
- SUBSTANTIAL DETACHED FAMILY RESIDENCE
- POPULAR POSITION AT NORTH SWANAGE
- CLOSE TO THE BEACH AT SHEPS HOLLOW & OPEN COUNTRY
- 3 RECEPTION ROOMS & LARGE KITCHEN
- OFFICE, UTILITY & GROUND FLOOR SHOWER ROOM
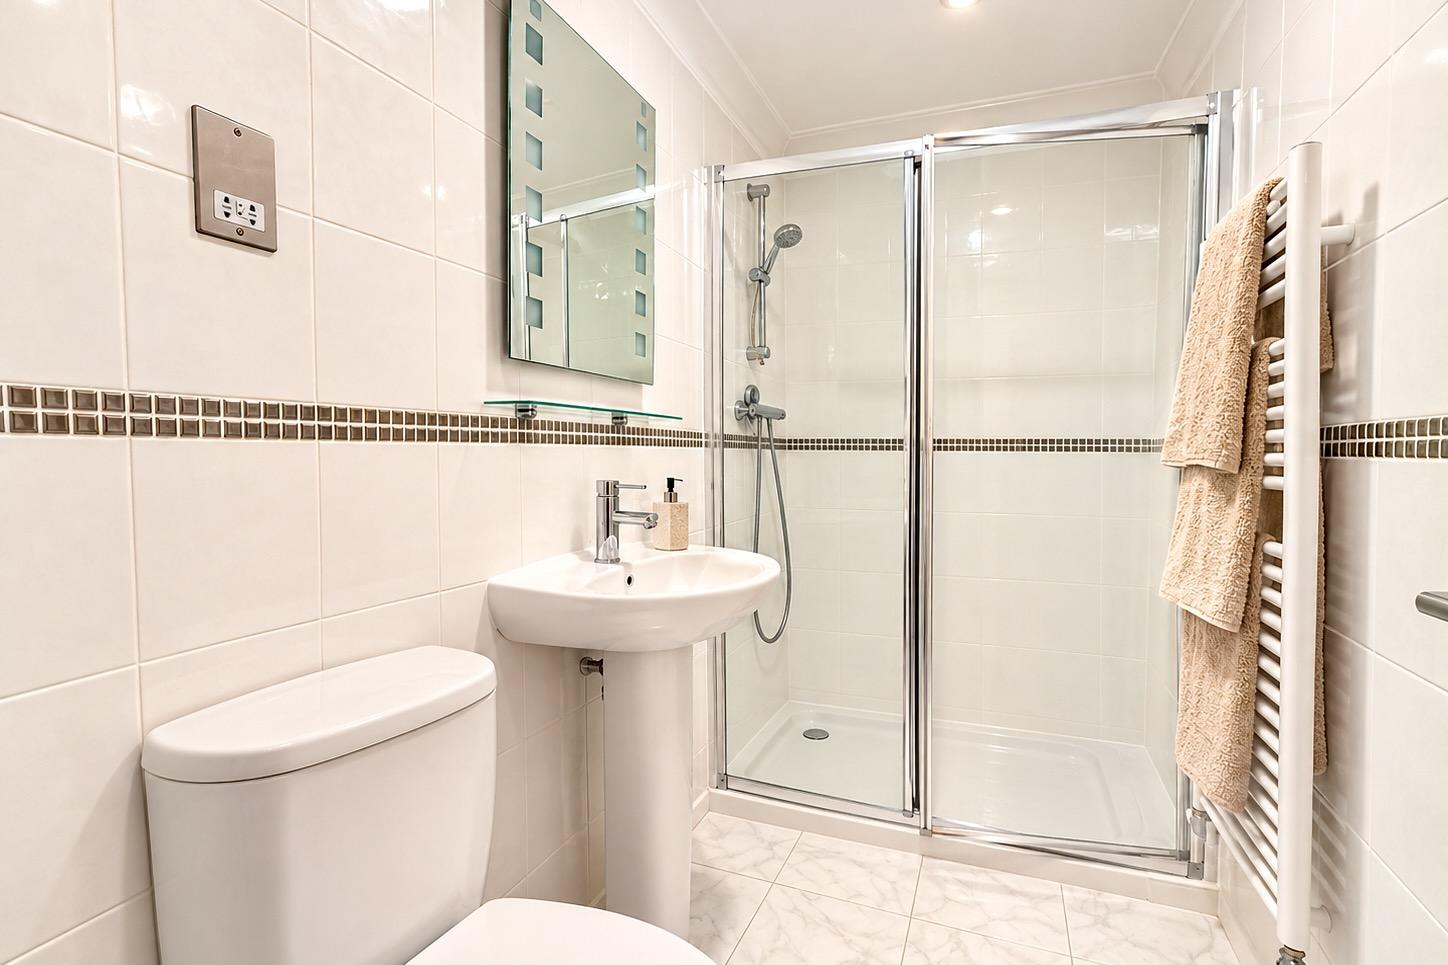
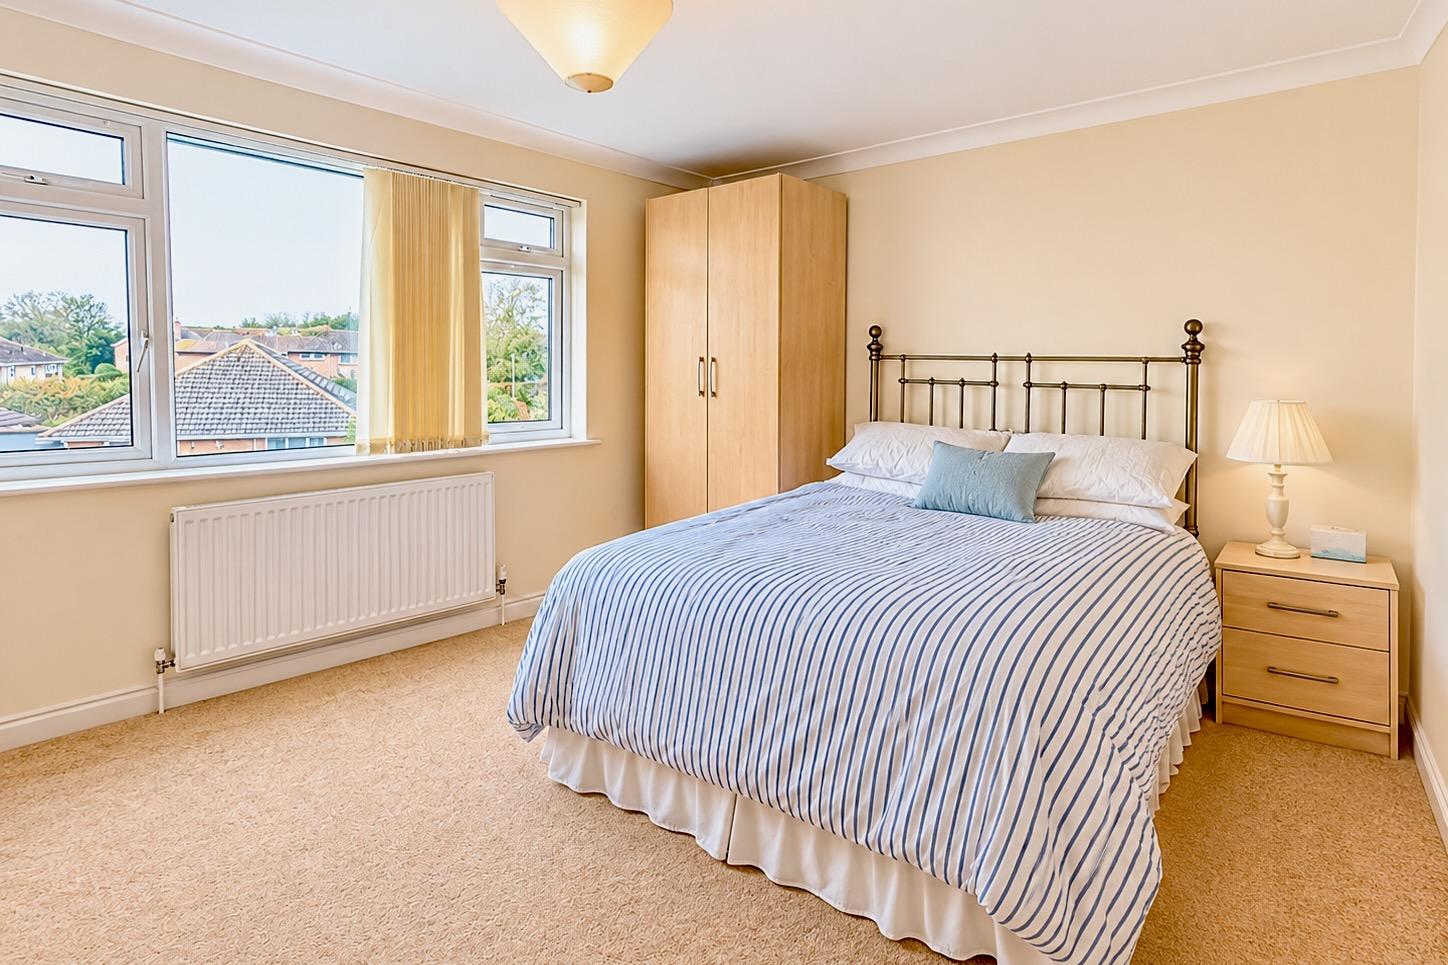
- PRINCIPAL BEDROOM SUITE WITH SHOWER ROOM, DRESSING ROOM & BALCONY
- 3 FURTHER BEDROOMS, EN-SUITE SHOWE ROOM & FAMILY BATHROOM
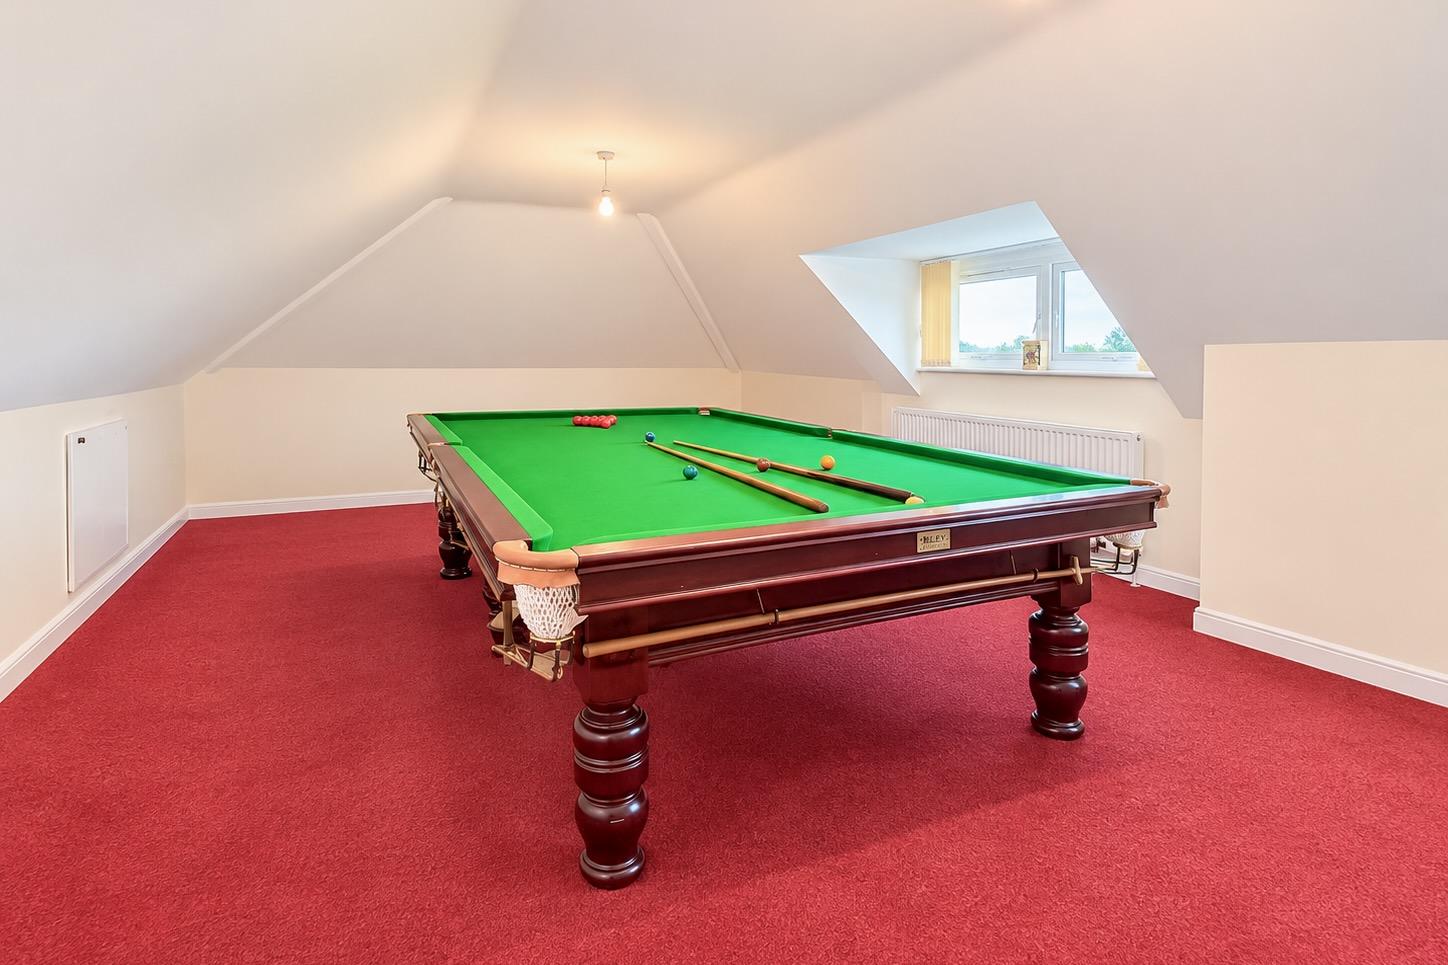
- GAMES ROOM
- GOOD SIZED GARDEN
- DOUBLE GARAGE & PARKING FOR SEVERAL VEHICLES

4 Bedroom Detached House for sale in Swanage
 3
4
4
Please note that the photographs have been digitally enhanced for marketing. While they give a good sense of the property, they may not reflect its exact current appearance.
This substantial detached residence stands in a popular residential area on the northern outskirts of Swanage approximately one mile from the town centre and within easy reach of the open country and the beach at Sheps Hollow. It was individually designed and built in 2005 by the current owners as their own family home and is of traditional cavity brick construction under a pitched roof covered with plain tiles.
9 Redcliffe Road offers particularly spacious and versatile family accommodation with good sized gardens to the front and rear. It also has the considerable advantage of two large reception rooms, an en-suite principal bedroom, double garage and off-road parking for several vehicles.
Swanage lies at the Eastern tip of the Isle of Purbeck delightfully situated between the Purbeck Hills. It has a fine, safe, sandy beach, and is an attractive mixture of old stone cottages and more modern properties, all of which blend in well with the peaceful surroundings. To the South is Durlston Country Park renowned for being the gateway to the Jurassic Coast and World Heritage Coastline.
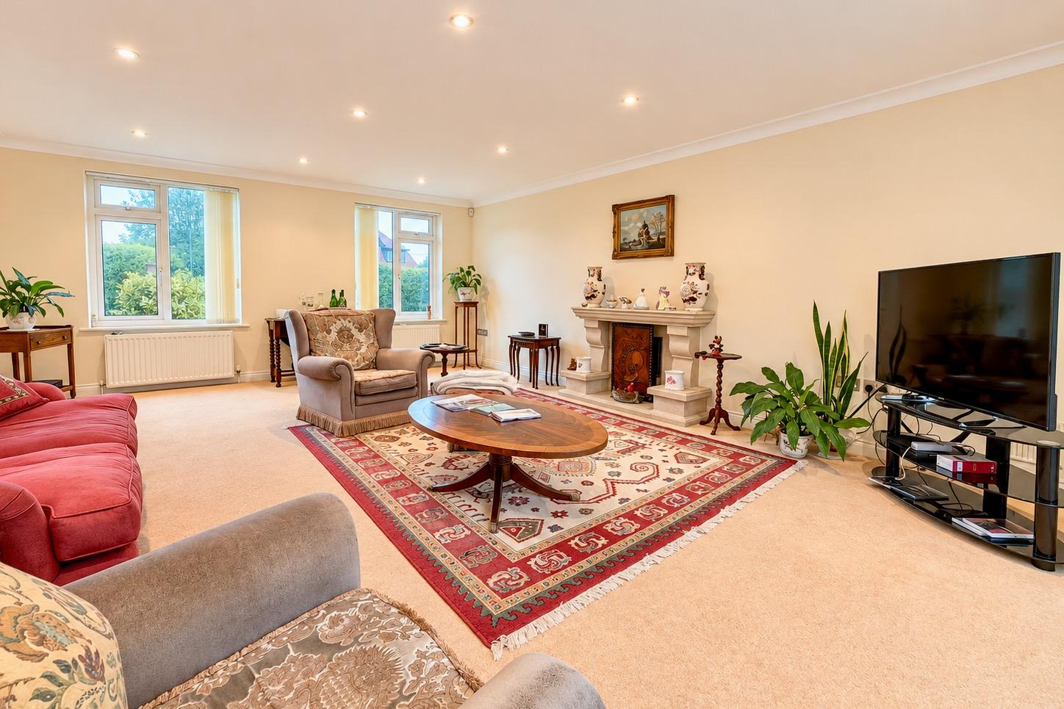
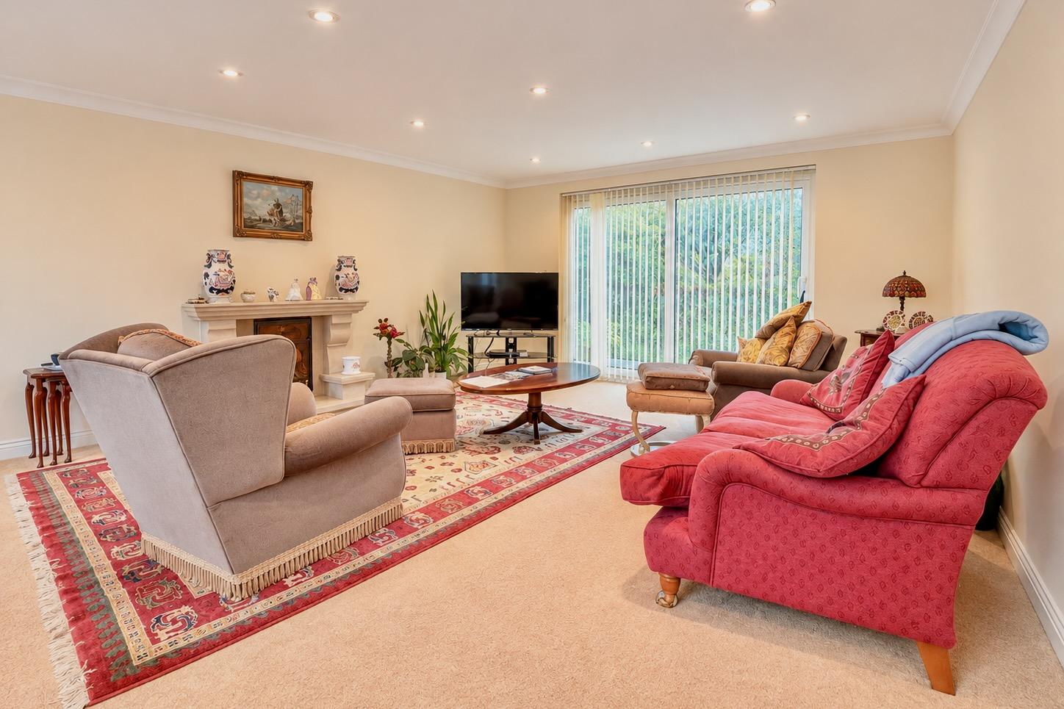
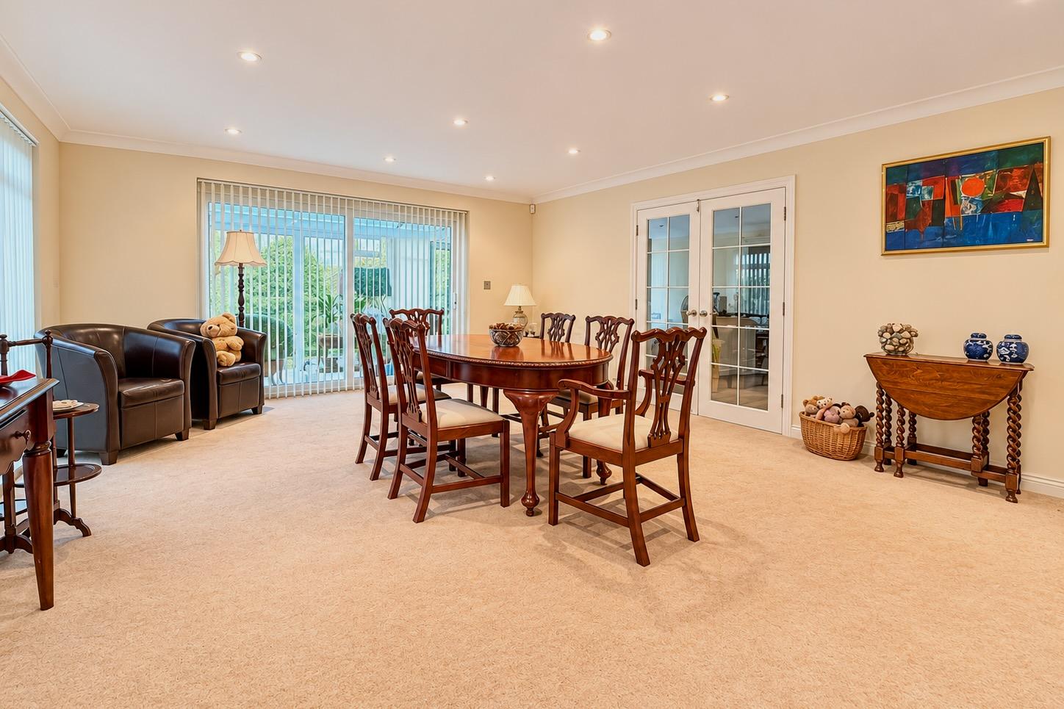
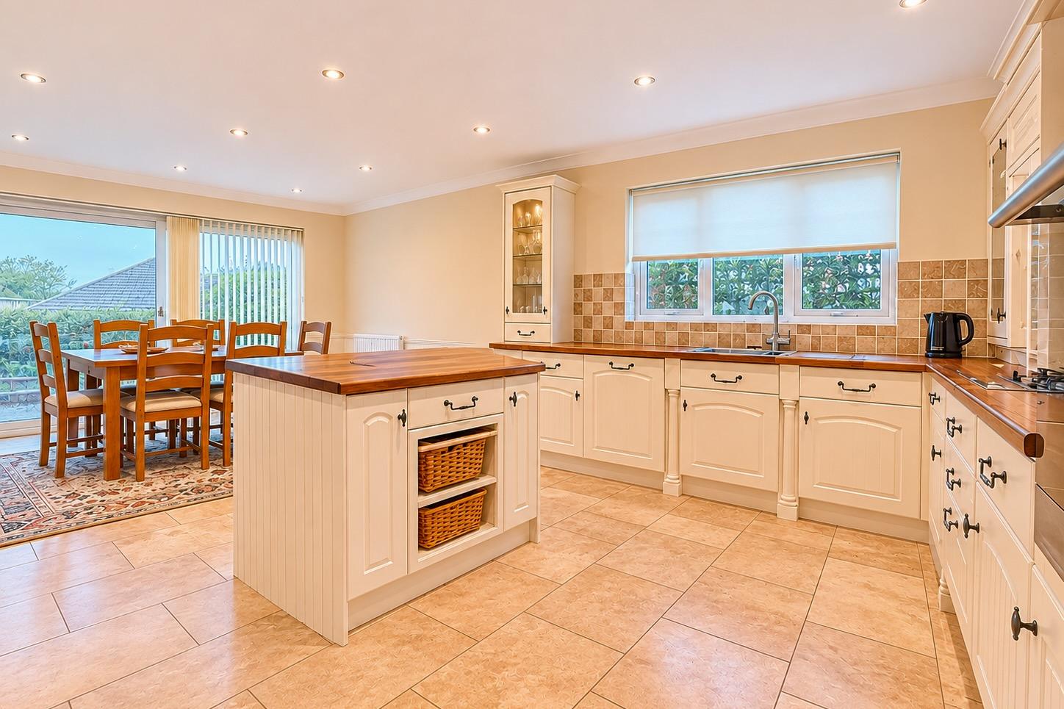
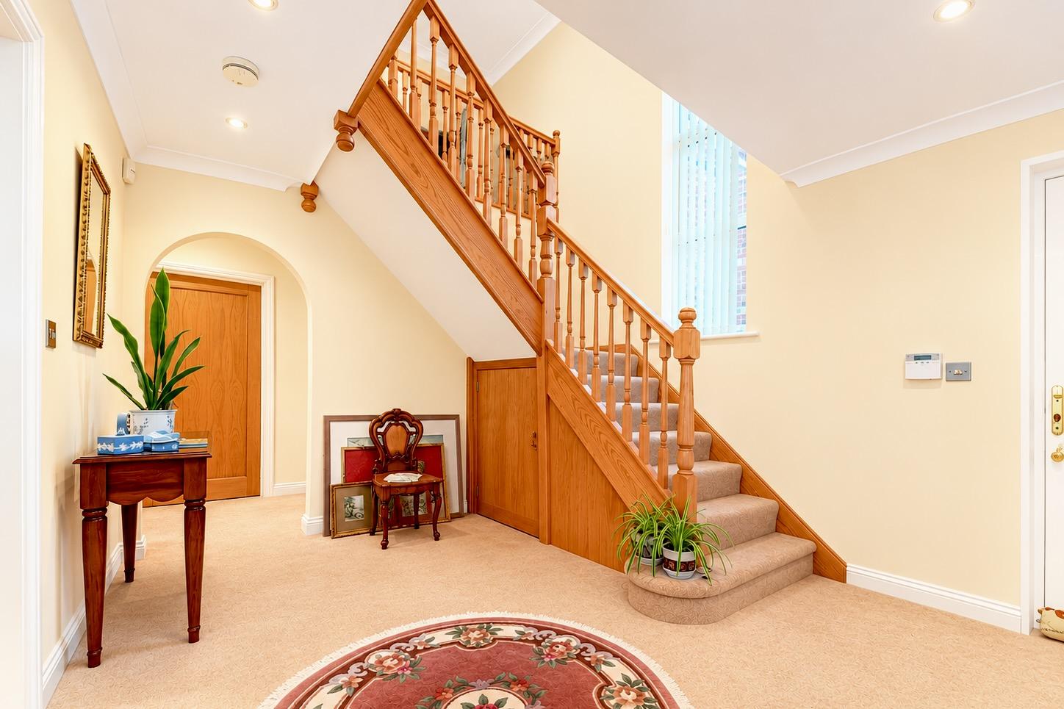
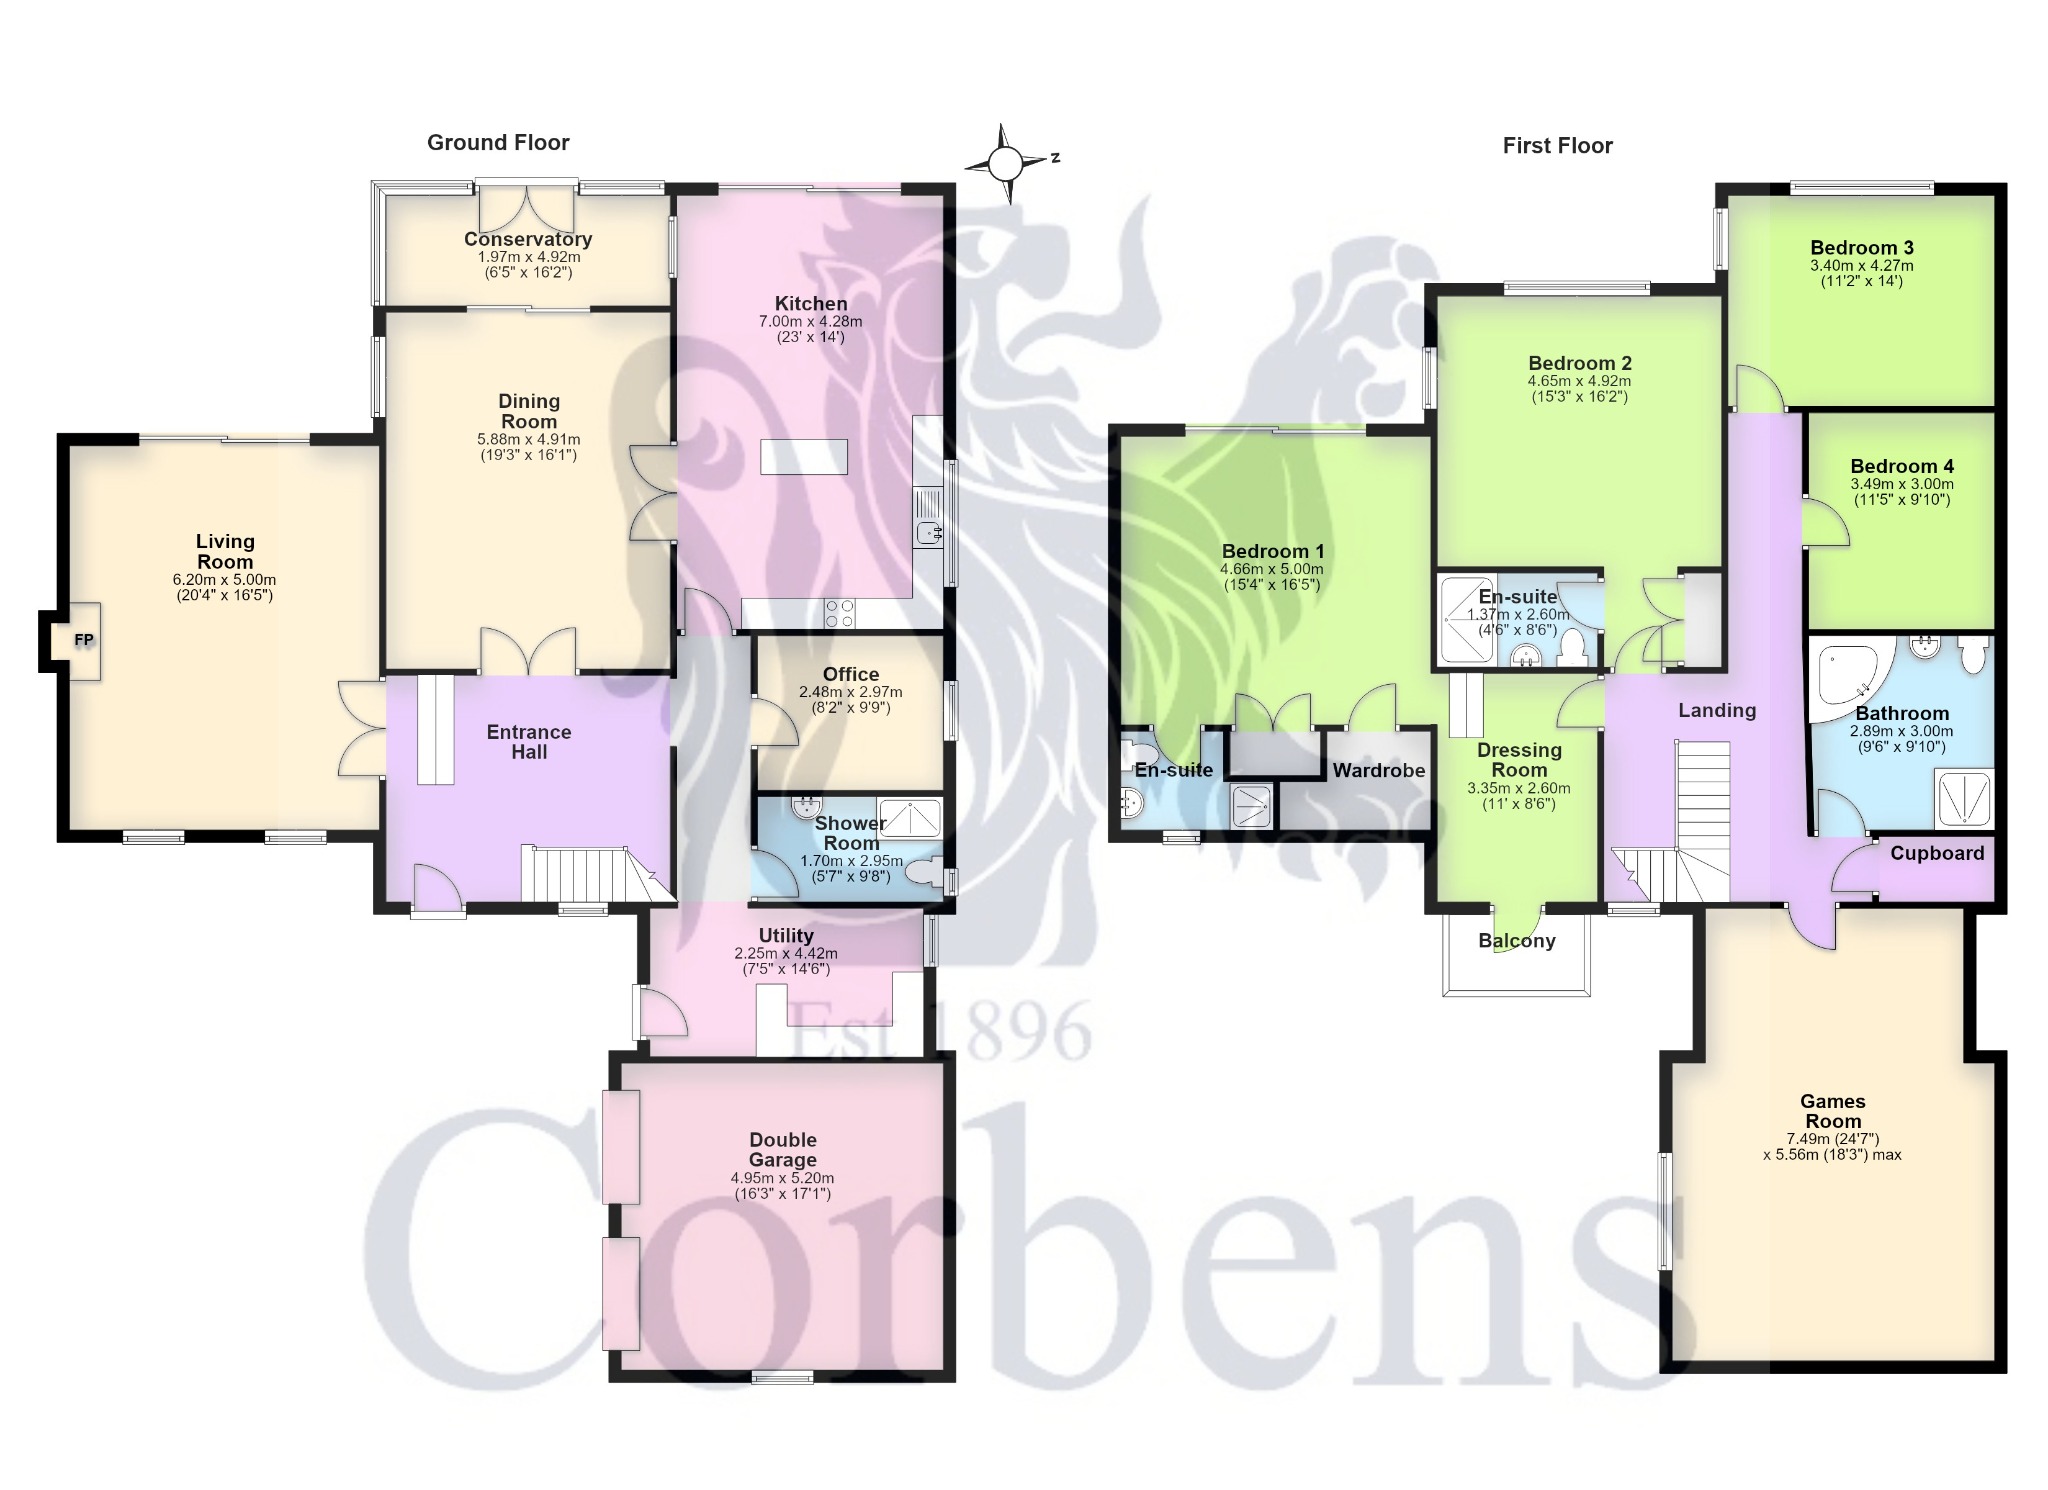
This fine family property offers well planned accommodation creating a light and spacious home. The split-level entrance hall leads you to the generous, dual aspect living room with an ornately carved stone fireplace and sliding doors opening to the patio and rear garden. The formal dining room is equally as spacious and has sliding doors to the sun lounge, which opens to the rear garden. Glazed double doors also lead to the kitchen/family room offering an ideal hub of the home with sliding doors opening to the rear garden, harmoniously blending the indoor/outdoor living space. The kitchen is fitted with an extensive range of light units, complementing wooden worktops and integrated appliances. There is also an office, shower room and a utility room on this level.
Living Room 6.2m x 5m (20'4" x 16'5")
Dining Room 5.88m x 4.91m (19'3" x 16'1")
Conservatory 4.92m x 1.97m (16'2" x 6'5")
Kitchen 7m x 4.28m (23' x 14')
Office 2.97m x 2.48m (9'9" x 8'2")
Shower Room 2.95m x 1.7m (9'8" x 5'7")
Utility 4.42m x 2.25m (14'6" x 7'5")
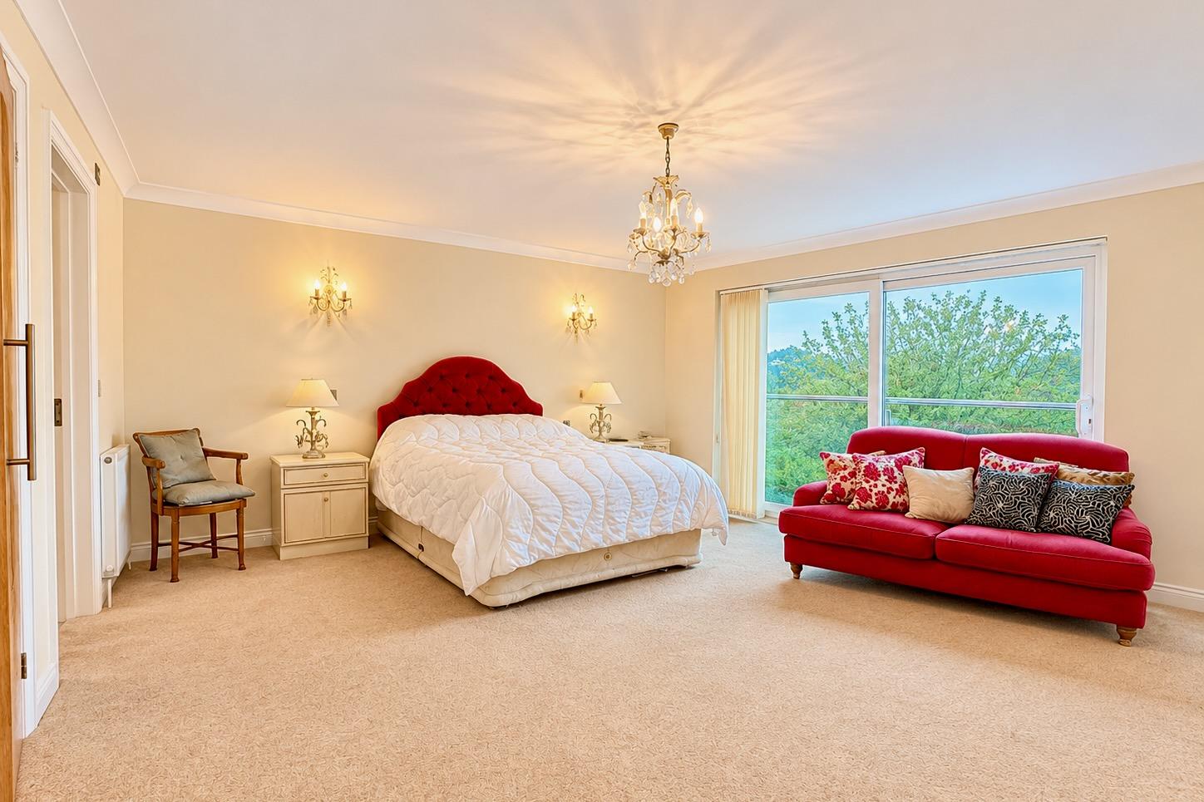
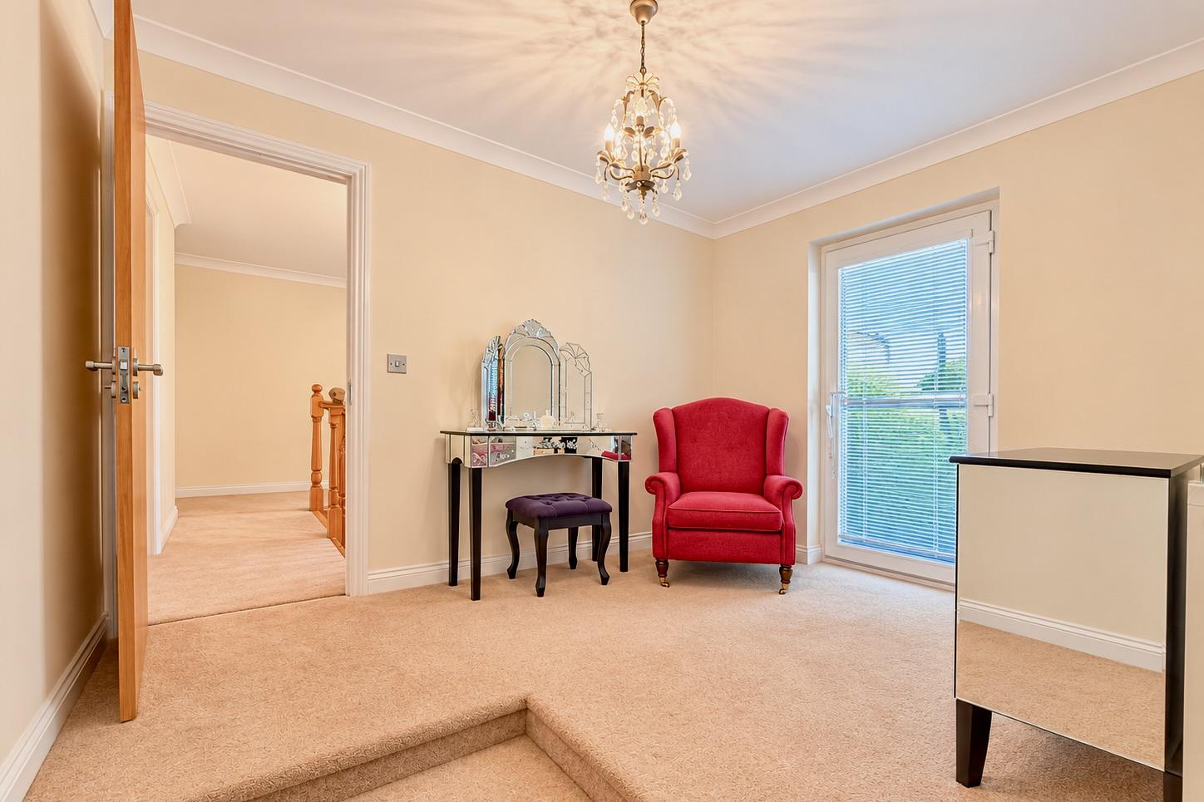
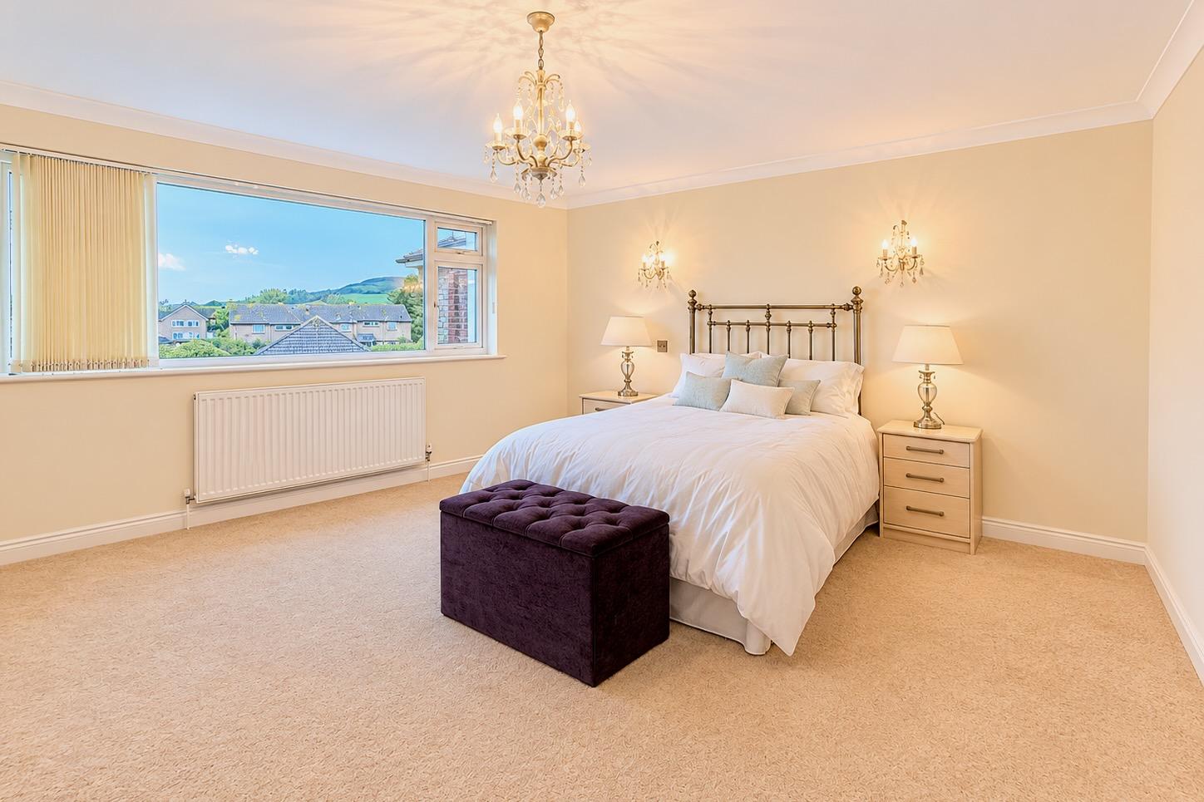
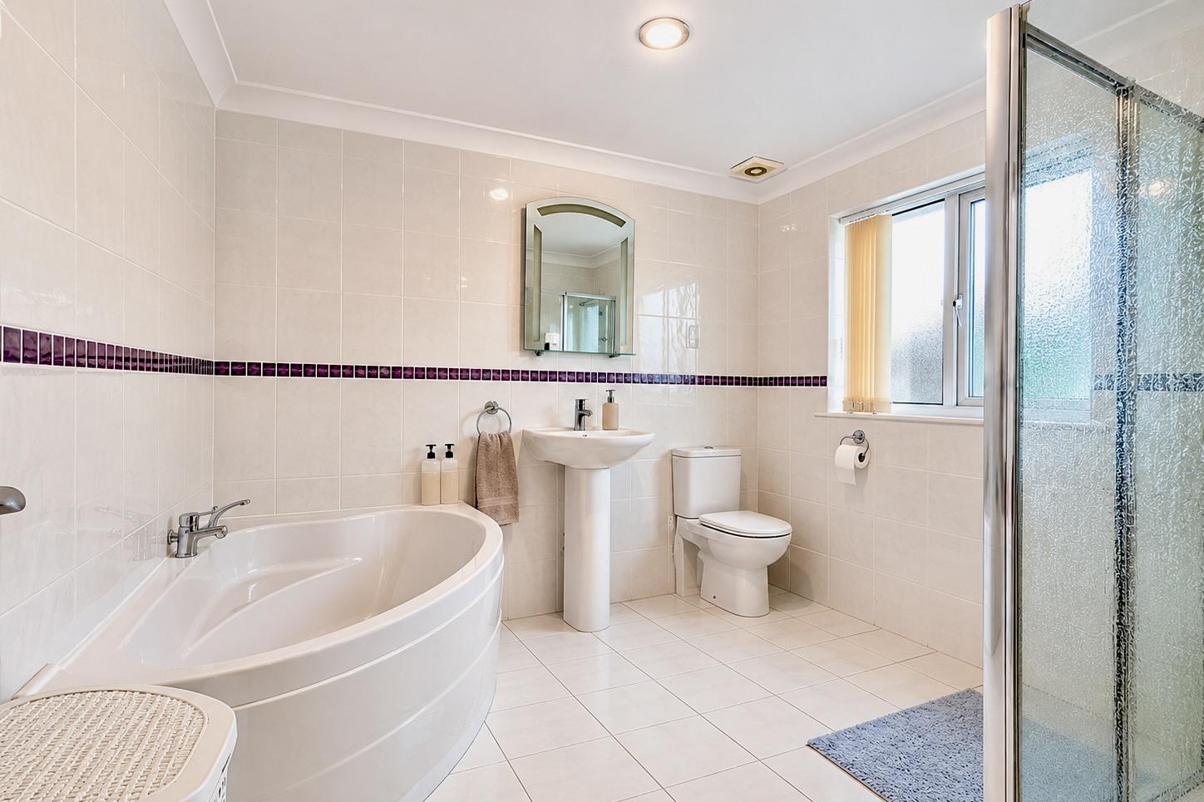
On the first floor there are four bedrooms. The principal bedroom is a particularly spacious dual aspect room and has the benefit of an en-suite shower room and dressing room with balcony leading off. Bedroom two is also a spacious, dual aspect room with en-suite facilities. Bedroom three is a dual aspect double and bedroom four is a small double/twin room. The family bathroom is fitted with a white suite including bath and separate shower cubicle. The purpose-built games room completes the accommodation.
Bedroom 1 5m x 4.66m (16'5" x 15'4")
Dressing Room 3.35m x 2.6m (11' x 8'6"), with balcony leading off.
En-Suite Shower Room
Bedroom 2 4.92m x 4.65m (16'2" x 15'3")
En-Suite Shower Room
Bedroom 3 4.27m x 3.4m (14' x 11'2")
Bedroom 4 3.49m x 3m (11'5" x 9'10")
Games Room 7.49m x 5.56m max (24'7" x 18'3" max)
Bathroom 3m x 2.89m (9'10" x 9'6")
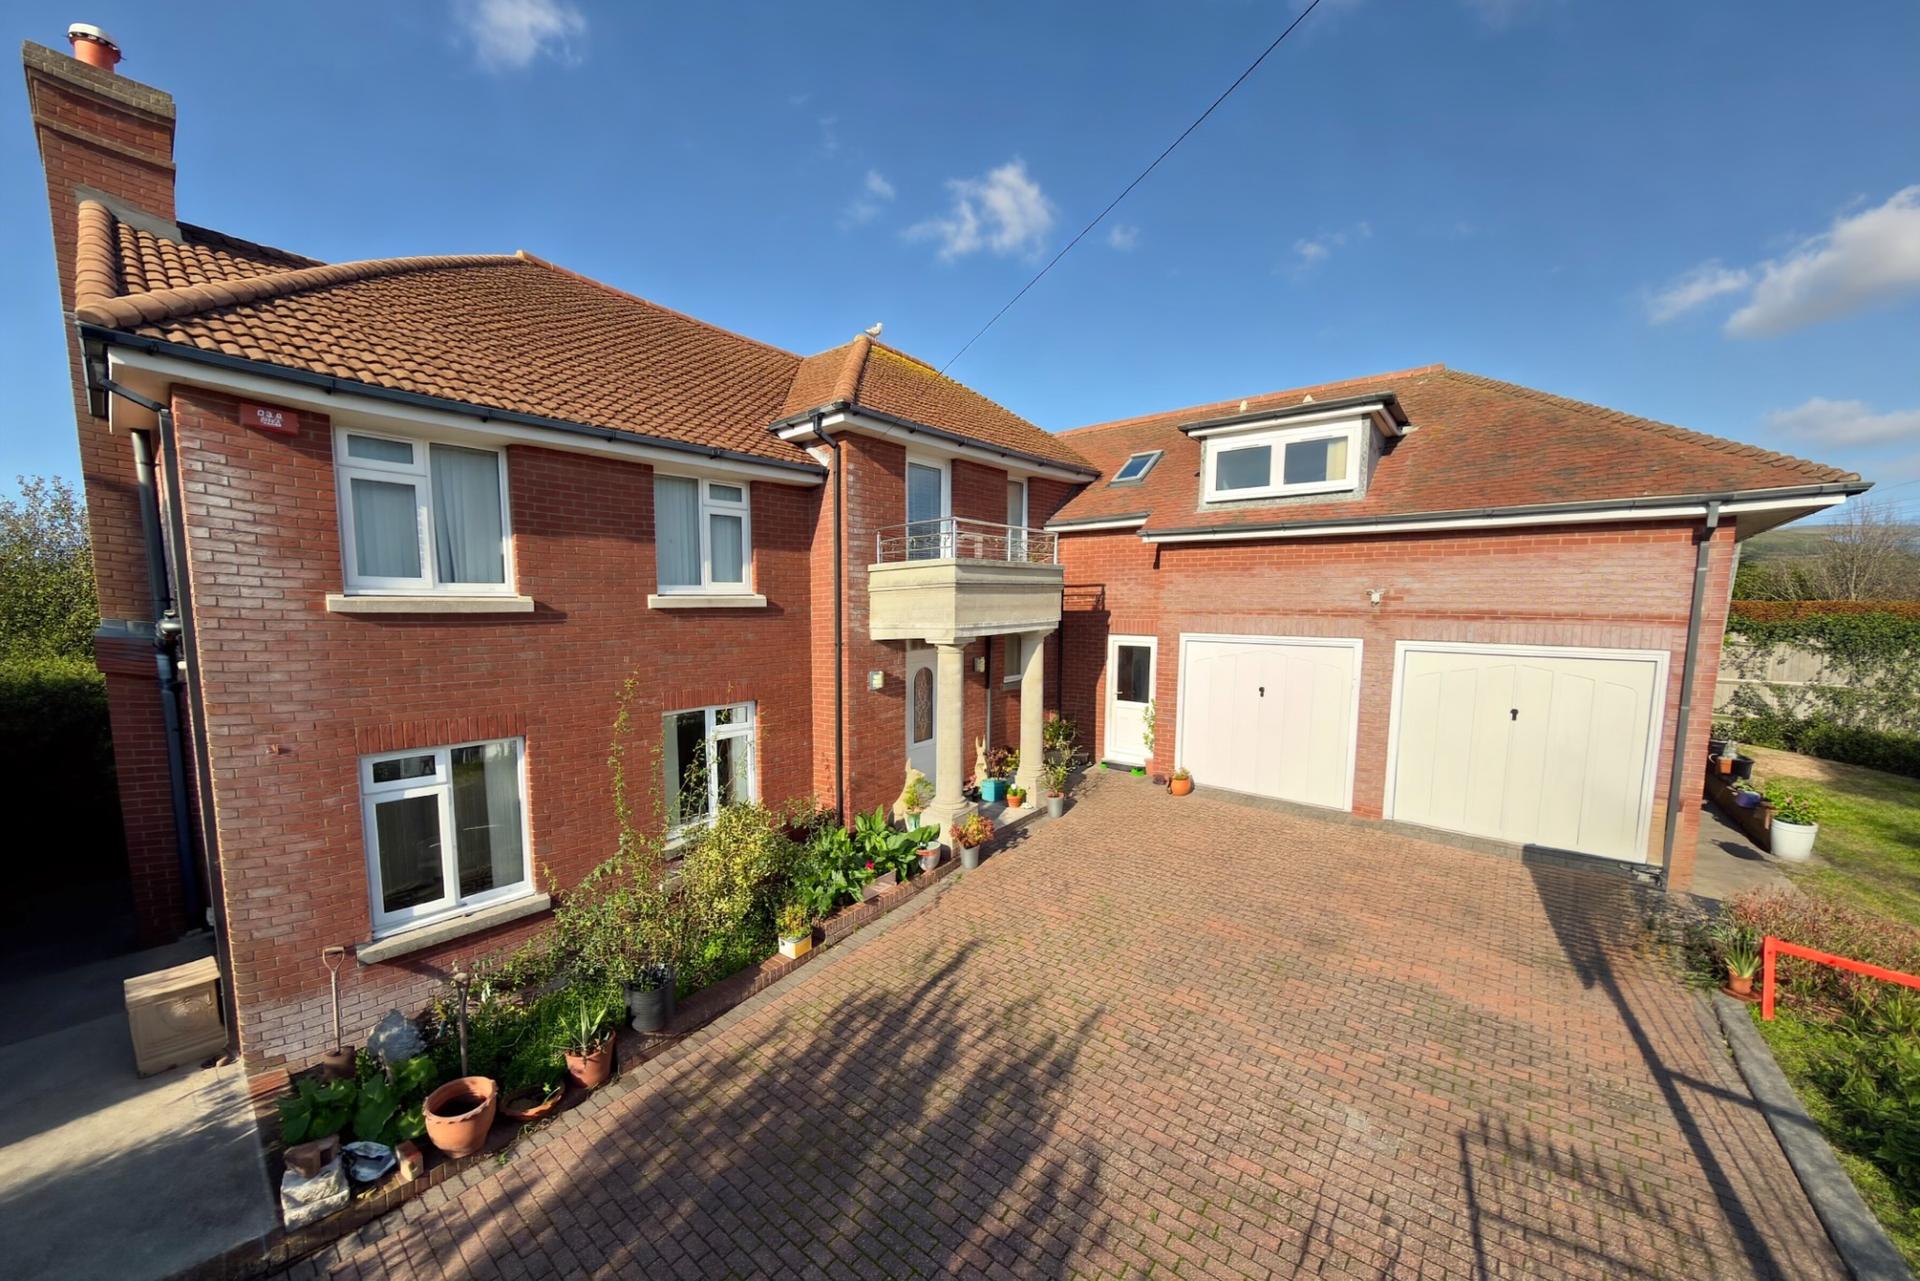
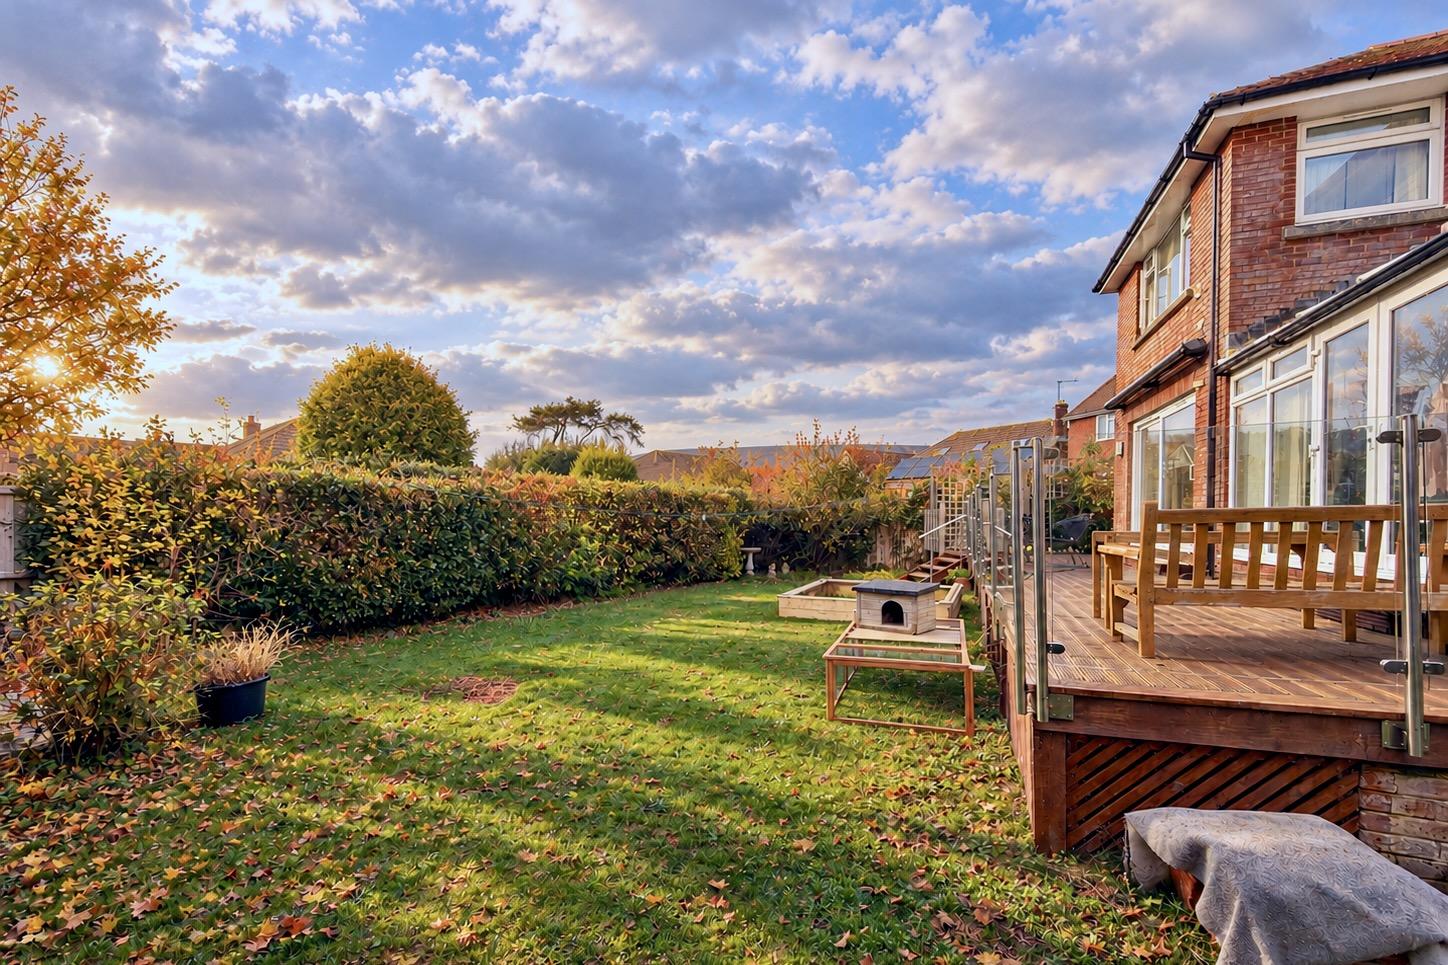
Outside, the property is approached by a brick paved driveway providing off-road parking for several vehicles and leading to the integral double garage. At the rear, the garden is mostly lawned with a raised timber deck and paved patio.
Double Garage 5.2m x 4.95m (17'1" x 16'3")
SERVICES All mains services connected.
COUNCIL TAX Band G - £4,696.78 for 2026/2027.
VIEWING By appointment only through Corbens, 01929 422284. The postcode for this property is BH19 1LZ.
Property Ref: RED2382
Important Information
- This is a Freehold property.
- This Council Tax band for this property is: G
Property Ref: CSWCC_712092
Similar Properties
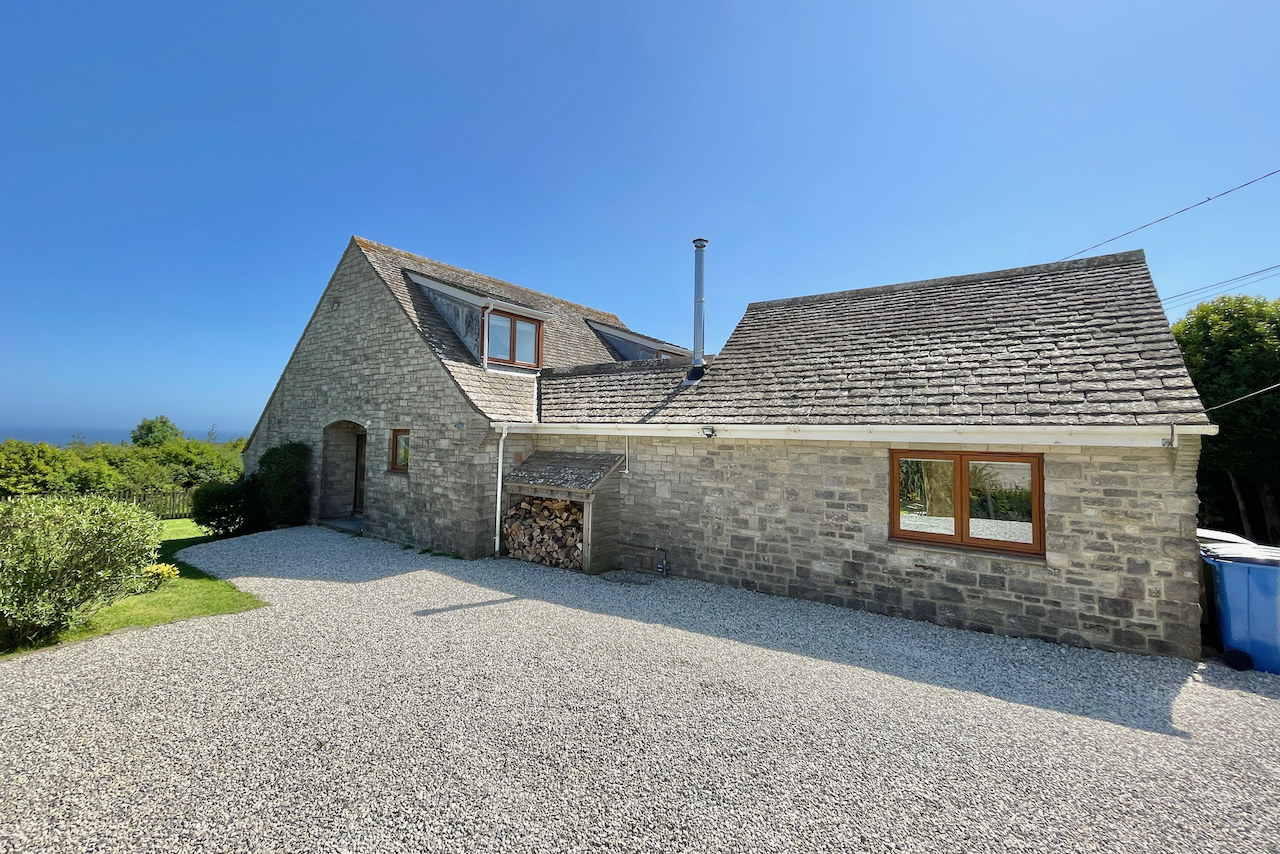
KINGSTON LANE, WORTH MATRAVERS
5 Bedroom House | £1,300,000
Seaforth is immaculately presented throughout, offering particularly stylish family accommodation which has been careful...
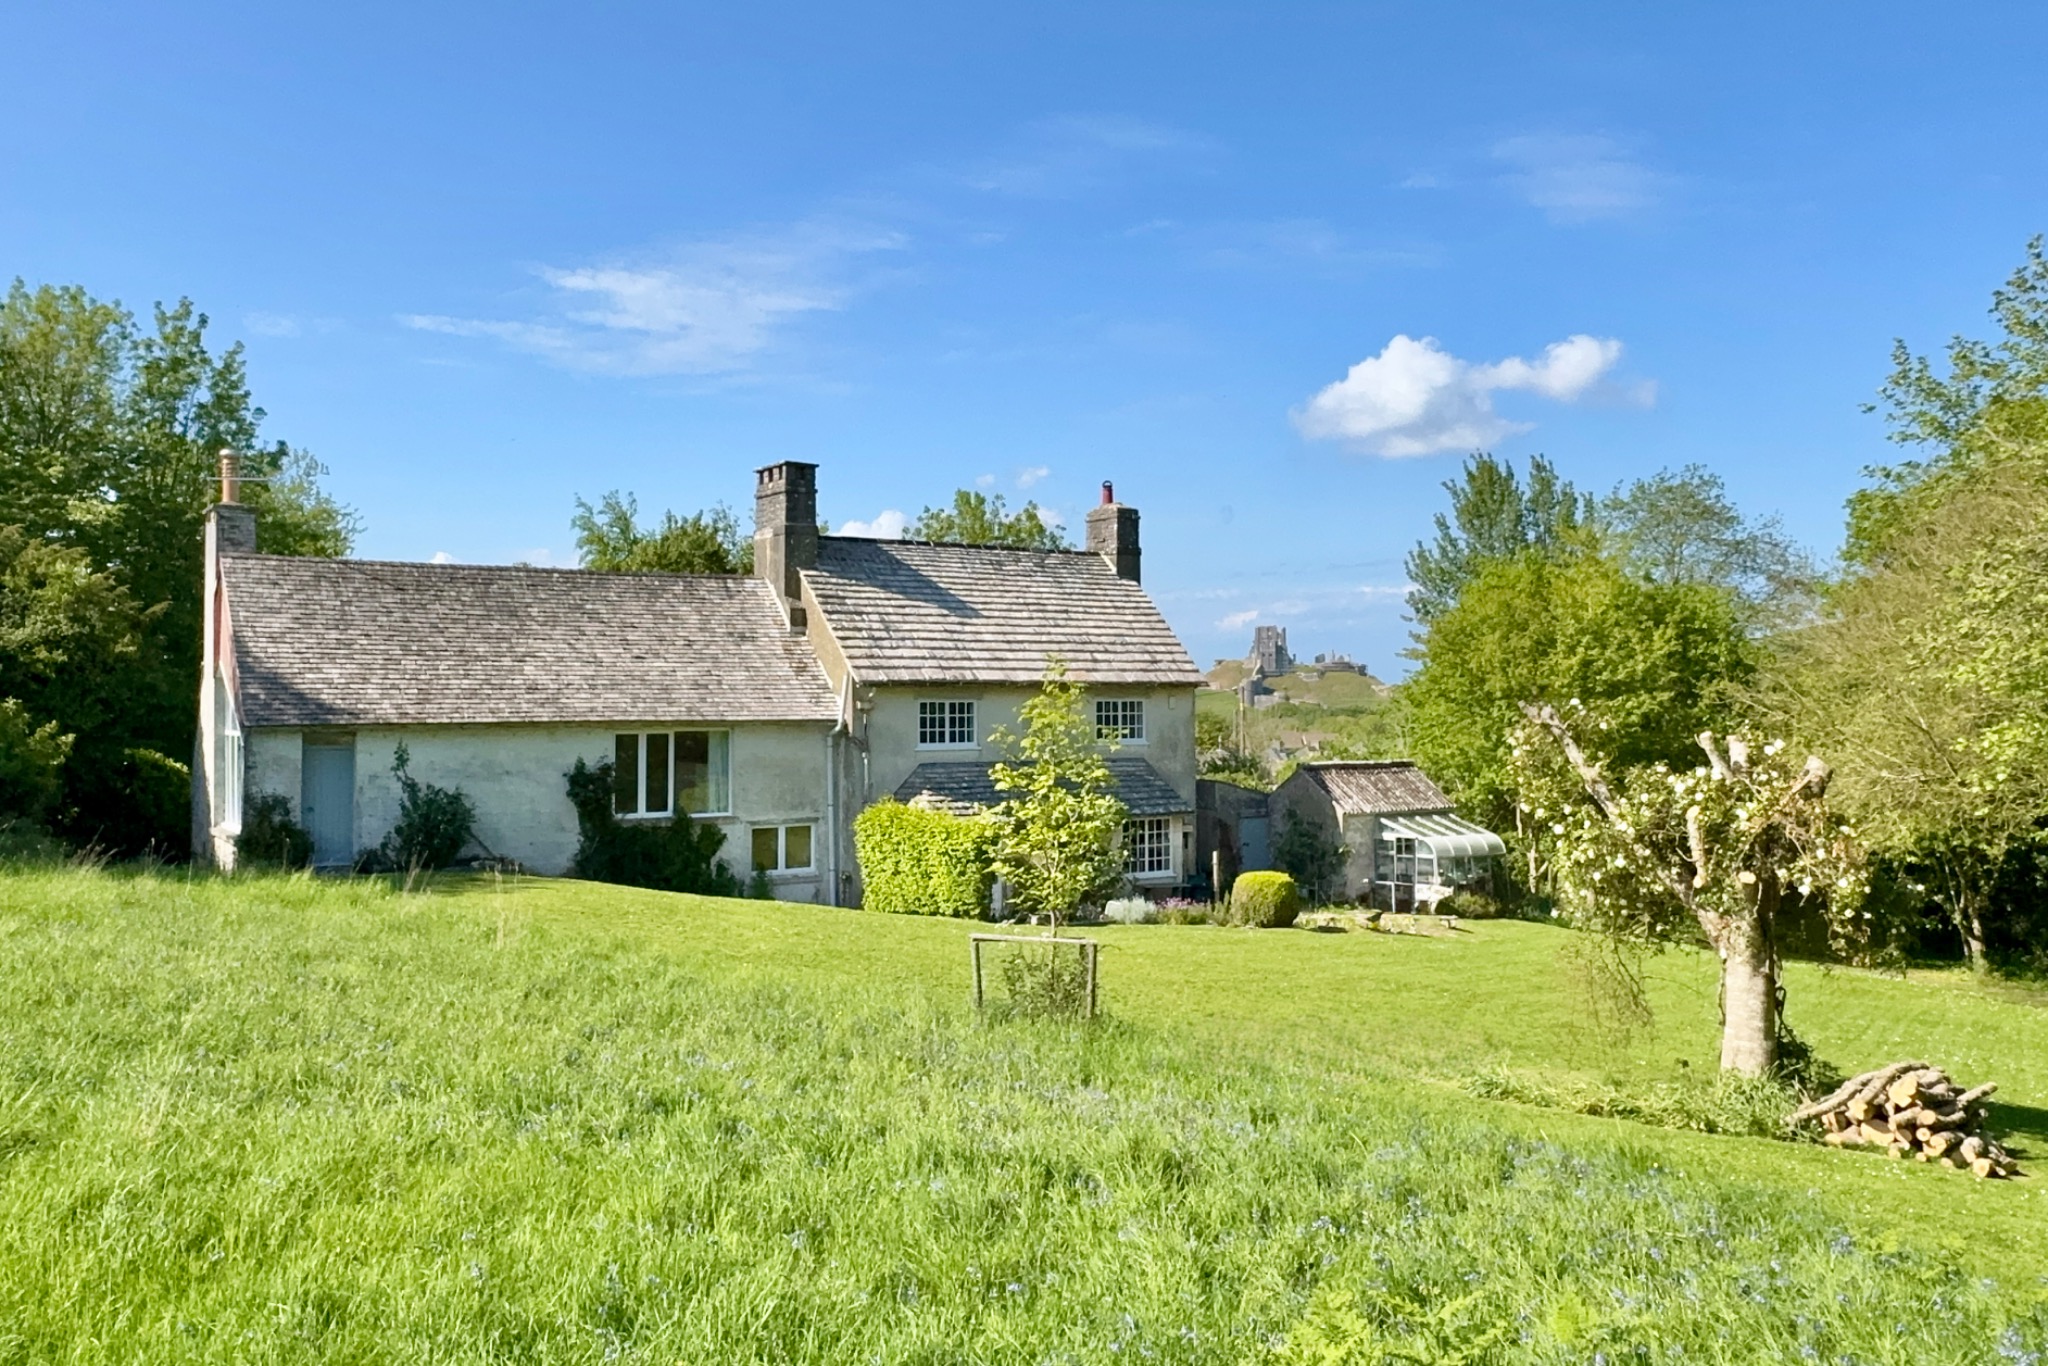
3 Bedroom Detached House | Guide Price £1,250,000
NOTICE: BEST OFFERS BY 12 NOON, MONDAY, 3RD AUGUST This is a rare opportunity to acquire an exceptional country residenc...
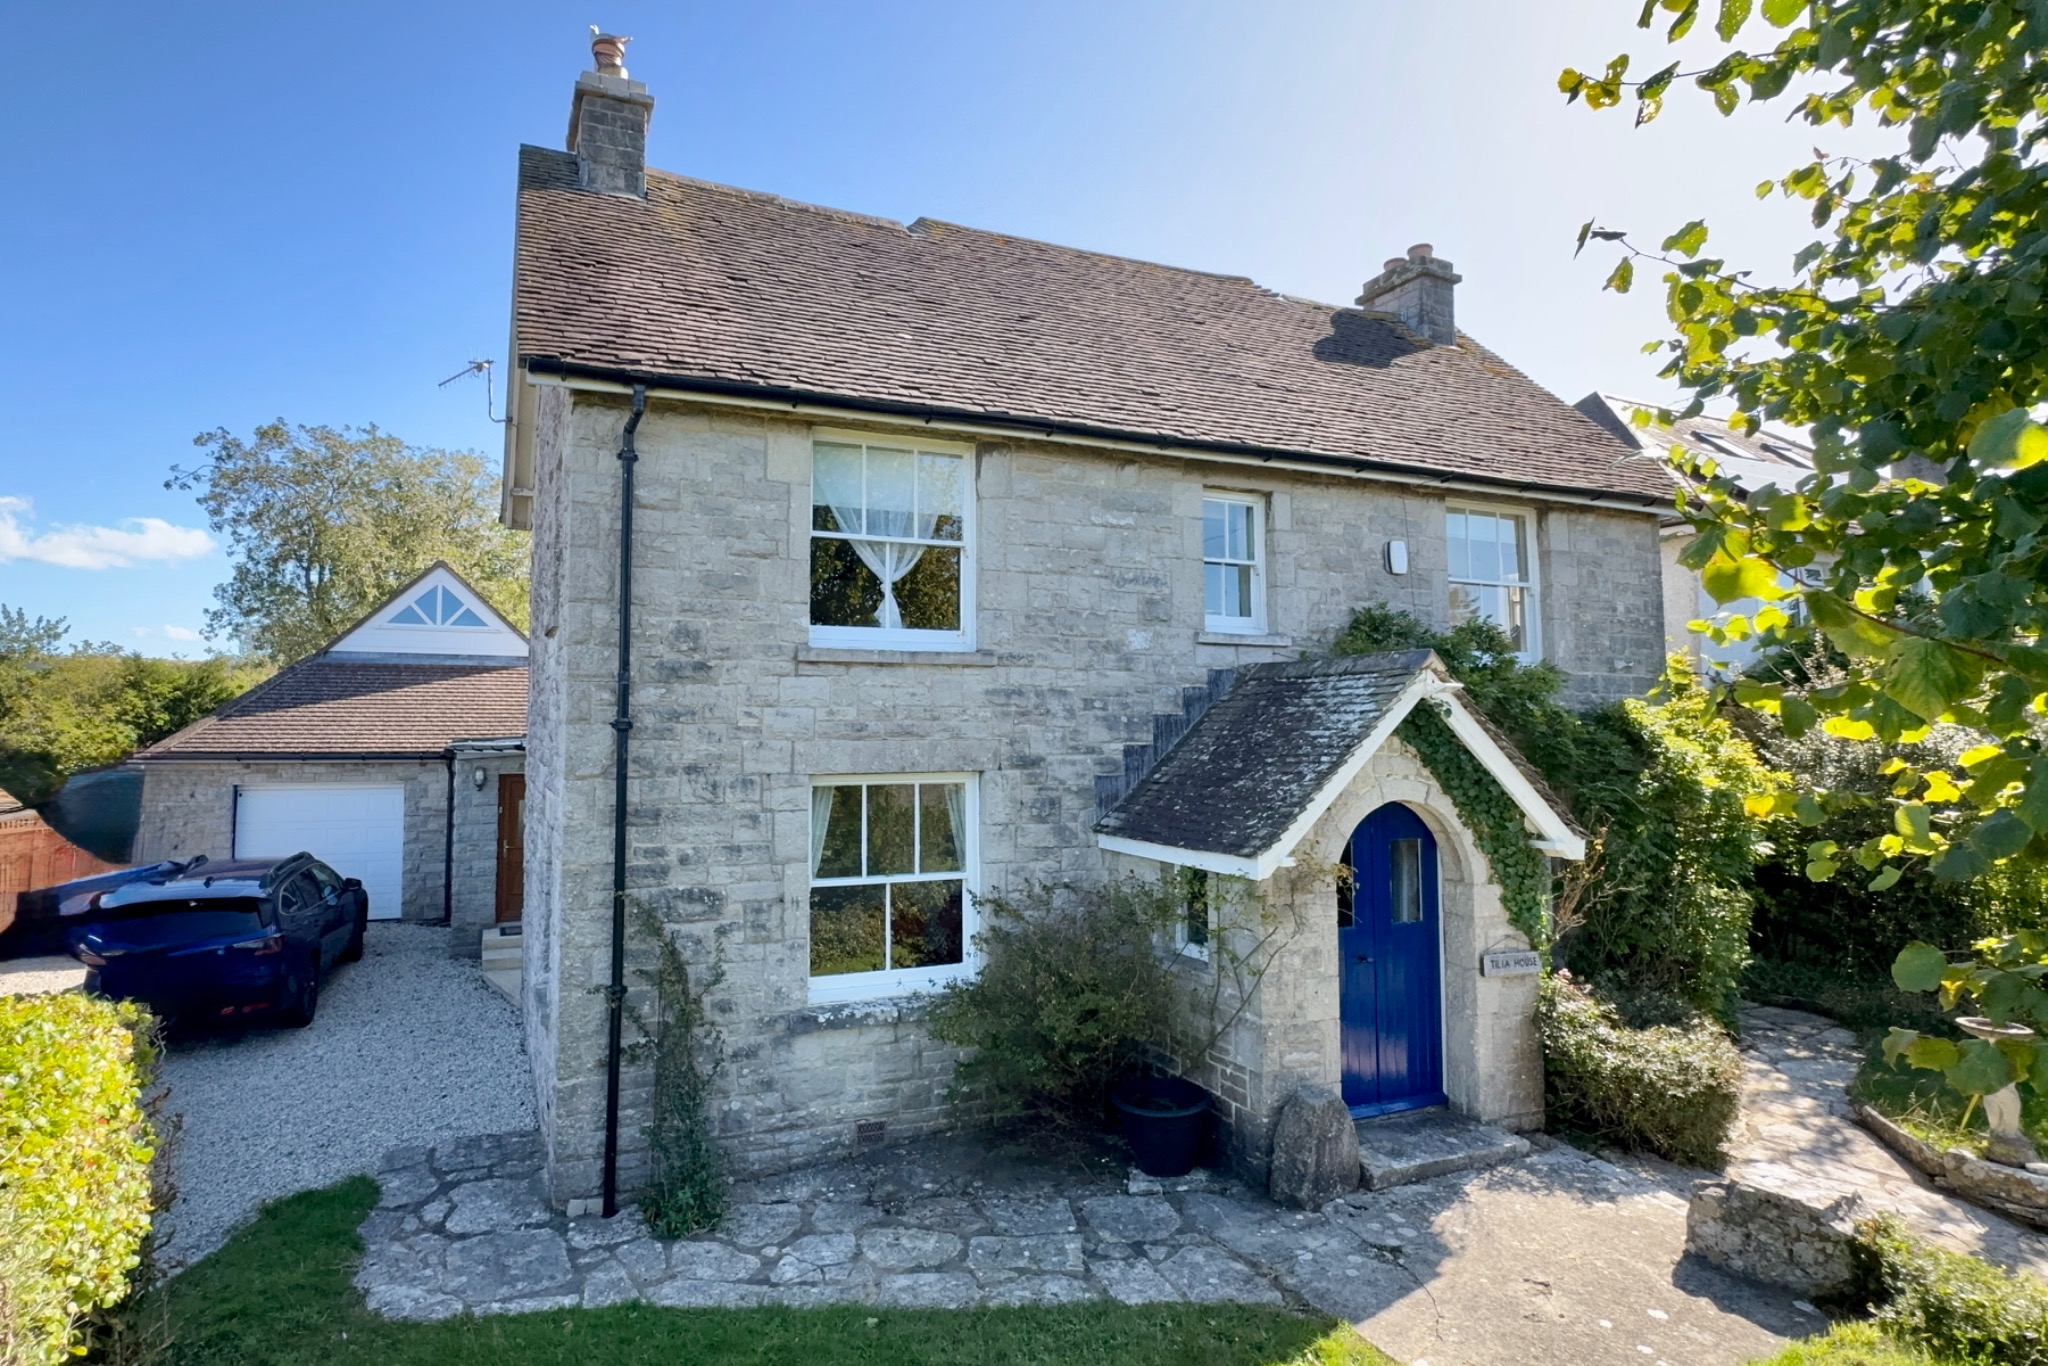
7 Bedroom Detached House | £1,200,000
Substantial detached family home occupying a slightly elevated position on the south-eastern outskirts of the historic v...
33 Bedroom Plot | Guide Price £2,000,000
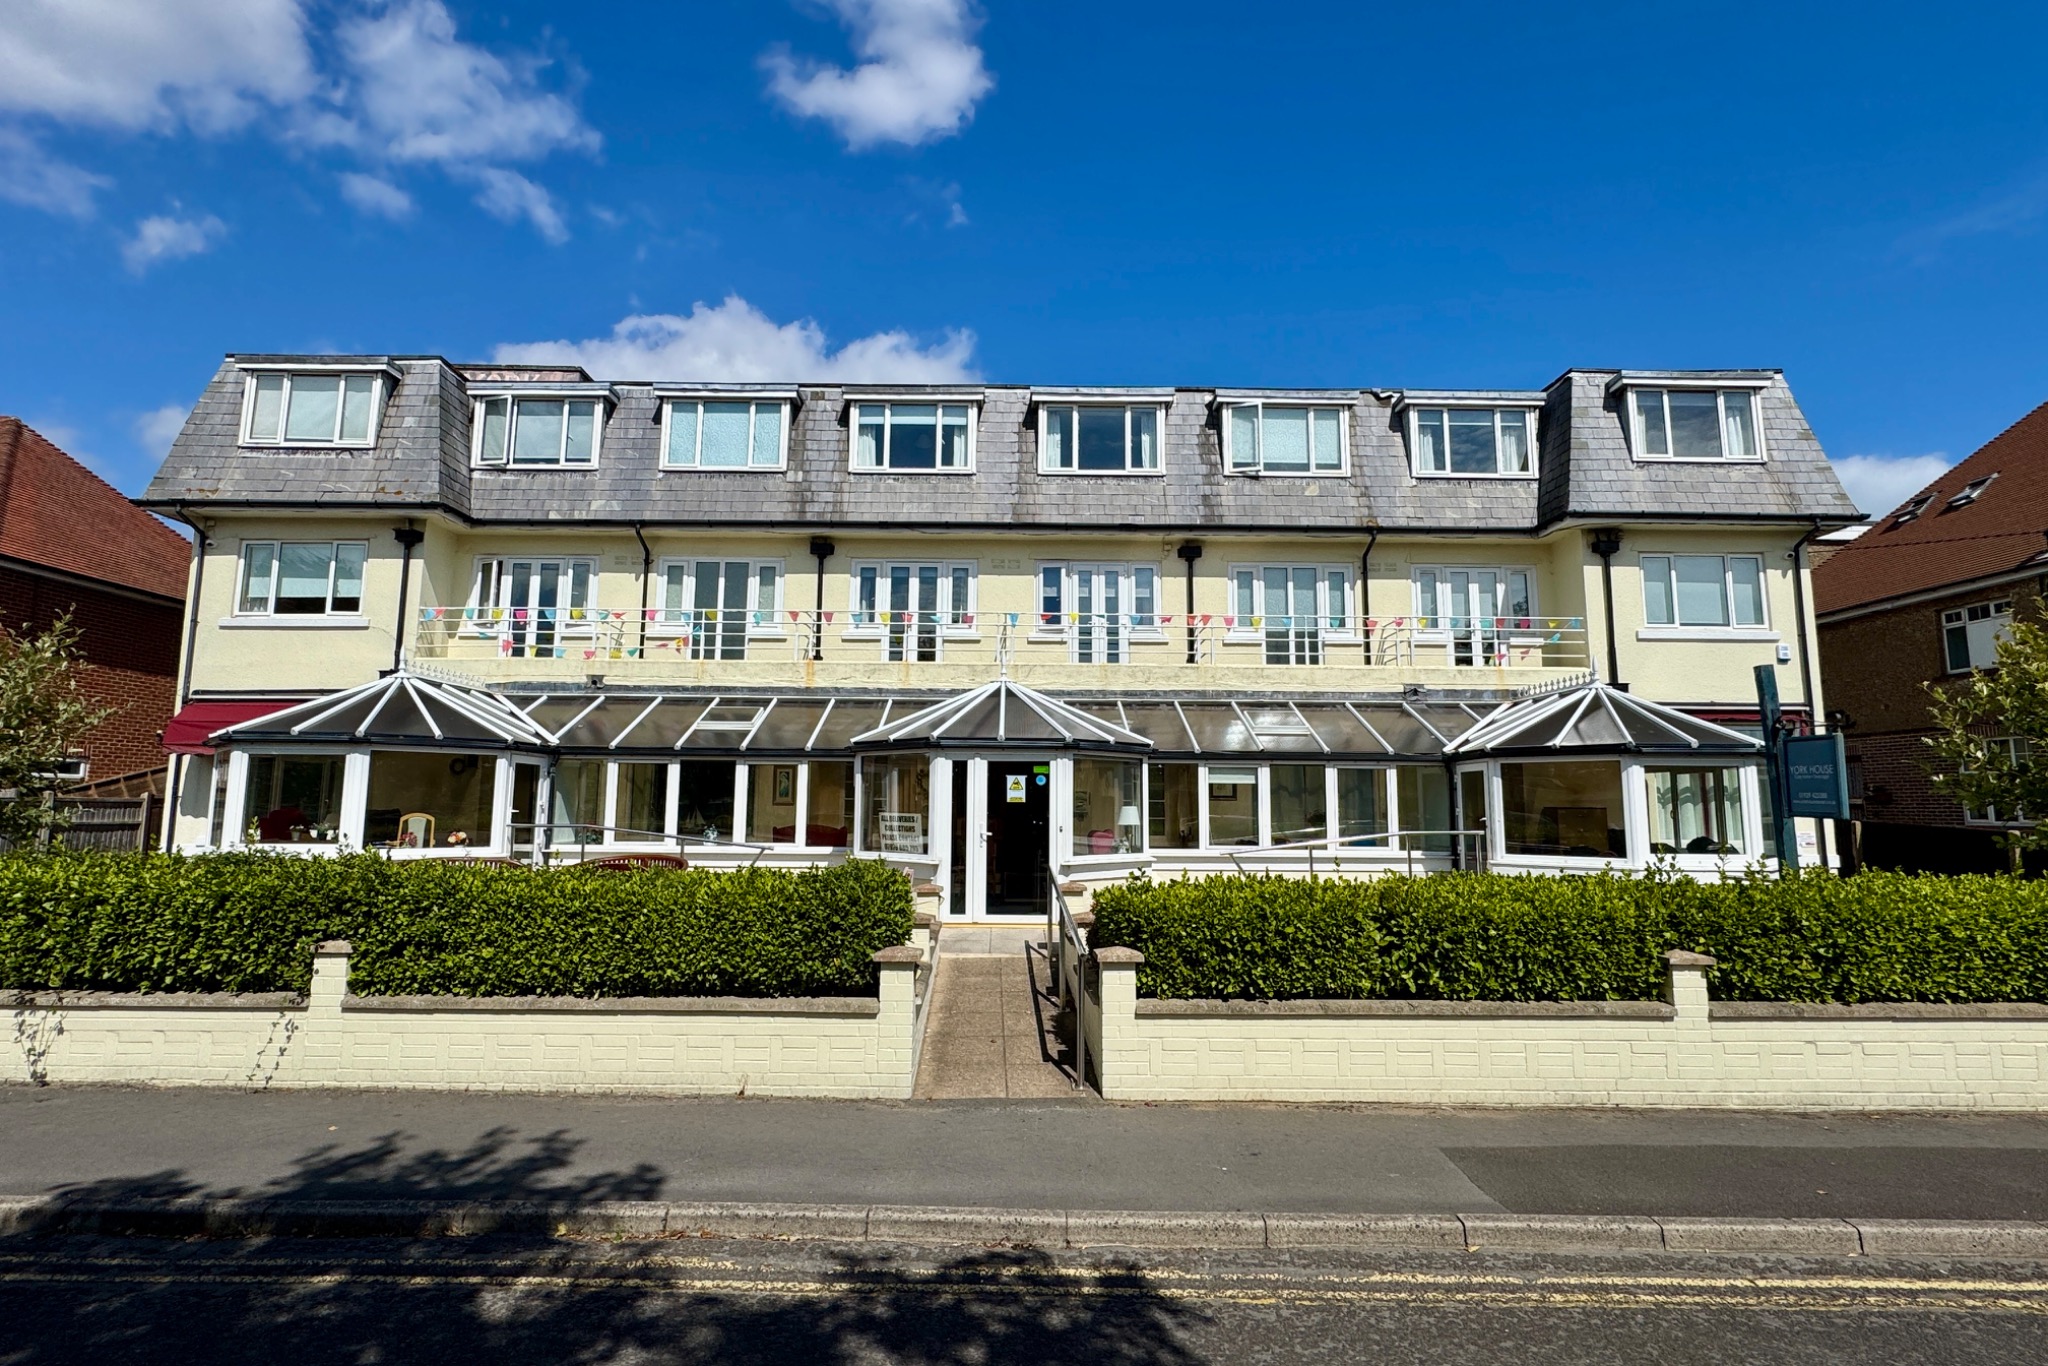
York House is a substantial detached property situated on one of Swanage’s most sought-after residential avenues, occupy...
33 Bedroom Commercial Property | Guide Price £2,000,000
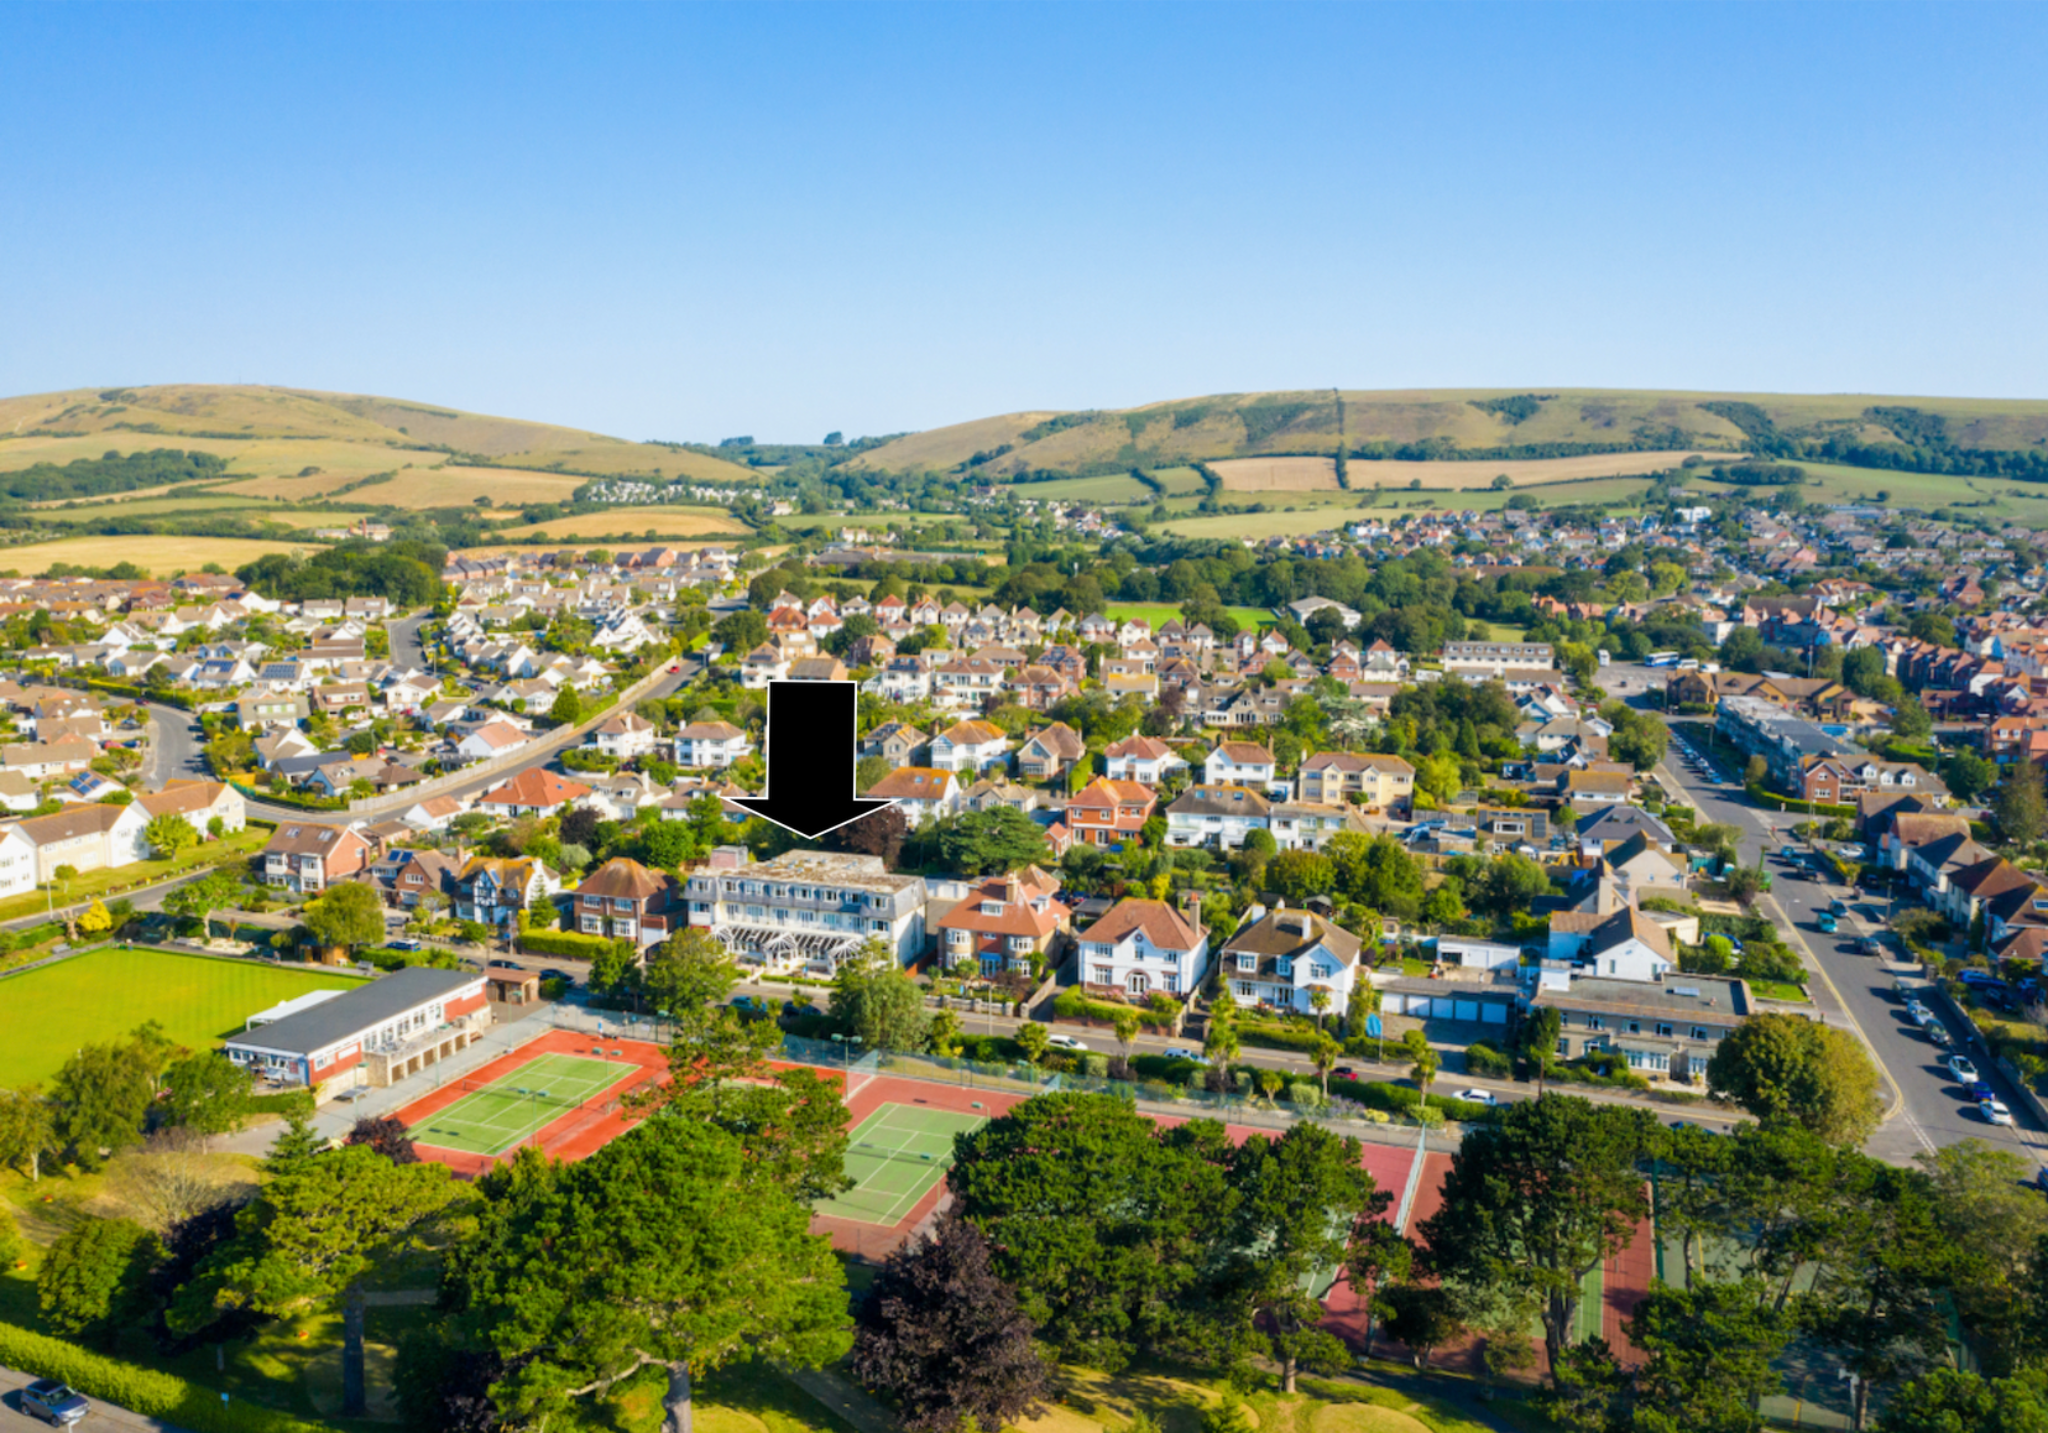
York House is a substantial detached property situated on one of Swanage’s most sought-after residential avenues, occupy...
How much is your home worth?
Use our short form to request a valuation of your property.
Request a Valuation
©2026 The Guild of Property Professionals. All rights reserved.
Terms and Conditions |
Privacy Policy |
Cookie Policy |
Complaints Policy |
Members Login
The Guild of Property Professionals Trading Address: 121 Park Lane, London W1K 7AG. GPEA Limited.
Registered in England & Wales.
Company No: 02819824.
Registered Office Address: The Old Courthouse, 60A London Road, Grantham, NG31 6HR.
VAT Registration No: 180897859

