
- SUBSTANTIAL FAMILY HOUSE WITH VIEWS OF SWANAGE BAY
- ELEVATED TOWN CENTRE POSITION
- SPACIOUS CHARACTER ACCOMMODATION
- LARGE LIVING ROOM WITH FEATURE FIREPLACE
- 4 DOUBLE BEDROOMS
- 2 EN-EUITES

4 Bedroom Terraced House for sale in Swanage
 1
4
3
1
4
3
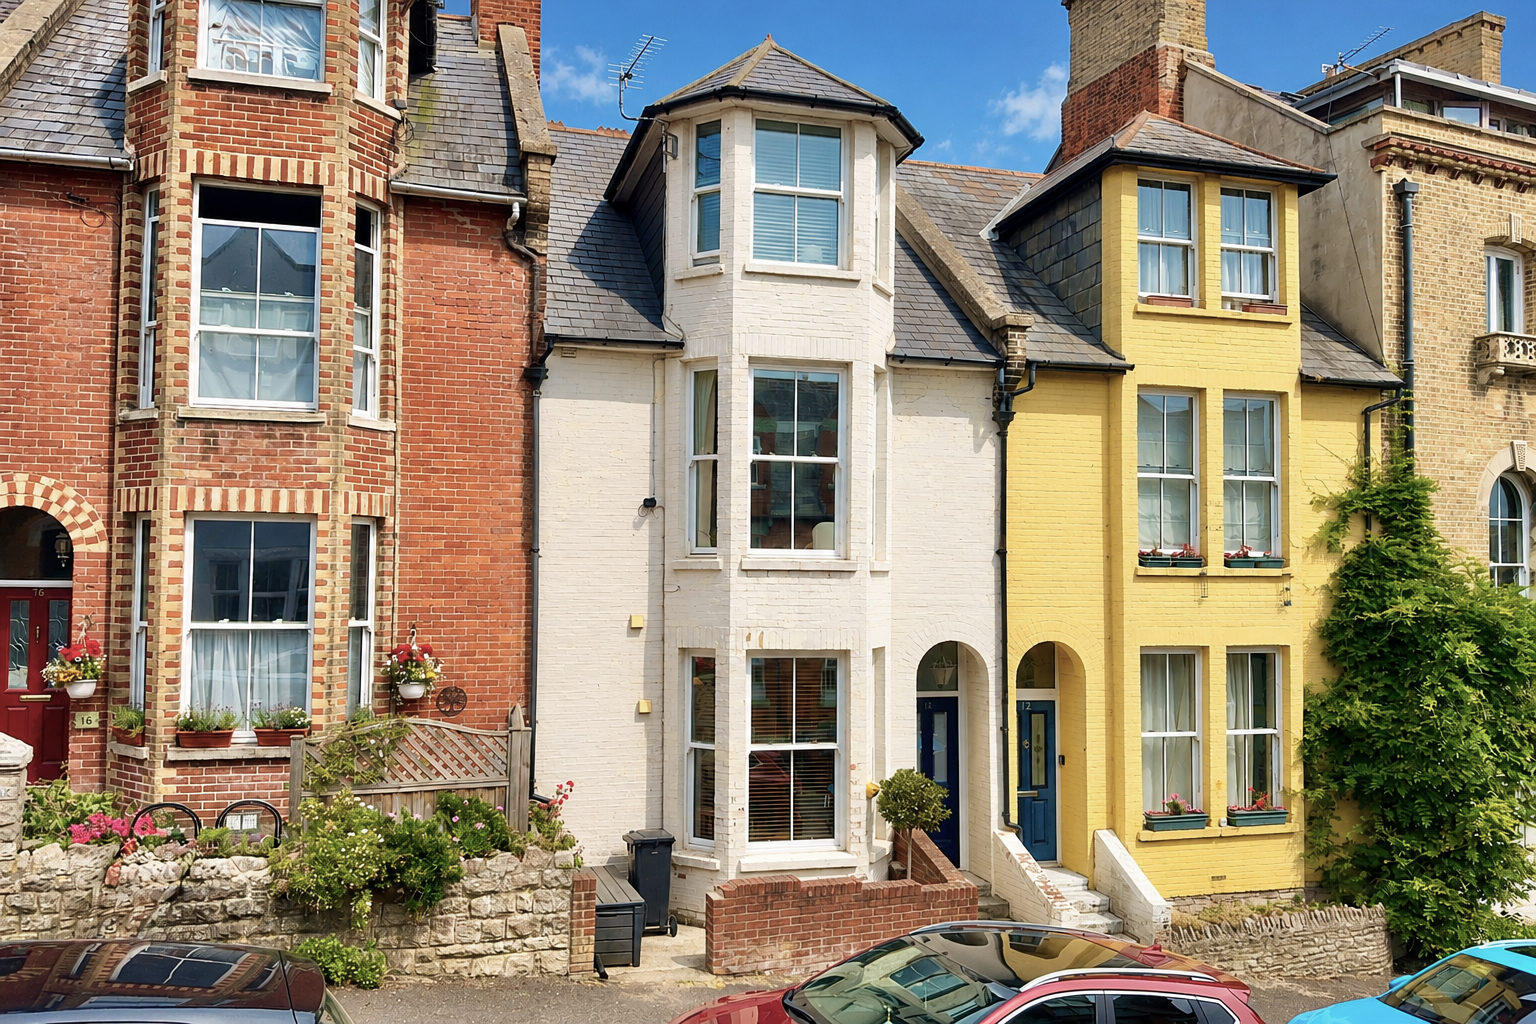
This substantial terraced house stands in an elevated position on the southern slopes of Swanage approximately 150 metres from the town centre and about 250 metres from the seafront. Originally built around the turn of the 20th Century it is of traditional cavity brick construction under a slate roof.
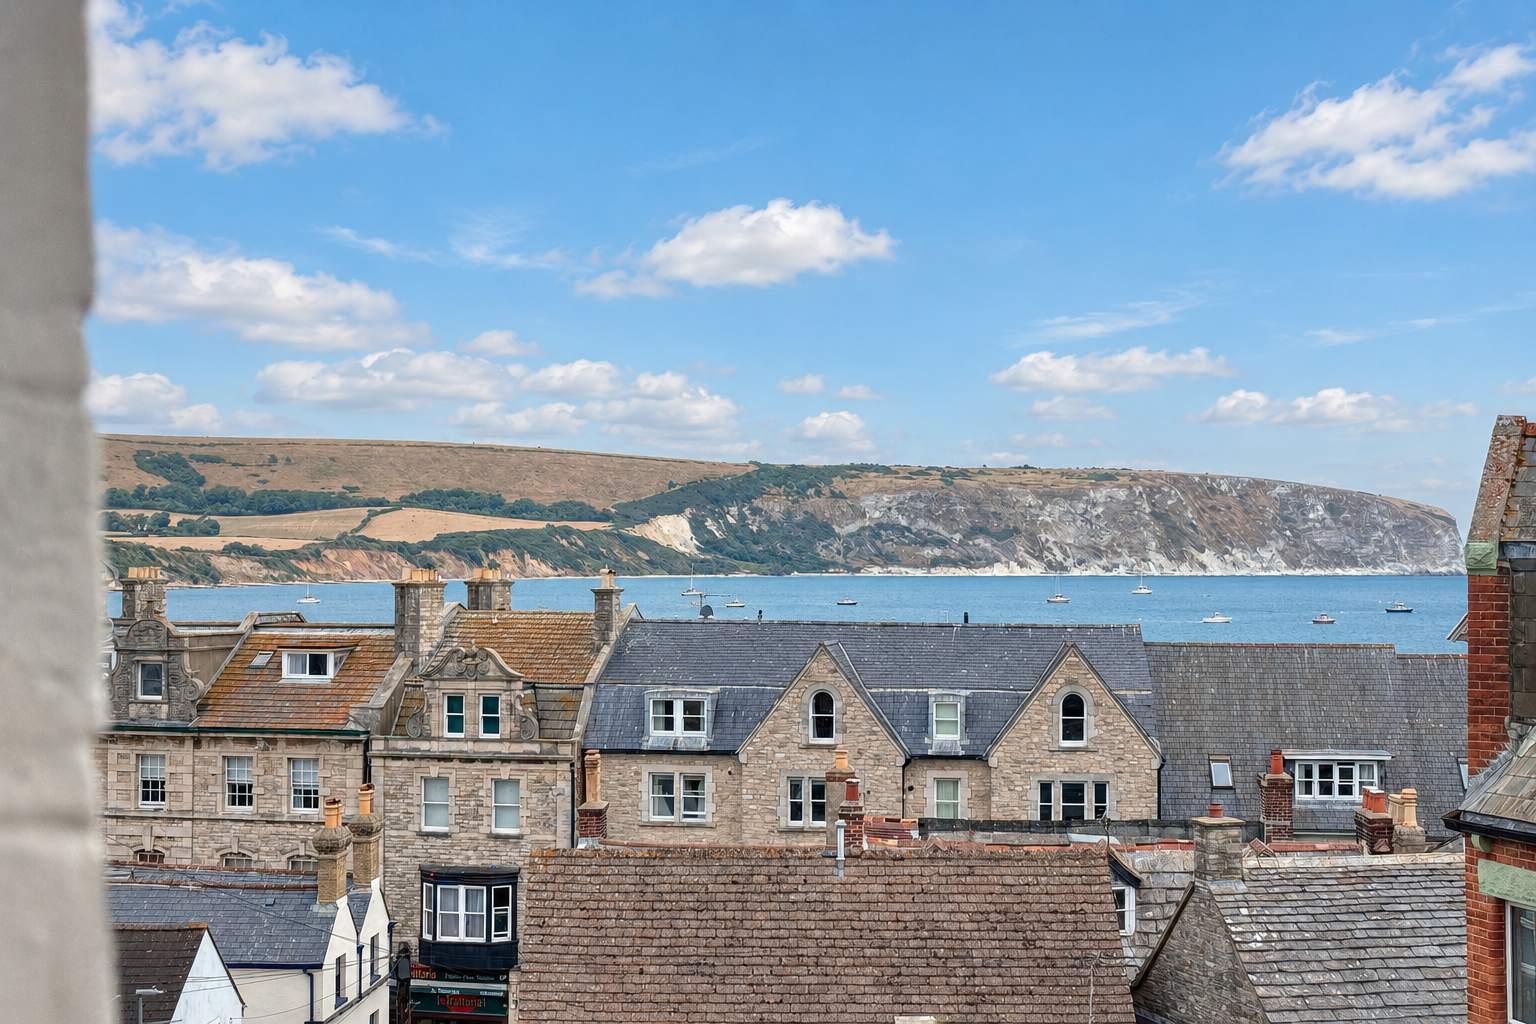
Tilly’s is a charming character property situated in the heart of one of the most attractive holiday areas in the UK. The property boasts spacious, contemporary and versatile accommodation with high ceilings and cast iron fireplace in most rooms. It has good views across Swanage Bay to Ballard Down from the upper floors.
Swanage lies at the Eastern tip of the Isle of Purbeck delightfully situated between the Purbeck Hills. It has a fine, safe, sandy beach, and is an attractive mixture of old stone cottages and more modern properties, all of which blend in well with the peaceful surroundings. To the South is Durlston Country Park renowned for being the gateway to the Jurassic Coast and World Heritage Coastline.
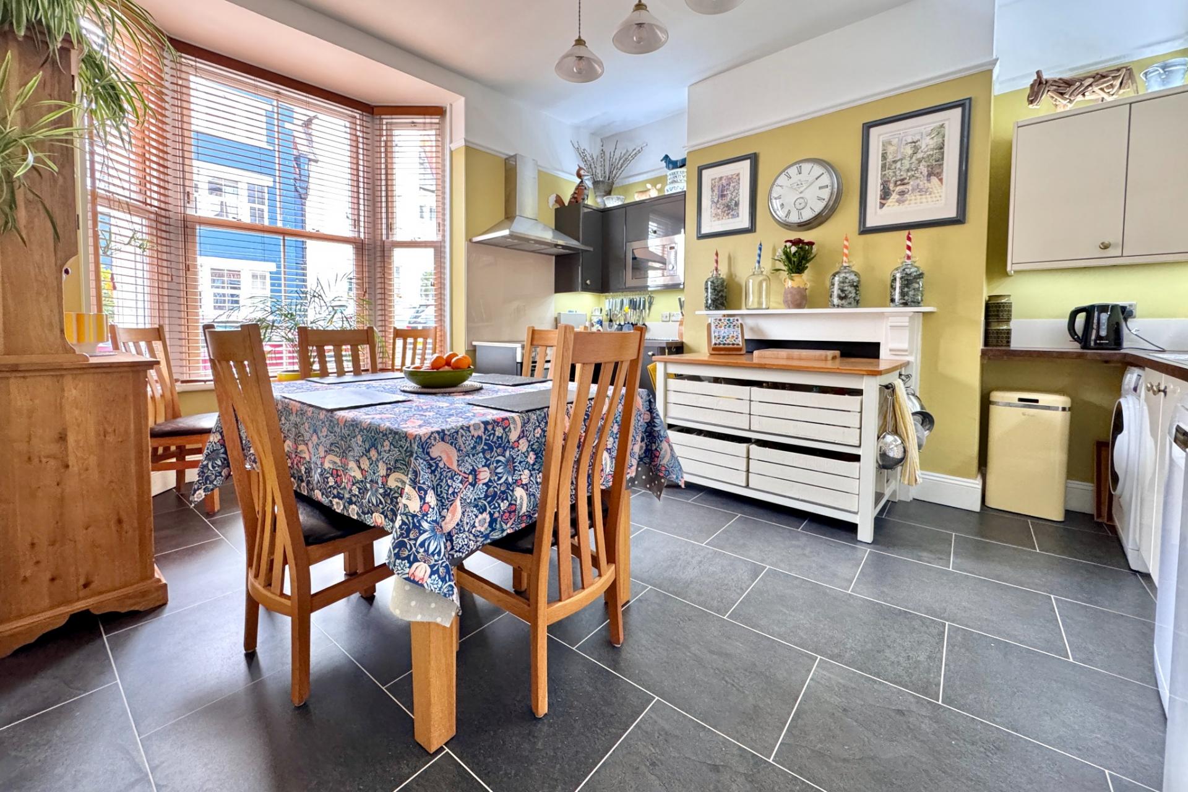
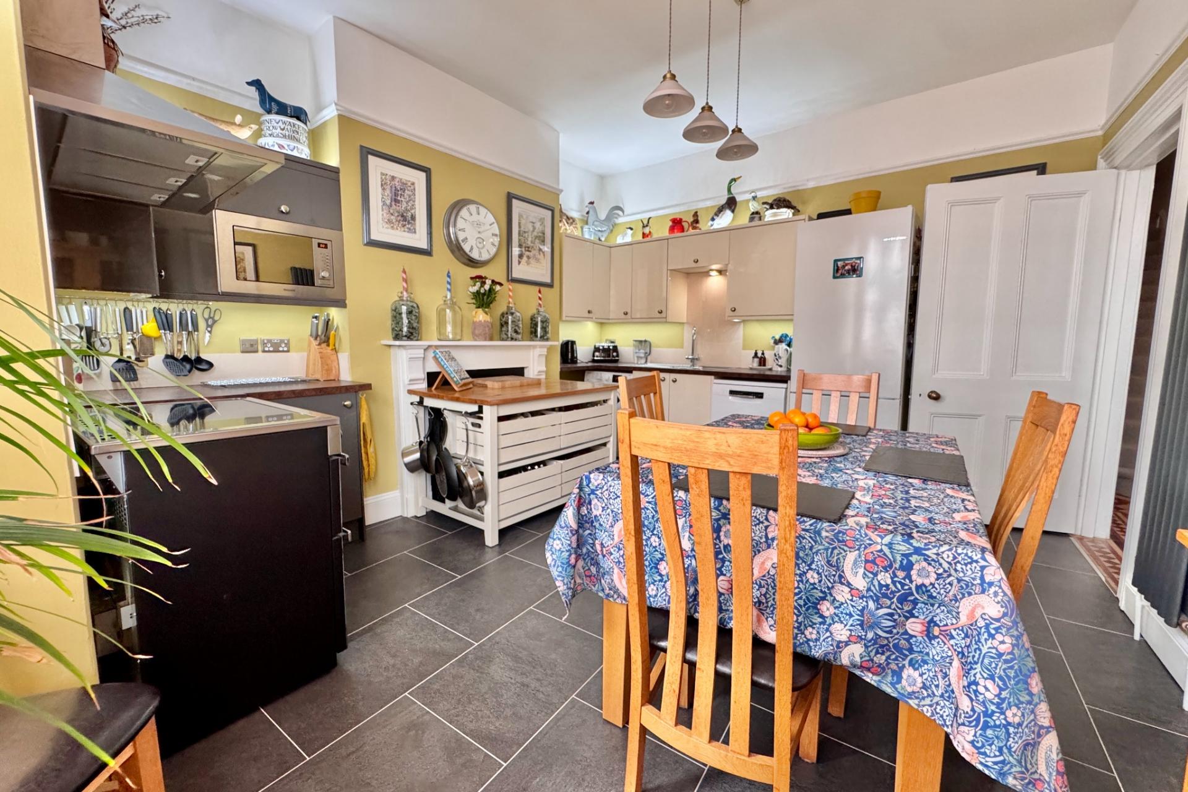
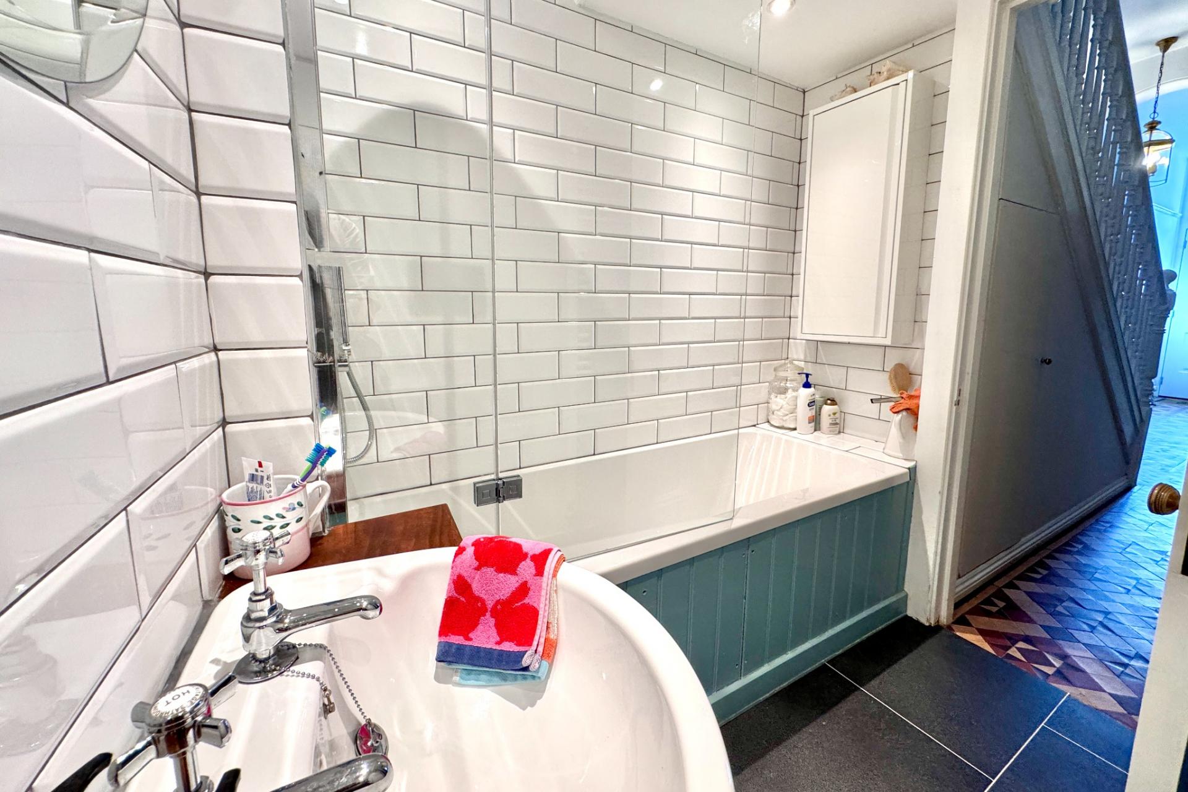
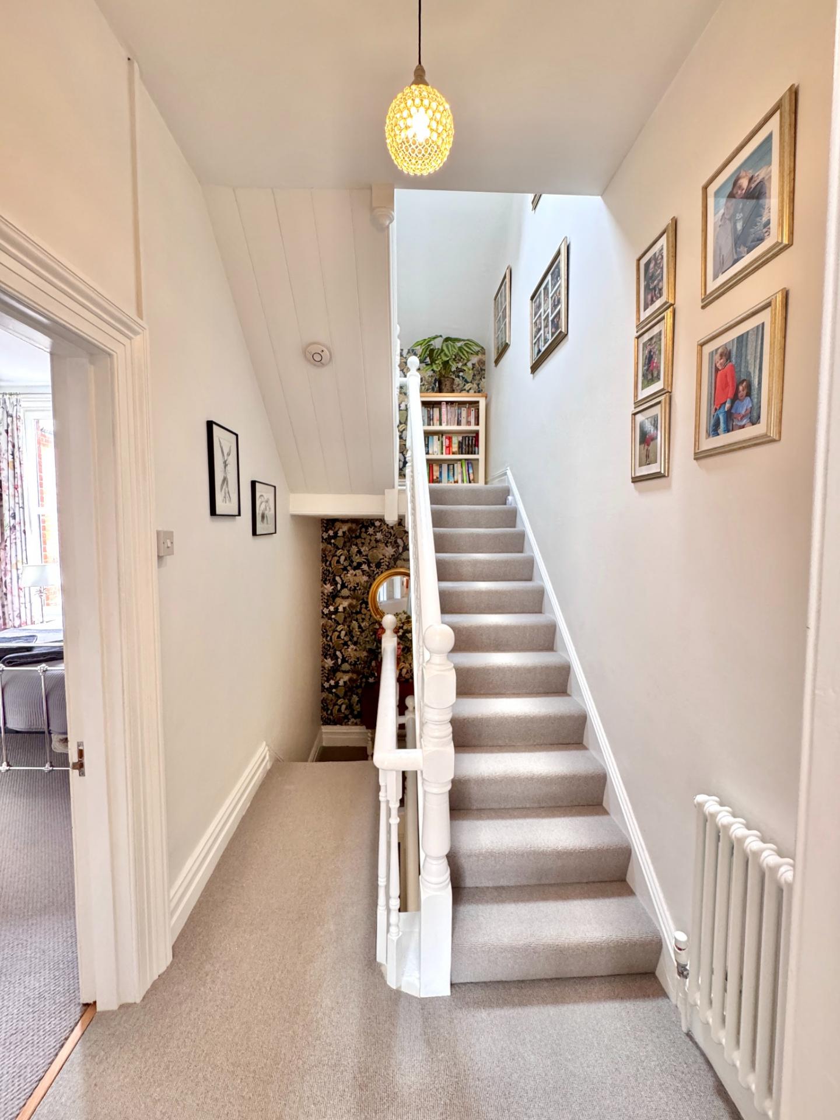
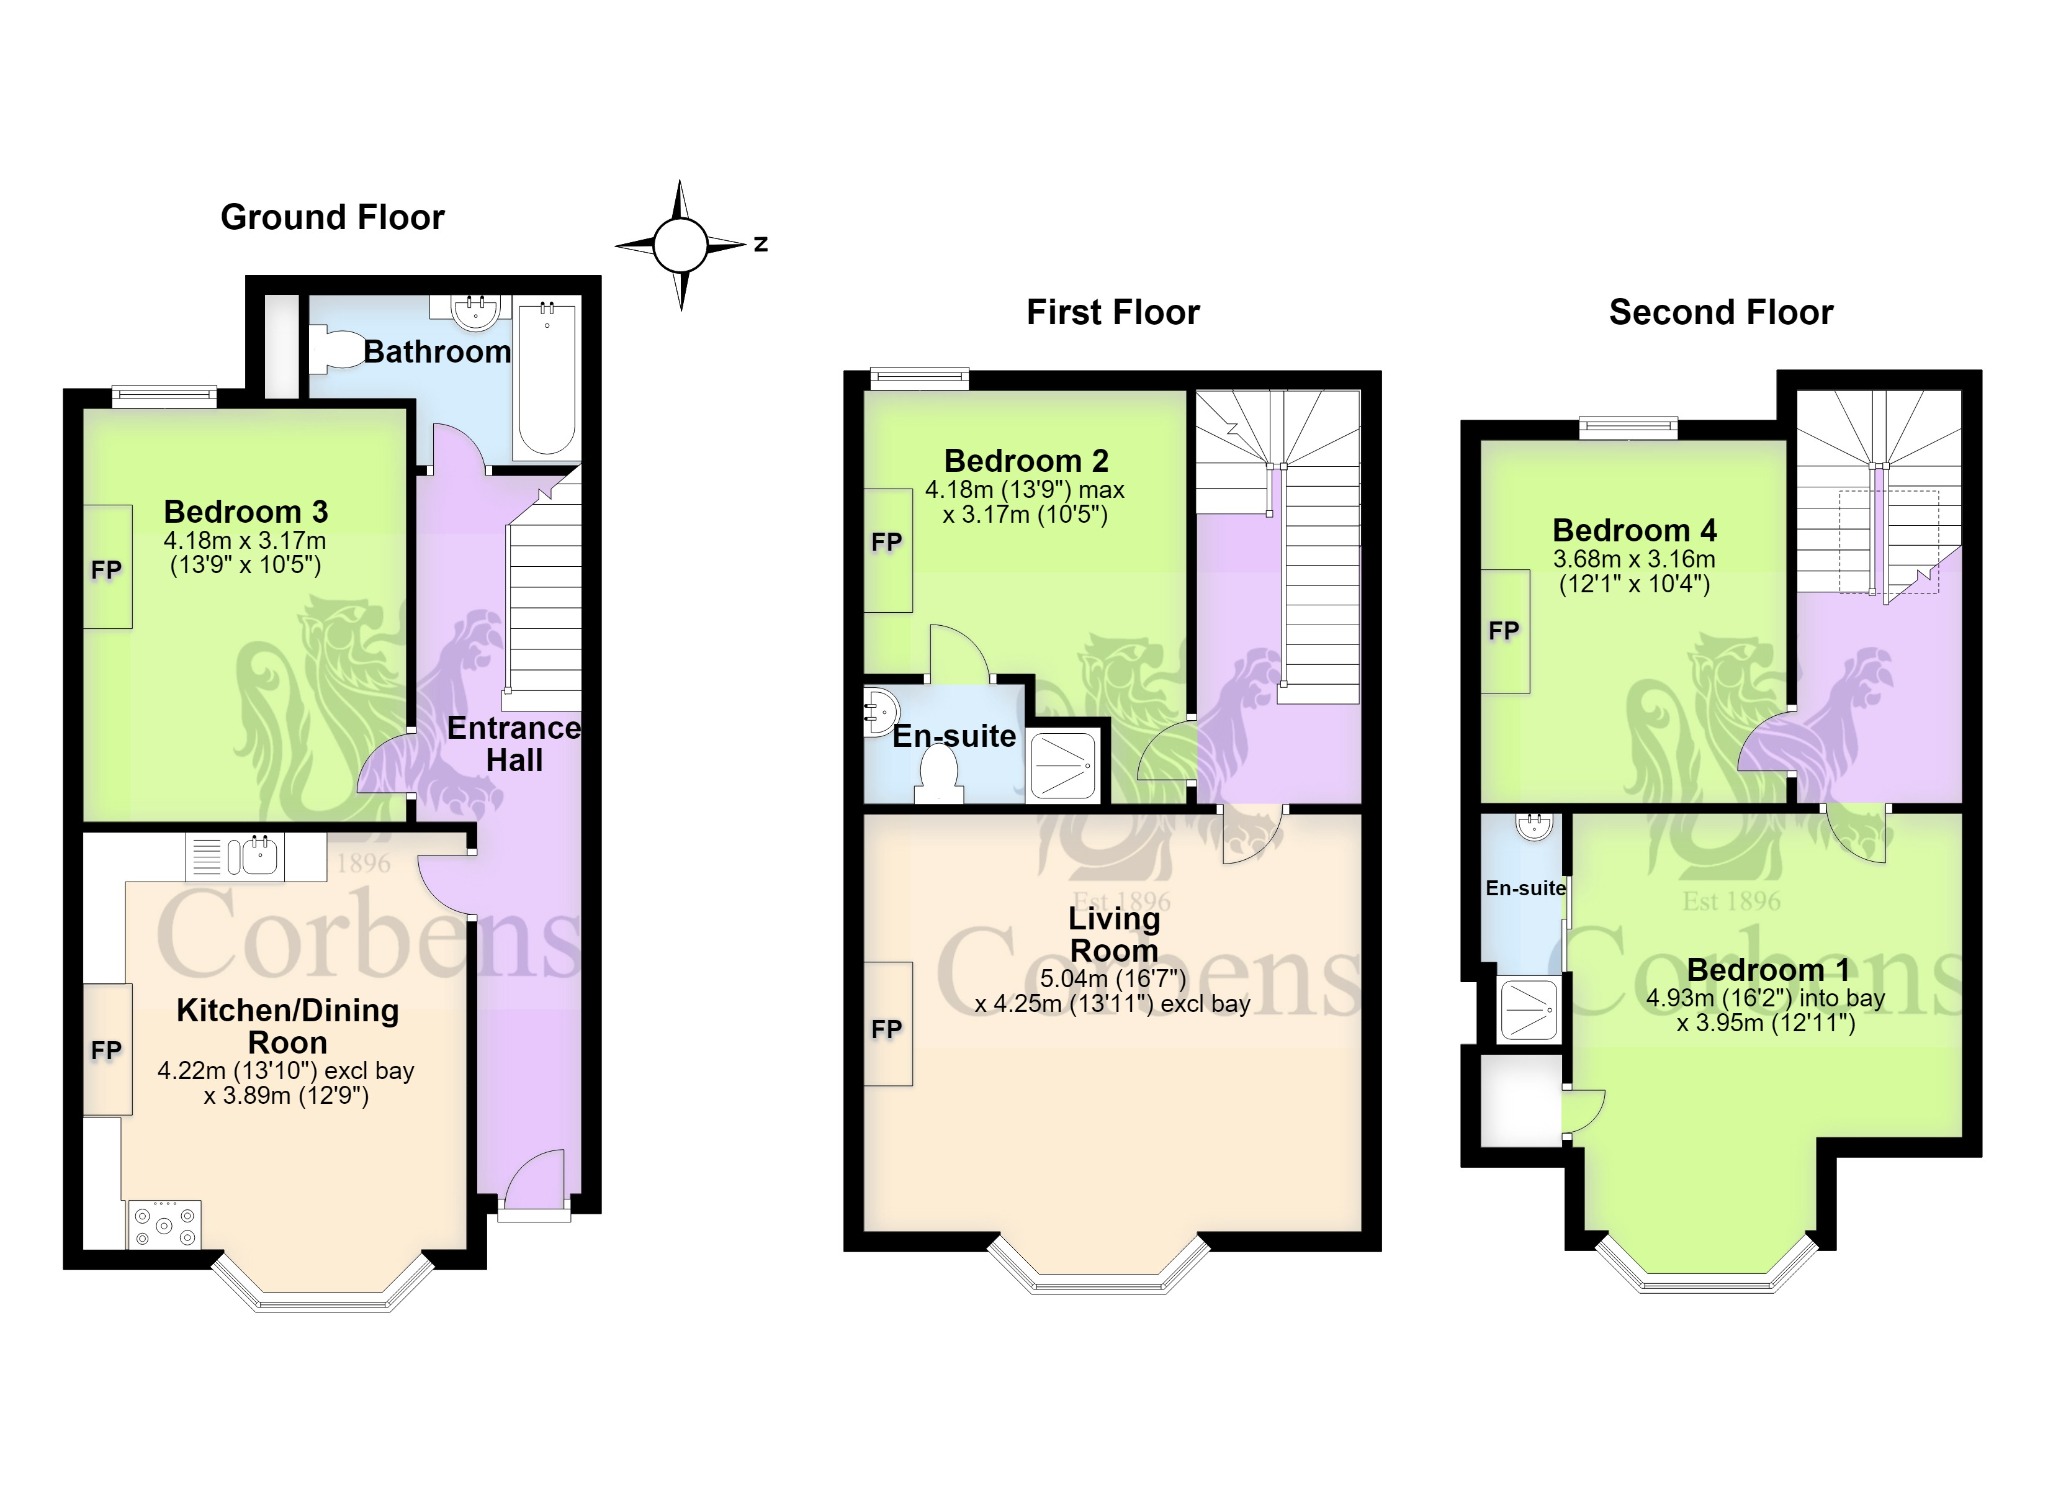
The entrance hall, with high ceiling and attractive tiled floor, welcomes you to this character property. Leading off, the modern kitchen/dining room is fitted with a range of two tone contemporary units with contrasting worktops and space for appliances and range style cooker. Beyond is a good sized double bedroom. The family bathroom with panelled bath and shower over, WC and wash basin completes the ground floor accommodation.
Kitchen/ Dining Room - 4.22m (13'10") excl bay x 3.89m (12'9")
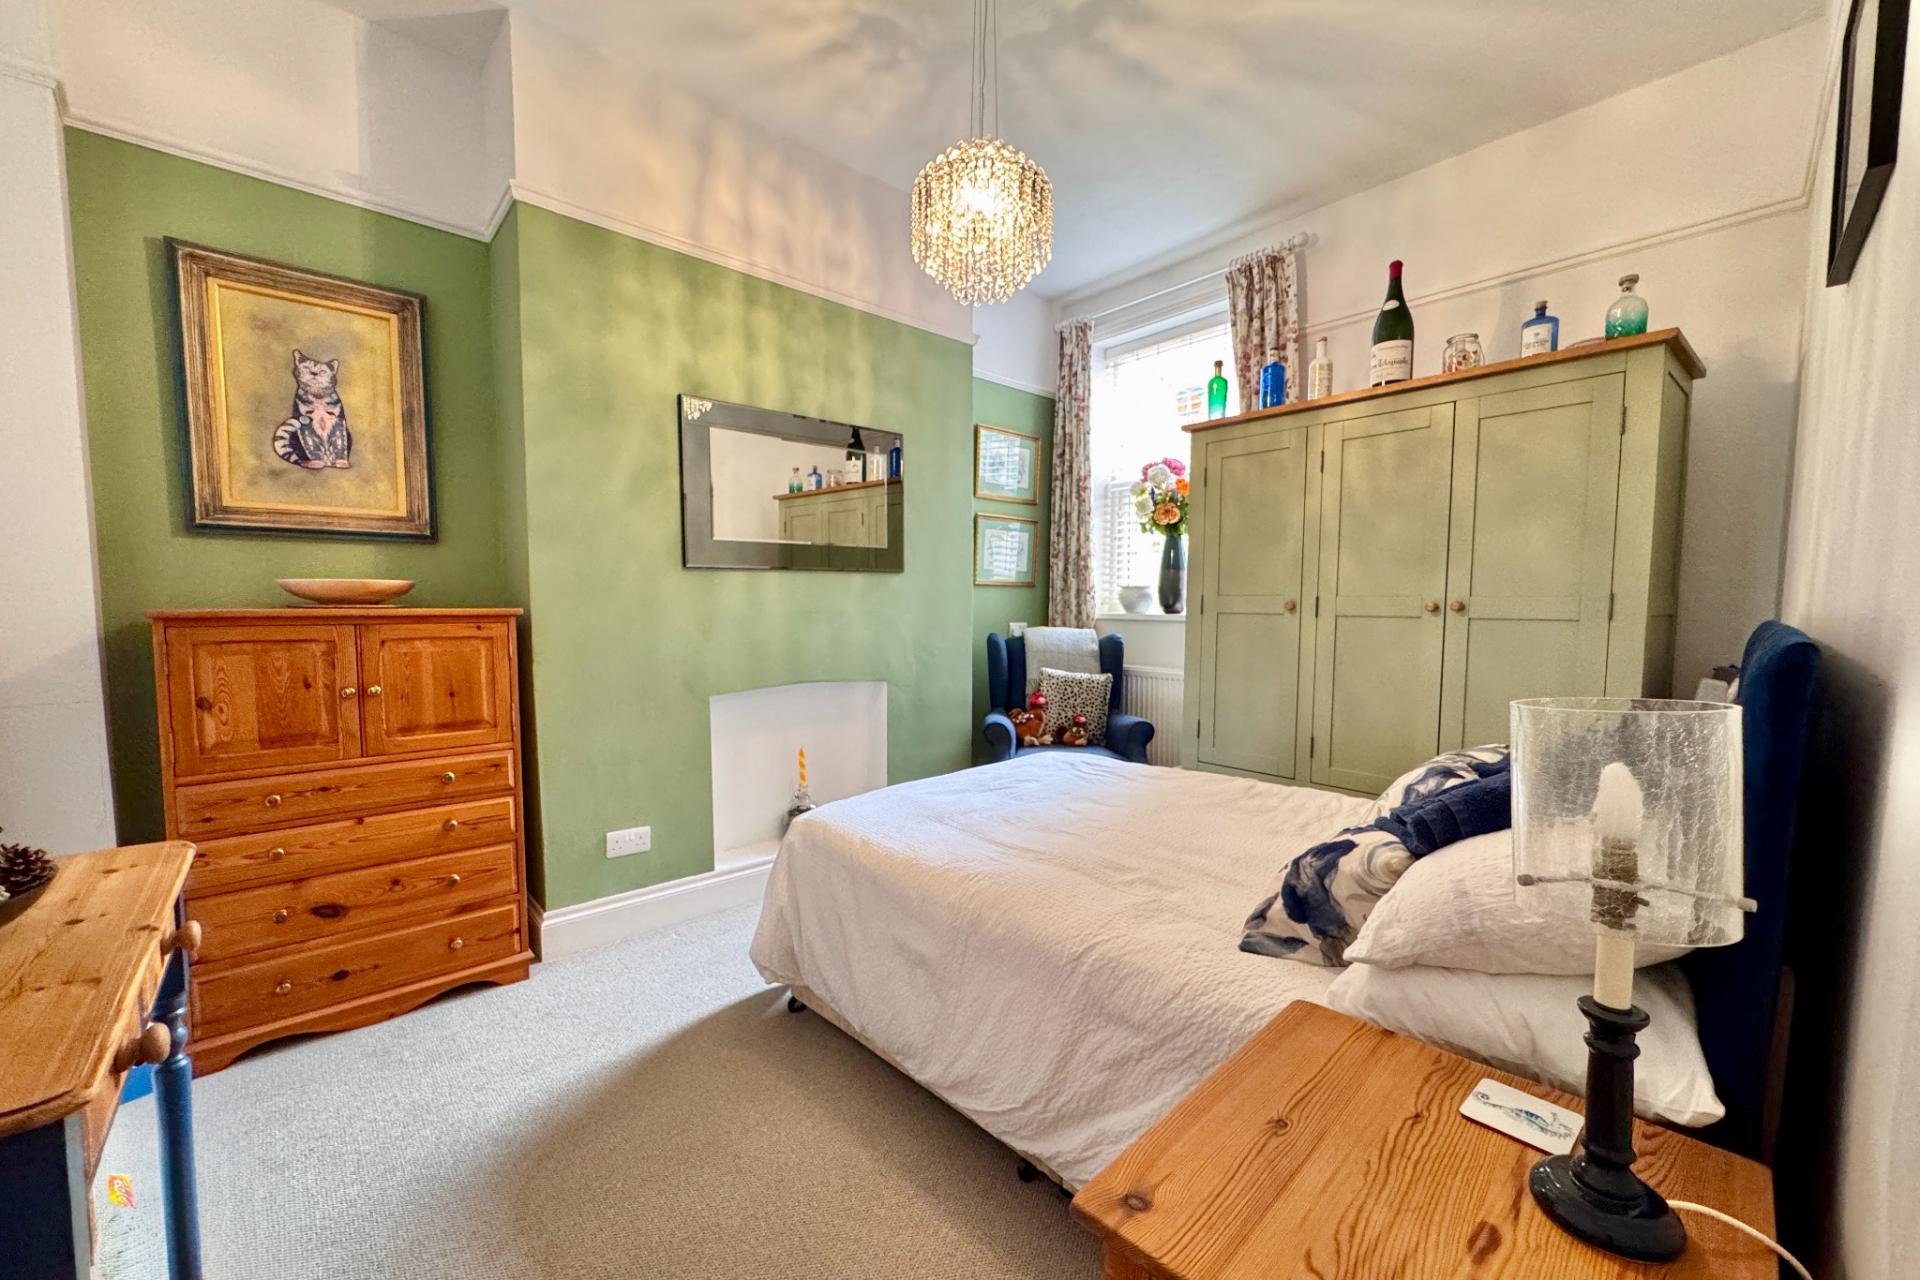
Bedroom 3 - 4.18m x 3.17m (13'9" x 10'5")
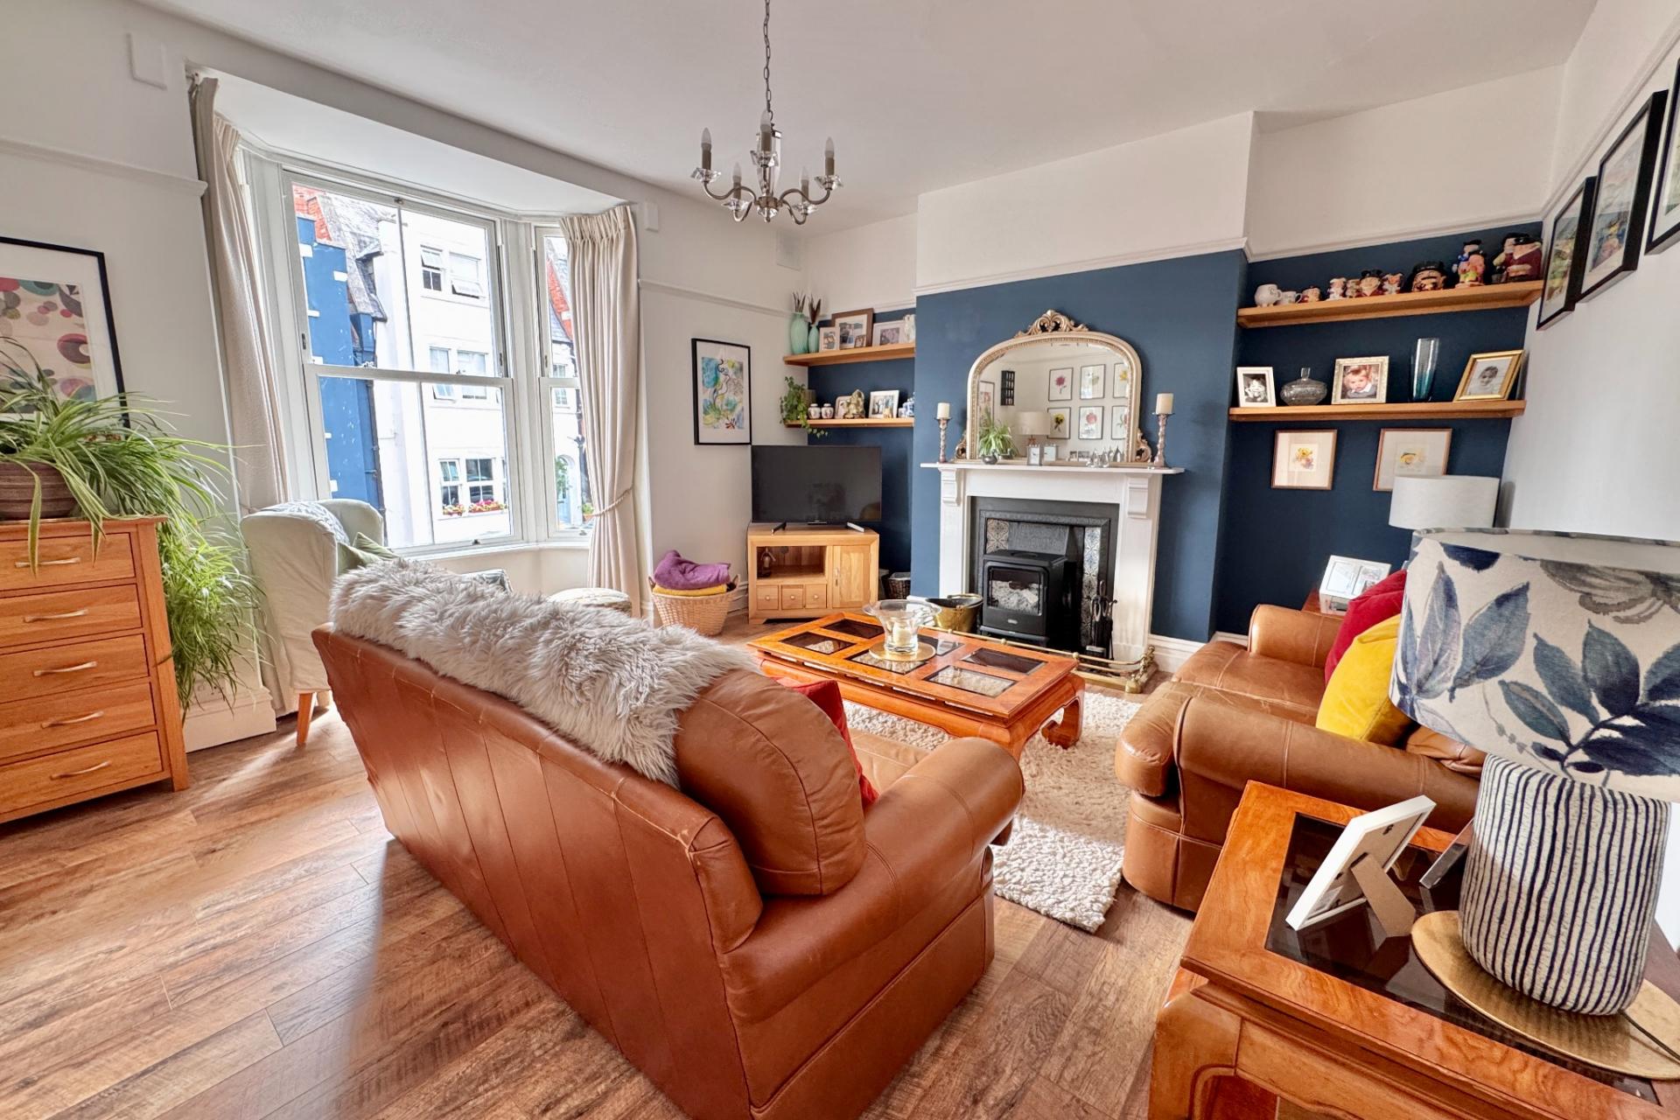
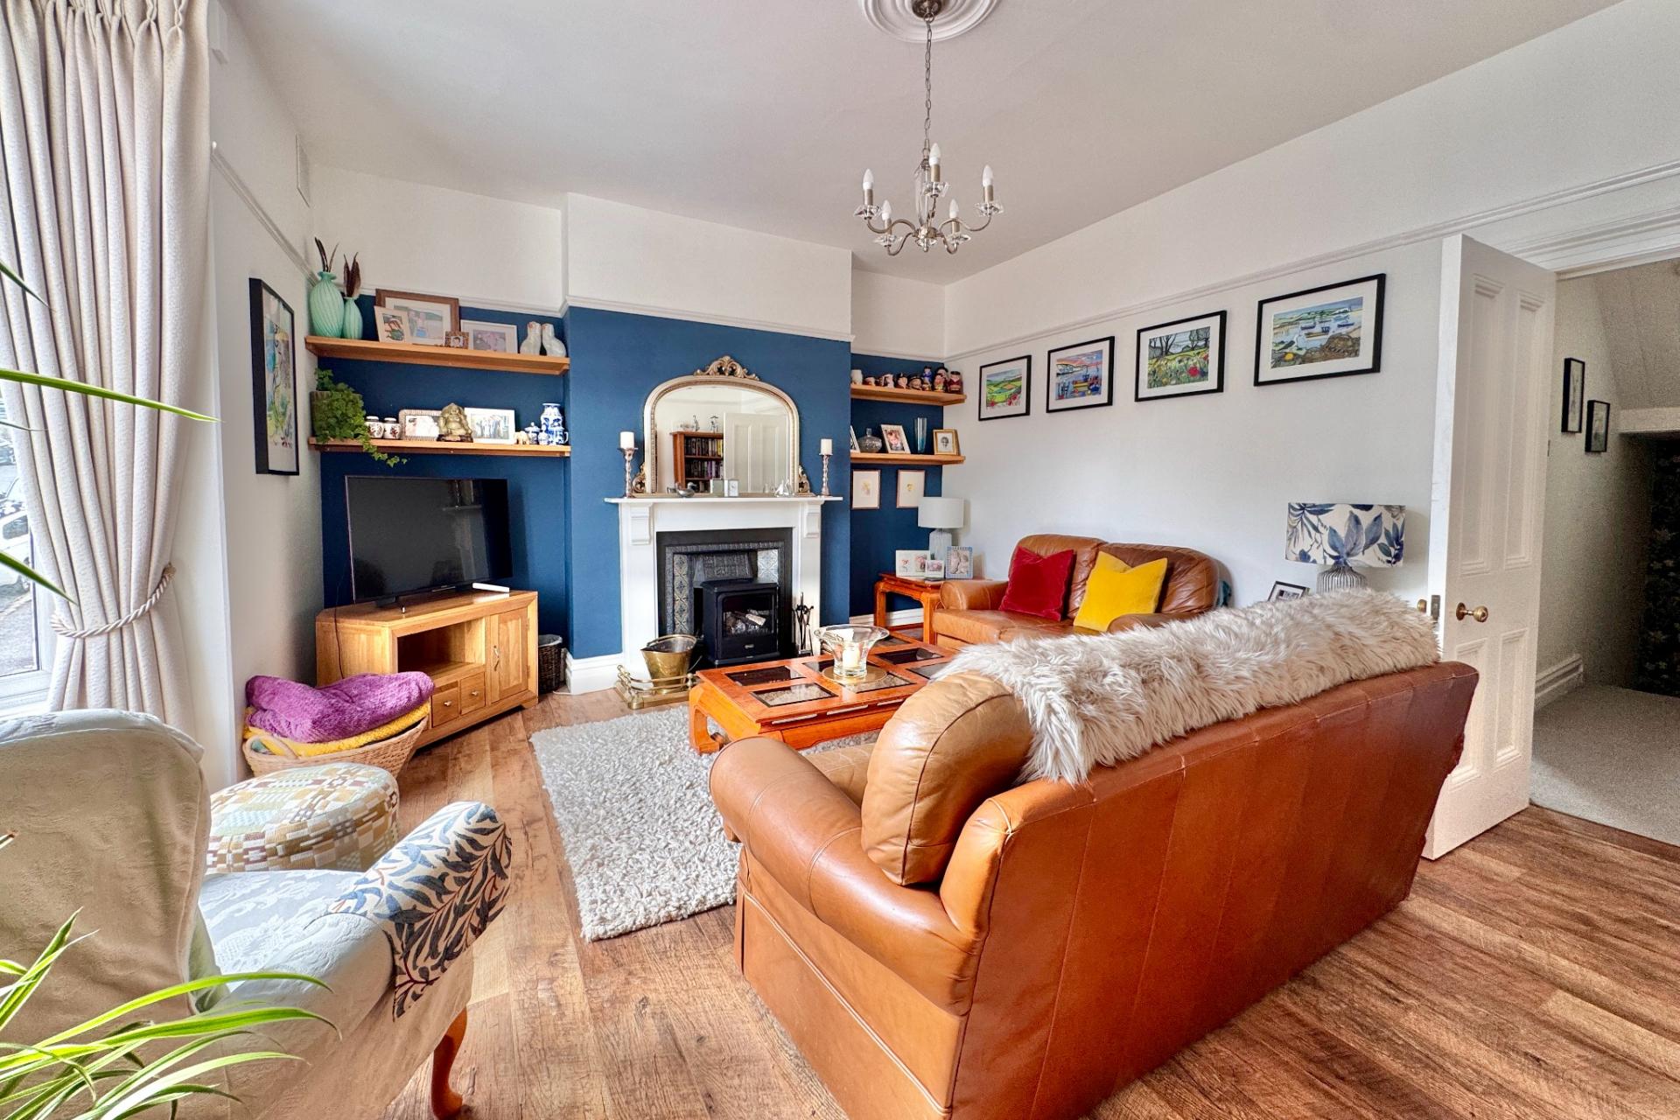
On the first floor, there is a generous living room spanning the width of the property with feature fireplace and bay window giving views across rooftops to Ballard Down. Also on this level is bedroom two, which is a good sized double bedroom with an en-suite shower leading off.
Living Room - 5.04m (16'7) x 4.25m (13'11") evcl bay
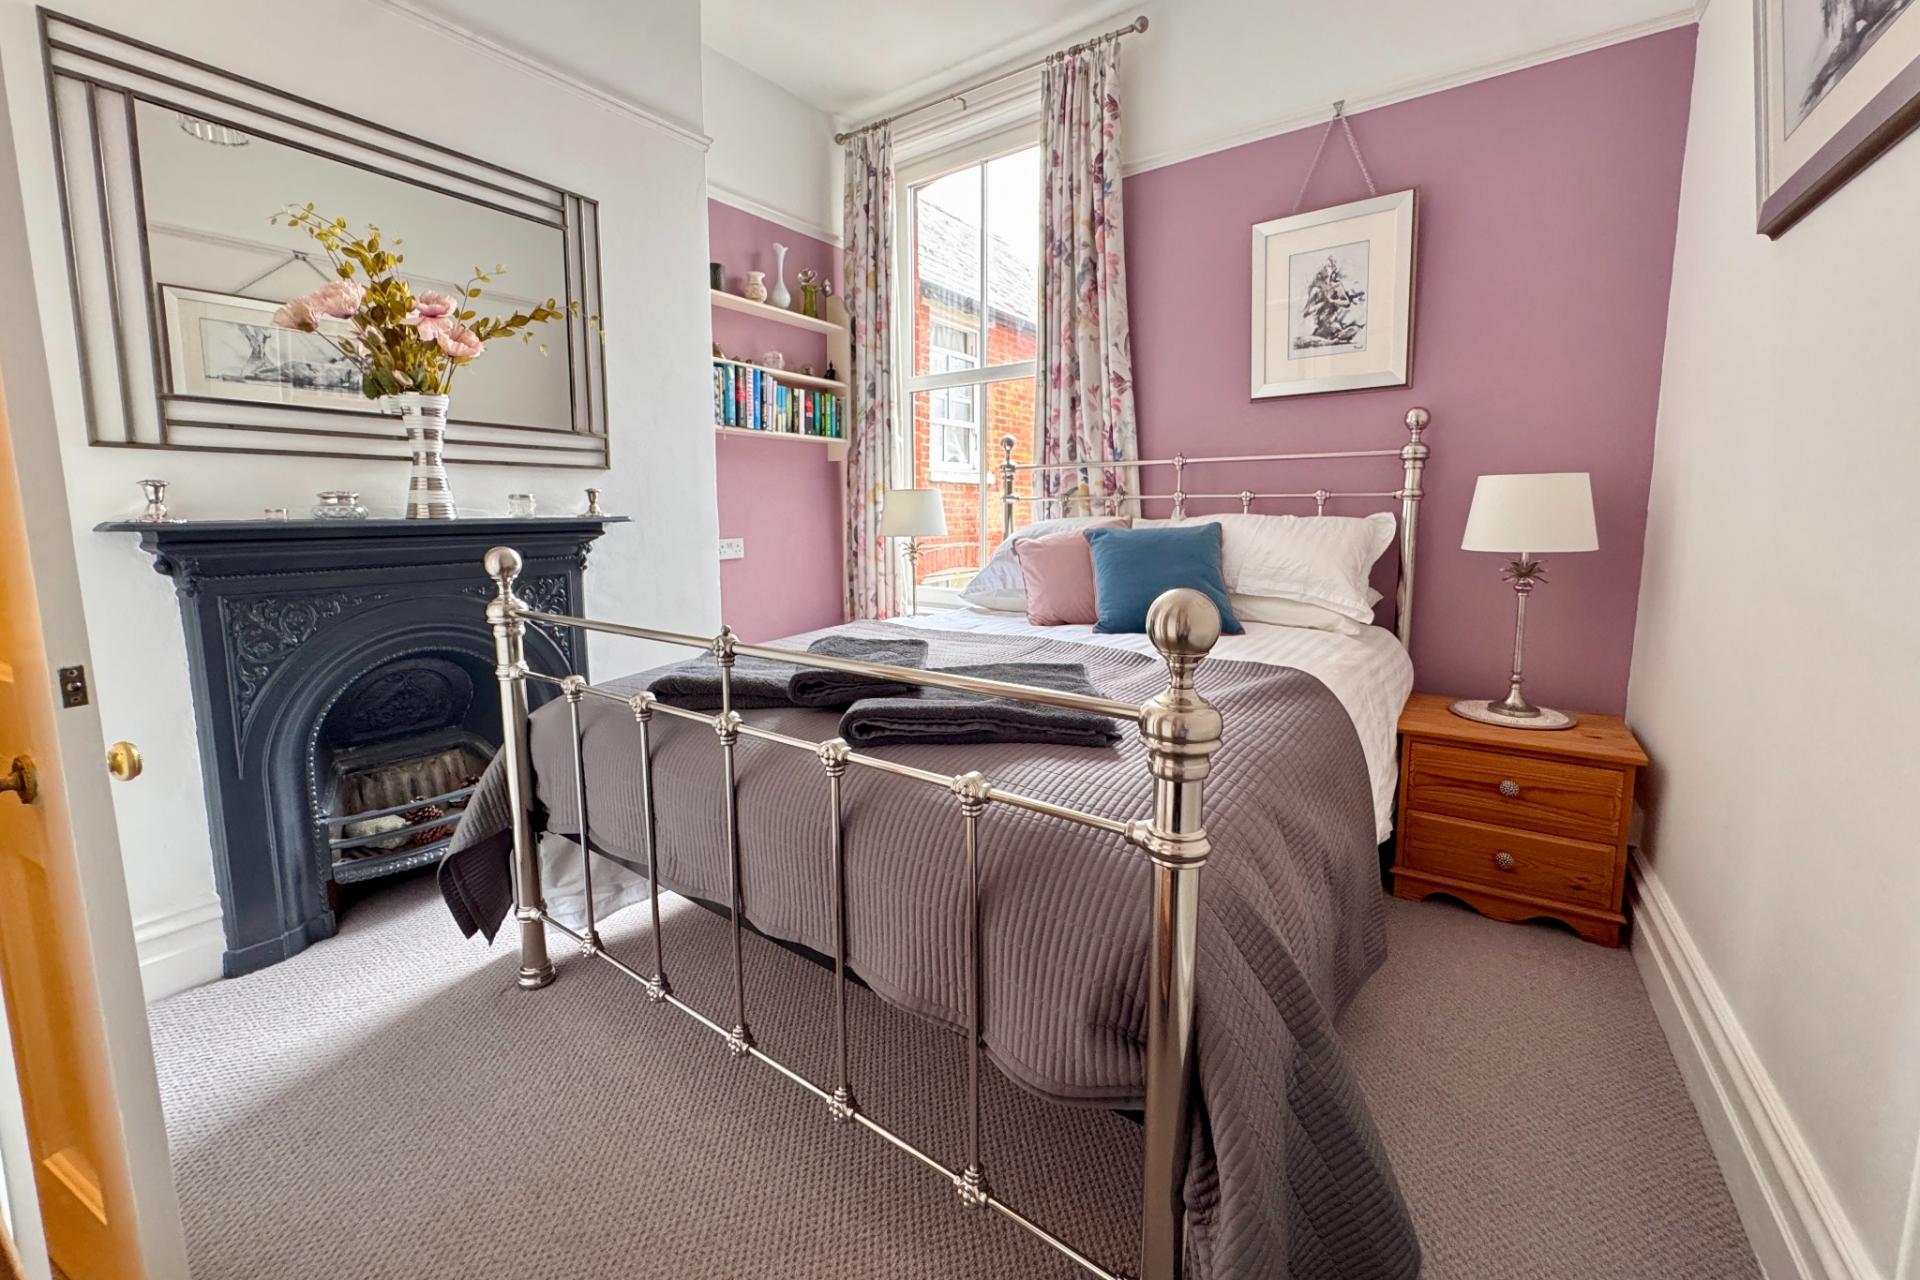
Bedroom 2 - 4.18m (13'90") max x 3.17m (10'5")
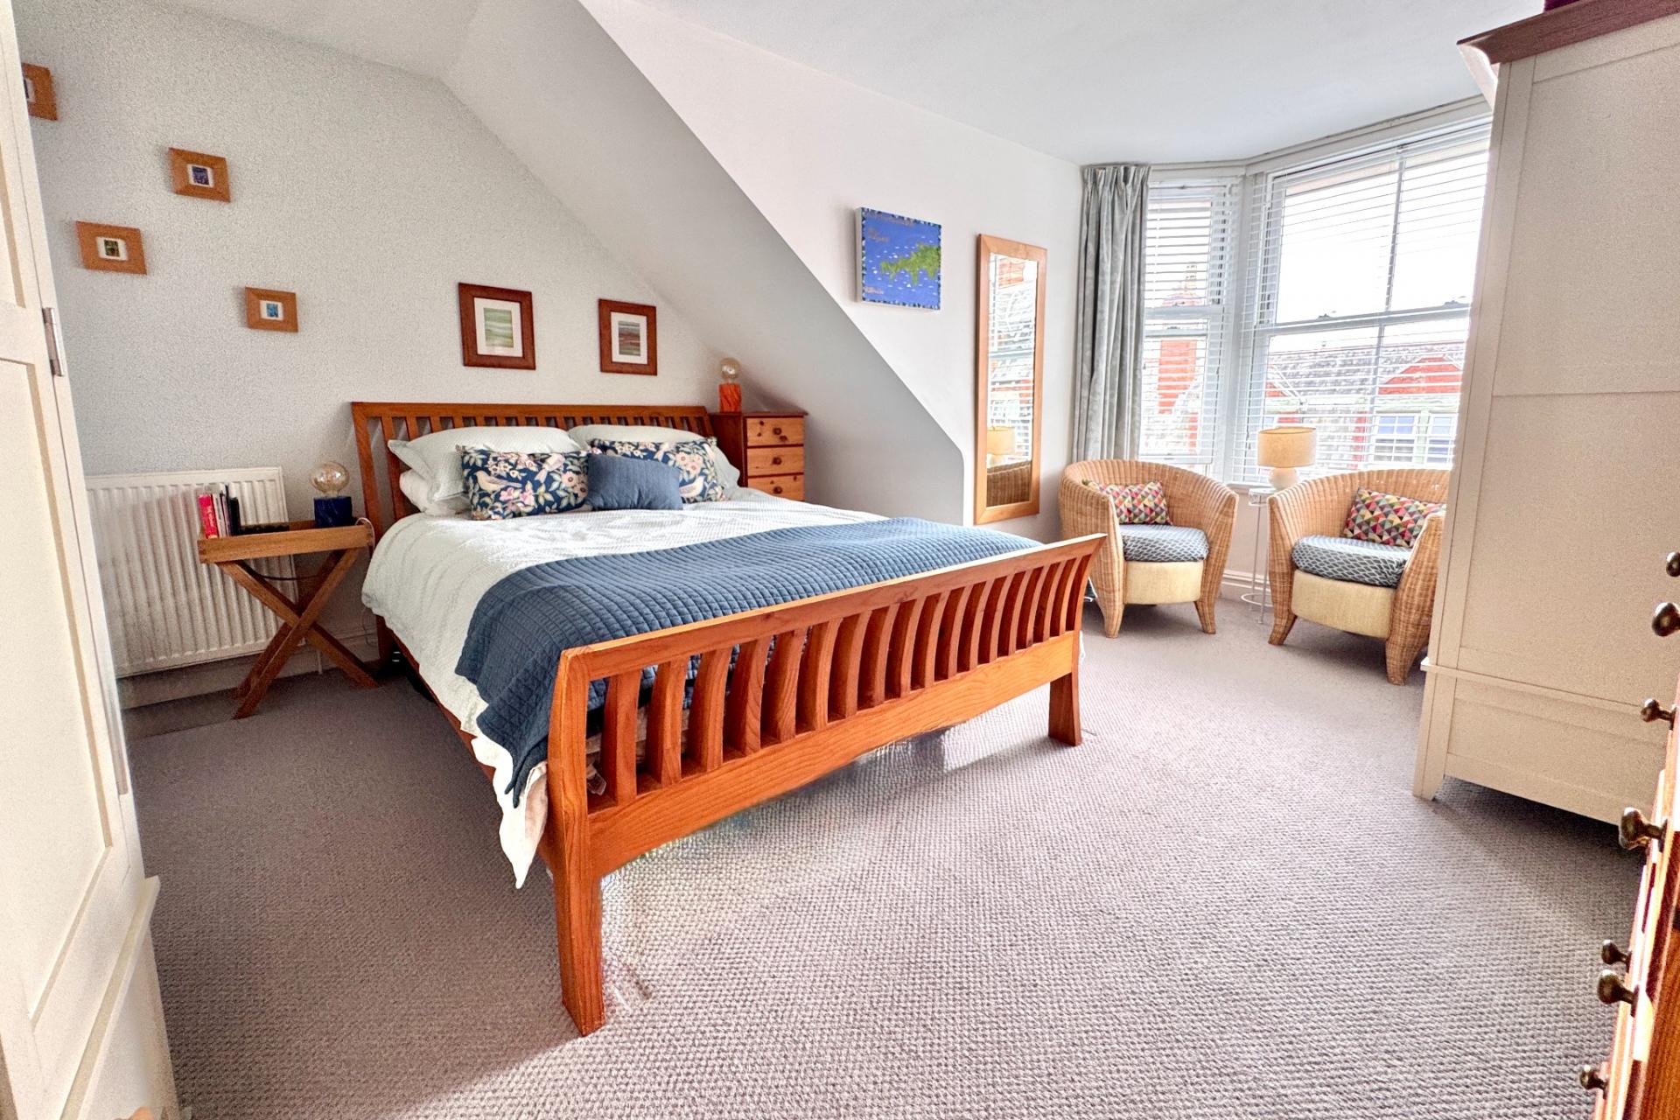
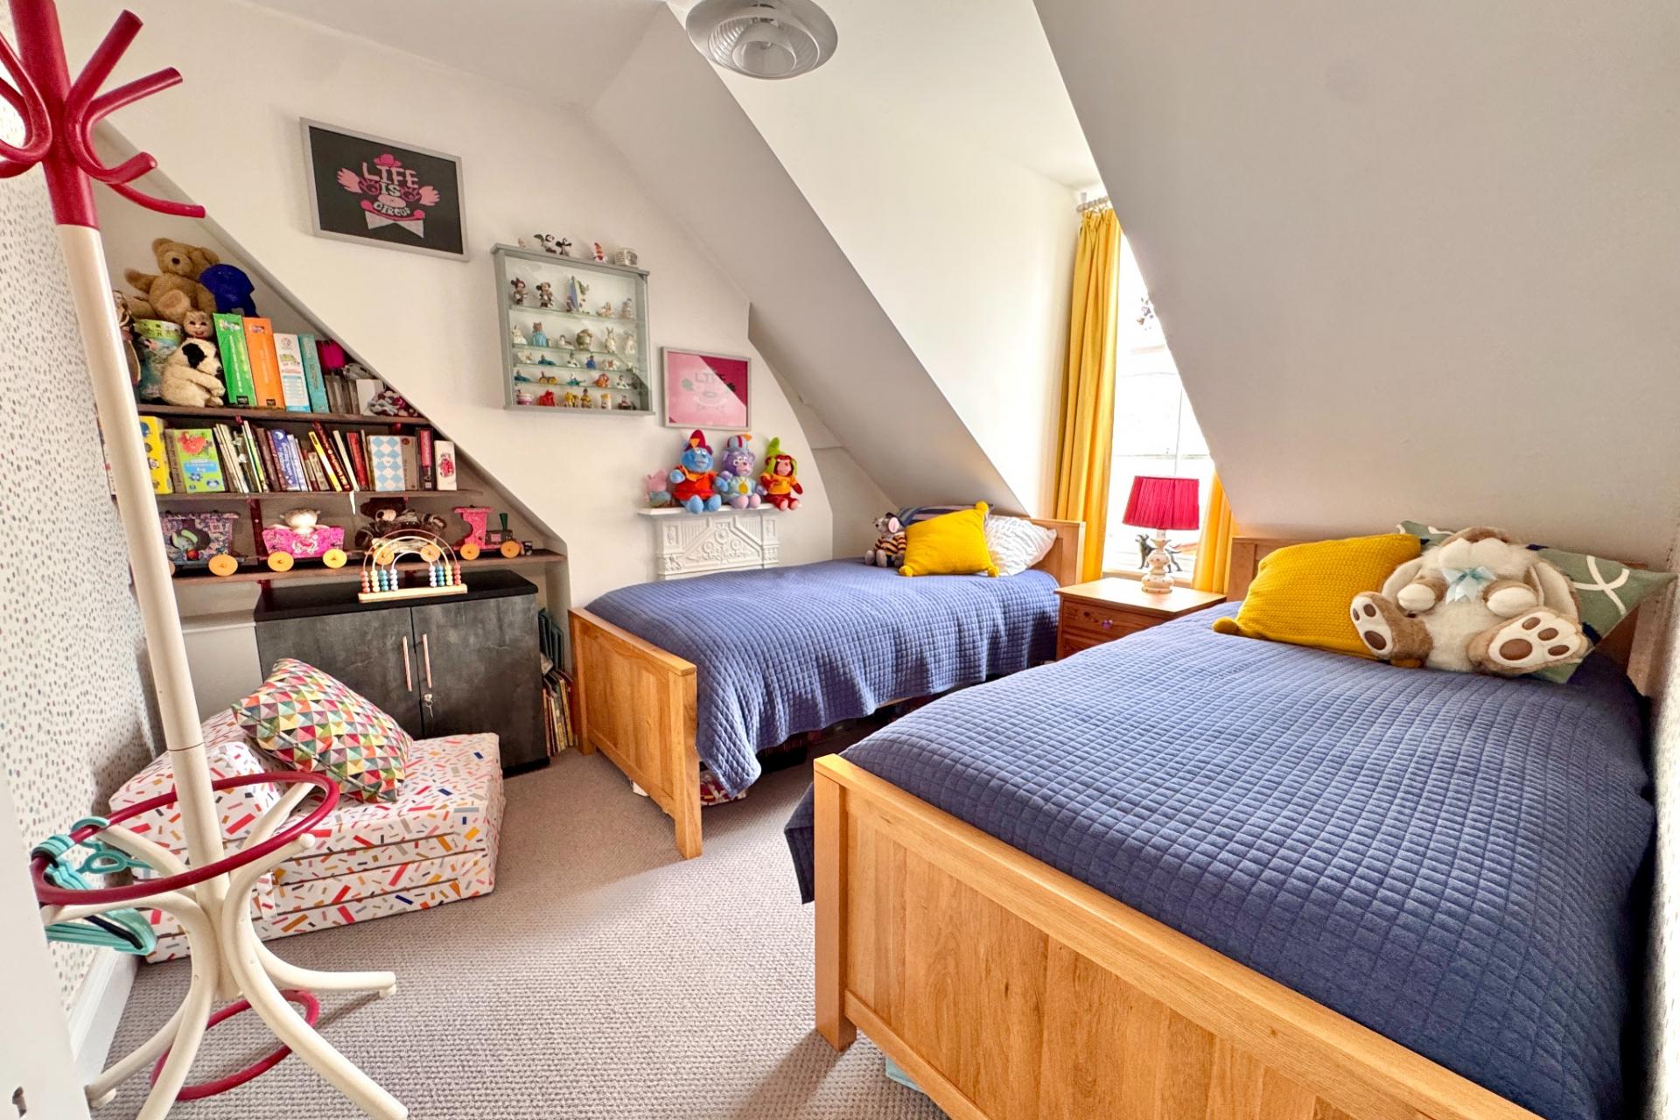
The second floor offers two double bedrooms: The principal, is particularly spacious with large bay window, has good views across the bay to Ballard Down and also has the benefit of an en-suite. Bedroom four is at the rear of the property.
Bedroom 1 - 4.93m (16'2") into bay x 3.95m (12'11")
Bedroom 4 - 3.68m x 3.16m (12'1" x 10'4)
Outside, there is a small forecourt to the front.
Property Ref: PAR2339 Council Tax Band D - £2818.07 for 2026/2027
Viewing is highly recommended and is by appointment only through Sole Agents, Corbens, 01929 422284. The postcode for this property is BH19 2AD.
Important Information
- This is a Freehold property.
- This Council Tax band for this property is: D
Property Ref: CSWCC_709612
Similar Properties
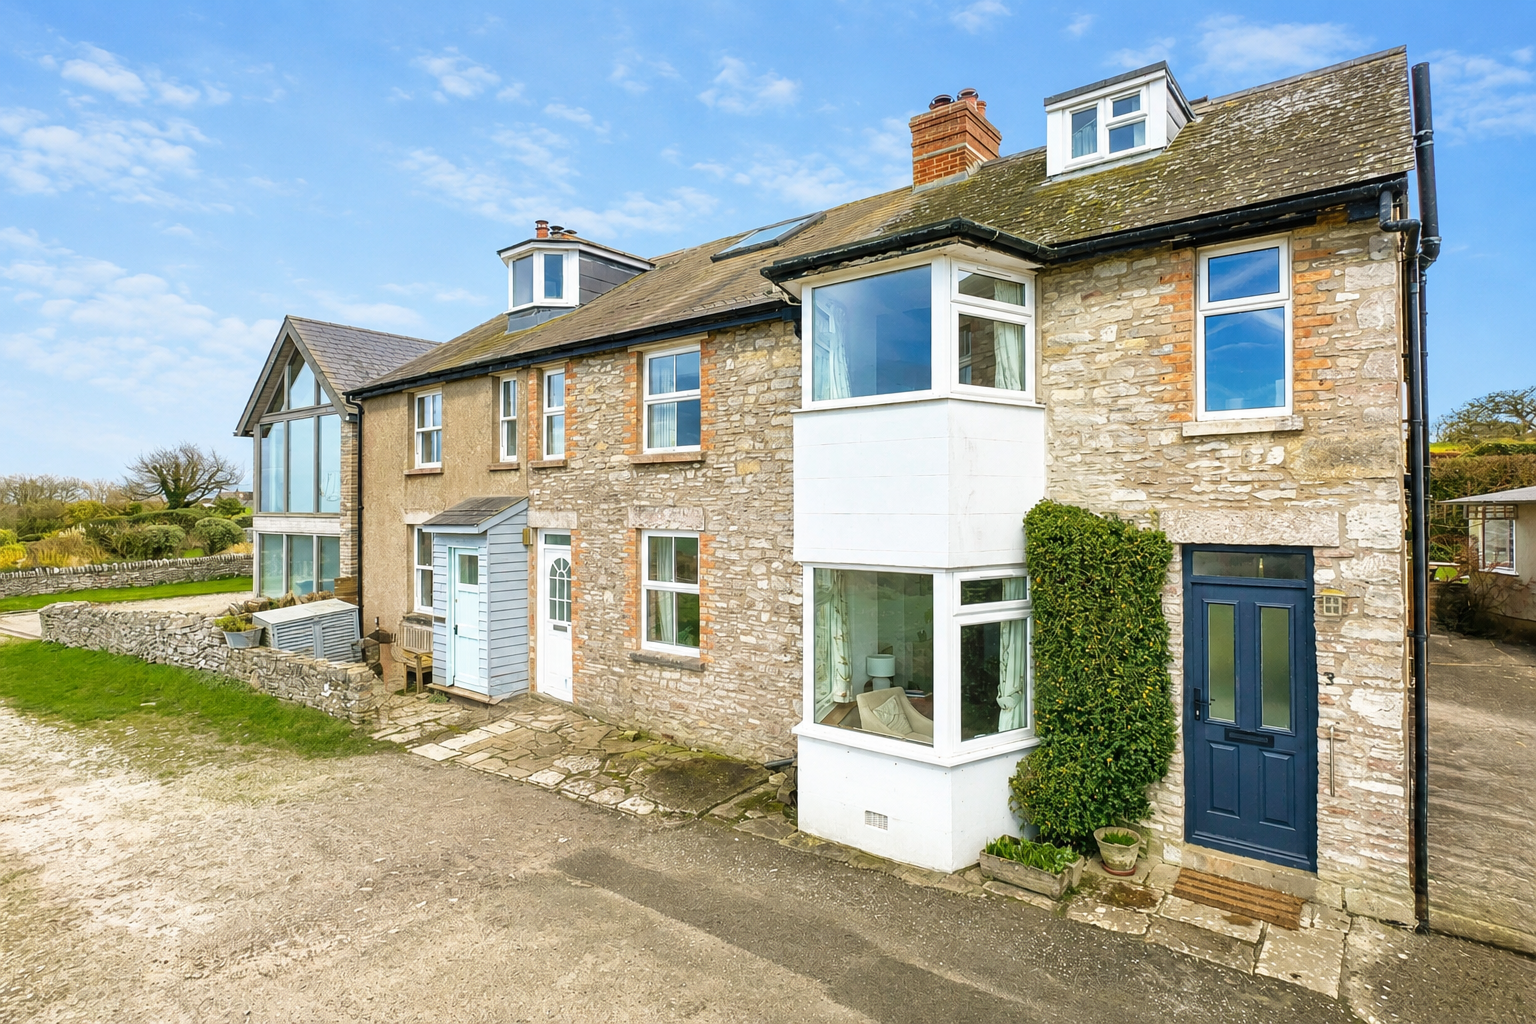
3 Bedroom Terraced House | £465,000
Situated in a tranquil setting on the outskirts of the village of Langton Matravers, this immaculately presented mid-ter...
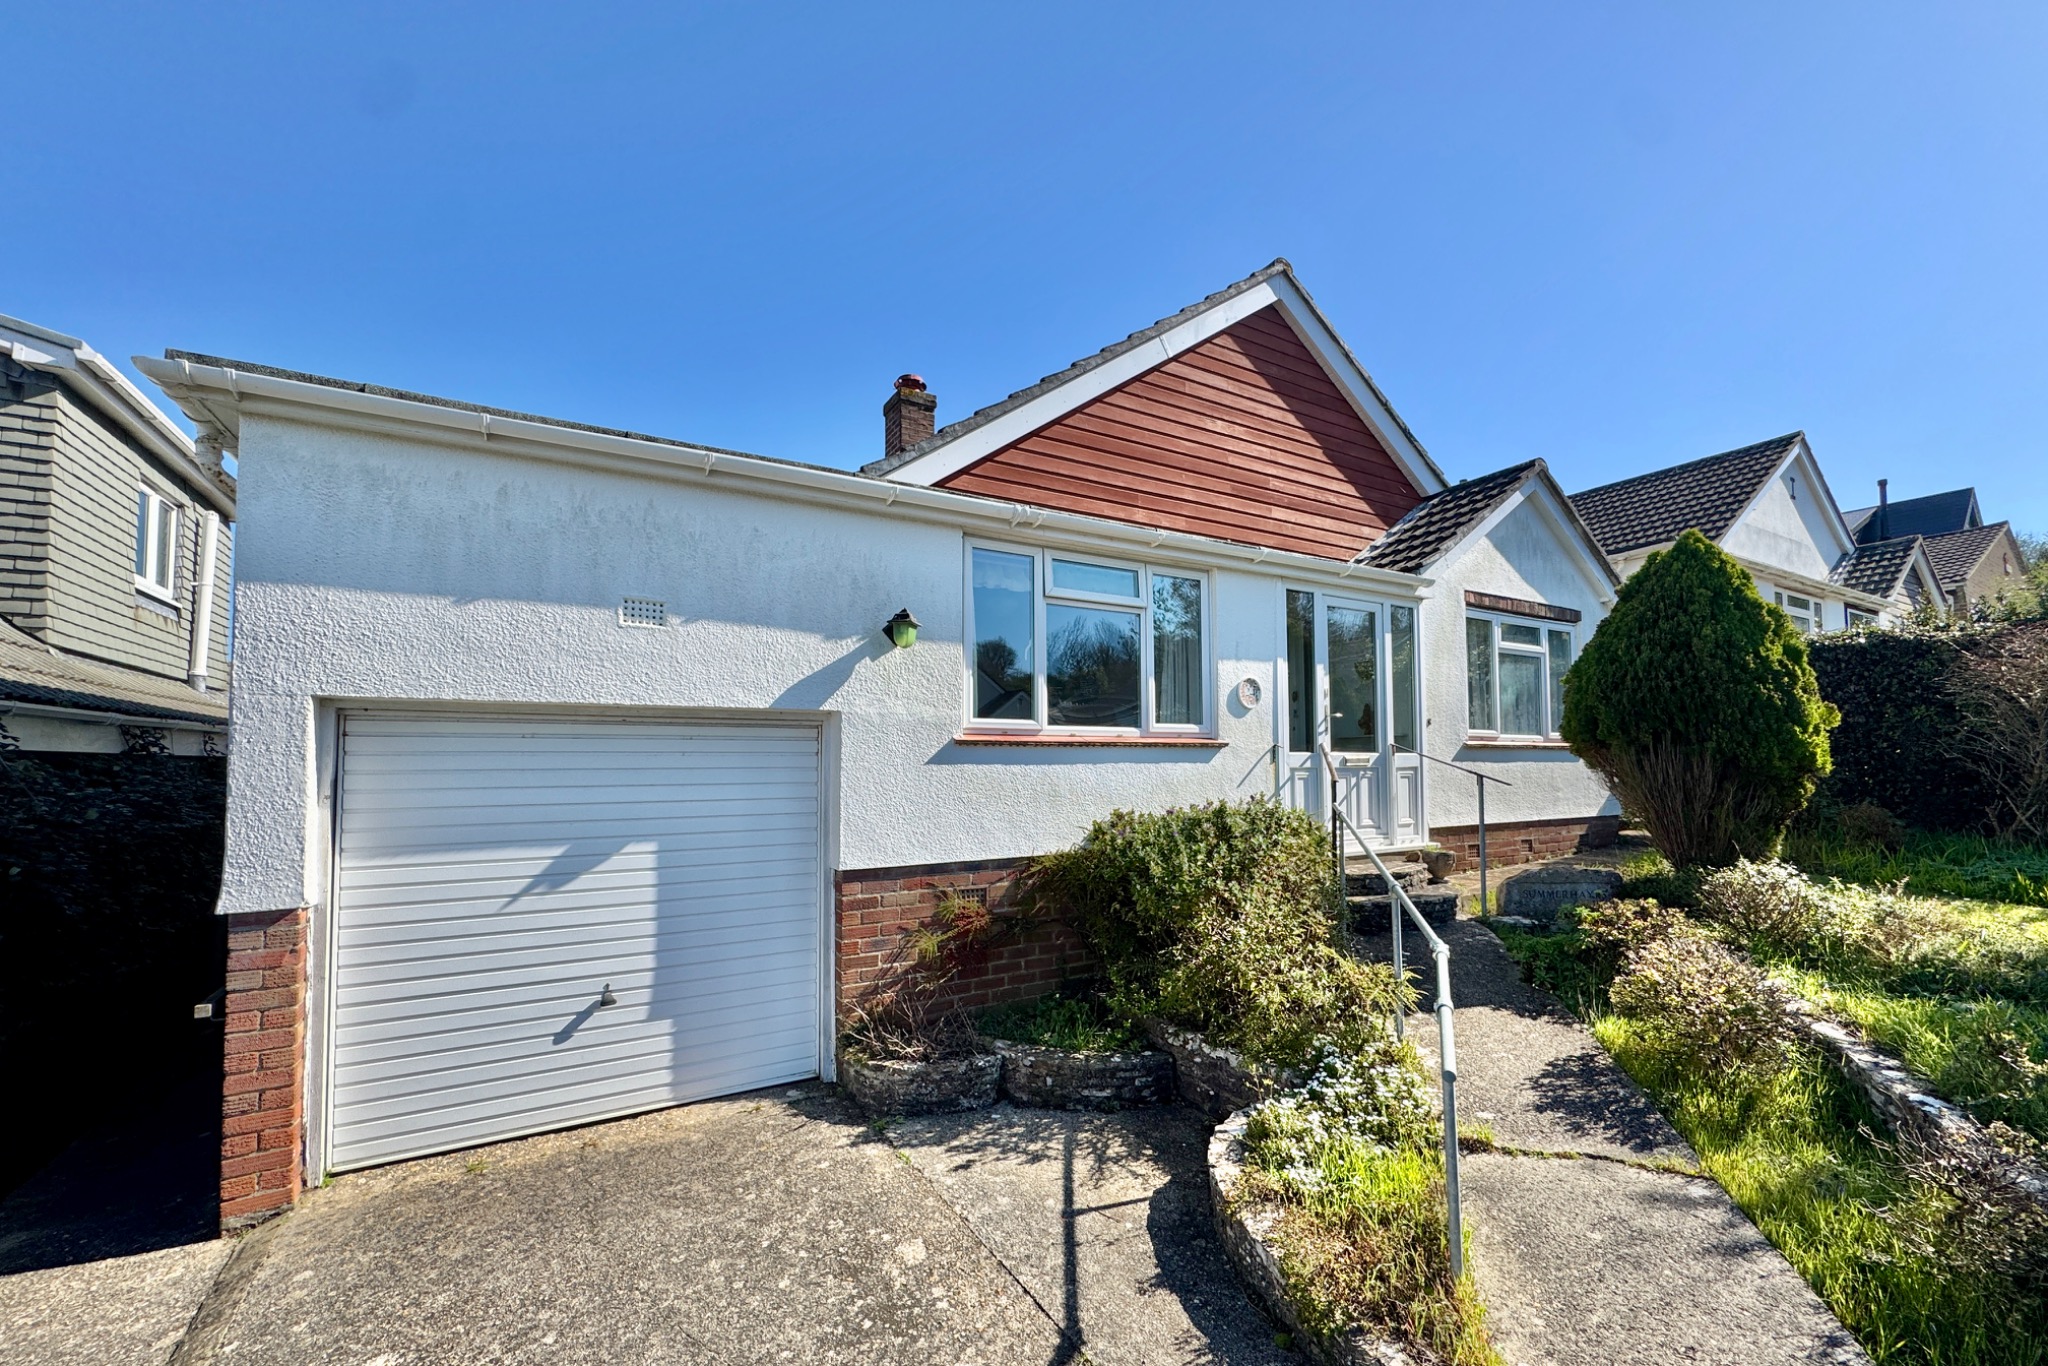
2 Bedroom Bungalow | £465,000
This spacious detached bungalow stands in a popular residential area close to the Townsend Nature Reserve and is within...
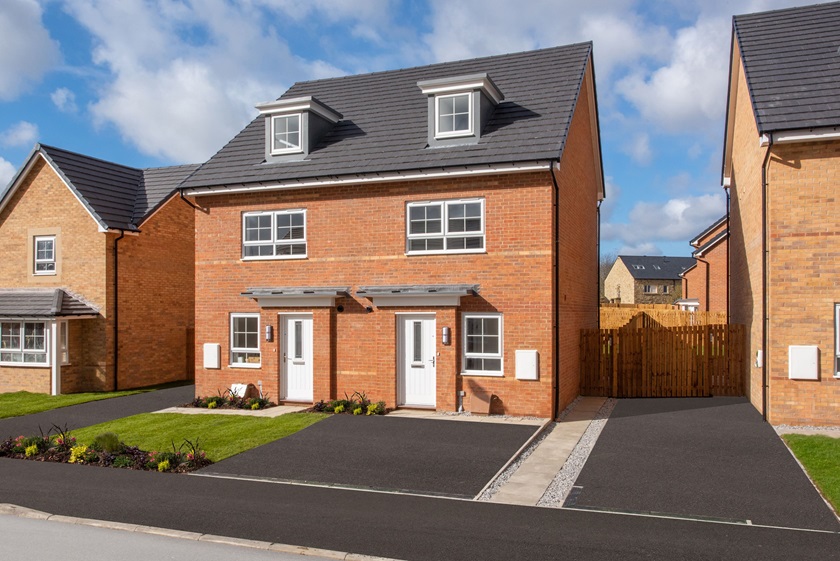
COMPASS POINT, NORTHBROOK ROAD, SWANAGE
4 Bedroom Semi-Detached House | £460,000
Brand new semi-detached house on the northern outskirts of Swanage close to open country and within easy reach of local...
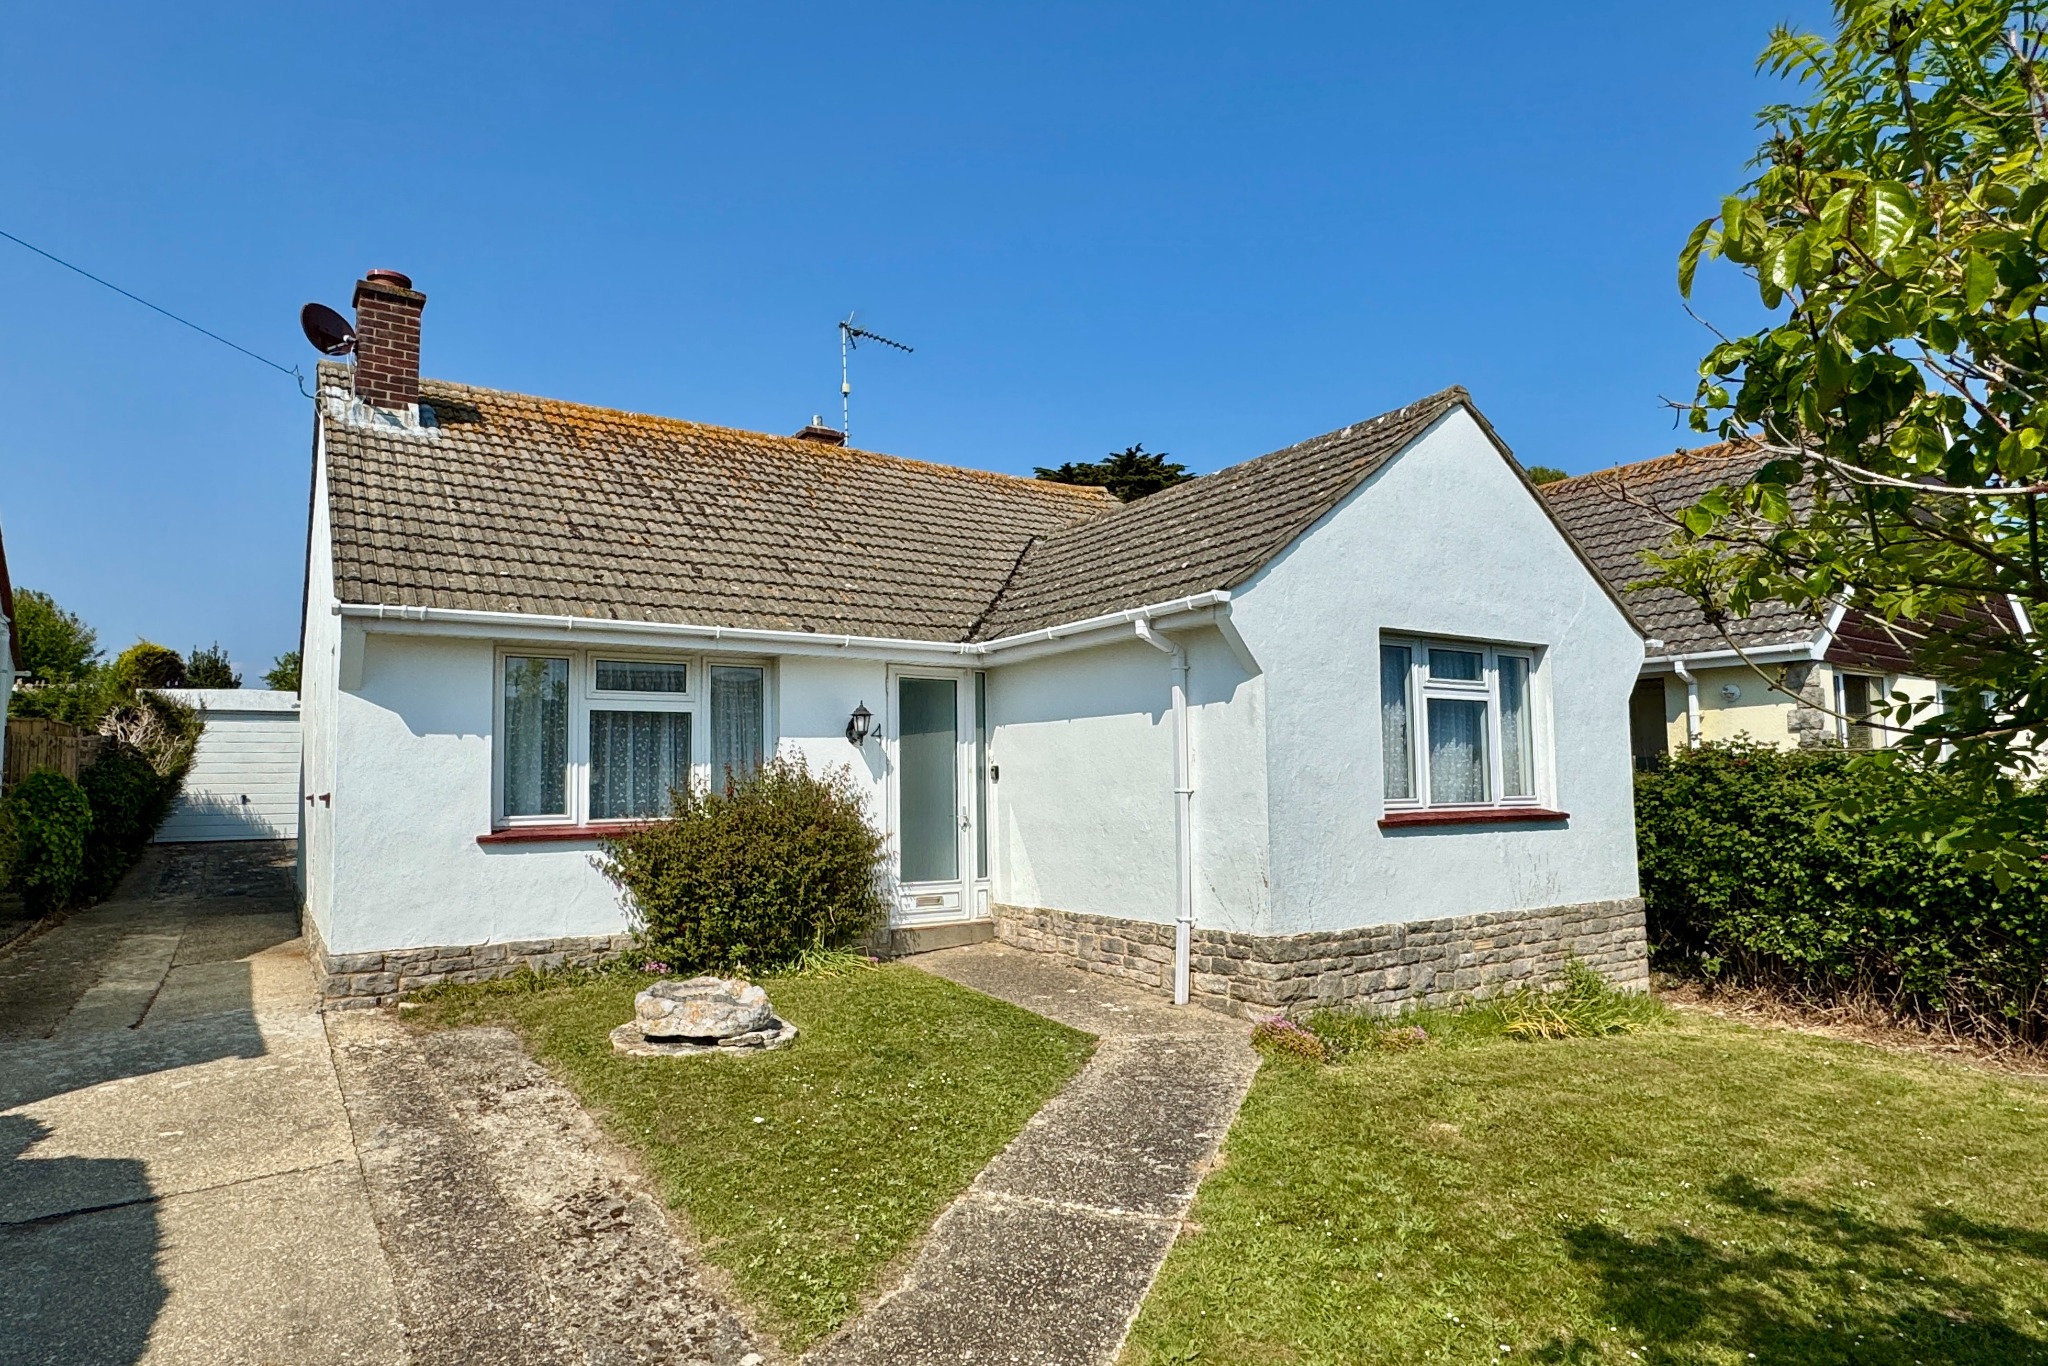
2 Bedroom Detached Bungalow | £469,500
This well presented detached bungalow is quietly situated in an excellent residential position just off Victoria Avenue,...
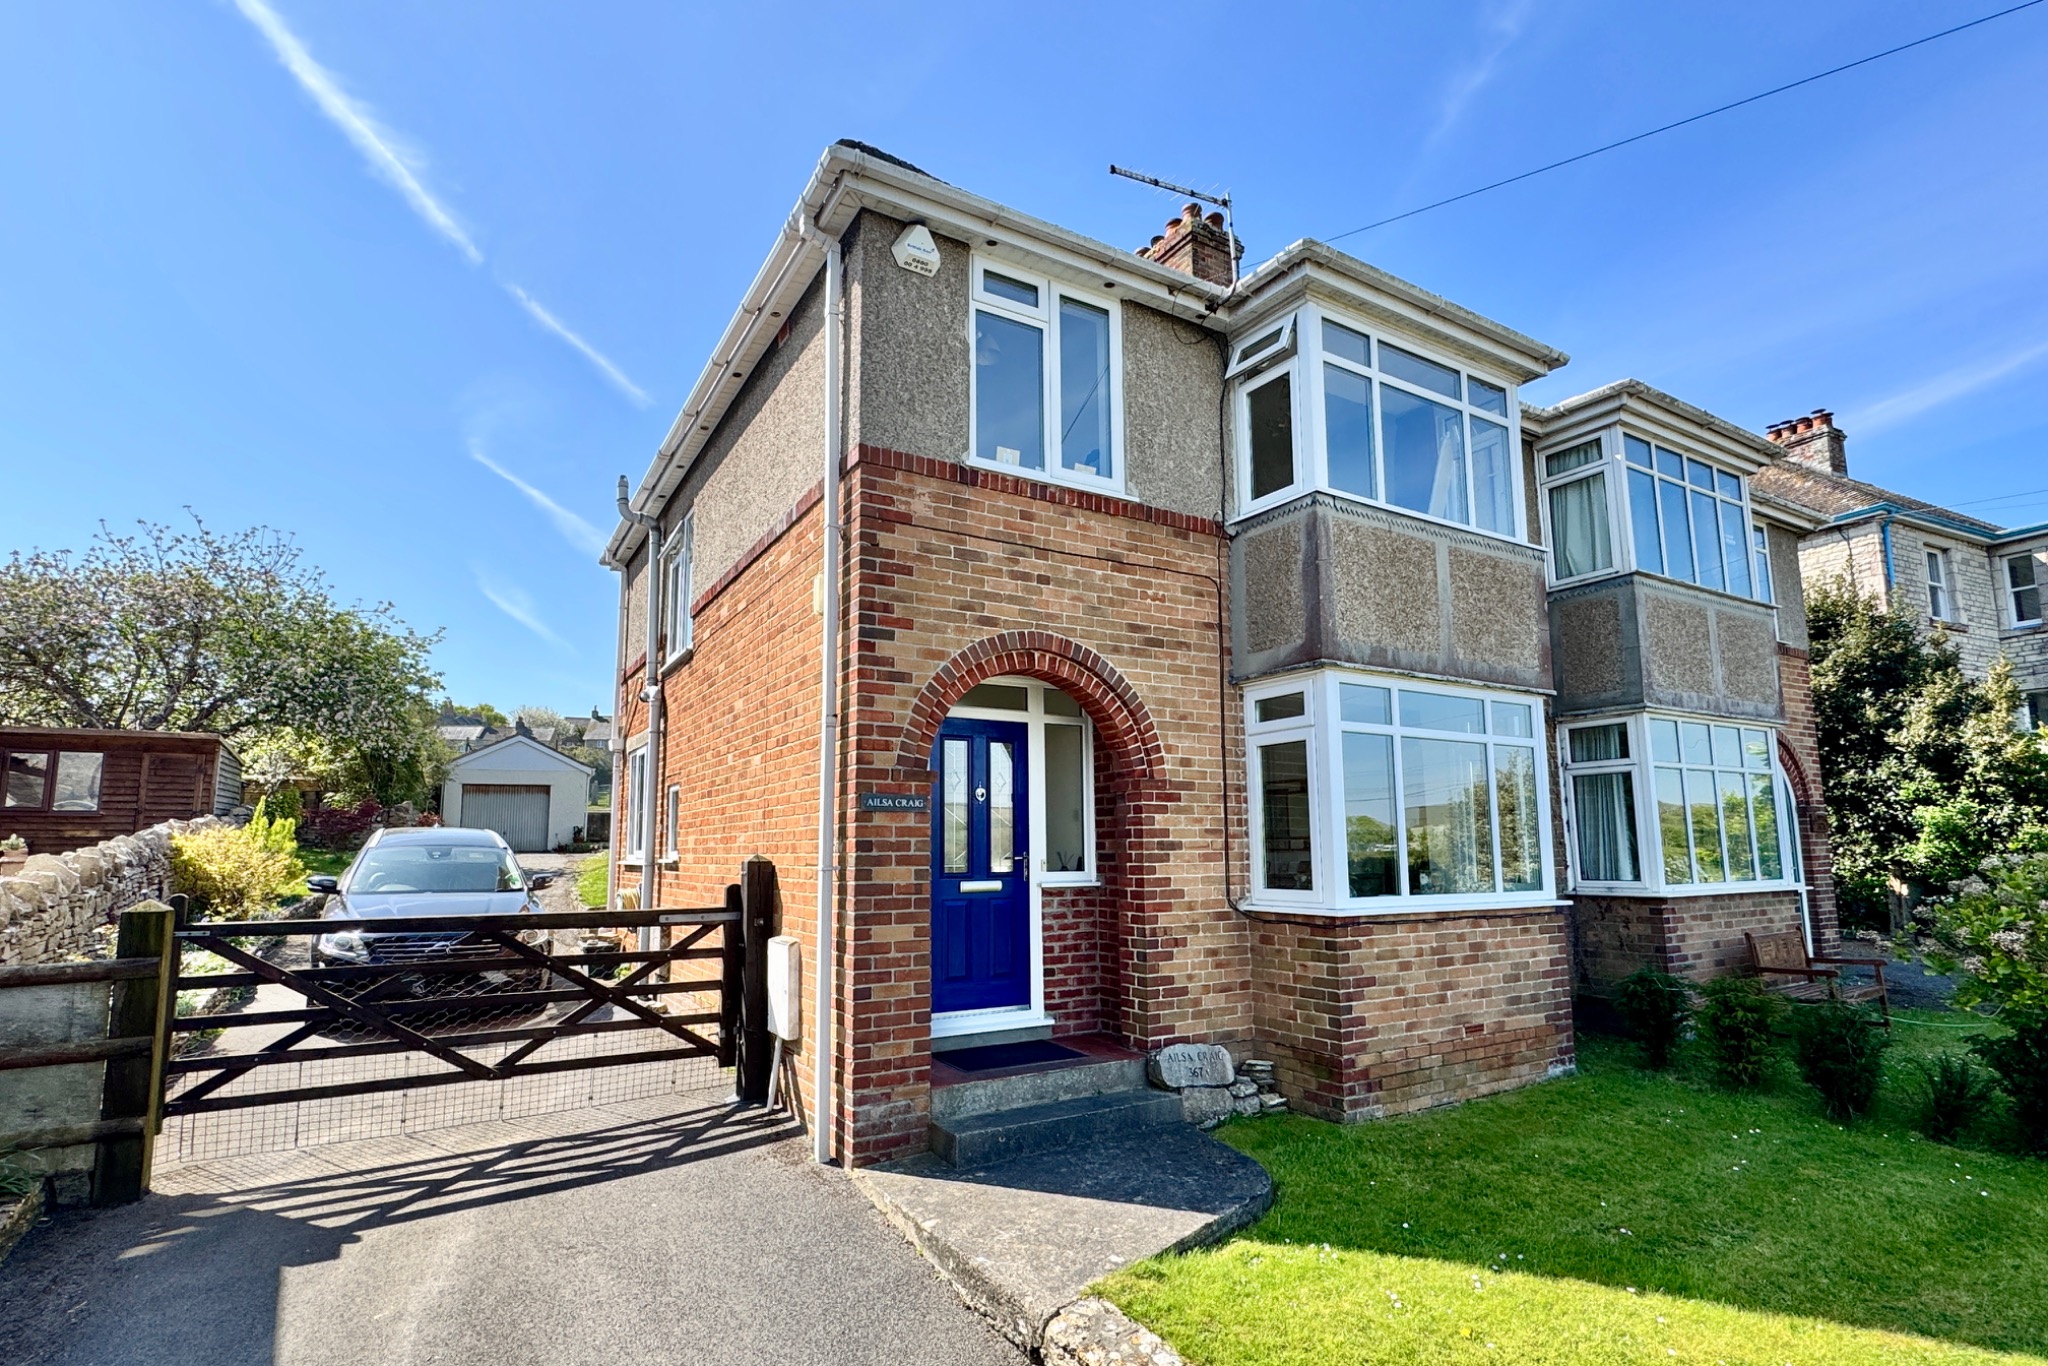
3 Bedroom Semi-Detached House | £475,000
Substantial semi-detached family house occupying a pleasant slightly elevated position near the western outskirts of Swa...
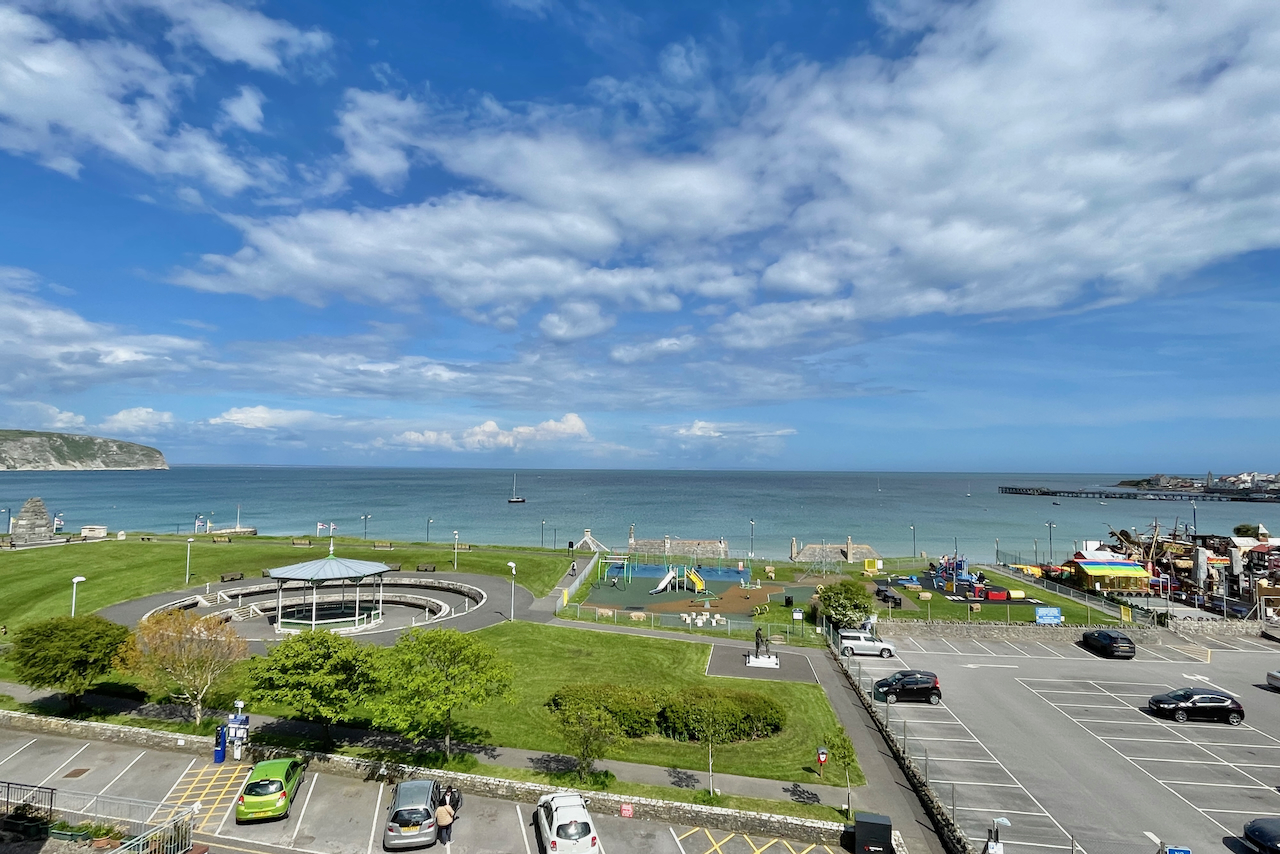
2 Bedroom Flat | Guide Price £495,000
Superb penthouse apartment situated on the fourth floor of a popular purpose built block in the centre of Swanage, appro...
How much is your home worth?
Use our short form to request a valuation of your property.
Request a Valuation
©2026 The Guild of Property Professionals. All rights reserved.
Terms and Conditions |
Privacy Policy |
Cookie Policy |
Complaints Policy |
Members Login
The Guild of Property Professionals Trading Address: 121 Park Lane, London W1K 7AG. GPEA Limited.
Registered in England & Wales.
Company No: 02819824.
Registered Office Address: The Old Courthouse, 60A London Road, Grantham, NG31 6HR.
VAT Registration No: 180897859

