
- IMMACULATELY PRESENTED VICTORIAN STONE COTTAGE
- METICULOUSLY RENOVATED WHILST MAINTAINING ORIGINAL CHARACTER
- CLOSE TO THE TOWN CENTRE AND SEAFRONT
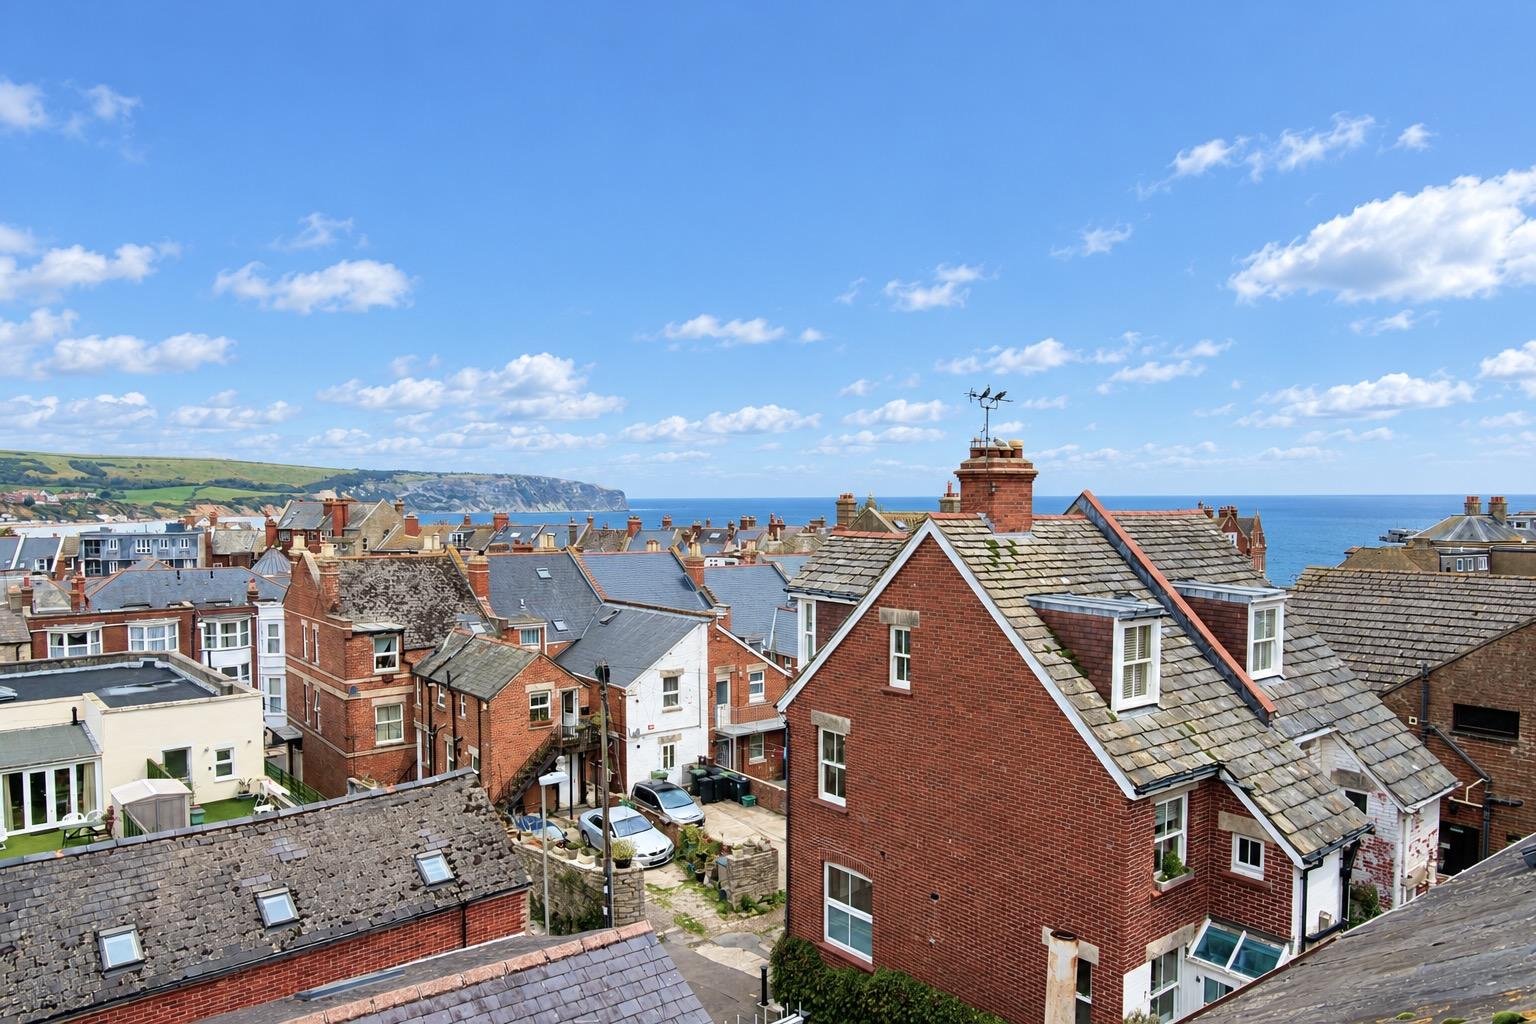
- SPECTACTULAR VIEWS FROM THE UPPER FLOOR
- EASILY MAINTAINED SOUTH FACING WALLED GARDEN
- WELL PLANNED ACCOMMODATION ARRANGED OVER 3 FLOORS
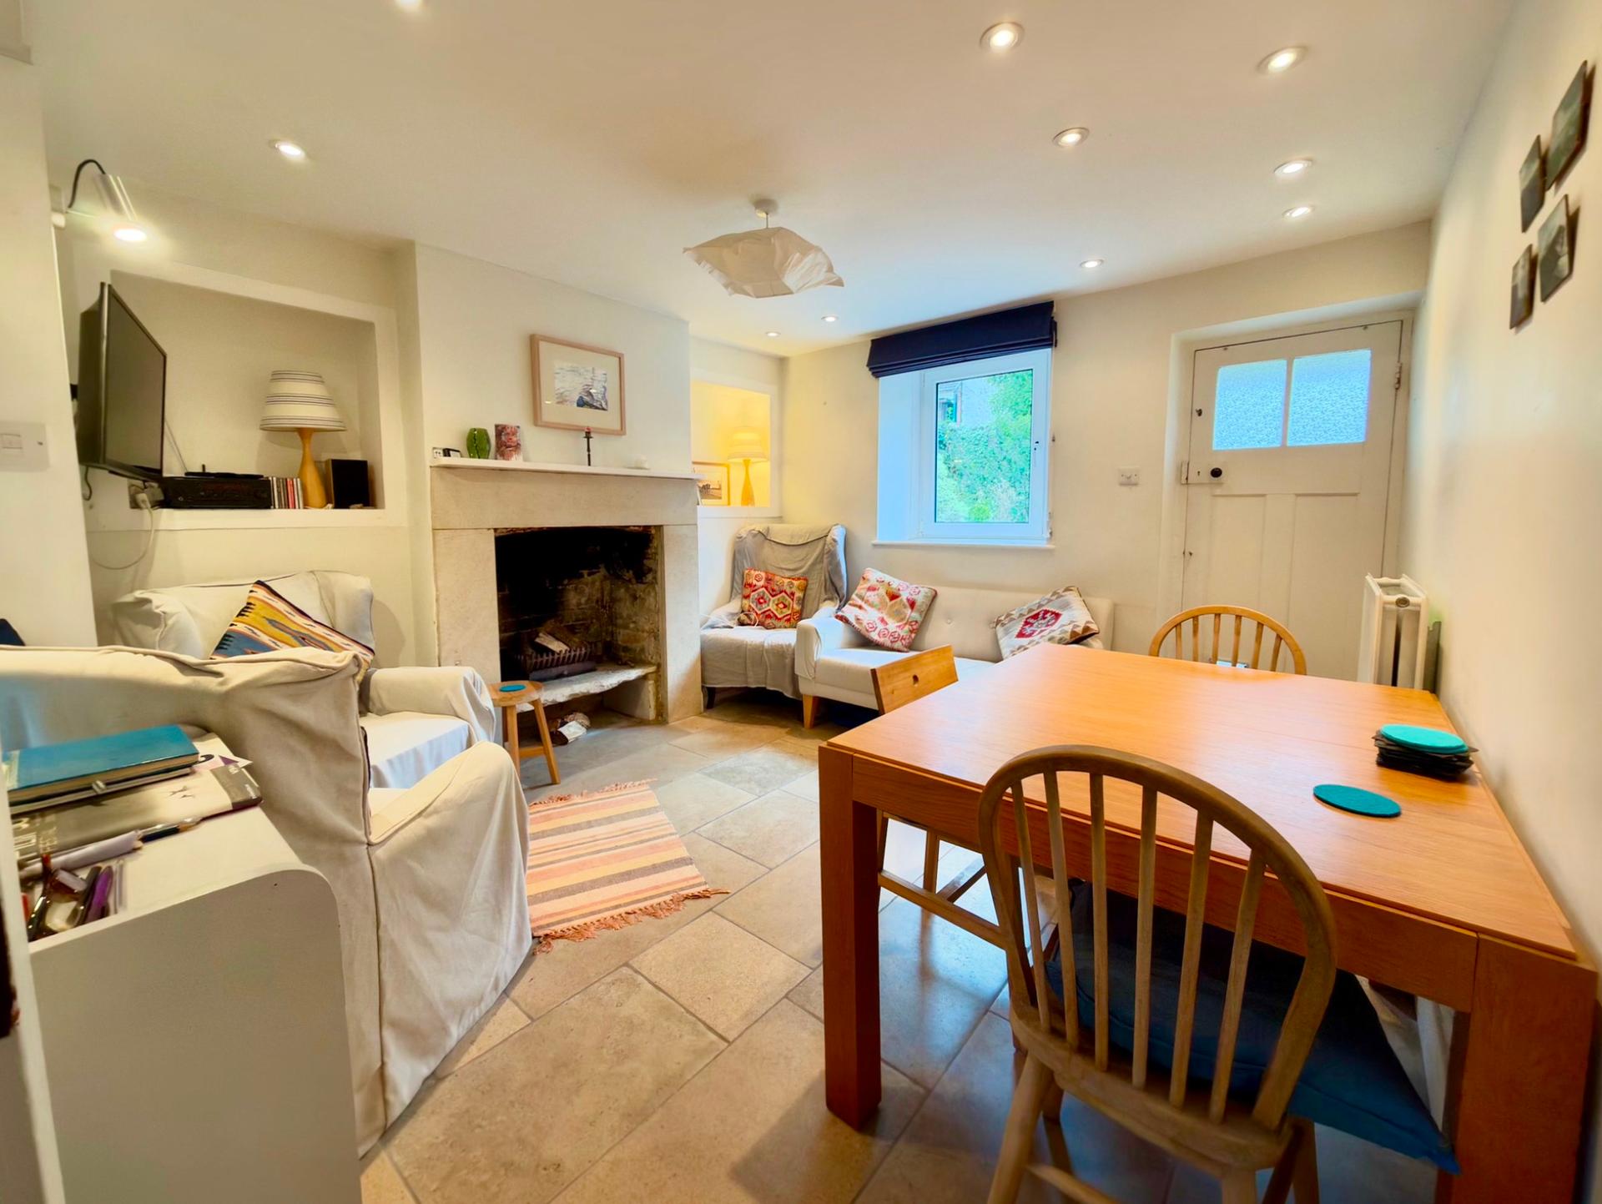
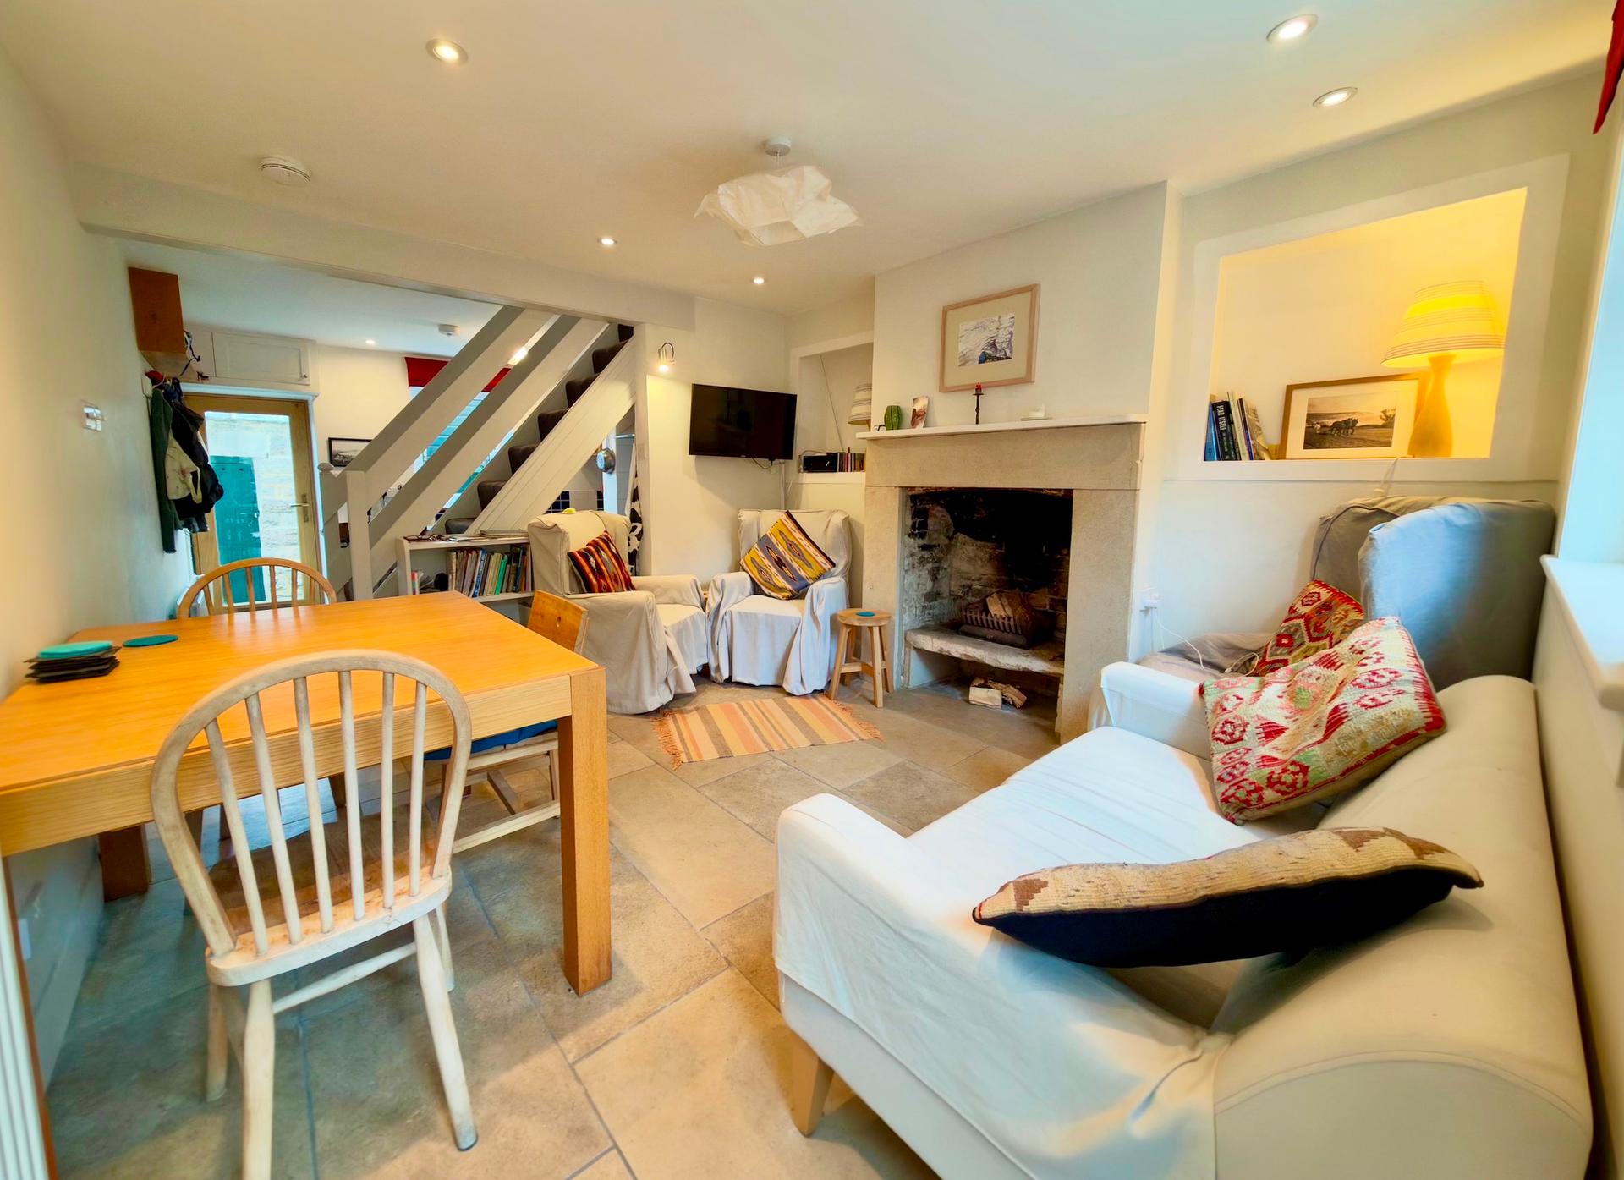
- SOUTH FACING LIVING ROOM
- 3 DOUBLE BEDROOMS
- 2 OUTSIDE STORES AND WC
- IDEAL FAMILY HOME, COASTAL RETREAT OR HOME WITH INCOME

3 Bedroom Terraced House for sale in Swanage
 1
3
1
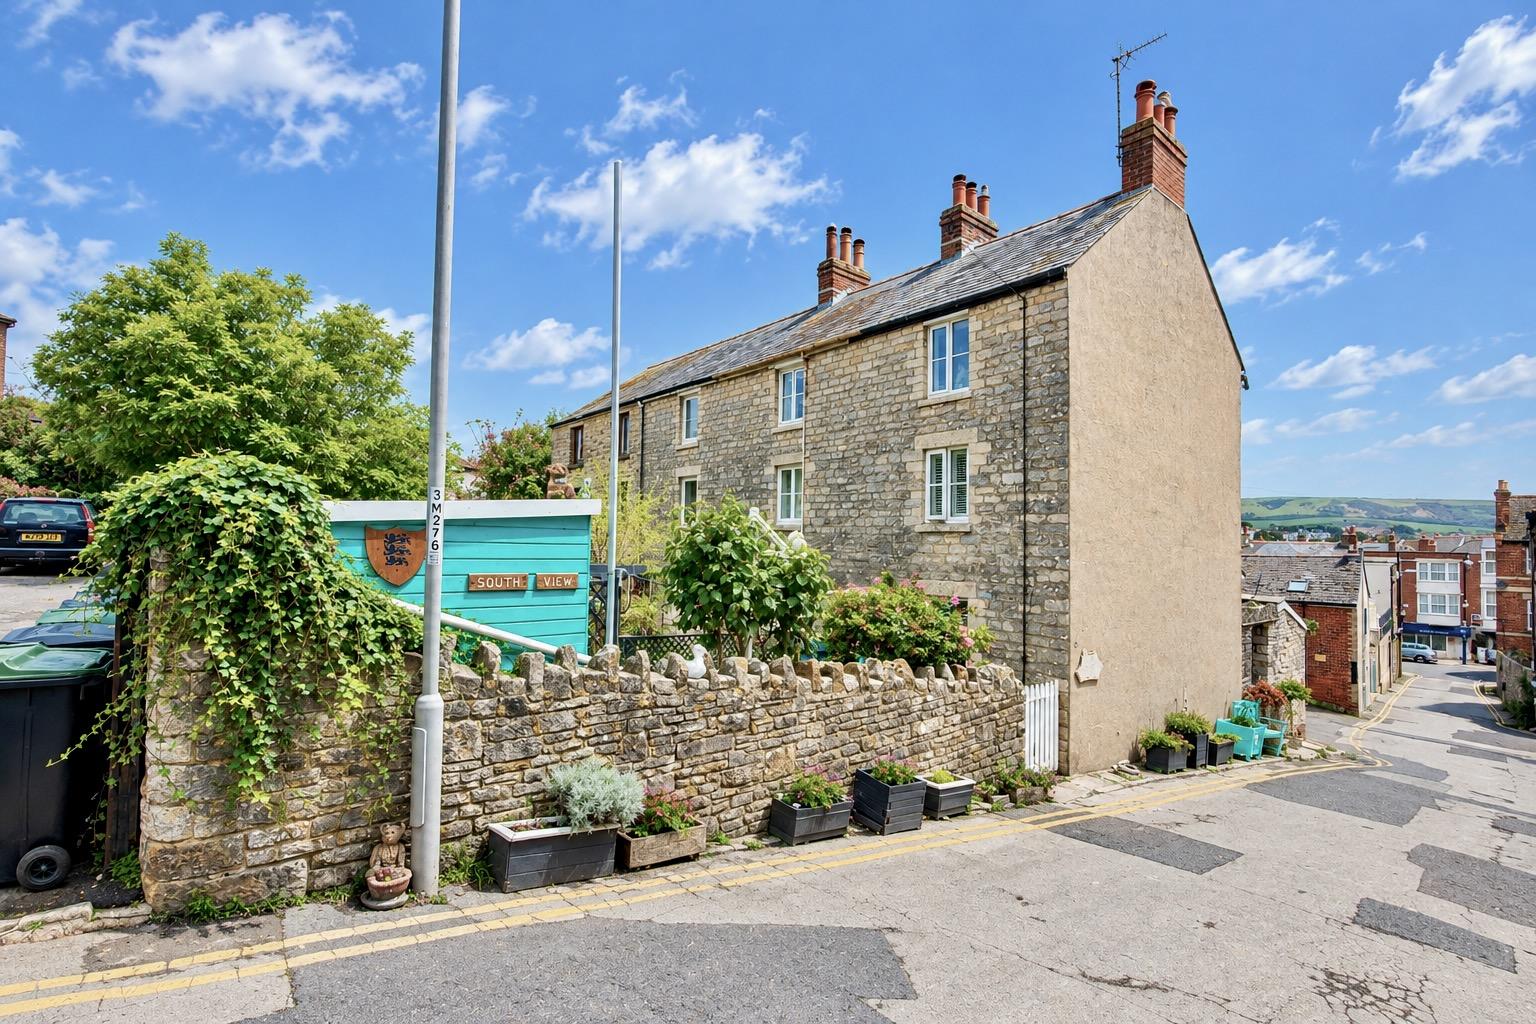
This stylishly presented mid-terraced Victorian Purbeck stone cottage is quietly situated just off of the High Street, approximately 250 metres from the town square and seafront. No 3 South View, is thought to have been constructed during the mid 19th Century of Purbeck stone under a slate roof.
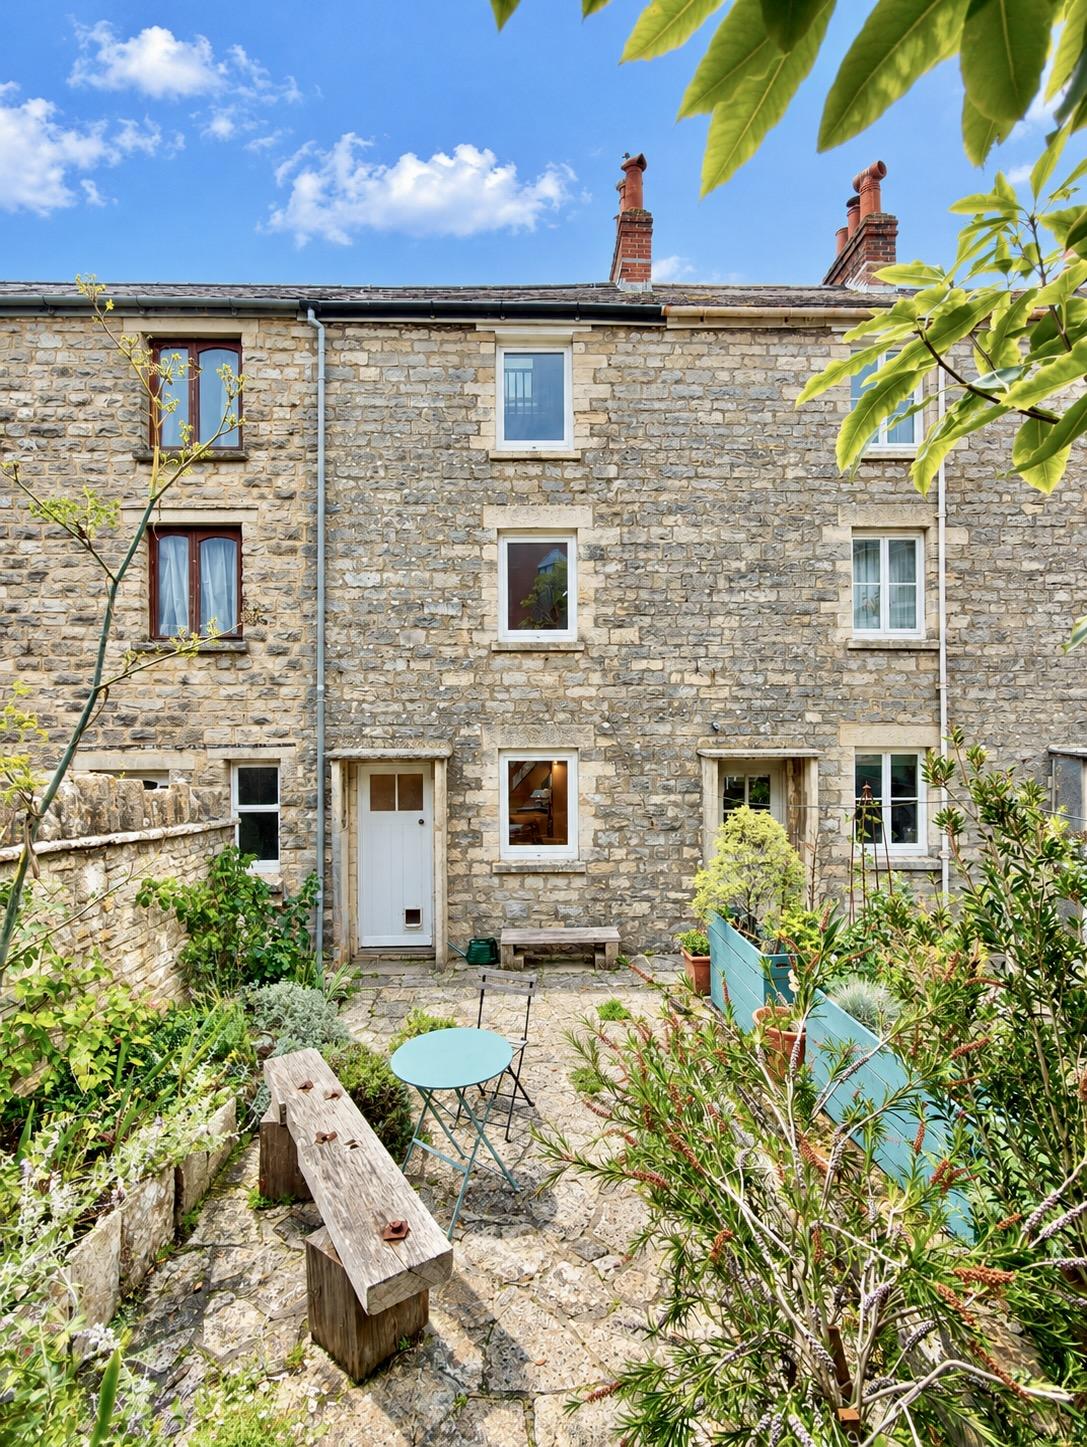
The current owners have carried out a meticulous renovation resulting in a superior cottage whilst retaining the original character of the building and is decorated in a neutral decor enhancing the sense of light and space throughout. The well planned accommodation is arranged over three floors and has spectacular views over the town to the sea from the upper floors. It is ideal as a family home, a coastal retreat, or a property suitable for providing an income. The attractive, easily maintained, South facing rear walled garden creates a perfect outdoor living space.
Swanage lies at the eastern tip of the Isle of Purbeck delightfully situated between the Purbeck Hills. It has a fine, safe, sandy beach, and is an attractive mixture of old stone cottages and more modern properties, all of which blend in well with the peaceful surroundings. To the South, is Durlston Country Park renowned for being the gateway to the Jurassic Coast and World Heritage Coastline.
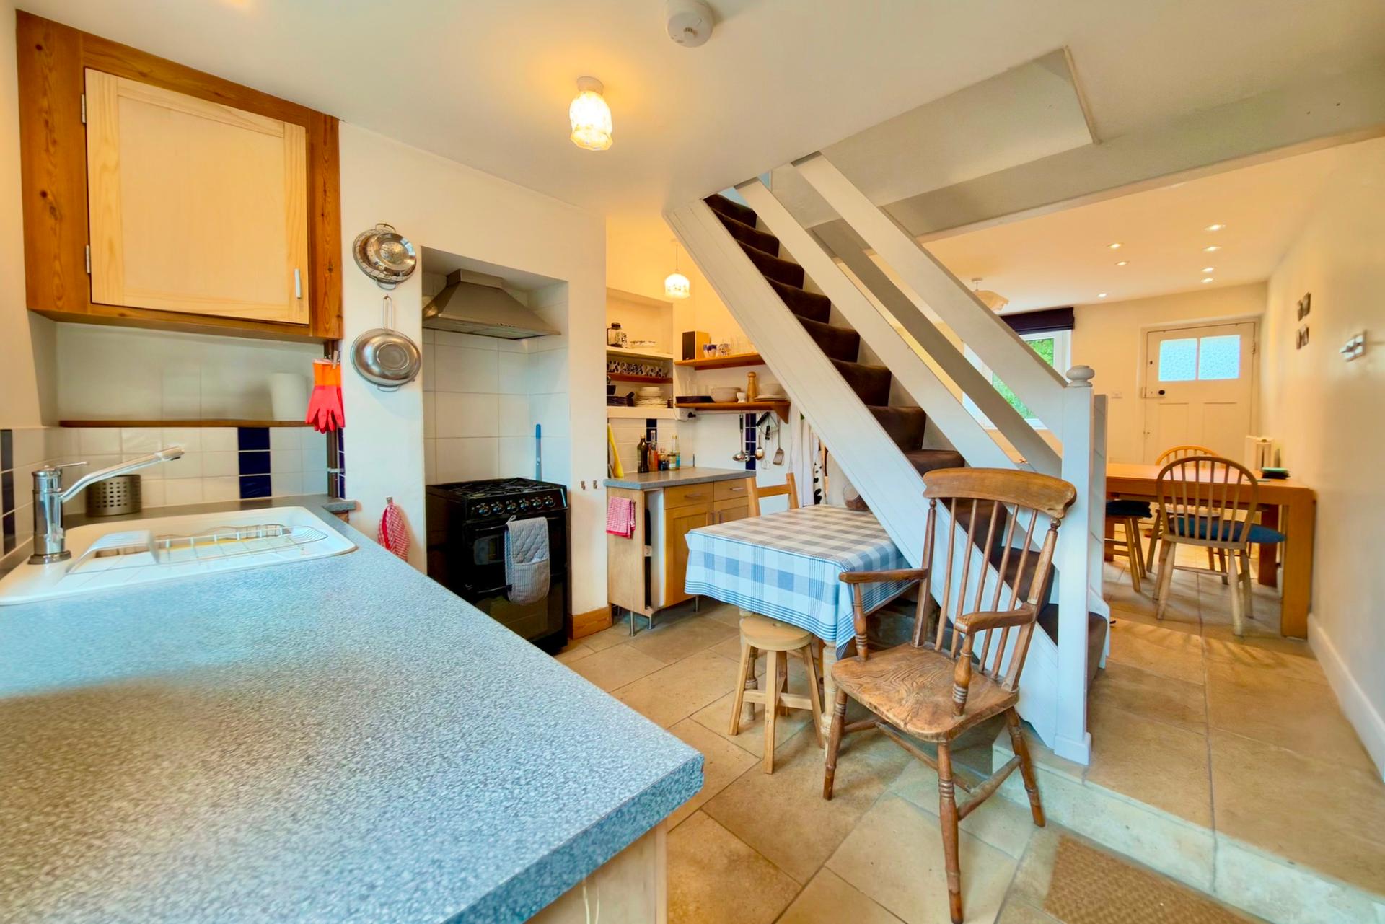
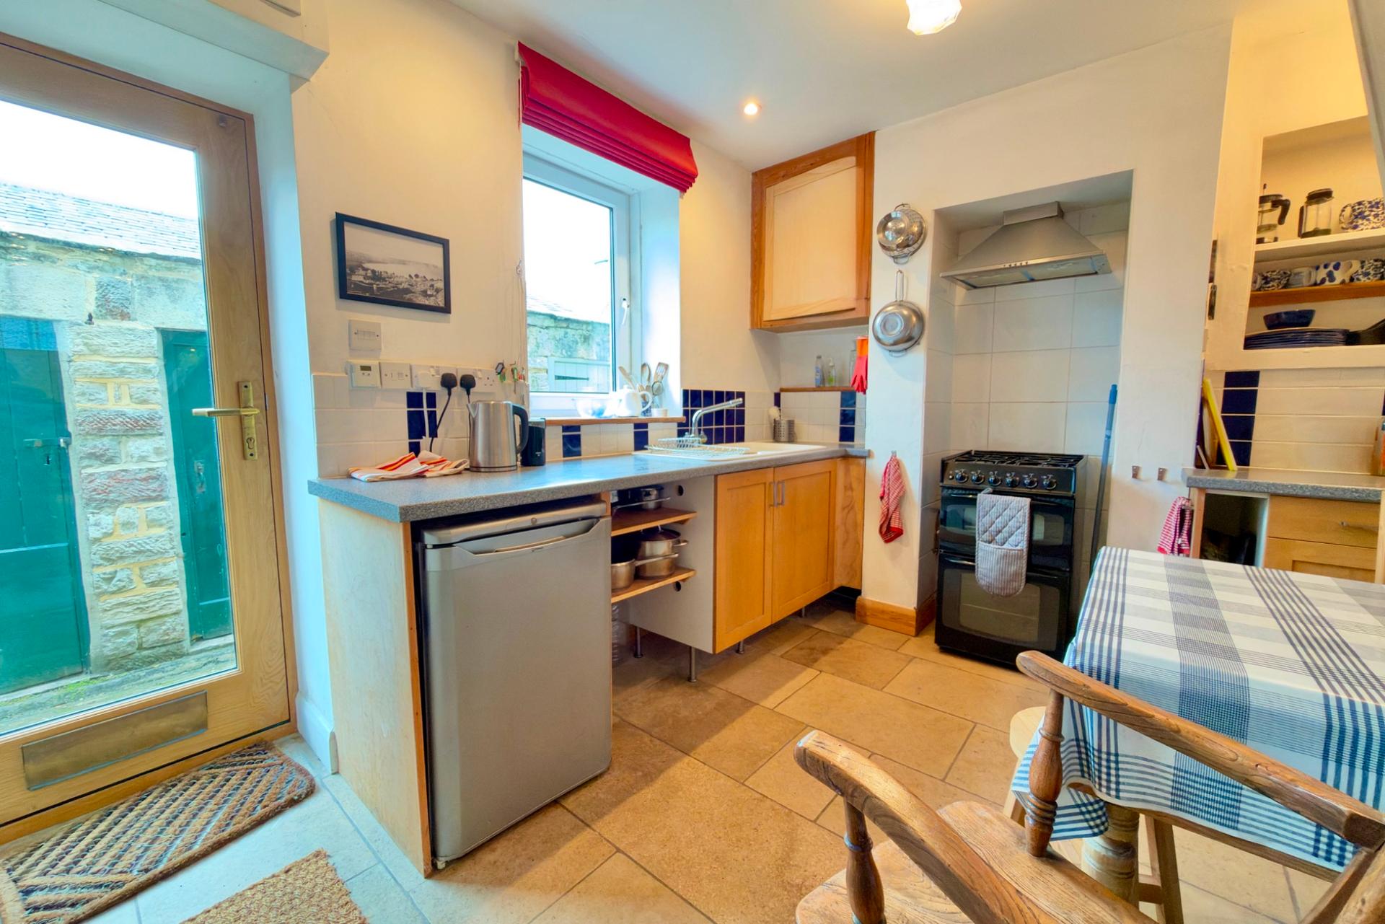
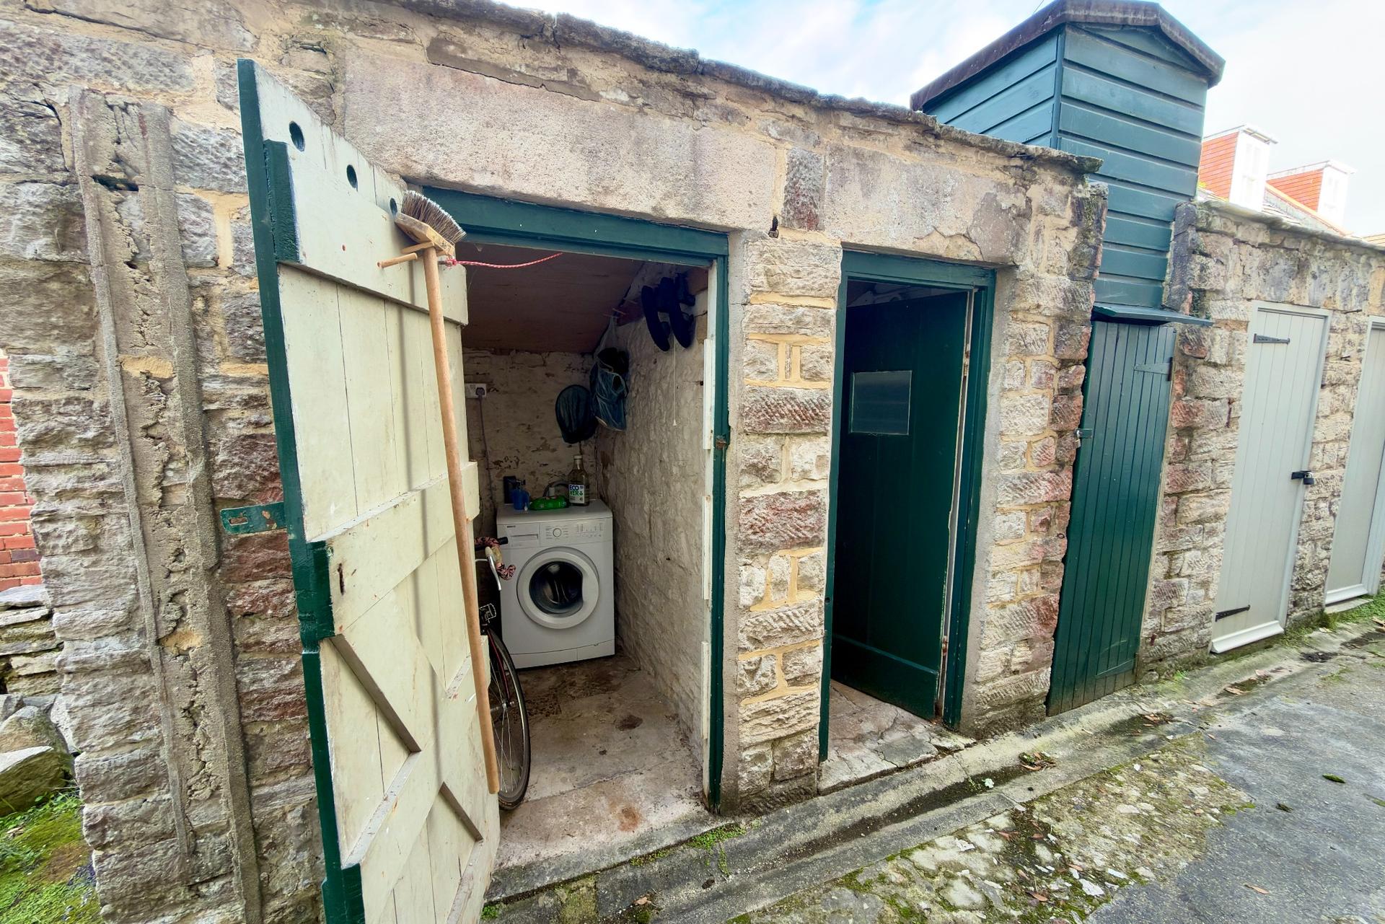
The attractive walled garden sets the scene and welcomes you to this character cottage. At the front of the property, the generously sized open plan South facing living/dining room has Purbeck stone flooring. There is underfloor heating throughout the ground floor. At the rear, the kitchen is fitted with a range of light wood units with contrasting worktops, spaces for gas or electric cooker, fridge and plumbing for dishwasher. A glazed door leads to the small rear courtyard with two outside stores with light and power, plumbing for a washing machine and also a WC.
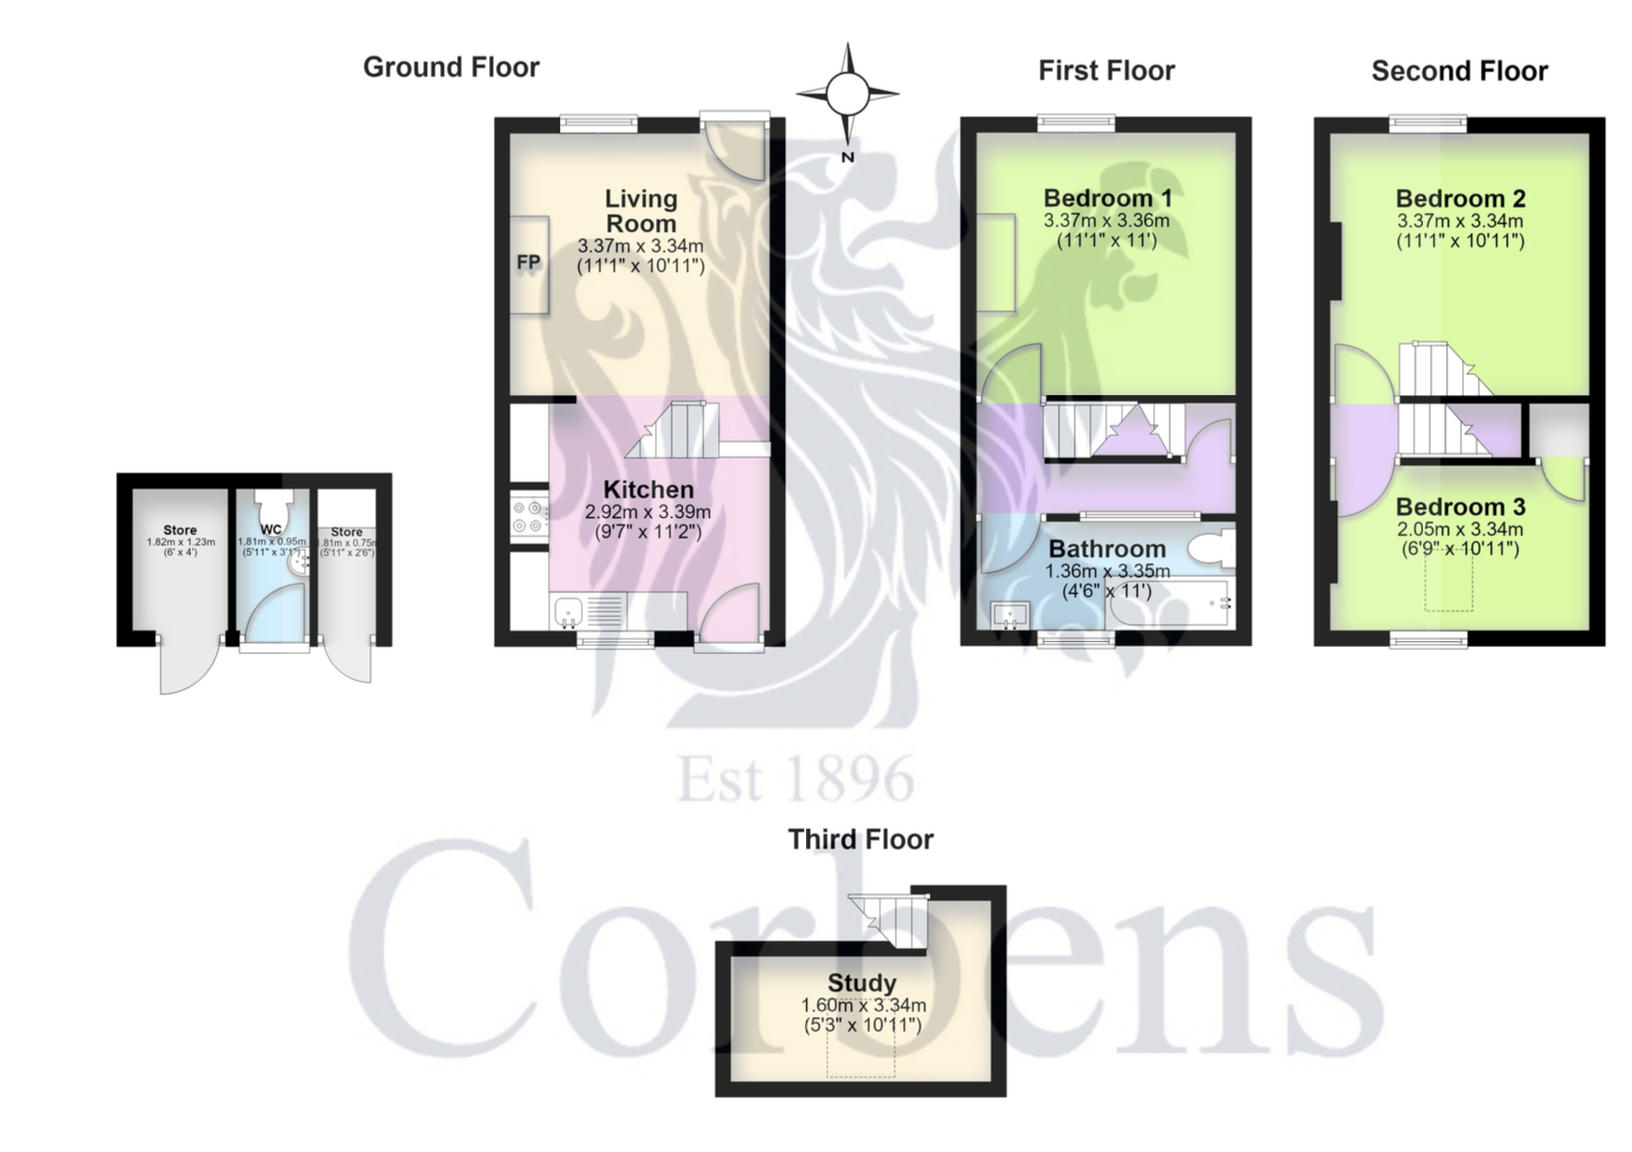
Living Room 3.37m x 3.34m (11'1" x 10'11")
Kitchen 3.39m x 2.92m (11'2" x 9'7")
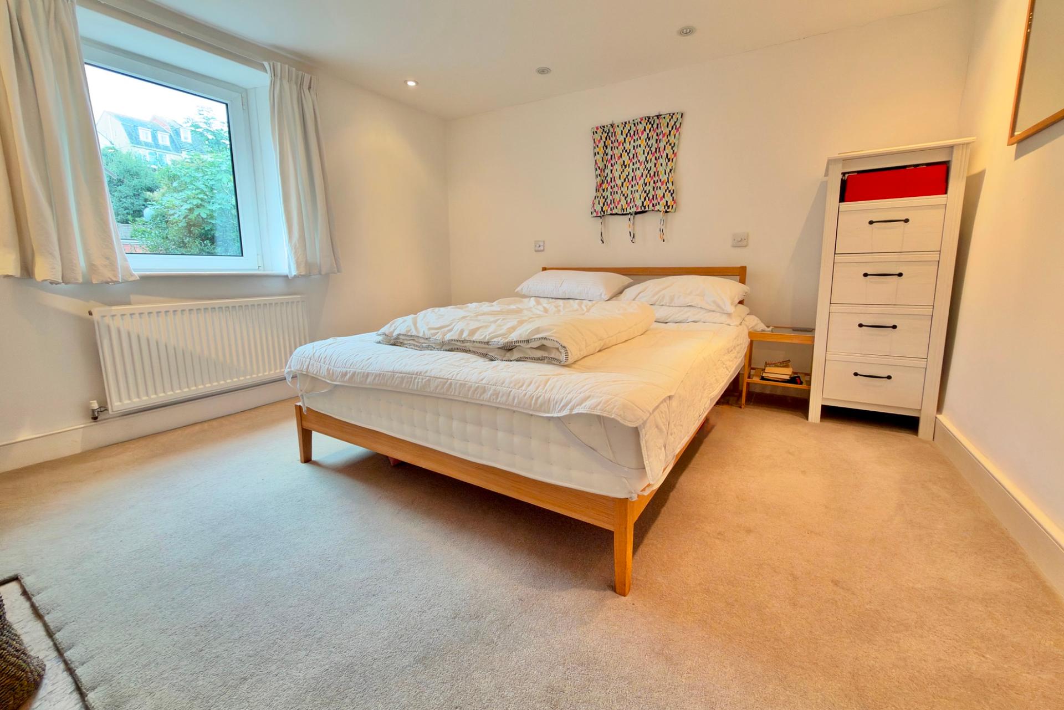
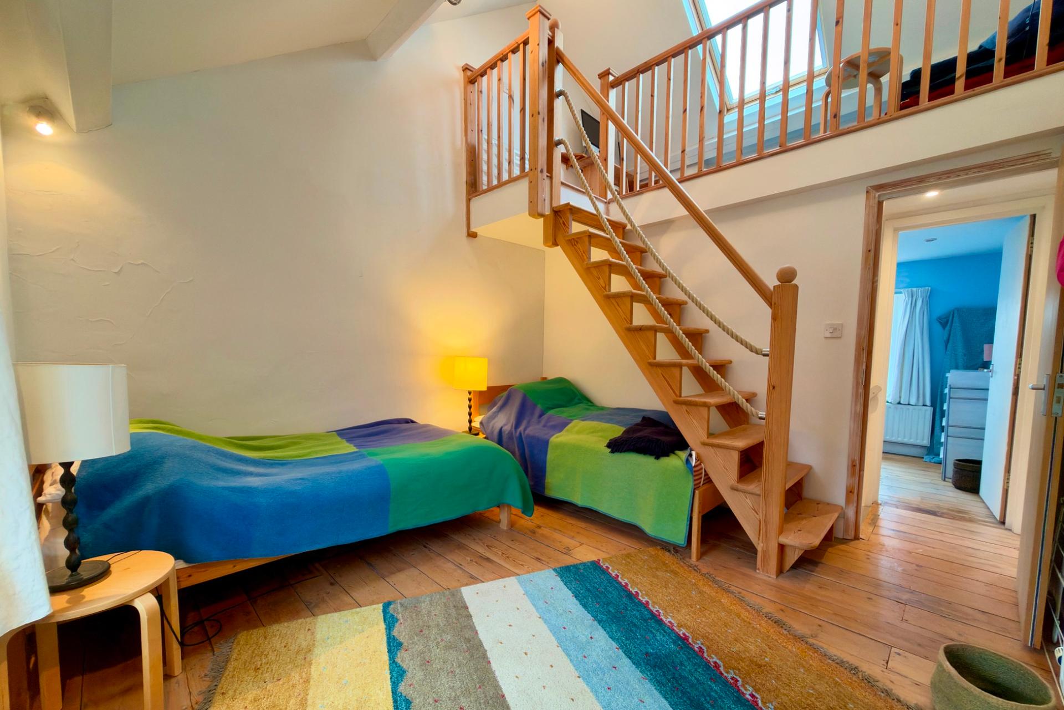
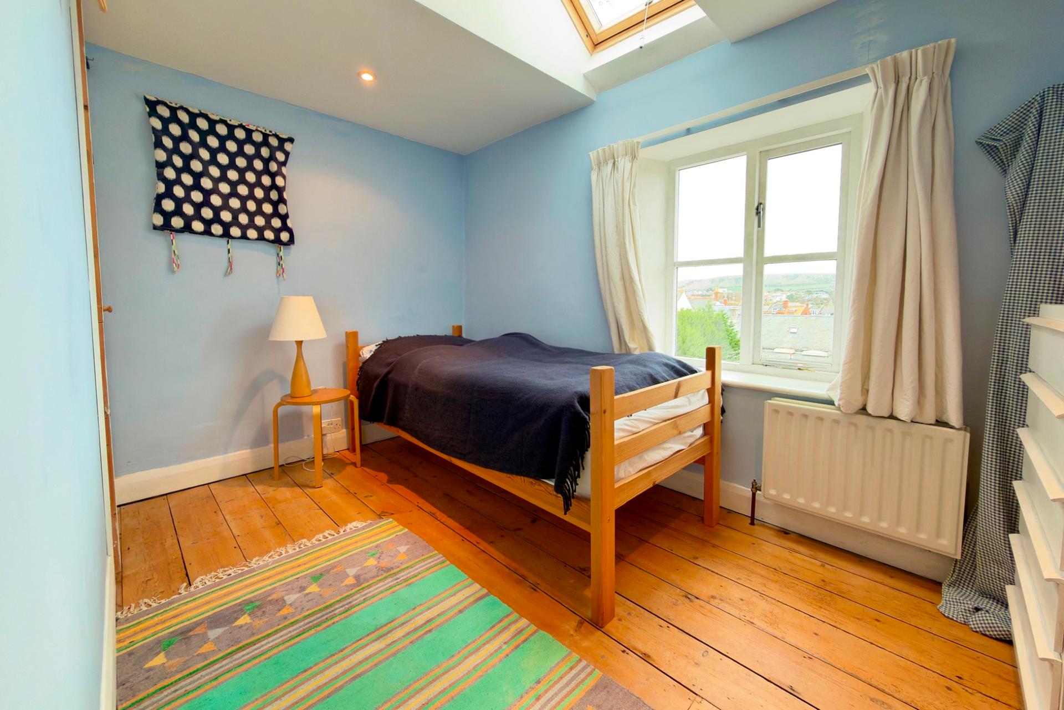
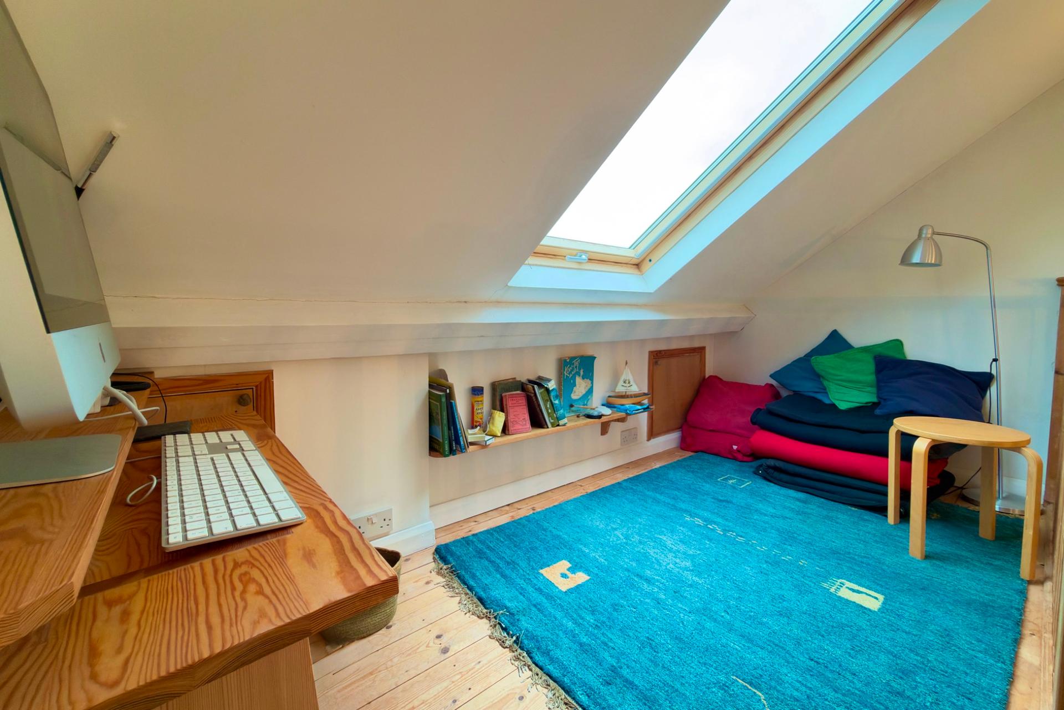
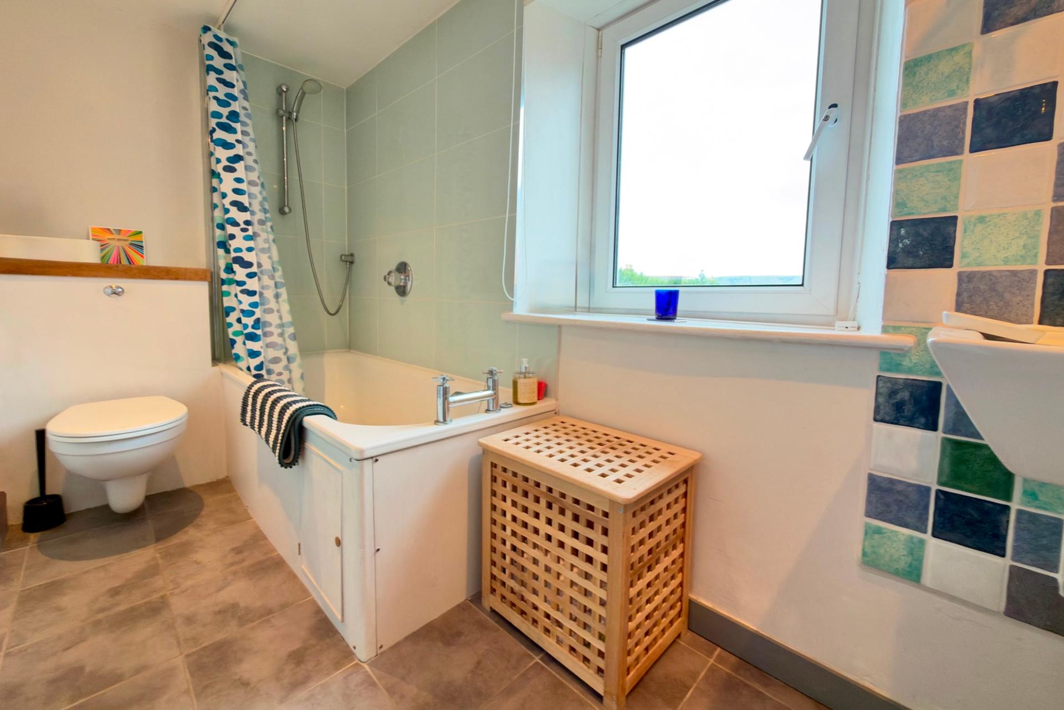
There is a spacious South facing double bedroom on the first floor overlooking the rear garden. The family bathroom suite in white comprises a panelled bath with shower over, wash basin, WC and tiled floor with underfloor heating and completes the accommodation on this level. There are two further bedrooms on the second floor. Bedroom 2 overlooks the garden, while Bedroom 3 is at the rear of the cottage and enjoys views over the town to the sea in the distance. There is a small study on the top floor with galleried ballustrading, accessed by an open staircase from Bedroom 2, naturally light with a velux giving spectacular views.
Bedroom 1 3.37m x 3.36m (11'1" x 11')
Bathroom 3.35m x 1.36m (11' x 4'6")
Bedroom 2 3.37m x 3.34m (11'1" x 10'11")
Bedroom 3 3.34m x 2.05m (10'11" x 6'9")
Study 3.34m x 1.6m (10'11" x 5'3")
Store 1 1.82m x 1.23m (6' x 4')
Store 2 1.81m x 0.75m (5'11" x 2'6")
WC 1.81m x 0.95m (5'11" x 3'1")
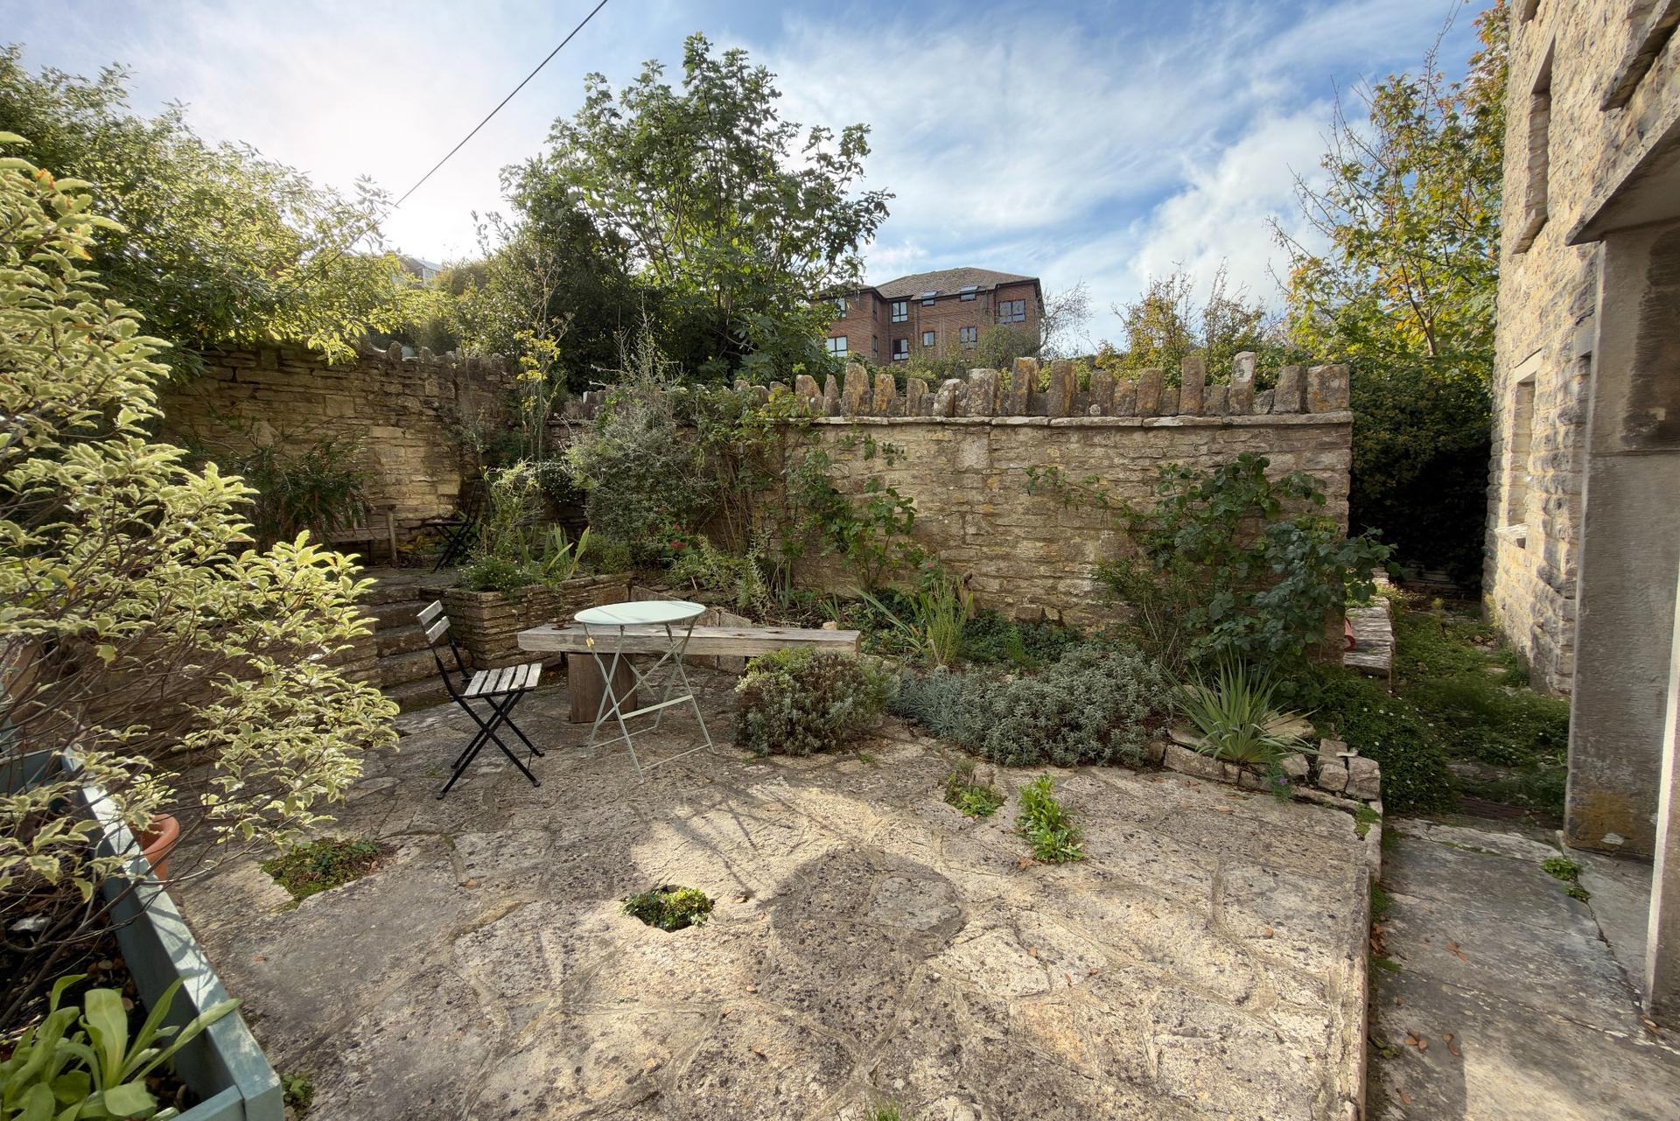
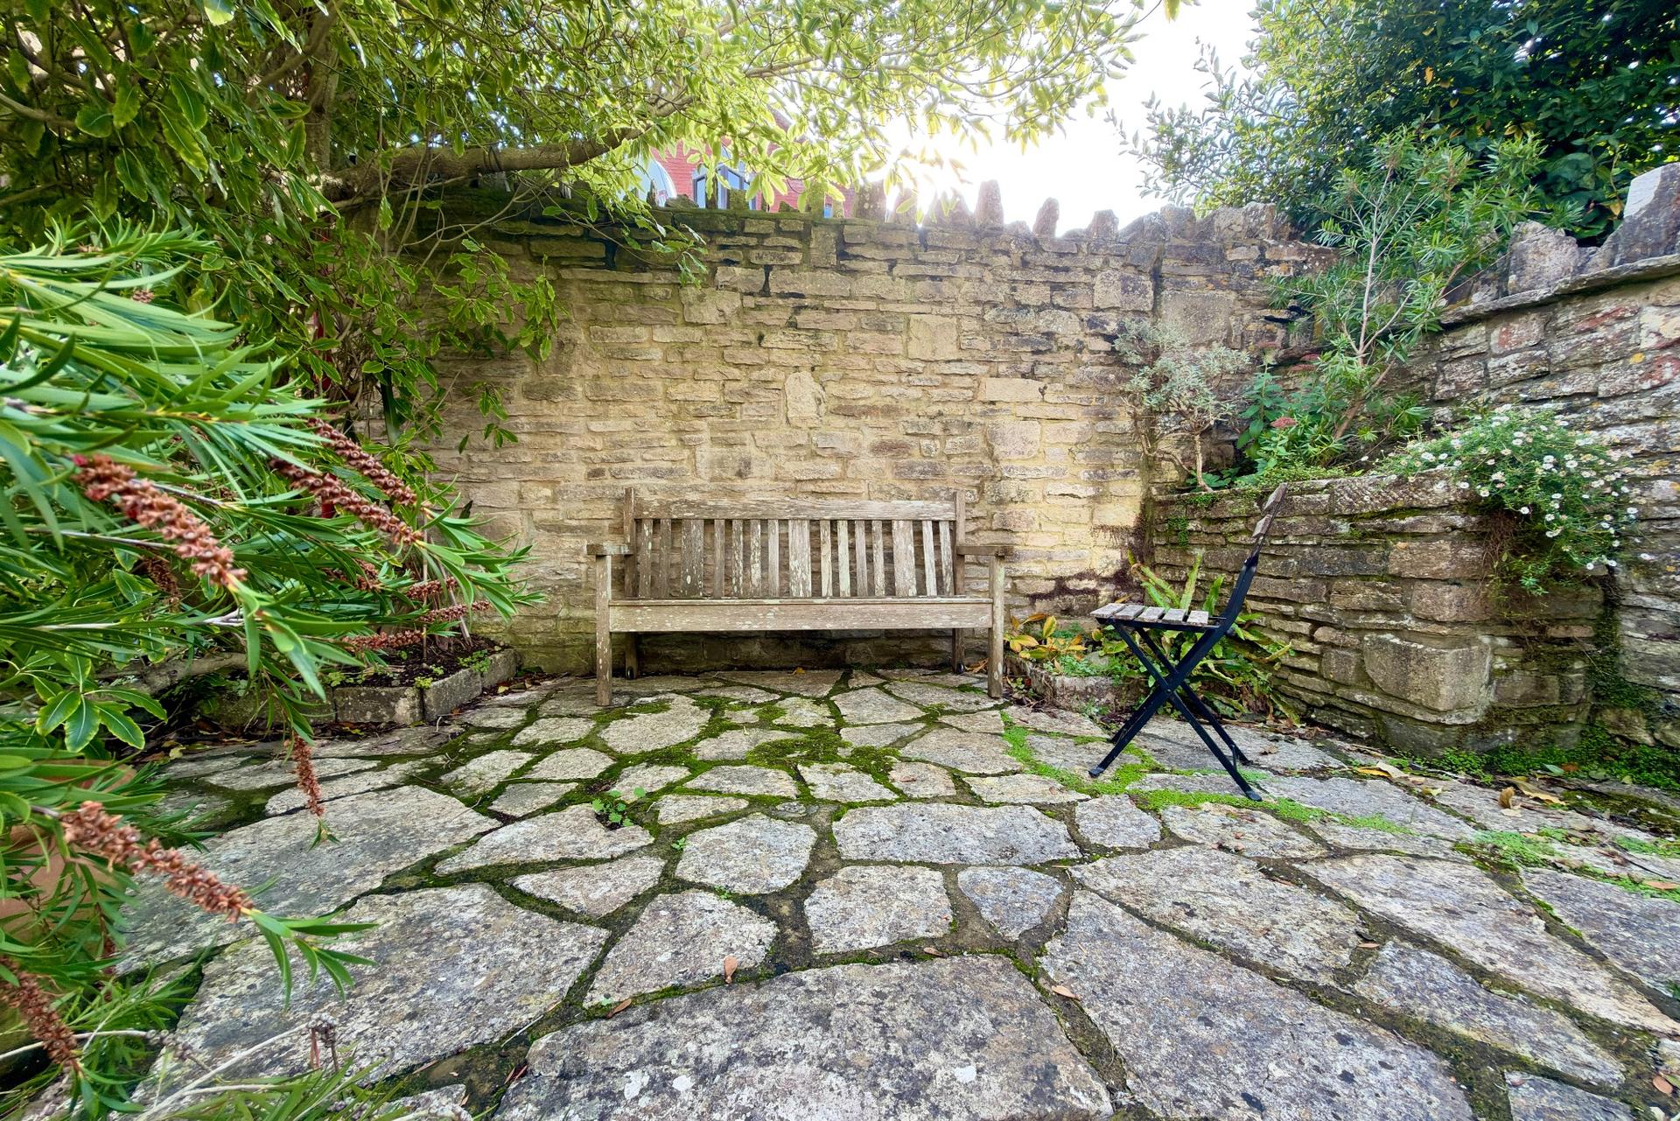
Outside, there is an attractive walled South facing garden. For ease of maintenance it is paved with several terraced seating areas and has a mix of raised beds and borders planted with well established plants, shrubs and climbers. There is a shared footpath to adjoining properties. At the rear, there is a small courtyard with two stone stores and WC.
All viewings are strictly by appointment through the Sole Agents, Corbens, 01929 422284. The postcode for this property is BH19 2PN.
Council Tax Band C - £2,504.96 for 2026/2027
Property Ref MOU2373
Important Information
- This Council Tax band for this property is: C
Property Ref: CSWCC_711588
Similar Properties
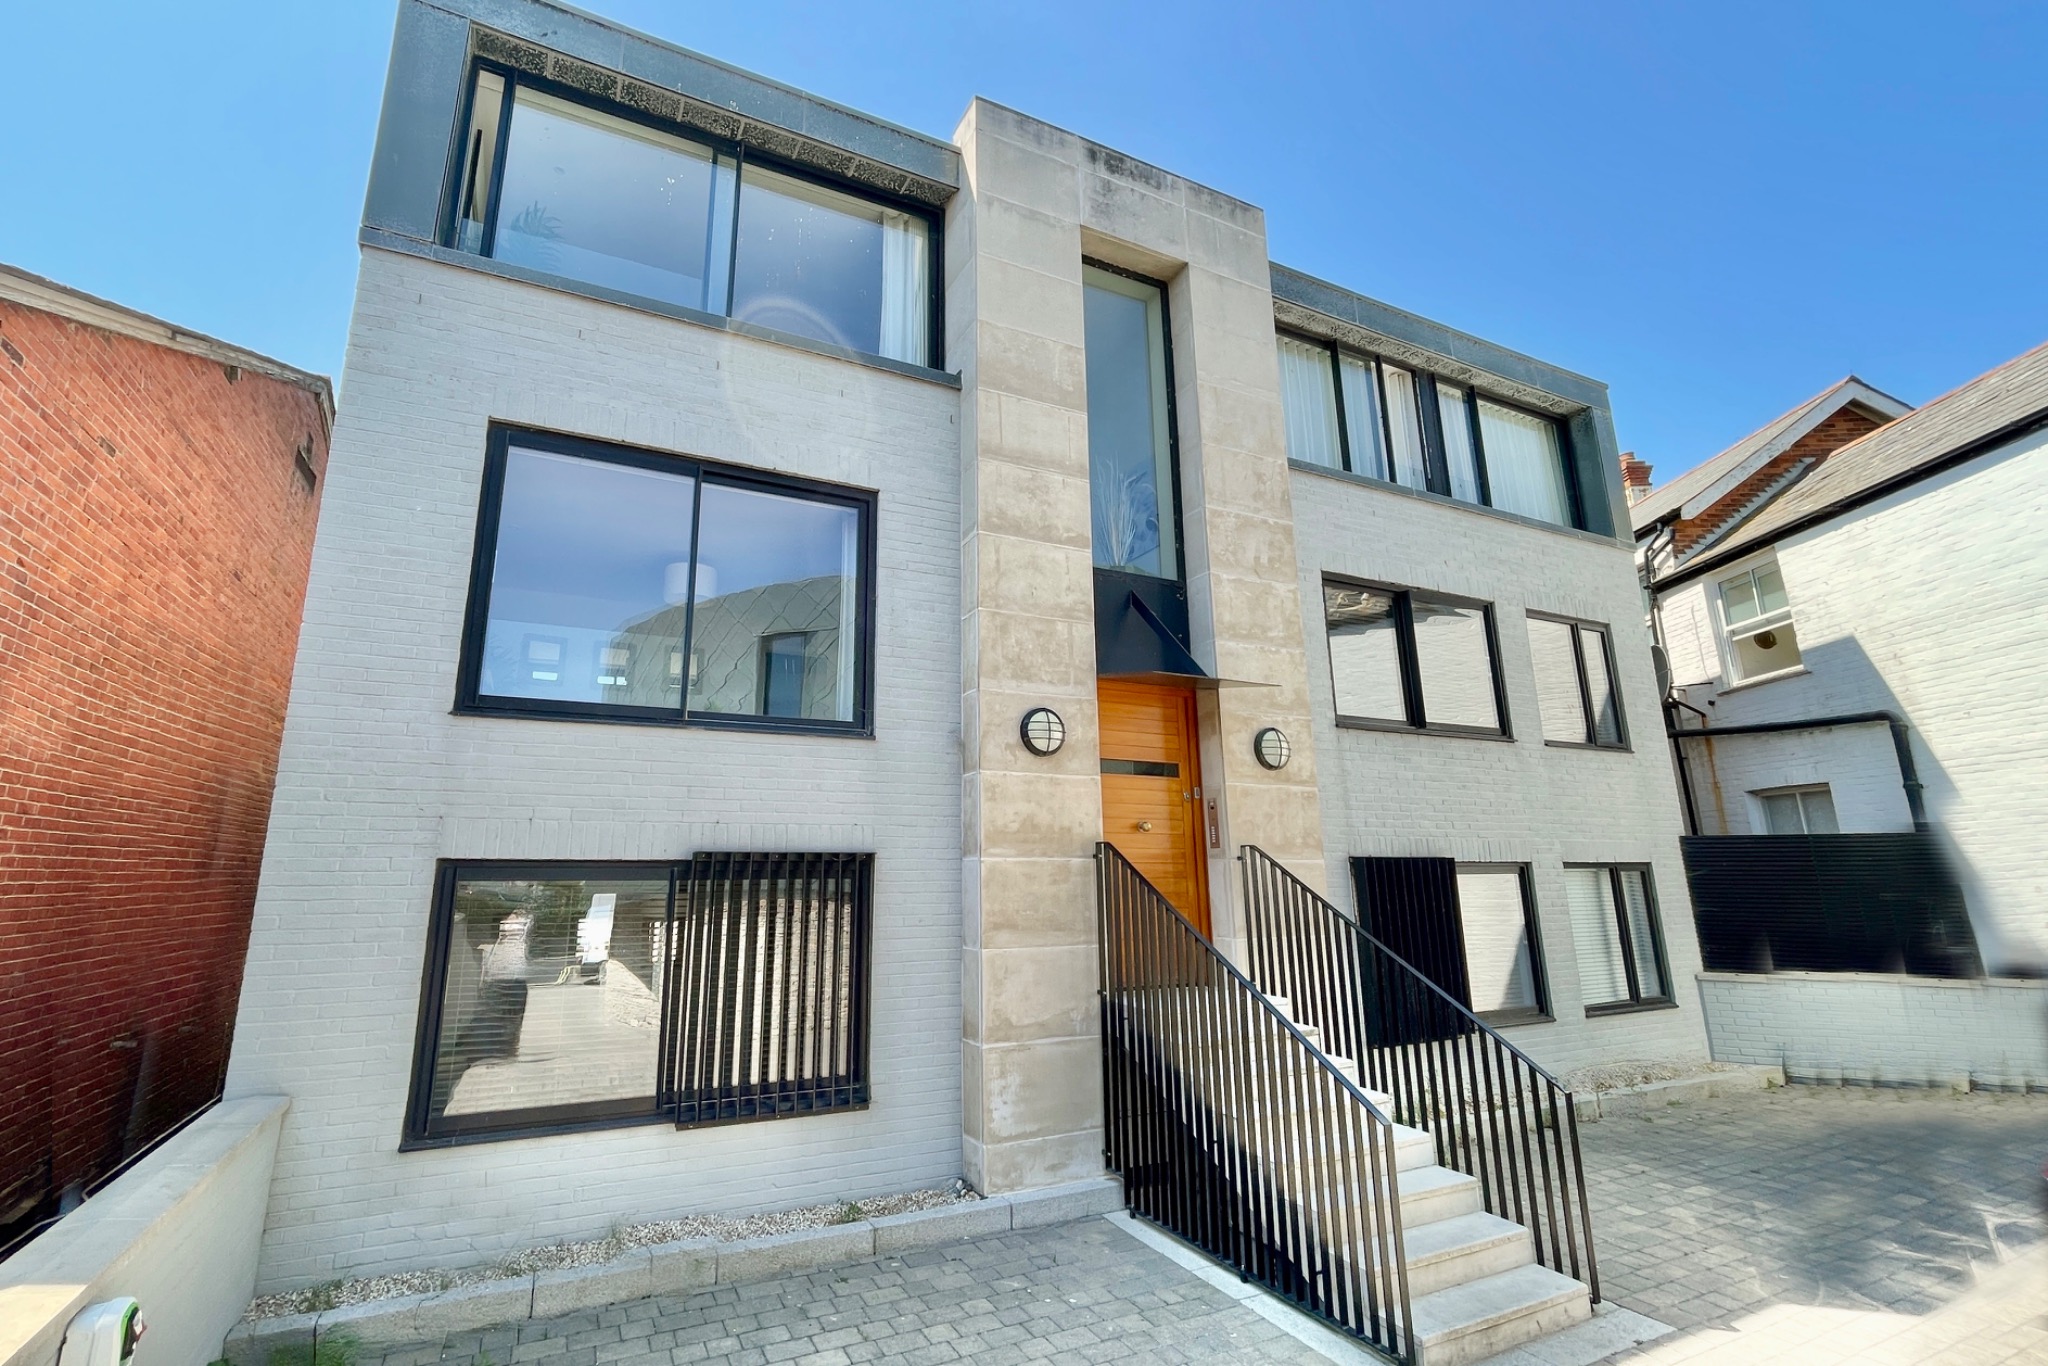
2 Bedroom Flat | £345,000
Stylish top floor apartment situated in a development of 6 apartments above commercial premises in the heart of the town...
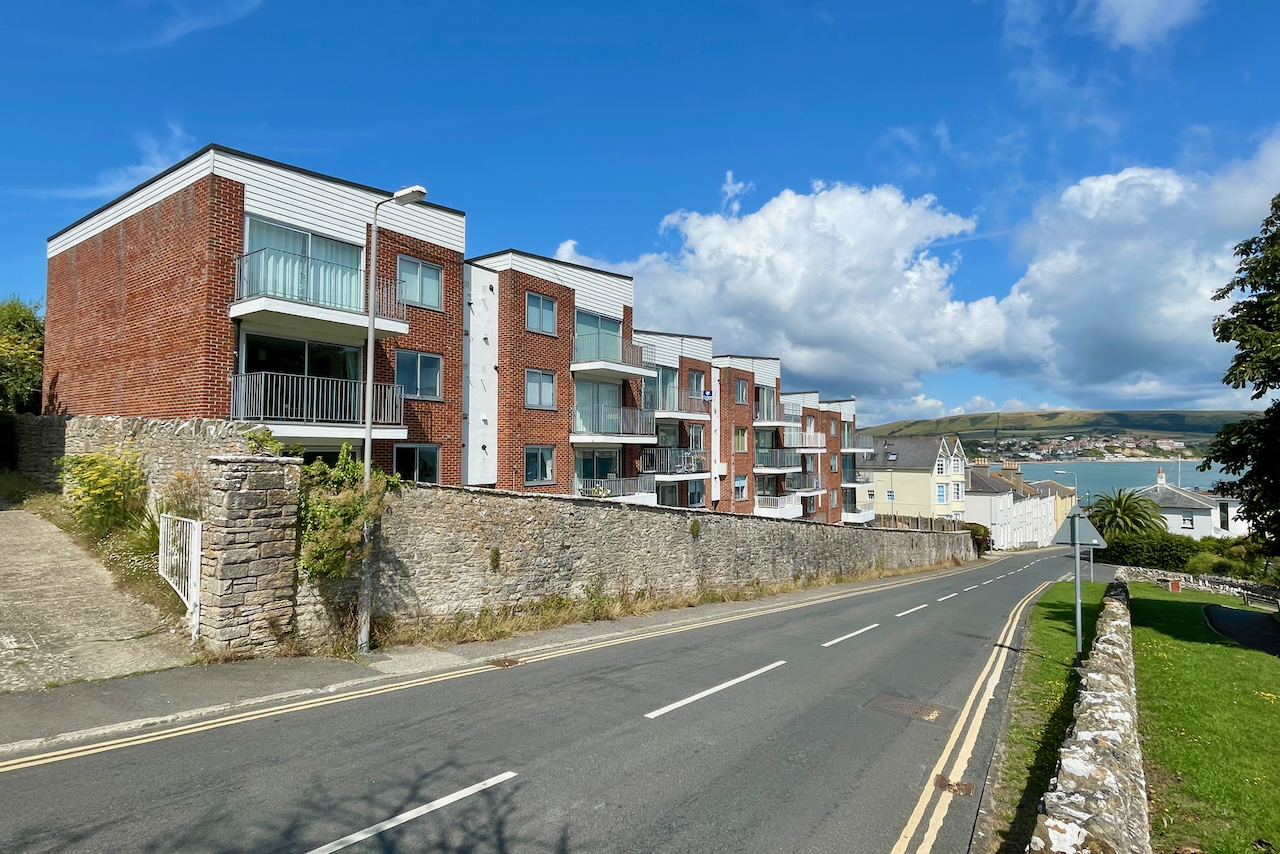
2 Bedroom Flat | £345,000
Spacious apartment situated on the second floor of a purpose-built block located in a good position adjacent to 'The Dow...
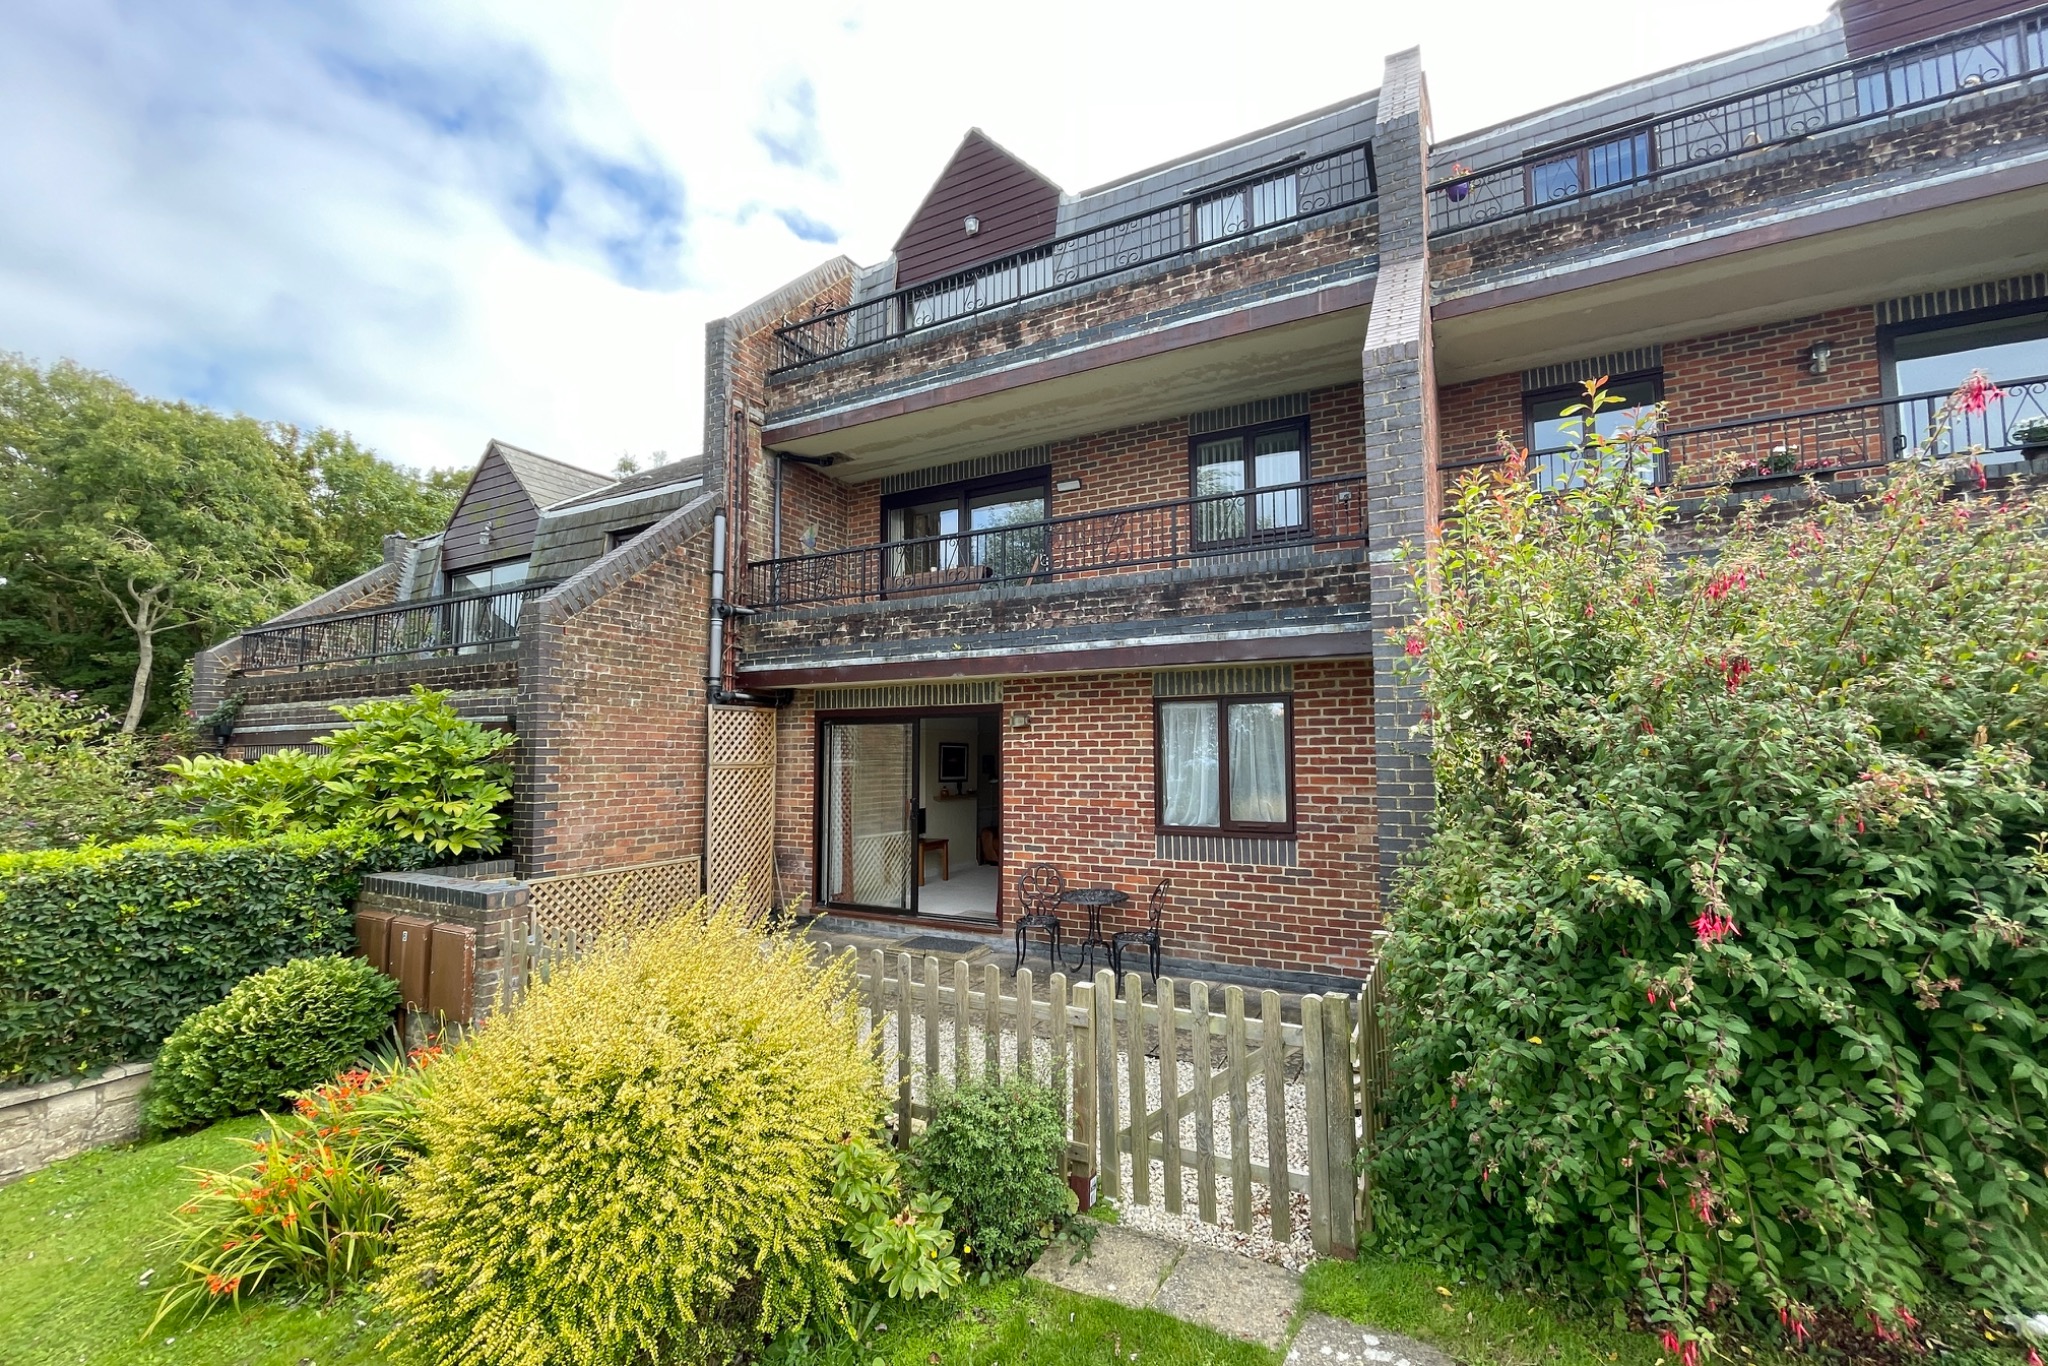
2 Bedroom Flat | £345,000
Superior ground floor apartment with personal garden located adjacent to The Downs and the South West Coastal path. Spac...
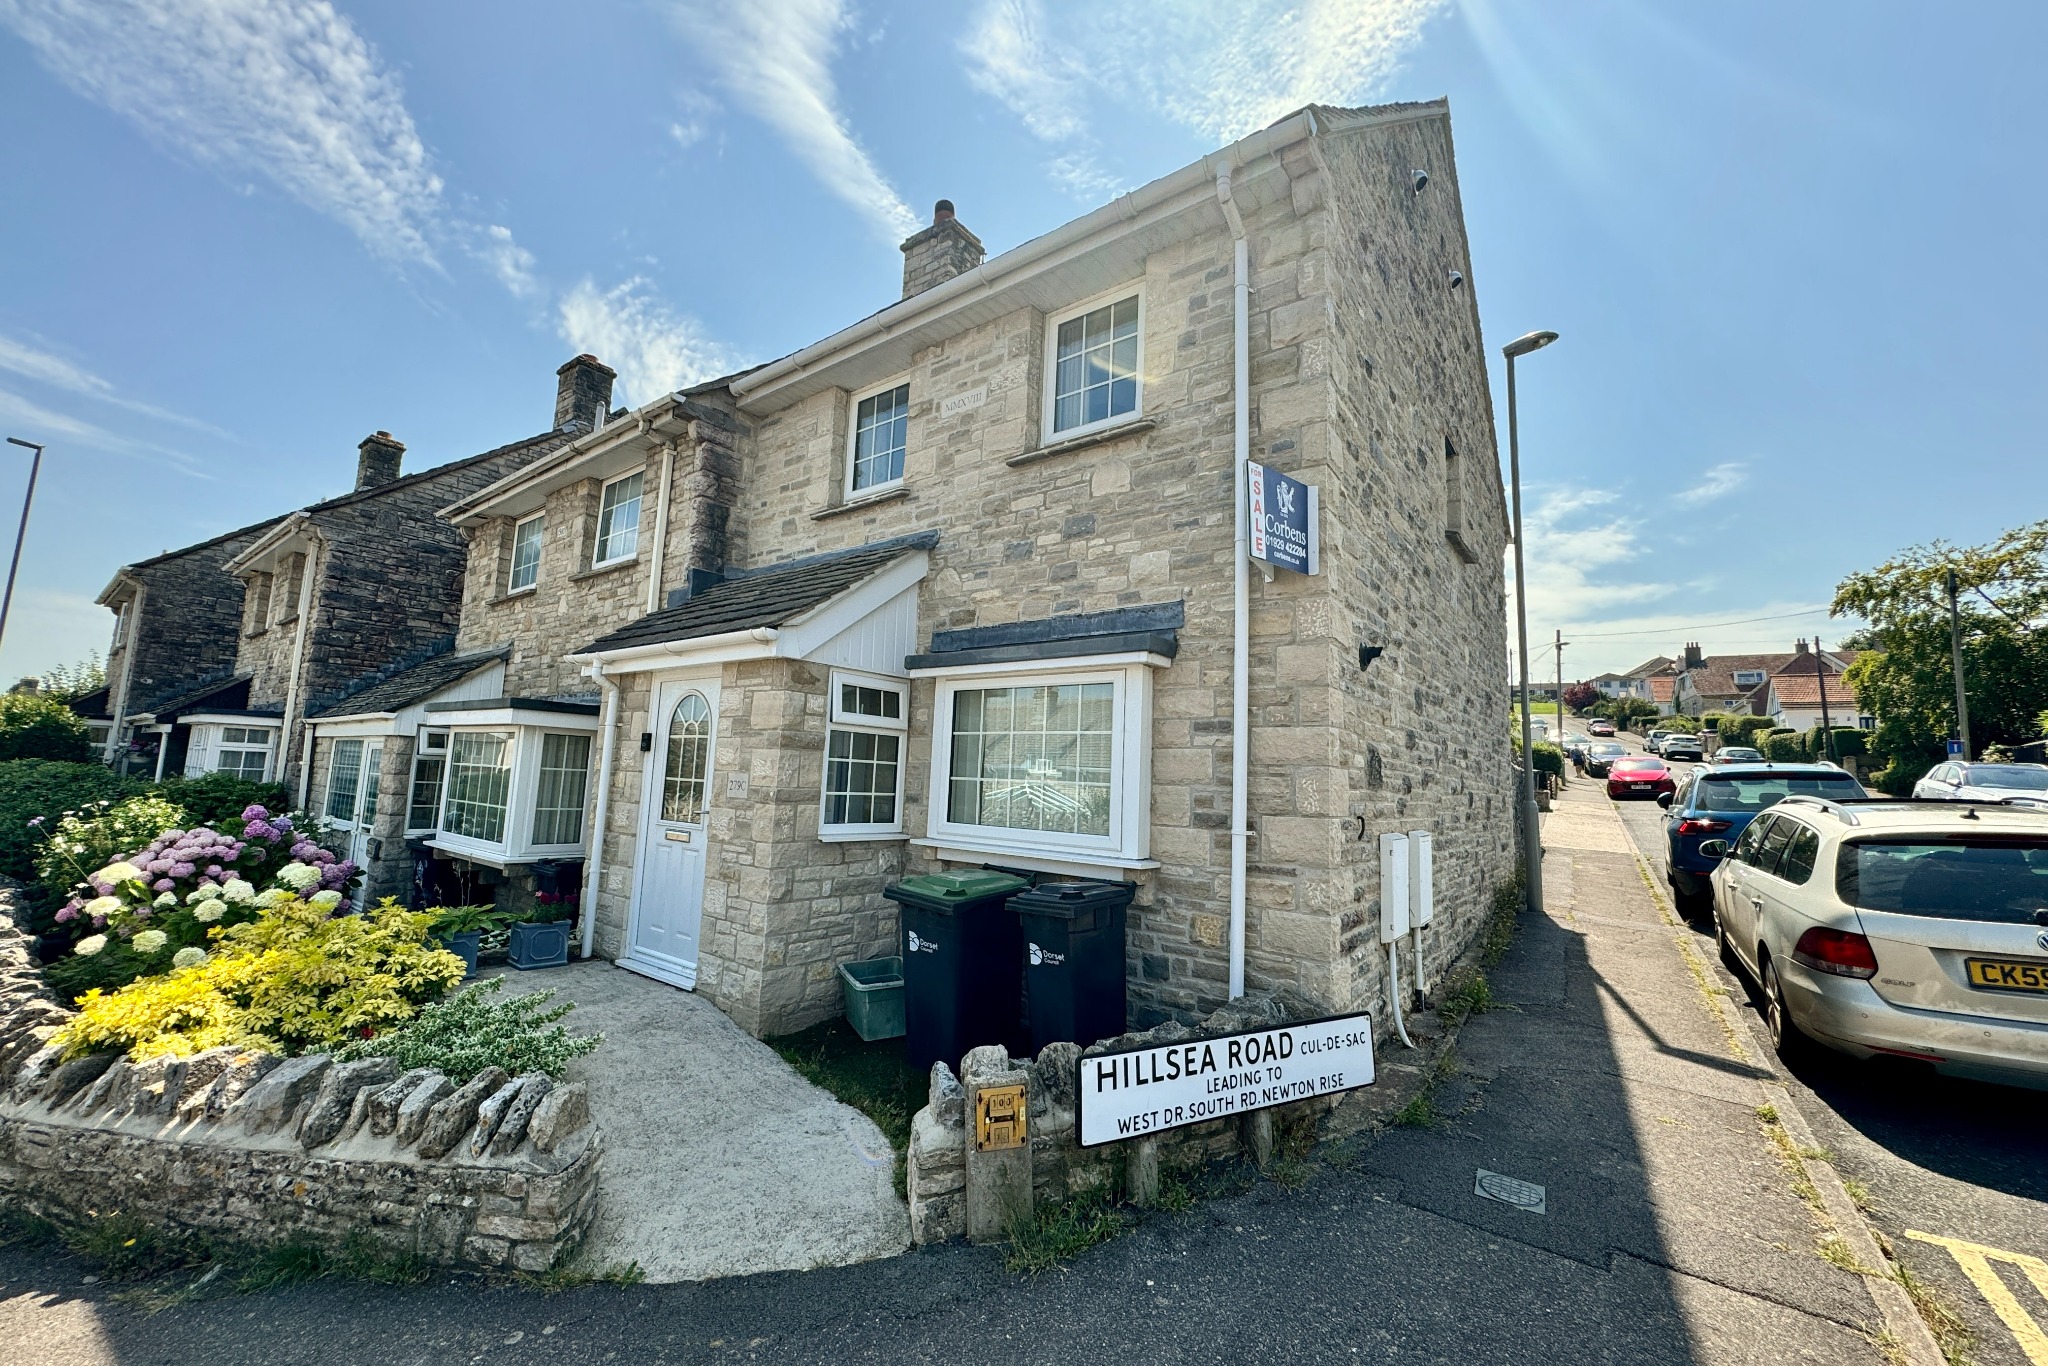
3 Bedroom End of Terrace House | £349,950
This captivating end-of-terrace residence is situated in a central location approximately half a mile from the town and...
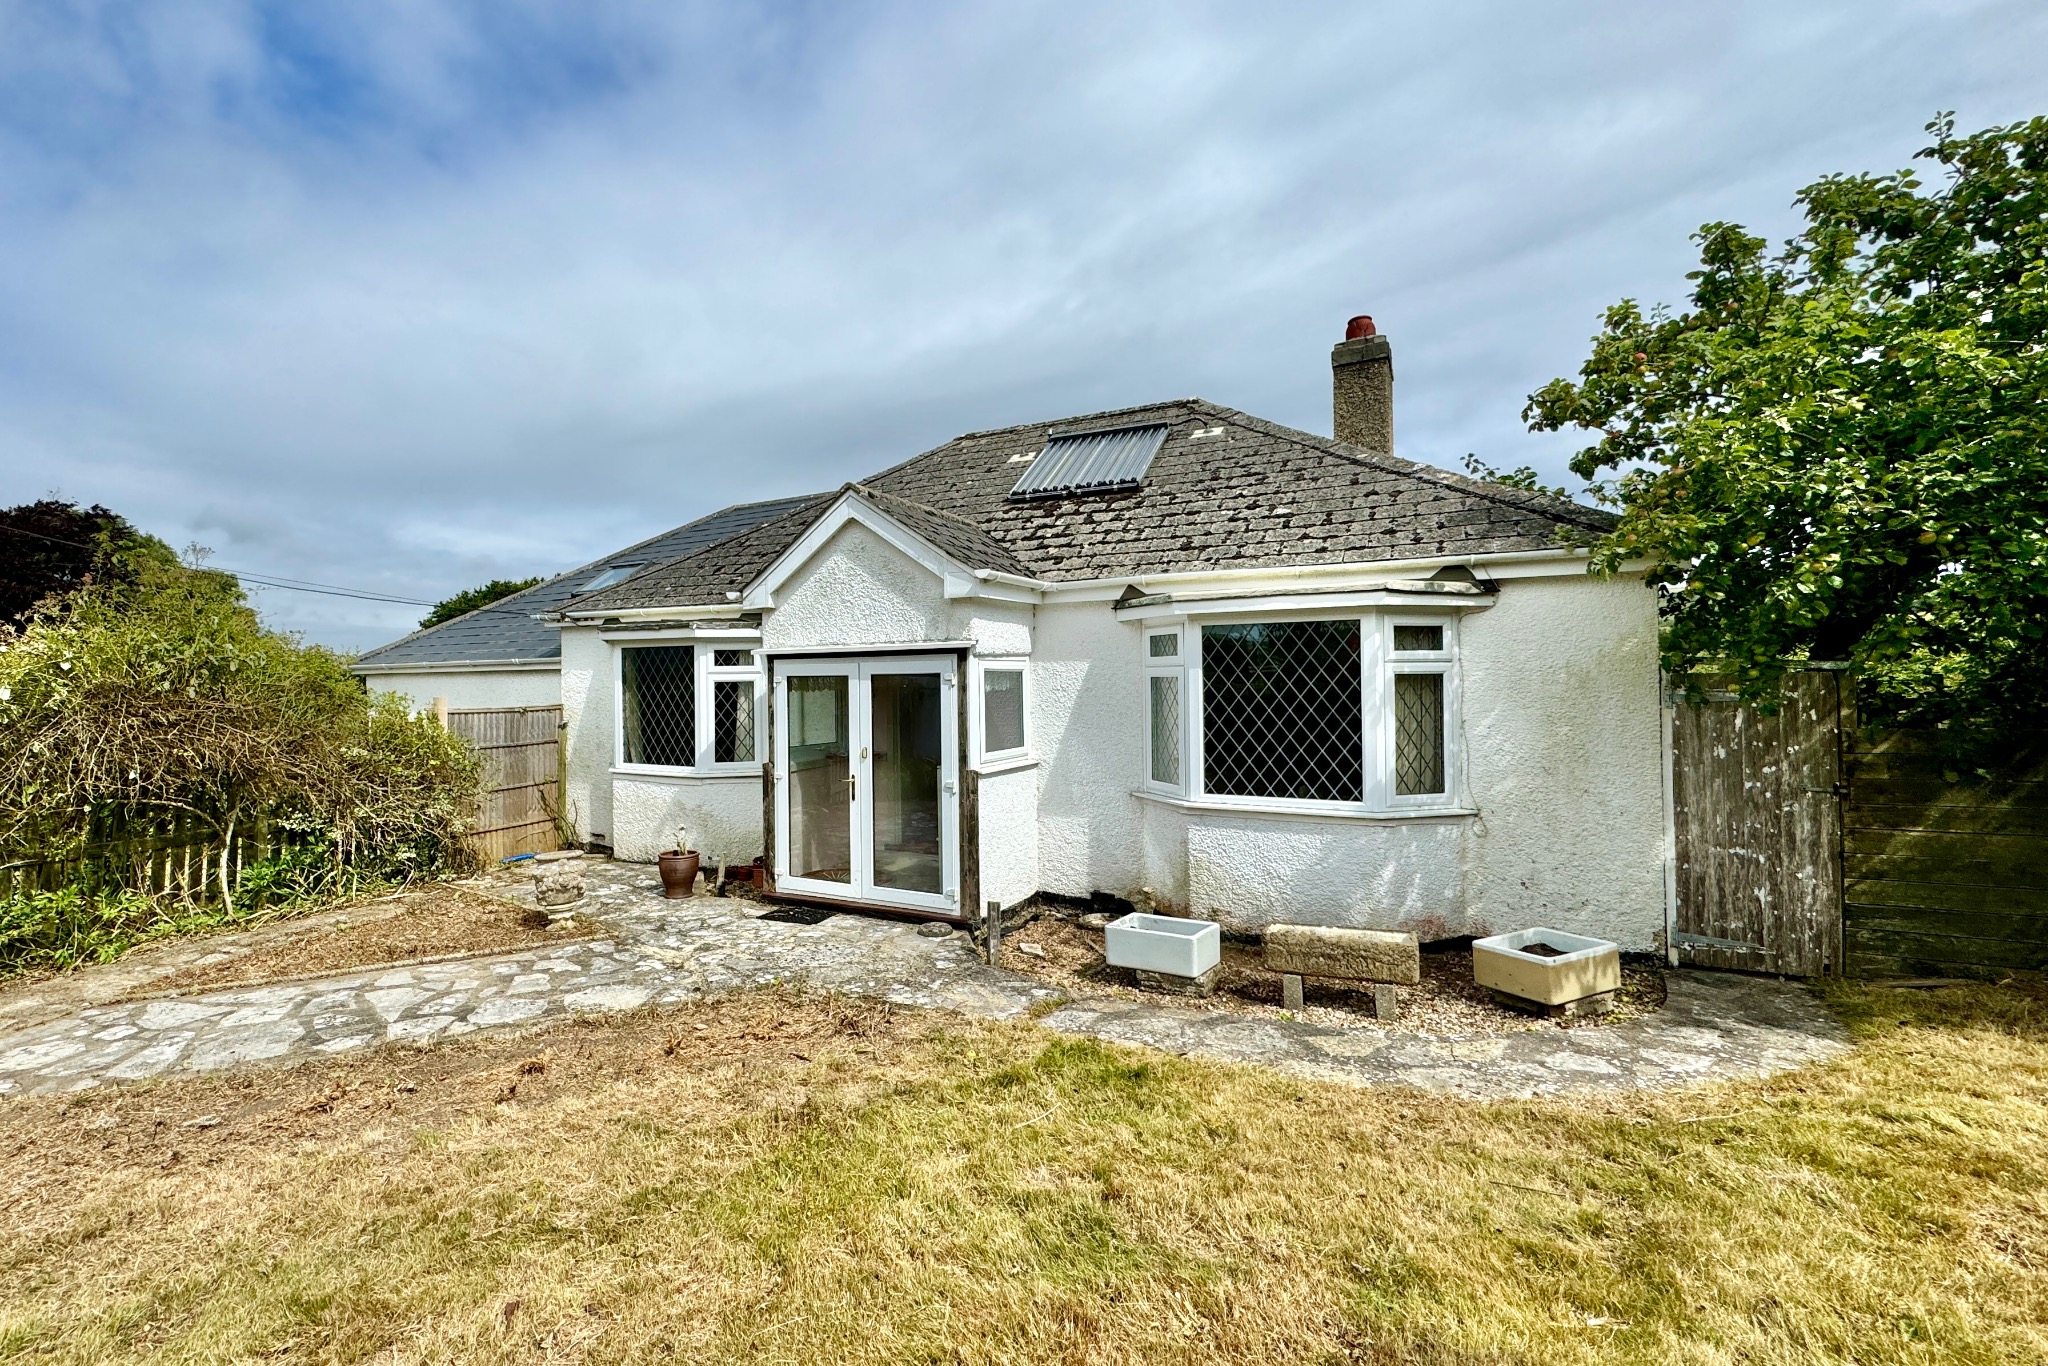
4 Bedroom Detached Bungalow | Guide Price £350,000
Spacious detached bungalow located in a semi-rural position on the Western outskirts of the hamlet of Harmans Cross, clo...
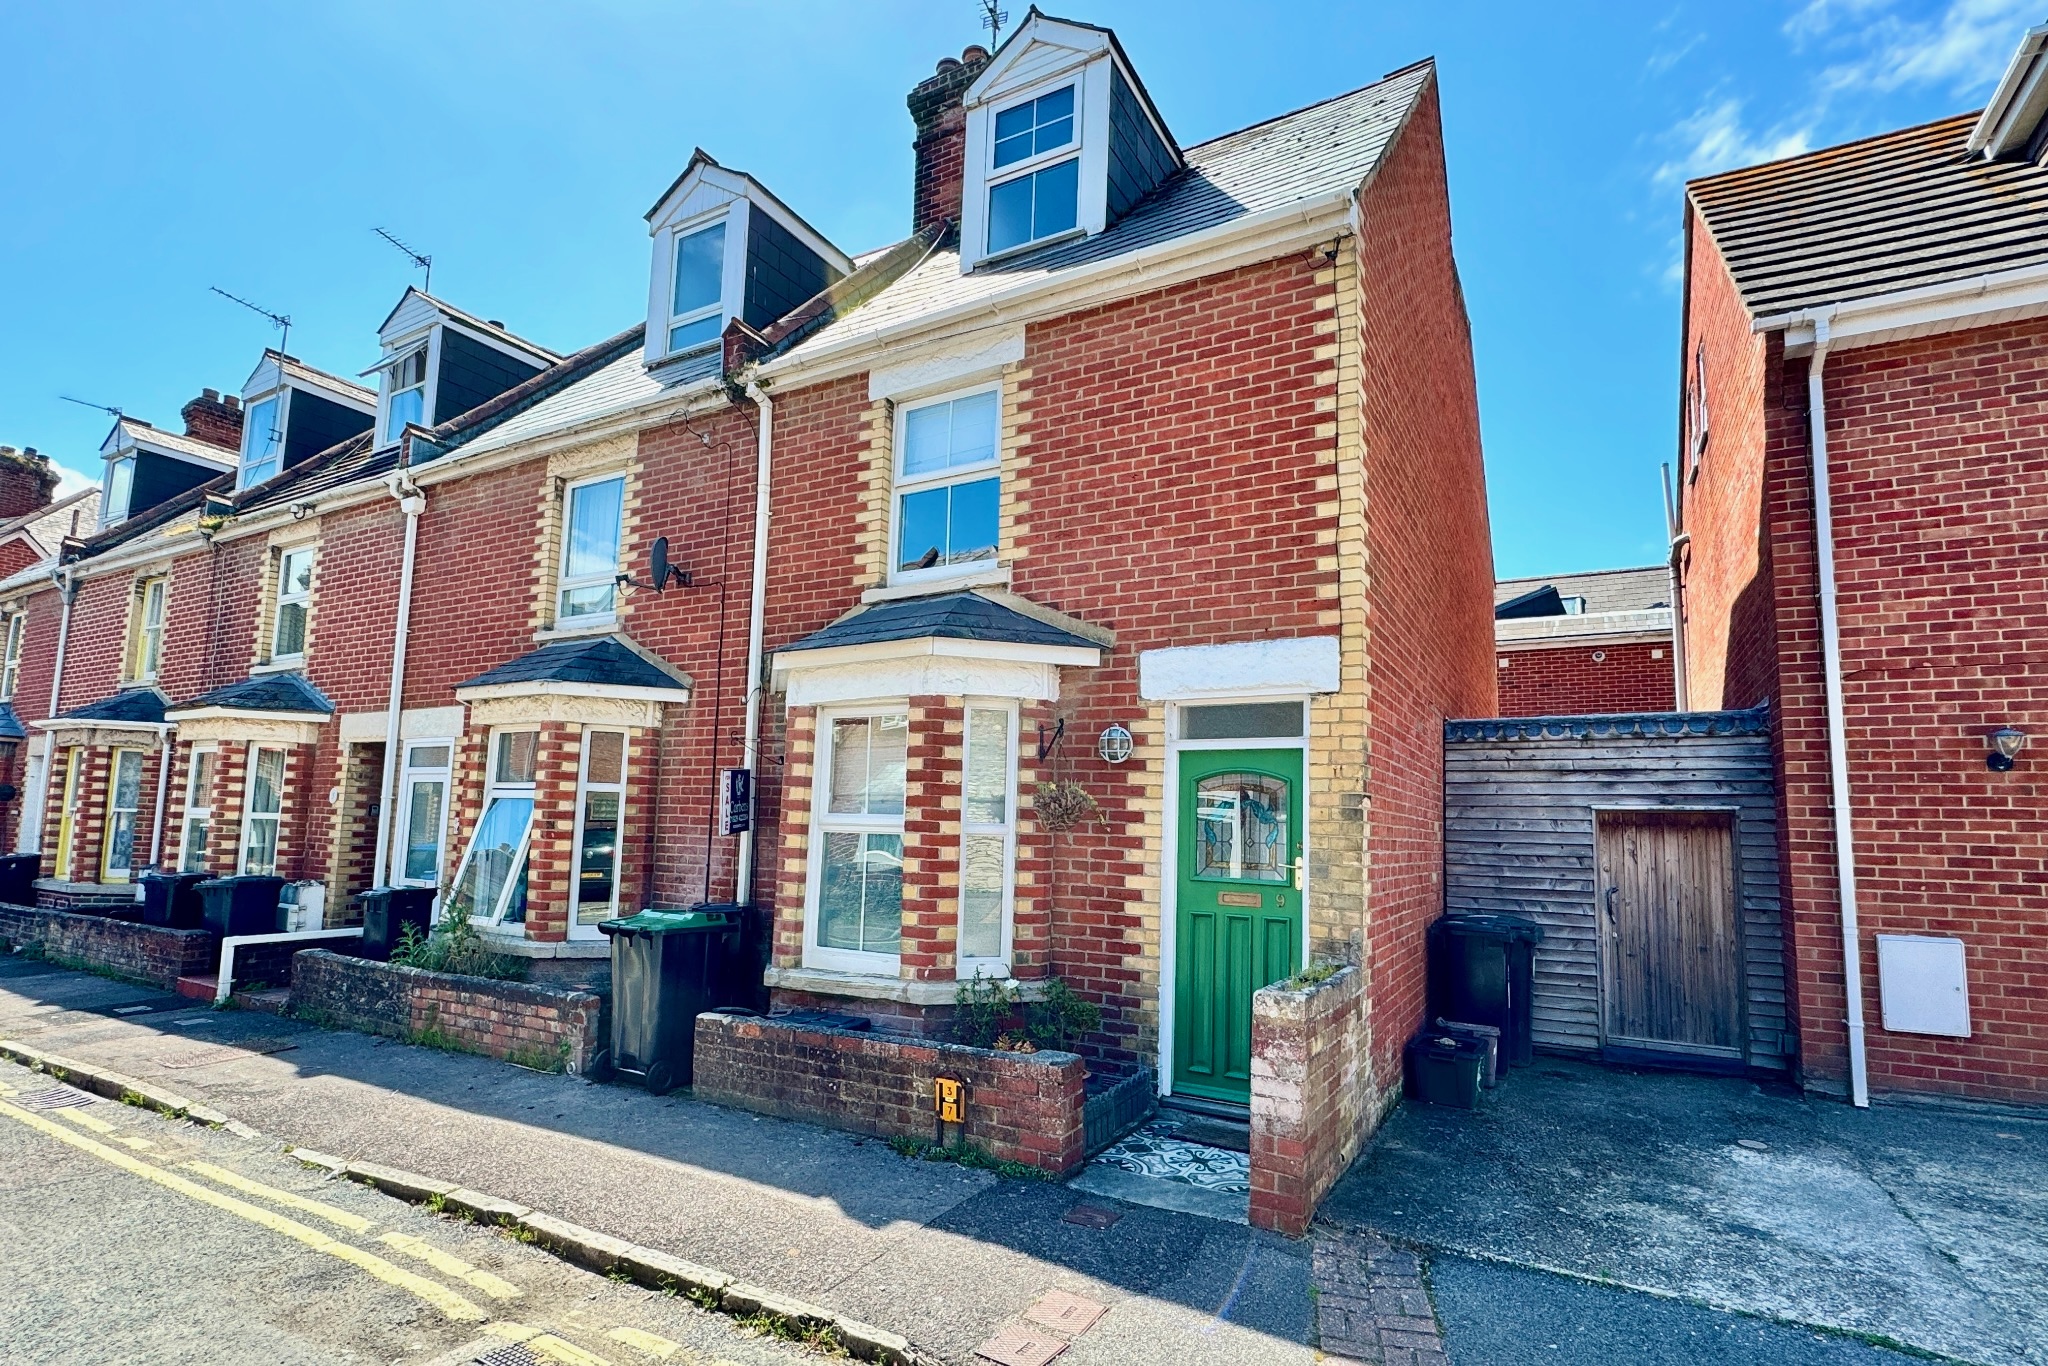
3 Bedroom End of Terrace House | £350,000
VIDEO TOUR & WALK-THROUGH Spacious end of terrace property is quietly situated near the end of a popular residential cul...
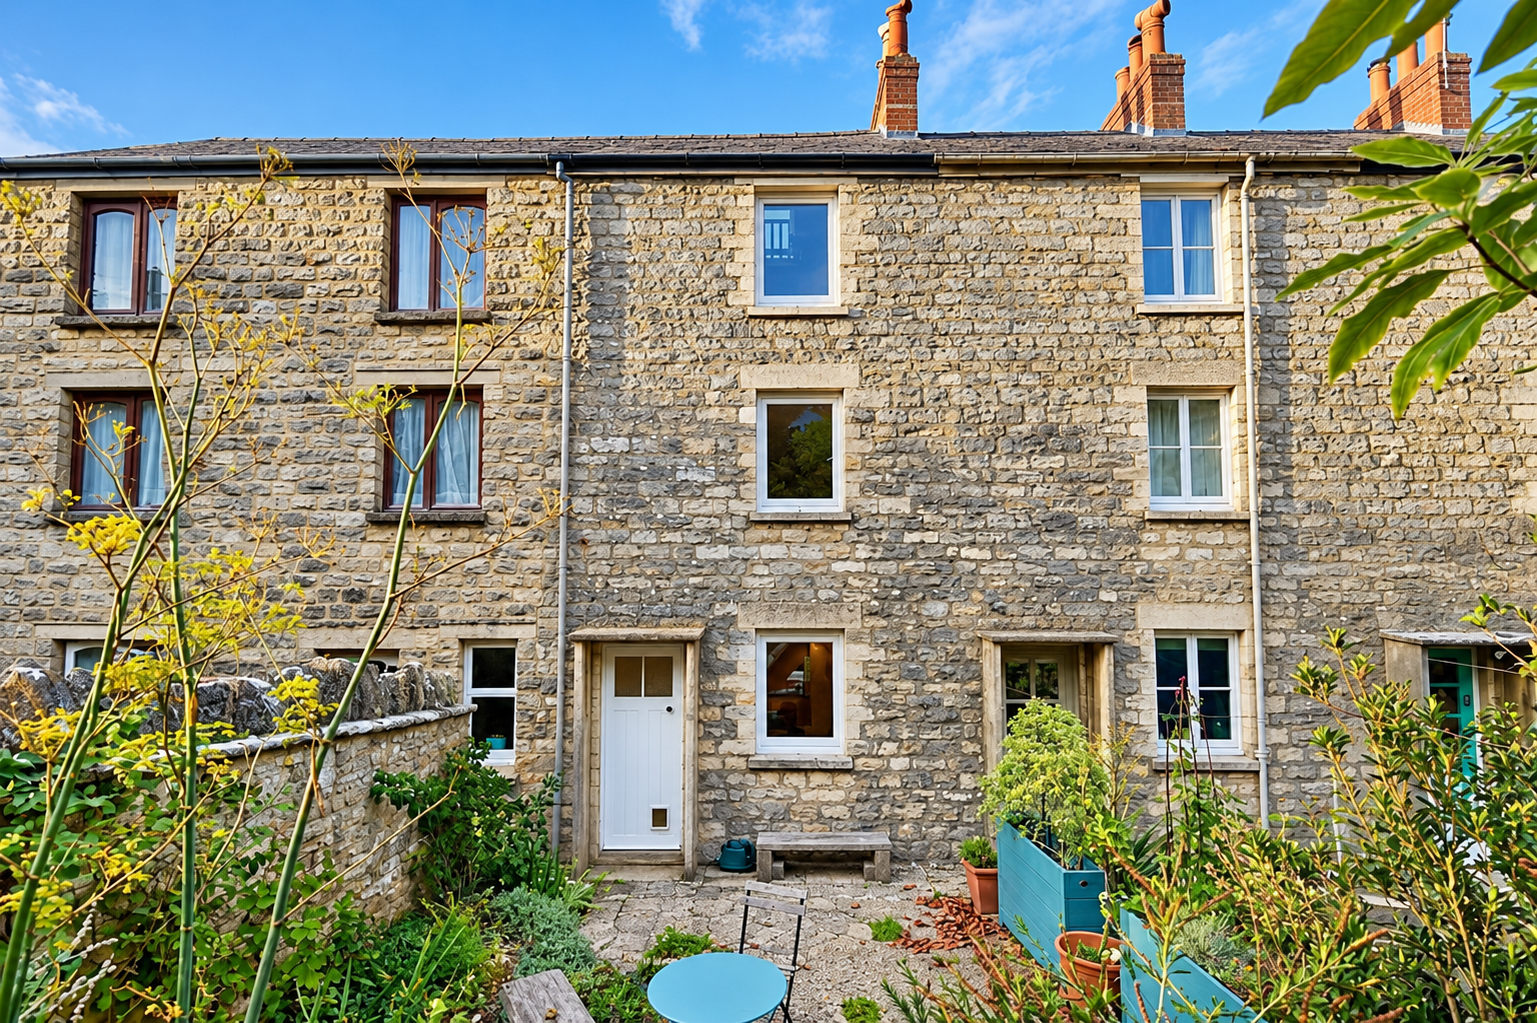
How much is your home worth?
Use our short form to request a valuation of your property.
Request a Valuation
©2026 The Guild of Property Professionals. All rights reserved.
Terms and Conditions |
Privacy Policy |
Cookie Policy |
Complaints Policy |
Members Login
The Guild of Property Professionals Trading Address: 121 Park Lane, London W1K 7AG. GPEA Limited.
Registered in England & Wales.
Company No: 02819824.
Registered Office Address: The Old Courthouse, 60A London Road, Grantham, NG31 6HR.
VAT Registration No: 180897859

