
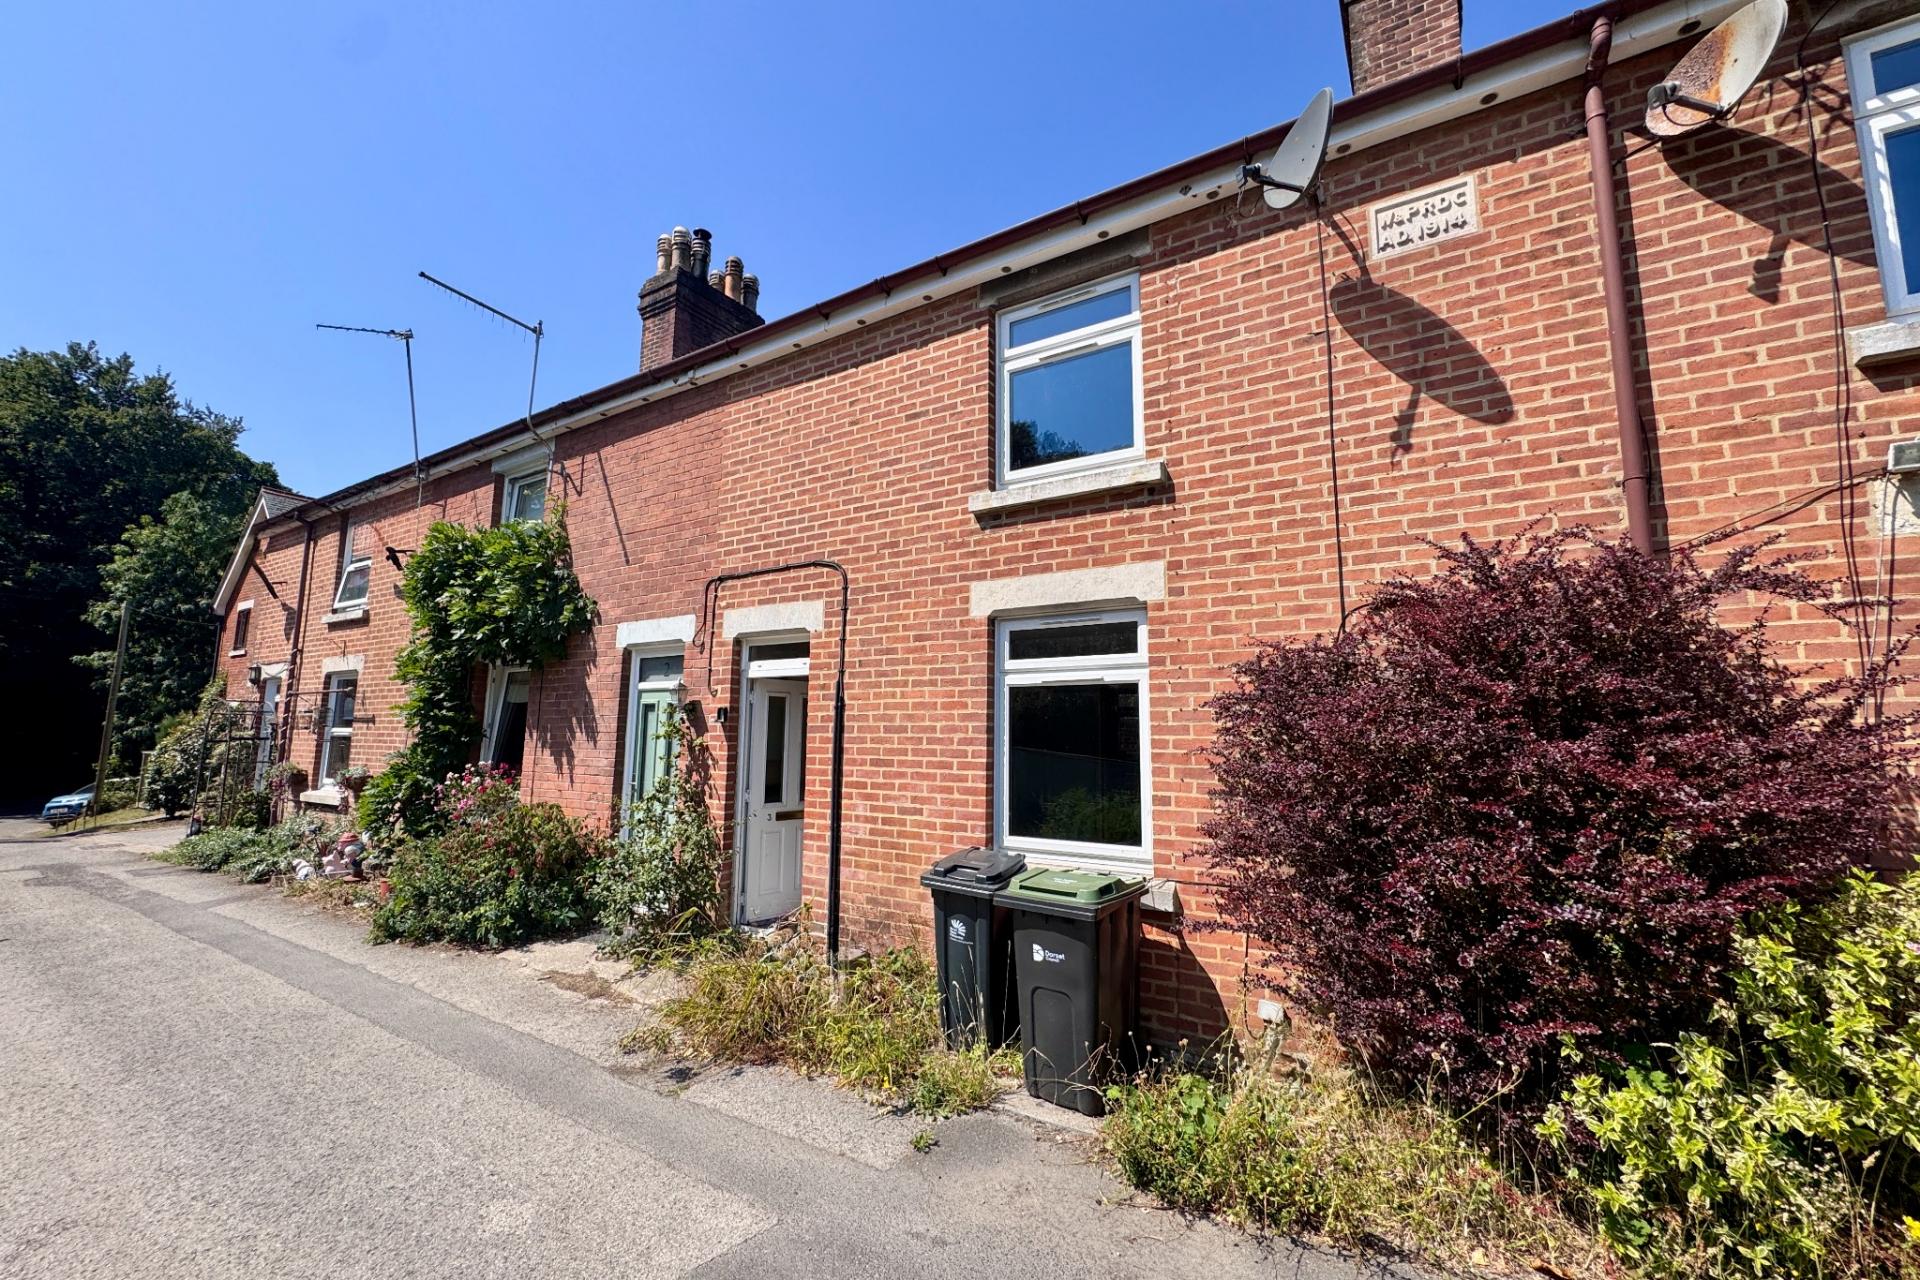
- SPACIOUS INTER-TERRACED COTTAGE ON THE OUTSKIRTS OF STUDLAND
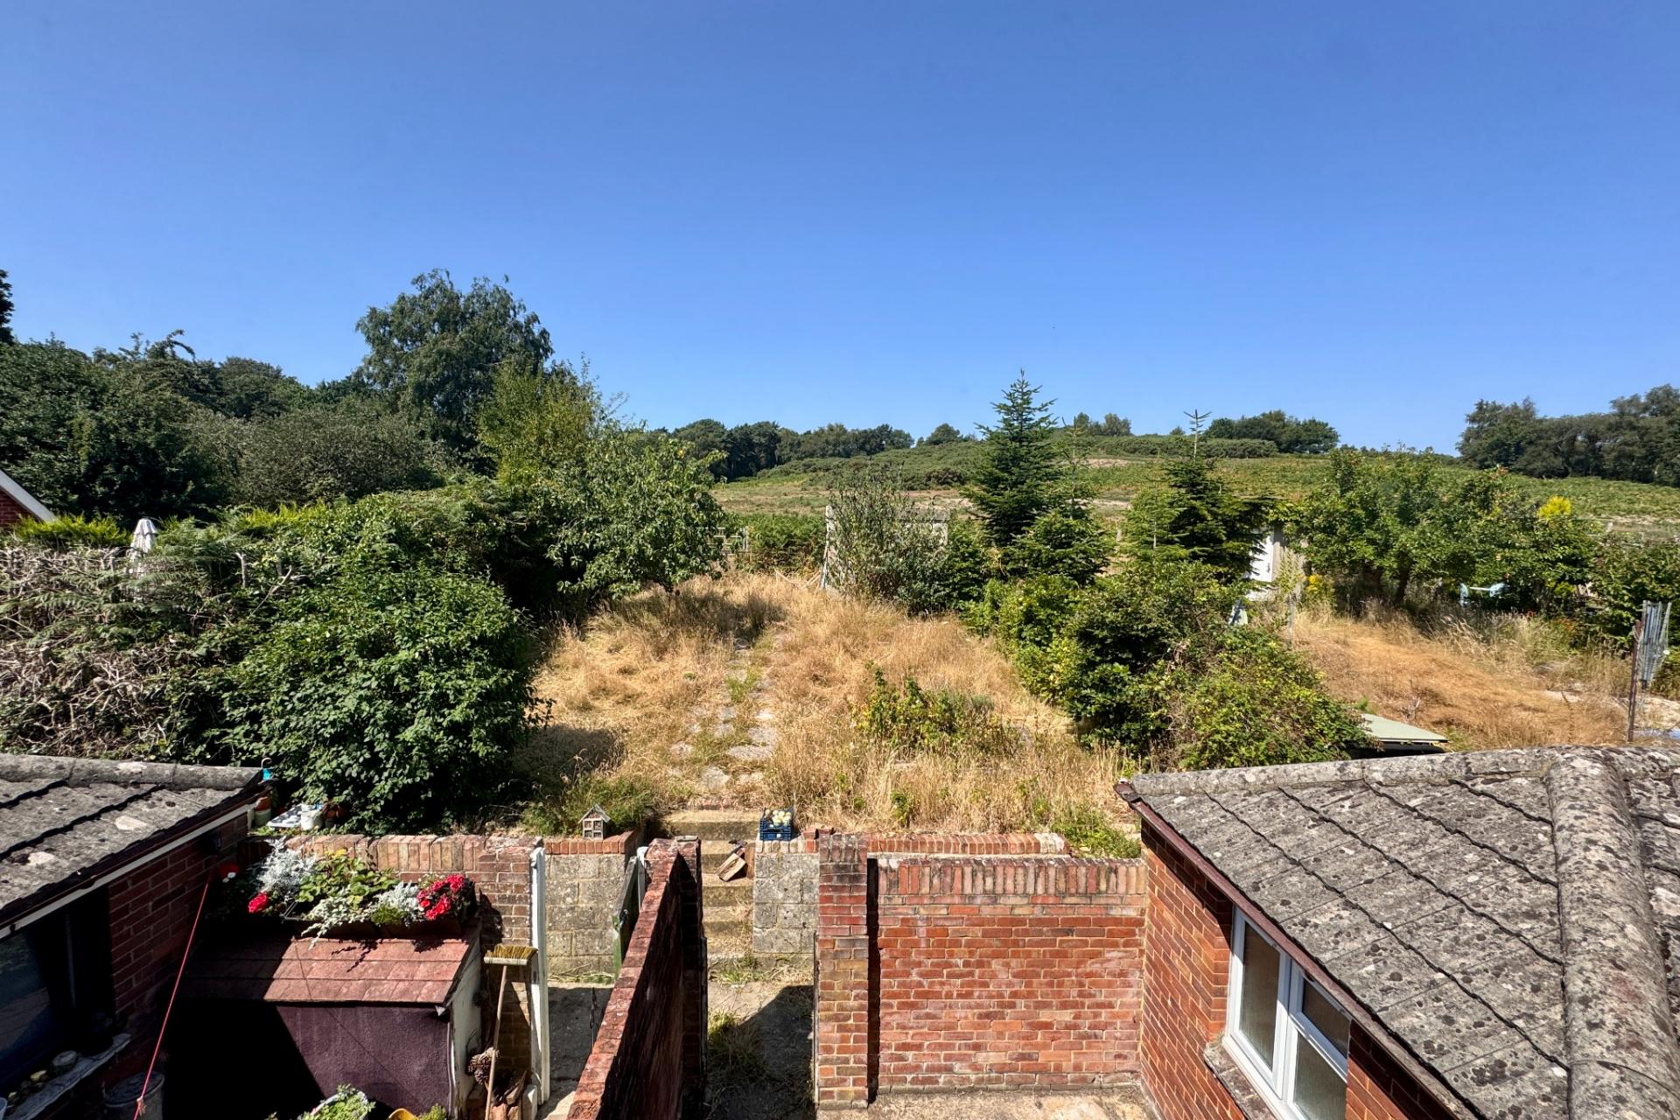
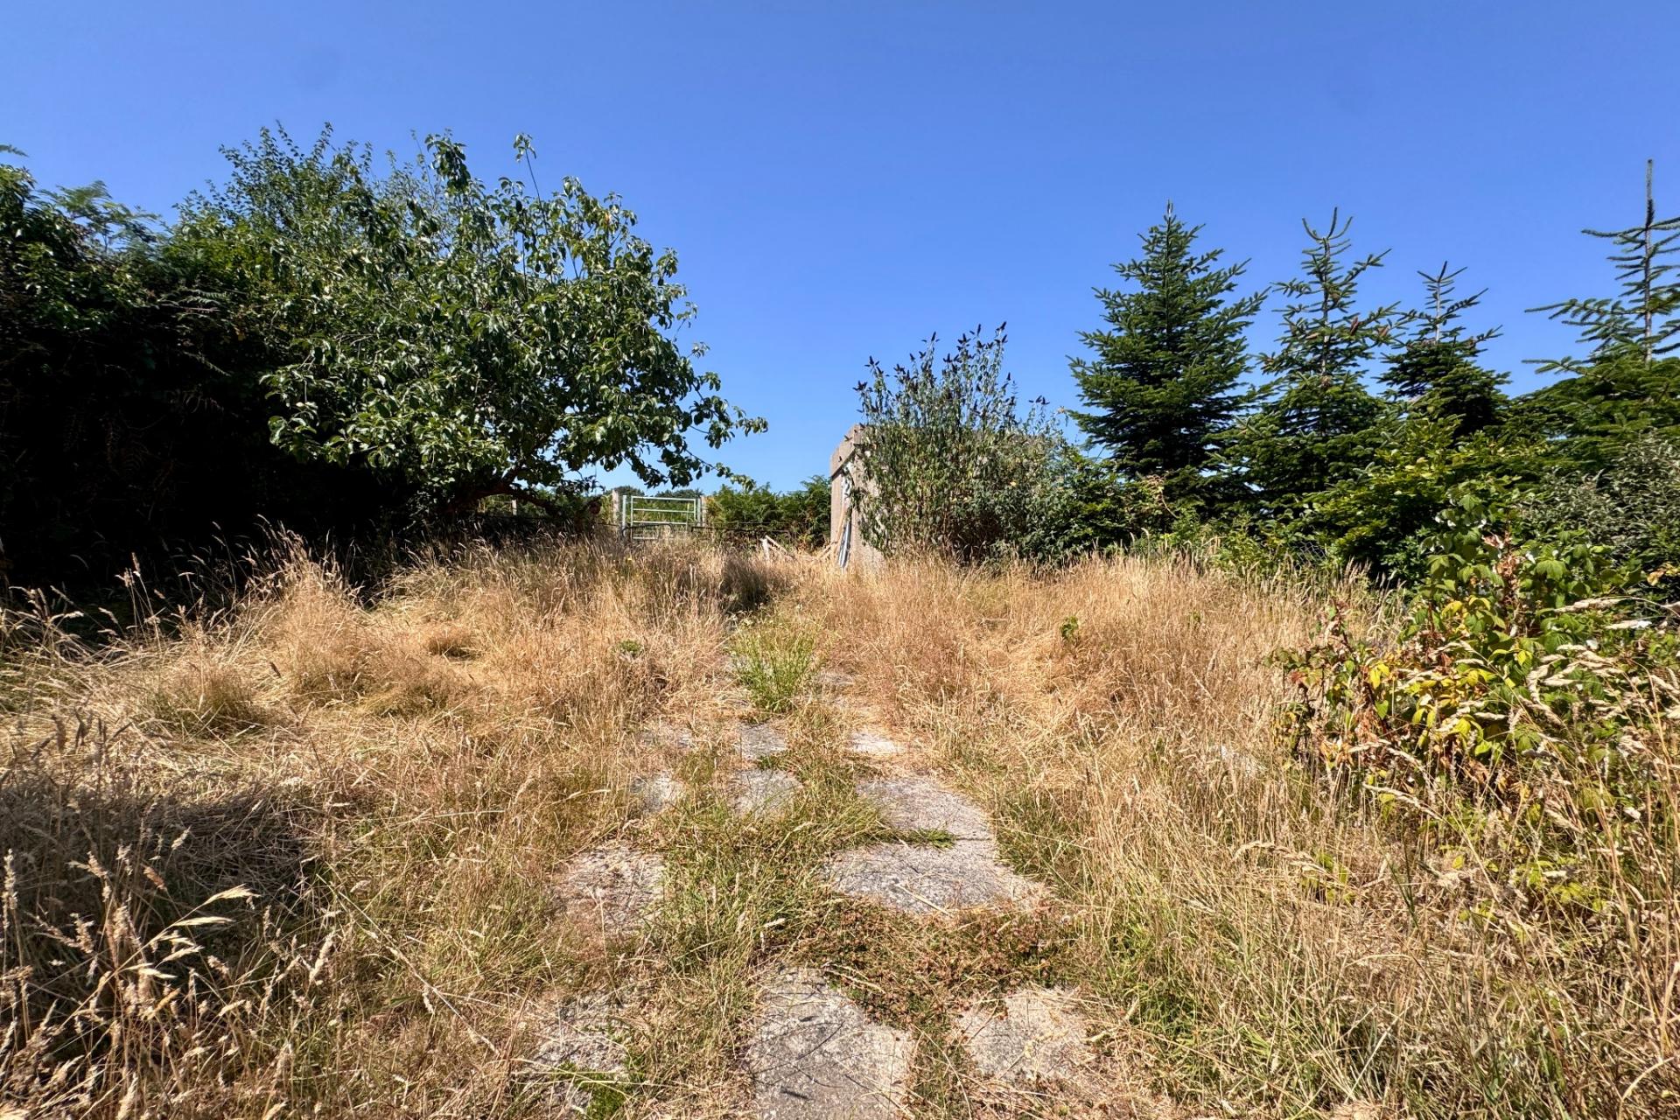
- IEWS OVER THE ADJOINING OPEN HEATHLAND AT THE REAR
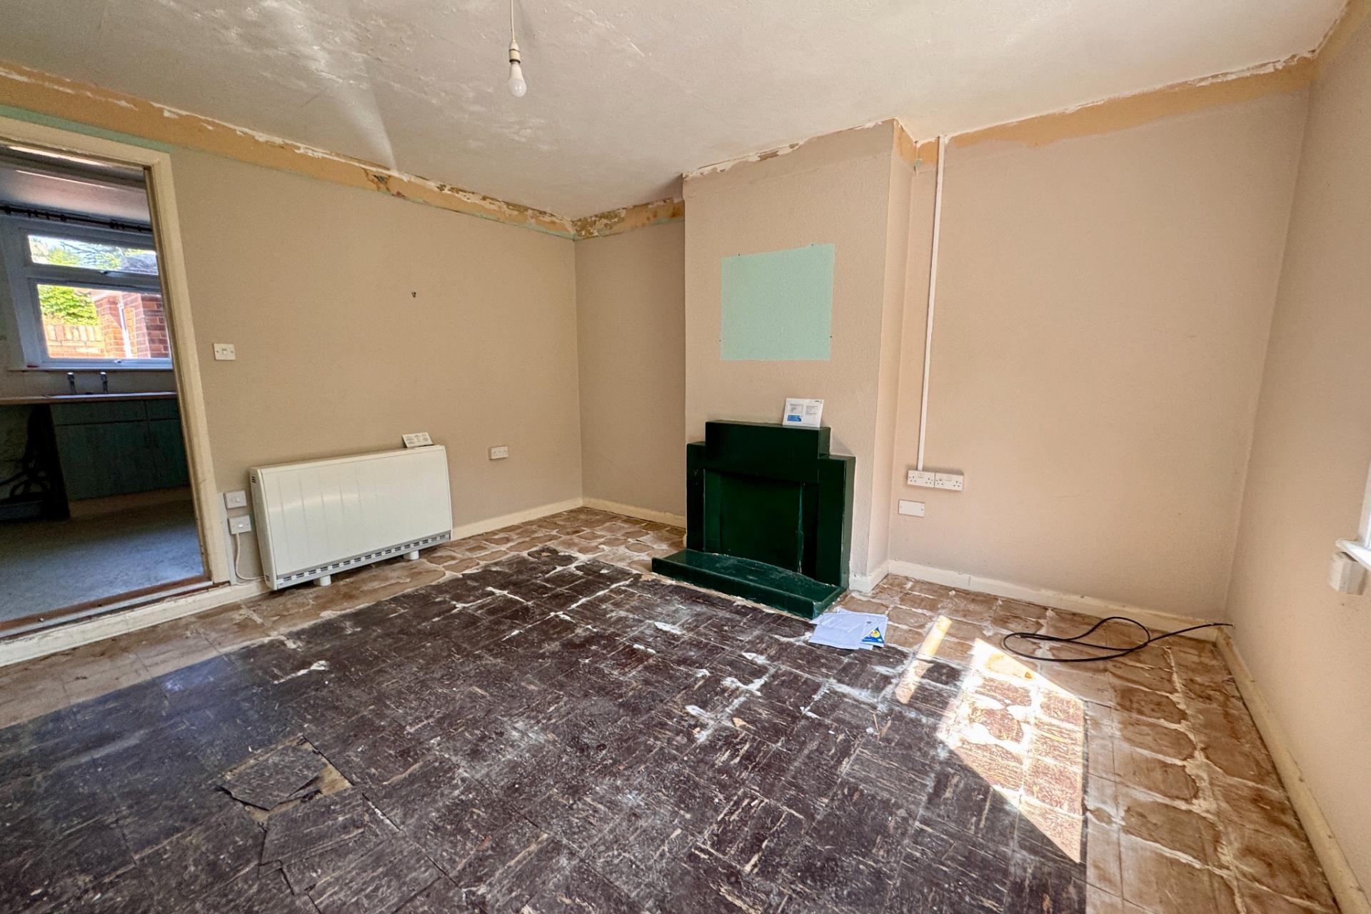
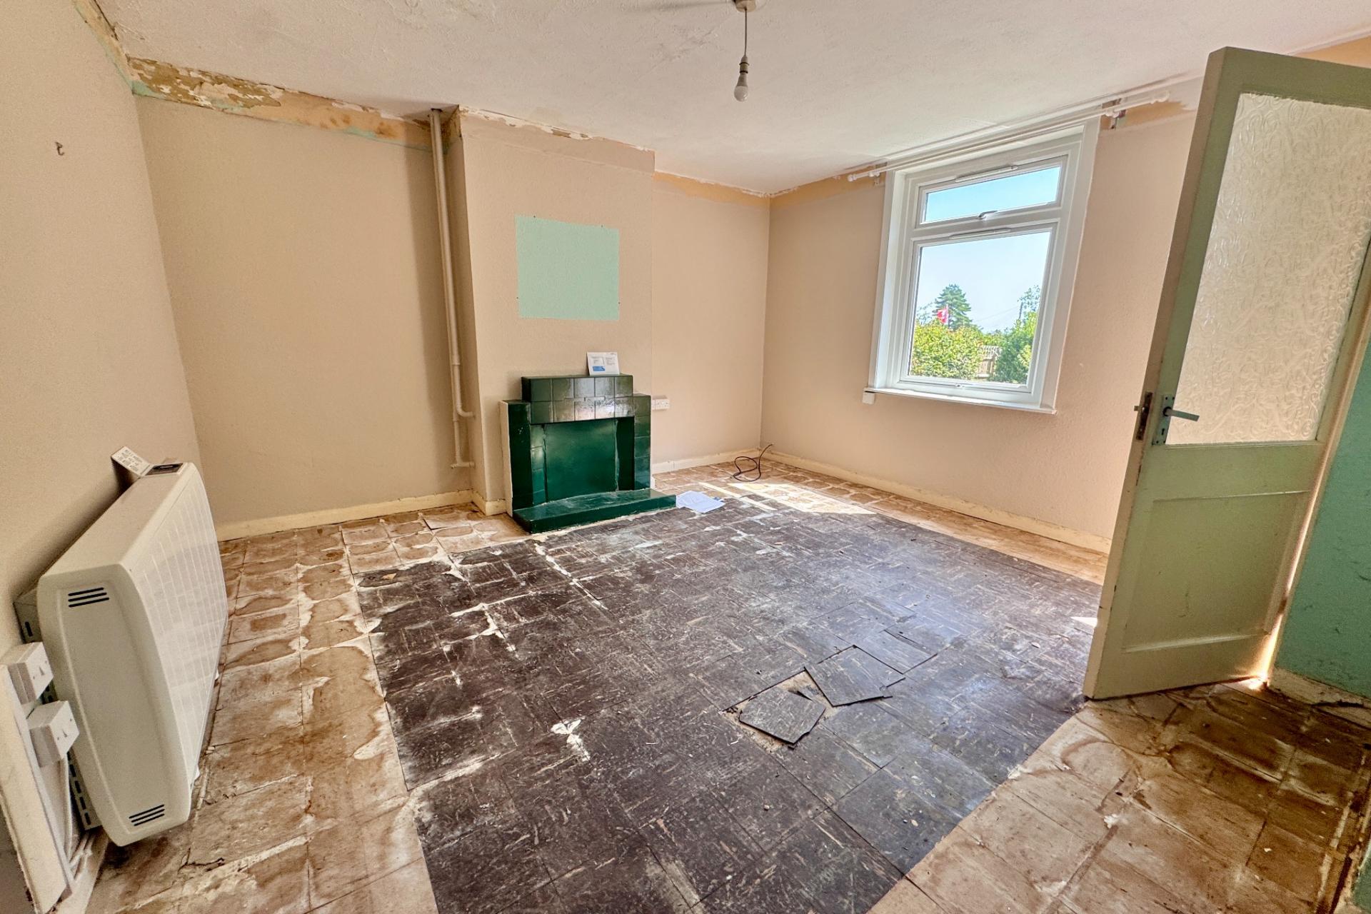
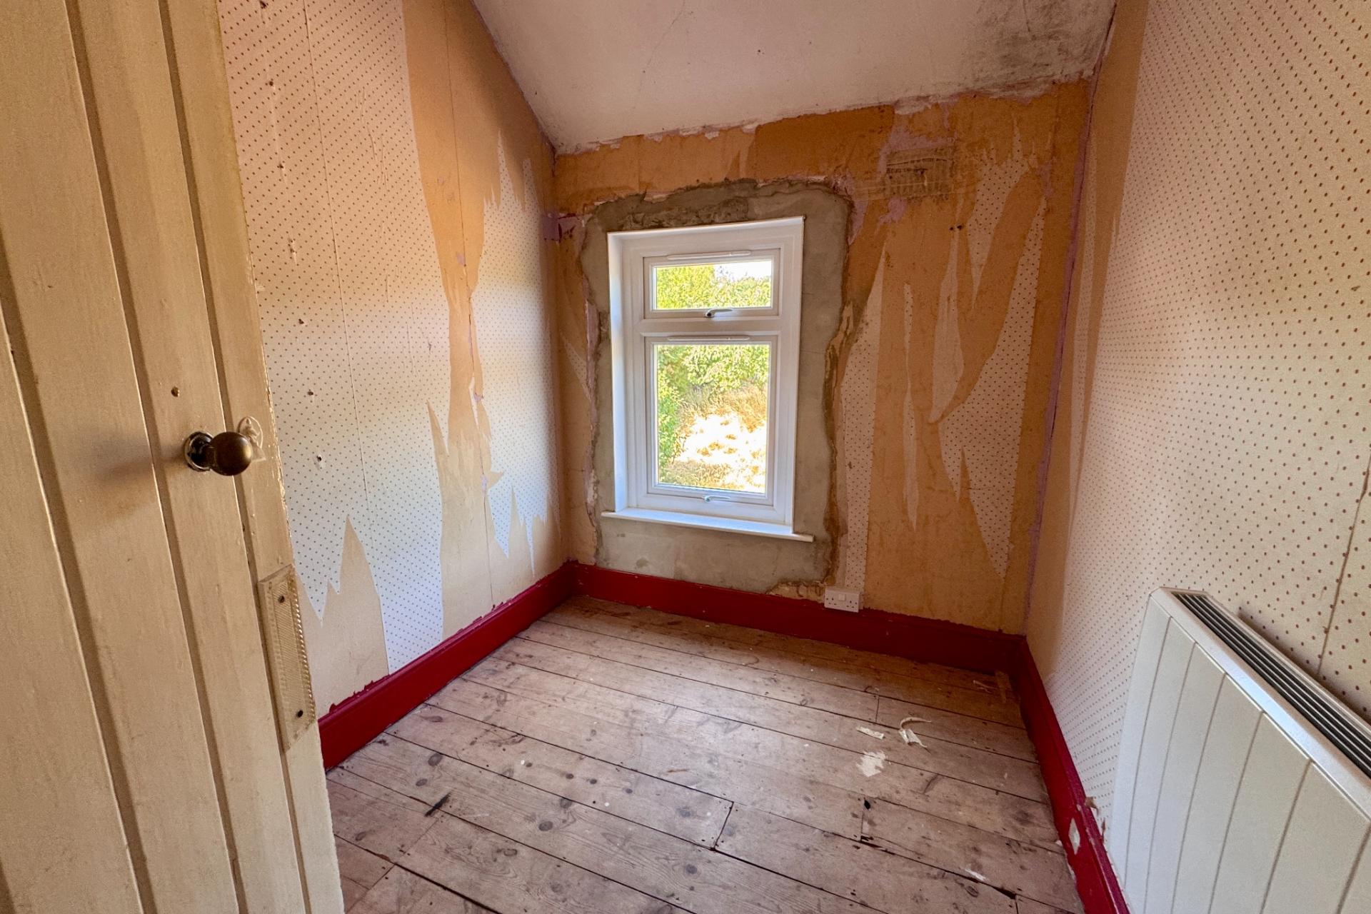
- IN NEED OF UPDATING THROUGHOUT
- GOOD SIZED LIVING ROOM
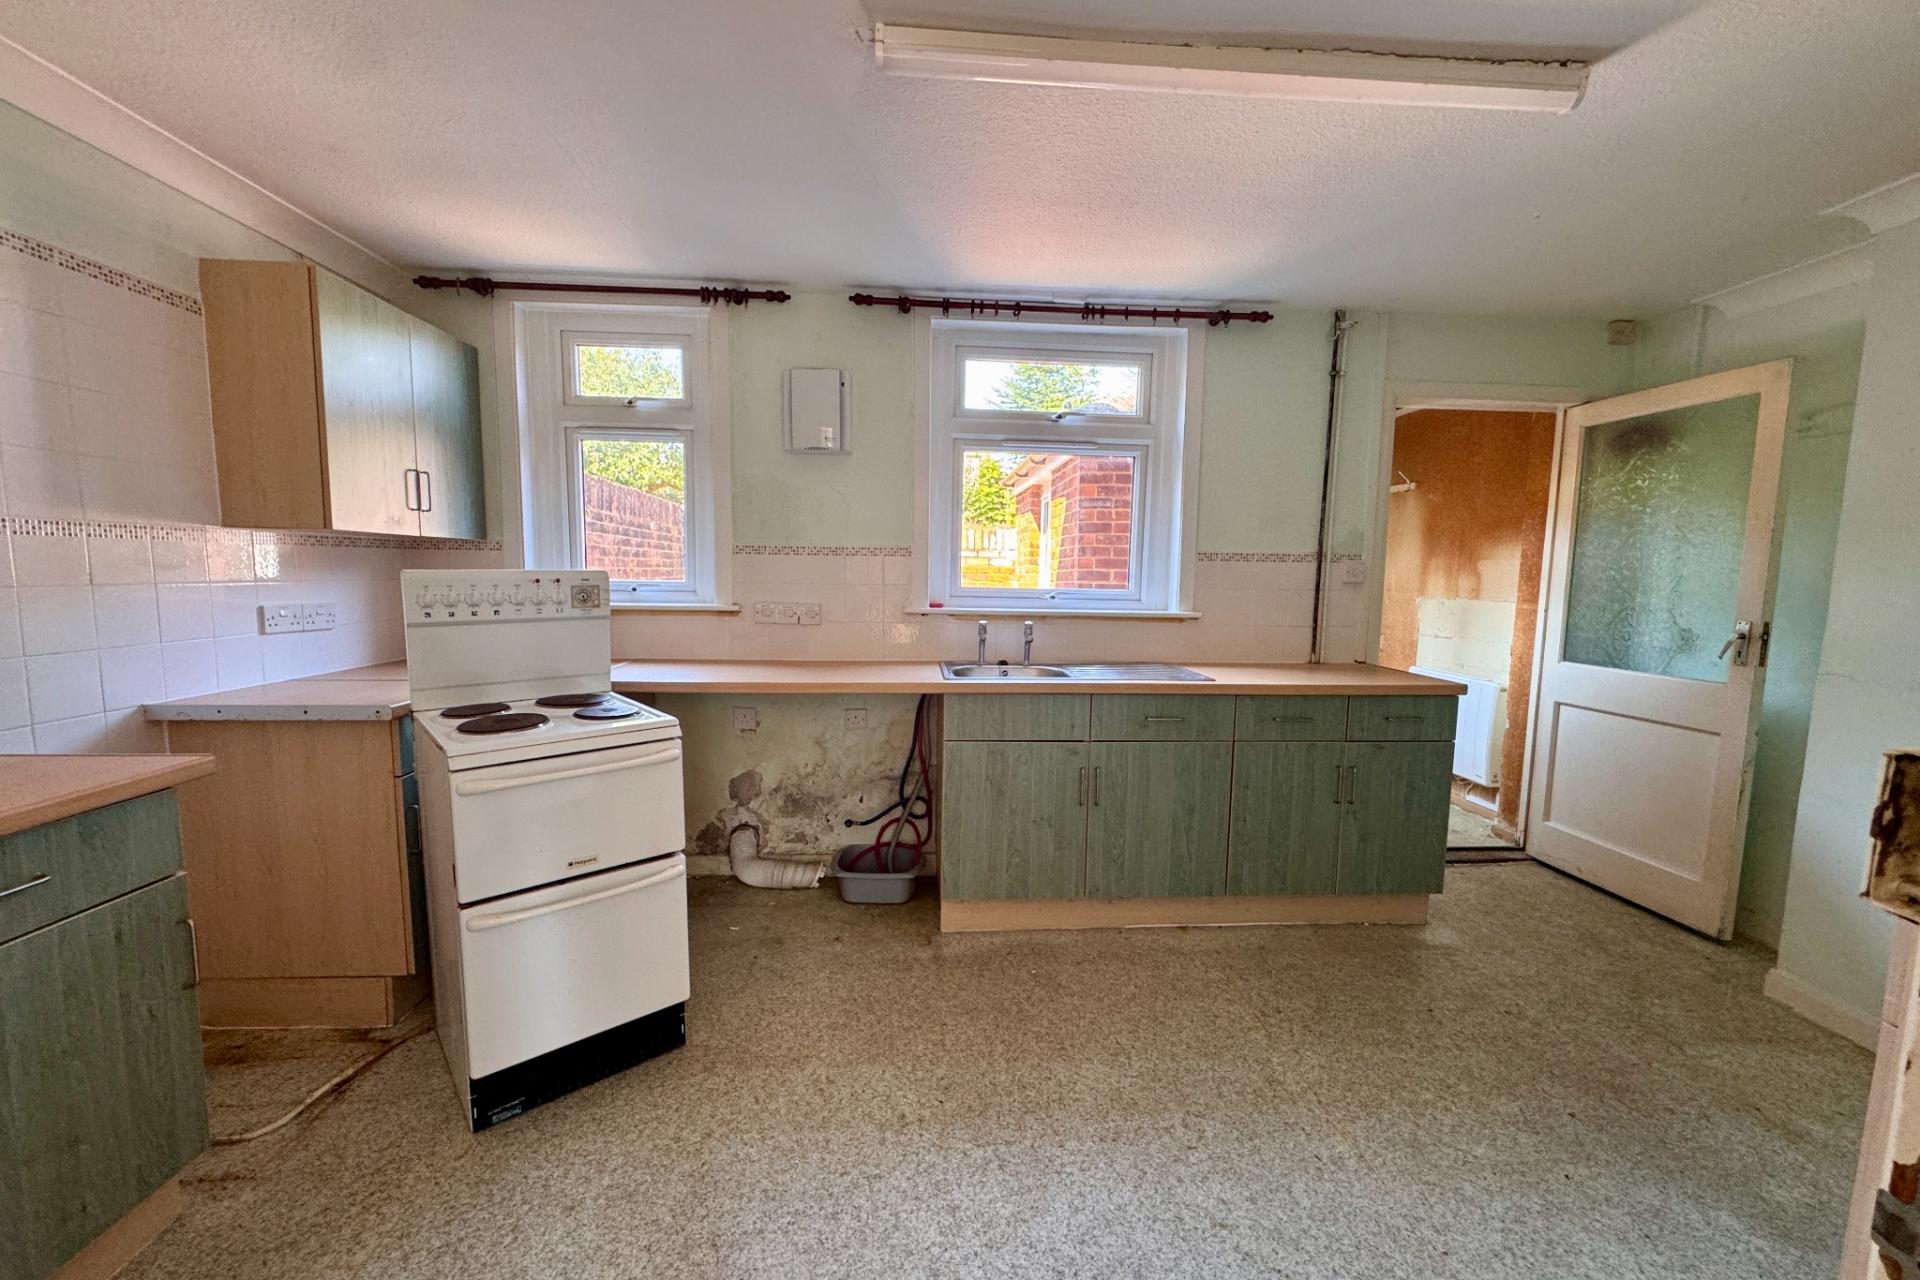
- KITCHEN
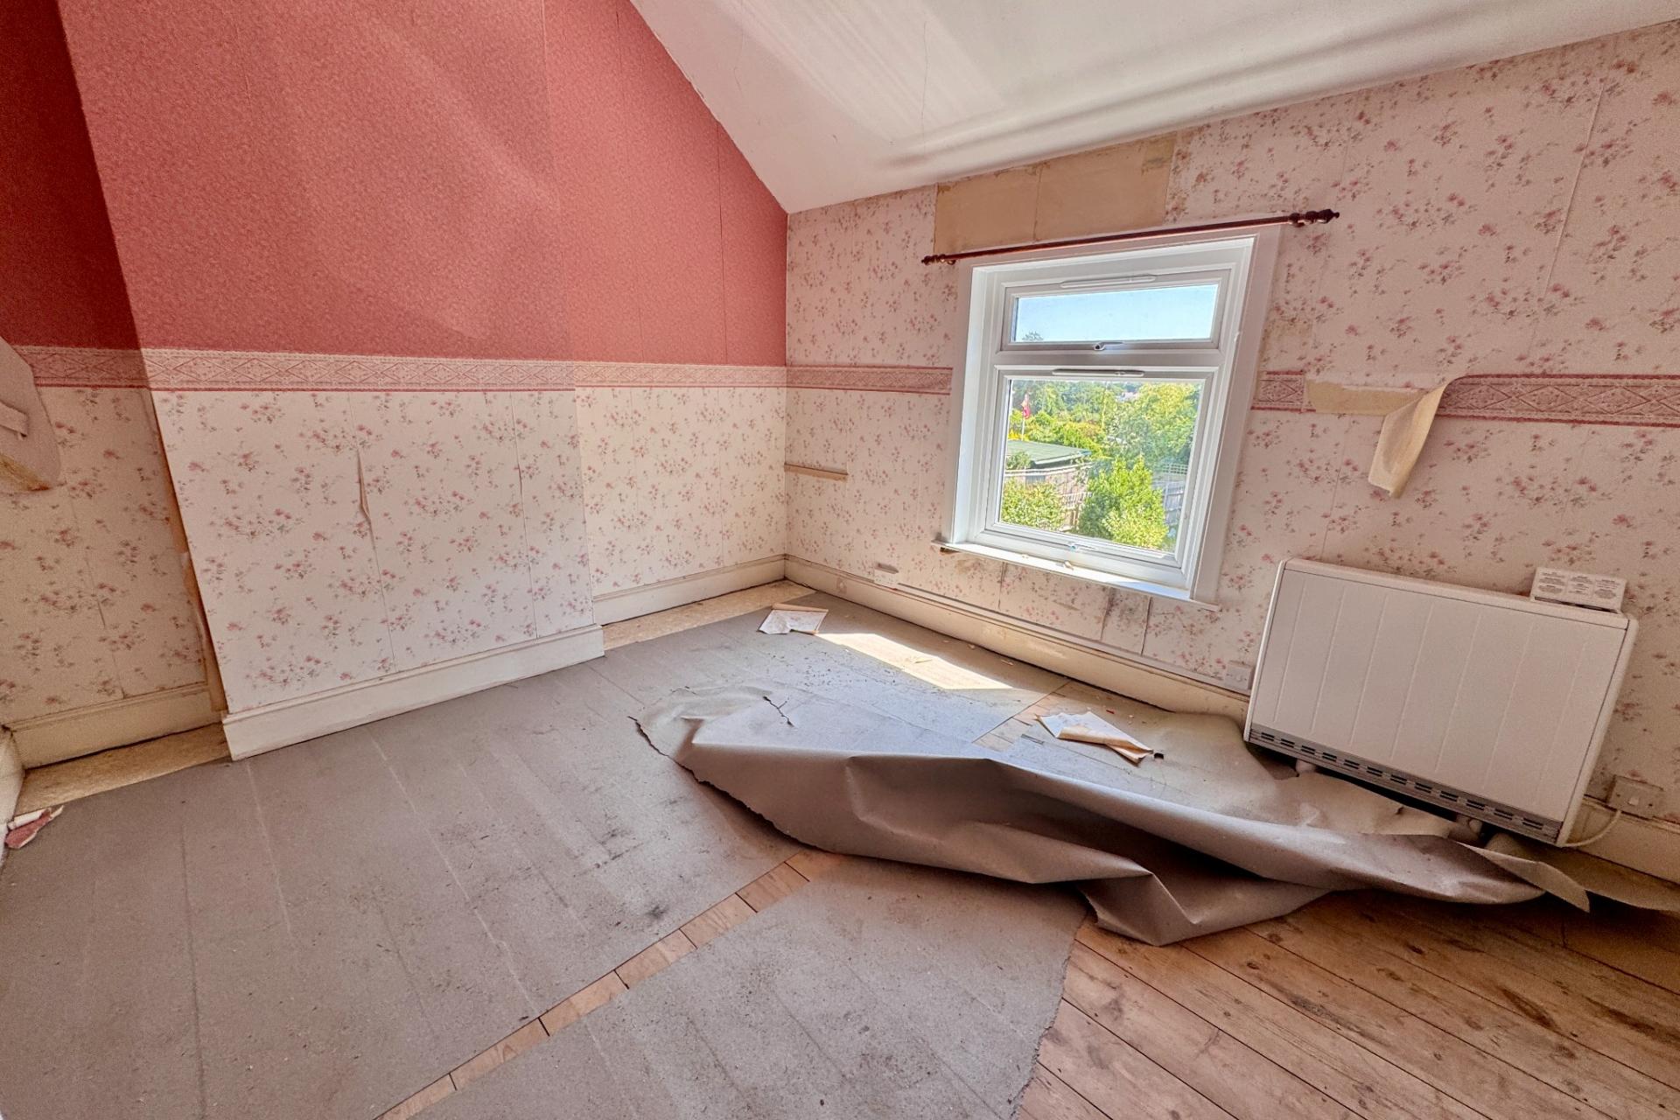
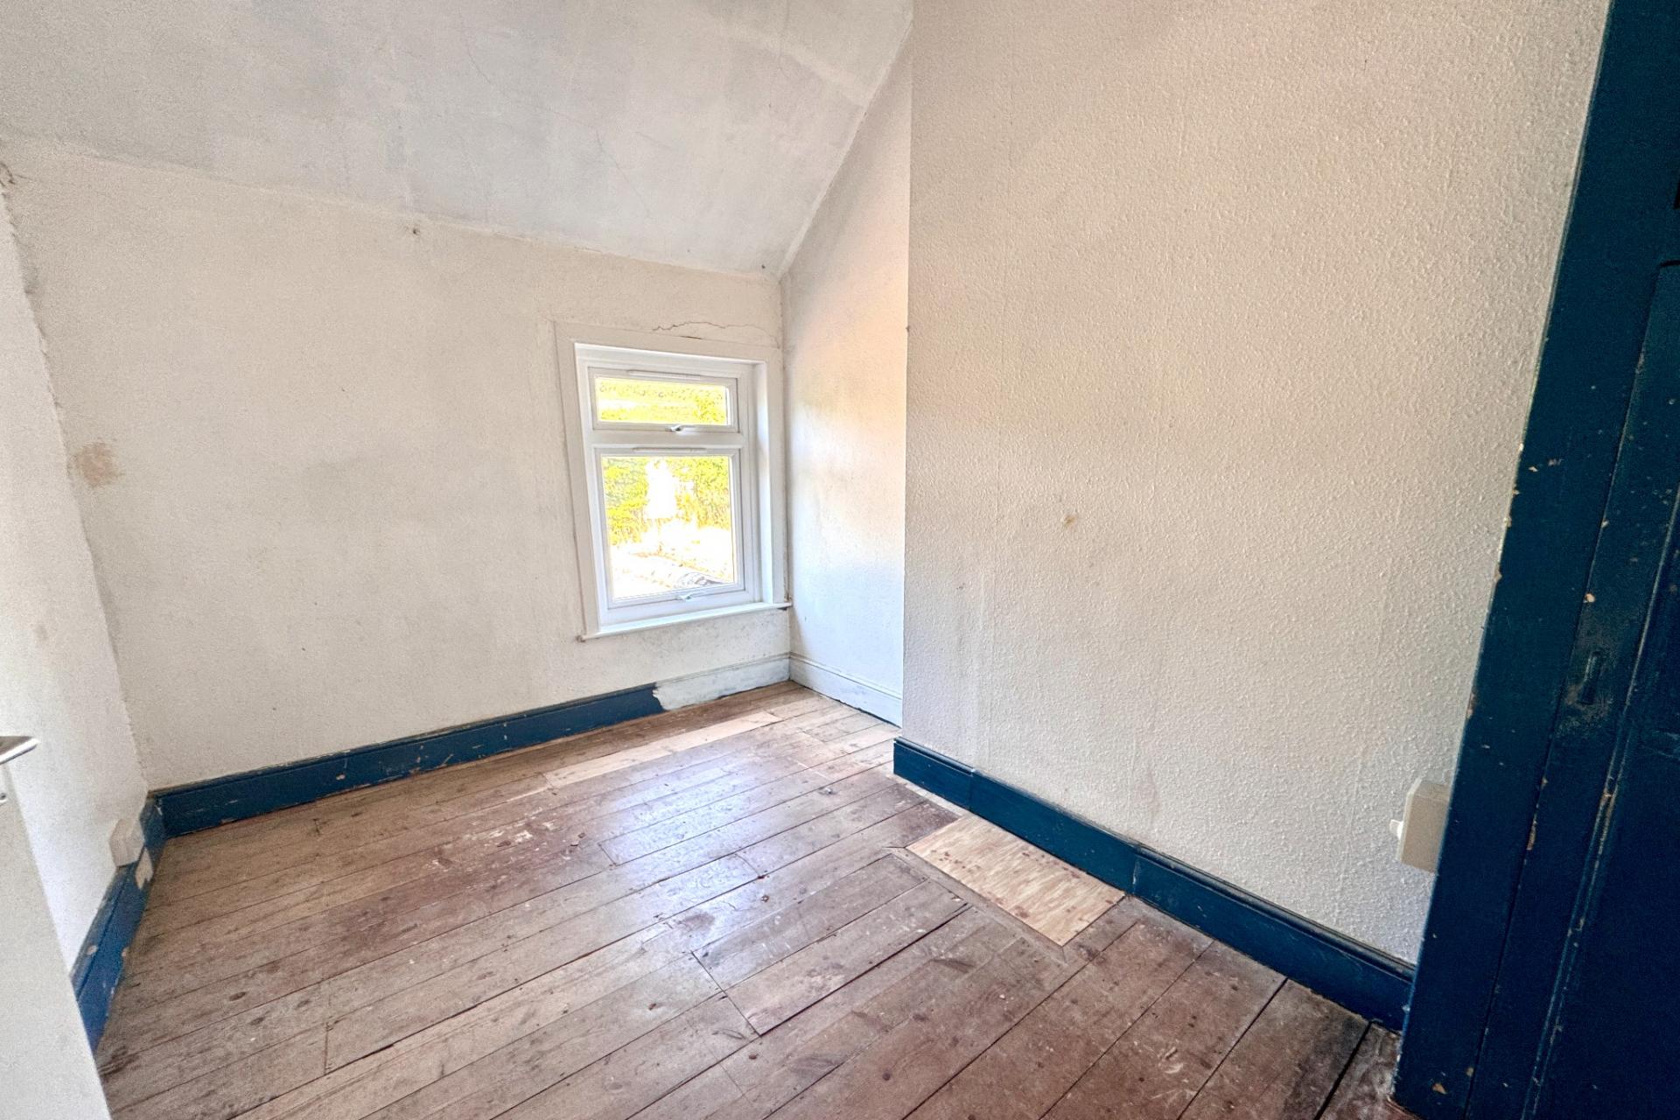
- 3 BEDROOMS
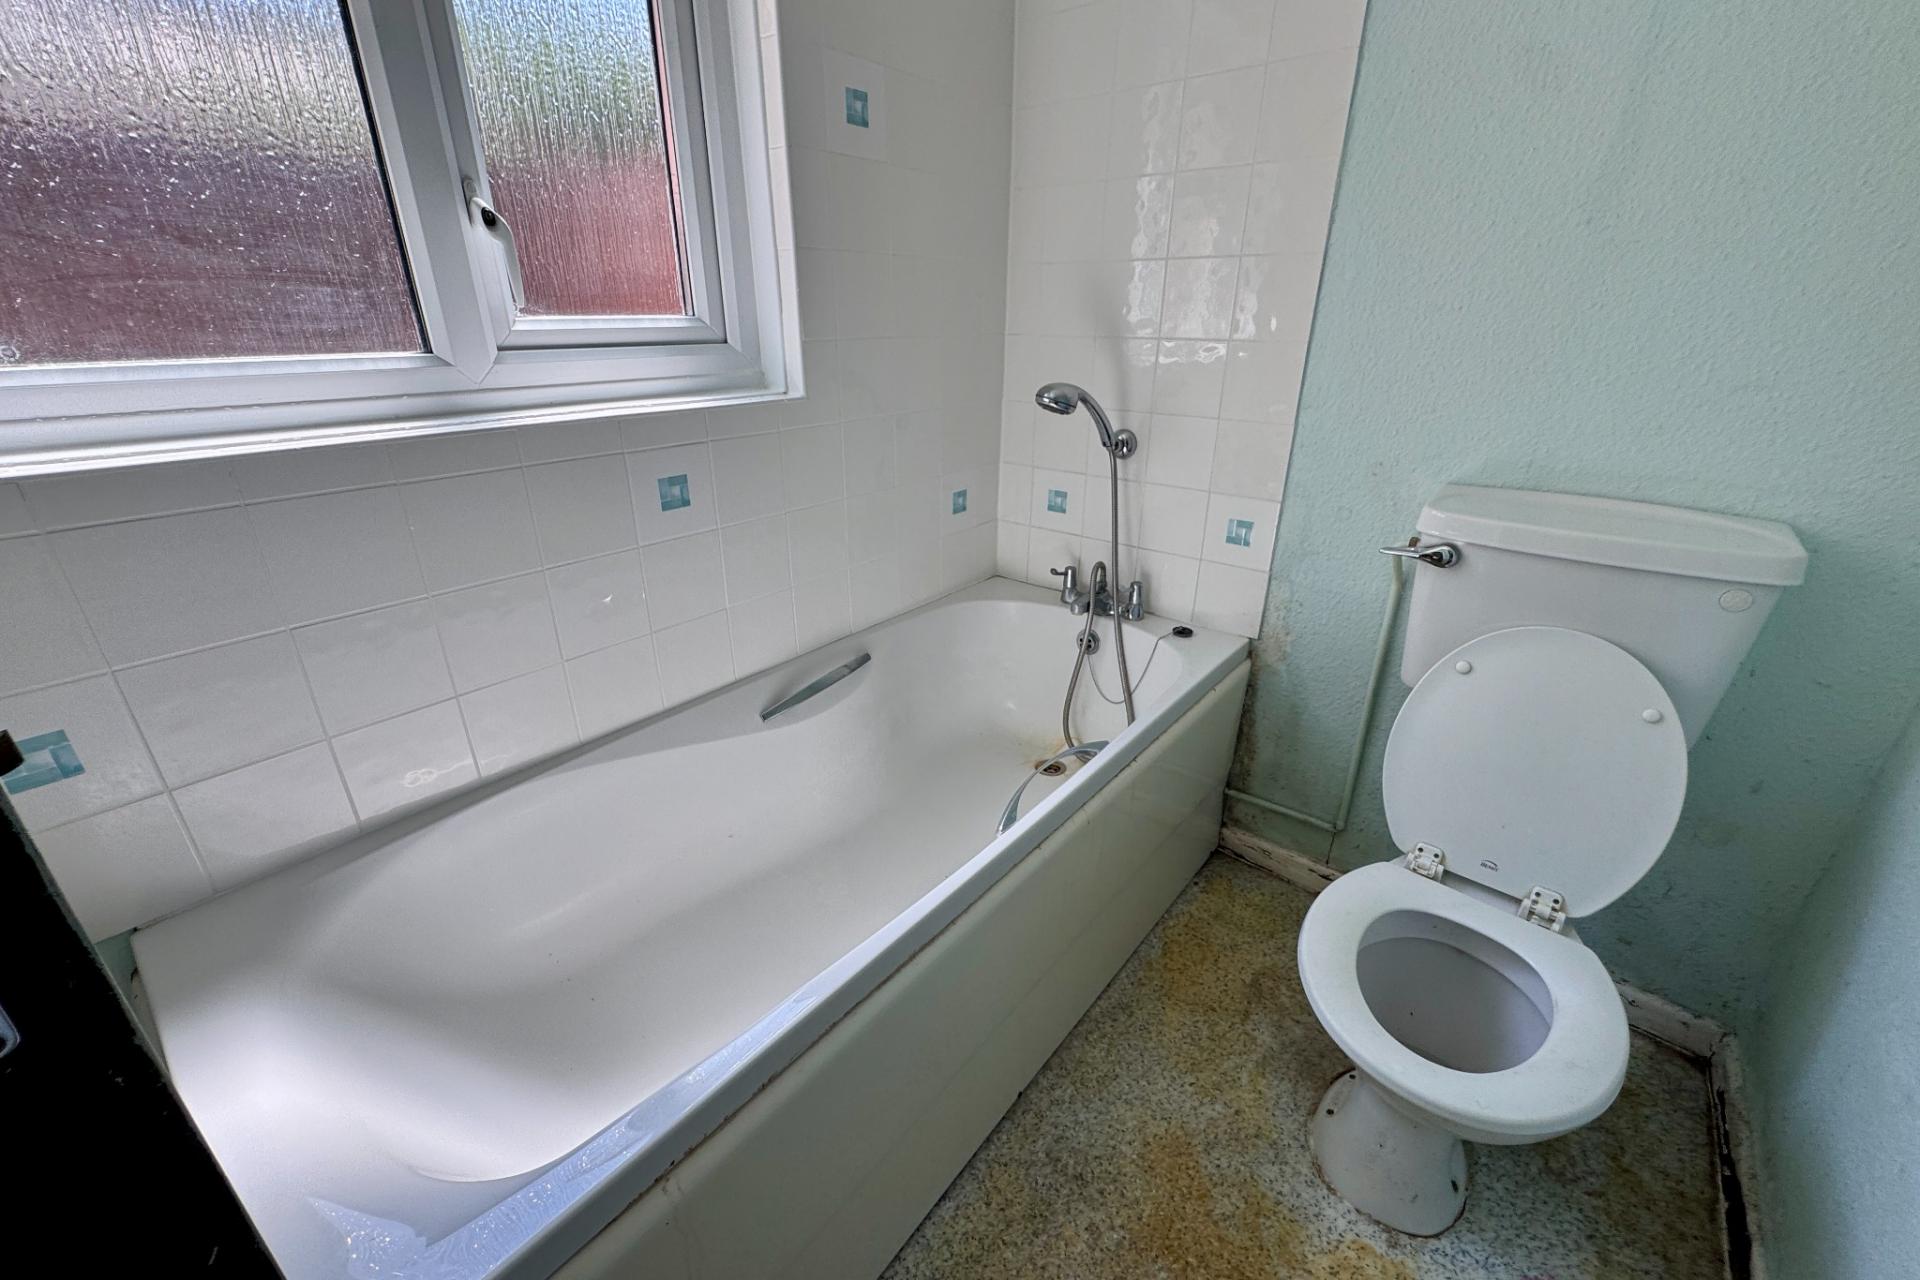
- BATHROOM
- FRONT & REAR GARDENS
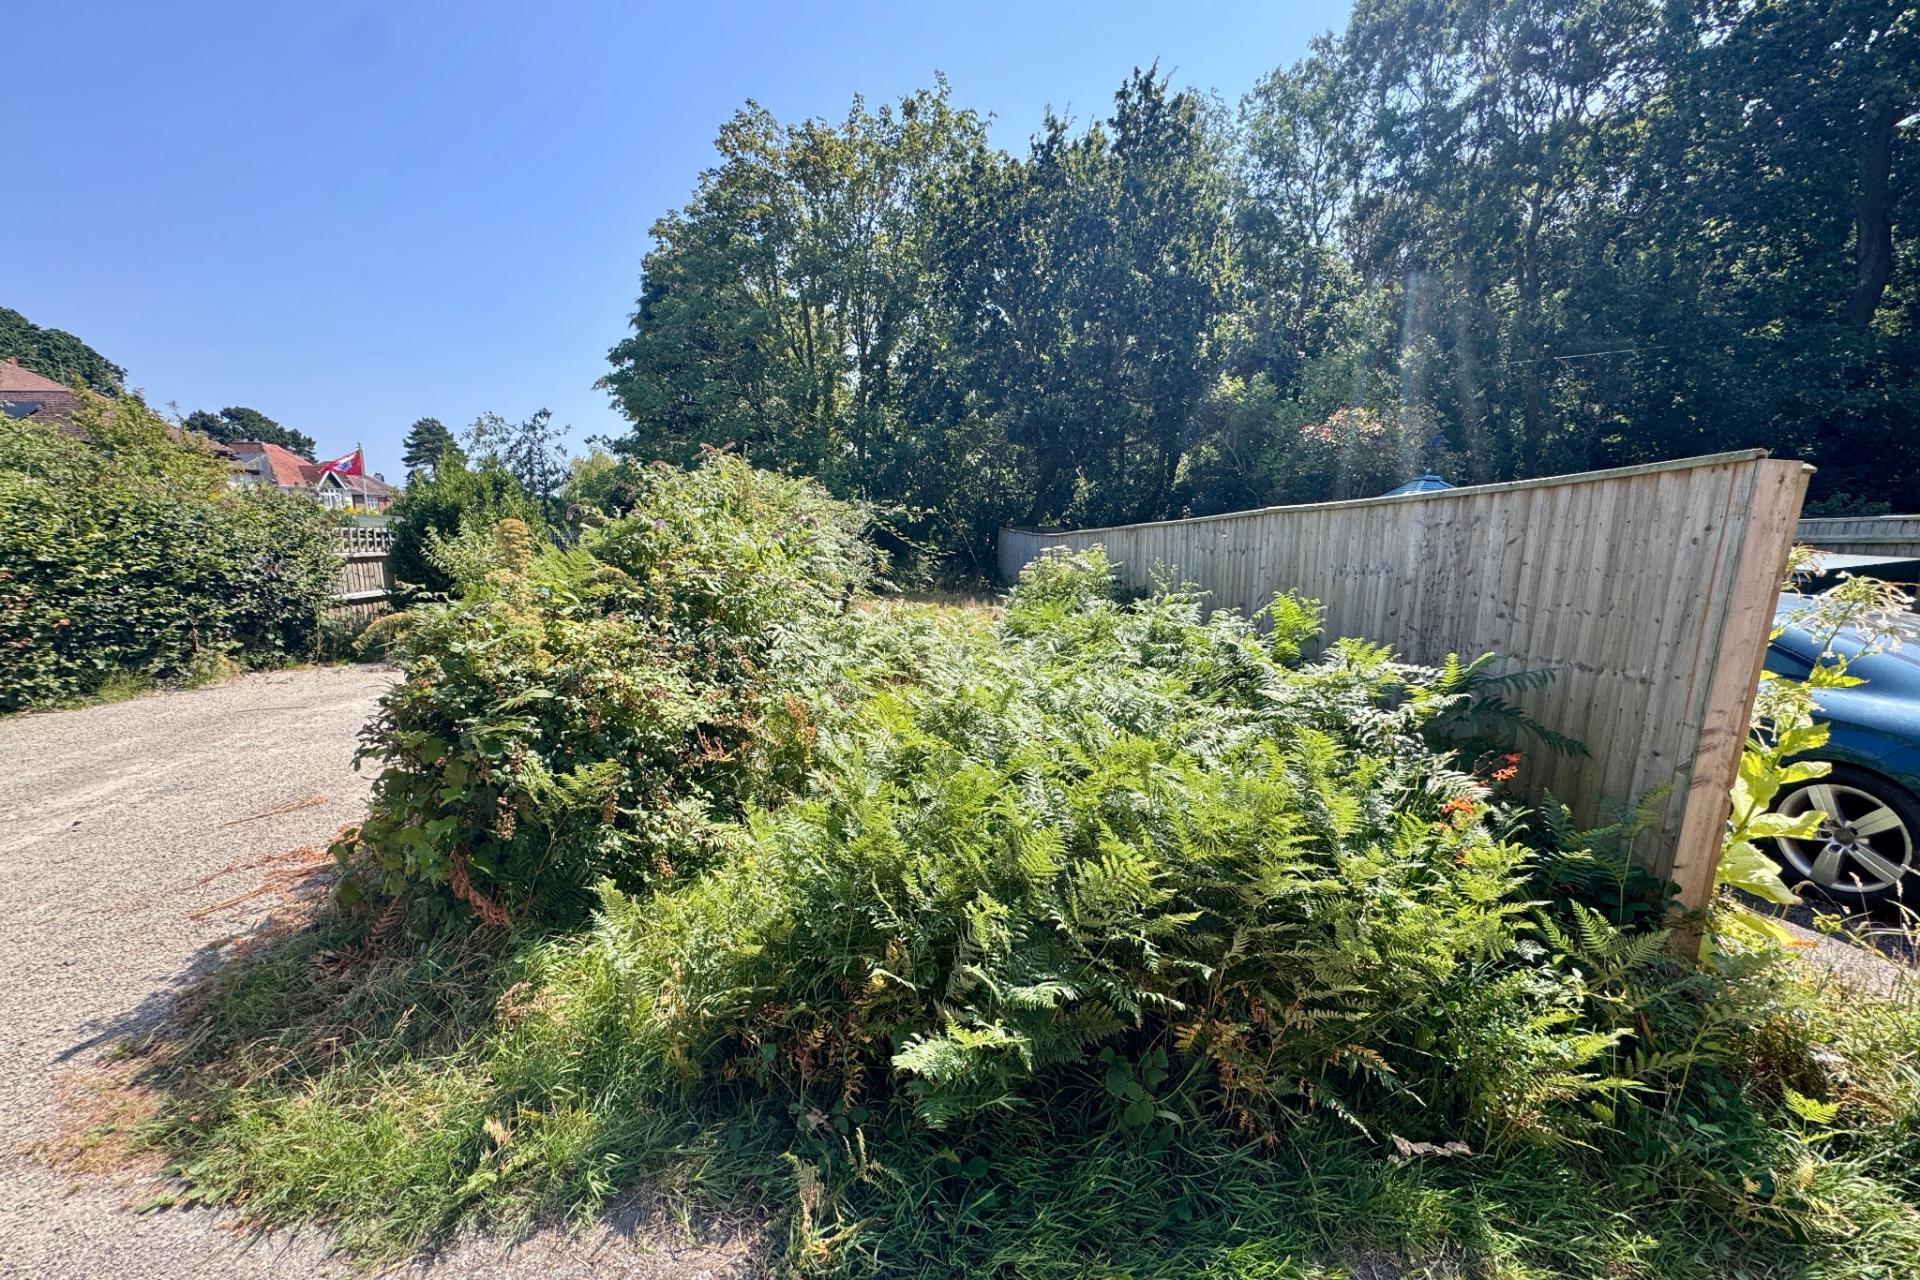
- SCOPE FOR OFF-ROAD PARKING, STC
- PLEASE READ 'WHAT TO EXPECT FROM A CORPORATE SALE'

This property listing is now Under Offer
3 Bedroom Terraced House for sale in Swanage
 1
3
1
1
3
1
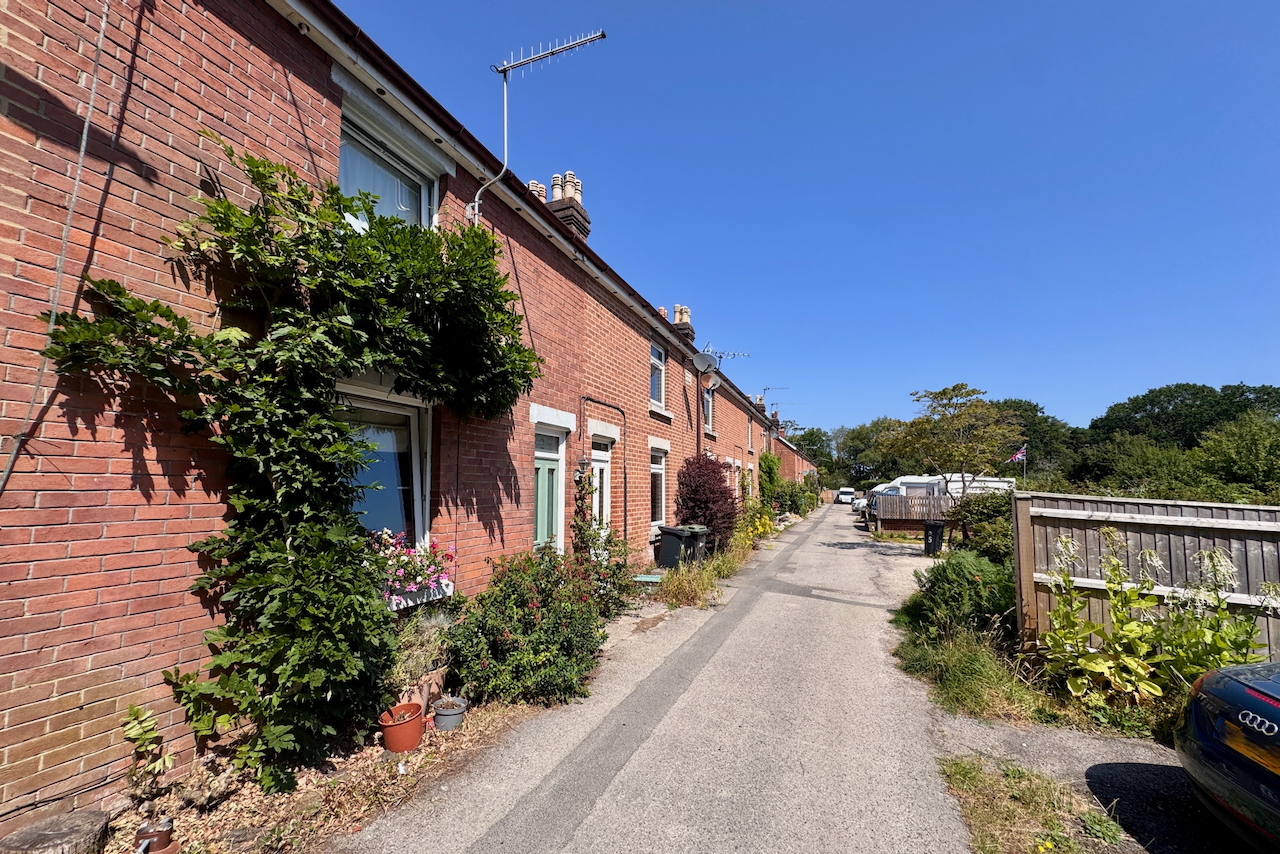
This inter-terraced cottage dates back to 1914 and is situated in a pleasant position near the outskirts of the village, virtually adjoining open country. It is constructed of brick with a slate roof, having concrete tiles to the rear extension.
Whilst in need of updating throughout, 3 Pinewood Cottages has the advantage of good sized family accommodation with views over heathland from the first floor.
The coastal village of Studland, the inspiration for Toytown in Enid Blyton’s Noddy, lies at the South-Eastern tip of the Isle of Purbeck, approximately 9 miles from the conurbations of Poole and Bournemouth both of which have main line rail link to London Waterloo (approximately 2.5 hours). Much of the surrounding area is owned by the National Trust and is designated as an Area of Outstanding Natural Beauty including the gateway to the Jurassic Coast and World Heritage Coastline.
IMPORTANT NOTE These details should be read in conjunction with the 'What to Expect from a Corporate Sale' document, which can be downloaded along with the brochure or is available in hardcopy from our office.
RESTRICTIVE COVENANT In order to preserve the overall look of the estate of which the property forms part, the seller limits your use of the property to residential use (no holiday letting) and requires you to ask for permission from the seller before carrying out any development at the property, such as an extension or loft conversion. These will likely only be refused if they impact upon other occupants in the area or change the use of the property from a single private dwelling.
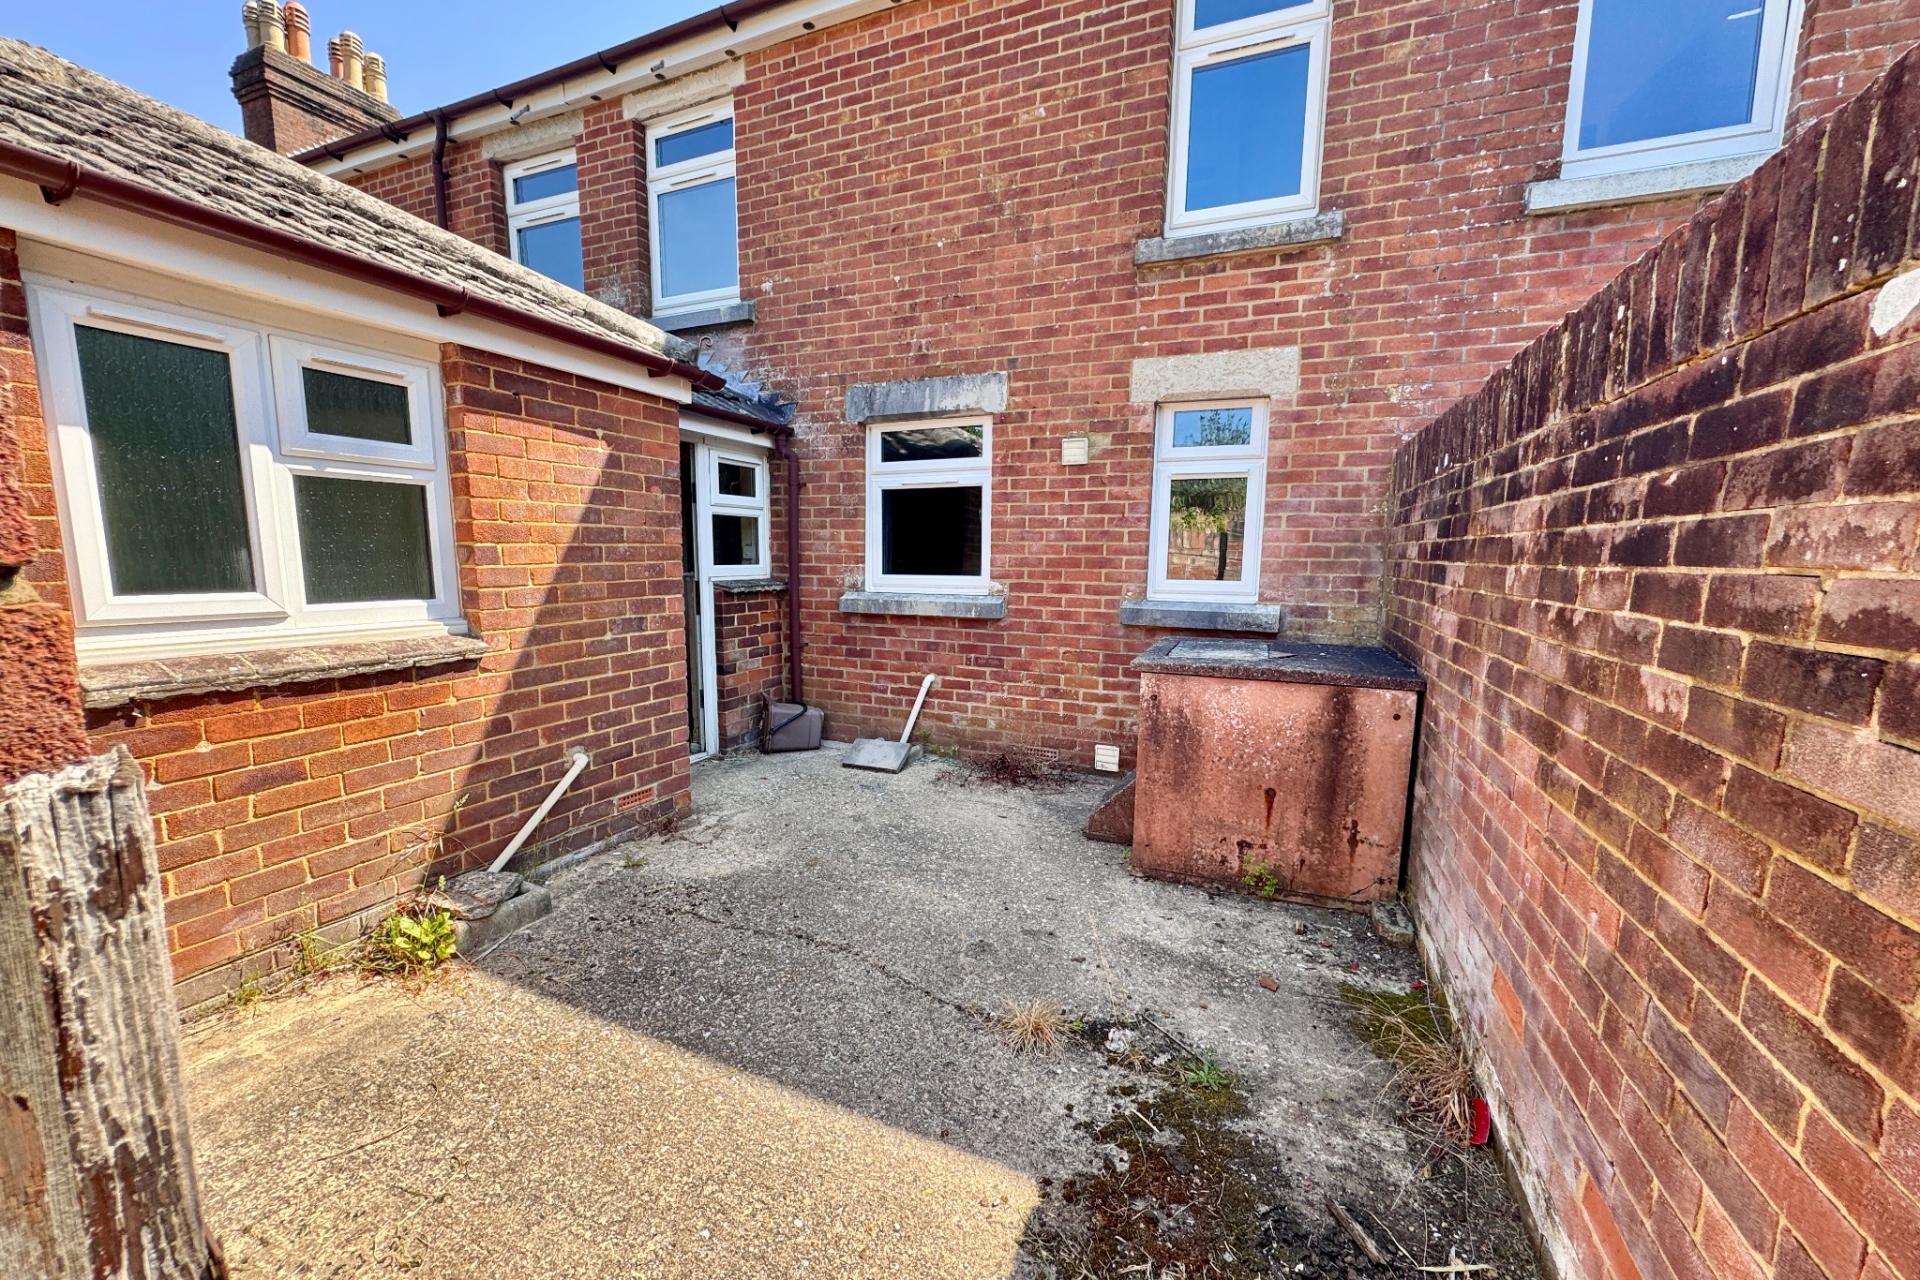
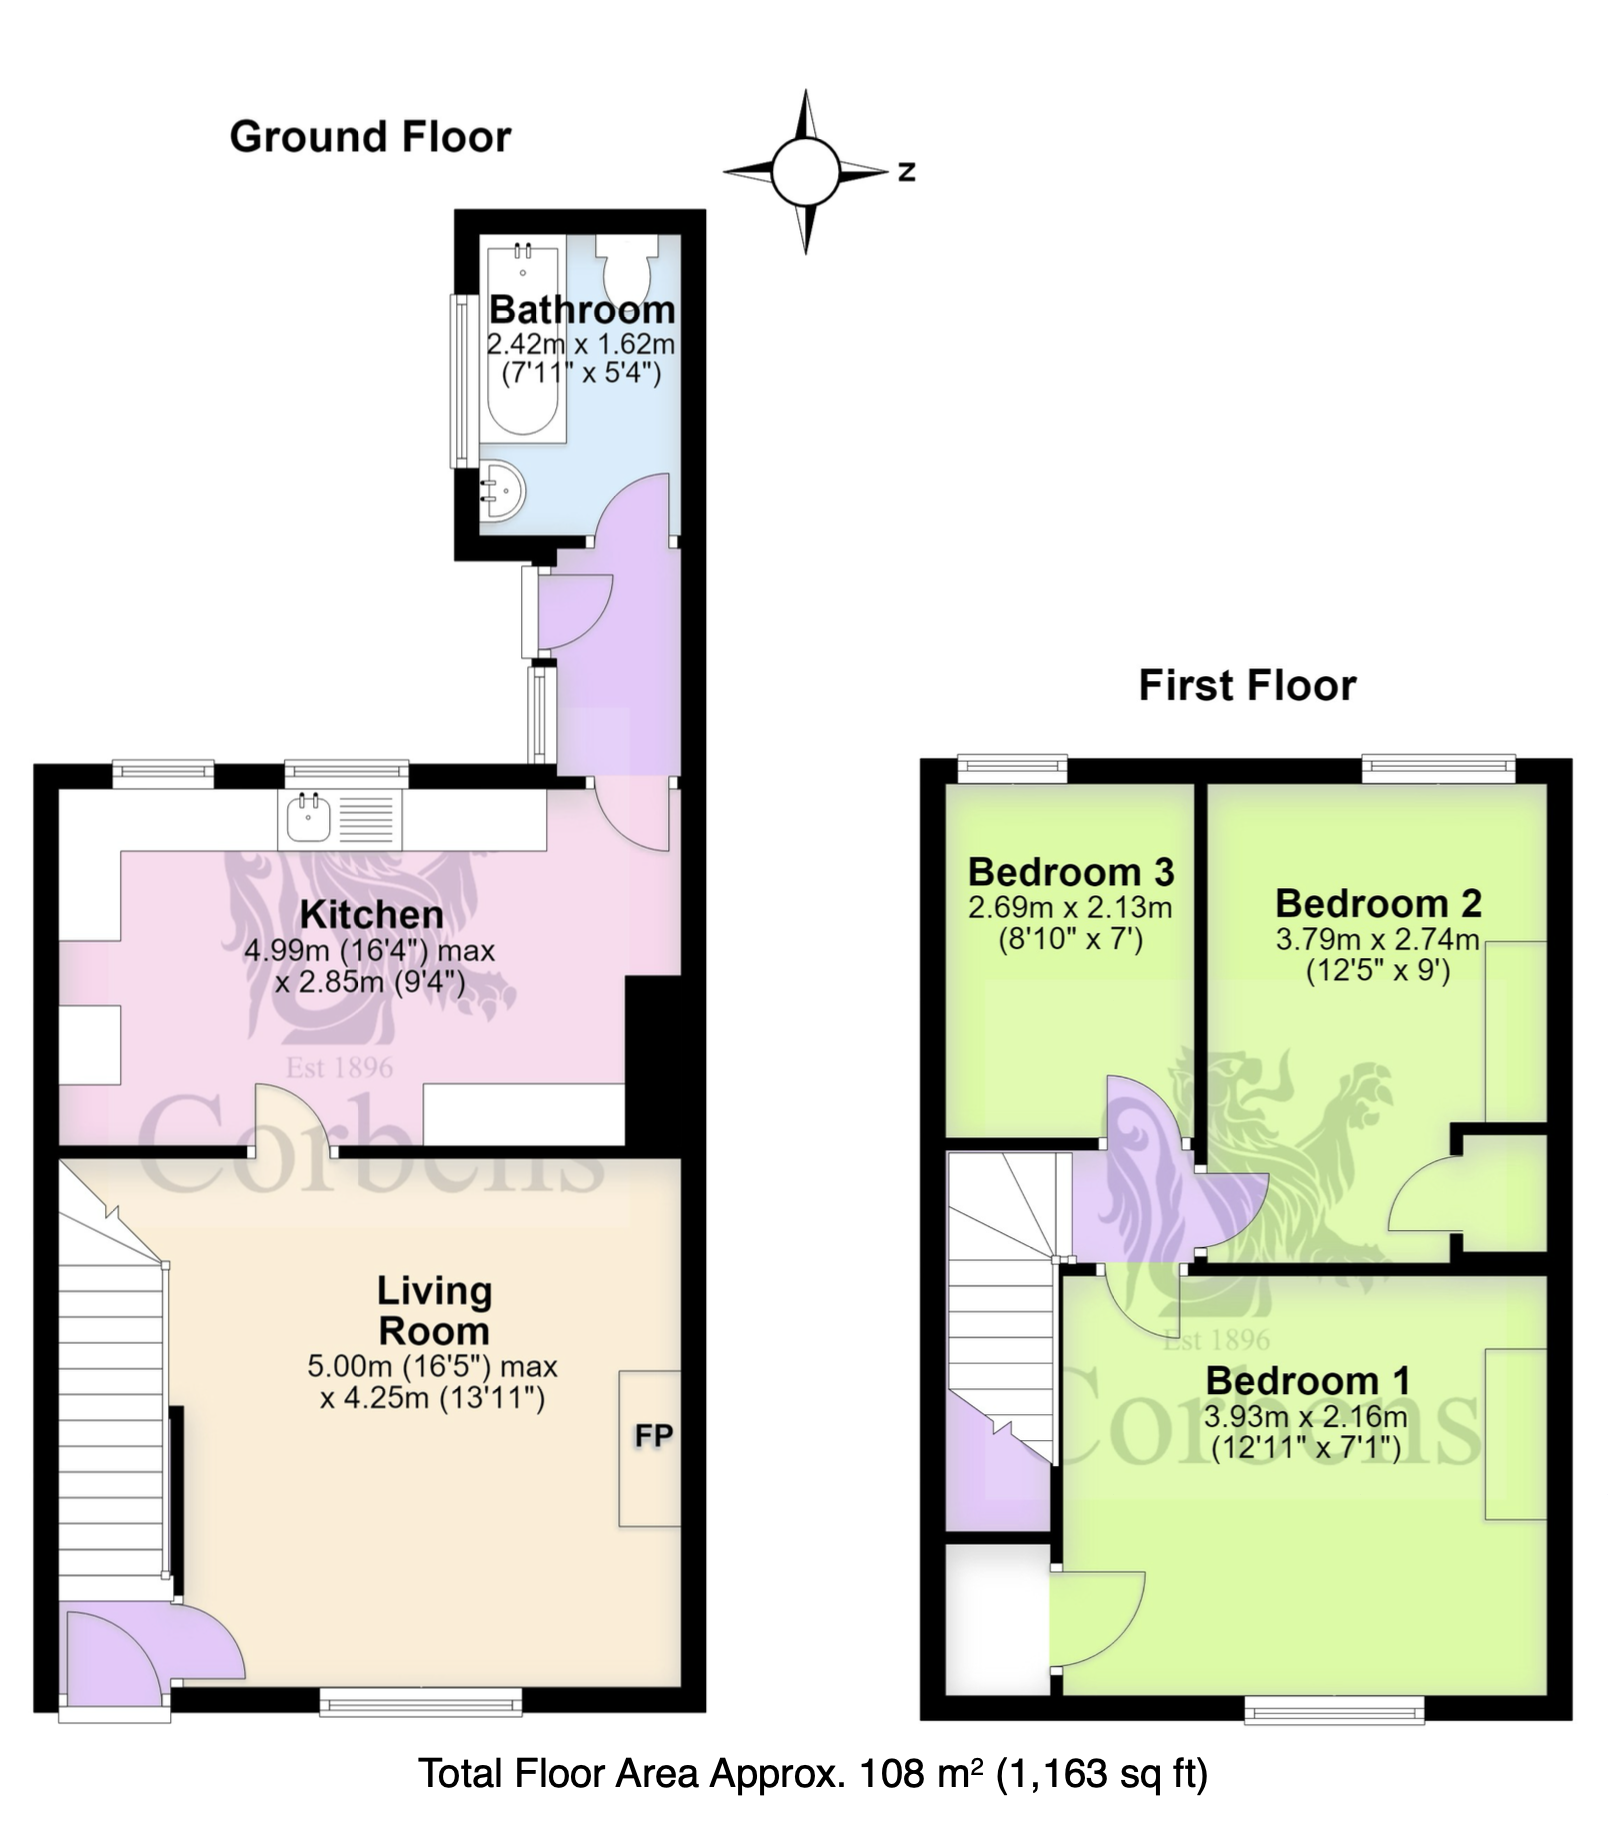
The small entrance hall leads you into the good sized living room with tiled fireplace. Beyond, the kitchen has been fitted with a range of painted units, wood effect worktops, space for appliances and has ample space for a dining table. A small rear lobby leads through to the family bathroom which is fitted with a white suite; the lobby also gives access to the easily maintained rear courtyard garden.
Living Room 5m max x 4.25m (16'5" max x 13'11")
Kitchen 4.99m max x 2.85m (16'4" max x 9'4")
Bathroom 2.42m x 1.62m (7'11" x 5'4")
On the first floor there are three bedrooms, two good sized doubles and a single. The principal bedroom is particularly spacious and is situated at the front of the property. Bedrooms two and three are both at the rear of the property and have views over the adjoining heathland.
Bedroom 1 3.93m x 2.16m (12'11" x 7'1")
Bedroom 2 3.79m x 2.74m (12'5" x 9')
Bedroom 3 2.69m x 2.13m (8'10" x 7')
The property is approached by a shared driveway. The front garden is uncultivated but there is scope to create parking, subject to consent. It is a good size, and is situated opposite the house. At the rear there is an easily maintained walled courtyard garden with gated access to pedestrian service lane. Beyond the pedestrian access is a further area of garden which is personal to no:3 and is laid to grass.
SERVICES Mains water, drainage and electricity.
COUNCIL TAX Band D - £2,778.63 for 2026/2027
VIEWING Strictly by appointment through the Agents, Corbens, 01929 422284. The postcode for SatNav is BH19 3BY.
Property Ref STU2333
Important Information
- This Council Tax band for this property is: TBC
Property Ref: CSWCC_709145
Similar Properties
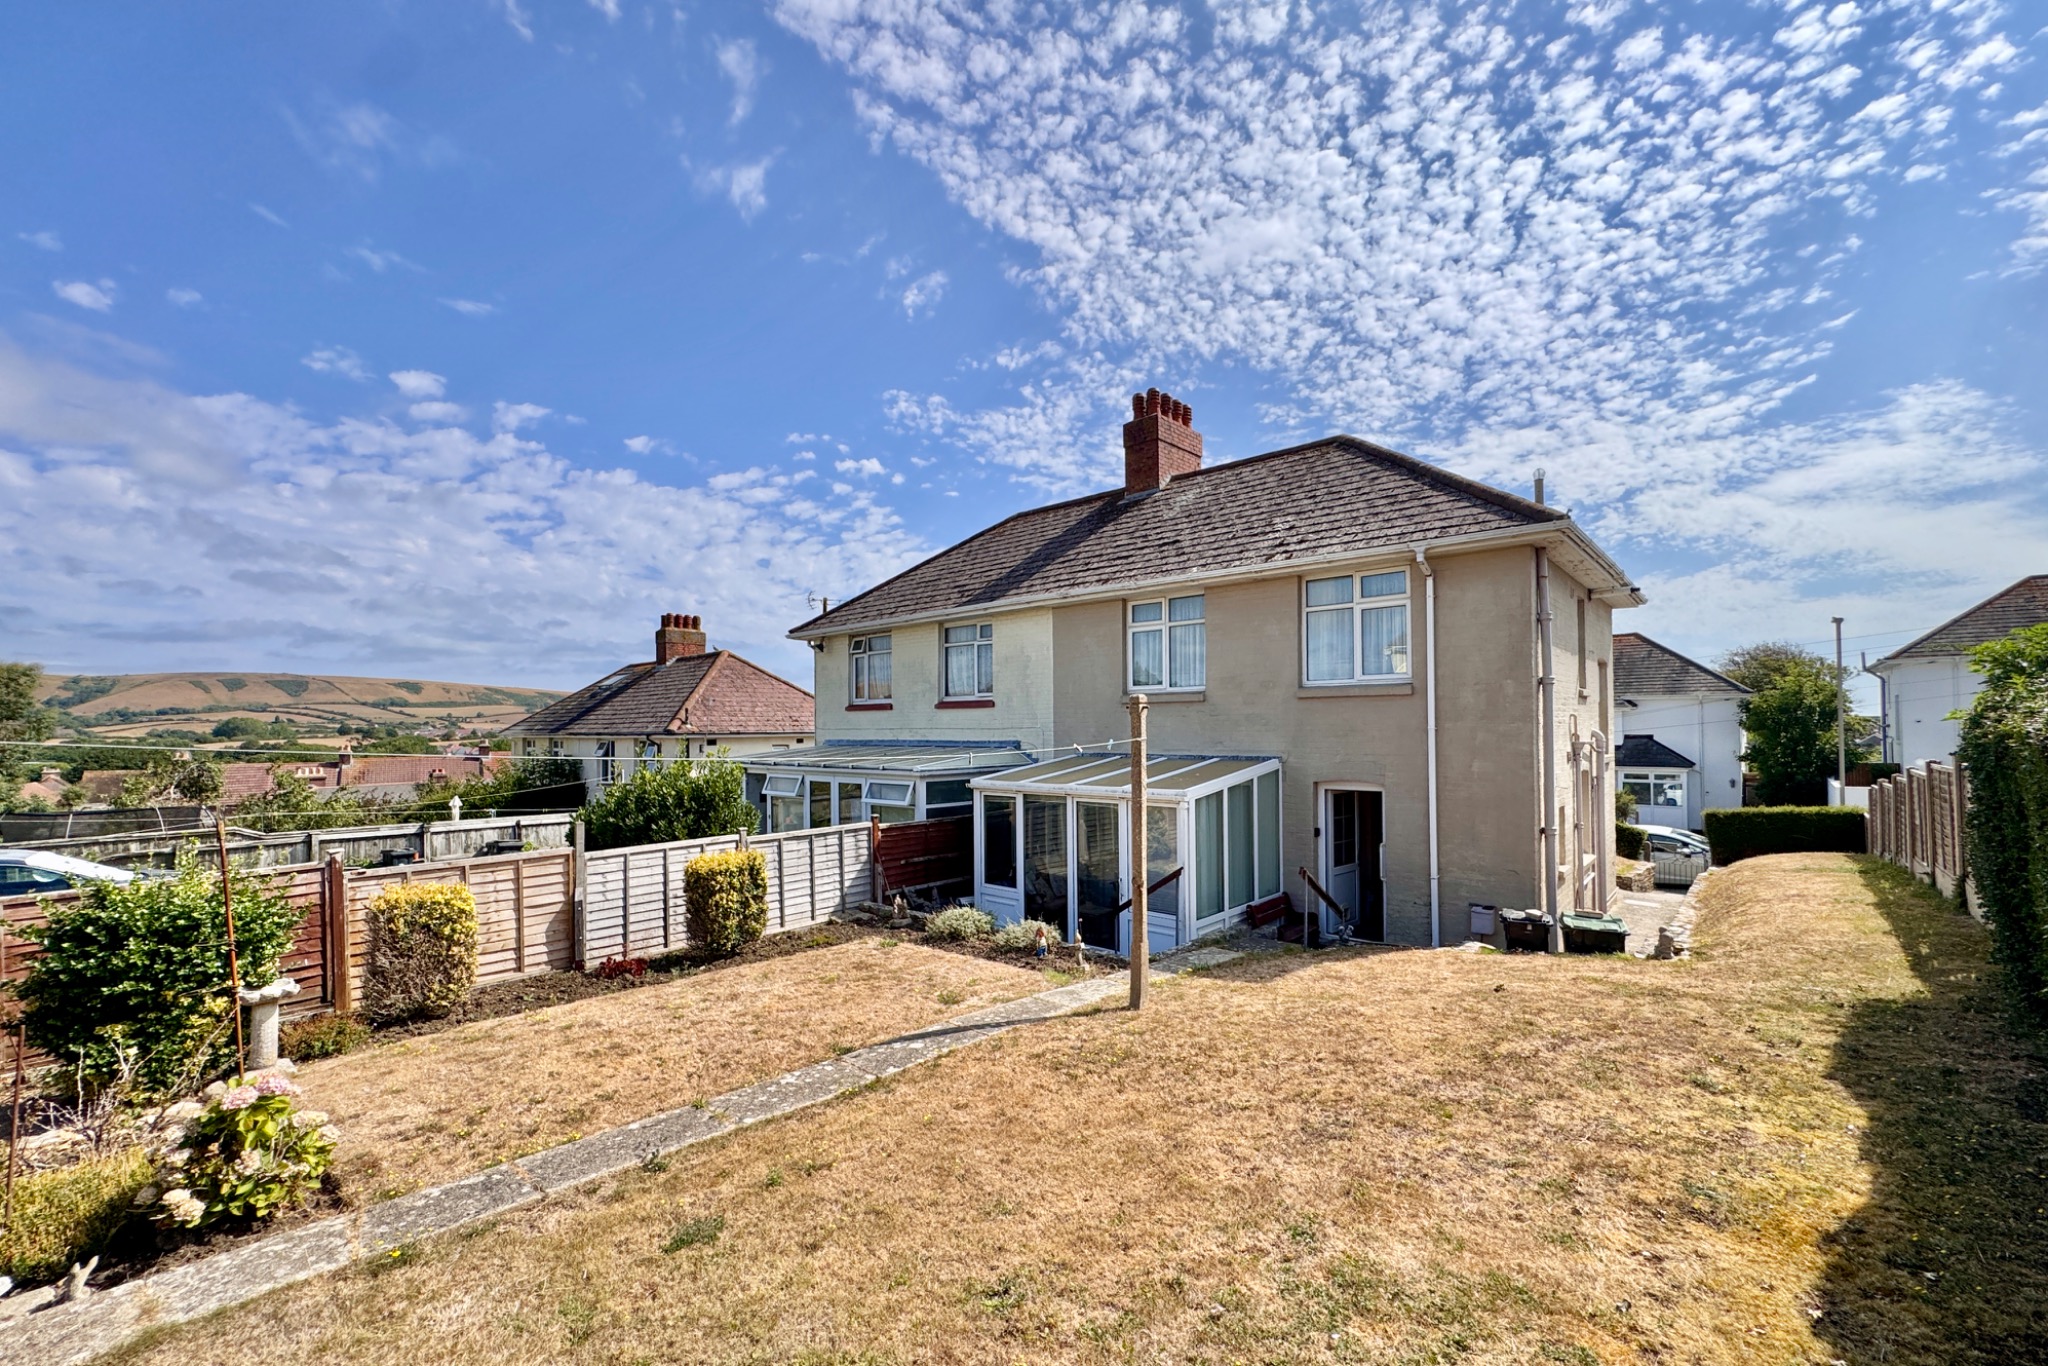
3 Bedroom Semi-Detached House | £310,000
This well maintained semi-detached family home, formerly local authority owned, is situated in a popular residential are...
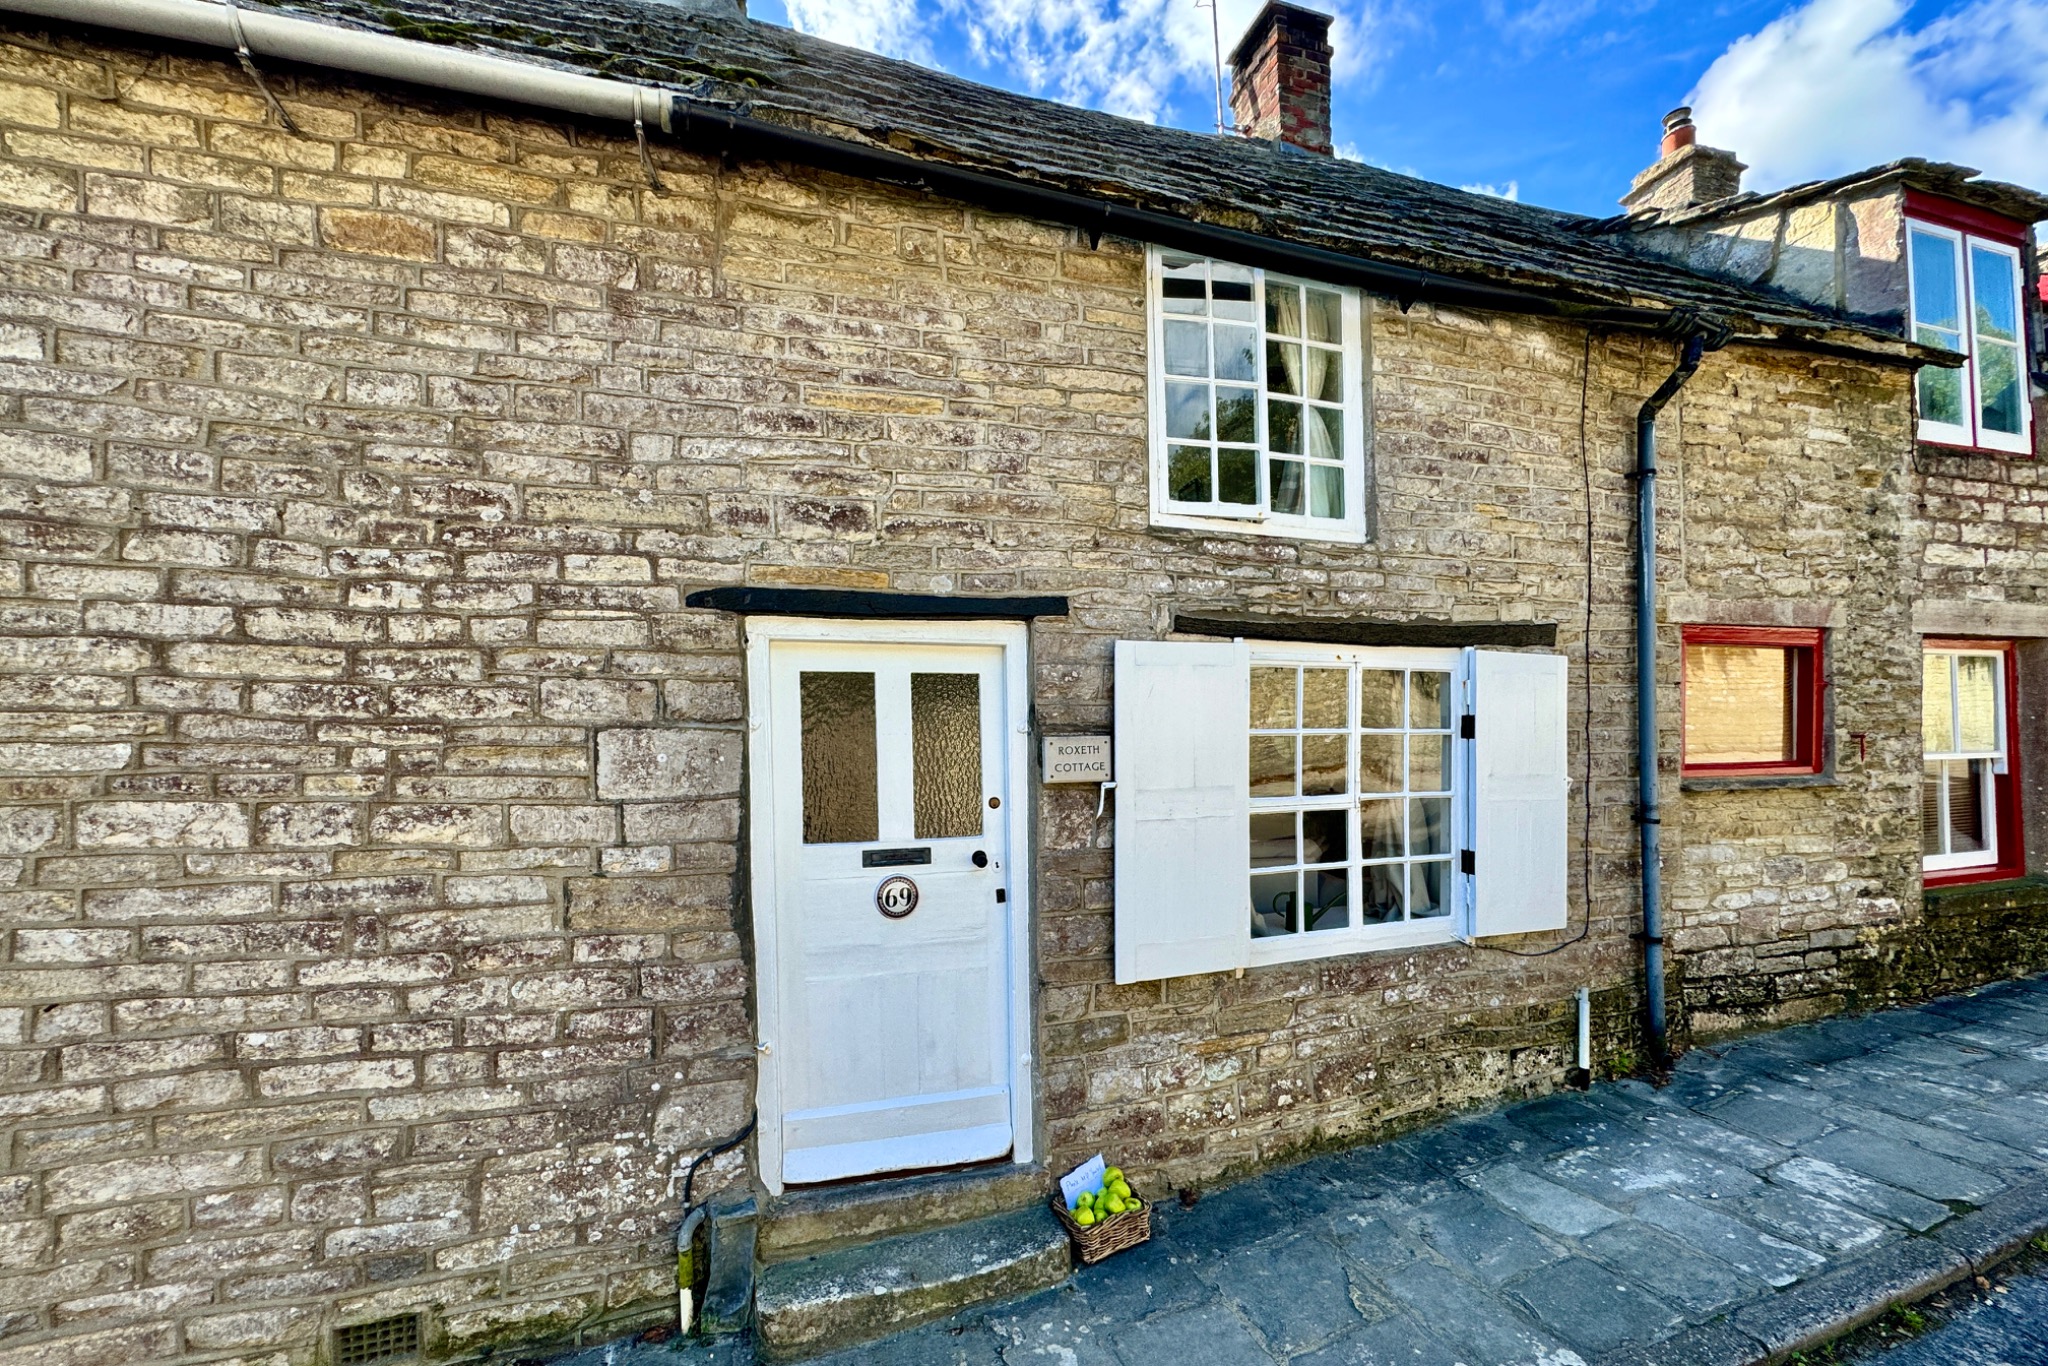
HIGH STREET, LANGTON MATRAVERS
1 Bedroom Terraced House | £300,000
Charming mid-terrace Grade II Listed cottage situated in a Conservation Area in the centre of the picturesque village of...
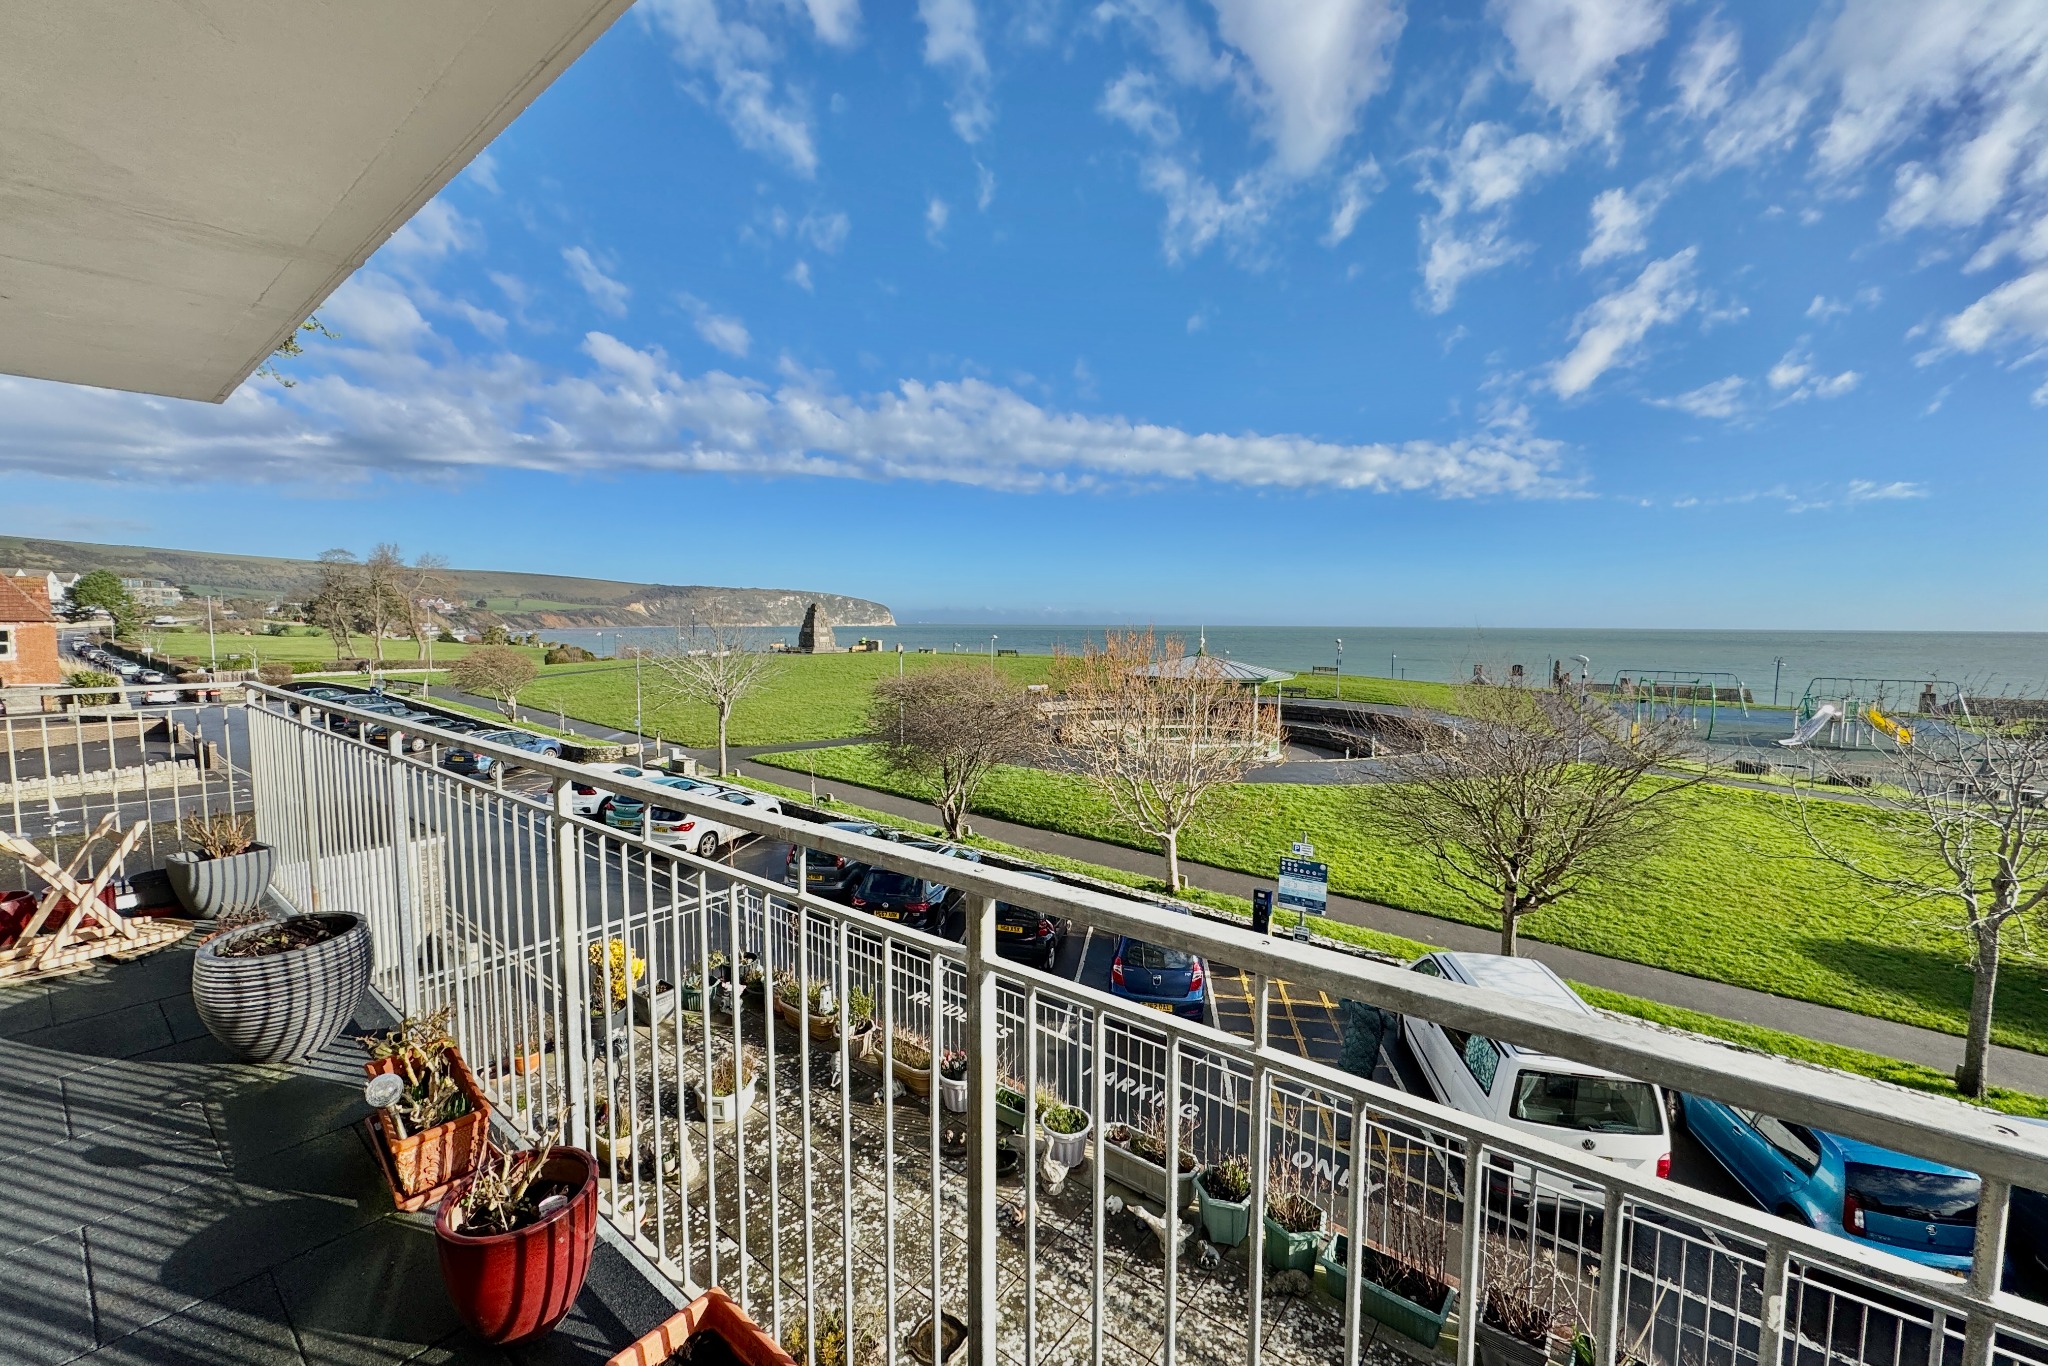
2 Bedroom Flat | £300,000
This modern apartment is situated on the second floor of a popular purpose built block in the centre of Swanage, approxi...
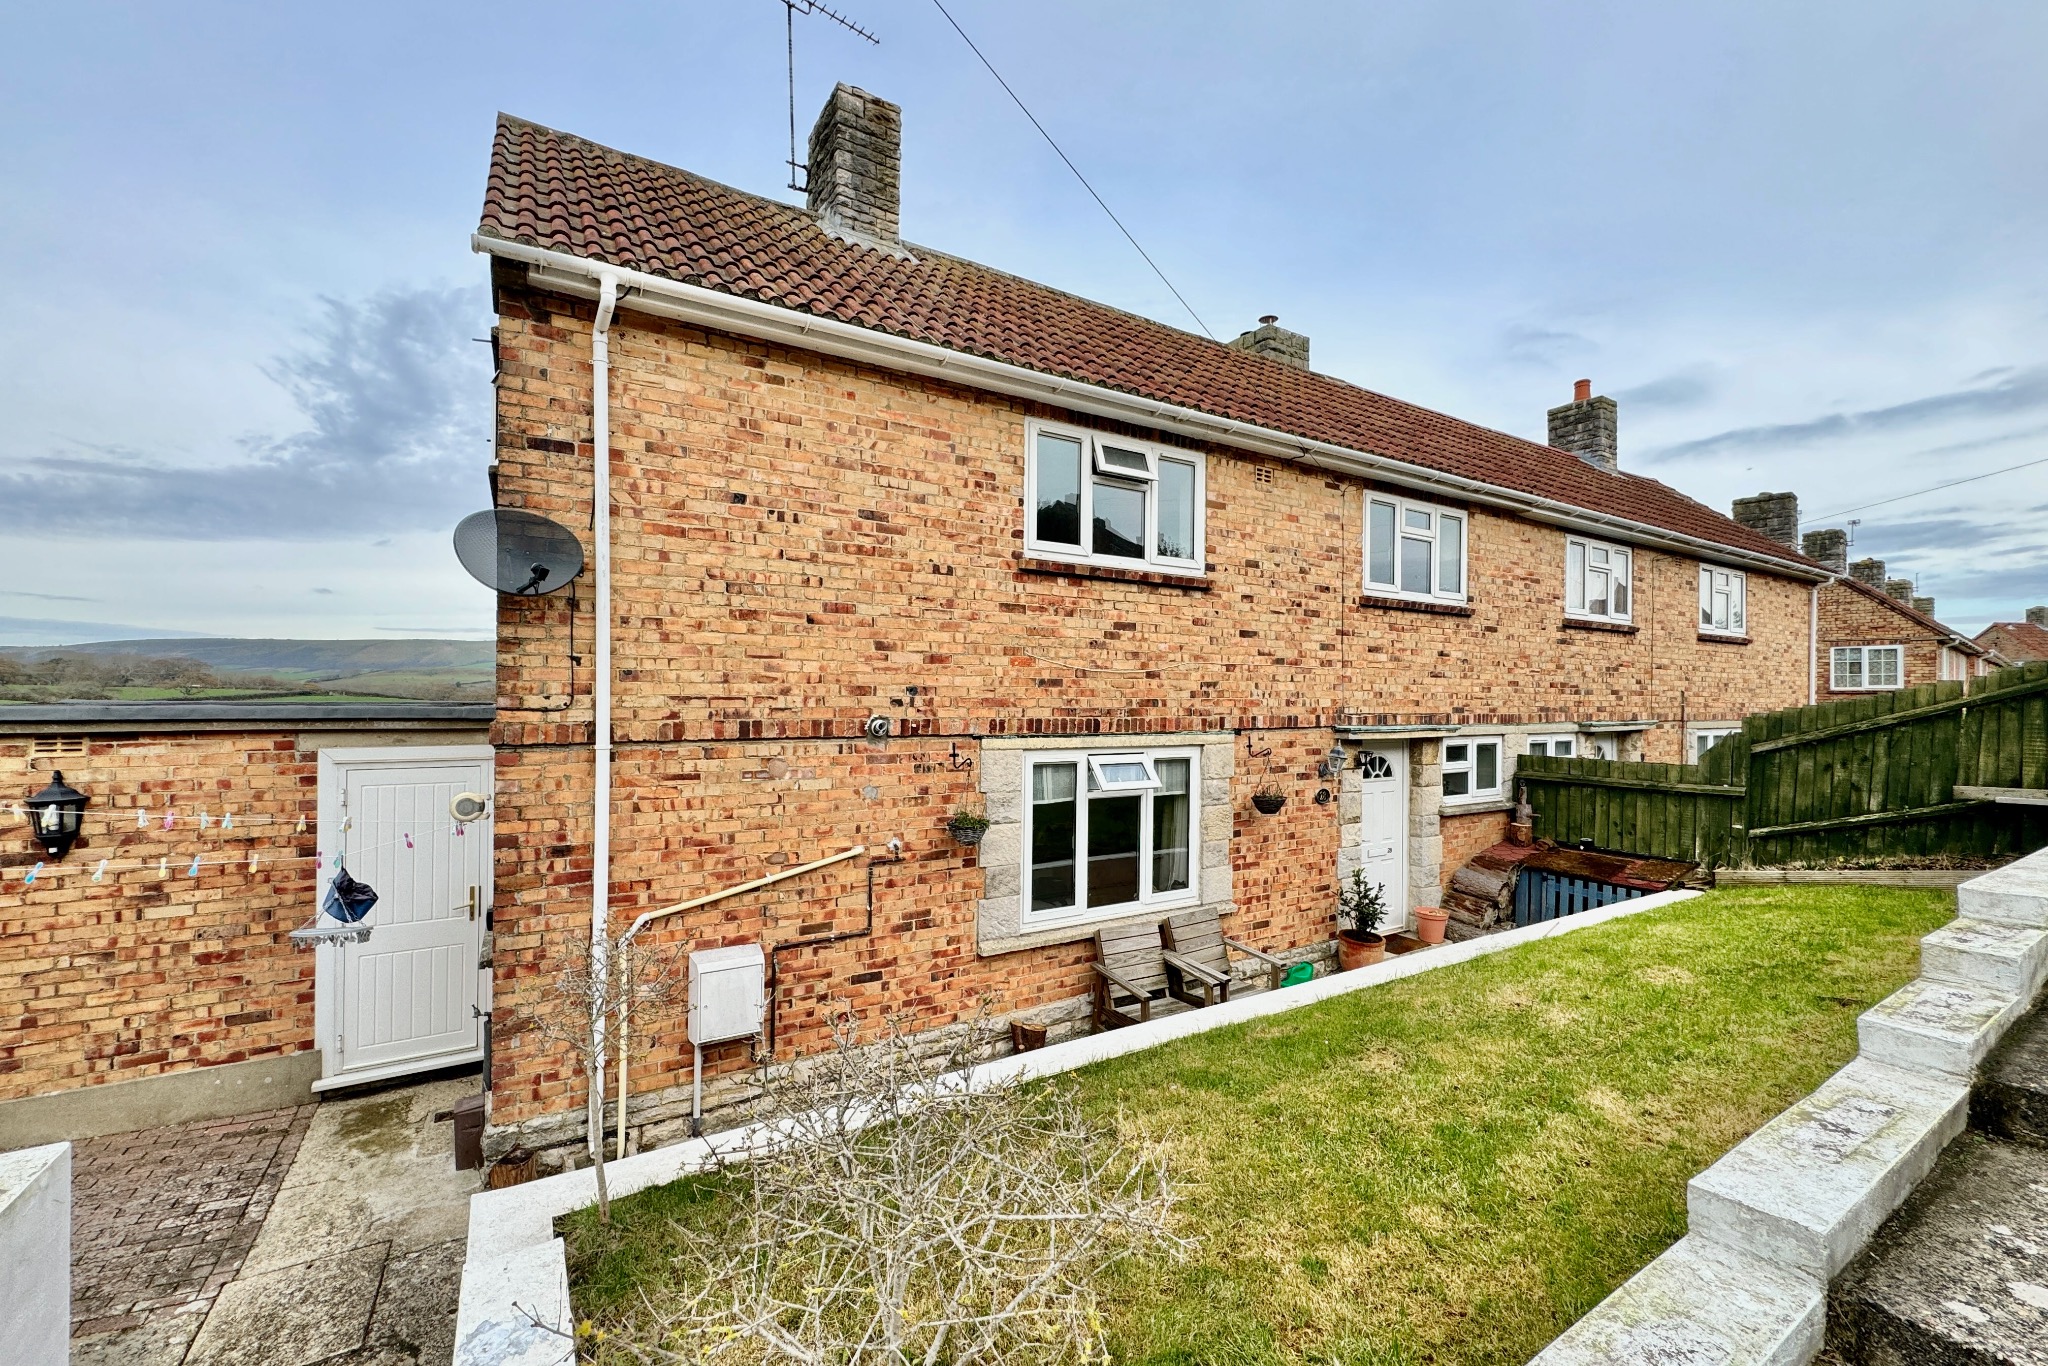
4 Bedroom Semi-Detached House | £319,950
Spacious semi-detached family house is situated on the western outskirts of Swanage approximately one and a half miles f...
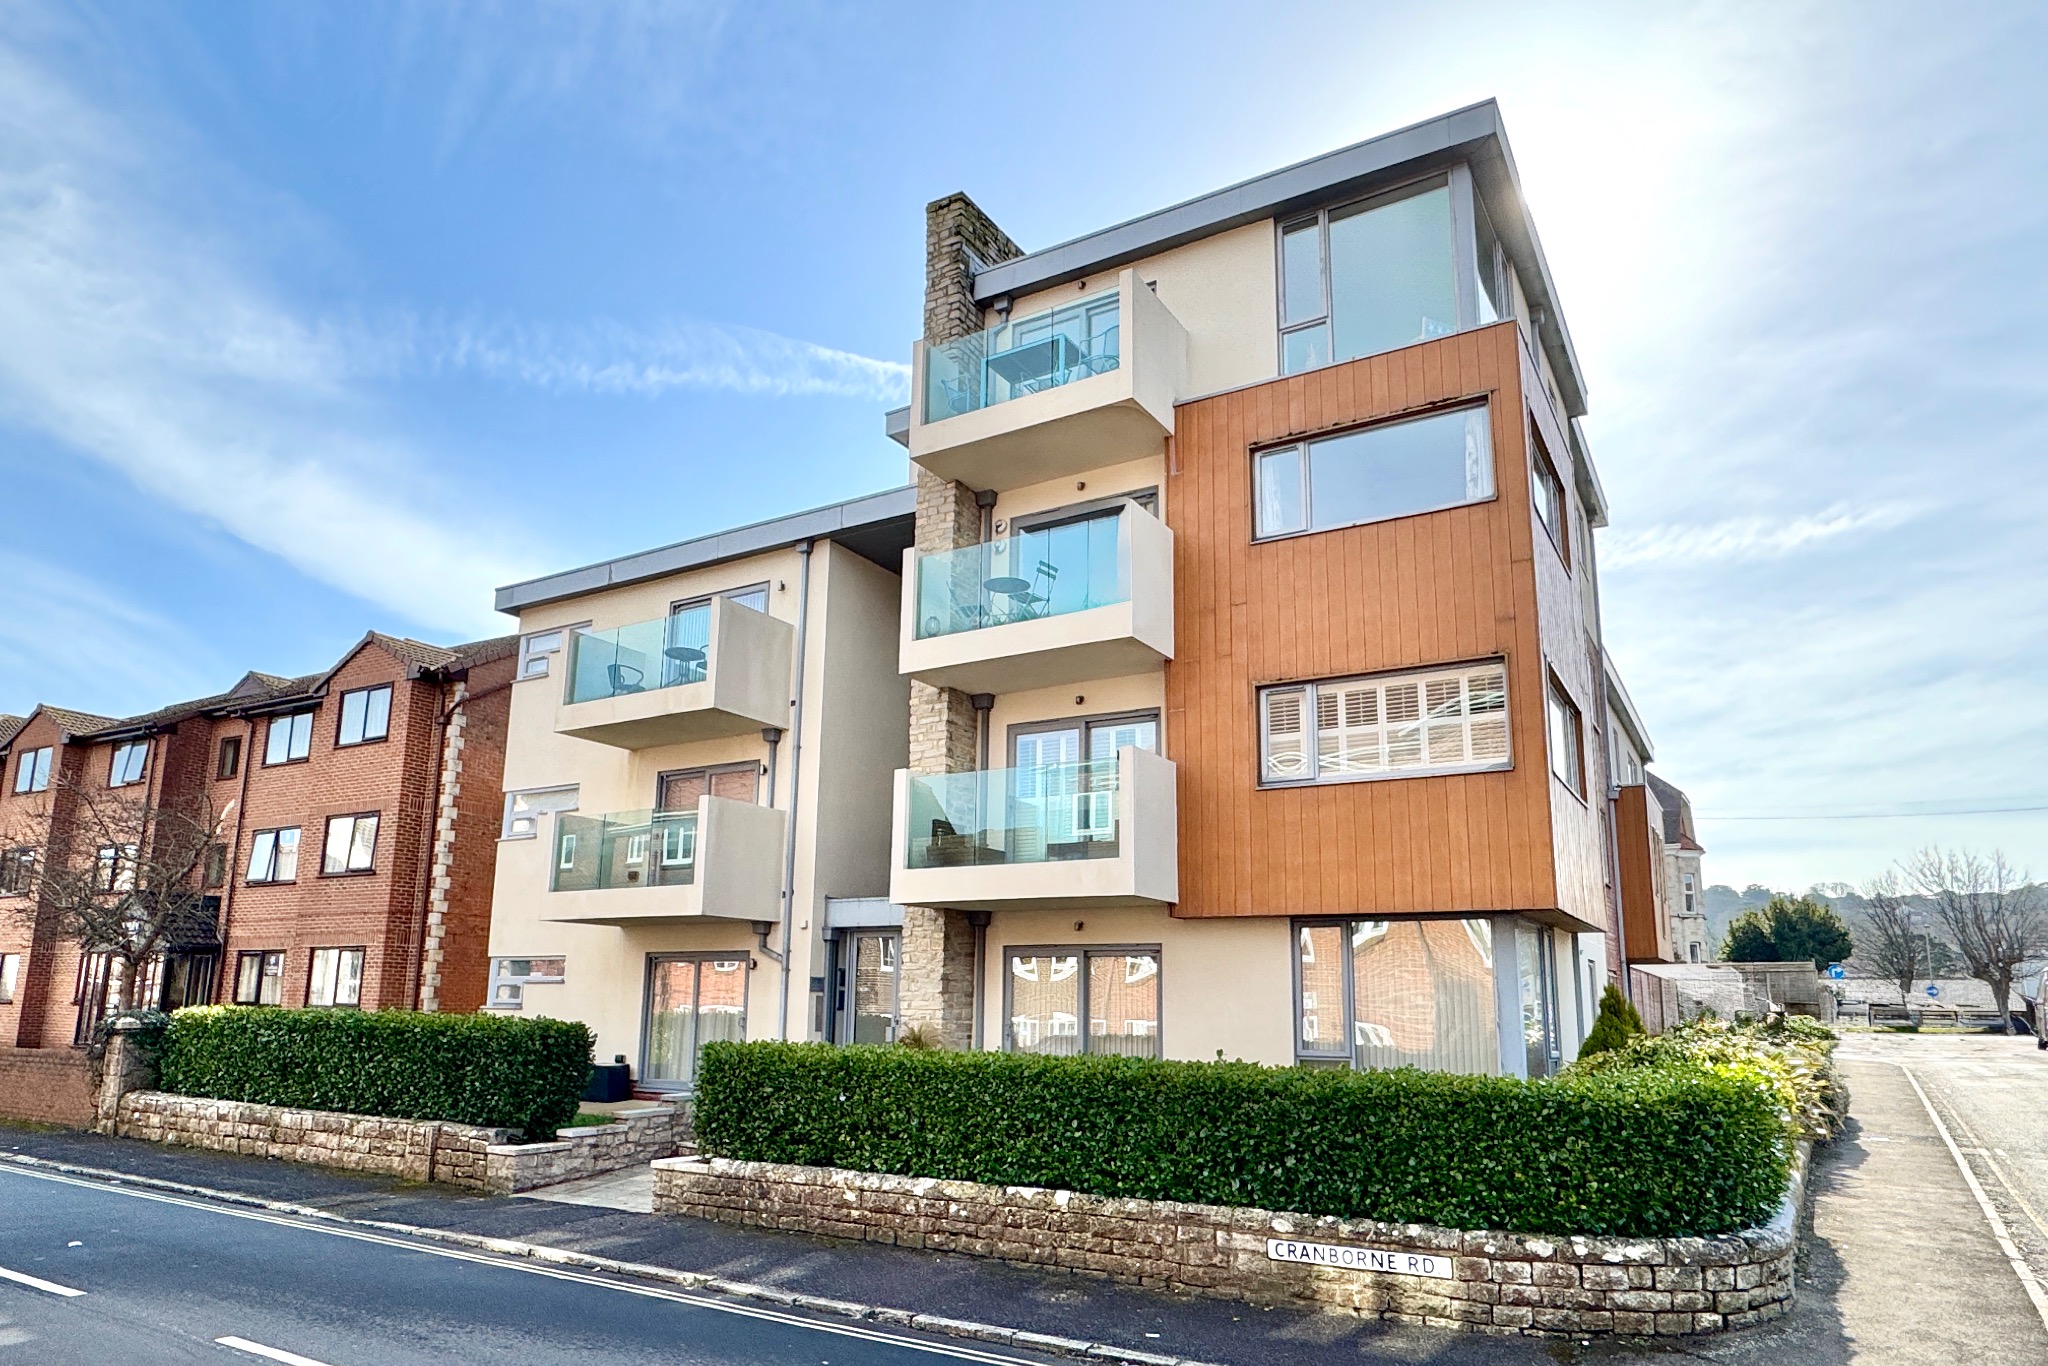
2 Bedroom Flat | £320,000
Immaculately presented superior first floor apartment approximately 300 metres from the town centre and seafront. Featur...
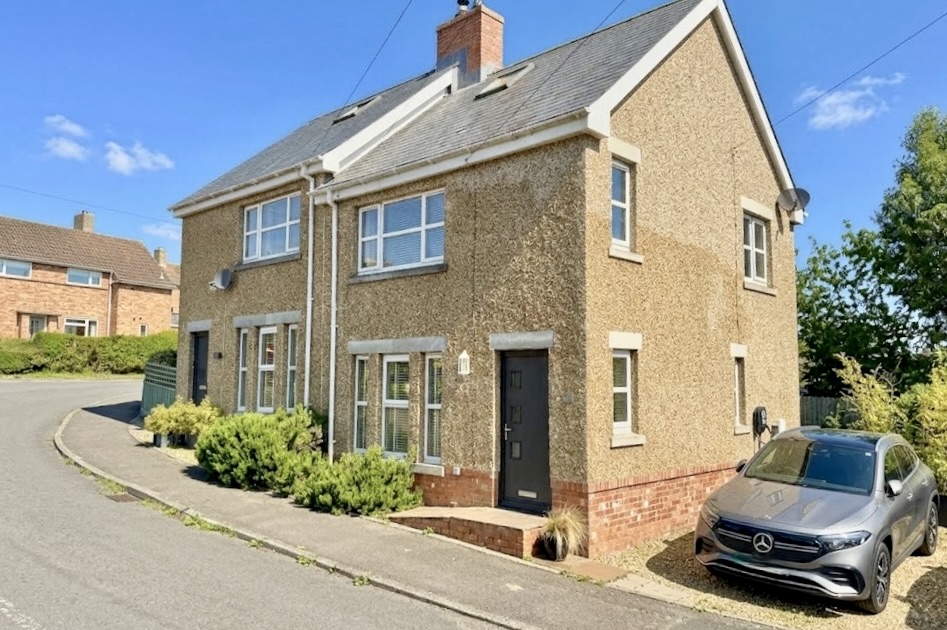
3 Bedroom Semi-Detached House | £320,000
Well-planned semi-detached family home situated on the western outskirts of Swanage within easy reach of local schools a...
How much is your home worth?
Use our short form to request a valuation of your property.
Request a Valuation
©2026 The Guild of Property Professionals. All rights reserved.
Terms and Conditions |
Privacy Policy |
Cookie Policy |
Complaints Policy |
Members Login
The Guild of Property Professionals Trading Address: 121 Park Lane, London W1K 7AG. GPEA Limited.
Registered in England & Wales.
Company No: 02819824.
Registered Office Address: The Old Courthouse, 60A London Road, Grantham, NG31 6HR.
VAT Registration No: 180897859

