
- LARGE DETACHED FAMILY RESIDENCE OF ART DECO DESIGN
- EXCELLENT LOCATION ADJACNET TO OPEN COUNTY & SSSI HEATHLAND
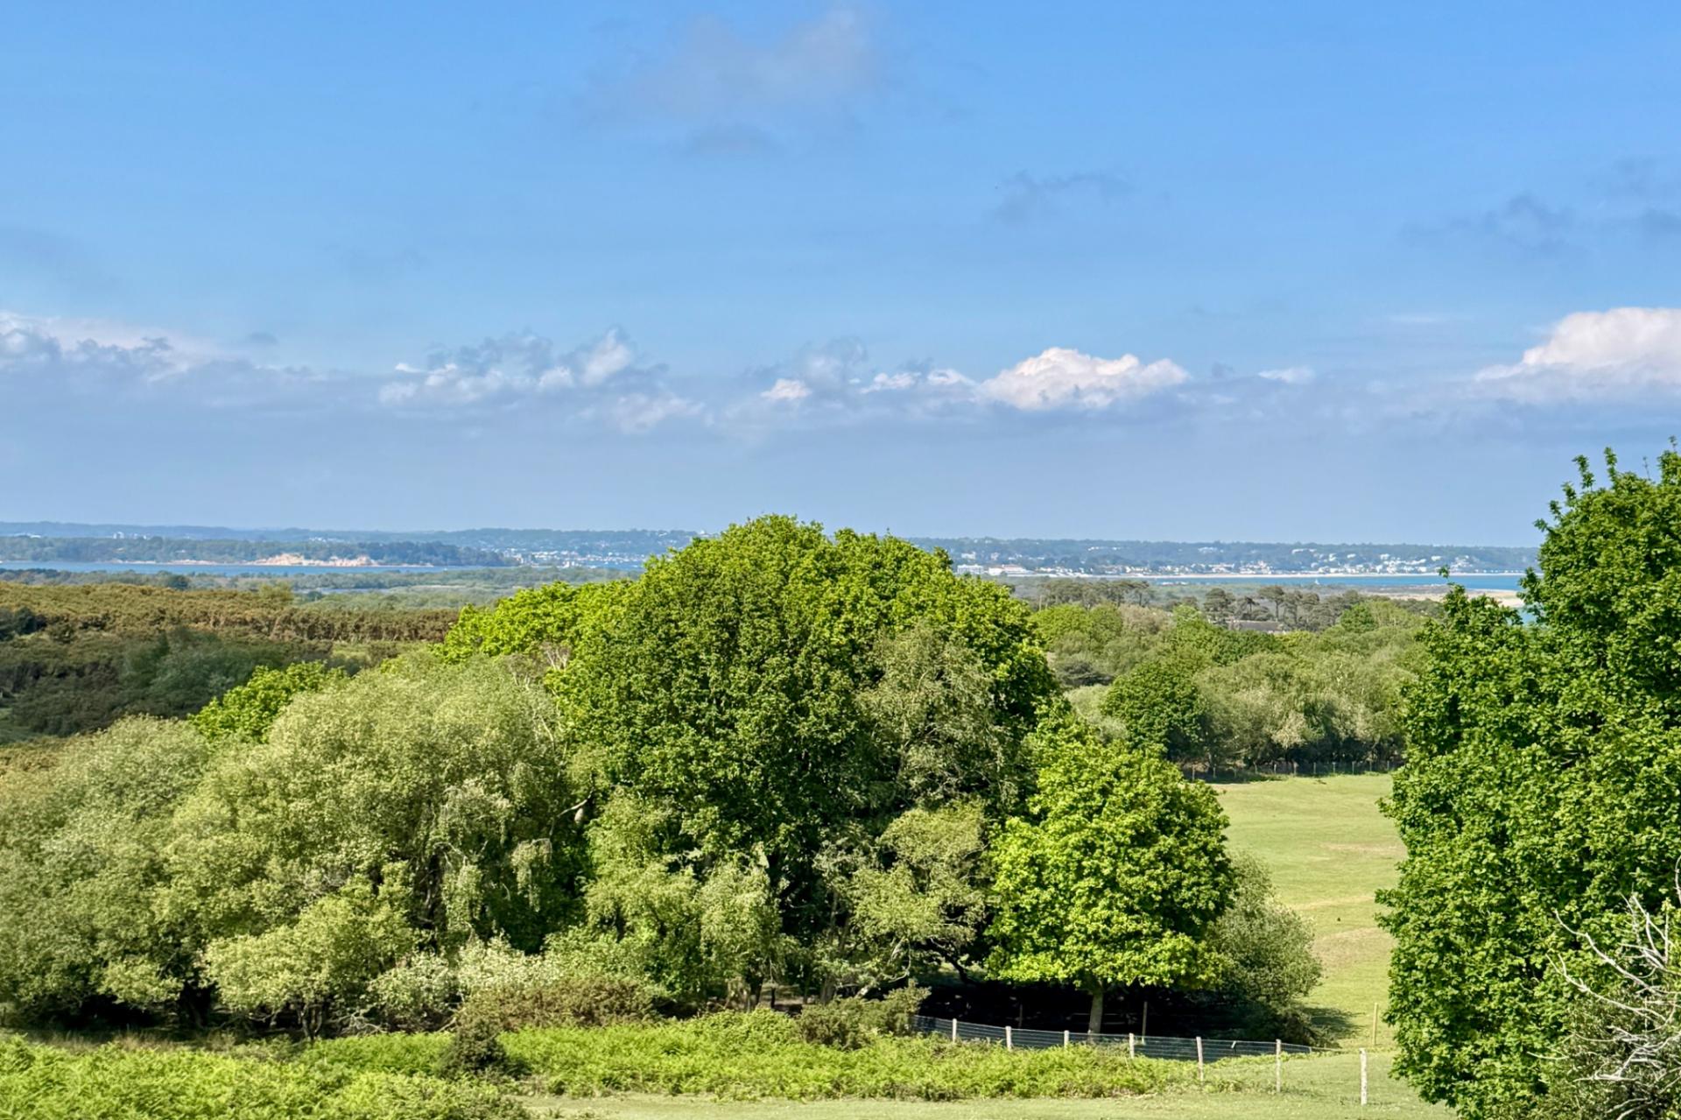
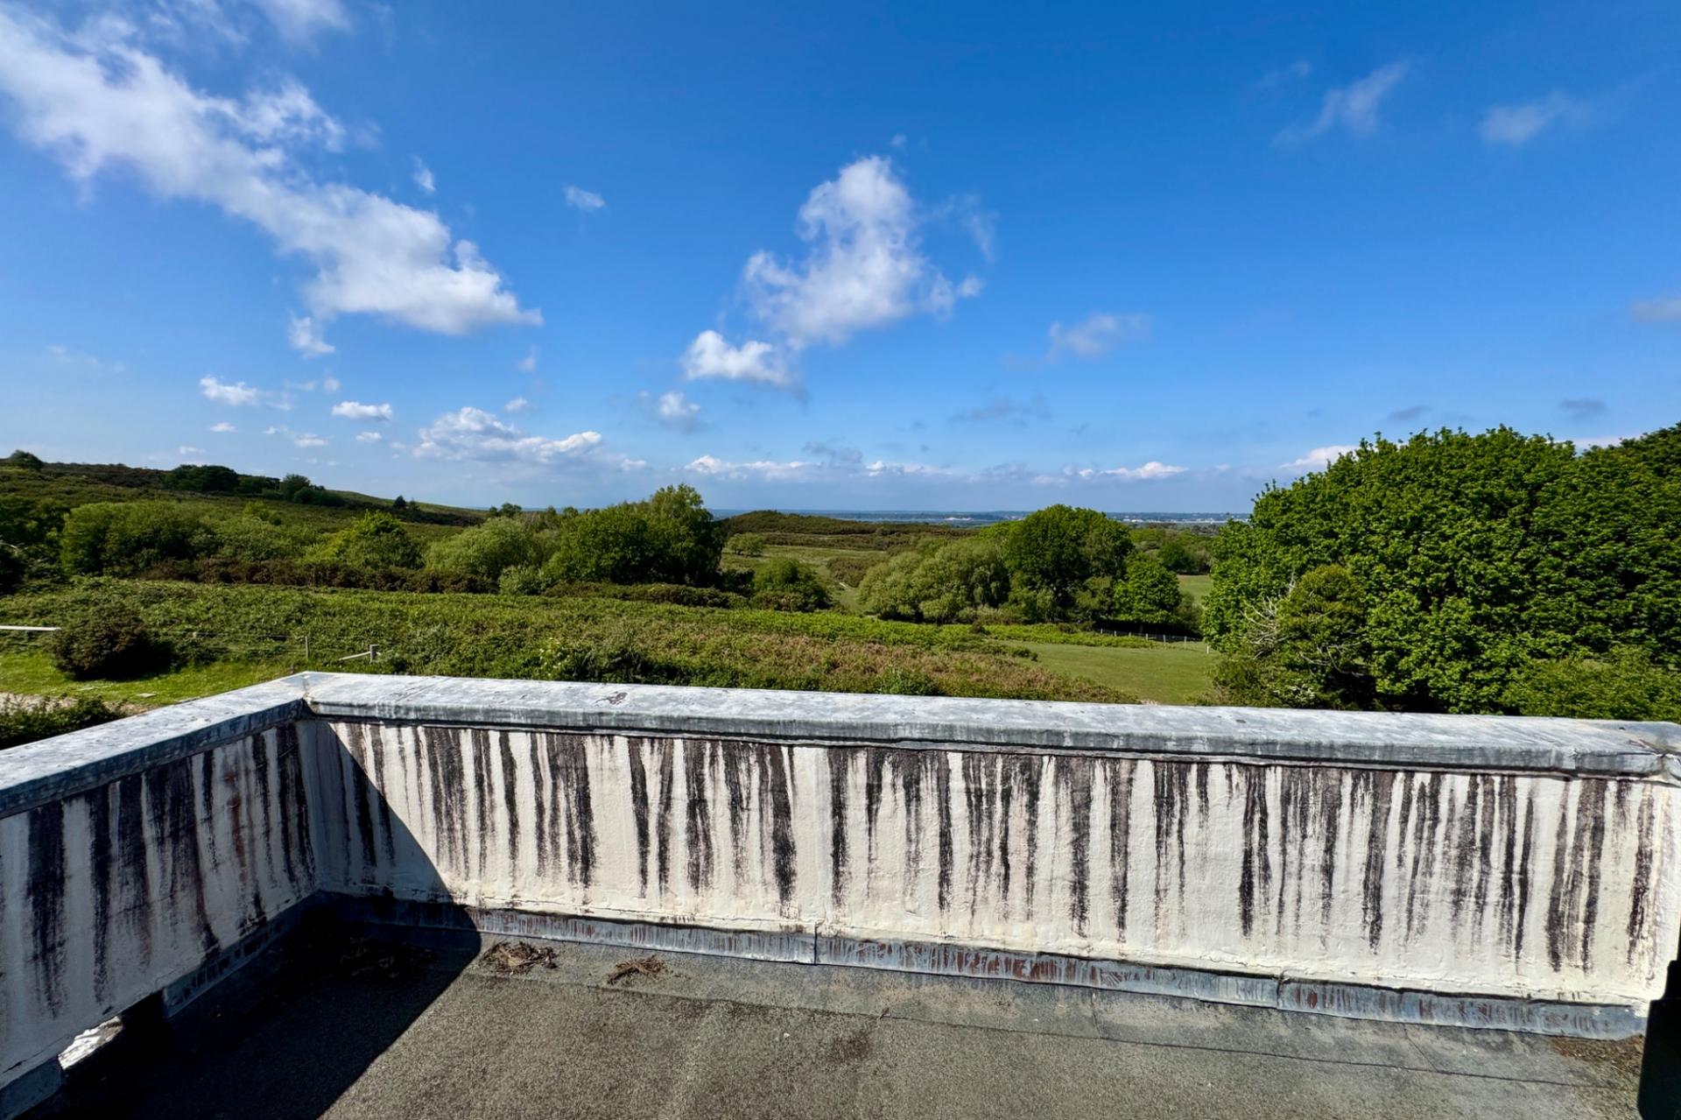
- FAR-REACHING VIEWS ACROSS HEATHLAND TO POOLE HARBOUR IN THE DISTANCE
- GENEROUS & VERSATILE ACCOMMODATION
- OPPORTUNITY FOR SYMPATHETIC MODERNISATION OR COMPLETE TRANSFORMATION
- 2 RECEPTION ROOMS
- KITCHEN & UTILITY
- 8 BEDROOMS
- BALCONY, ROOF TERRACE & GOOD SIZED GARDEN
- LARGE GARAGE/WORKSHOP & OFF-ROAD PARKING FOR 2 VEHICLES

This property listing is now Under Offer
8 Bedroom Detached House for sale in Swanage
 2
8
2
2
8
2
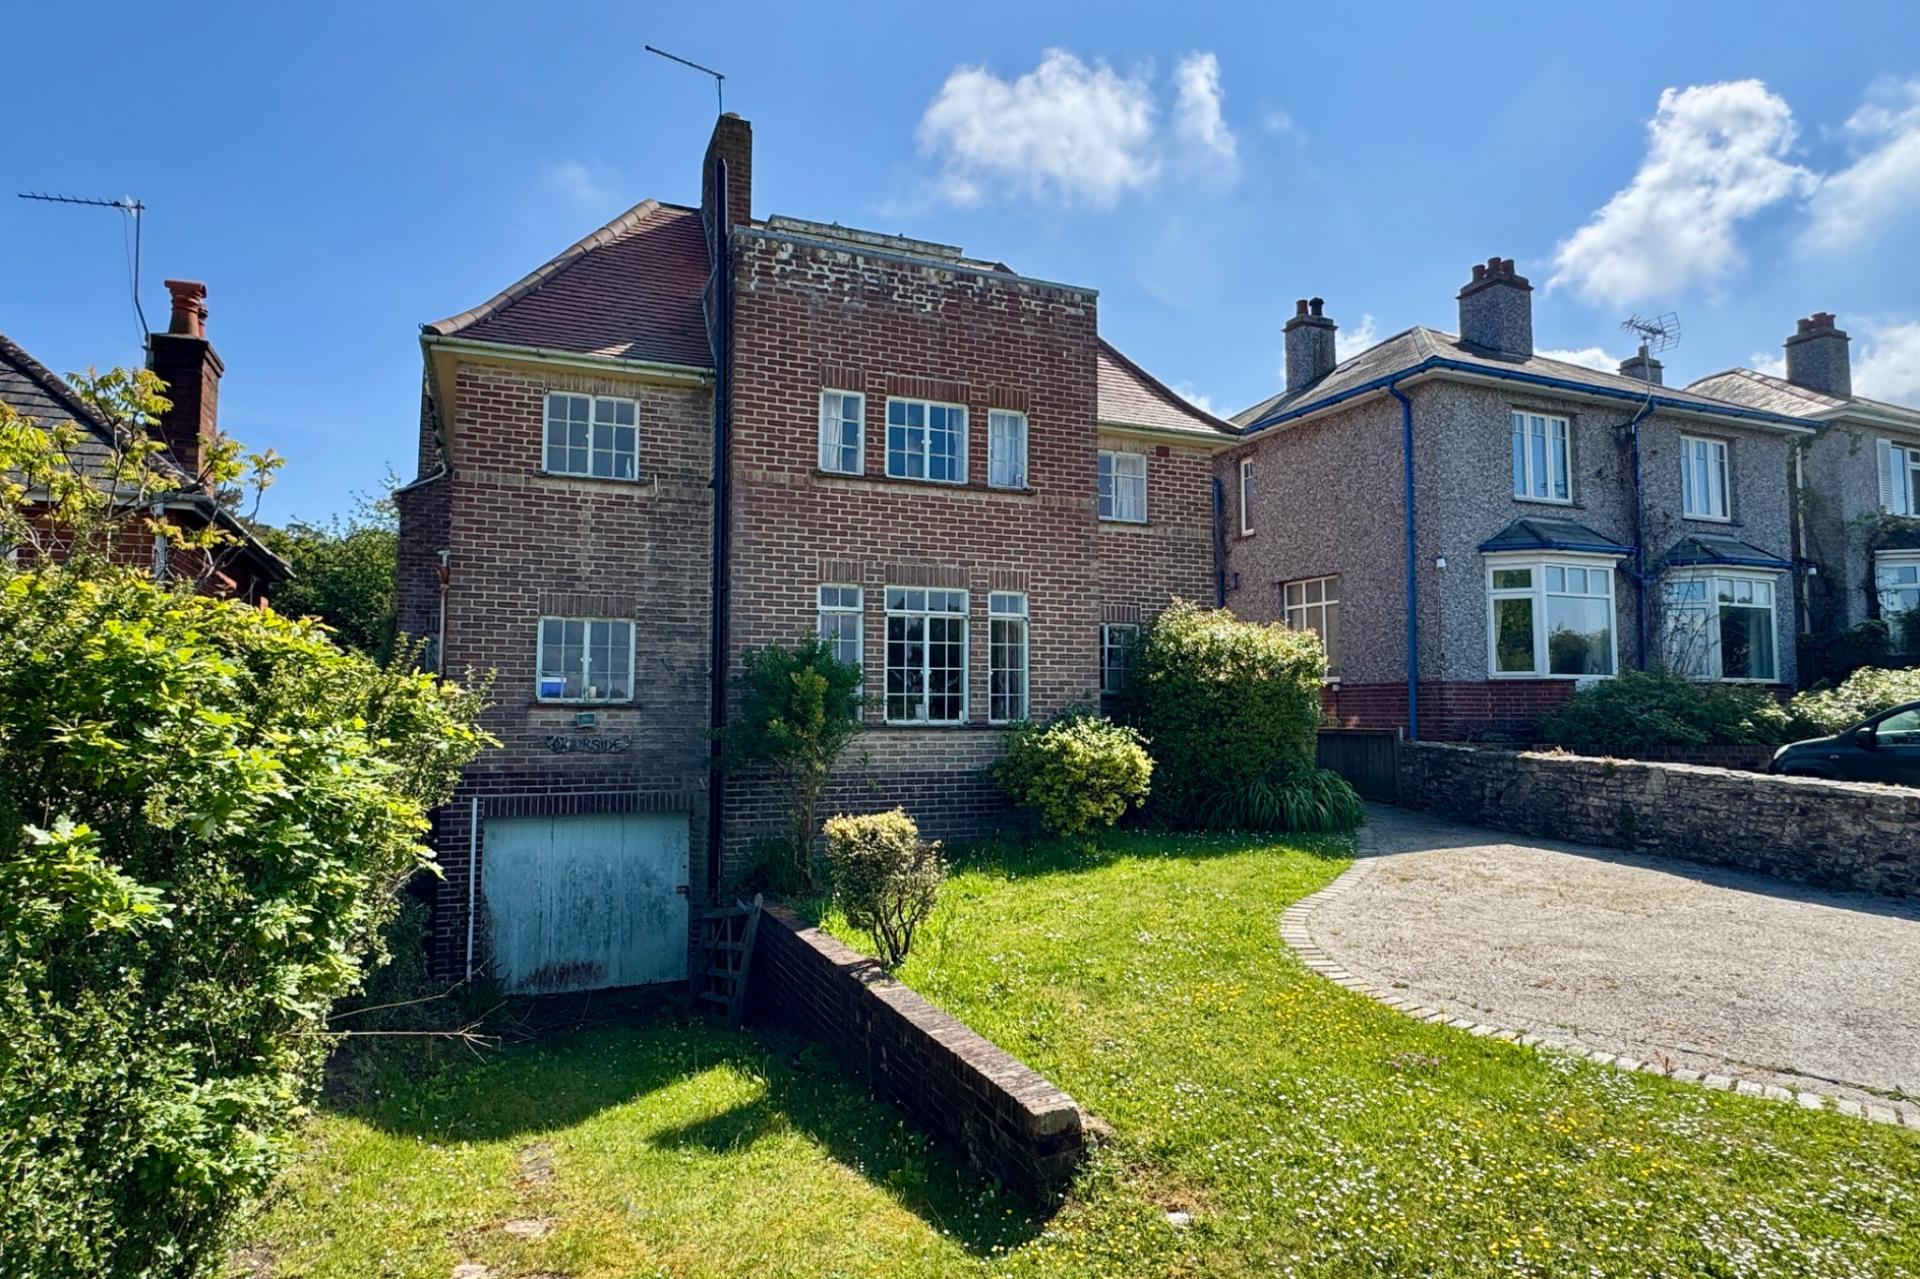
This a rare opportunity to acquire a large detached family residence of Art Deco design standing in an excellent location on the outskirts of the village adjacent to open country and SSSI Heathland. It is thought to have been built during the early 1930s and is of traditional cavity brick construction under a pitched roof covered with clay tiles and flat second roofs.
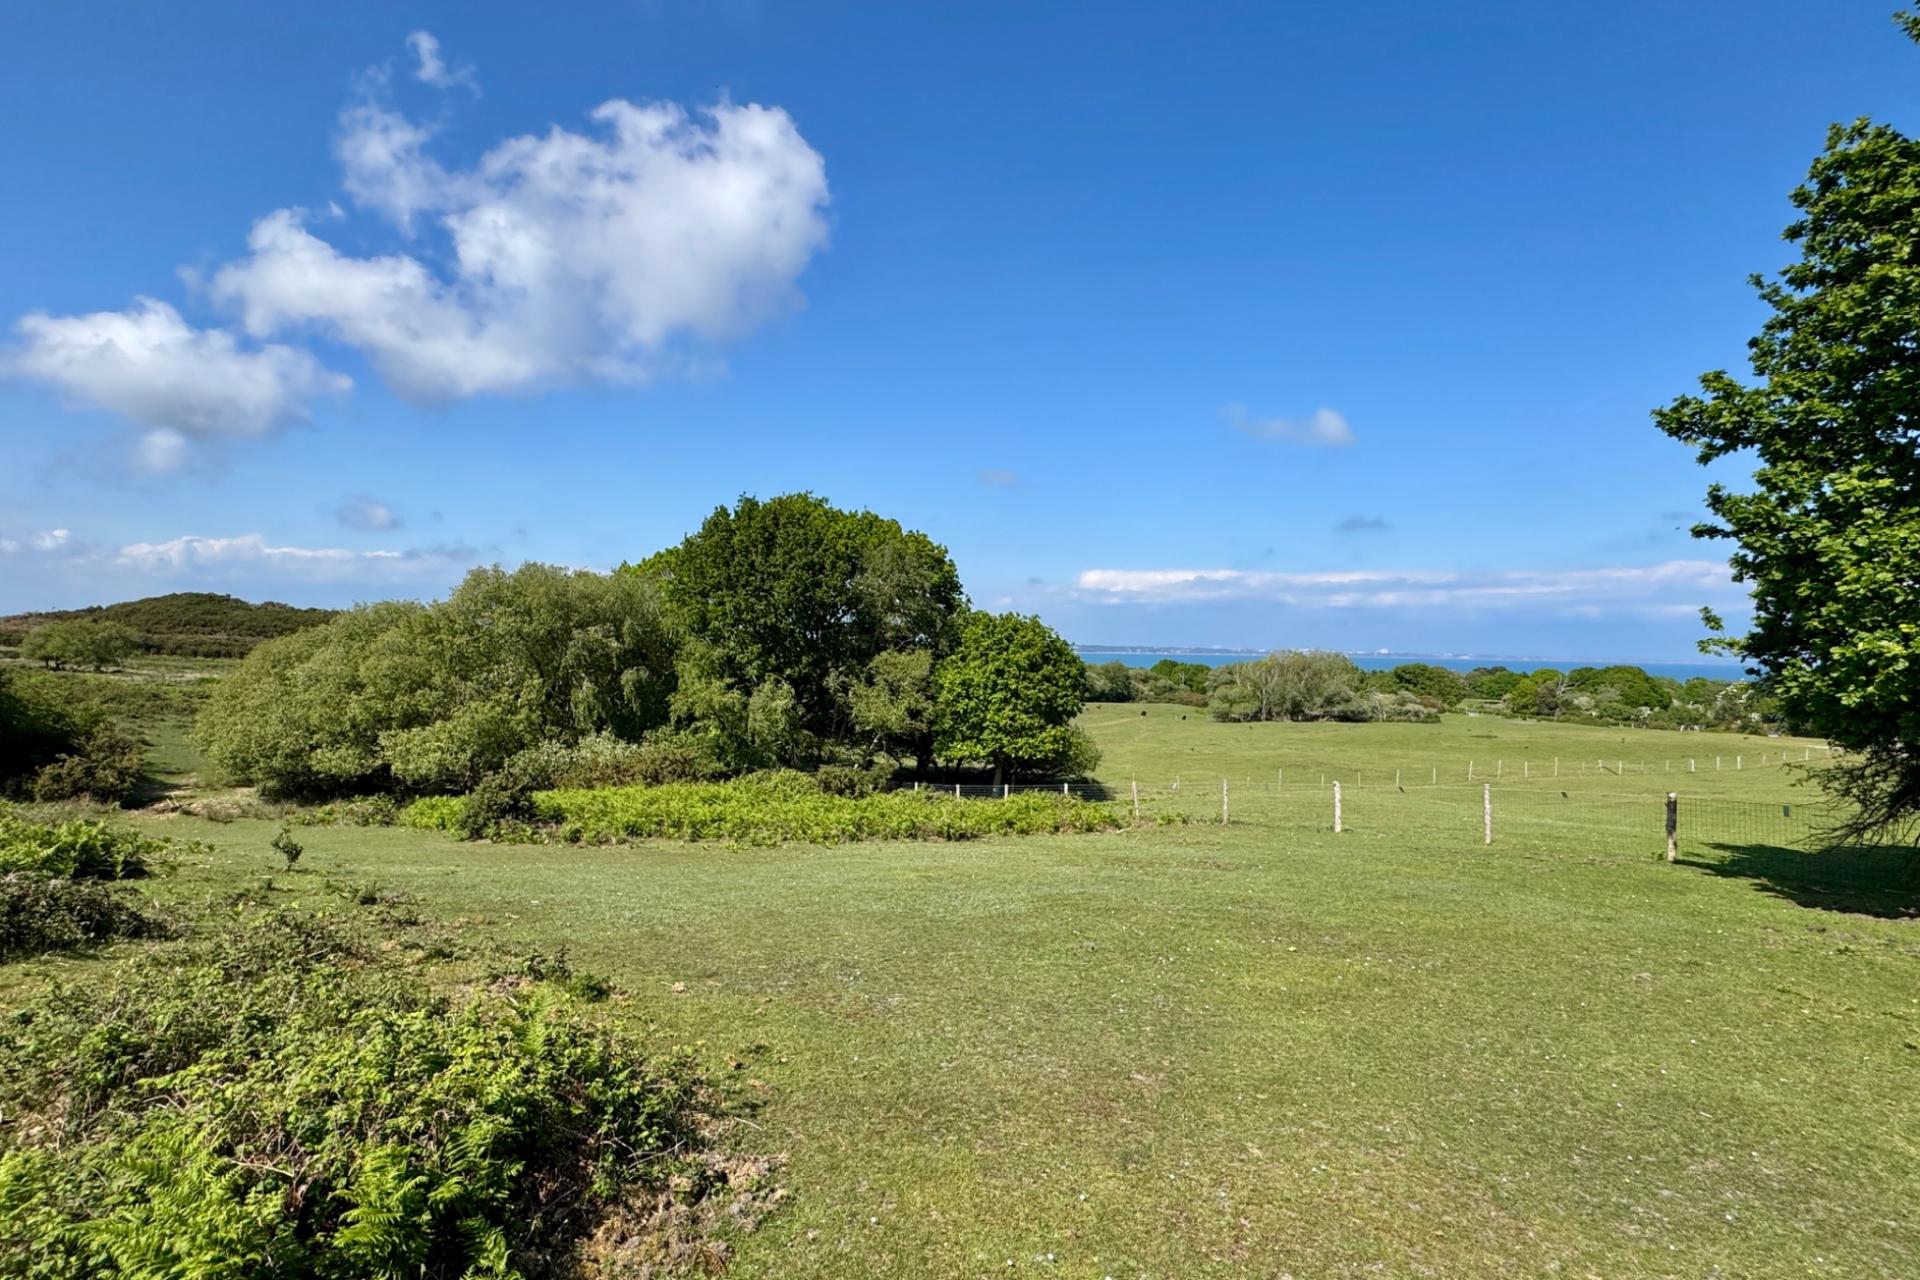
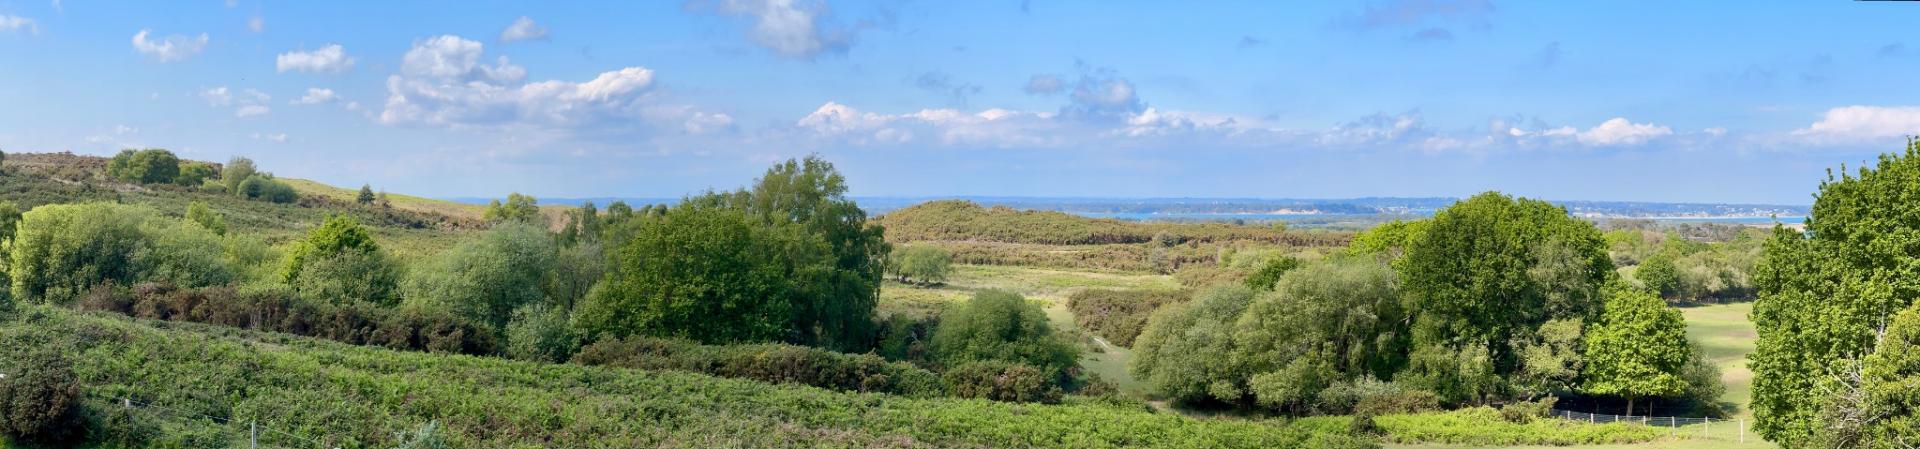
Moorside enjoys far-reaching views across open heathland toward Poole Harbour in the distance. It provides generous and versatile living accommodation and its long standing, unaltered condition presents a rare opportunity for sympathetic modernisation or complete transformation. With its enviable setting and substantial potential, Moorside offers the chance to create a truly exceptional home in a highly desirable location.
The village of Studland lies at the South-Eastern tip of the Isle of Purbeck, approximately 9 miles from the conurbations of Poole and Bournemouth both of which have main line rail link to London Waterloo (approximately 2 hours). Much of the surrounding area is owned by the National Trust and is designated as an Area of Outstanding Natural Beauty including the gateway to the Jurassic Coast and World Heritage Coastline. The village has a popular pub and the recently opened Pig on the Beach (restaurant/hotel), it is also well served by a village store. There is also a popular riding school and an international Golf Club on the outskirts of the village.
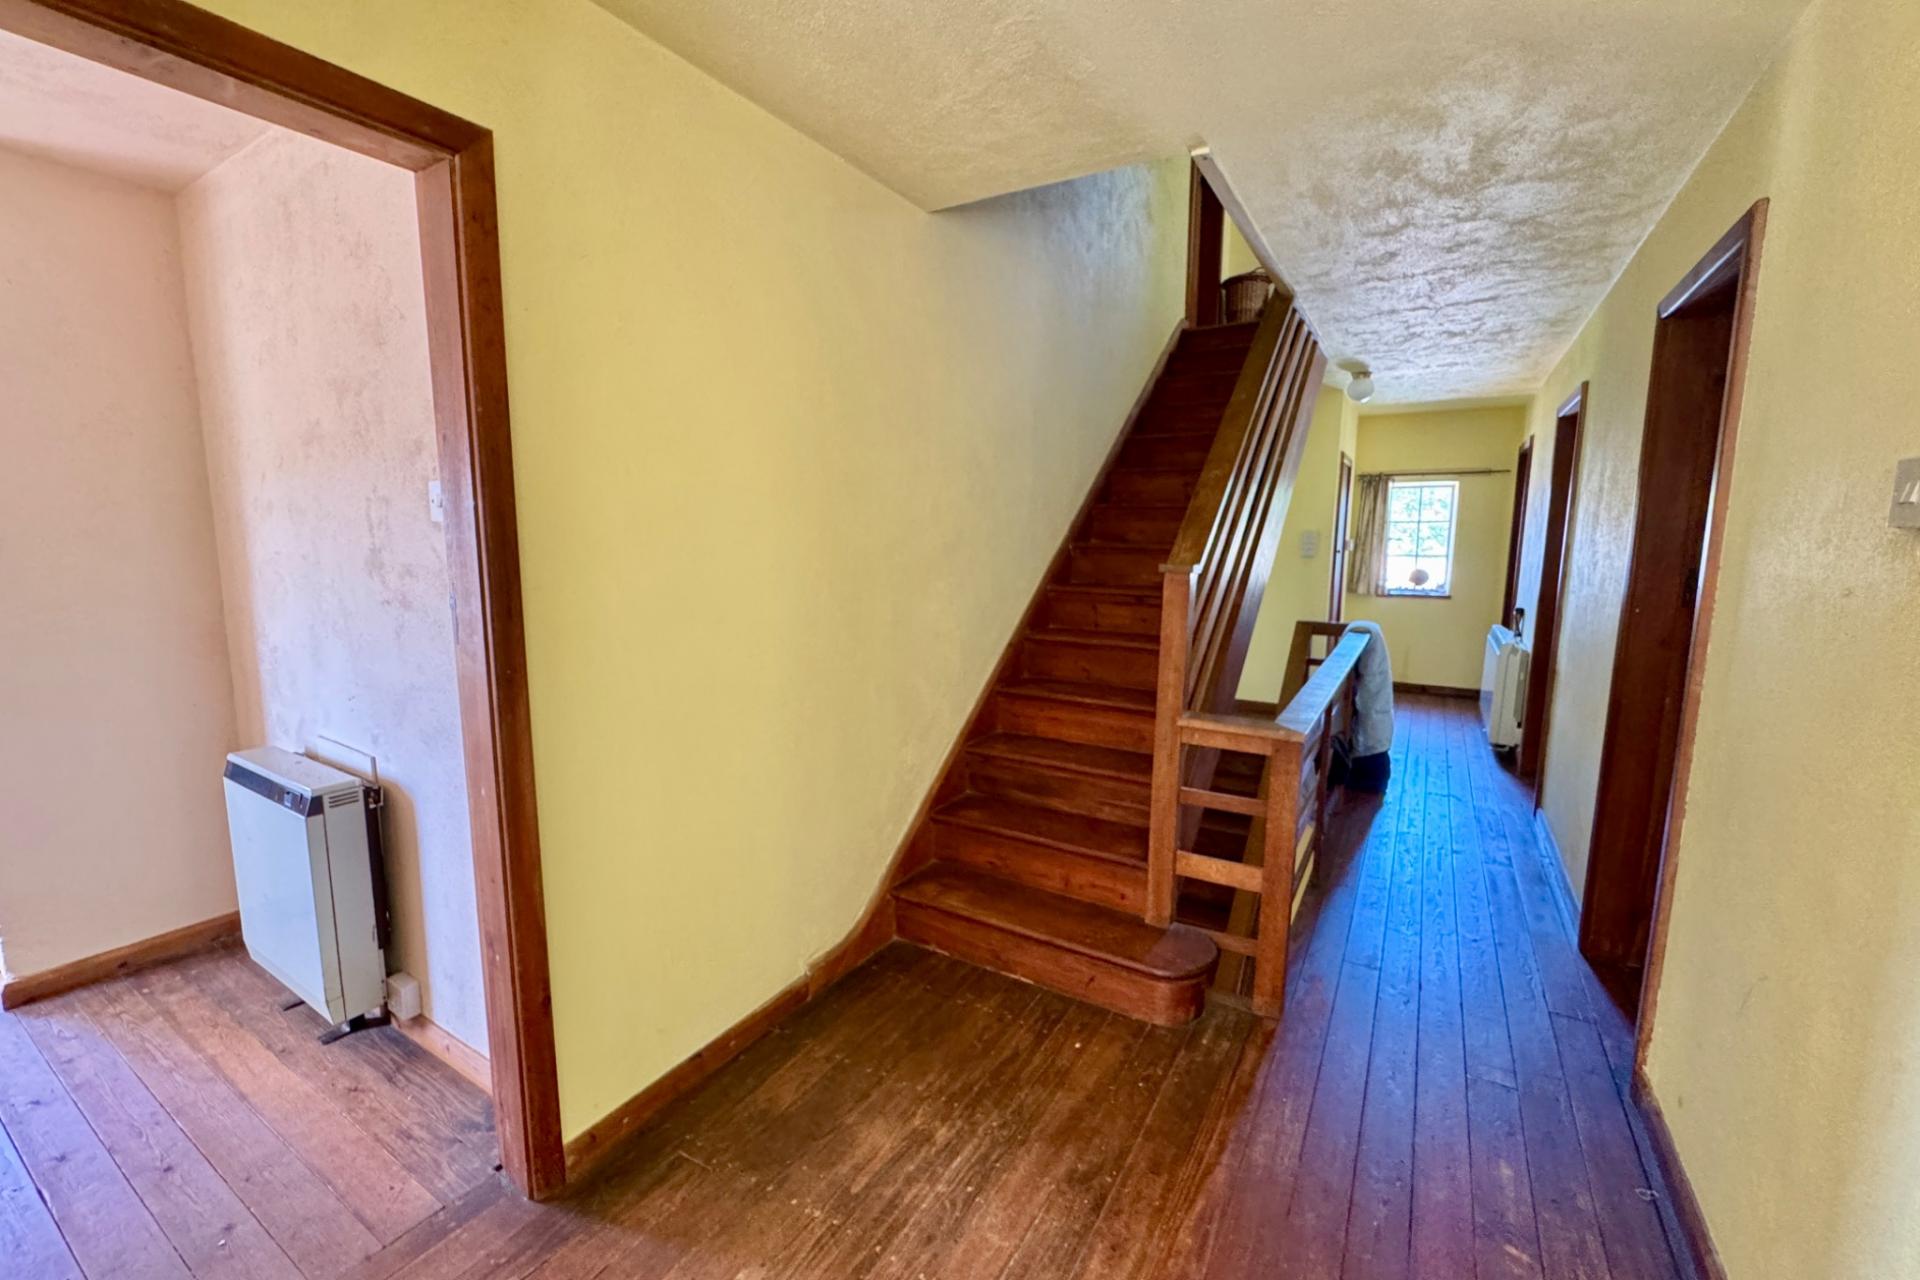
The house was built by the grandmother of the present owners and has never been previously offered for sale. Unaltered for many years, the property feels wonderfully authentic — an untouched canvas ready for a new chapter. Its generous footprint, arranged over three floors, provides remarkable scope for transformation.
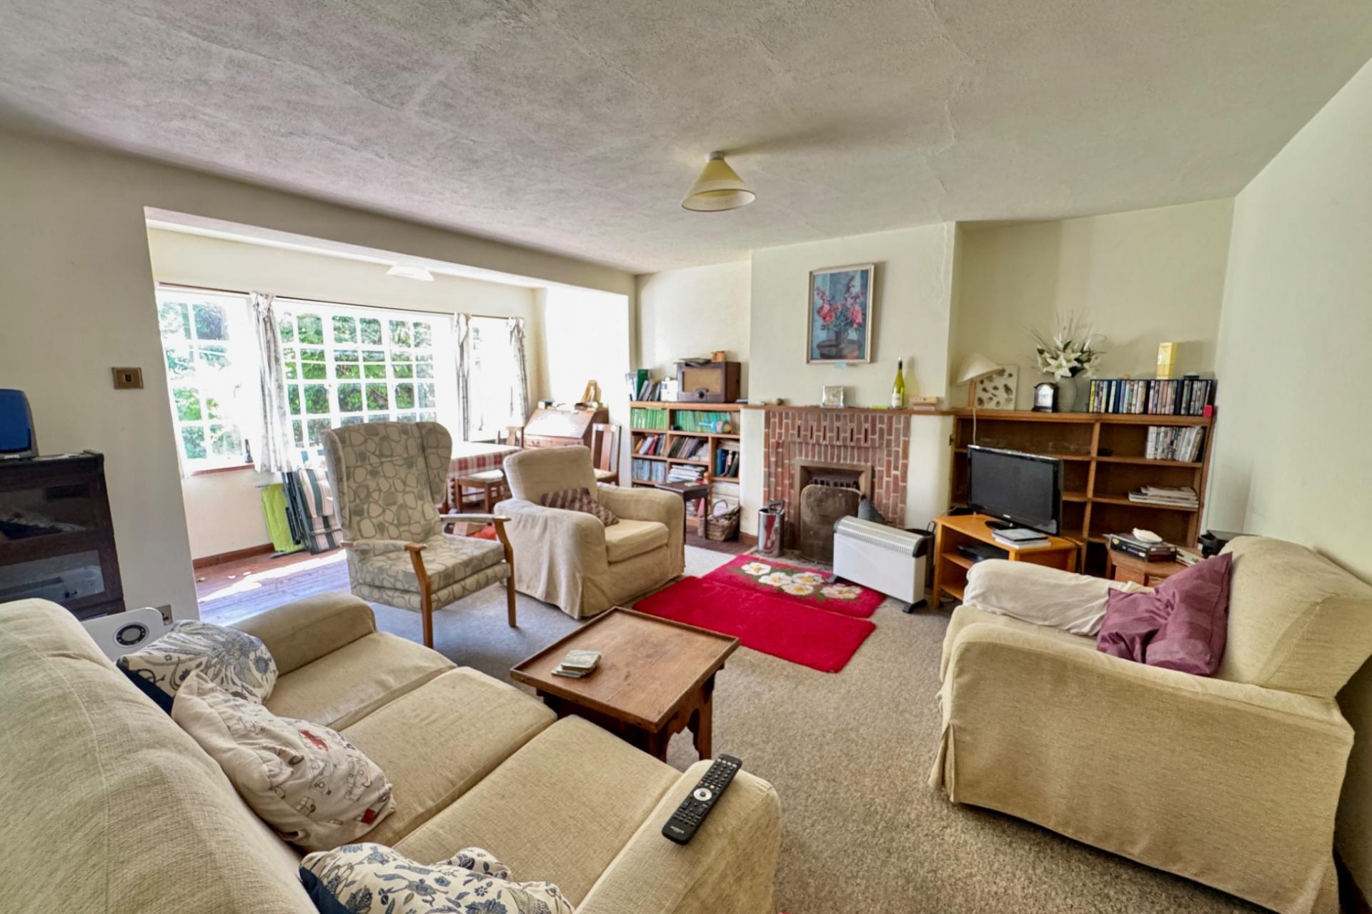
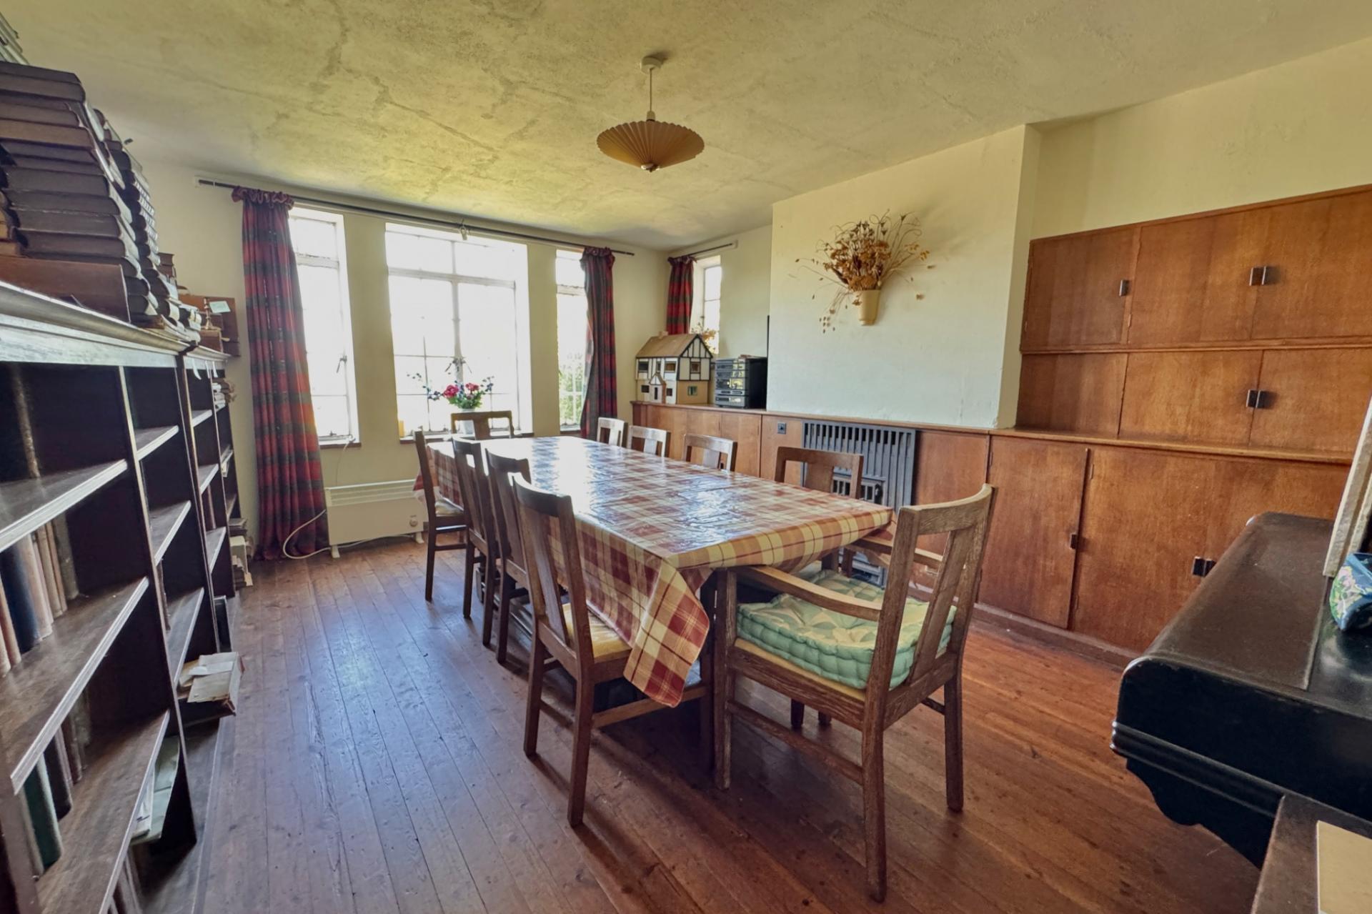
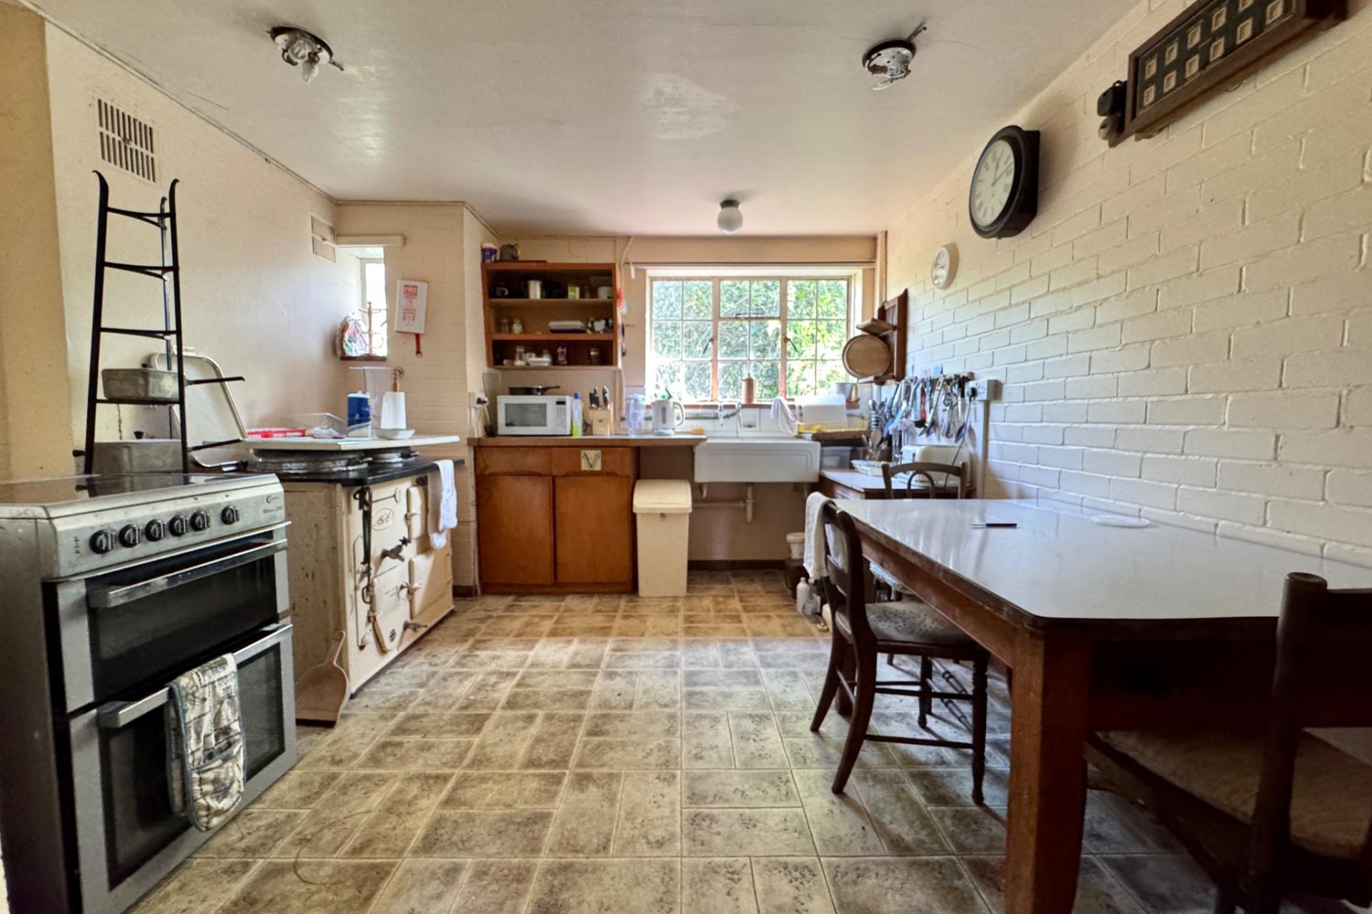
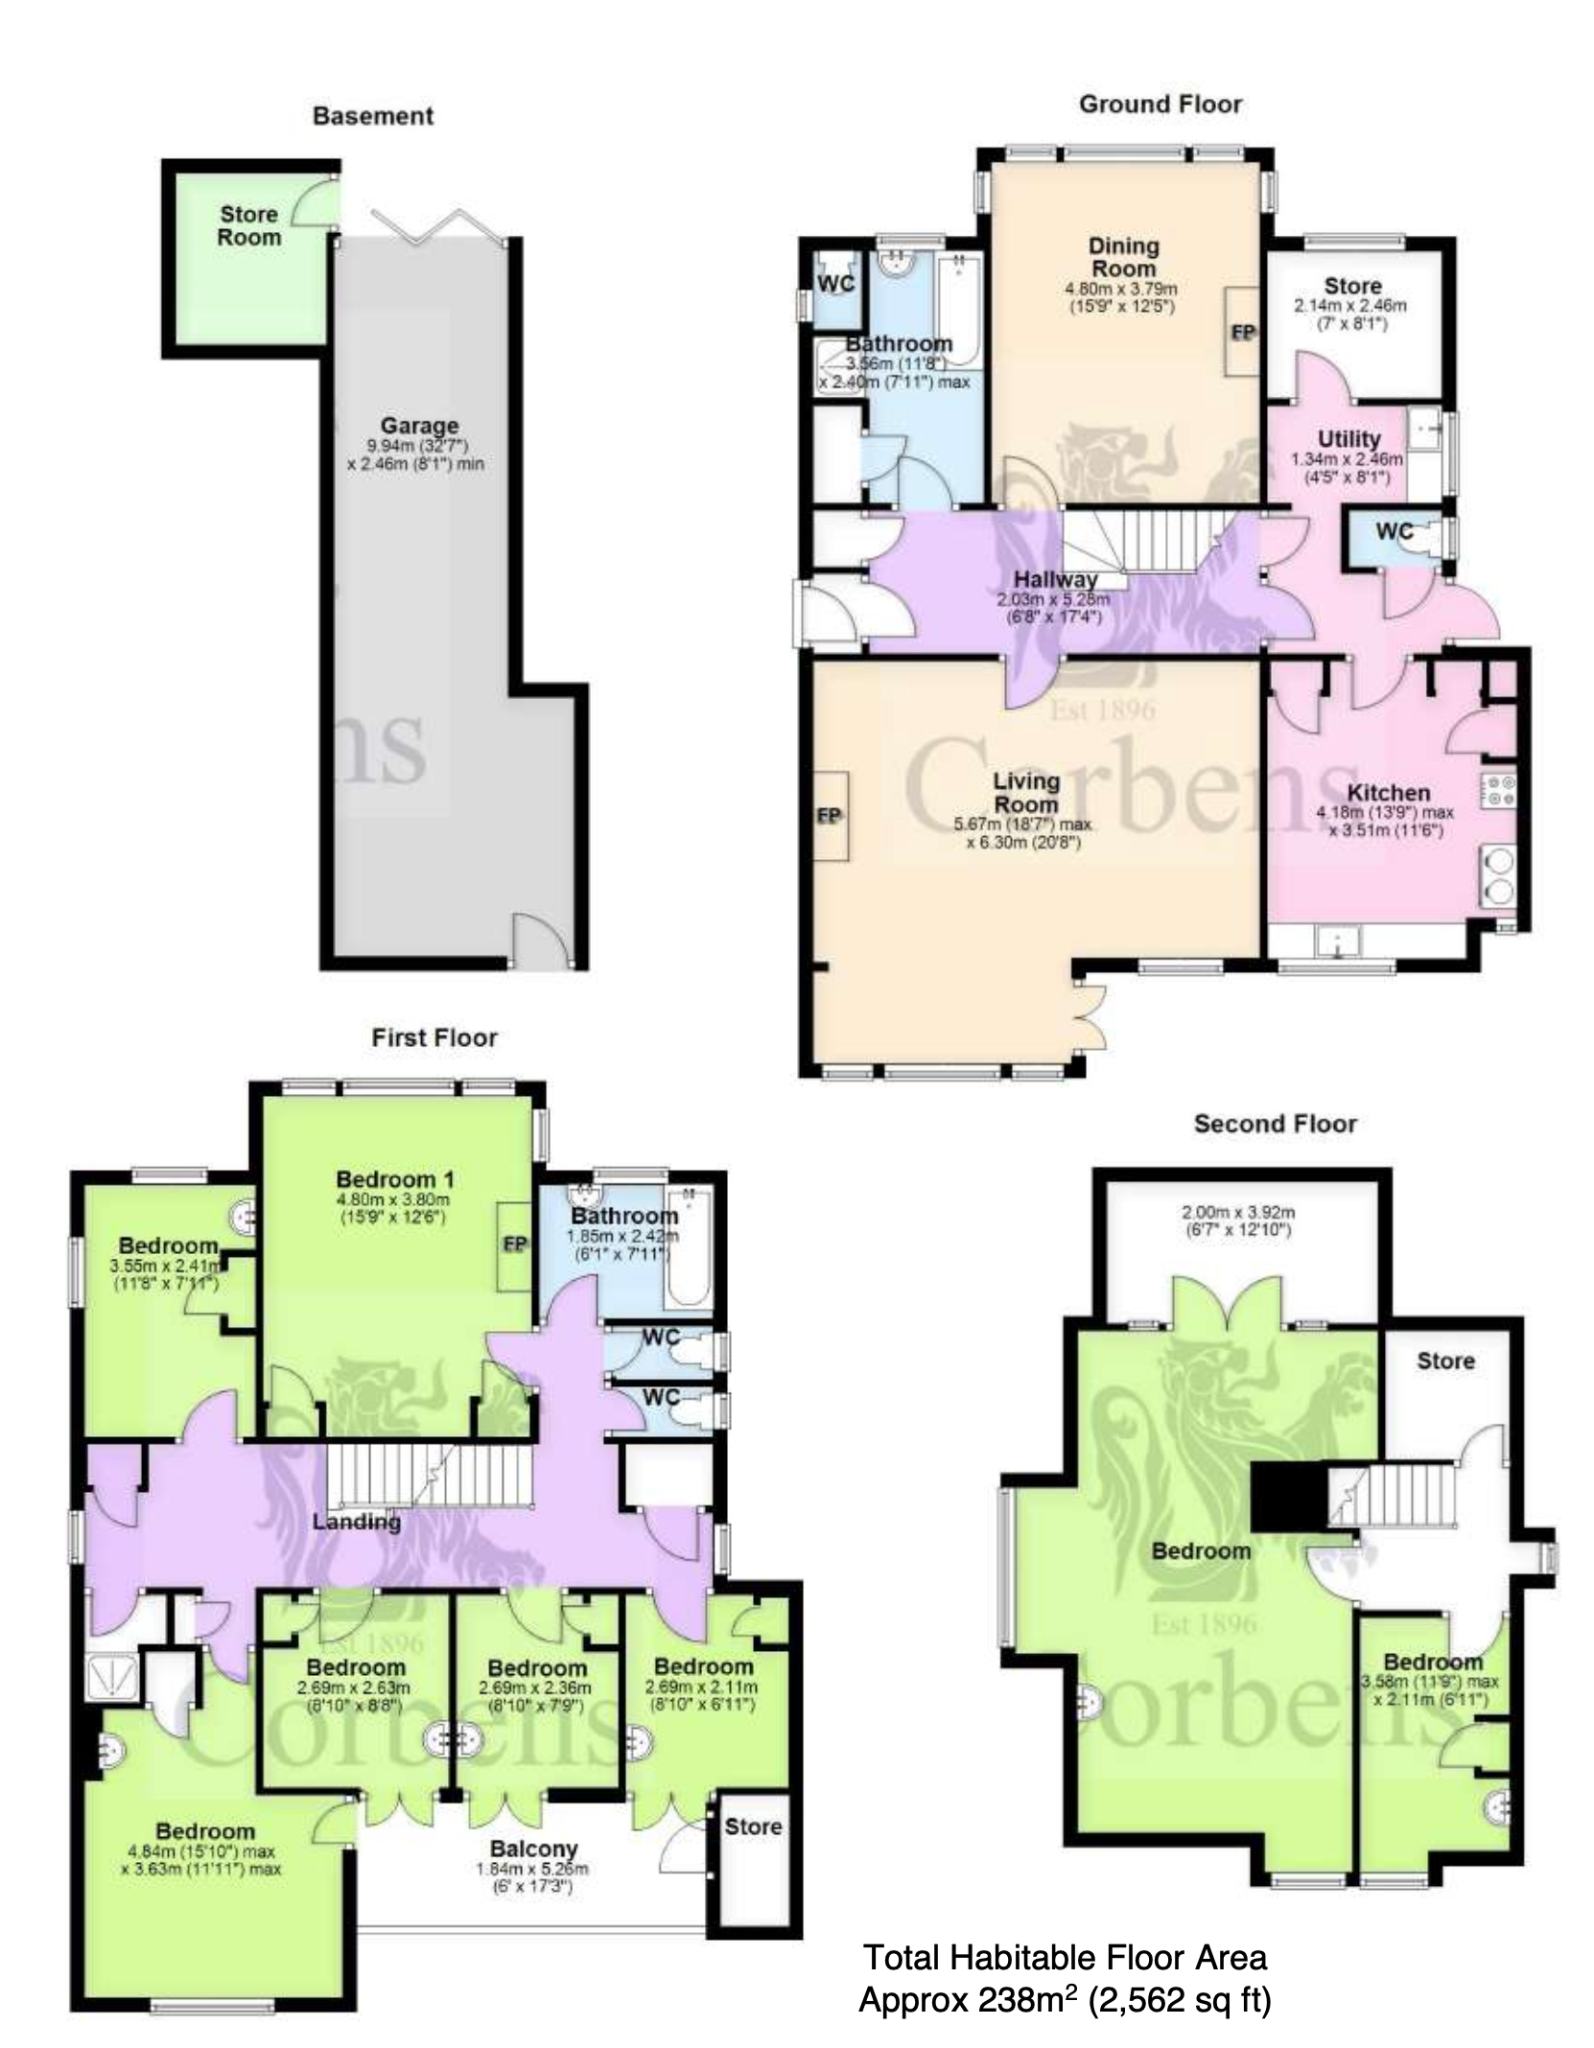
The entrance hall is central to the accommodation and leads through to the exceptionally spacious living room with feature brick fireplace and views across the adjacent heathland to Poole Harbour in the distance. The dining room, with wooden floor, is a generous second reception room at the rear of the property overlooking the garden. The kitchen is ready for updating, and could easily be transformed into a modern, stylish hub of the home. Also on this level is a separate utility room, spacious bathroom, cloakroom and store.
Living Room 6.3m x 5.67m max (20'8" x 18'7" max)
Dining Room 4.8m x 3.79m (15'9" x 12'5")
Kitchen 4.18m max x 3.51m (13'9" max x 11'6")
Utility 2.46m x 1.34m (8'1" x 4'5")
Bathroom 3.56m x 2.4m max (11'8" x 7'11" max)
Cloakroom
Store 2.46m x 2.14m (8'1" x 7')
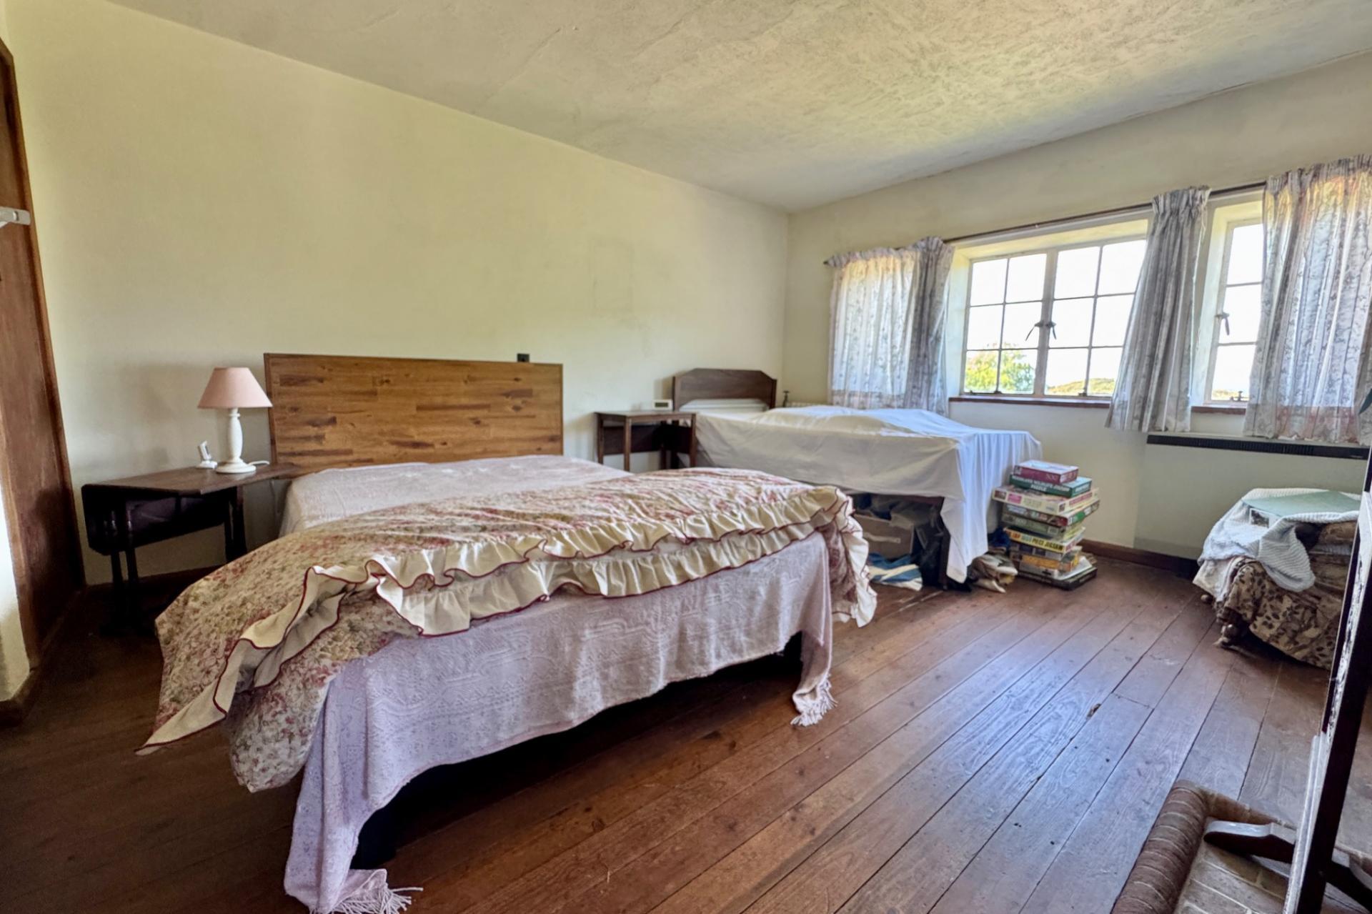
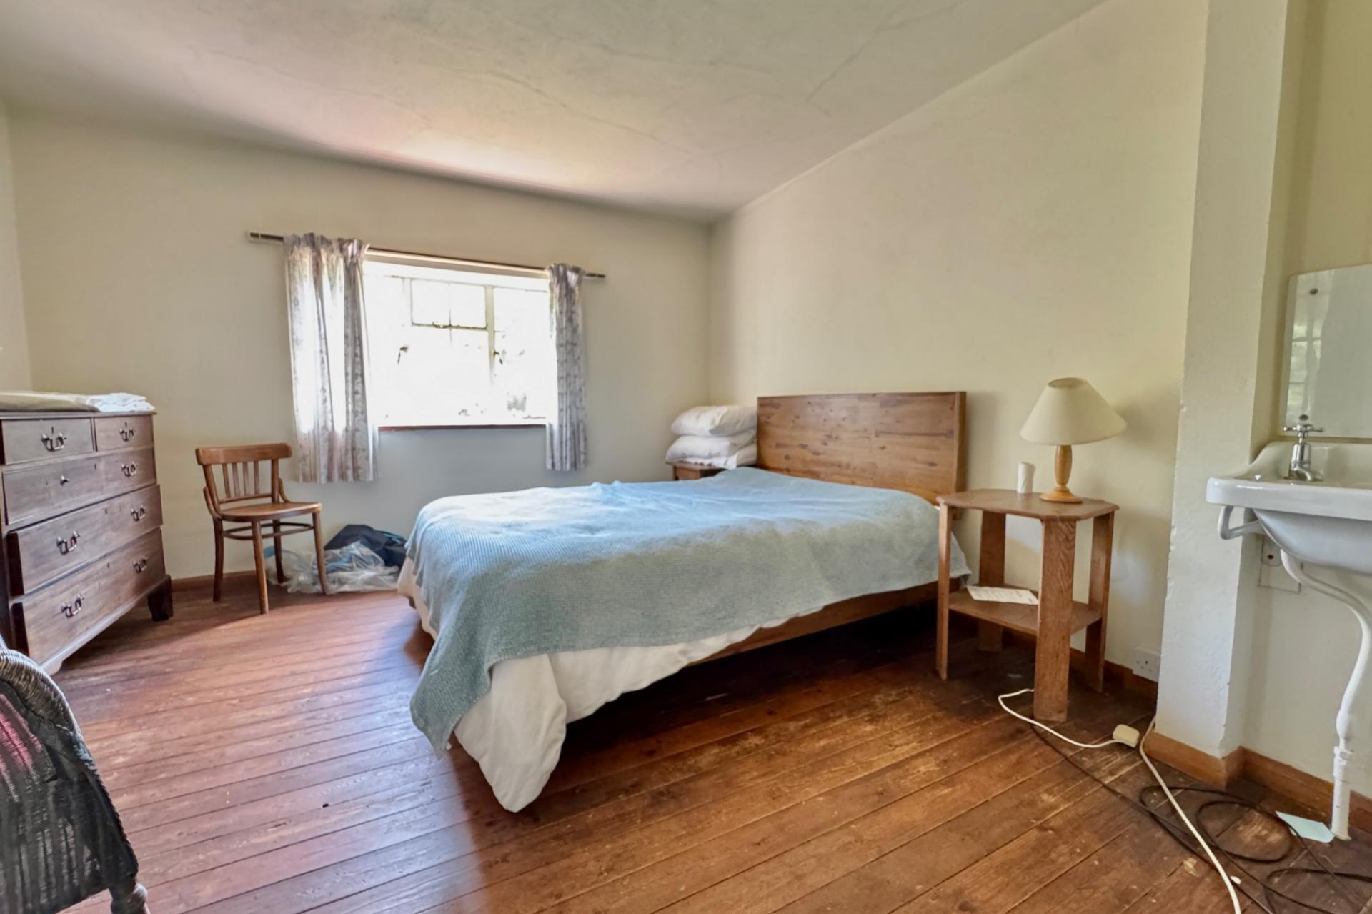
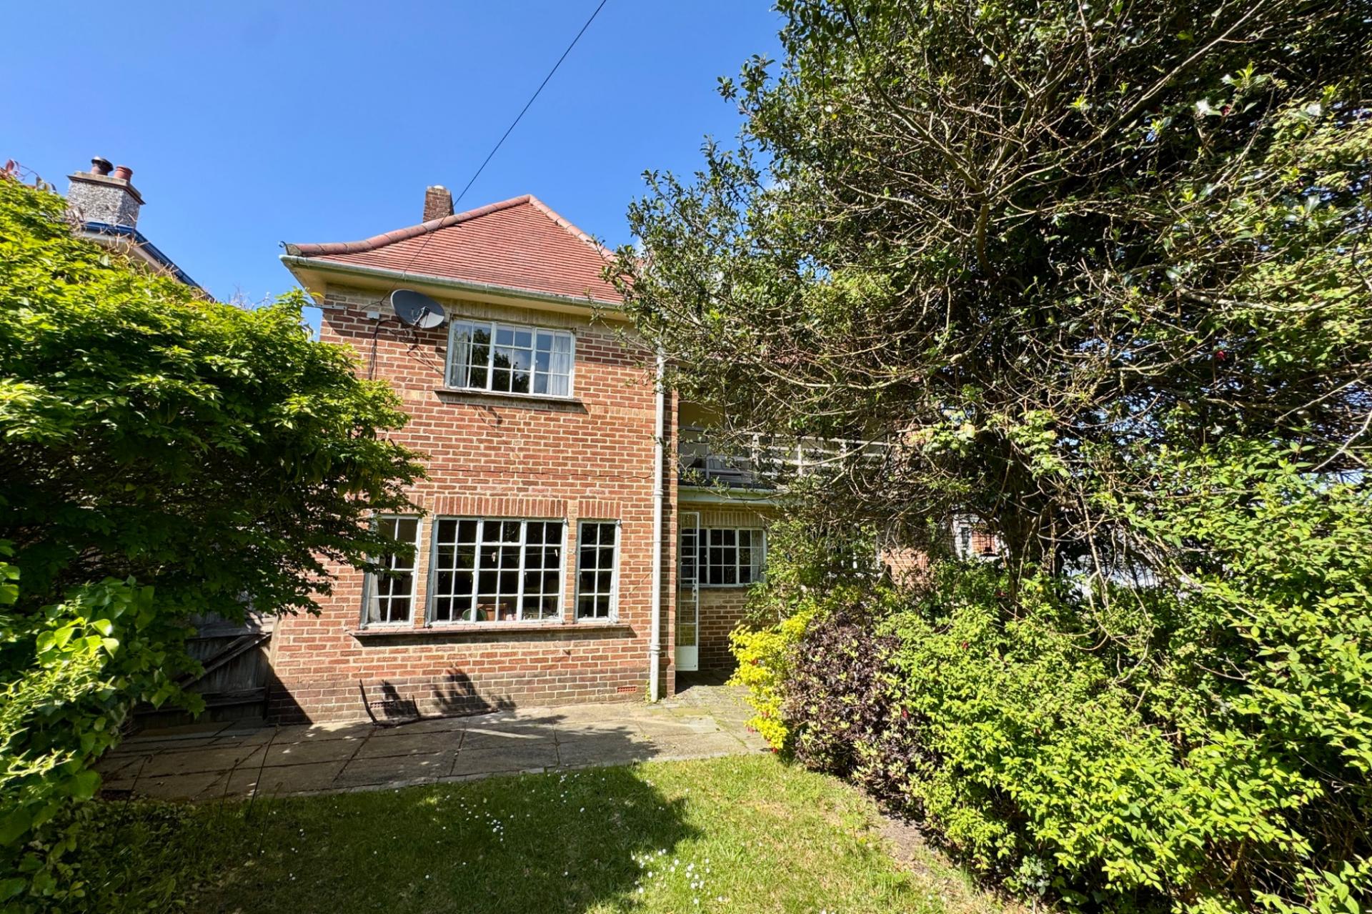
The upper floors provide an abundance of bedrooms, ideal for guests, family, creative spaces or home offices. The principal bedroom is particularly spacious and commands views across the heath to Poole Harbour. A second, dual aspect bedroom enjoys similar views. Four bedrooms on the first floor have access on to the South facing balcony overlooking the garden. The family bathroom, shower room, and two WCs complete the first floor accommodation. There are two further bedrooms on the second floor, one is exceptionally generous presenting an opportunity to create an exceptional bedroom suite or reception room. Double doors open to a roof terrace which has panoramic views across heathland to Poole Harbour.
First Floor
Bedroom 4.8m x 3.8m (15'9" x 12'6")
Bedroom 4.84m max x3.63m max (15'10" max x 11'11" max)
Bedroom 3.55m x 2.41m (11'8" x 7'11")
Bedroom 2.69m x 2.63m (8'10" x 8'8")
Bedroom 2.69m x 2.36m (8'10" x 7'9")
Bedroom 2.69m x 2.11m (8'10" x 6'11")
Bathroom 2.42m x 1.85m (7'11" x 6'1")
2 WCs
Balcony 5.26m x 1.84m (17'3" x 6')
Second Floor
Bedroom 7.08m excl bay x 4.24m max excl bay (23'3" excl bay x 13'11" max excl bay)
Bedroom 3.58m max x 2.11m (11'9" max x 6'11")
Store
Roof Terrace 3.92m x 2m (12'10" x 6'7")
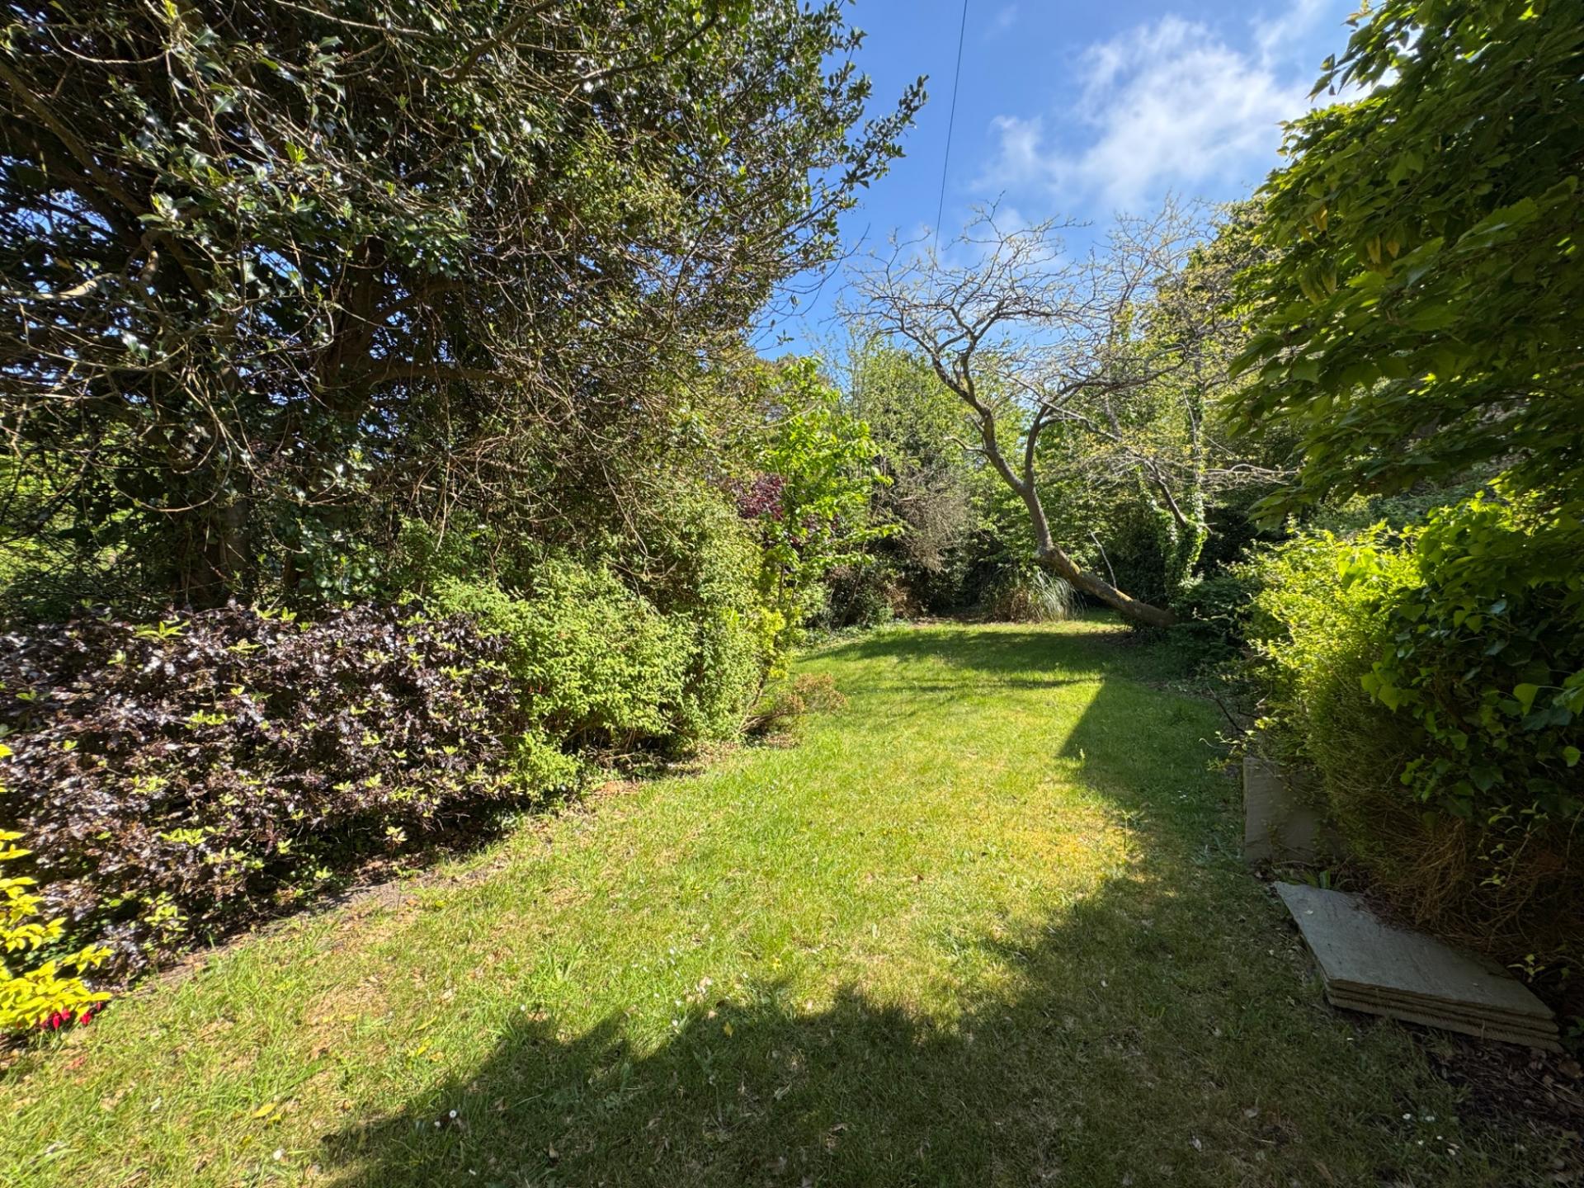
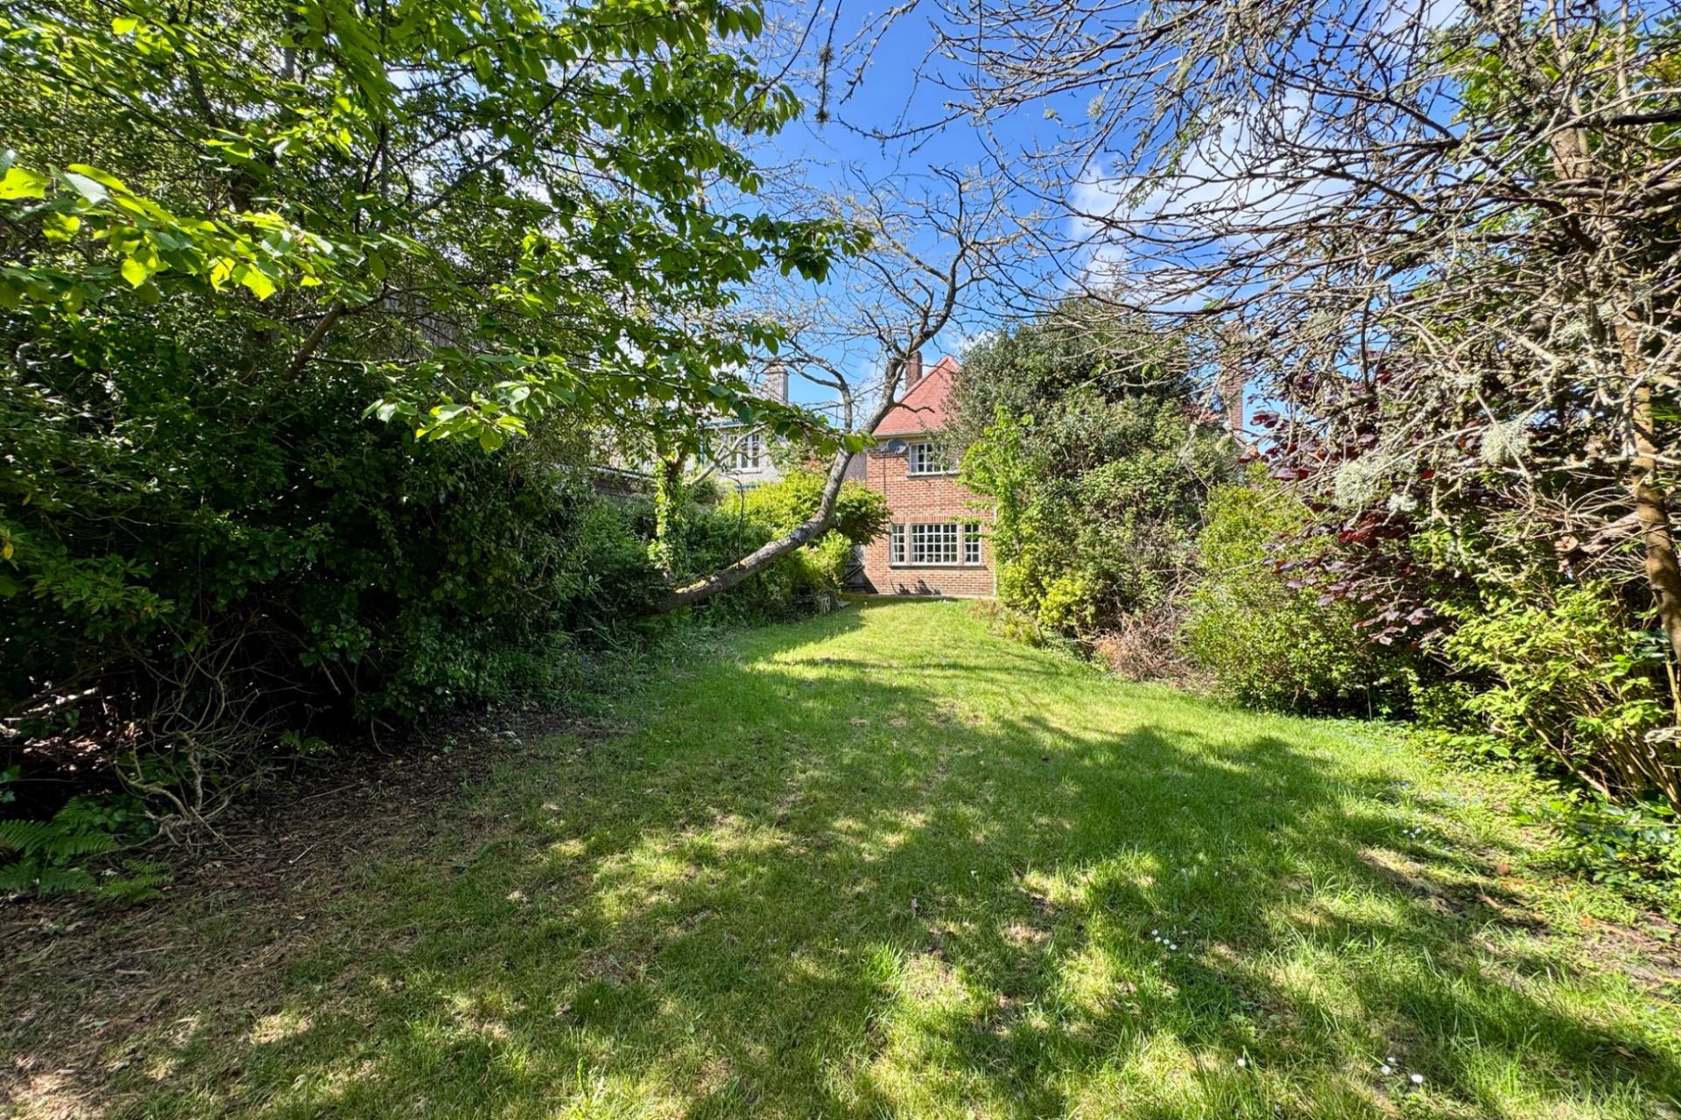
Outside, the property is approached by a gated gravelled driveway providing parking for 2 vehicles. A second gated entrance leads to the large integral garage/workshop. The remainder of the front garden is lawned with hedging and shrubs. At the rear the South facing garden is mostly lawned with a paved terrace and mature shrubs, trees and hedging.
Garage 9.94m x 2.46m min (32'7" x 8'1" min)
Moorside presents a rare chance to reimagine a substantial home in one of the area’s most enviable natural settings; miles of open heathland sit on the doorstep, with Poole Harbour glistening in the distance—perfect for those who love walking, sailing, paddle-boarding or simply being close to the coast.
SERVICES Mains water, drainage and electricity. Oil fired heating.
COUNCIL TAX Band G - £4,631.04 for 2026/2027.
VIEWING Strictly by appointment through the Agents, Corbens, 01929 422284. The postcode for this property is BH19 3BZ.
Property Ref: STU2273
Important Information
- This is a Freehold property.
- This Council Tax band for this property is: TBC
Property Ref: CSWCC_706771
Similar Properties
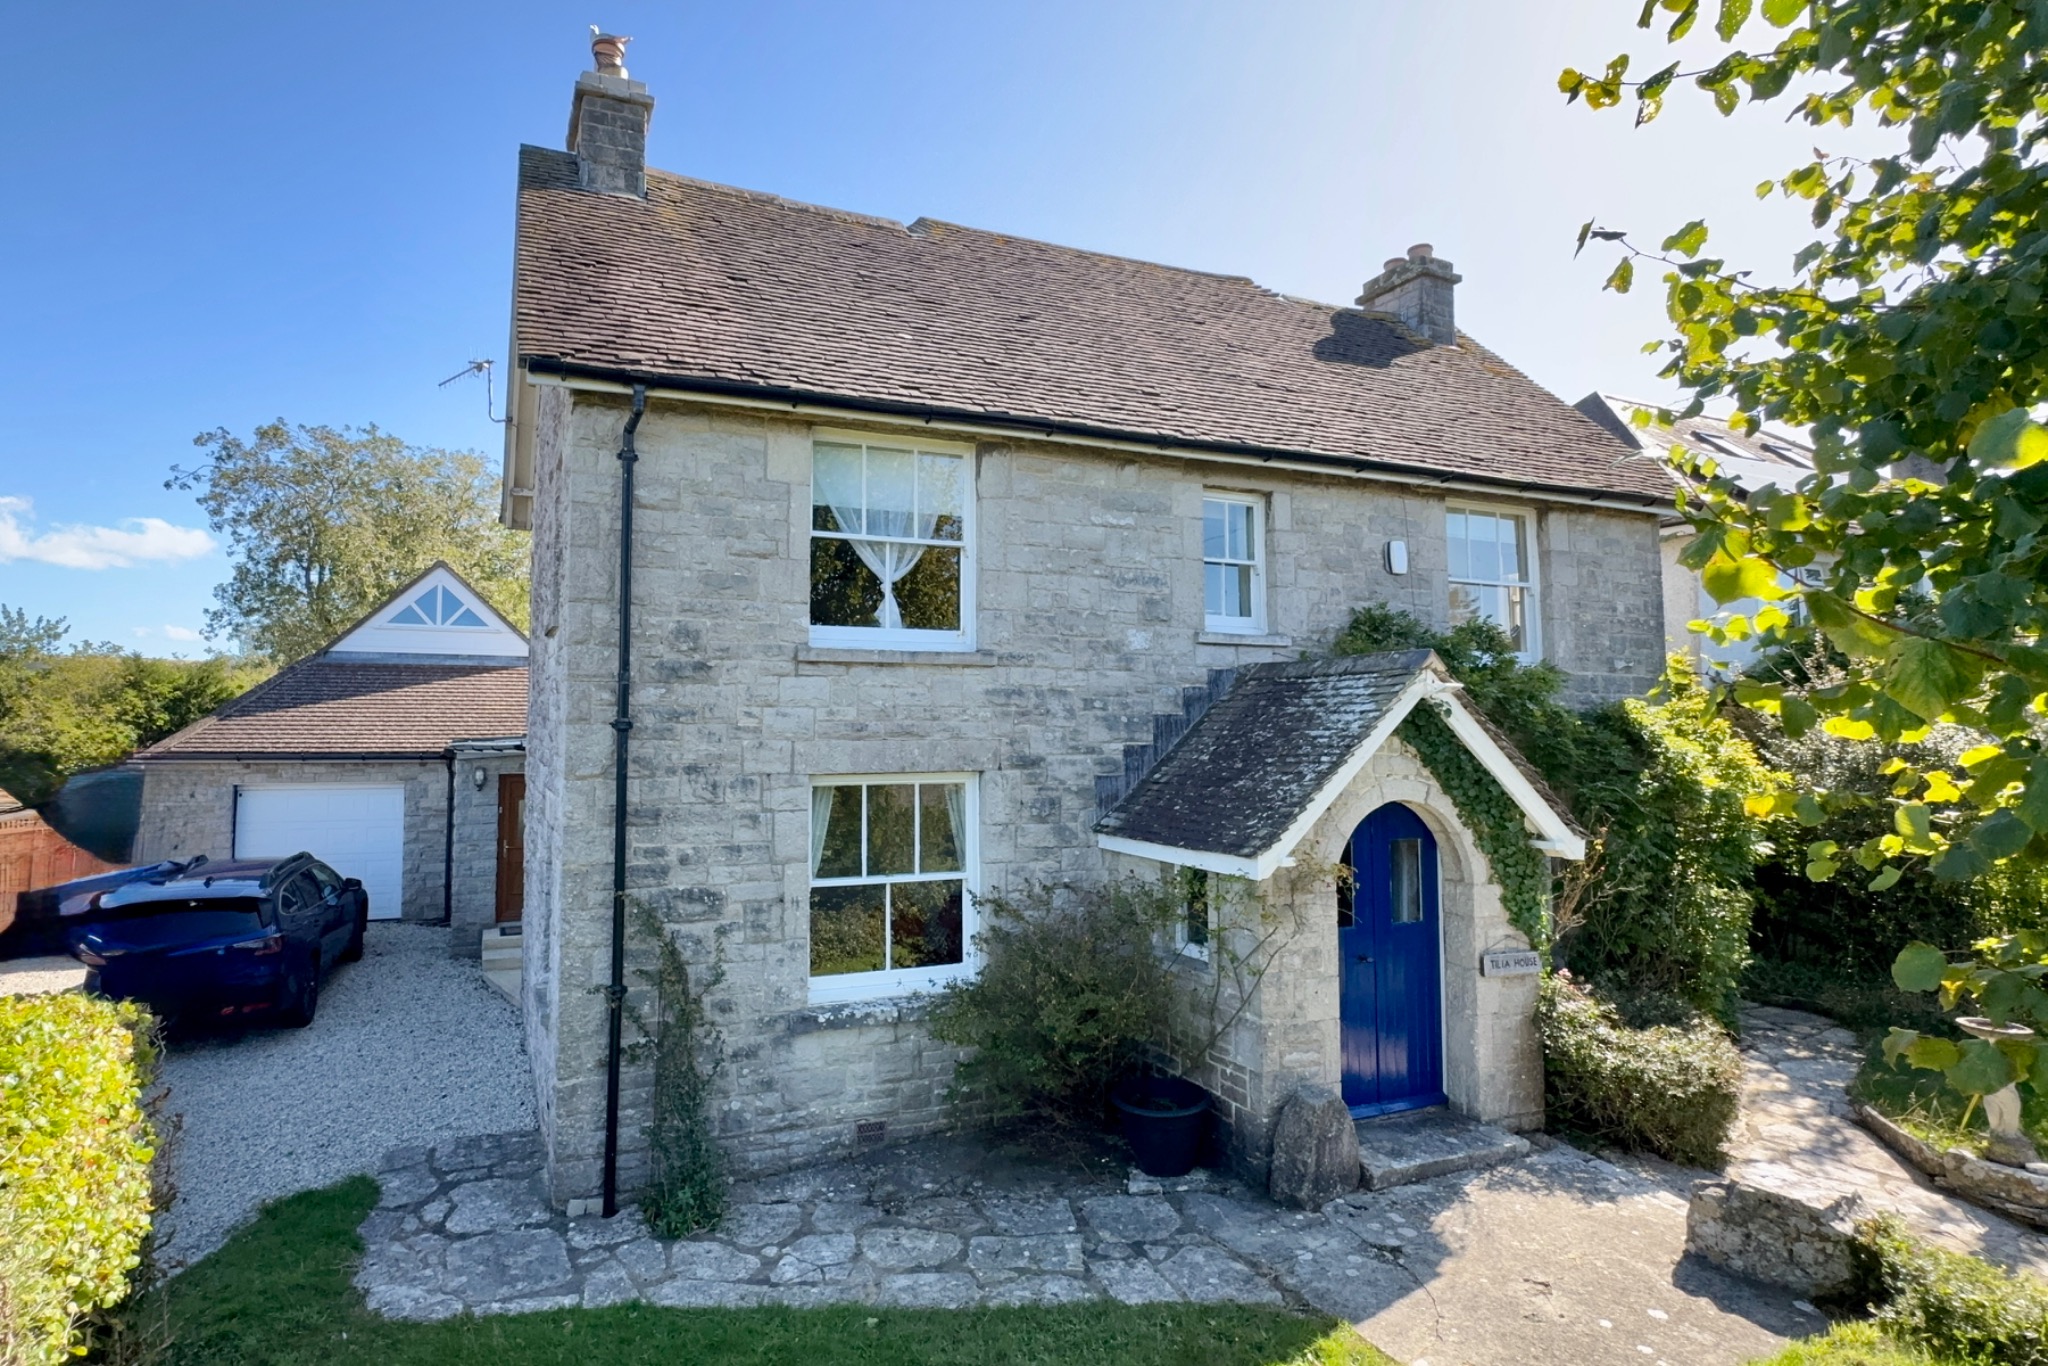
7 Bedroom Detached House | £1,200,000
Substantial detached family home occupying a slightly elevated position on the south-eastern outskirts of the historic v...
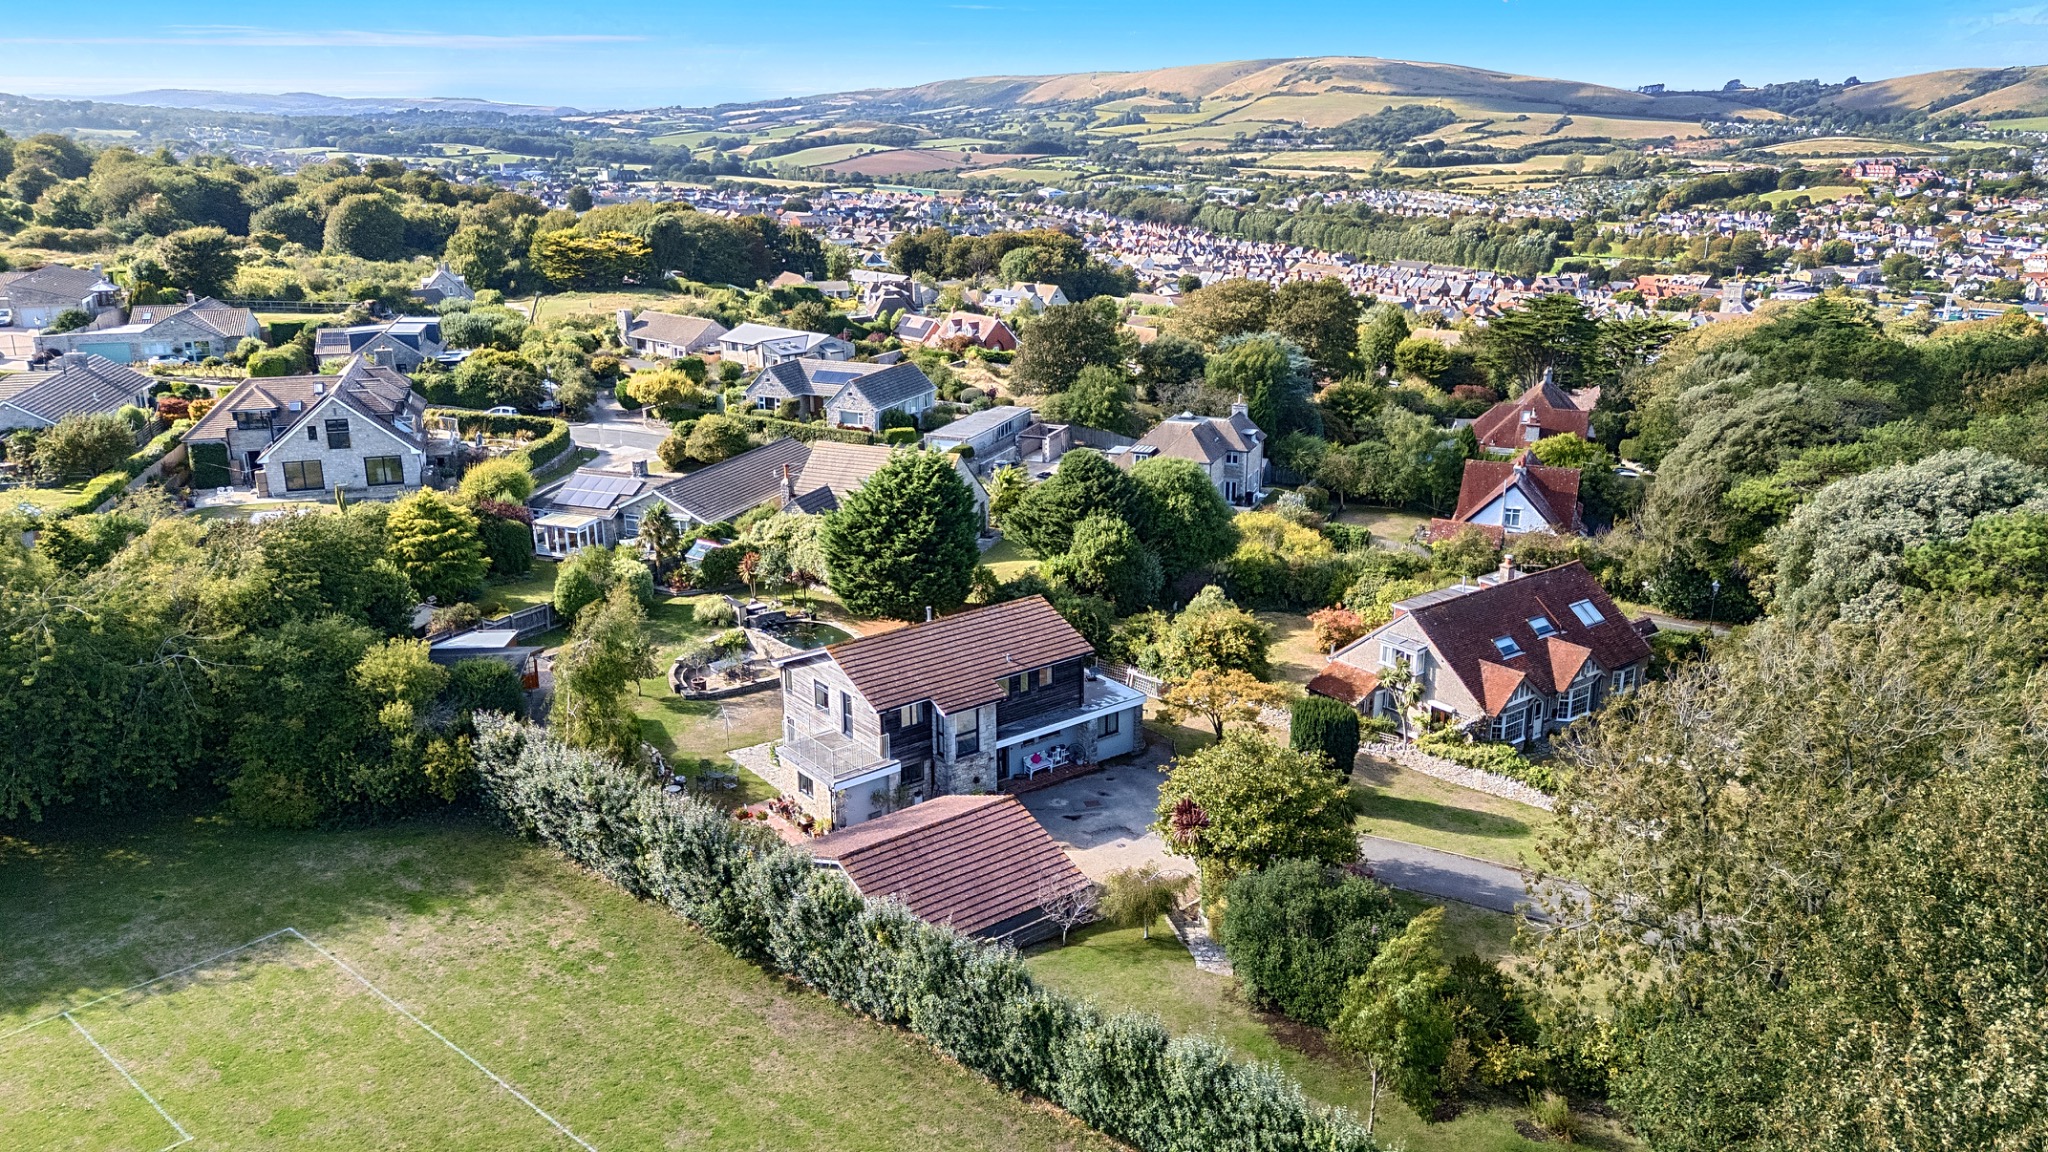
5 Bedroom Detached House | £1,180,000
SOLD BY CORBENS This is an exceptionally rare opportunity to acquire a substantial family residence set in an excellent...
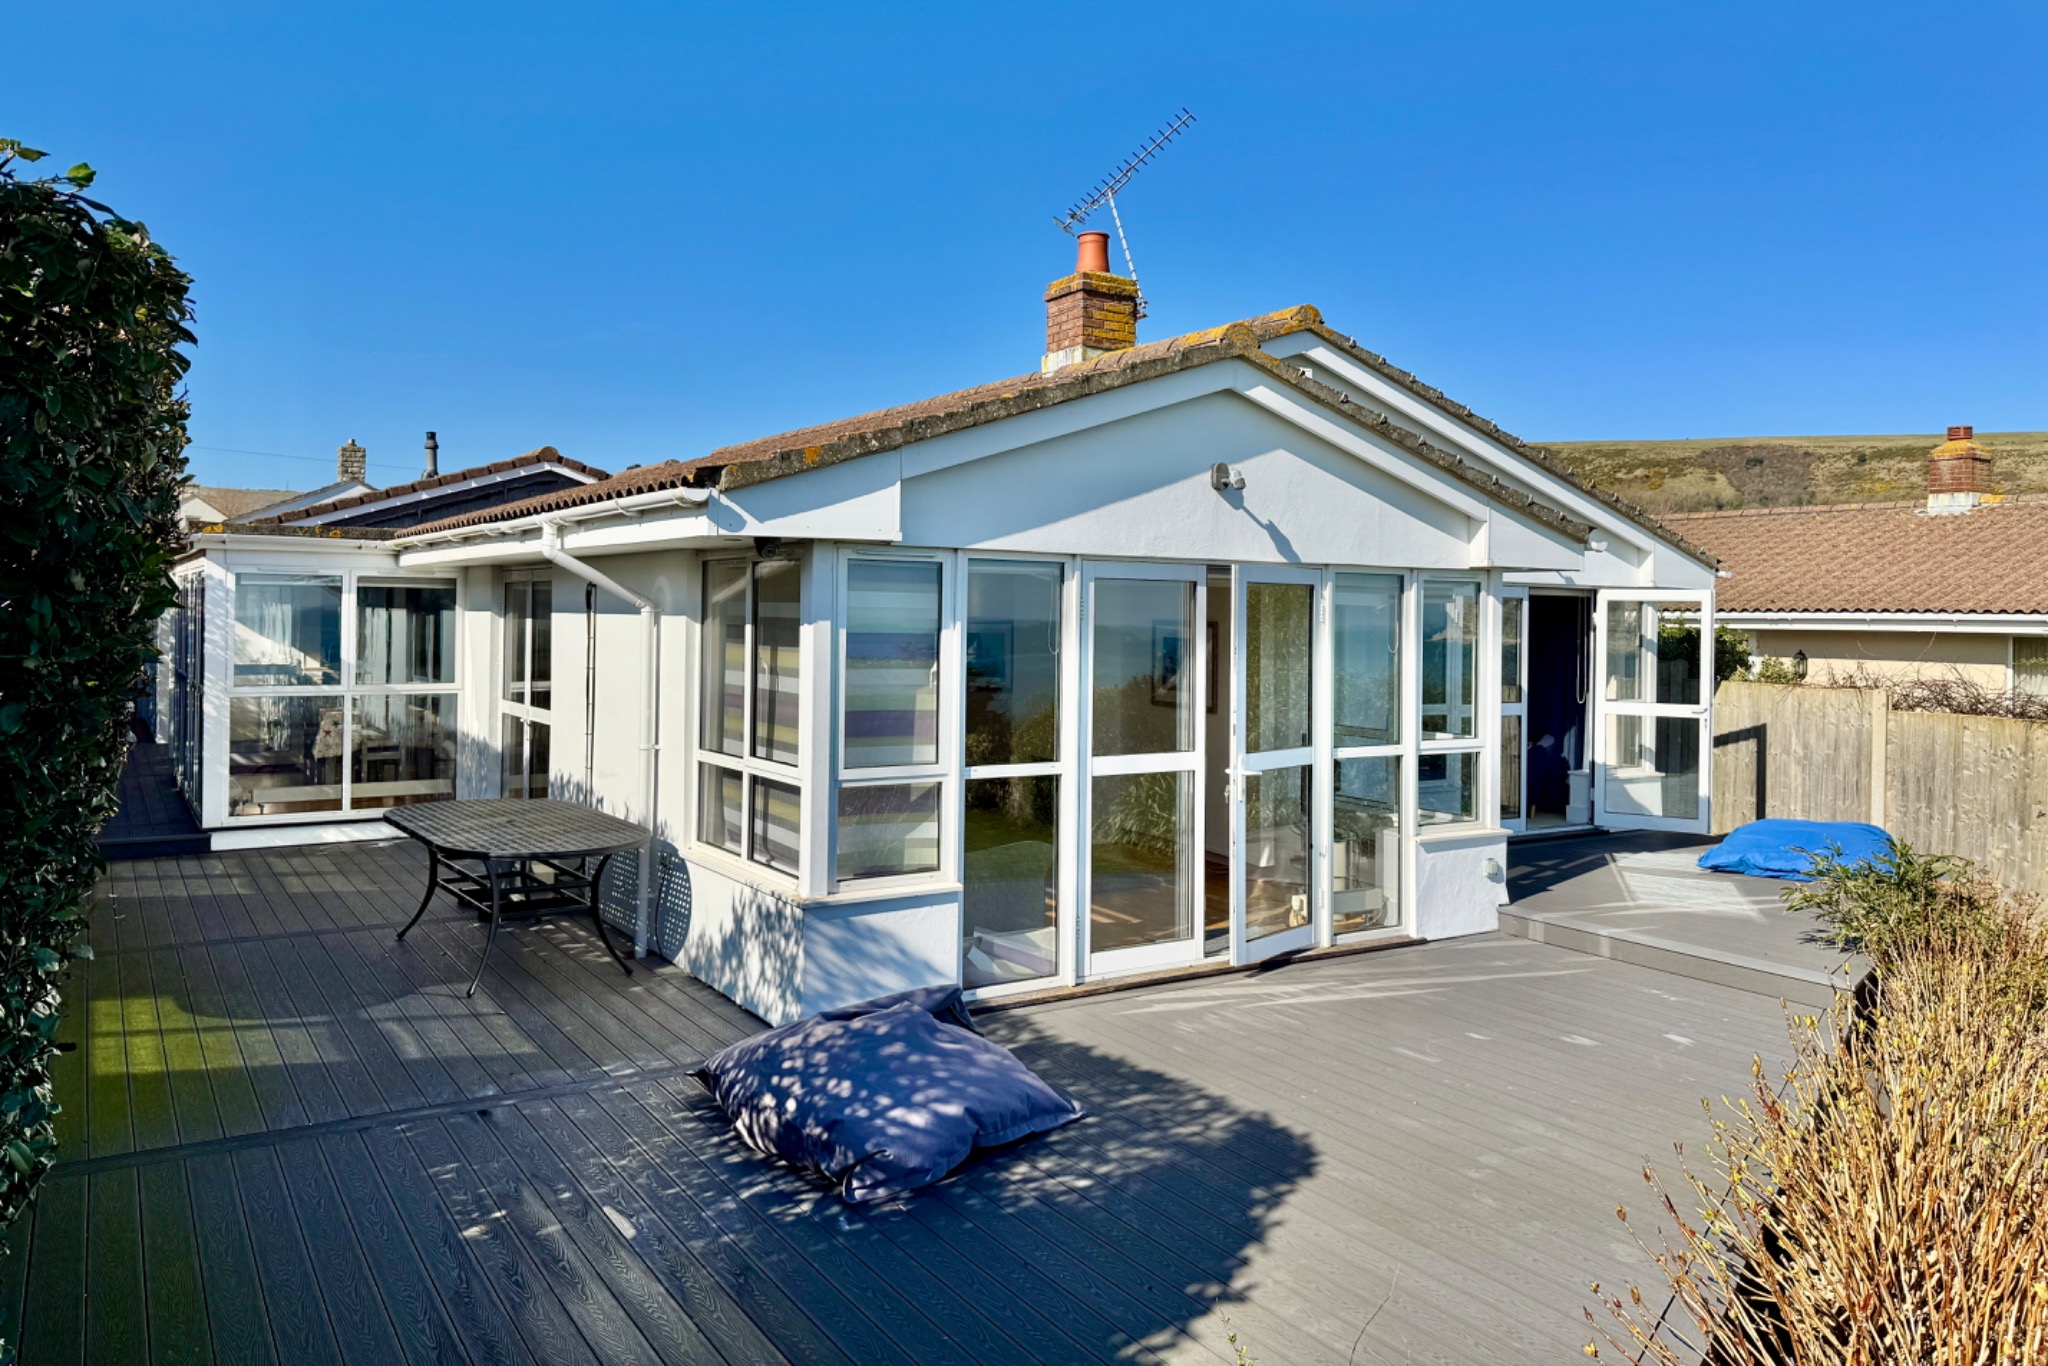
3 Bedroom Detached Bungalow | £995,000
Spacious detached marine bungalow located in a magnificent setting on the exclusive private Ballard Estate on the northe...
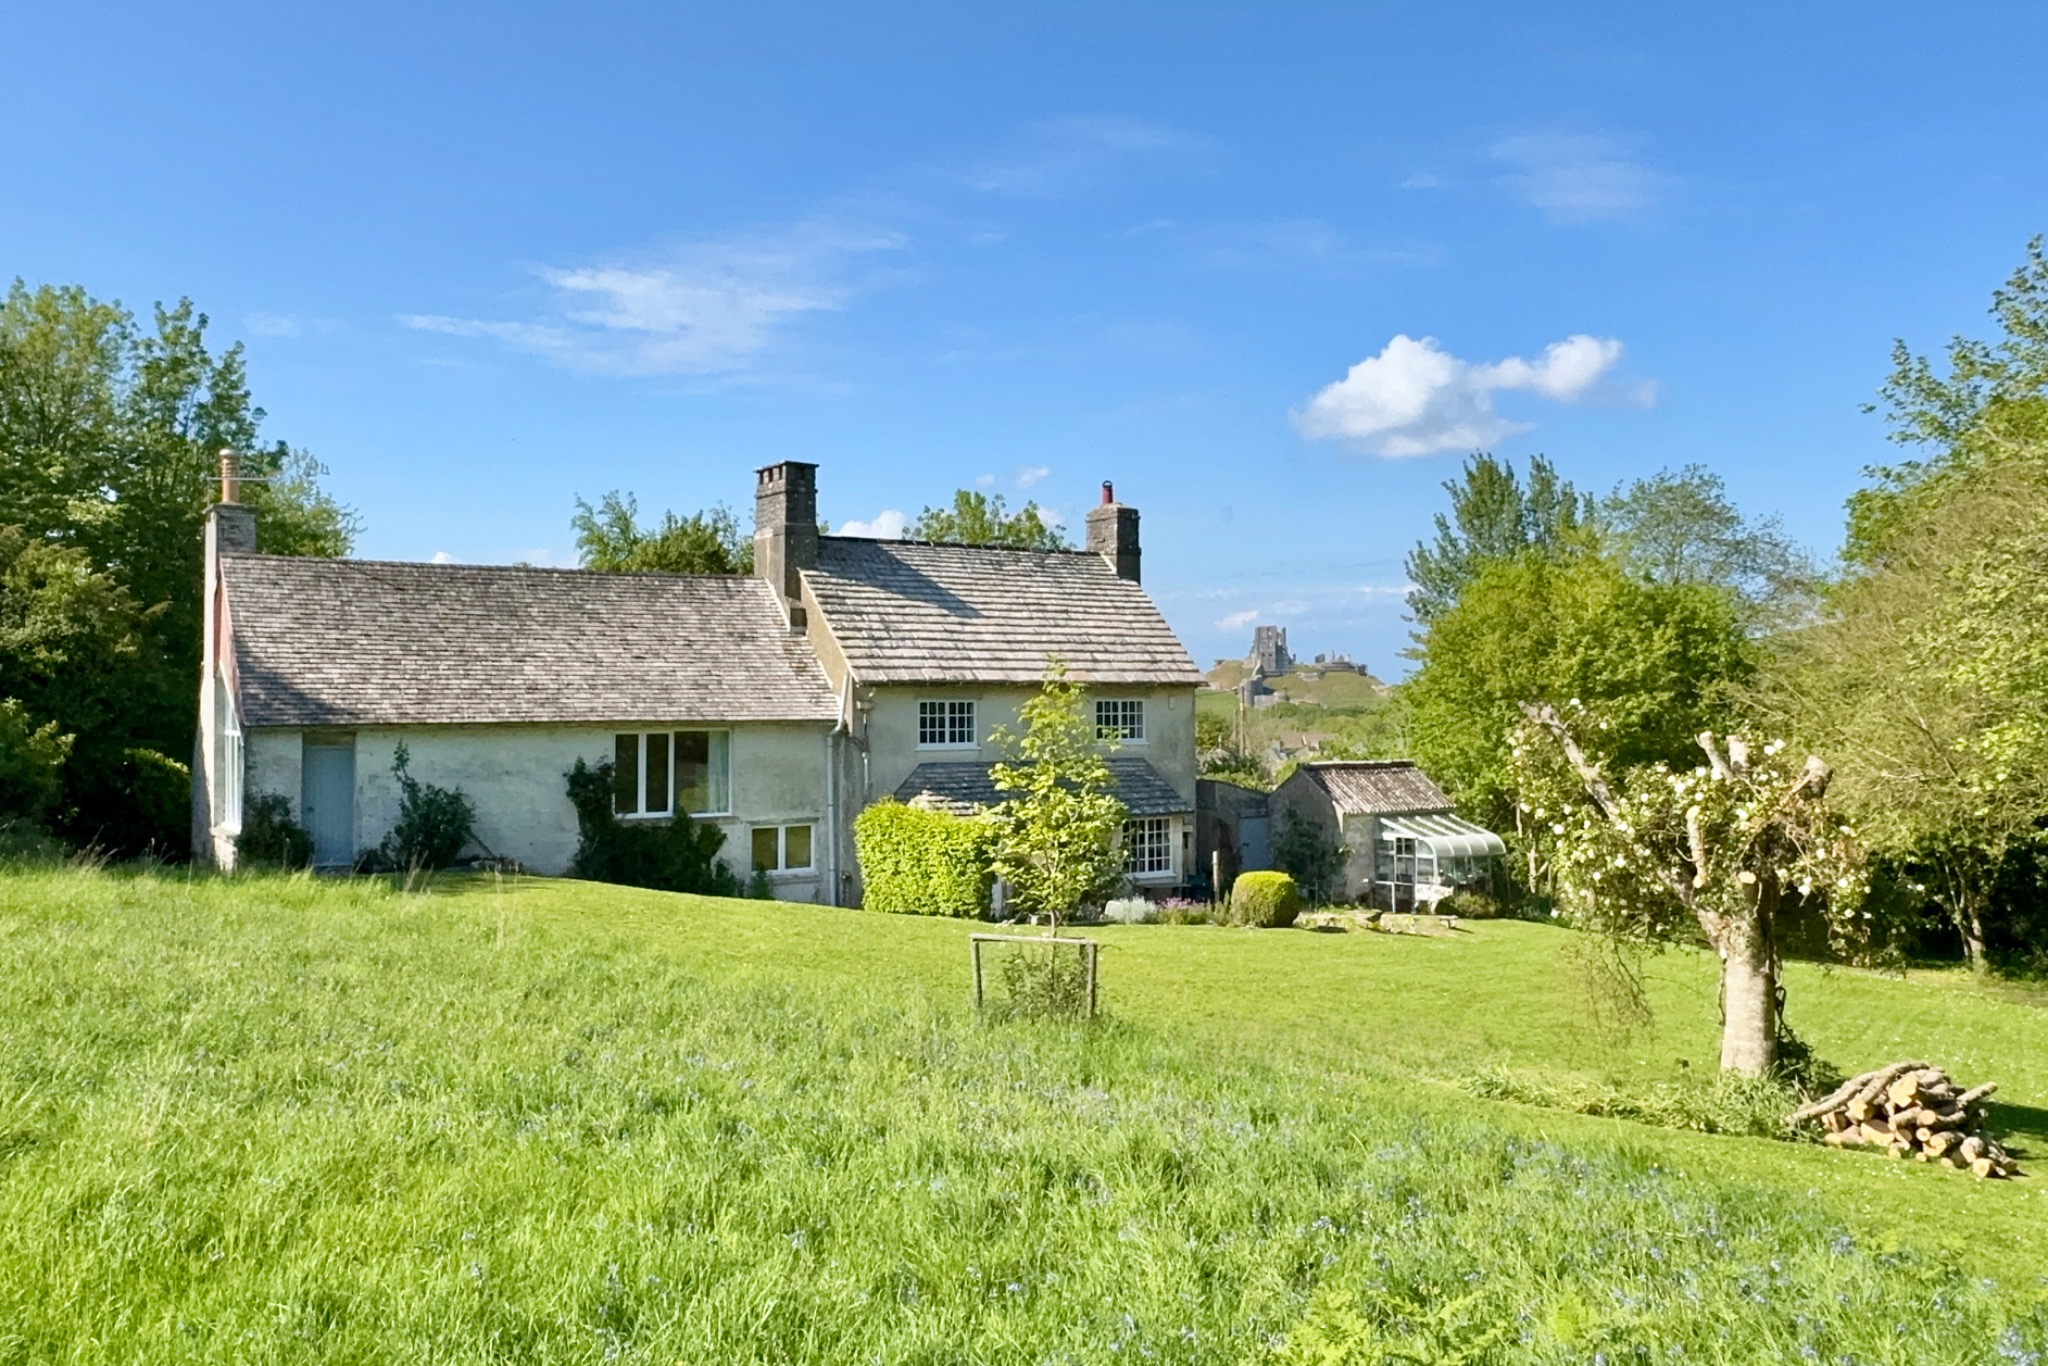
3 Bedroom Detached House | Guide Price £1,250,000
NOTICE: BEST OFFERS BY 12 NOON, MONDAY, 3RD AUGUST This is a rare opportunity to acquire an exceptional country residenc...
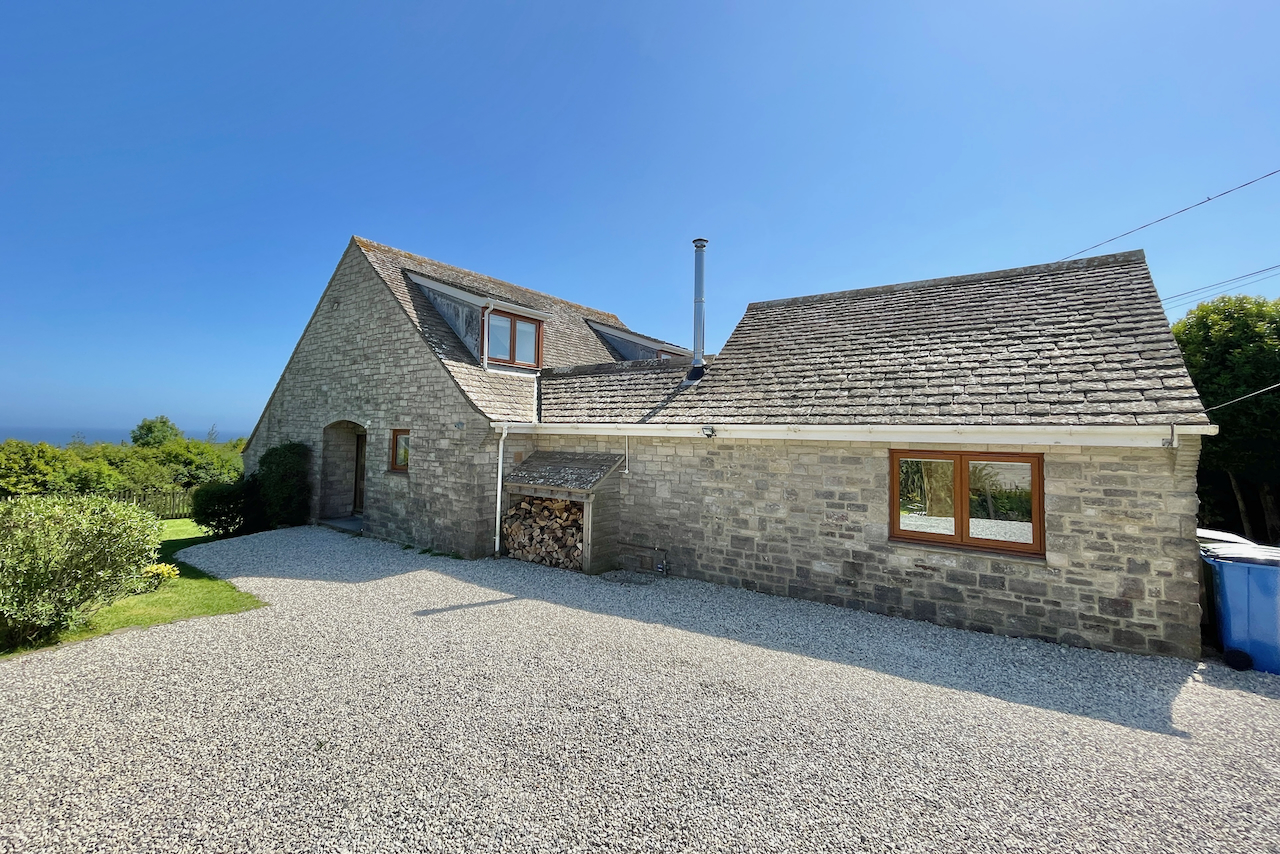
KINGSTON LANE, WORTH MATRAVERS
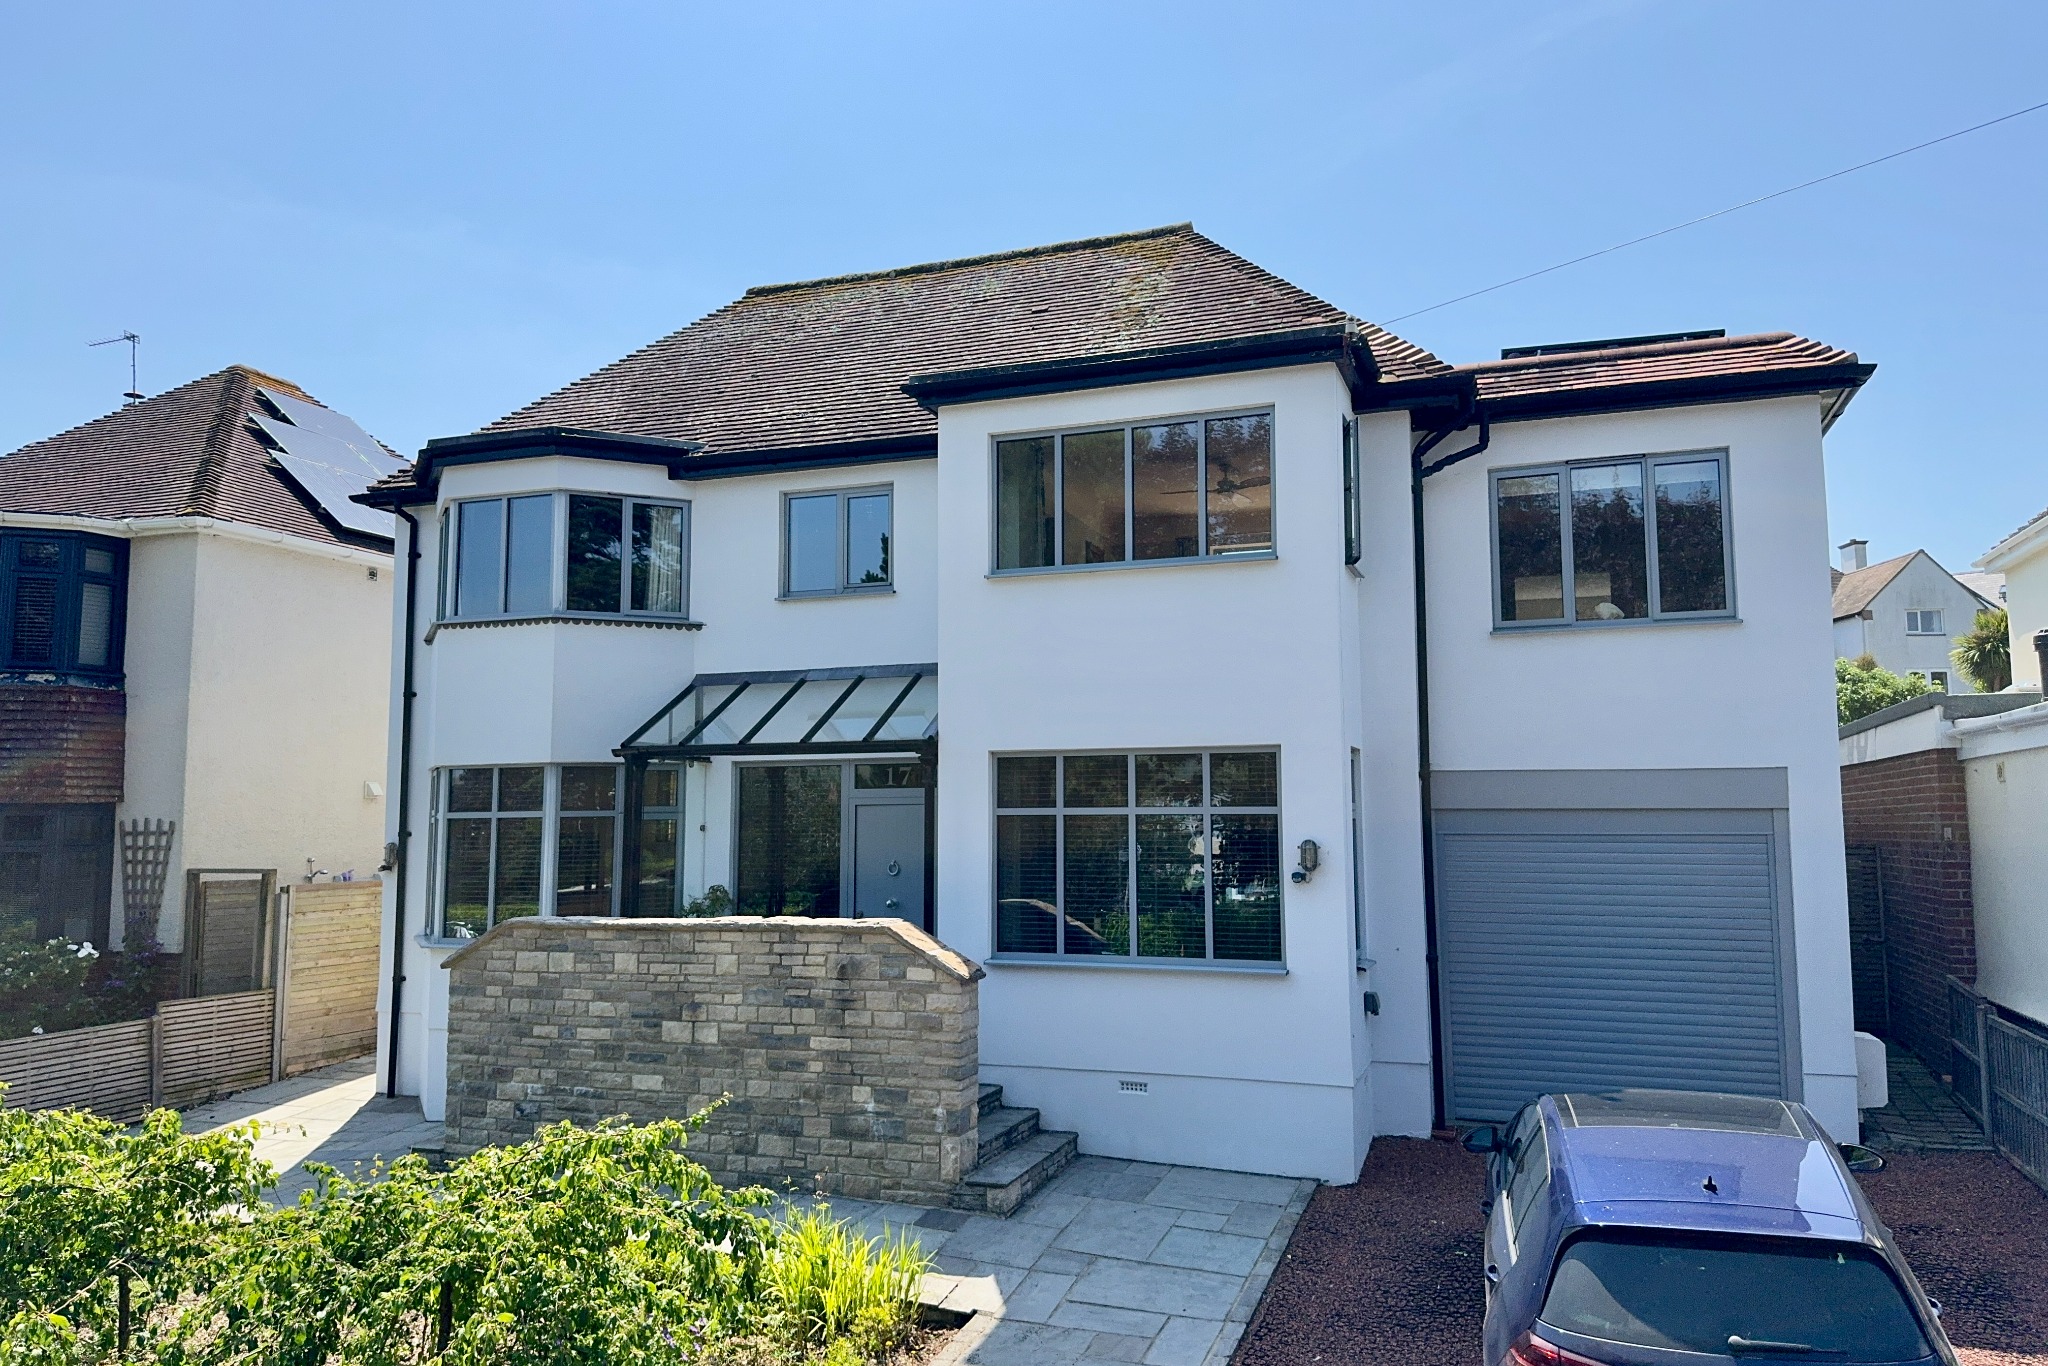
5 Bedroom House | £1,300,000
Seaforth is immaculately presented throughout, offering particularly stylish family accommodation which has been careful...
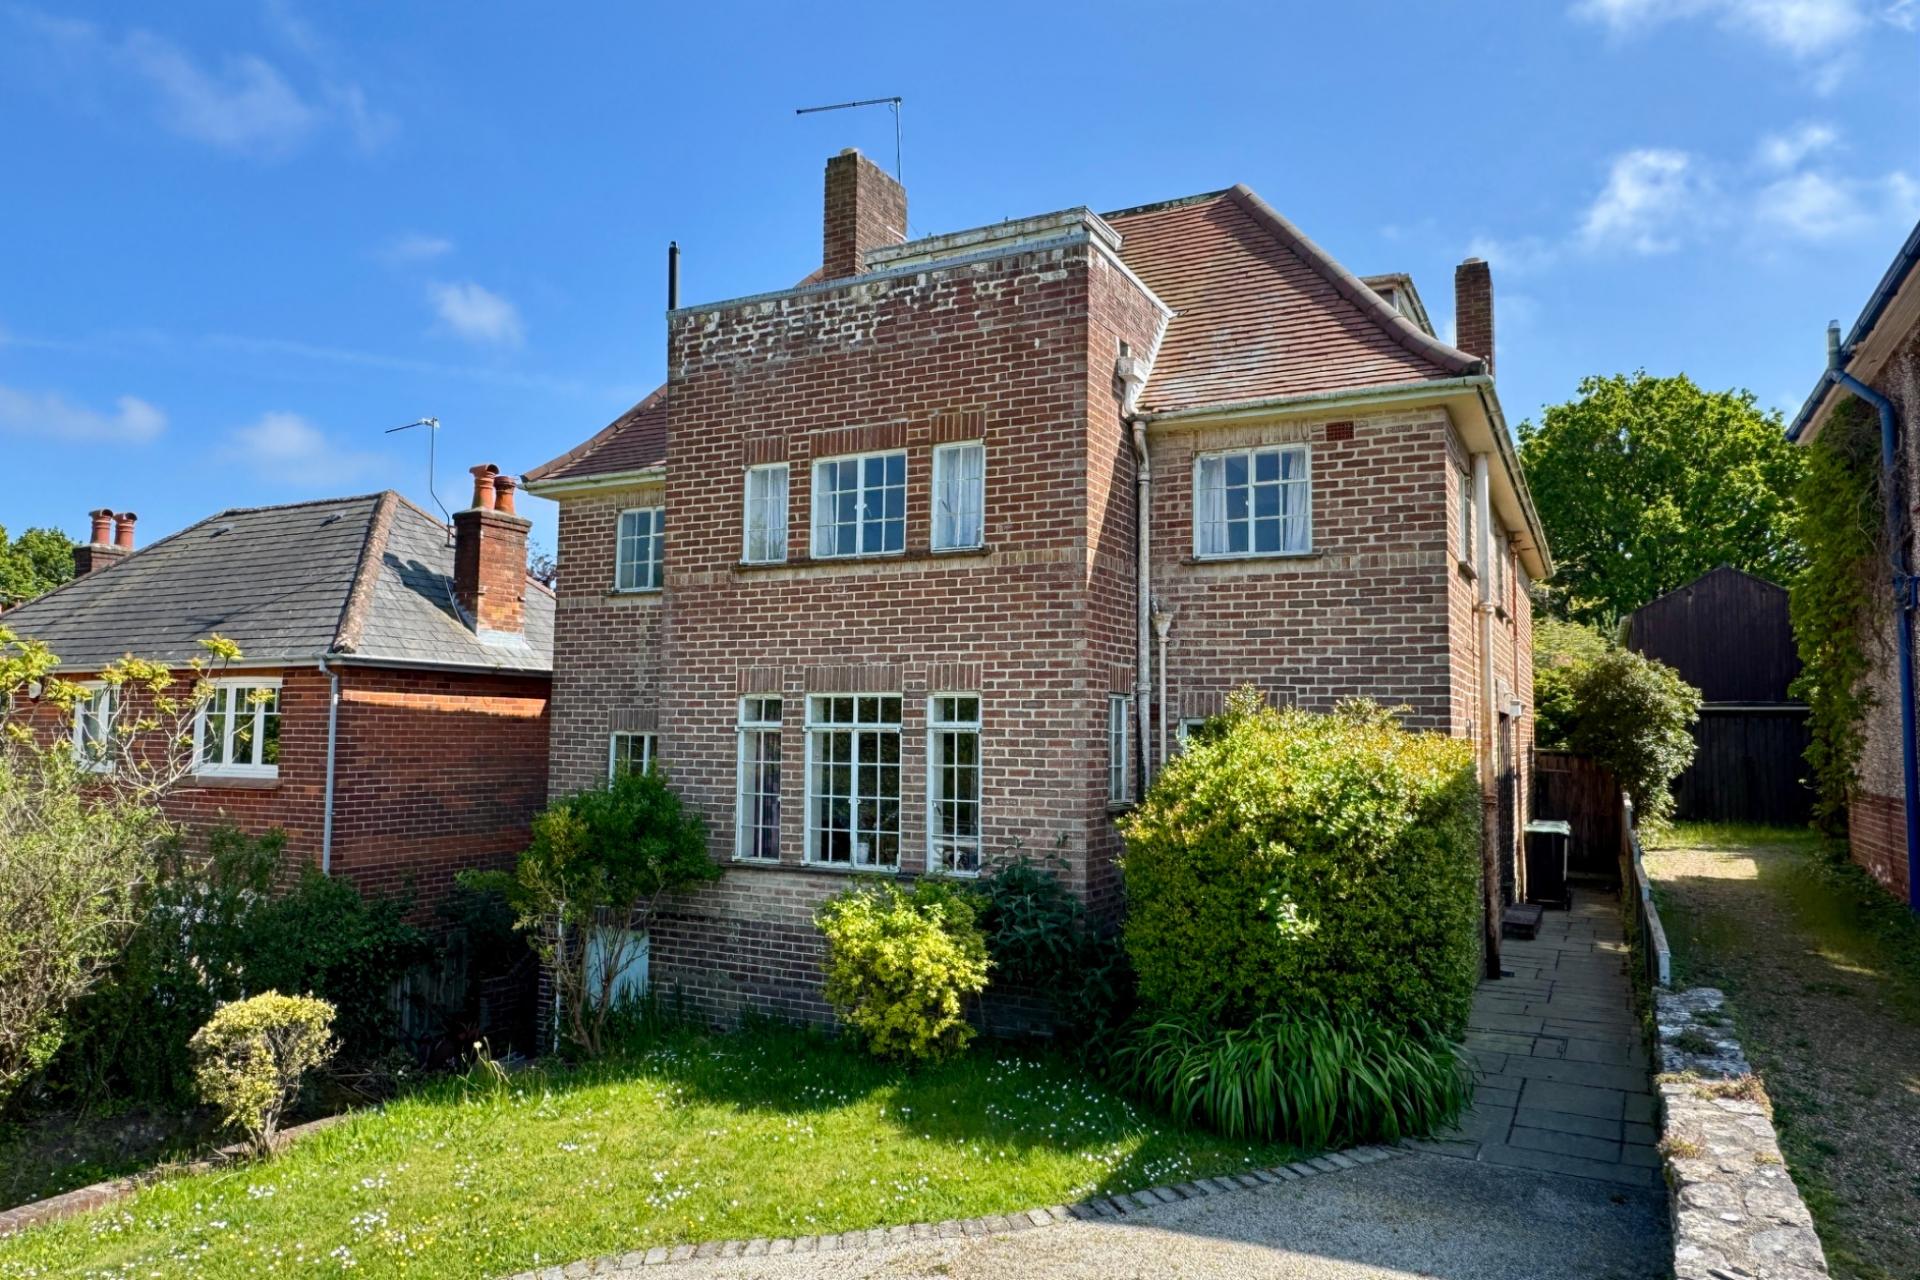
4 Bedroom Detached House | £1,350,000
Situated in one of Swanage's most sought-after residential areas, this impressive detached family home occupies a genero...
How much is your home worth?
Use our short form to request a valuation of your property.
Request a Valuation
©2026 The Guild of Property Professionals. All rights reserved.
Terms and Conditions |
Privacy Policy |
Cookie Policy |
Complaints Policy |
Members Login
The Guild of Property Professionals Trading Address: 121 Park Lane, London W1K 7AG. GPEA Limited.
Registered in England & Wales.
Company No: 02819824.
Registered Office Address: The Old Courthouse, 60A London Road, Grantham, NG31 6HR.
VAT Registration No: 180897859

