
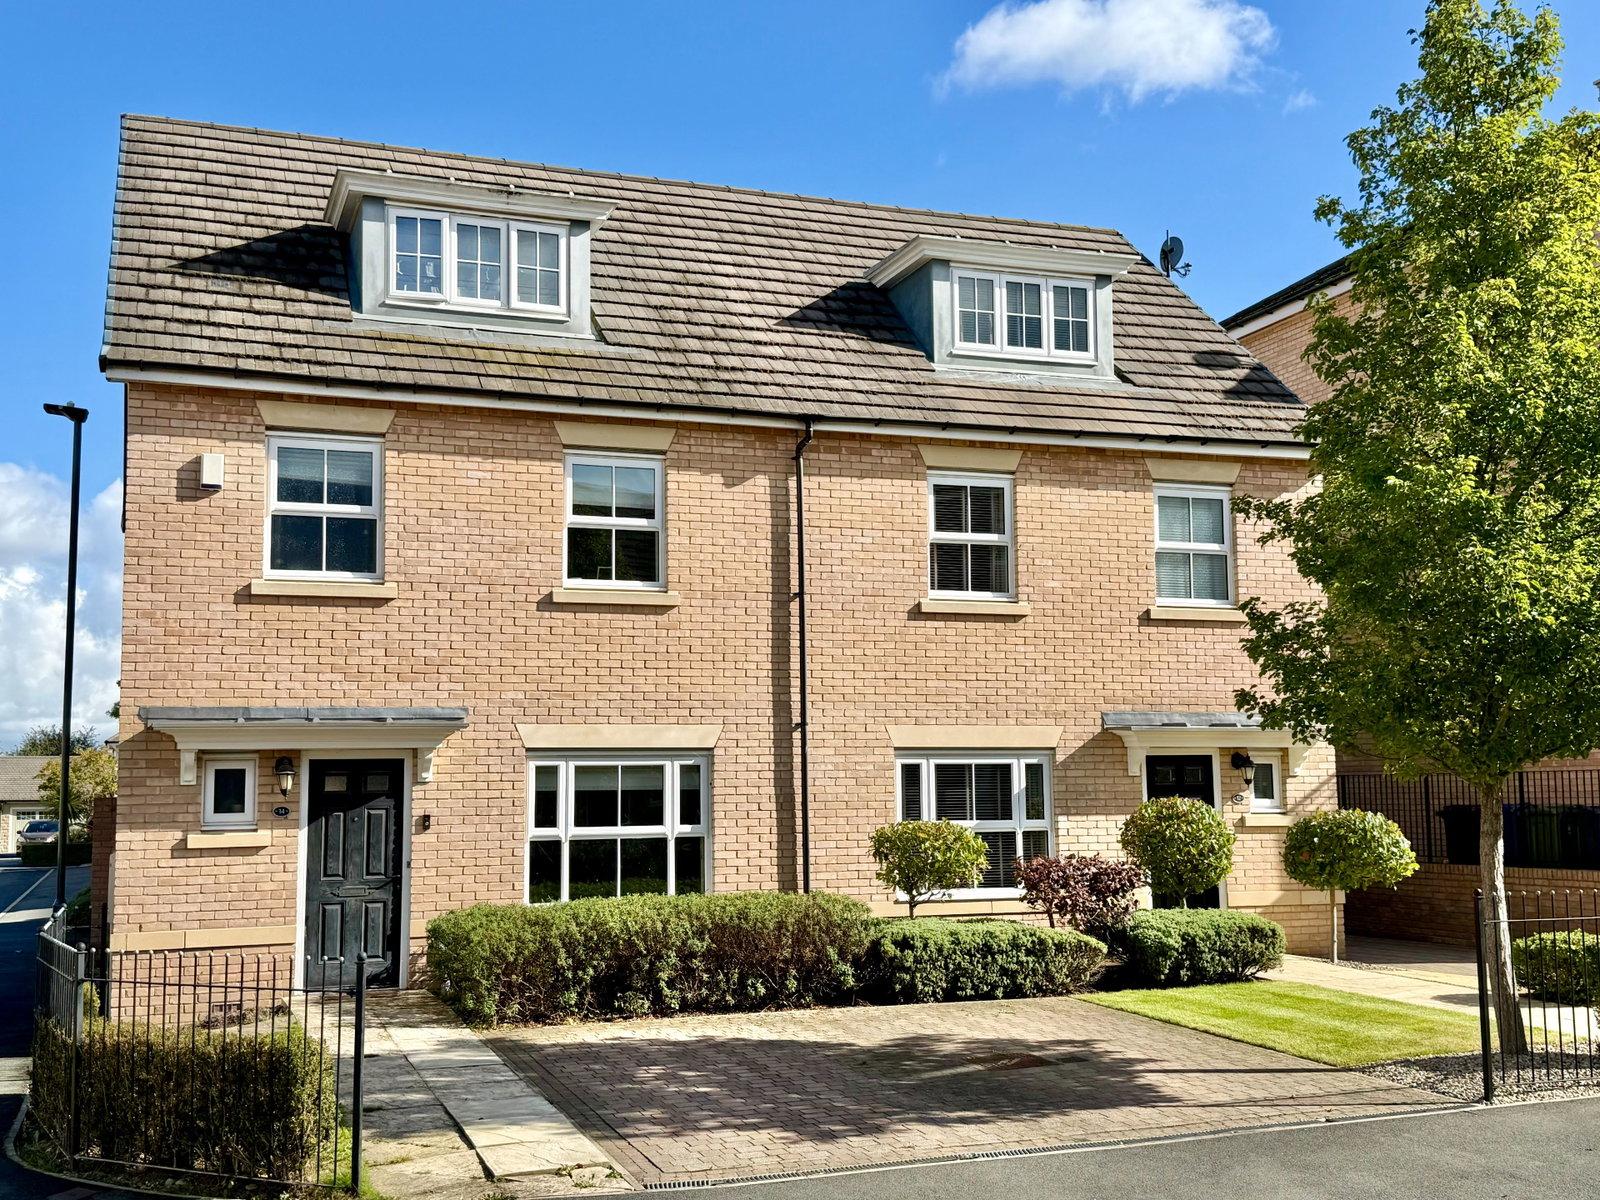
- Modern four bedroom semi-detached family home
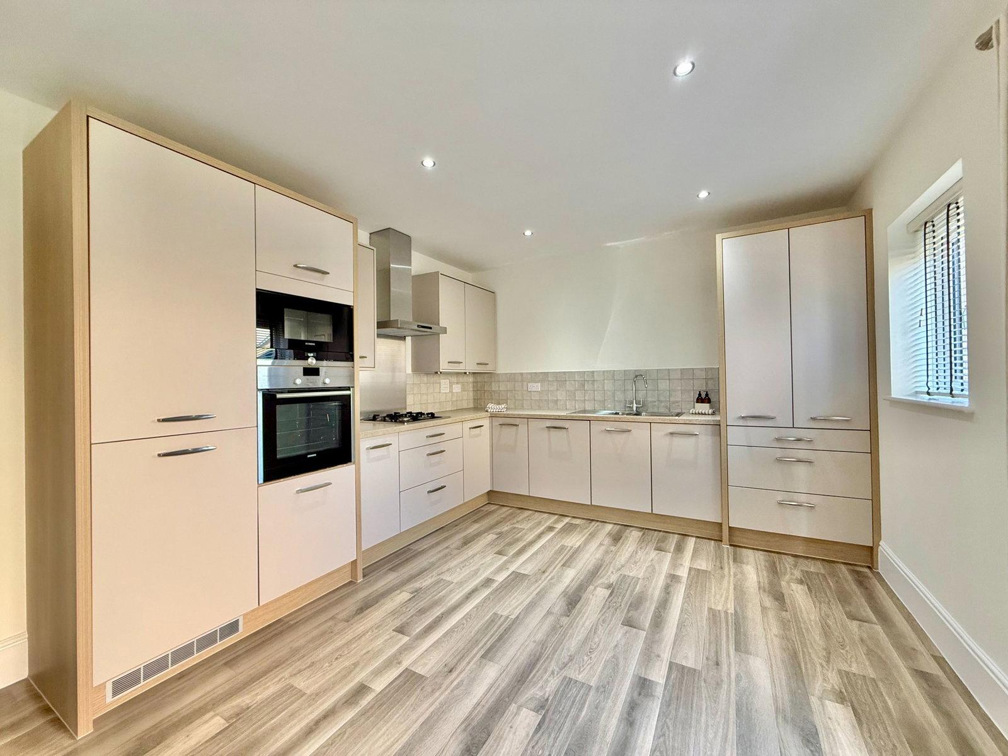
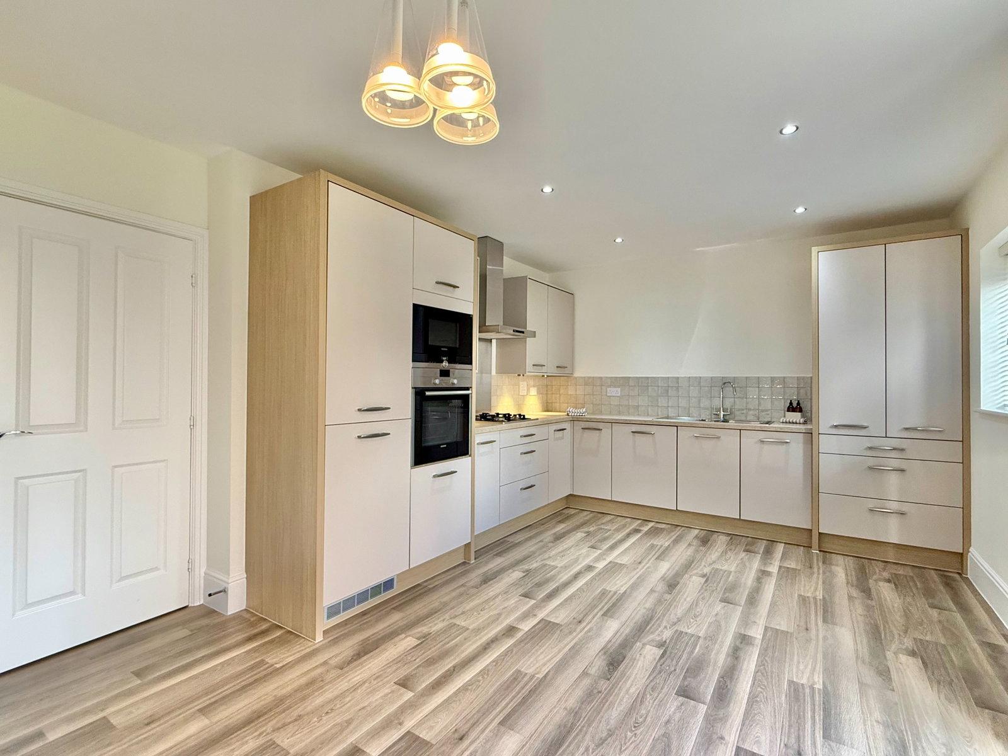
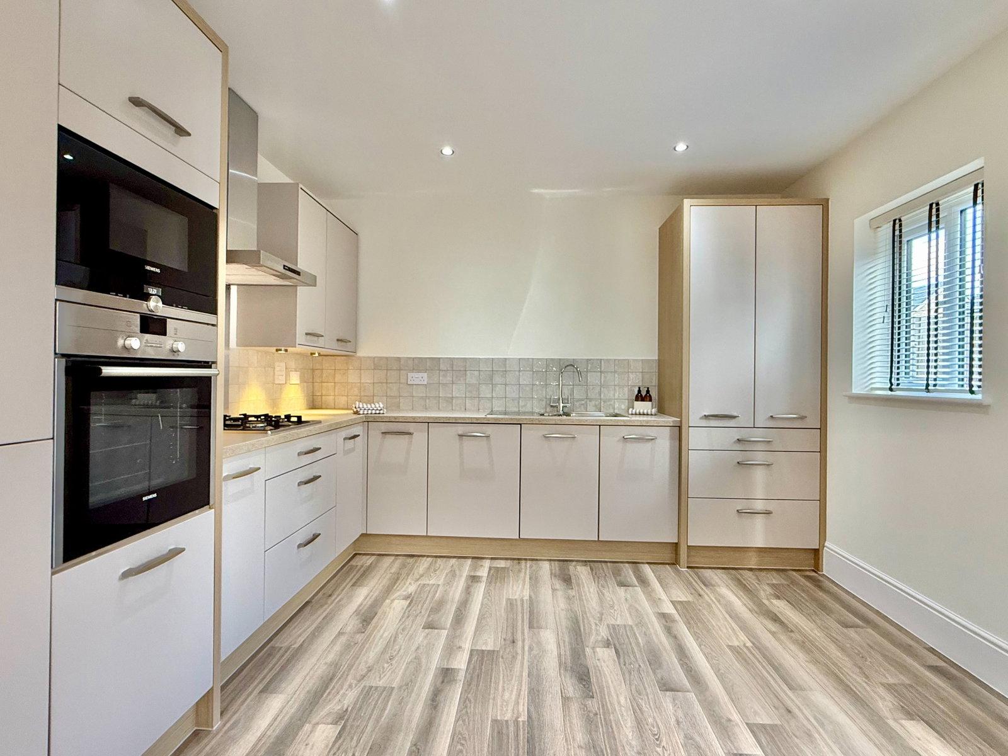
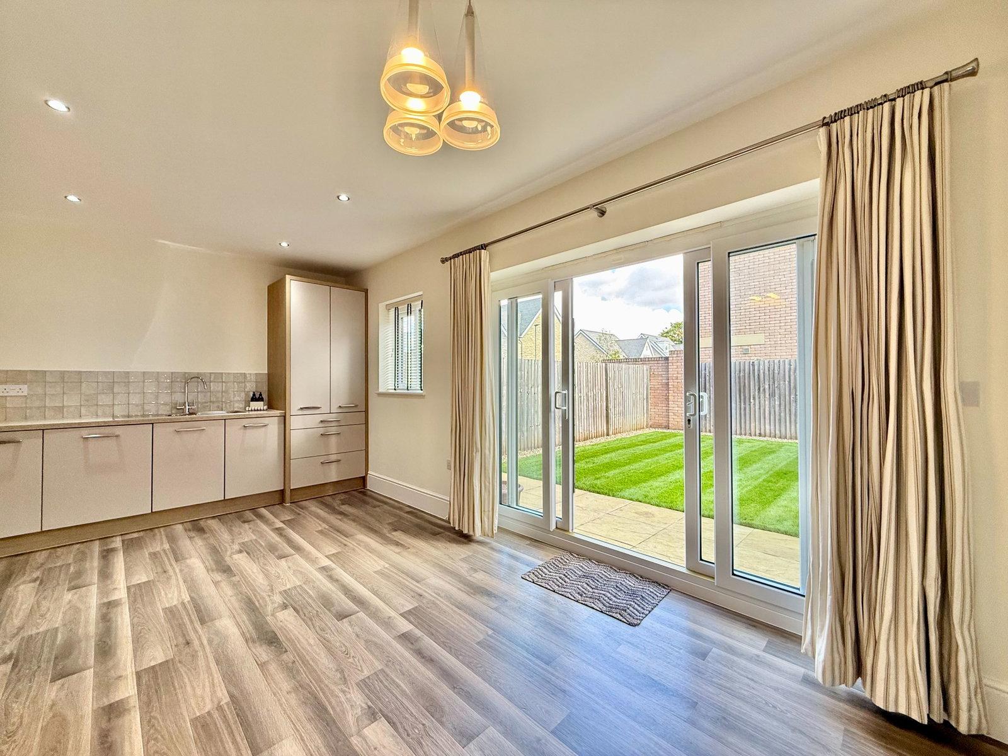
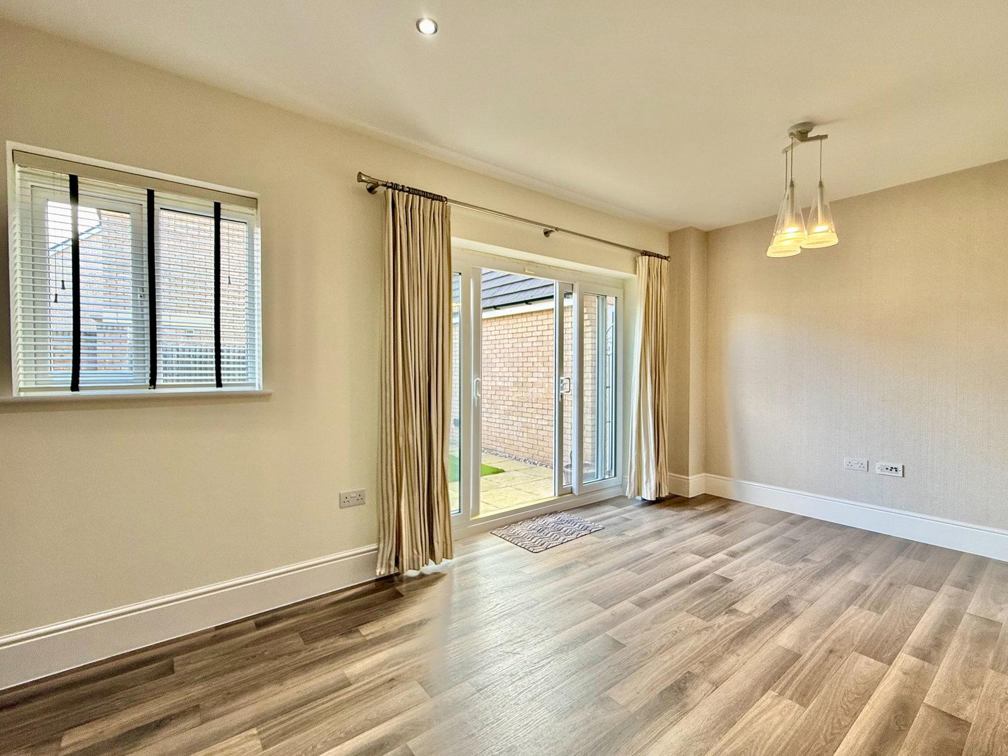
- Open plan kitchen diner
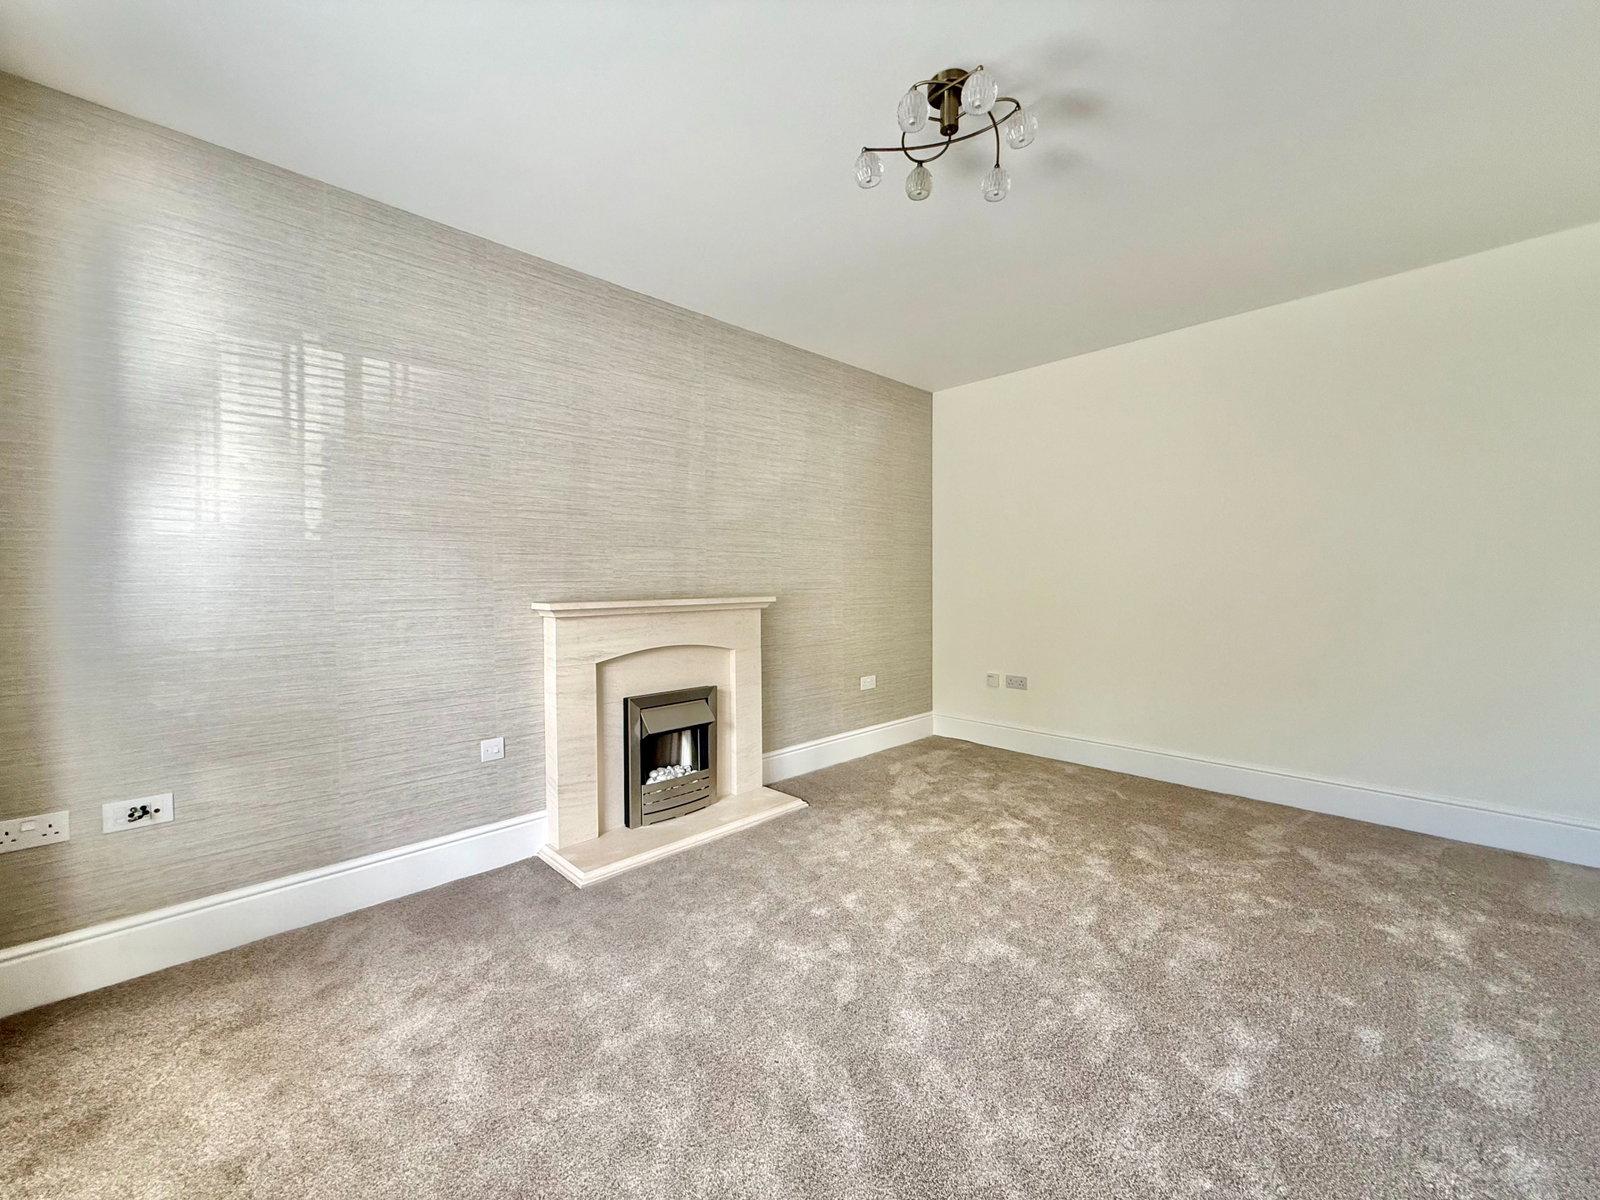
- Separate lounge and downstairs w.c
- Three bedrooms, house bathroom to first floor
- Principal bedroom with en-suite to second floor
- Comfortable off street parking
- Detached single garage
- Professionally decorated throughout
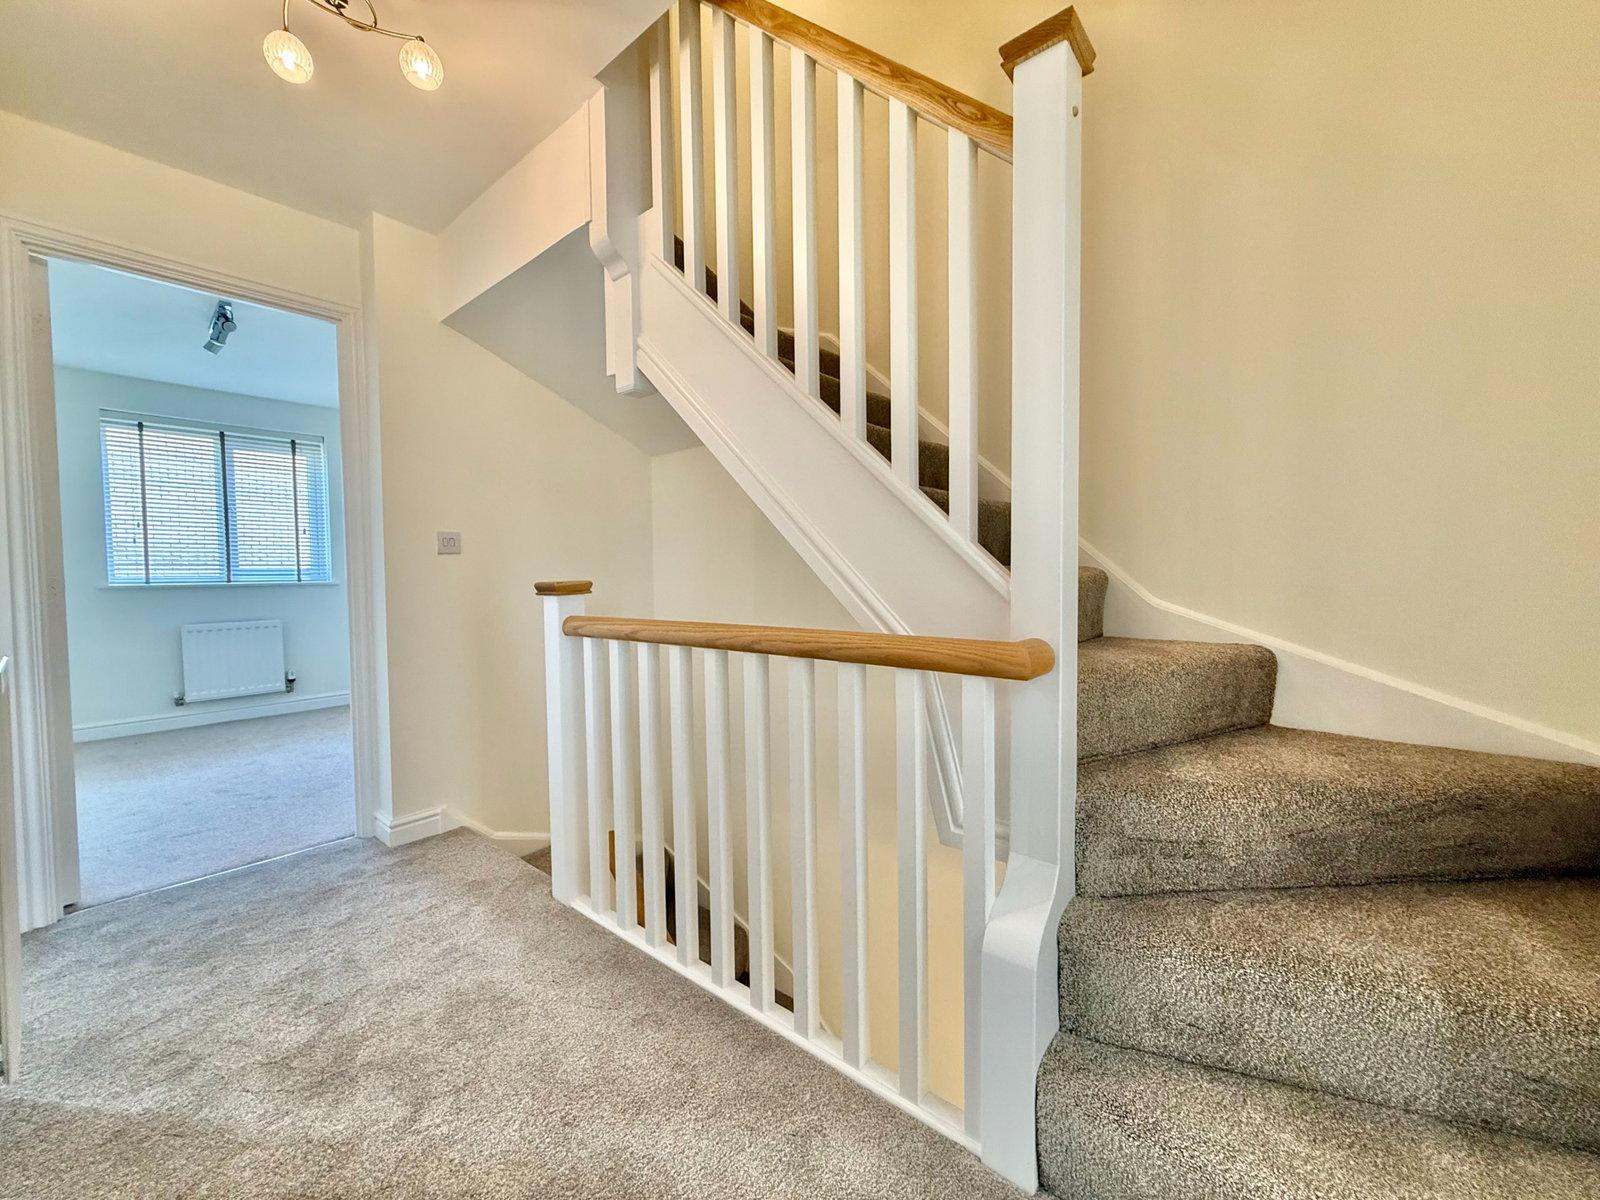
- New carpet to hallway, landings, and stairs
- Available with no onward chain

4 Bedroom Semi-Detached House for sale in Tadcaster
 1
4
2
Property Description
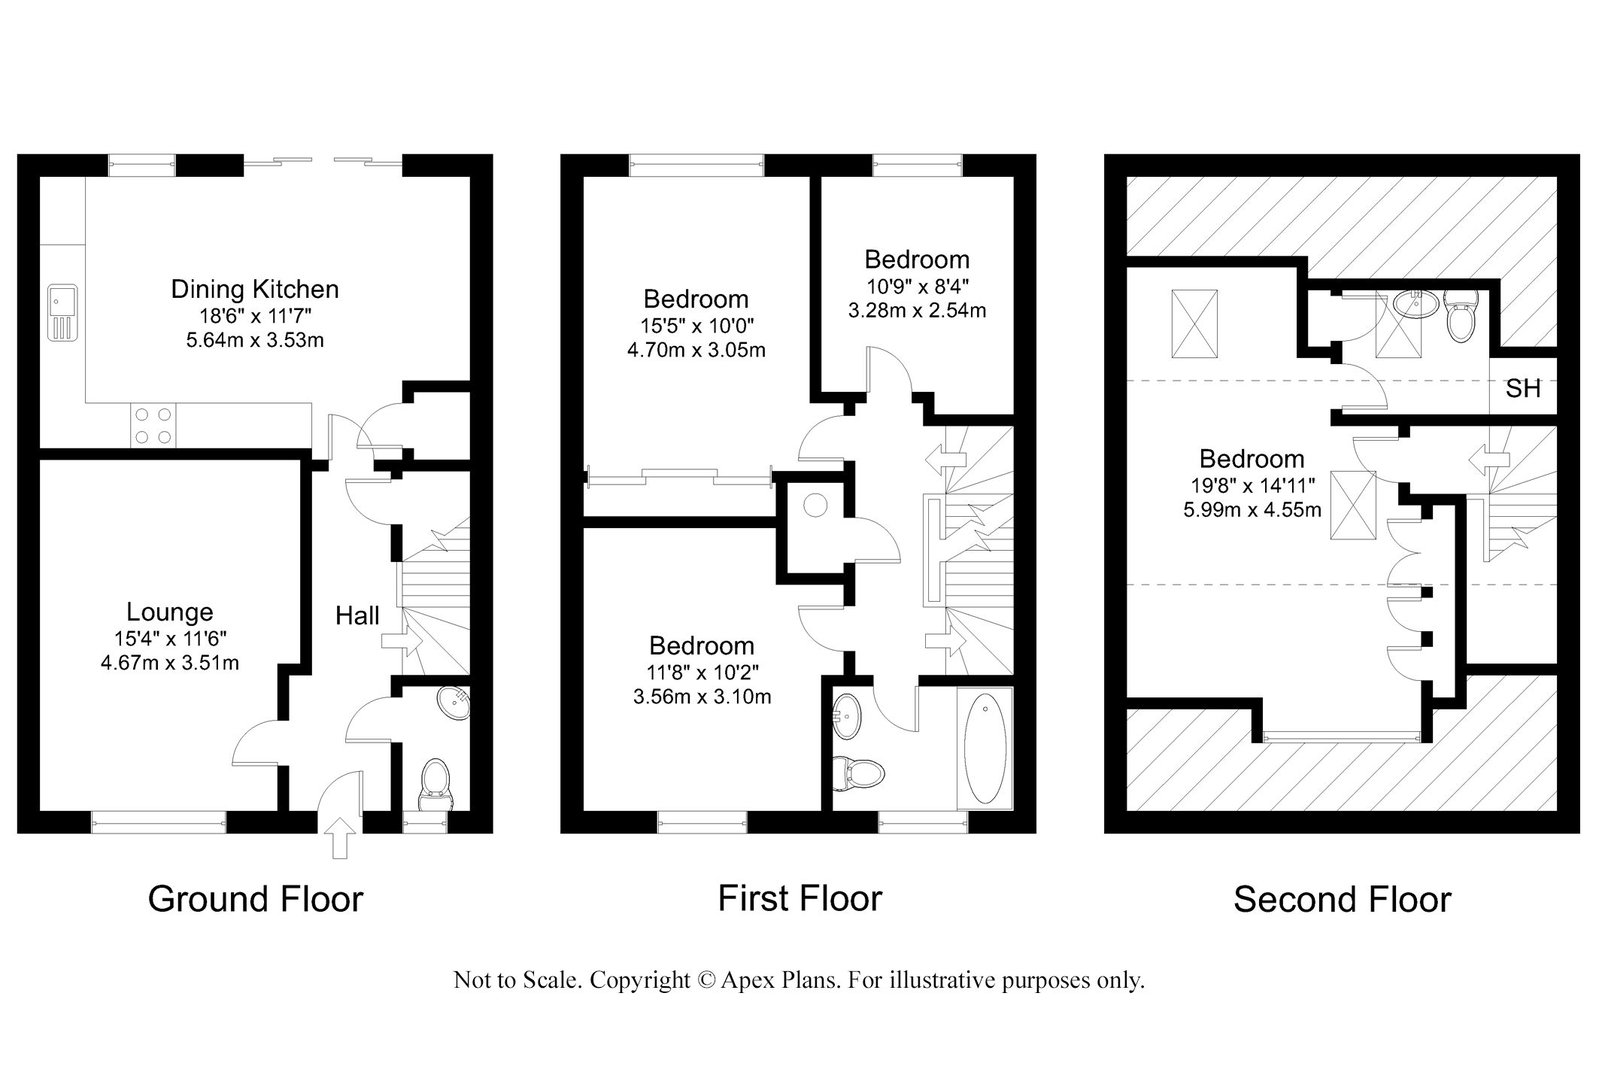
This modern and well presented four bedroom, two bathroom semi-detached family home is offered with no onward chain and has been freshly decorated throughout with new carpets laid to a large portion of the accommodation. Arranged over three floors, the property benefits from gas fired central heating, double glazed UPVC windows with fitted blinds and/or curtains and in further detail comprises:-
The accommodation opens into a welcoming entrance hall with useful understairs storage and access to a downstairs cloakroom, fitted with a modern white suite. The comfortable lounge overlooks the front and features an attractive stone fireplace with living flame coal effect electric fire.
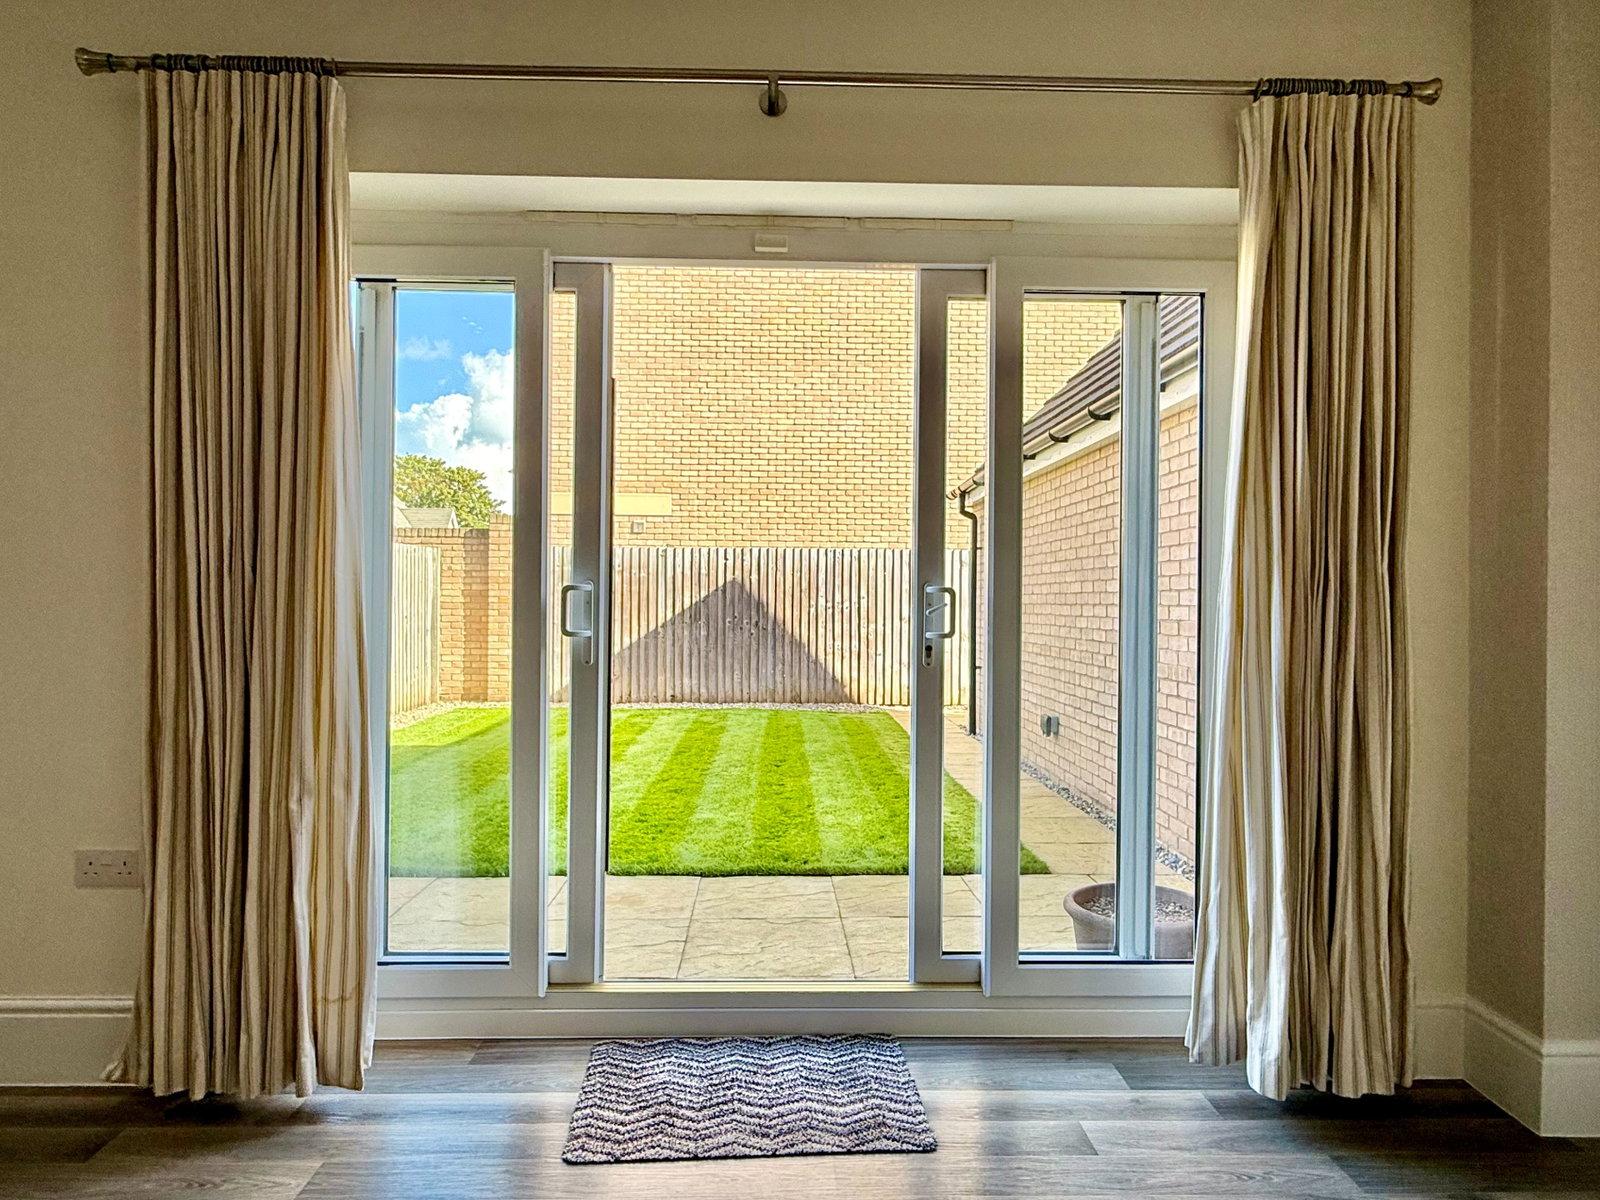
The spacious kitchen/diner is a particular feature, fitted with a comprehensive range of contemporary wall and base units, laminate work surfaces and a good selection of integrated appliances. A stylish tiled splashback runs above the worktops, complementing the quality Amtico flooring that flows throughout the space. The light and airy dining area enjoys double glazed sliding patio doors leading directly onto the rear garden, whilst a useful store provides space and plumbing for a washing machine.
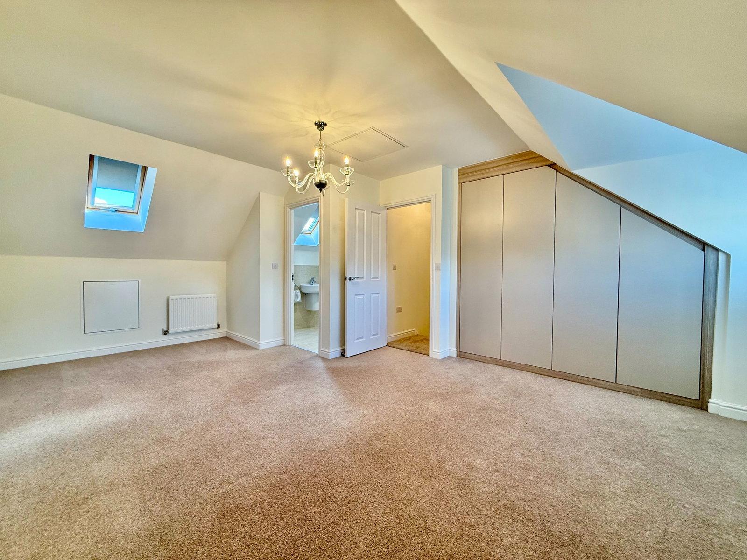
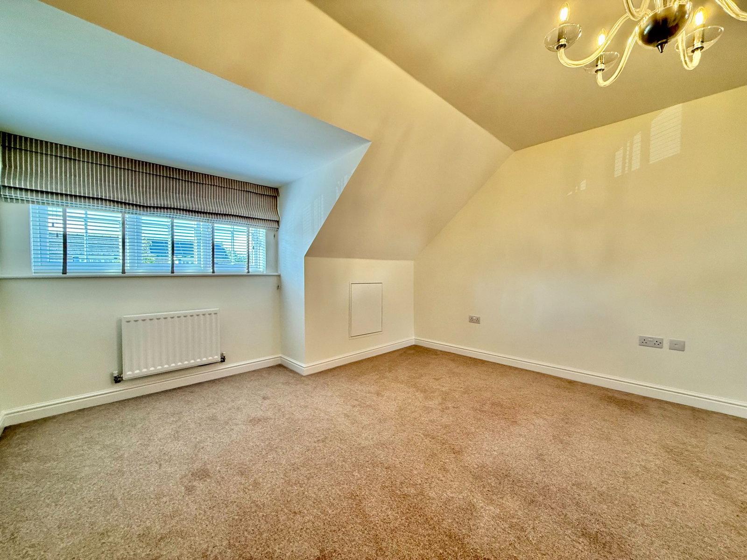
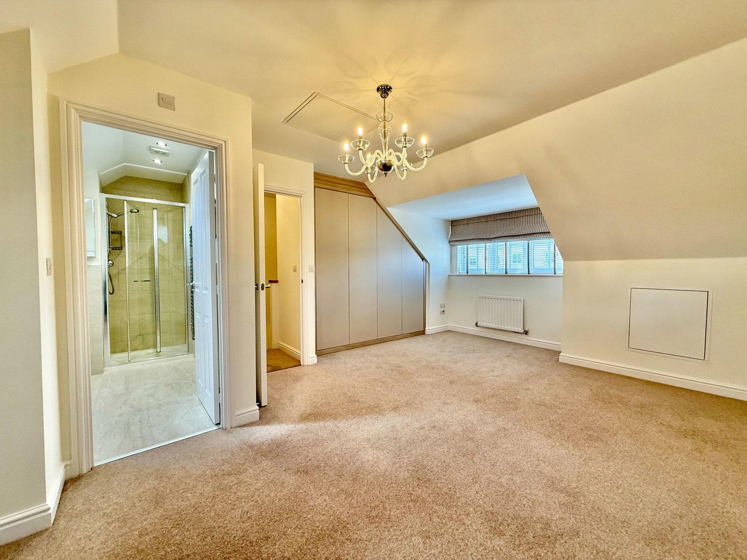
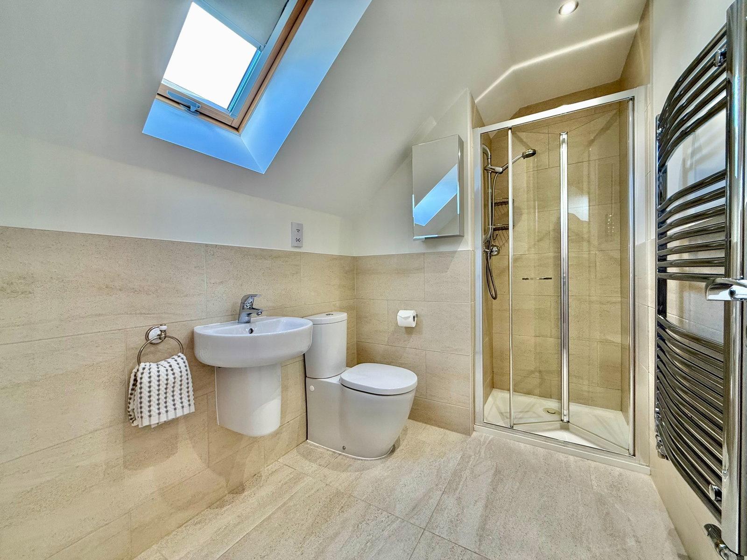
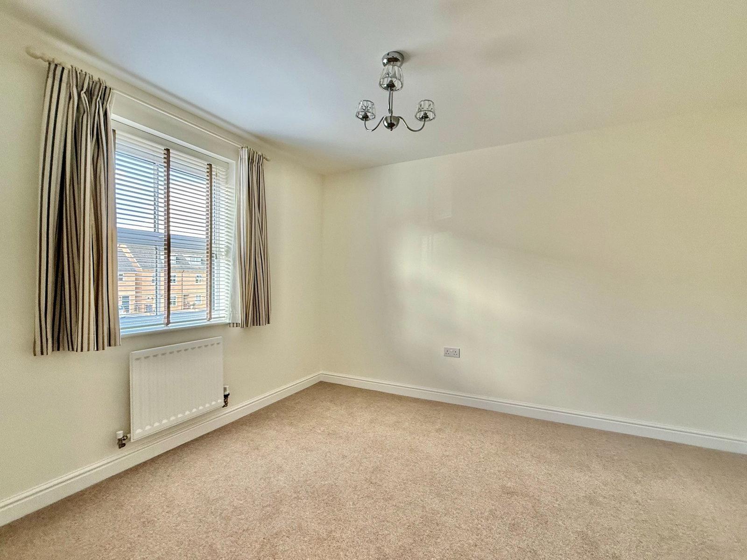
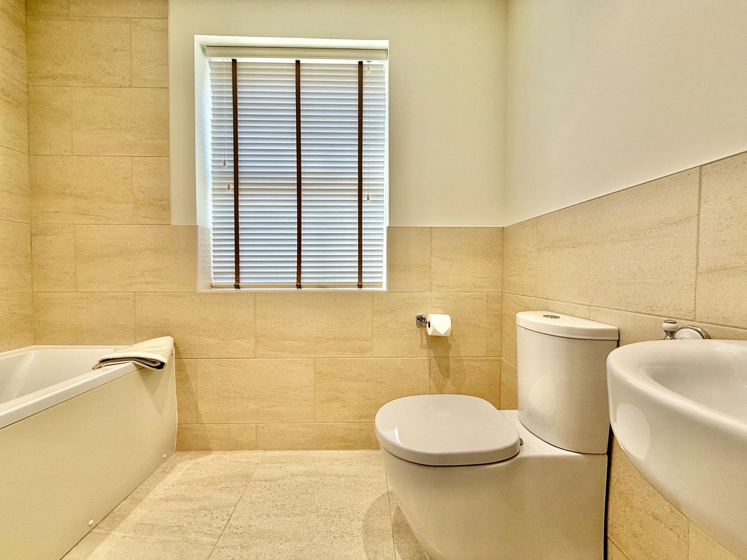
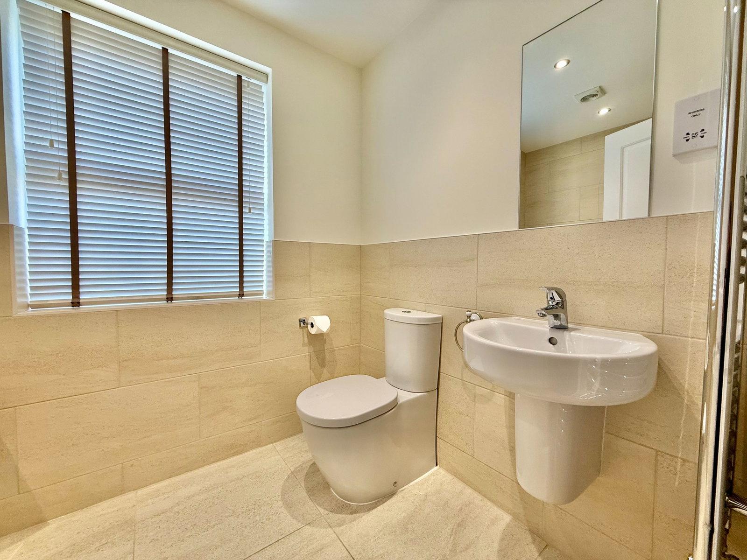
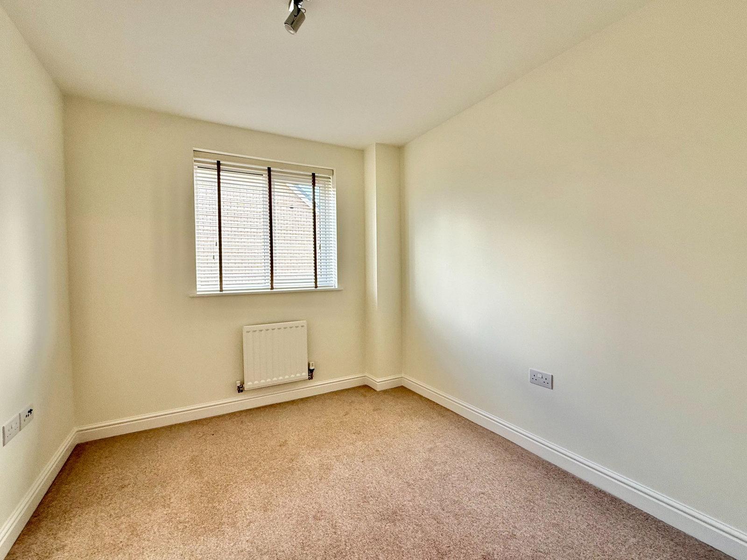
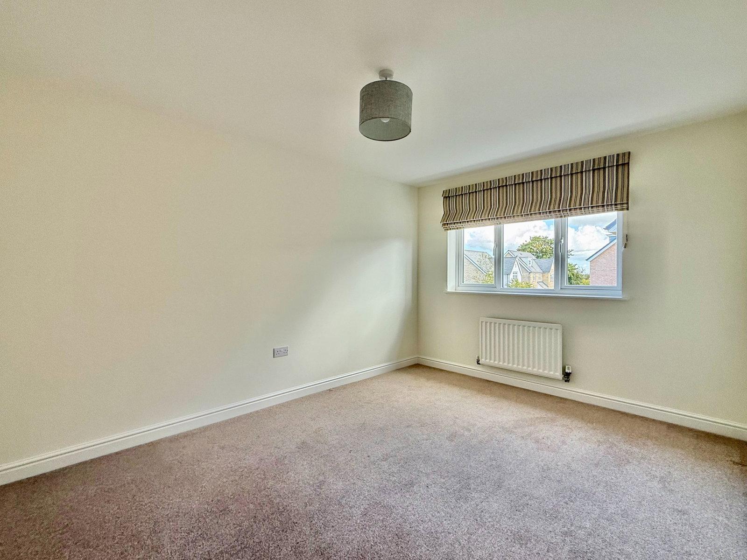
To the first floor are three bedrooms, together with a modern house bathroom fitted with a white suite, bath and shower over. Bedrooms two and four enjoy views over the rear, whilst Bedroom three overlooks the front. The second floor is dedicated to the impressive principal bedroom suite, which benefits from stylish fitted wardrobes, useful eaves storage, front-facing double glazed window and rear Velux window. The adjoining en-suite shower room is fitted with a modern white suite and walk-in shower.
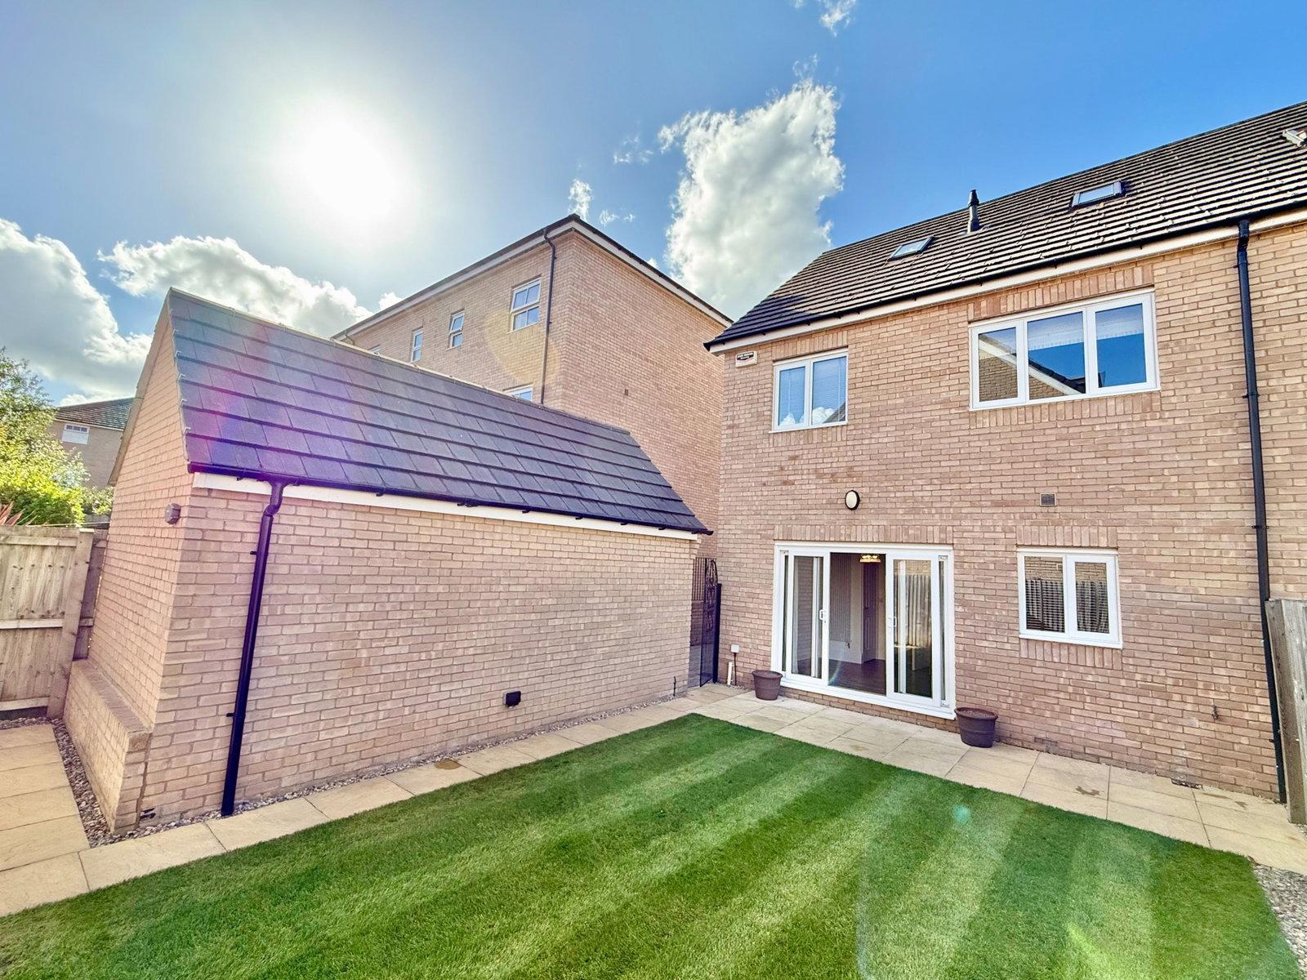
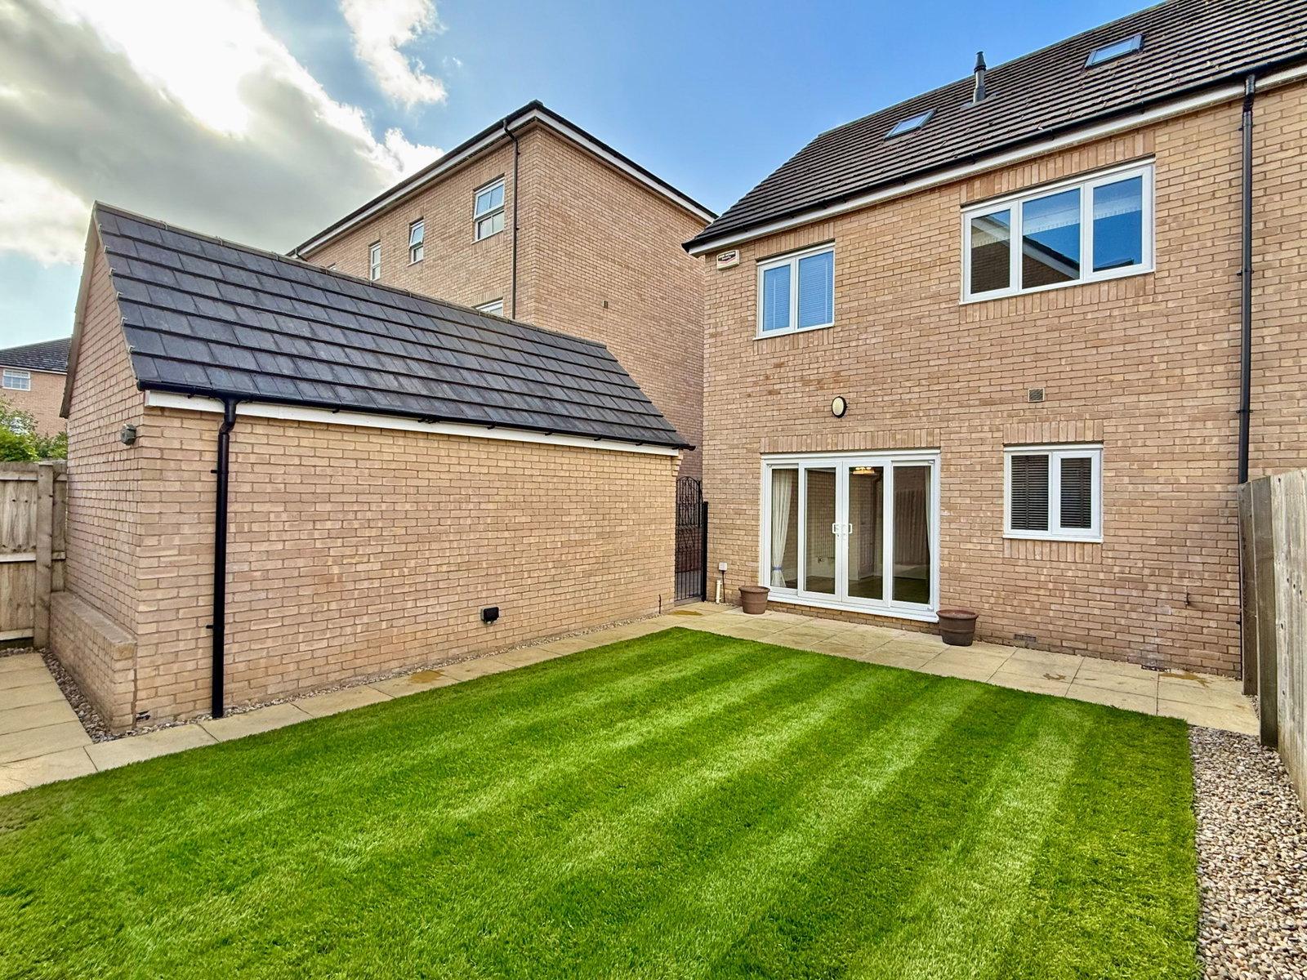
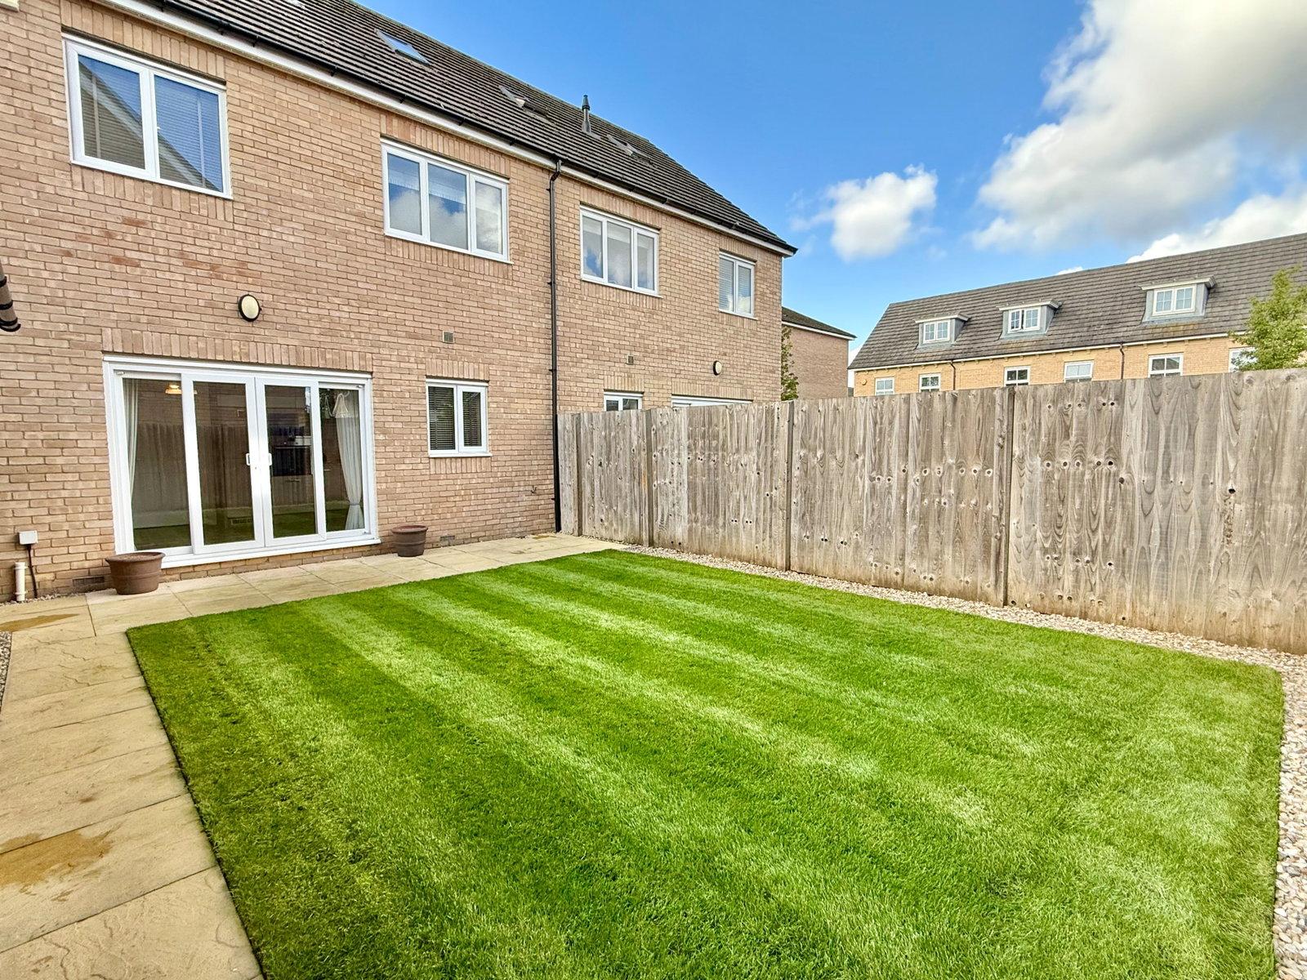
To the outside, the property enjoys a landscaped front garden and a generous block‑paved driveway providing ample off‑street parking and access to the detached single garage, which benefits from light and power. The enclosed rear garden is laid mainly to lawn with a fenced boundary and stone‑flagged patio offering direct access from the kitchen/diner. The garden is private and also features a paved area positioned behind the garage, ideal for the installation of a garden shed or additional storage. External amenities include an outside water tap and a convenient electrical power socket.
This attractive home is ideally situated within the well-established St Andrews Place development, on the outskirts of Boston Spa and close to the picturesque village of Newton Kyme. Built by the highly regarded Redrow Homes, nearly 15 years ago, a mixture of 2/3/4/5 bedroom homes with attractive green spaces and a range of sought-after walking routes through the surrounding countryside.
The property is conveniently located within walking distance of both Boston Spa and Newton Kyme village, is 2.5 miles away, offering easy access to local amenities and village attractions.
Residents also benefit from a dedicated community park, which features a children's play area equipped with swings and other play facilities, making it an ideal environment for families.
The property is ideally located for families, with a wide selection of primary and secondary schools in both Boston Spa and Tadcaster, as well as excellent further education colleges and universities in York. A bus stop is conveniently situated at the entrance to the development, providing easy access to the surrounding areas.
Residents benefit from an excellent range of local amenities, including doctor's surgeries, supermarkets, independent shops, cafe's, coffee shops and a variety of restaurants. The property also enjoys convenient access to the regional motorway network, making it ideal for commuters.
An additional benefit of this sale is that all fixtures and fittings within the property and grounds are included, allowing the purchaser to move in and enjoy the home immediately. Everything seen both inside and outside the property is included in the sale.
Important Information
- This is a Freehold property.
- This Council Tax band for this property is: D
Property Ref: 1530346
Similar Properties
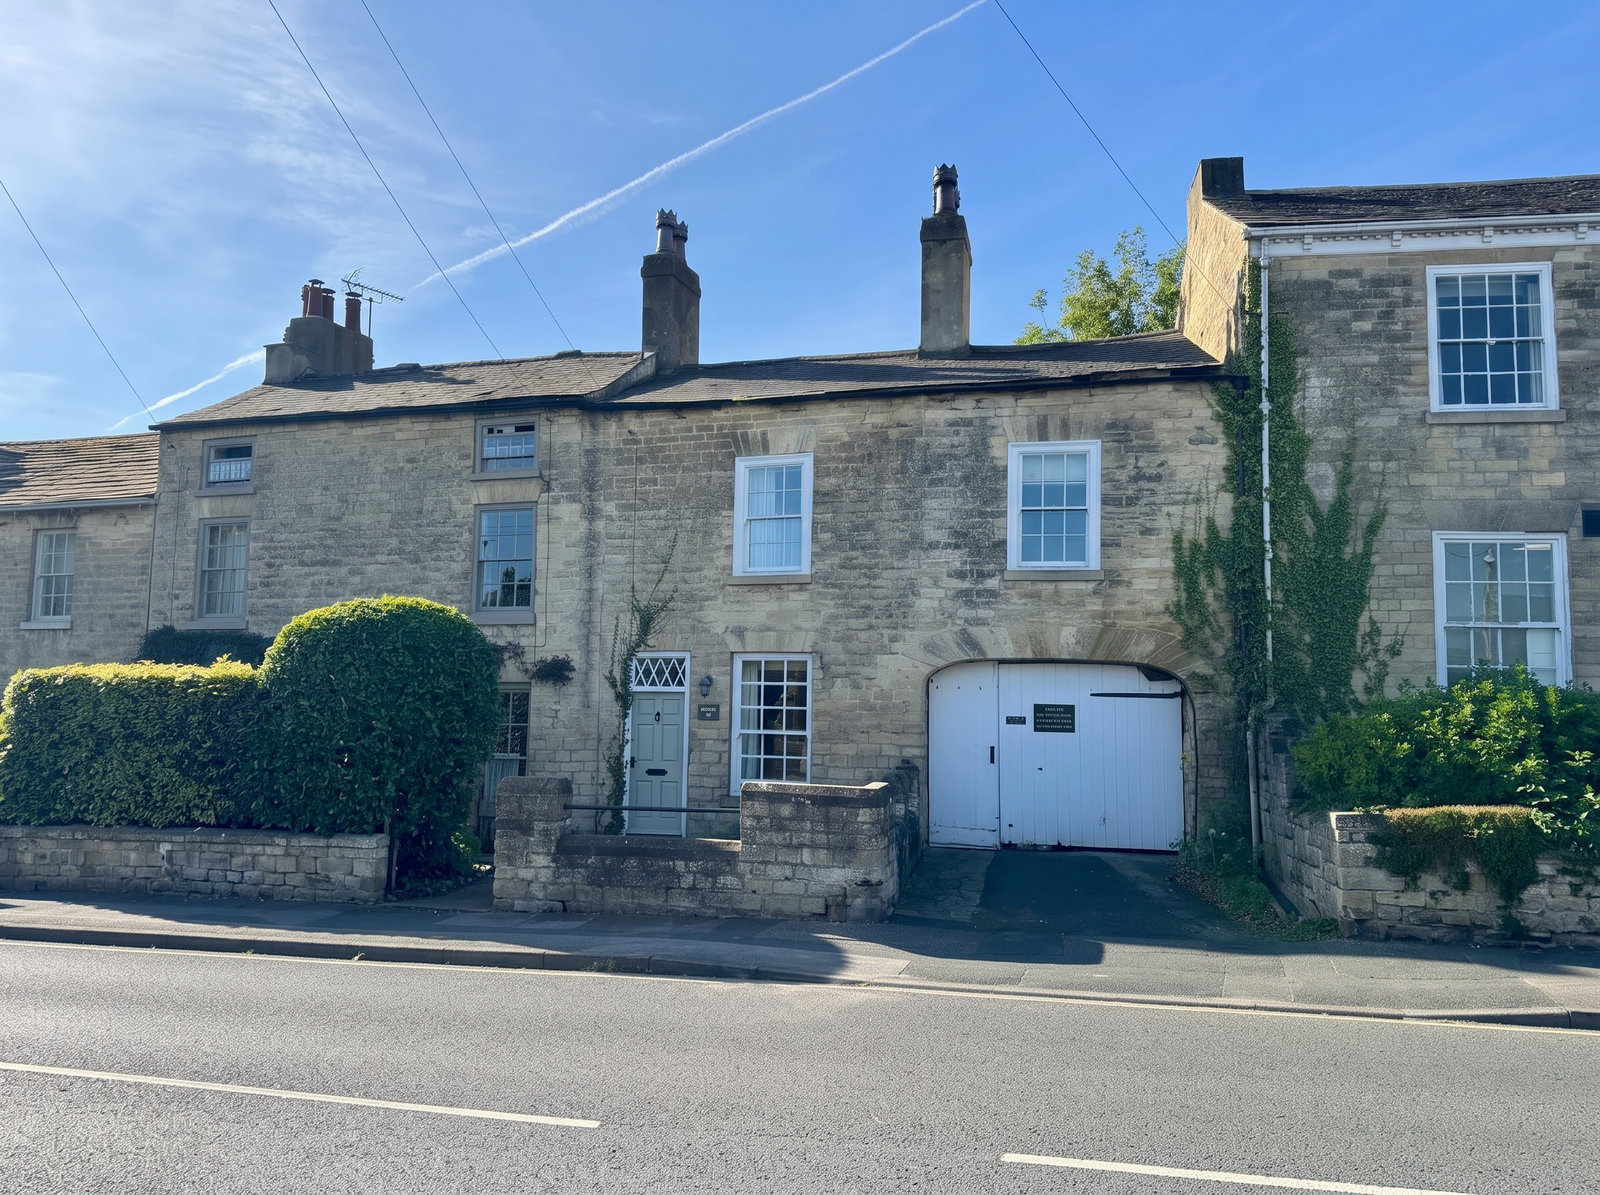
Boston Spa ~ High Street, LS23
2 Bedroom Terraced House | Offers Over £400,000
A fantastic opportunity to acquire a spacious two bedroom Georgian terrace property, situated in the heart of the highly...
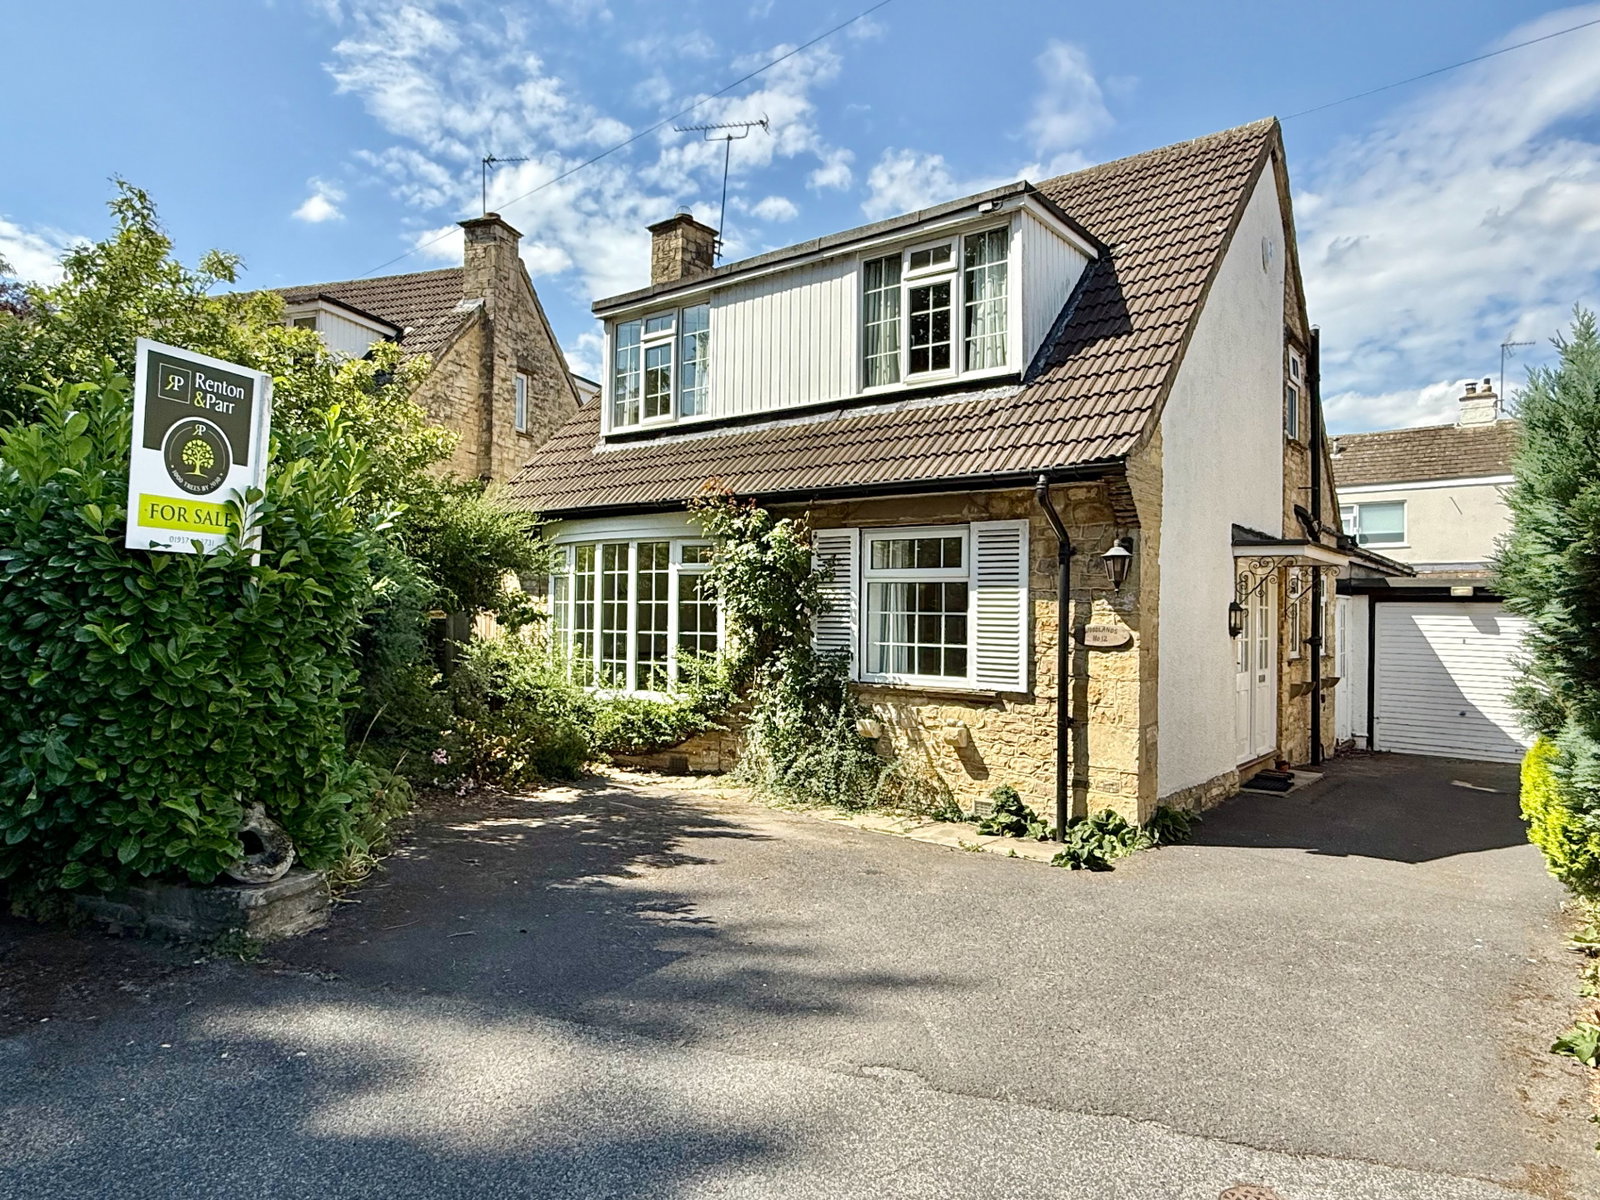
Wetherby ~ North Grove Avenue, LS22
3 Bedroom Detached House | Offers Over £395,000
Occupying a pleasant position within a quiet cul-de-sac, this attractive cottage-style detached residence presents a rar...
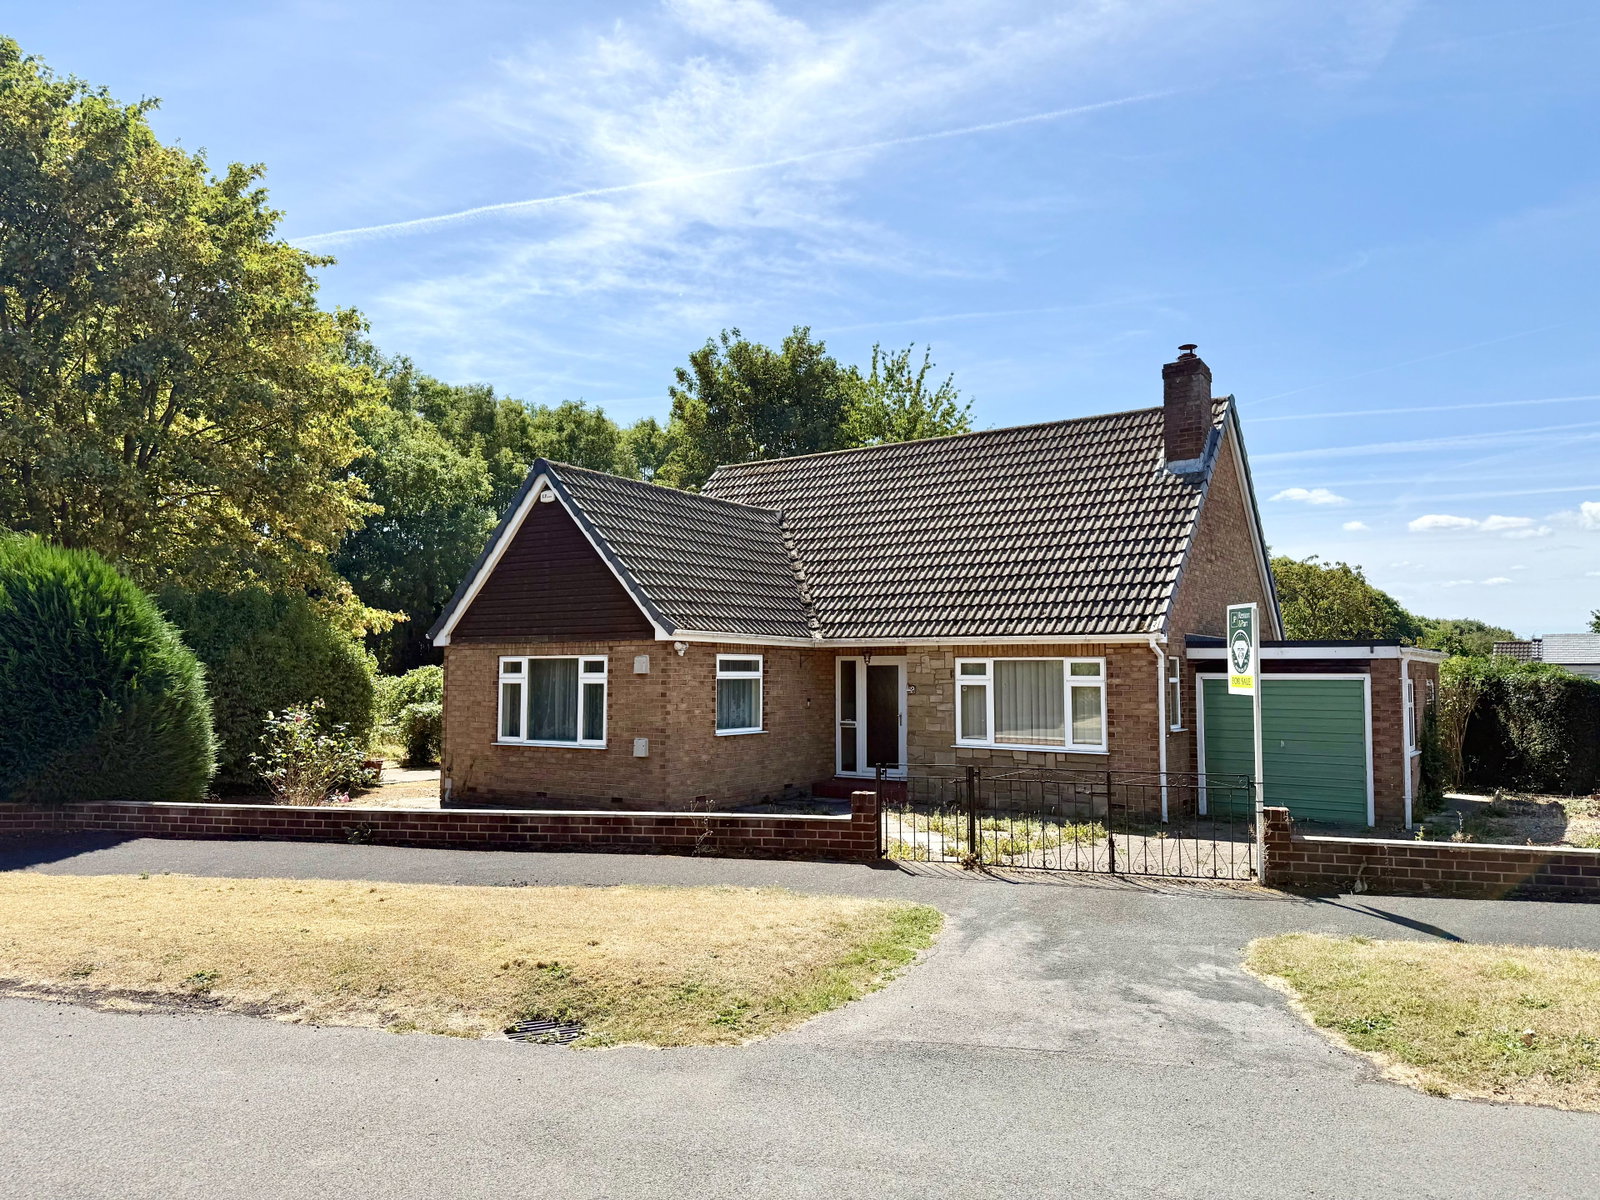
4 Bedroom Detached House | Offers Over £395,000
An individual 4 bedroom detached house occupying a generous plot on the edge of Tadcaster providing scope for modernisat...
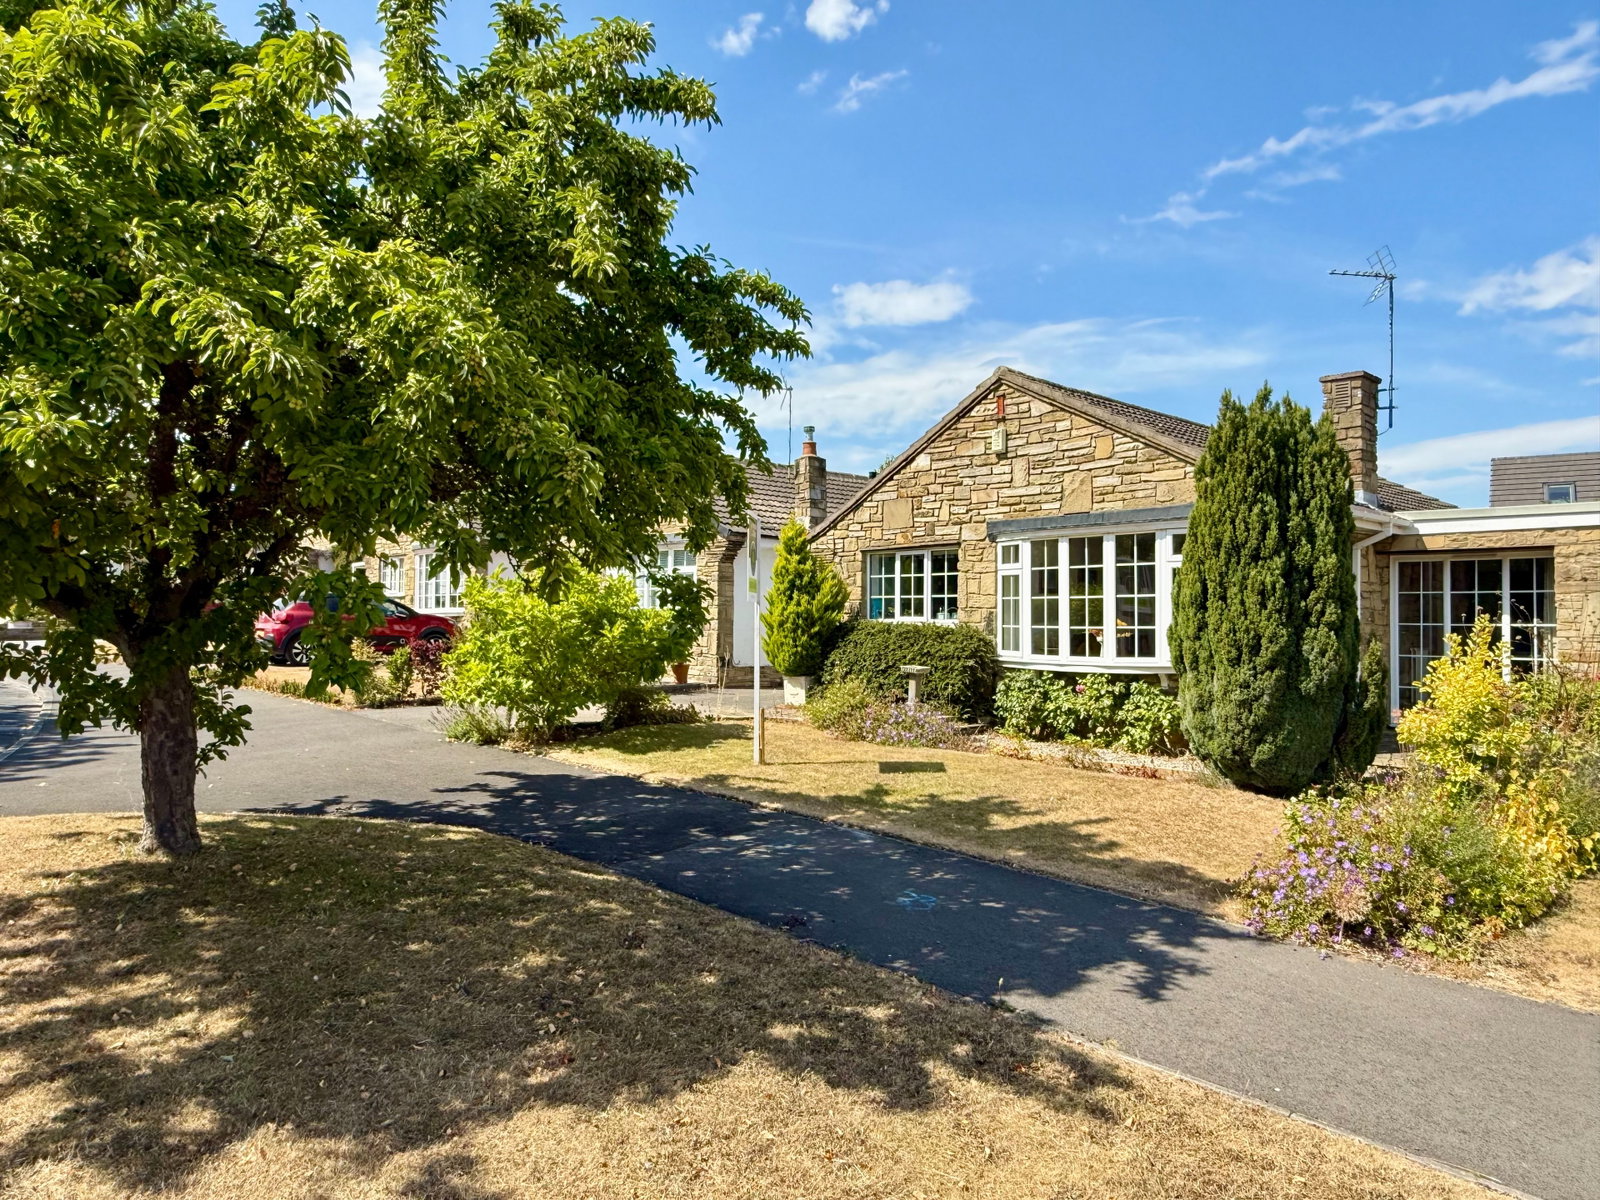
Boston Spa ~ Byland Close, LS23
3 Bedroom Bungalow | £425,000
A charming and beautifully presented three bedroom stone fronted link‑detached bungalow, enjoying a peaceful cul‑de‑sac...
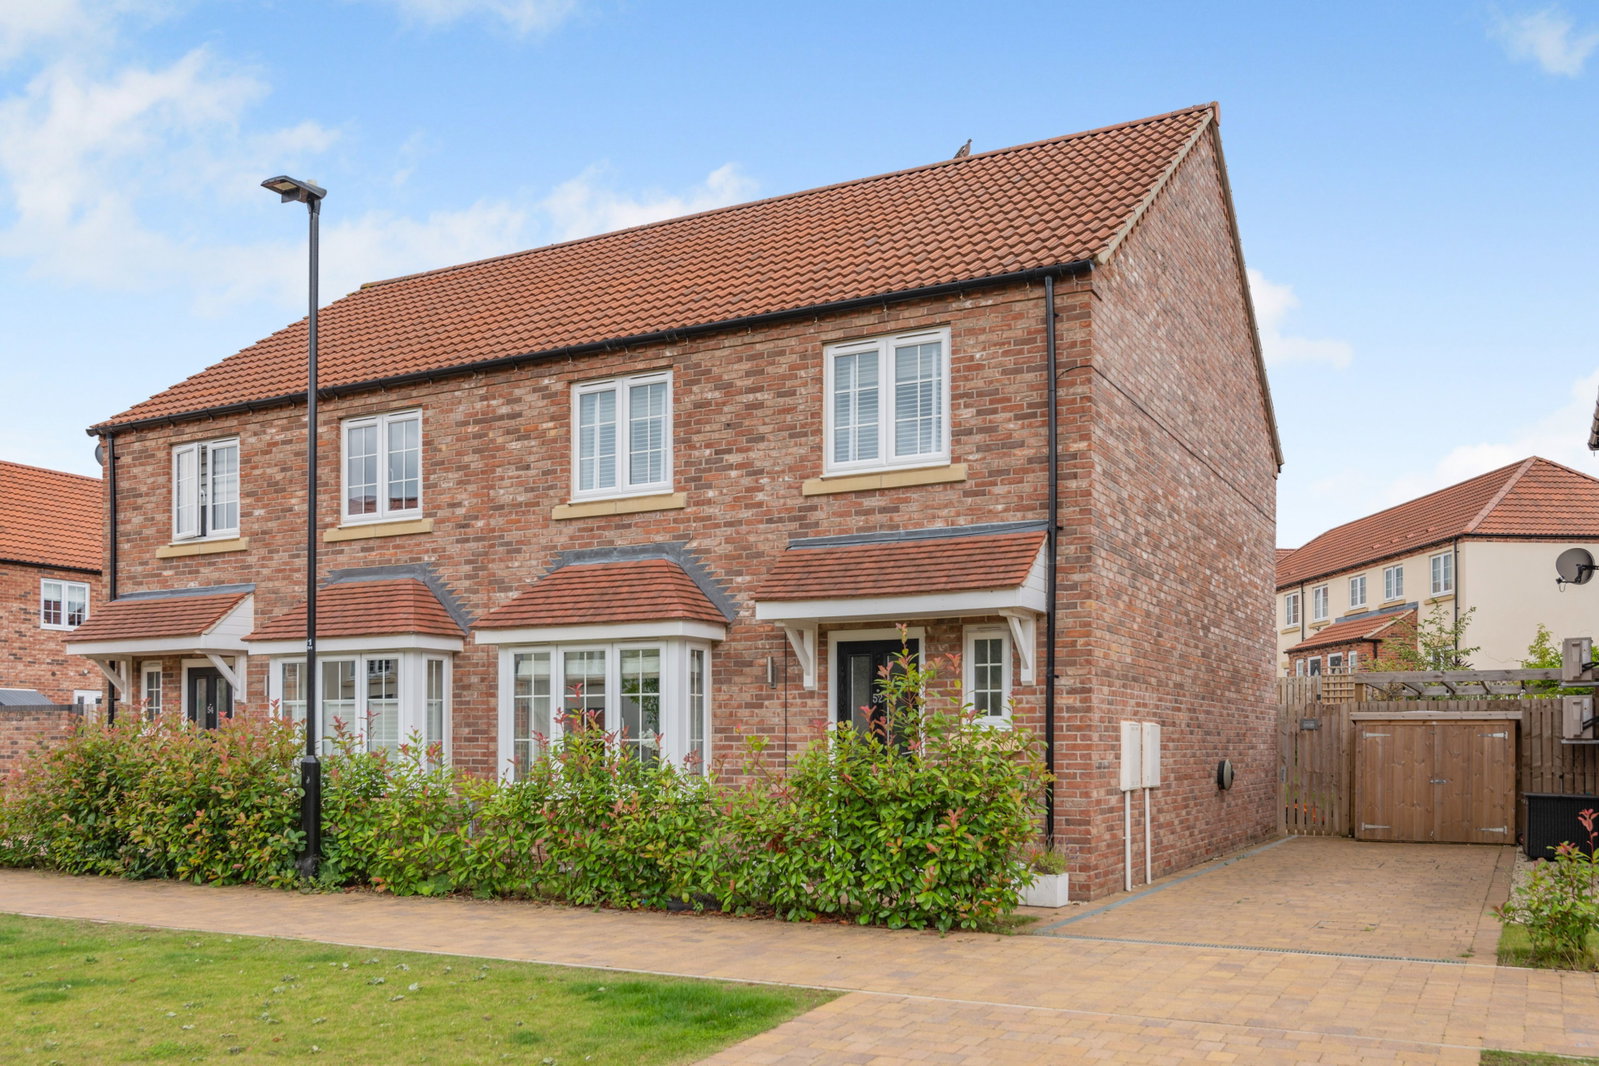
4 Bedroom Semi-Detached House | £435,000
On the ever popular "Spofforth Park" development built by renowned home builders Bellway, this beautifully presented fou...
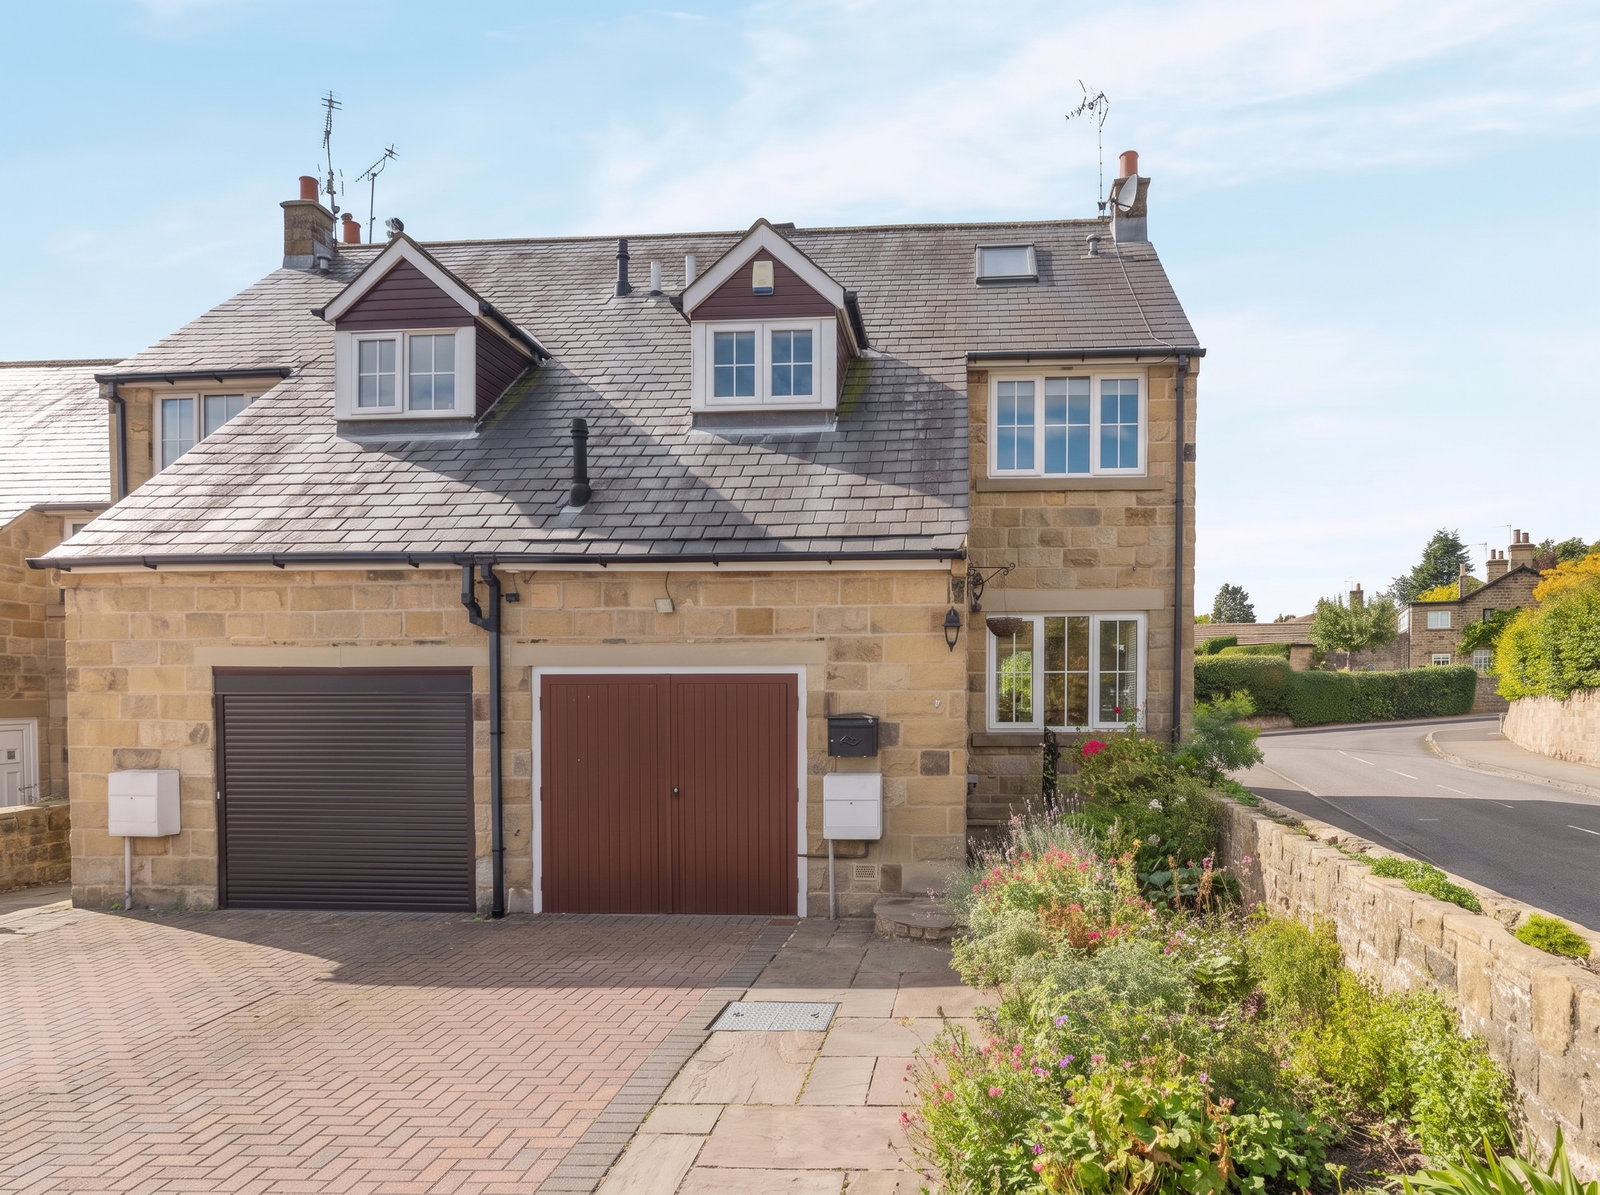
East Keswick ~ Argyle Mews, LS17
4 Bedroom Mews House | Offers Over £435,000
Situated in the heart of the desirable village of East Keswick, is this attractive and versatile four-bedroom three bath...
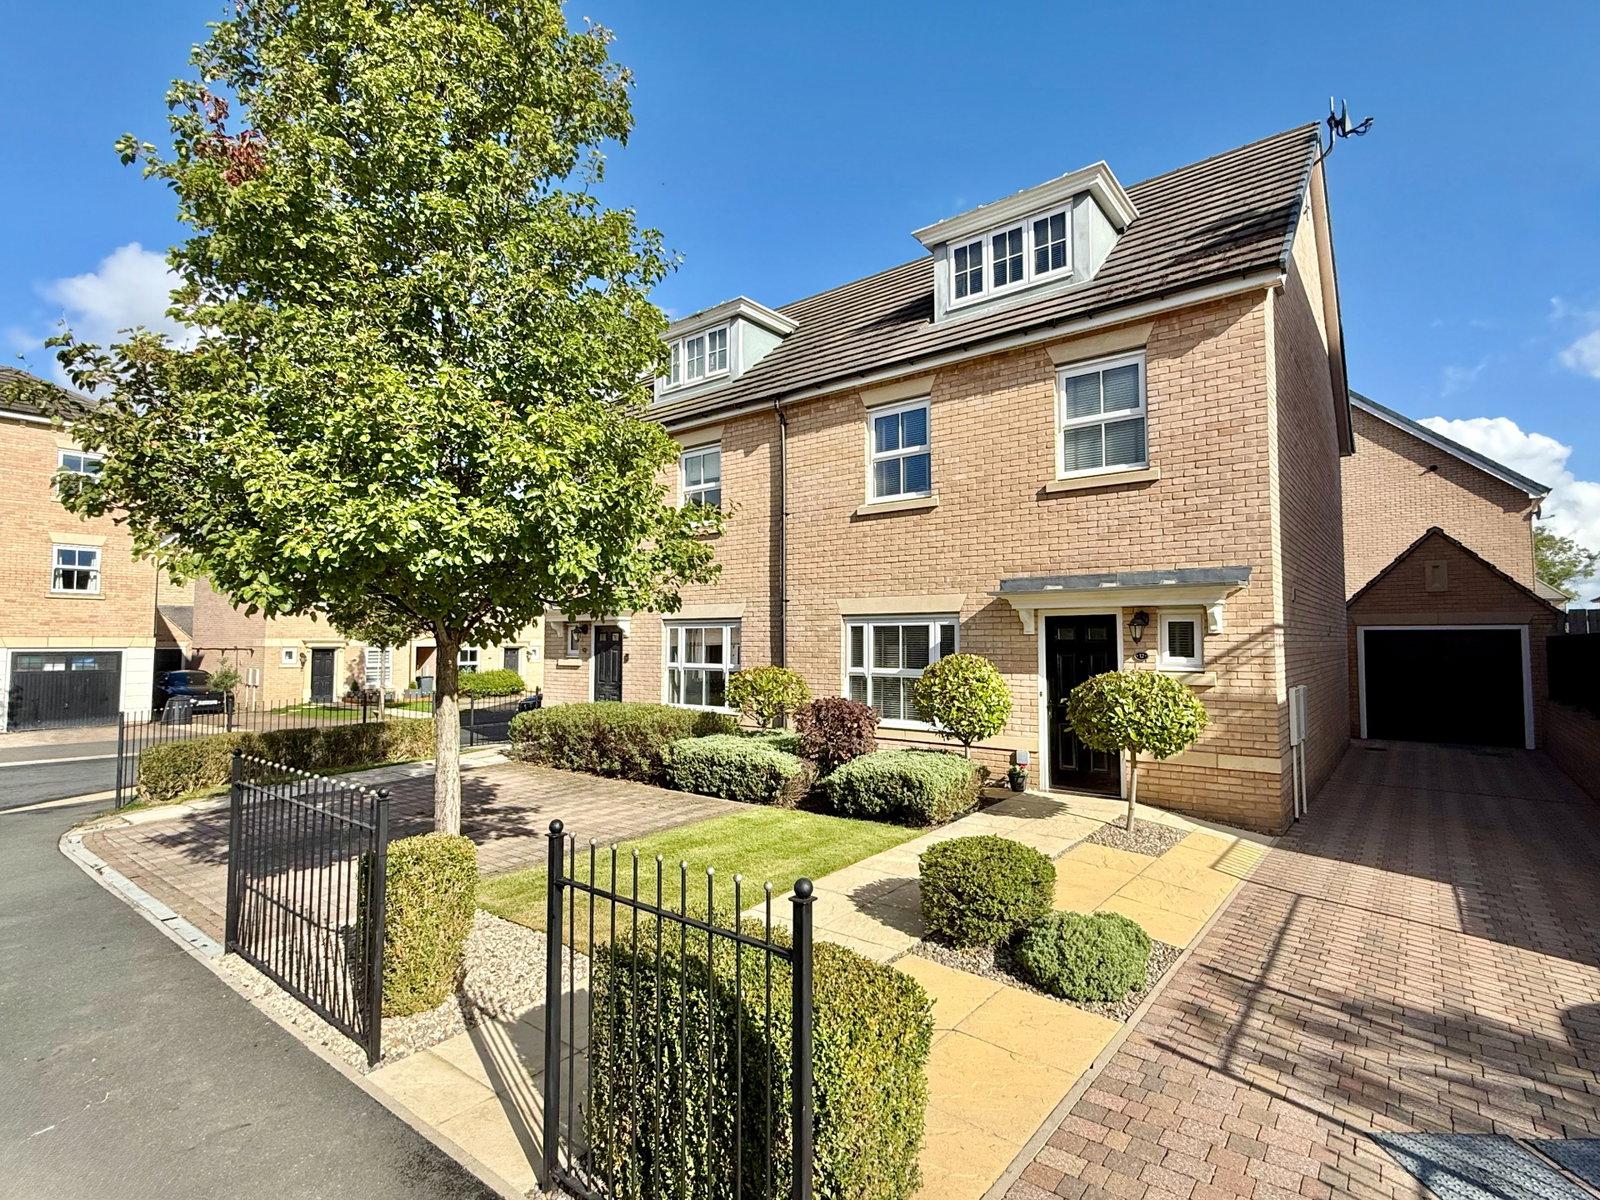
How much is your home worth?
Use our short form to request a valuation of your property.
Request a Valuation
©2026 The Guild of Property Professionals. All rights reserved.
Terms and Conditions |
Privacy Policy |
Cookie Policy |
Complaints Policy |
Members Login
The Guild of Property Professionals Trading Address: 121 Park Lane, London W1K 7AG. GPEA Limited.
Registered in England & Wales.
Company No: 02819824.
Registered Office Address: The Old Courthouse, 60A London Road, Grantham, NG31 6HR.
VAT Registration No: 180897859

