
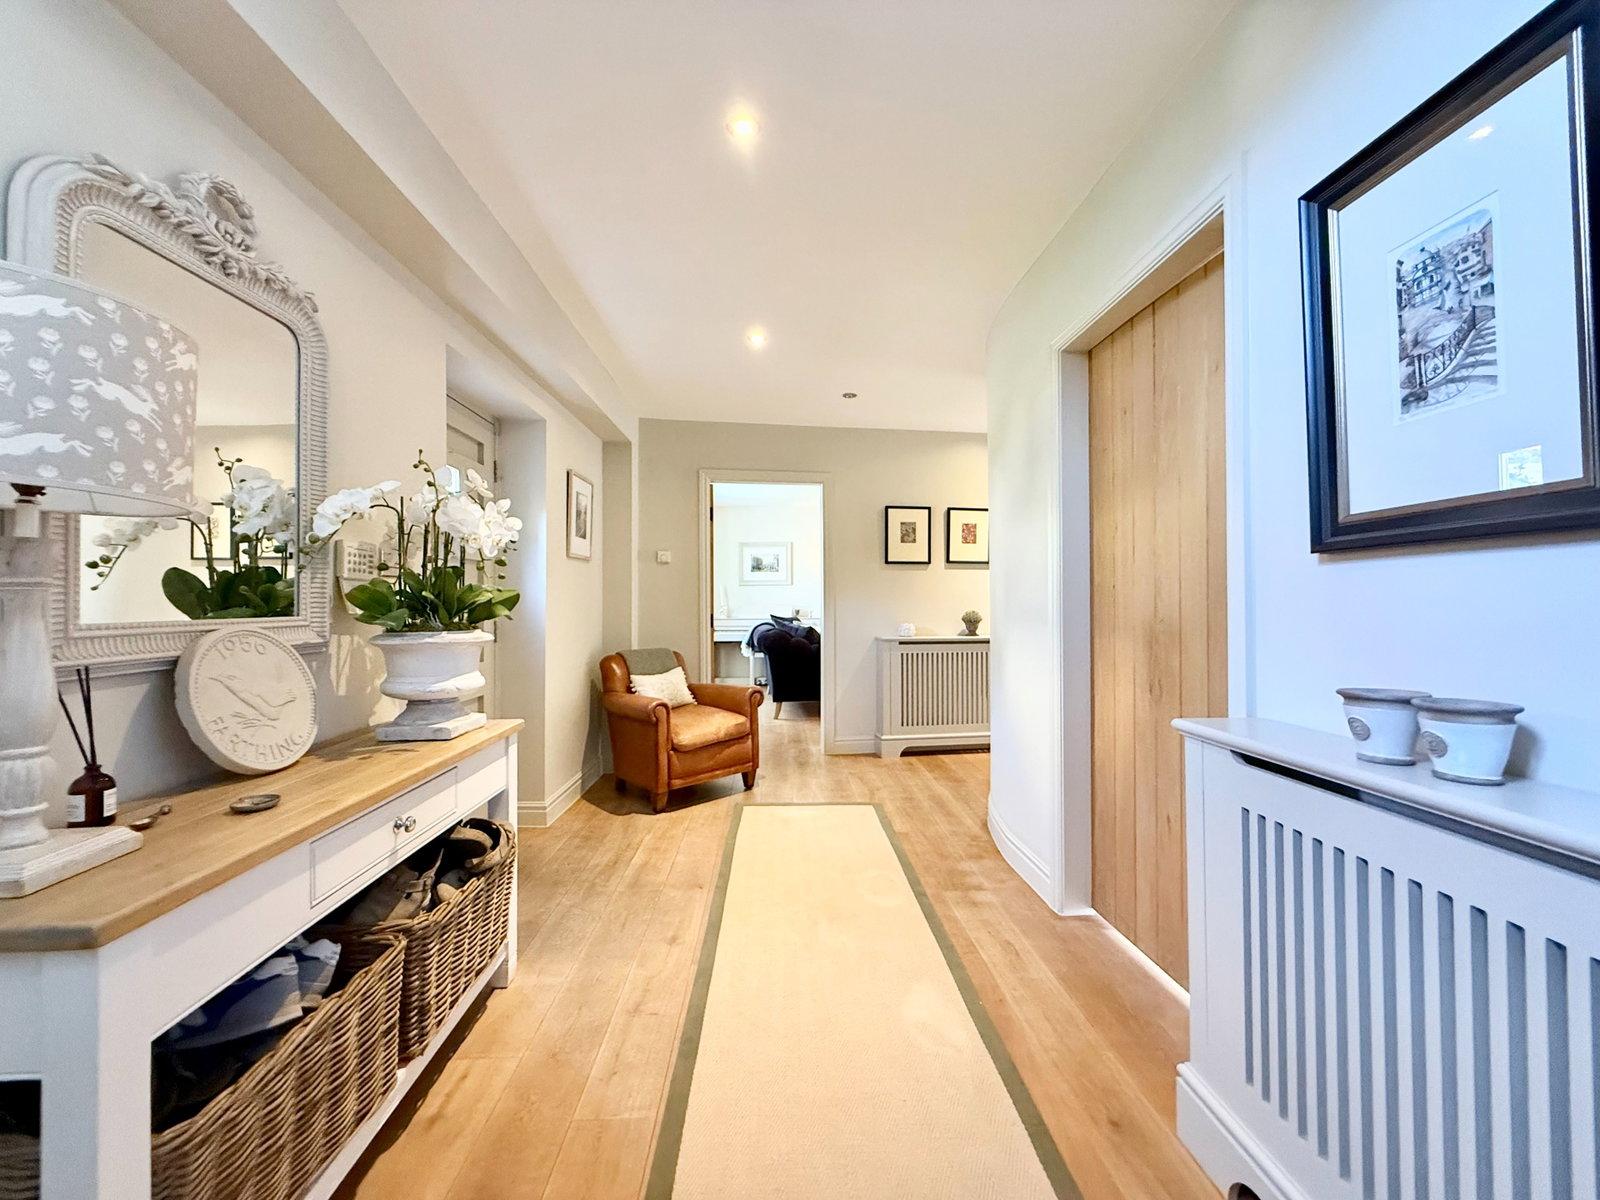
- Welcoming entrance hallway with engineered oak flooring flowing through the ground floor
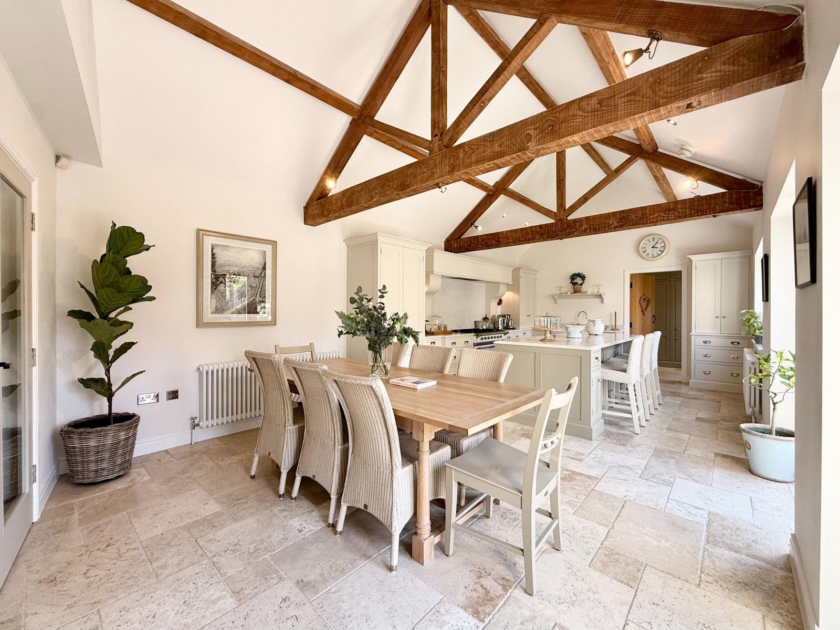
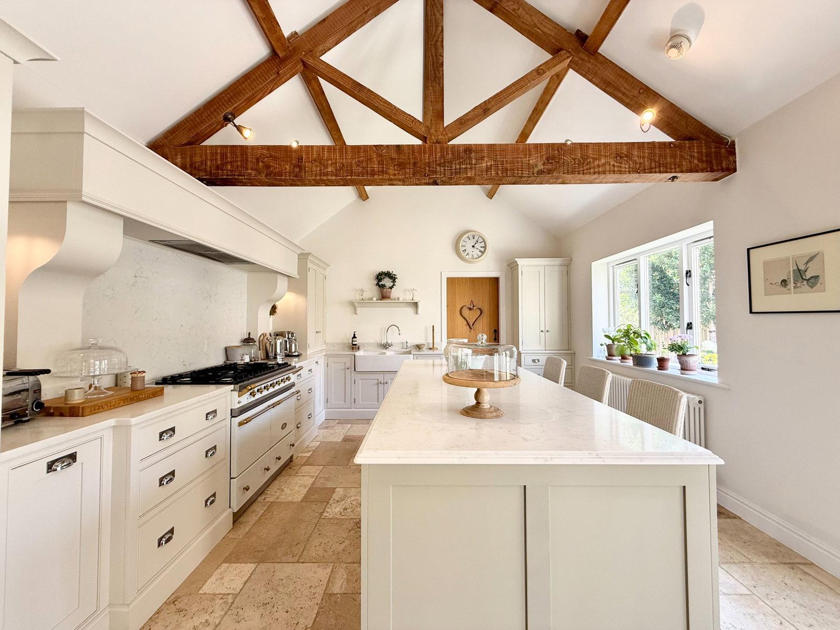
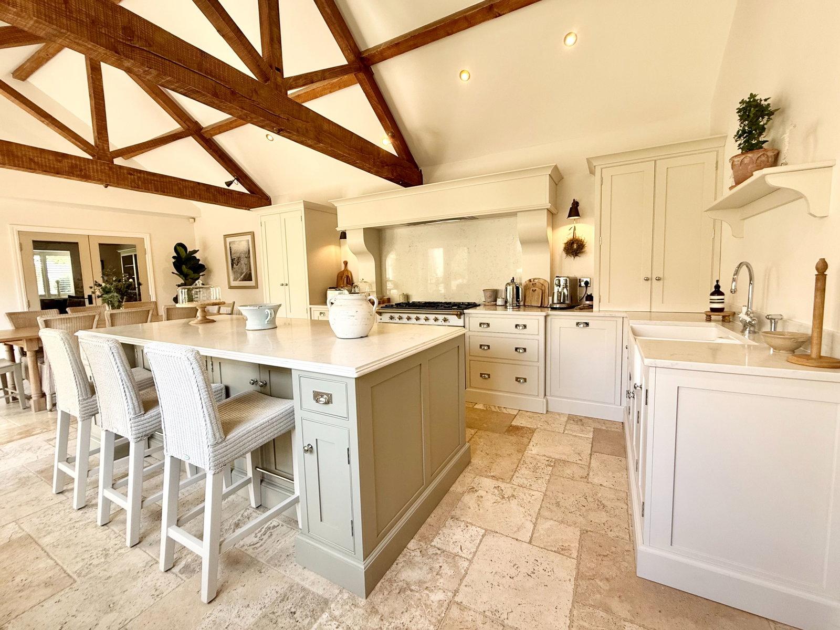
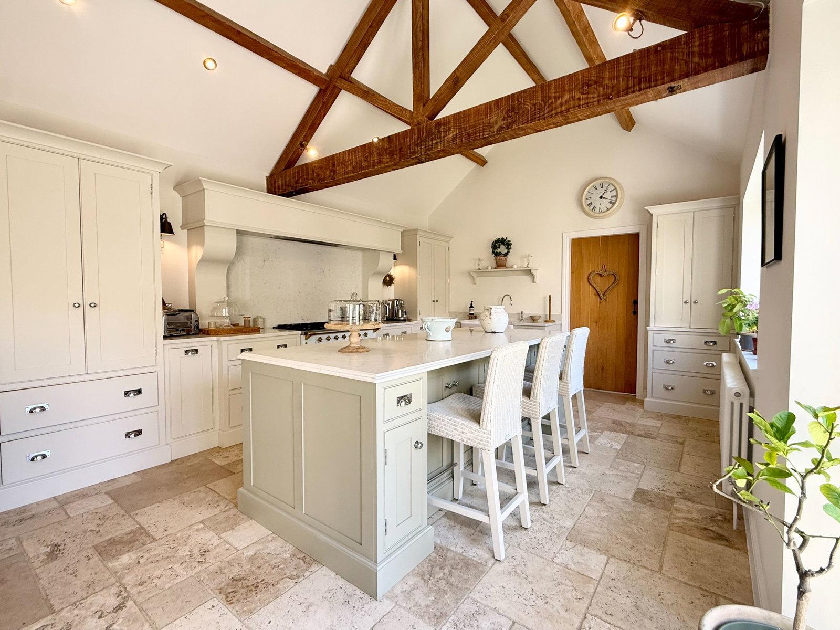
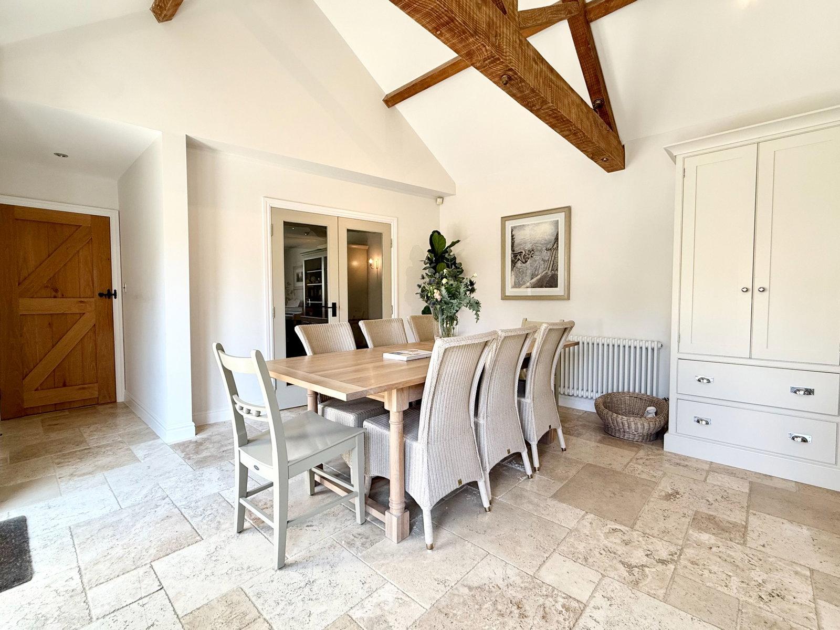
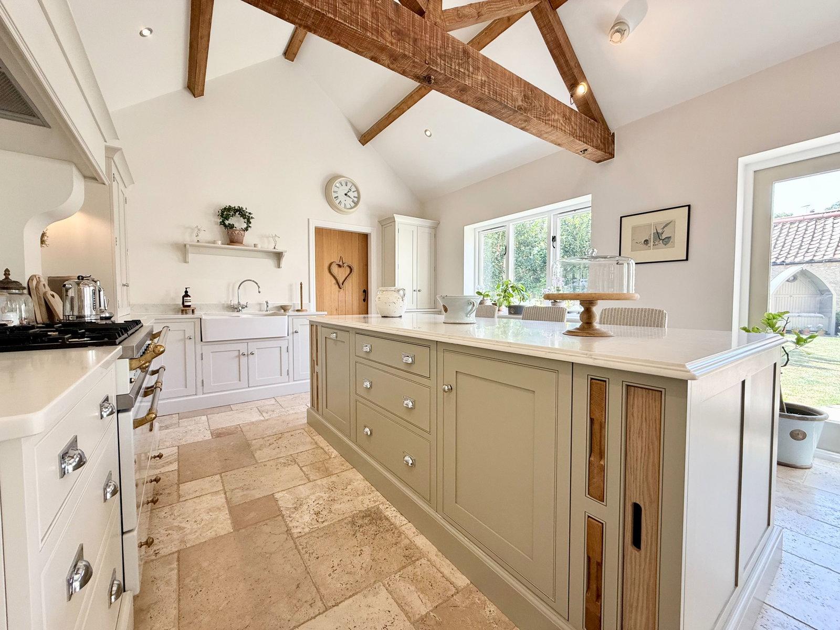
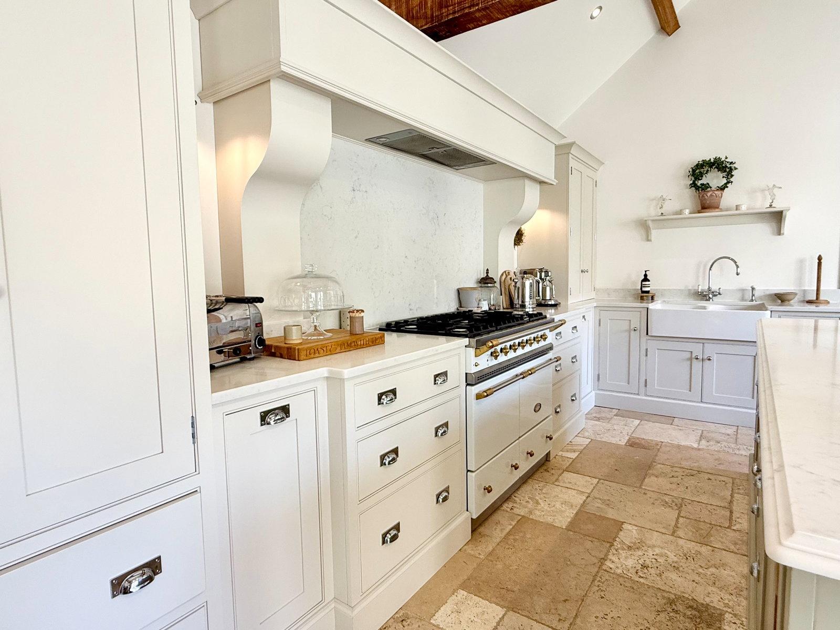
- Stunning kitchen diner with handmade cabinetry and impressive vaulted ceiling with exposed timbers
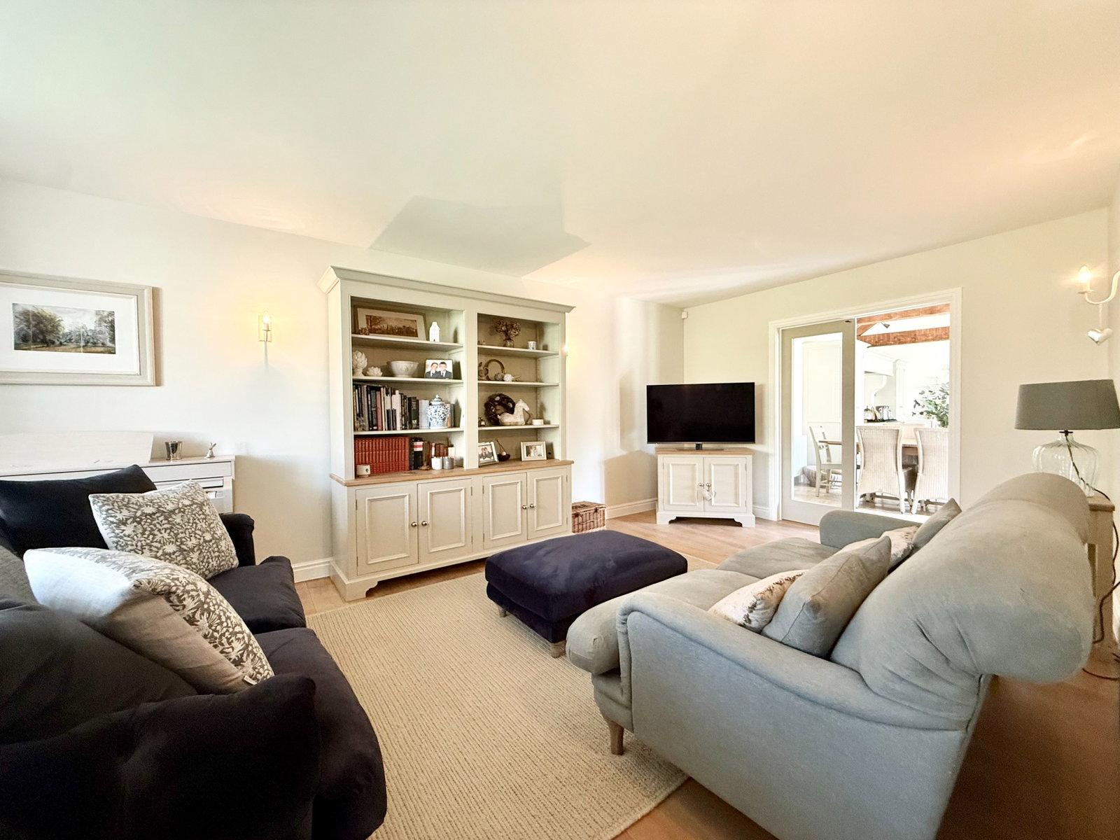
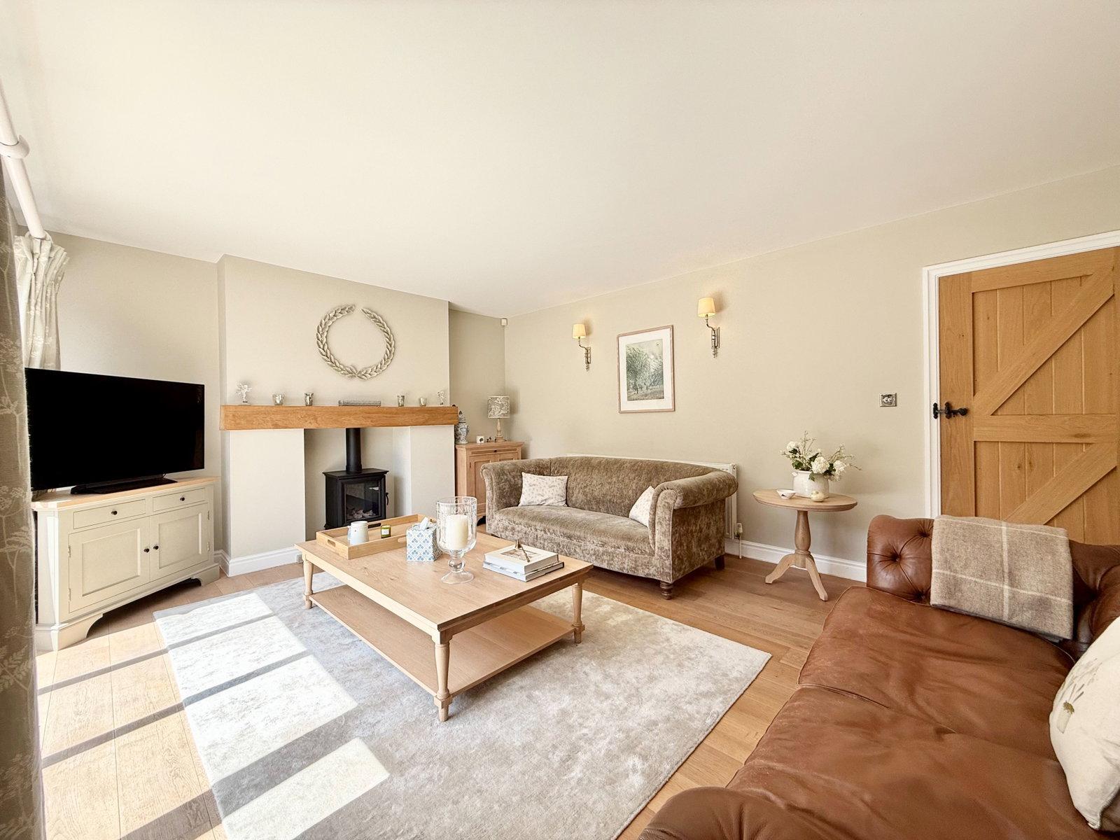
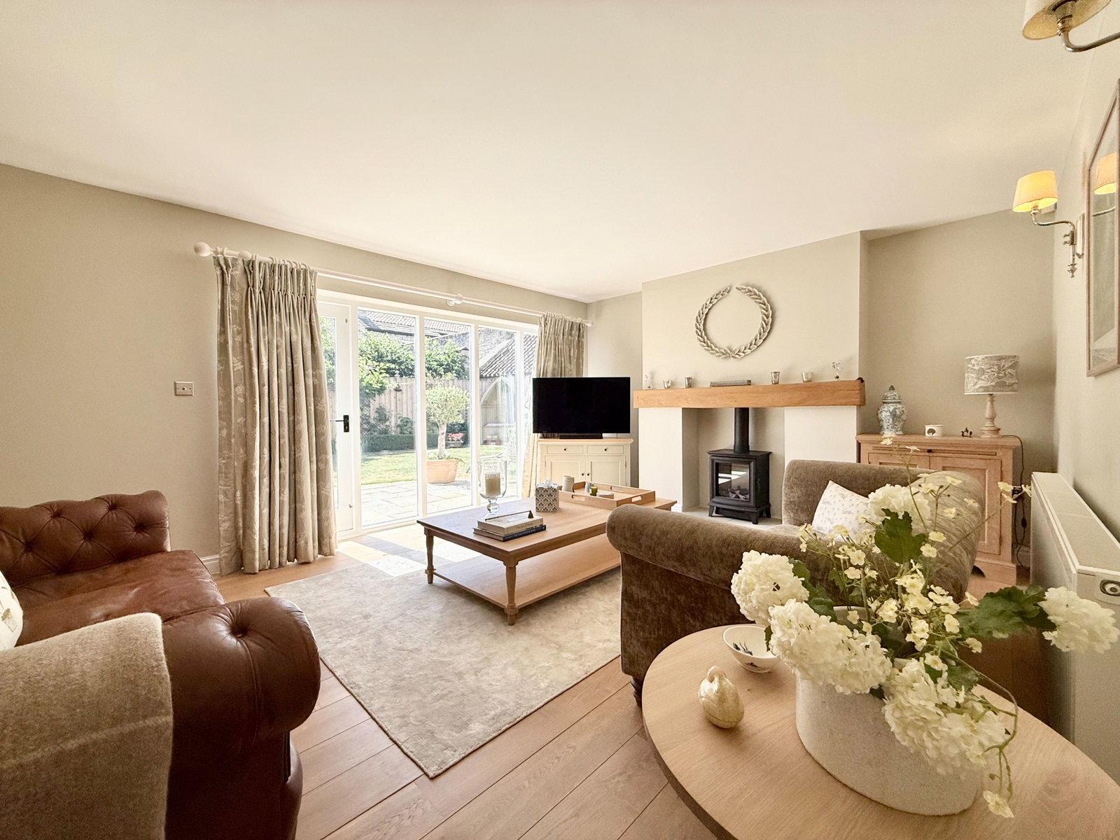
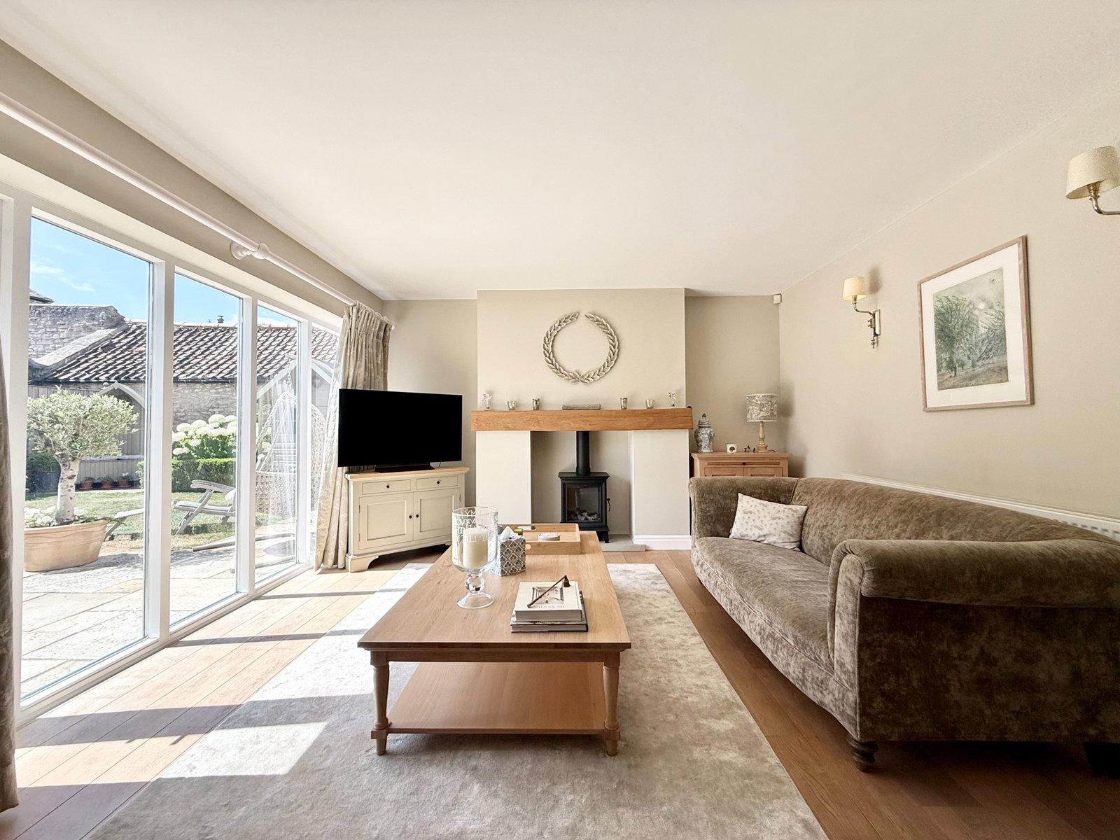
- Generous sized living room with full‑height windows and garden access
- Versatile further reception room with square bay window, fitted shutters and window seat
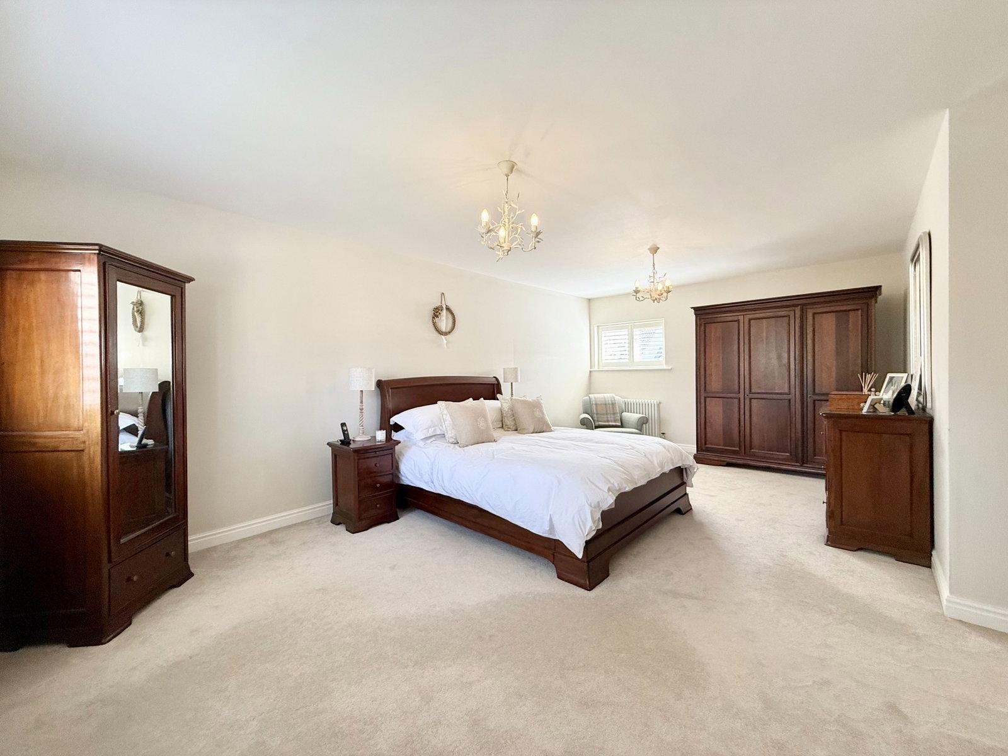
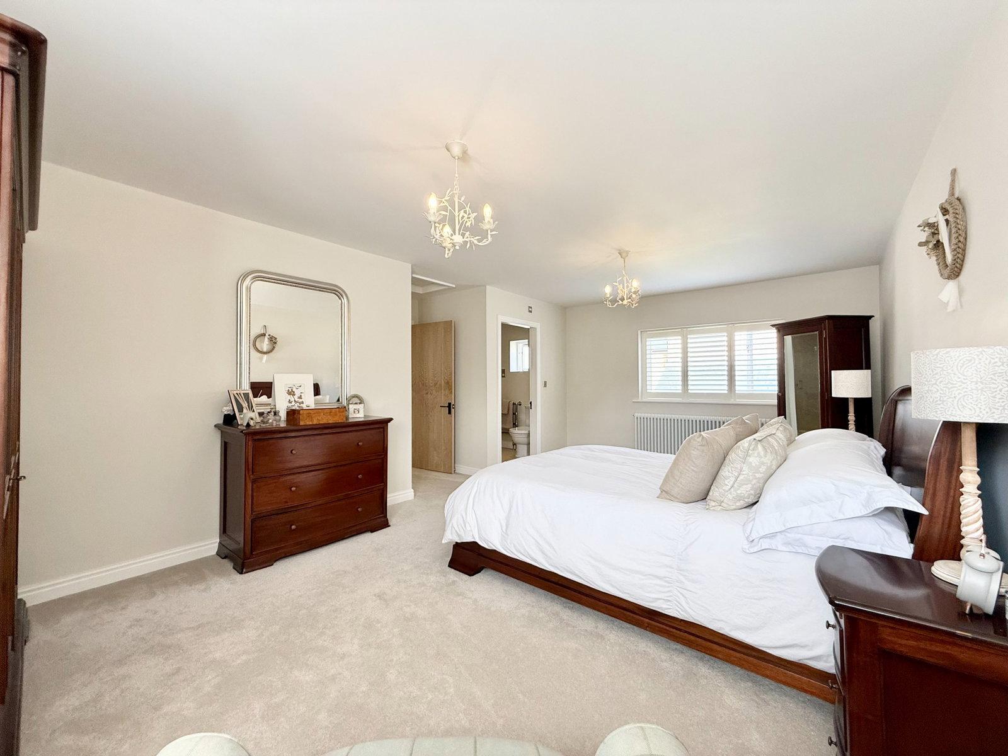
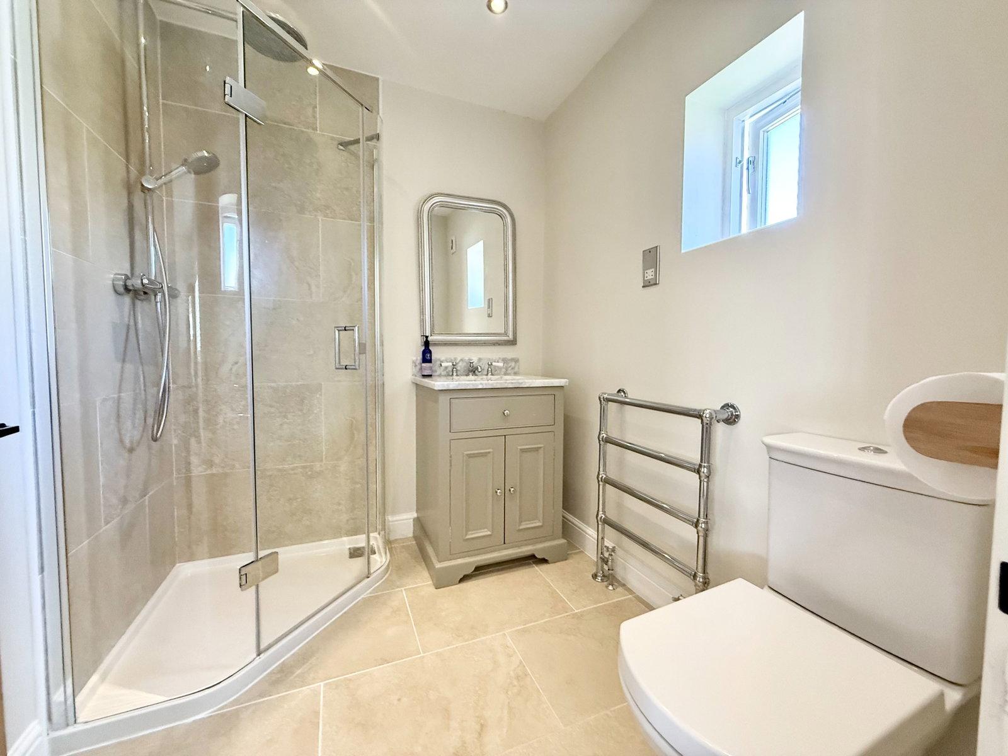
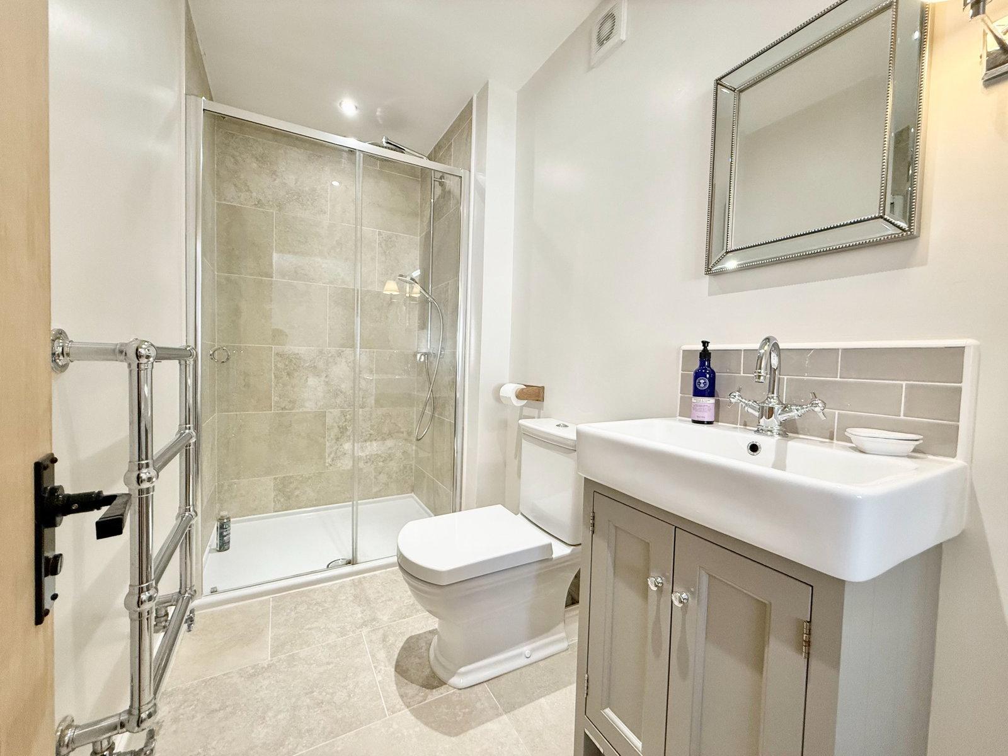
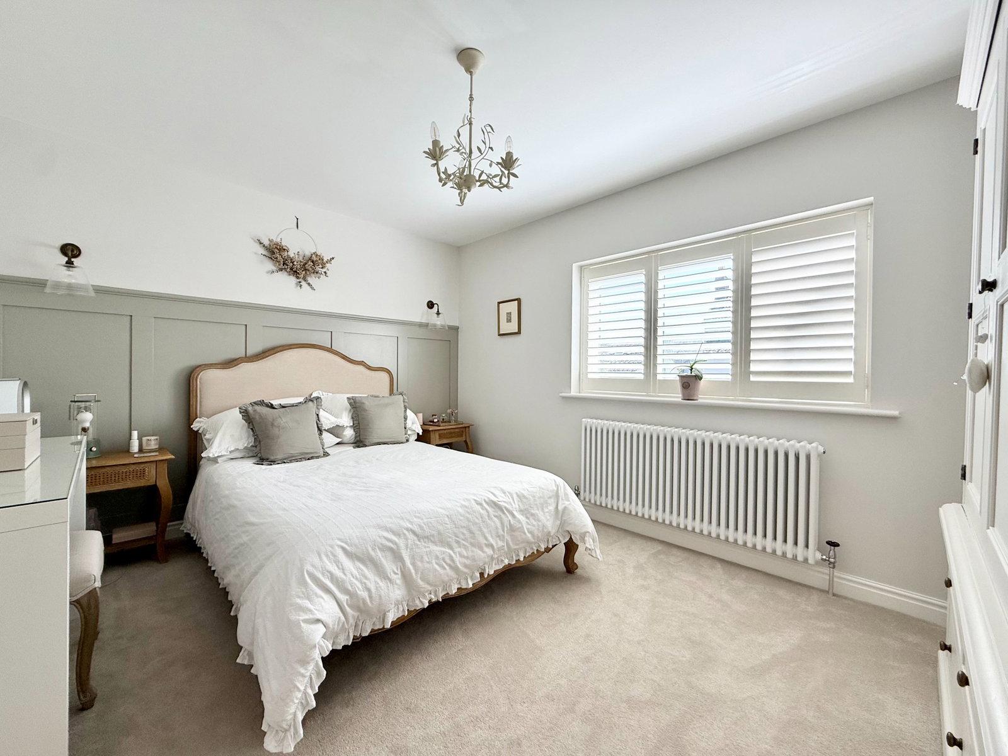
- Beautiful master bedroom with dual aspect and spacious en‑suite shower room
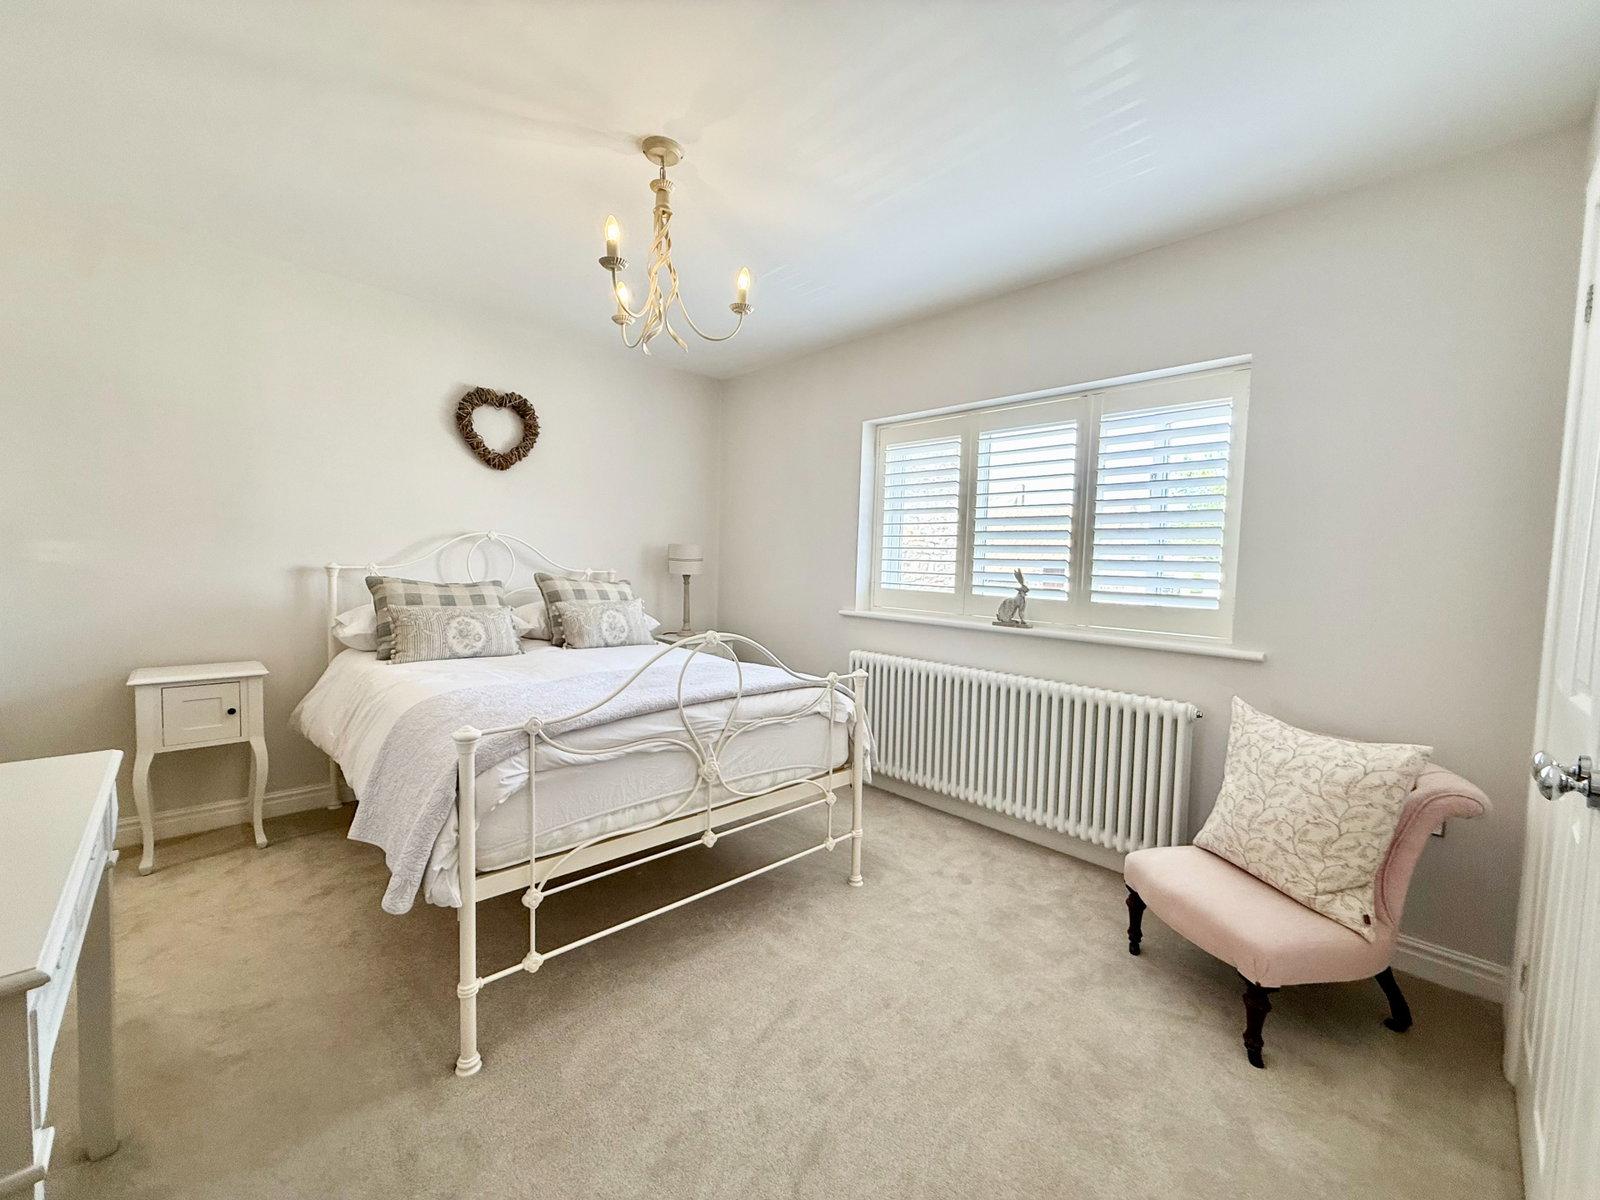
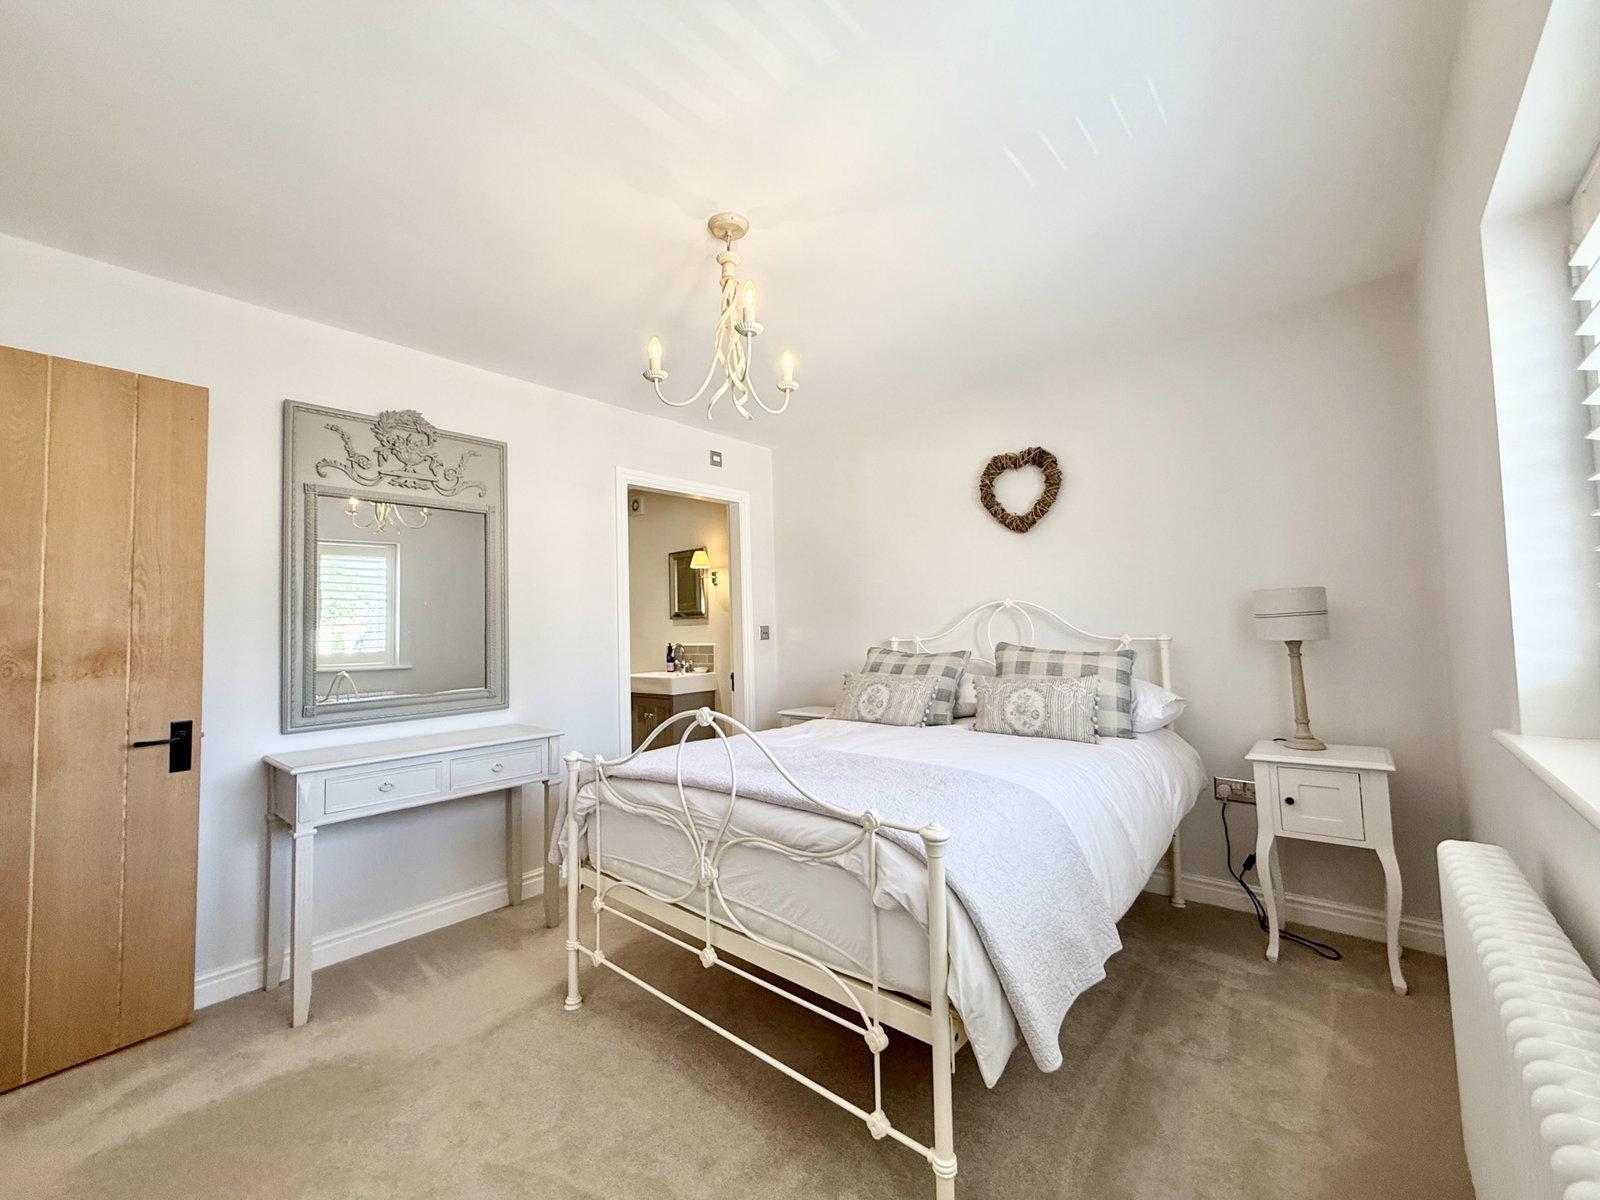
- Guest bedroom two with ensuite shower
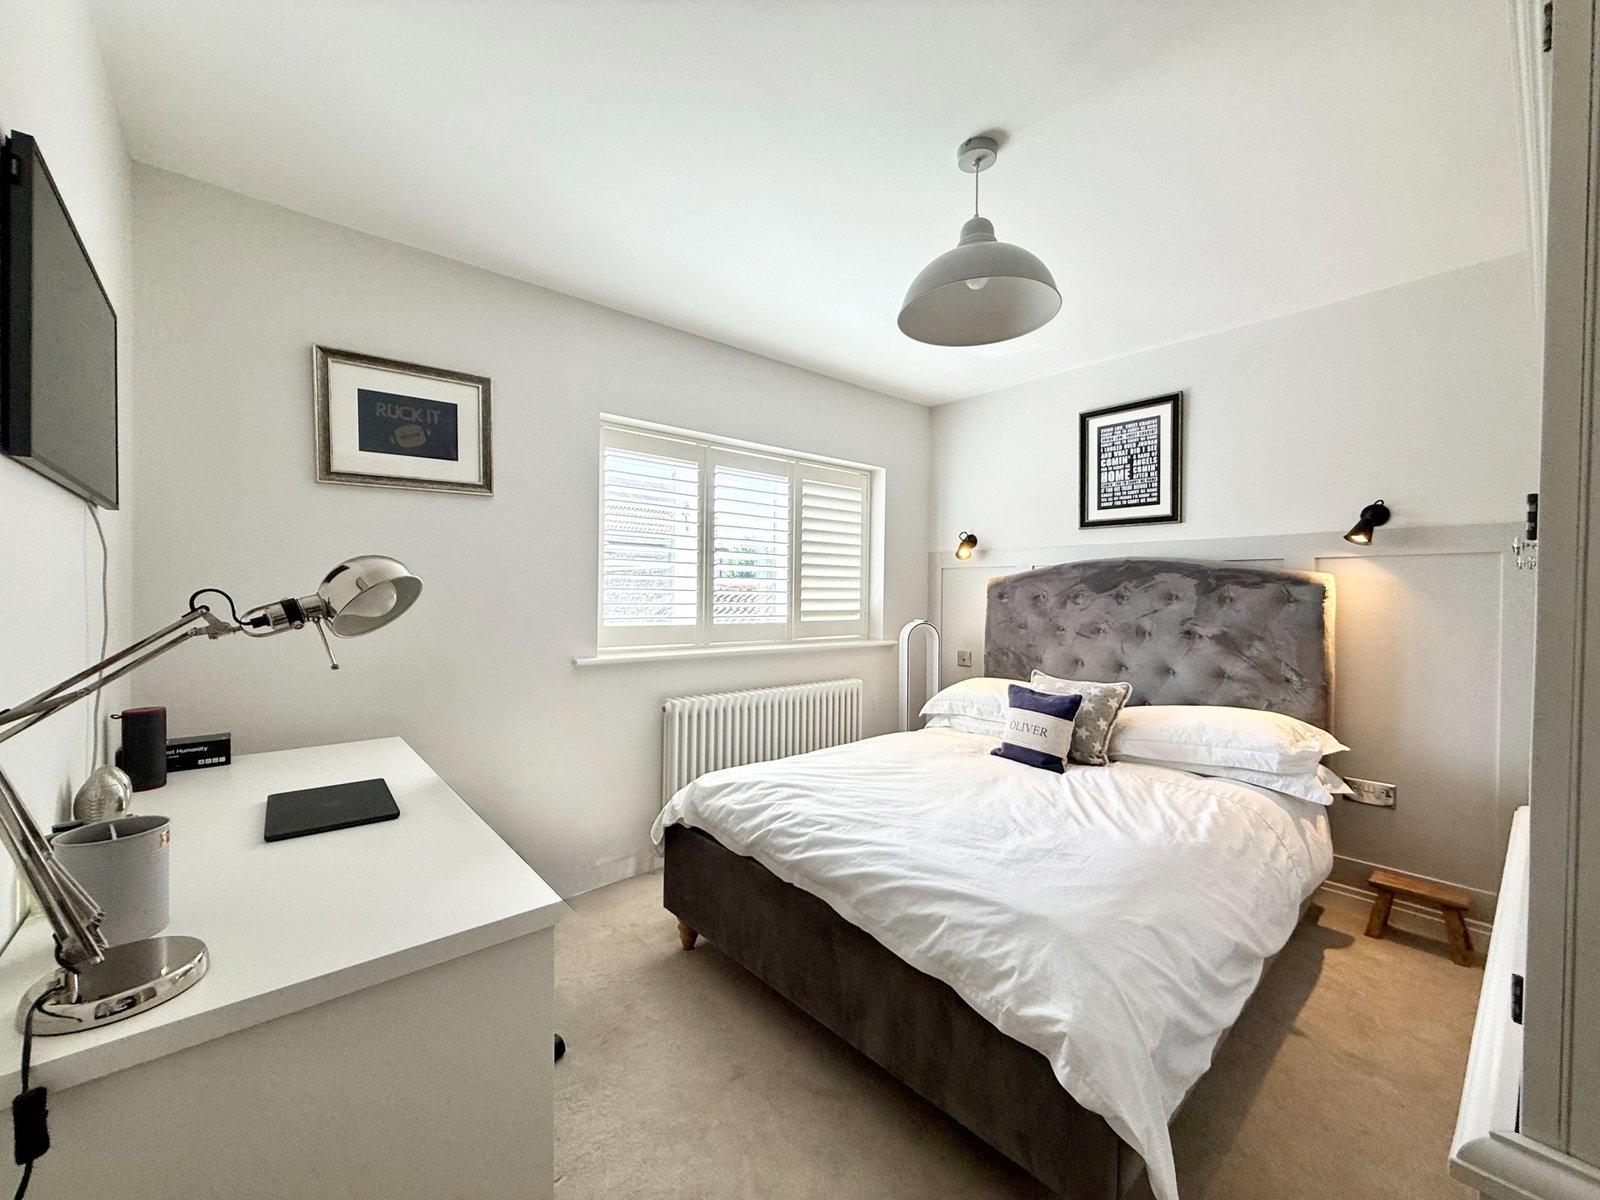
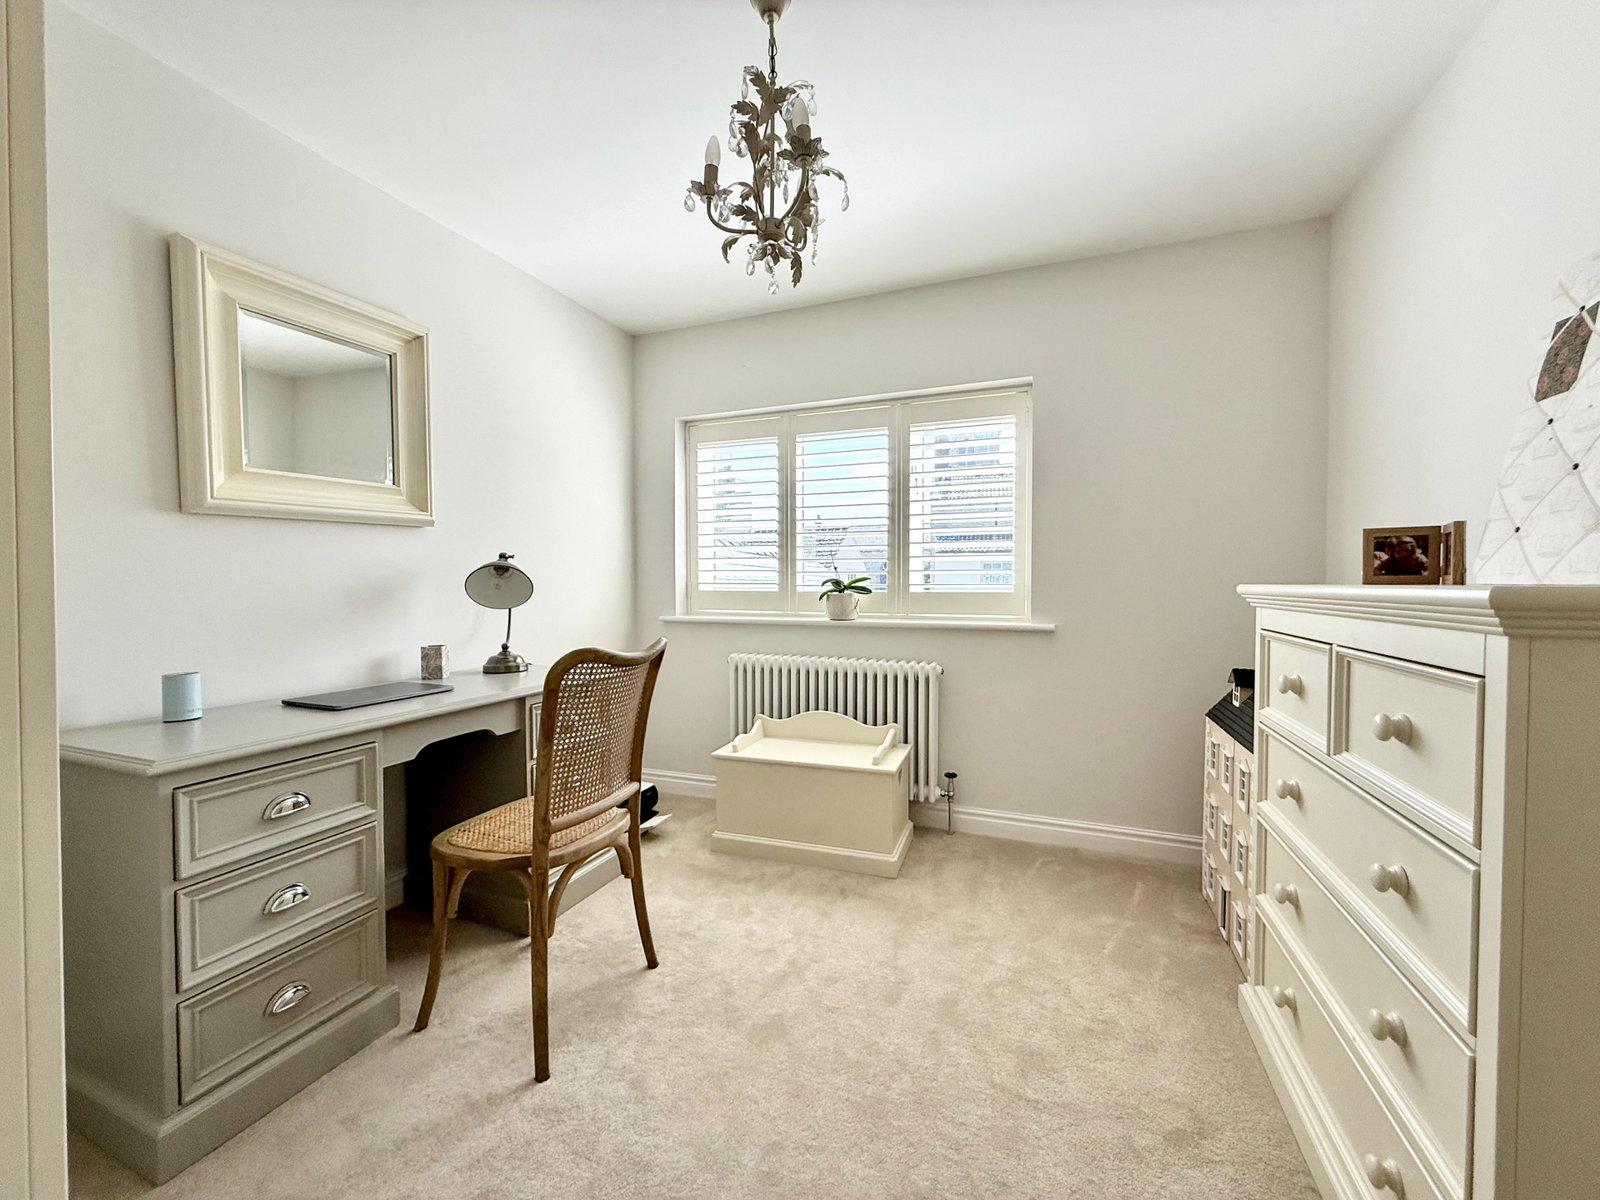
- Three further well proportioned bedrooms and family house bathroom
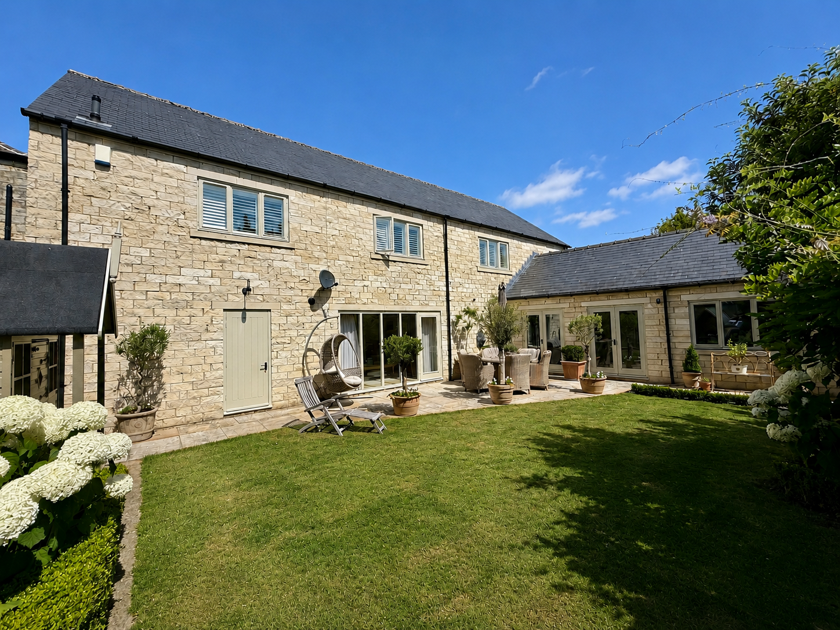
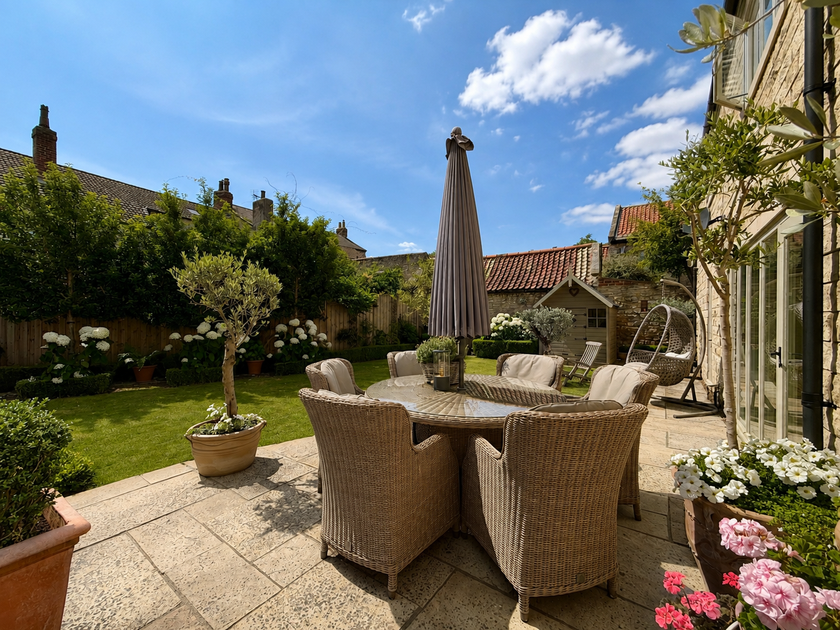
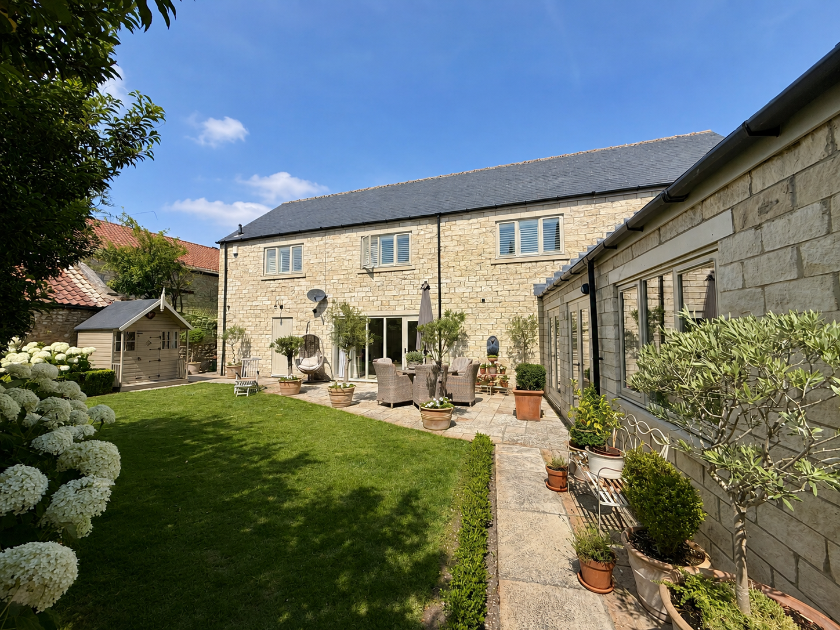
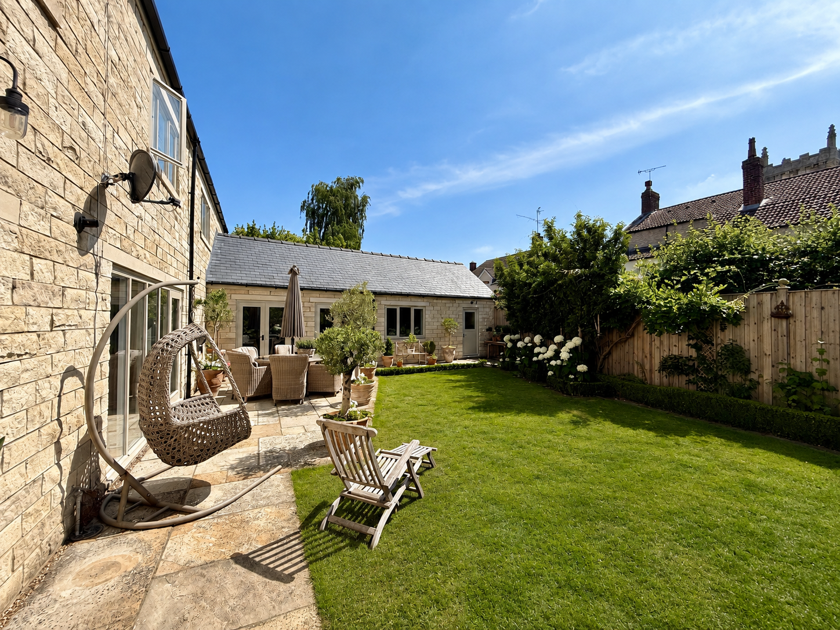
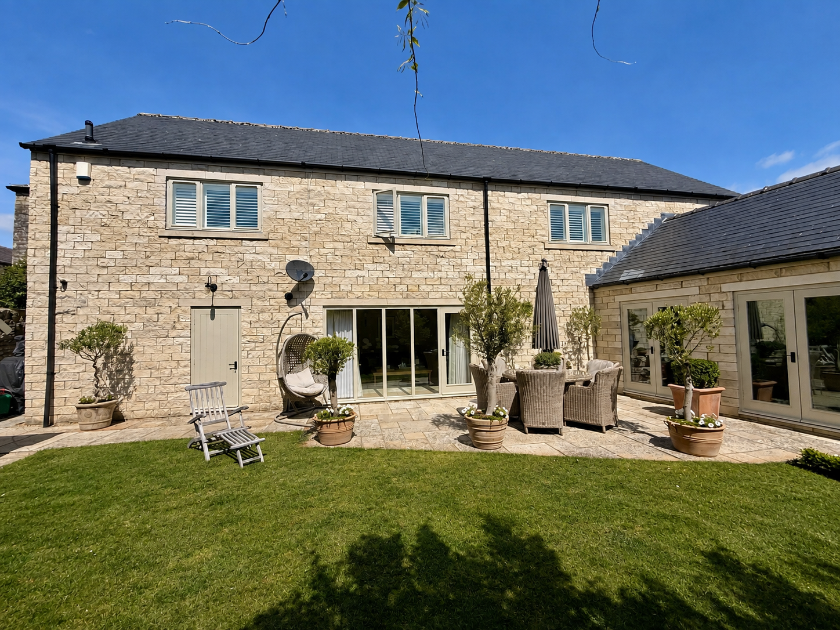
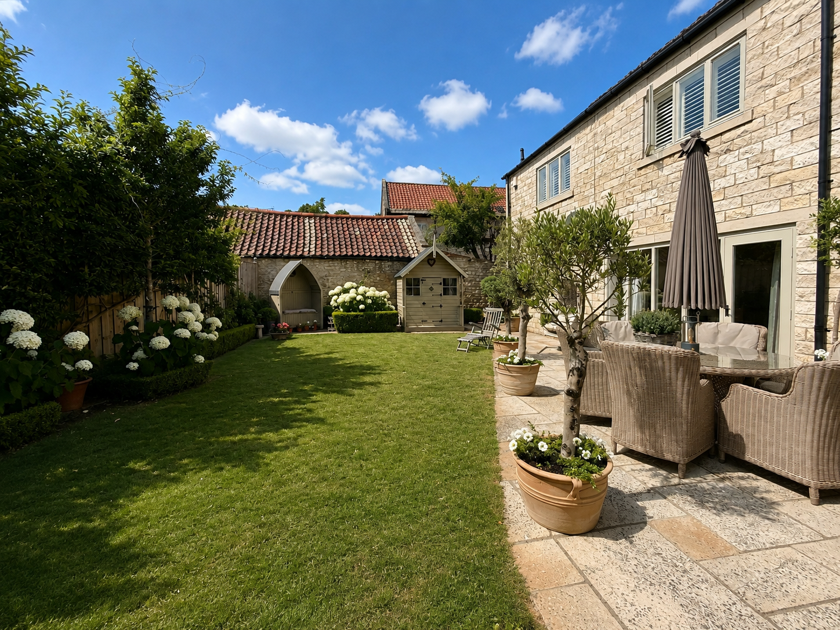
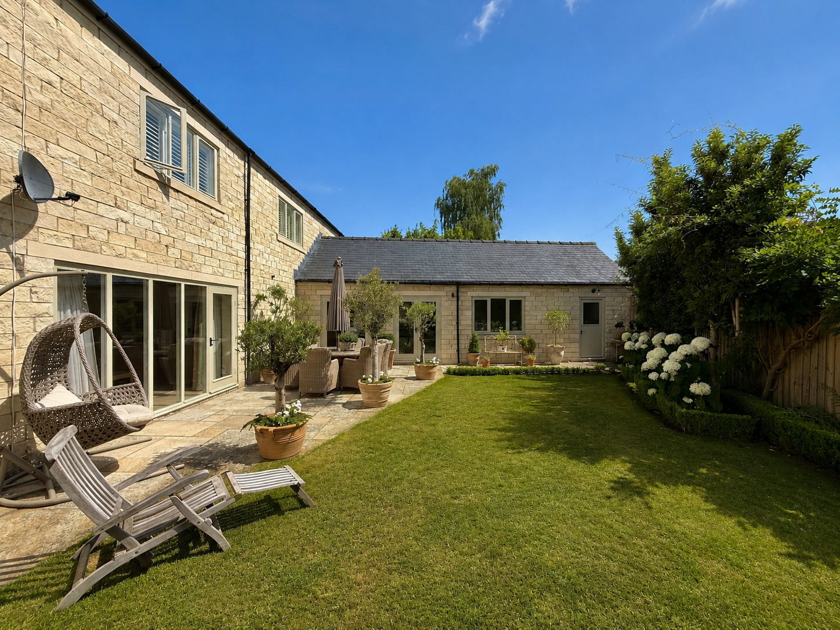
- Private south facing garden with stone flagged patio
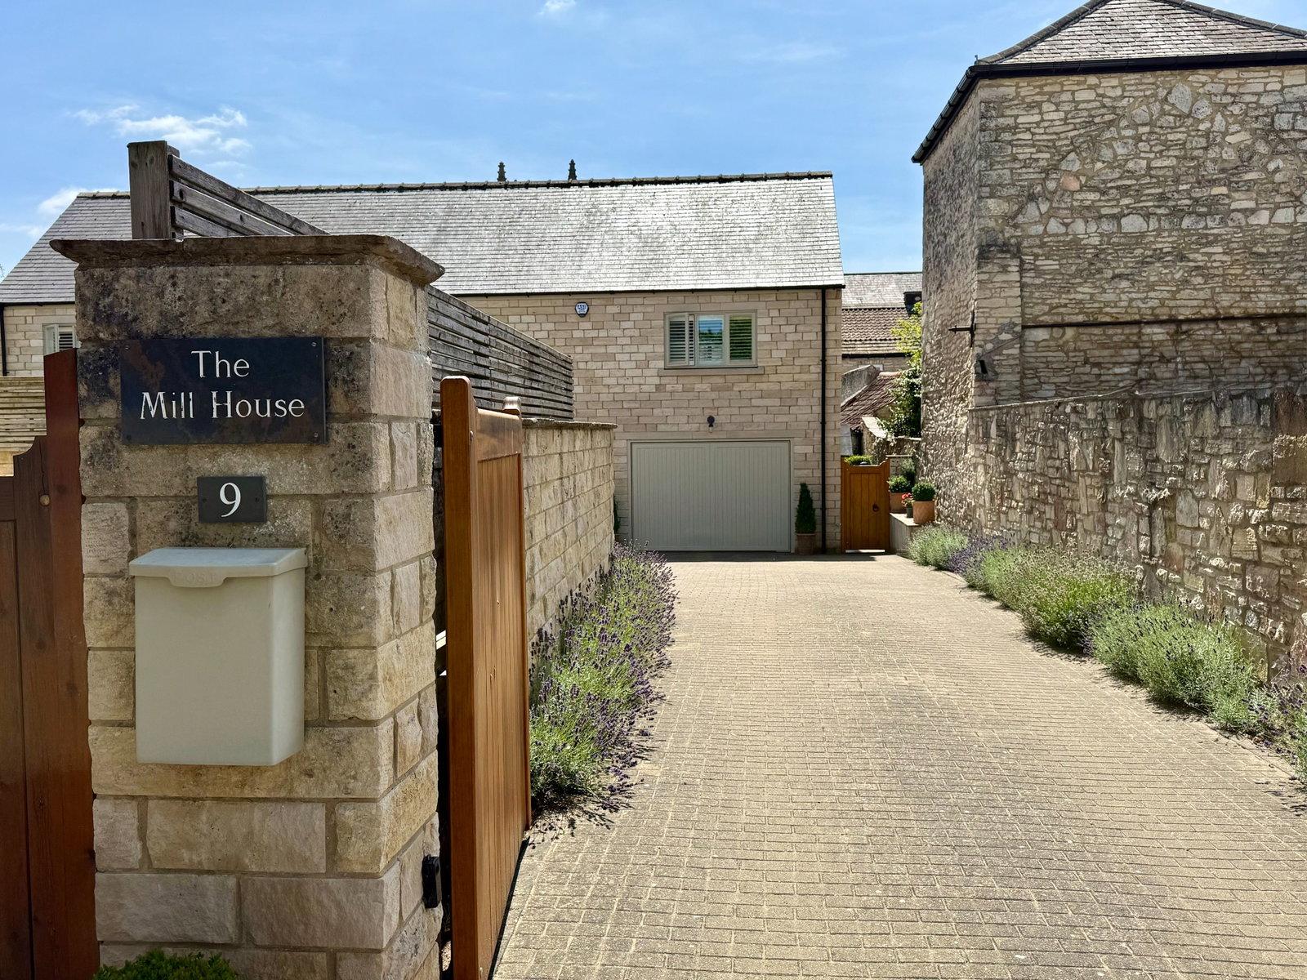
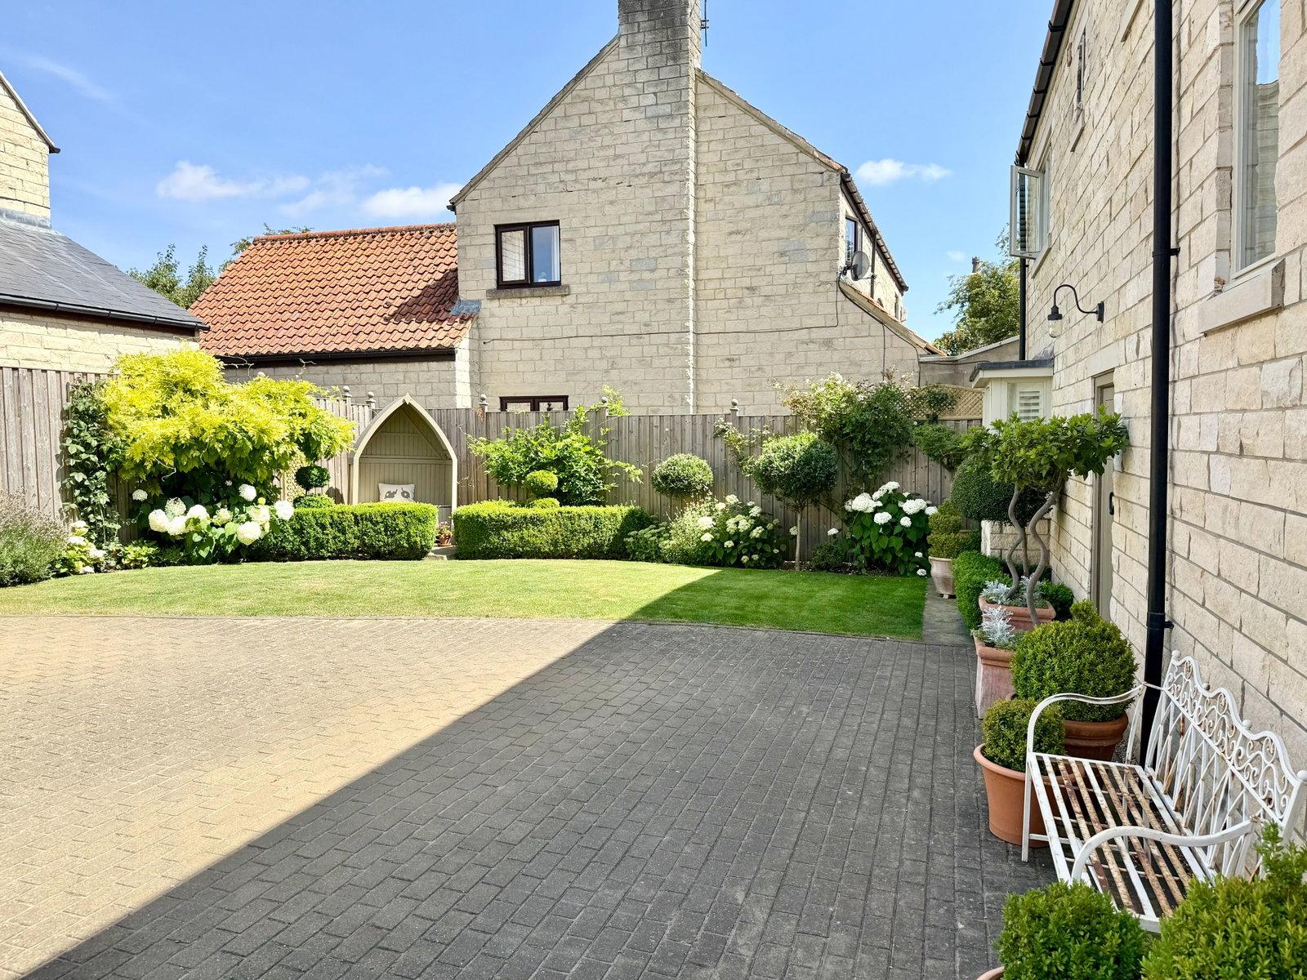
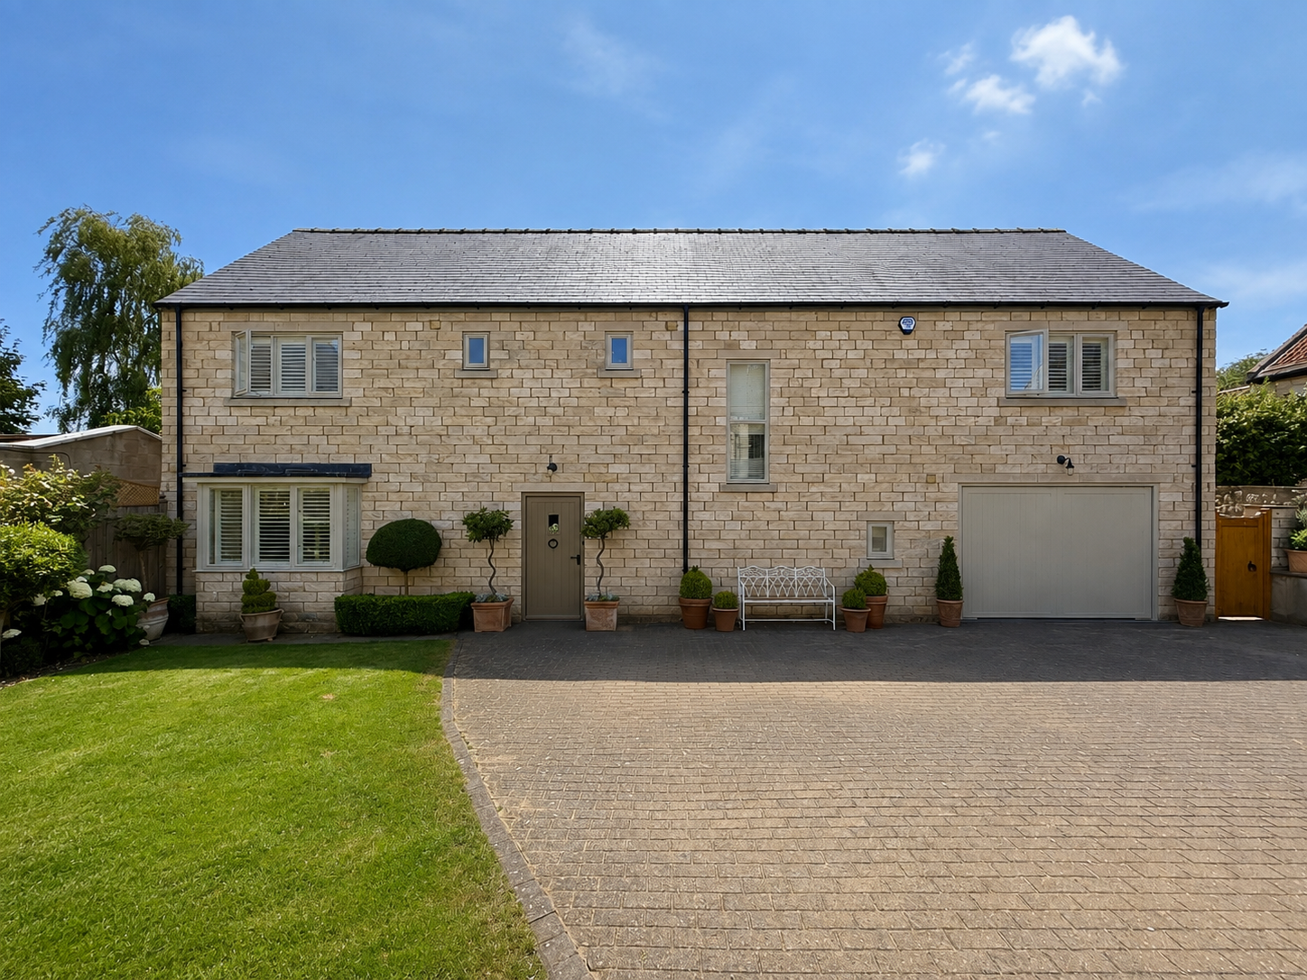
- Electrified private gates, block‑paved driveway and integral garage
- Excellent village location

5 Bedroom Detached House for sale in Tadcaster
 2
5
3
Property Description
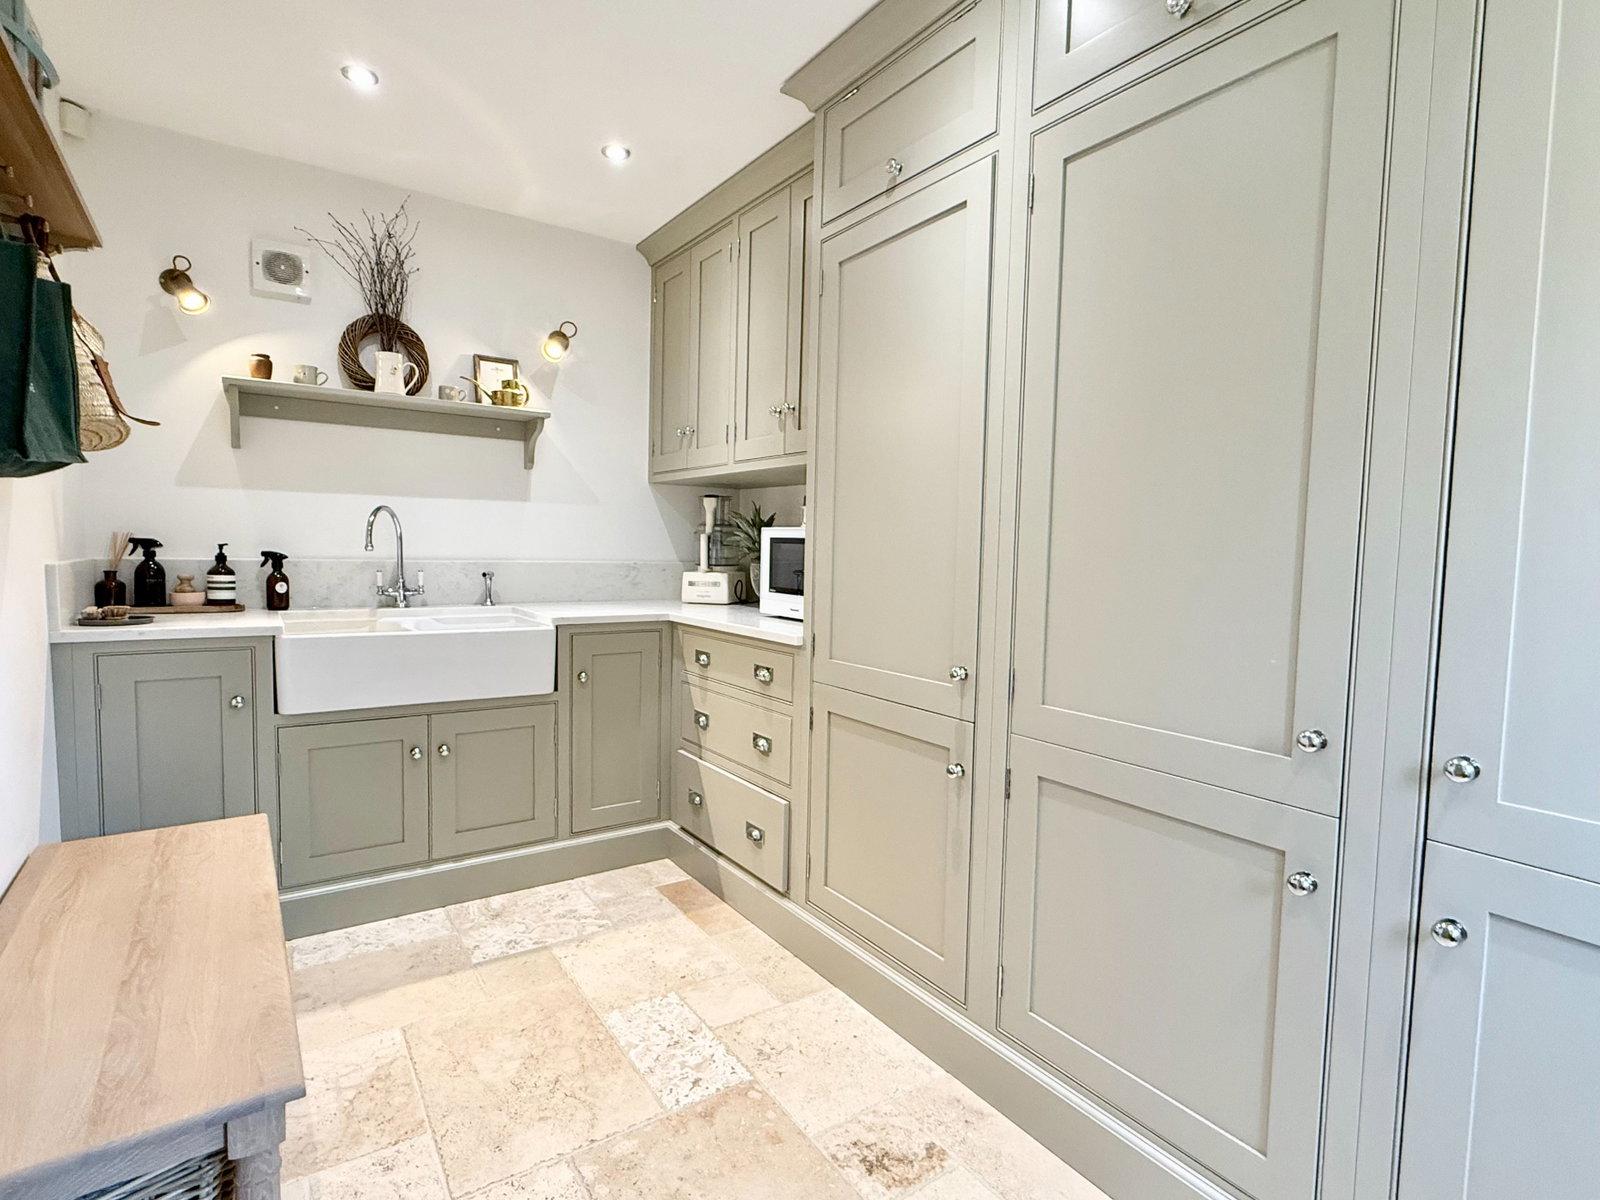
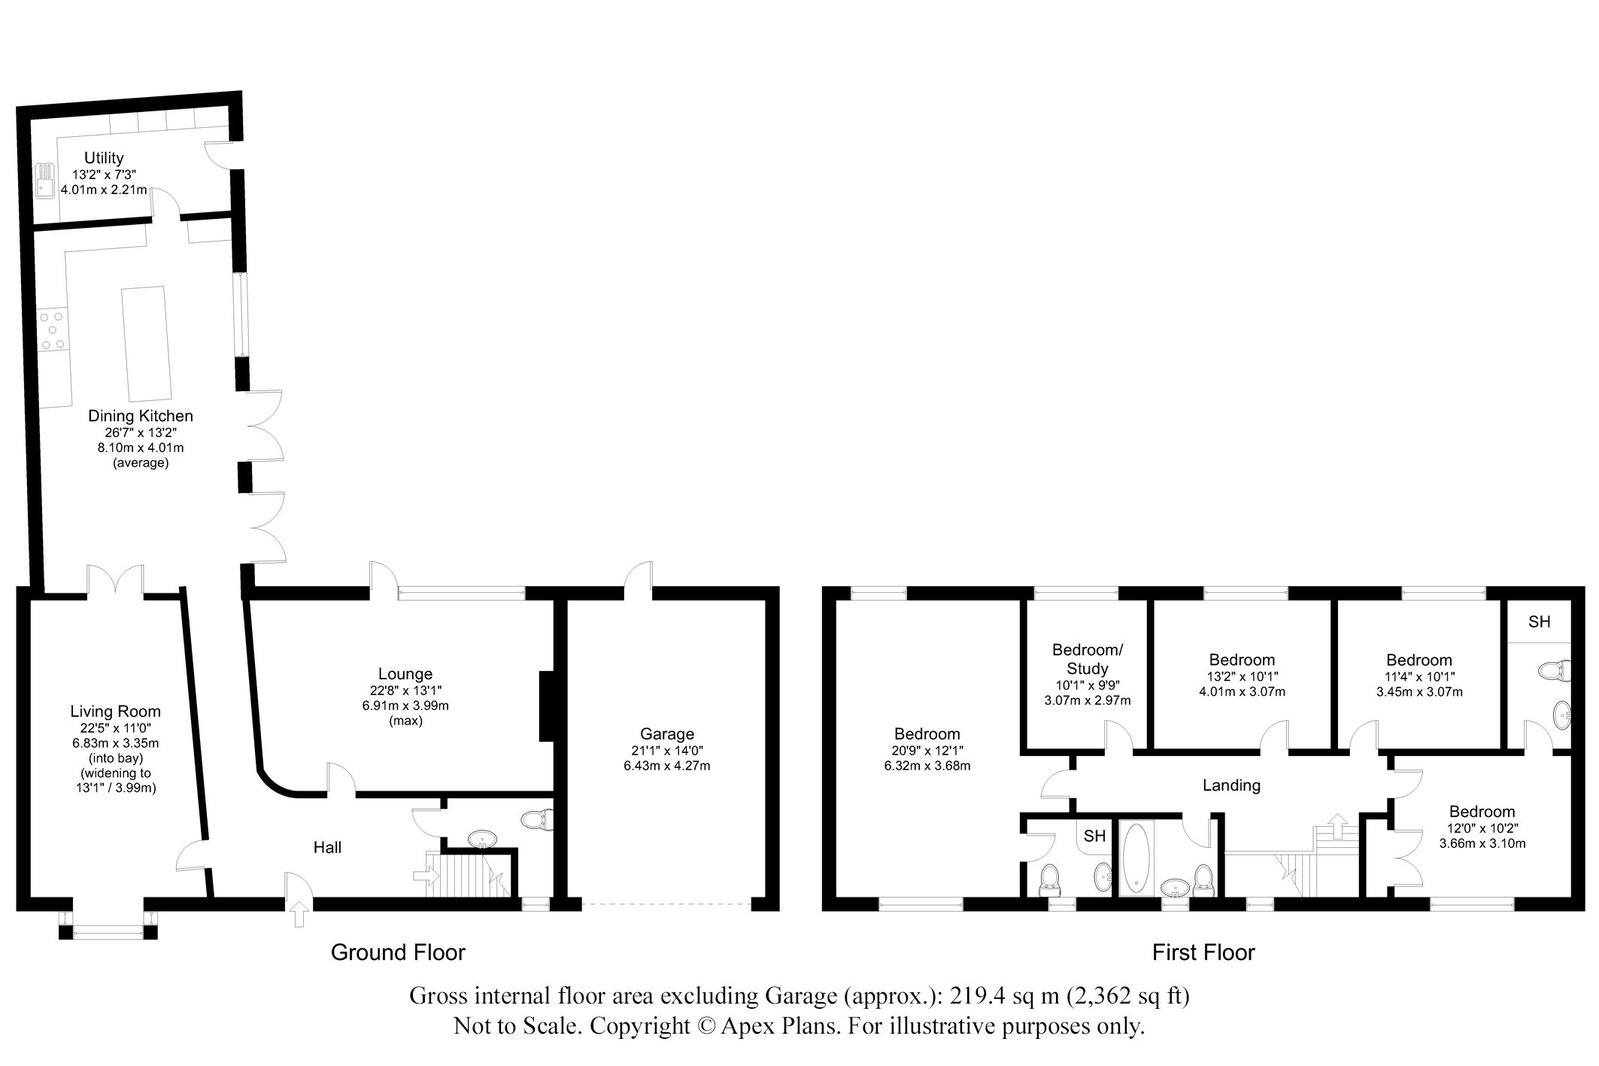
Entering into a welcoming hallway with engineered oak flooring leading through to a versatile reception room with square bay window, fitted shutters and attractive window seat. Double doors open into the impressive kitchen diner, a bright vaulted space with exposed king‑post timbers. Handmade shaker cabinetry with solid painted wood and marble interiors by a specialist kitchen designer, Quartz work surfaces, double Belfast sink, under‑counter dishwasher and recess for a Lacanche range cooker with five ring gas hob above create a superb family kitchen of excellent quality. French doors open onto the rear garden which is ideal for entertaining. The limestone tiled flooring continues into the utility room with further bespoke cabinetry, Quartz work surfaces, double Belfast sink, integrated fridge and freezer and laundry cupboard.
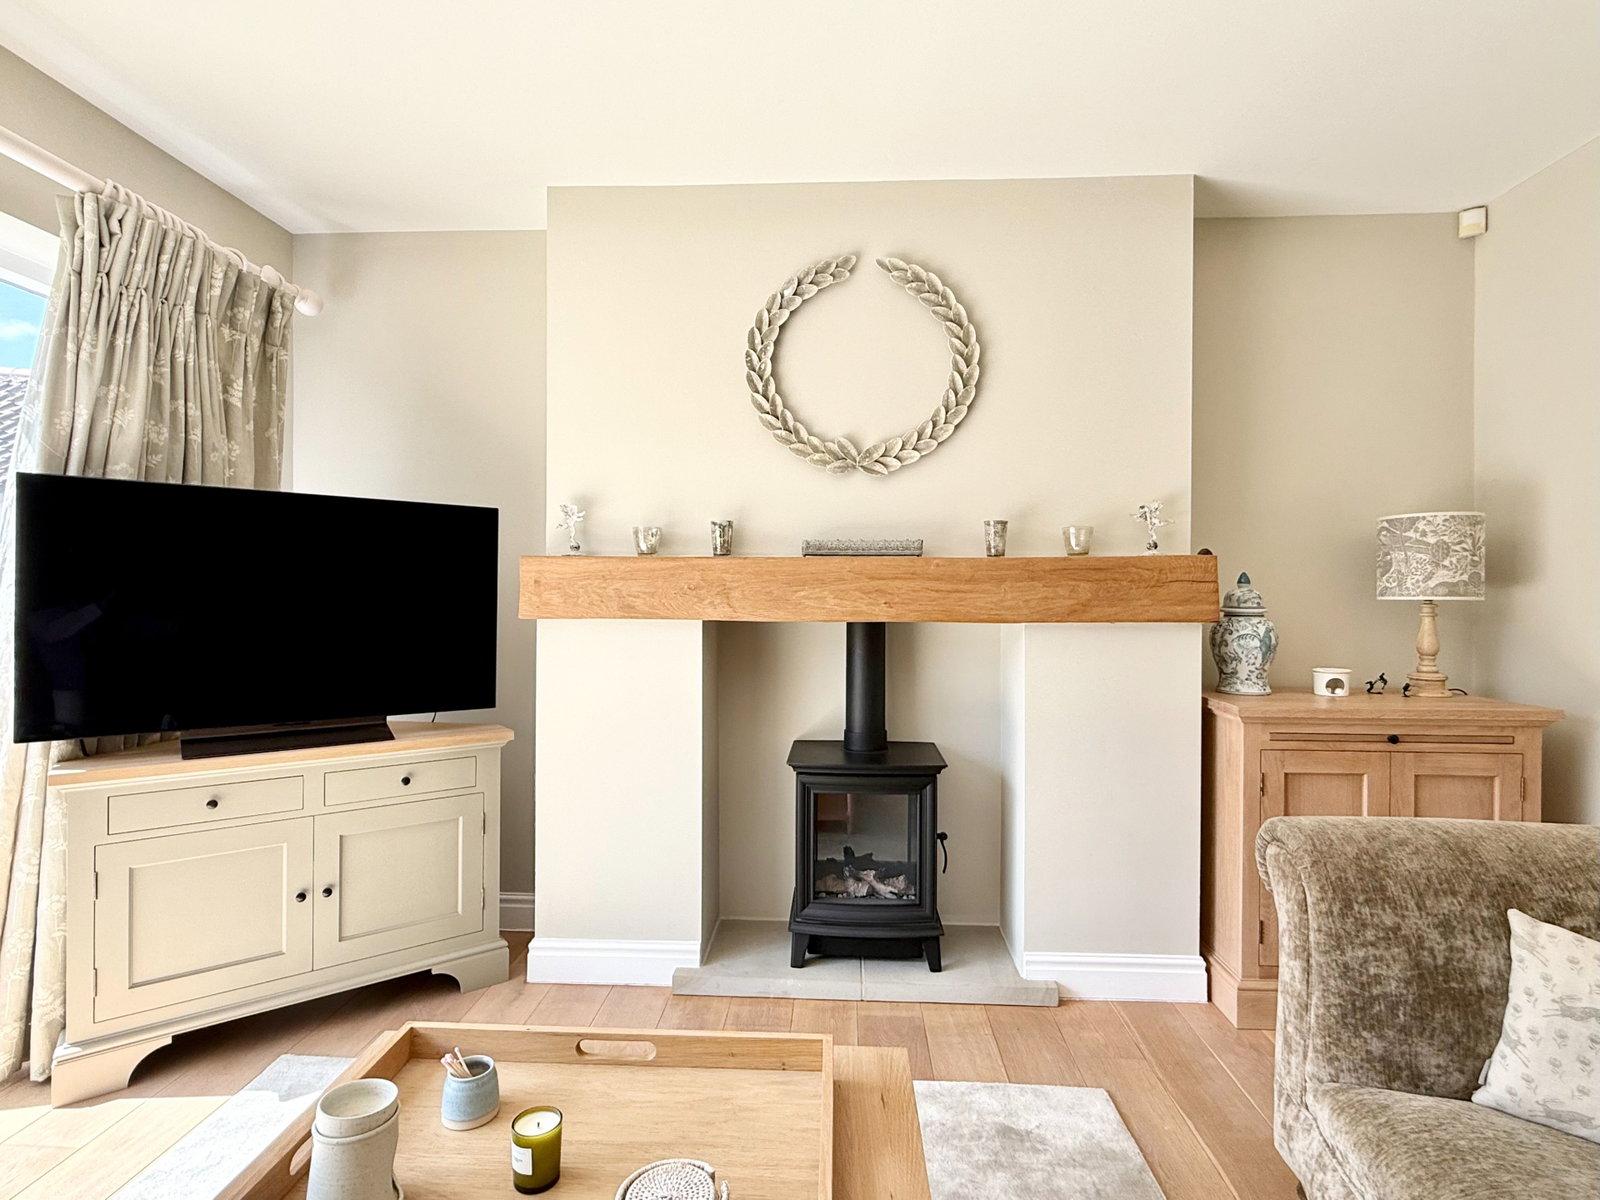
A generous sized living room enjoys full‑height windows with garden access, engineered oak flooring and a feature fireplace with stone hearth, oak timber mantel and electric stove inset. Solid oak internal doors add character throughout.
A turned staircase rises from the hallway with generous sized wc under stair, fitted with an attractive Neptune vanity unit, tiled flooring and decorative panelling.
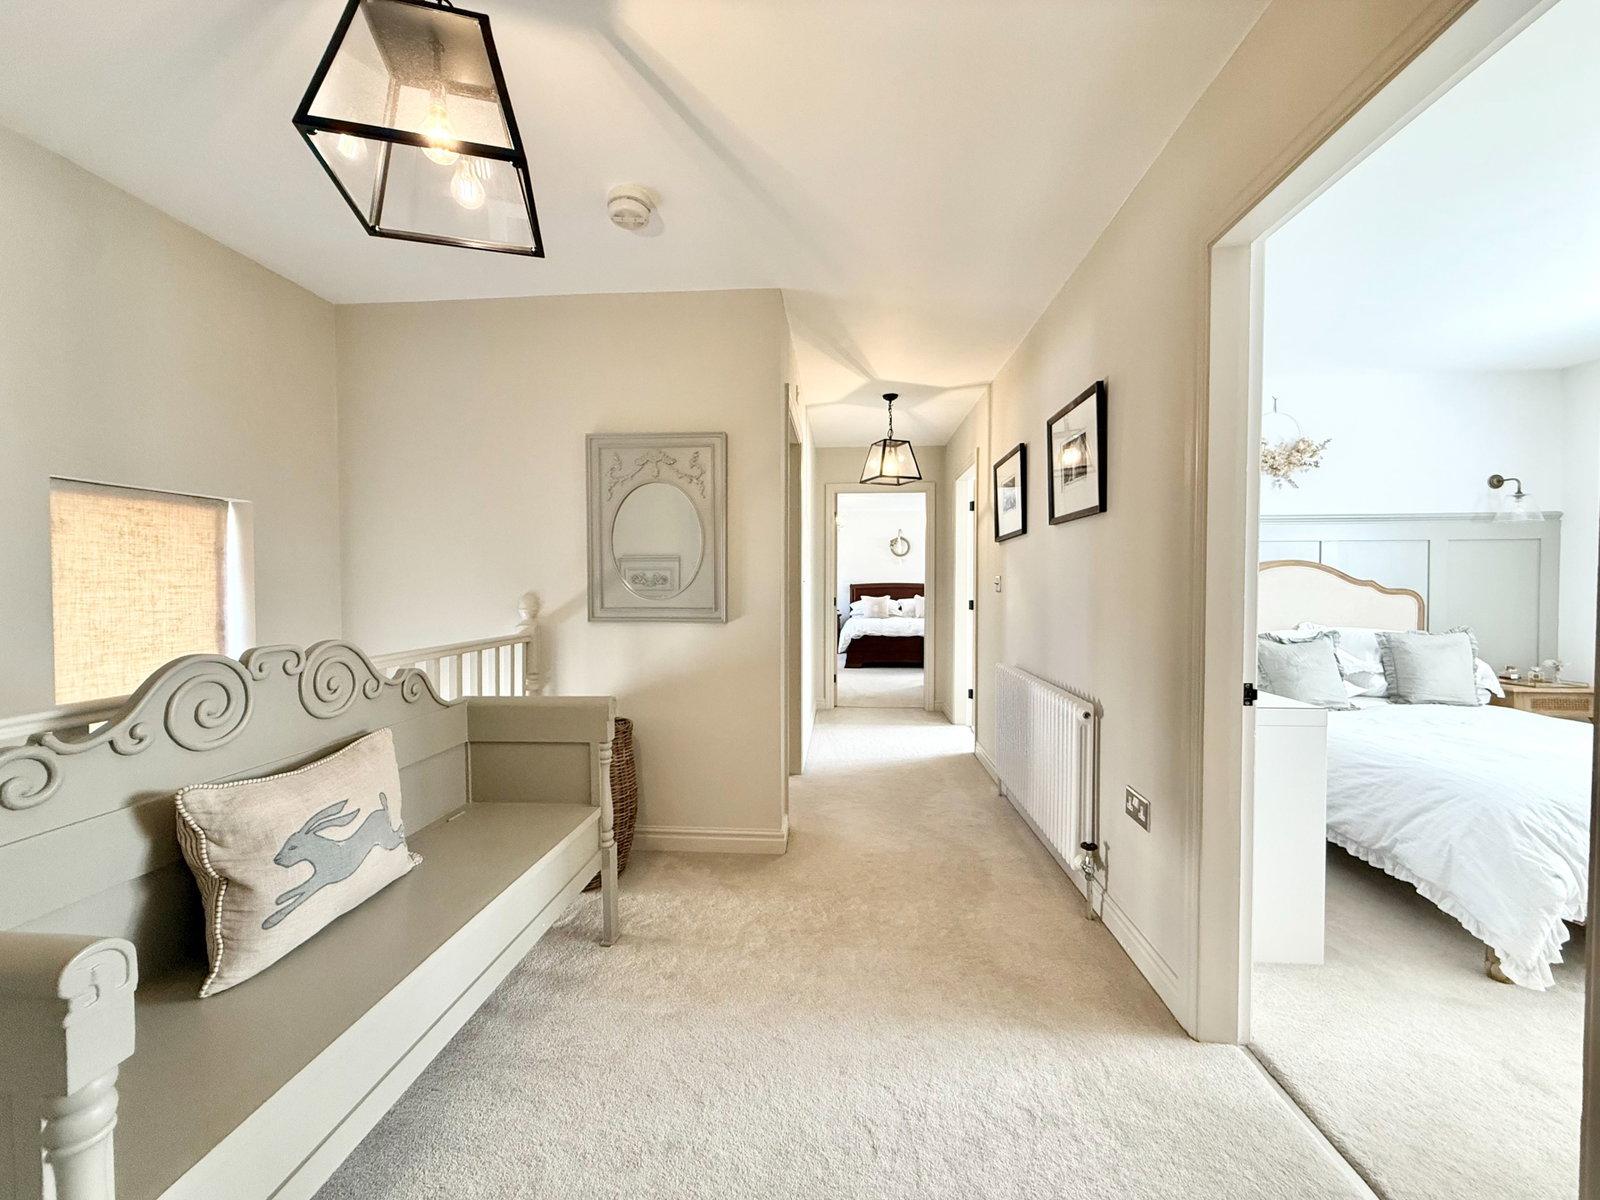
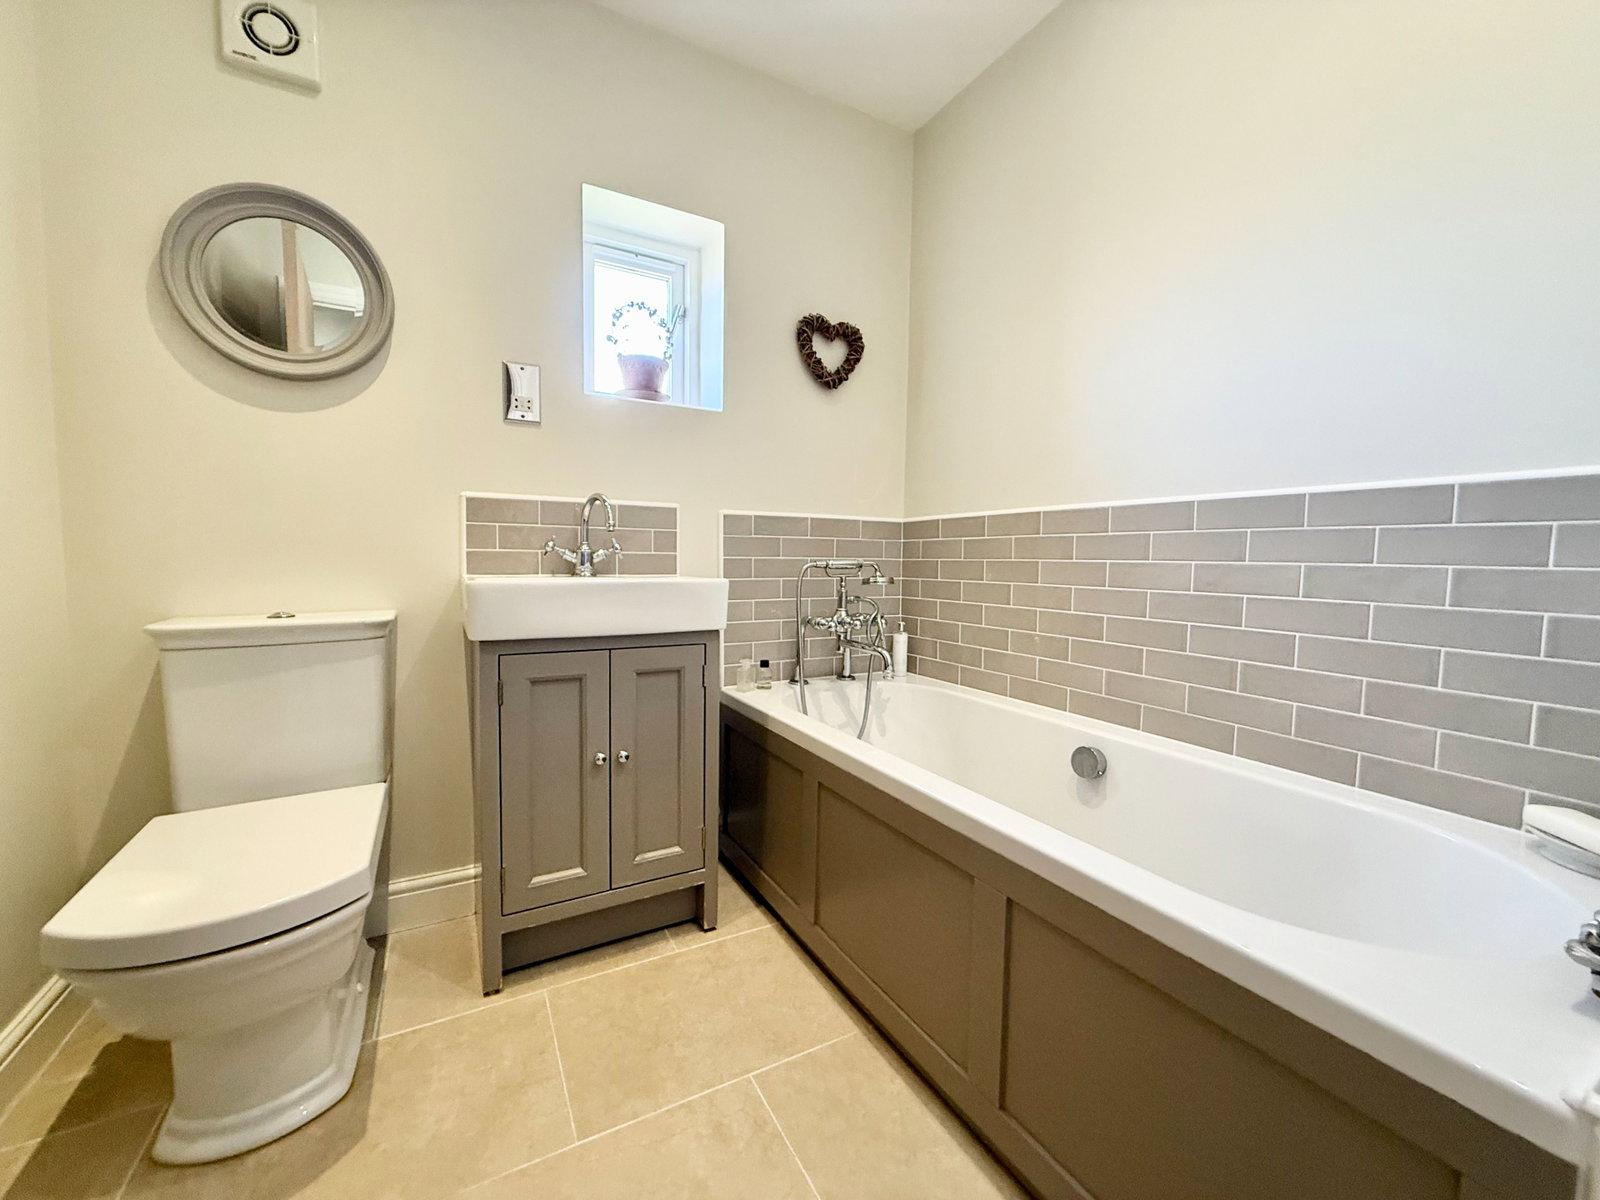
The first‑floor landing with seating area leads to a stunning master bedroom with dual aspect and spacious en‑suite shower room. Guest bedroom two is another excellent double with fitted wardrobes and en‑suite shower. Bedrooms three and four are generous sized doubles overlooking the rear garden, while bedroom five currently serves as a well proportioned home office. The house bathroom offers a traditional three‑piece suite with Victorian‑style fittings.
There is excellent potential for conversion of the loft space to create additional bedrooms, a playroom and a bathroom, if required.
To the outside, electrified gates open to a block paved driveway providing private parking for multiple vehicles and to the integral garage.
The front garden is neatly landscaped with shaped borders, timber fencing and curved stone walls providing excellent privacy. The south‑facing rear garden is a particular feature, set largely to lawn with deep and well stocked flowerbed boarders inside timber fencing and stone garden walls. A shaped stone flagged patio provides an excellent seating area for outdoor entertaining and relaxation along with al-fresco dining in the summer months.
Important Information
- This is a Freehold property.
- This Council Tax band for this property is: G
Property Ref: 1478889
Similar Properties
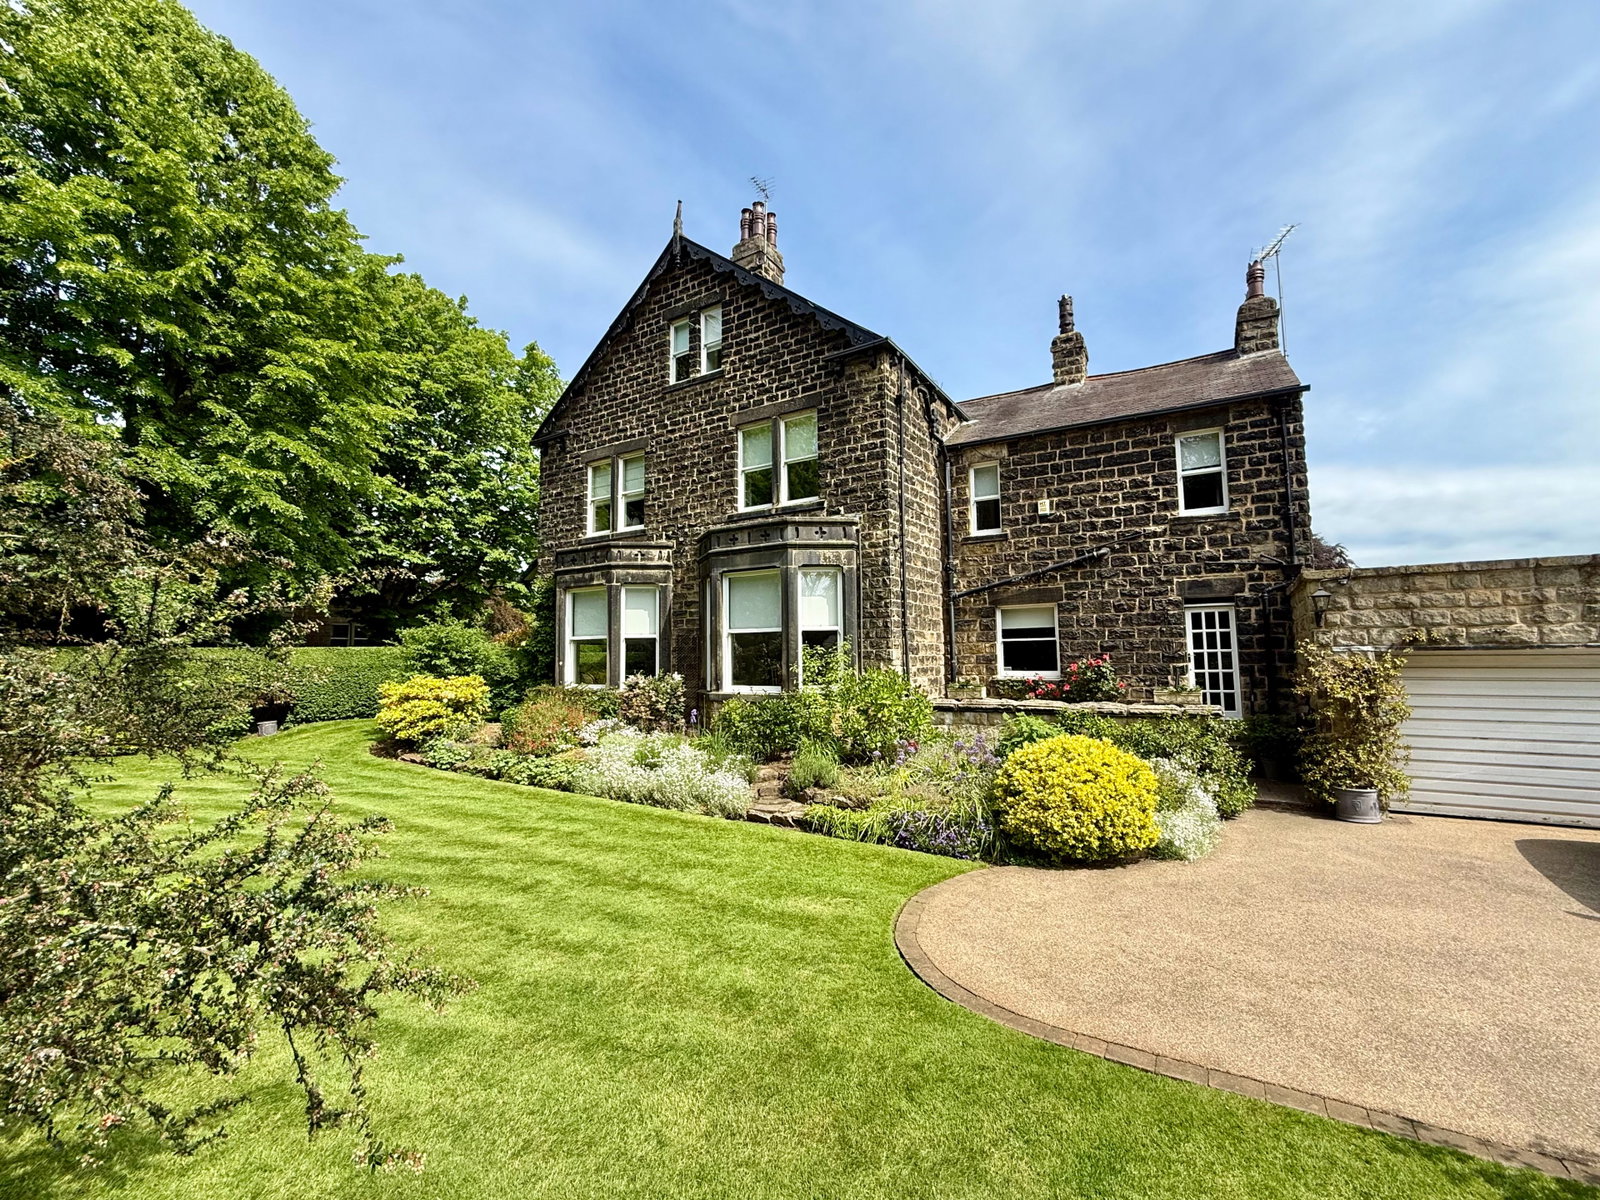
Wetherby, Spofforth Hill, LS22 6SE
5 Bedroom End of Terrace House | £875,000
An impressive and characterful early 1900's four/five bedroom family home combining elegant period features with generou...
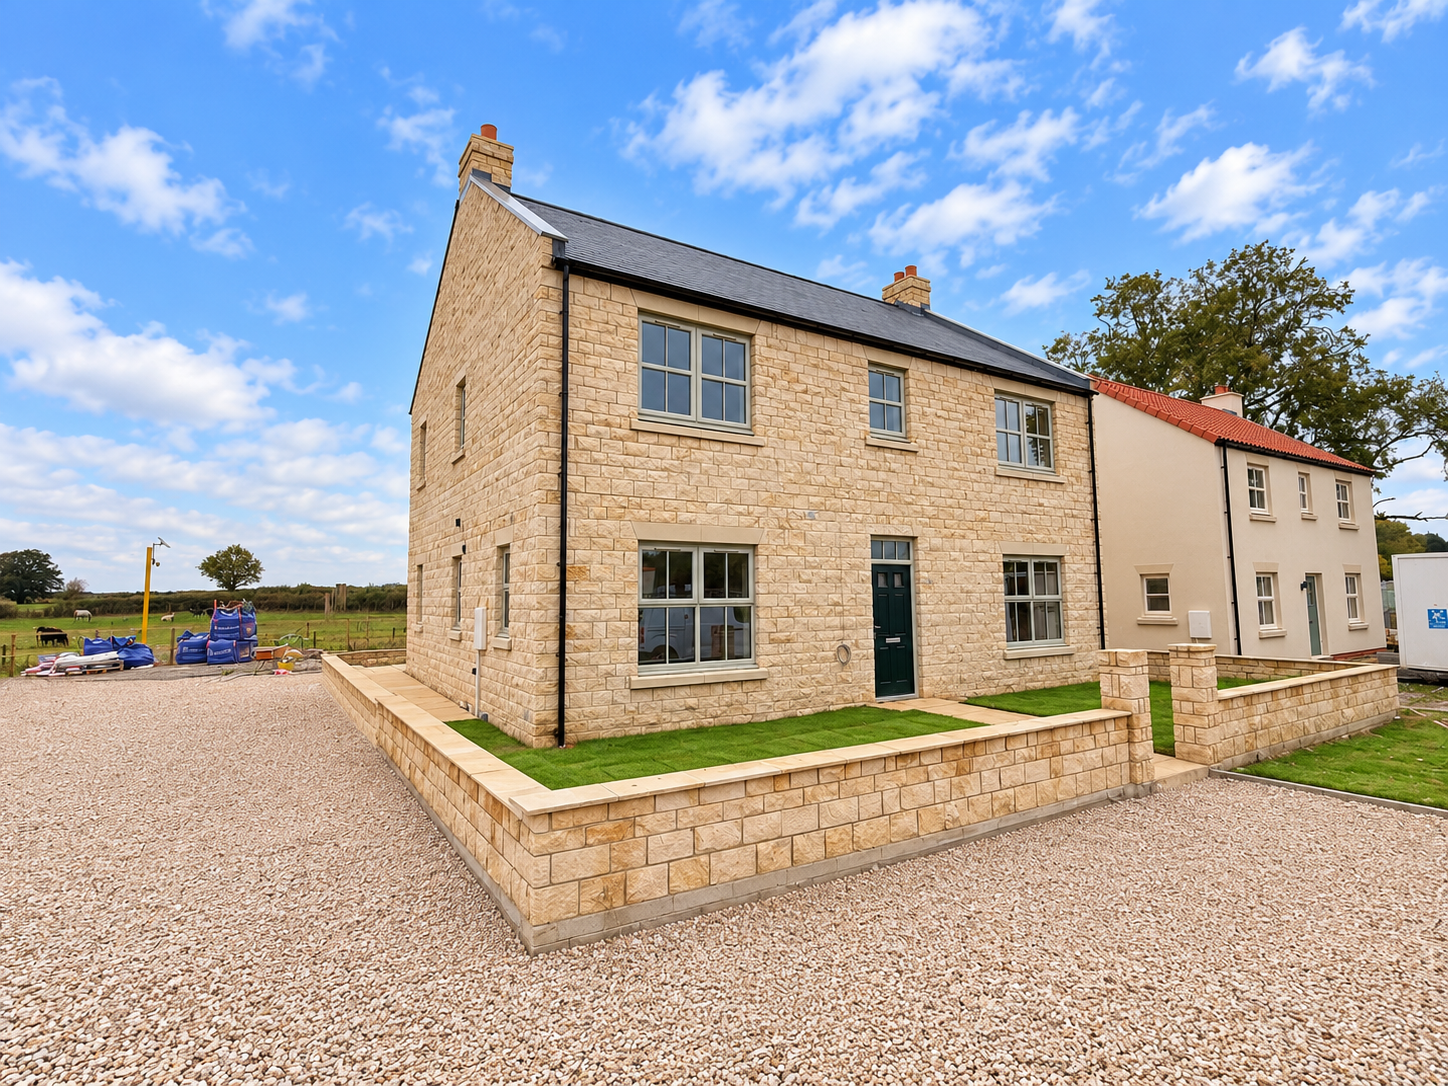
4 Bedroom Detached House | Guide Price £875,000
COMING SOON - A superb four double bedroom three bathroom detached family home forming part of an exclusive development...
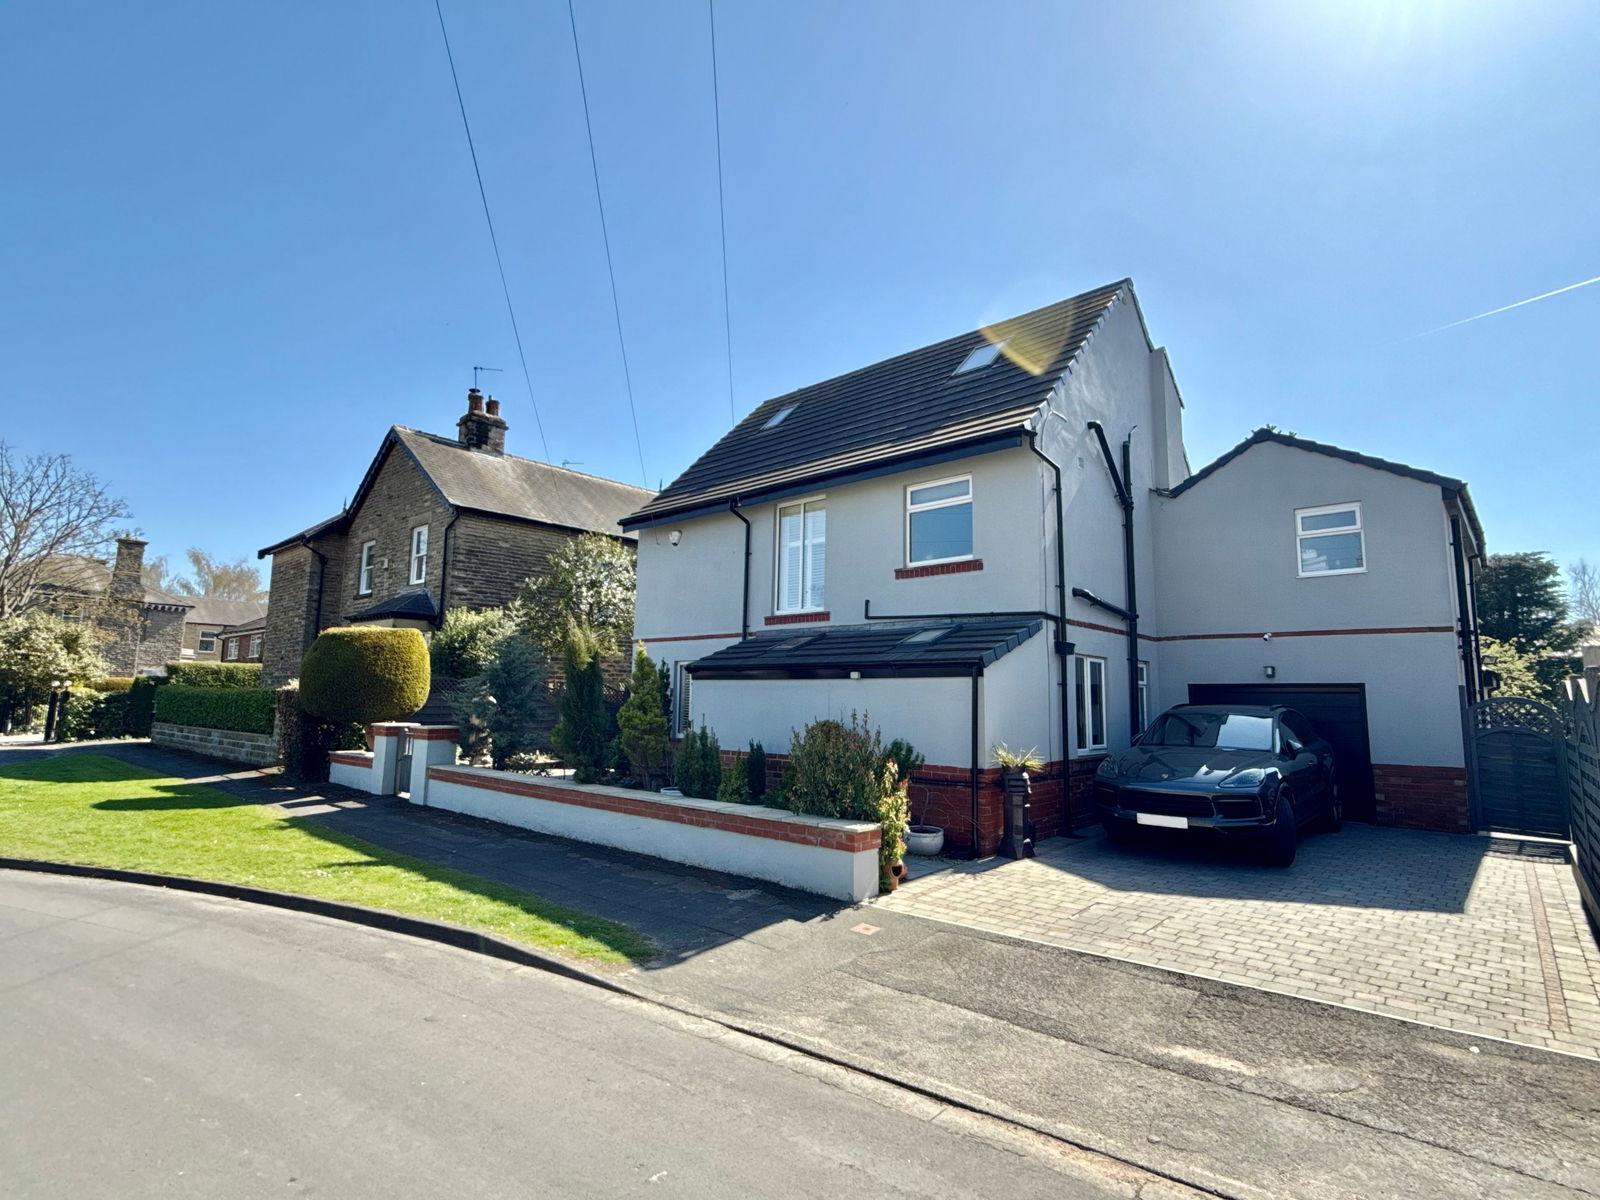
5 Bedroom Detached House | Guide Price £850,000
A simply stunning five bedroom detached family home built in the 1930's having recently undergone an extensive programme...
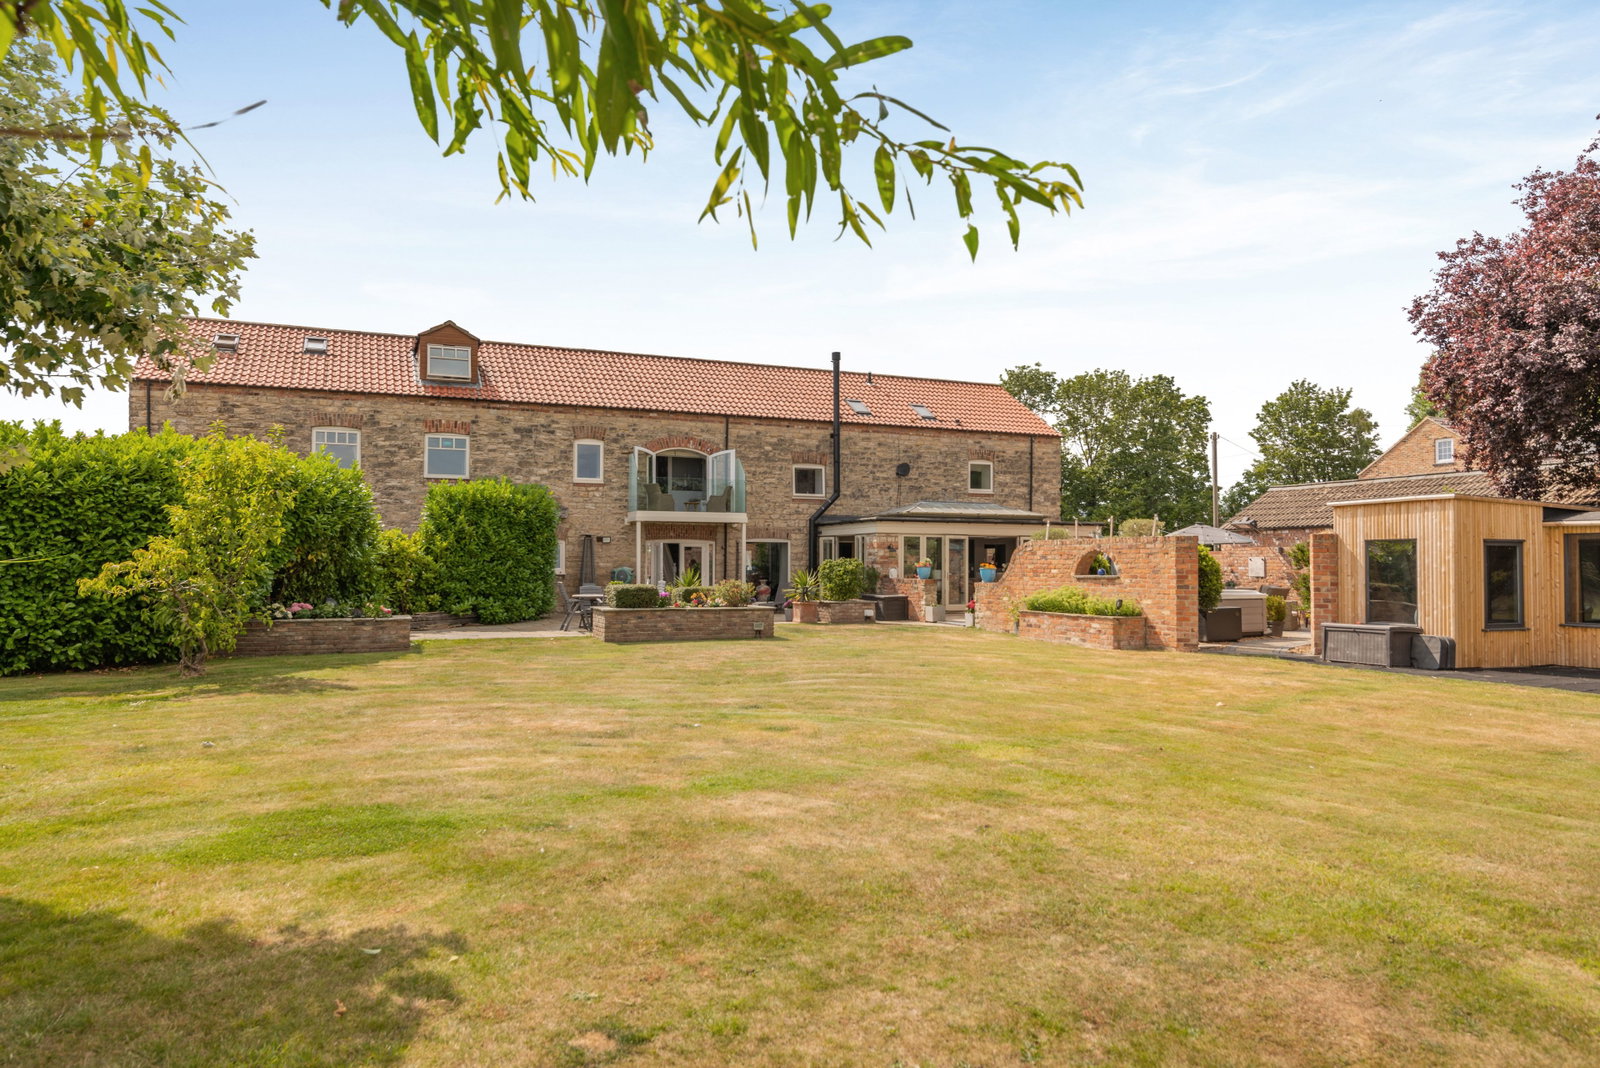
Monk Fryston ~ Brecks Farm, Selby Road, LS25
4 Bedroom Barn Conversion | Guide Price £925,000
"East Barn" is a beautiful converted limestone barn forming part of an exclusive development of just 5 dwellings, the li...
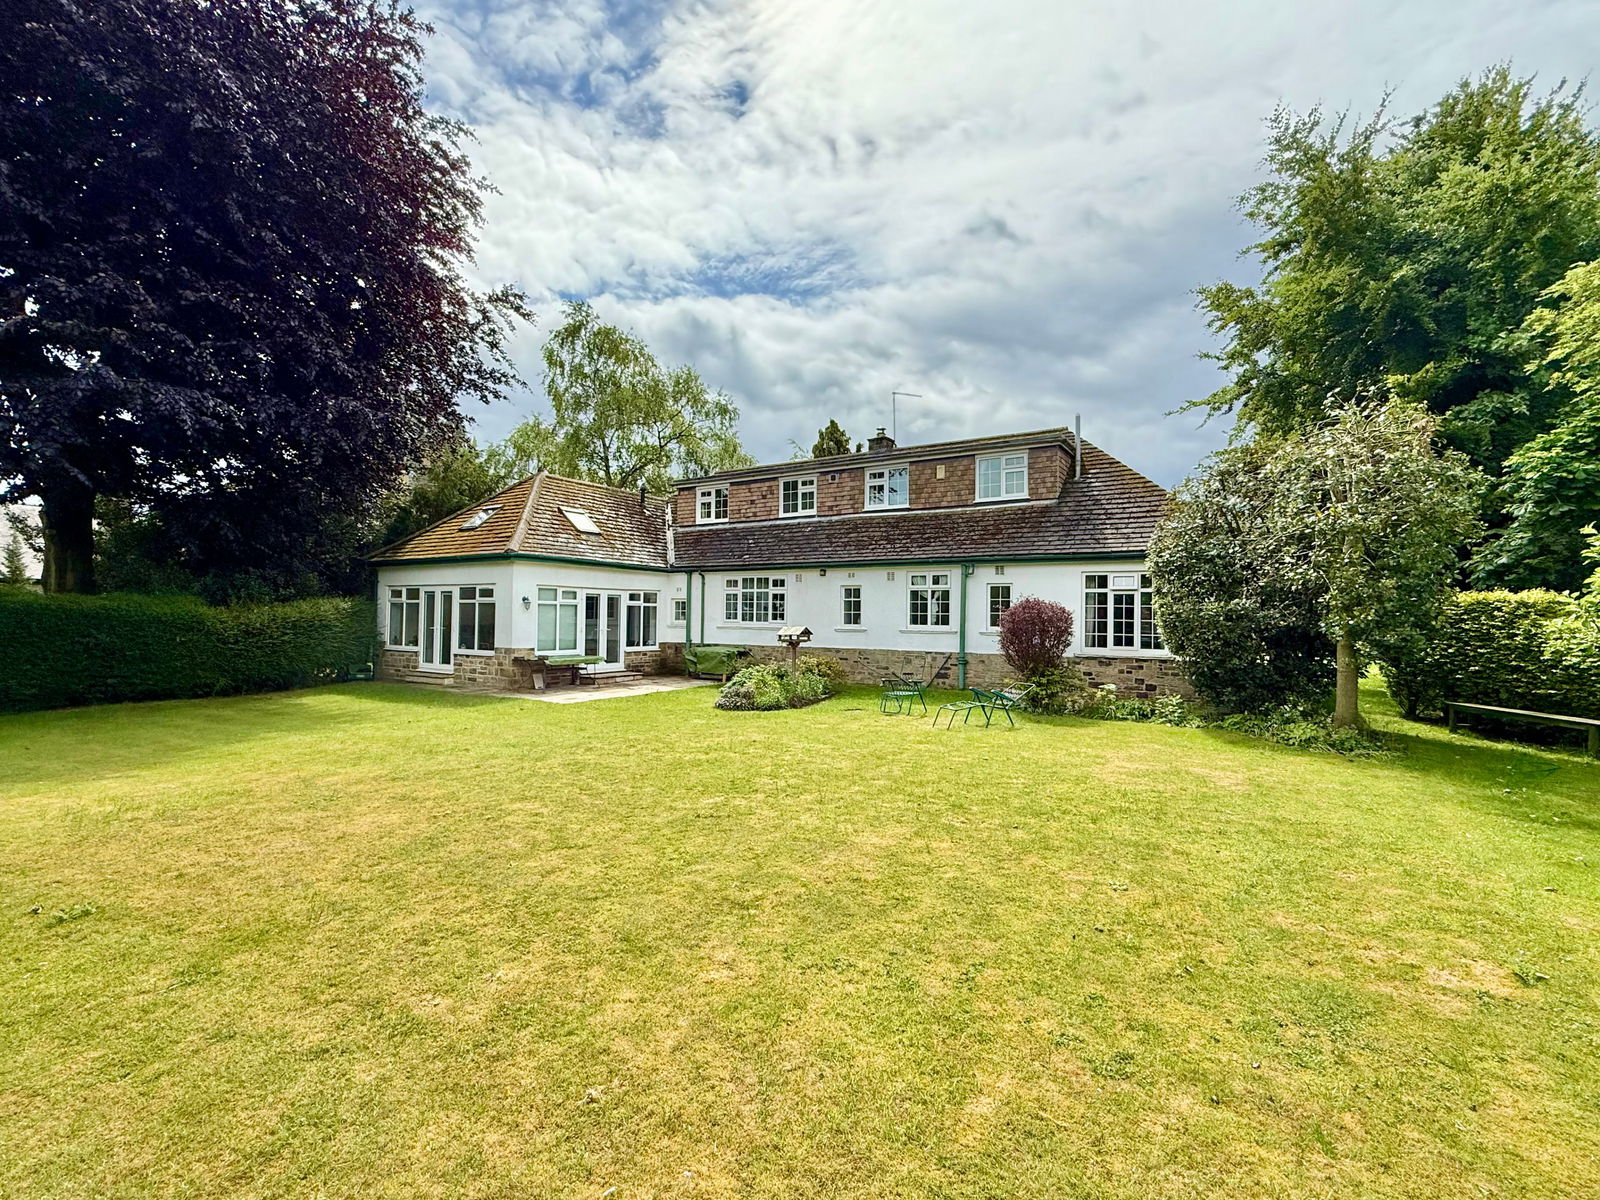
Boston Spa ~ St Johns Road, LS23
4 Bedroom Detached House | £950,000
A truly individual and characterful four bedroom family home offering spacious and flexible accommodation, generous priv...
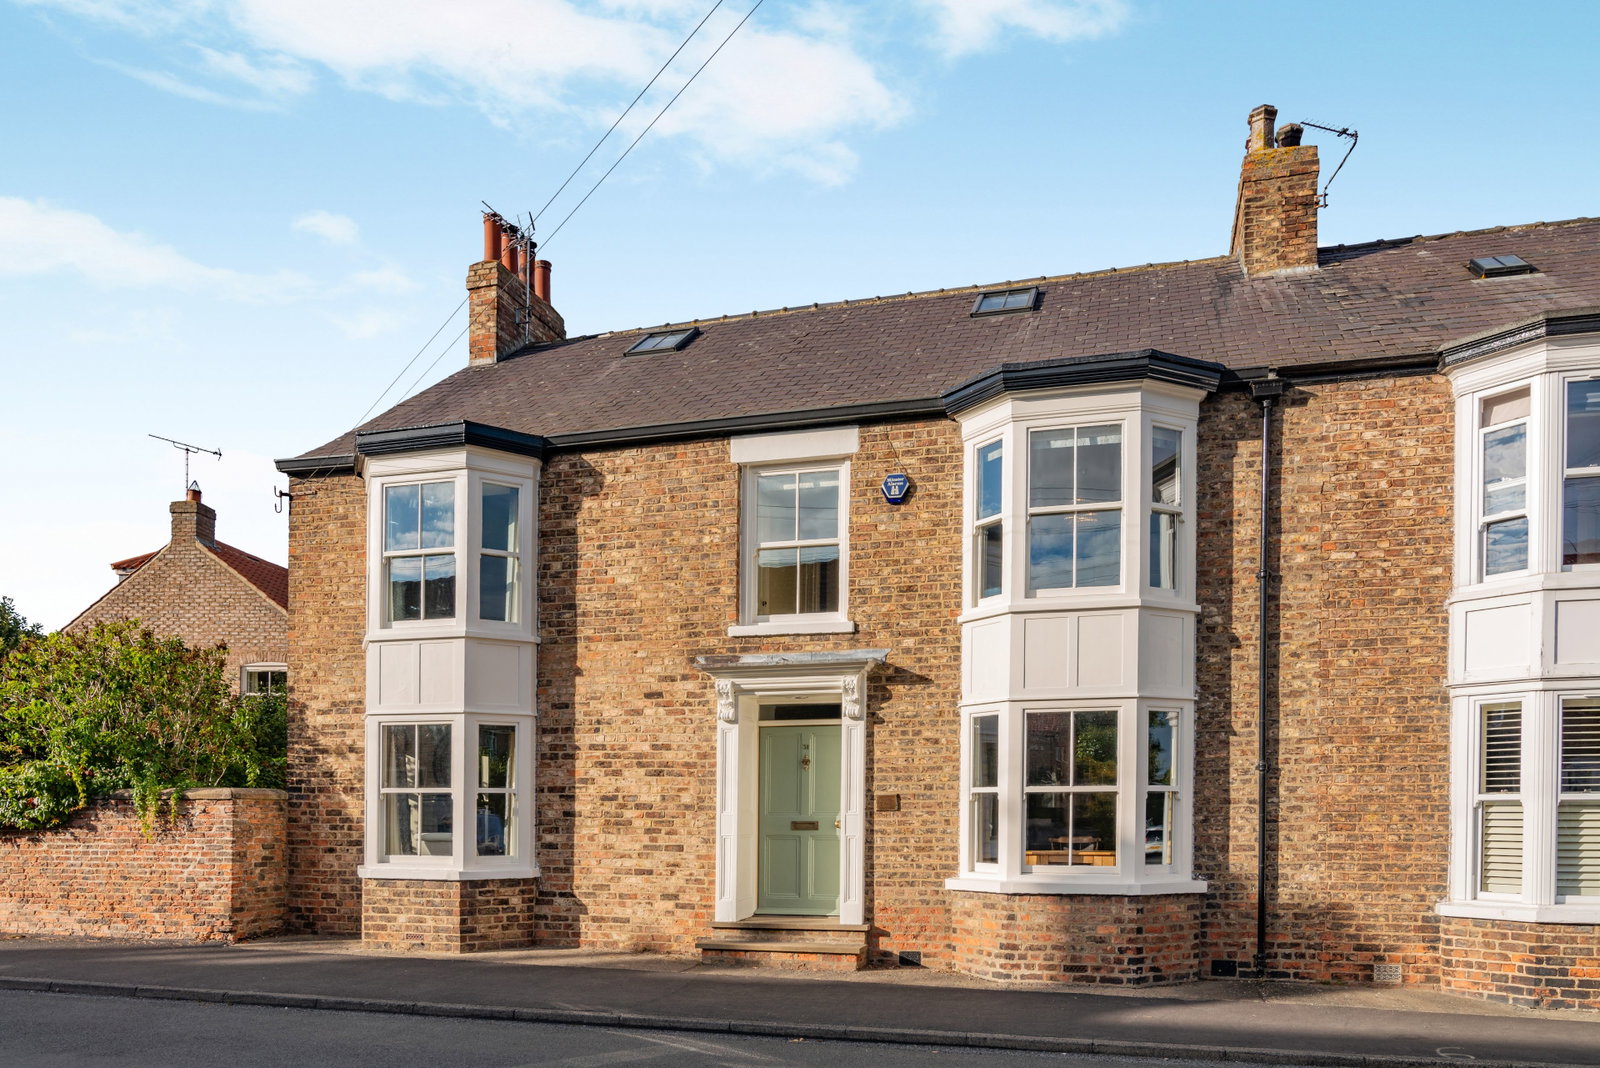
Tockwith ~ Marston Road, York, YO26
5 Bedroom Semi-Detached House | £950,000
Stirling House is an exceptional four / five double bedroom period home offering an enviable blend of Victorian characte...
How much is your home worth?
Use our short form to request a valuation of your property.
Request a Valuation
©2026 The Guild of Property Professionals. All rights reserved.
Terms and Conditions |
Privacy Policy |
Cookie Policy |
Complaints Policy |
Members Login
The Guild of Property Professionals Trading Address: 121 Park Lane, London W1K 7AG. GPEA Limited.
Registered in England & Wales.
Company No: 02819824.
Registered Office Address: The Old Courthouse, 60A London Road, Grantham, NG31 6HR.
VAT Registration No: 180897859

