- 3 Double Bedrooms
- Parking for 2 Cars
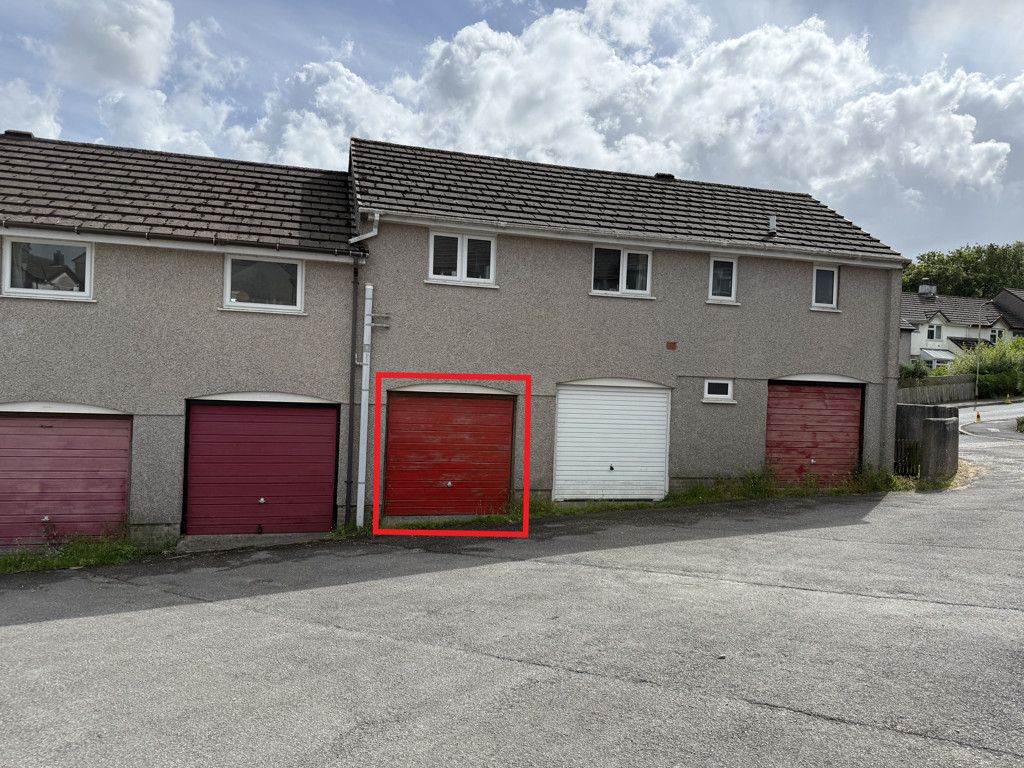
- Garage in Block
- No Onward Chain
- Good Size Garden
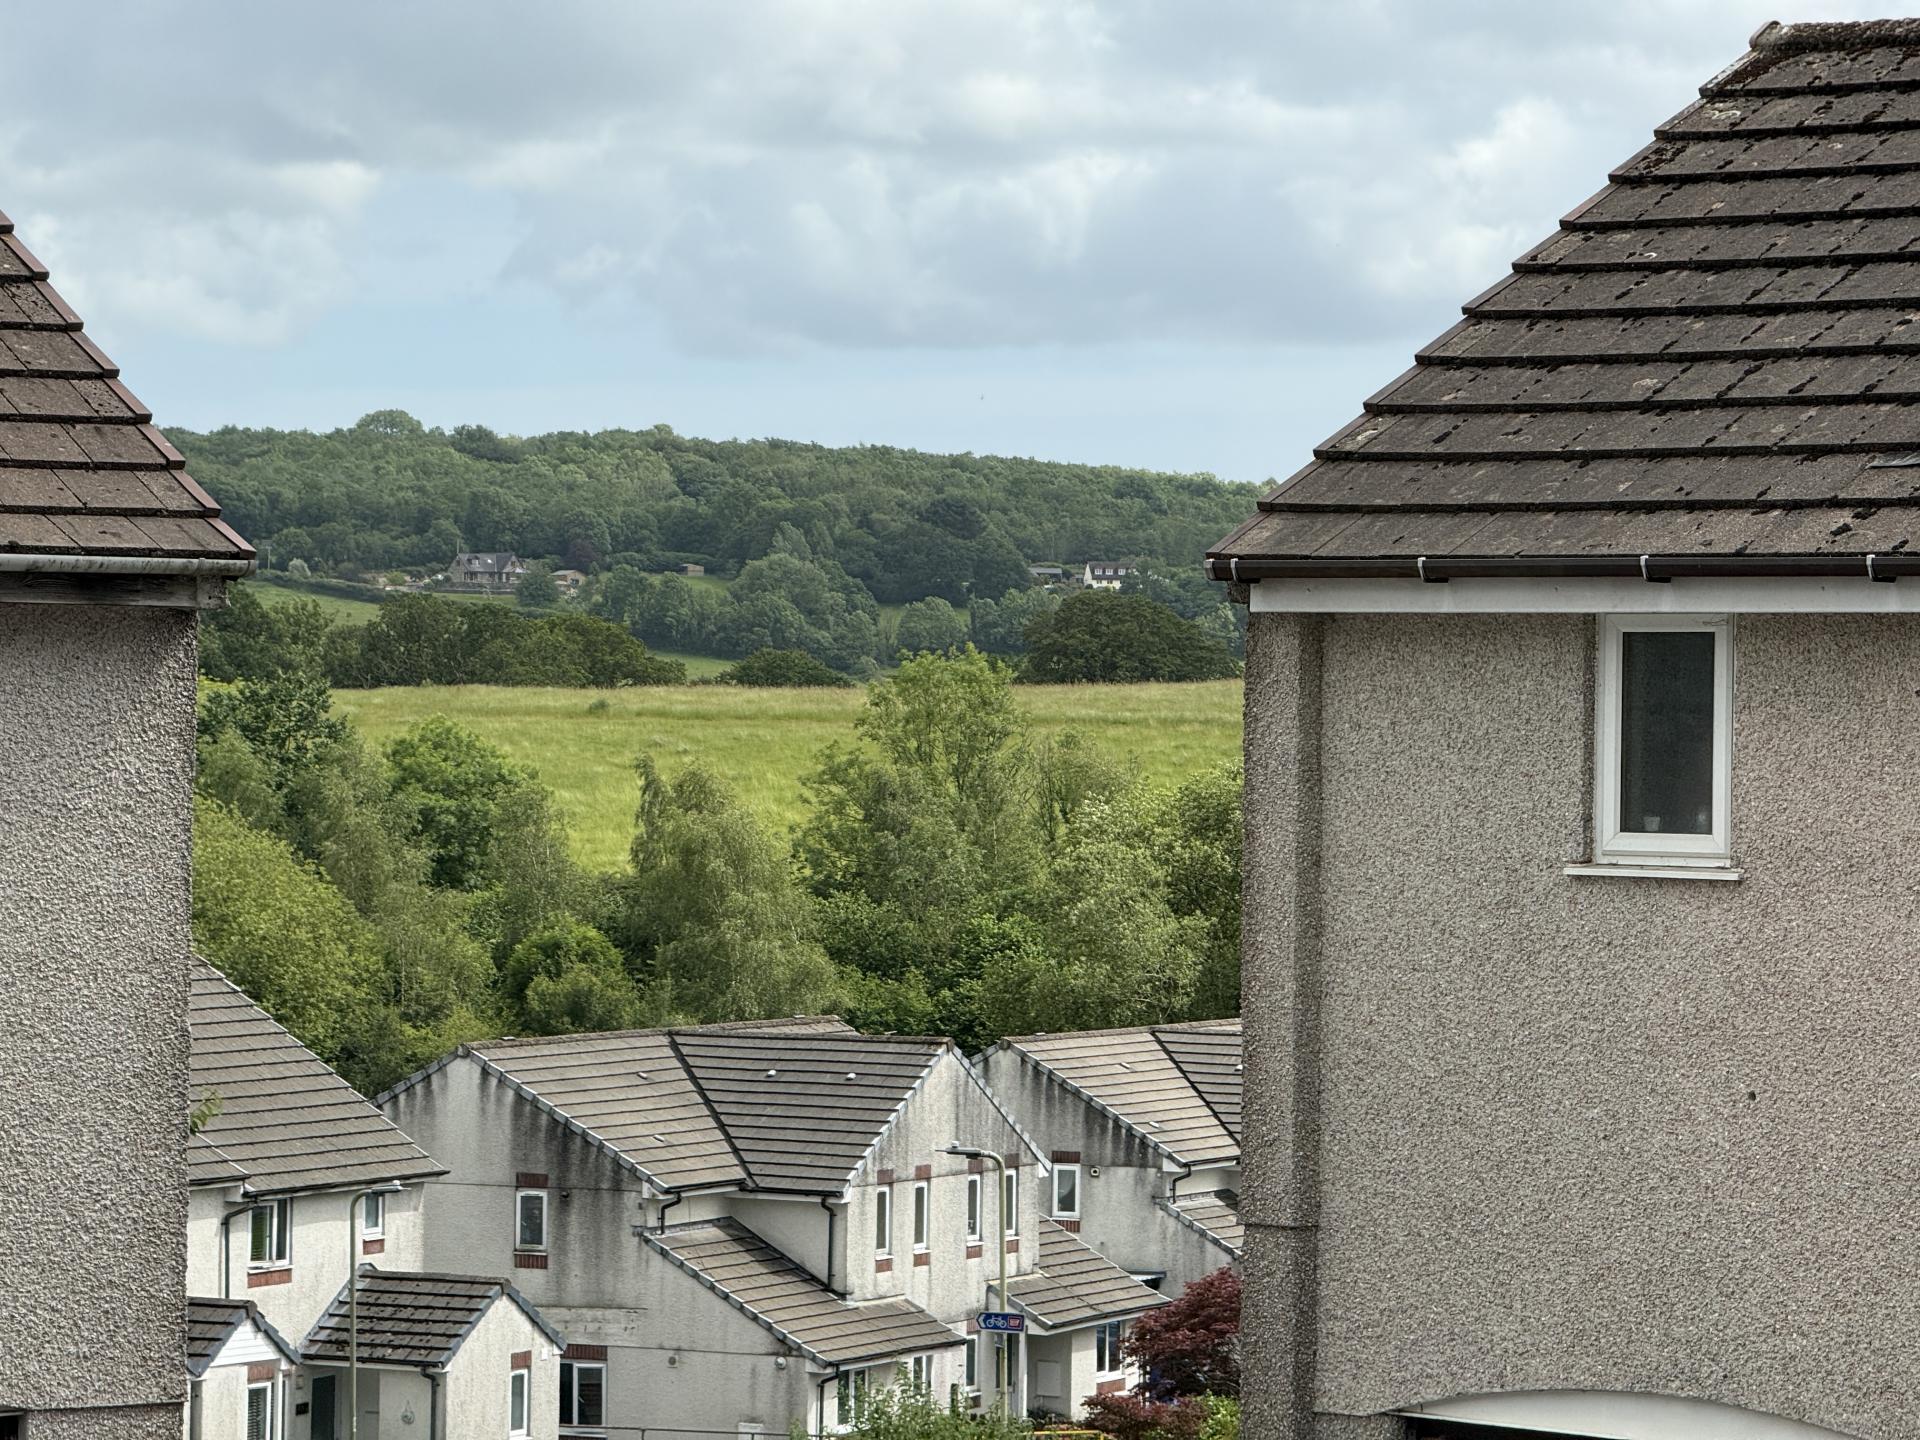
- Views

This property listing is now SSTC
3 Bedroom Terraced House for sale in TAVISTOCK
 1
3
1
1
3
1
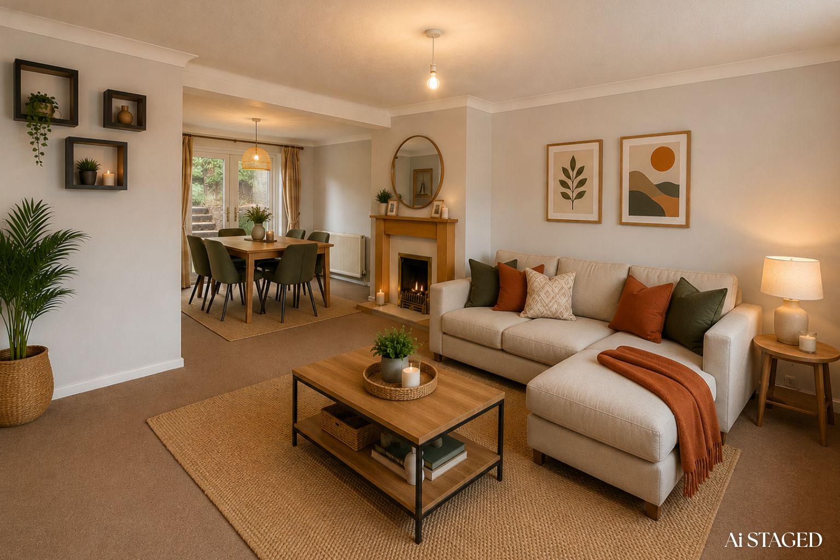
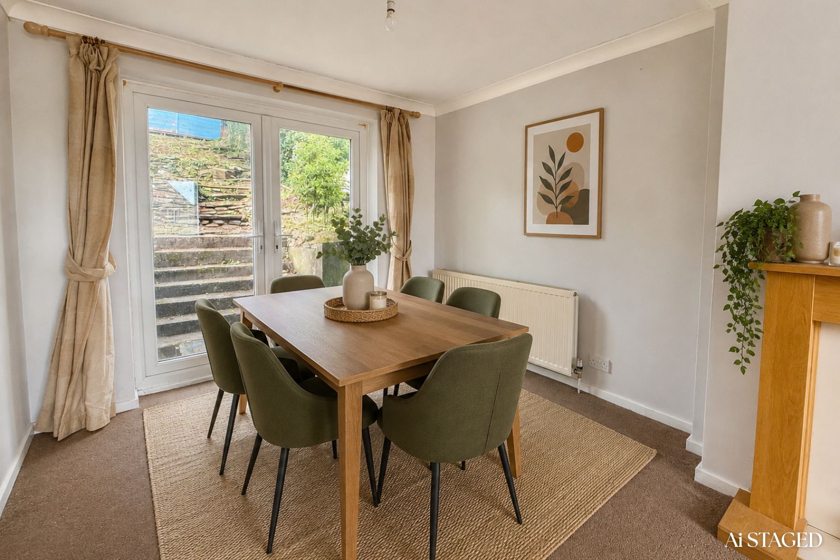
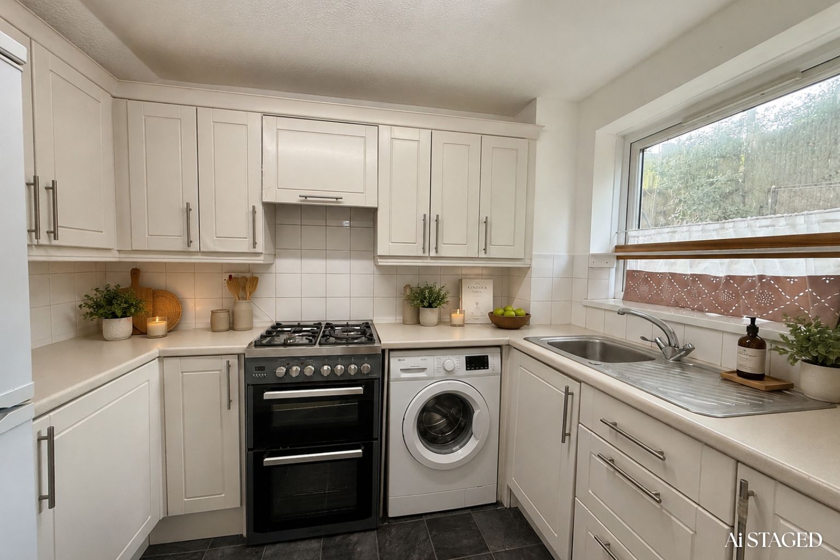
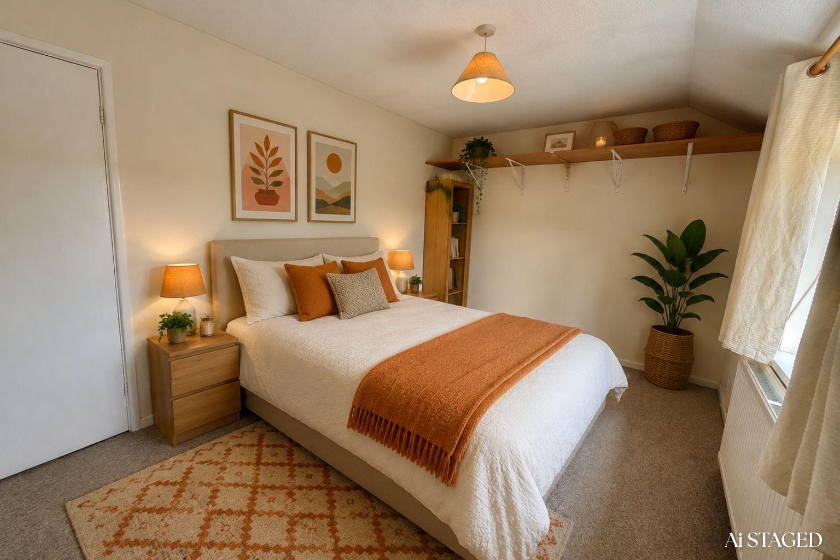
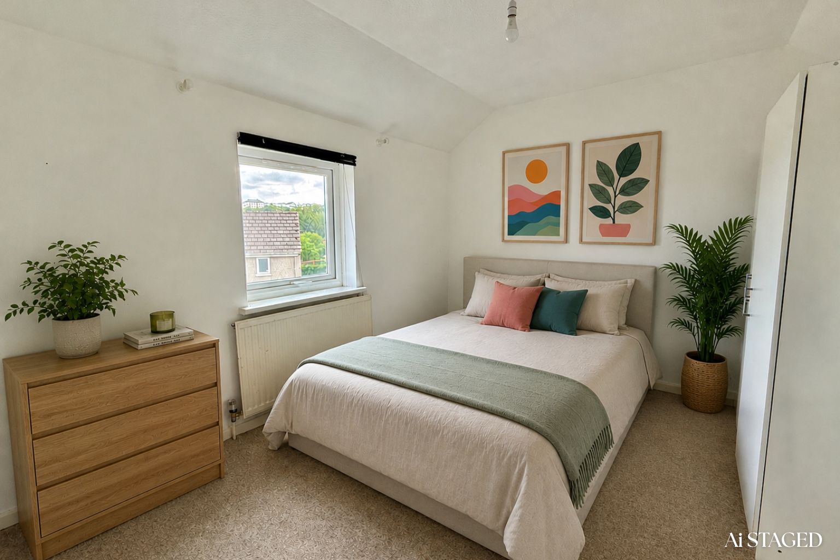
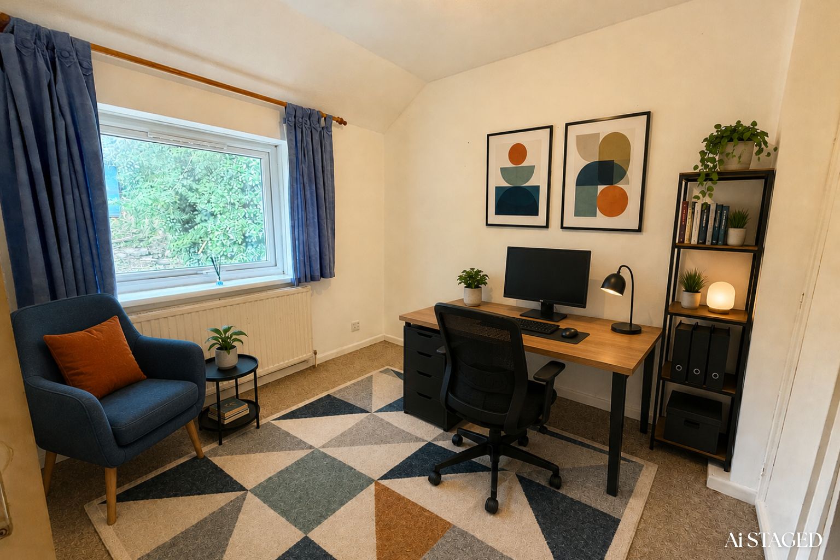
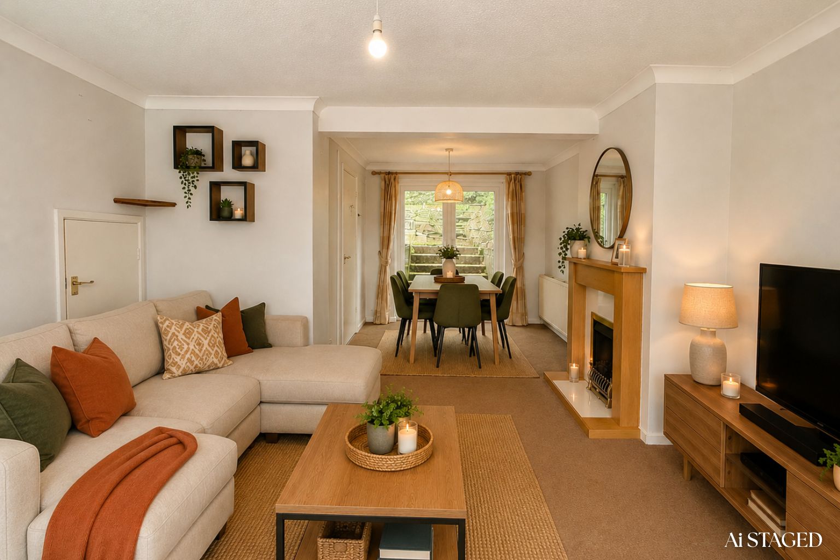
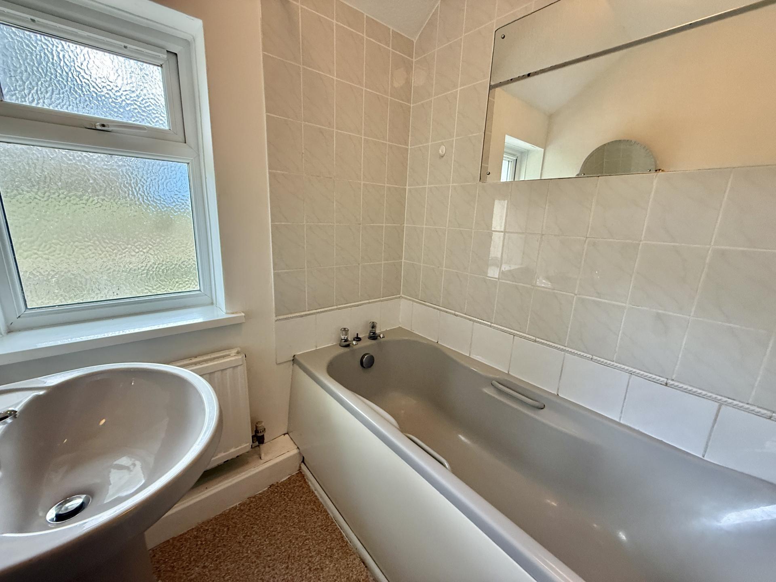
A spacious three double bedroom home on a popular development in Tavistock. This property would make an ideal starter home for someone who wants to put their own stamp on somewhere as it is neutrally decorated throughout and is offered to the market with no onward chain. Downstairs is an open plan sitting/dining room which offers plenty of space and has French doors out on to the garden. The kitchen is at the rear and has a good range of units with a Kenwood electric stove oven and gas hob. There is a large storage cupboard off the porch. Upstairs are three good size bedrooms, two of which have far reaching views and some fitted cupboards/wardrobes. There is a family bathroom with shower over the bath and a separate WC.
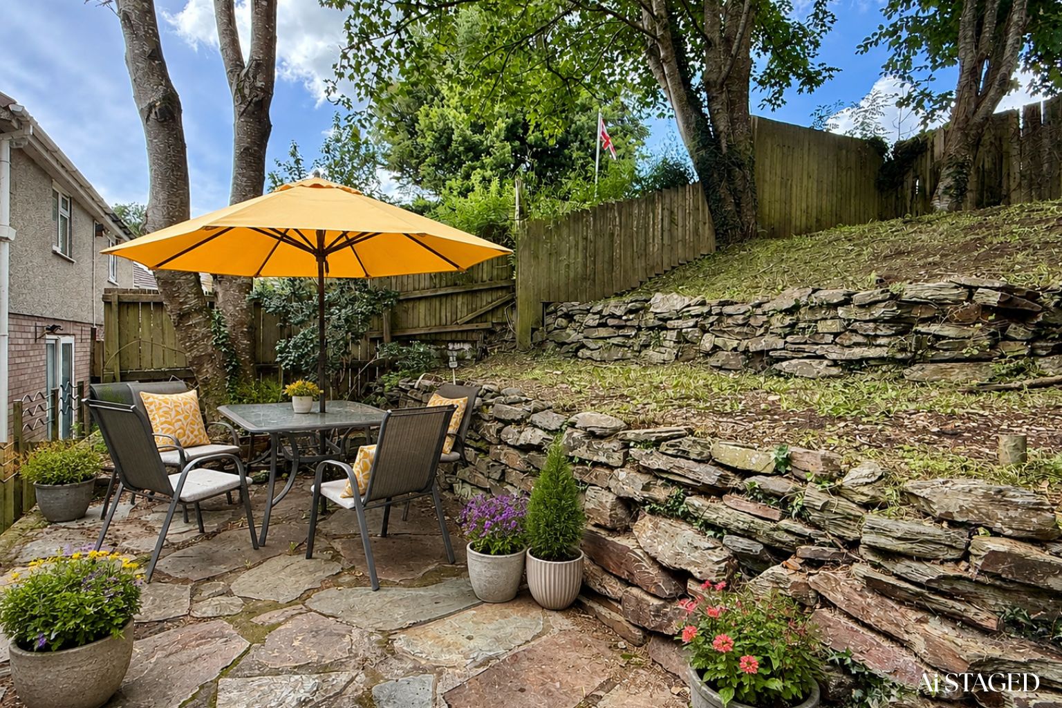
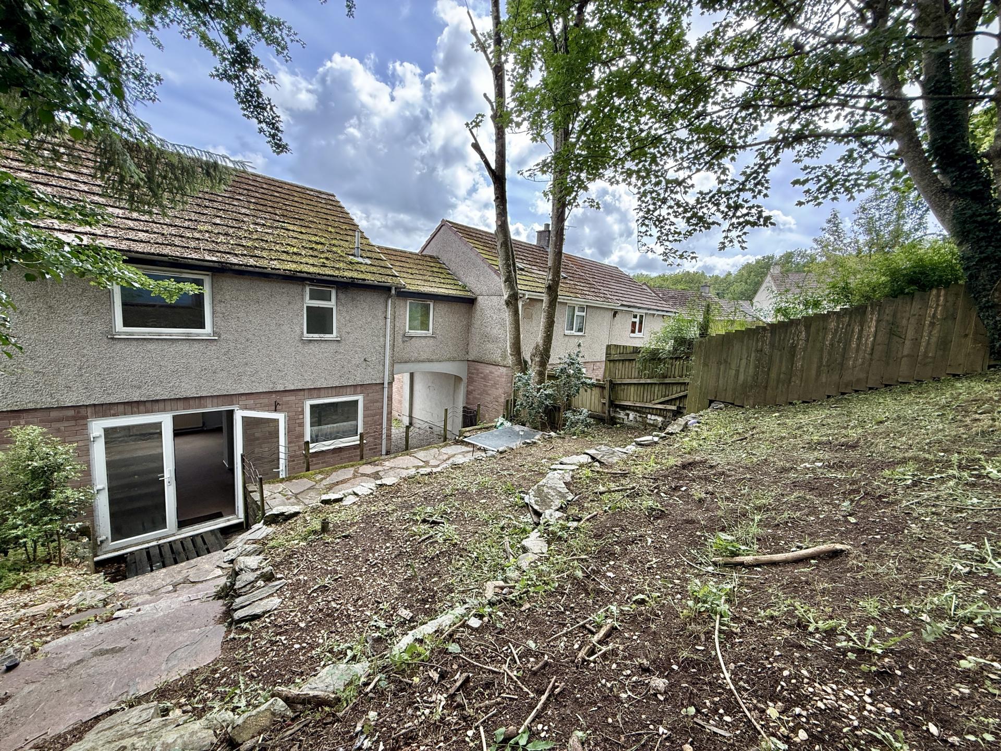
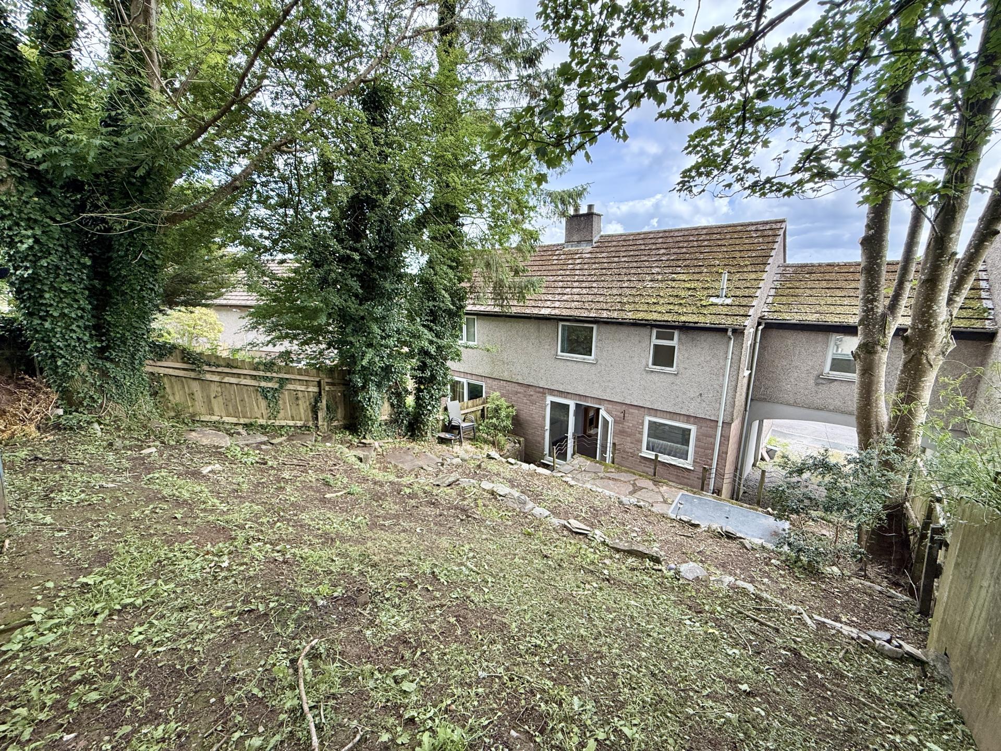
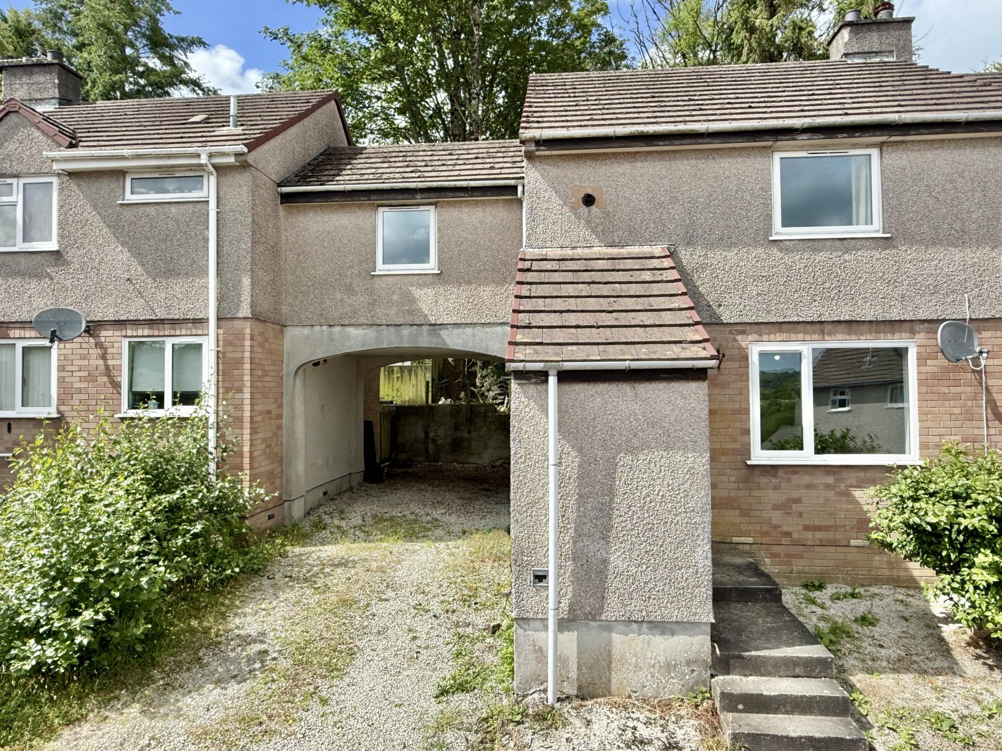
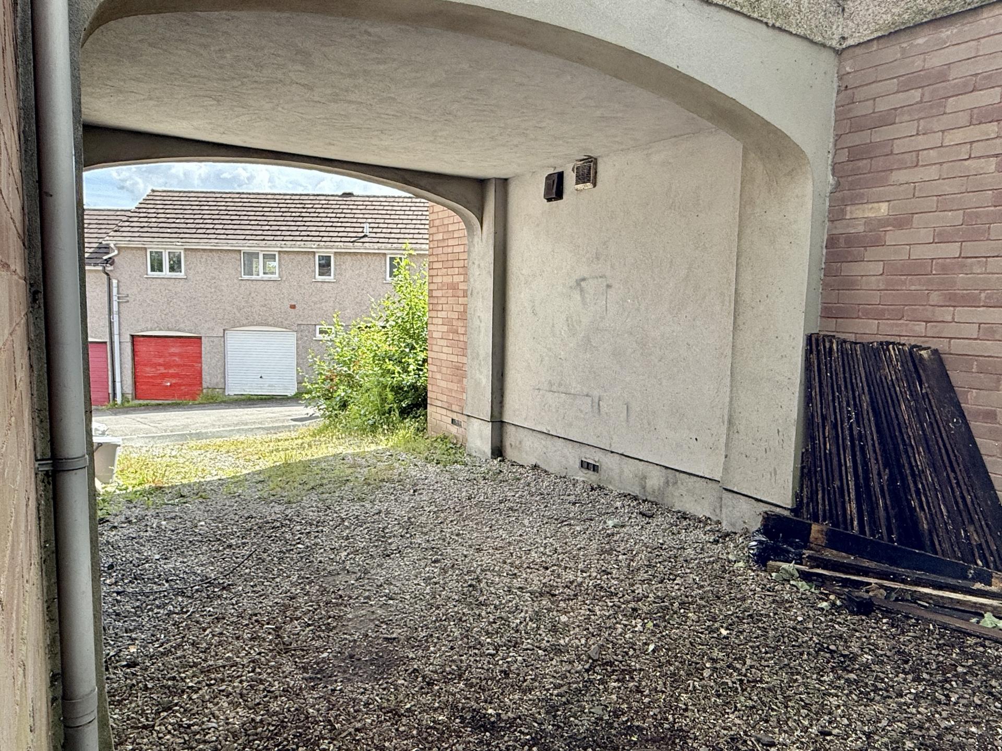
Externally the rear garden is tiered with steps up to a patio area for entertaining, then two further levels with a summerhouse at the top. Mature trees offer dappled shade. A path leads to the driveway, which has space for two cars, plus a small garden to the front. There is a garage under a neighbouring coach house for additional storage.
Steps up to:
ENTRANCE HALL
Door into large storage cupboard with light, glazed wooden door into:
SITTING/DINING ROOM
6.35m x 4.177m max (20'10" x 13'8")
Double aspect room with double glazed window to front and double glazed French doors to garden, gas fireplace with wooden surround, two radiators, under stairs cupboard, stairs to first floor, door to:
KITCHEN
2.824m x 2.129m (9'3" x 6'11")
Fitted kitchen with rolled edge worktops, Kenwood electric stove oven with four ring gas hob, fridge/freezer, space and plumbing for washing machine, extractor hood, stainless steel sink with drainer, part tiled walls, double glazed window to rear.
LANDING
Access to loft, doors to:
BEDROOM ONE
4.154m x 2.879m (13'7" x 9'5")
Spacious room with double glazed window to front with far reaching views, radiator, cupboard housing Worcester boiler plus hanging rail and shelving.
BEDROOM TWO
3.570m x 2.996m (11'8" x 9'9")
Bright double aspect room with double glazed windows to front and rear, two radiators.
BEDROOM THREE
2.744m (not inc wardrobes) x 2.487m (9'0" x 8'1")
Double room with double glazed window to rear, wardrobes to one wall with cupboards above, radiator.
BATHROOM
Grey suite including panelled bath with mixer taps and electric shower over, wash hand basin, part tiled walls, radiator, extractor fan, obscured double glazed window to rear.
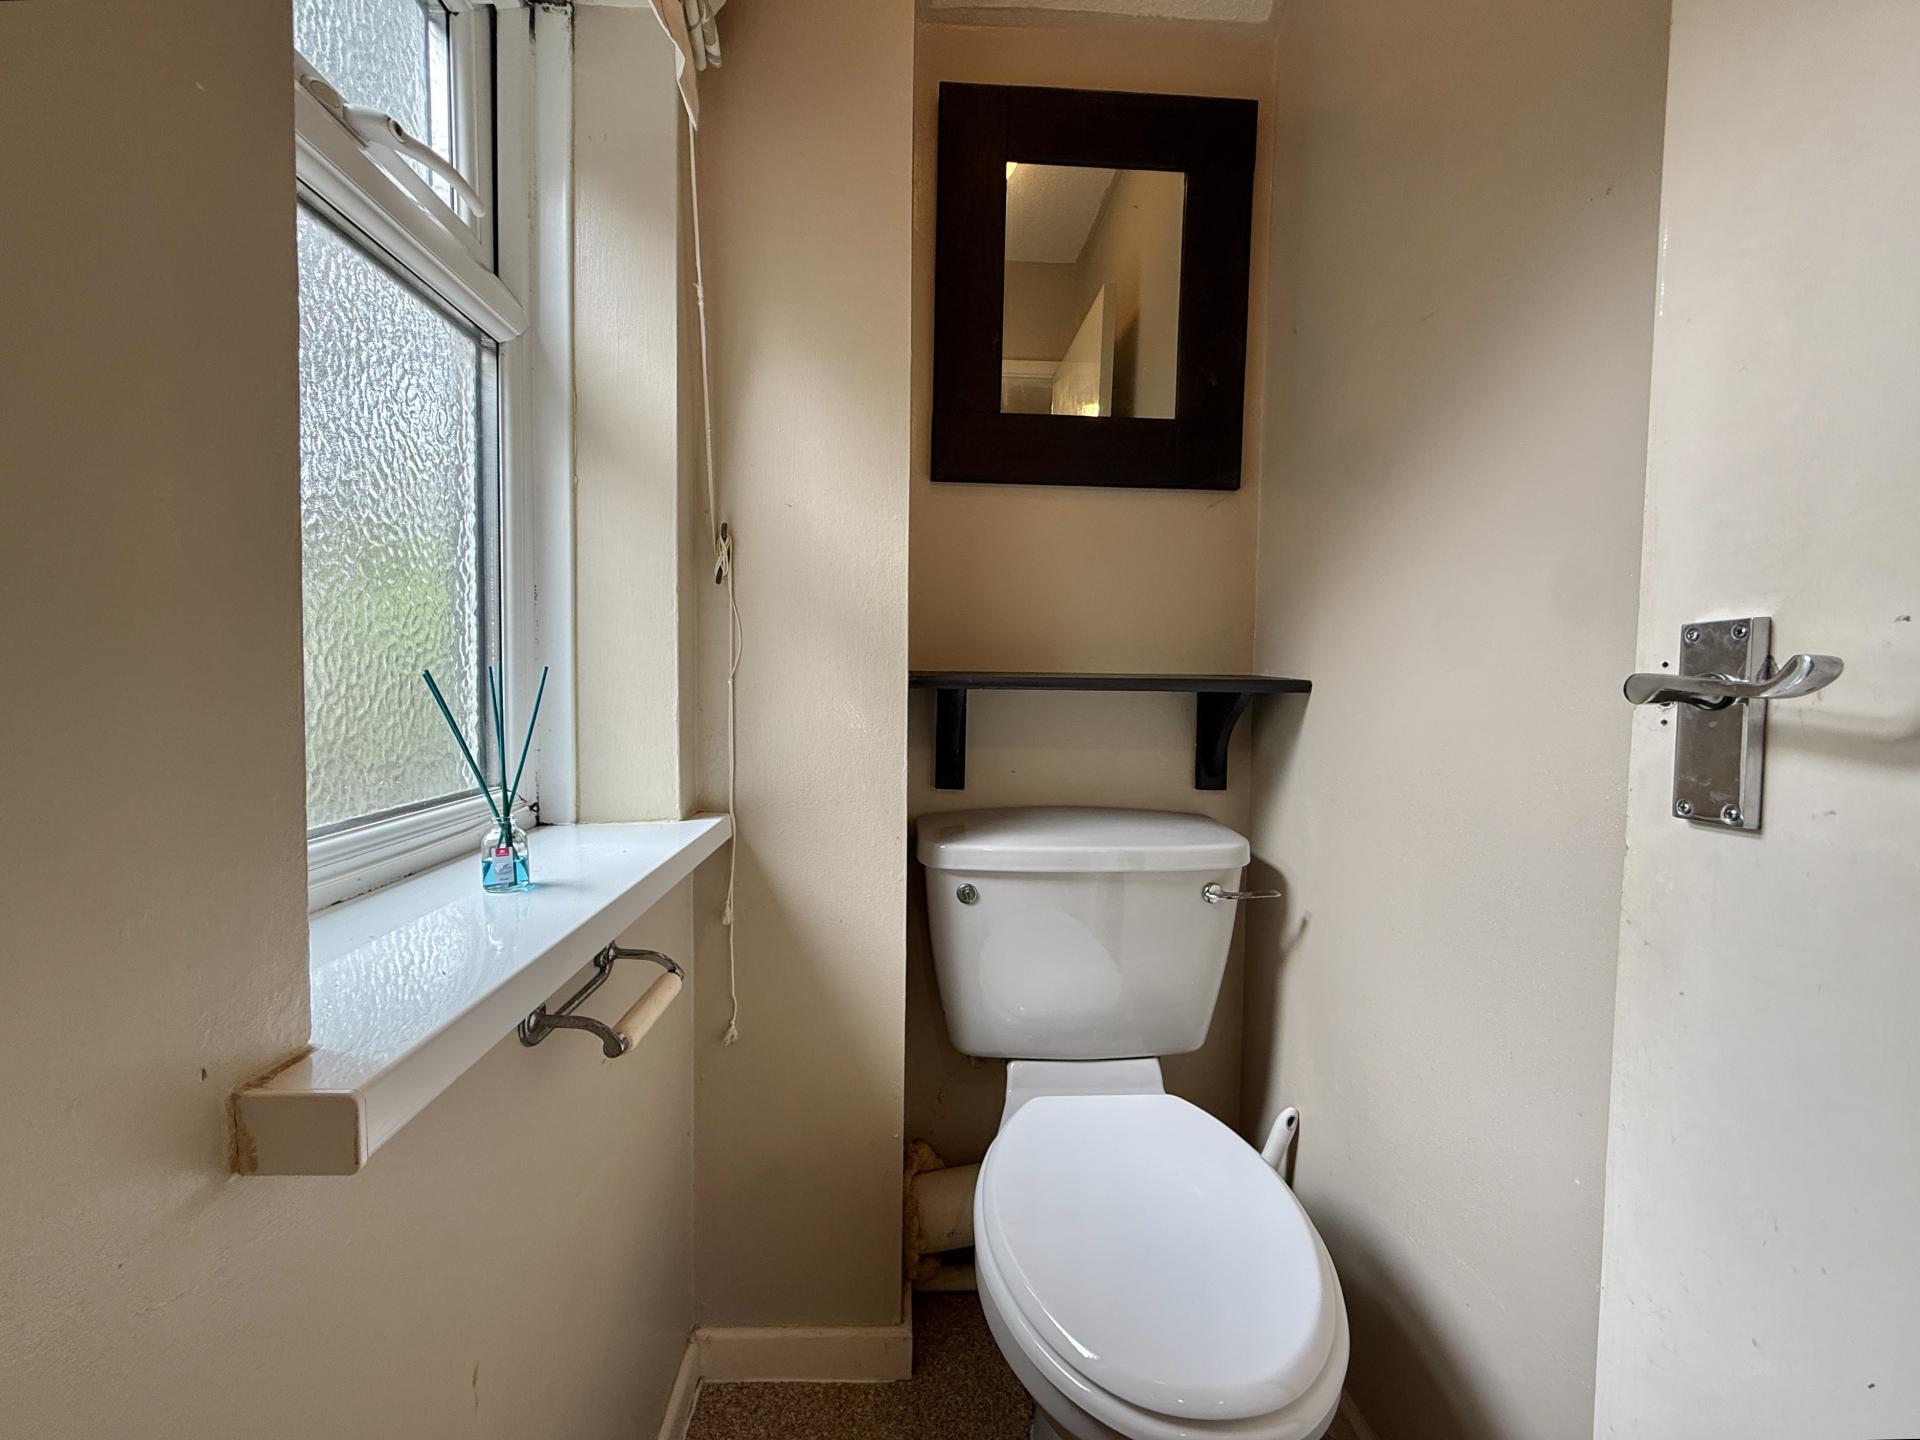
SEPARATE WC
Grey low level WC, obscured double glazed window to side.
EXTERNAL
Good sized tiered garden at the rear with crazy paving patio, attractive stone walling creates three levels, with a shed/summerhouse at the top. A gate to the side leads to the driveway which can easily accommodate two cars. There is a right of way for the neighbour across the driveway to access their garden. To the front is a small garden with mature tree. There is also a single garage opposite the house under a coach house.
AGENTS NOTE
Please note we have used AI to stage some of the rooms.
SERVICES
Mains electric/gas/water/drainage.
OUTGOINGS
We understand the property is in band 'B' for council tax purposes by internet enquiry with West Devon Borough Council.
VIEWING
By appointment with Kirby Estate Agents on 01822 612010.
MOBILE AND BROADBAND COVERAGE
To check broadband and mobile phone coverage please visit Ofcom here:
ofcom.org.uk/phones-telecoms-and-internet/advice-for-consumers/advice/ofcom-checker
FLOOR PLAN DISCLAIMER
These plans are set out as a guideline only and should not be relied upon as a representation of fact. They are intended for information purposes only and are not to scale.
TENURE
Freehold.
PLEASE NOTE
We may refer buyers and sellers through our panel of Conveyancers. It is your decision whether you choose to use their services. Should you decide to use their services you should know that we would receive a referral fee of £150 from them for recommending you. As we provide them with a regular supply of work you benefit from a competitive price.
We also refer buyers and sellers to our Financial Advisers. It is your decision whether you choose to use their services. Should you decide to use any of their services you should be aware that we would receive a average referral fee of £200 from them for recommending you.
You are not under any obligation to use the services of any of the recommended providers, though should you accept our recommendation the provider is expected to pay us the corresponding referral fee.
Prior to a sale being agreed and solicitors instructed, prospective purchasers will be required to produce identification documents to comply with Money Laundering regulations.
MONEY LAUNDERING
Before any sale is formally agreed, we have a legal obligation under the Money Laundering regulations and Terrorist Financing Act 2017 to obtain proof of your identity and of your address, take copies and retain on file for five years and will only be used for this purpose.
We carry out this through a secure platform to protect your data. Each purchaser will be required to pay £20 upon an offer verbally being agreed to carry out these checks prior to the property being advertised as sale agreed.
what3words: copy.hatch.amuse
Important Information
- This is a Freehold property.
- This Council Tax band for this property is: B
Property Ref: L822732
Similar Properties
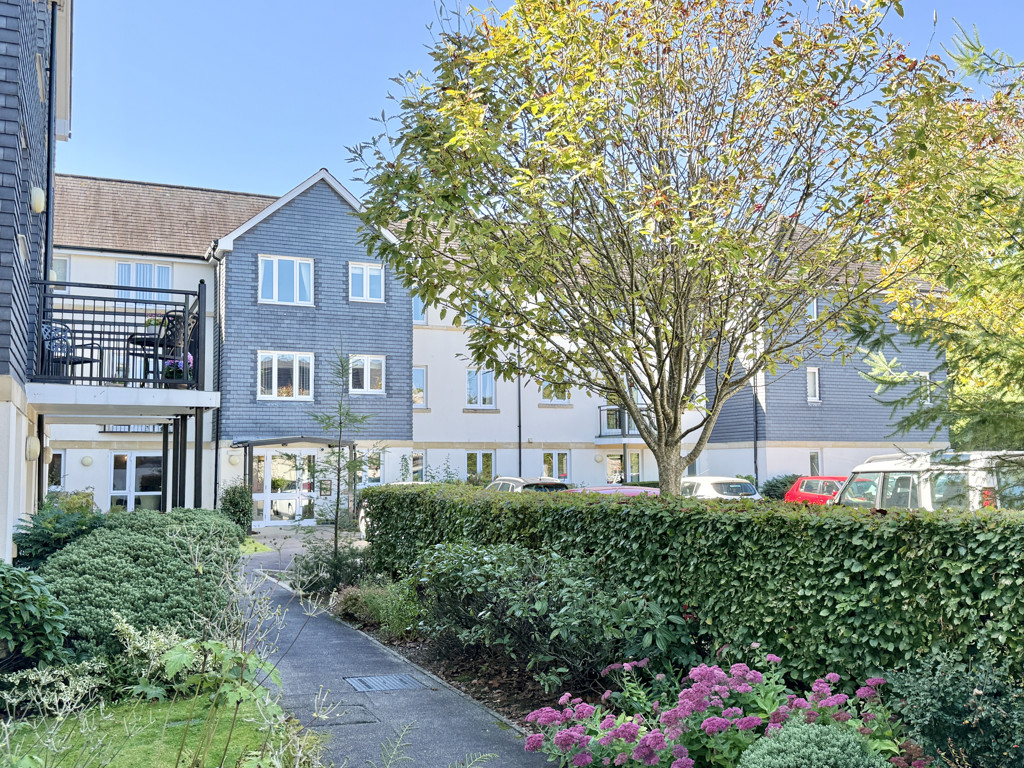
2 Bedroom Retirement Property | Guide Price £215,000
A GROUND FLOOR TWO bedroom RETIREMENT APARTMENT in Tavistock town centre, with NO ONWARD CHAIN & private access
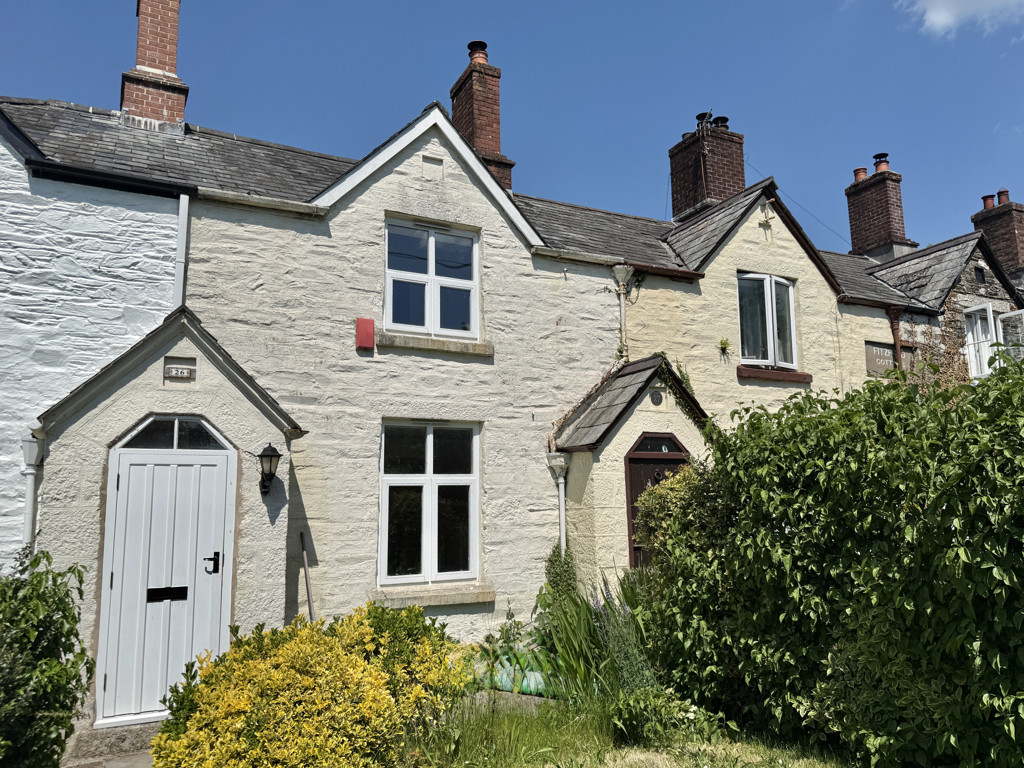
2 Bedroom Cottage | Guide Price £215,000
2 BEDROOM Duke of Bedford Grade II listed COTTAGE in TAVISTOCK, overlooking the canal being sold with NO ONWARD CHAIN.
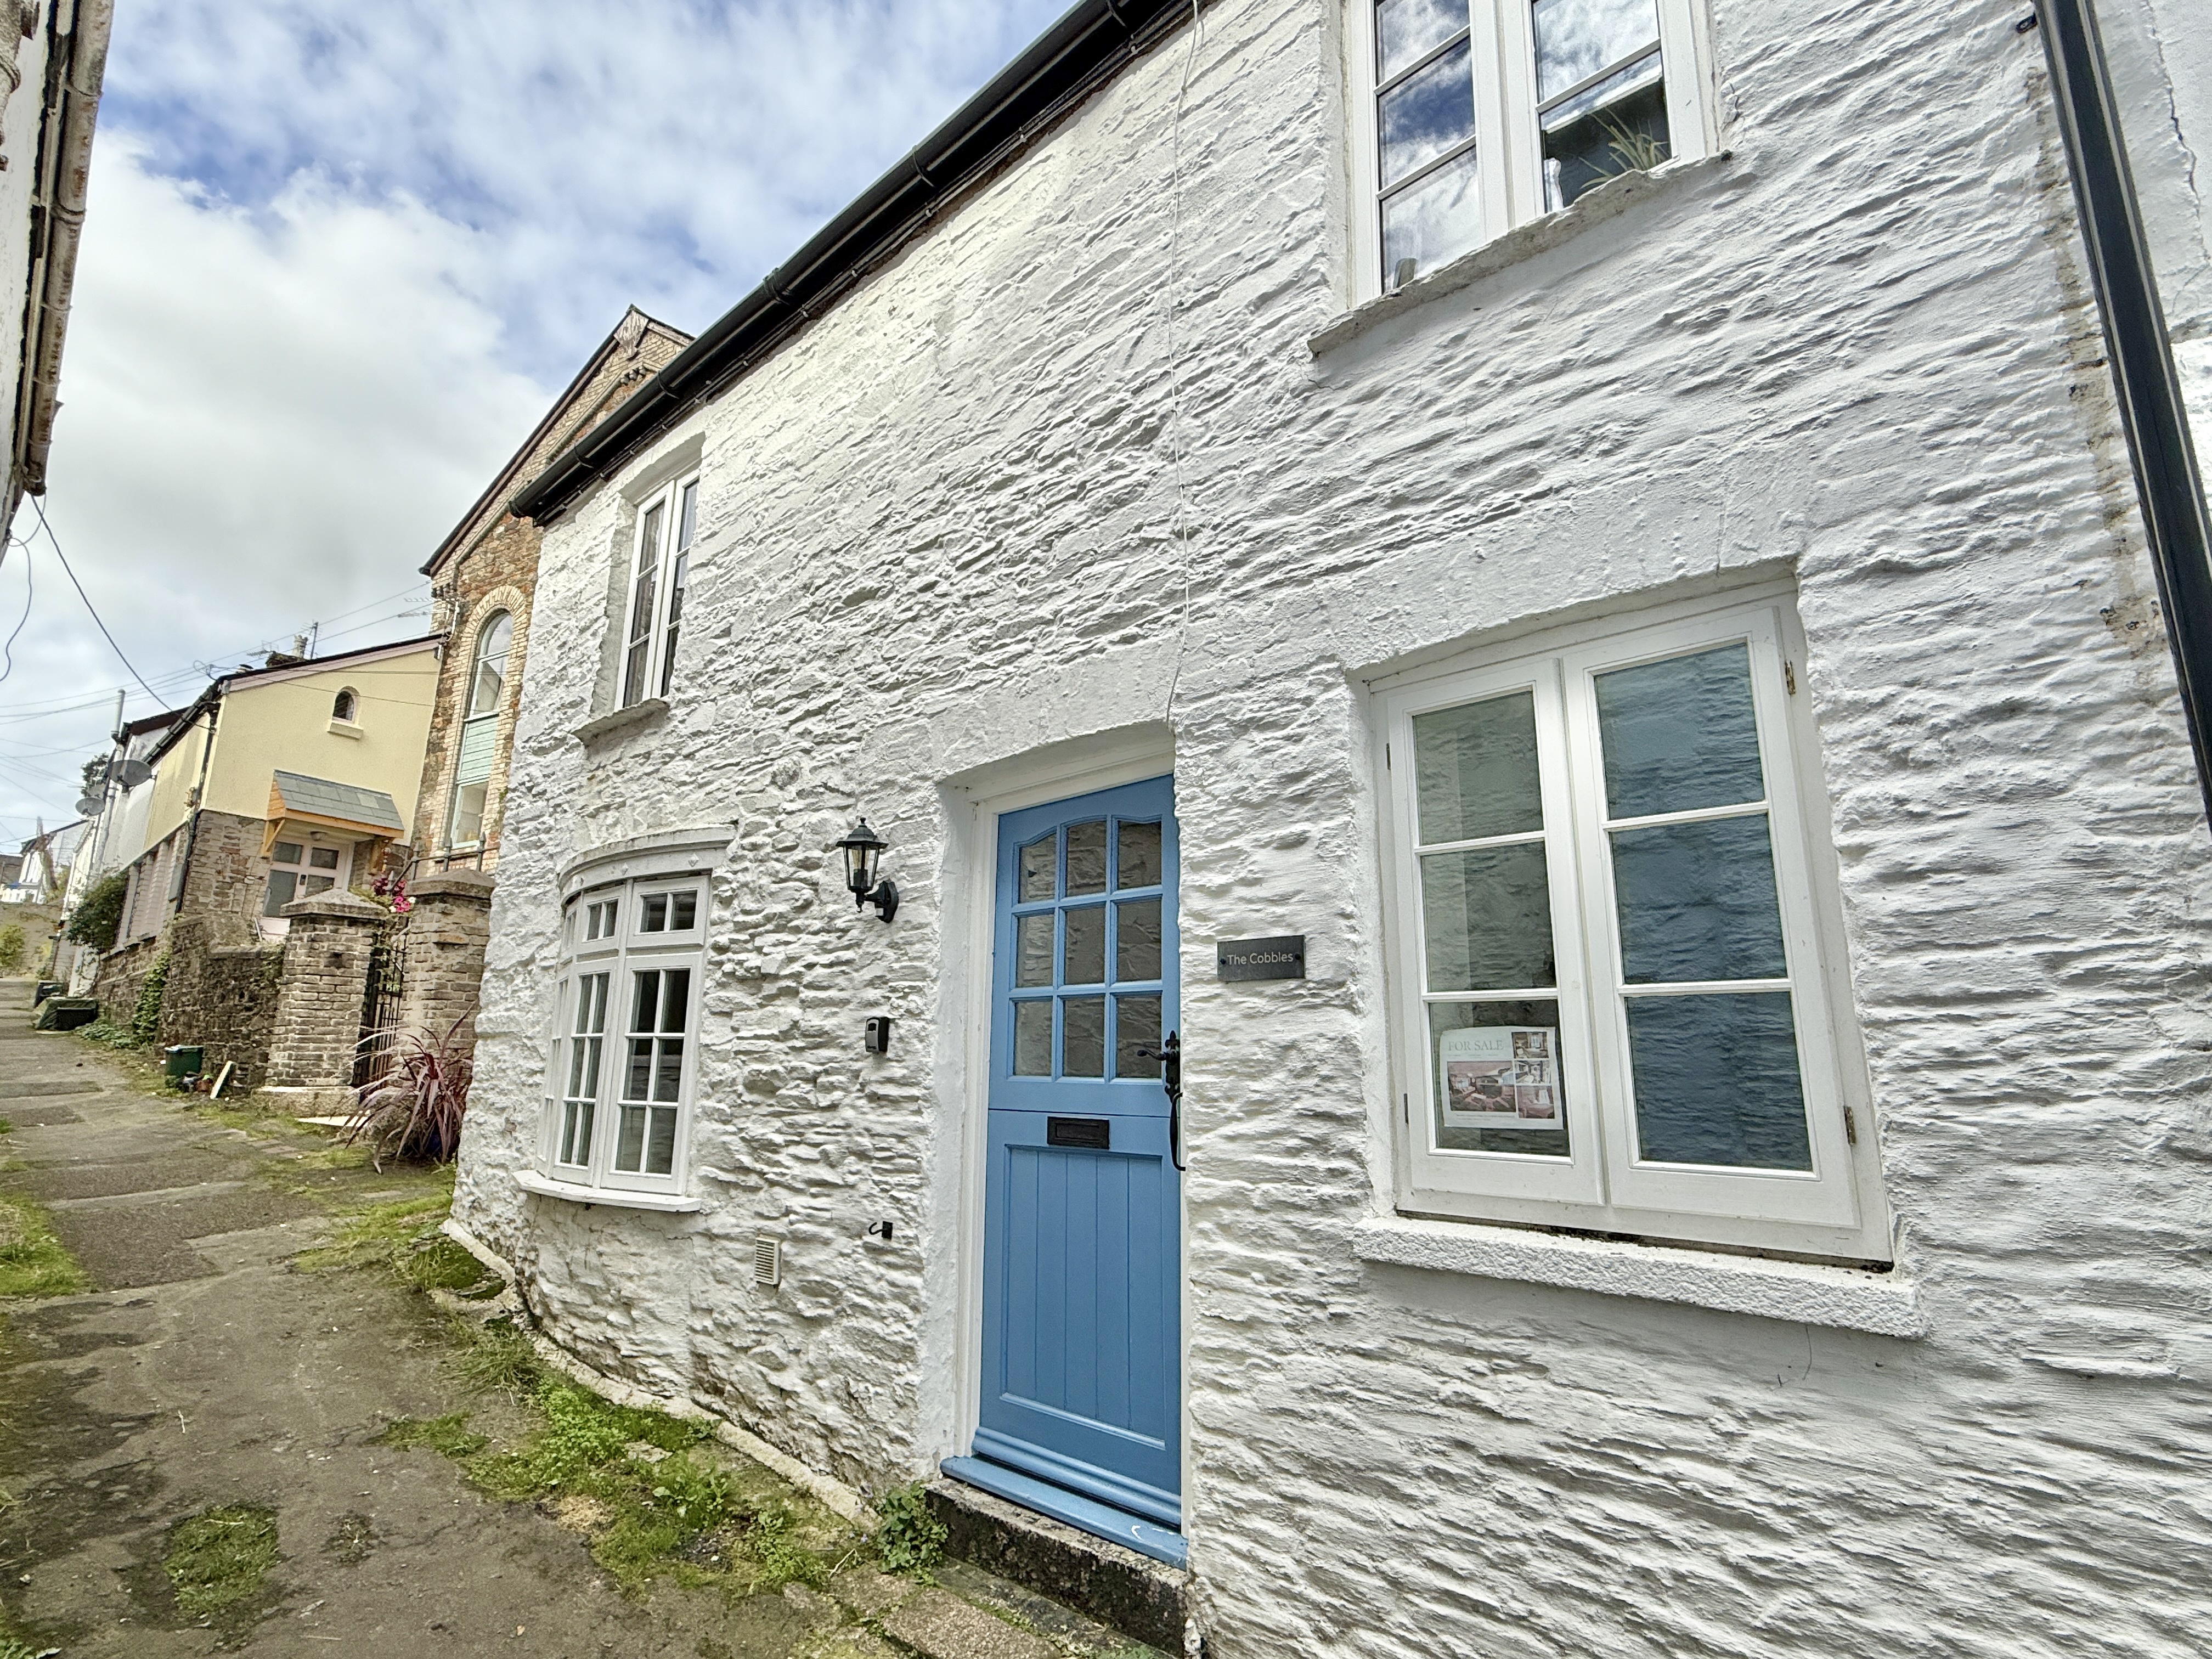
2 Bedroom Cottage | Guide Price £200,000
A superbly finished TWO DOUBLE bedroom character COTTAGE in Calstock. With NO ONWARD CHAIN. Turnkey Air B&B business wit...
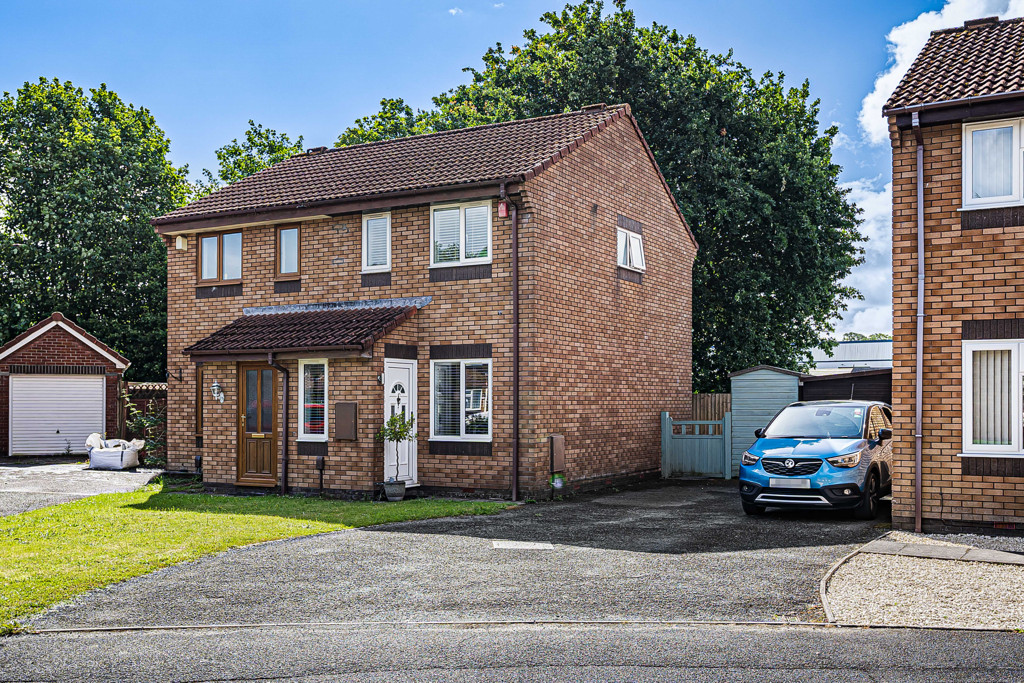
2 Bedroom Semi-Detached House | Guide Price £230,000
Well presented TWO DOUBLE bedroom home in COLEBROOK, PLYMPTON with PARKING for 2/3 CARS, NO ONWARD CHAIN. Modern kitchen...
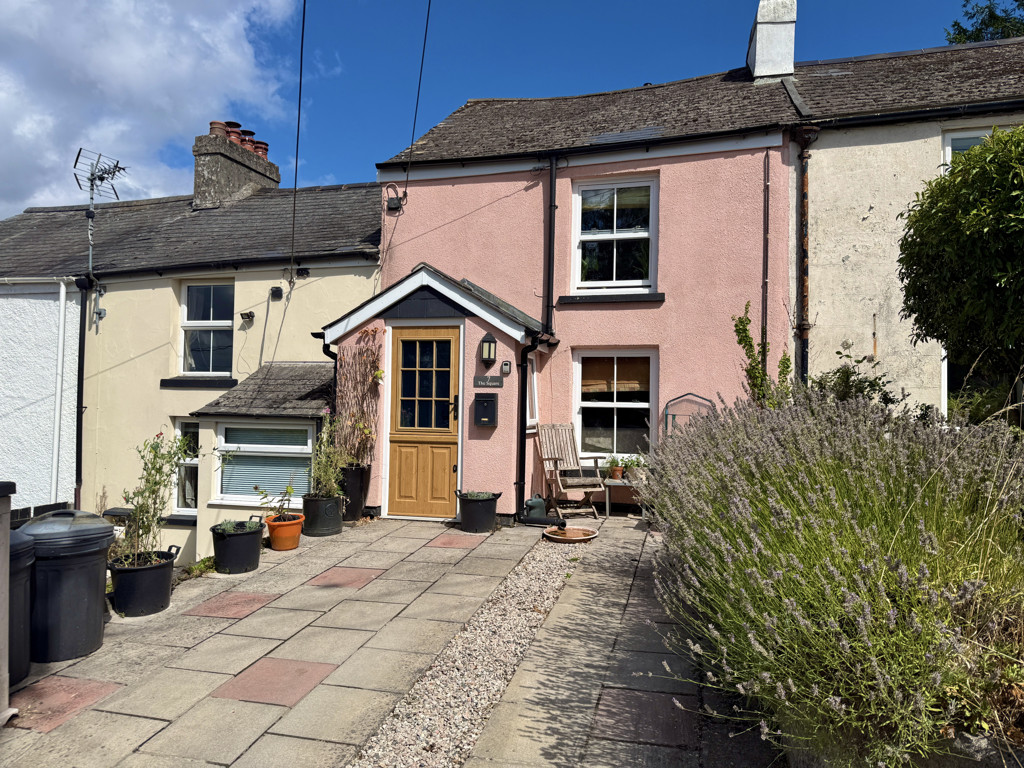
2 Bedroom Cottage | £235,000
A beautifully presented TWO DOUBLE bedroom cottage with OFF ROAD PARKING, gardens and allotment, in Bere Alston.
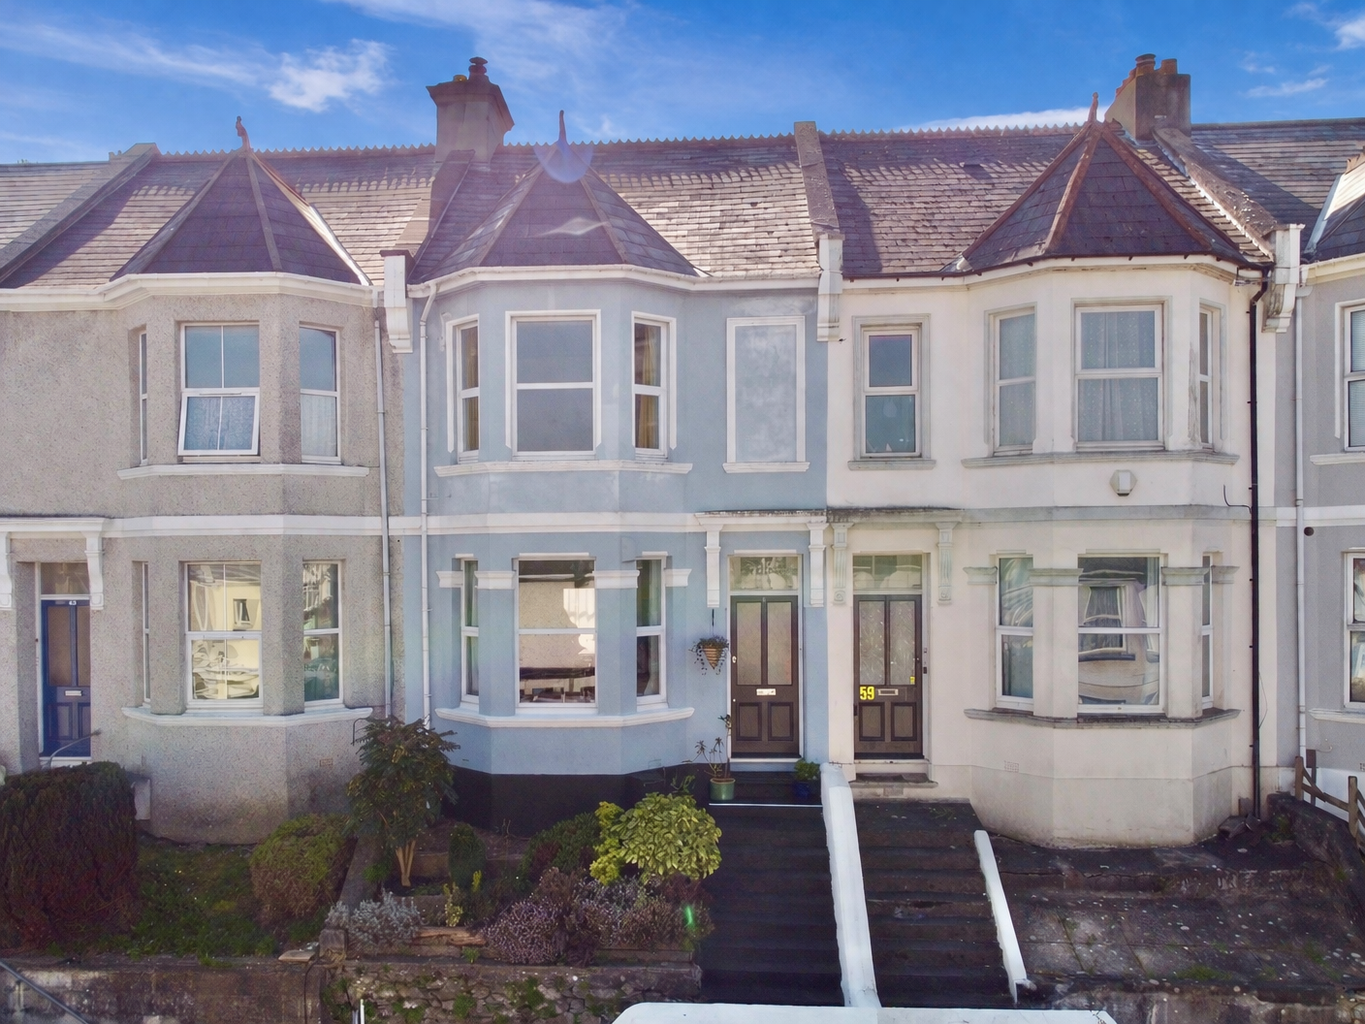
3 Bedroom Terraced House | Guide Price £235,000
A very well presented THREE DOUBLE bedroom CHARACTER property with stylish KITCHEN/BREAKFAST ROOM, downstairs WC and mod...
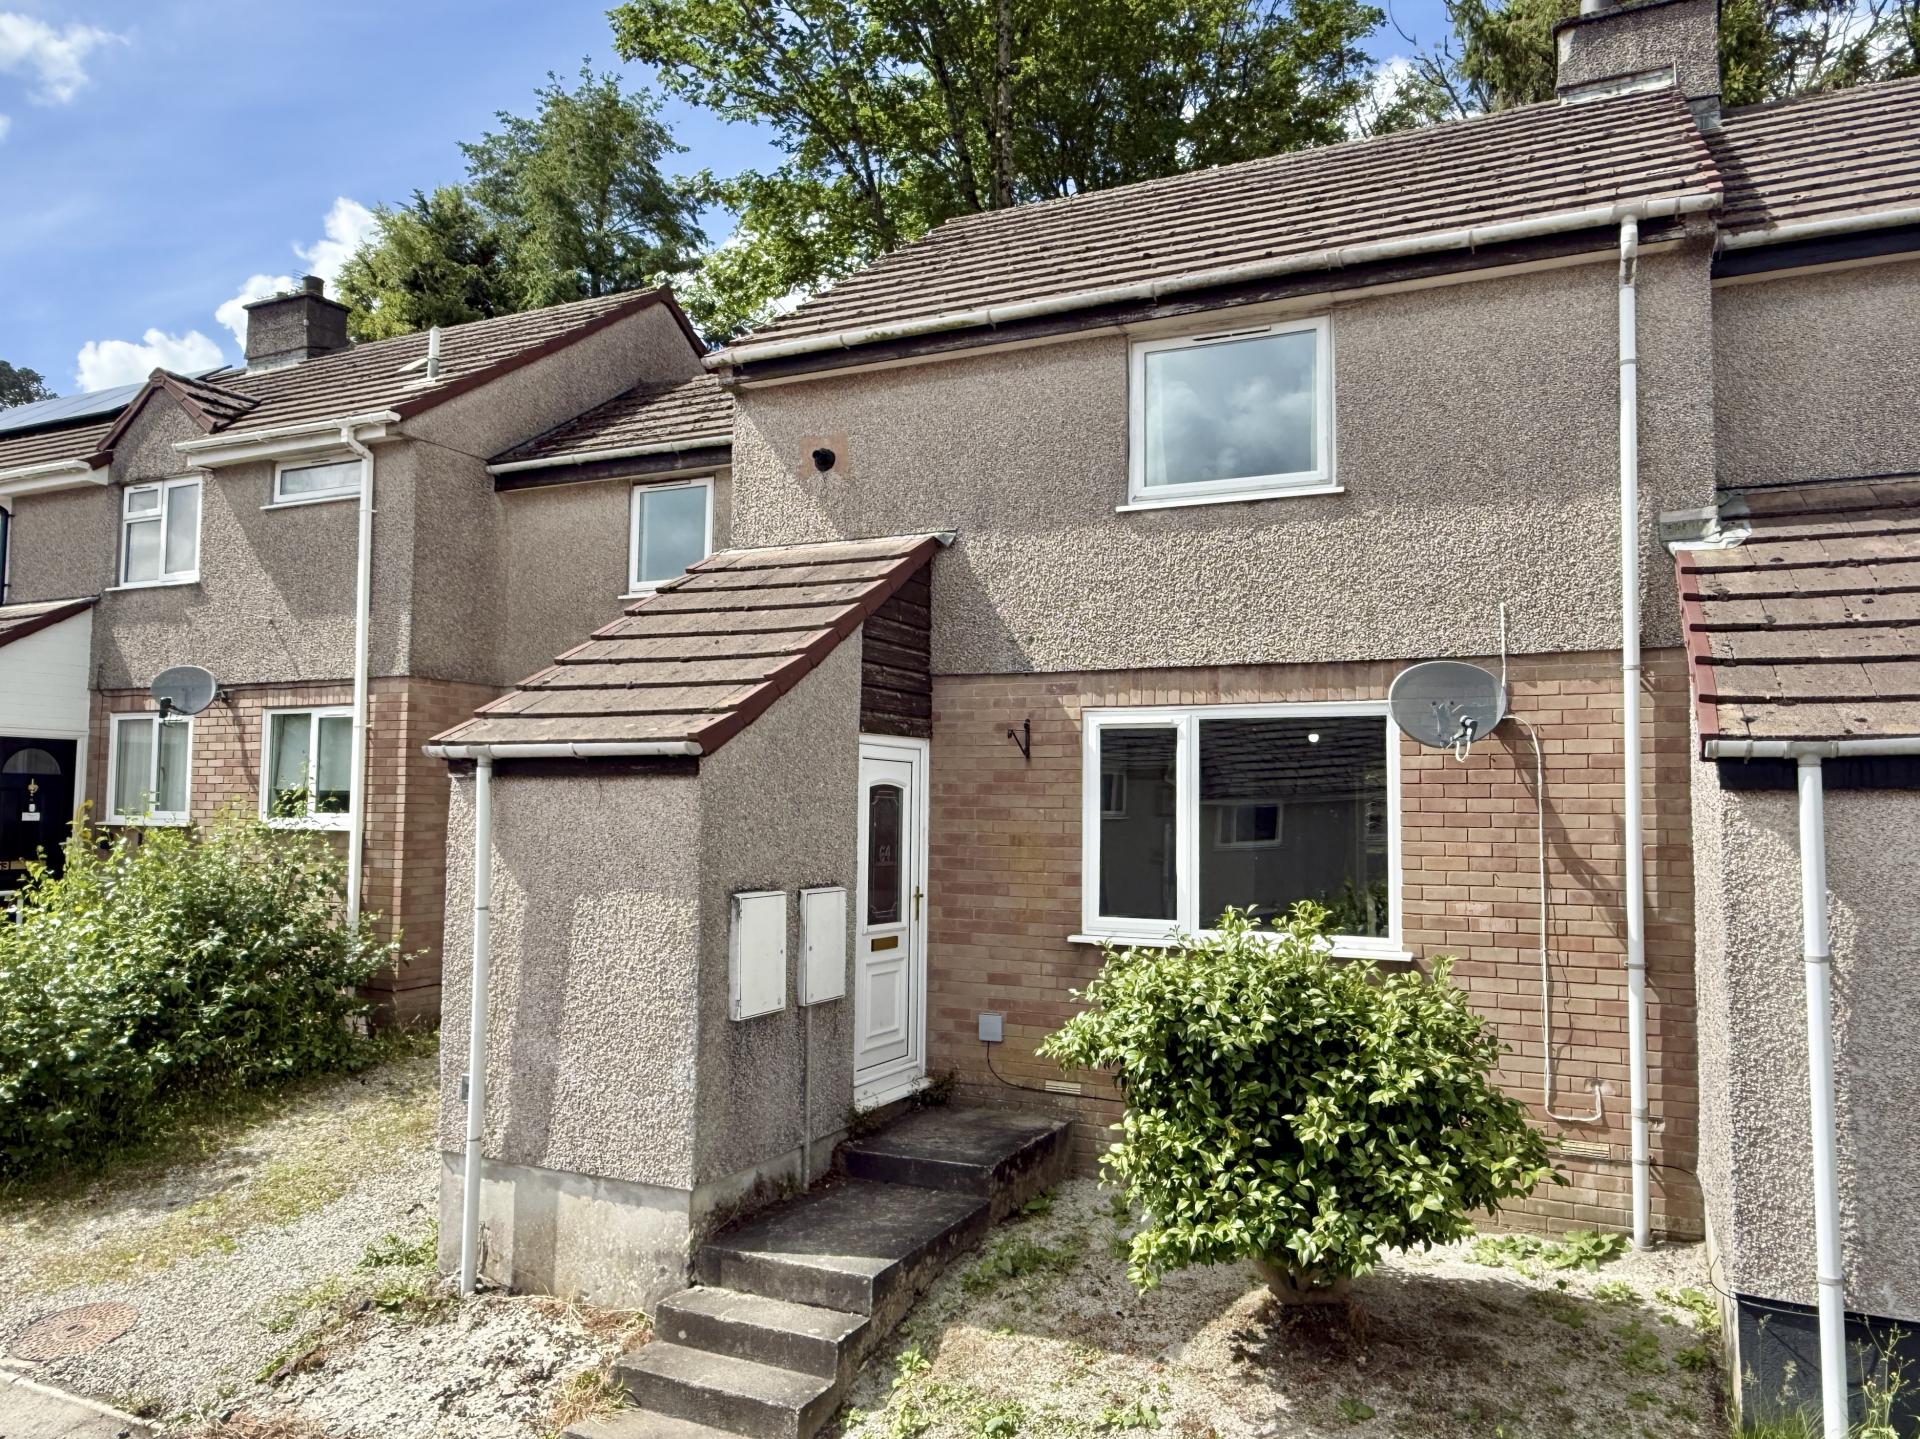


Kirby Estate Agents (Tavistock)
Rowden Wood Road, Pitts Cleave, Tavistock, Devon, PL19 0NU
01822 612010
How much is your home worth?
Use our short form to request a valuation of your property.
Request a Valuation
©2026 The Guild of Property Professionals. All rights reserved.
Terms and Conditions |
Privacy Policy |
Cookie Policy |
Complaints Policy |
Members Login
The Guild of Property Professionals Trading Address: 121 Park Lane, London W1K 7AG. GPEA Limited.
Registered in England & Wales.
Company No: 02819824.
Registered Office Address: 2 St. Stephen's Court, St. Stephen's Road, Bournemouth, Dorset, England, BH2 6LA.
VAT Registration No: 576 8795 61

