- Three Bedroom Semi-Detached House
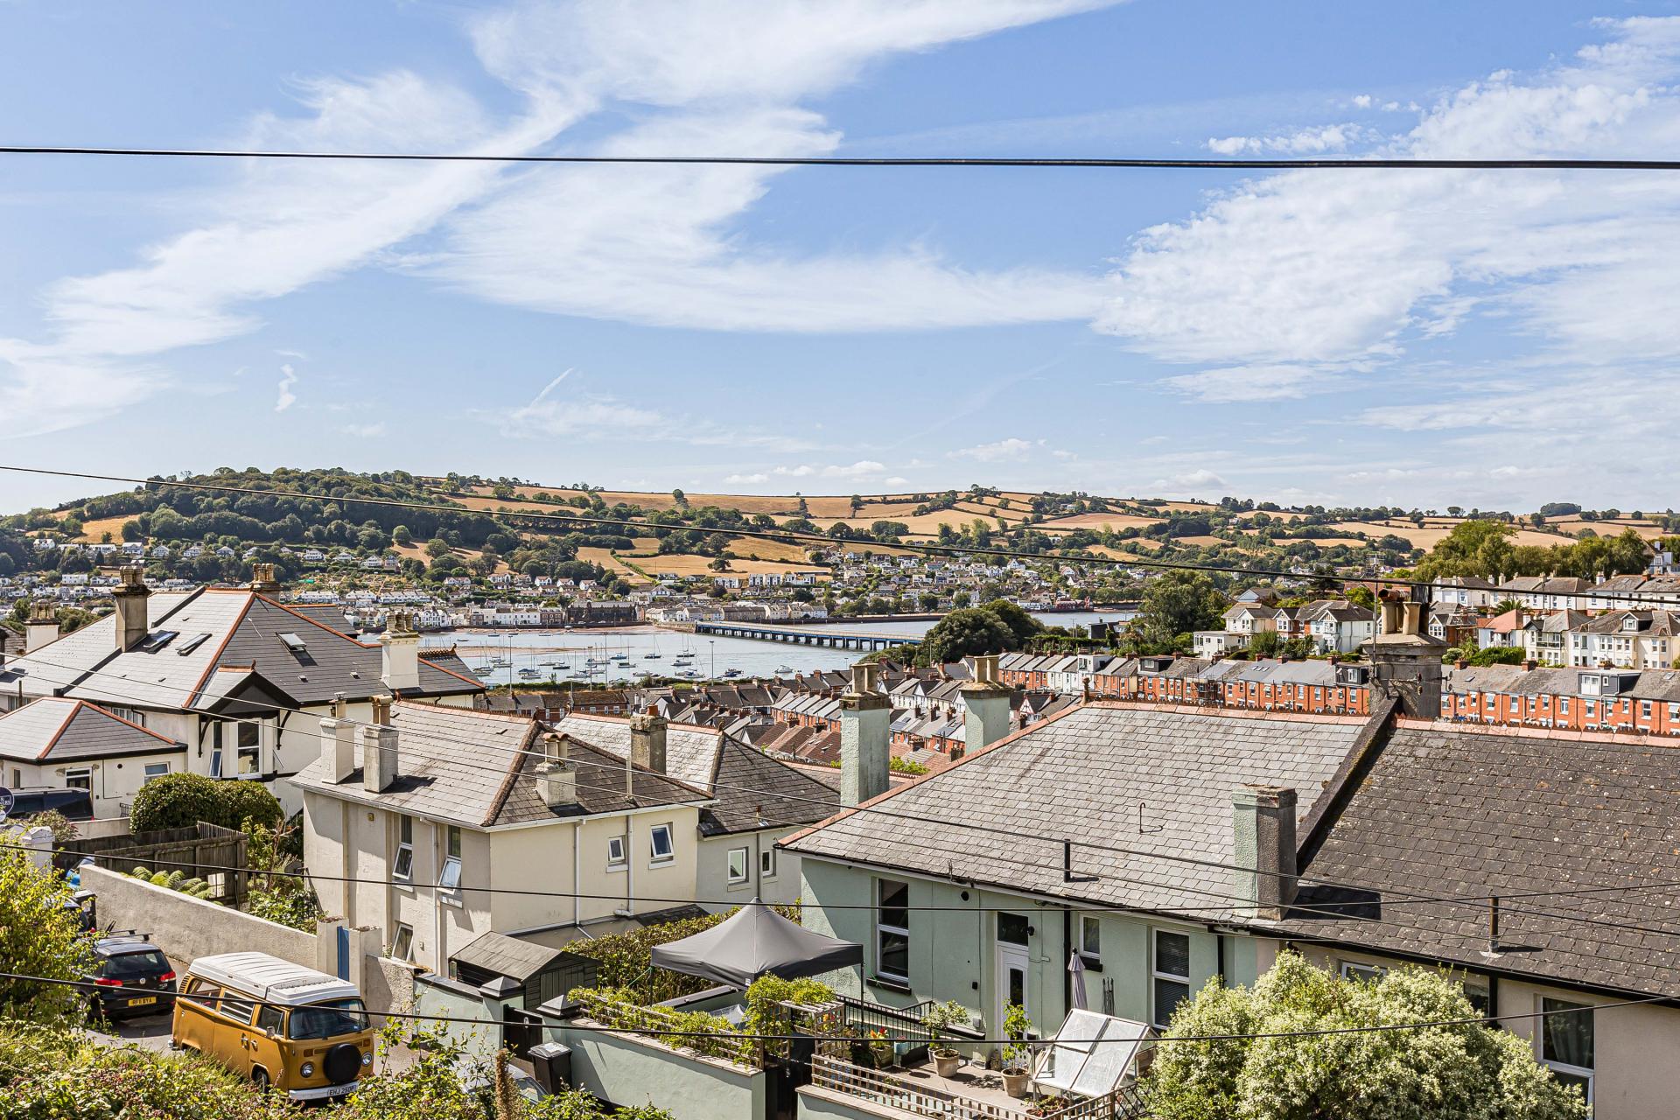
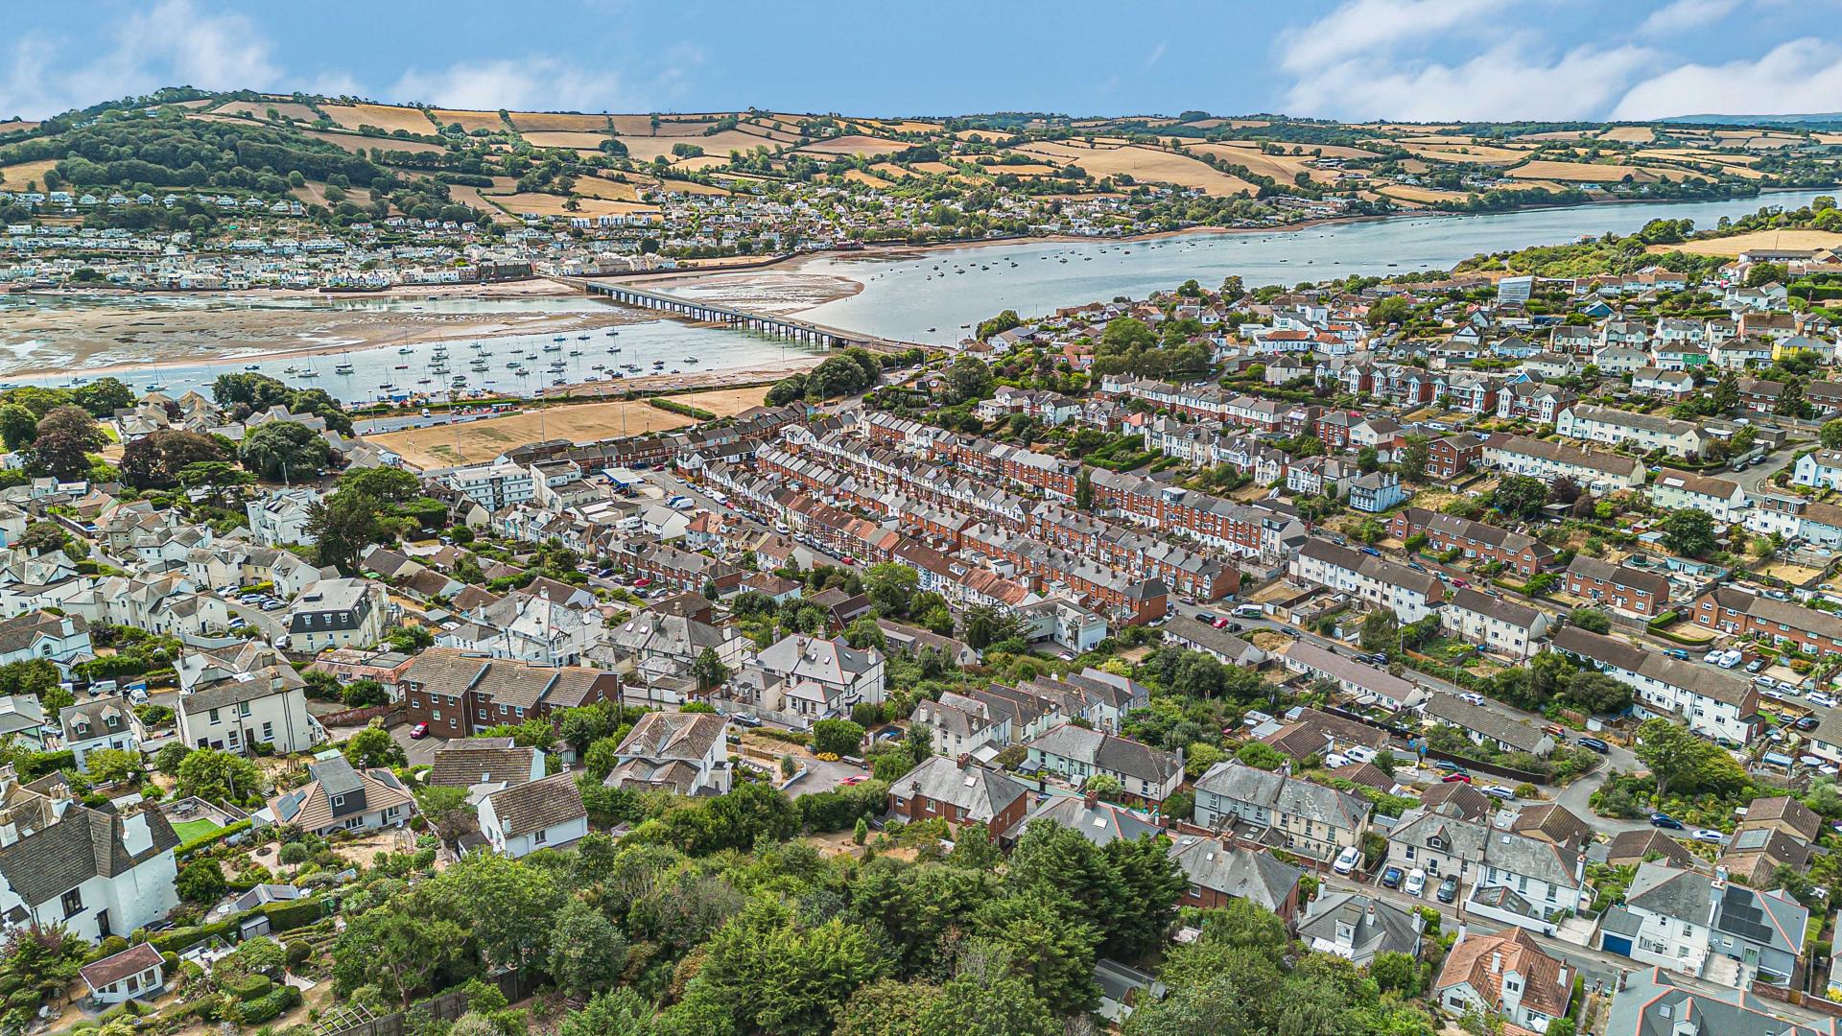
- Elevated Position With Stunning Views
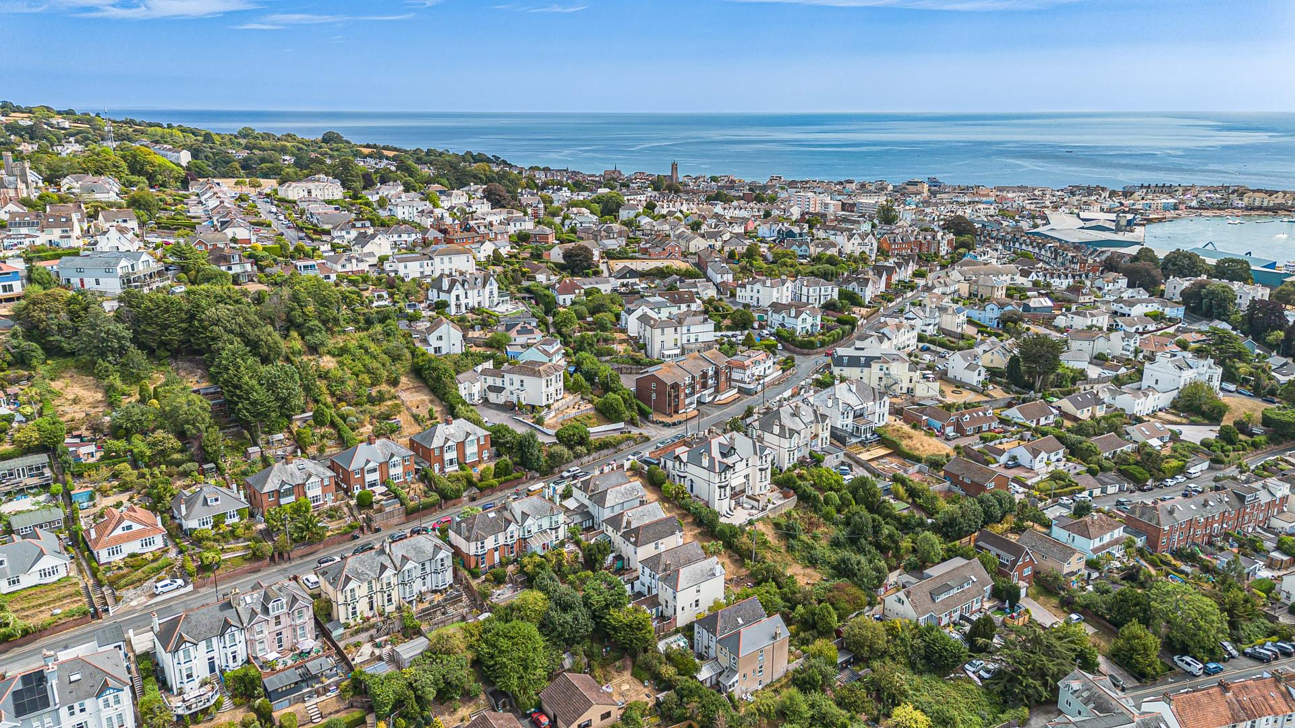
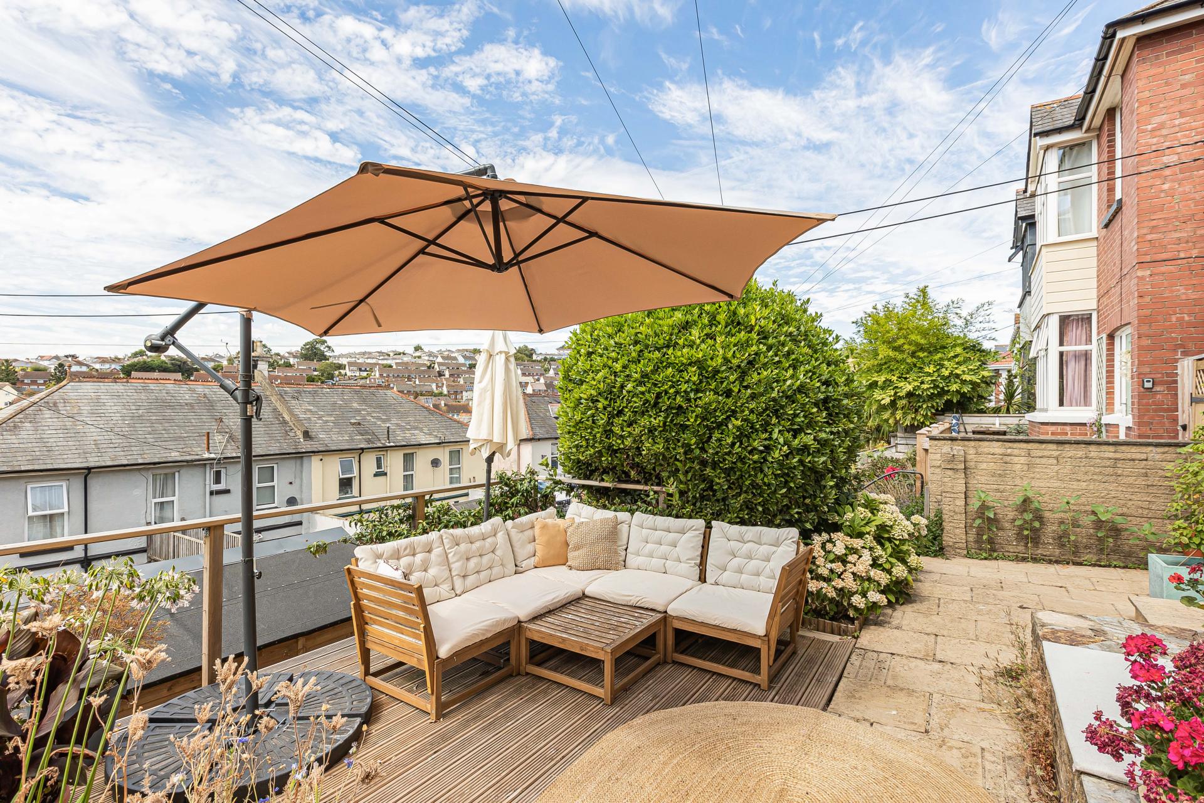
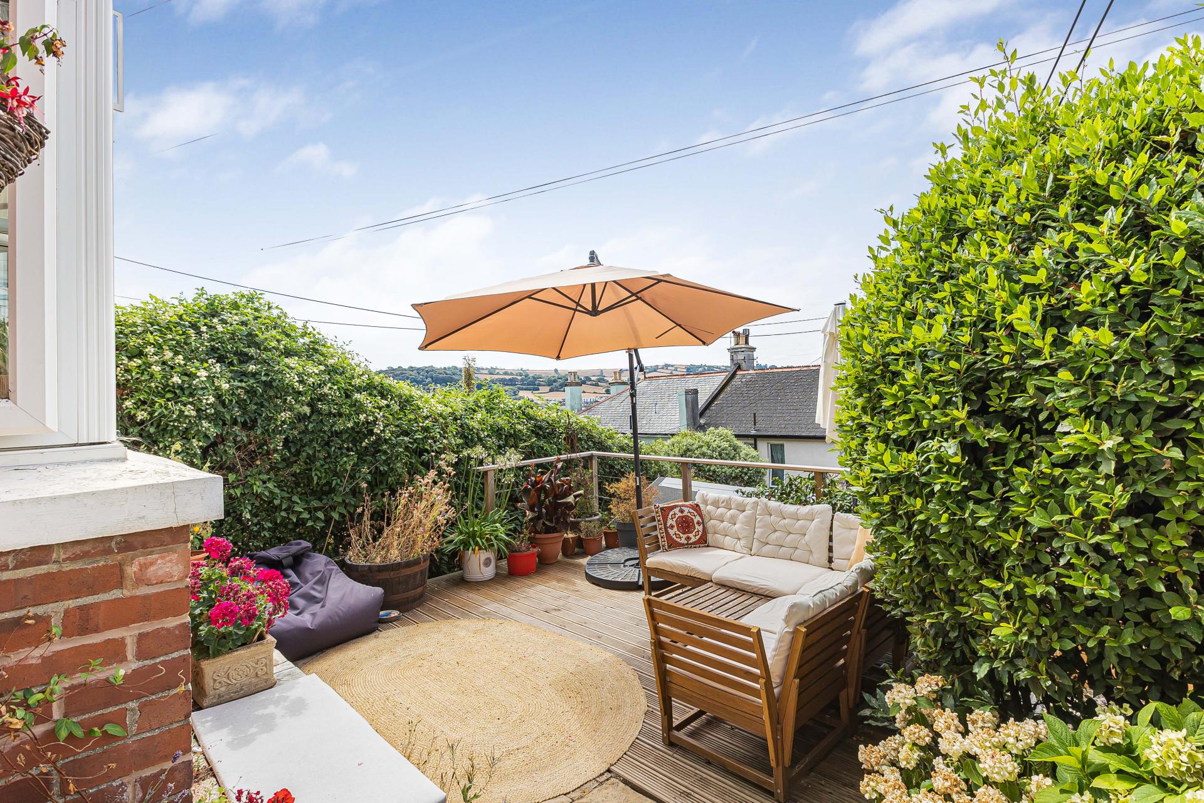
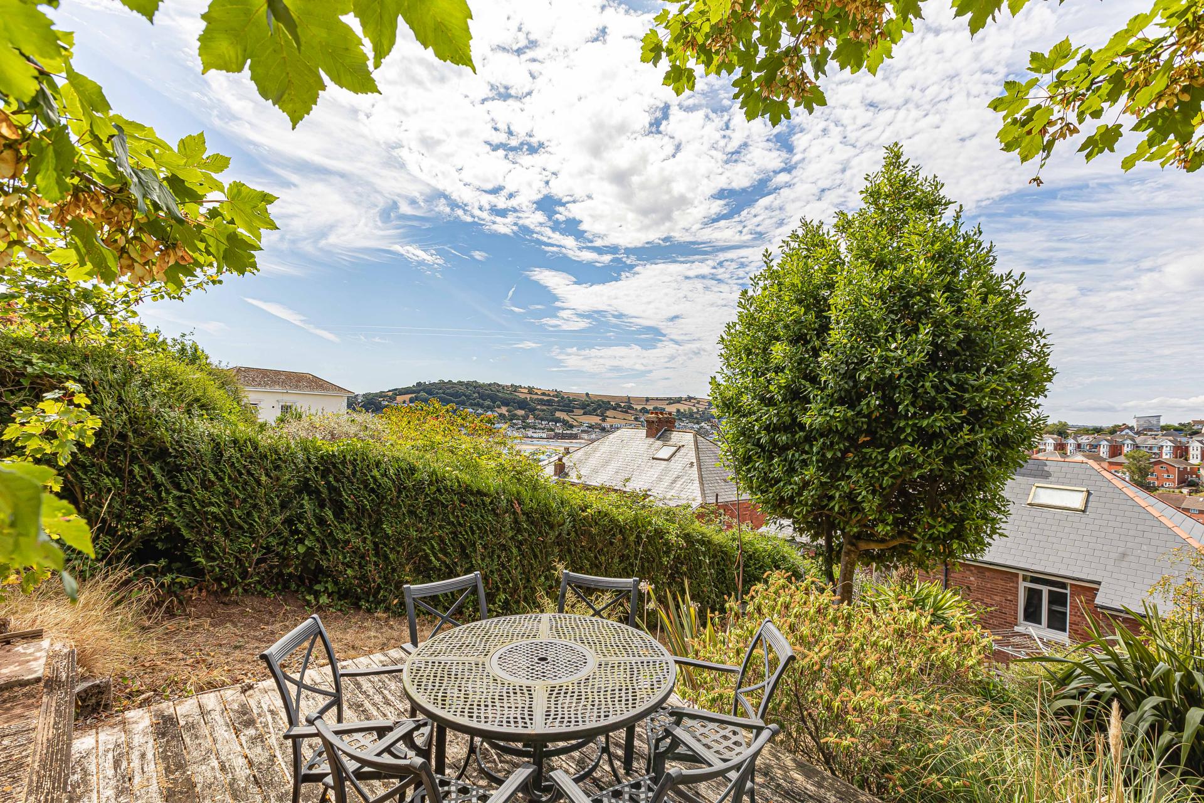
- Views Across Teignmouth, Sheldon And The Teign Estuary
- Tastefully Presented Throughout
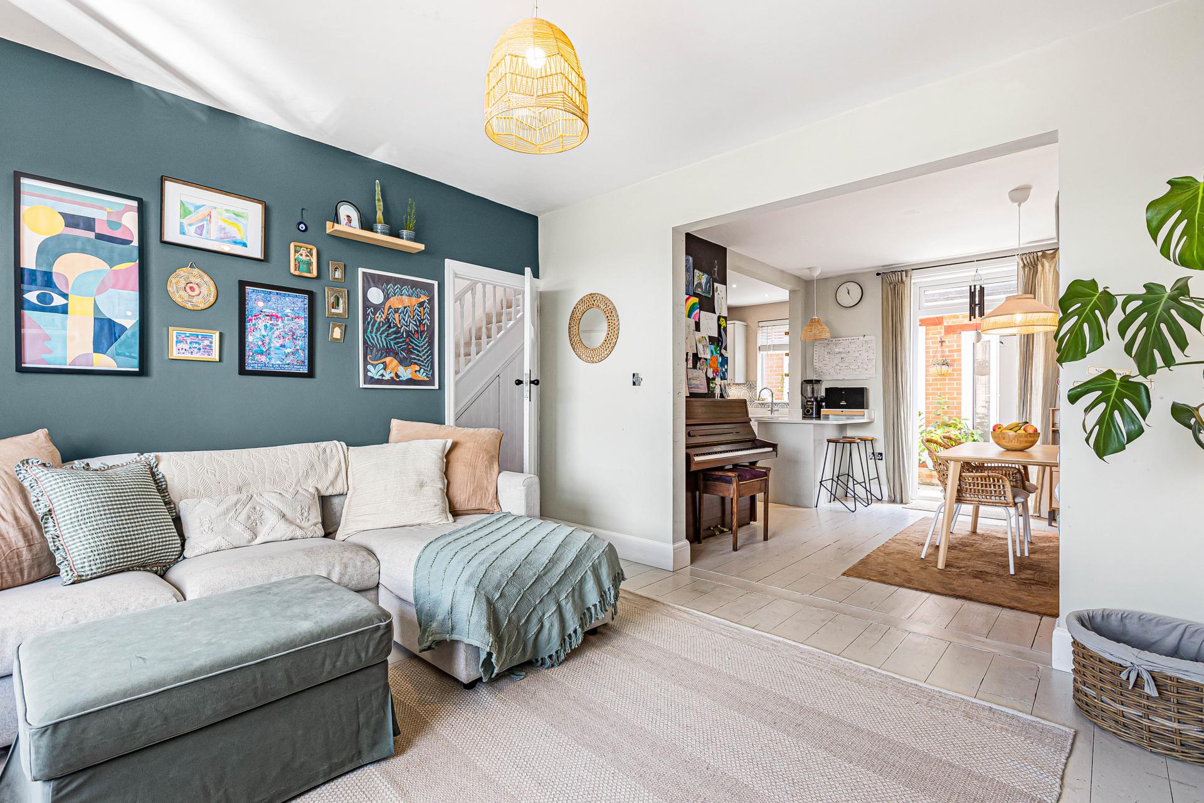
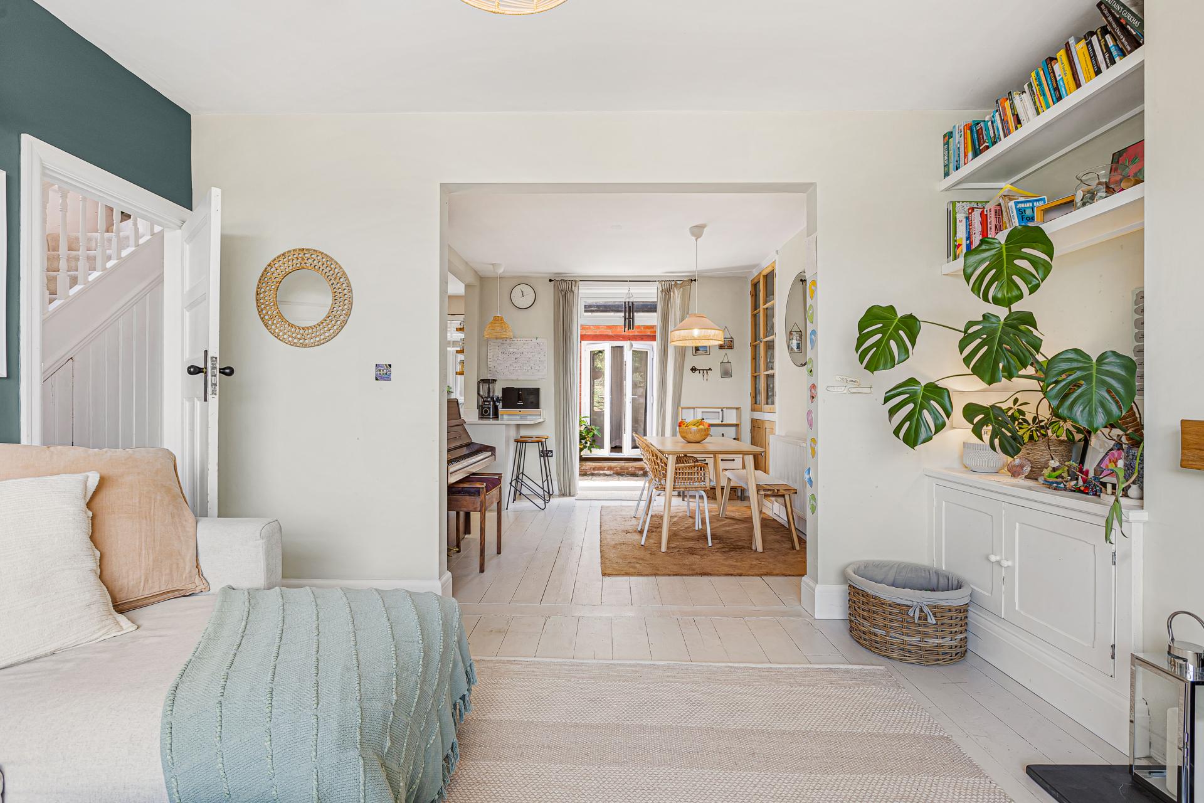
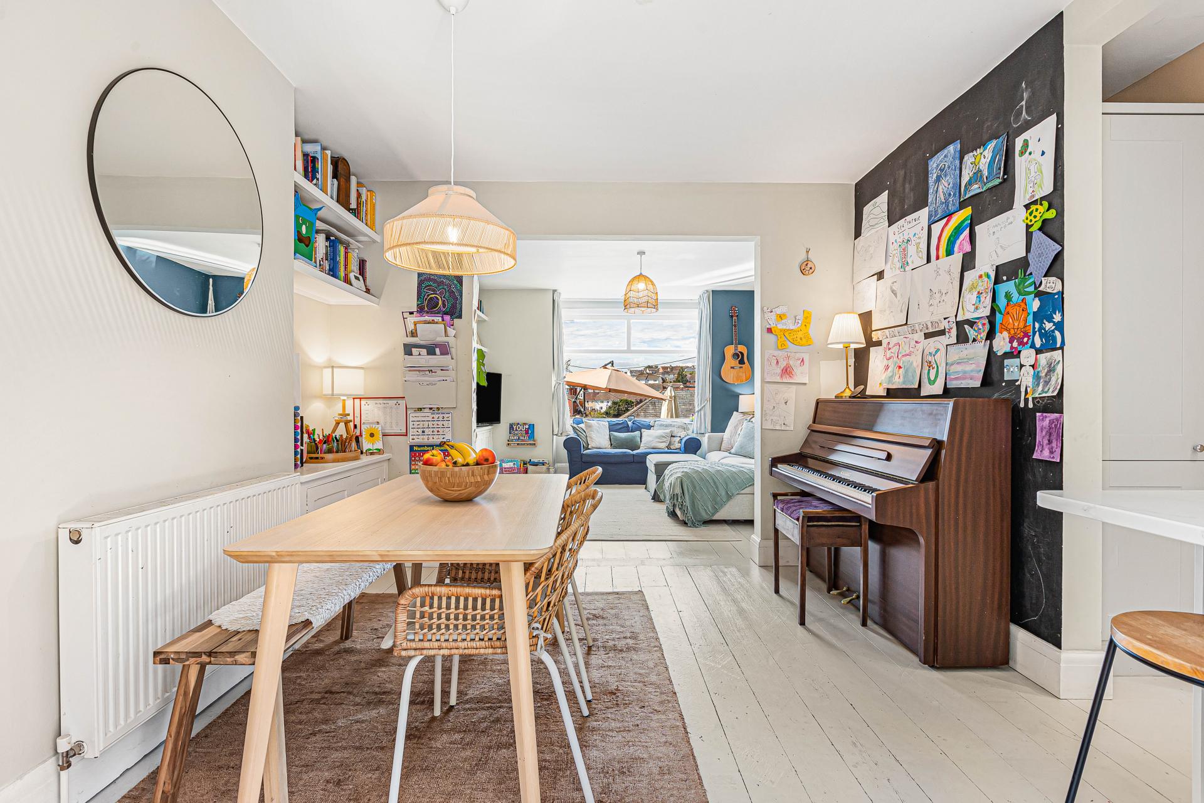
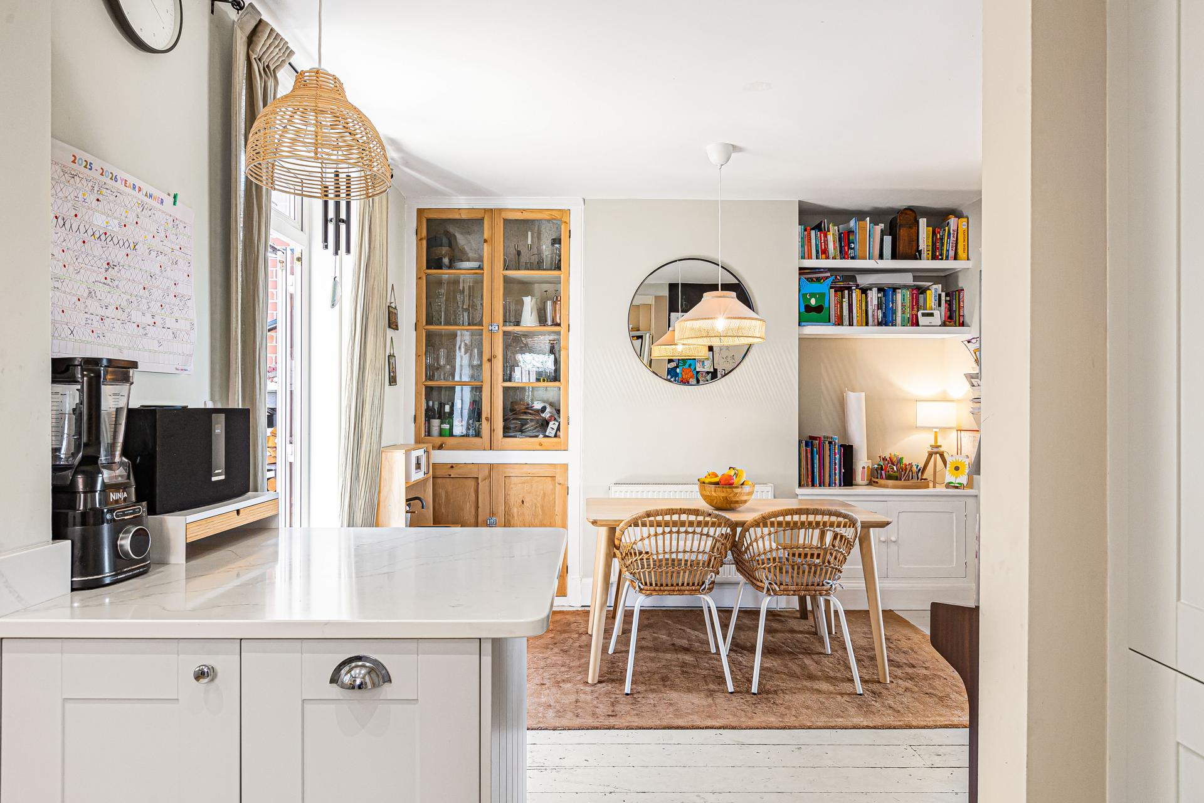
- Open Plan Living, Dining And Kitchen
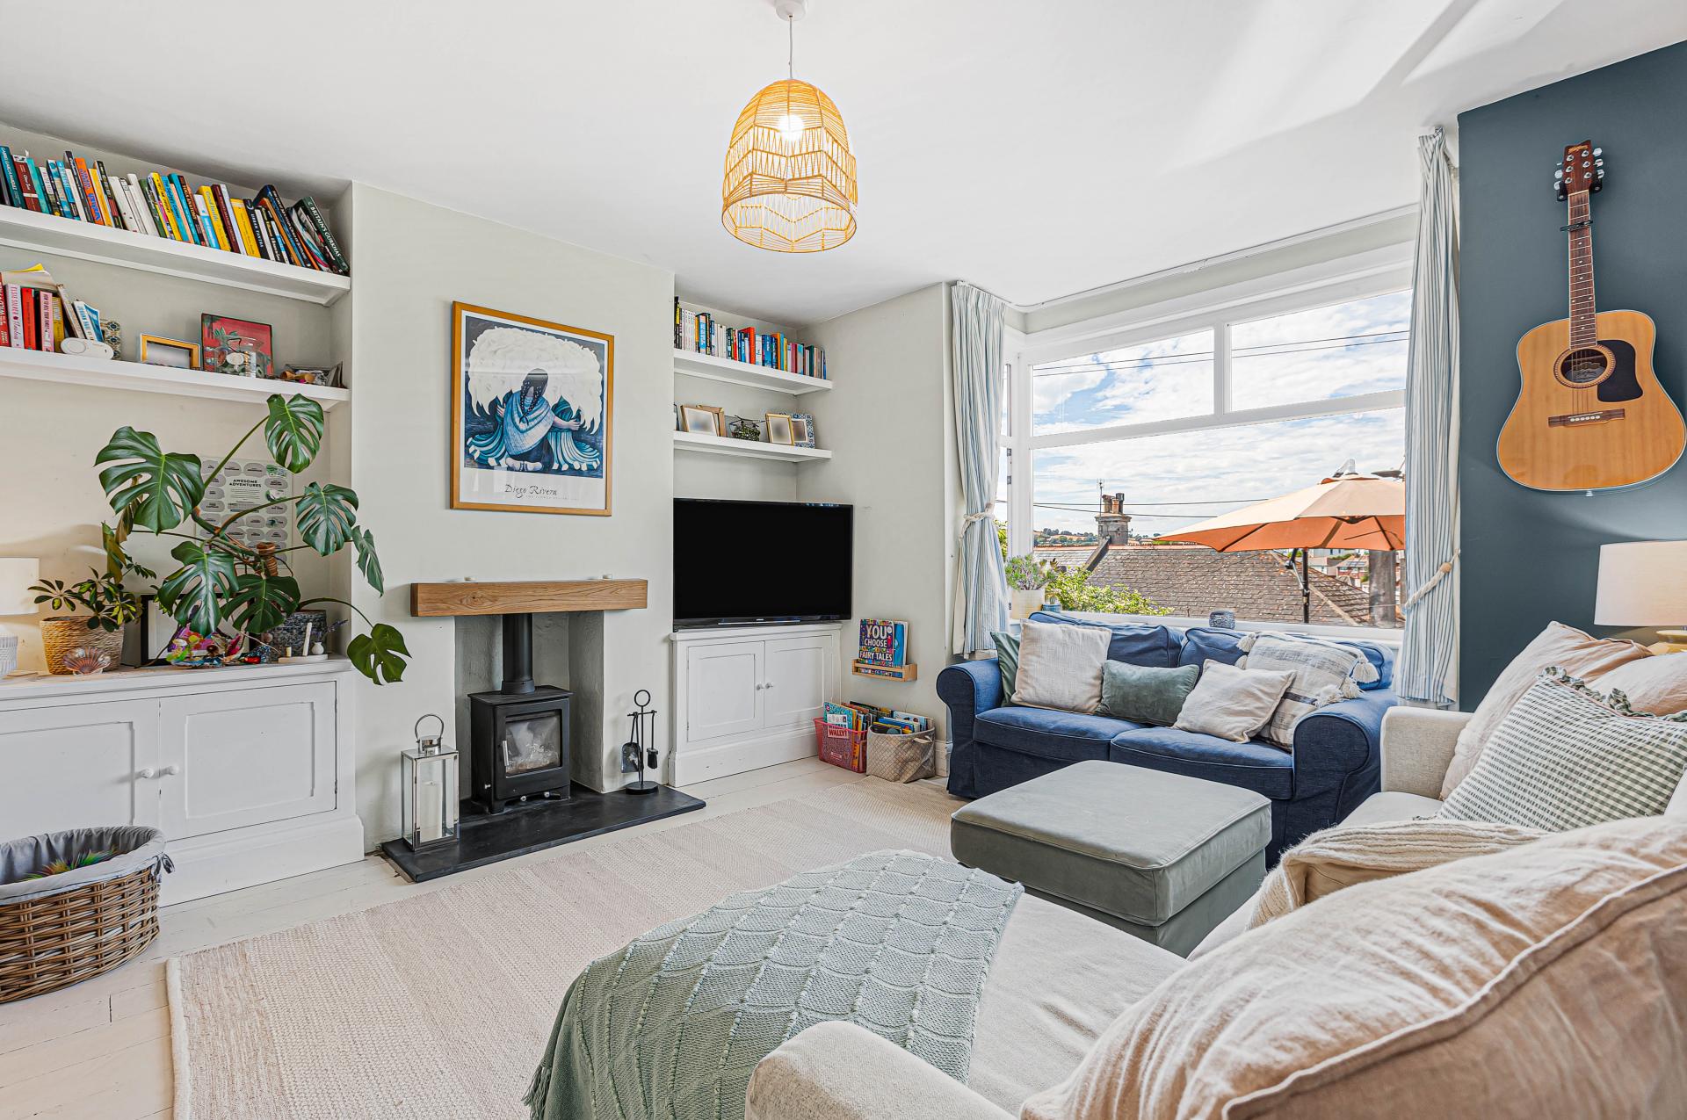
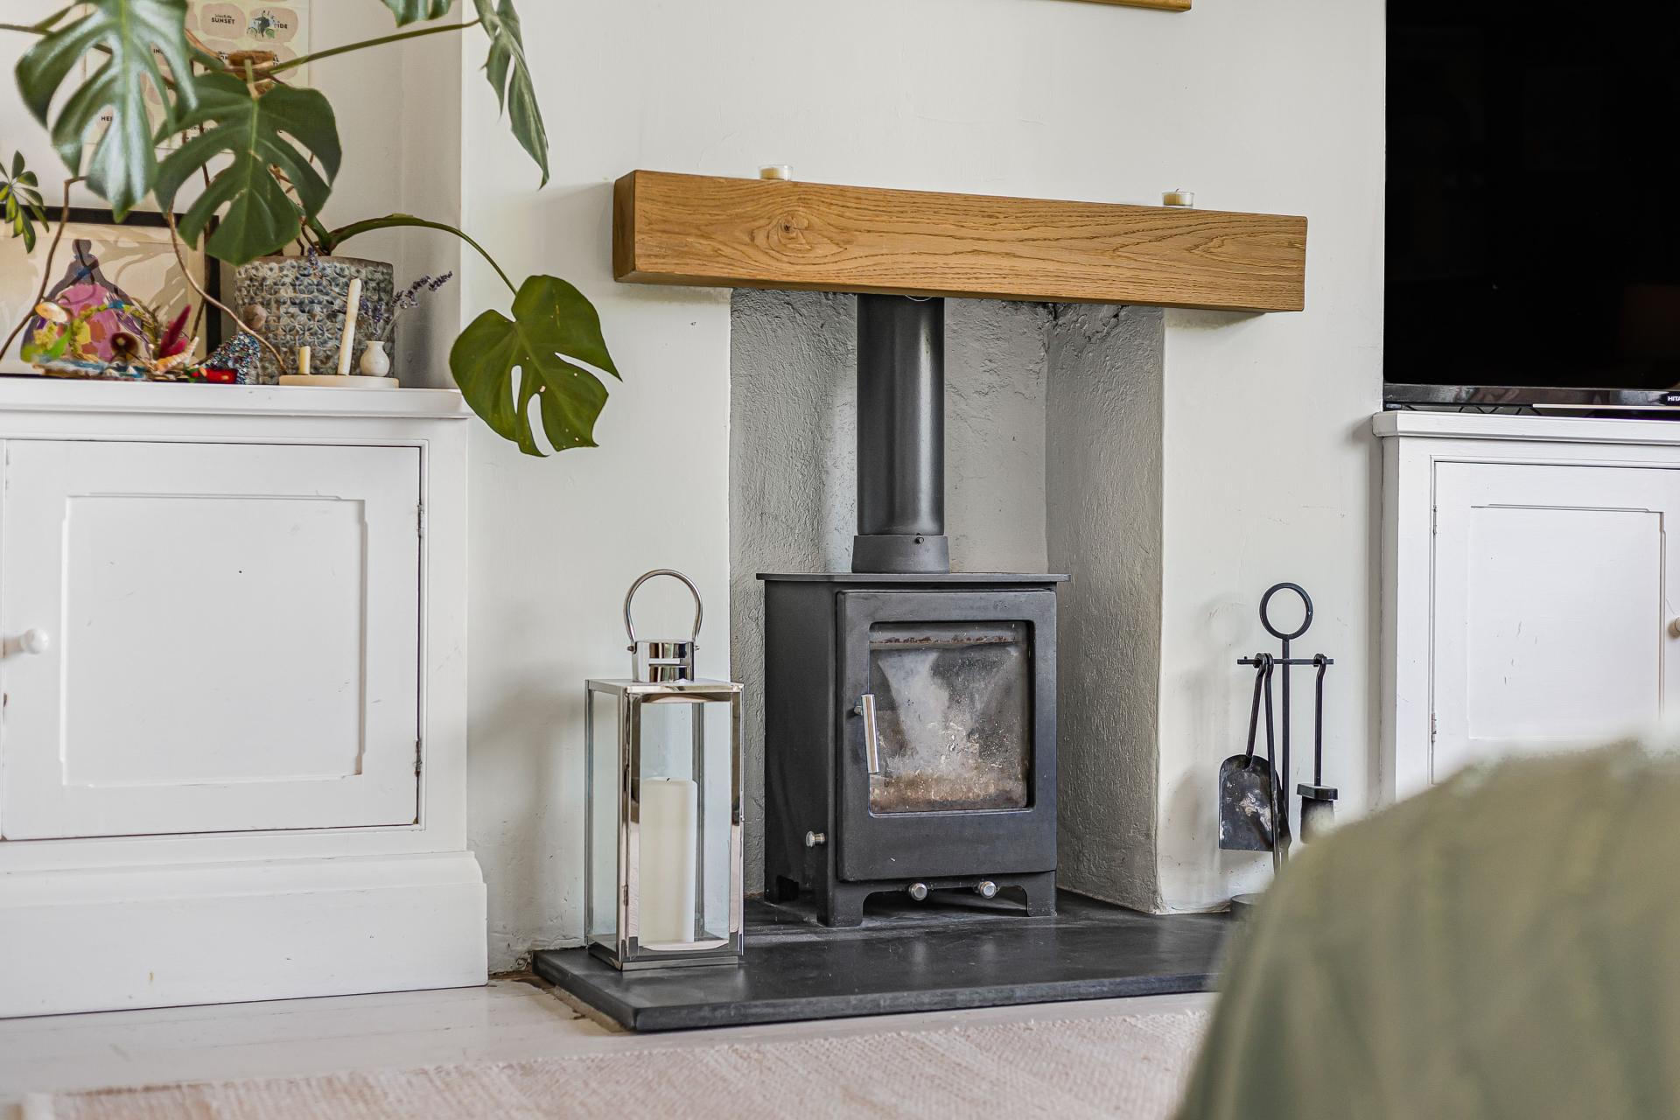
- Lounge With Log Burner And Bay Window
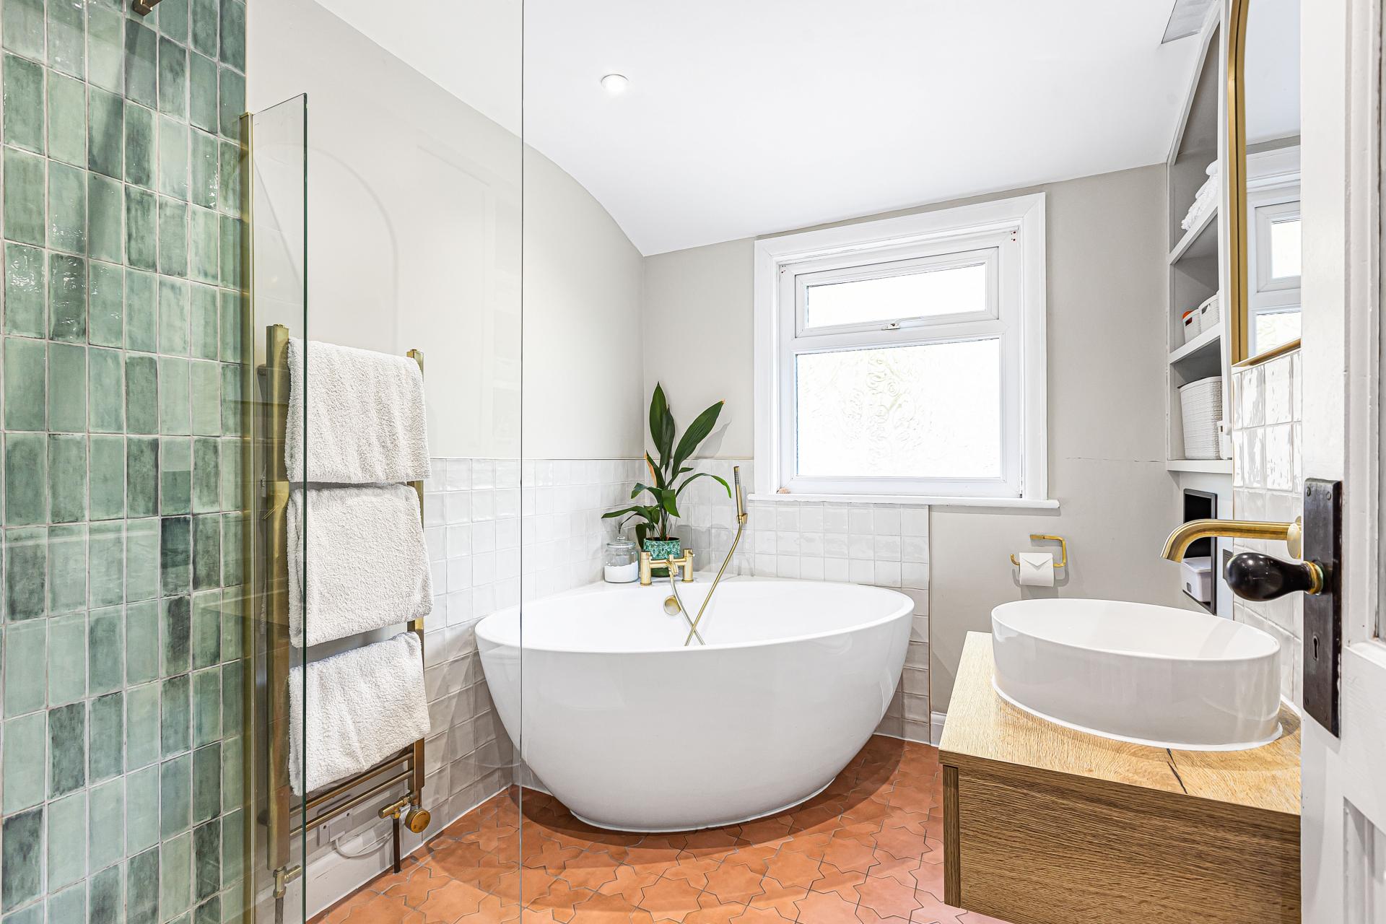
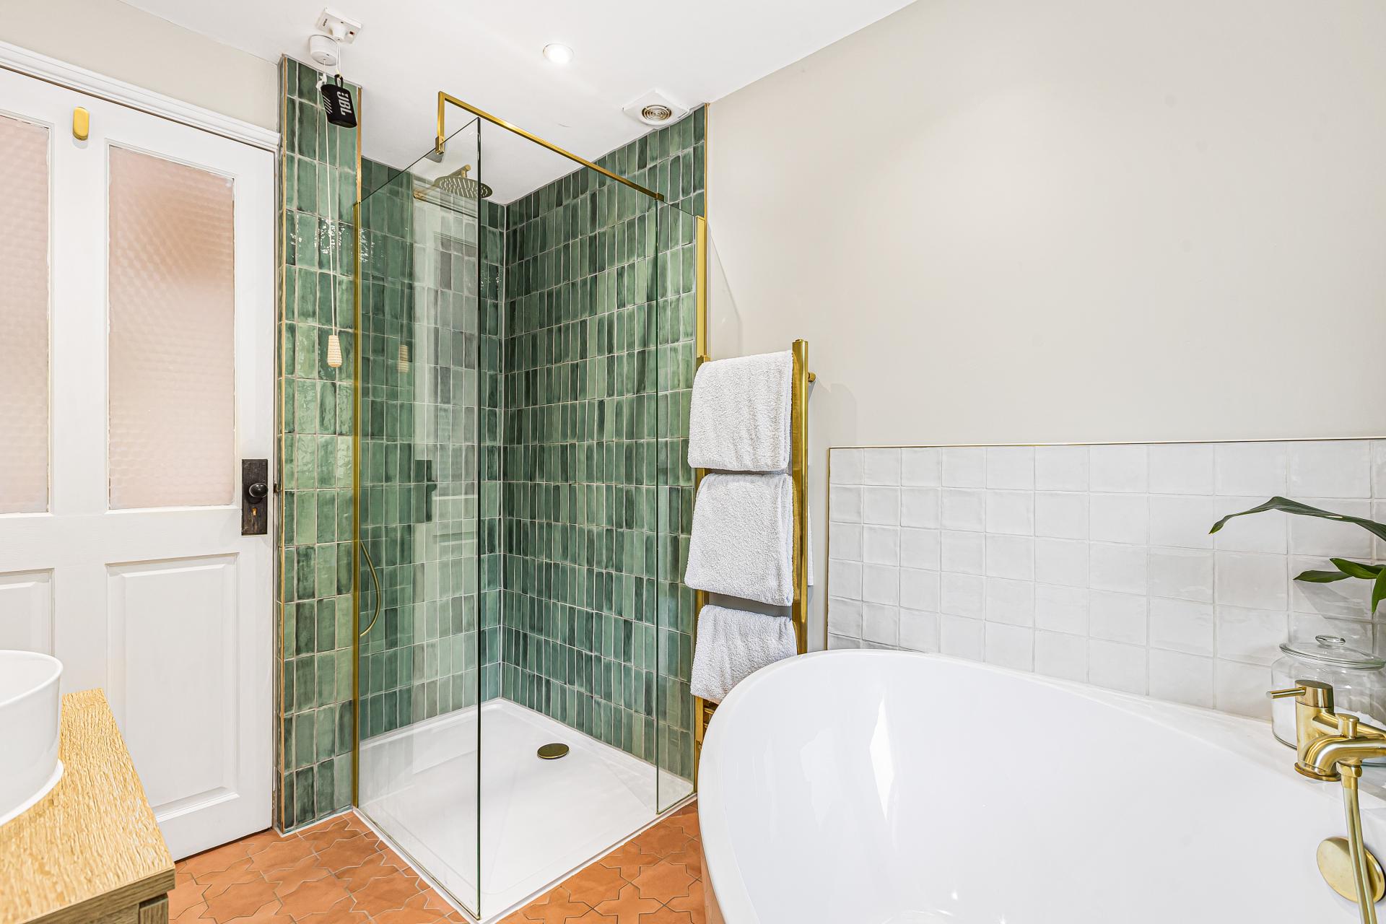
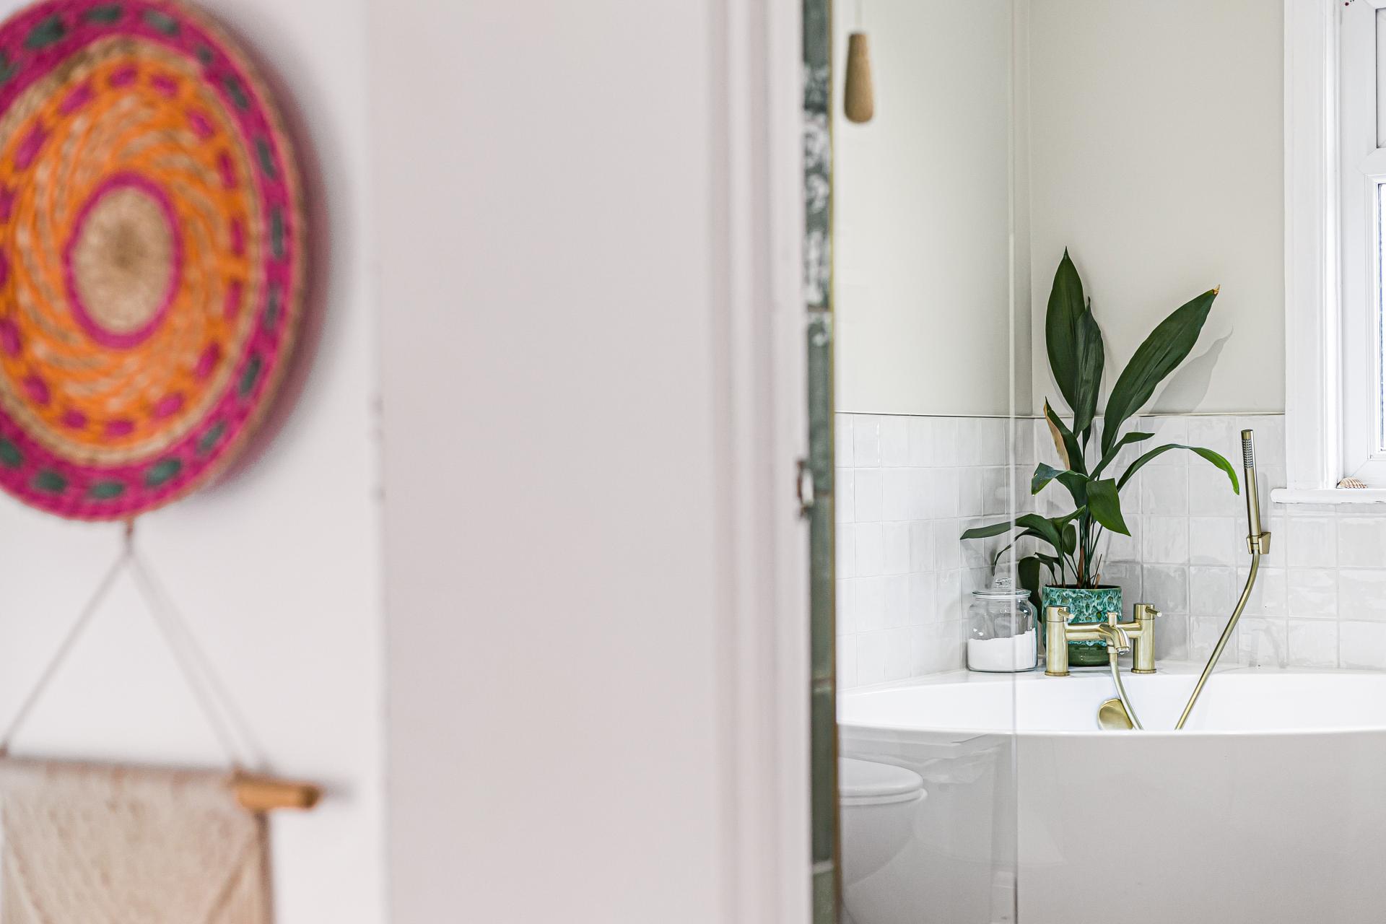
- Beautiful Four Piece Bathroom Suite
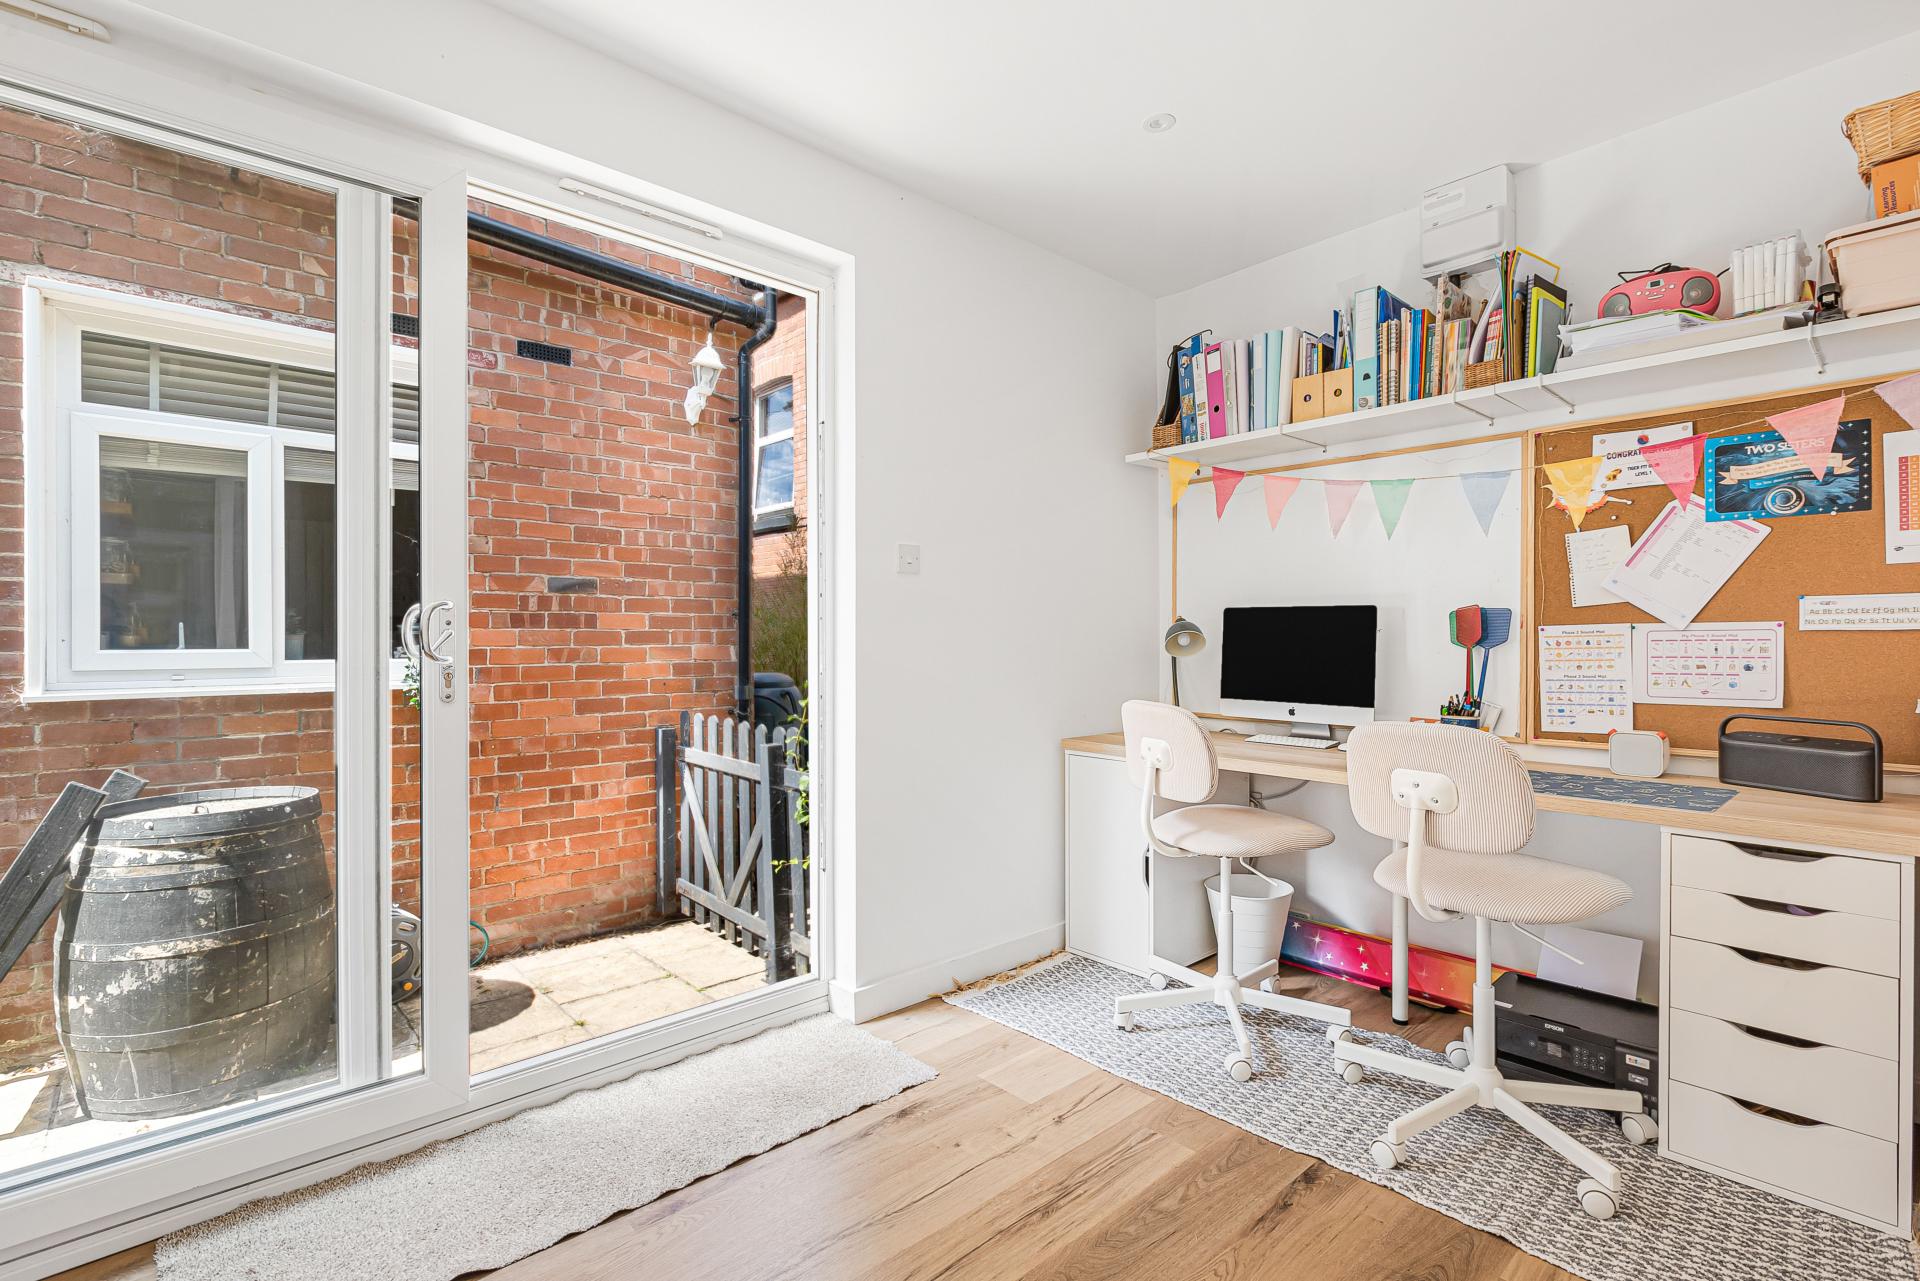
- Versatile Home Office And Utility Outbuilding
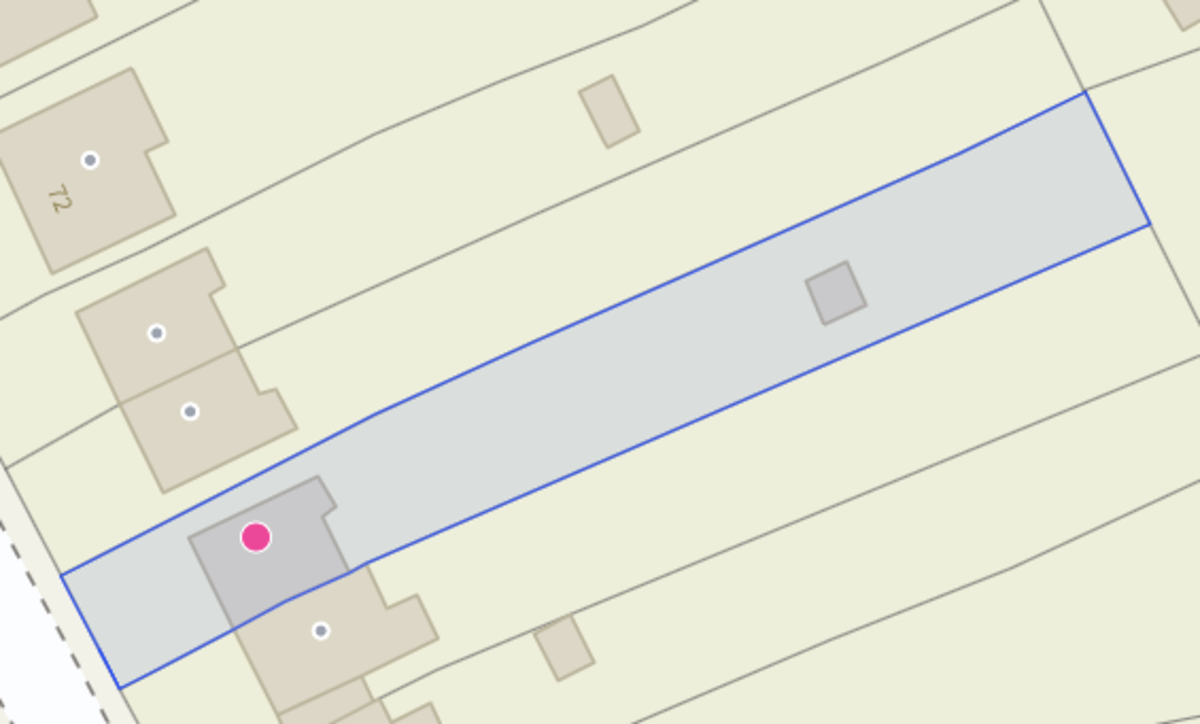
- Tiered Front And Rear Gardens
- Tenure - Freehold

This property listing is now SSTC
3 Bedroom Semi-Detached House for sale in Teignmouth
3
1
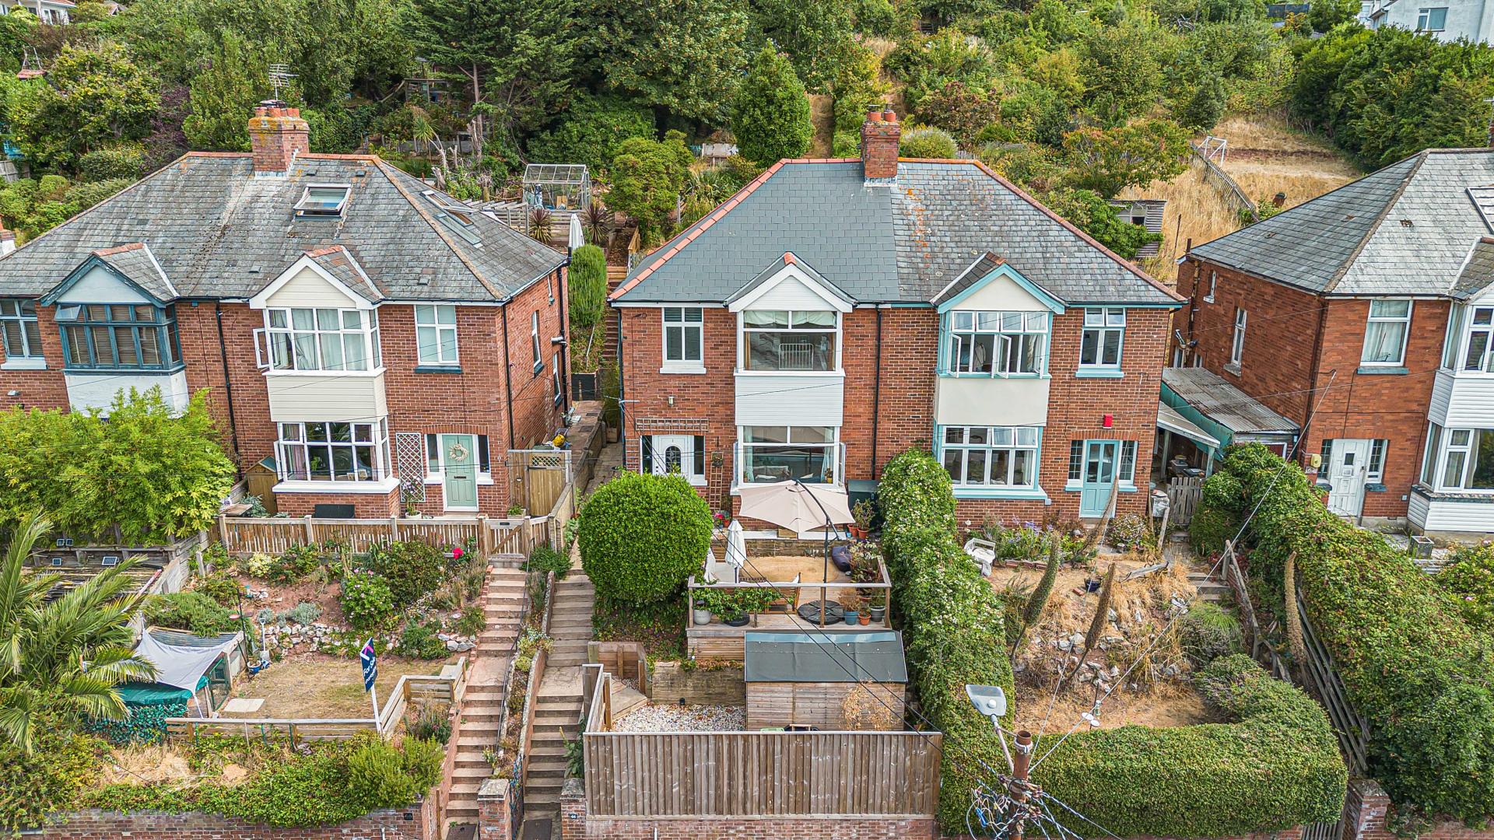
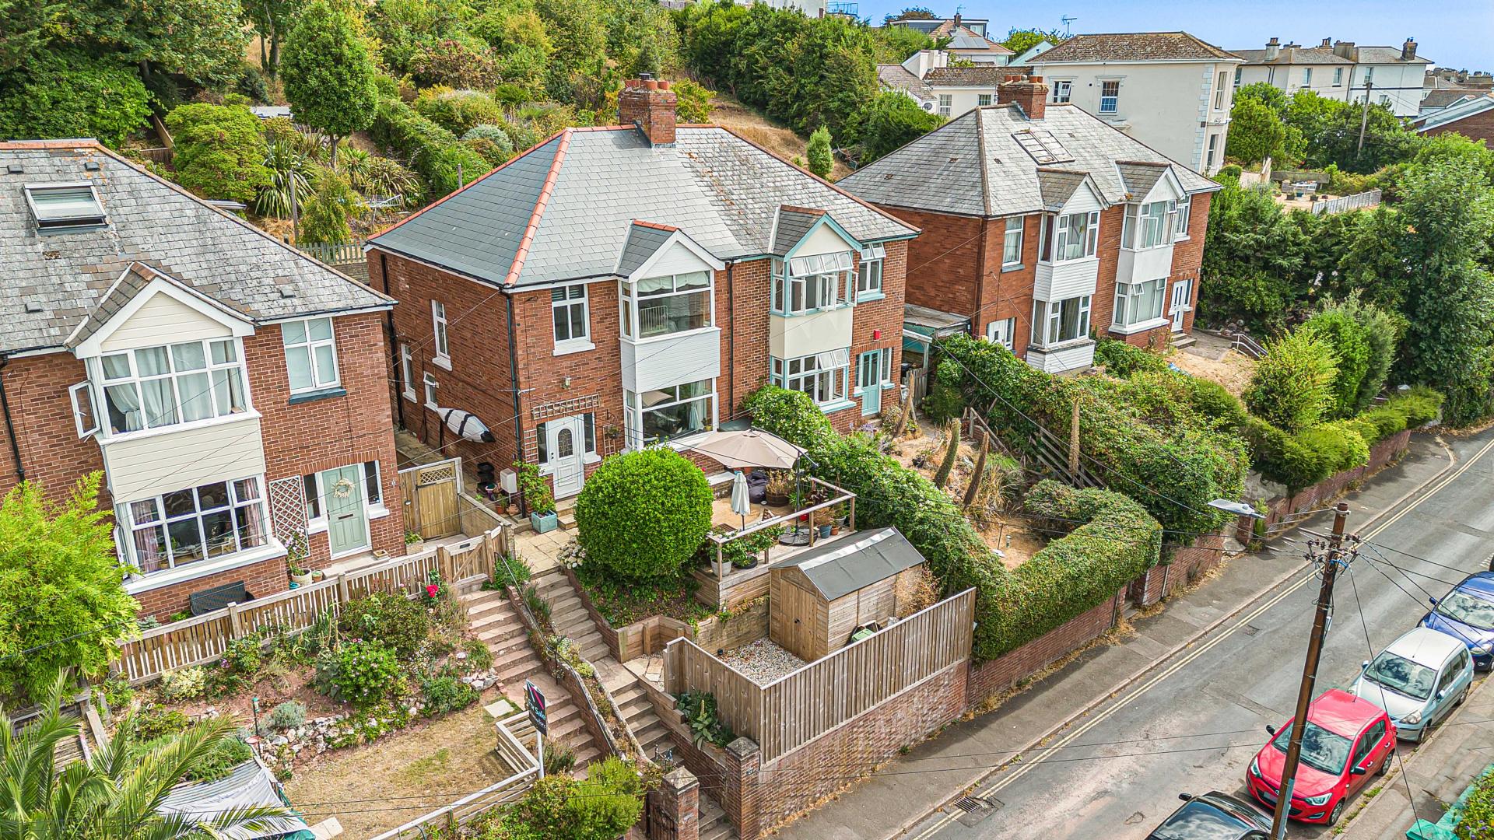
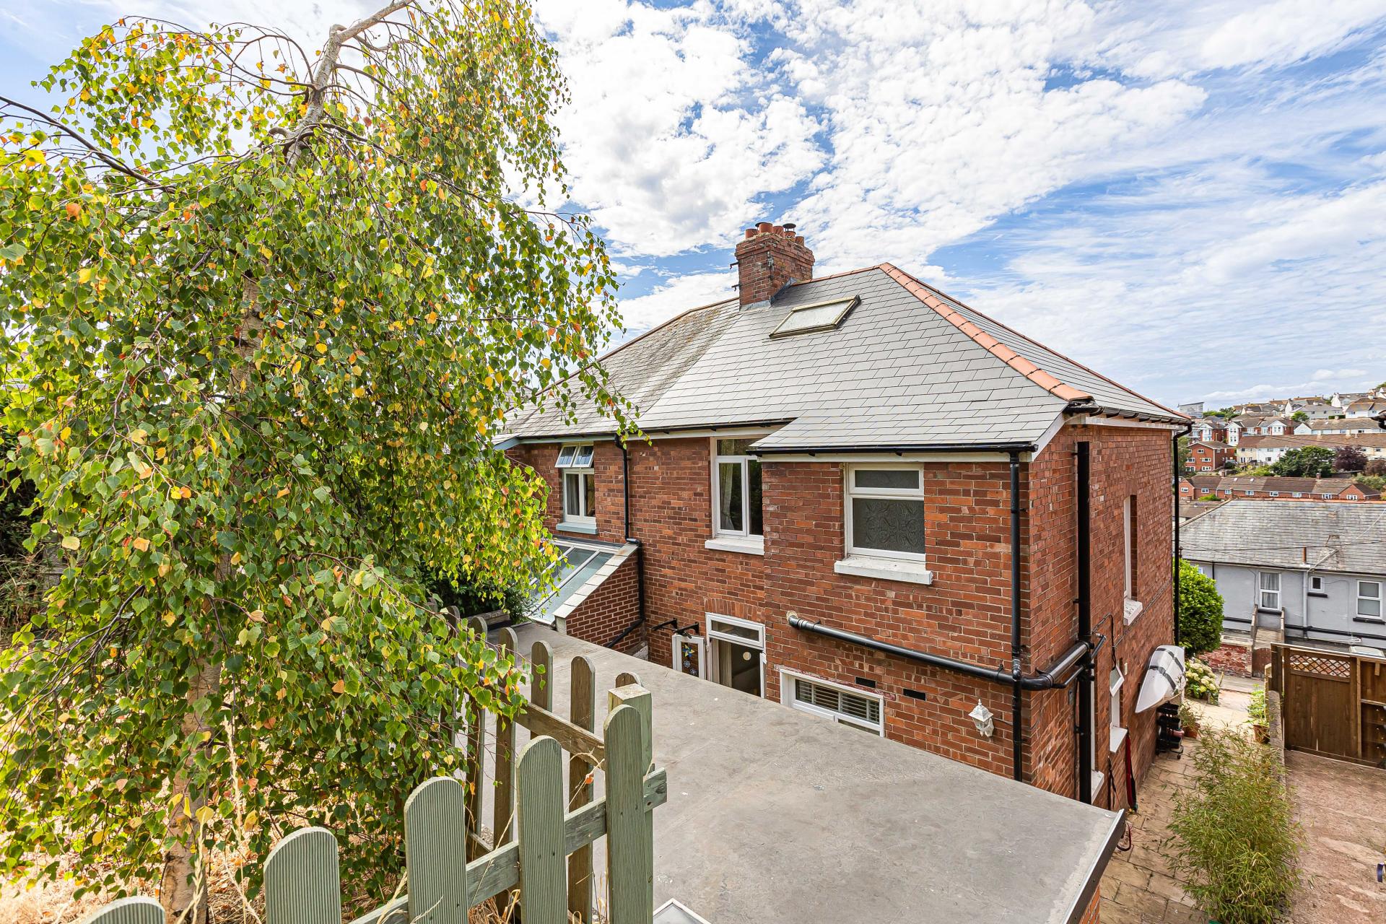
Beautifully presented throughout, this charming three bedroom semi-detached home combines retained period features with tasteful modern décor and contemporary open plan living. Occupying an elevated position, the property enjoys far-reaching views across Teignmouth, towards Sheldon and the Teign Estuary, with tiered gardens to both the front and rear.
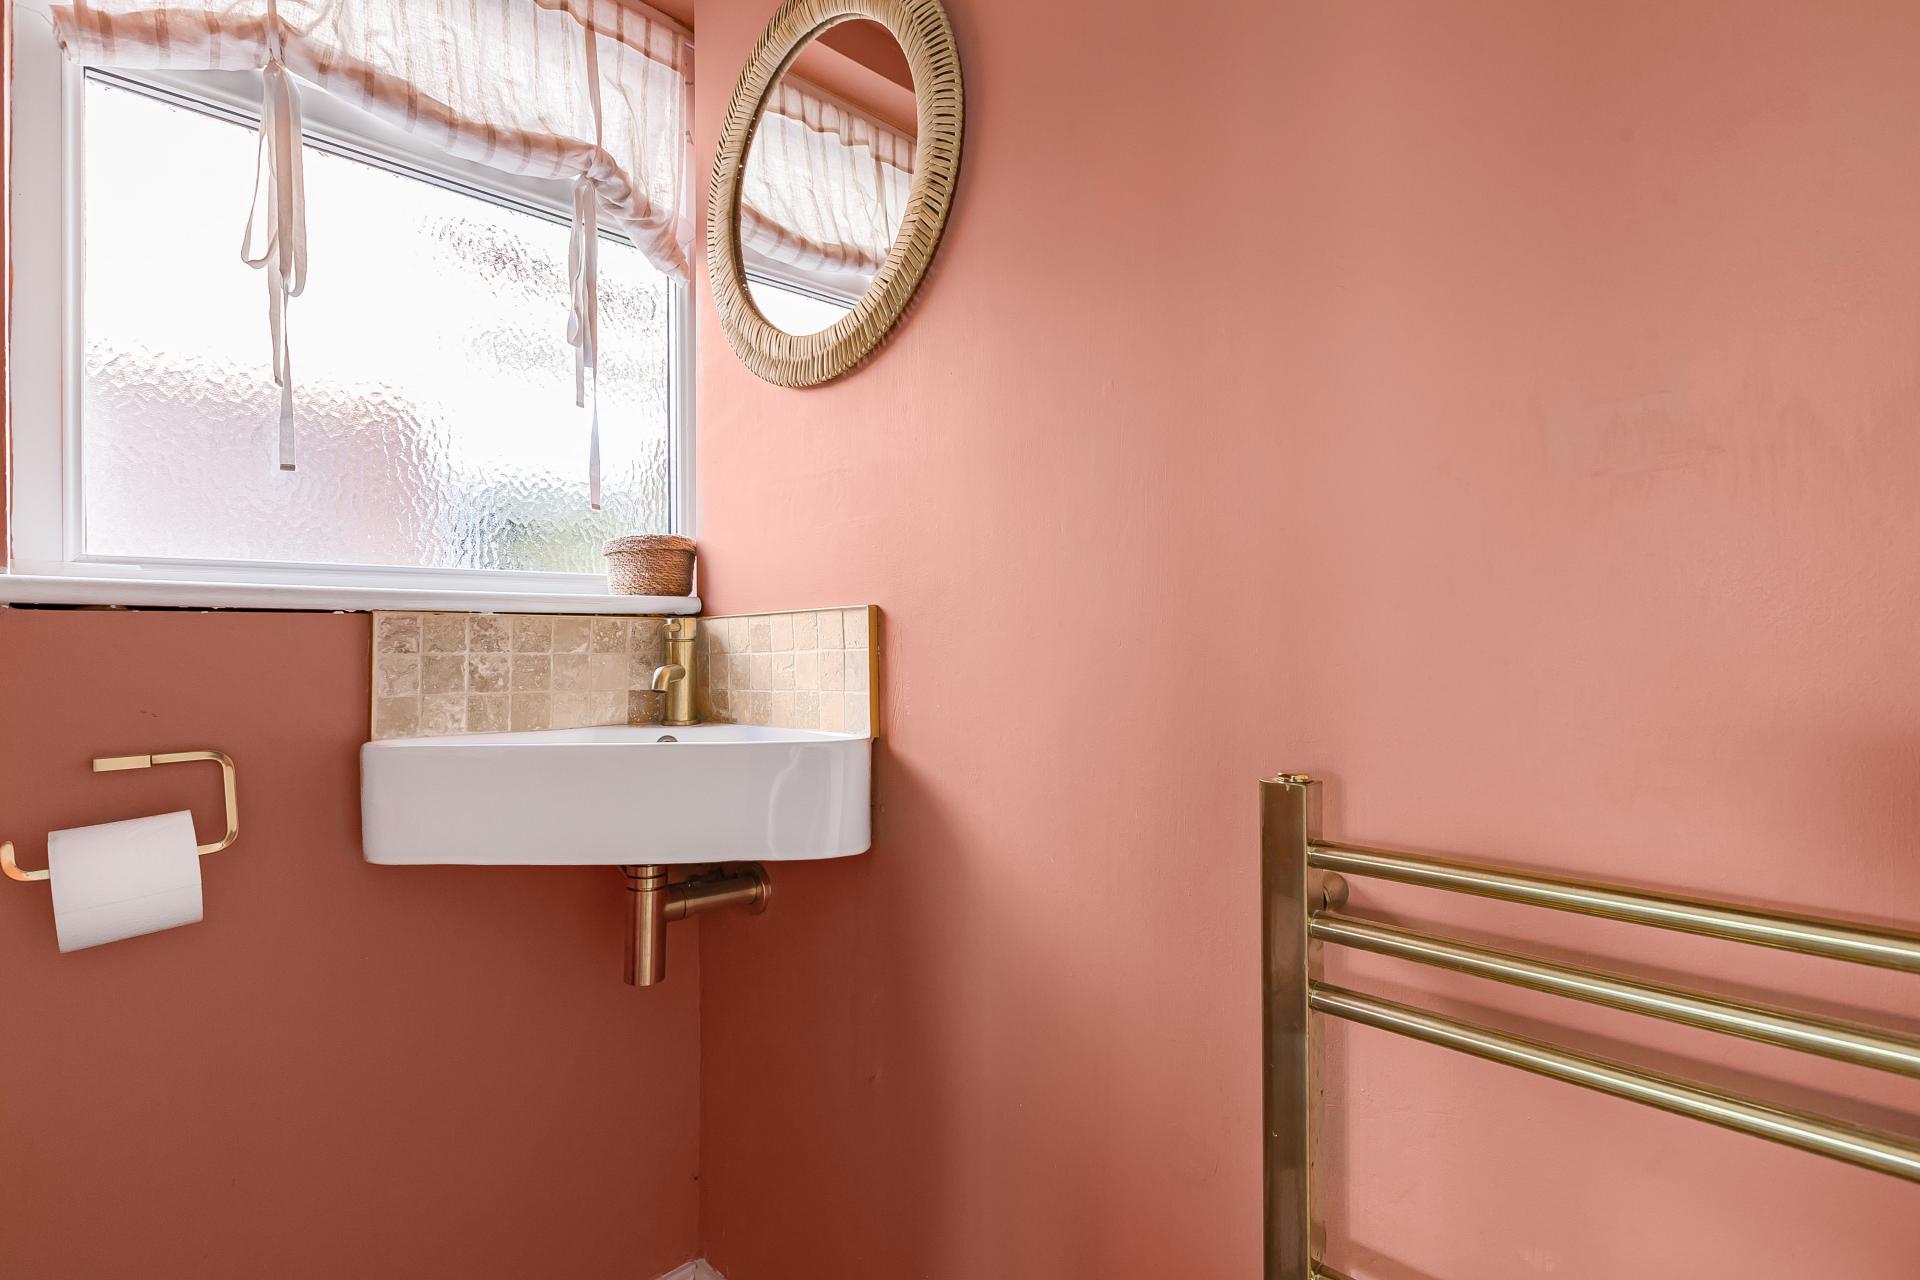
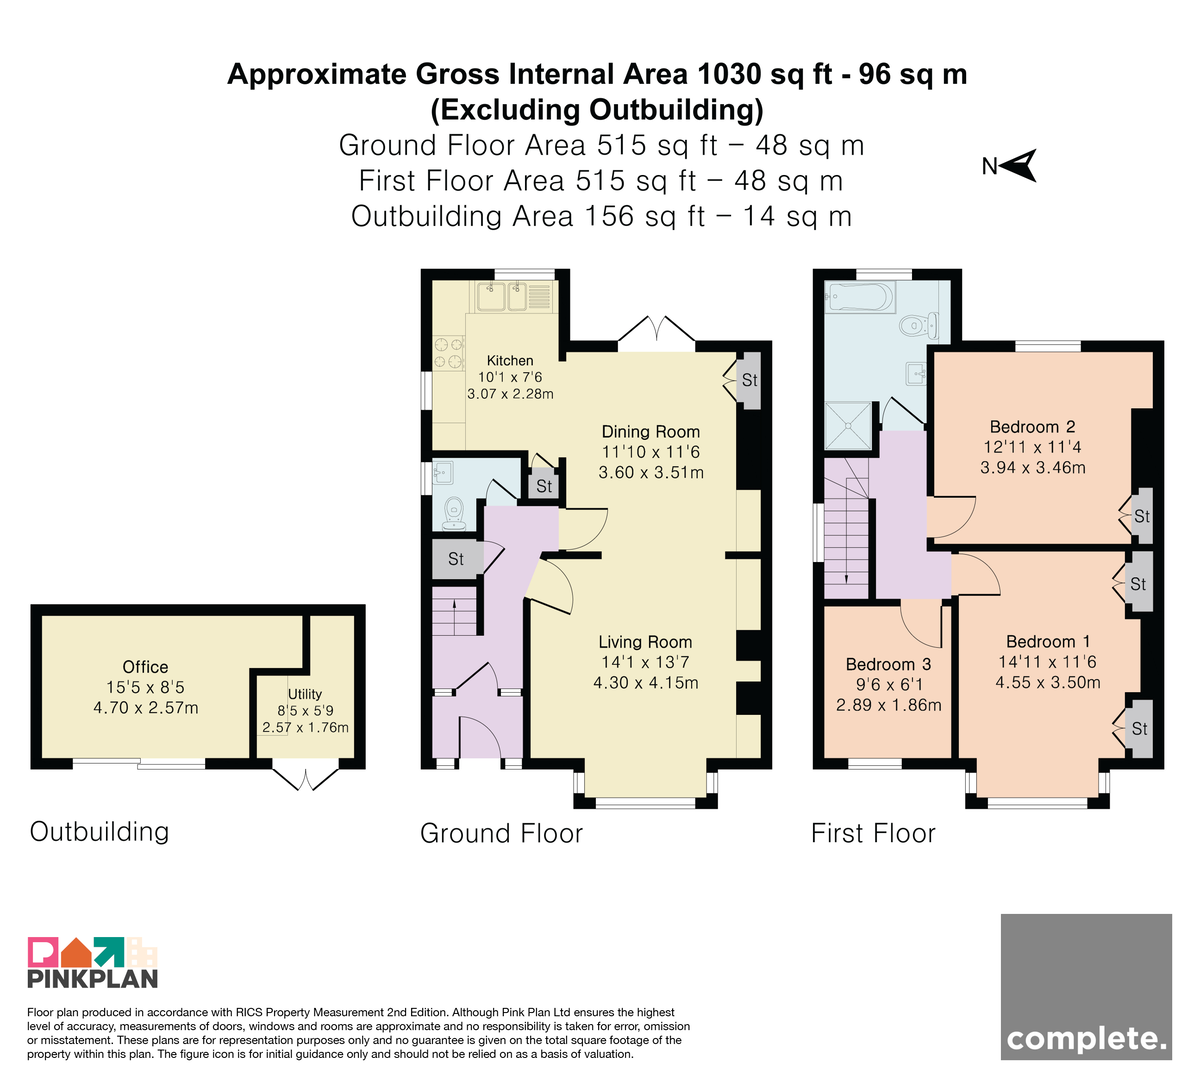
A front door opens into the entrance hall, with useful storage, stairs rising to the first floor and access to the ground floor WC, which is fitted with a WC, wash hand basin and uPVC double glazed window.
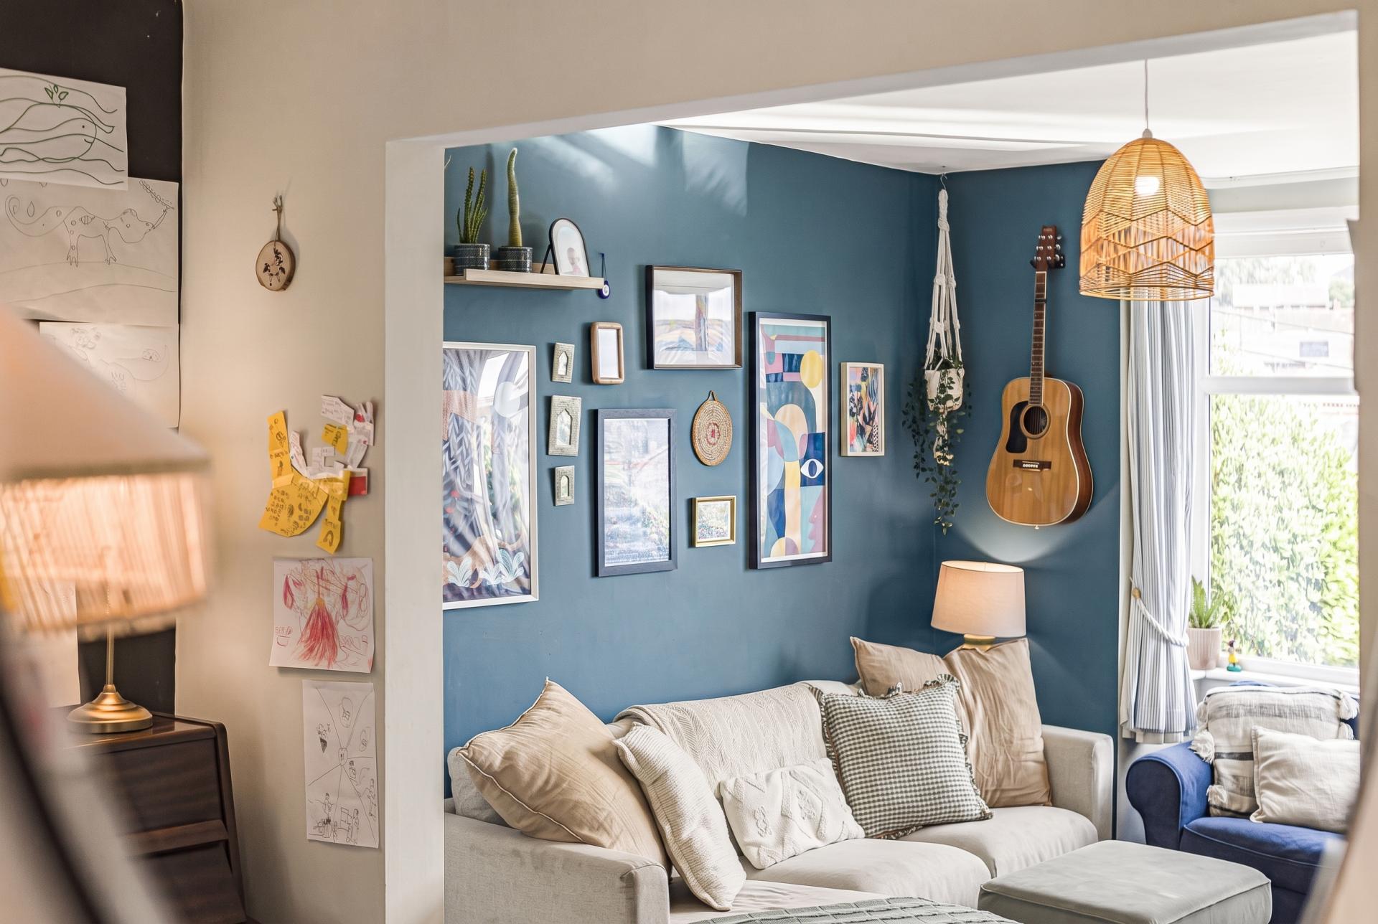
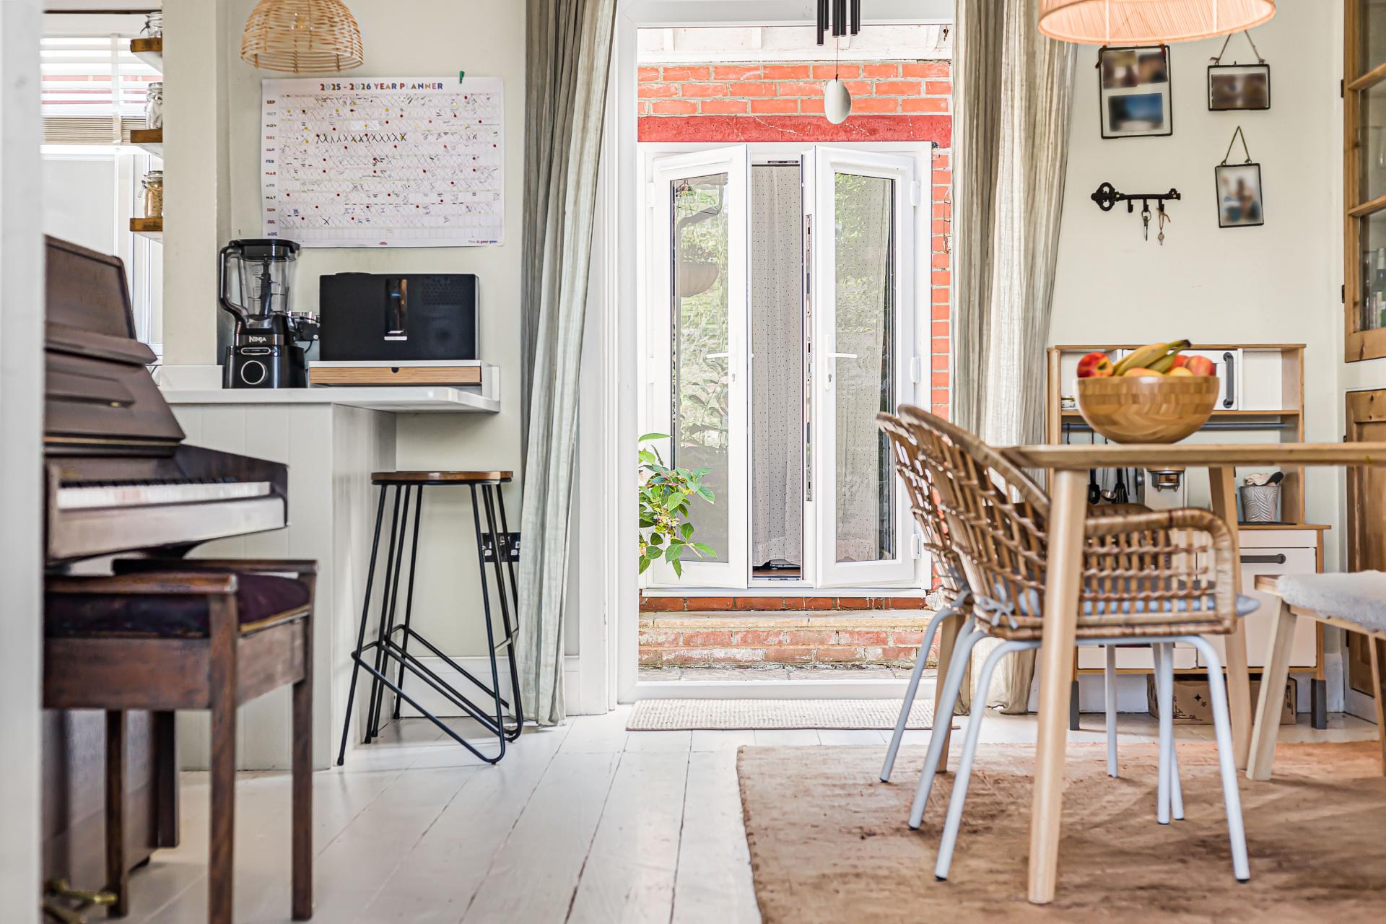
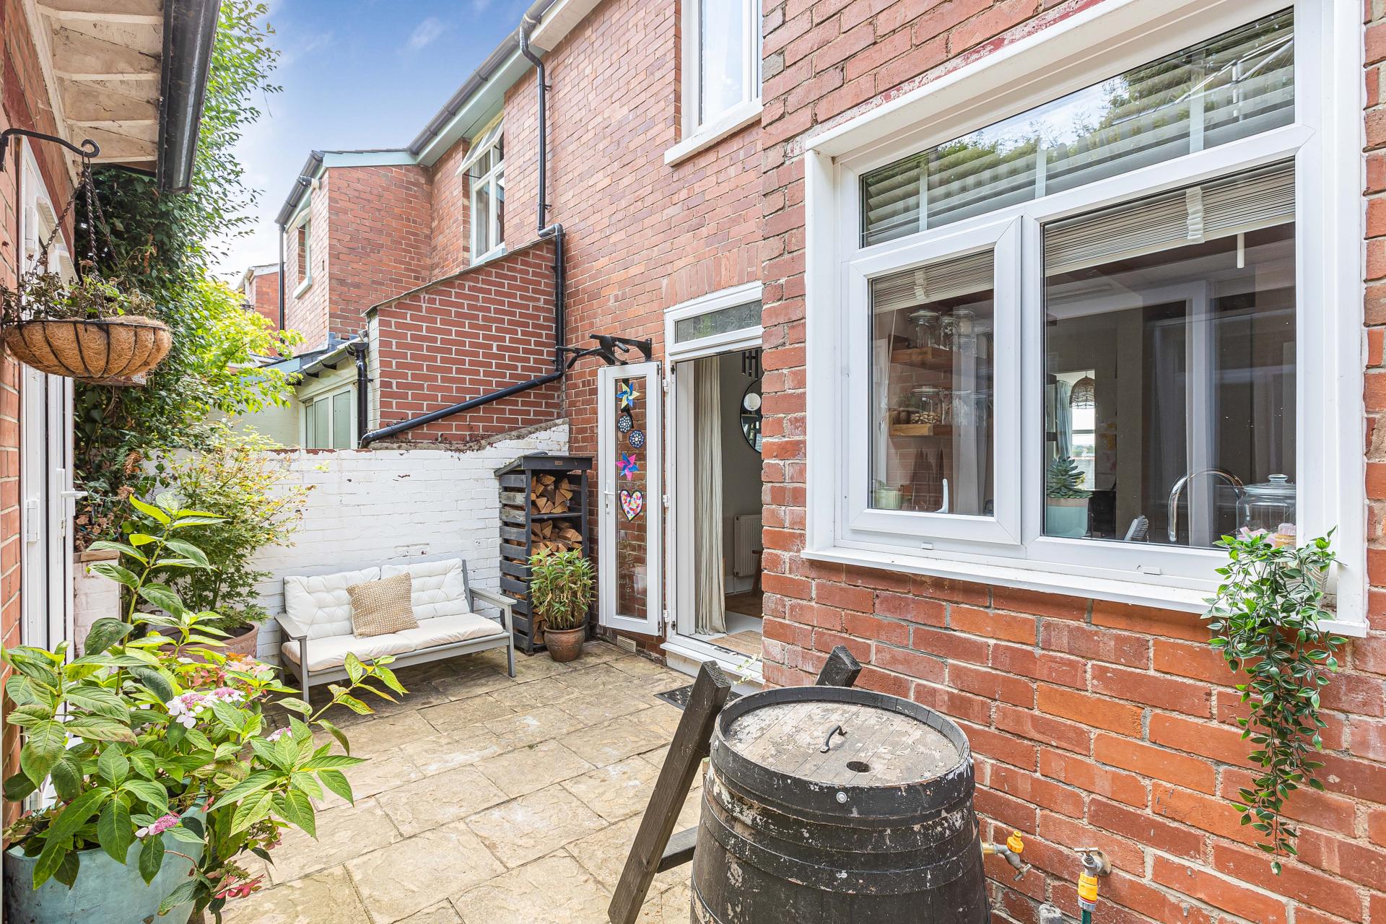
The impressive open plan living space provides a wonderful setting for both everyday living and entertaining. To the front is a comfortable lounge featuring a bay window, log burner and fitted storage, creating a warm and inviting focal point. The dining area enjoys French doors opening directly onto the rear garden, while the open plan arrangement continues through to the modern kitchen.
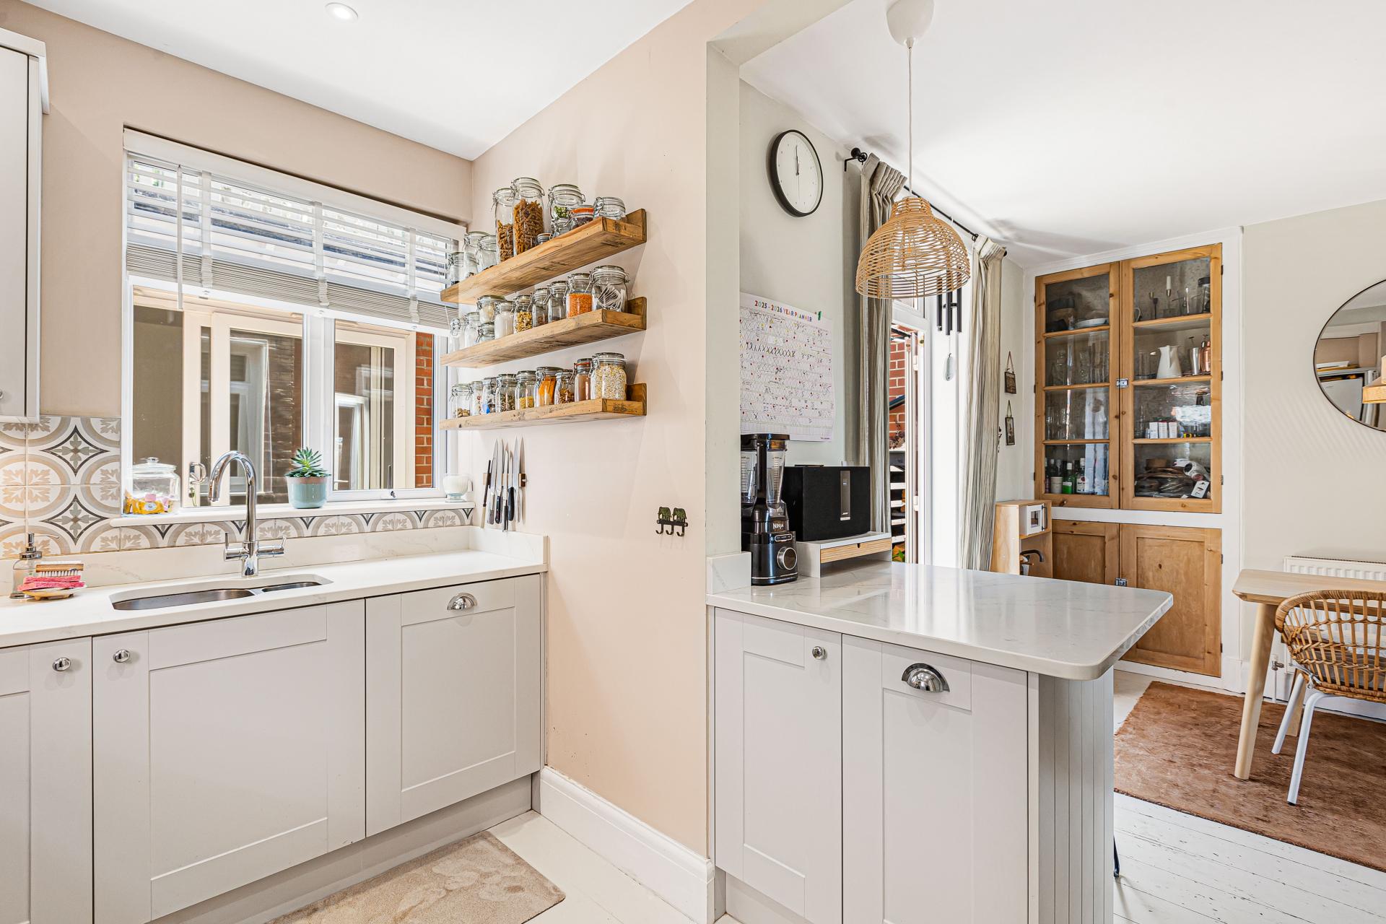
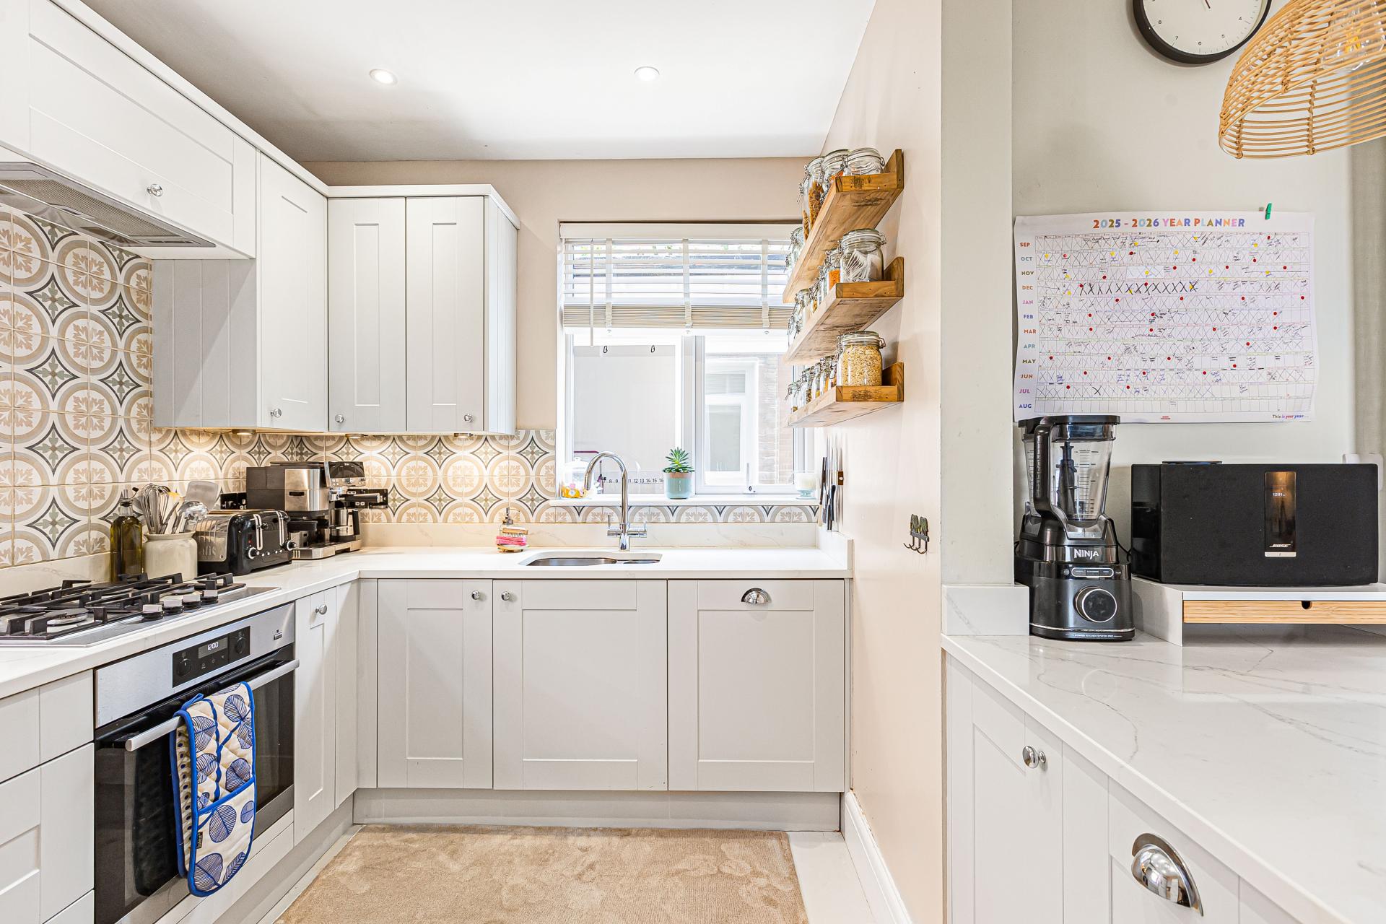
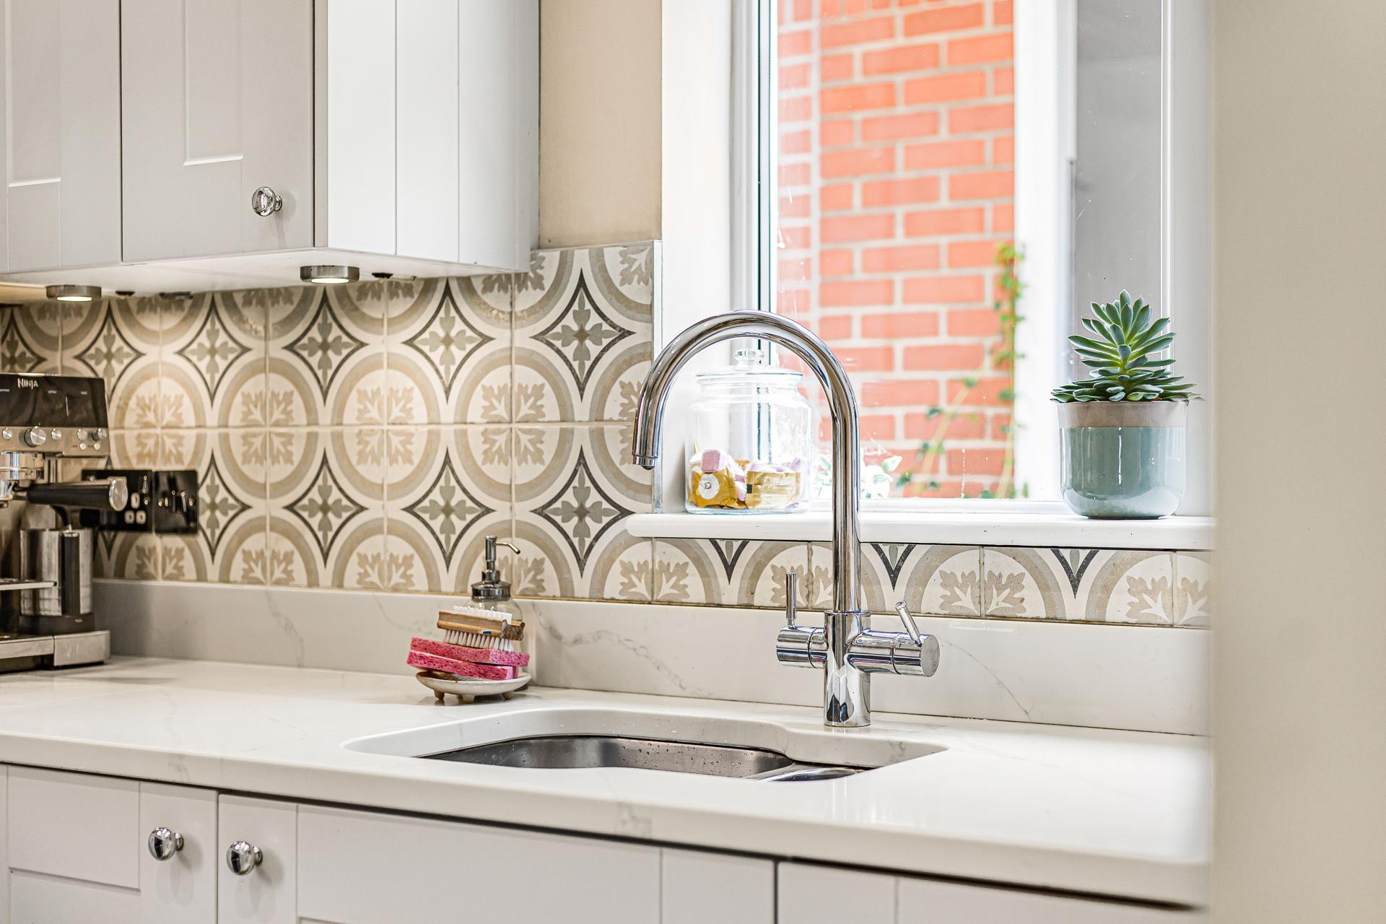
The kitchen is fitted with a range of matching modern base and wall units, complemented by quartz worktops, matching upstands and splashbacks, an undermounted sink with mixer tap and a useful breakfast bar. Integrated appliances include a dishwasher, cooker, hob and extractor, with space provided for a fridge freezer. Windows provide pleasant outlooks and fill the space with natural light.
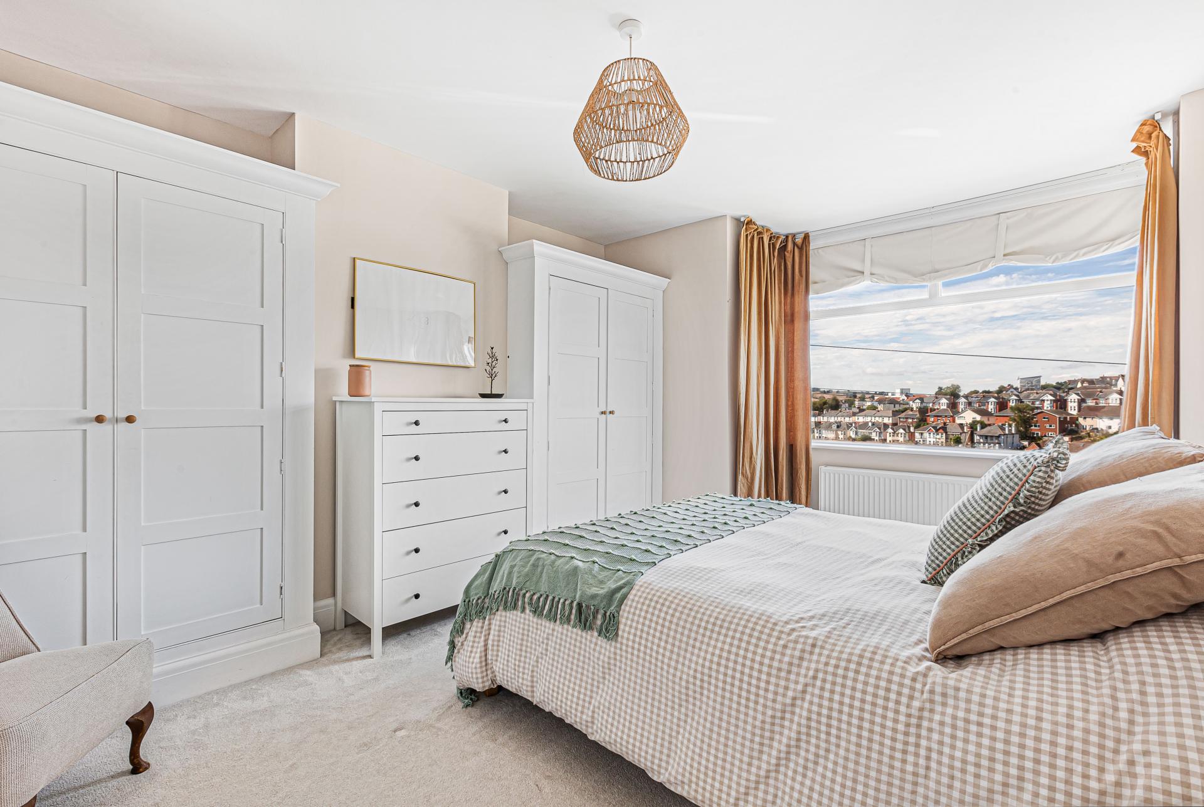
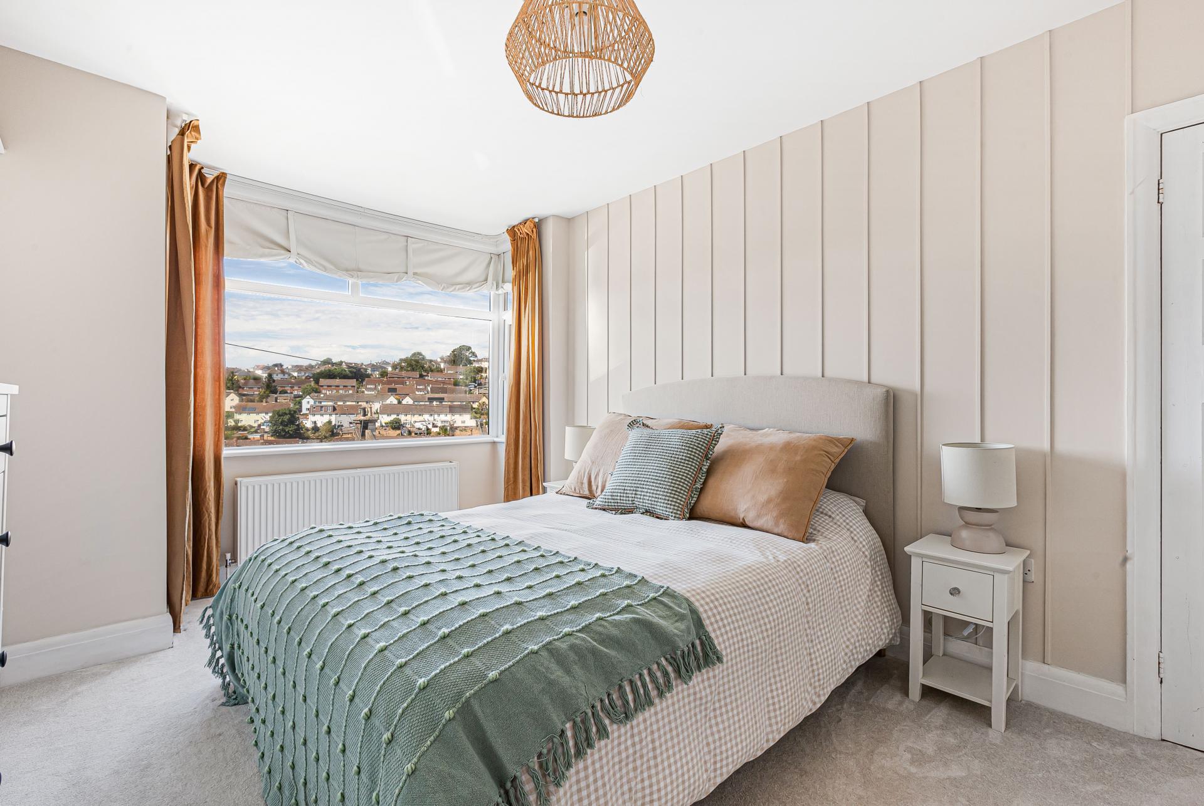
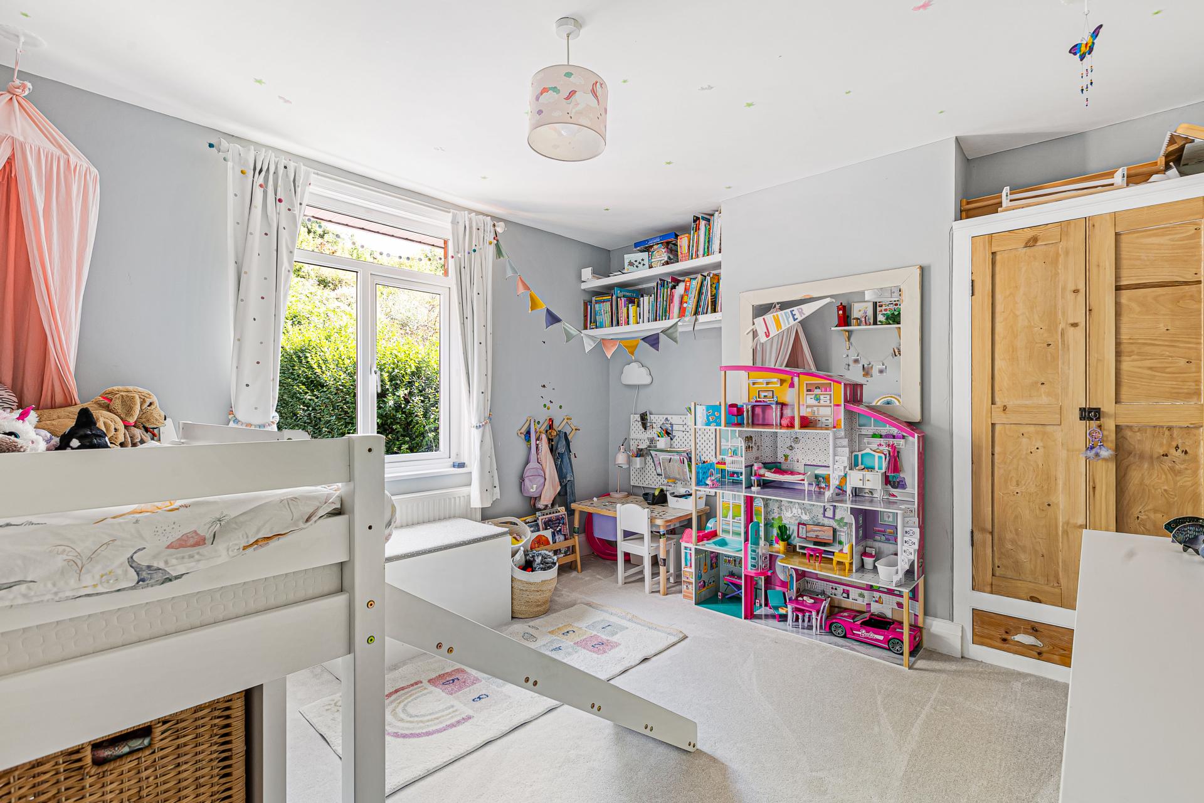
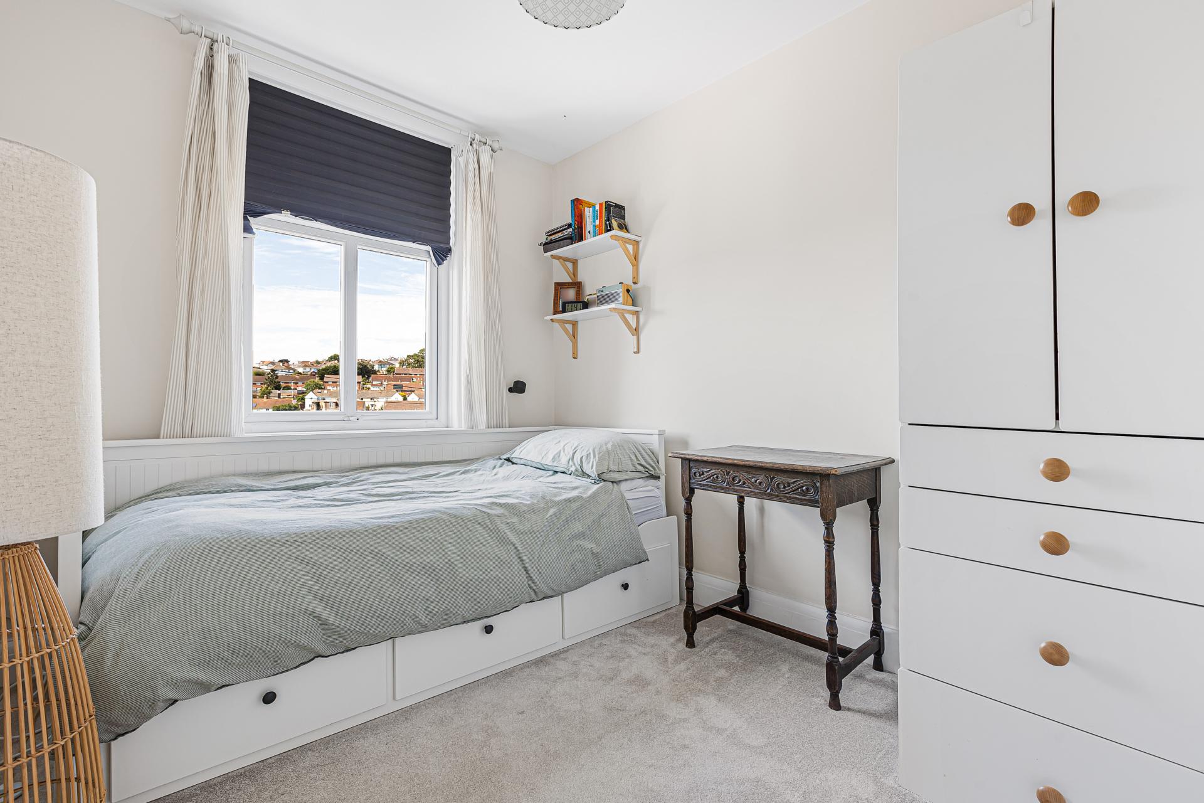
To the first floor are three bedrooms, comprising two well-proportioned double bedrooms, both benefiting from fitted storage, together with a further single bedroom. The beautifully appointed four-piece bathroom suite comprises a freestanding bath with shower attachment and mixer tap, wall-hung vanity unit with wash basin, mirror over, walk-in shower and WC, finished with attractive tiling.
Outside, the property benefits from tiered gardens to both the front and rear. Steps lead up through the front garden to a useful seating area surrounded by mature shrubs and established planting, while the rear garden provides a pleasant outdoor space with elevated views.
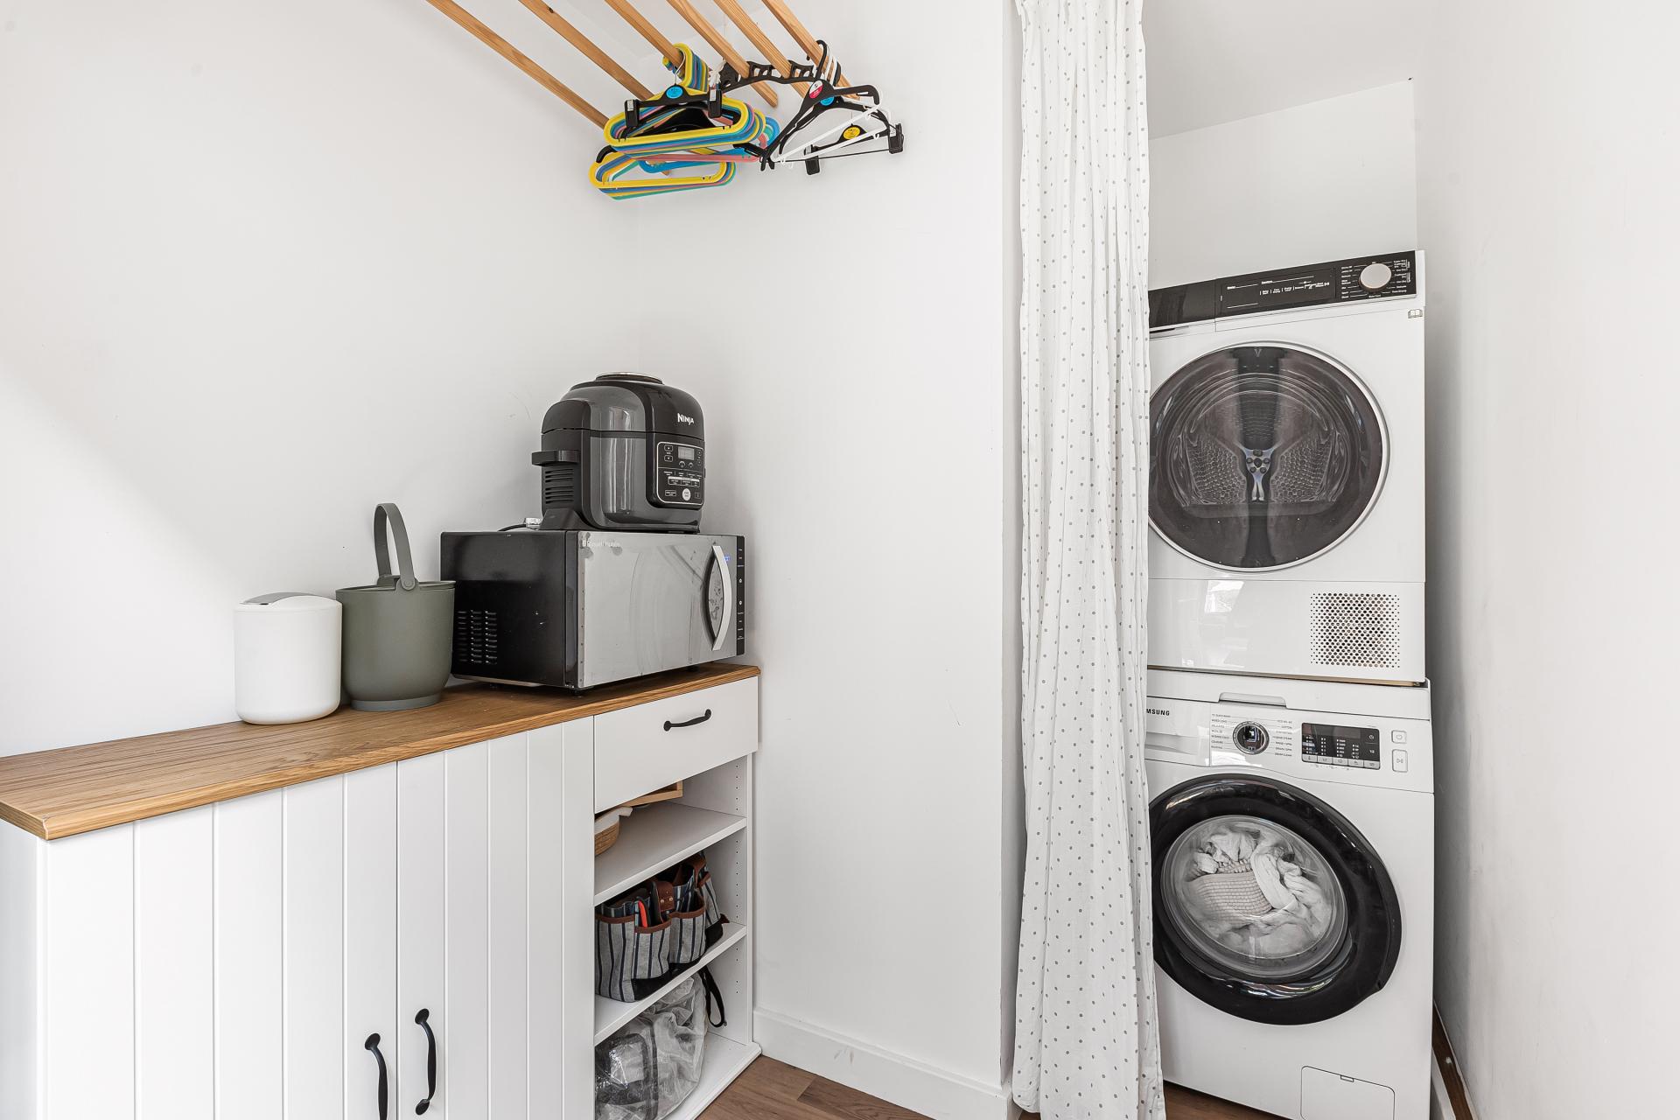
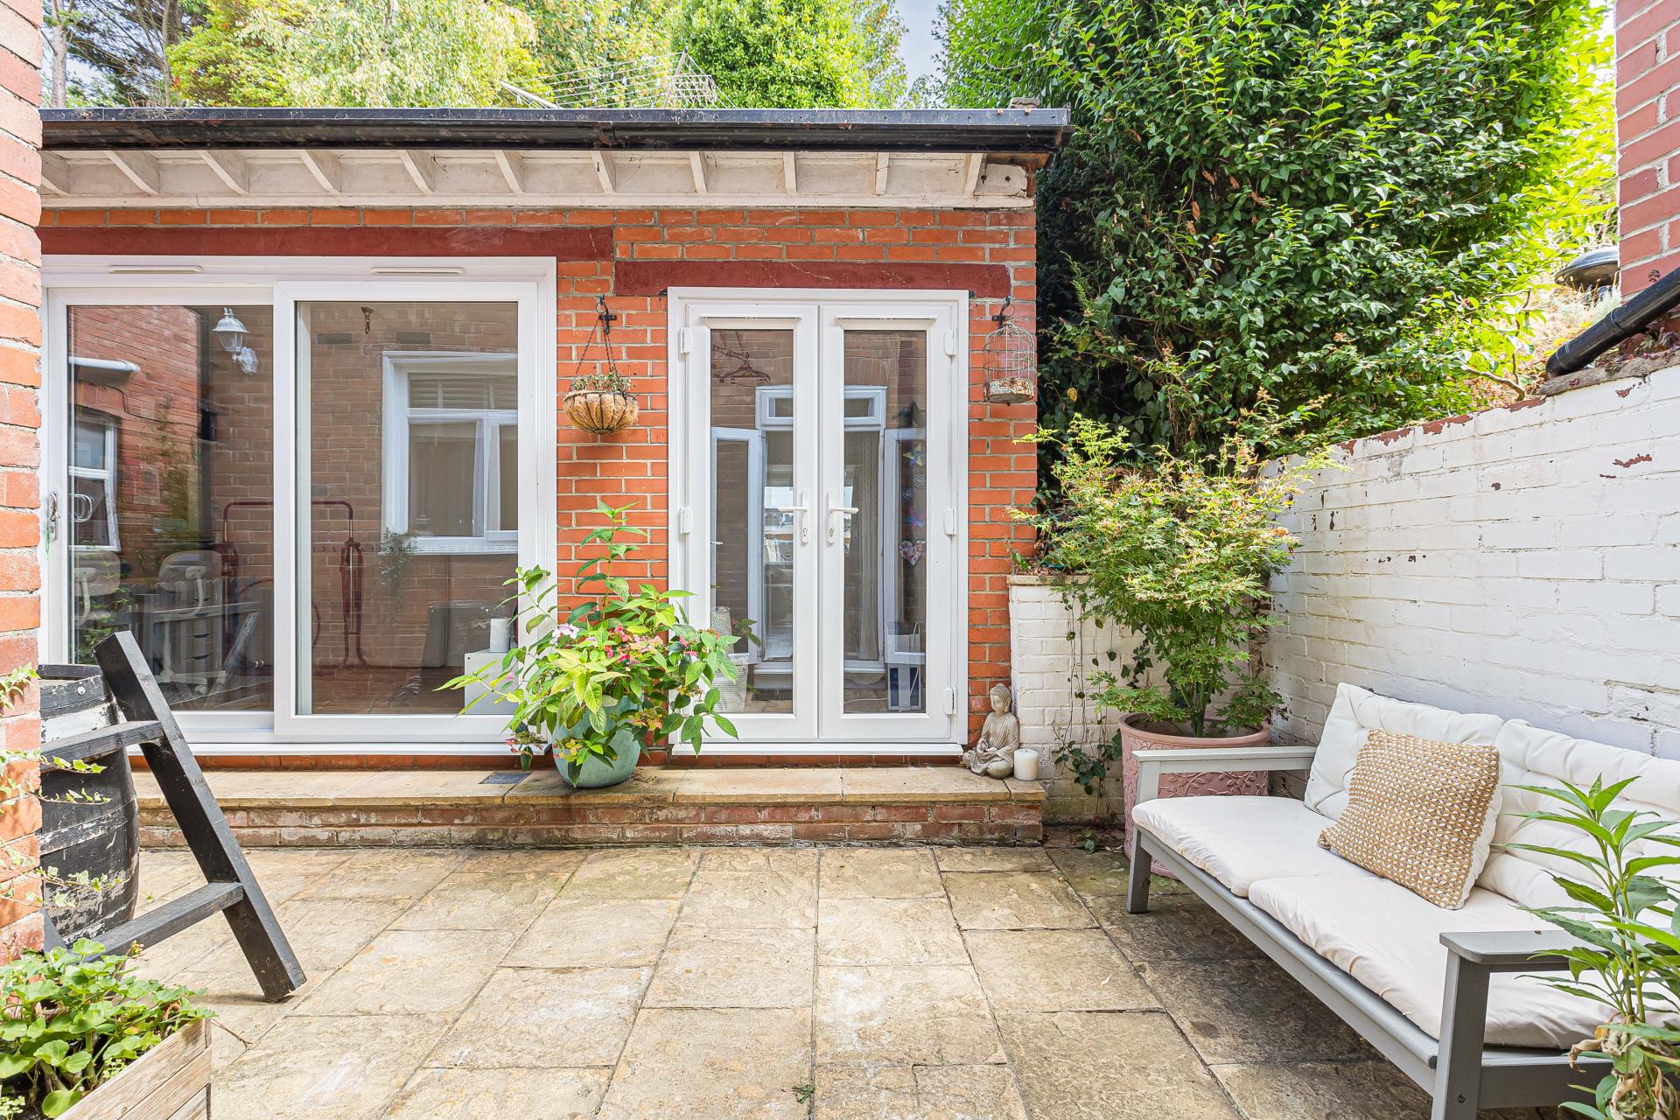
A particularly useful feature is the detached outbuilding, currently utilised as a home office and utility room with space and plumbing for white goods. It benefits from uPVC double glazed French doors and sliding patio doors, creating a versatile additional area away from the main house.
Located in a sought-after elevated position, this beautifully maintained home offers a fantastic combination of period character, modern living space, versatile accommodation and exceptional views. An internal viewing is highly recommended to fully appreciate the quality and space on offer.
Material Information (Subject to Legal Verification)
Tenure - Freehold
Council Tax Band - C
EPC - D
In accordance with our legal and regulatory obligations, all vendors and purchasers are required to complete appropriate Anti-Money Laundering (AML) and identity verification checks before proceeding with a property transaction.
A fee is payable for the completion of these checks:
• Vendors: £25 + VAT per person
• Purchasers: £36 + VAT per person
The applicable fee is payable when the AML verification process is requested and covers the cost of carrying out the required identity and AML checks. Additional checks may be required where necessary to satisfy our legal and regulatory obligations.
Please note that payment of the AML verification fee does not guarantee that a transaction will proceed and does not form part of our estate agency commission.
Property Ref: 101182023435
Similar Properties
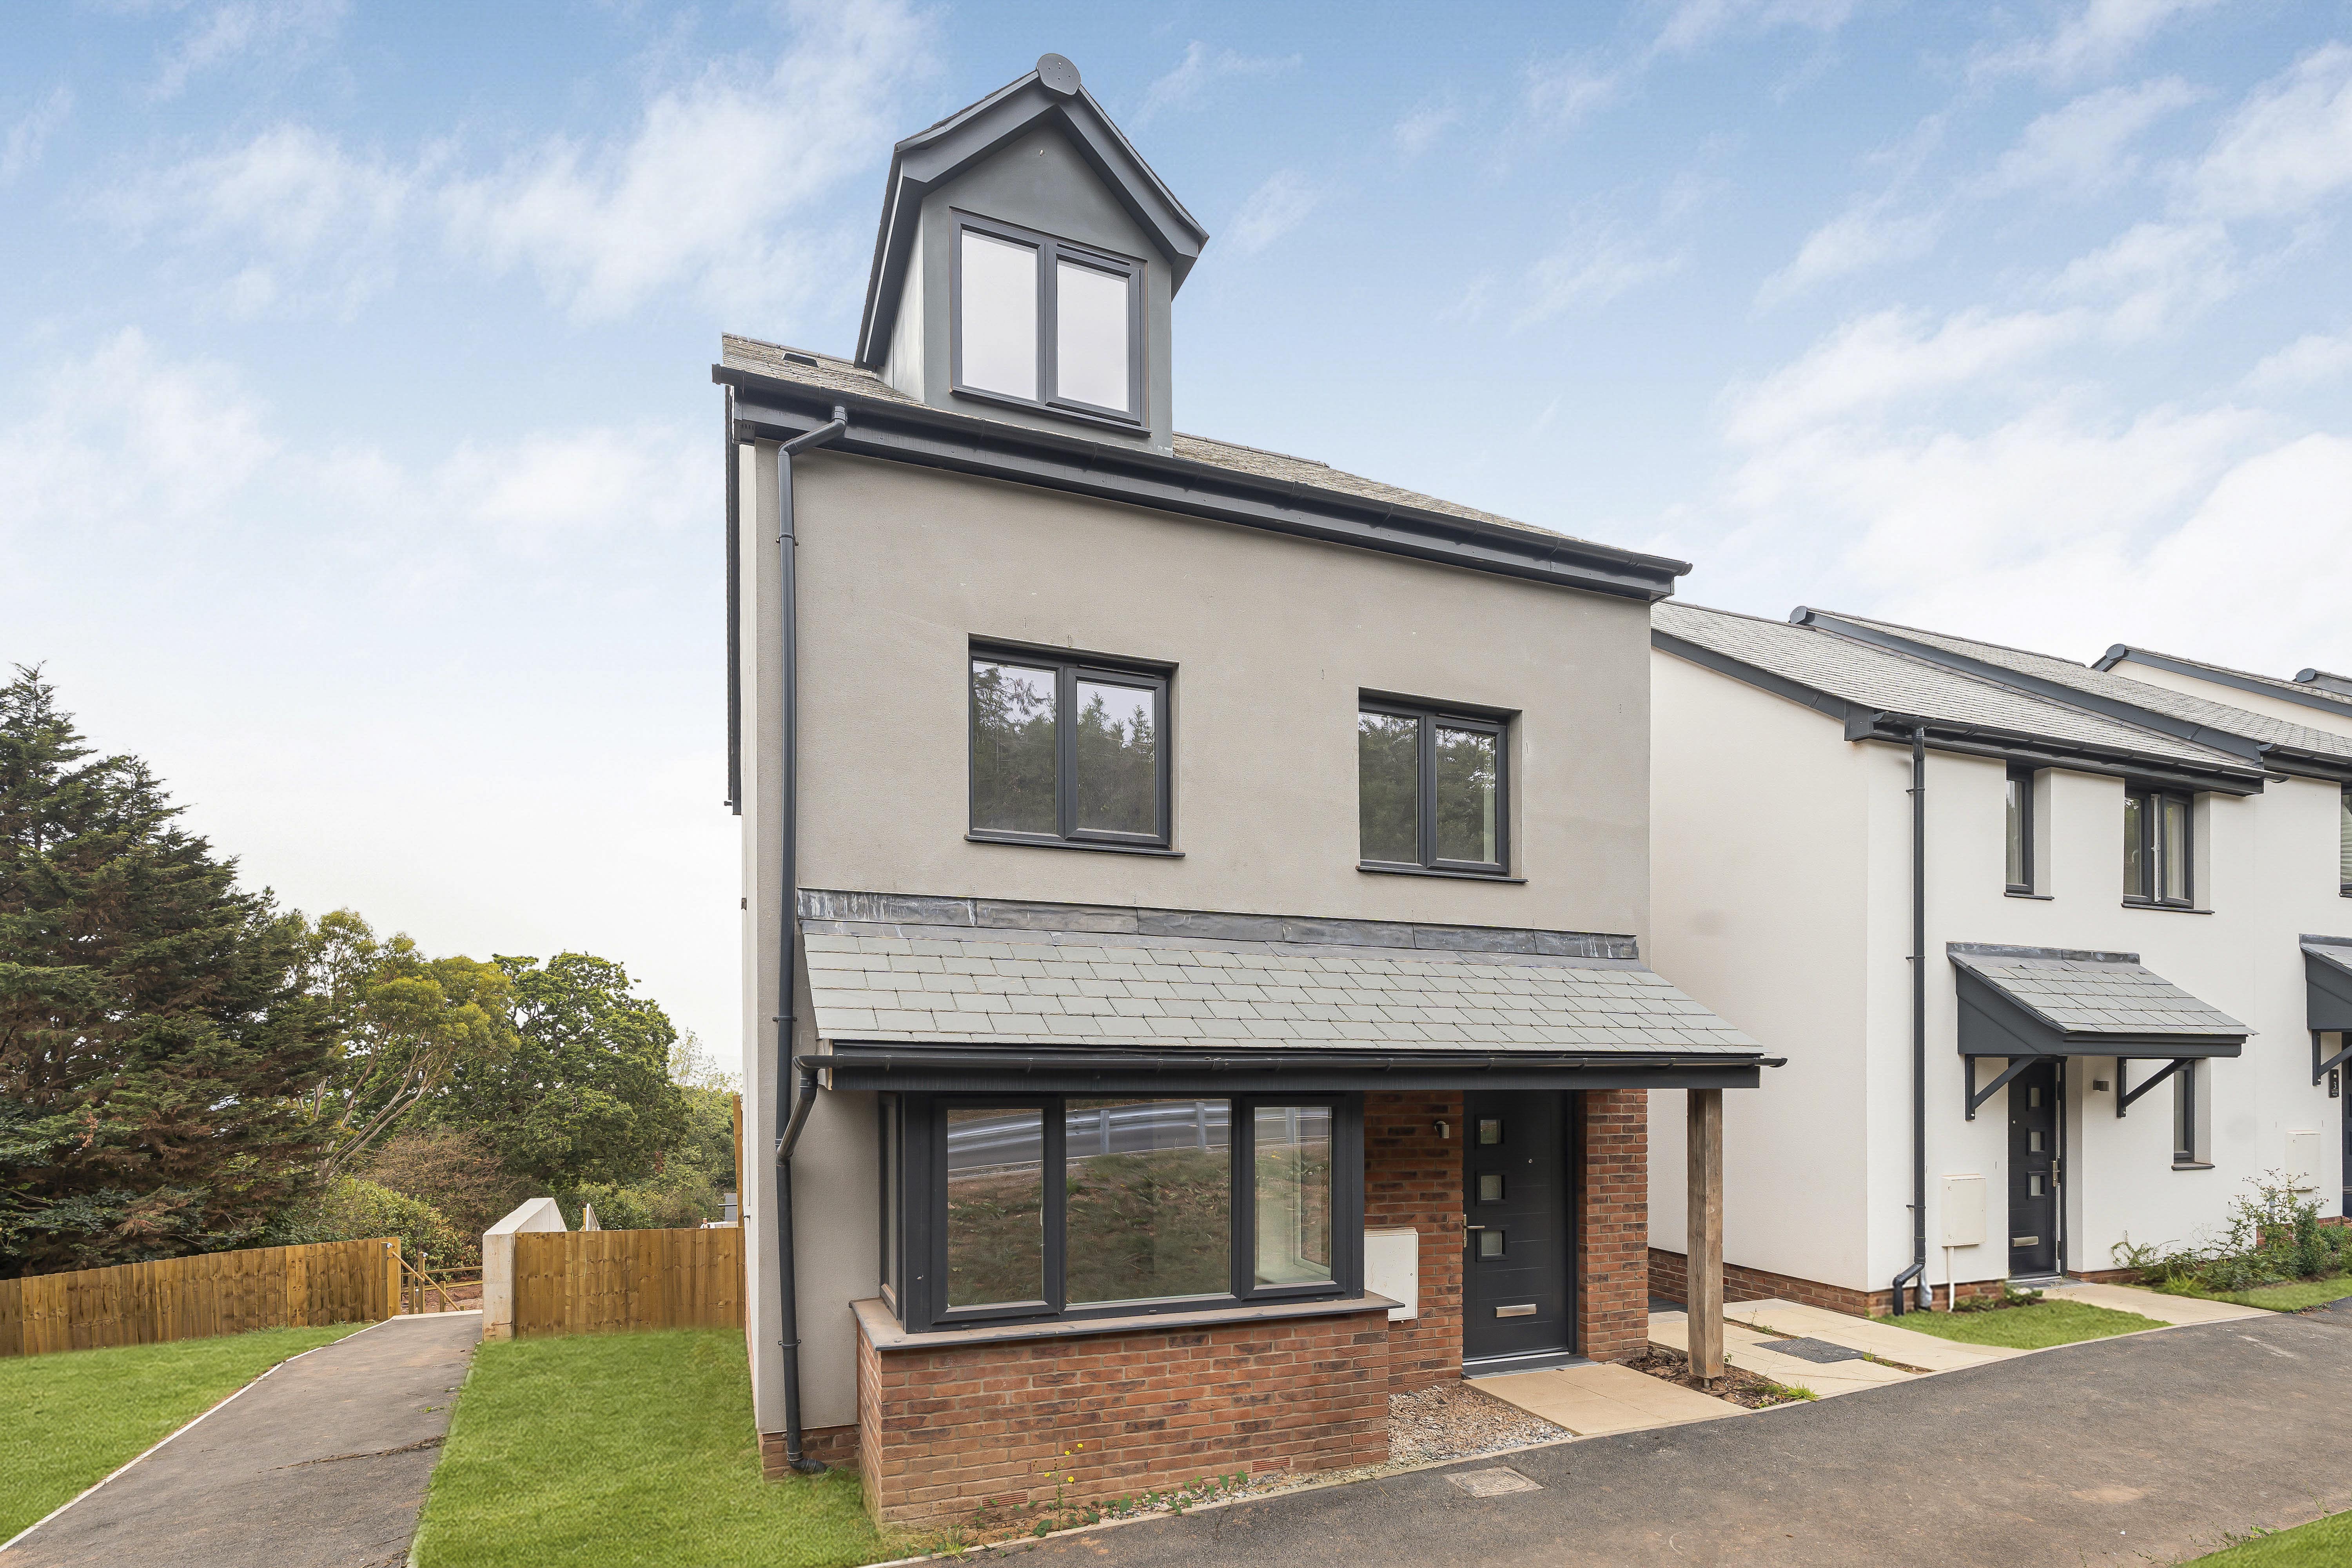
The Bovisand, Teignbrook, Teignmouth
3 Bedroom Detached House | From £325,000
Reserve Now! Plot 6: The Bovisand - AVAILABLE WITH DEPOSIT ASSIST*Arranged across three floors, The Bovisand offers flex...
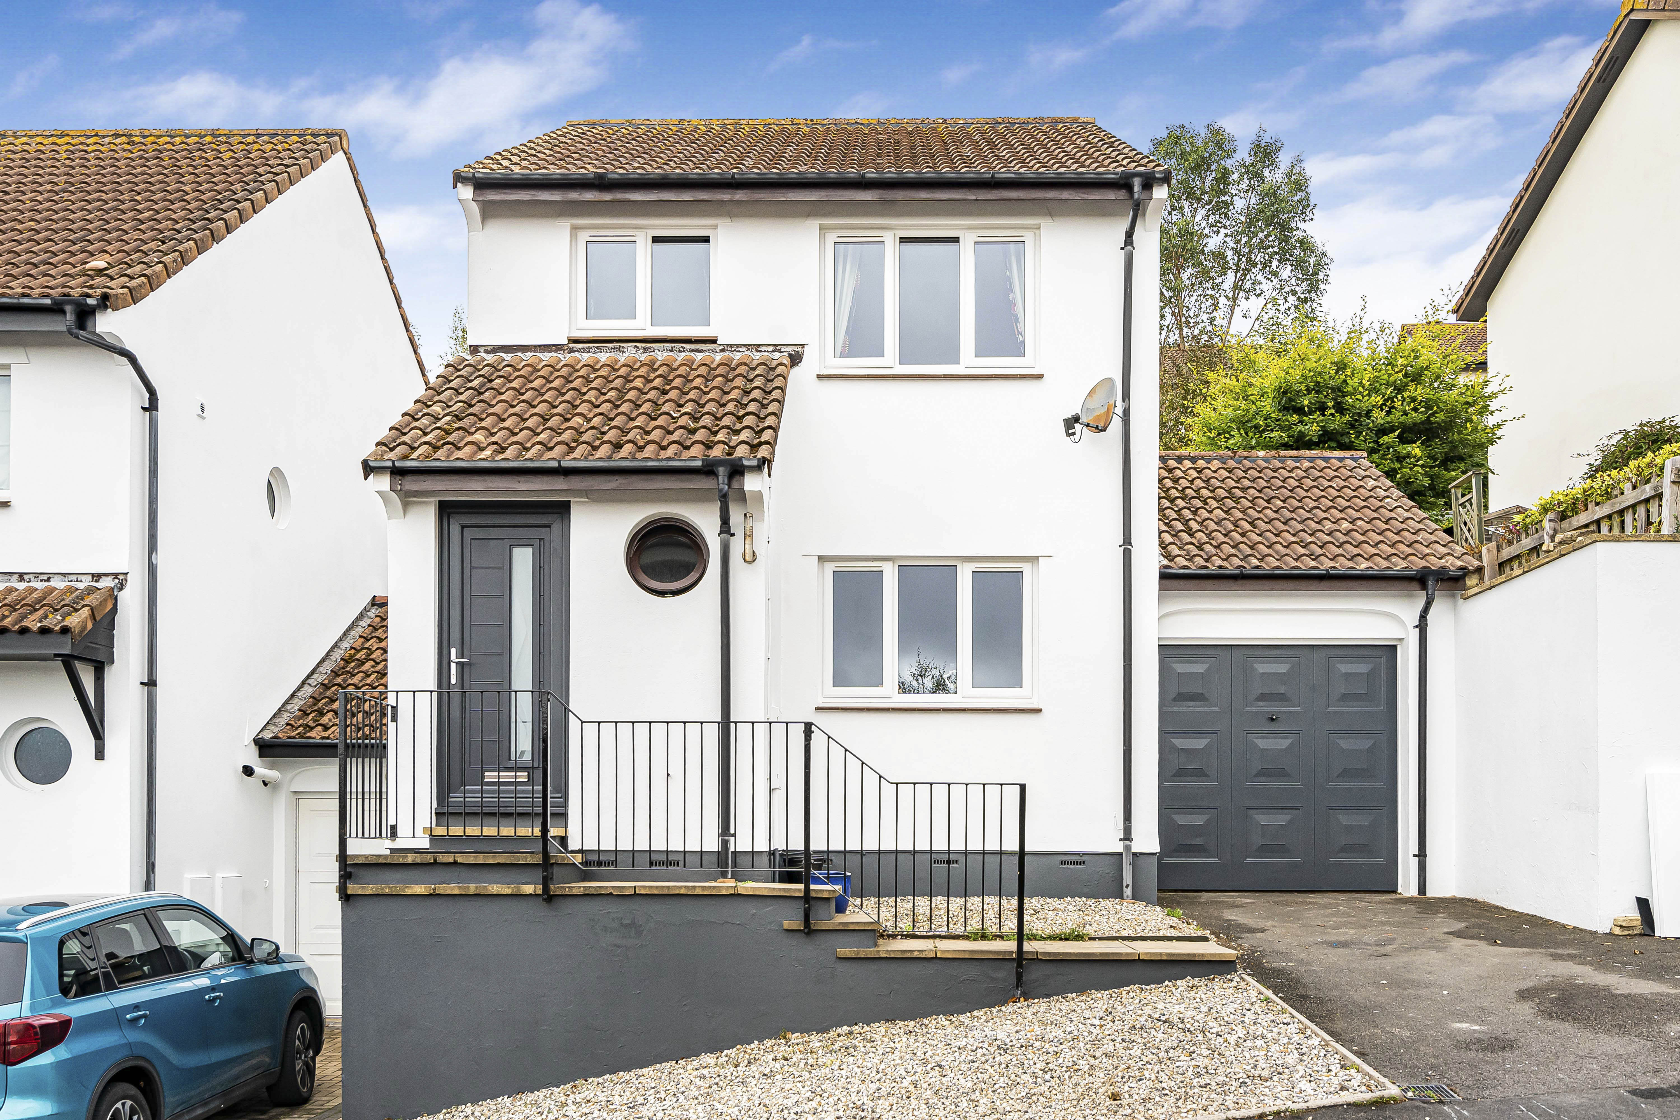
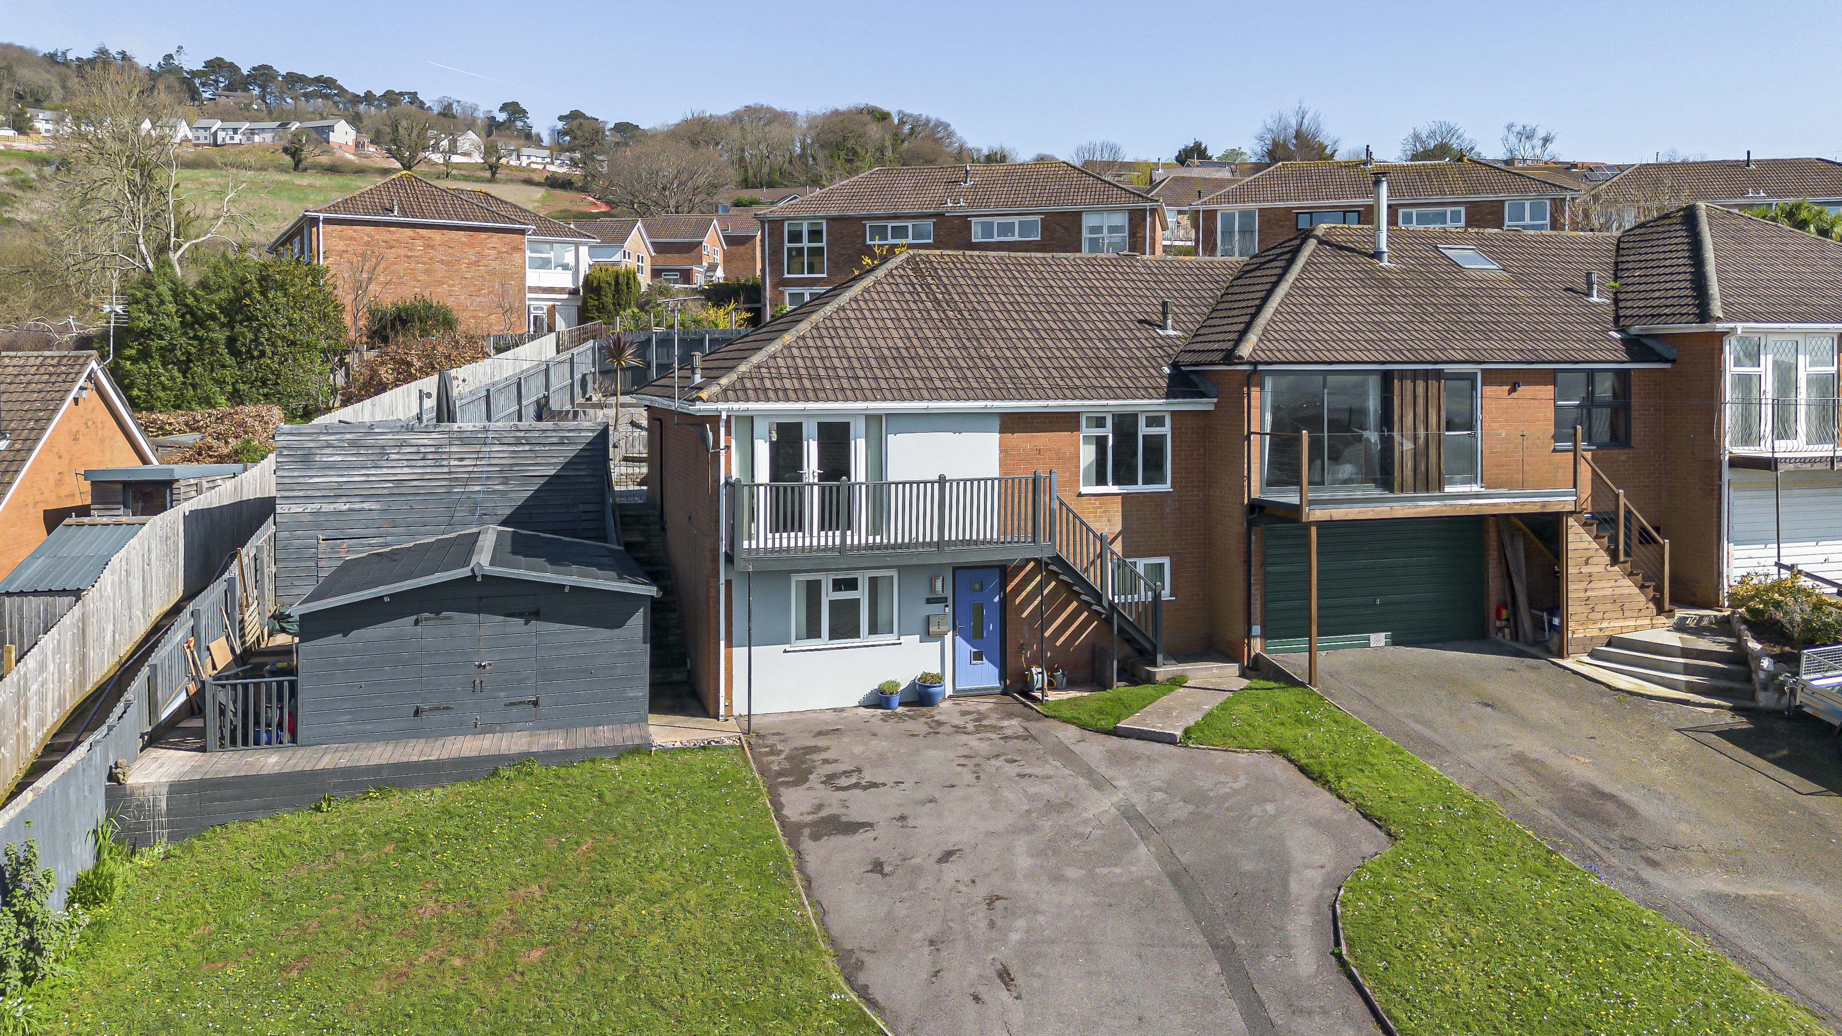
Moor View Drive, Teignmouth, TQ14 9UZ
3 Bedroom Link Detached House | Guide Price £325,000
No Onward Chain! A Well Presented Three Bedroom Link Detached Home Situated On The Popular Lovells Development, Benefiti...
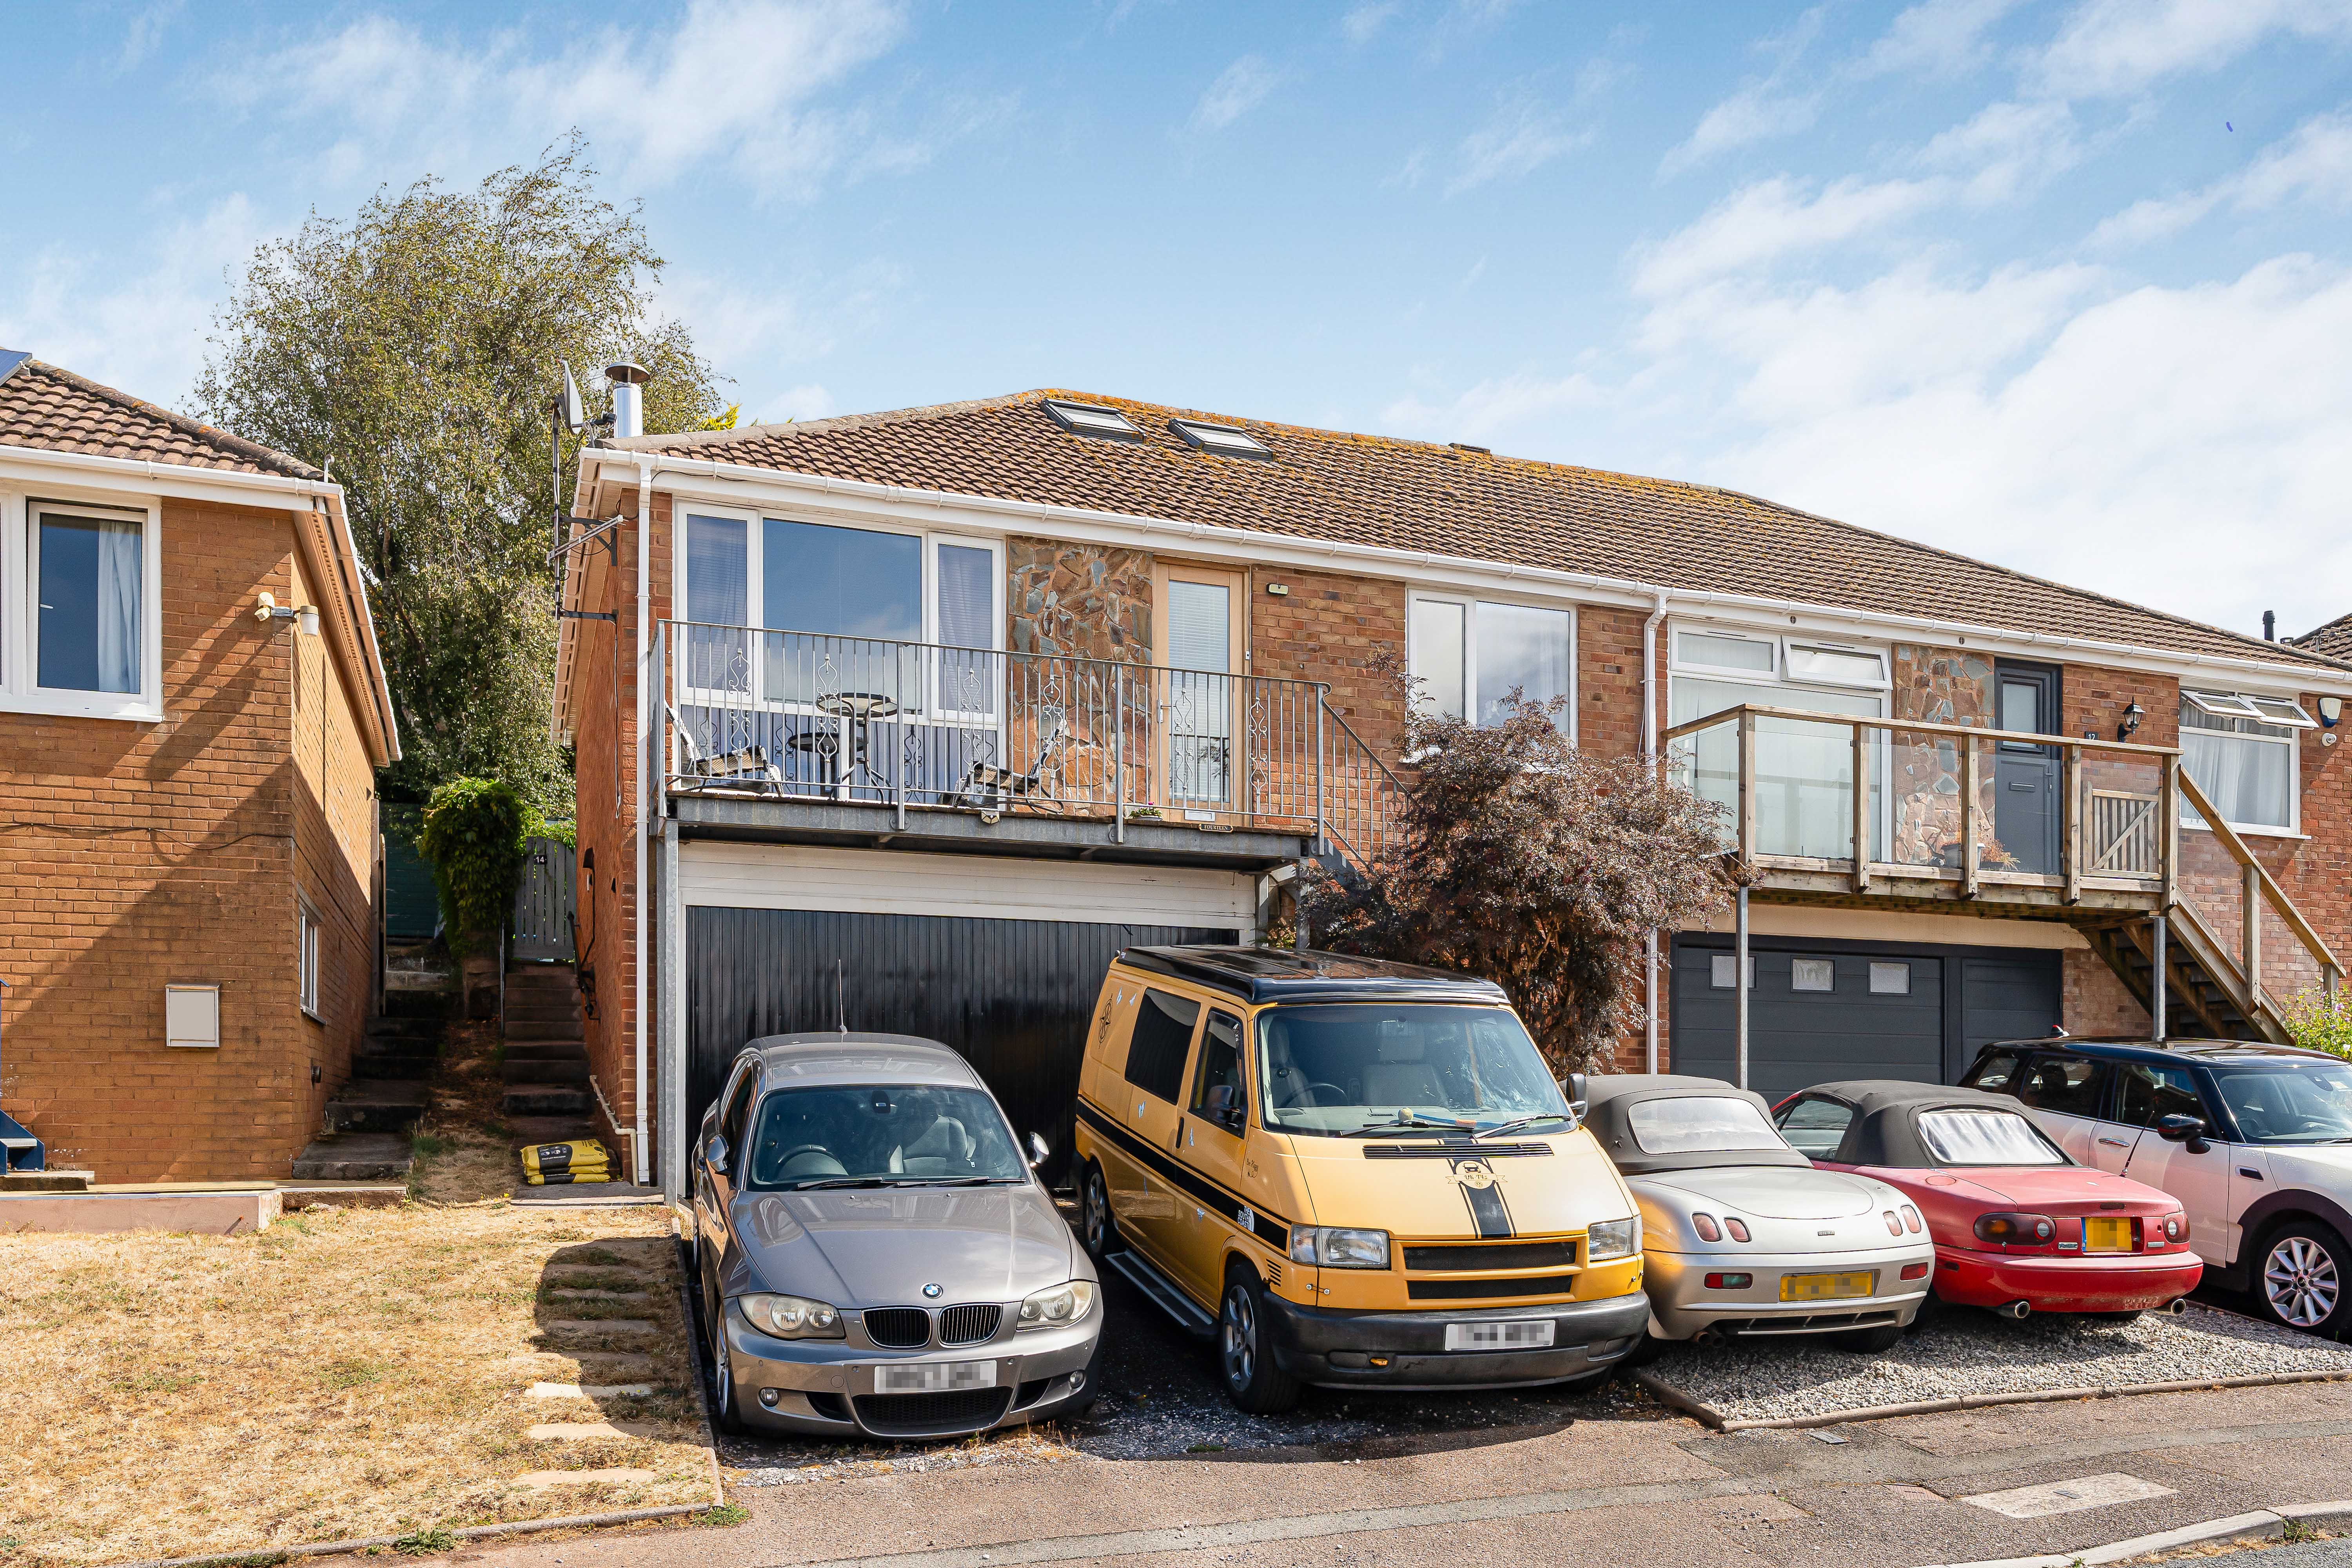
Bligh Close, Teignmouth, TQ14 9NQ
2 Bedroom Semi-Detached Bungalow | Guide Price £325,000
A Well Presented Semi-Detached Dormer Bungalow In A Quiet Position Within Teignmouth, Originally Configured As A Three B...
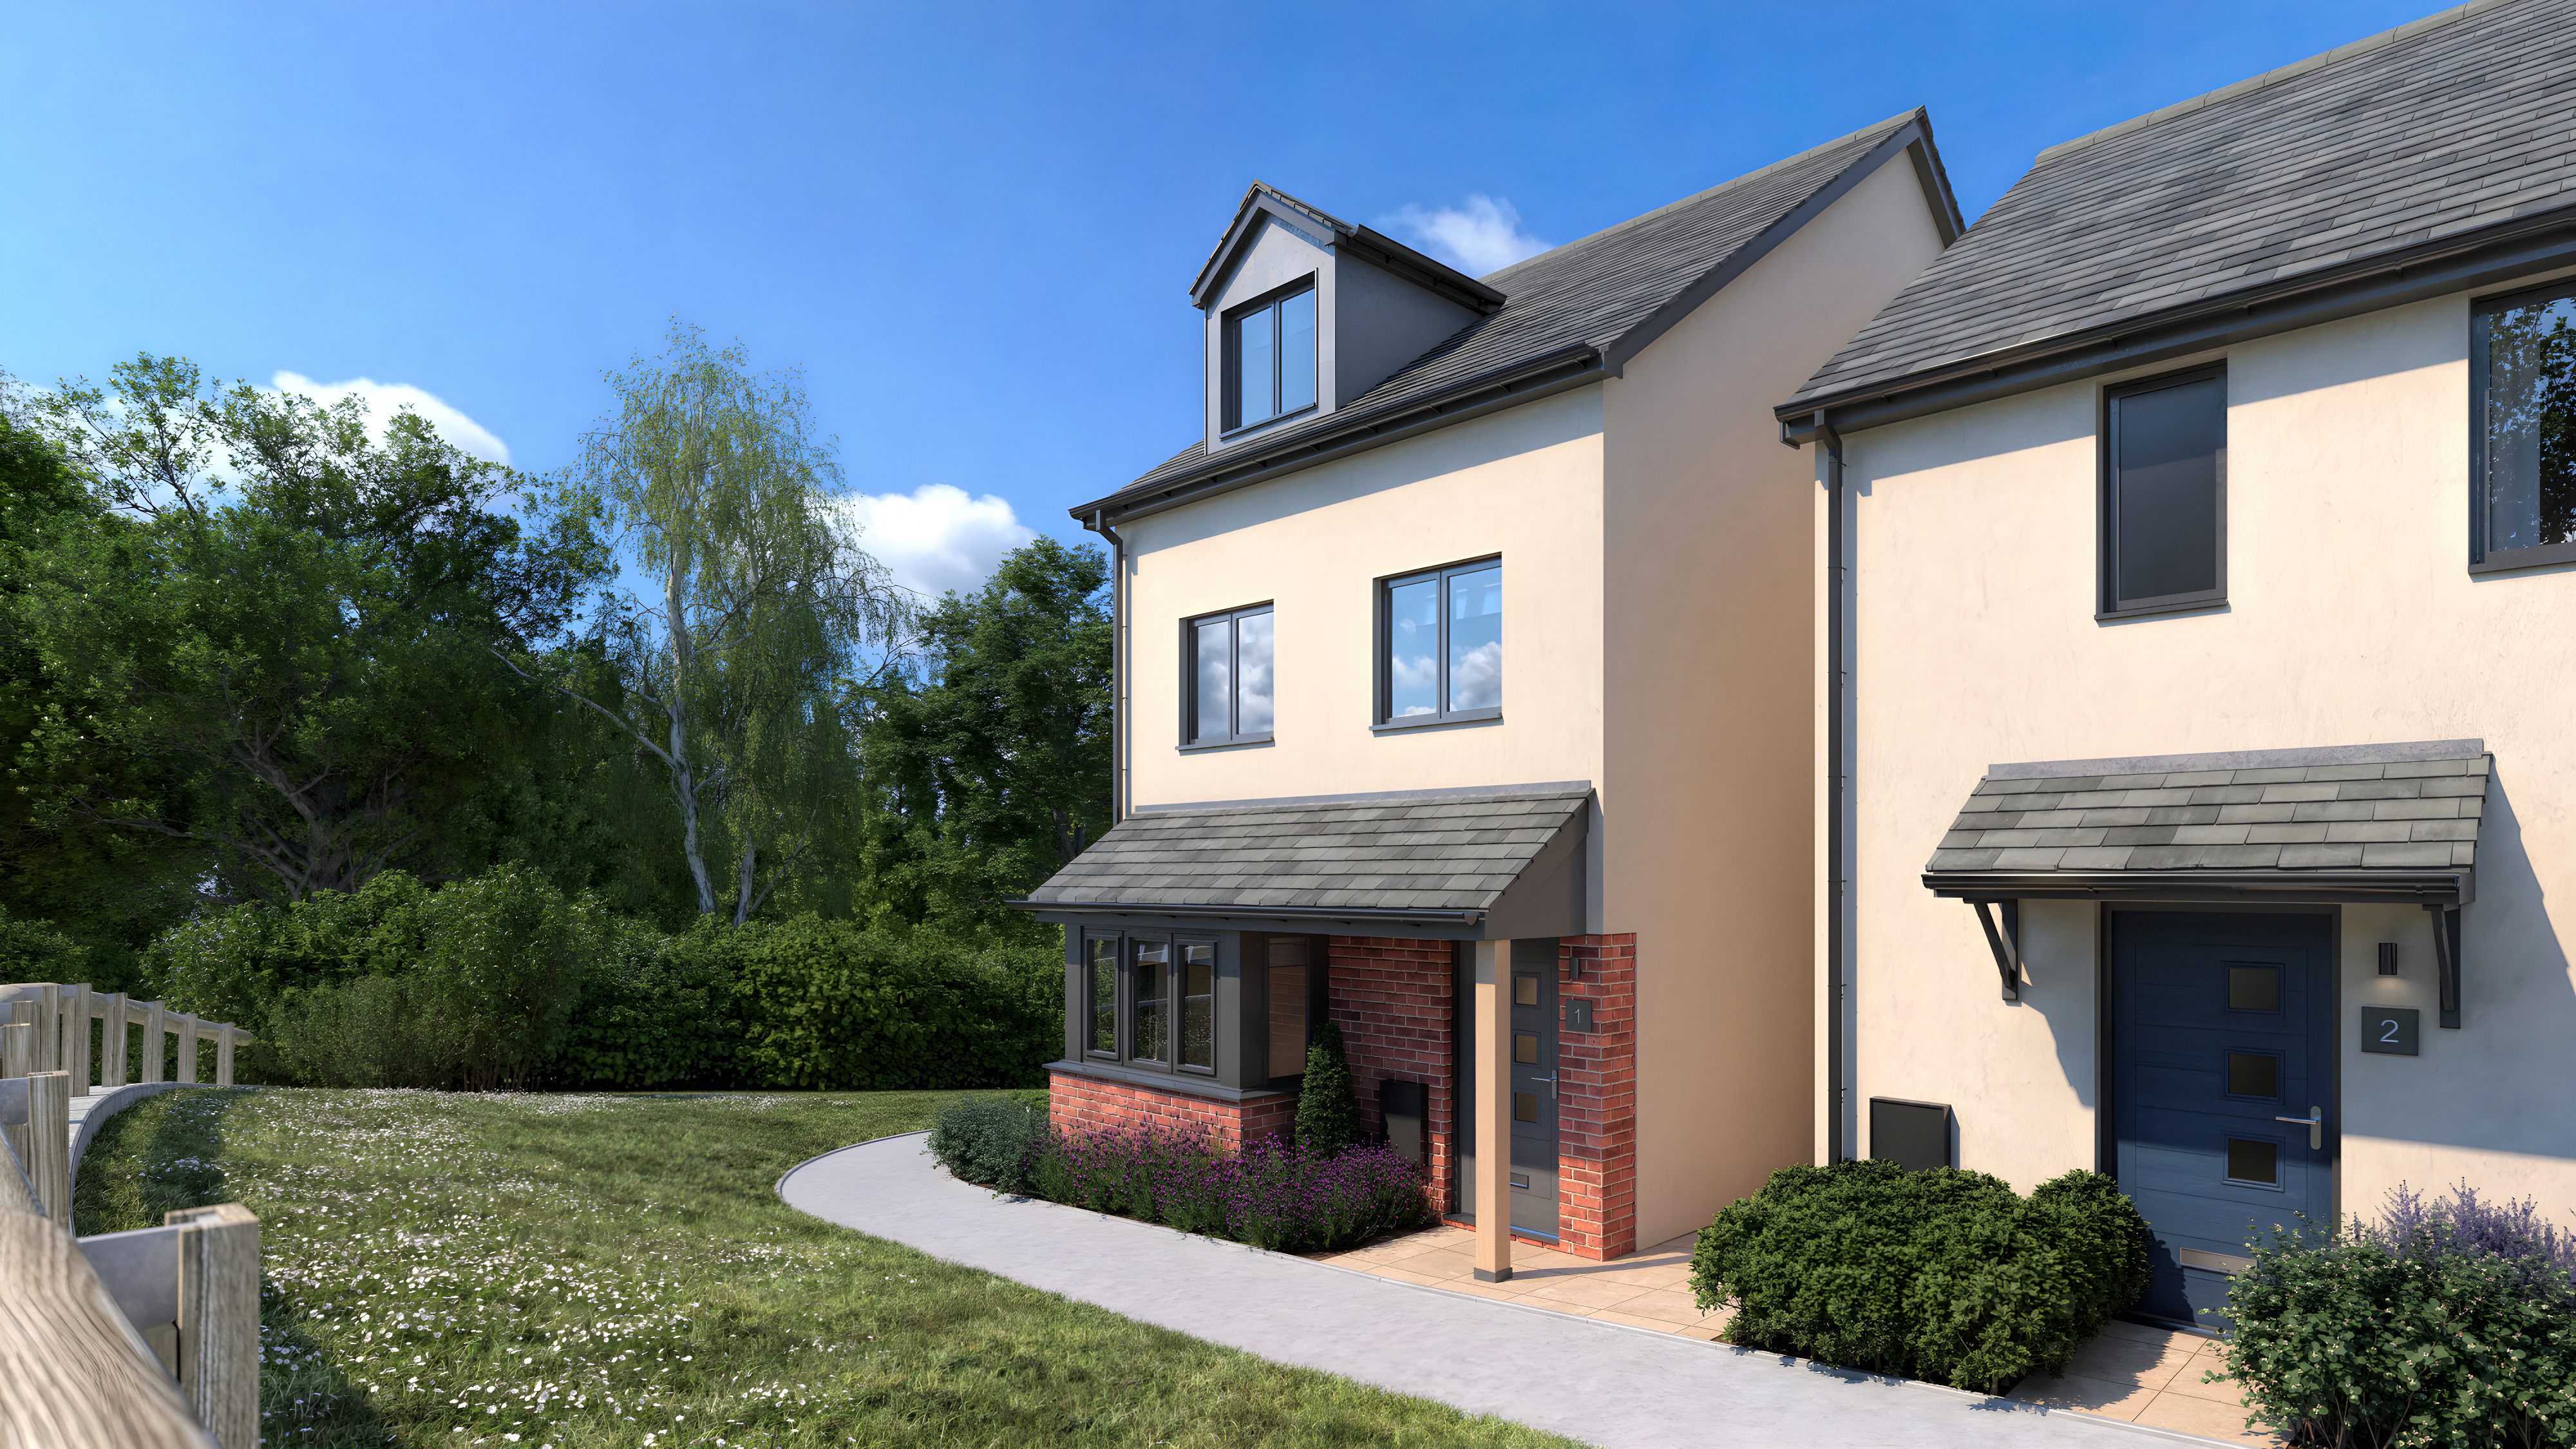
The Bovisand, Teignbrook, Teignmouth
3 Bedroom Detached House | £340,000
RESERVE NOW !! This Spacious three bed detached offers excellent living space spread across three floors totalling 1205s...
Gilbert Avenue, Teignmouth, TQ14 9NN
2 Bedroom End of Terrace House | Guide Price £350,000
A beautifully presented and thoughtfully configured two bedroom home, set in the highly sought-after coastal town of Tei...
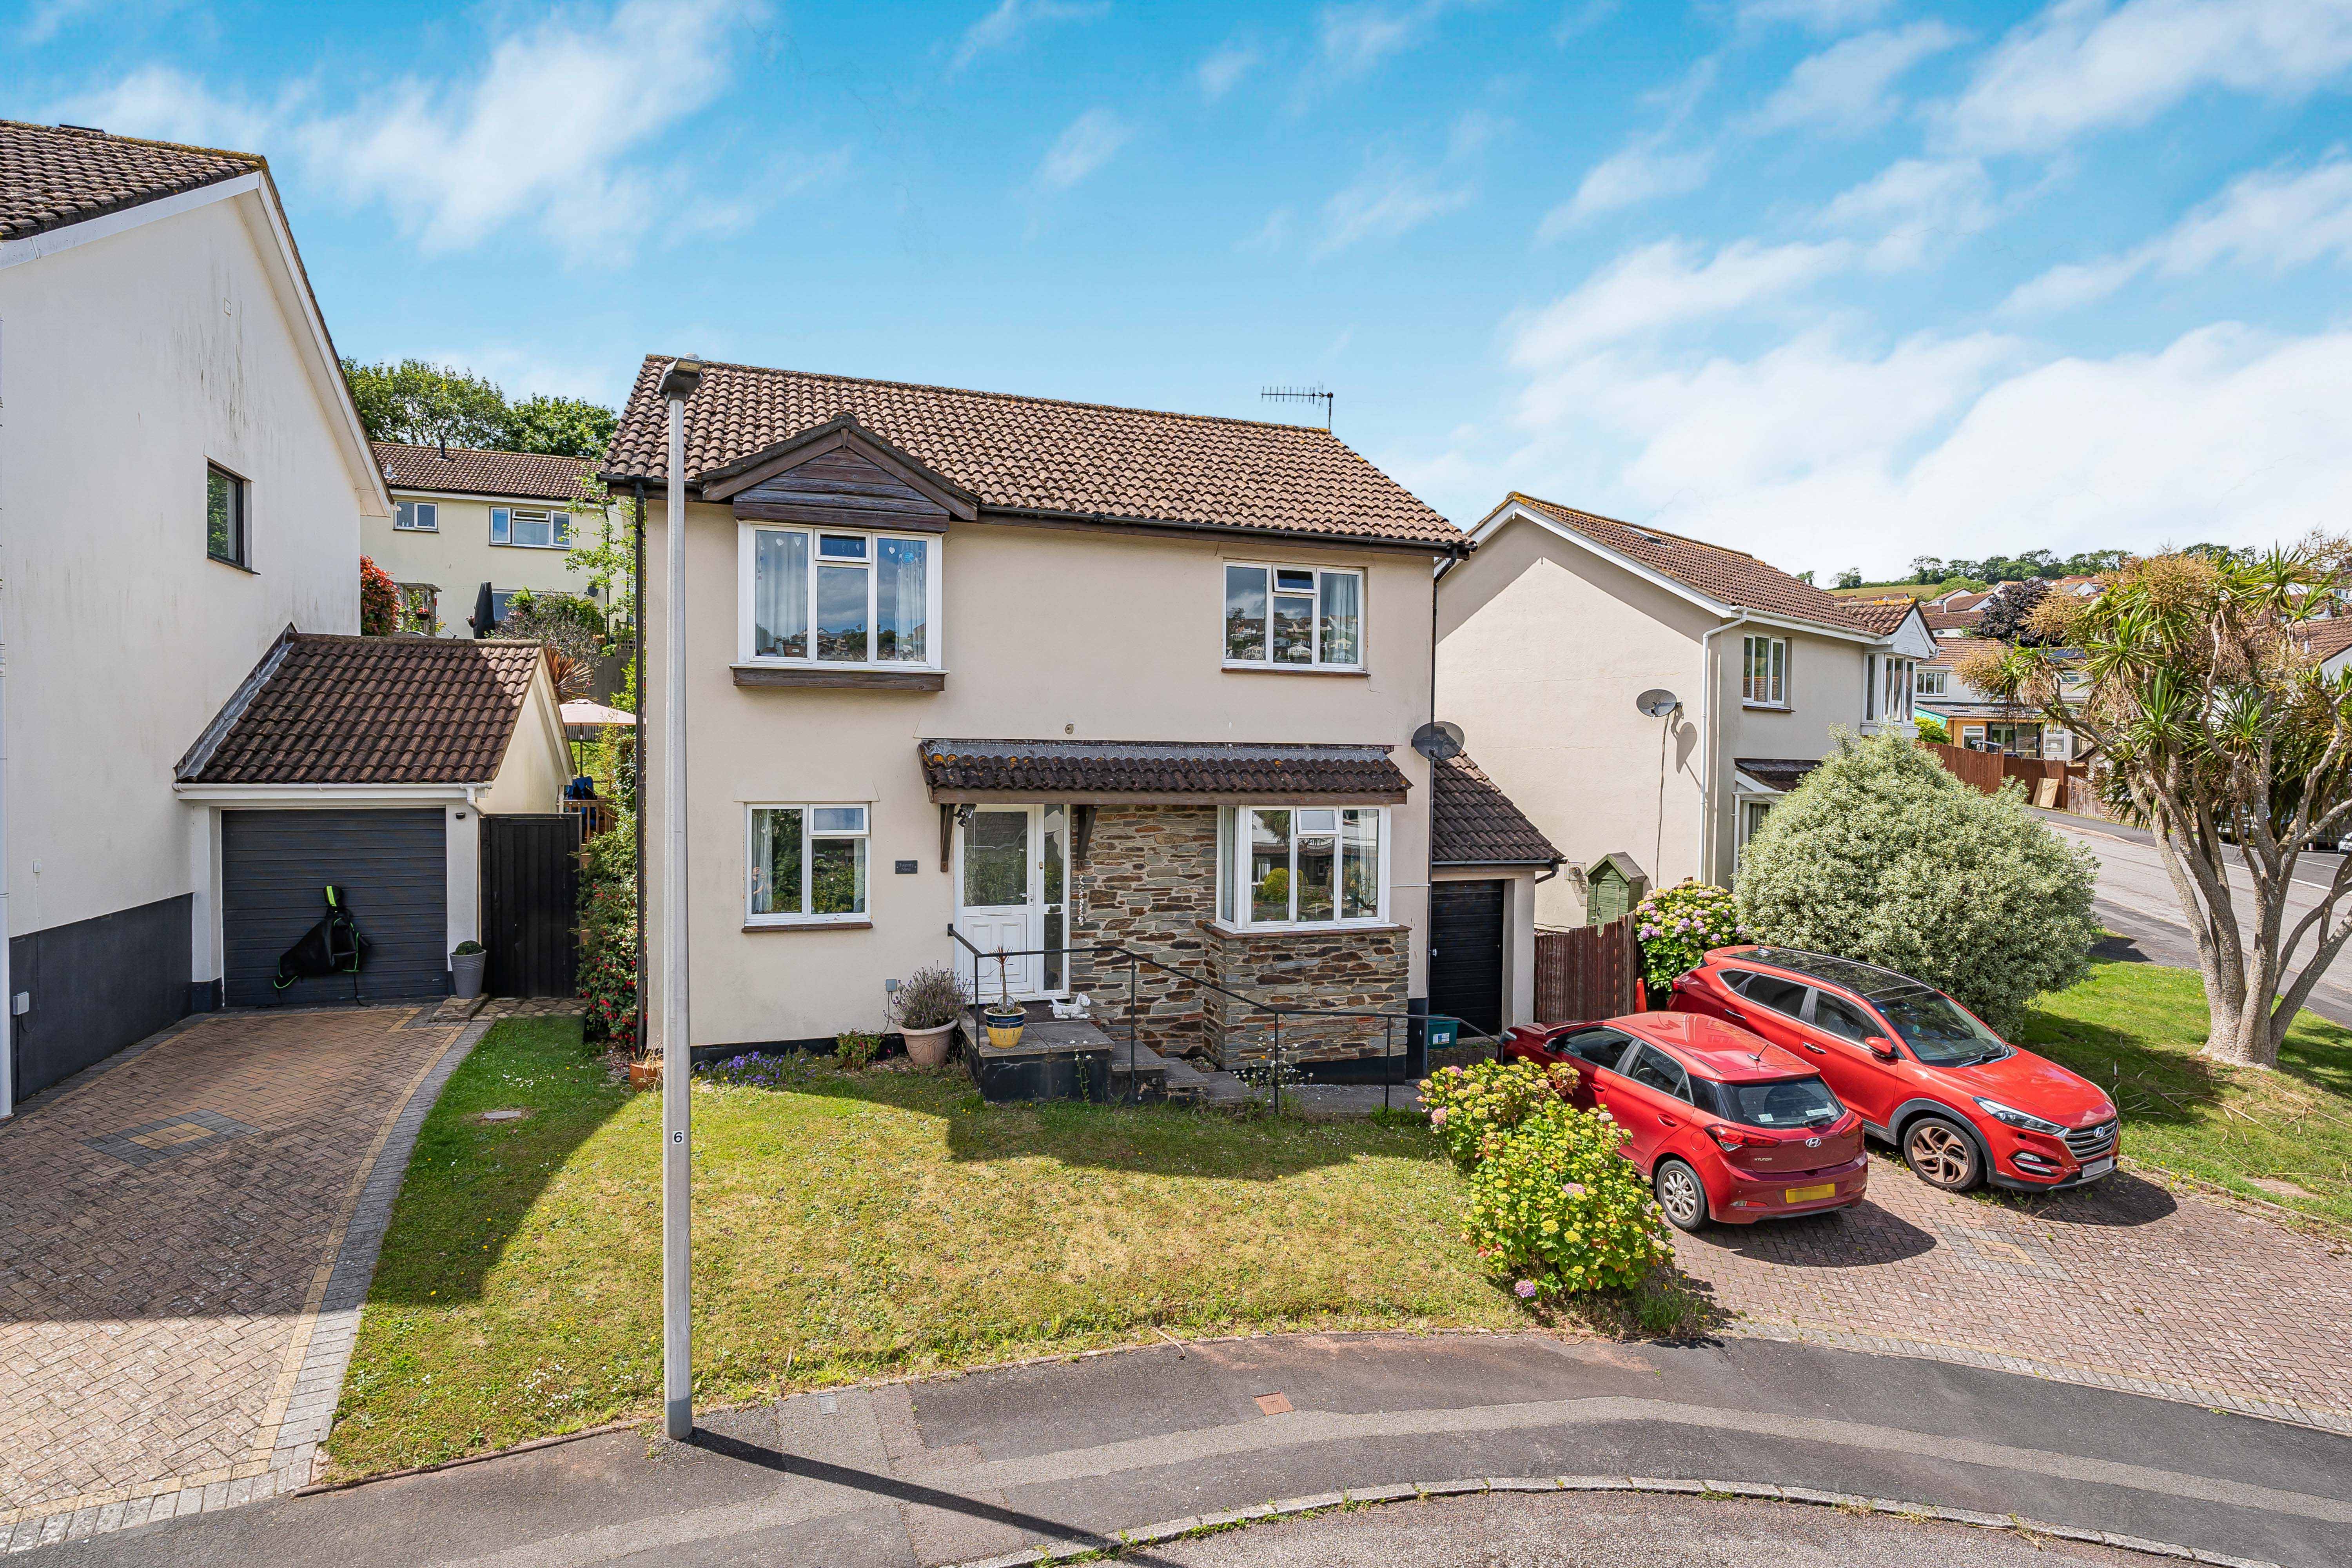
Moor View Drive, Teignmouth, TQ14 9UN
4 Bedroom Detached House | Offers Over £350,000
A Well Presented Modern Four Bedroom Detached Family Home, Situated On The Popular Lovell Homes Development, Offering Ex...


Complete Estate Agents - Teignmouth (Teignmouth)
13 Wellington Street, Teignmouth, Devon, TQ14 8HW
01626 870870
How much is your home worth?
Use our short form to request a valuation of your property.
Request a Valuation
©2026 The Guild of Property Professionals. All rights reserved.
Terms and Conditions |
Privacy Policy |
Cookie Policy |
Complaints Policy |
Members Login
The Guild of Property Professionals Trading Address: 121 Park Lane, London W1K 7AG. GPEA Limited.
Registered in England & Wales.
Company No: 02819824.
Registered Office Address: The Old Courthouse, 60A London Road, Grantham, NG31 6HR.
VAT Registration No: 180897859

