- No Onward Chain!
- Beautifully Presented Four Bedroom Detached House
- Quiet Cul-De-Sac Location
- Off-Road Parking And Garage
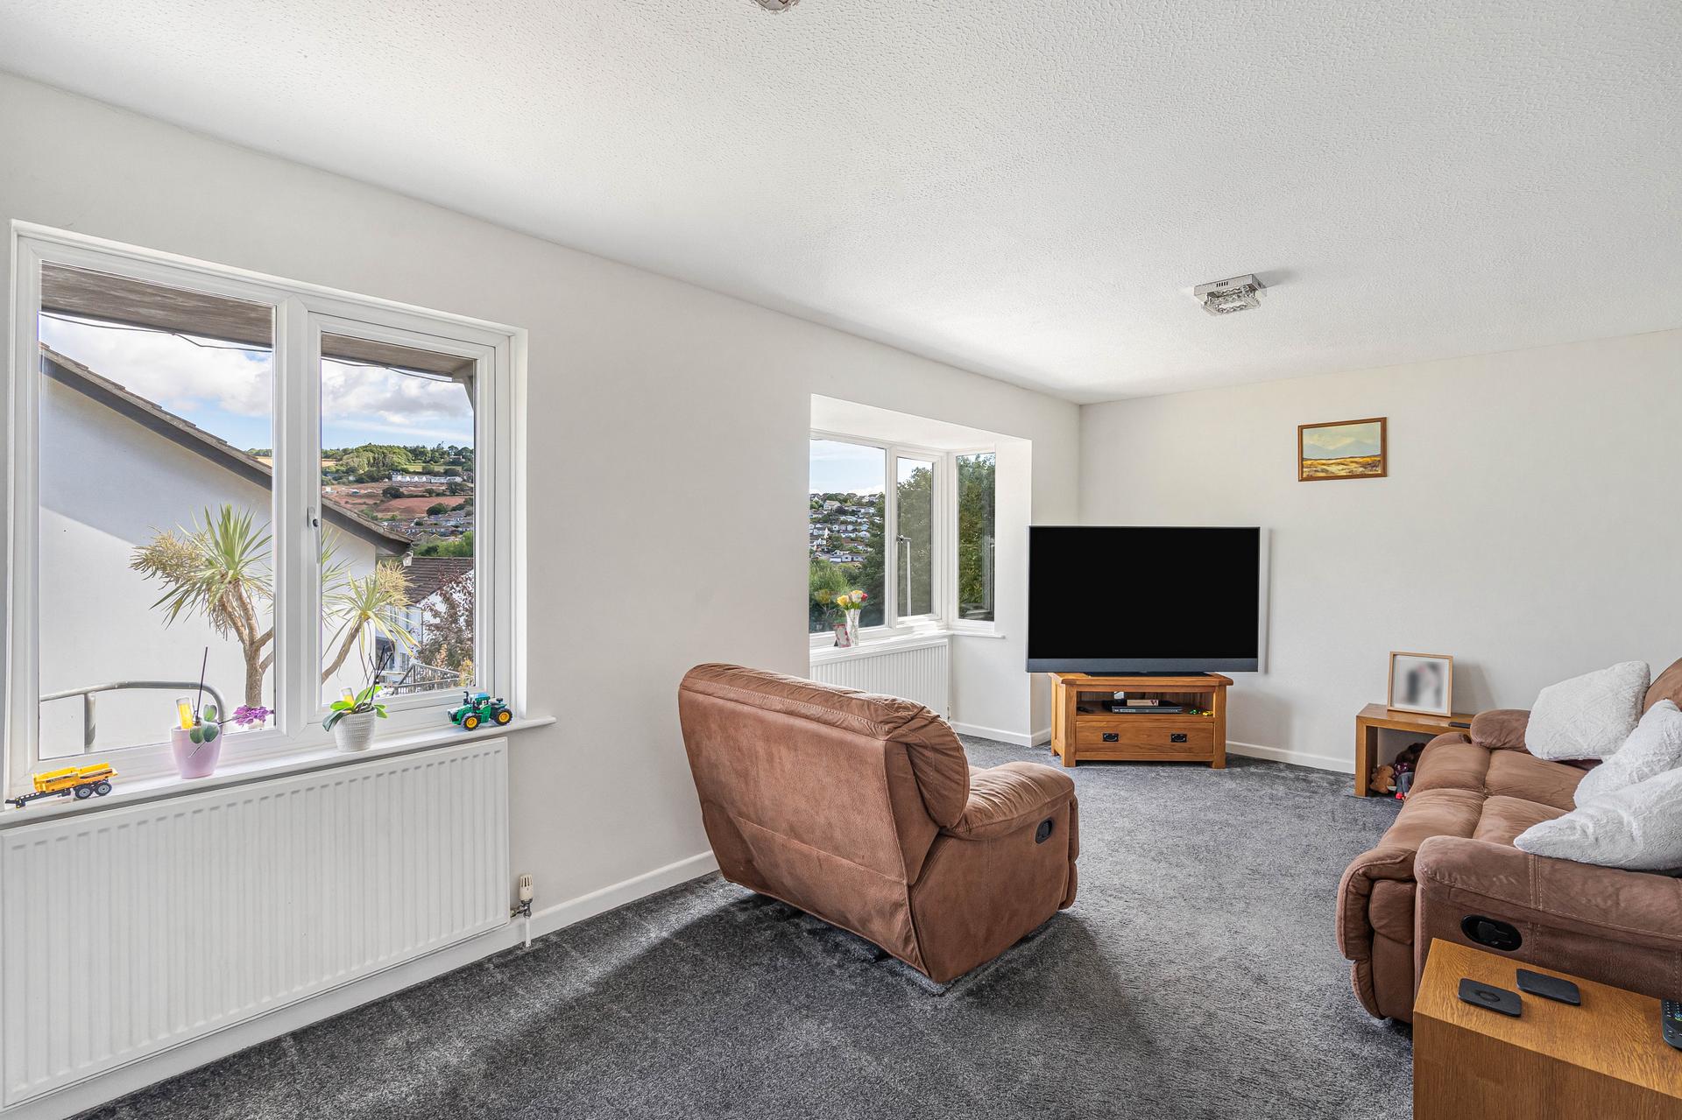
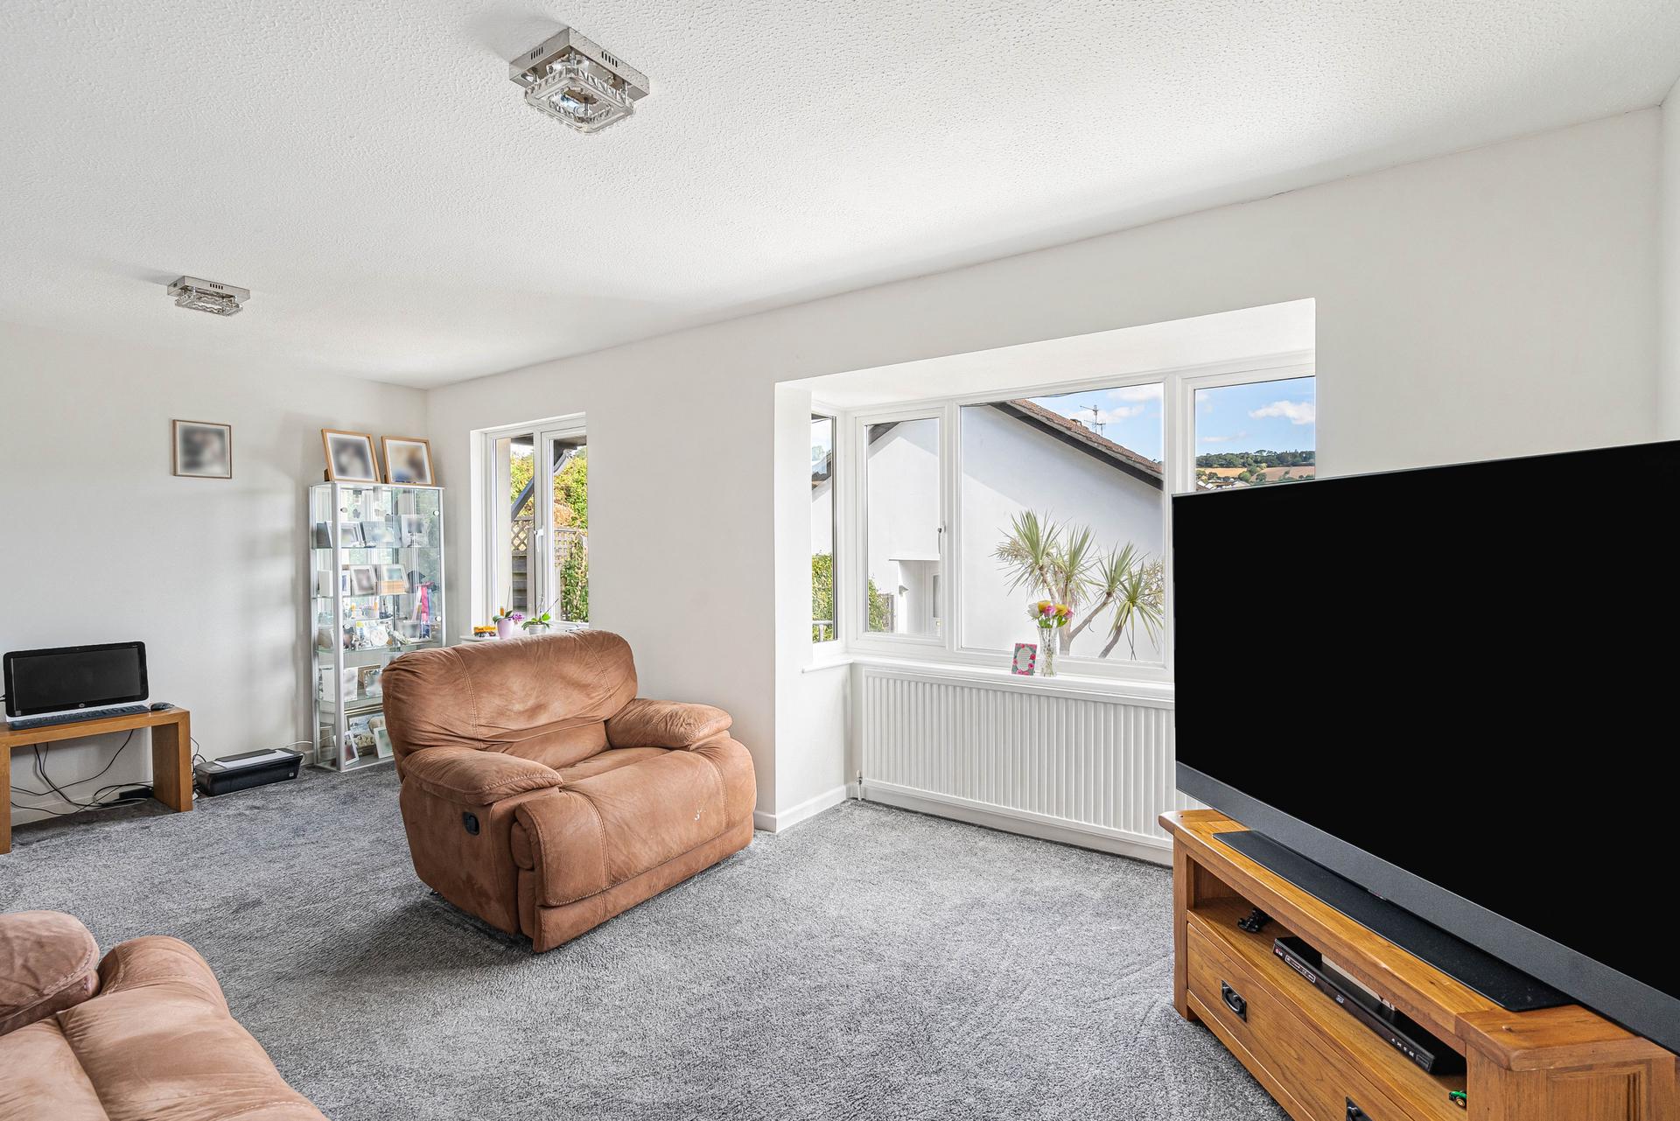
- Spacious Lounge With UPVC Double Glazed Bay Window
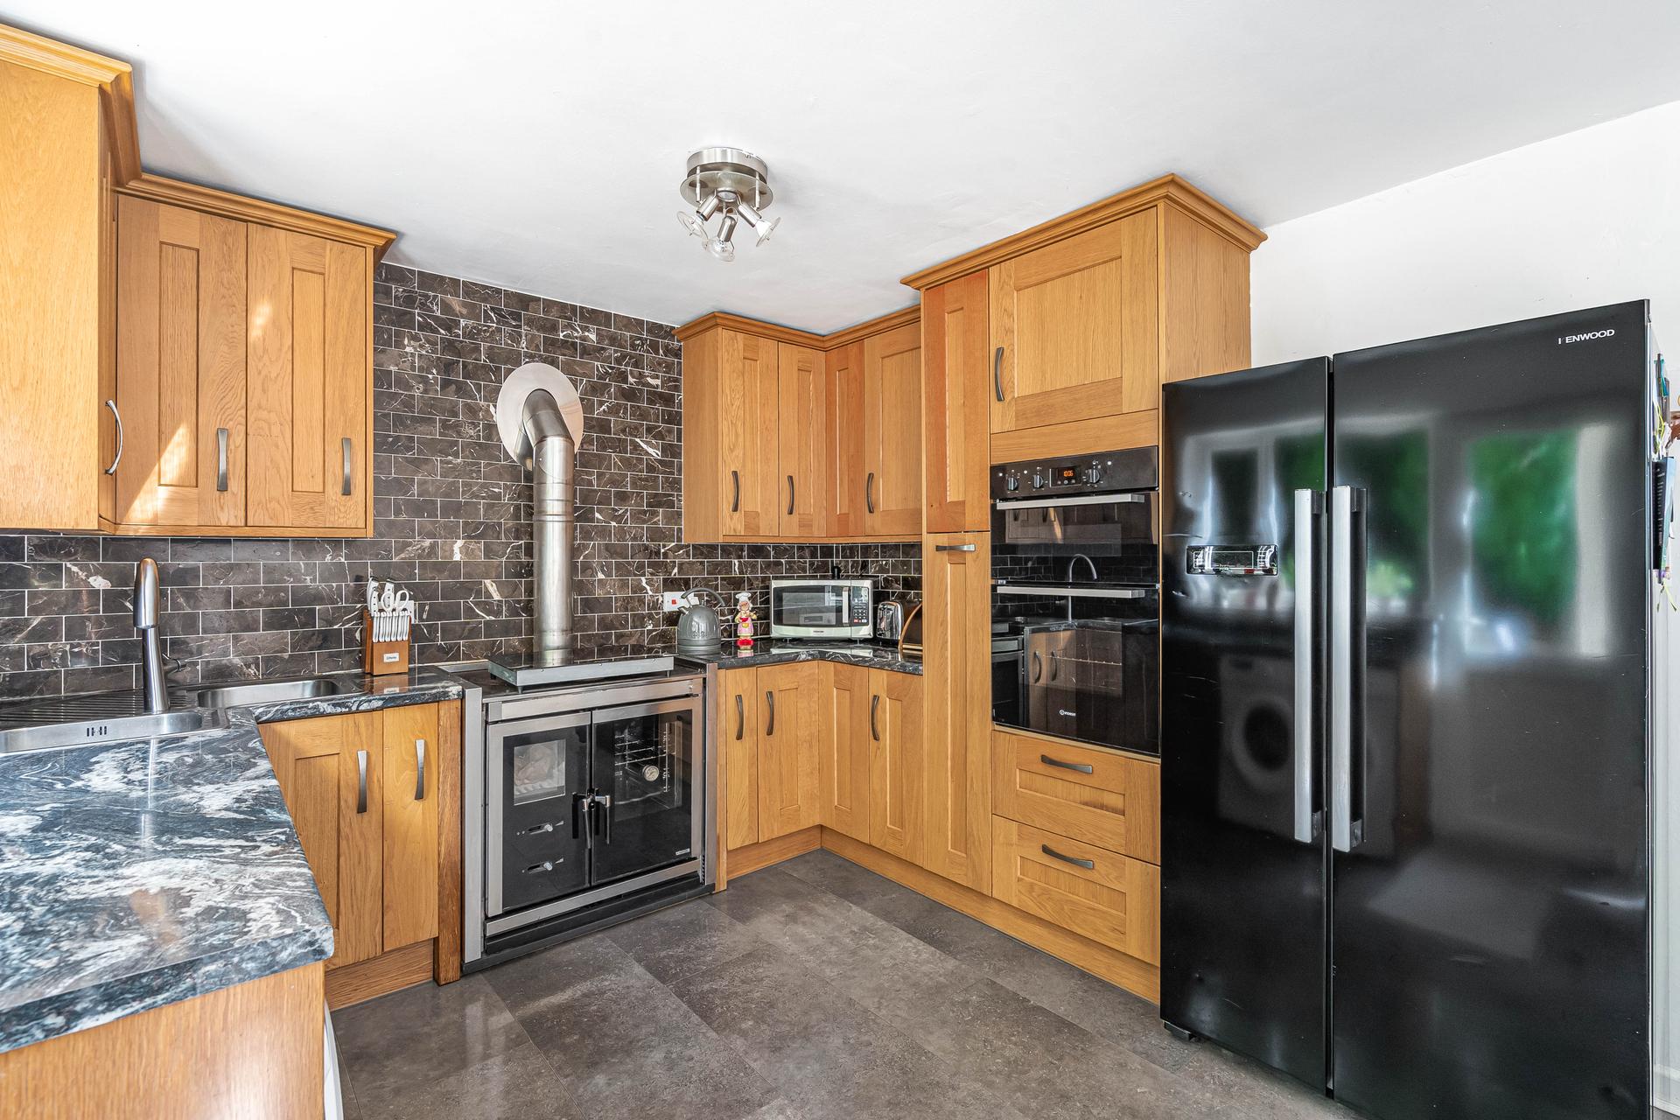
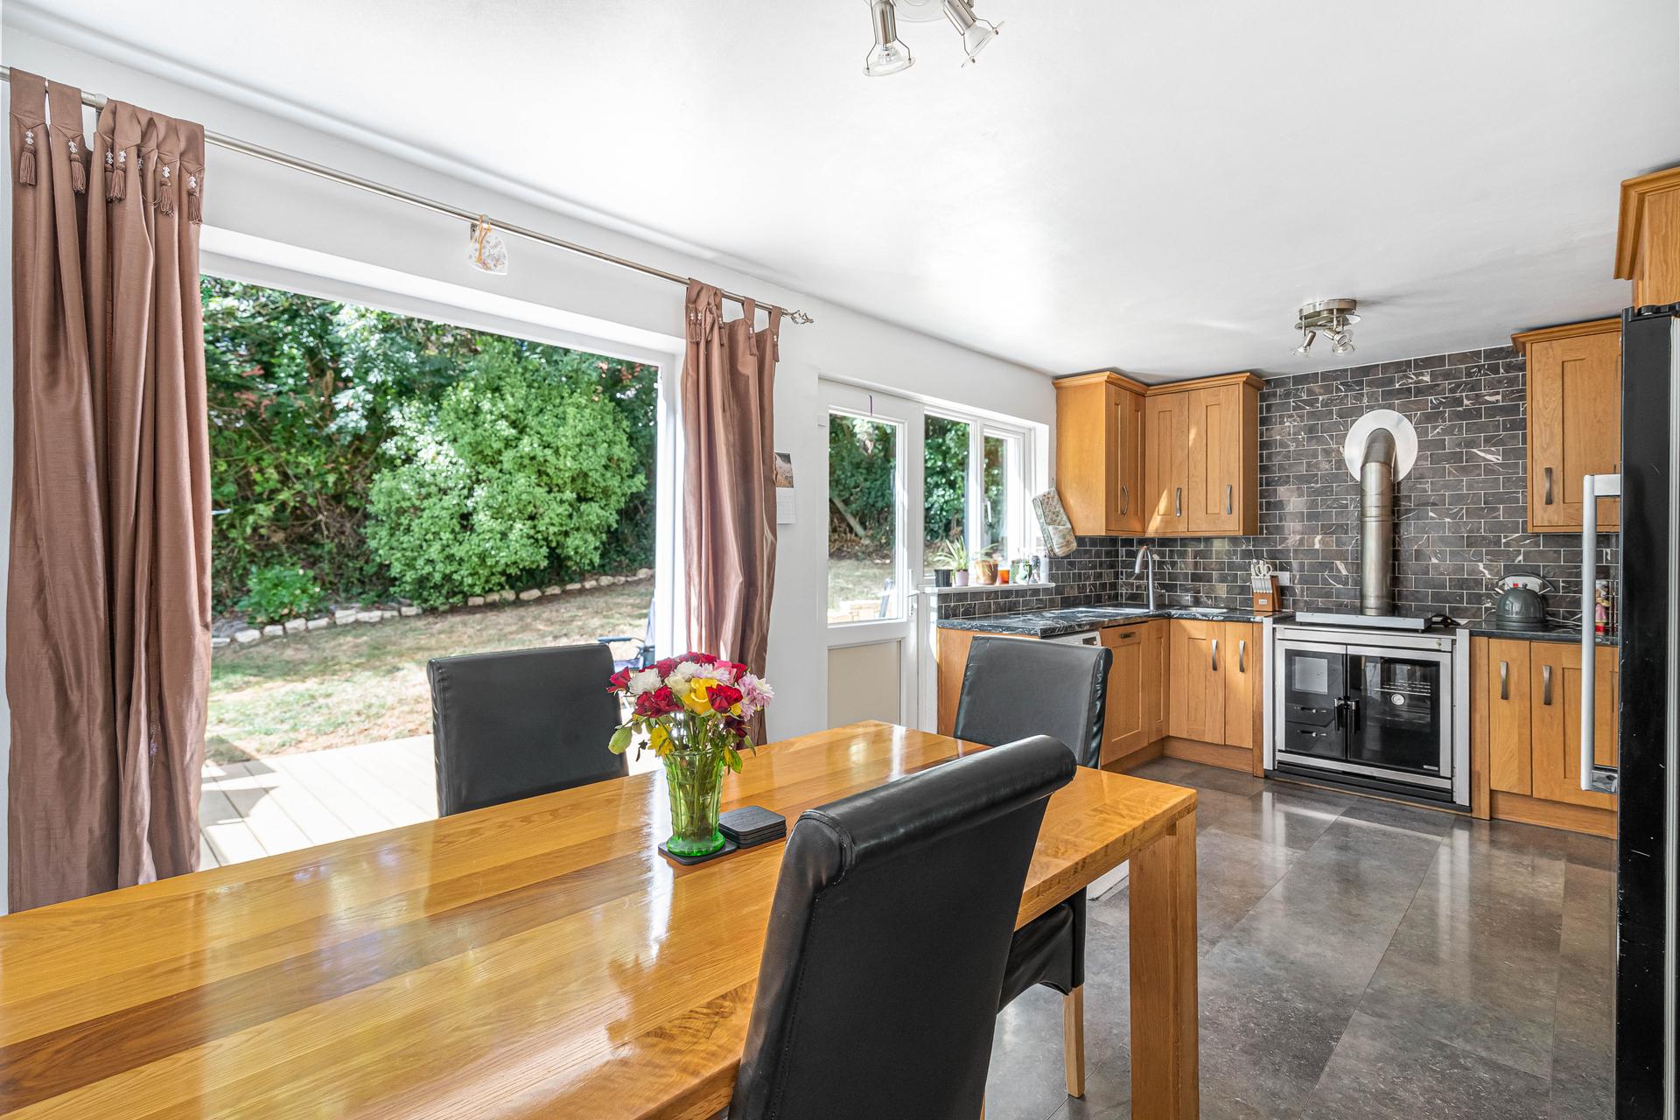
- Open-Plan Kitchen Dining Room With Log Burning Stove
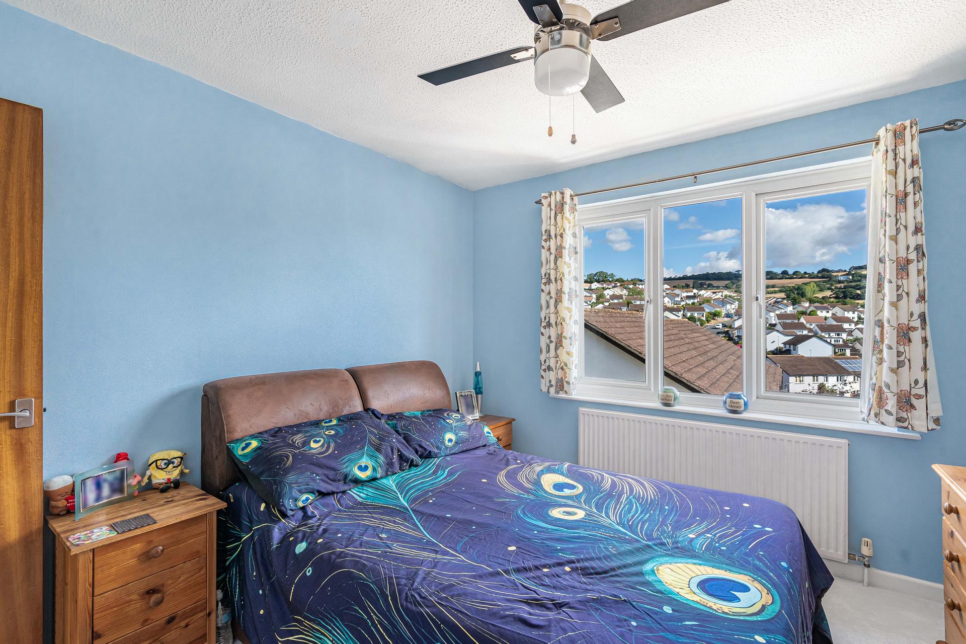
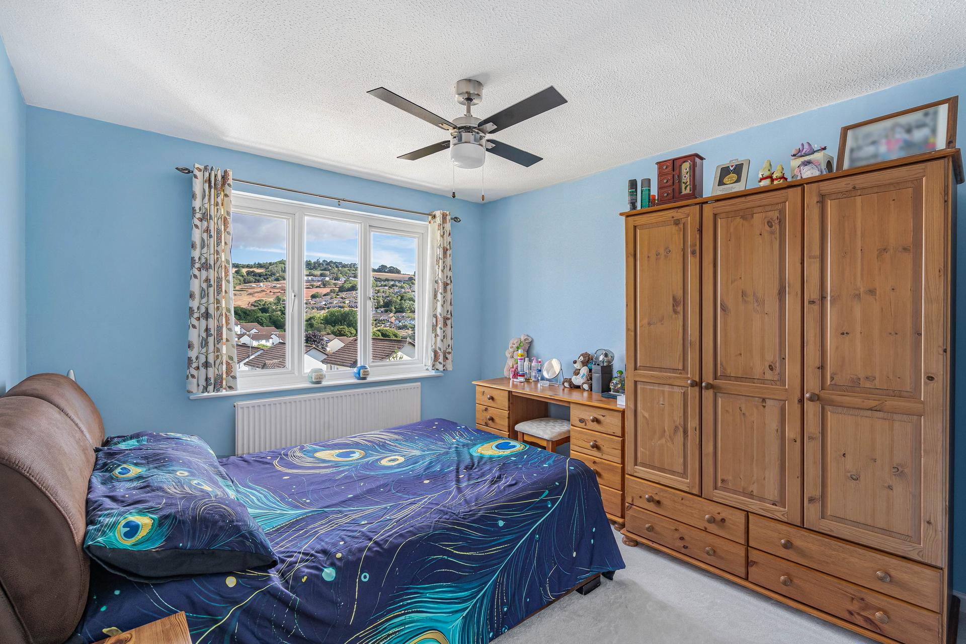
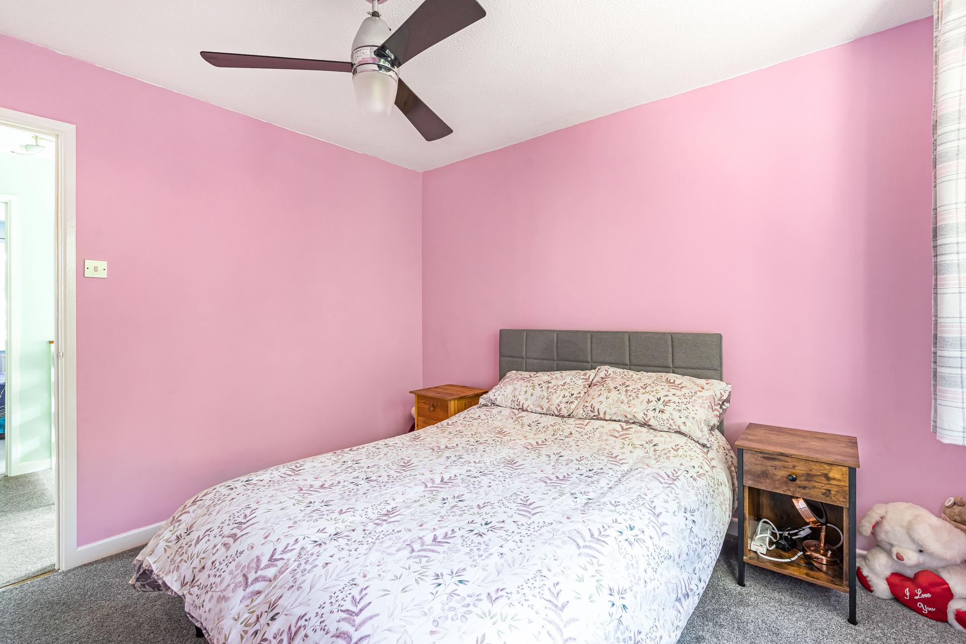
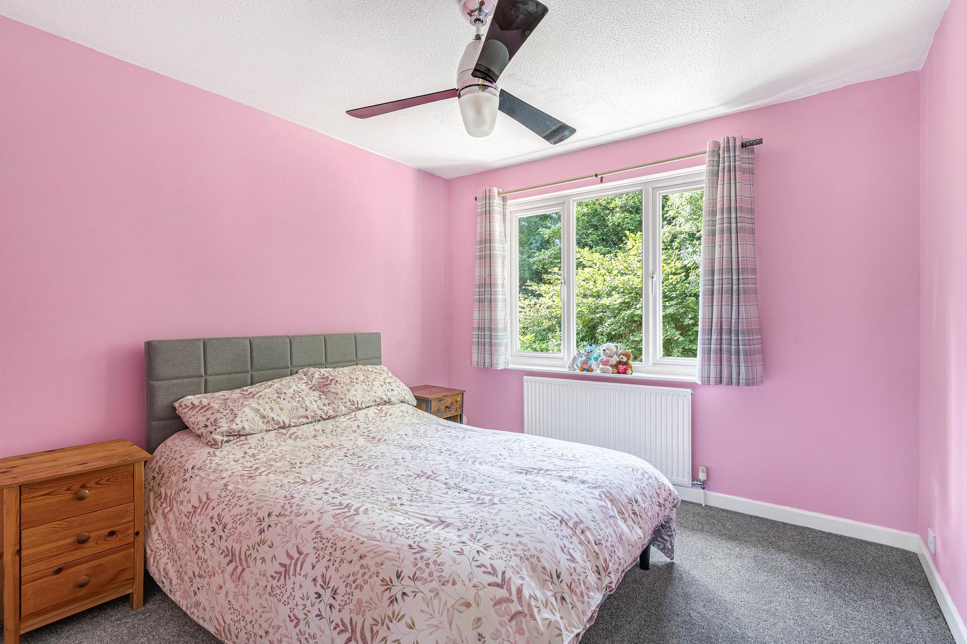
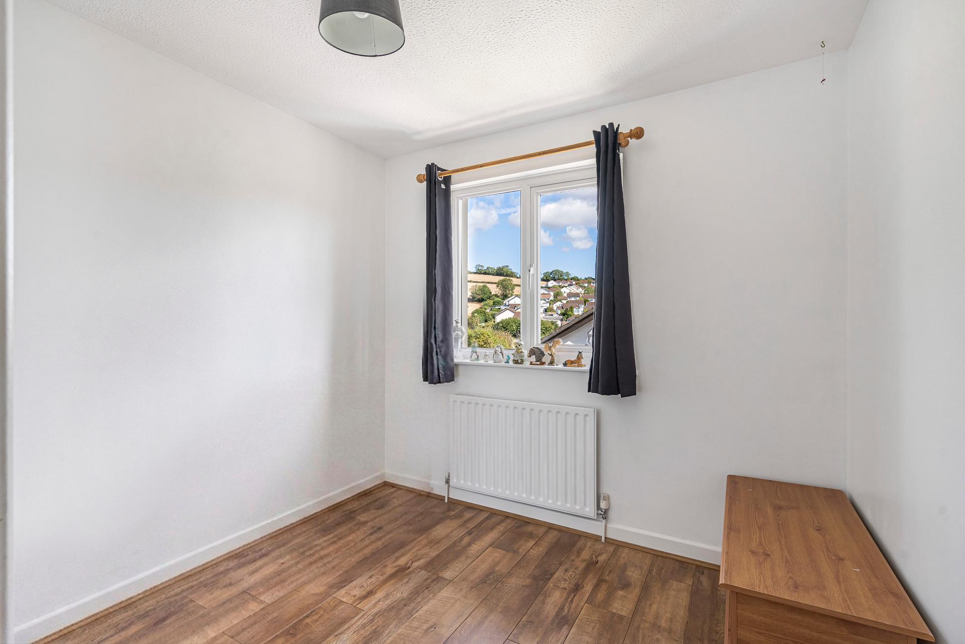
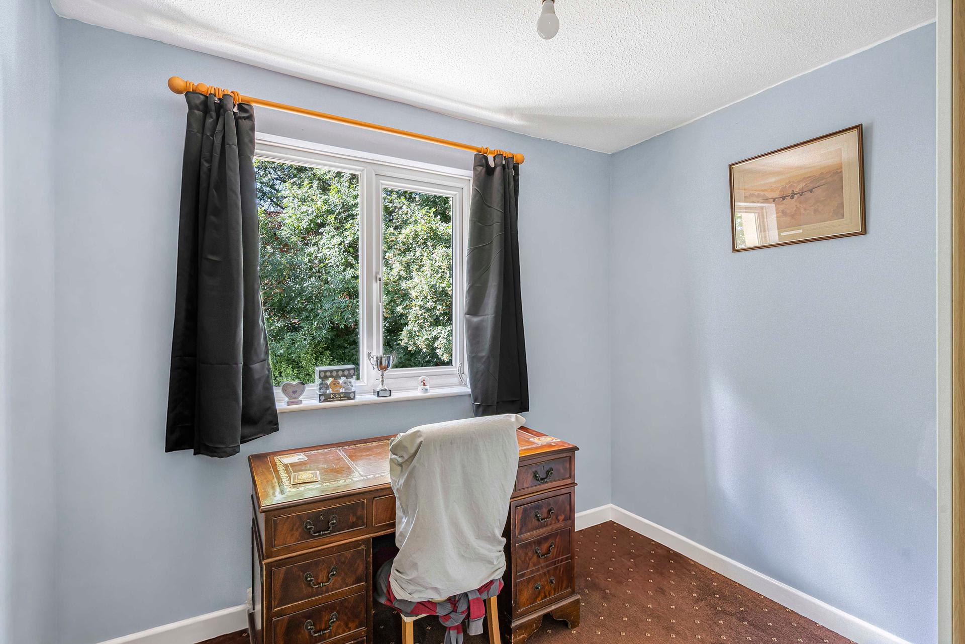
- Four Well-Proportioned Bedrooms
- Family Bathroom With Jacuzzi-Style Bath And Separate Shower
- Generous Rear Garden With Composite Decking And Lawn
- Hardstanding Platform Previously Used For Disabled Access Lift

4 Bedroom Detached House for sale in Teignmouth
4
1
No Onward Chain! Beautifully Presented Four Bedroom Detached Home In A Quiet Cul-De-Sac Location, Offering Spacious And Versatile Family Accommodation, Off-Road Parking, Garage And A Generous Rear Garden.
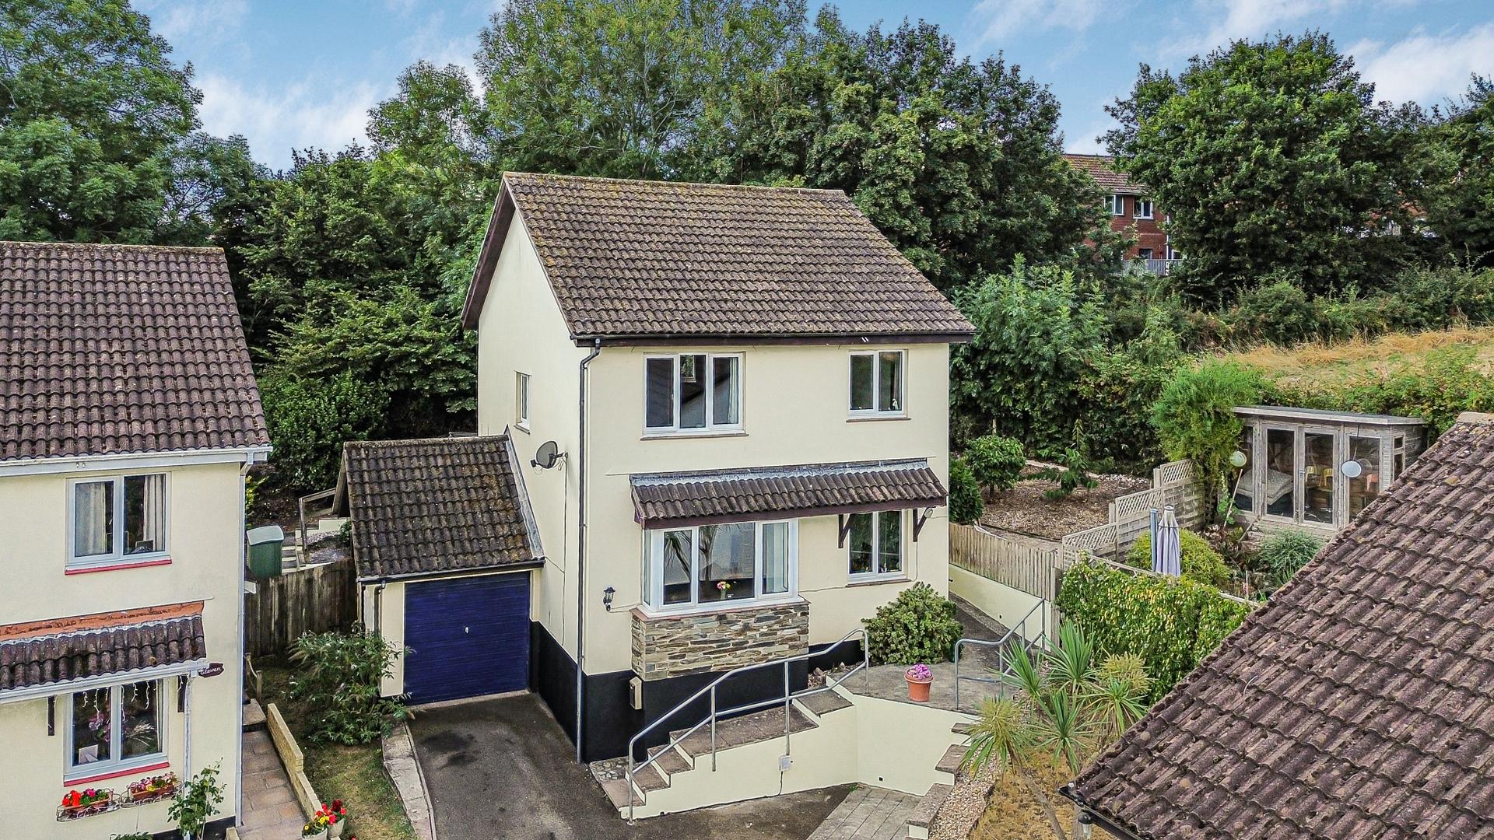
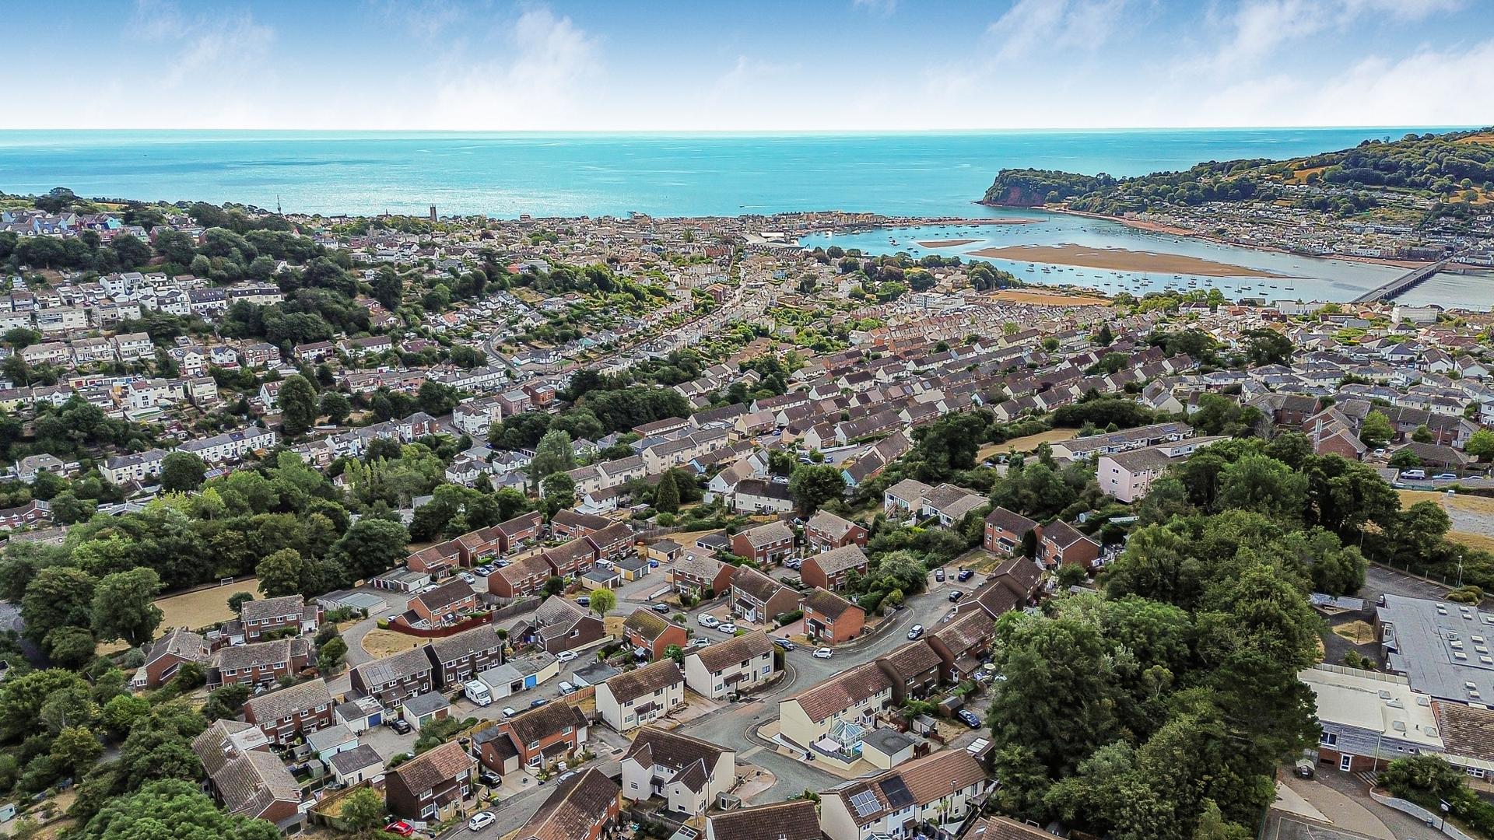
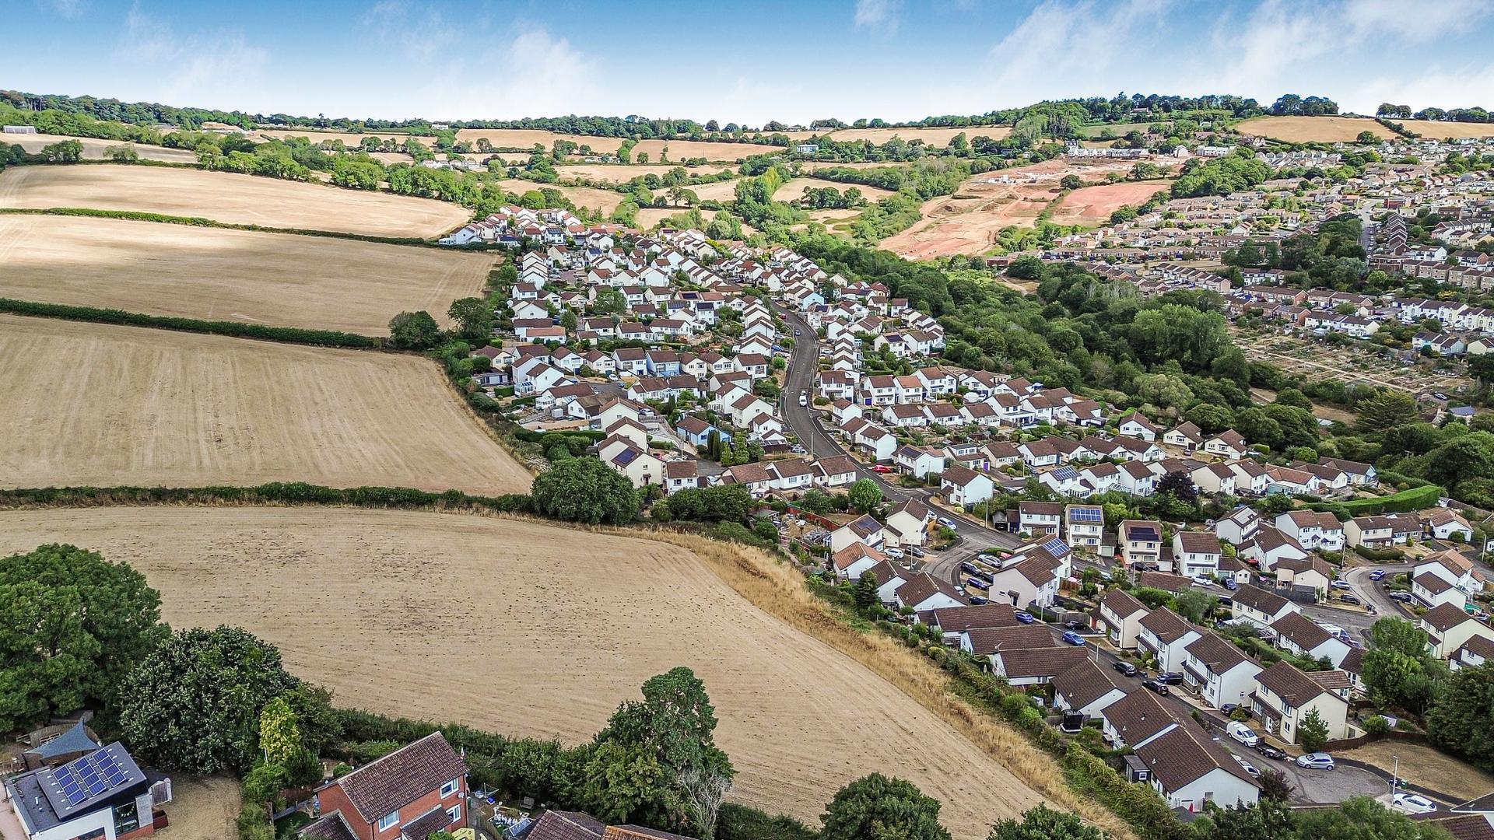
Situated within a quiet and desirable cul-de-sac, this beautifully presented four bedroom detached house offers an excellent opportunity for families seeking spacious accommodation, a good-sized garden and convenient parking, all while being offered to the market with No Onward Chain!
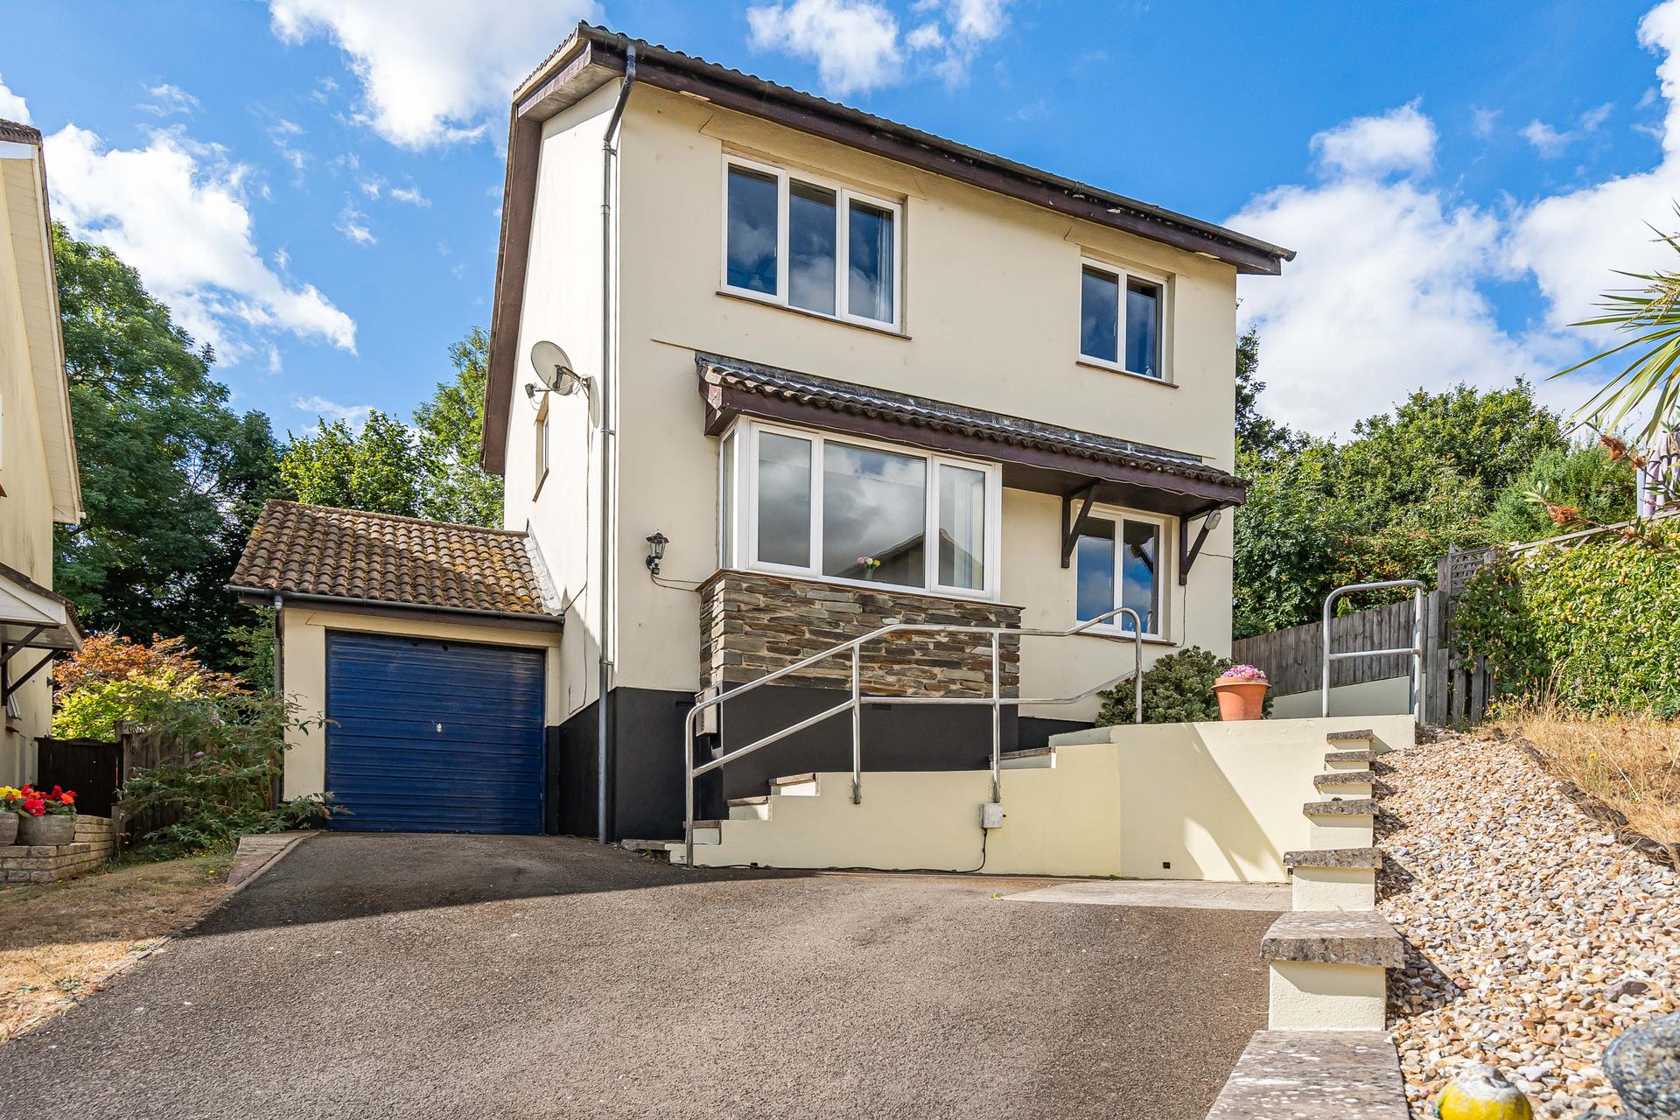
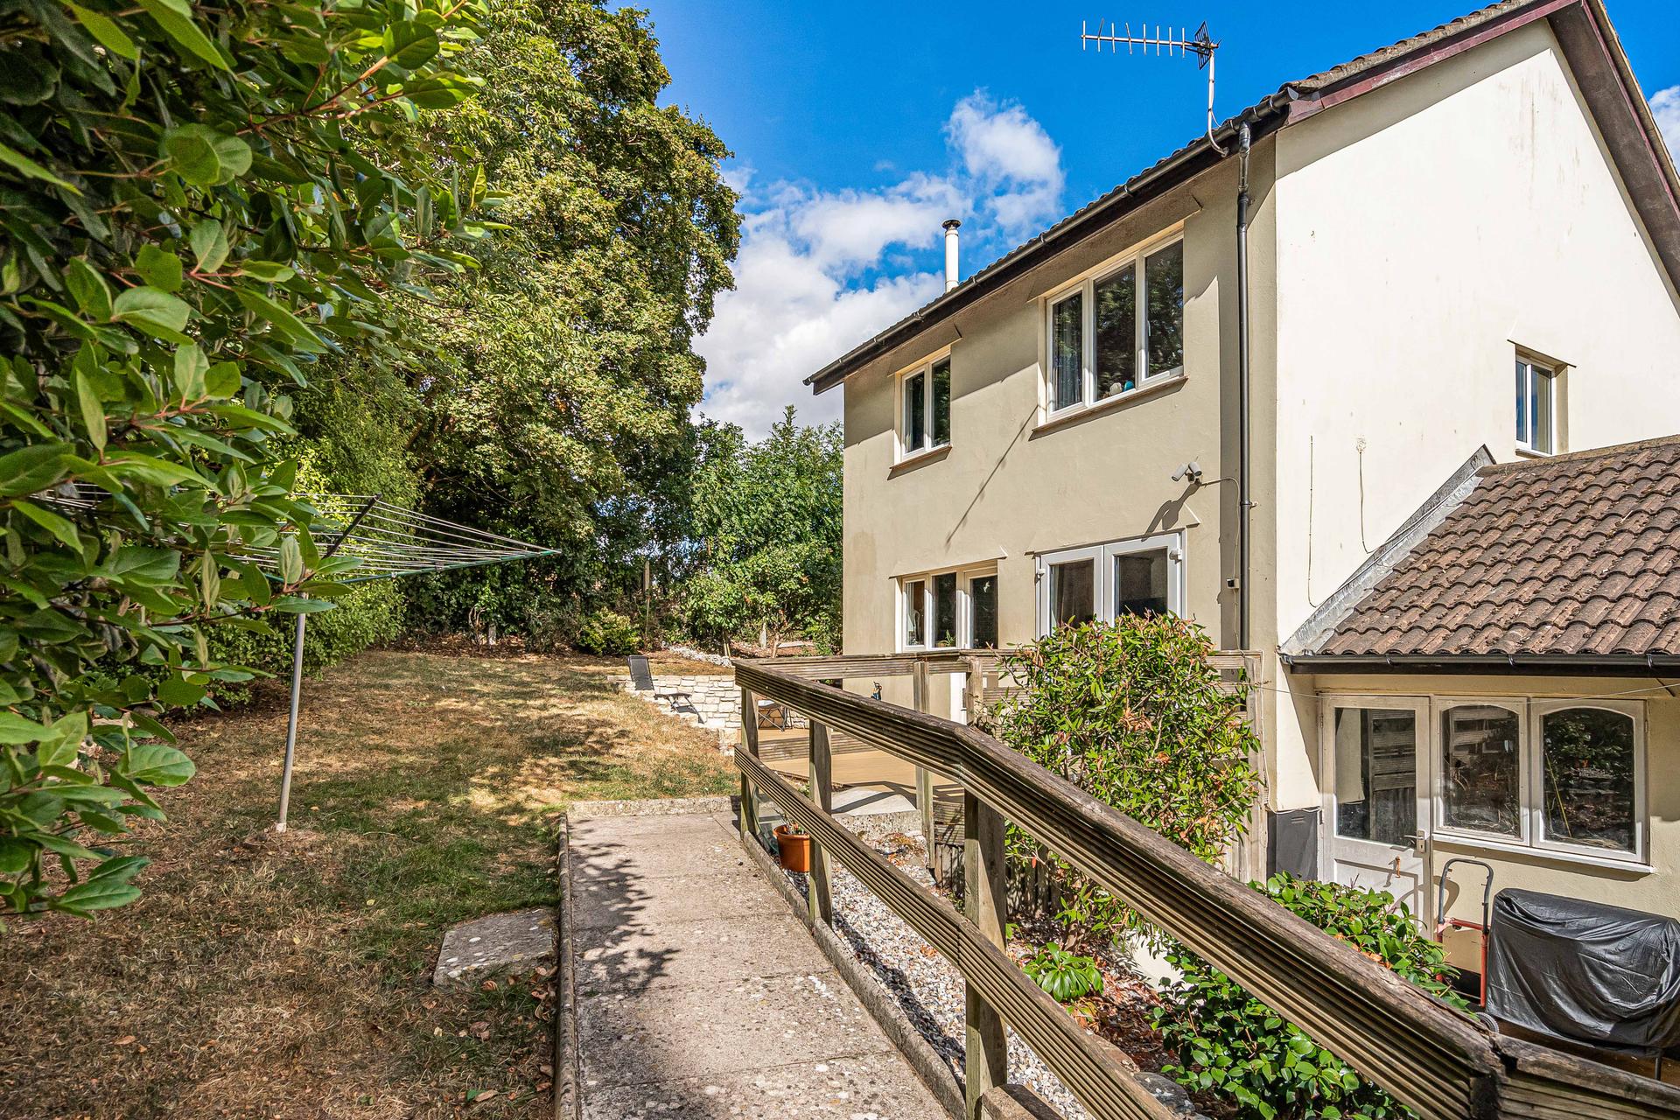
Approached via steps leading to the front entrance, the property benefits from off-road parking and a garage. There is also a useful hardstanding platform to the front of the property, which was previously used for a disabled access lift and could potentially provide a versatile space for future use, subject to any necessary requirements.
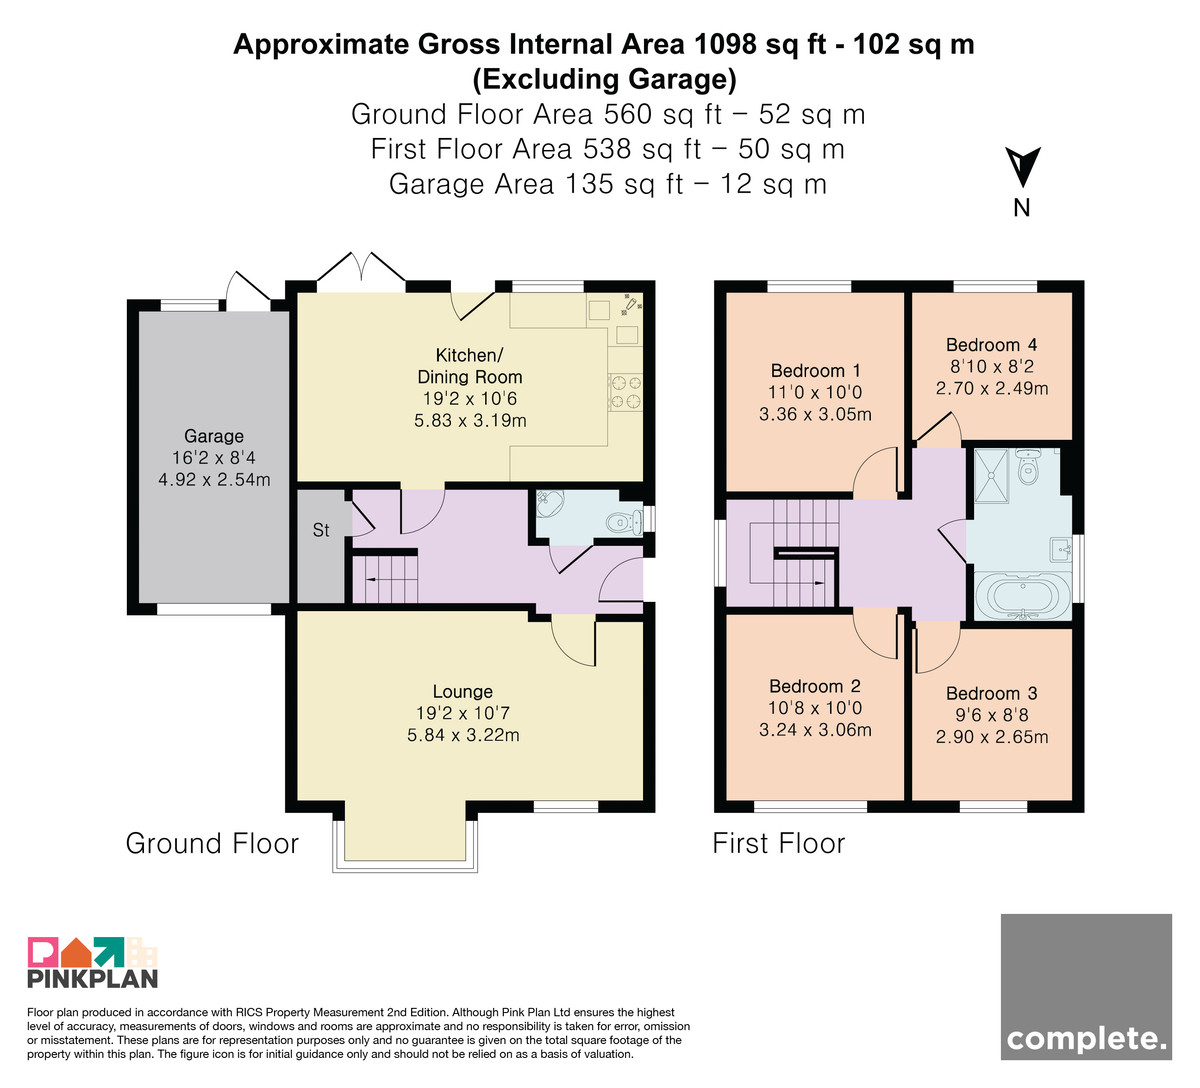
The front door opens into a welcoming entrance hallway, providing access to all of the principal ground floor rooms, useful under-stair storage and stairs rising to the first floor. A ground floor cloakroom is conveniently positioned off the hallway and comprises a low-level WC, wash basin and side aspect UPVC double glazed window.
The spacious lounge is a comfortable and welcoming reception room, featuring a UPVC double glazed bay window overlooking the front of the property, additional window, central heating and a door providing access through to the kitchen dining room.
The kitchen dining room provides an excellent social and family space, fitted with a range of matching wall and base units, work surfaces and metro-style tiled splashbacks. There is space for an American-style fridge freezer, an integrated oven and grill, and a sink with mixer tap. A feature log burning stove provides a focal point to the dining area, creating a particularly warm and inviting space for entertaining and family gatherings. UPVC double glazed windows and doors overlook and lead out to the rear garden.
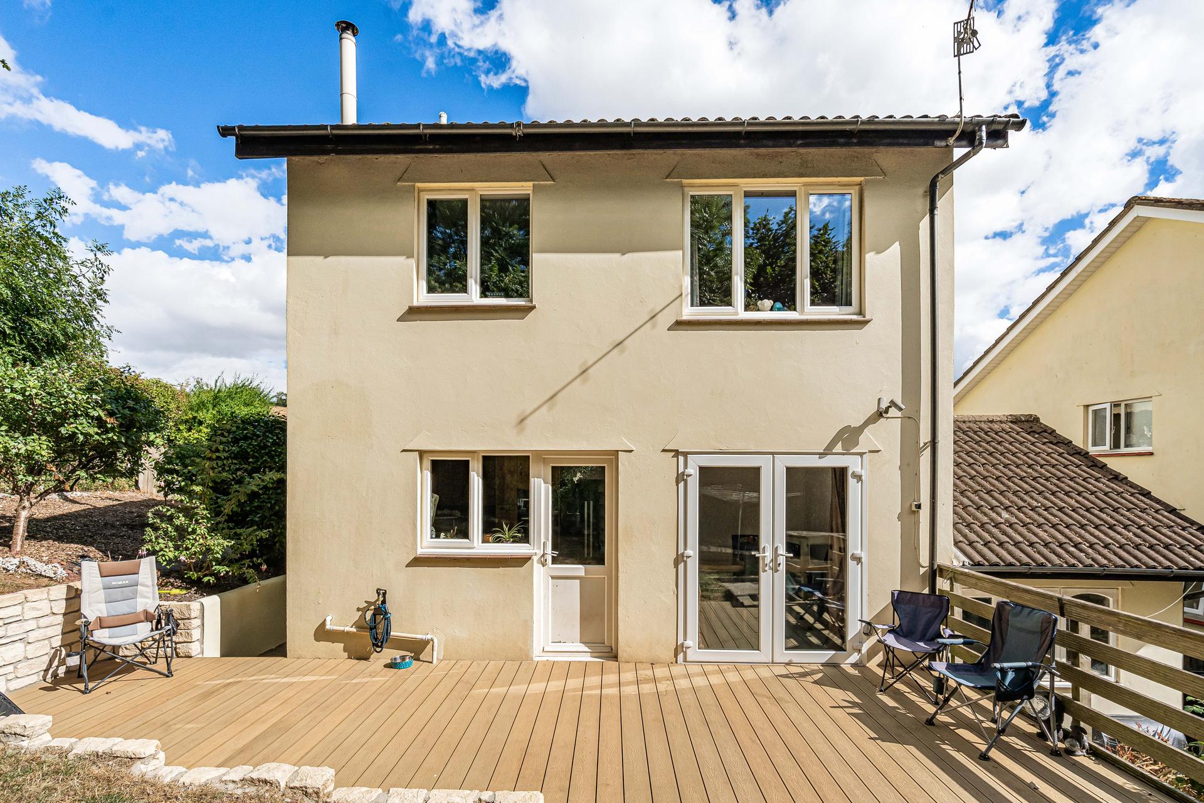
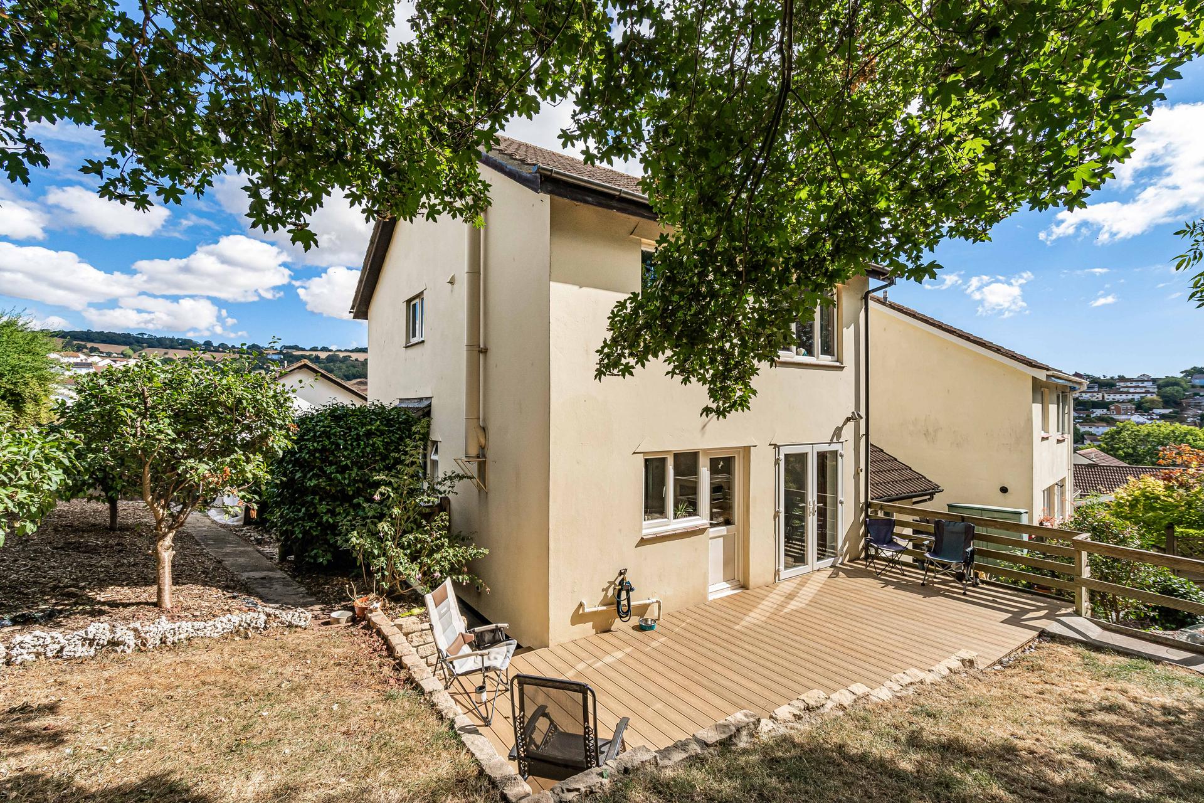
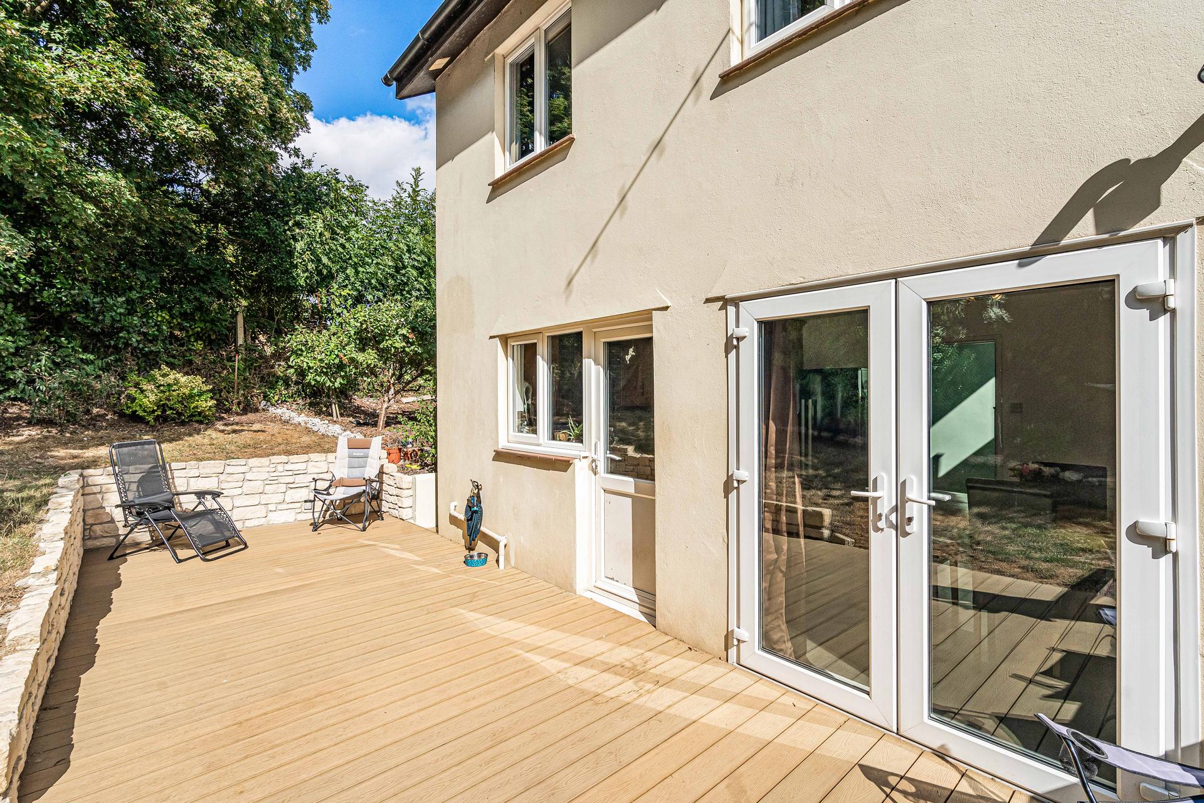
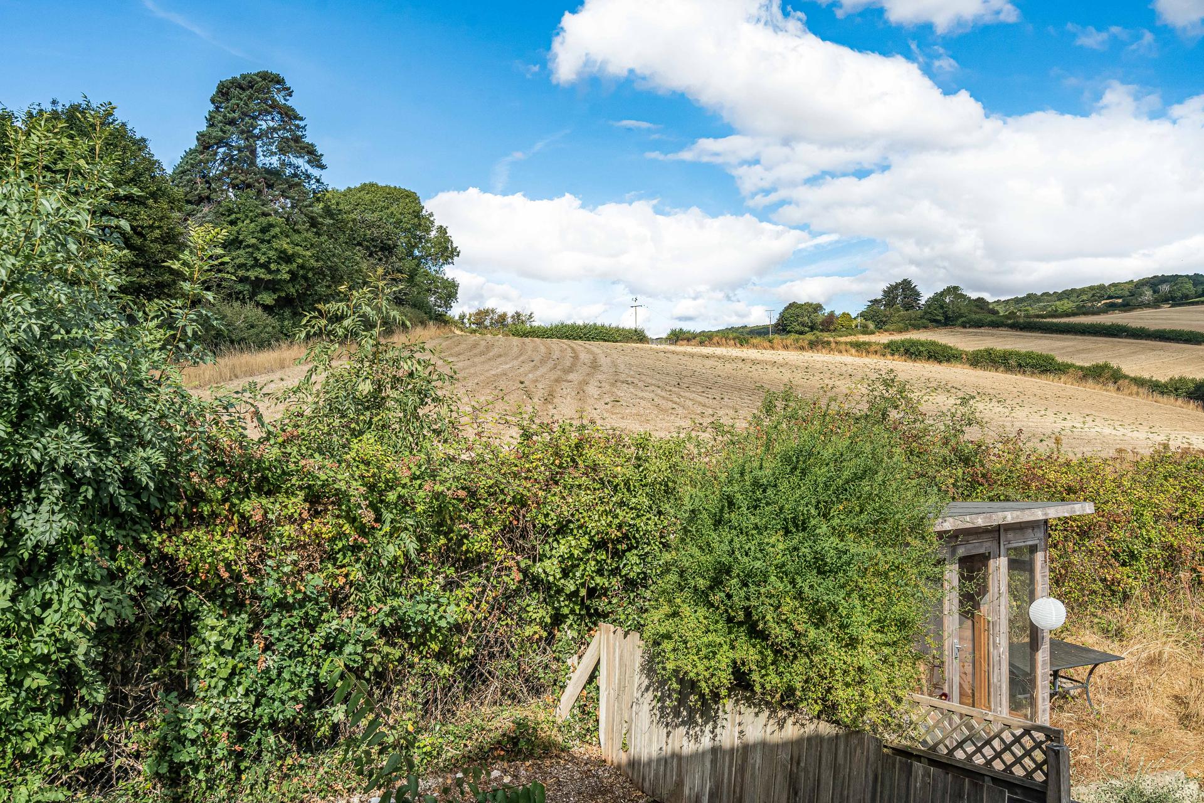
The rear garden offers a fantastic amount of outdoor space and begins with a composite decked courtyard seating area, ideal for outdoor dining and entertaining. Beyond this is an expanse of lawn, complemented by mature shrubs and established planting. The garden continues down the side of the property, providing additional outdoor space and a pathway leading towards the garage.
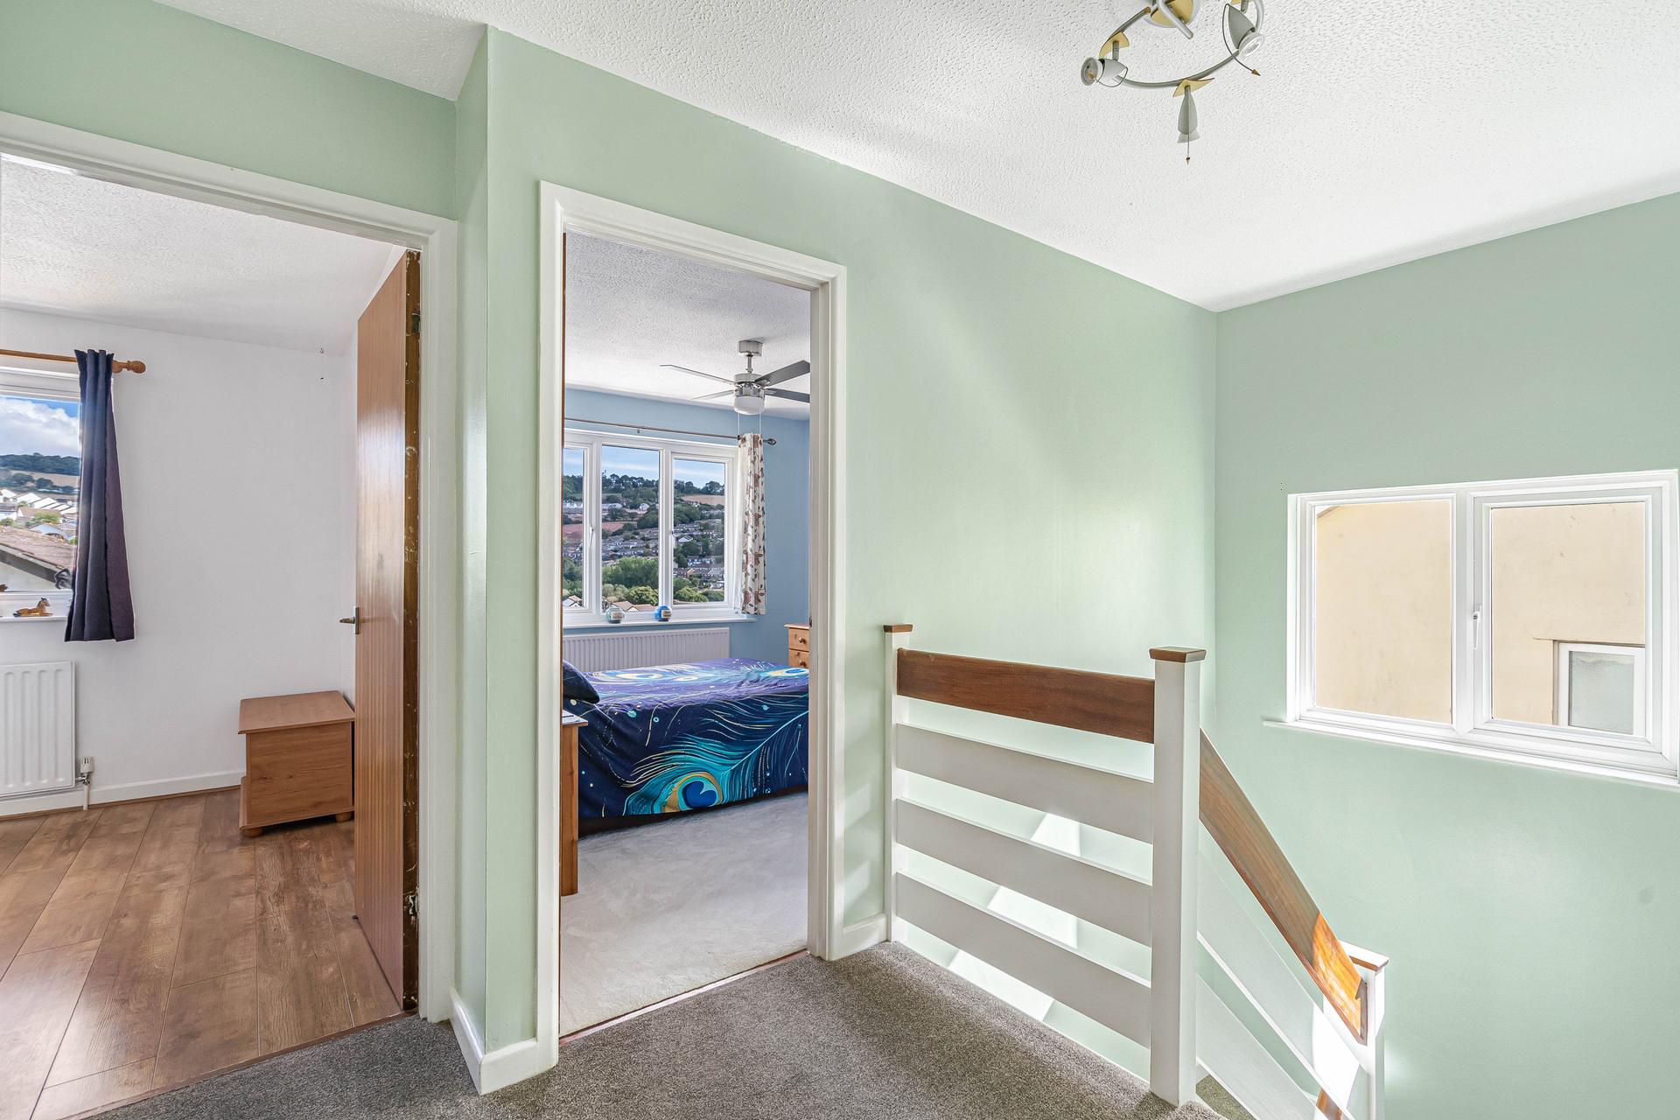
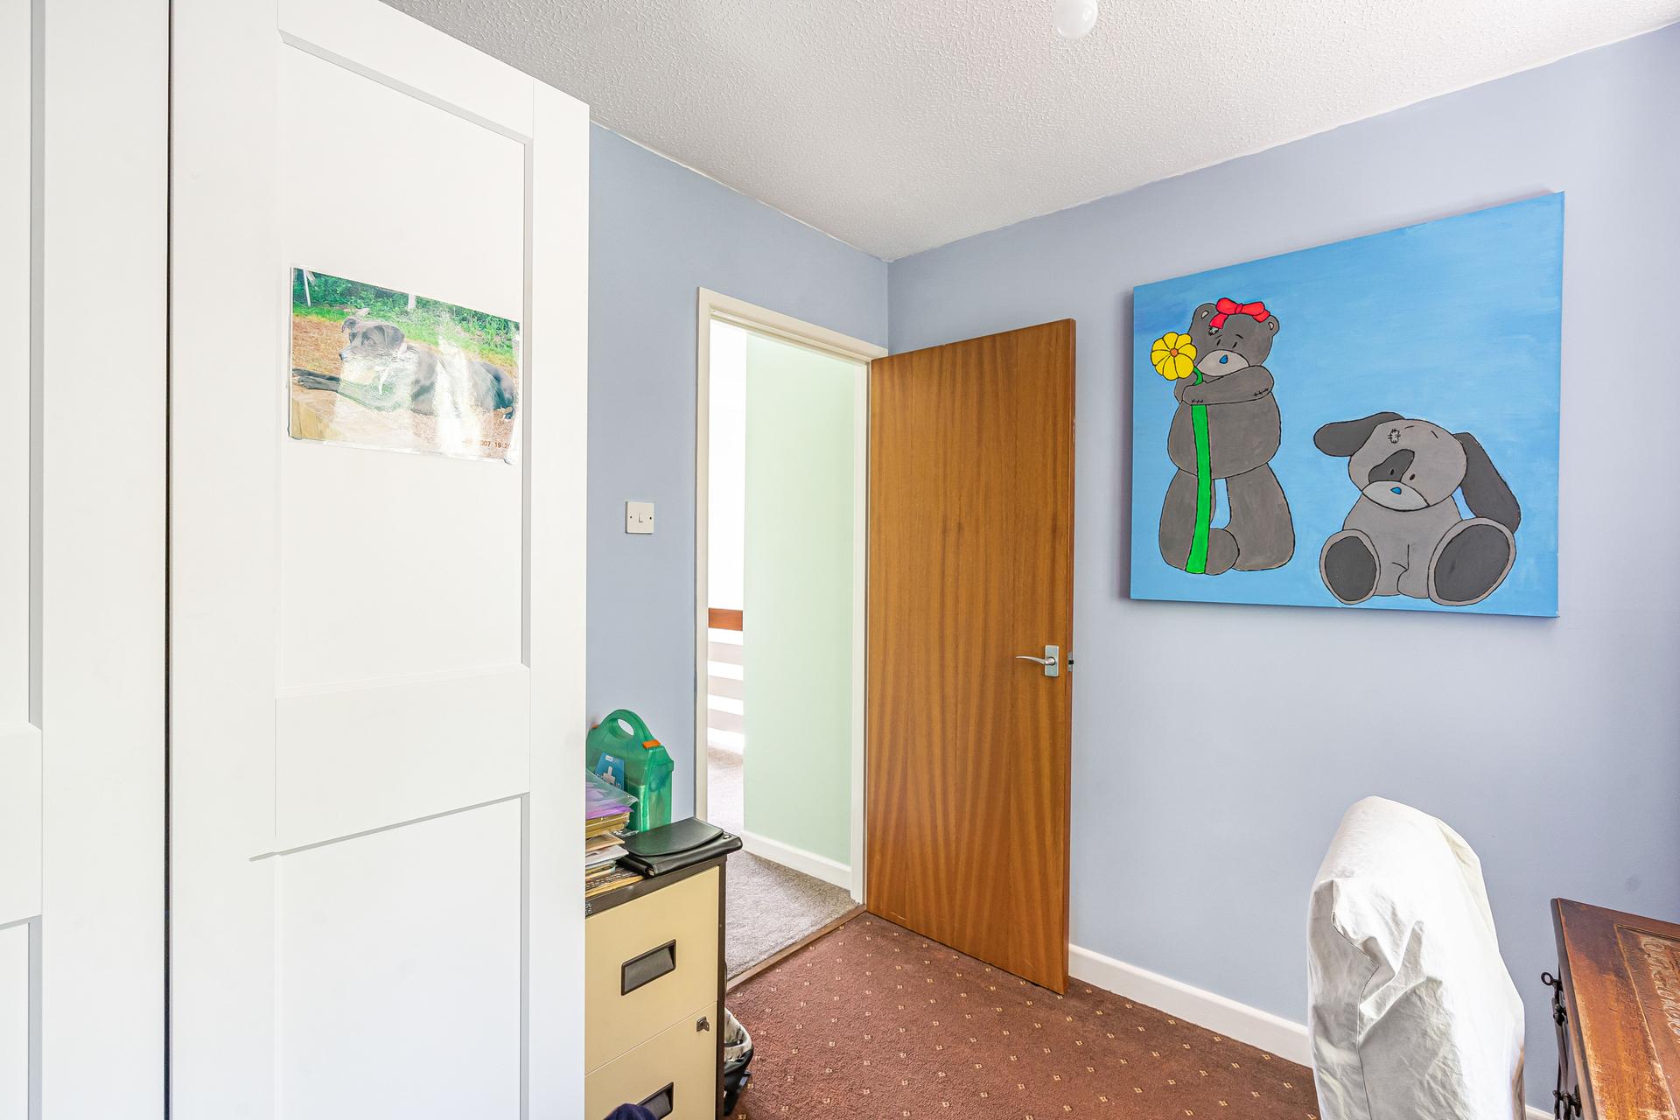
To the first floor, the bright landing features a UPVC double glazed side window, access to the loft and doors leading to all four bedrooms and the family bathroom. Each of the four bedrooms is well proportioned and benefits from UPVC double glazed windows and central heating, providing excellent flexibility for family living, guest accommodation or home working.
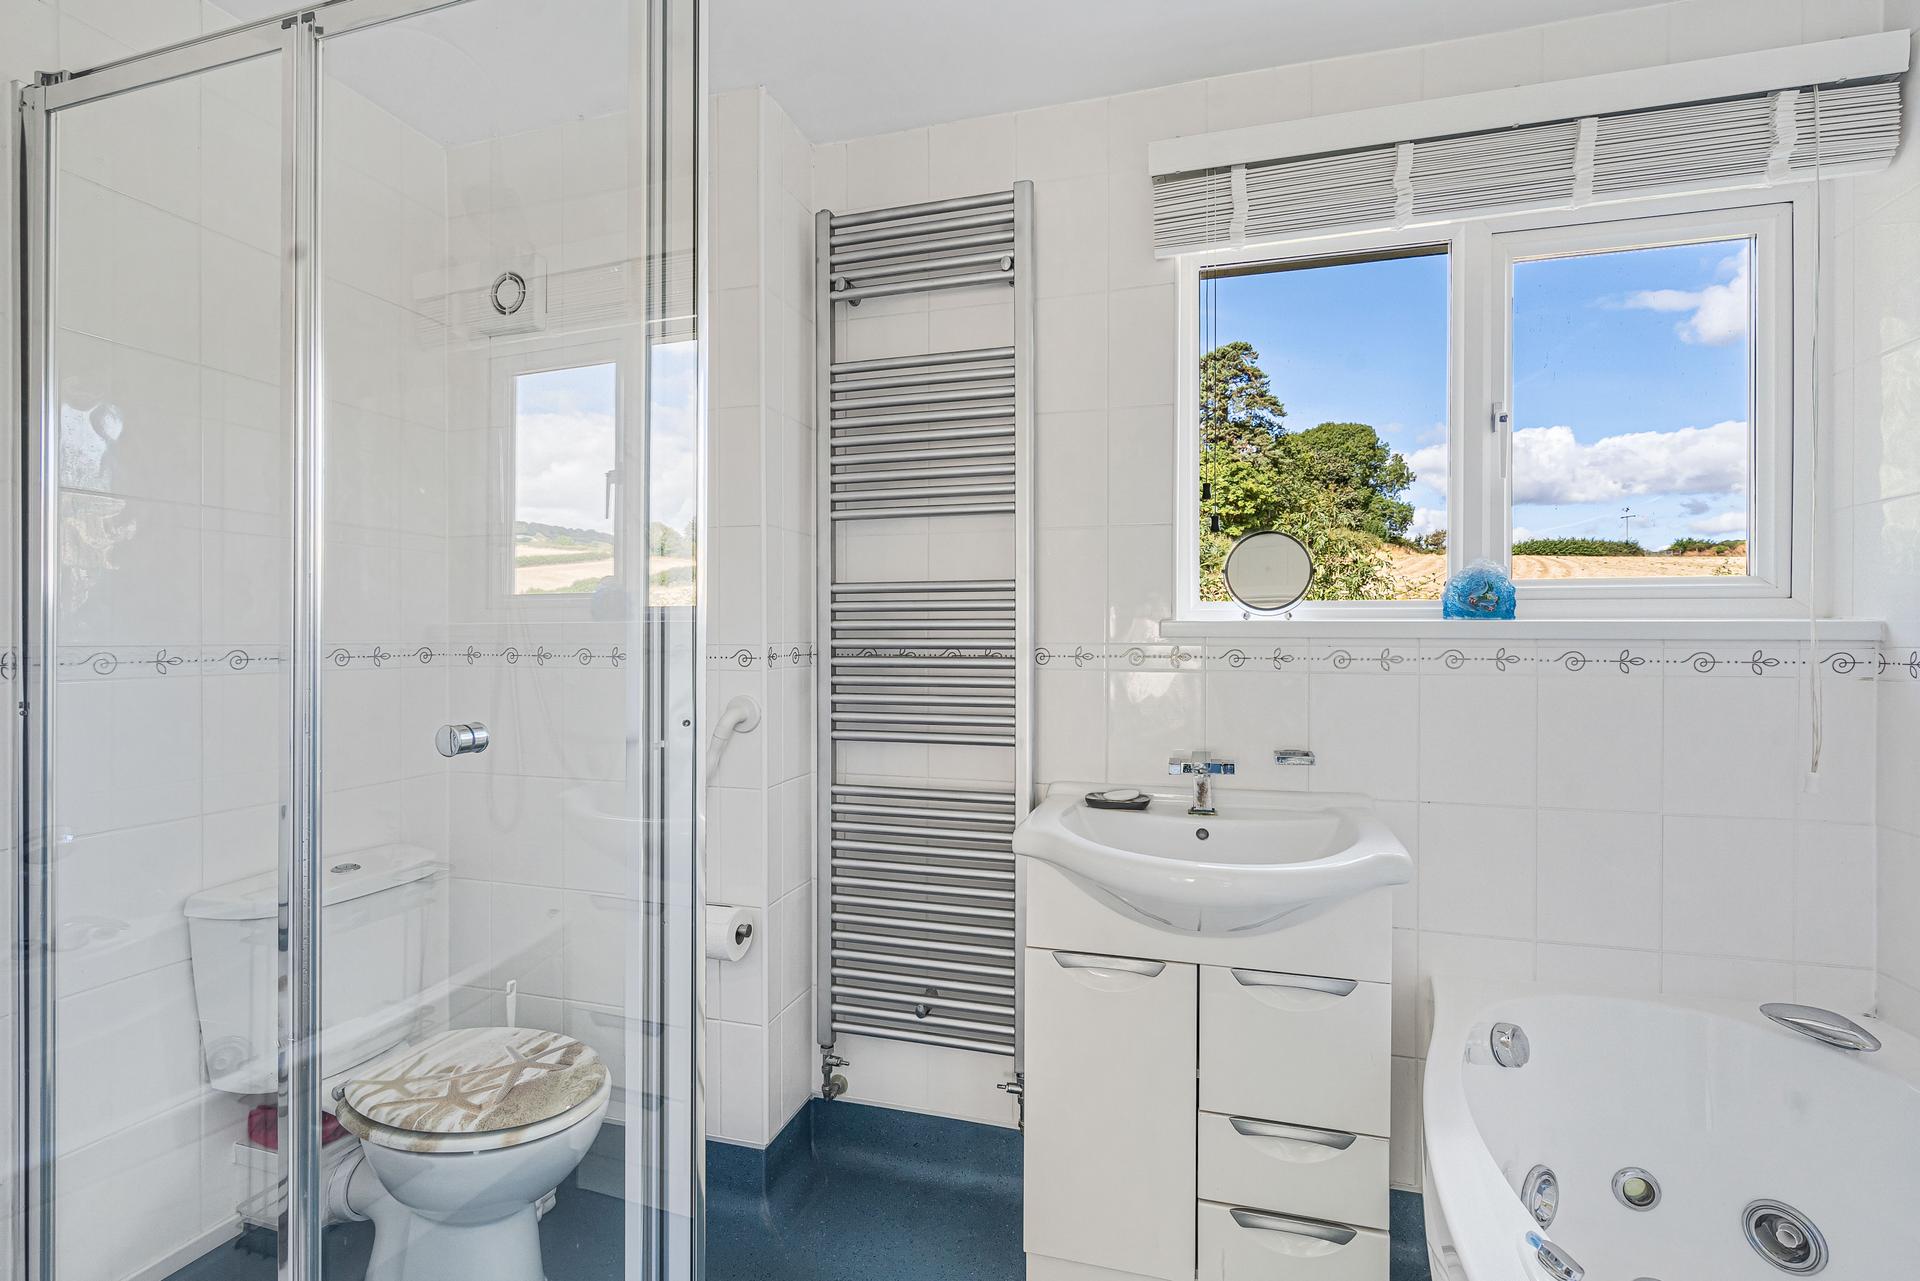
The family bathroom is fitted with a corner shower enclosure with glass door, low-level WC, wash basin with vanity storage beneath and a Jacuzzi-style bath. Further features include tiled surrounds, a wet-room-style floor, chrome heated towel rail and a UPVC double glazed rear window.
Overall, this is a fantastic family home offering well-balanced accommodation, generous outside space, excellent parking and the added benefit of No Onward Chain! The property is highly recommended for internal viewing to fully appreciate the accommodation and potential on offer.
Material Information (Subject to Legal Verification)
Tenure - Freehold
Council Tax Band - D
EPC - C
In accordance with our legal and regulatory obligations, all vendors and purchasers are required to complete appropriate Anti-Money Laundering (AML) and identity verification checks before proceeding with a property transaction.
A fee is payable for the completion of these checks:
• Vendors: £25 + VAT per person
• Purchasers: £36 + VAT per person
The applicable fee is payable when the AML verification process is requested and covers the cost of carrying out the required identity and AML checks. Additional checks may be required where necessary to satisfy our legal and regulatory obligations.
Please note that payment of the AML verification fee does not guarantee that a transaction will proceed and does not form part of our estate agency commission.
Property Ref: 101182025736
Similar Properties
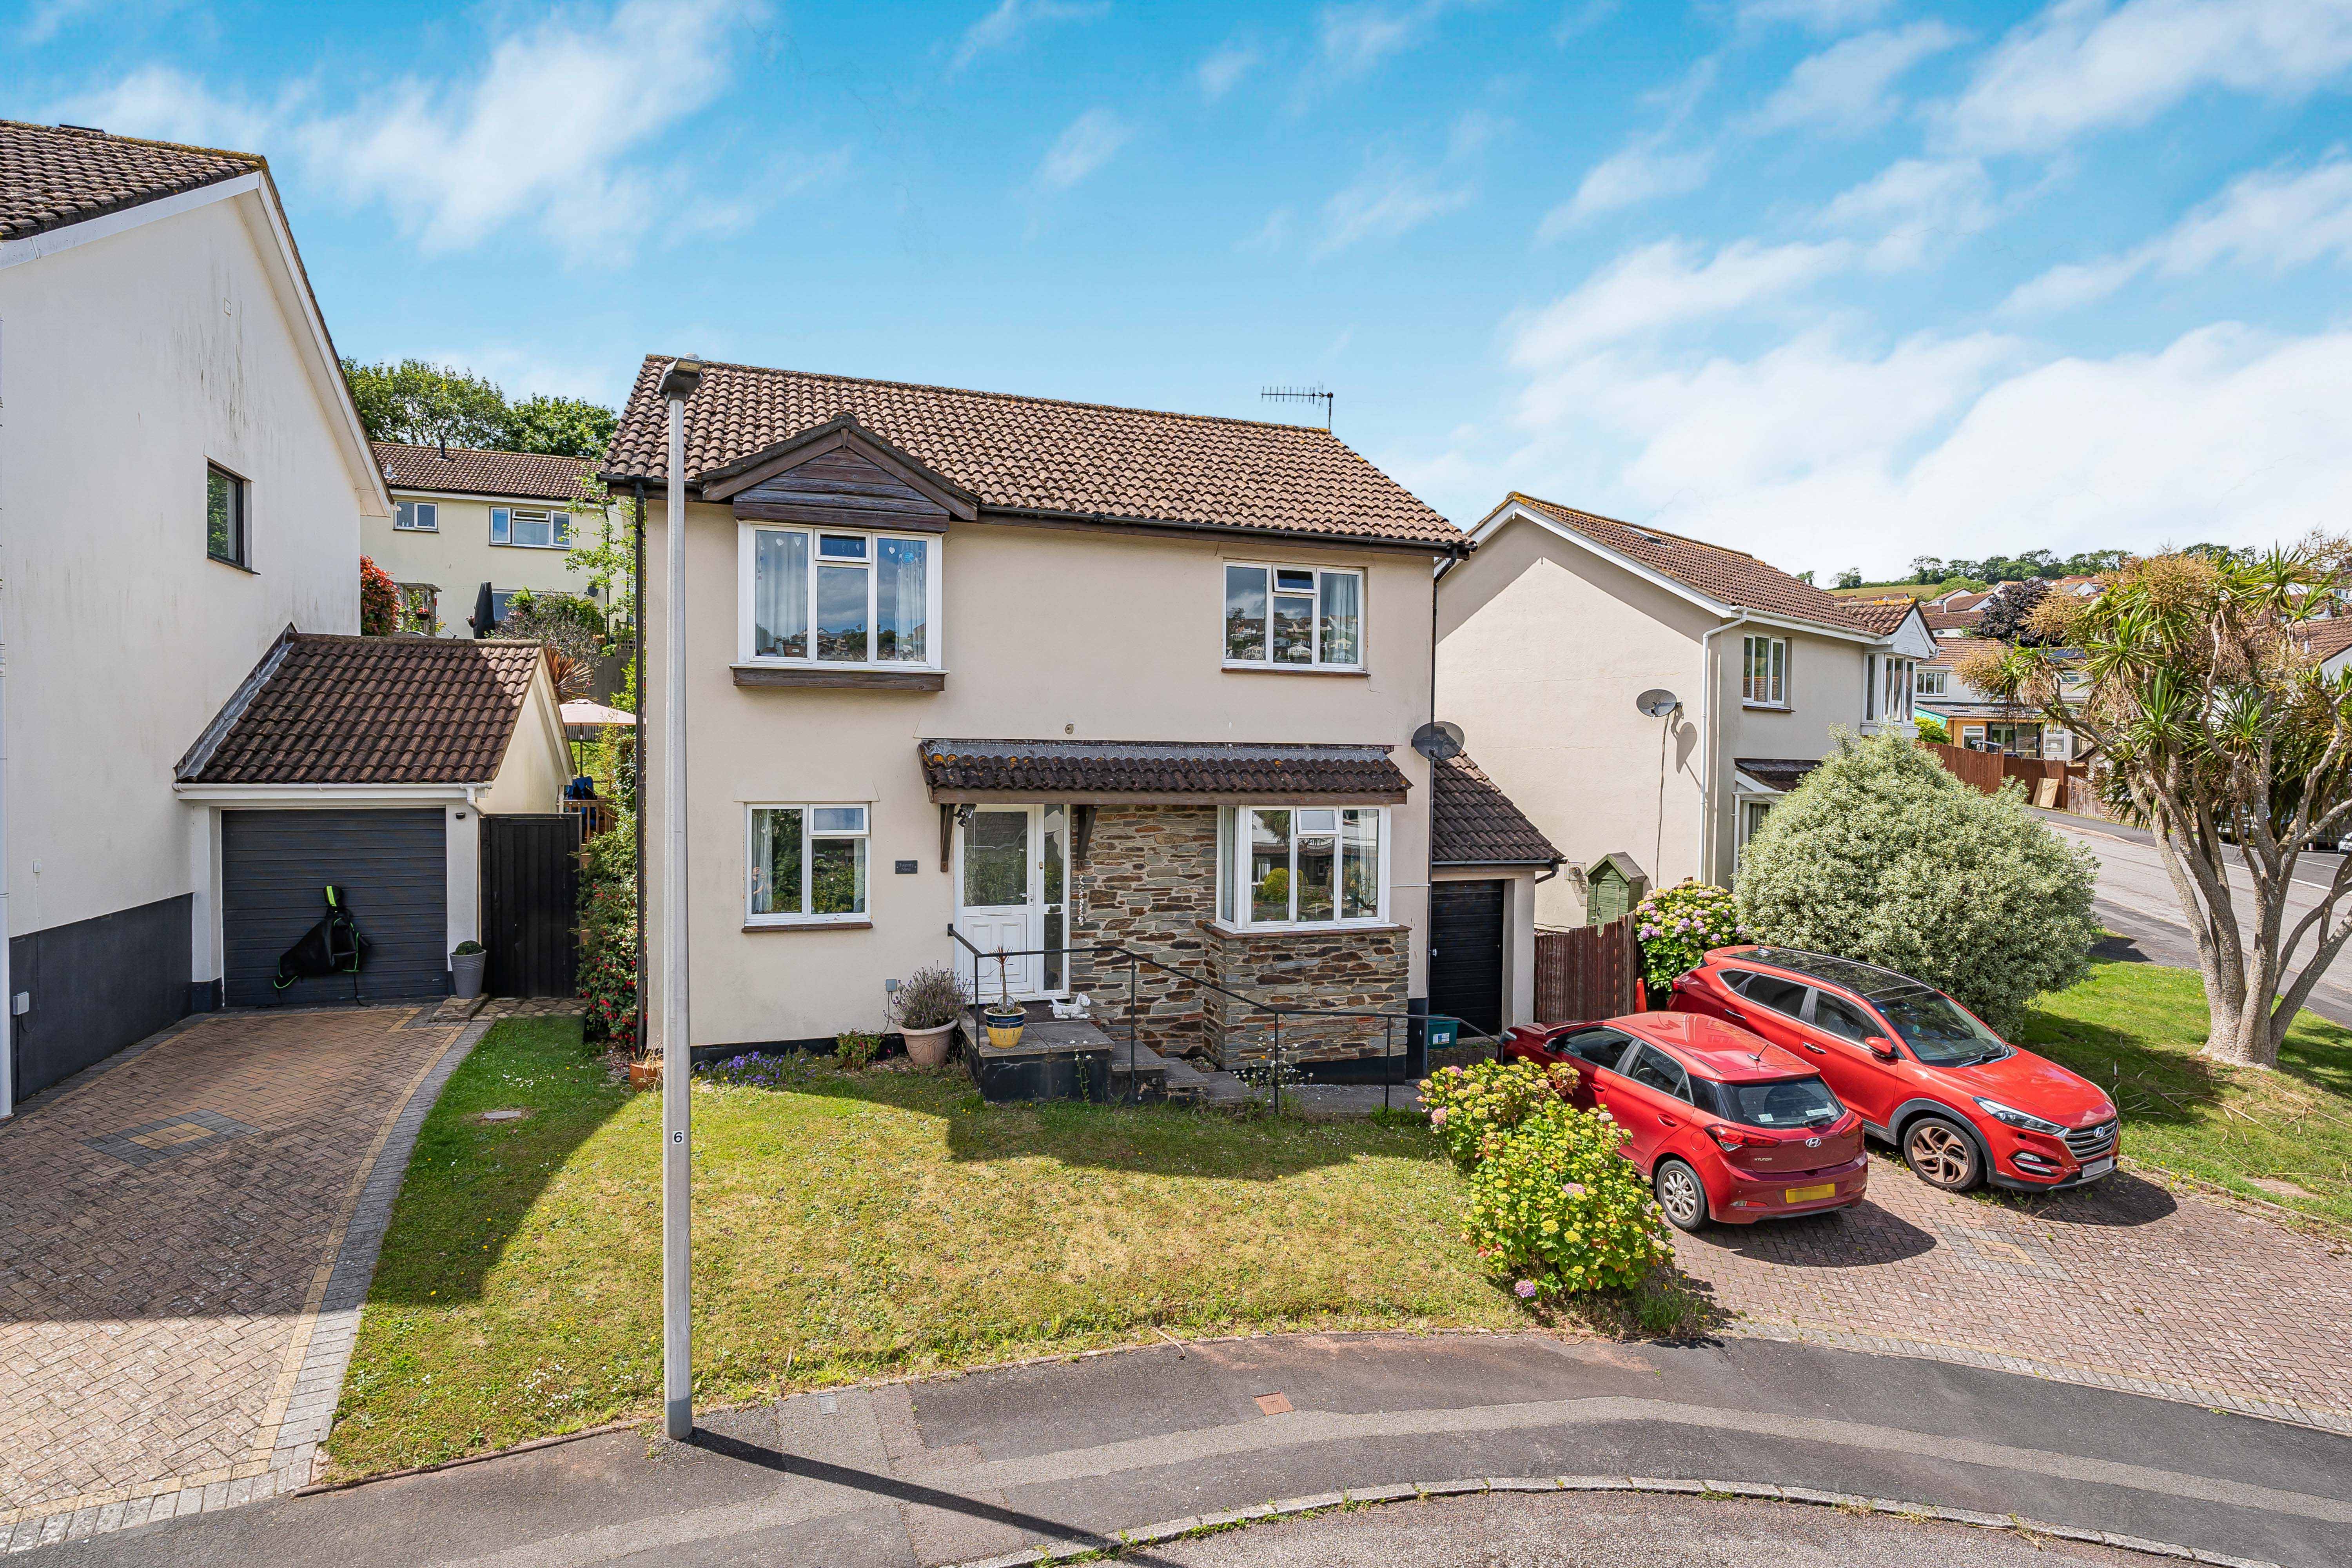
Moor View Drive, Teignmouth, TQ14 9UN
4 Bedroom Detached House | Offers Over £350,000
A Well Presented Modern Four Bedroom Detached Family Home, Situated On The Popular Lovell Homes Development, Offering Ex...
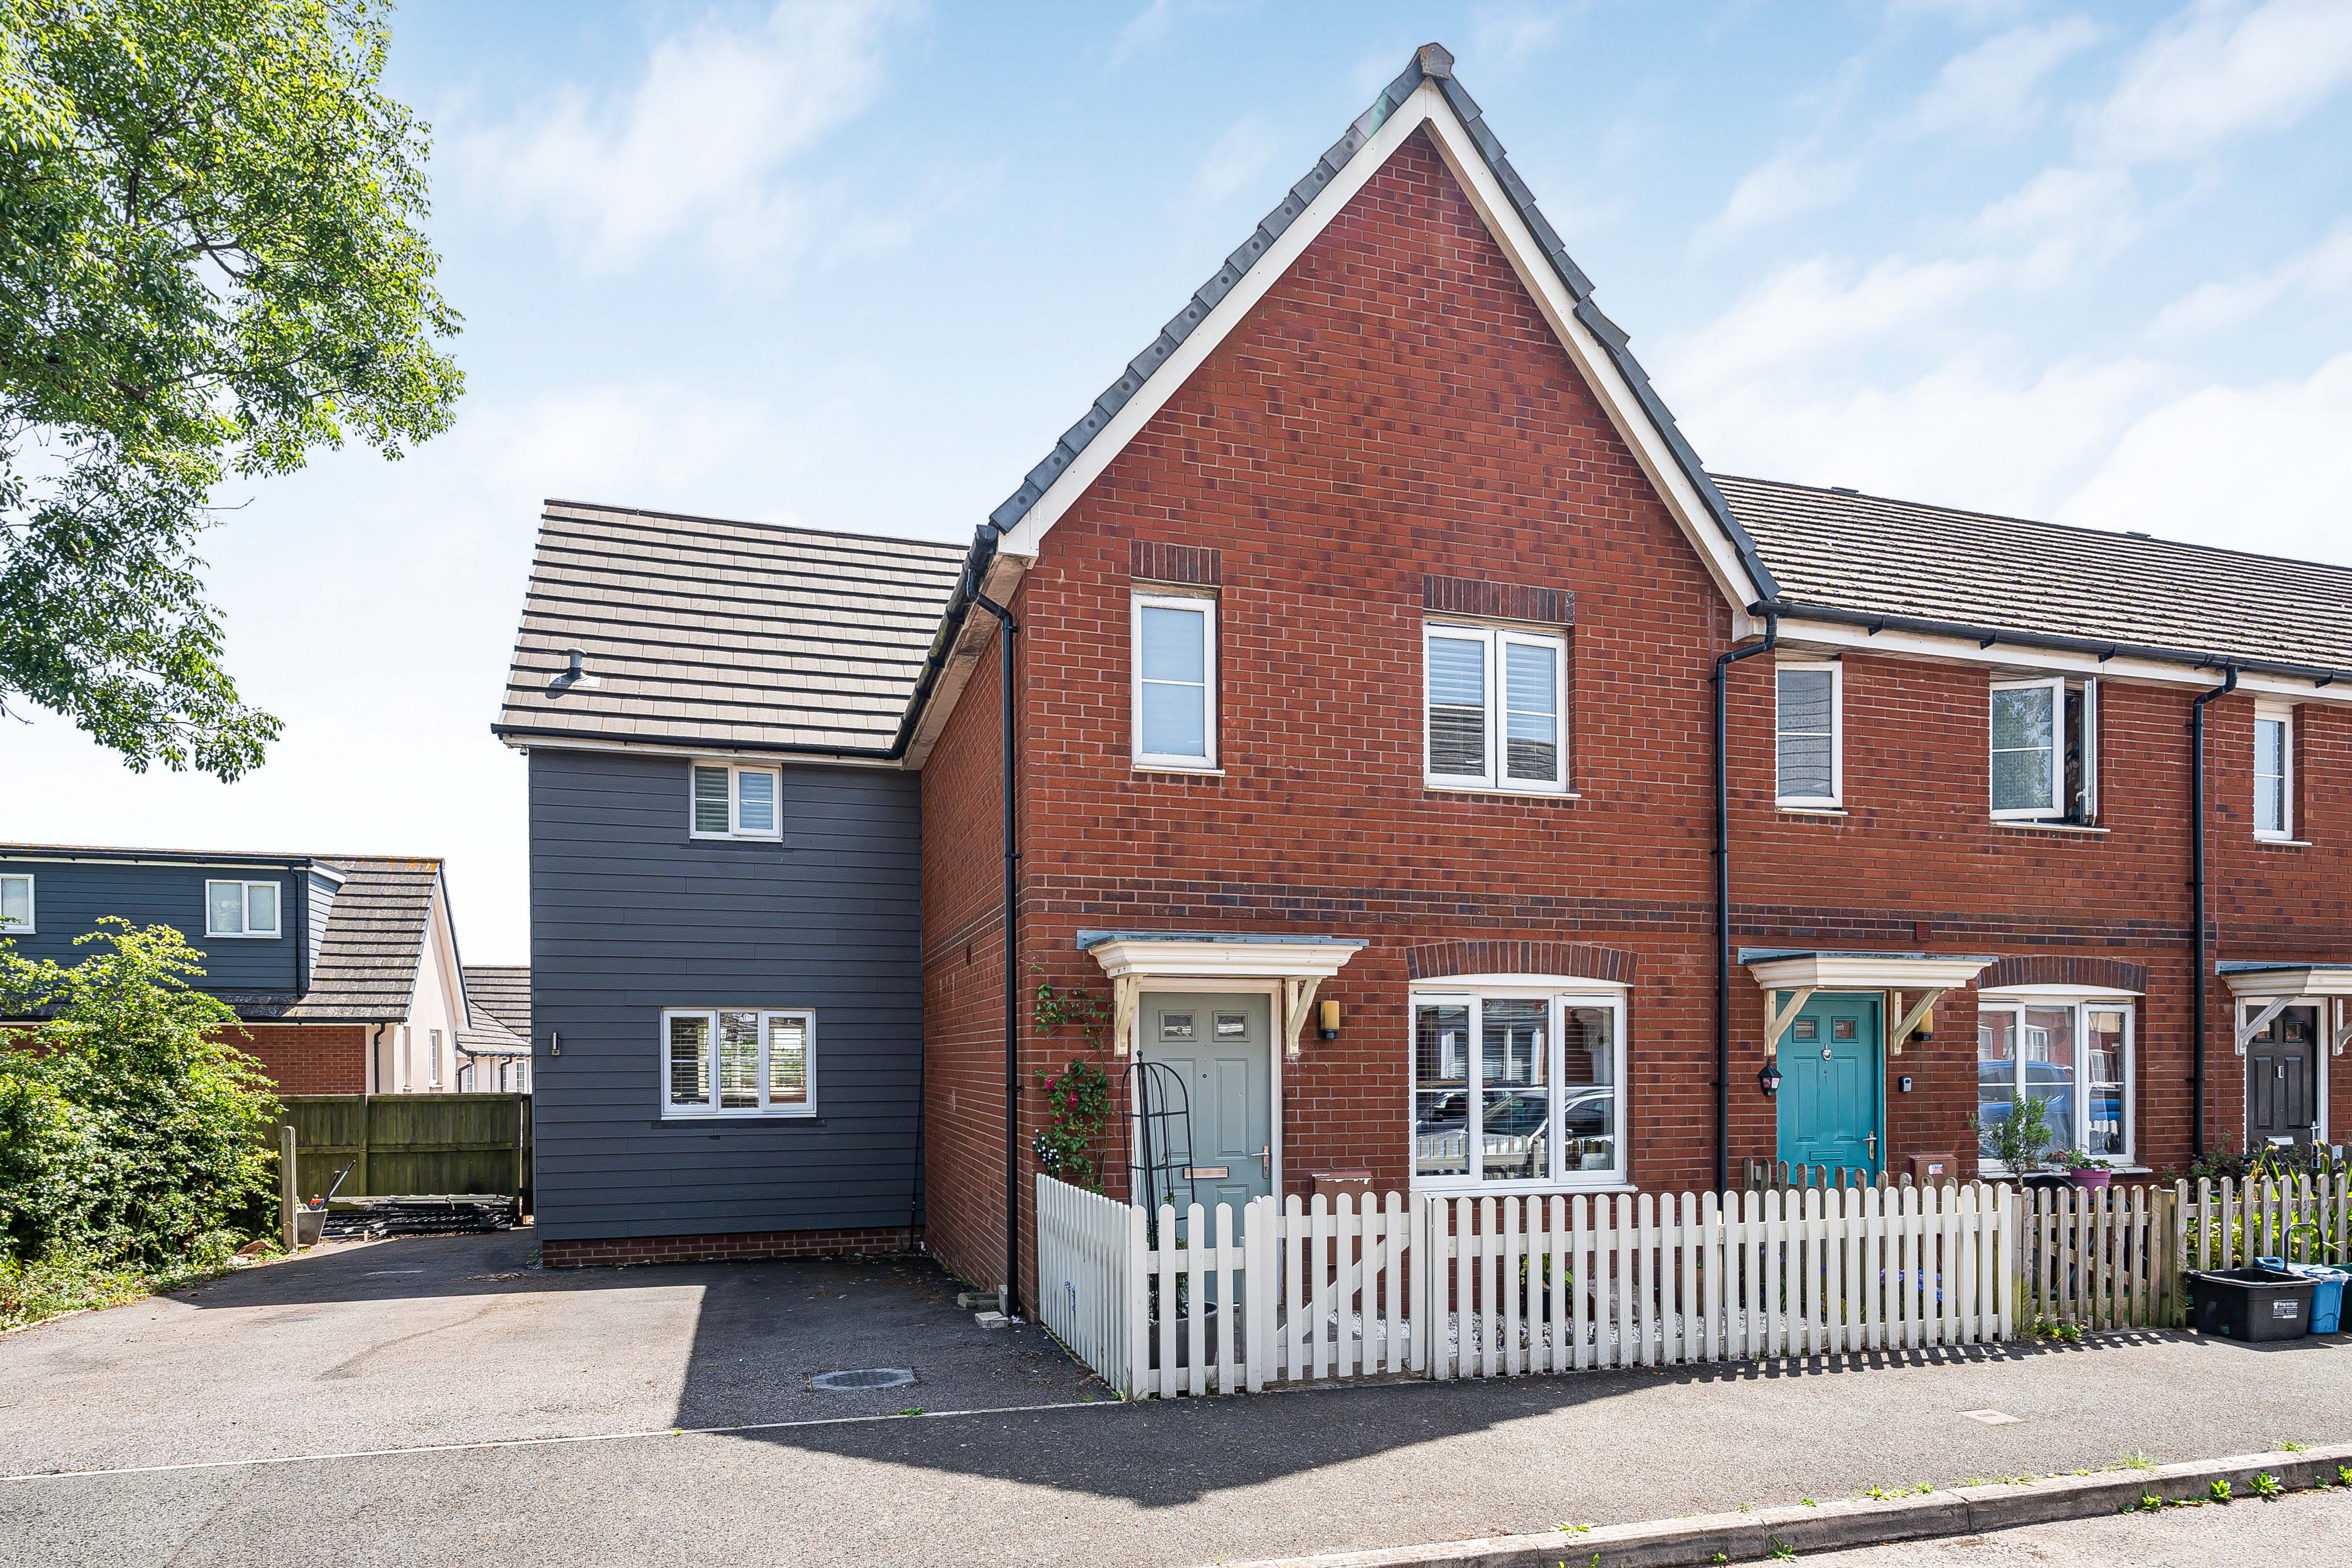
Elizabethan Way, Teignmouth, TQ14 8GE
3 Bedroom End of Terrace House | Guide Price £350,000
A Beautifully Presented Three Bedroom Extended Family Home With Far-Reaching Sea And Coastal Views, Modern Living Space,...
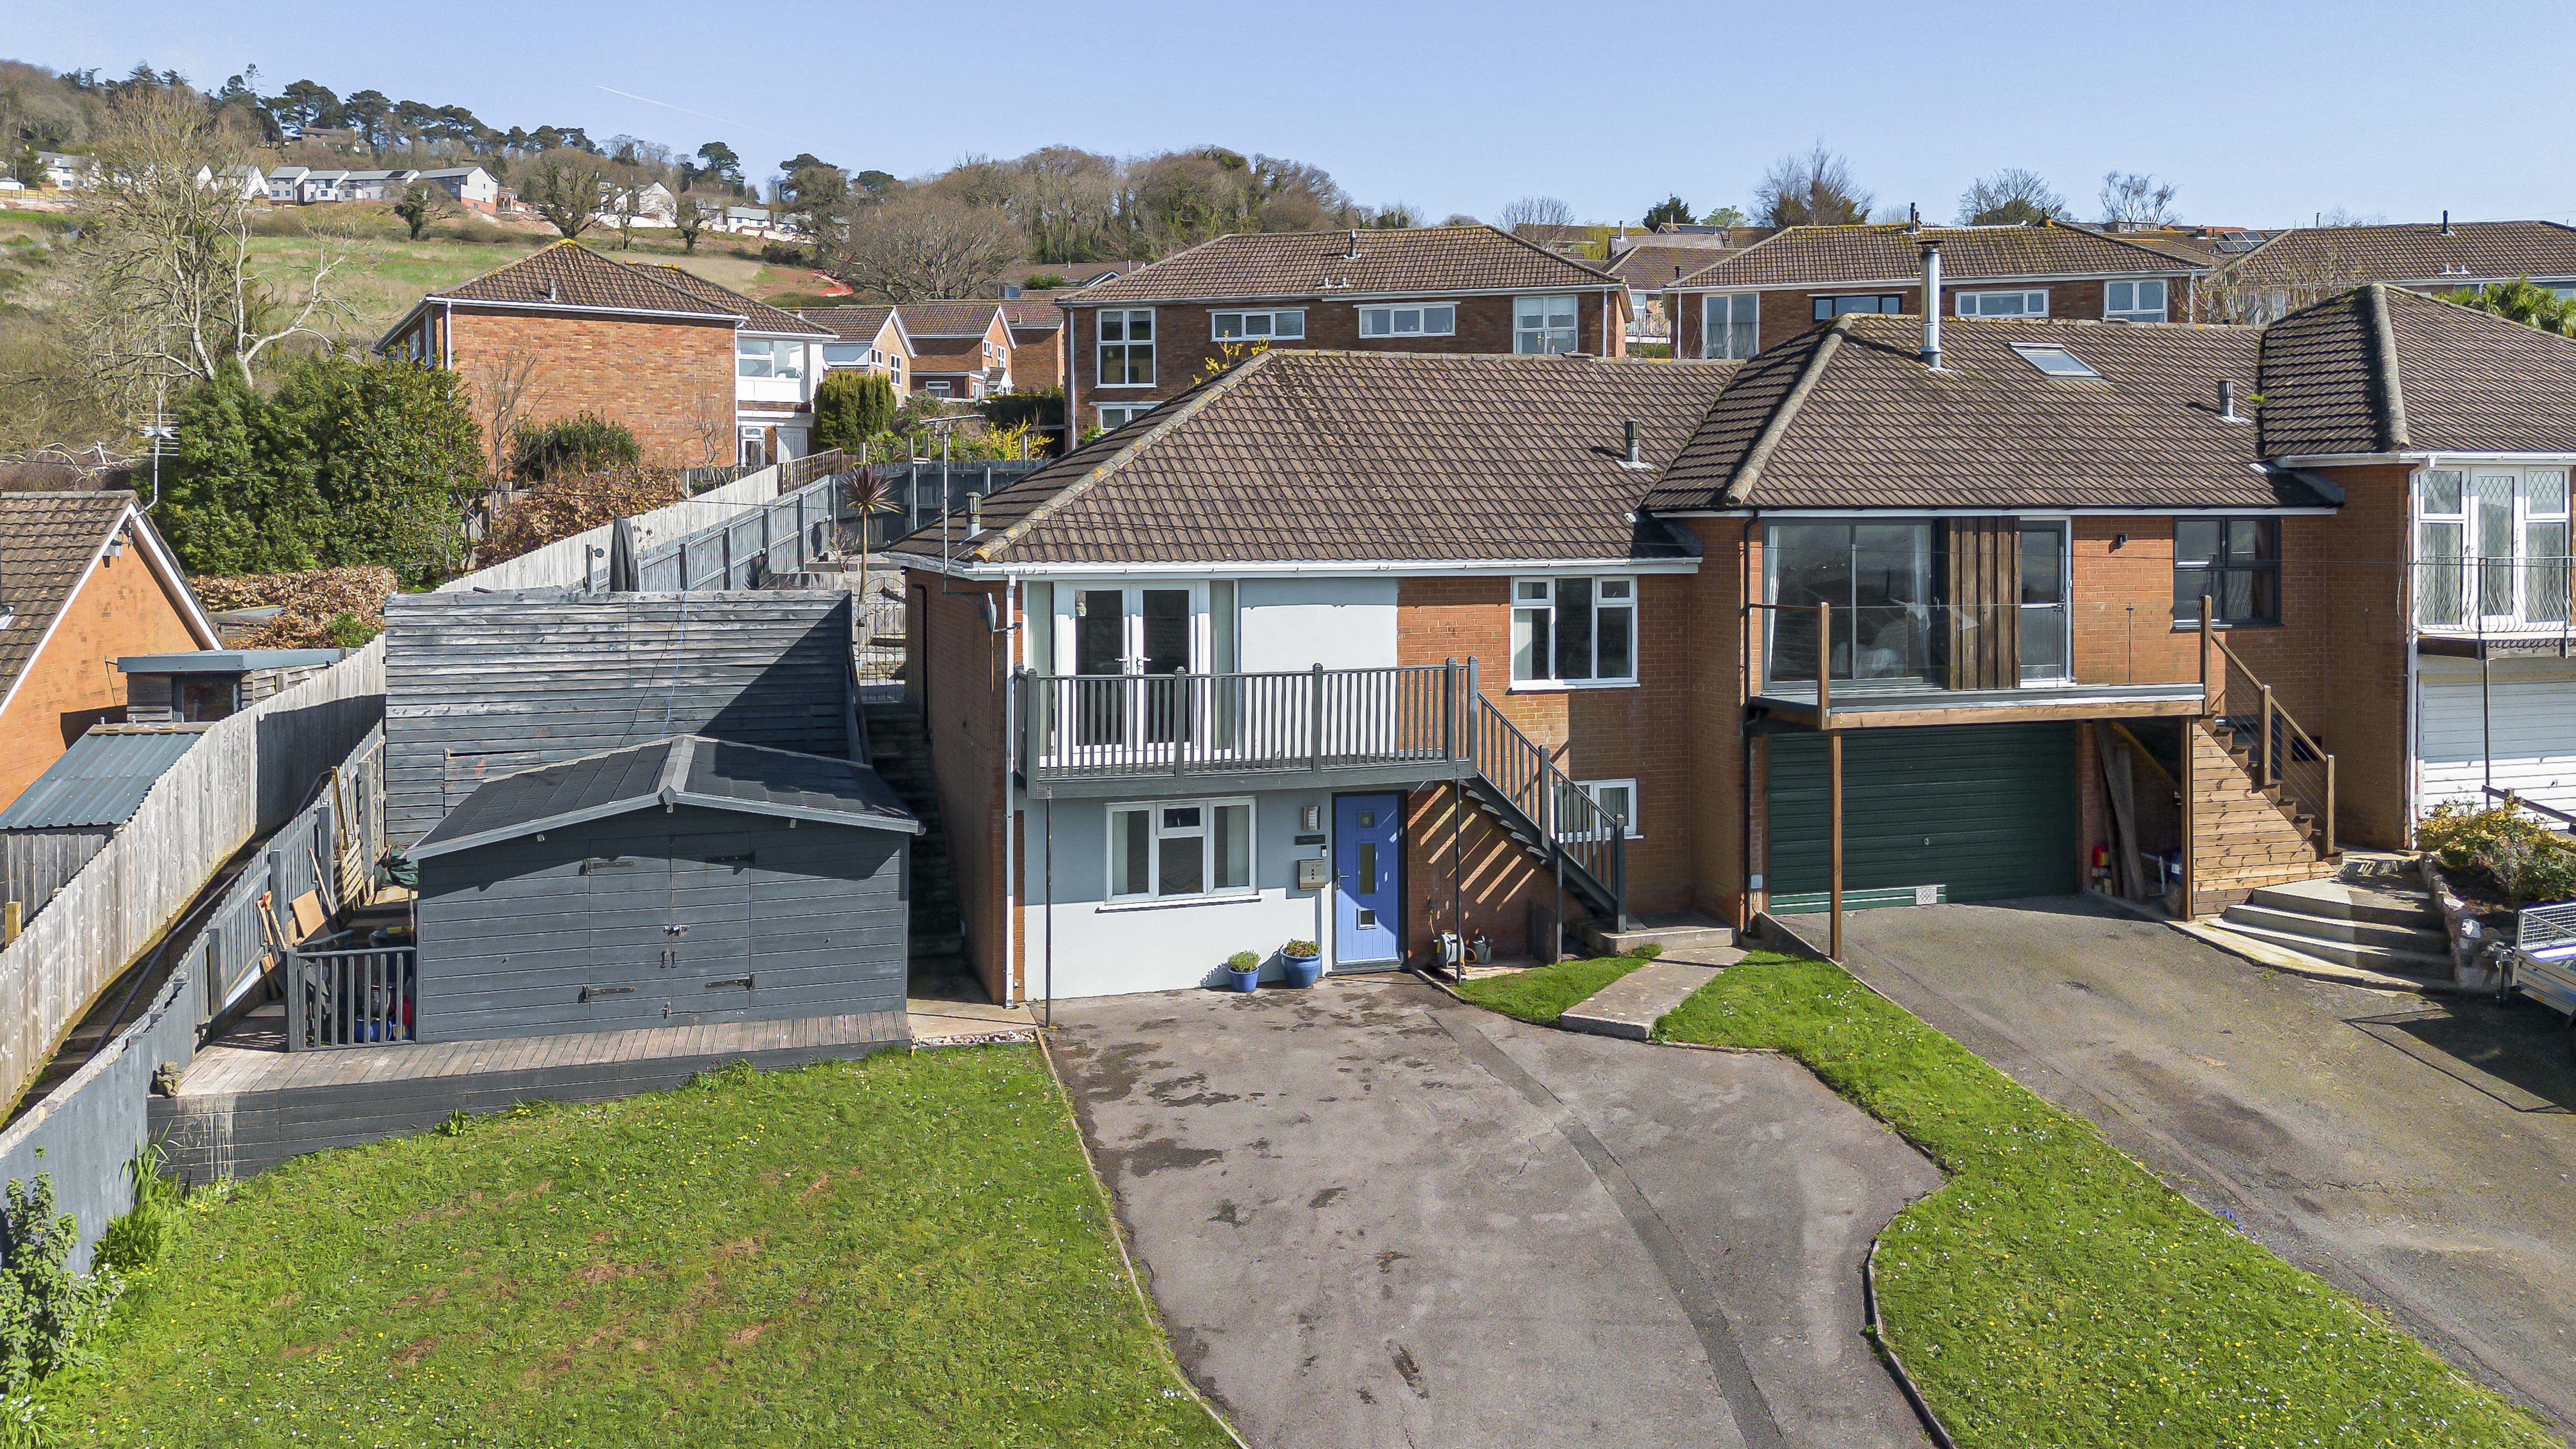
Gilbert Avenue, Teignmouth, TQ14 9NN
2 Bedroom End of Terrace House | Guide Price £350,000
A beautifully presented and thoughtfully configured two bedroom home, set in the highly sought-after coastal town of Tei...
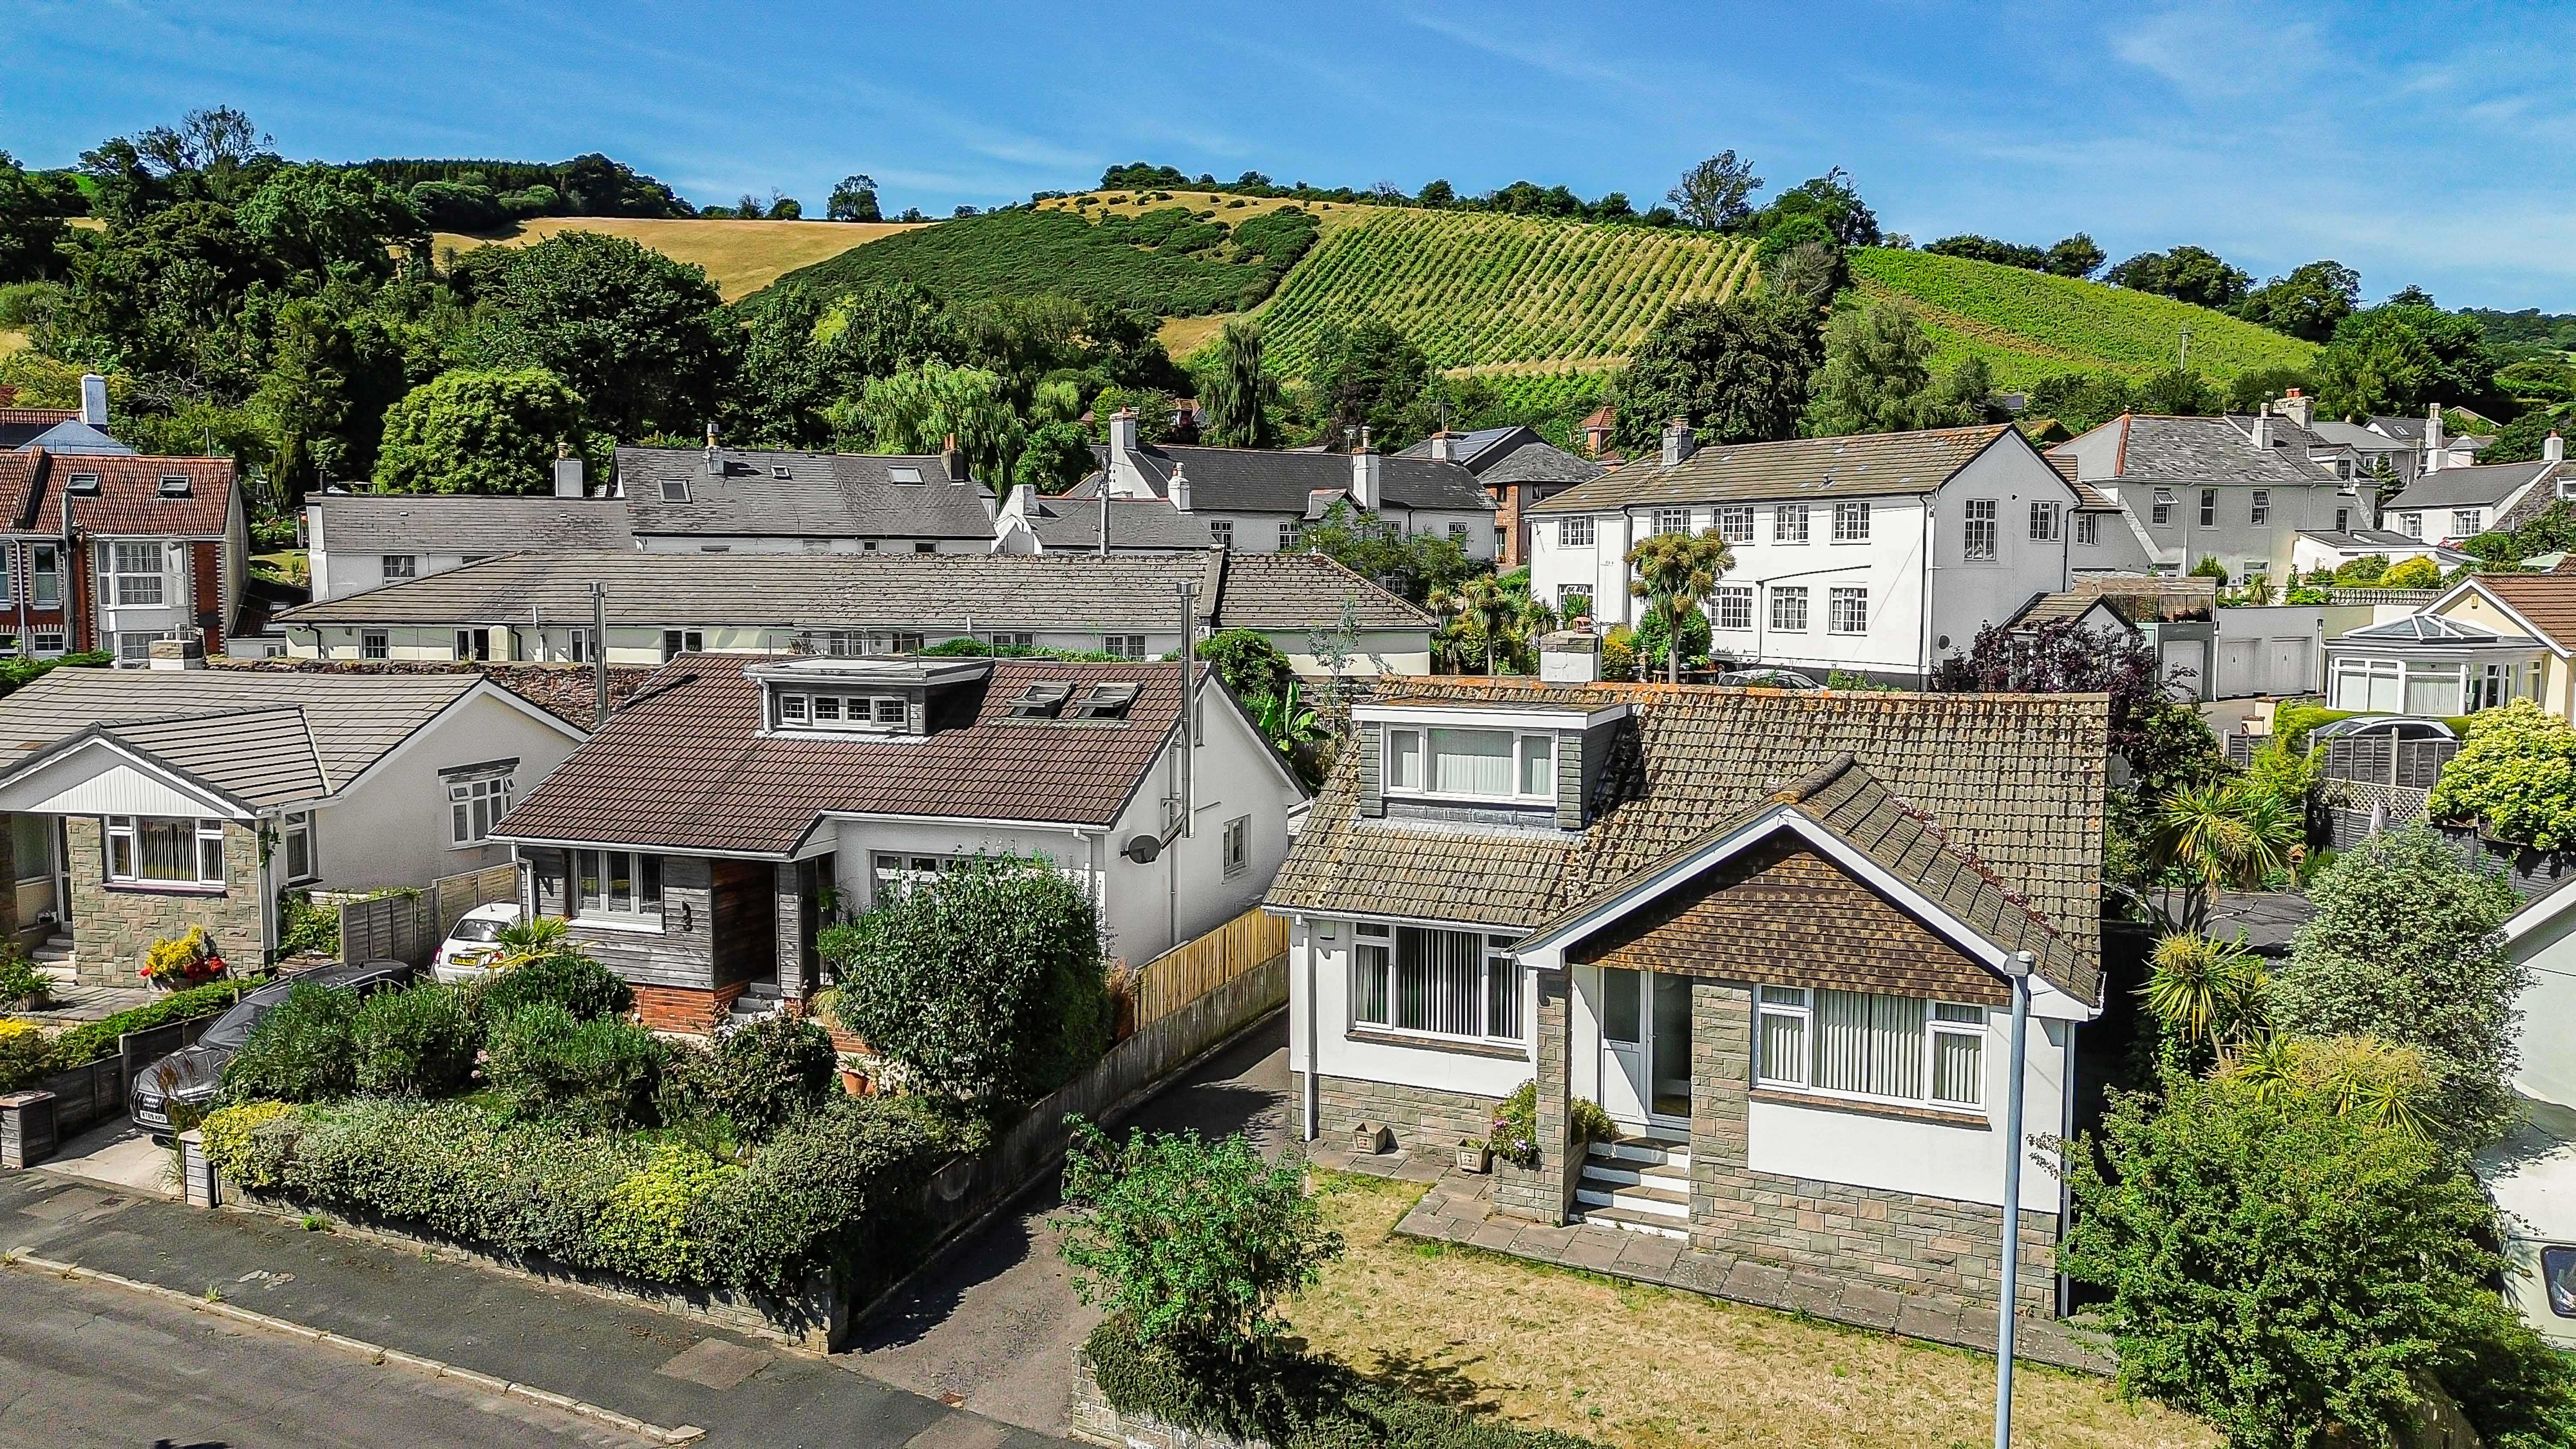
Grandison Avenue, Bishopsteignton, TQ14 9SP
2 Bedroom Detached Bungalow | Offers Over £375,000
Two Bedroom Detached Dormer Bungalow In A Sought After Bishopsteignton Location With Off Road Parking, Garage, Gardens A...

Pitcairn Crescent, Torquay, TQ2 7GL
4 Bedroom Detached House | Guide Price £395,000
A Spacious And Beautifully Presented Four Bedroom Detached Family Home Located In The Highly Sought After Area Of The Wi...
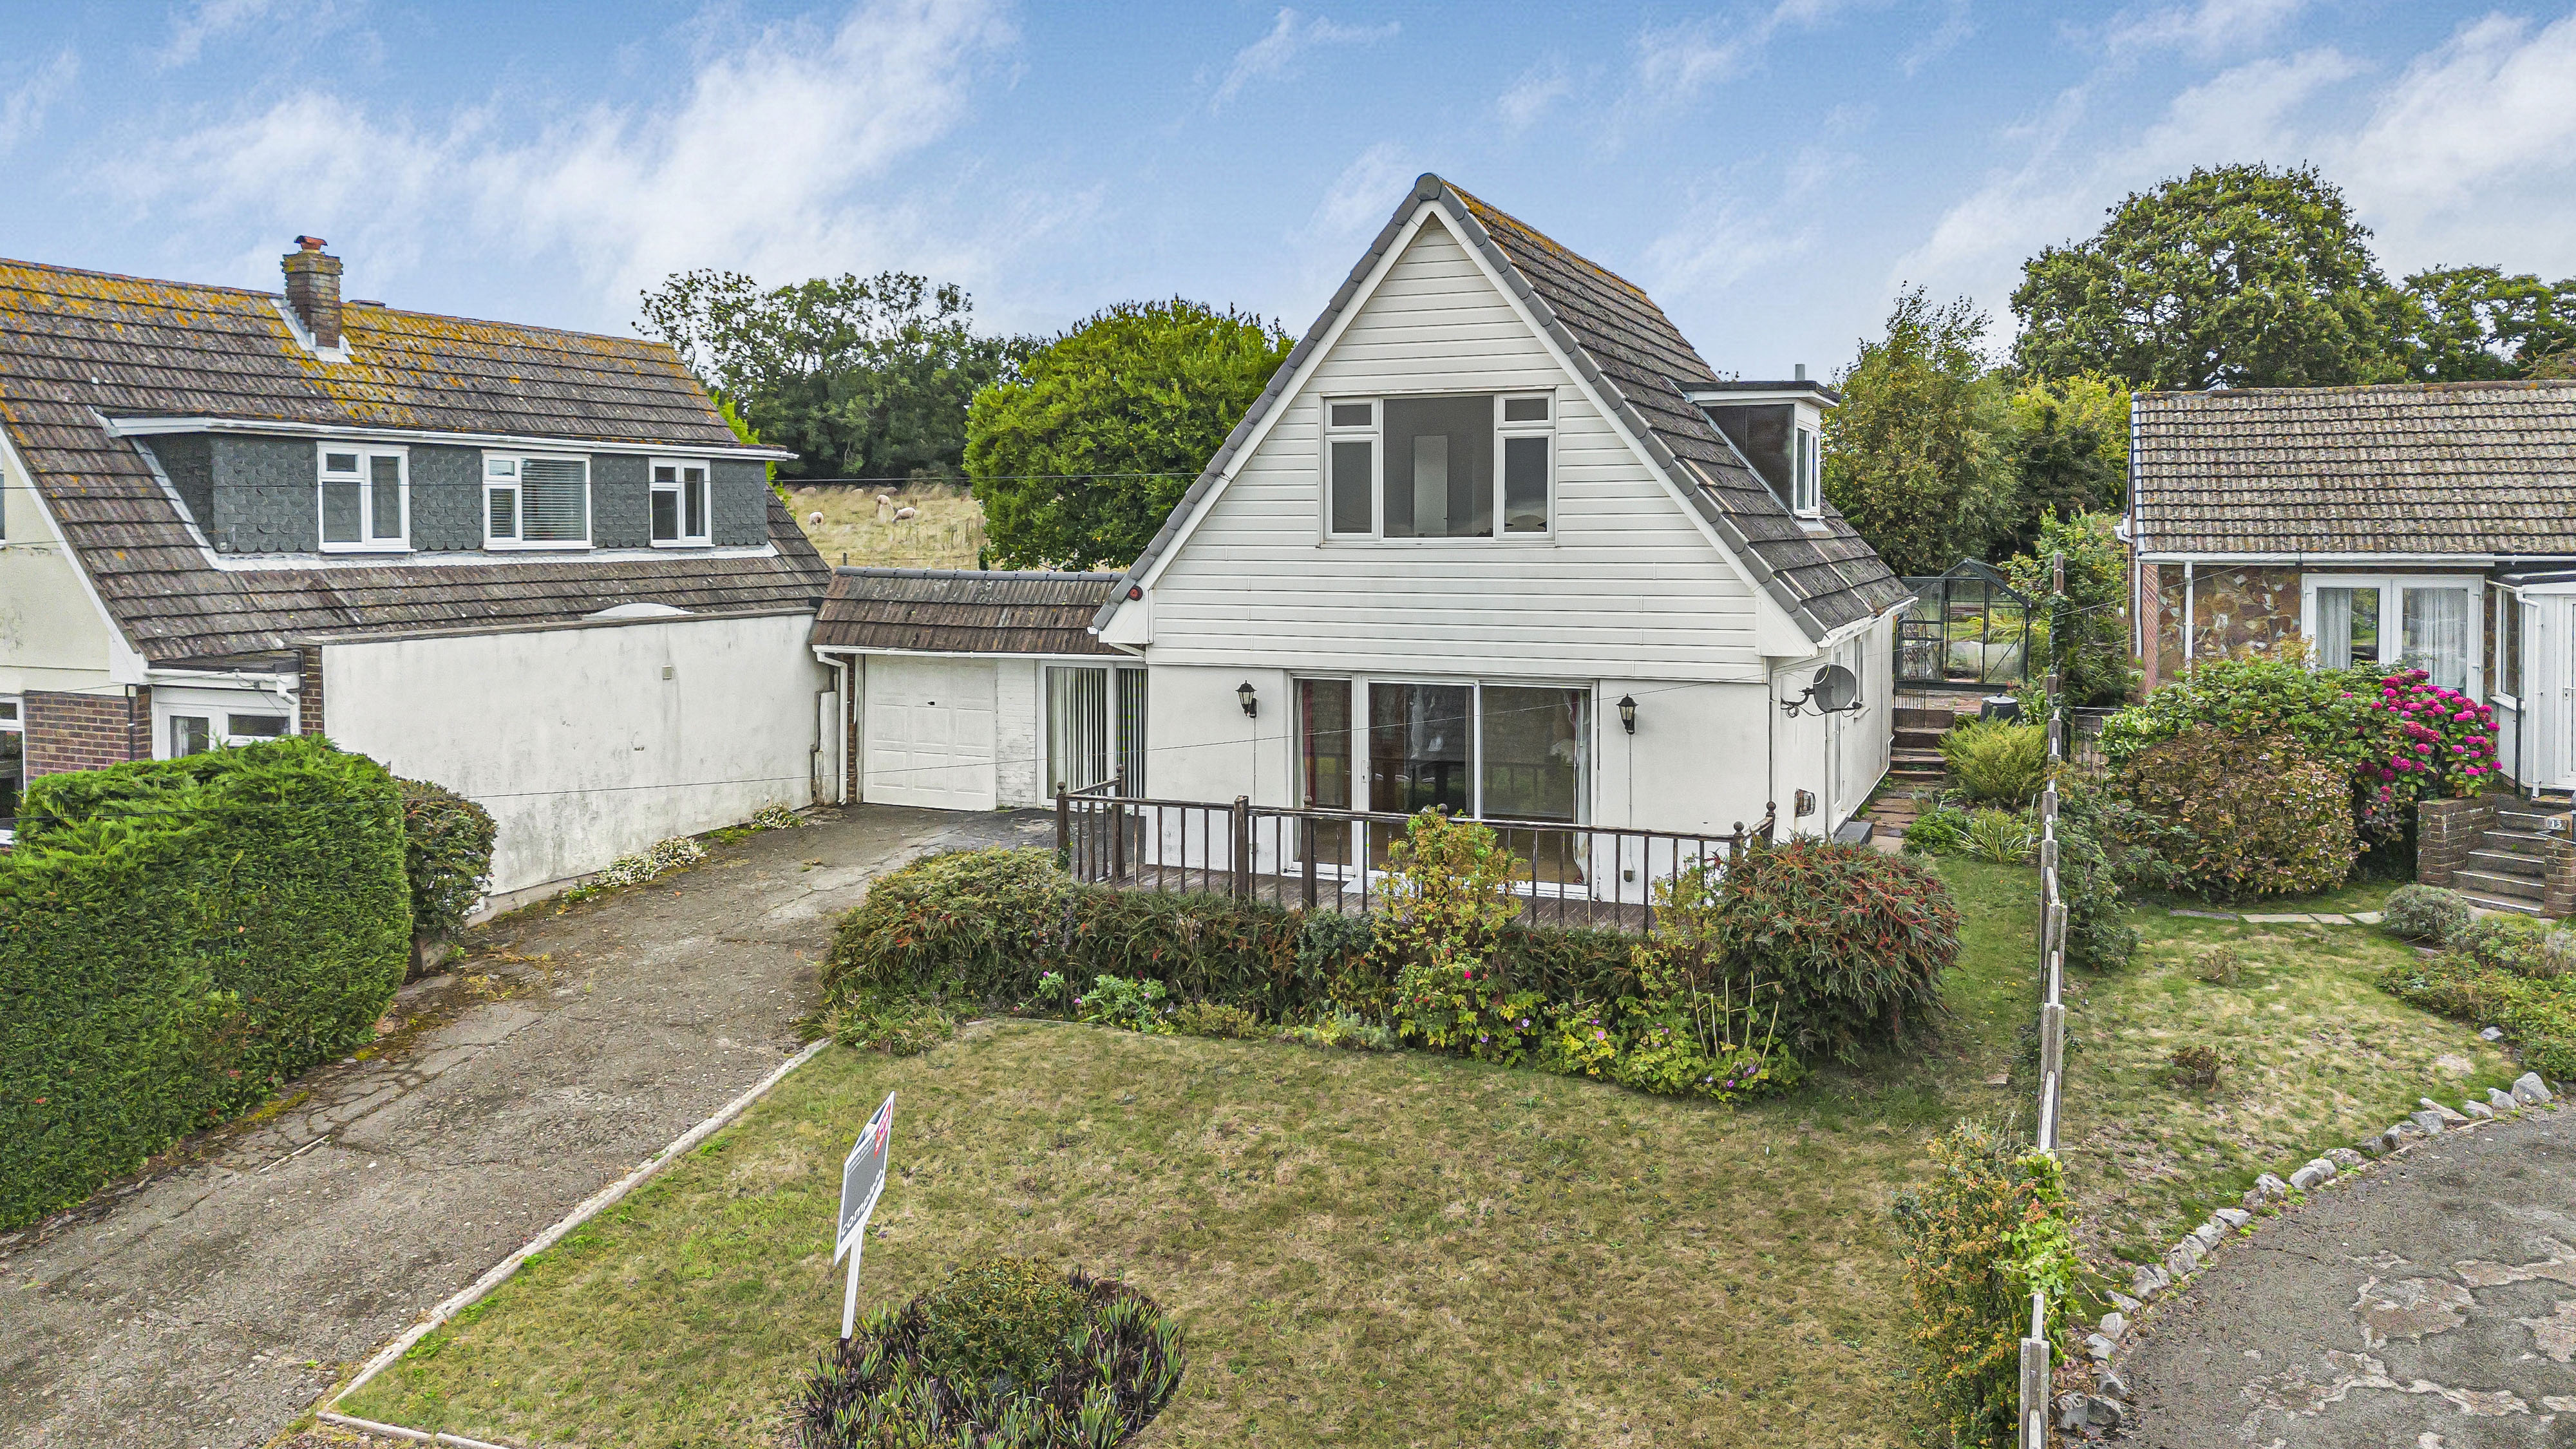
Higher Holcombe Drive, Teignmouth, TQ14 8RF
3 Bedroom Detached House | £400,000
NO ONWARD CHAIN! This spacious Detached 1960's home boasts stunning Sea & Countryside Views. In need of modernisation th...

Complete Estate Agents - Teignmouth (Teignmouth)
13 Wellington Street, Teignmouth, Devon, TQ14 8HW
01626 870870
How much is your home worth?
Use our short form to request a valuation of your property.
Request a Valuation
©2026 The Guild of Property Professionals. All rights reserved.
Terms and Conditions |
Privacy Policy |
Cookie Policy |
Complaints Policy |
Members Login
The Guild of Property Professionals Trading Address: 121 Park Lane, London W1K 7AG. GPEA Limited.
Registered in England & Wales.
Company No: 02819824.
Registered Office Address: The Old Courthouse, 60A London Road, Grantham, NG31 6HR.
VAT Registration No: 180897859

