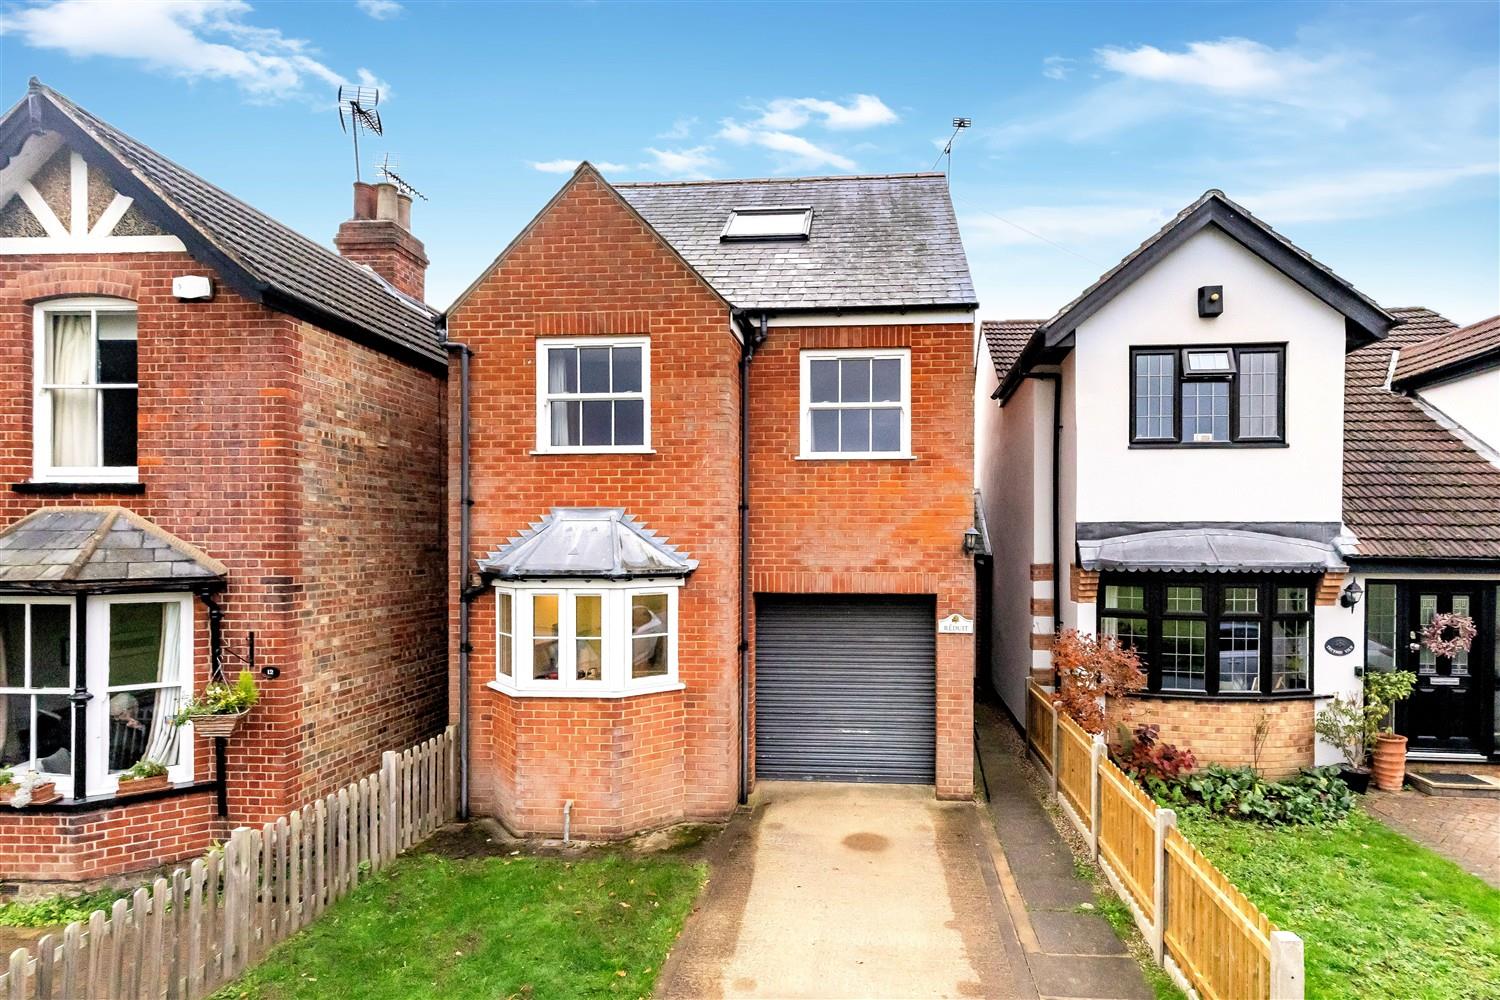
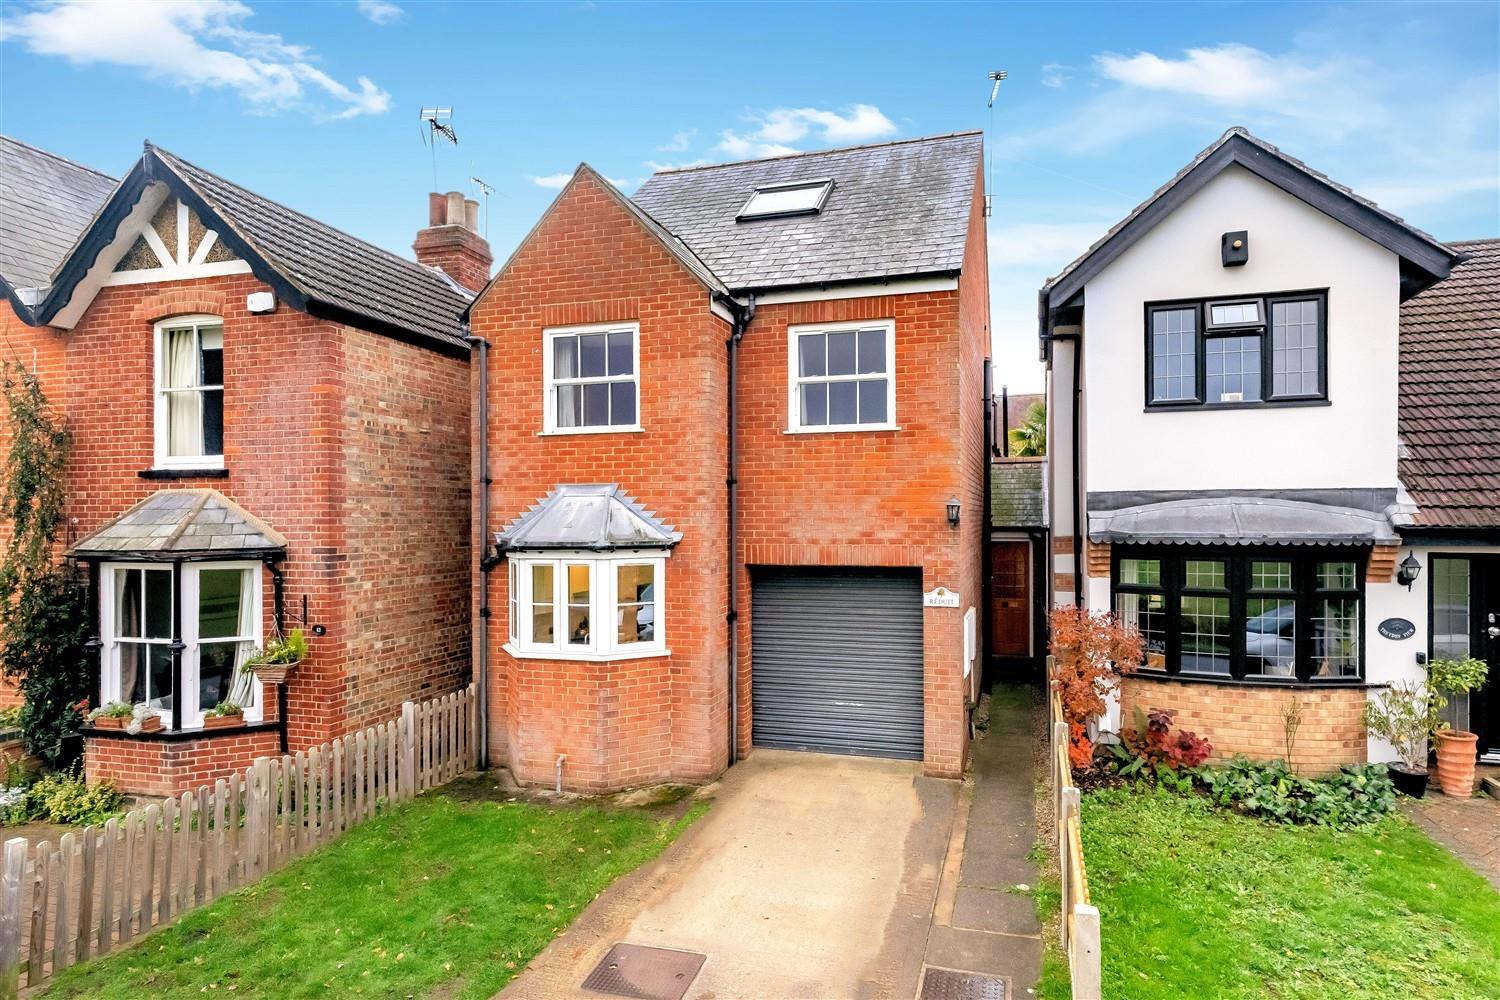
- FOUR BEDROOM DETACHED HOUSE
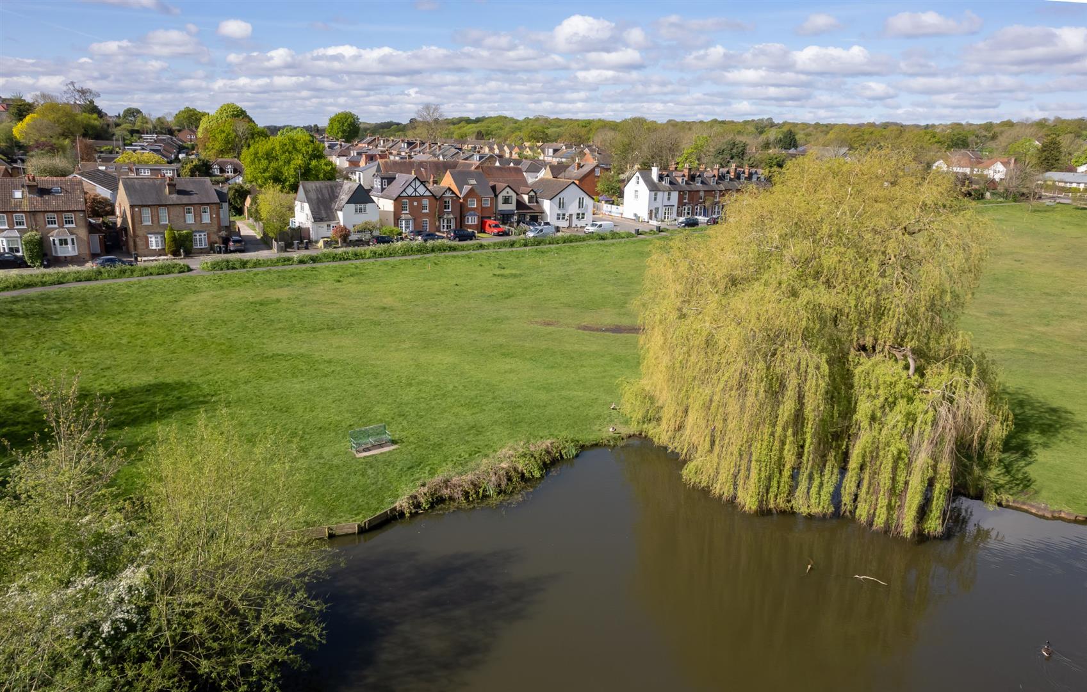
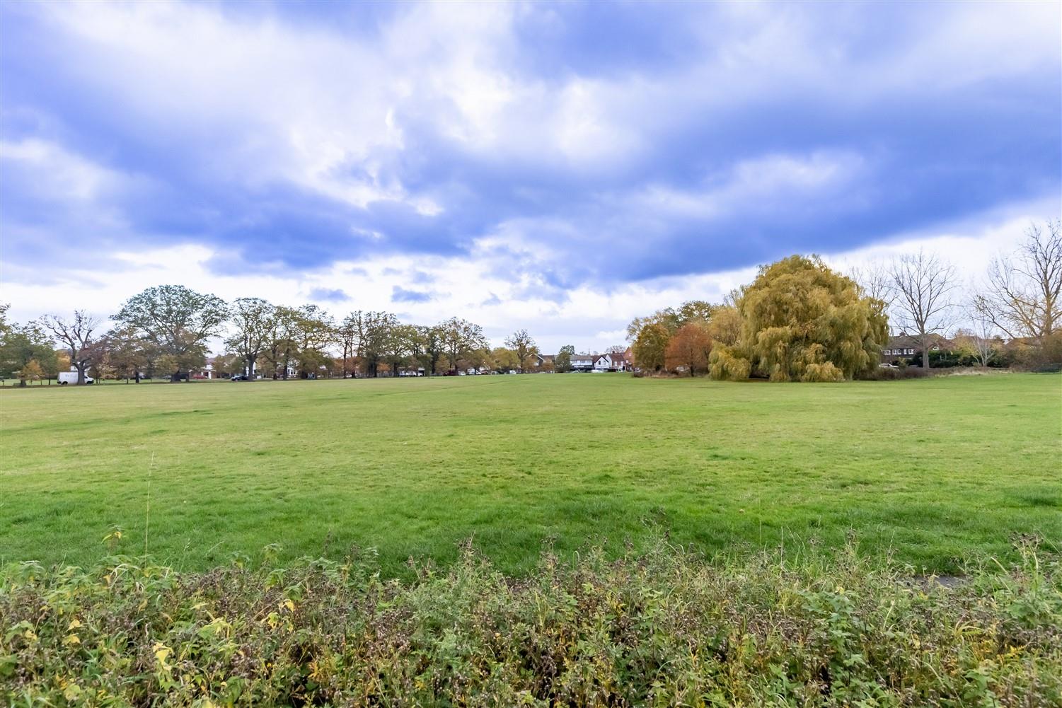
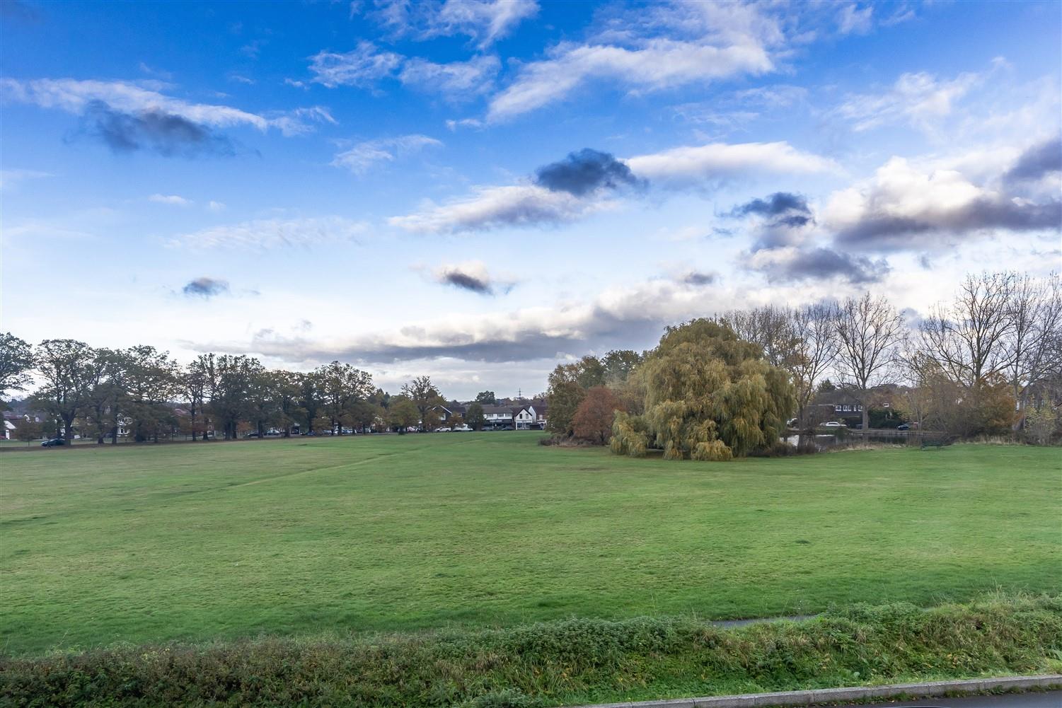
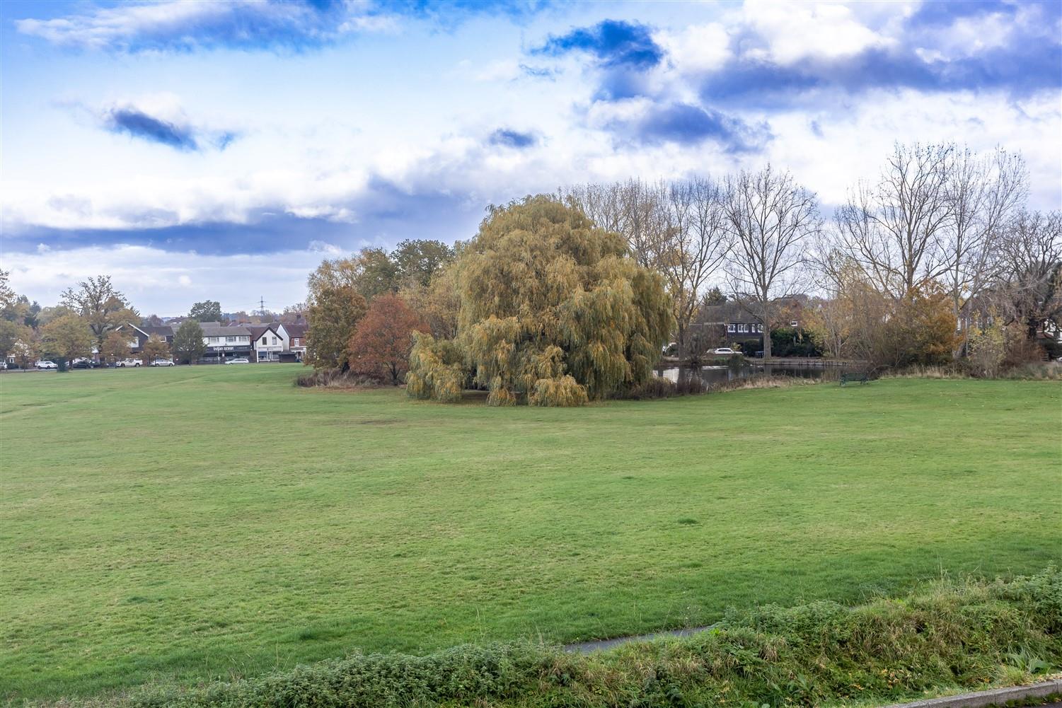
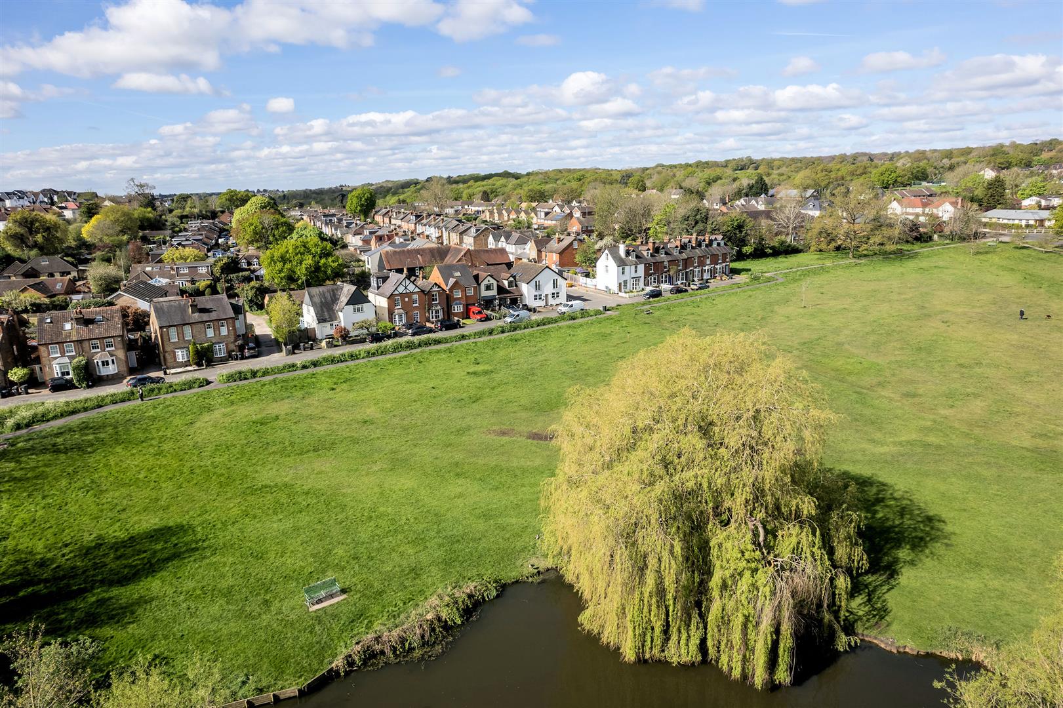
- VIEWS OVER GREEN & POND
- 2 MINS / 500 METERS TO STATION

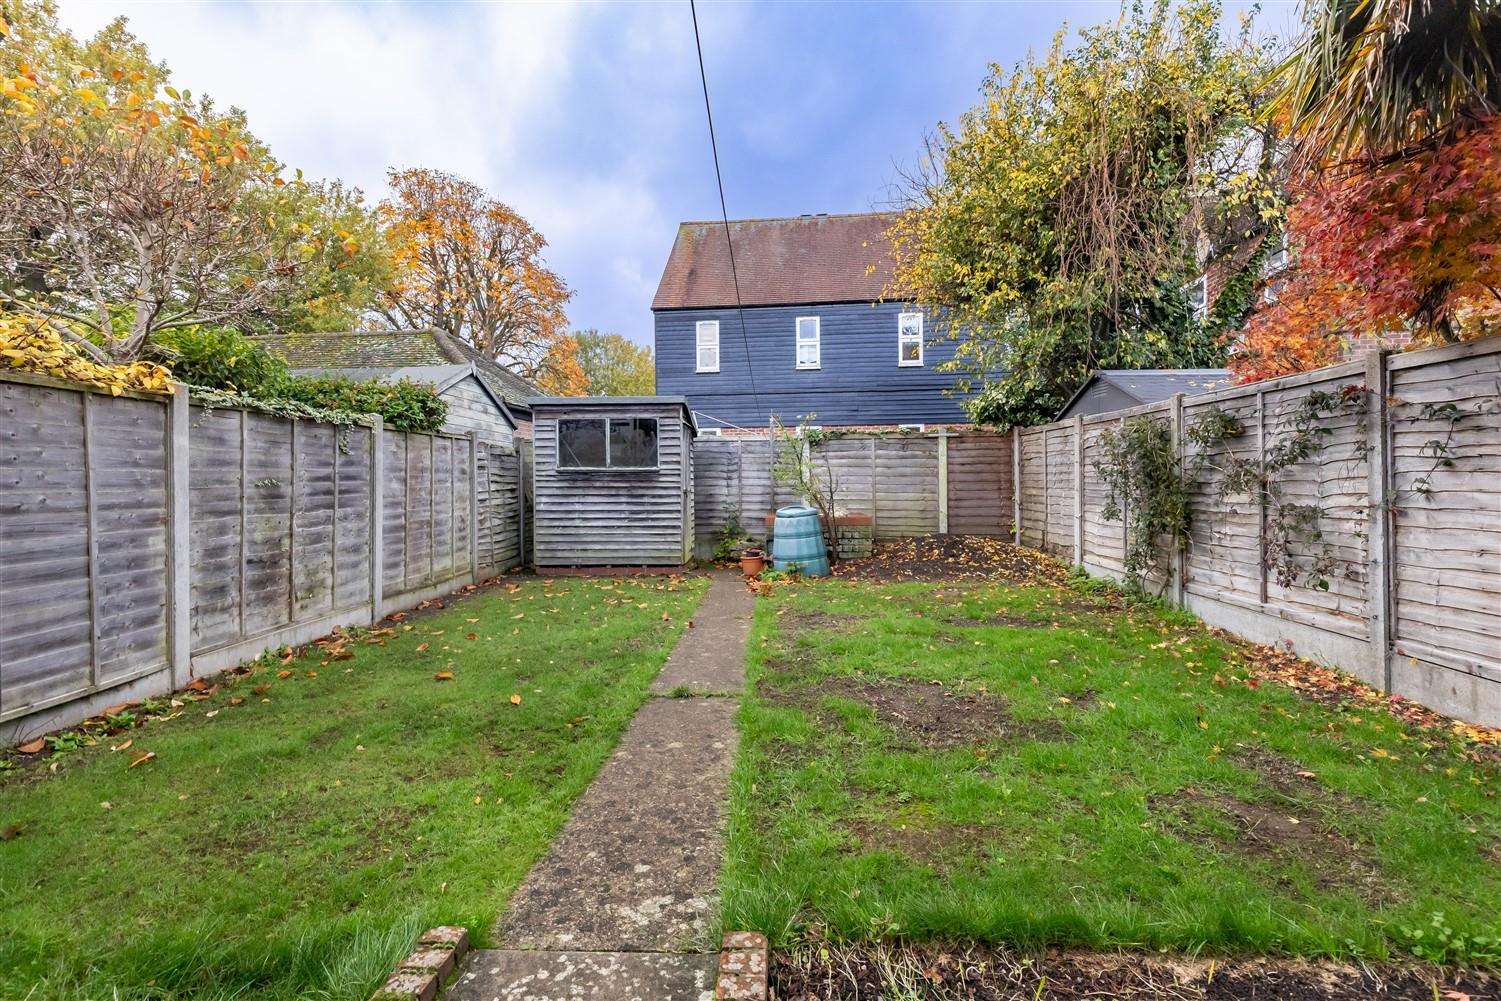
- SOUTH WEST FACING GARDEN
- GARAGE AND OFF ST PARKING
- DETACHED FAMILY HOUSE 3 FLOORS
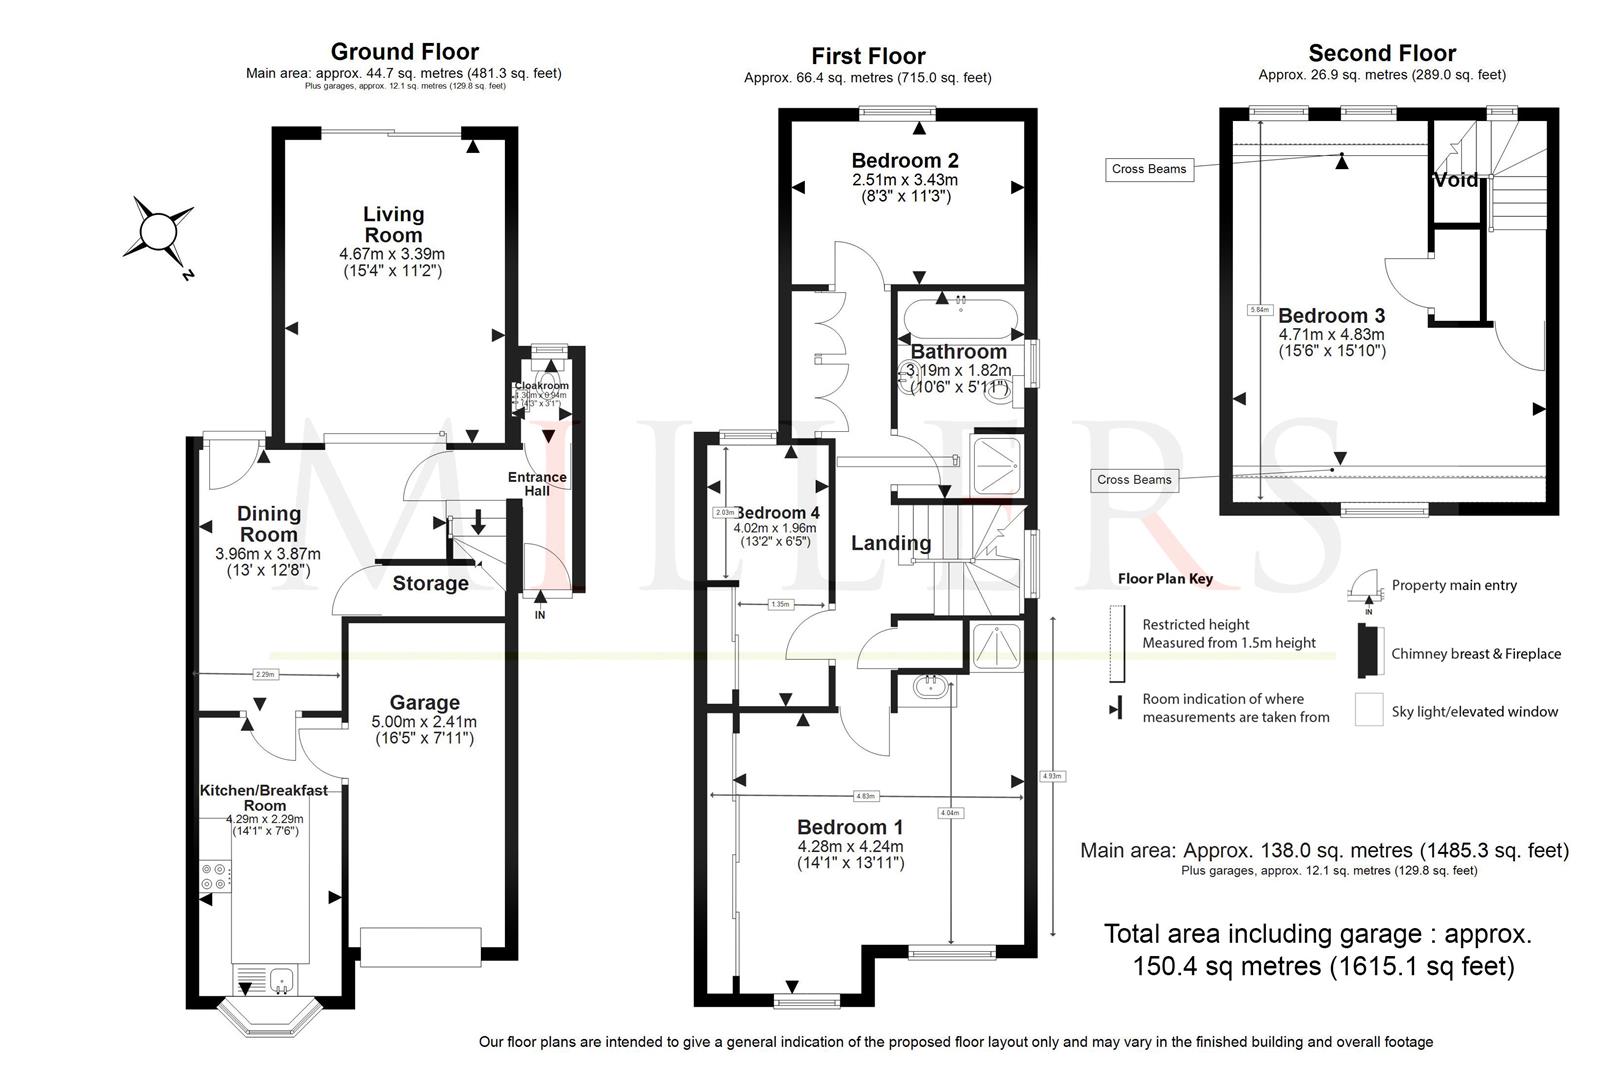
- APPROX. 1615.1 SQ FT VOLUME
- SHORT WALK TO EPPING FOREST

4 Bedroom Detached House for sale in Theydon Bois Epping
 2
4
1
2
4
1
*DETACHED HOUSE * FOUR BEDROOMS * GARAGE & DRIVEWAY * STUNNING VIEWS * SHORT WALK TO STATION & SHOPS *APPROX 1,615 SQ FT VOULME *
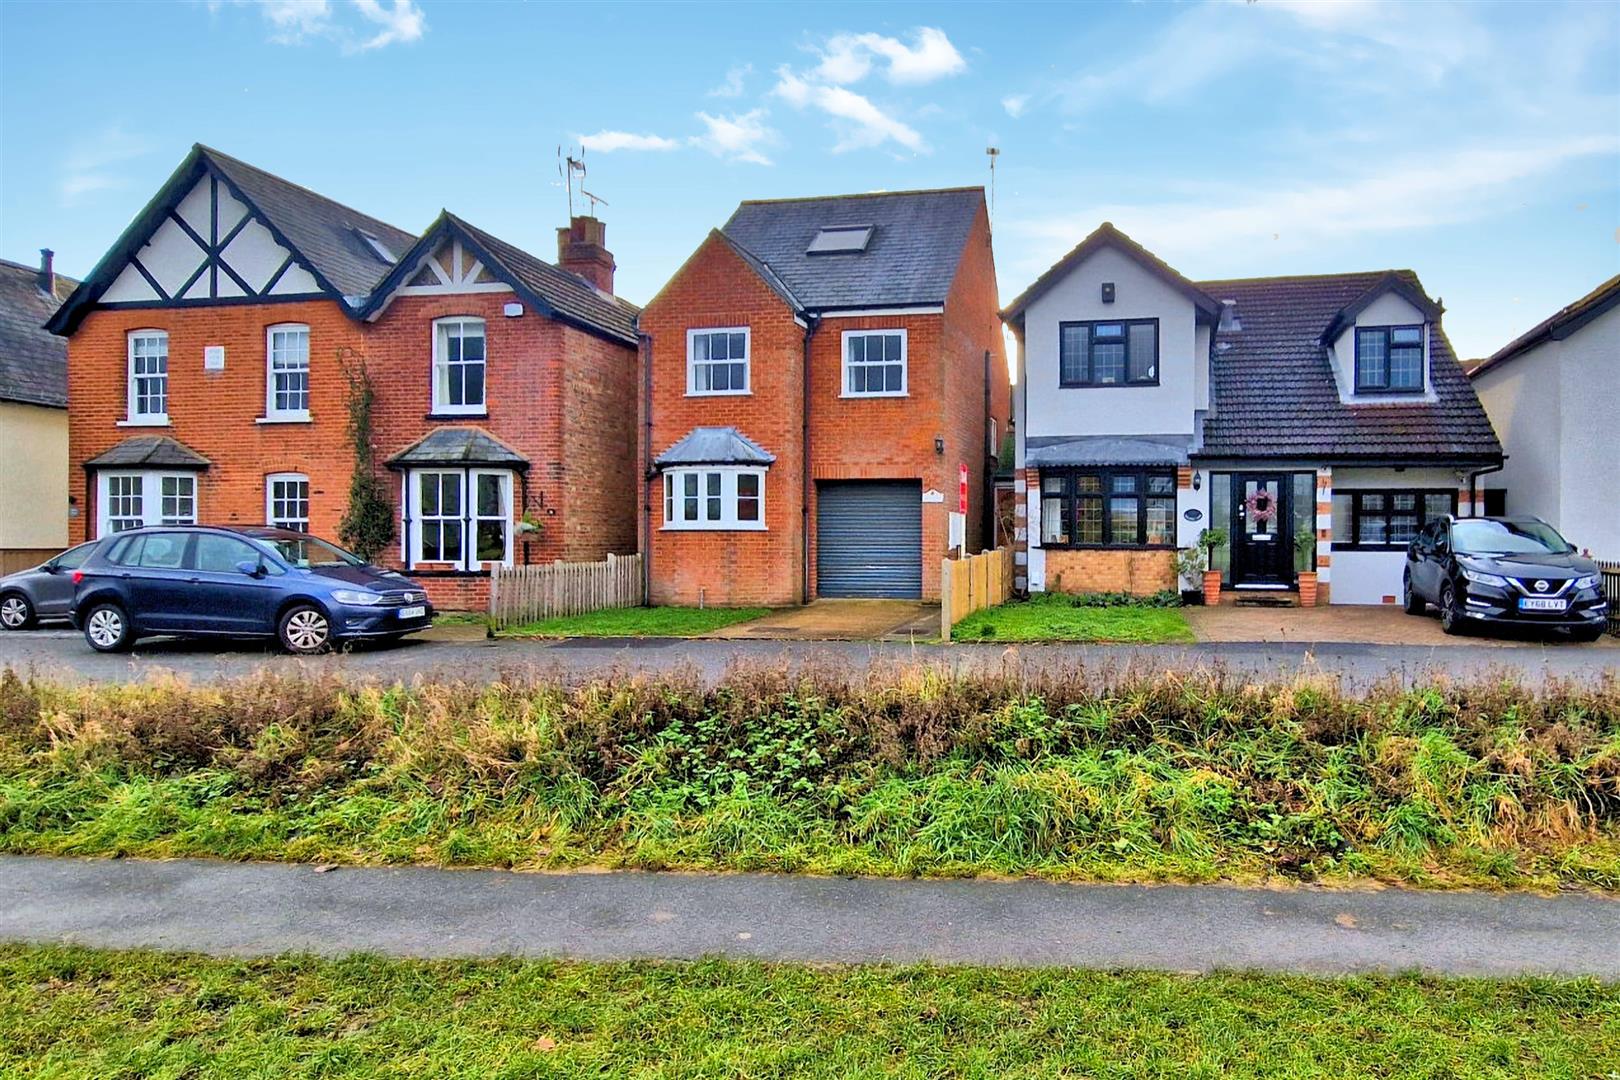
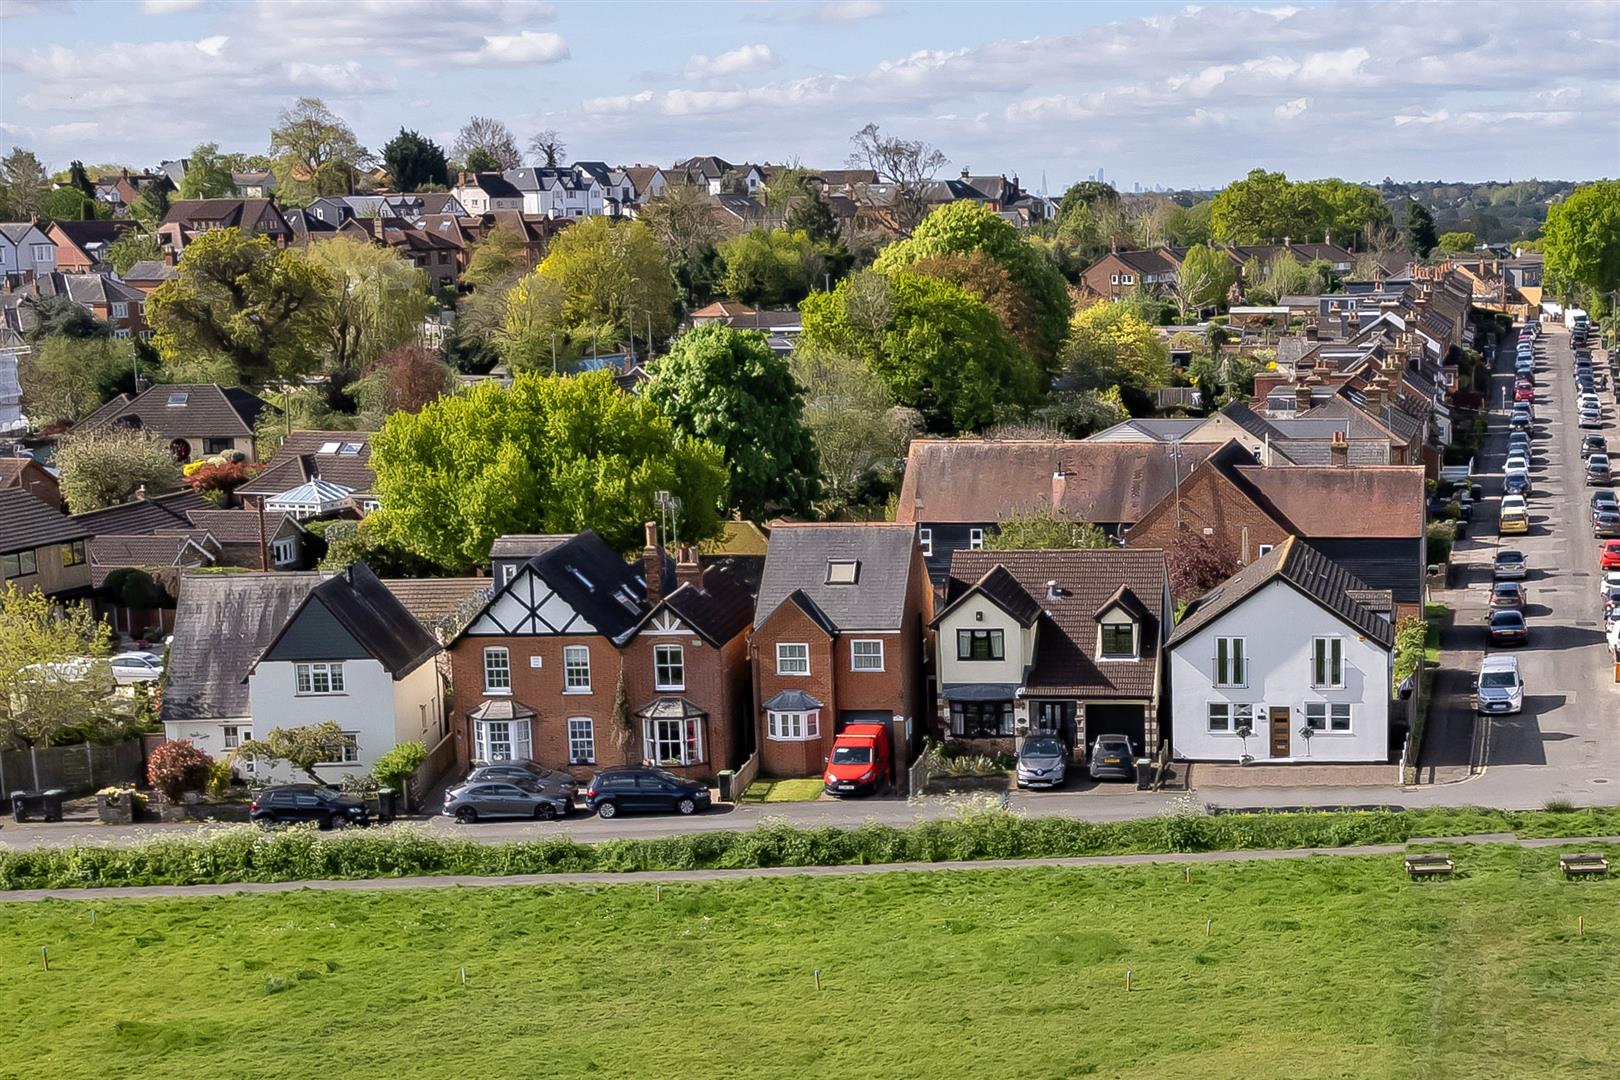
Nestled in the charming village of Theydon Bois, this delightful detached family home offers a perfect blend of comfort and convenience. Spanning an impressive 1,615 square feet, the property boasts four bedrooms and two inviting reception rooms, making it an ideal space for family living.
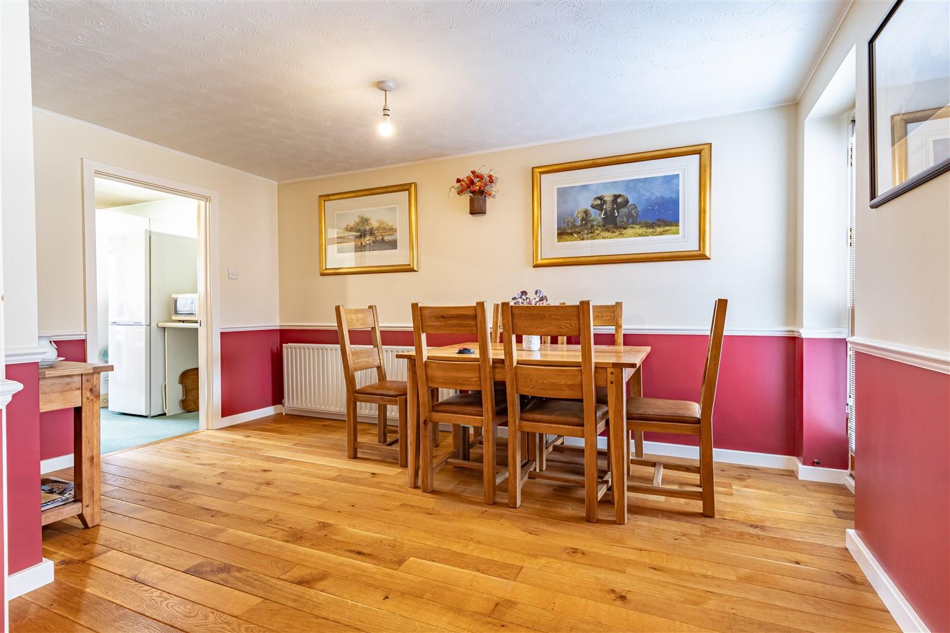
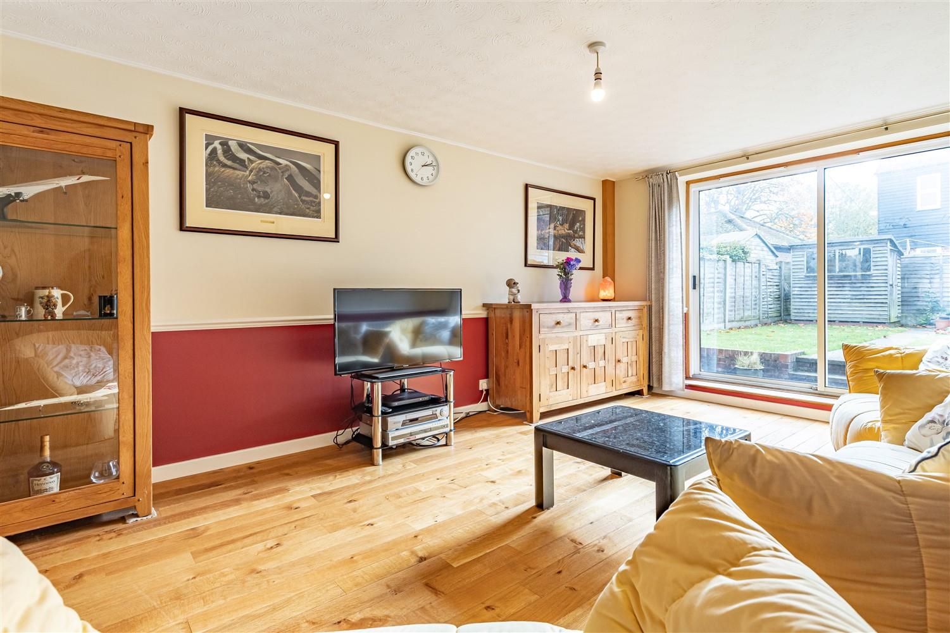
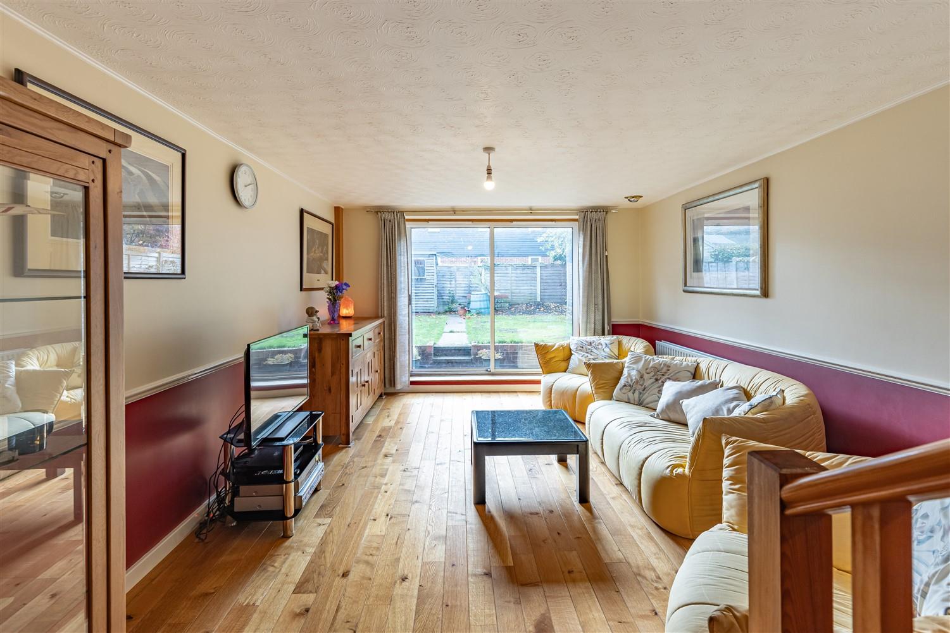
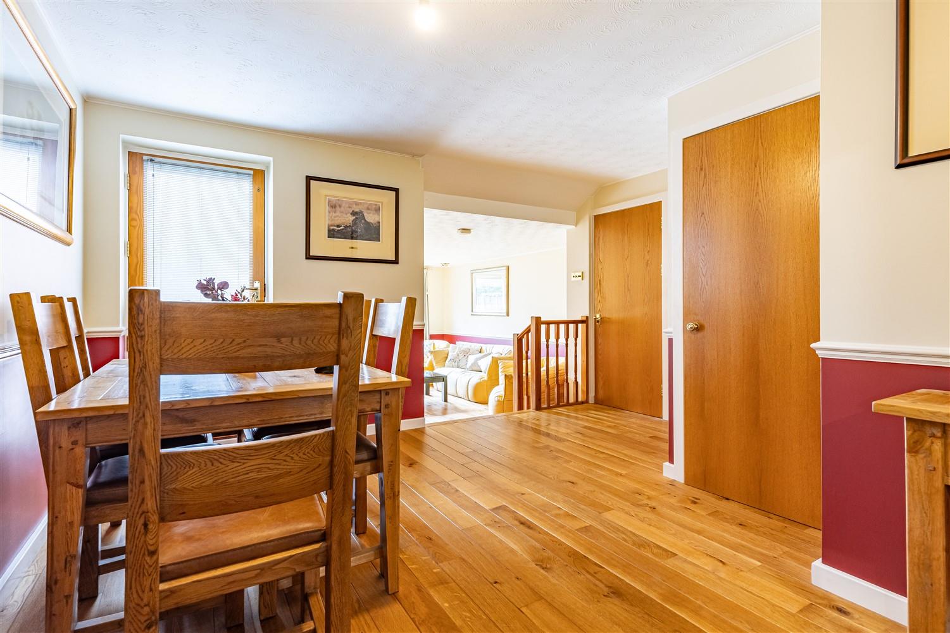
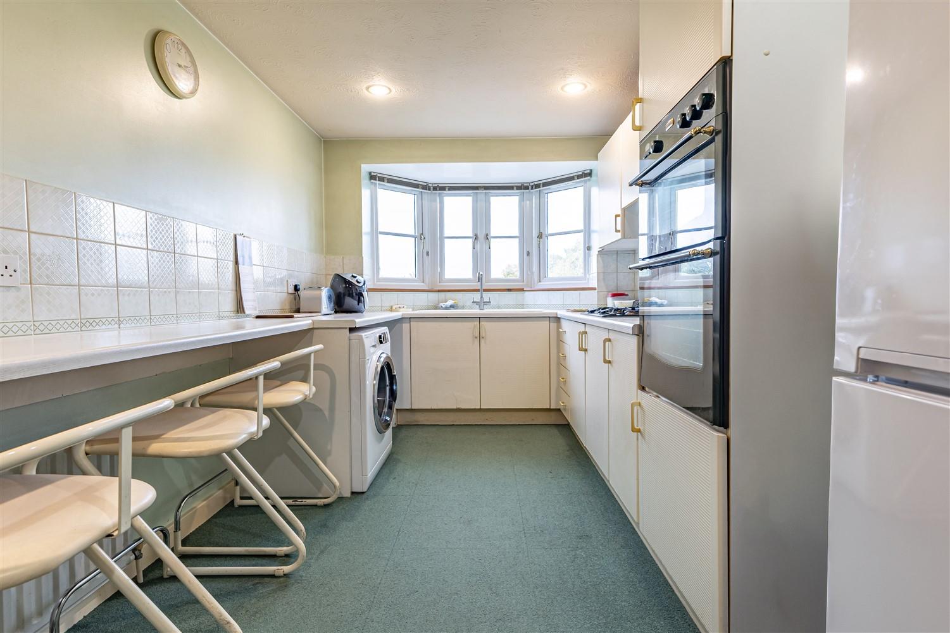
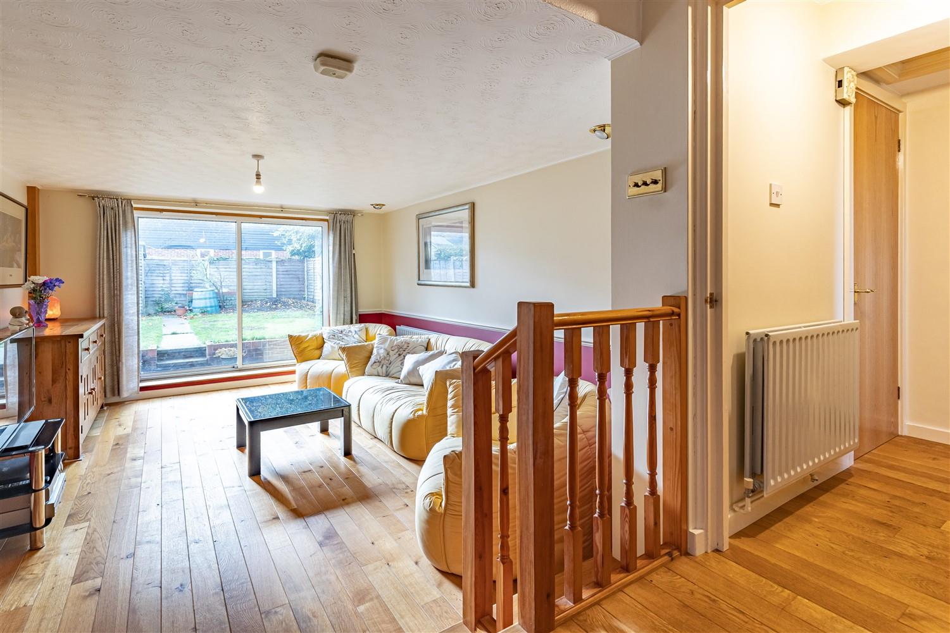

Upon entering, you are greeted by a welcoming hallway that leads to a convenient ground floor cloakroom. The spacious lounge features patio doors that open out to the rear garden, allowing for a seamless connection between indoor and outdoor spaces. Adjacent to the lounge, the dining room flows into a well-appointed kitchen/breakfast room, perfect for family meals and entertaining guests.
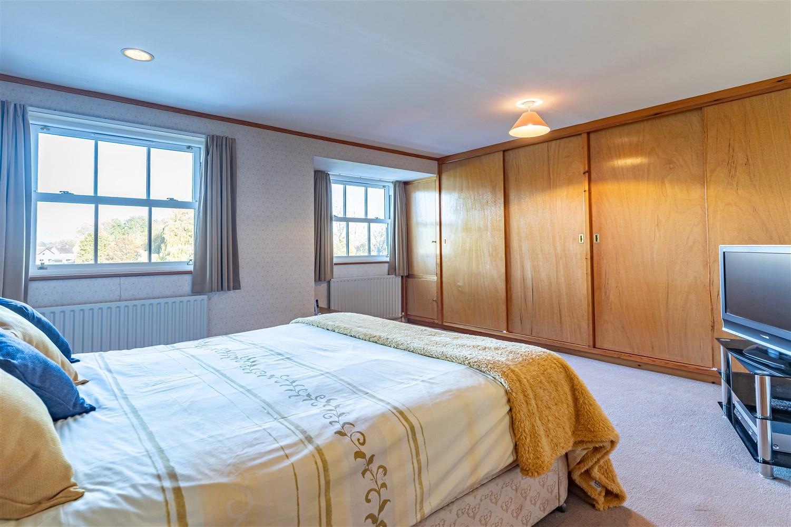
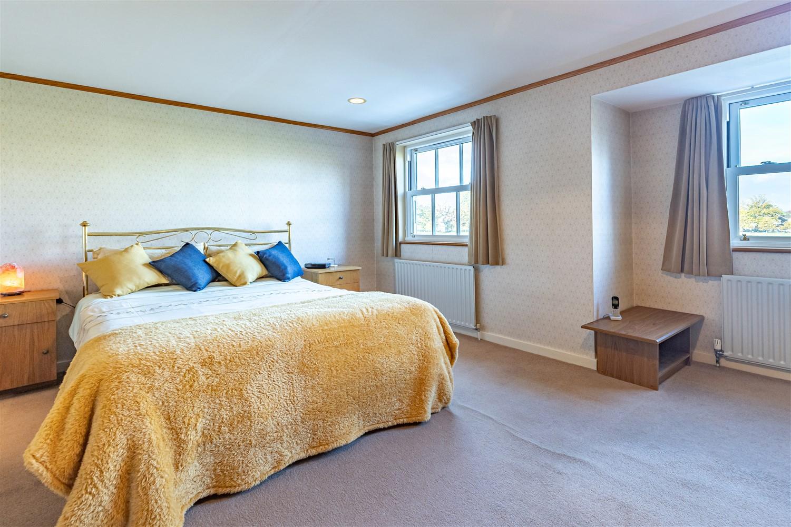
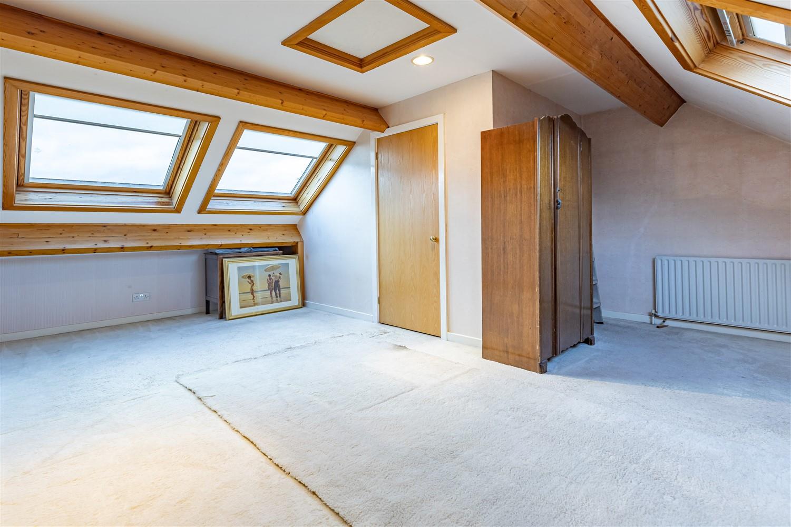
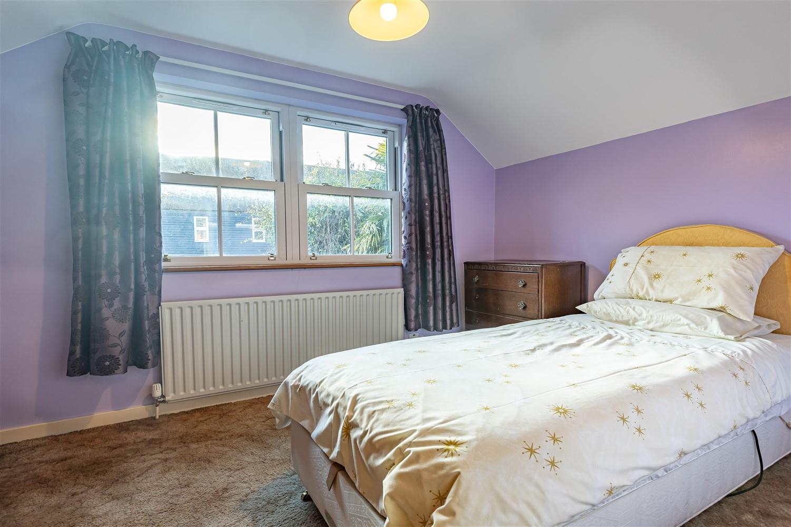
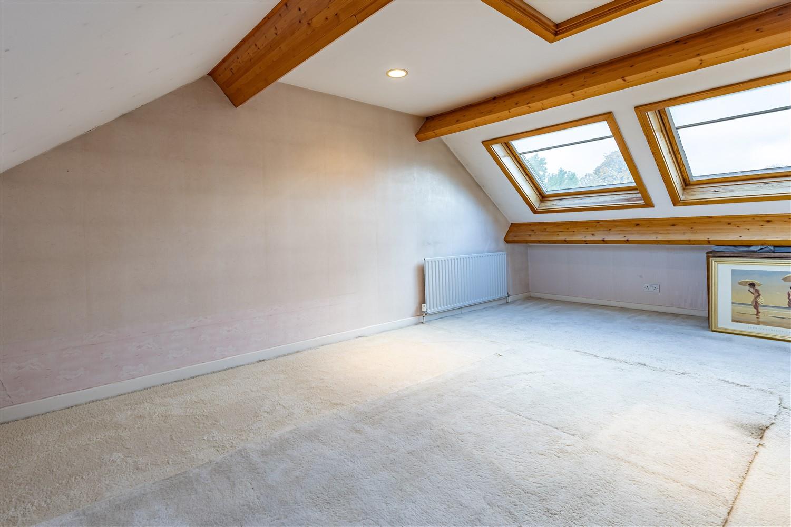
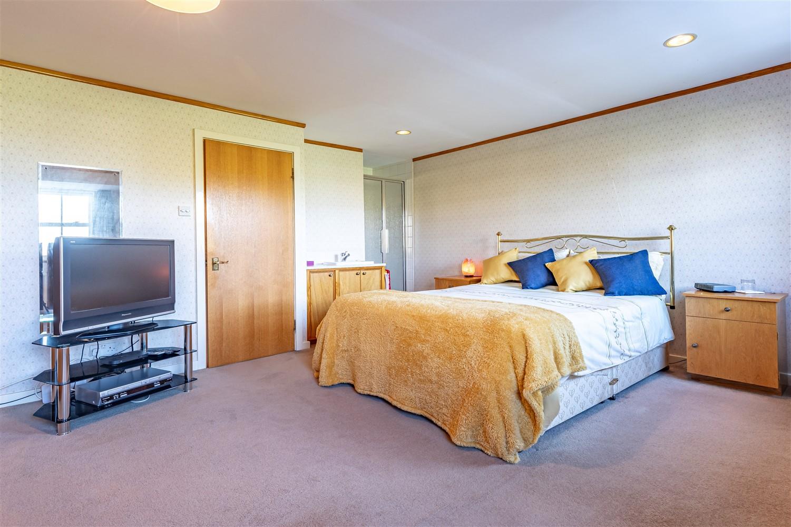
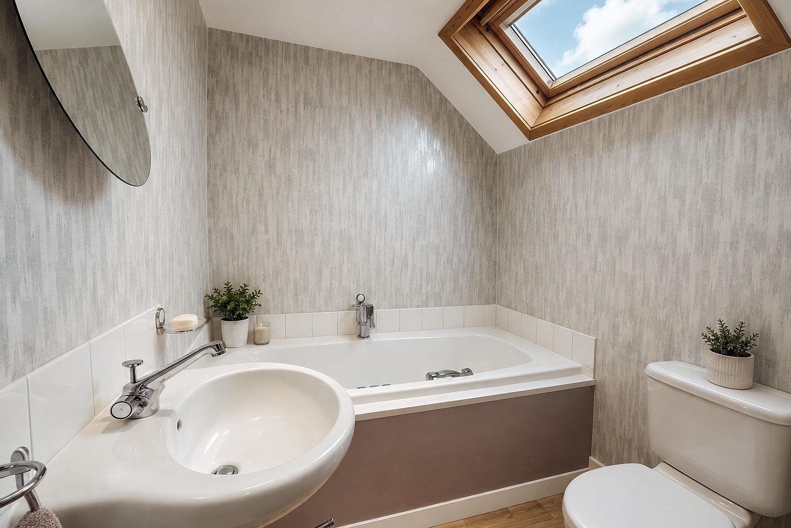
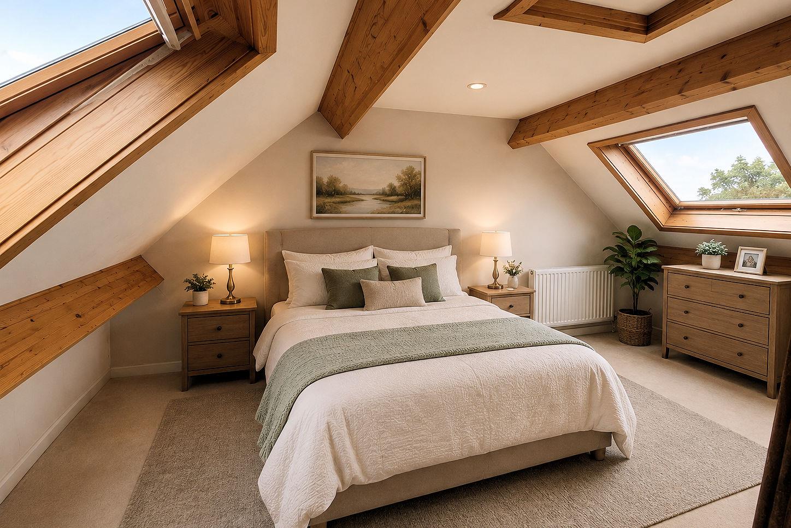
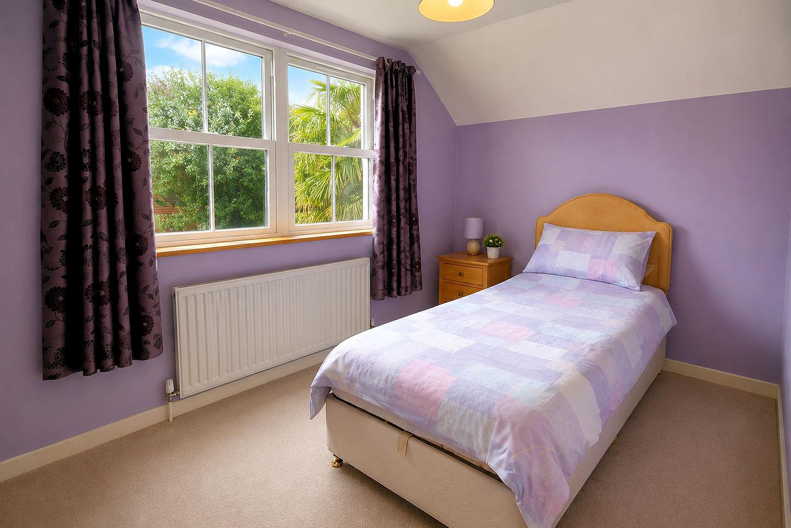
The first floor is home to a generous master bedroom, complete with built-in wardrobes and an en-suite shower cubicle with a vanity wash hand basin. Two additional bedrooms provide ample space for family or guests, while a family bathroom featuring a four-piece suite caters to all your needs. Ascend to the top floor, where you will find an impressive double bedroom, offering a private retreat.
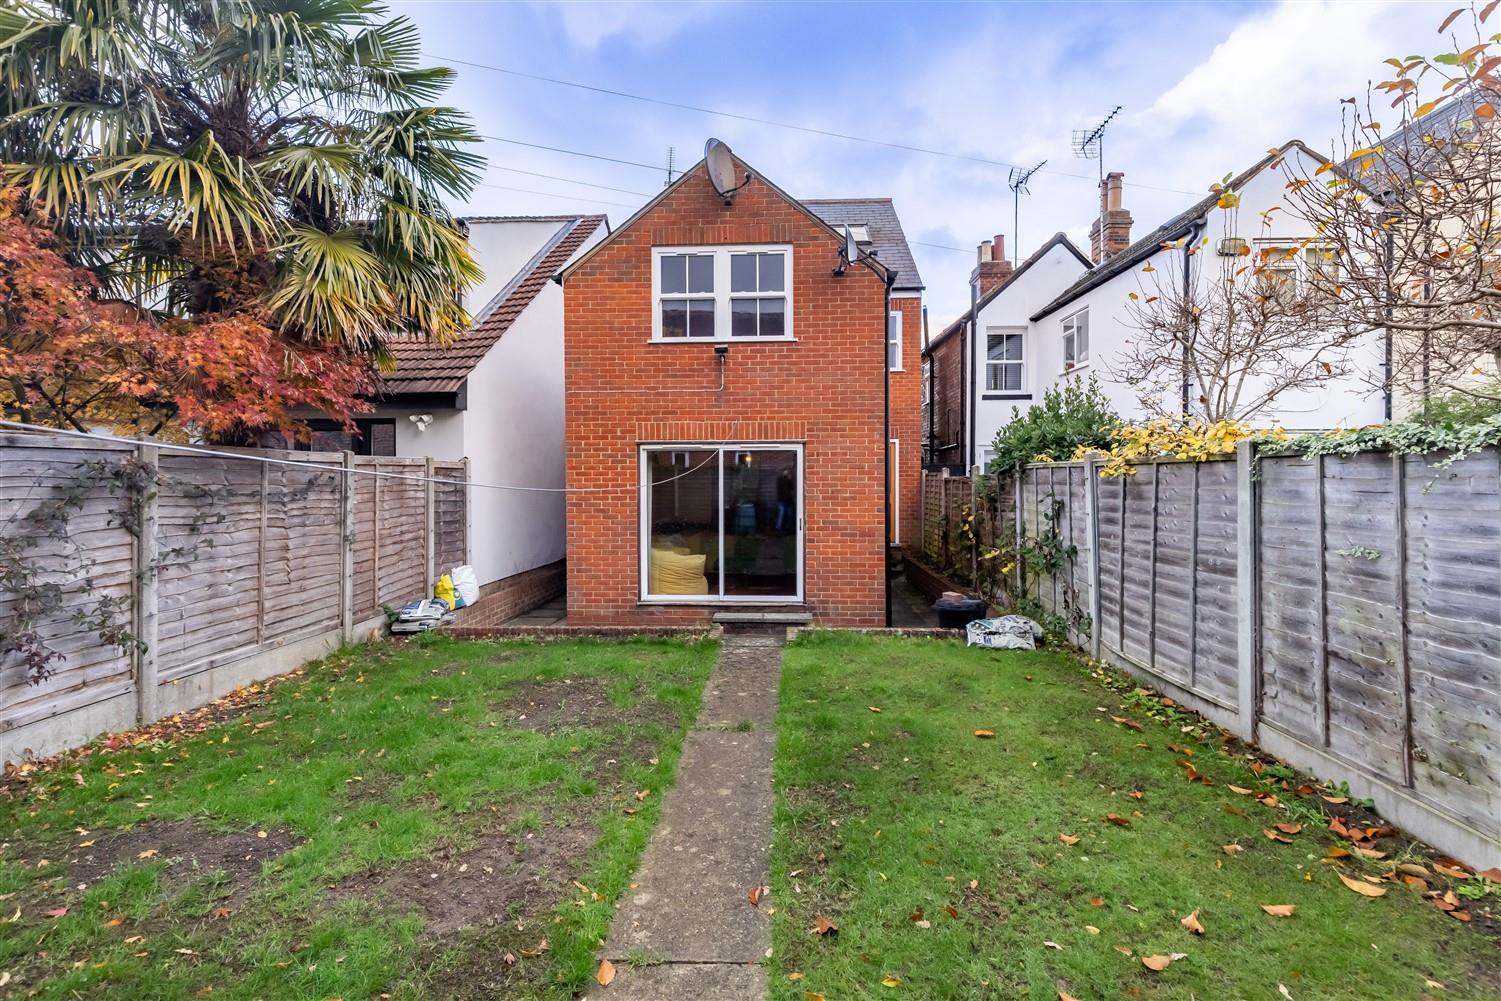
The exterior of the property is equally appealing, with a paved front garden that accommodates off-street parking, leading to an integral garage equipped with power and light. The rear garden is a tranquil haven, featuring a paved area, a lawn with a timber garden shed for additional storage.
One of the standout features of this home is its picturesque location, overlooking the village green and duck pond. Residents can enjoy leisurely strolls to nearby pubs, restaurants, and shops, all within walking distance. Additionally, the Central Line tube station is conveniently close, providing easy access to the wider area. This property presents a wonderful opportunity for those seeking a family home in a serene yet accessible location.
Ground Floor -
Cloakroom Wc - 1.30m x 1.24m (4'3 x 4'1) -
Dining Room - 3.96m x 3.87m (13'0" x 12'8") -
Kitchen Breakfast Room - 4.29m x 2.29m (14'1" x 7'6") -
Living Room - 4.67m x 3.39m (15'4" x 11'1") -
First Floor -
Bedroom One - 4.28m x 4.24m (14'1" x 13'11") -
Bedroom Two - 2.51m x 3.43m (8'3" x 11'3") -
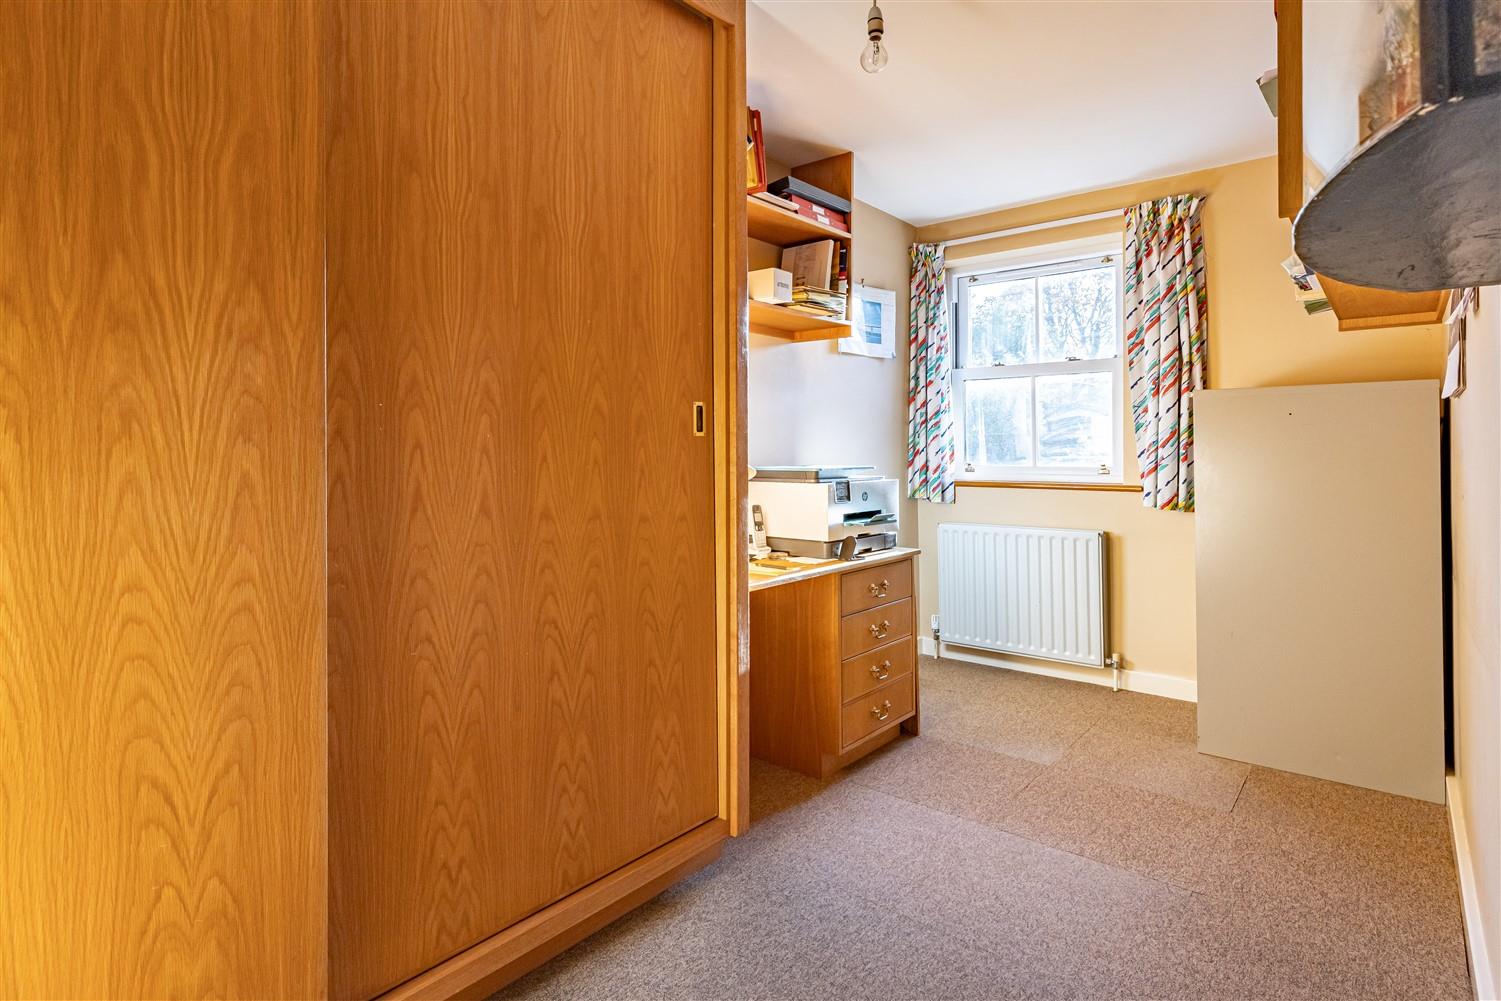
Bedroom Four - 4.02m x 1.96m (13'2" x 6'5") -
Bathroom - 3.20m x 1.80m (10'6 x 5'11) -
Second Floor -
Bedroom Three - 4.71m x 4.83m (15'5" x 15'10") -
Exterior -
Front Garden & Driveway -
Garage - 5.00m x 2.41m (16'5 x 7'11) -
Rear Garden - 10.67m x 6.50m (35' x 21'4) -
Property Ref: 34296930
Similar Properties

Gwynne Park Avenue, Woodford Green
4 Bedroom Detached House | £750,000
*PRICE RANGE £750,000-£775,000 * MODERN DETACHED HOME* MASTER BEDROOM WITH EN-SUITE * GARAGE & DRIVEWAY * CLOSE TO CLAYB...
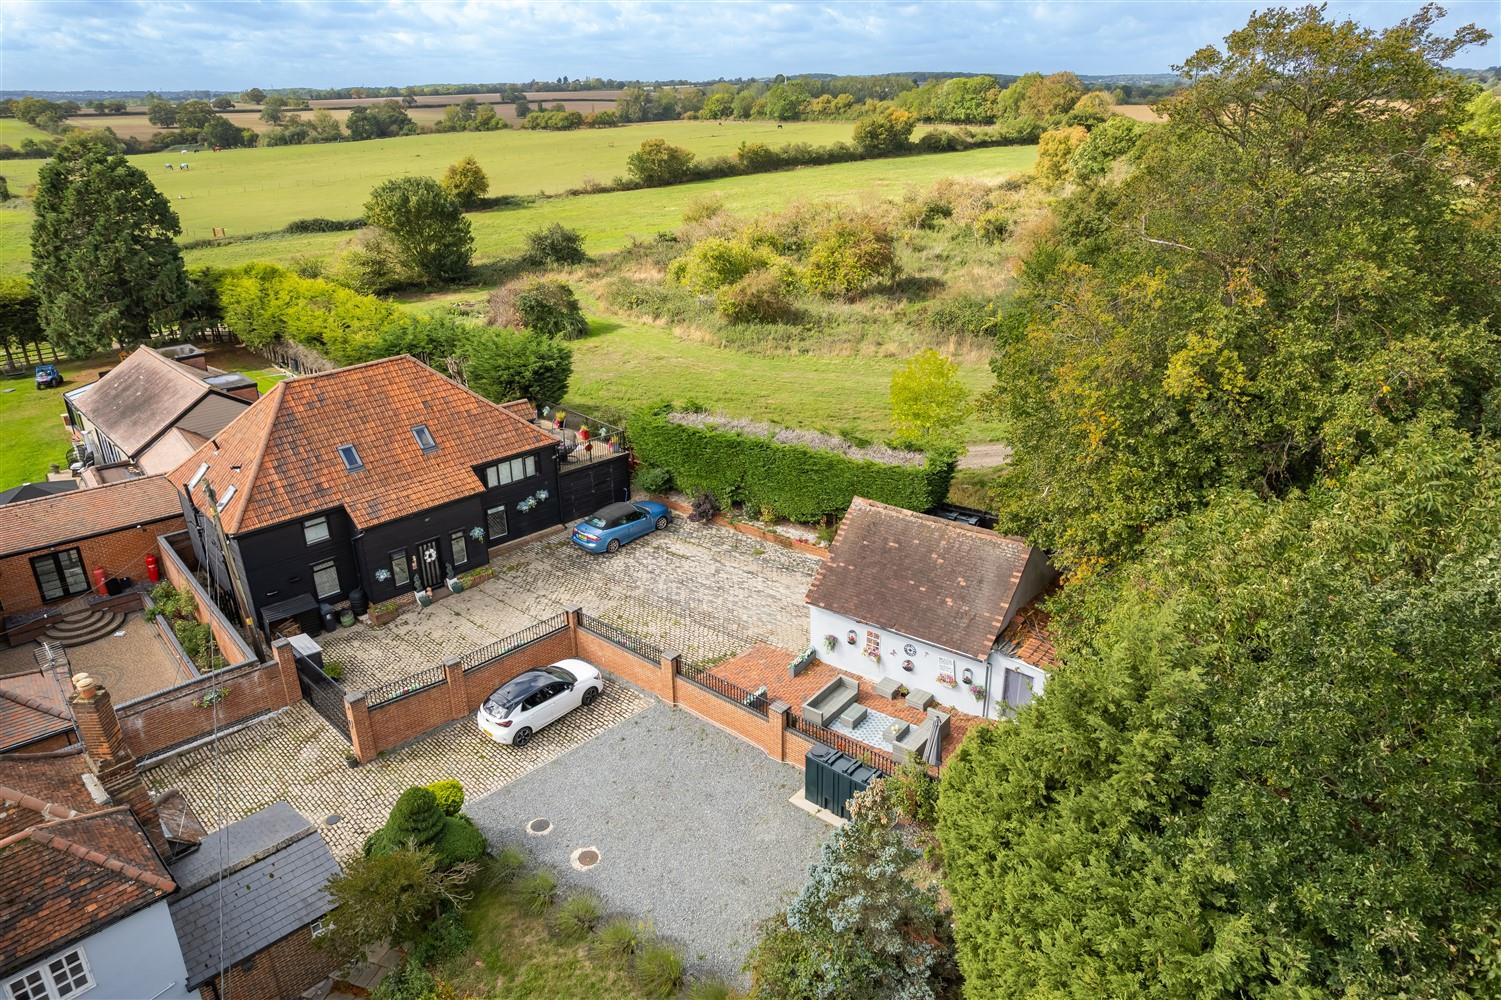
3 Bedroom Barn Conversion | Guide Price £750,000
* DETACHED BARN CONVERSION * SPACIOUS LOUNGE WITH LOG BURNER * THREE BEDROOMS WITH EN-SUITES * DETACHED DOUBLE GARAGE *...

4 Bedroom Barn Conversion | Guide Price £750,000
* STUNNING BARN CONVERSION * FOUR BEDROOMS * FOUR BTHROOMS * GATED DEVELOPMENT * GRADE ll LISTED * CLOSE TO LOCAL SCHOOL...
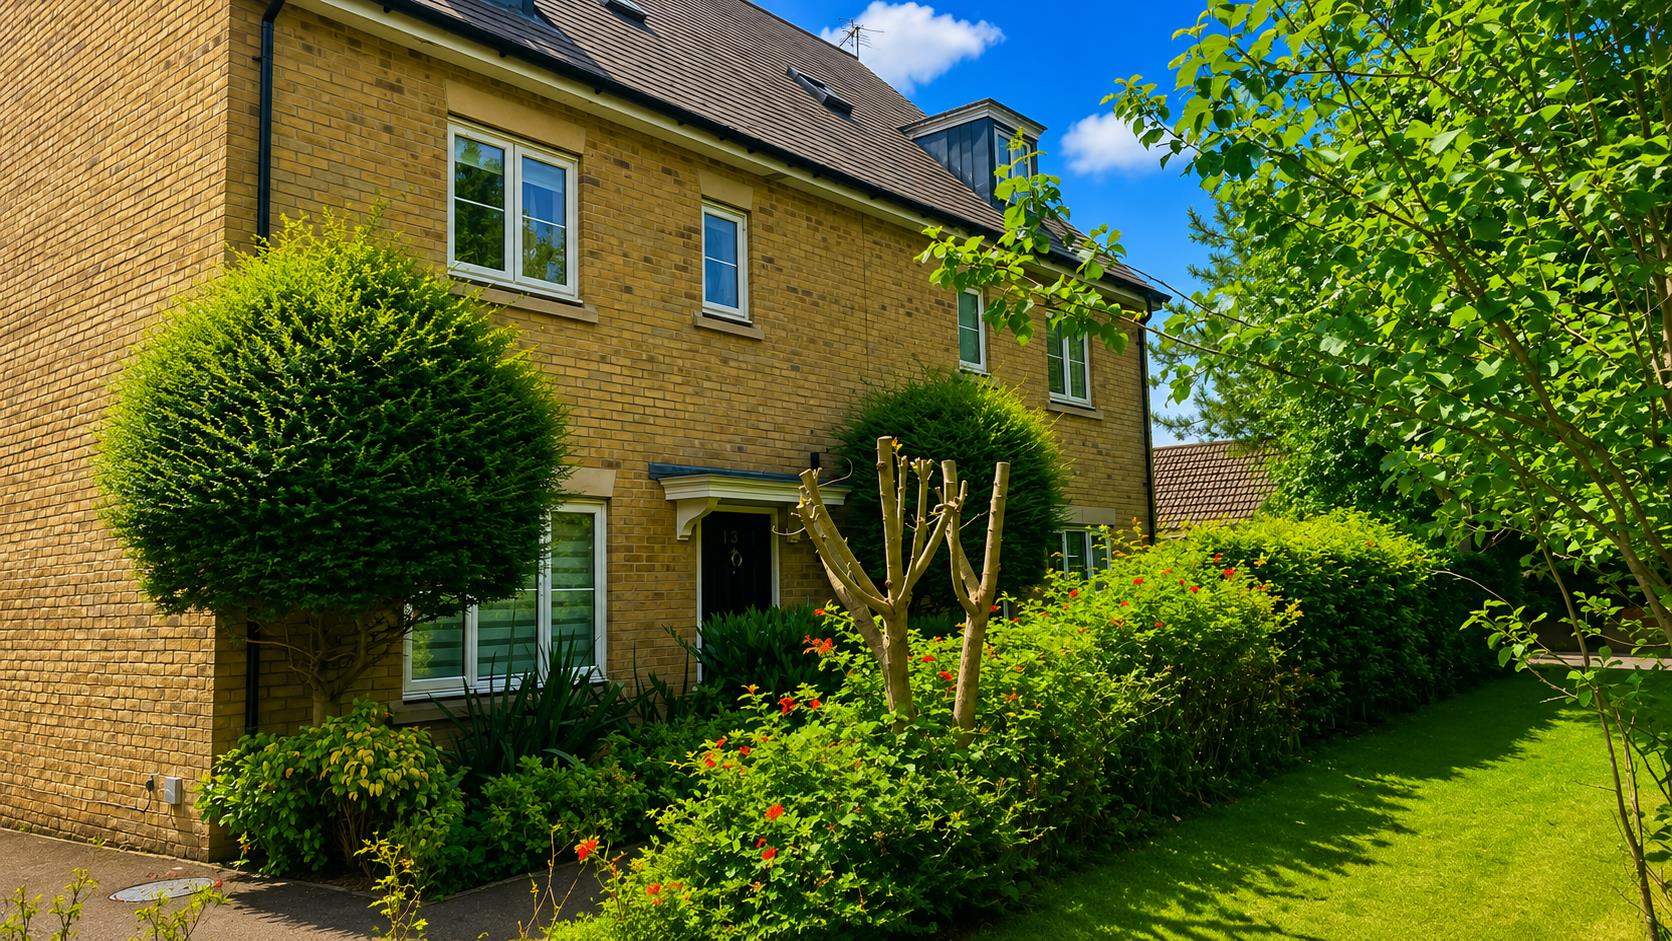
4 Bedroom Semi-Detached House | £775,000
* PRICE RANGE £775,000 - £800,000 * SEMI DETACHED HOME * THREE FLOORS * GARAGE & DRIVE * SOUTH FACING GARDEN * NO ONWARD...
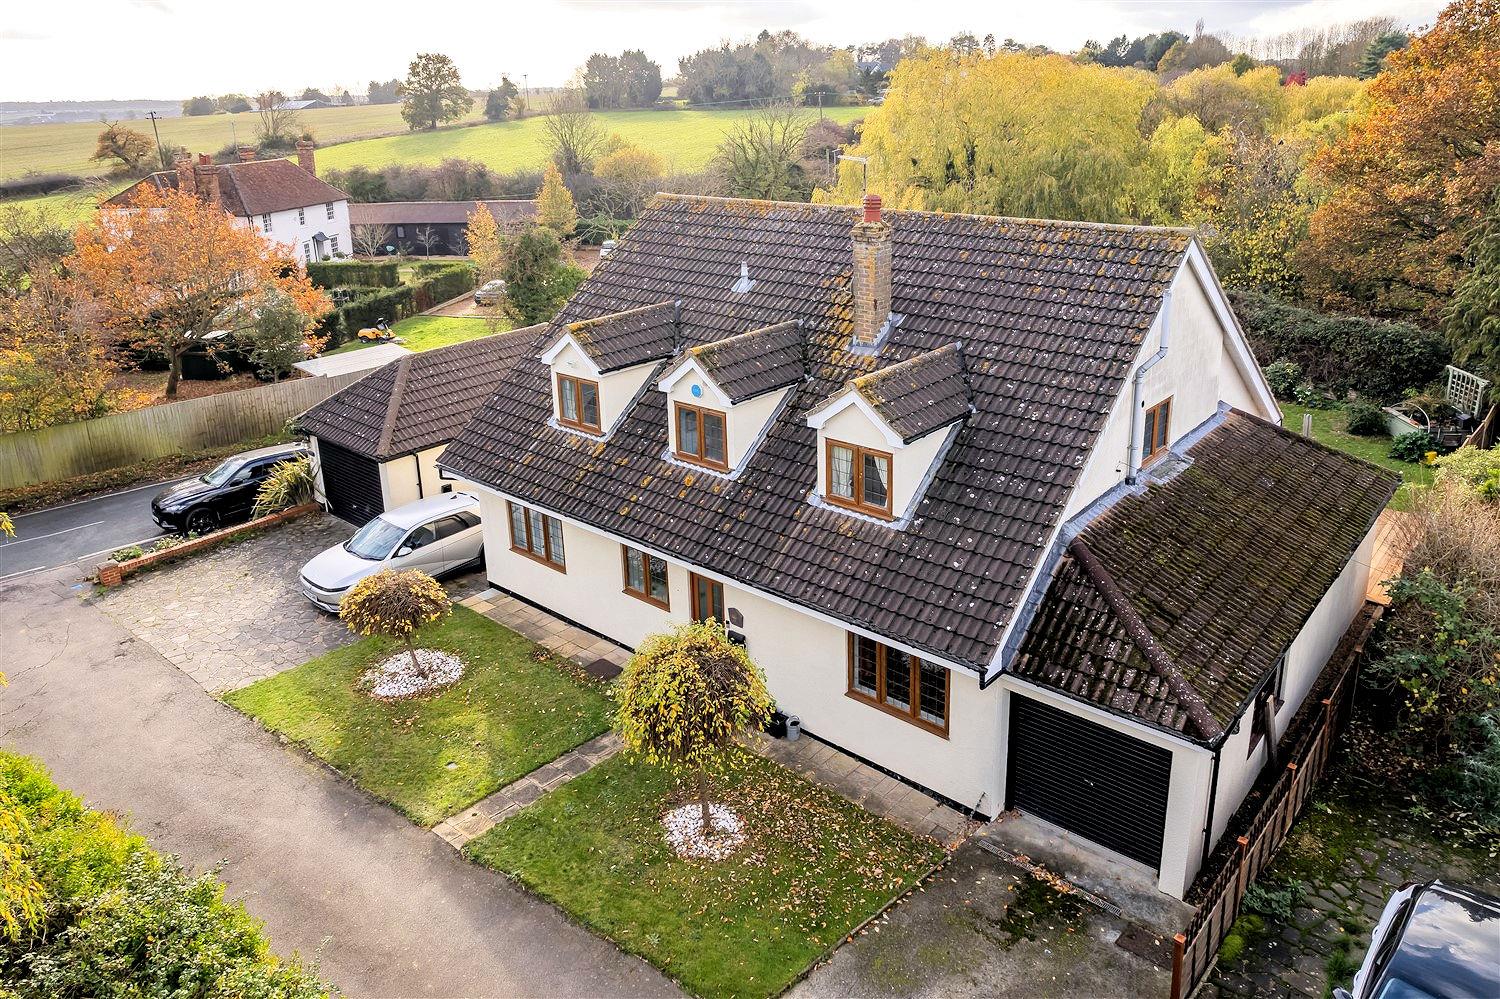
Hastingwood Road, Hastingwood.
5 Bedroom Detached House | Guide Price £795,000
Nestled in the serene surroundings of Hastingwood, this attractive detached house offers a perfect blend of comfort and...
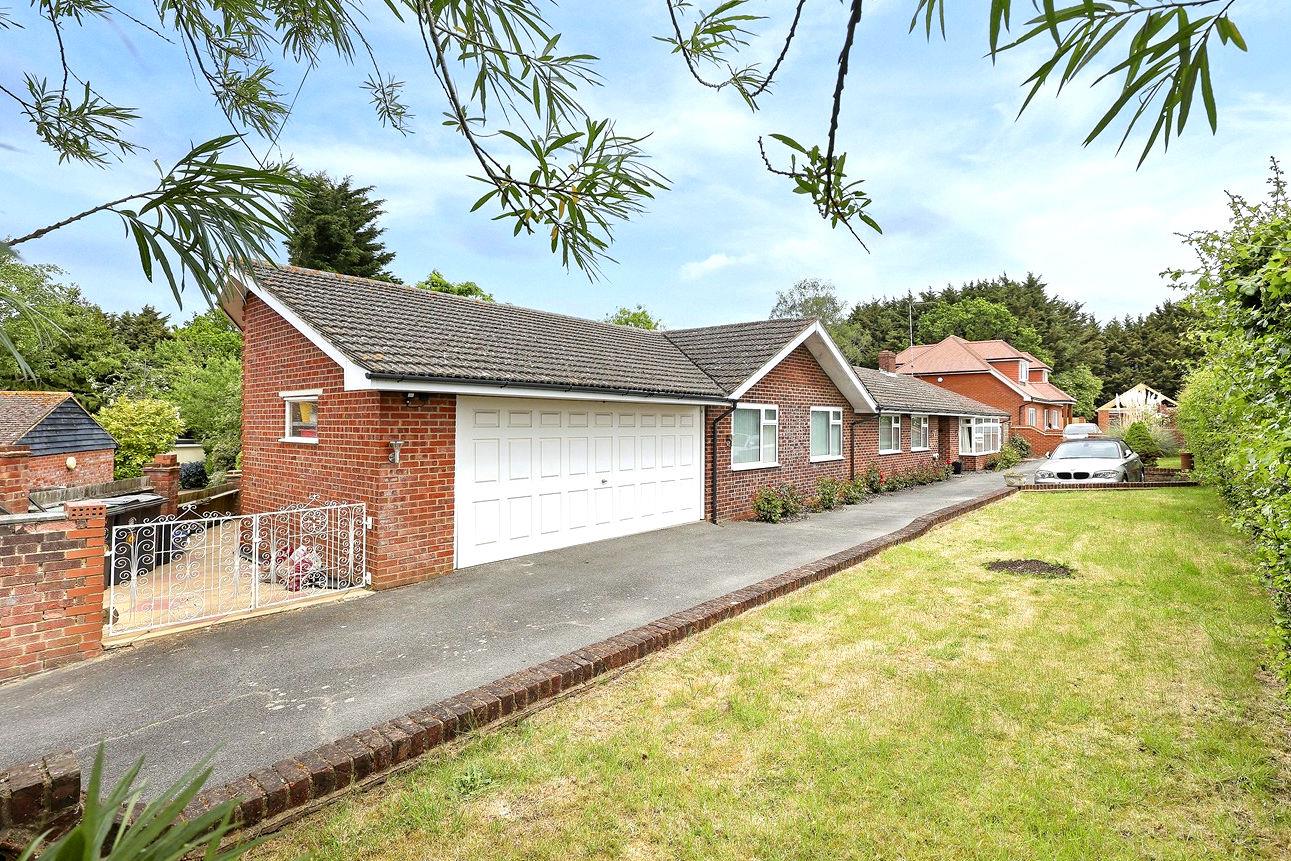
5 Bedroom Detached Bungalow | Guide Price £795,000
* DETACHED BUNGALOW * FIVE BEDROOMS * VERSATILE ACCOMMODATION * COUNTRYSIDE VIEWS * DOUBLE GARAGE & AMPLE PARKING *Set a...

Millers Estate Agents (Epping)
229 High Street, Epping, Essex, CM16 4BP
01992 560555
How much is your home worth?
Use our short form to request a valuation of your property.
Request a Valuation
©2026 The Guild of Property Professionals. All rights reserved.
Terms and Conditions |
Privacy Policy |
Cookie Policy |
Complaints Policy |
Members Login
The Guild of Property Professionals Trading Address: 121 Park Lane, London W1K 7AG. GPEA Limited.
Registered in England & Wales.
Company No: 02819824.
Registered Office Address: 2 St. Stephen's Court, St. Stephen's Road, Bournemouth, Dorset, England, BH2 6LA.
VAT Registration No: 576 8795 61

