- CHARMING DETACHED HOUSE
- FIVE RECEPTION ROOMS
- FOUR DOUBLE BEDROOMS
- APPROX. 2,197.6 SQ FT VOLUME
- 100 FT GARDEN & SUN TERRACE
- 600 METERS TO THEYDON STATION
- NEW MAIN ROOF COVERING
- HANDY HOME STUDY ROOM
- 200 METERS WALK TO FARMLAND

4 Bedroom Detached House for sale in Theydon Bois
 5
4
2
5
4
2
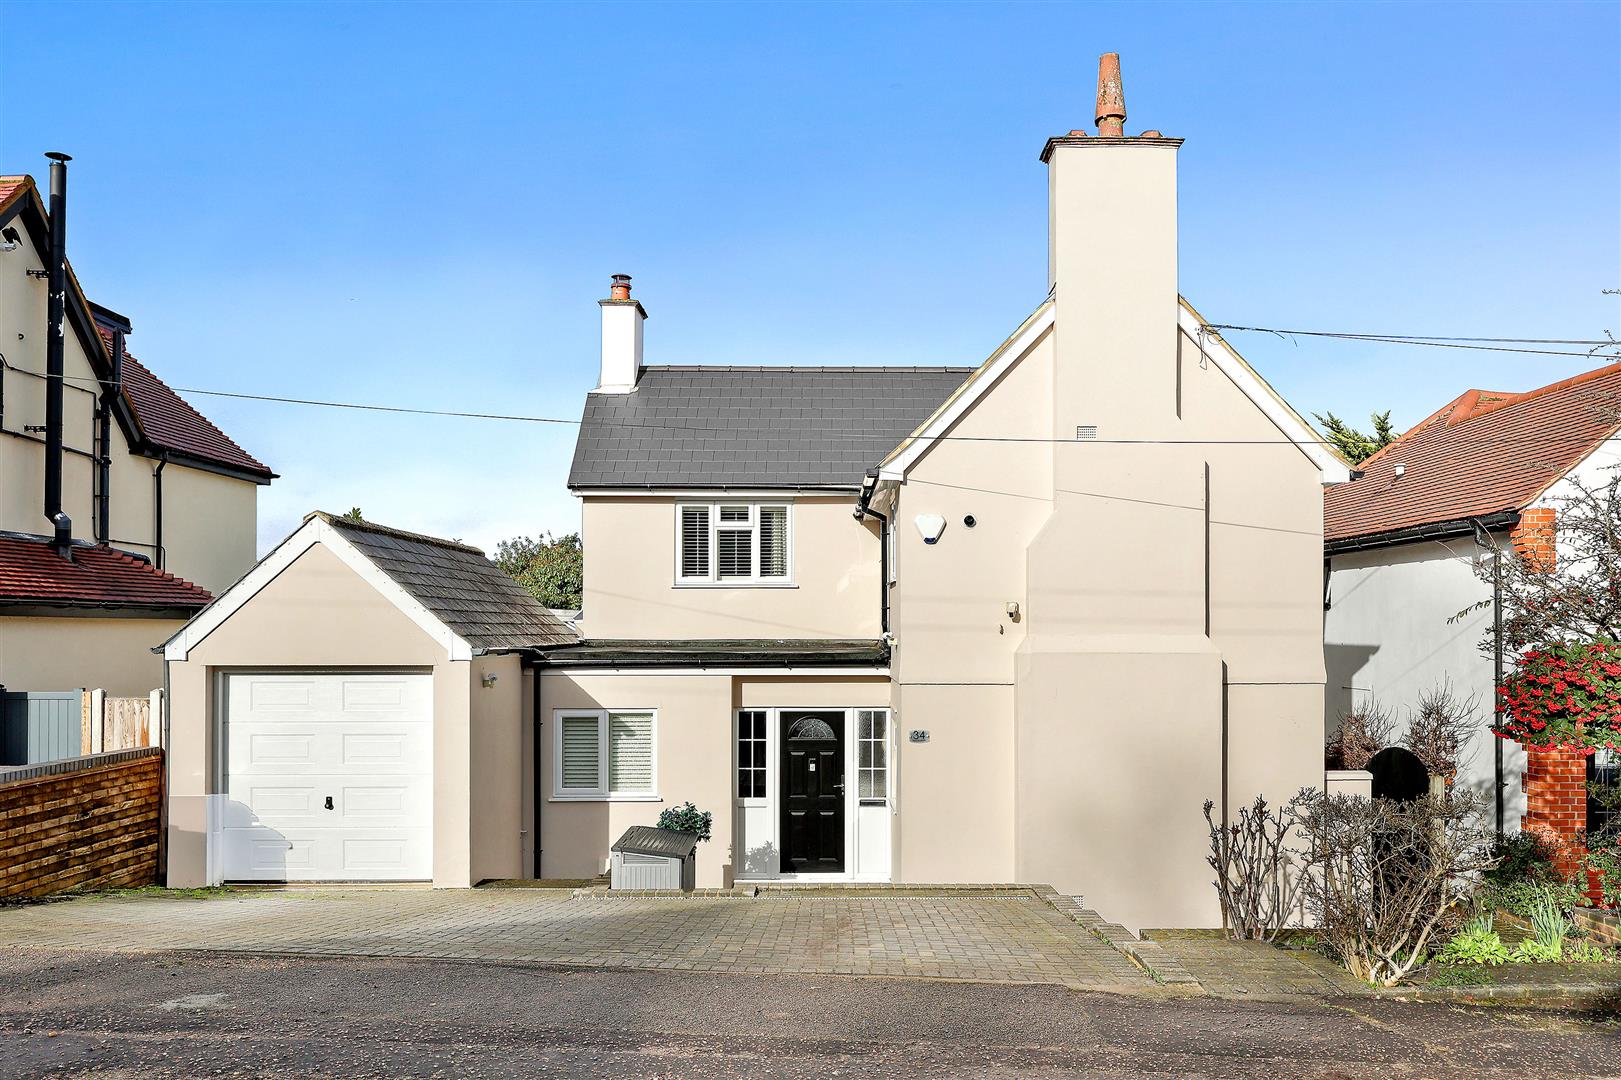
*DETACHED FOUR BEDROOM RESIDENCE * DESIRABLE LOCATION * FIVES RECEPTION ROOMS * GARAGE & OFF STREET PARKING * CLOSE TO SHOPS & STATION * 100' REAR GARDEN *
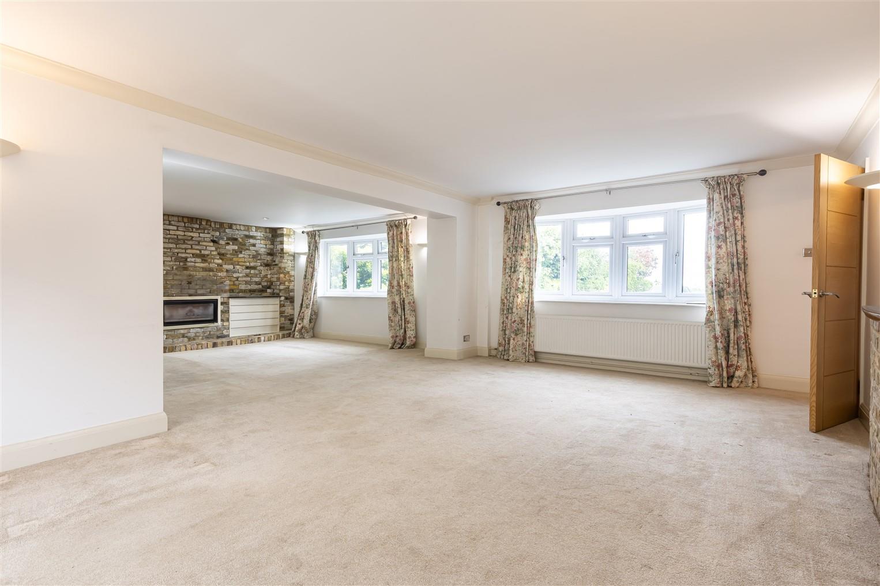

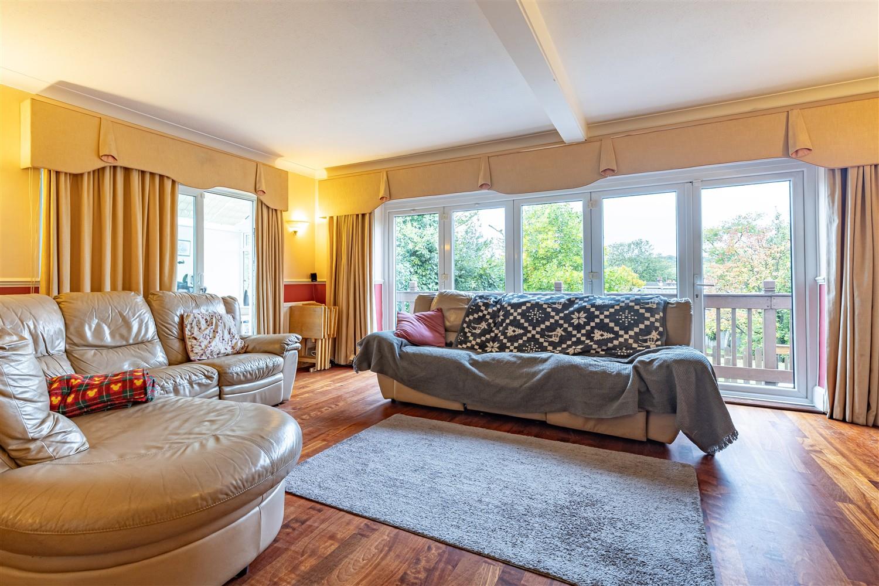
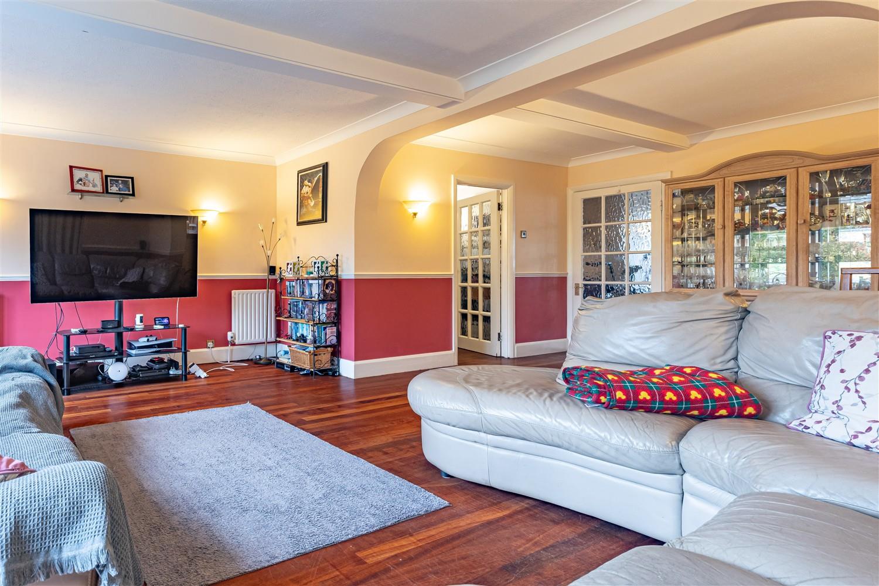
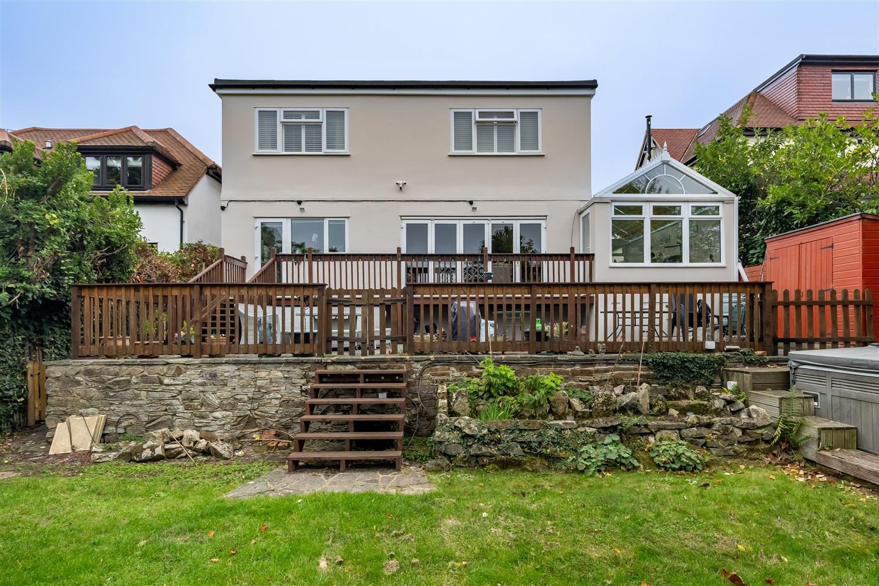
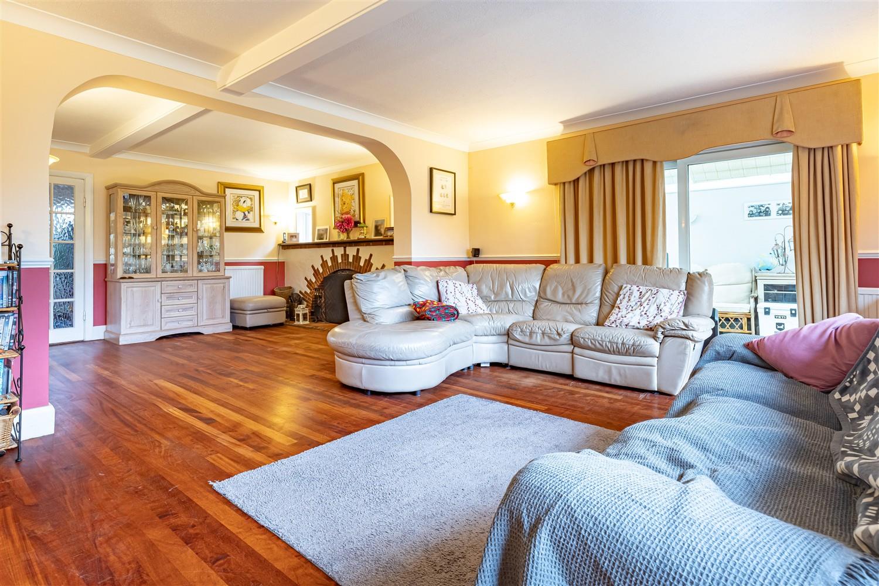
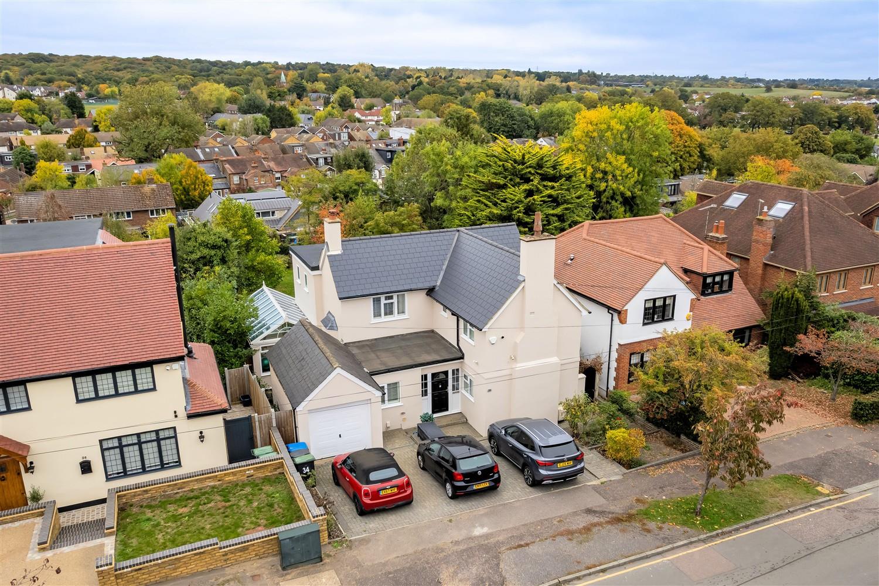
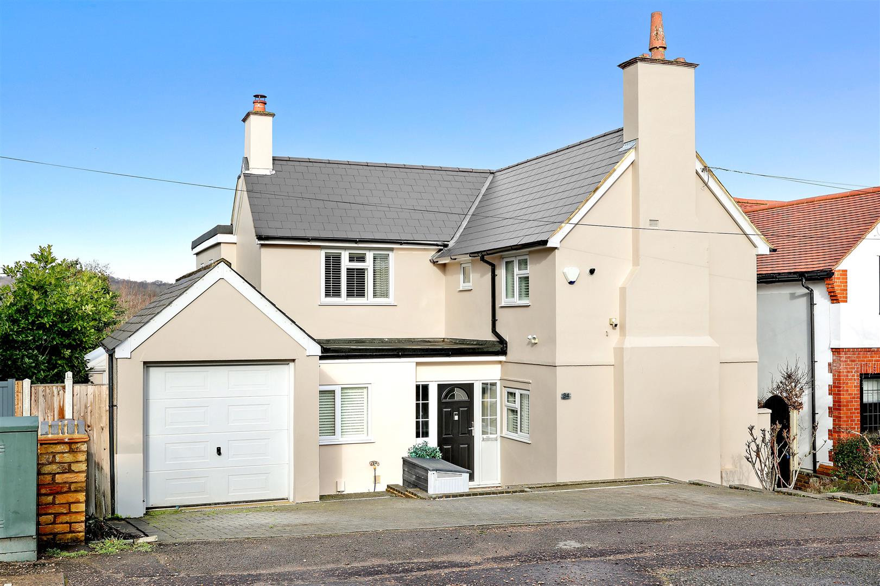
This charming and extended detached family home features five spacious reception areas and four double bedrooms. It includes a garage, off-street parking, a 100 ft rear garden, and a stunning sun terrace. Located on a sought-after residential road, the property provides easy access to the village green and duck pond, High Street shops, and the Central Line tube station.
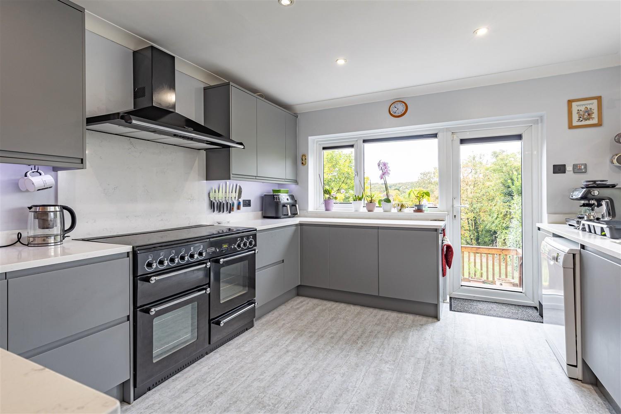
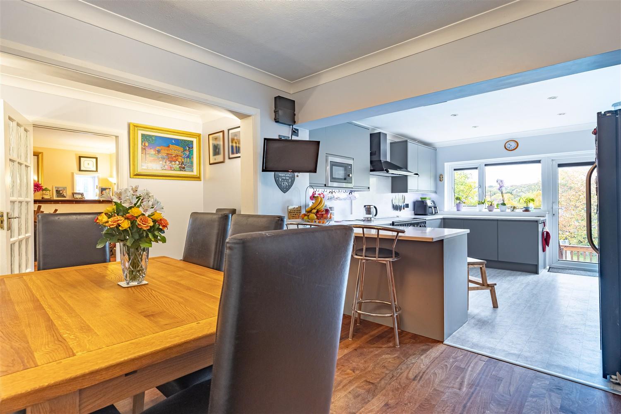
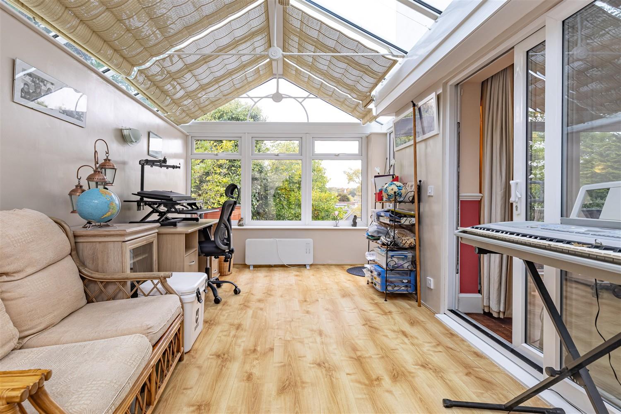
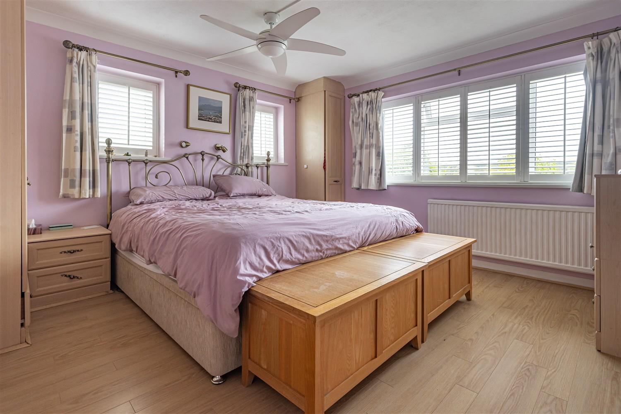
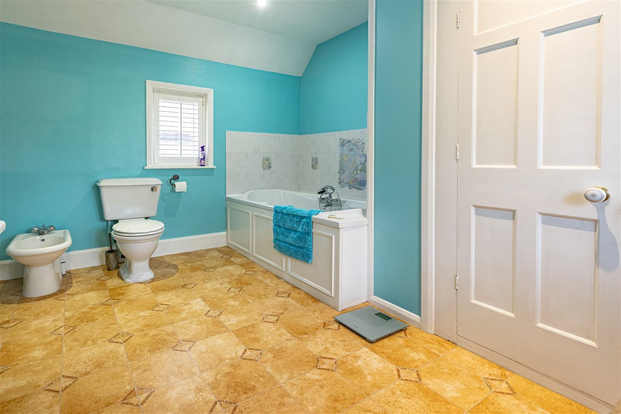
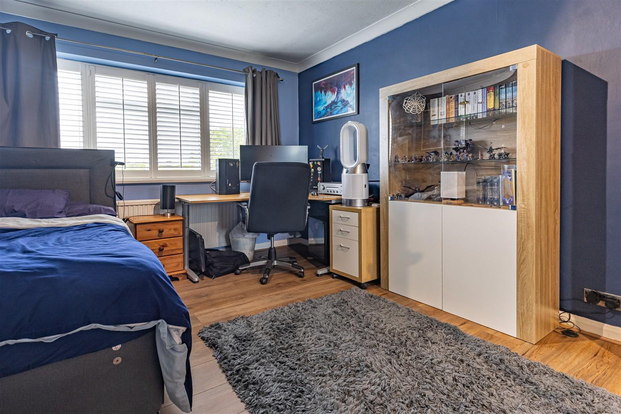
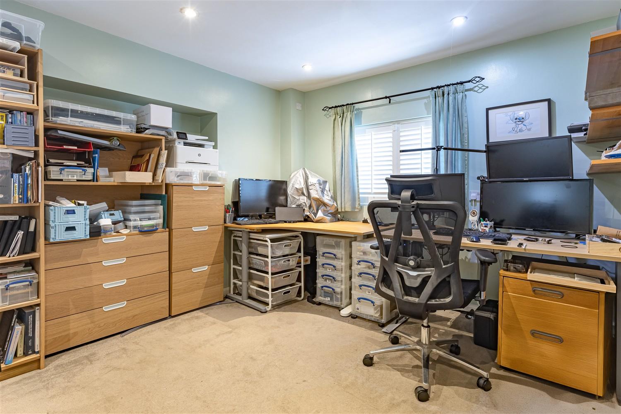
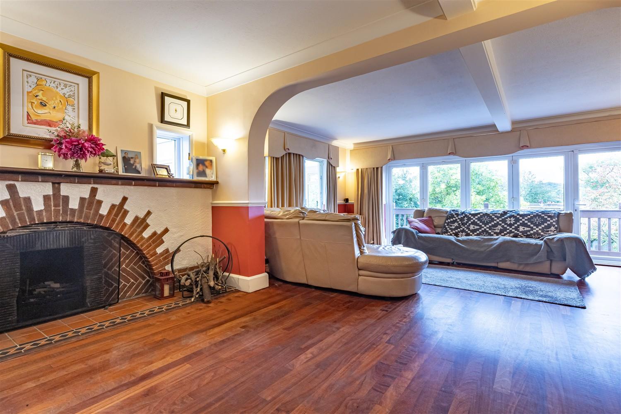
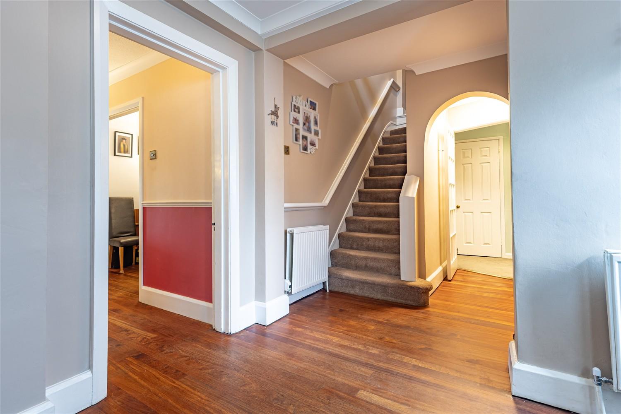
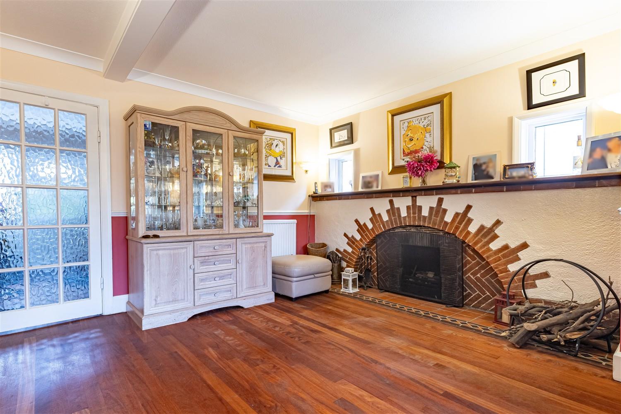
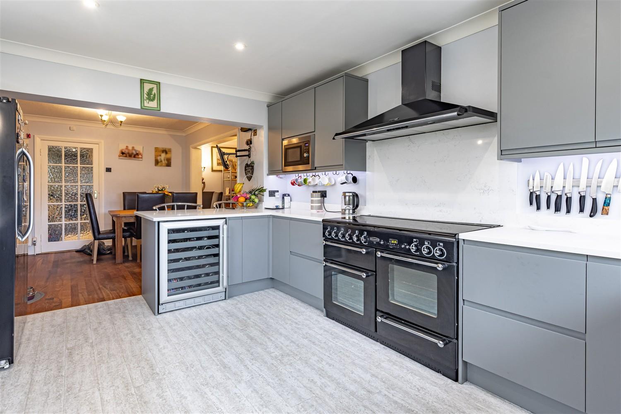
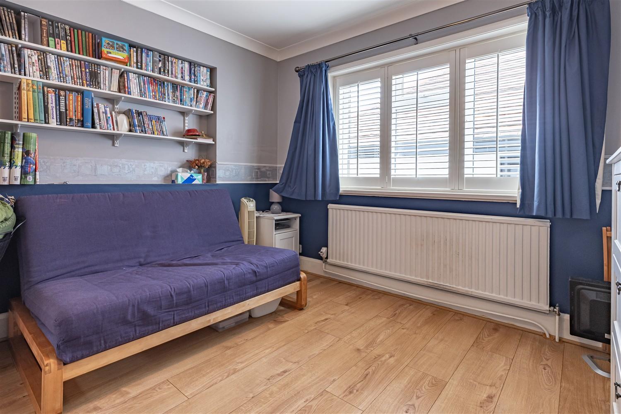
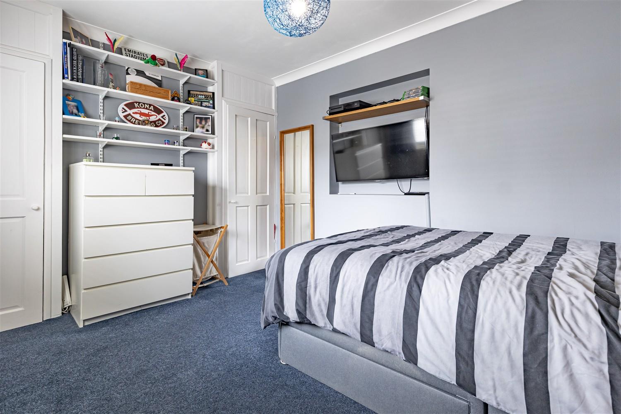
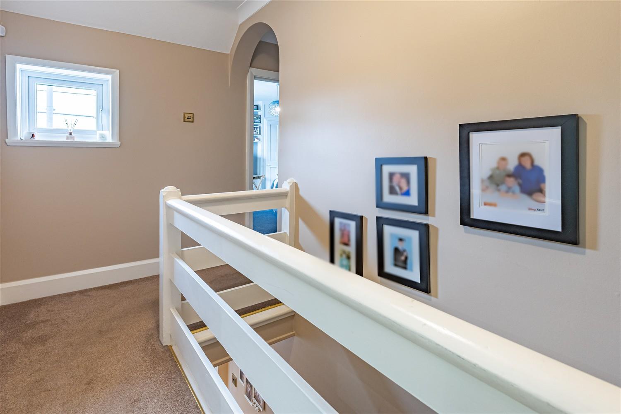
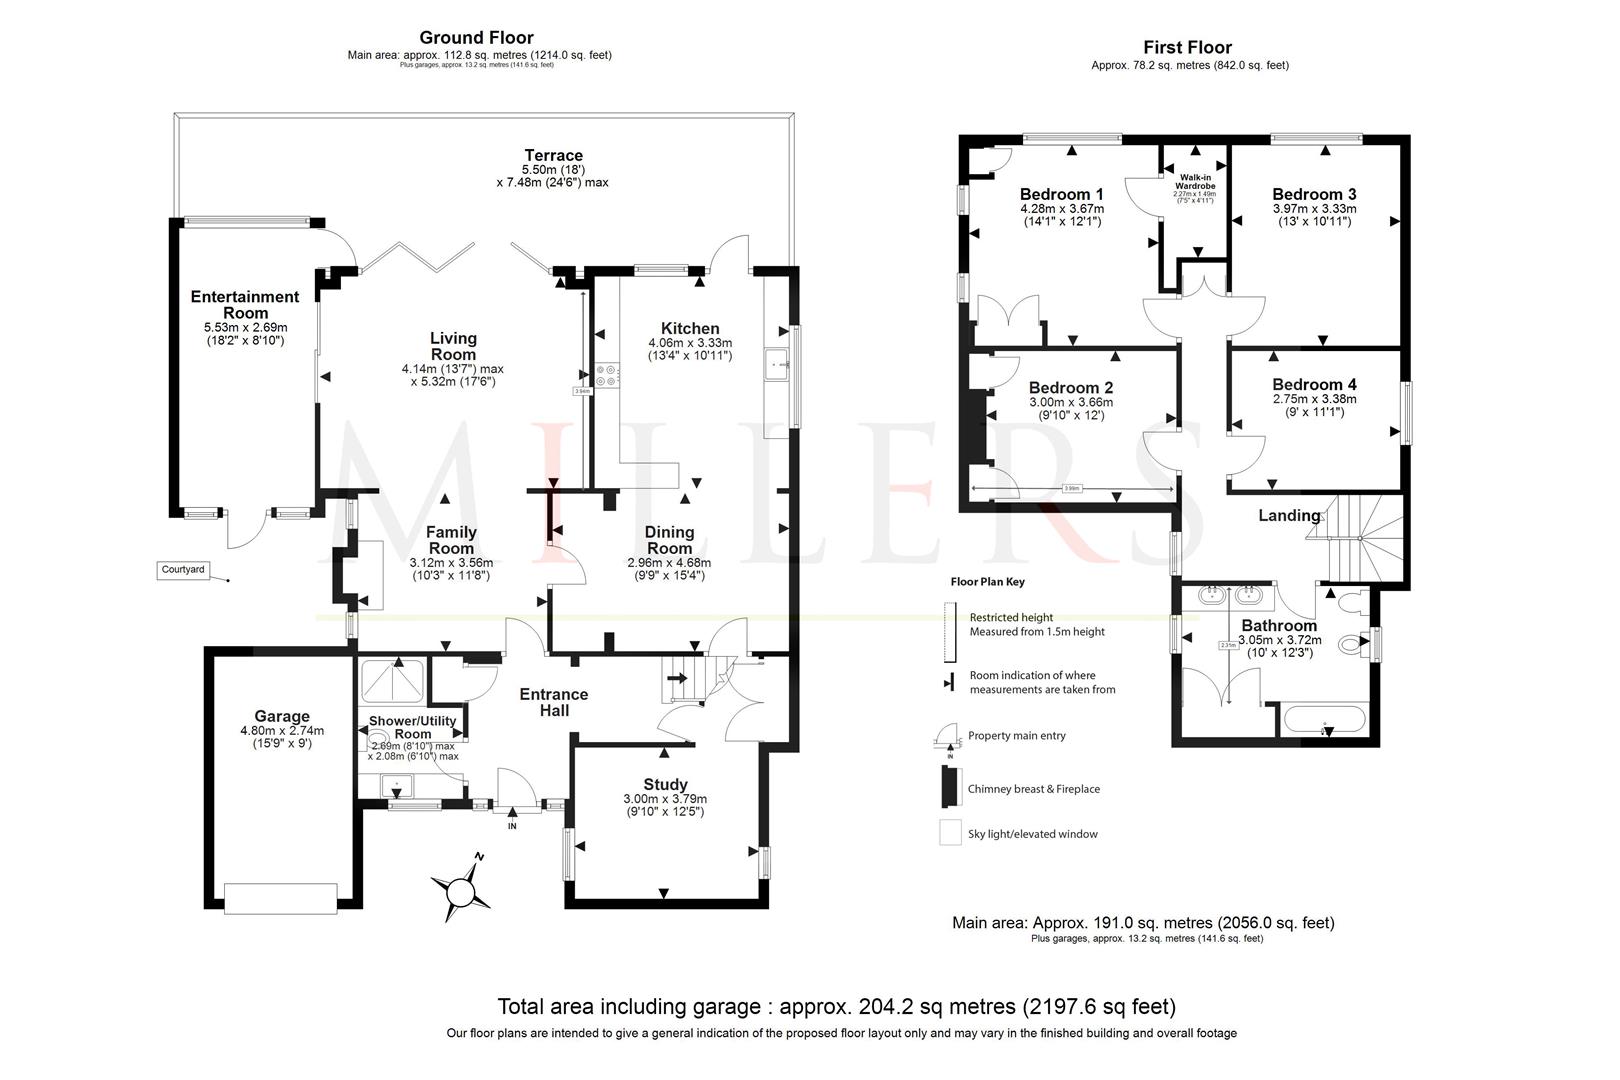
The accommodation comprises a ground-floor shower room and a utility room. There is also a convenient study that is ideal for home working. A generous family room opens into the spacious living room, which in turn leads to the rear garden and a garden terrace. Additionally, there is an entertainment room located to the side, as well as a formal dining room that connects to the kitchen/breakfast room. The first floor is dedicated to the four double bedrooms, including a master bedroom suite with fitted wardrobes and a walk-in wardrobe. A spacious six-piece bath and shower room completes this level.
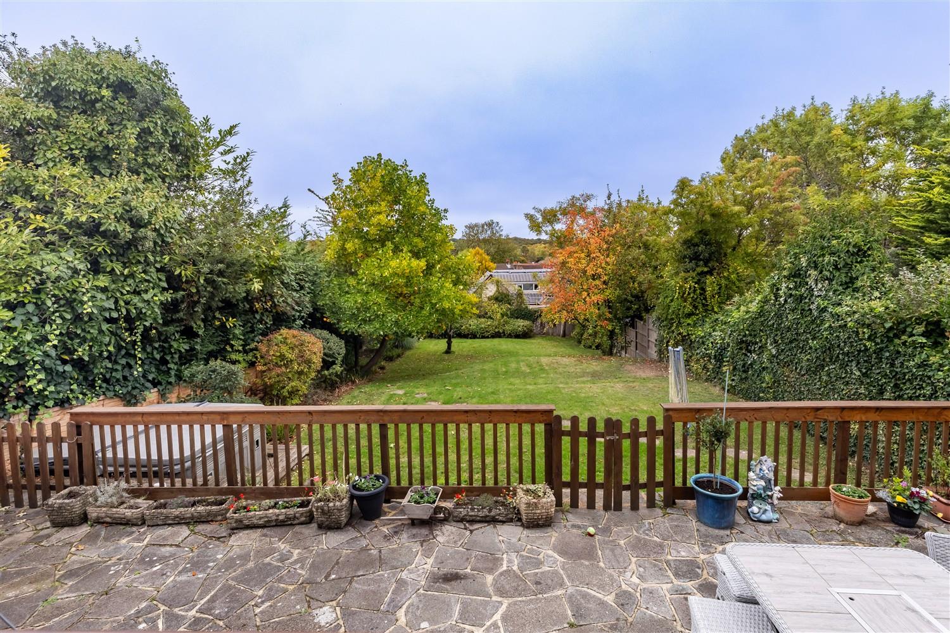
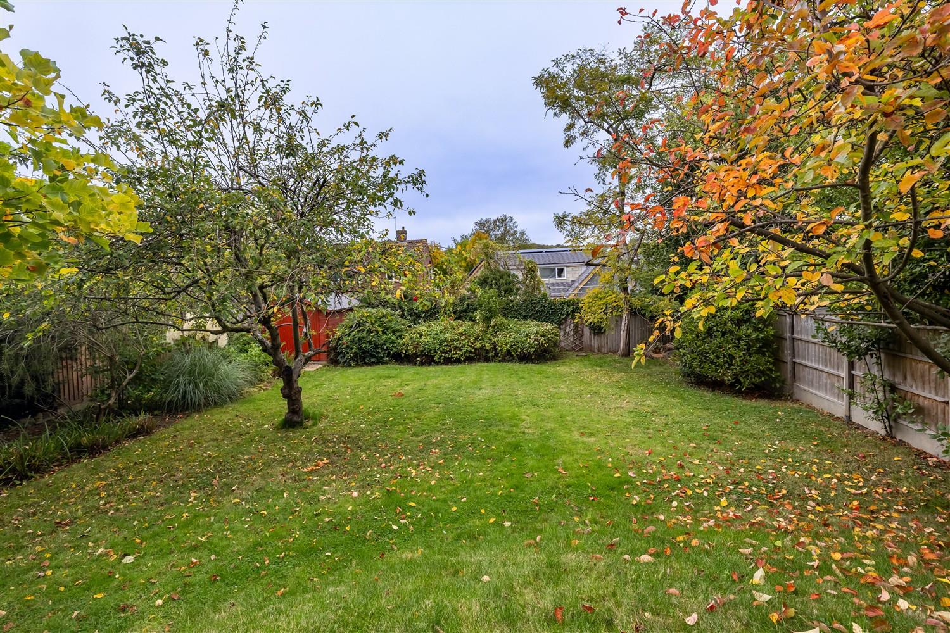
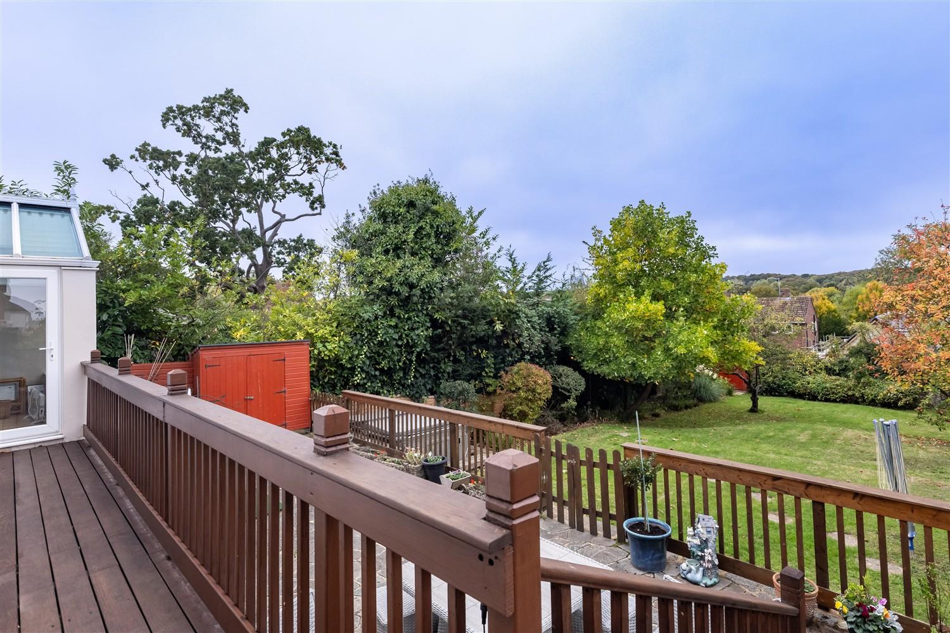
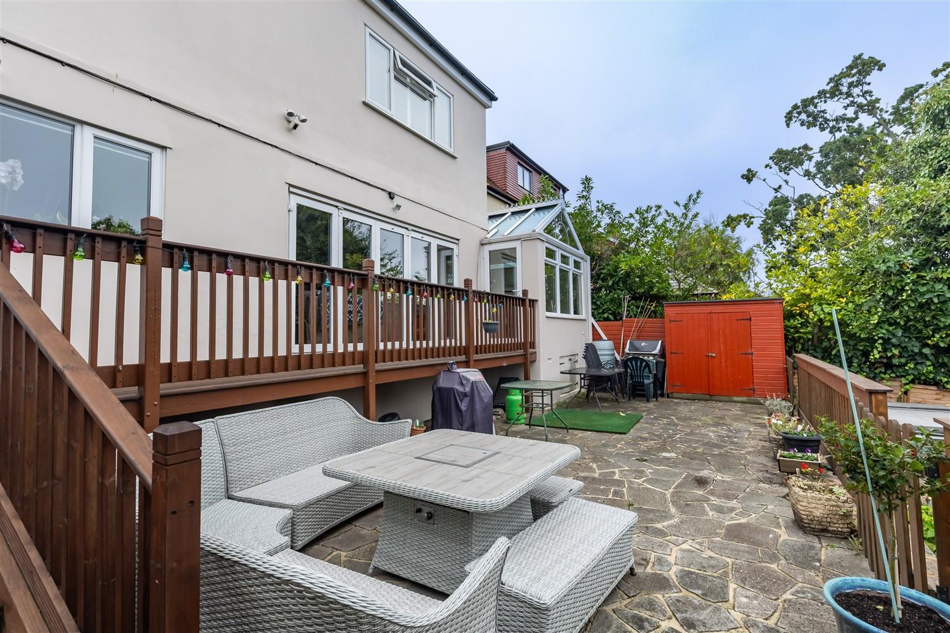
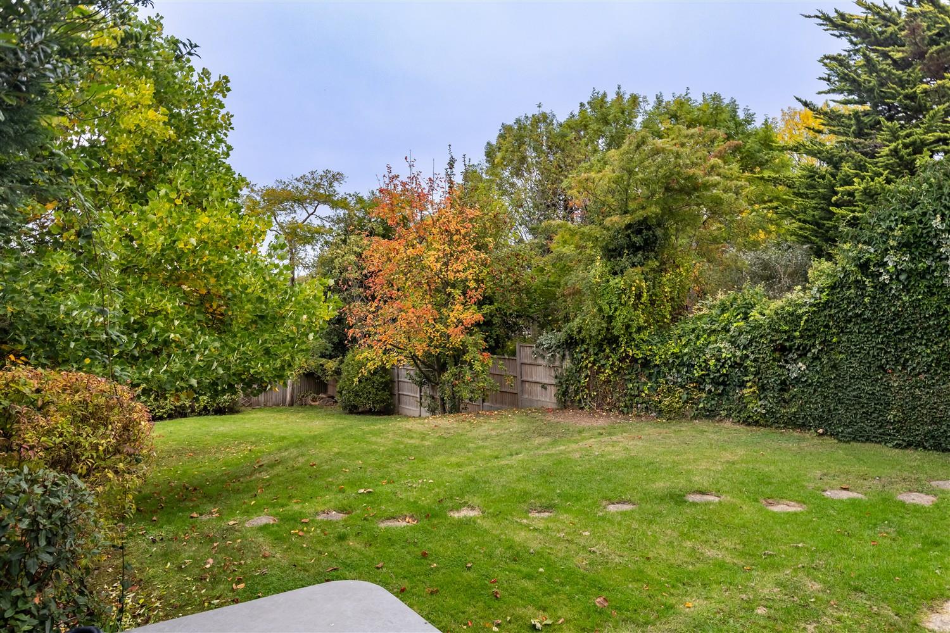
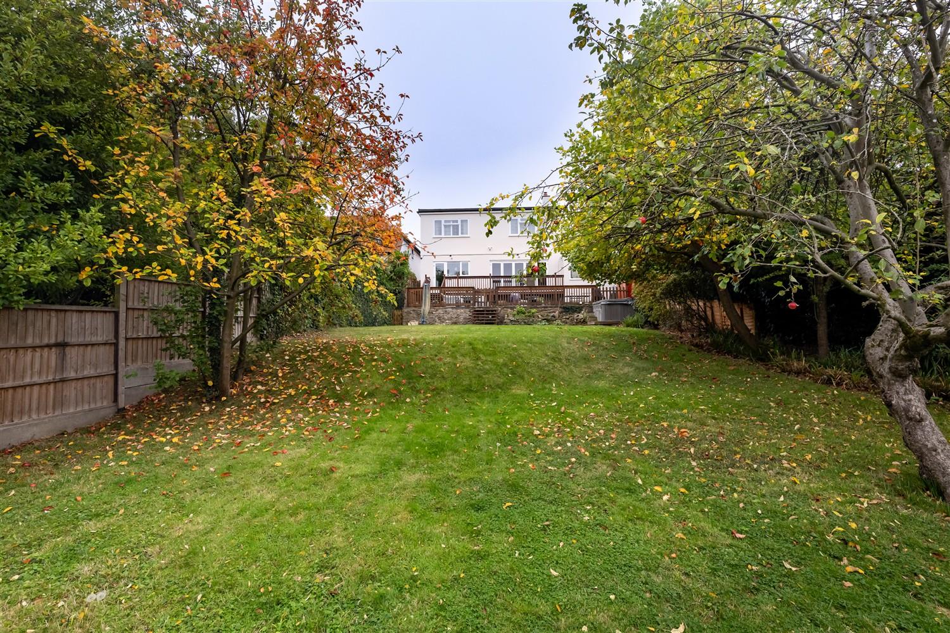
At the front of the property, a block-paved driveway allows off-street parking for at least three vehicles. The rear garden measures approximately 100 feet in length and is primarily lawned, bordered by hedges and bushes. A raised terrace at the back of the house offers a lovely space to sit and enjoy the sunshine. Additionally, there is an attached garage.
Theydon Bois is a desirable and popular village featuring a charming central village green and duck pond. It is just minutes away from shops, including a Tesco store, pubs, restaurants, and other amenities. Local schooling is provided by Theydon Bois Primary School, with Davenant and Epping St. John's Schools just a short drive away. Access to London is convenient via the Central Line tube station and Junction 26 of the M25 at Waltham Abbey.
Ground Floor -
Family Room - 3.12m x 3.56m (10'3" x 11'8") -
Living Room - 4.14m x 5.32m (13'7" x 17'5") -
Entertainment Room - 5.54m x 2.69m (18'2" x 8'10") -
Kitchen - 4.06m x 3.33m (13'4" x 10'11") -
Dining Room - 2.96m x 4.68m (9'9" x 15'4") -
Shower/Utility Room - 2.69m x 2.08m (8'10" x 6'10") -
Study - 3.00m x 3.79m (9'10" x 12'5") -
First Floor -
Bedroom One - 4.28m x 3.67m (14'1" x 12'0") -
Walk-In Wardrobe - 2.26m x 1.50m (7'5" x 4'11" ) -
Bedroom Two - 3.00m x 3.66m (9'10" x 12'0") -
Bedroom Three - 3.97m x 3.33m (13'0" x 10'11") -
Bedroom Four - 2.75m x 3.38m (9'0" x 11'1") -
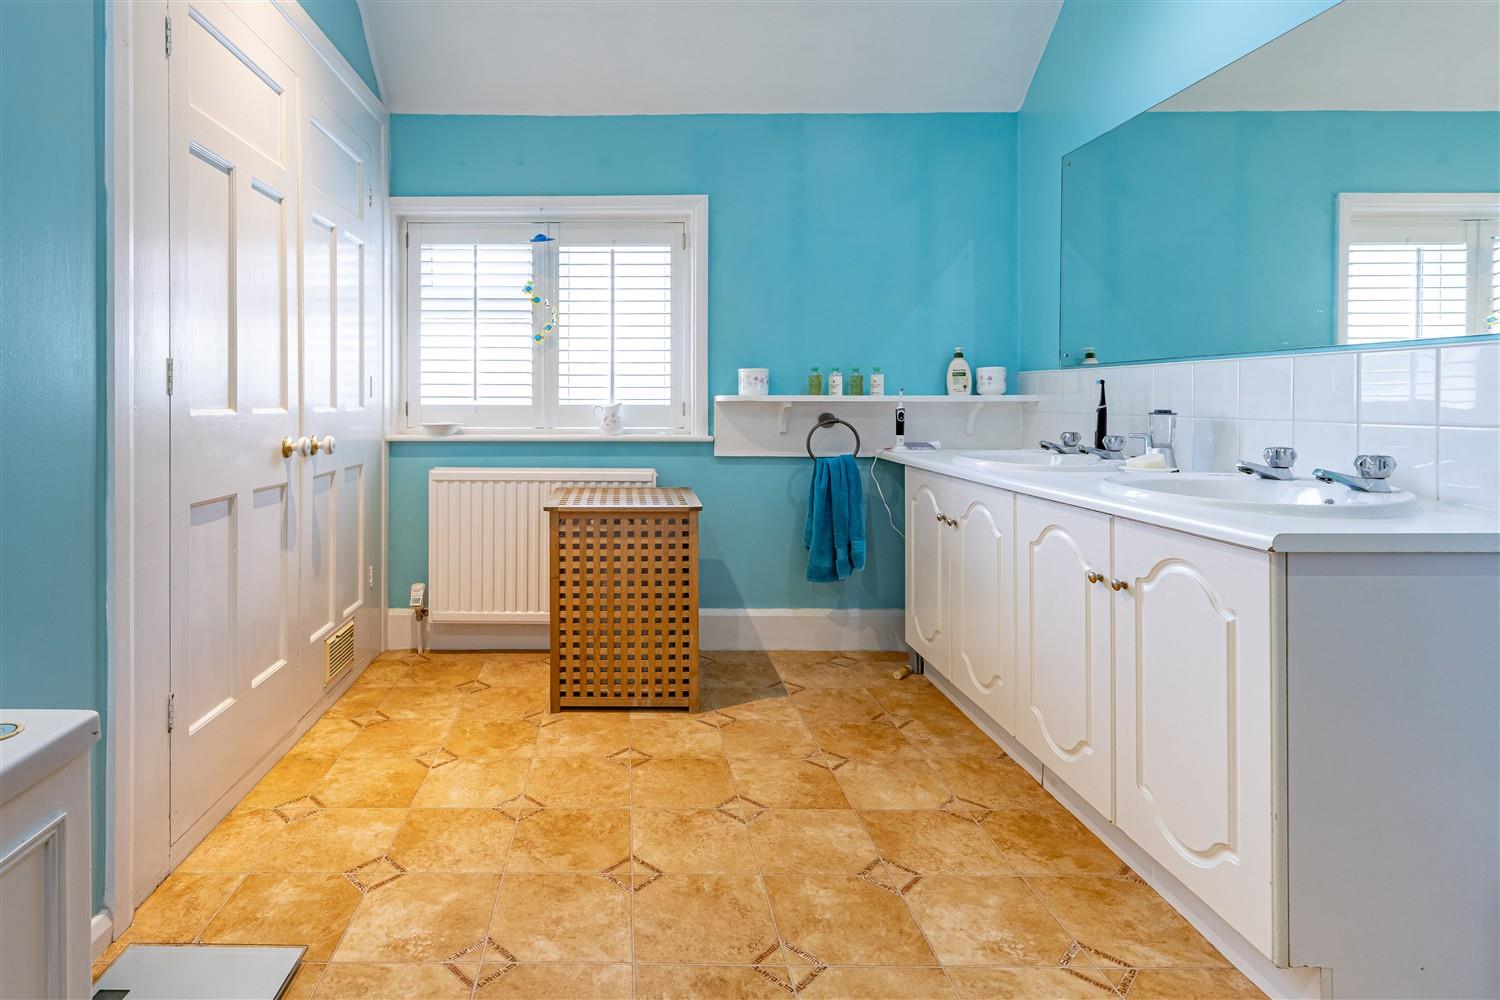
Bathroom - 3.73m x 3.05m (12'3" x 10') -
External Area -
Terrace - 7.47m x 5.49m (24'6" x 18') -
Rear Garden - 35.05m x 14.33m (115' x 47') -
Garage - 4.80m x 2.74m (15'9" x 9') -
Courtyard - 10'3" x 9'5" (32'9"'9'10"" x 29'6"'16'4"") -
Property Ref: 34787756
Similar Properties
4 Bedroom Detached House | Offers in excess of £1,100,000
Nestled in the desirable area of Harlow Common, this impressive detached residence offers a perfect blend of luxury and...
4 Bedroom Detached House | Guide Price £1,100,000
* DETACHED 17TH CHARACTER HOME * THIRD OF AN ACRE PLOT APPROX. * FEATURE FIREPLACES & EXPOSED BEAMS * GATED DEVELOPMENT...
6 Bedroom Detached House | £1,050,000
* PRICE RANGE: £1,050,000 TO £1,100,000 * SPACIOUS DETACHED RESIDENCE * SIX BEDROOMS * THREE EN-SUITE SHOWER ROOMS * DOU...
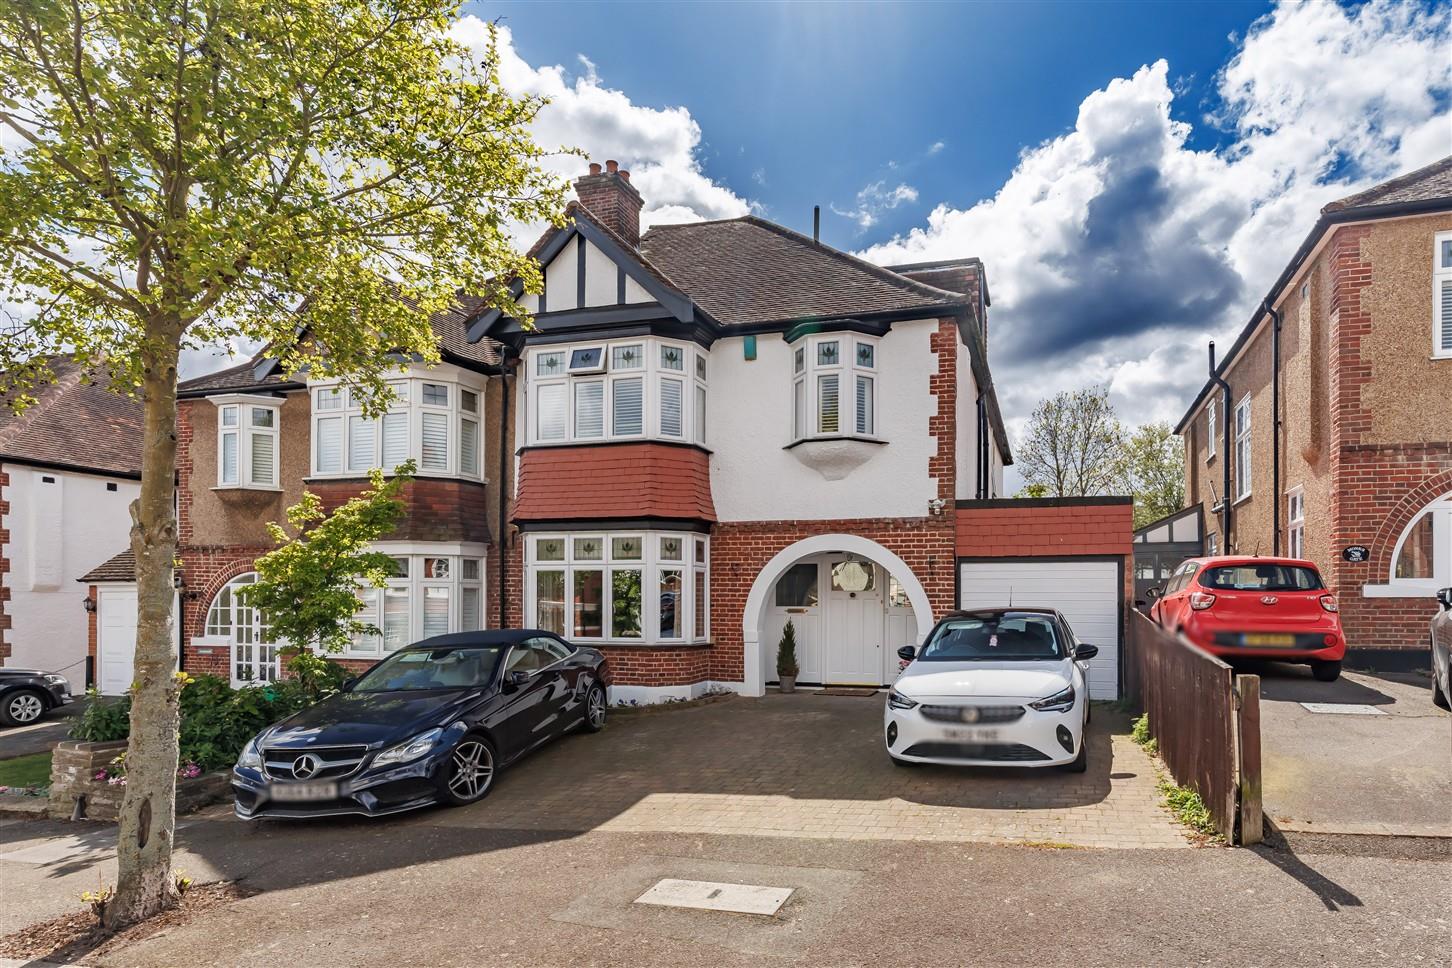
5 Bedroom Semi-Detached House | Guide Price £1,300,000
* GUIDE PRICE £1,300,000 - £1,350,000 * SEMI DETACHED HOME * FIVE BEDROOMS * TWO SHOWER ROOMS * OPEN PLAN KITCHEN/DINER...
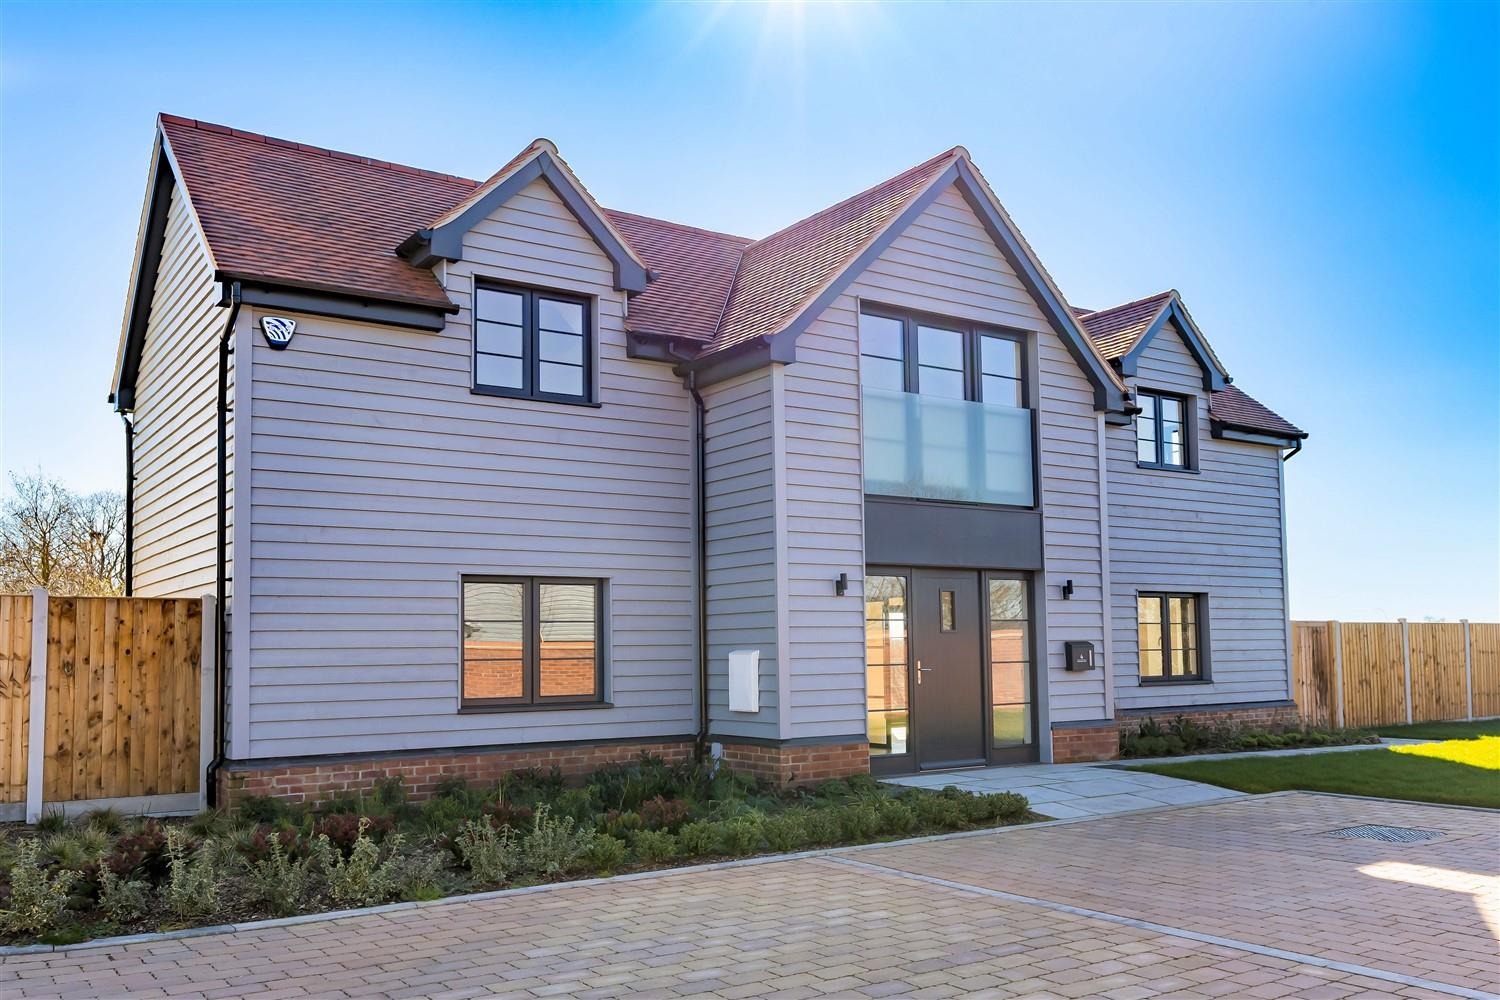
MEADOW VIEW, Epping Lane, Stapleford Tawney,
4 Bedroom Detached House | Guide Price £1,360,000
** STAMP DUTY INCLUDED **. ** READY FOR OCCUPATION ** ** EXCLUSIVE DATED DEVELOPMENT OF JUST FOUR DETACHED PROPERTIES**...
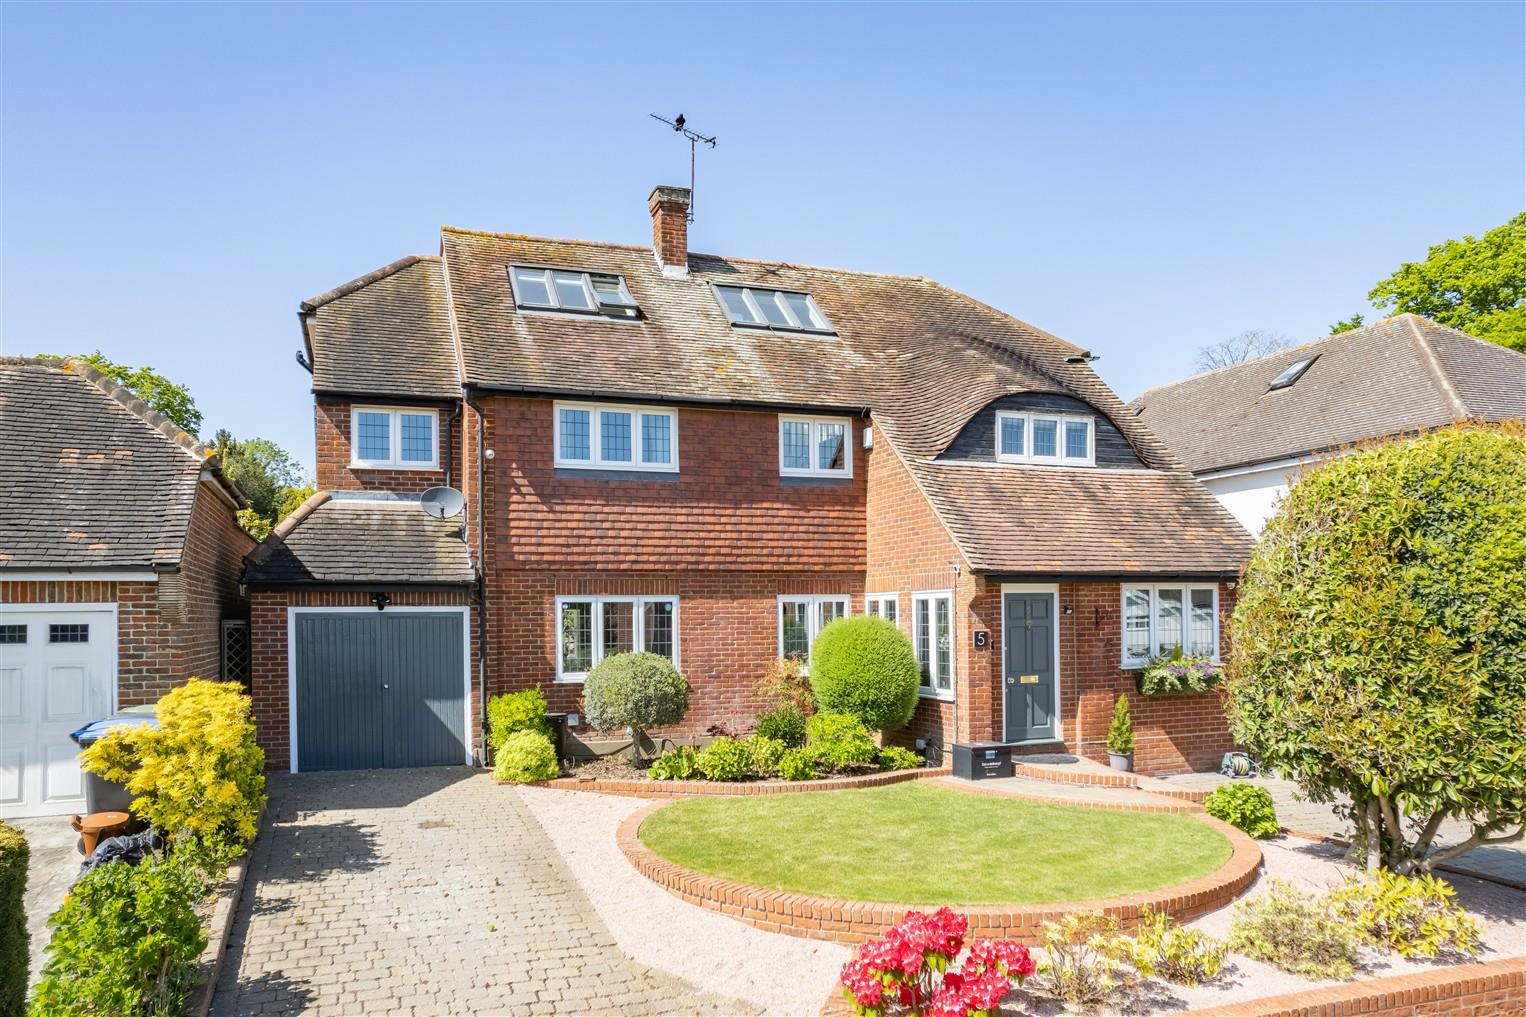
4 Bedroom Detached House | £1,500,000
* PRICE RANGE: £1,500,000 - £1,600,000 * Situated in one of Epping's most desirable turnings, this stunning detached hou...

Millers Estate Agents (Epping)
229 High Street, Epping, Essex, CM16 4BP
01992 560555
How much is your home worth?
Use our short form to request a valuation of your property.
Request a Valuation
©2026 The Guild of Property Professionals. All rights reserved.
Terms and Conditions |
Privacy Policy |
Cookie Policy |
Complaints Policy |
Members Login
The Guild of Property Professionals Trading Address: 121 Park Lane, London W1K 7AG. GPEA Limited.
Registered in England & Wales.
Company No: 02819824.
Registered Office Address: 2 St. Stephen's Court, St. Stephen's Road, Bournemouth, Dorset, England, BH2 6LA.
VAT Registration No: 576 8795 61

