- Part Attached Barn Style Conversion
- Versatile Living Over 2 Floors
- Up to 3 bedrooms
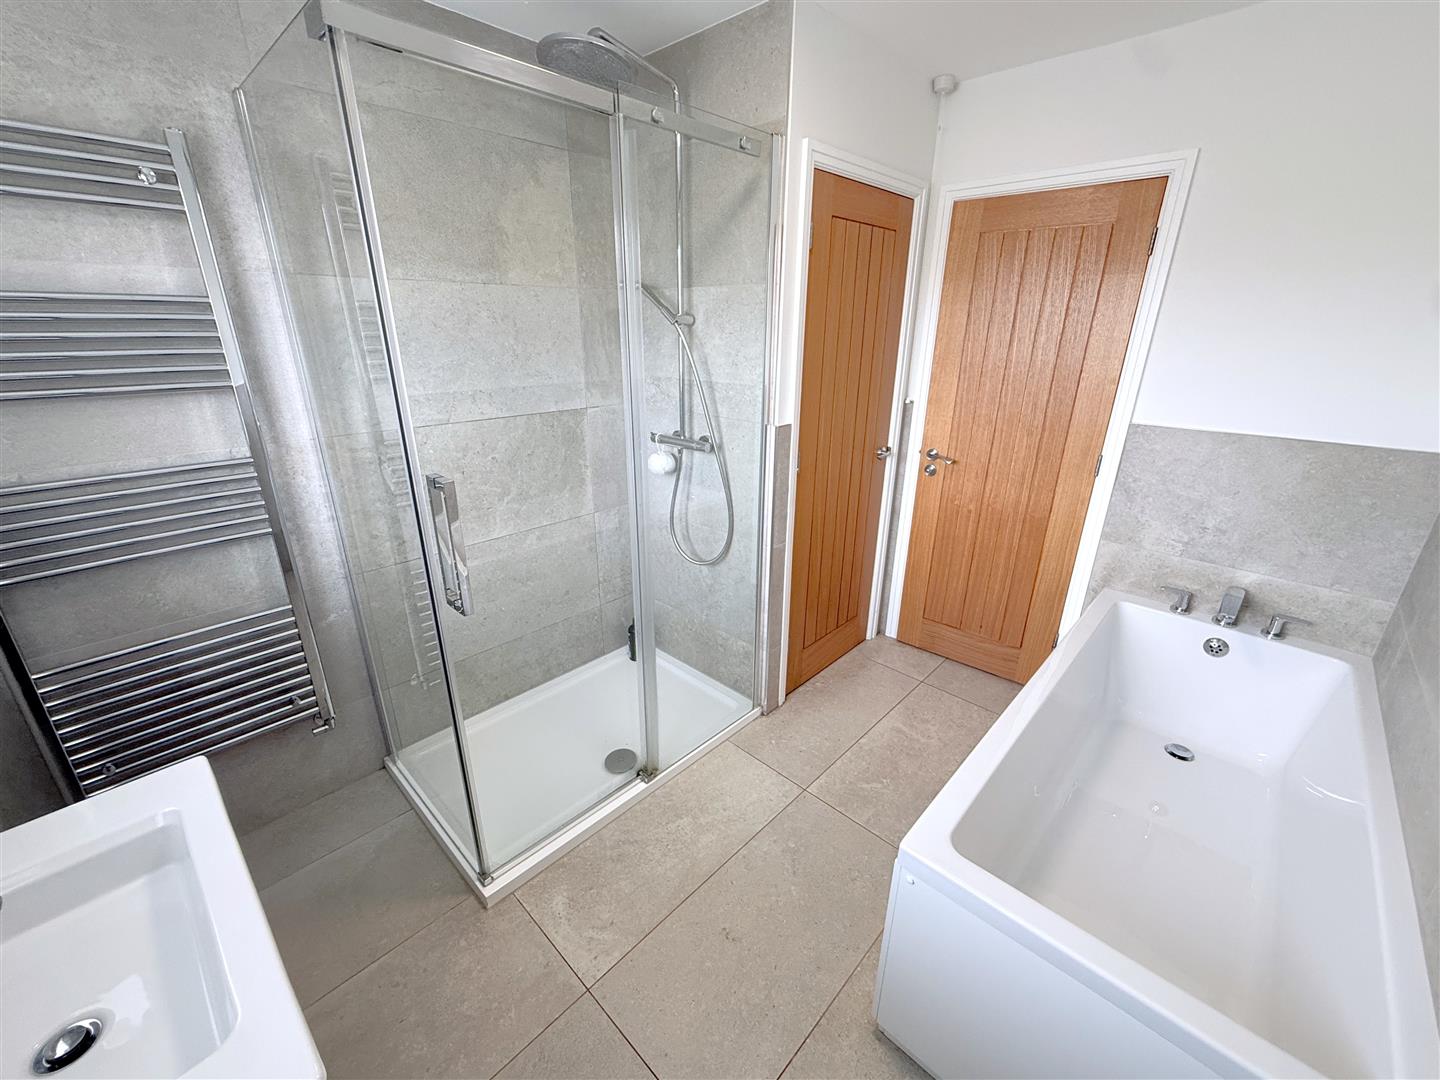
- Main Bathroom & 1st Floor Cloakroom
- Stunning Dining Kitchen
- Blend of Traditional & Modern Living
- Pleasant Village Location
- Double Width Driveway
- Established Gardens
- Viewing Highly Recommended

3 Bedroom Barn Conversion for sale in Thoroton
 1
3
1
1
3
1
** PART ATTACHED BARN STYLE CONVERSION ** VERSATILE LIVING OVER 2 FLOORS ** UP TO 3 BEDROOMS ** TASTEFULLY PRESENTED ** MAIN BATHROOM & 1ST FLOOR CLOAK ROOM ** STUNNING DINING KITCHEN ** BLEND OF TRADITIONAL FITTINGS & MODERN LIVING ** PLEASANT VILLAGE LOCATON ** DOUBLE WIDTH DRIVEWAY ** ESTABLISHED GARDENS ** VIEWING HIGHLY RECOMMENDED **
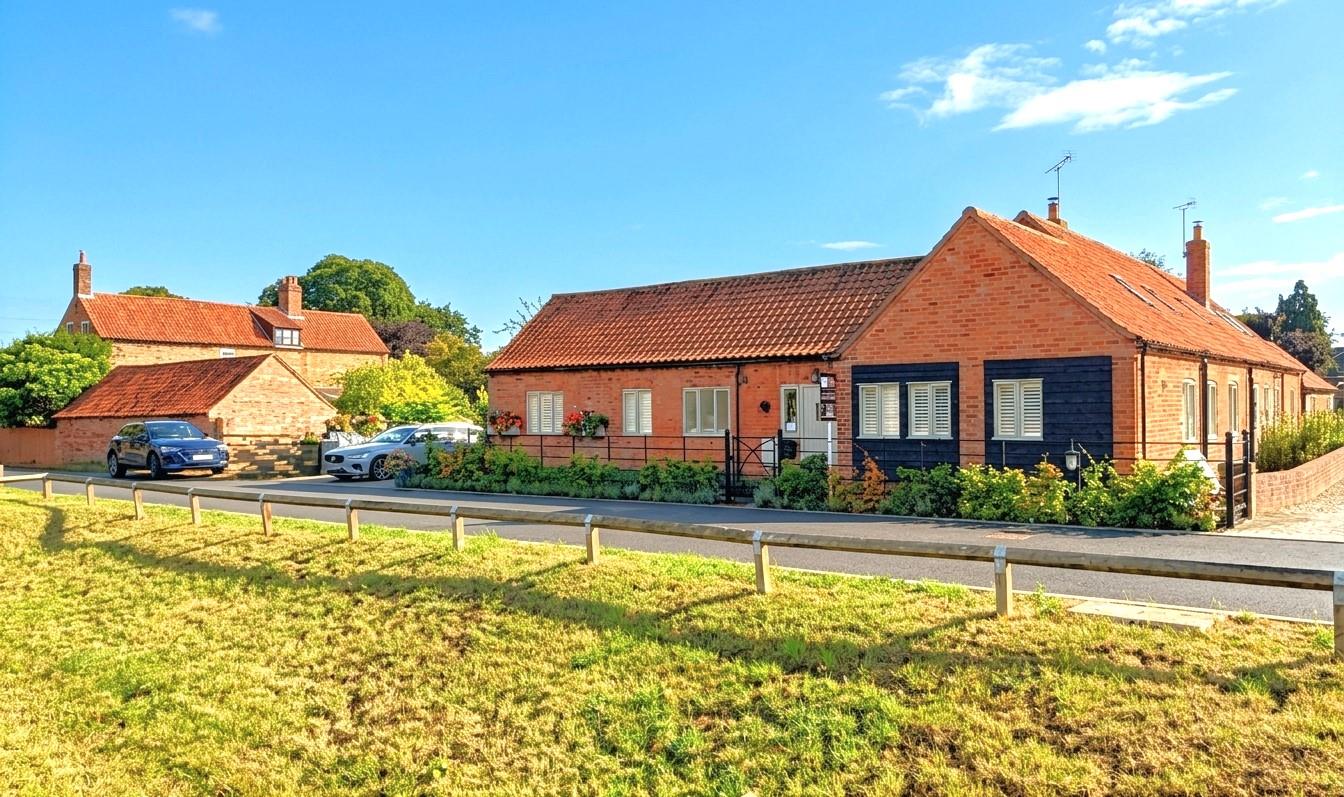
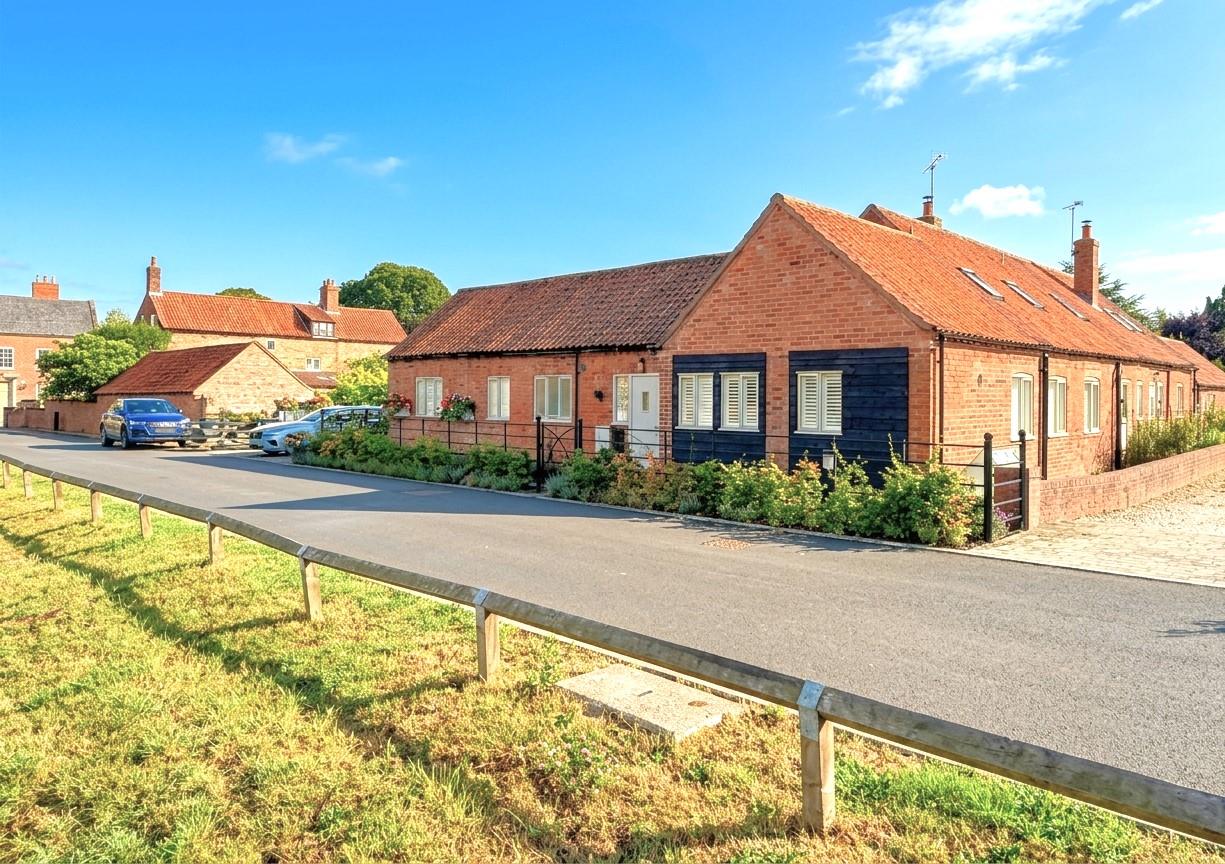
We have pleasure in offering to the market, this individual part attached conversion of a traditional brick and pantiled barn-style building. Original completed in 2022, as part of this small exclusive development and forming one of only two conversions. The property offers a particularly versatile level of accommodation approaching 1,300 sqft.
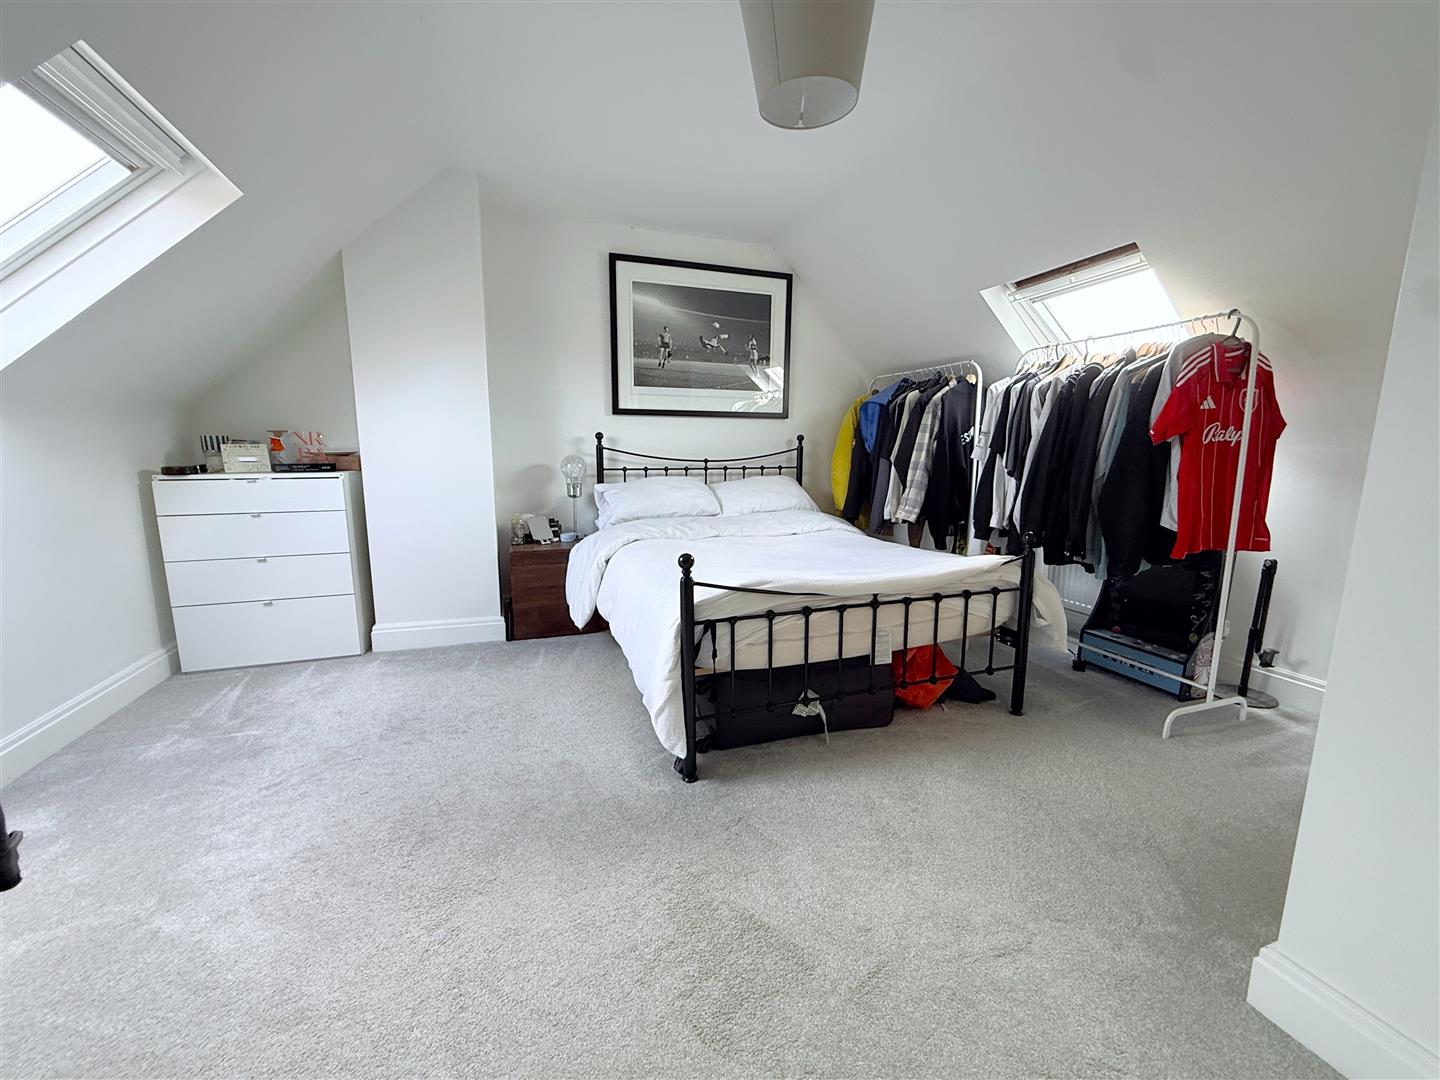
This interesting home, provides a light and airy feel, with a predominantly ground floor layout with an additional double bedroom and ensuite cloakroom in the eaves.
The property is beautifully presented throughout with neutral decoration and a blend of contemporary and traditional fixtures and fittings, with modern bath / shower room but more traditional kitchen, finished in heritage style colours. "oak" internal doors, timber casement windows with fitted shutters and oil fired central heating.
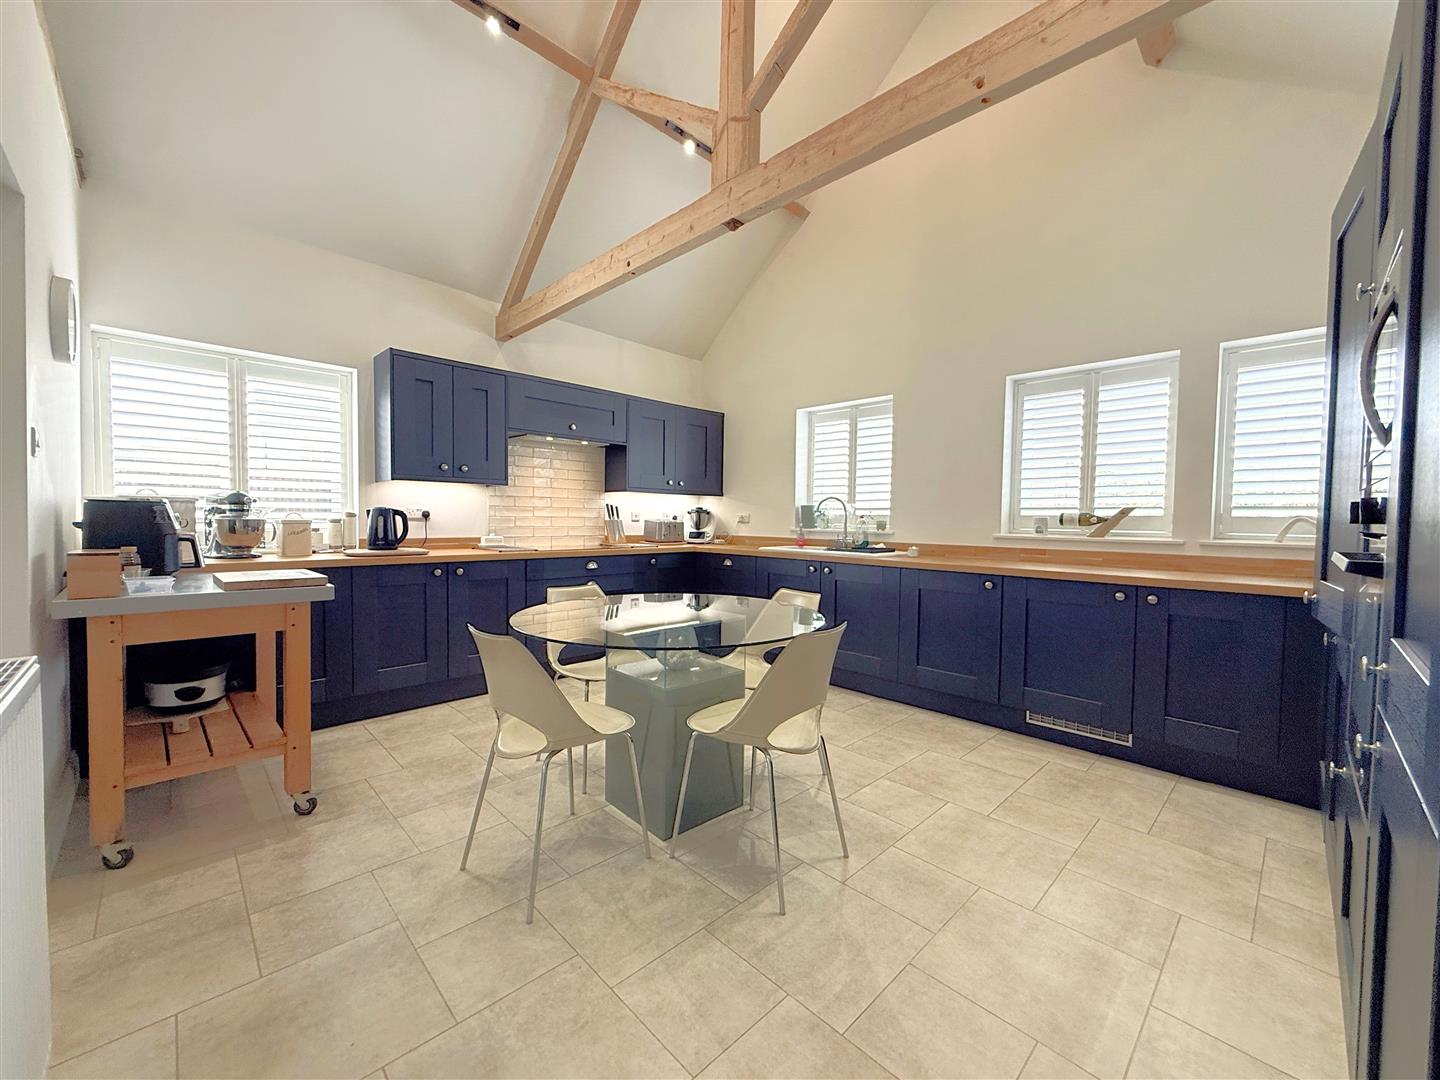
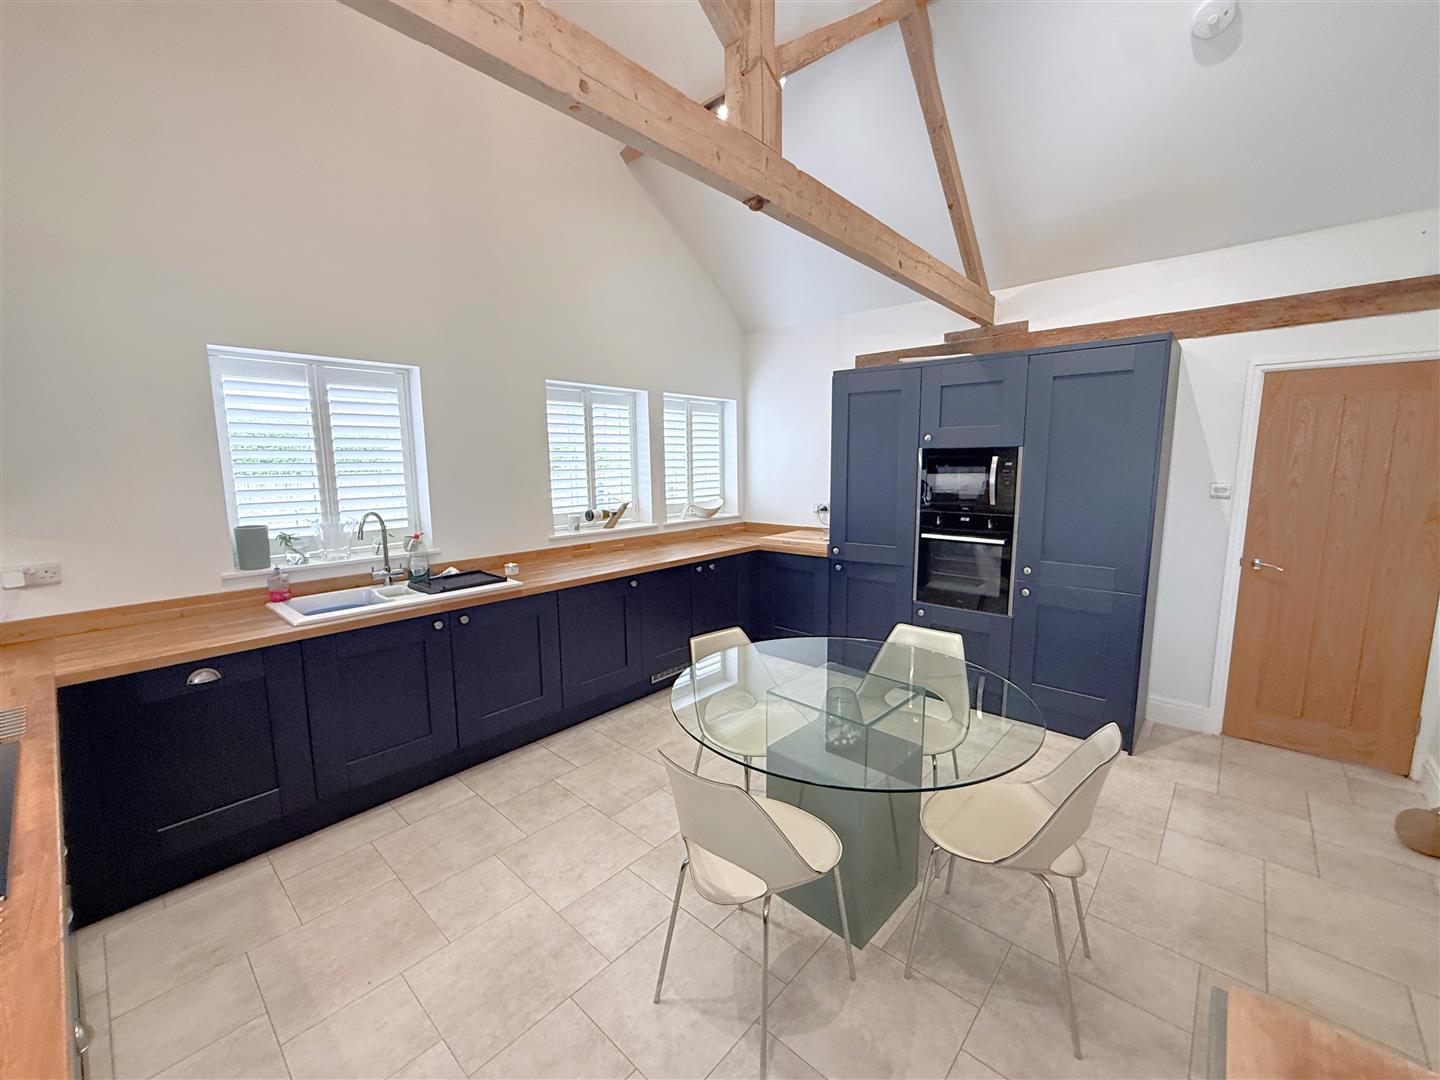
The main accommodation comprises an initial entrance hall, dual aspect sitting room with log burner. The main reception links through into a stunning farmhouse style kitchen with high vaulted ceiling, having exposed king post truss and purlins. Beautifully appointed with a generous range of integrated appliances and units, with oak butcher's block preparation surfaces, having a dual aspect and being large enough to accommodate a dining area.
In addition, to the ground floor there is a useful boot room which provides a secondary entrance hall, beautifully appointed bath/shower room, which serves two ground floor bedrooms. There is a further double bedroom with ensuite cloaks in the eaves.
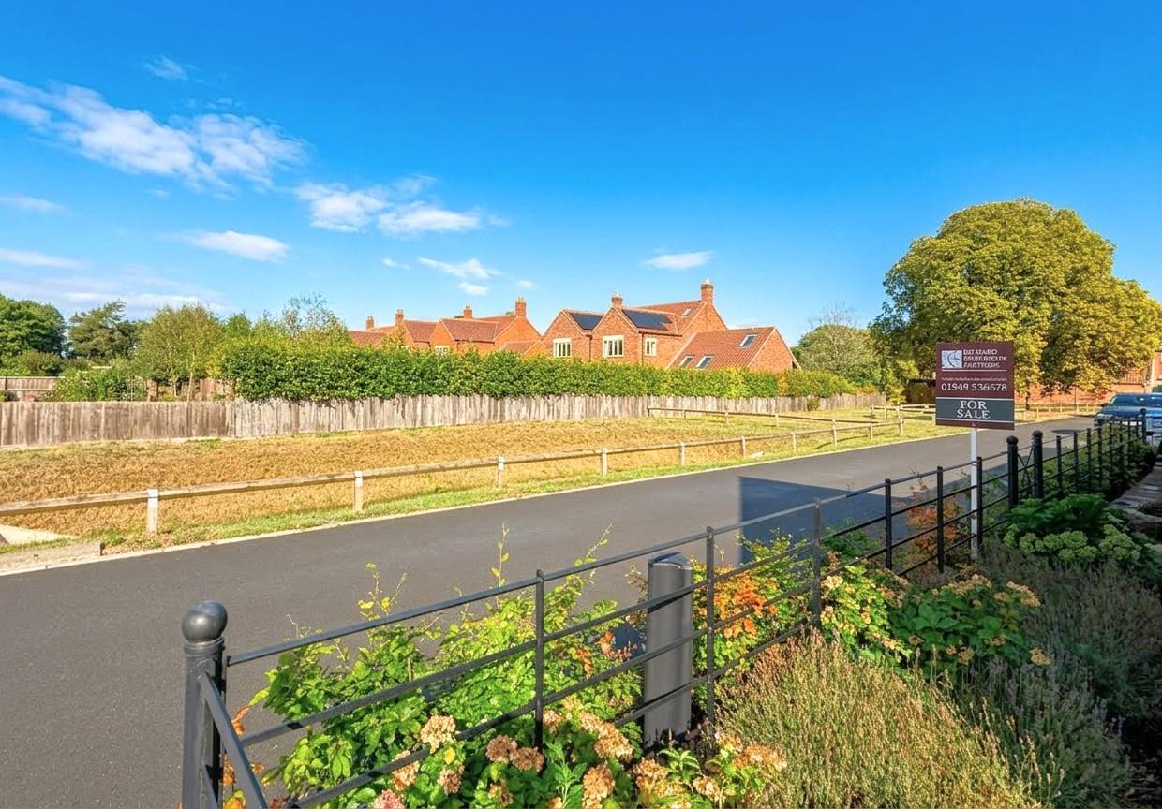
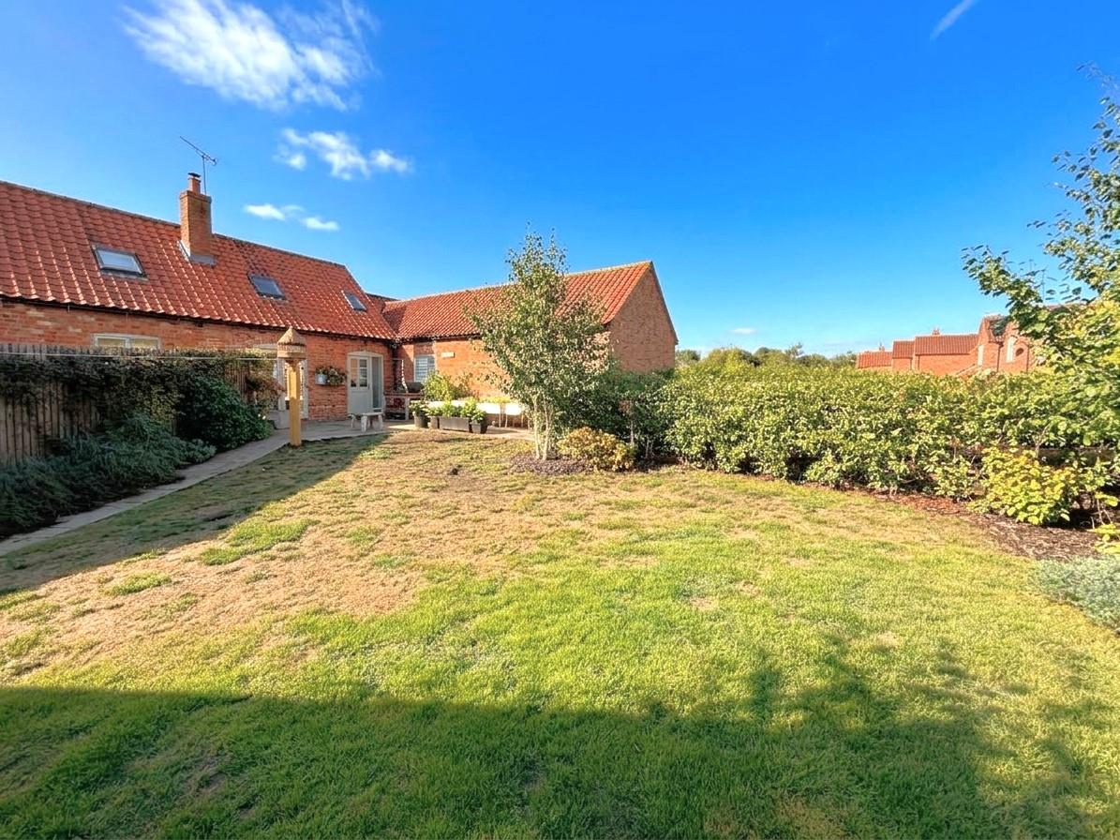
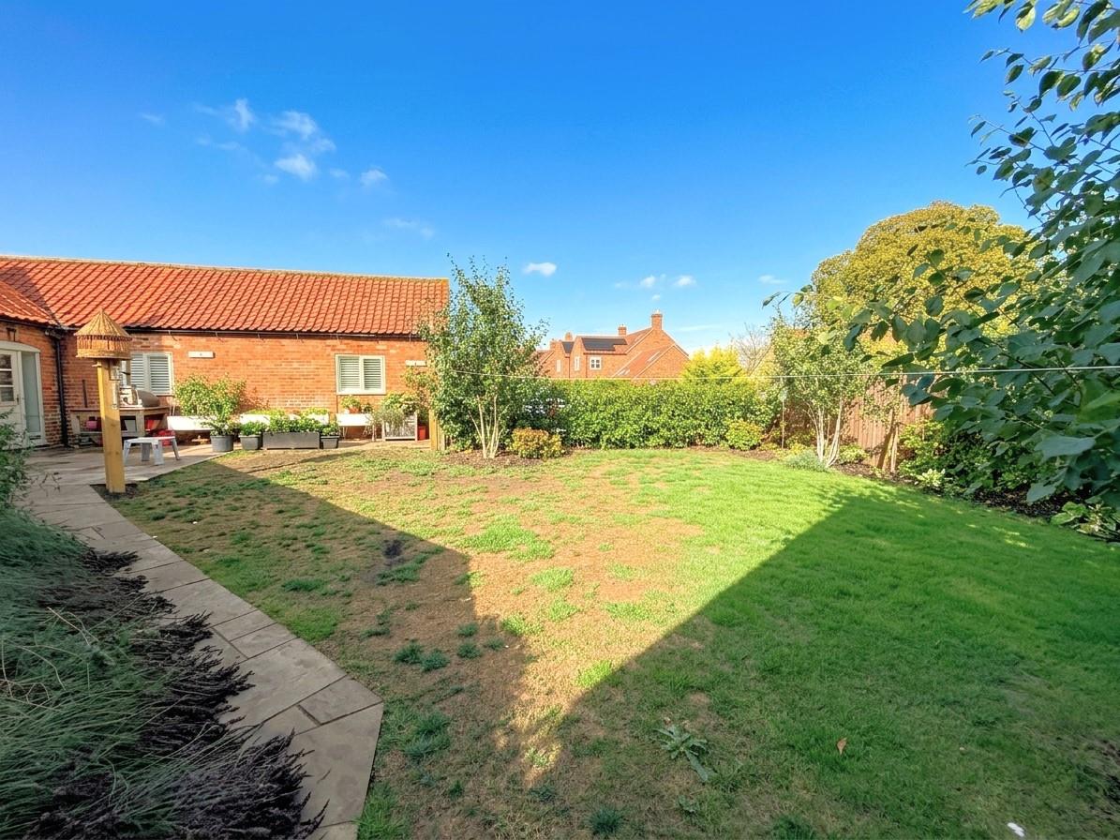
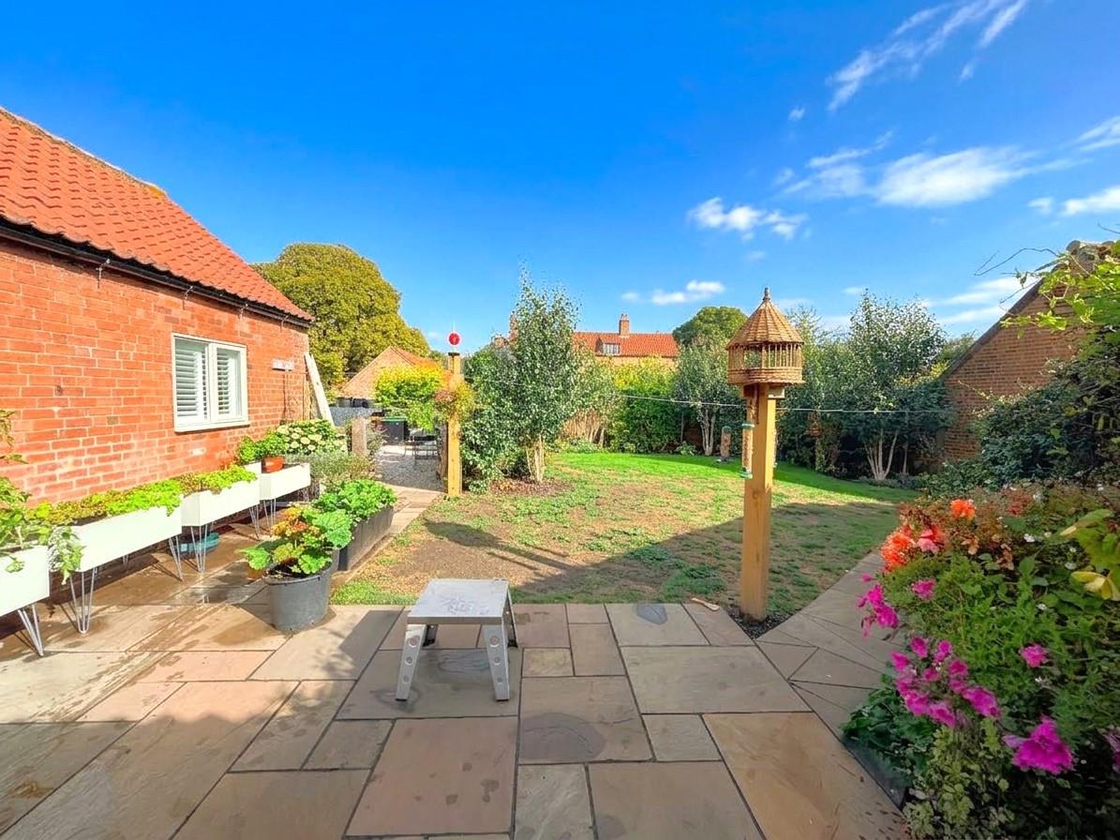
The property occupies a pleasant plot close to the entrance to this small development, set back behind an "estate" fenced frontage, with off road parking and relatively open aspect to the front. At the rear is an enclosed garden, with paved terrace and access into a useful brick workshop/store.
Overall, viewing comes highly recommended to appreciate both the location and accommodation on offer.
Thoroton is a small village and amenities are available in the adjacent villages of Orston, Aslockton and Flintham including highly regarded primary schools, there is a railway station at Aslockton which links to Nottingham and Grantham and from Grantham a high speed train to Kings Cross in just over an hour. Further facilities can be found in the nearby market town of Bingham including a range of shops, doctors and dentists, leisure centre and secondary school. The village is convenient for commuting via the A52 and A46 for the cities of Nottingham and Leicester with good road links to the A1 and M1.
A COTTAGE STYLE ENTRANCE DOOR WITH DOUBLE GLAZED LIGHTS LEADS THROUGH INTO:
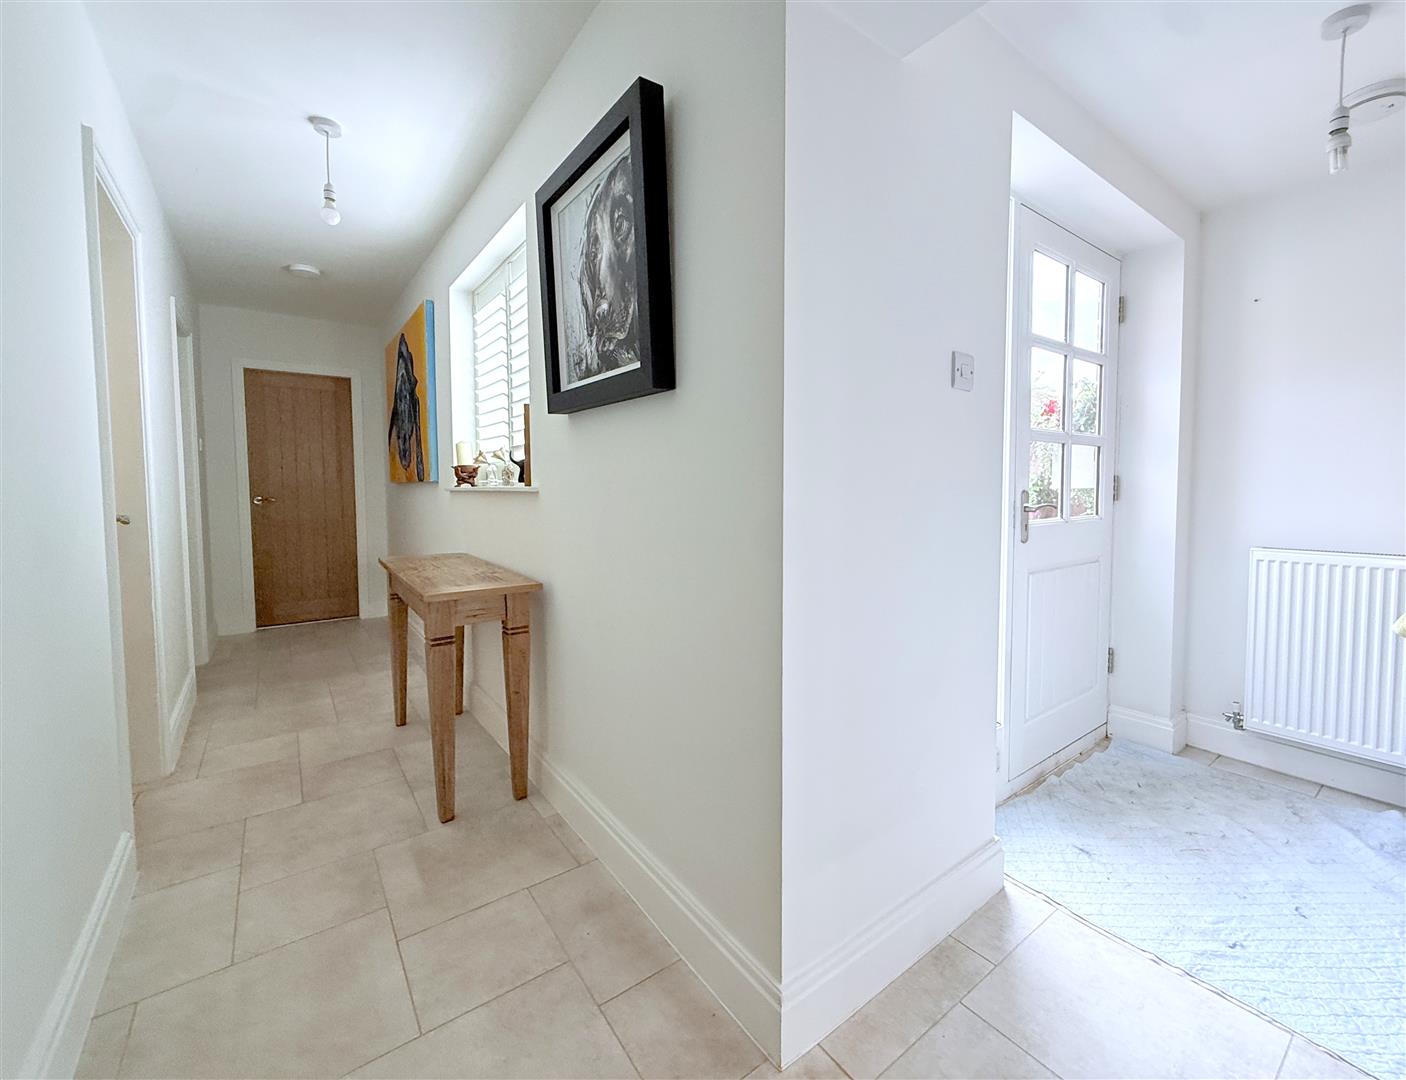
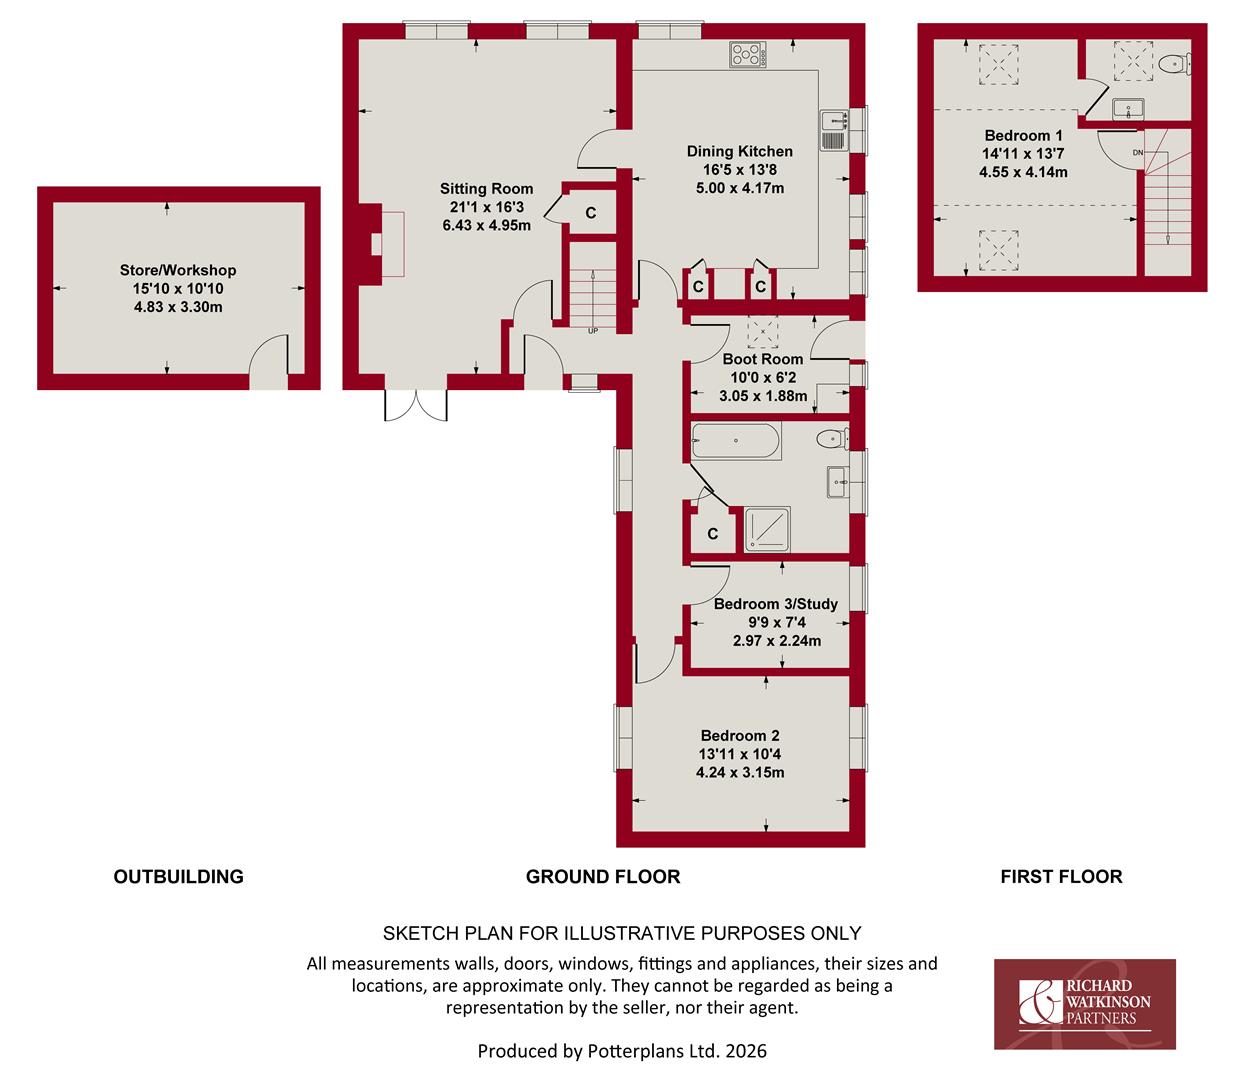
Entrance Hall - 1.98m x 1.12m (6'6" x 3'8") - Having staircase rising to the first floor, deep skirting and architrave, central heating radiator, tiled floor and door leading through into:
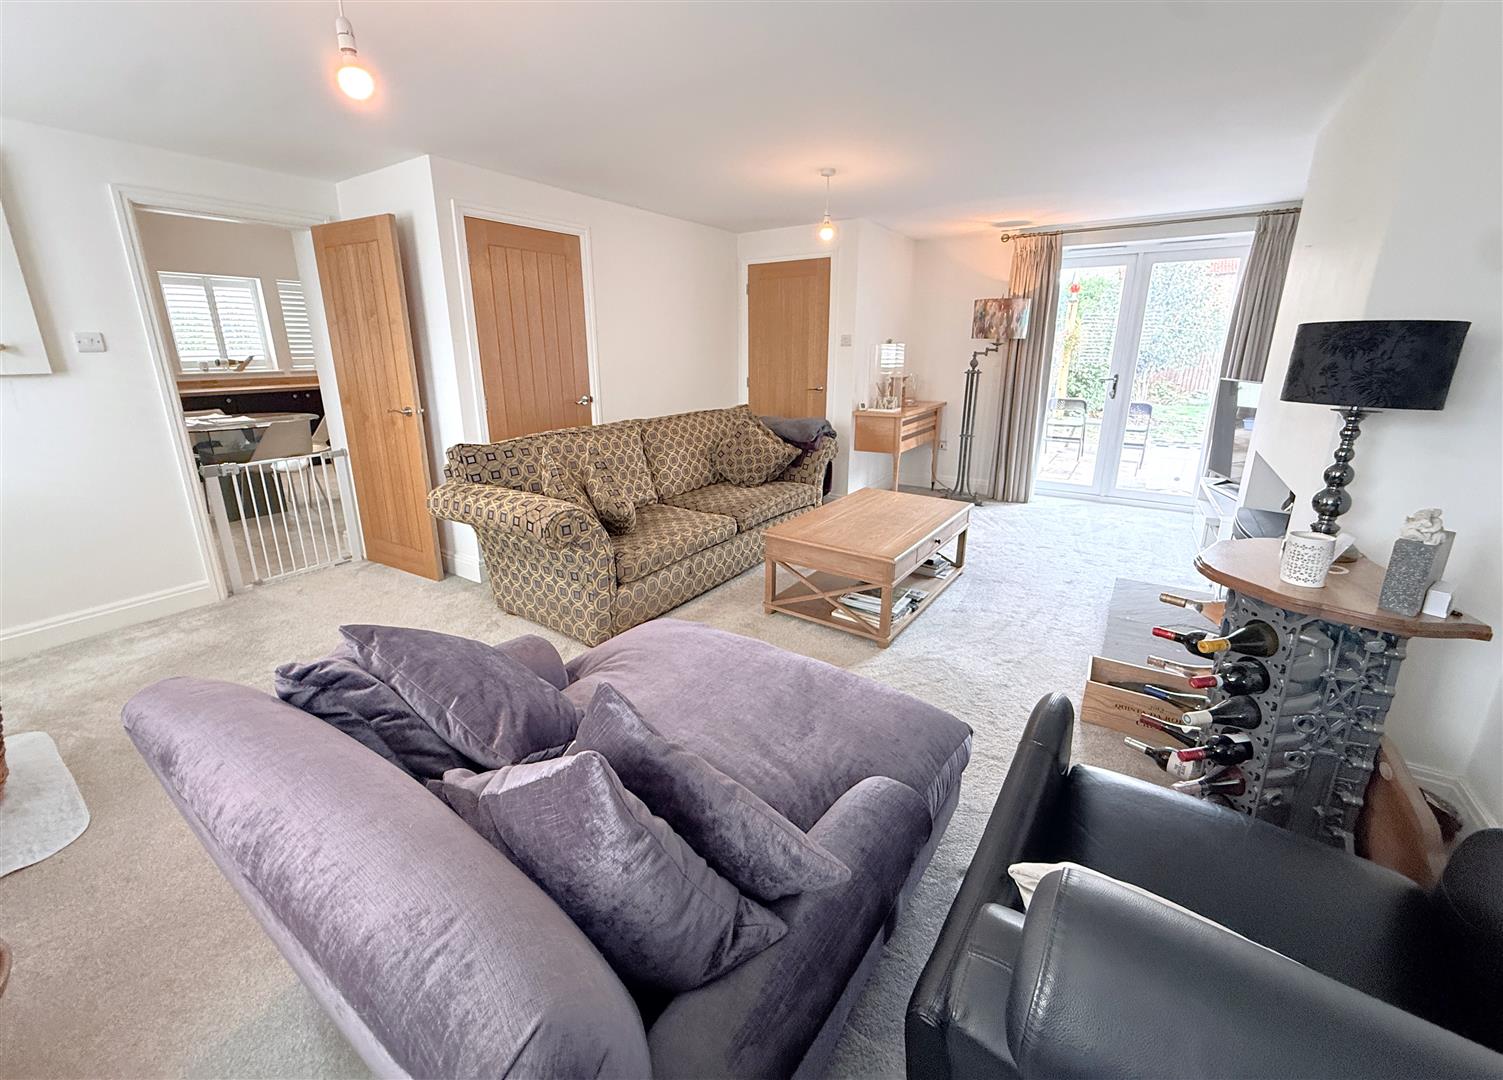
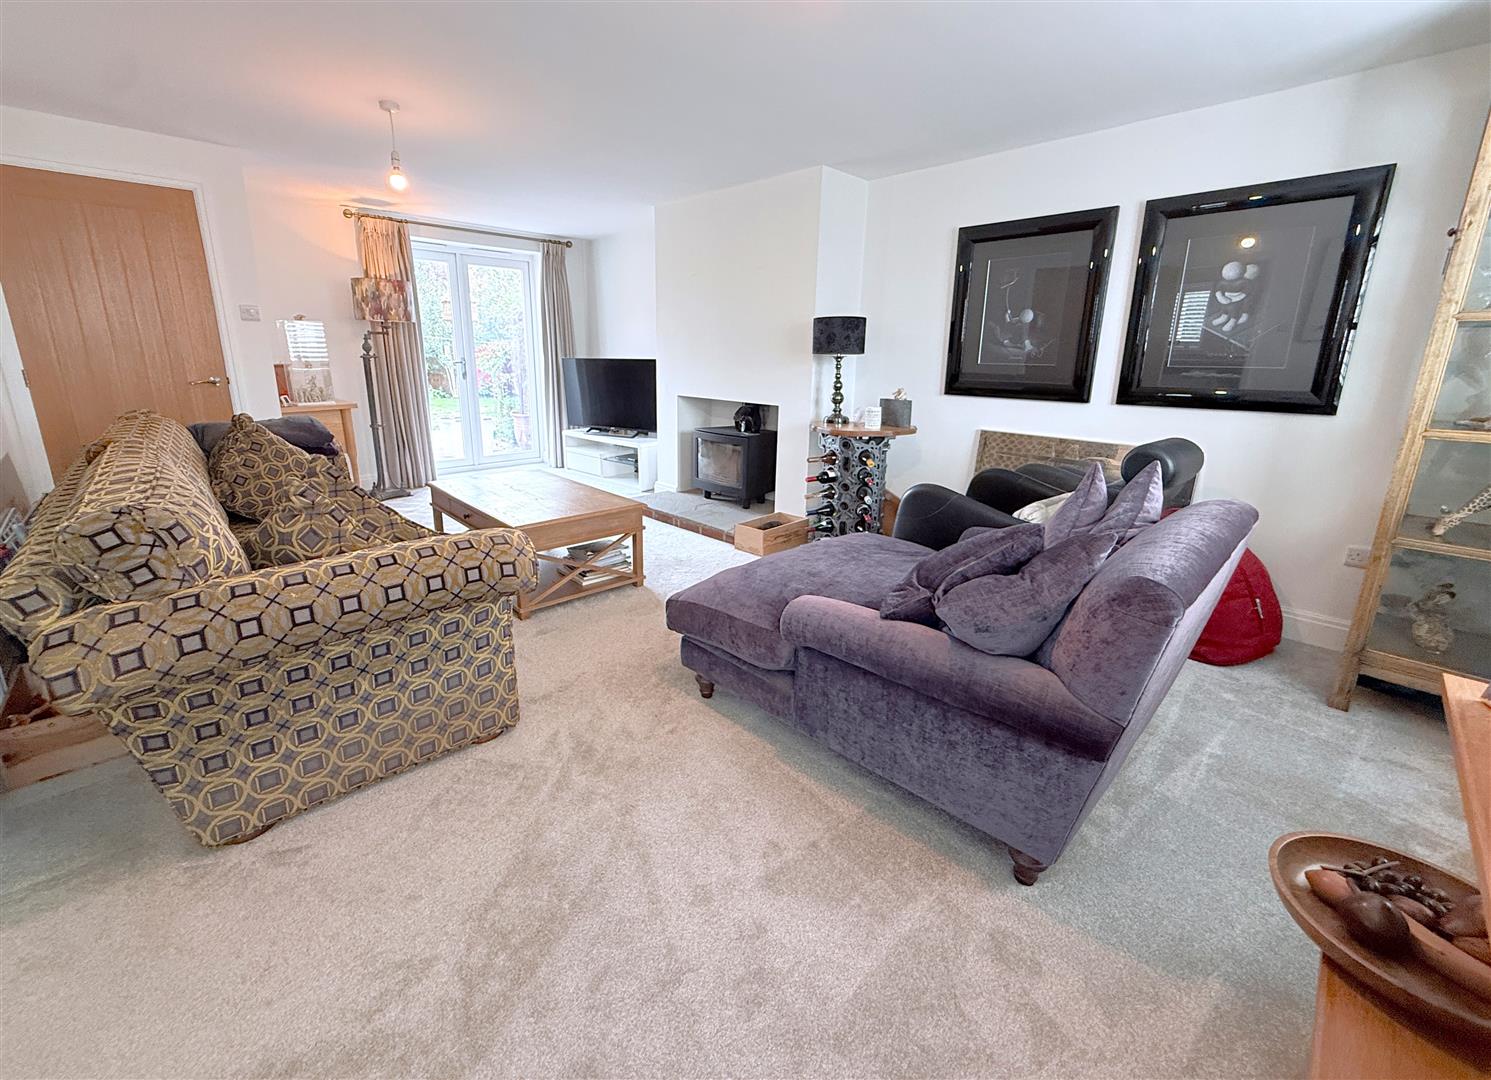
Sitting Room - 6.43m max x 4.95m max (21'1" max x 16'3" max) - A well proportioned light and airy reception benefitting from a dual aspect, large enough to accommodate both living and dining areas, having feature chimney breast and fireplace with raised flagged hearth and inset log burner, deep skirtings, two central heating radiators, windows to the front and French door leading into the garden. There is a useful understairs storage cupboard and a further door leading through into:
Dining Kitchen - 5.00m x 4.17m (16'5" x 13'8") - A well proportioned farmhouse style kitchen, having high vaulted ceiling with exposed king post truss and purlins and the added feature of attractive exposed brickwork, having dual aspect with windows to the front and side. The kitchen is tastefully appointed with a generous range of units, finished in heritage style colours, providing an excellent level of storage. A good run of preparation surfaces, provides a good working area, ideal for the keen cook, with inset one and a third bowl sink unit. Integrated appliances include, fridge / freezer, oven, microwave, dishwasher and electric hob. The kitchen links through to both the inner hall and sitting room.
Inner Hallway - 6.22m x 1.09m (20'5" x 3'7") - Having further doors leading to:
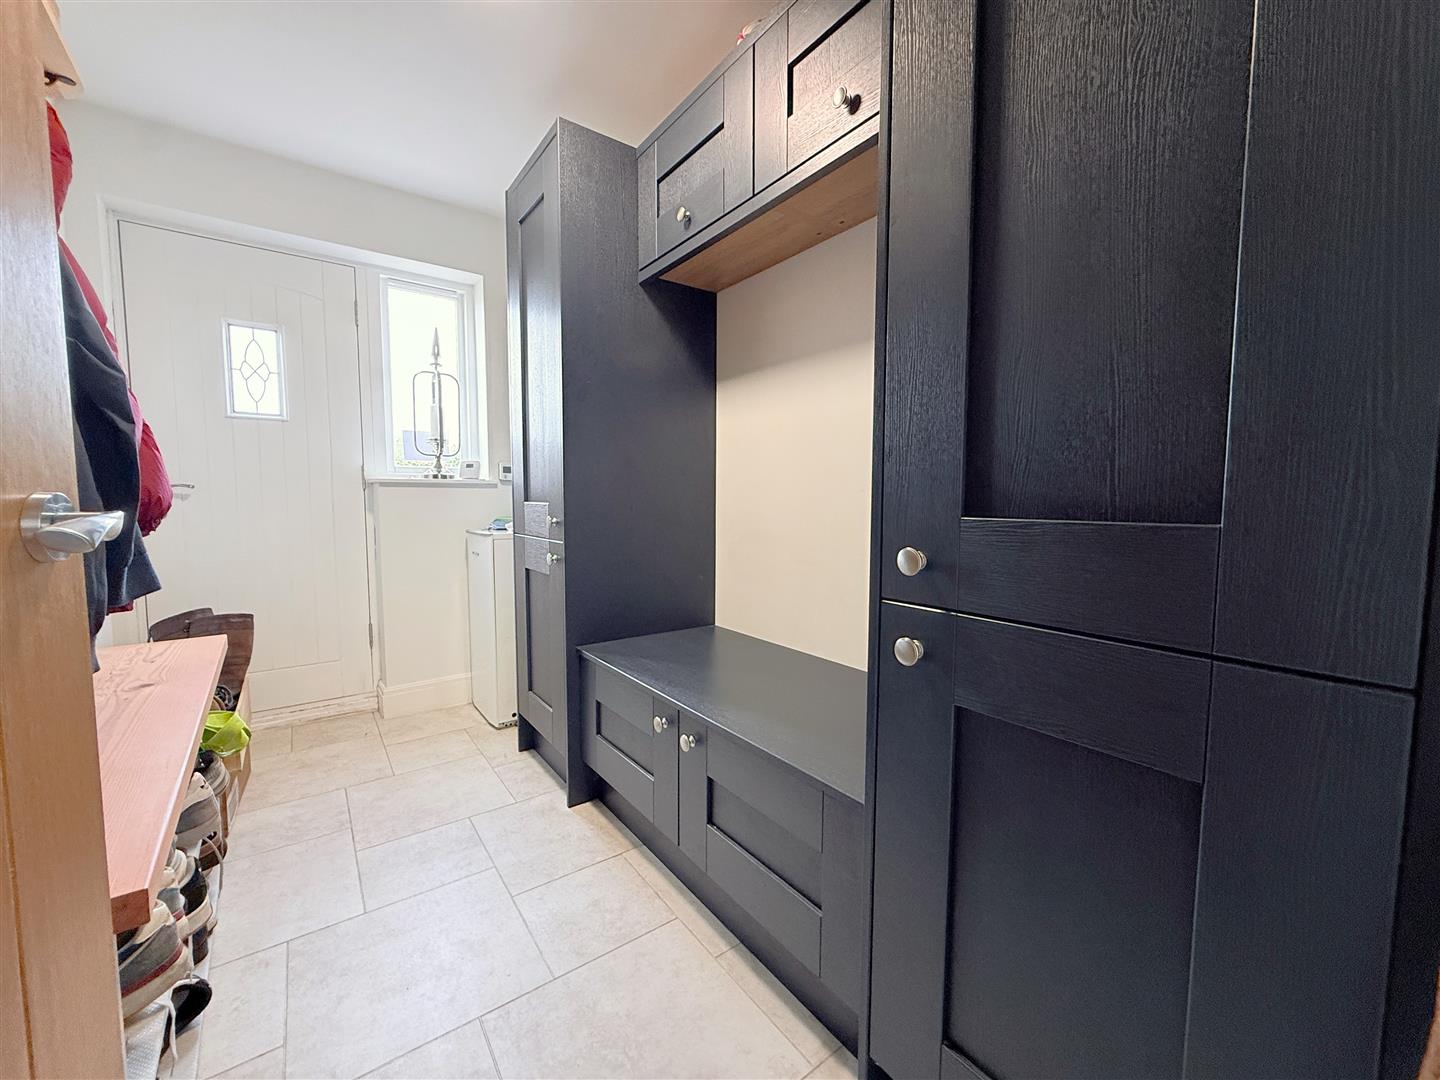
Boot Room - 3.05m x 1.88m (10' x 6'2") - A useful space which could be utilised as a secondary entrance hall having a cottage style exterior door. The room is fitted with integrated furniture providing a good level of storage and potential coat hanging space, low and upper level storage cupboards, continuation of the tiled floor, central heating radiator, floor standing oil fired central heating boiler.
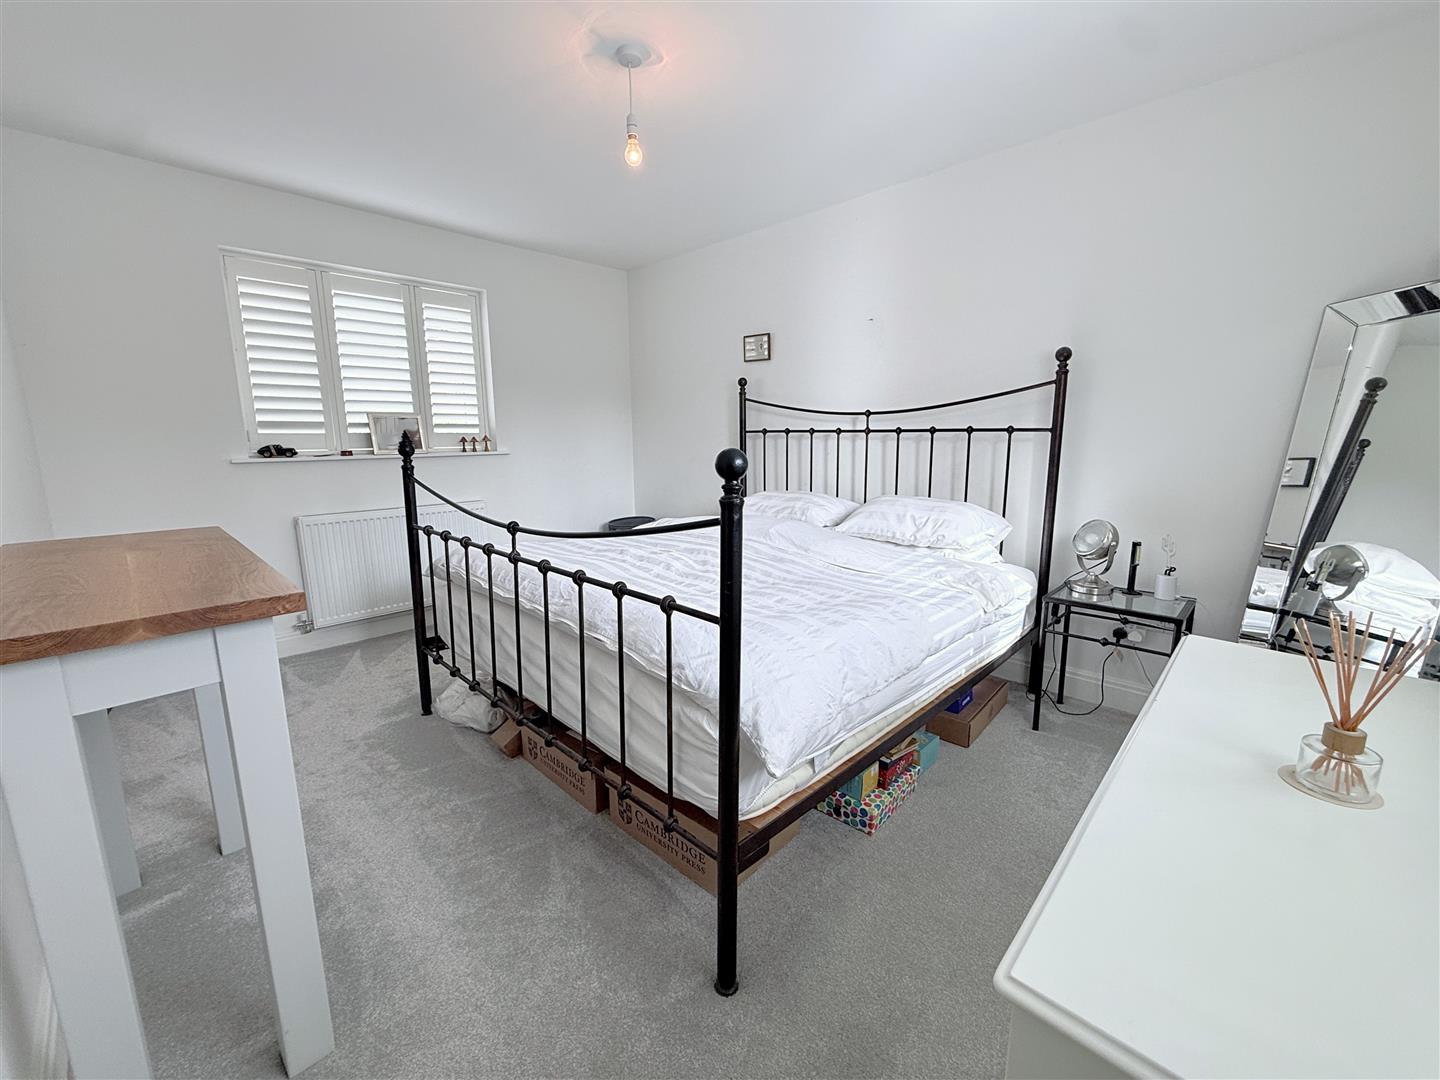
Bedroom 2 - 4.24m x 3.15m (13'11" x 10'4") - A well proportioned double bedroom having dual aspect with windows to the front and rear, deep skirting, central heating radiator.
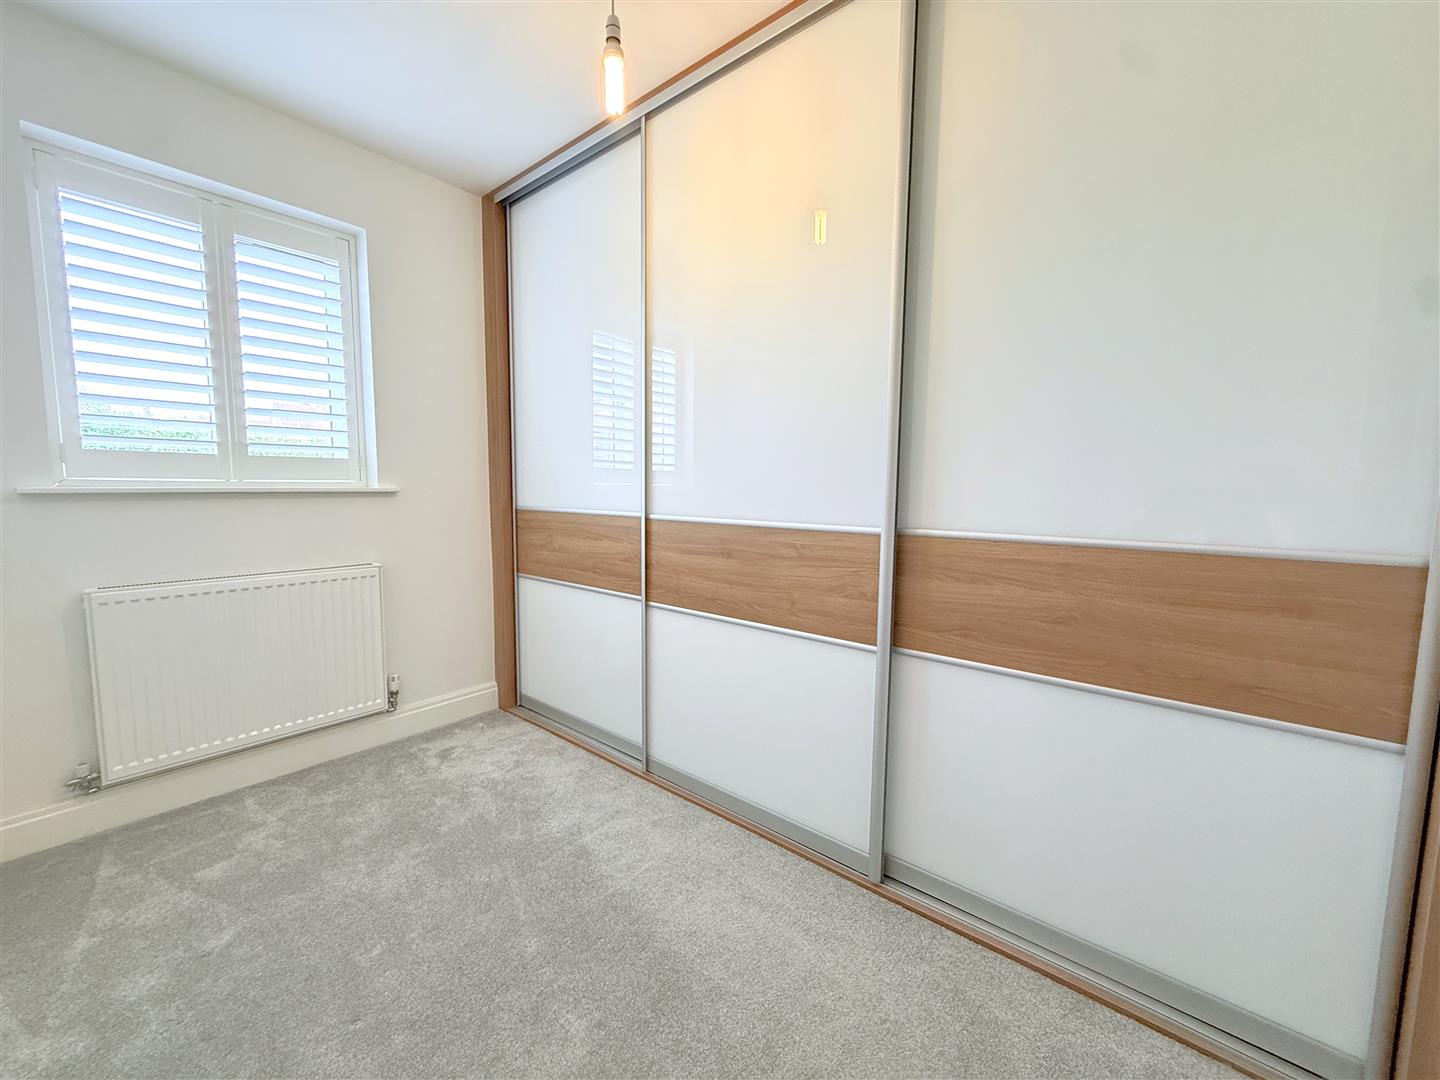
Bedroom 3 / Study - 2.97m x 2.24m (9'9" x 7'4") - A versatile room which could be utilised as a single bedroom, or alternatively a home office, having deep skirting, central heating radiator, fitted storage, with sliding door fronts, window to the front.
Bathroom - 2.97m x 2.54m (9'9" x 8'4") - Appointed with a contemporary suite, comprising, panelled bath with mixer tap, double length shower enclosure with sliding screen and wall mounted shower mixer, close coupled wc, wall mounted vanity unit with rectangular wash basin, tiled floor and splashbacks, contemporary towel radiator, built in airing cupboard housing pressurised hot water system, obscure glazed window to the front.
FROM THE ENTRANCE HALL A TURNING STAIRCASE WITH SKYLIGHT ABOVE RISES TO THE FIRST FLOOR:
Bedroom 1 - 4.55m x 4.14m (14'11" x 13'7") - A versatile room situated in the eaves which could be utilised as a further double bedroom, alternatively would make a pleasant first floor reception/office, having part pitched ceiling with inset skylights to two elevations, deep skirting, central heating radiator and door to:
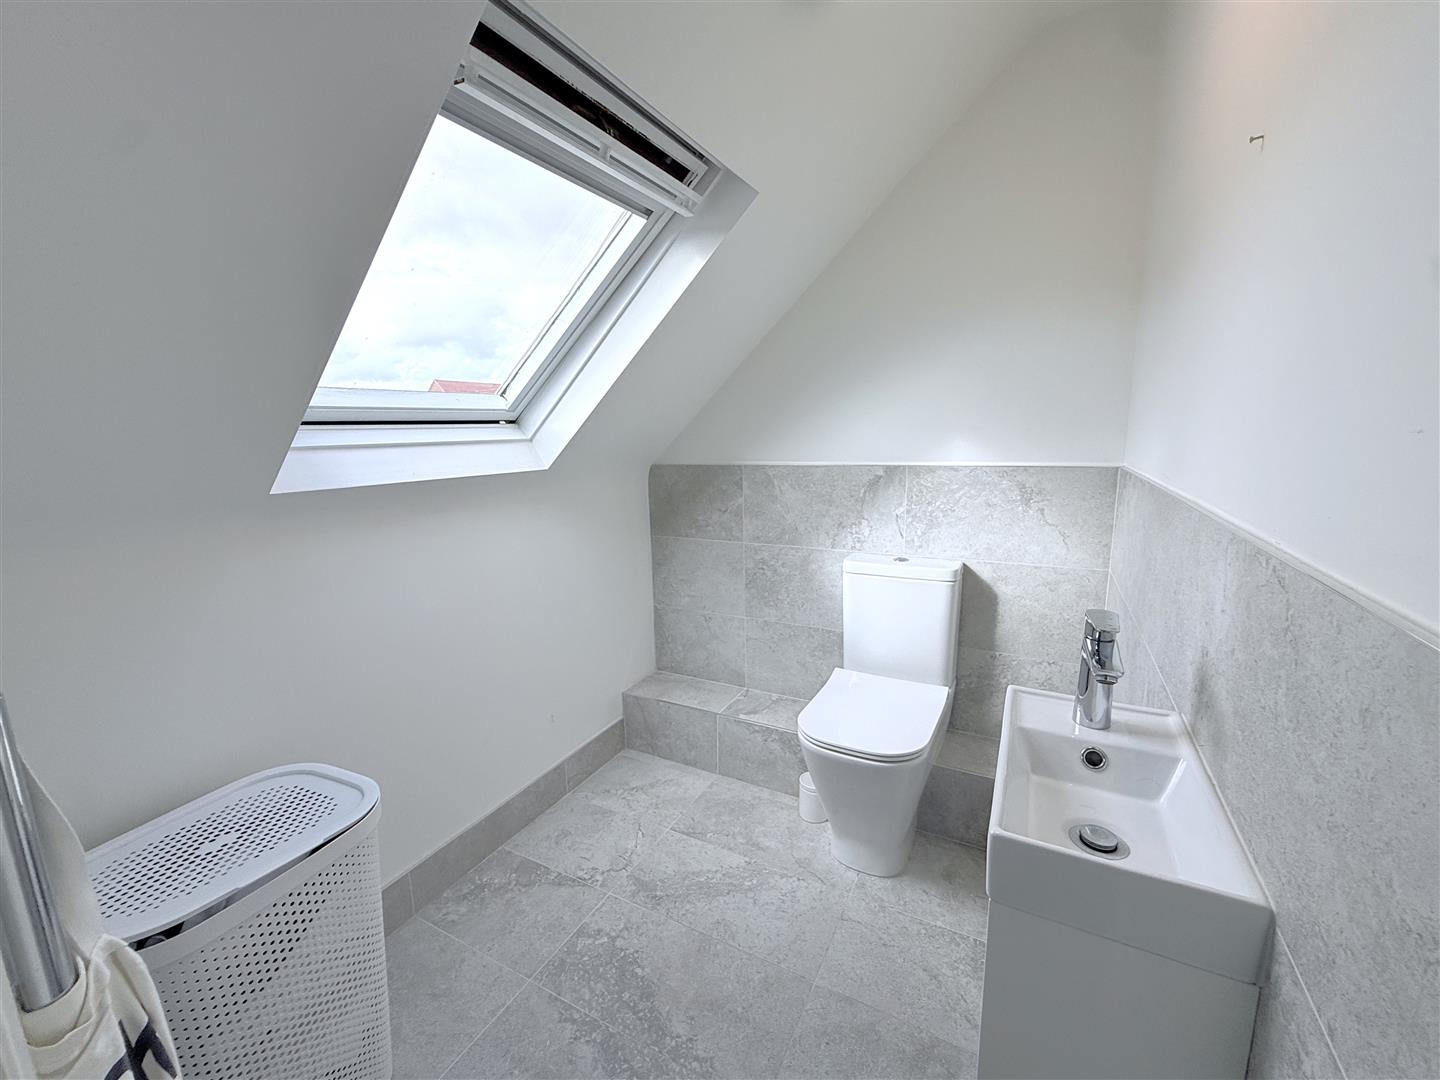
Ensuite Cloakroom - 2.03m x 1.57m (6'8" x 5'2") - Having Roca suite comprising close coupled wc, vanity unit with inset wash basin, tiled splashbacks, contemporary towel radiator, pitched ceiling with inset skylight.
Exterior - The property occupies a delightful location within this former farmyard setting, shared with a group of individual bespoke homes and forming one of only two conversions within the close. The properties are initially accessed off a shared private driveway, which in turn leads to the private double width driveway belonging to the property.
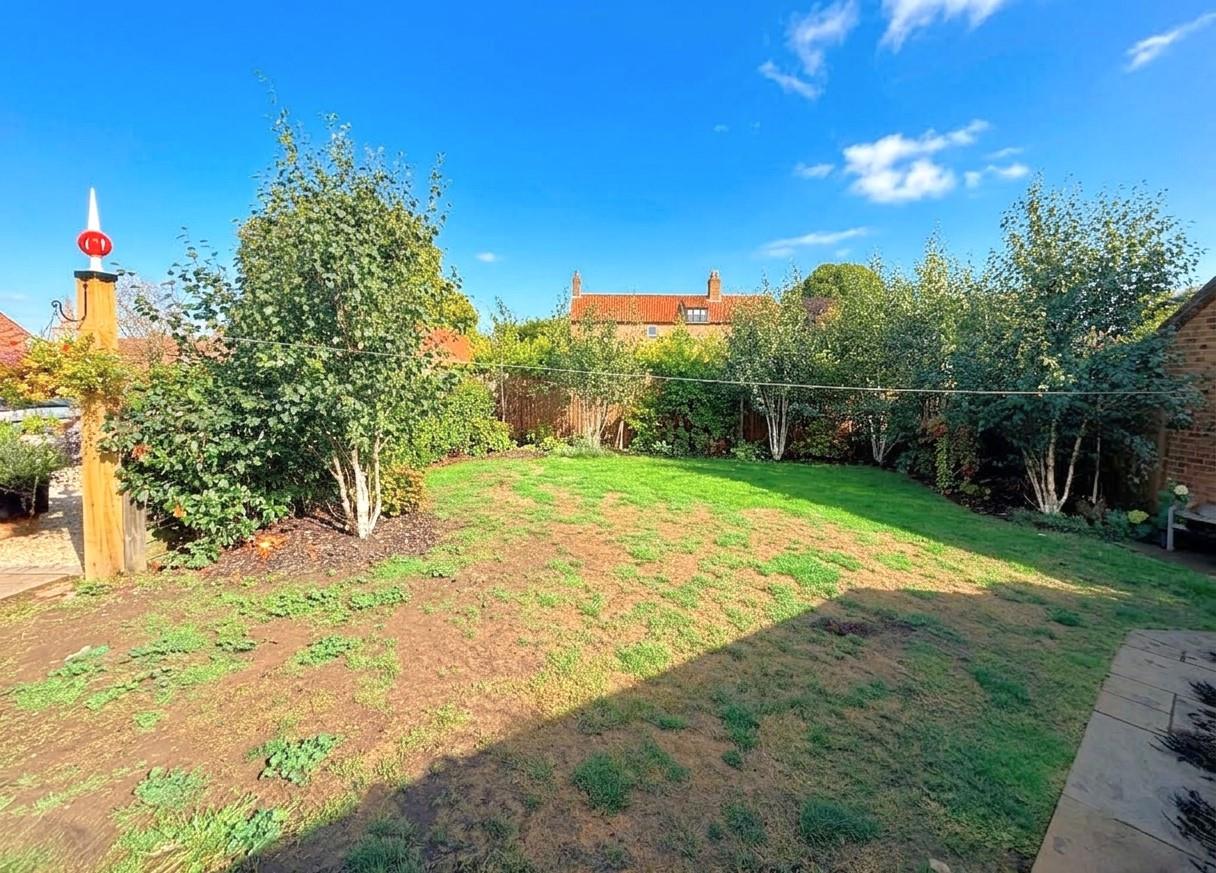
The property is set back behind attractive "estate" fencing, with established borders. To the rear of the property is an enclosed garden, with central lawn, well stocked borders and paved terrace, providing a pleasant seating area. In addition there is a useful brick store.
Store / Workshop - 3.30m x 4.83m (10'10" x 15'10") - A useful garden store, which also houses the oil storage tank.
Council Tax Band - Rushcliffe Borough Council - Tax Band C.
Tenure - The property is Freehold.
Service Charge - It is currently estimated at ?295 per annum (to be confirmed) to cover the cost of insuring the private road, maintaining the grassed area and pond to the side of the access road, electricity costs for the lighting, a sinking fund for any future repairs / maintenance to these areas and the management company's annual accounts which have to be submitted to Companies House.
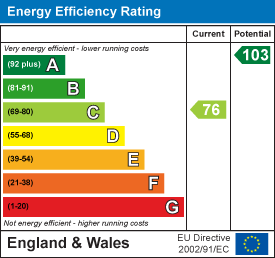
Additional Notes - We are informed the property is on mains, electric and water. Central heating is oil fired (information taken from Energy performance certificate and/or vendor).
We understand there is planning approval for a detached "barn Style" dwelling on a neighbouring parcel of land to the South Easterly side of Thoroton farm. This was granted in May 2023 by RBC and details can be found on their planning portal under ref:- 23/00581/FUL.
The property lies within the village conservation area.
Additional Information - Please see the links below to check for additional information regarding environmental criteria (i.e. flood assessment), school Ofsted ratings, planning applications and services such as broadband and phone signal. Note Richard Watkinson & Partners has no affiliation to any of the below agencies and cannot be responsible for any incorrect information provided by the individual sources.
Flood assessment of an area:_
https://check-long-term-flood-risk.service.gov.uk/risk#
Broadband & Mobile coverage:-
https://checker.ofcom.org.uk/en-gb/broadband-coverage
School Ofsted reports:-
https://reports.ofsted.gov.uk/
Planning applications:-
https://www.gov.uk/search-register-planning-decisions
Property Ref: 34901523
Similar Properties
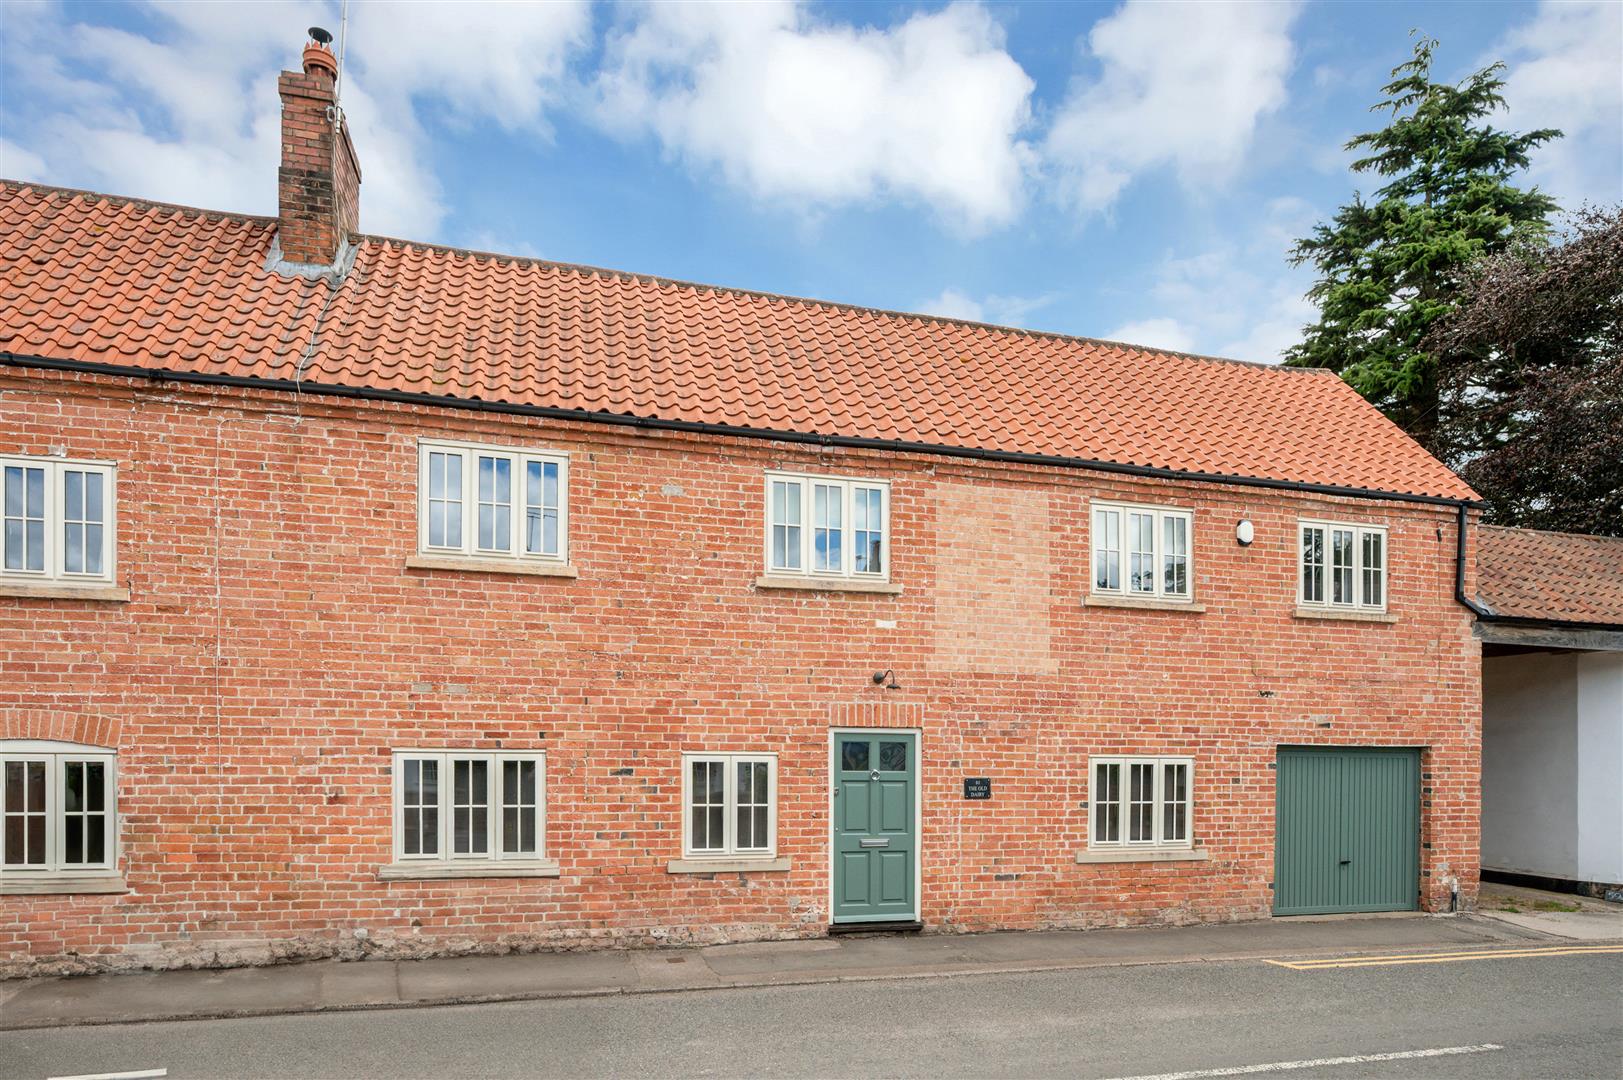
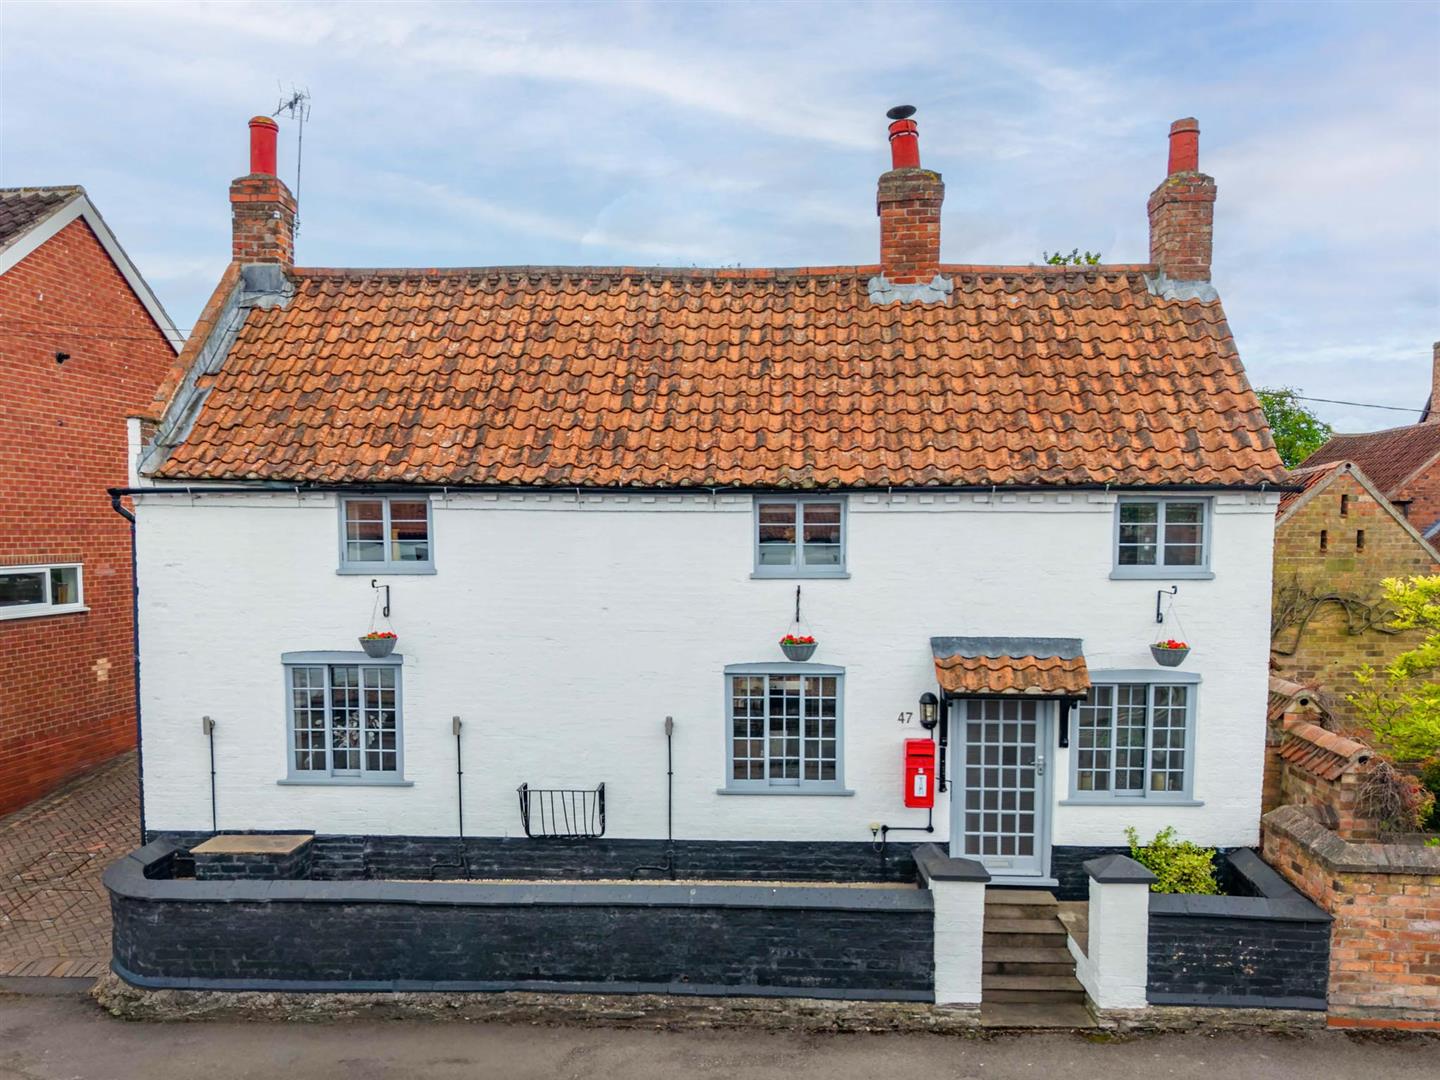
3 Bedroom Character Property | £485,000
** STUNNING CHARACTER COTTAGE ** 3 DOUBLE BEDROOMS ** MASTER ENSUITE & DRESSING ROOM ** FARMHOUSE STYLE KITCHEN ** UTILI...
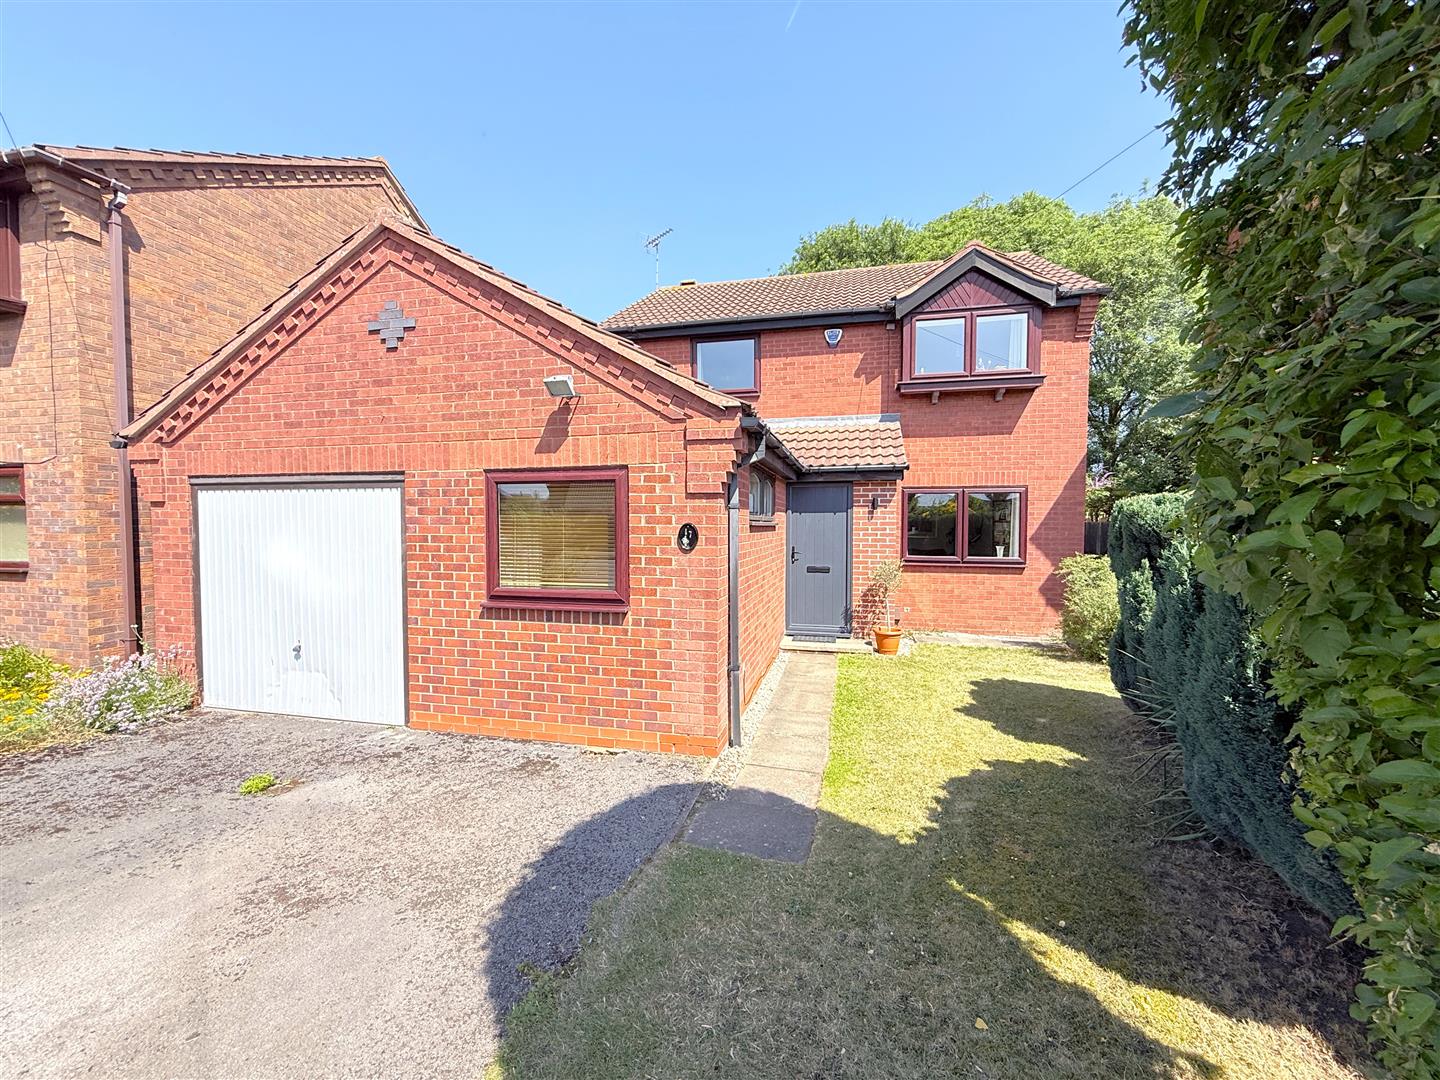
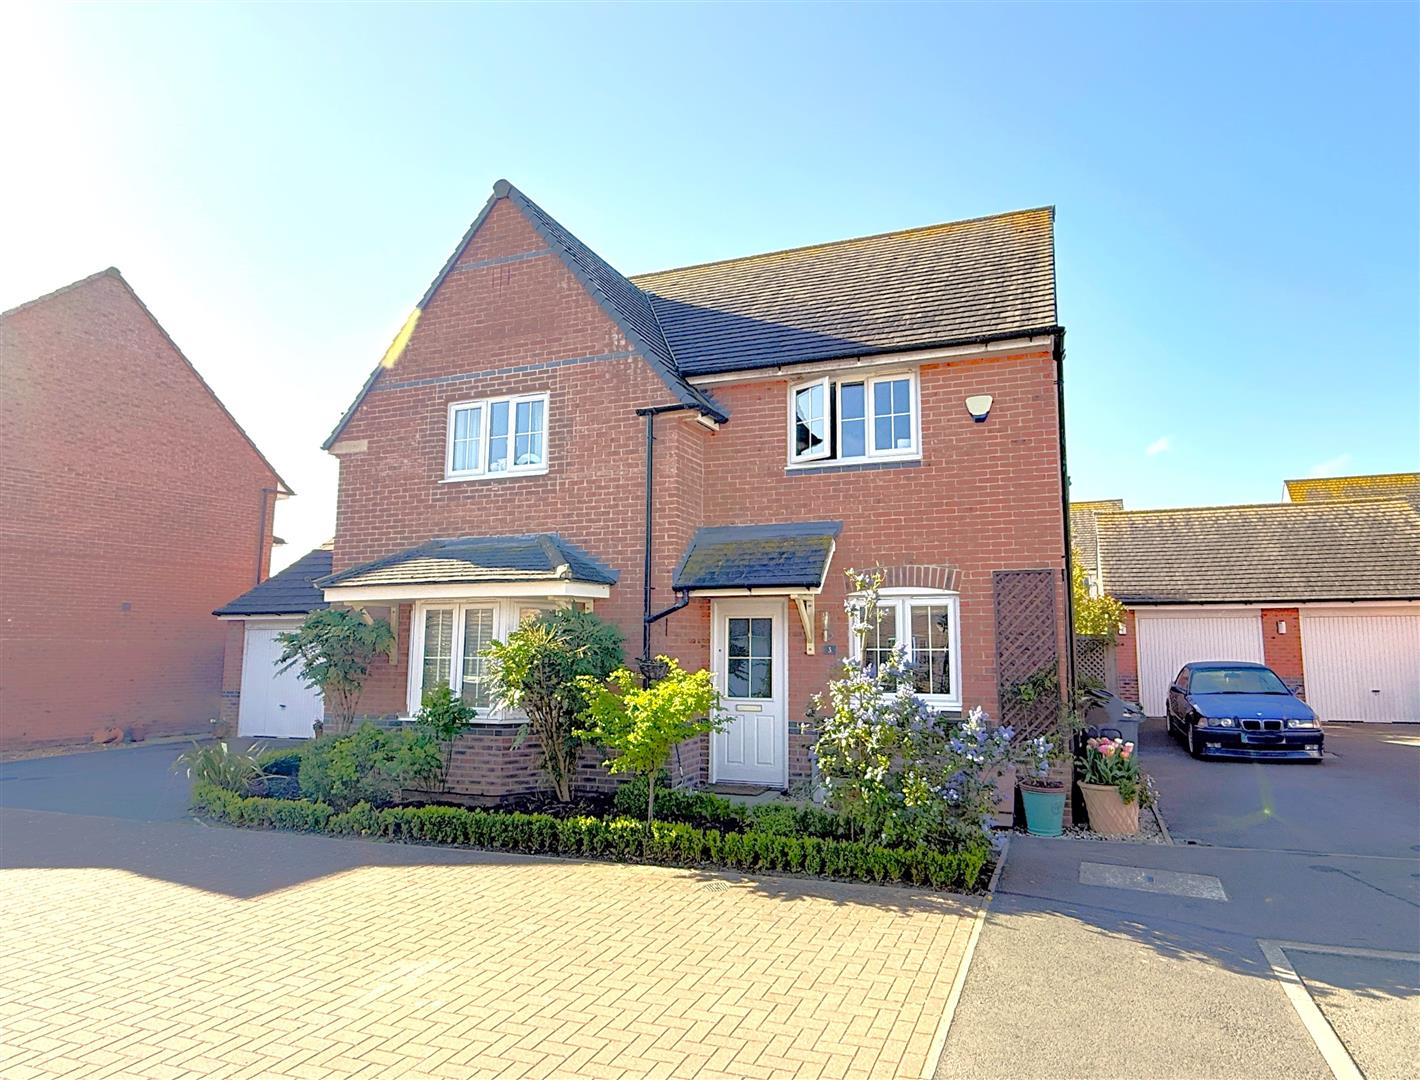
4 Bedroom Detached House | £485,000
** DETACHED FAMILY HOME ** SIGNIFICANTLY EXTENDED & RECONFIGURED ** CONTEMPORARY FIXTURES & FITTINGS ** STUNNING OPEN PL...
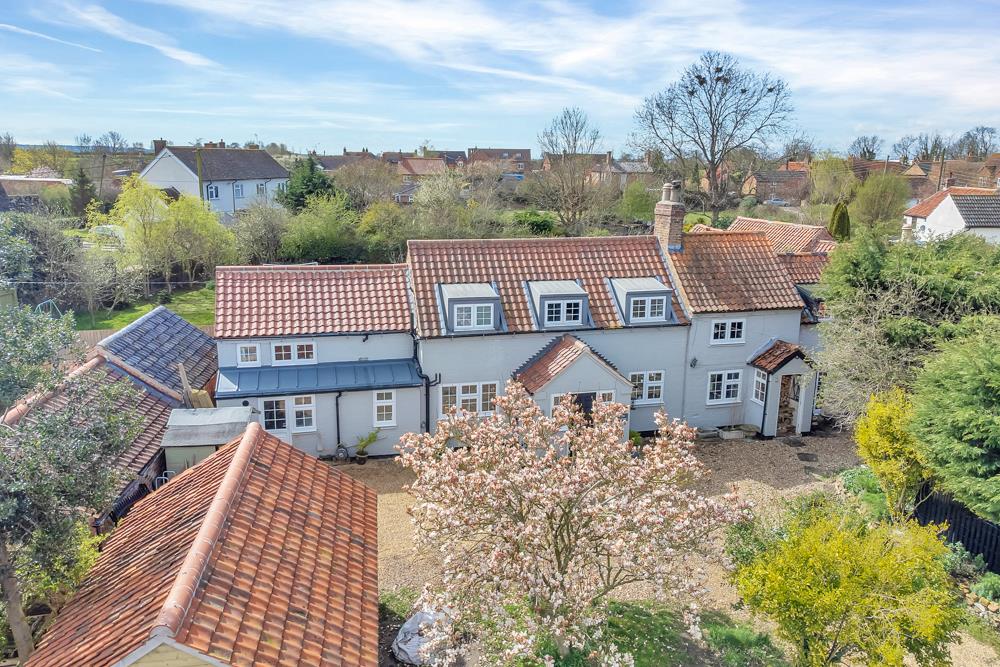
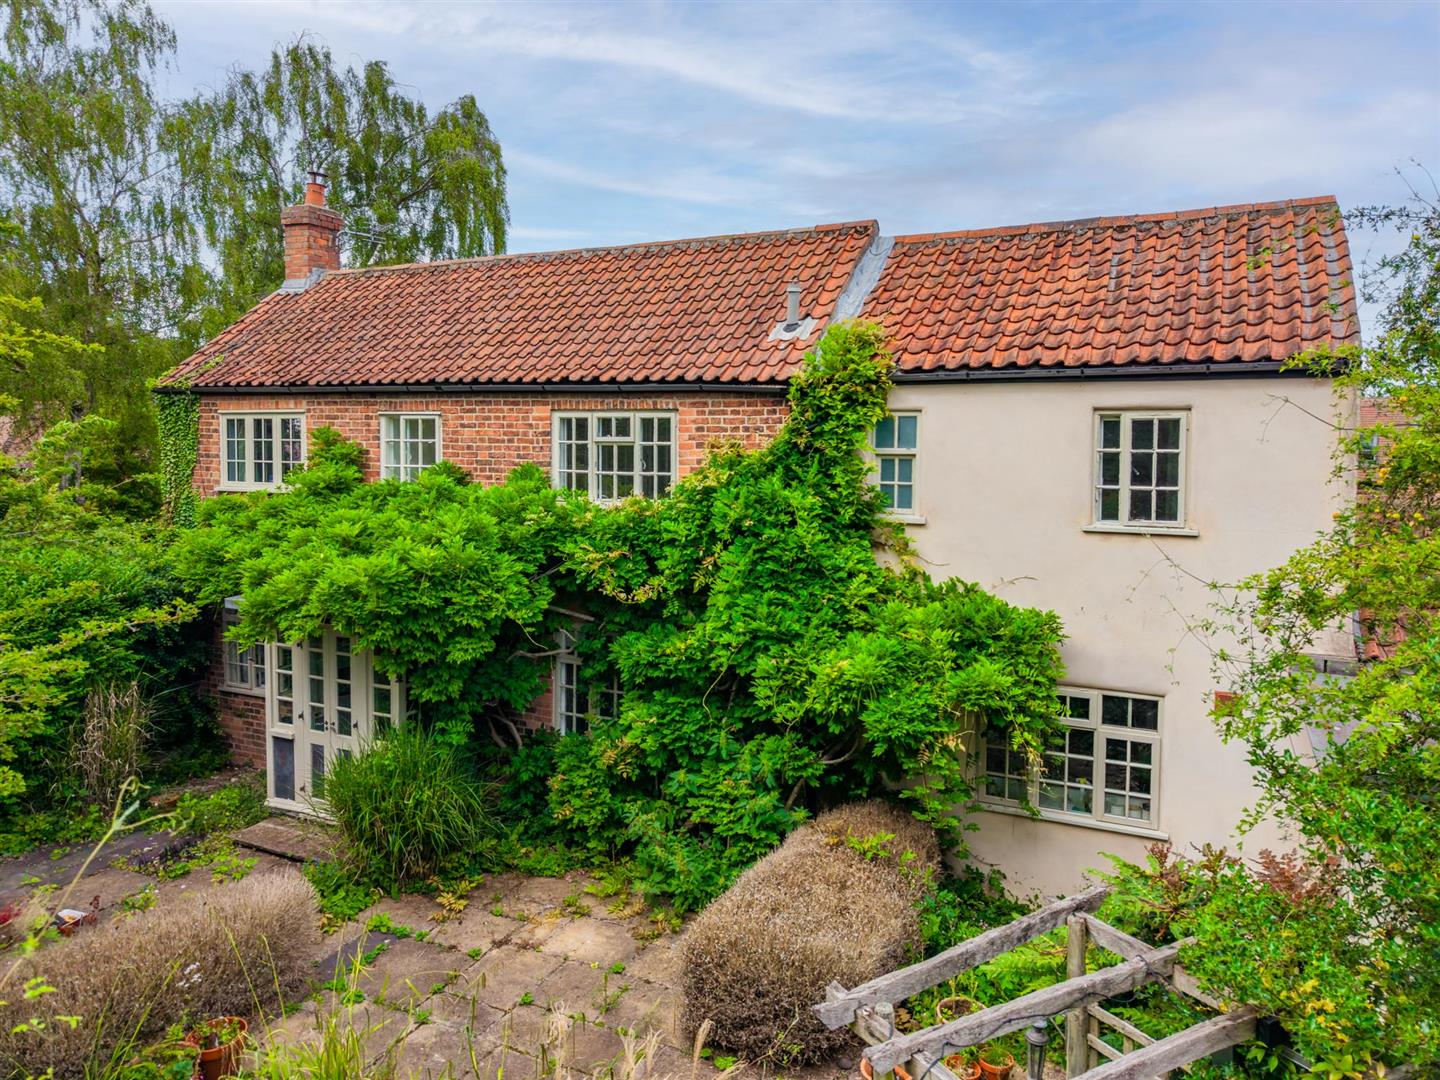
4 Bedroom Detached House | Offers Over £475,000
** DETACHED PERIOD COTTAGE ** SYMPATHETICALLY REFURBISHED ** 4 BEDROOMS, 2 RECEPTIONS ** OPEN PLAN LIVING/DINING KITCHEN...
Nottingham Road, Cropwell Bishop
3 Bedroom Detached House | £489,950
** DELIGHTFUL DETACHED PERIOD COTTAGE ** GRADE II LISTED ** 3 BEDROOMS ** 3 BATH/SHOWER ROOMS ** 2 RECEPTIONS ** TASTEFU...
4 Bedroom Detached House | £499,950
** DETACHED FAMILY HOME ** 4 DOUBLE BEDROOMS ** 3 RECEPTION AREAS ** ENSUITE & MAIN BATHROOM ** GROUND FLOOR CLOAKS & UT...
4 Bedroom Semi-Detached House | Offers in region of £499,950
** ATTRACTIVE CHARACTER COTTAGE ** CHAIN FREE ** DECEPTIVE LEVEL OF ACCOMMODATION ** 4 BEDROOMS ** 4 RECEPTIONS ** 2 BAT...

Richard Watkinson & Partners (Bingham)
10 Market Street, Bingham, Nottinghamshire, NG13 8AB
01949 836678
How much is your home worth?
Use our short form to request a valuation of your property.
Request a Valuation
©2026 The Guild of Property Professionals. All rights reserved.
Terms and Conditions |
Privacy Policy |
Cookie Policy |
Complaints Policy |
Members Login
The Guild of Property Professionals Trading Address: 121 Park Lane, London W1K 7AG. GPEA Limited.
Registered in England & Wales.
Company No: 02819824.
Registered Office Address: The Old Courthouse, 60A London Road, Grantham, NG31 6HR.
VAT Registration No: 180897859

