- Stunning two-bedroom detached bungalow
- Immaculately presented in walk-in condition
- Sought-after residential location in Thurso
- Stylish open plan lounge and dining kitchen

This property listing is now Under Offer
2 Bedroom Detached Bungalow for sale in Thurso
 1
2
1
1
2
1
Yvonne Fitzgerald is delighted to bring to the market this stunning two-bedroom bungalow, finished to an exceptional standard and located in a sought-after residential area of Thurso. Offering stylish contemporary living throughout, this immaculate home is presented in true walk-in condition and is ideal for a range of purchasers.
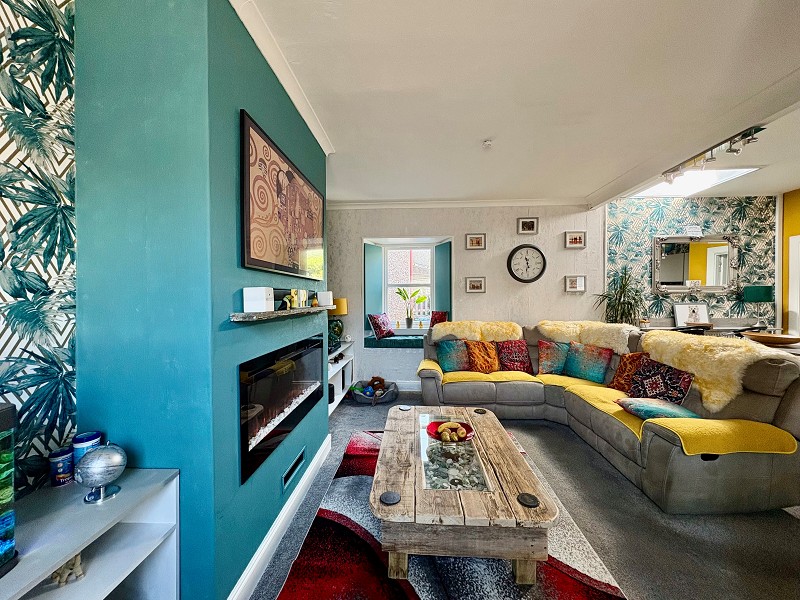
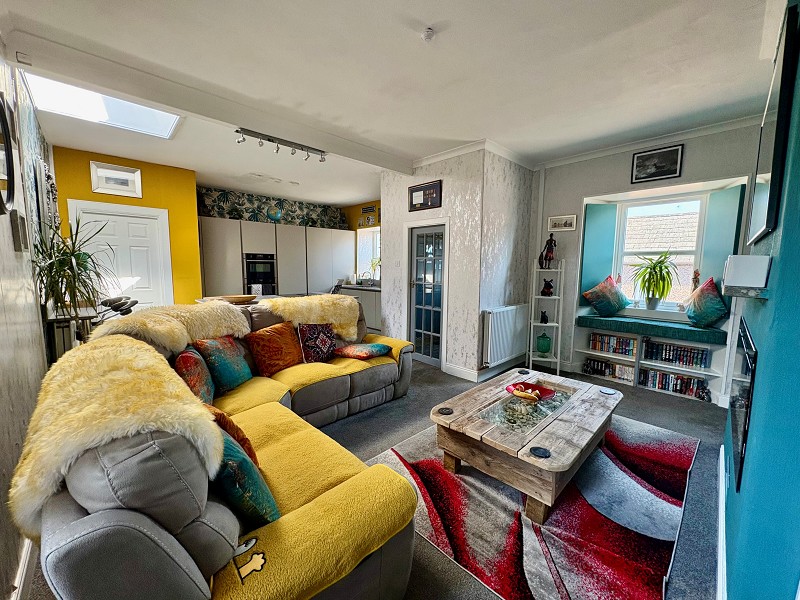
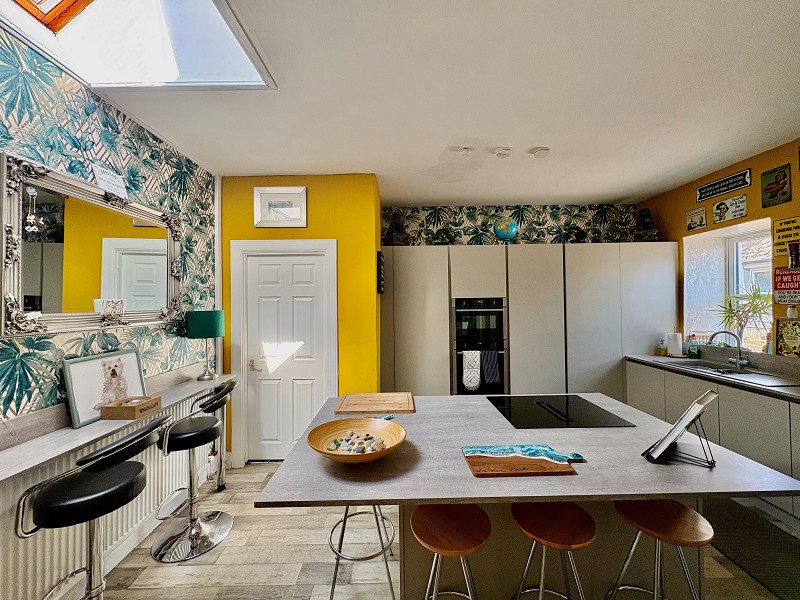
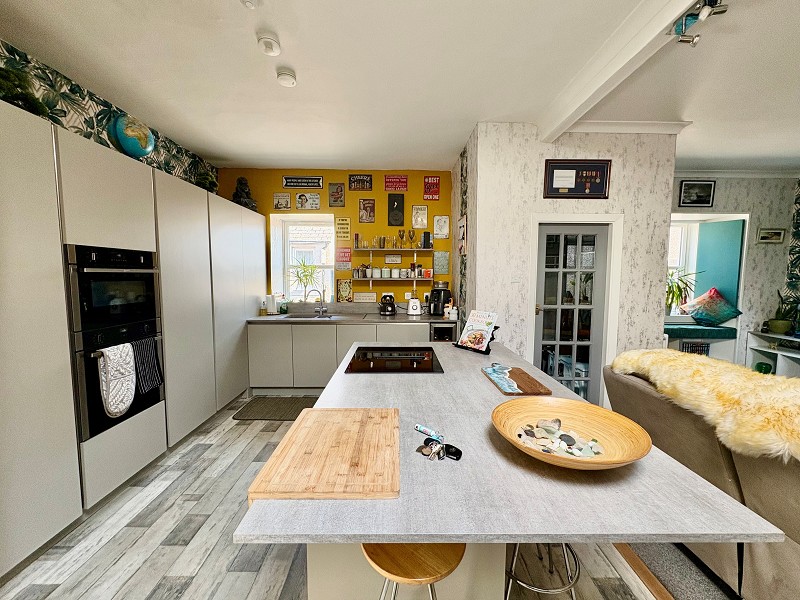
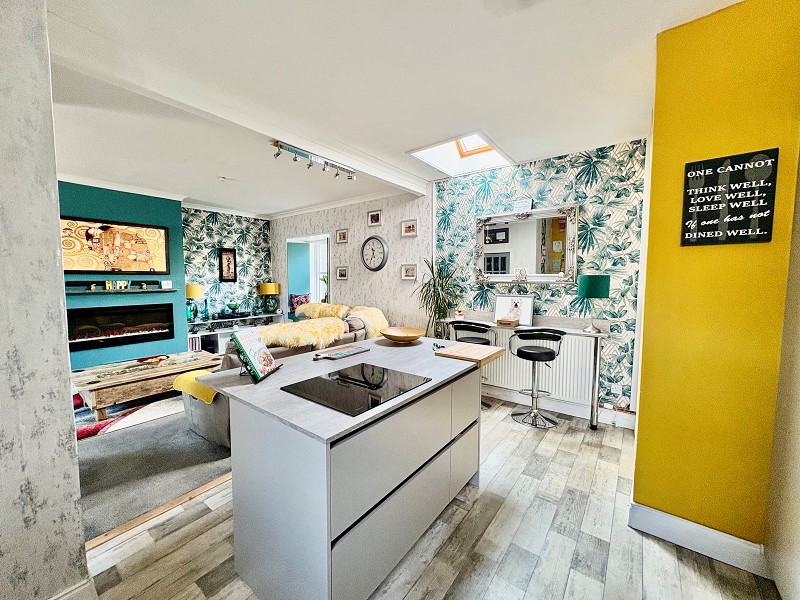
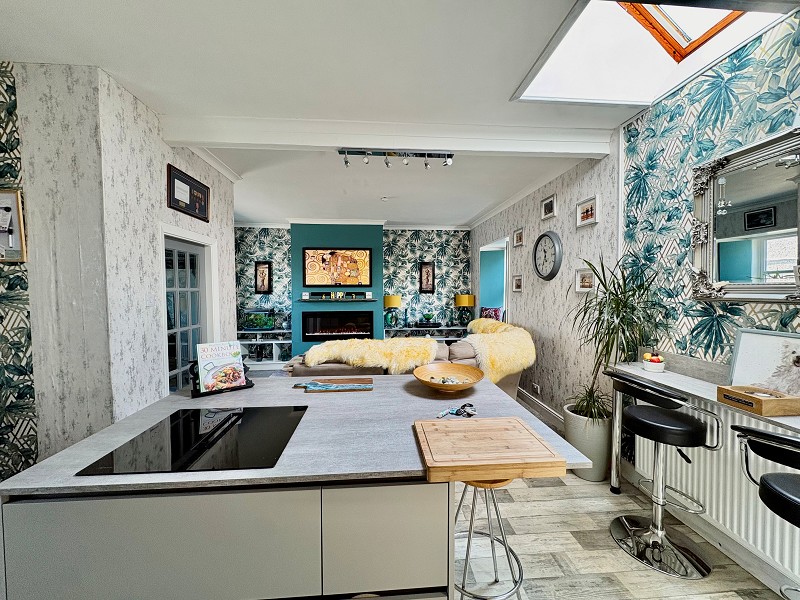
The heart of the home is the impressive open plan lounge and kitchen; a bright and spacious living area designed for modern lifestyles. The stylish lounge features a striking wall-mounted electric fire with a beautiful Caithness stone mantle, whilst dual aspect windows fitted with shutters flood the room with natural light. The contemporary Ashley Ann kitchen has been finished to a high specification, offering an excellent range of grey units, a central island with breakfast bar, quality integrated appliances and a wine cooler, making it perfect for both everyday living and entertaining.
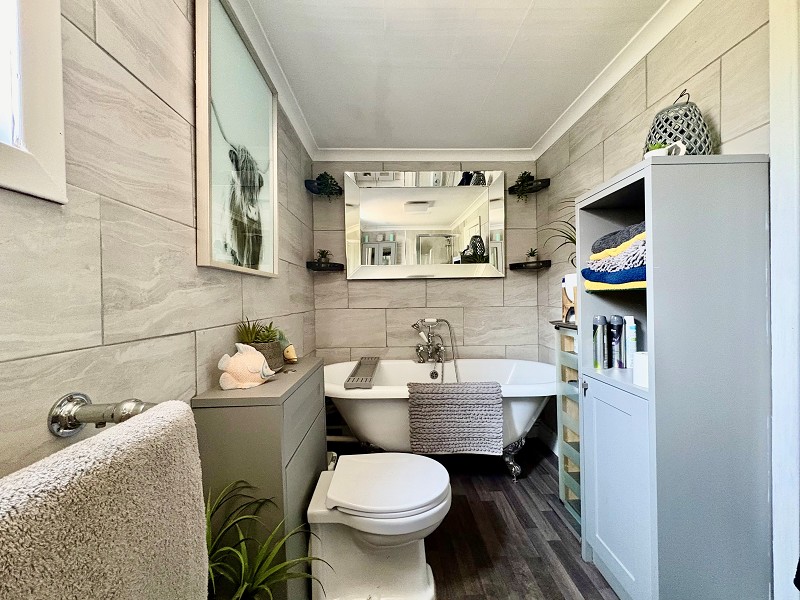
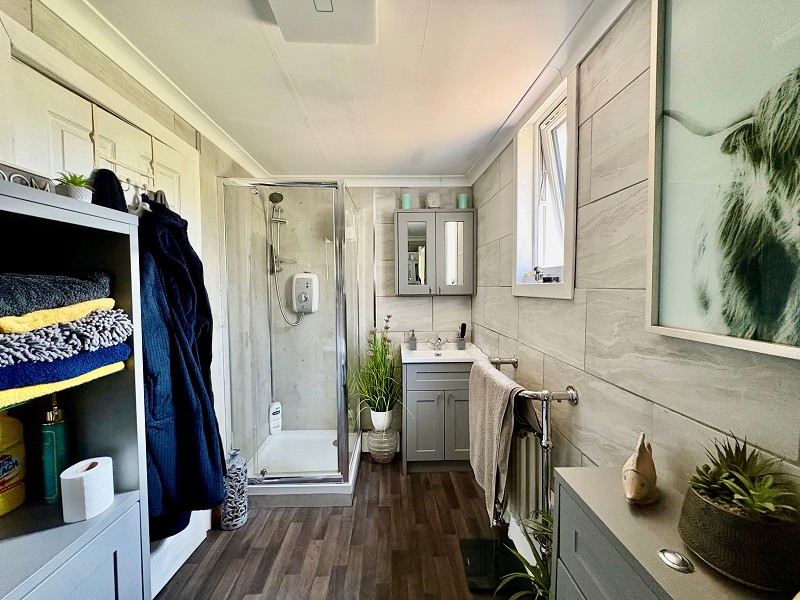
An inner hallway leads to two beautifully presented bedrooms. The generous principal bedroom benefits from a walk-in dressing room and a feature wall-mounted electric fire, creating a luxurious retreat. The second double bedroom is well presented and enjoys a window seat with fitted shutters. Completing the accommodation is a superb, fully tiled family bathroom featuring a freestanding bath, separate shower and stylish vanity unit, together with a practical utility room offering excellent storage and direct access to the garden.
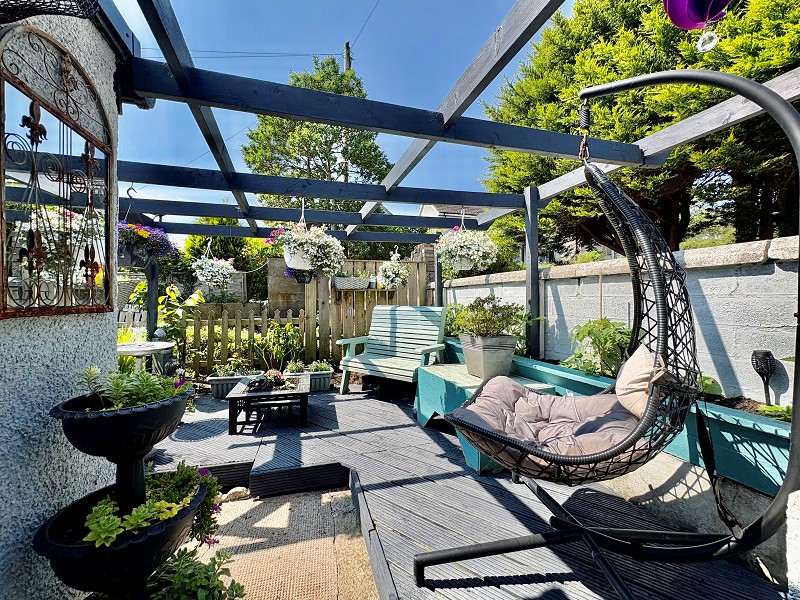
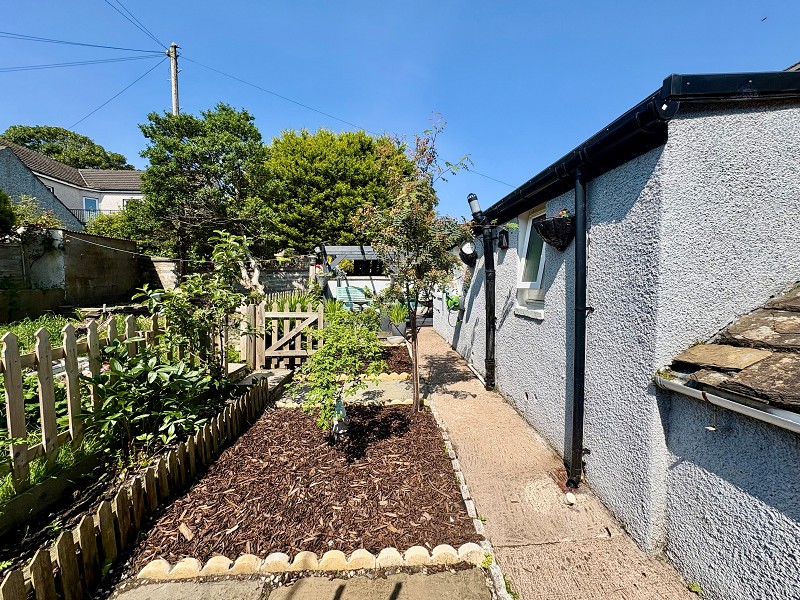
Externally, the property occupies beautifully landscaped garden grounds which have been designed for low-maintenance enjoyment. The enclosed rear garden features an attractive decking area with a pergola, colourful flower borders and a useful stone-built shed, creating the perfect space for outdoor dining and relaxing.
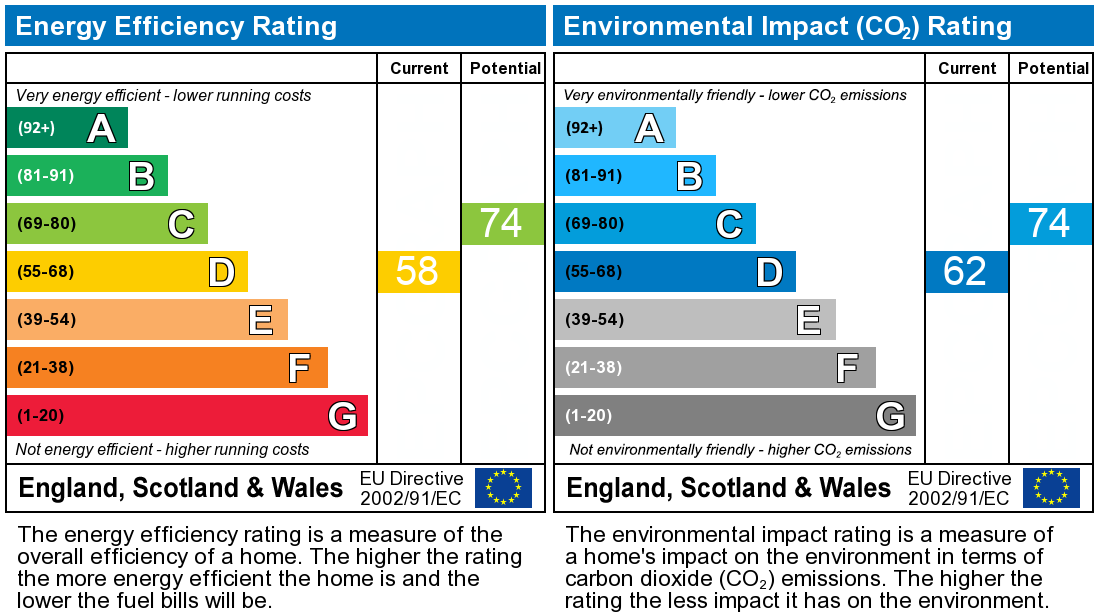
EPC D
Council Tax Band C
What3Words: ///moguls.atlas.vies
Vestibule (5' 5" x 5' 0" or 1.64m x 1.53m)
Accessed through a UPVC door the vestibule has vinyl flooring and papered walls. A hatch gives access to the loft void, there is a flush light fitting and a door gives access to the open plan lounge/kitchen.
Inner Hall (18' 9" x 3' 3" or 5.72m x 0.99m)
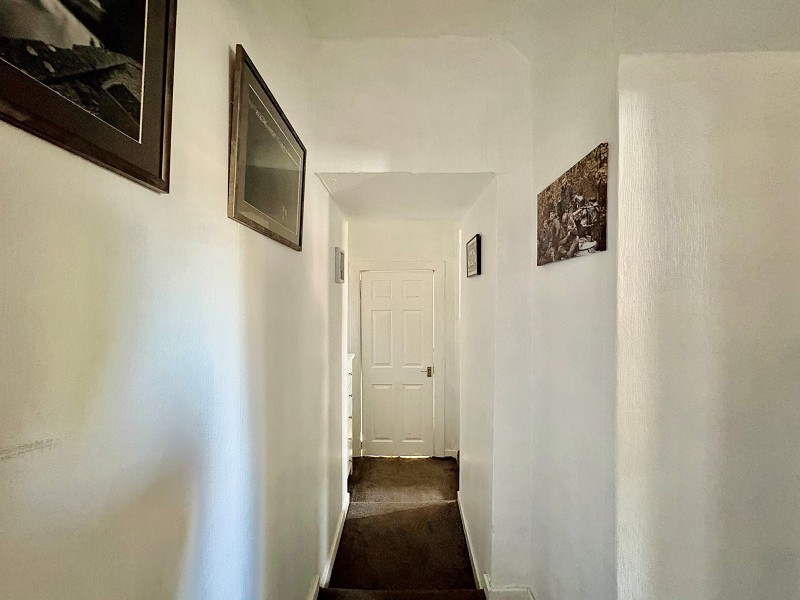
The inner hall is bright with white painted walls and carpeted flooring. There are smoke and heat detectors as well as a flush light fitting, power points and a central heating radiator. Doors give access to the bathroom, two bedrooms and the utility room.
Lounge/Kitchen (24' 5" x 15' 7" or 7.43m x 4.76m)
Lounge
The stylish lounge has a feature papered wall and carpet laid to the floor. A focal point within the room is the wall mounted electric fire which has a Caithness stone mantelpiece. Dual aspect windows with shutters let natural light flood into the room. This room also has built in shelving, a central heating radiator and heat detector.
Kitchen
This modern area comprises of an Ashley Ann fitted kitchen in grey, with base and full height units, an island provides extra storage and there is also a breakfast bar. Kitchen appliances include an induction hob with built in extractor, double ovens, dishwasher and an integrated fridge/freezer. The room also benefits from a wine cooler, bin store, sink with drainer and wall mounted shelving. Vinyl has been laid to the floor, there is a central heating radiator and smoke alarm. There is a velux window and a further window facing the front elevation.
Bedroom 1 (11' 7" x 10' 7" or 3.53m x 3.23m)
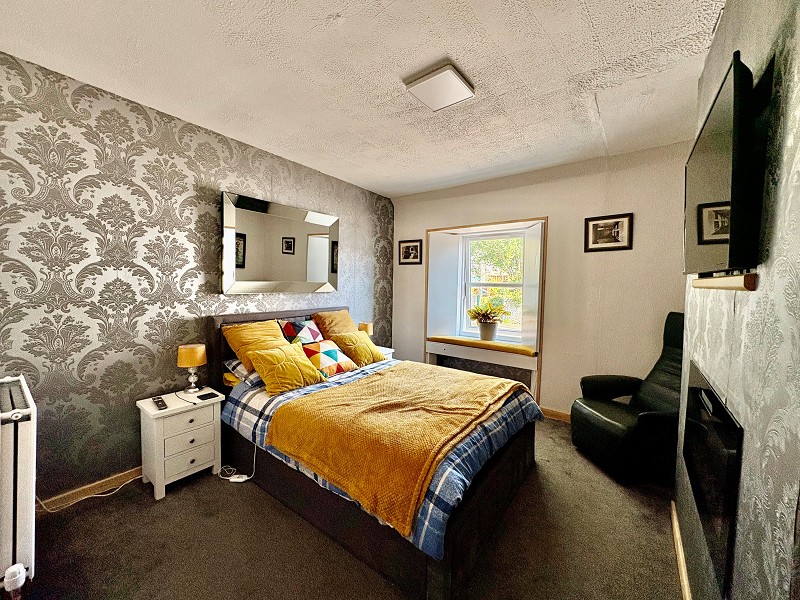
This stylish room has two feature walls, grey fitted carpet and benefits from a wall mounted electric fire. A window with shutters and built in seat faces the front elevation. There is a central heating radiator, fitted carpet, flush light fitting and power points. An added benefit of this room is the walk in dressing room.
Dressing Room
1.76m x 1.2m & 0.58m x 1.2m
The dressing room benefits from wall mounted shelving and a velux window lets in natural light. Carpet has been laid to the floor.
Bedroom 2 (9' 5" x 12' 0" or 2.86m x 3.67m)
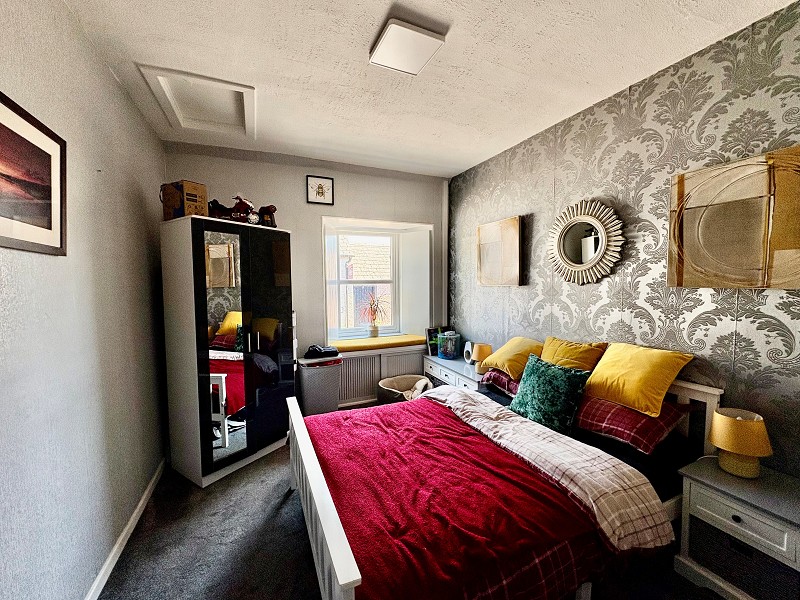
Tastefully decorated with a feature wall and fitted carpet, this room is of good proportions. There is a central heating radiator, flush light fitting and double sockets. A window with built in seat and shutters faces the front elevation. A hatch gives access to the loft void.
Bathroom (5' 7" x 11' 1" or 1.70m x 3.37m)
The beautiful bathroom has been tiled throughout and benefits from vinyl flooring. A freestanding bath as well as a shower, w.c. and a grey vanity storage unit with sink compliment the room. There is also a wall mounted cupboard, a flush light fitting and chrome towel radiator. An obscured window faces the rear elevation.
Utility Room (6' 6" x 9' 3" or 1.98m x 2.81m)
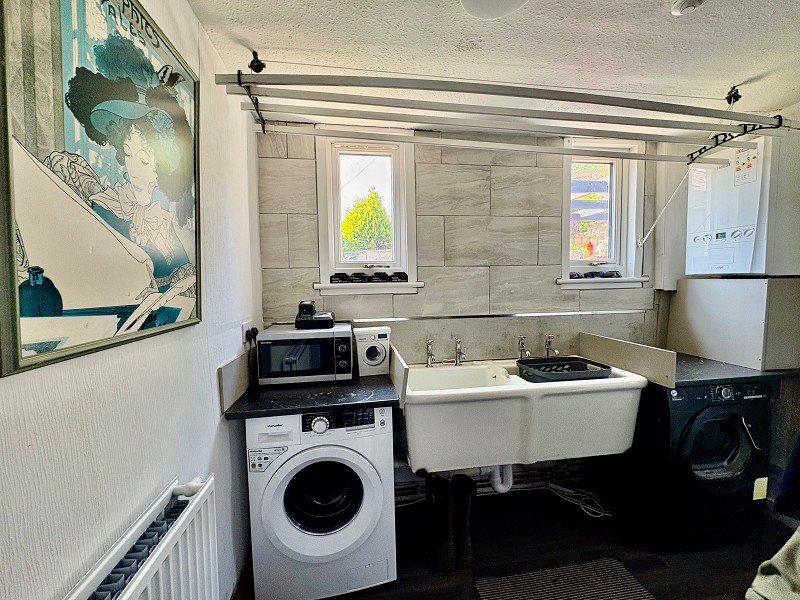
This room has a double Belfast sink and laminate worktops. There is a clothes pulley, wall mounted radiator and space for a washing machine and tumble dryer. Vinyl has been laid to the floor, two windows face the rear elevation and a UPVC door leads outside.
Garden
The landscaped garden incorporates decking with a pergola, flower borders and has been fenced all around. There is an outside water tap and a stone built shed.
Important Information
- This is a Freehold property.
Property Ref: PRA10571
Similar Properties
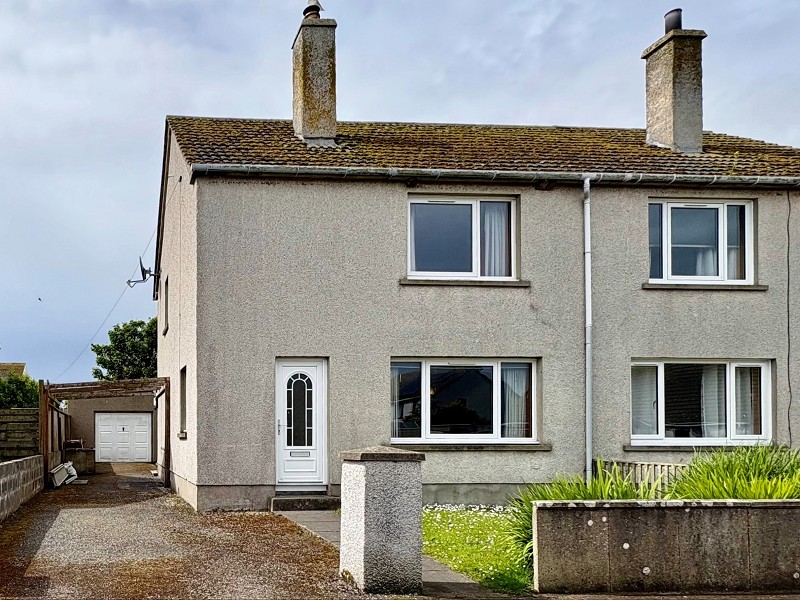
Elzy Grove, Staxigoe, Wick, Highland. KW1 4RZ
2 Bedroom Semi-Detached House | Offers Over £120,000
Yvonne Fitzgerald is delighted to bring to the market this attractive two-storey semi-detached home, located in the soug...
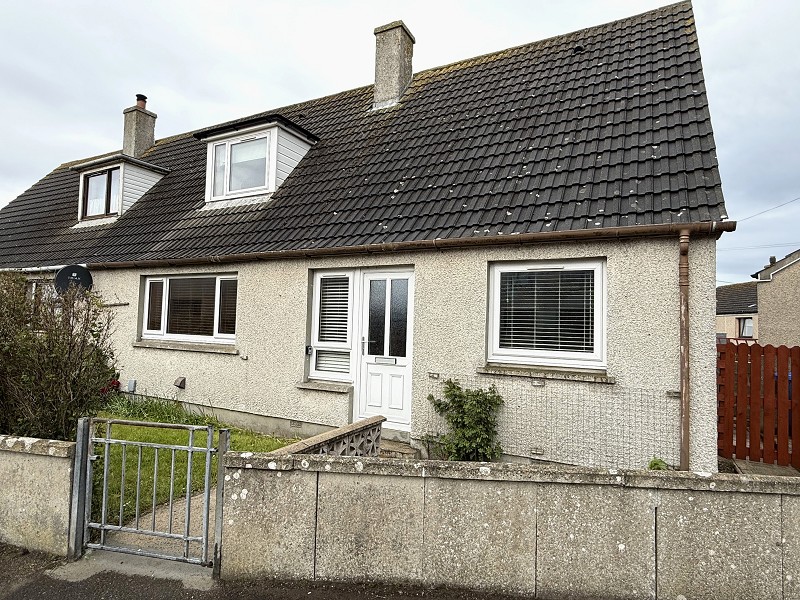
Tower Square, Ackergill, Wick, Highland. KW1 4RN
3 Bedroom Semi-Detached House | Offers Over £120,000
Yvonne Fitzgerald is delighted to bring to the market this lovely three-bedroom semi-detached home located in the sought...
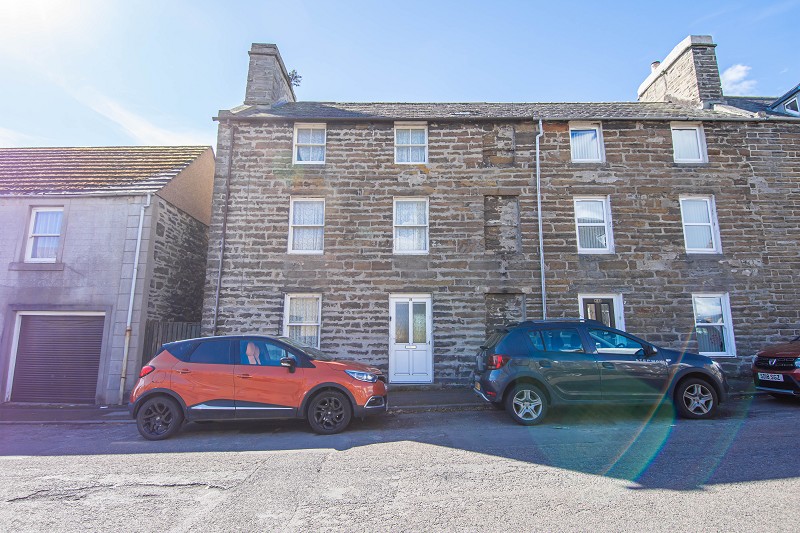
Breadalbane Terrace, Wick, Highland. KW1 5AT
3 Bedroom Terraced House | Offers in region of £112,500
Yvonne Fitzgerald is delighted to bring to the market this superb, traditionally stone built, three-storey house in the...
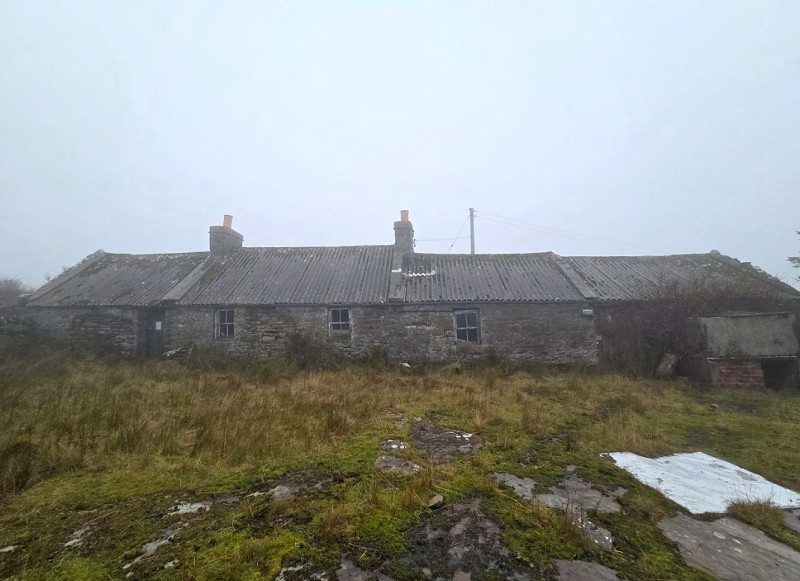
Upper Smerral , Latheron, Highland. KW5 6DU
Cottage | Offers Over £125,000
Yvonne Fitzgerald is delighted to bring to the market this fantastic owner-occupied croft, set in a truly stunning rural...
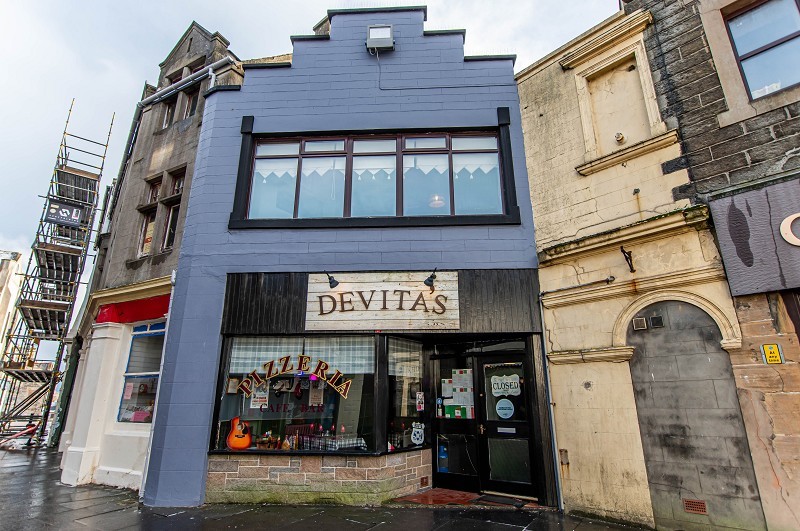
Devitas, High Street, Wick, KW1 4LR
Restaurant | Offers in region of £125,000
Yvonne Fitzgerald is delighted to bring to the market this well-established profitable Italian restaurant which occupies...
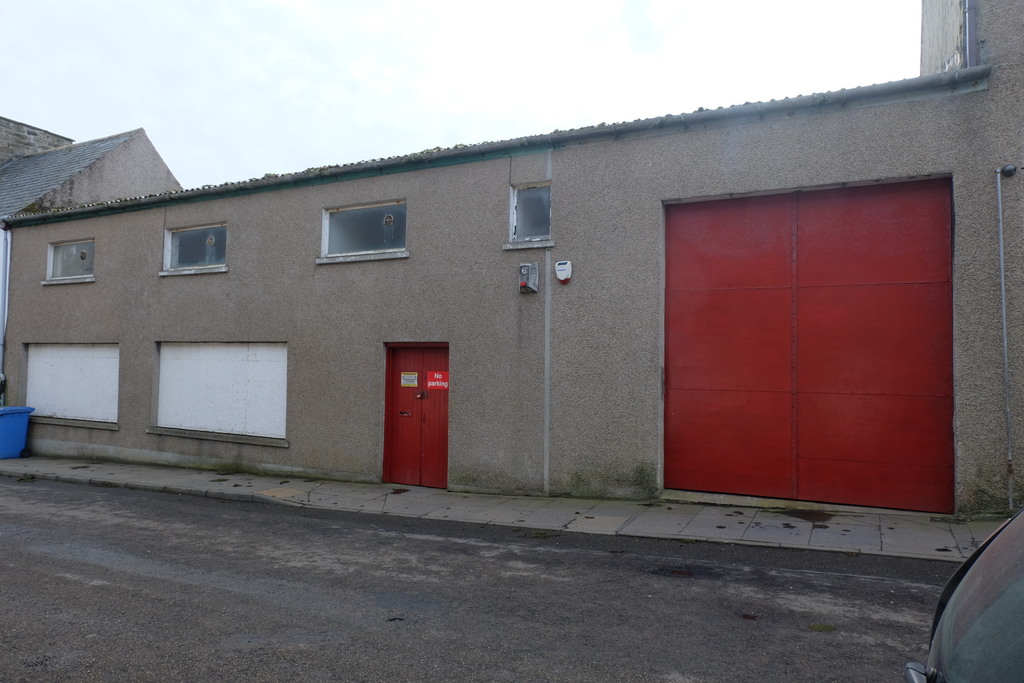
Mixed Use | Offers in excess of £130,000
A substantial commercial building in the thriving harbour area of Wick, currently vacant but could be used for a multitu...

Yvonne Fitzgerald Properties (Thurso)
Thurso, Caithness, KW14 8AP
01847890826
How much is your home worth?
Use our short form to request a valuation of your property.
Request a Valuation
©2026 The Guild of Property Professionals. All rights reserved.
Terms and Conditions |
Privacy Policy |
Cookie Policy |
Complaints Policy |
Members Login
The Guild of Property Professionals Trading Address: 121 Park Lane, London W1K 7AG. GPEA Limited.
Registered in England & Wales.
Company No: 02819824.
Registered Office Address: The Old Courthouse, 60A London Road, Grantham, NG31 6HR.
VAT Registration No: 180897859

