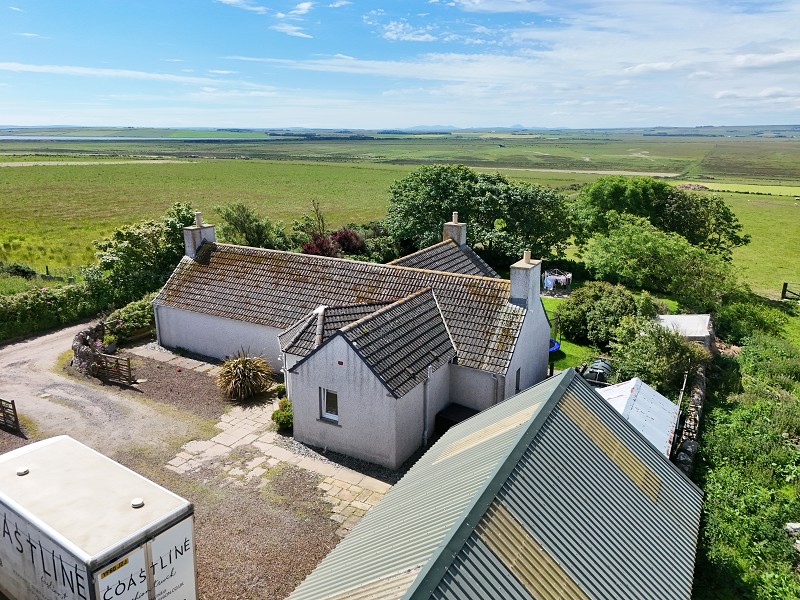
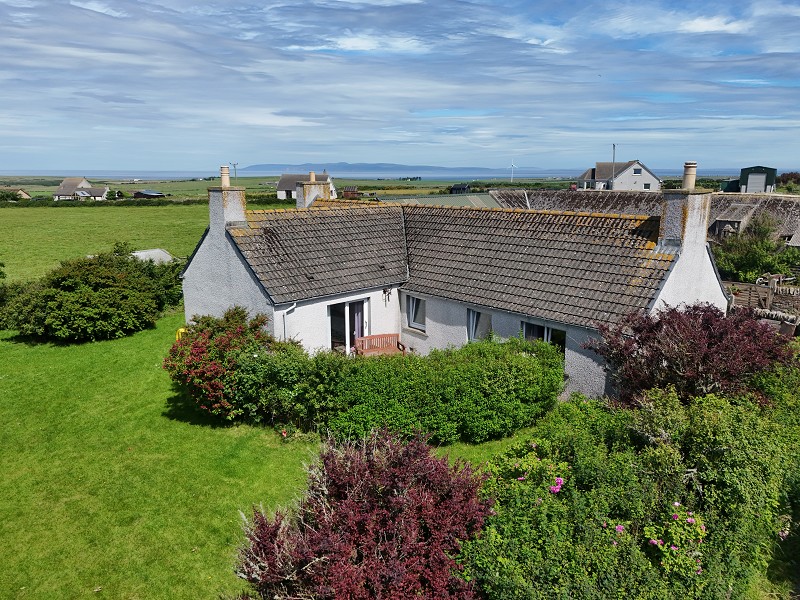
- Attractive detached bungalow, occupying a generous garden plot
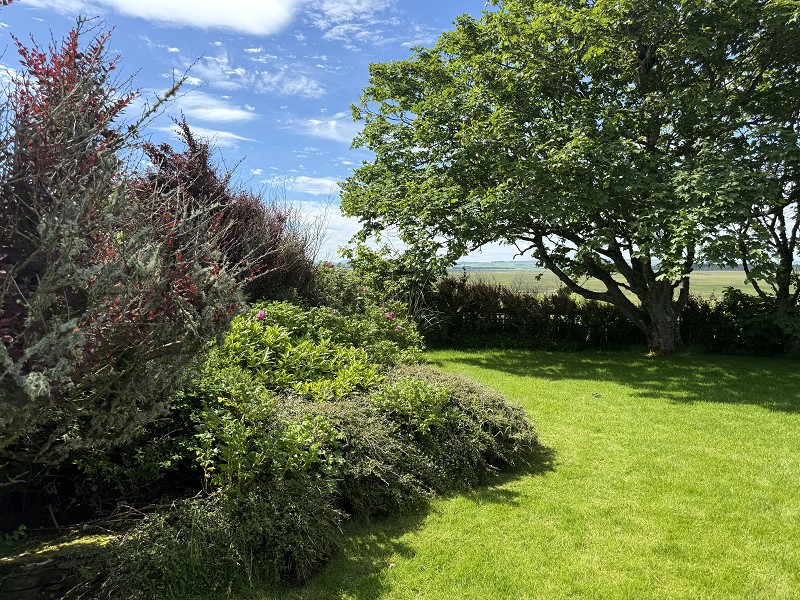
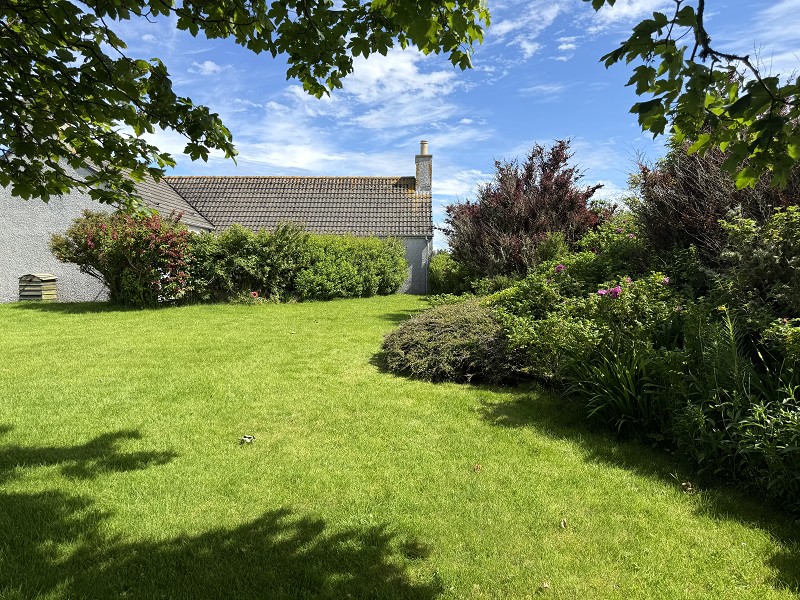
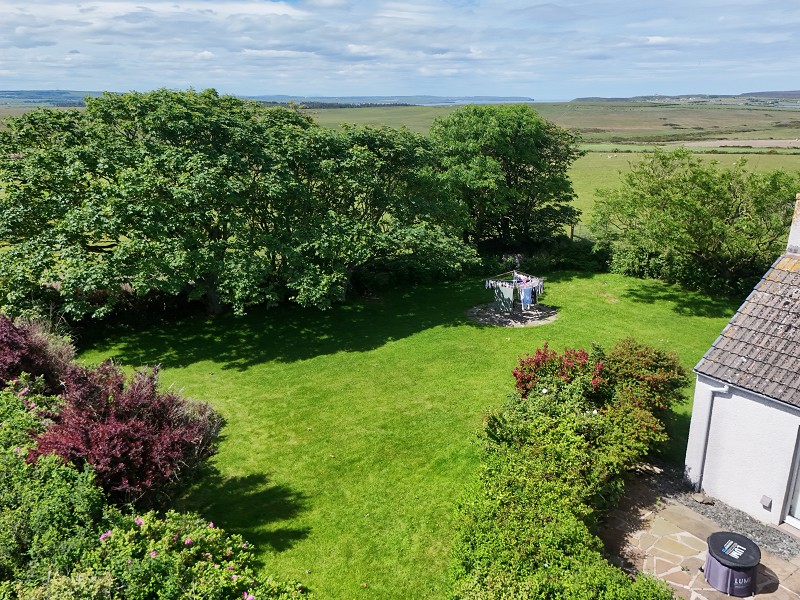
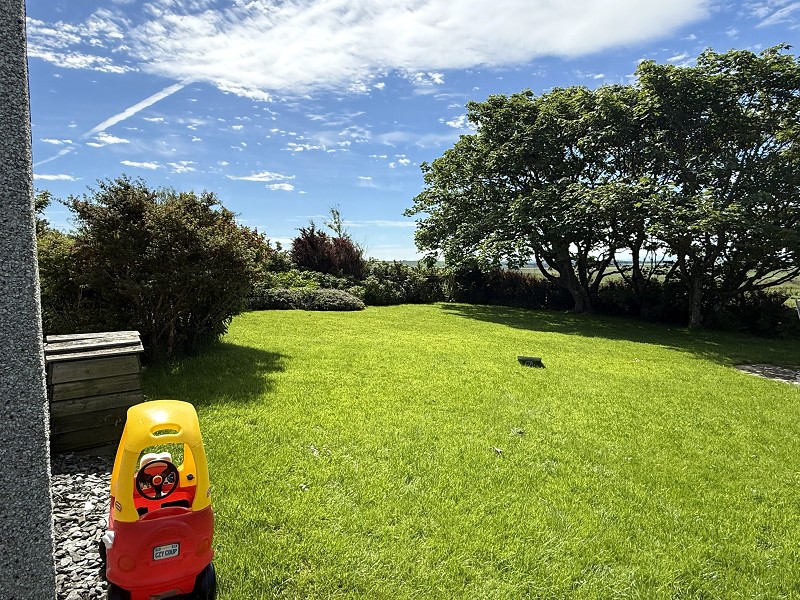
- Mature garden
- Walk-in condition
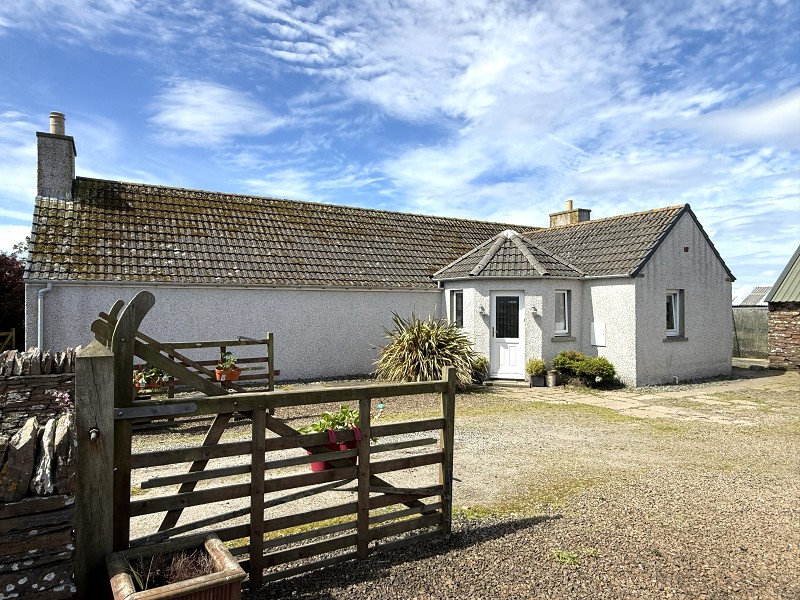
- Large space for off-road parking

This property listing is now Under Offer
3 Bedroom Detached Bungalow for sale in Thurso
 1
3
1
1
3
1
Yvonne Fitzgerald is delighted to bring to the market this attractive detached bungalow, occupying a generous garden plot in a peaceful rural setting. Offering spacious accommodation over one level, this well-presented home enjoys excellent privacy, mature gardens and a substantial garage, making it an ideal family home.
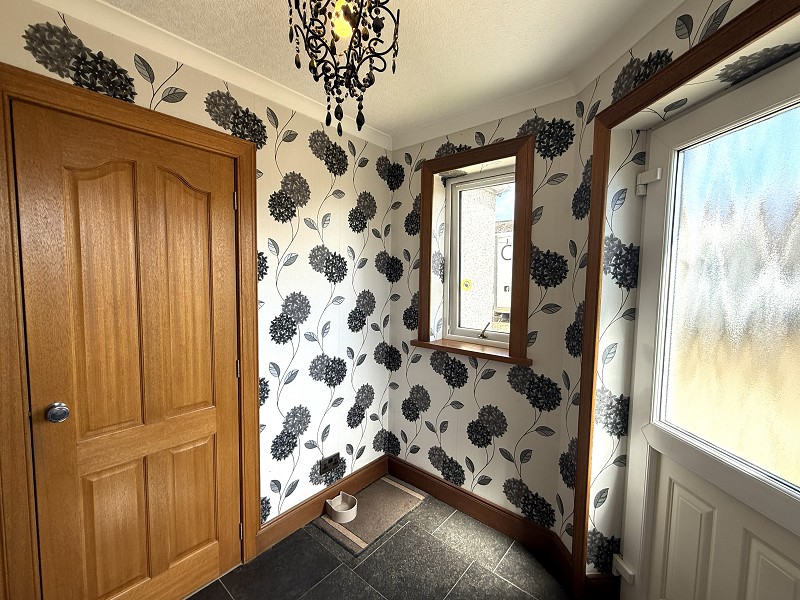
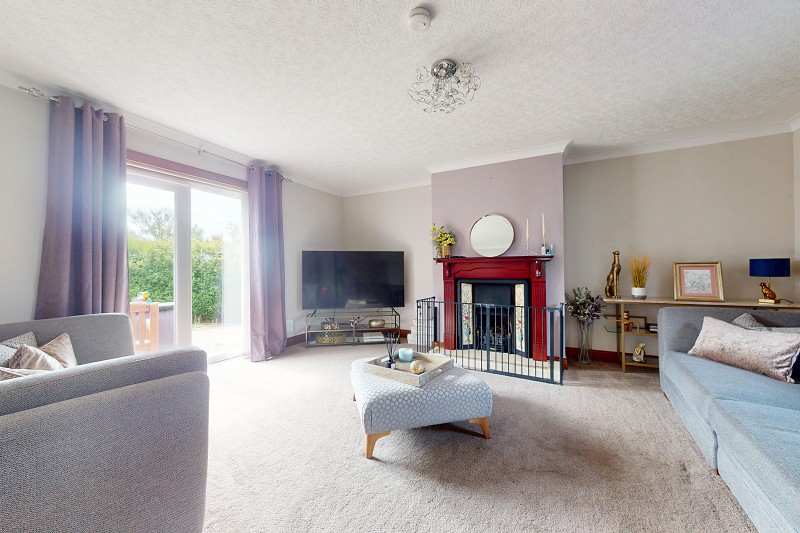
Internally, the property benefits from a bright and welcoming vestibule which leads into a spacious central hallway, providing access to all principal rooms. The generous lounge is flooded with natural light and features an attractive fireplace, while glazed double doors open directly onto a sheltered patio area, creating a wonderful space for relaxing or entertaining.
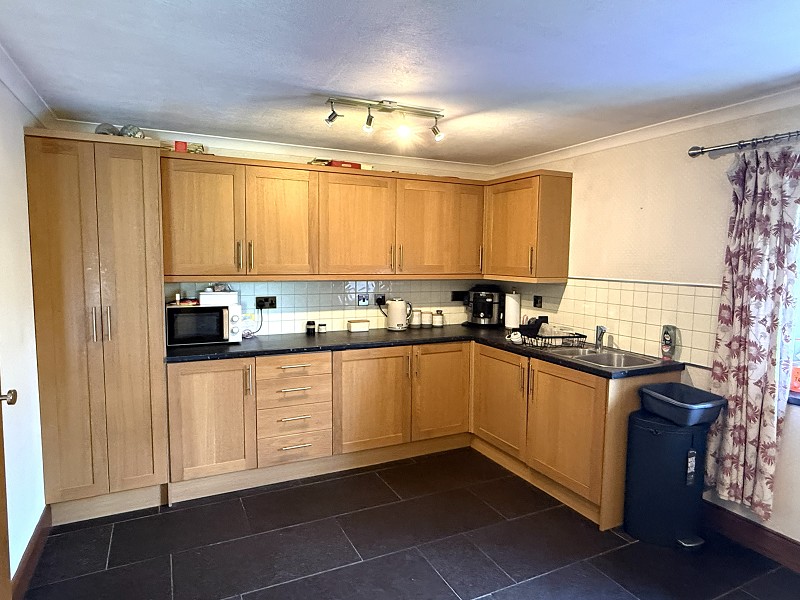
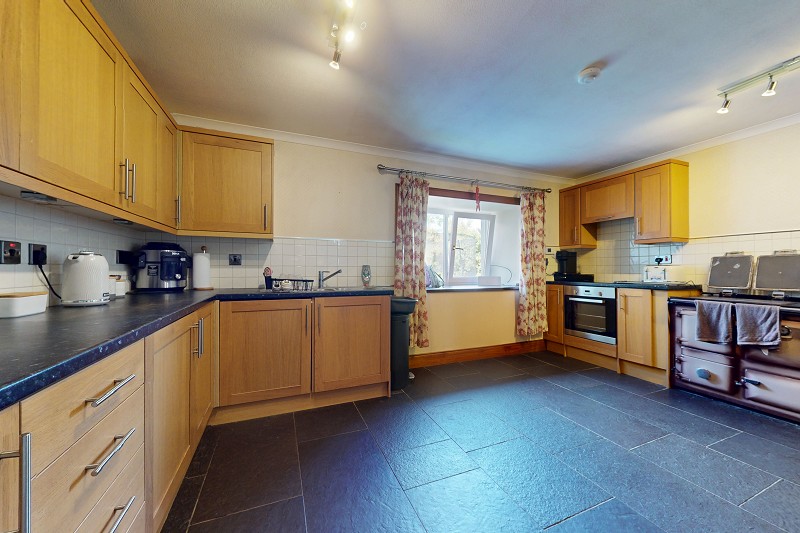
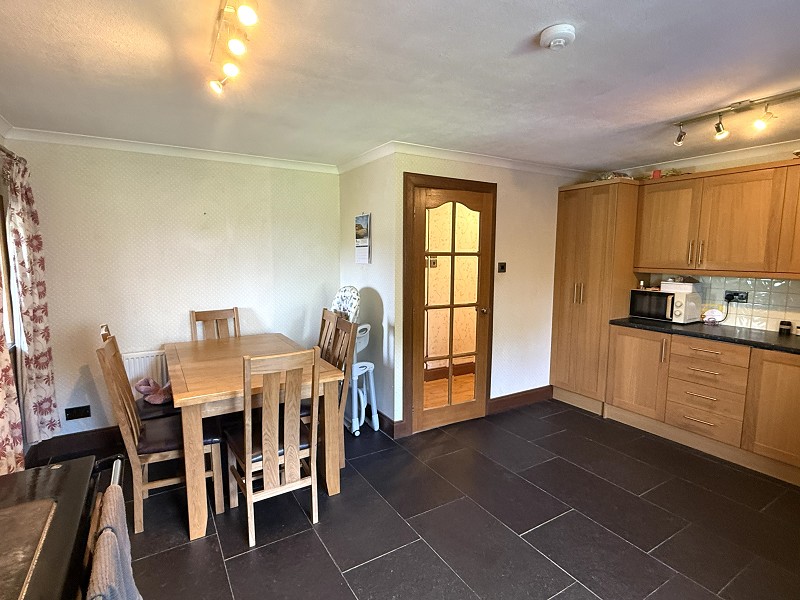
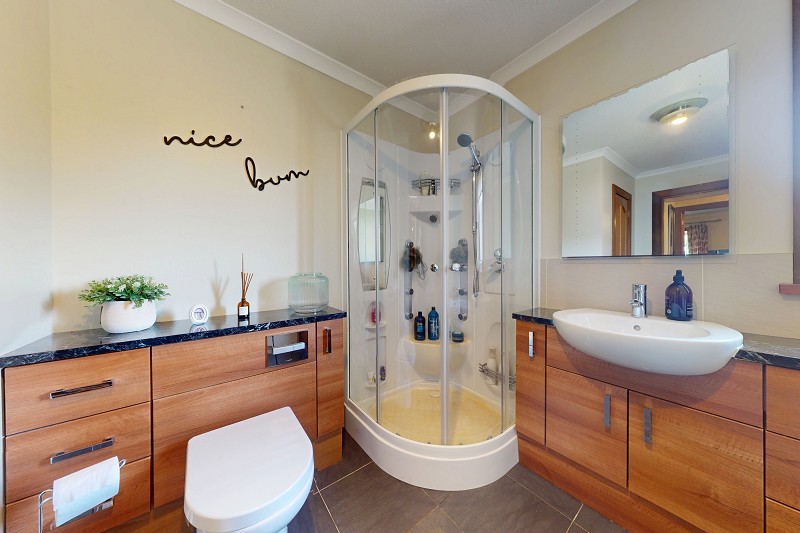
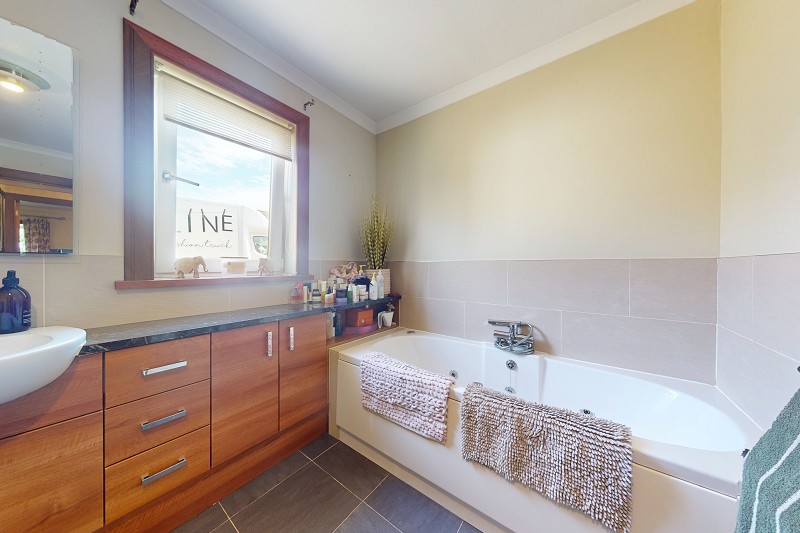
The well-proportioned kitchen offers an excellent range of wooden wall and base units, integrated cooking appliances and ample worktop space. Dual aspect windows create a bright and airy atmosphere, while there is plenty of room for family dining. The spacious family bathroom is beautifully appointed with a whirlpool bath, corner shower and modern built-in vanity storage, offering both style and practicality.
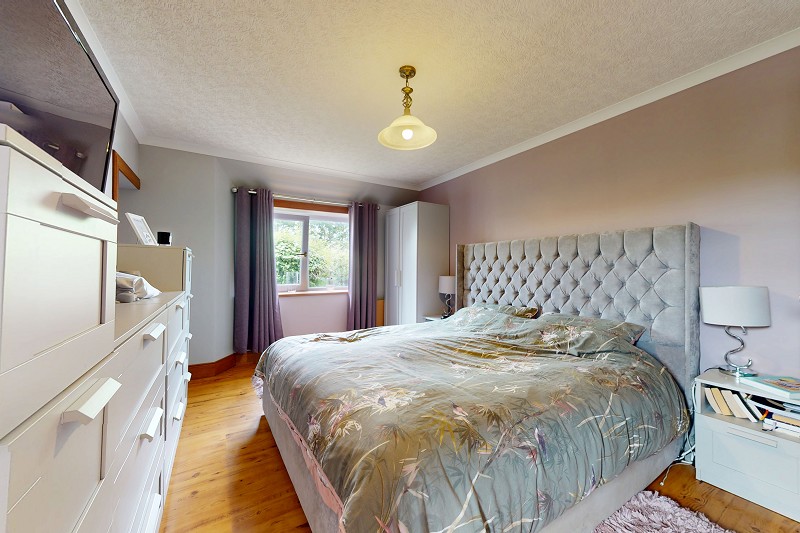
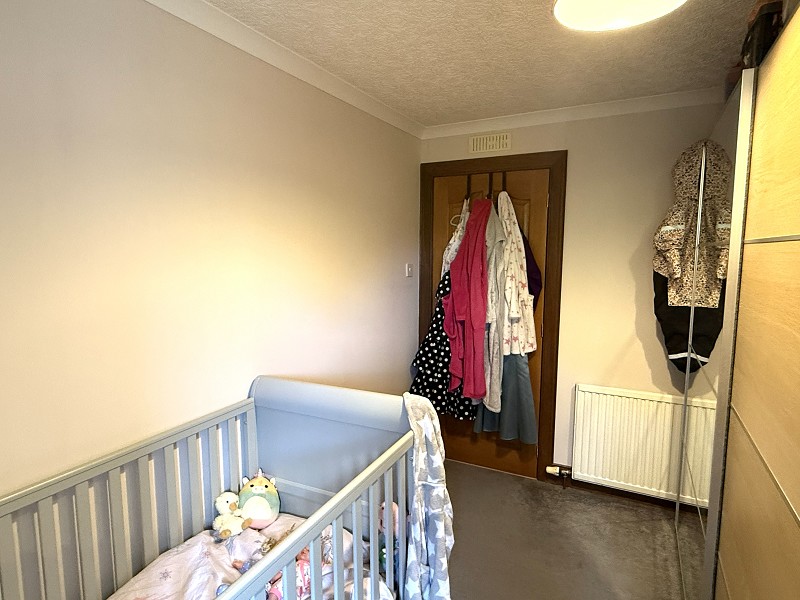
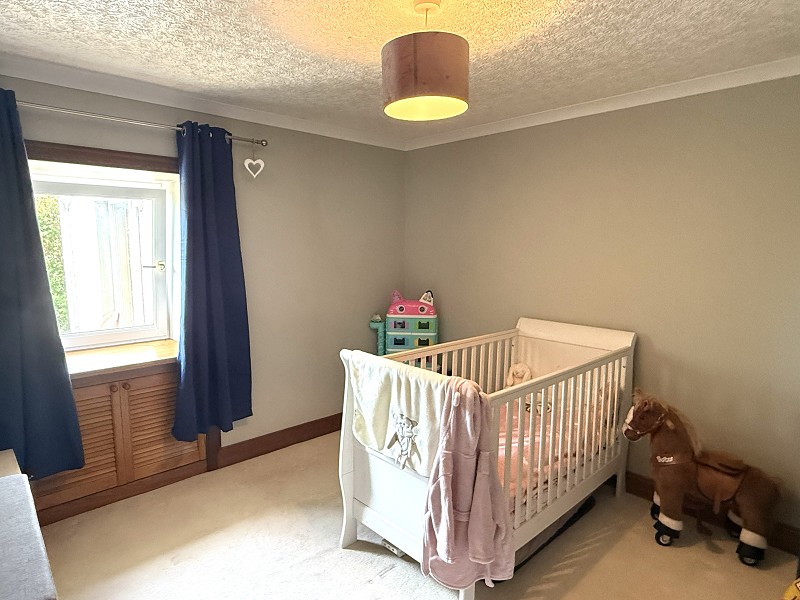
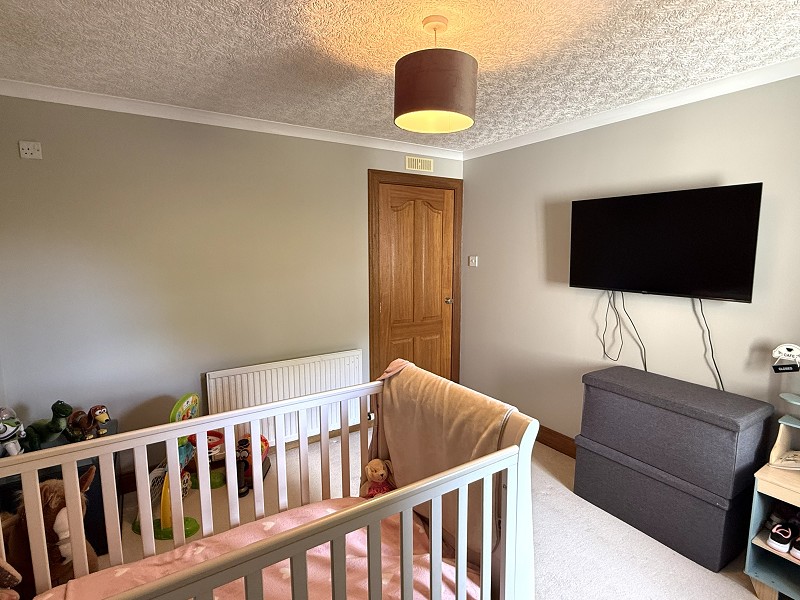
There are three well-presented bedrooms, including a generous master bedroom with dual aspect windows and an attractive alcove area. The remaining bedrooms are both bright and comfortable, making them ideal for family members, guests or those requiring a home office.
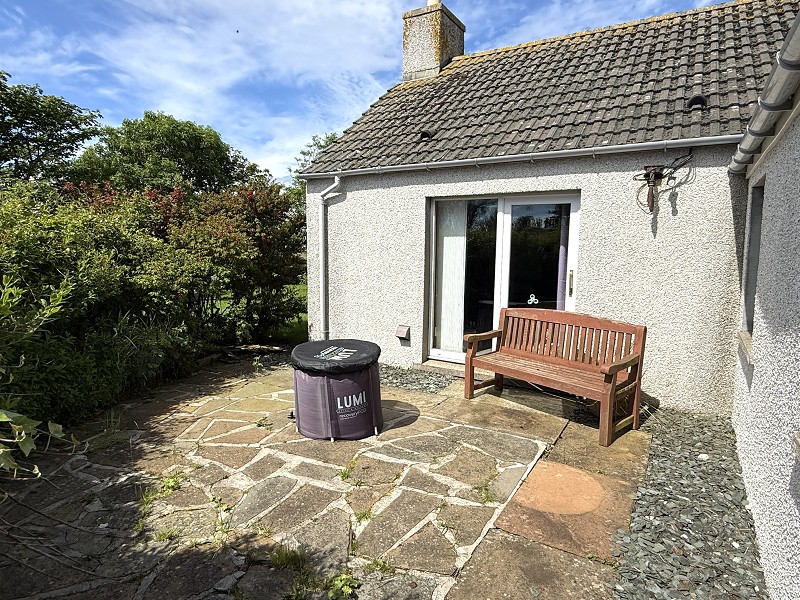
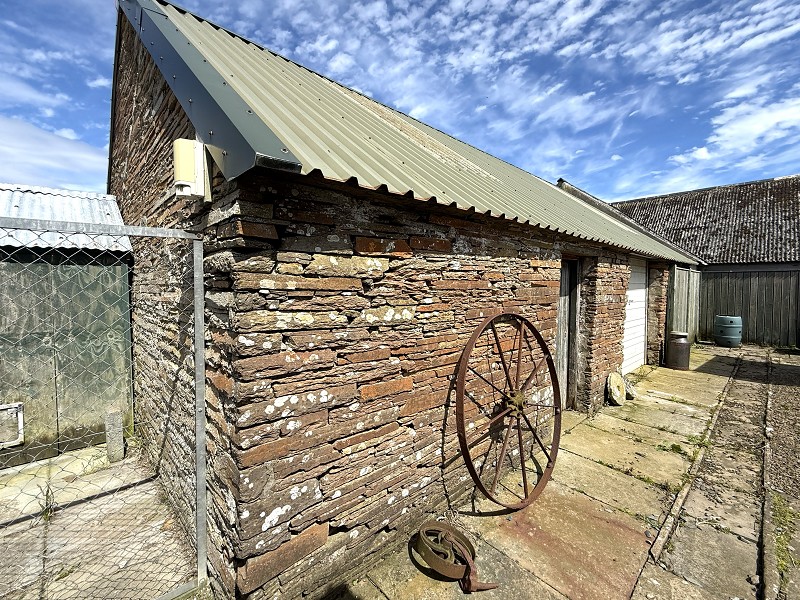
Externally, the property is approached via a gated gravel driveway providing ample off-road parking. The generous wrap around gardens are mainly laid to lawn and bordered by mature shrubs and trees, creating a peaceful and private setting. A sheltered patio sits directly outside the lounge, offering the perfect place to enjoy the surrounding gardens. While an outdoor kennel area adds further practicality. Completing the property is a substantial stone-built garage with power, excellent storage space and workshop potential.
Viewing is highly recommended to appreciate the spacious accommodation, generous gardens and tranquil rural setting this wonderful home has to offer.
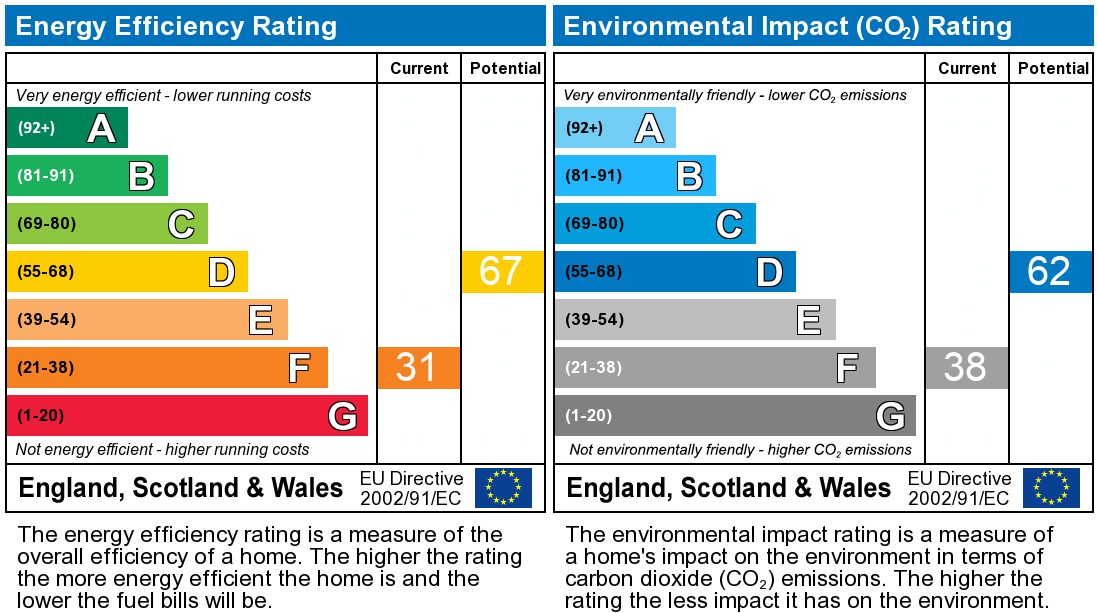
EPC F
Council Tax Band C
What3Words///primed.tungsten.punctured
Vestibule (6' 11" Max x 6' 11" Max or 2.11m Max x 2.11m Max)
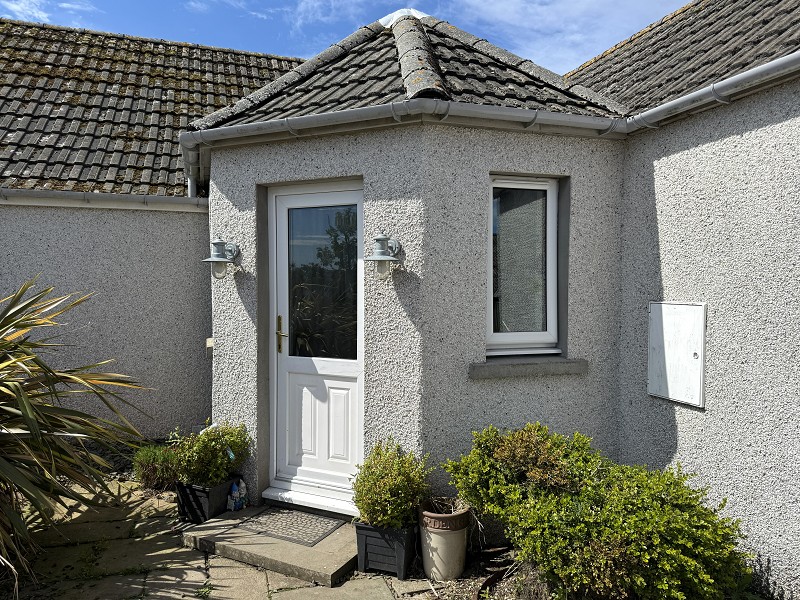
This spacious and bright vestibule is accessed via a half-glazed UPVC door and has dual aspect windows. Flagstone flooring has been laid and the walls have been papered. There is a useful large storage cupboard and pendant light fitting as well as power points. A glazed panel door leads through to the hallway.
Hallway
10.2m x 0.94m & 4.37m x 1.52m
A large welcoming hallway which has wood effect laminate laid and has been neutrally decorated with wallpaper and coving throughout. There are two large storage cupboards, three pendant light fittings, power points and a central heating radiator. Doorways lead to the lounge, kitchen, bathroom and bedrooms.
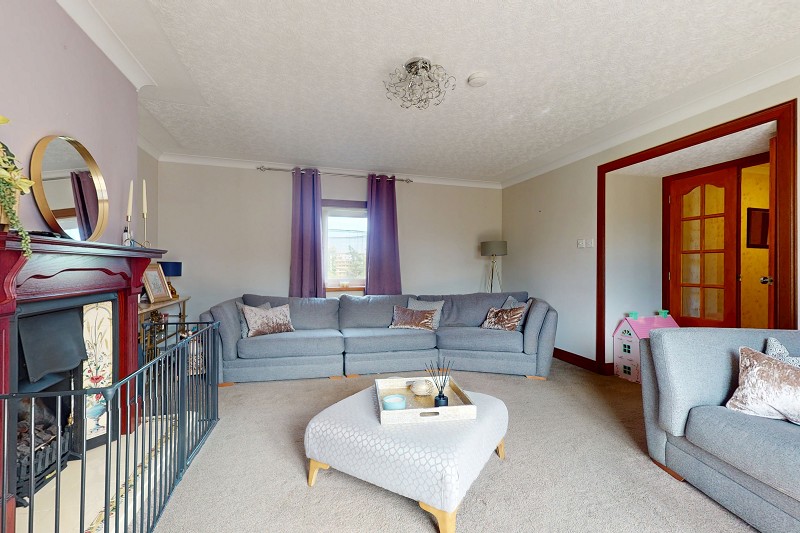
Lounge (17' 0" x 14' 10" or 5.19m x 4.52m)
Accessed through glazed double doors this bright room has a window facing the side elevation and glazed double doors that lead out to the rear garden area. The lounge also benefits from a feature gas fire with wooden surround and tile mantle. The lounge has painted walls and a neutral carpet has been laid to the floor. There is a single light fitting, a heat detector, ample power points and a central heating radiator.
Kitchen (15' 9" Max x 14' 3" Max or 4.81m Max x 4.34m Max)
The kitchen has wooden wall and floor units with a laminate worktop and tiled splashback. There is a stainless steel sink with mixer tap and drainer, electric integrated oven and hob with extractor above. This room also benefits from a fantastic Rayburn stove. The floor has flagstone tiles, the walls are papered, there are two light fittings and a heat detector. Dual aspect windows let in natural light, there is a central heating radiator and an area for a dining table.
Bathroom (11' 0" Max x 11' 9" Max or 3.35m Max x 3.58m Max)
A large room which benefits from a storage cupboard and modern built in storage units, these incorporate the toilet and the hand basin which has a wall mounted mirror above. There is a corner shower and separate whirlpool bath. The walls have been painted in a neutral colour which matches the tiles around the bath and the floor has been tiled.
Master Bedroom (15' 3" x 10' 3" or 4.64m x 3.12m)
The master bedroom is of good proportions and has an alcove area, the flooring is wood effect laminate and the walls have been painted. There are dual aspect windows facing the side and rear elevations, a central heating radiator, pendant light fitting and ample power points.
Bedroom 1 (10' 11" x 10' 4" or 3.33m x 3.16m)
With painted walls and a fitted carpet, this room has ample power points, a central heating radiator and pendant light fitting. There is a storage cupboard below the window which faces the rear elevation
Bedroom 2 (7' 7" Max x 11' 9" Max or 2.31m Max x 3.57m Max)
This room has carpet flooring and painted walls, a pendant light fitting and a central heating radiator. The window faces the rear elevation.
Garden
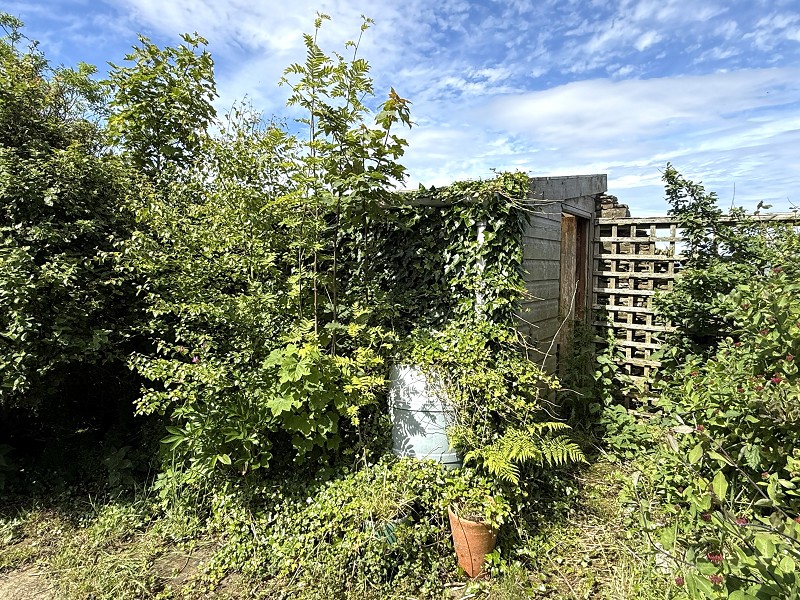
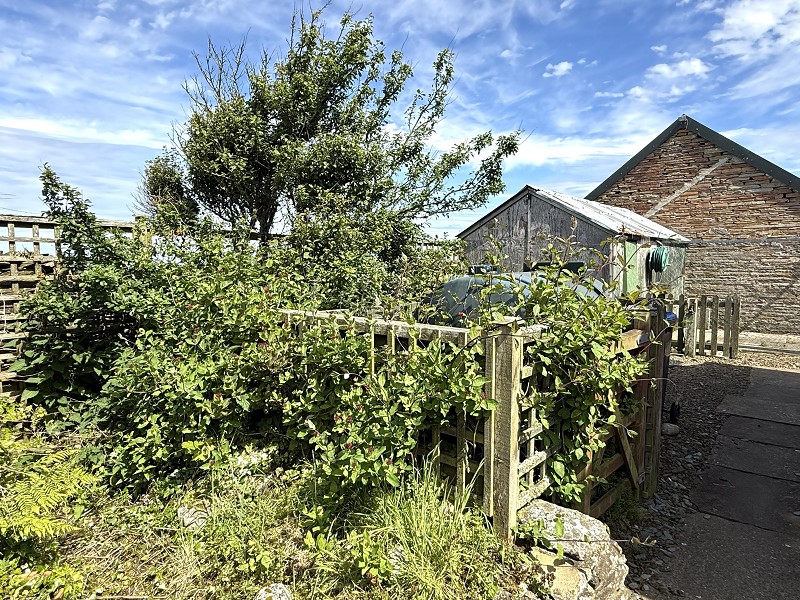
Access to the house by a gated gravel driveway that has room for off road parking, there is a large wrap around garden which has been mainly laid to lawn with mature shrubs and trees around the perimeter. It has a sheltered patio area in front of the double doors leading out from the lounge. The oil tank can aslo be found in the garden space. The garden space also benefits from a shed that measure to approximatley 4.73m x 2.25m.
Garage (30' 0" x 16' 2" or 9.15m x 4.94m)
Large stone built shed with a garage and pedestrian door, the floor is of concrete and flagstone mix. The garage benefits from power, has plenty storage space and a window to the rear elevation.
Important Information
- This is a Freehold property.
Property Ref: PRA10563
Similar Properties
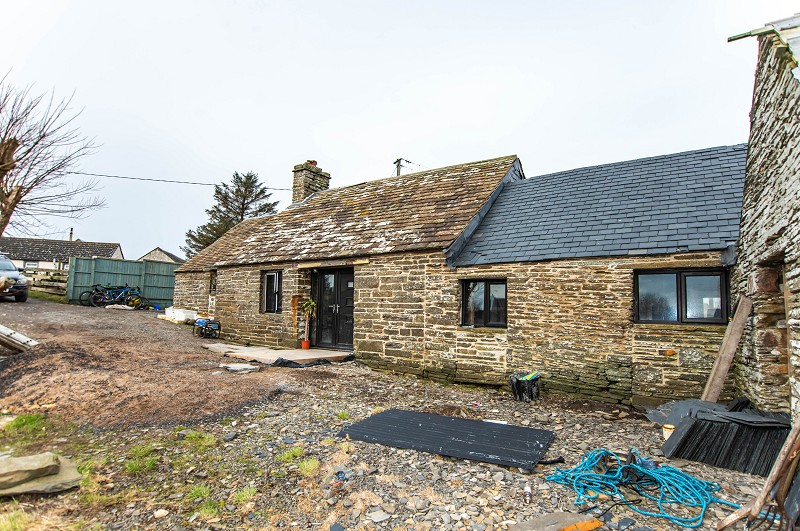
Detached House | Offers Over £220,000
Yvonne Fitzgerald is delighted to bring to the market this beautiful former mill which is full of character and charm to...
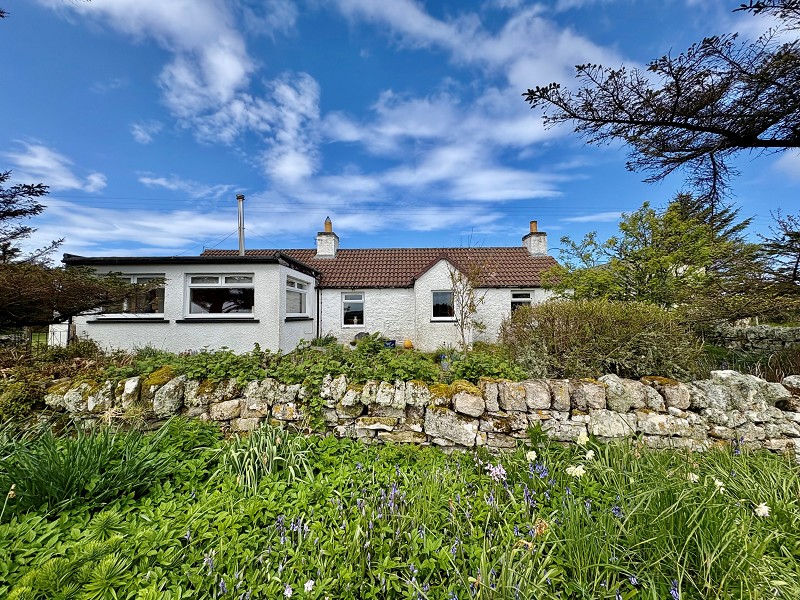
Brough, Thurso, Highland. KW14 8XR
3 Bedroom Detached Bungalow | Offers Over £220,000
Yvonne Fitzgerald is delighted to bring to the market this beautiful character home in the settlement of Brough. Offer s...
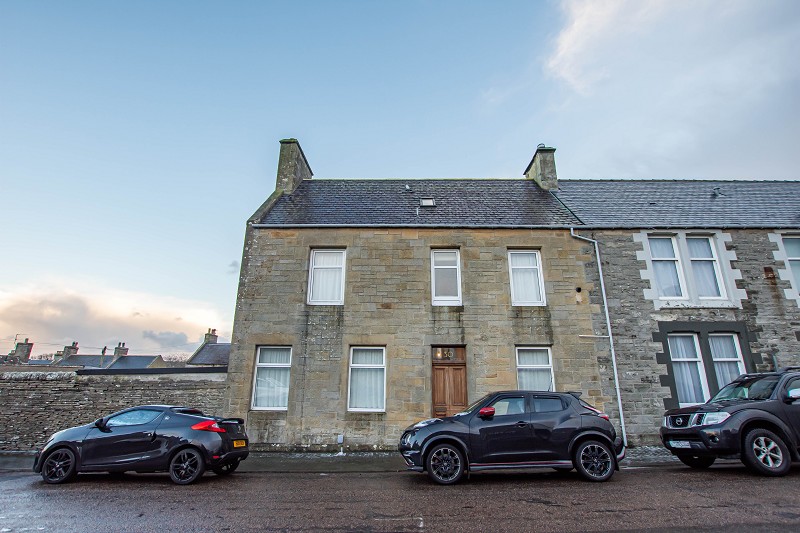
Sinclair Street, Thurso, Highland. KW14 7AG
4 Bedroom Detached House | Offers Over £219,000
Yvonne Fitzgerald is delighted to bring this superb townhouse to the market. Rarely available, this town centre property...
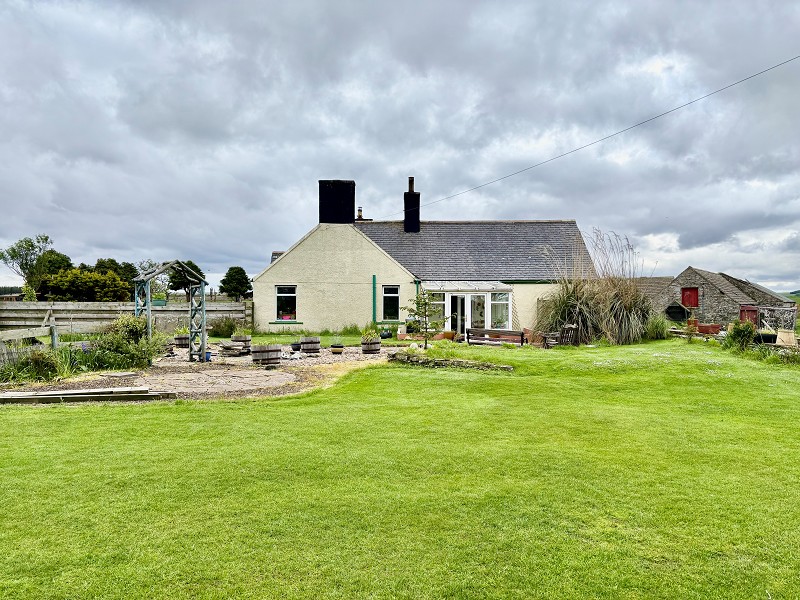
Watten, Wick, Highland. KW1 5UG
3 Bedroom Detached Bungalow | Offers Over £225,000
Yvonne Fitgerald is delighted to bring to the market, this wonderful cottage on the outskirts of the village of Watten....
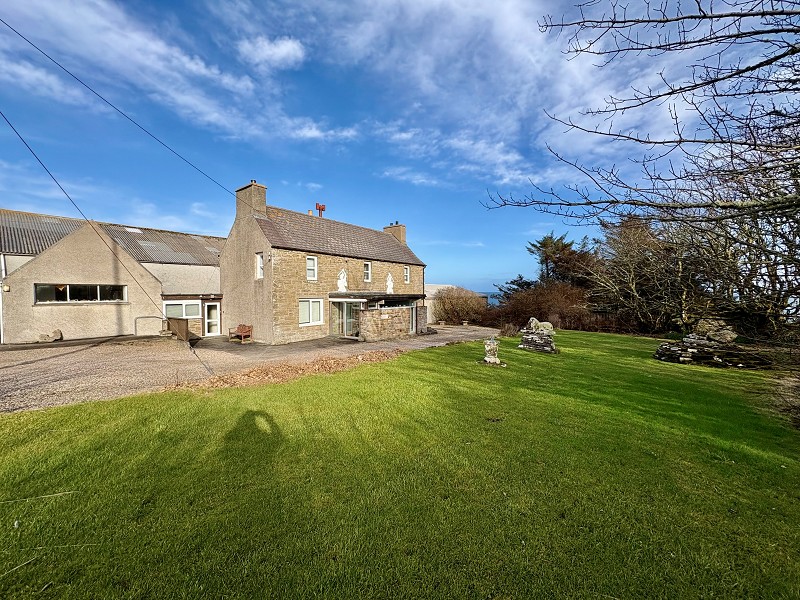
Summerbank House, Auckengill, Wick, Highland. KW1 4XP
3 Bedroom Detached House | Offers Over £230,000
Yvonne Fitzgerald is delighted to bring to the market, 'Summerbank House,' which was the ancestral family home of local...
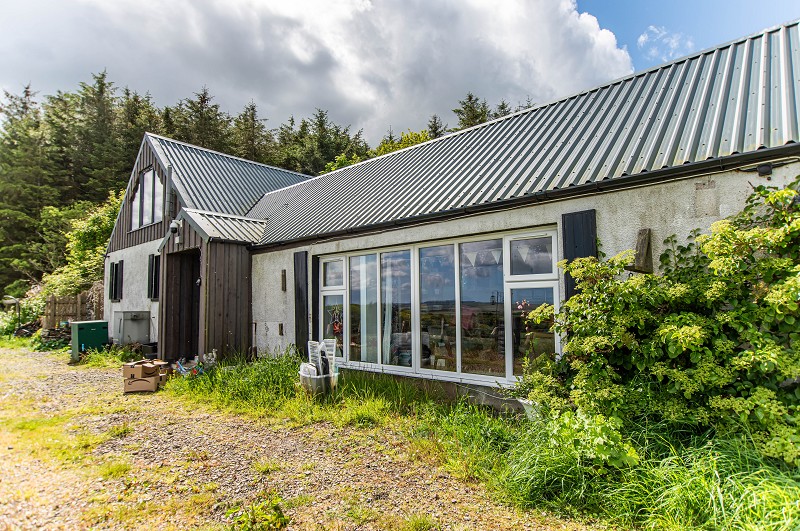
Castletown, Thurso, Highland. KW14 8SN
3 Bedroom Detached Bungalow | Offers Over £235,000
Yvonne Fitzgerald is delighted to bring to the market this unique country cottage which has recently been upgraded with...
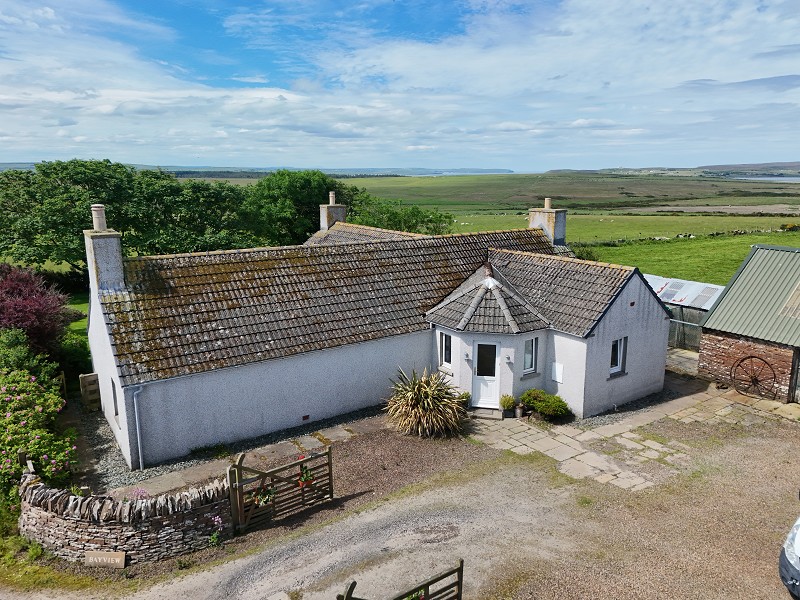

Yvonne Fitzgerald Properties (Thurso)
Thurso, Caithness, KW14 8AP
01847890826
How much is your home worth?
Use our short form to request a valuation of your property.
Request a Valuation
©2026 The Guild of Property Professionals. All rights reserved.
Terms and Conditions |
Privacy Policy |
Cookie Policy |
Complaints Policy |
Members Login
The Guild of Property Professionals Trading Address: 121 Park Lane, London W1K 7AG. GPEA Limited.
Registered in England & Wales.
Company No: 02819824.
Registered Office Address: The Old Courthouse, 60A London Road, Grantham, NG31 6HR.
VAT Registration No: 180897859

