- GRADE II LISTED DETACHED HOUSE
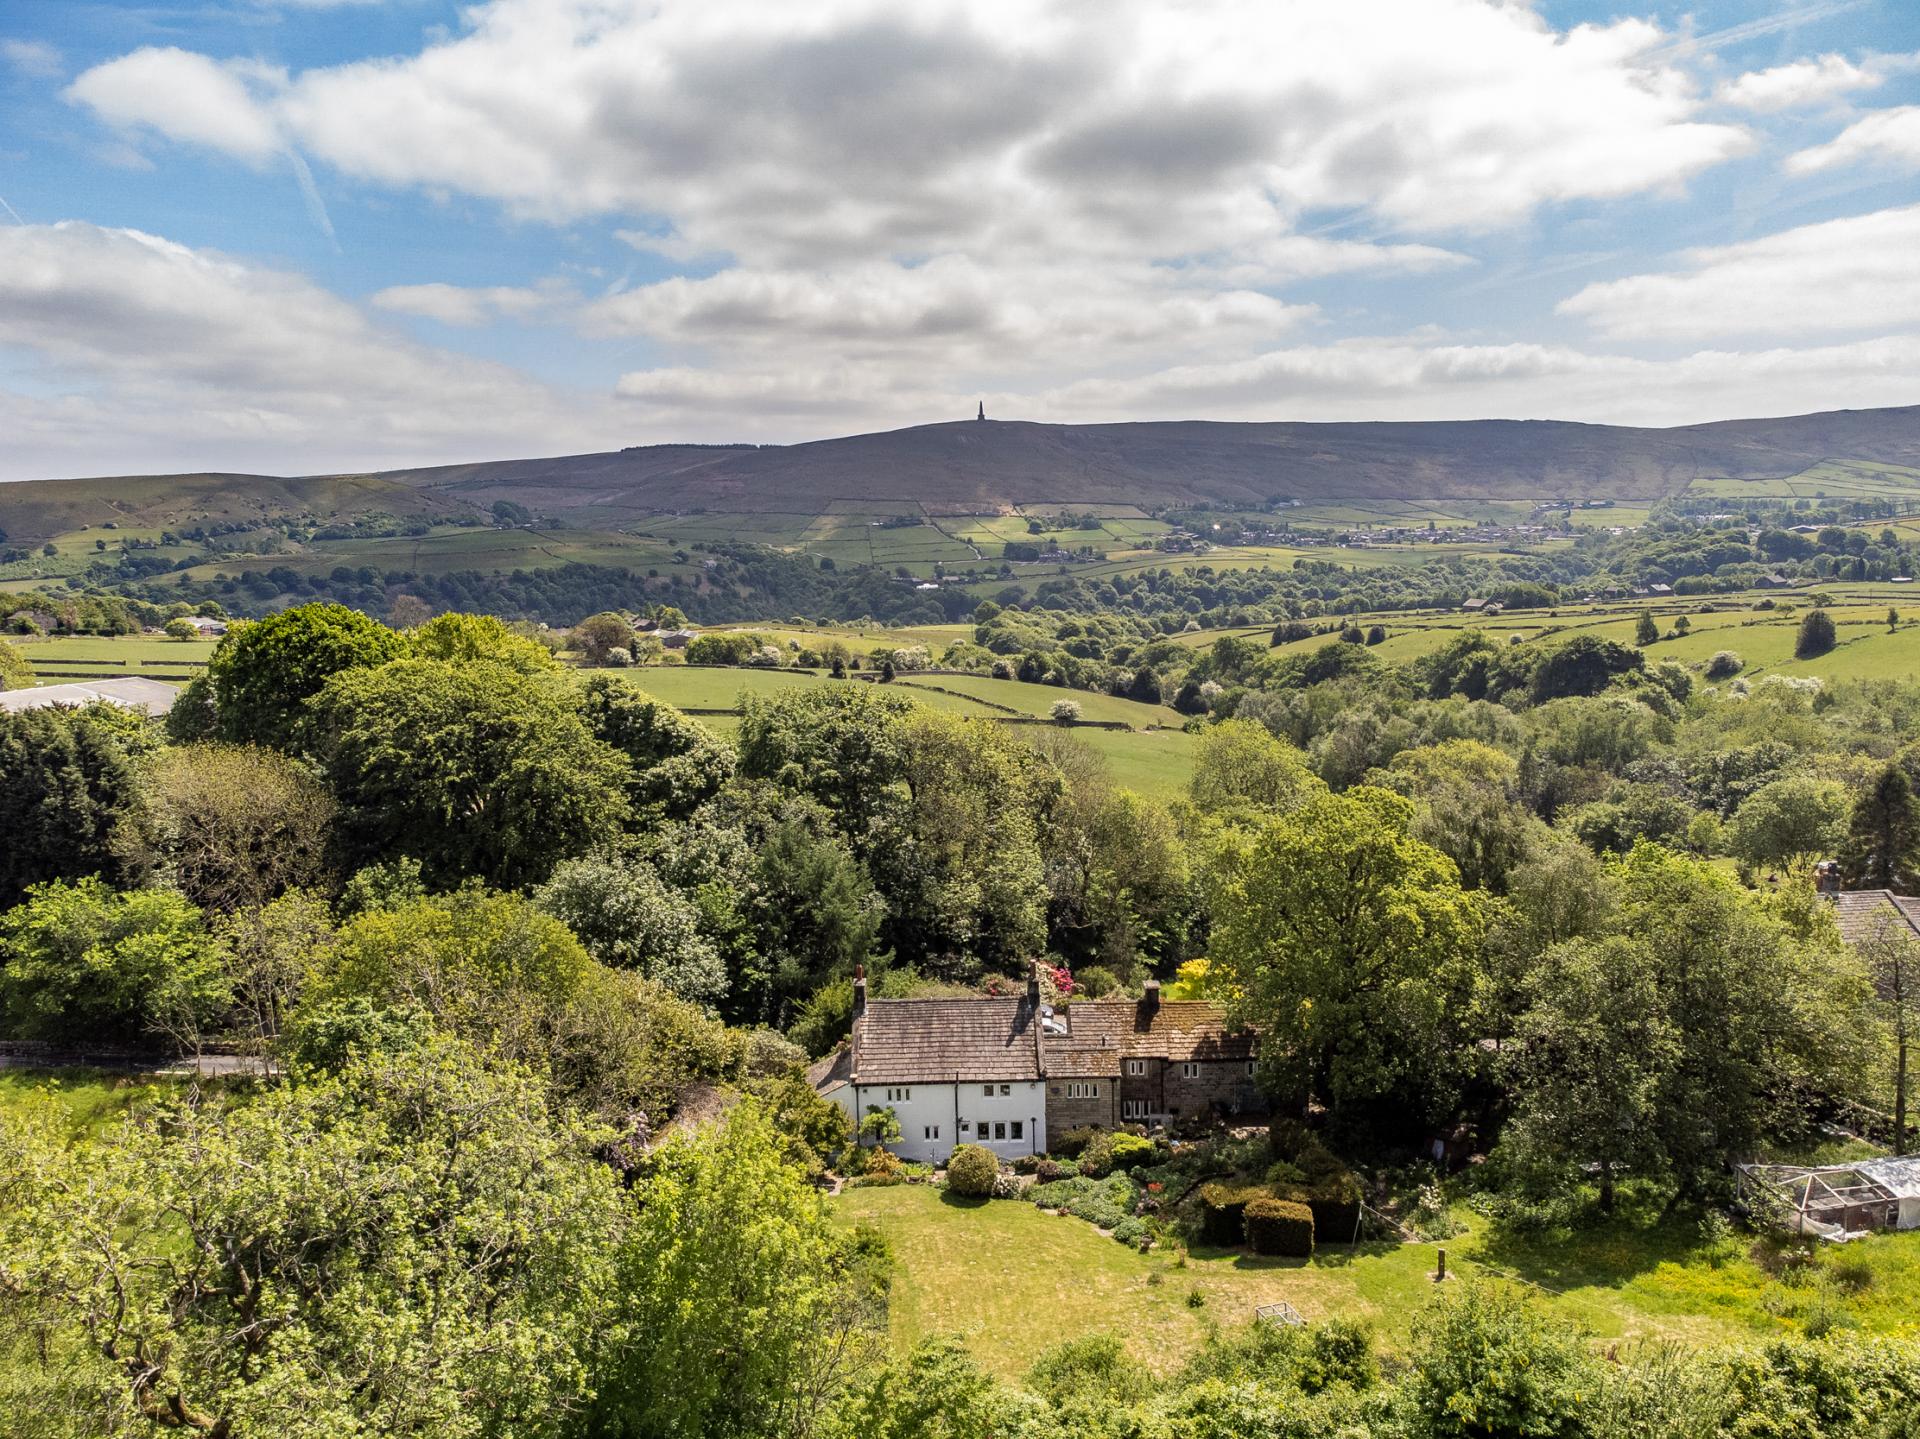
- FAR REACHING VIEWS ACROSS TO STOODLEY PIKE
- LIVING ROOM, DINING ROOM & LIBRARY
- KITCHEN, BREAFAST ROOM & UTILITY
- SIX BEDROOMS & STUDY
- BATHROOM, SHOWER ROOM, EN-SUITE & CLOAKS
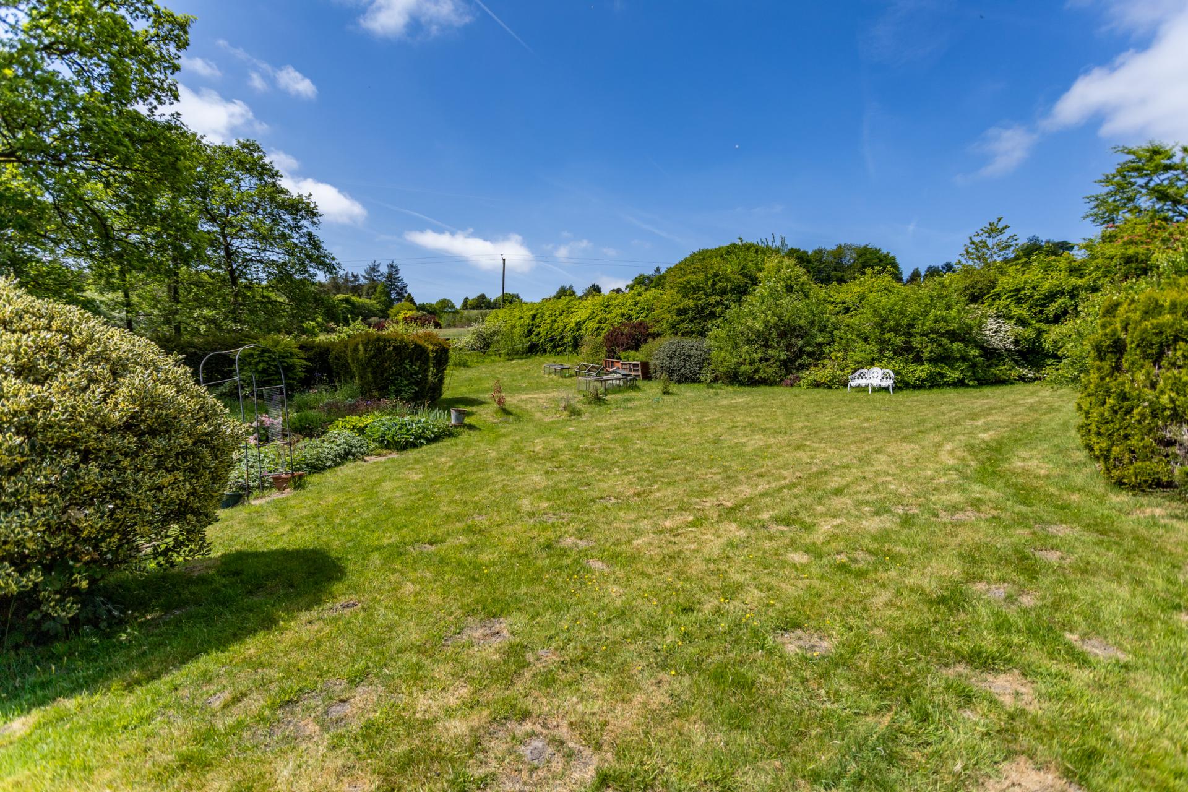
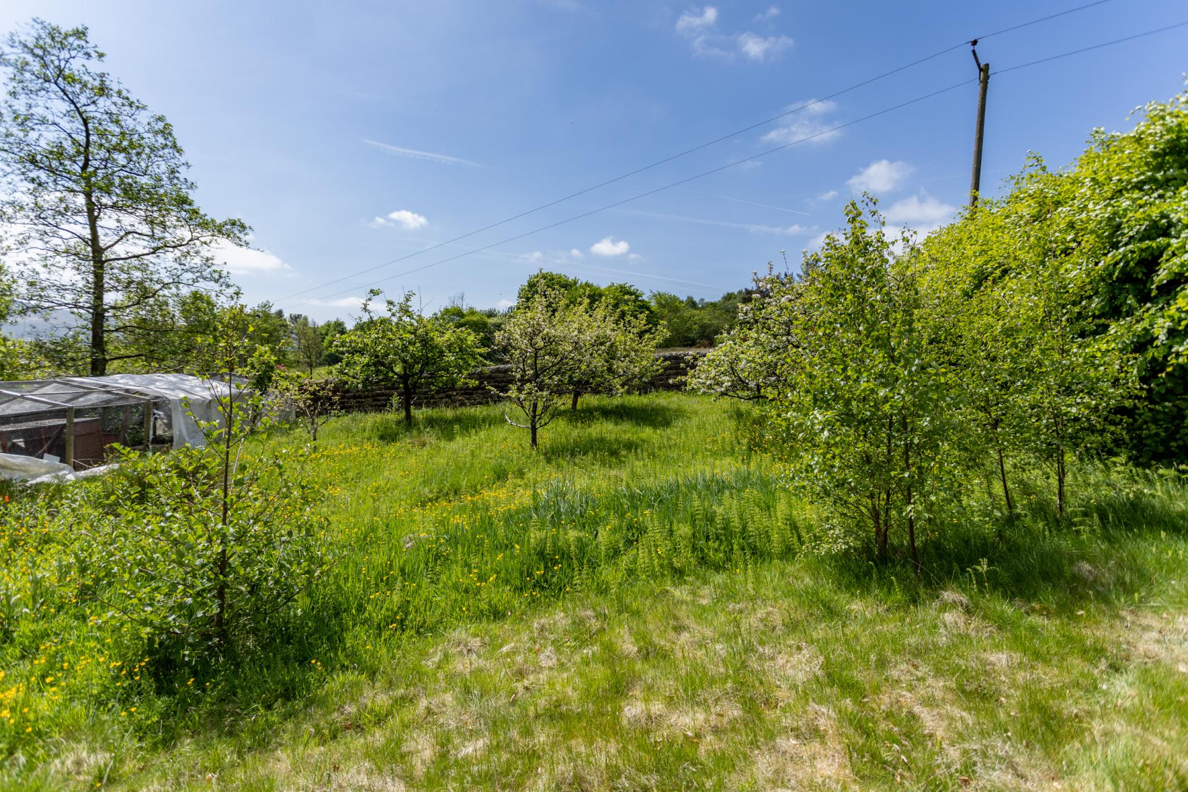
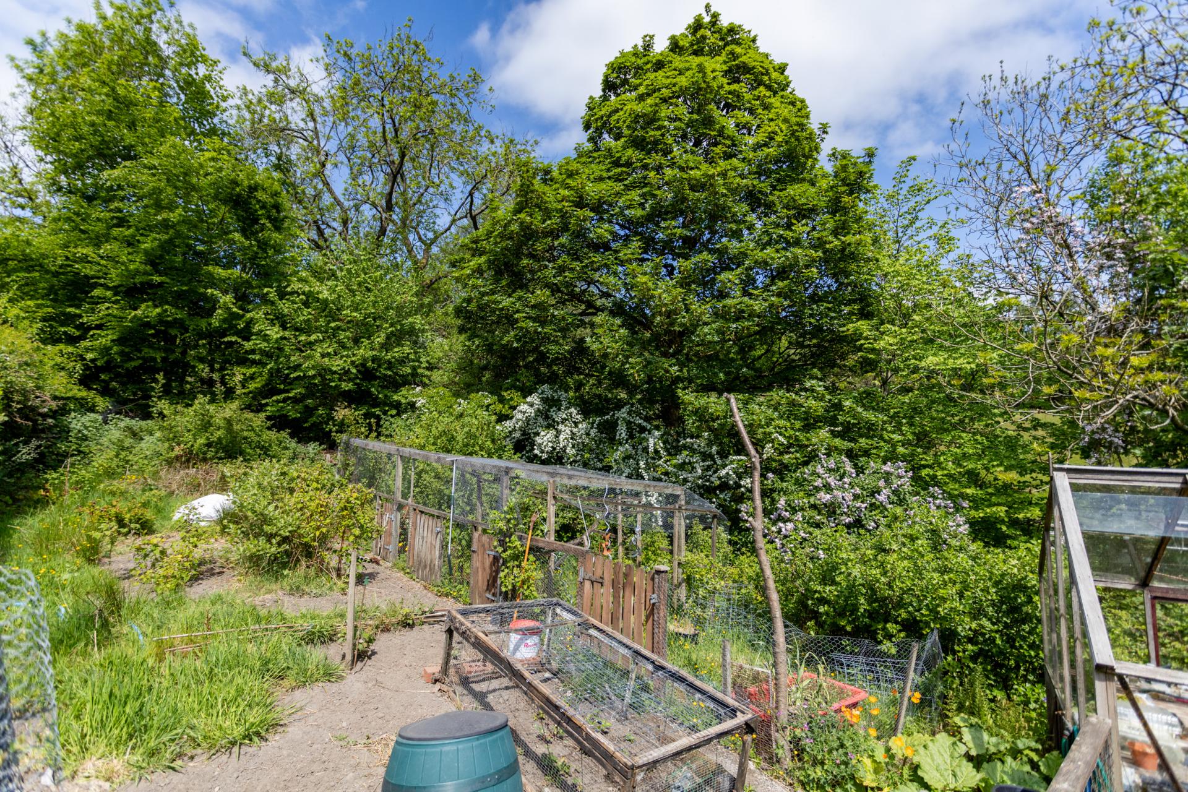
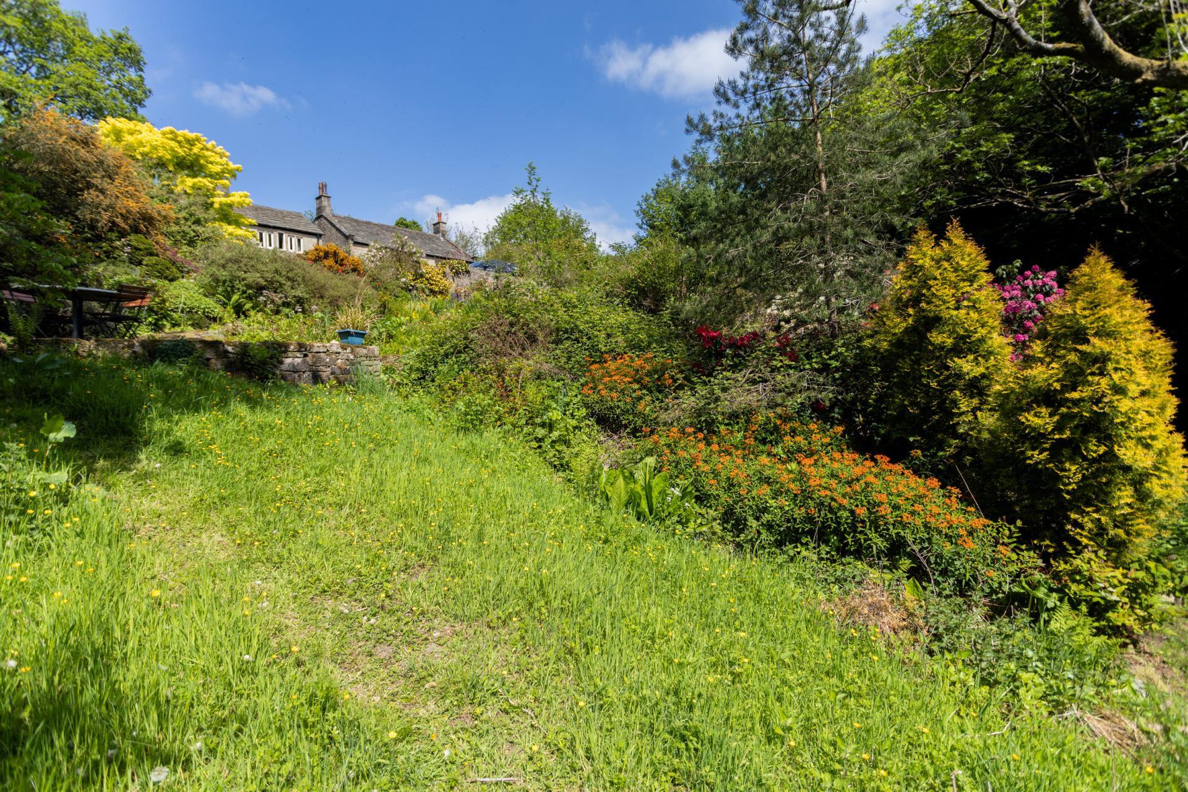
- MATURE GARDENS TOTALLING 1.25 ACRES
- INTEGRATED GARAGE & OFF ROAD PARKING
- AIR SOURCE HEAT PUMP
- PLANNING APPROVED FOR SOLAR PANELS & DEVELOPMENT OF OUTBUILDING

6 Bedroom Detached House for sale in Todmorden
 4
6
3
4
6
3
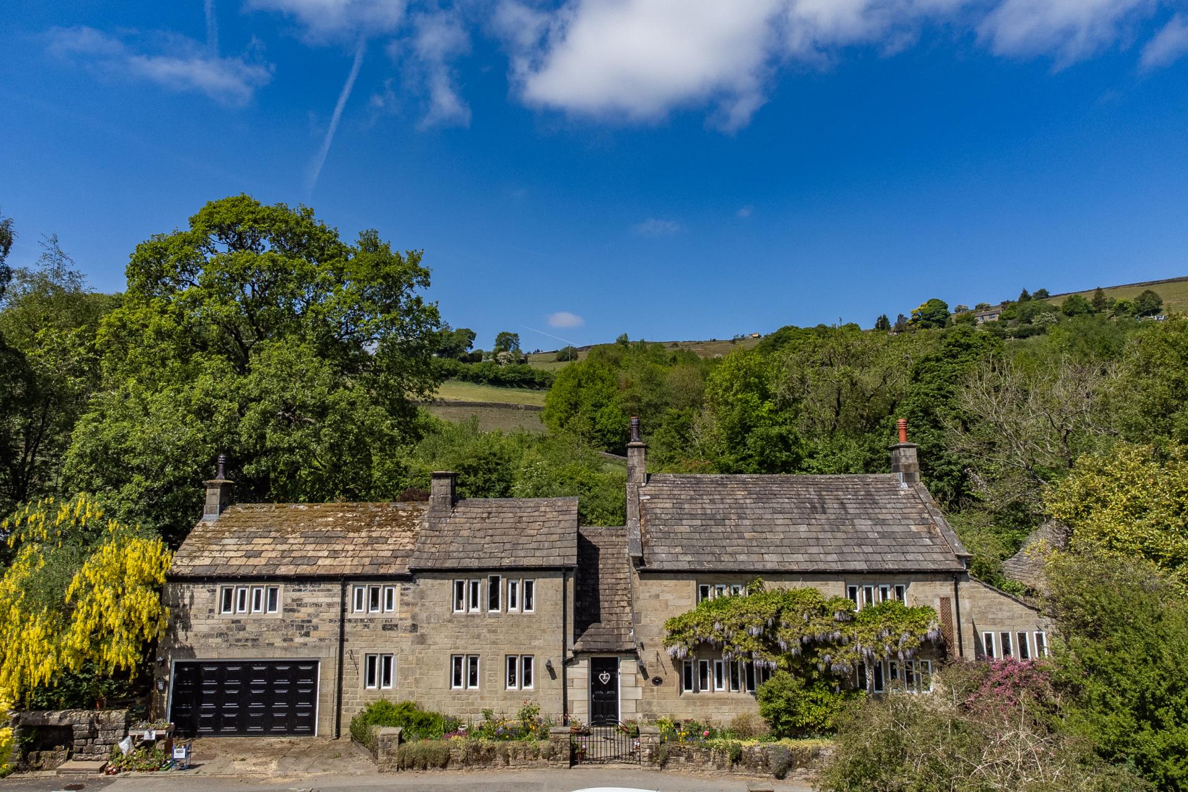
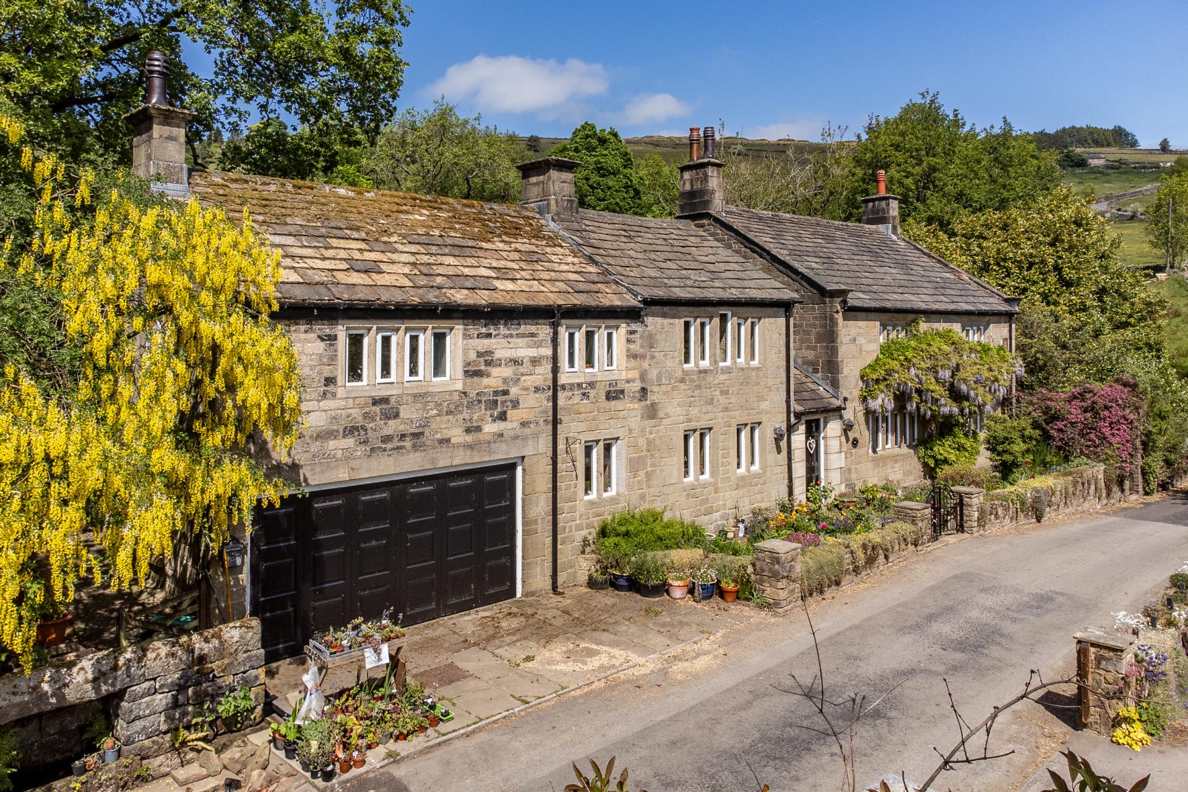
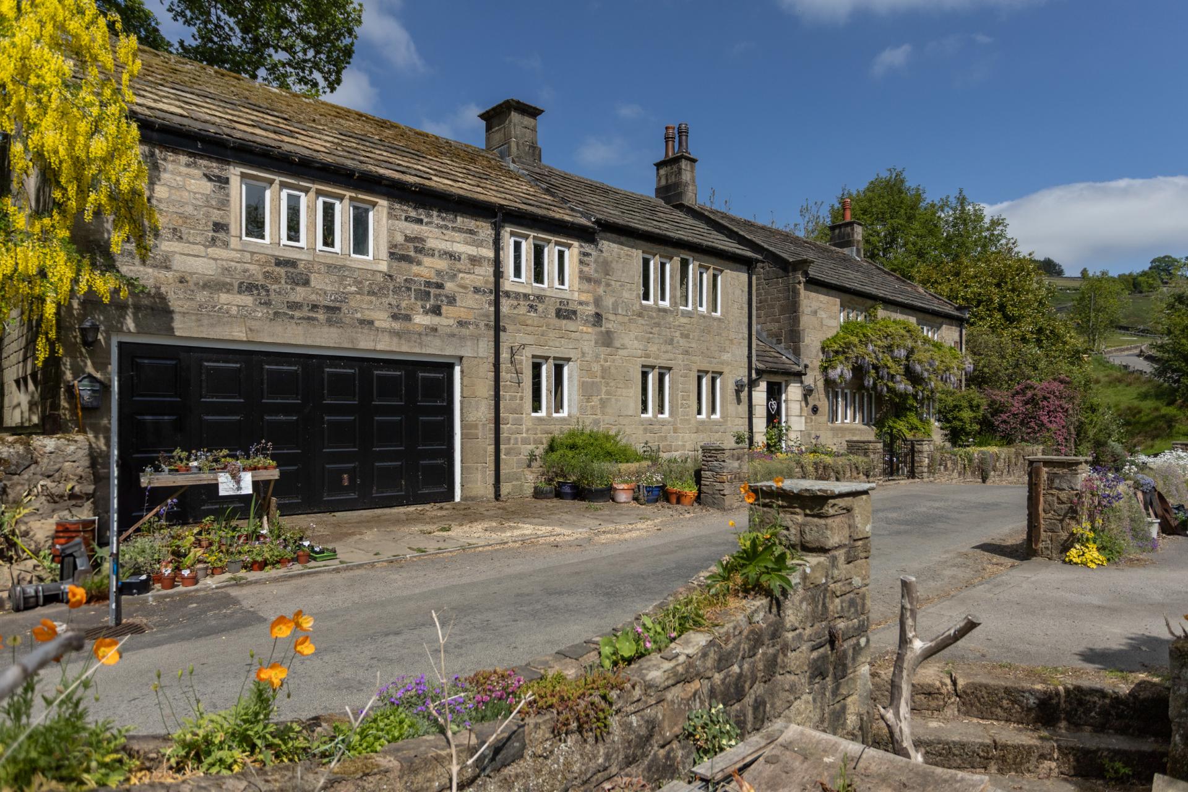
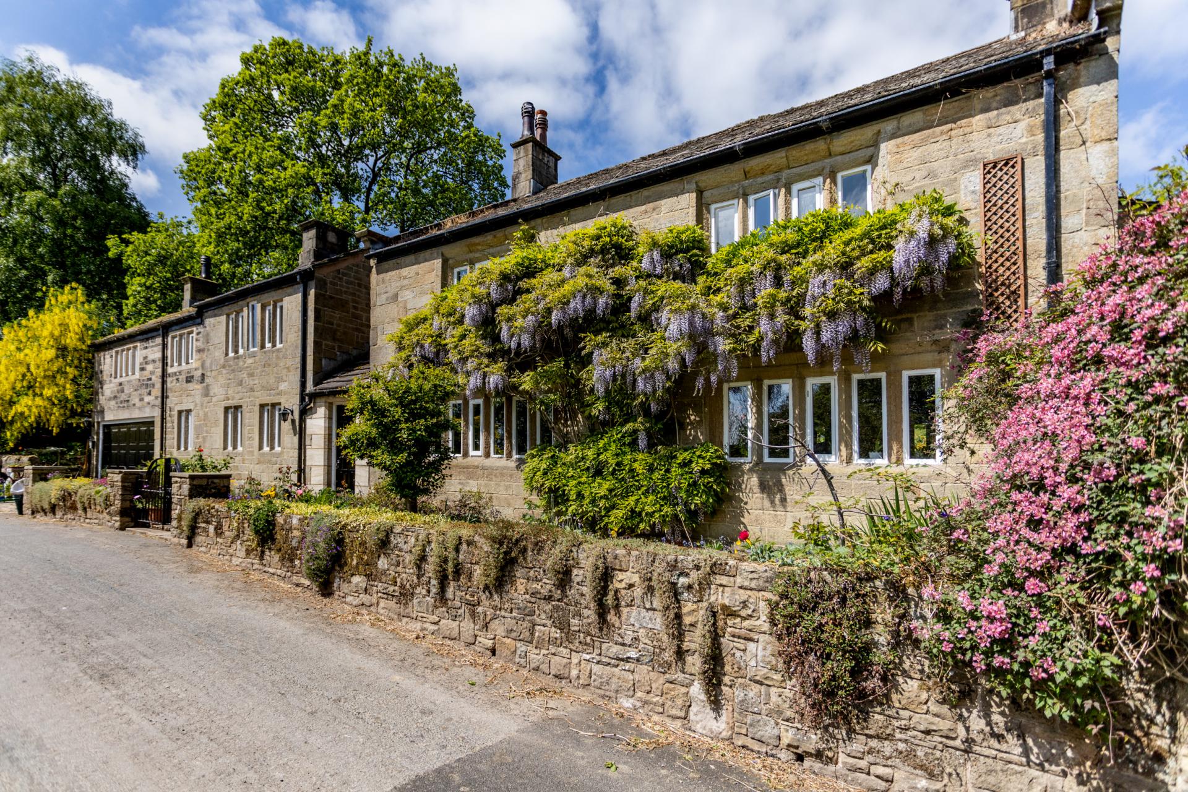
Nestled in a peaceful hillside setting between Todmorden and Hebden Bridge, Great House Clough Farm is an impressive mid-18th-century Grade II Listed detached farmhouse. Enjoying an elevated position with stunning views across the valley towards Stoodley Pike, the property perfectly balances historic country character with the practicalities of modern family living.
A beautifully proportioned six-bedroom, four-reception-room historic residence that has been thoughtfully updated and maintained. Key highlights include an eco-friendly air source heat pump, a wealth of original period features, mature landscaped gardens, and an integral garage. The property also benefits from highly valuable active Listed Building Consents for a rooflight, solar panel installation, and the conversion of an existing stone outbuilding.
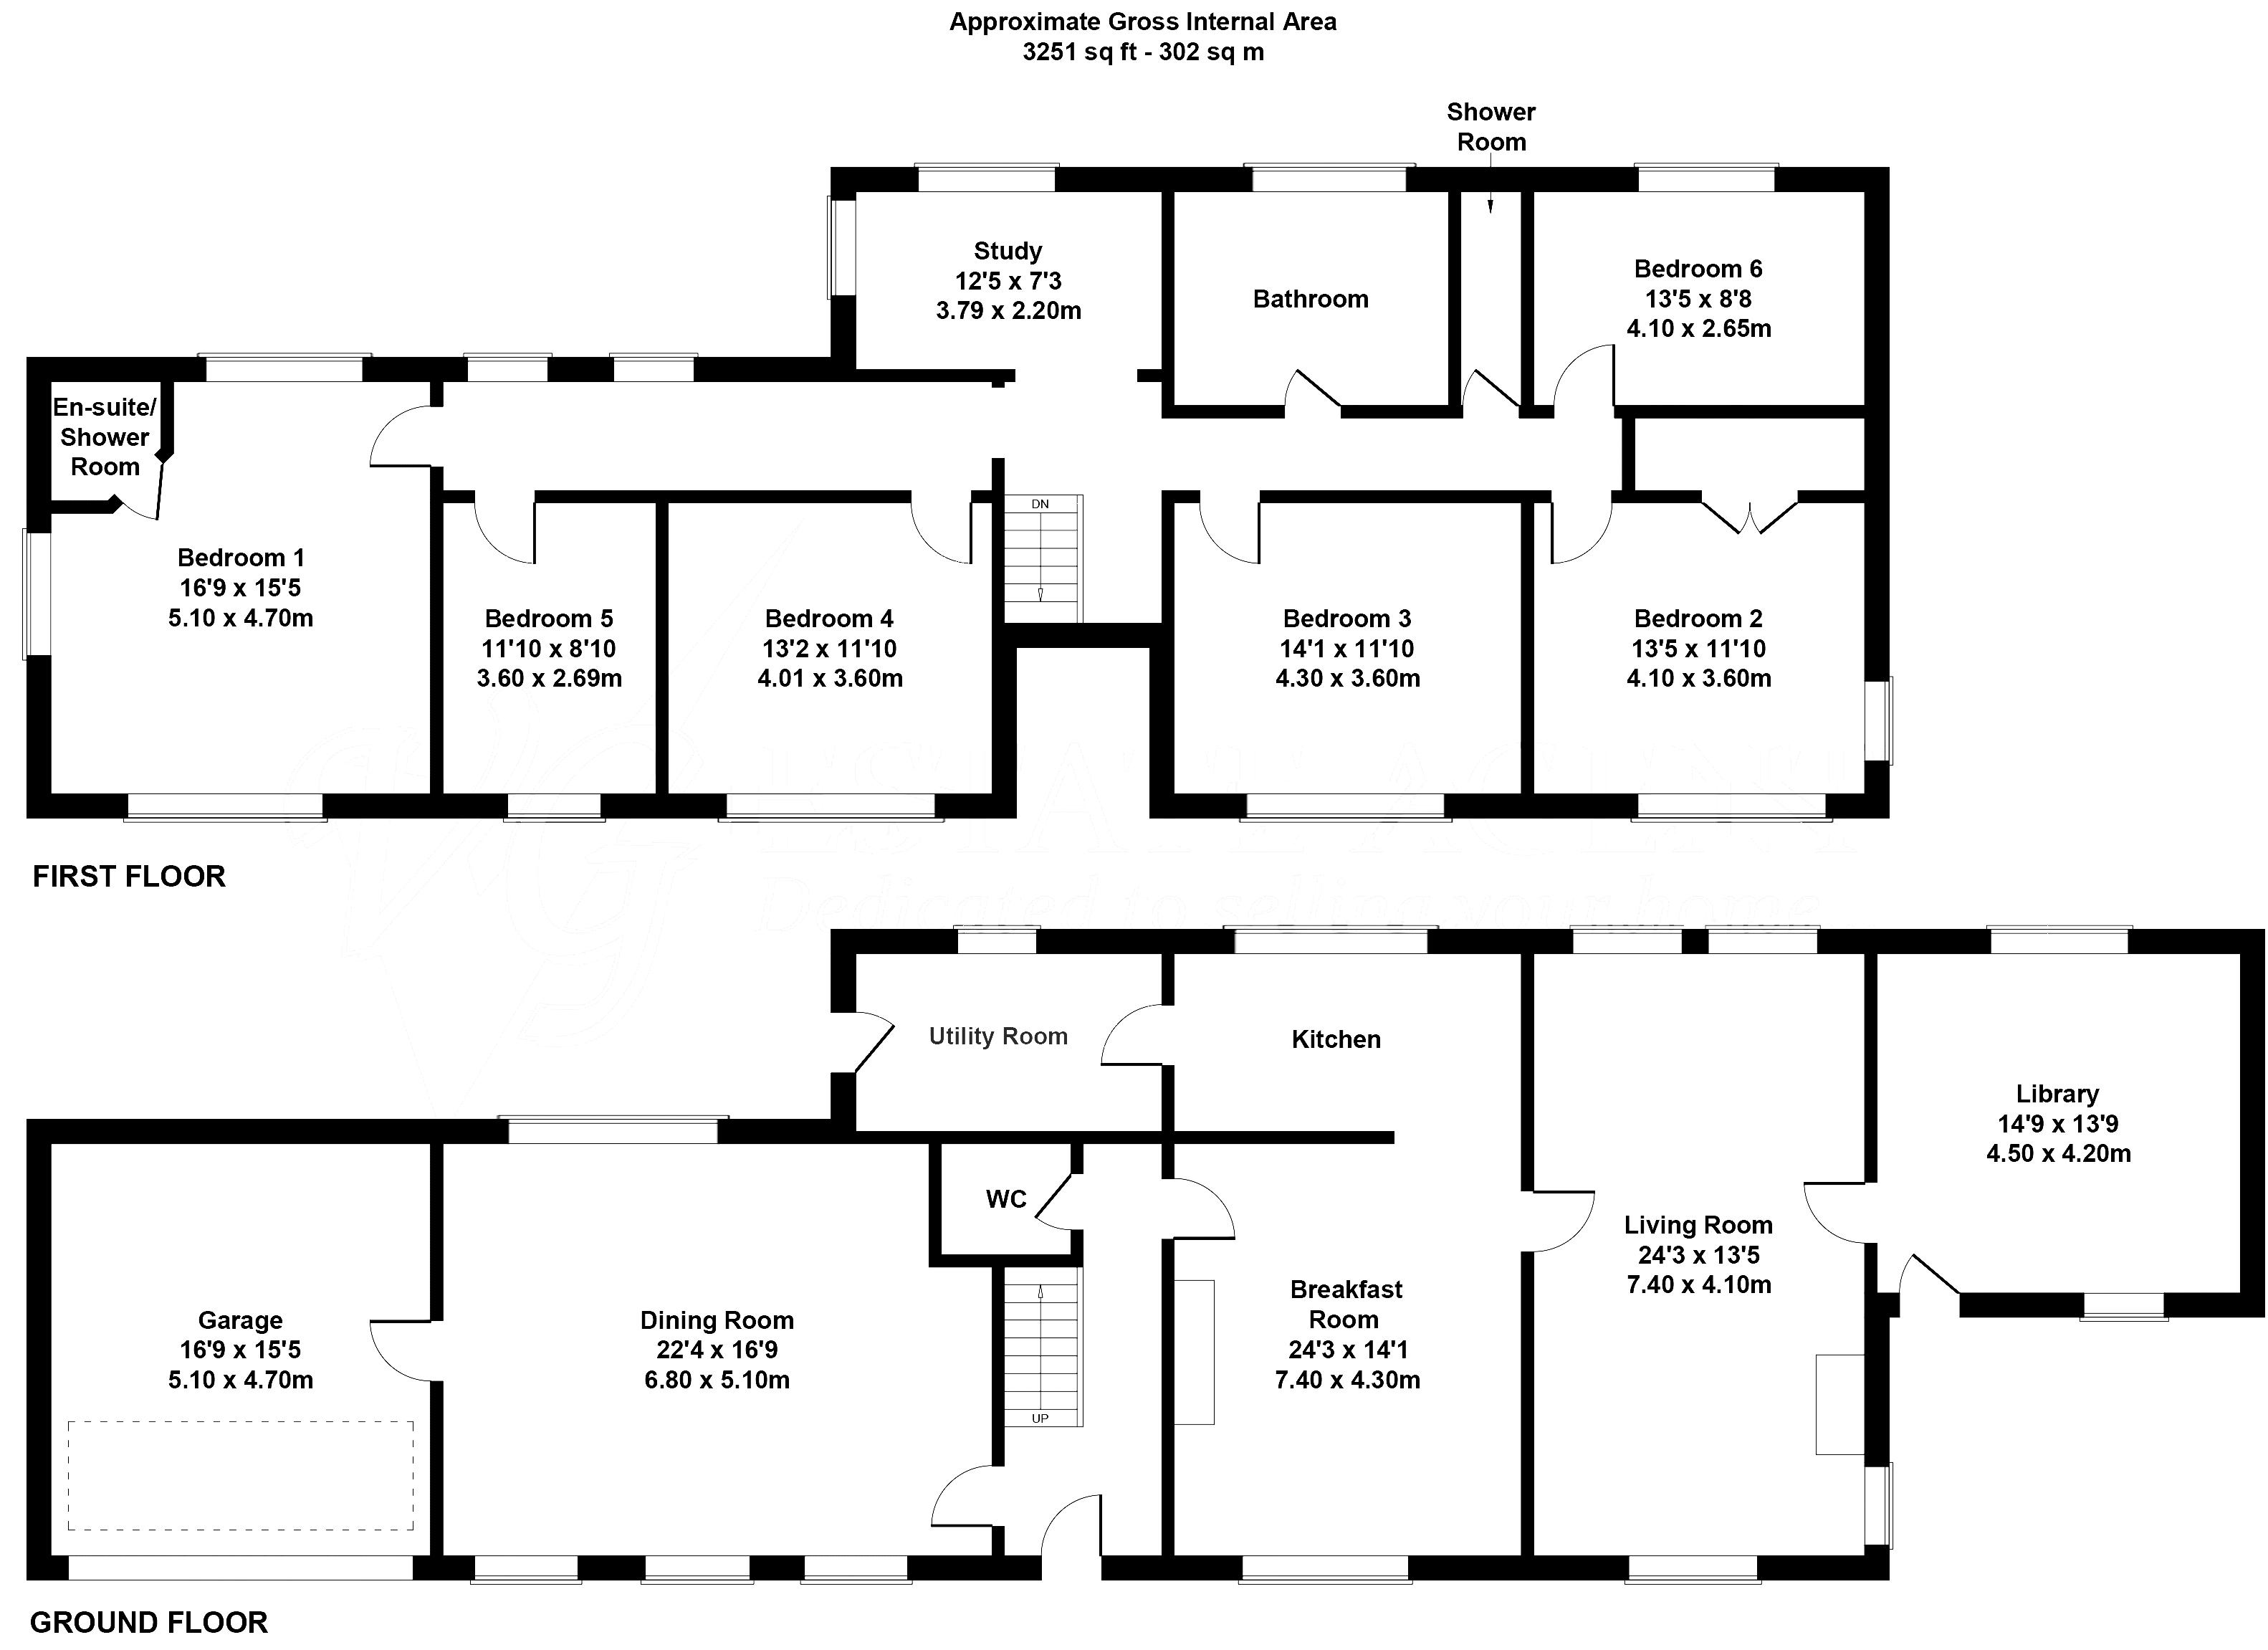
GROUND FLOOR
Entrance Hall
Kitchen/Breakfast Room
Sitting Room
Library
Utility Room
WC
FIRST FLOOR
Bedroom 1 with Ensuite
Bedroom 2 with Walk-In Wardrobe
Bedroom 3
Bedroom 4
Bedroom 5
Bedroom 6
Study
House Bathroom
Shower Room
INTERNAL
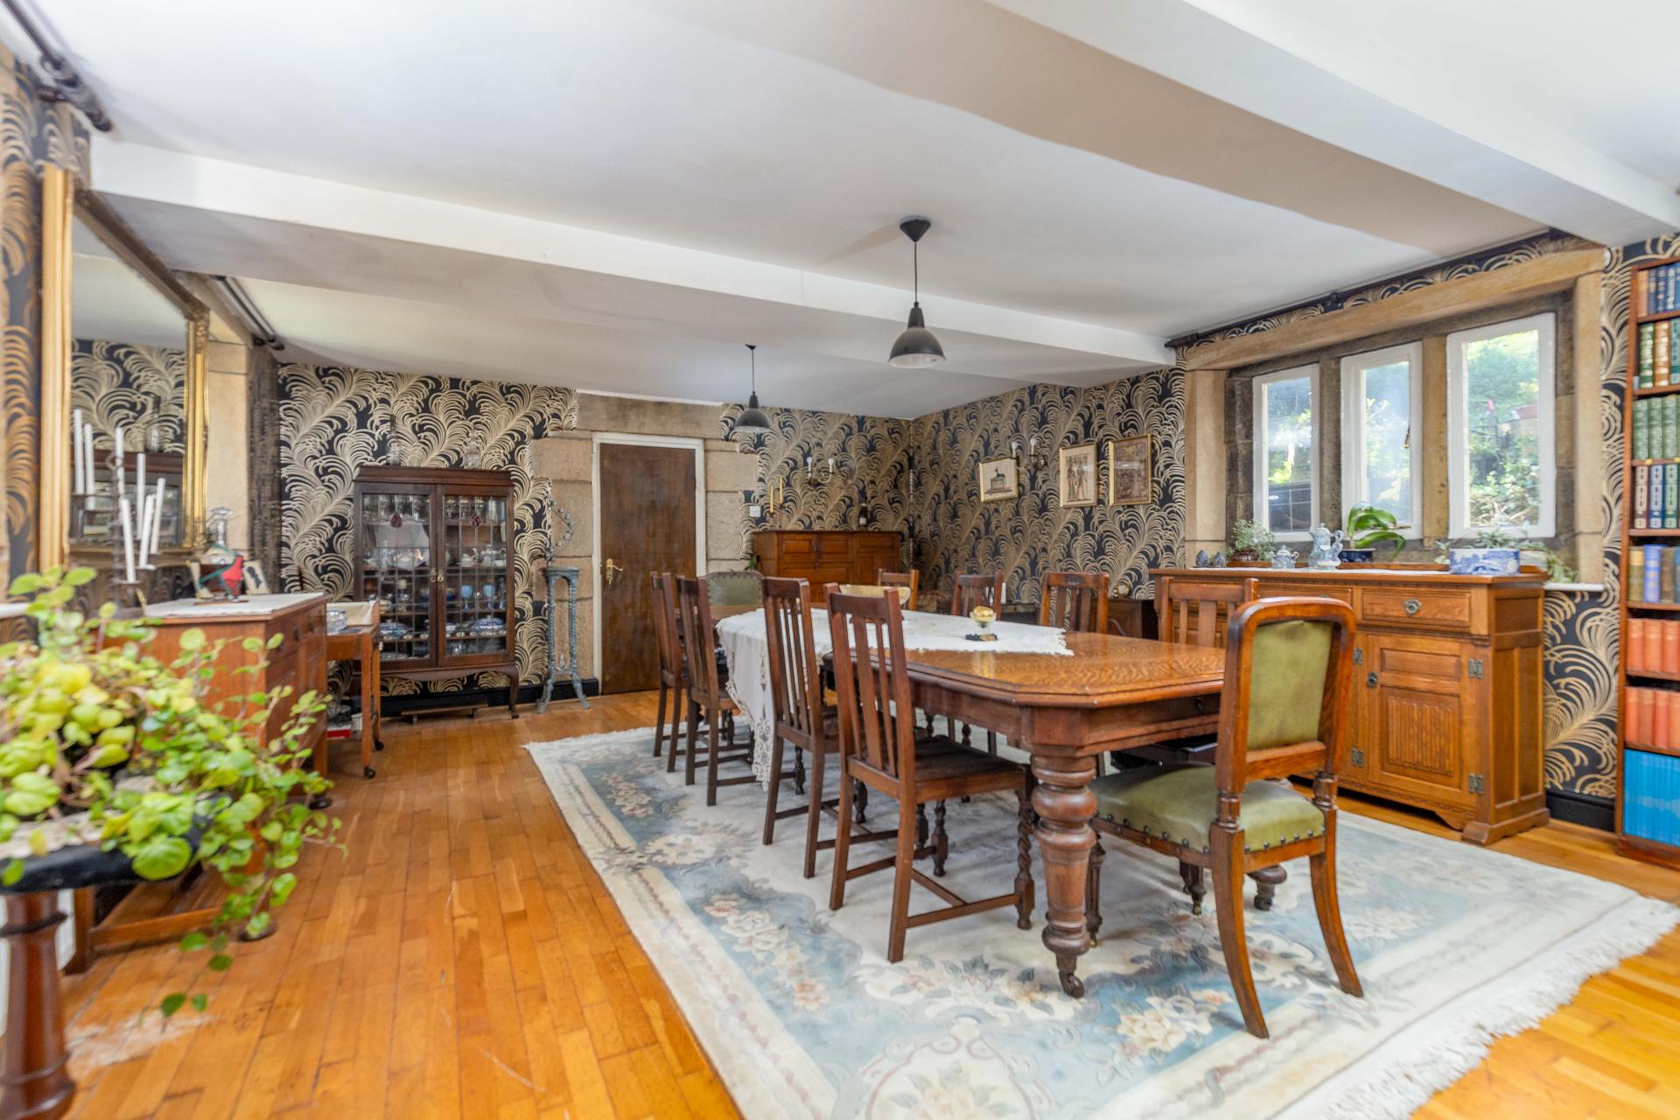
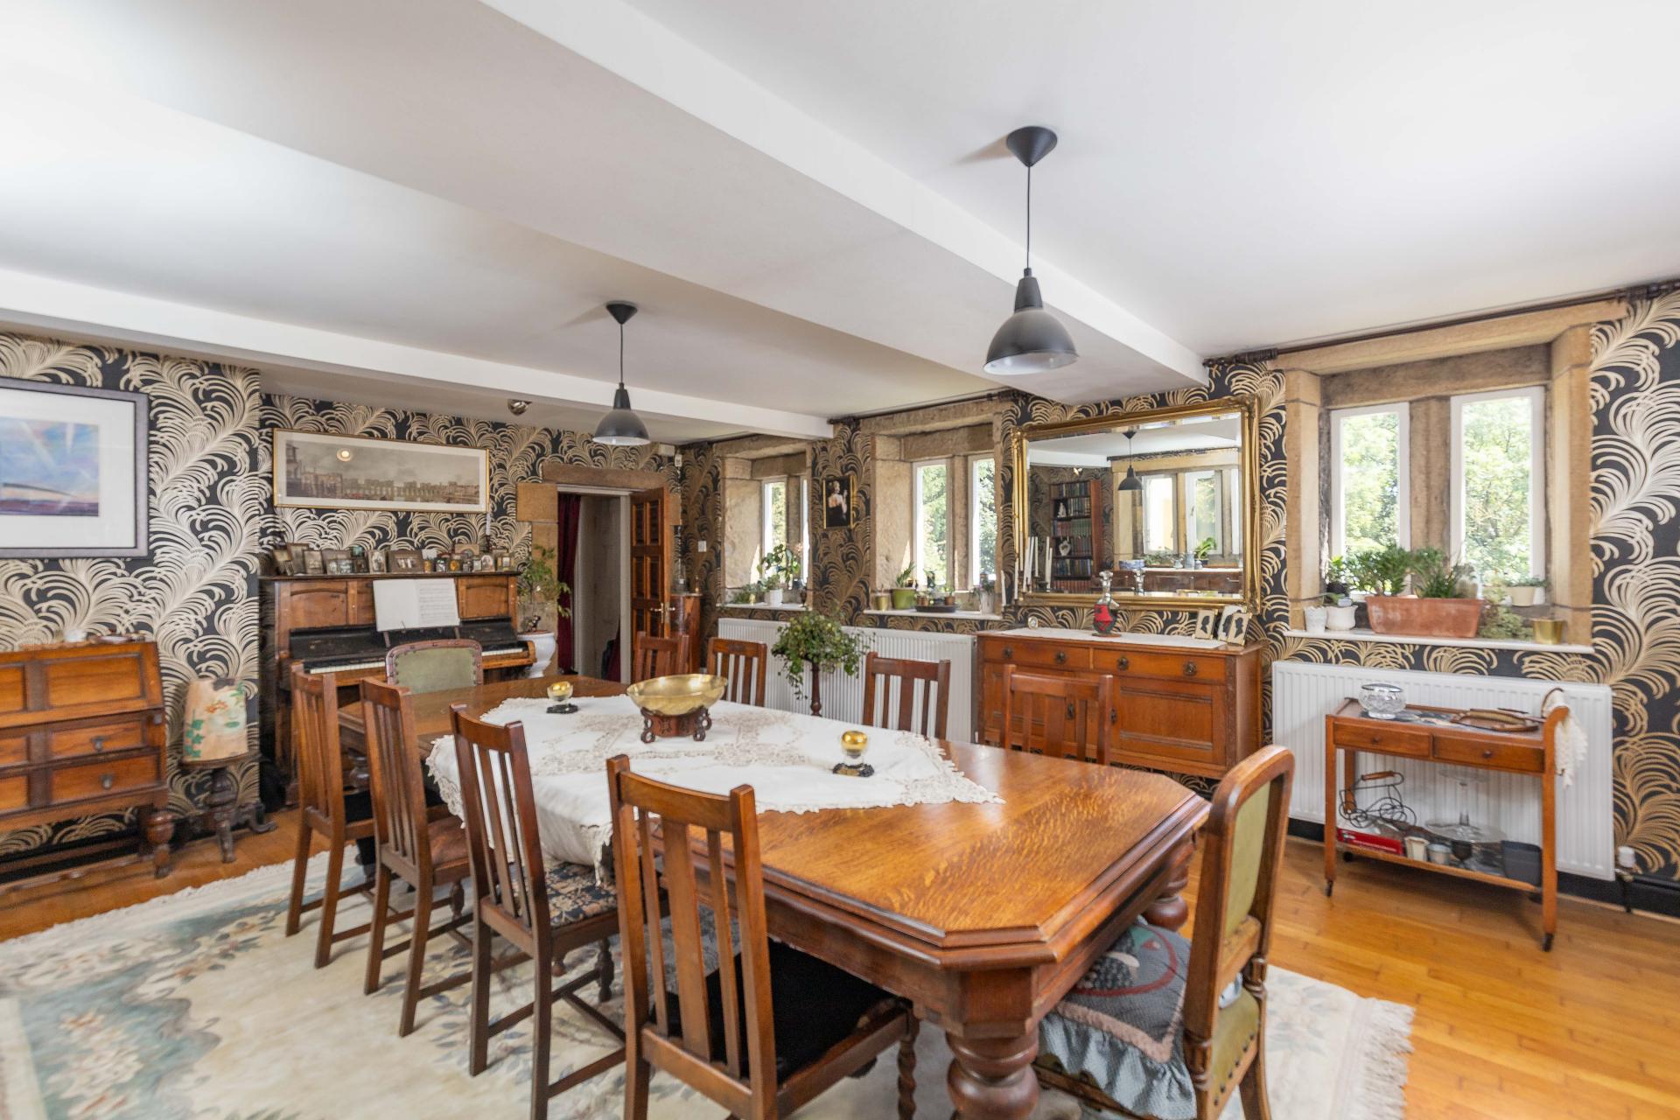
The welcoming entrance hall, with a cloakroom/WC and useful under-stair storage cupboard, opens into a generously proportioned formal dining room enjoying dual-aspect, south-facing valley views and providing internal access to the double garage. Throughout the property, traditional mullioned windows have been sympathetically upgraded with double glazing, retaining the character of the home while improving comfort.
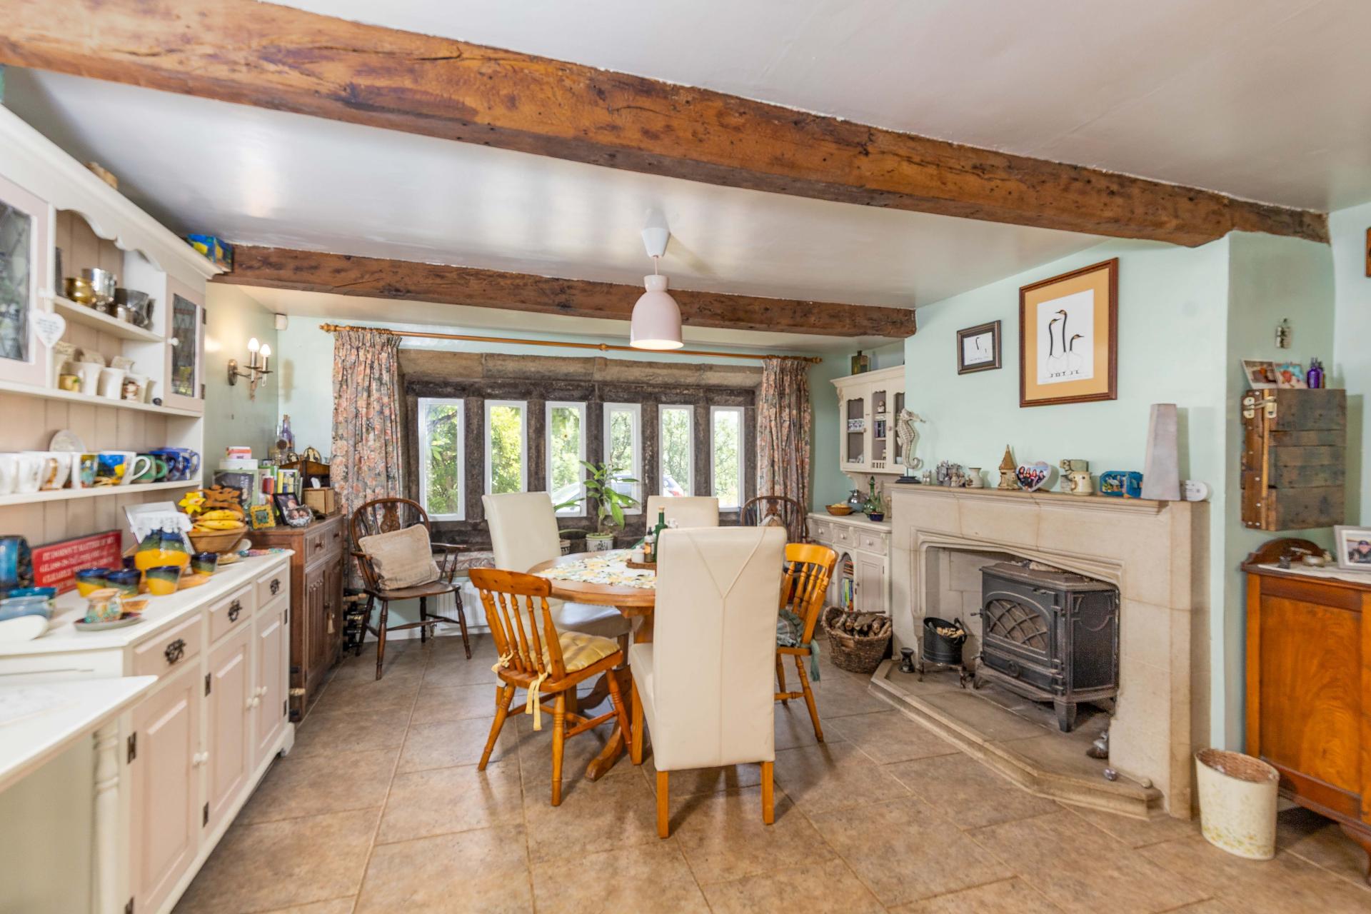
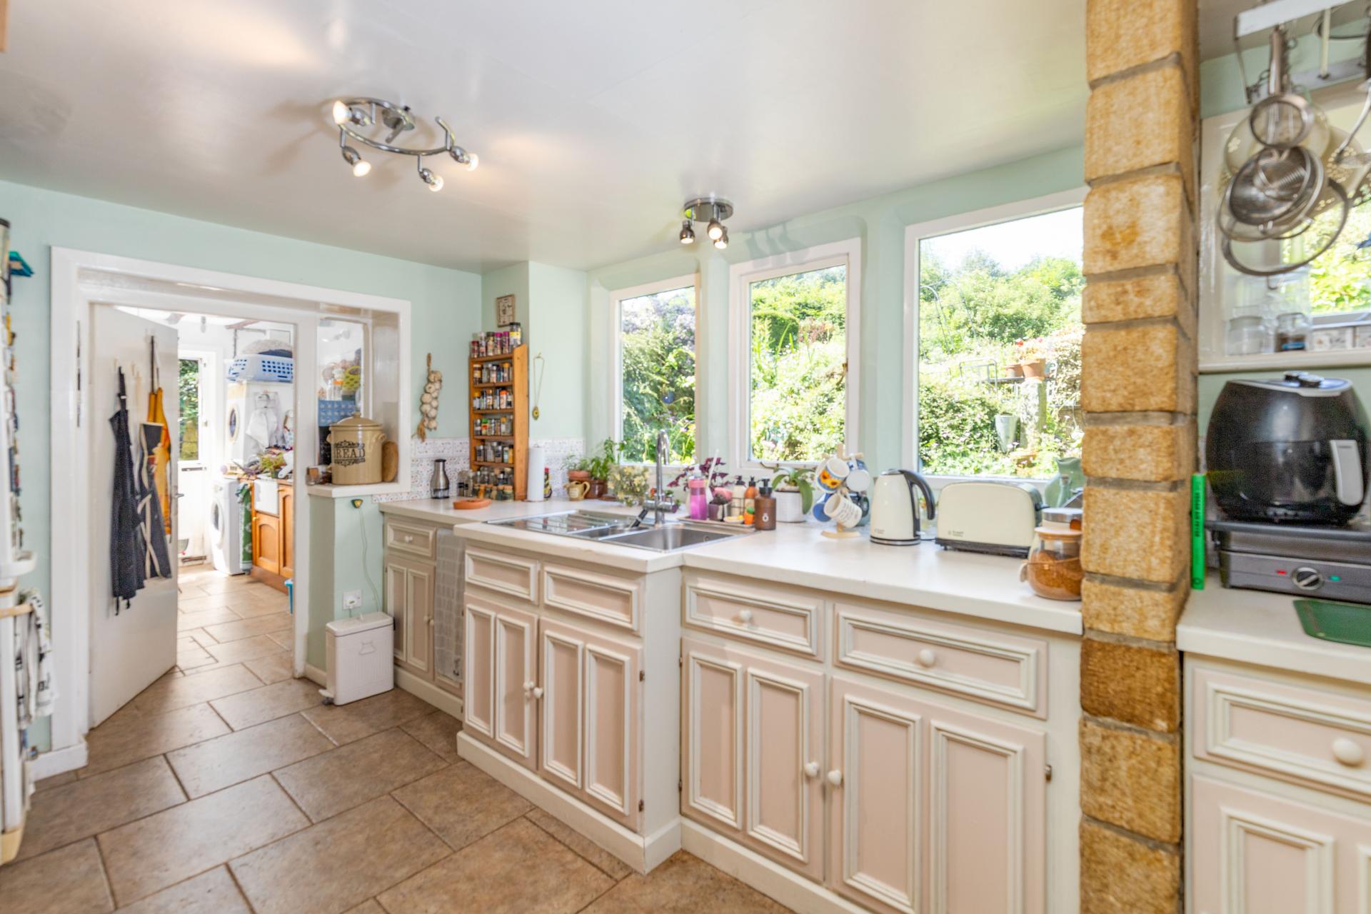
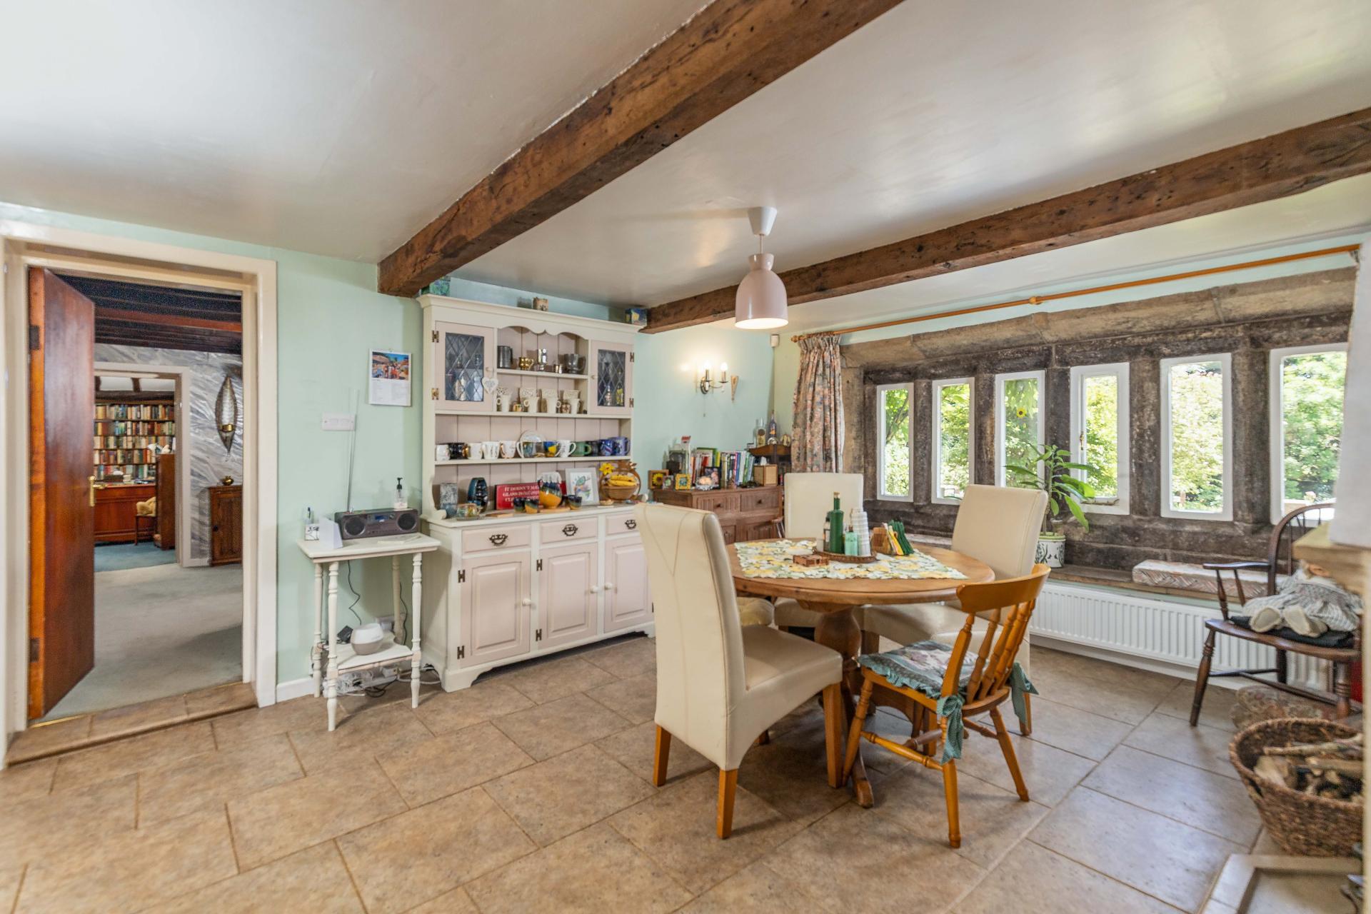
The heart of the home is a spacious farmhouse kitchen breakfast room featuring a decorative stove set within an impressive Yorkshire stone fireplace, extensive cabinetry and integrated appliances. A practical adjoining utility room is fitted with a Belfast sink, additional storage cupboards and provides direct access to the gardens via a stable door.
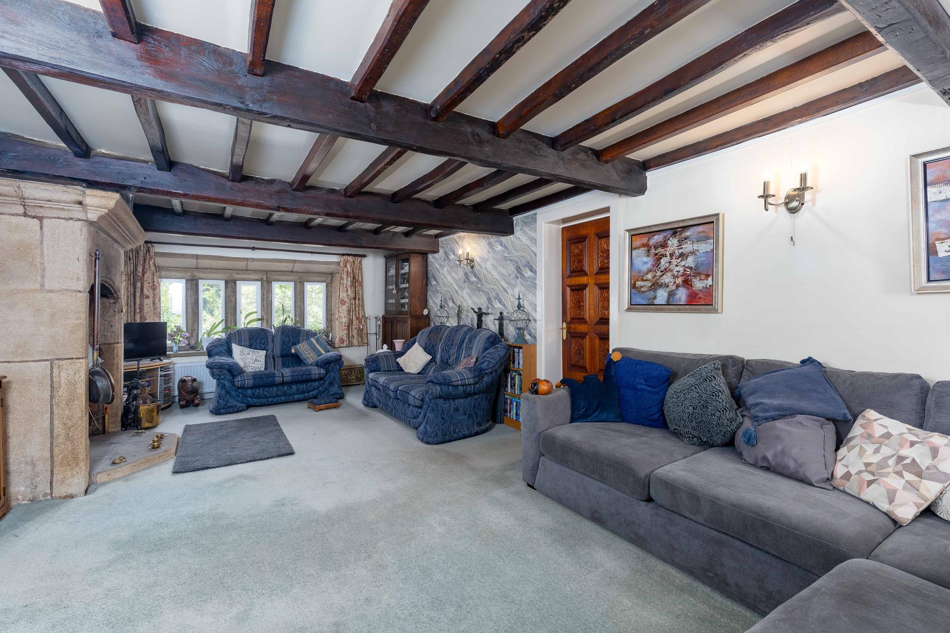
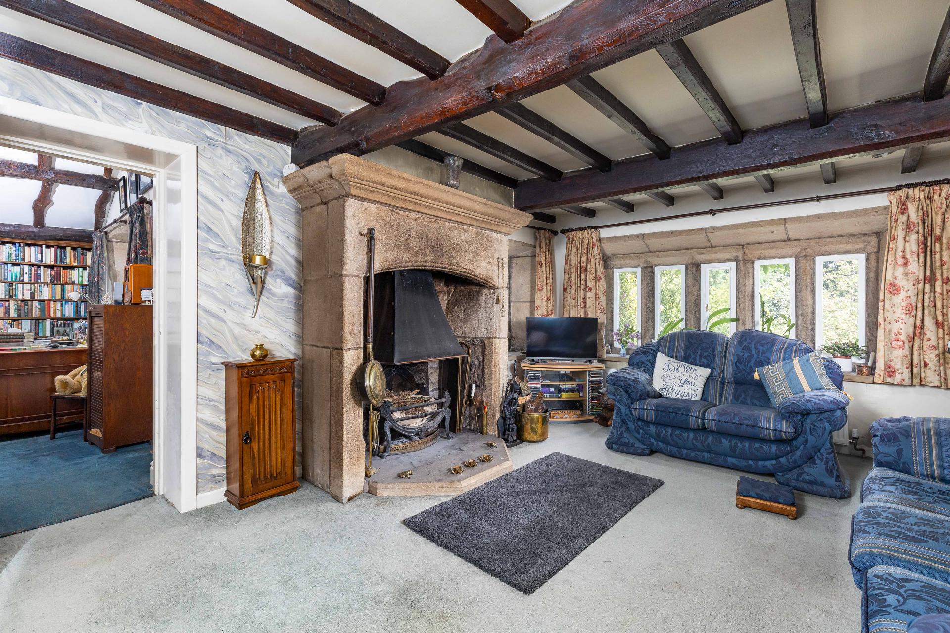
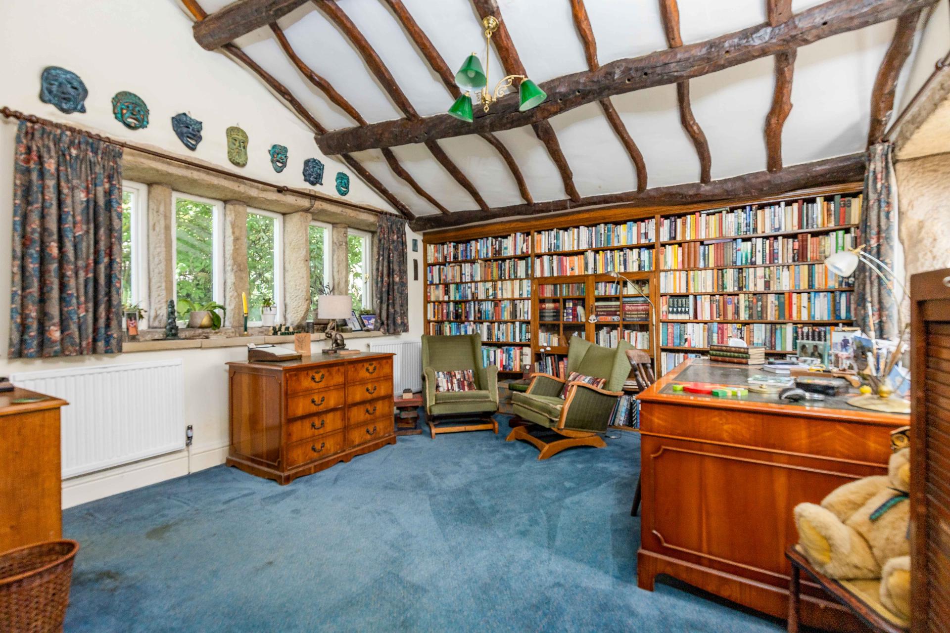
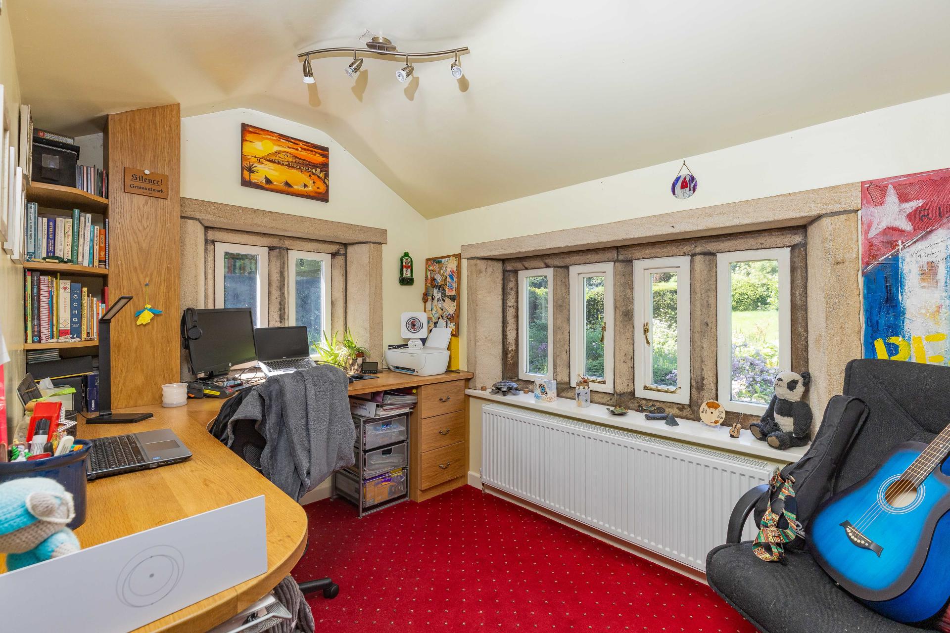
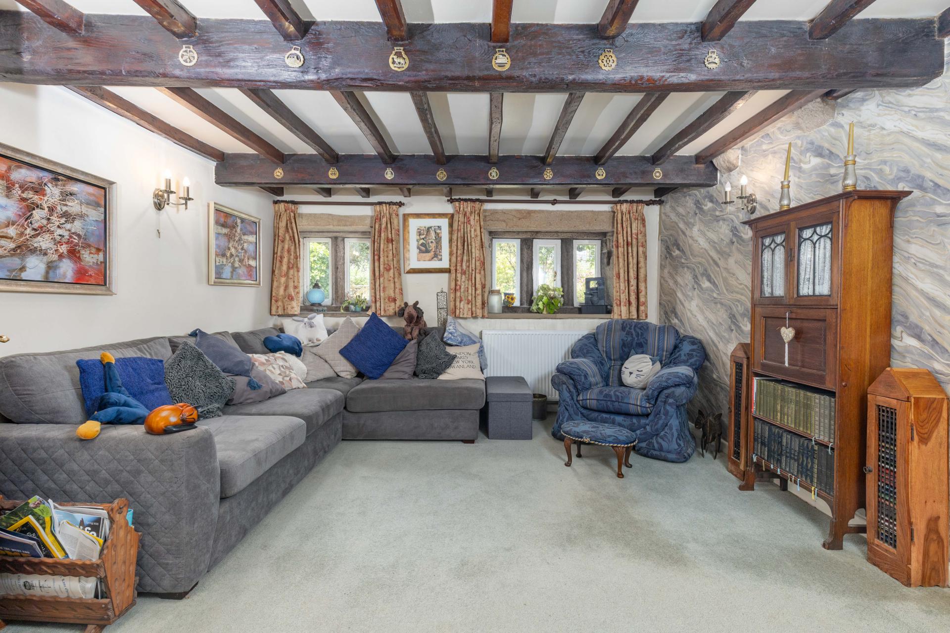
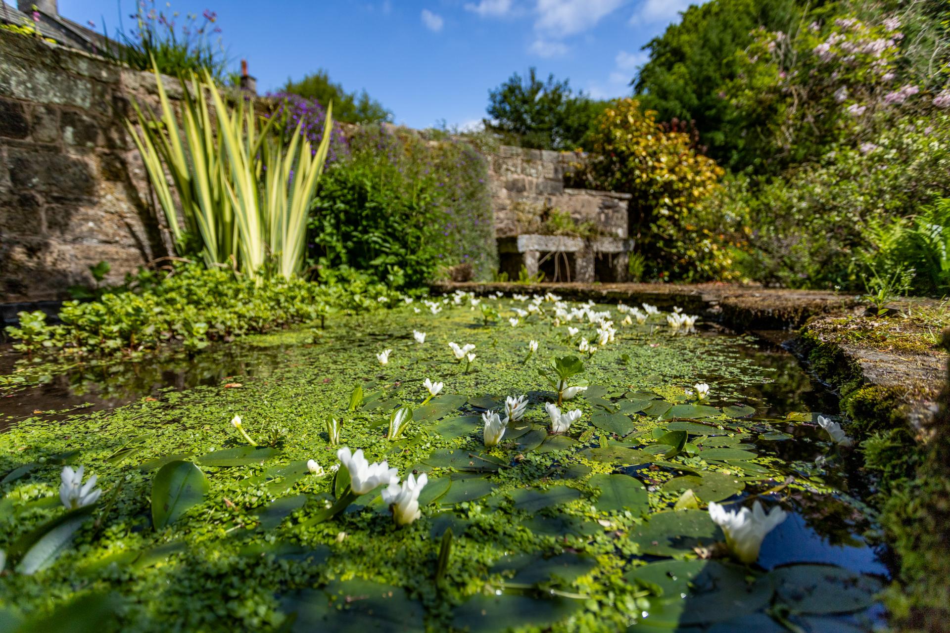
Adjoining the kitchen, the sitting room extends from front to rear with exposed beams, mullioned windows to three elevations and a substantial Yorkshire stone fireplace with an open fire creating a superb focal point. The ground floor accommodation is completed by a delightful library with a vaulted ceiling, bespoke oak shelving and fitted desk, enjoying views across the front gardens and wildlife pond as well as the private gardens to the rear.
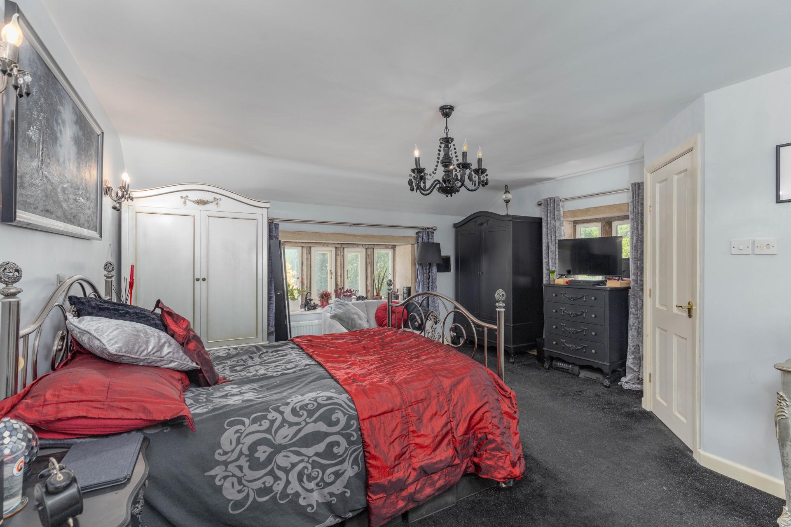
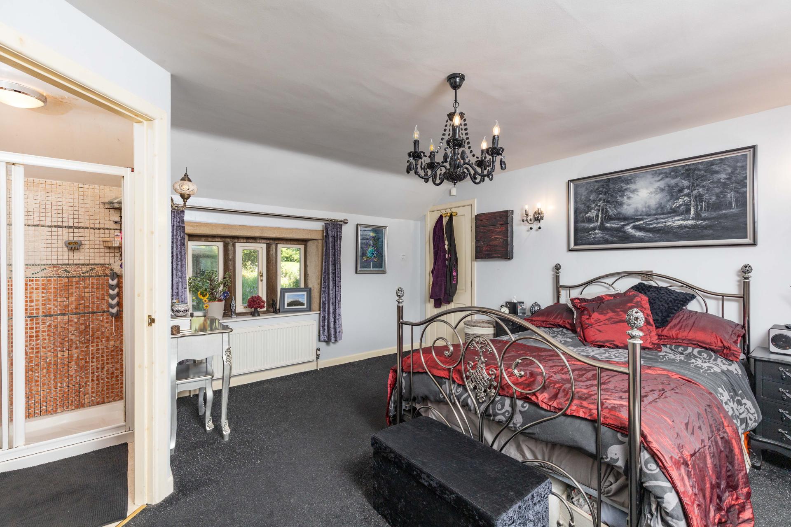
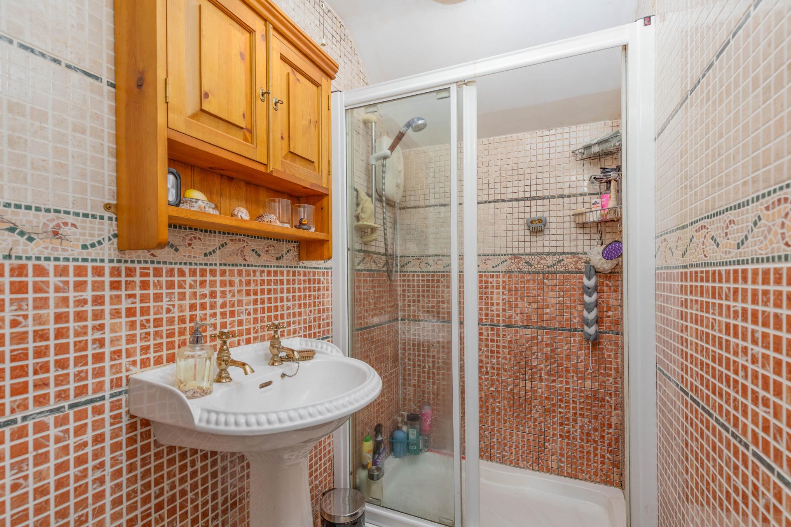
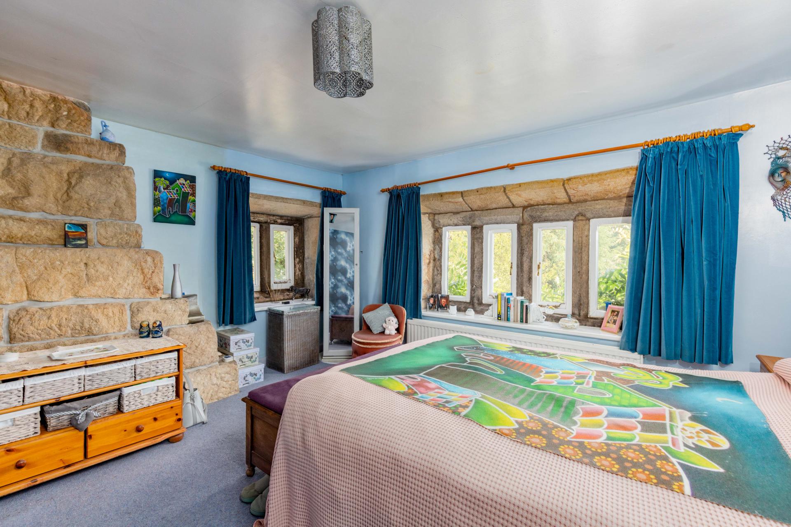
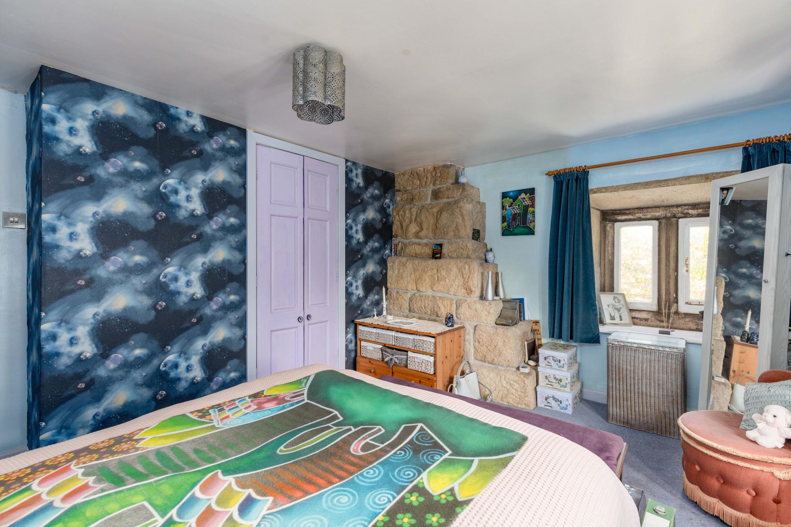
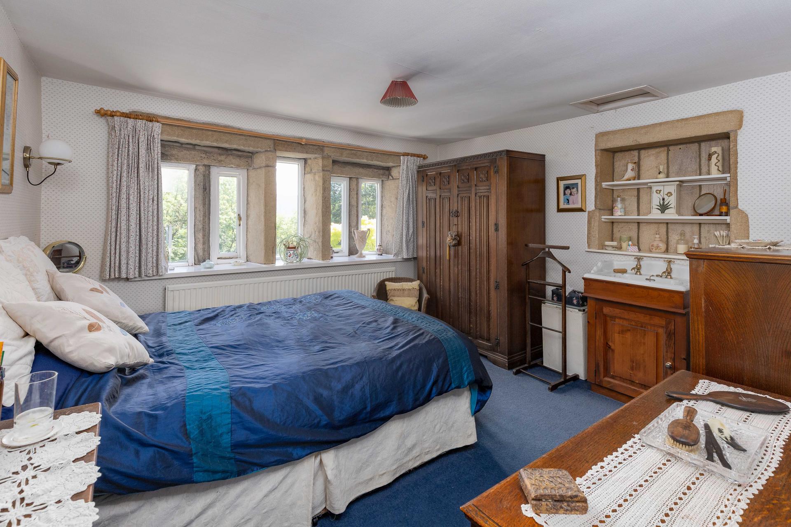
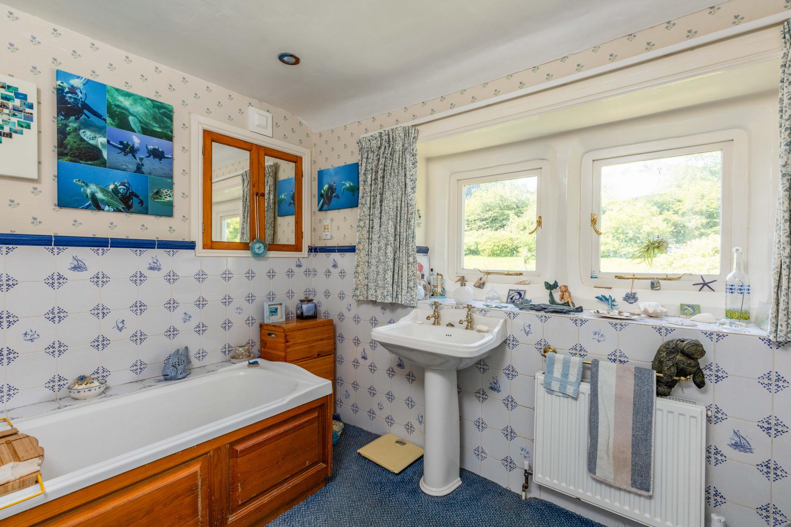
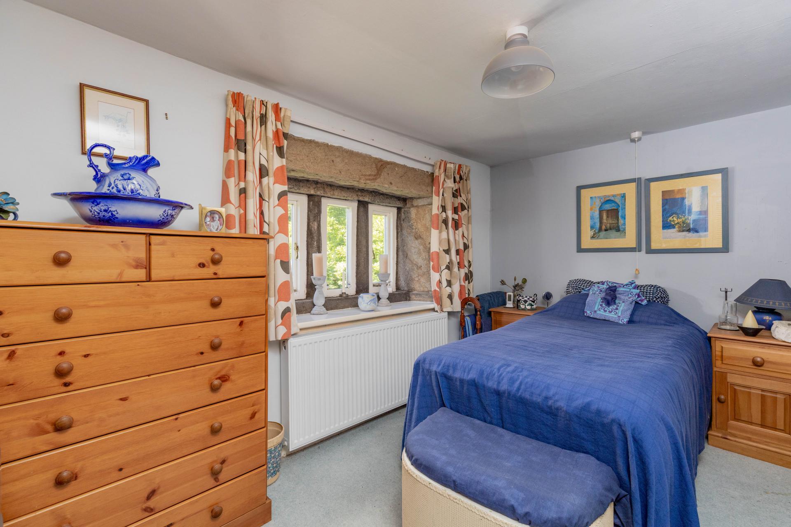
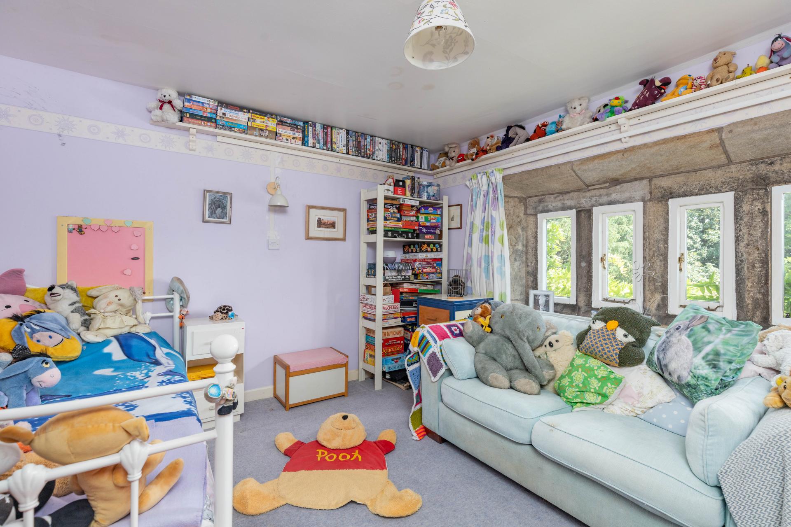
To the first floor, a spacious landing features an entire wall of bespoke fitted shelving with integrated lighting and leads to a dedicated double-aspect home office with bespoke fitted furniture together with six well-proportioned bedrooms. The principal suite is particularly impressive, boasting triple-aspect windows and an en-suite shower room. Four further double bedrooms, including one with a wash basin, two with original alcove wardrobes and one with a large walk-in wardrobe, are complemented by a comfortable single bedroom. Many of the bedrooms retain attractive exposed stone features, while the rear-facing rooms enjoy delightful views across the landscaped gardens, winding stream and surrounding wildlife. A four-piece family bathroom and an additional separate shower room serve the remaining accommodation.
A fully boarded loft, accessed via a fitted ladder and complete with lighting and power, provides extensive and easily accessible storage.
EXTERNAL
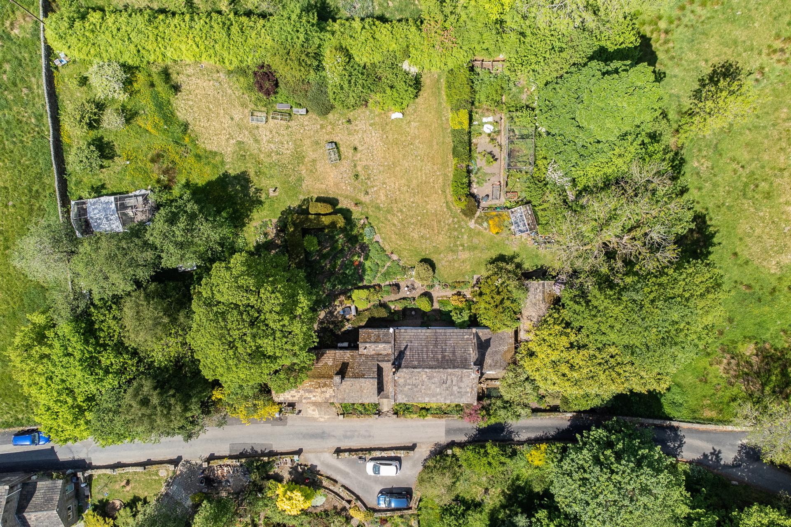
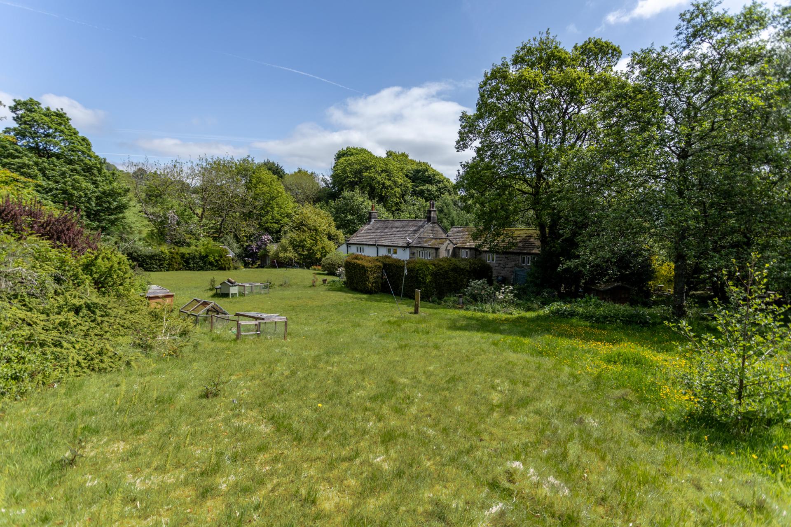
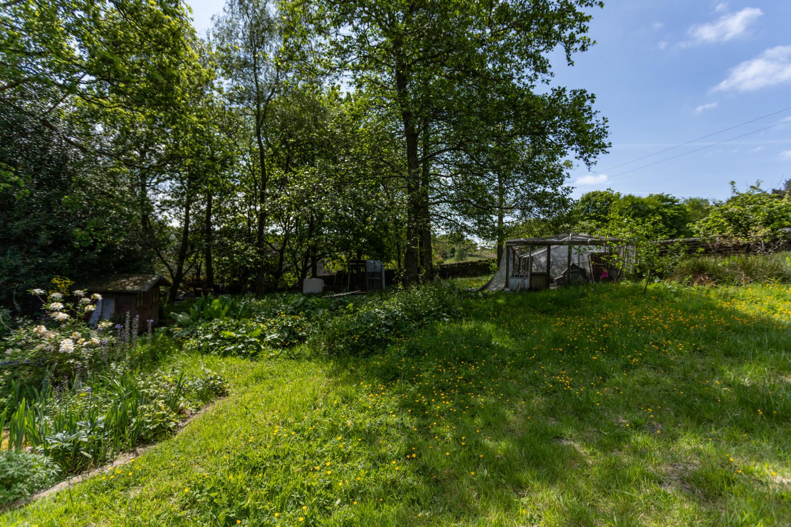
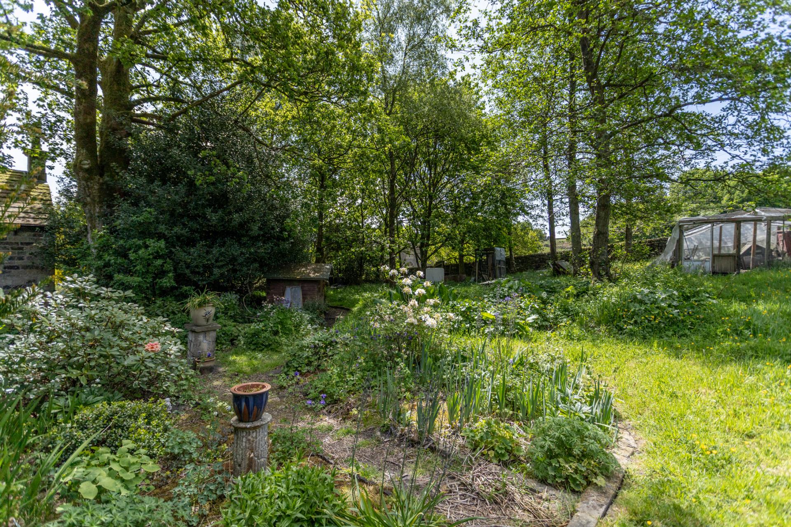
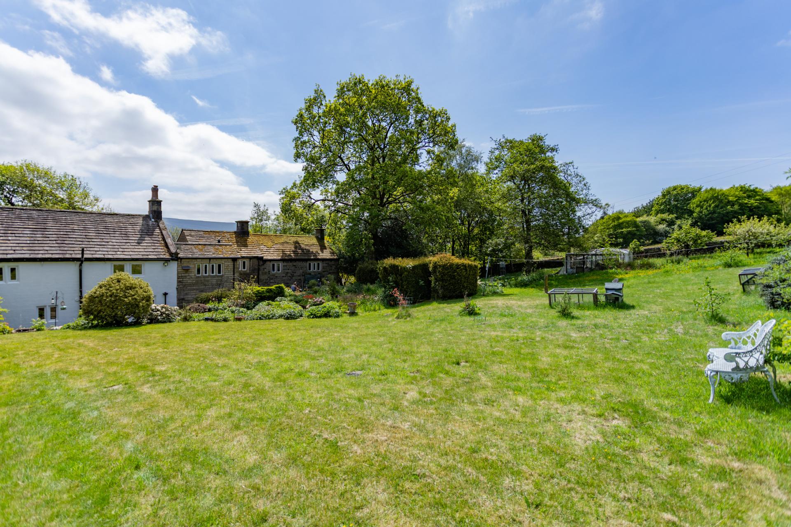
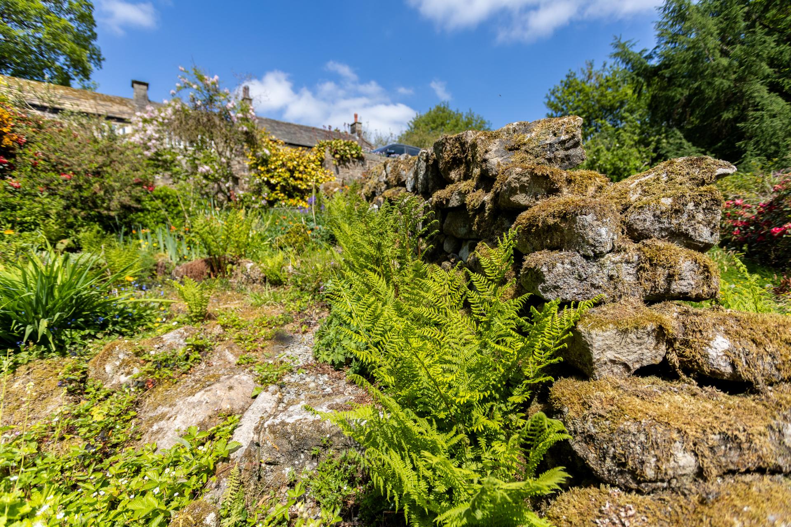
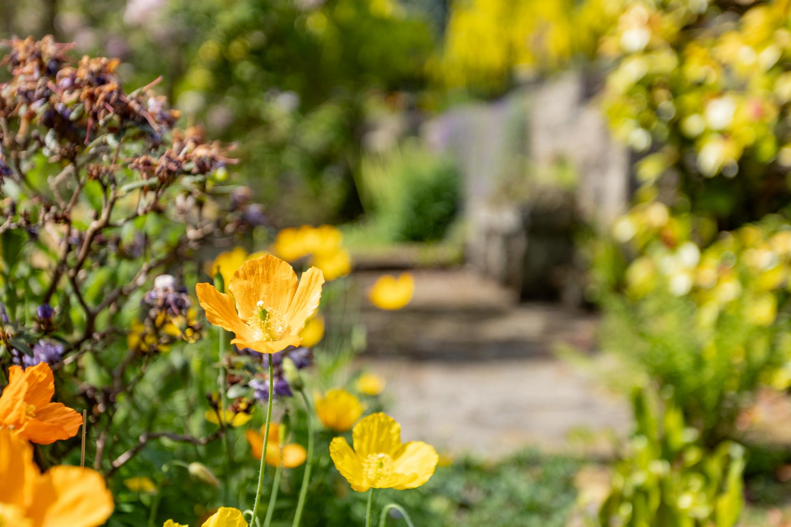
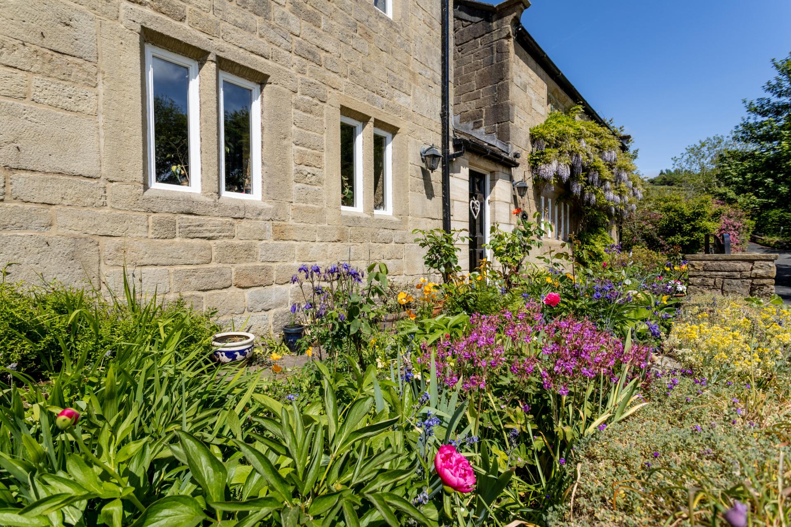
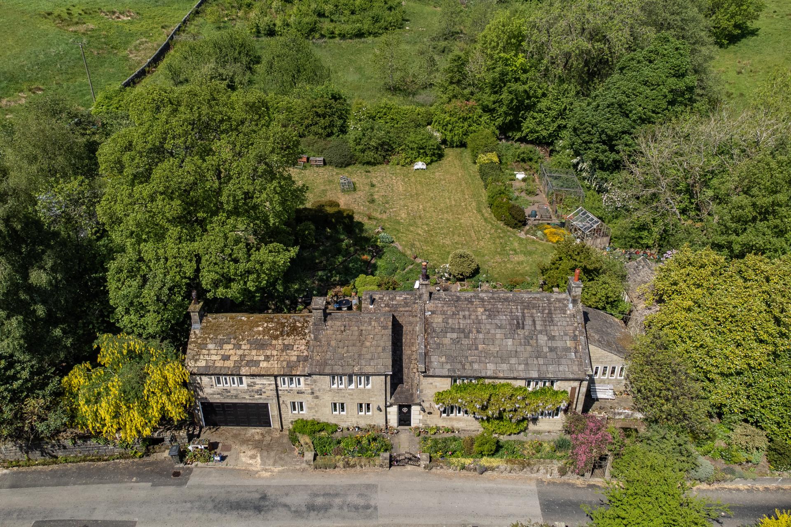
Set within grounds extending to over an acre, the mature gardens wrap around the property creating an exceptional sense of privacy and tranquillity. The front gardens extend beyond the sweeping in-and-out driveway, cascading down the hillside with established lawns, mature trees and colourful planting that provide an impressive approach to the house. To the rear, beautifully landscaped gardens offer a series of patios, seating areas, a barbecue terrace, productive kitchen garden, greenhouse and a variety of well-stocked flower beds. Two wildlife ponds and winding streams attract an abundance of local birdlife, creating a peaceful setting to enjoy throughout the seasons.
A substantial stone outbuilding benefits from Listed Building Consent for conversion into additional living accommodation, presenting exciting potential for an annexe, home office or holiday let. Consent has also been granted for the installation of a rooflight above the entrance hall and solar panels within the rear garden.
An integrated double garage with an electric door is complemented by ample off-road parking on the in-and-out driveway, positioned at the top of the impressive front gardens.
LOCATION
Ideally situated between Todmorden and Hebden Bridge, the home offers access to an excellent array of supermarkets, independent cafés, restaurants, leisure facilities, and highly regarded local schools. The surrounding countryside is renowned for its outstanding outdoor pursuits, with Stoodley Pike, Gaddings Dam, and numerous Pennine footpaths on the doorstep. For commuters, Todmorden railway station provides regular, direct services to Manchester, Leeds, and Preston.
SERVICES
Mains electricity, air source heat pump central heating, private spring water supply, septic tank drainage
TENURE
Freehold.
DIRECTIONS
From the centre of Todmorden, take Halifax Road in the direction of Hebden Bridge, after passing the Shell petrol station on you right, take the second left on to Cross Stones Road. Proceed up Cross Stones Road passing the junction with Hey Head Lane (and Todmorden Golf Course), continue past Cross Stone Church and remain on Cross Stone Road for another 0.75 miles at which point it becomes Great House Road. After a further 150 yards Great House Clough Farm is found on the left.
What3Words: ///stew.corkscrew.chromatic
Important Information
- This is a Freehold property.
Property Ref: 00005422
Similar Properties
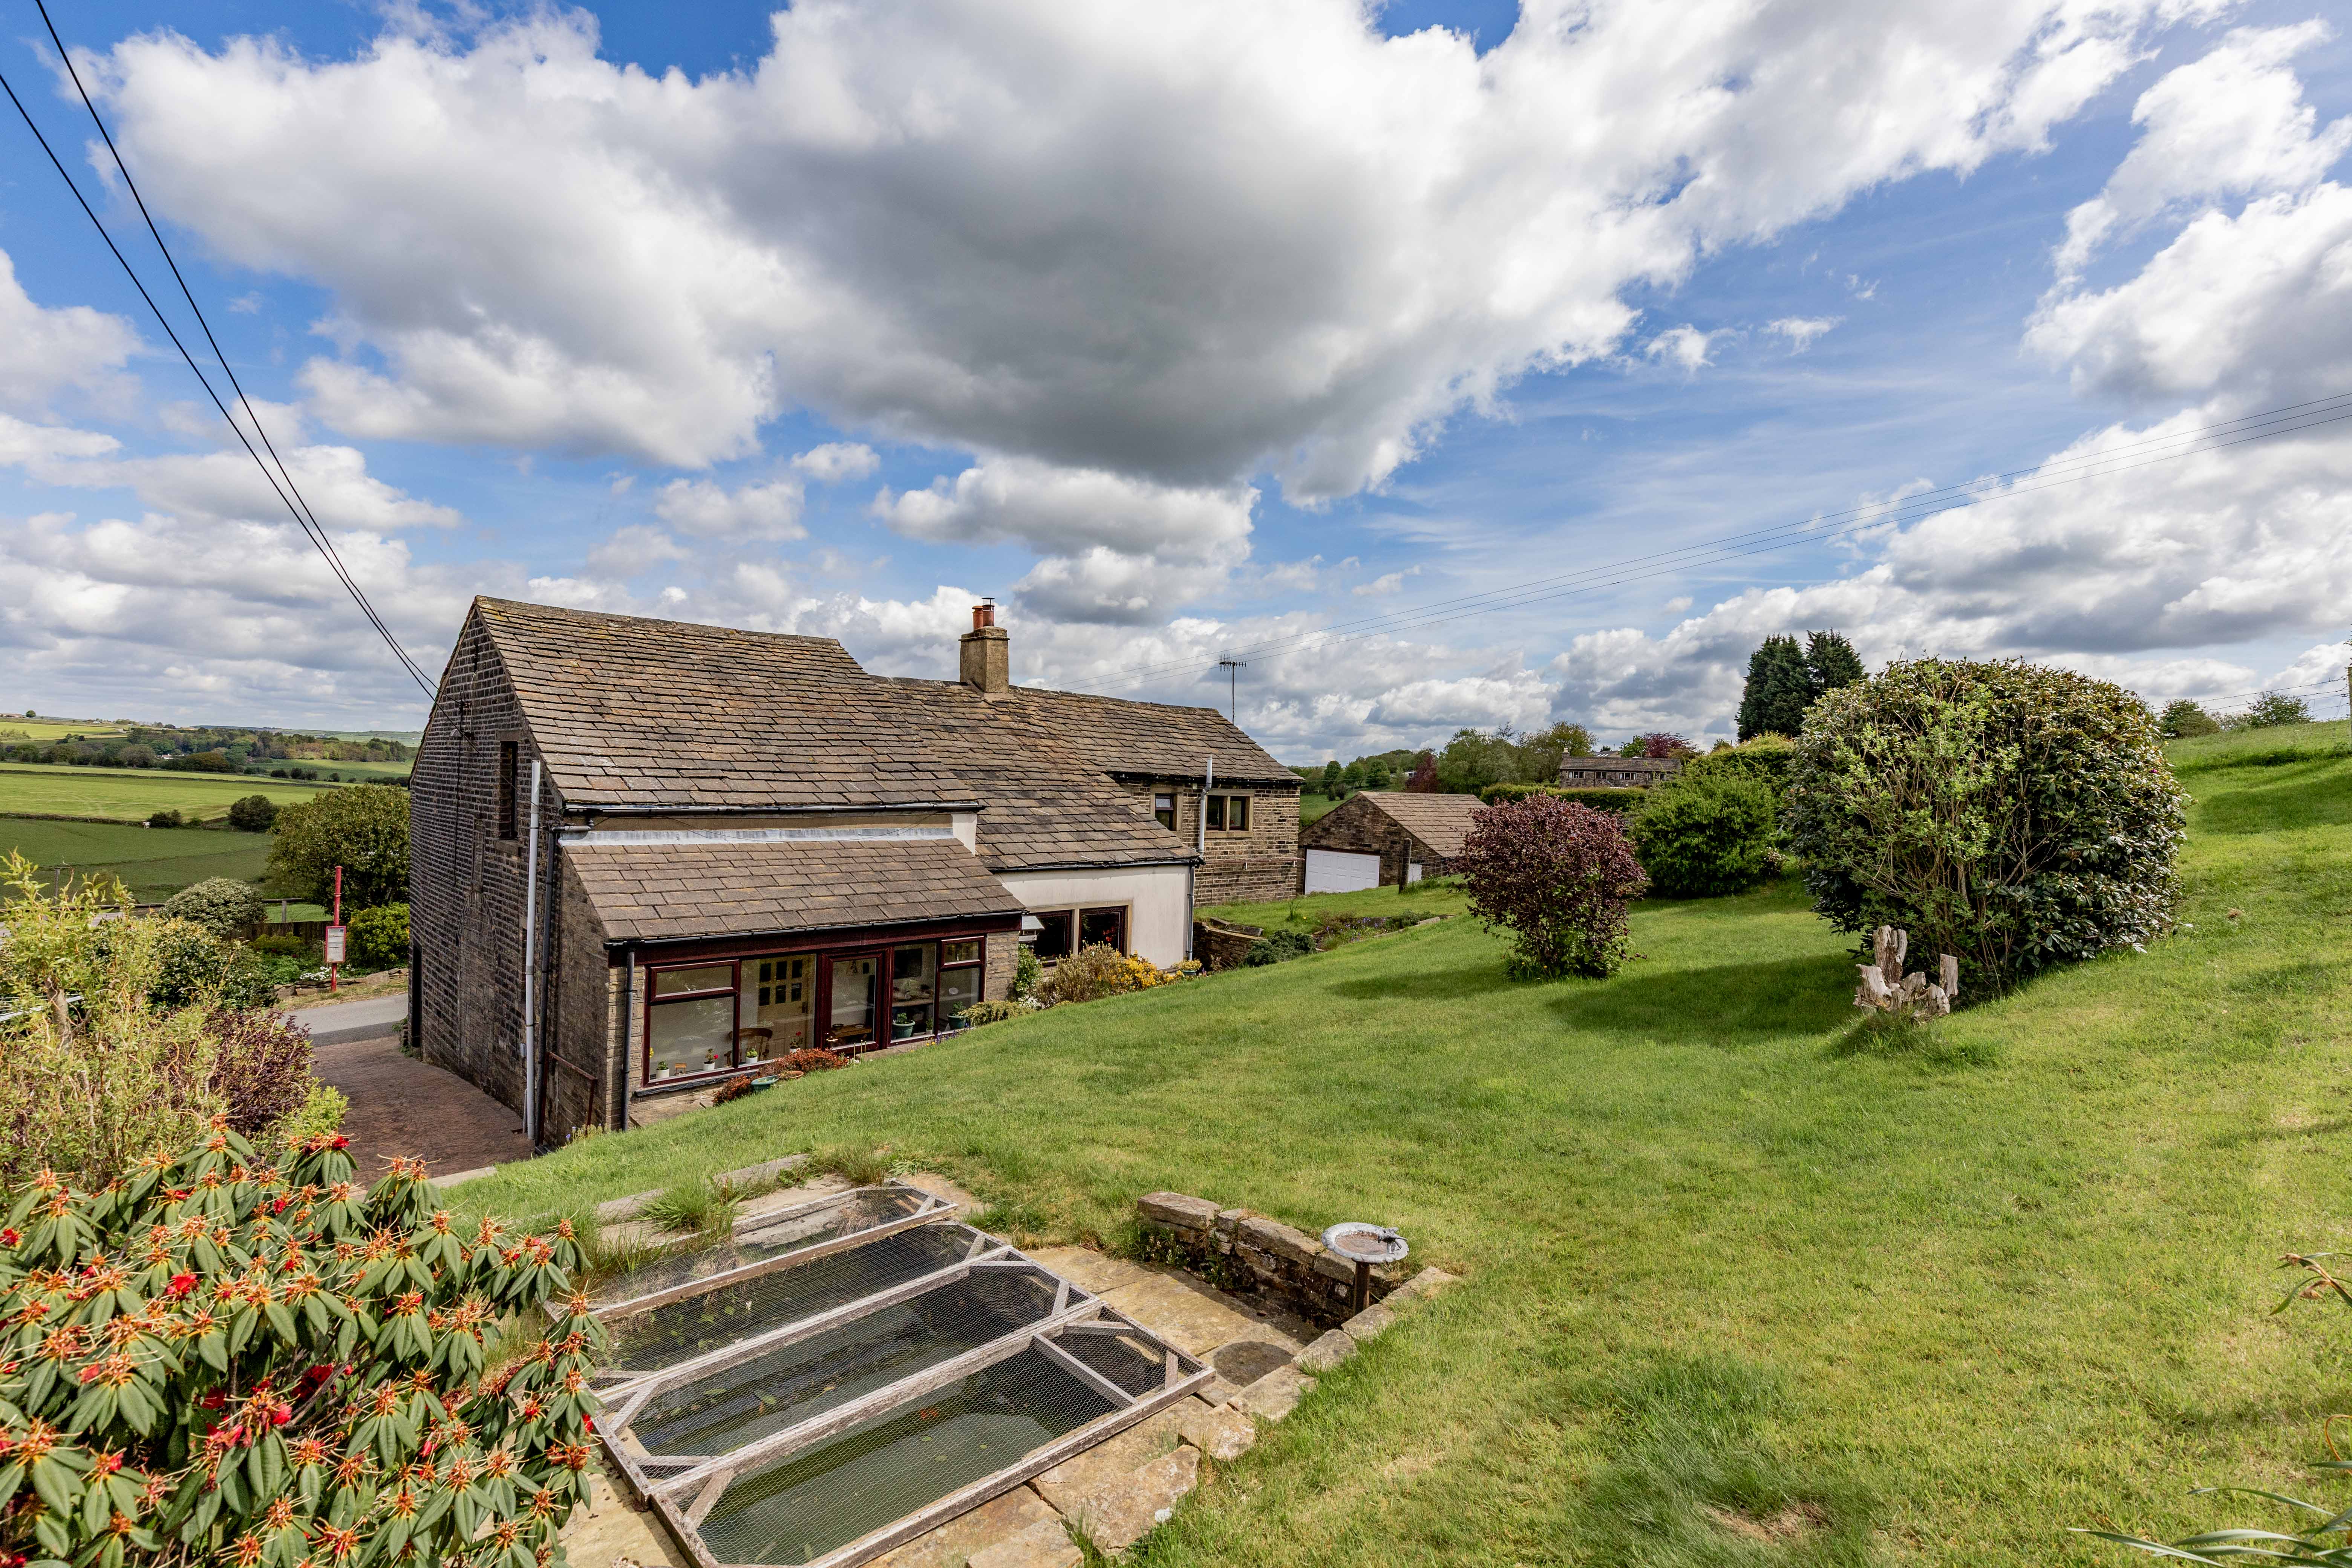
Stone Gables, Cross Wells Road, Soyland HX6 4NJ
4 Bedroom Detached House | Asking Price £650,000
Stones Gables is a stone-built detached converted barn, set in a peaceful countryside location between Ripponden and Mil...
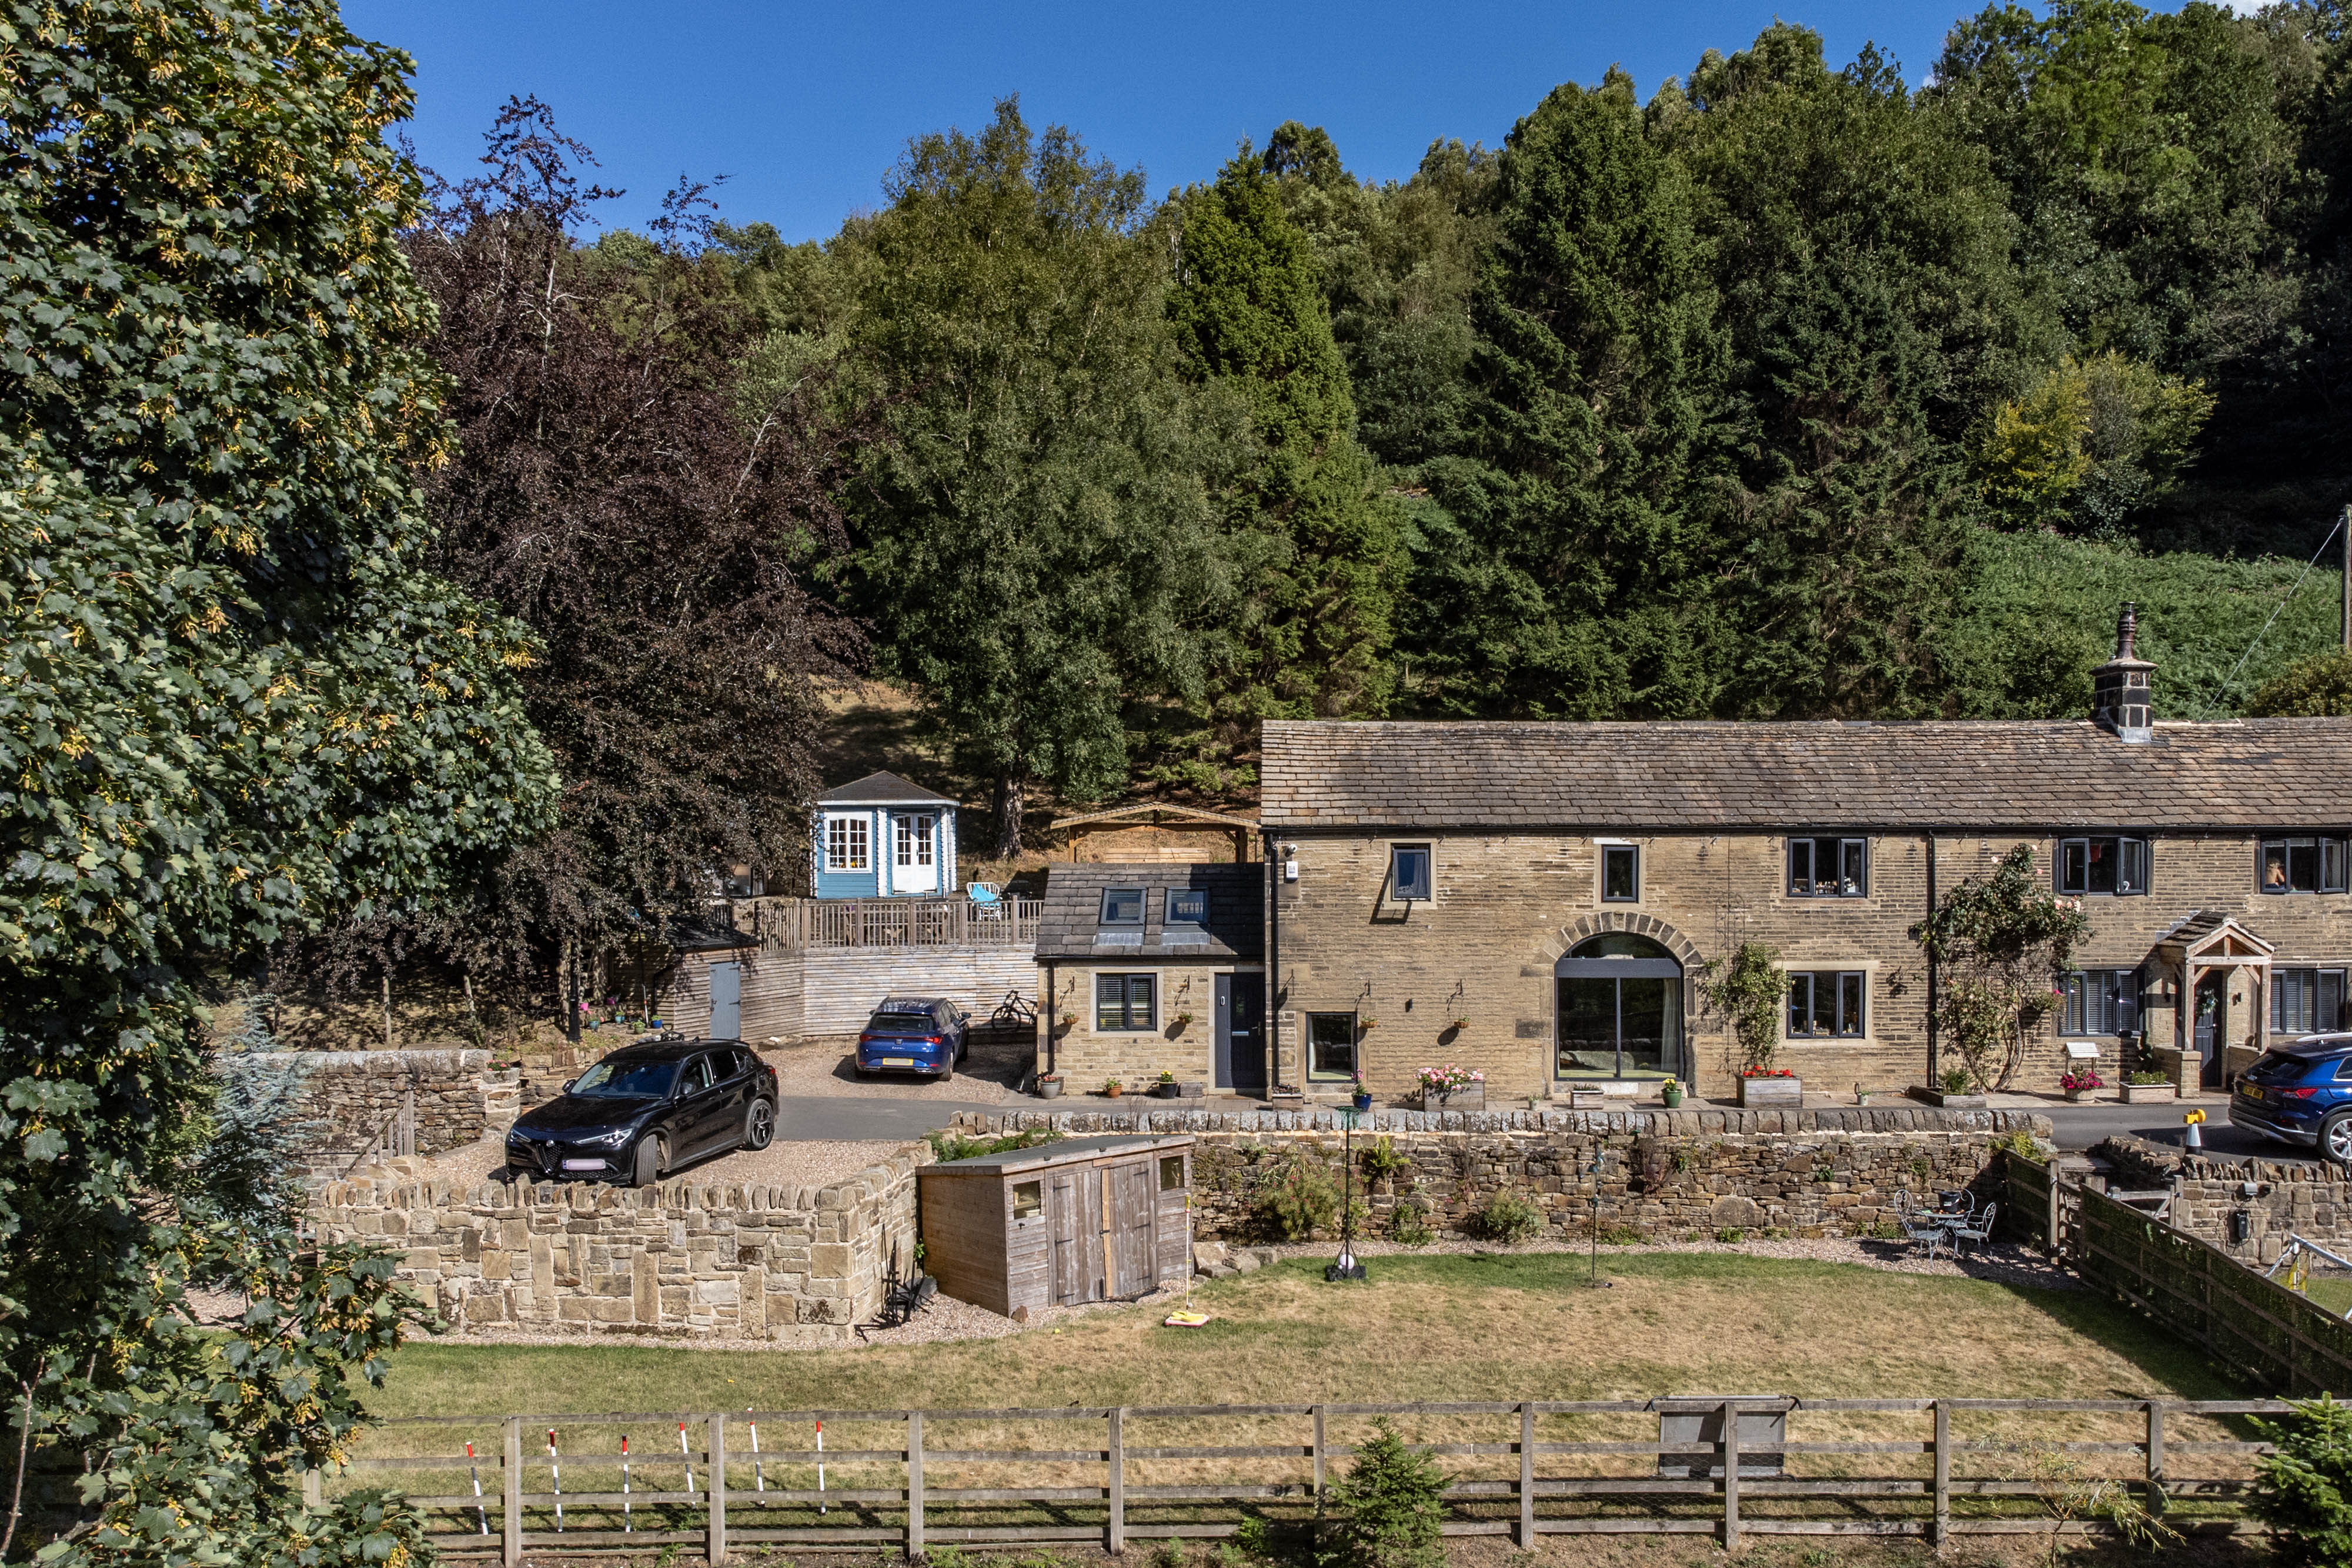
Far Hanging Stones Barn, Hanging Stones Lane, Ripponden HX6 4JJ
4 Bedroom Barn Conversion | Asking Price £650,000
Far Hanging Stones Barn is a semi-detached barn conversion, recently renovated and finished to a high standard with qual...
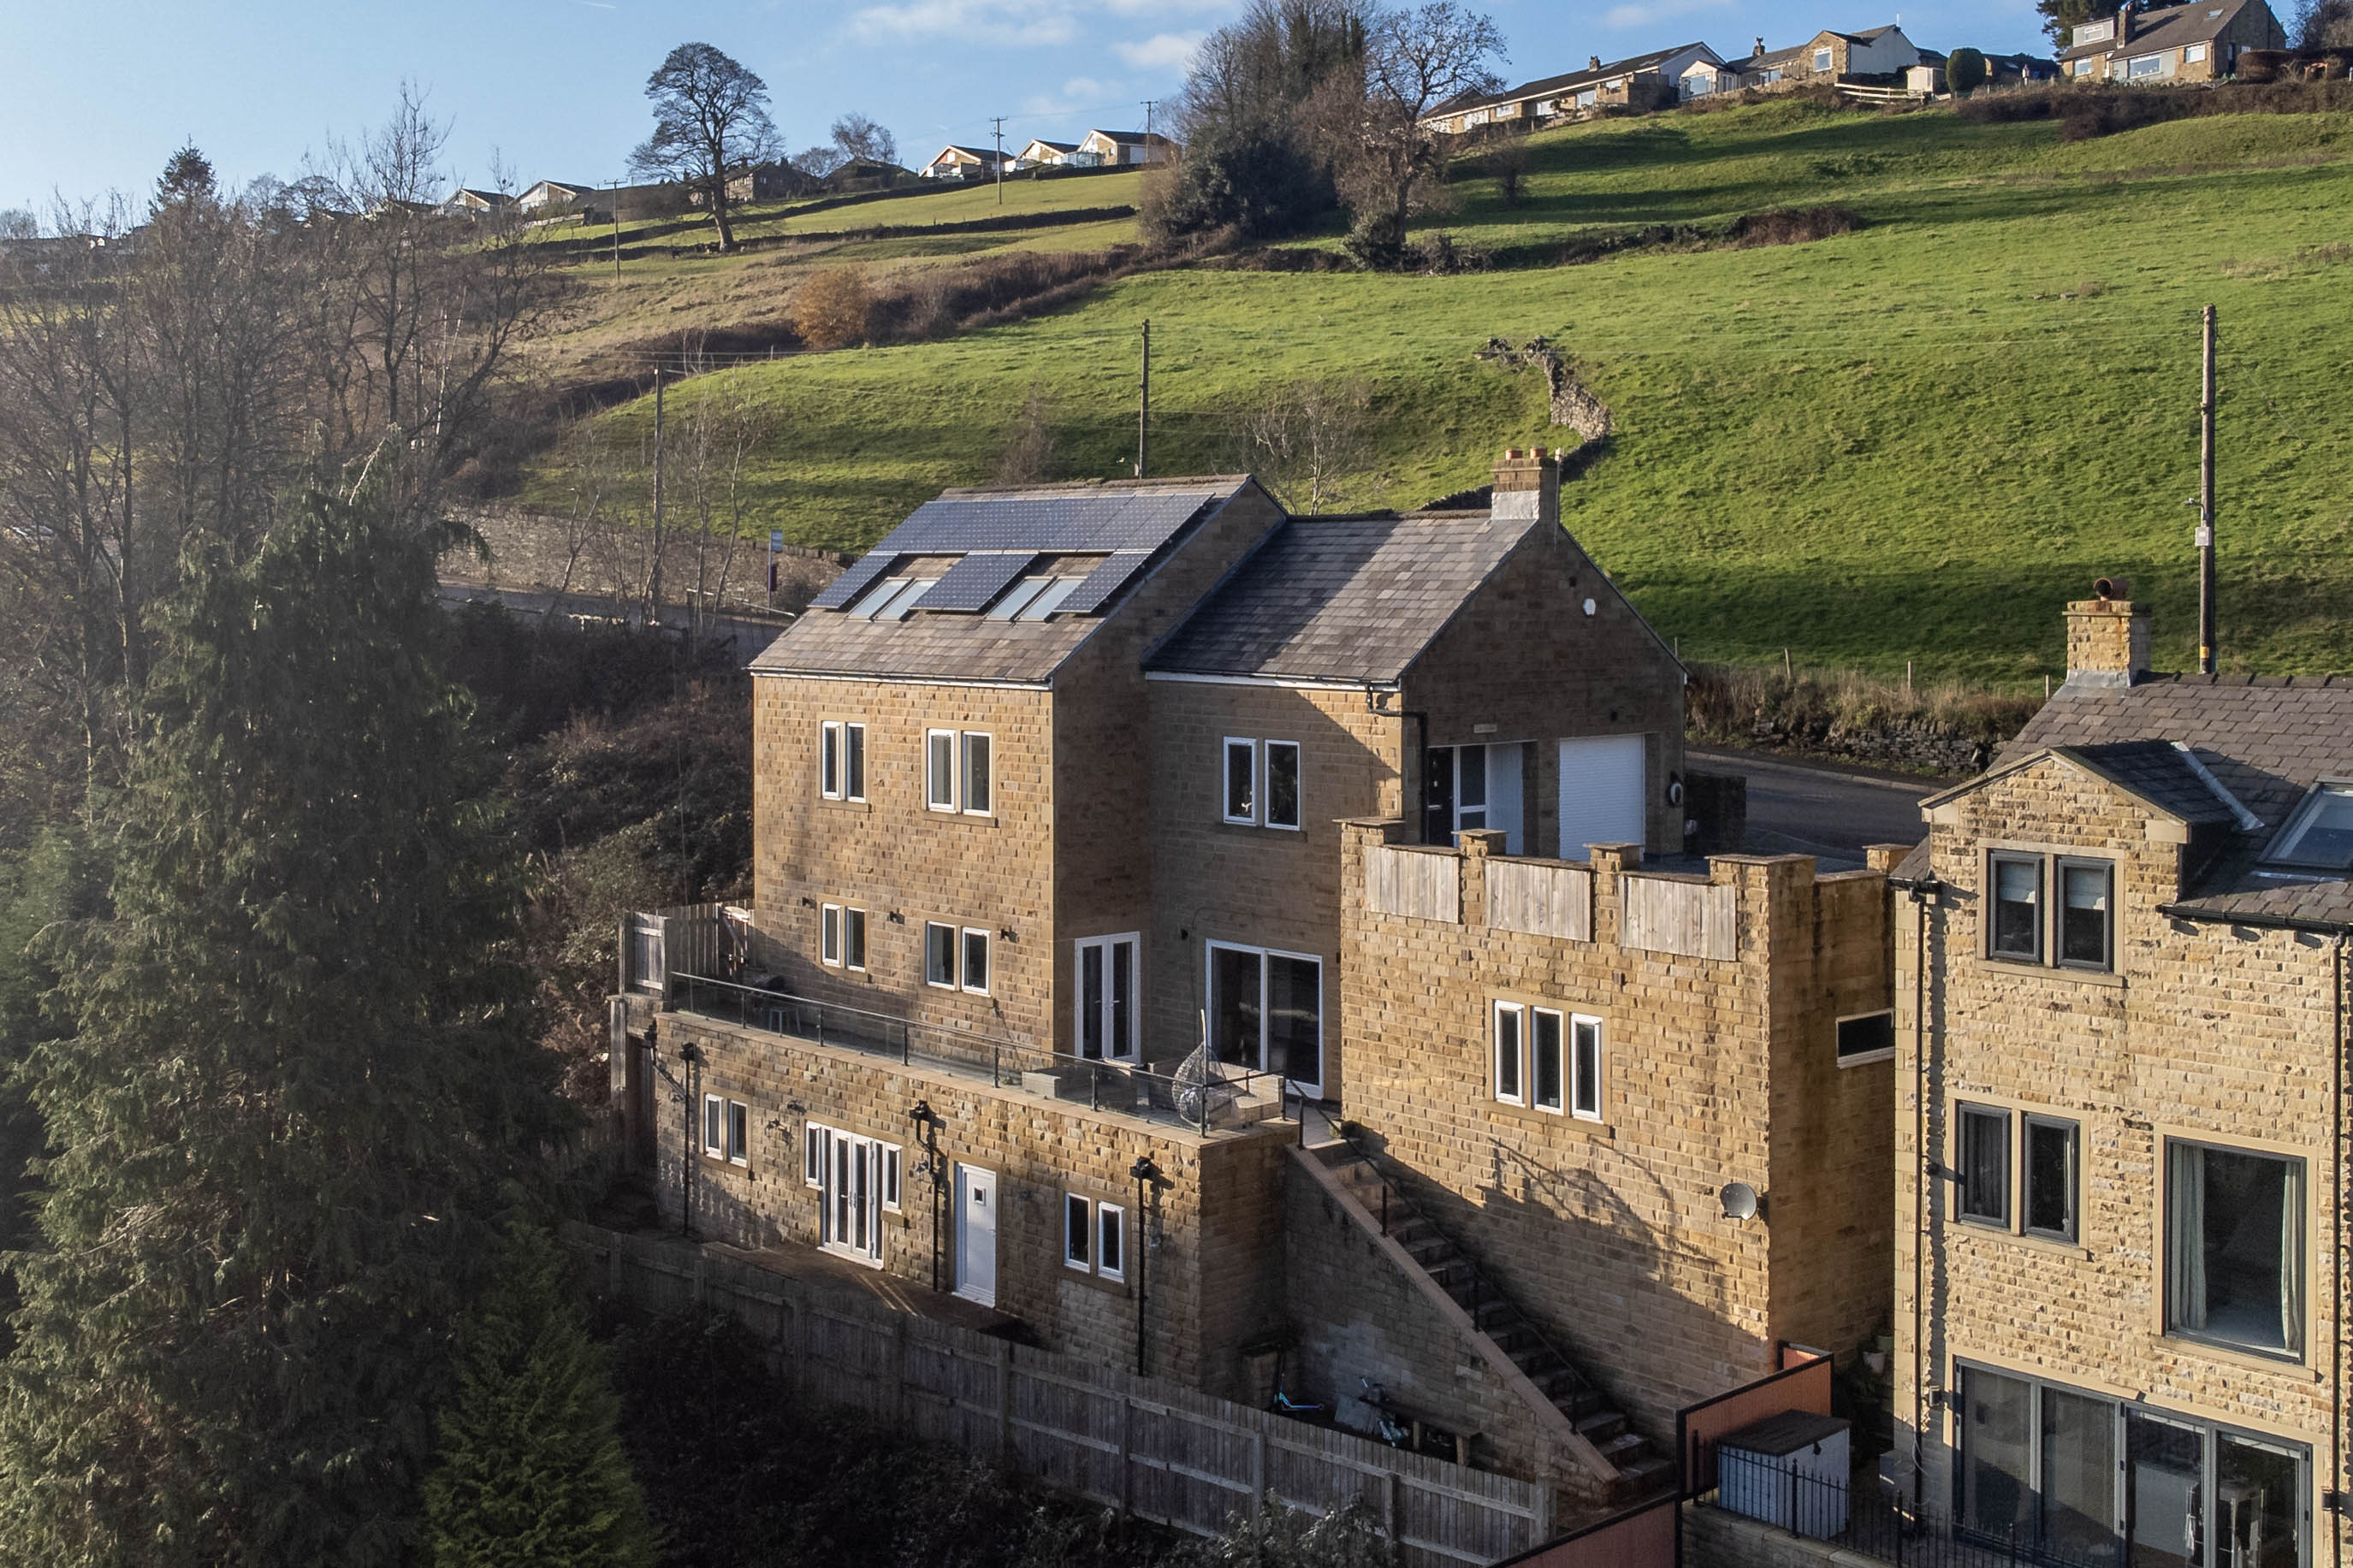
Lalit House, Rochdale Road, Ripponden
4 Bedroom Detached House | Asking Price £650,000
Occupying an elevated position with panoramic views across the Ryburn Valley, Lalit House is a deceptively spacious, ind...
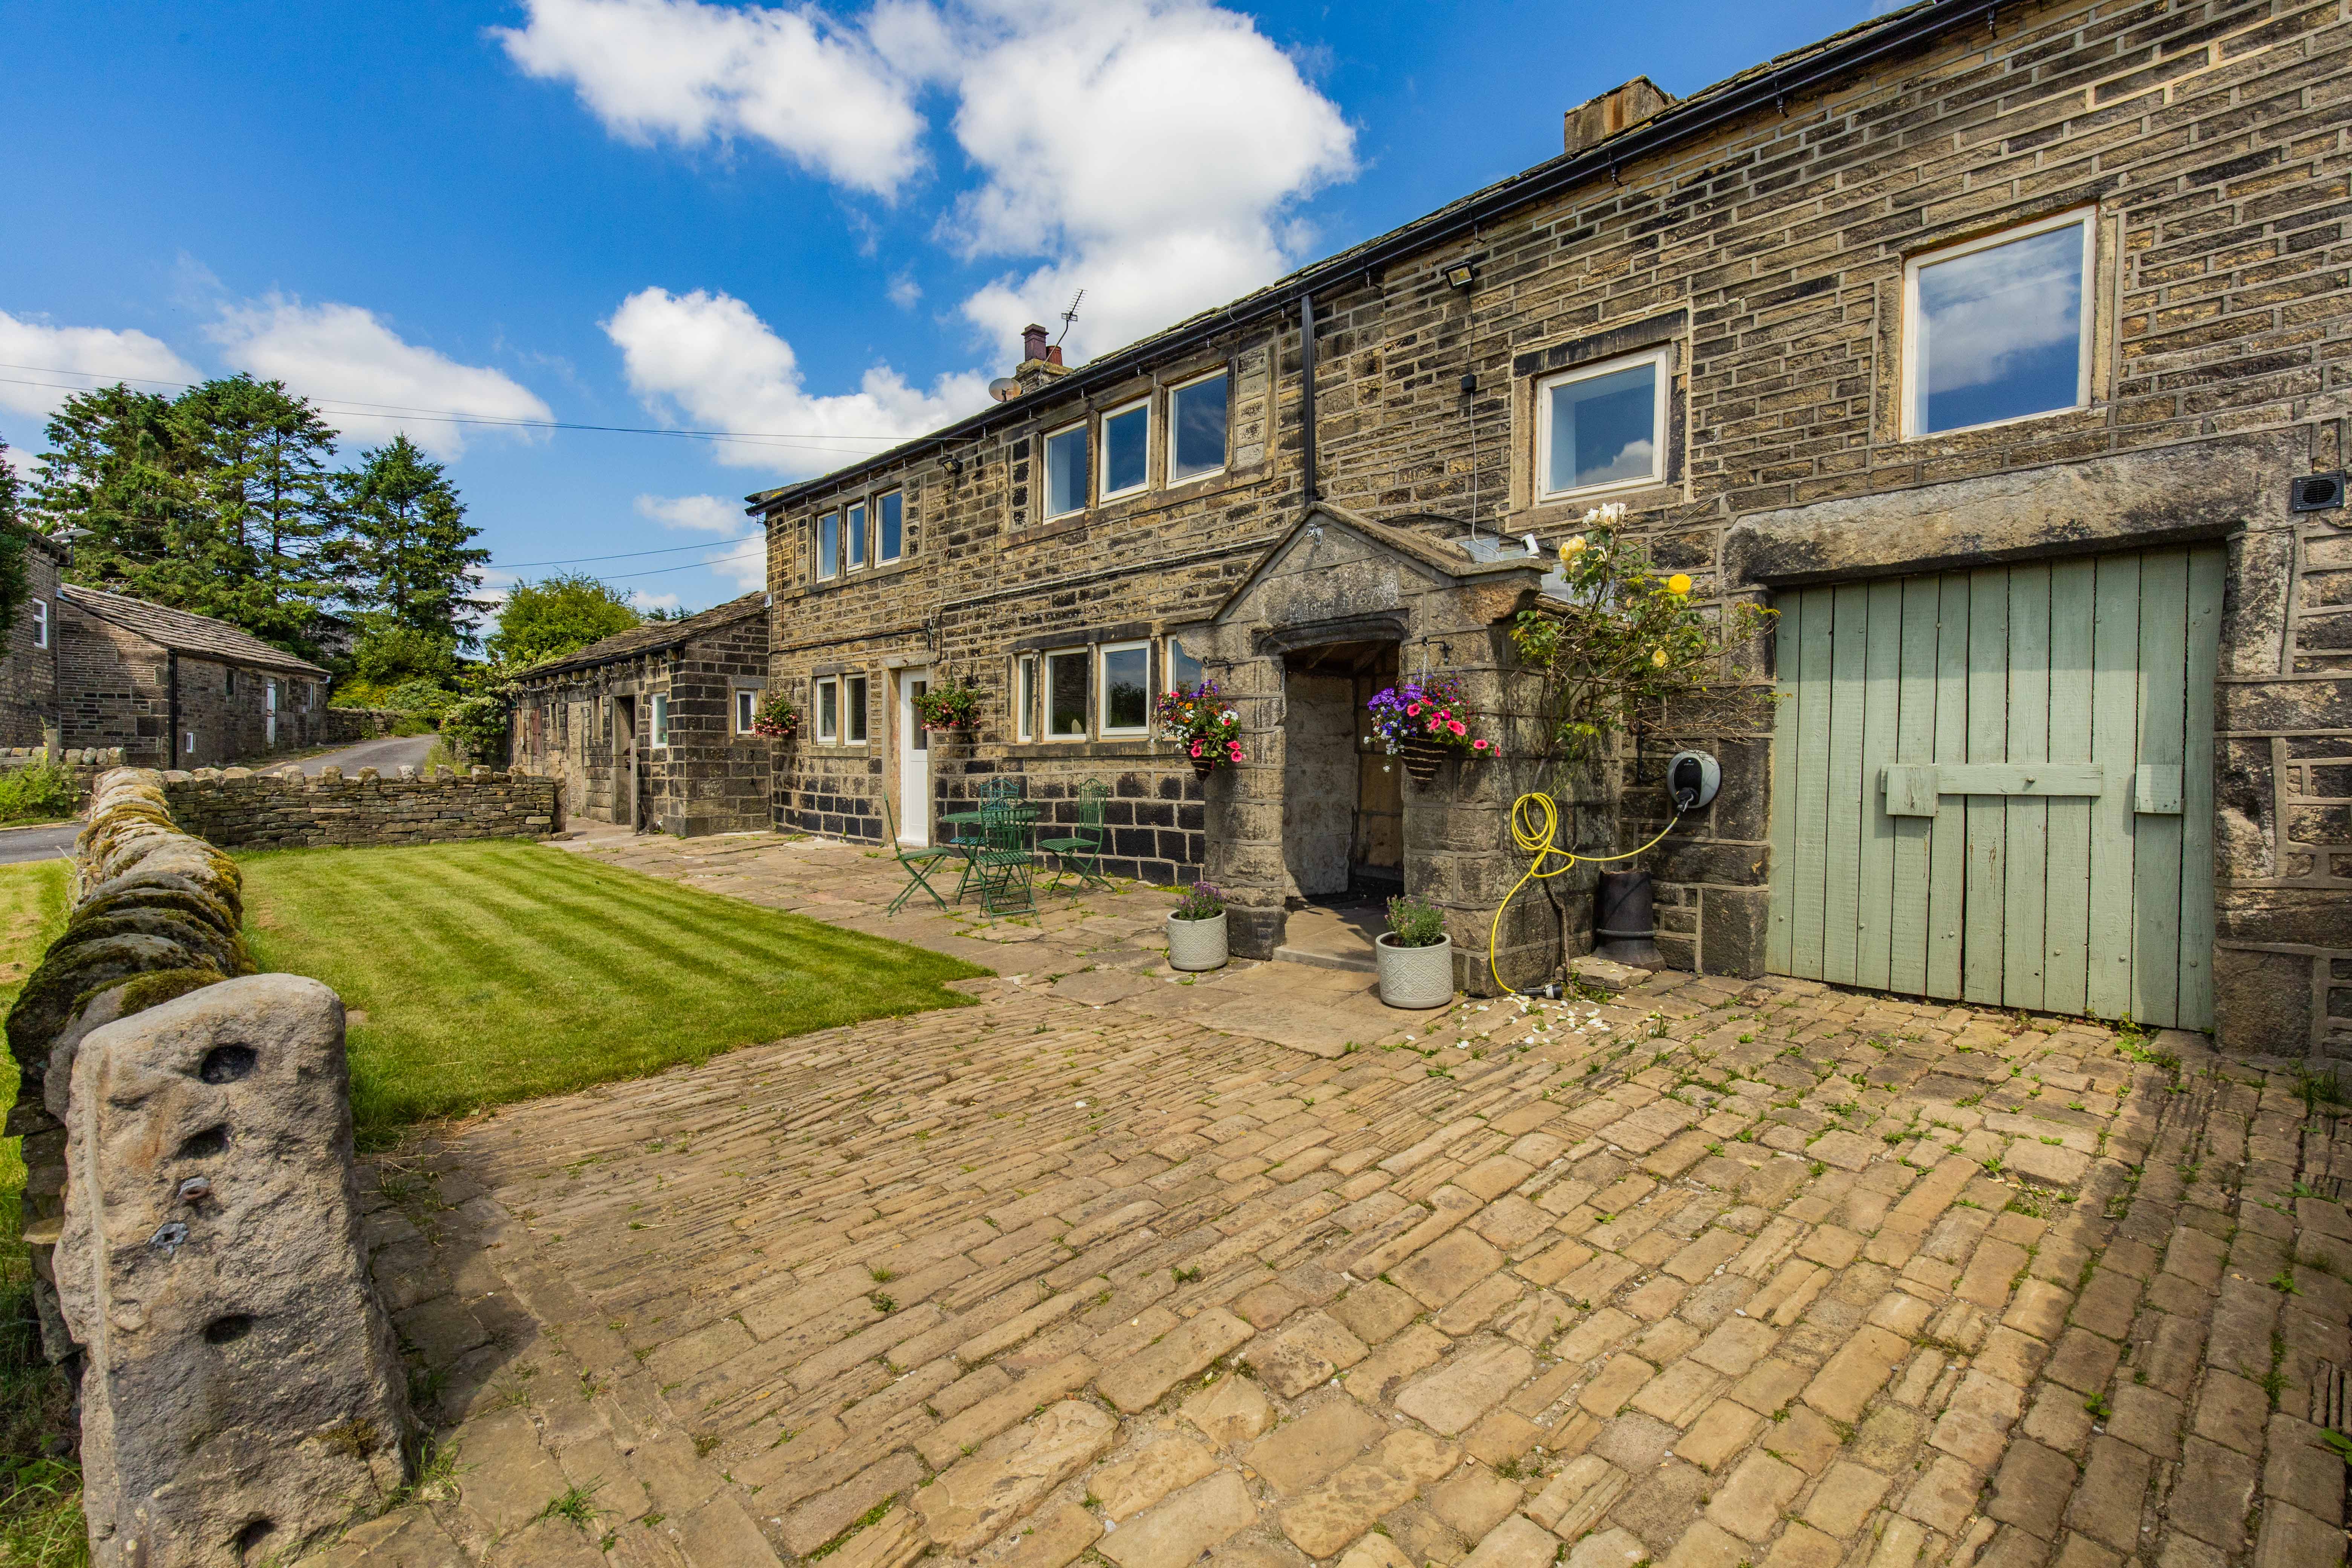
Lower Han Royd, Height Road, Midgley HX2 6UL
5 Bedroom Semi-Detached House | Asking Price £720,000
Dating back to the early 1600s, Lower Han Royd is a Grade II Listed farmhouse forming part of an attractive cluster of h...
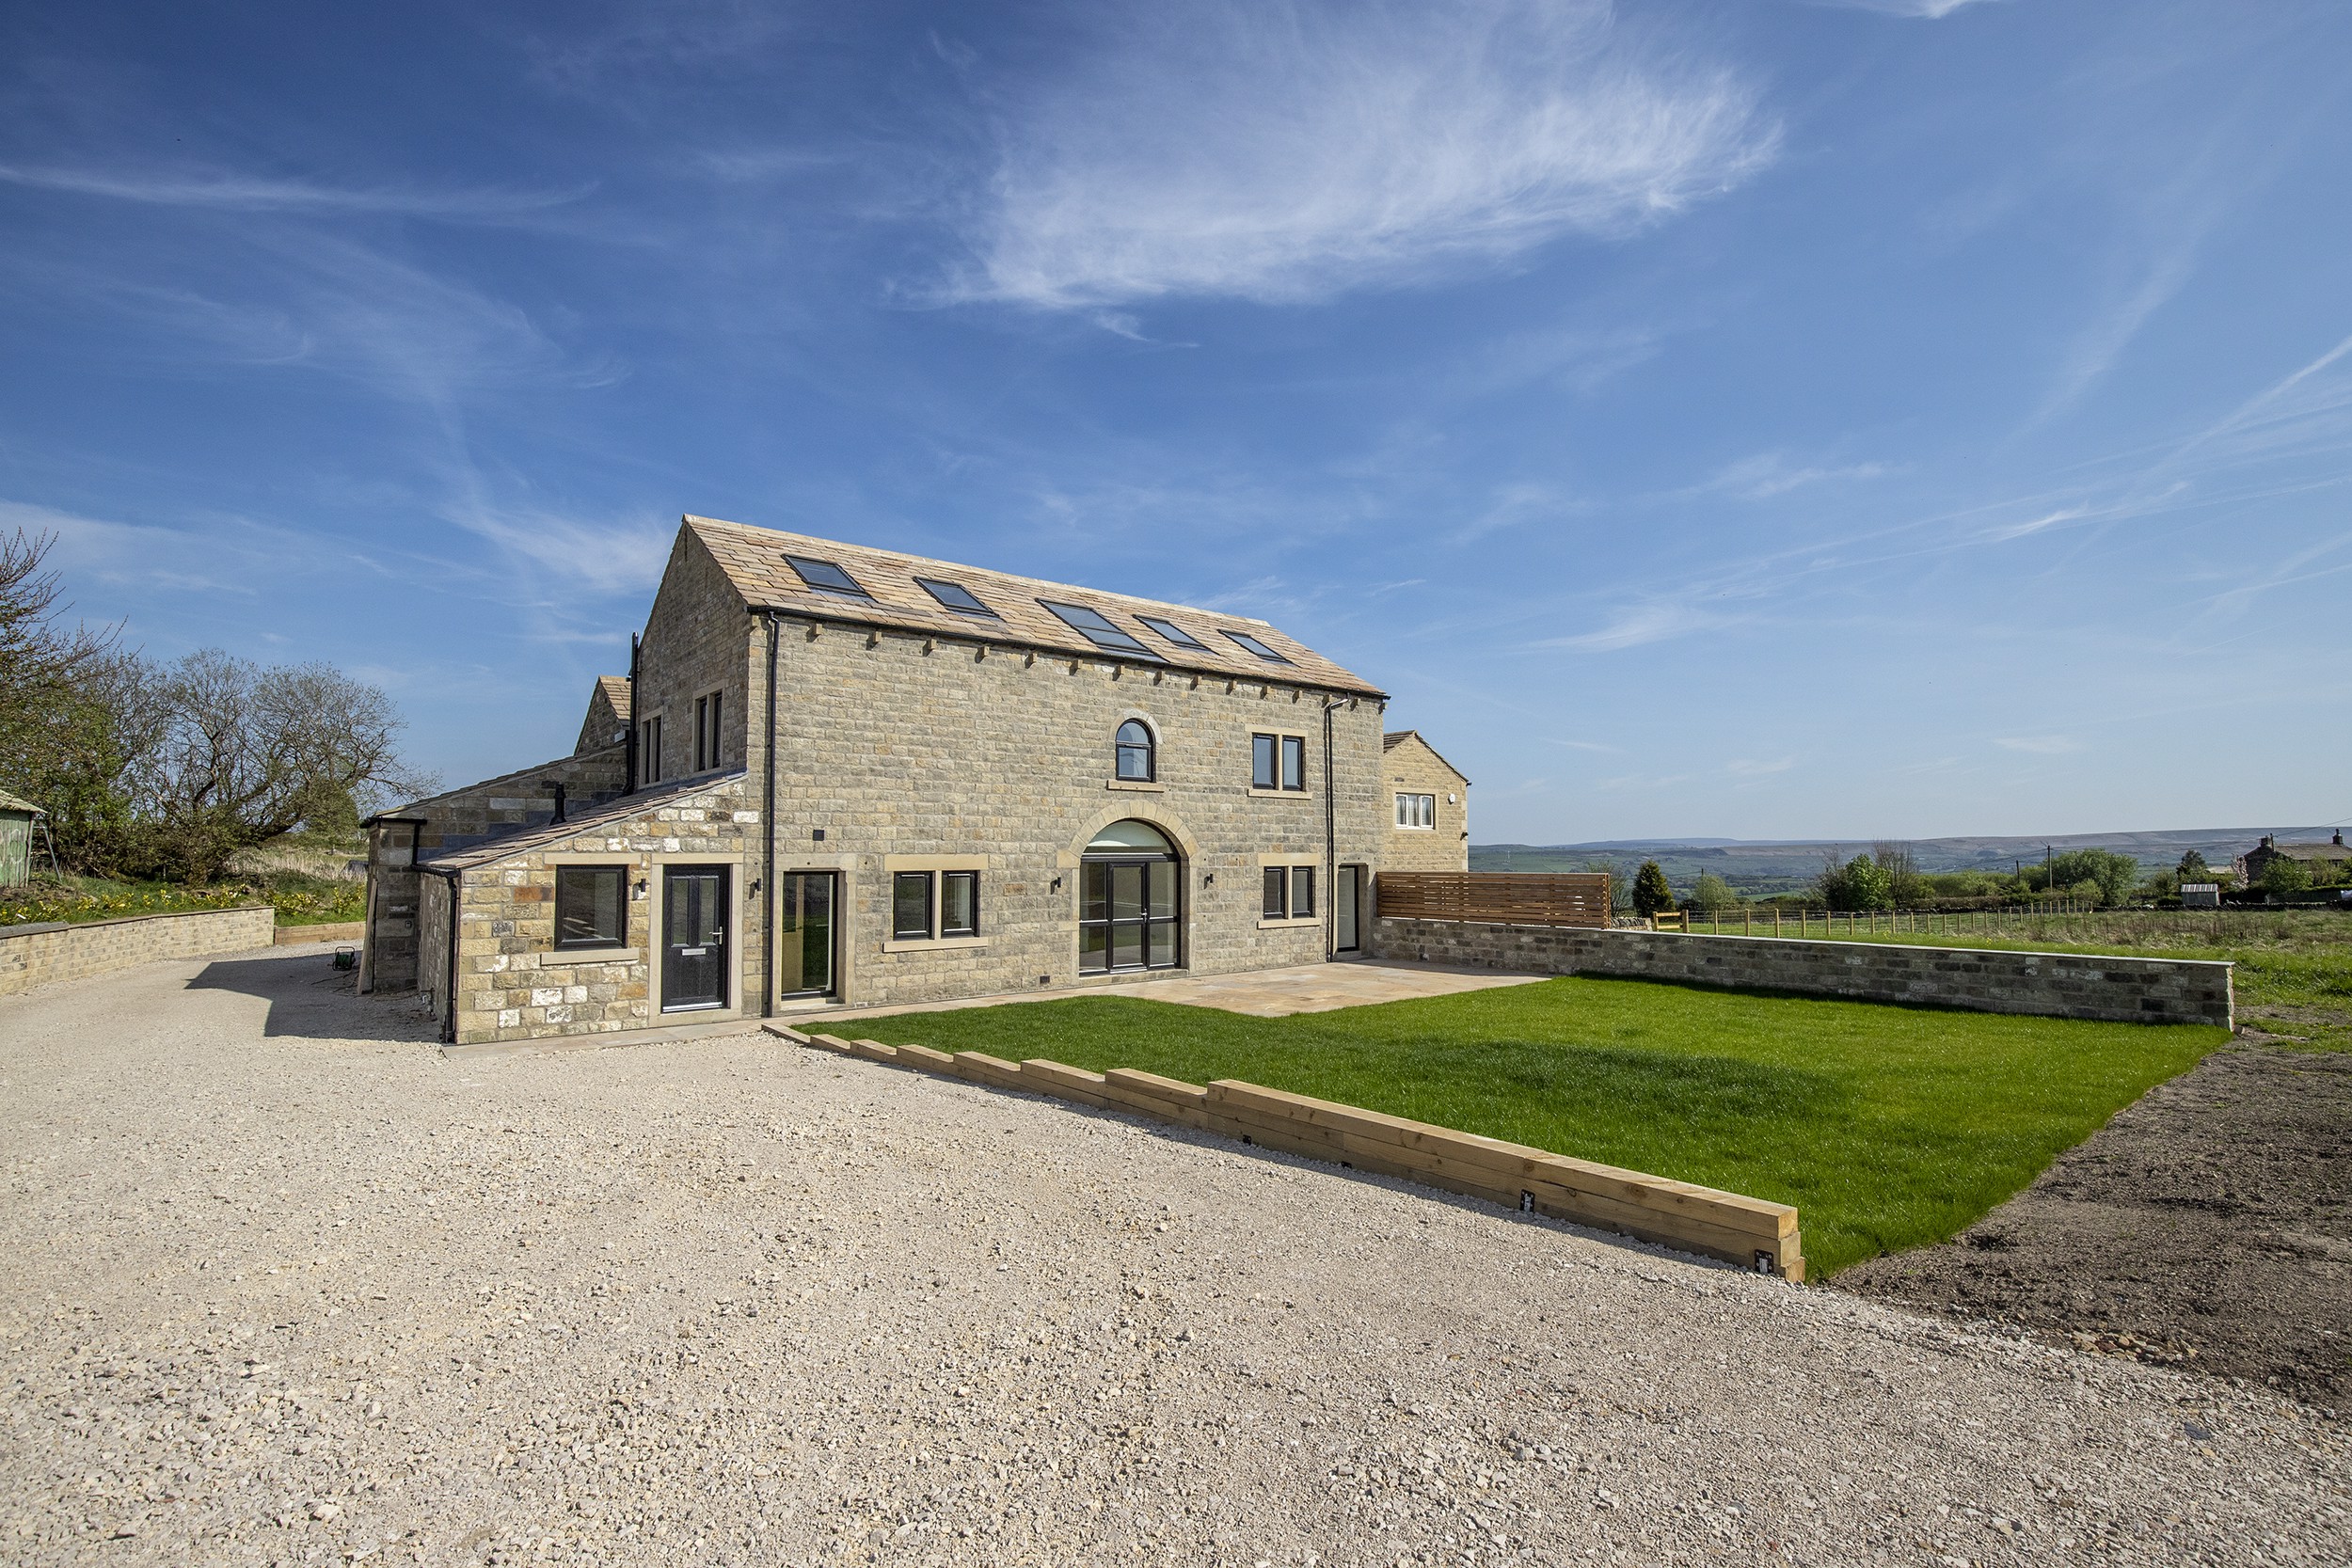
Oaken Clough Barn, Shaws Lane, Hubberton HX6 1PA
5 Bedroom Barn Conversion | Asking Price £725,000
Oaken Clough Barn occupies a splendid rural setting with outstanding views and is the perfect location for a country lov...
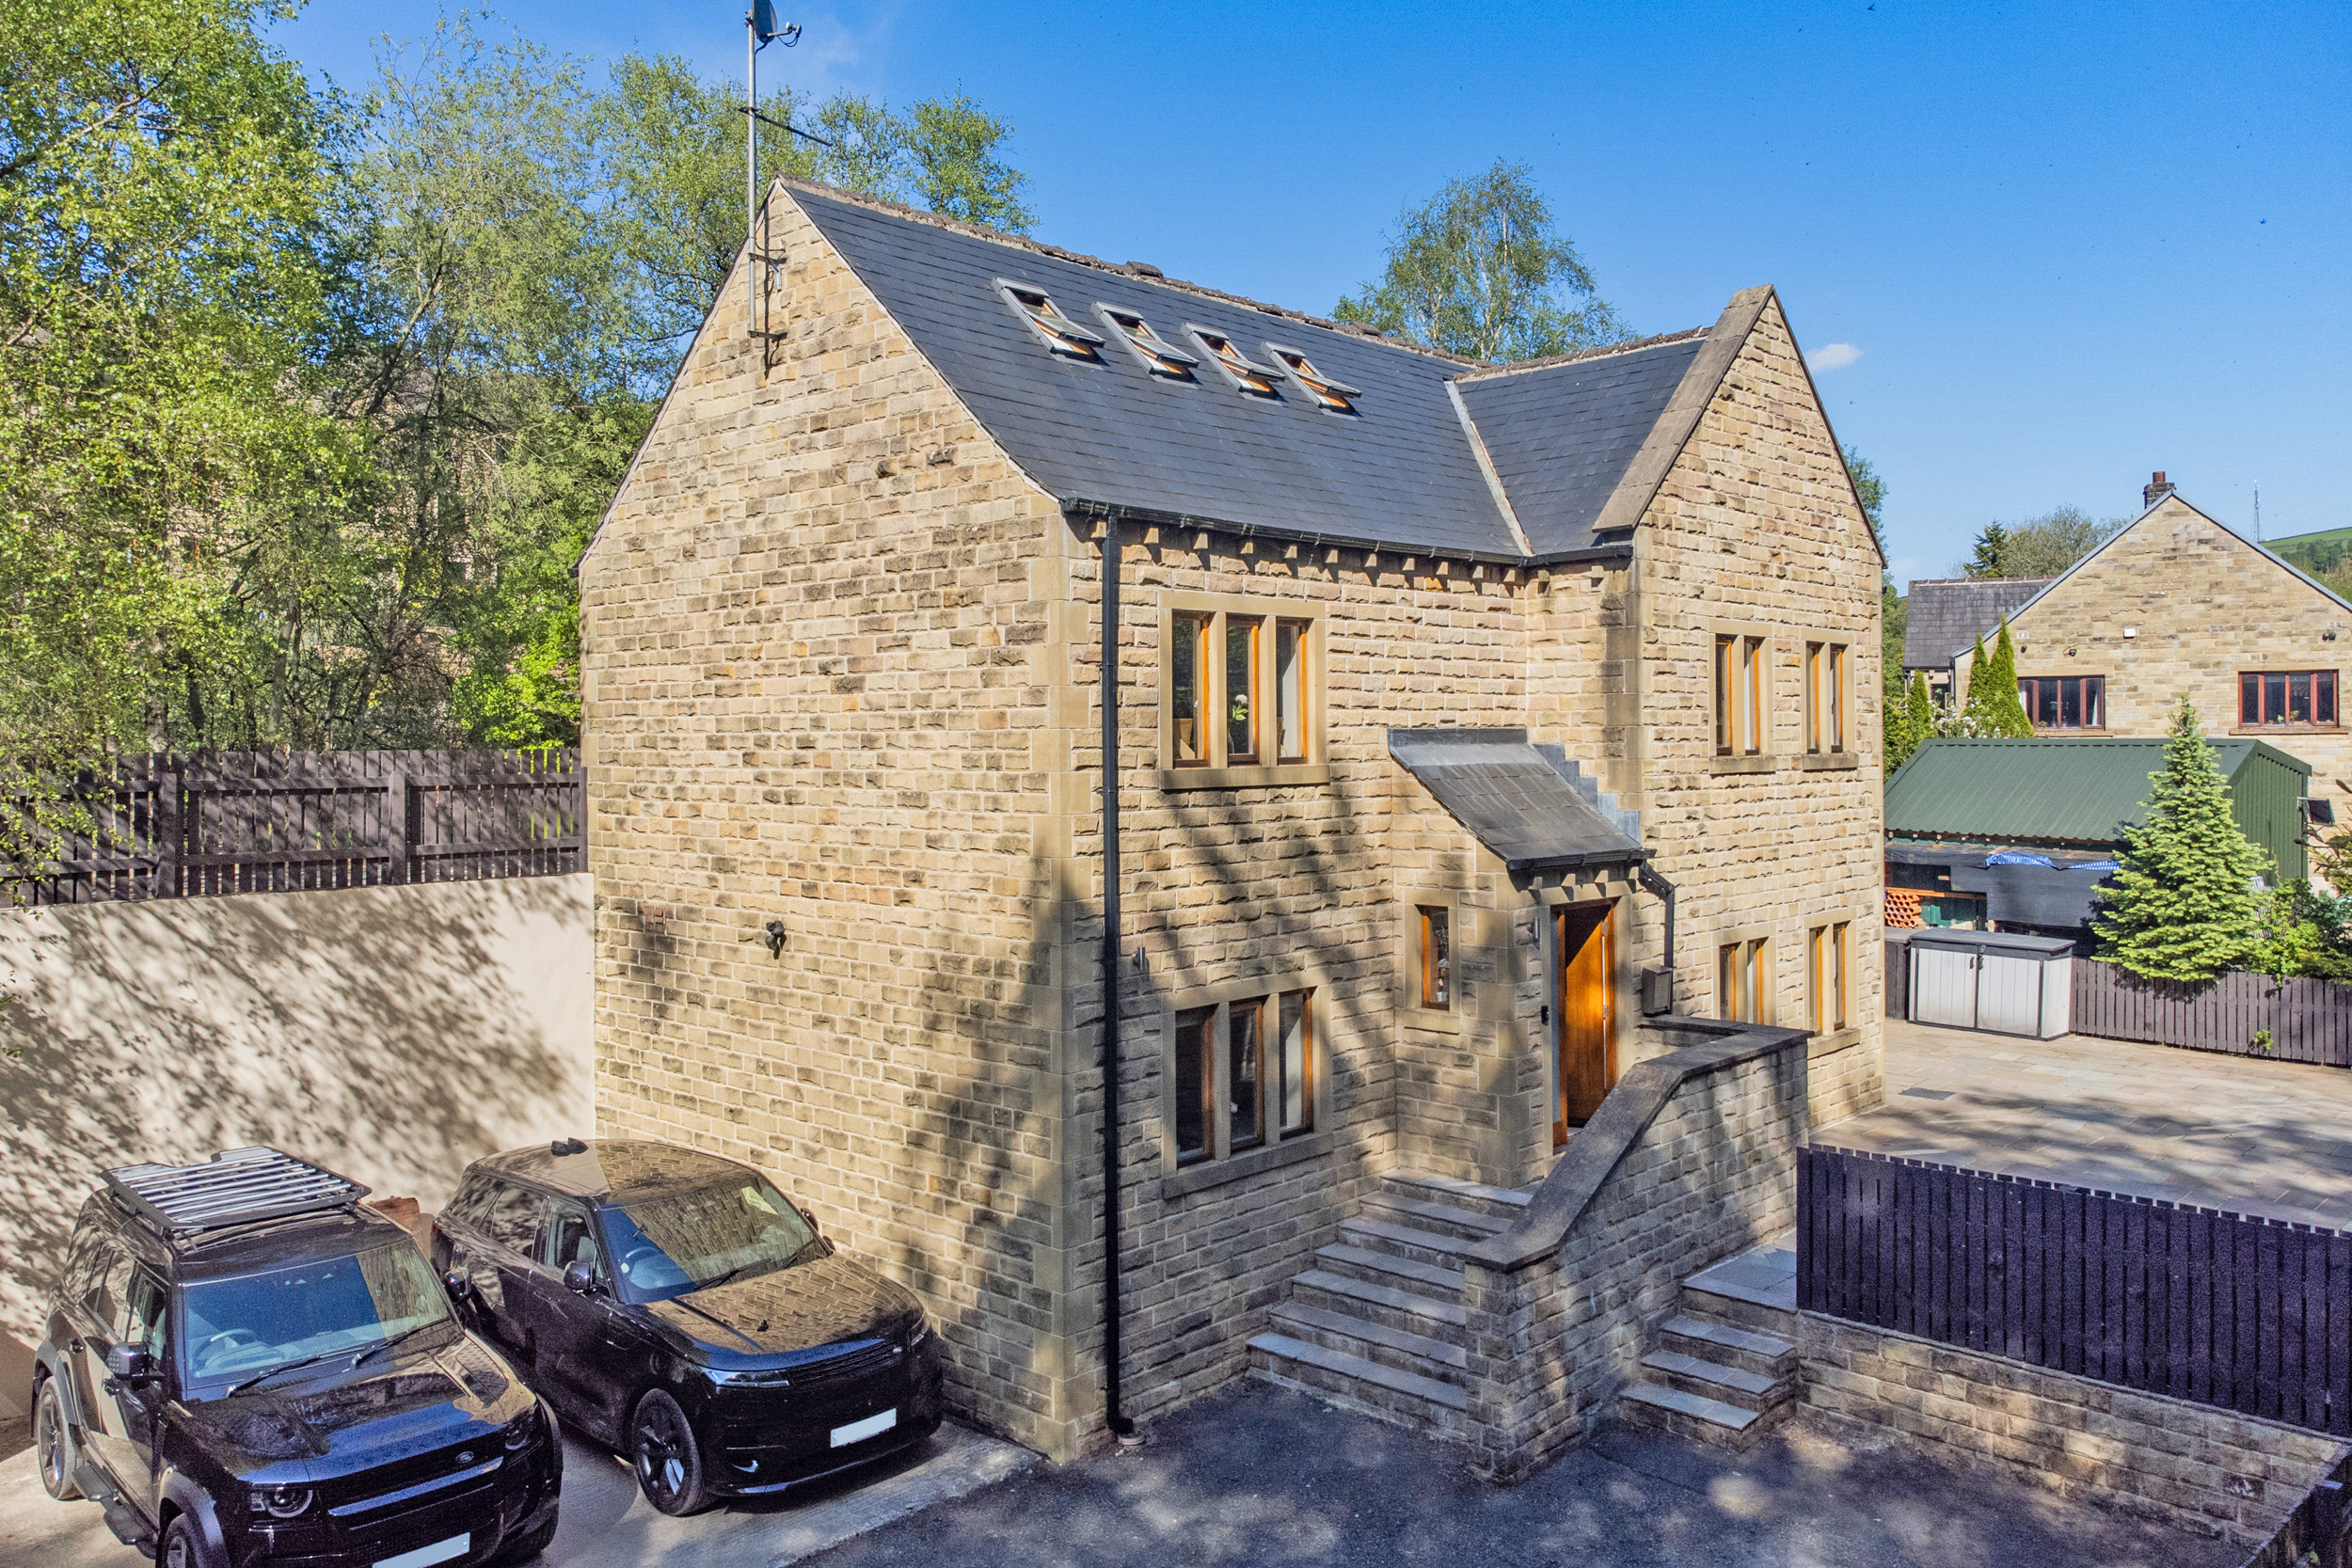
63 Bar Lane, Ripponden, HX6 4EX
5 Bedroom Detached House | Asking Price £745,000
Architect-designed five-bedroom waterside home in Ripponden, set across four stunning floors with panoramic views over a...

VG Estate Agent (Ripponden)
Halifax Road, Ripponden, West Yorkshire, HX6 4DA
01422 822277
How much is your home worth?
Use our short form to request a valuation of your property.
Request a Valuation
©2026 The Guild of Property Professionals. All rights reserved.
Terms and Conditions |
Privacy Policy |
Cookie Policy |
Complaints Policy |
Members Login
The Guild of Property Professionals Trading Address: 121 Park Lane, London W1K 7AG. GPEA Limited.
Registered in England & Wales.
Company No: 02819824.
Registered Office Address: The Old Courthouse, 60A London Road, Grantham, NG31 6HR.
VAT Registration No: 180897859

