- Mock-Tudor Extended Semi-Detached Home
- Popular Village Location
- Residential Cul-De-Sac
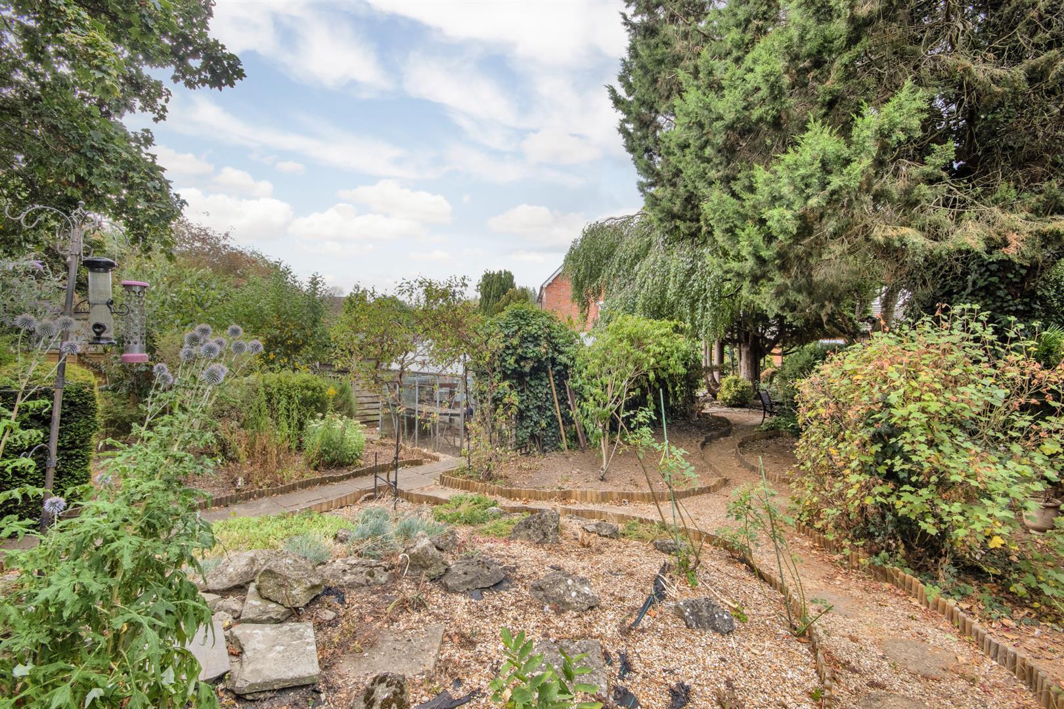
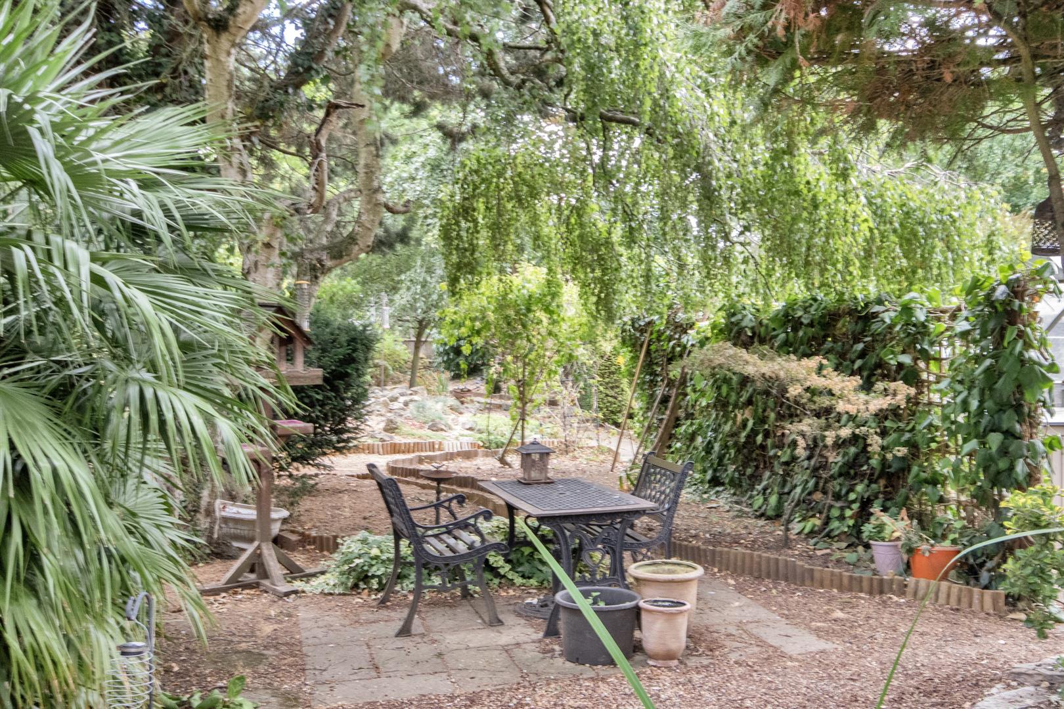
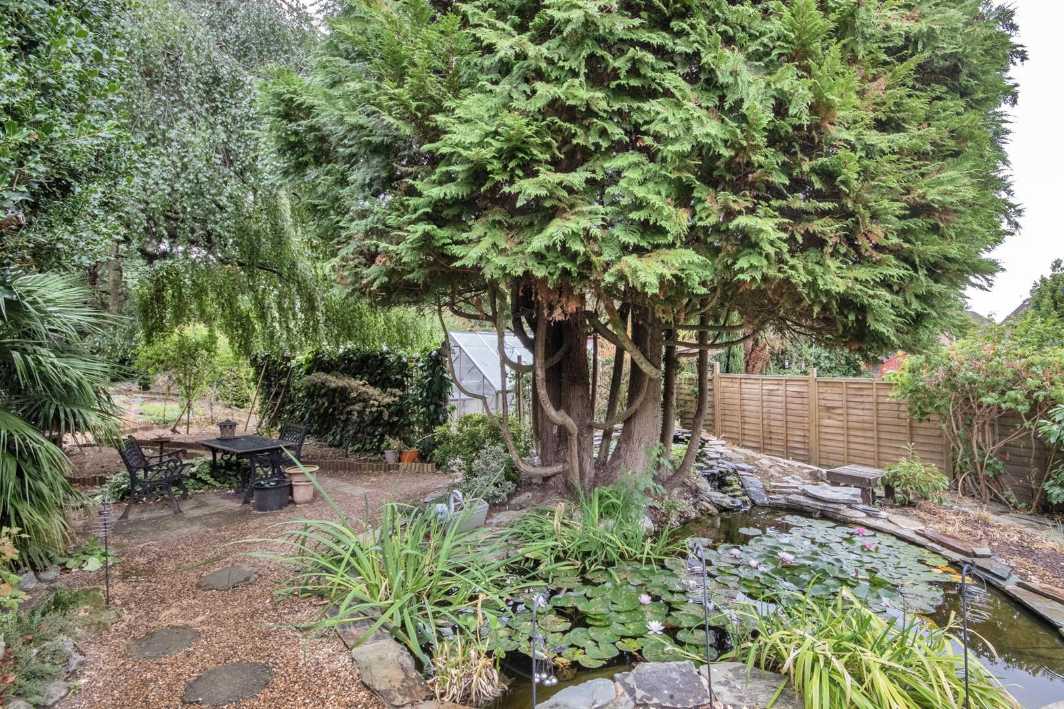
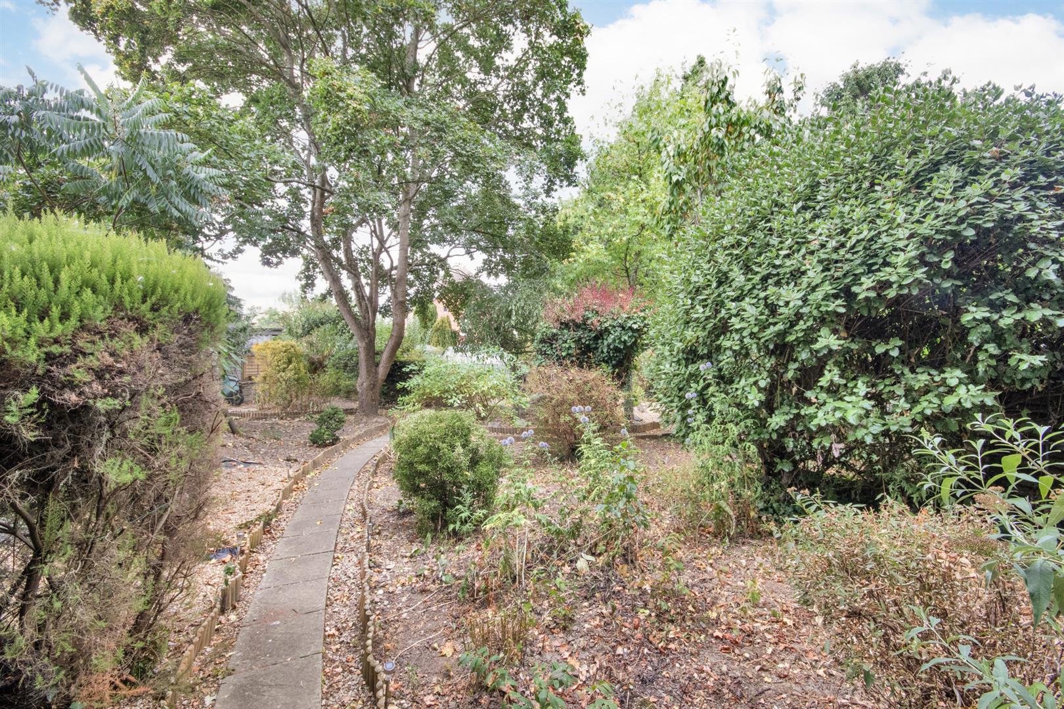
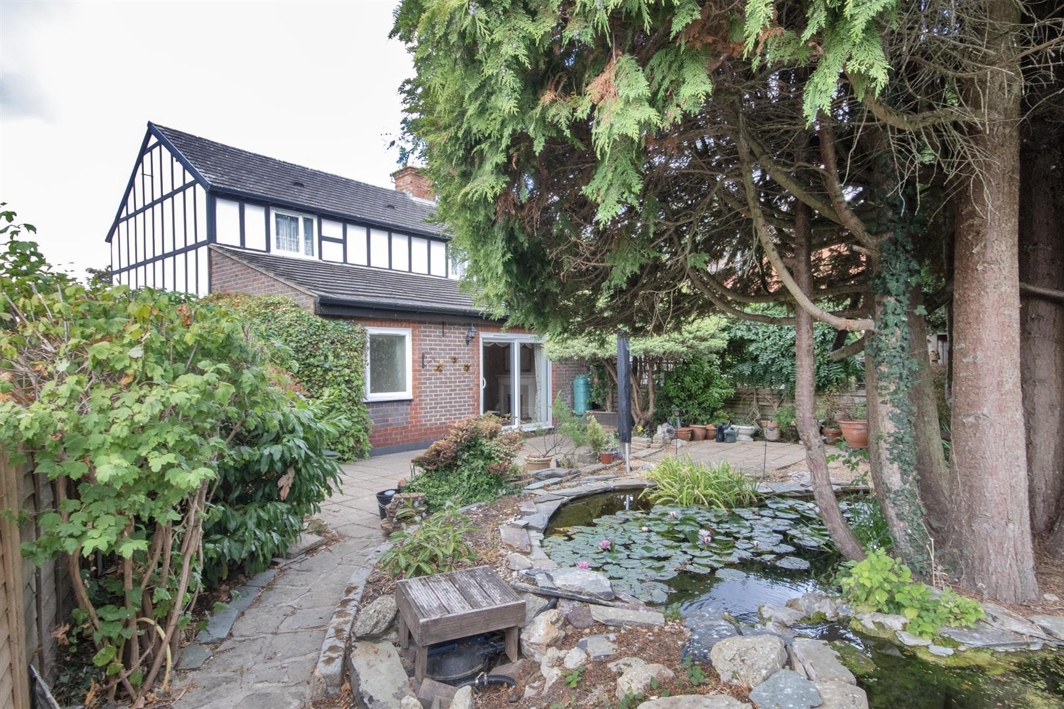
- Large Landscaped Rear Garden
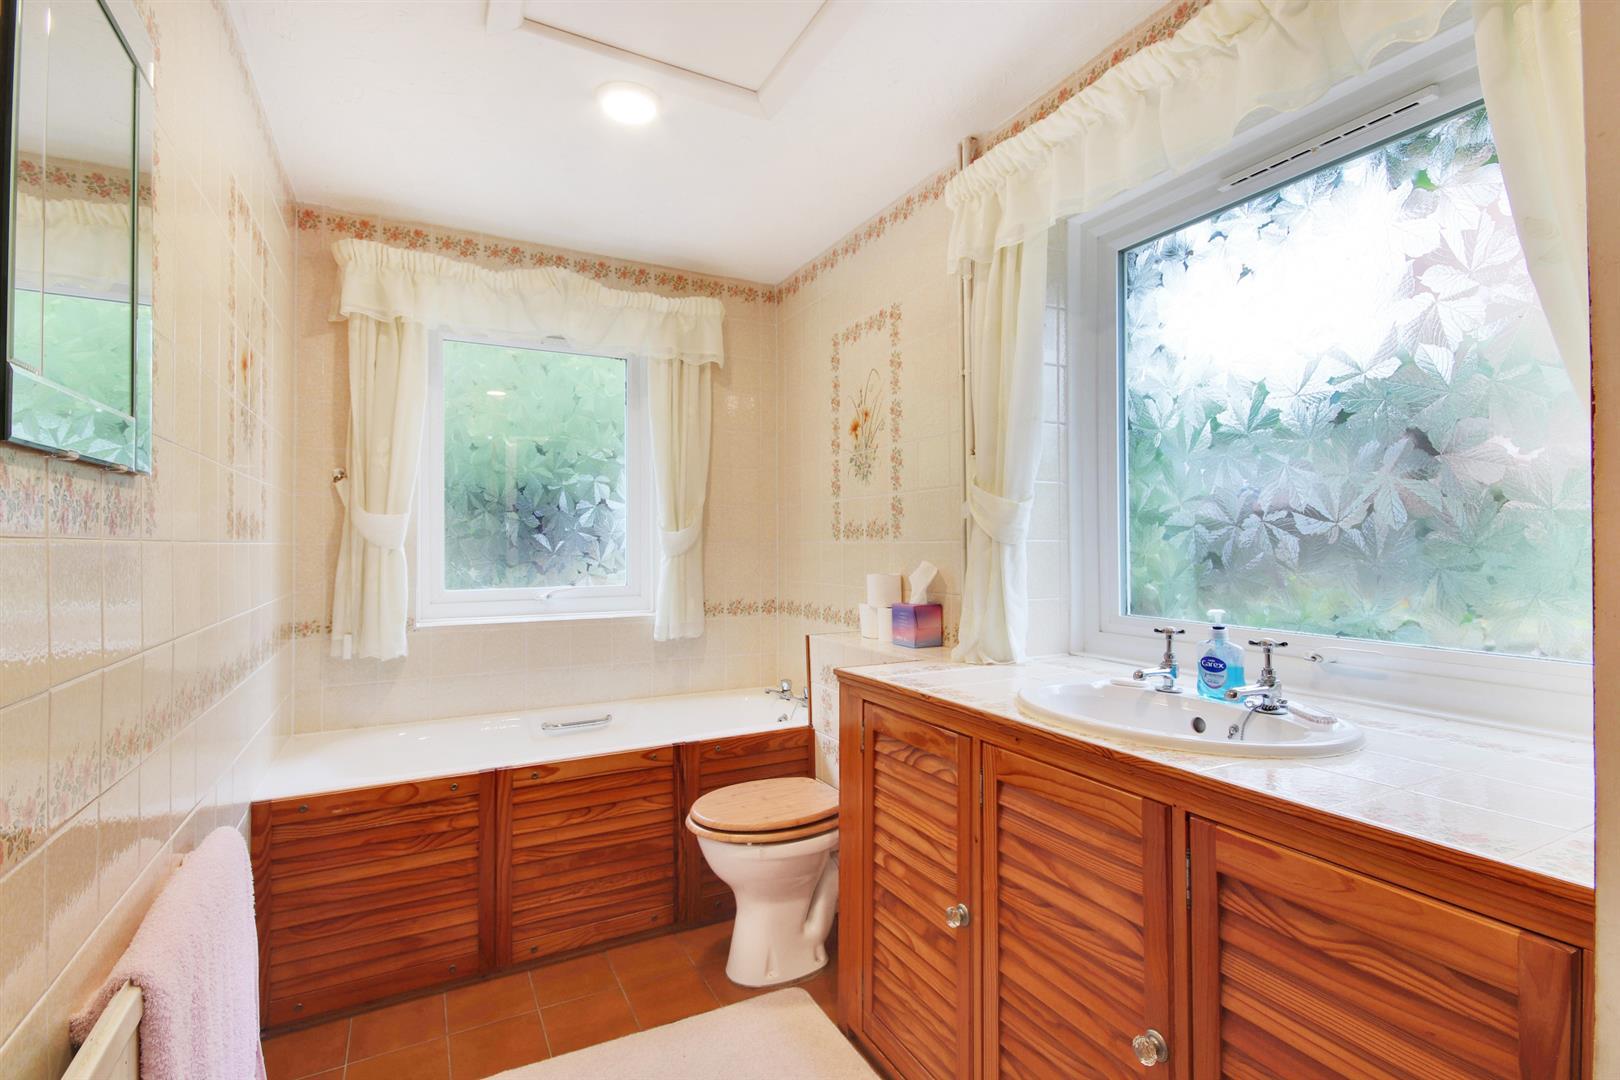
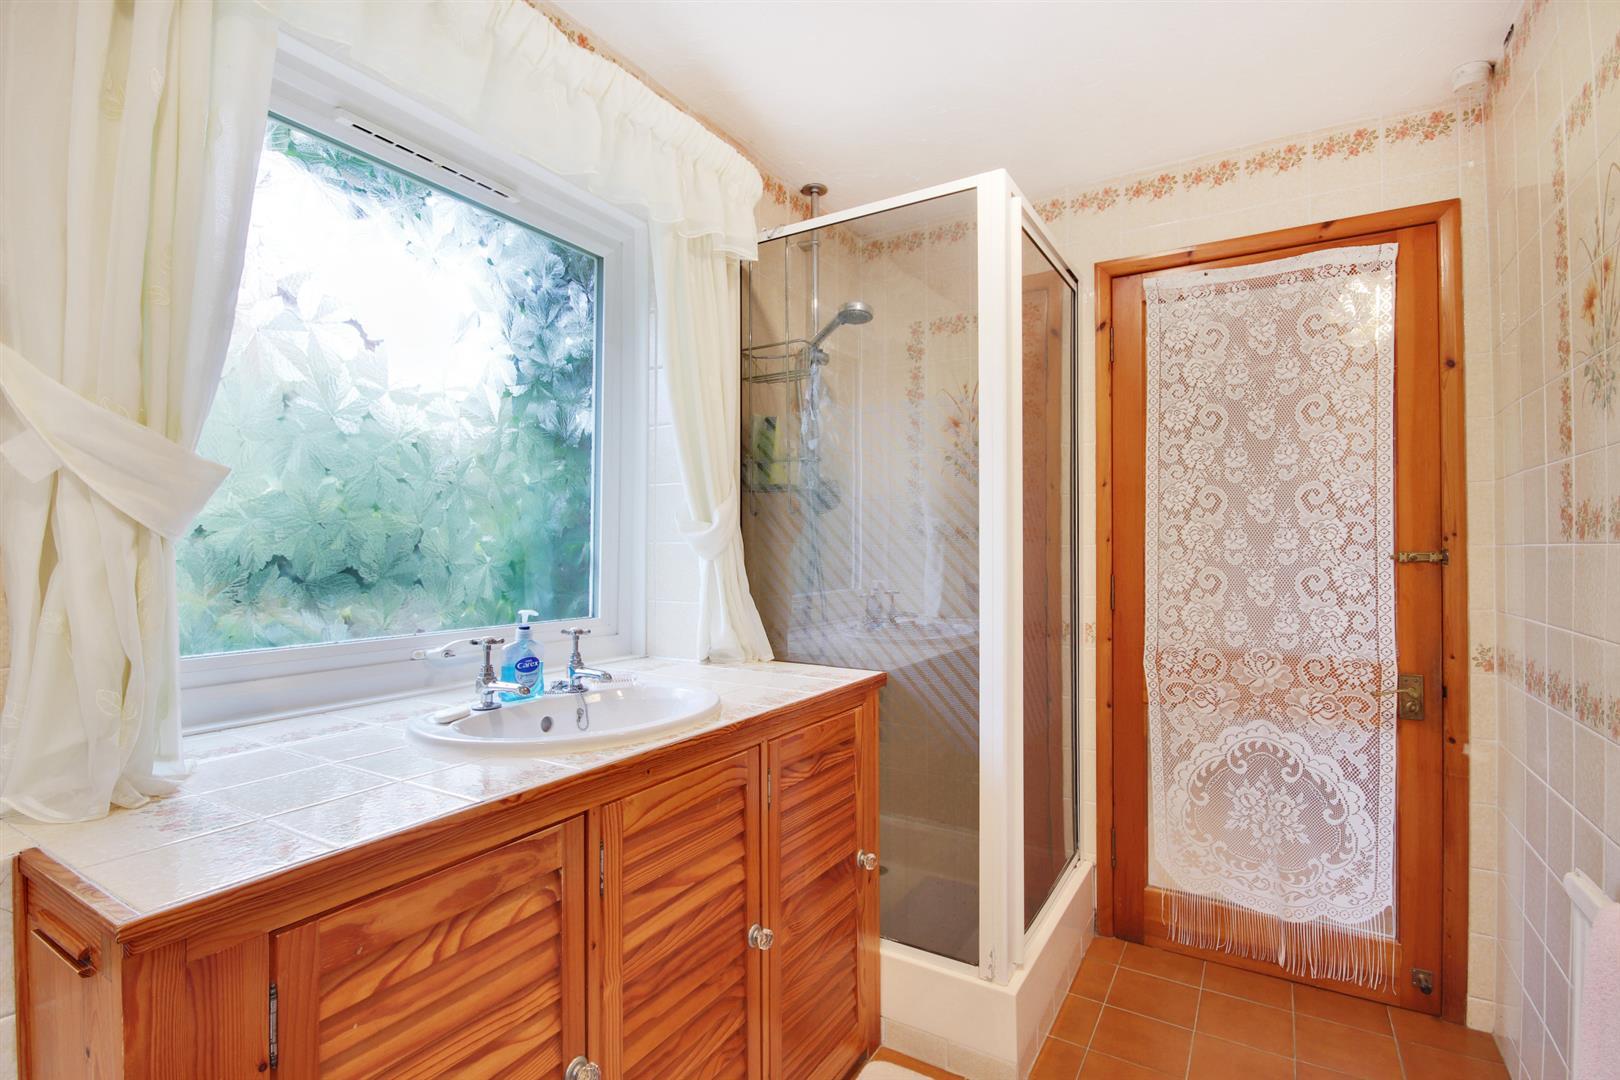
- Downstairs Bathroom
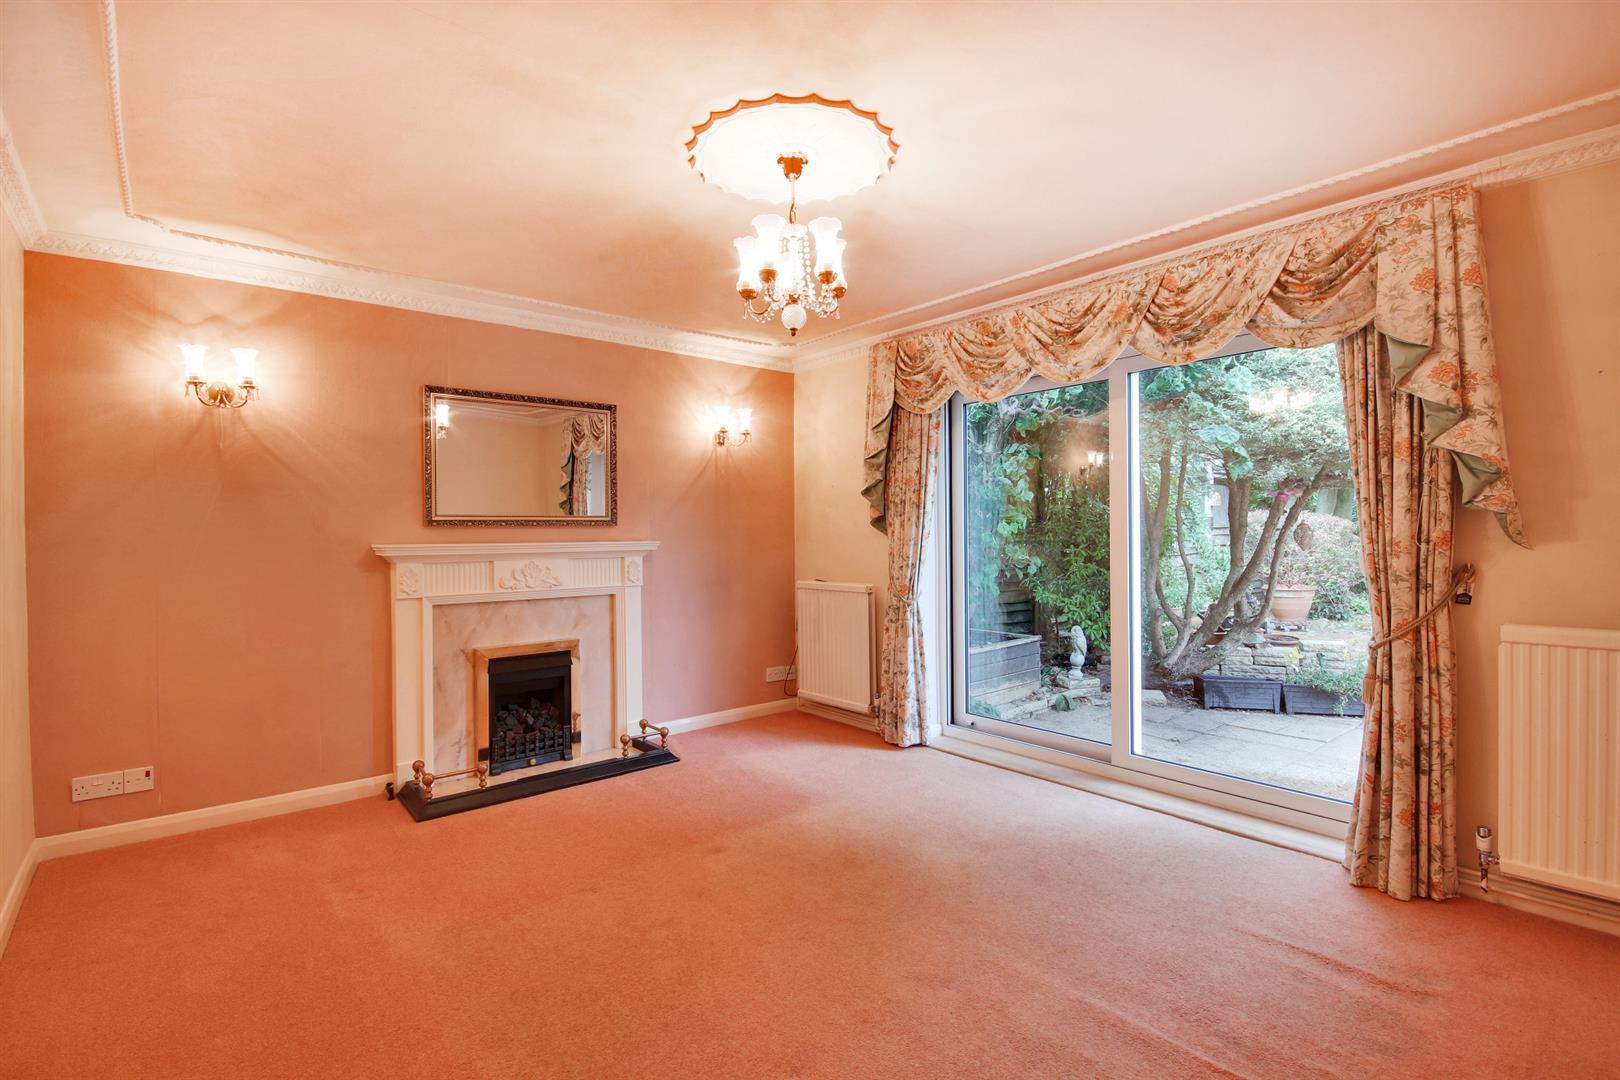
- Sitting Room
- Corner Plot
- No Onward Chain

3 Bedroom Semi-Detached House for sale in Tonbridge
 2
3
1
This extended mock-Tudor semi-detached family home is situated close to the centre of
this popular village. This long term family home offers the opportunity to renovate to
your requirements. The large landscaped rear garden is a lovely feature coupled with a
residential cul-de-sac offering versatile living accommodation and being offered for sale
with the benefit of no onward chain.
Situation - The property is situated in the village of Hadlow, located off the A26 between Tonbridge and Maidstone, a traditional village steeped in rural history, with a friendly community and amenities. The village offers a post office, grocers/off licence, library, hairdressers, pharmacy, village bakers, local inns, medical centre and primary school. There is also a vintage homeware and coffee shop and Hadlow College, Kent's only rural land based college. Situated within a conservation area, surrounded by countryside and with many buildings of interest including the historic St Mary's Church and the Hadlow Tower. The area is well served with primary and secondary schools in both the state and private sectors, including well regarded grammar
and public schools. Leisure facilities in the area include Poult Wood Golf Club and the Angel Leisure Centre in Tonbridge and David Lloyd Leisure club in Maidstone. Tonbridge is a thriving market town, with Norman Castle set on the river Medway, offering an excellent range of retail and leisure activities and mainline station to London offering fast and frequent connections to London Bridge/Cannon Street and Charing Cross with road links to the M20 & M25 motorways via the nearby A26 and A21.
Accomodation - . The property is approached through a landscaped front garden comprising of mature trees and shrubs.
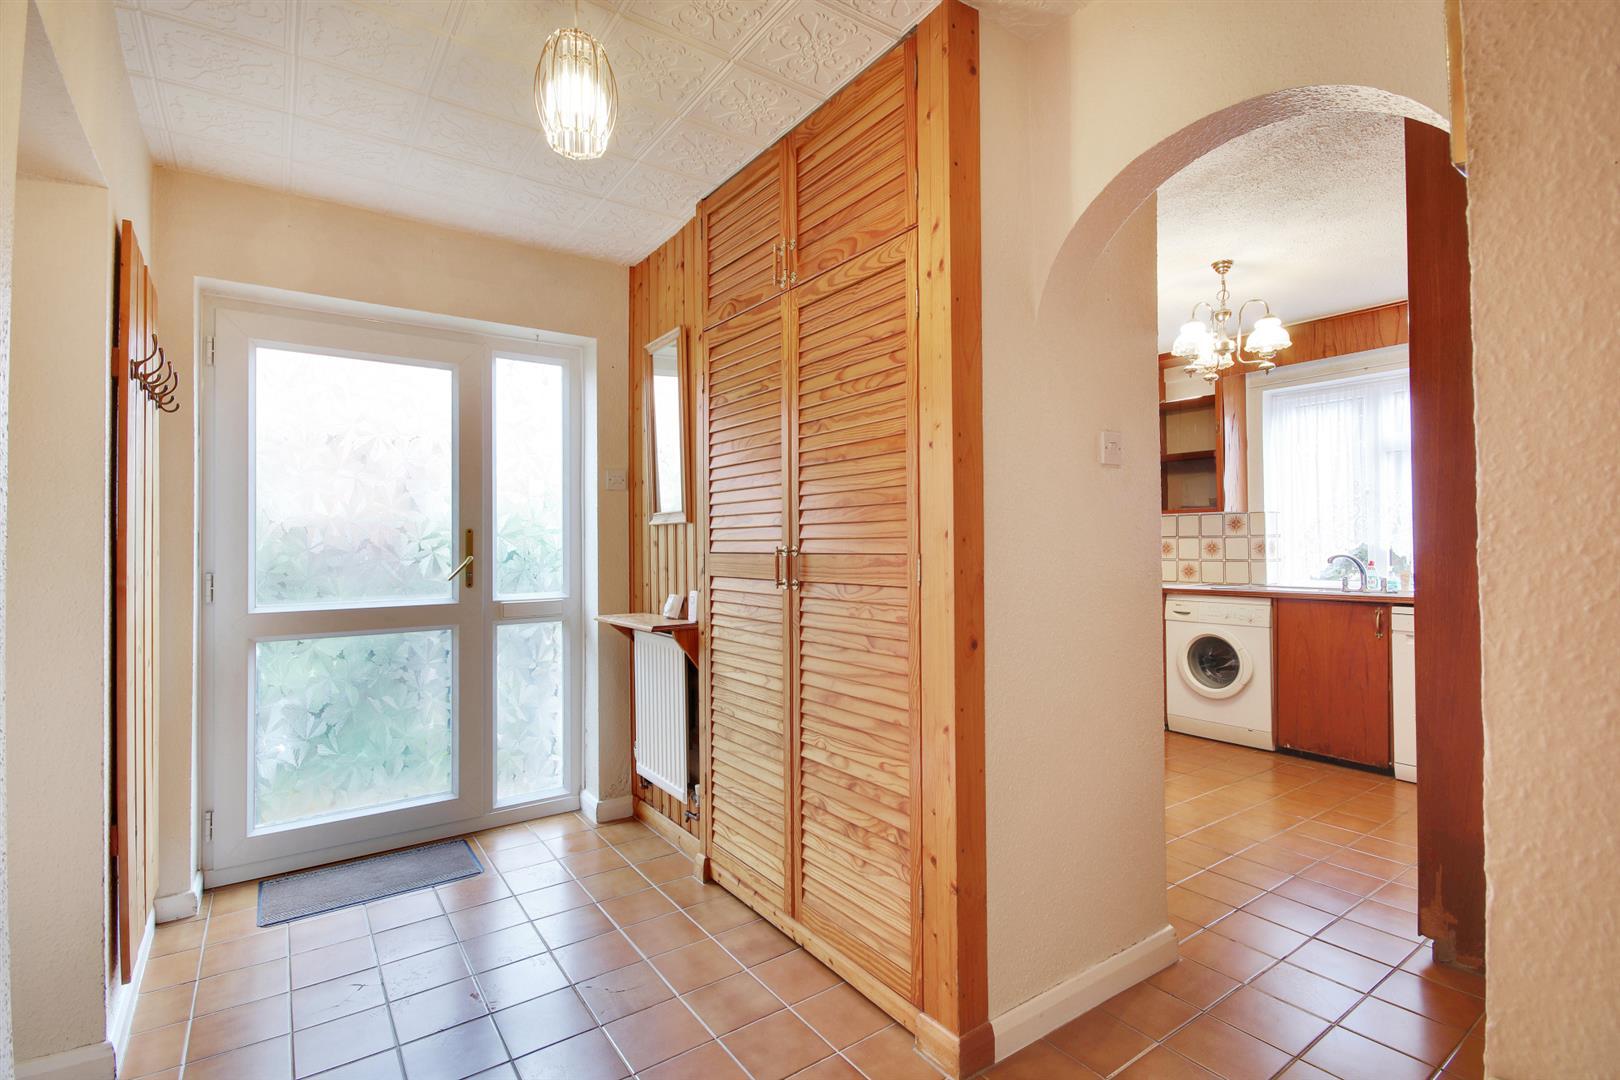
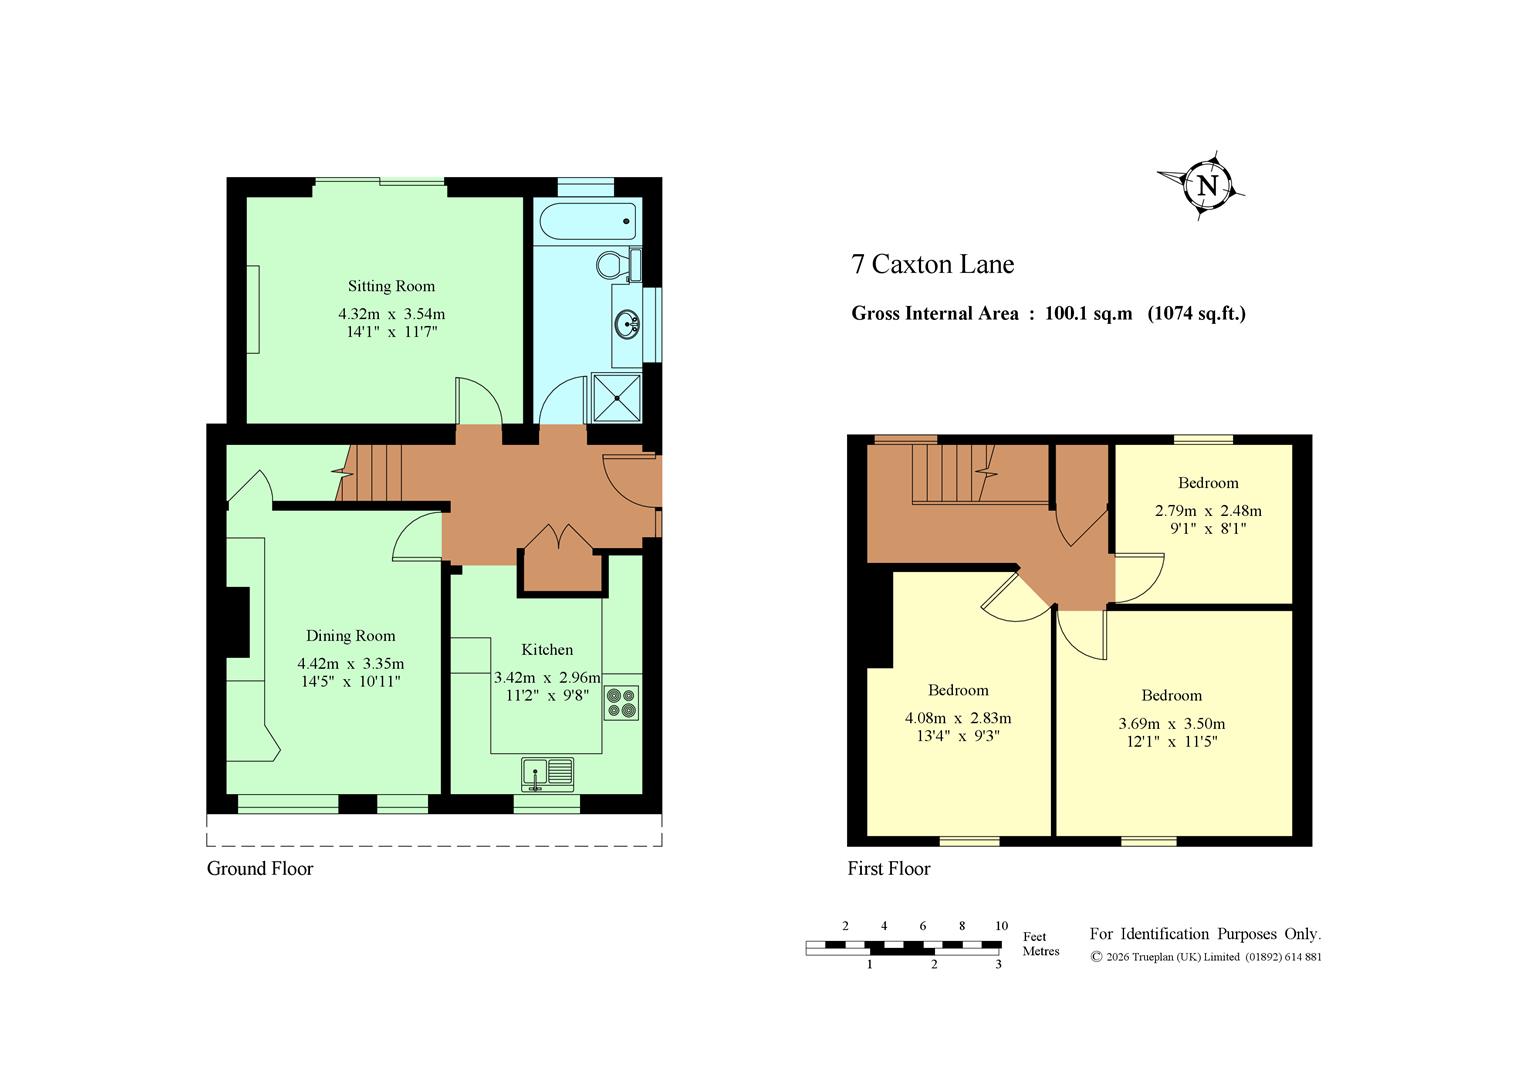
. Upon entering from the side, you are met with a well sized entrance hall storage cupboards and ceramic tiled flooring.
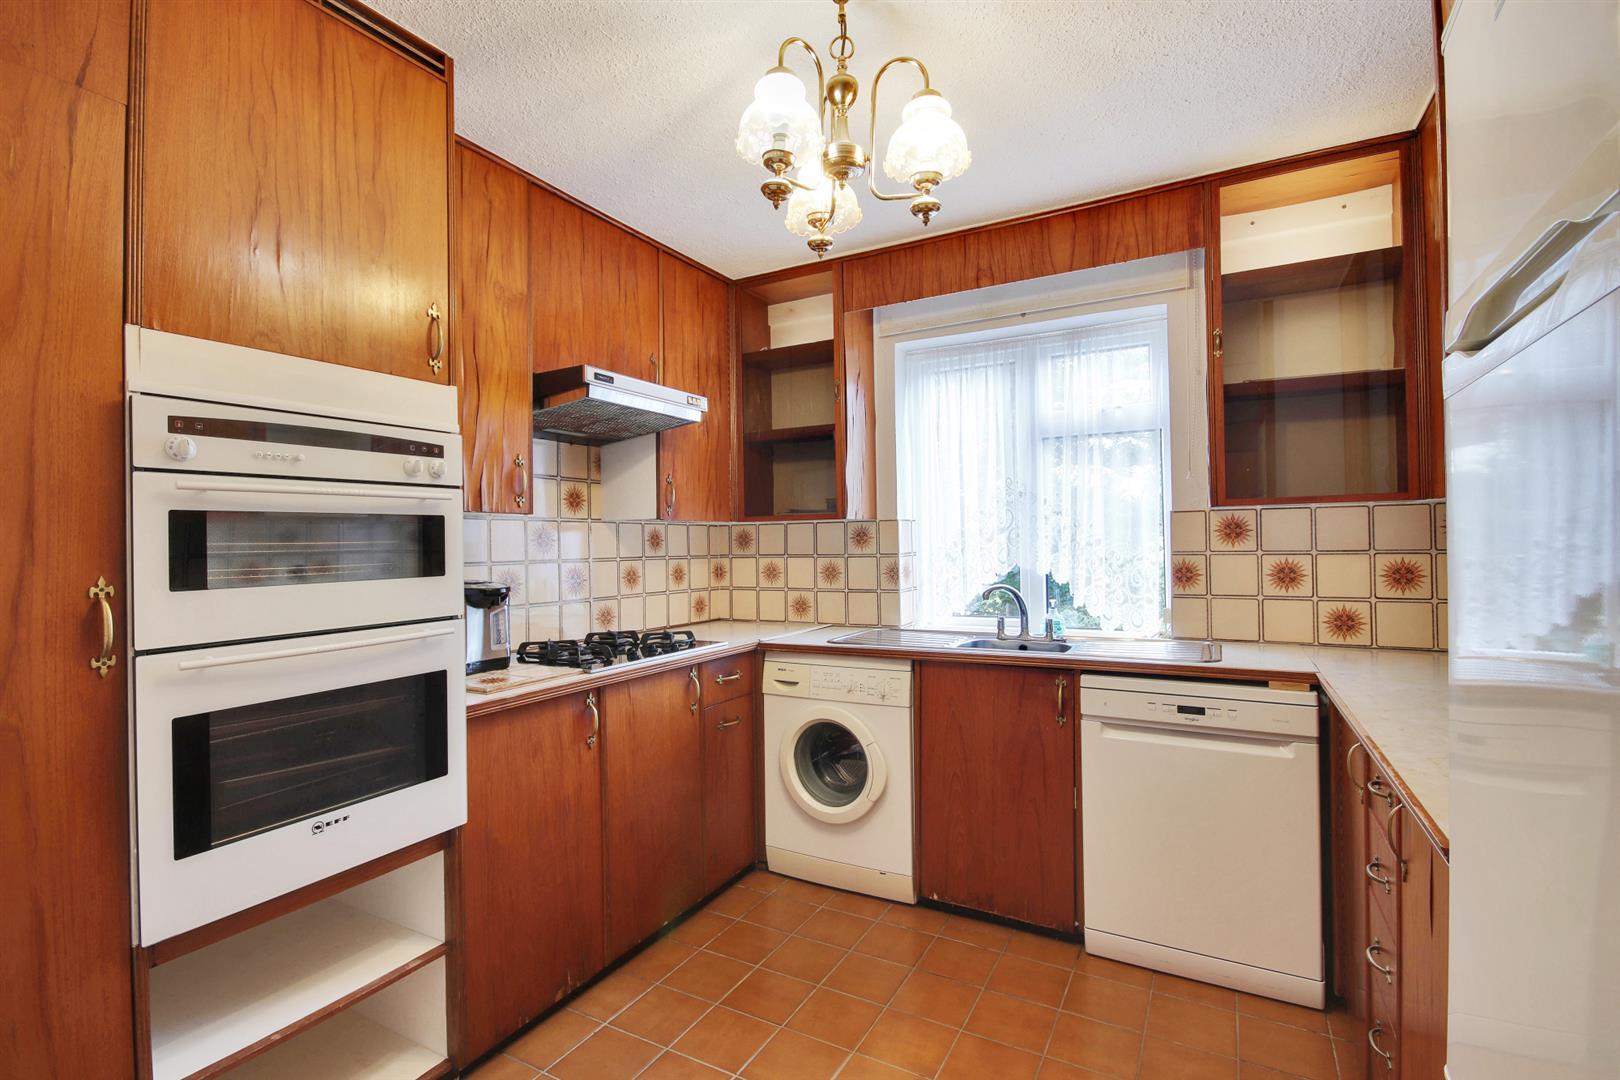
. The kitchen, set to the front of the property, has a continuation of the tiled flooring with range of pine wall mounted cabinets and base units of cupboards and drawers with contrasting marble effect work top and retro-tiled splashback. Eye level white
Neff oven and separate grill, Whirlpool 4 ring gas hob, space for fridge freezer, dishwasher and washing machine. Stainless steel sink and tap with double drainage board.
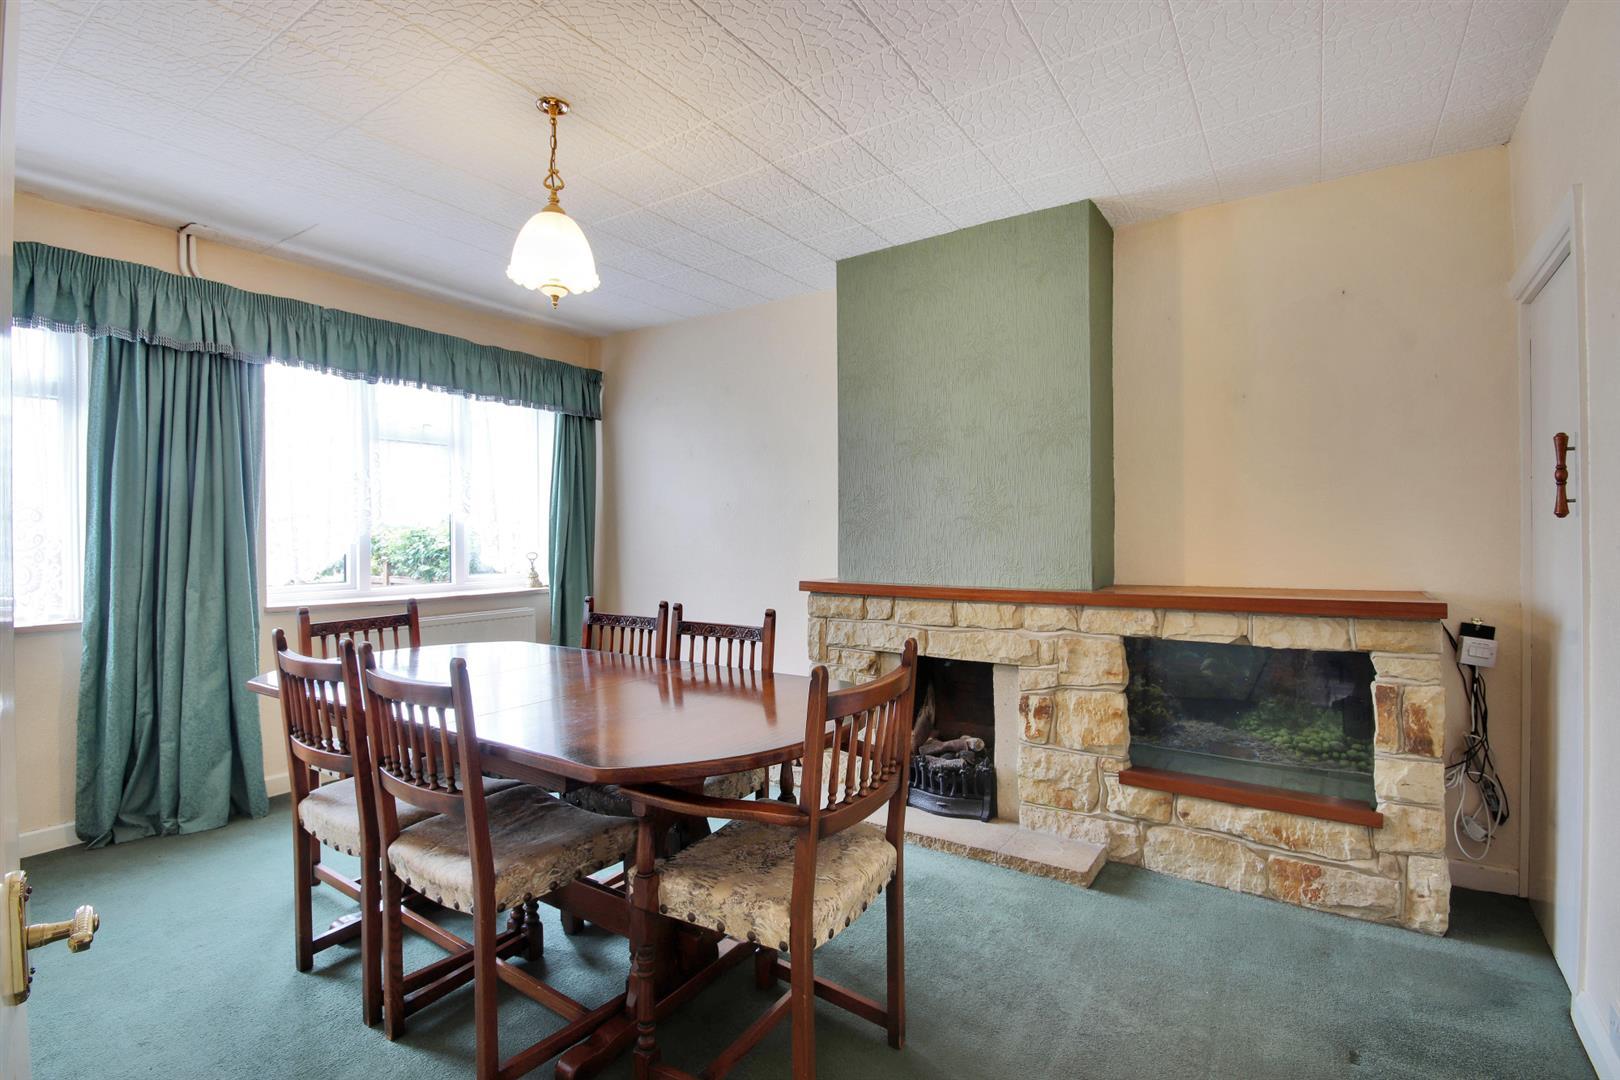
. The bright dining room, enjoying the aspect to the front of the property, comprises of a stone surround gas fireplace, built in storage under the stairs and ample space for a large family dining table.
. The sitting room benefits from classic decorative cornicing, wall mounted lights with separate pendent lighting, gas fire with a white marble surround and wooden mantle, double glazed sliding French doors leading out onto the large rear garden.
. Dual aspect family bathroom, with tiled flooring, white bath suite with pine panelling, fitted sink with under unit storage, toilet, separate shower cubical and floral wall tiles fitted floor to ceiling.
. Bright first floor landing with deep fitted airing cupboard.
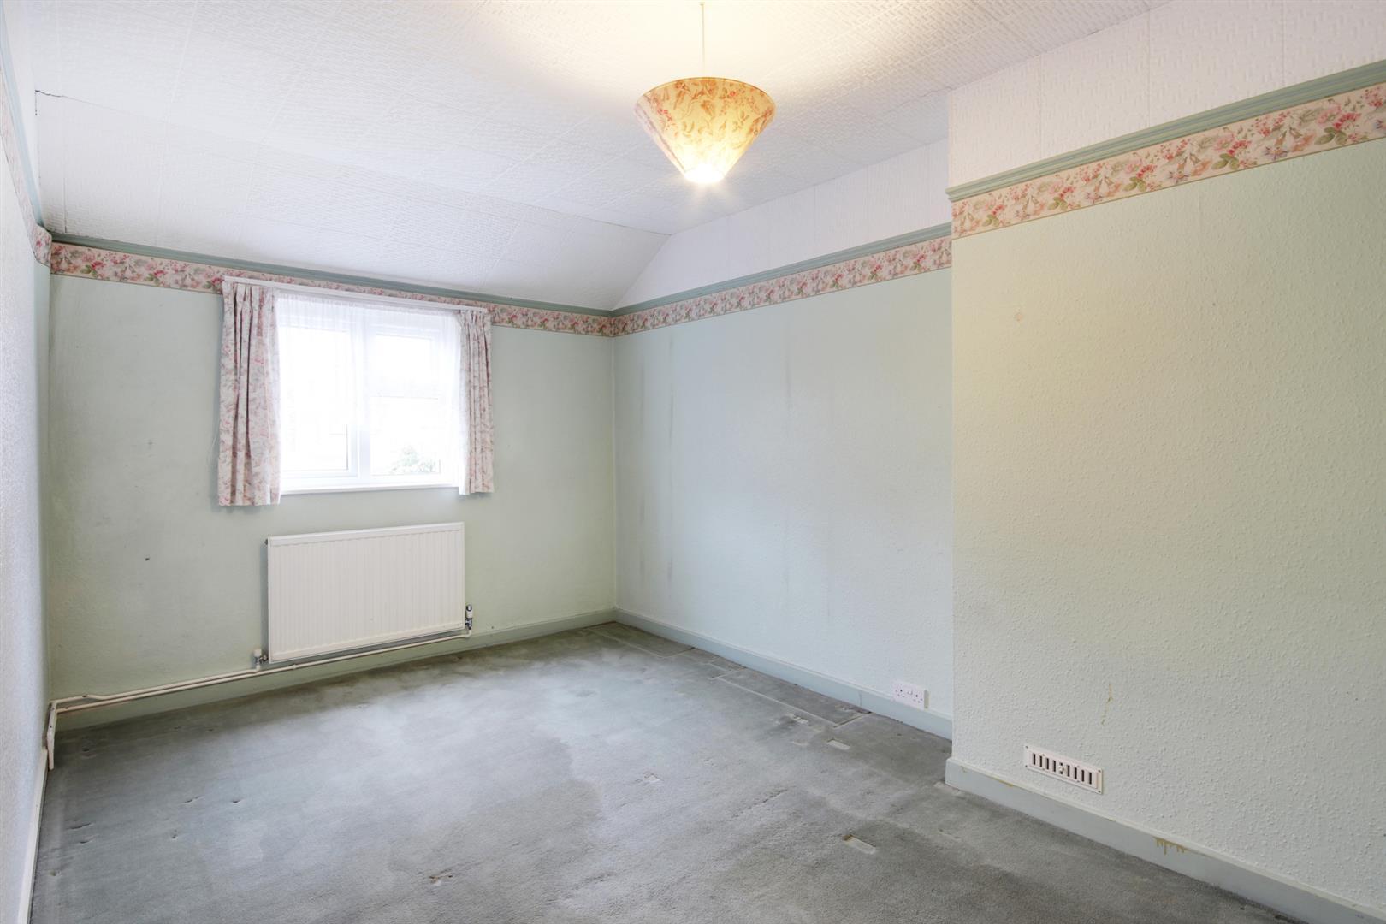
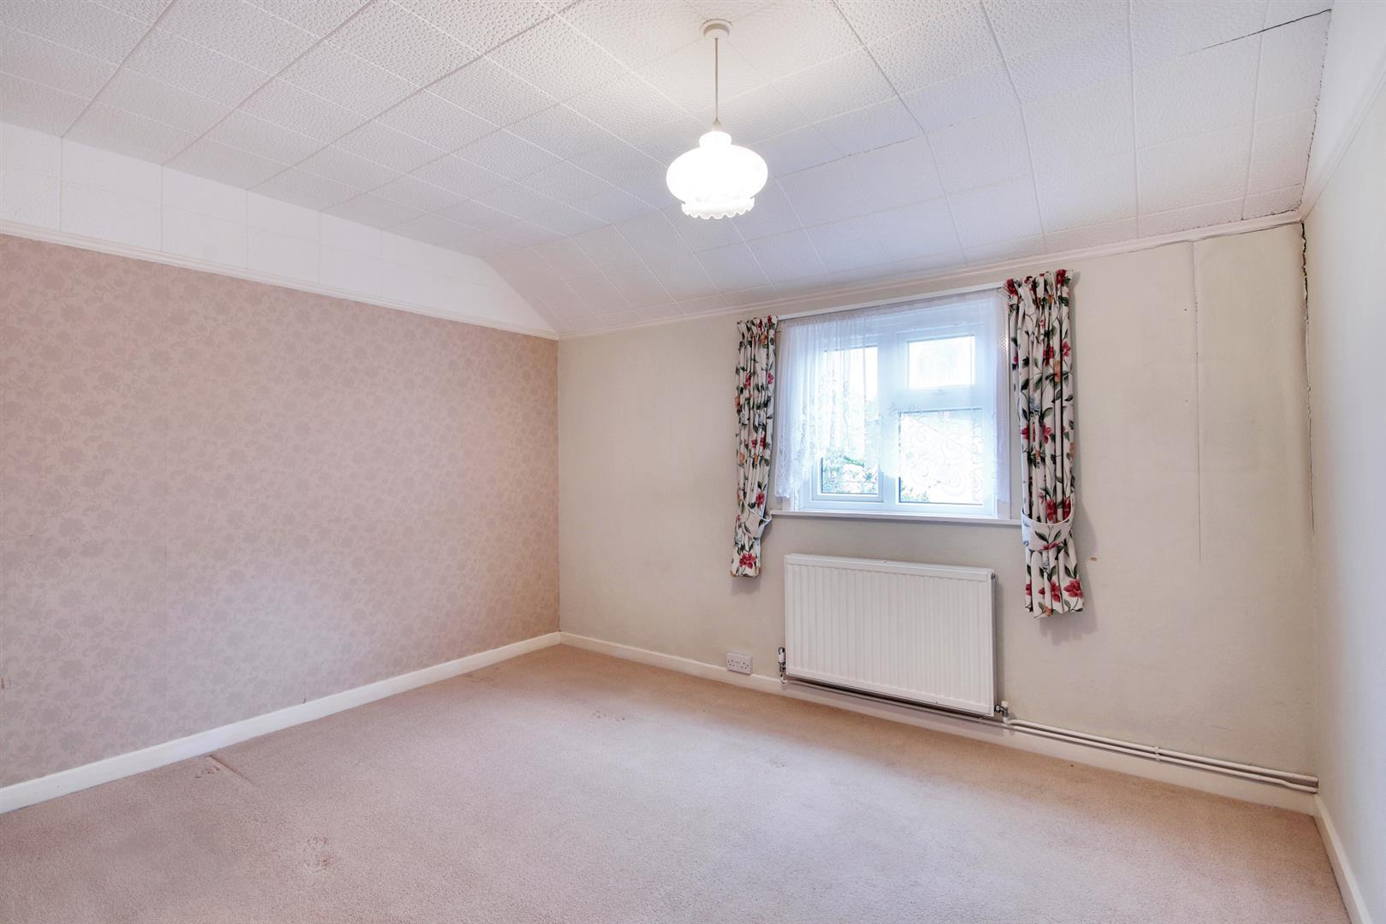
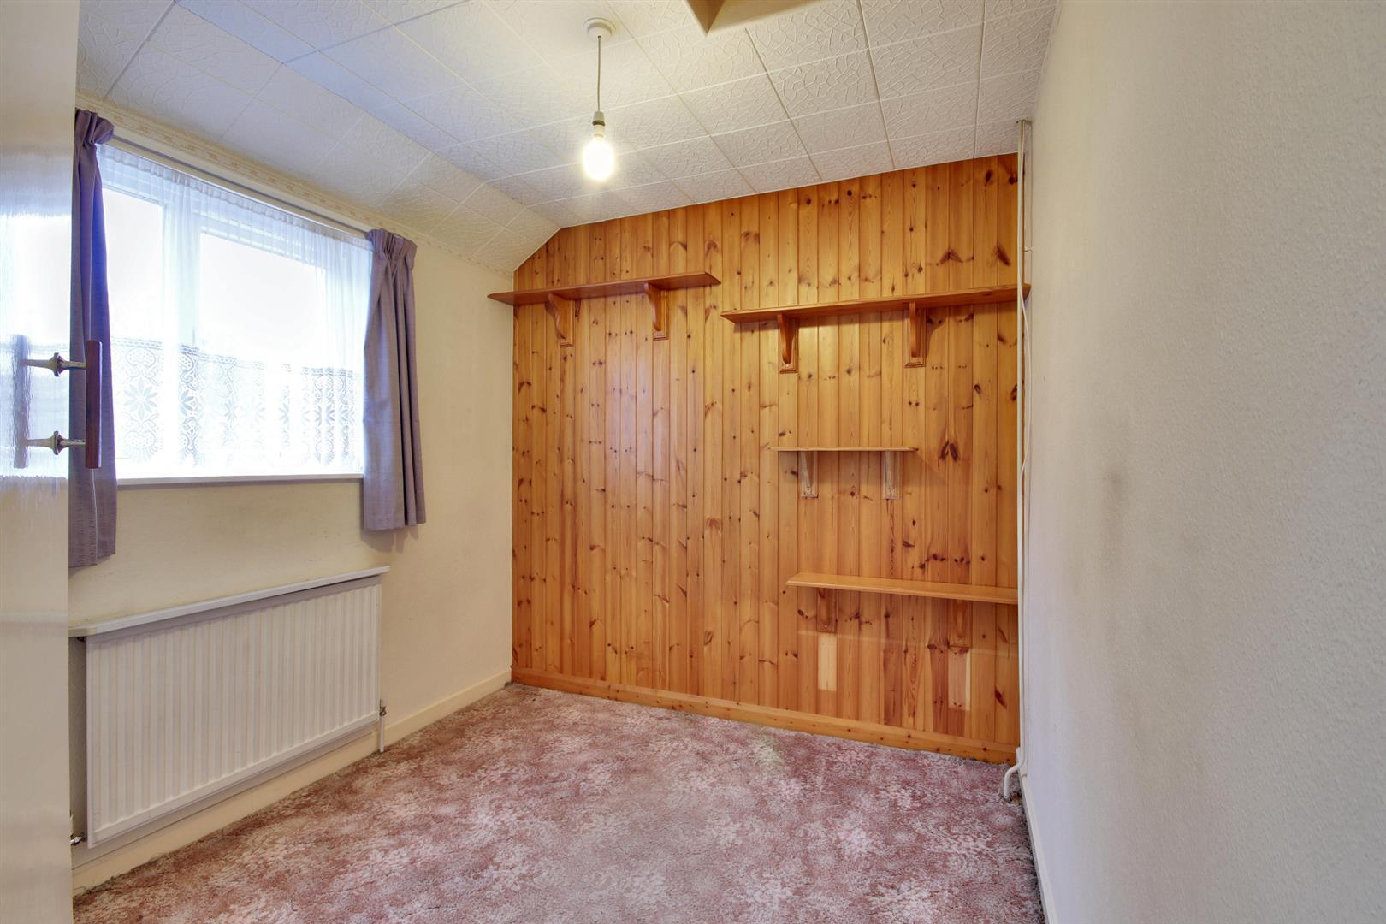
. Two well sized double bedrooms, with aspect to the front, double glazed windows and carpets. Third double bedroom enjoys views of the large rear garden, access to loft and pine panelled feature wall.
. Large easterly facing landscaped rear garden, measuring 130ft in length on a corner plot provides a space for privacy and peace with it's mature plants and shrubs and block paved patio separated by meandering pathways, ornamental pond with Lilypad's and waterfall. A screened area provides access to a greenhouse and there is a further gate at the rear of the garden providing short-cut access to the high-street.
. Services & Points of Note: All mains services. Gas central heating. Gas hob has been disconnected. Property does not sit within a conservation area. All white goods to remain at the property.
. Council Tax Band: C - Tonbridge & Malling Borough Council
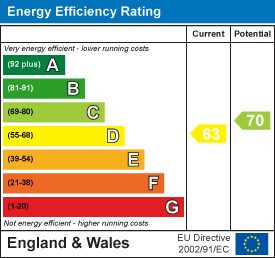
. EPC: D
Property Ref: 34902683
Similar Properties
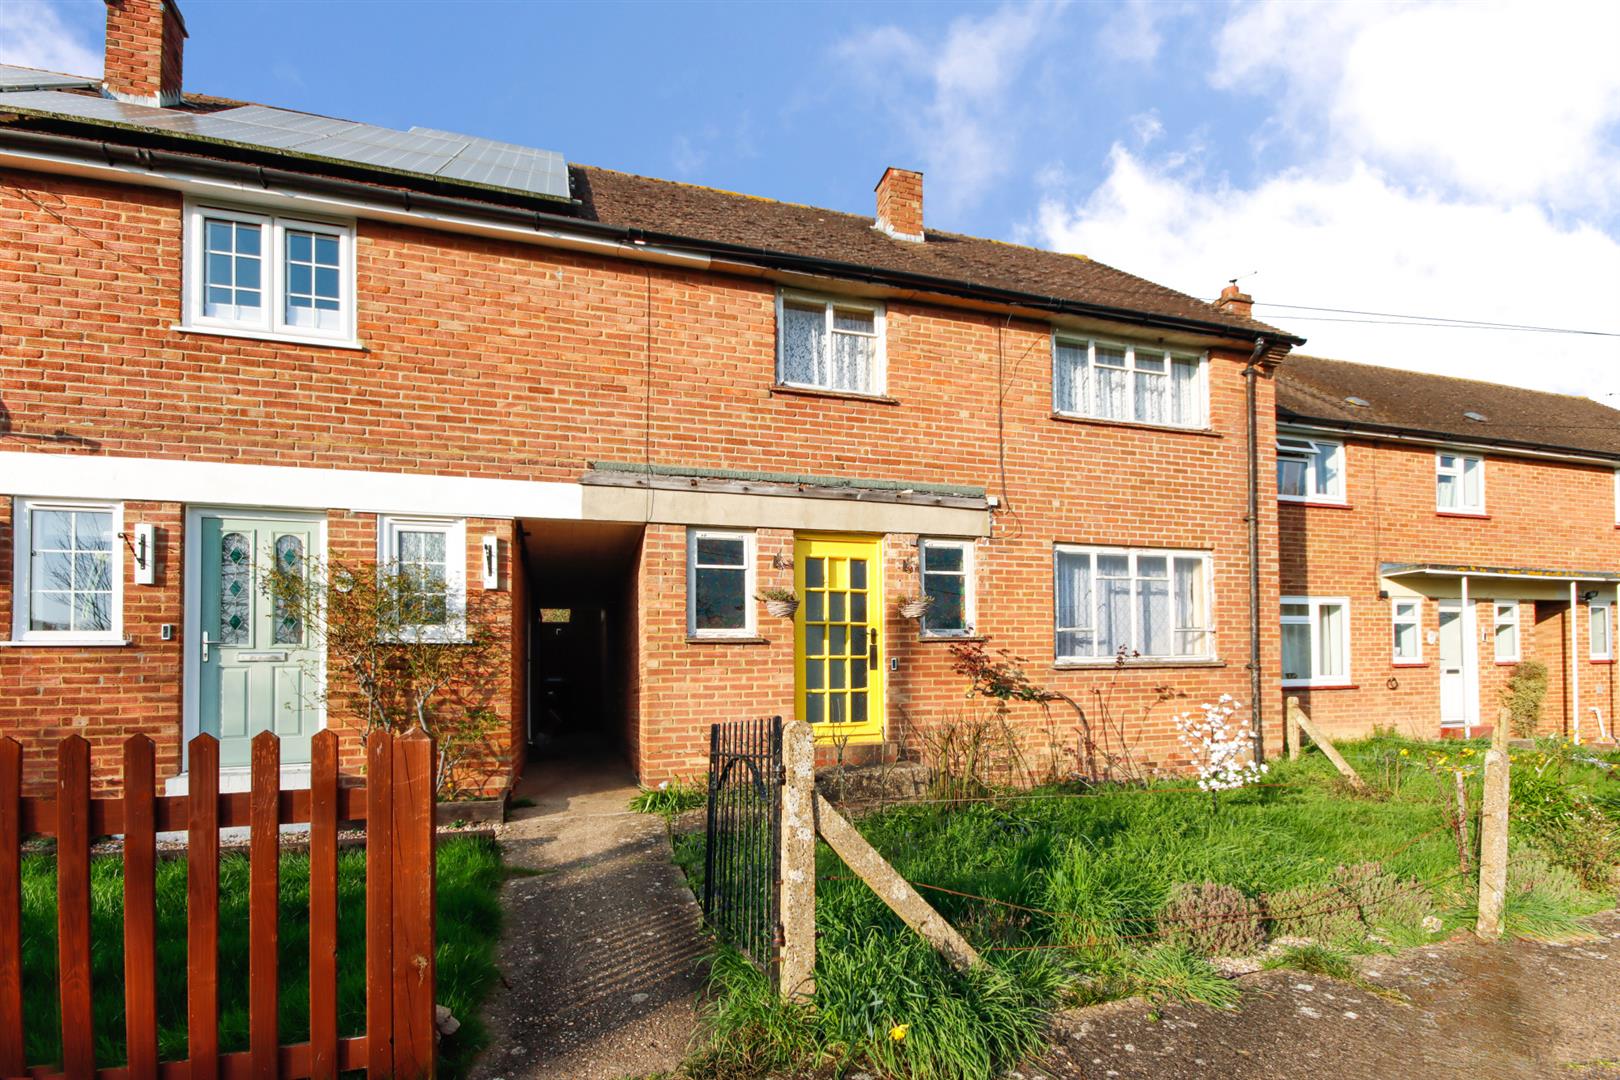
Mount Pleasant Road, Weald - Chain Free
3 Bedroom Terraced House | Guide Price £380,000
GUIDE PRICE: £380,000 - £400,000This mid-terrace three bedroom house, is situated close to the centre of this popular vi...
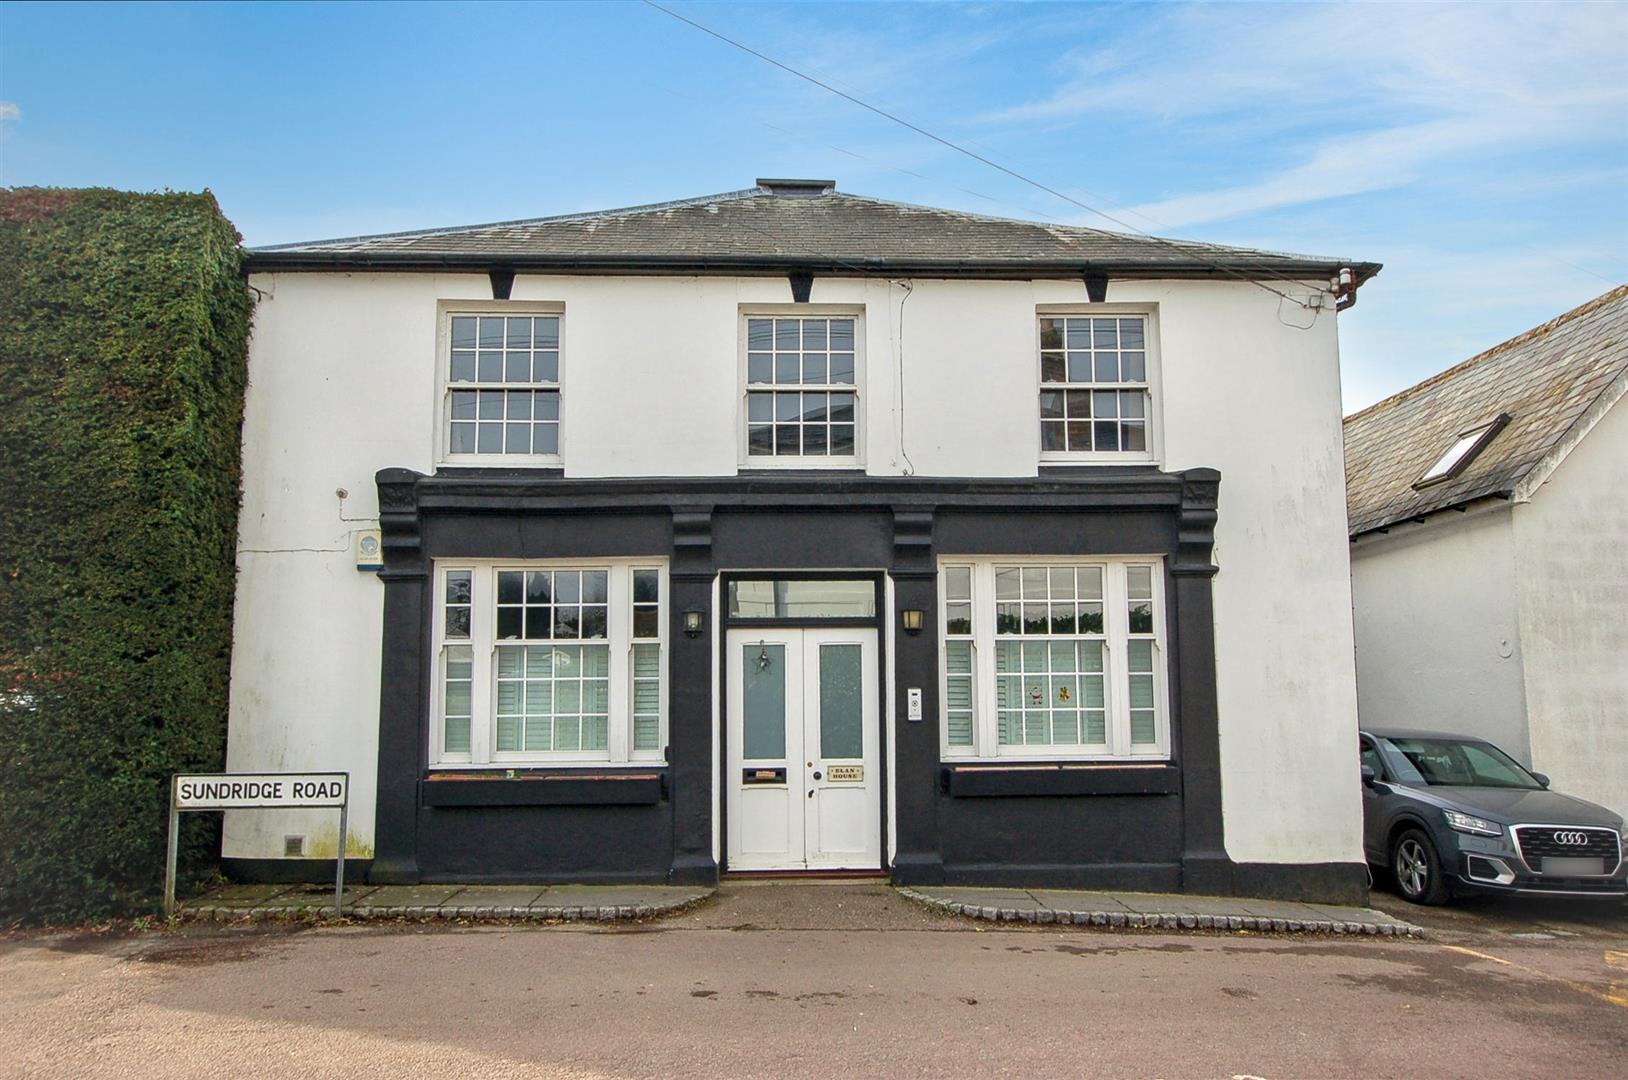
2 Bedroom Apartment | Guide Price £375,000
An excellent opportunity to acquire this first floor apartment within the desirable village of Ide Hill offering spaciou...
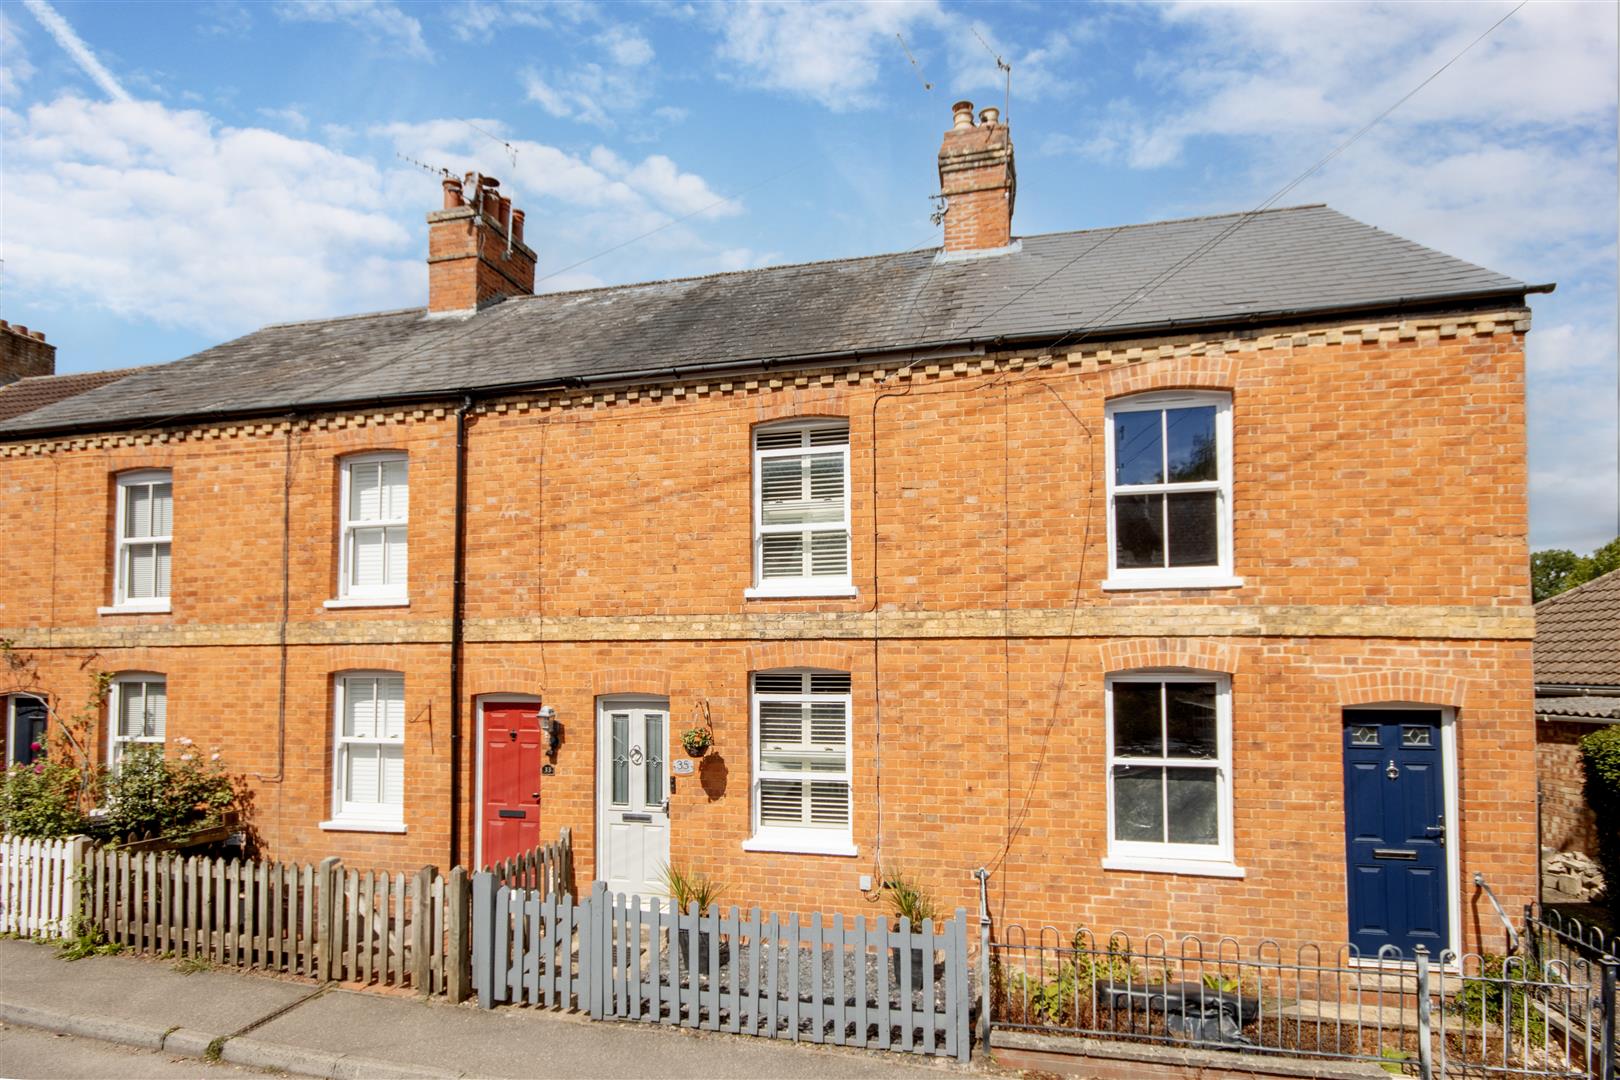
2 Bedroom Terraced House | Guide Price £375,000
An attractive mid-terrace Victorian cottage situated in a quiet road within a conservation area and close to local shops...
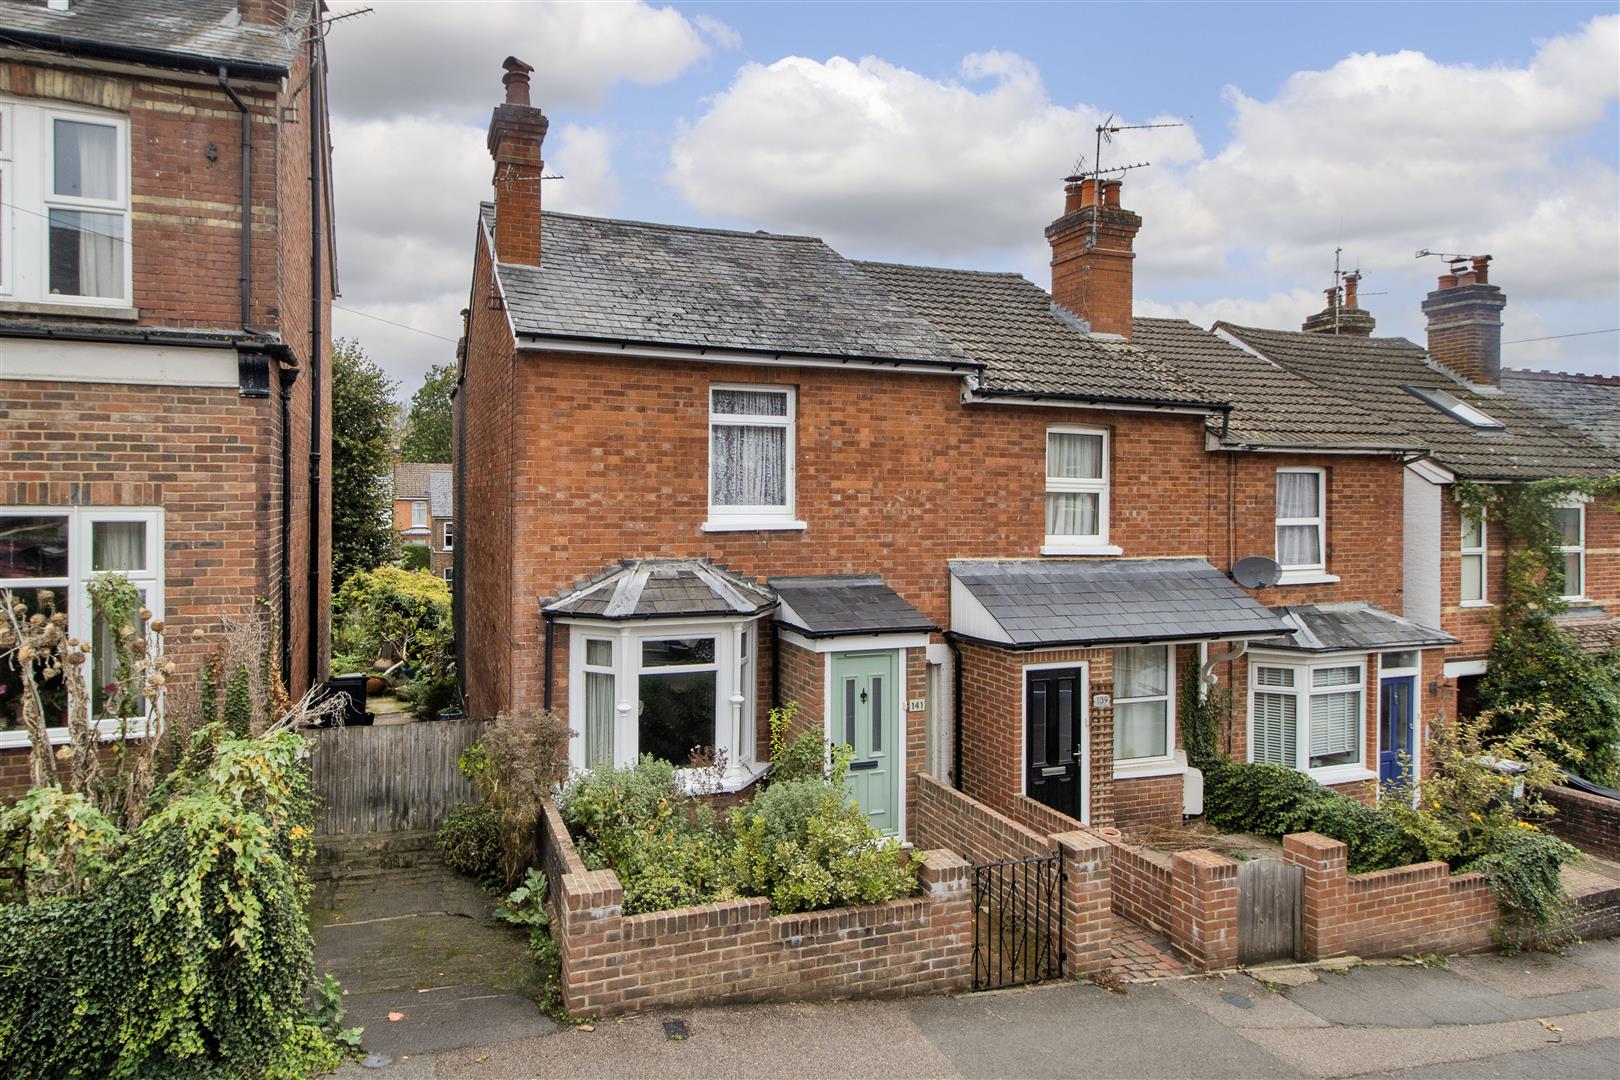
St. Marys Road, Tonbridge - Chain Free
2 Bedroom End of Terrace House | Guide Price £400,000
This characterful End of Terrace house is situated in a desirable residential area on the southern side of the town with...
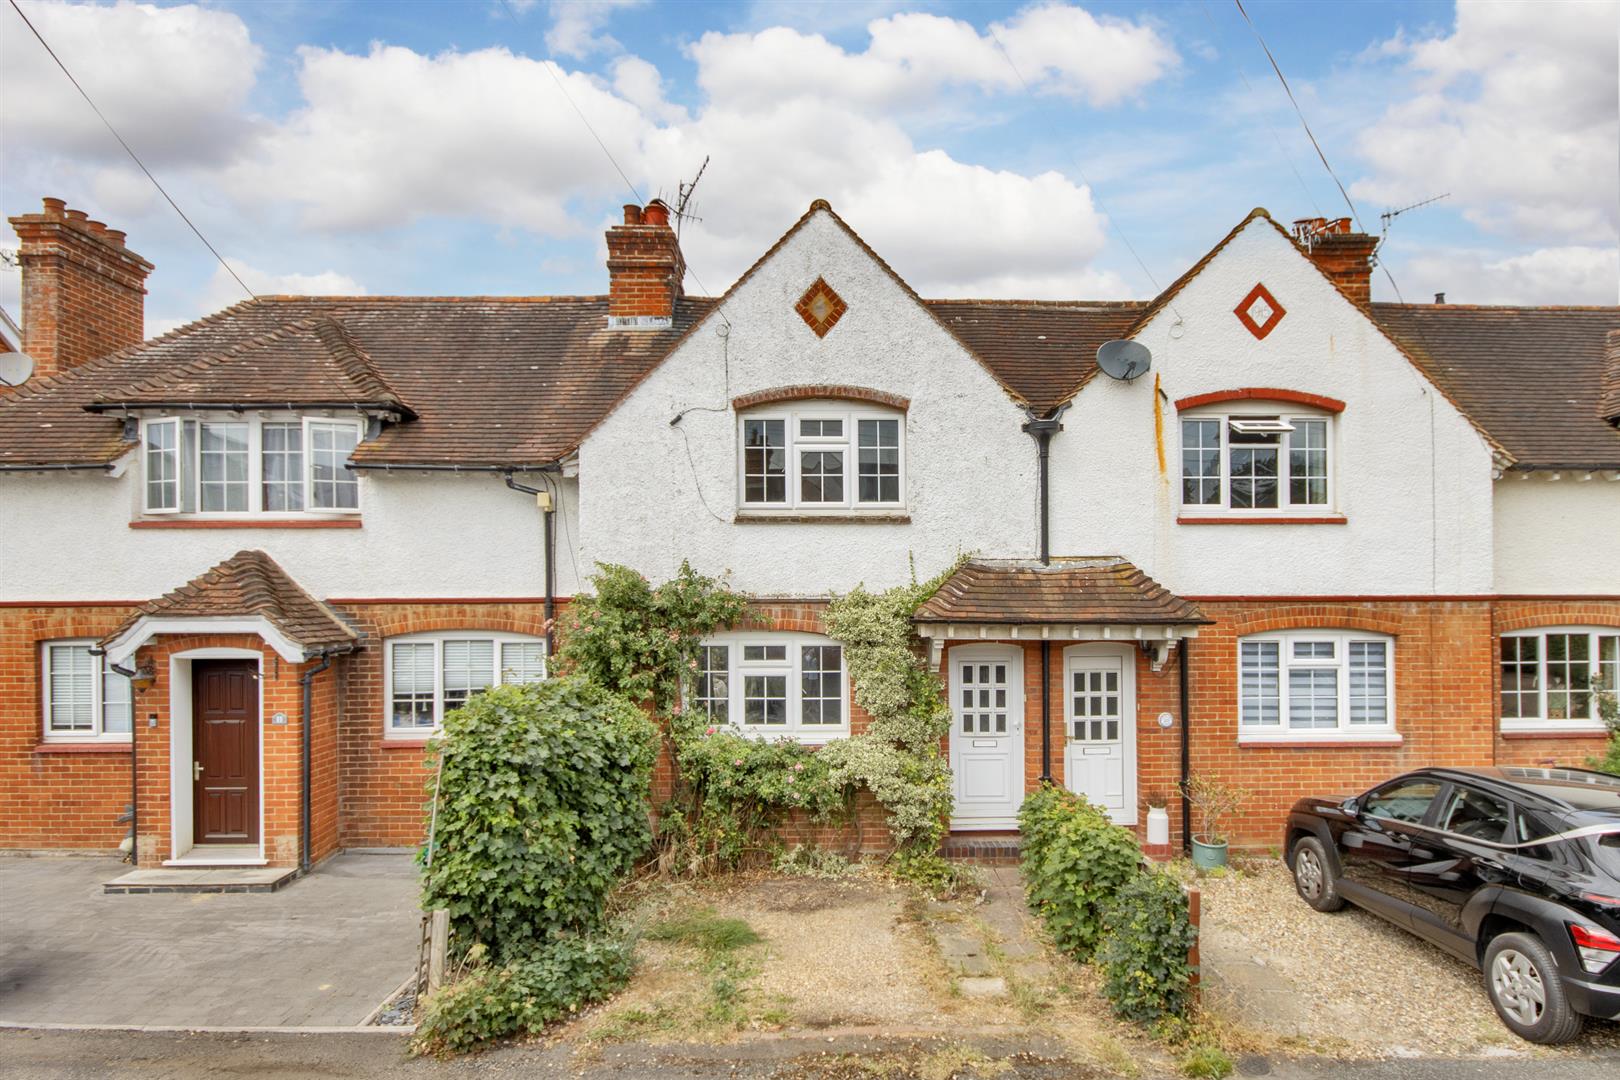
2 Bedroom Terraced House | Guide Price £400,000
GUIDE PRICE £400,000 - £425,000This attractive mid-terrace cottage offers a unique opportunity, situated in a quiet, sem...
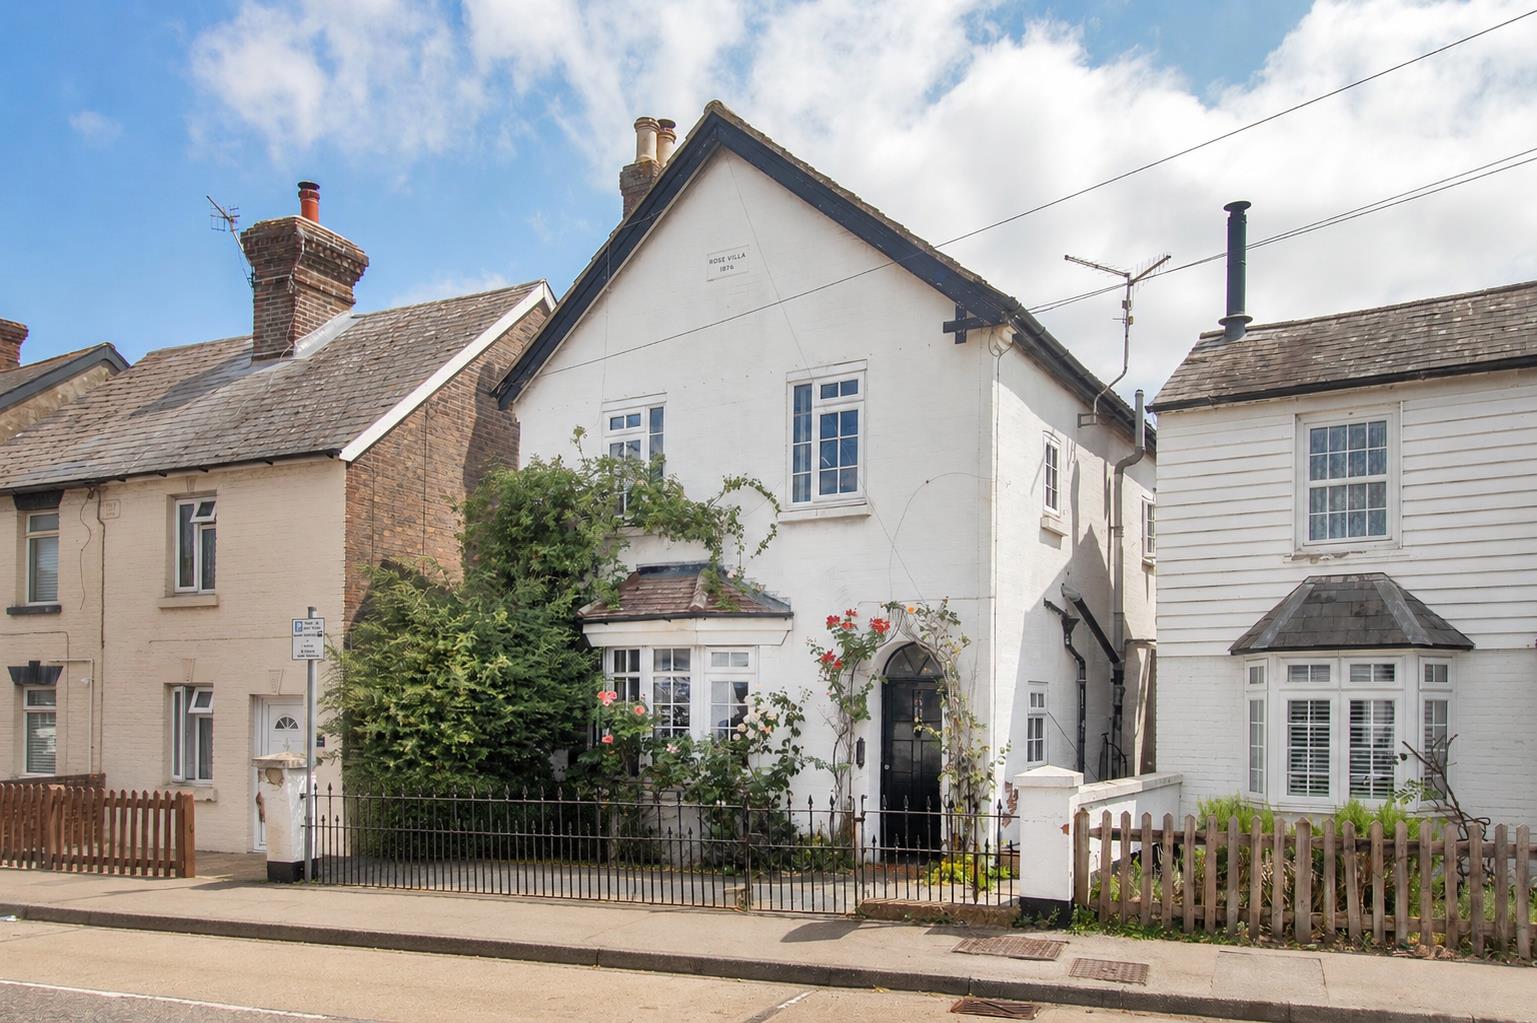
Maidstone Road, Paddock Wood, Tonbridge
3 Bedroom Detached House | Guide Price £400,000
GUIDE PRICE £400,000 - £425,000This characterful three-bedroom detached family home, dating back to 1876 is conveniently...

James Millard Independent Estate Agents (Hildenborough)
178 Tonbridge Road, Hildenborough, Kent, TN11 9HP
01732 834835
How much is your home worth?
Use our short form to request a valuation of your property.
Request a Valuation
©2026 The Guild of Property Professionals. All rights reserved.
Terms and Conditions |
Privacy Policy |
Cookie Policy |
Complaints Policy |
Members Login
The Guild of Property Professionals Trading Address: 121 Park Lane, London W1K 7AG. GPEA Limited.
Registered in England & Wales.
Company No: 02819824.
Registered Office Address: The Old Courthouse, 60A London Road, Grantham, NG31 6HR.
VAT Registration No: 180897859

