
- NO FORWARD CHAIN
- PLANNING PERMISSION FOR GARAGE CONVERSION 26/500113/FULL
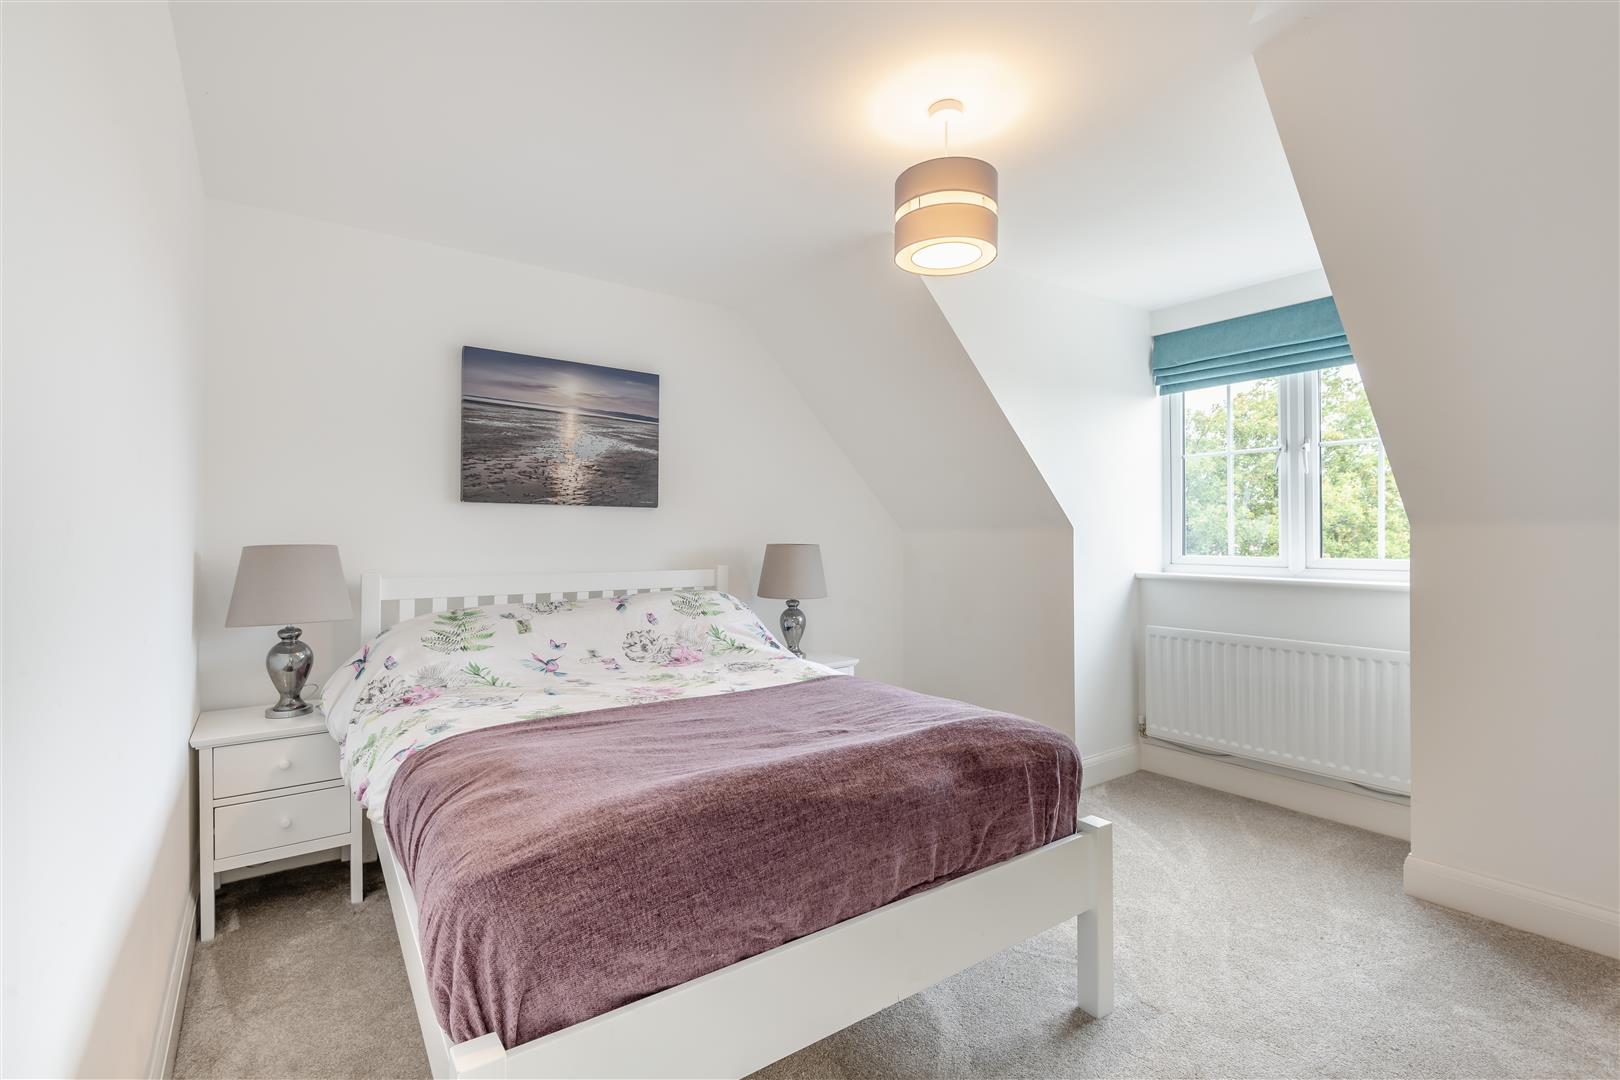
- Five Bedroom Detached Family Home
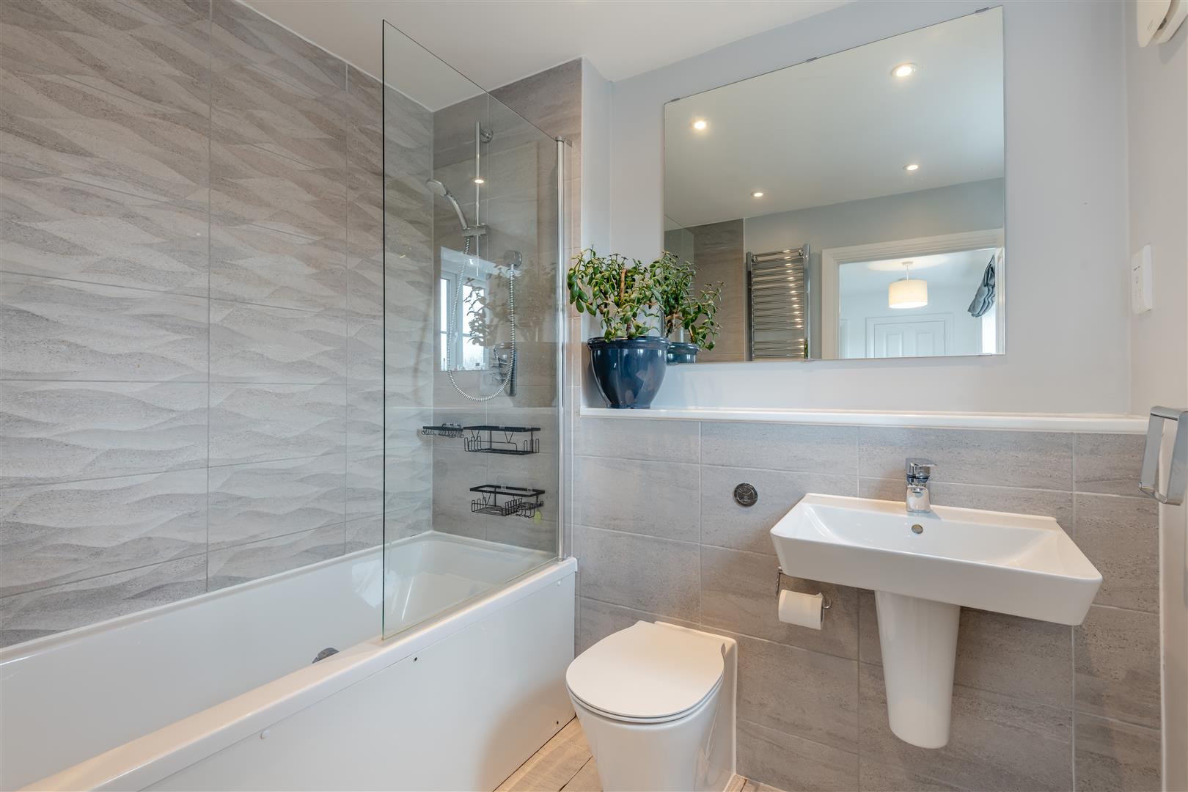
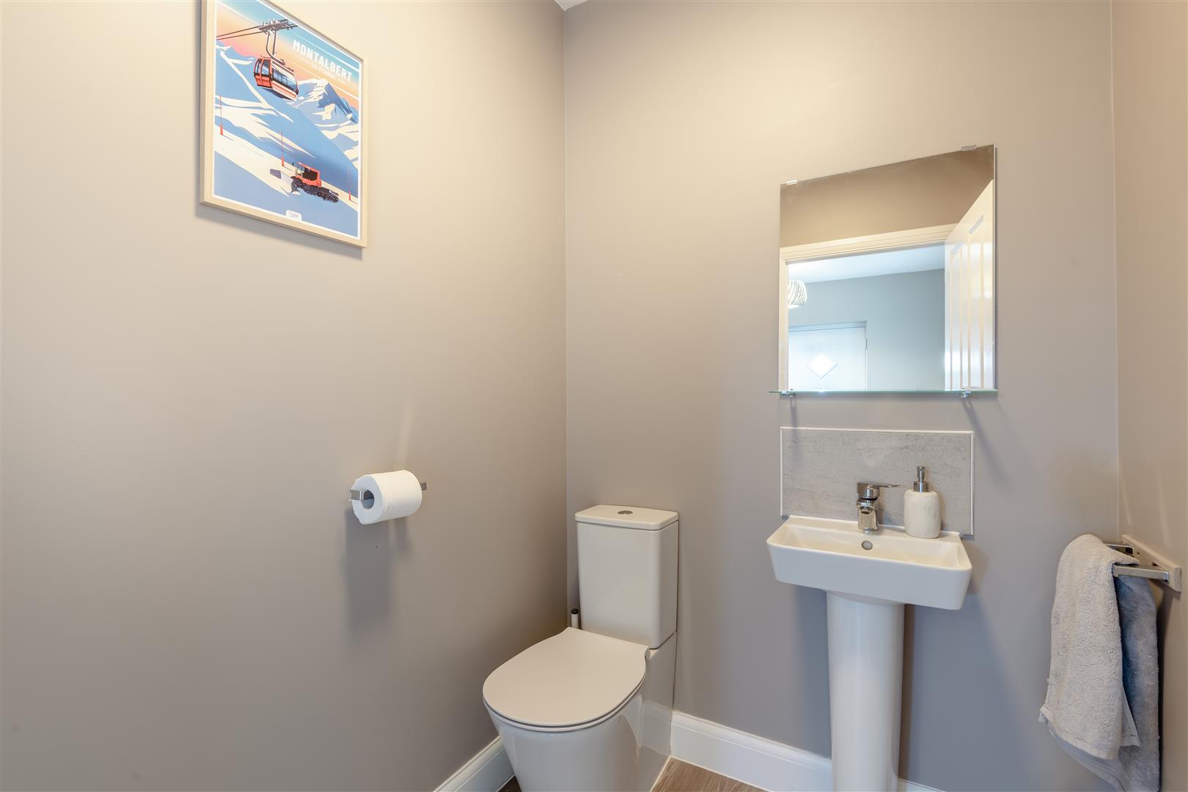
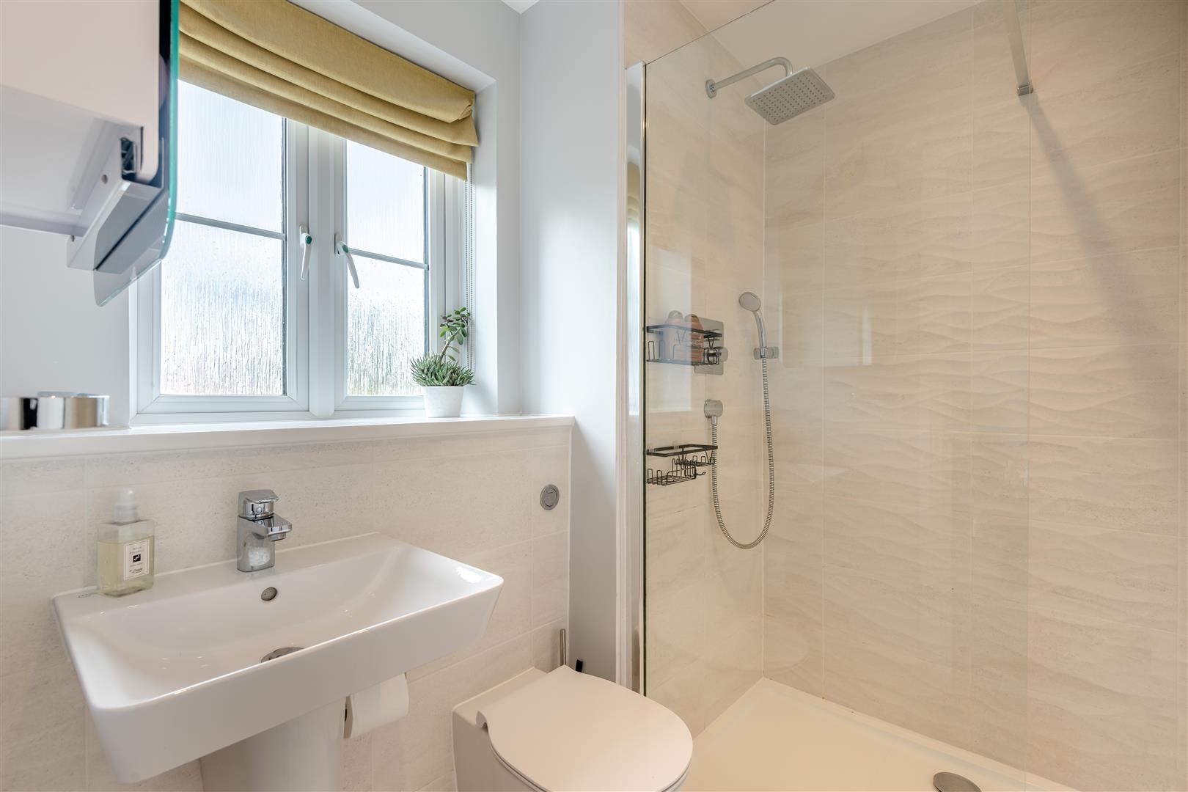
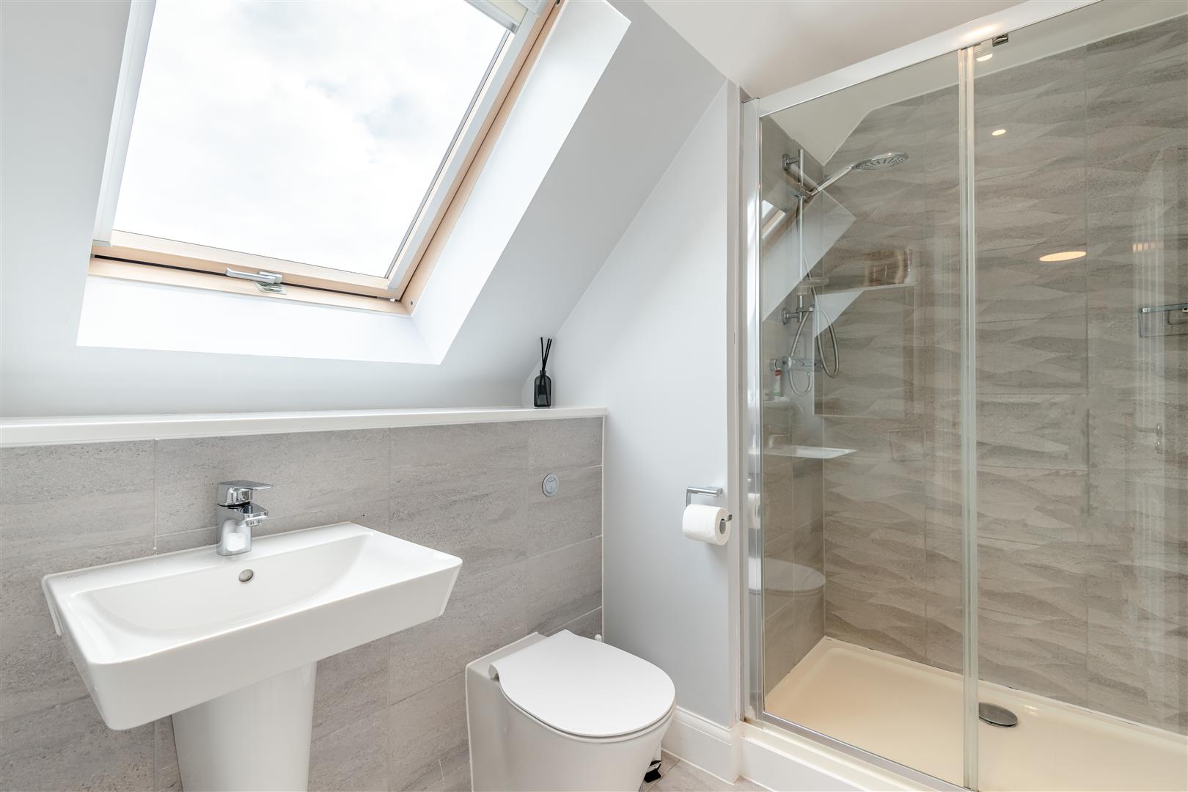
- Ensuite to the Main Bedroom, Two Further Bathrooms and Ground Floor Cloakroom
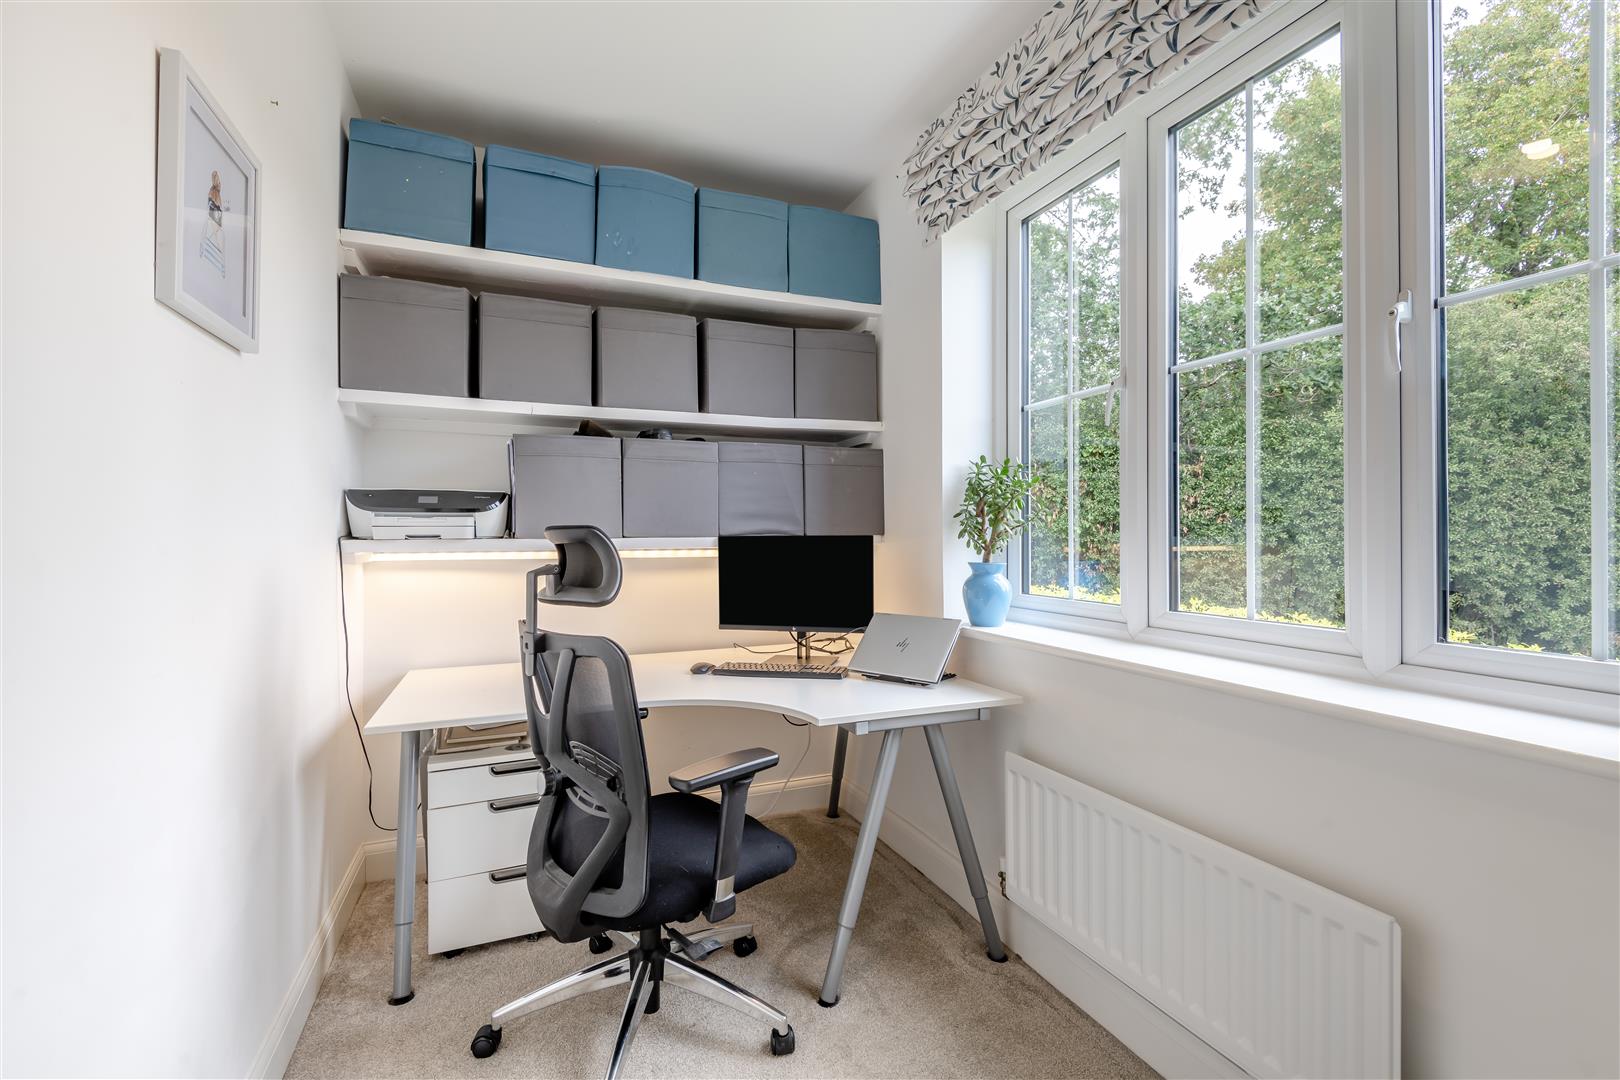
- Ground Floor Study for Homeworking
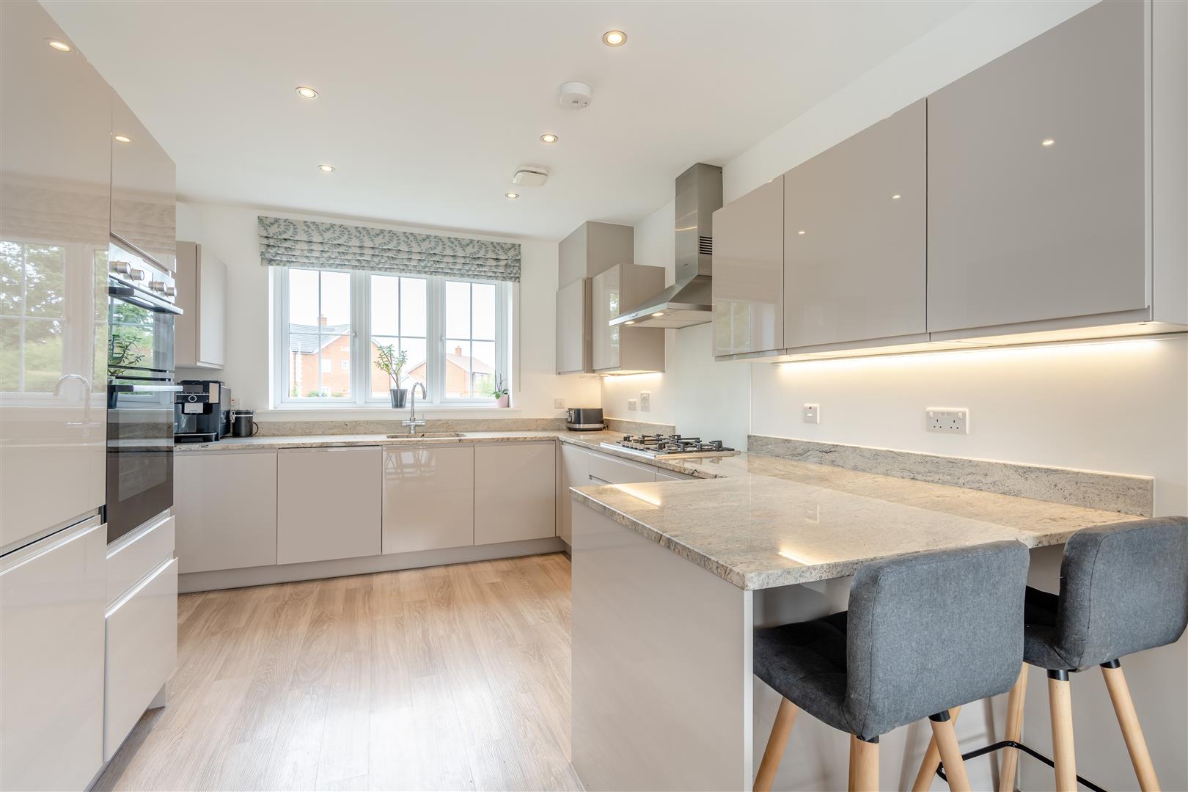
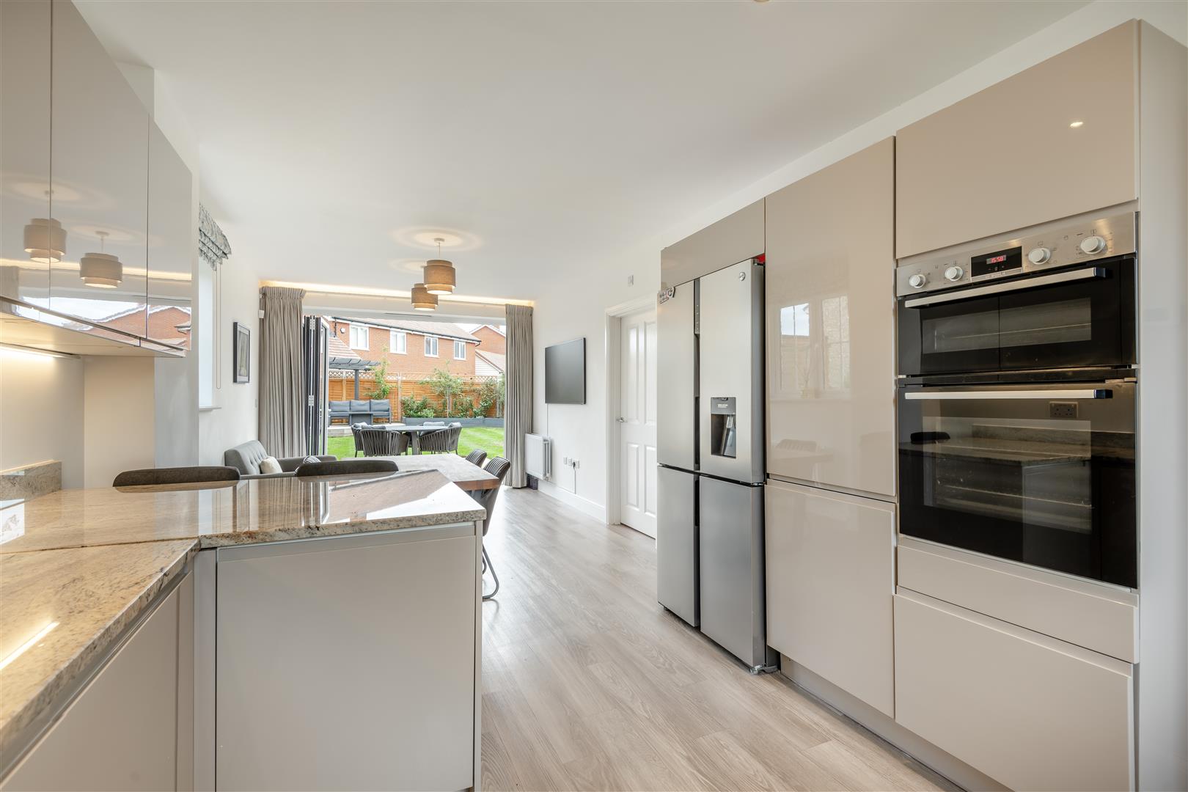
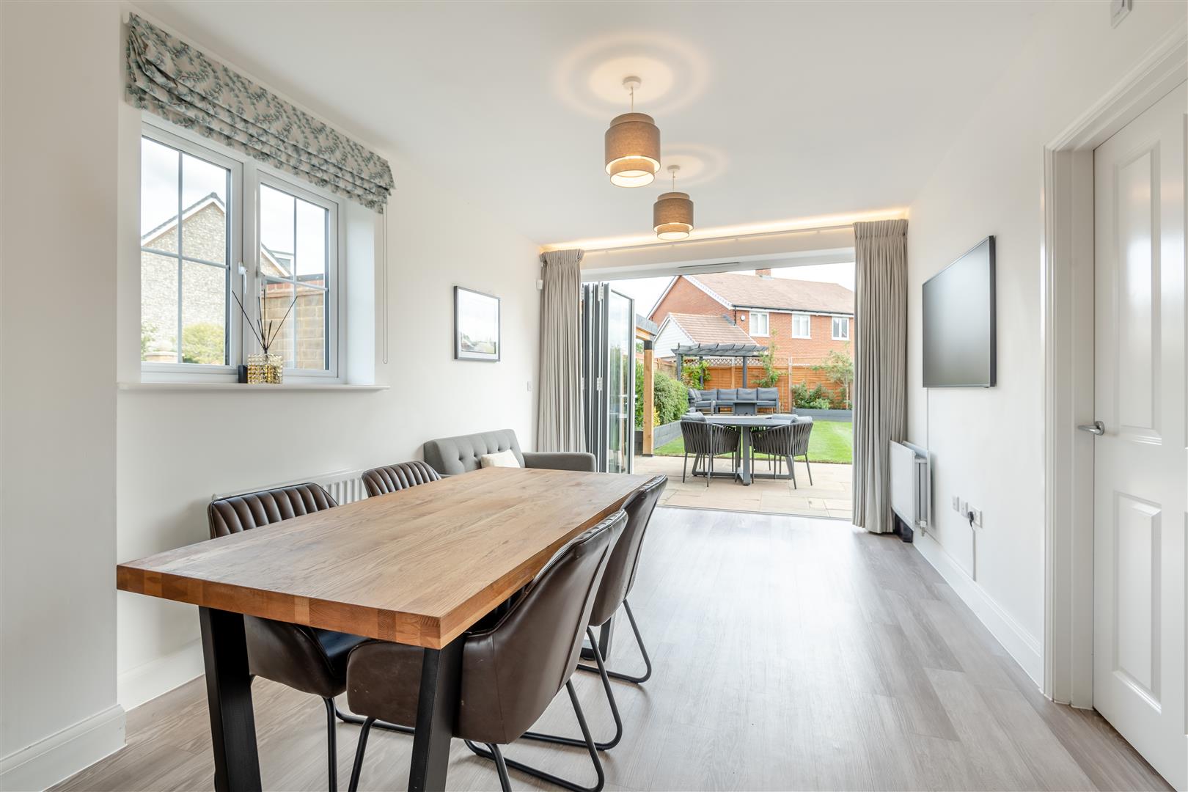
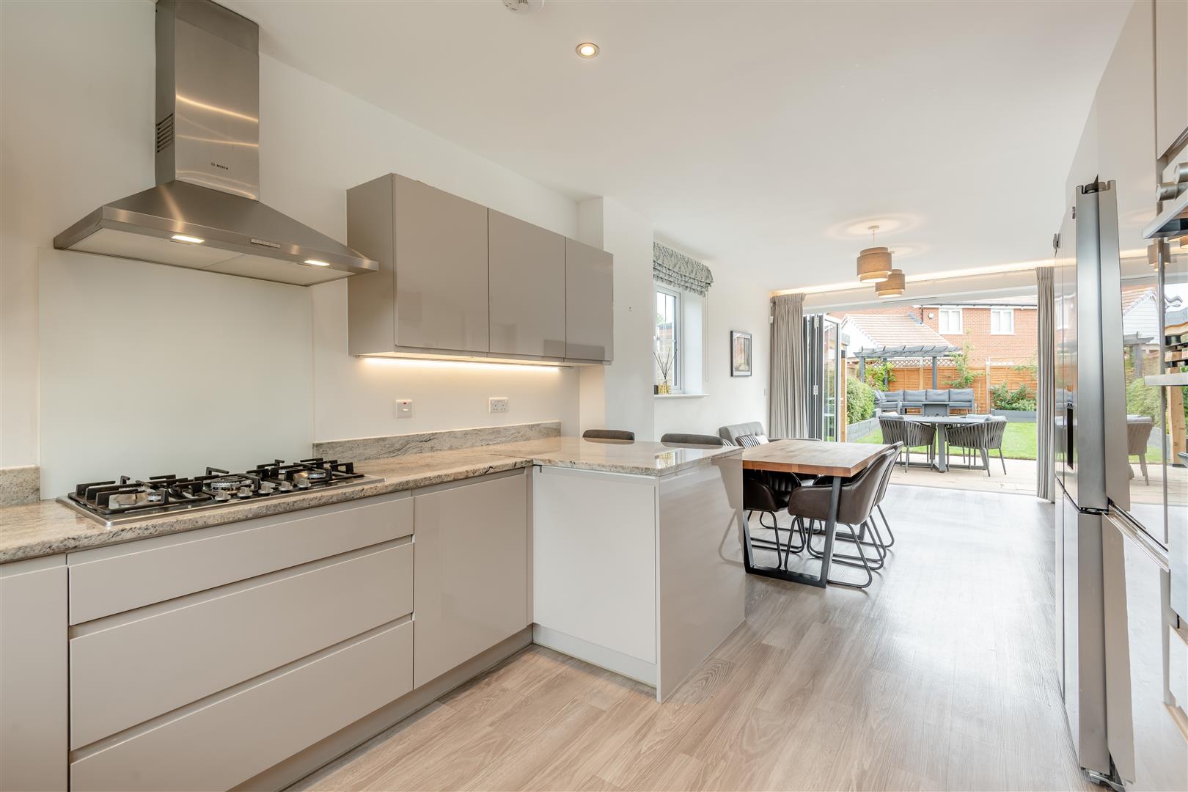
- Superb Open Plan Kitchen/Diner with High Quality Finish including Granite Worksurfaces
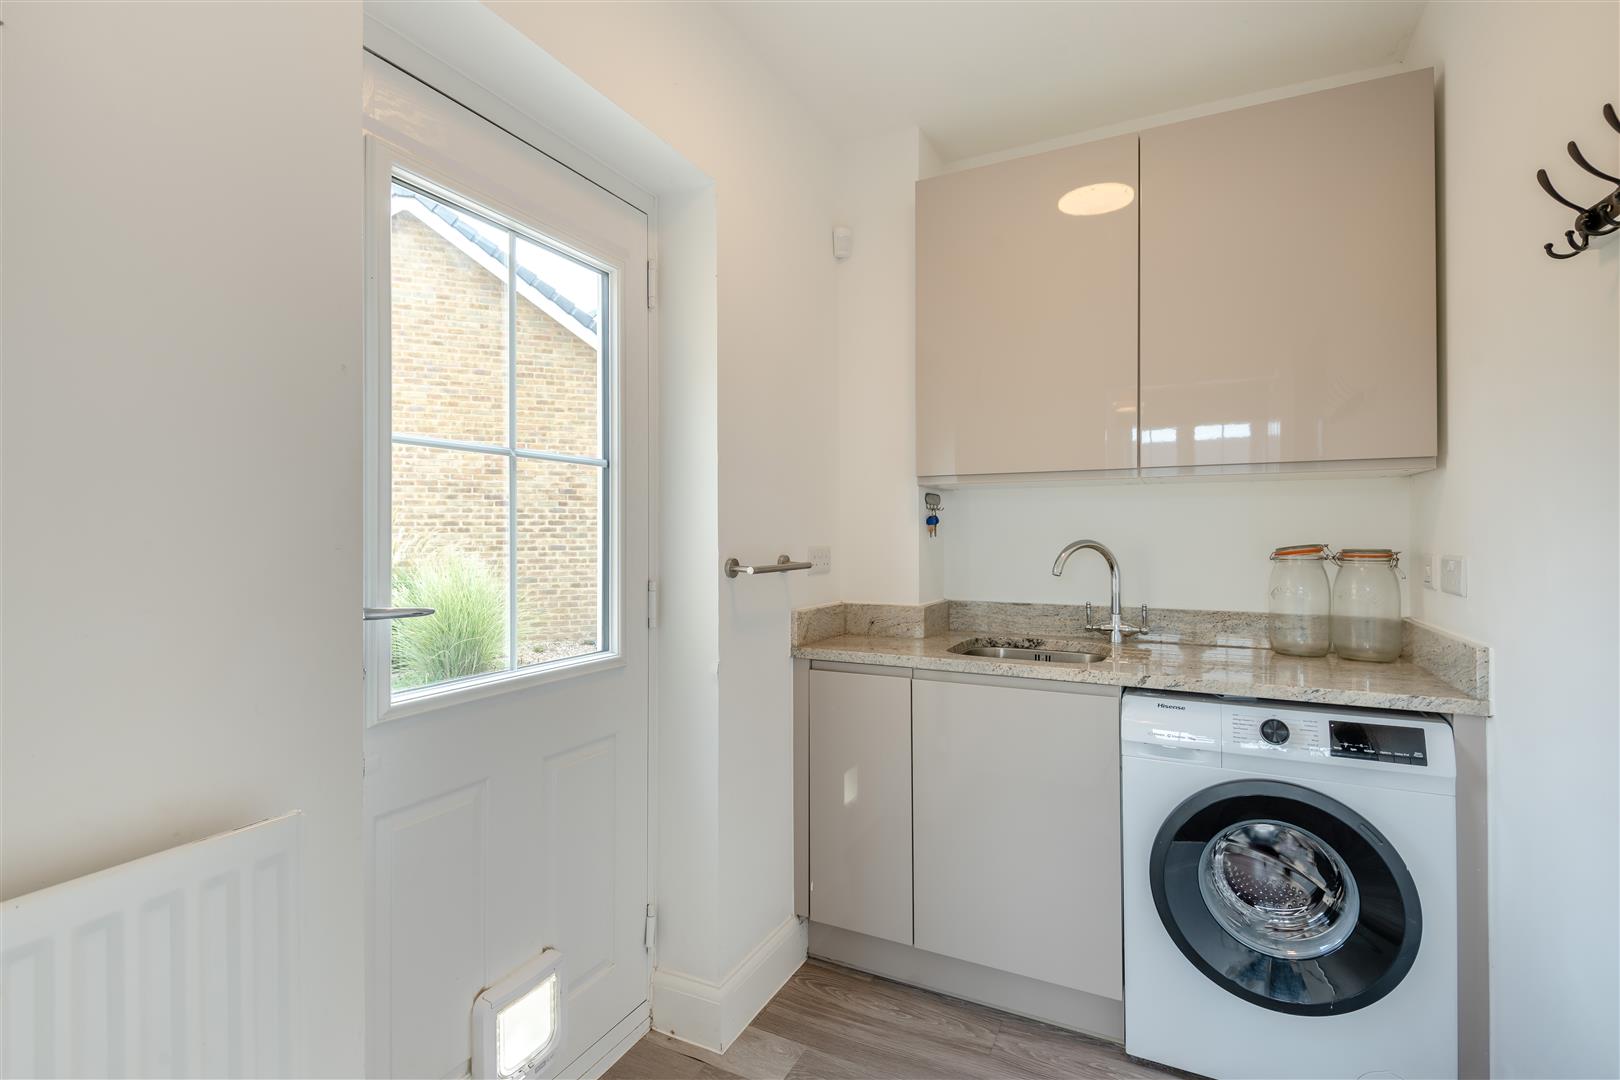
- Useful Utility Room off the Kitchen
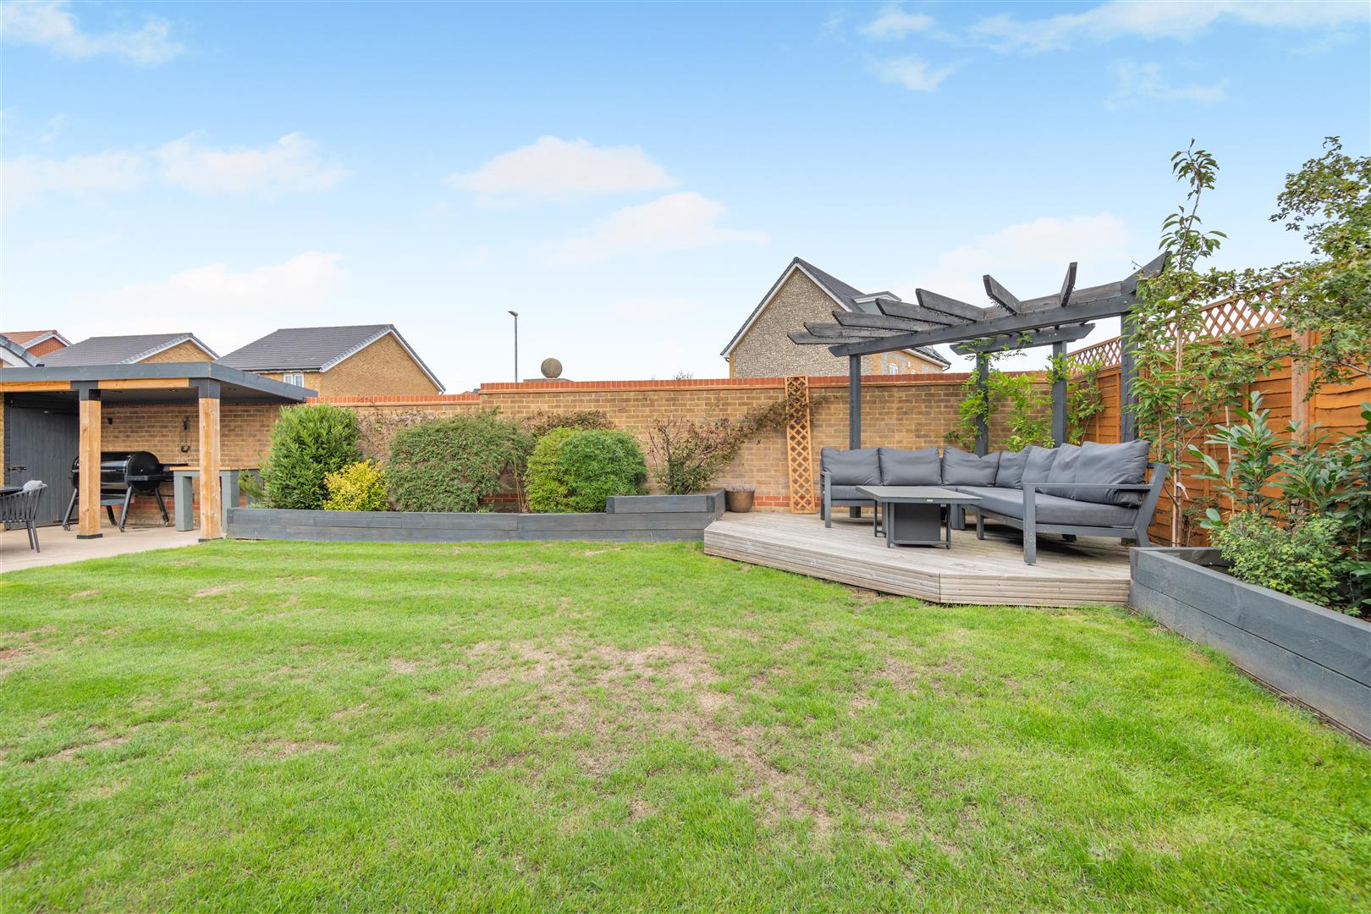
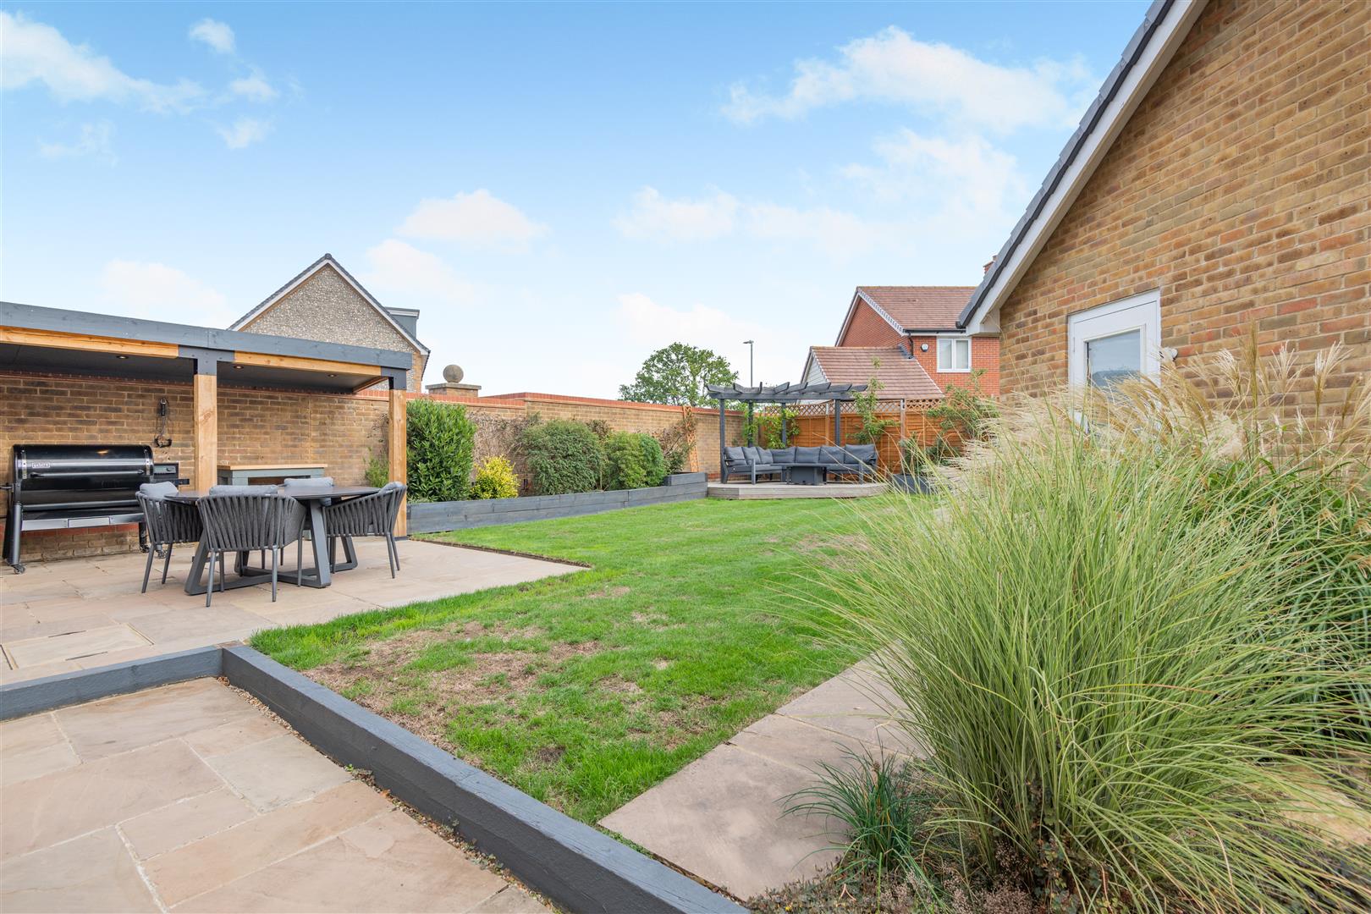
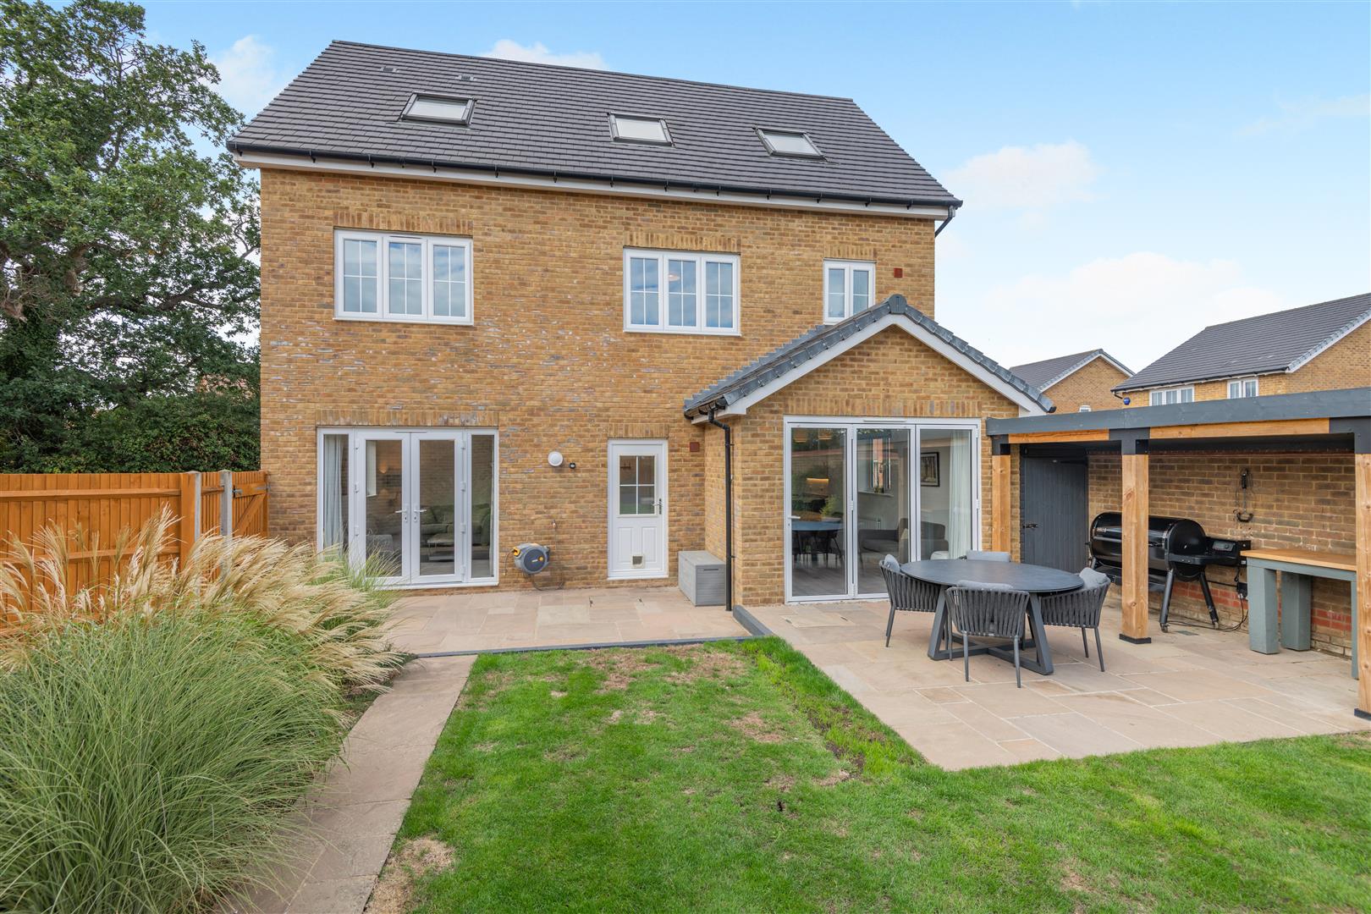
- South Facing Landscaped Rear Garden with Covered Barbecue Shelter and Patio and Decked Seating Areas
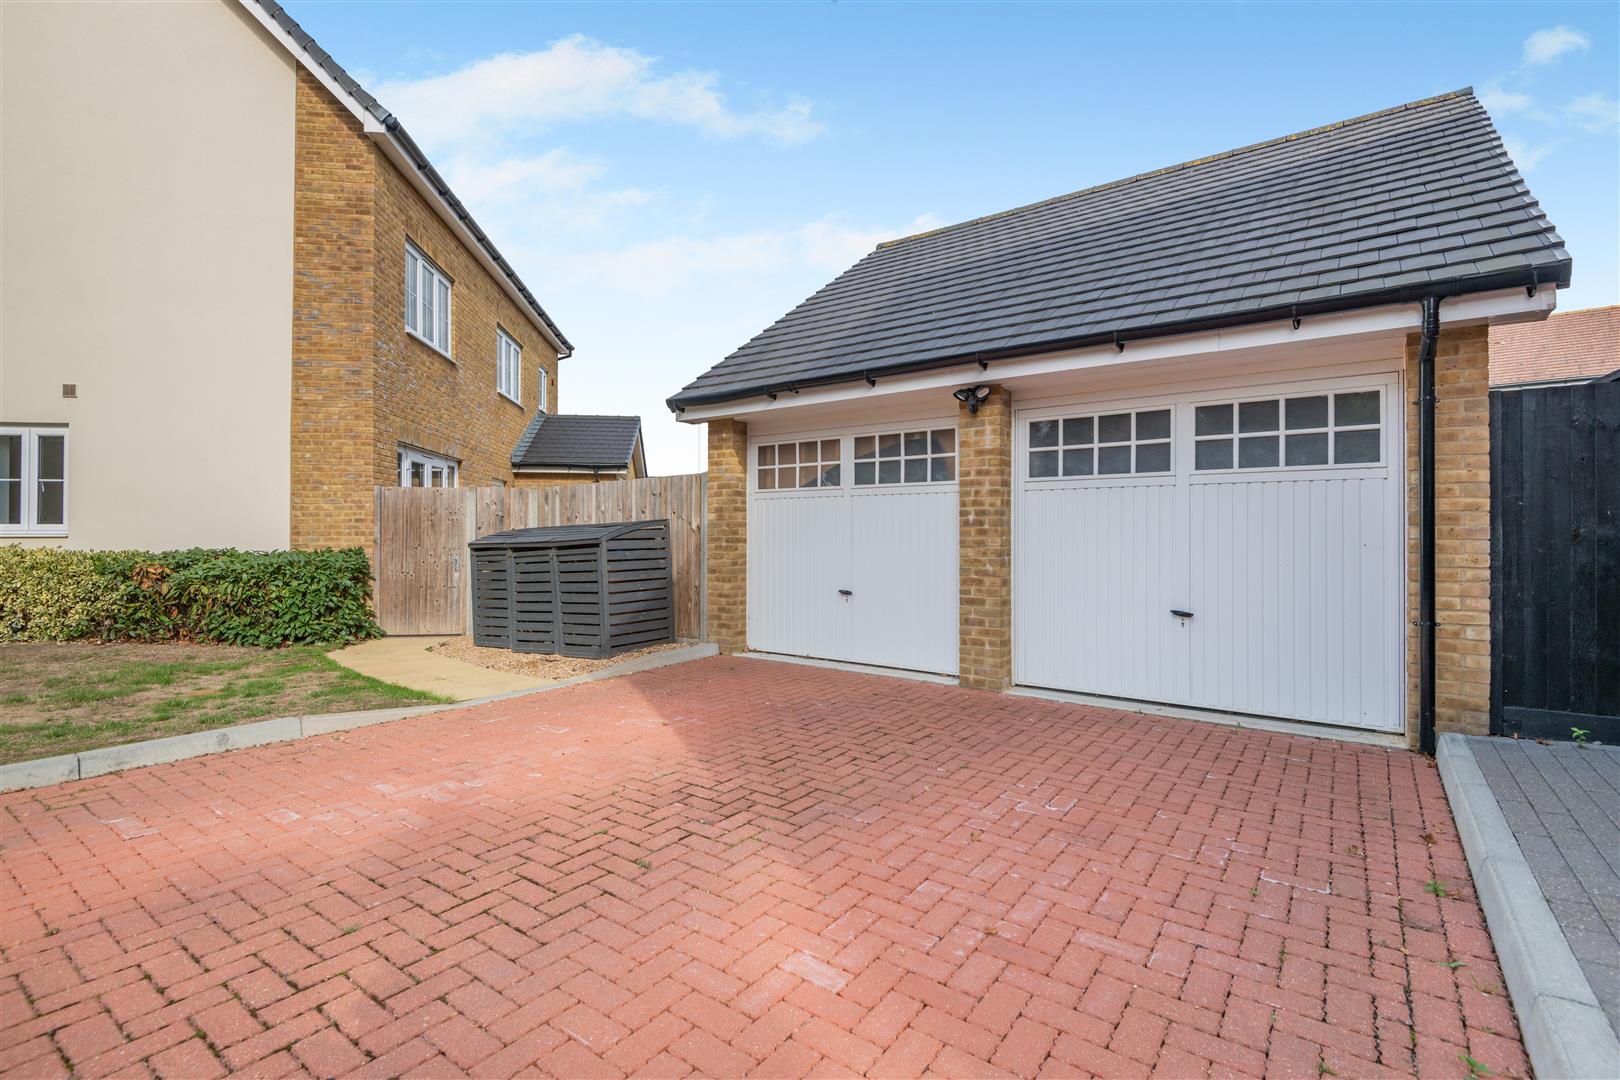
- Private Double Width Driveway for Side by Side Parking
- Easy Reach of Local Amenities, School and Train Station with Frequent Mainline Services to London

5 Bedroom Detached House for sale in Tonbridge
 3
5
3
3
5
3
***NO FORWARD CHAIN***MODERN FIVE-BEDROOM FAMILY HOME WITH SUBSTANTIAL GARAGING AND PLANNING PERMISSION***WALKING DISTANCE TO STAPLEHURST STATION WITH MAINLINE SERVICES TO LONDON***
Ideally suited to family living, the property is situated in the popular village of Staplehurst, which has a vibrant village centre with a useful range of amenities, including a Sainsbury's supermarket. Staplehurst mainline railway station is within walking distance and provides frequent services to London Bridge, London Waterloo East and London Charing Cross, reaching London Bridge in around 50 minutes.
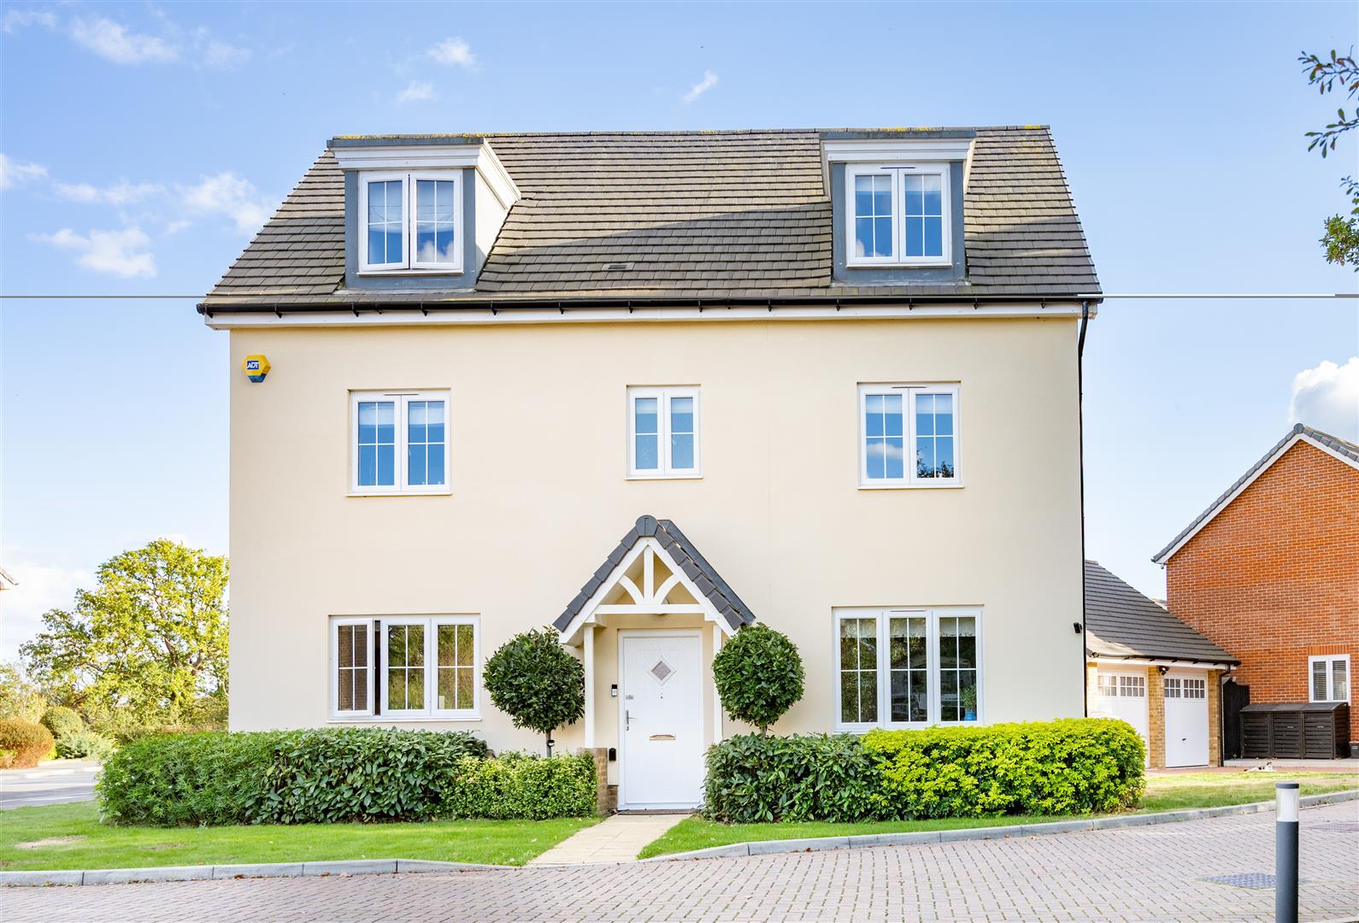
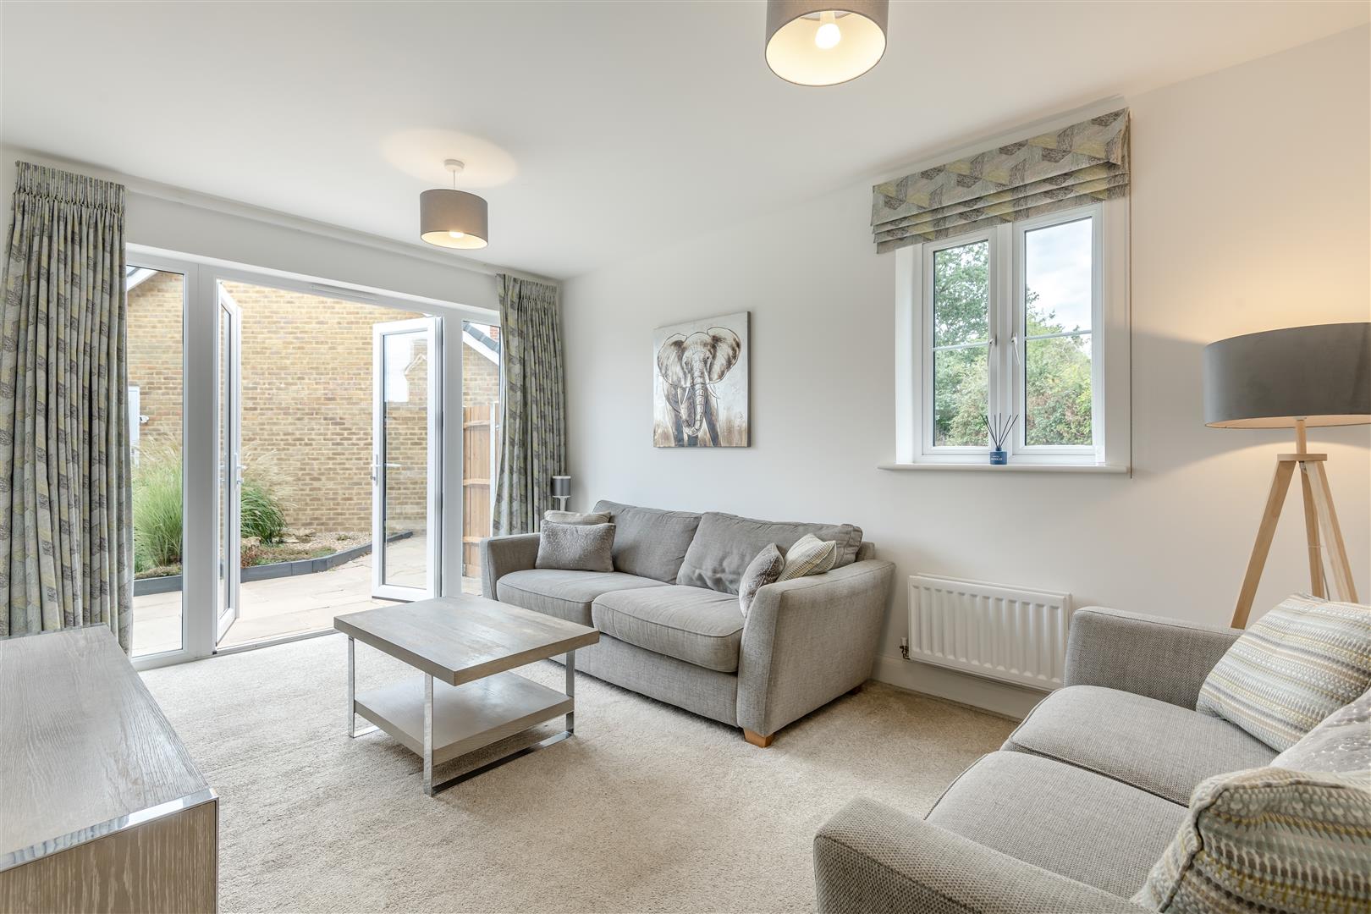
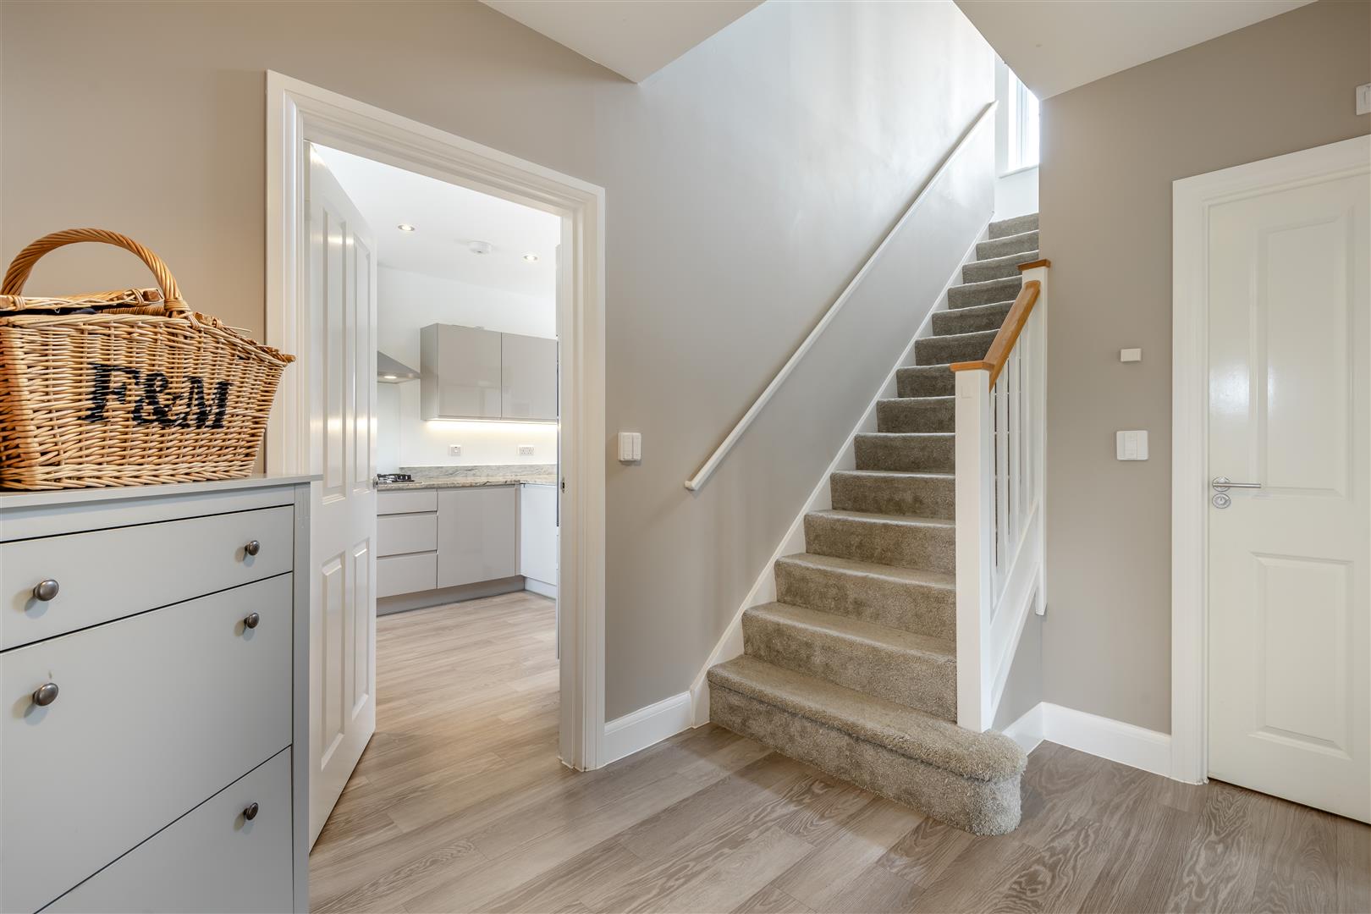
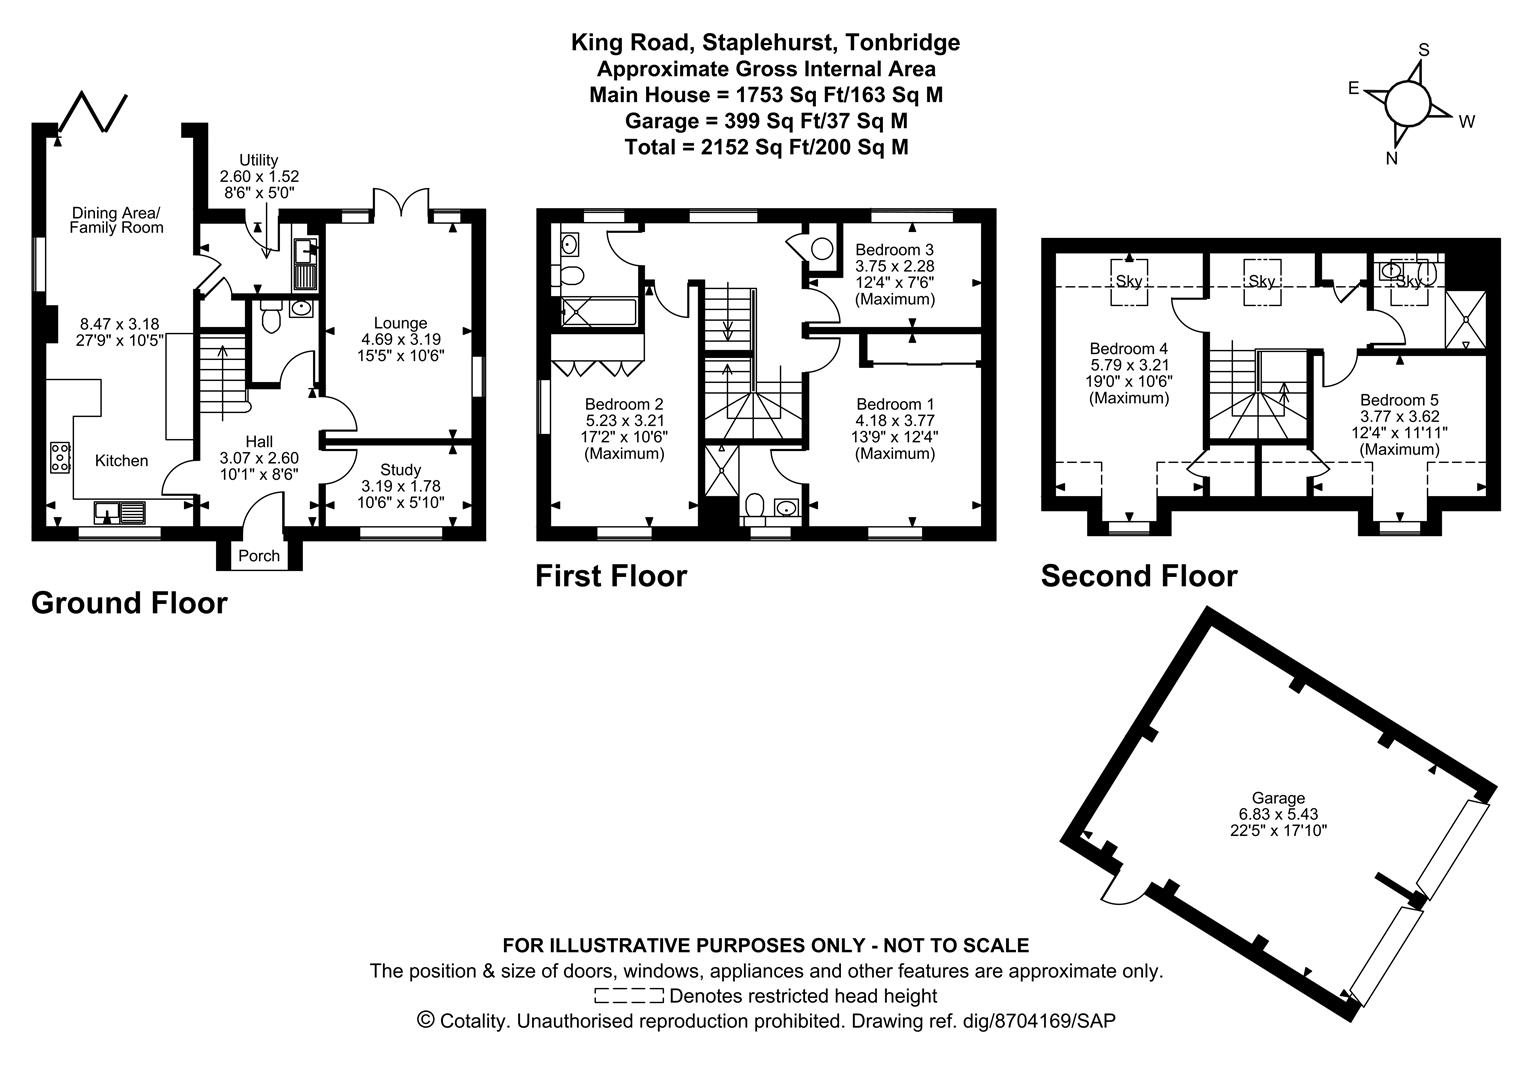
Built in 2020, this impressive five-bedroom home offers spacious and versatile accommodation arranged over three floors. The ground floor opens with a welcoming entrance hall and includes a comfortable lounge, separate study and cloakroom. The heart of the home is the impressive kitchen, dining and family room, extending to approximately 27ft and providing an excellent space for everyday family life and entertaining. A useful utility room off the kitchen completes the ground-floor accommodation.
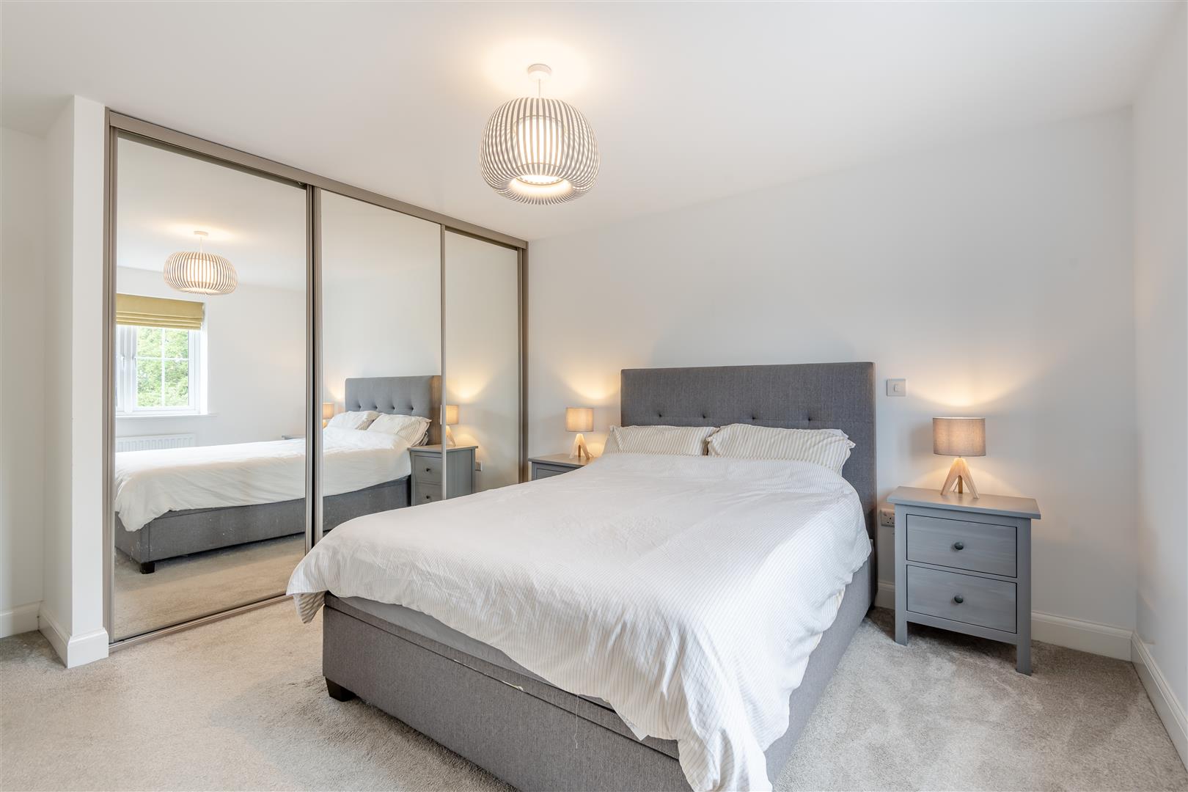
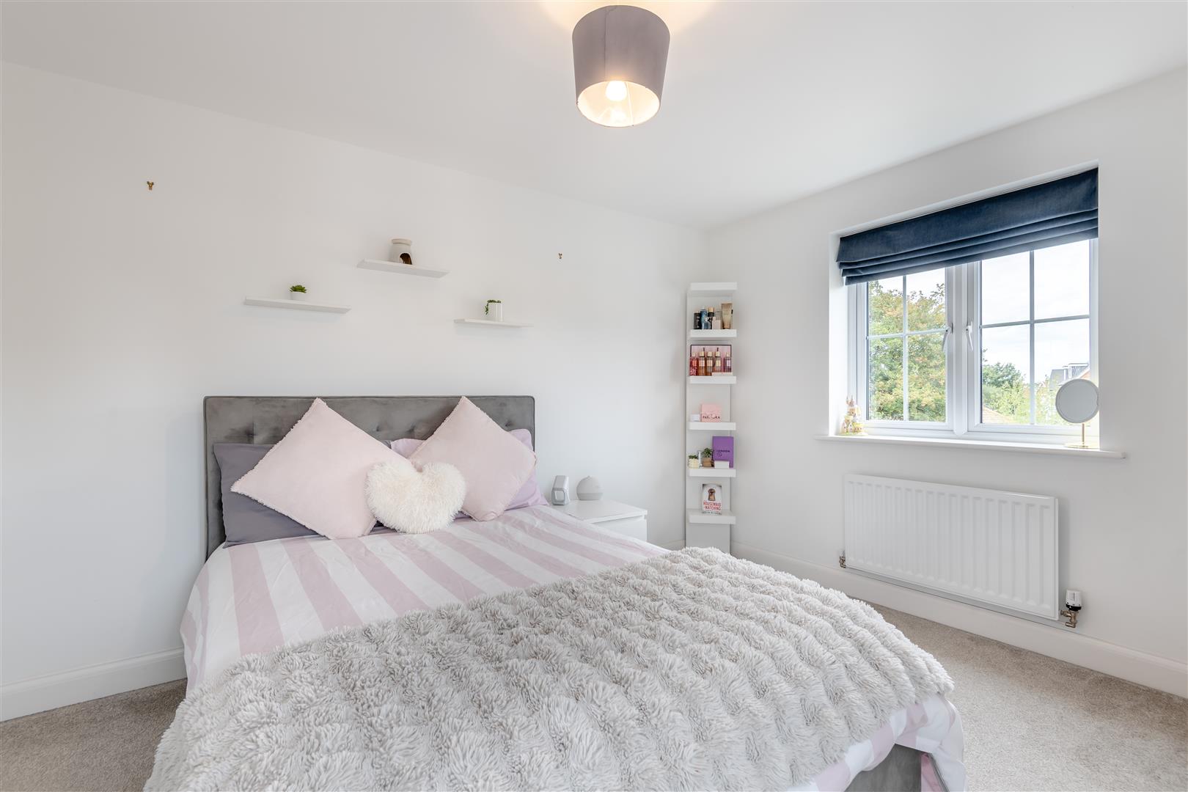
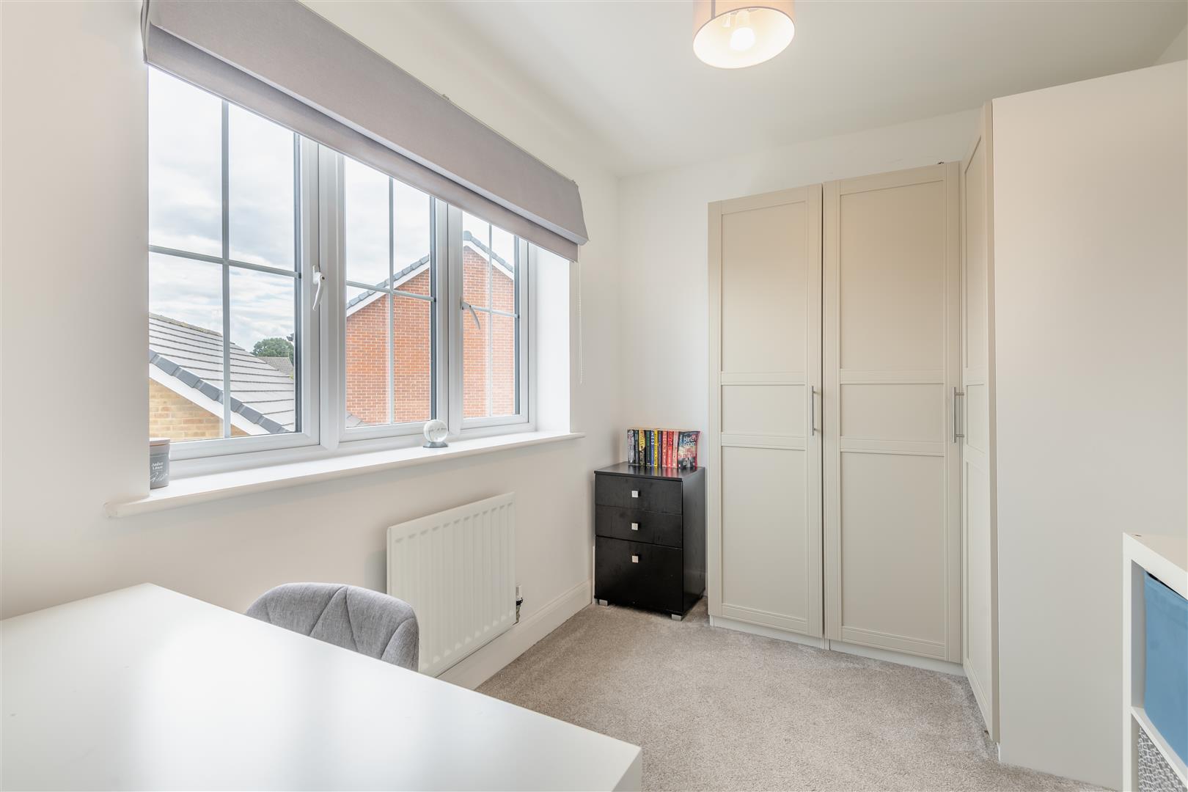
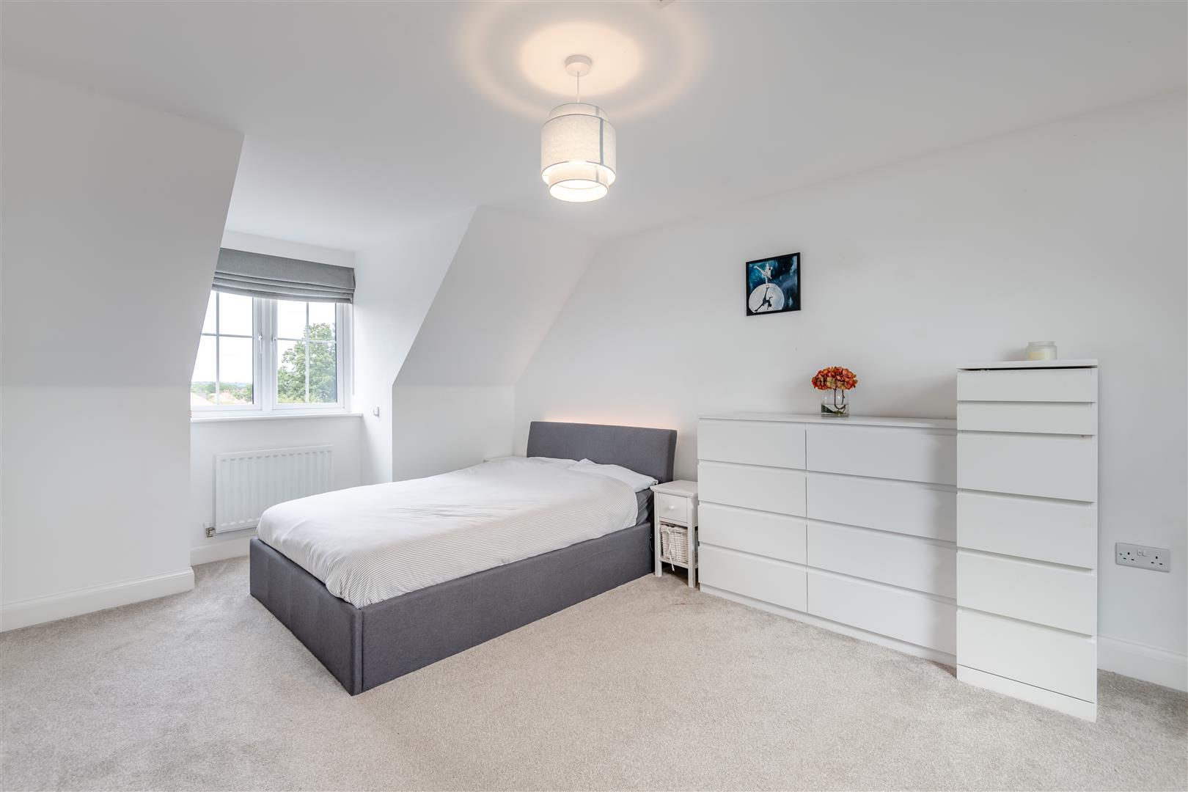
Three bedrooms are arranged across the first floor, including a generous principal bedroom with en-suite shower room, together with a well-appointed family bathroom. The second floor provides two further double bedrooms and an additional shower room, offering excellent flexibility for older children, guests or those working from home.
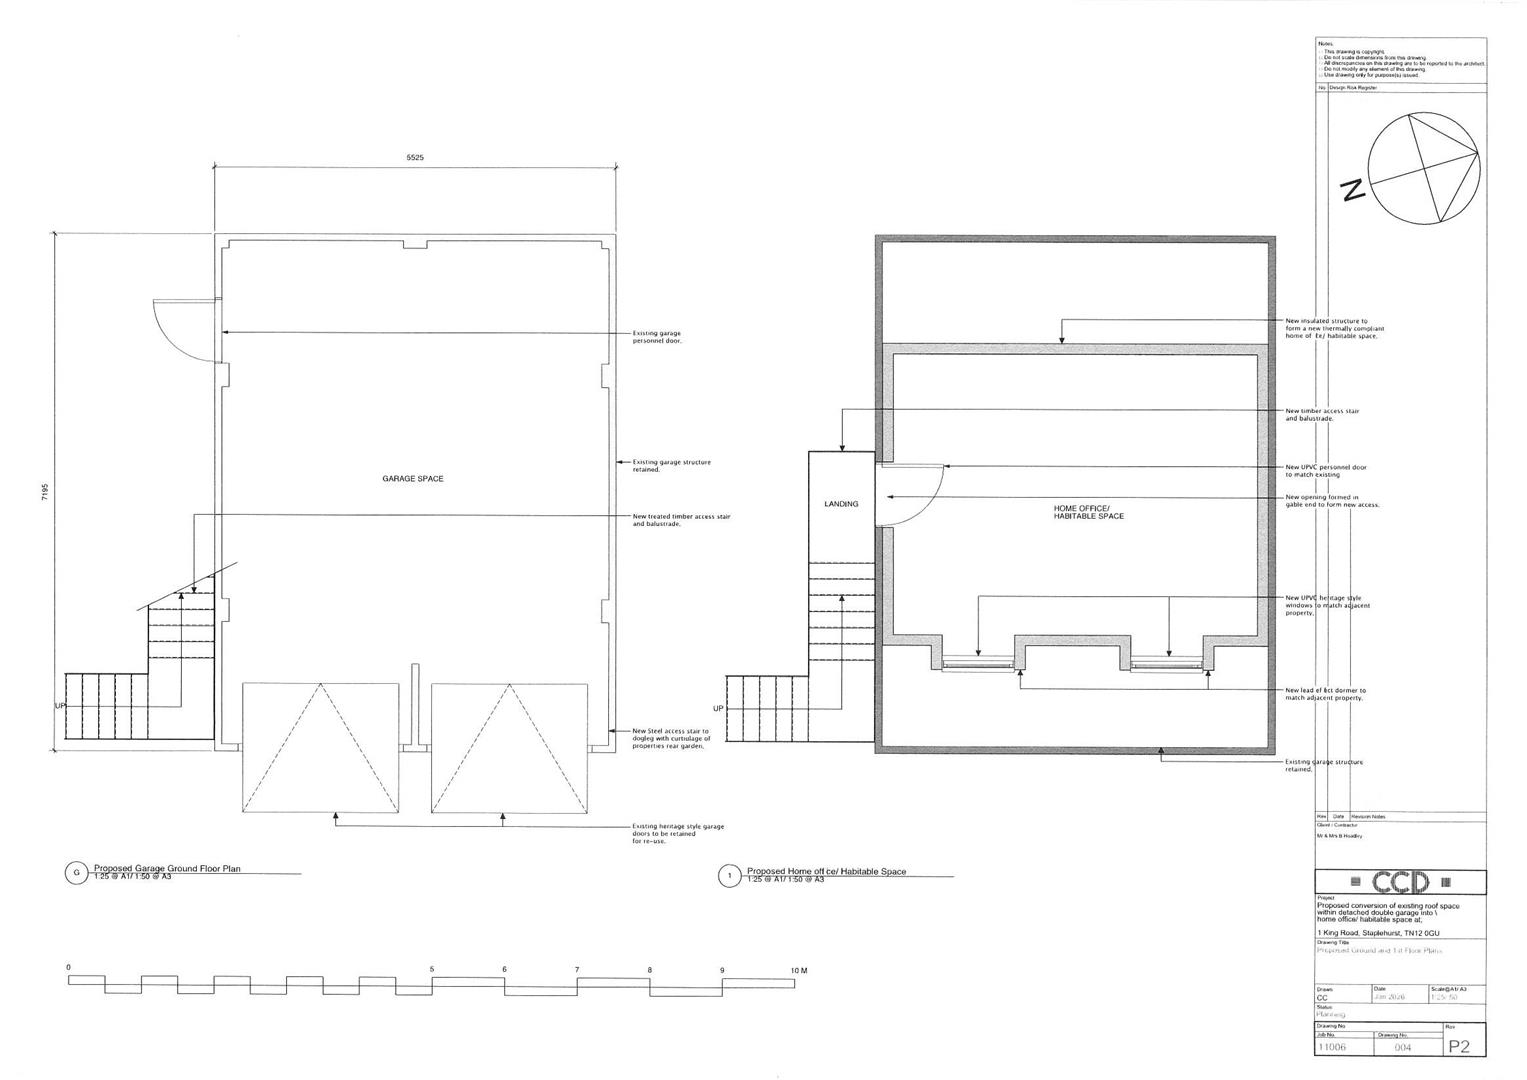
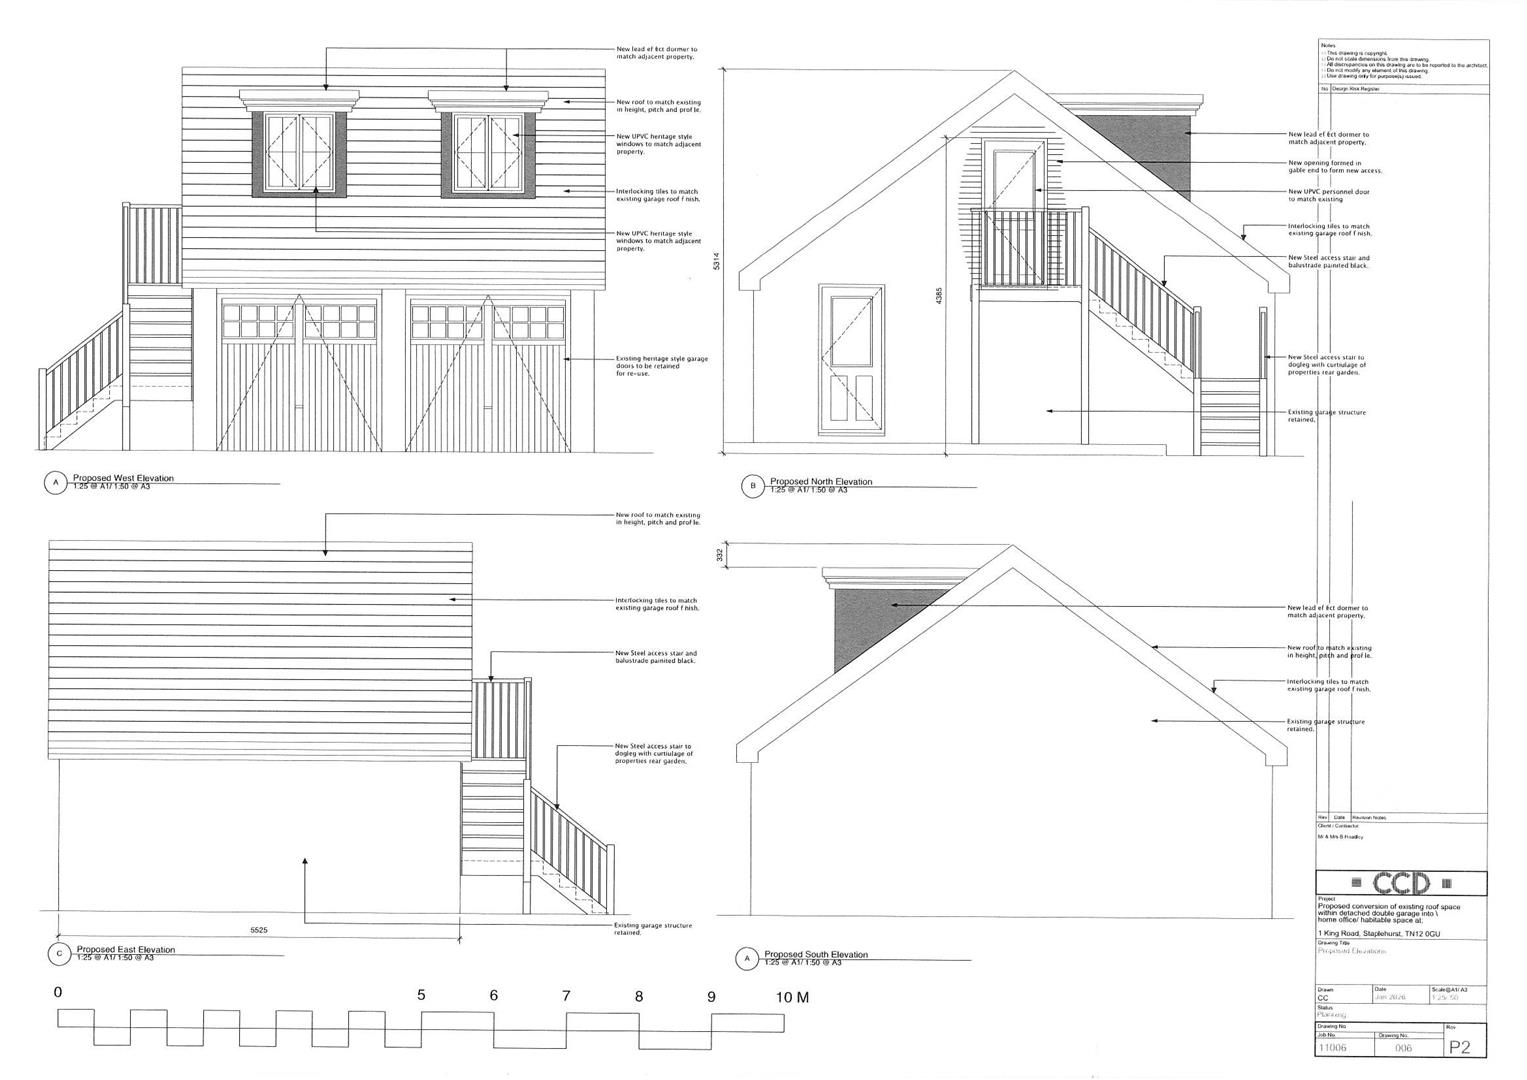
Outside, the landscaped garden benefits from a sunny south facing aspect and is compliments by a private driveway and substantial garaging of approximately 399 sq ft. Planning permission has been granted to convert the garage into habitable accommodation, including the addition of two front dormer windows and an external staircase, offering exciting potential for an annexe, home office or recreational space, subject to the necessary consents and the purchaser's requirements.
Viewing is highly recommended.
Property Ref: 34935047
Similar Properties
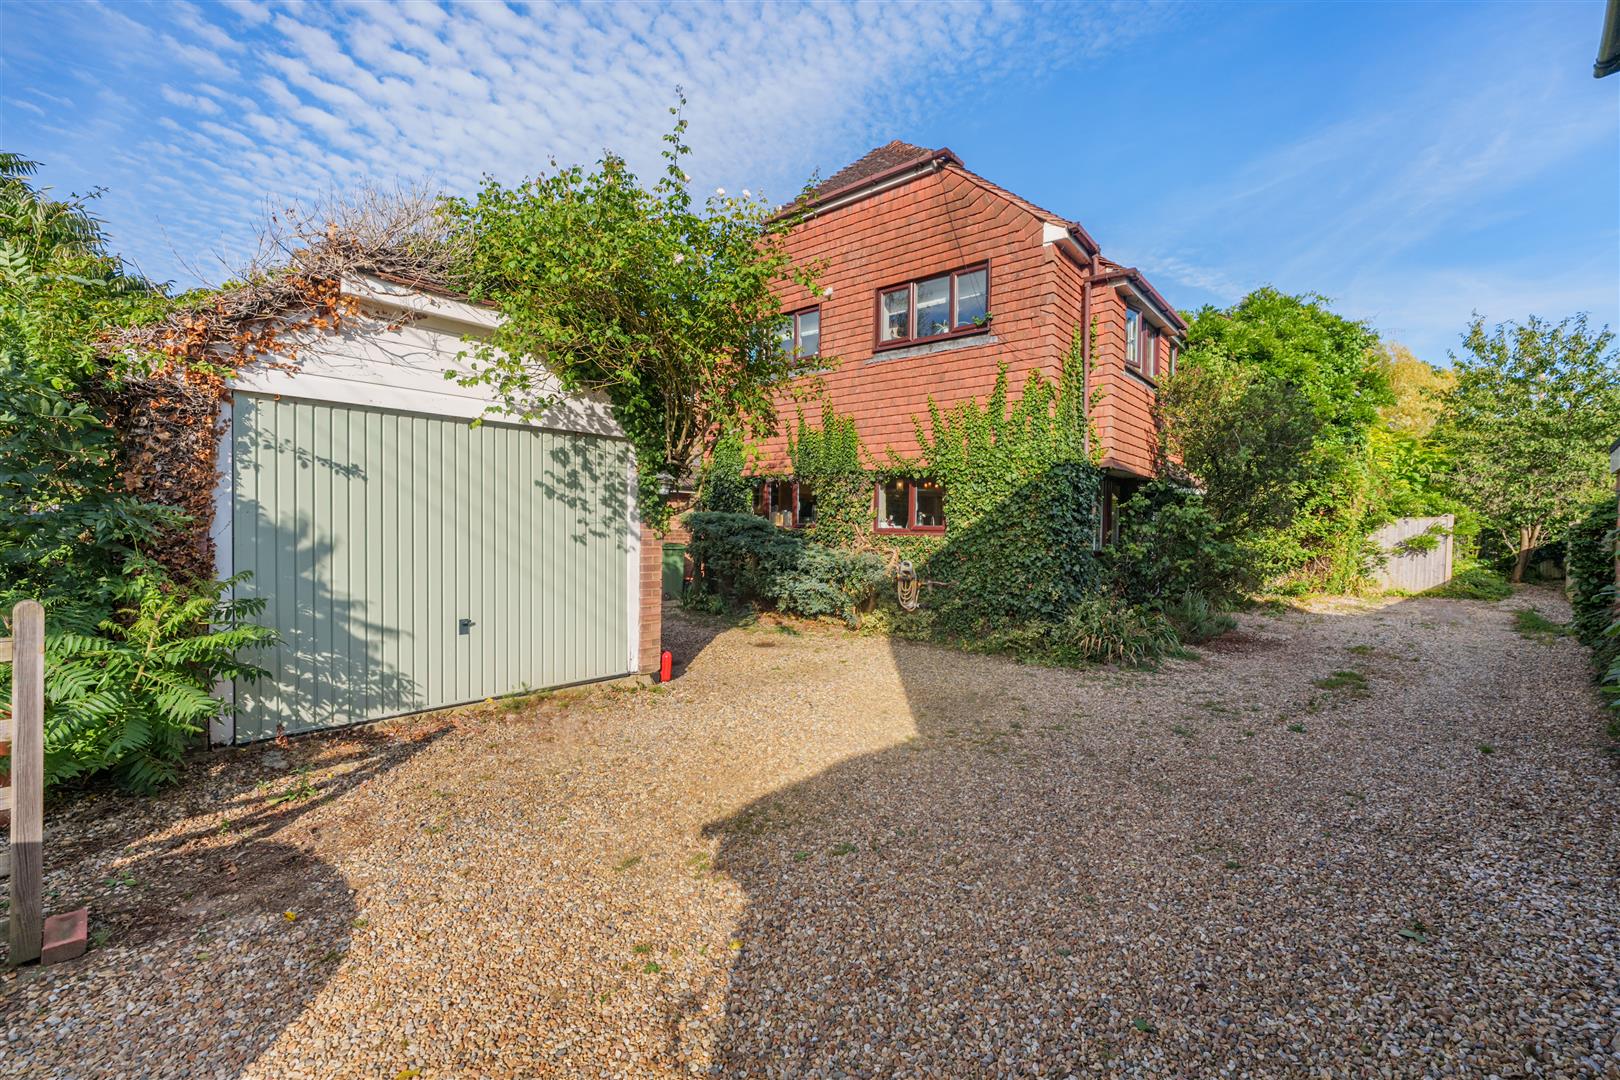
4 Bedroom Detached House | Offers in excess of £700,000
FABULOUS FOUR DOUBLE BEDROOM DETACHED HOME ON A 0.27 ACRE PLOT BACKING ONTO ORCHARDSThis exceptional family home is loca...
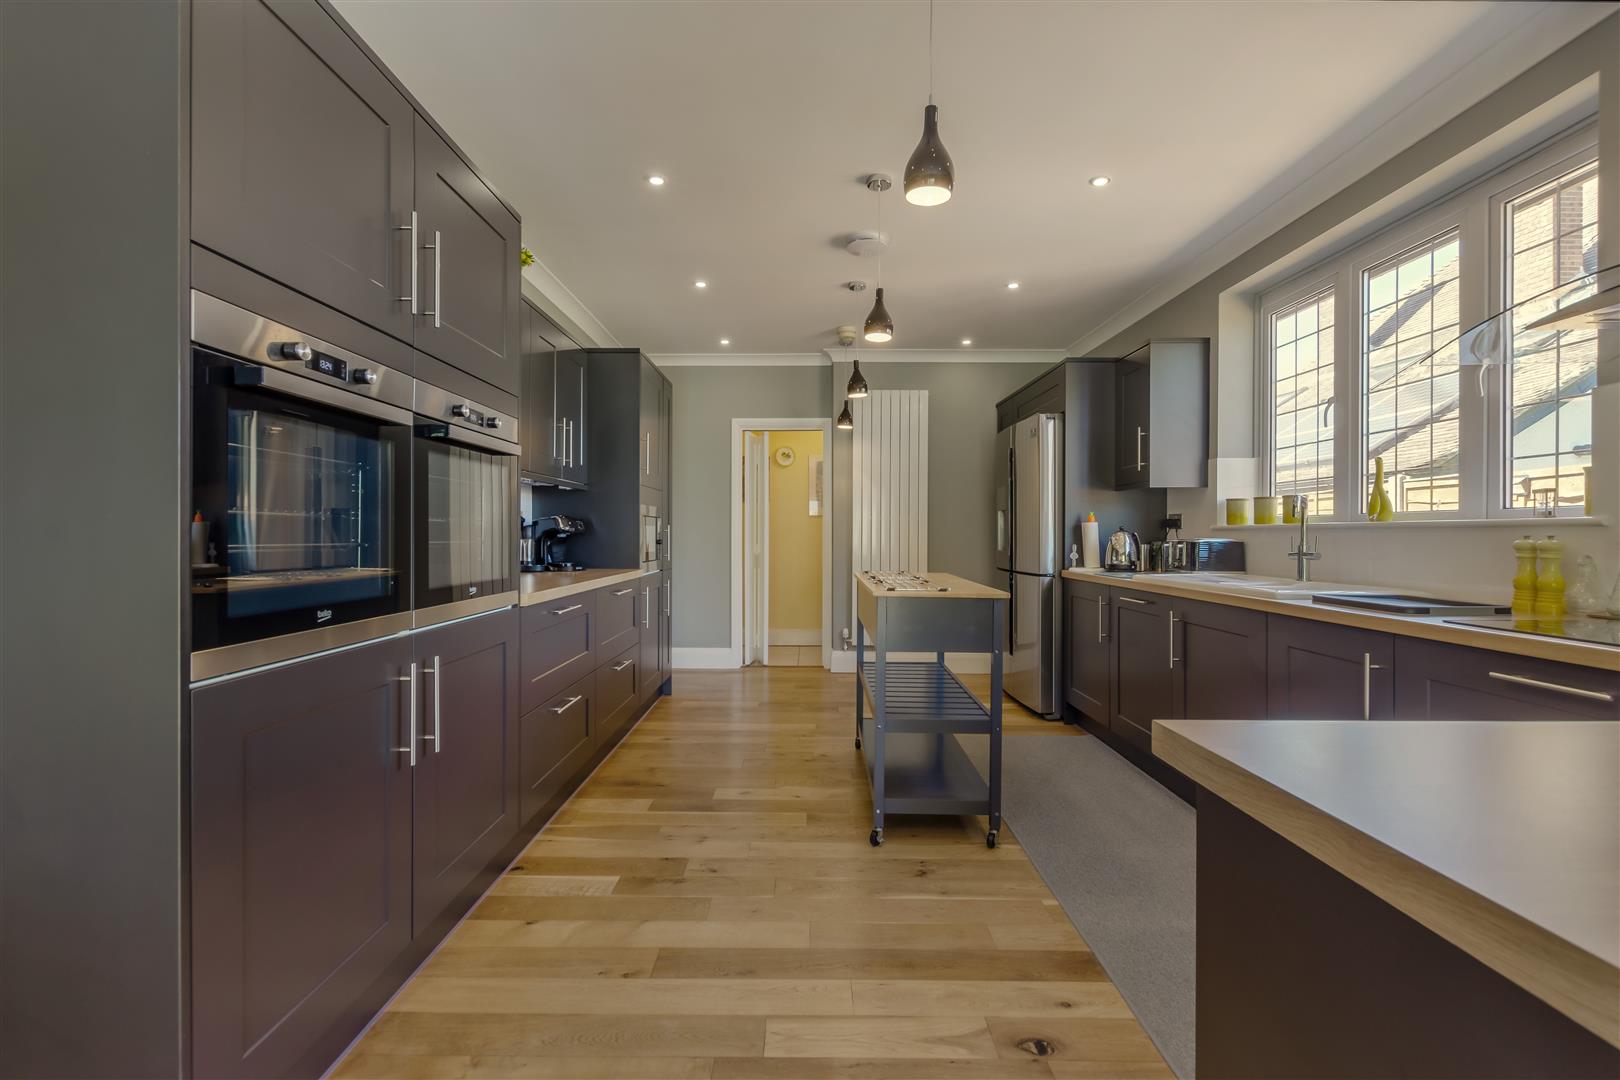
4 Bedroom Bungalow | £700,000
A BEAUTIFULLY PRESENTED FOUR BEDROOM DETACHED FAMILY HOME, THOUGHTFULLY UPDATED AND SIGNIFICANTLY ENHANCED BY THE CURREN...
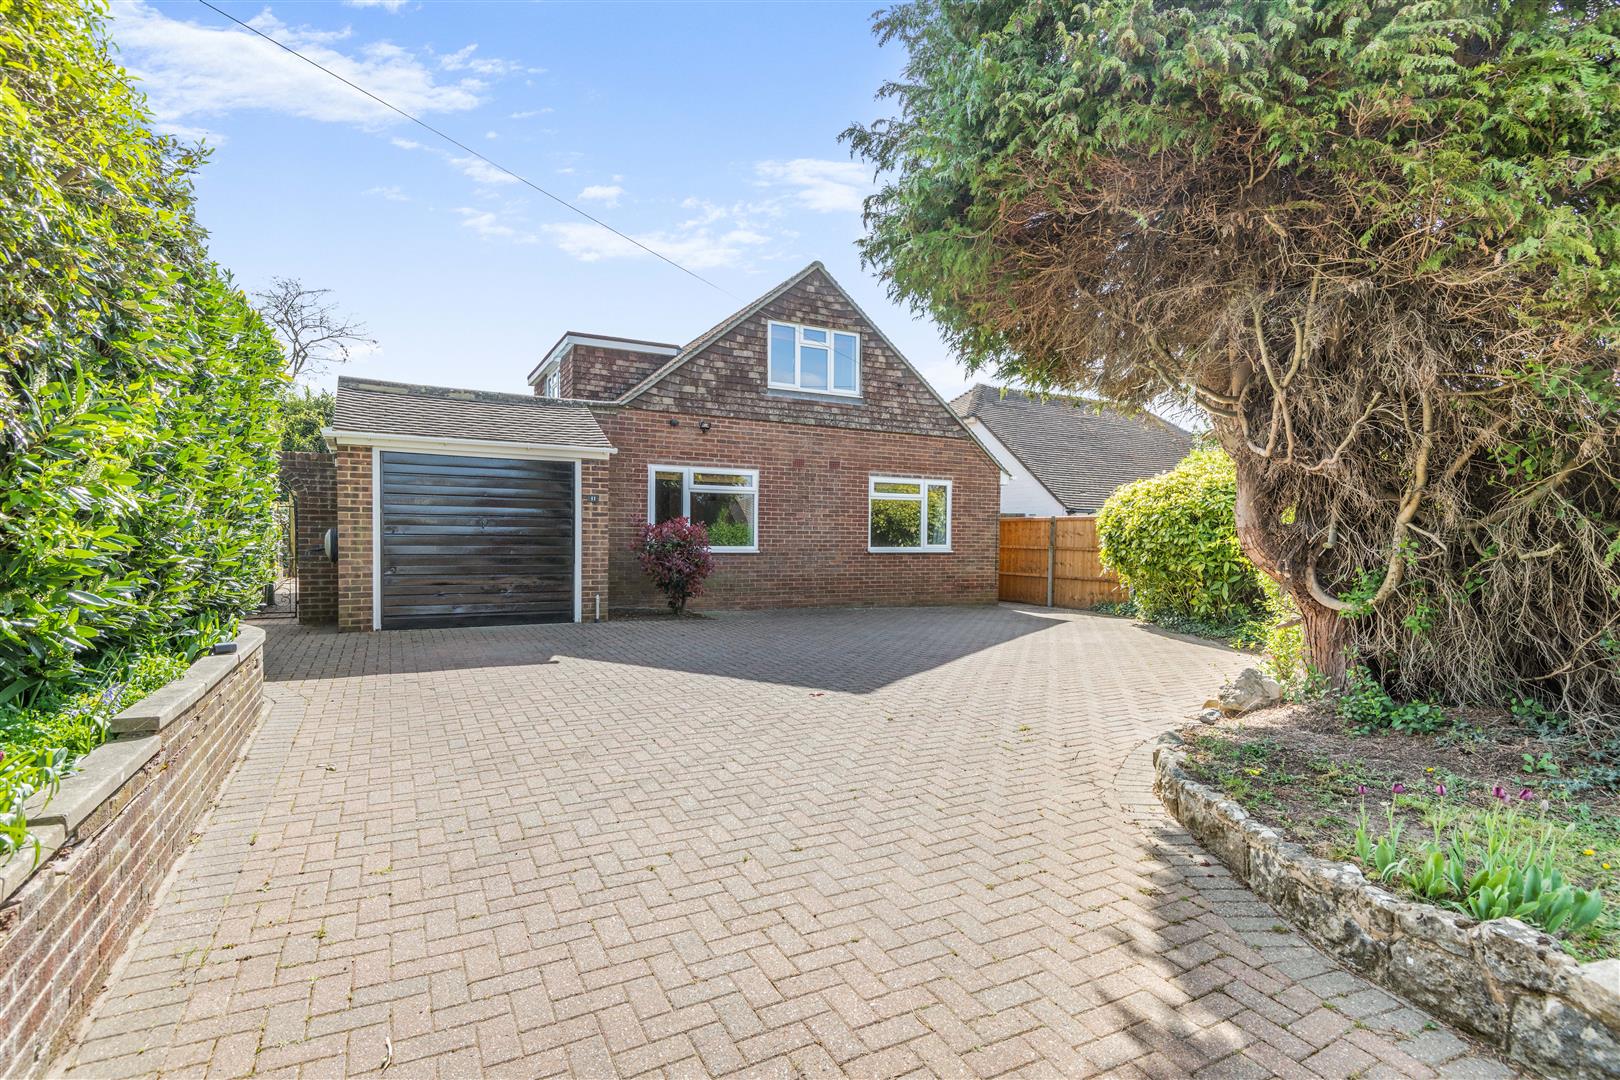
5 Bedroom Detached House | £650,000
***NO FORWARD CHAIN***FIVE BEDROOM CHALET STYLE DETACHED HOME WITH APPROXIMATELY 180FT GARDEN A substantial and versatil...
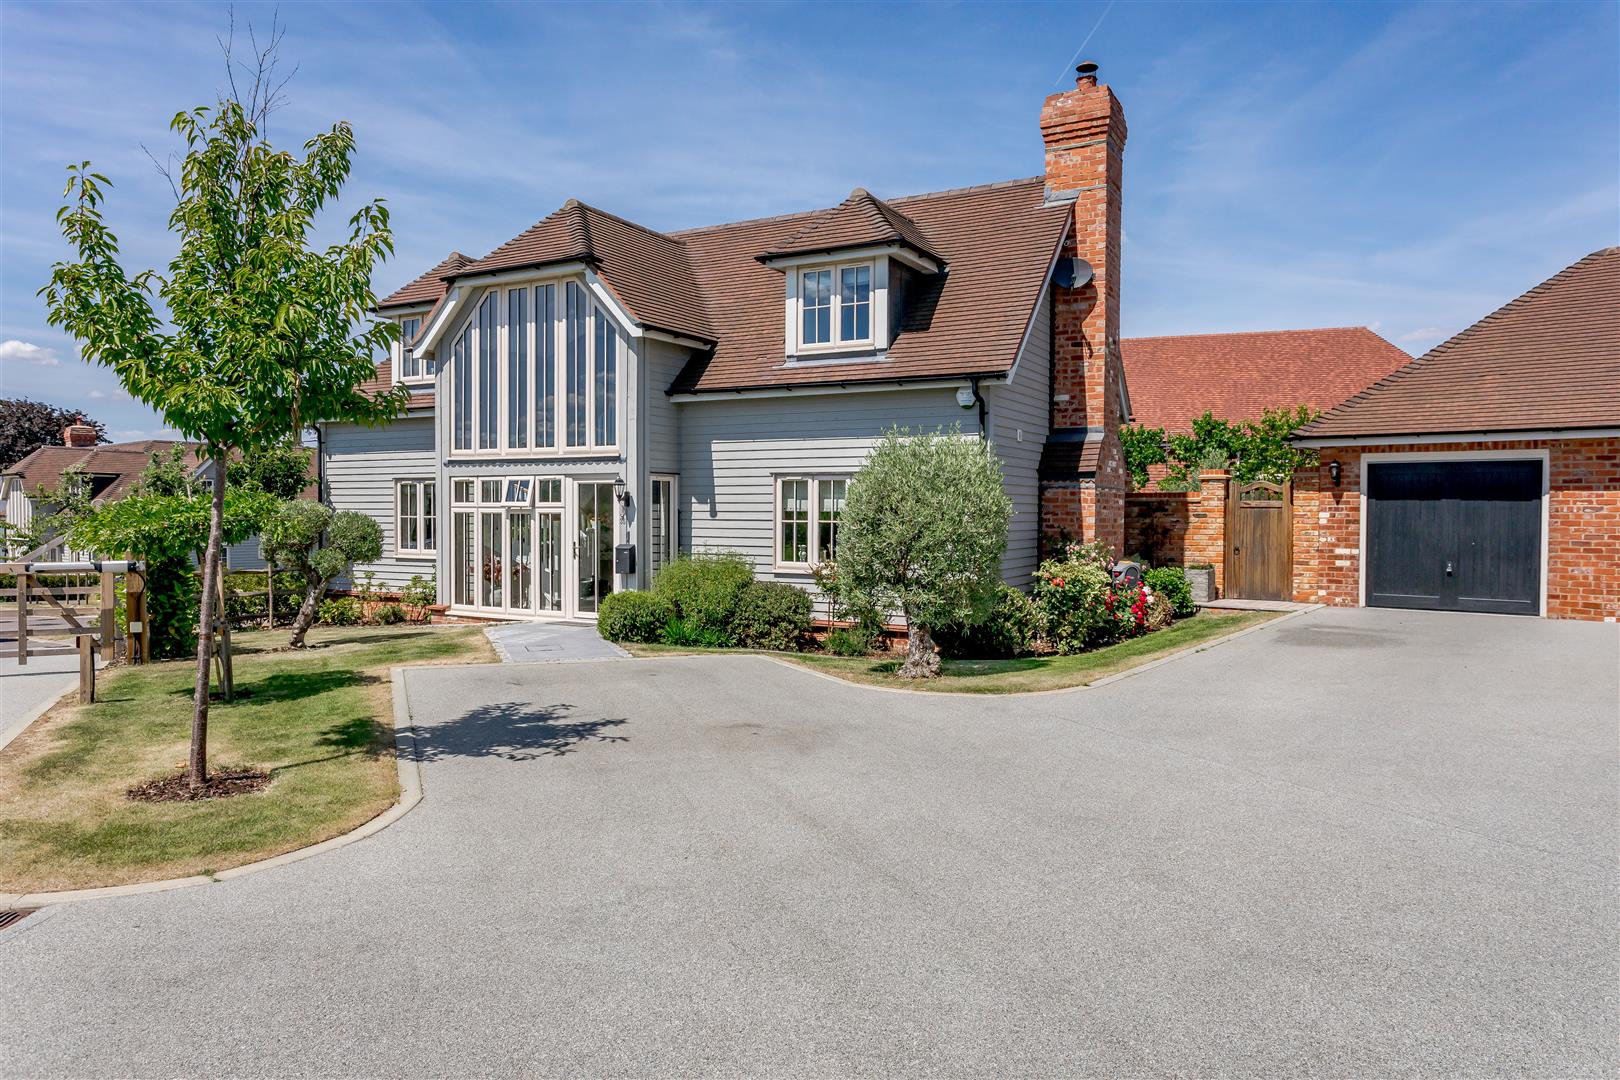
4 Bedroom Detached House | Offers in region of £750,000
***NO FORWARD CHAIN***EXCEPTIONAL FOUR BEDROOM DETACHED FAMILY HOME WITH LUXURY KITCHEN, TWO ENSUITES AND WITHIN WALKING...
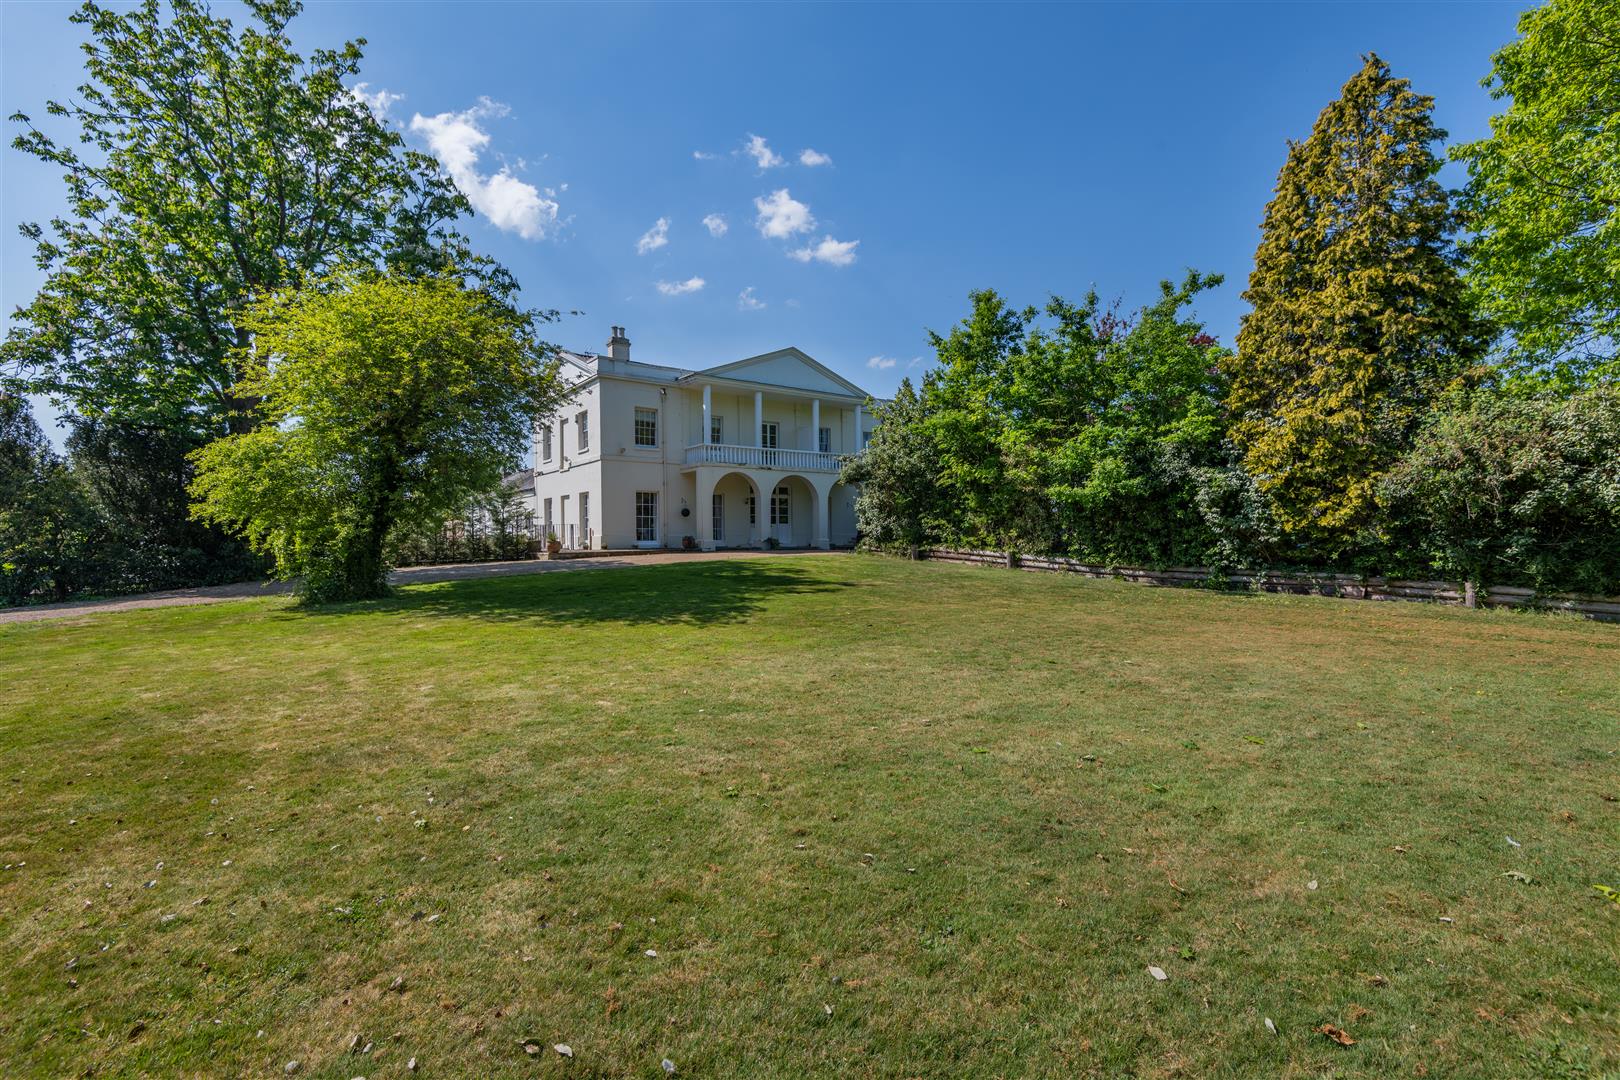
4 Bedroom House | Offers in excess of £750,000
NO FORWARD CHAINSTUNNING GRADE II LISTED ATTACHED PERIOD HOME - FOUR BEDROOMS - APPROX. 0.55 ACRE PLOT - GARAGE - CRANBR...
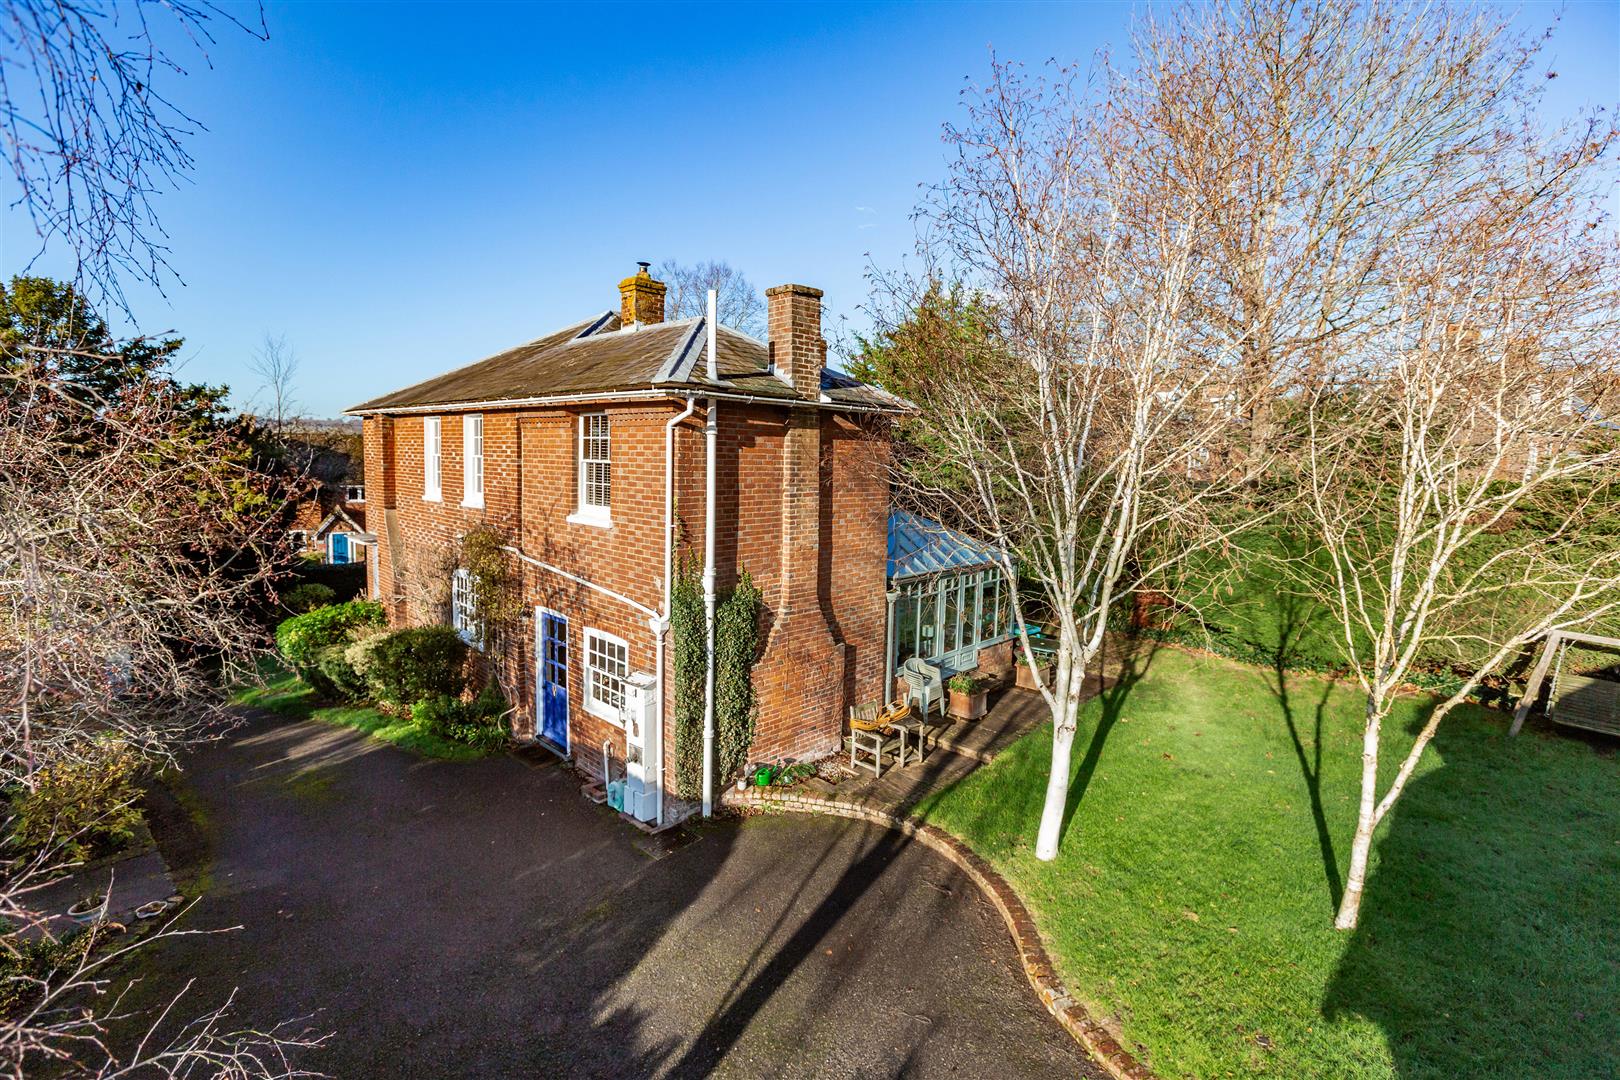
4 Bedroom Detached House | Guide Price £800,000
**GUIDE PRICE £800,000 TO £850,000**BEAUTIFULLY PRESENTED GRADE II LISTED GEORGIAN HOME SET WITH A GENEROUS PRIVATE PLOT...
How much is your home worth?
Use our short form to request a valuation of your property.
Request a Valuation
©2026 The Guild of Property Professionals. All rights reserved.
Terms and Conditions |
Privacy Policy |
Cookie Policy |
Complaints Policy |
Members Login
The Guild of Property Professionals Trading Address: 121 Park Lane, London W1K 7AG. GPEA Limited.
Registered in England & Wales.
Company No: 02819824.
Registered Office Address: The Old Courthouse, 60A London Road, Grantham, NG31 6HR.
VAT Registration No: 180897859

