
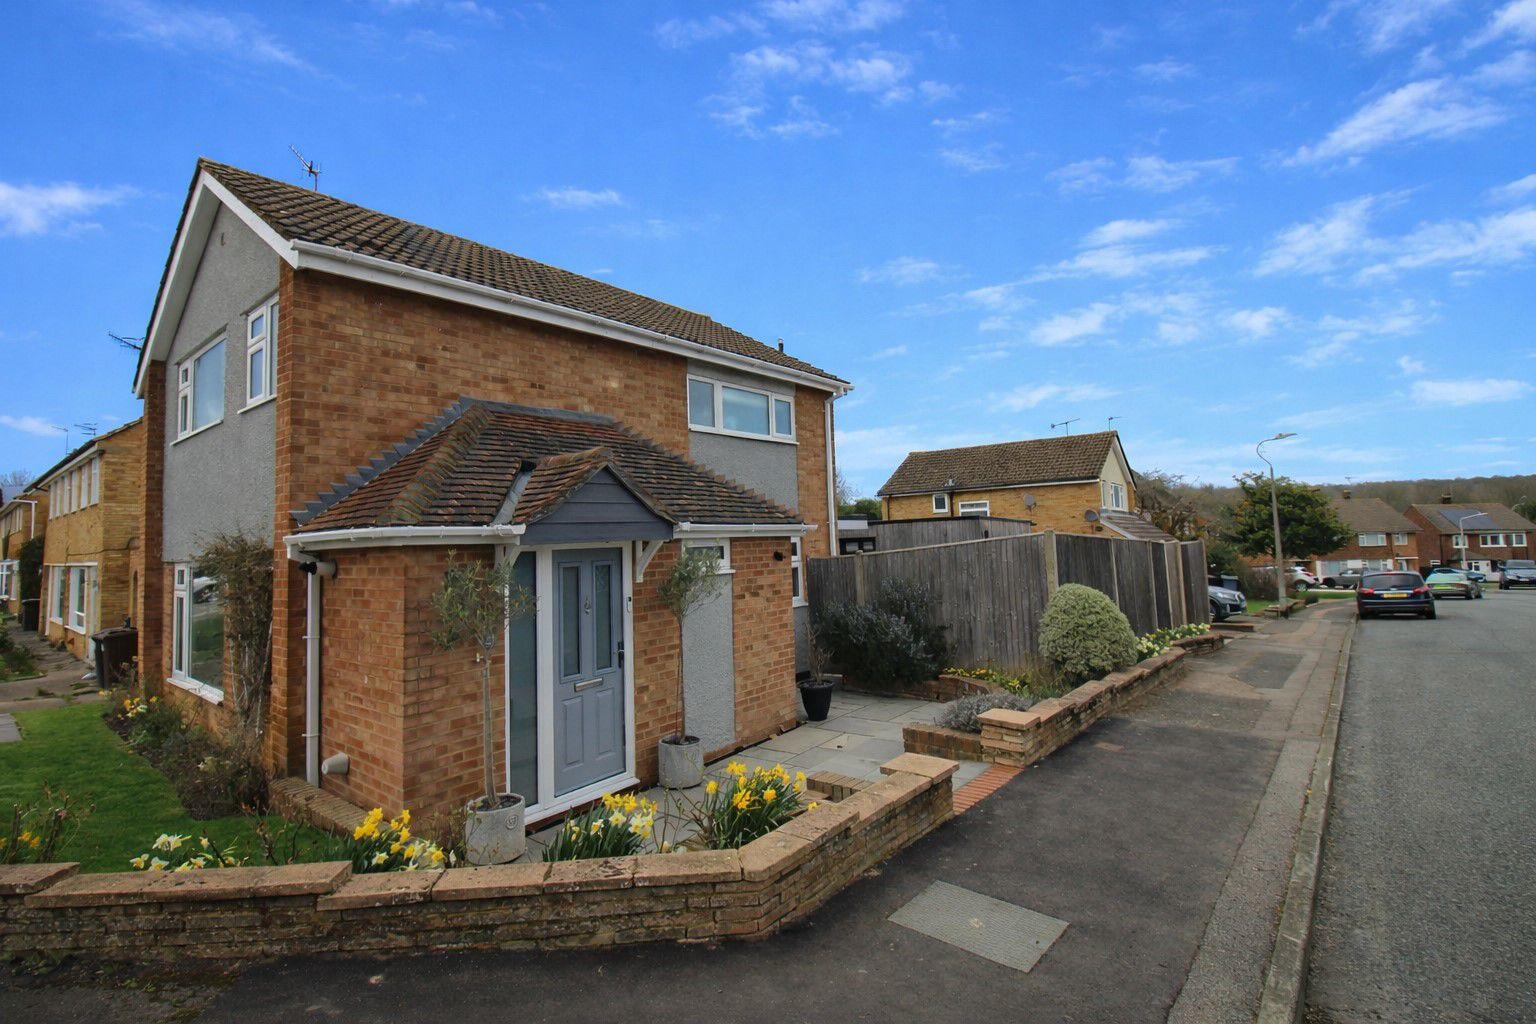
- No Onward Chain - Beautifully presented and versatile family home with Garden Office
- Conveniently located for local bus routes and favoured schools
- Three well-proportioned reception rooms offering flexible family living
- Ground floor shower room, & separate family bathroom
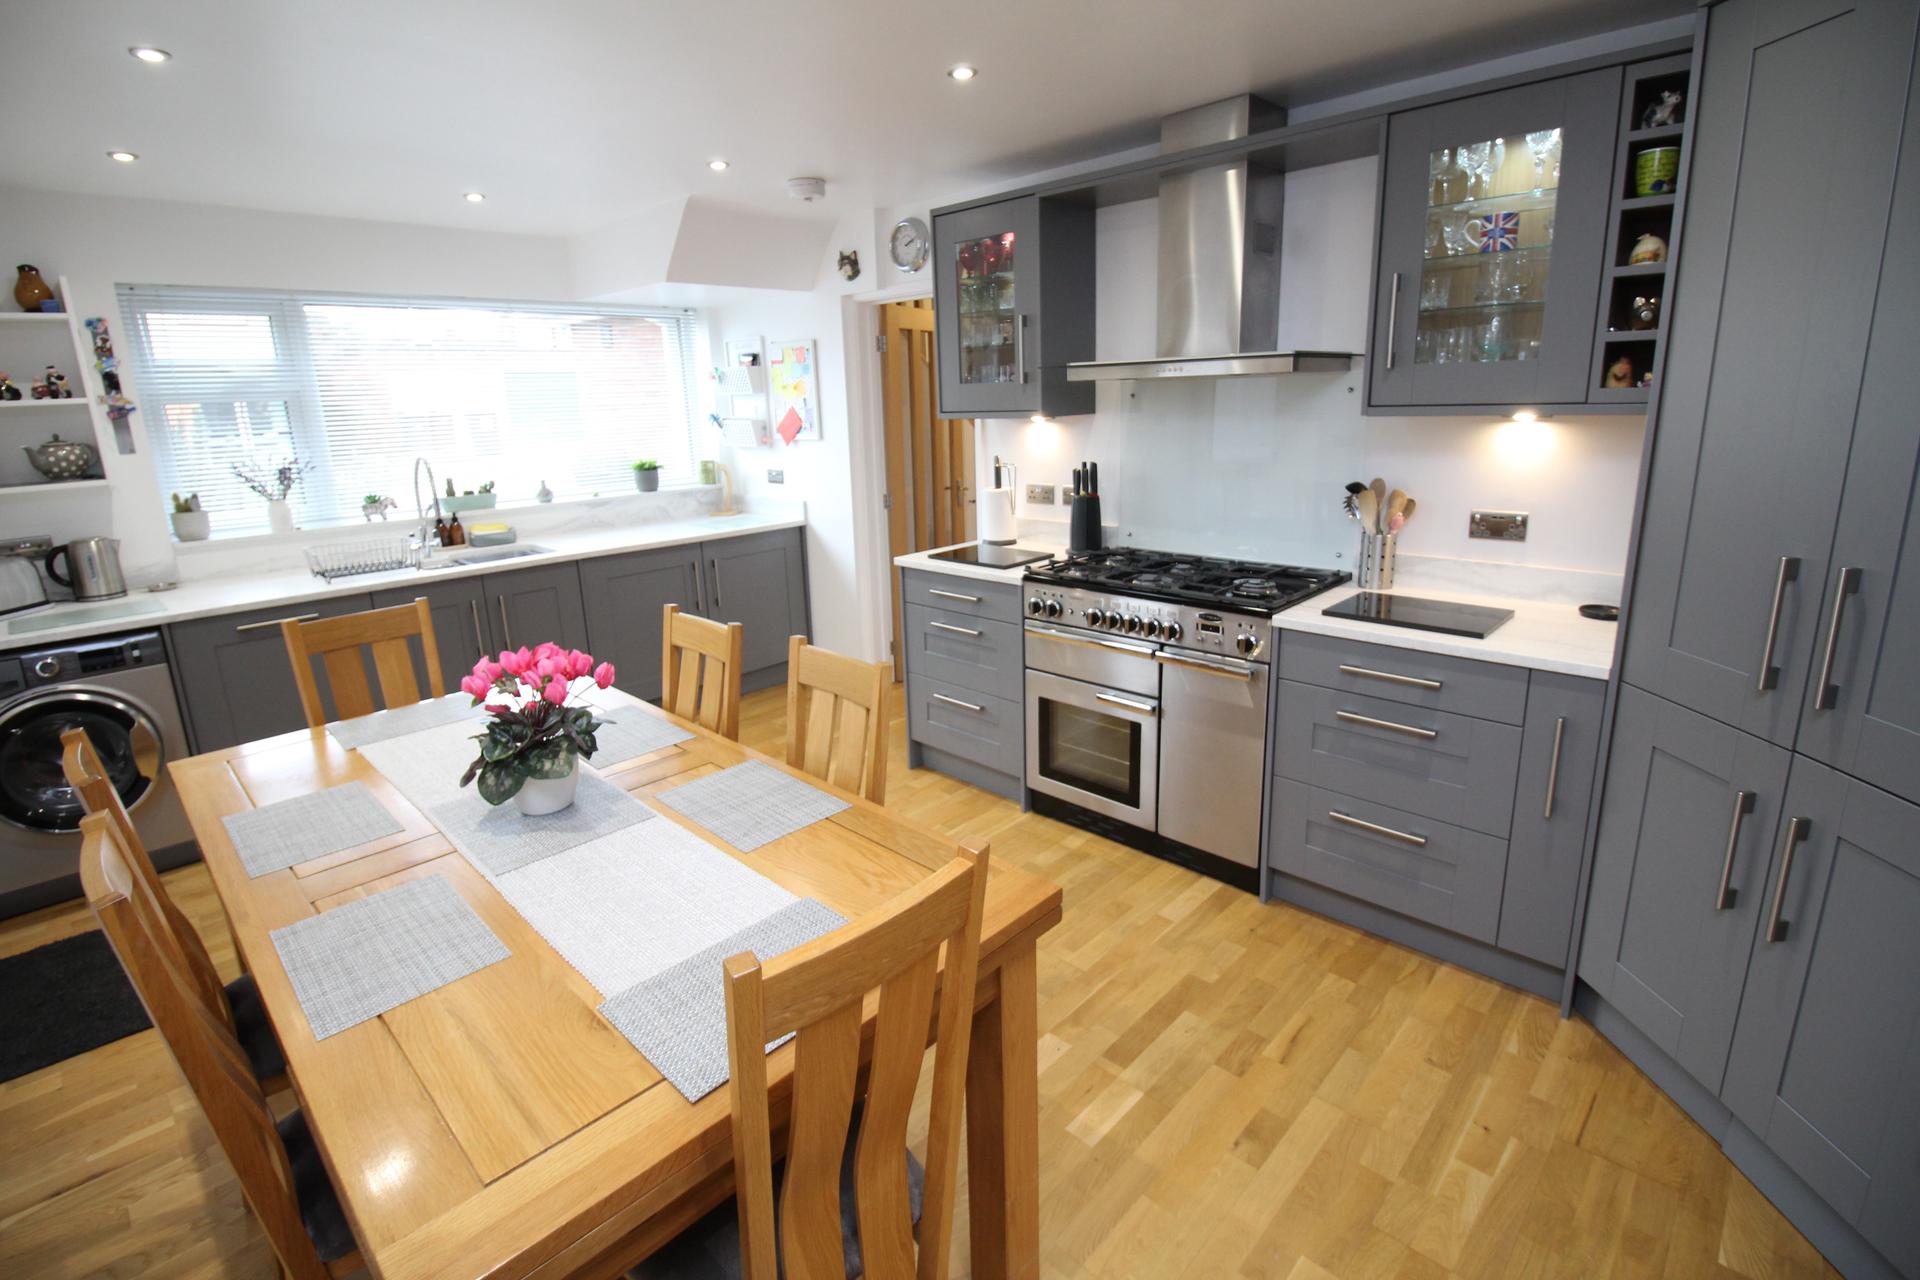
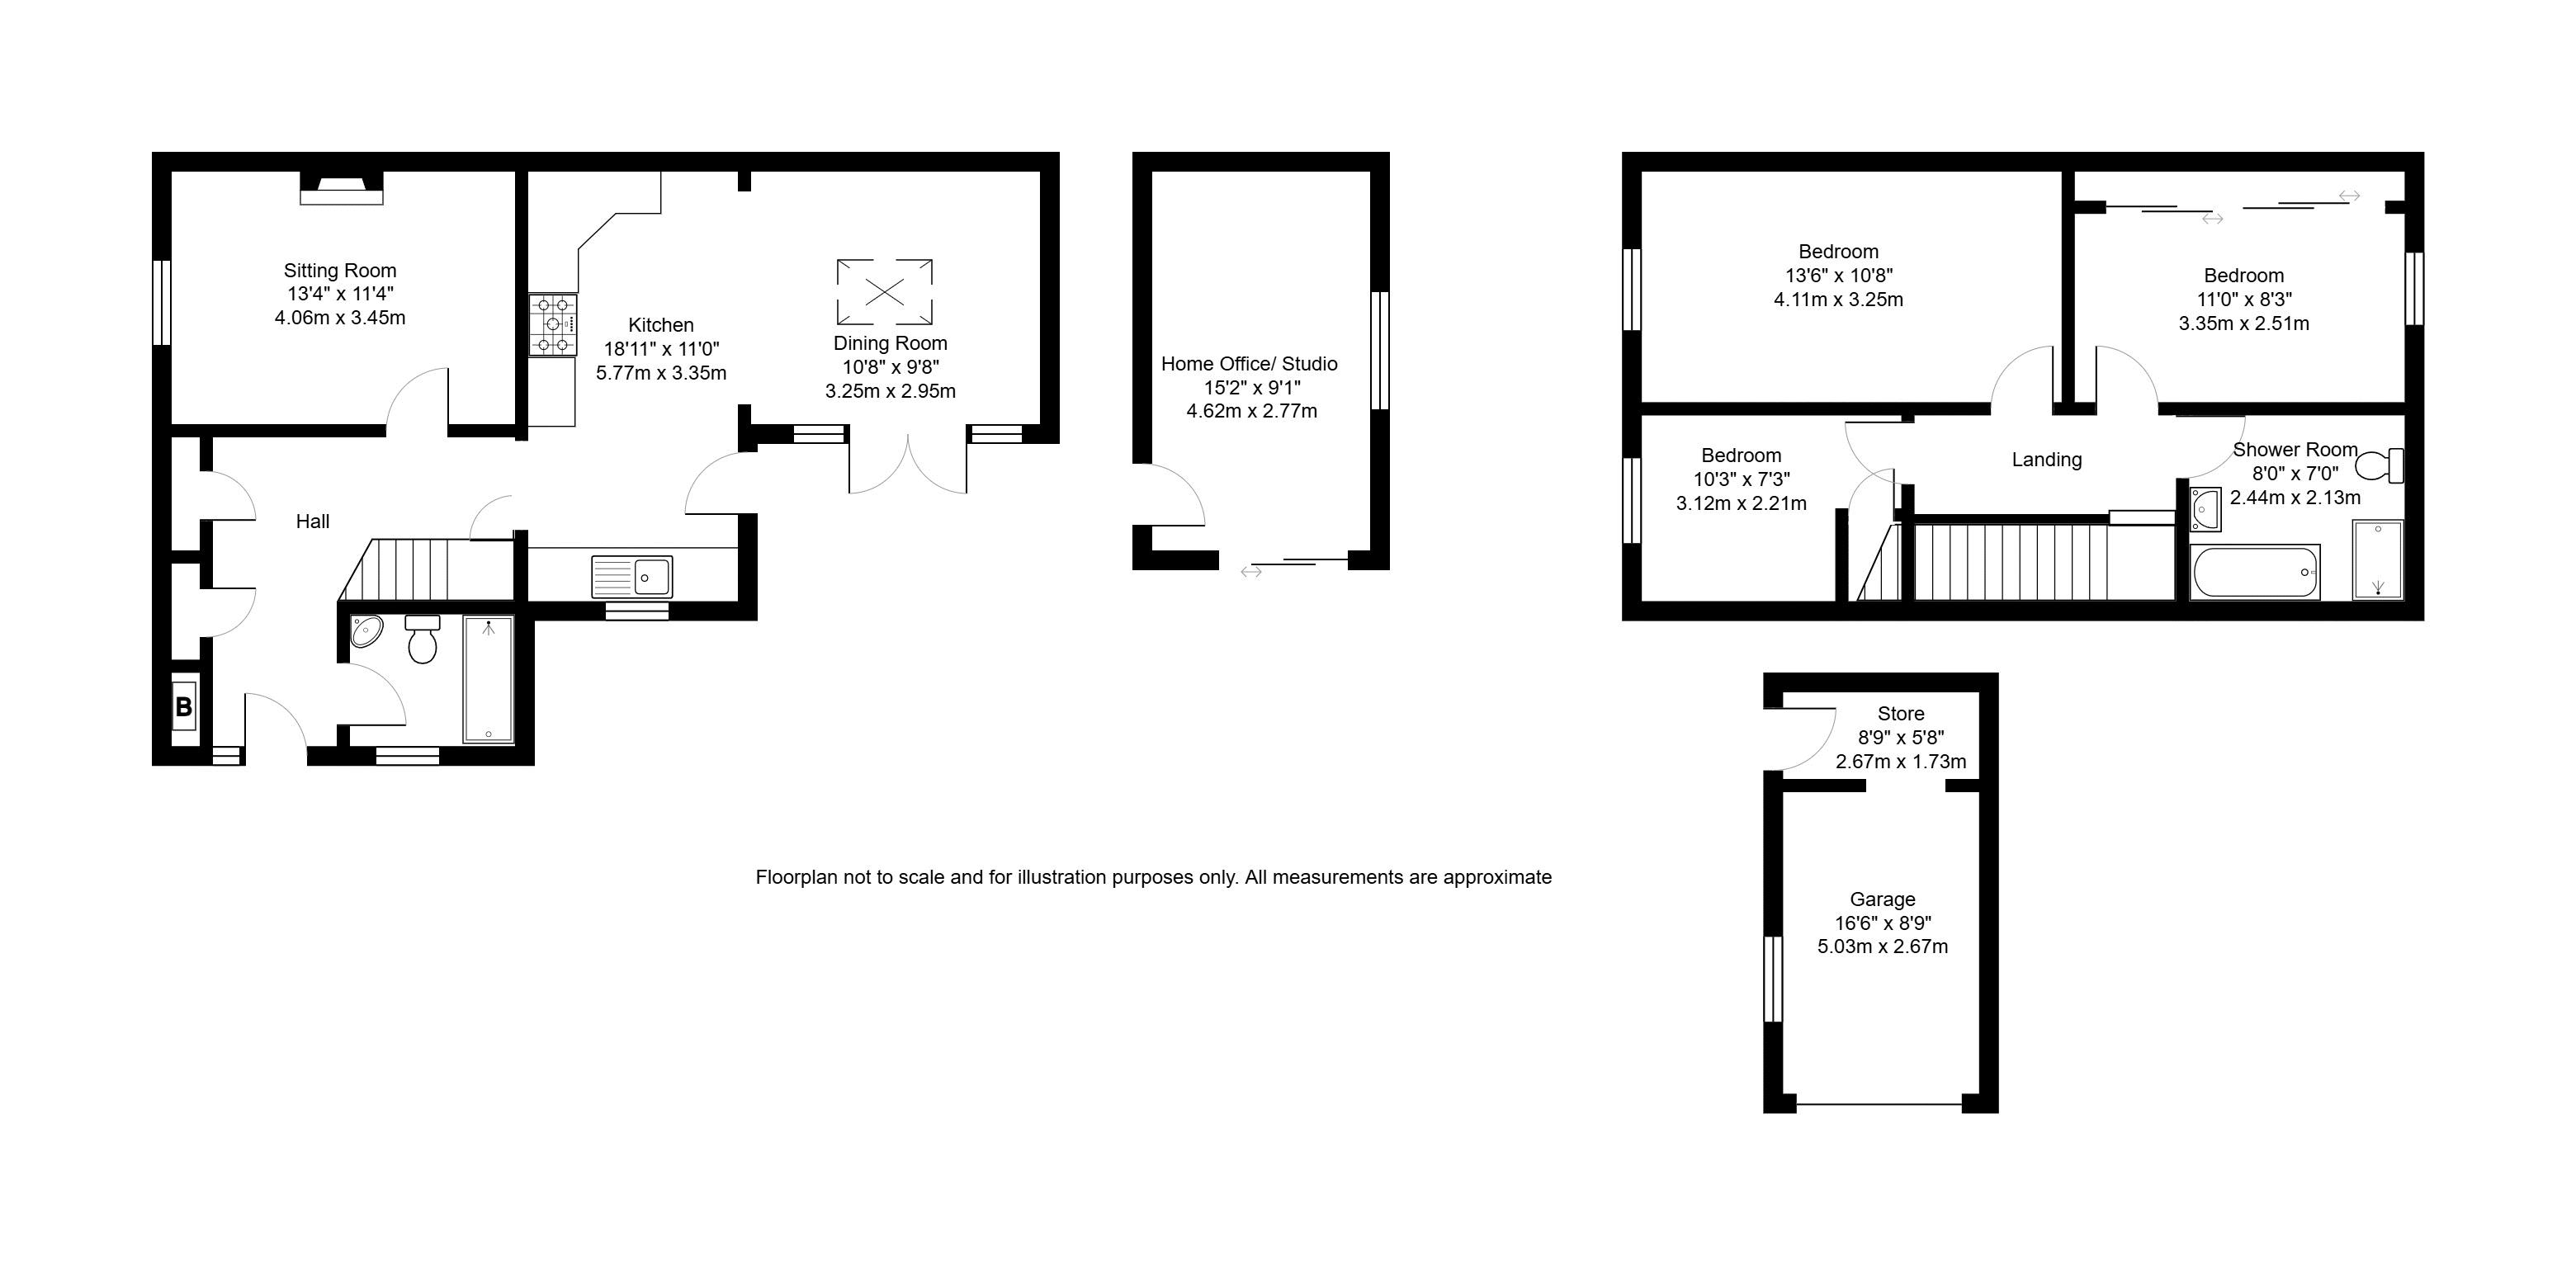
- Spacious kitchen measuring 18'11" x 11'0" (5.77m x 3.35m)
- EPC Rating C - Council Tax Band E

This property listing is now SSTC
3 Bedroom Detached House for sale in Tonbridge
 2
3
2
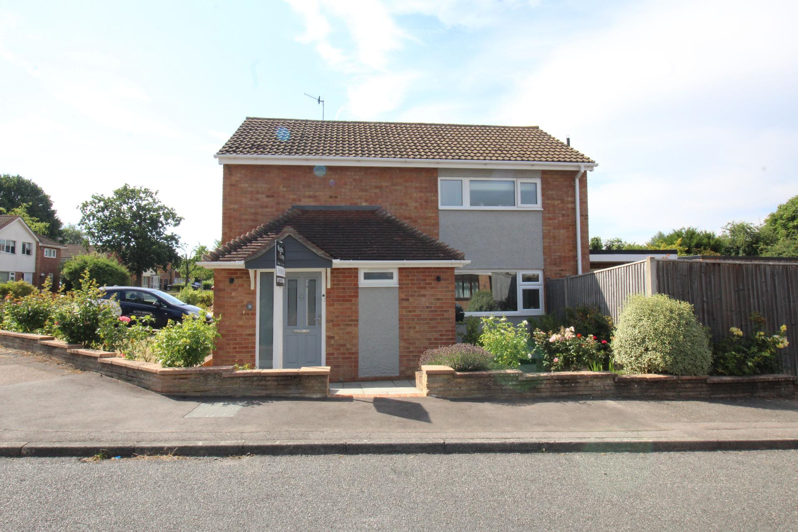
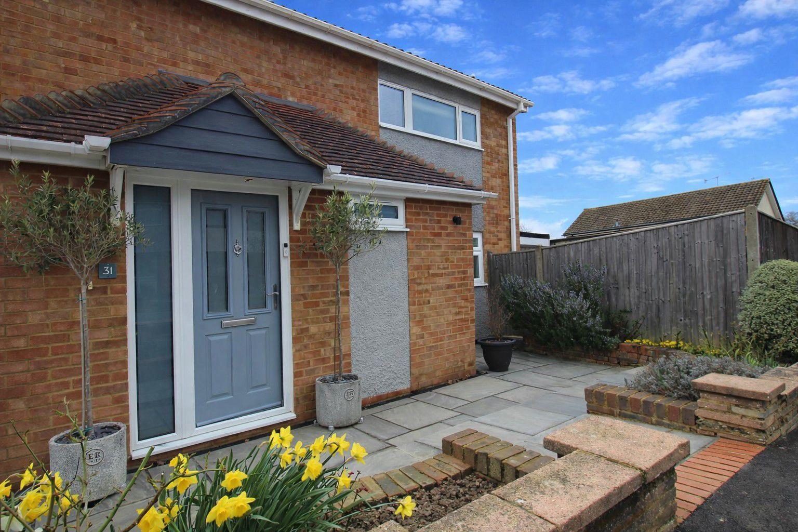
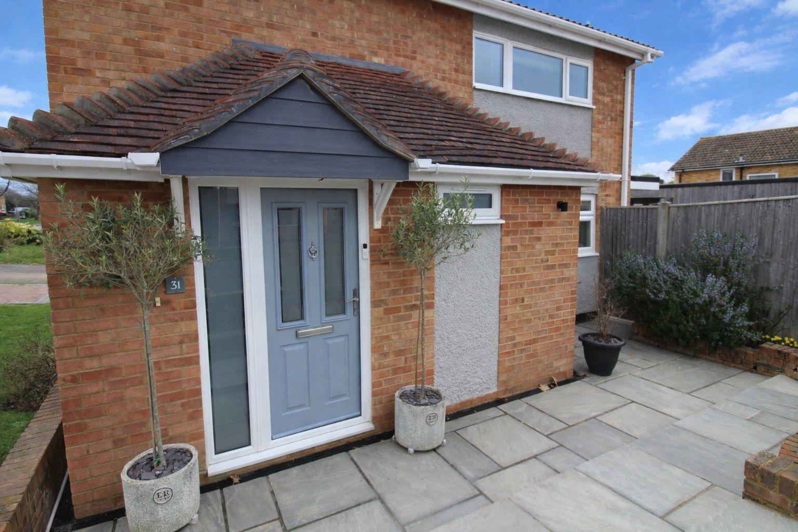
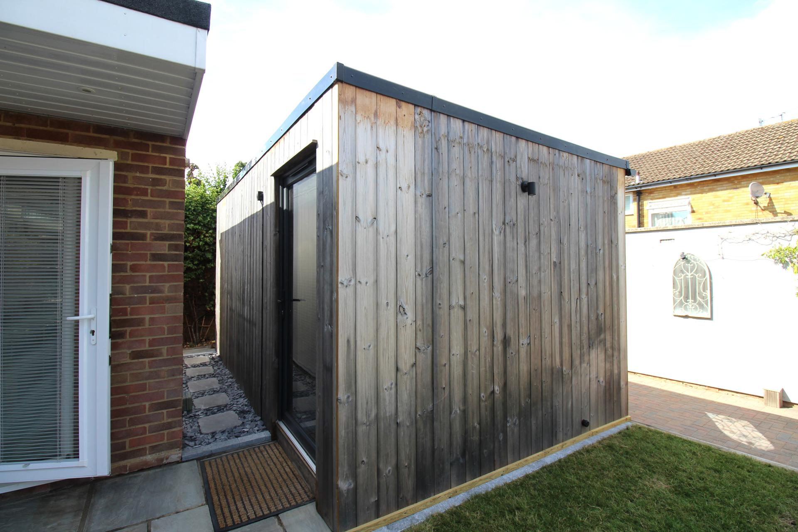
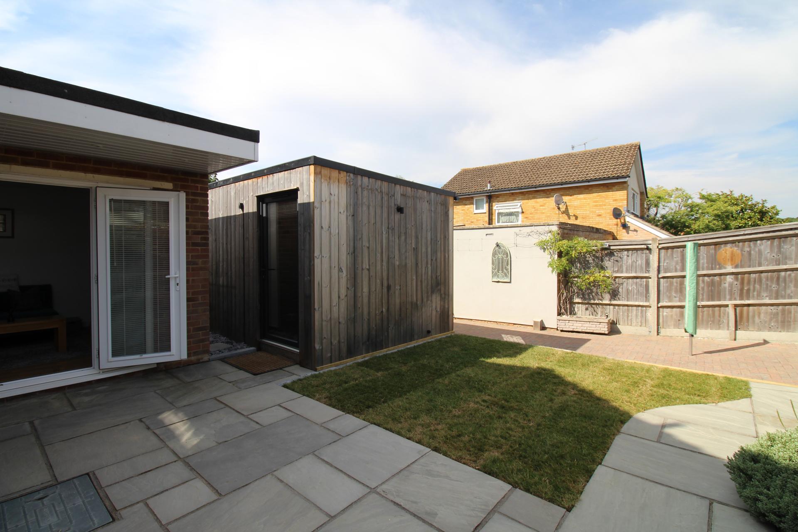
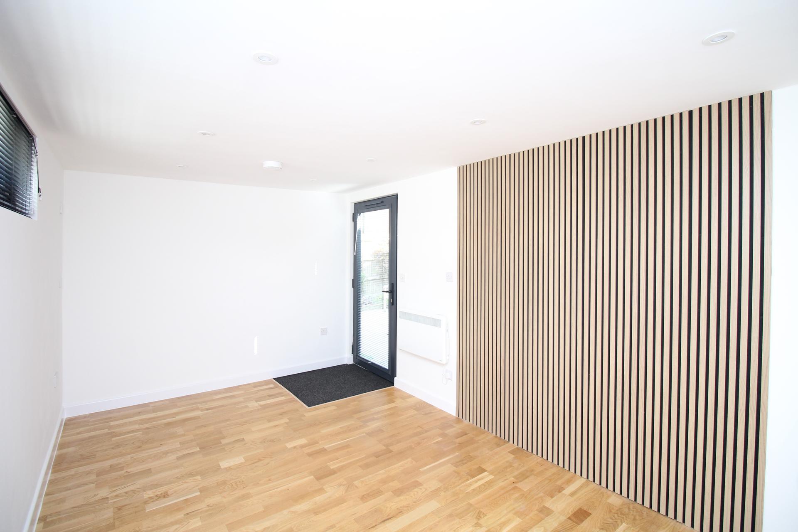
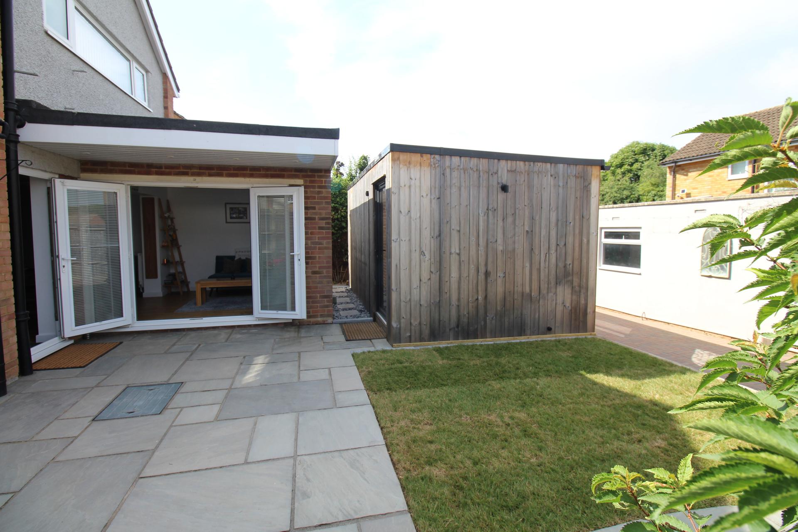
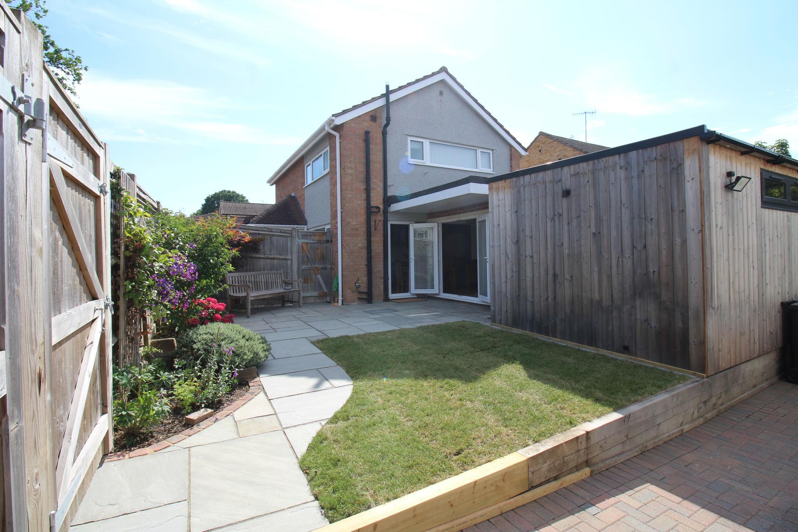
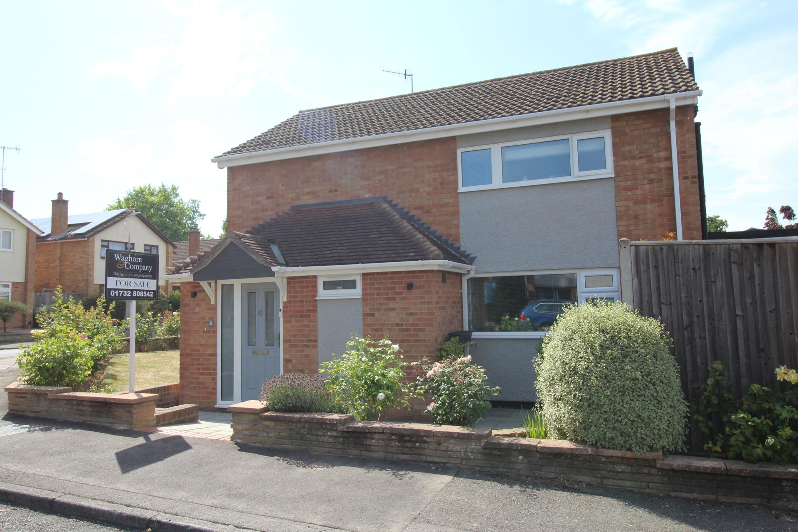
Waghorn & Company are delighted to offer this unique and beautifully presented three-bedroom family home, ideally situated in a sought-after residential location close to favoured schools, local shops and excellent bus routes. Offering spacious and well-balanced accommodation, the property features a welcoming entrance hall, an attractive sitting room with a charming log burner, a separate dining room and a luxury fitted kitchen. Upstairs, there are three well-proportioned bedrooms and a stunning family bathroom, all presented to an exceptional standard. A standout feature is the detached, self-contained garden office, providing an ideal space for home working, a studio or a variety of other uses. Finished to an excellent standard throughout, this turnkey home offers stylish family living in a highly convenient location. Early viewing is highly recommended.
Entrance Hall
Accessed via a composite entrance door with double glazed frosted inserts, the welcoming entrance hall features wood flooring, radiator, stairs rising to the first floor and two useful built-in cupboards, one with shelving and one with hanging space. There is also an additional cupboard housing the gas boiler. Doors lead to the kitchen, sitting room and a ground floor shower room.
Shower Room
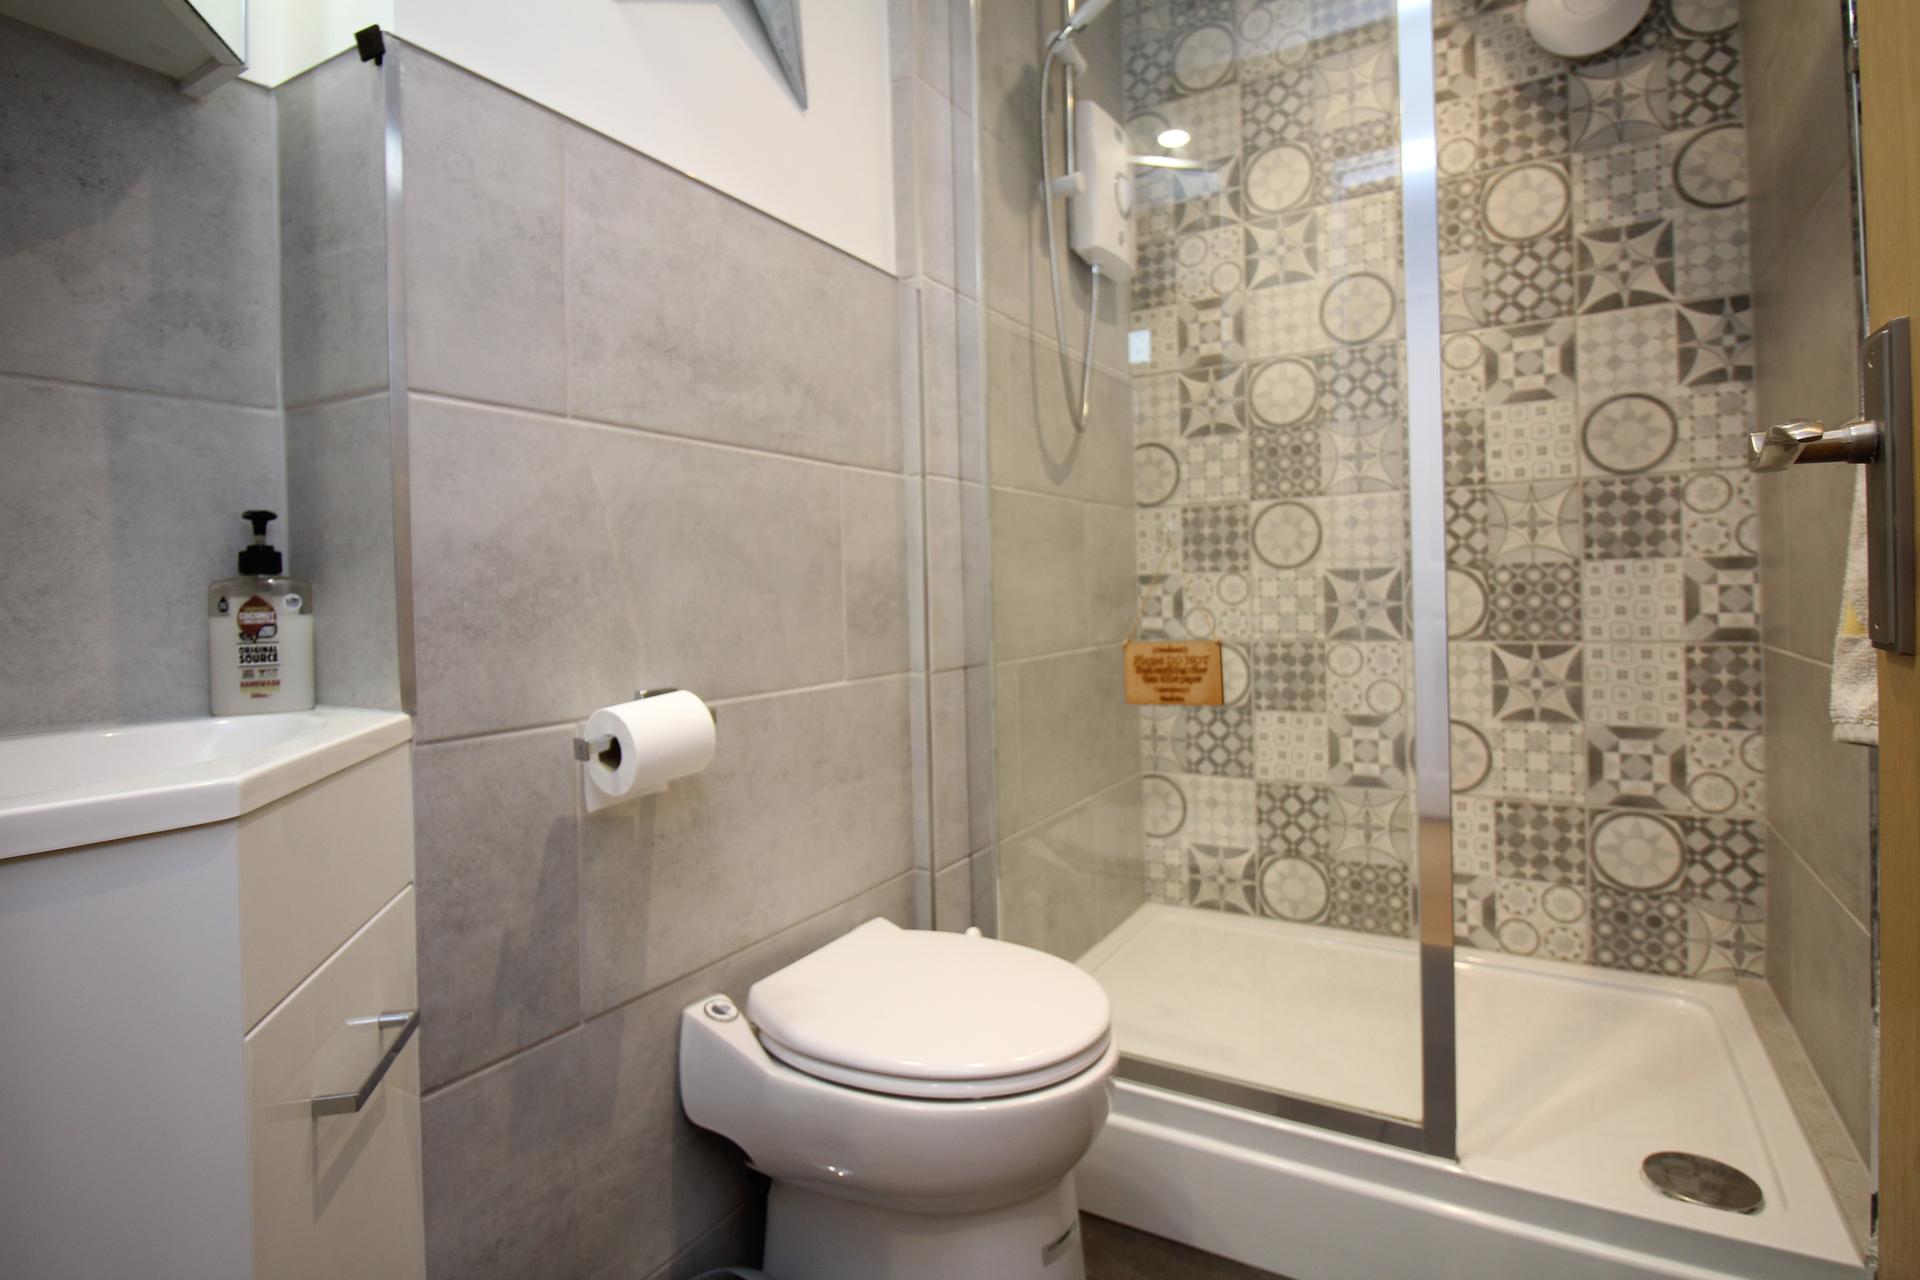
Well appointed with a tiled shower cubicle and fitted electric shower, inset spotlights, corner wash hand basin with vanity cupboard beneath, fitted wall cabinet, low level WC, heated towel rail and double glazed frosted window.
Sitting Room
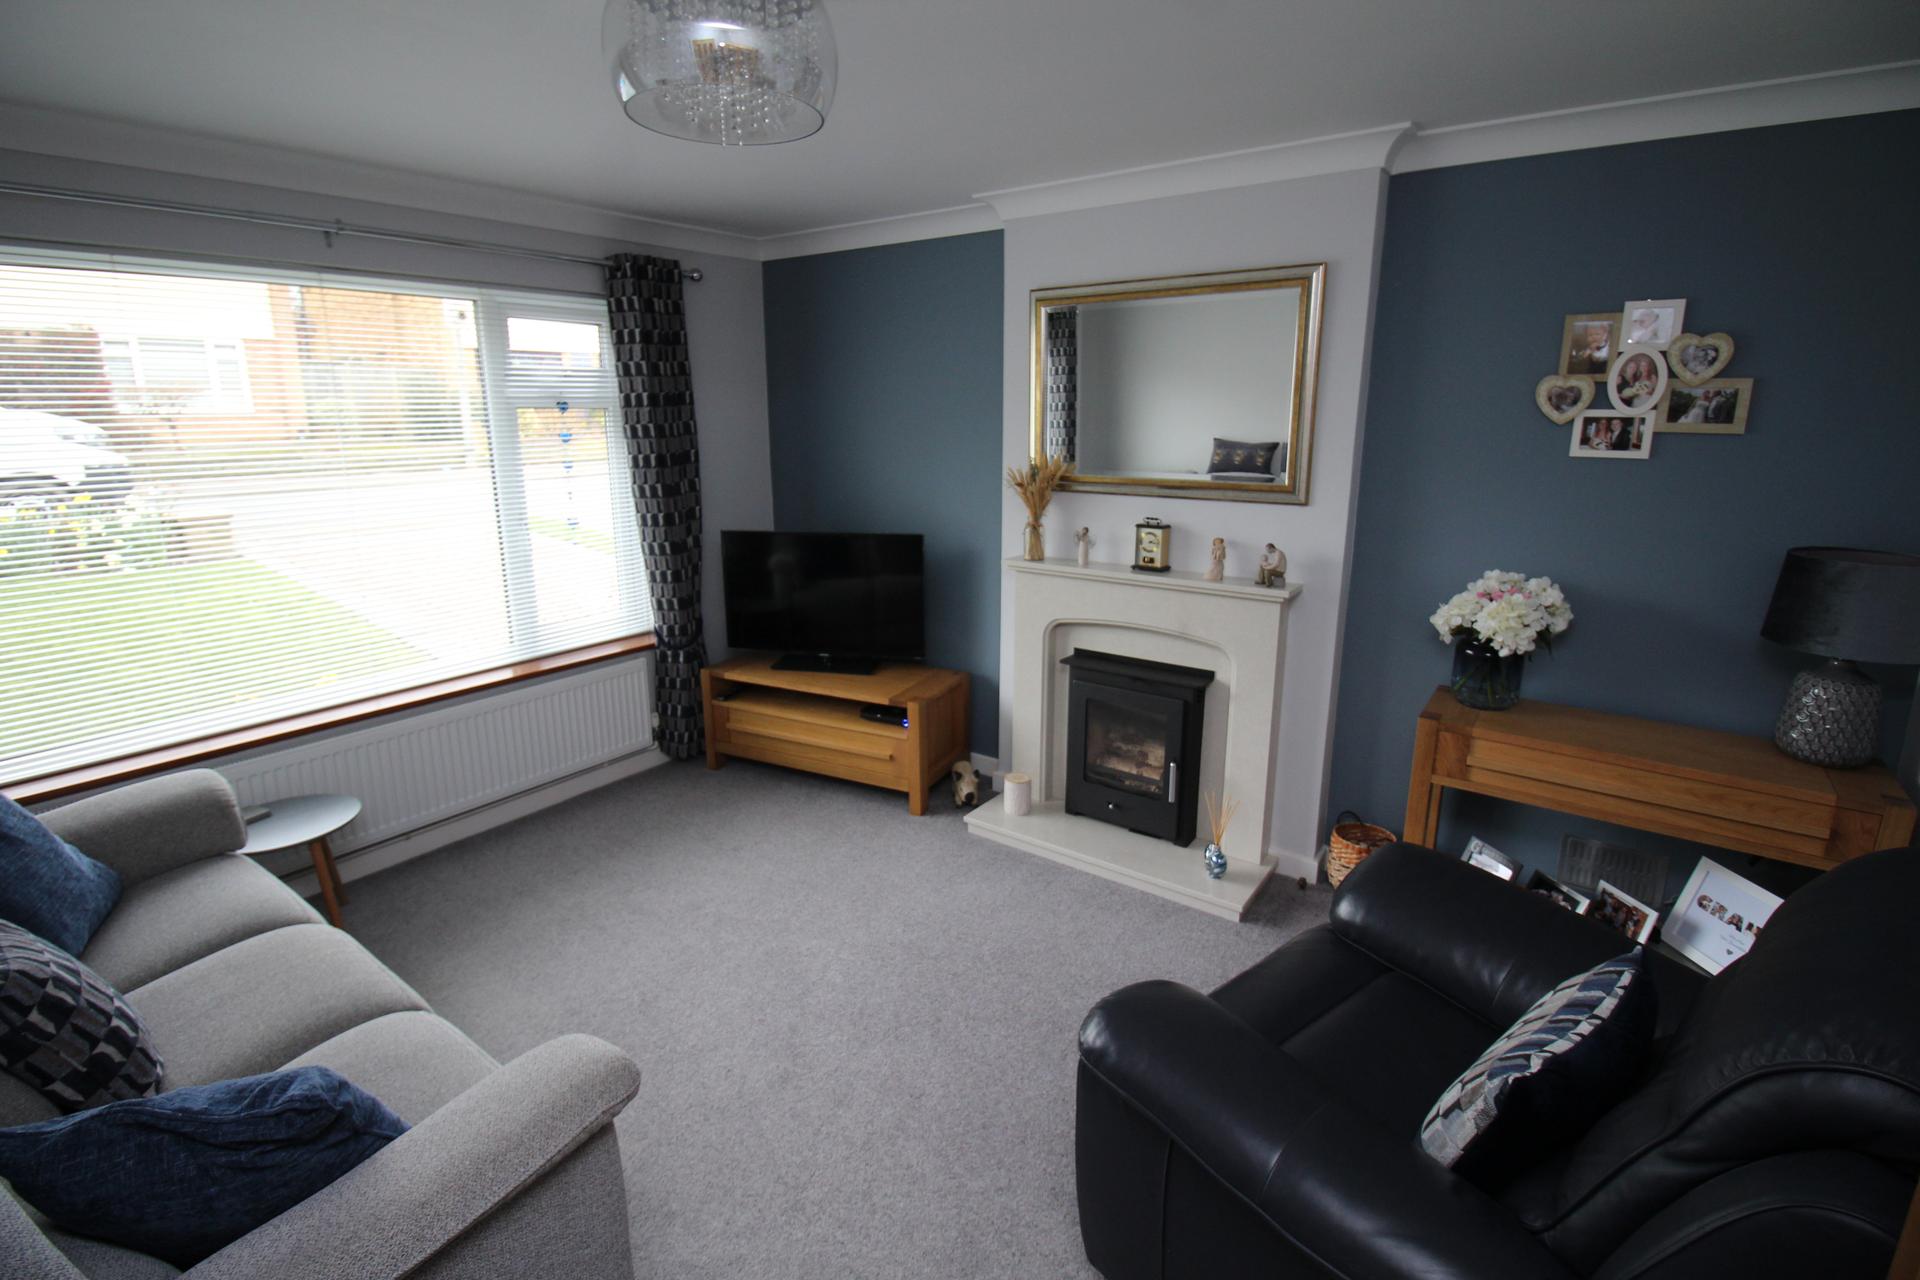
A bright and comfortable reception space, ideal for relaxing or entertaining there is a double glazed window, radiator and log burning stove.
Kitchen/Breakfast Room
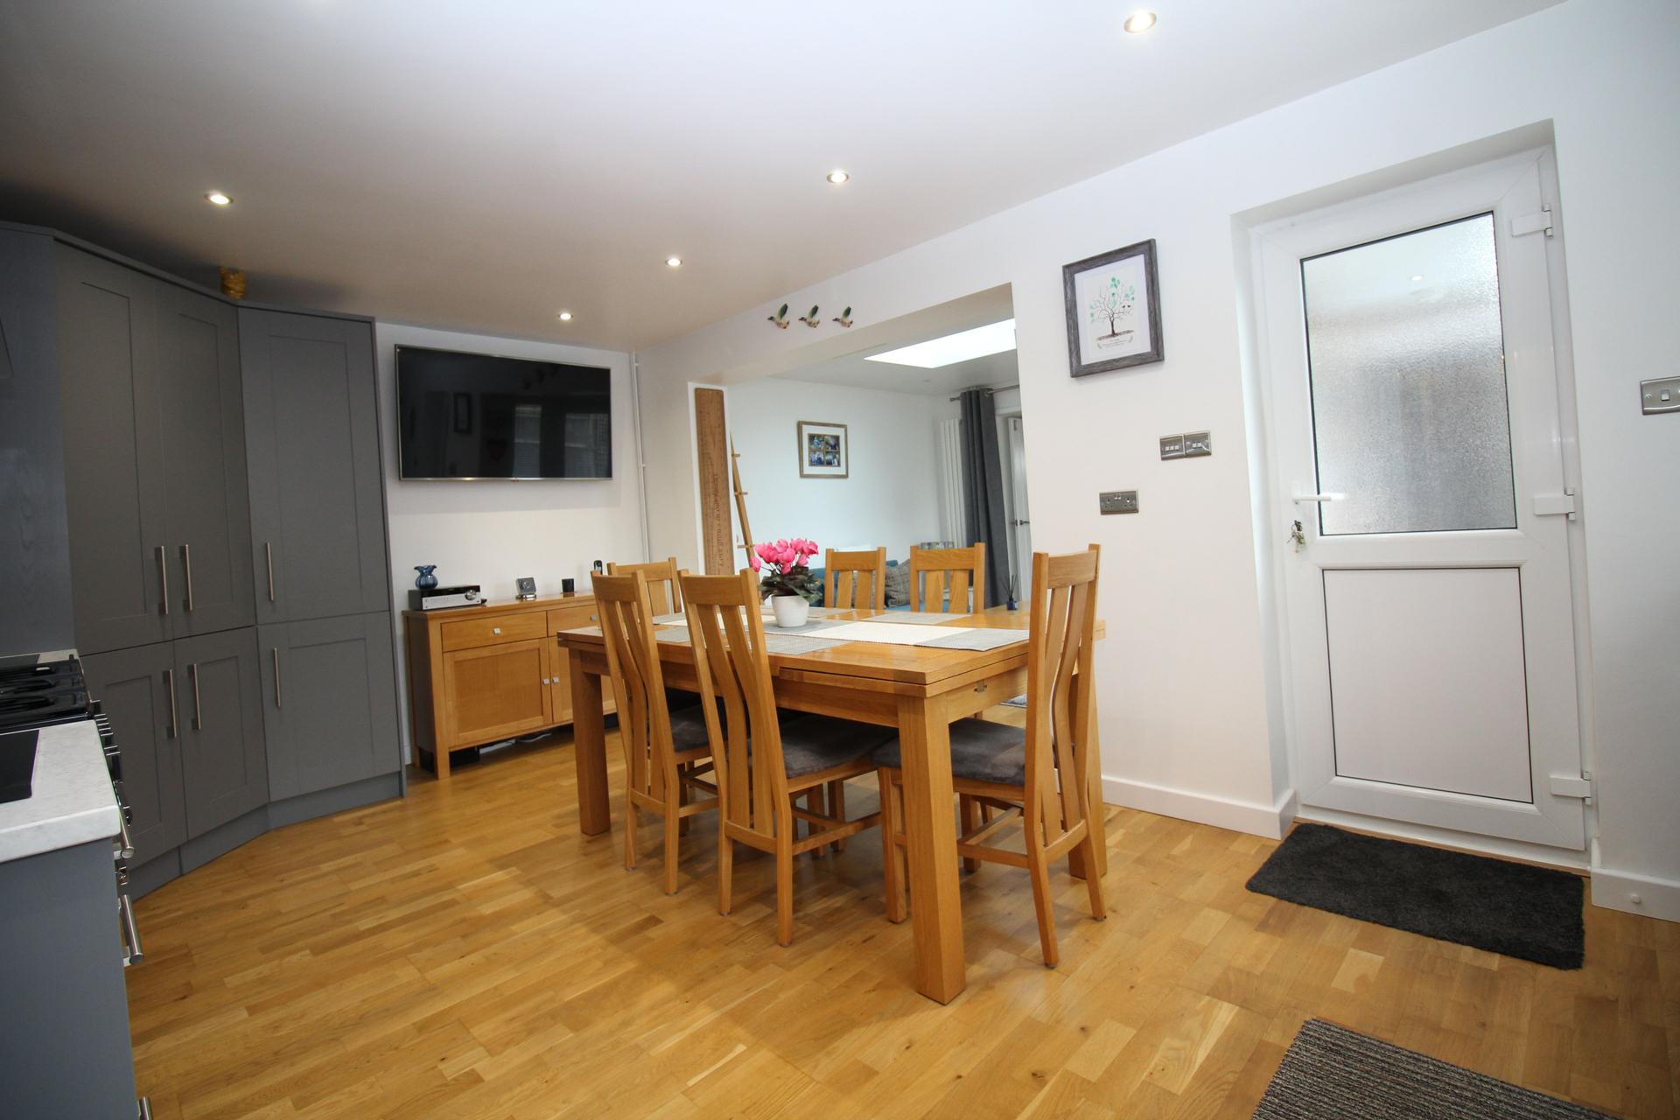
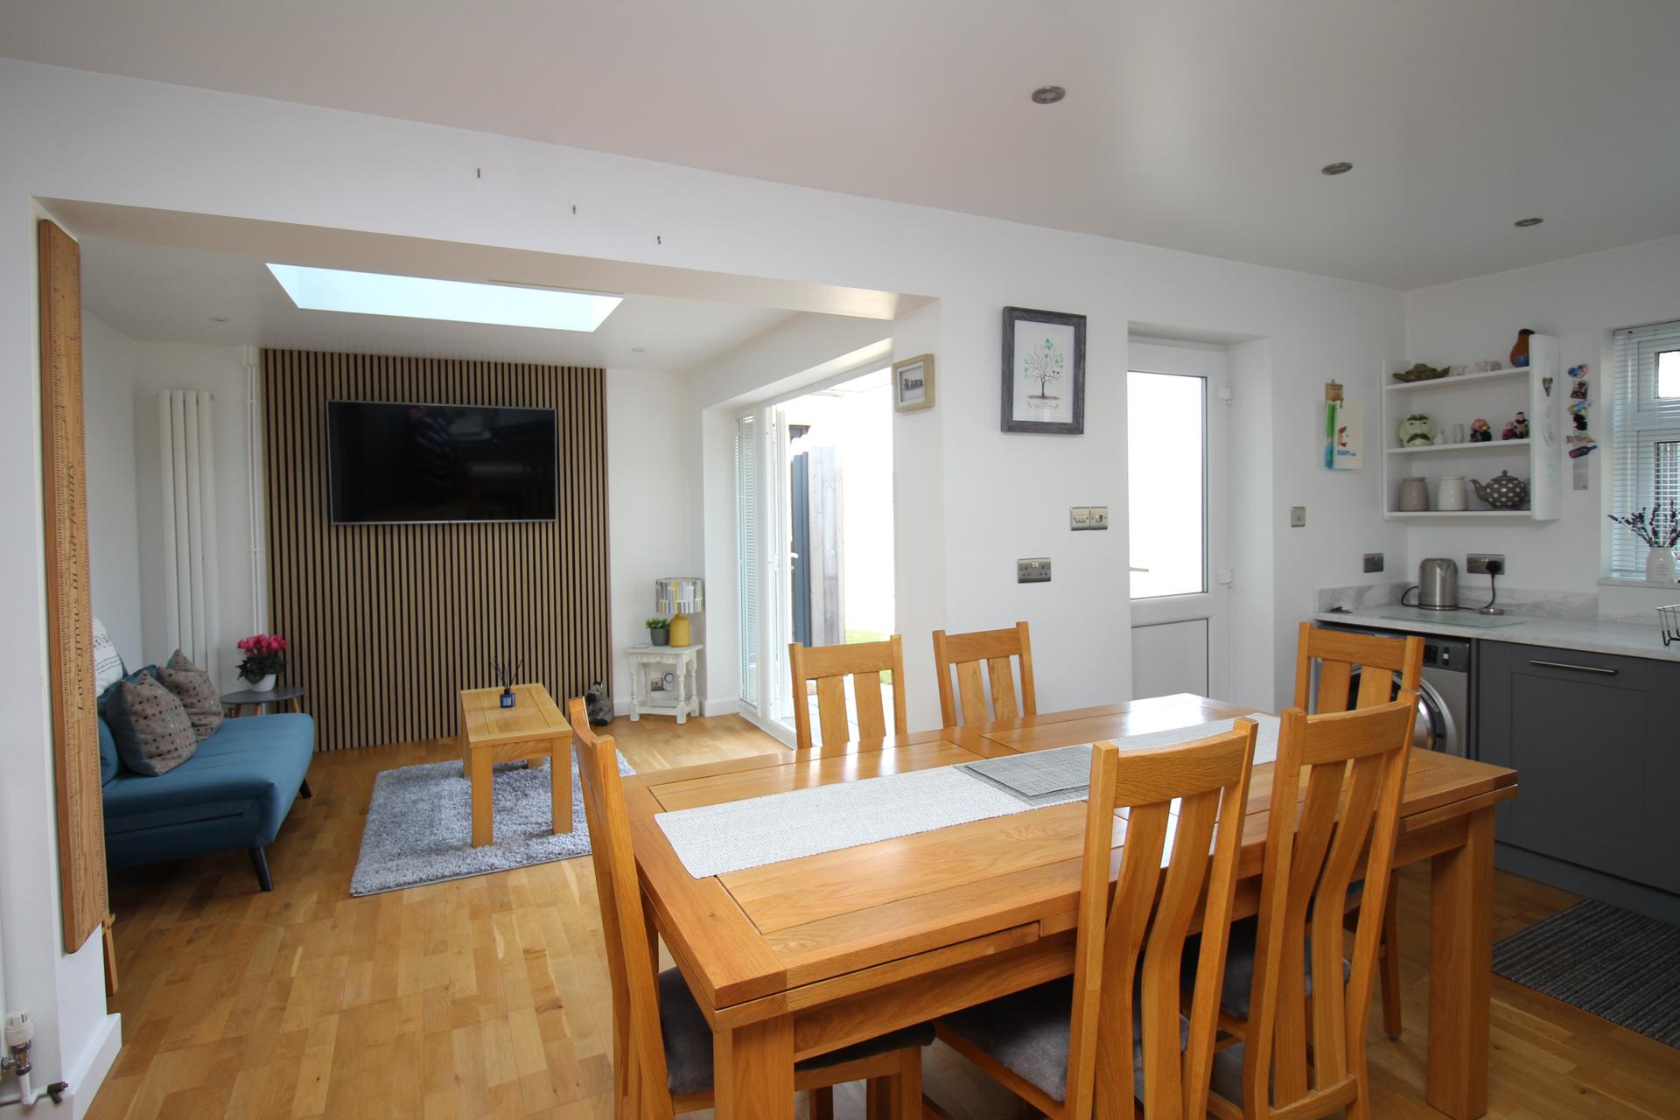
A beautifully appointed luxury fitted kitchen featuring quartz work surfaces and a comprehensive range of modern wall and base units providing excellent storage. Inset stainless steel sink unit beneath a double glazed window, integrated dishwasher and space and plumbing for a washing machine. Ample preparation space and room for cooking appliances, creating a highly practical yet stylish environment ideal for everyday family life and entertaining. Finished to a high standard throughout, this impressive kitchen truly forms the heart of the home. Open plan to dining Room
Dining Room
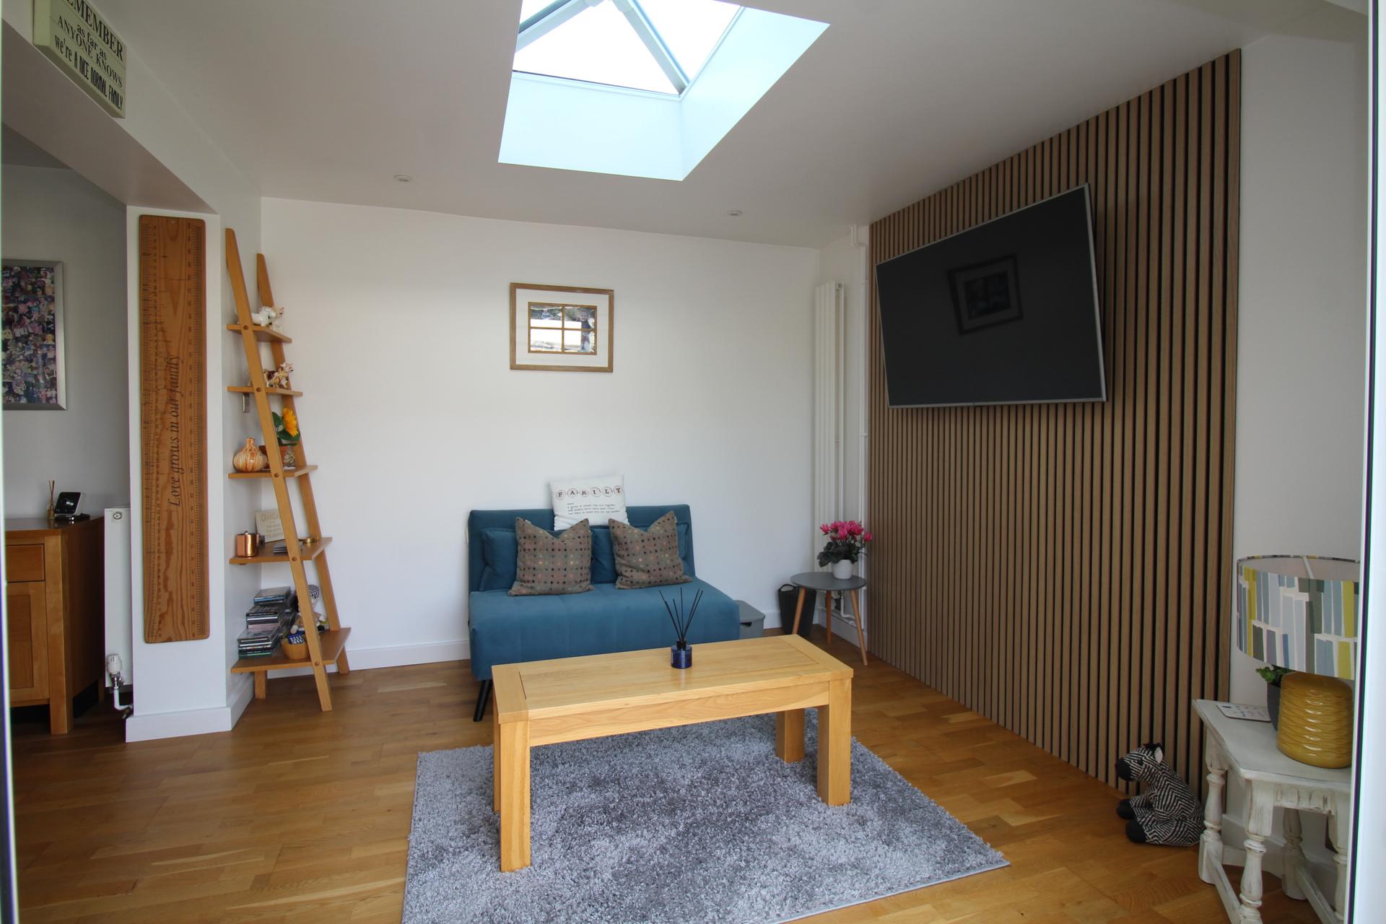
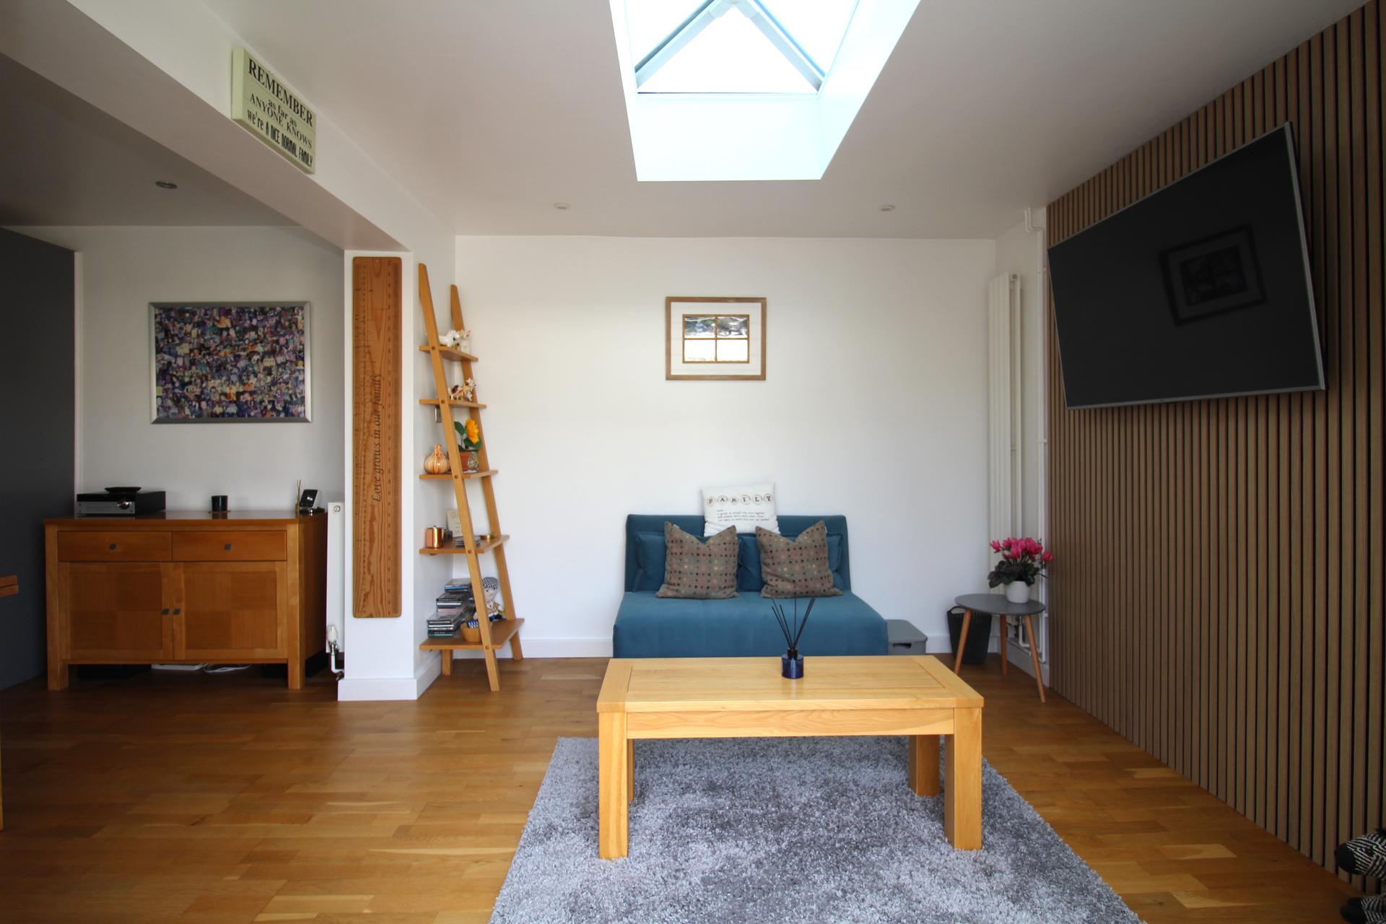
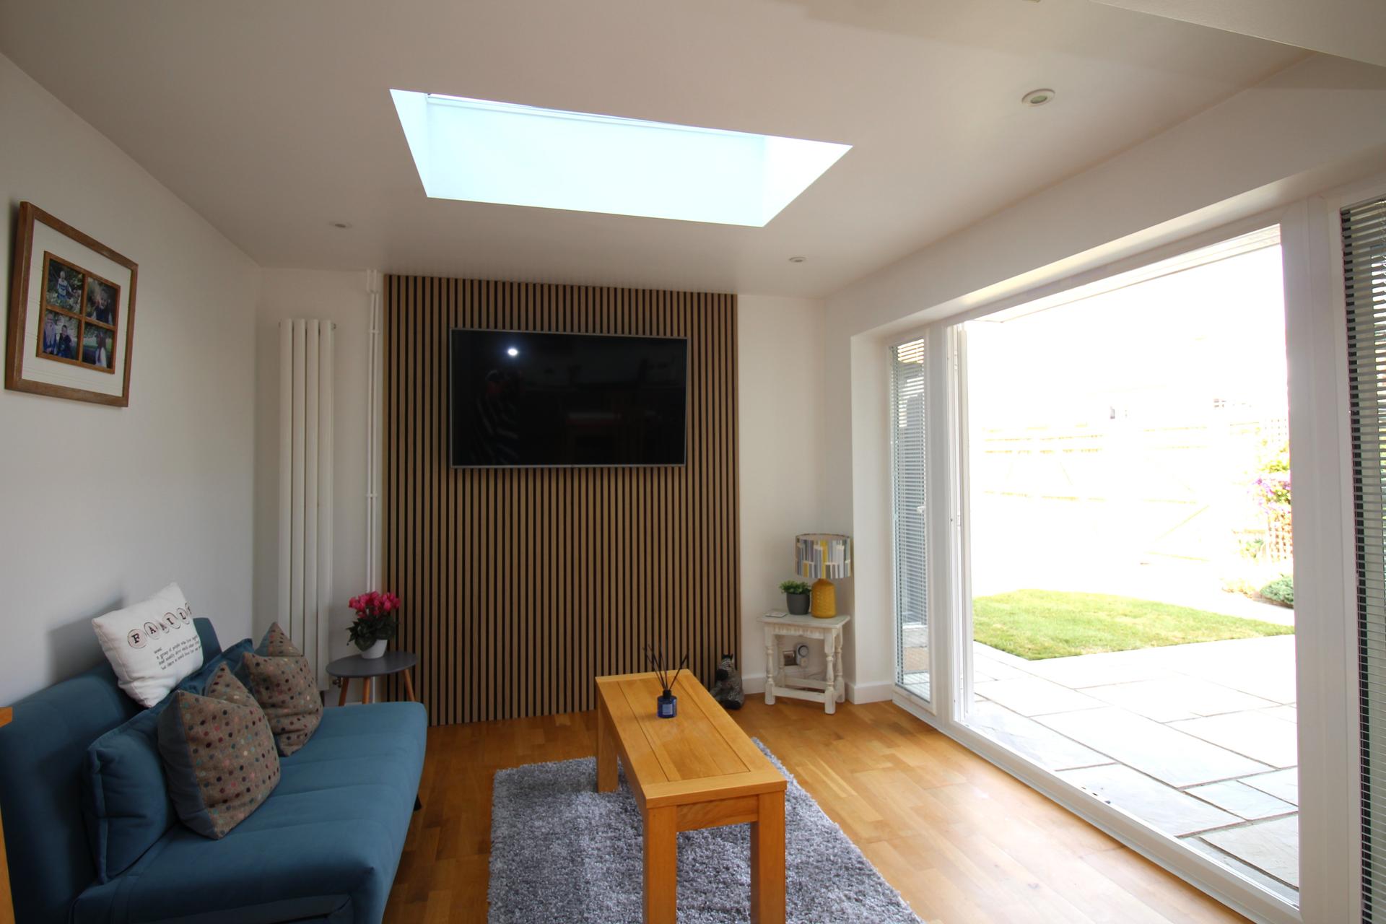
Double glazed French doors opening onto the rear garden and impressive lantern roof light allowing excellent natural light and providing direct access to the patio, ideal for indoor/outdoor entertaining. Internal doors open through to the family room. Radiator.
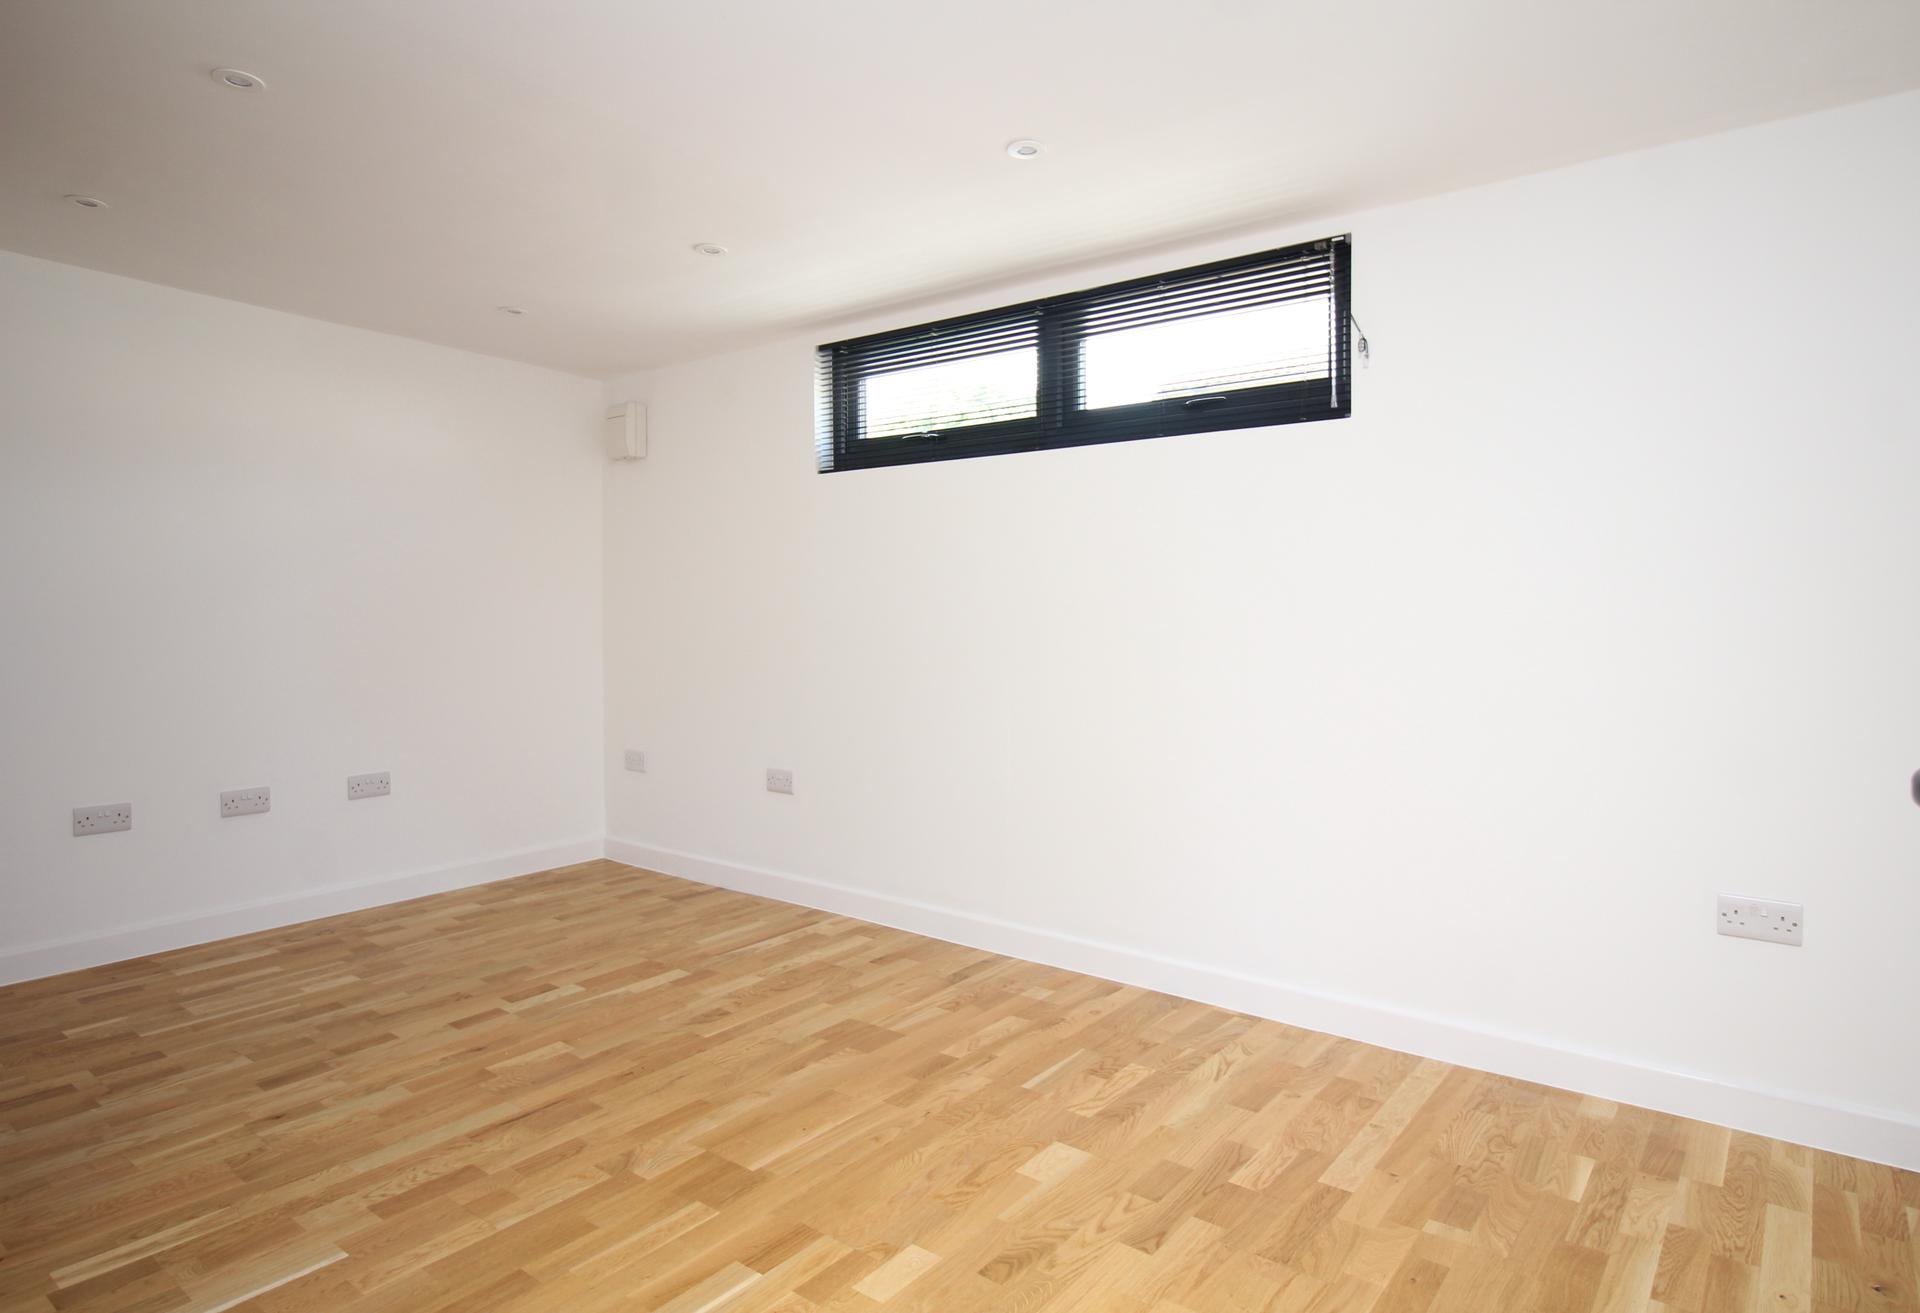
Garden Office
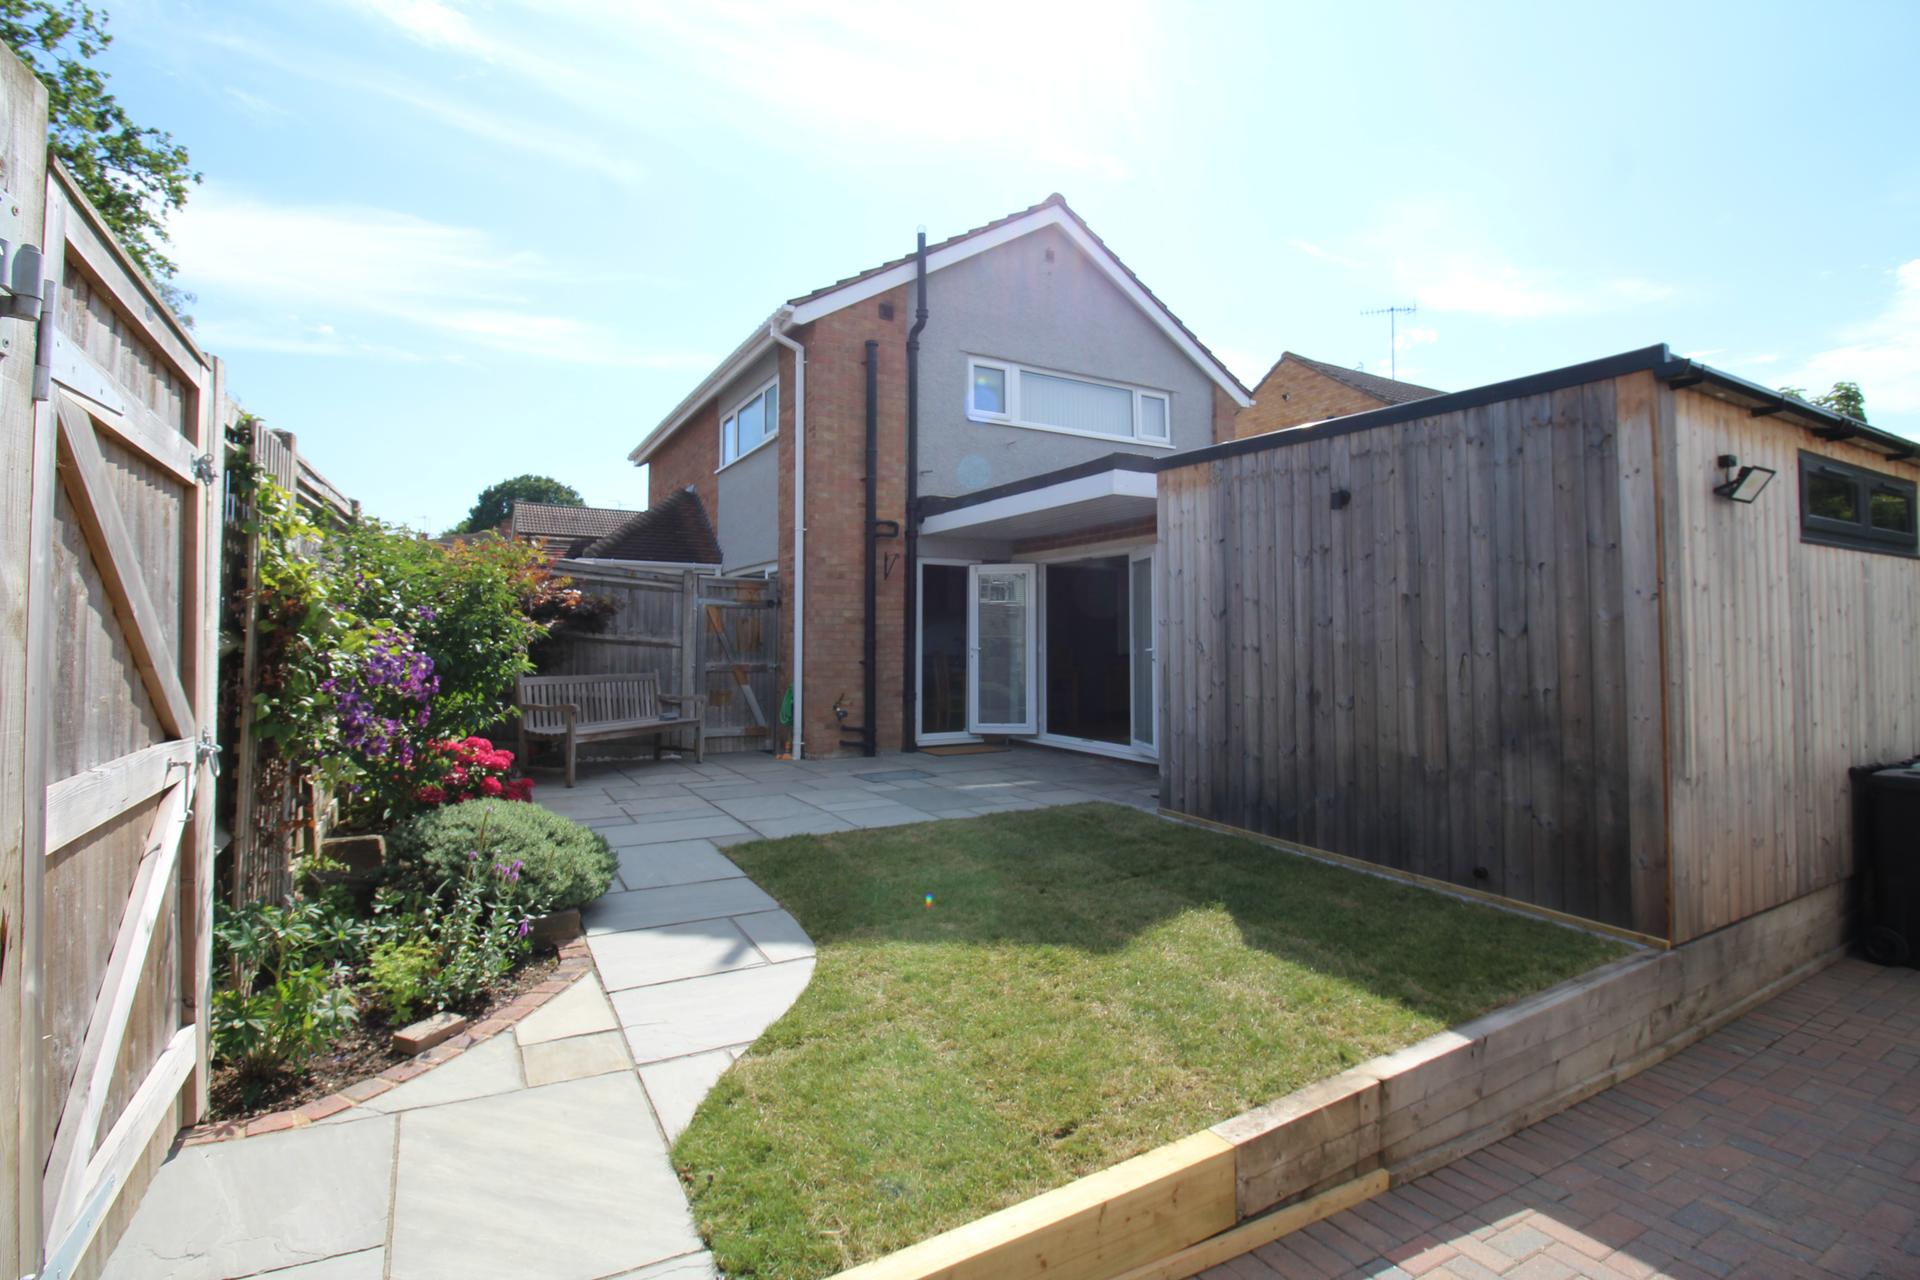
Double glazed door leading to office space, double glazed windows, heating and power.
First Floor Landing
Doors to bedrooms and family bathroom. Access to loft and double glazed window.
Bedroom 1
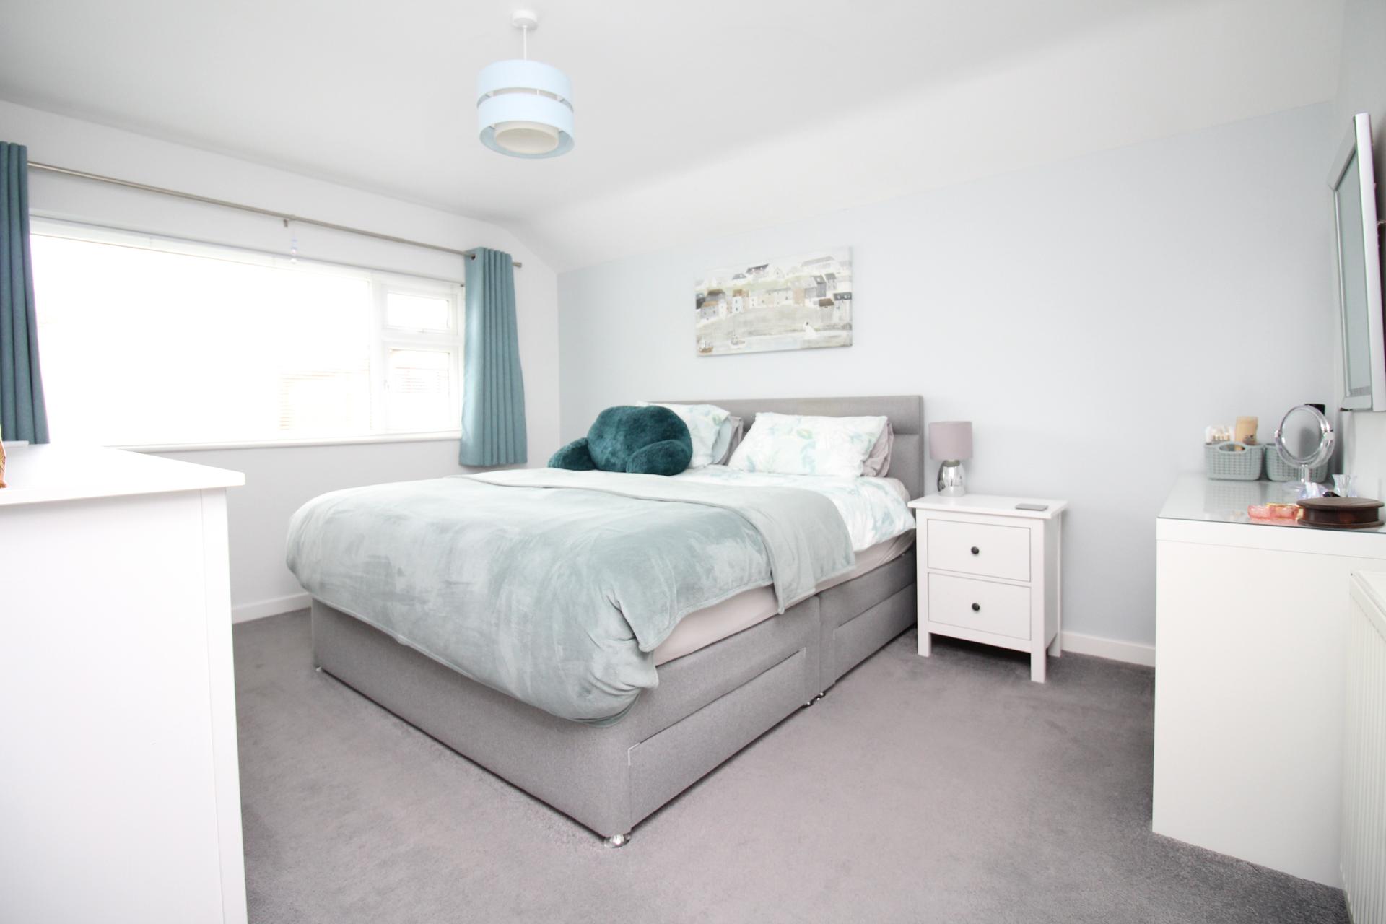
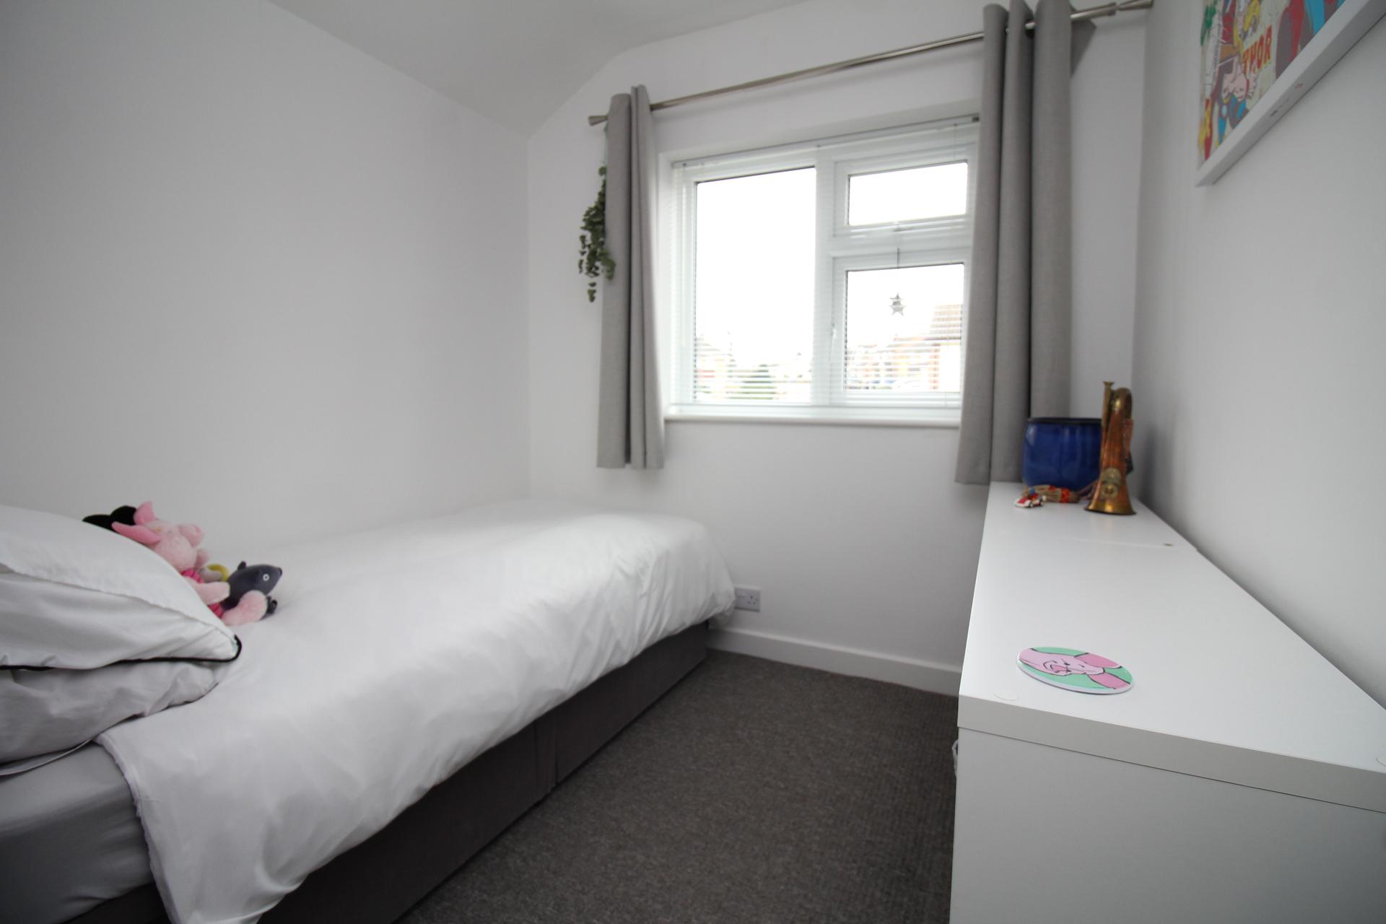
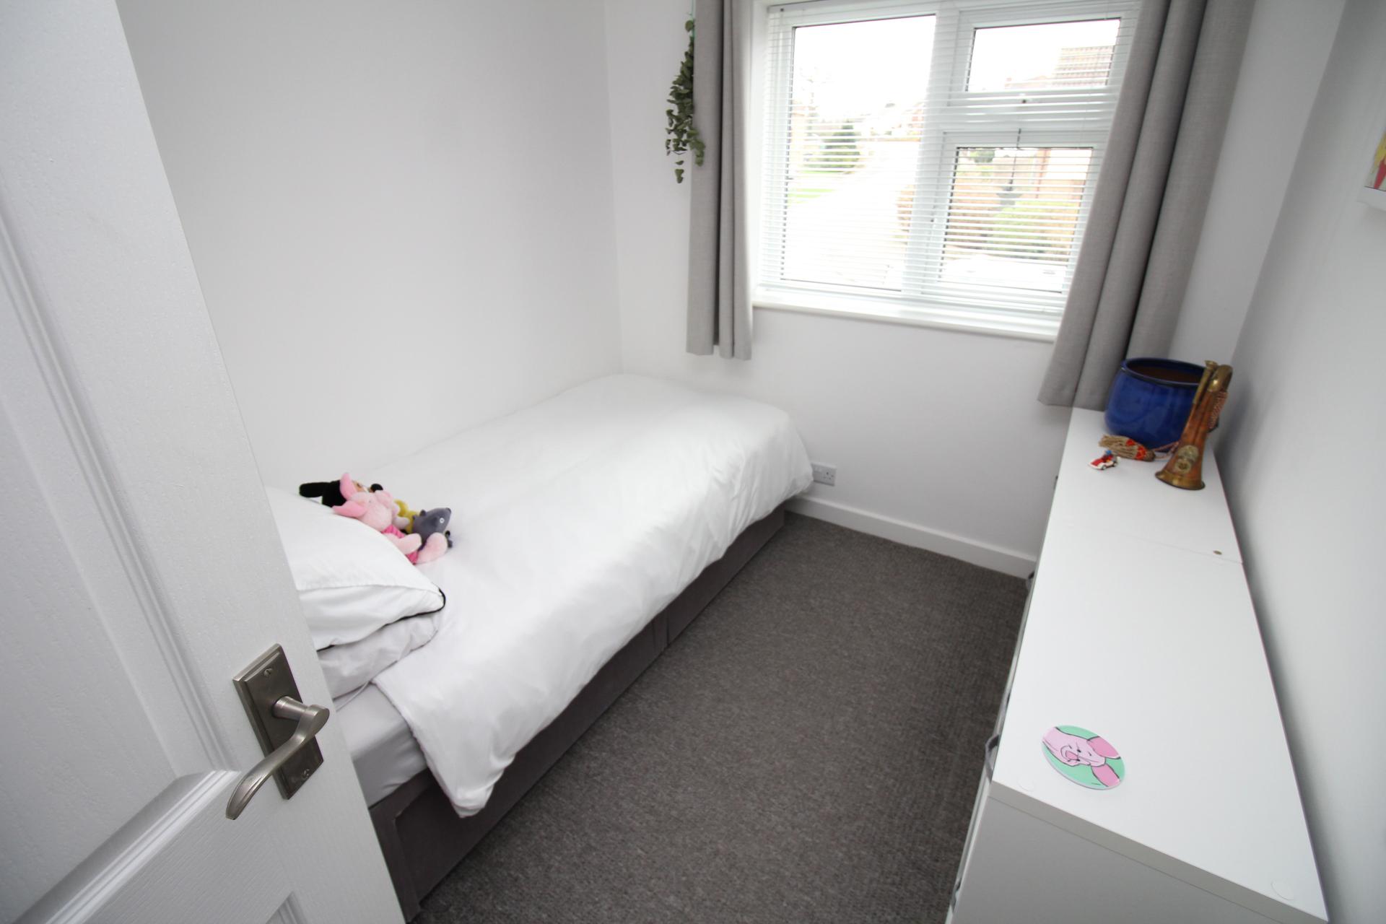
Double glazed window, radiator and fitted carpet.
Bedroom 2
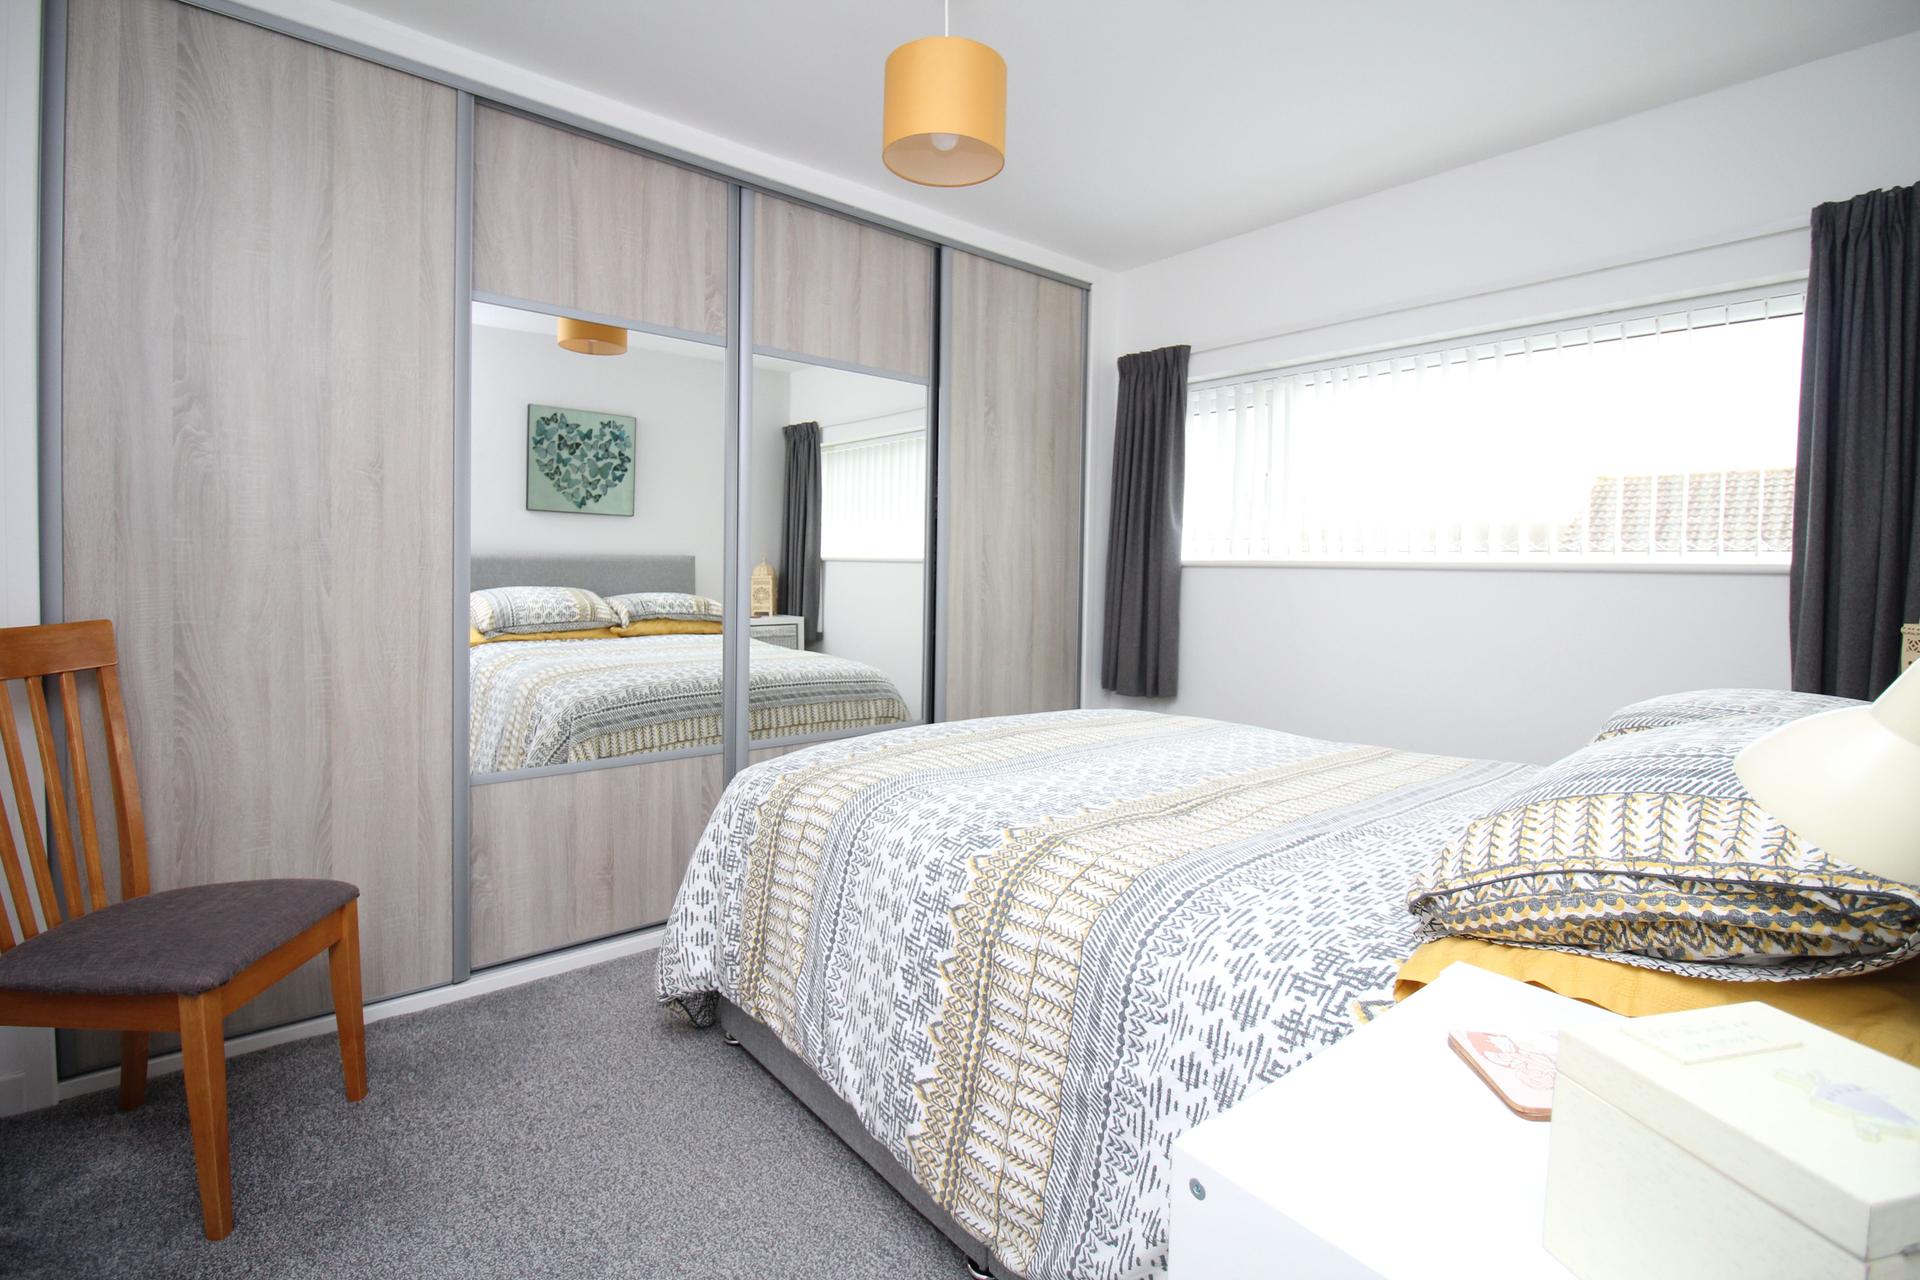
Double glazed window, fitted sliding mirror-fronted wardrobes, radiator and fitted carpet.
Bedroom 3
Double glazed window, radiator, fitted carpet and built-in cupboard incorporating the staircase bulkhead.
Family Bathroom
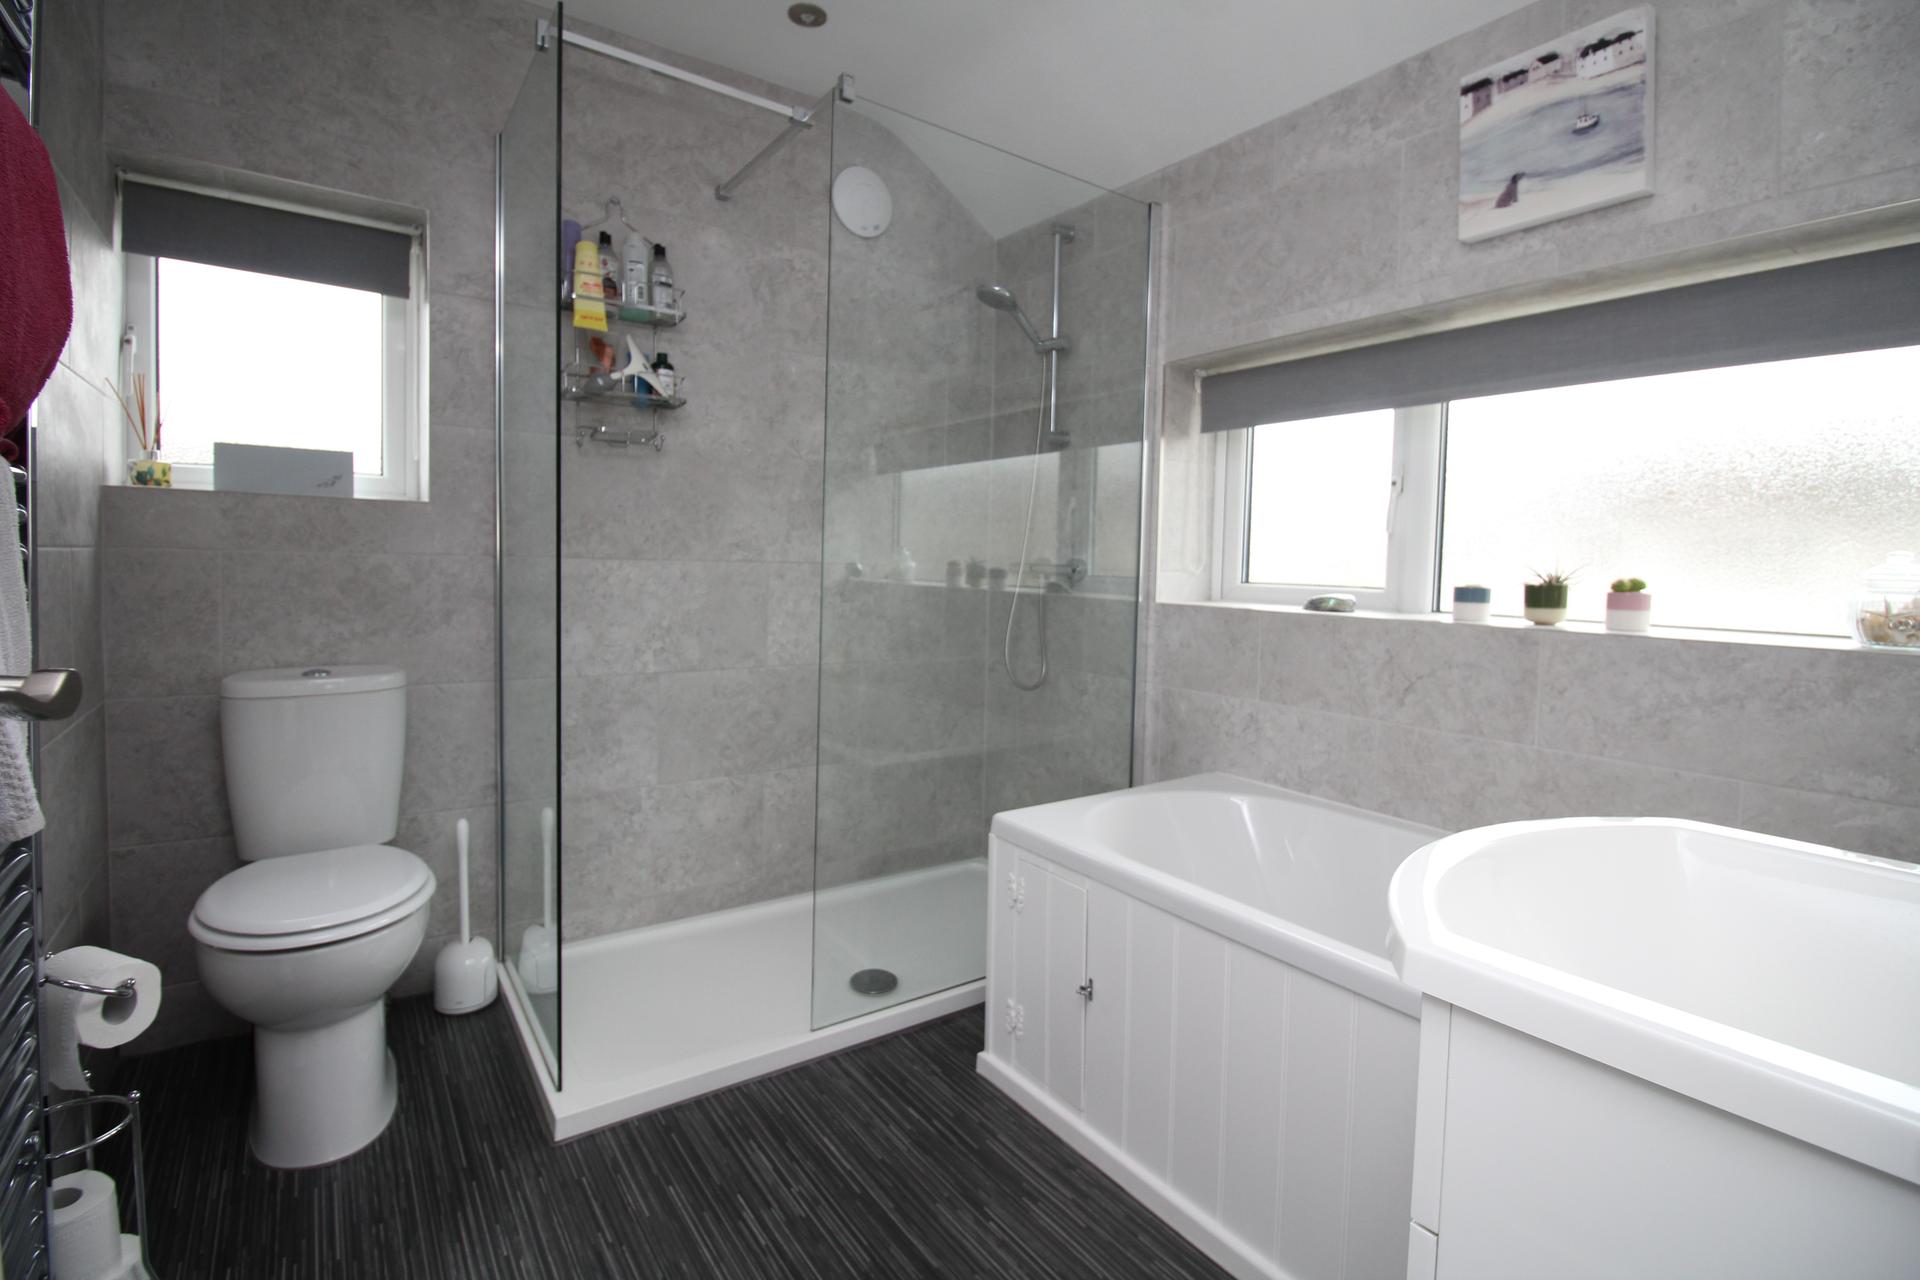
Paneled bath with mixer taps and handheld shower attachment, separate double shower cubicle with power shower, ceramic wall tiling, low level WC and wash hand basin. Dual aspect double glazed frosted windows and heated chrome towel rail.
Outside
Rear Garden
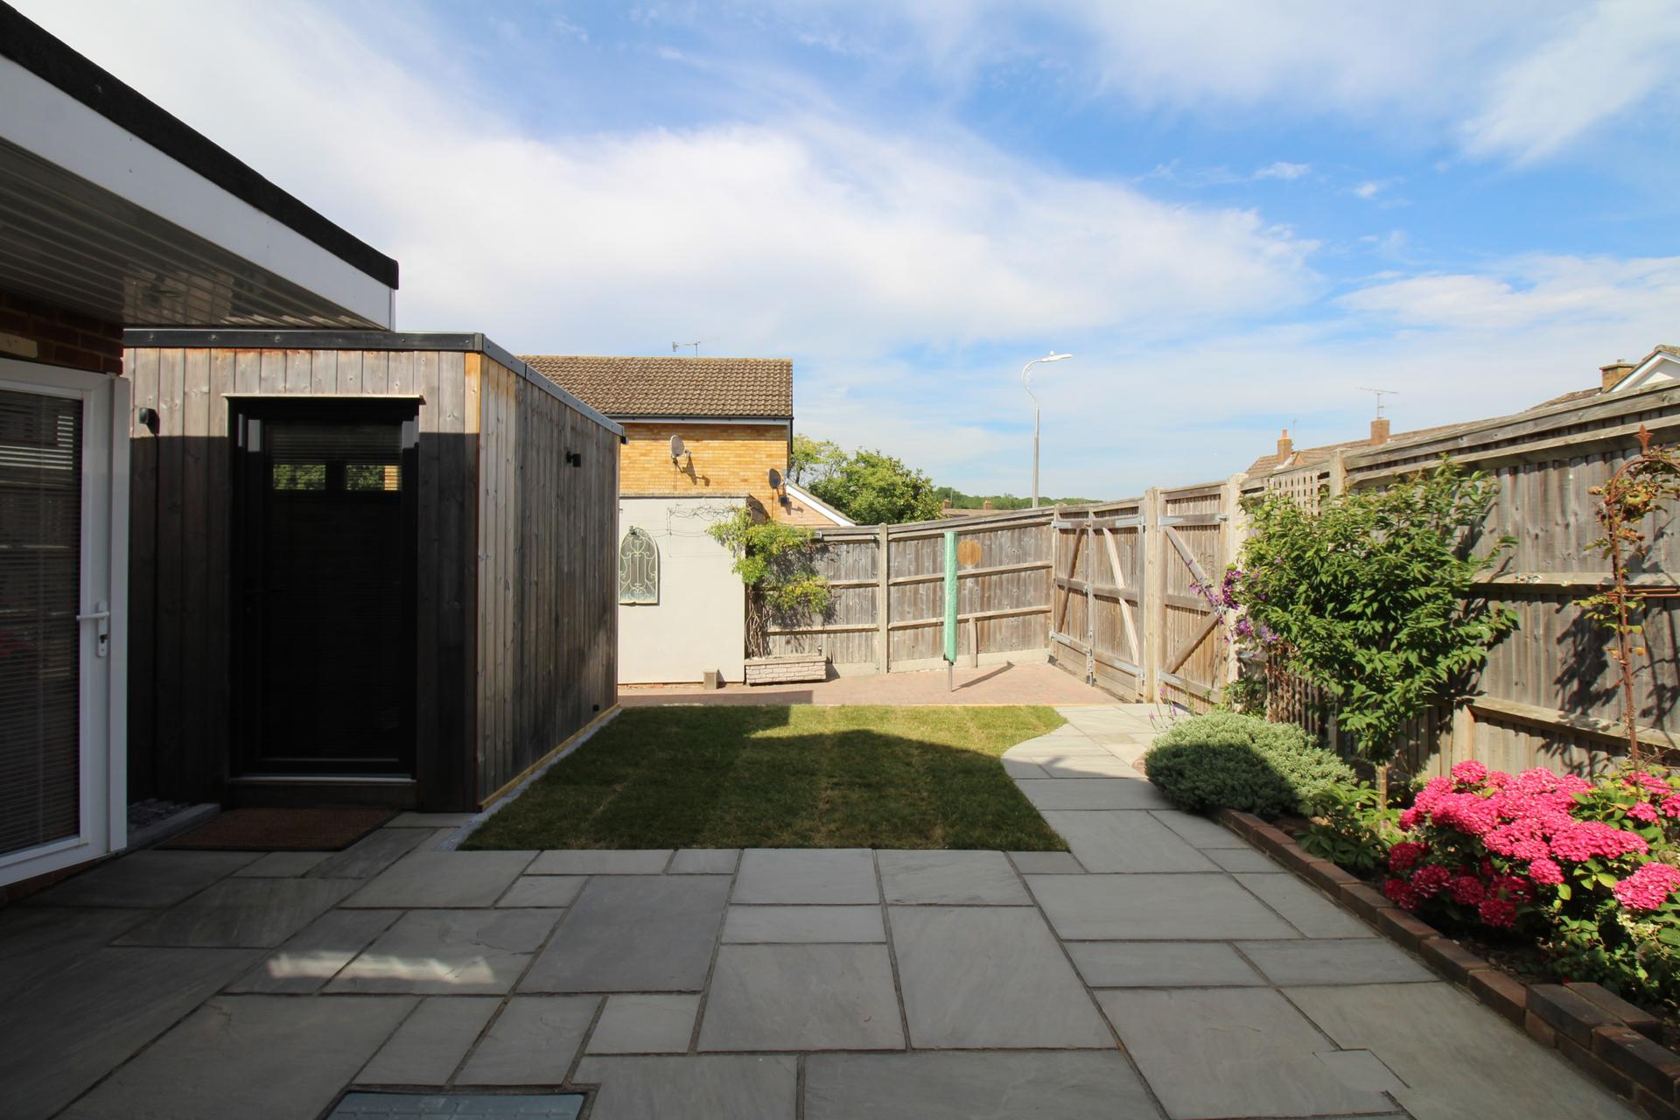
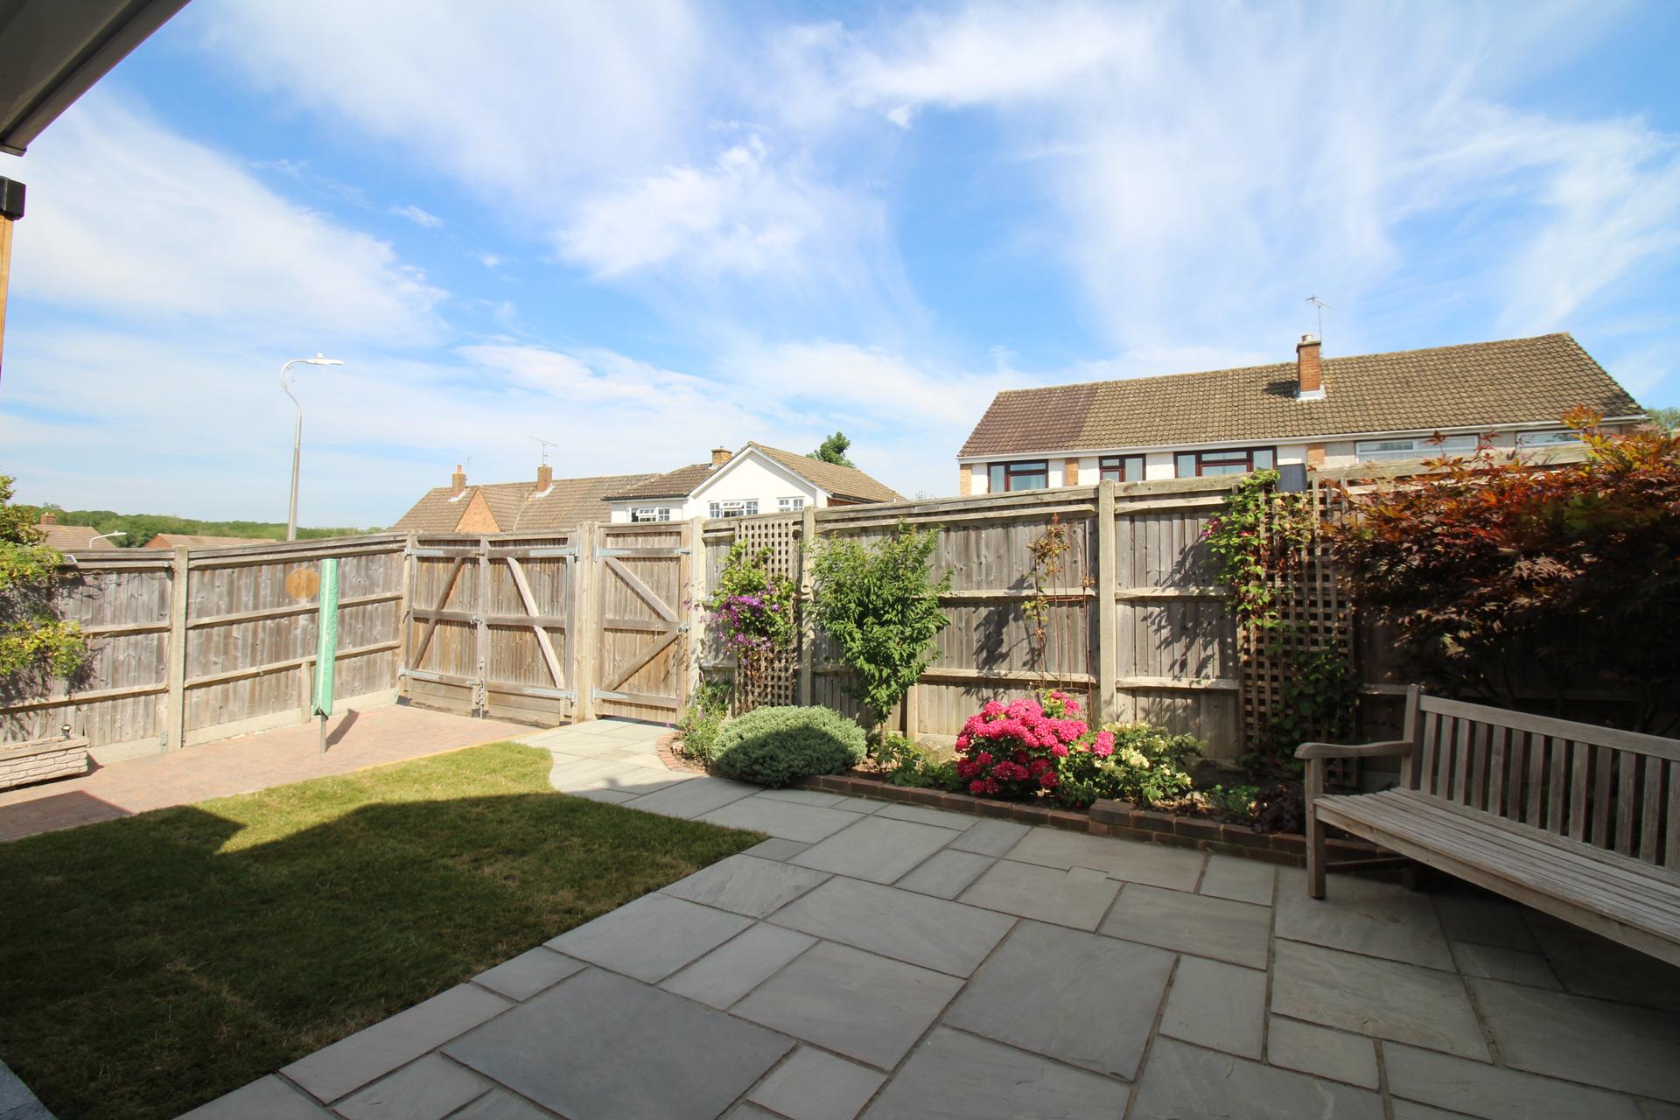
The rear garden features an Indian stone patio with well stocked flower borders and an abundance of established shrubs and plants. The garden wraps around and leads to a brick paved driveway accessed via twin opening wooden gates and a private door to the garage/workshop. There is also disabled access to the rear of the property.
Garage
To the rear of the garage is a workshop with power and lighting and doorway to the garage. The garage also has power and lighting and an up and over door to front and double glazed window to side.
Tenure
Freehold
Important Information
- This is a Freehold property.
Property Ref: WAG03181
Similar Properties
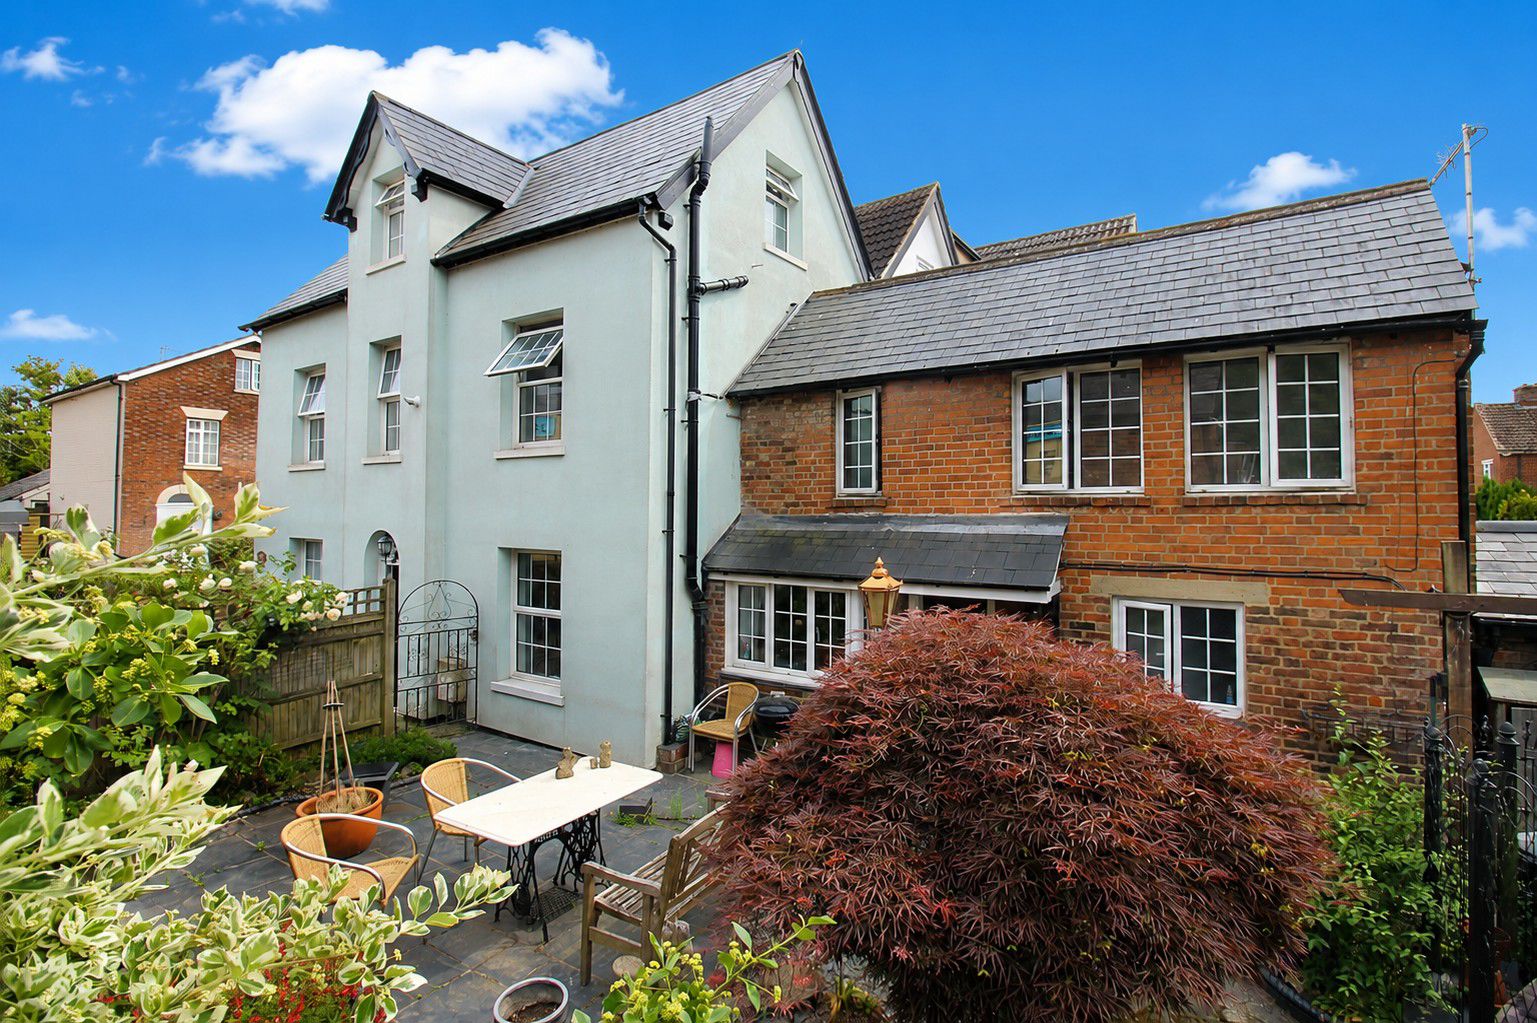
4 Bedroom Detached House | Offers in excess of £560,000
Roselands is a truly charming and characterful family home, beautifully blending period features with practical modern l...
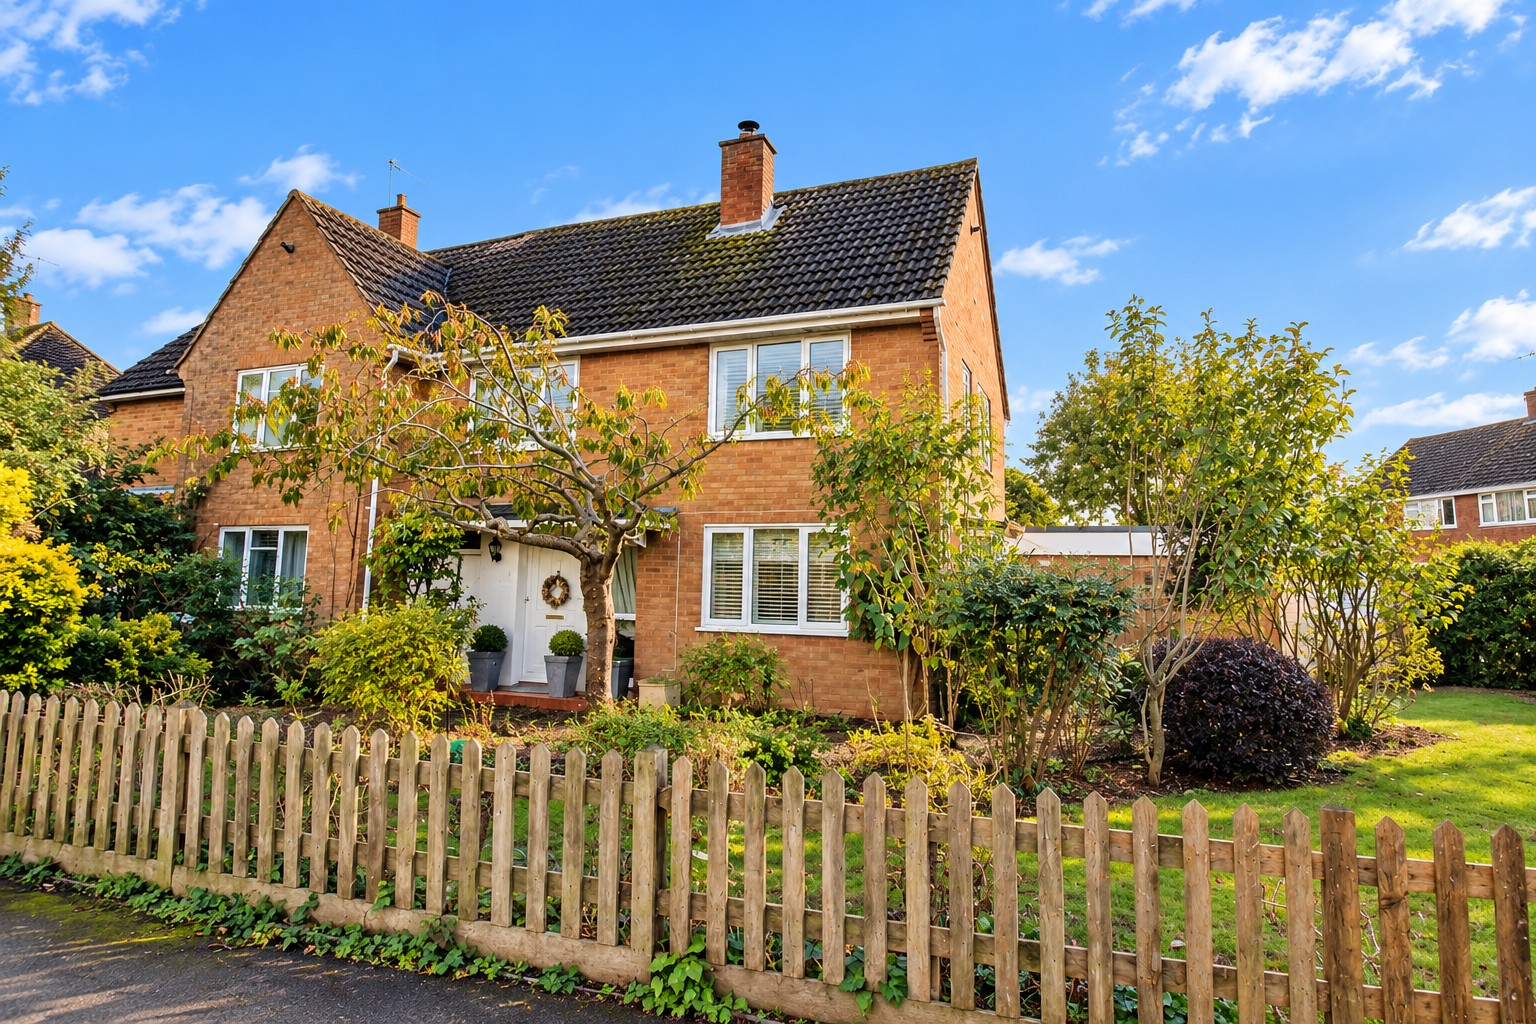
3 Bedroom Semi-Detached House | Guide Price £550,000
Situated in the popular village of Hadlow, this lovely three bedroom Gough Cooper semi-detached home occupies a generous...
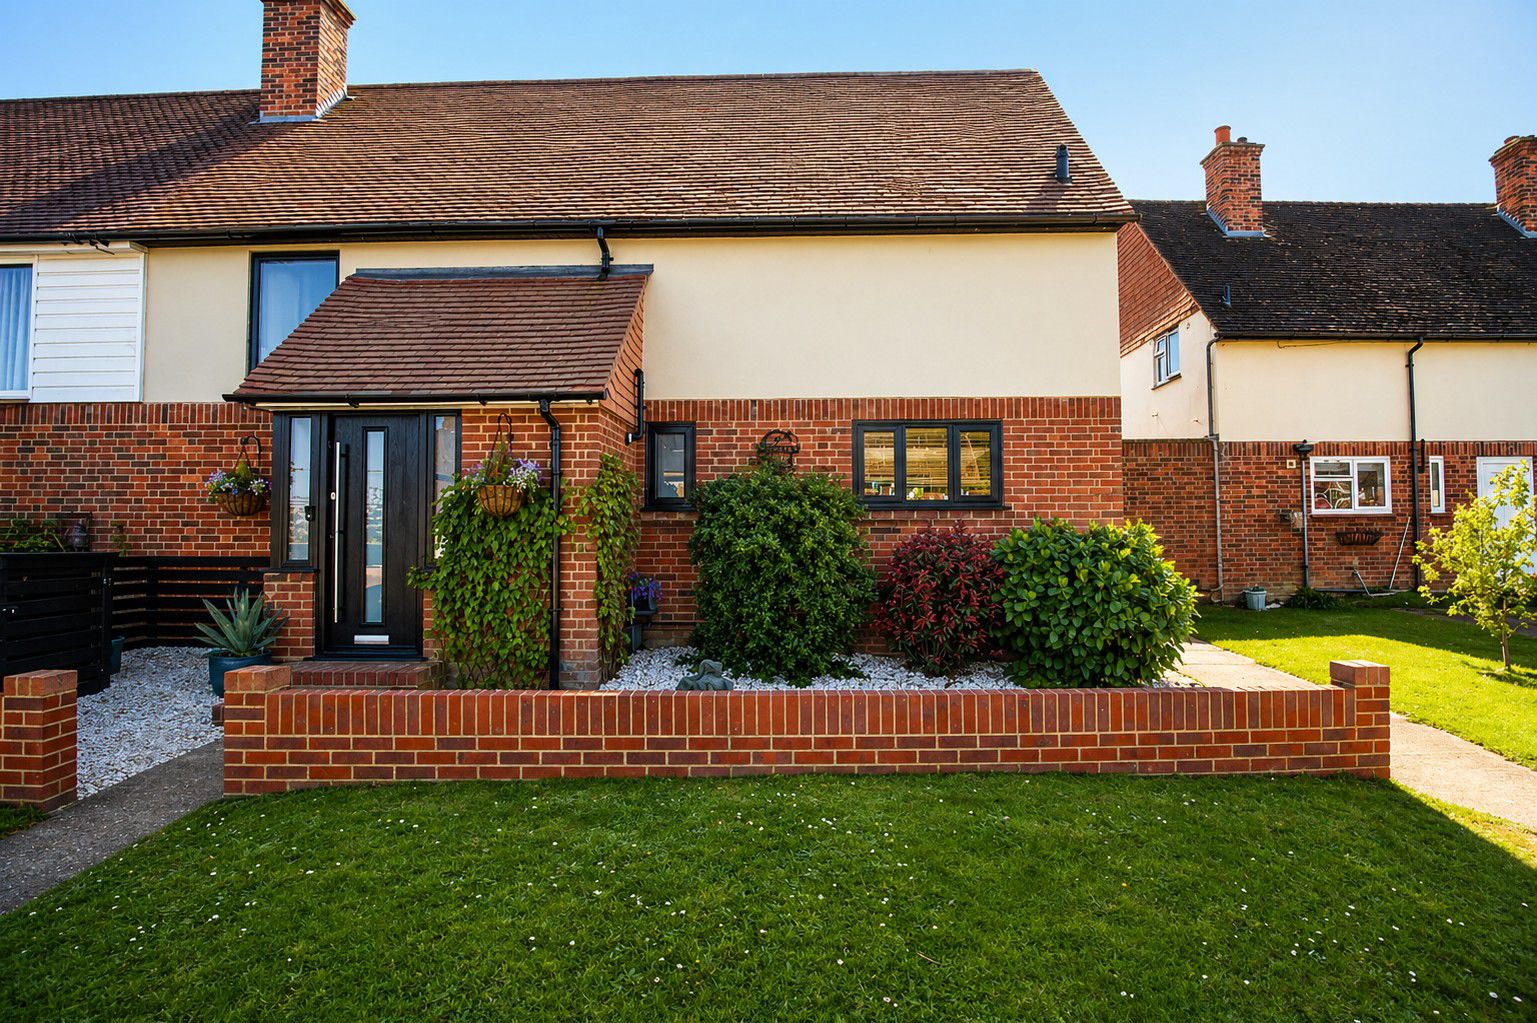
3 Bedroom Terraced House | Guide Price £550,000
Waghorn & Company are delighted to offer to the market this exceptional three bedroom family home, beautifully styled an...
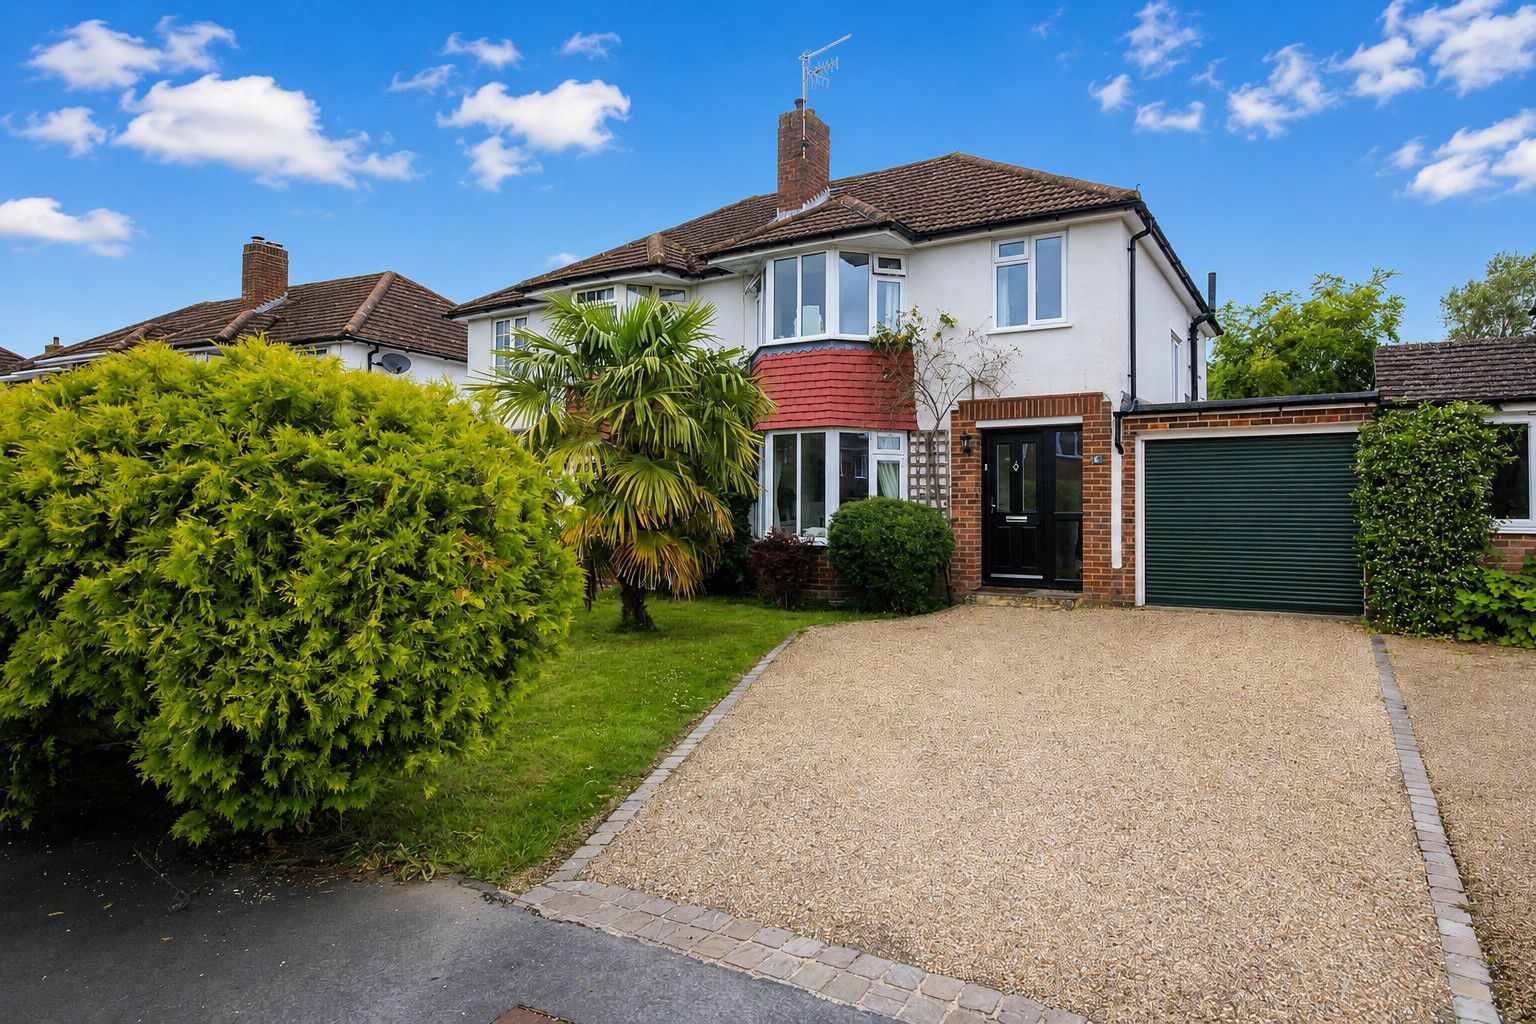
3 Bedroom Semi-Detached House | Guide Price £575,000
Guide Price £575,000-£590,000 Waghorn & Company are delighted to offer to the market this beautifully presented 3 bedroo...
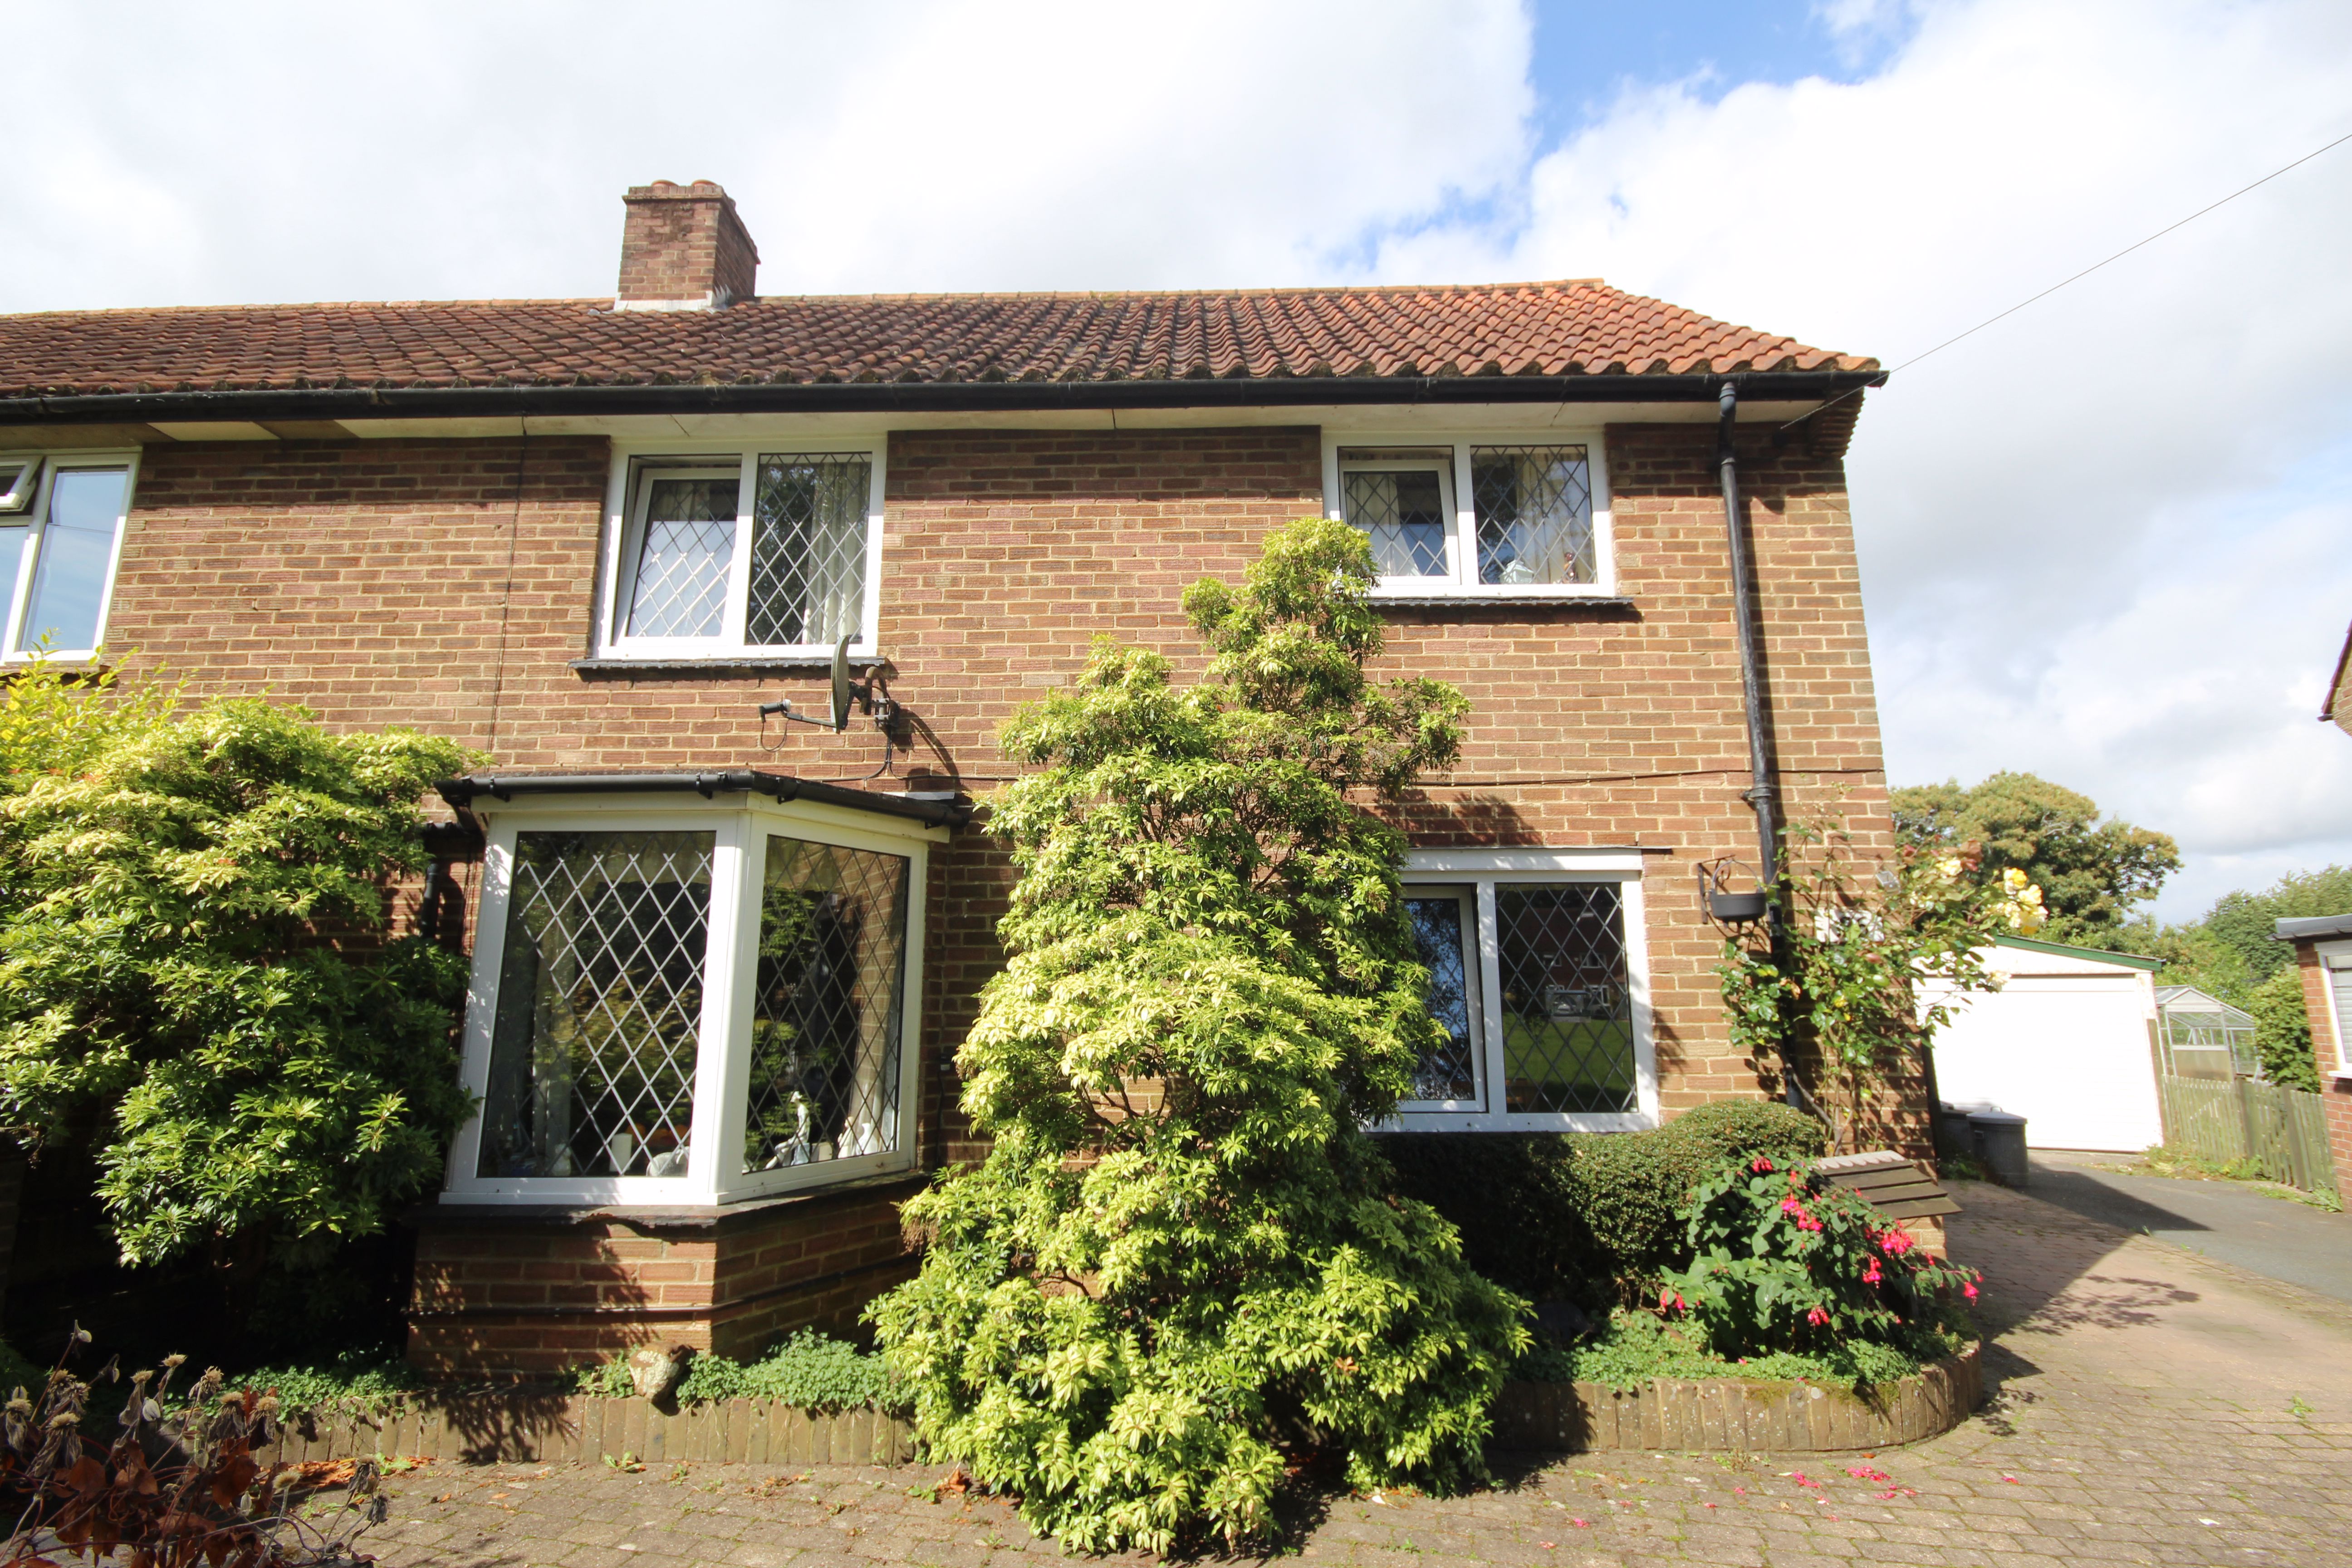
Southdene, Halstead, Sevenoaks
3 Bedroom Semi-Detached House | Asking Price £575,000
Waghorn & Company are proud to offer to the market this wonderful and extended family home, located in the sought after...
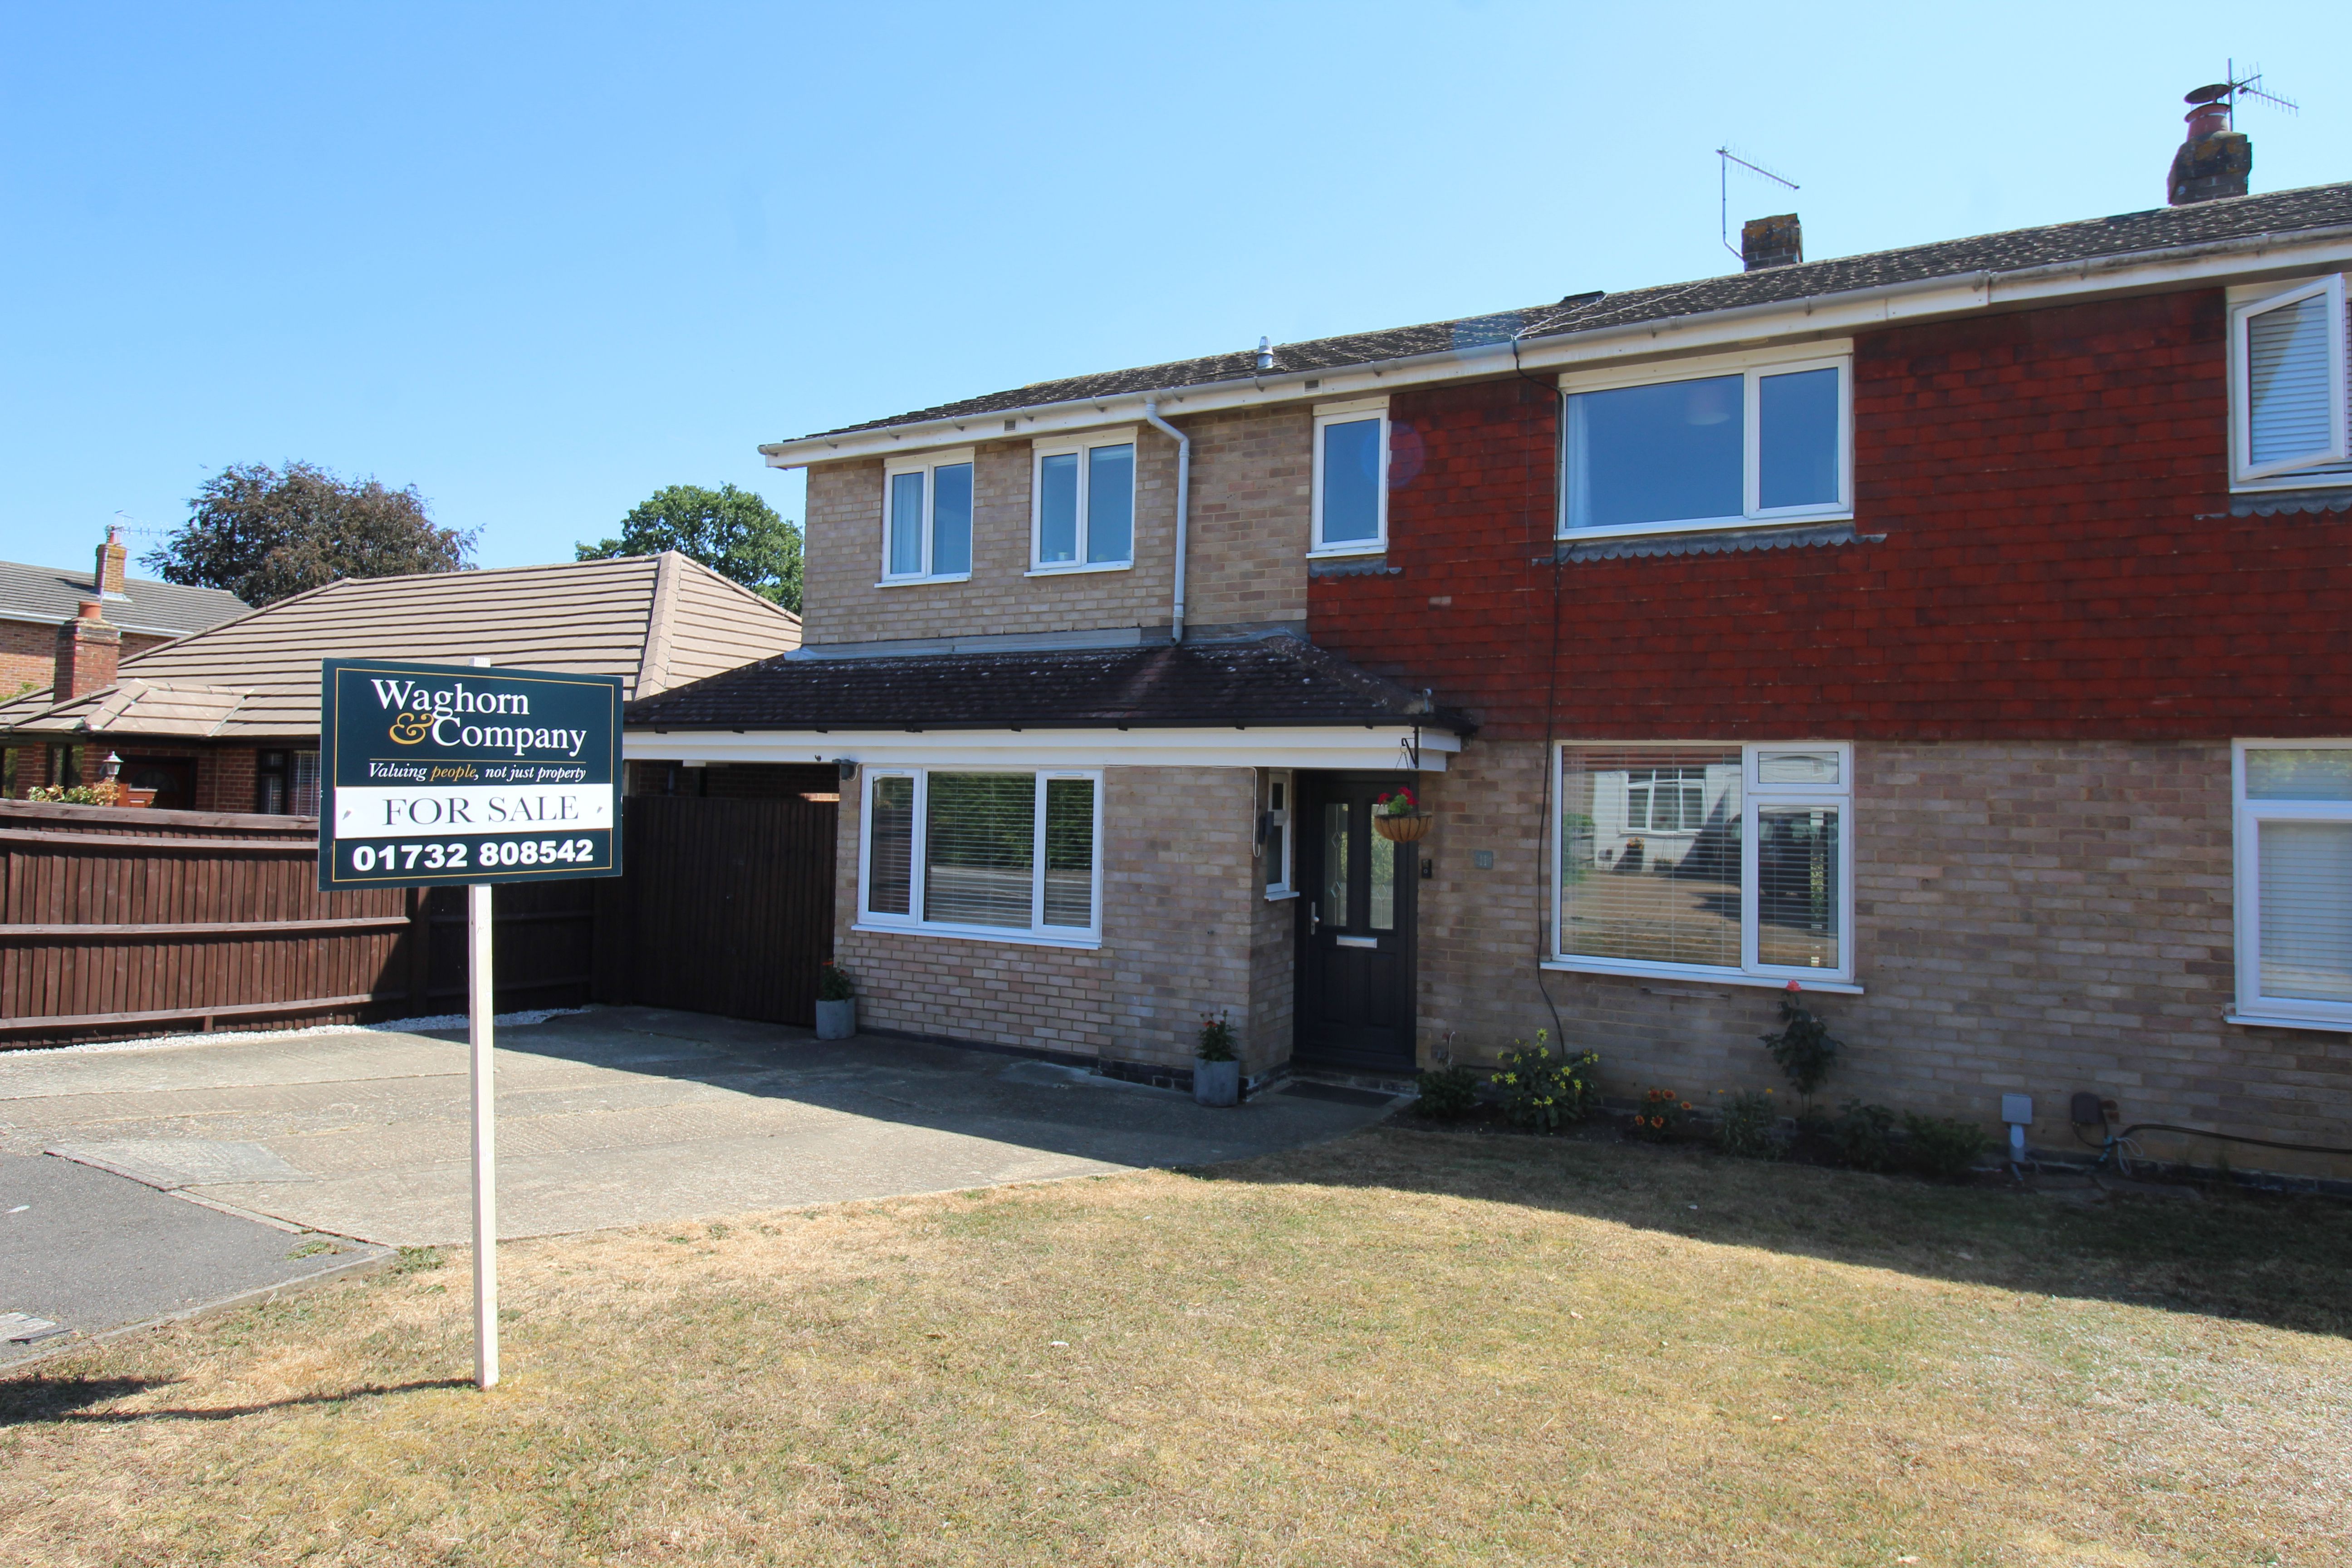
5 Bedroom Semi-Detached House | Asking Price £575,000
Waghorn & Company are absolutely delighted to offer to the market this beautiful and substantial extended five bedroom f...
How much is your home worth?
Use our short form to request a valuation of your property.
Request a Valuation
©2026 The Guild of Property Professionals. All rights reserved.
Terms and Conditions |
Privacy Policy |
Cookie Policy |
Complaints Policy |
Members Login
The Guild of Property Professionals Trading Address: 121 Park Lane, London W1K 7AG. GPEA Limited.
Registered in England & Wales.
Company No: 02819824.
Registered Office Address: The Old Courthouse, 60A London Road, Grantham, NG31 6HR.
VAT Registration No: 180897859

