- Victorian Mid-Terrace Extended Townhouse
- Popular South Tonbridge Situation
- Three Double Bedrooms
- Walkable to Main Line Station, Local Schools & Town Centre
- Character Features
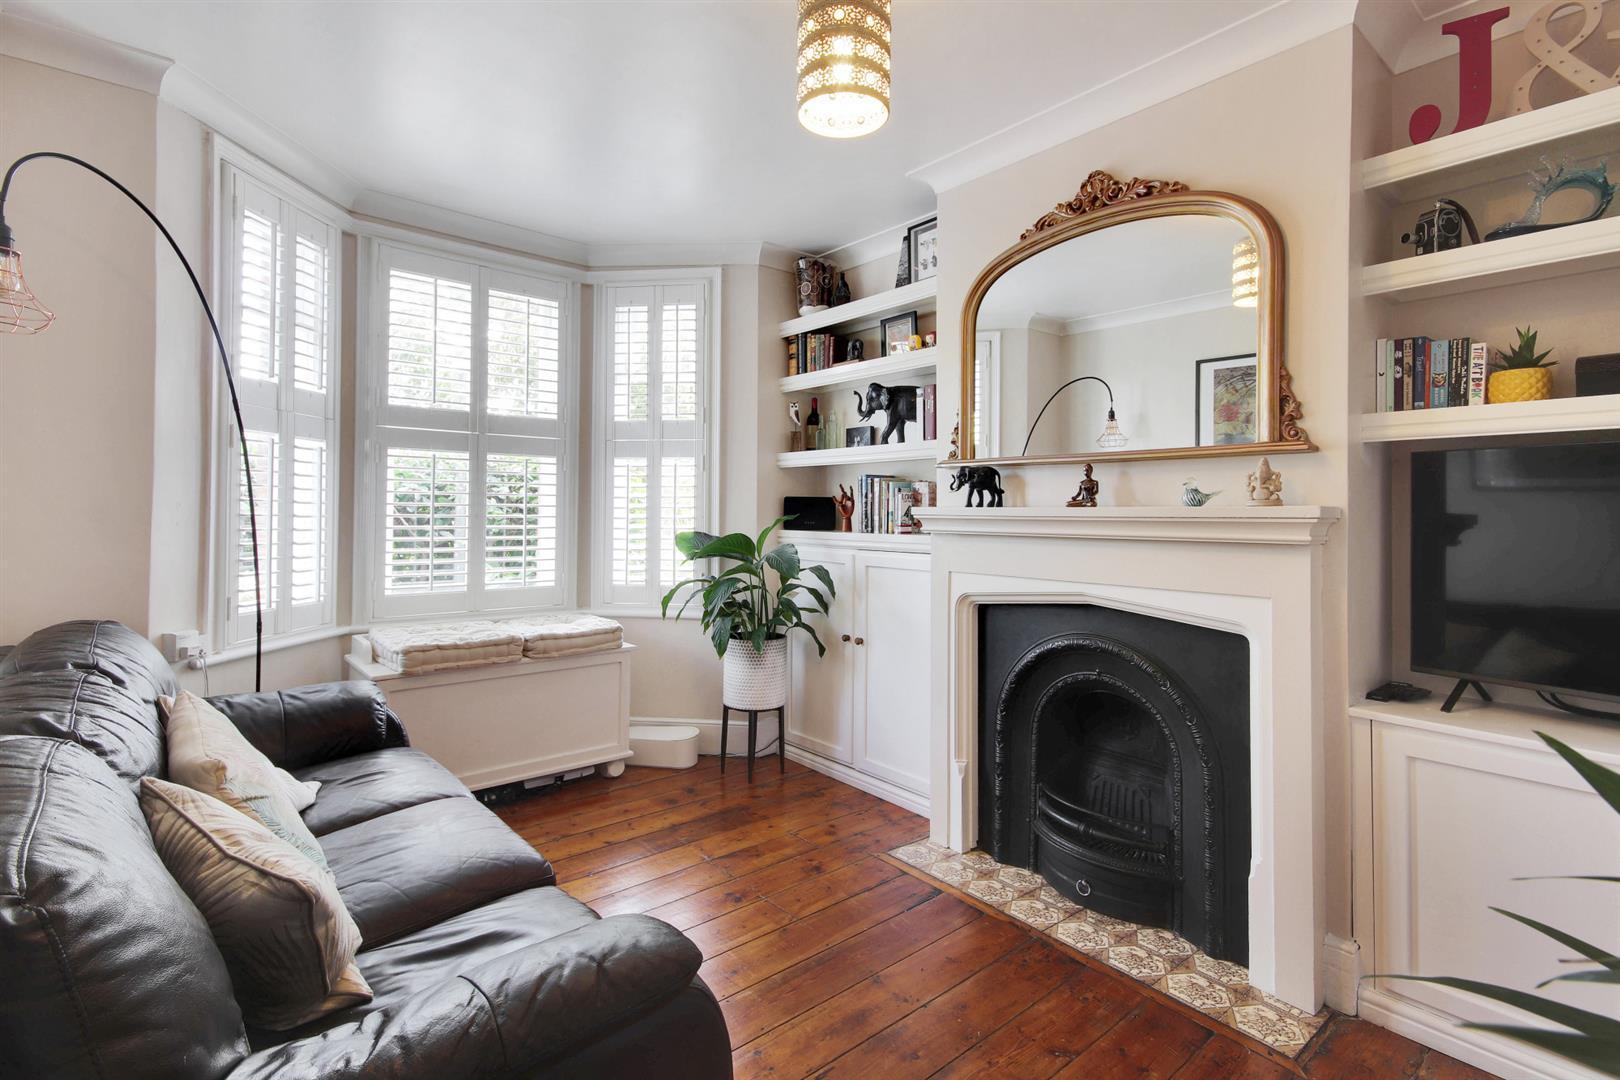
- Sitting Room with Working Fireplace
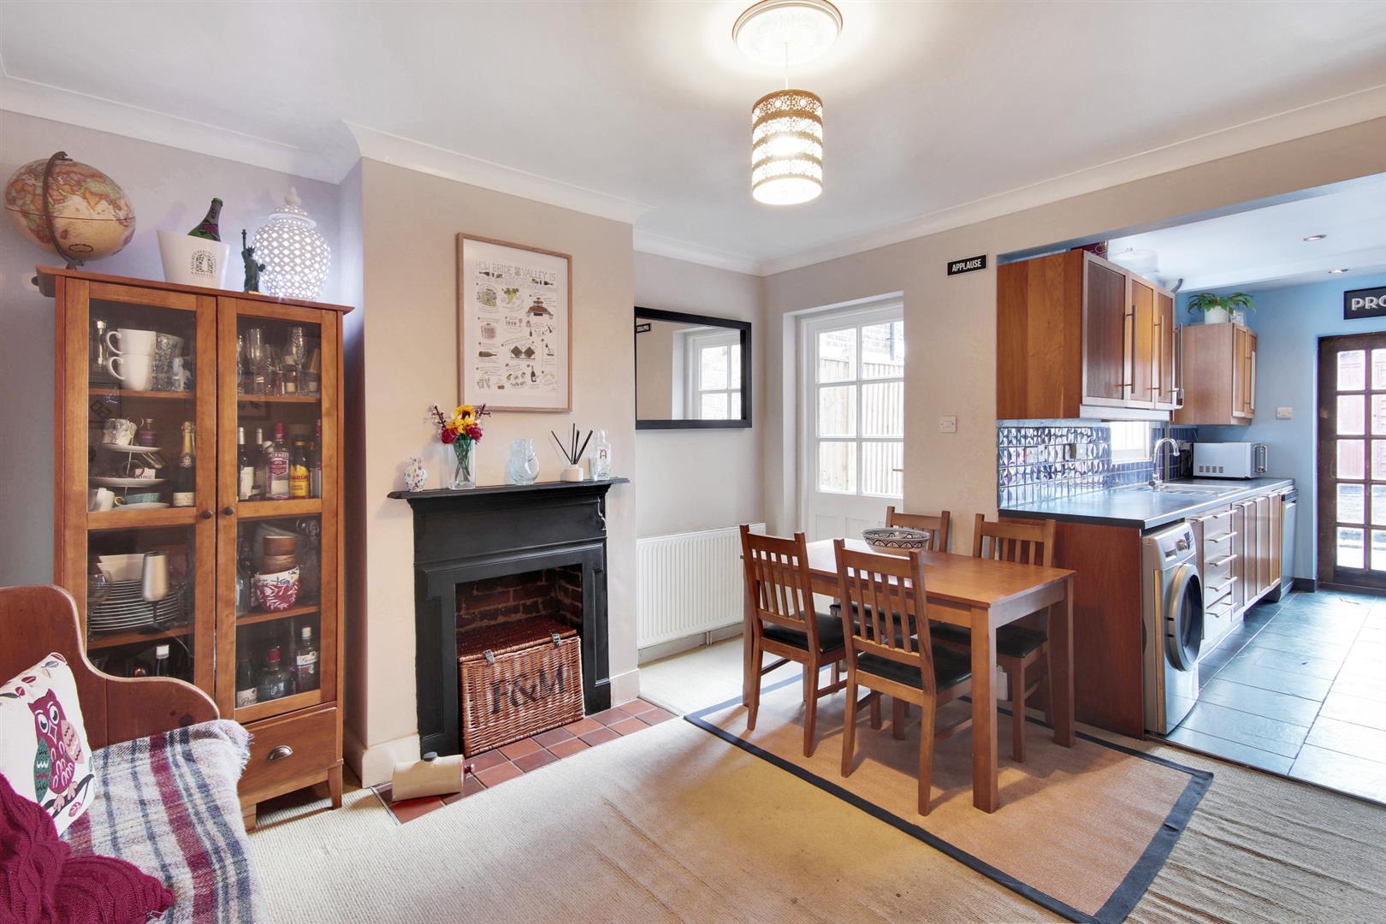
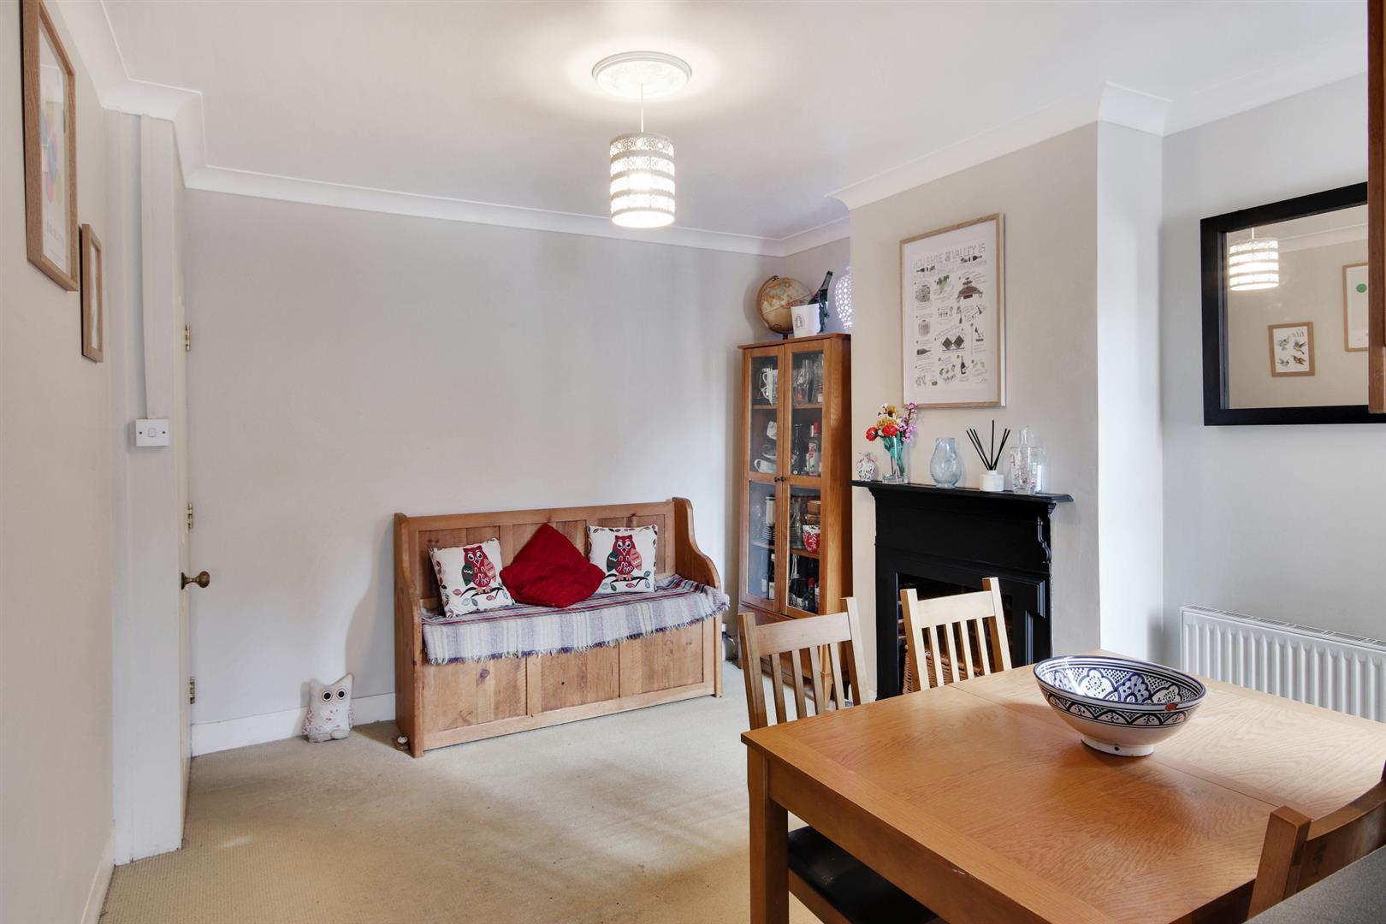
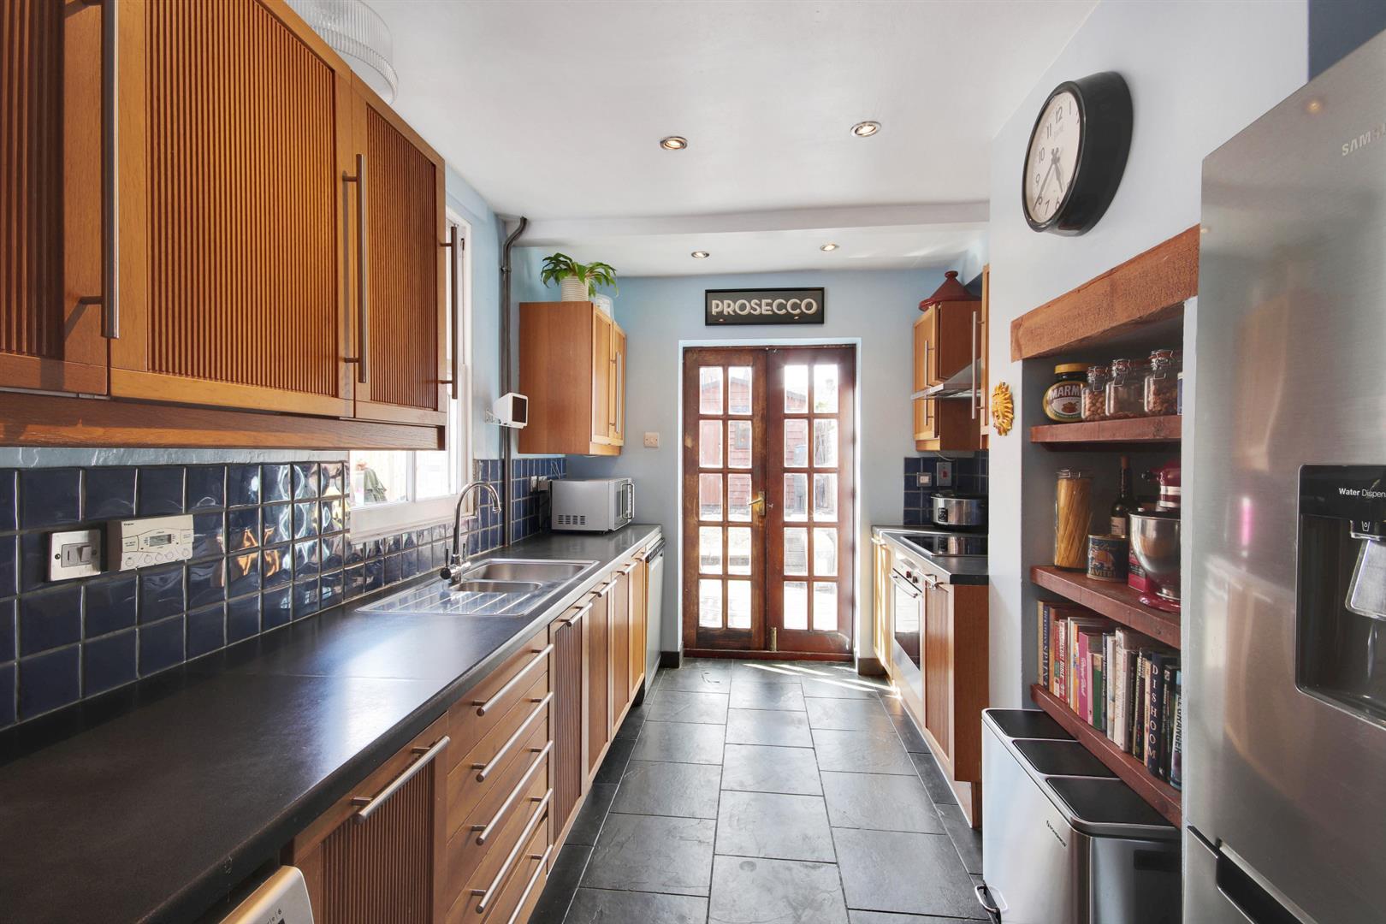
- Open Plan Kitchen/Dining Room
- Second Floor Main Bedroom
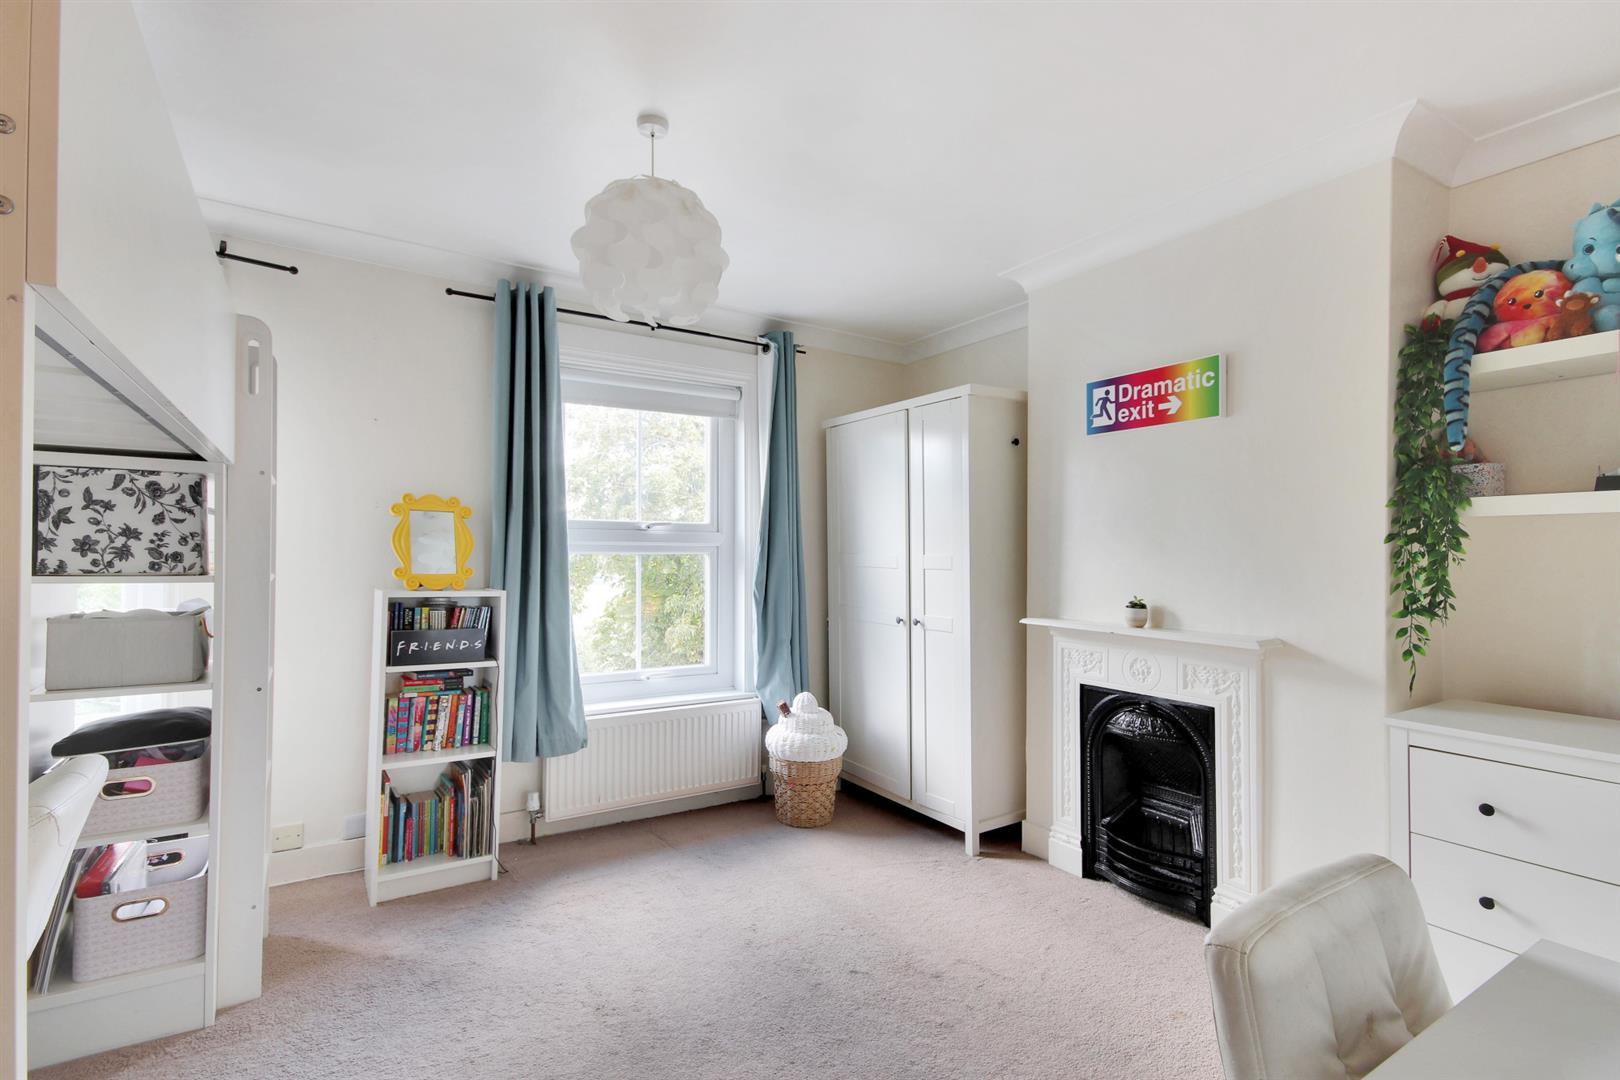
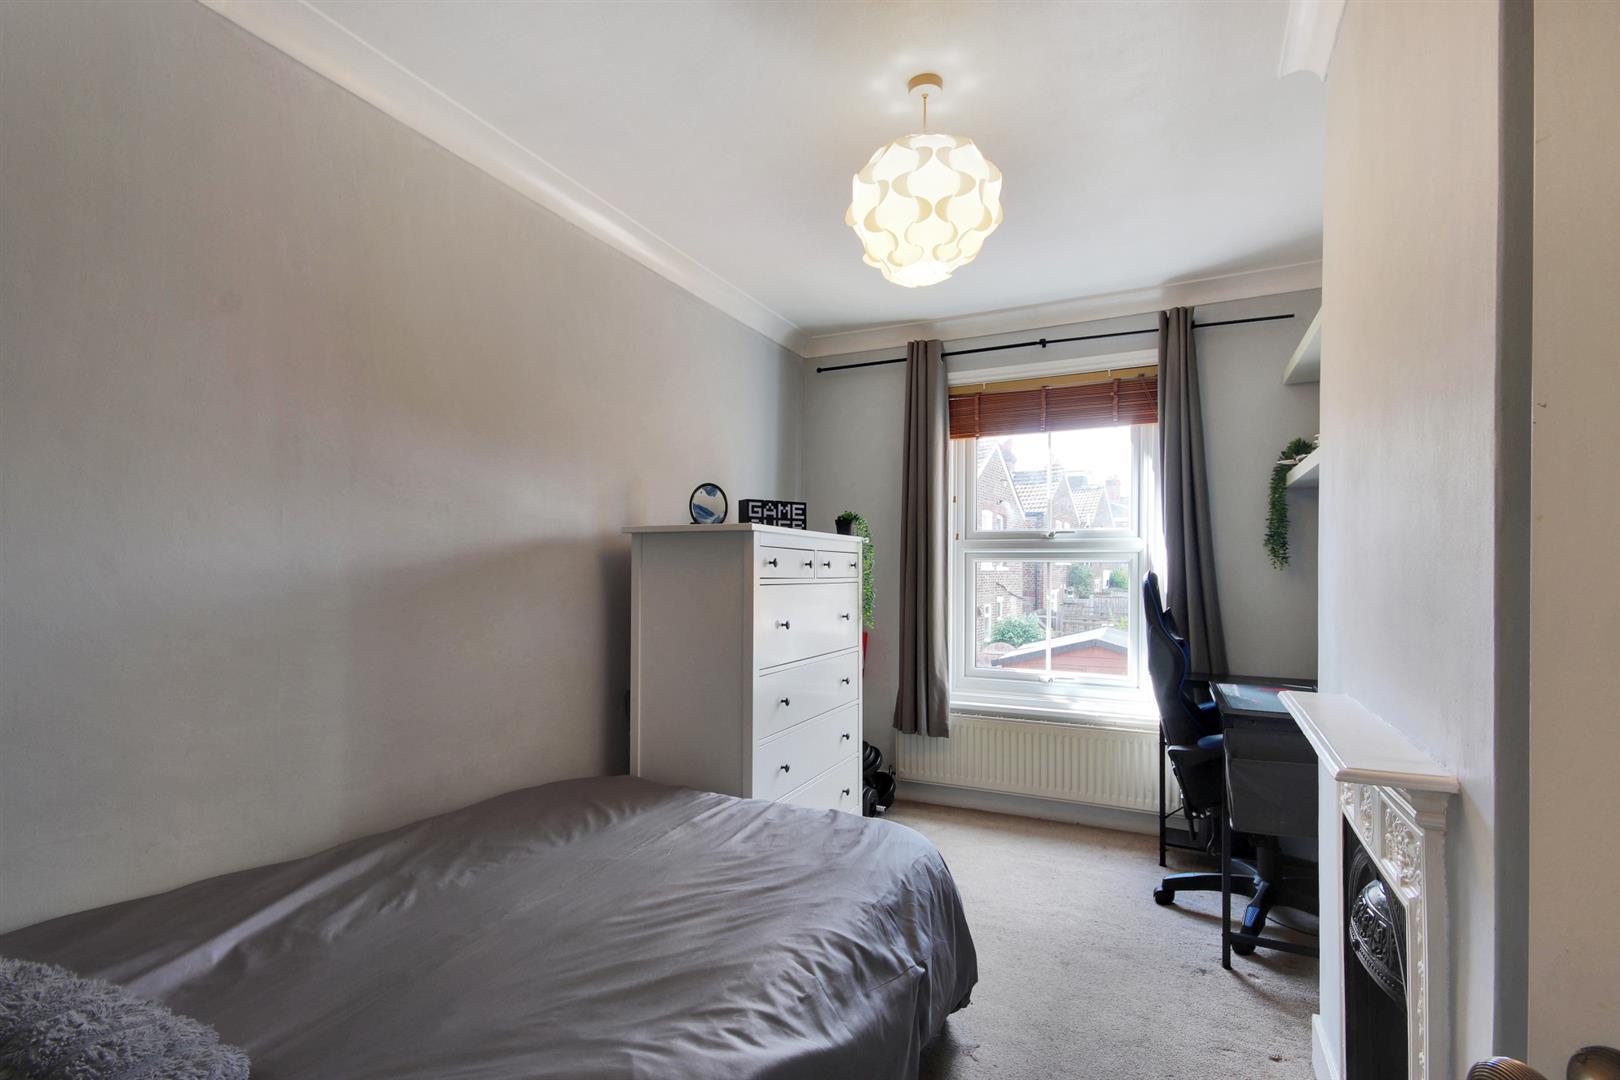
- Two First Floor Double Bedrooms & Generous Family Bathroom
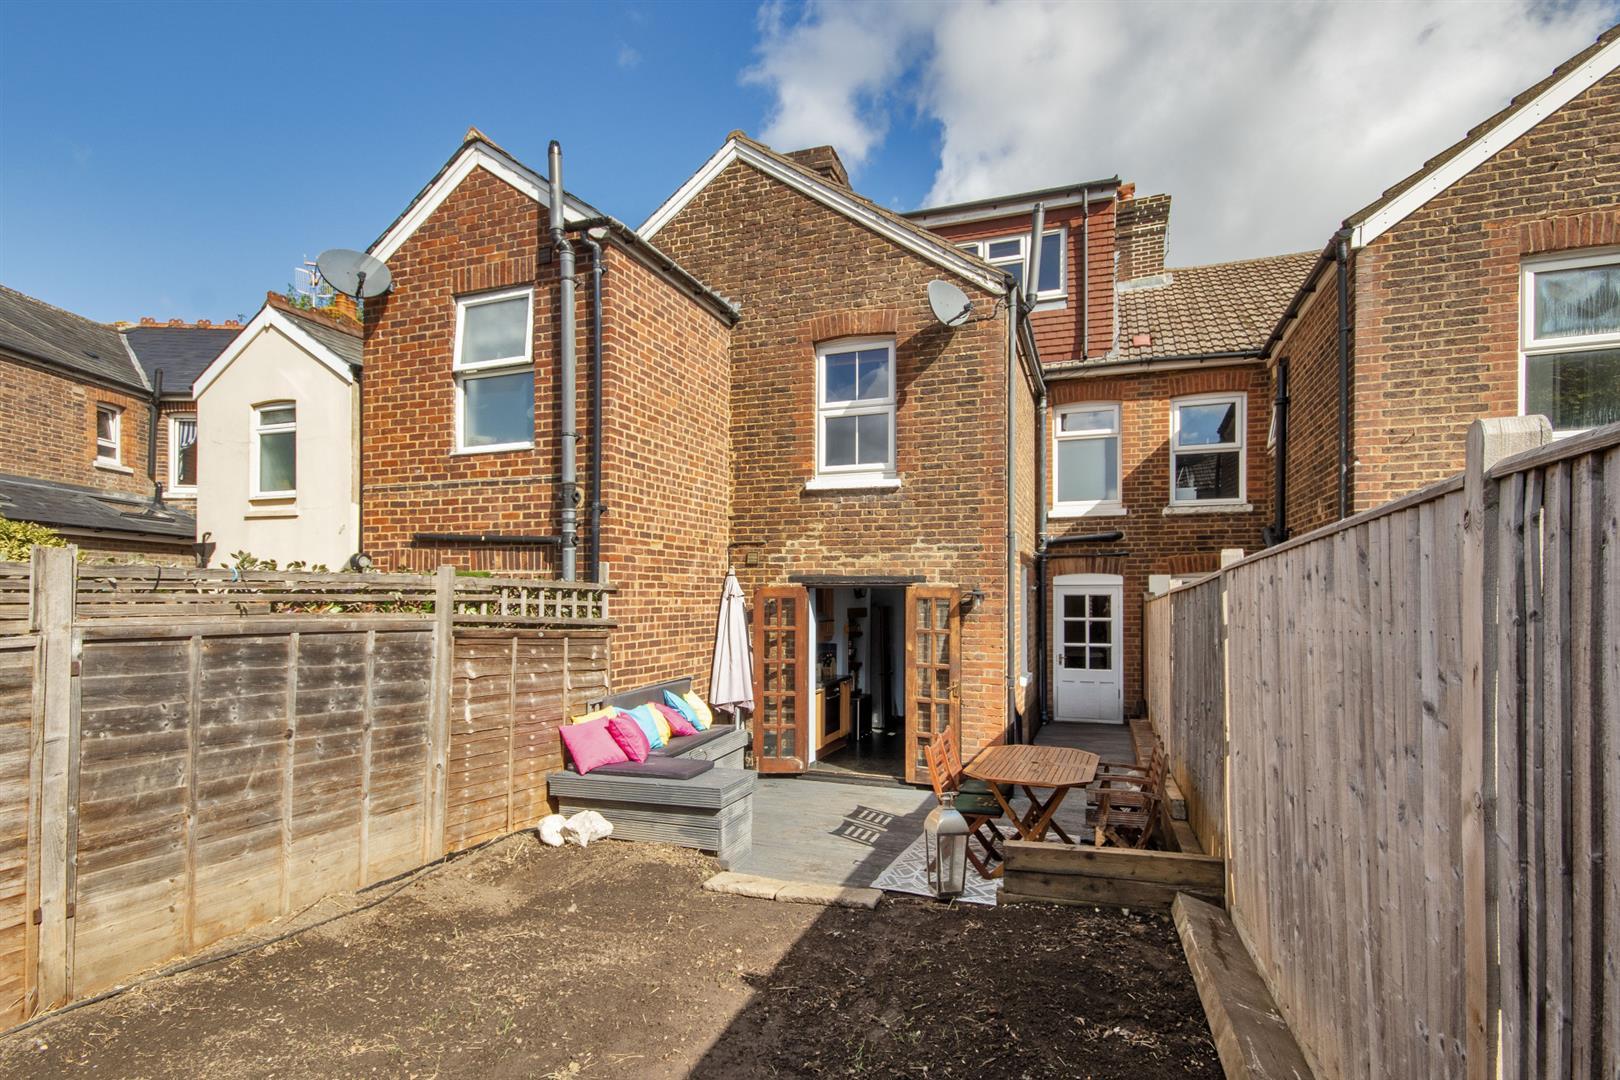
- Rear Garden & Timber Outbuilding & On Street Permit Parking

3 Bedroom Terraced House for sale in Tonbridge
 2
3
1
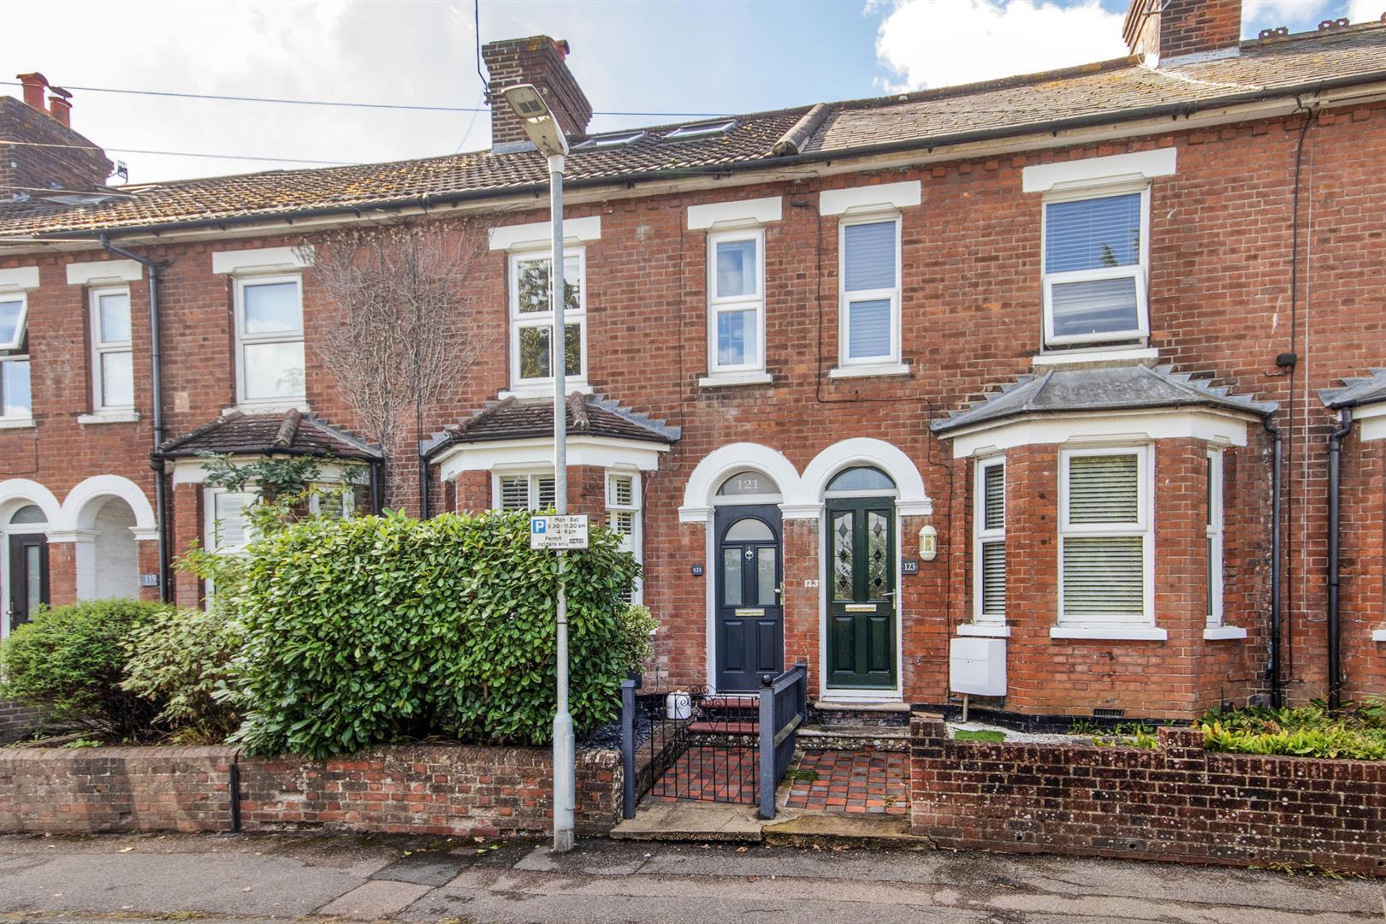
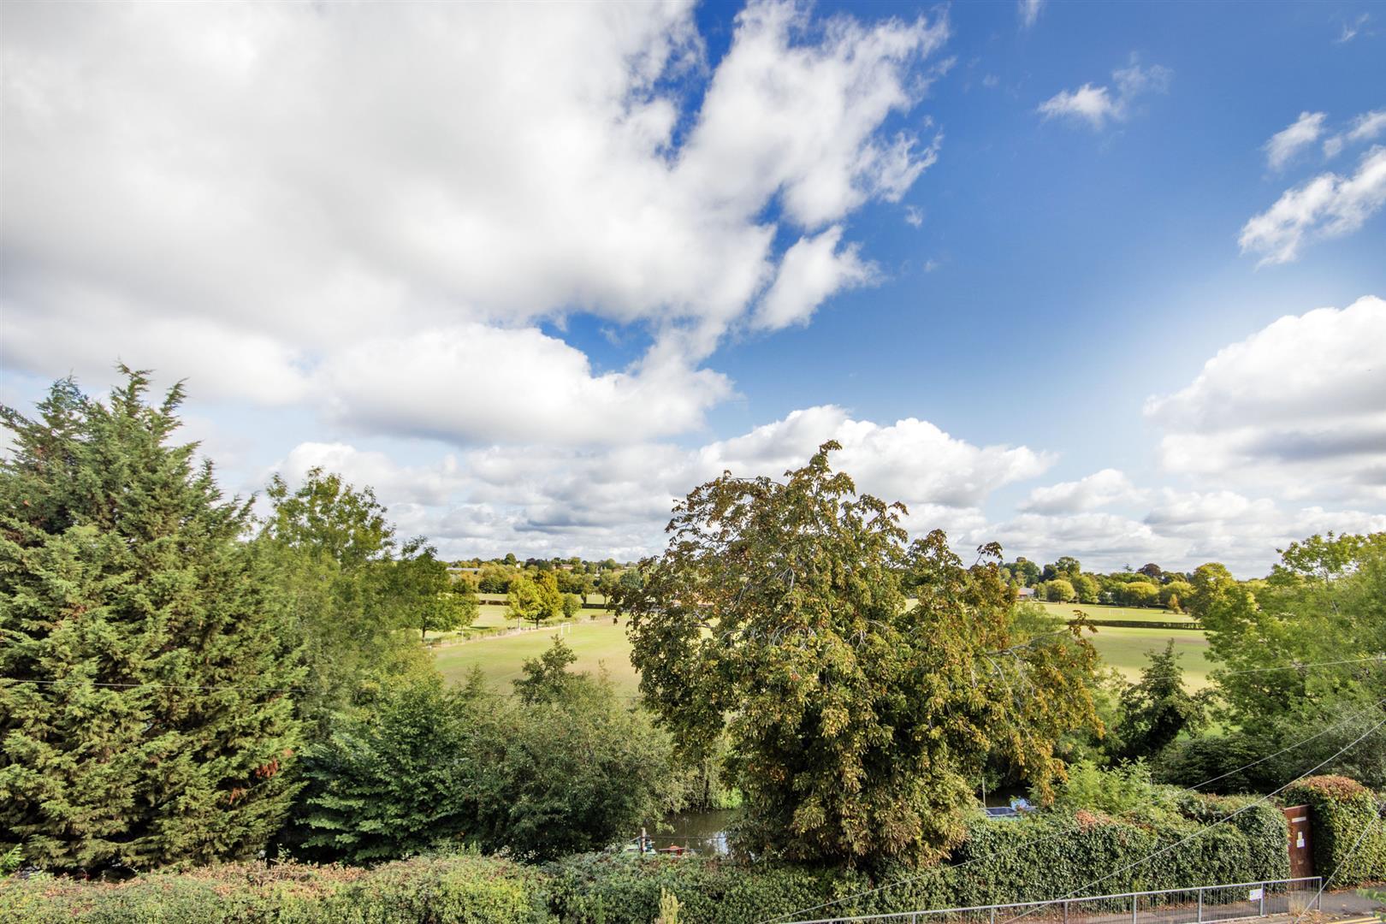
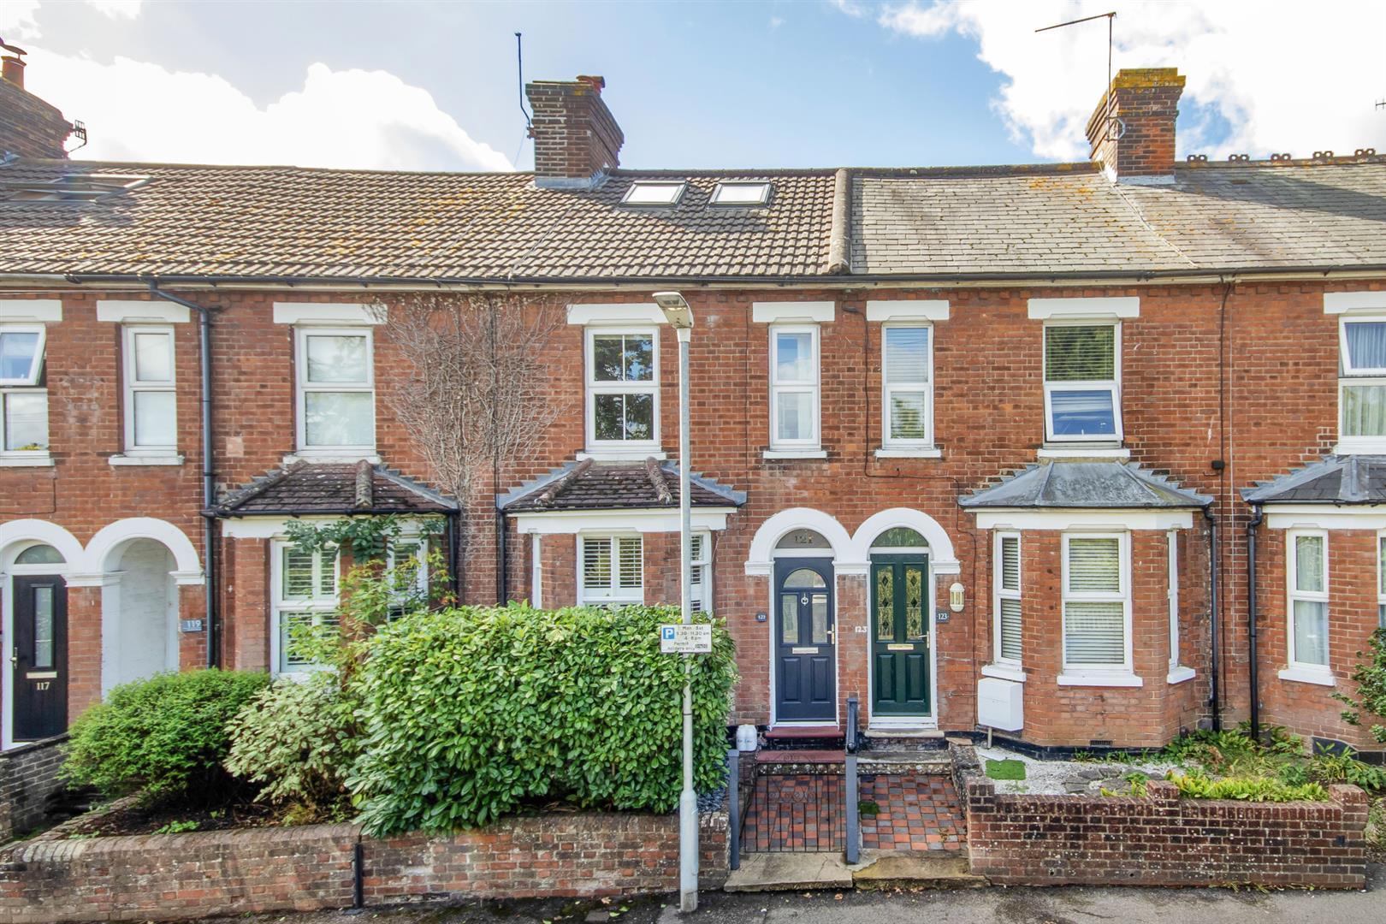
Attractive mid-terrace extended three bedroom Victorian townhouse situated on the south side of Tonbridge enjoying views over Tonbridge Park to the front and walkable to the station, town centre and local schools. This appealing family home offers accommodation over three floors with many character features and timber outbuilding ideal for home working.
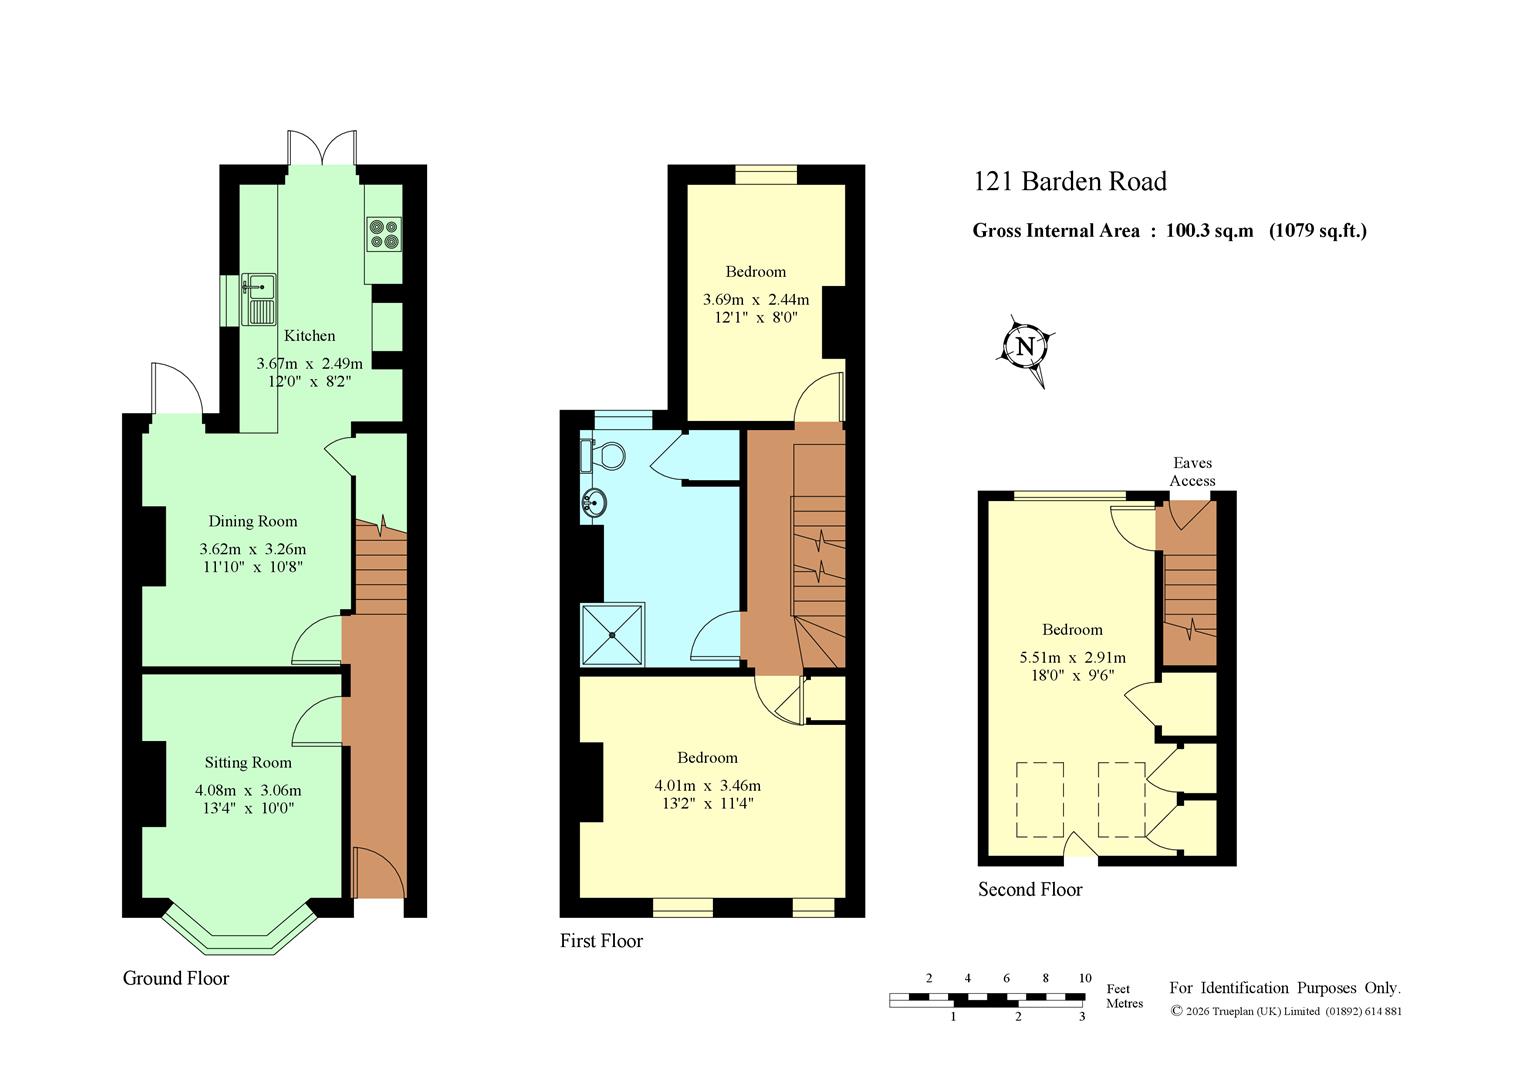
Accommodation - .This delightful character home is approached over an attractive chequered quarry tiled pathway with step to the front door opening to the welcoming hallway with quarry tiled entrance, feature cornice and stairs rising to the first floor.
.Bright front sitting room with aspect to front and fitted double hinged plantation shutters, high ceiling and focal central working fireplace. Bespoke cabinetry to recesses, display shelving and stripped wooden flooring.
.Open plan kitchen/dining room forming the hub of the home, dining area having a further fireplace with quarry tiled hearth and door to side/garden. Understairs cupboard housing meters and fuse board.
.Kitchen fitted with a comprehensive range of wall mounted cabinets and base units of cupboards and drawers with contrasting laminate worktops and tiled splashback. Appliances including single oven and hob, space for dishwasher, washing machine and fridge/freezer. Feature shelving to chimney breast recess, cupboard housing gas fired boiler, window to side and French doors opening to the rear terrace.
.The first floor landing connects two double bedrooms and a generous family bathroom with stairs rising to the second floor main bedroom. Front bedroom with lovely outlook over Tonbridge Park, pretty feature cast iron fireplace and rear bedroom also with cast iron fireplace, replaced double glazed window and outlook over the garden.
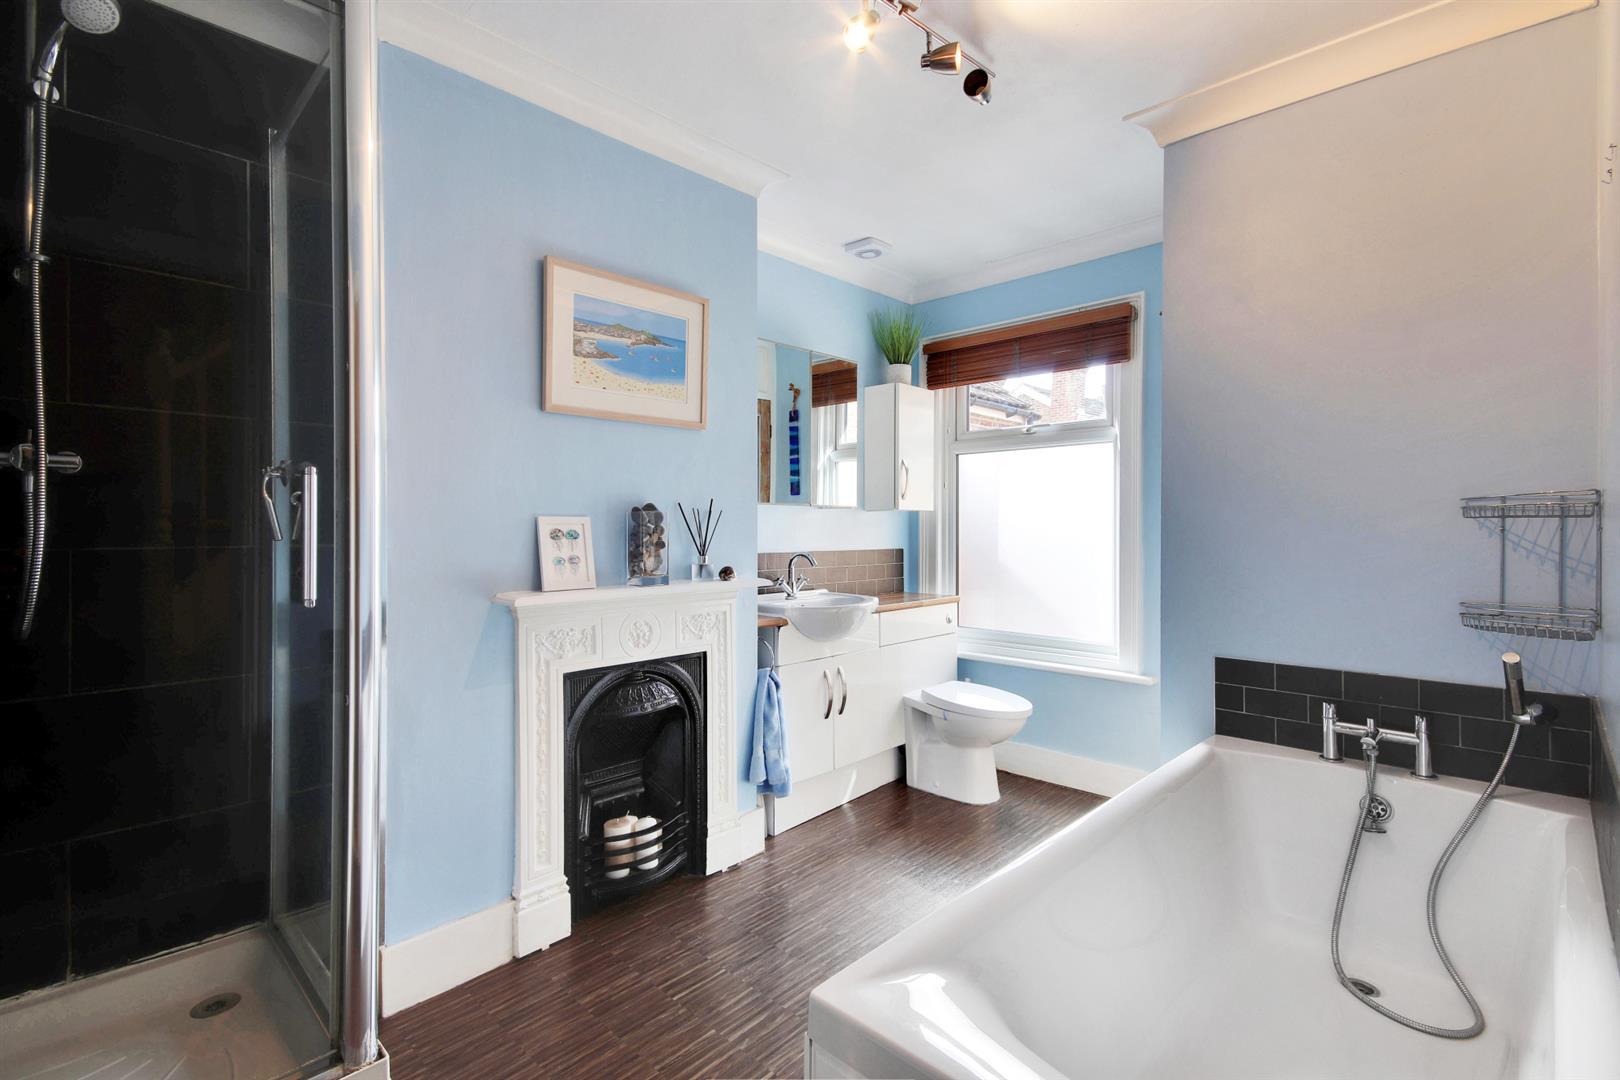
.Family bathroom fitted with a white suite comprising panelled bath with metro tiled splashback, separate shower cubicle and vanity unit with concealed cistern toilet, basin and storage. Pretty feature cast iron fireplace, airing cupboard housing hot water cylinder and window to rear.
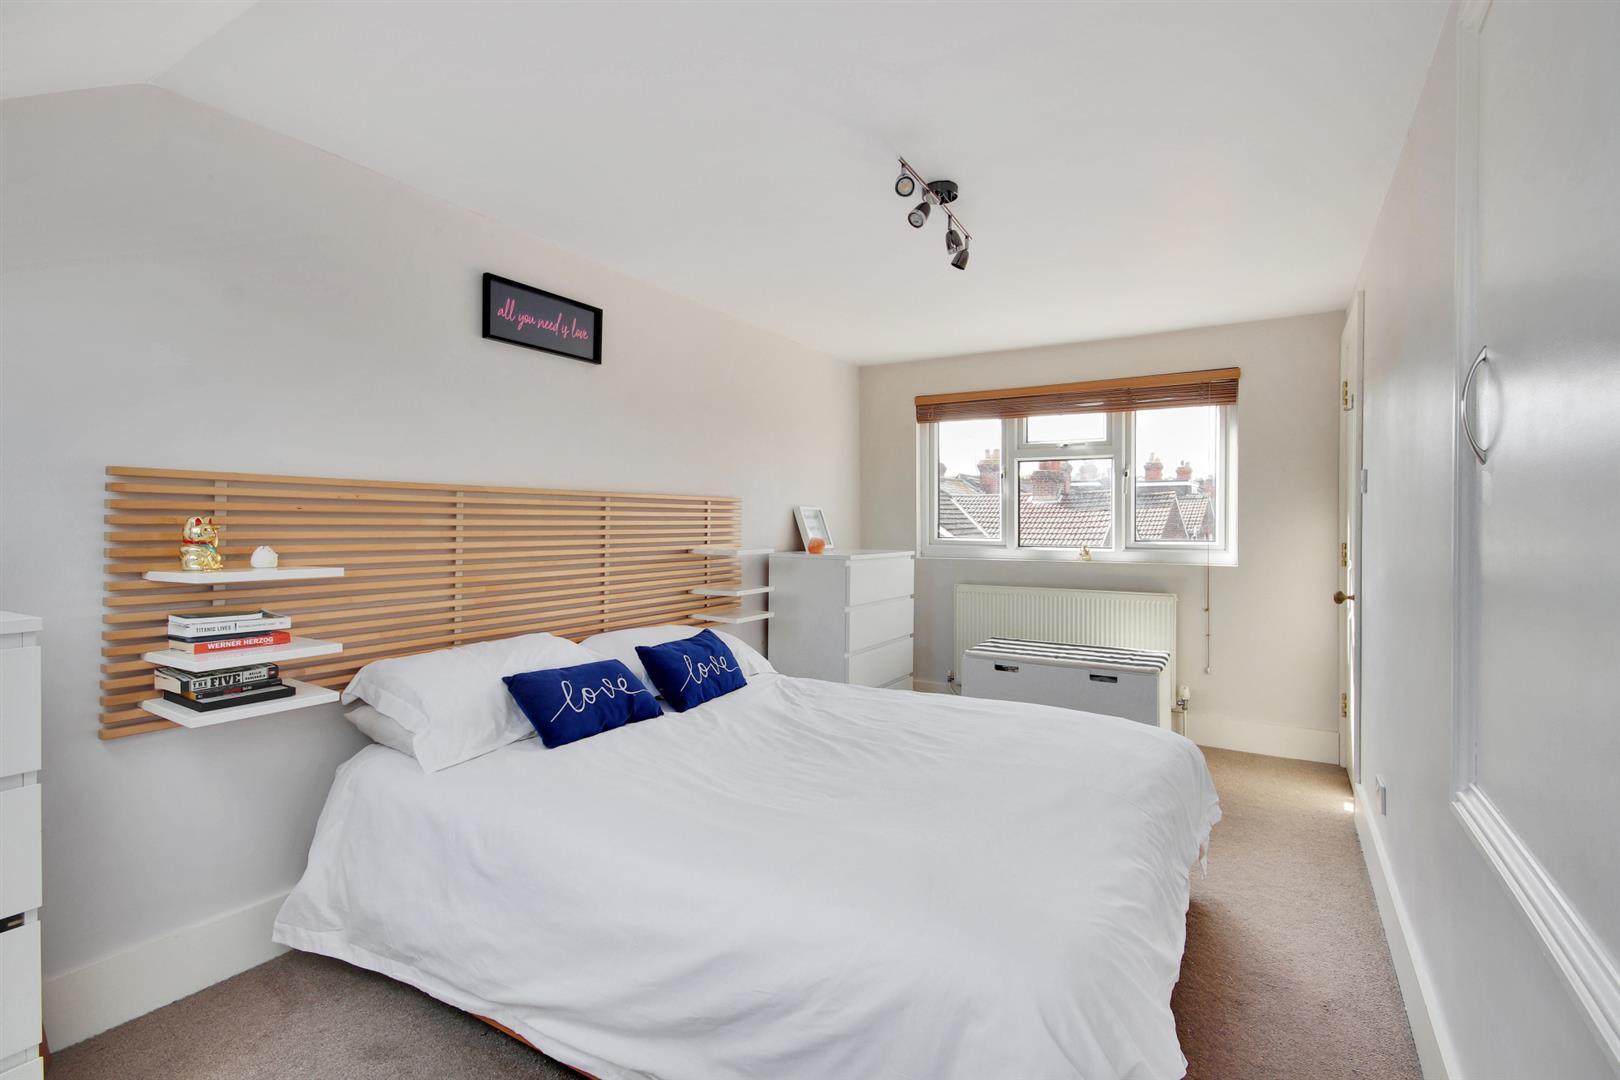
.Second floor main bedroom, three fitted wardrobes and additional eaves storage space, window to rear and two skylight windows to front flooding the room with natural light, providing a lovely outlook over Tonbridge Park.
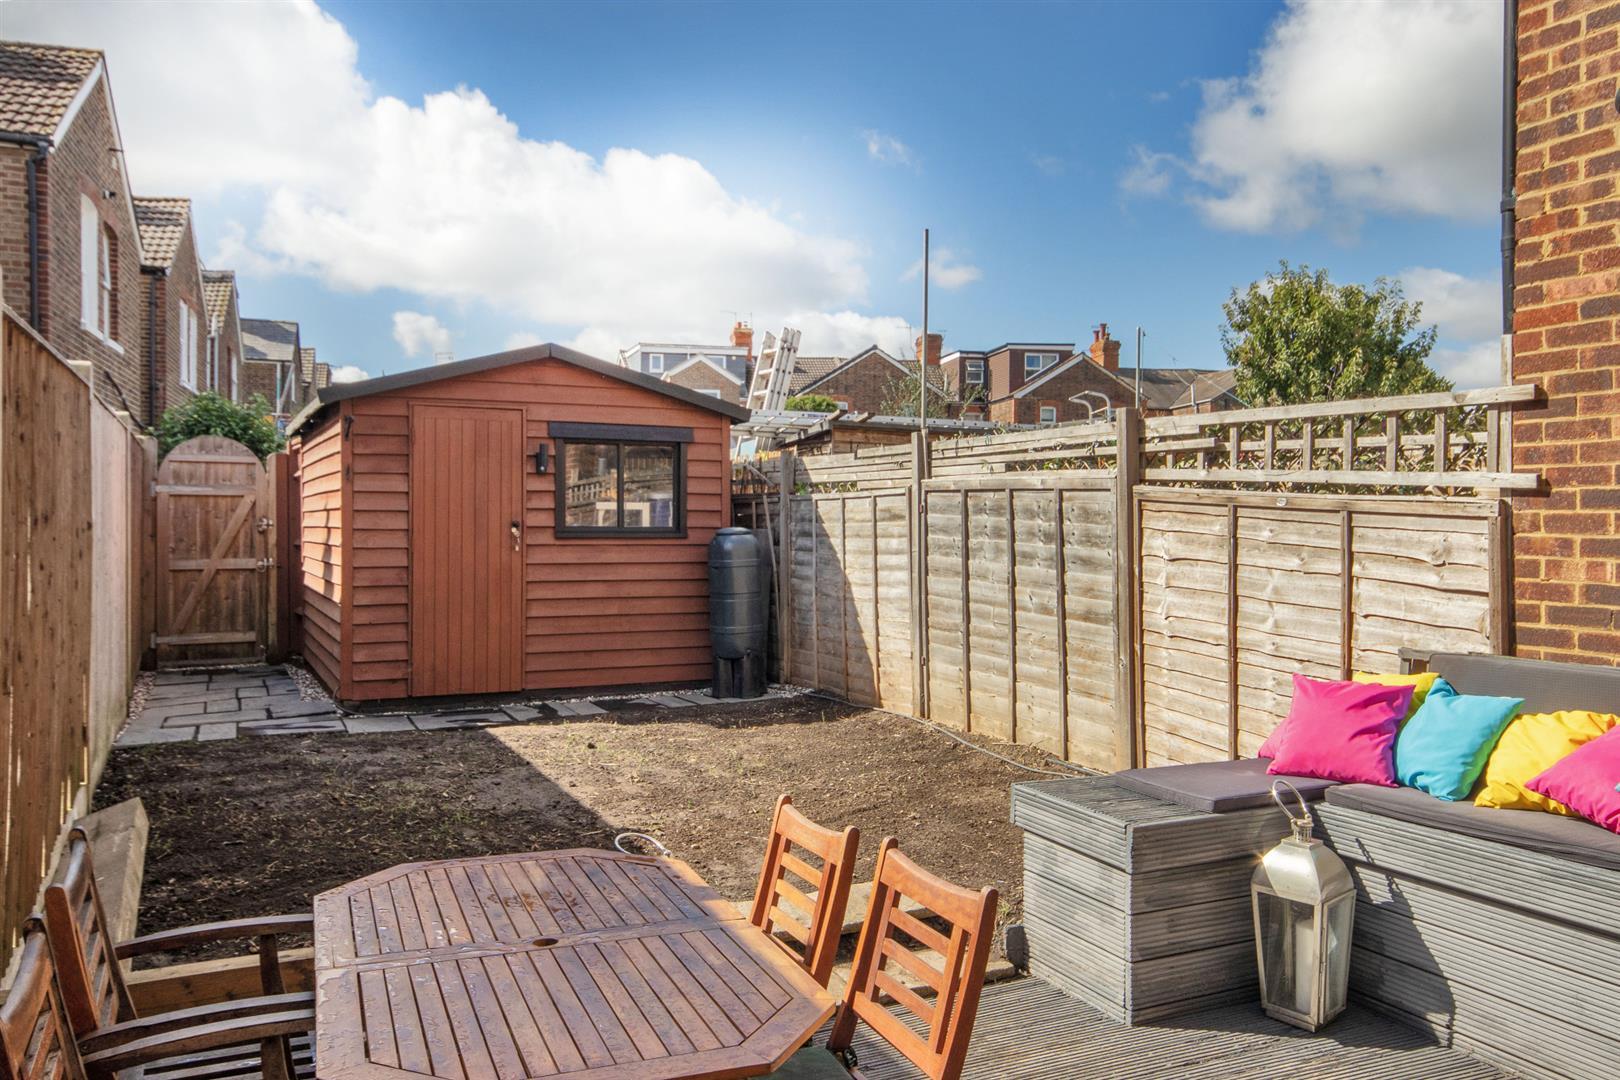
.Pretty front garden with wrought iron gate, mature hedging and slate chippings. Low maintenance rear garden with decked terrace and timber outbuilding to far rear with power, ideal for conversion into a home office/studio if required.
.Services & Points of Note: All mains services. Gas central heating. Partial double glazing and recently replaced front door. Right of access across the rear. Mains smoke alarm.
.Council Tax Band: D - Tonbridge & Malling Borough Council
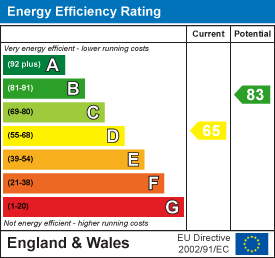
.EPC: D
Situation - The property is situated in Barden Road a highly popular residential area on the south side of Tonbridge with a strong sense of community and local public house The Nelson Arms. Within walking distance to the mainline station offering fast services to London, situated opposite Tonbridge Park and within the catchment area for Slade and Sussex Road popular local primary schools. Tonbridge is a market and commuter town situated on the banks of the river Medway with Norman castle and riverside park. The town offers a comprehensive range of shops, supermarkets, restaurants, bars and cafes, leisure centres, a swimming pool and tennis courts. There are excellent primary and secondary schools locally in both state and private sectors including Weald of Kent, Tonbridge and Judd grammar schools, as well as Hillview and Leigh Academy secondary schools. Tonbridge main line station provides fast connections to Cannon Street/London Bridge/Charing Cross. The A21 by-pass links to the M25 motorway network to London, the south coast, major airports, the Channel Tunnel and Bluewater shopping centre.
Property Ref: 34937179
Similar Properties
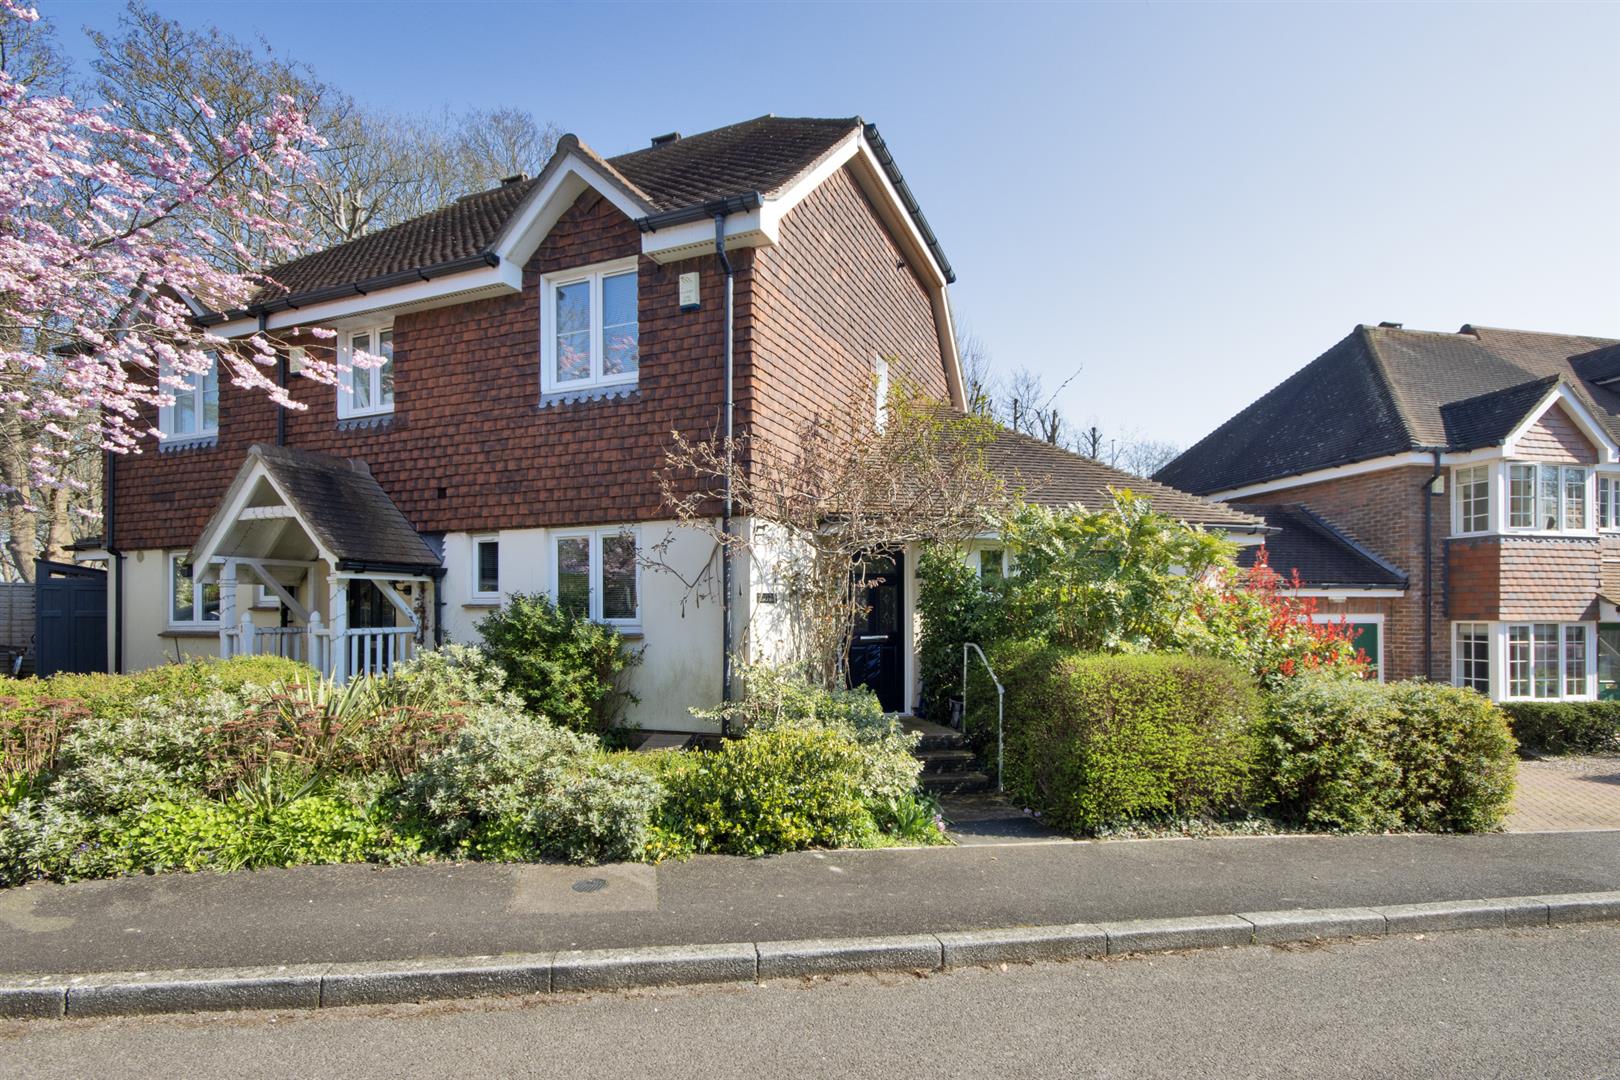
2 Bedroom Semi-Detached House | Guide Price £500,000
A well presented and unique cottage style home situated within a small select development by Crest Nicholson and occupyi...
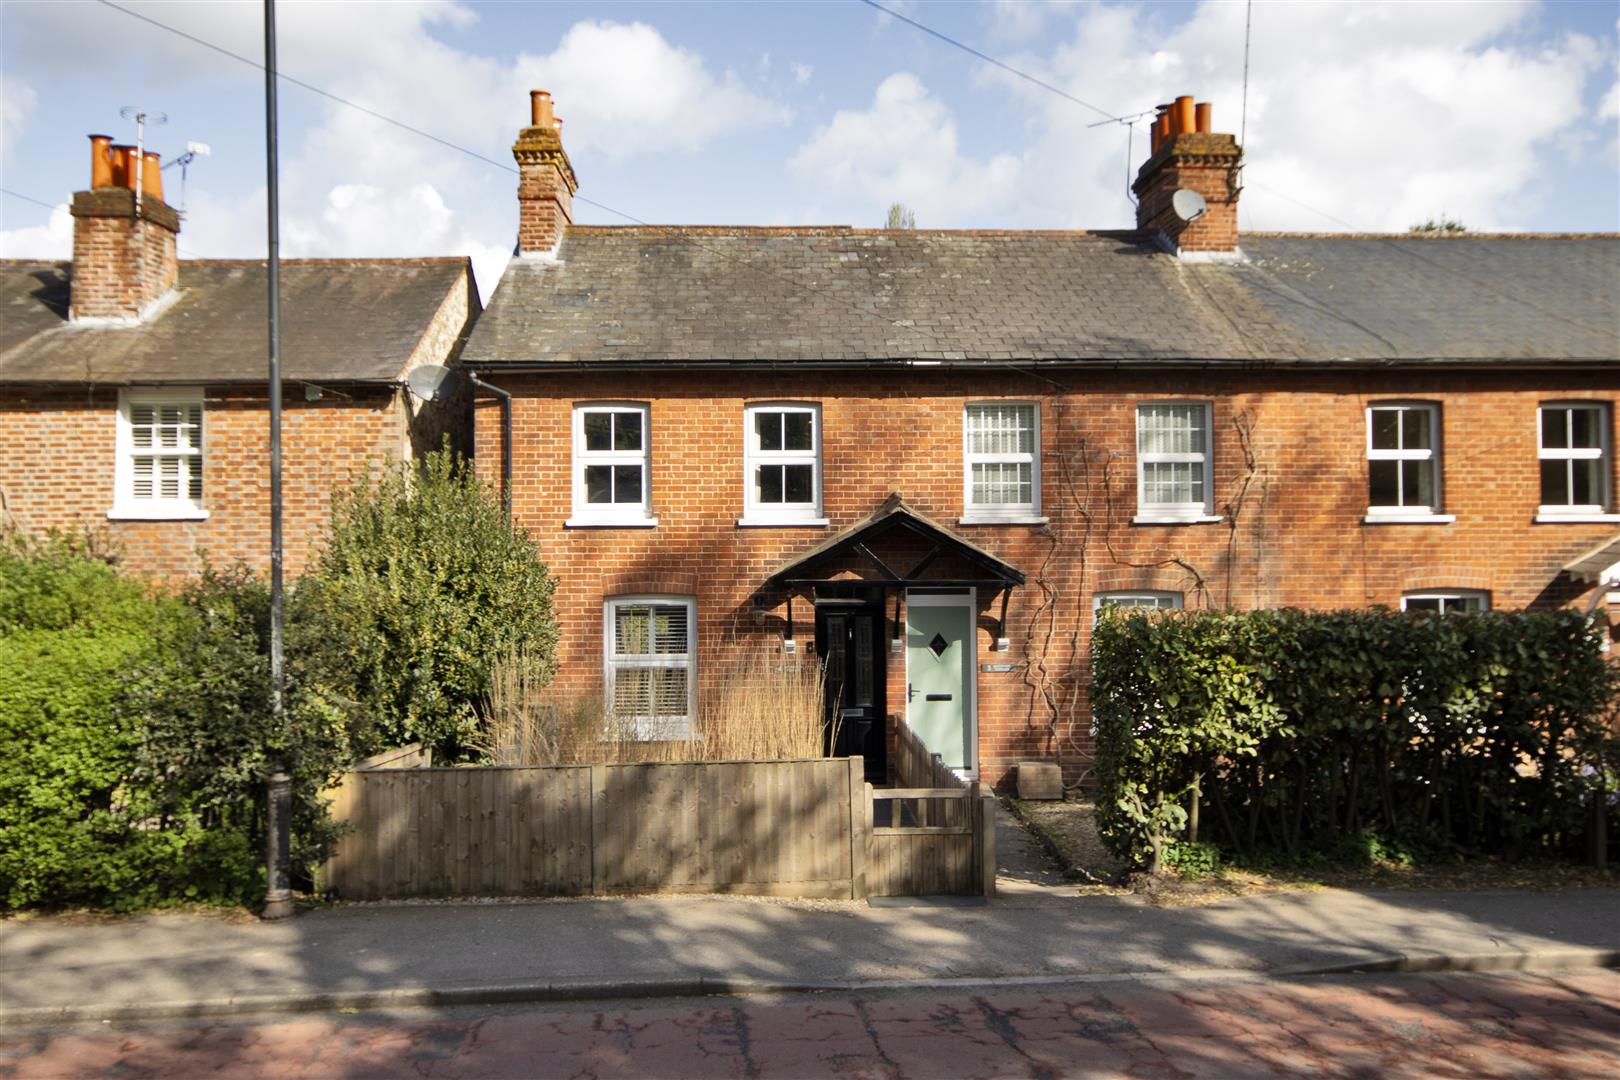
High Street, Brasted, Westerham
2 Bedroom End of Terrace House | Guide Price £500,000
GUIDE: £500,000-£525,000This extended Victorian village cottage, set under a slate tiled roof is an inviting prospect wi...
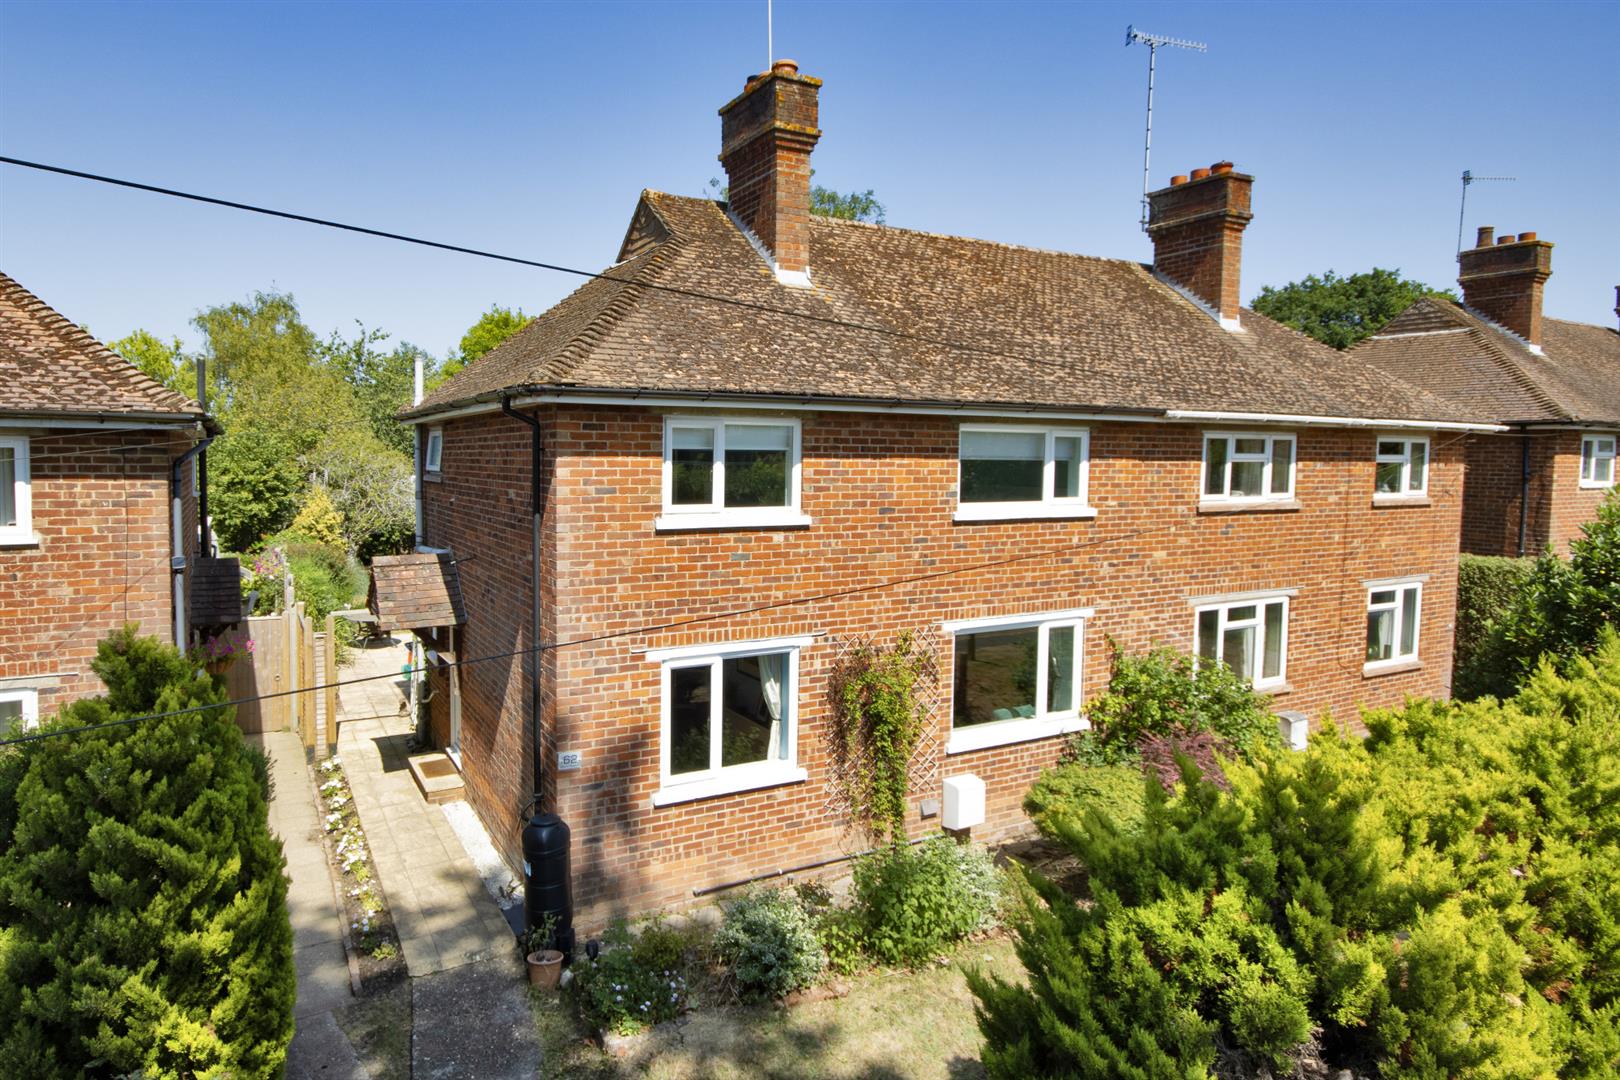
3 Bedroom Semi-Detached House | Guide Price £500,000
An opportunity to acquire this extended older style semi-detached village house with a delightful long rear garden, clos...
Greenview Crescent, Hildenborough
3 Bedroom Detached House | Guide Price £514,000
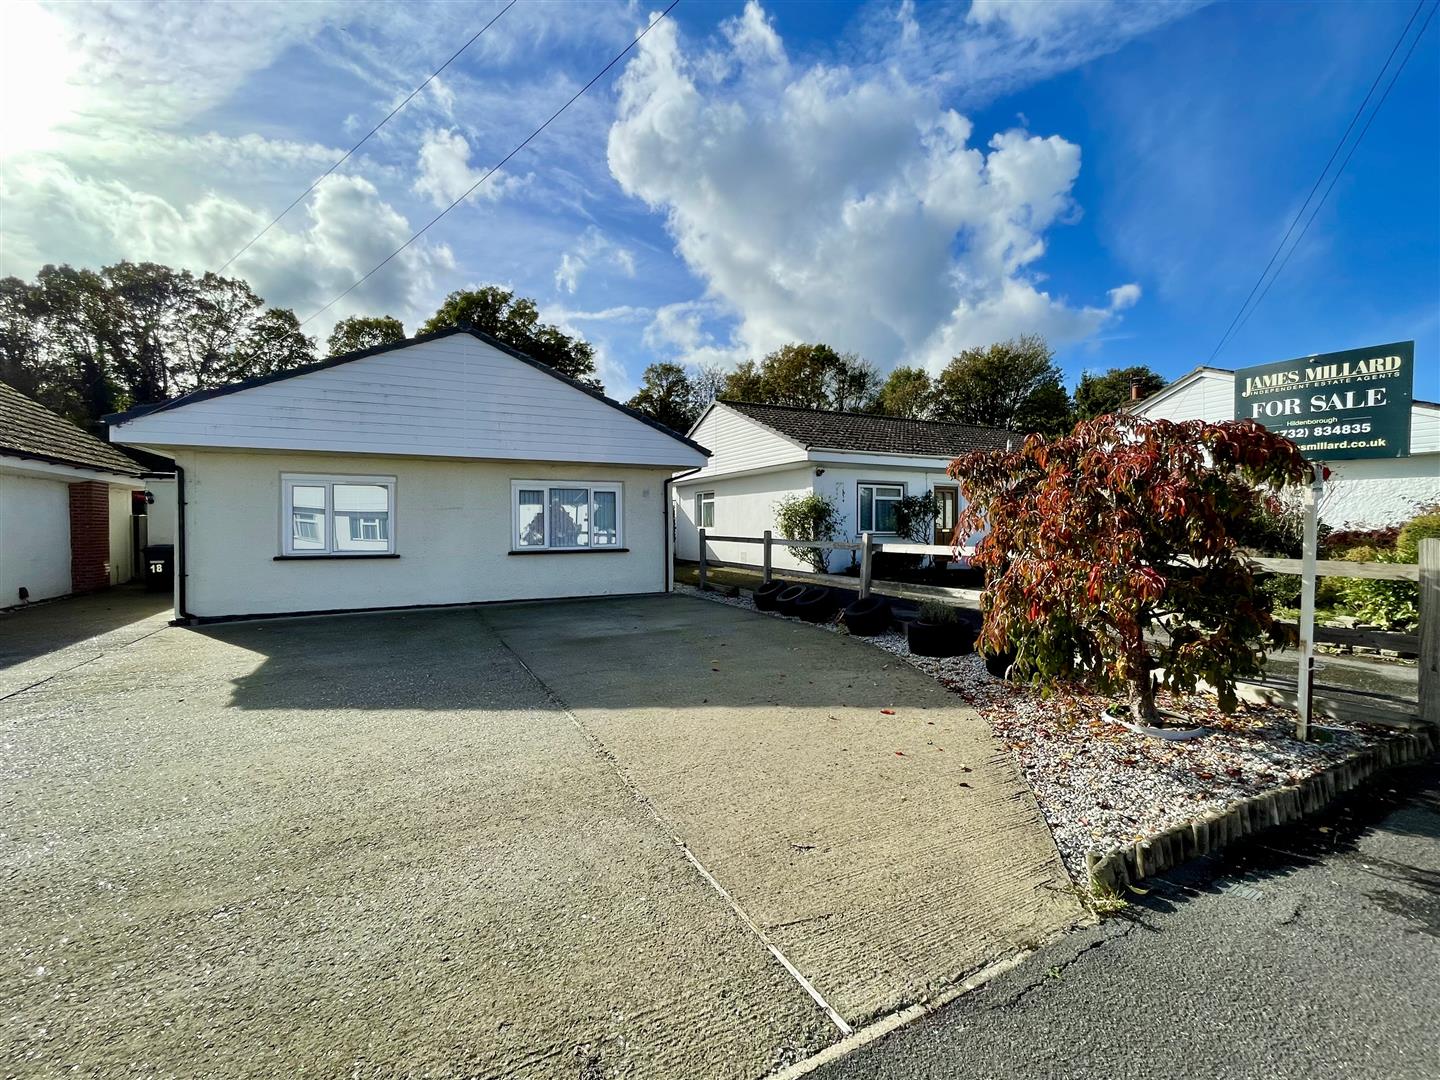
GUIDE: £525,000 - £550,000Detached three bedroom extended bungalow, situated in a quiet residential area, close to the p...
3 Bedroom Detached House | Guide Price £520,000
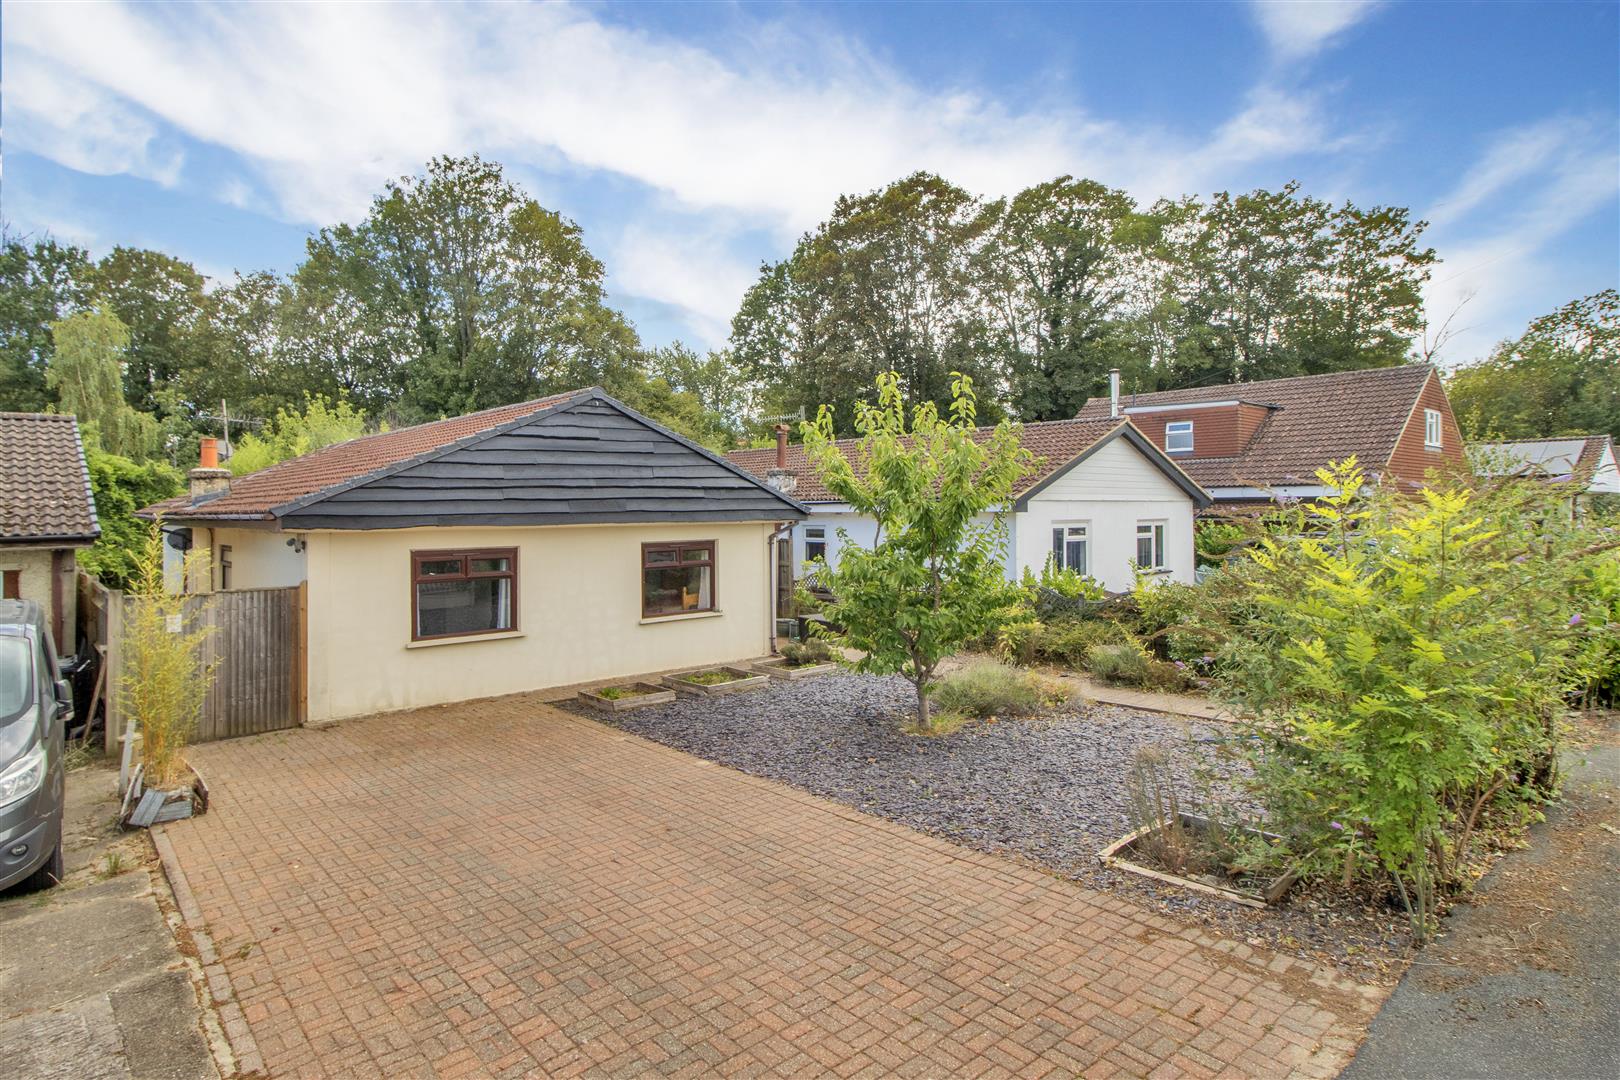
Detached extended three bedroom Craftcast bungalow, situated in a quiet residential area, close to the popular Stocks Gr...
3 Bedroom Semi-Detached House | Guide Price £525,000
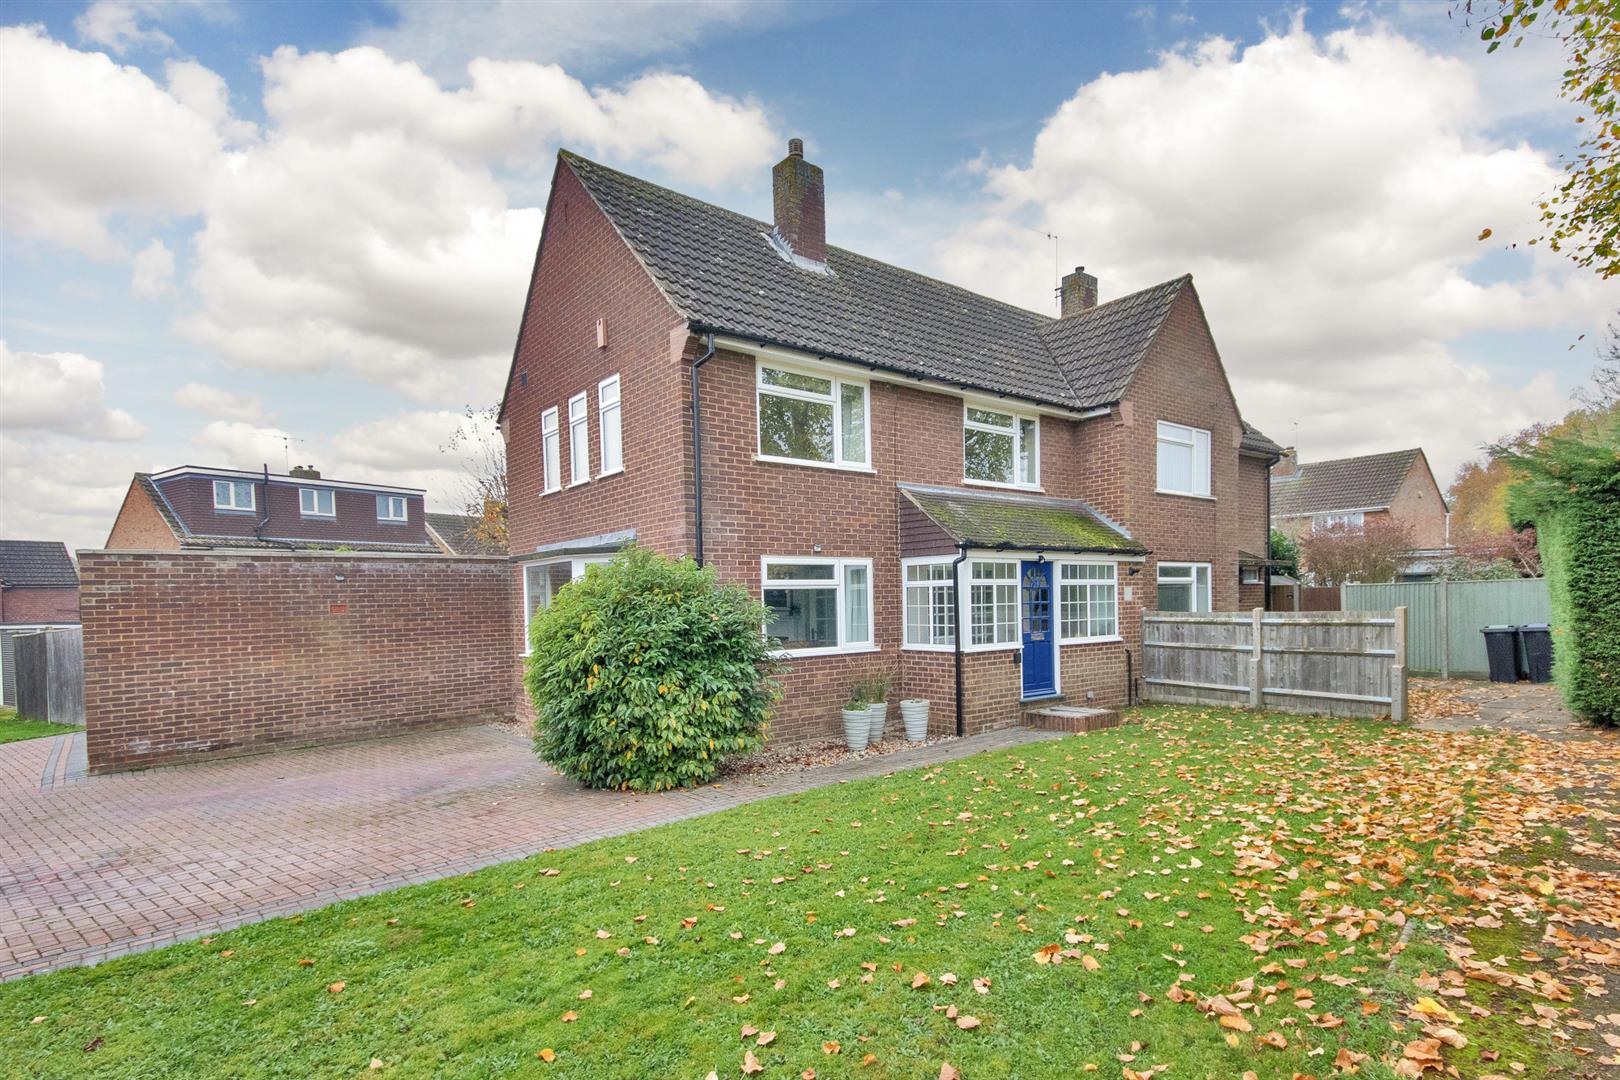
Smart semi-detached extended three bedroom family home situated in a cul-de-sac position within the popular residential...

James Millard Independent Estate Agents (Hildenborough)
178 Tonbridge Road, Hildenborough, Kent, TN11 9HP
01732 834835
How much is your home worth?
Use our short form to request a valuation of your property.
Request a Valuation
©2026 The Guild of Property Professionals. All rights reserved.
Terms and Conditions |
Privacy Policy |
Cookie Policy |
Complaints Policy |
Members Login
The Guild of Property Professionals Trading Address: 121 Park Lane, London W1K 7AG. GPEA Limited.
Registered in England & Wales.
Company No: 02819824.
Registered Office Address: The Old Courthouse, 60A London Road, Grantham, NG31 6HR.
VAT Registration No: 180897859

