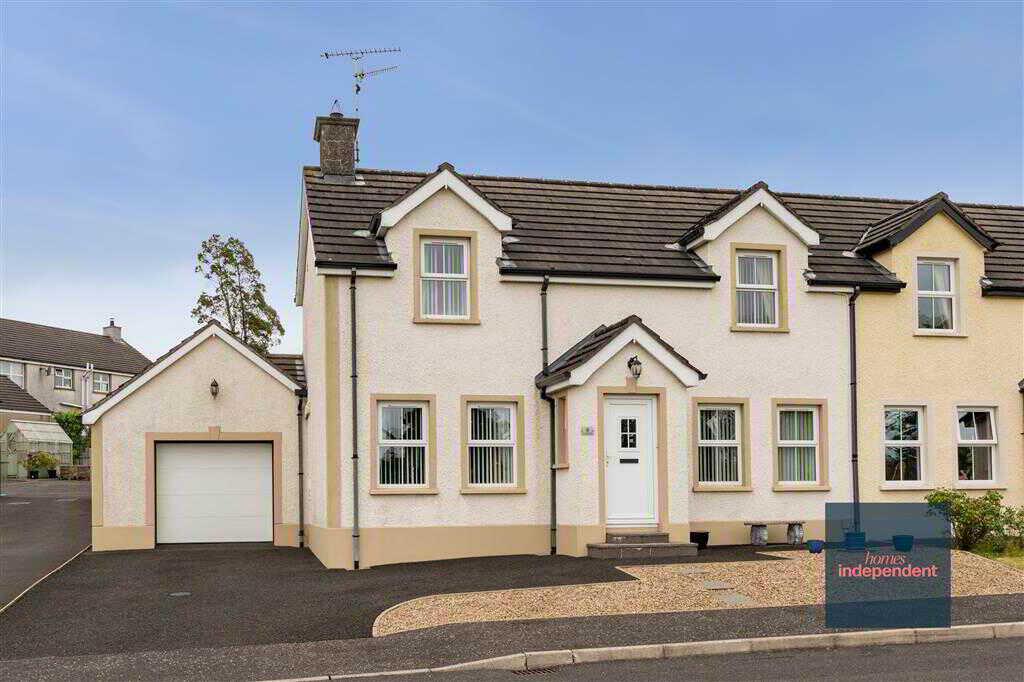
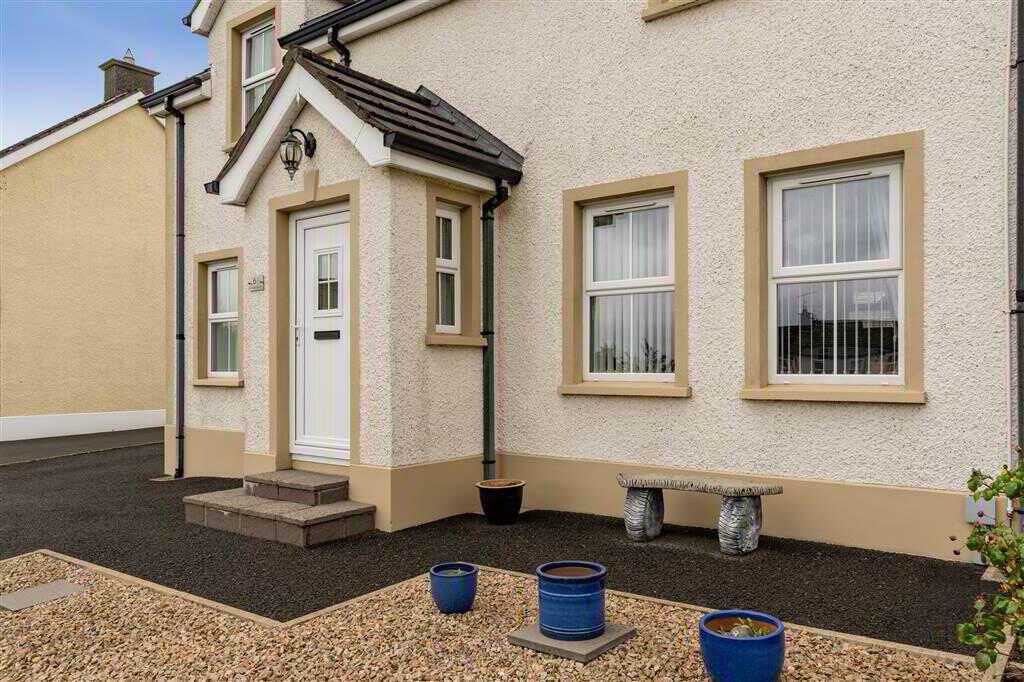
- Semi - detached house
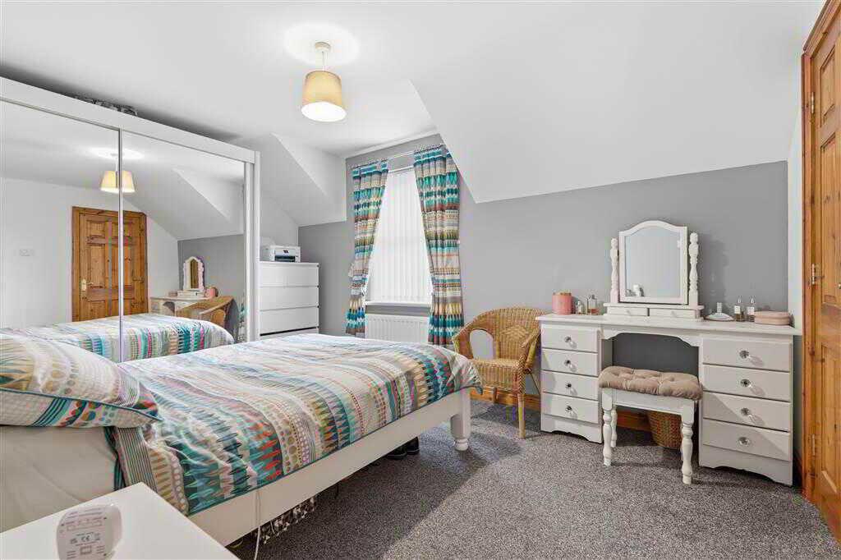
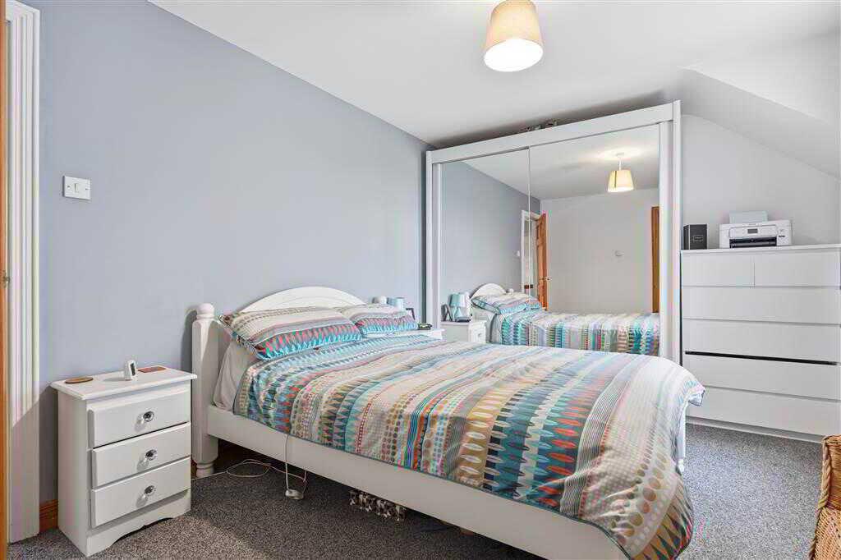
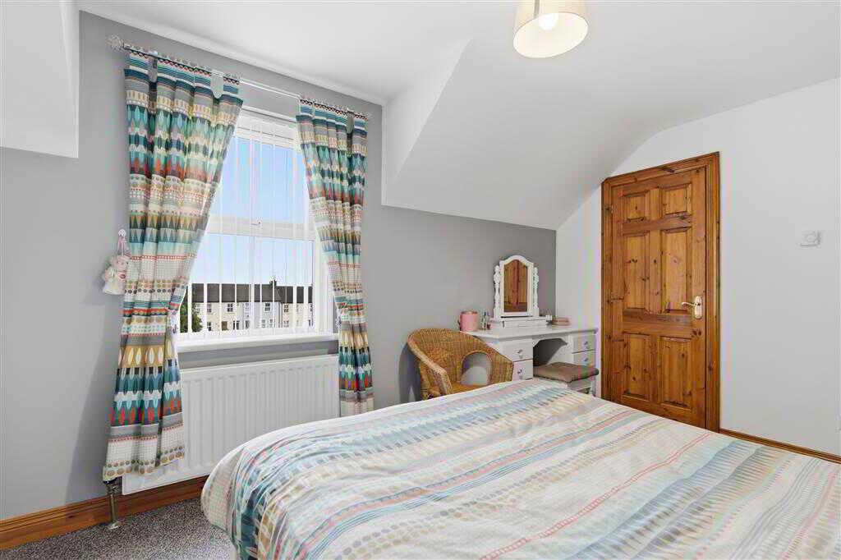
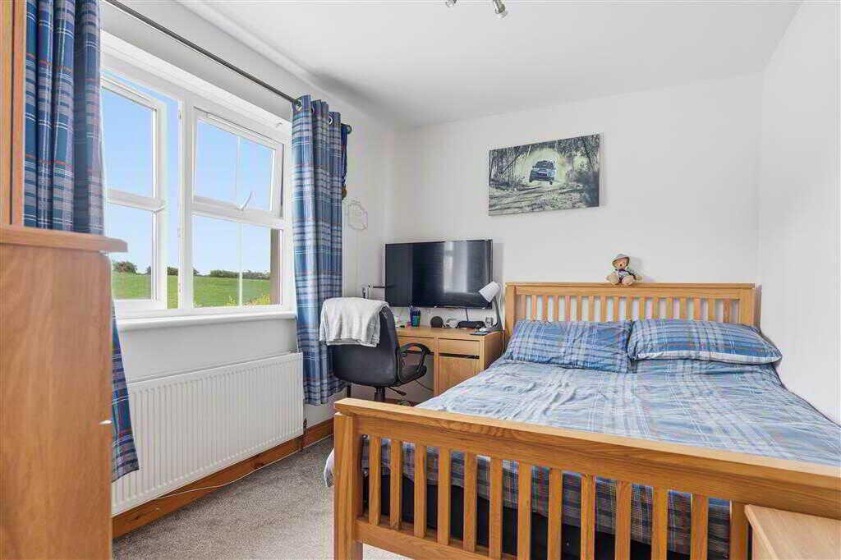
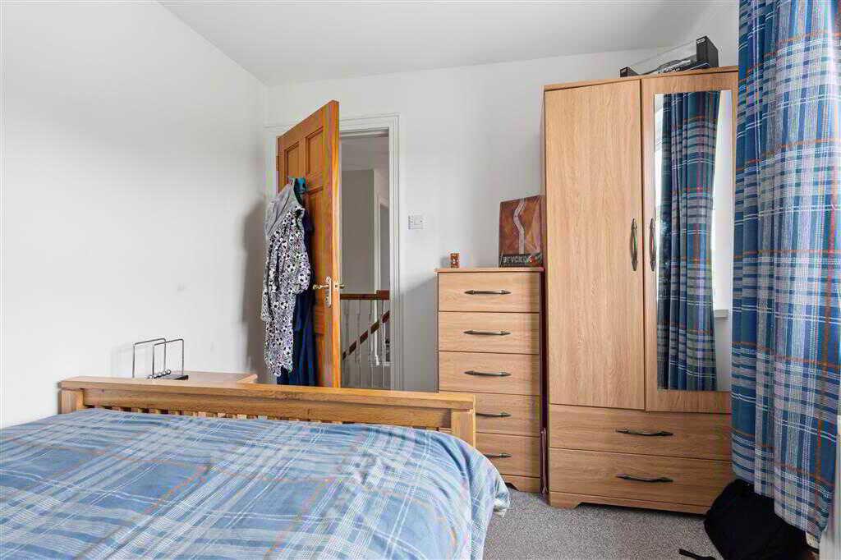
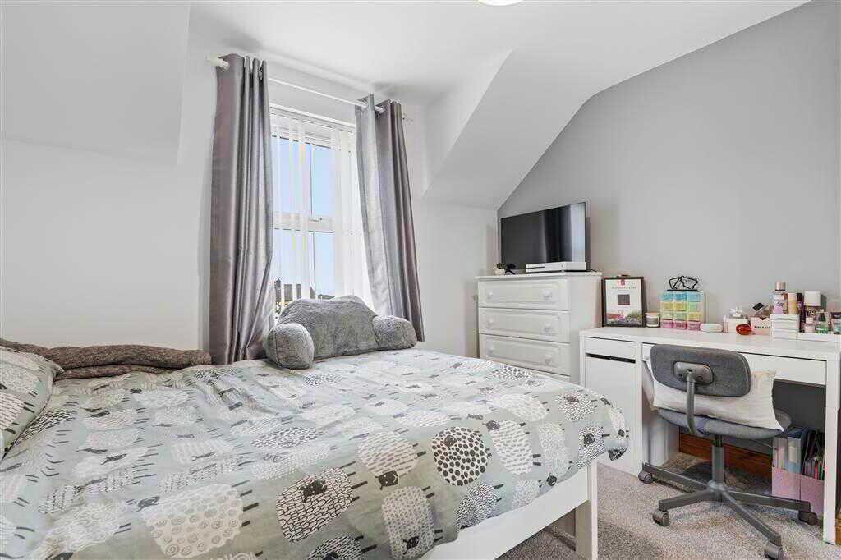
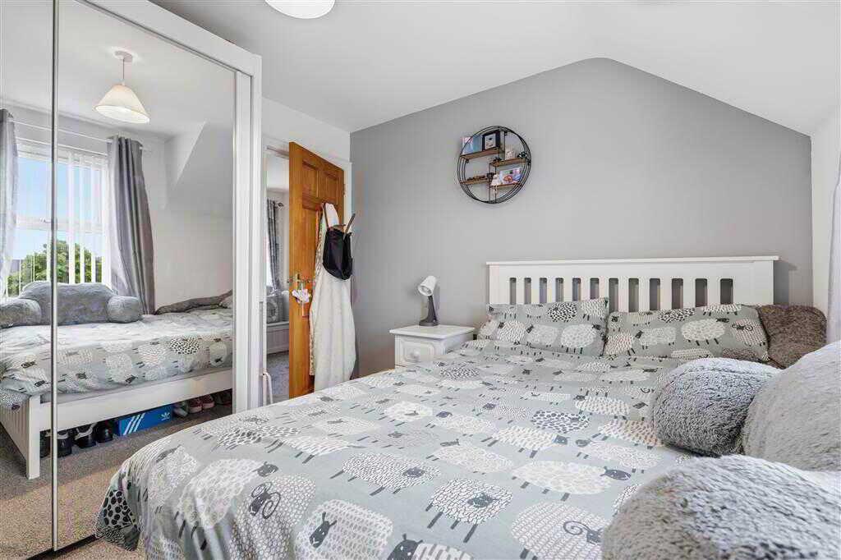
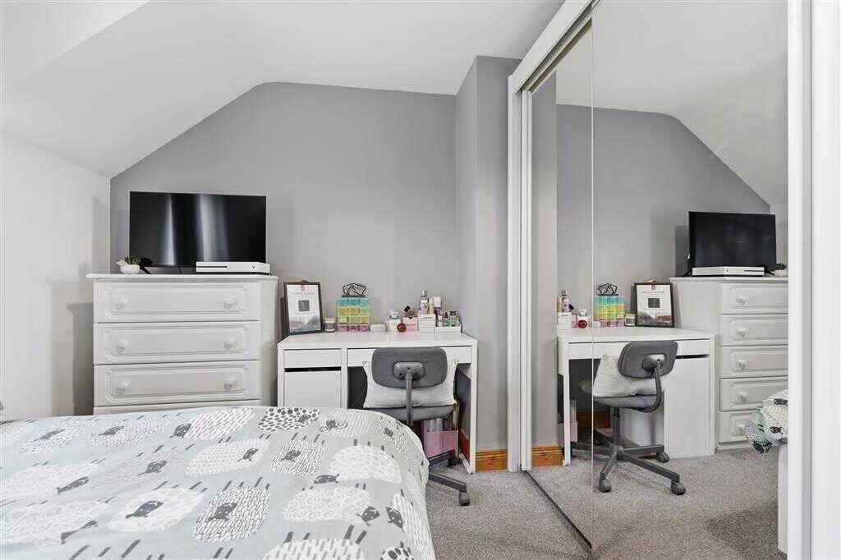
- Three bedrooms
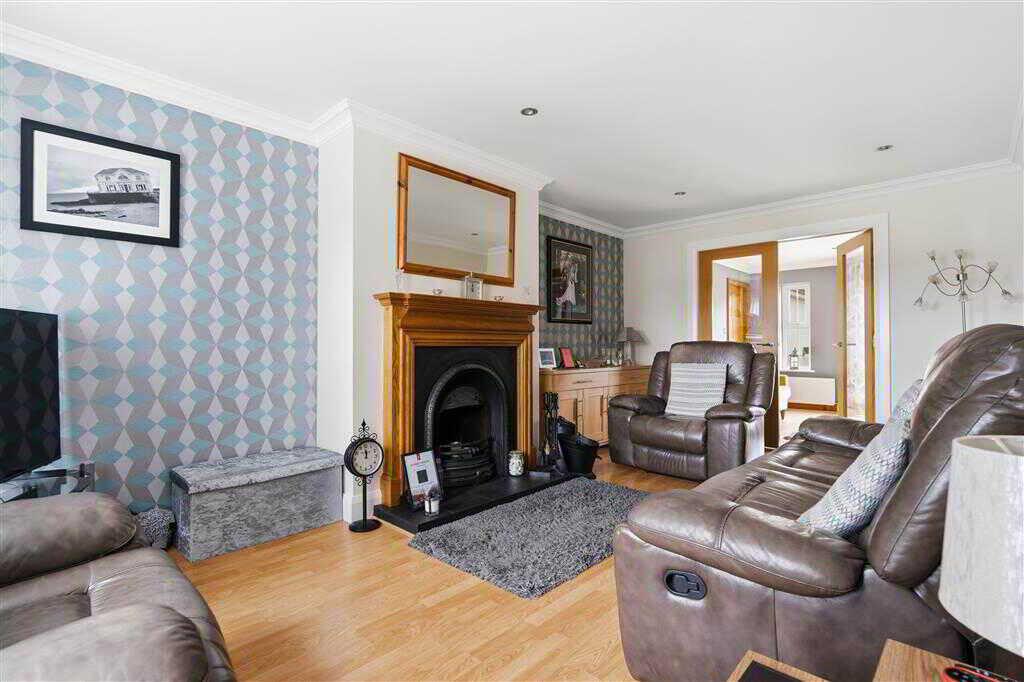
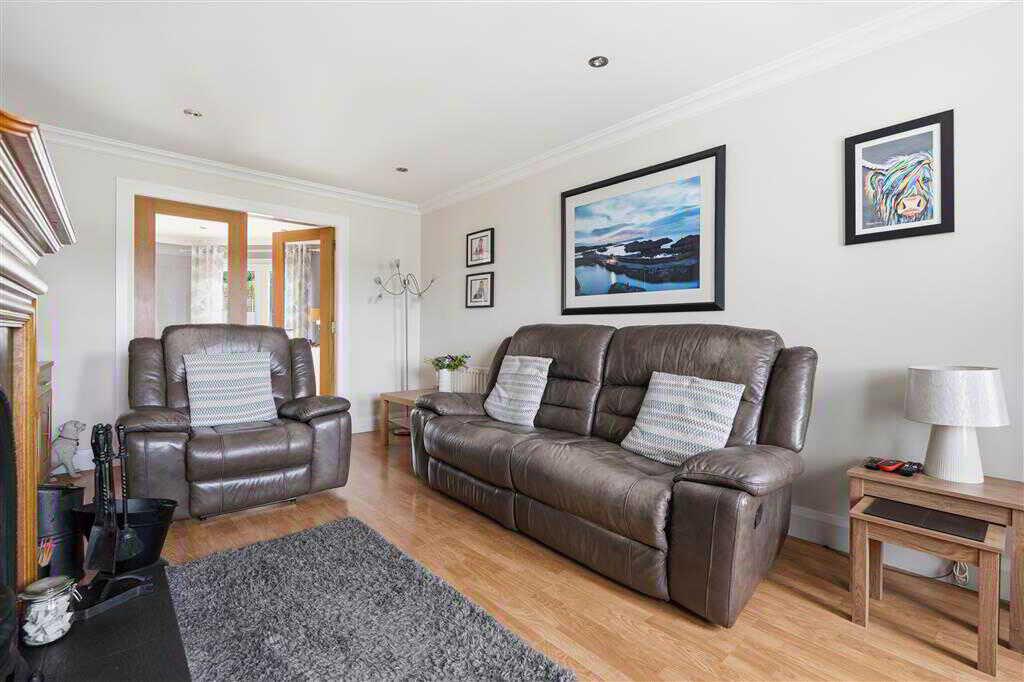
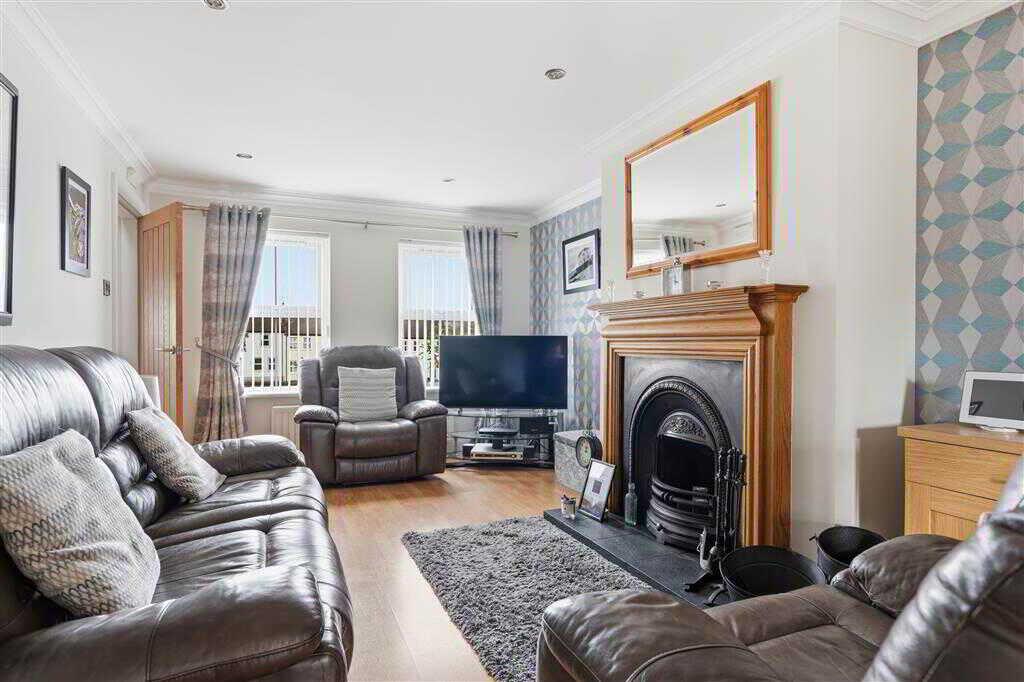
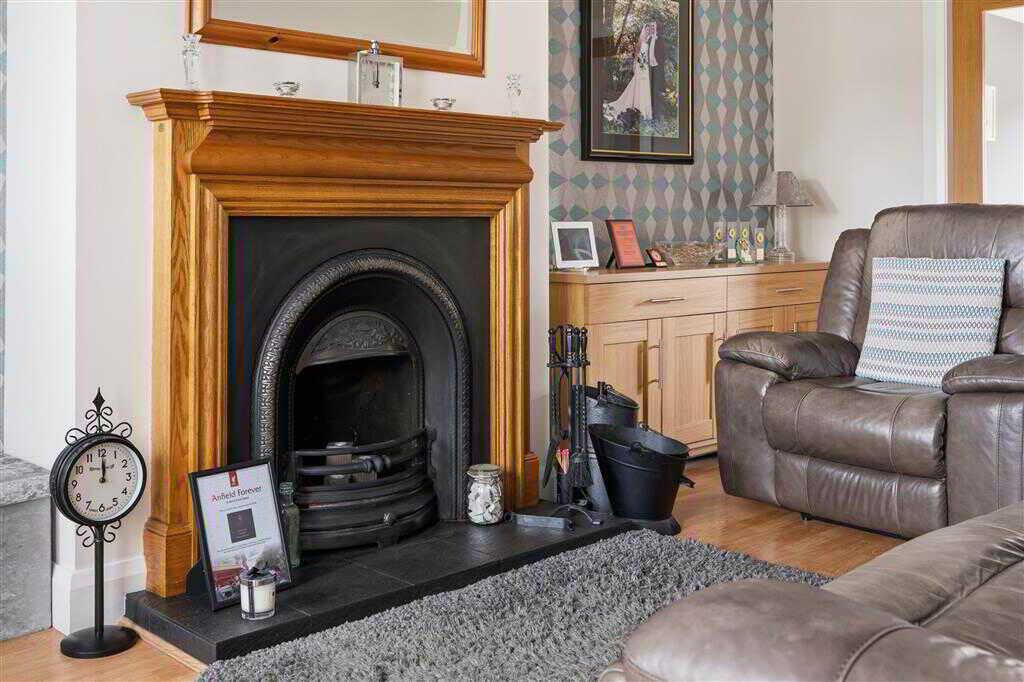
- Livingroom with fireplace
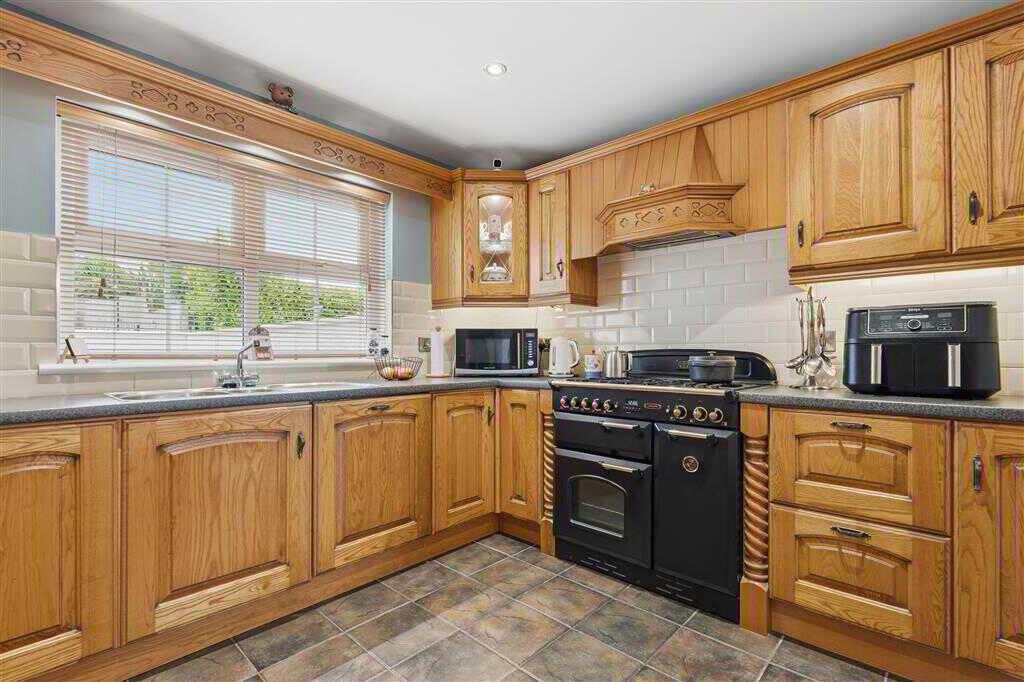
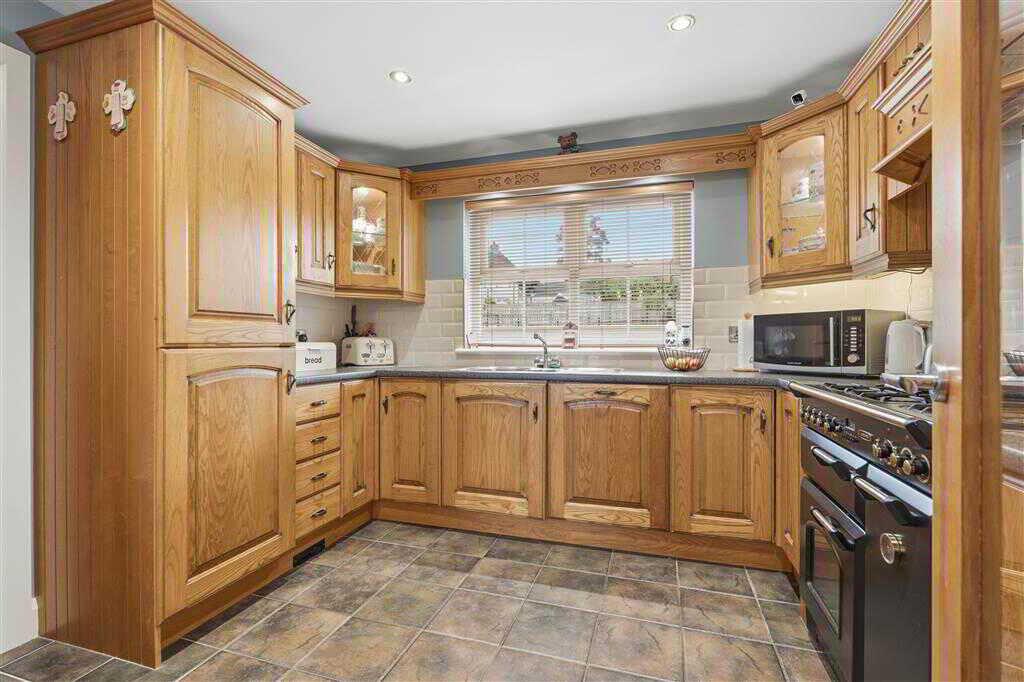
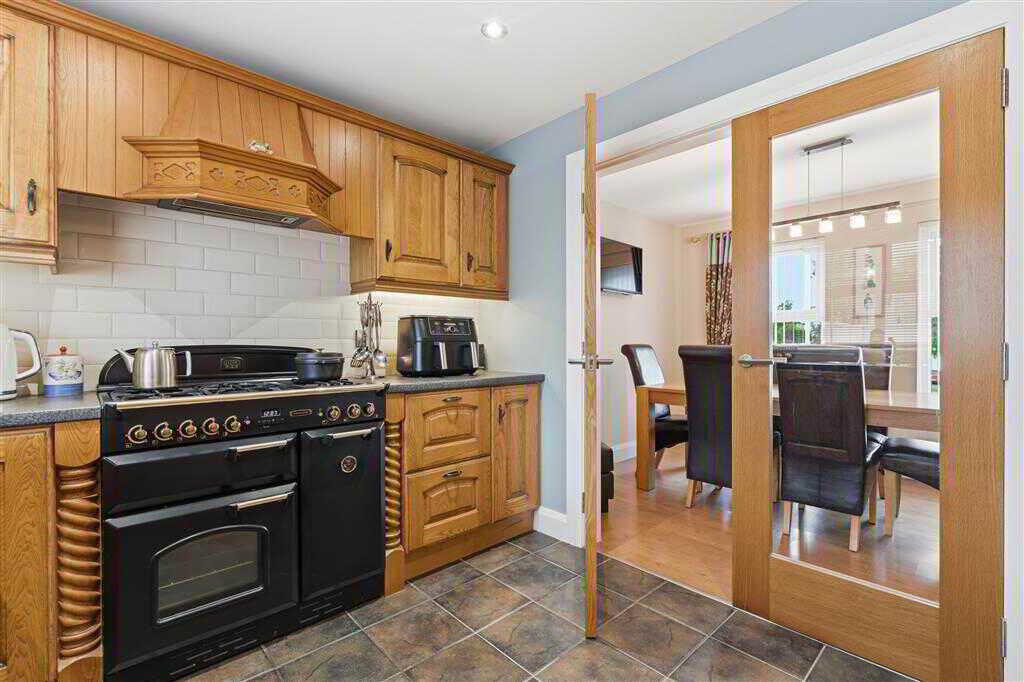
- Kitchen with fitted units
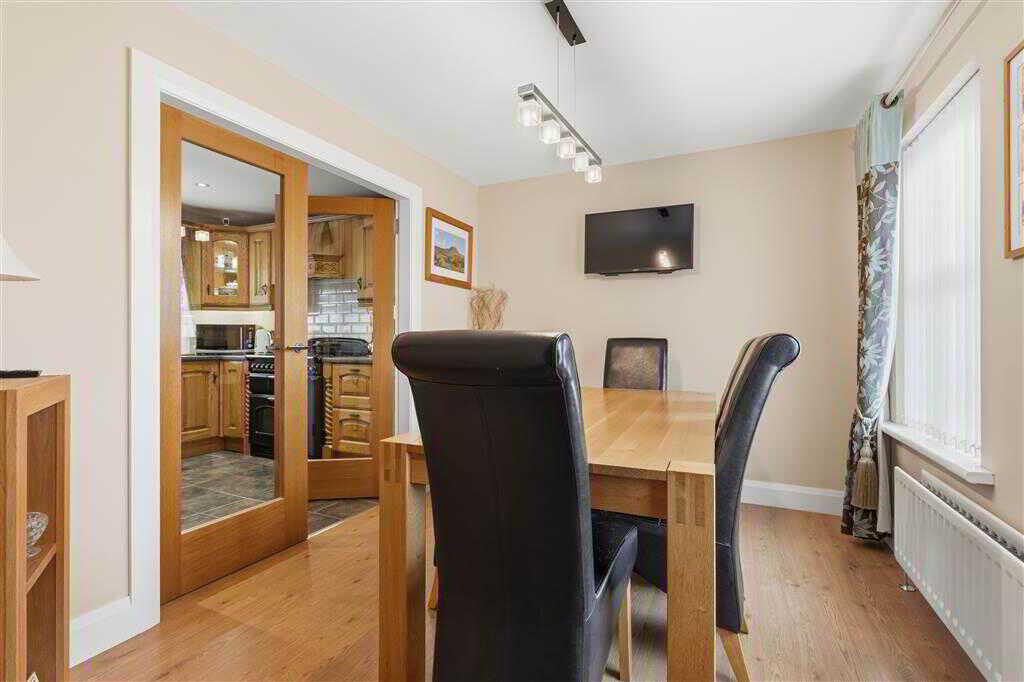
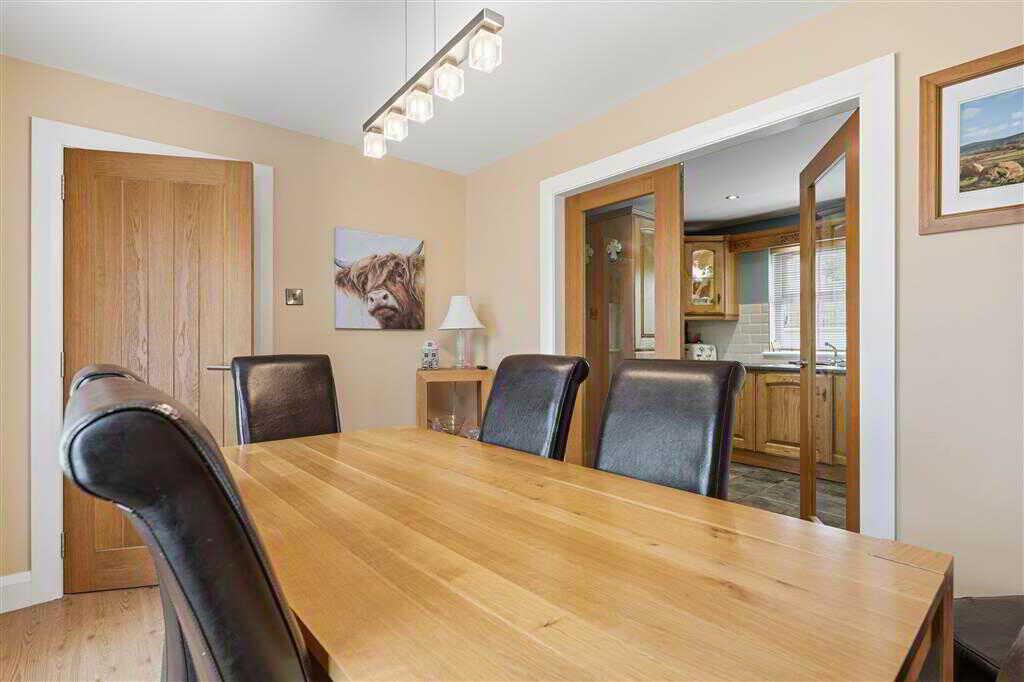
- Dining room
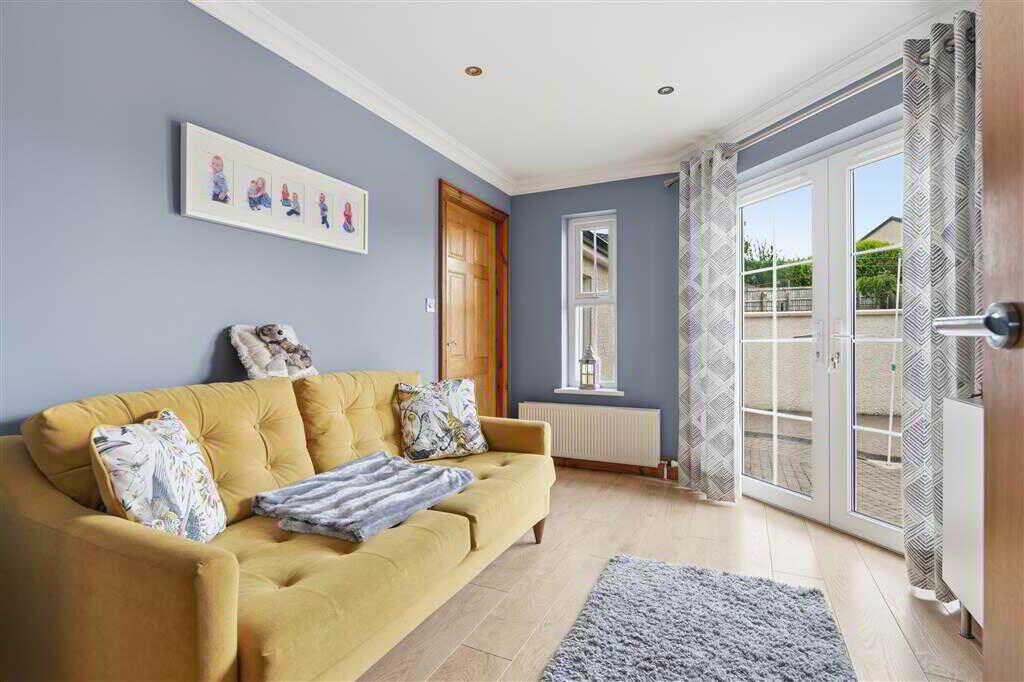
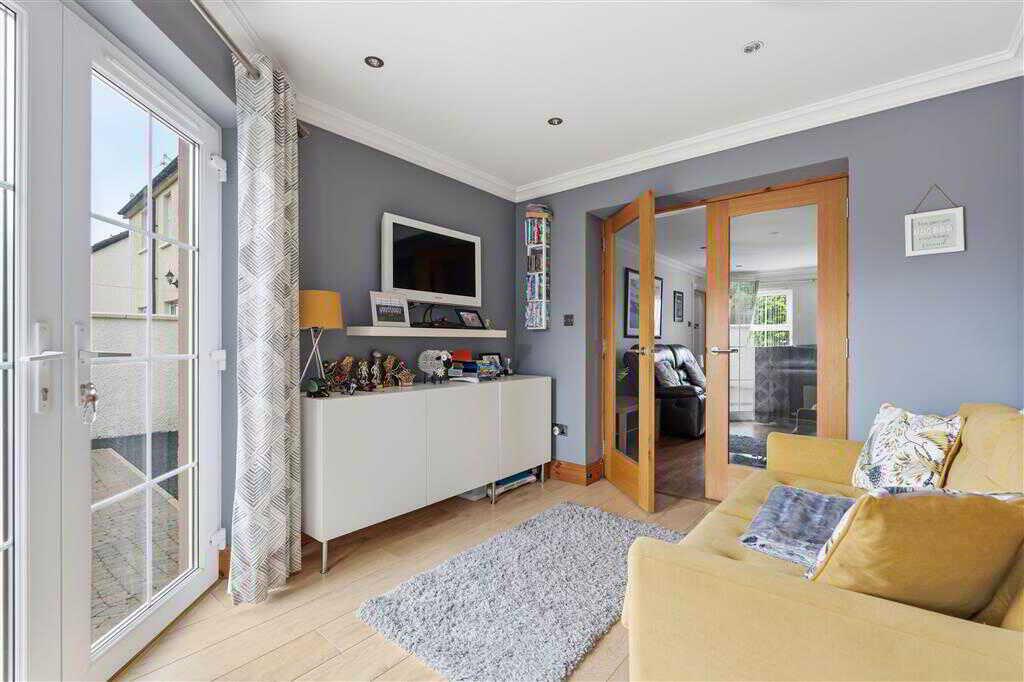
- Sun room with double doors leading to rear
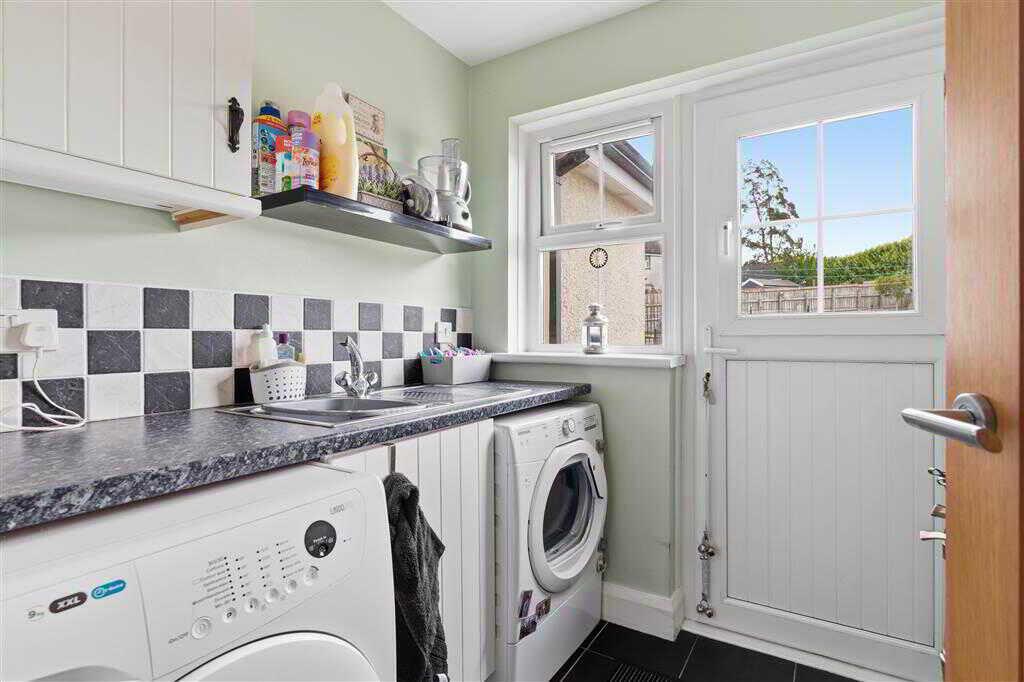
- Utility room
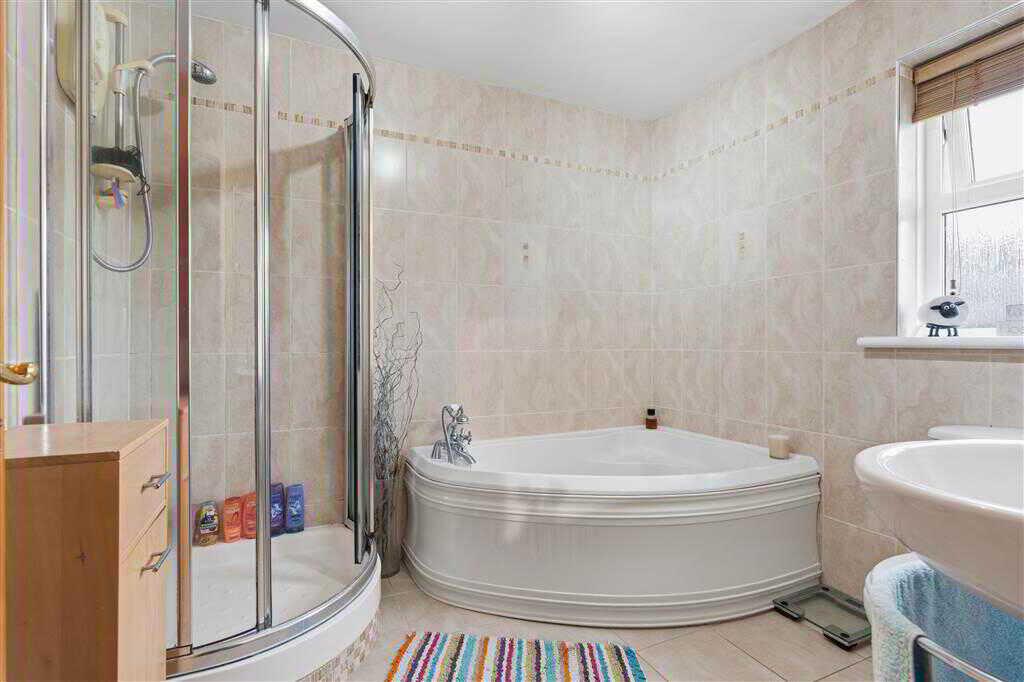
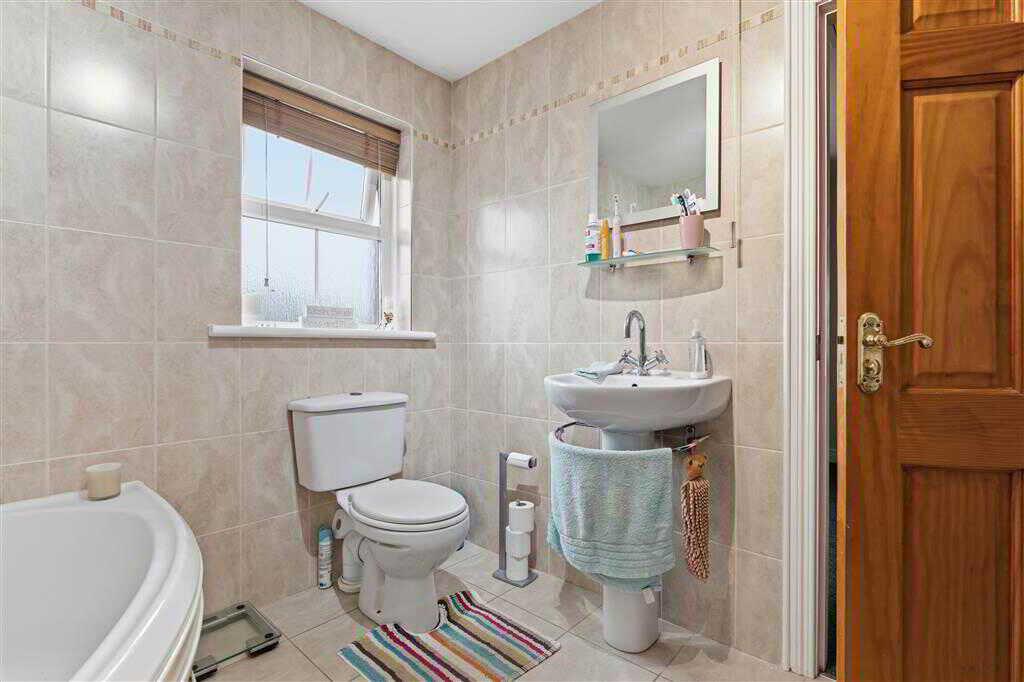
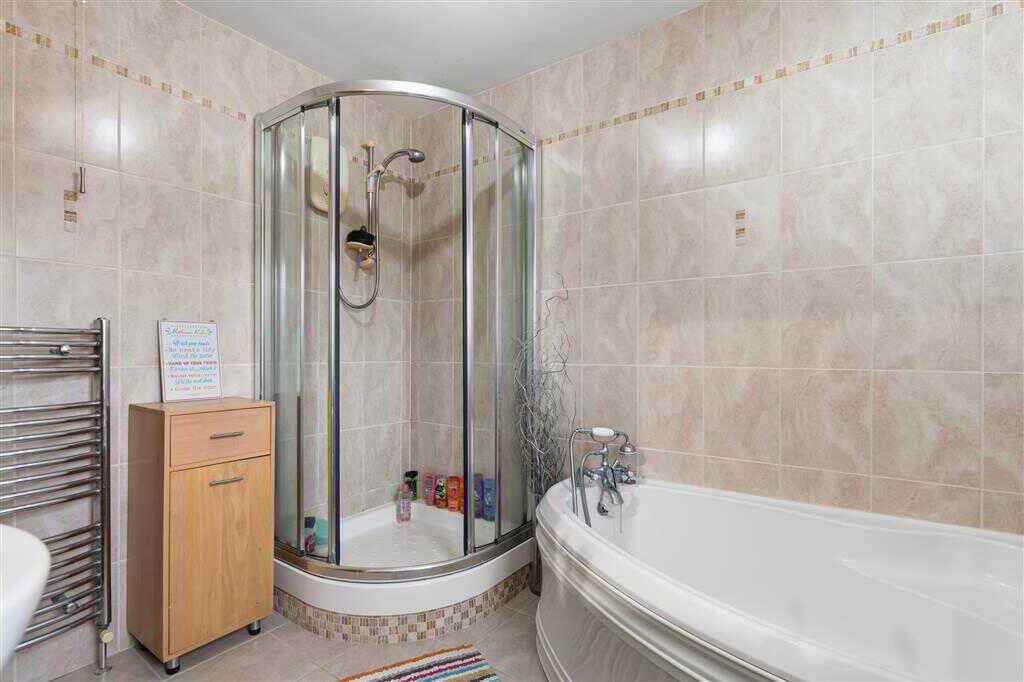
- First floor bathroom with 4-piece suite
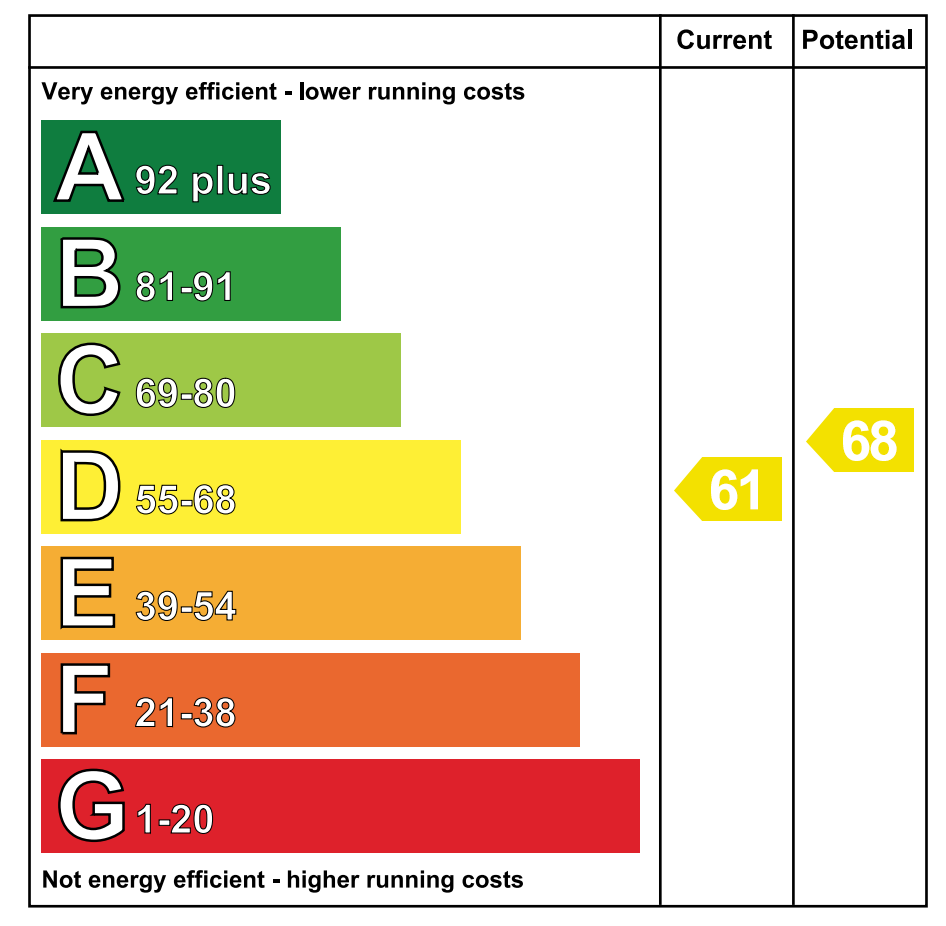
- Zoned heating system
- Beam vaccum system

This property listing is now SSTC
3 Bedroom Semi-Detached House for sale in Toomebridge
 3
3
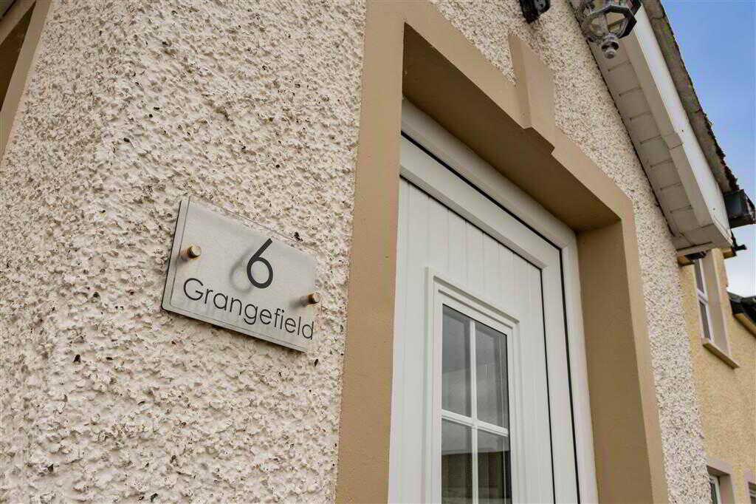
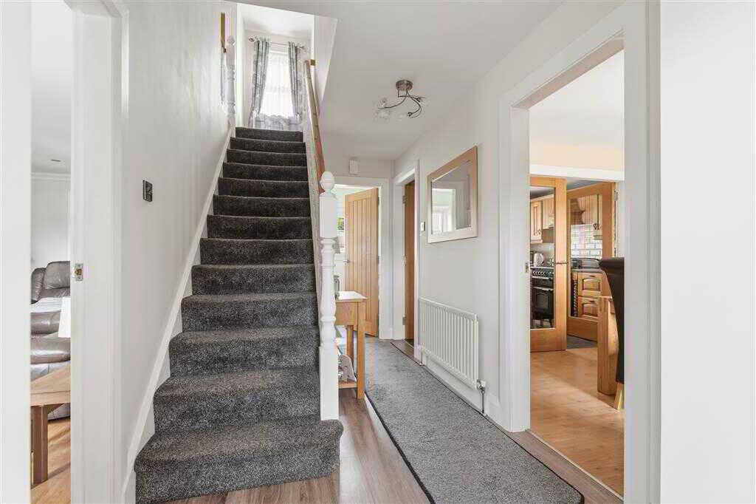
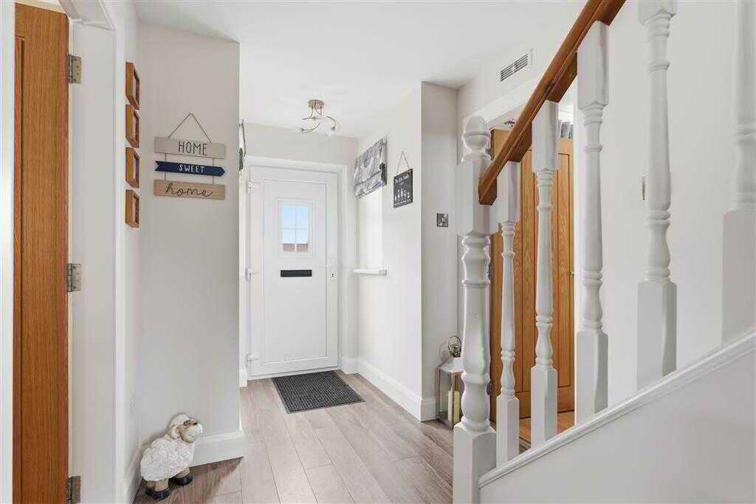
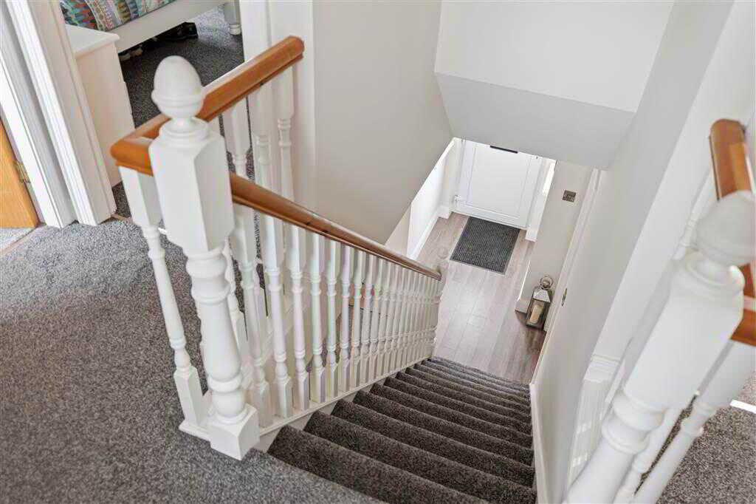
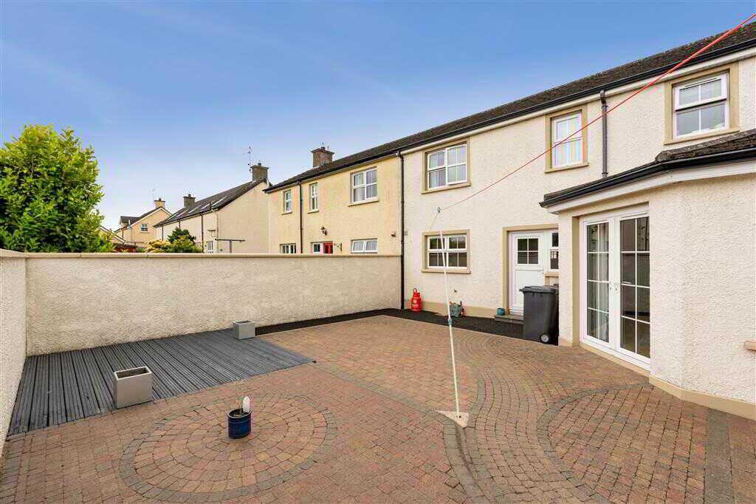
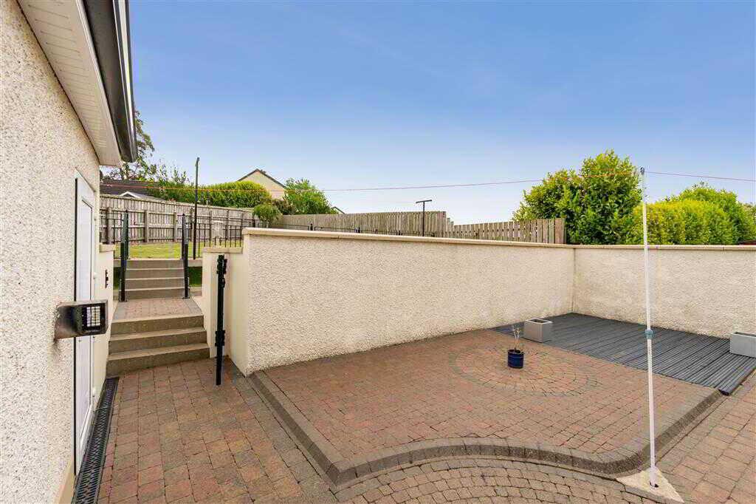
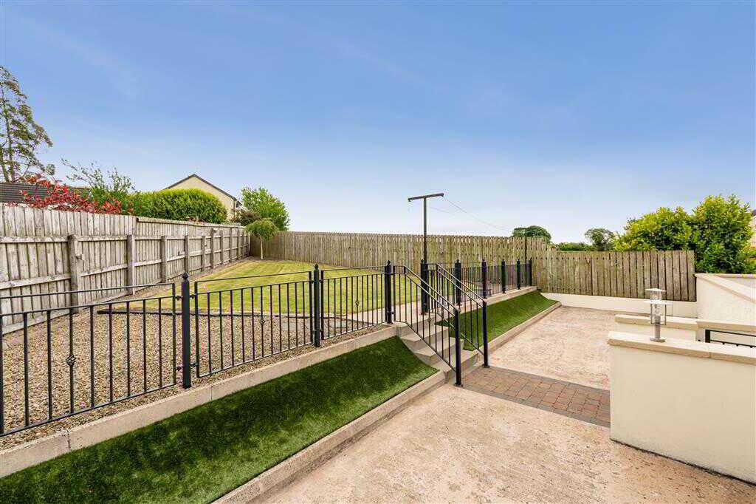
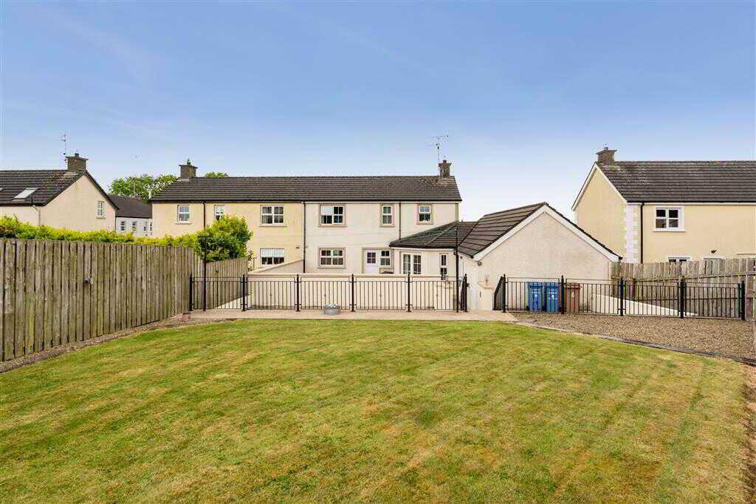
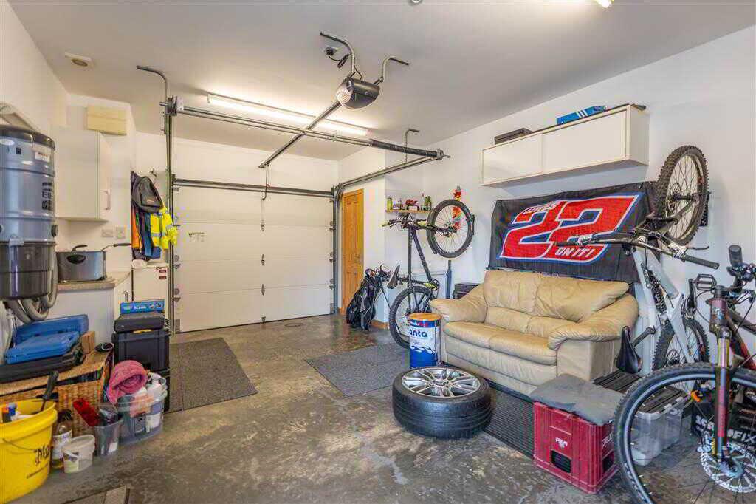
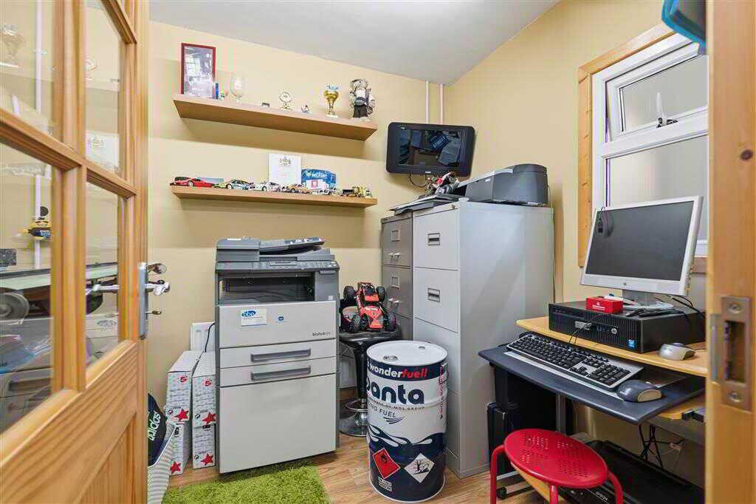
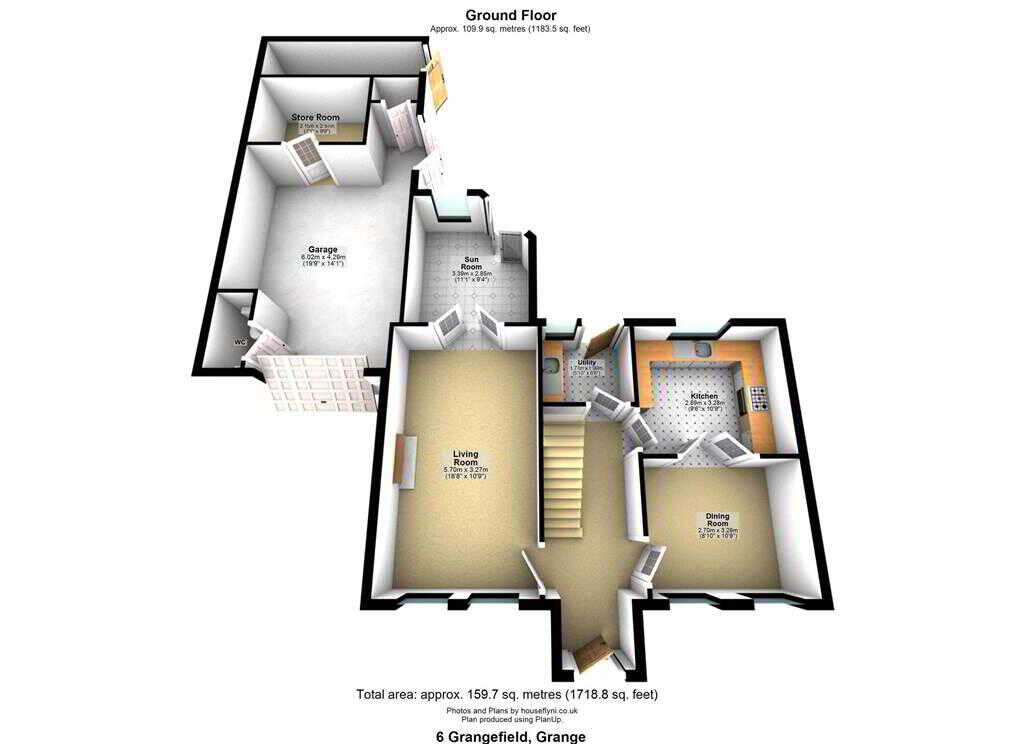
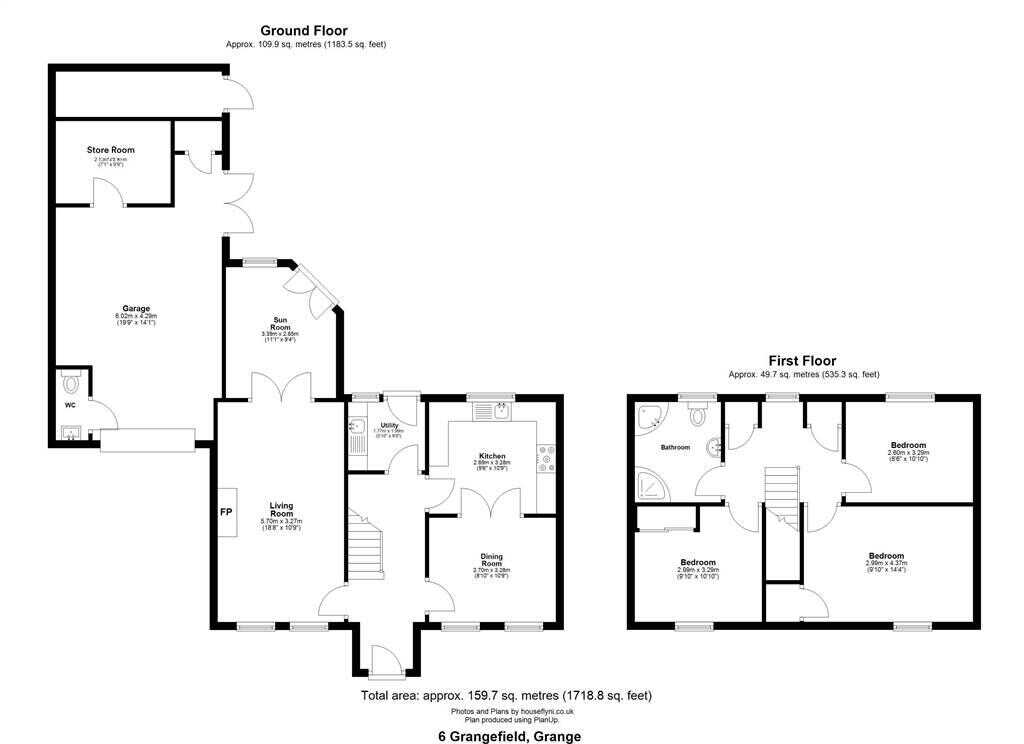
This exceptional family home offers beautifully presented and generously proportioned accommodation throughout, finished and maintained to an outstanding standard. The property comprises three bedrooms and a modern first-floor family bathroom. The ground floor features a welcoming living room, a stunning family kitchen, a separate dining room, a utility room, and a sunroom providing additional versatile living space. Externally, the property continues to impress with an attached garage incorporating a WC and store room. The garage benefits from both power and heating, making it suitable for a variety of uses. Outside, there is a spacious patio area ideal for entertaining and relaxing, along with an elevated lawned garden offering a private and attractive outdoor space. Additional features include a Beam vacuum system and a zoned heating system, enhancing both convenience and energy efficiency. Located within a sought-after residential development, this superb home is sure to appeal to a wide range of purchasers. Early viewing is highly recommended. Contact Homes Independent today to arrange your personal viewing.Ground FloorENTRANCE HALL:With PVC front door with decorative glazed pane. Balustrade staircase leading to first floor. Wooden flooring.LIVING ROOM:5.7m x 3.27m (18' 8" x 10' 9")
With cast iron fireplace to slate hearth and wooden surround. Coving to ceiling. Spot lighting to ceiling. Double doors leading to sun room. Wooden flooring.SUN ROOM:3.39m x 2.58m (11' 1" x 8' 6")
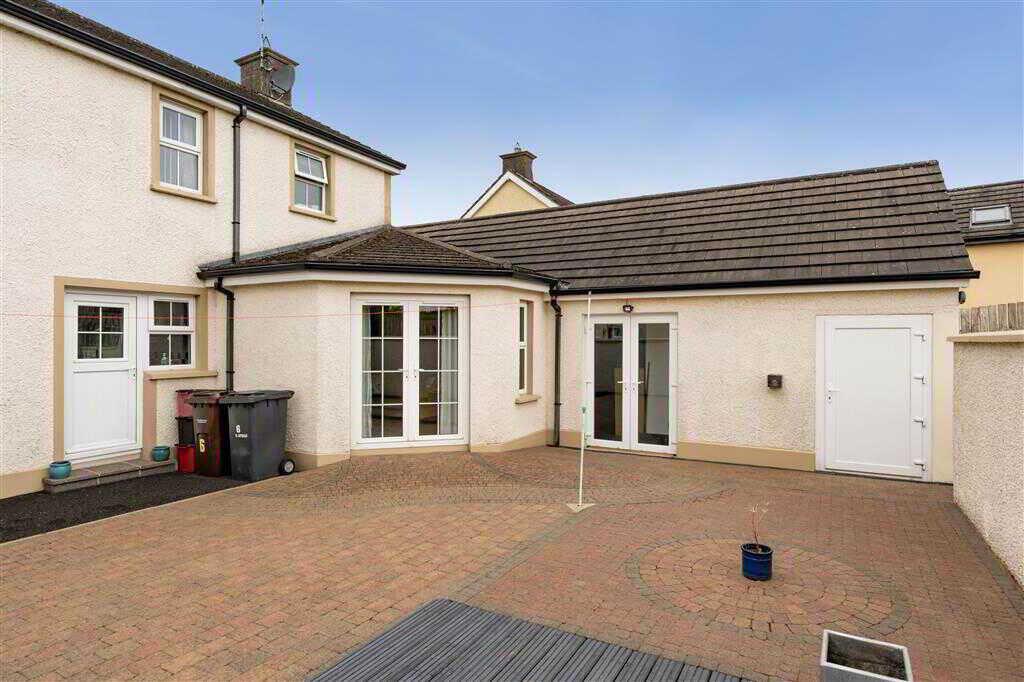
With PVC double doors leading to rear. Coving to ceiling. Spot lighting to ceiling. Wooden flooring.DINING ROOM:3.28m x 2.7m (10' 9" x 8' 10")
With double doors leading to kitchen. Wooden flooring.KITCHEN:3.28m x 2.89m (10' 9" x 9' 6")
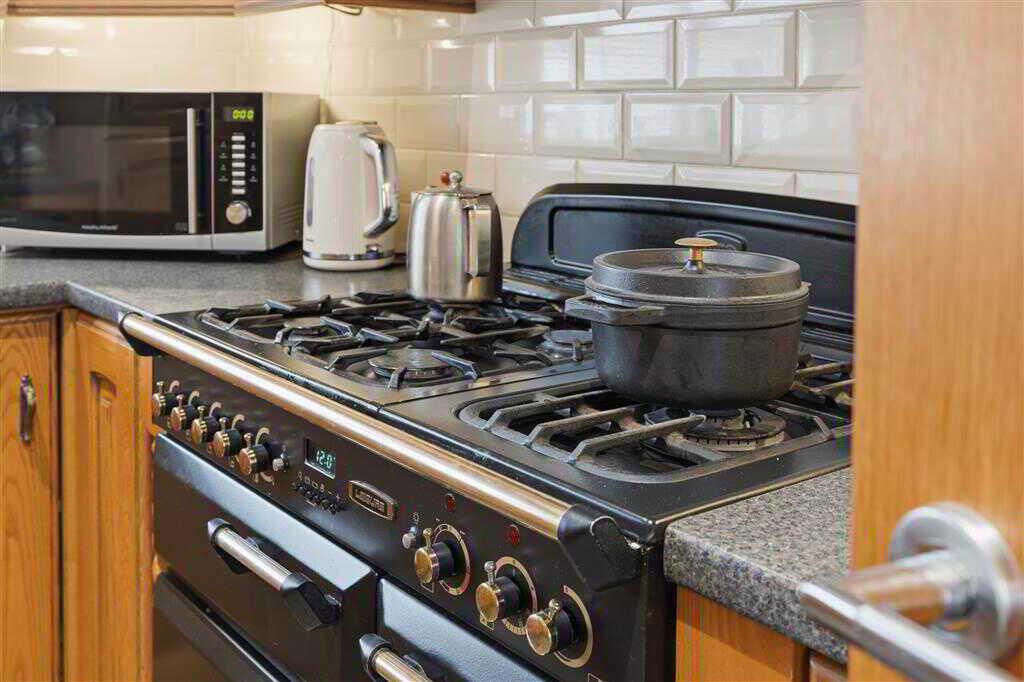
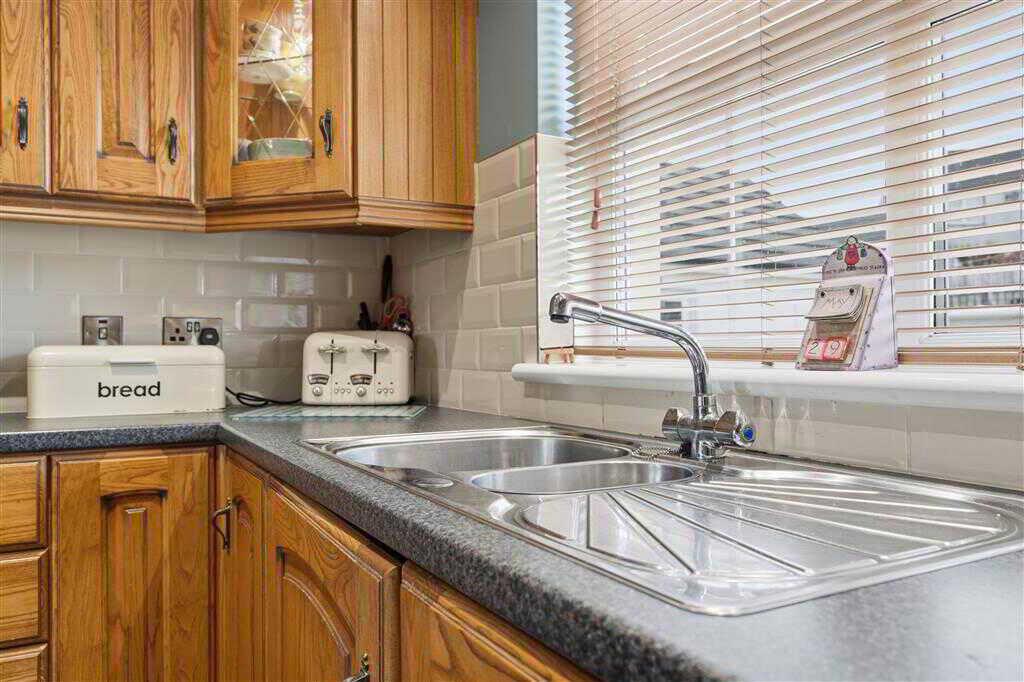
With eye and low- level fitted kitchen units, 1 1/4 stainless steel bowl sink unit and drainer with stainless-steel mixer tap. Space for Leisure 5 ring gas stove with extractor fan over. Integrated fridge/freezer. Integrated dishwasher. Cutlery drawers. Saucepan drawers. Beam Vacuum system. Double doors leading to dining room. Under pelmet lighting. Spot lighting to ceiling. Splash back tiling.Tiled flooring.UTILITY ROOM:1.99m x 1.77m (6' 6" x 5' 10")
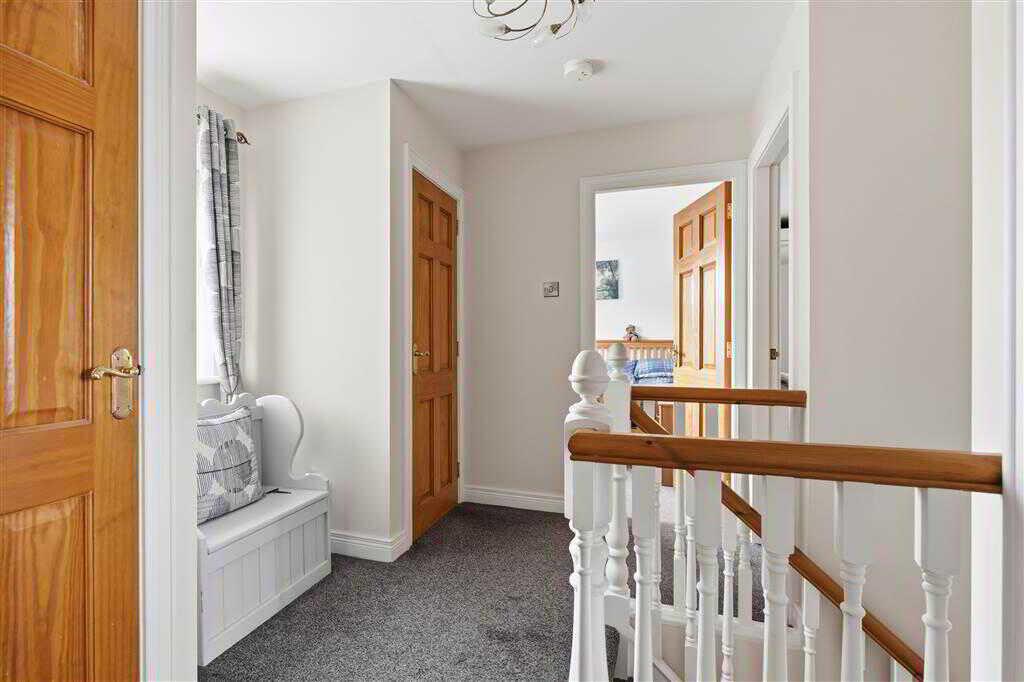
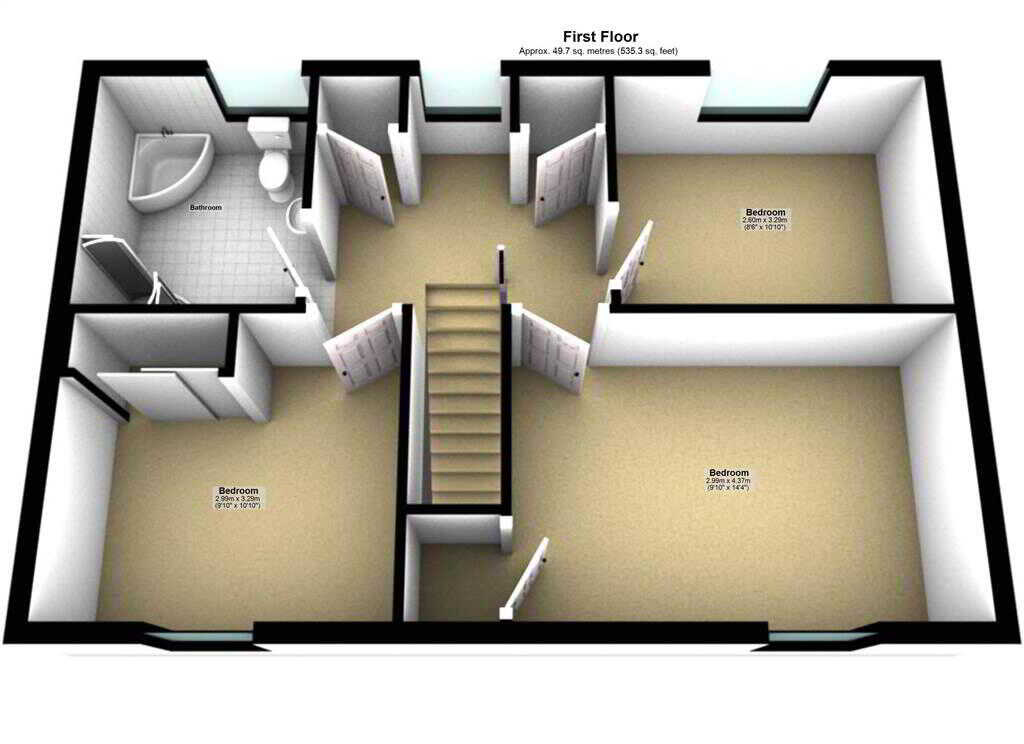
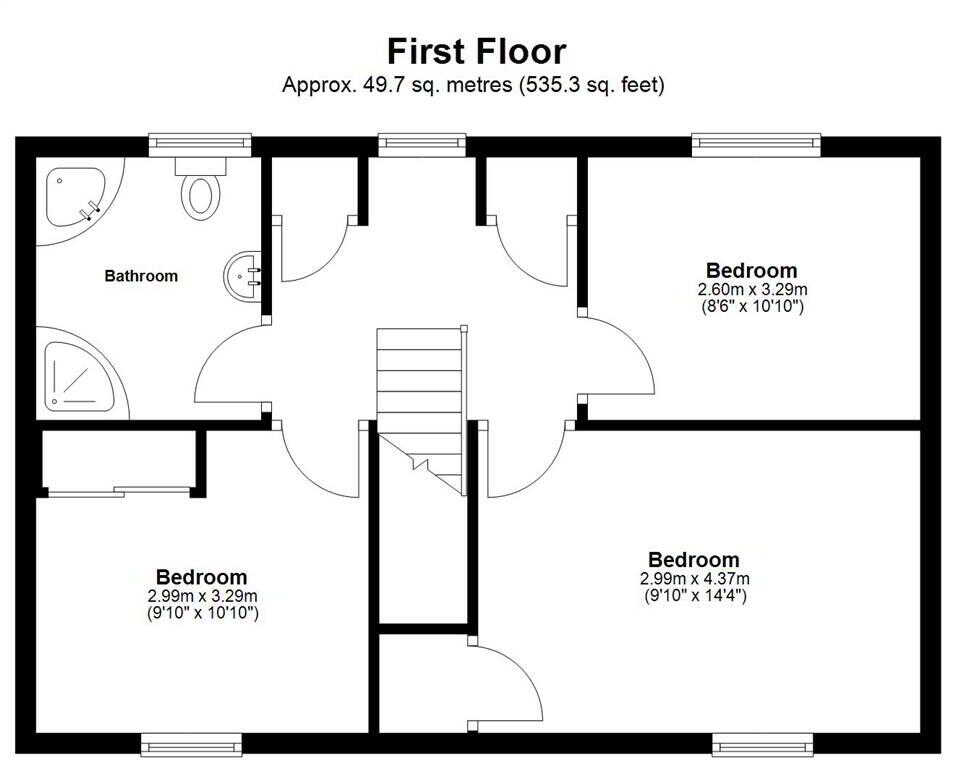
With fitted units, Stainless- steel bowl sink unit and drainer with stainless-steel mixer tap. Plumbed for washing machine. Space for tumble dryer. PVC stable style door leading to rear. Splash back tiling. Tiled flooring.First FloorLANDING:With built-in storage cupboard. Hot press with shelved storage.BEDROOM (1):4.37m x 2.99m (14' 4" x 9' 10")
With built-in storage cupboard.BEDROOM (2):3.29m x 2.6m (10' 10" x 8' 6")
BEDROOM (3):3.29m x 2.99m (10' 10" x 9' 10")
BATHROOM:With 4- piece suite comprising LFWC, WHB, shower to enclosed cubical, bath to corner. Heated towel rail. Tiled walls. Tiled flooring.OutsideGARAGE:6.02m x 4.29m (19' 9" x 14' 1")
With WC. Power and light. Heating system.Store RoomWith power and light. Heating system.With tarmac drive to side of property for parking. Decorative stoned area to front. Fully enclosed spacious patio area to rear bounded by wall. Elevated garden in lawn to rear of property. Access to garden store room from rear yard. Outside hot and cold tap. Outside lights.
Property Ref: 1080337
Similar Properties
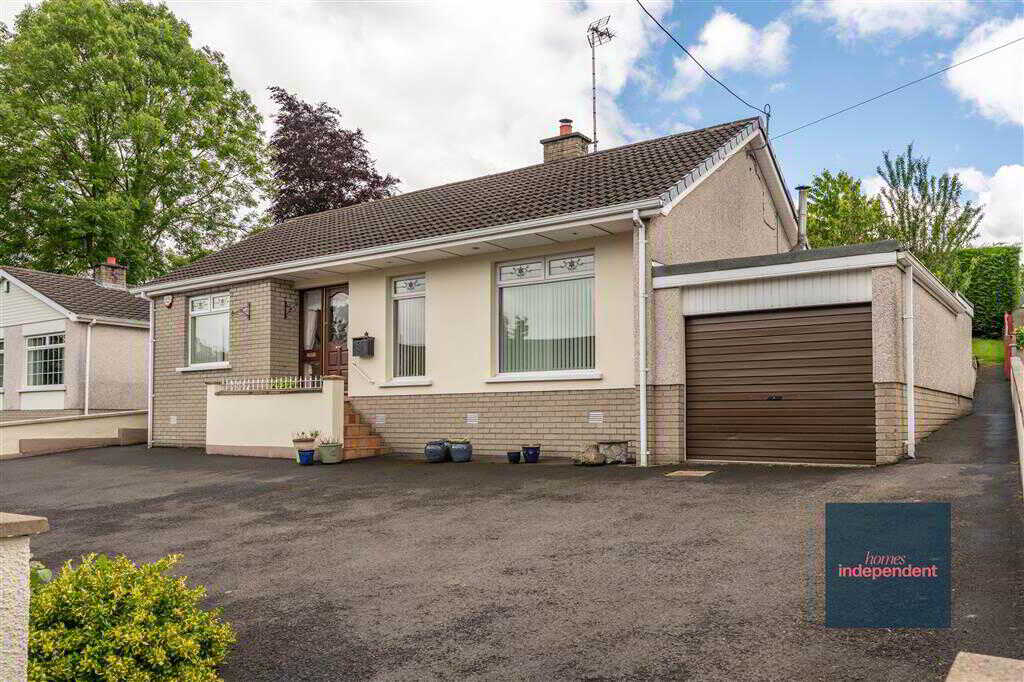
3 Bedroom Detached Bungalow | Offers in region of £250,000
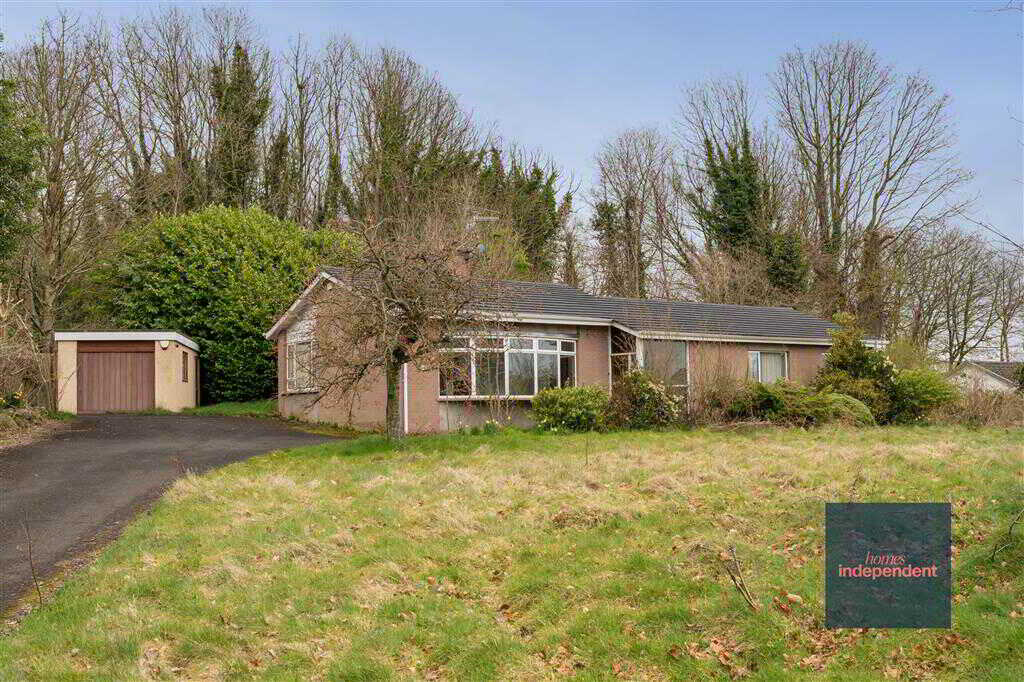
4 Bedroom Detached Bungalow | Offers in region of £250,000
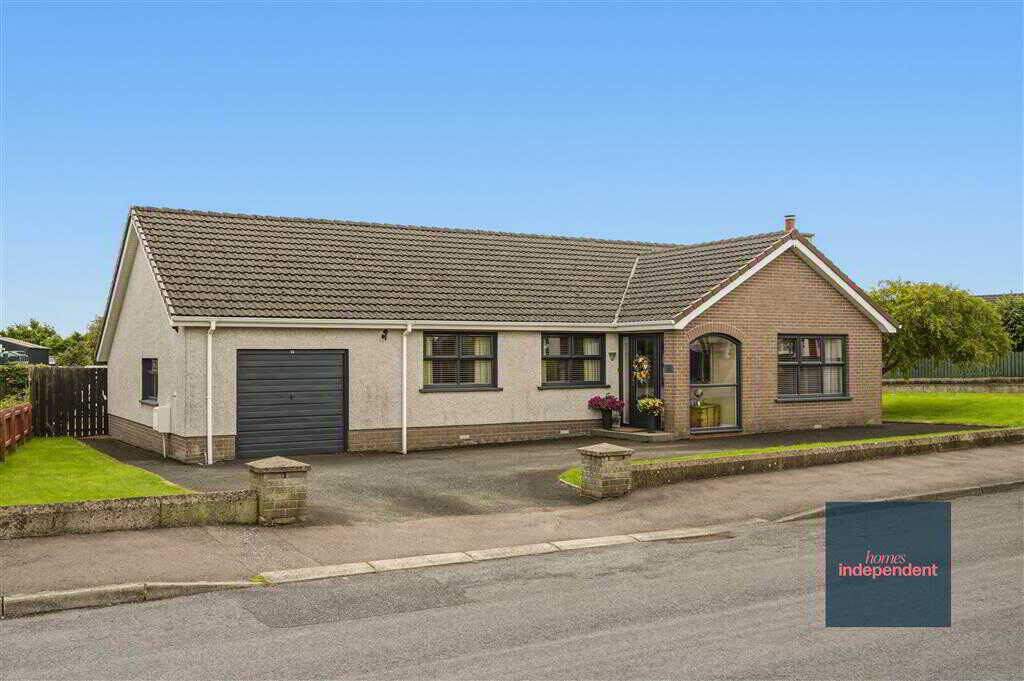
3 Bedroom Detached Bungalow | Offers in region of £250,000
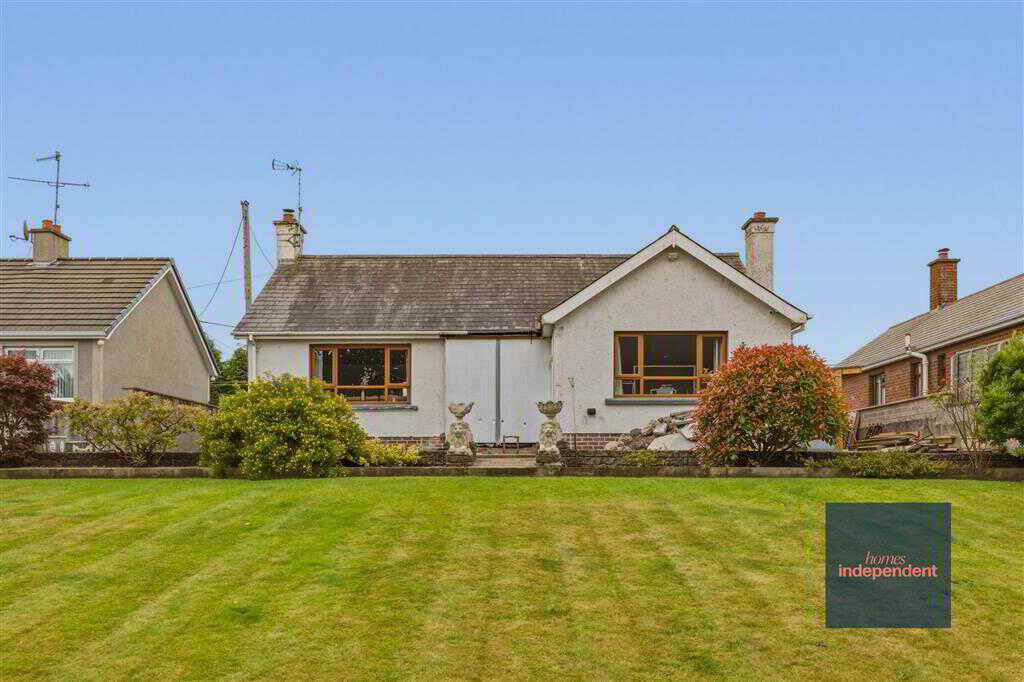
4 Bedroom Detached Bungalow | Offers in excess of £260,000
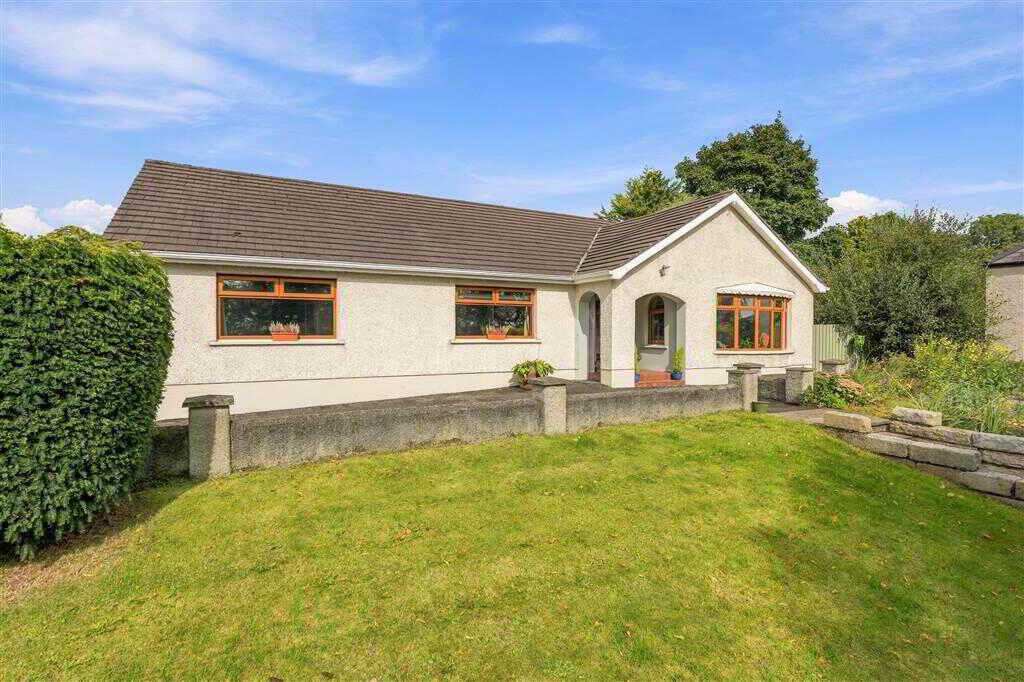
1A Wellbourne Grove, Moorfields, Ballymena
3 Bedroom Detached Bungalow | Offers in region of £274,950
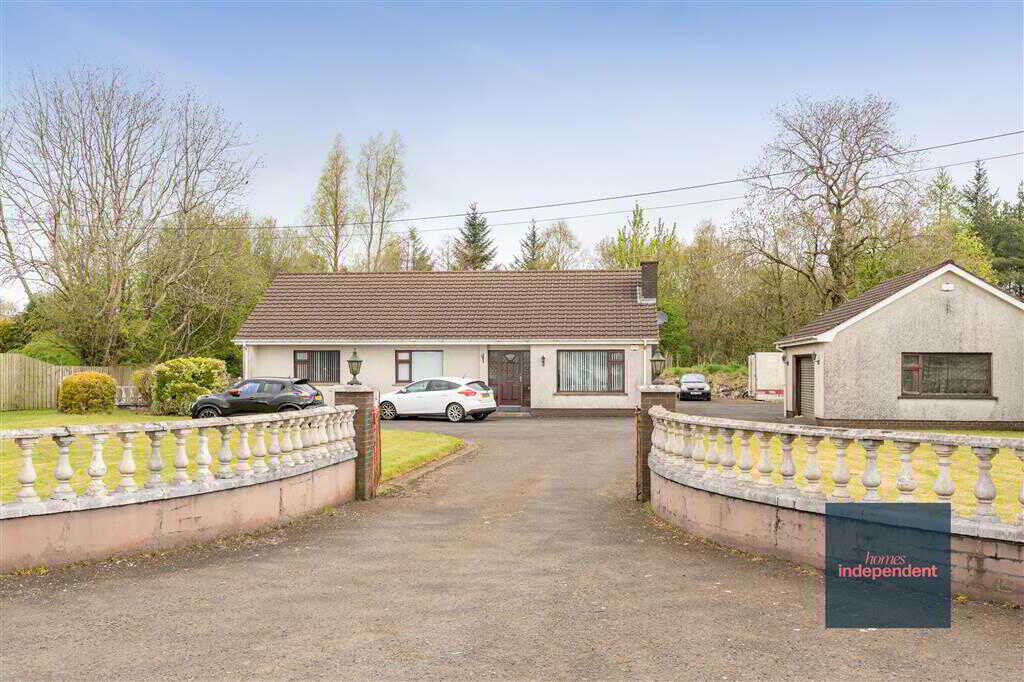
104 Kilgad Road, Moorfields, Ballymena
3 Bedroom Detached Bungalow | Offers in excess of £275,000

Homes Independent (Ballymena)
Ballymena, Antrim, BT43 5AA
028 2565 11 11
How much is your home worth?
Use our short form to request a valuation of your property.
Request a Valuation
©2026 The Guild of Property Professionals. All rights reserved.
Terms and Conditions |
Privacy Policy |
Cookie Policy |
Complaints Policy |
Members Login
The Guild of Property Professionals Trading Address: 121 Park Lane, London W1K 7AG. GPEA Limited.
Registered in England & Wales.
Company No: 02819824.
Registered Office Address: The Old Courthouse, 60A London Road, Grantham, NG31 6HR.
VAT Registration No: 180897859

