
- NO CHAIN
- 4/5 BEDROOMS
- HEART OF CHELSTON
- BED 4/STUDIO
- SPACIOUS
- MULTI GENERATIONAL LIVING

4 Bedroom Terraced House for sale in Torquay
 2
4
2
2
4
2
GUIDE PRICE OF £220,000 to £230,000
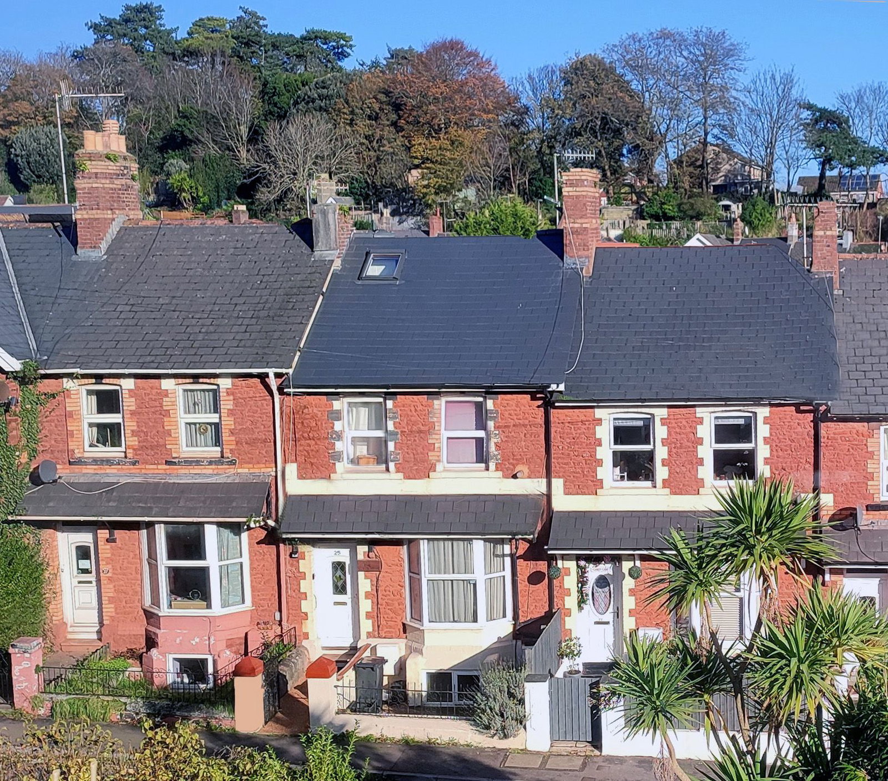
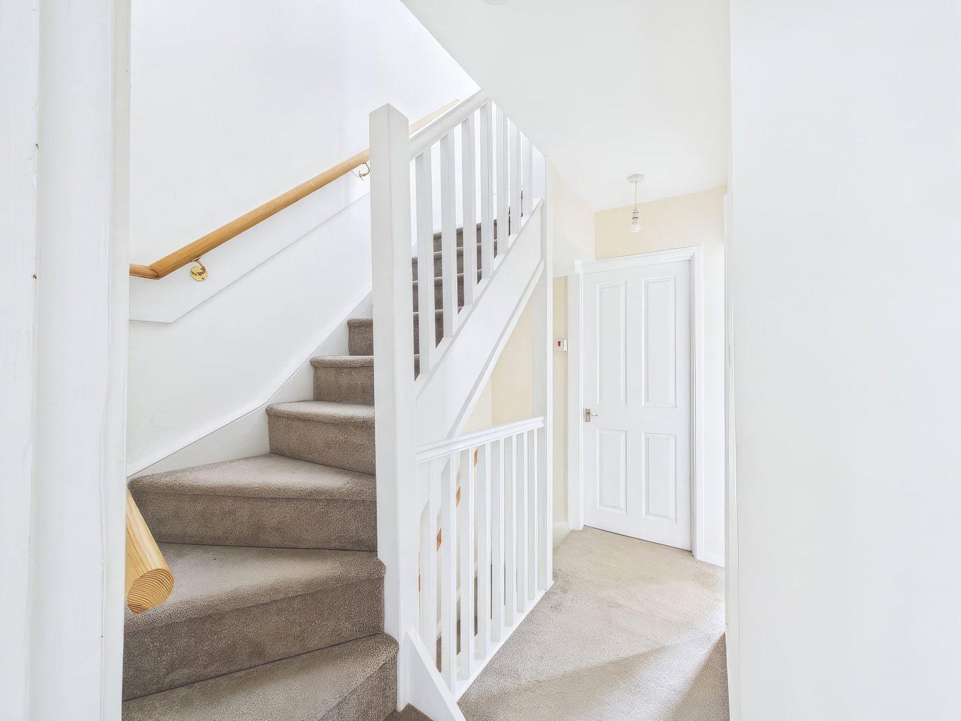
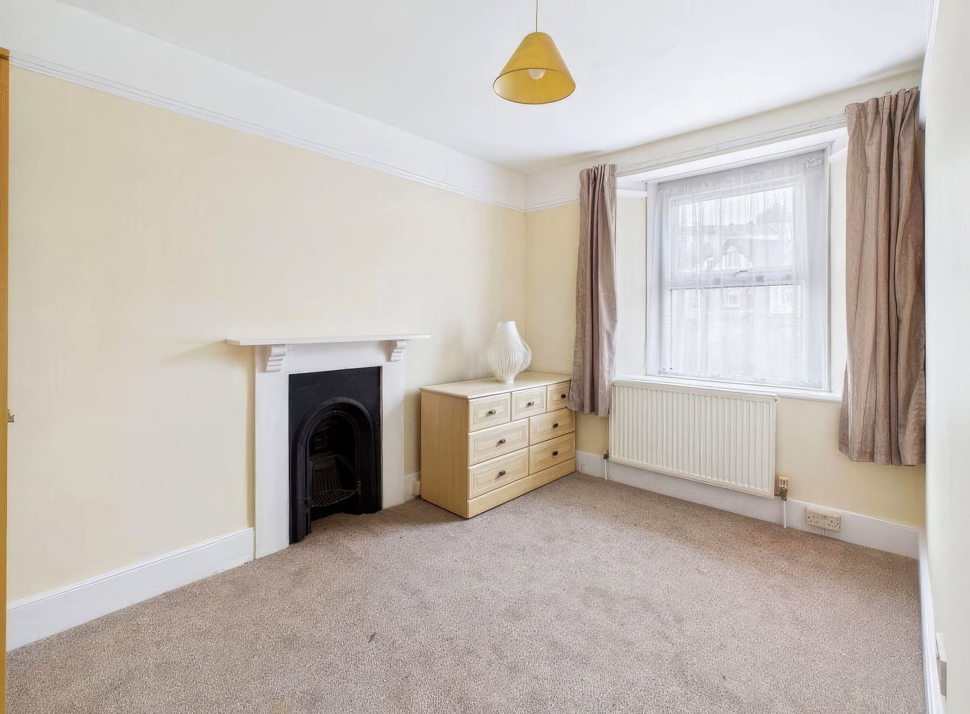
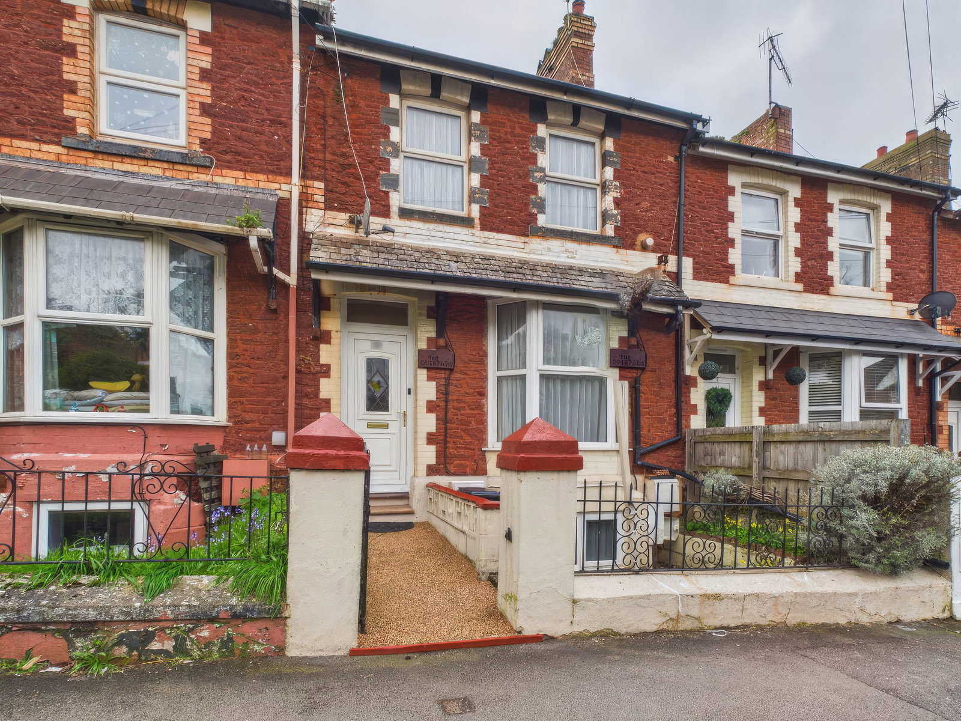
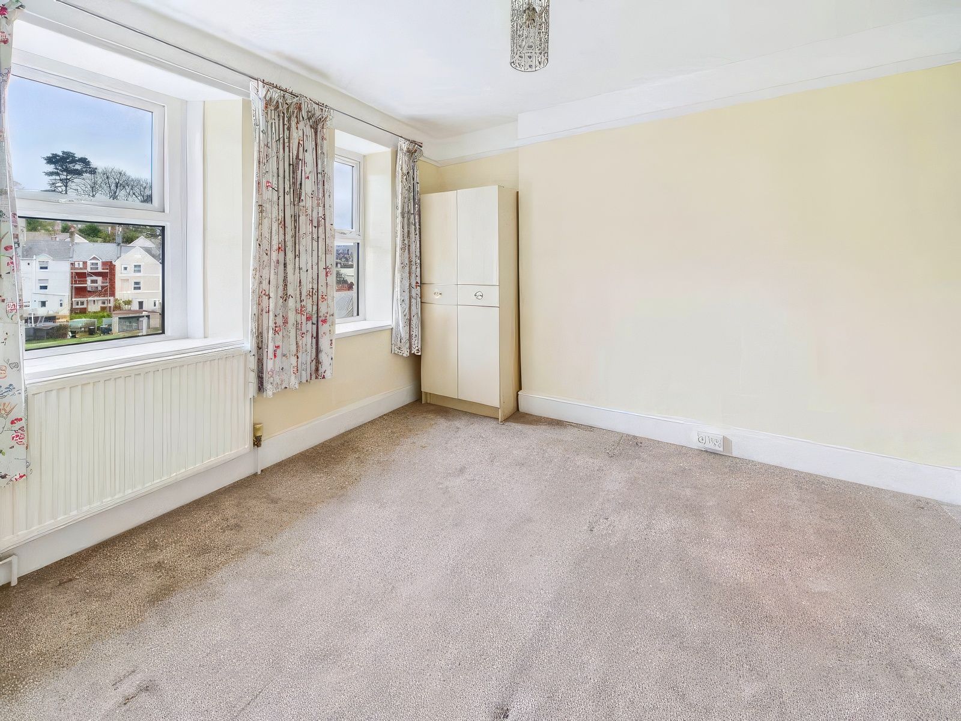
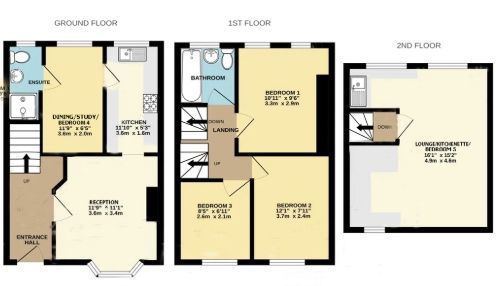
PROPERTY DESCRIPTION Situated in the sought after area of Chelston, close to shops, schools and local amenities, this very spacious and versatile 4/5 bedroom property is an ideal large family home, or home & income. On the ground floor is a lounge with bay window and attractive open fireplace and surround, galley style kitchen, dining room (which can also be used as a bedroom) and downstairs shower room. On the first floor are three good sized bedrooms and family bathroom and on the top floor is an open plan living space that can also be used as a bedroom or studio. Viewing is highly recommended. Vacant possession & no onward chain.
uPVC door into:-
HALLWAY
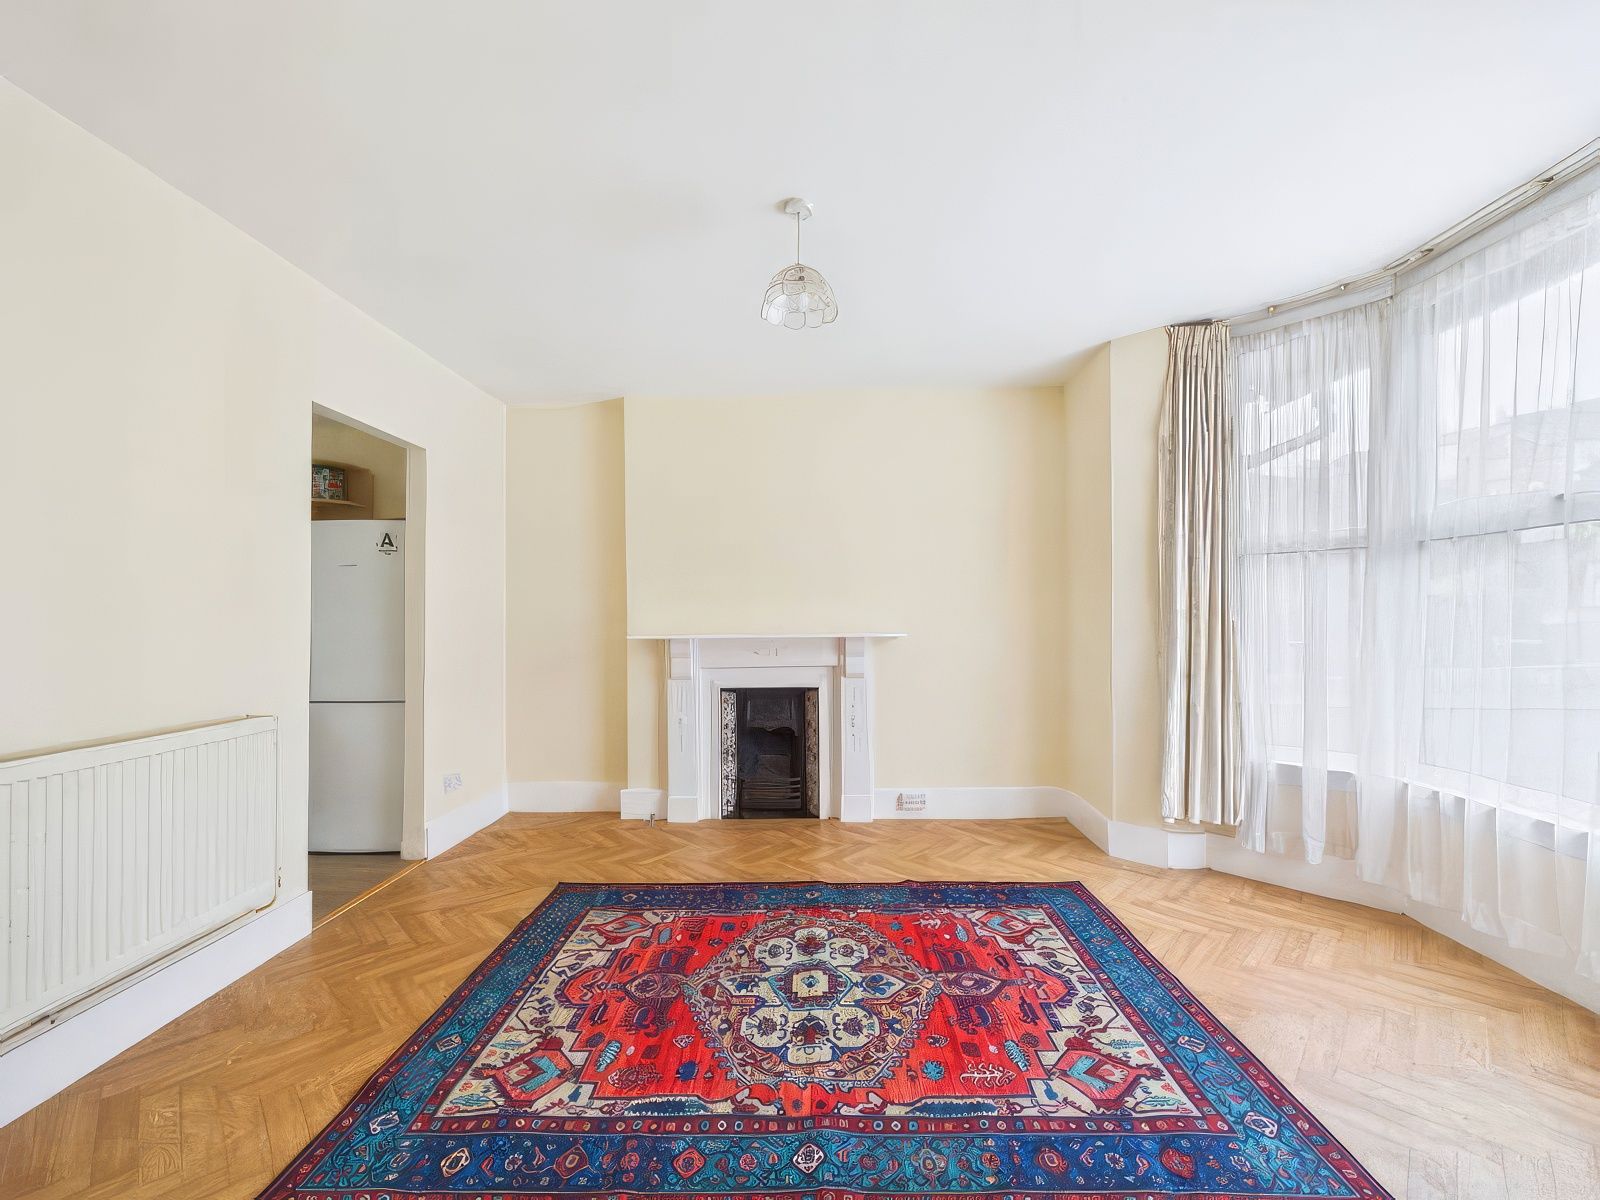
LOUNGE A lovely room with bay window to front and radiator.
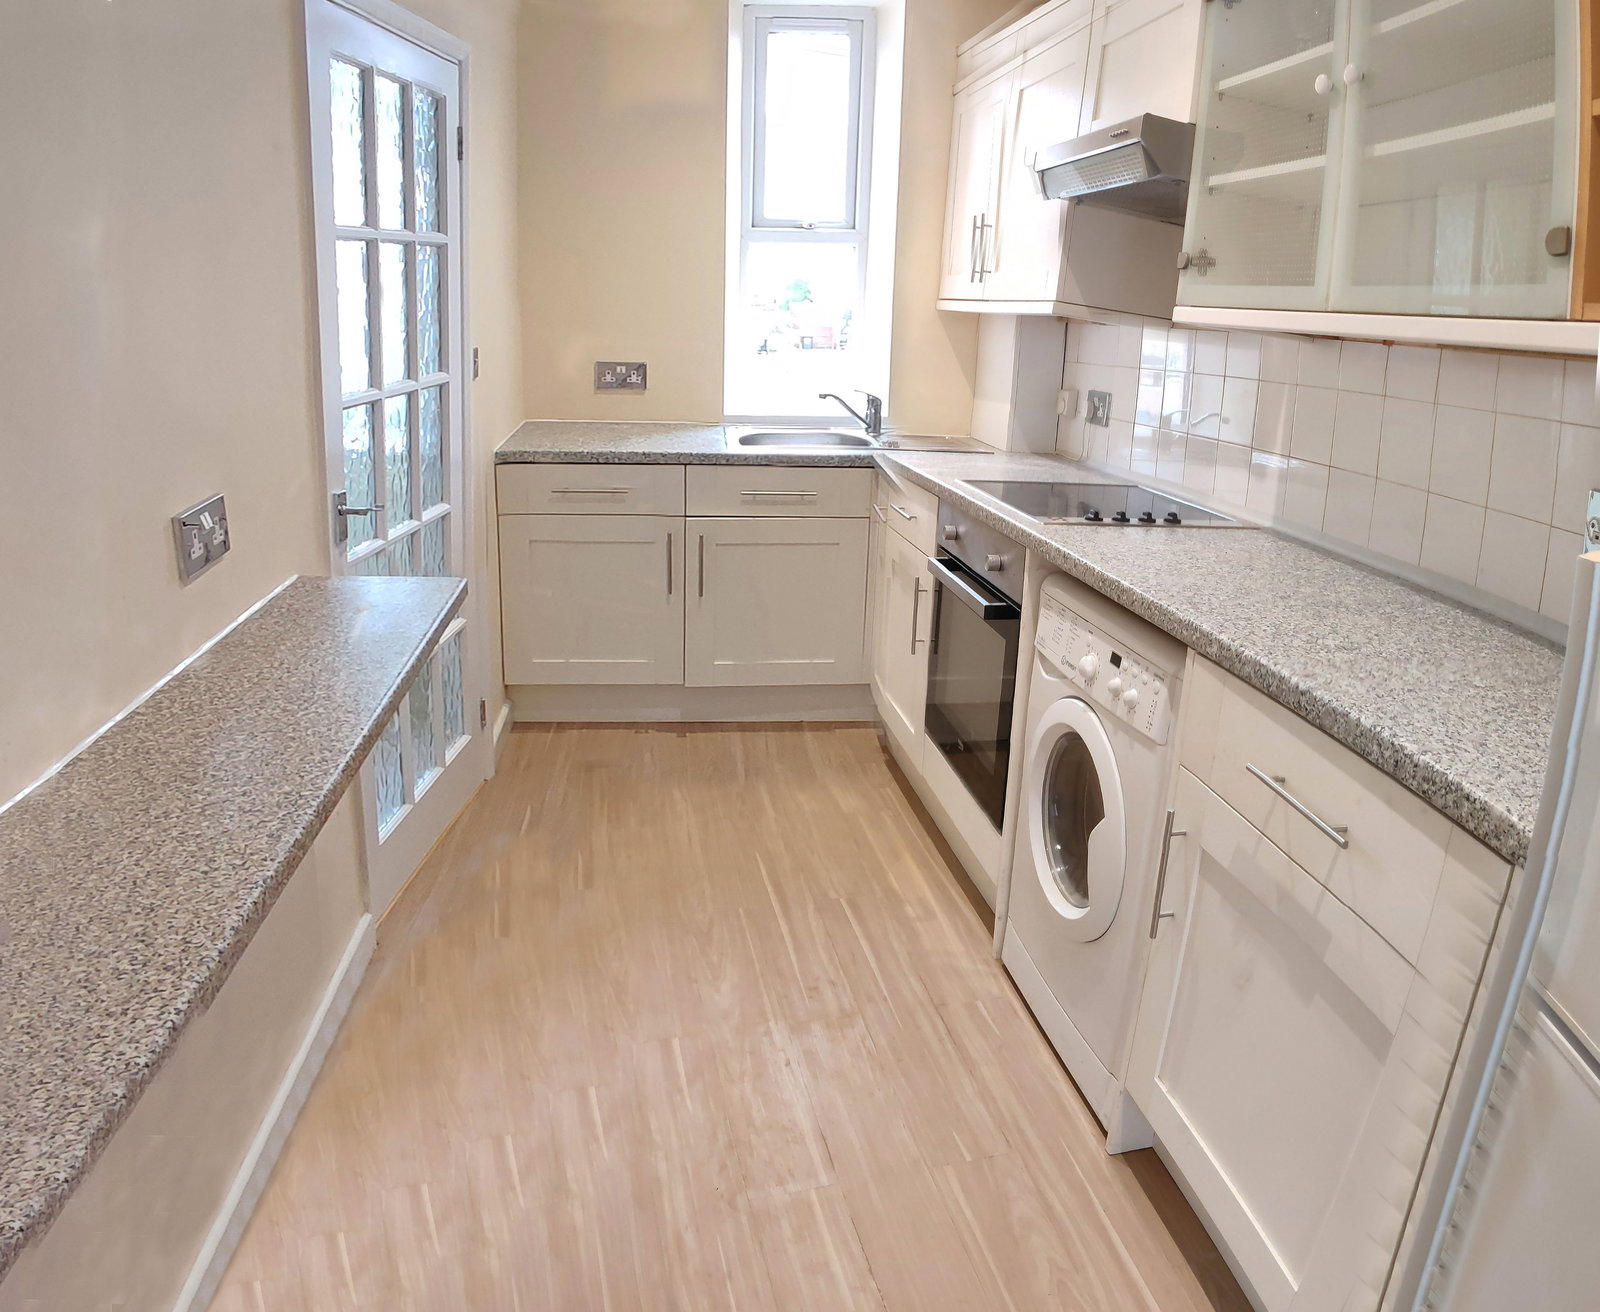
KITCHEN A modern white fitted kitchen with built in oven, space for fridge freezer, plumbing for washing machine and window to rear.
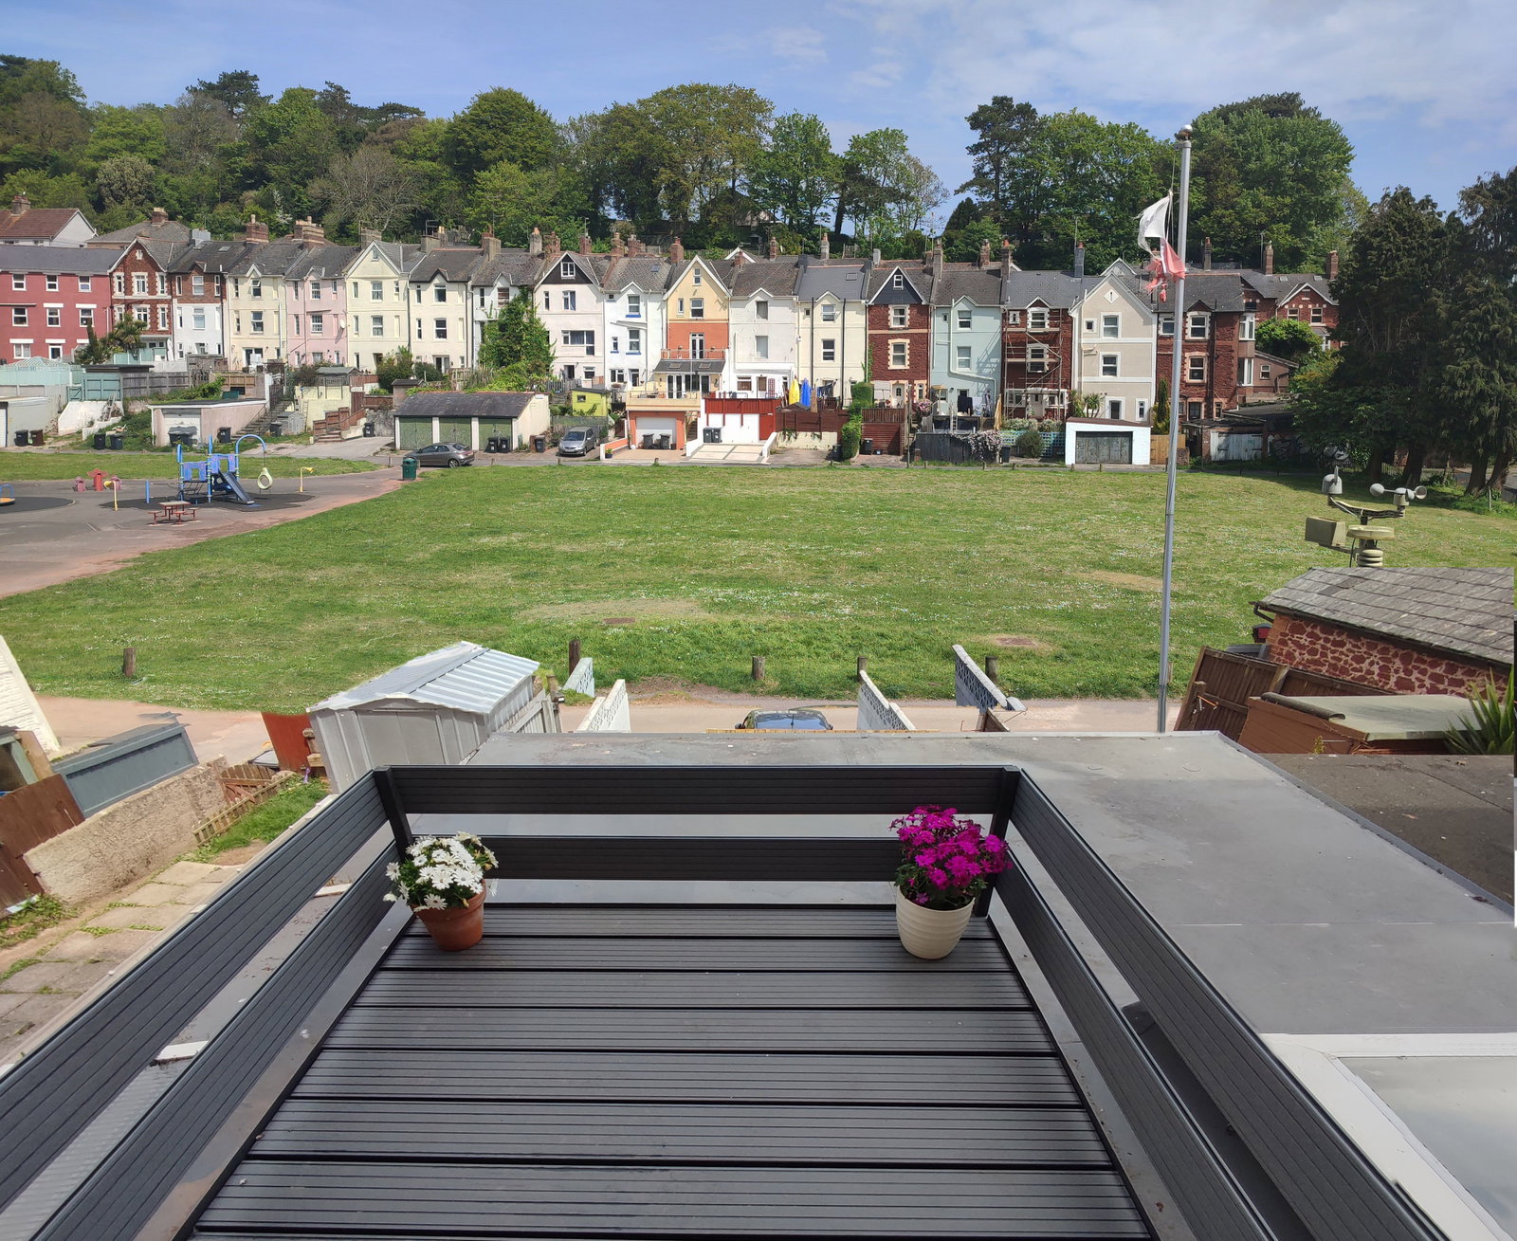
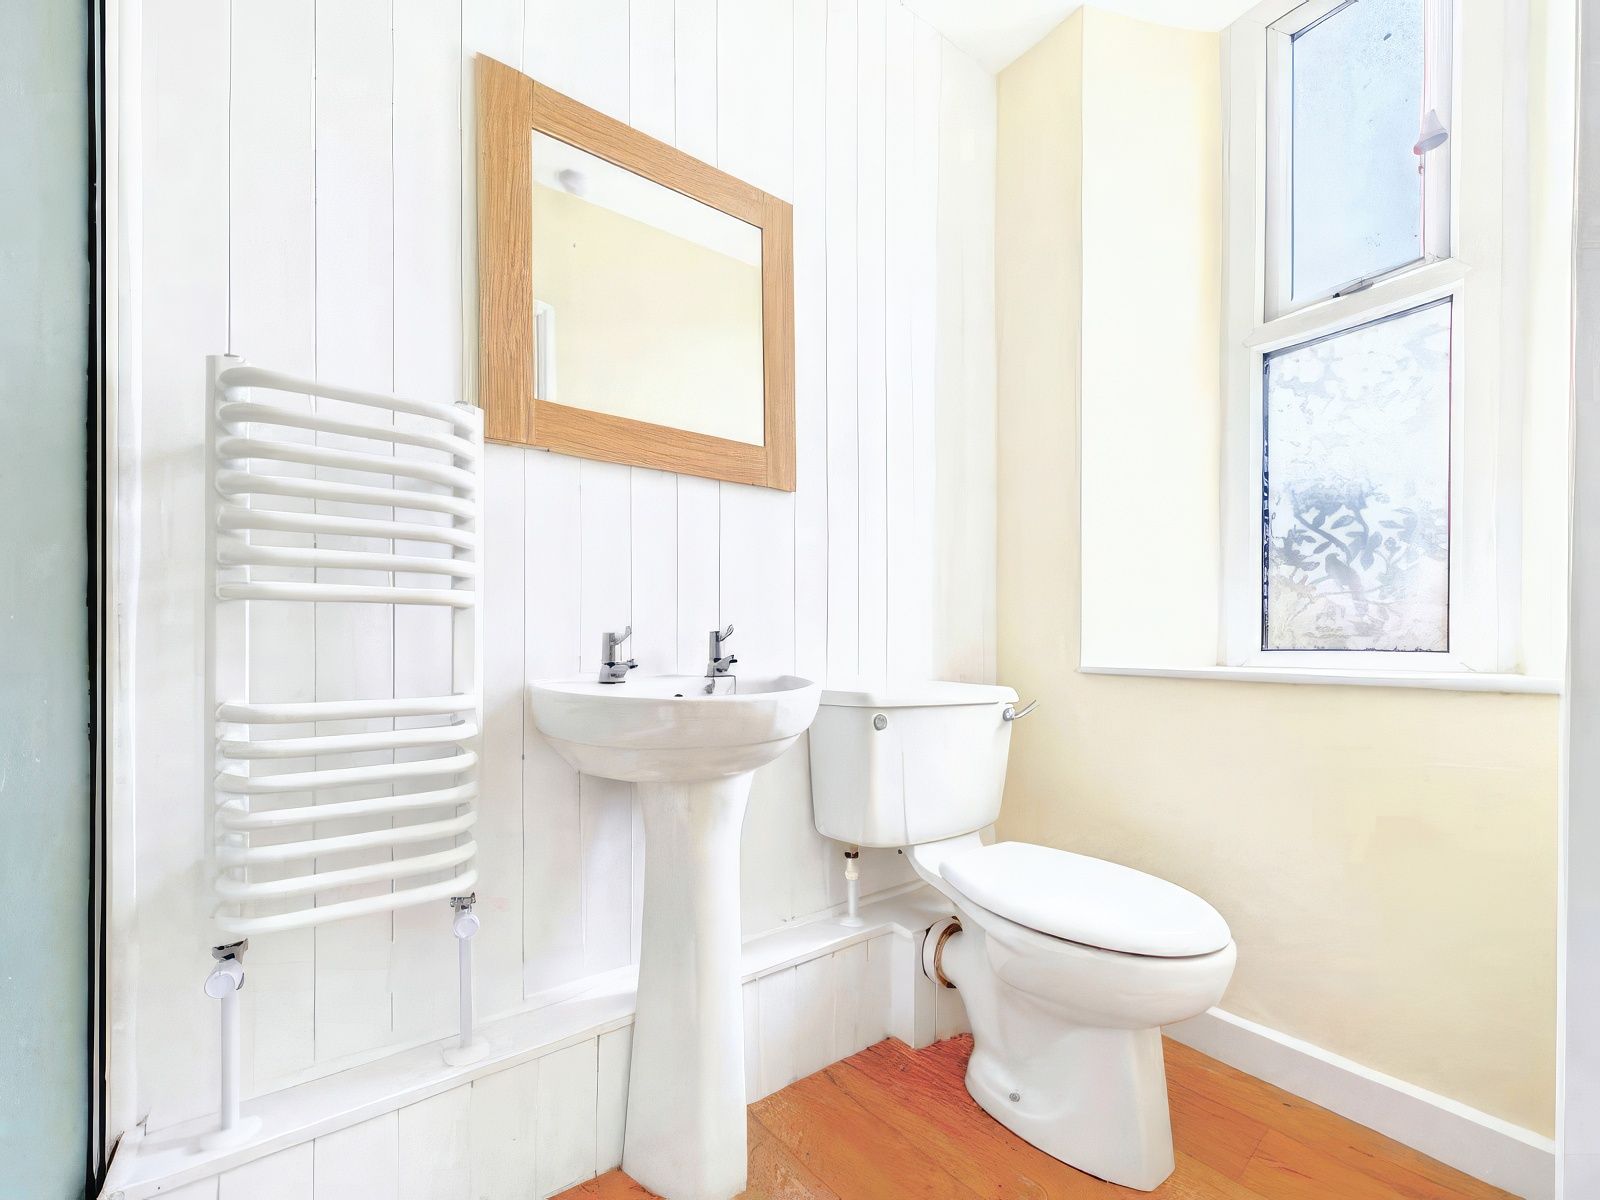
DINING ROOM/BEDROOM FIVE family dining room with park views which alternatively can be used as a bedroom, downstairs cloak with low level WC, wash hand basin and shower cubicle. Door leads out to the rear decked area.
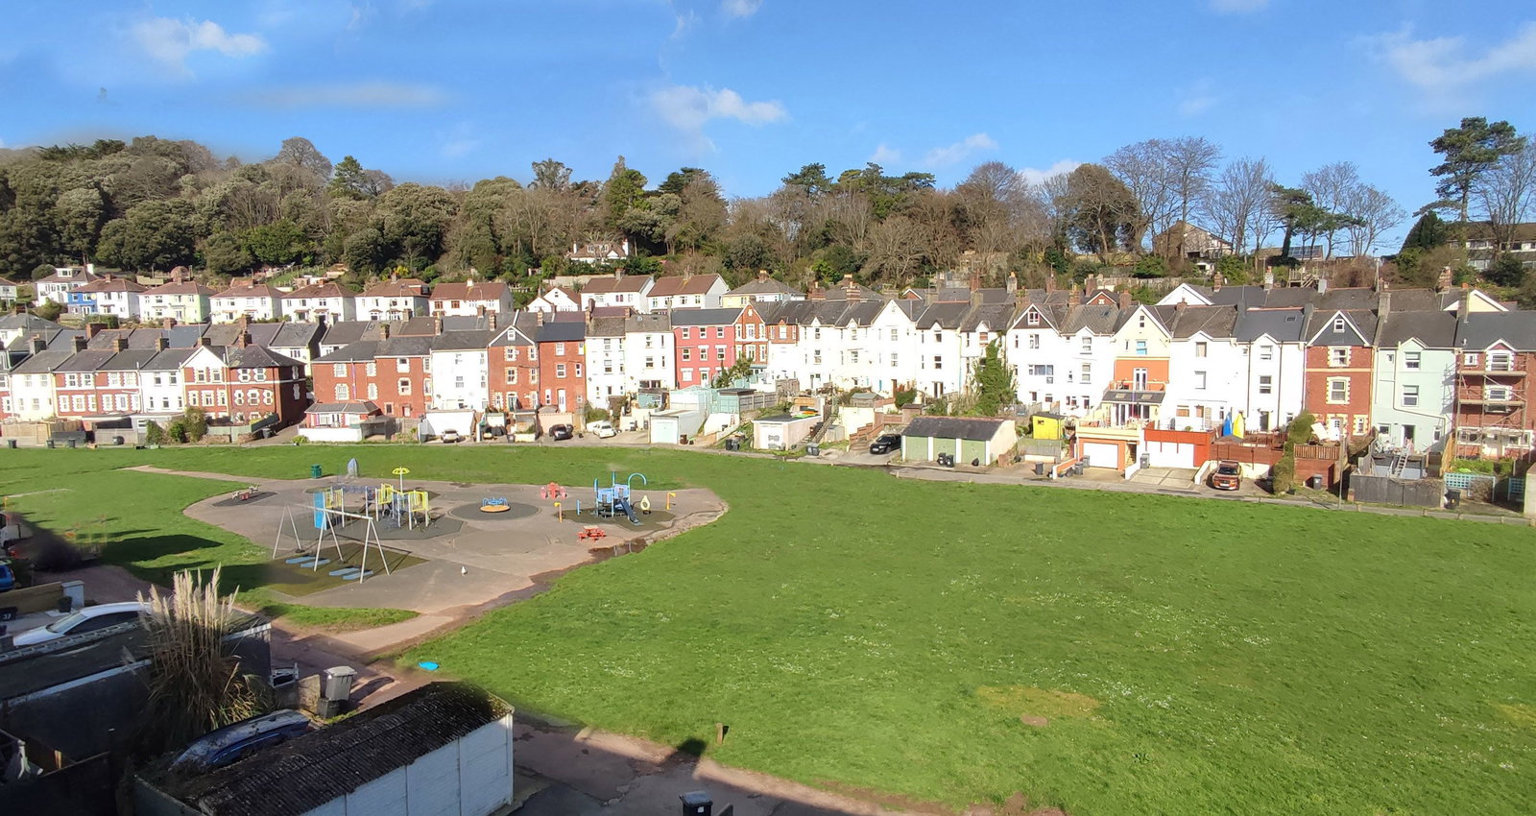
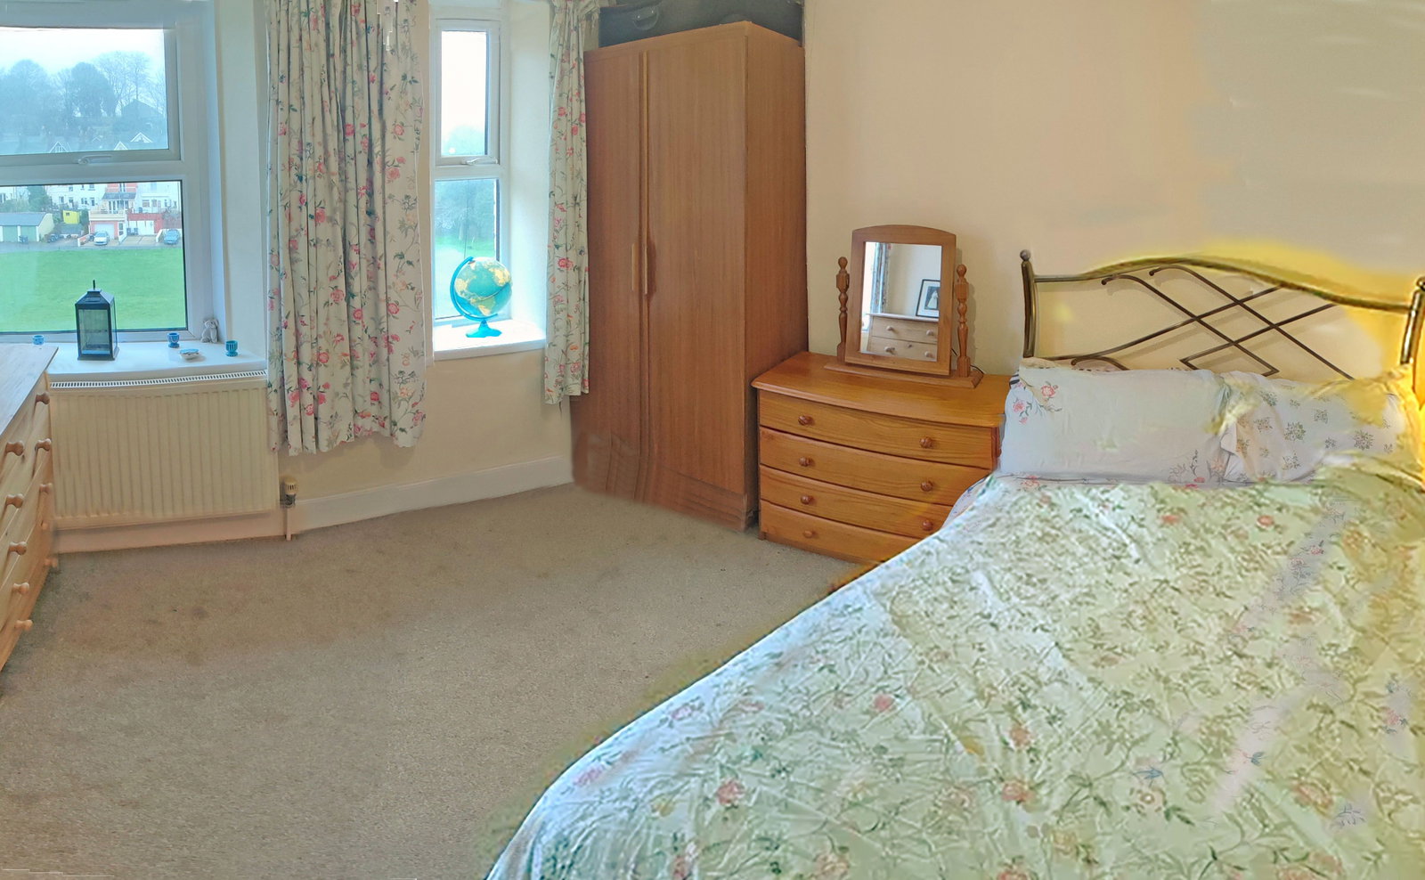
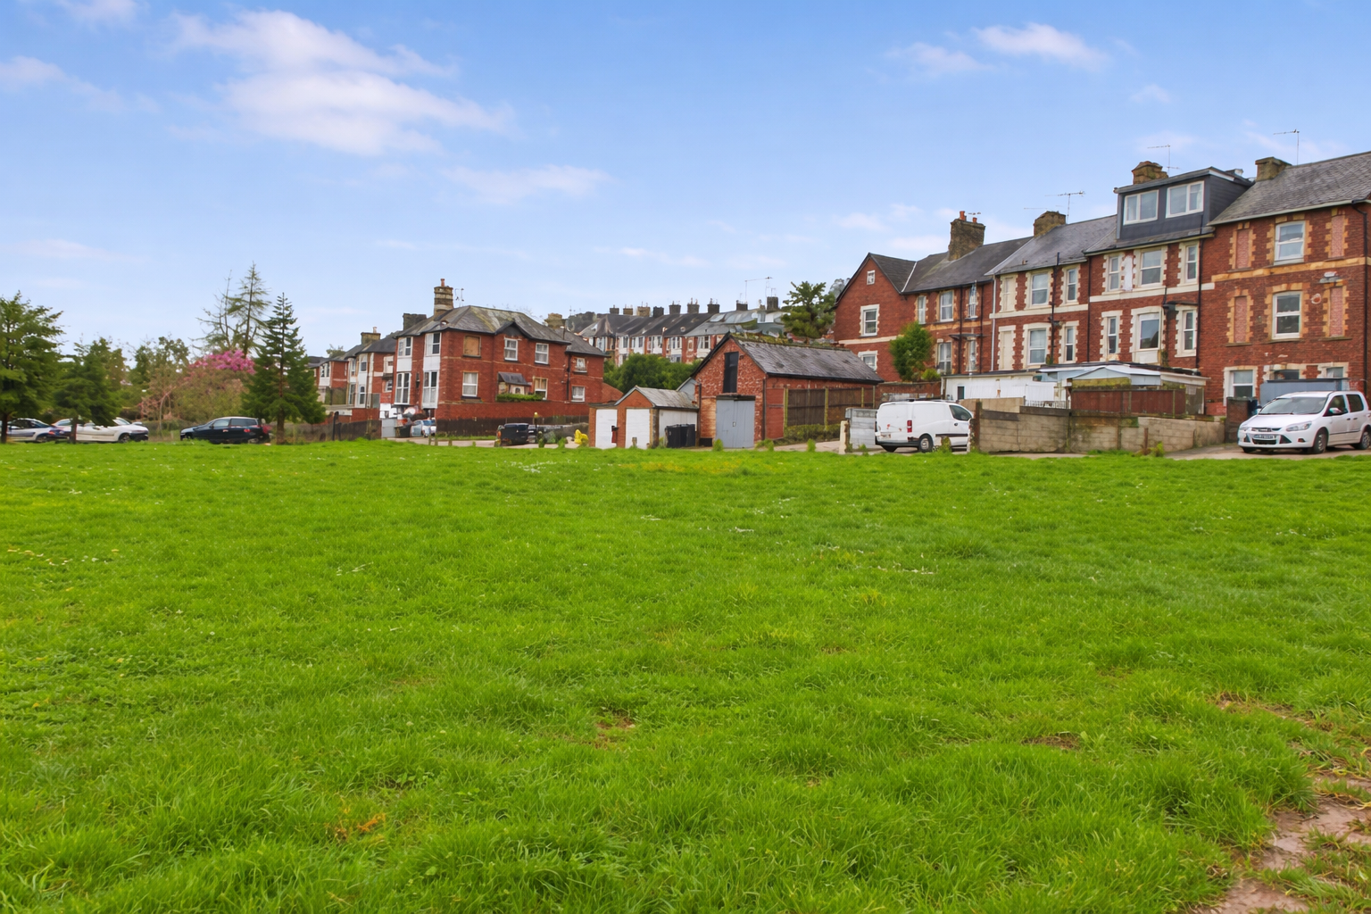
BEDROOM ONE A double bedroom, with twin windows to rear overlooking Victoria Park and radiator.
BEDROOM TWO Another double bedroom, window to front and radiator.
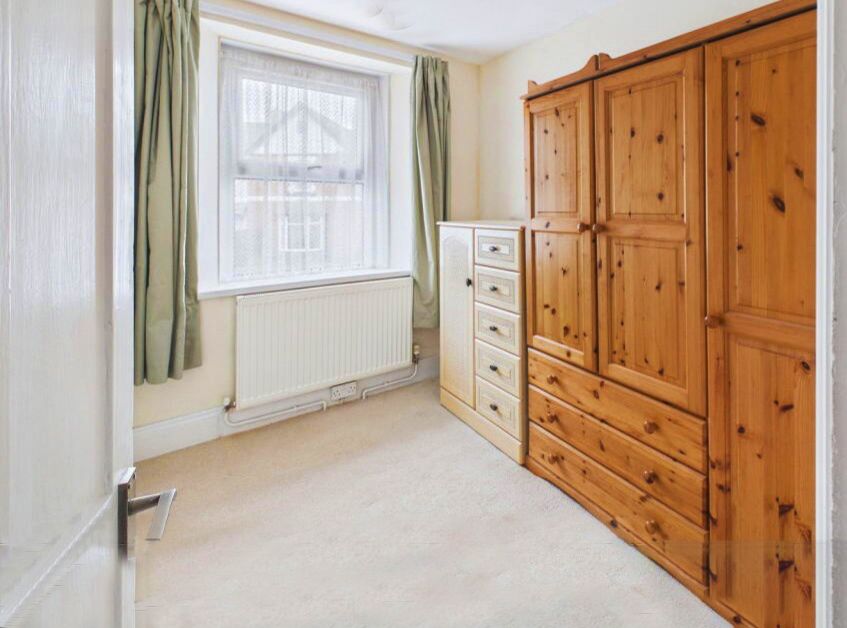
BEDROOM THREE A good sized single, uPVC window and radiator.
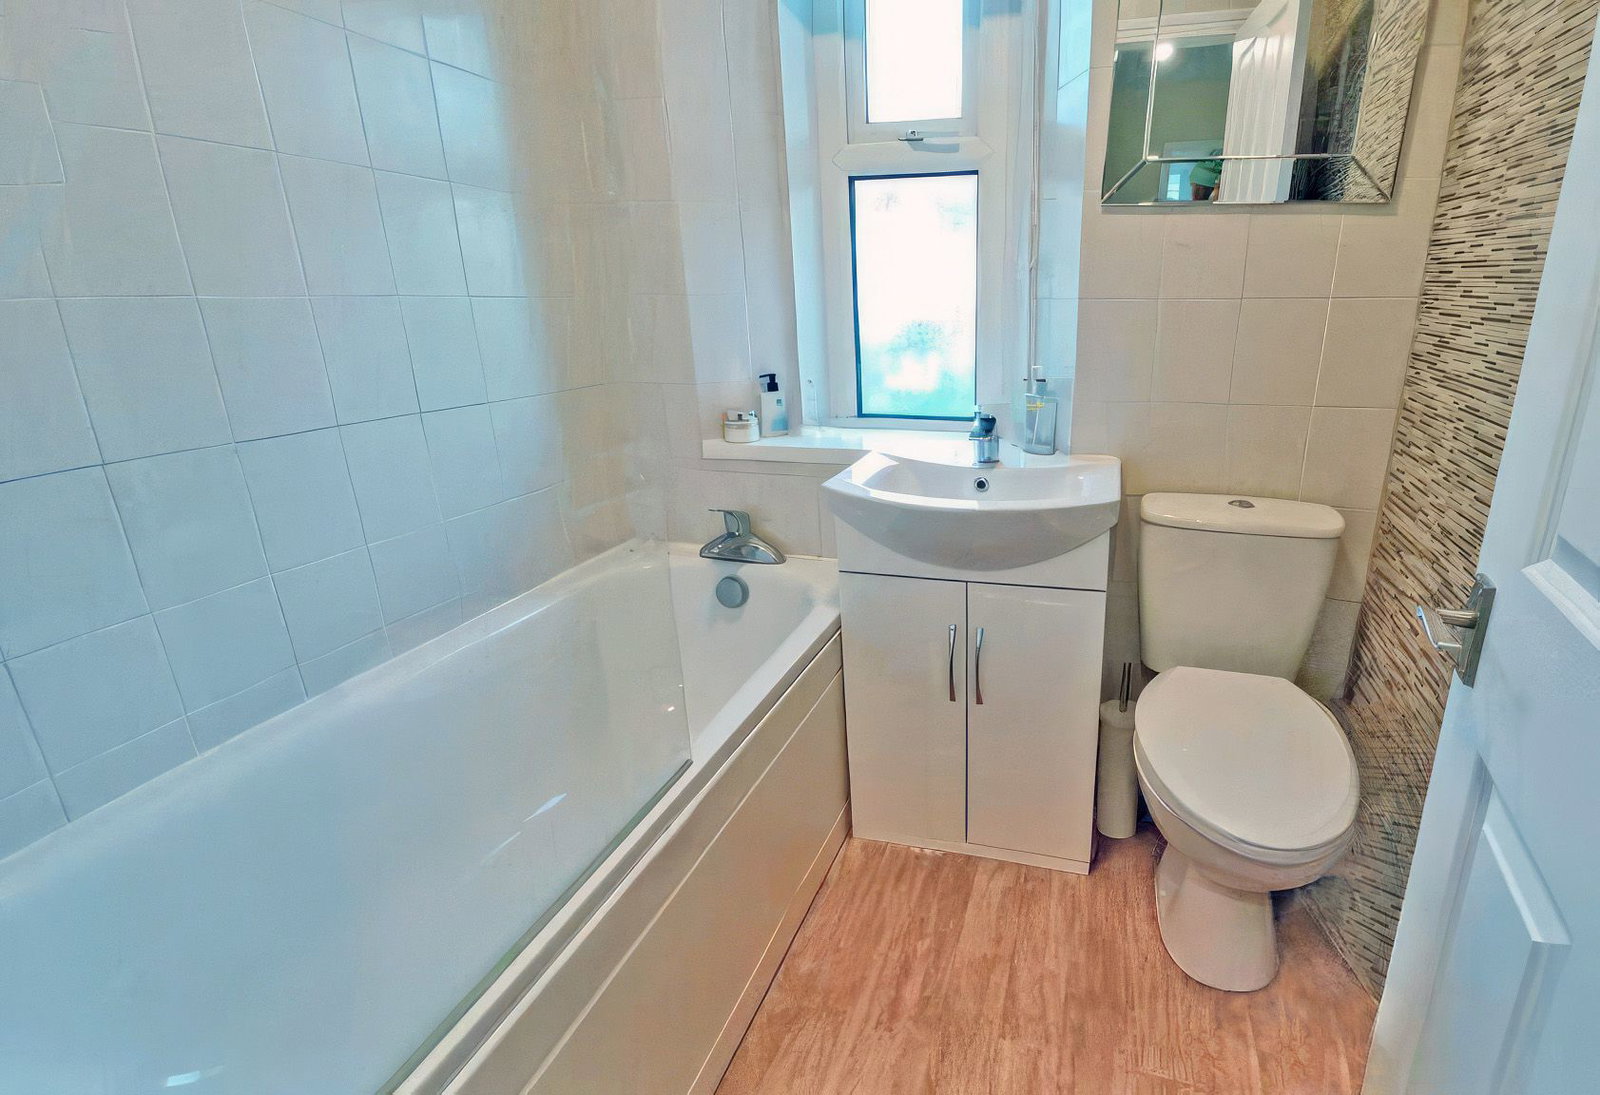
FAMILY BATHROOM Fitted with a white suite having a panelled bath with waterfall shower over plus vanity unit with wash hand basin. Close coupled WC with dual flush. Double glazed window, tiled walls and wood effect vinyl flooring.
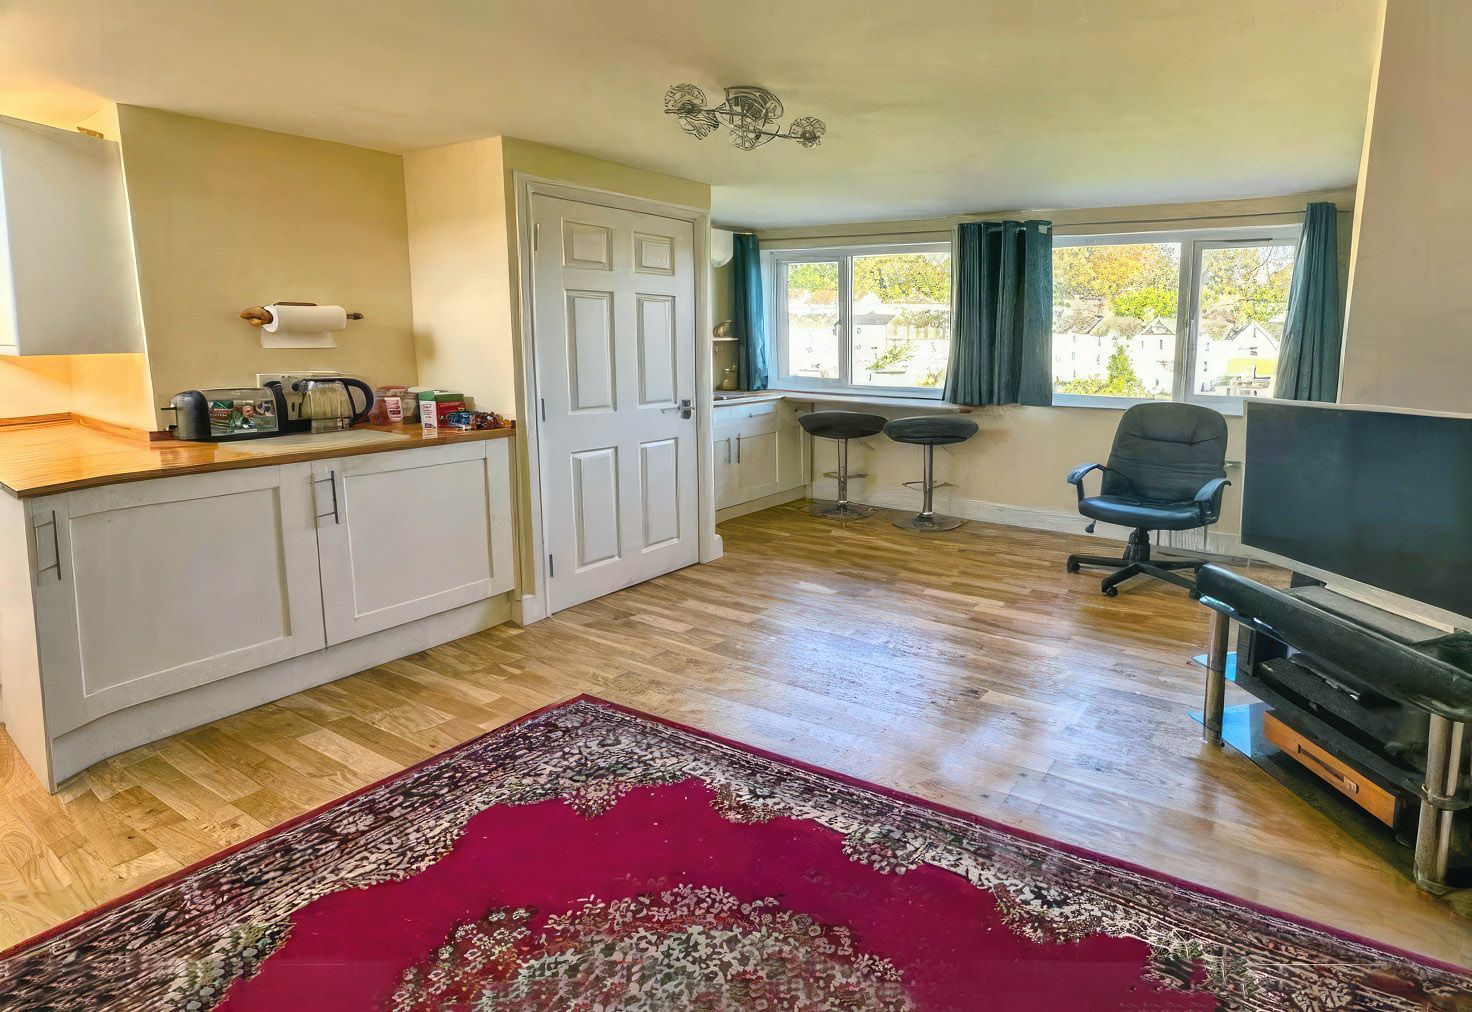
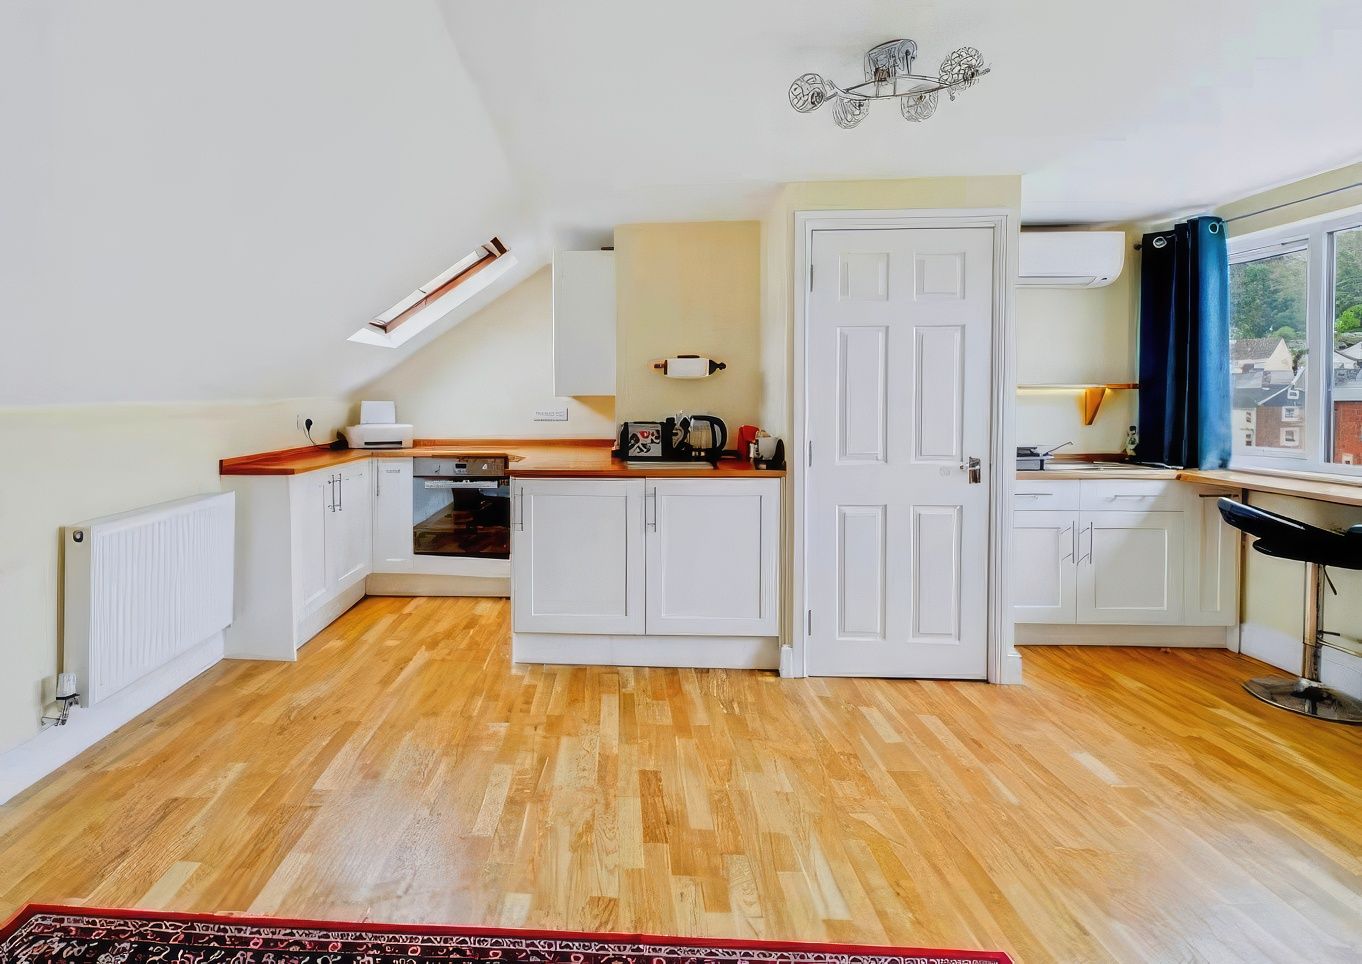
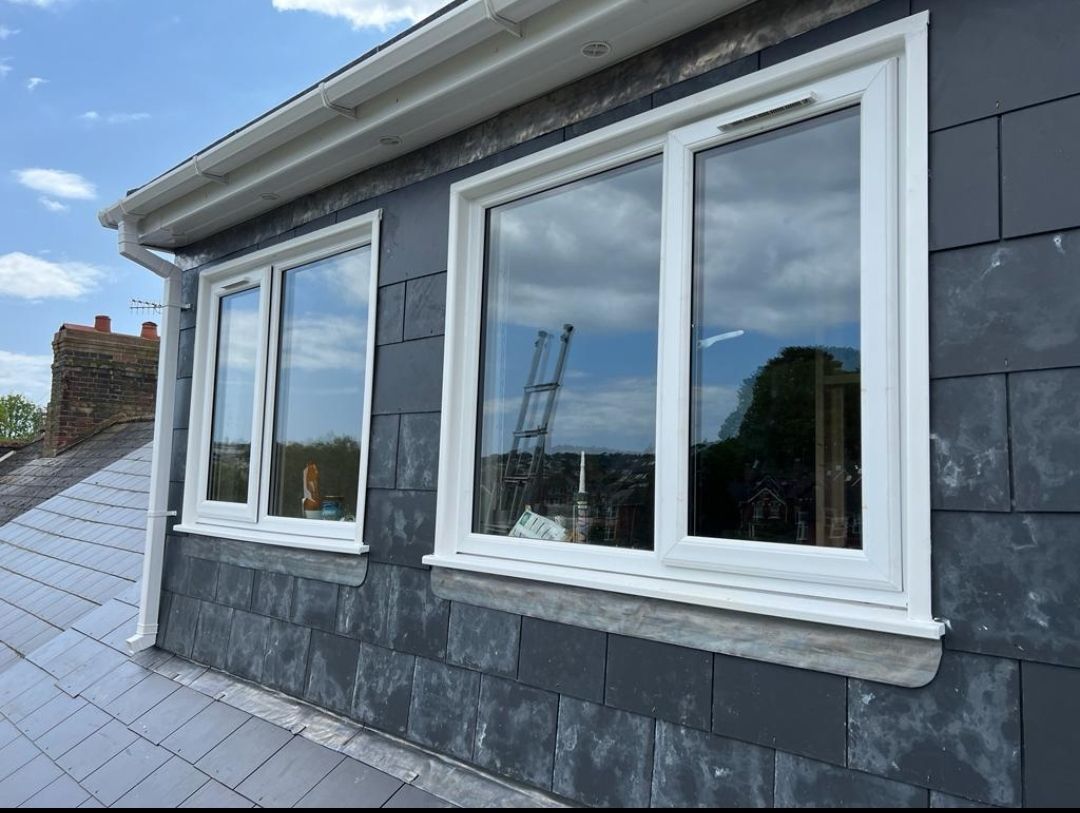
BEDROOM FOUR/LOUNGE This impressive room is a bright & spacious air conditioned living space with open views. Consisting of lounge with kitchenette and dining area, it can also be used as a spacious main bedroom or studio, with large dormer windows overlooking the park to woods beyond.
OUTSIDE Front garden and on-street parking. To the rear is a decked area.
AGENTS NOTES These details are meant as a guide only. Any mention of planning permission, loft rooms, extensions etc, does not imply they have all the necessary consents, building control etc. Photographs, measurements, floorplans are also for guidance only and are not necessarily to scale or indicative of size or items included in the sale. Commentary regarding length of lease, maintenance charges etc is based on information supplied to us and may have changed. We recommend you make your own enquiries via your legal representative over any matters that concern you prior to agreeing to purchase.
Important Information
- This is a Freehold property.
- This Council Tax band for this property is: B
Property Ref: 1424799
Similar Properties
Parkfield Road, Torquay, Devon
2 Bedroom Flat | £220,000
If you are looking for the perfect home then pop along to take a look at this impressive newly constructed 2 Bedroom upp...
Brunel Mews Solsbro Road, Chelston, Torquay
2 Bedroom Apartment | Guide Price £220,000
Guide Price £220,000 - £235,000Occupying a level position and convenient location for Torquay seafront and transport lin...
Higher Warberry Road, The Waberries, Torquay
2 Bedroom Flat | £210,000
Situated in a charming period property conversion, conveniently located on the edge of Wellswood is this well presented...
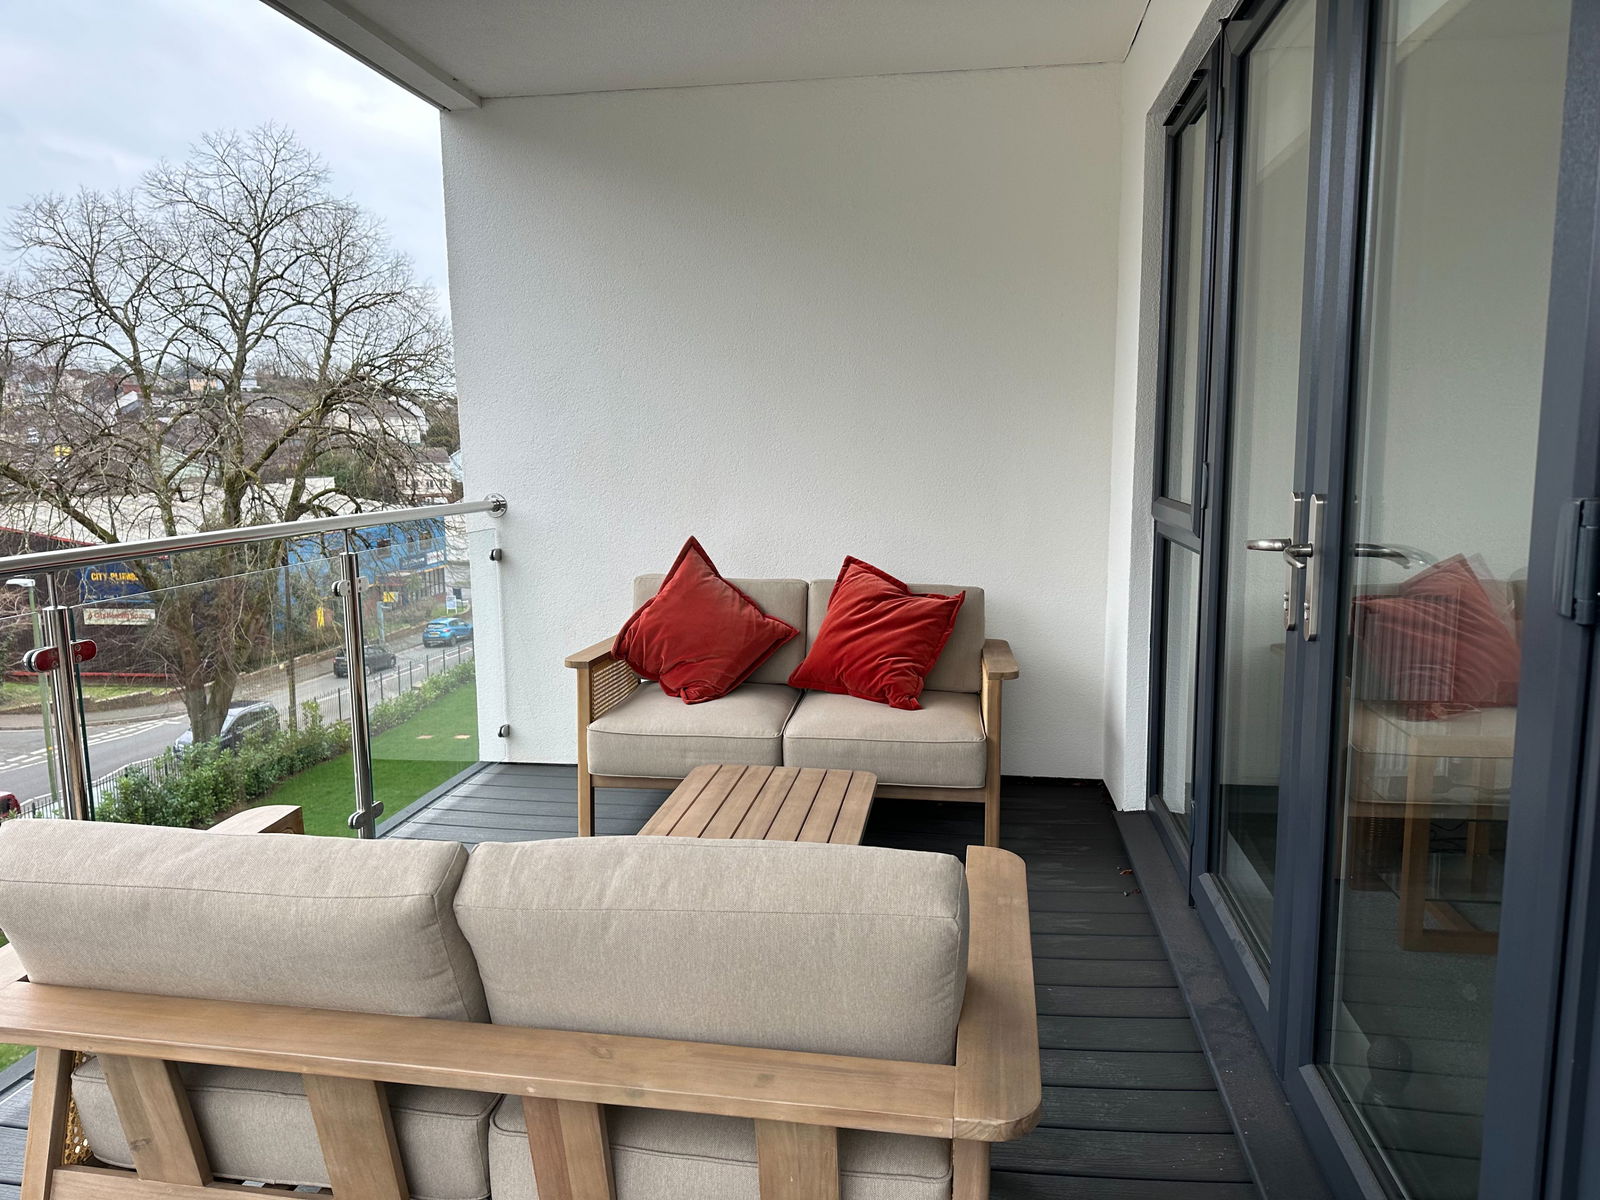
2 Bedroom Flat | Offers Over £225,000
Constructed by the local award winning McCarthy developers Bon Ella has a 2 bed apartment set within a contemporary buil...
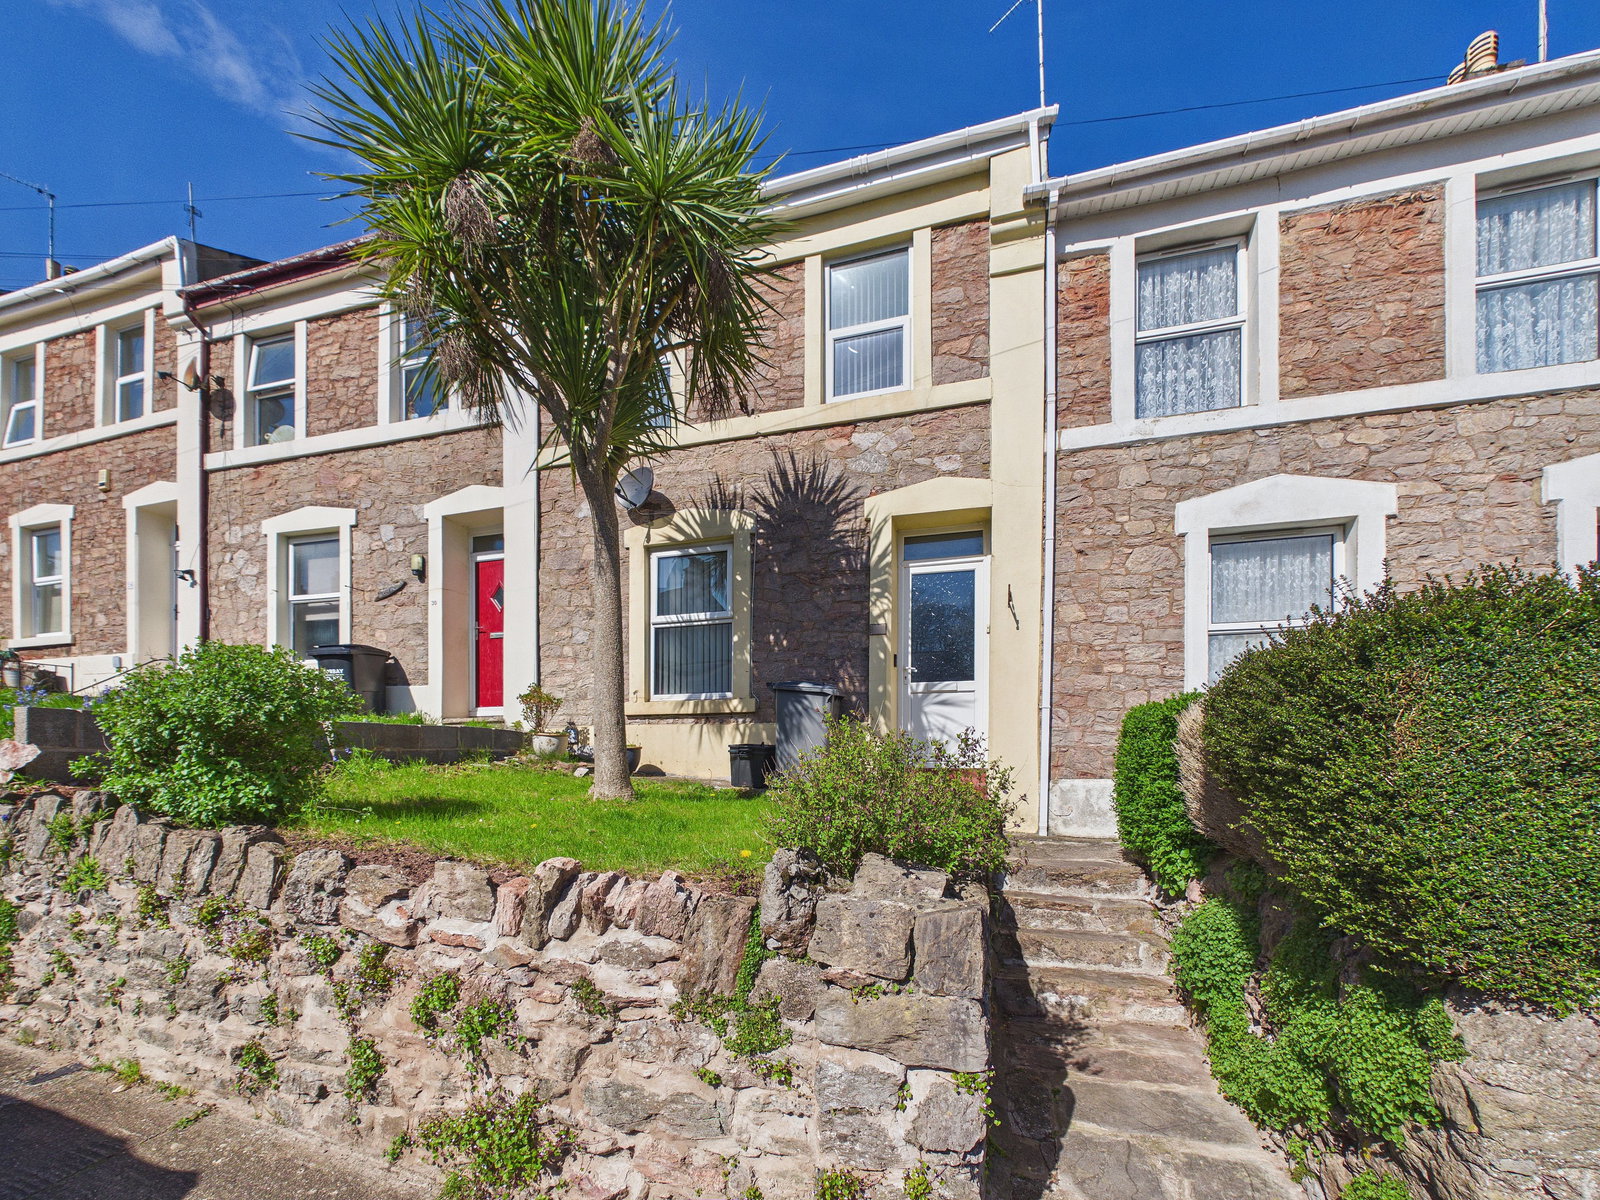
3 Bedroom Terraced House | Guide Price £225,000
A very spacious 3 bedroom mid terraced house enjoying a good location close to the town centre and local amenities. The...
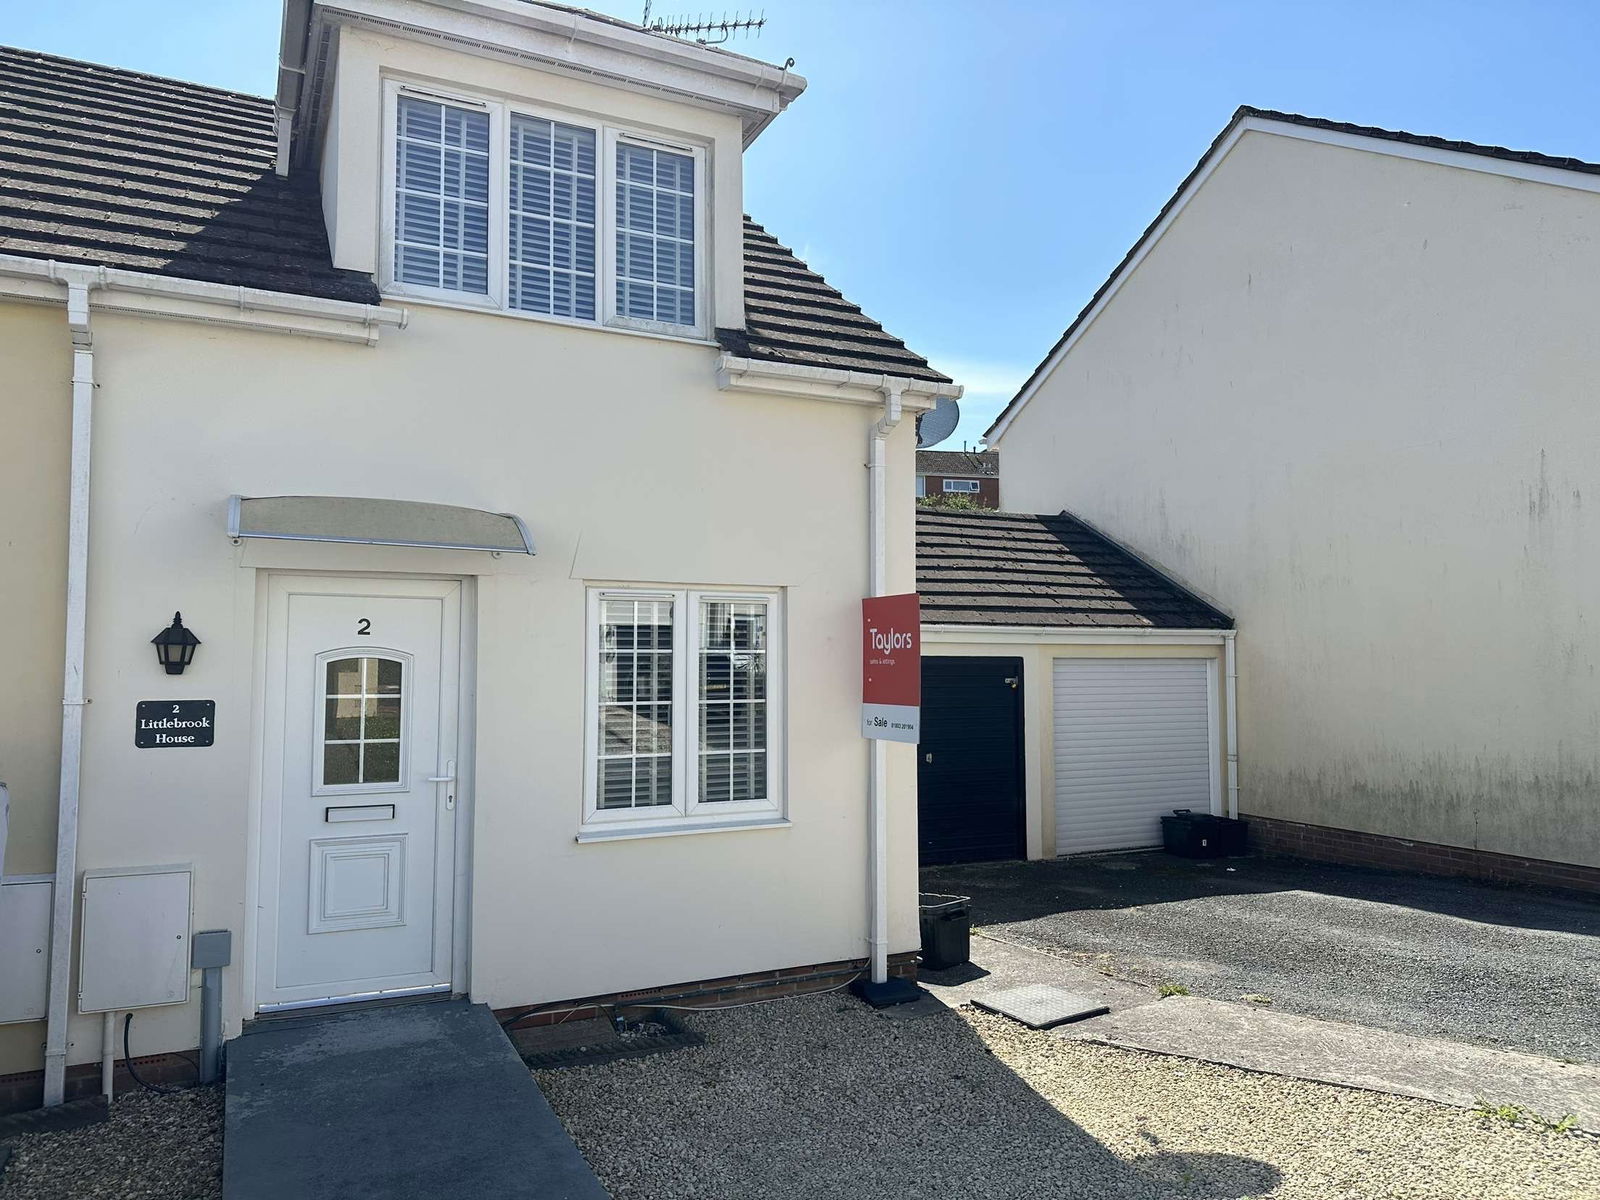
Glebeland Way, Shiphay, Torquay
3 Bedroom Semi-Detached House | £225,000
Located in the sought after area of Shiphay and convenient for the Devon Link Road, Torbay Hospital and schools is this...
How much is your home worth?
Use our short form to request a valuation of your property.
Request a Valuation
©2026 The Guild of Property Professionals. All rights reserved.
Terms and Conditions |
Privacy Policy |
Cookie Policy |
Complaints Policy |
Members Login
The Guild of Property Professionals Trading Address: 121 Park Lane, London W1K 7AG. GPEA Limited.
Registered in England & Wales.
Company No: 02819824.
Registered Office Address: 2 St. Stephen's Court, St. Stephen's Road, Bournemouth, Dorset, England, BH2 6LA.
VAT Registration No: 576 8795 61

