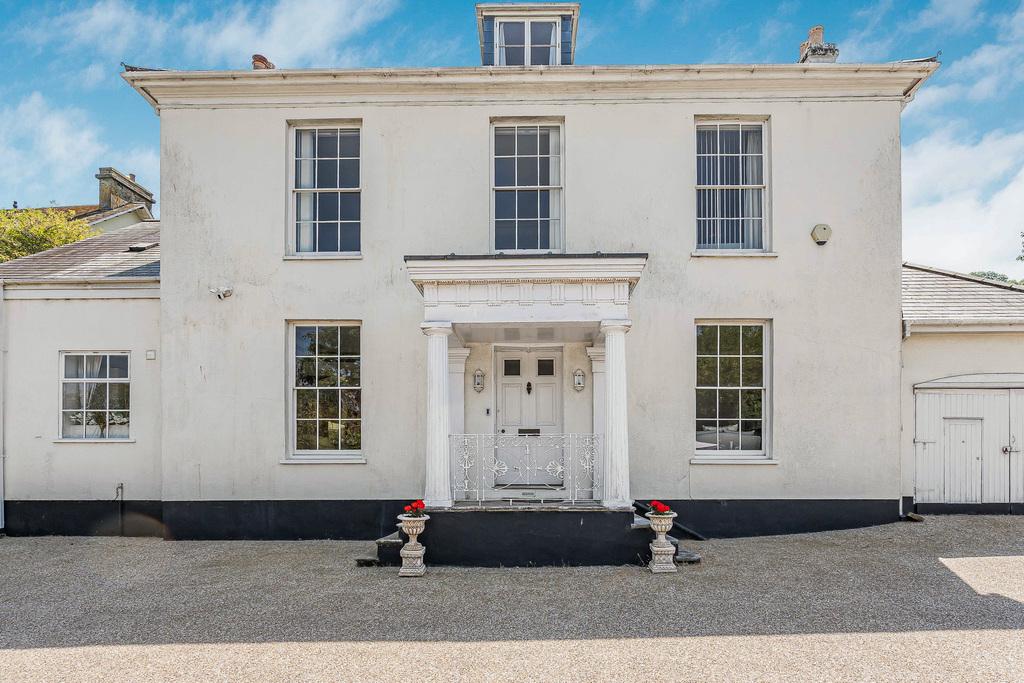
- Distinguished Grade II listed Georgian residence
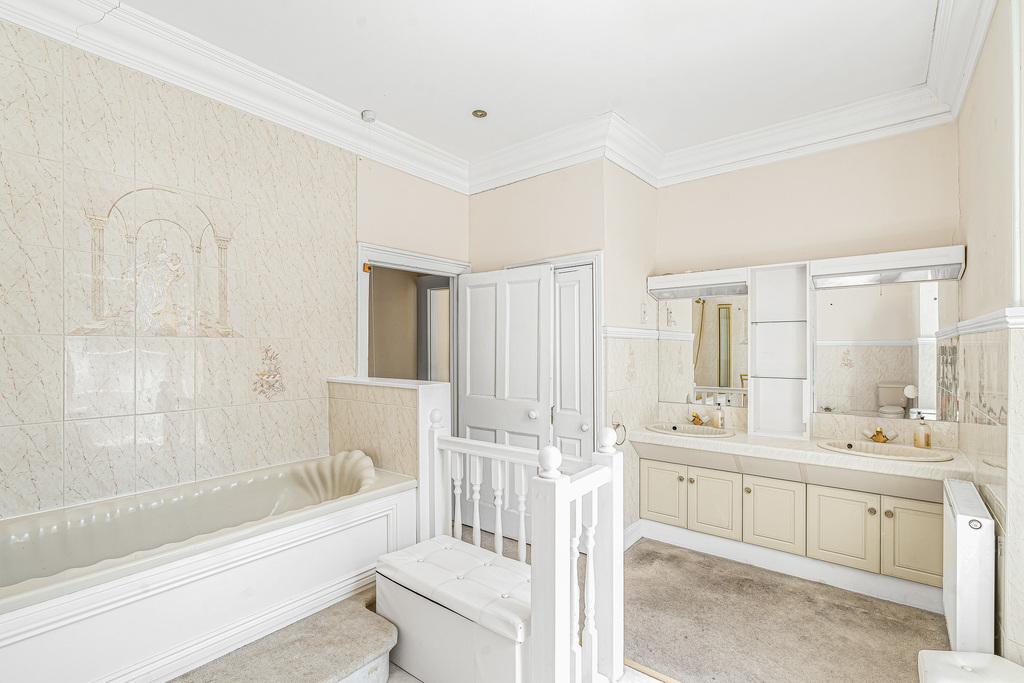
- Six bedrooms and four bath or shower rooms
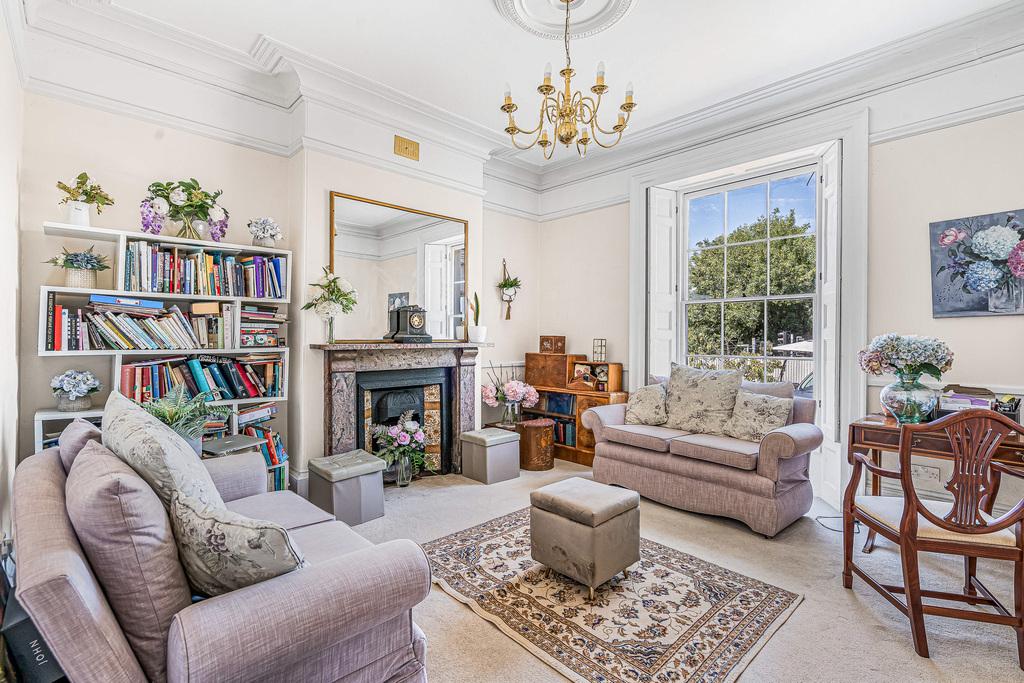
- Interconnected reception rooms with high ceilings
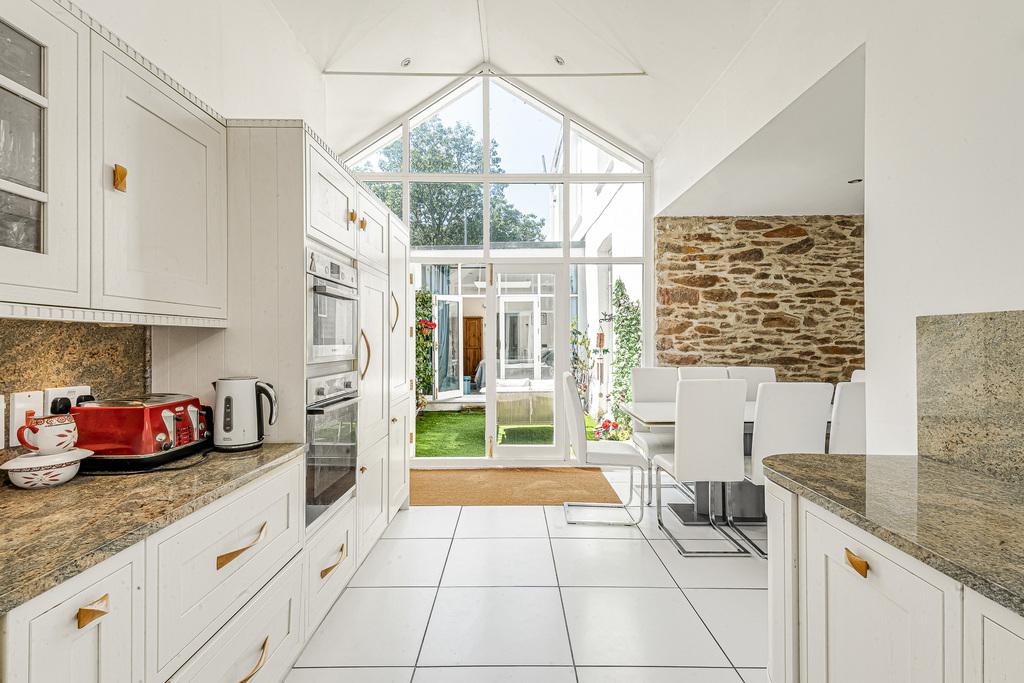
- Generous vaulted kitchen and dining space
- Ground-floor en suite bedroom and private upper-floor suite offering flexible multigenerational living
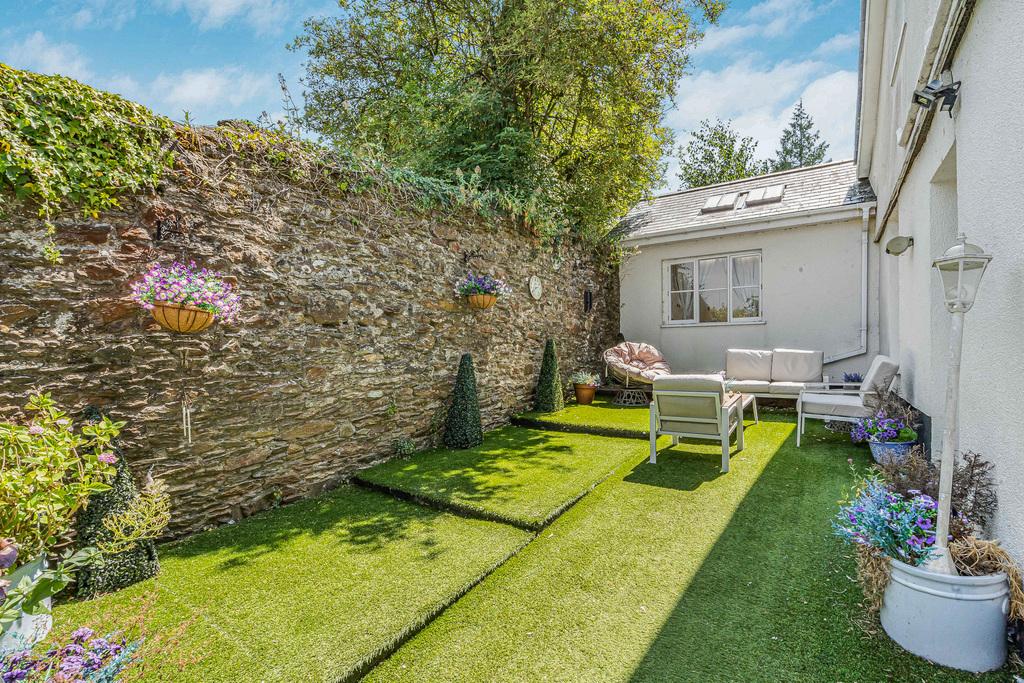
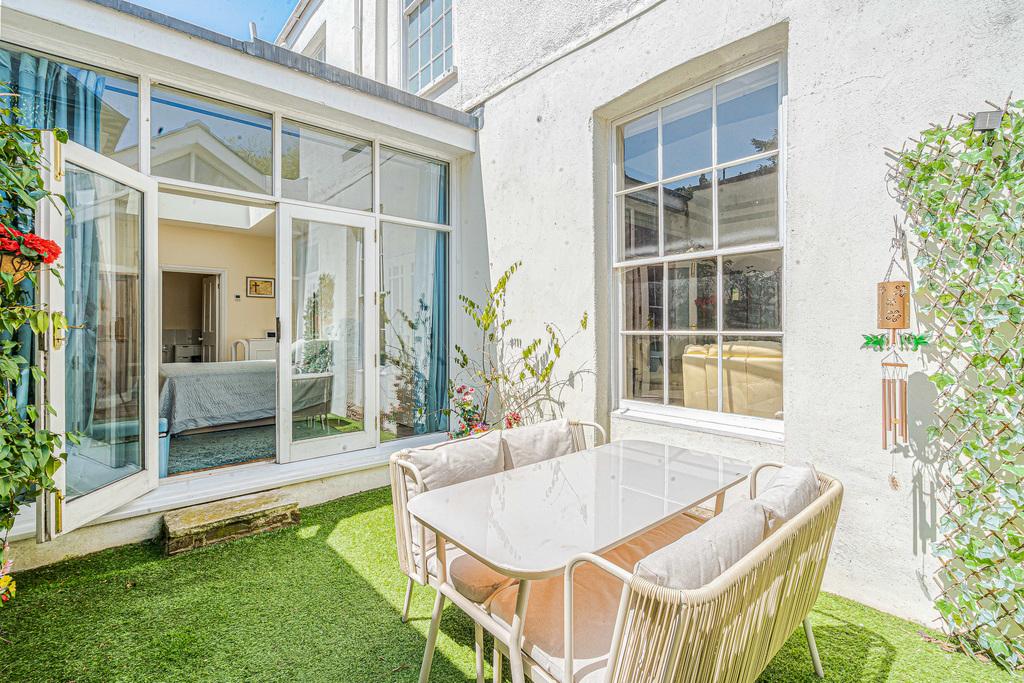
- Secluded walled courtyards and an enclosed garden
- Gated driveway, extensive parking and garage
- Direct services to London Paddington, with fastest journeys from approximately 2 hours 41 minutes
- Within walking distance of Totnes town centre

6 Bedroom Detached House for sale in Totnes
 4
6
4
4
6
4
AT A GLANCE
An elegant Grade II listed Georgian residence offering characterful accommodation, secluded walled courtyards, an enclosed garden and extensive parking, within walking distance of central Totnes.
THE PROPERTY
Rosabelle is a substantial early-19th-century detached residence, distinguished by elegant proportions, rendered elevations and a classically detailed entrance portico. Tall sash windows, high ceilings and generous rooms reflect its Georgian character, while later additions have created a versatile family home.
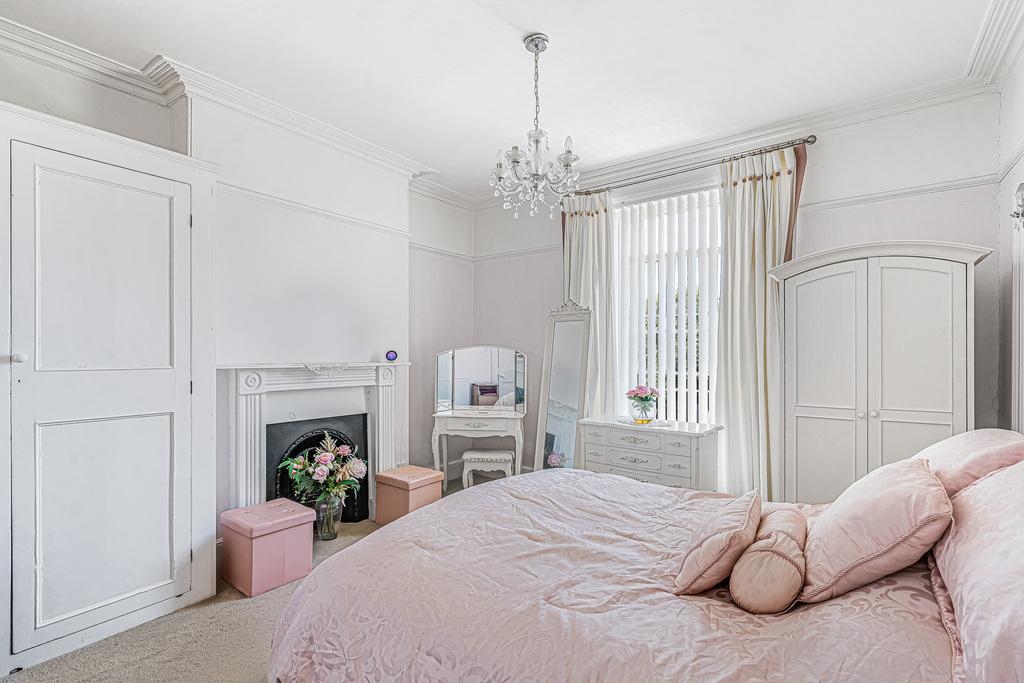
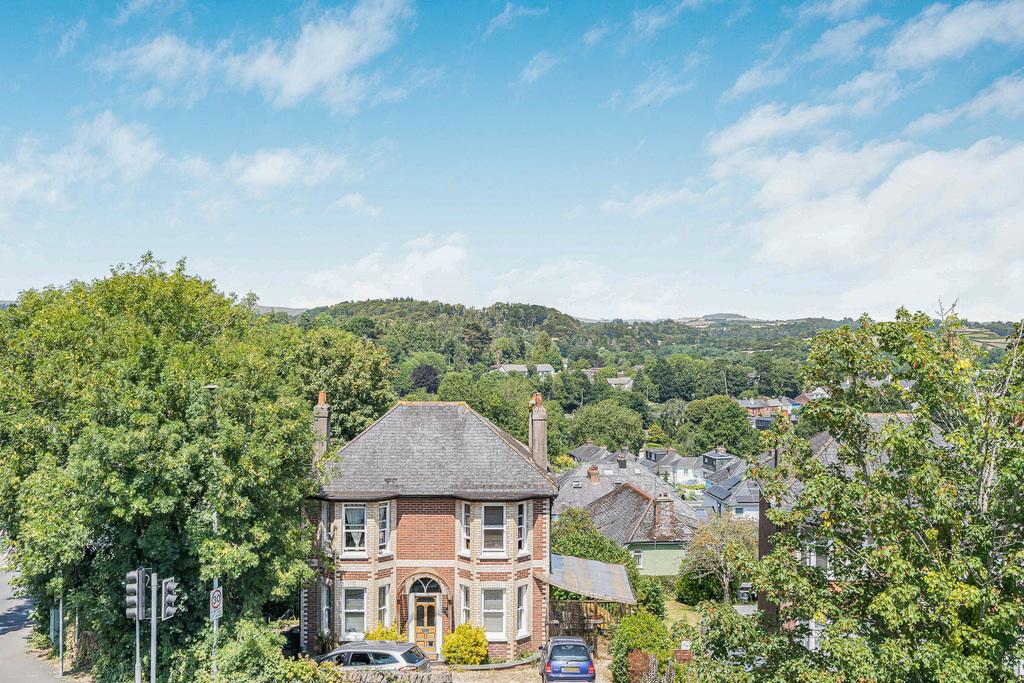
Period details include decorative cornices and ceiling mouldings, panelled doors, deep skirting boards and distinctive fireplaces. Its elevated position also provides views across Totnes towards the surrounding countryside.
ACCOMMODATION
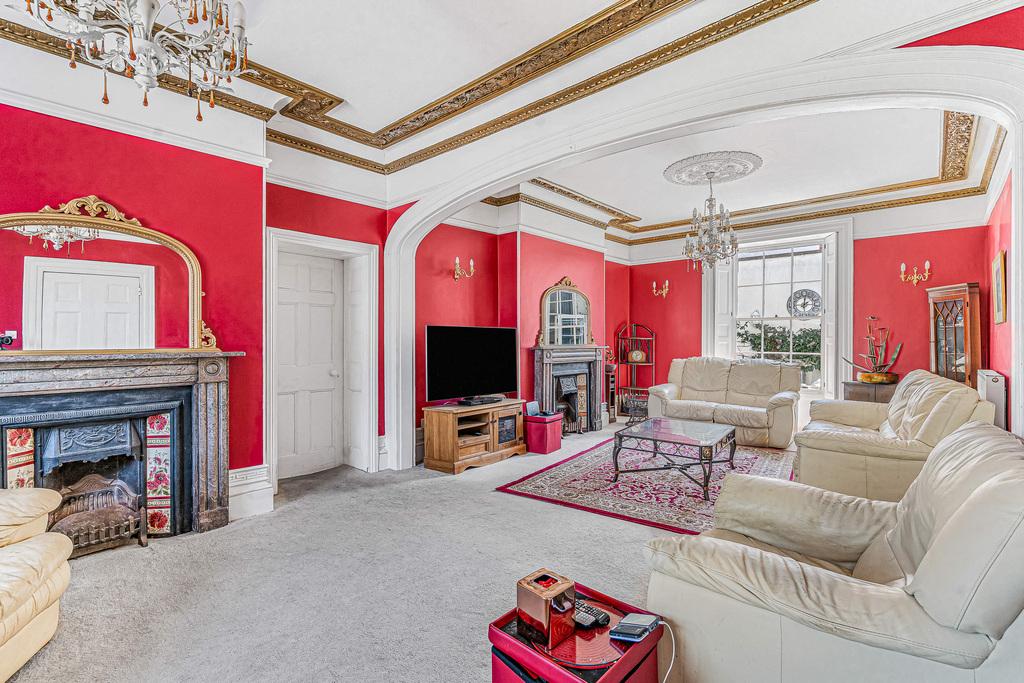
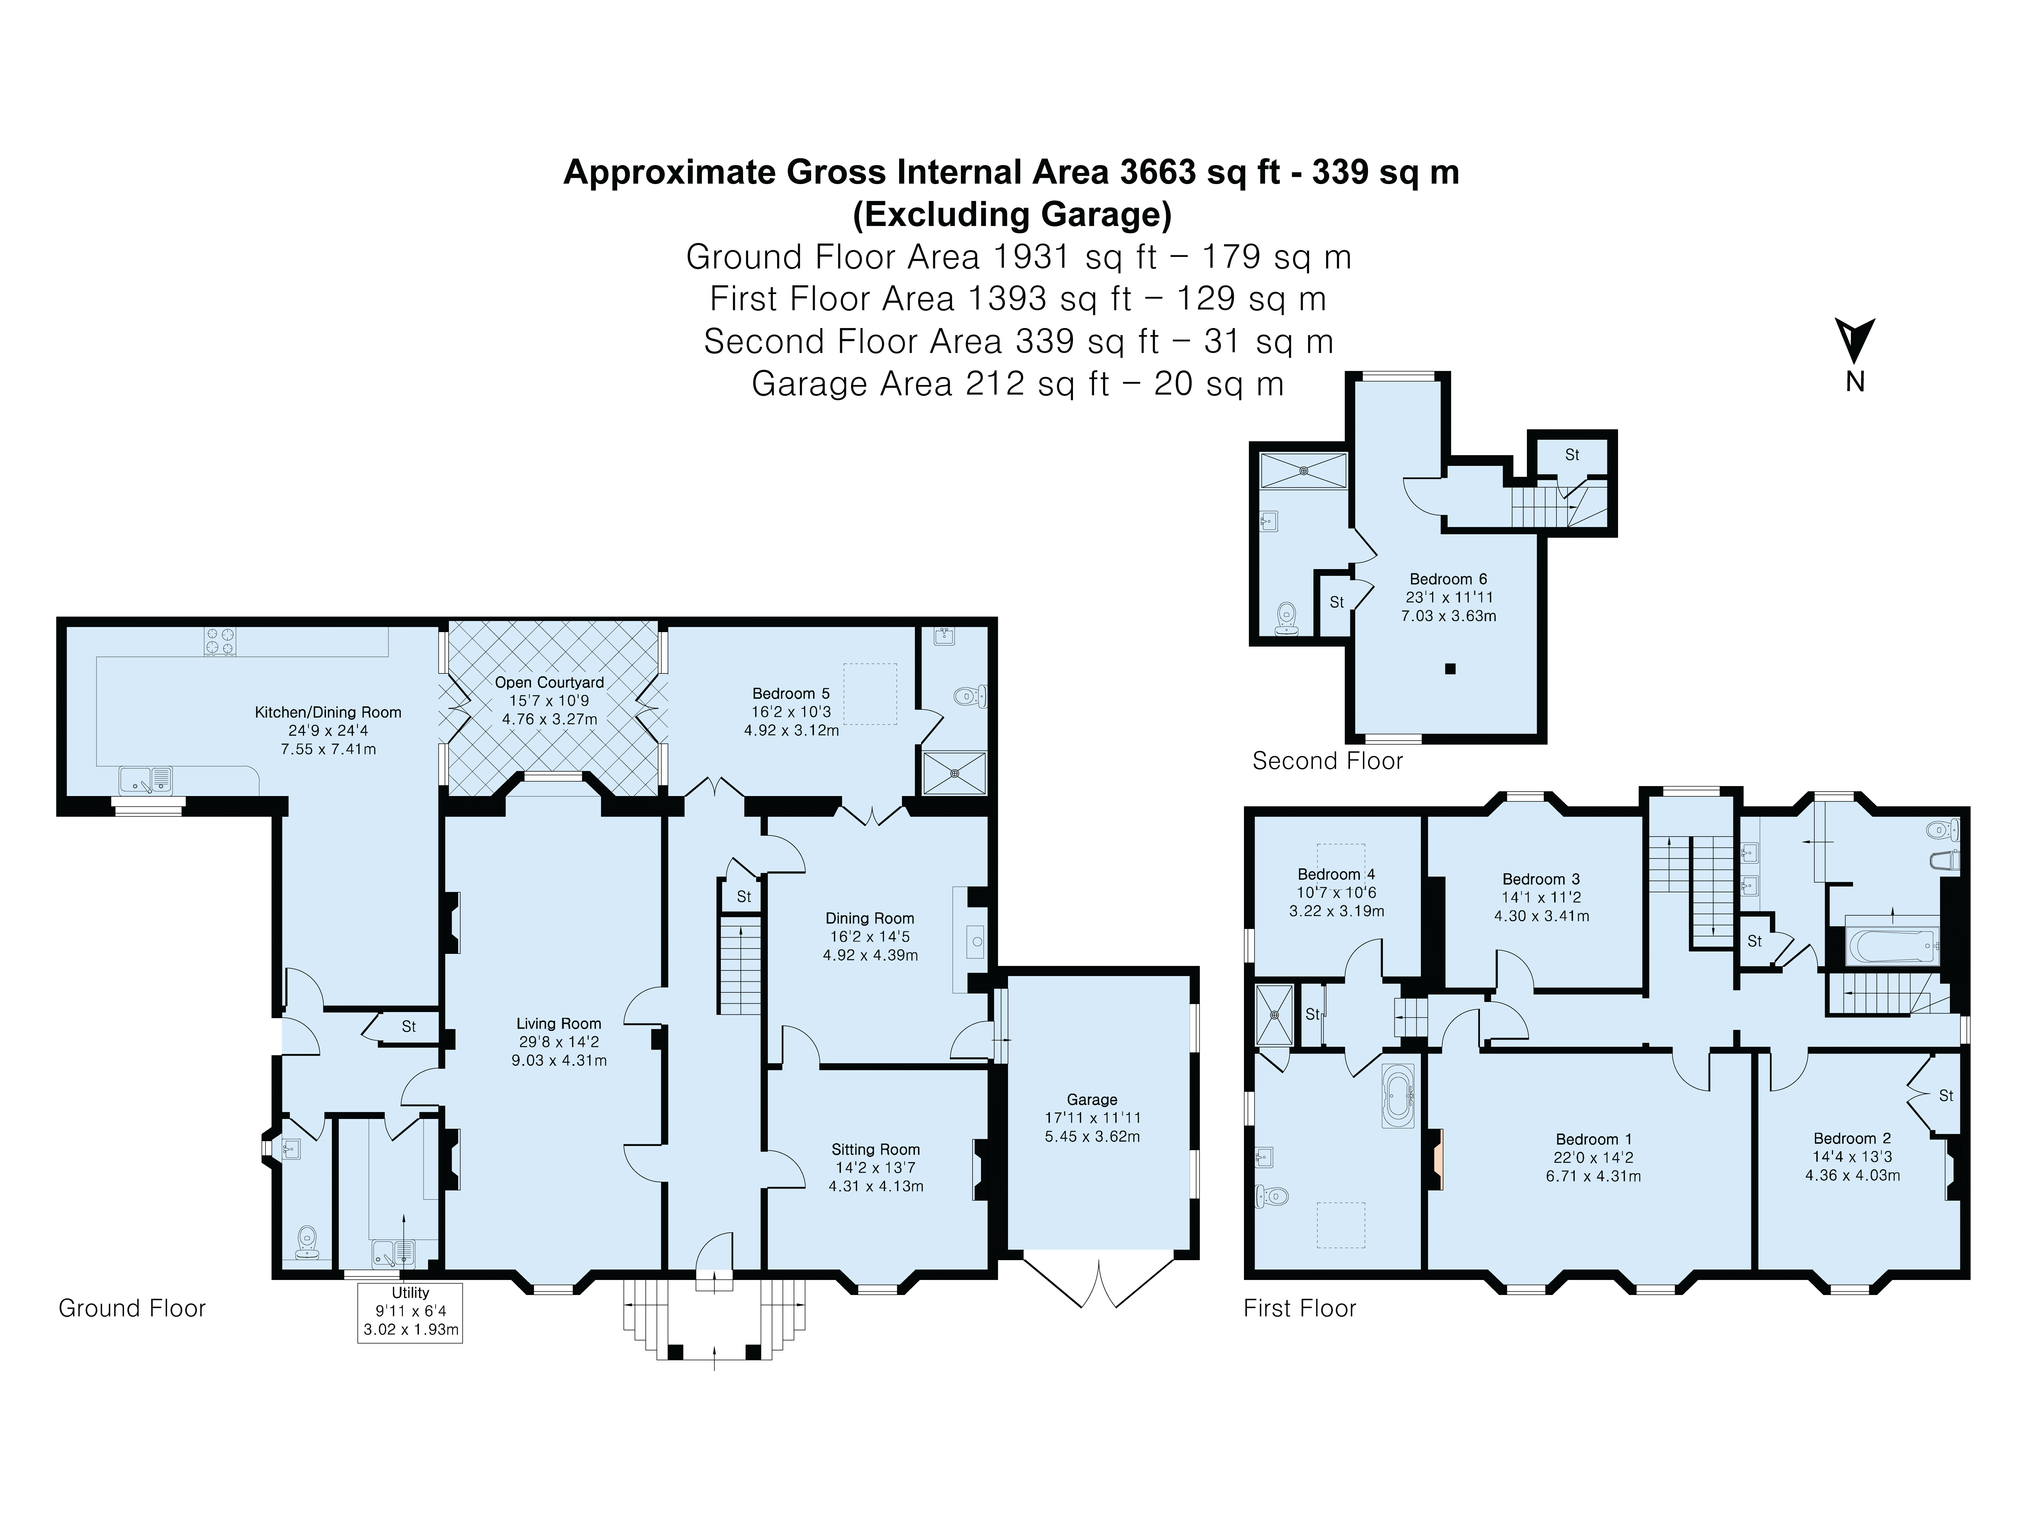
The columned portico opens into a welcoming hallway. Beyond, the principal reception room comprises two interconnected spaces linked by a wide arch. Tall sash windows provide plentiful natural light, while elaborate mouldings and ornate fireplaces create a strong sense of occasion.
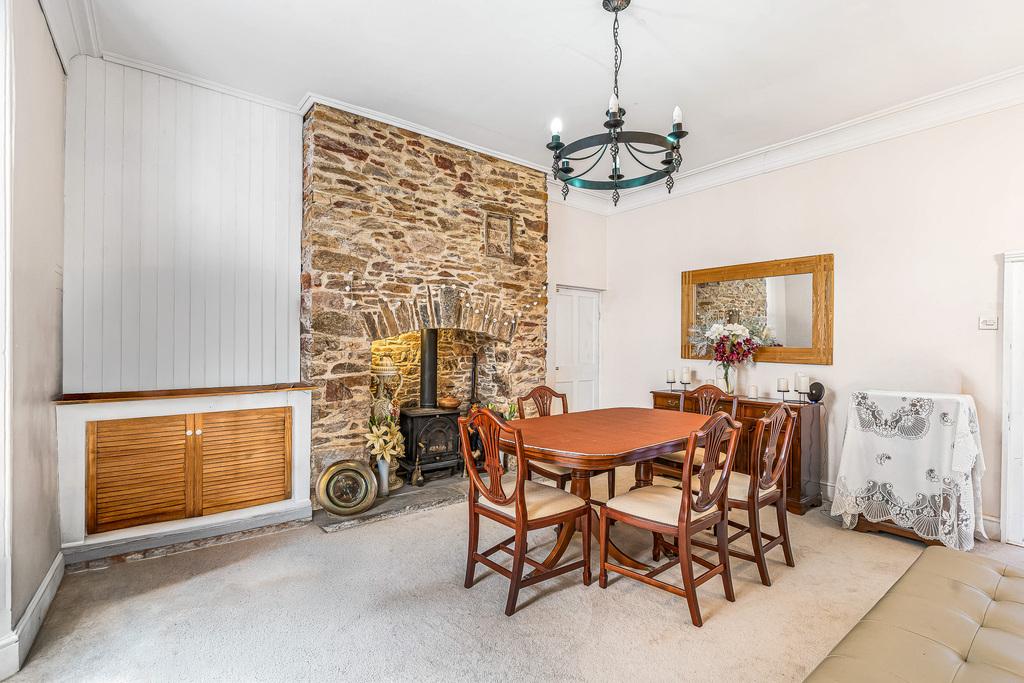
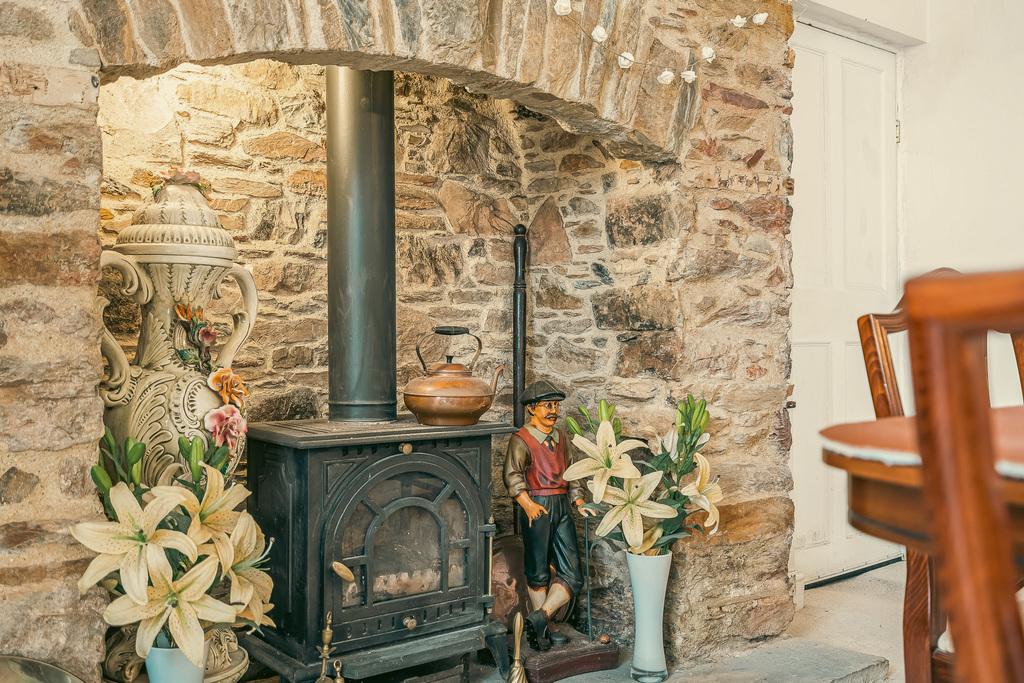
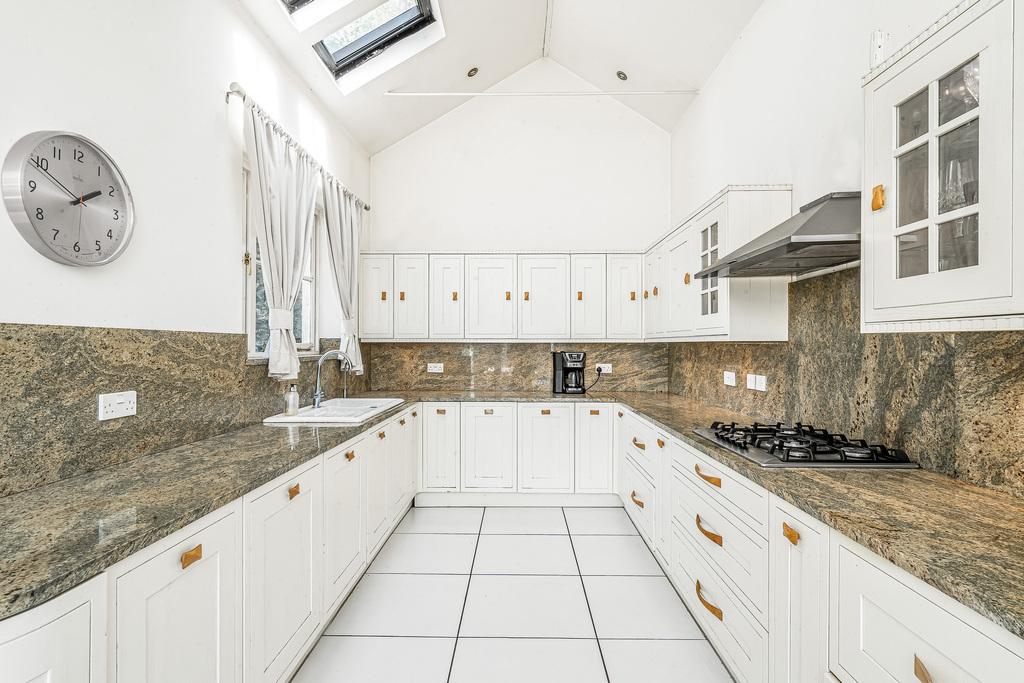
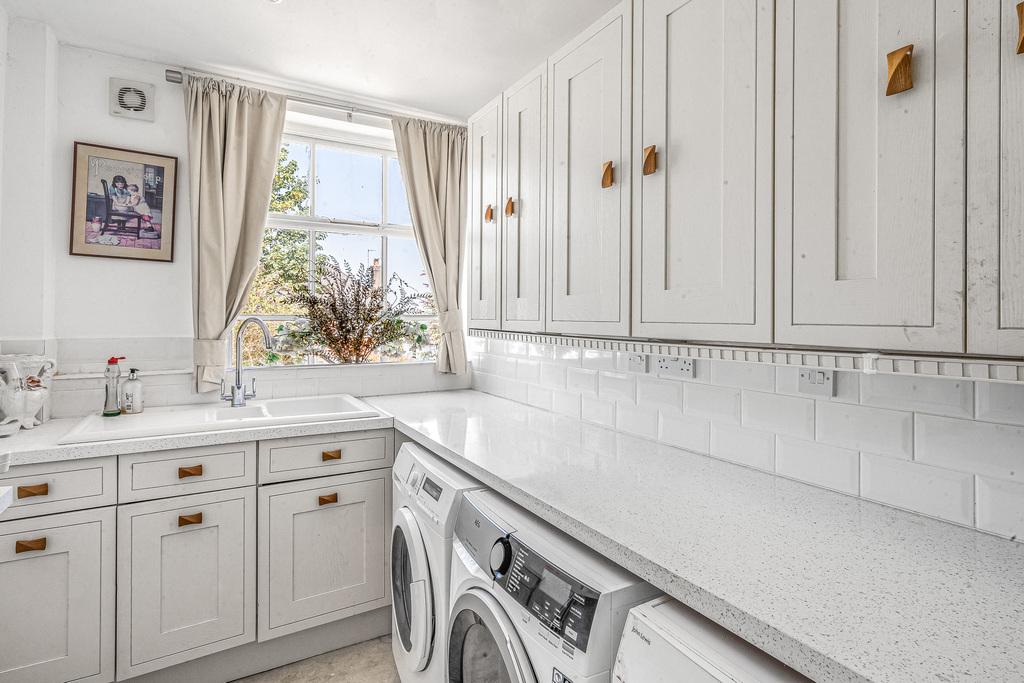
A separate sitting room offers a quieter retreat, while the formal dining room features an exposed stone chimney breast and stove. The impressive vaulted kitchen and informal dining area is a generous, light-filled space at the heart of the house, with rooflights, glazed doors, extensive cabinetry and exposed stonework. Doors open directly onto a courtyard, extending the space for outdoor dining and entertaining. A utility room and cloakroom provide useful additional space.
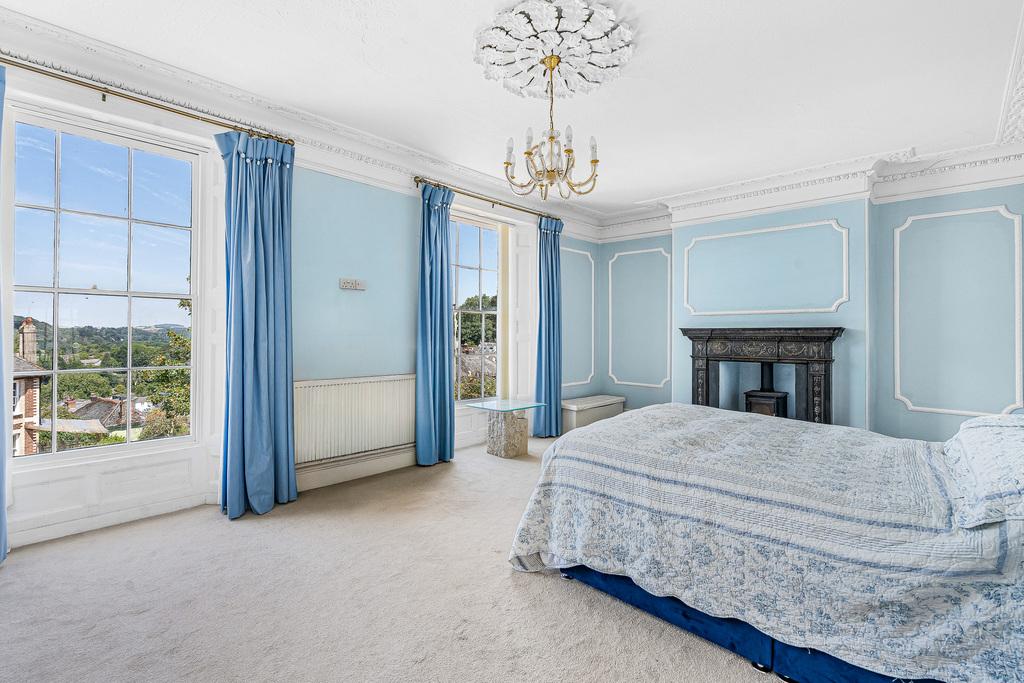
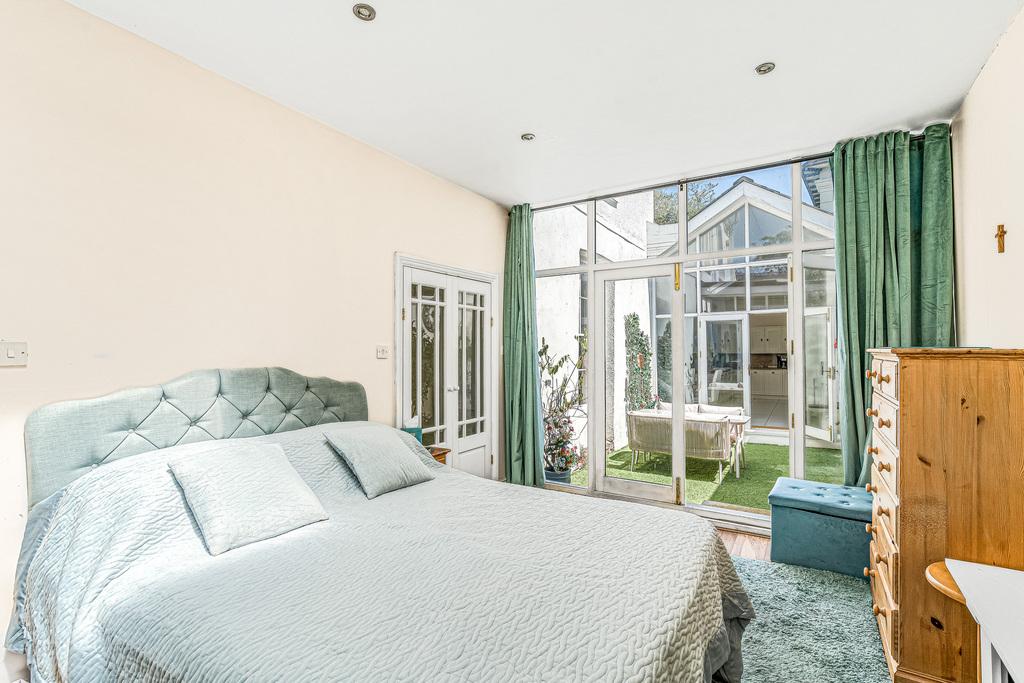
The ground floor also contains a well-proportioned en suite bedroom with full-height glazing and courtyard access, making it ideal for guests or entrance-level living. Four bedrooms and two bathrooms occupy the first floor. The generous principal bedroom has tall sash windows, with views across the town and countryside.
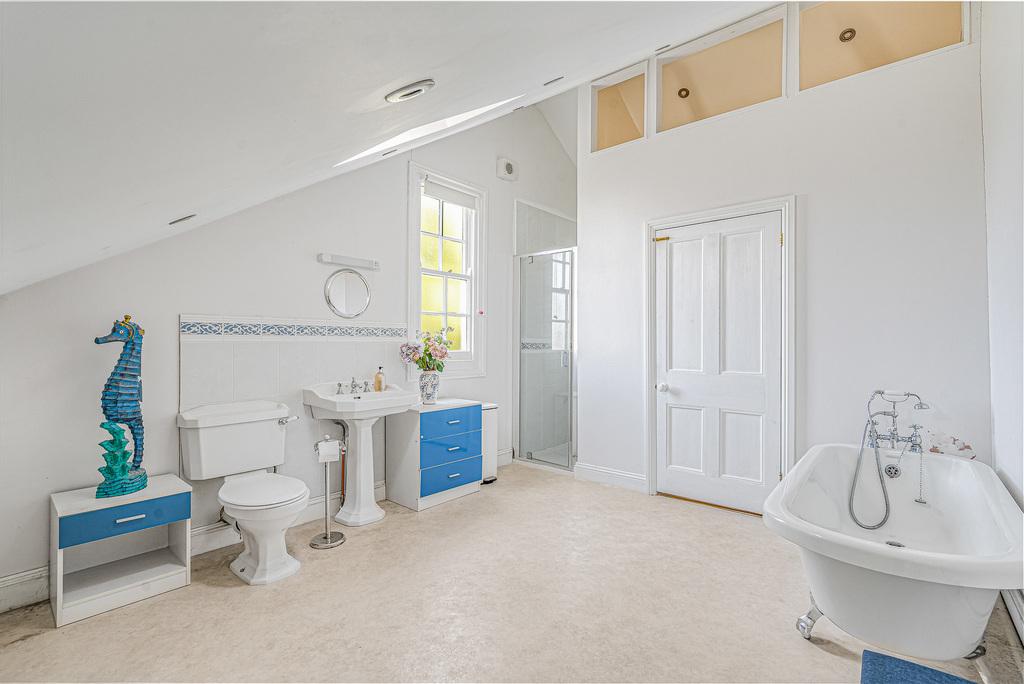
On the upper floor, the sixth bedroom enjoys a private position beneath the roofline, with windows on either side and an en suite shower room. Together, the ground-floor en suite bedroom and private upper-floor suite provide excellent flexibility for multigenerational living, extended family or guests.
OUTSIDE
A gated entrance opens onto an extensive driveway with parking for several vehicles and access to the garage. Walled courtyards, laid with artificial lawn and softened by climbing plants and container planting, provide secluded spaces for dining and relaxation.
An additional enclosed garden runs alongside the house, bordered by a characterful stone wall and arranged for easy maintenance. It includes several seating areas, a garden shed and direct access to the driveway.
LOCATION
Rosabelle stands on Plymouth Road in a historic setting, within walking distance of Totnes High Street, its independent shops, cafés, restaurants, galleries and regular markets.
Totnes railway station offers direct services to London Paddington, with fastest journeys from approximately 2 hours 41 minutes, together with connections towards Exeter and Plymouth. The A38 is approximately six miles away, providing convenient access to both cities and the wider region.
SERVICES
Mains electricity, water and drainage; gas-fired central heating
TENURE
Freehold
LOCAL AUTHORITY
South Hams District Council
VIEWINGS
Strictly by appointment with the sole agents, Marchand Petit, Totnes
Important Information
- This is a Freehold property.
- This Council Tax band for this property is: G
Property Ref: DST1017109
Similar Properties
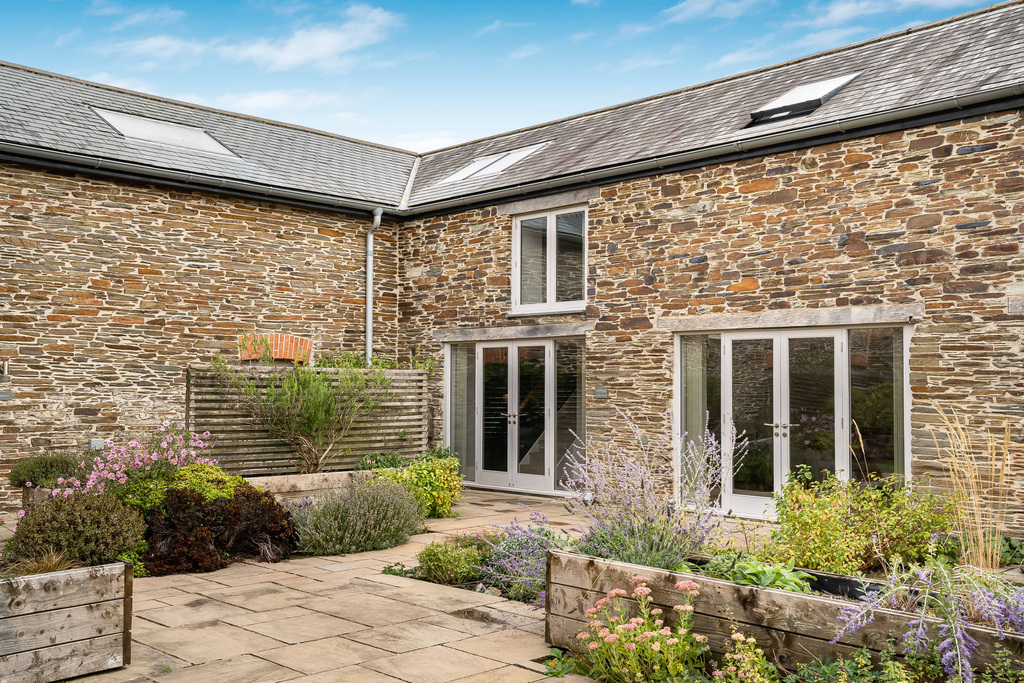
Hernaford Barn, Harbertonford, Totnes, Devon
4 Bedroom Barn Conversion | Guide Price £750,000
A stunning contemporary barn conversion offering light and spacious accommodation, gardens, garage and parking.

3 Bedroom Detached House | Guide Price £725,000
Superb three bedroom Dormer bungalow enjoying wonderful countryside views.
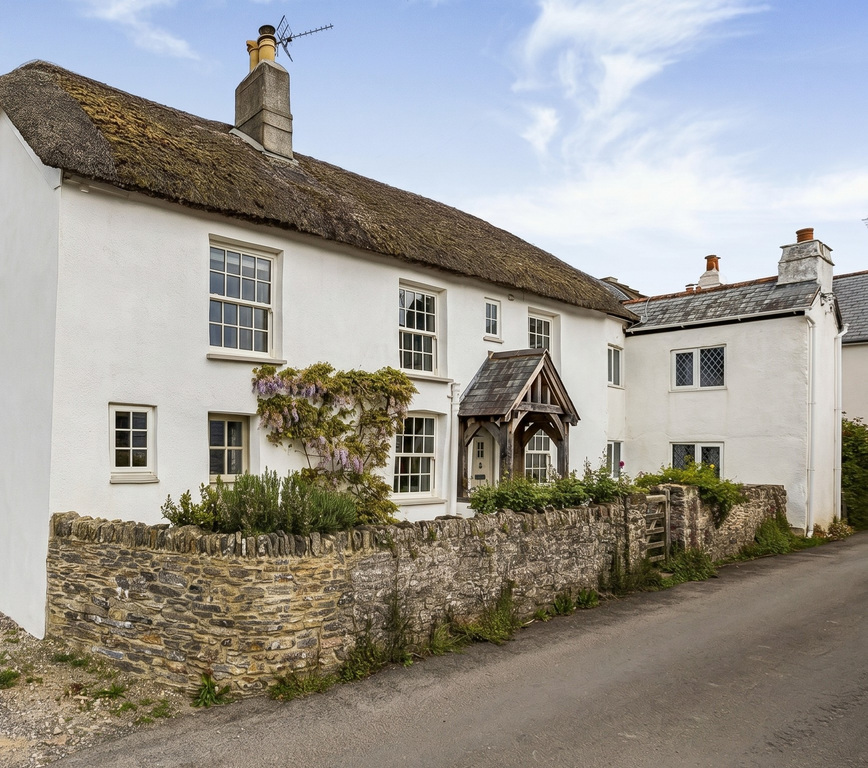
Honeysuckle Cottage, Broadhempston, Totnes, Devon
3 Bedroom Semi-Detached House | Offers in excess of £700,000
Situated in the popular village of Broadhempston, an immaculately presented thatched cottage, renovated throughout to a...
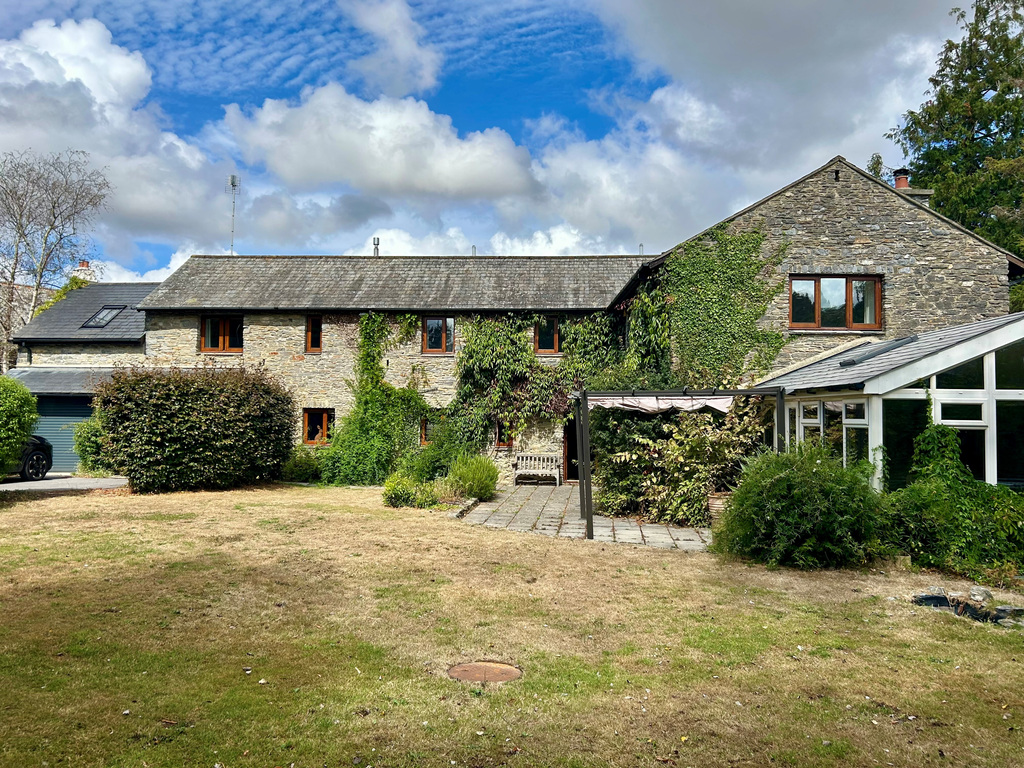
Orchard House, Broadhempston, Totnes
5 Bedroom Detached House | £795,000
Sitting in this wonderful ''edge of village'' location is this deceptively spacious (3046 sq ft) detached family house w...
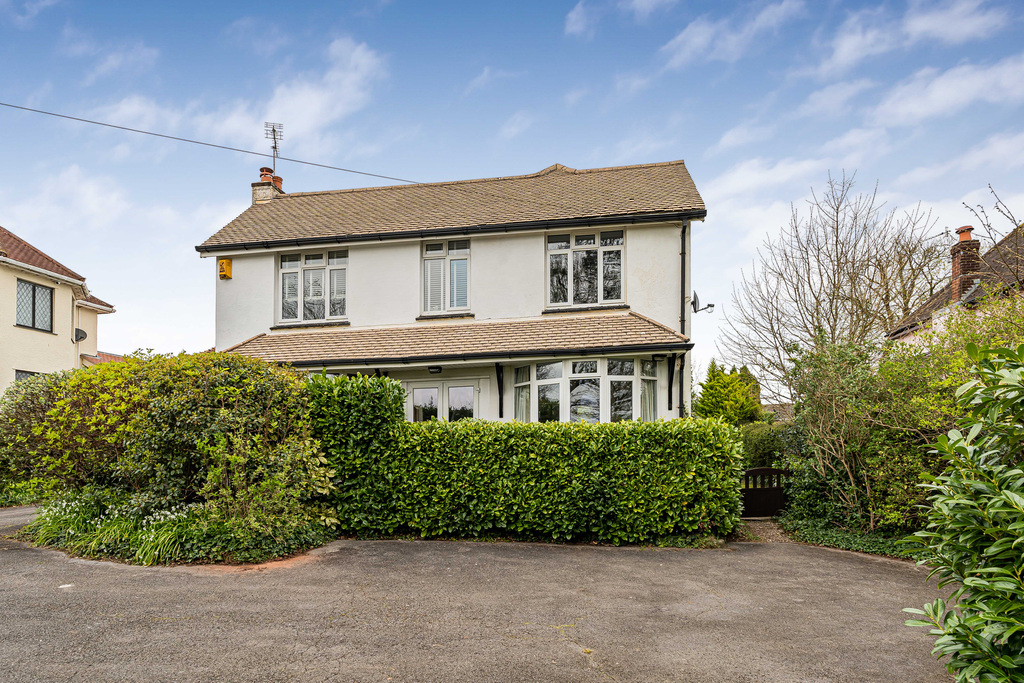
Long Rydon, Stoke Gabriel, Totnes, Devon
4 Bedroom Detached House | Guide Price £795,000
An immaculately presented detached period house quietly situated on a private road sitting in a quarter of an acre offer...
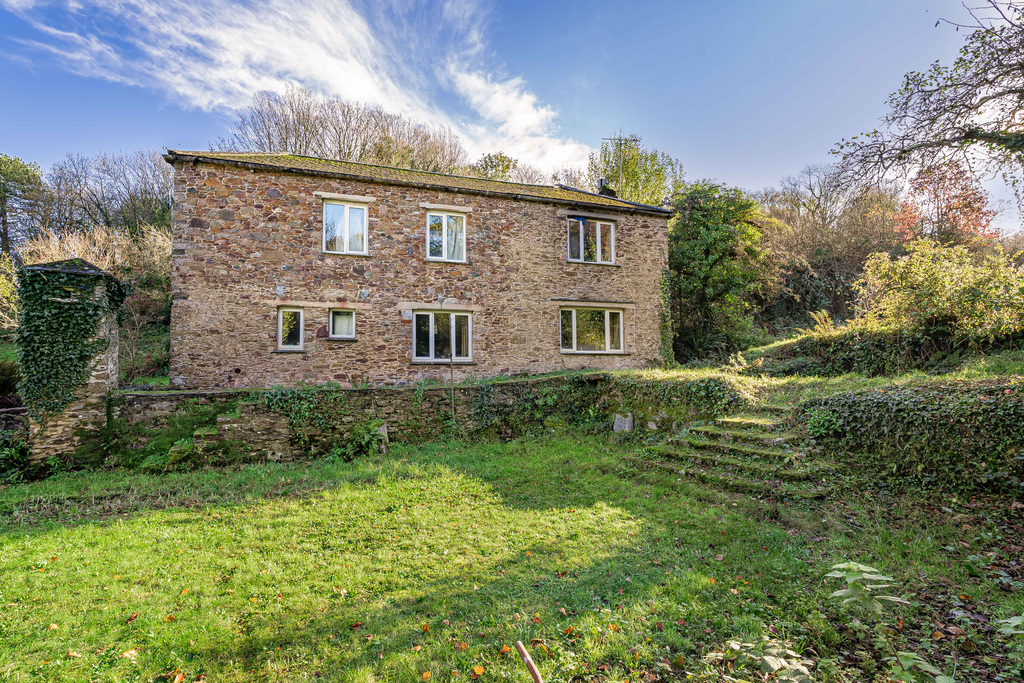
Detached House | Offers in region of £800,000
A rare opportunity to purchase a characterful former tannery in the centre of Totnes, sitting within just under an acre...

Marchand Petit Totnes (Totnes)
The Plains, Totnes, Devon, TW9 5DW
01803847979
How much is your home worth?
Use our short form to request a valuation of your property.
Request a Valuation
©2026 The Guild of Property Professionals. All rights reserved.
Terms and Conditions |
Privacy Policy |
Cookie Policy |
Complaints Policy |
Members Login
The Guild of Property Professionals Trading Address: 121 Park Lane, London W1K 7AG. GPEA Limited.
Registered in England & Wales.
Company No: 02819824.
Registered Office Address: The Old Courthouse, 60A London Road, Grantham, NG31 6HR.
VAT Registration No: 180897859

