- Guide Price £685,000 to £715,000 *** *** STAMP DUTY PAID - SUBJECT TO T&C's ***
- Newly Built Passivhaus Detached Bungalow
- Super Insulated and Airtight
- Fully Integrated Neff Appliances
- Driveway Parking
- Effective Air Circulation and Healthy Ventilation
- Lower Energy Bills
- Higher Performance Building Components
- Driveway Parking
- 3 Double Bedrooms

3 Bedroom Detached House for sale in Tunbridge Wells
 1
3
2
Guide Price £685,000 to £715,000 *** STAMP DUTY PAID - SUBJECT TO T&C's ***
Embrace a lifestyle of ease and comfort in this newly built, low-maintenance Passivhaus detached bungalow, perfectly designed for downsizers. Located in a sought-after area of Southborough, this three-bedroom home offers modern living without compromise.
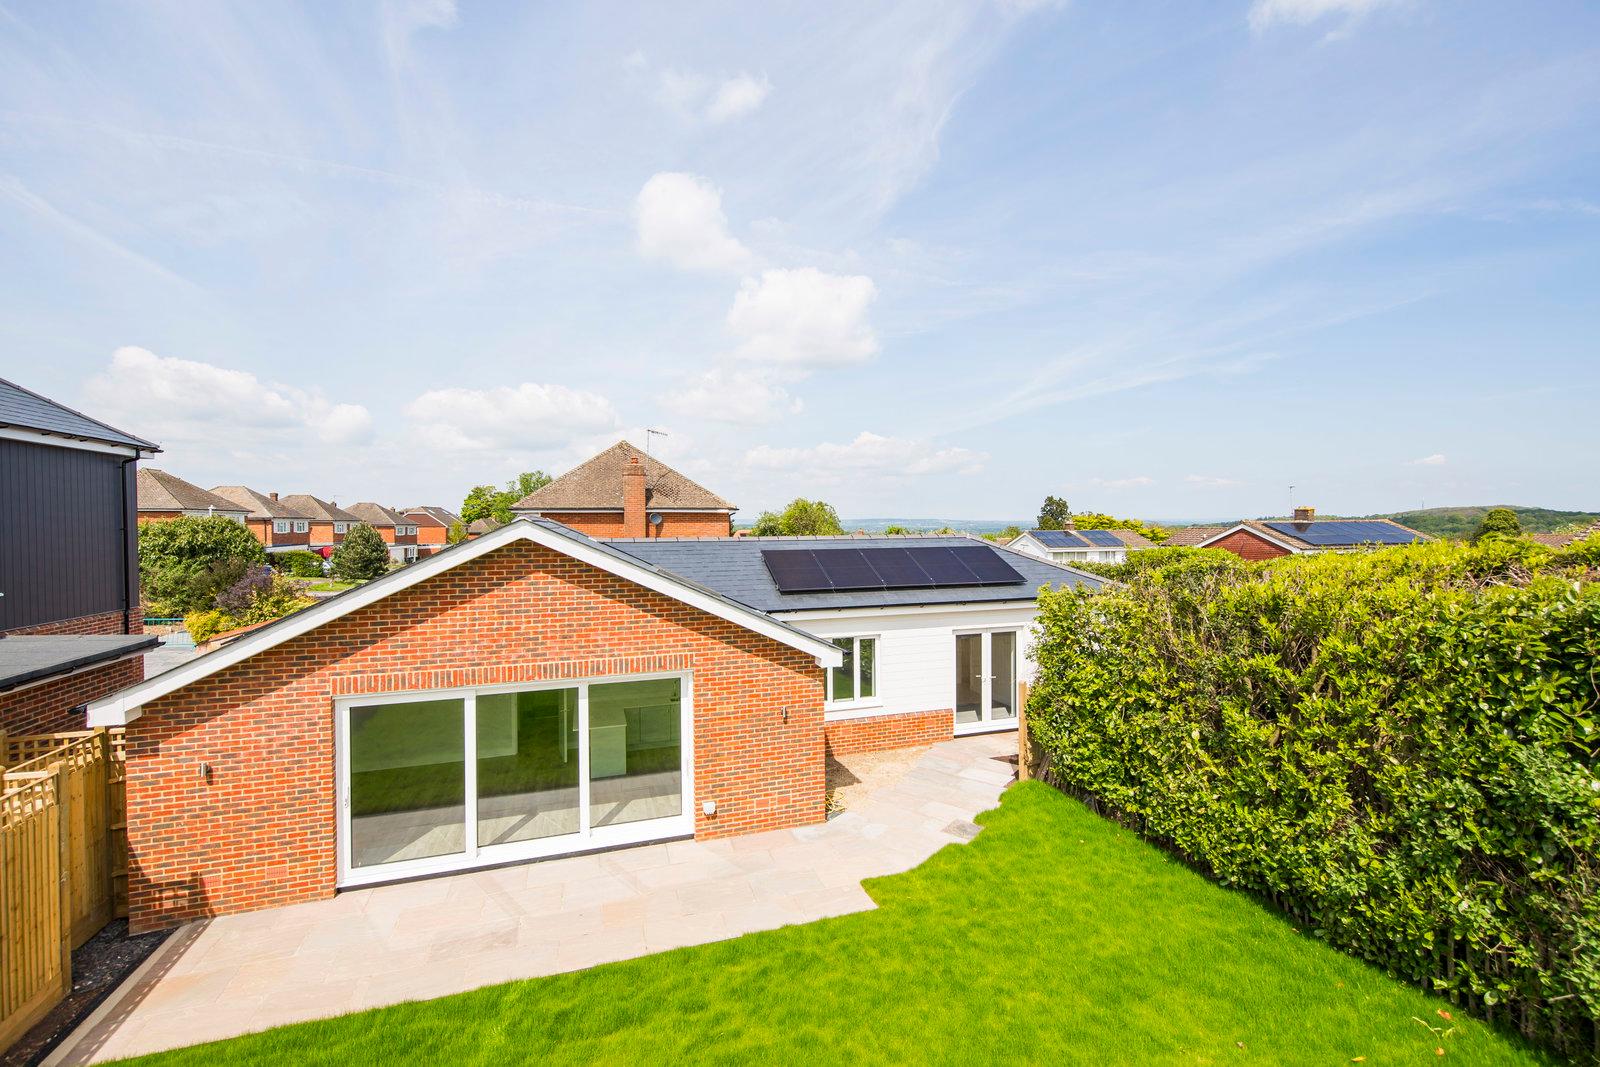
Experience unparalleled efficiency and comfort in a home built to the highest Passivhaus standards. Super insulated and airtight, this property boasts an impressive anticipated EPC A rating, promising significantly lower energy bills and a consistently comfortable environment. The design prioritises spaciousness and accessibility, with generous ceiling heights and large triple-glazed windows that bathe the interiors in natural light. Enjoy peace of mind with excellent acoustic integrity and solid internal doors throughout, contributing to a robust and quiet living space. The high-quality external materials, including natural slate tile roofing and brickwork, ensure minimal upkeep for years to come.
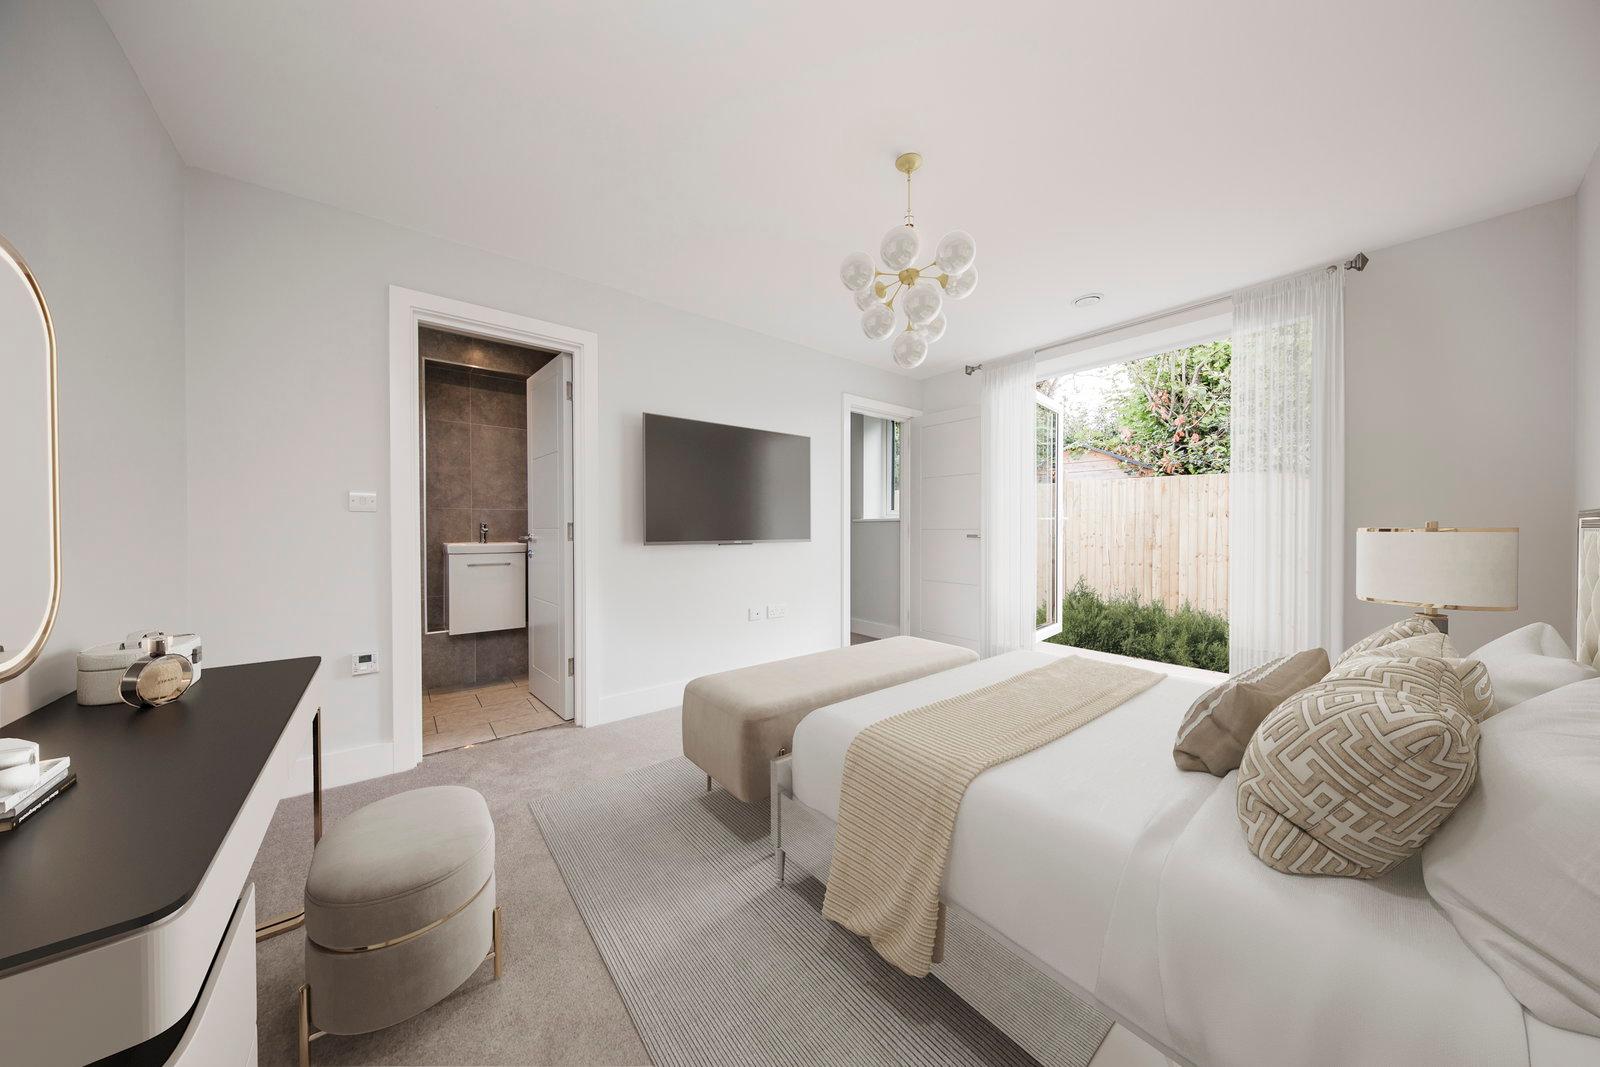
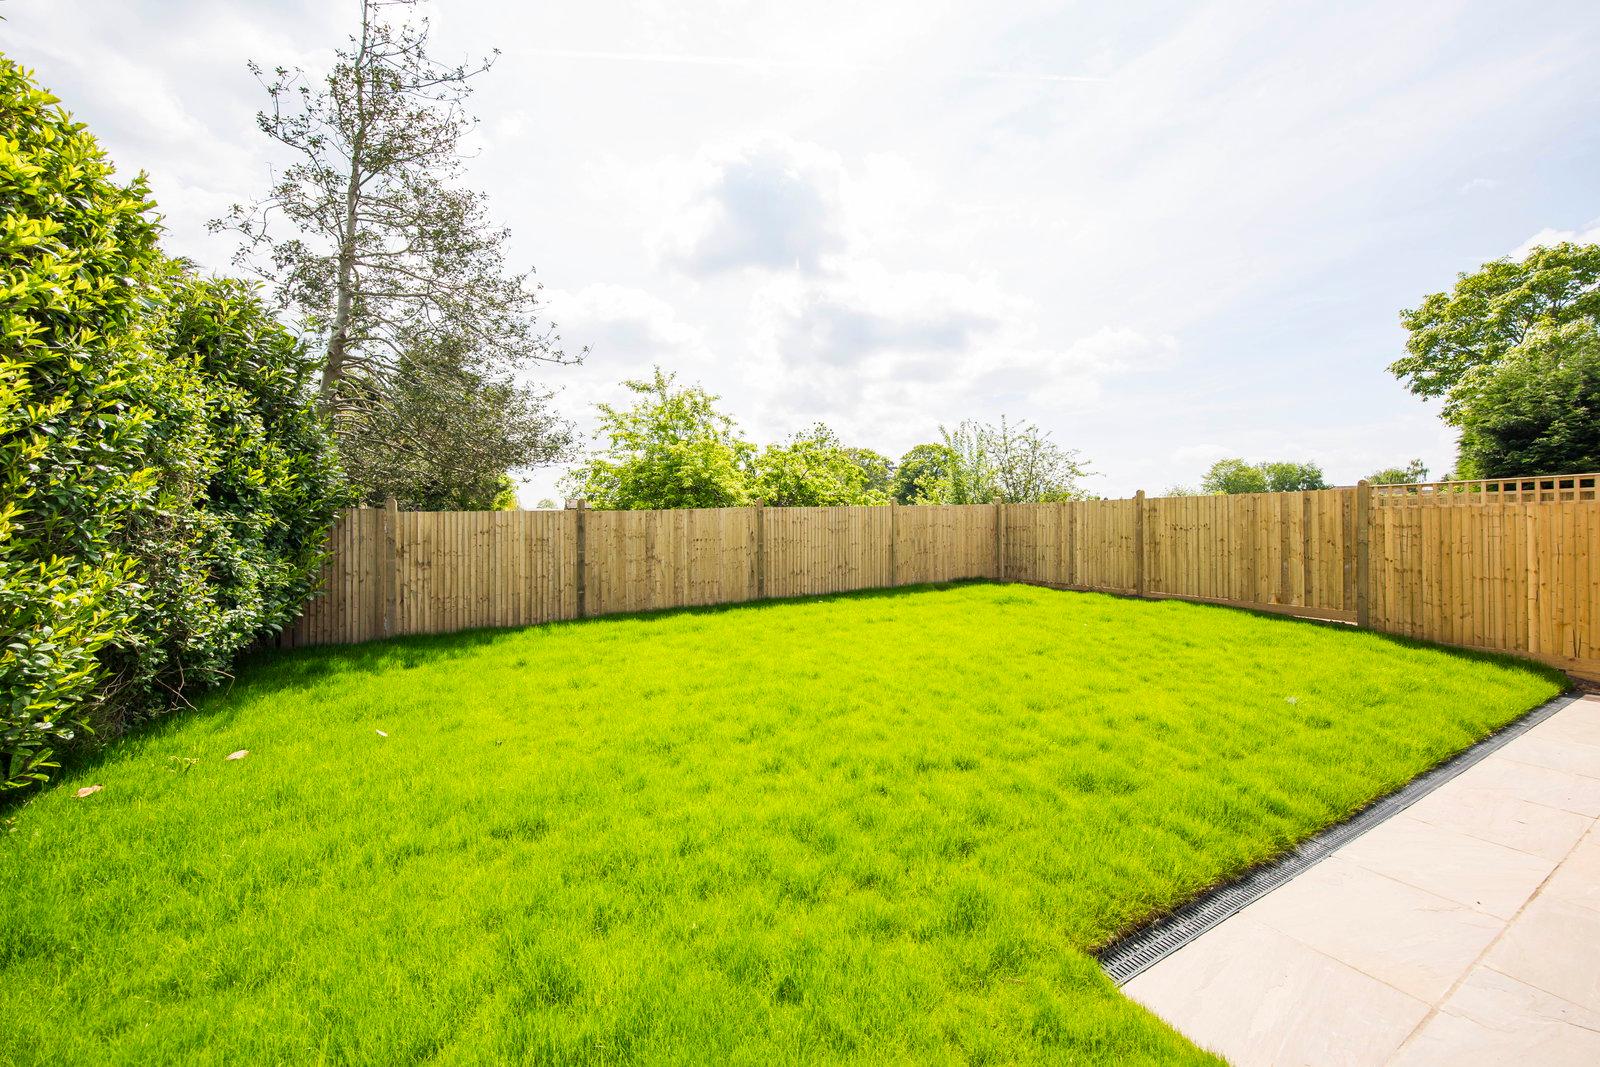
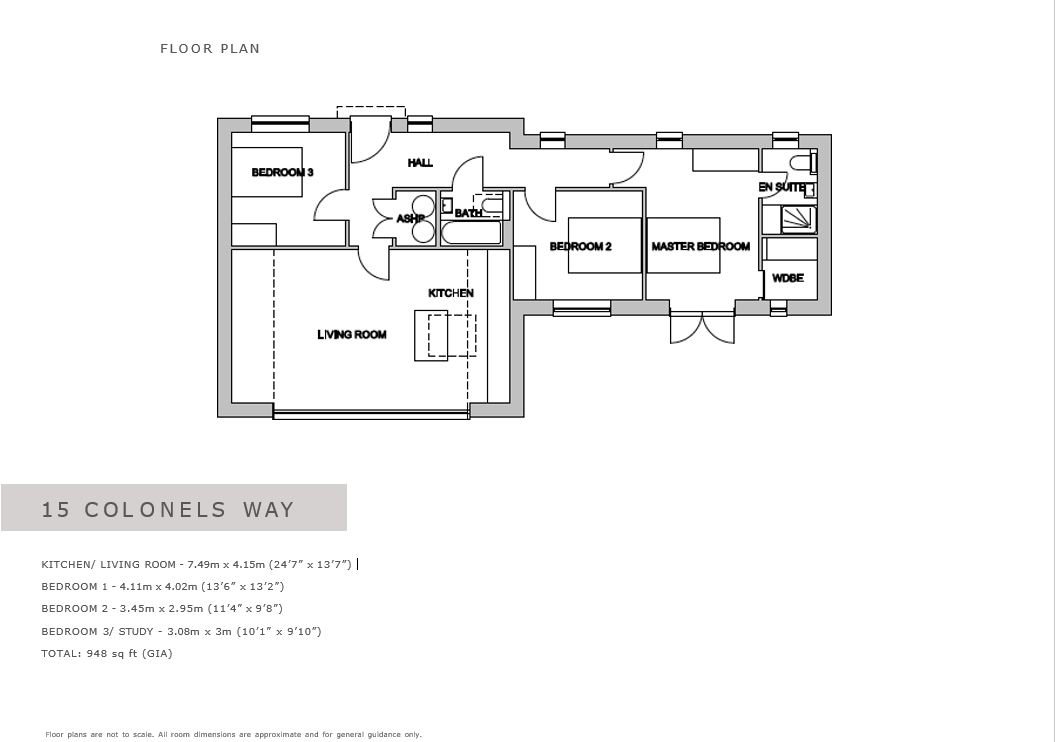
Thoughtfully laid out for practical living, this single-storey home offers three double bedrooms, providing ample space for guests or a home office, all on one level. The property includes convenient off-street driveway parking and a private, south-facing rear garden, designed for enjoyment rather than arduous maintenance.
KITCHEN:
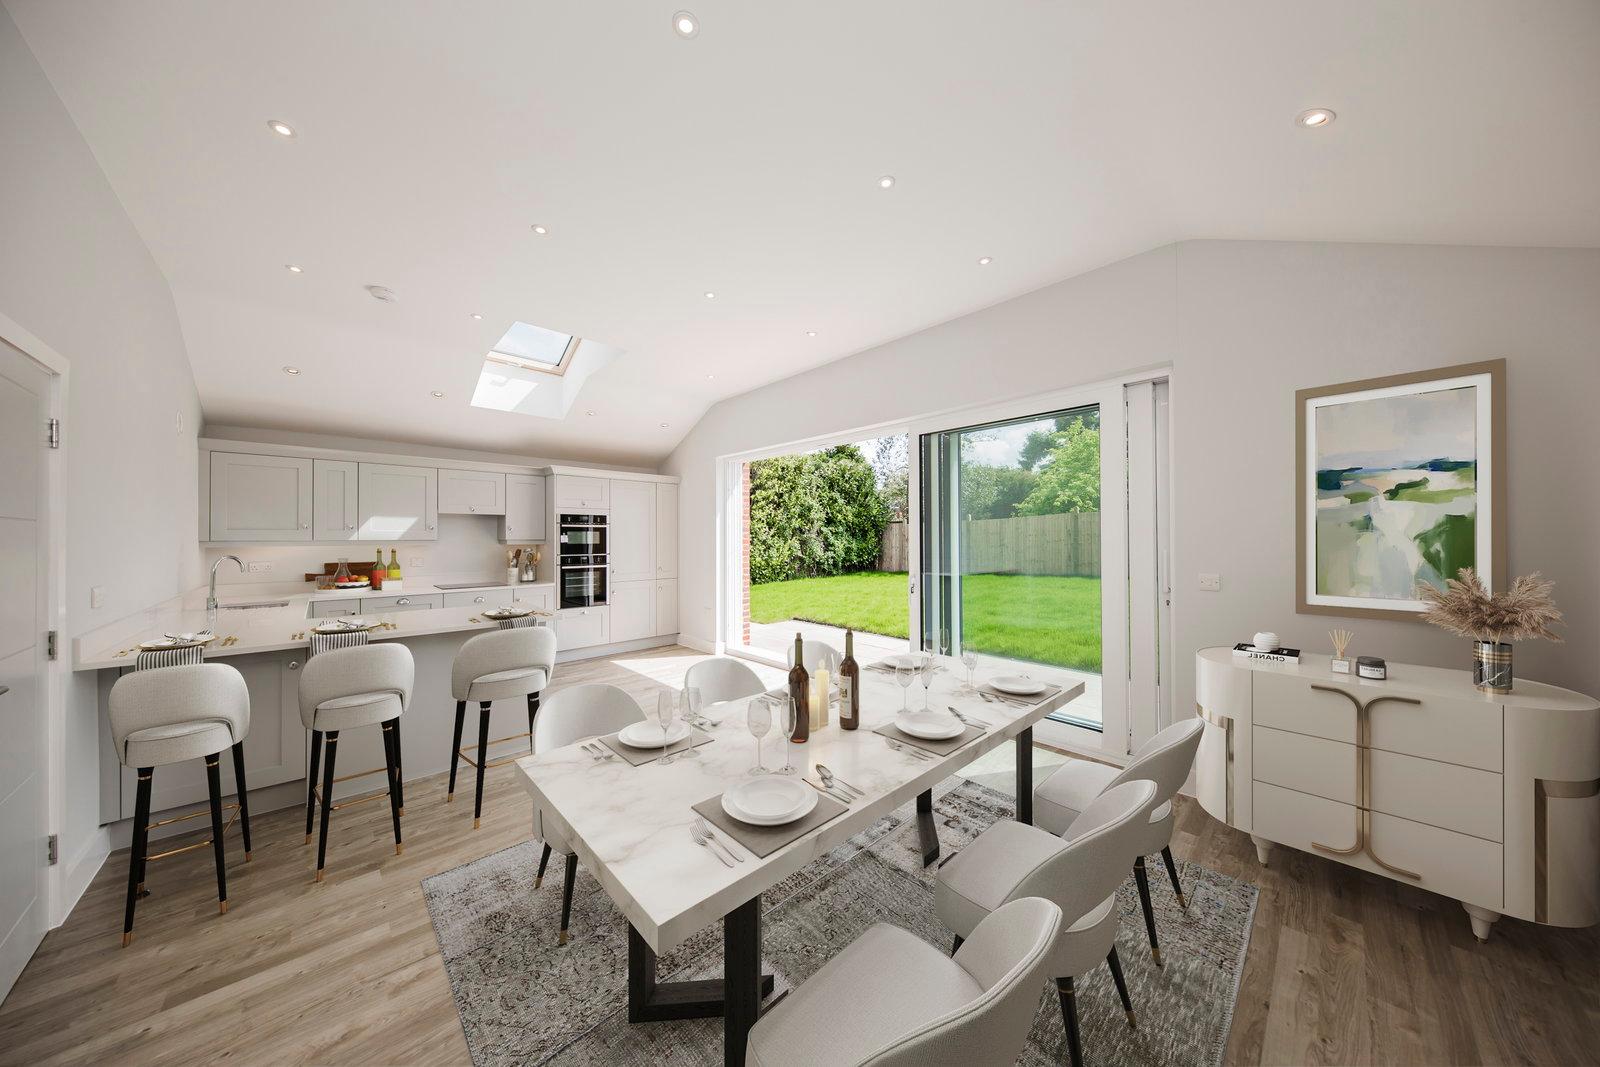
The heart of the home features a meticulously designed kitchen with a range of Crown cabinets, solid quartz worktops, and upstands. Fully equipped with integrated Neff appliances, including an electric induction hob, oven, microwave, fridge/freezer, dishwasher, and a Caple wine cooler, it’s a chef’s delight. The practical Amtico floor tiles extend through the kitchen/breakfast room and entrance hall, ensuring durability and easy cleaning.
BATHROOMS:
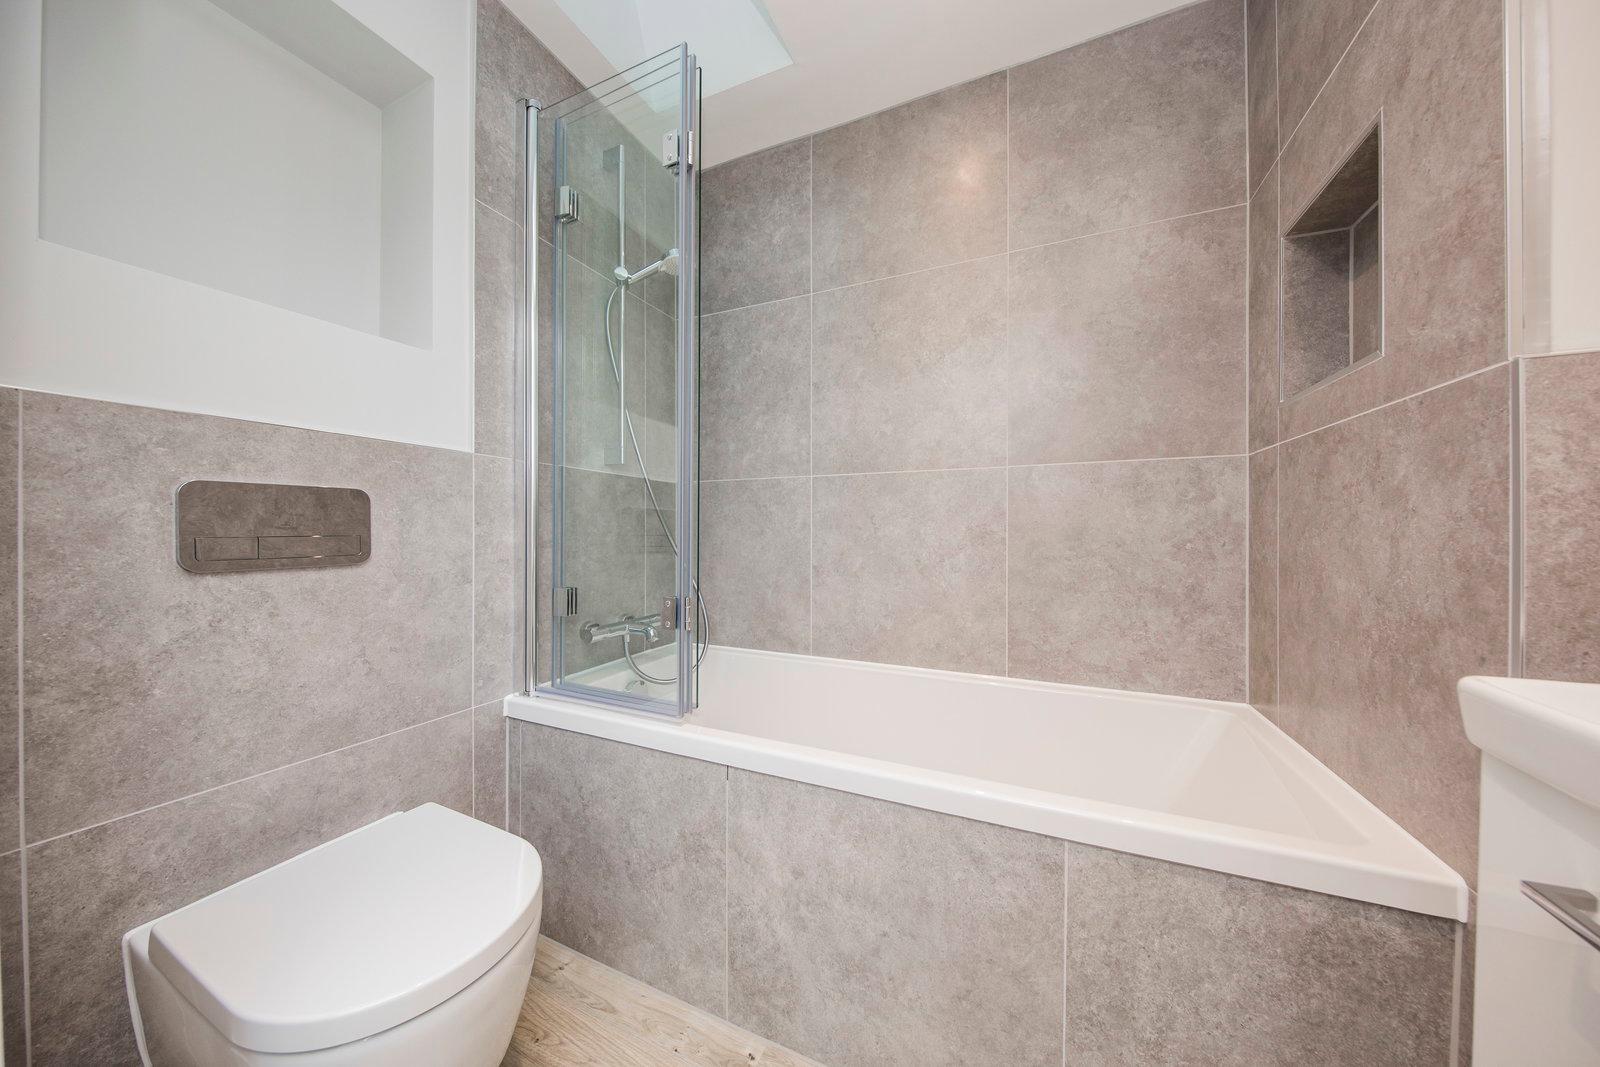
Indulge in luxurious white bathroom suites by Villeroy and Boch, complemented by contemporary Hansgrohe chrome fittings. The bathrooms and en-suites feature elegant cabinetry by Villeroy and Boch, heated chrome towel rails, mirrors, and shaver sockets. Porcelain wall tiles and Amtico flooring provide a sophisticated and easily maintainable finish.
ELECTRICAL & MULTIMEDIA:
Modern living is catered for with LED downlighters in key areas and pendant lighting in other rooms. TV/Sat and BT/Data points in the living room, with provision for Sky HD (box, dish, and subscription not included), alongside further data points in the kitchen/breakfast room and all bedrooms, ensure you stay connected with ease.
HEATING, HOT WATER, (PV) PHOTO VOLTAIC PANELS, MVHR:
This Passivhaus requires minimal heating, with only a point-of-use electric heater in the main reception room, drastically reducing energy consumption. Hot water is efficiently provided by a Sunamp thermal battery, and Photo Voltaic panels on the south-facing roof slopes generate free electricity. The Mechanical Ventilation with Heat Recovery (MVHR) system continuously supplies warmed fresh air, extracting stale air, ensuring a healthy, comfortable, and low-cost living environment.
PEACE OF MIND:
Enjoy enhanced security with triple-glazed windows and external doors featuring multi-point locking systems. External lighting and mains smoke and heat alarms provide added safety and peace of mind.
FINISHING TOUCHES:
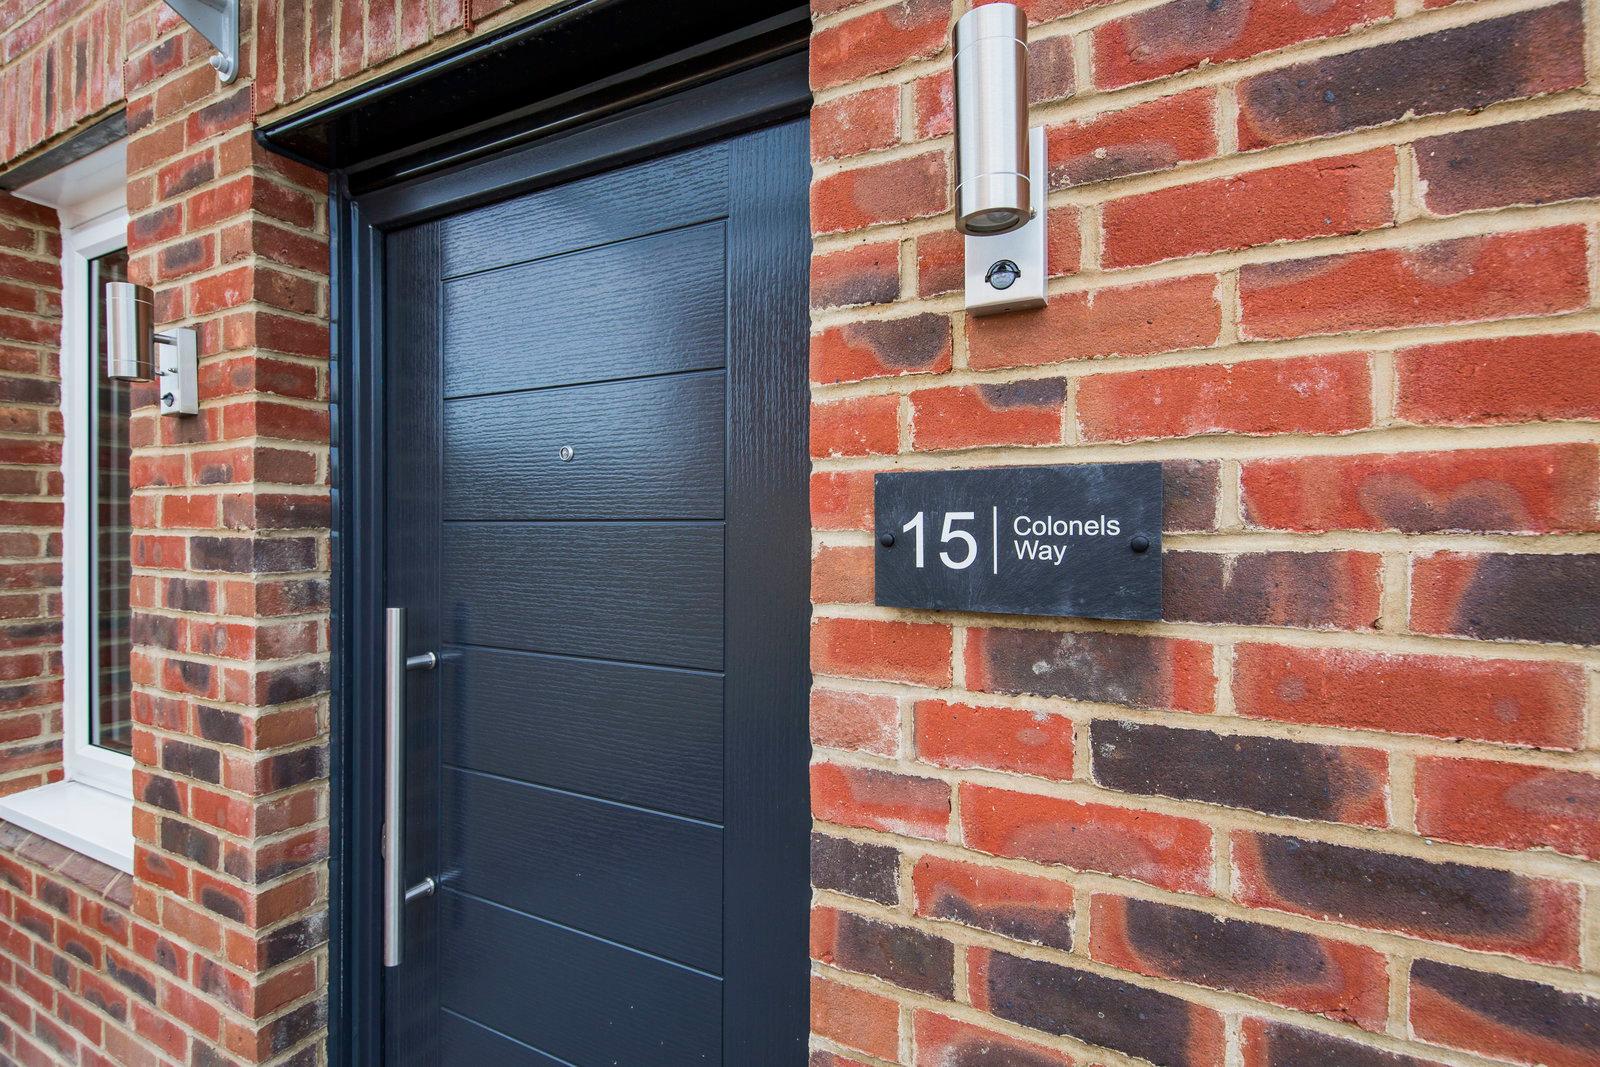
A composite front door and quality triple-glazed PVCu framed windows and sliding doors, along with solid internal doors, reflect the home's superior build quality.
EXTERNAL FEATURES:
A block-paved driveway offers convenient parking, while timber fencing ensures privacy. The stone-paved patio area and lawned gardens are designed for enjoyment with minimal effort, perfect for those seeking an active yet relaxed lifestyle.
PASSIVHAUS PARTICULARITIES:
This home's Passivhaus certification by Beattie Passive highlights its commitment to sustainability and efficiency. With an anticipated EPC Rating A, PV panels, an MVHR system, triple glazing, and superior insulation, you can expect heating bills reduced by up to 95% (depending on personal use), offering significant long-term savings and comfort.
SERVICES:
The property is connected to electricity, water, mains foul drainage, and surface water drainage.
TENURE:
Freehold
VIEWING:
By appointment with Wood & Pilcher 01892 511211
AGENTS NOTE:
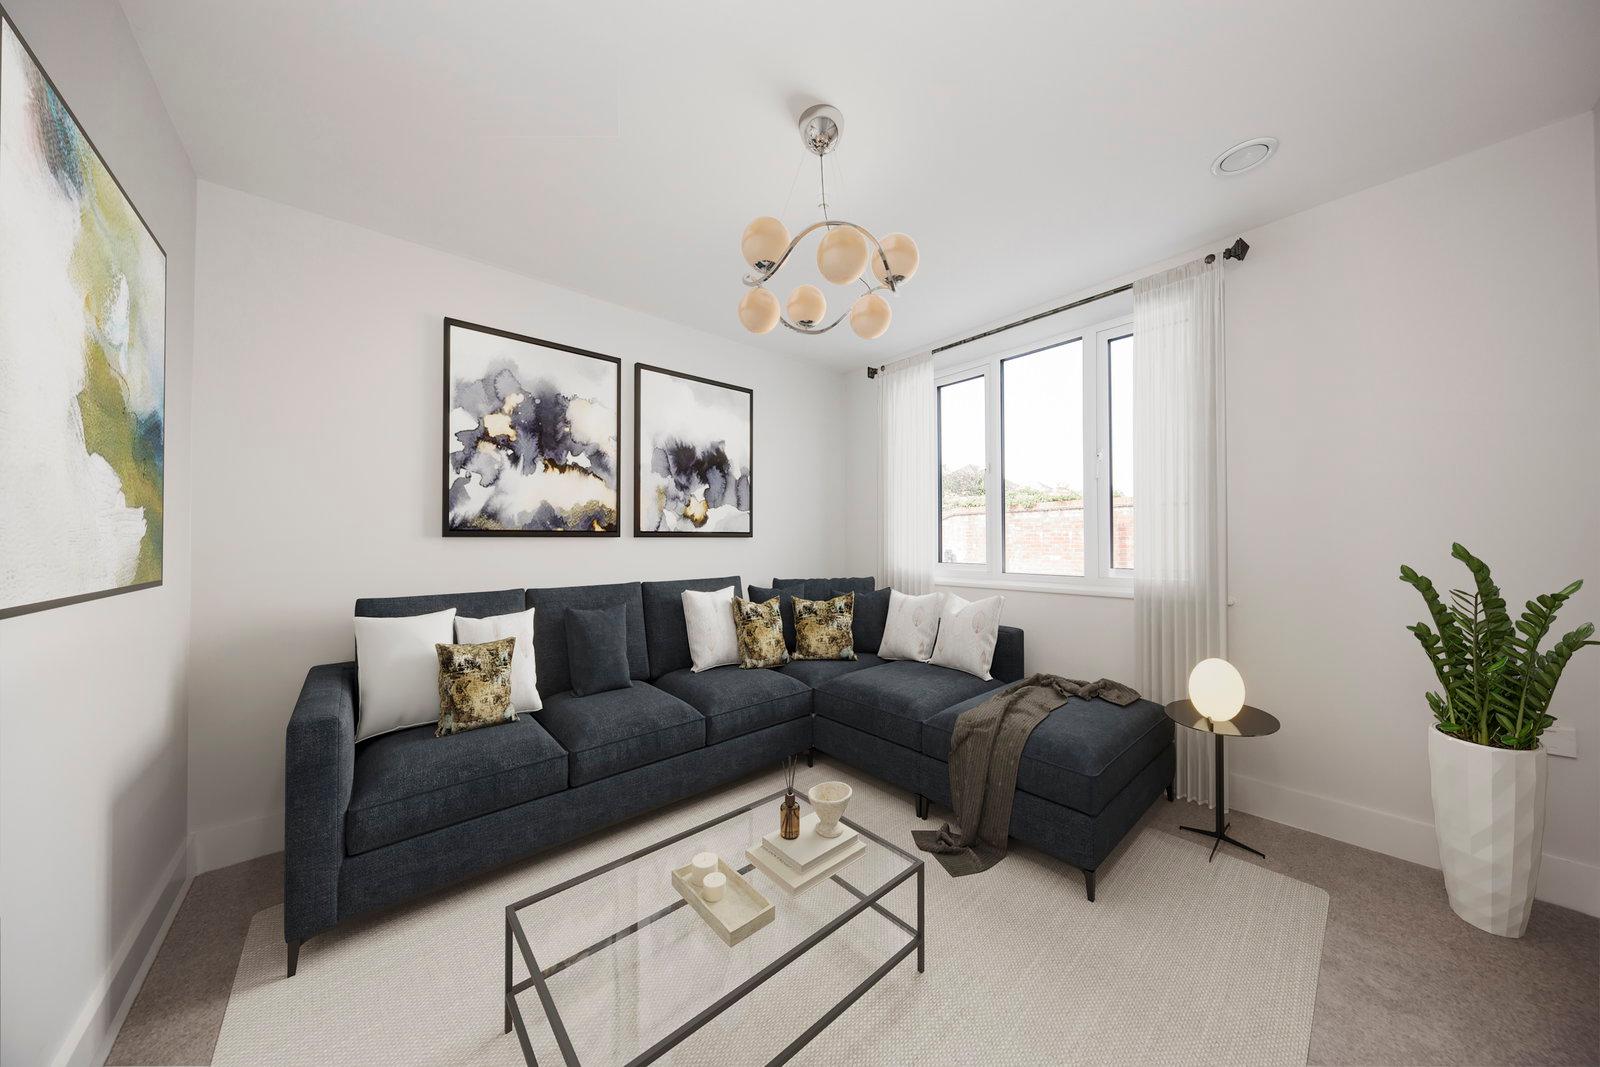
The computer-generated illustrations are intended to give an indication of what the property will look like furnished but are not necessarily representative in every respect. All areas and sizes to be verified by purchaser. Specification subject to change without notice.
Important Information
- This is a Freehold property.
Property Ref: 1310999
Similar Properties
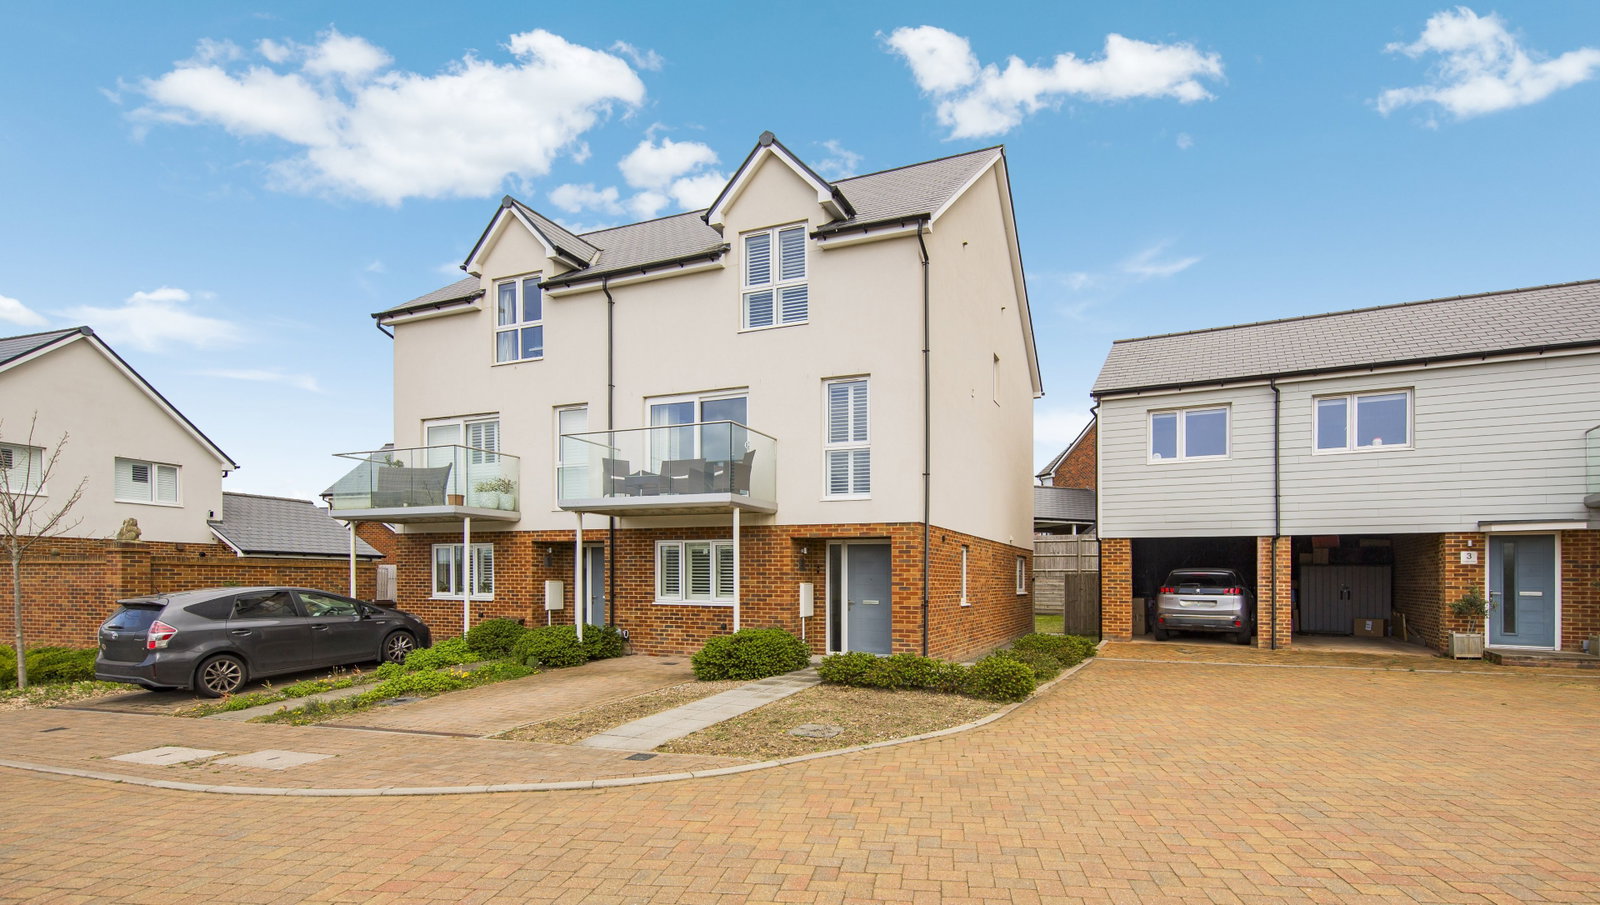
Elsanta Close, Tunbridge Wells
4 Bedroom Semi-Detached House | Guide Price £680,000
GUIDE PRICE £680,000 - £700,000. Spacious three storey, four bedroom townhouse in Knights Wood. Flexible layout with tw...
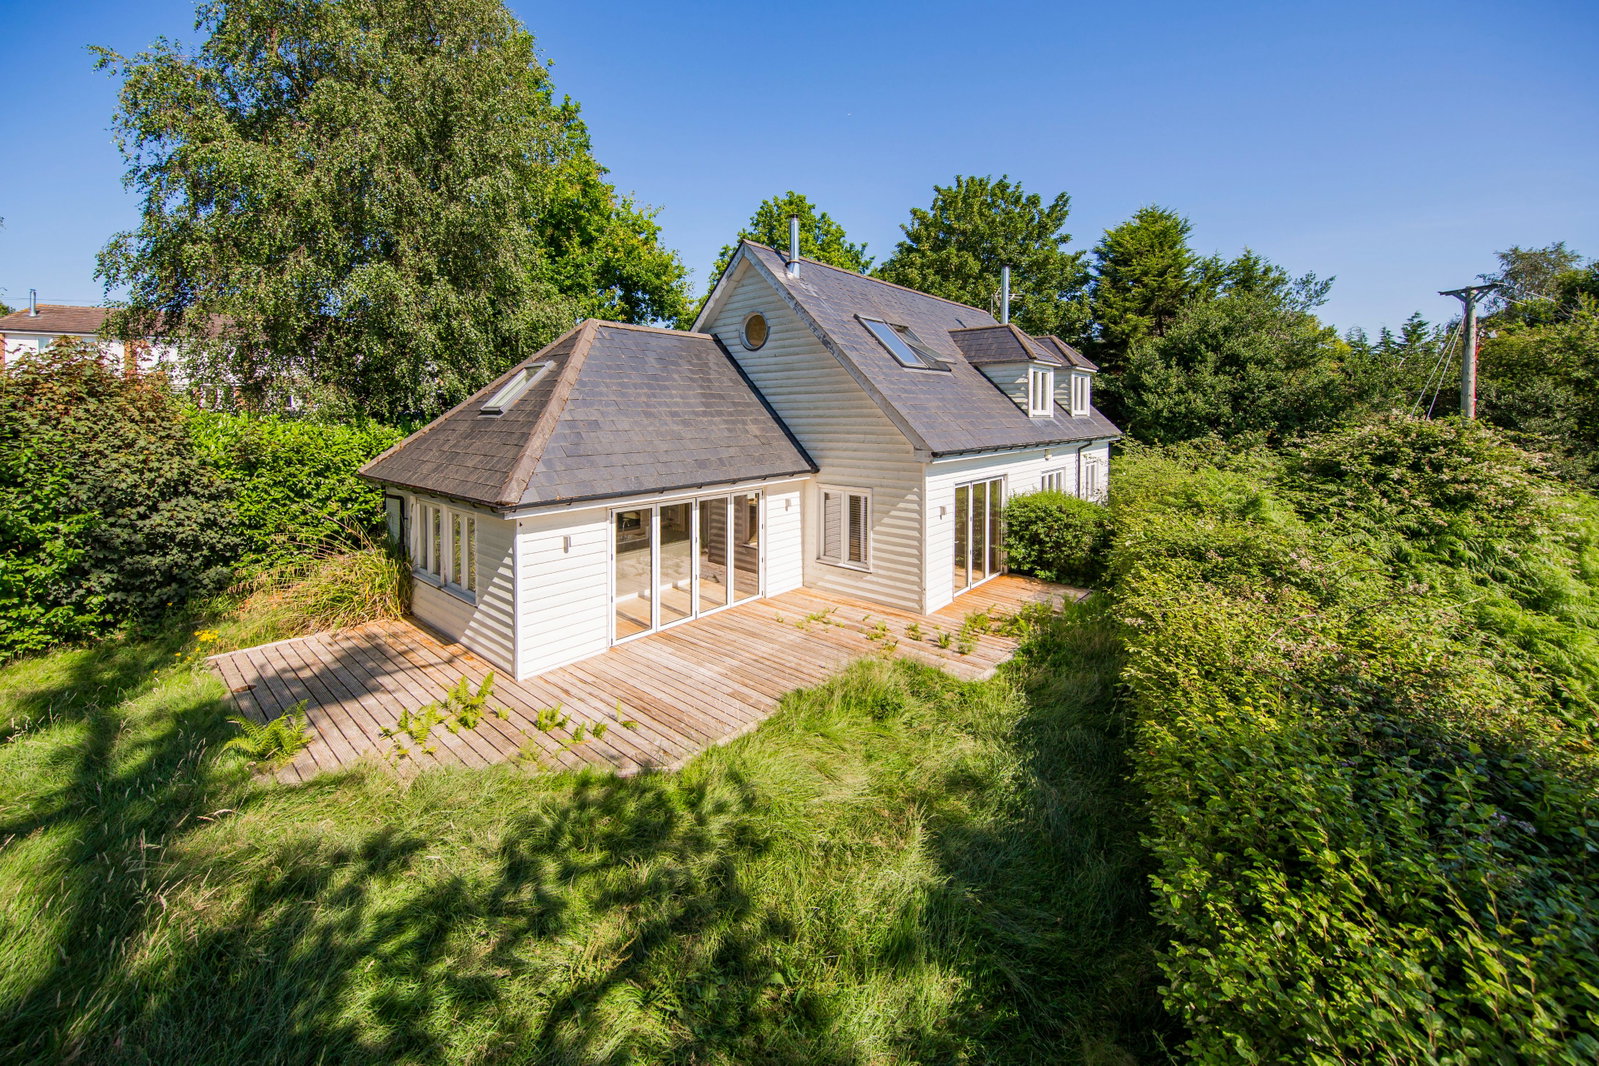
Beresford Close, Kilndown, Cranbrook
4 Bedroom Detached House | £680,000
GUIDE PRICE £680,000 - £700,000. A four bedroom detached house with an impressive, contemporary and most original design...
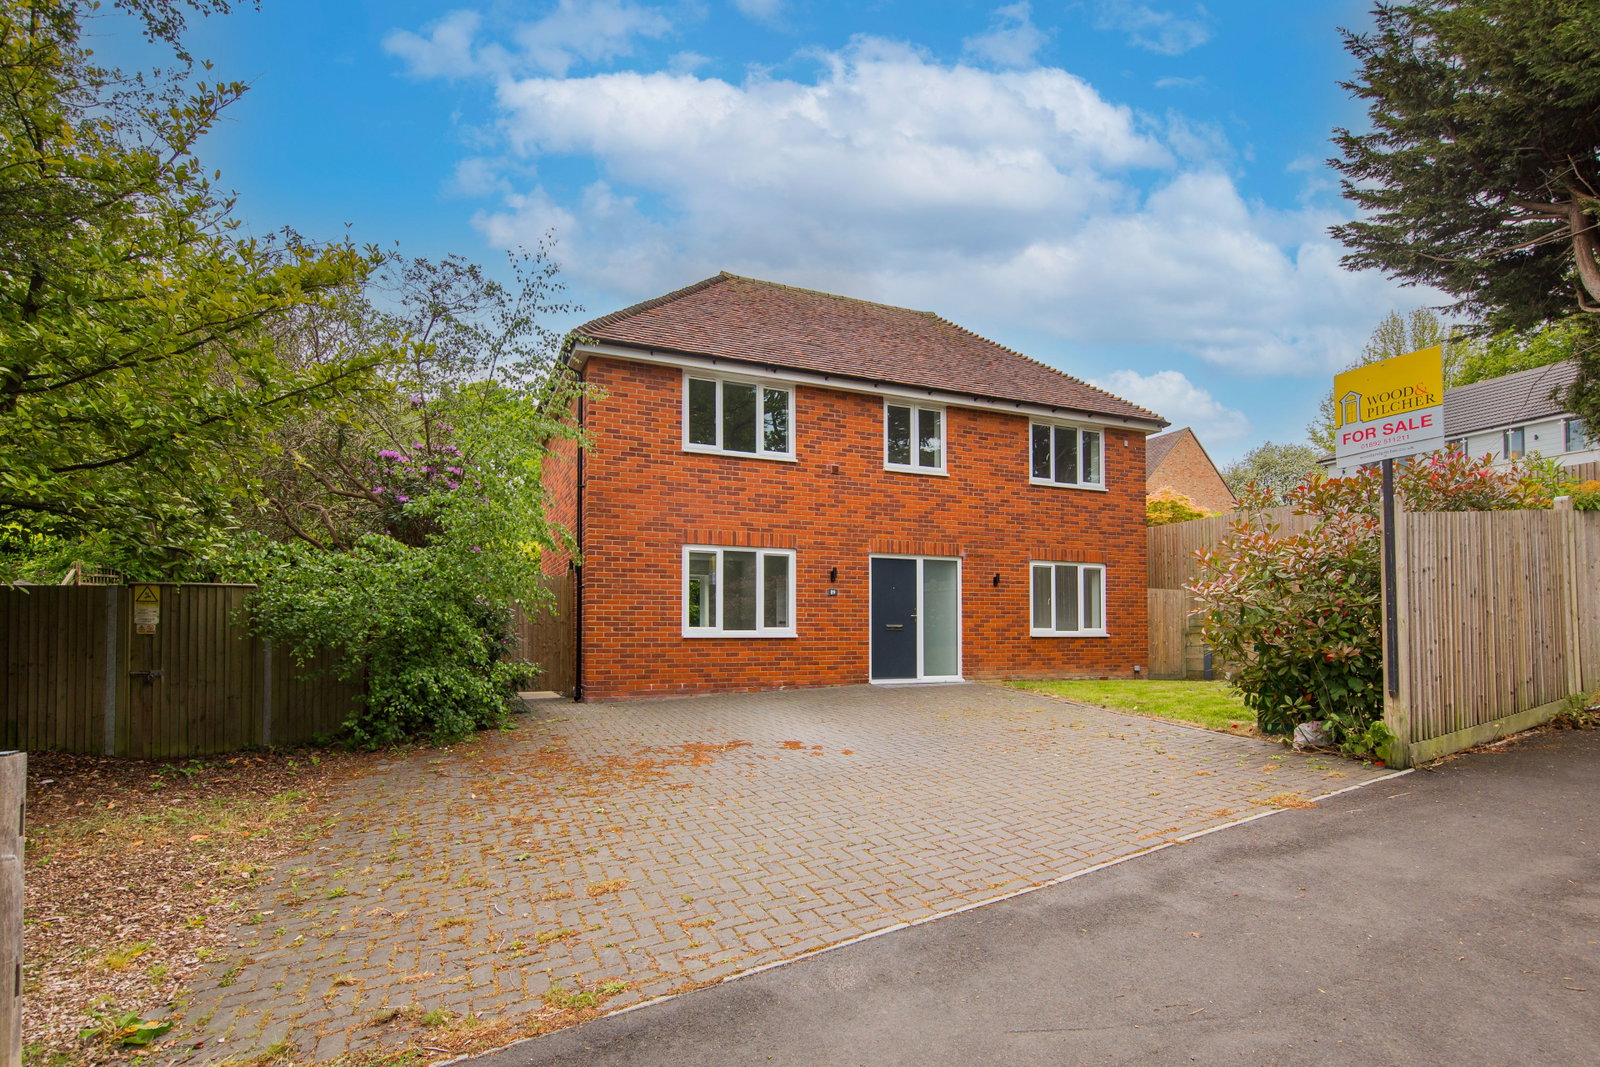
3 Bedroom Detached House | £675,000
***STAMP DUTY PAID - SUBJECT TO T&C's*** Contemporary three bedroom detached home in sought after Langton Green. High-sp...
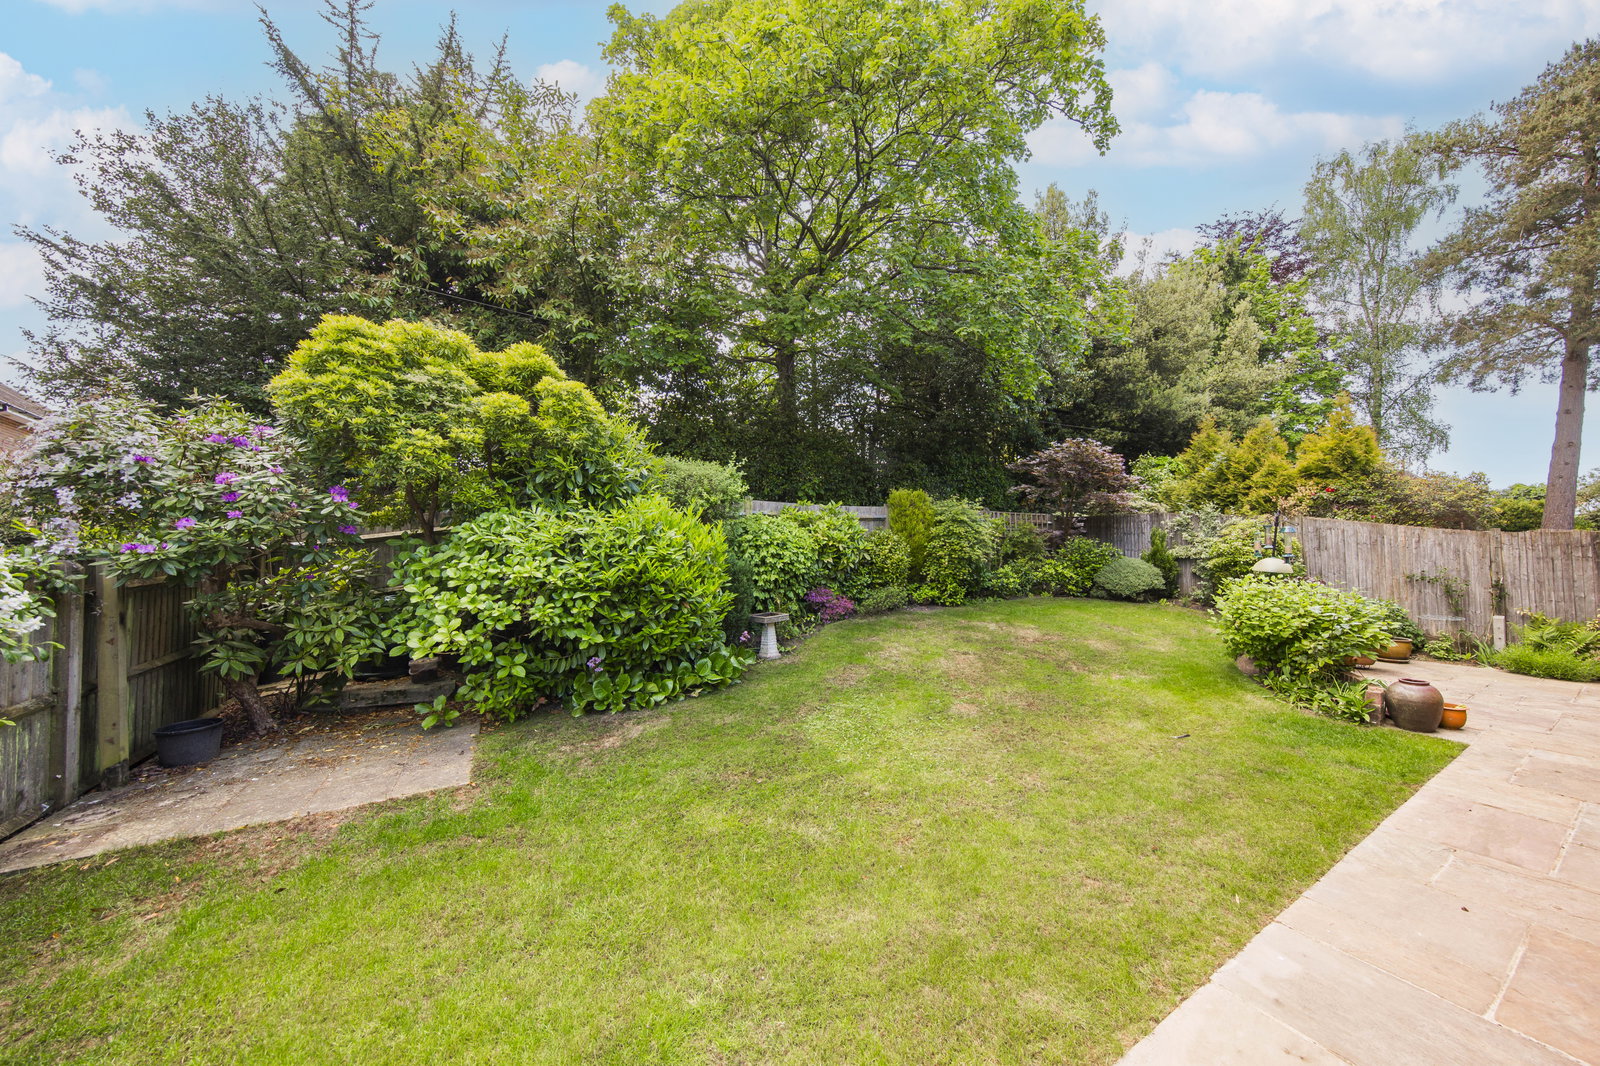
4 Bedroom Semi-Detached House | £695,000
Situated in a highly desirable cul-de-sac location this four bedroom, 2 bathroom semi-detached house offers pretty garde...
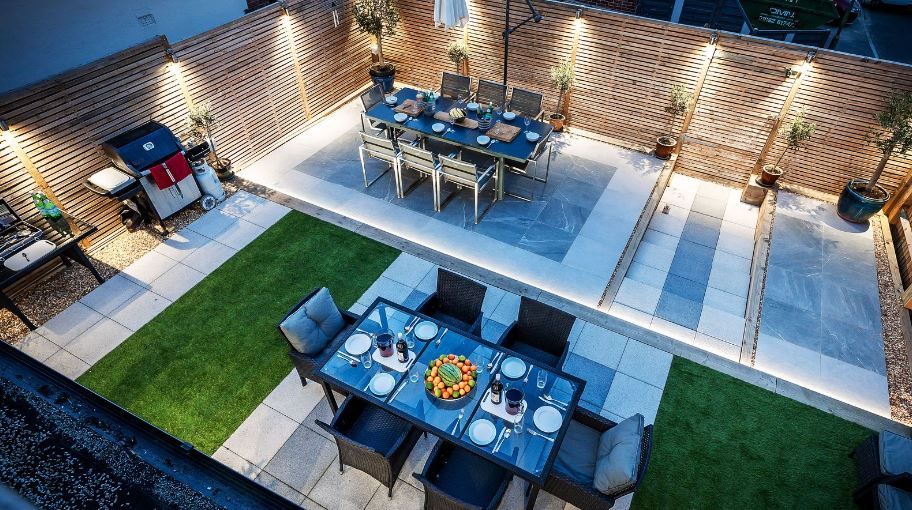
5 Bedroom Detached House | Guide Price £700,000
GUIDE PRICE £700,000 - £750,000. Exceptional 1930's annexable, detached home arranged over 3.5 storeys with far-reaching...
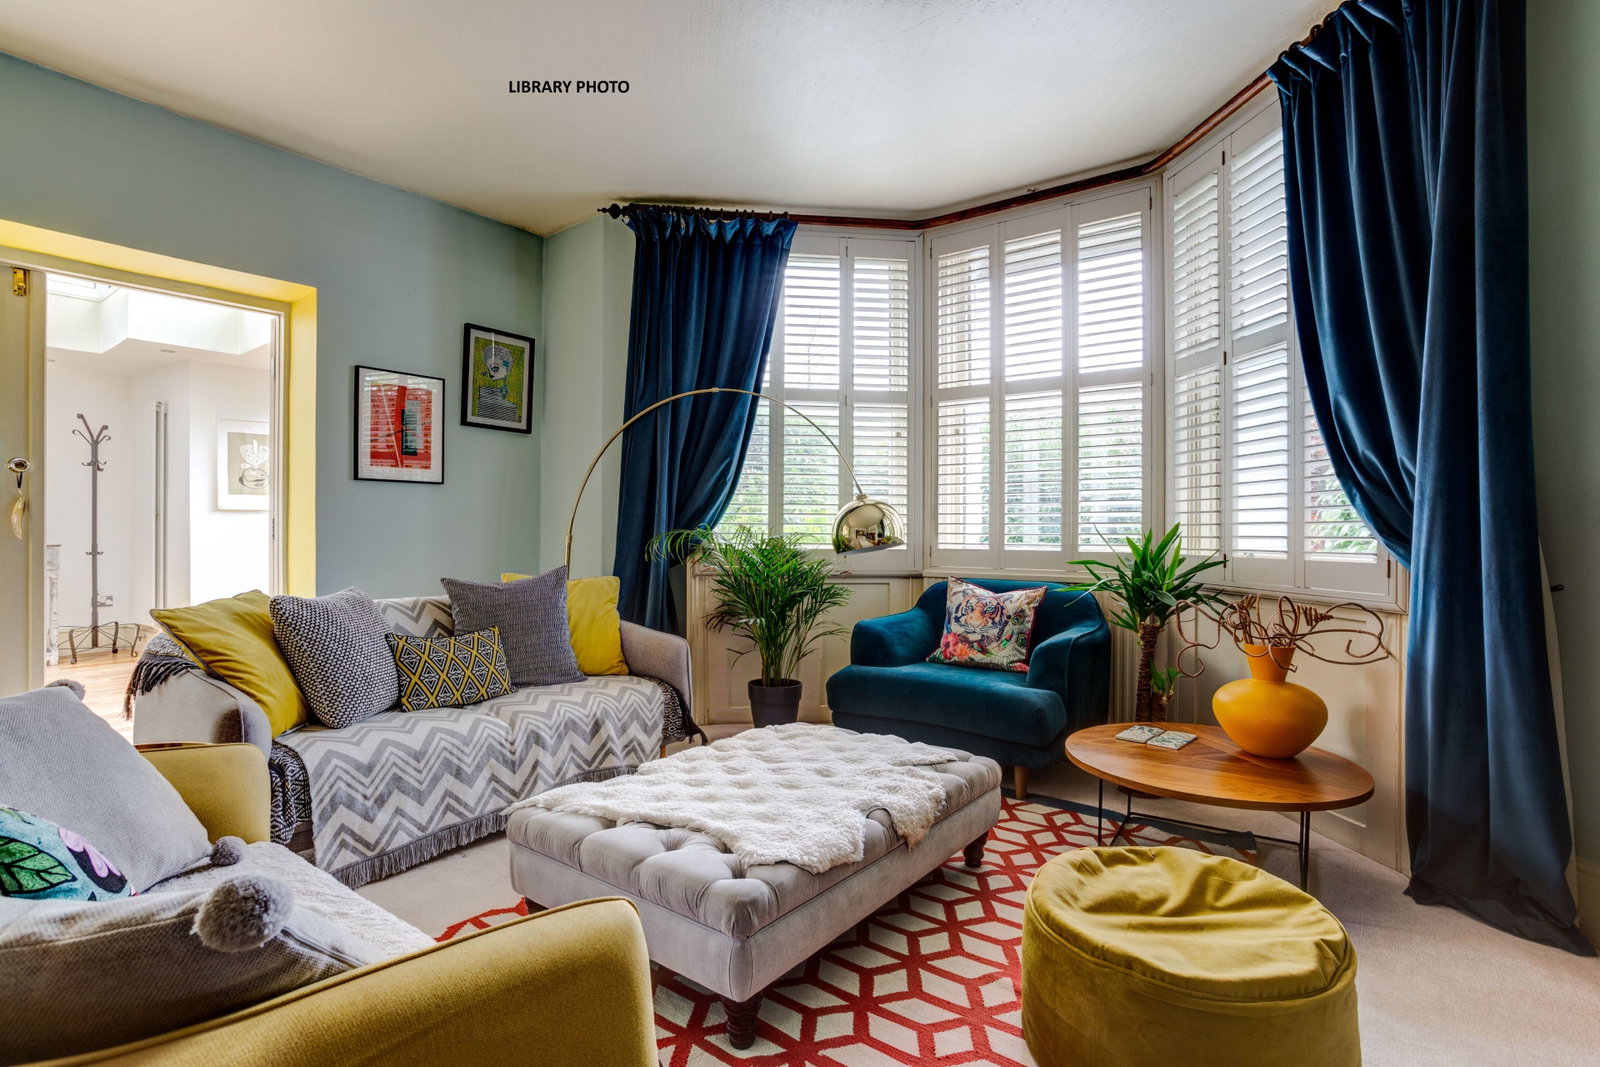
Cumberland Walk, Tunbridge Wells
3 Bedroom Maisonette | Guide Price £725,000
GUIDE PRICE £725,000 - £750,000. Being offered with no onward chain and set within a very exclusive position within the...

Wood & Pilcher (Tunbridge Wells)
Tunbridge Wells, Kent, TN1 1UT
01892 511211
How much is your home worth?
Use our short form to request a valuation of your property.
Request a Valuation
©2026 The Guild of Property Professionals. All rights reserved.
Terms and Conditions |
Privacy Policy |
Cookie Policy |
Complaints Policy |
Members Login
The Guild of Property Professionals Trading Address: 121 Park Lane, London W1K 7AG. GPEA Limited.
Registered in England & Wales.
Company No: 02819824.
Registered Office Address: The Old Courthouse, 60A London Road, Grantham, NG31 6HR.
VAT Registration No: 180897859

