- Impressive Period Conversion
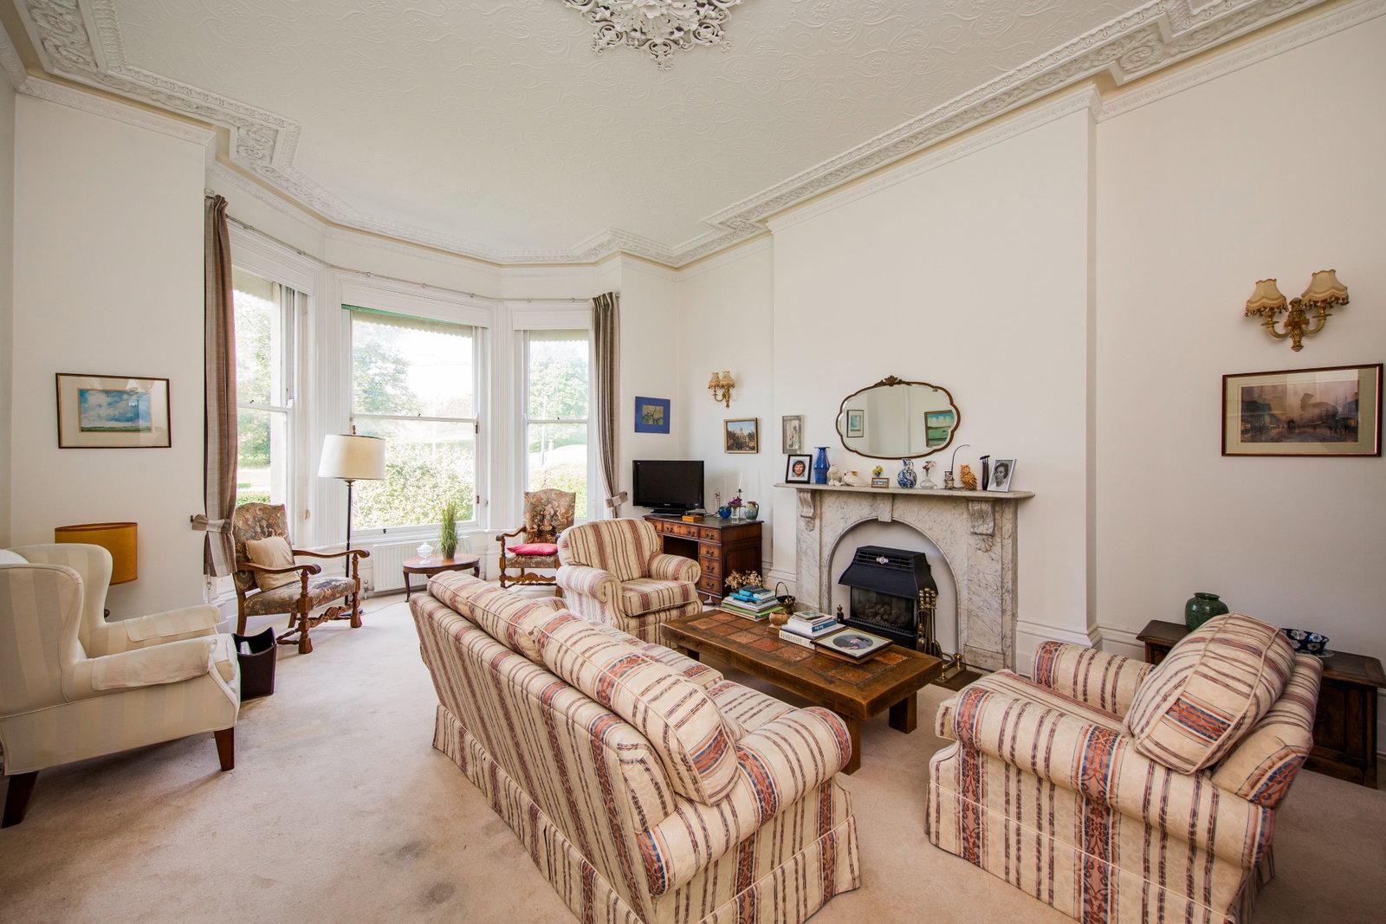
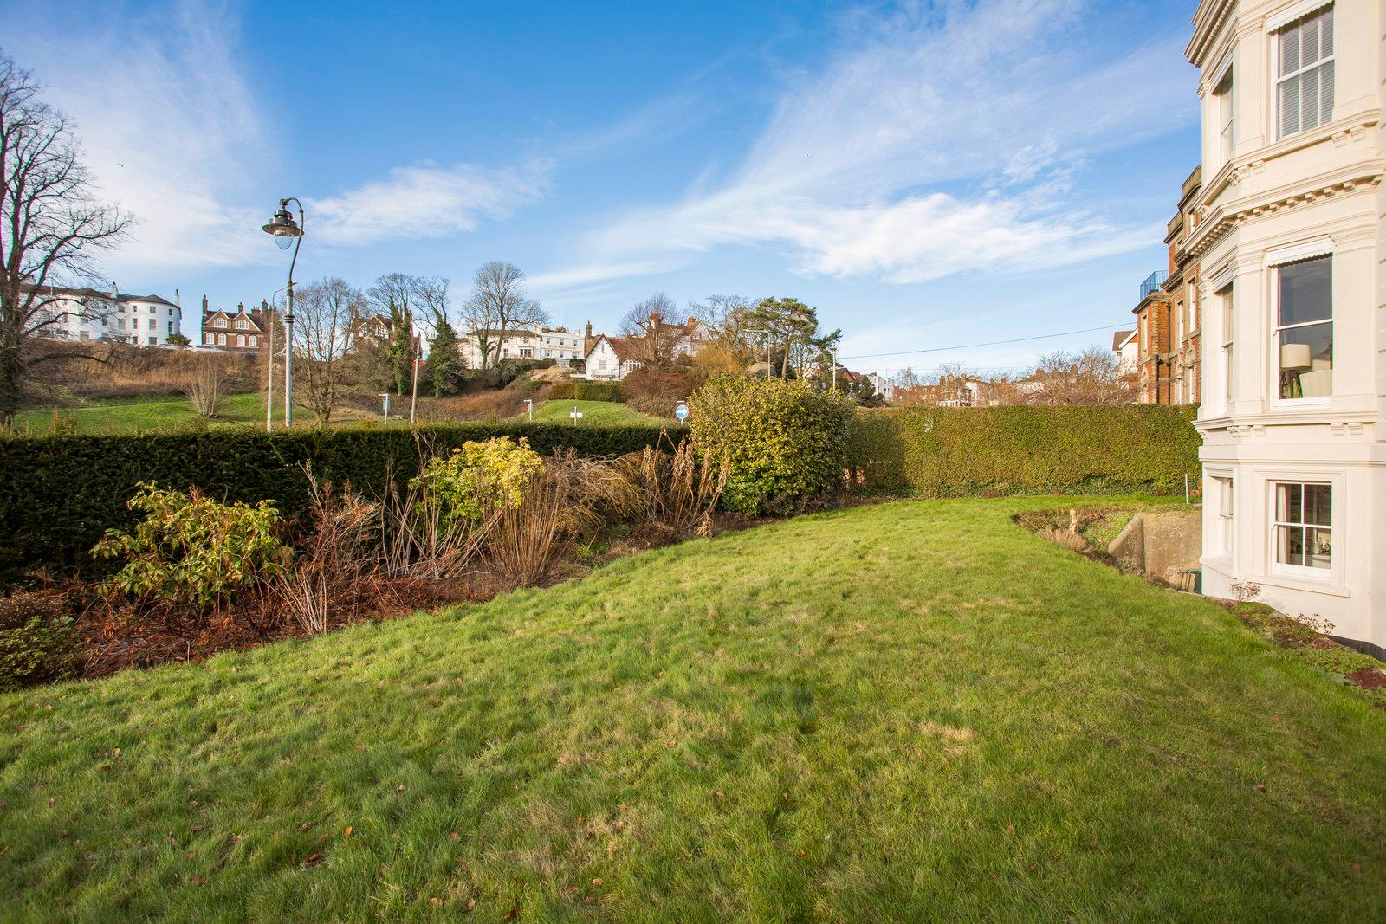
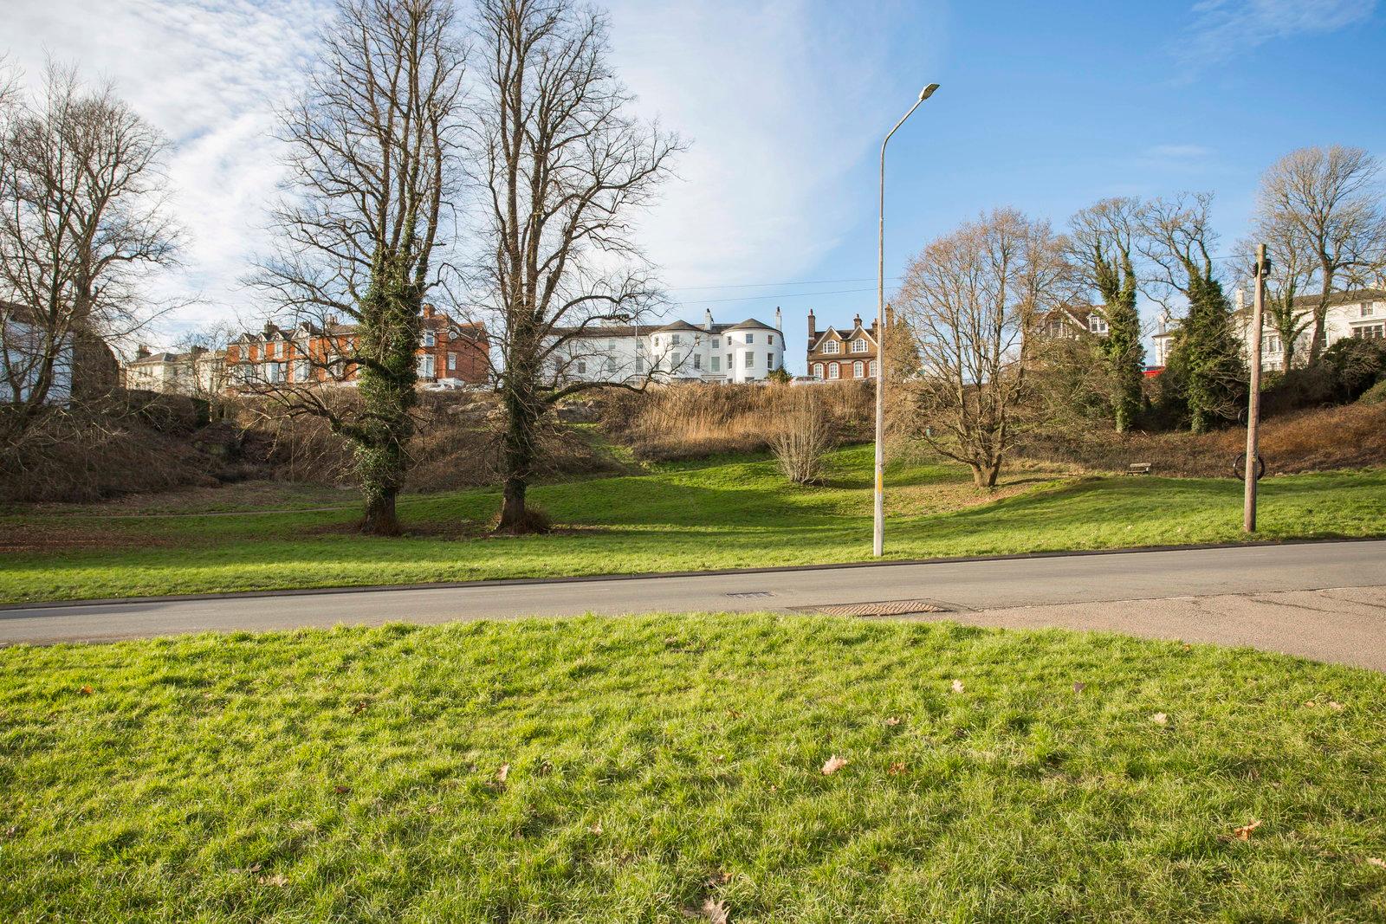
- Views Across The Common
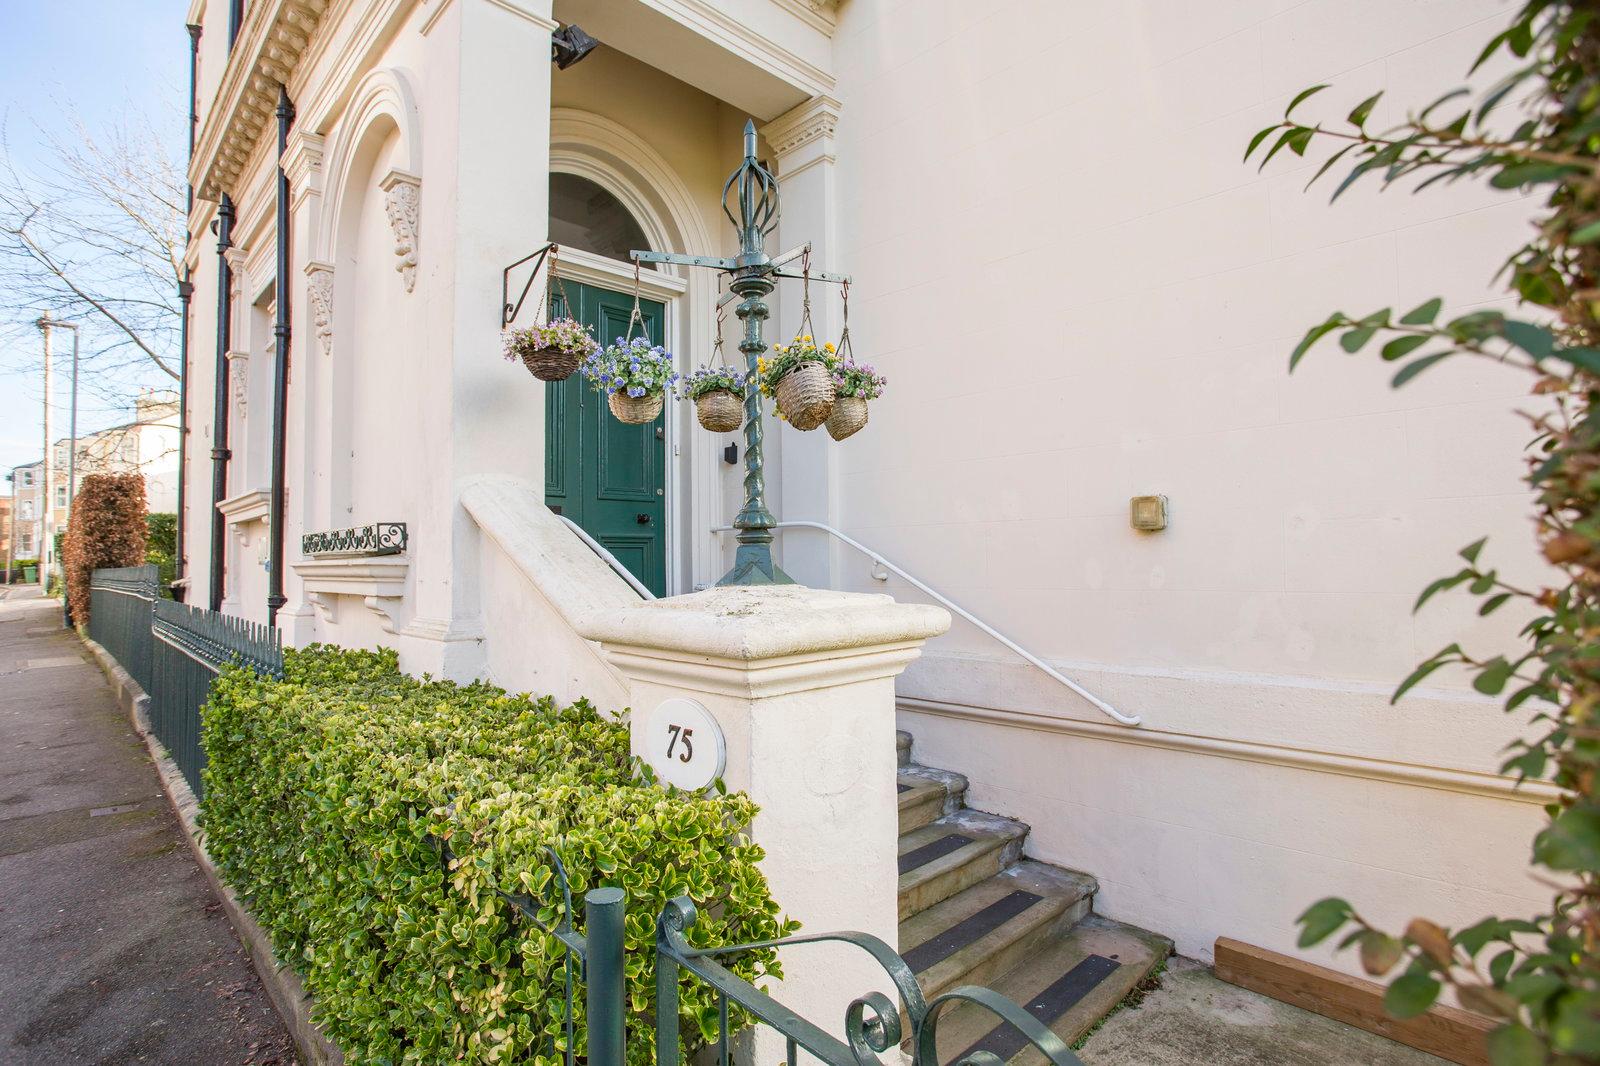
- Private Maisonette Entrance
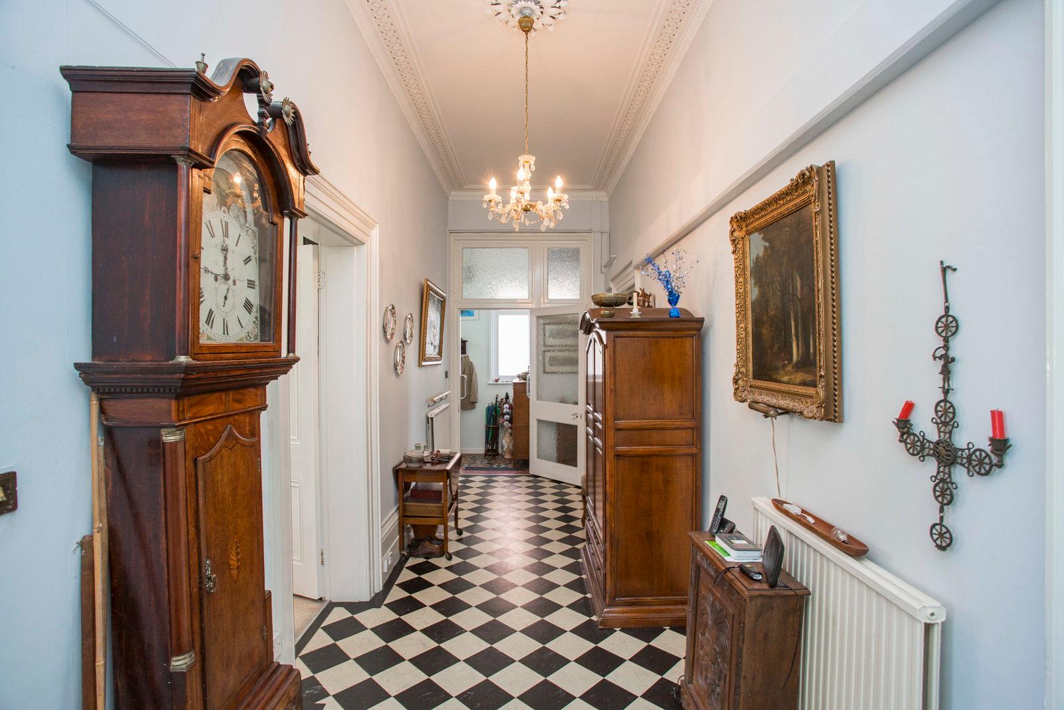
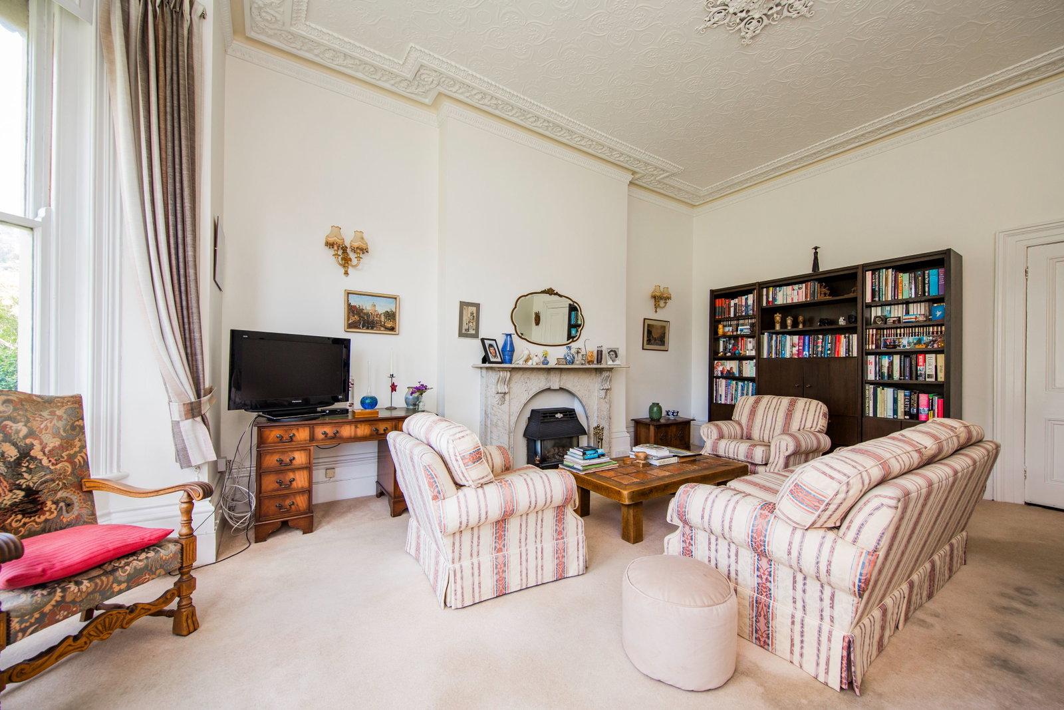
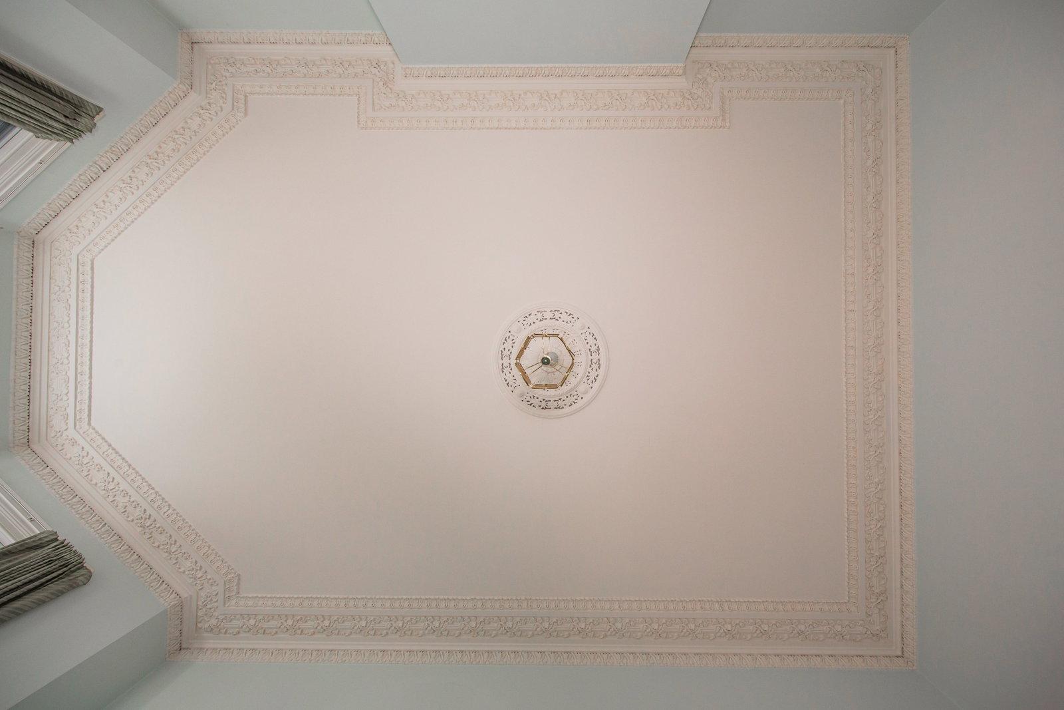
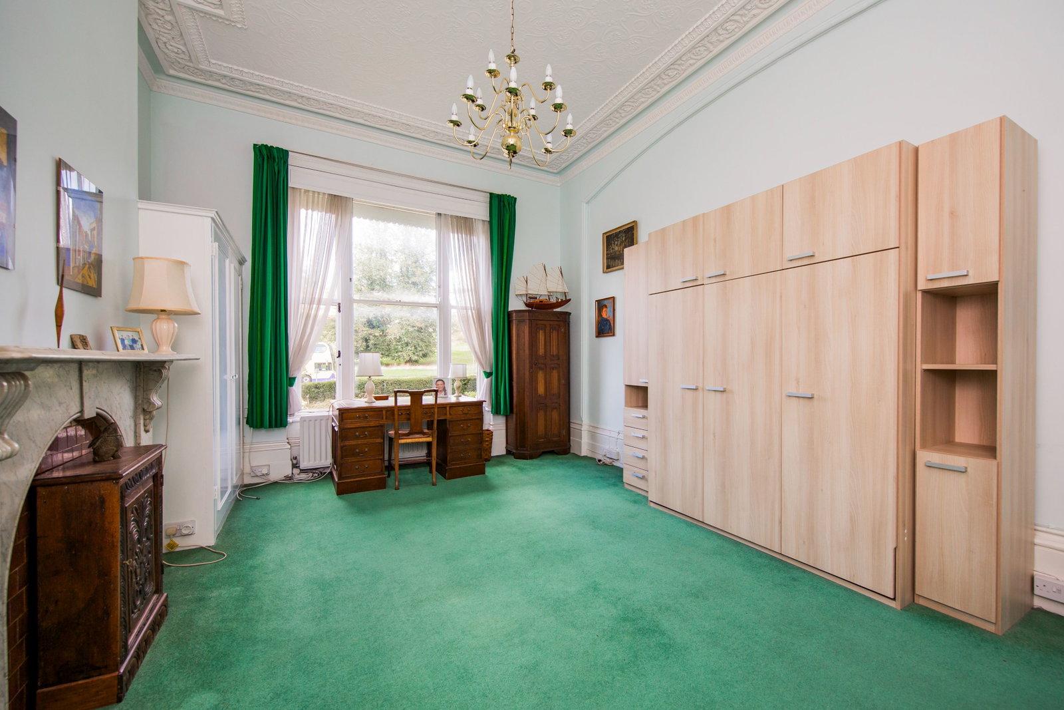
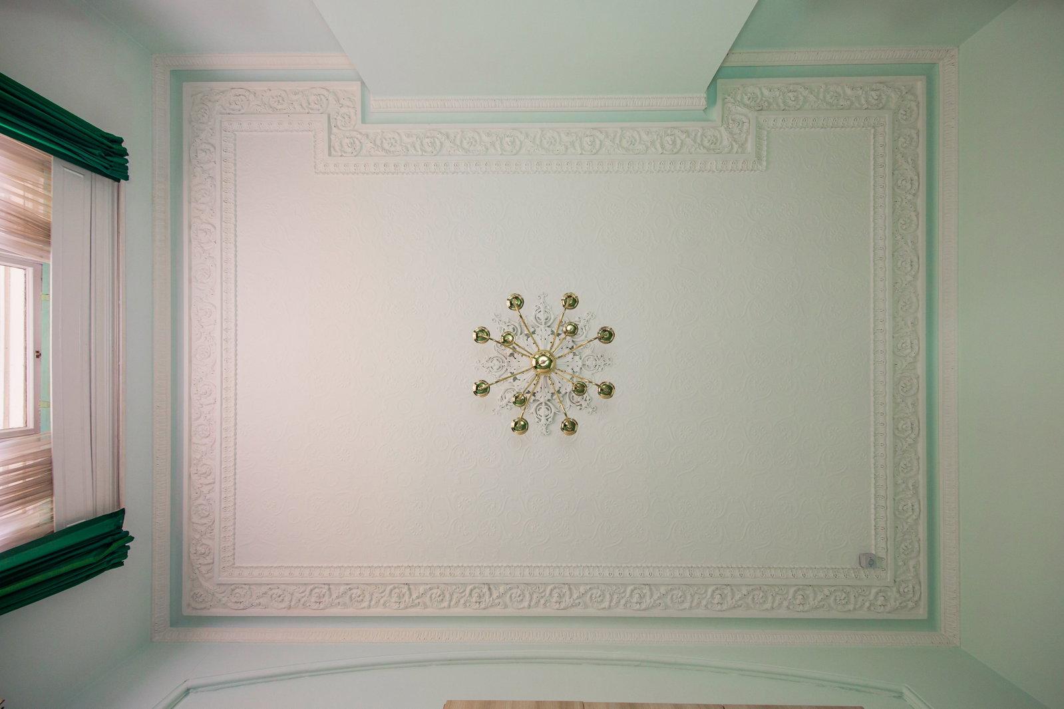
- Wealth of Period Features
- Residents Permit Parking (See Note)
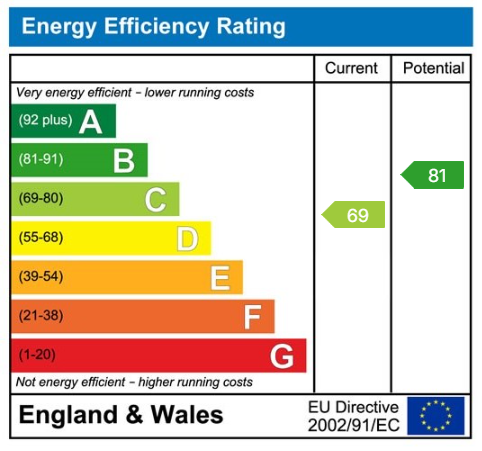
- Energy Efficiency Rating: C
- Good Access To Town Centre
- High Ceilings to Rooms
- Use of Communal Garden
- 2 Shower Rooms

2 Bedroom Apartment for sale in Tunbridge Wells
 1
2
2
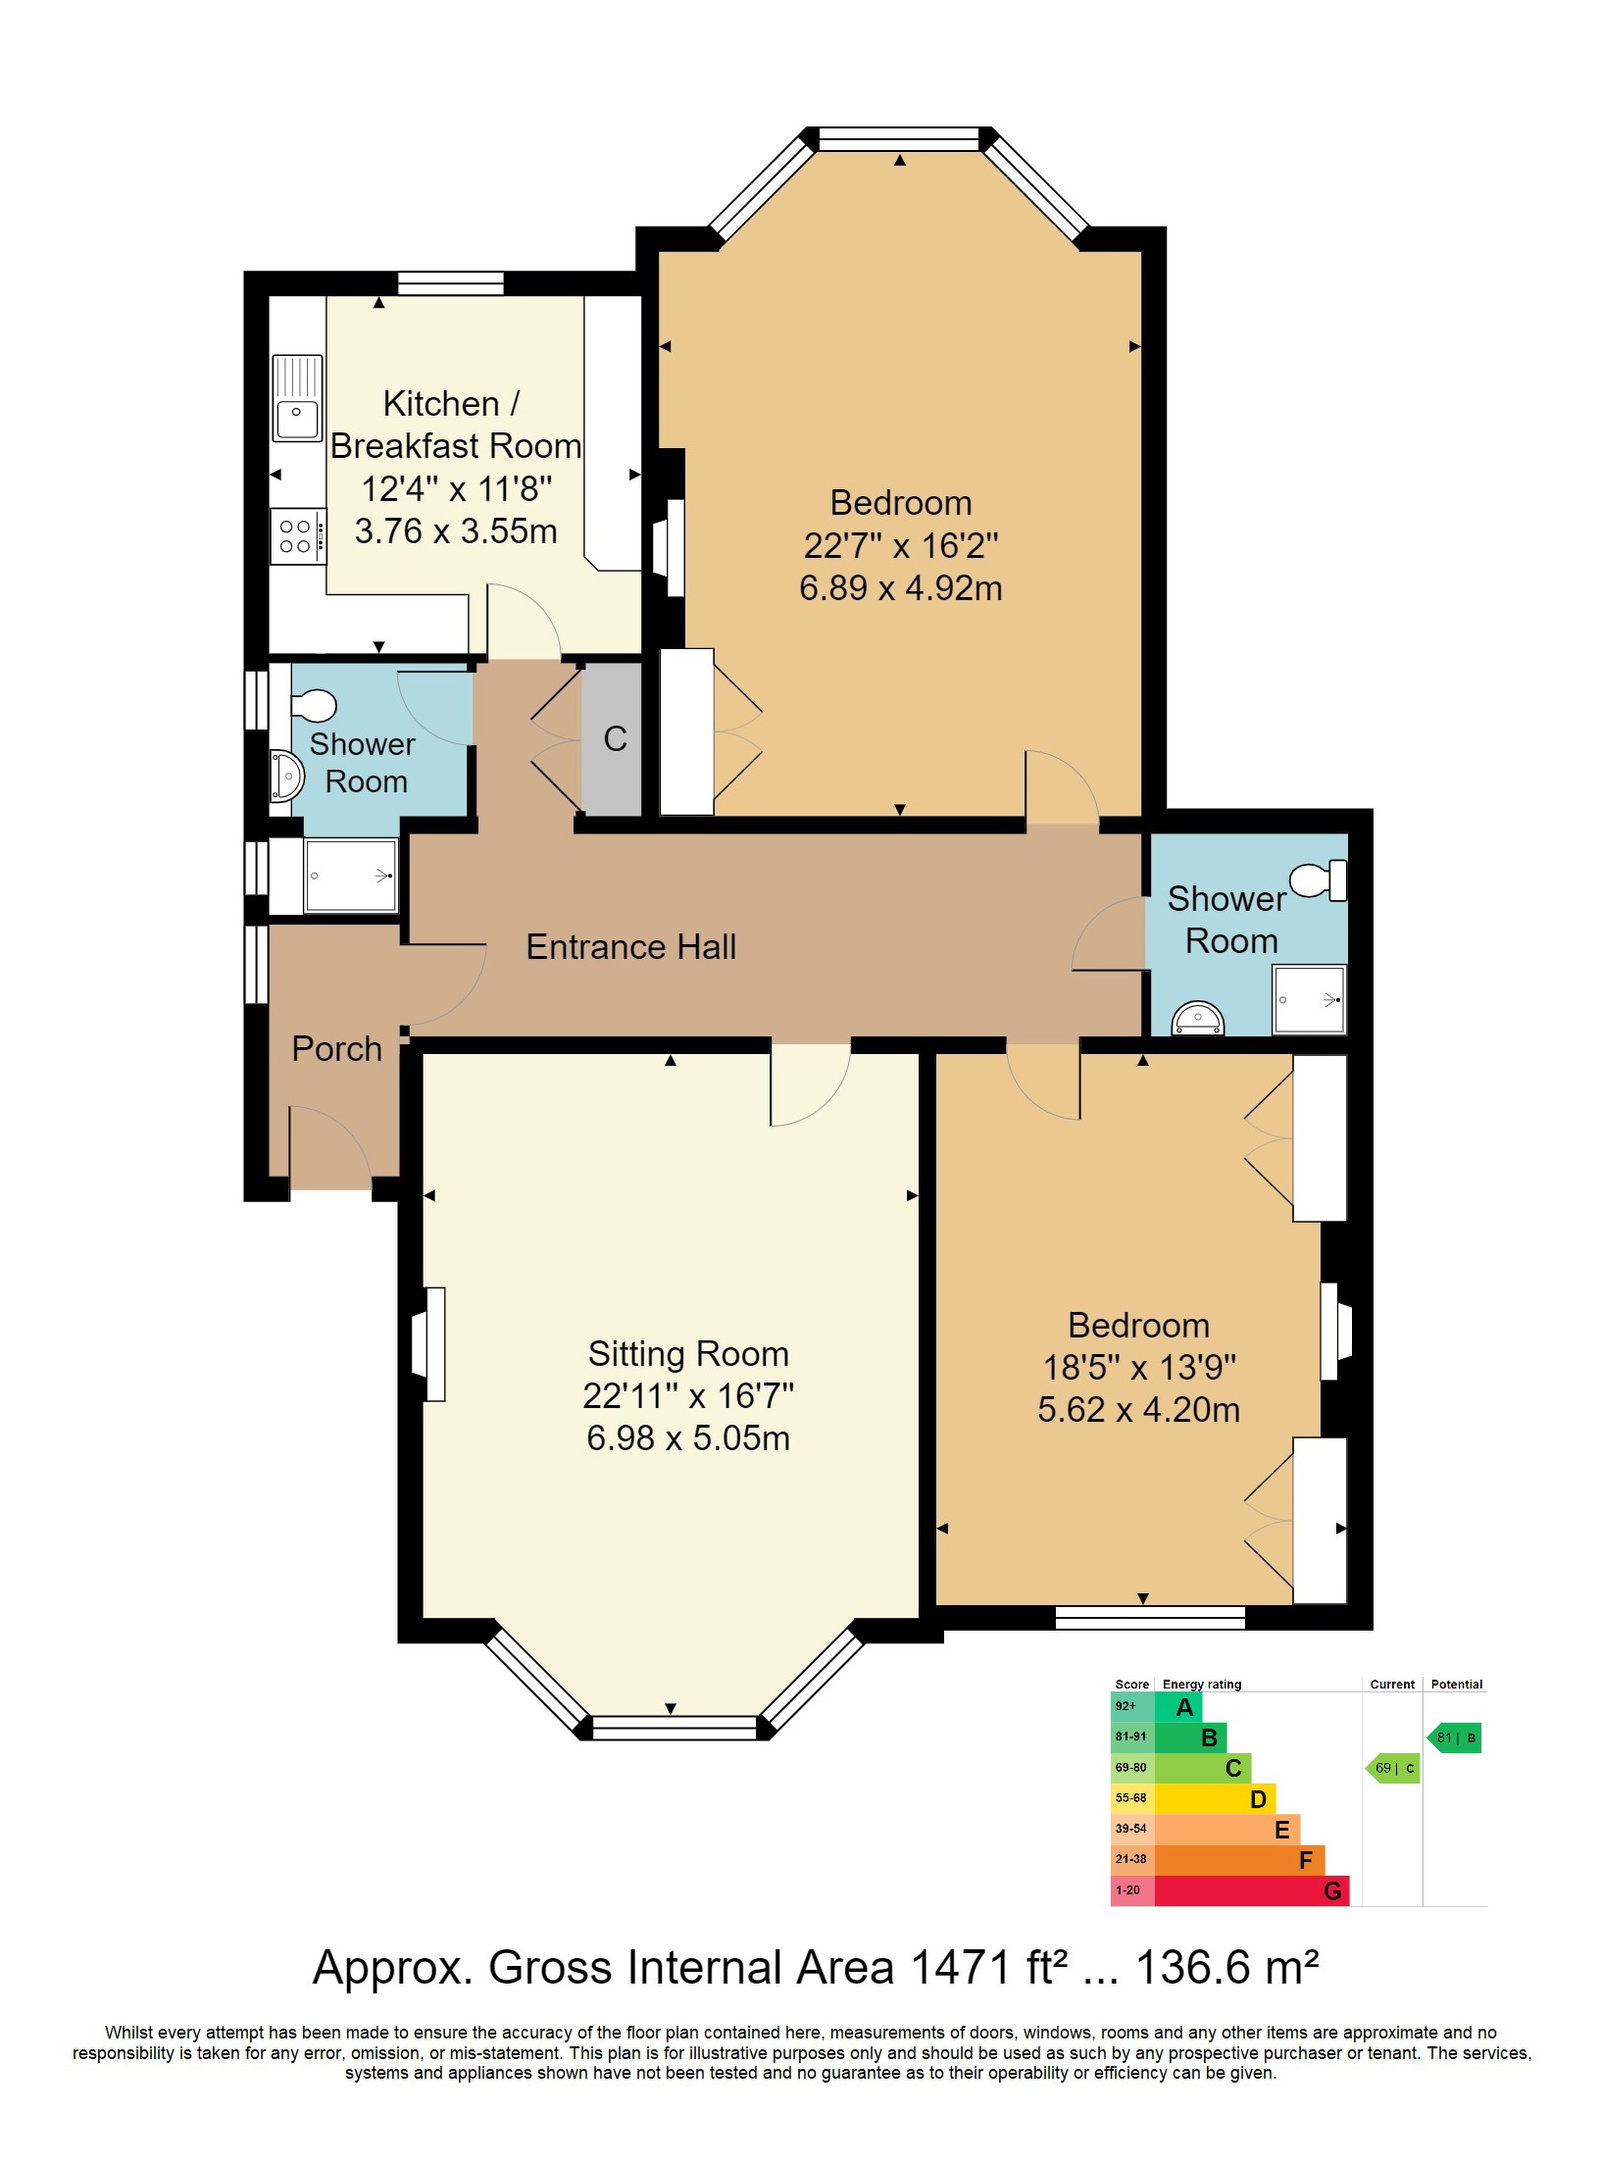
Enjoying a most impressive private entrance and beautiful views across communal gardens and the Common towards Mount Ephraim, a particularly spacious and 'period feature rich' two bedroom grand maisonette with wonderful room sizes, impressive bay windows and fireplaces and a most convenient location - given also its proximity to Tunbridge Wells town centre just a short walk away from the Common. A glance at the attached photographs and floorplan will give an indication as to the size and quality of this proposition being, as it is, created from the most impressive principal reception rooms of this original 1870's period property. Well maintained and forming part of a block that has recently been externally decorated and re-roofed, the property enjoys use of a shared communal garden in the direction of the Common.
Entrance Vestibule - Entrance Hallway - Shower Room - Kitchen/Breakfast Room - Two Bedrooms - Further Shower Room - Lounge With Marble Fireplace - Communal Gardens - Permit Parking
Access is via a large solid door to:
ENTRANCE VESTIBULE:
Period tiled floor, radiator, fan light above main door, high ceilings. Opaque window to the side. Access via a partially glazed door to:
ENTRANCE HALLWAY:
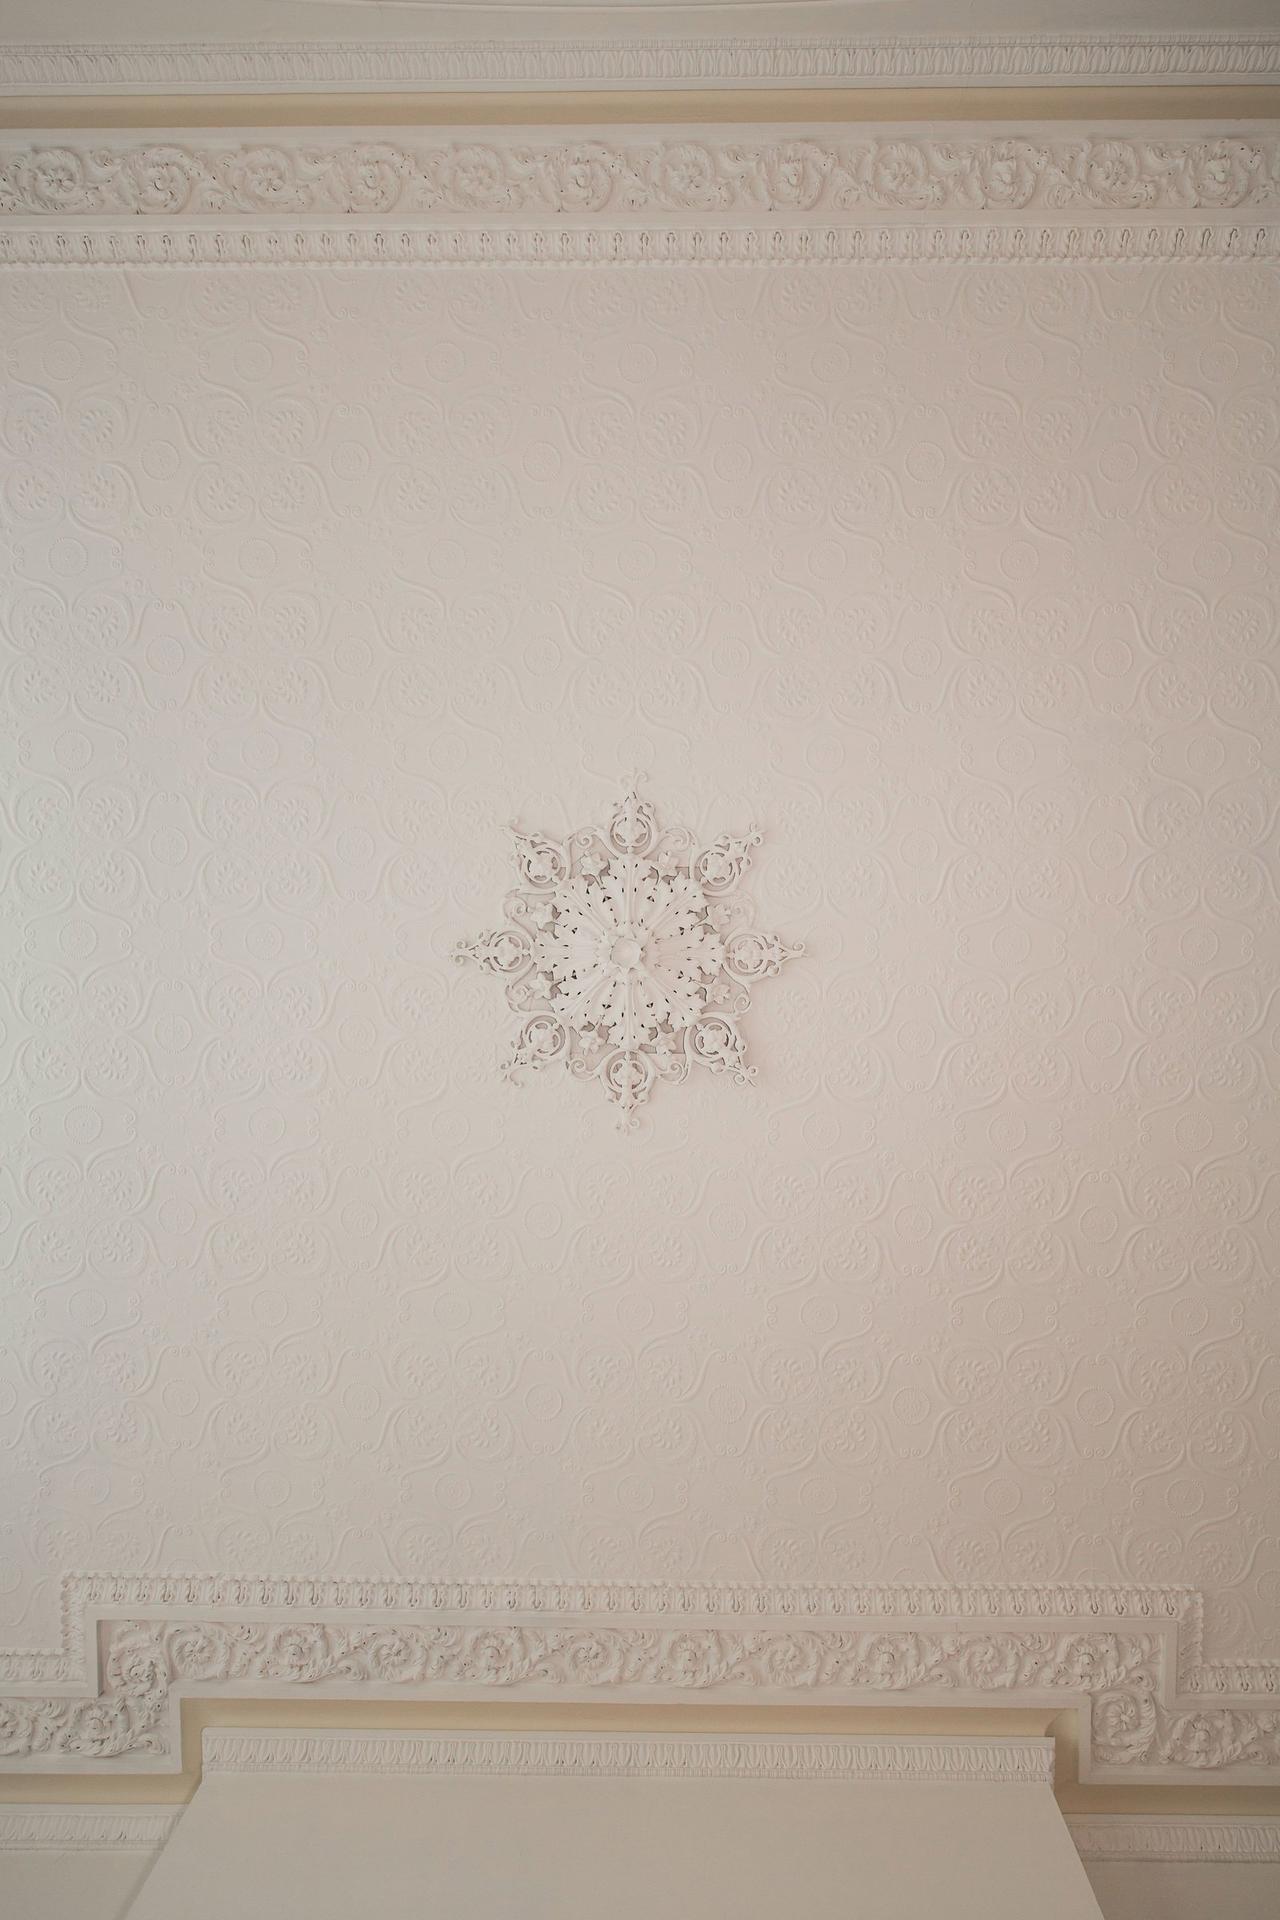
Of a width and height commensurate with the original Victorian property. Set to a tile effect vinyl floor, two radiators, loft access hatch. Doors to shallow fitted cupboards with good areas of fitted shelving. Original cornicing, original ceiling rose, original welcome arch, various media points. Door leading to:
SHOWER ROOM:
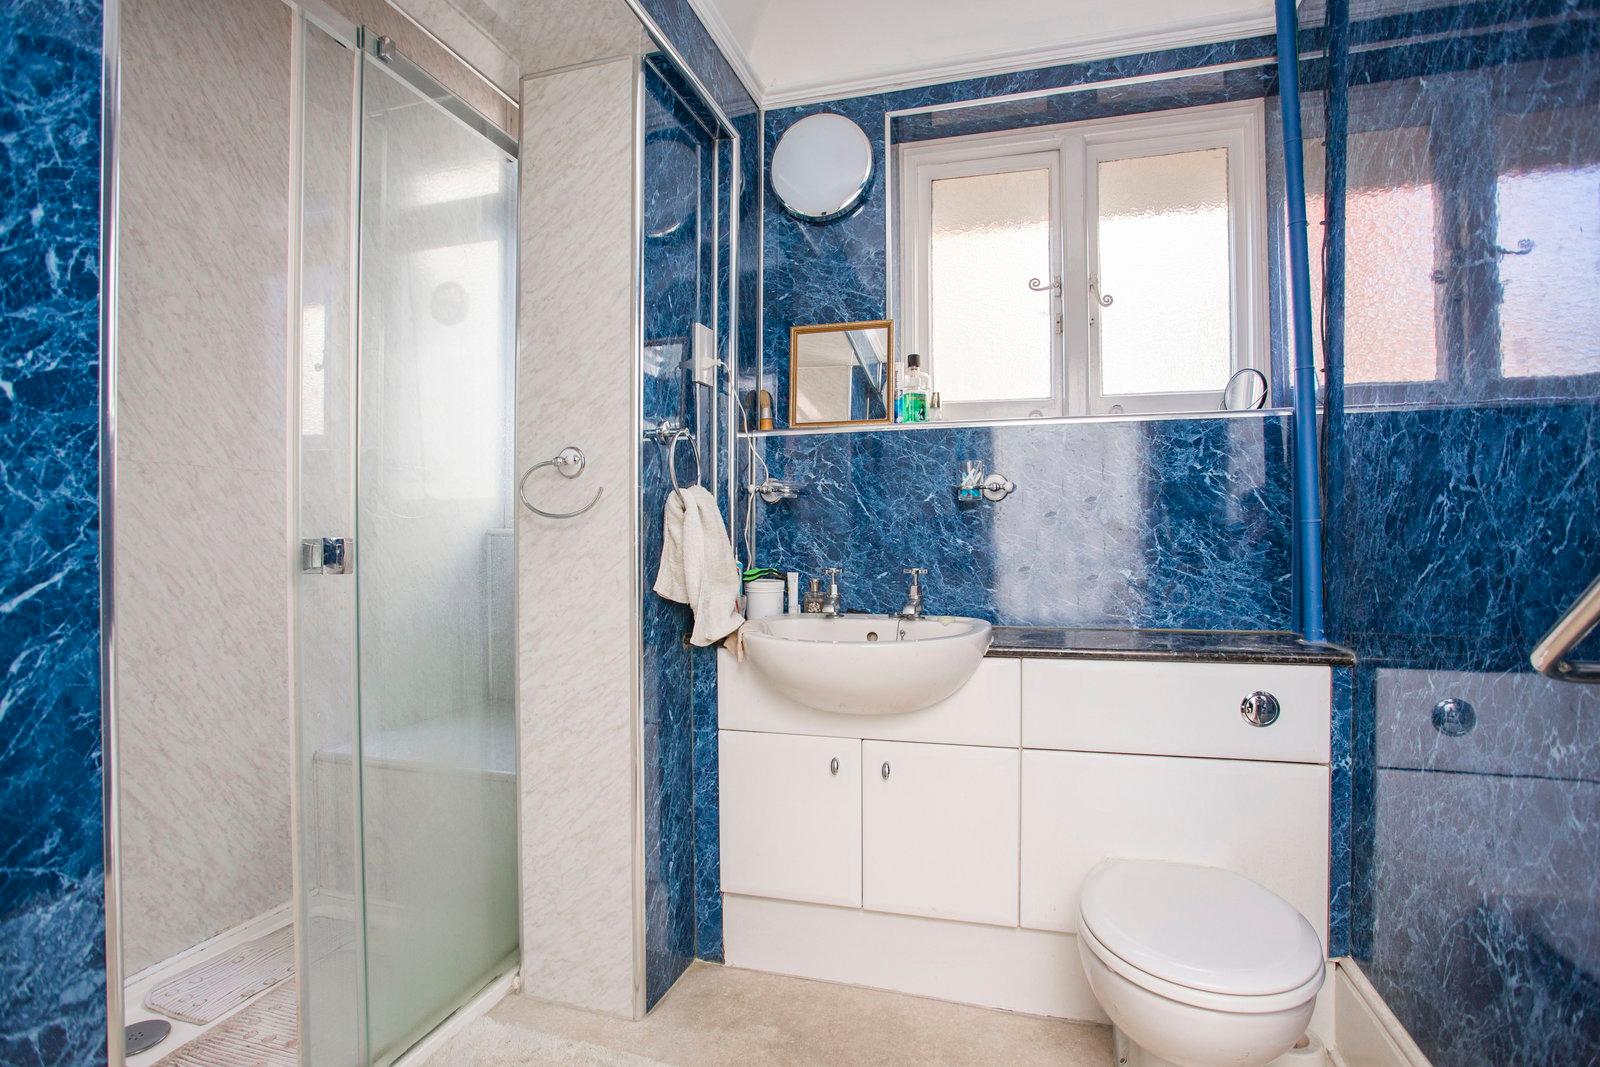
Fitted with a walk in shower cubicle with single head electric shower, wall mounted wash hand basin with storage below, low level wc. Vinyl floor, radiator. Opaque windows to the side.
KITCHEN/BREAKFAST ROOM:
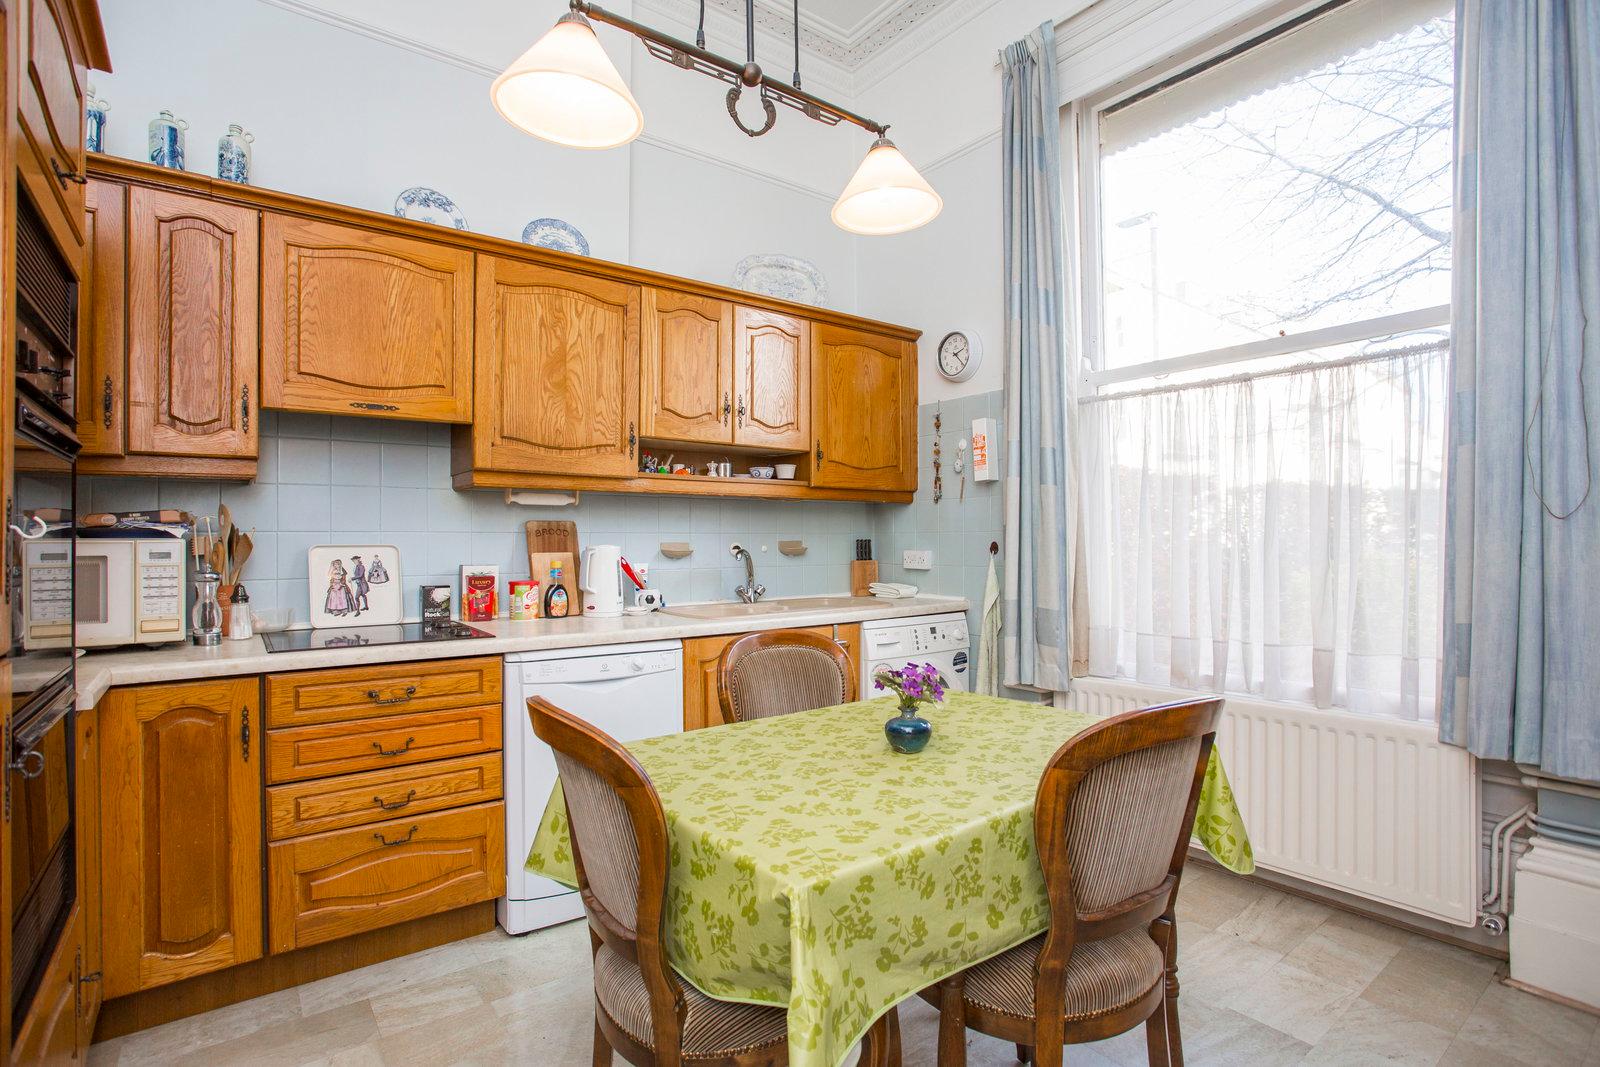
Fitted with a range of wall and base units and a complementary work surface. Inset one and a half bowl sink with mixer tap over. Integrated fridge and freezer. Integrated double electric oven and inset four ring hob with extractor hood over. Space for dishwasher, washing machine and tumble dryer Wood effect vinyl floor, part tiled walls, wall mounted 'Worcester' boiler, wall mounted thermostatic control. High ceilings, areas of original cornicing. Space for a small table and chairs. Sash window to the side.
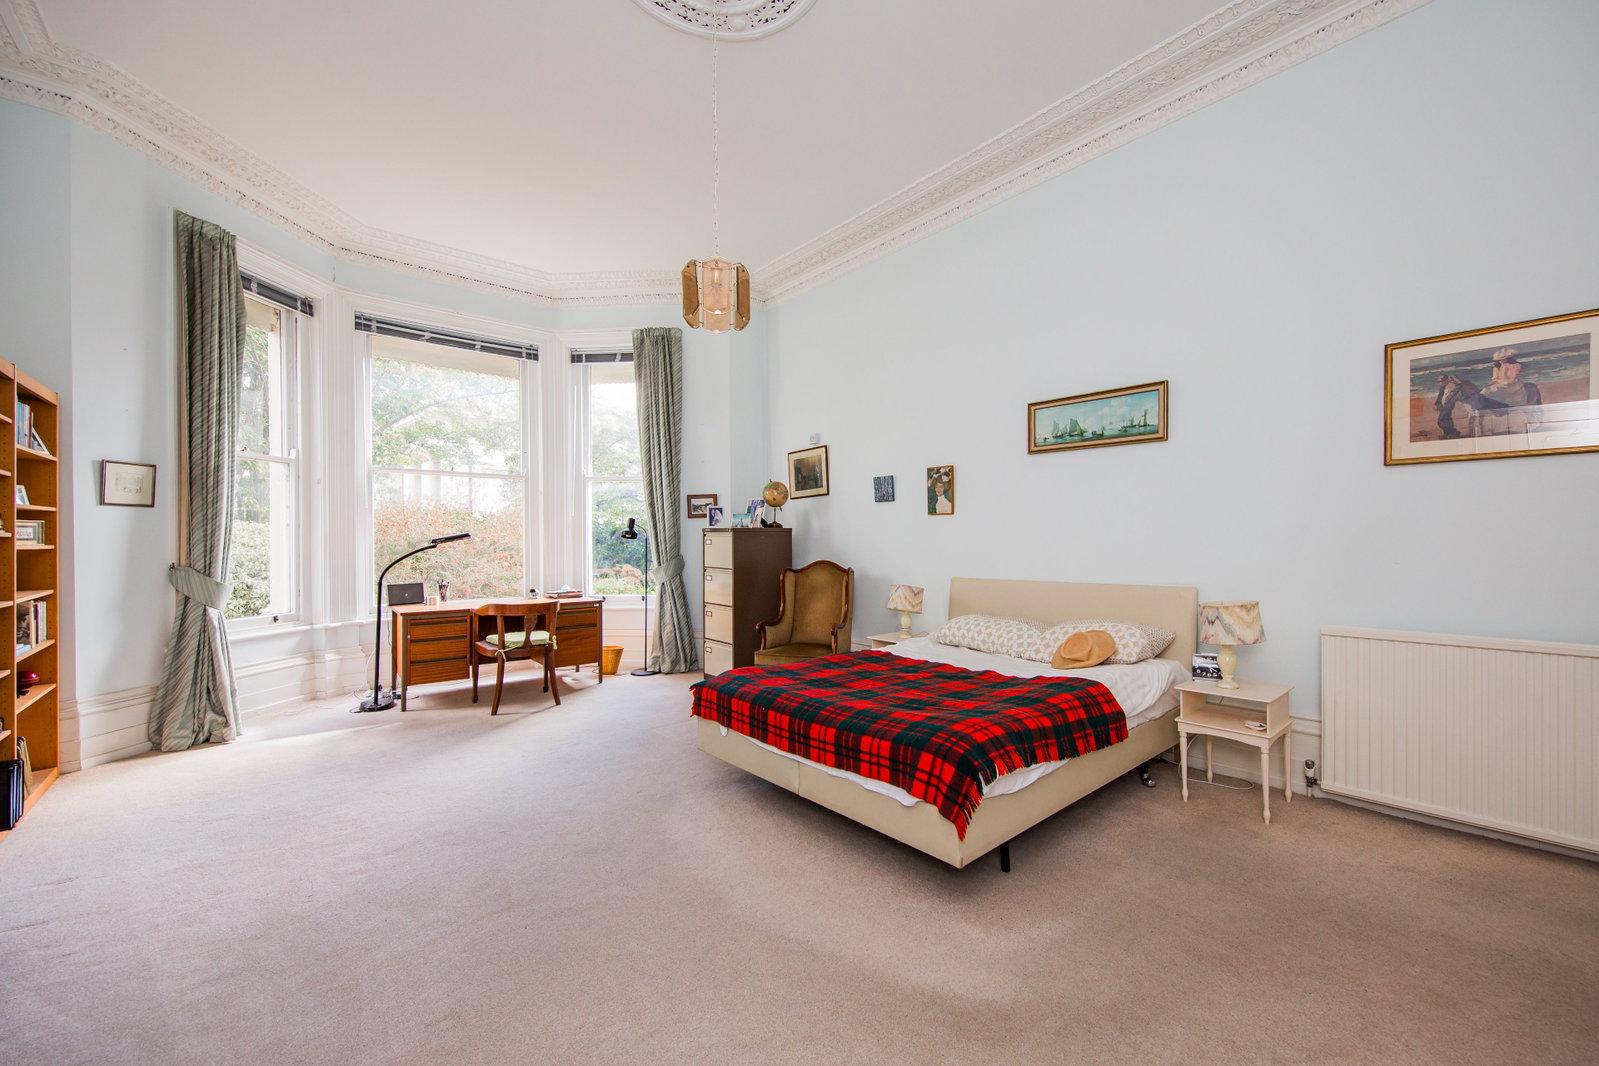
BEDROOM:
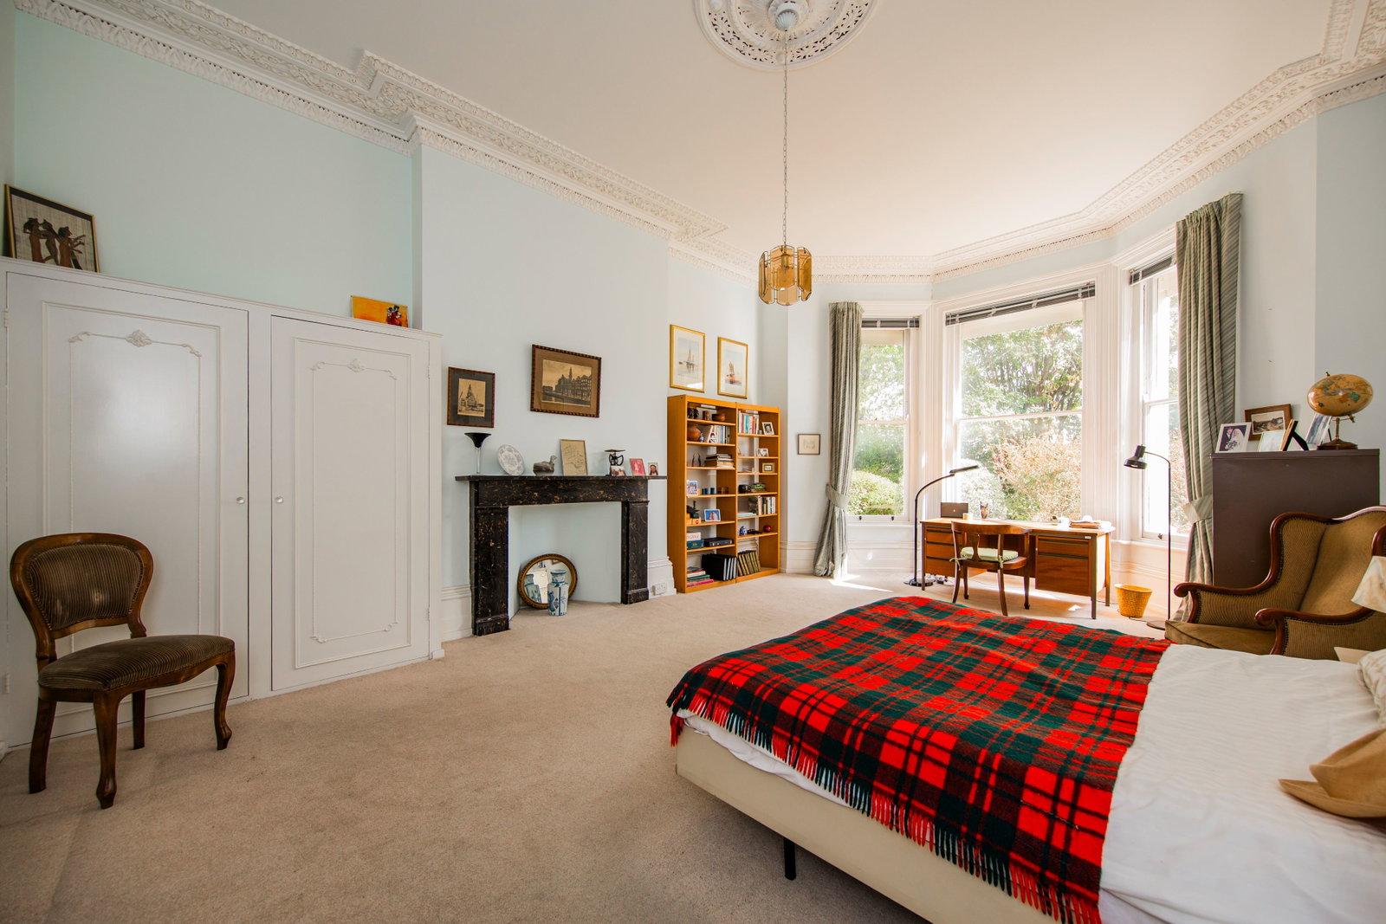
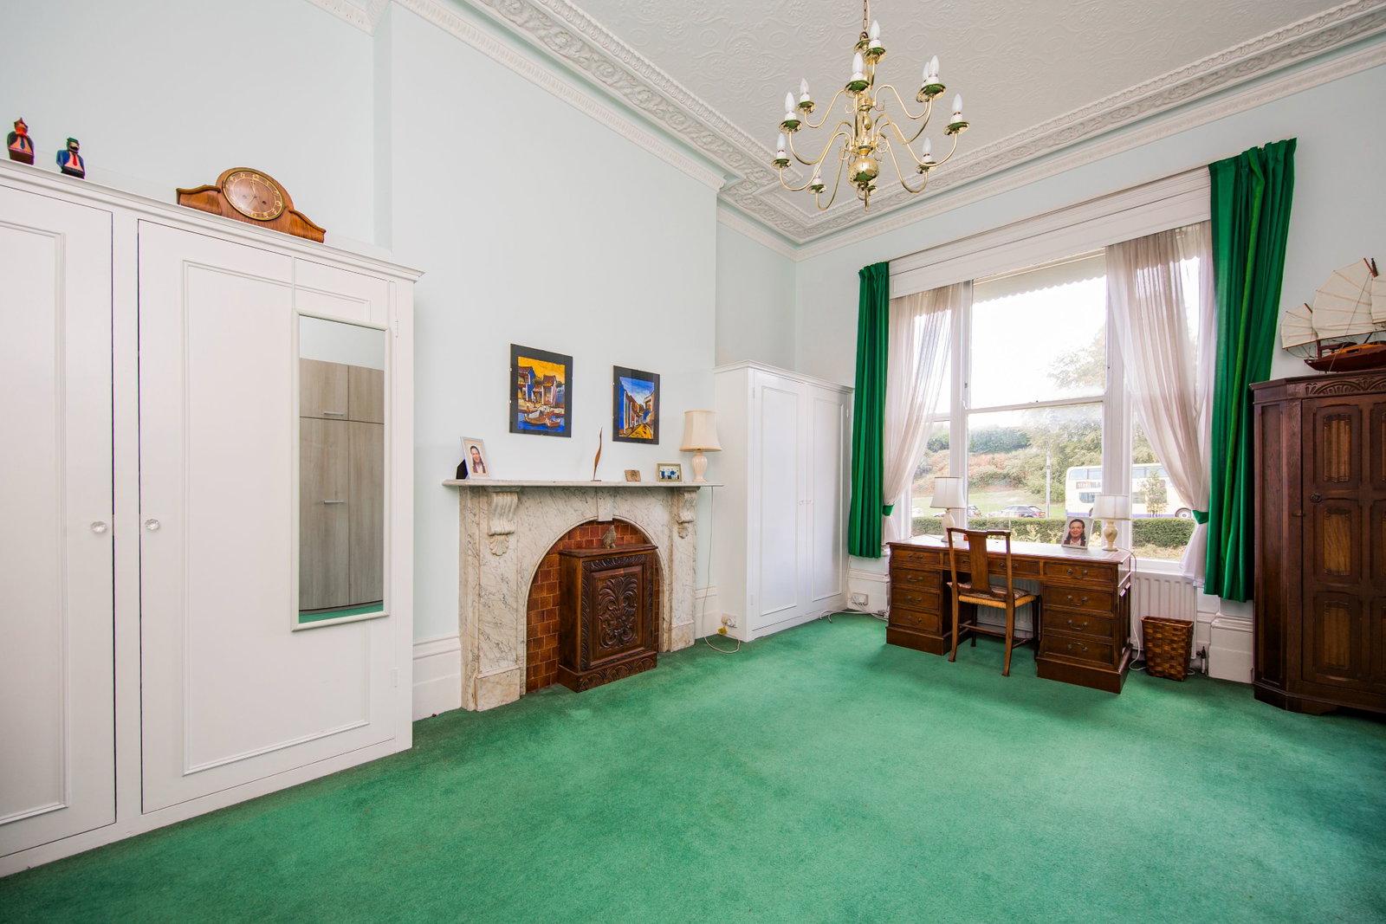
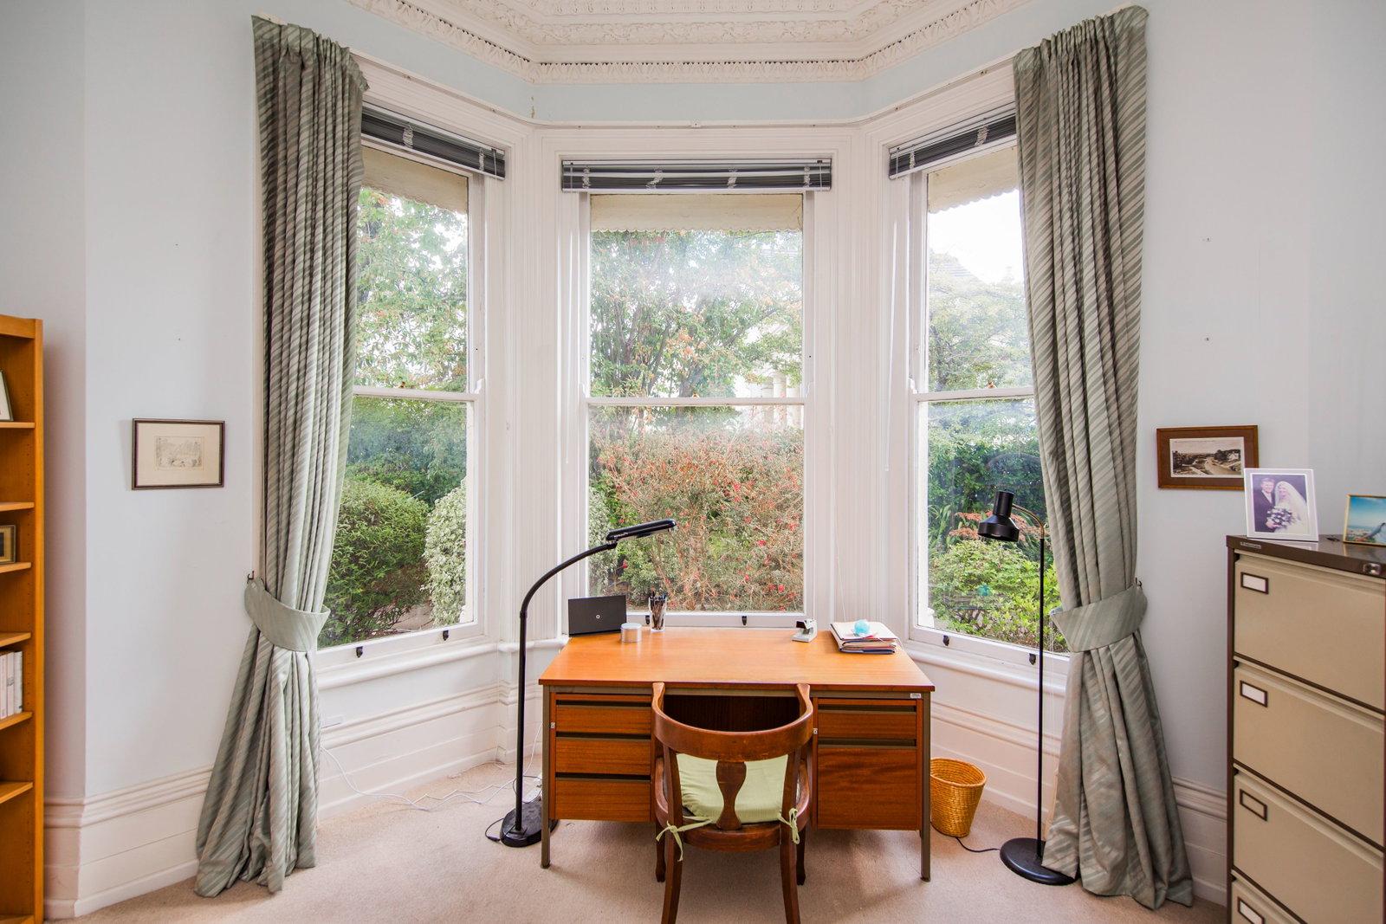
Of a particularly good size and with a height and atmosphere reflecting this significant period property. Excellent space for a large bed and associated bedroom furniture. Carpeted, radiator, high ceiling with original ceiling rose, original areas of period cornicing and period mantelpiece. Areas of fitted cupboards to one side of the original chimney breast. Sash window to the rear with fitted blind.
SHOWER ROOM:
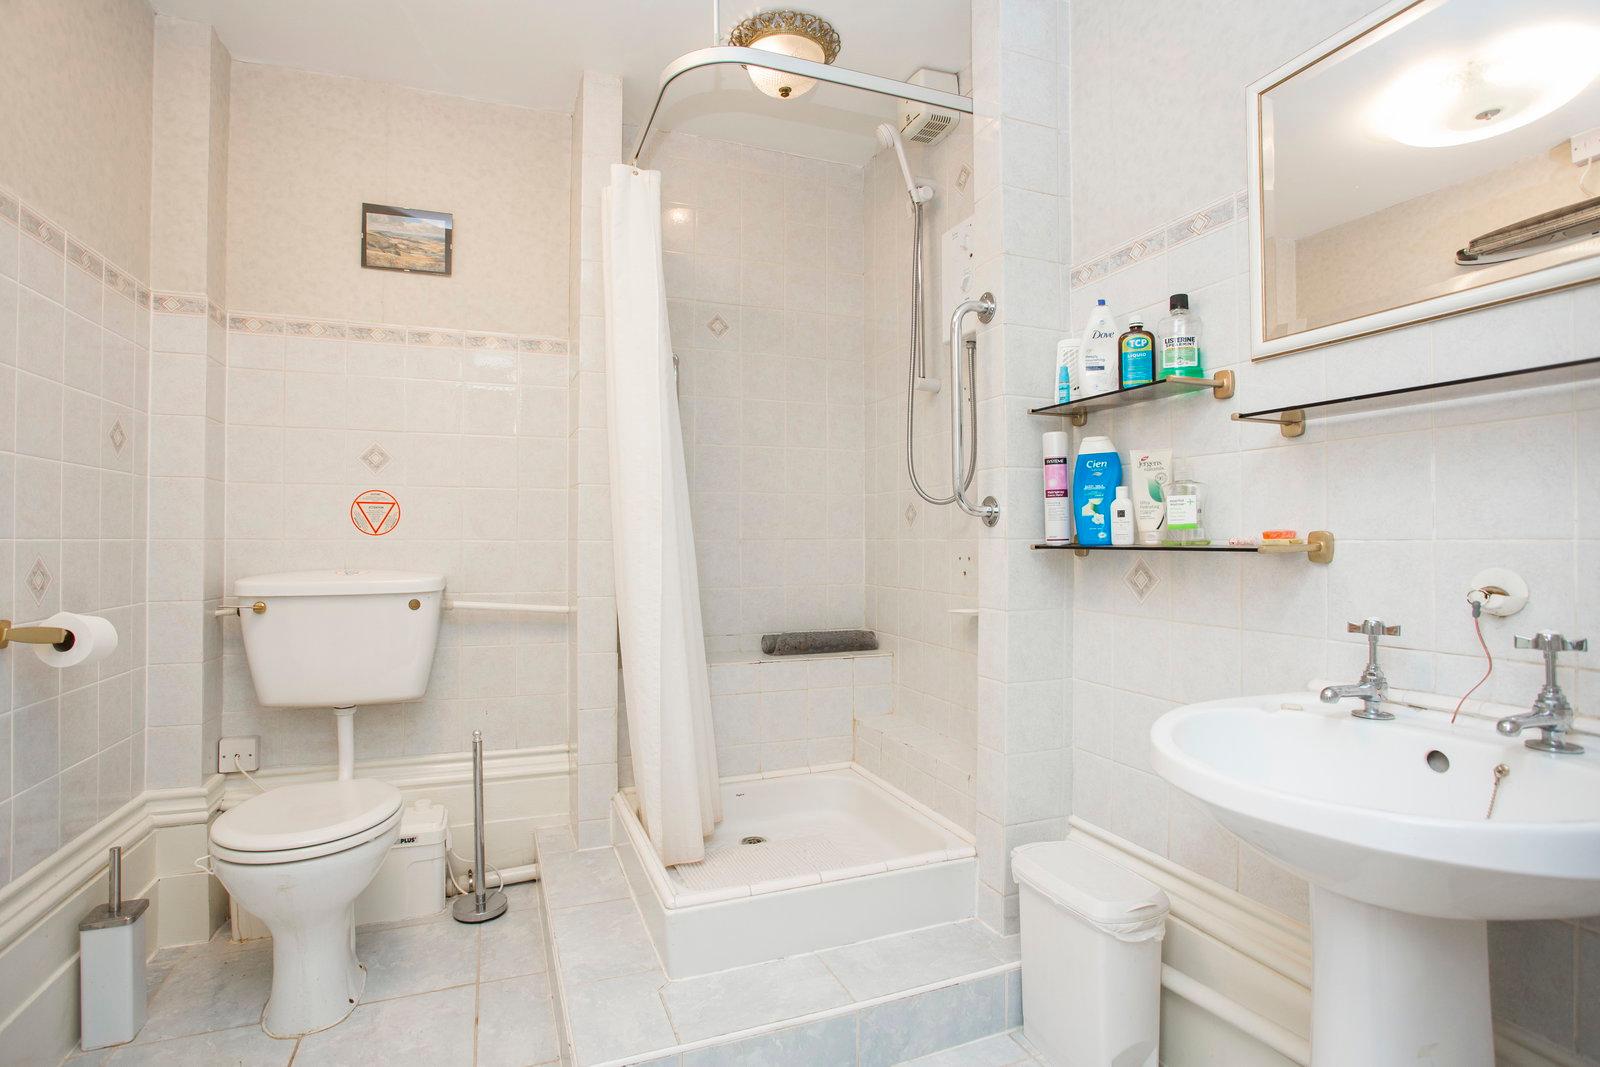
Fitted with low level wc, corner shower cubicle with single shower head, pedestal wash hand basin. Tiled floor, part tiled wall, high level skirting boards, wall mounted electric radiator, areas of fitted shelving, extractor fan.
There is also a mezzanine level above the aforementioned shower room with loft storage for suitcases etc, currently behind curtains.
BEDROOM:
Of a good size and height commensurate with a period property of this style, period cornicing, ceiling mouldings and ceiling rose. Good space for a large bed and associated bedroom furniture. Carpeted, period mantelpiece and fireplace with stone hearth and fitted cupboards to both sides of the original chimney breast. Windows to the front affording views across private gardens to the Common and Mount Ephraim.
LOUNGE:
Of a particularly good size and with ceiling height, windows and views commensurate with a period property of this size and grandeur. Feature marble fireplace with inset gas fire. Excellent space for lounge furniture and for entertaining. Three radiators, carpeted, various media points. Set of three sash windows to the front affording views across private gardens to the Common and Mount Ephraim.
OUTSIDE:
The property enjoys use of a shared communal garden in the direction of the Common.
PARKING:
All interested parties are requested to liaise directly with Tunbridge Wells Borough Council to confirm the current availability of parking permits for the area.
SITUATION:
The property is extremely well located to take advantage of many of Tunbridge Wells most attractive features including beautiful views across the Common towards Mount Ephraim and excellent access onto the Common by foot, but also towards the top end of town where a good number of principally multiple retailers are located at the Royal Victoria Place shopping centre and associated Calverley Road precinct with a further wide range of independent retailers, restaurants and bars located along Camden Road and between Mount Pleasant and the Pantiles. The town has a number of sports and social clubs, two theatres - the latter again readily accessible from this property - and a number of highly regarded schools at all levels. The main line railway station is again proximate and offers fast and frequent services to both London termini and the south coast.
TENURE:
Leasehold
Lease - 997 Years from 17 July 1978
Service Charge - currently £1860.00 per year
No Ground Rent
We advise all interested purchasers to contact their legal advisor and seek confirmation of these figures prior to an exchange of contracts.
COUNCIL TAX BAND:
D
VIEWING:
By appointment with Wood & Pilcher 01892 511211
ADDITIONAL INFORMATION:
Broadband Coverage search Ofcom checker
Mobile Phone Coverage search Ofcom checker
Flood Risk - Check flooding history of a property England - www.gov.uk
Services - Mains Water, Gas, Electricity & Drainage
Heating - Gas Fired Central Heating
ANTI MONEY LAUNDERING REQUIREMENTS:
In accordance with HMRC current legal requirements, we are required to carry out AML (Anti Money Laundering) checks on all purchasers once any offer has been accepted. A nonrefundable administration fee of £30 + VAT (£36) will apply for each prospective purchaser. Satisfactory AML results and evidence of funds and/or a mortgage AIP are required before any offer can be formally accepted and memorandum of sale issued.
Important Information
- This is a Leasehold property.
- The annual service charges for this property is £1860
- This Council Tax band for this property is: D
Property Ref: 1329324
Similar Properties
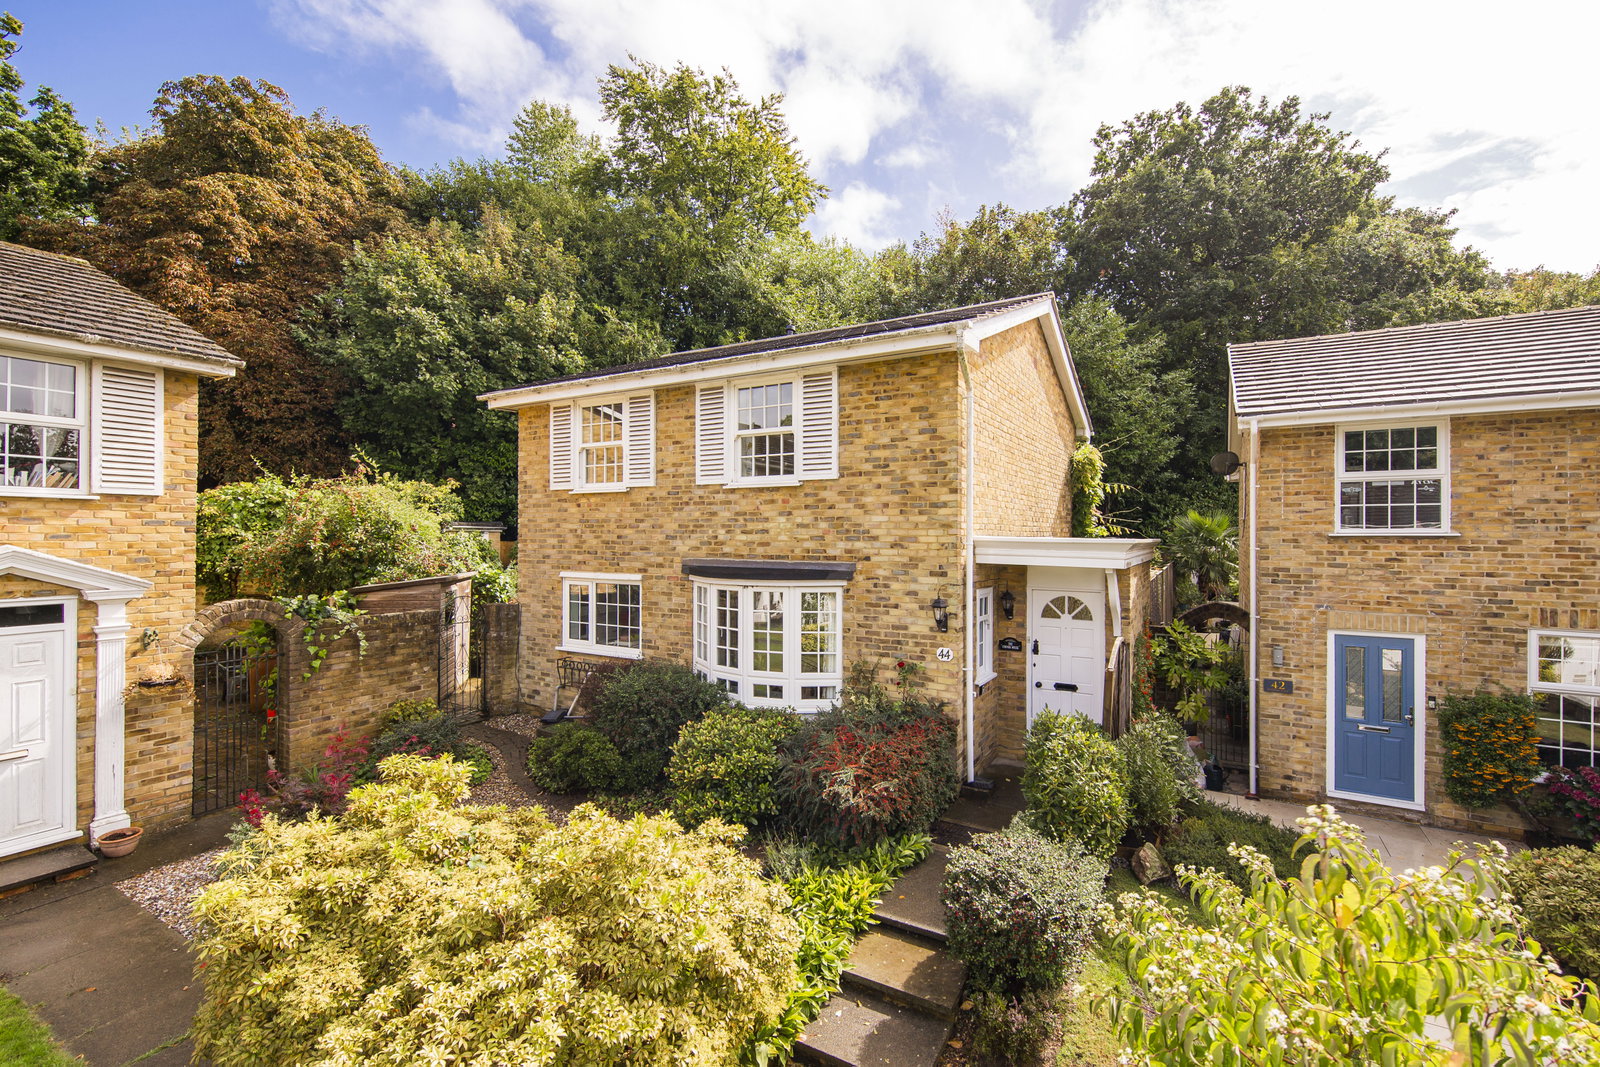
3 Bedroom Detached House | Guide Price £525,000
GUIDE PRICE £525,00 - £550,000. Spacious 3 bedroom detached home on a corner plot in peaceful St James's, Tunbridge Well...
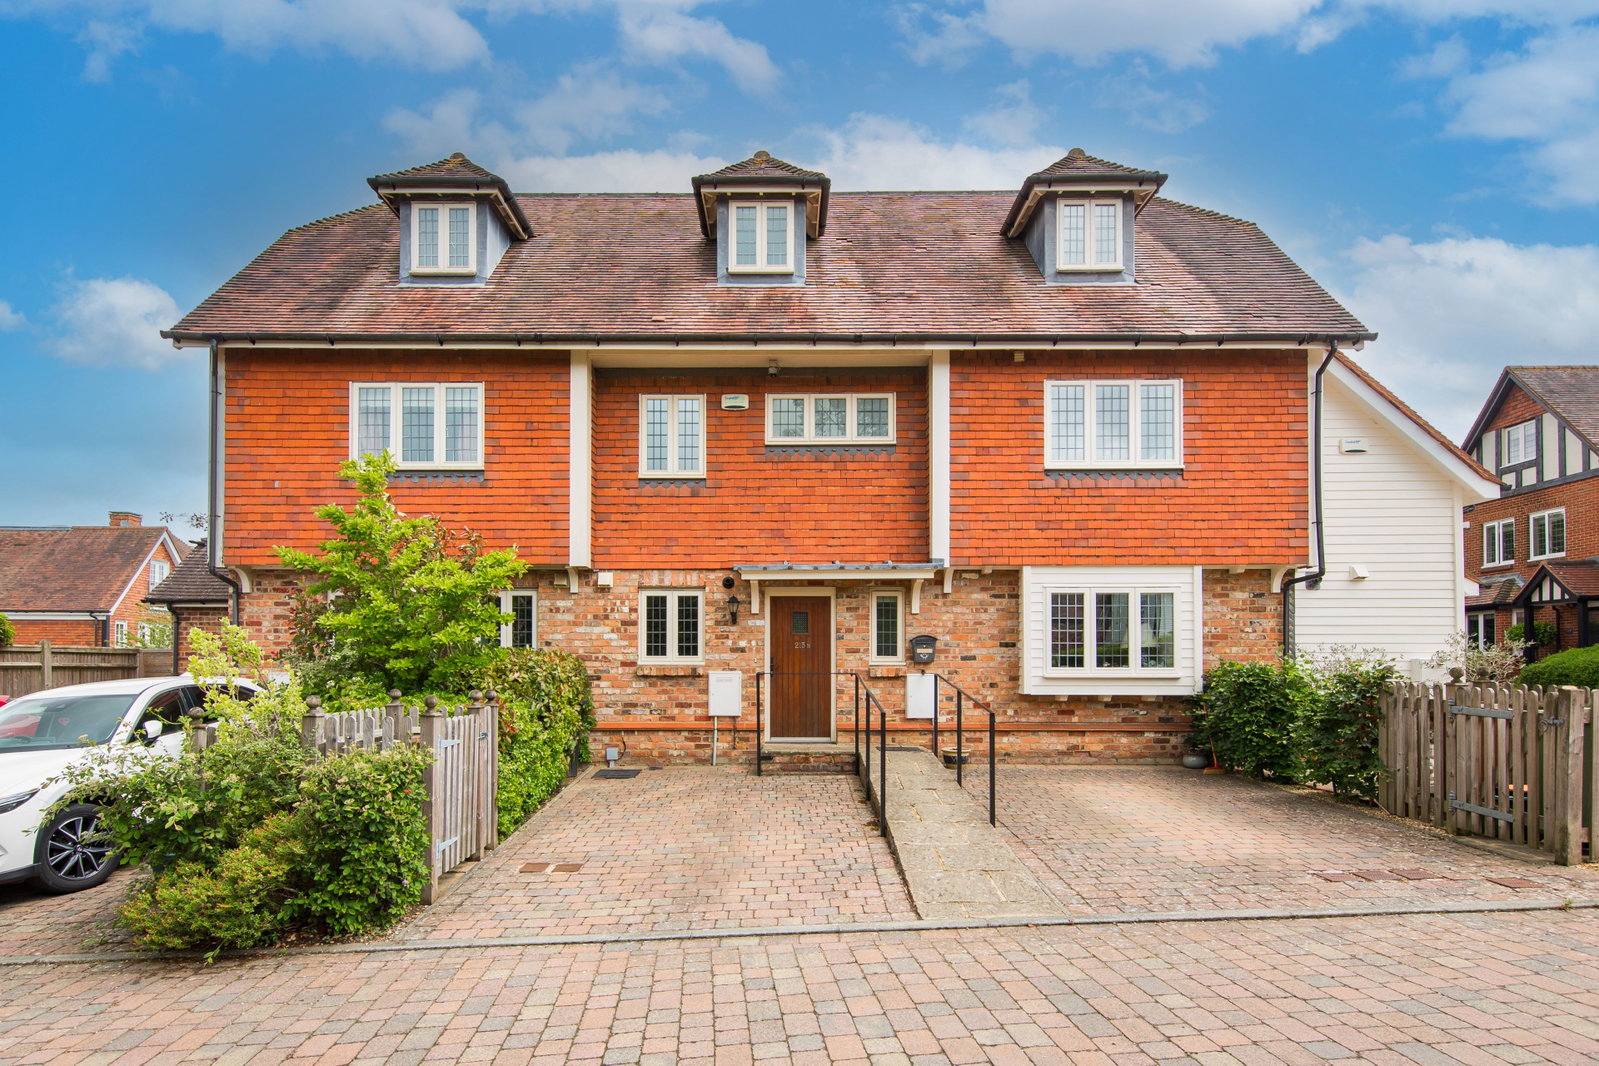
3 Bedroom Terraced House | £525,000
Spacious three-bedroom townhouse built by Millwood Homes in 2007, located on Tunbridge Wells' premier southern side. Fea...
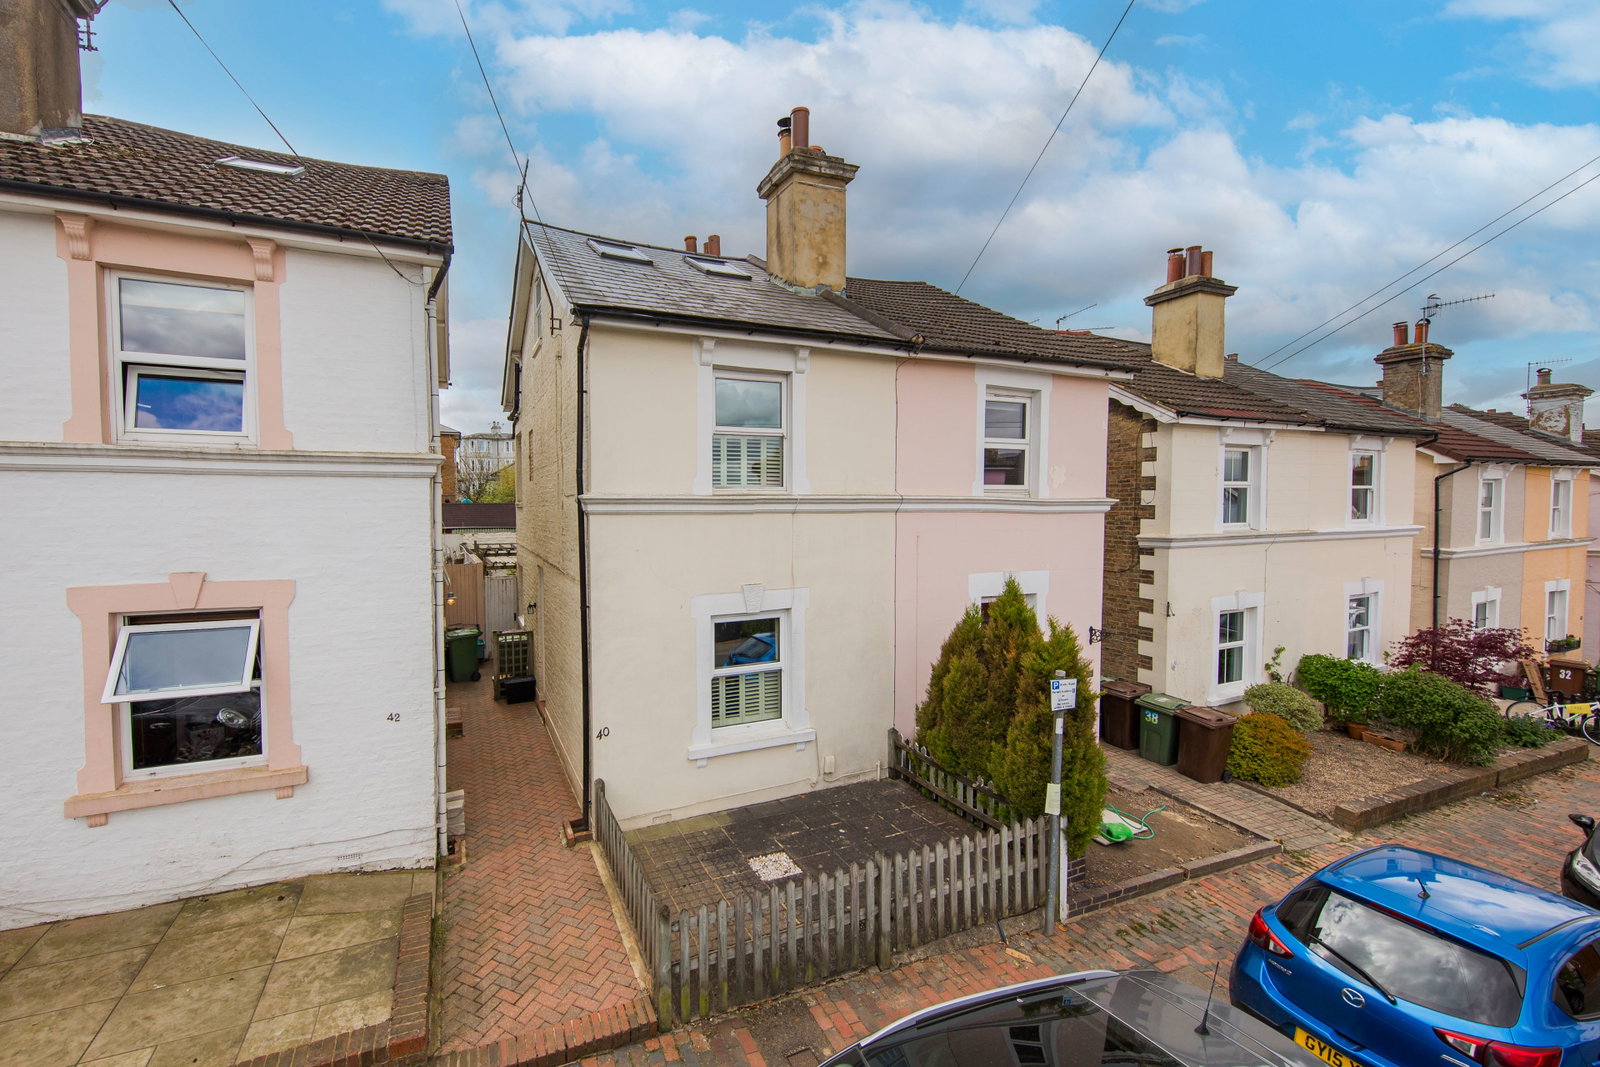
Granville Road, Tunbridge Wells, TN1 2NX
3 Bedroom Semi-Detached House | Offers Over £500,000
Well-presented 3-bed period home in St James’, Tunbridge Wells, with rear and loft extensions. Features open-plan kitche...
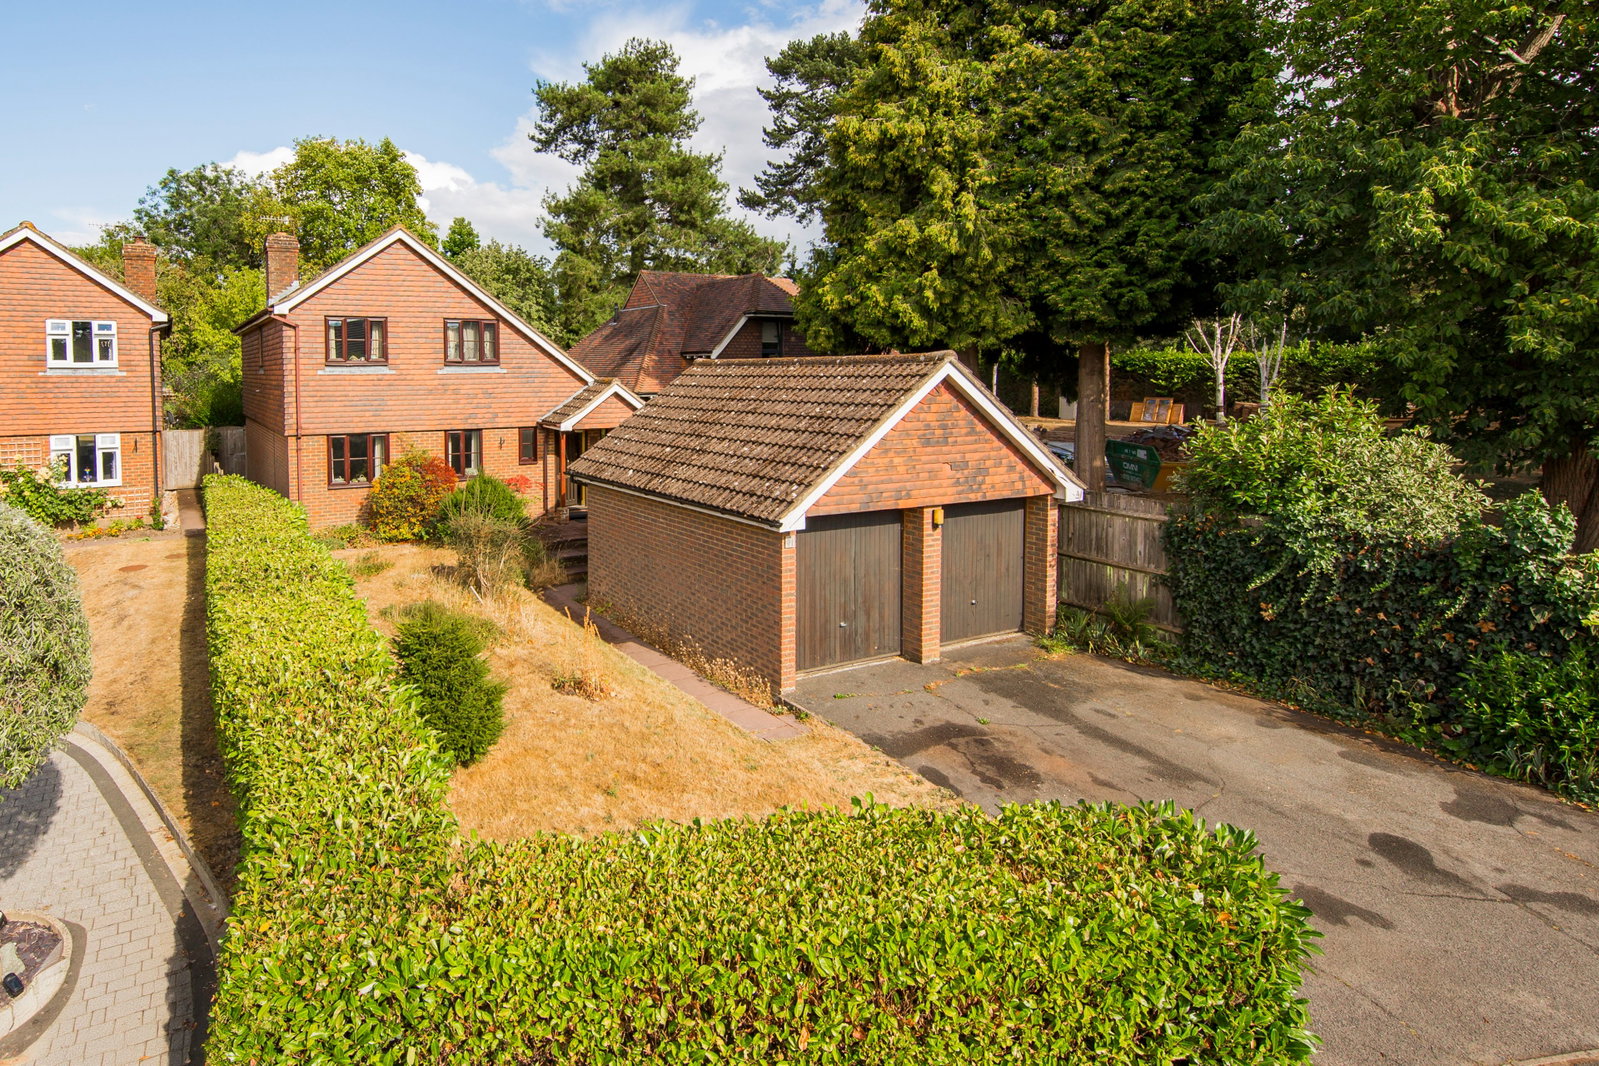
4 Bedroom Detached House | Offers Over £550,000
A well-proportioned 4 bedroom detached home set in a sought-after residential no-through road with good-size front and r...
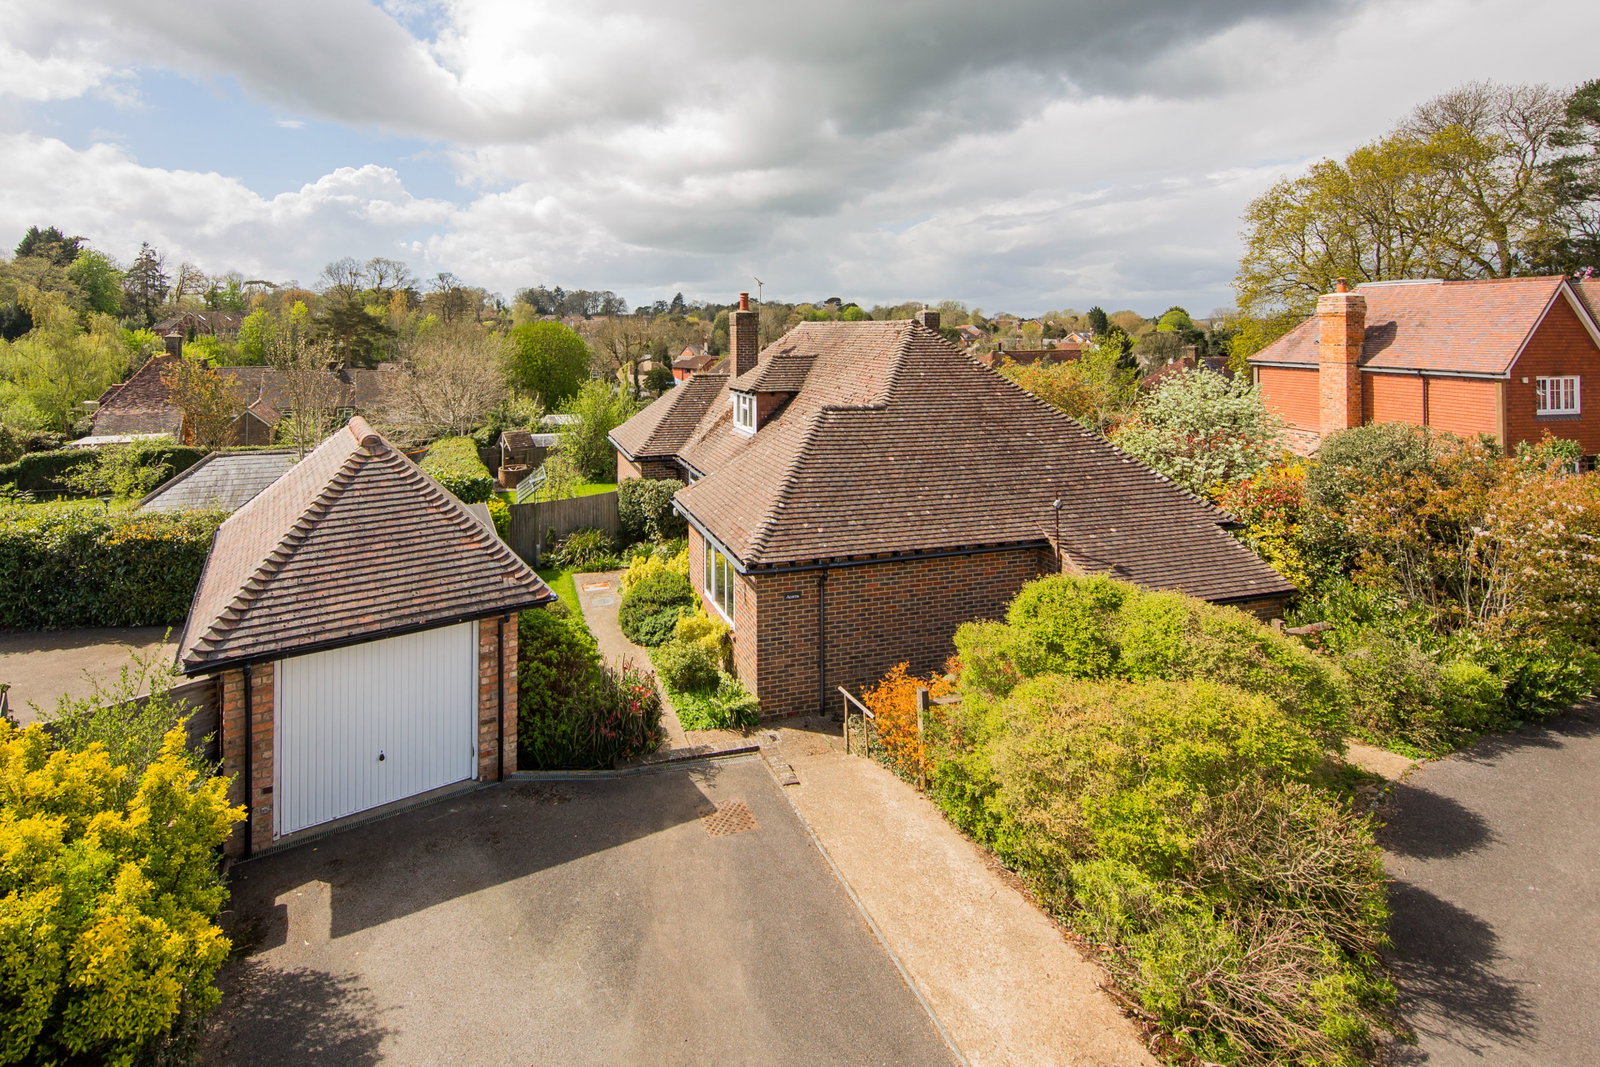
3 Bedroom Bungalow | Offers in region of £550,000
Spacious three bedroom detached bungalow with loft conversion potential (STPP). Features large lounge/diner, kitchen/bre...
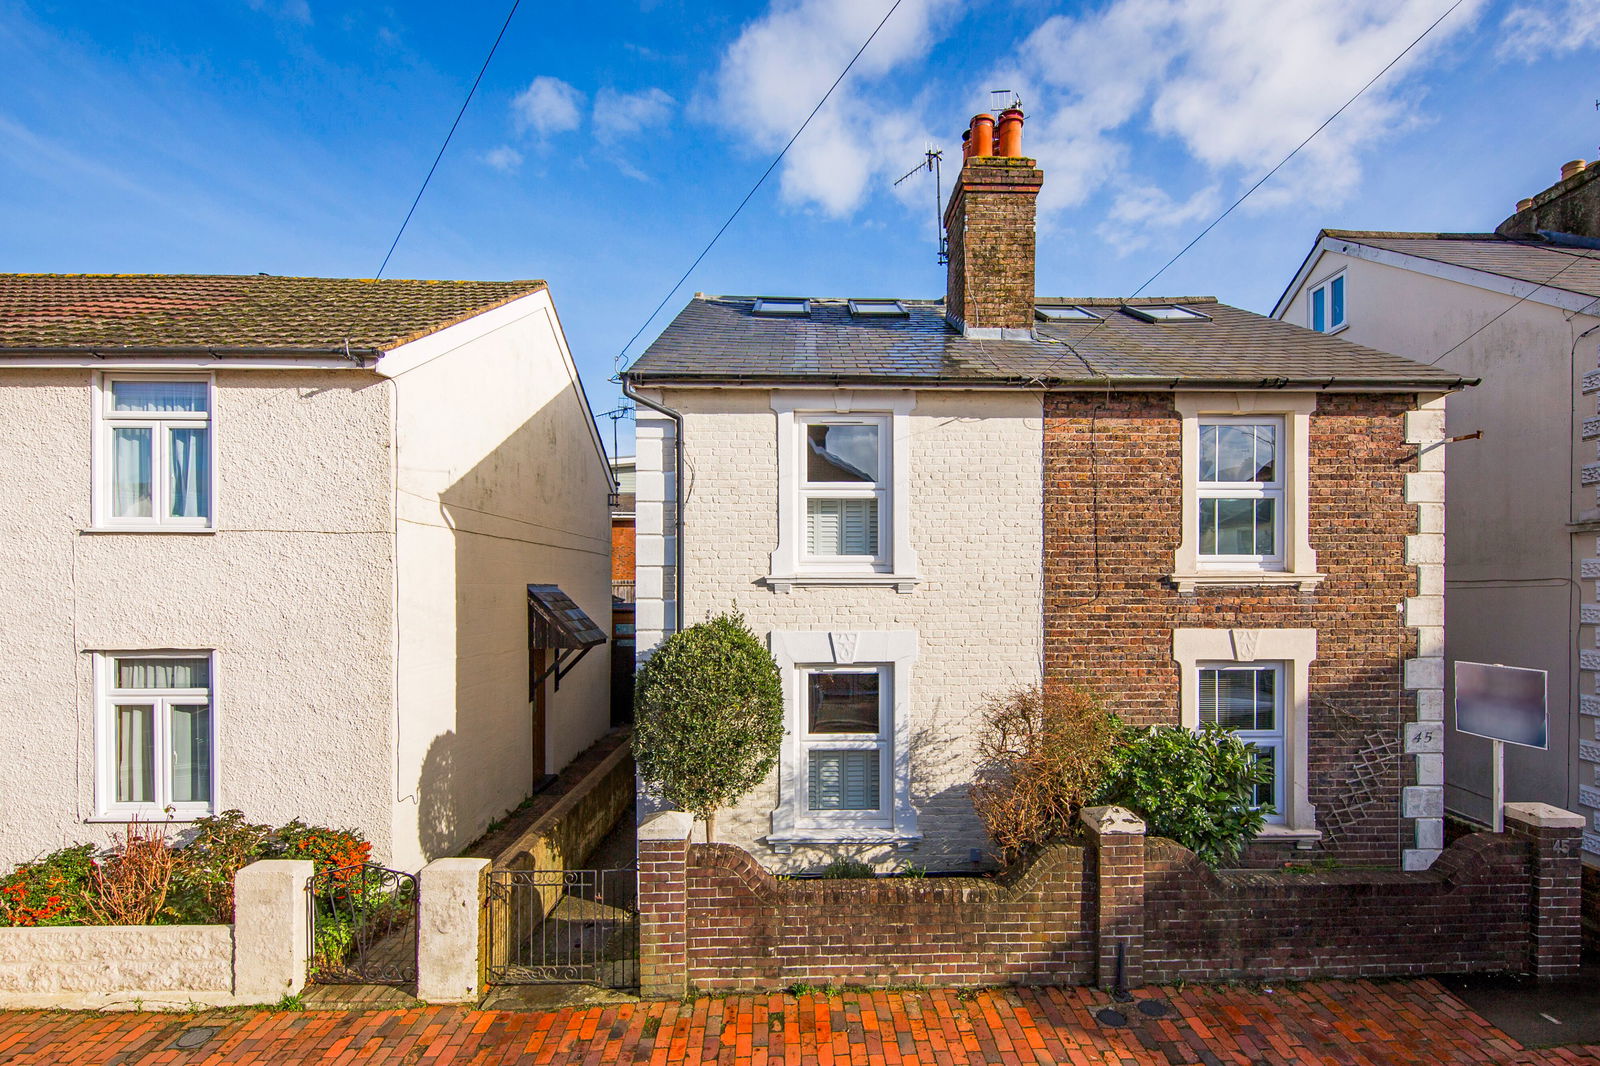
William Street, Tunbridge Wells, Kent, TN4 9RP
3 Bedroom Semi-Detached House | £550,000
An extremely desirable 3 bedroom, 3 storey home comprising 2 reception rooms, kitchen with integrated appliances and mas...
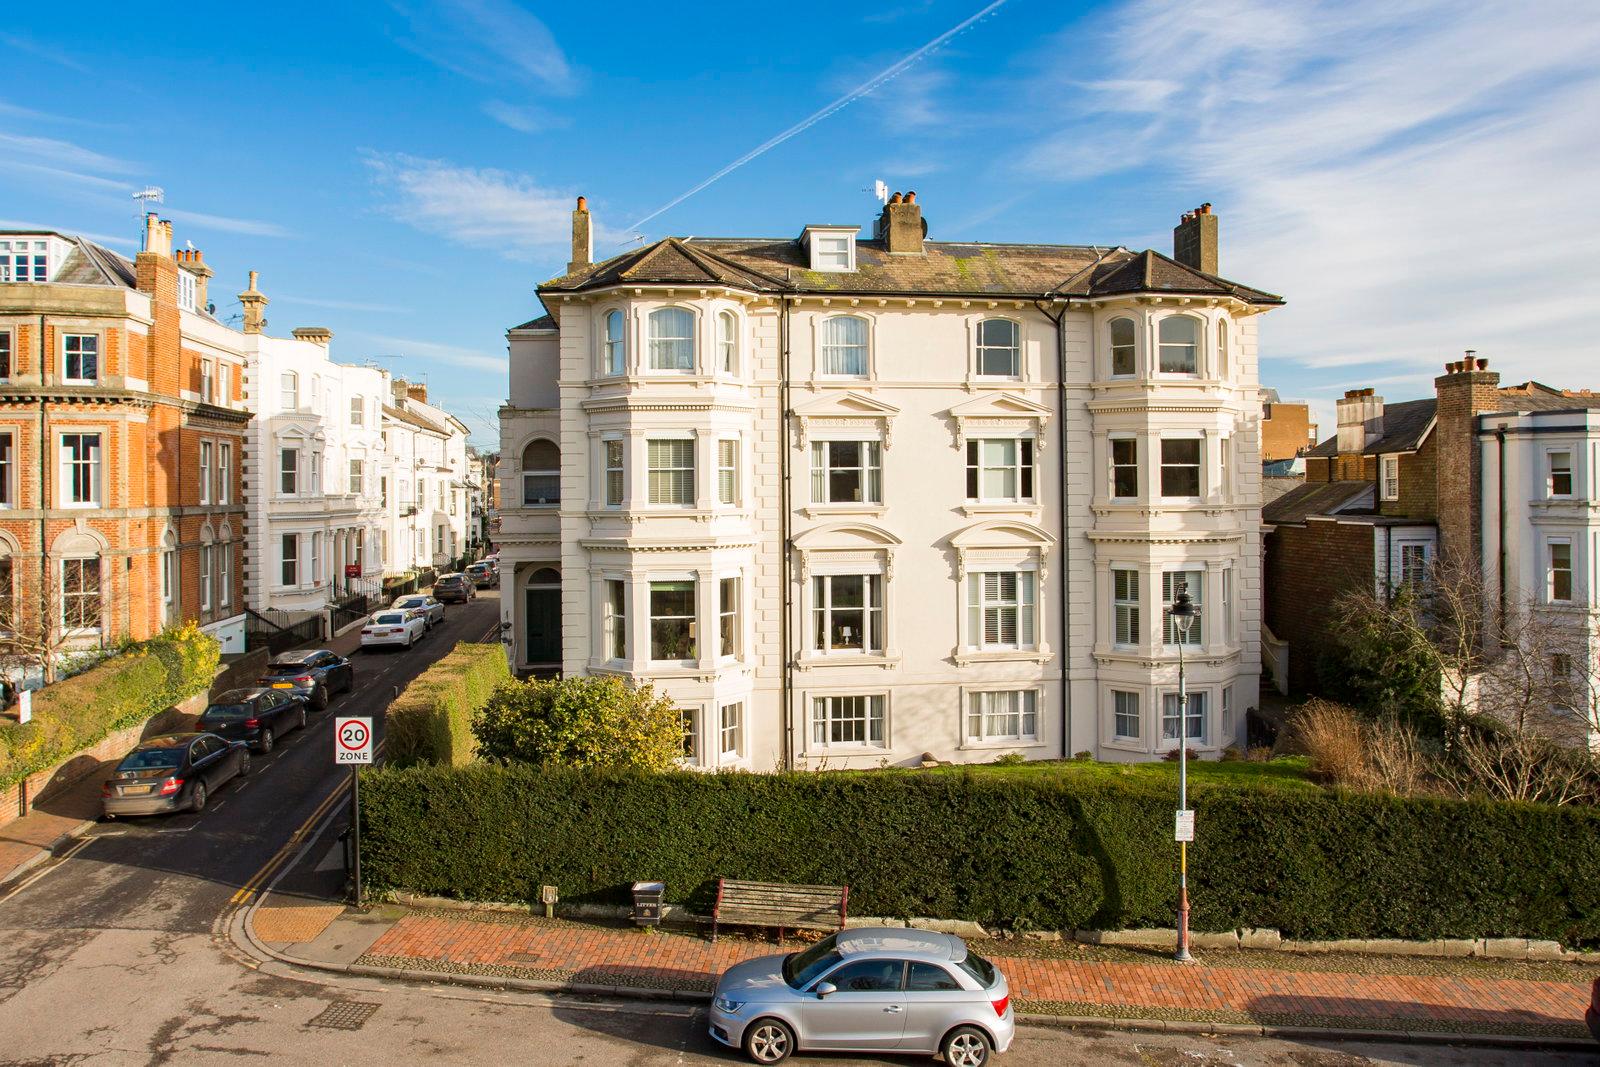

Wood & Pilcher (Tunbridge Wells)
Tunbridge Wells, Kent, TN1 1UT
01892 511211
How much is your home worth?
Use our short form to request a valuation of your property.
Request a Valuation
©2026 The Guild of Property Professionals. All rights reserved.
Terms and Conditions |
Privacy Policy |
Cookie Policy |
Complaints Policy |
Members Login
The Guild of Property Professionals Trading Address: 121 Park Lane, London W1K 7AG. GPEA Limited.
Registered in England & Wales.
Company No: 02819824.
Registered Office Address: The Old Courthouse, 60A London Road, Grantham, NG31 6HR.
VAT Registration No: 180897859

