- GUIDE PRICE £475,000 - £500,000
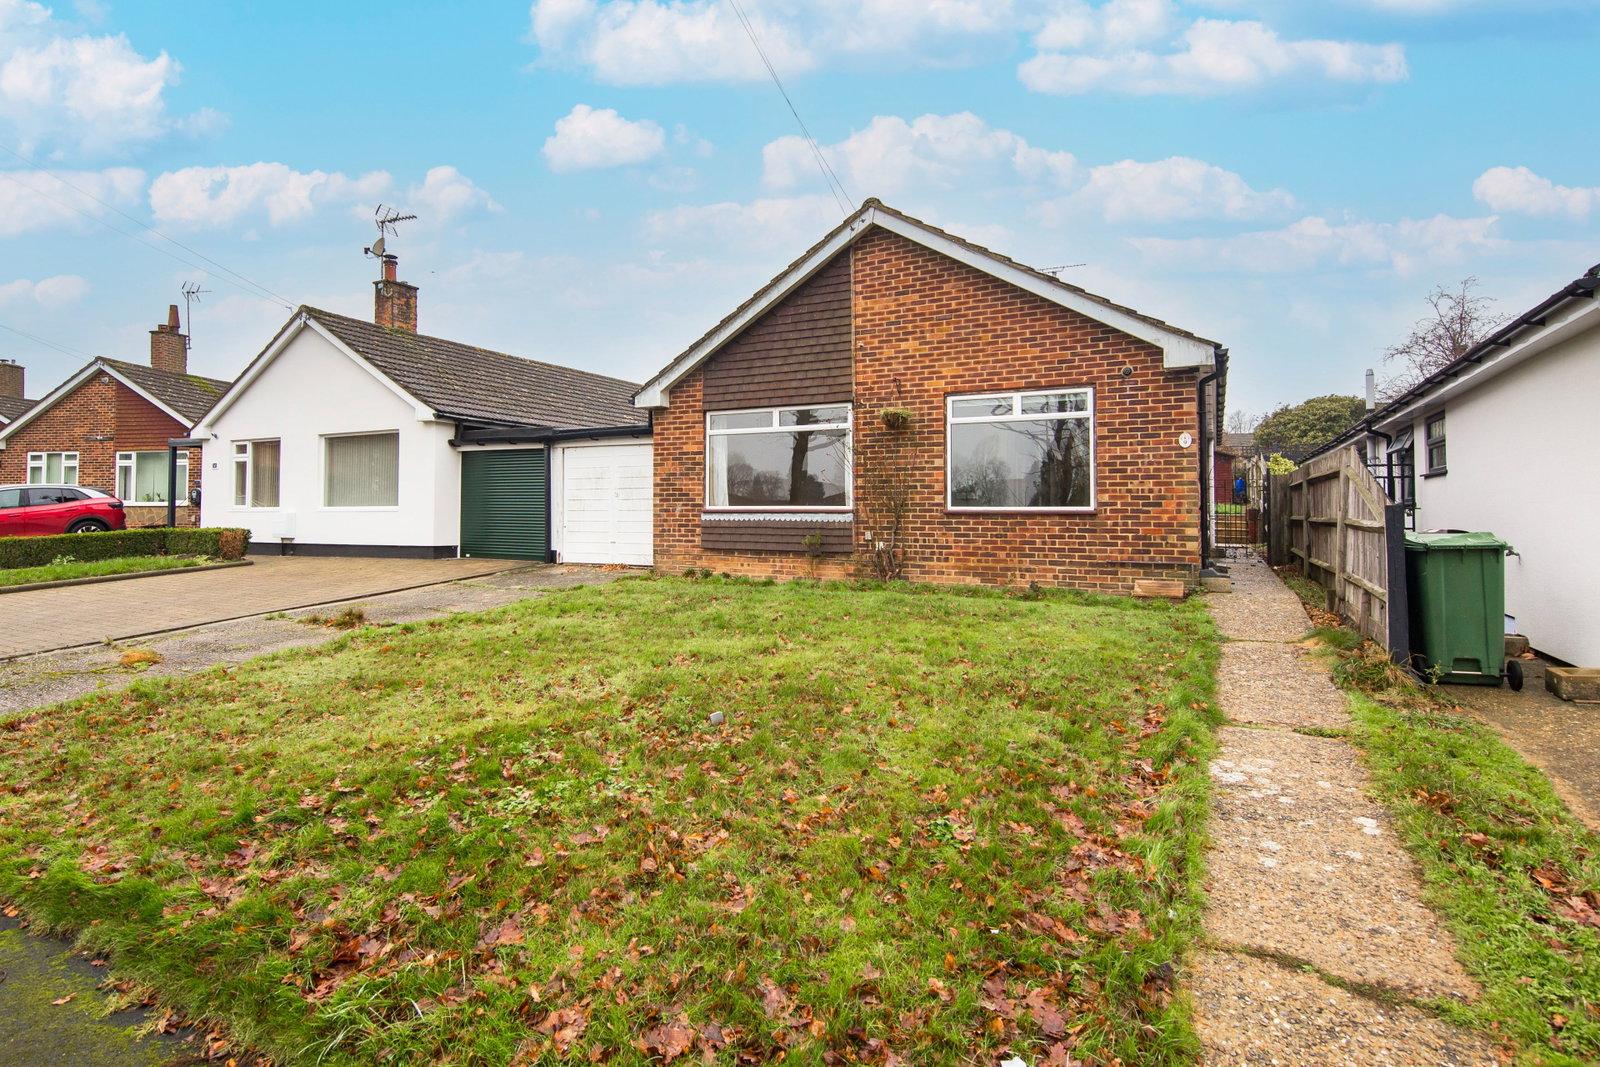
- Link Detached 3 Bedroom Bungalow
- Offered as Top of Chain
- Requiring Modernisation in Areas
- Driveway And Garage
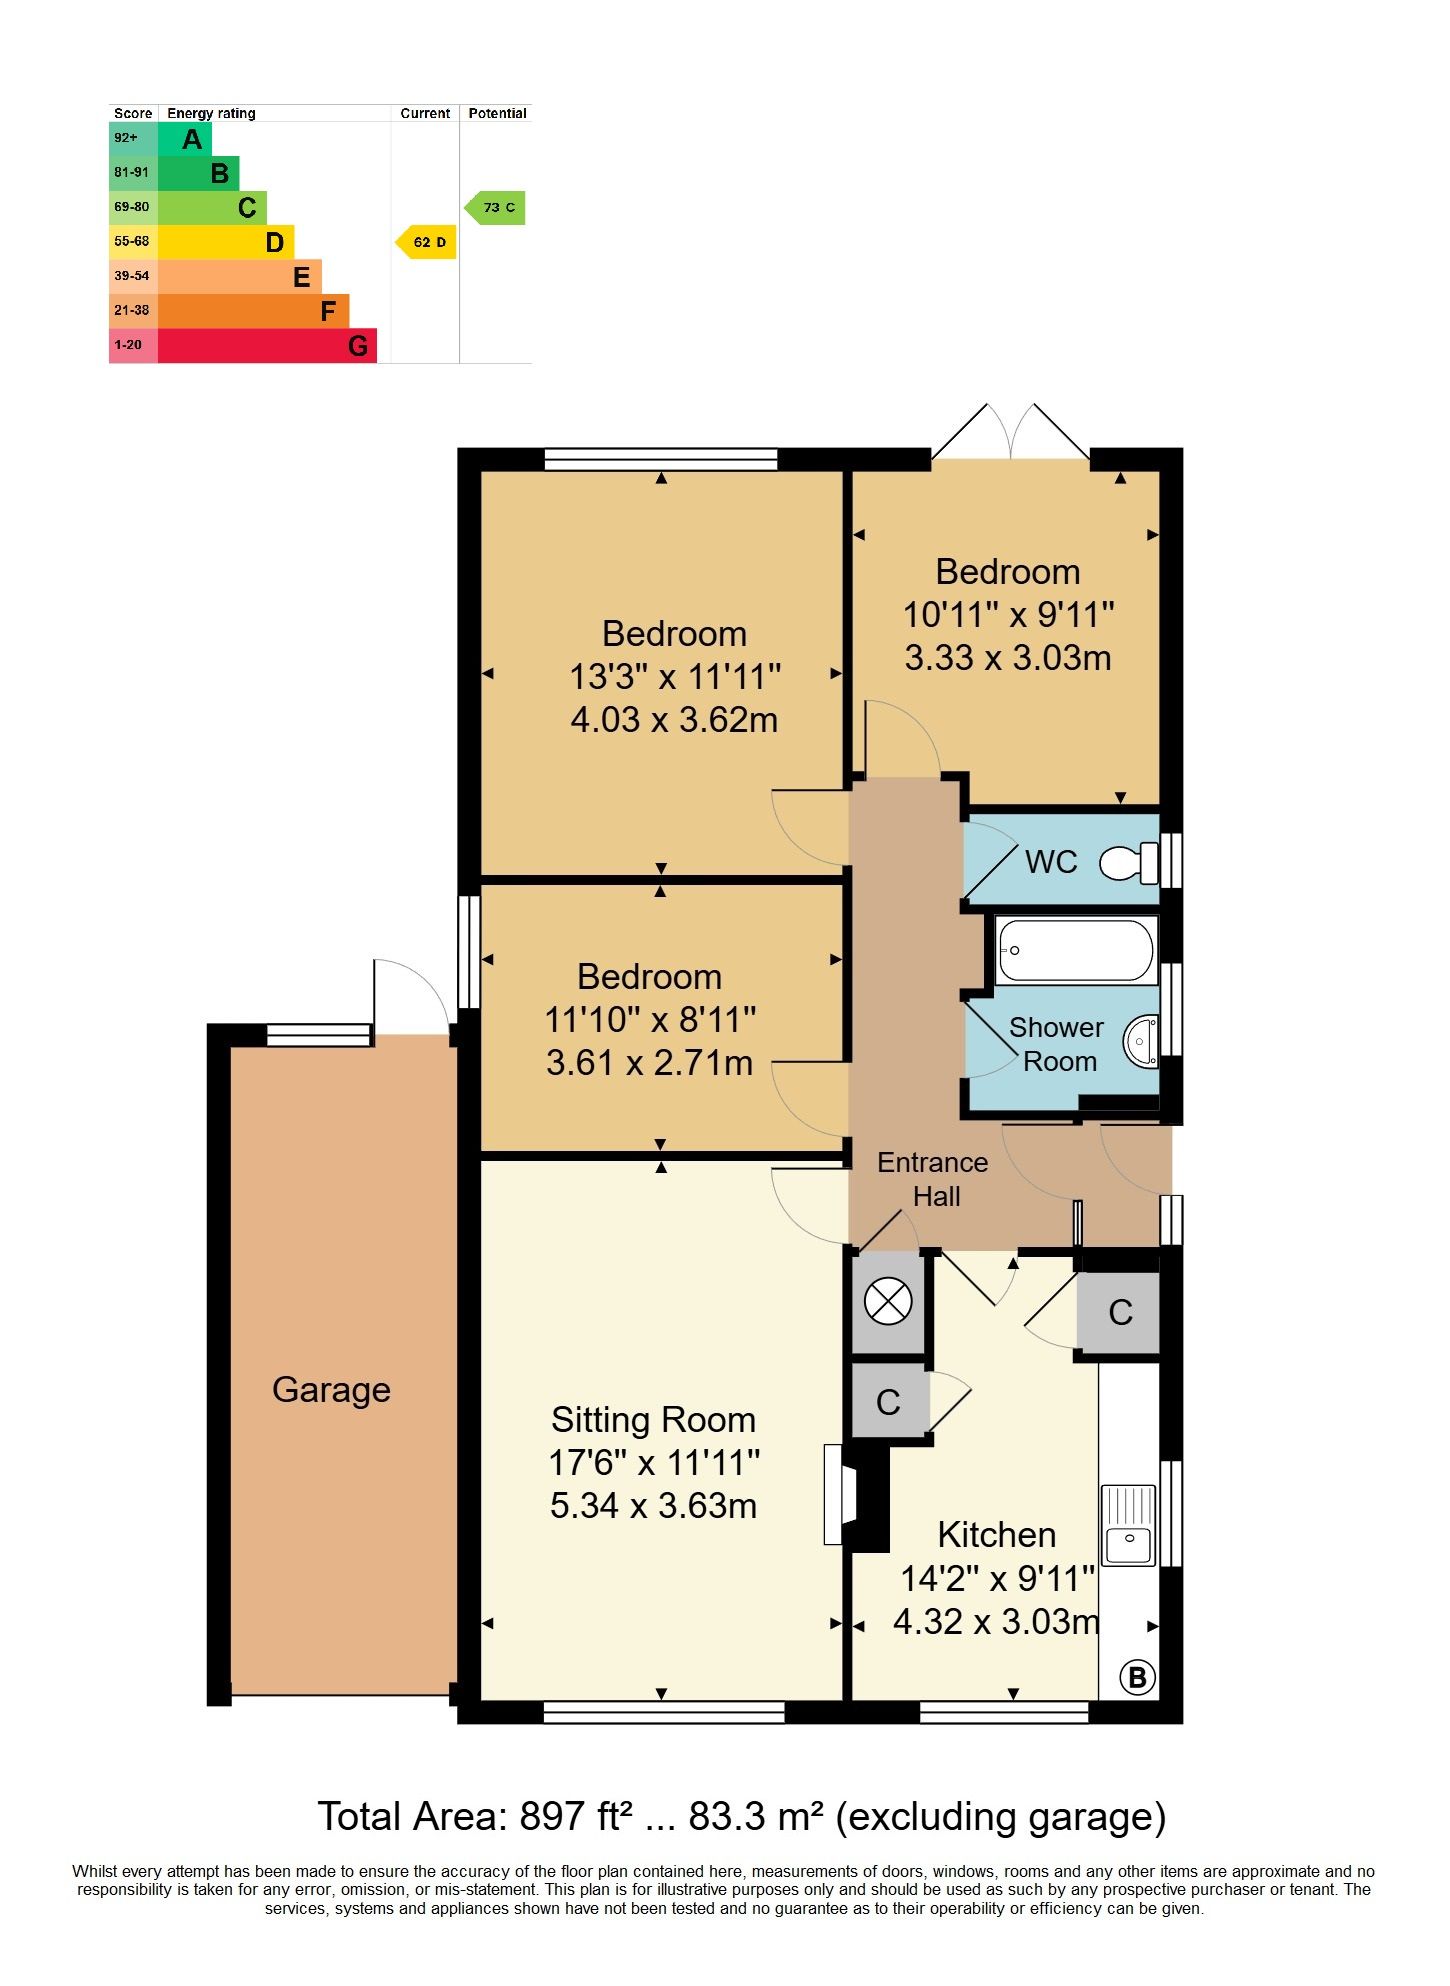
- Energy Efficiency Rating: D
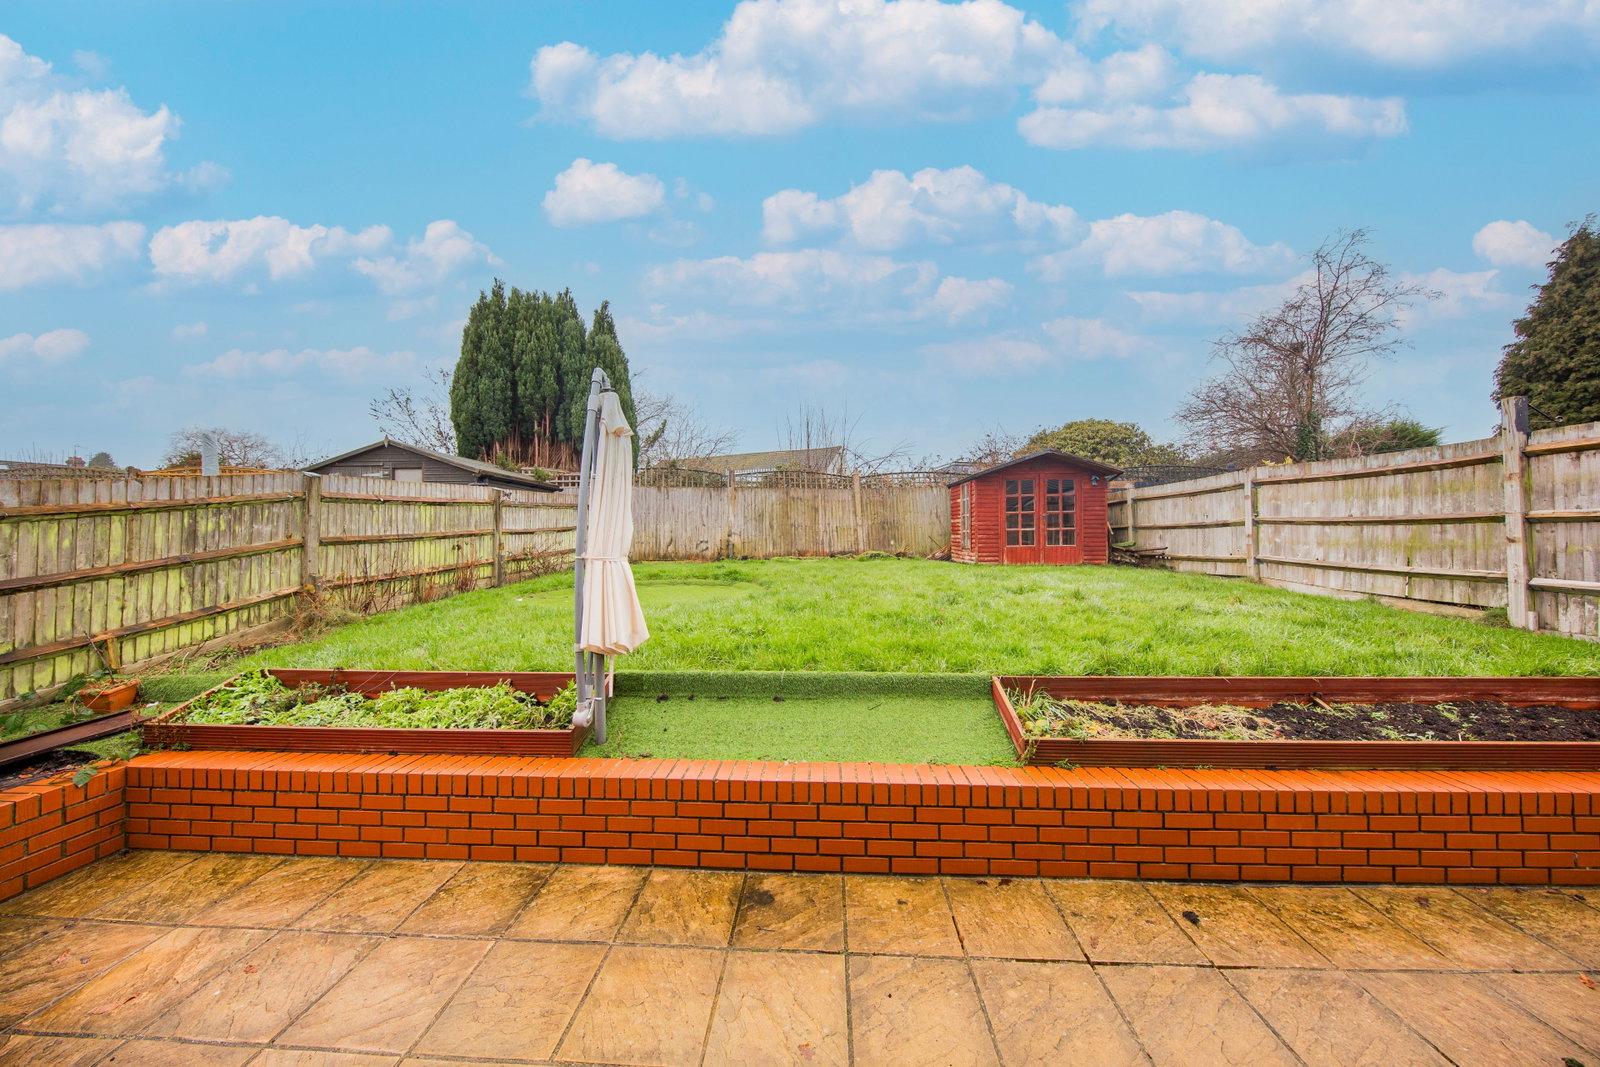
- Enclosed Rear Gardens
- Peaceful Cul-de-Sac Location
- Excellent Lounge Size
- Close to Dunorlan Park

3 Bedroom Bungalow for sale in Tunbridge Wells
 1
3
1
1
3
1
GUIDE PRICE £475,000 - £500,000. Offered as top of chain, a three bedroom link detached bungalow with a spacious lounge/dining room, pretty enclosed rear gardens, semi rural views to the front and private parking in the form of a garage and further driveway. The property would benefit from modernisation and refurbishment in areas but offers excellent potential for peaceful living on a quiet cul-de-sac towards the edge of Tunbridge Wells. A glance at the attached floorplans will give a feel for the flow of the property and the excellent room sizes throughout. Bungalows are not common in Tunbridge Wells - consequently, we would advise interested parties to book an immediate appointment to view.
Entrance Porch - Entrance Lobby - Kitchen - Lounge With Attractive Views - Three Bedrooms - Bathroom - Separate WC - Front Garden - Private Driveway - Single Garage - Rear Garden With Detached Wooden Summerhouse
Access is via a partially glazed opaque door to:
ENTRANCE PORCH:
Areas of exposed brickwork, areas of fitted shelving, partially glazed opaque door to:
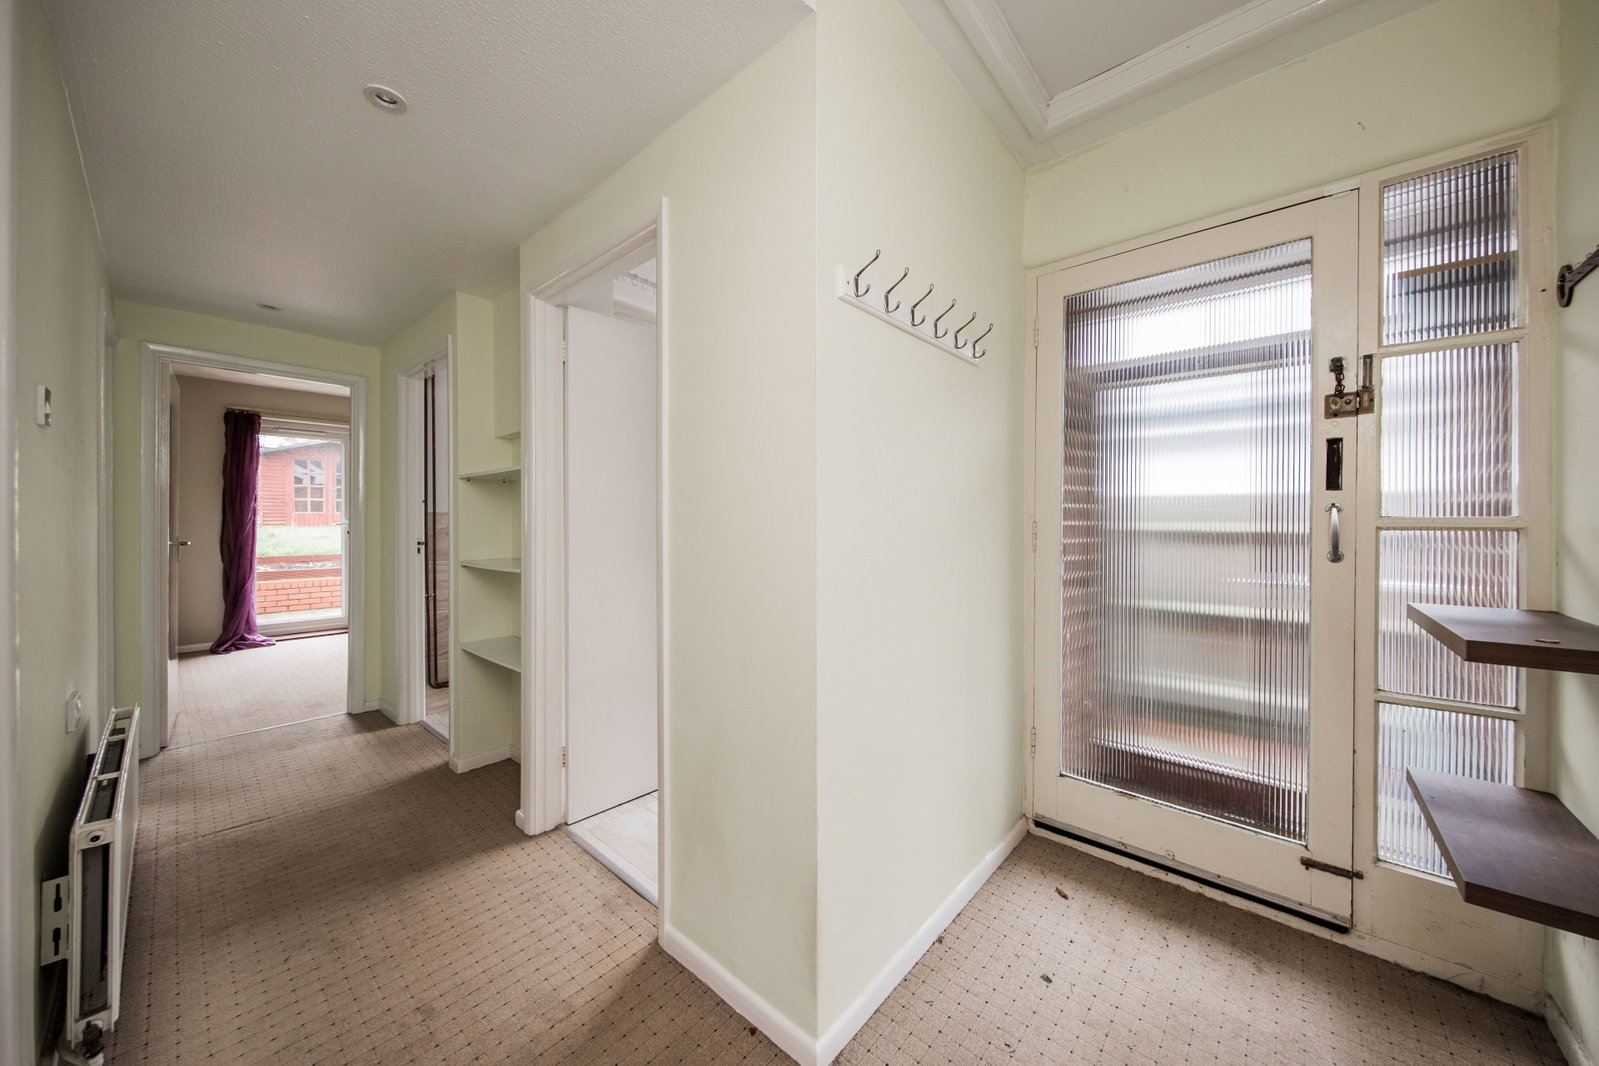
ENTRANCE LOBBY:
Of a good size with textured ceiling, loft access hatch, fitted carpet, fitted coat rails, radiator, areas of fitted shelving. Door leading to a cupboard with inset hot water cylinder and areas of fitted shelving. Doors leading to:
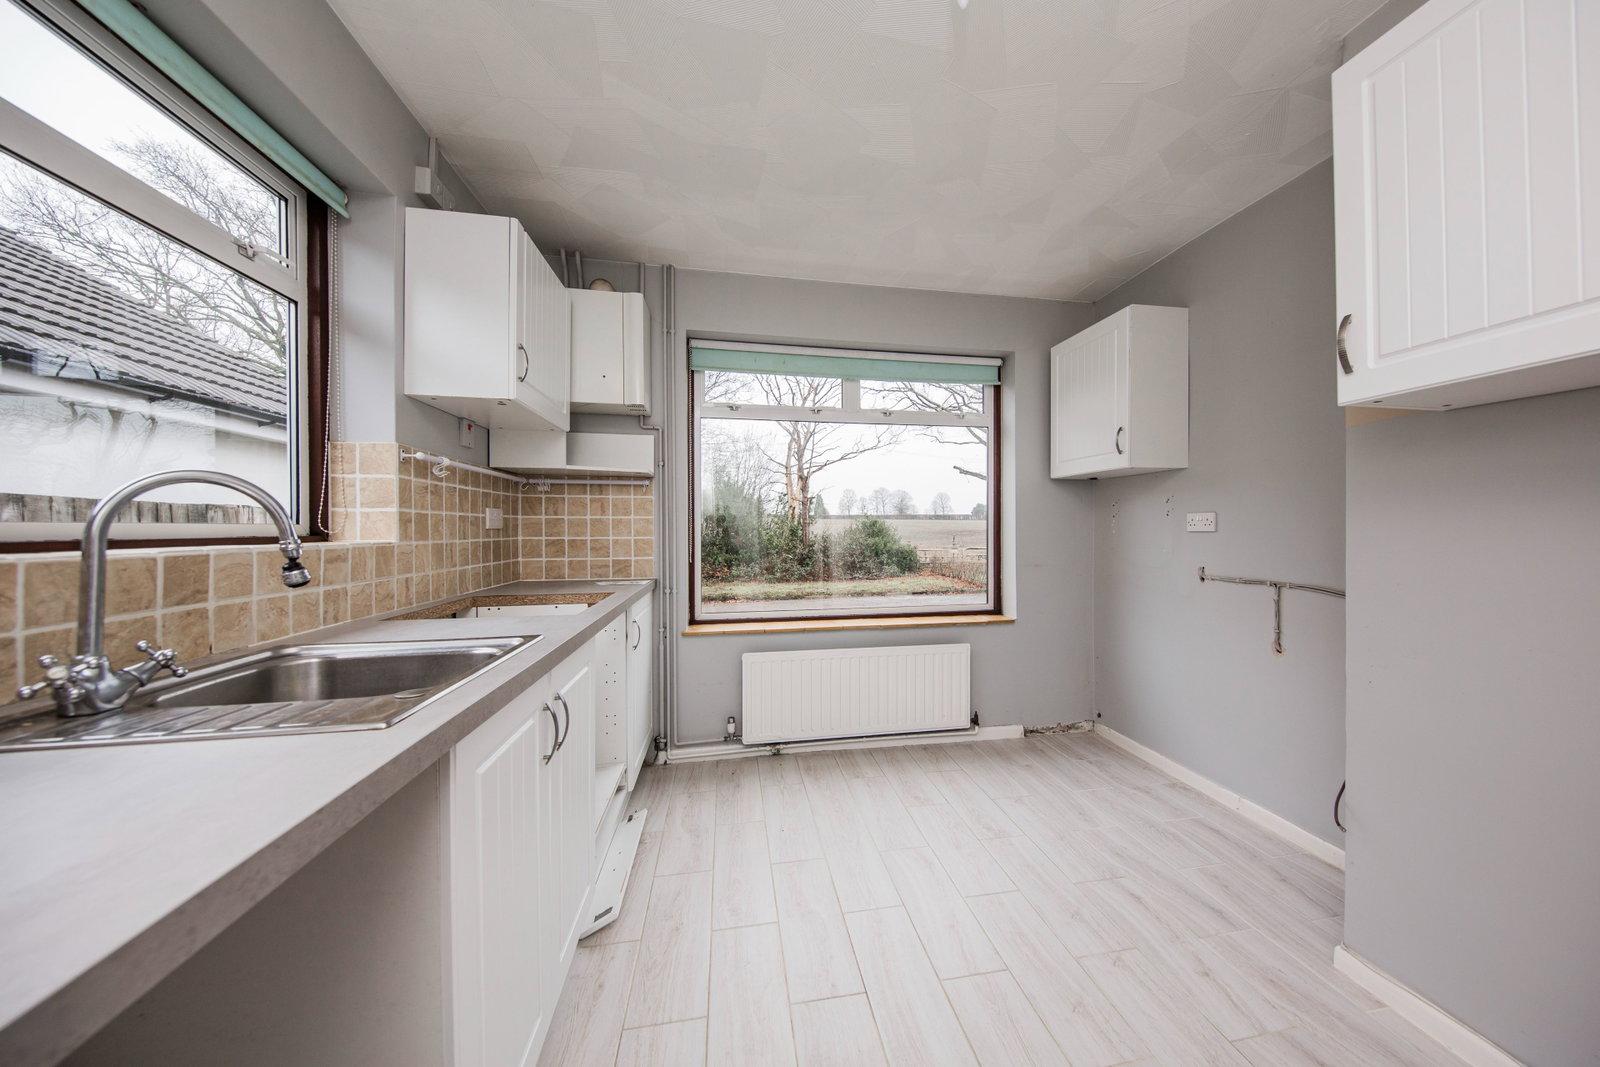
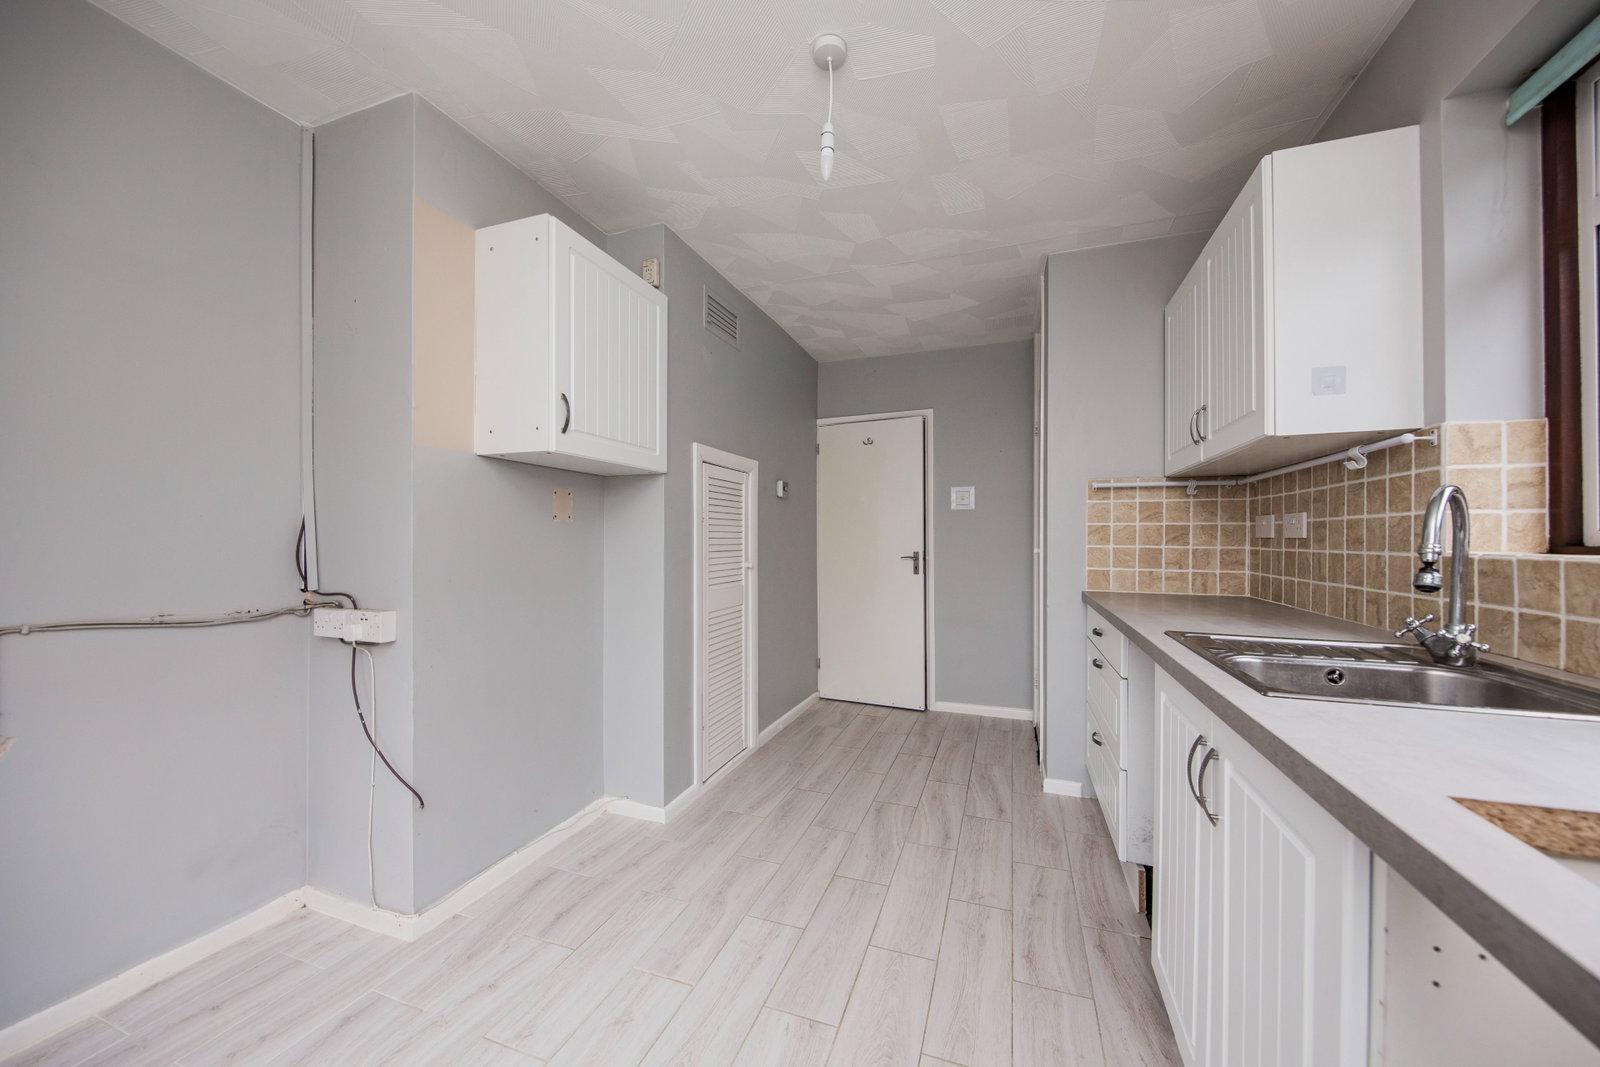
KITCHEN:
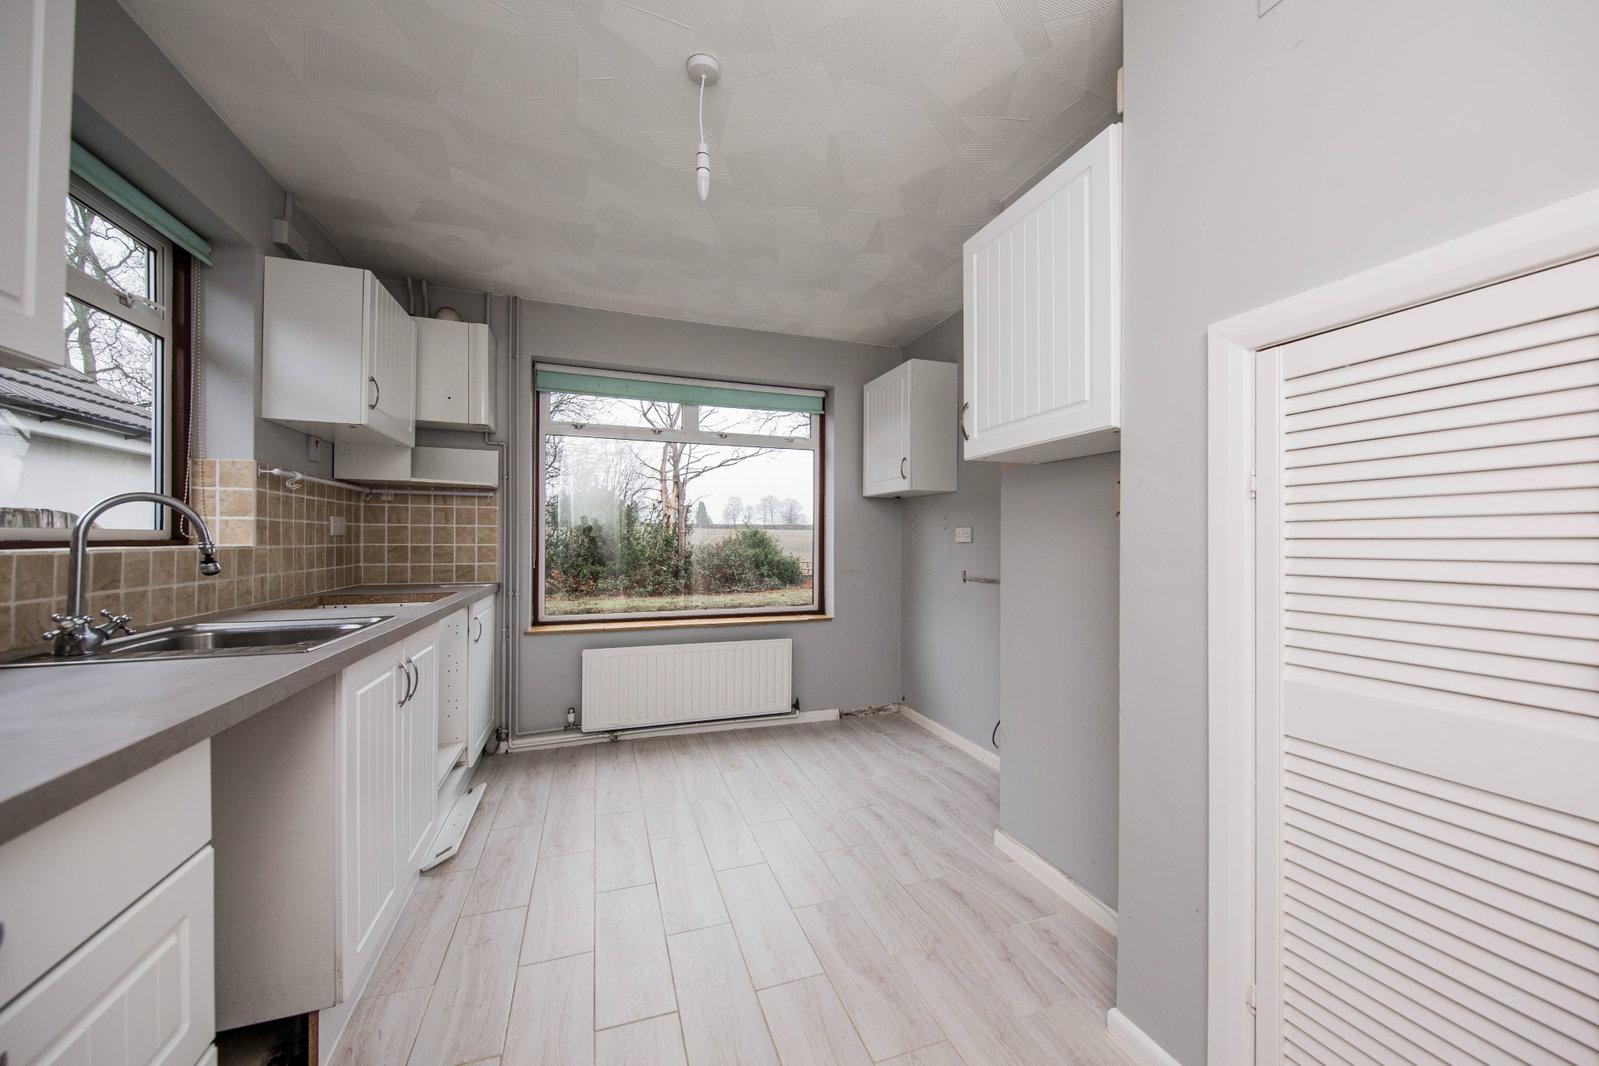
Range of wall and base units with a complementary work surface. Inset single bowl stainless steel sink. Inset four ring 'Logik' electric hob and electric oven below. Door to a cupboard housing a washing machine with areas of shelving above forming a pantry. Space for slimline dishwasher and space for American style fridge freeze. Feature tiled floor, textured ceiling, tiled splashback, radiator, wall mounted thermostatic control. Good general storage space. Wall mounted 'Suprima' boiler. Space for slim table and chairs. Louvred door to a further storage space with areas of shelving and further general storage. Double glazed windows to side and front each with fitted roller blinds.
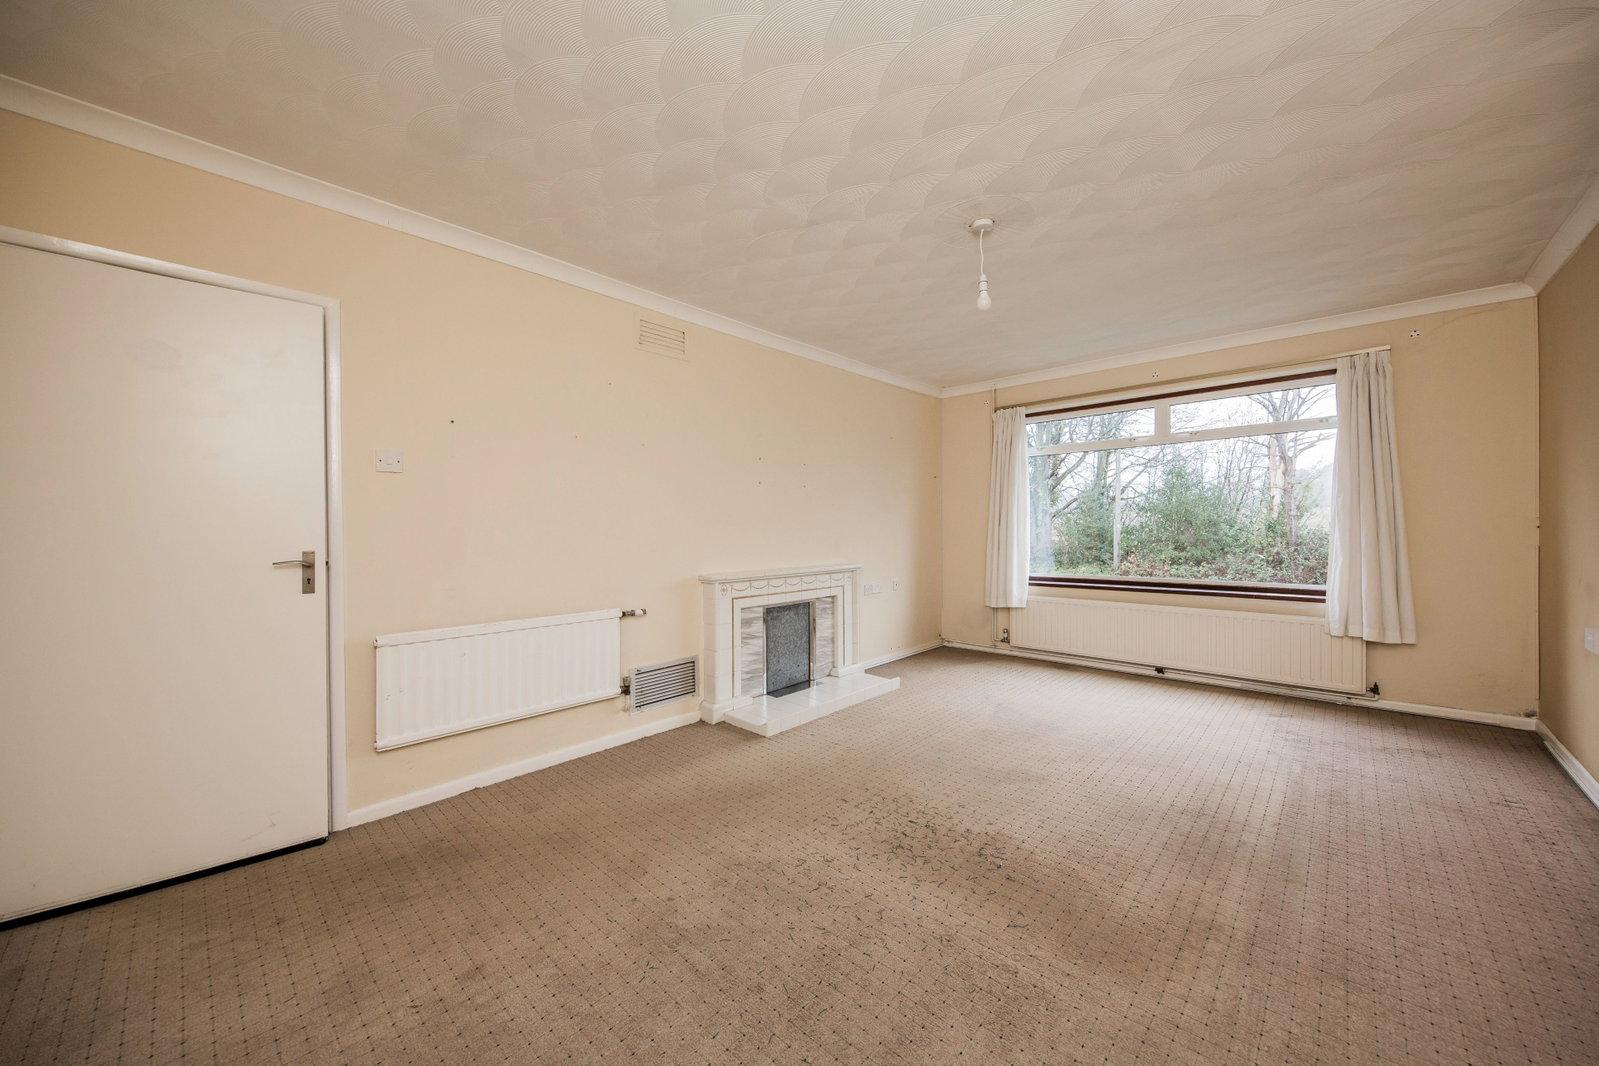
LOUNGE:
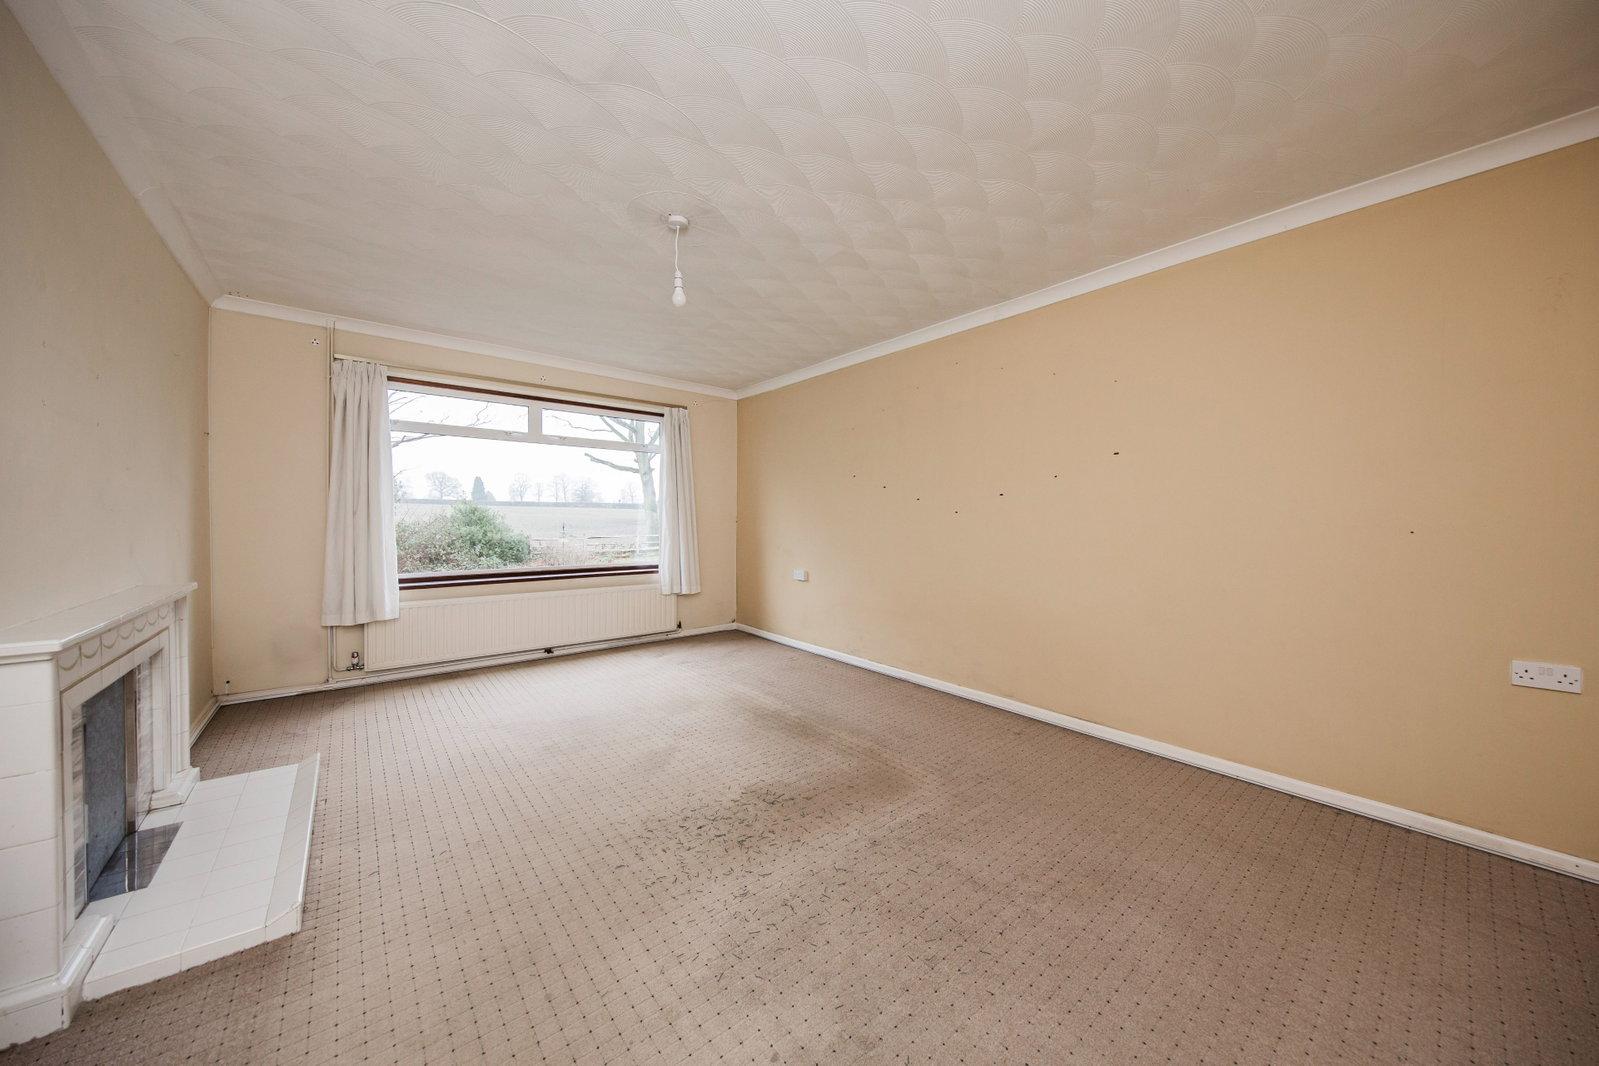
Of a good size and with ample room for lounge furniture and entertaining. Attractive views to the front through double glazed windows to farmland beyond. Two radiators, textured ceiling with cornicing, various media points.
BEDROOM:
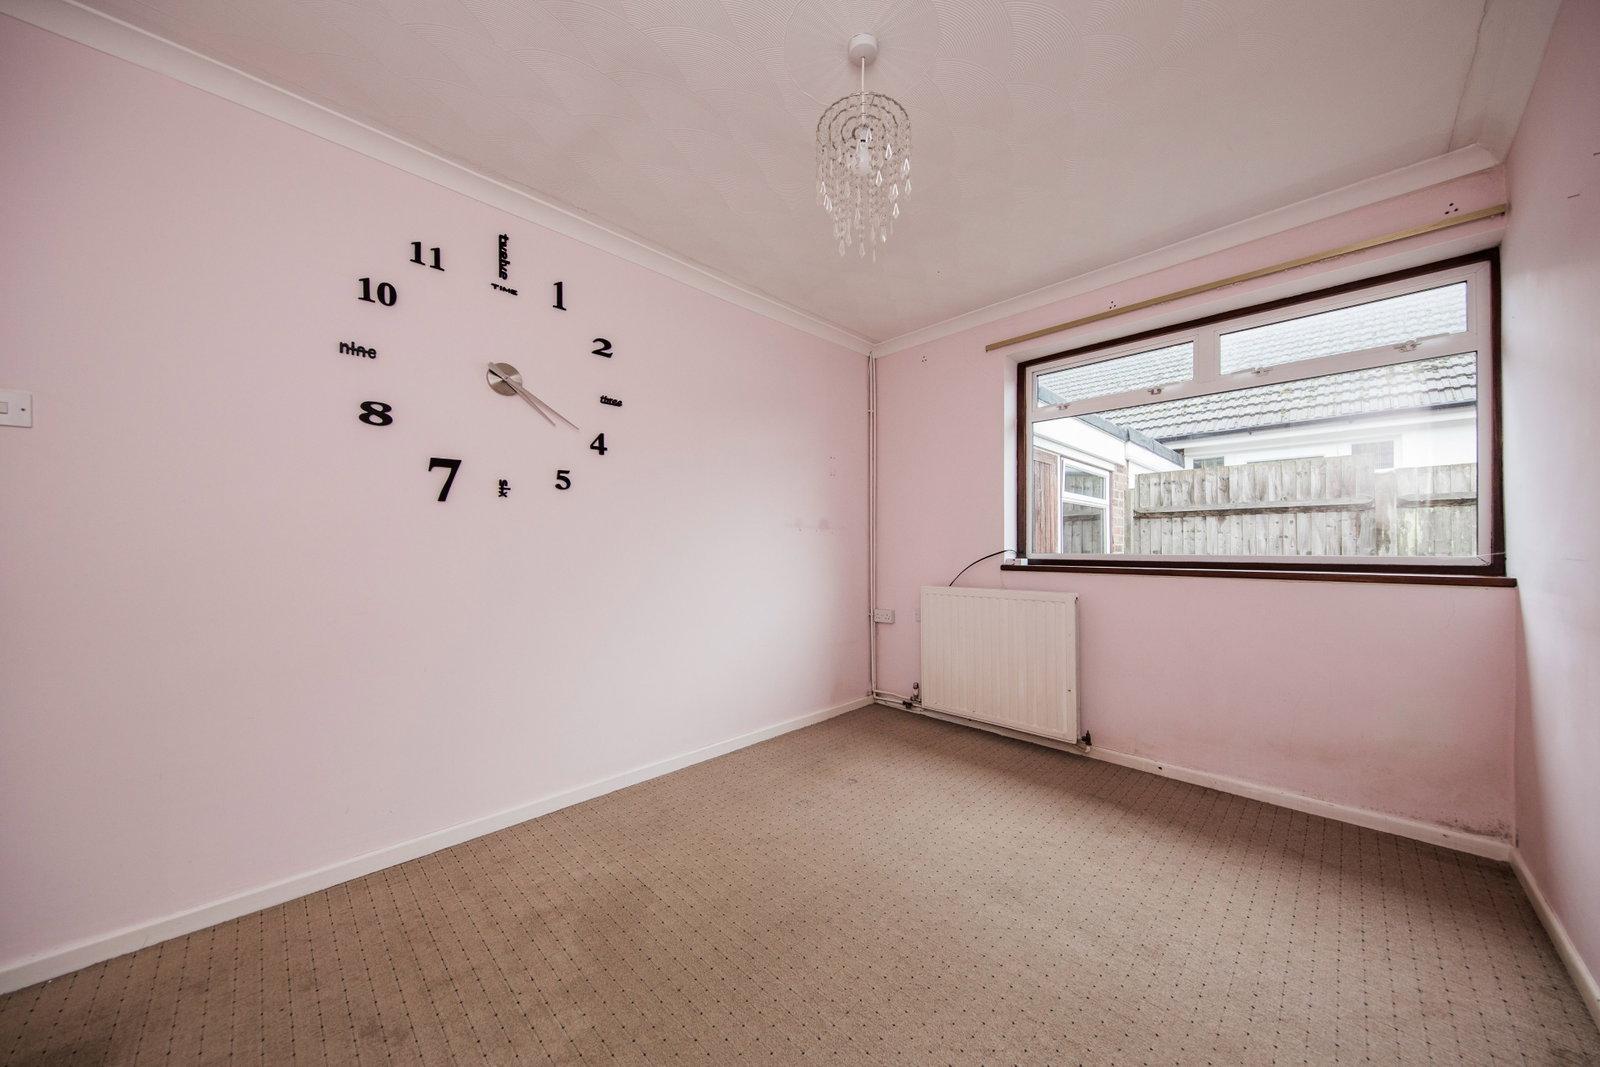
Carpeted, radiator, textured ceiling, cornicing. Space for double bed and associated bedroom furniture. Double glazed window to the side.
BATHROOM:
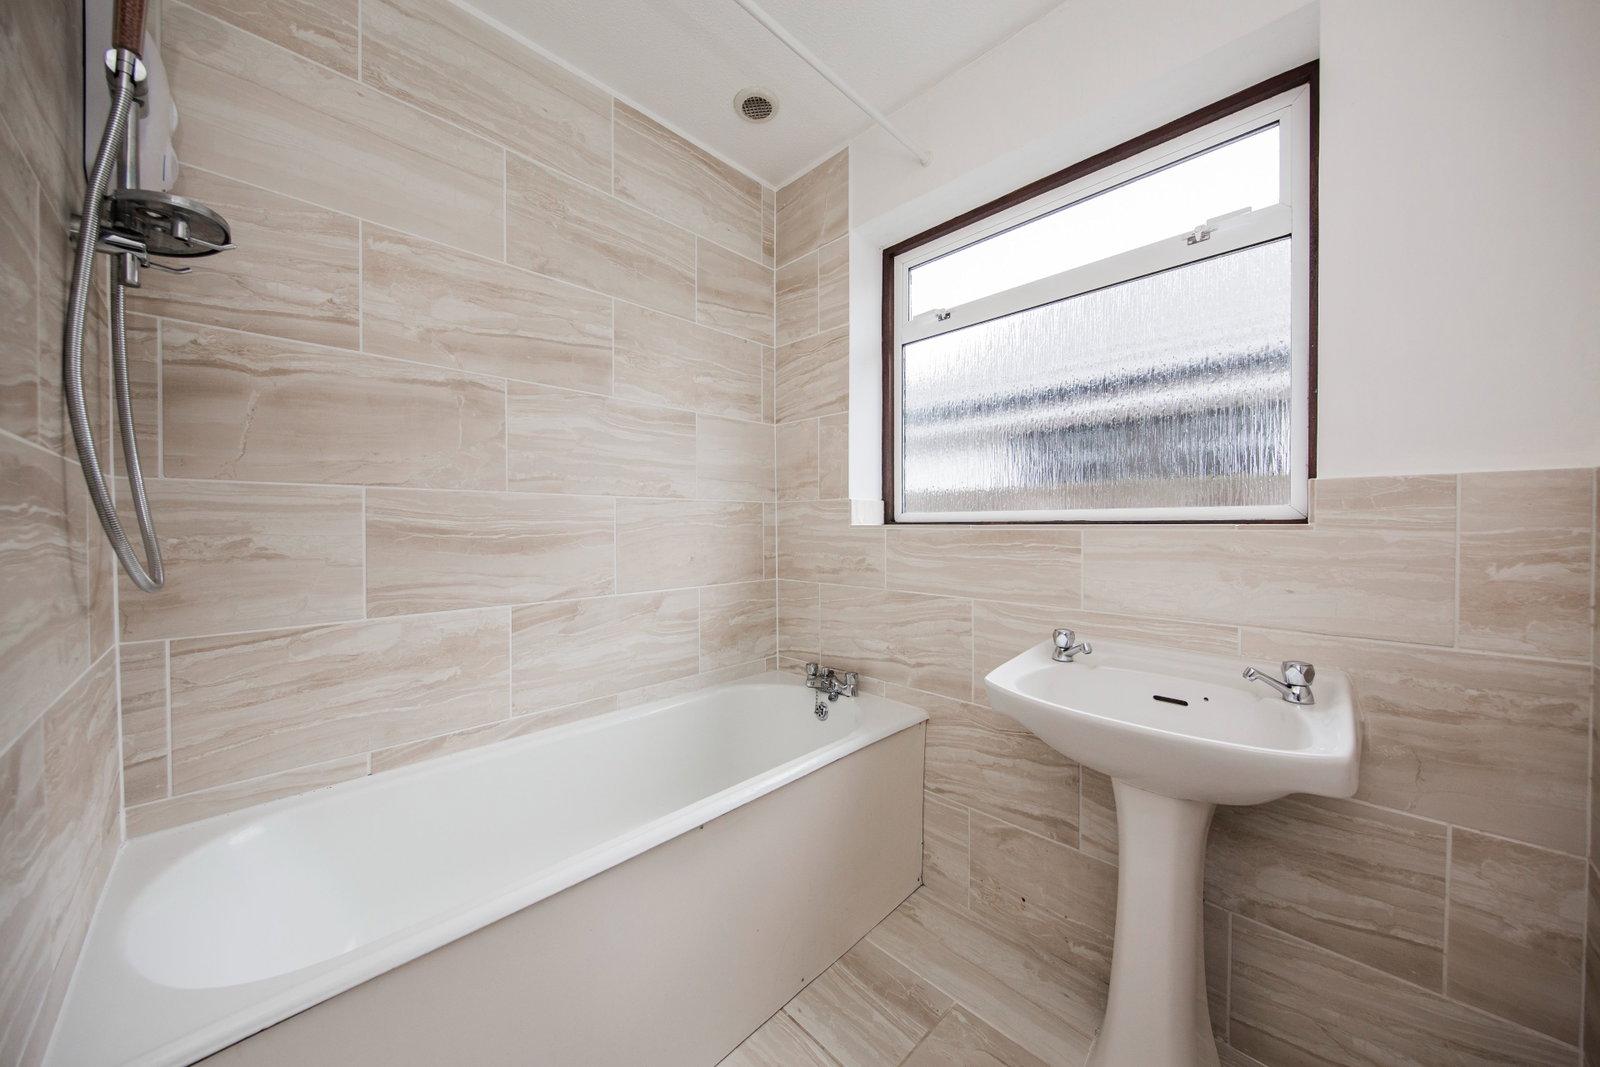
Fitted with a panelled bath with mixer tap over and fitted shower curtain rail, wall mounted 'Mira' electric shower, pedestal wash hand basin. Feature tiled floor, part tiled walls, radiator, wall mounted mirror fronted cabinet, textured ceiling. Opaque double double glazed window to the side.
WC:
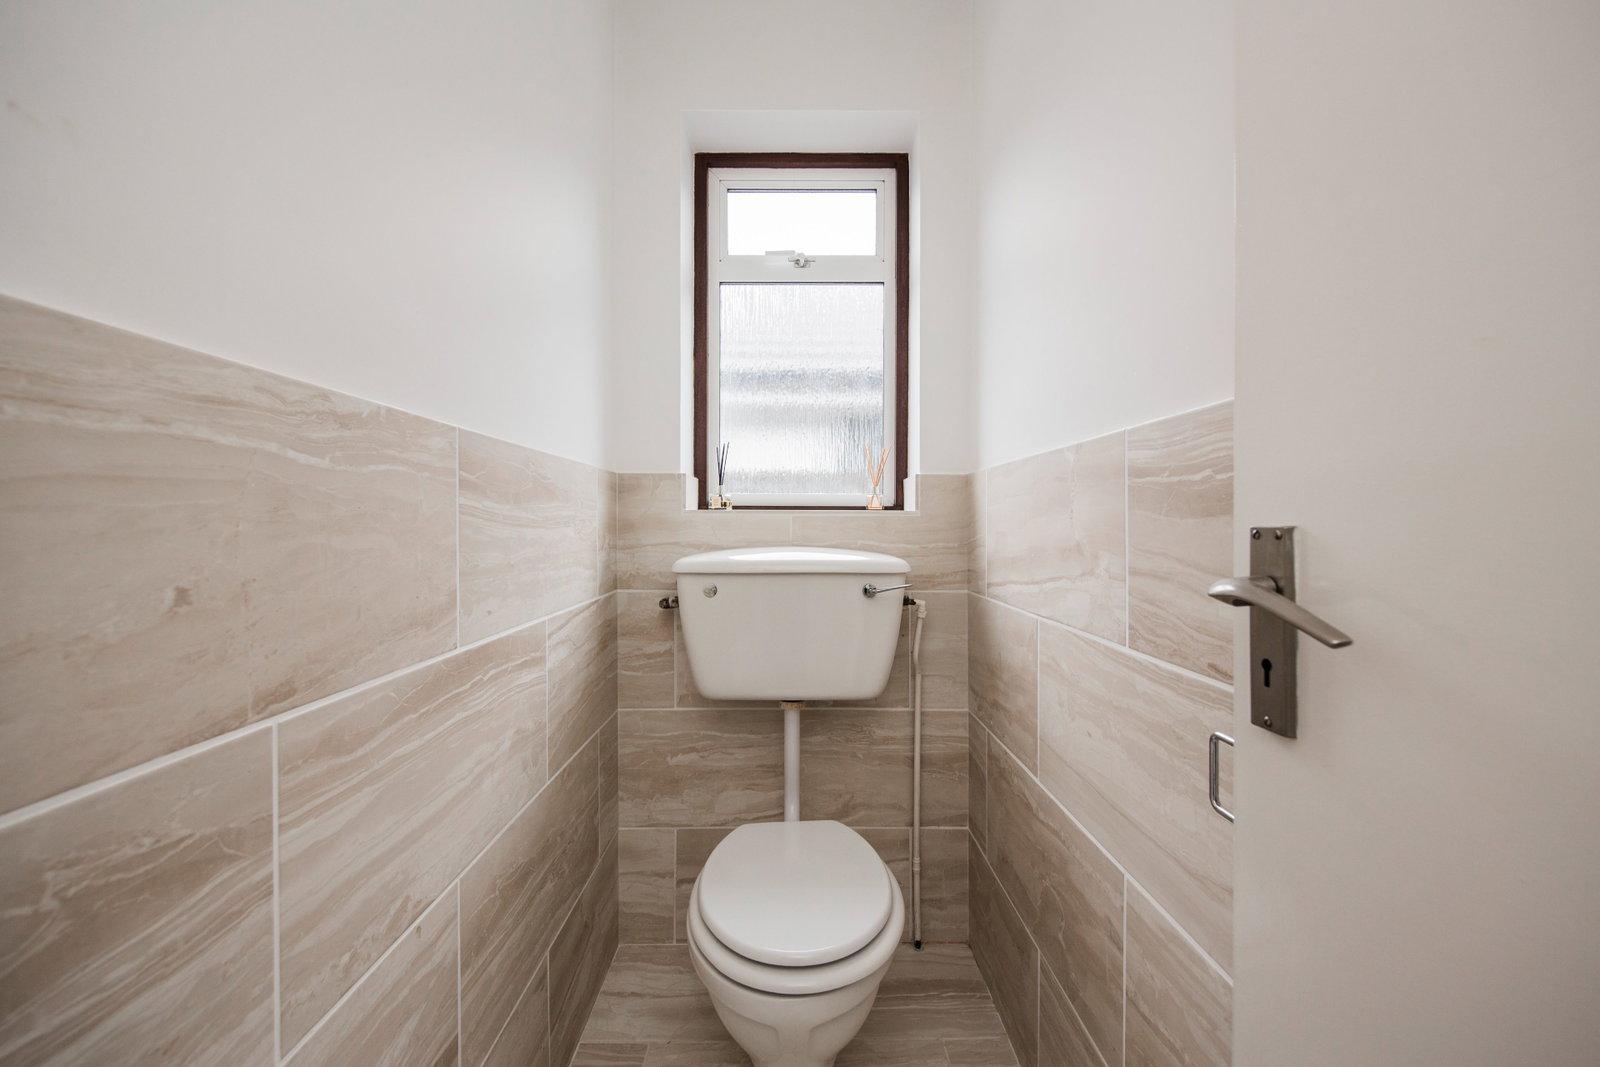
Low level WC, tiled floor, part tiled walls, radiator. Opaque double glazed window to the side.
BEDROOM:
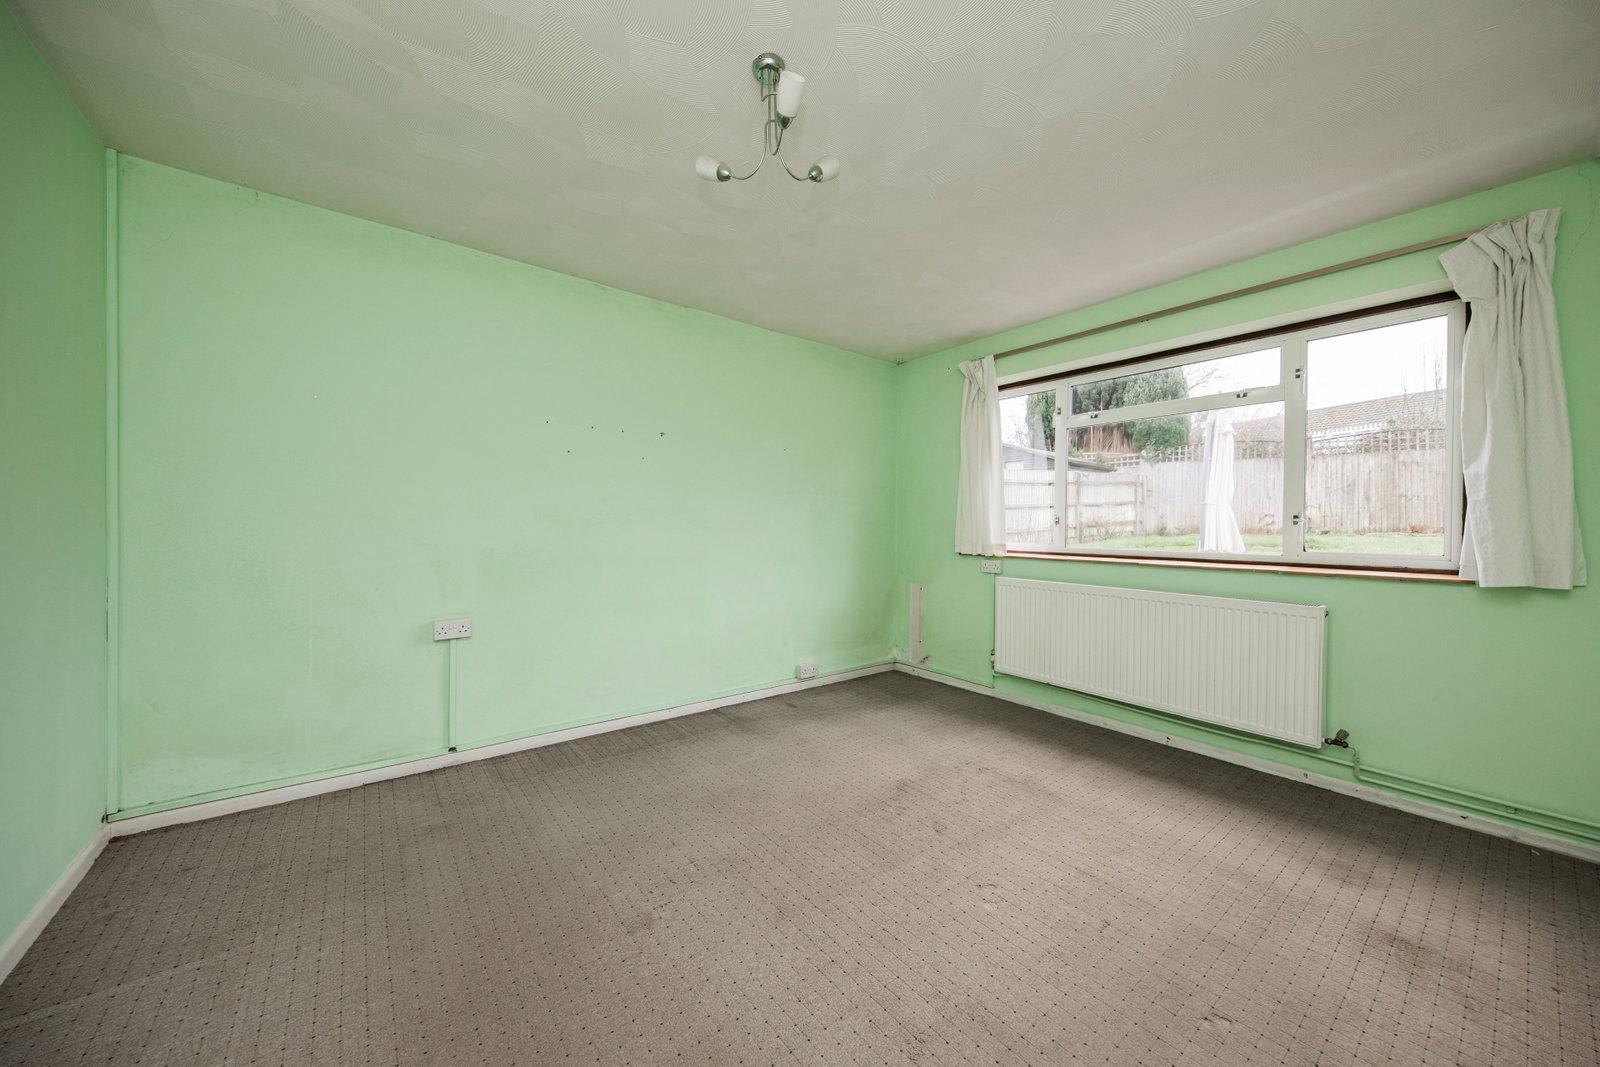
Carpeted, radiator, textured ceiling. Space for double bed and associated bedroom furniture. Double glazed windows to the rear.
BEDROOM:
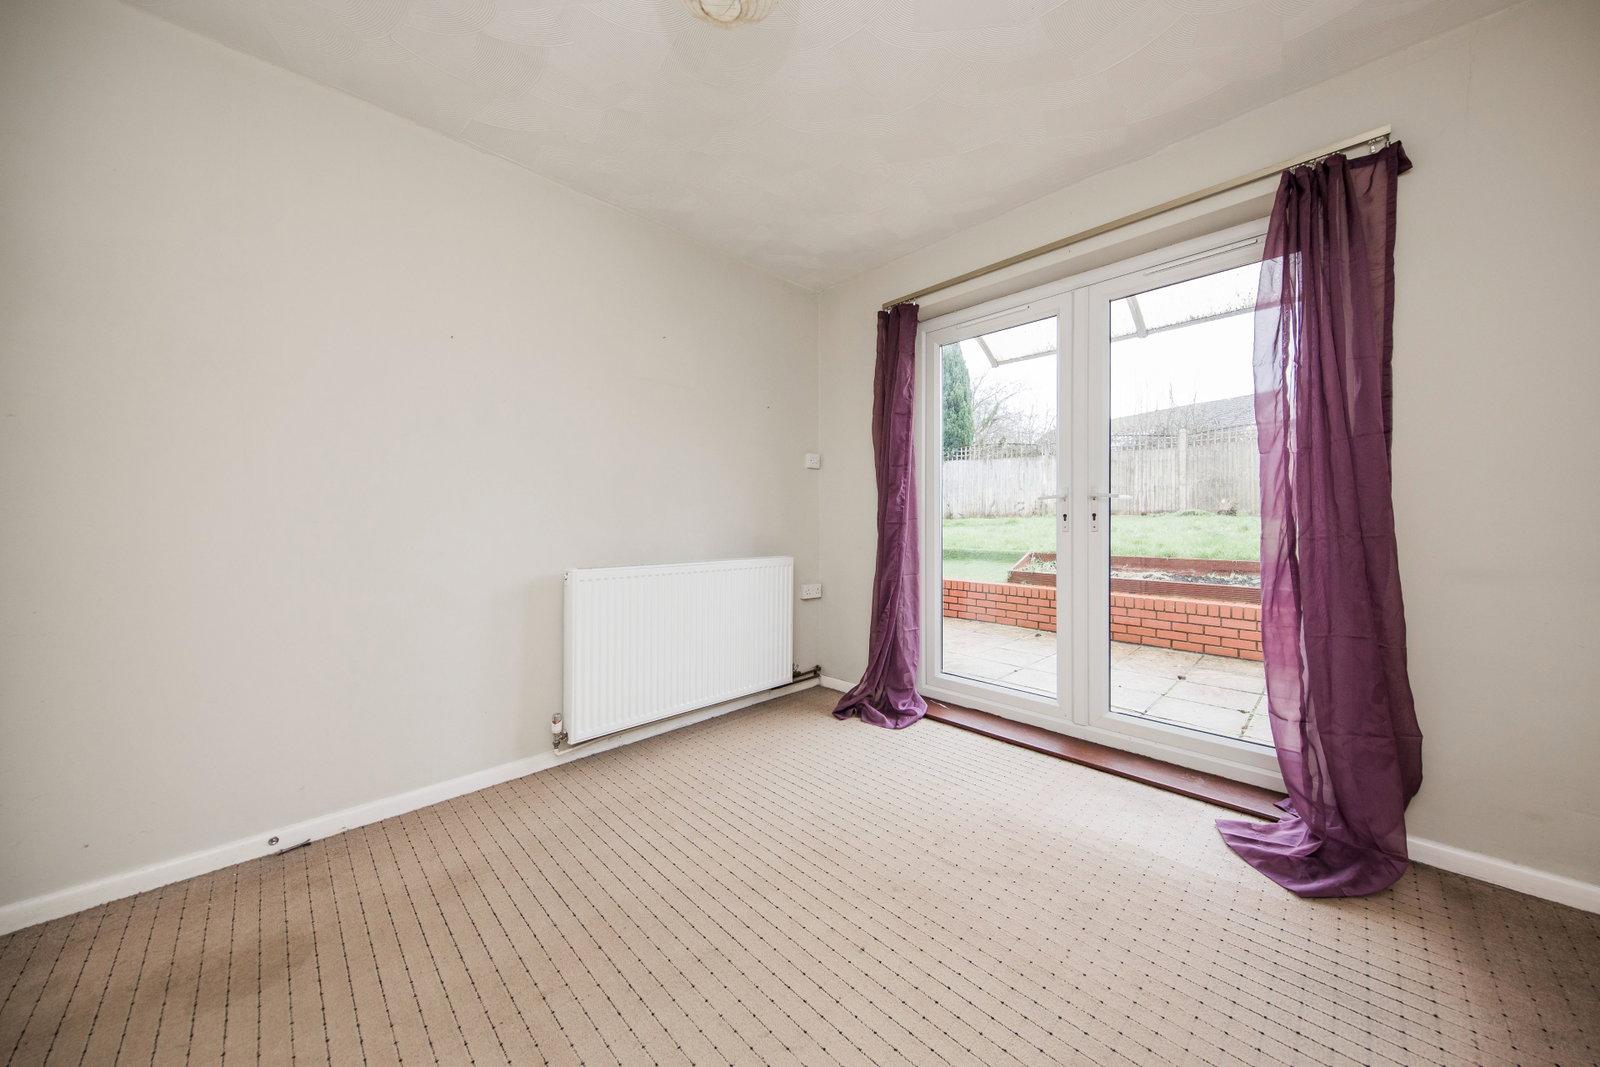
Carpeted, radiator, textured ceiling. Space for bed and associated bedroom furniture. Double glazed French doors to the rear garden.
OUTSIDE FRONT:
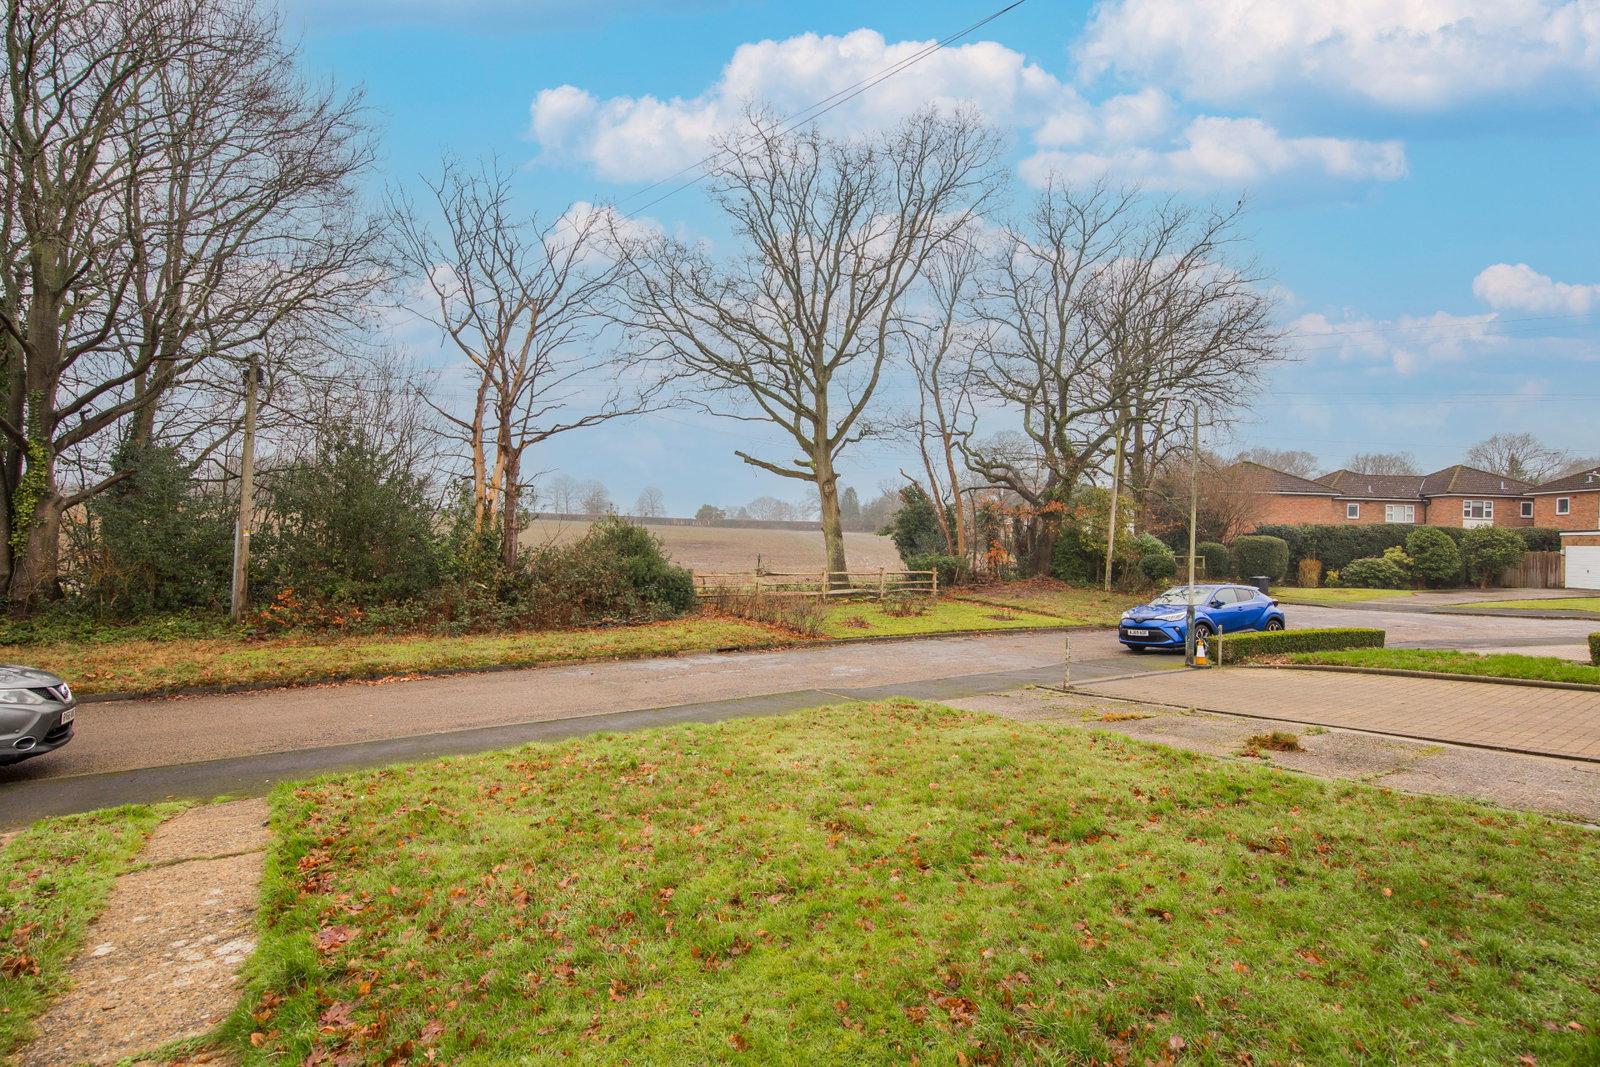
The front of the property is set to grass with a flower bed to the immediate front of the property with mature shrub plantings. A path leads from the pavement to a side gate. There is a private driveway for two vehicles in a tandem style leading to a single garage
OUTSIDE REAR:
The rear garden has areas of low maintenance paving to the immediate rear of the property with ample room for garden furniture and for entertaining. A path runs down the side leading to a courtesy door and in turn the private garage. Good bin storage space. Retaining brick wall with steps leading up to a higher level lawned area, retaining wooden fencing, higher level beds adjacent to the rear fenced area and a detached wooden Summer House.
SITUATION:
The property is located on Cleeve Avenue on the eastern side of Royal Tunbridge Wells. It is close to the favoured Dunorlan Park and a popular bowls club with convenience shops a short walk away. There is a local bus service that runs every 30 minutes to the town centre which is a little over a mile distant with its excellent mix of social, retail and educational facilities. These include a number of sports clubs and societies and numerous retail opportunities at the Royal Victoria Place shopping centre and adjacent Calverley Road precinct. The town also has a wider range of primary independent retailers, restaurants and bars located between Mount Pleasant and the Pantiles as well as along Camden Road. There are also two mainline railway stations providing services to London and the South Coast.
TENURE:
Freehold
COUNCIL TAX BAND:
E
VIEWING:
By appointment with Wood & Pilcher 01892 511211
ADDITIONAL INFORMATION:
Broadband Coverage search Ofcom checker
Mobile Phone Coverage search Ofcom checker
Flood Risk - Check flooding history of a property England - www.gov.uk
Services - Mains Water, Gas, Electricity & Drainage
Heating - Gas Fired Central Heating
ANTI MONEY LAUNDERING REQUIREMENTS:
In accordance with HMRC current legal requirements, we are required to carry out AML (Anti Money Laundering) checks on all purchasers once any offer has been accepted. A nonrefundable administration fee of £30 + VAT (£36) will apply for each prospective purchaser. Satisfactory AML results and evidence of funds and/or a mortgage AIP are required before any offer can be formally accepted and memorandum of sale issued.
Important Information
- This is a Freehold property.
- This Council Tax band for this property is: E
Property Ref: 1311394
Similar Properties
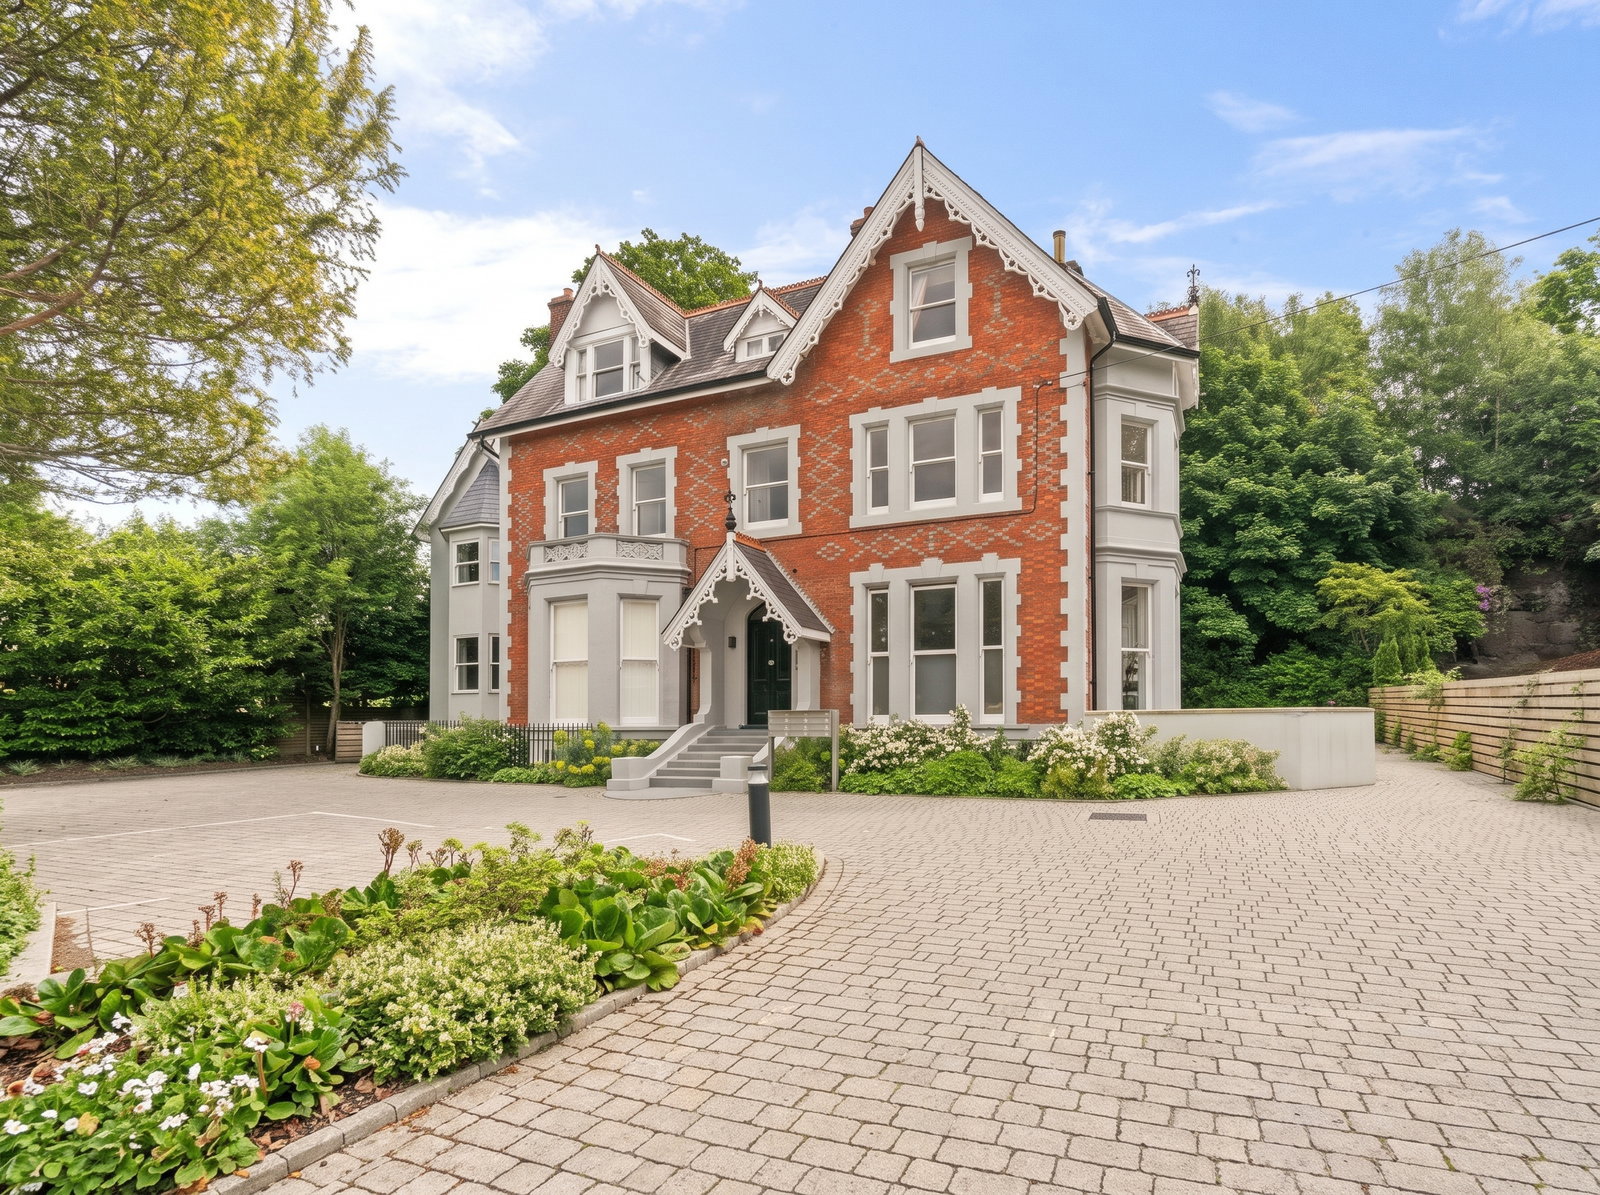
2 Bedroom Apartment | Guide Price £475,000
GUIDE PRICE £475,000 - £495,000. A two bedroom luxury apartment within a prime town centre location with allocated parki...
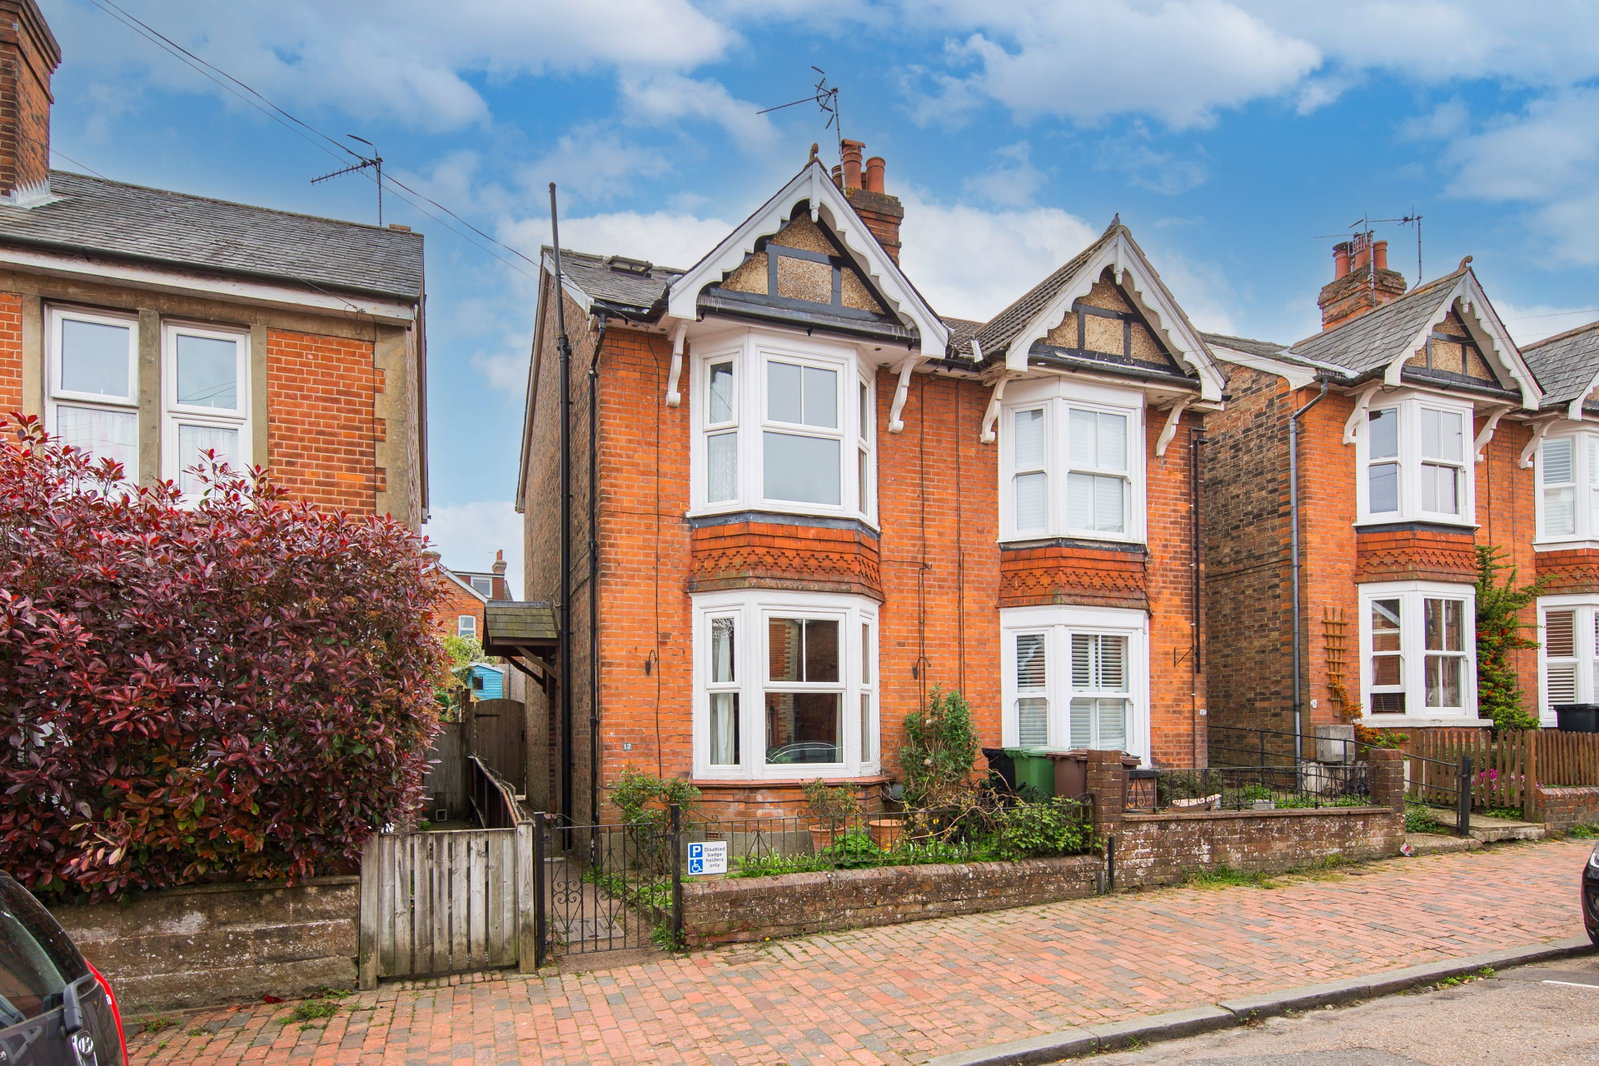
Hill View Road, Tunbridge Wells
4 Bedroom Semi-Detached House | Guide Price £475,000
GUIDE PRICE £475,000 - £500,000. Spacious semi-detached period home in Rusthall village with 4 bedrooms, separate loung...
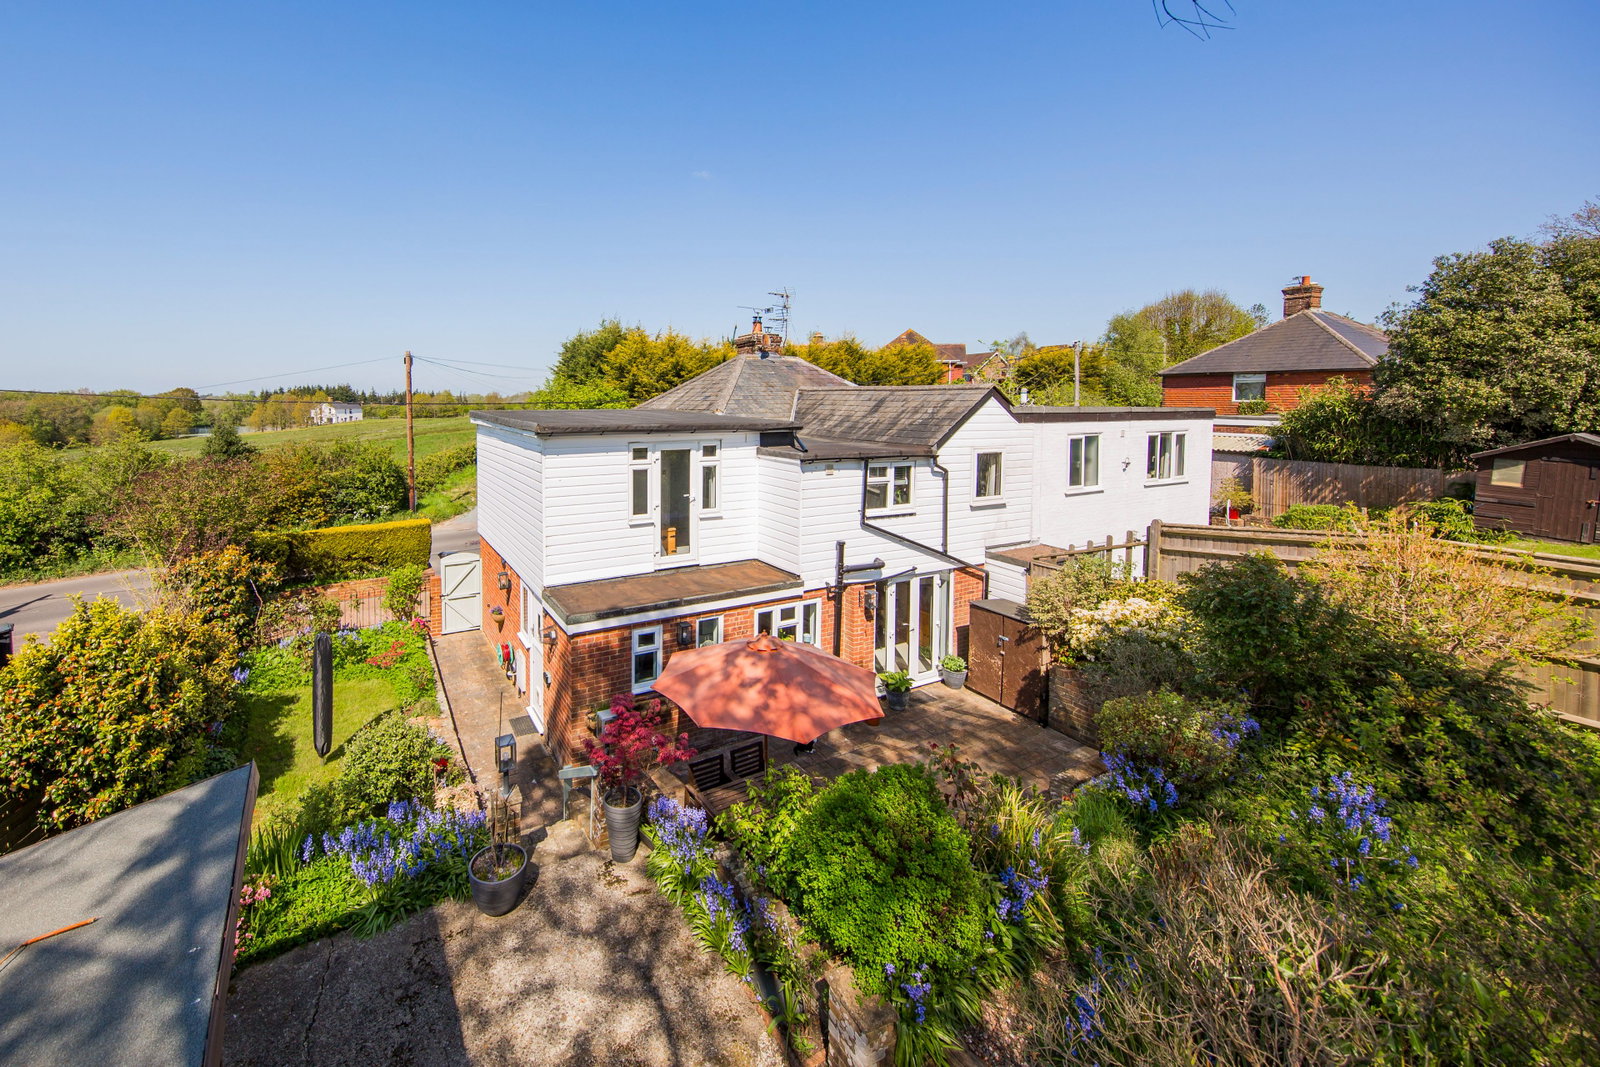
3 Bedroom Semi-Detached House | £475,000
Attractive three-bedroom period home in Flimwell featuring open-plan living with exposed woodwork and wood burner, re-mo...
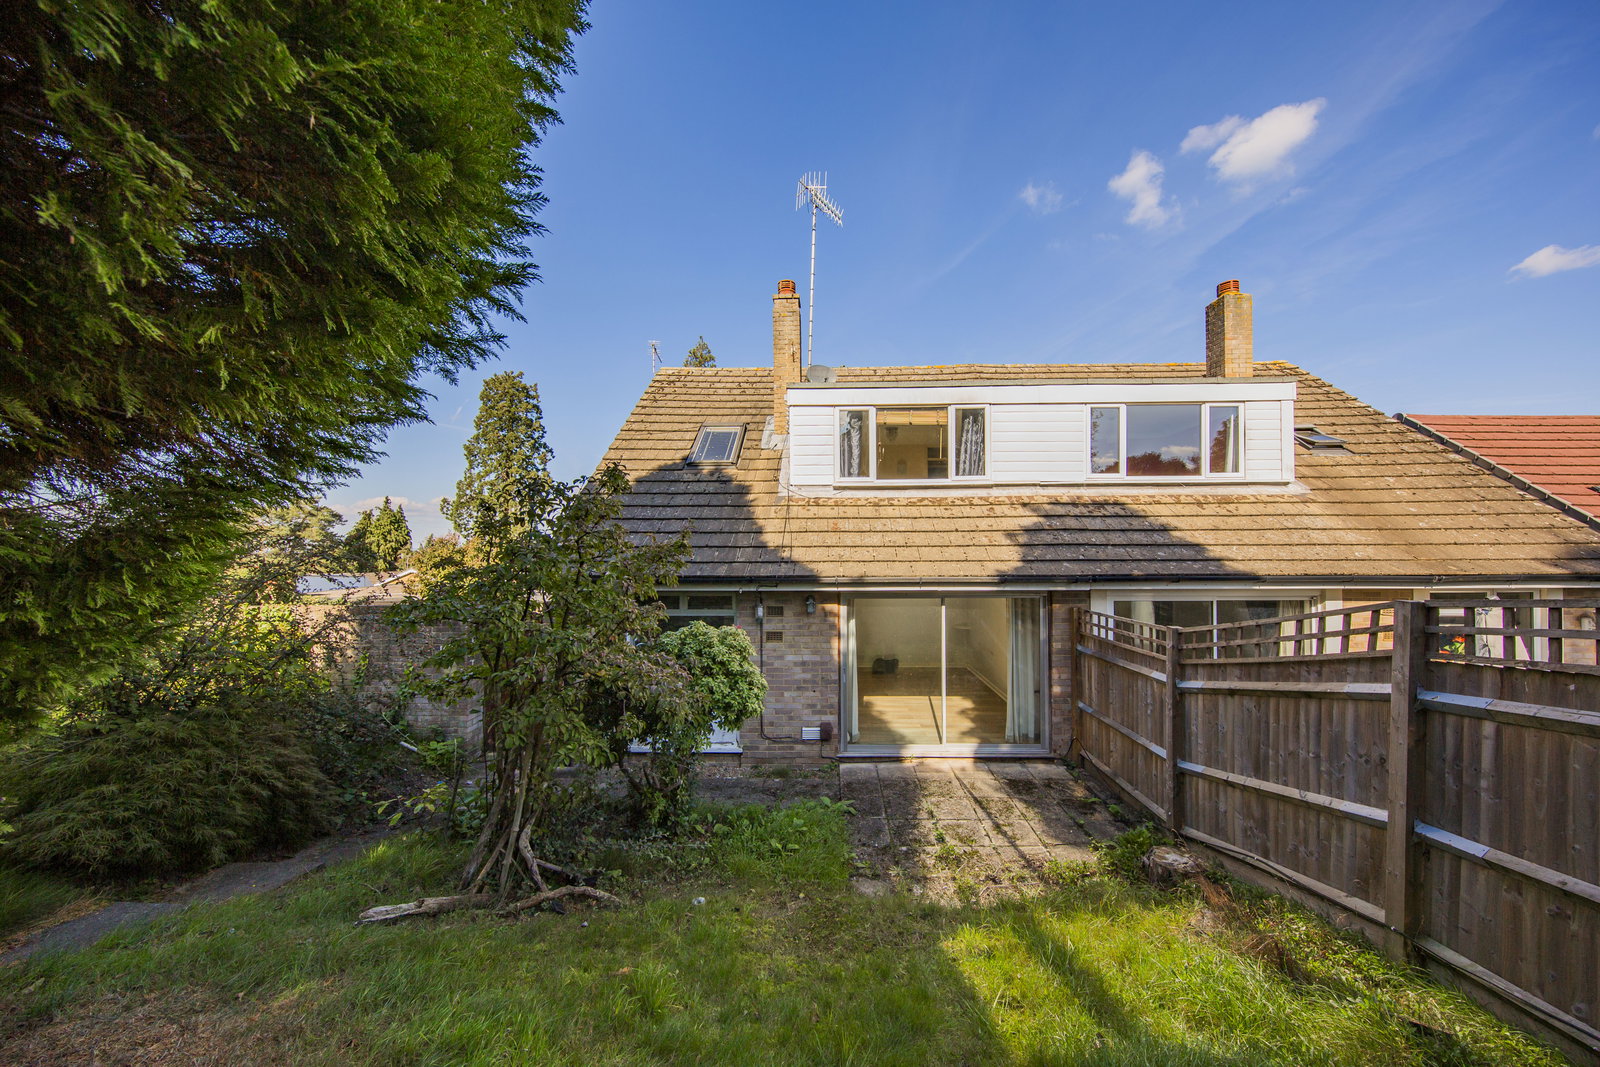
Chiltern Walk, Tunbridge Wells
3 Bedroom Semi-Detached House | £485,000
Spacious 3 bedroom semi-detached chalet in a quiet St. James cul-de-sac in need of updating. Features: double glazing, g...
Granville Road, Tunbridge Wells, TN1 2NX
3 Bedroom Semi-Detached House | Offers Over £500,000
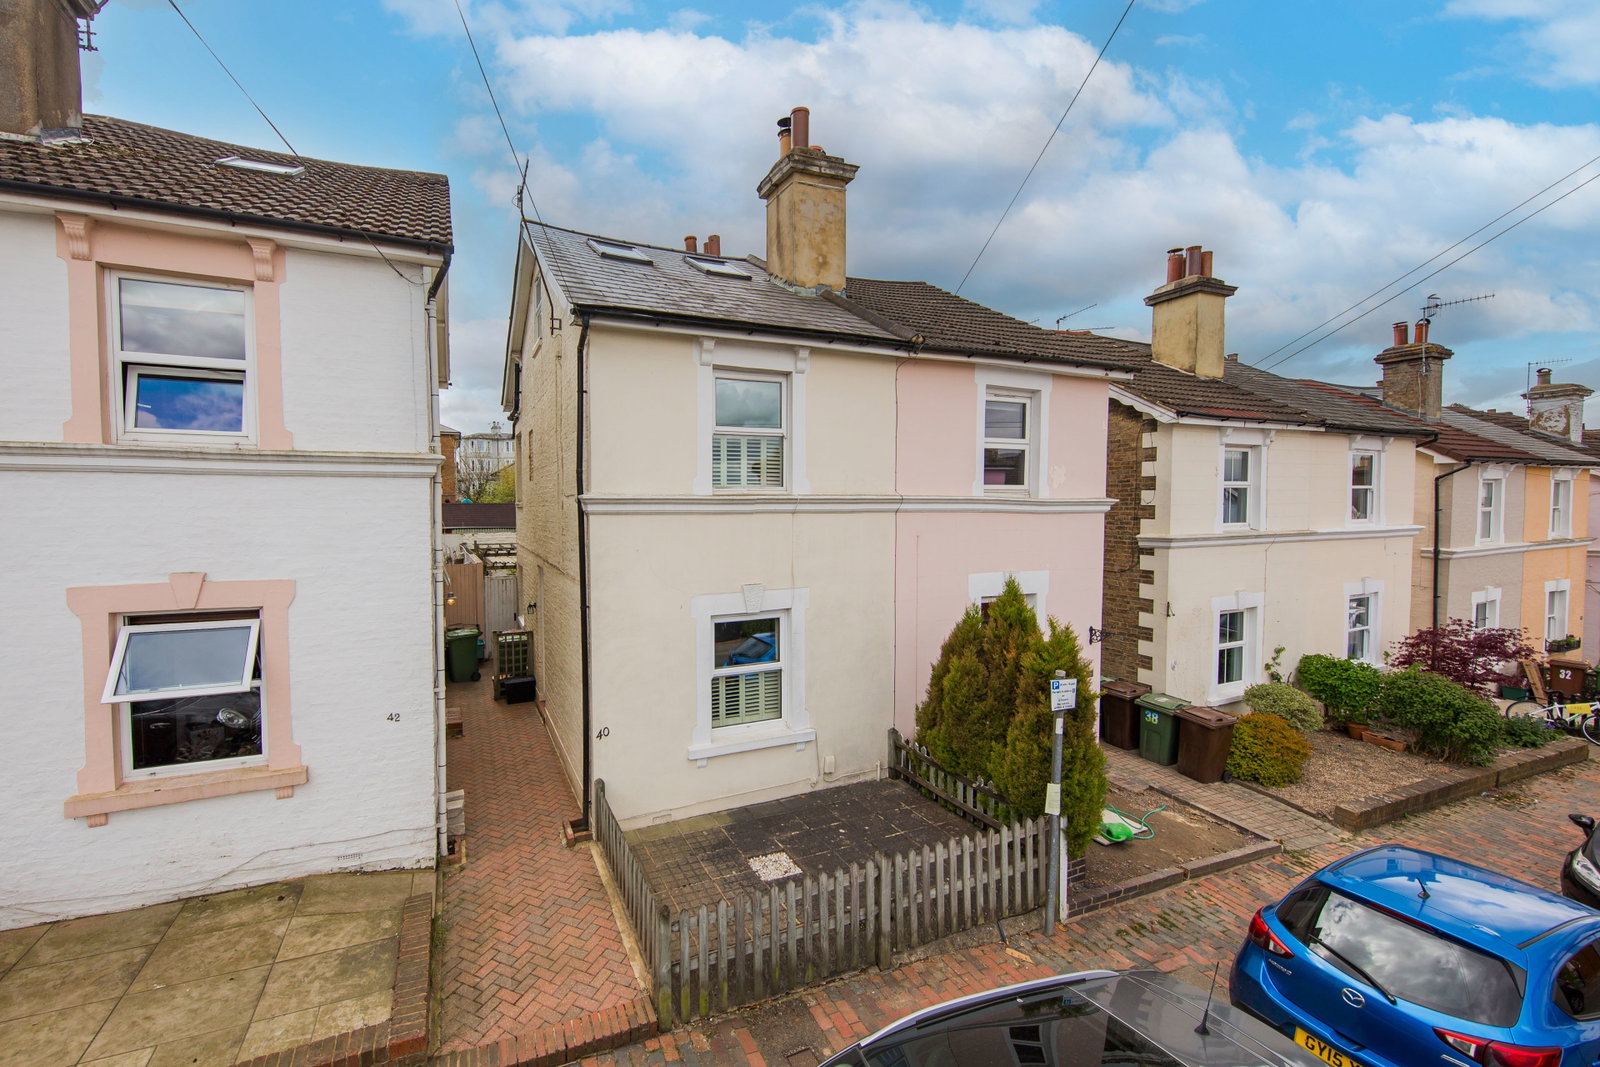
Well-presented 3-bed period home in St James’, Tunbridge Wells, with rear and loft extensions. Features open-plan kitche...
3 Bedroom Apartment | £500,000
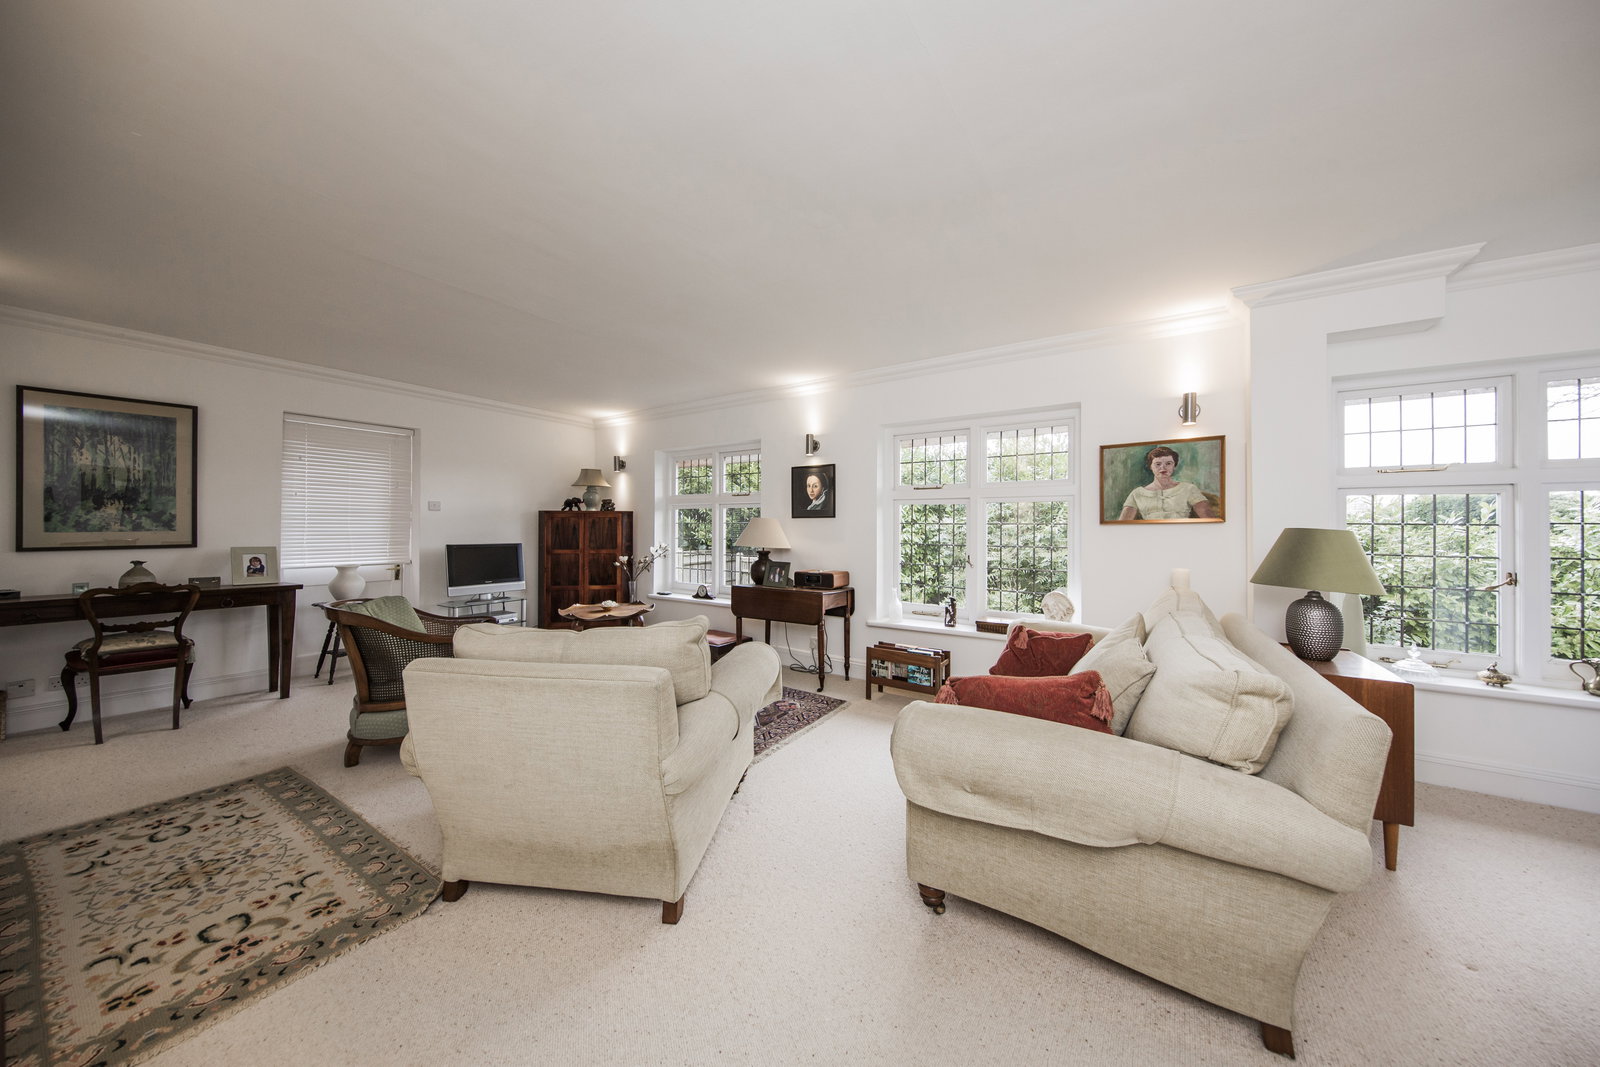
A surprisingly spacious three double bedroom apartment with ensuite & family bathroom, private terrace and allocated par...

Wood & Pilcher (Tunbridge Wells)
Tunbridge Wells, Kent, TN1 1UT
01892 511211
How much is your home worth?
Use our short form to request a valuation of your property.
Request a Valuation
©2026 The Guild of Property Professionals. All rights reserved.
Terms and Conditions |
Privacy Policy |
Cookie Policy |
Complaints Policy |
Members Login
The Guild of Property Professionals Trading Address: 121 Park Lane, London W1K 7AG. GPEA Limited.
Registered in England & Wales.
Company No: 02819824.
Registered Office Address: The Old Courthouse, 60A London Road, Grantham, NG31 6HR.
VAT Registration No: 180897859

