- Terraced Property
- Three Bedrooms
- Offered At Top Of Chain
- Rear Garden
- Off Road Parking
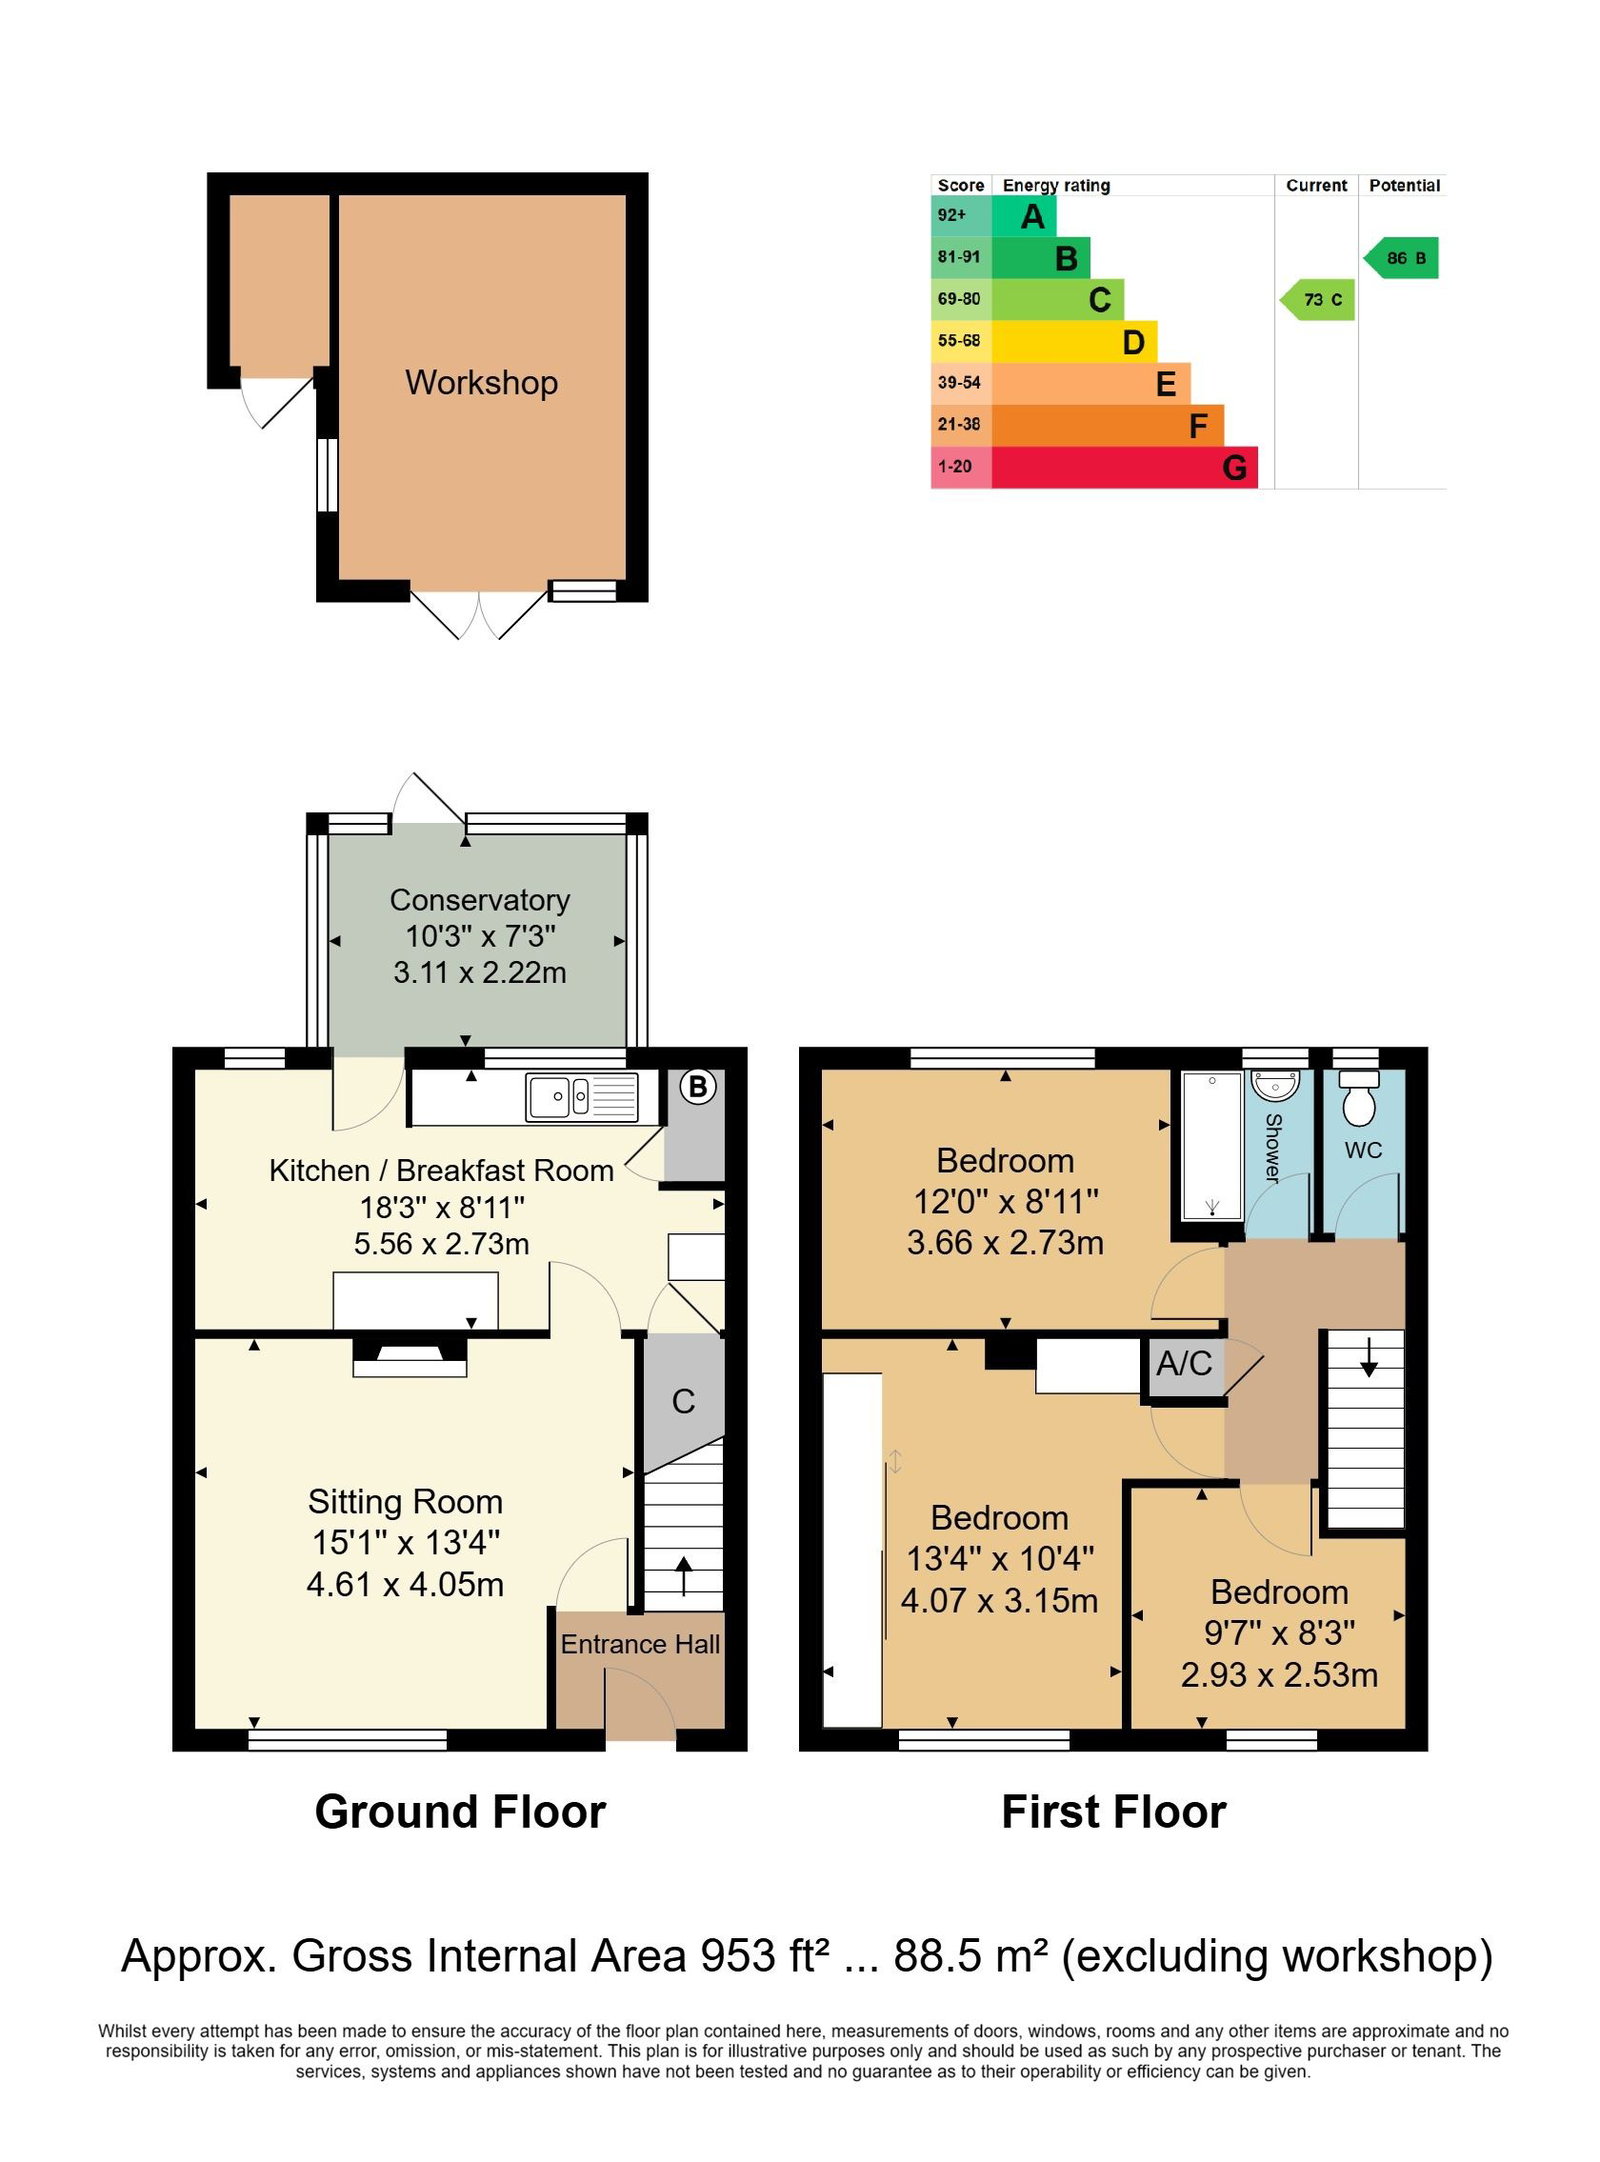
- Energy Efficiency Rating: C
- Potential For Development STPP
- Pleasant Residential Area
- Convenient For High Brooms Main Line Station
- Requiring Updating

This property listing is now Under Offer
3 Bedroom Terraced House for sale in Tunbridge Wells
 1
3
1
Offered with no onward chain and requiring cosmetic modernisation in areas.
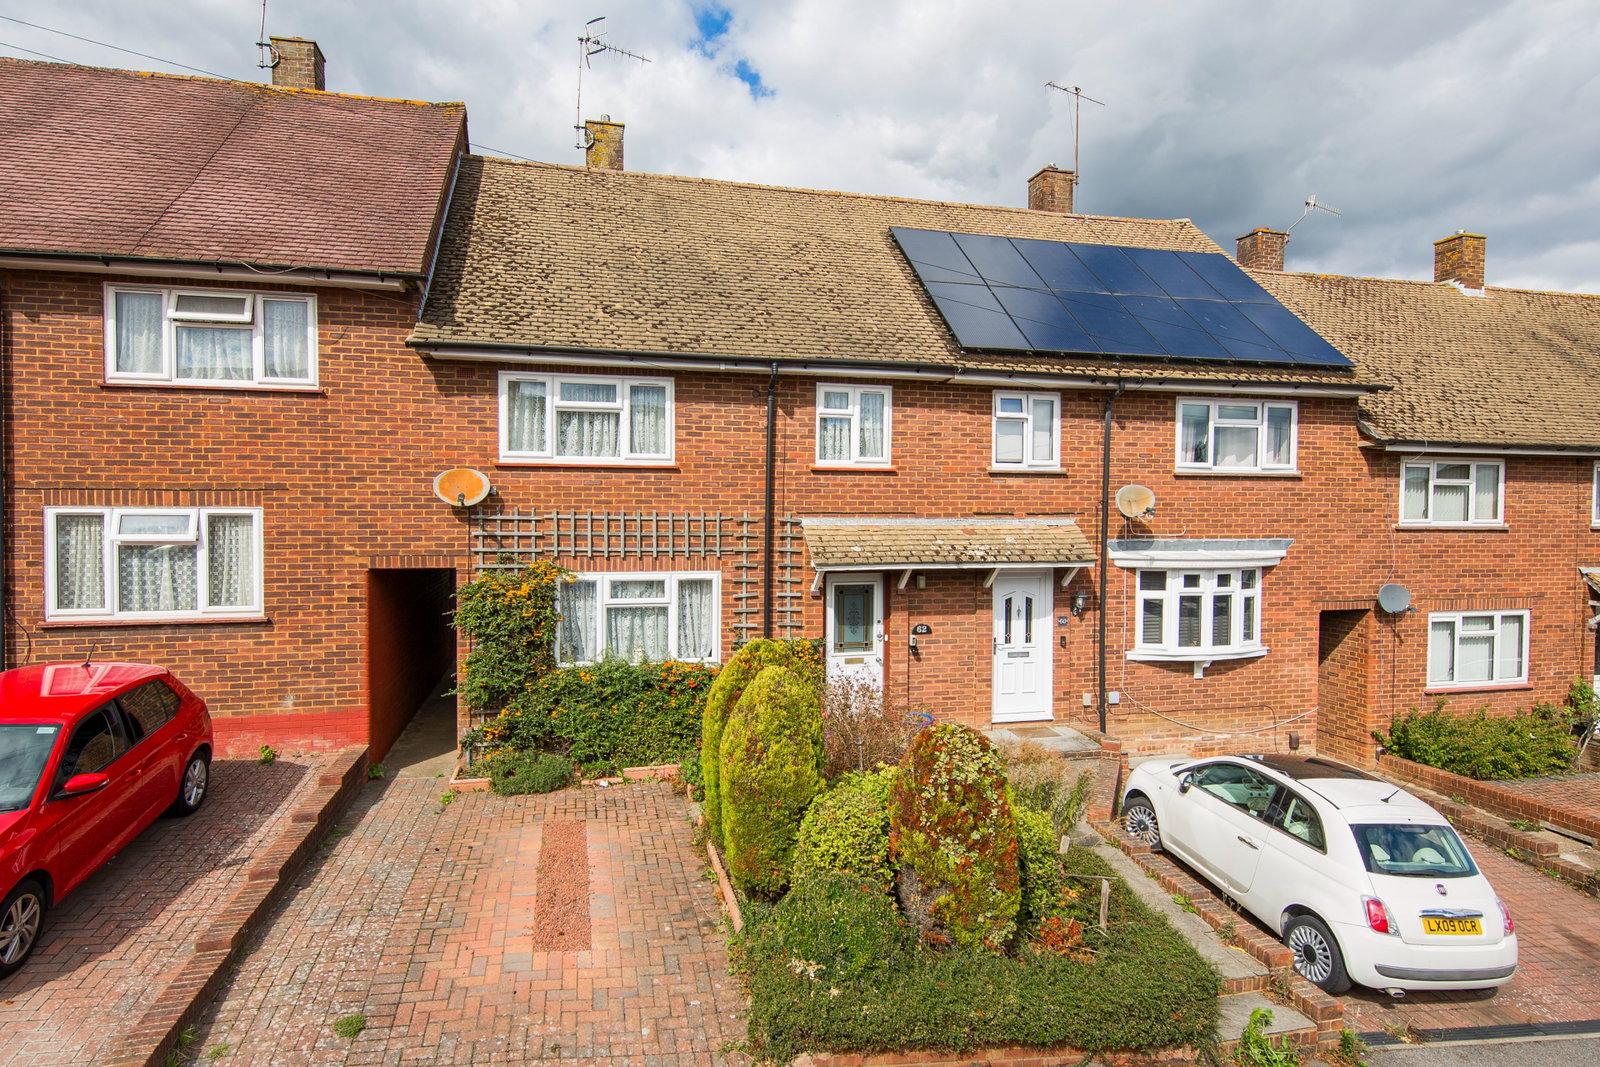
A most spacious three-bedroom terraced property, offering a number of significant advantages including private off-road parking, excellent bedroom and entertaining room sizes, a good-sized rear garden and a recently constructed conservatory.
The property also offers potential, subject to the necessary permissions being obtainable, for further development, including a possible loft conversion and the creation of a home office within the existing external storage space.
As currently arranged, the accommodation comprises a large principal lounge and a further generously proportioned kitchen/dining room, which leads through to the recently constructed conservatory. To the first floor are three well-sized bedrooms, together with a separate WC and shower room.
We consider this property to offer excellent potential for buyers seeking a spacious home that can be modernised and further adapted to suit their individual requirements.
An early internal viewing is strongly recommended to fully appreciate the size, potential and versatility of the accommodation on offer.
ENTRANCE HALL:
Accessed via a partially glazed entrance door, the welcoming entrance lobby features carpeting, radiator, textured ceiling and stairs rising to the first floor. Door sitting room.
SITTING ROOM:
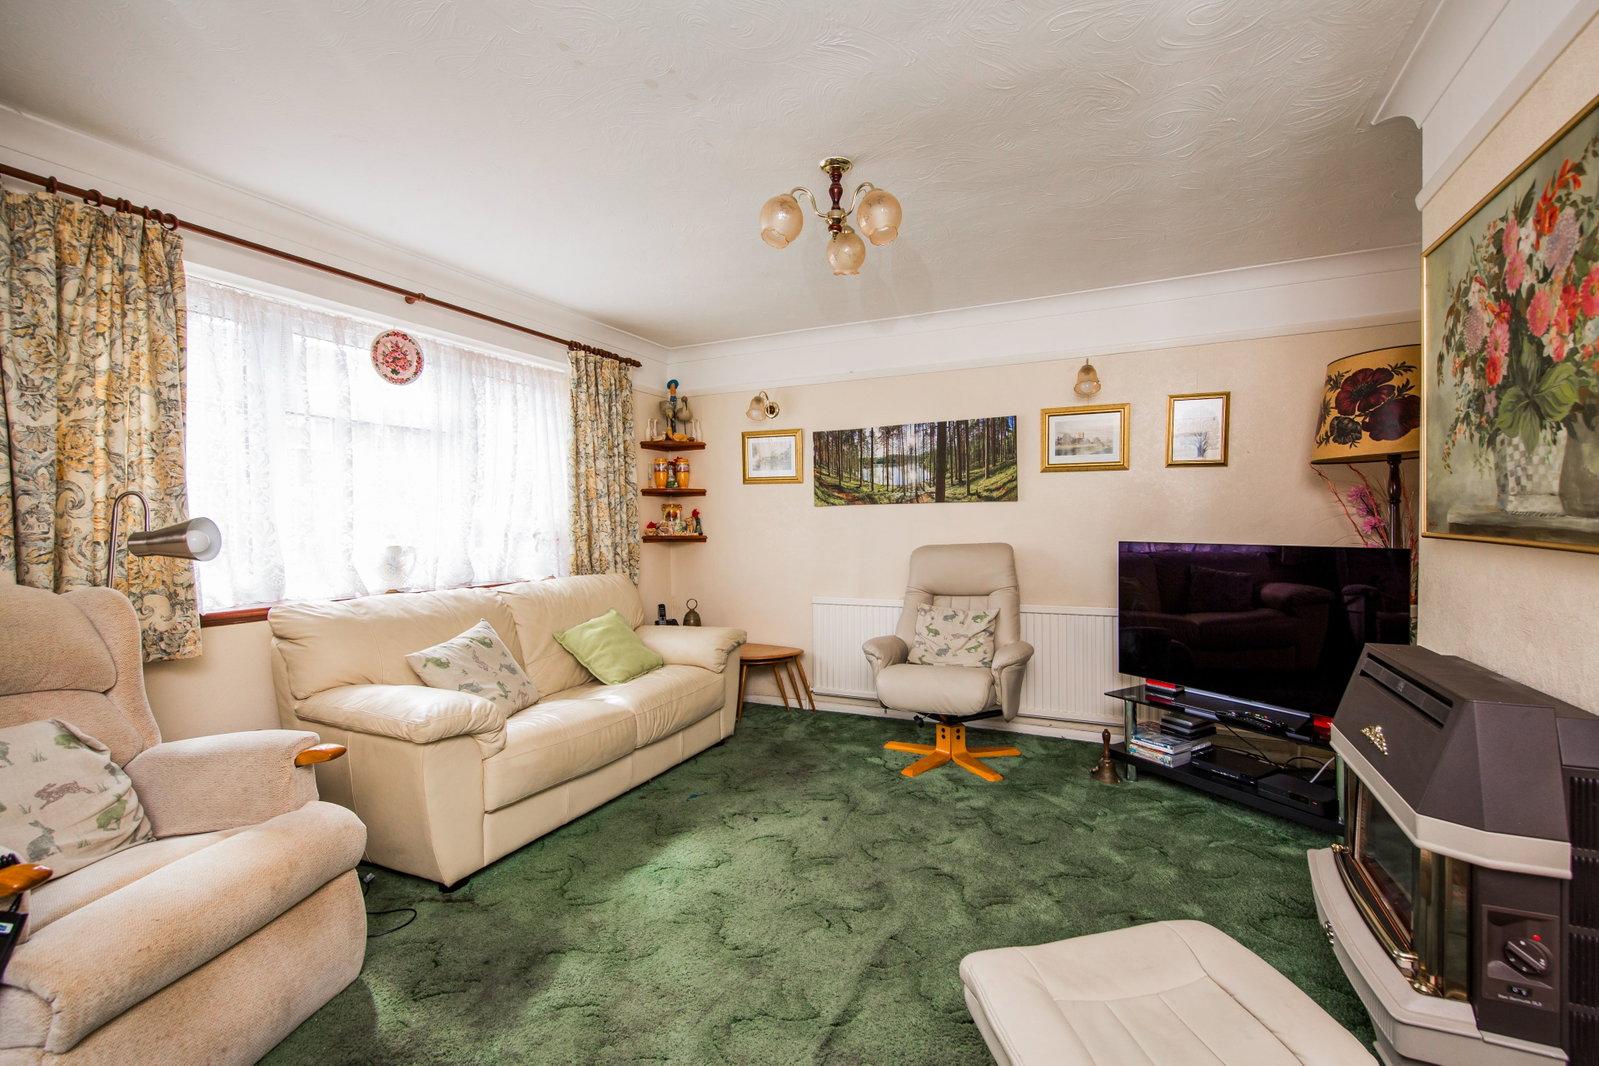
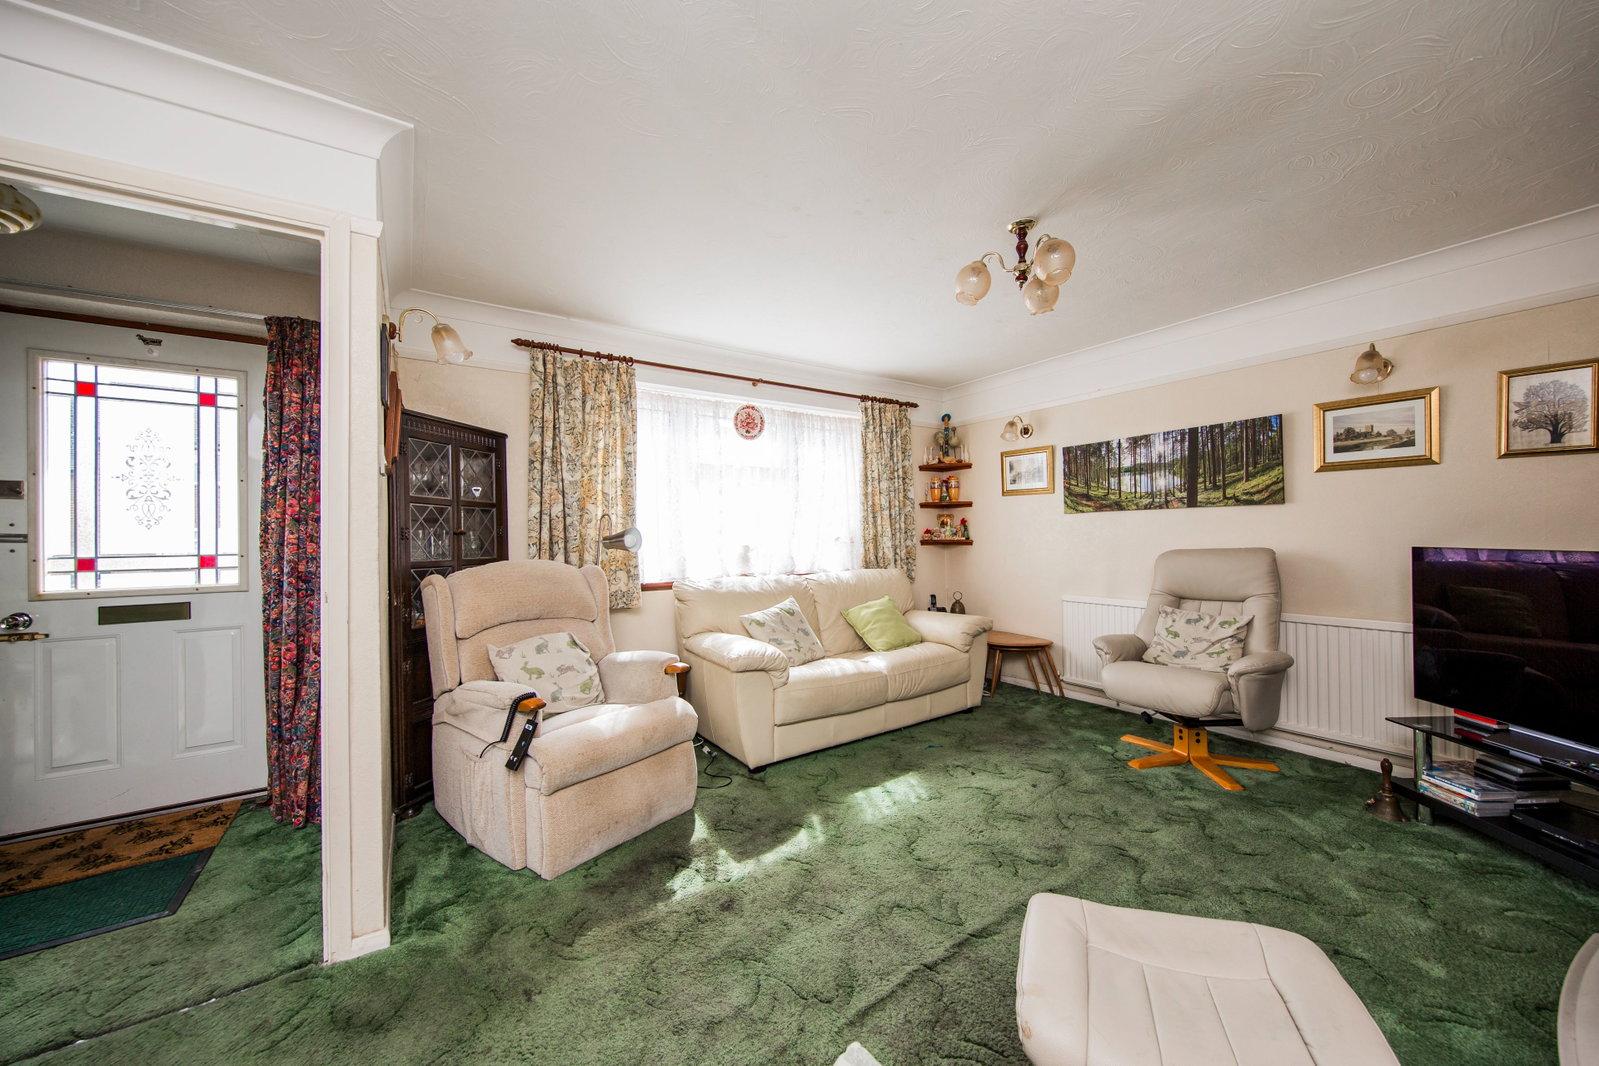
The generously proportioned sitting room provides ample space for a range of furniture and entertaining. The room benefits from fitted carpeting, radiator, double-glazed windows overlooking the front, textured ceiling with corner seam, various media points, a wall-mounted gas fire and attractive picture rail.
KITCHEN/DINING ROOM:
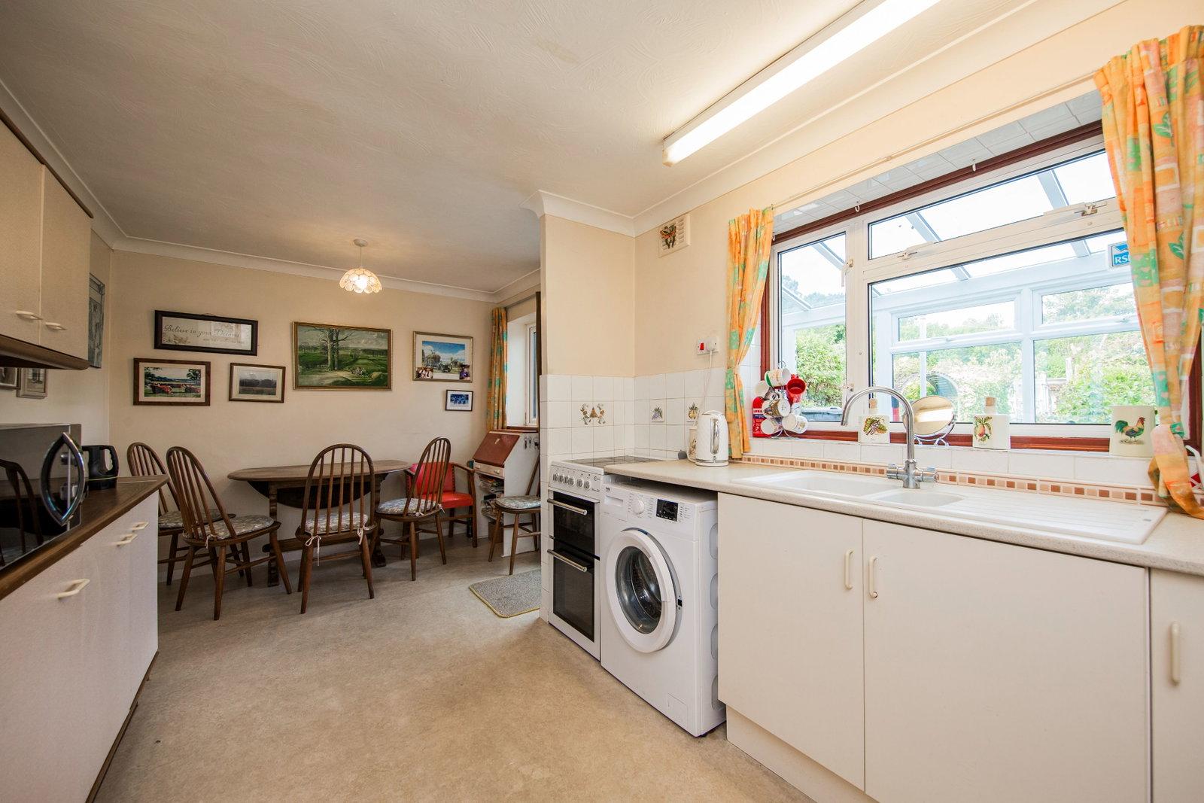
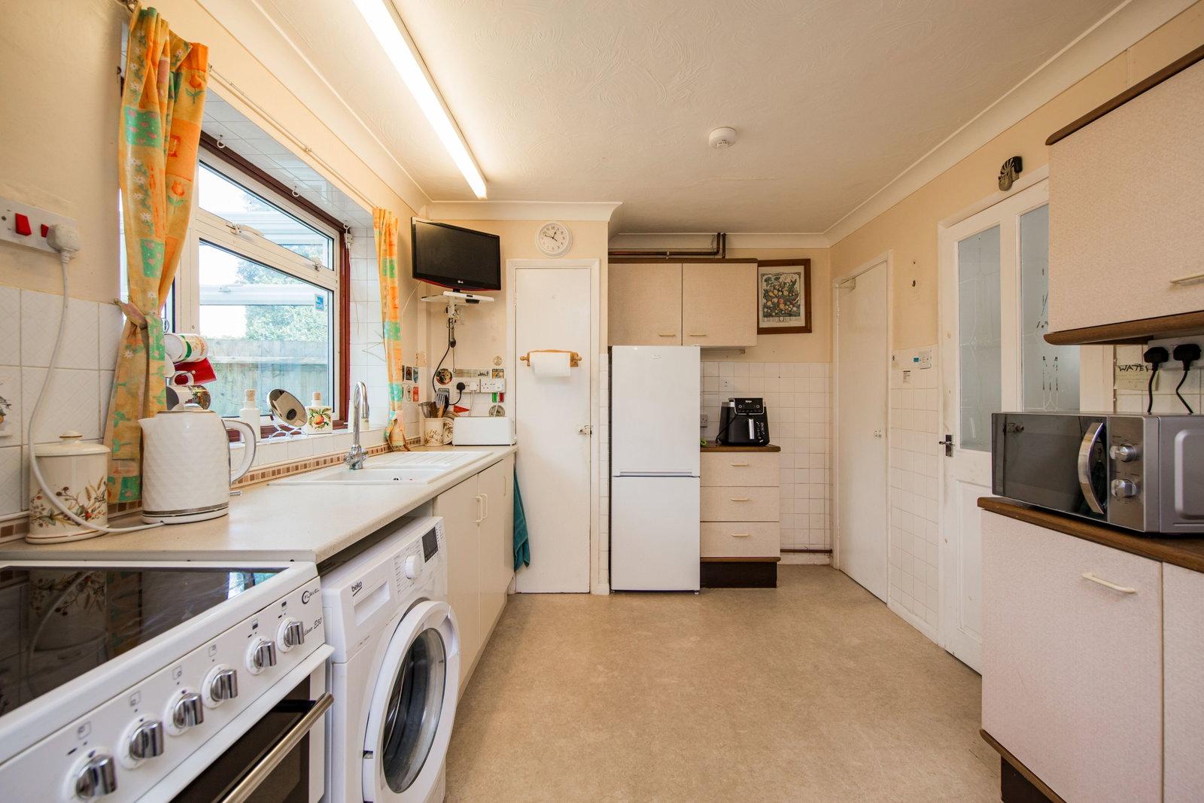
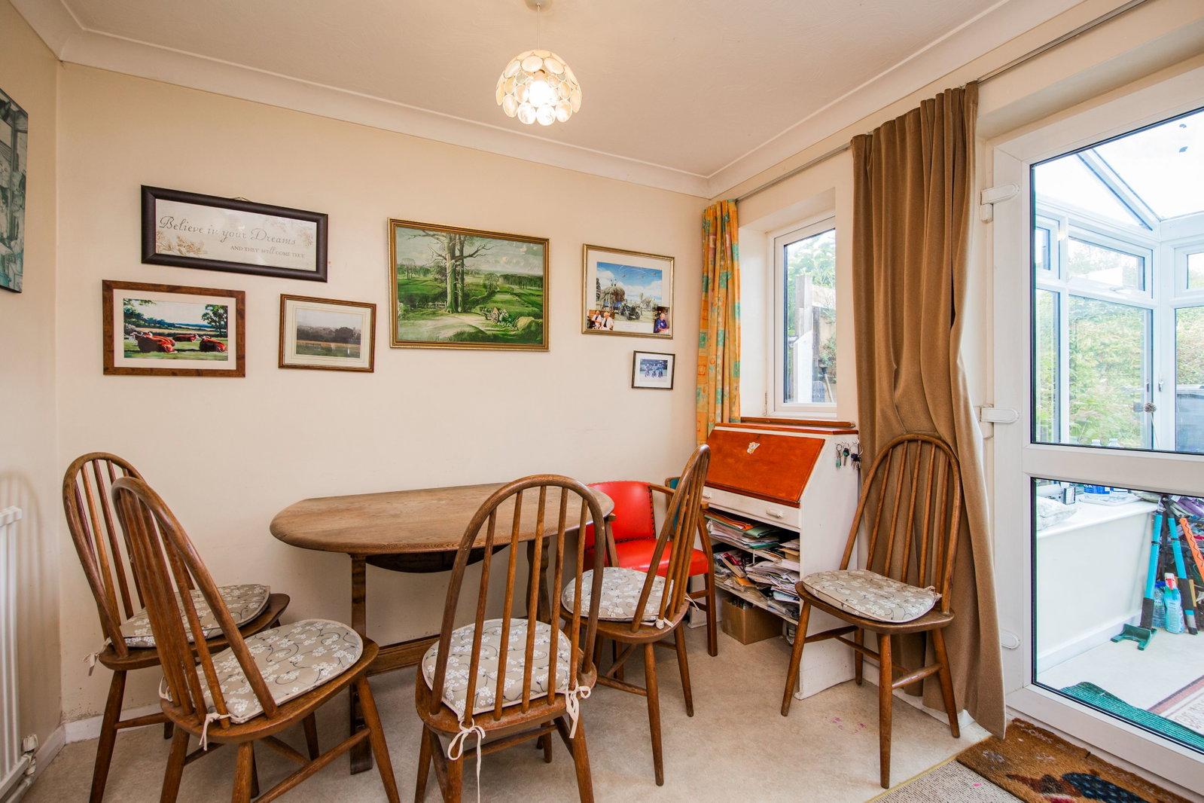
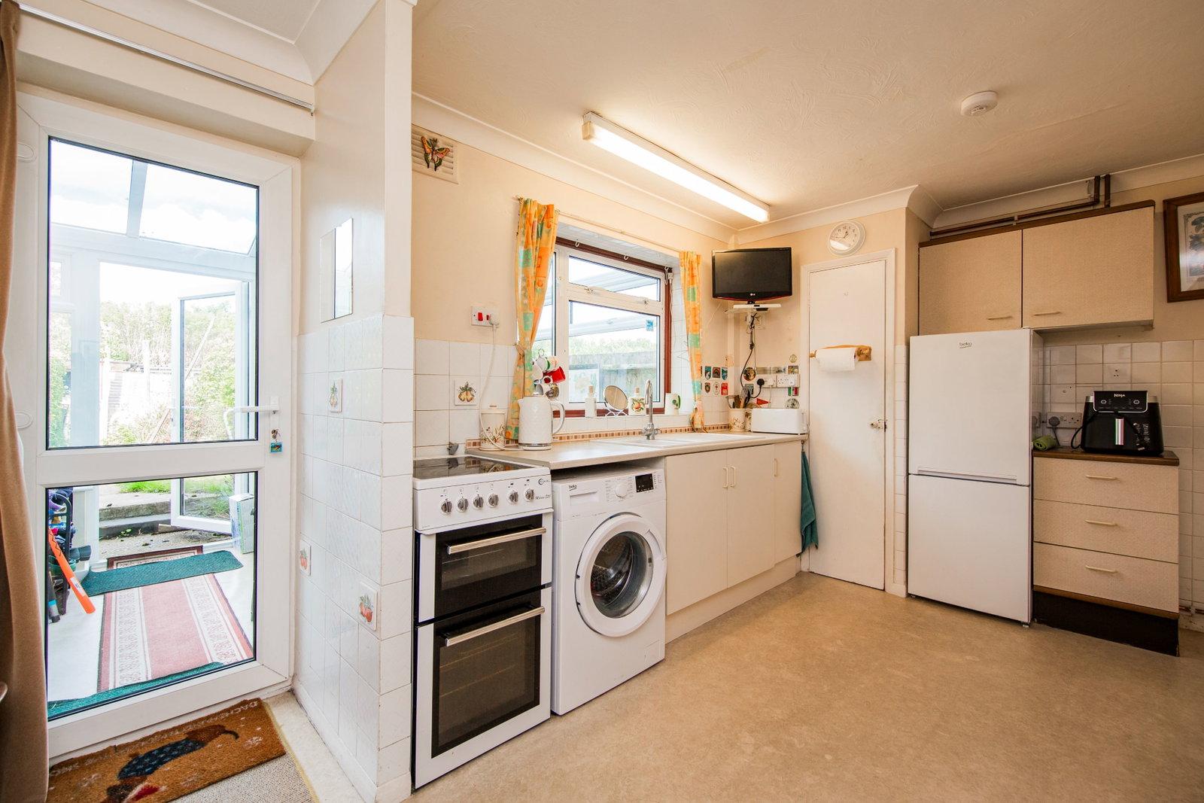
A particularly useful and spacious open-plan area, providing excellent room for a large dining table and chairs together with additional furniture.
The kitchen is fitted with a range of wall and base units with complementary work surfaces, incorporating an inset 1½-bowl sink with mixer tap, space for an electric oven, plumbing and space for a washing machine, and space for a freestanding fridge.
The room benefits from vinyl flooring, radiator, textured ceiling and a double-glazed window overlooking the conservatory.
A useful pantry area provides fitted shelving and houses the wall-mounted Worcester boiler. There is also access to an under-stairs cupboard offering excellent additional storage, together with the various meters and consumer units.
CONSERVATORY:
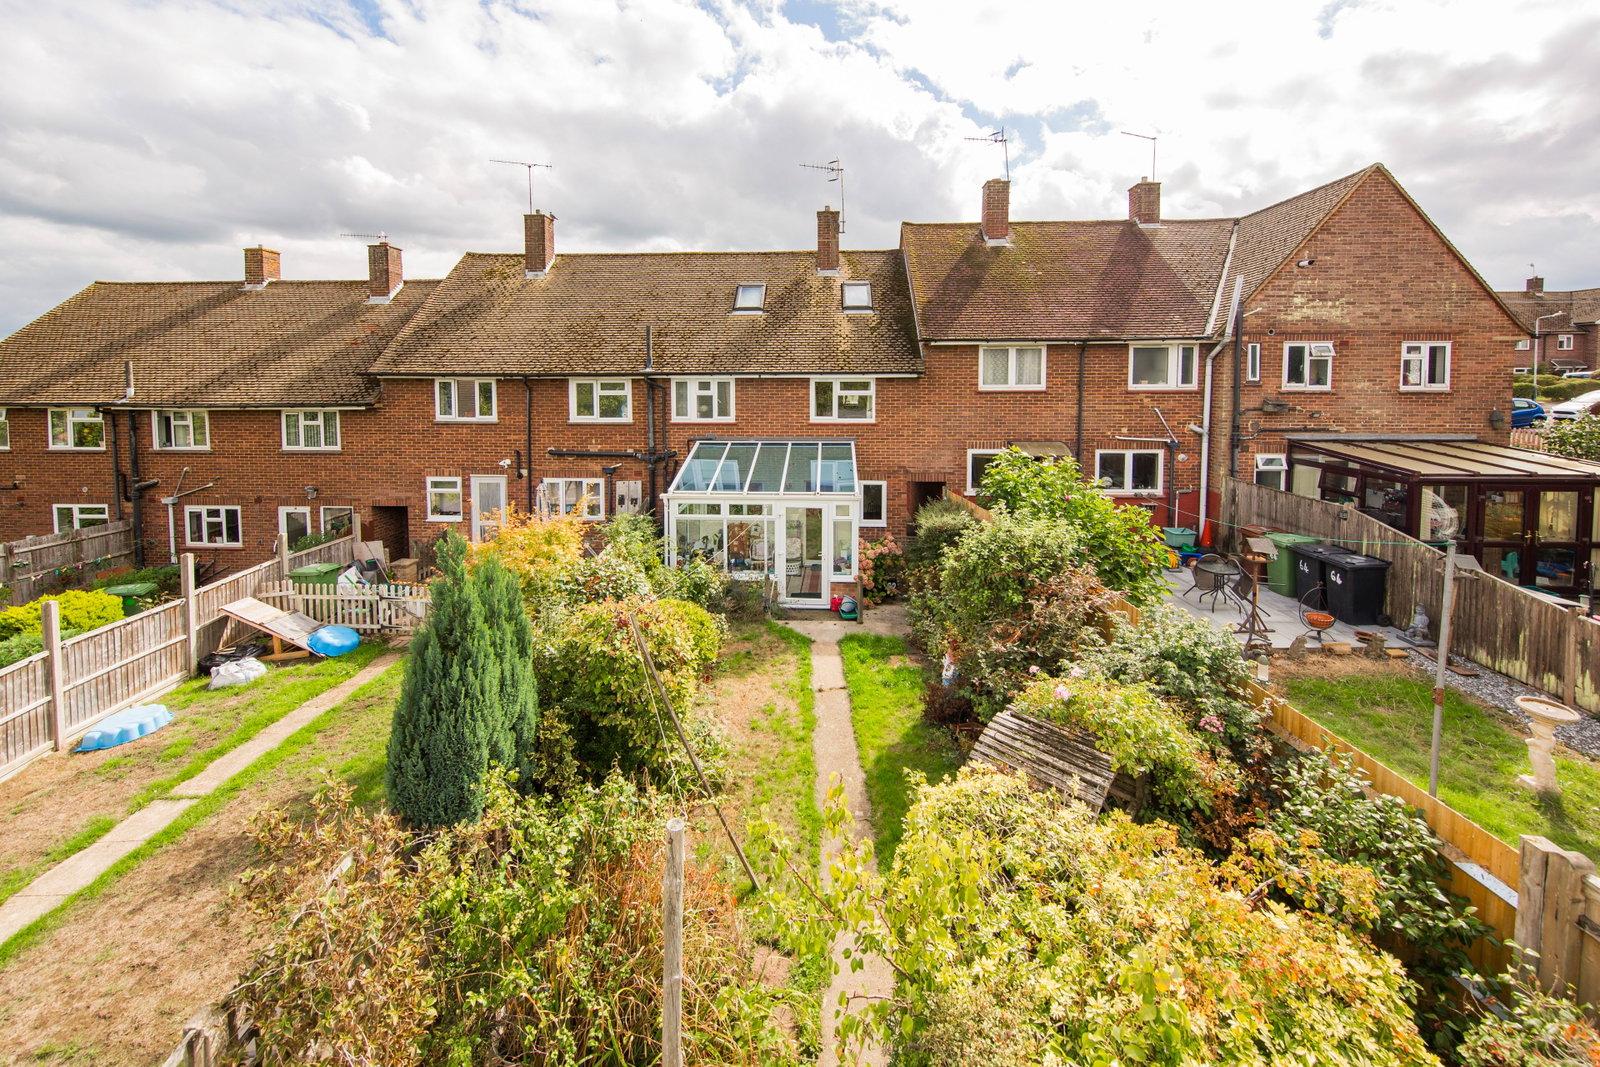
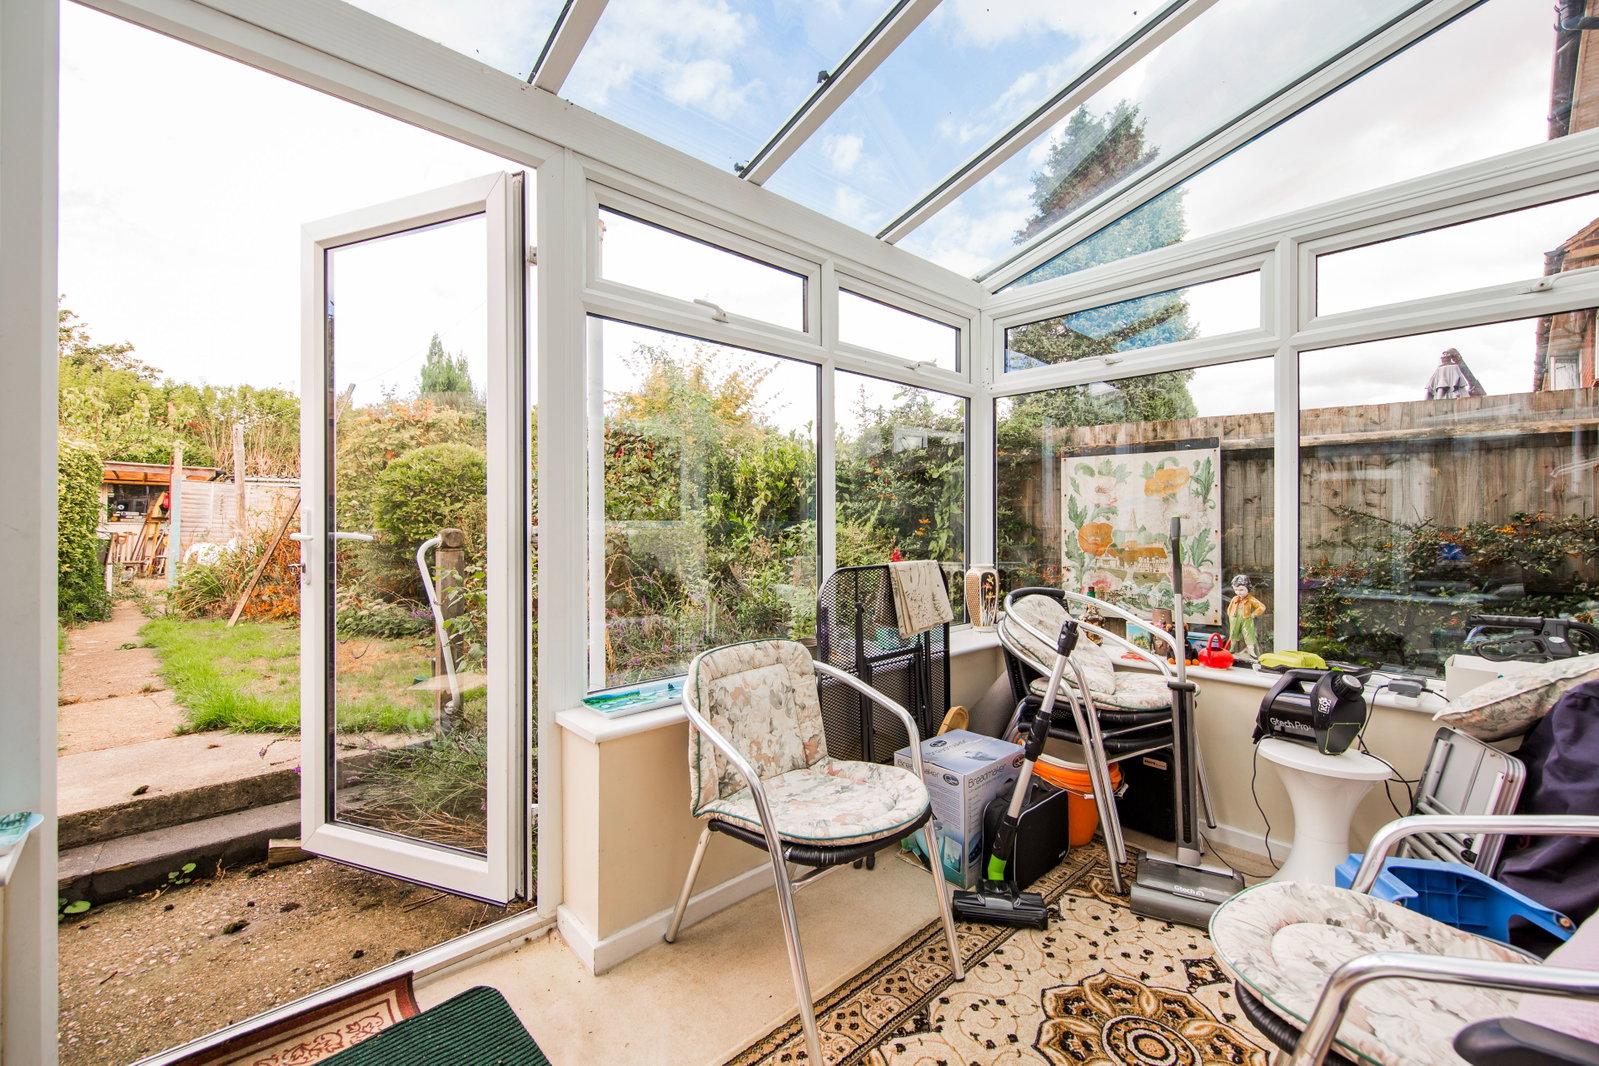
A recently installed conservatory provides an attractive additional reception space with a contemporary feel. Constructed with rendered brickwork and double-glazed panels, the room benefits from fitted carpeting and a partially glazed double-glazed door opening onto the rear garden.
LANDING:
The first-floor landing is carpeted and features a textured ceiling and loft access hatch.
An airing cupboard provides useful storage and houses the inset hot water cylinder with shelving above. Doors lead to all three bedrooms, the shower room and separate WC.
BEDROOM:
A generously sized double bedroom offering ample space for a double bed and a range of associated bedroom furniture. The room benefits from a radiator and double-glazed window overlooking the rear garden.
BEDROOM:
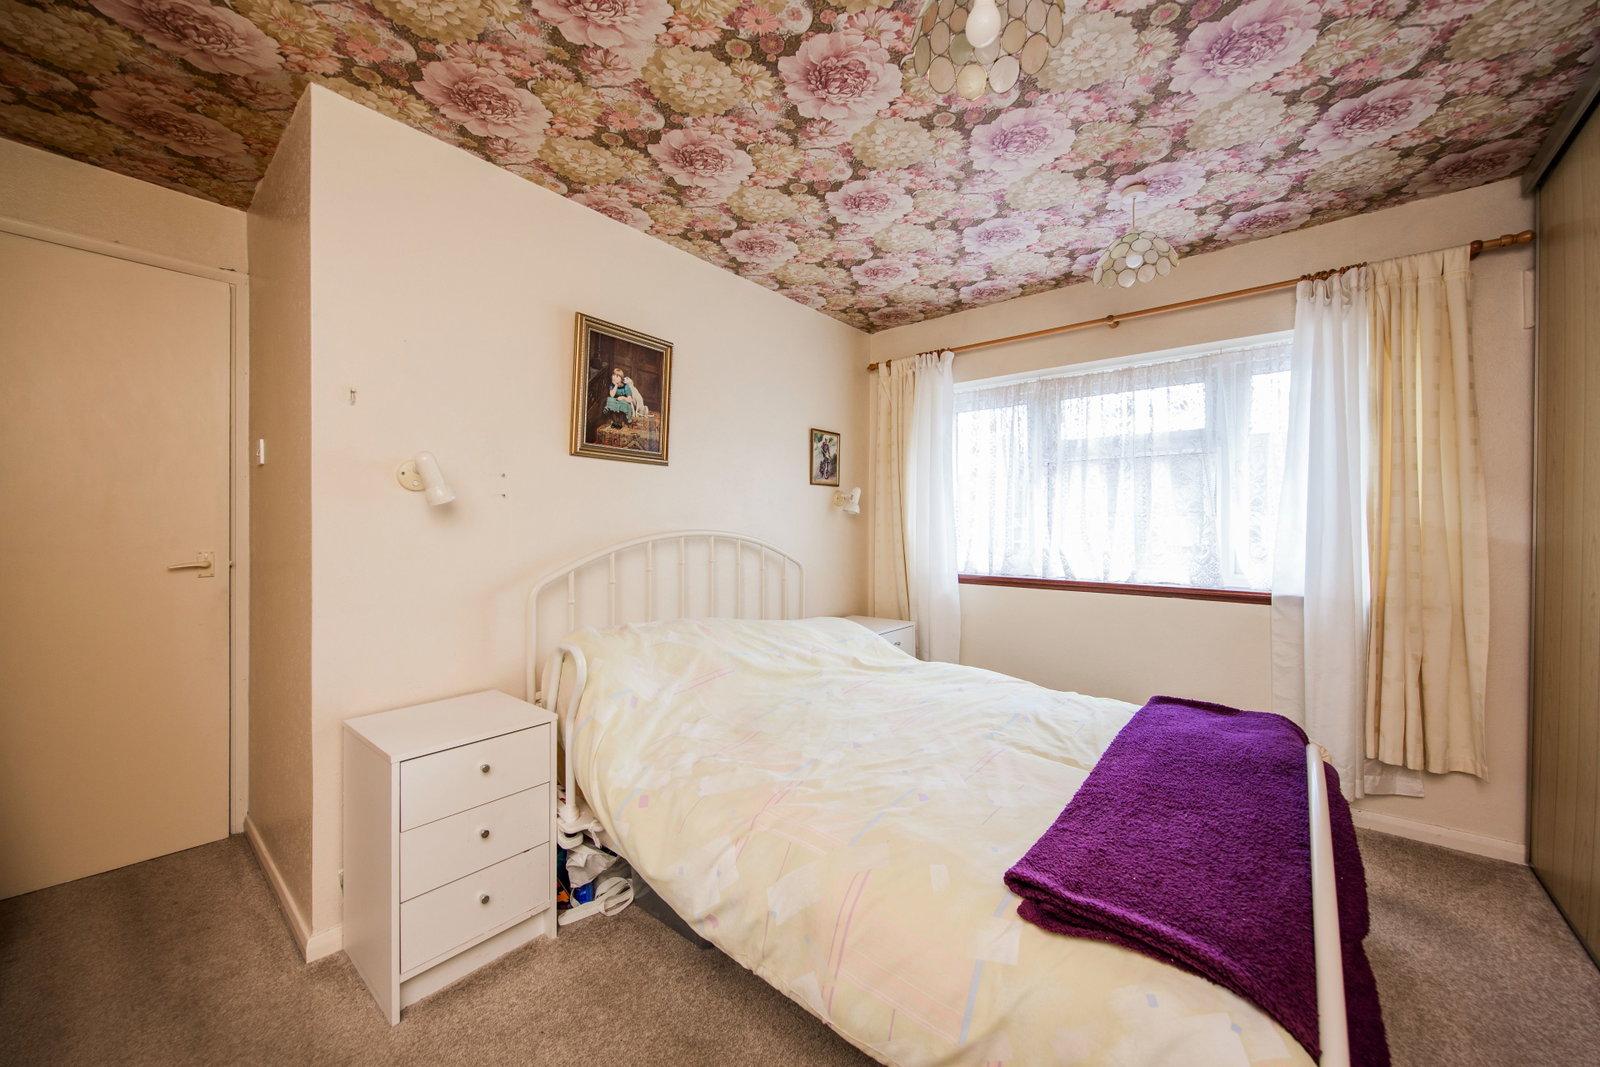
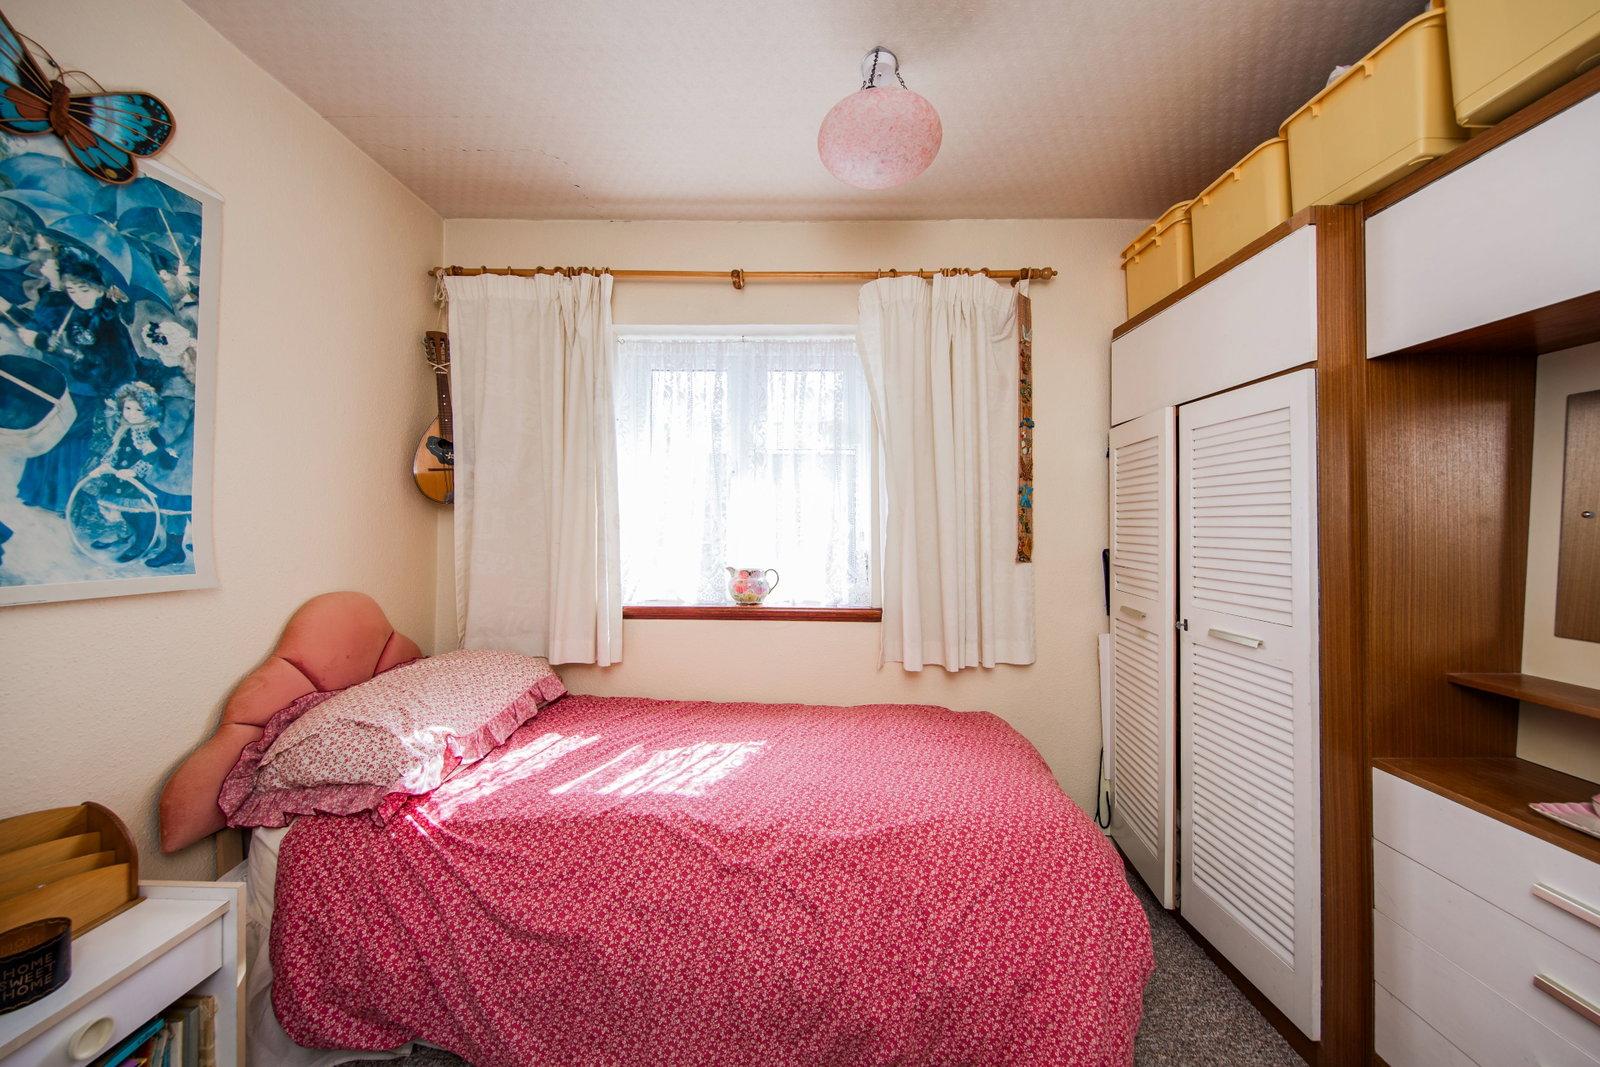
A further well-proportioned double bedroom with space for a double bed and associated furniture. The room features carpeting, radiator, double-glazed windows to the front and a large bank of fitted wardrobes with sliding doors, providing excellent storage.
BEDROOM:
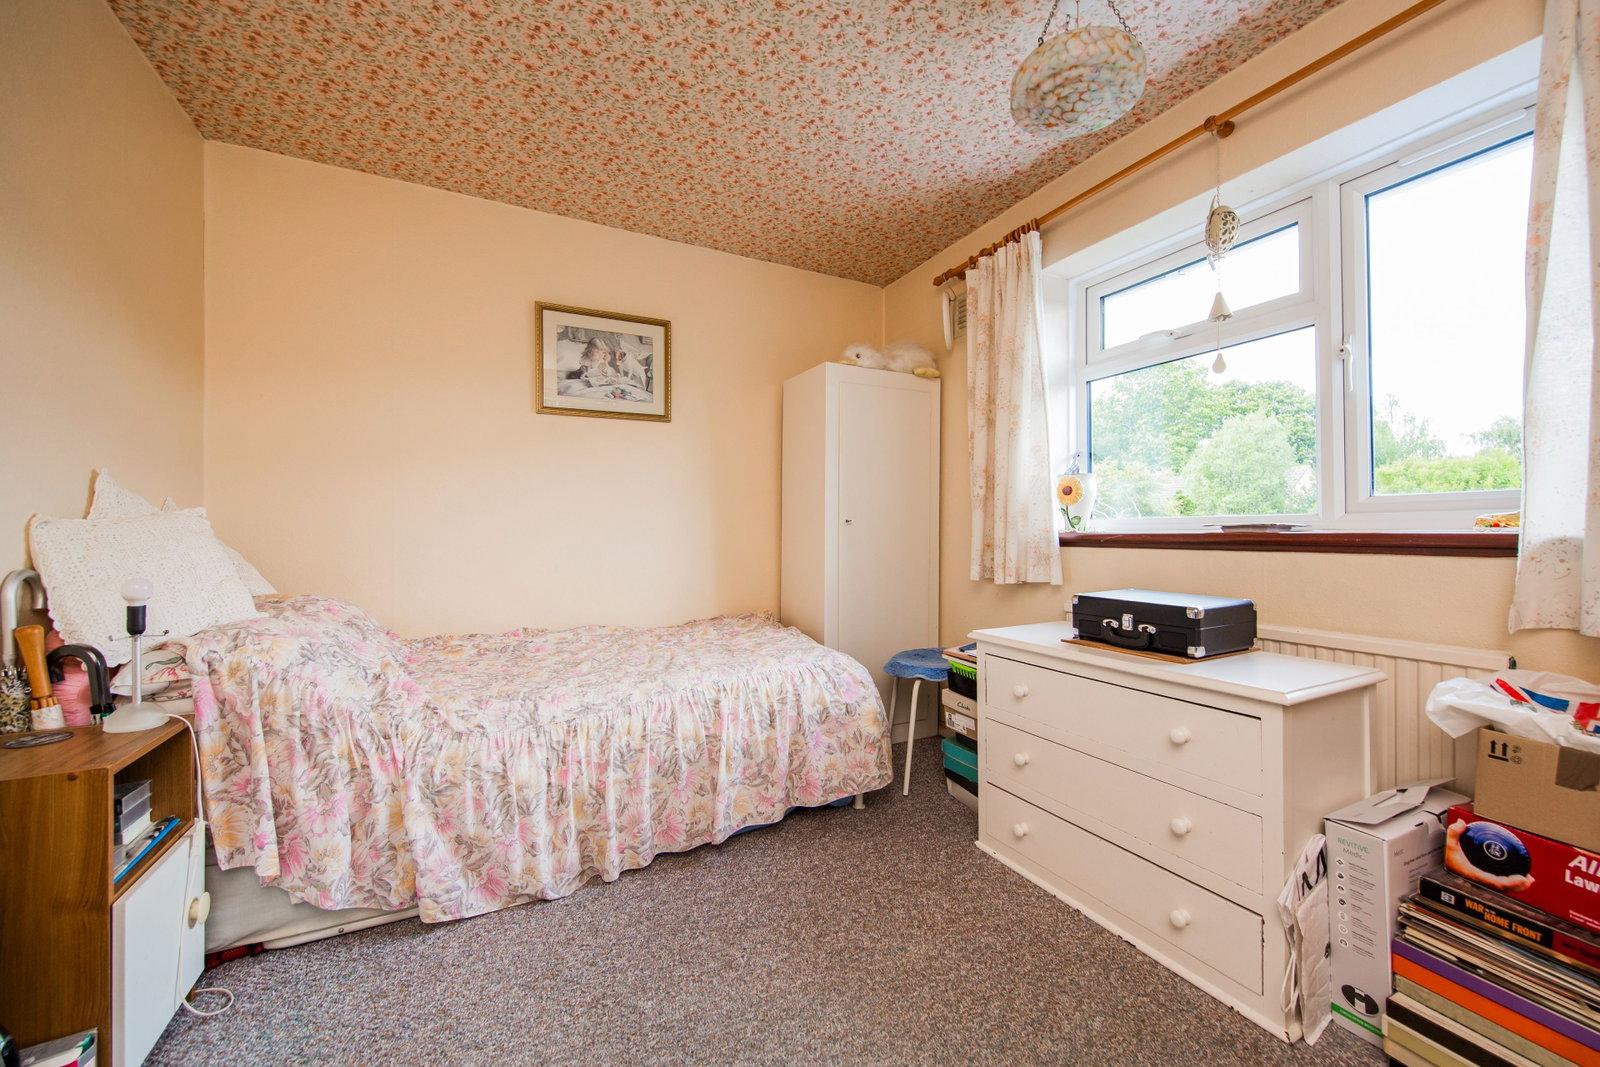
A further bedroom offering space for a single bed and associated bedroom furniture. The room benefits from carpeting, radiator and double-glazed window overlooking the front.
SHOWER ROOM:
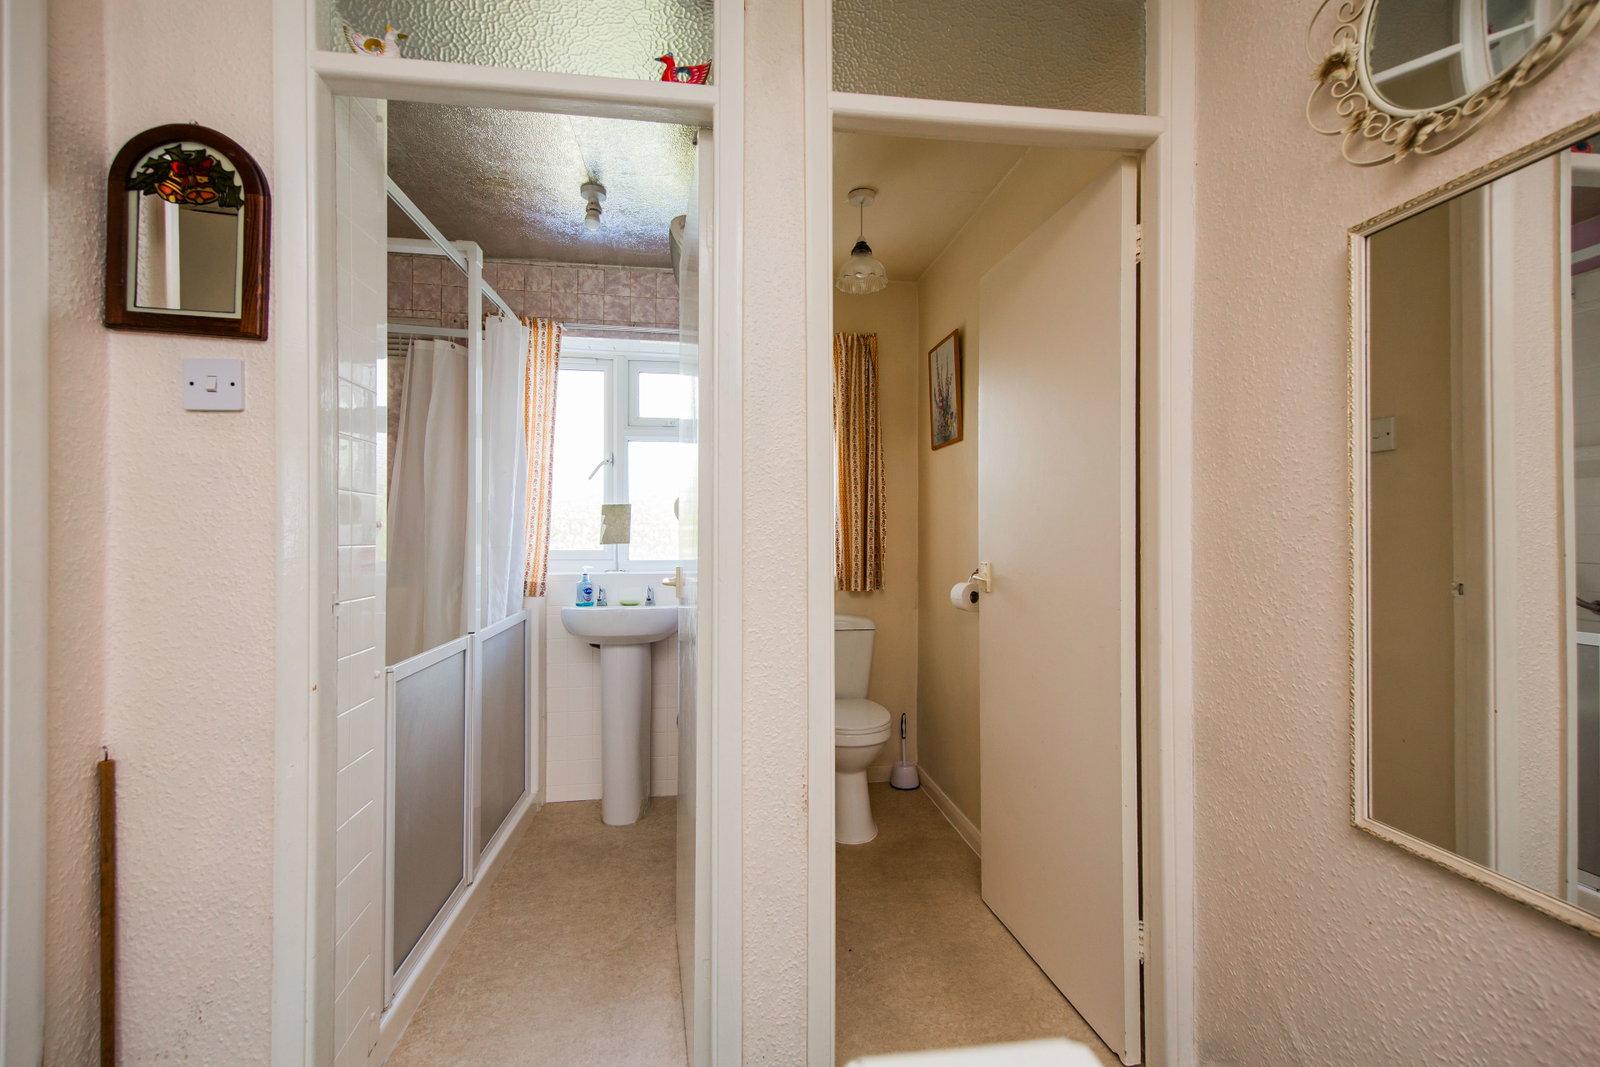
The shower room comprises a walk-in shower cubicle with single shower head, pedestal wash handbasin, radiator and tiled walls. Additional features include vinyl flooring, a high-level electric heater and opaque double-glazed window to the rear.
SEPARATE WC:
The separate WC is fitted with a low-level WC, vinyl flooring and opaque double-glazed window to the rear.
OUTSIDE FRONT:
To the front, the property benefits from a good-sized single off-road parking space laid with attractive herringbone brickwork.
A pathway leads to a passageway providing access through to the rear garden. Raised bedding areas feature mature planting, while a separate pathway leads from the pavement to the front entrance.
OUTSIDE REAR:
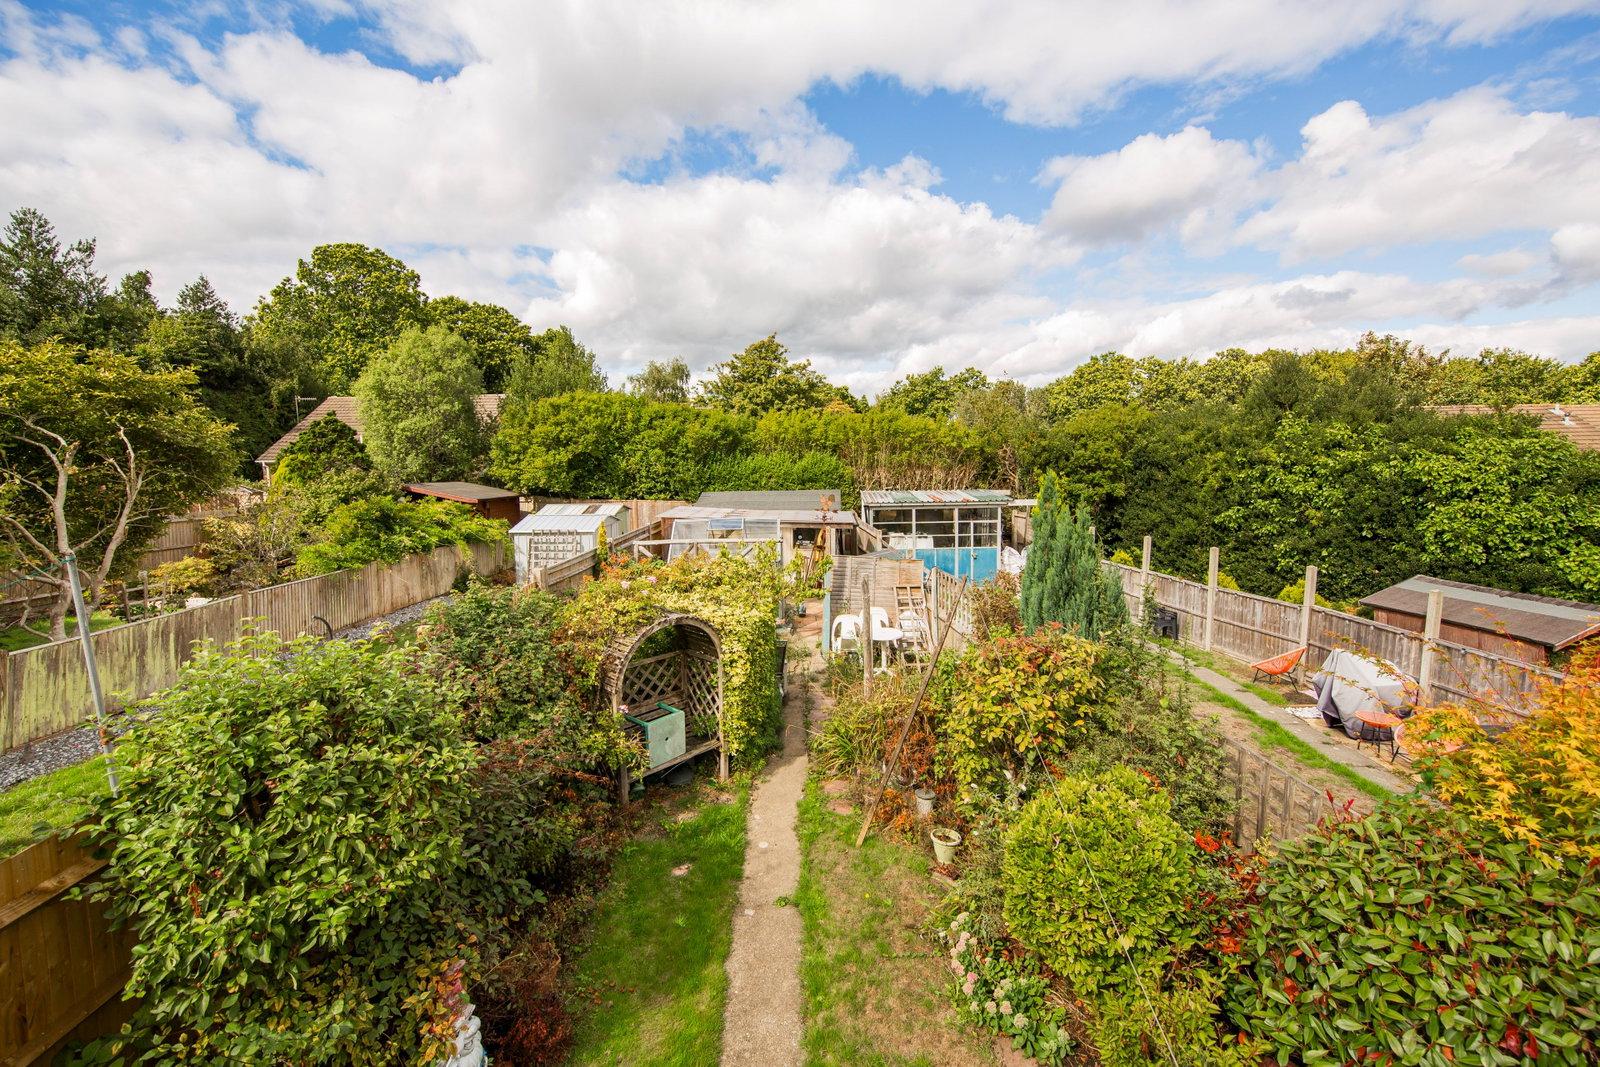
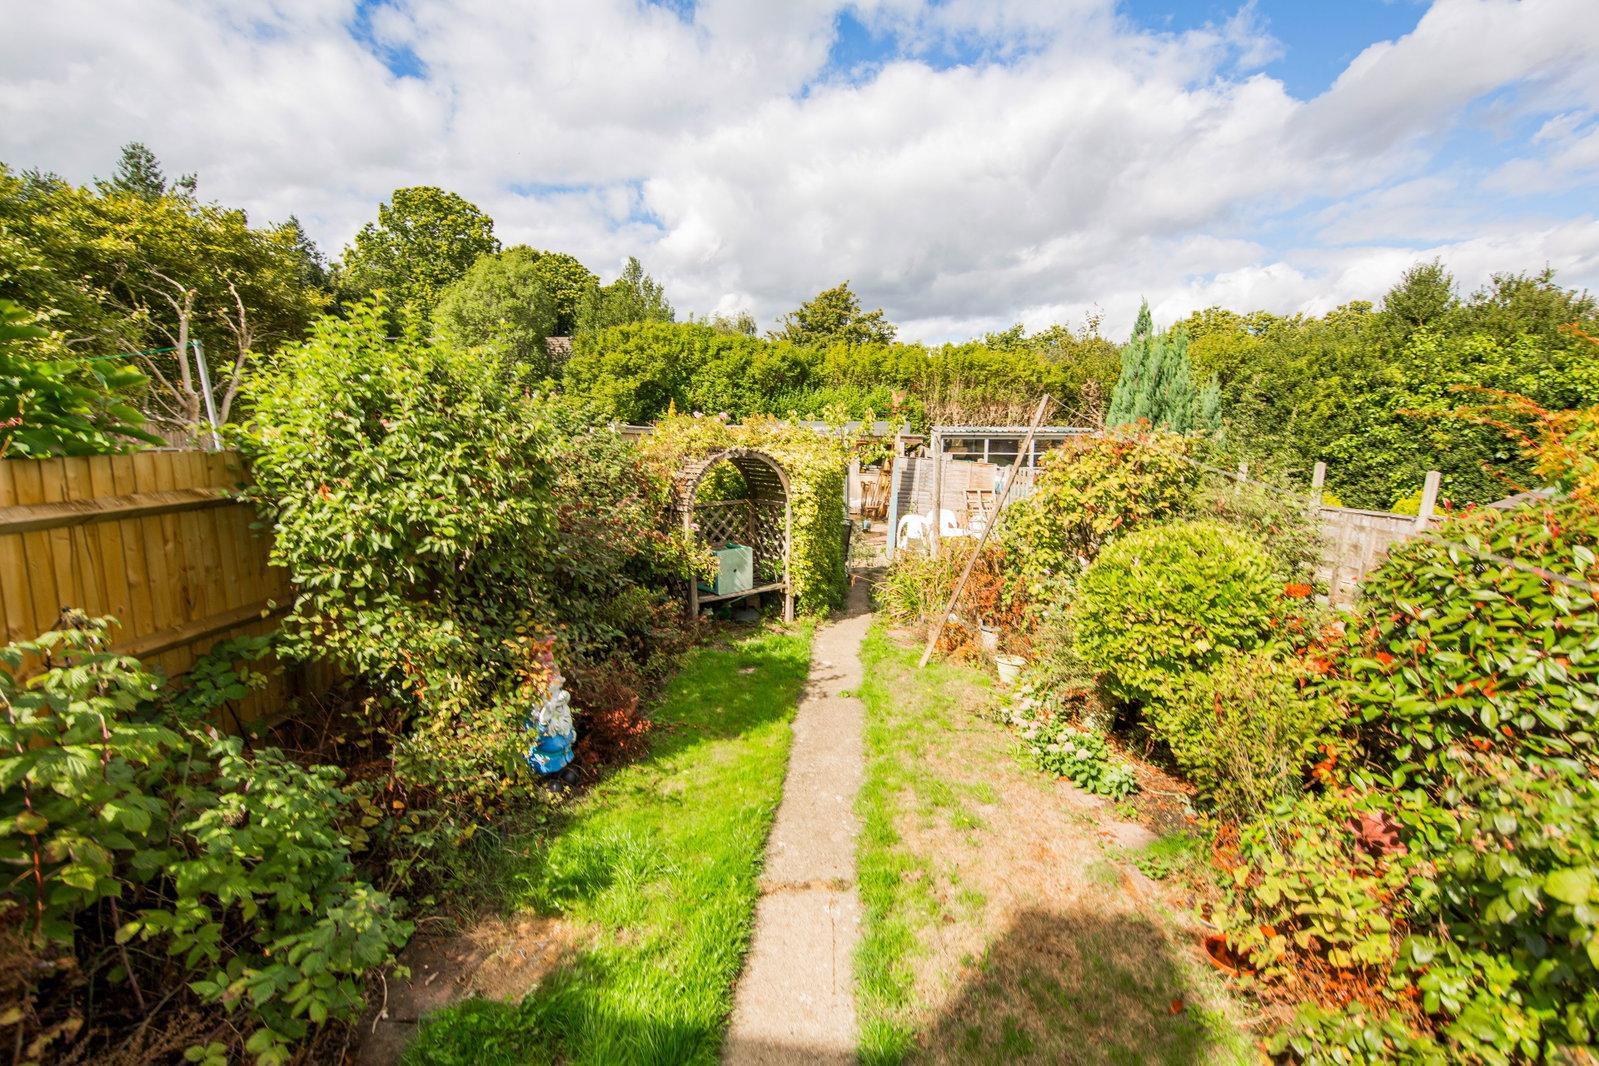
The rear garden is a particular feature of the property, offering a good-sized and well-established outdoor space.
A pathway runs through the garden, providing access towards the front of the property and continuing towards the rear. The garden is well stocked with areas of lawn, mature shrubs and established flower borders, complemented by retaining wooden fencing.
Areas of hardstanding provide useful space for garden furniture and outdoor entertaining.
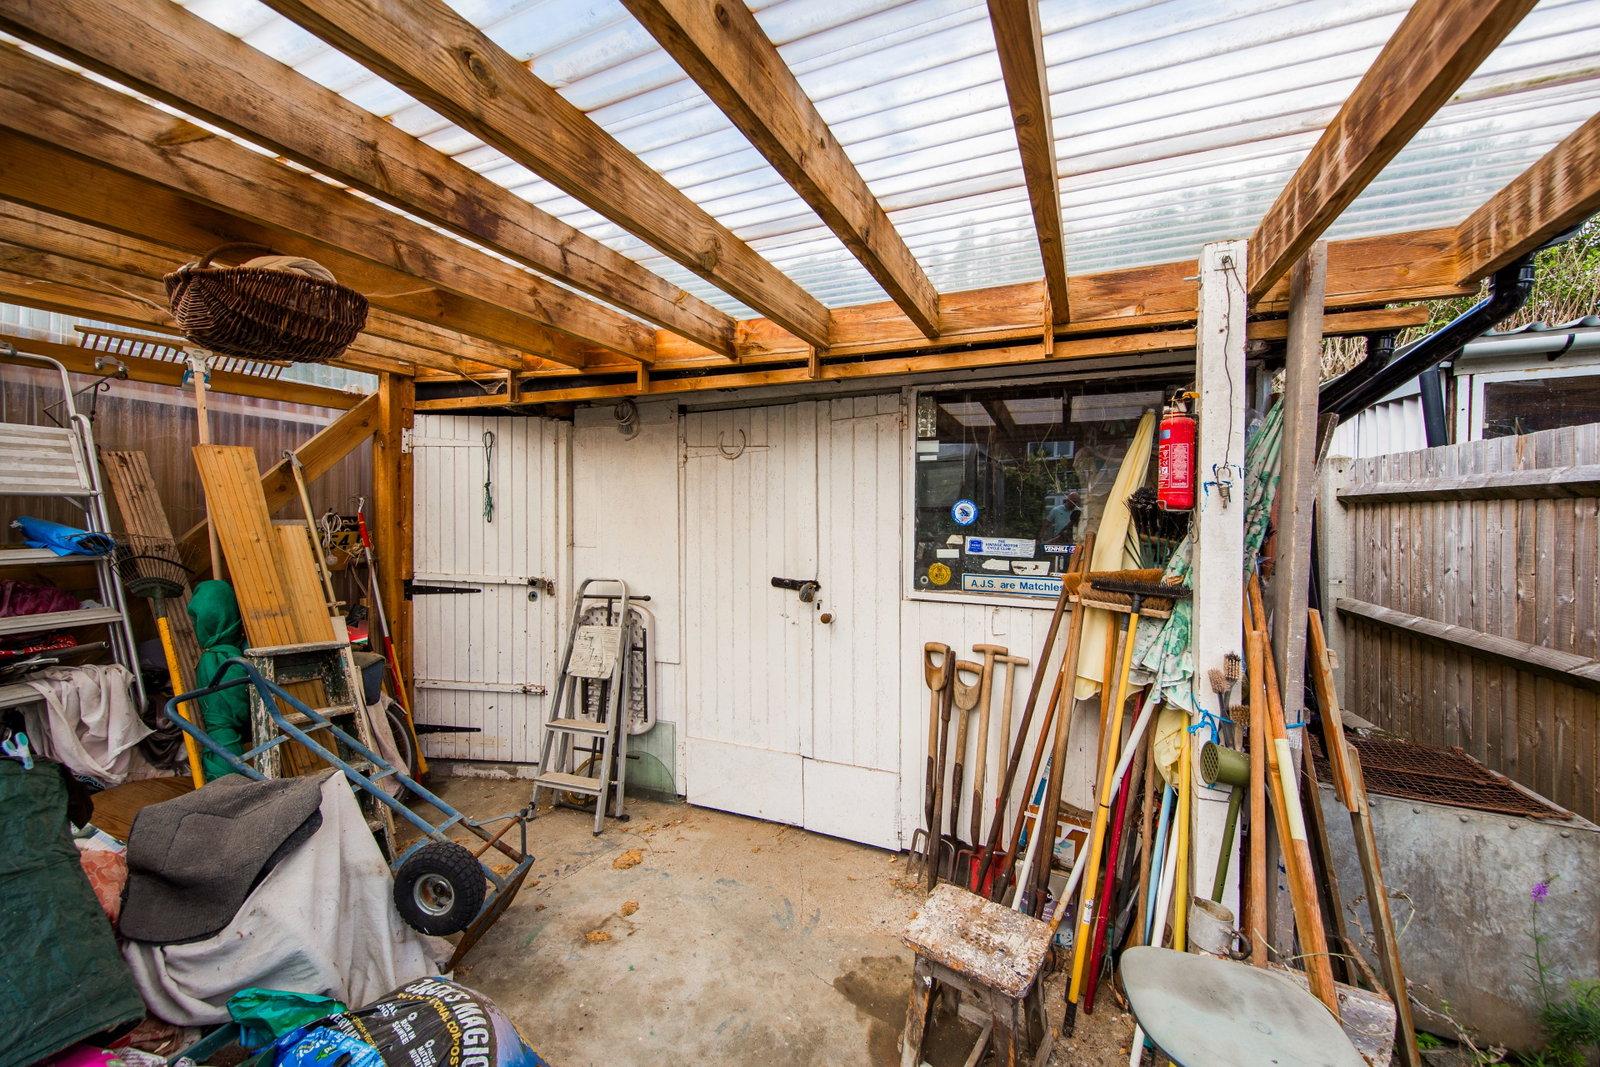
The garden further benefits from a detached storage unit, detached glass greenhouse and a substantial external store to the rear, incorporating covered areas and providing excellent additional storage.
The external store could potentially offer scope for conversion into a contemporary-style garden office, subject to any necessary planning or other relevant permissions being obtainable.
SITUATION:
The property is located close to High Brooms station with its fast and frequent train services to London Charing Cross/Cannon Street and the south coast. Within the locality is a selection of good state and independent schools for children of all ages. Shopping and retail facilities are offered in Tunbridge Wells town centre, approximately a mile distant. Recreational facilities in the area include the nearby Tunbridge Wells Sports and Indoor Tennis Centre on the St John's Road, local golf, cricket and rugby clubs and the Knights Park Leisure and Retail Centre including Marks & Spencer food hall, a multiscreen cinema and bowling complex.
TENURE:
Freehold
COUNCIL TAX BAND:
C
VIEWING:
By appointment with Wood & Pilcher 01892 511311
ADDITIONAL INFORMATION:
Broadband Coverage search Ofcom checker
Mobile Phone Coverage search Ofcom checker
Flood Risk - Check flooding history of a property England - www.gov.uk
Services - Mains Water, Gas, Electricity & Drainage
Heating - Gas Central Heating
ANTI MONEY LAUNDERING REQUIREMENTS:
In accordance with HMRC current legal requirements, we are required to carry out AML (Anti Money Laundering) checks on all purchasers once any offer has been accepted. A nonrefundable administration fee of £30 + VAT (£36) will apply for each prospective purchaser. Satisfactory AML results and evidence of funds and/or a mortgage AIP are required before any offer can be formally accepted and memorandum of sale issued.
Important Information
- This is a Freehold property.
- This Council Tax band for this property is: C
Property Ref: 1540990
Similar Properties
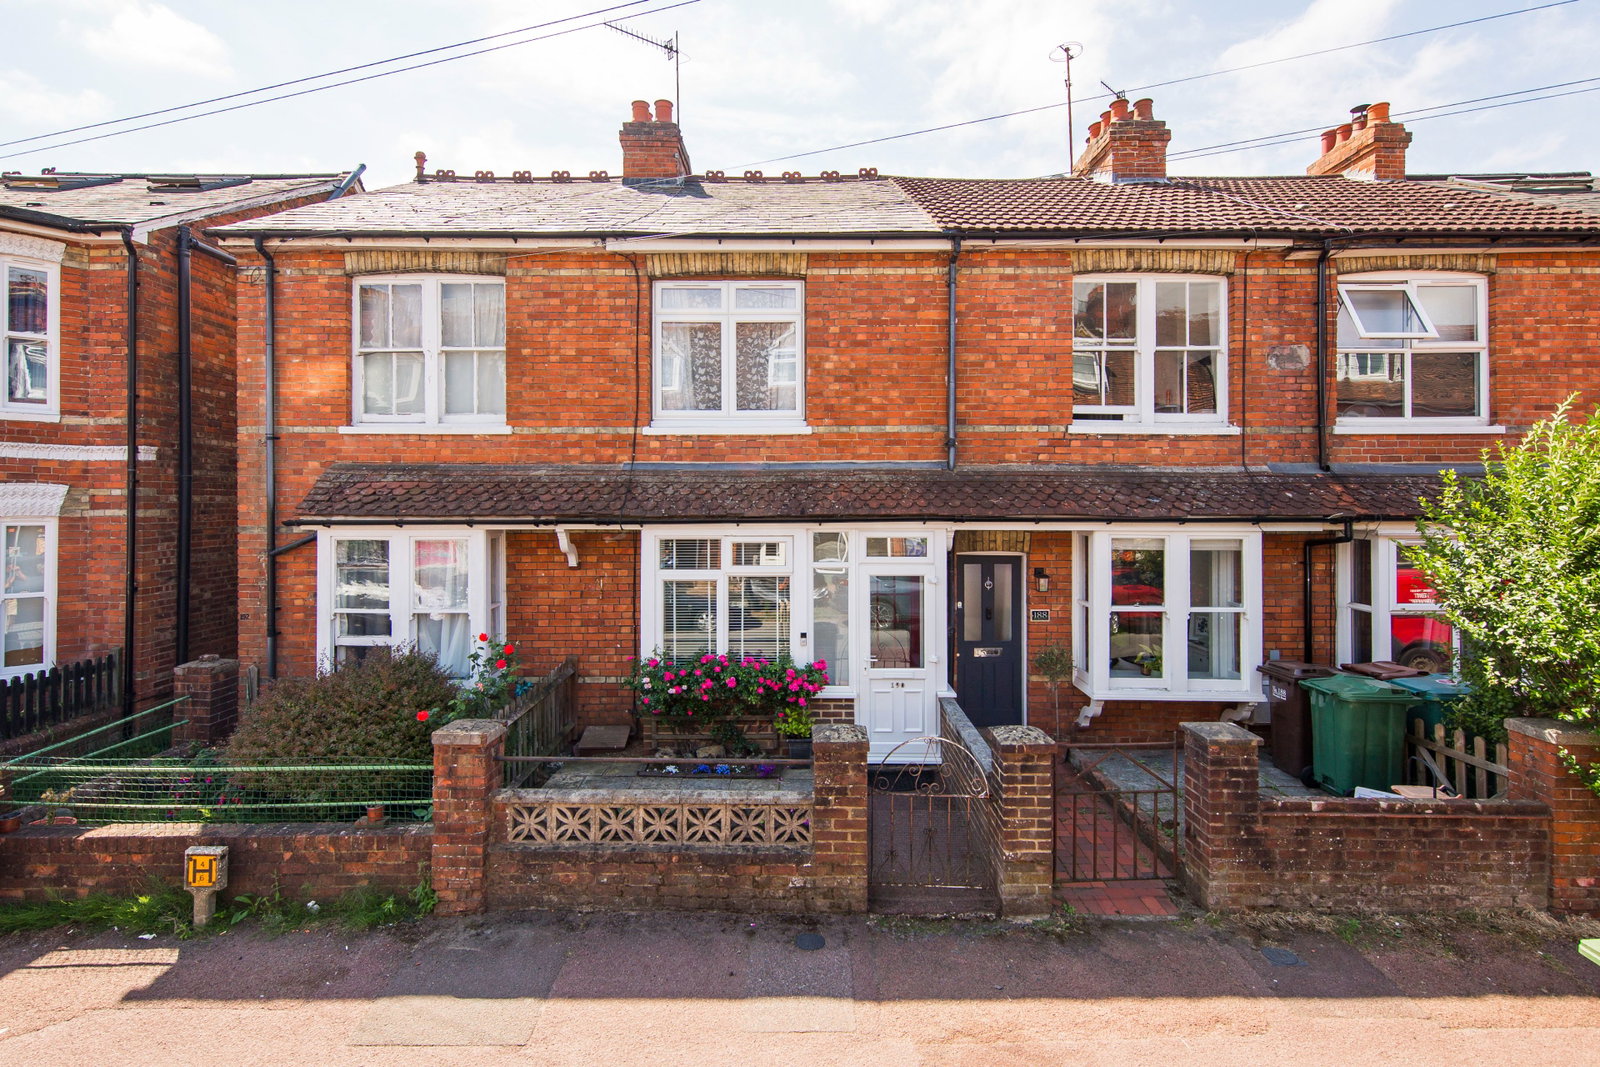
Silverdale Road, Tunbridge Wells
3 Bedroom Terraced House | Guide Price £350,000
GUIDE PRICE £350,000 - £375,000 A well-presented three-bedroom Victorian terraced home, conveniently located within walk...
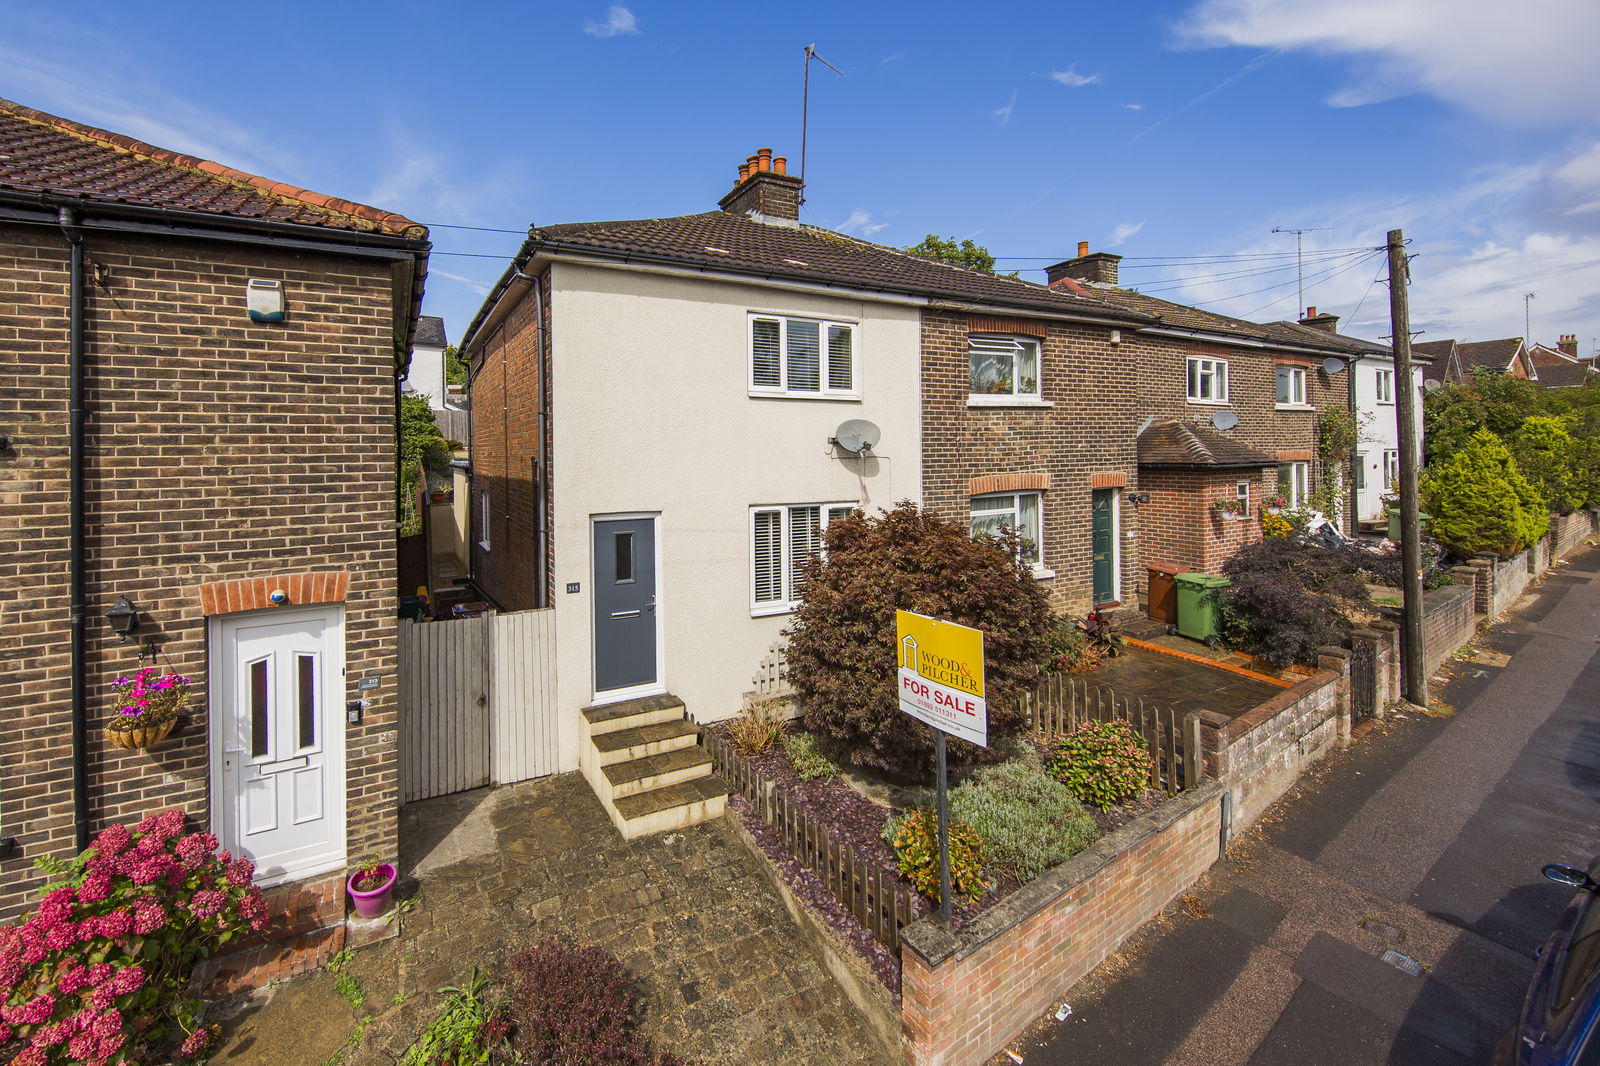
Upper Grosvenor Road, Tunbridge Wells
3 Bedroom Semi-Detached House | £350,000
This lovely semi-detached home is ideally situated for local shops, amenities, schools and mainline train station. Well...
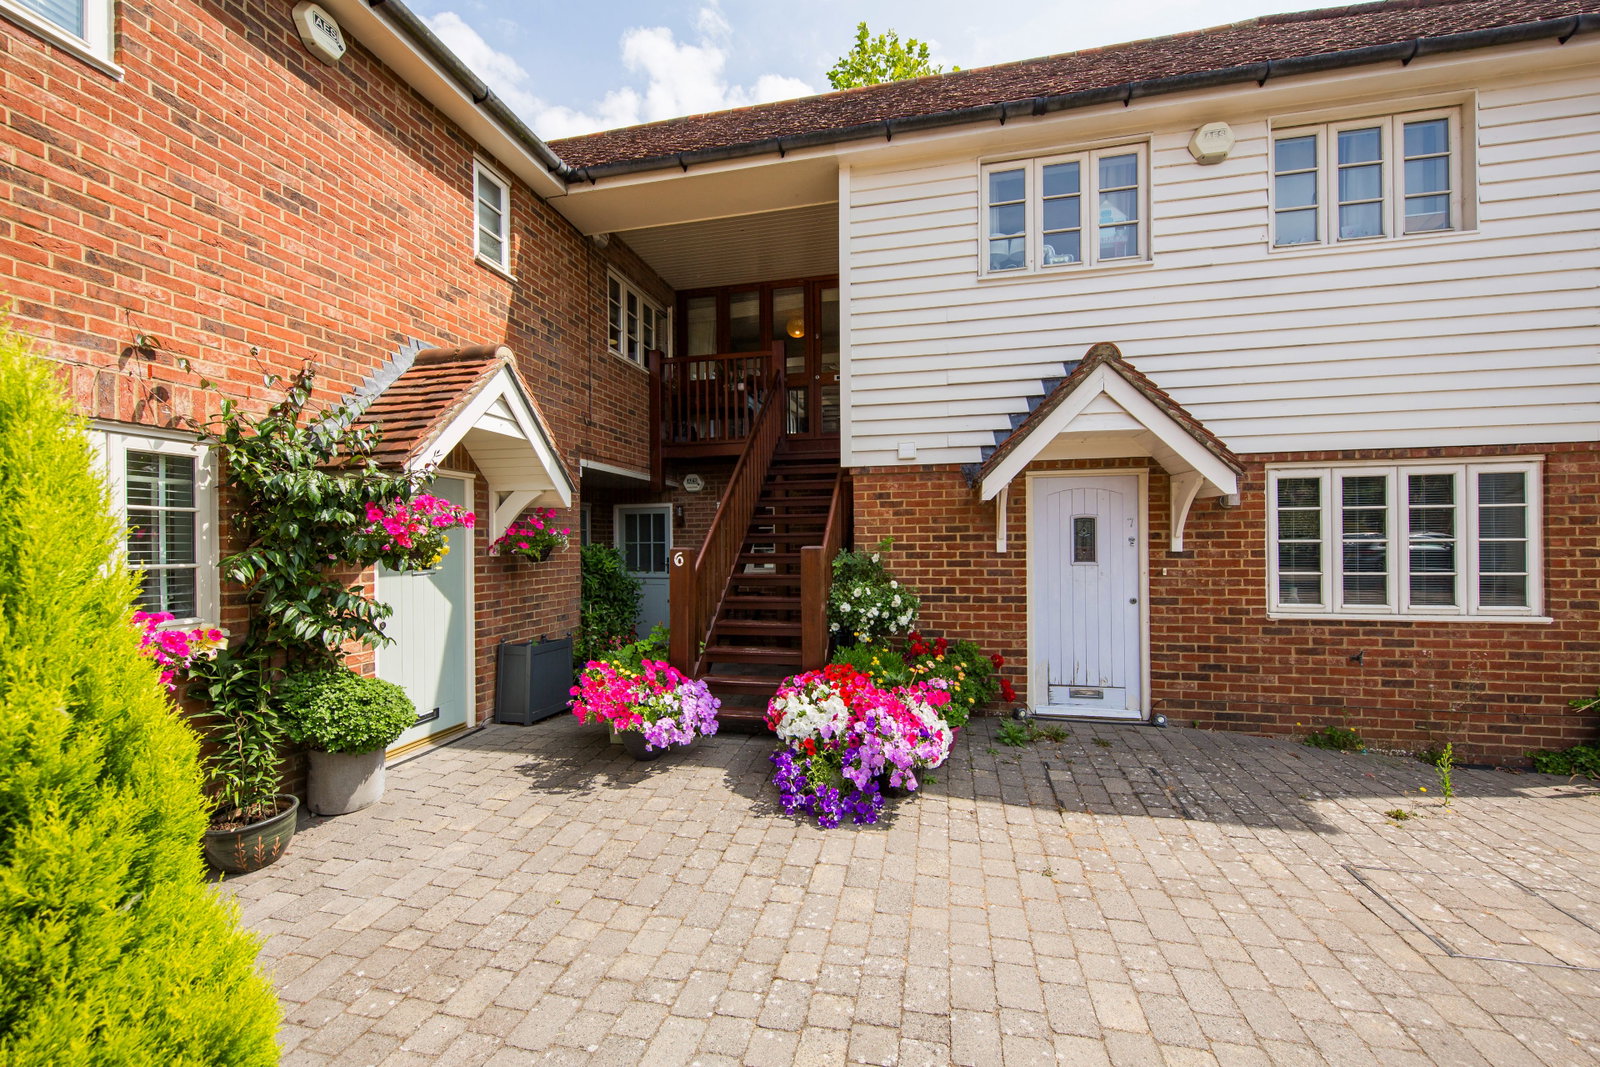
2 Bedroom Flat | Guide Price £325,000
GUIDE PRICE £325,000 - £350,000 A well-presented first floor apartment situated within a private development in the soug...
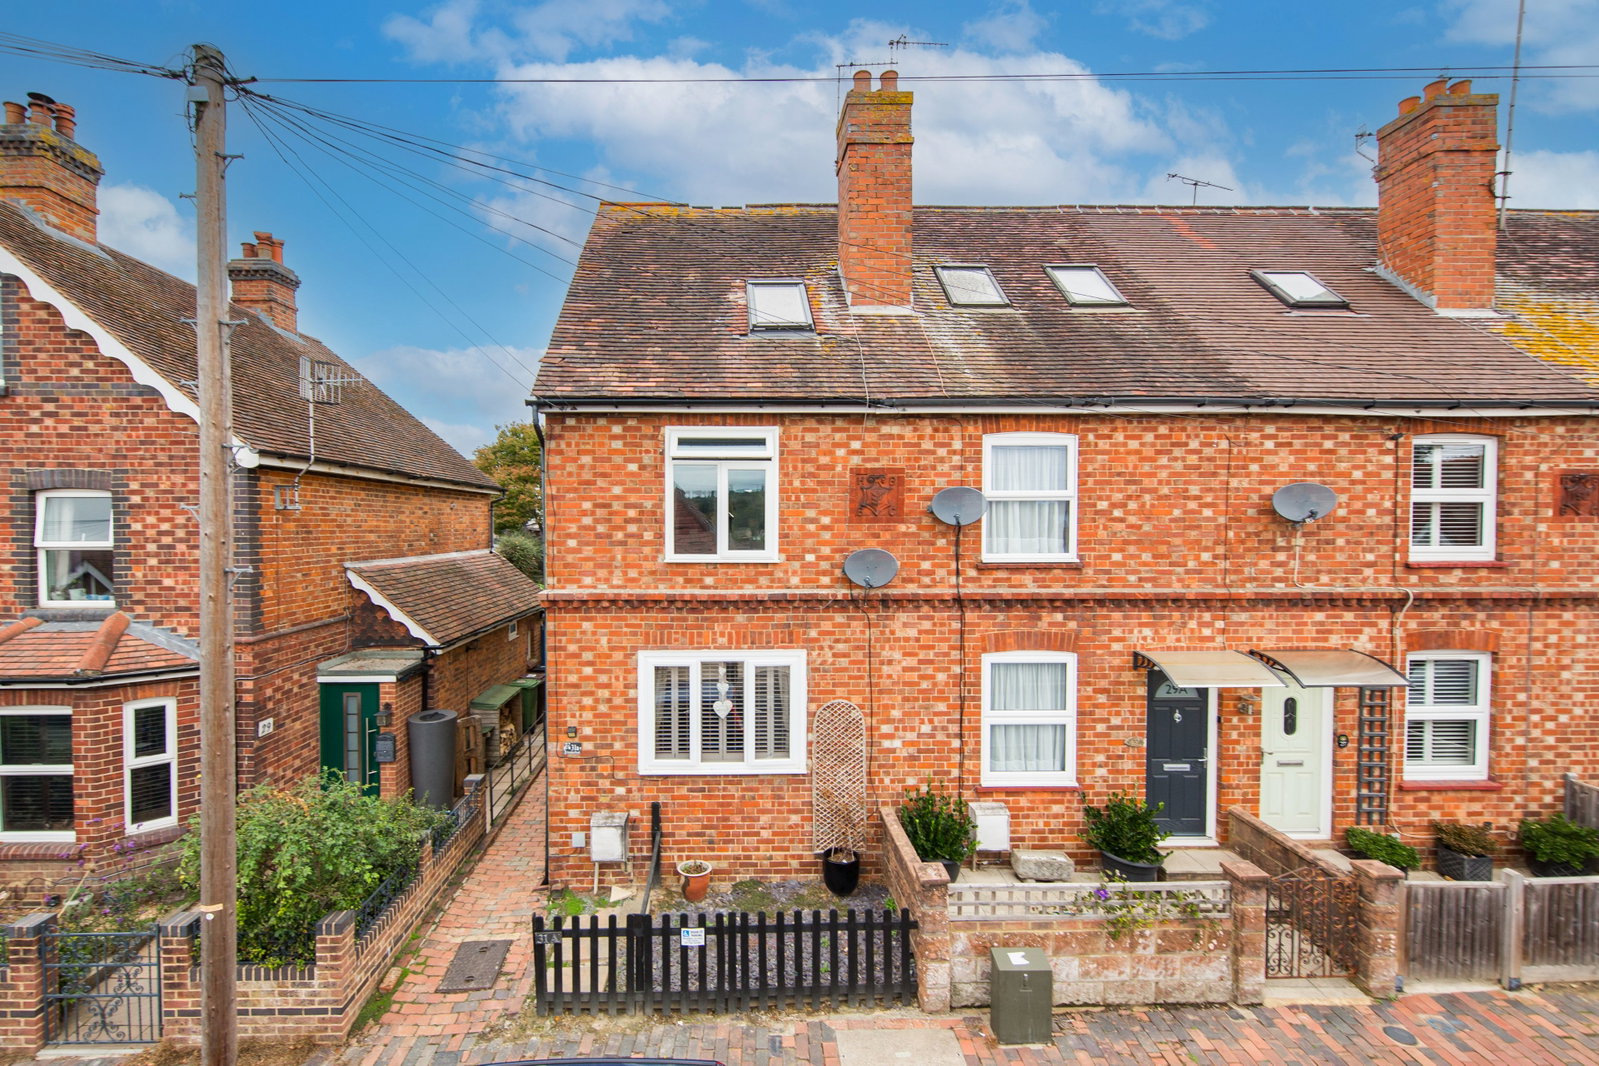
3 Bedroom End of Terrace House | £360,000
A chain-free three-bedroom semi-detached house with two reception rooms, a ground-floor bathroom and an attractive lands...
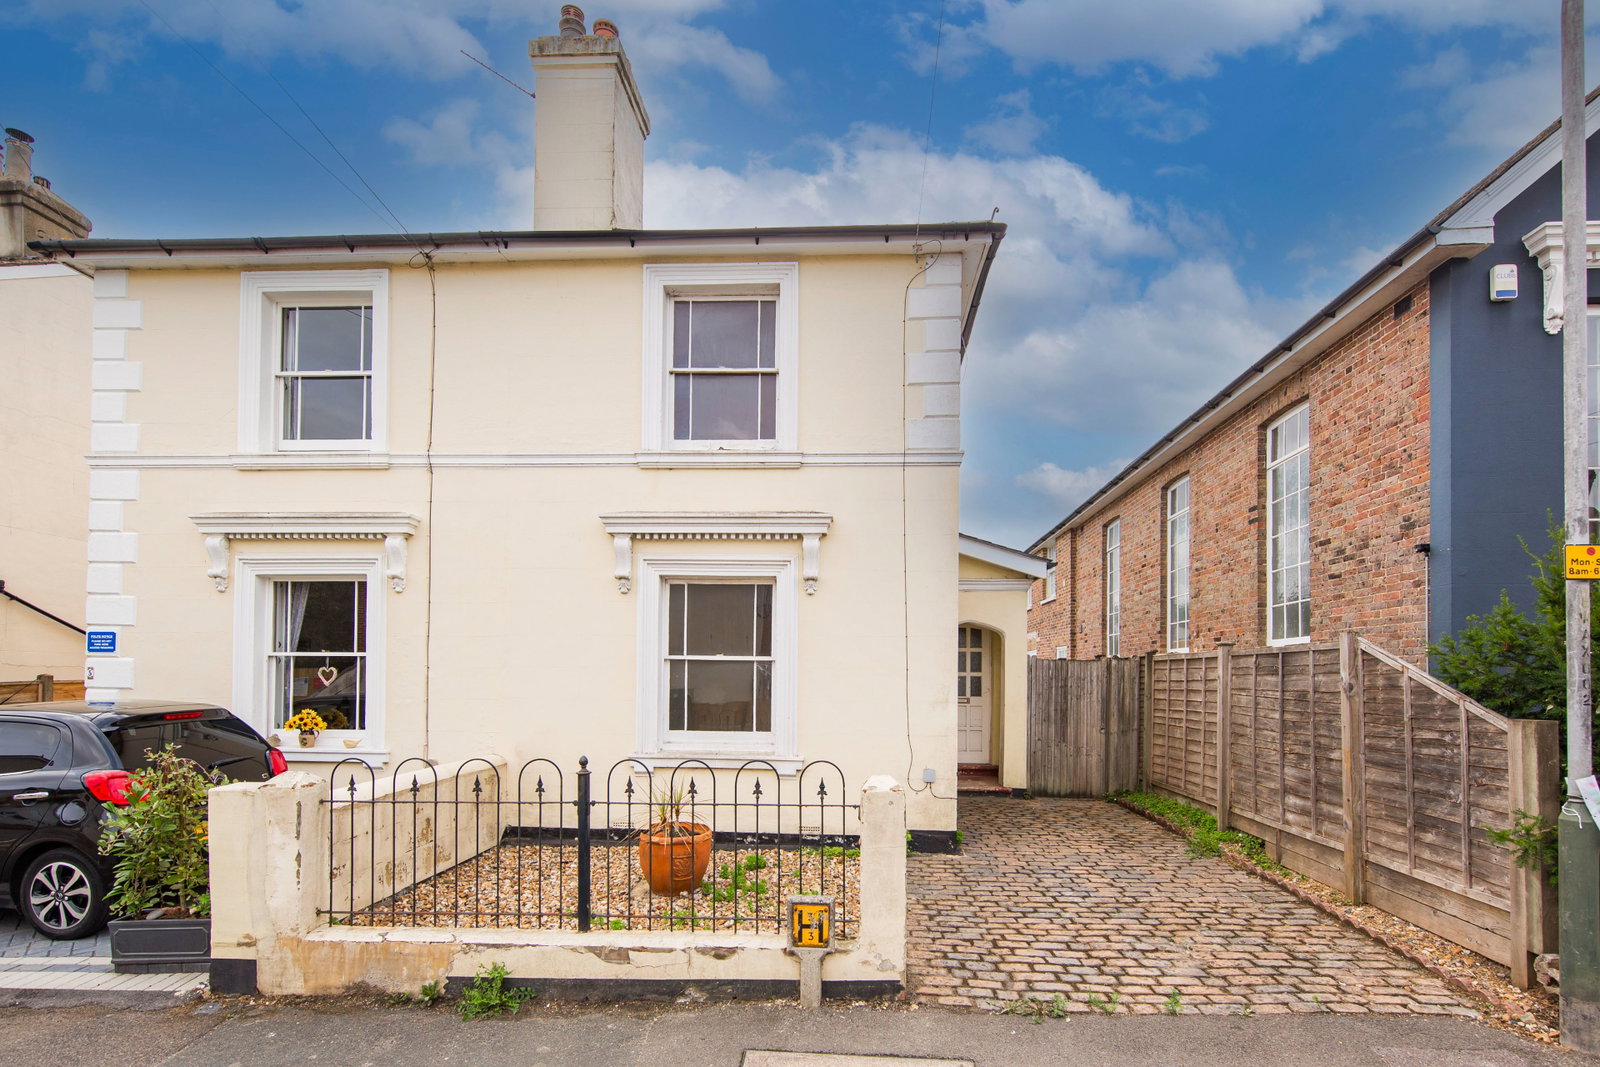
2 Bedroom Semi-Detached House | £370,000
A two bedroom Victorian semi-detached house, situated in a central location just off Southborough High Street. The prope...

3 Bedroom Maisonette | £375,000
GUIDE PRICE £375,000 - £400,000 This delightful split level maisonette has many characteristics you would expect from a...

Wood & Pilcher (Southborough)
Southborough, Kent, TN4 0PL
01892 511311
How much is your home worth?
Use our short form to request a valuation of your property.
Request a Valuation
©2026 The Guild of Property Professionals. All rights reserved.
Terms and Conditions |
Privacy Policy |
Cookie Policy |
Complaints Policy |
Members Login
The Guild of Property Professionals Trading Address: 121 Park Lane, London W1K 7AG. GPEA Limited.
Registered in England & Wales.
Company No: 02819824.
Registered Office Address: The Old Courthouse, 60A London Road, Grantham, NG31 6HR.
VAT Registration No: 180897859

