- Detached Family Home
- Five Bedrooms
- Chain Free
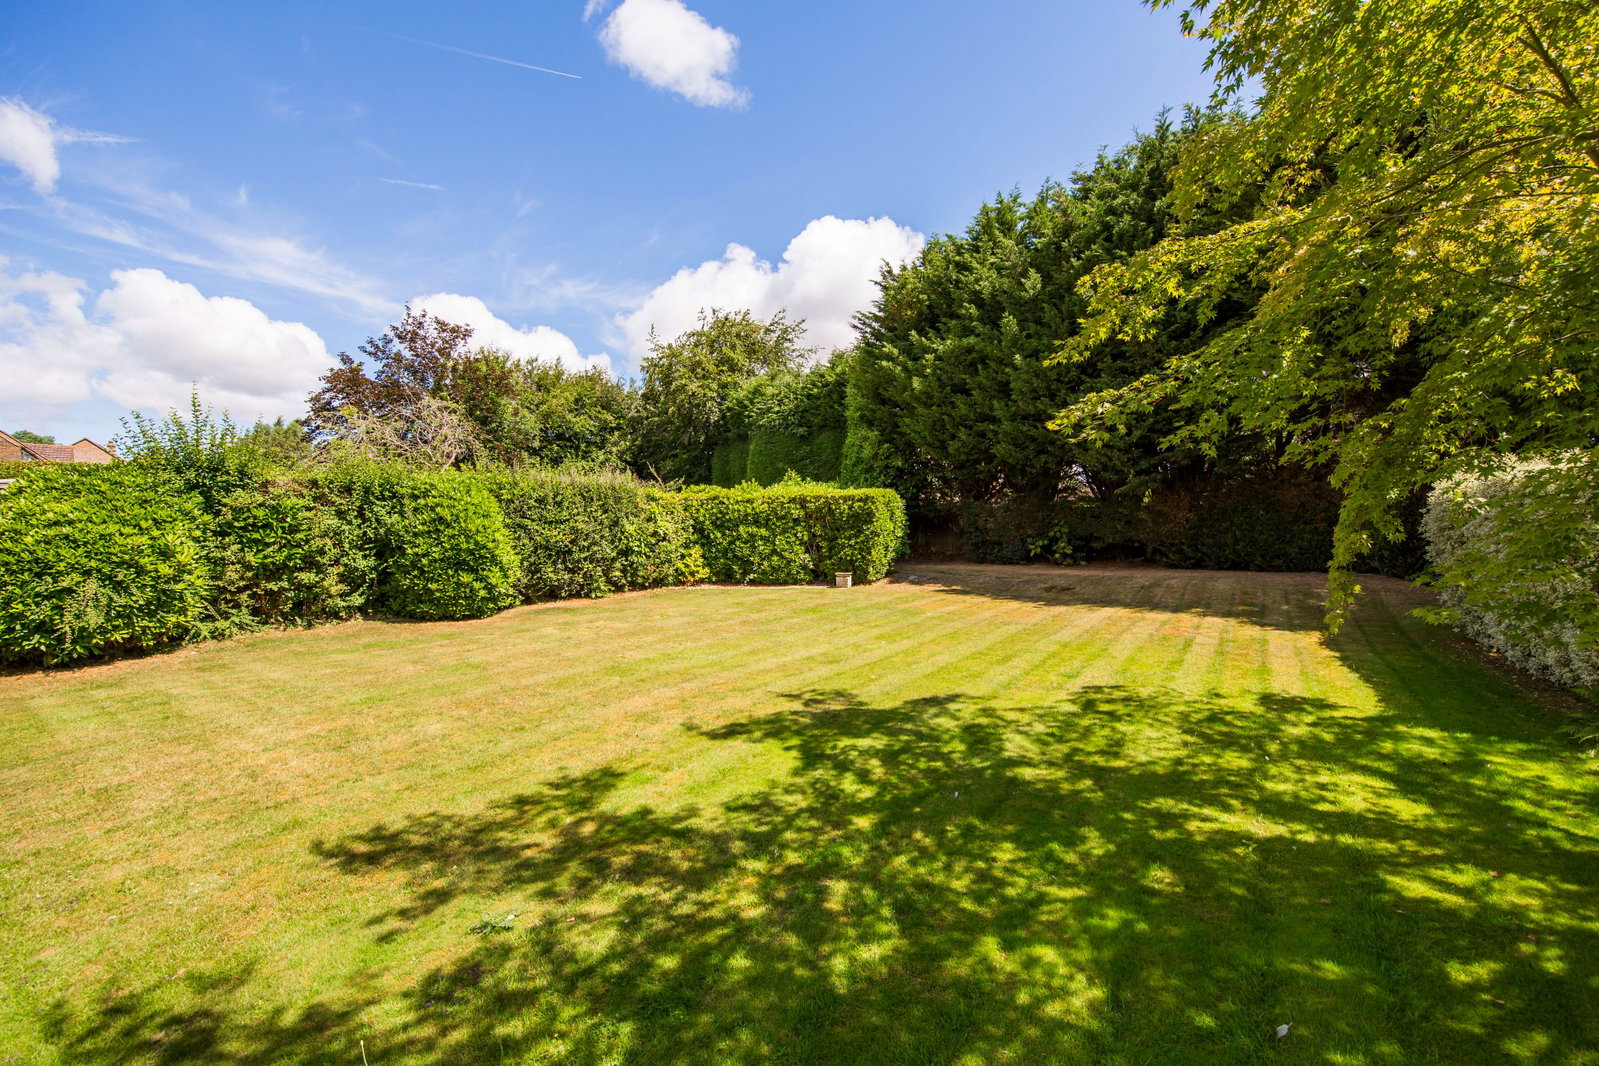
- Generous North-East Garden
- Block-Paved Driveway Providing Parking For Multiple Vehicles
- Energy Efficiency Rating: D
- Sought-After Residential Location In Southborough
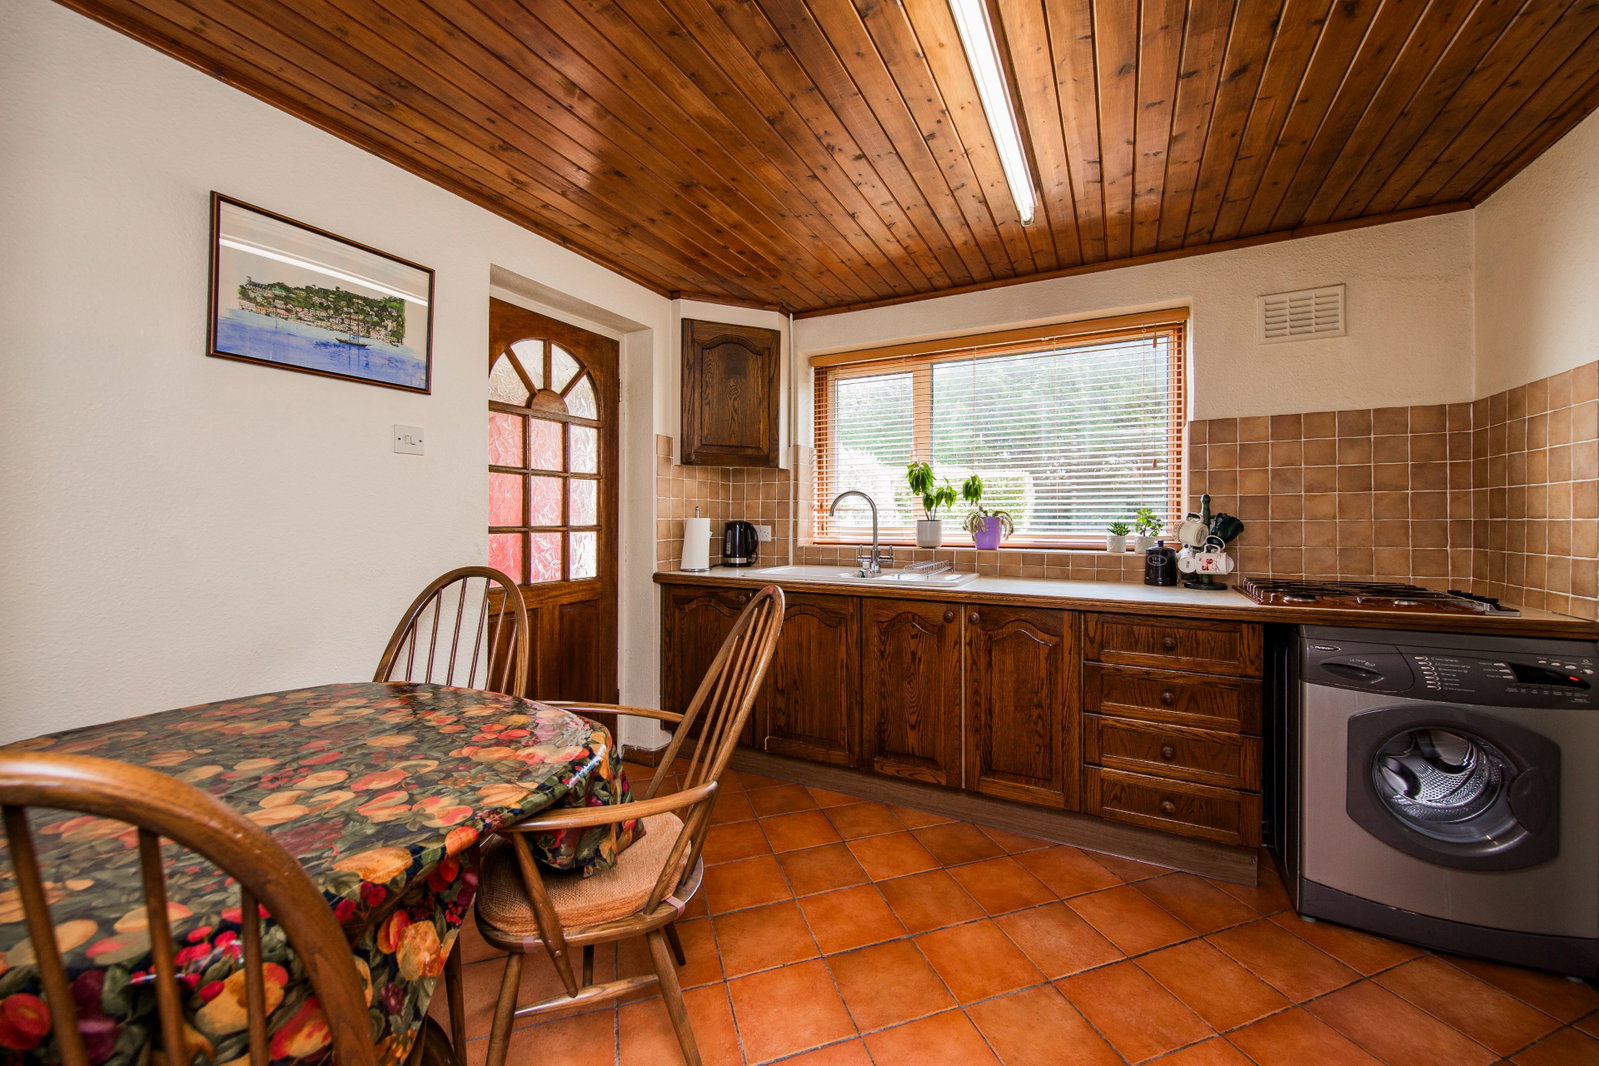
- In Need Of Modernisation
- Two Joined Single Garages
- Conveniently Located For Local Schools, Amenities And Transport Links

This property listing is now Under Offer
5 Bedroom Detached House for sale in Tunbridge Wells
 2
5
2
2
5
2
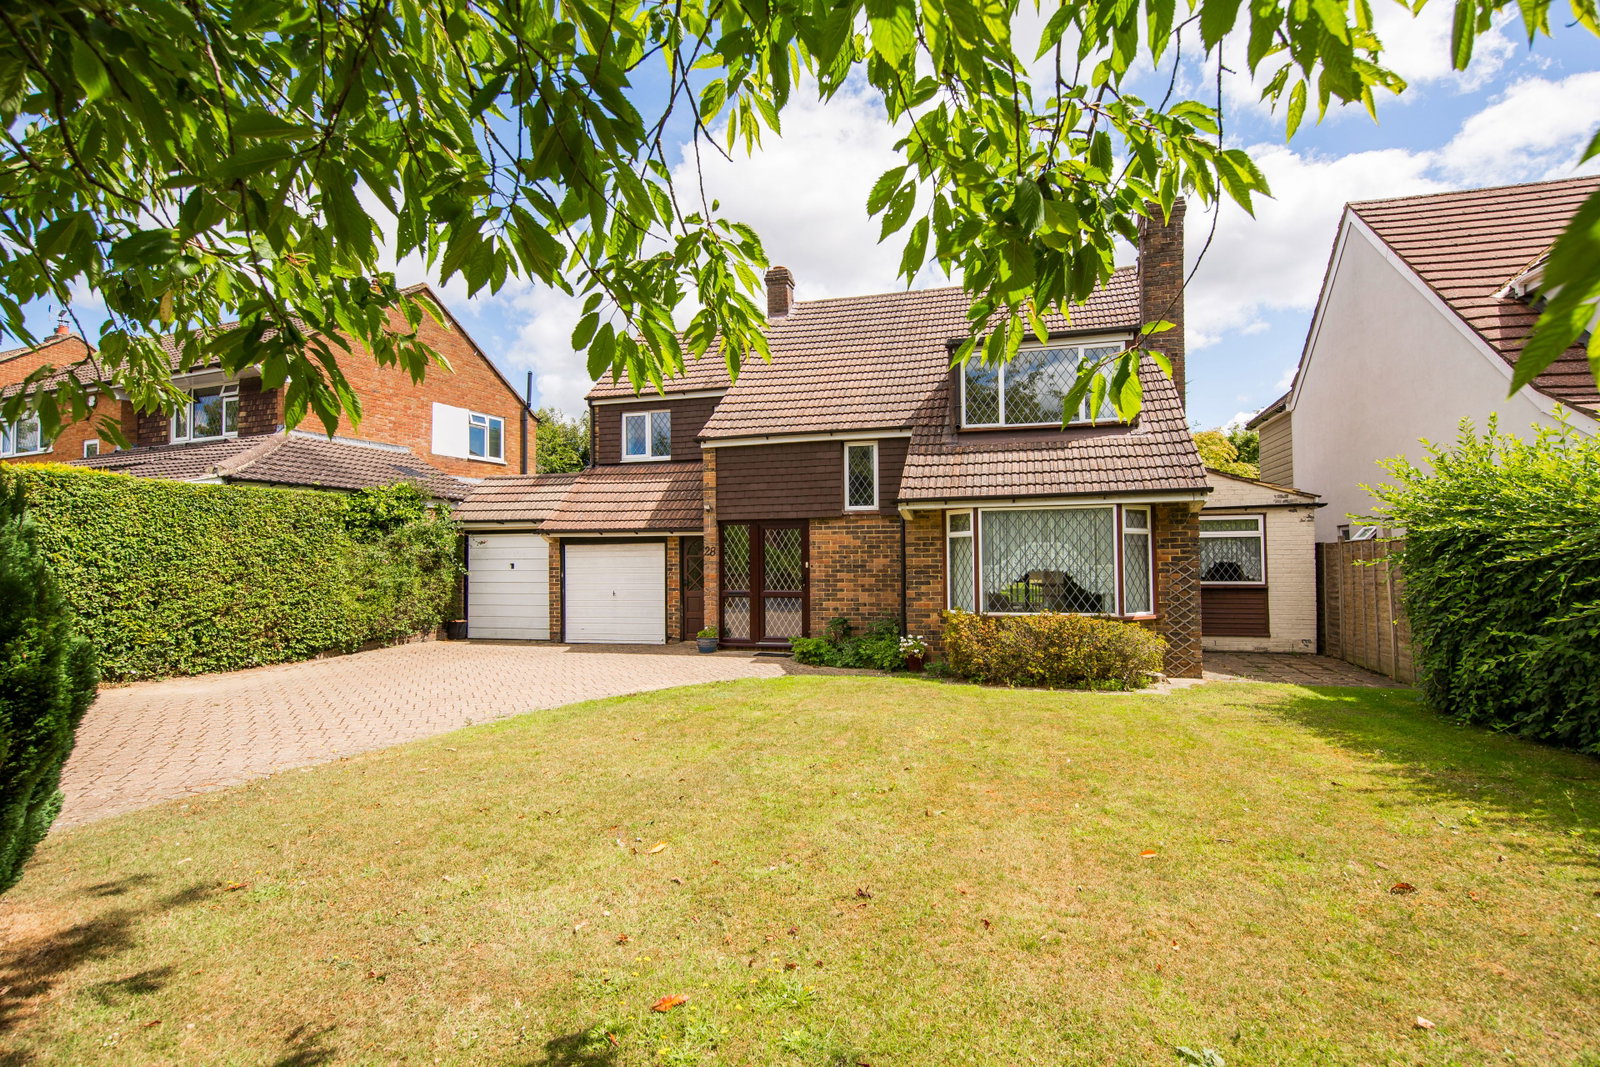
Occupying a generous plot within one of Southborough's most desirable residential locations, this spacious five-bedroom detached family home presents an exciting opportunity for buyers looking to create their ideal home. Offering well-proportioned accommodation throughout, attractive kerb appeal and a large rear garden, the property combines excellent family living space with outstanding potential for refurbishment and modernisation.
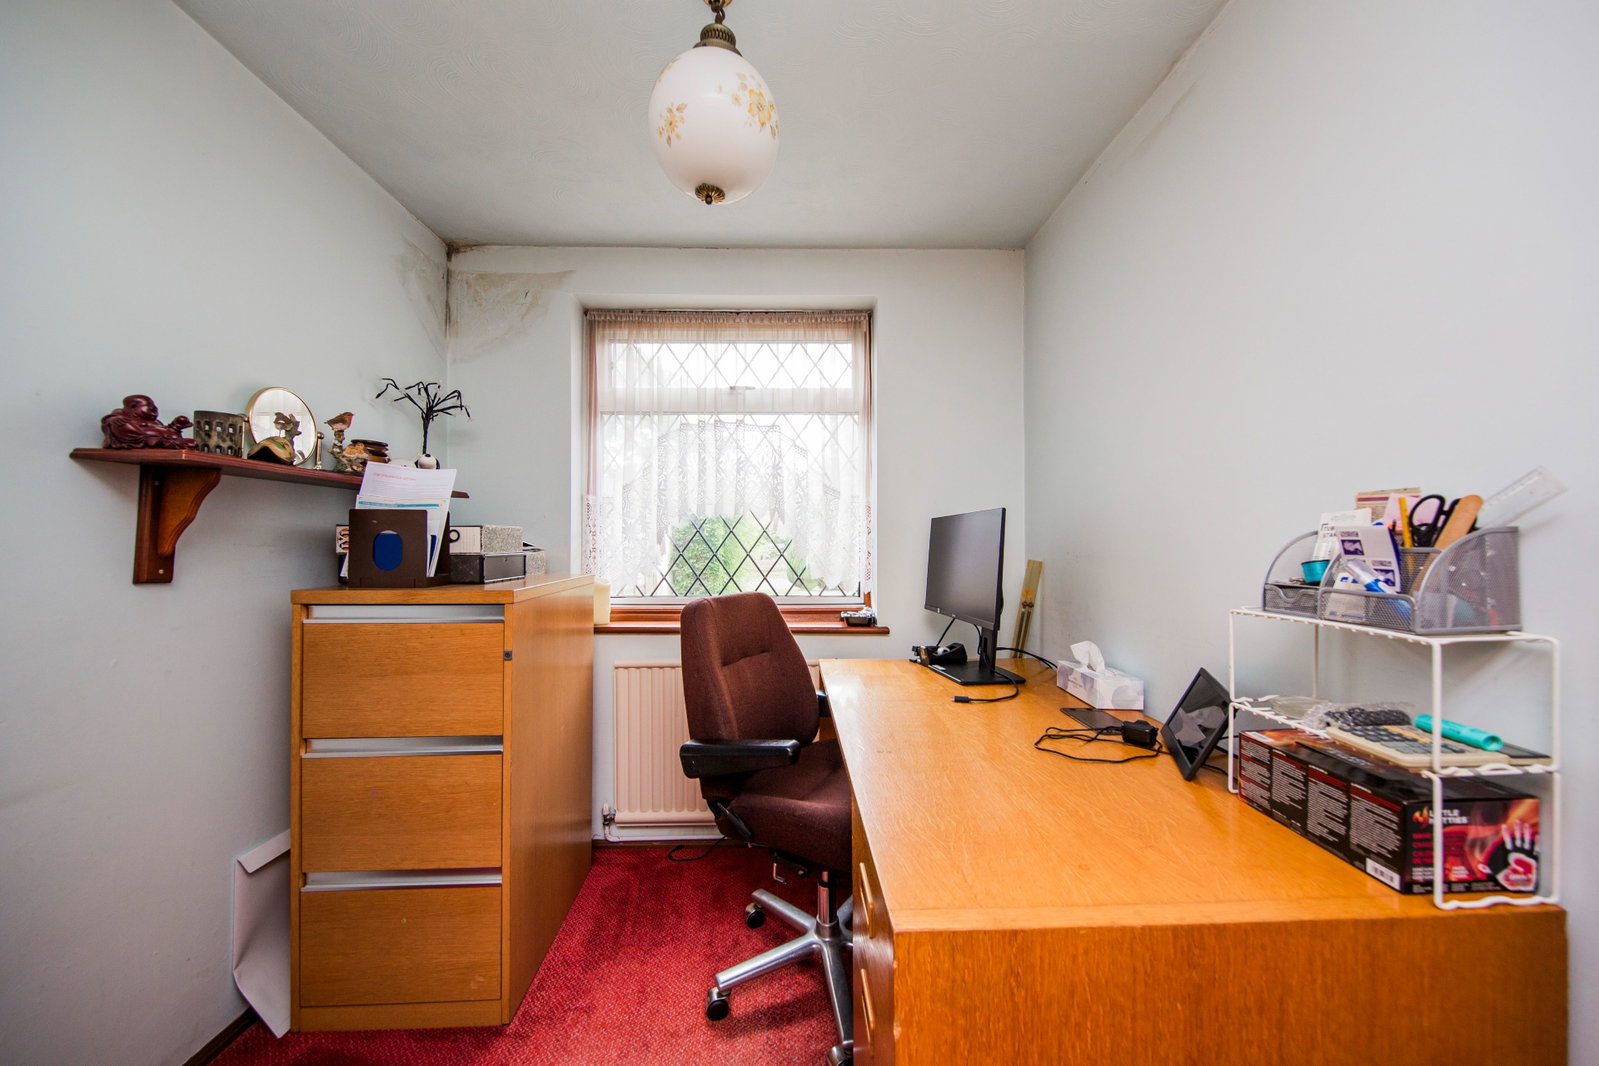
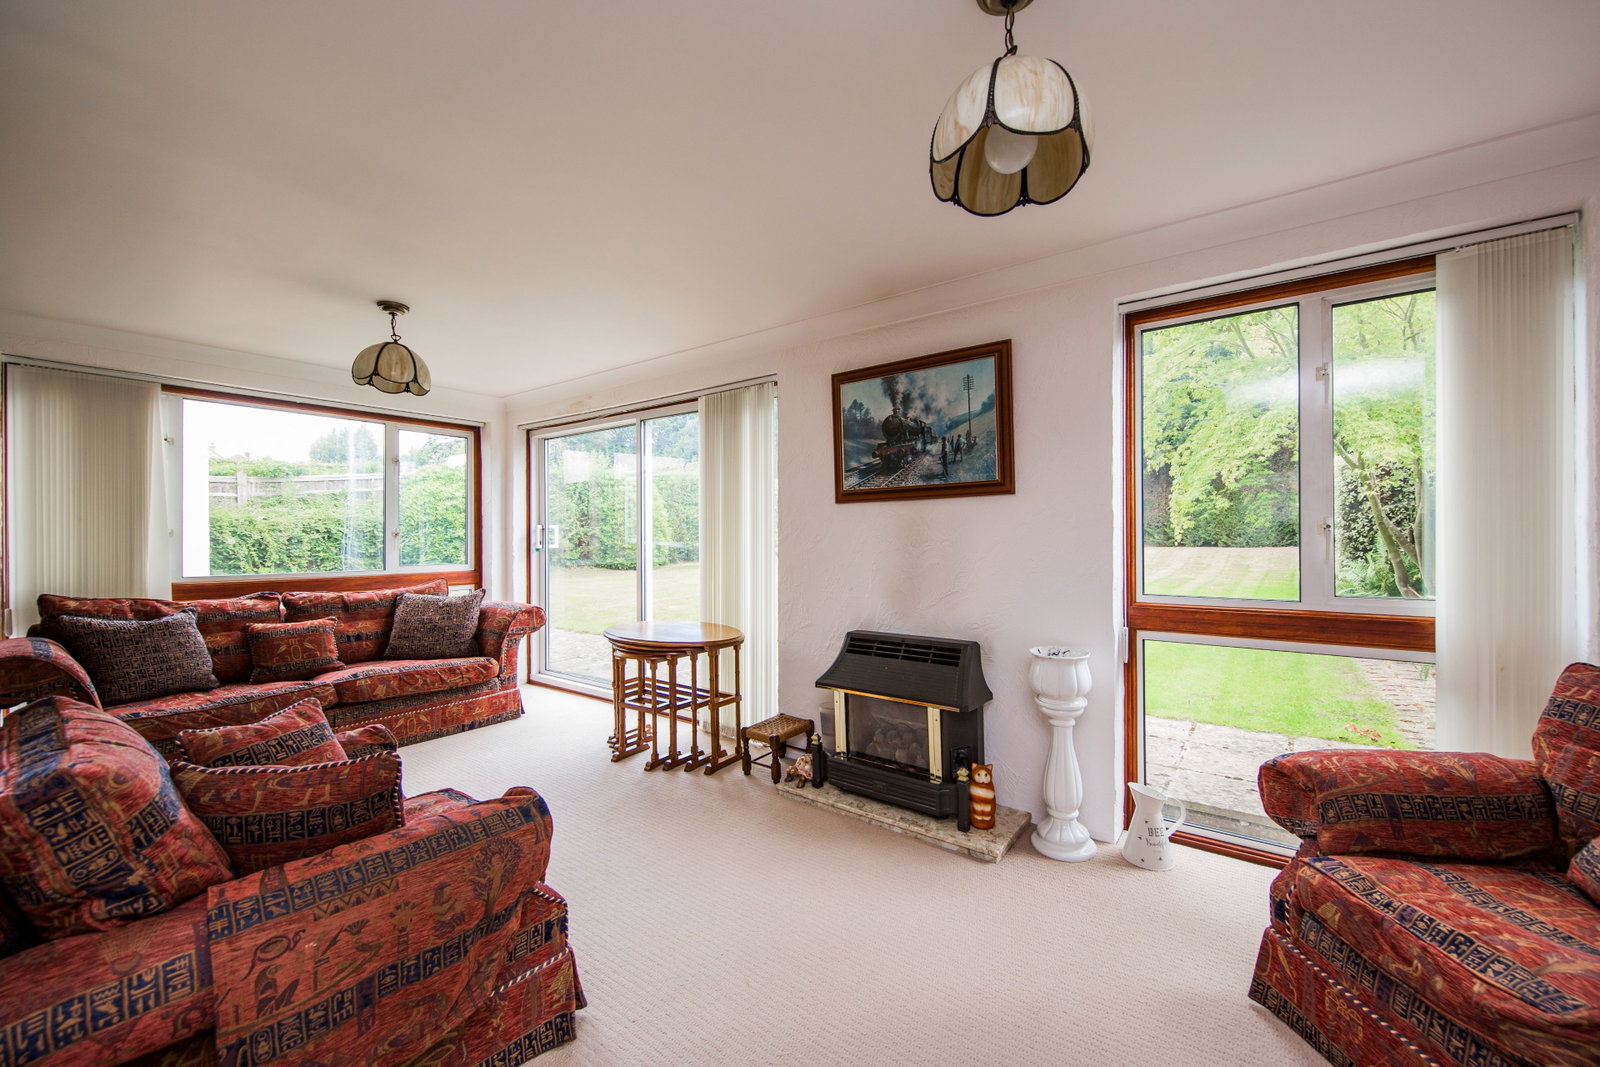
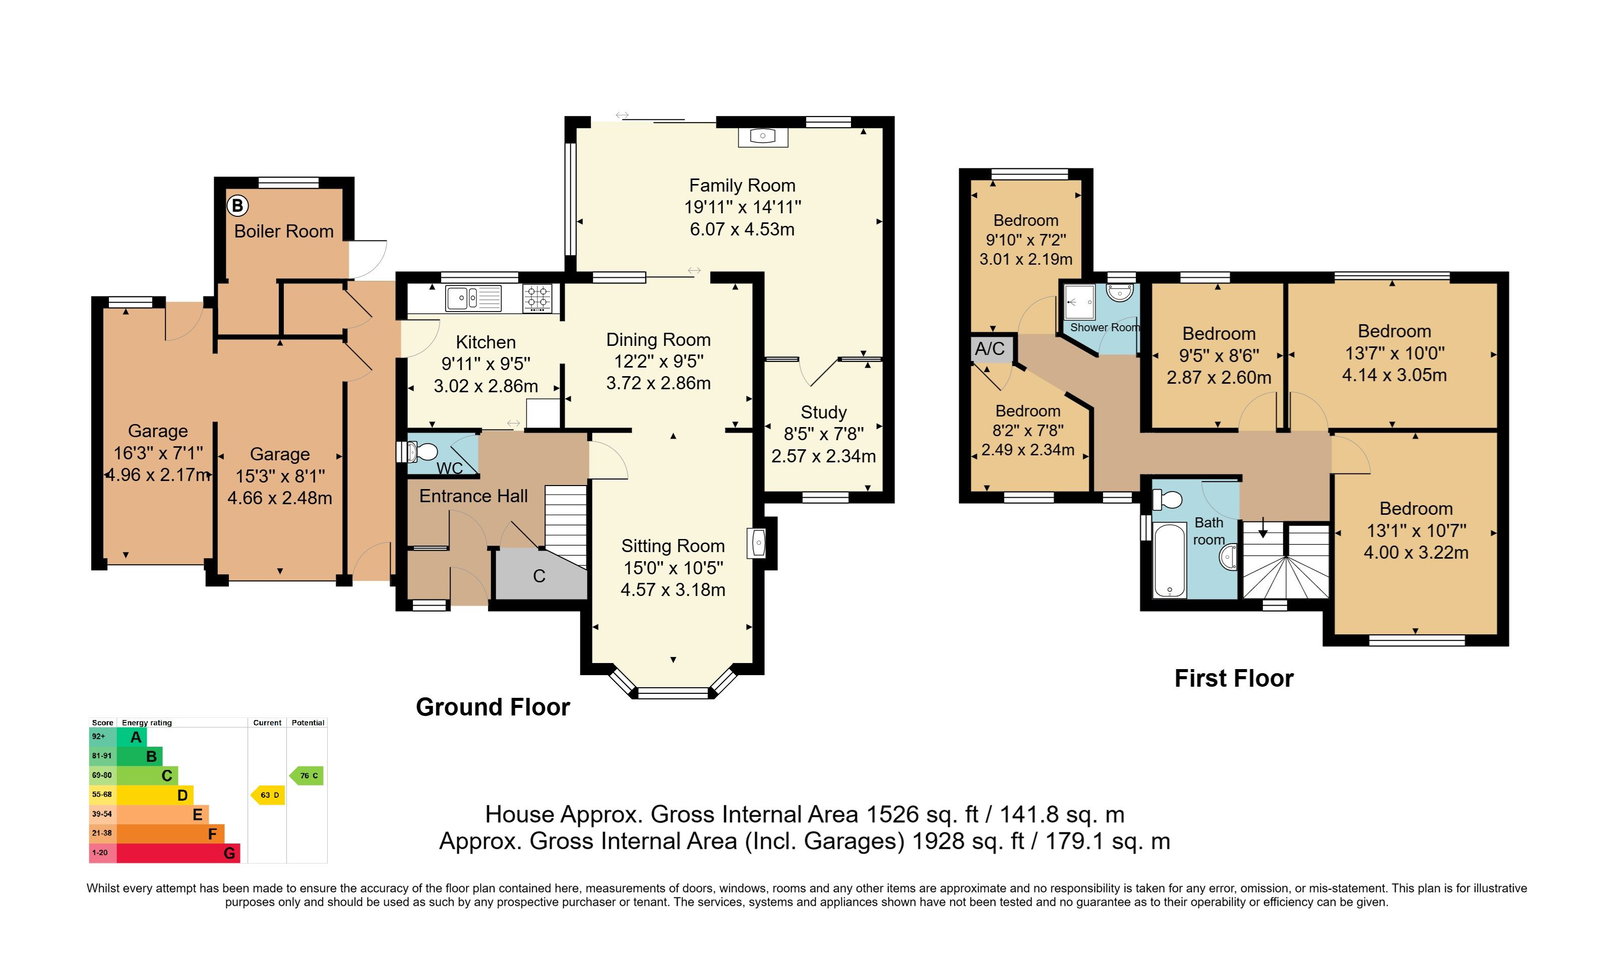
The ground floor offers a welcoming entrance hall with cloakroom, a fitted kitchen with breakfast area, a generous dual-aspect lounge opening into a separate dining area, a spacious family room overlooking the garden, and a separate study ideal for home working. The layout provides flexible living accommodation perfectly suited to modern family life.
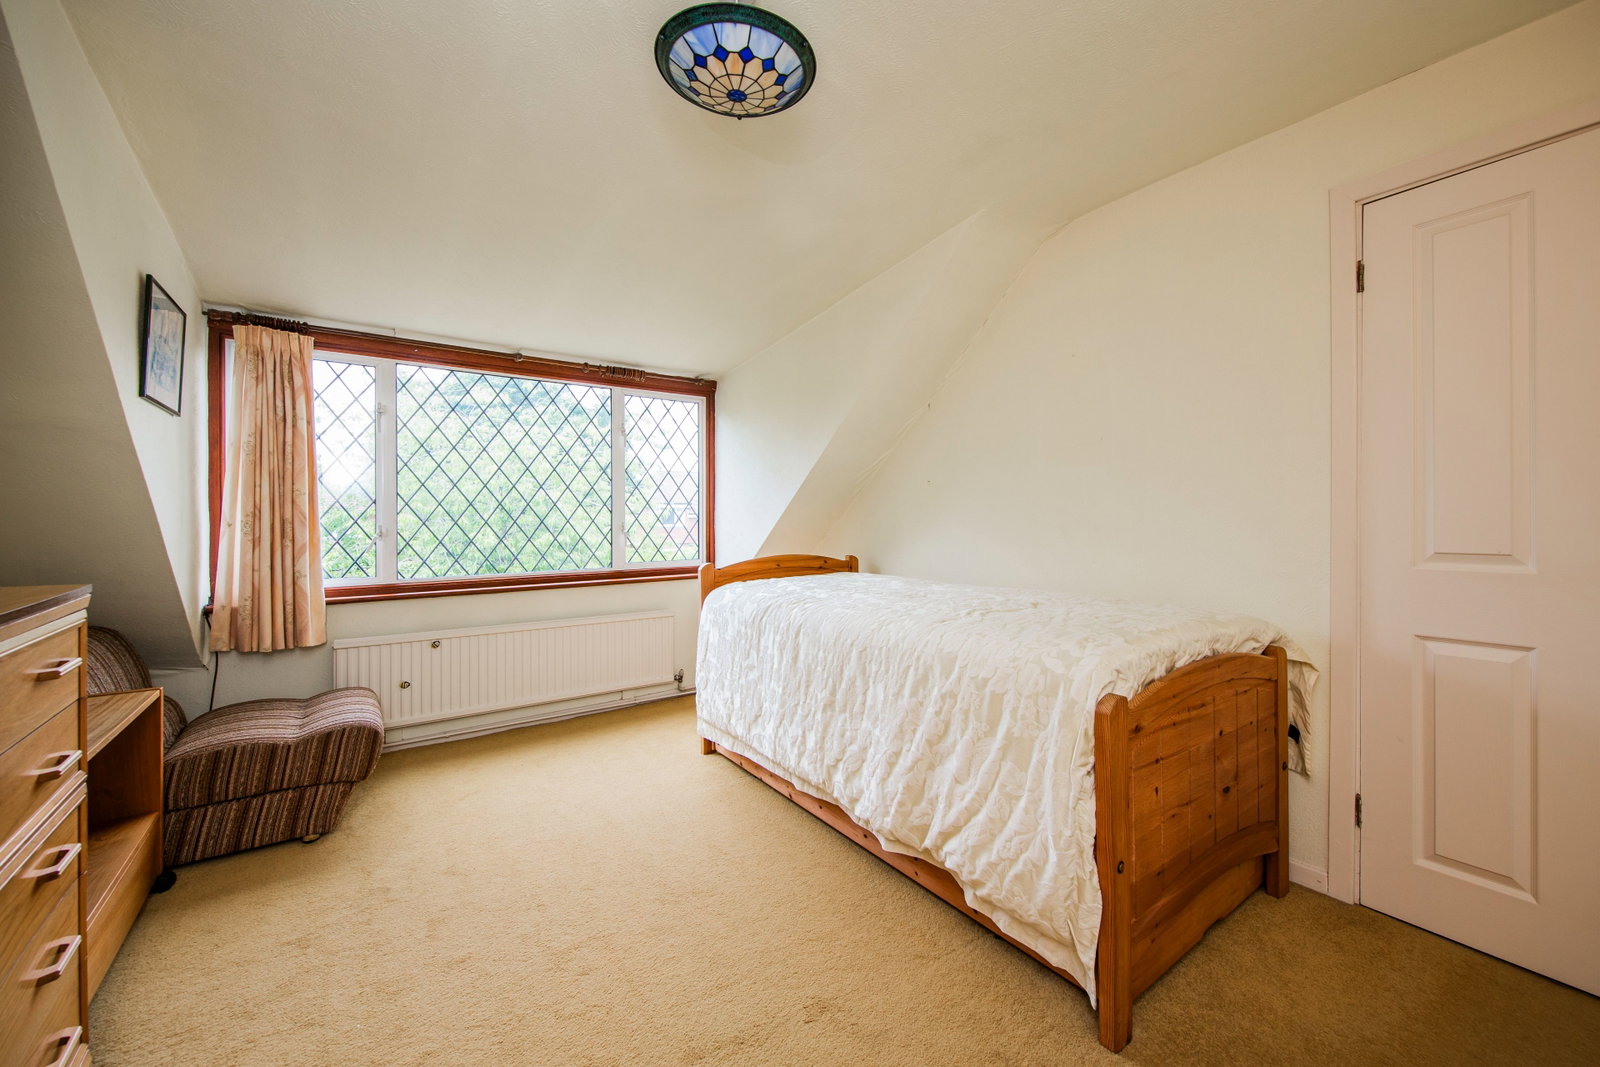
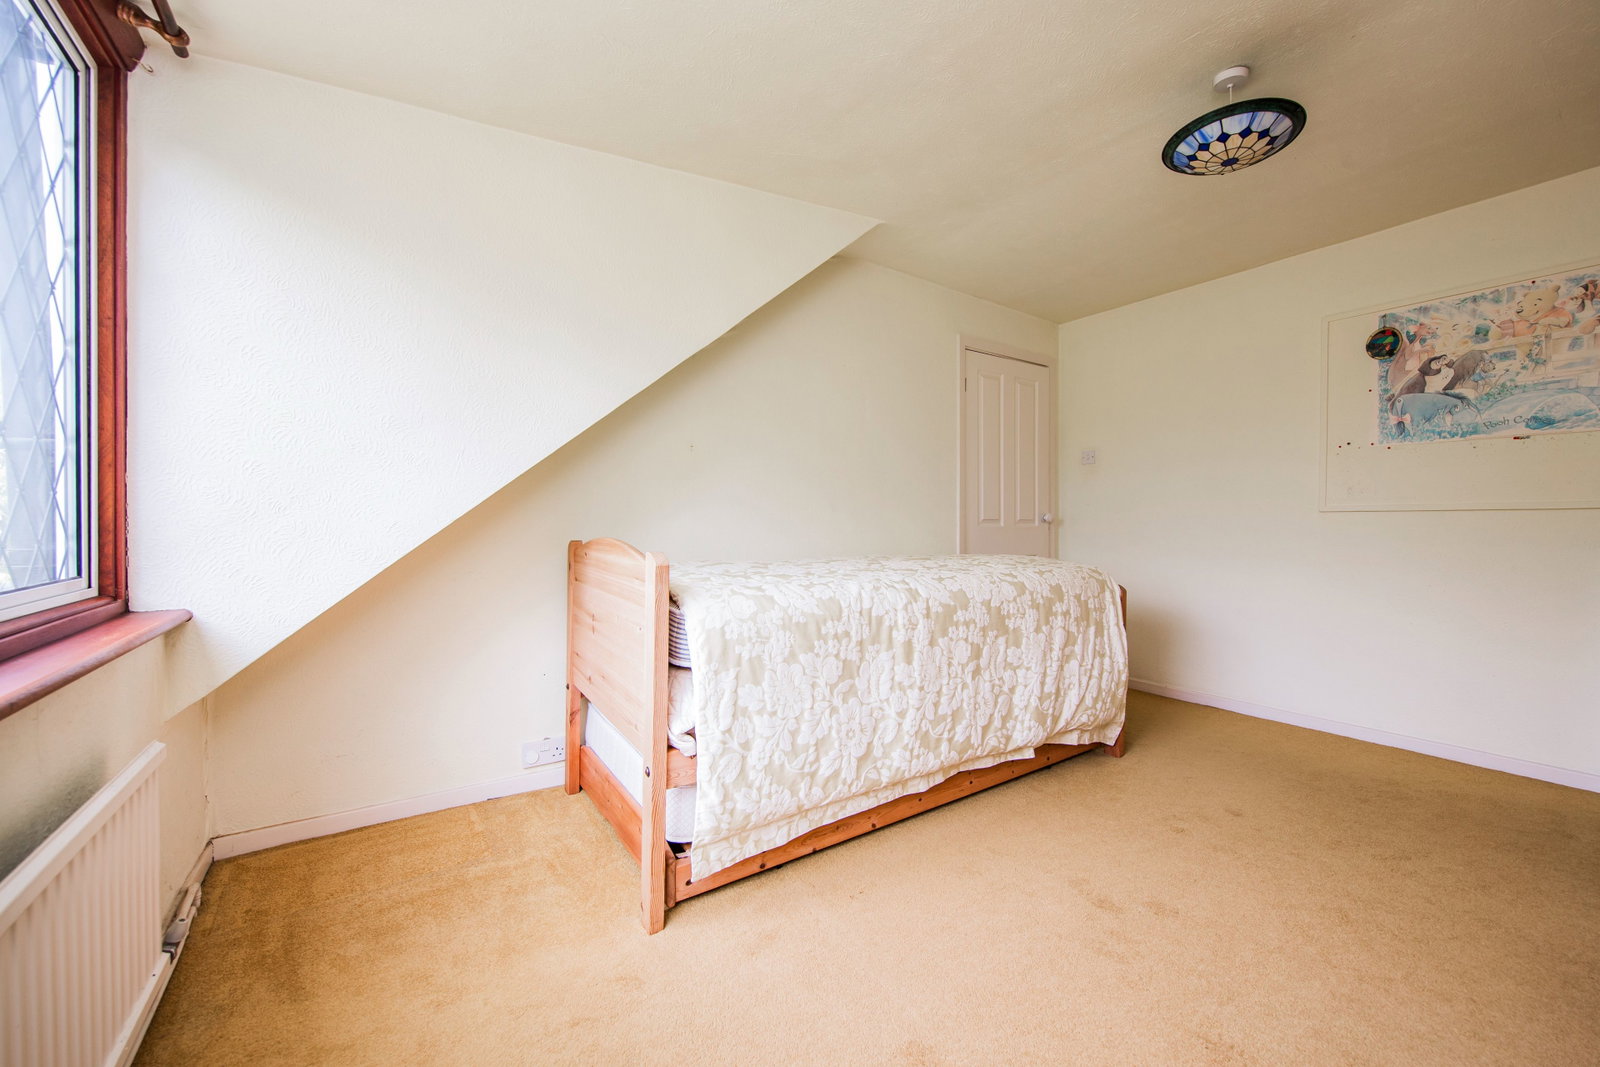
Upstairs, there are five well-proportioned bedrooms served by both a family bathroom and a separate shower room, making the property ideal for growing families.
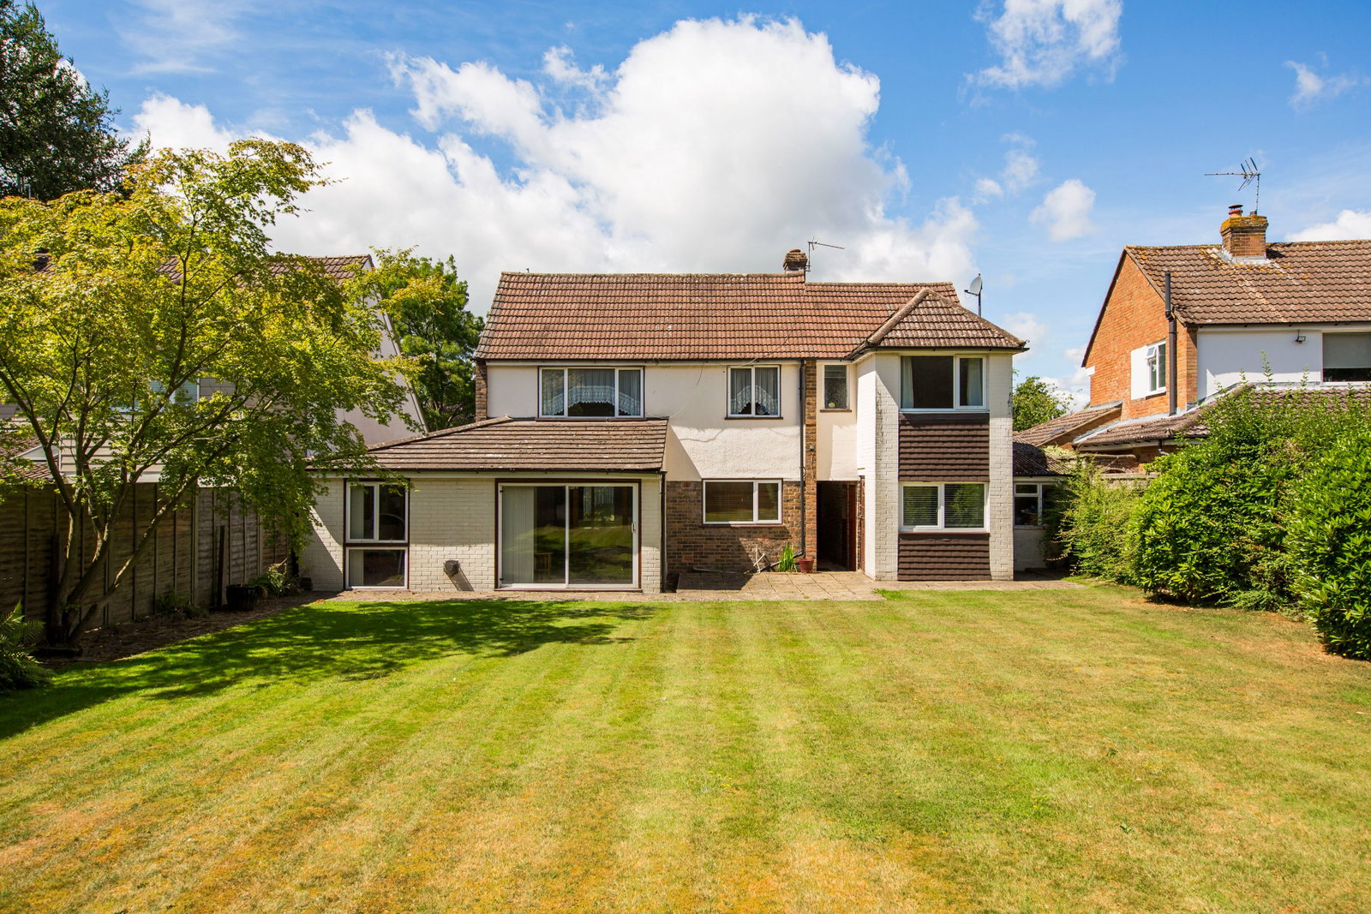
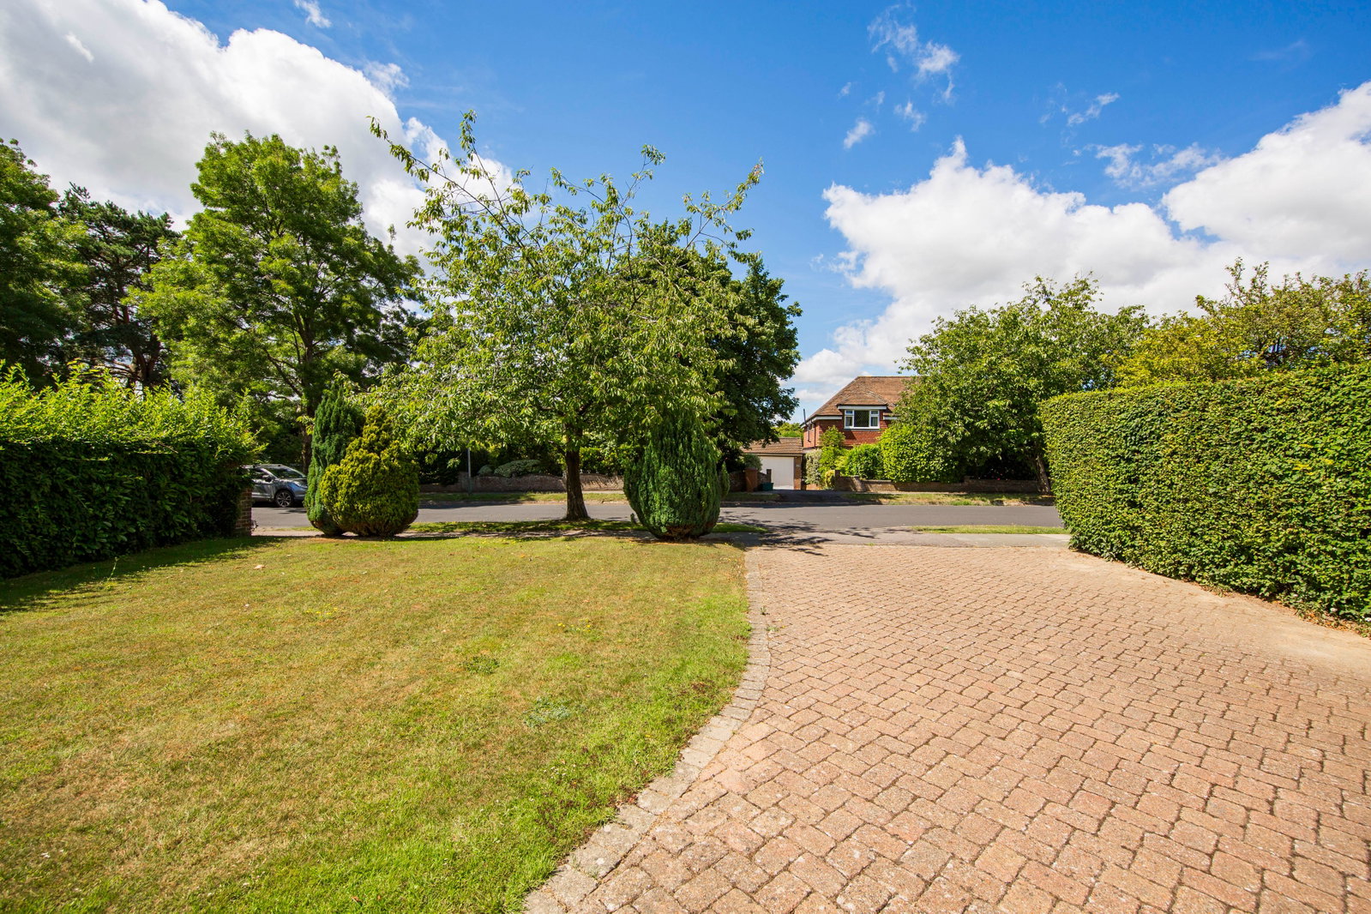
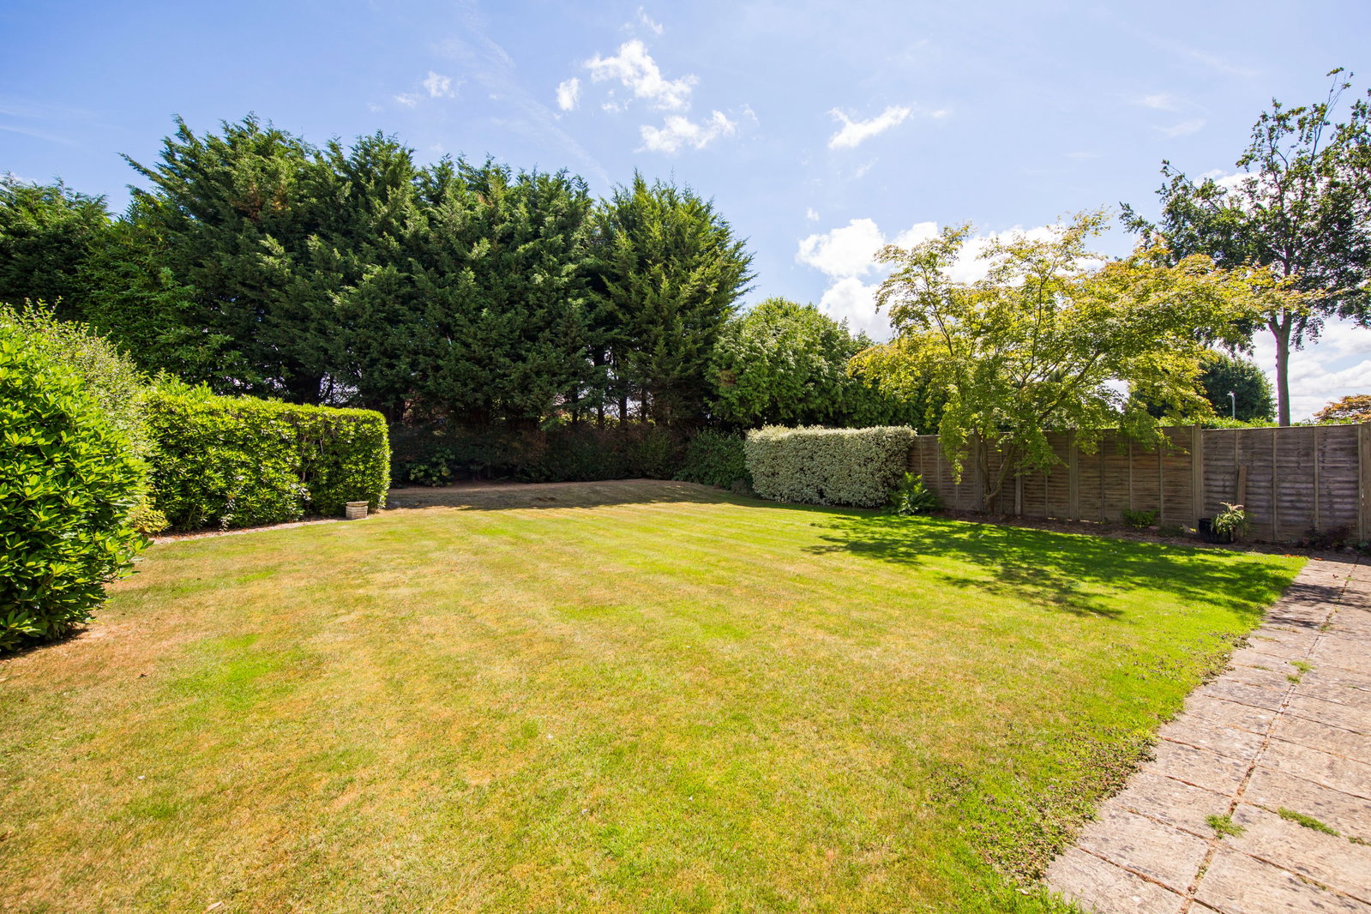
Externally, the property enjoys an attractive block-paved driveway providing parking for several vehicles, mature front gardens and two single garages with power and lighting. The generous north-east facing rear garden is predominantly laid to lawn with established shrub borders, offering a wonderful space for outdoor entertaining, children to play or further landscaping.
Located in a quiet and highly sought-after area of Southborough, the property is well placed for highly regarded schools, local amenities, countryside walks and excellent transport links. Although requiring updating throughout, this is a rare opportunity to purchase a substantial detached home with enormous scope to modernise and add value in a prime location.
PORCH:
UPVC entrance door with glazed inserts opening into an enclosed porch featuring quarry tiled flooring and an internal glazed timber door leading into the entrance hall.
ENTRANCE HALL:
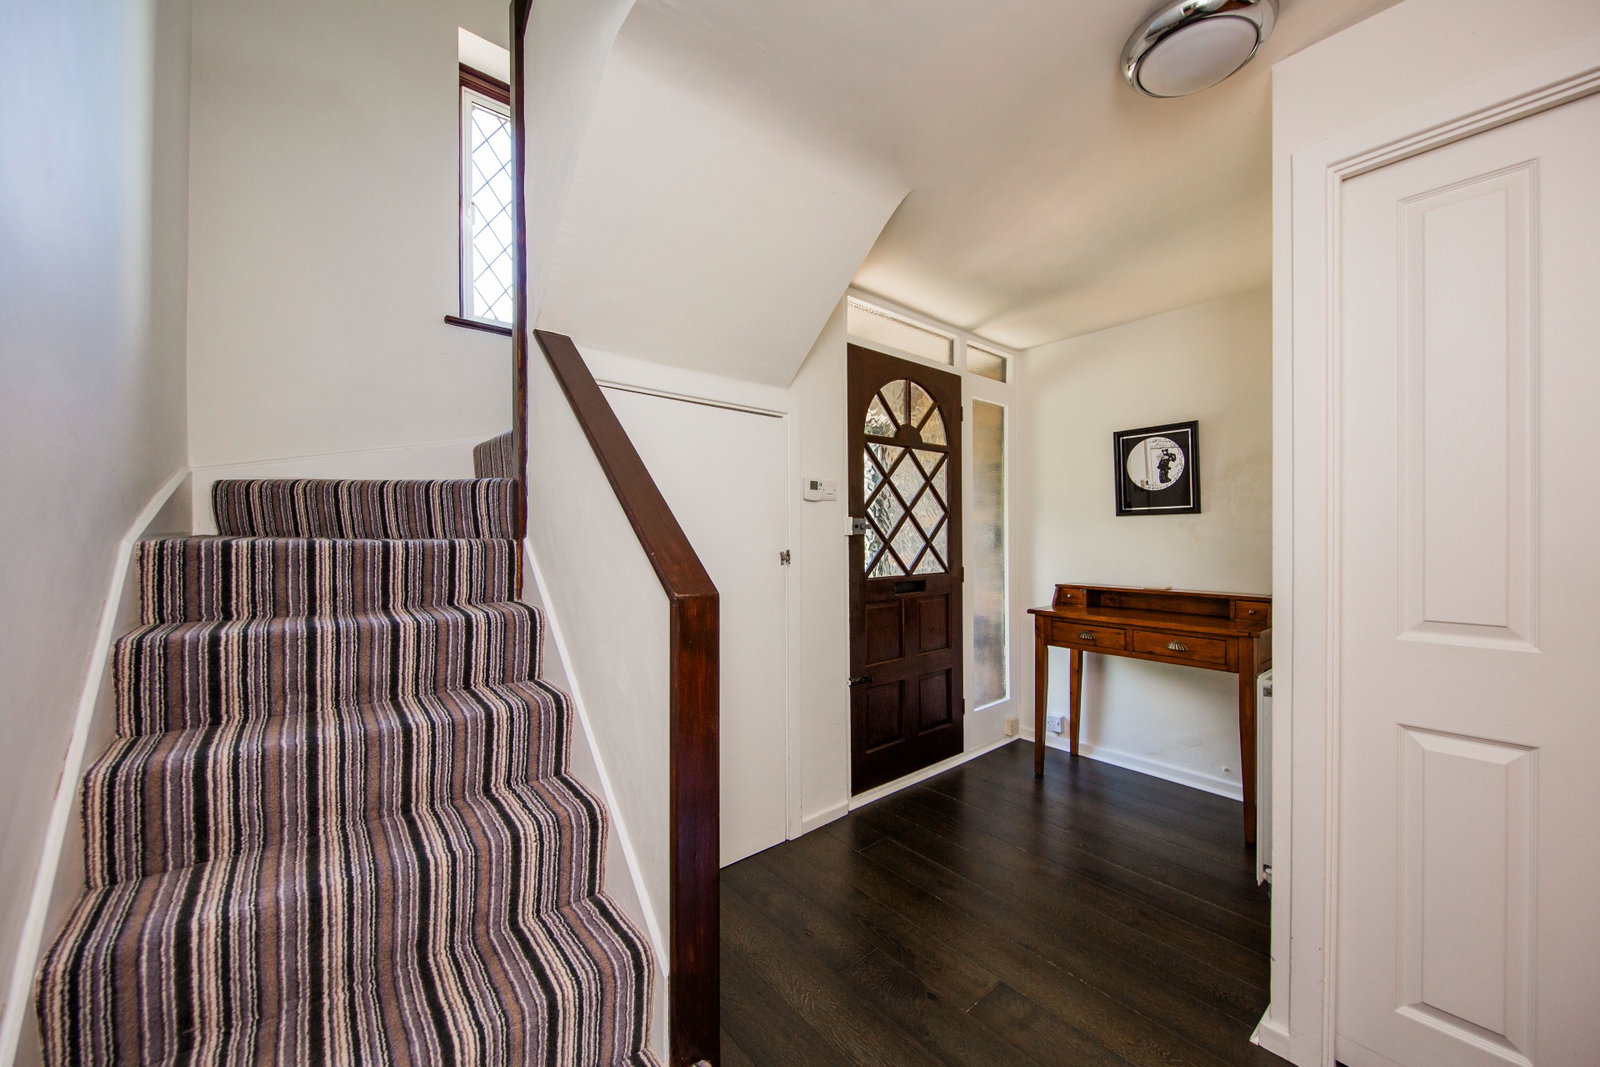
A welcoming hallway with laminate wood flooring, radiator, ceiling light, carpeted staircase rising to the first floor and useful understairs storage cupboard housing the consumer unit and meters.
CLOAKROOM:
Fitted with a low-level WC and wash hand basin, quarry tiled flooring and an obscure glazed window.
KITCHEN:
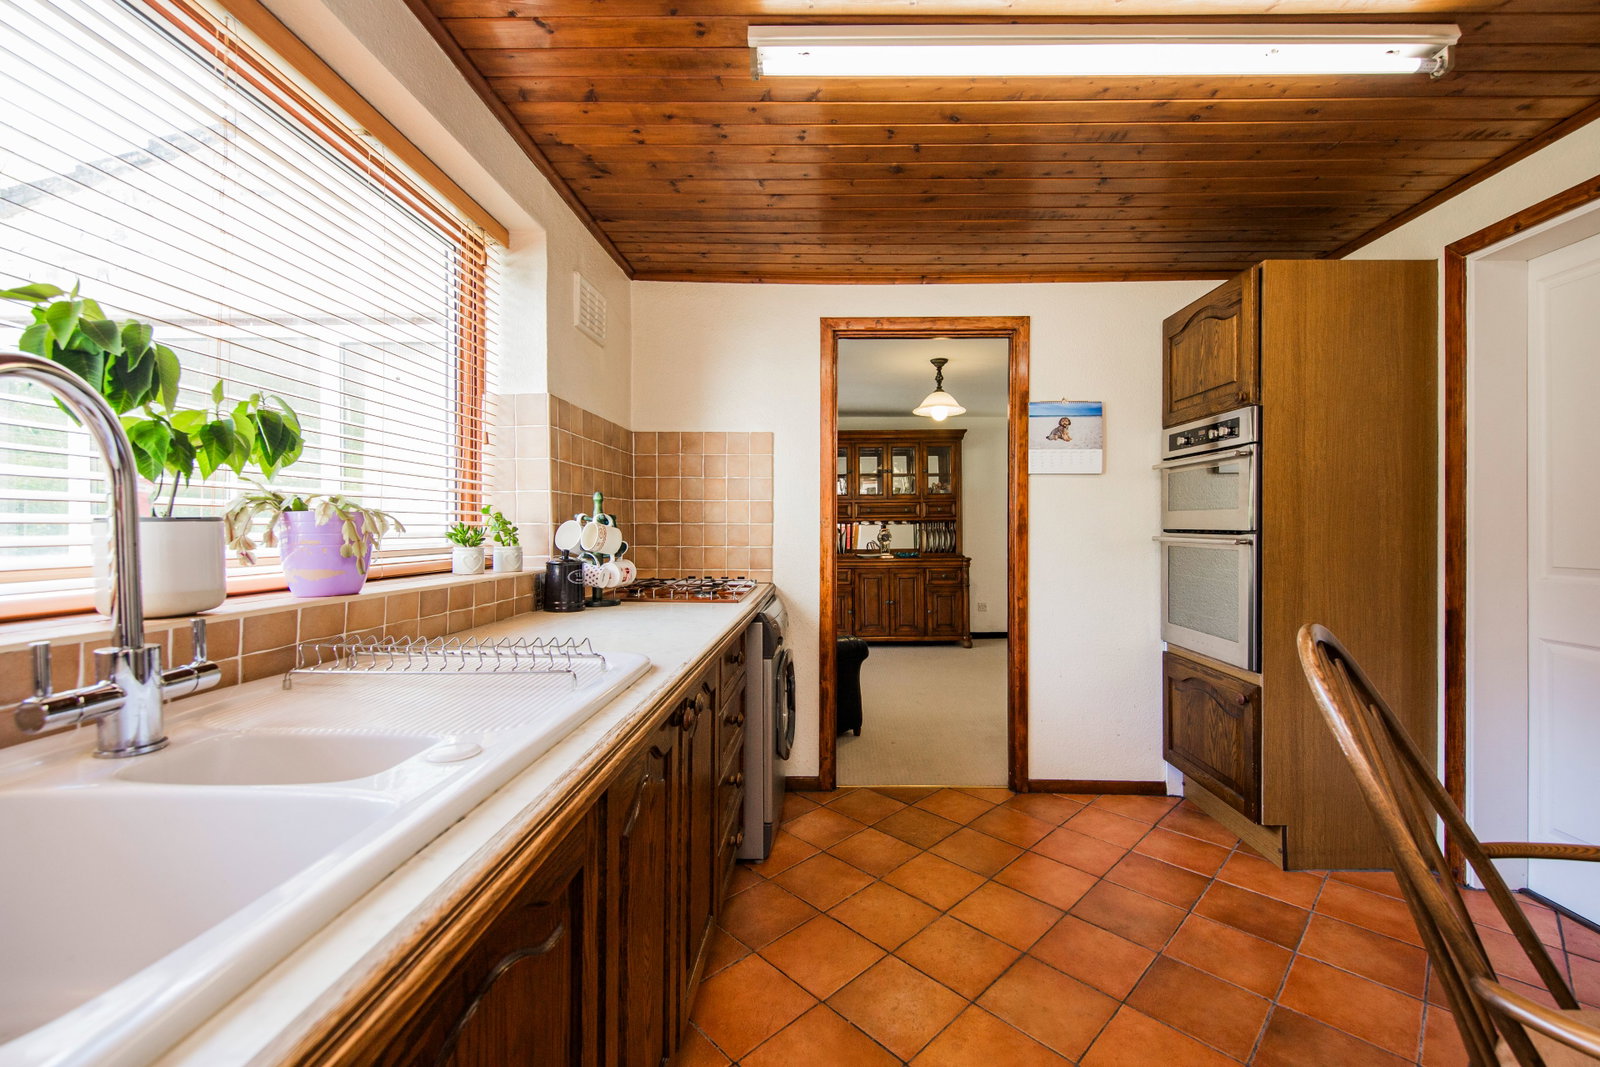
Fitted with a range of wooden base units with work surfaces over incorporating a ceramic one-and-a-half bowl sink with drainer and swan neck mixer tap. Features include tiled splashbacks, gas hob, separate double oven housed within freestanding cabinetry, space for a washing machine and room for a breakfast table. Double glazed window overlooking the rear garden.
SITTING/DINING ROOM:
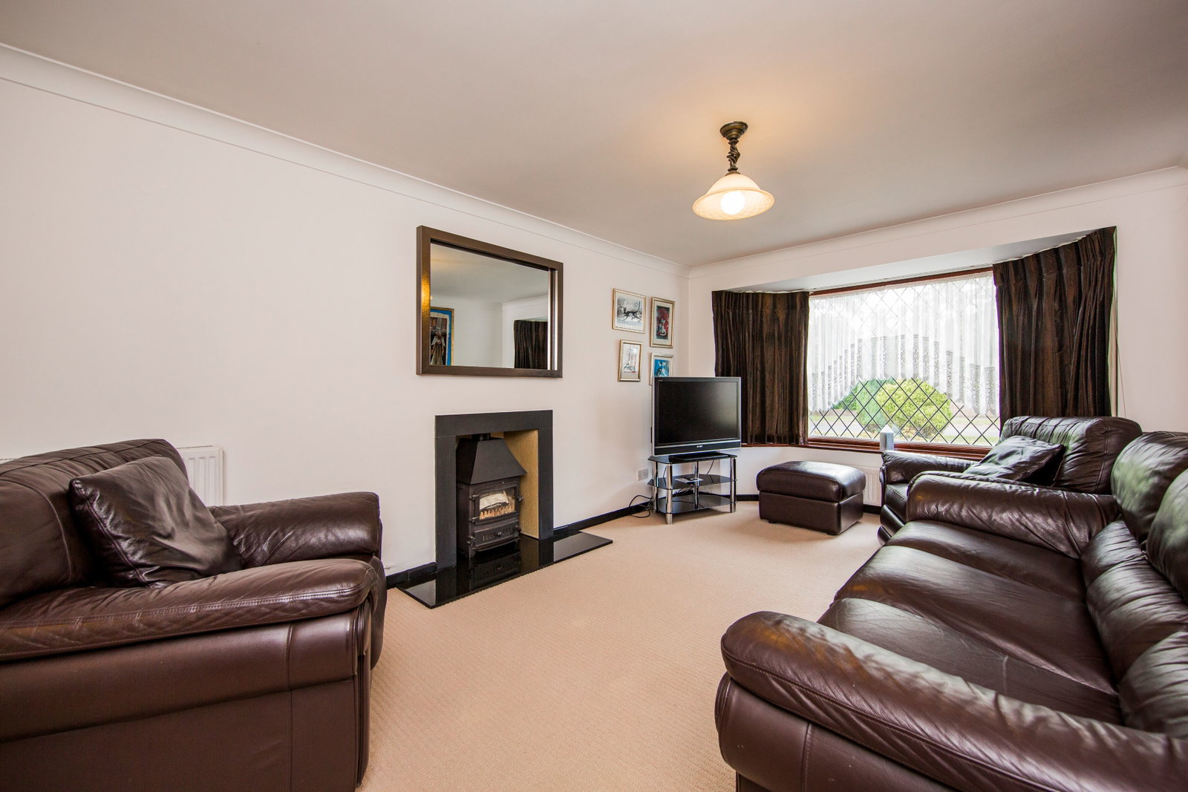
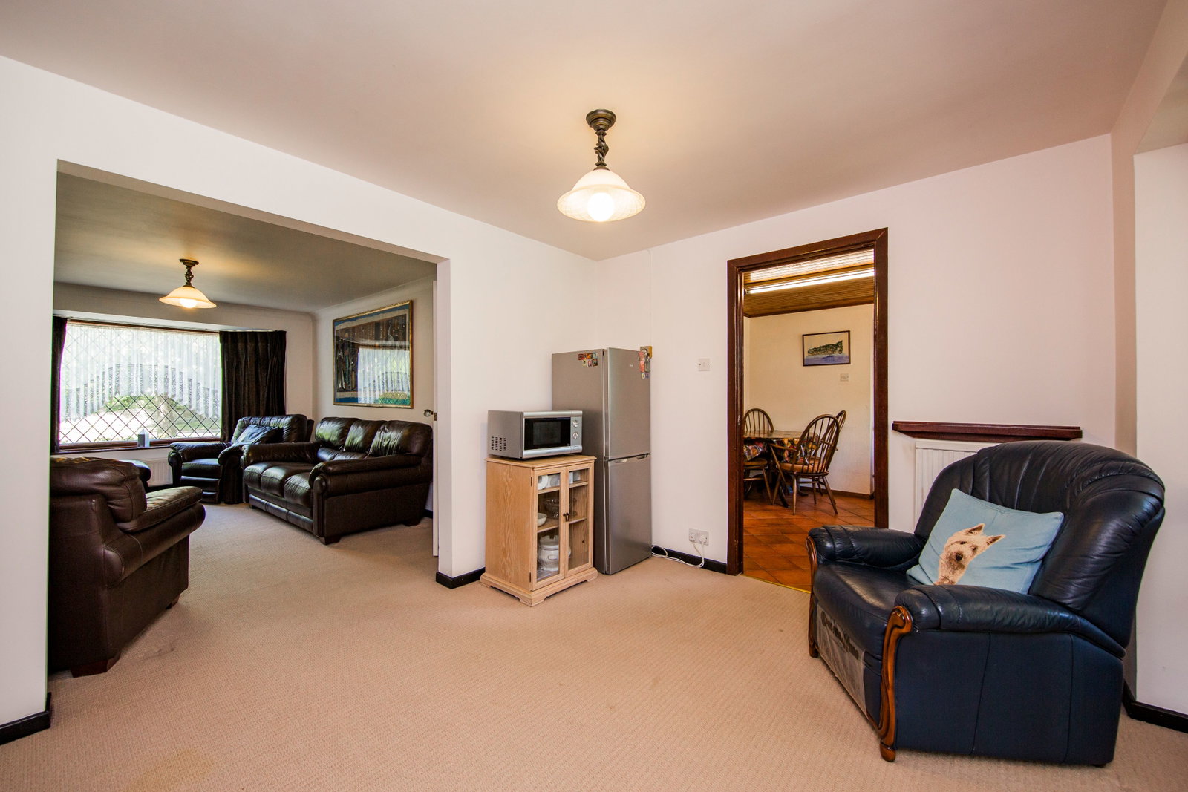
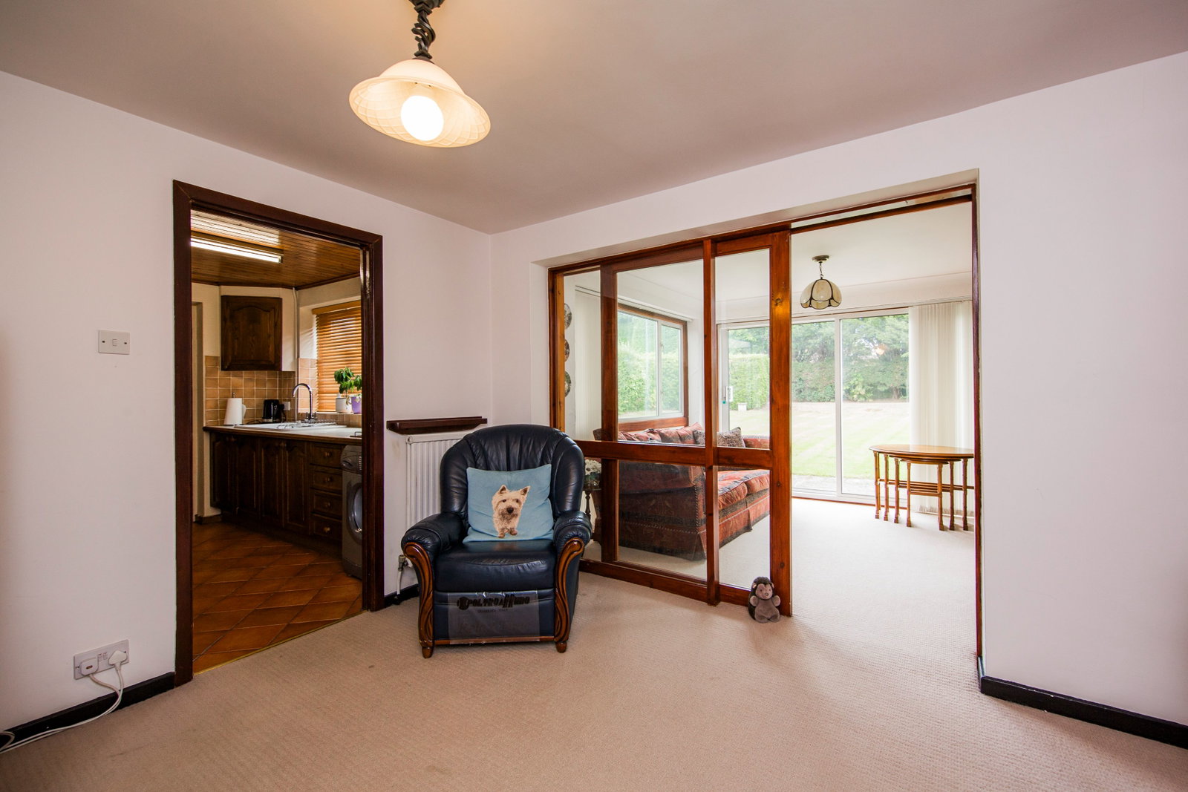
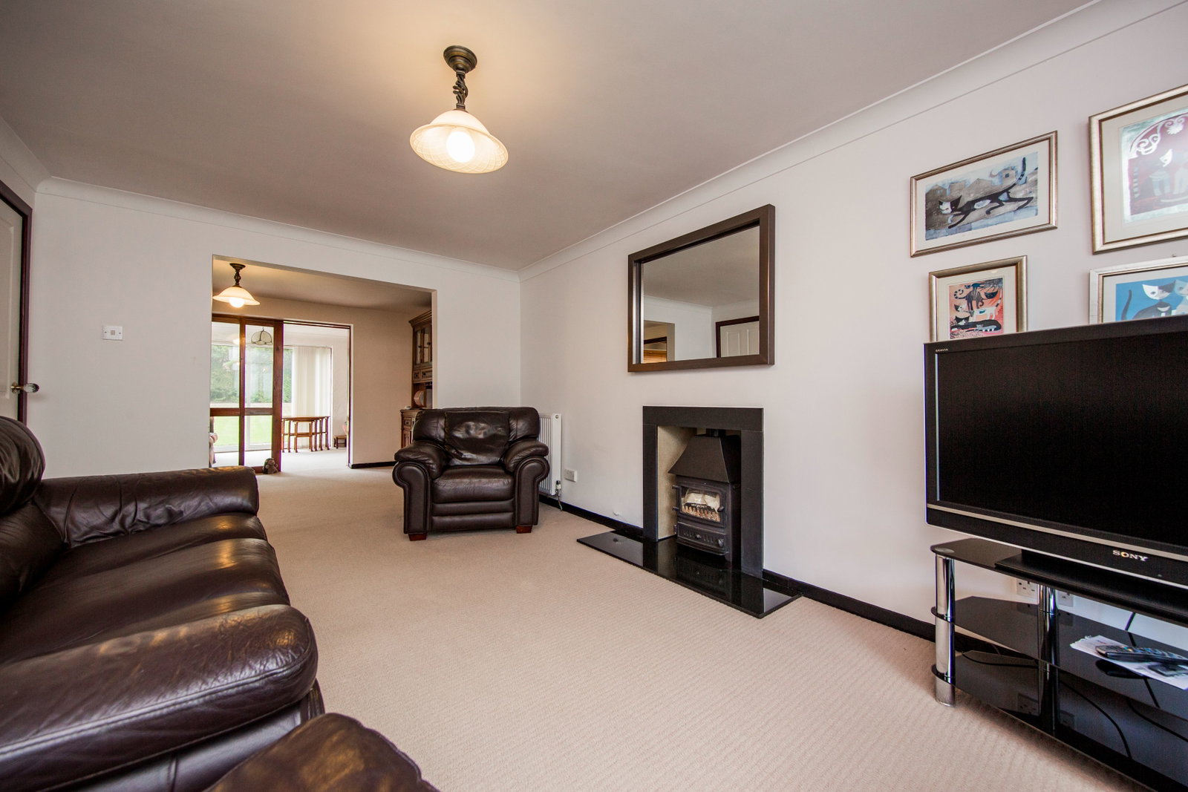
A spacious dual-aspect reception room filled with natural light. The lounge enjoys a large double glazed bay window to the front, feature fireplace with log-burning stove, two radiators and opens through an archway to the dining area. Sliding glazed doors provide access to the family room, creating a flexible entertaining space.
FAMILY ROOM:
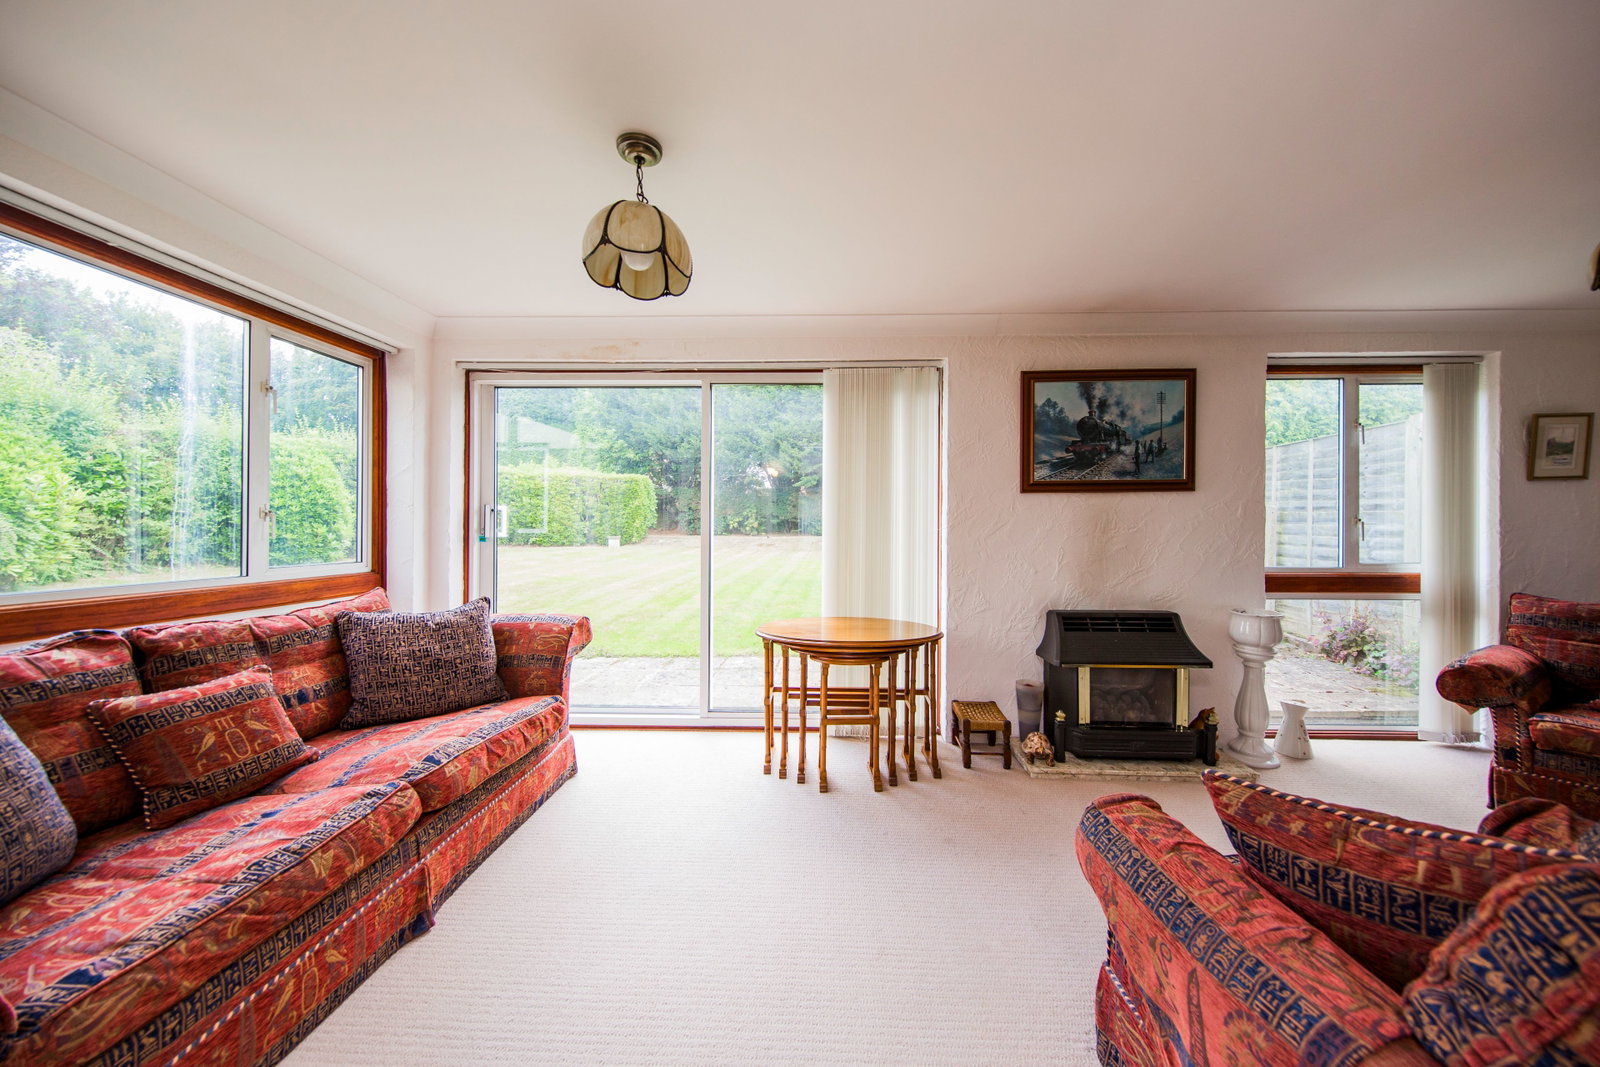
A generous additional reception room with dual-aspect double glazed windows overlooking the rear garden, sliding patio doors opening onto the garden, gas fire and radiator.
STUDY:
Ideal for home working, with a double glazed window to the front, radiator and ample space for a large desk and additional office furniture.
FIRST FLOOR LANDING:
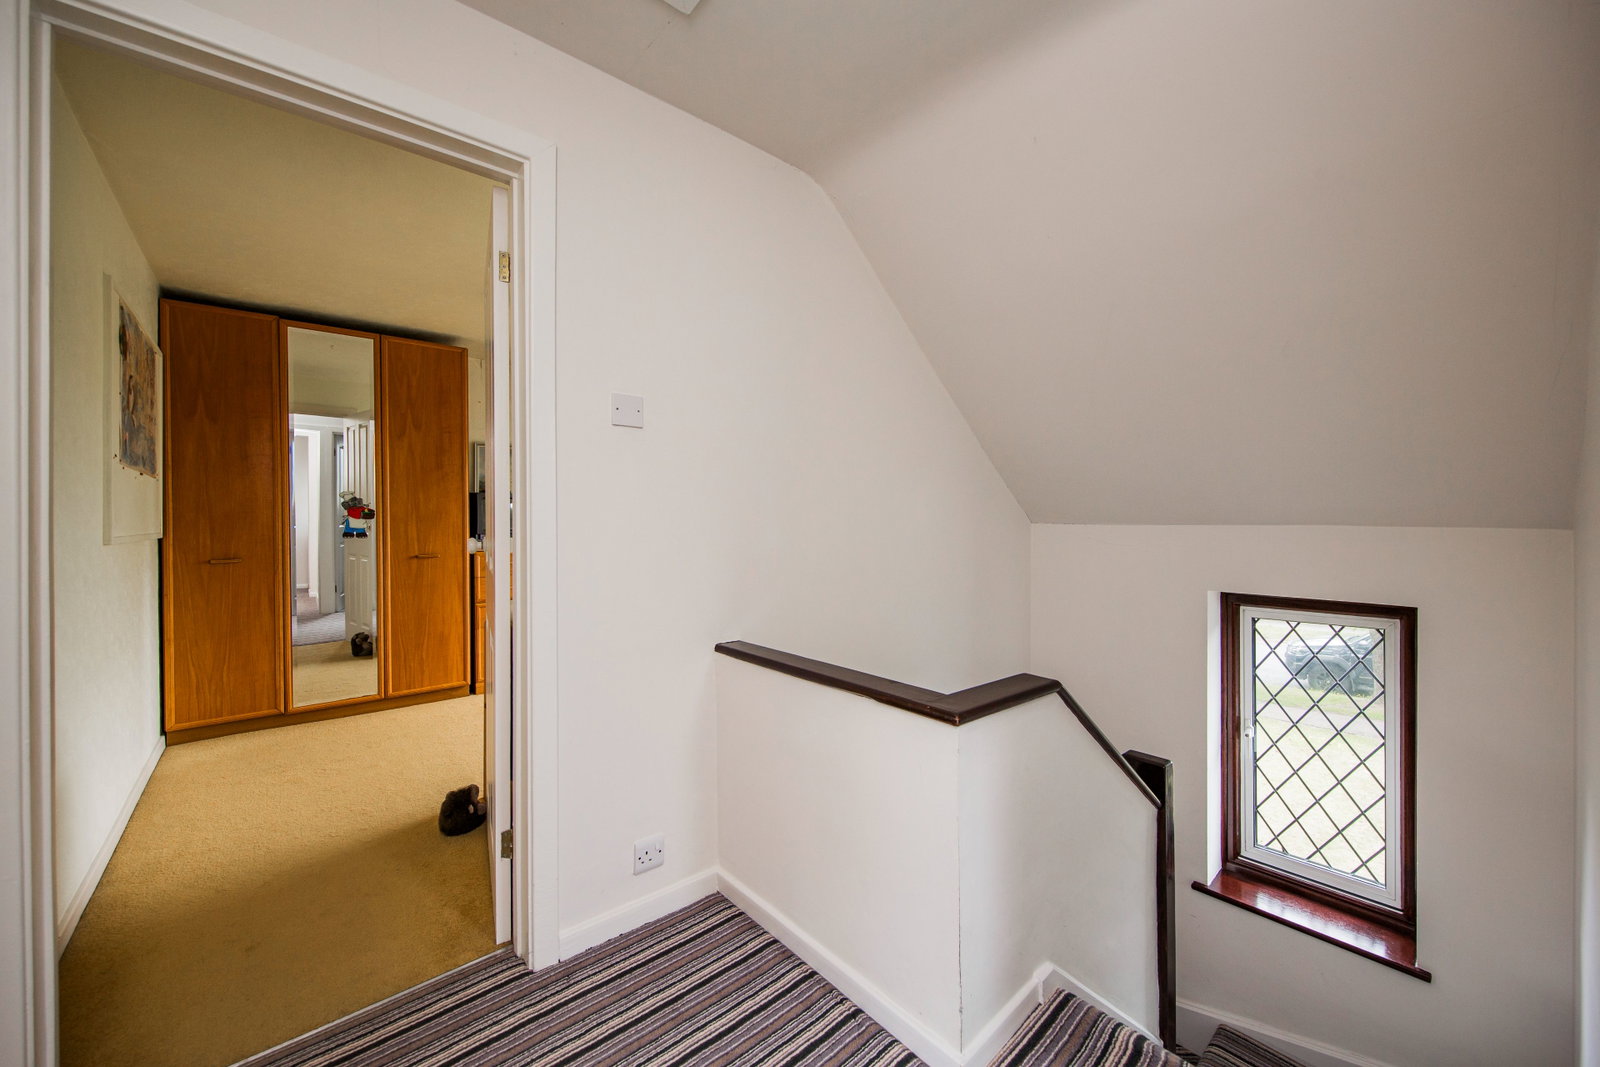
Carpeted landing with double glazed window to the front and loft access.
BEDROOM:
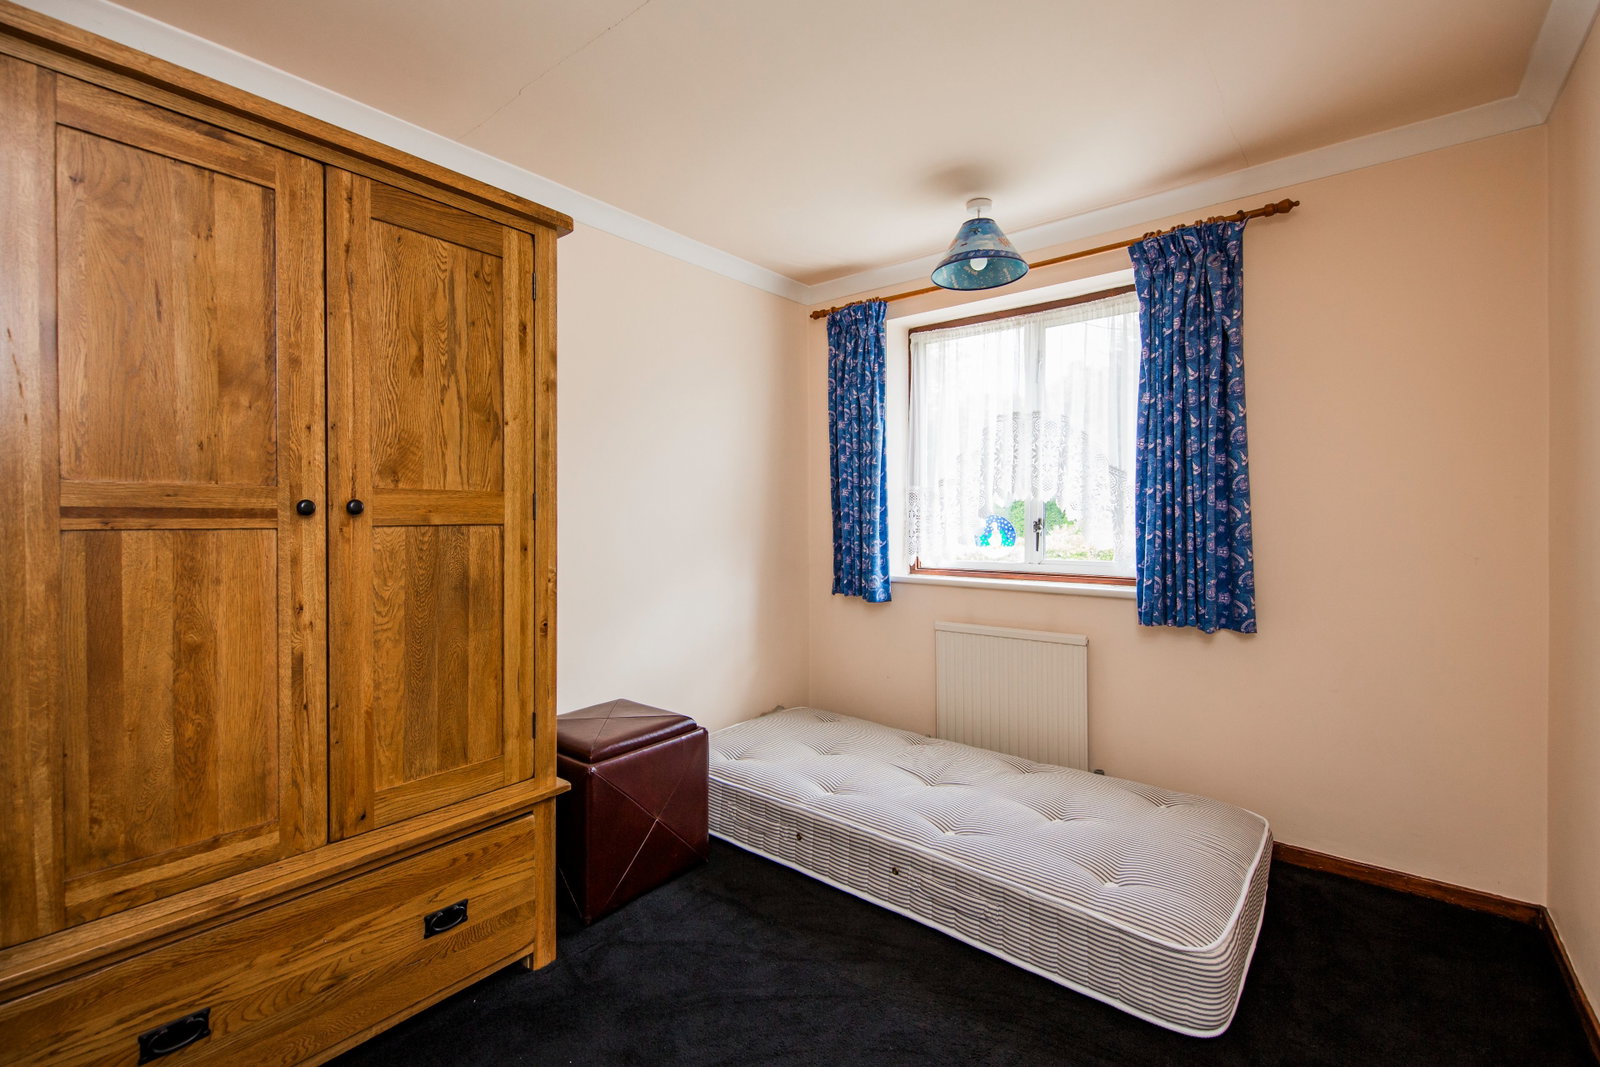
A generous double bedroom with double glazed window to the front, radiator and ample space for bedroom furniture.
BEDROOM:
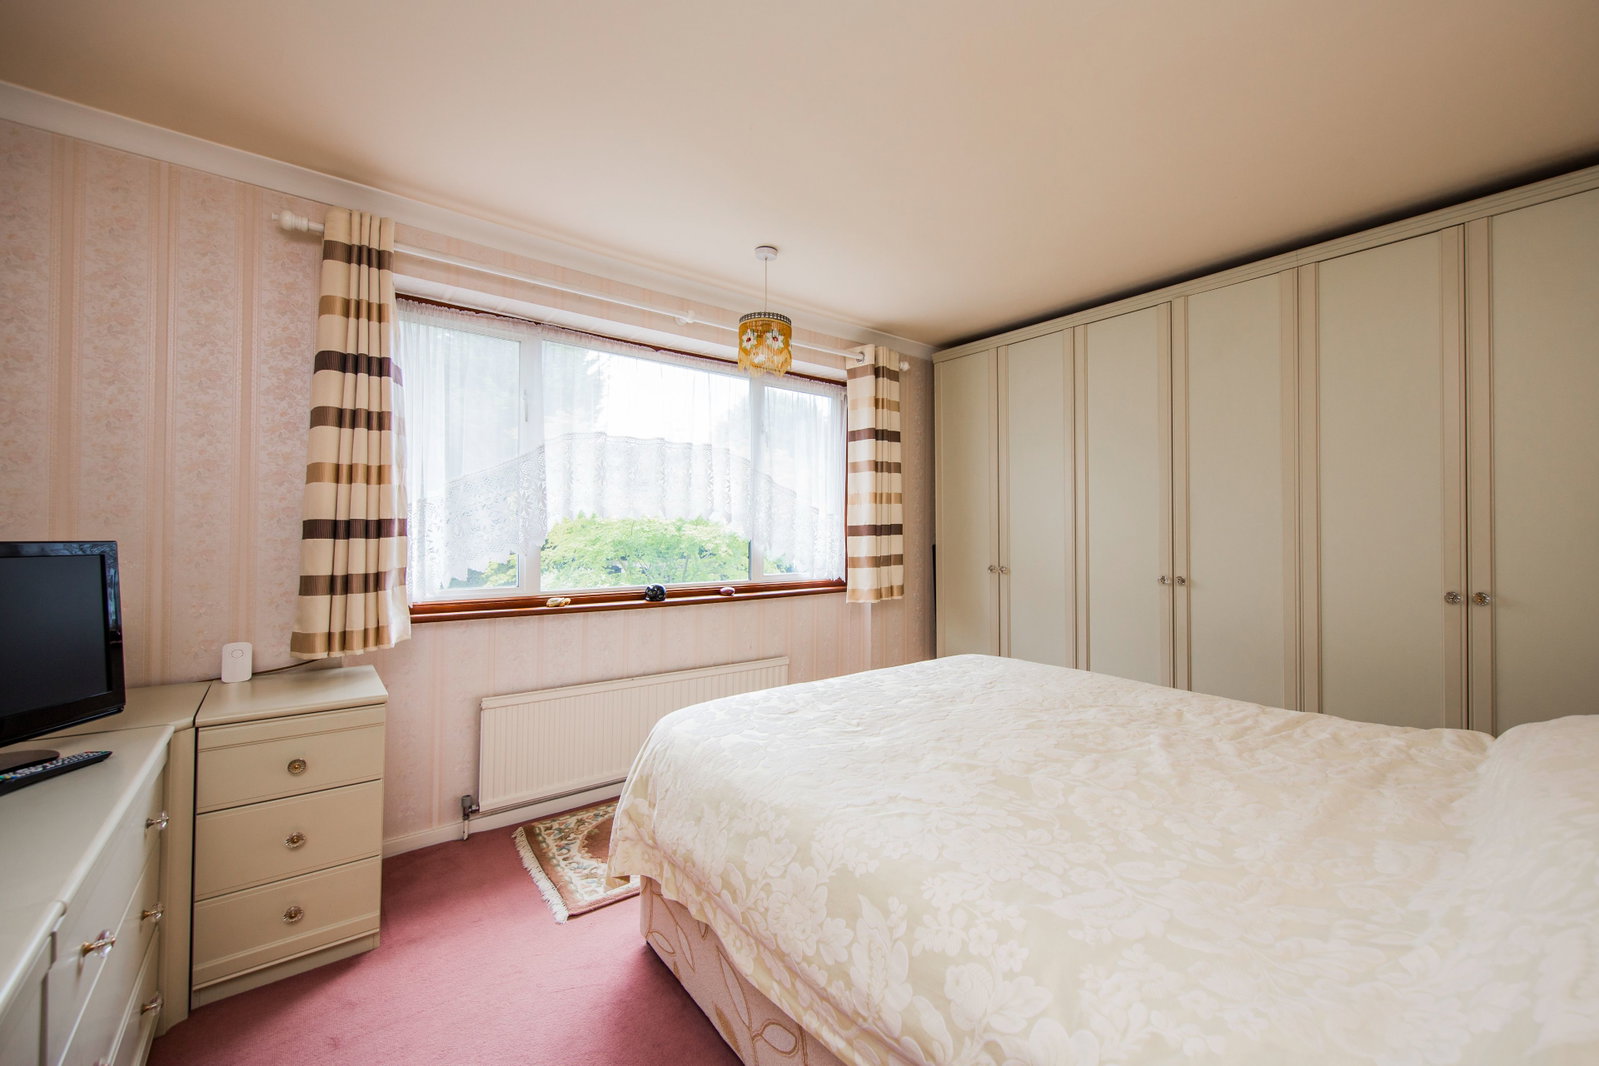
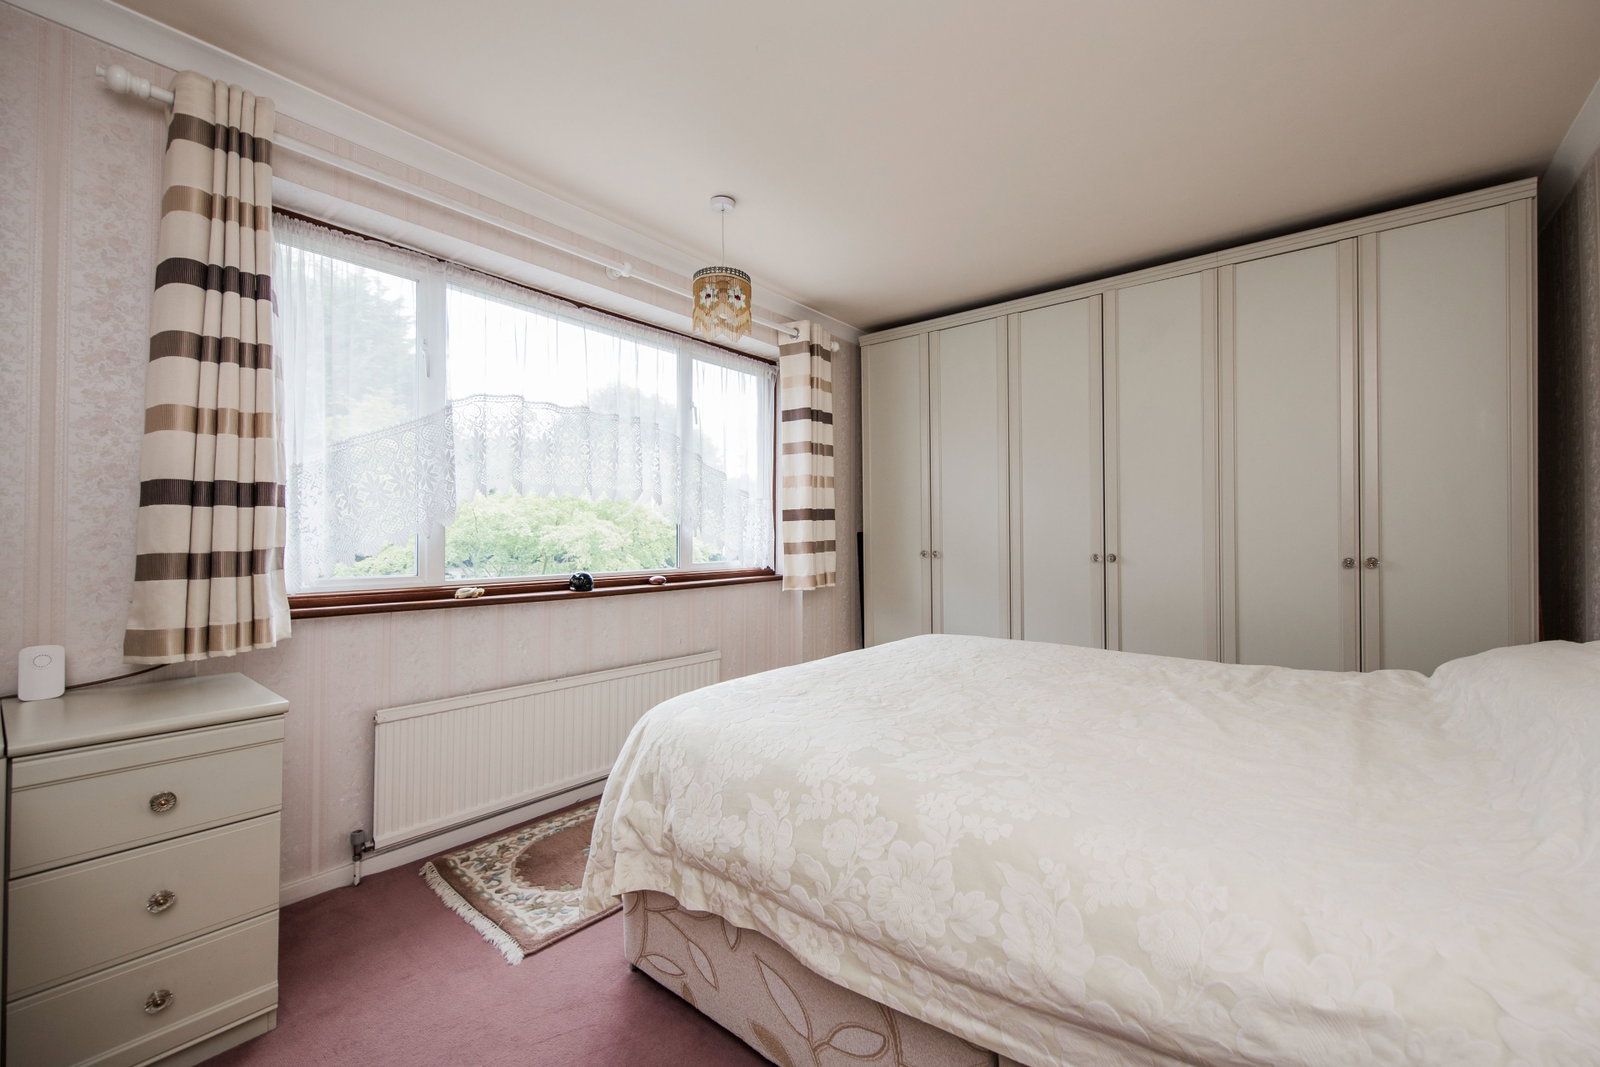
Double bedroom overlooking the rear garden with radiator, space for a double bed, three-door wardrobe and additional furniture.
BEDROOM:
A comfortable bedroom with rear aspect double glazed window, radiator and space for bedroom furniture.
BEDROOM/COT ROOM:
Front aspect room with radiator, airing cupboard and double glazed window. Ideal as a nursery, dressing room or home office.
BEDROOM:
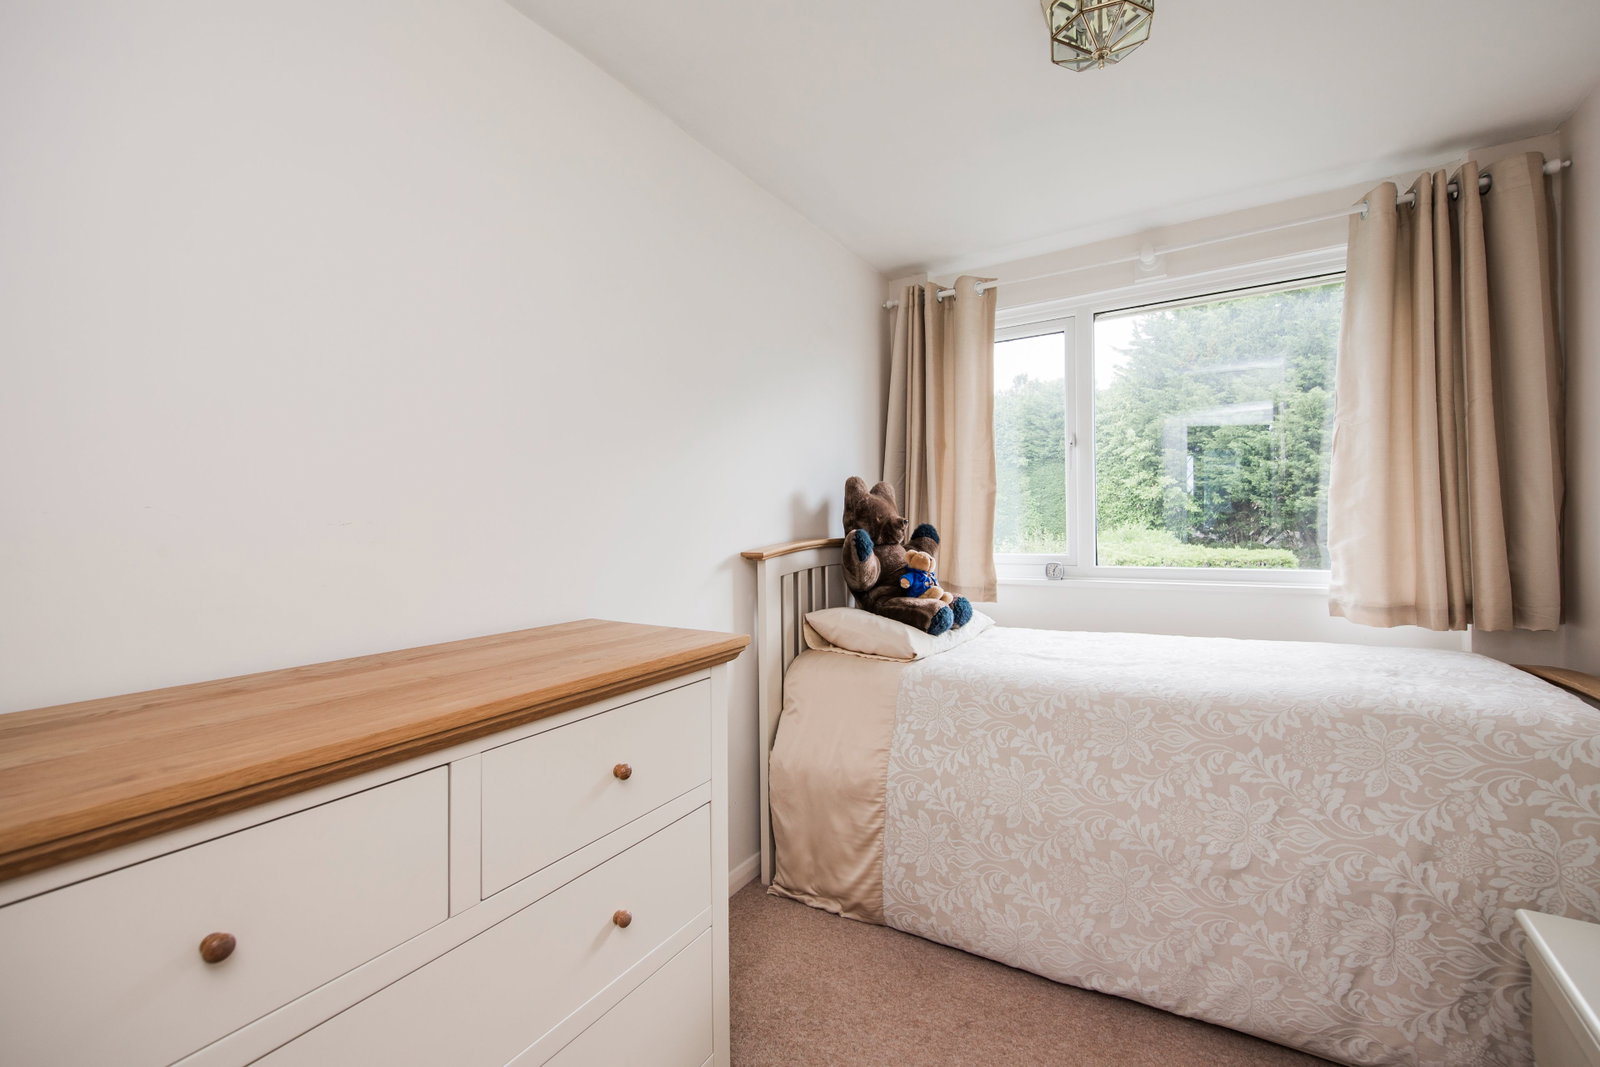
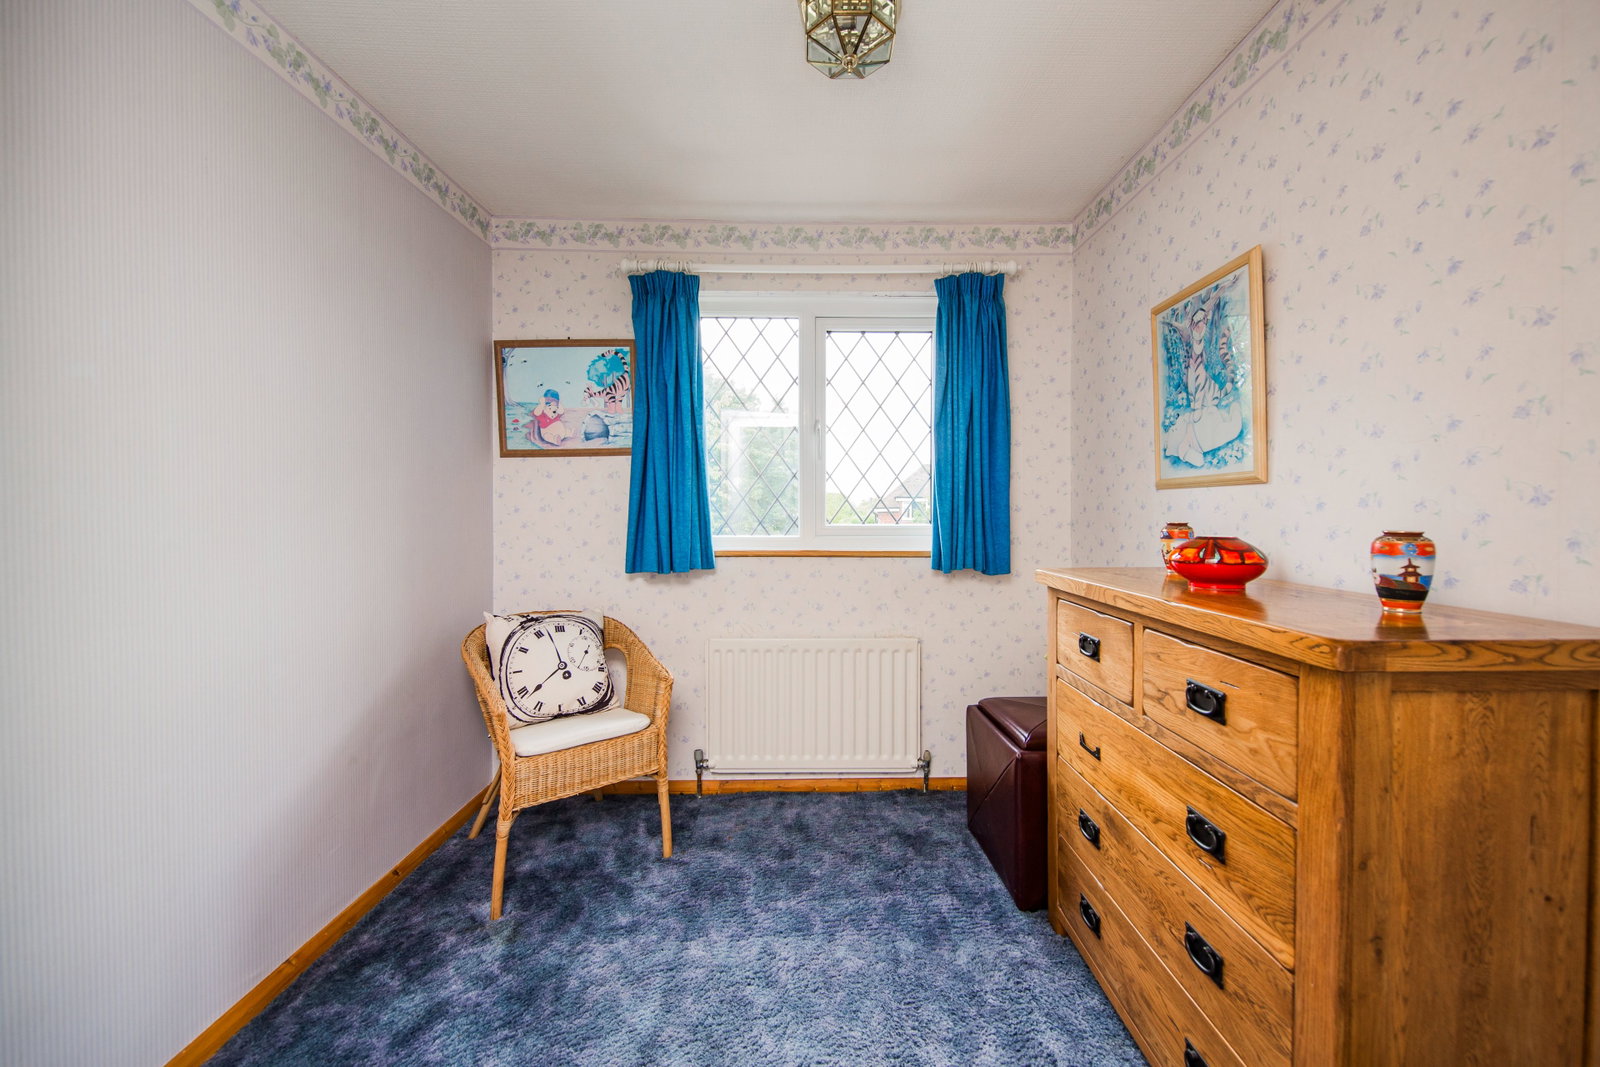
A single bedroom with rear aspect double glazed window, radiator and space for bedroom furniture.
FAMILY BATHROOM:
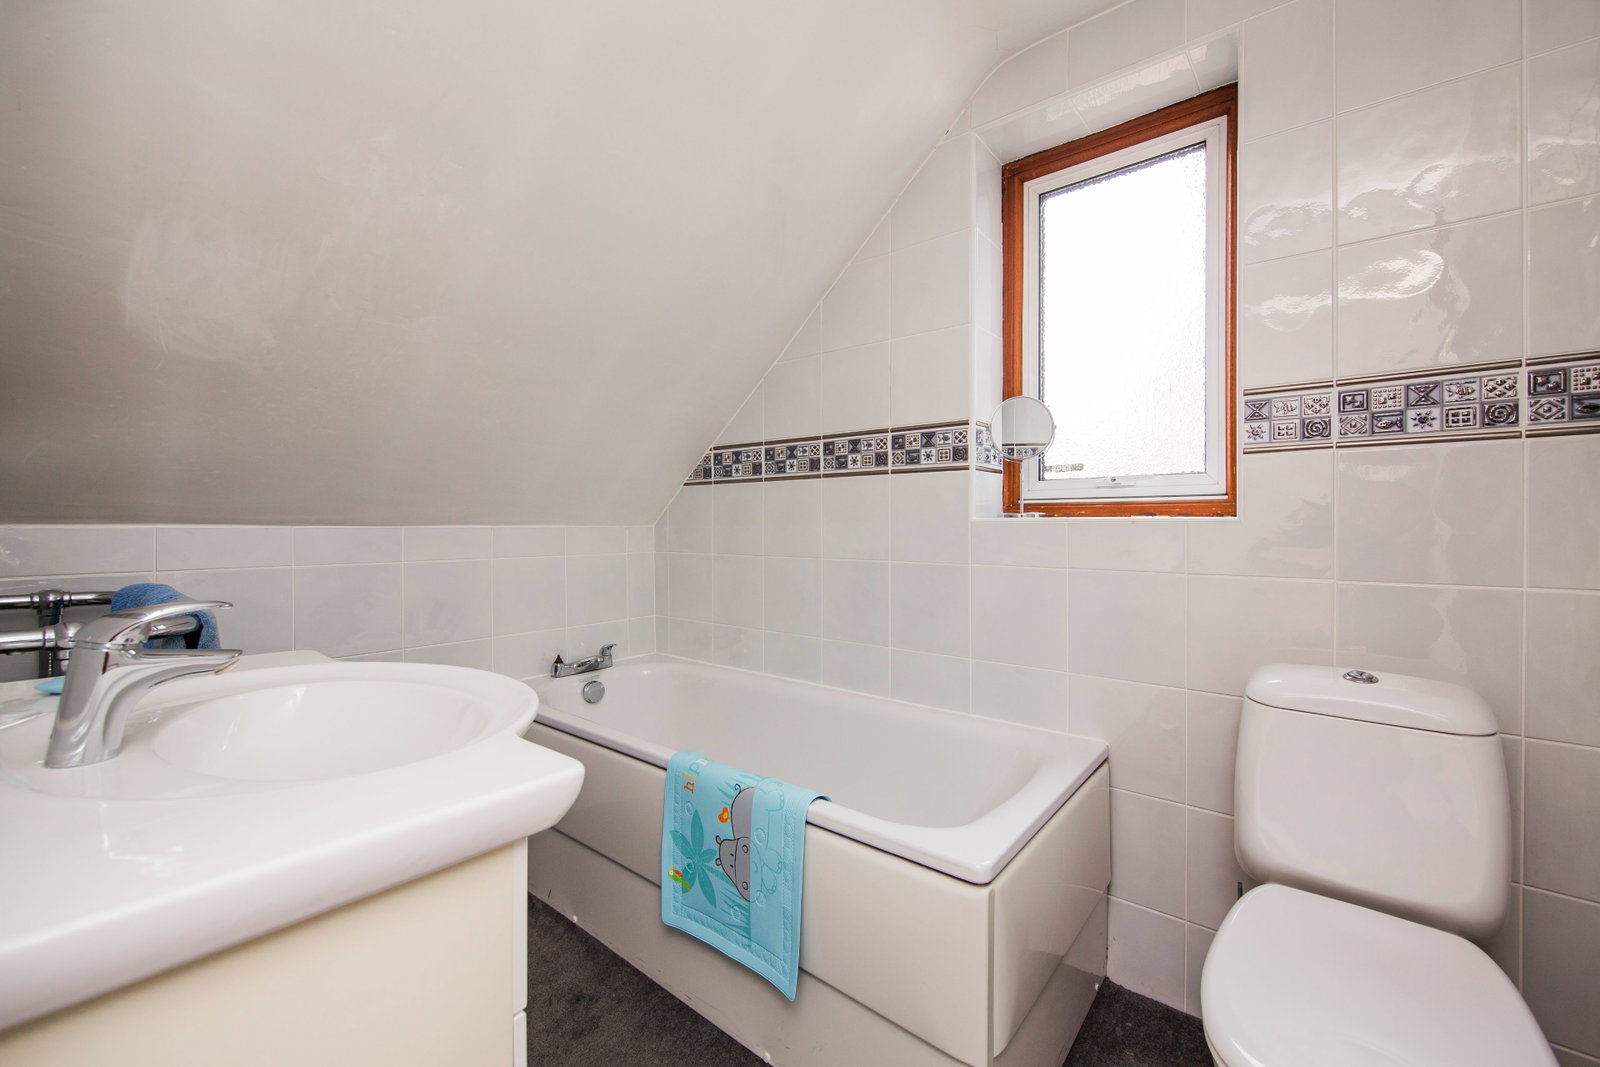
Comprising a panel enclosed bath, vanity unit incorporating a wash hand basin with mixer tap, low-level WC, radiator, heated towel rail and obscure glazed side window.
SHOWER ROOM:
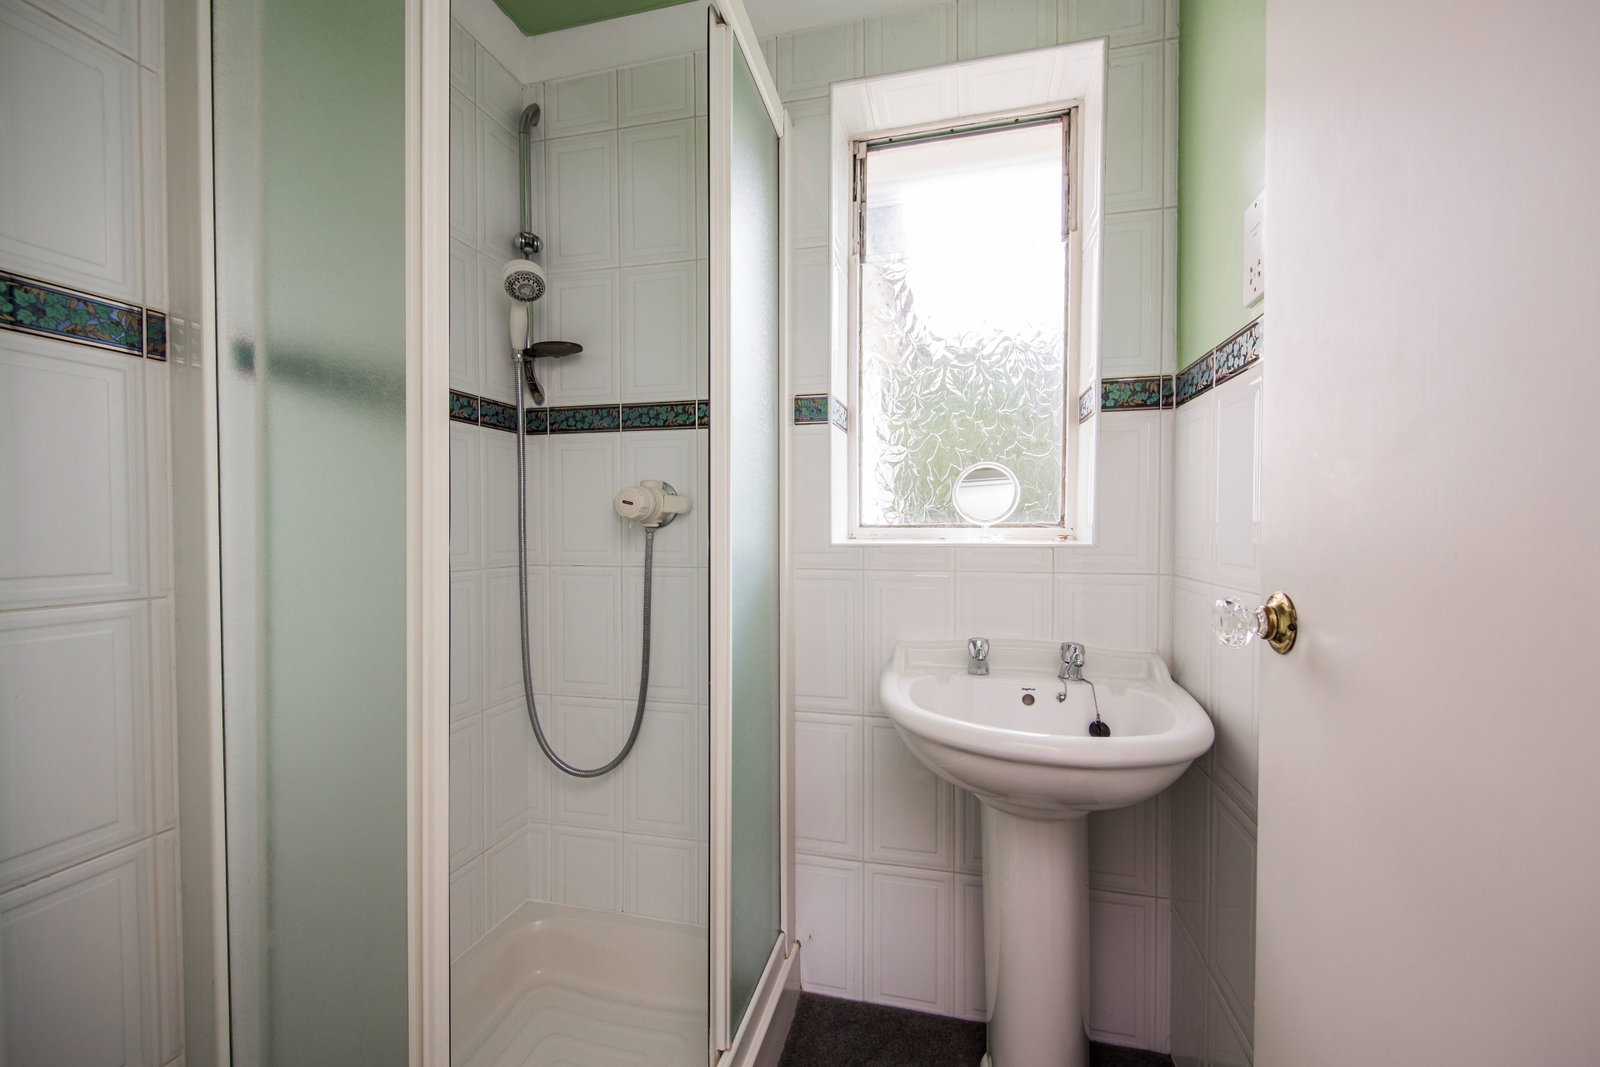
Fitted with a shower enclosure with wall-mounted shower, pedestal wash hand basin, radiator and obscure double glazed rear window.
GARAGE:
Two single garages with individual up-and-over doors, power and lighting, rear access door to the garden and rear window.
BOILER ROOM:
Housing the Worcester Bosch boiler with radiator, power points and double glazed window.
OUTSIDE FRONT:
An attractive block-paved driveway provides off-road parking for several vehicles and is complemented by a lawned front garden with mature shrub borders.
OUTSIDE REAR:
A generous North-East facing rear garden, predominantly laid to lawn with mature shrubs bordering.
SITUATION:
Bounds Oak Way is a much sought after road being within walking distance of the small High Street at Bidborough with its convenience store and the popular Kentish Hare public house on Bidborough Ridge and Southborough high street with a variety of amenities. Nearby is an easy walk to the beautiful Common. The main town centres of Tunbridge Wells and Tonbridge are each approximately 2 miles distance offering a much wider range of shopping facilities, together with main stations providing fast and frequent train services to London and the south coast. The property is also well located for easy access on to the A21 dual carriageway which provides a direct link to the M25 orbital motorway. There is a good selection of schooling within the area catering for all age ranges particularly the highly regarded Bidborough Primary School, local Grammar Schools and prestigious private schools.
TENURE:
Freehold
COUNCIL TAX BAND:
G
VIEWING:
By appointment with Wood & Pilcher 01892 511311
ADDITIONAL INFORMATION:
Broadband Coverage search Ofcom checker
Mobile Phone Coverage search Ofcom checker
Flood Risk - Check flooding history of a property England - www.gov.uk
Services - Mains Water, Gas, Electricity & Drainage
ANTI MONEY LAUNDERING REQUIREMENTS:
In accordance with HMRC current legal requirements, we are required to carry out AML (Anti Money Laundering) checks on all purchasers once any offer has been accepted. A nonrefundable administration fee of £30 + VAT (£36) will apply for each prospective purchaser. Satisfactory AML results and evidence of funds and/or a mortgage AIP are required before any offer can be formally accepted and memorandum of sale issued.
Important Information
- This is a Freehold property.
- This Council Tax band for this property is: G
Property Ref: 1439205
Similar Properties
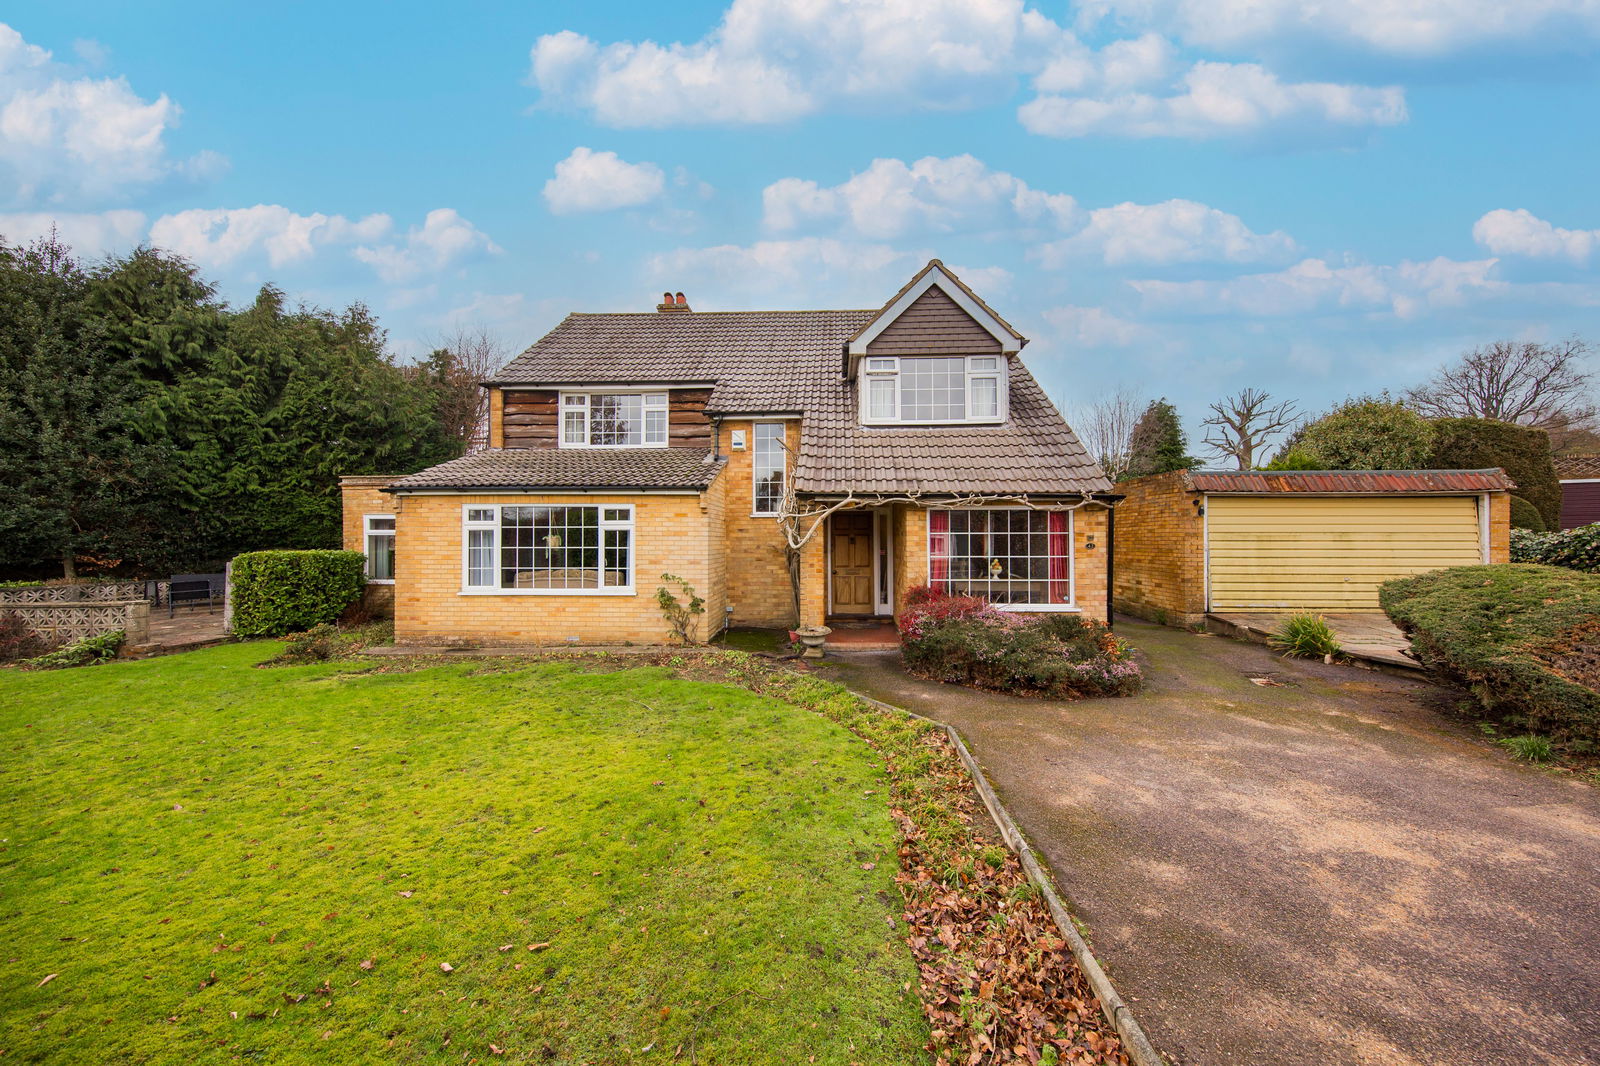
Great Bounds Drive, Bidborough
4 Bedroom Detached House | Guide Price £900,000
GUIDE PRICE £900,000 - £925,000 This detached, four bedroom family home is situated the ever popular area of Bidborough....
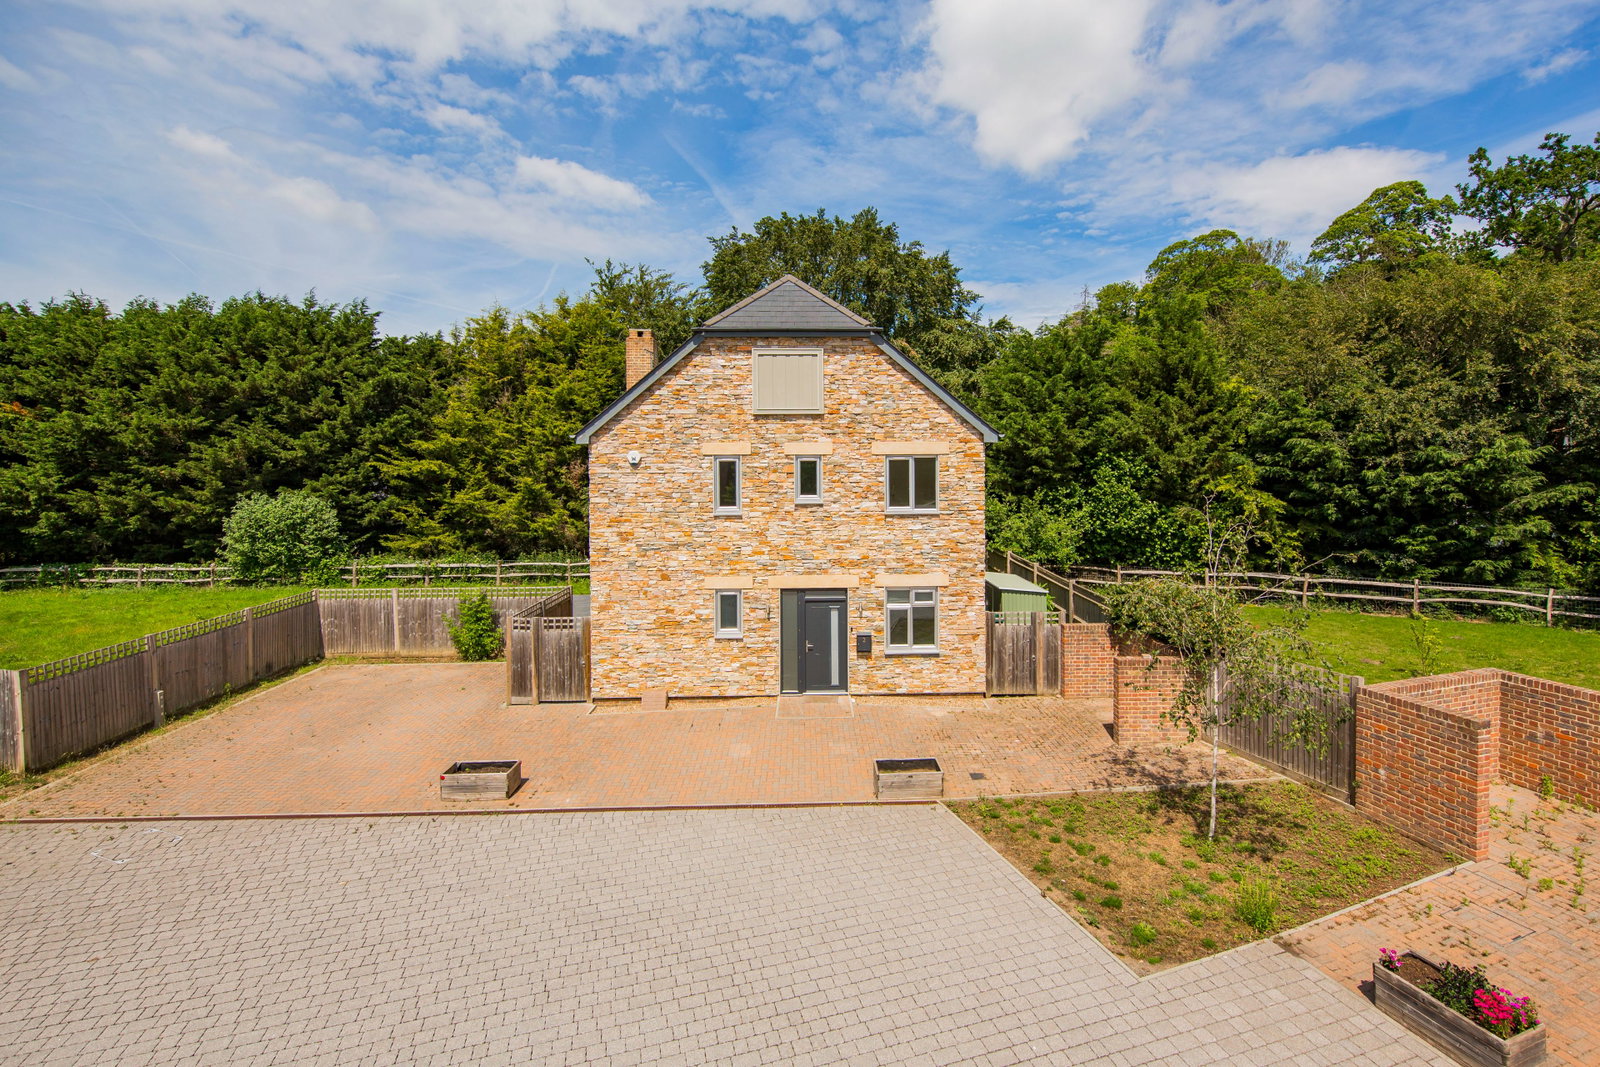
Mill Farm Close, Tunbridge Wells
4 Bedroom Detached House | £899,950
Situated within an exclusive private gated setting, this impressive chain-free modern family home extends to approximate...
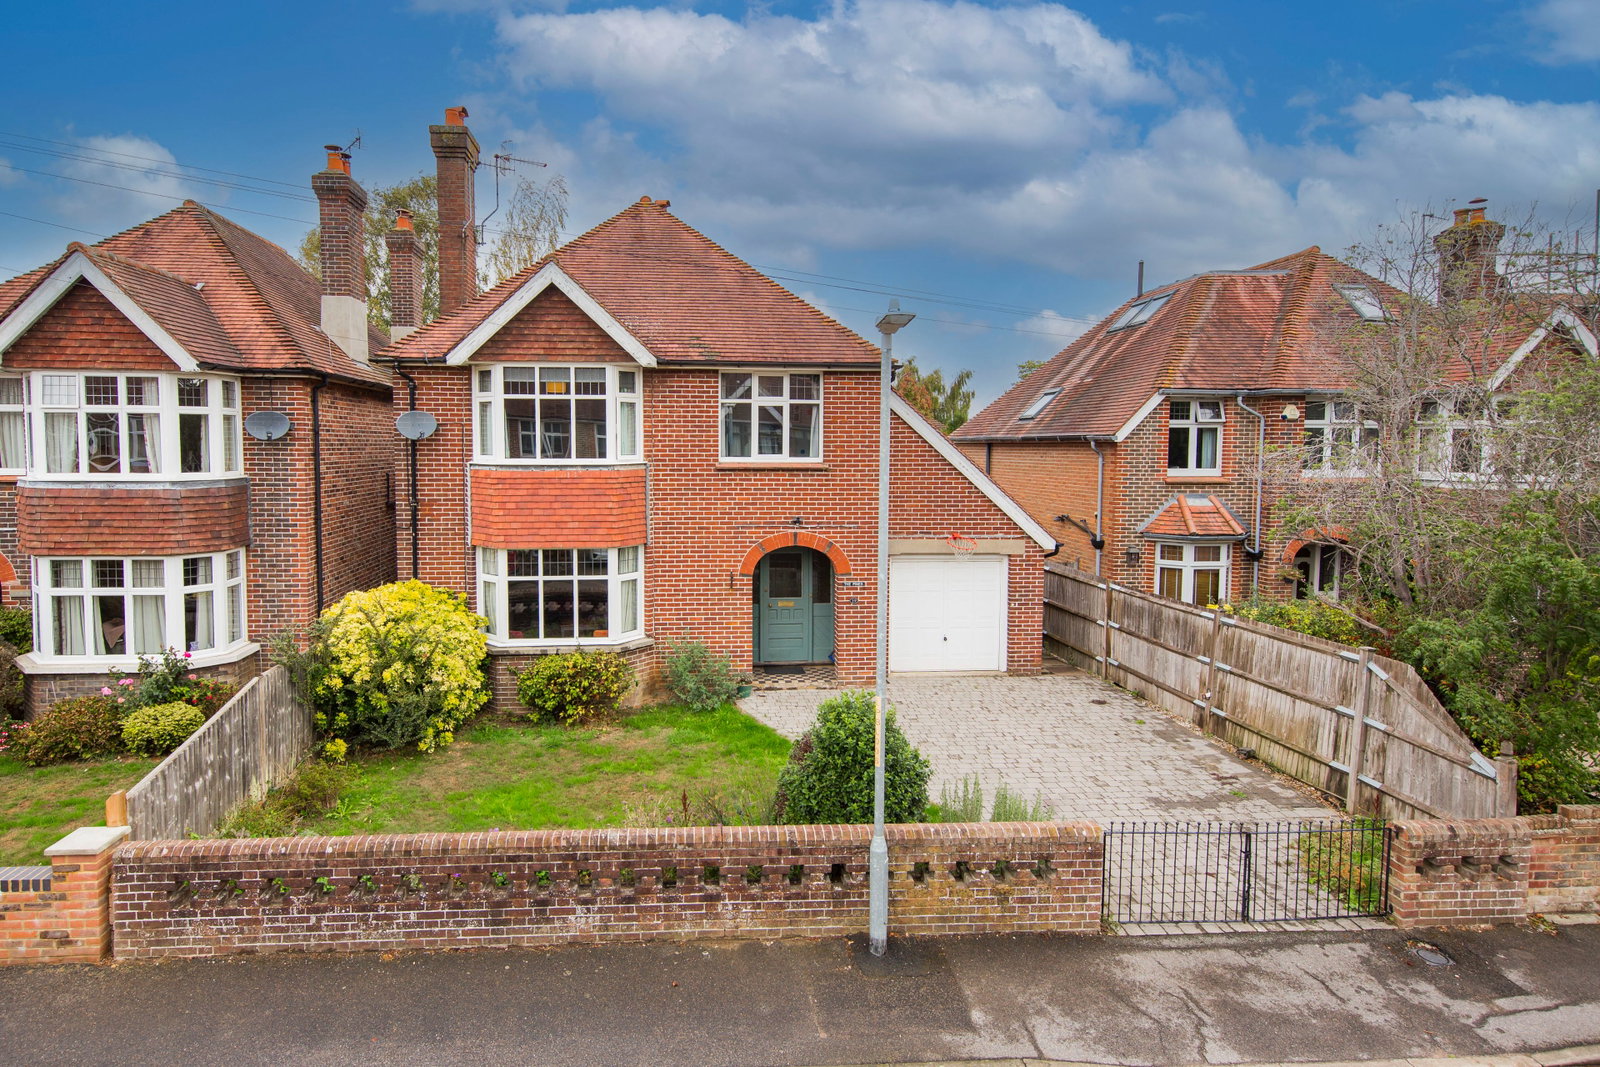
Pinewood Gardens, Southborough
4 Bedroom Detached House | £875,000
A well-presented 1930s detached house situated in a quiet cul-de-sac just off Southborough High Street. The property com...
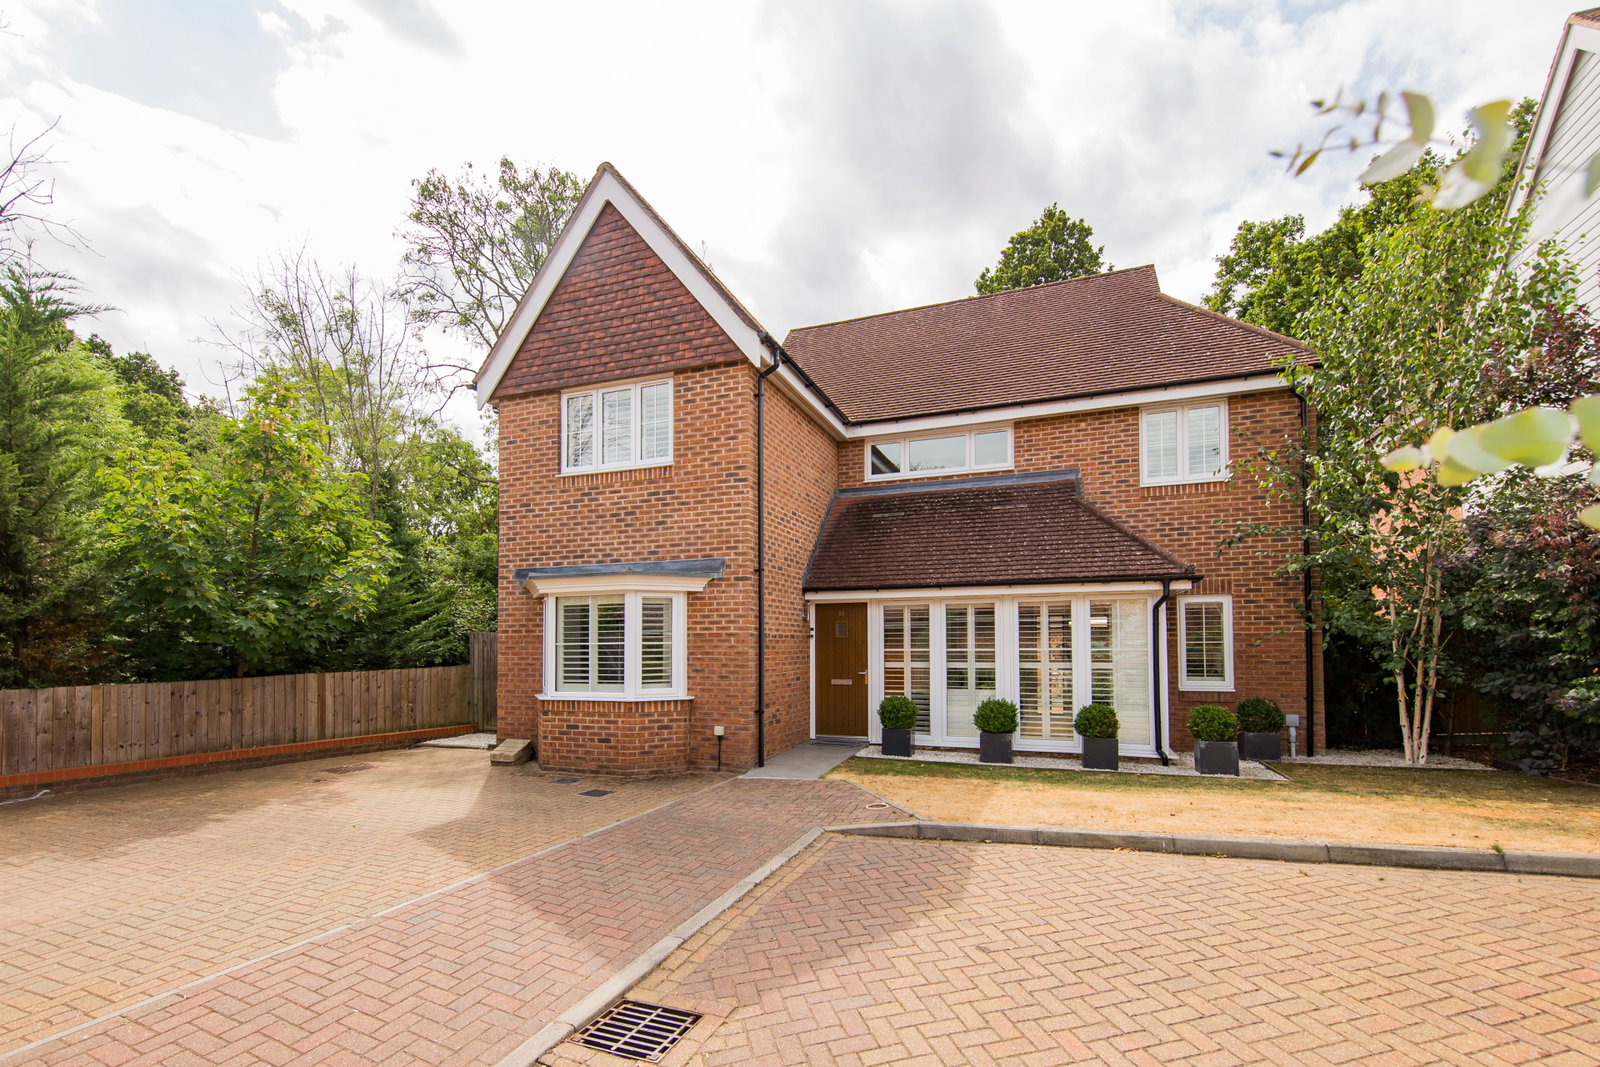
4 Bedroom Detached House | £950,000
Situated at the end of a quiet cul-de-sac, this well-presented four-bedroom detached family home offers spacious and ver...
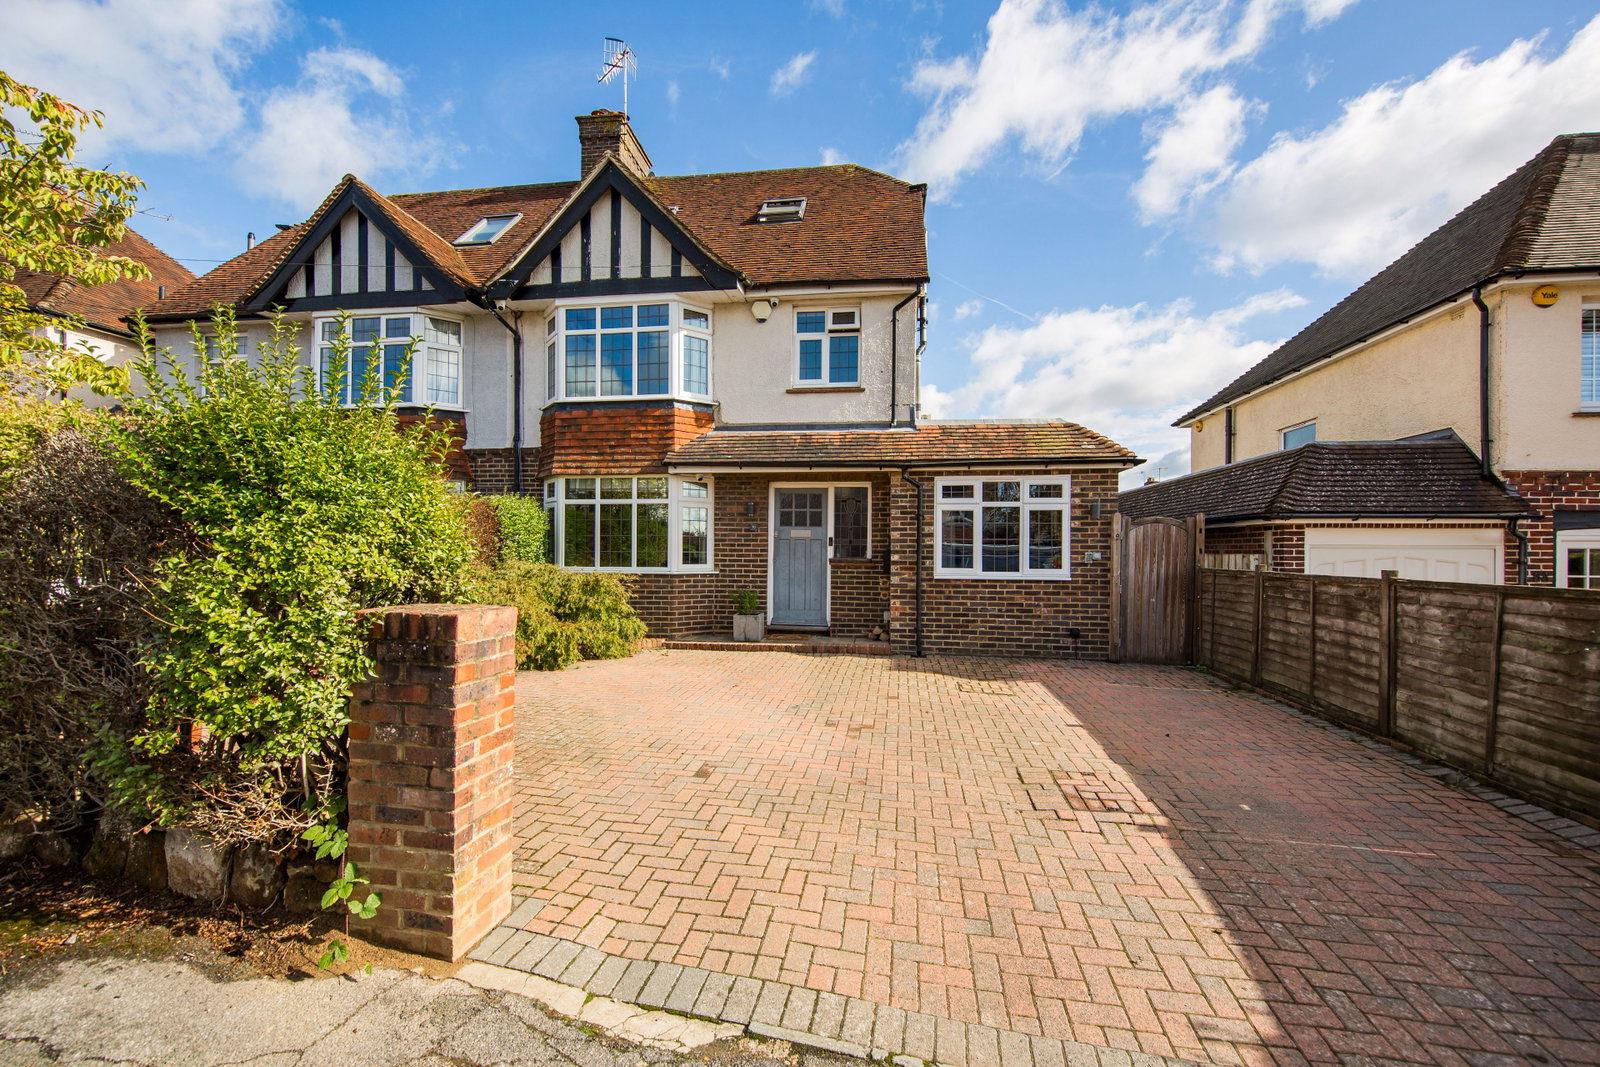
4 Bedroom Semi-Detached House | £950,000
A beautifully renovated and extended 1930s semi-detached home on Wilman Road, offering four bedrooms, a spacious kitchen...
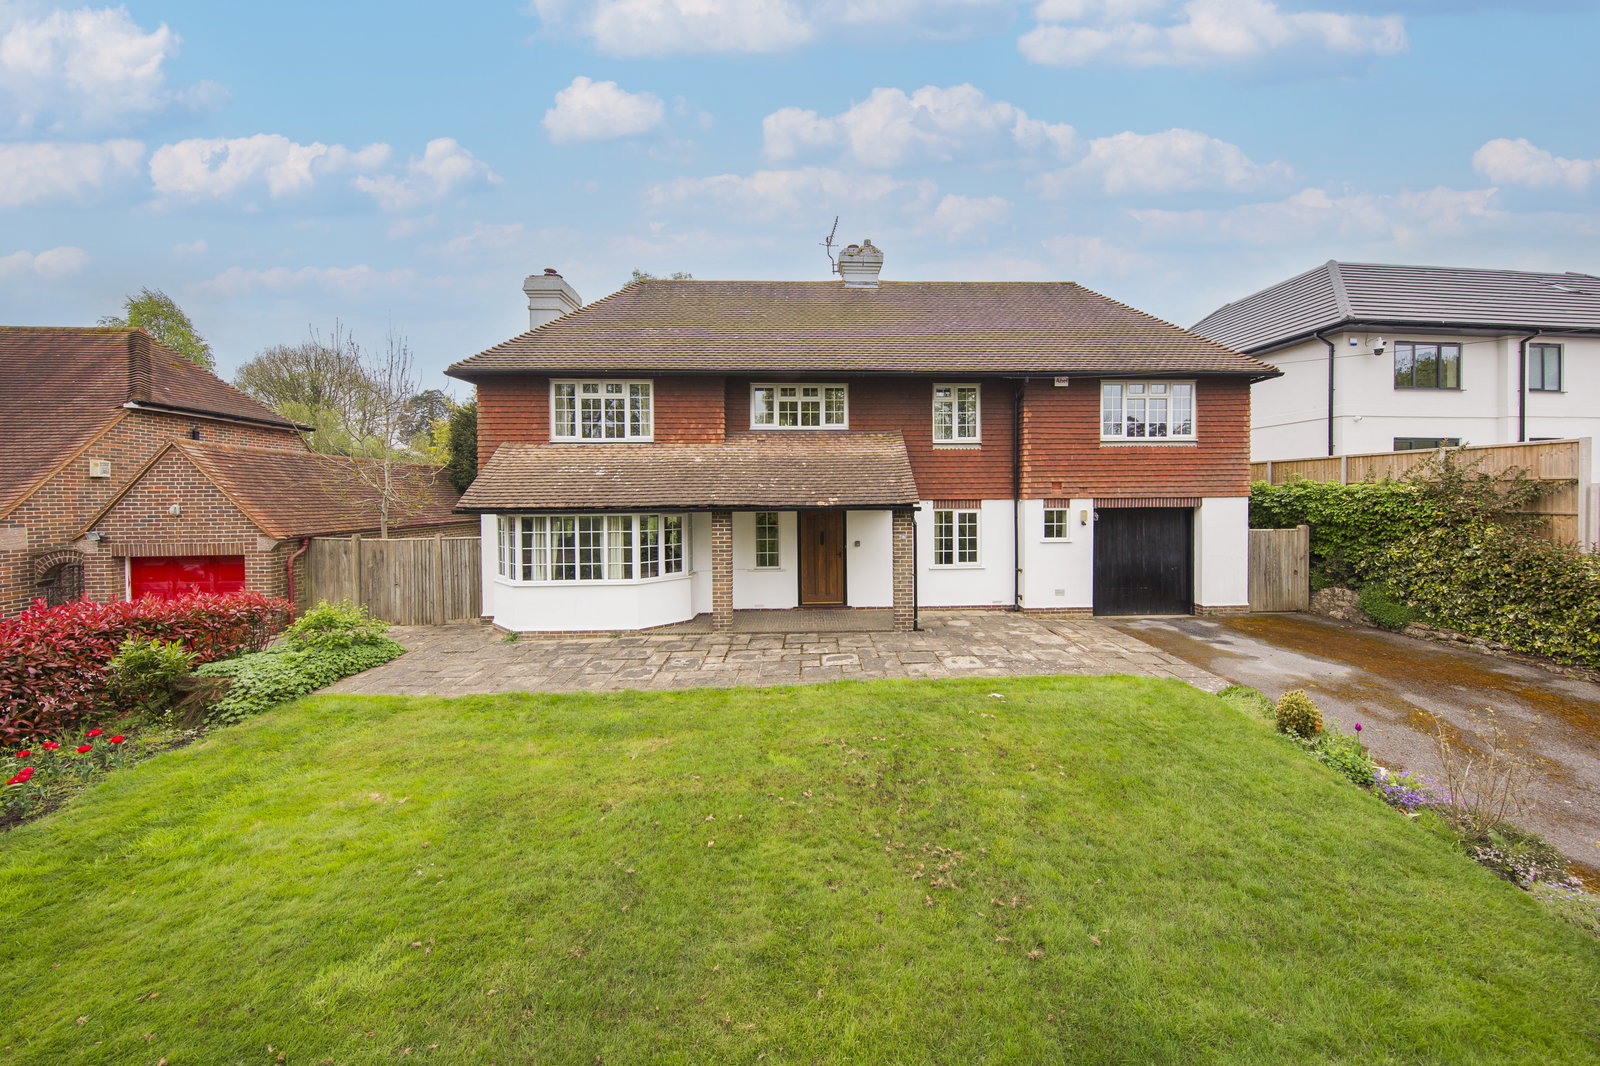
3 Bedroom Detached House | £980,000
This charming detached home sits in an elevated position on the Southborough/Bidborough borders. Offered on sale for the...

Wood & Pilcher (Southborough)
Southborough, Kent, TN4 0PL
01892 511311
How much is your home worth?
Use our short form to request a valuation of your property.
Request a Valuation
©2026 The Guild of Property Professionals. All rights reserved.
Terms and Conditions |
Privacy Policy |
Cookie Policy |
Complaints Policy |
Members Login
The Guild of Property Professionals Trading Address: 121 Park Lane, London W1K 7AG. GPEA Limited.
Registered in England & Wales.
Company No: 02819824.
Registered Office Address: The Old Courthouse, 60A London Road, Grantham, NG31 6HR.
VAT Registration No: 180897859

