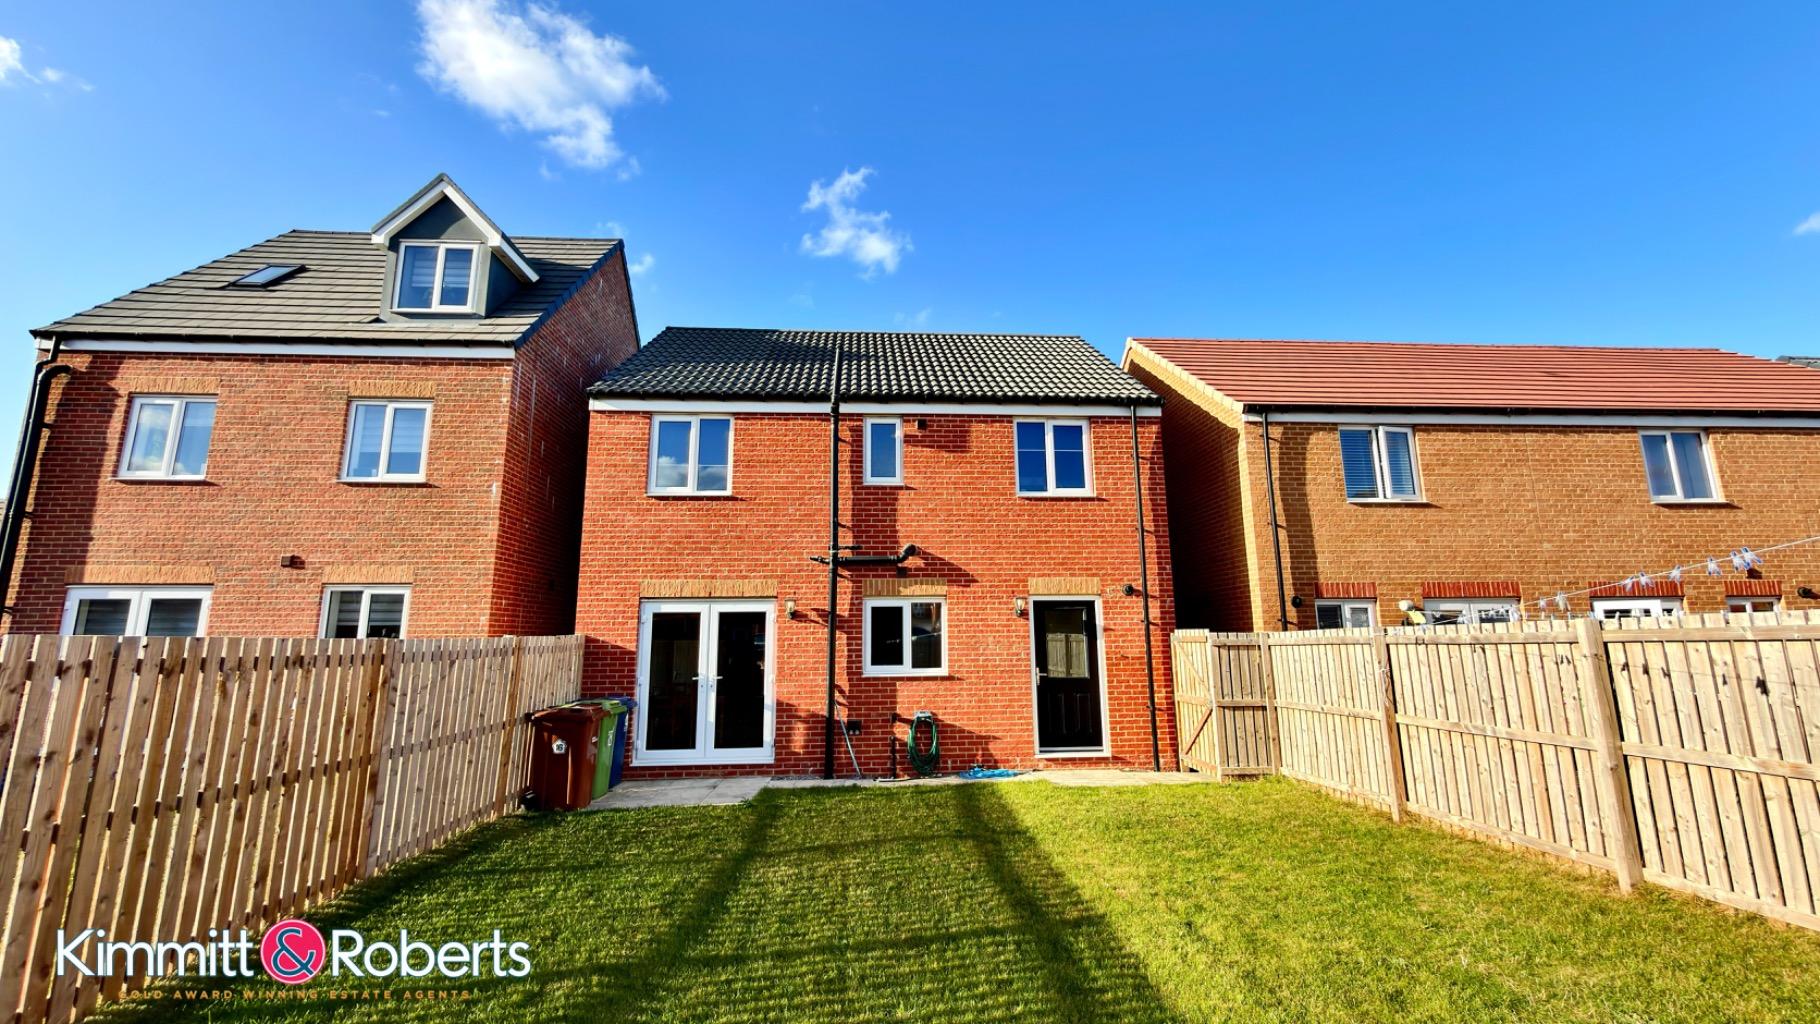
- Modern Detached House
- 4 Bedrooms with Ensuite to Master
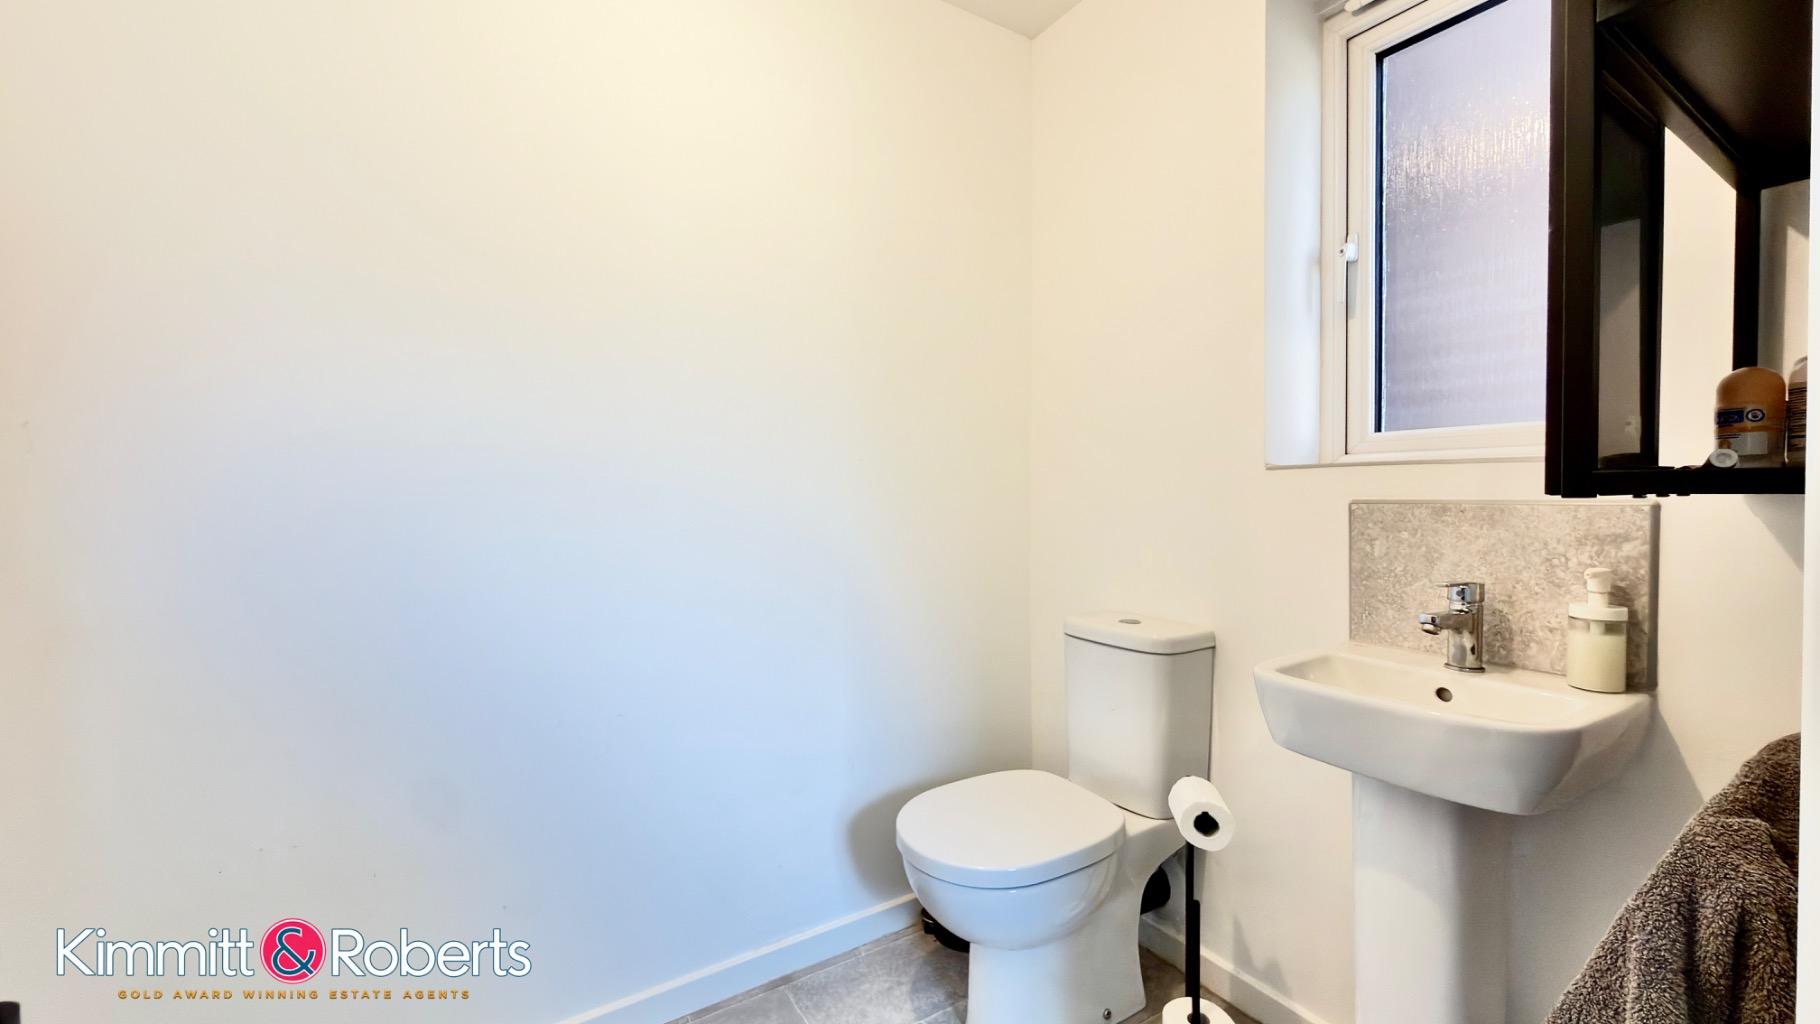
- Ground Floor Wc
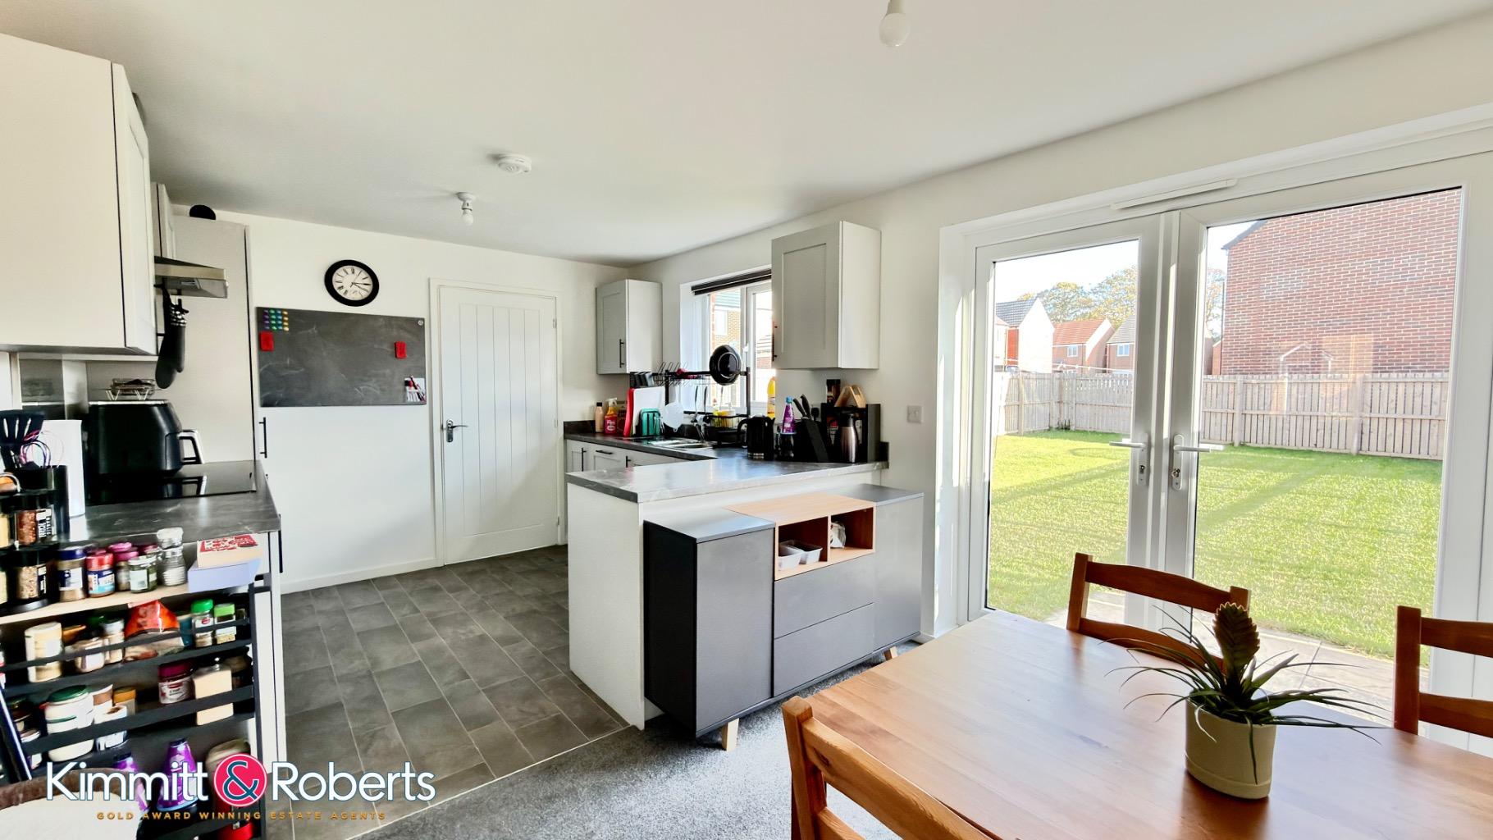
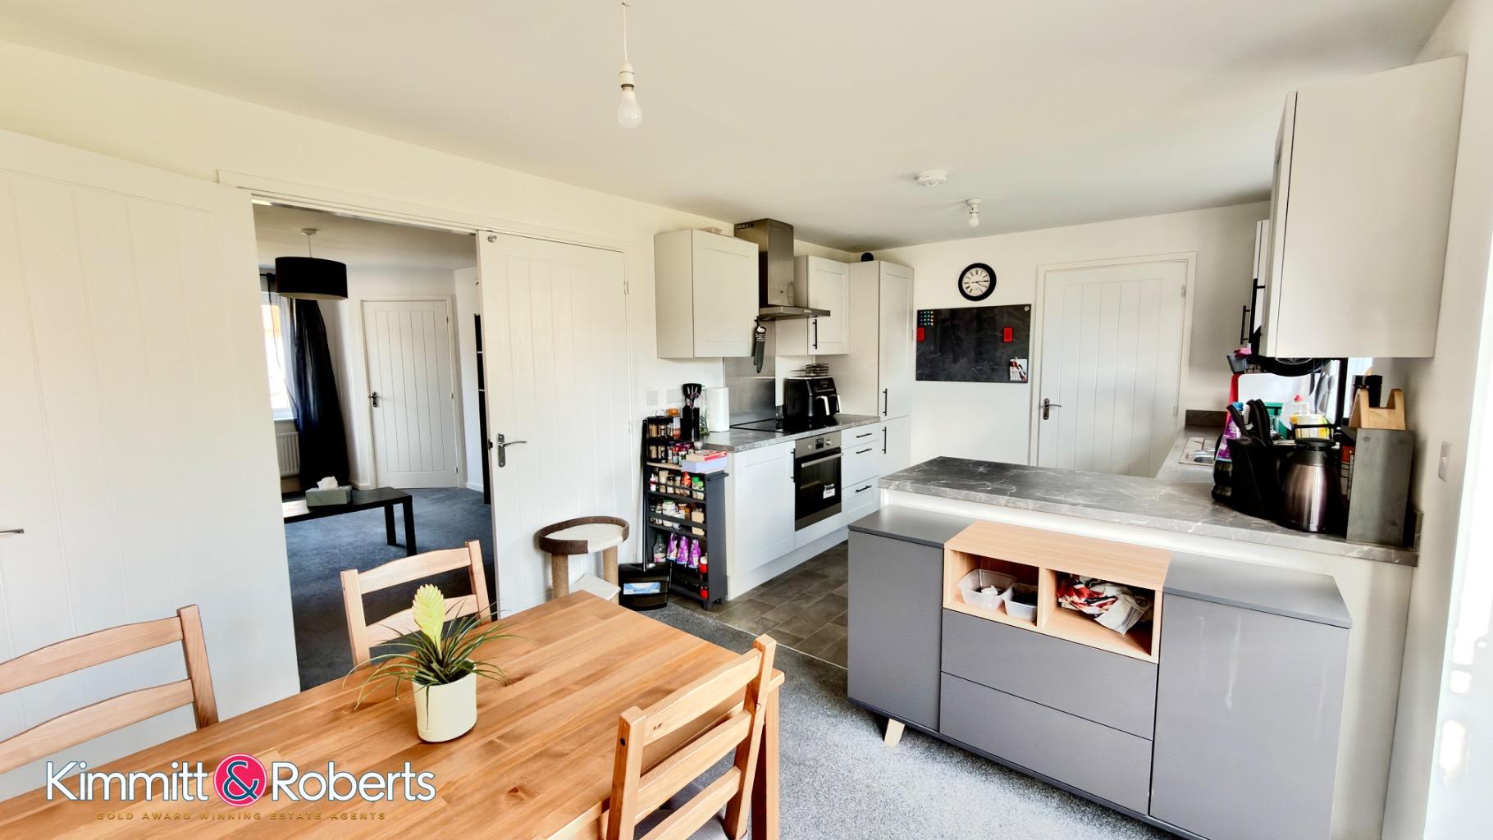
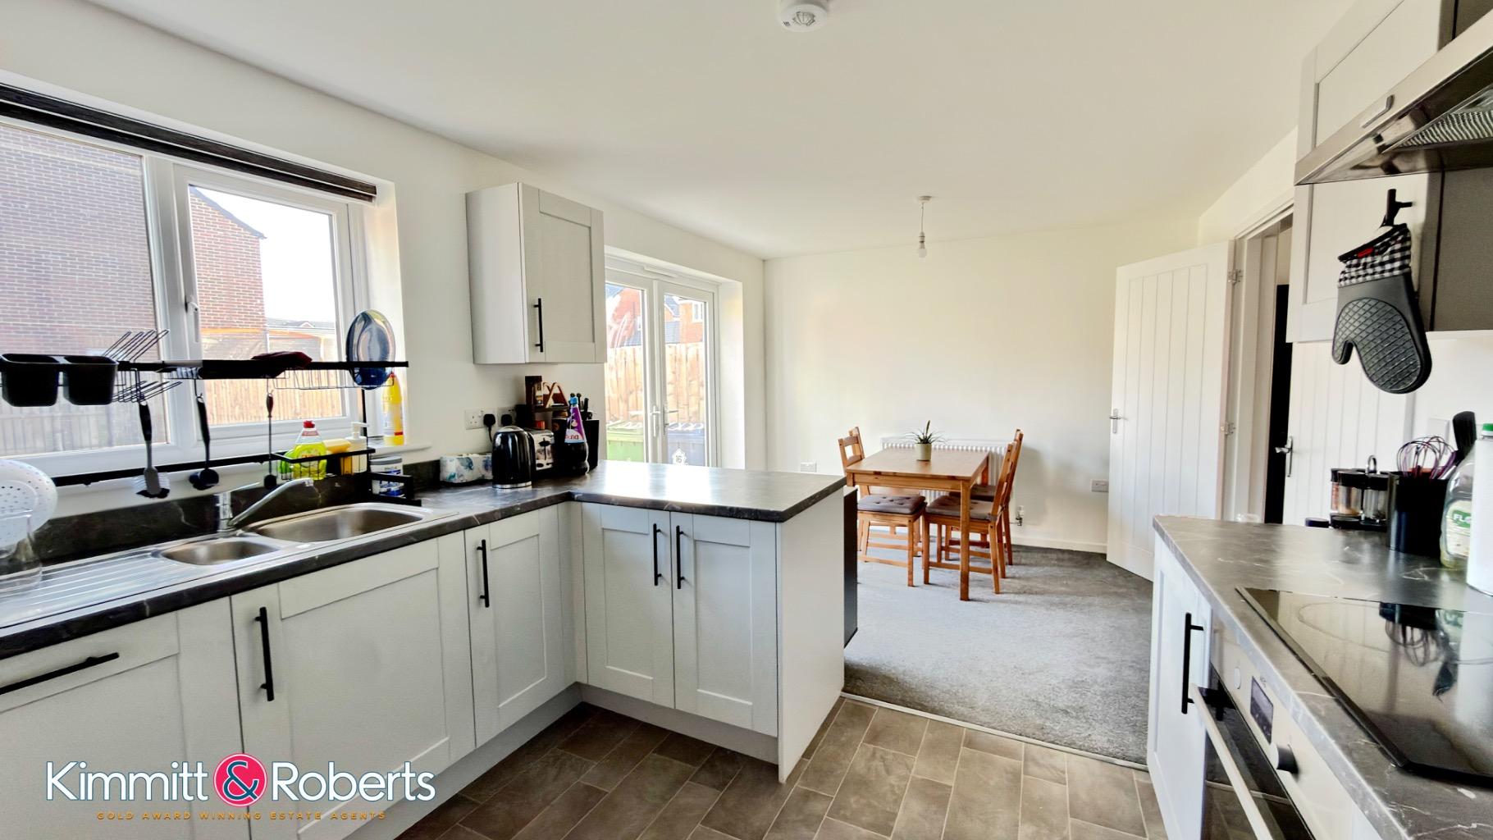
- Open Plan Kitchen/Dining Room
- Driveway & Garage
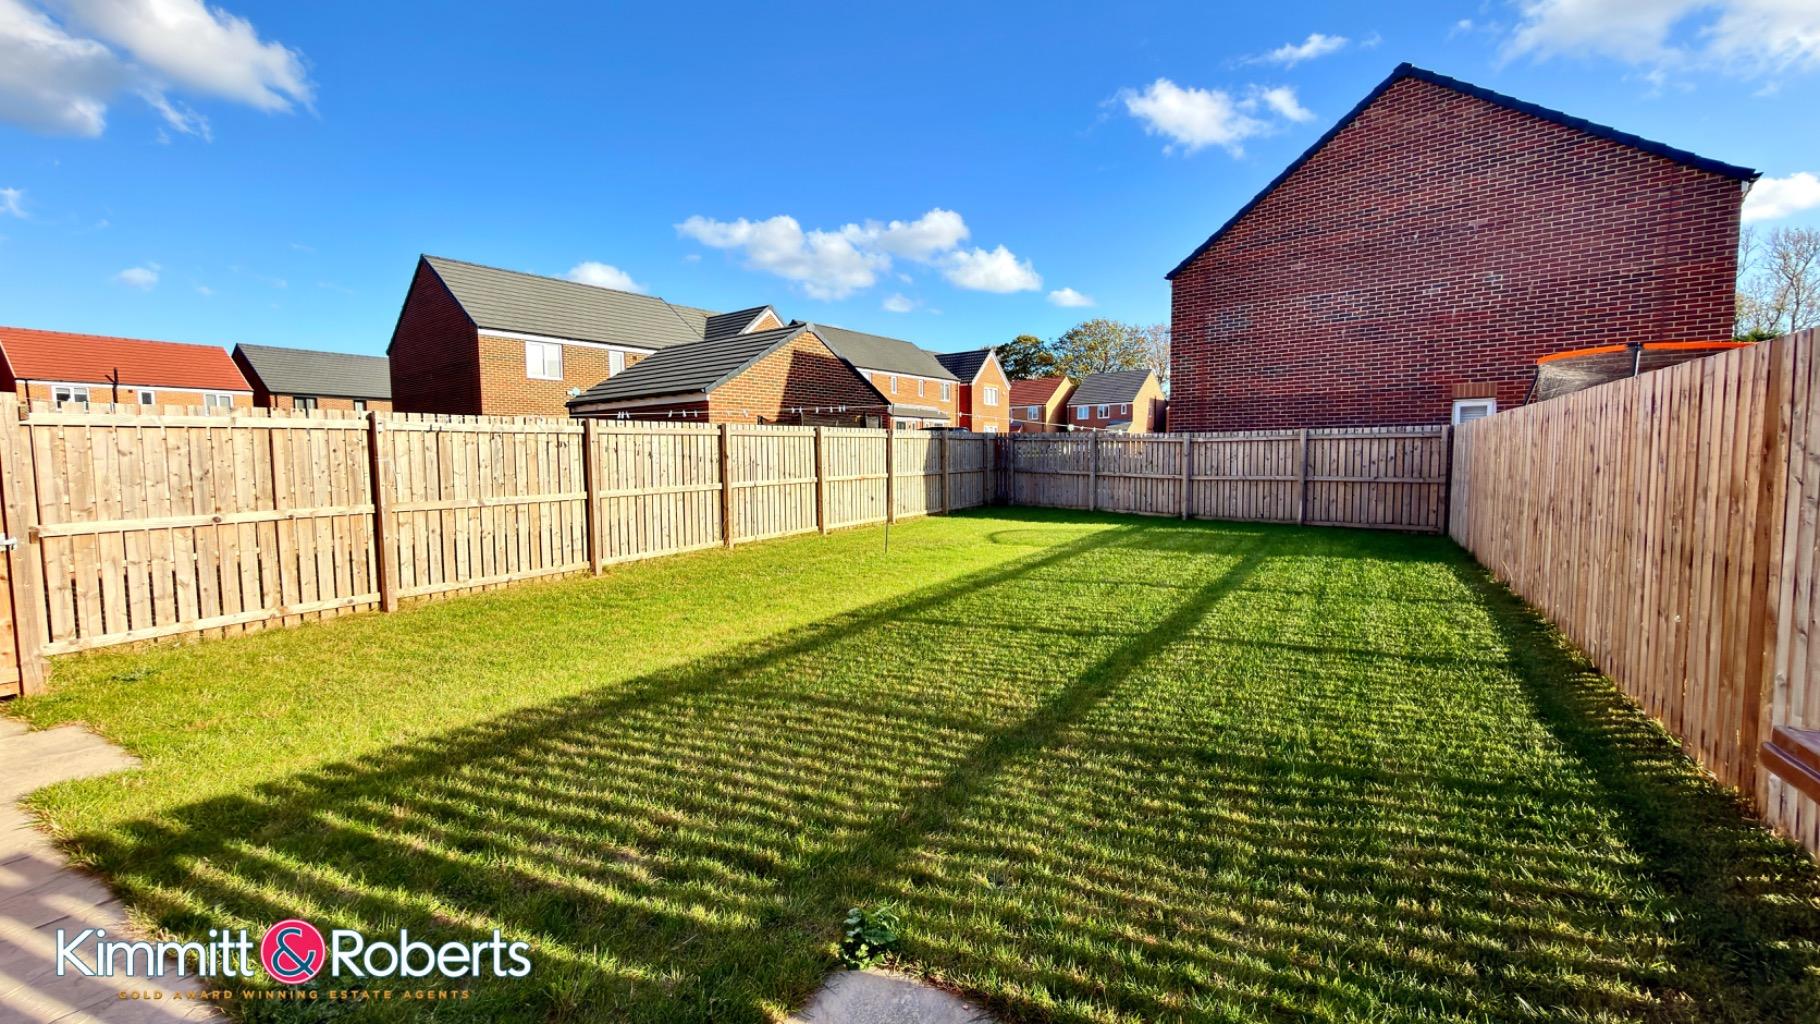
- Enclosed South-East Facing Garden to Rear
- Council Tax Band - D
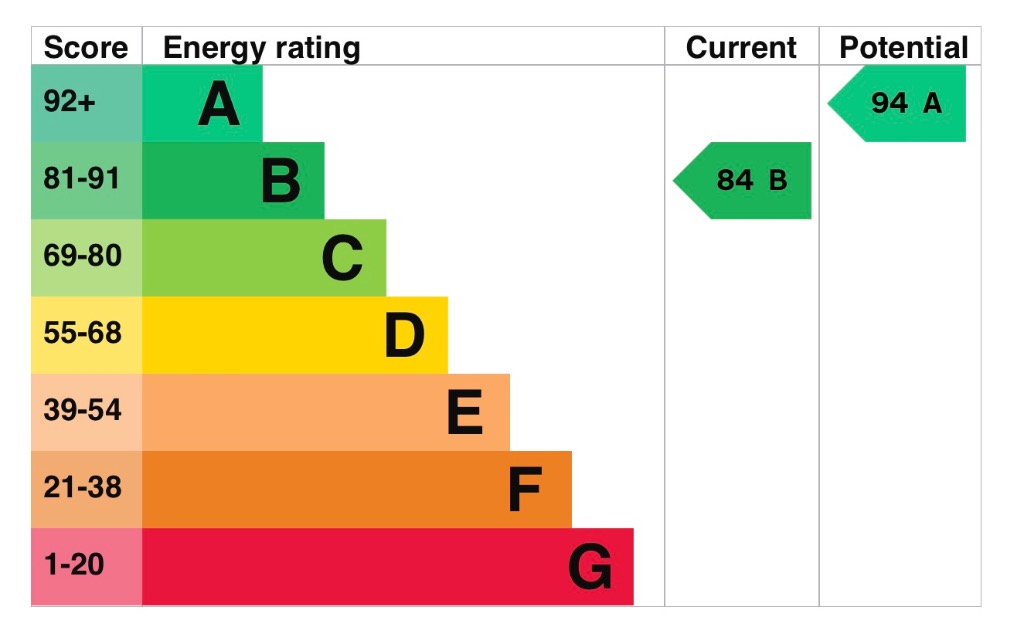
- EPC Rating - B

4 Bedroom Detached House for sale in Tyne and Wear
 1
4
2
Nestled in the desirable area of Chilton Moor, Tyne and Wear, this modern four-bedroom detached house presents an exceptional opportunity for families seeking a contemporary and comfortable home. This property combines stylish living spaces with practical features, all within a sought-after location.
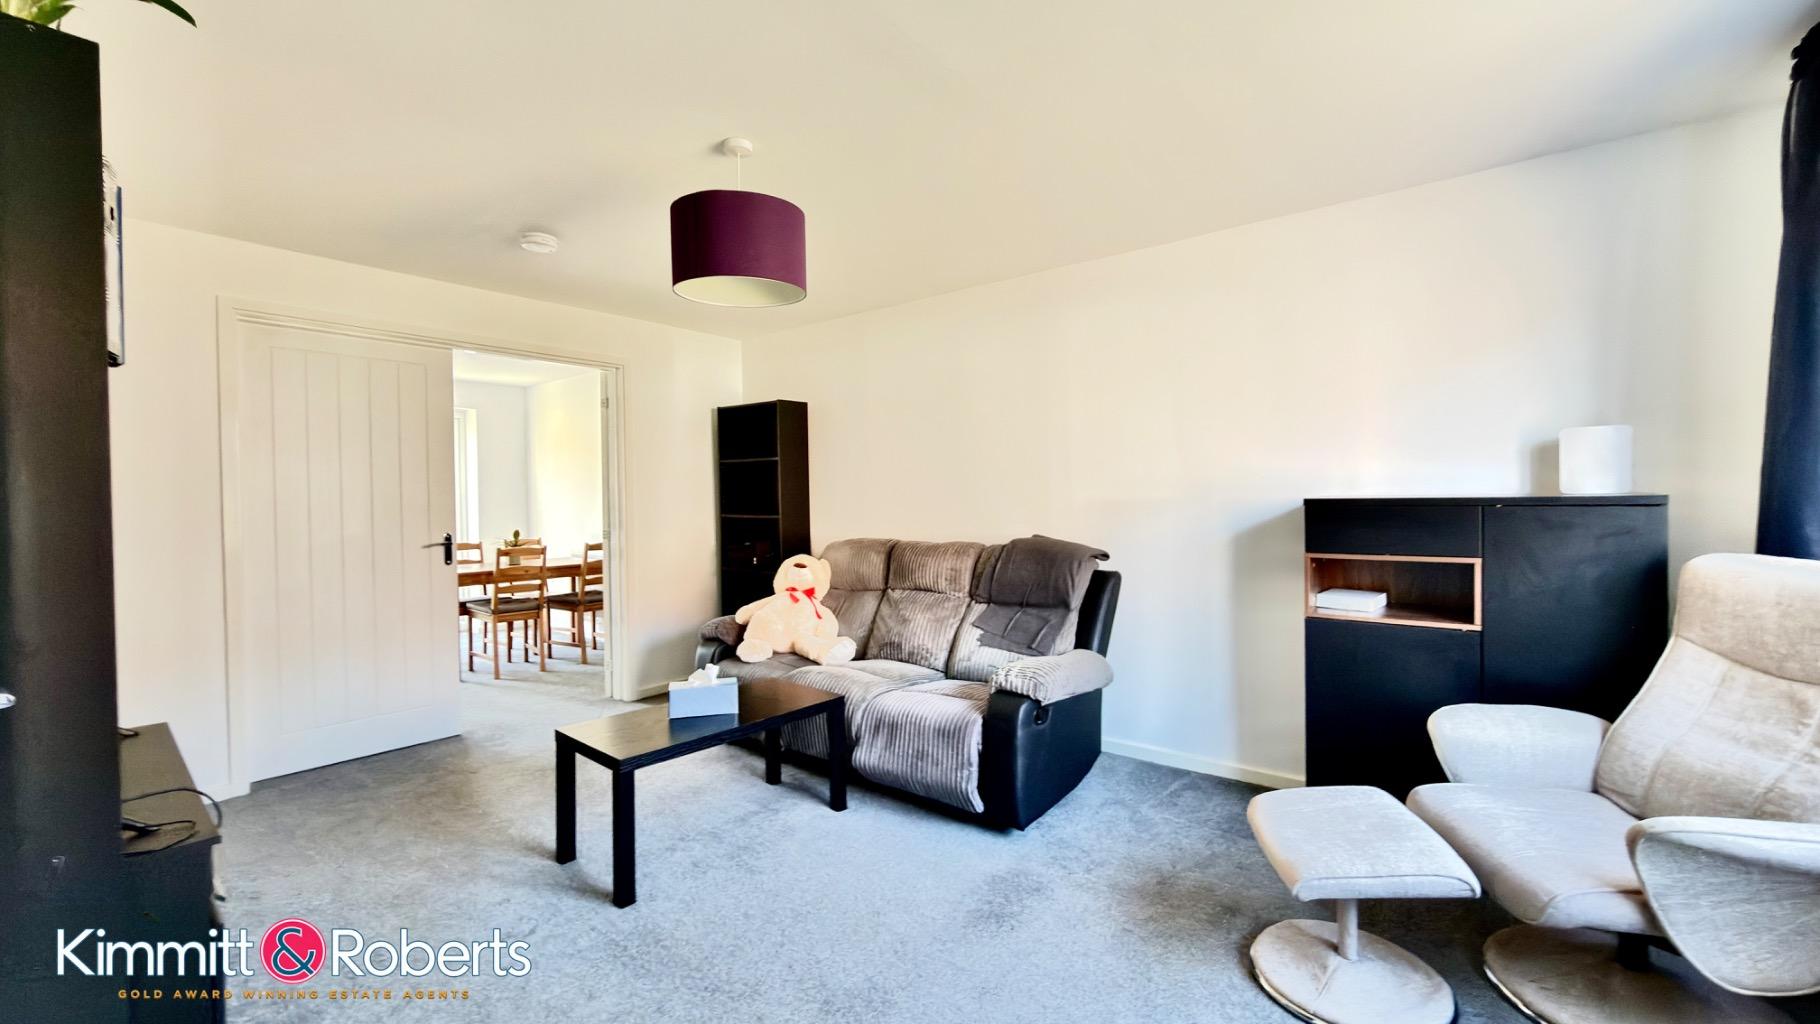
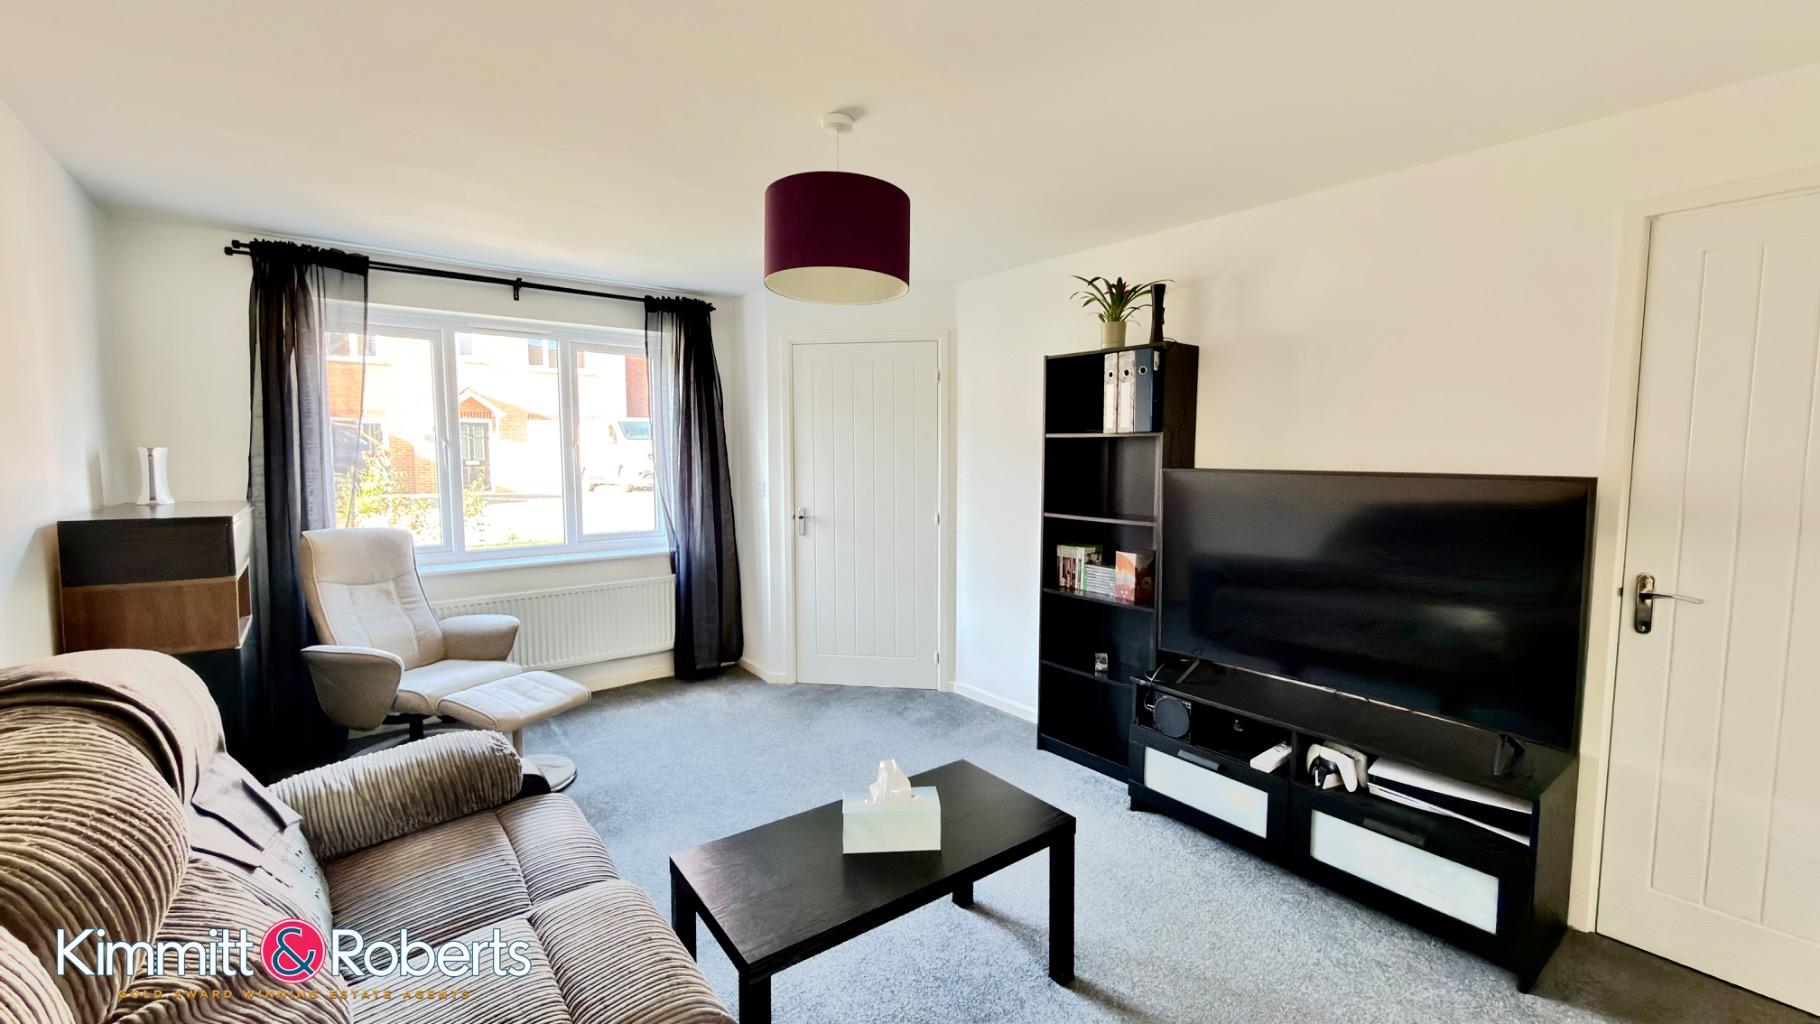
Upon entering, you are greeted by a welcoming hallway that leads to the principal reception room, offering a versatile space for relaxation and entertaining. The ground floor also benefits from a convenient WC, a highly practical addition for family life. The heart of this home is undoubtedly the impressive open-plan kitchen/dining room. This expansive area is designed for modern living, providing ample space for culinary creativity and family meals, with direct access to the rear garden, perfect for indoor-outdoor living.
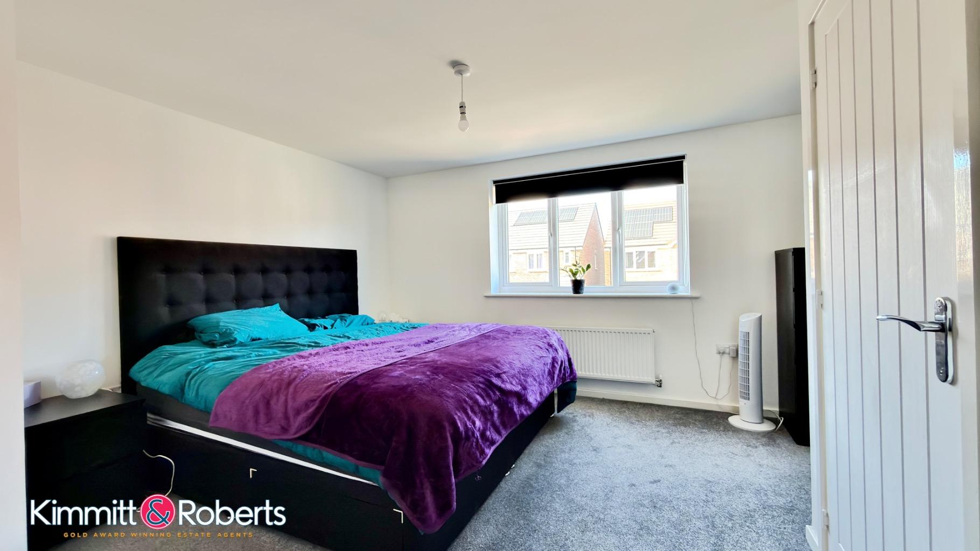
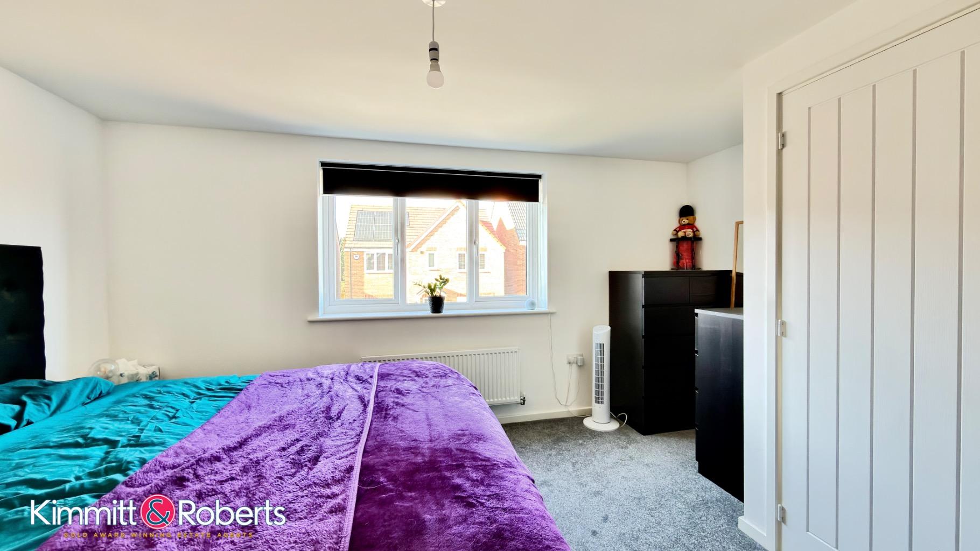
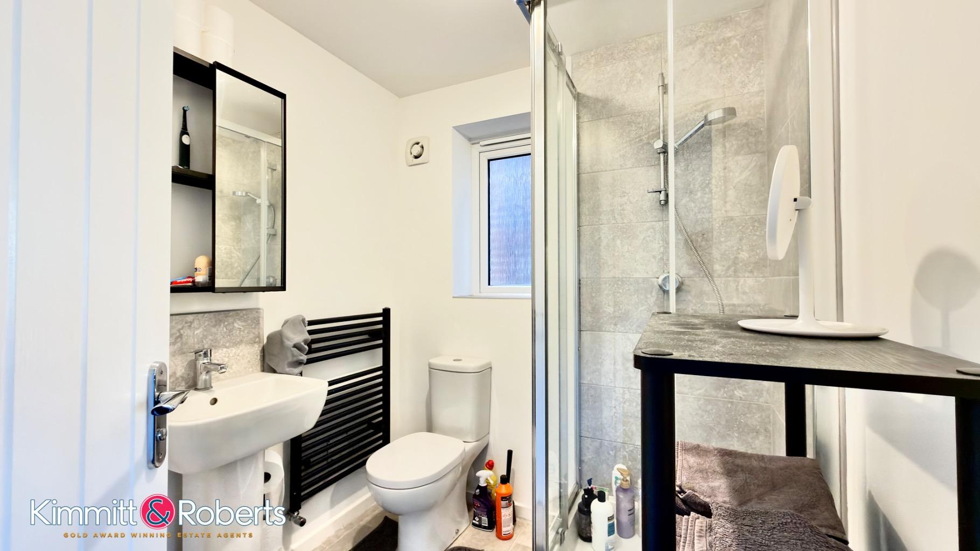
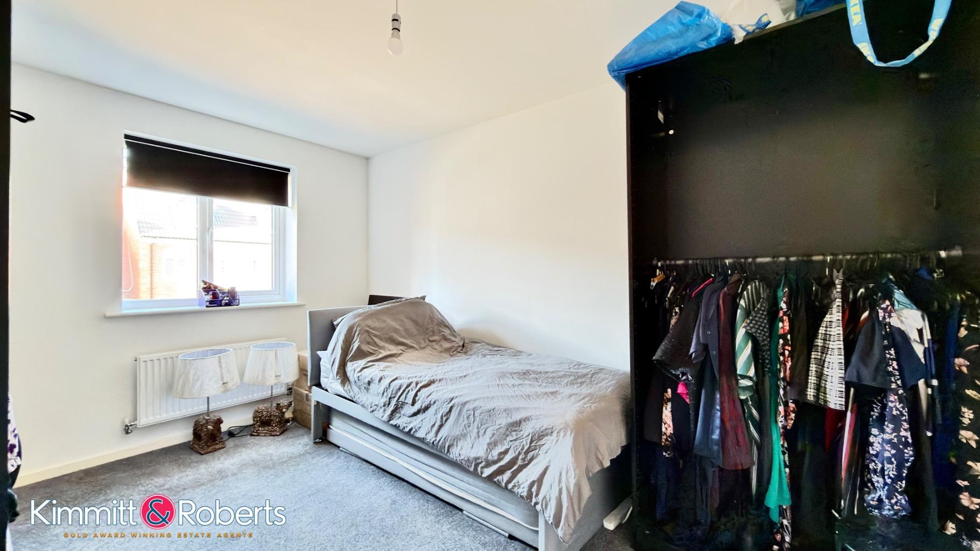
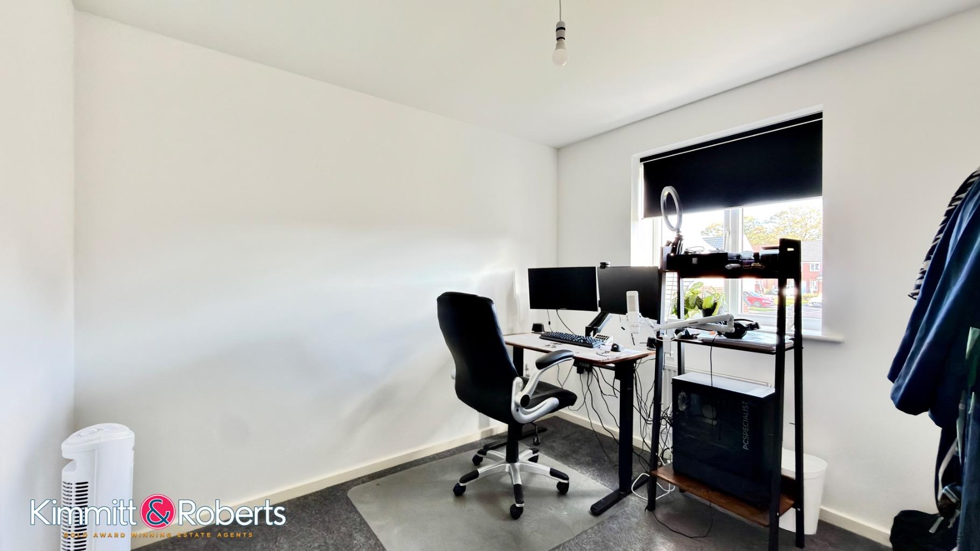
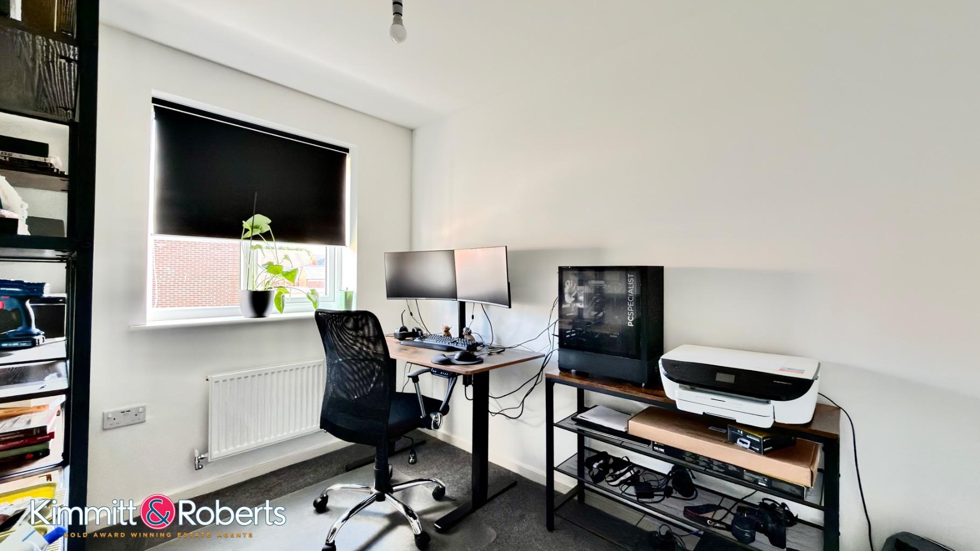
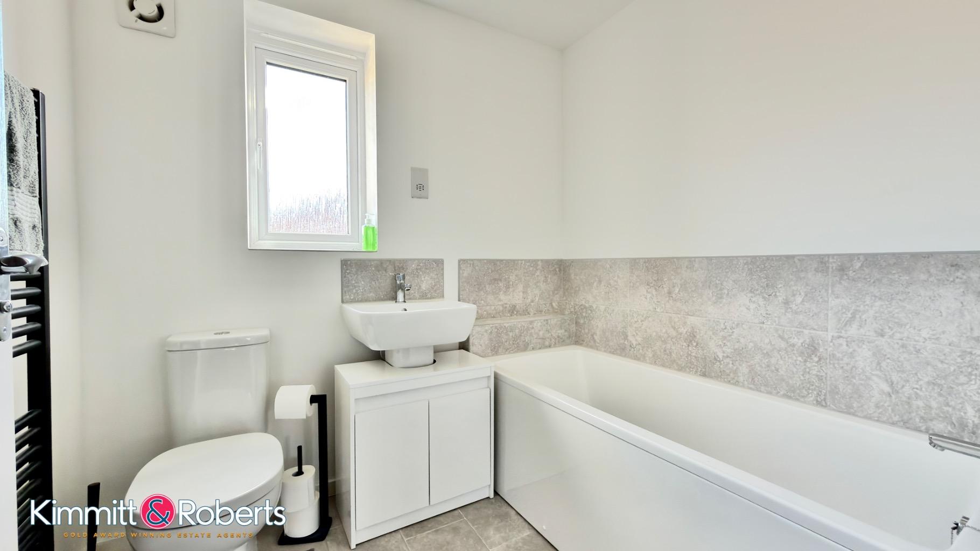
The first floor hosts four well-proportioned bedrooms, ensuring comfortable accommodation for all residents. The master bedroom is a true highlight, featuring its own private en-suite shower room, offering a touch of luxury and privacy. A contemporary family bathroom serves the remaining bedrooms, fitted with modern fixtures and fittings.
Externally, the property boasts a private driveway, providing off-street parking, and an integral garage, offering secure parking or additional storage space. To the rear, the enclosed south east facing garden is a real sun trap, providing a private and secure outdoor haven for children to play, al fresco dining, or simply relaxing in the sunshine. Its orientation ensures maximum sunlight throughout the day, enhancing enjoyment of the outdoor space.
Chilton Moor is a well-regarded location, offering a blend of peaceful residential living with excellent access to local amenities, schools, and transport links. Residents benefit from proximity to essential services and recreational facilities, making it an ideal setting for family life.
This modern detached house is an ideal choice for those looking for a spacious, well-appointed family home in a convenient and pleasant neighbourhood. Early viewing is highly recommended to fully appreciate the quality and appeal of this superb property.
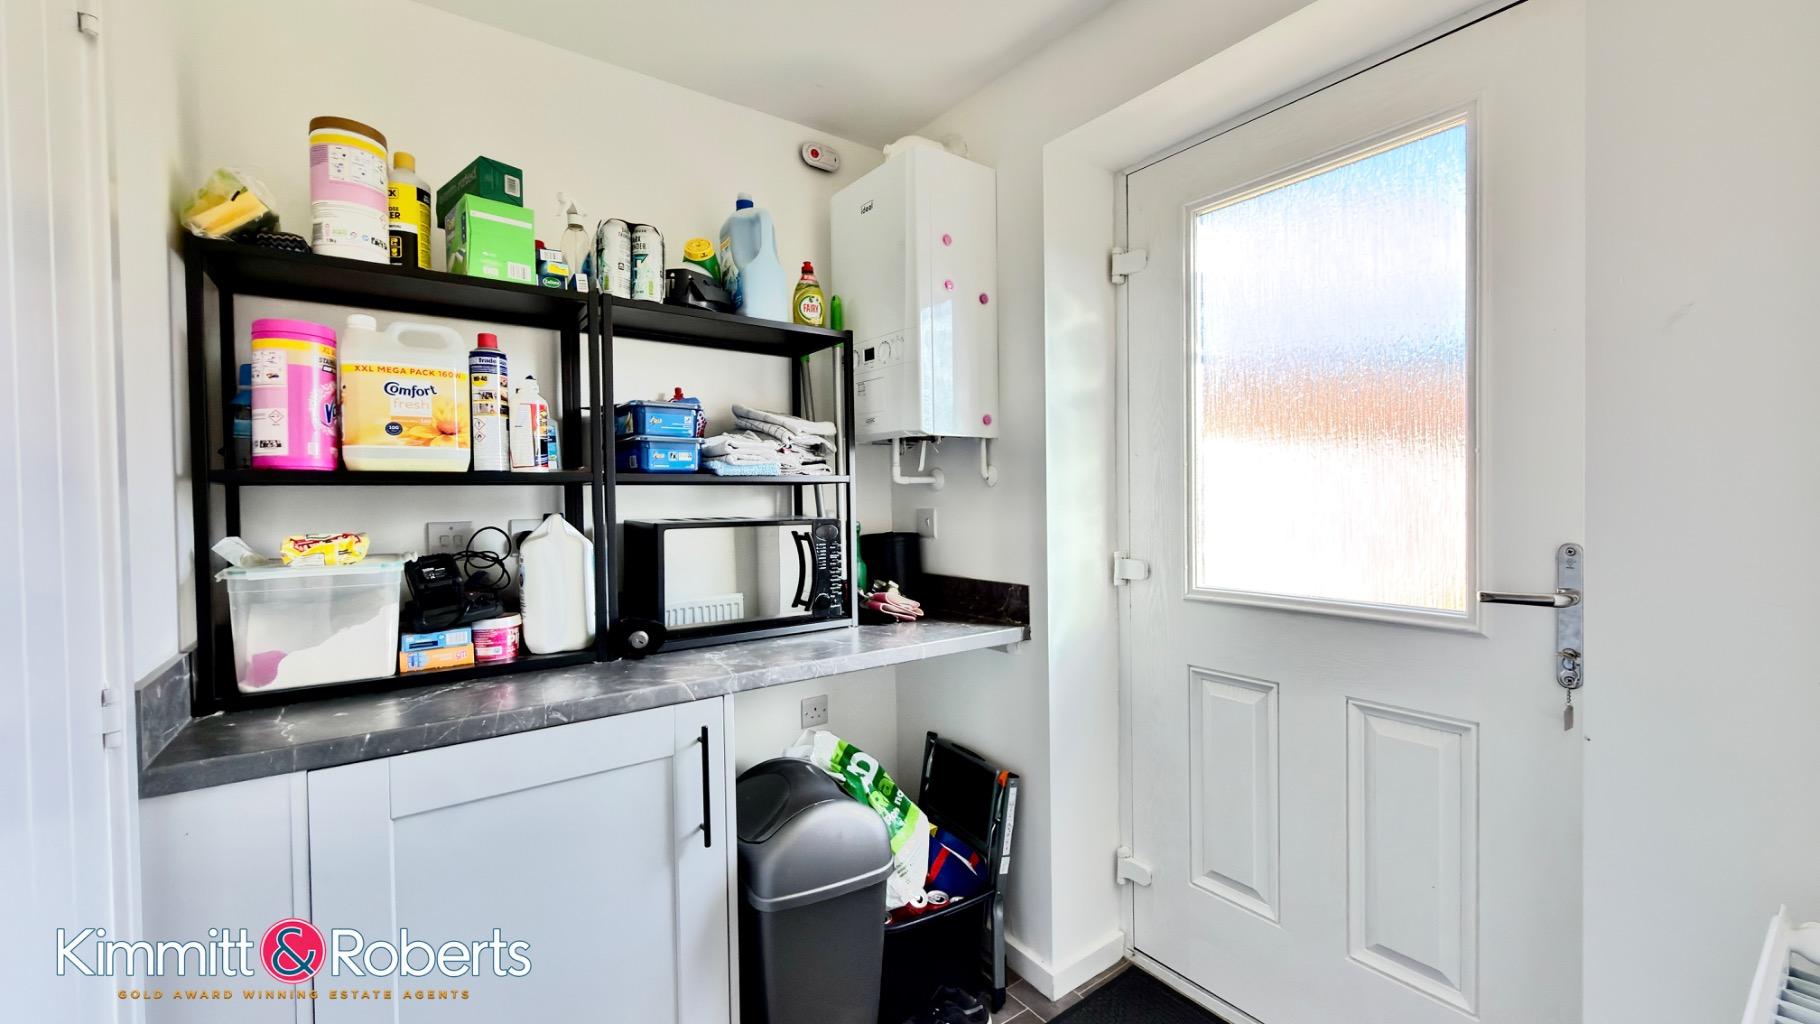
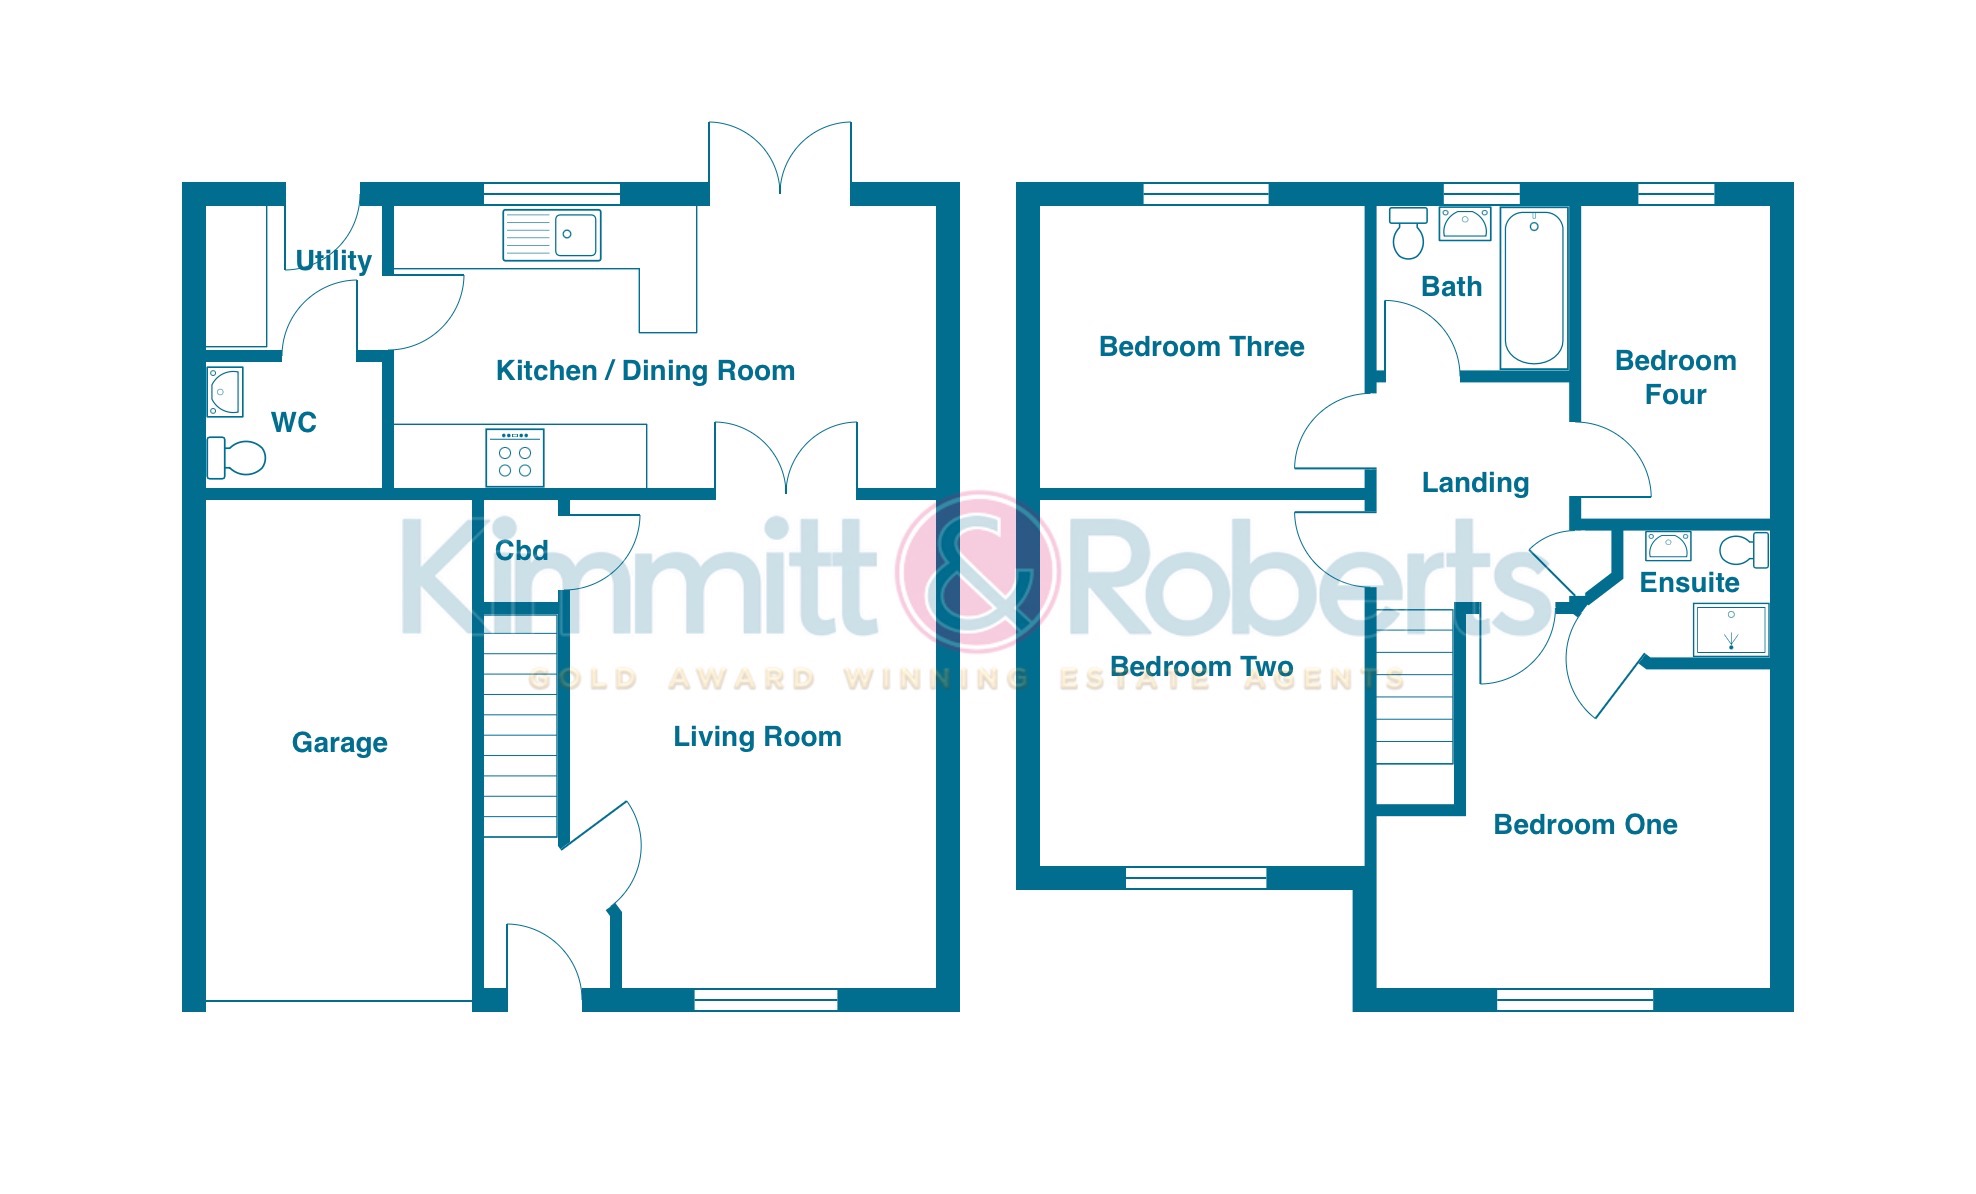
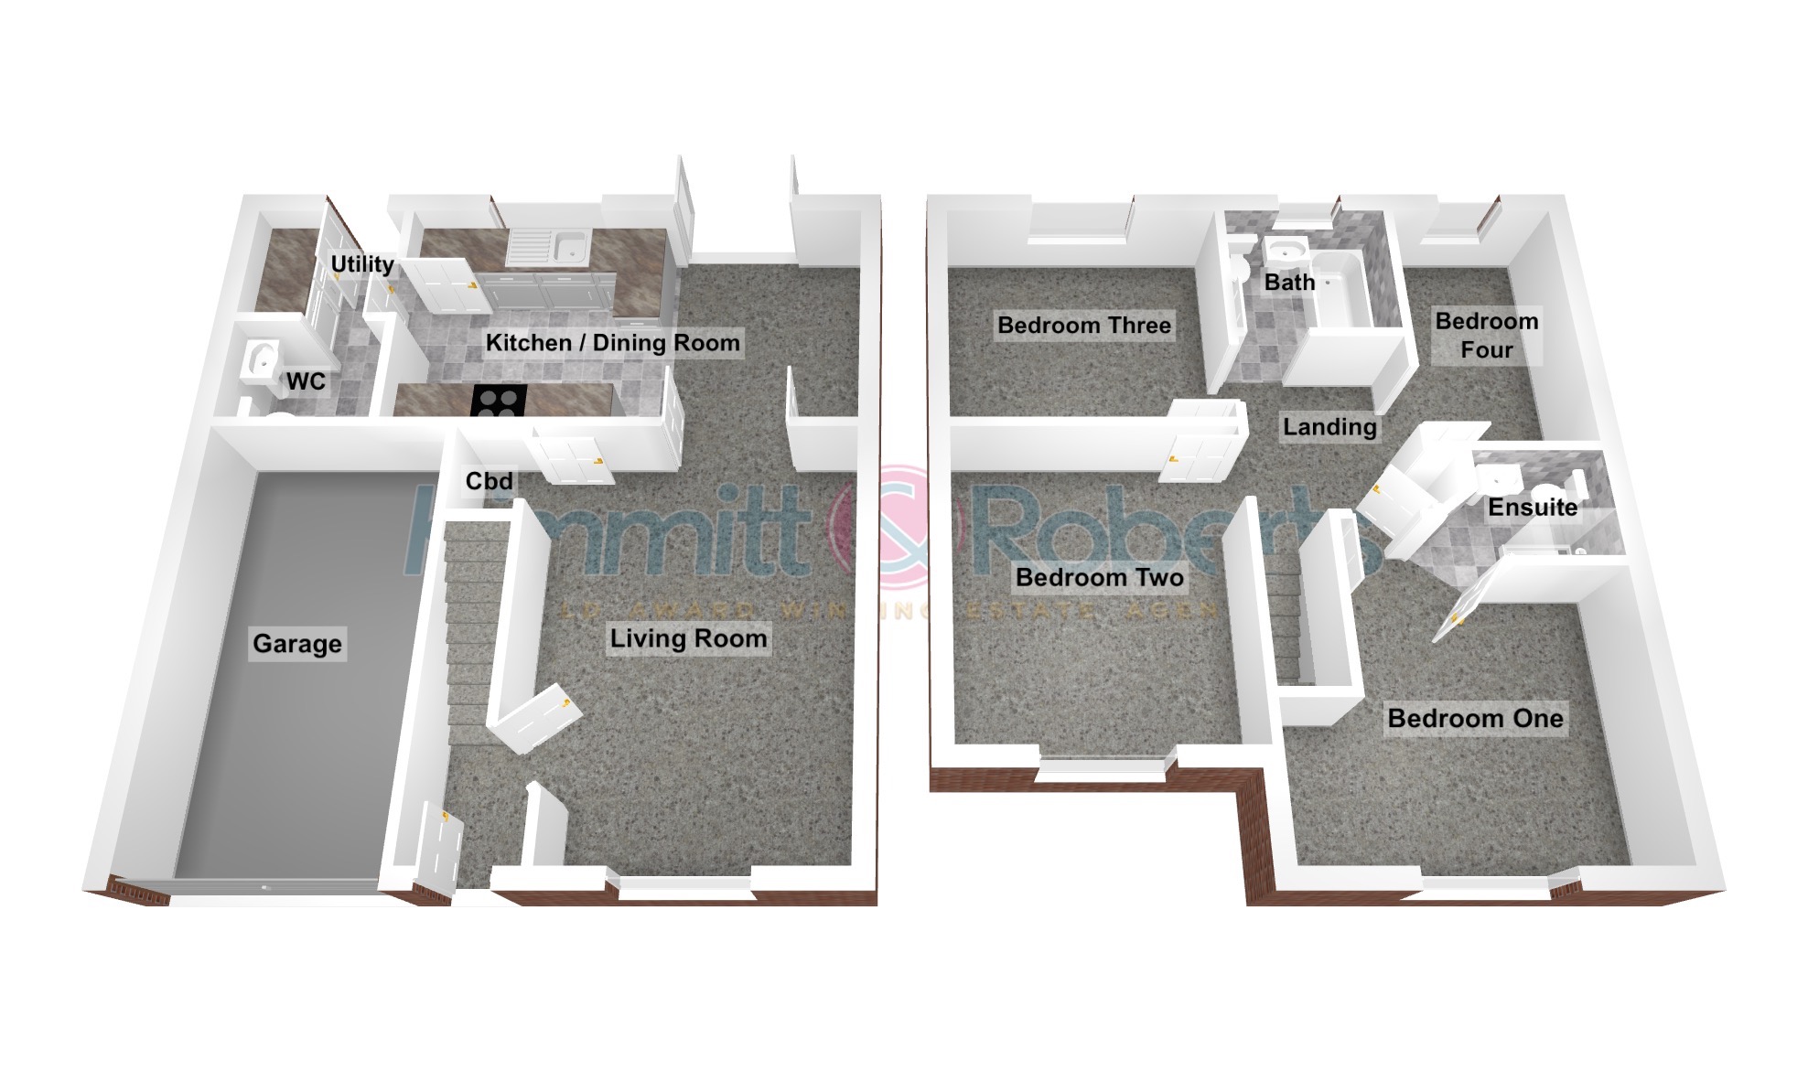
GROUND FLOOREntrance PorchLiving Room (5.o0m x 3.40m)Kitchen/Dining Room (5.50m x 3.20m)Utility (2.00m x 1.60m)Wc (2.00m x 1.40m)
FIRST FLOORLandingBedroom 1 (3.40m x 3.20m)Ensuite (1.90m x 1.80m)Bedroom 2 (3.80m x 2.80m)Bedroom 3 (3.10m x 2.90m)Bedroom 4 (2.90m x 2.20m)Bathroom (2.40m x 1.90m)
MATERIAL INFORMATIONThe following information should be read and considered by any potential buyers prior to making a transactional decision:
SERVICESWe are advised by the seller that the property has mains provided GAS, ELECTRICITY, WATER and DRAINAGE.
WATER METER - Yes
PARKING ARRANGEMENTS - Garage / Driveway / Street Parking
ELECTRIC CAR CHARGER - No
MOBILE PHONE SIGNALNo known issues at the property.
BROADBAND SPEEDThe maximum speed for broadband in this area is shown by imputing the postcode at the following link here > https://propertychecker.co.uk/broadband-speed-check/
FLOOD RISK RATINGPlease check the online flood risk checker at the following link here > https://www.gov.uk/check-long-term-flood-risk
NORTHEAST OF ENGLAND - EX MINING AREAWe operate in an ex-mining area. This property may have been built on or near an ex-mining site. Further information can/will be clarified by the solicitors prior to completion.
The information above has been provided by the seller and has not yet been verified at the point of producing this material. There may be more information related to the sale of this property that can be made available to any potential buyer.
These particulars are intended to give a fair and reliable description of the property but no responsibility for any inaccuracy or error can be accepted and do not constitute an offer or contract. All measurements are approximate and for guidance only.
Important Information
- This is a Freehold property.
- This Council Tax band for this property is: D
Property Ref: 524640
Similar Properties
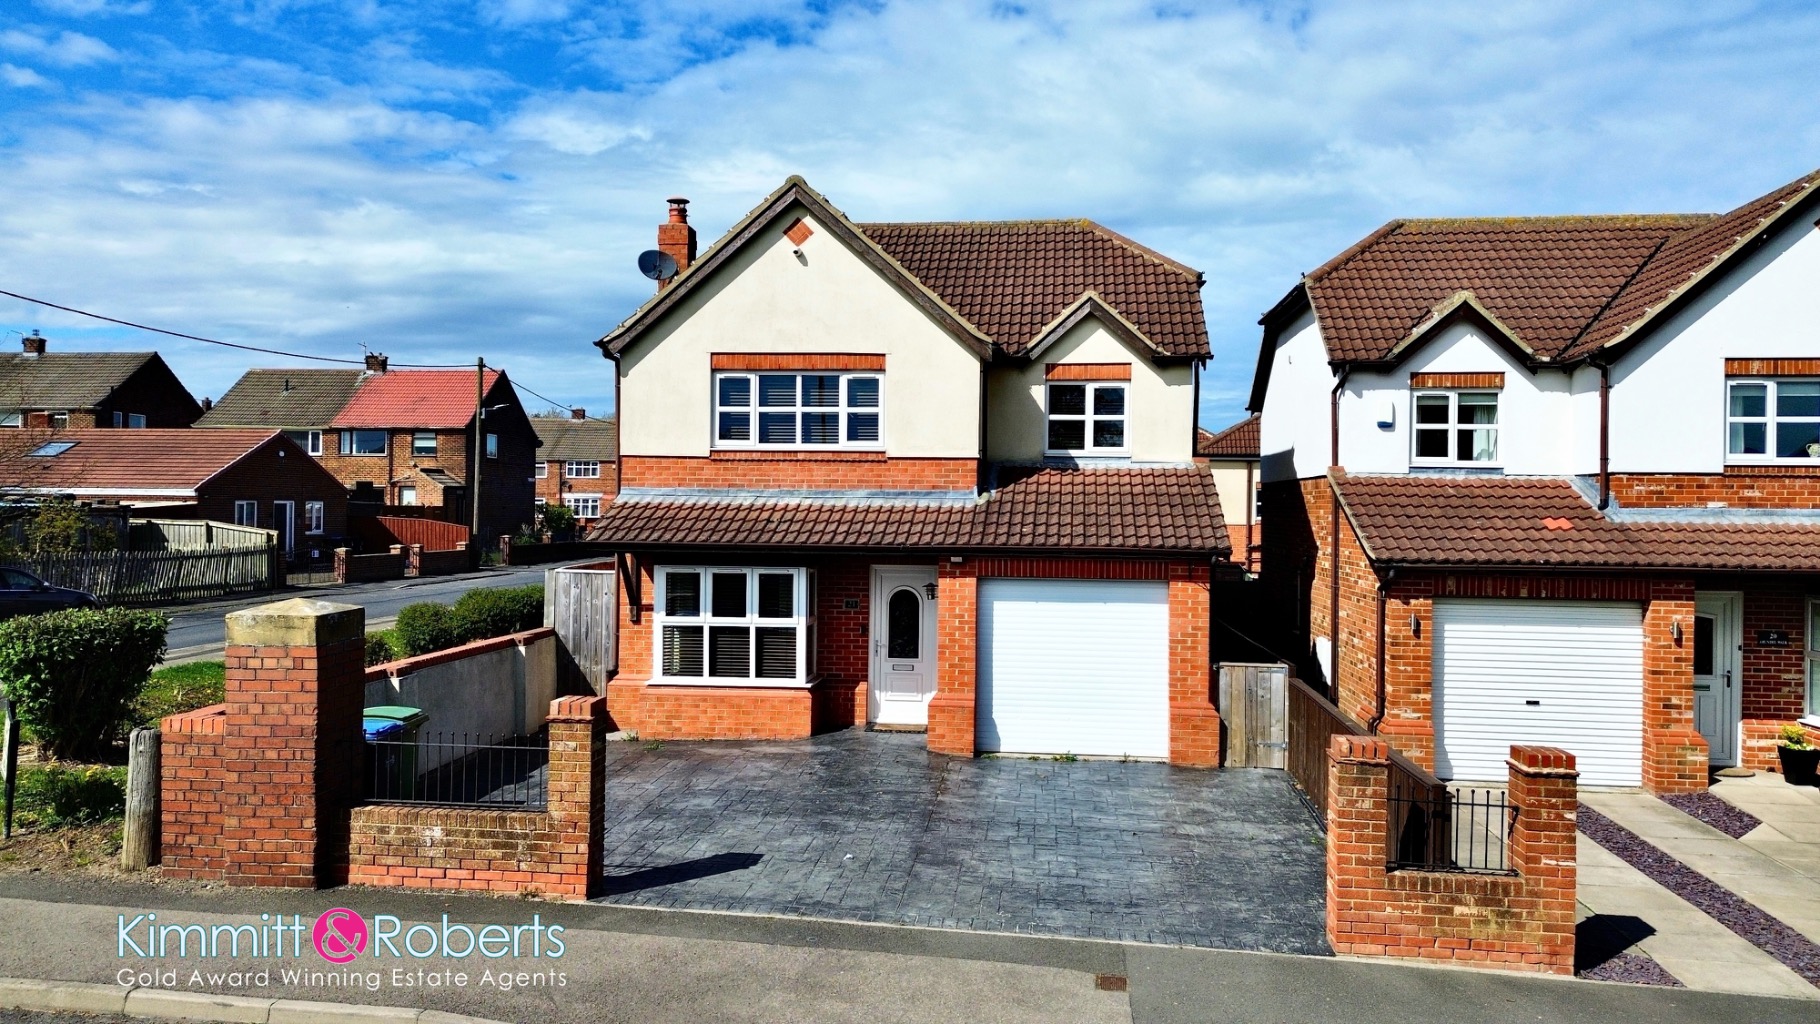
Arundel Walk, Wingate, Durham, TS28 5LJ
5 Bedroom Detached House | Offers Over £260,000
This stunning 5-bedroom property in Arundel Walk, Wingate boasts modern enhancements, 3 bathrooms, 2 reception rooms, en...
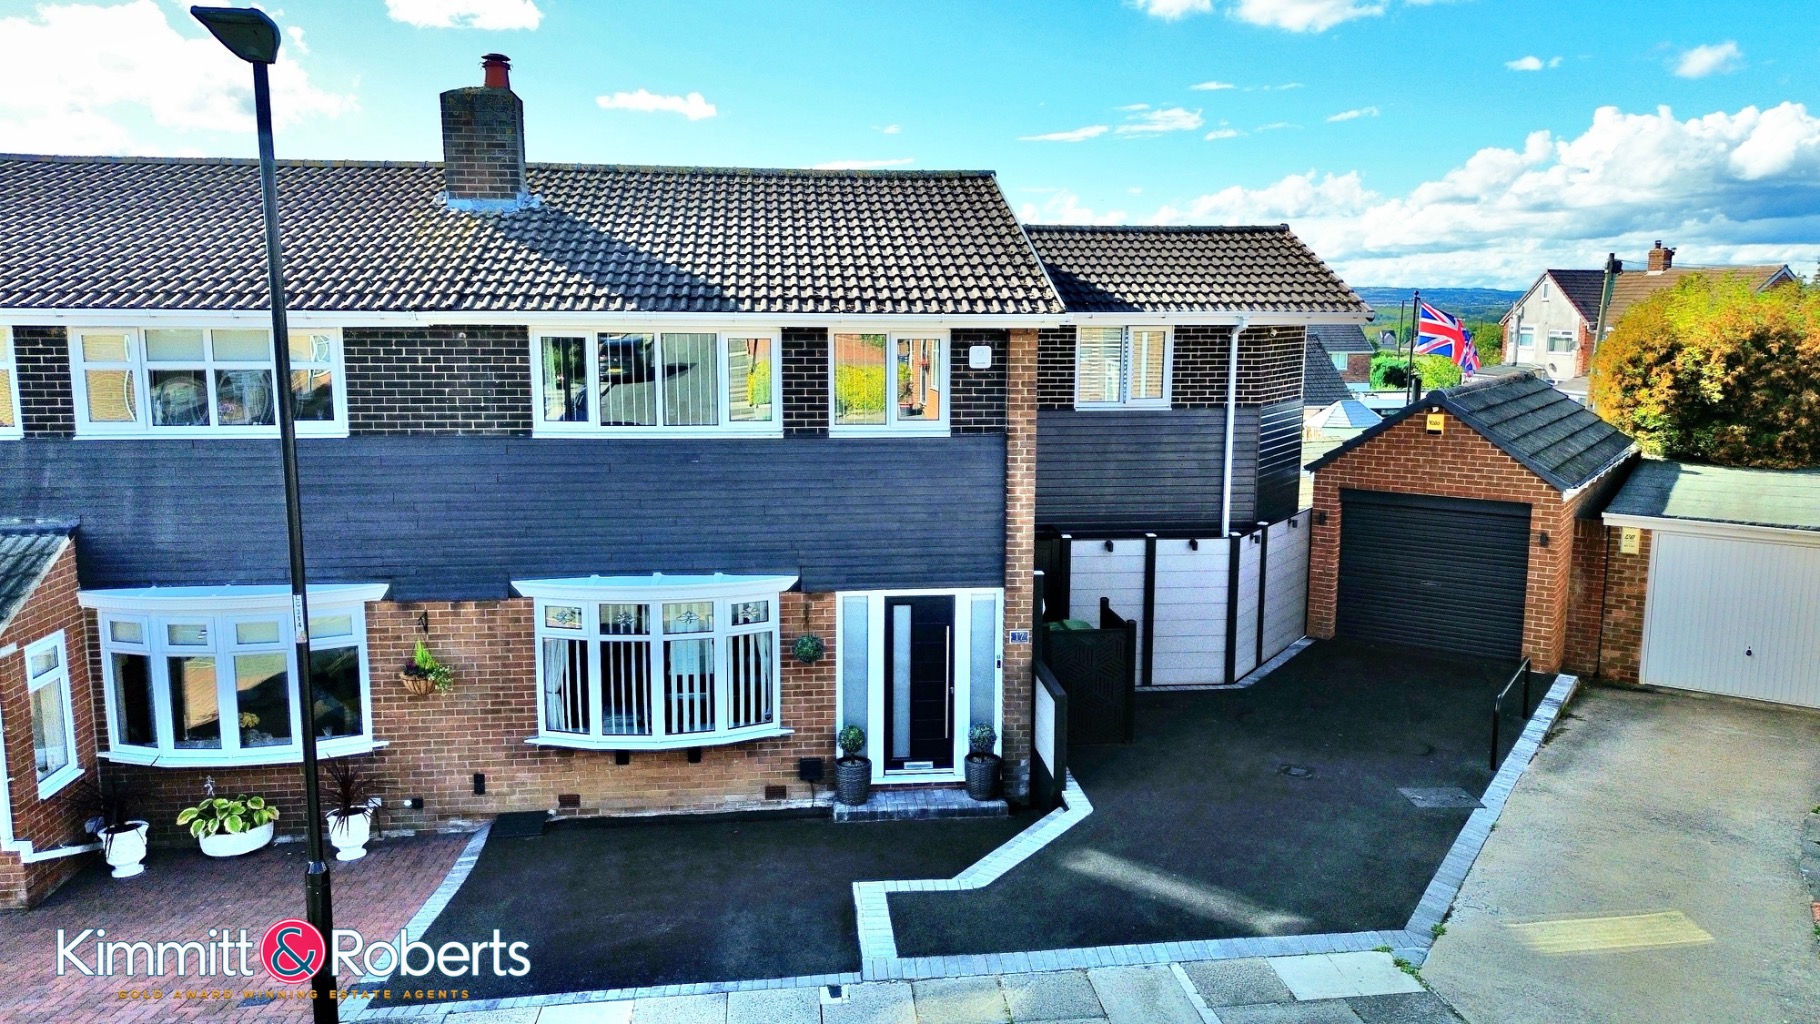
Hillview Grove, Houghton le Spring, Tyne and Wear, DH4 4SL
4 Bedroom Semi-Detached House | Offers Over £260,000
Discover this immaculately presented, extended four-bedroom semi-detached house in Hillview Grove. Boasting an en-suite...
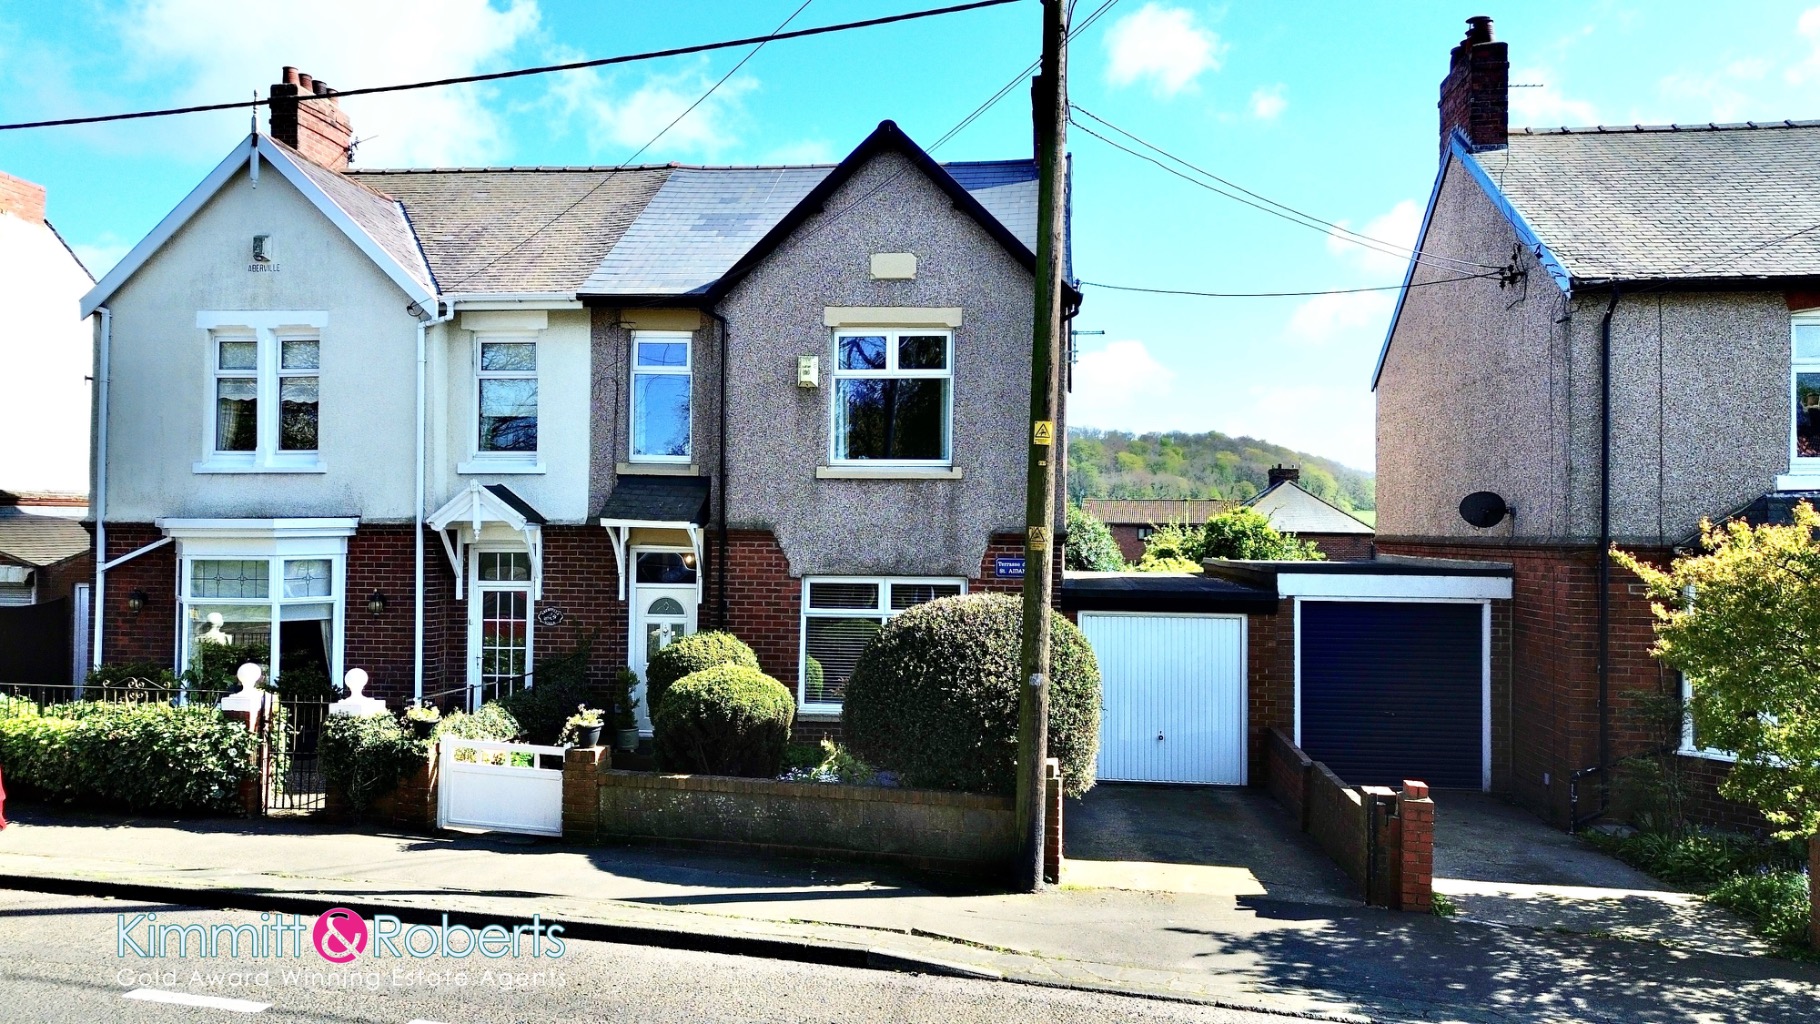
St. Aidans Terrace, Houghton le Spring, Tyne and Wear, DH4 4LZ
4 Bedroom Semi-Detached House | Offers Over £250,000
Discover this substantial four-bedroom semi-detached house in New Herrington, boasting a refitted kitchen, two reception...
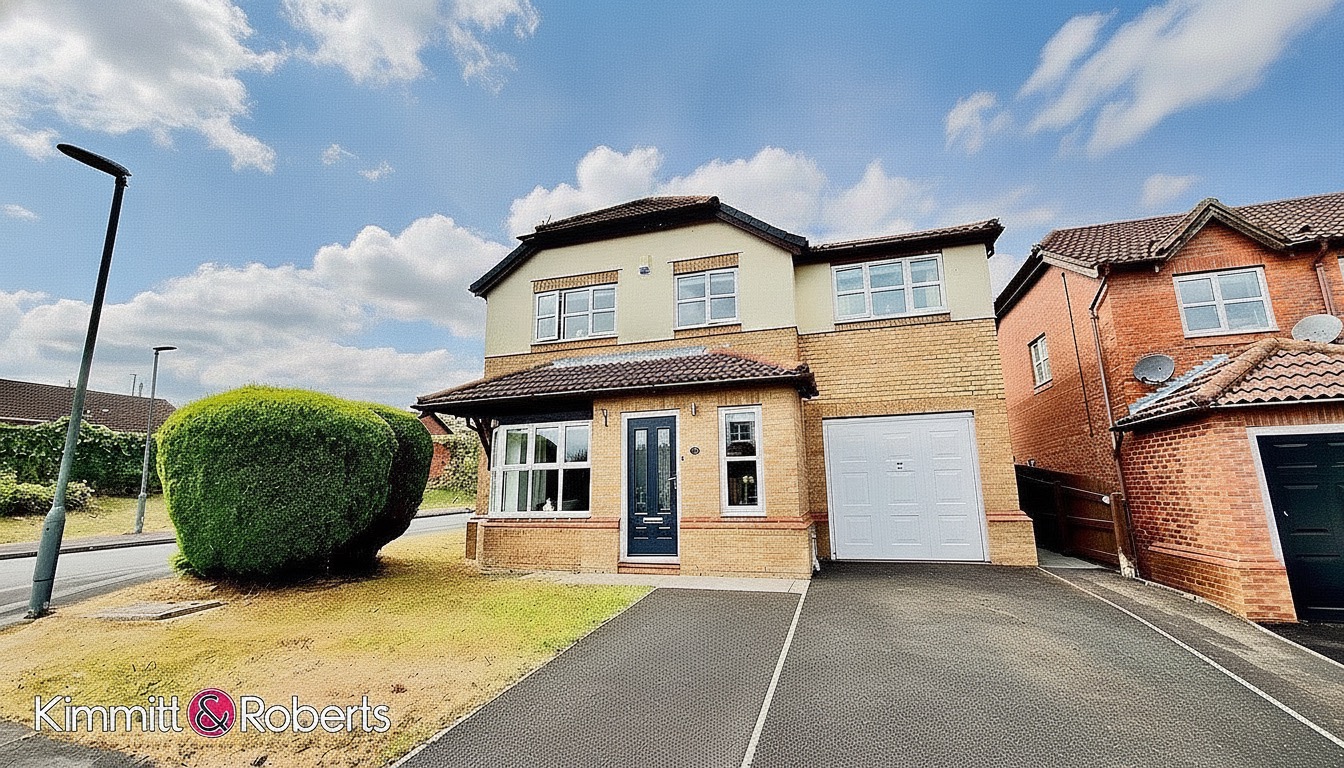
The Maltings, Wingate, Durham, TS28 5PH
4 Bedroom Detached House | Offers in region of £264,595
Discover this immaculately presented, extended four-bedroom detached house in Wingate. Boasting an en-suite master, sun...
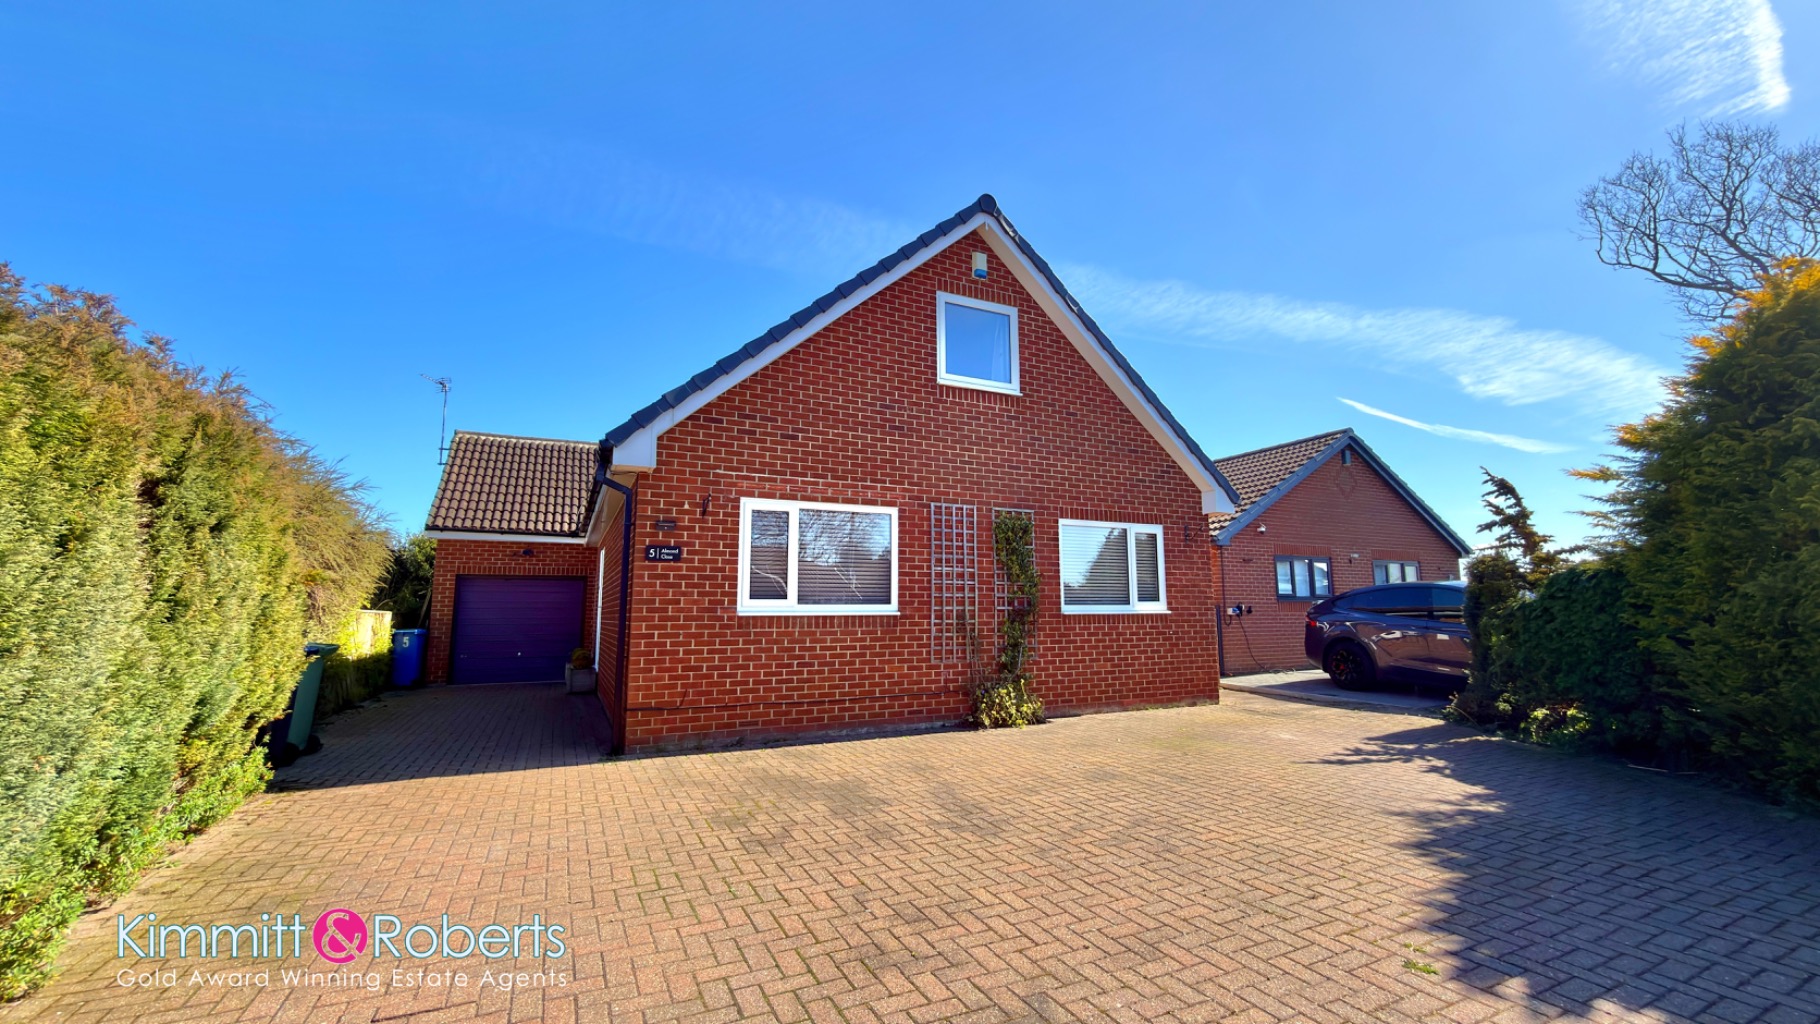
Almond Close, Haswell, Durham, DH6 2BH
4 Bedroom Detached Bungalow | Offers Over £270,000
Discover this substantial four double bedroom self-build dormer bungalow in Haswell, offered with no onward chain. Boast...
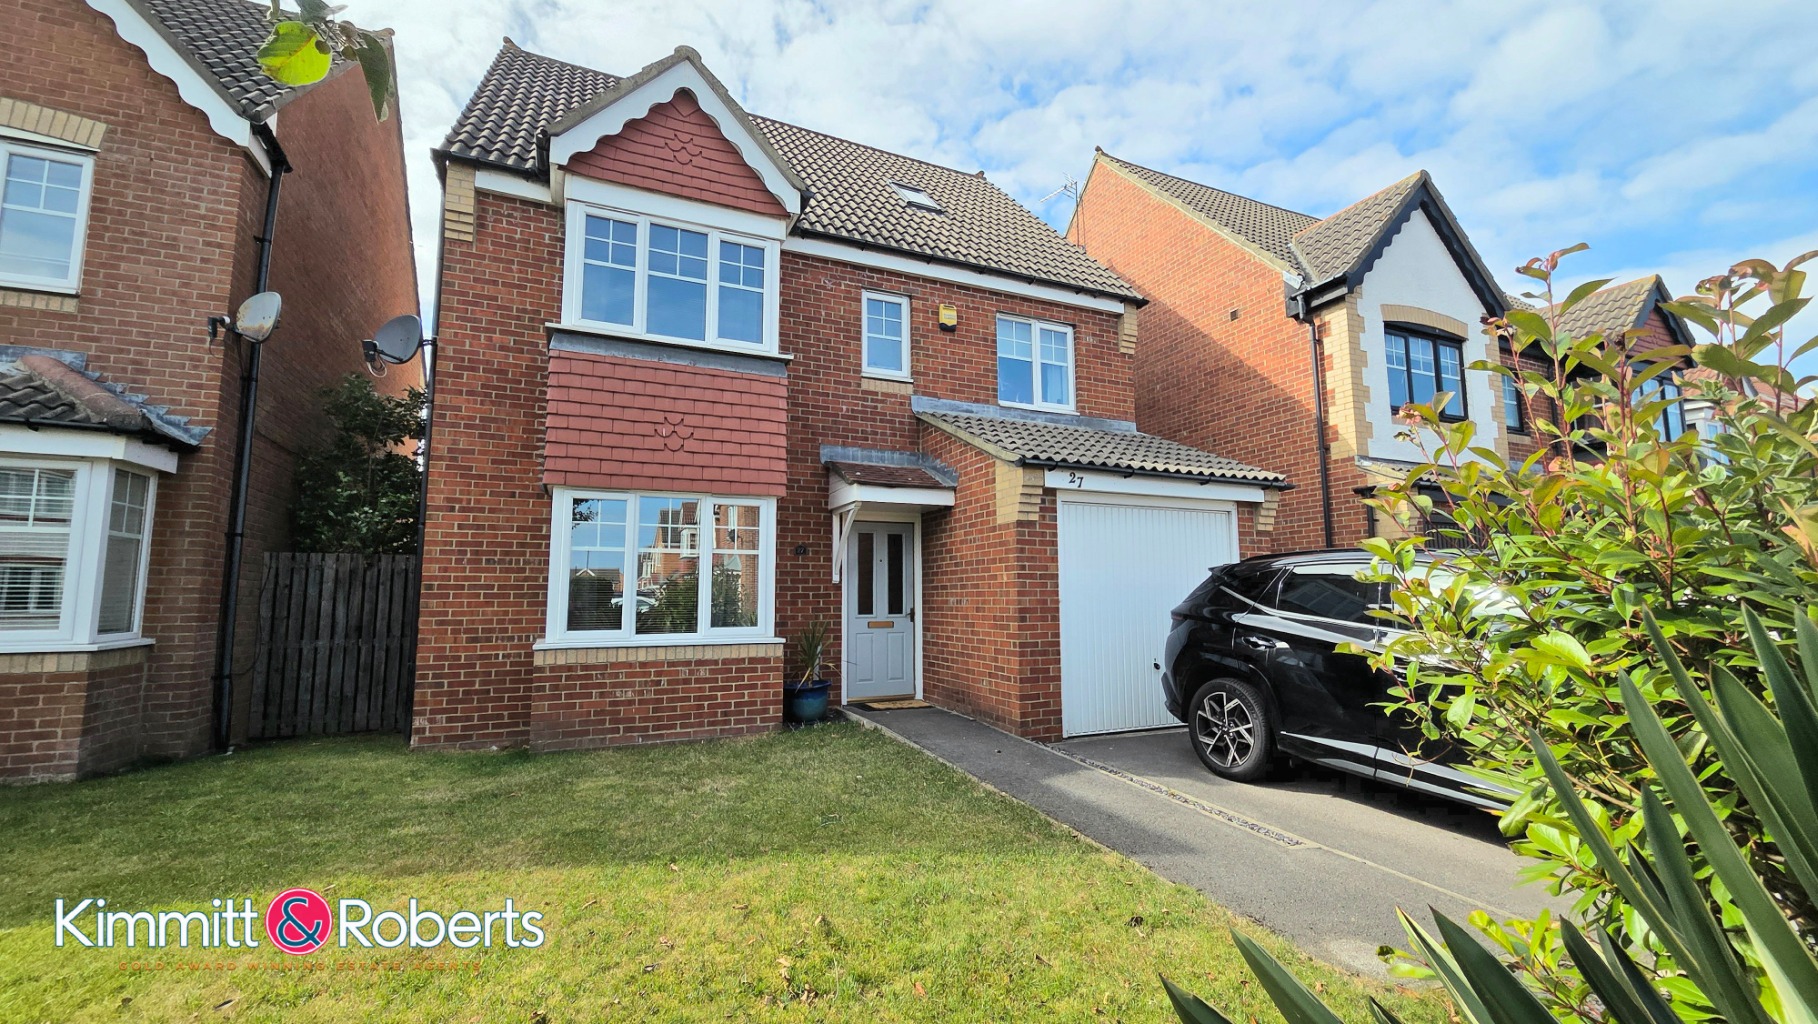
Ellesmere Close, Houghton le Spring, Tyne and Wear, DH4 5NJ
5 Bedroom Detached House | £270,000
Discover this beautifully presented five-bedroom detached family home in a popular Houghton le Spring location. Boasting...
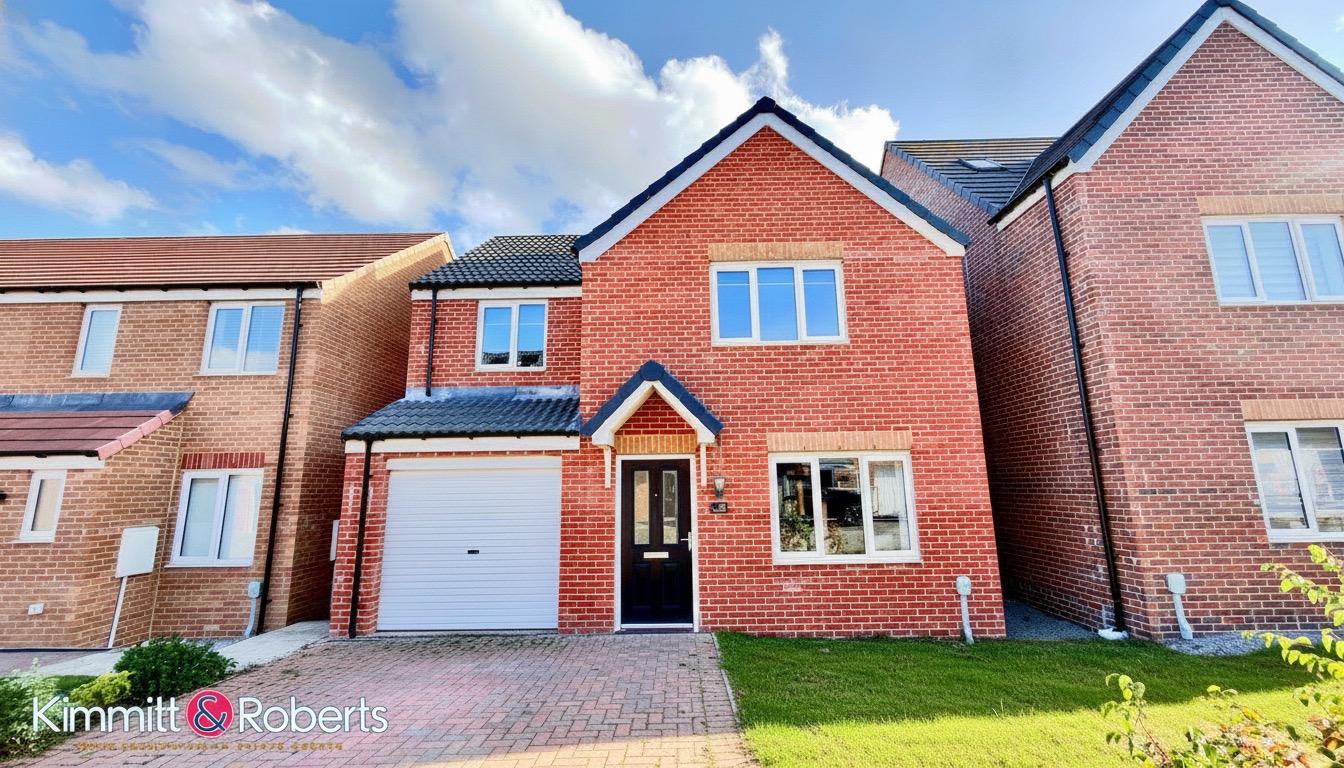

Kimmitt & Roberts Estate Agents (Houghton Le Spring)
1 Church Street, Houghton Le Spring, Tyne & Wear, DH4 4DJ
0191 5848080
How much is your home worth?
Use our short form to request a valuation of your property.
Request a Valuation
©2026 The Guild of Property Professionals. All rights reserved.
Terms and Conditions |
Privacy Policy |
Cookie Policy |
Complaints Policy |
Members Login
The Guild of Property Professionals Trading Address: 121 Park Lane, London W1K 7AG. GPEA Limited.
Registered in England & Wales.
Company No: 02819824.
Registered Office Address: The Old Courthouse, 60A London Road, Grantham, NG31 6HR.
VAT Registration No: 180897859

