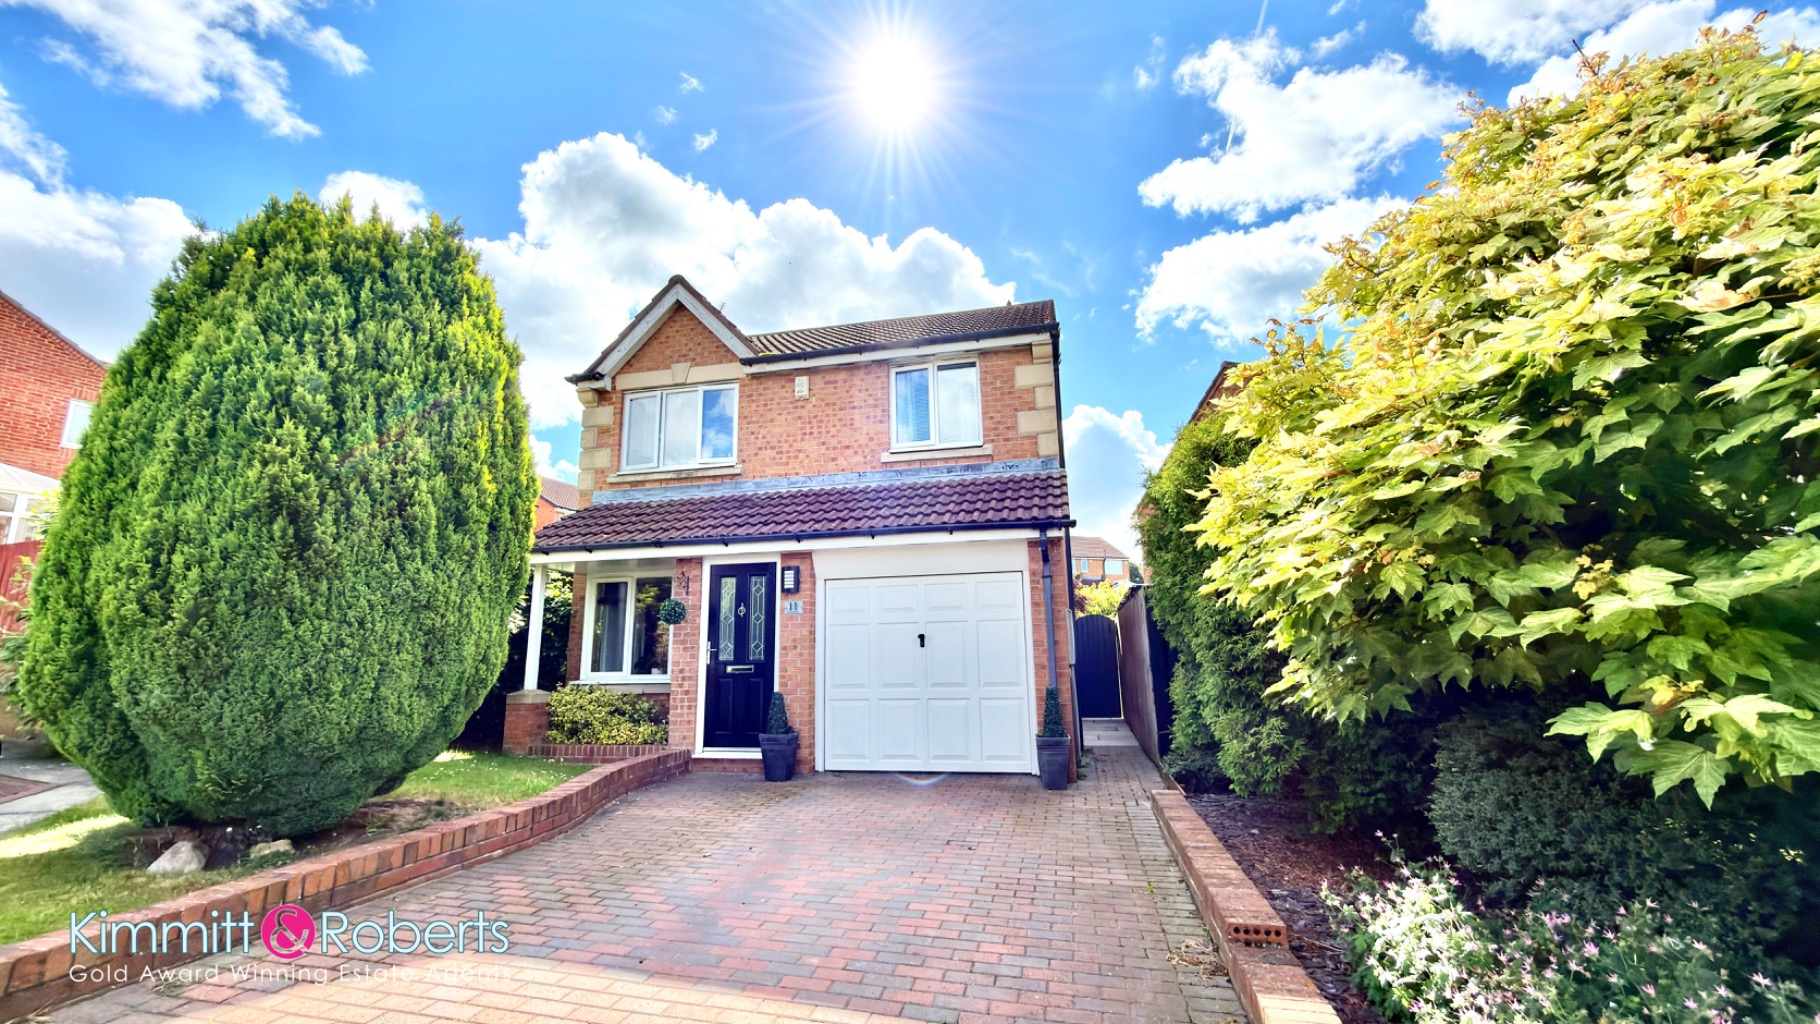
- Modern Detached House
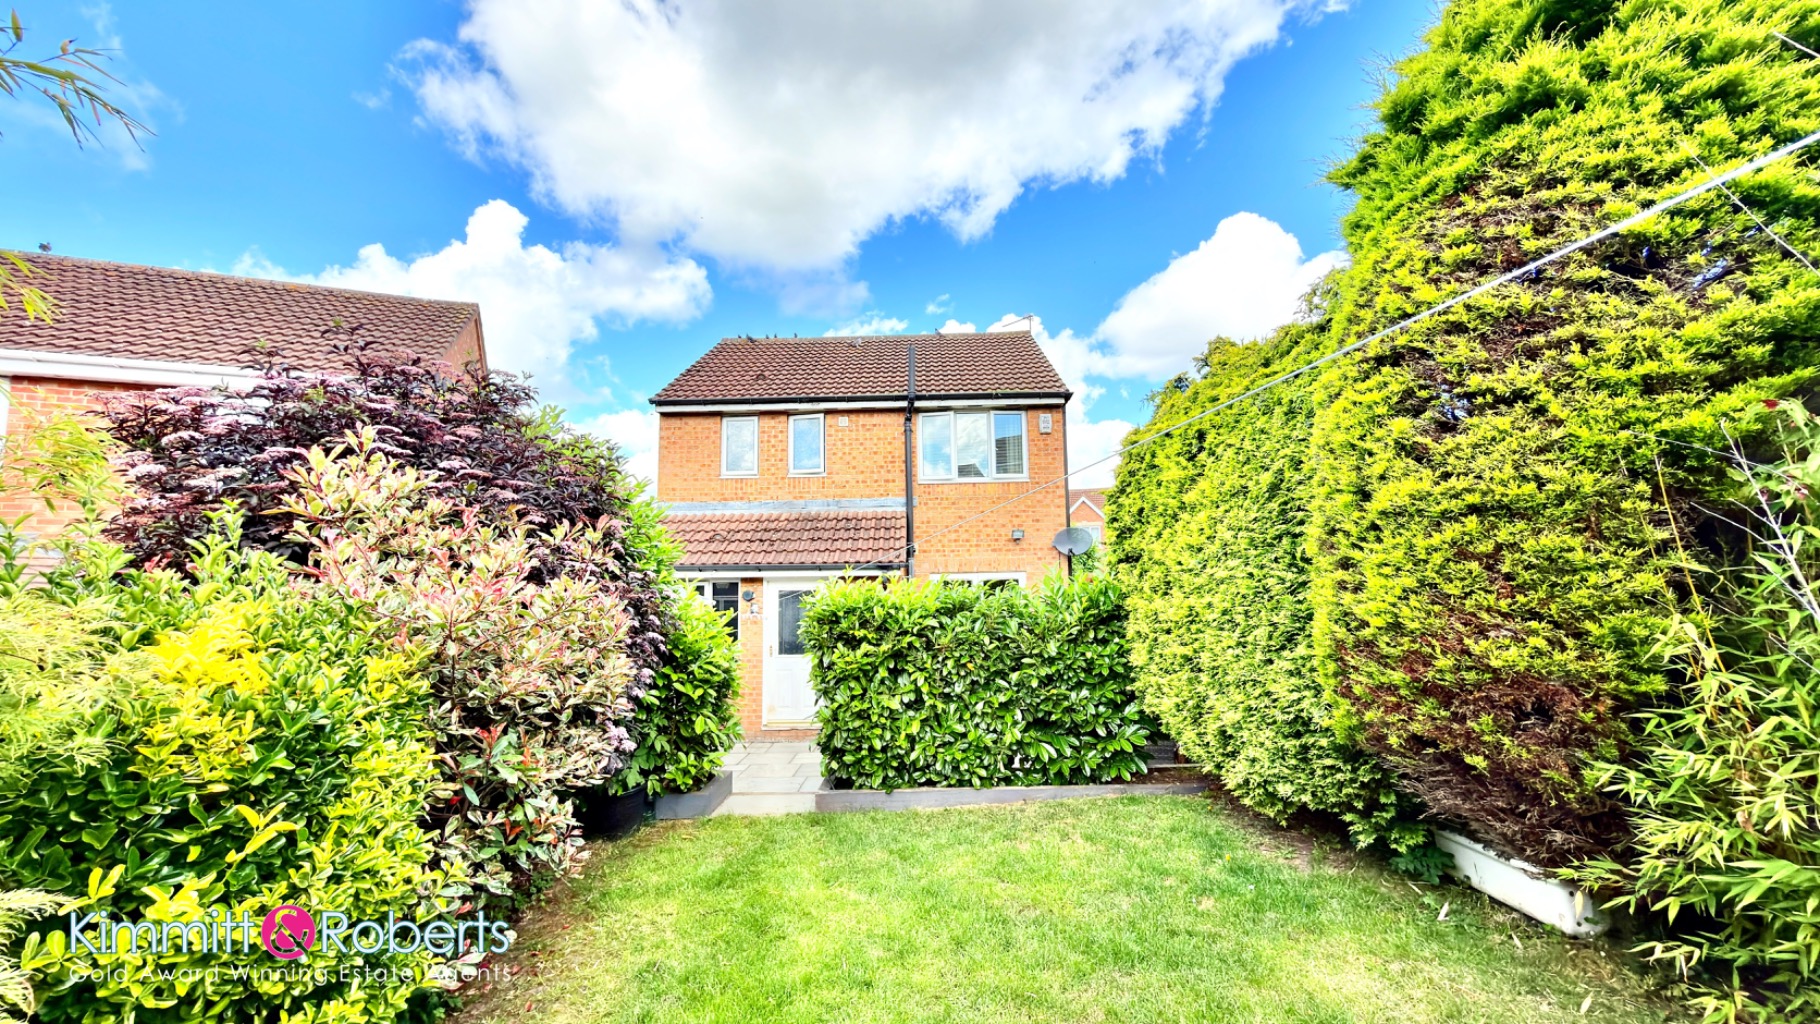
- 3 Double Bedrooms with Ensuite to Master
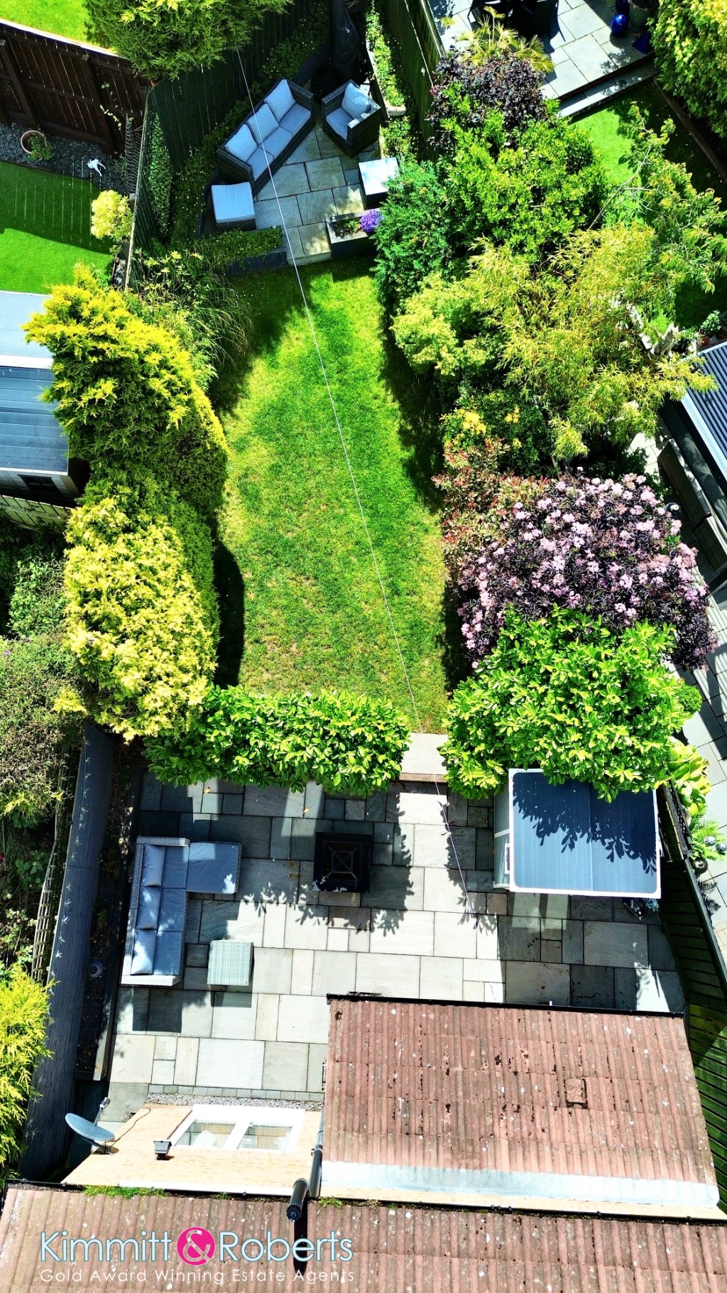
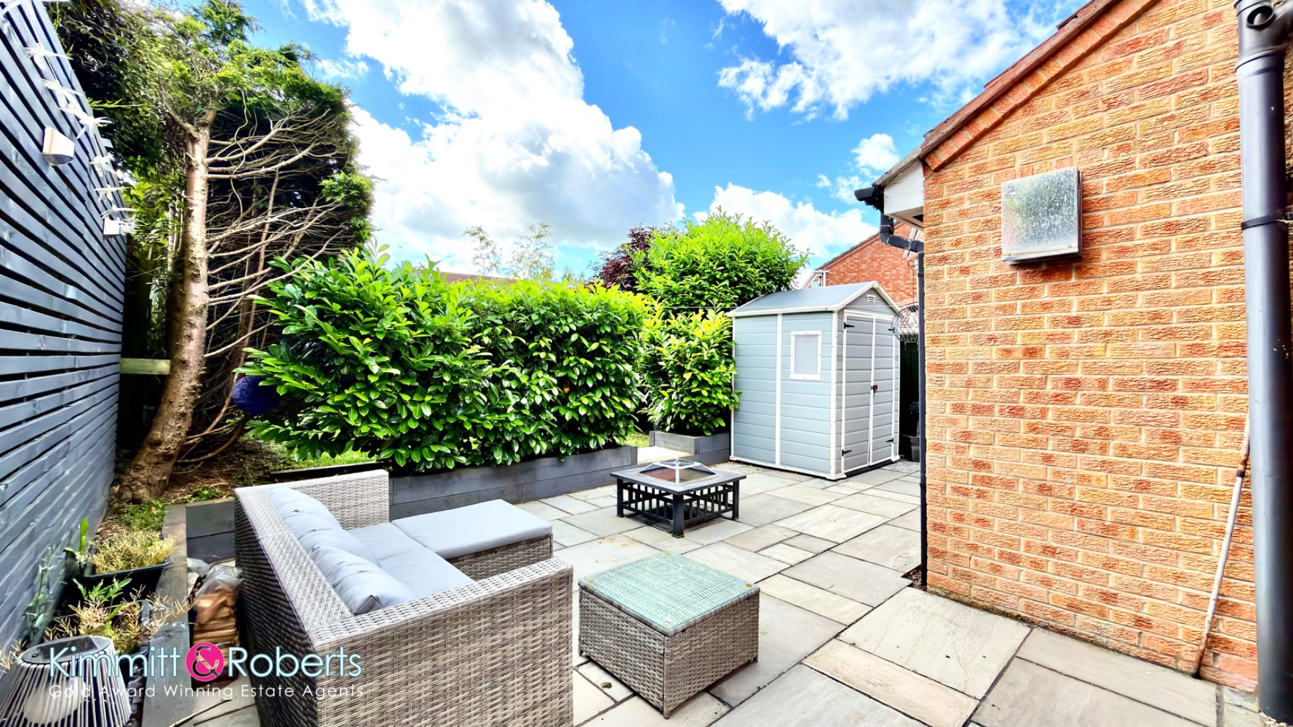
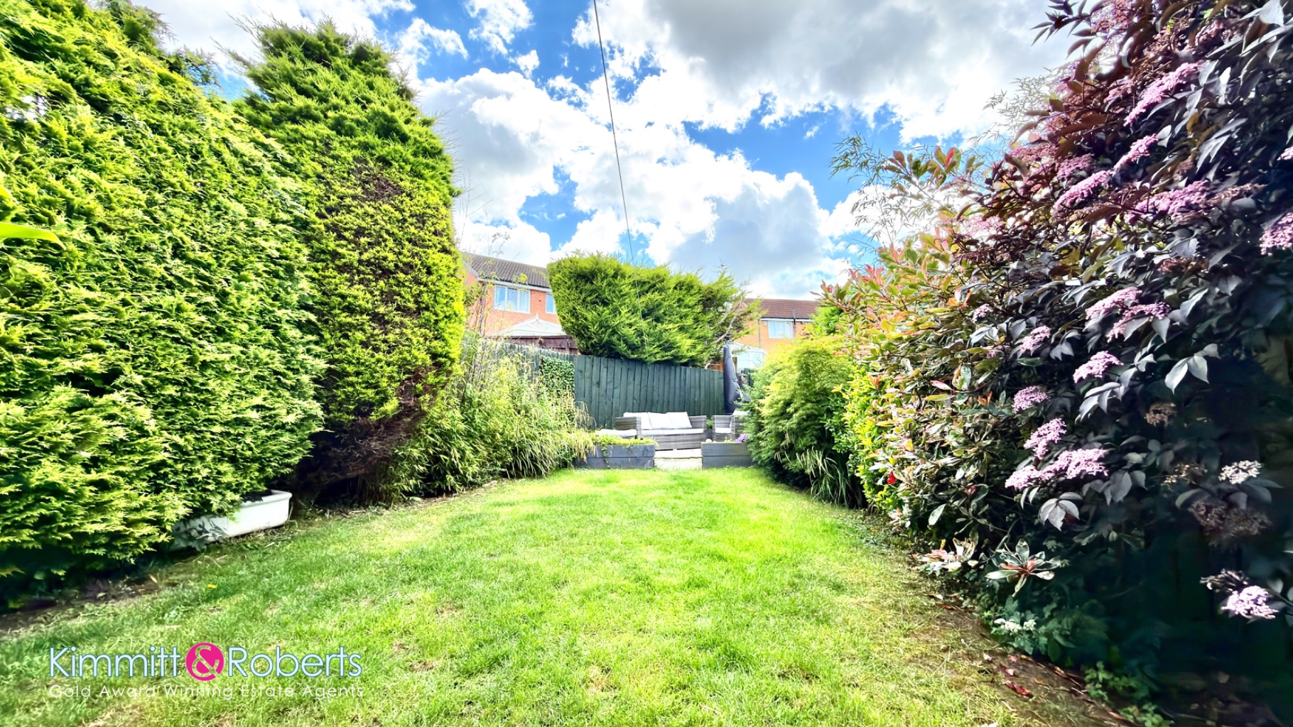
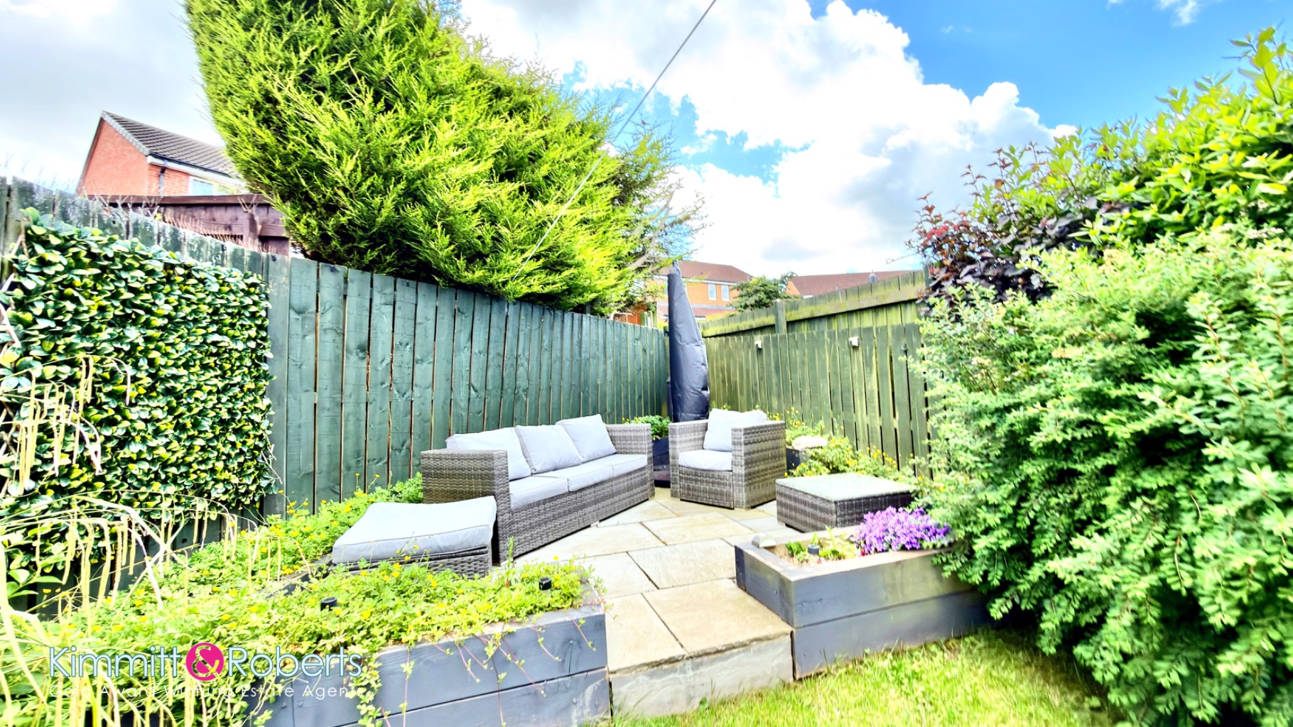
- South-East Facing Rear Garden
- Block Paved Driveway & Integral Garage
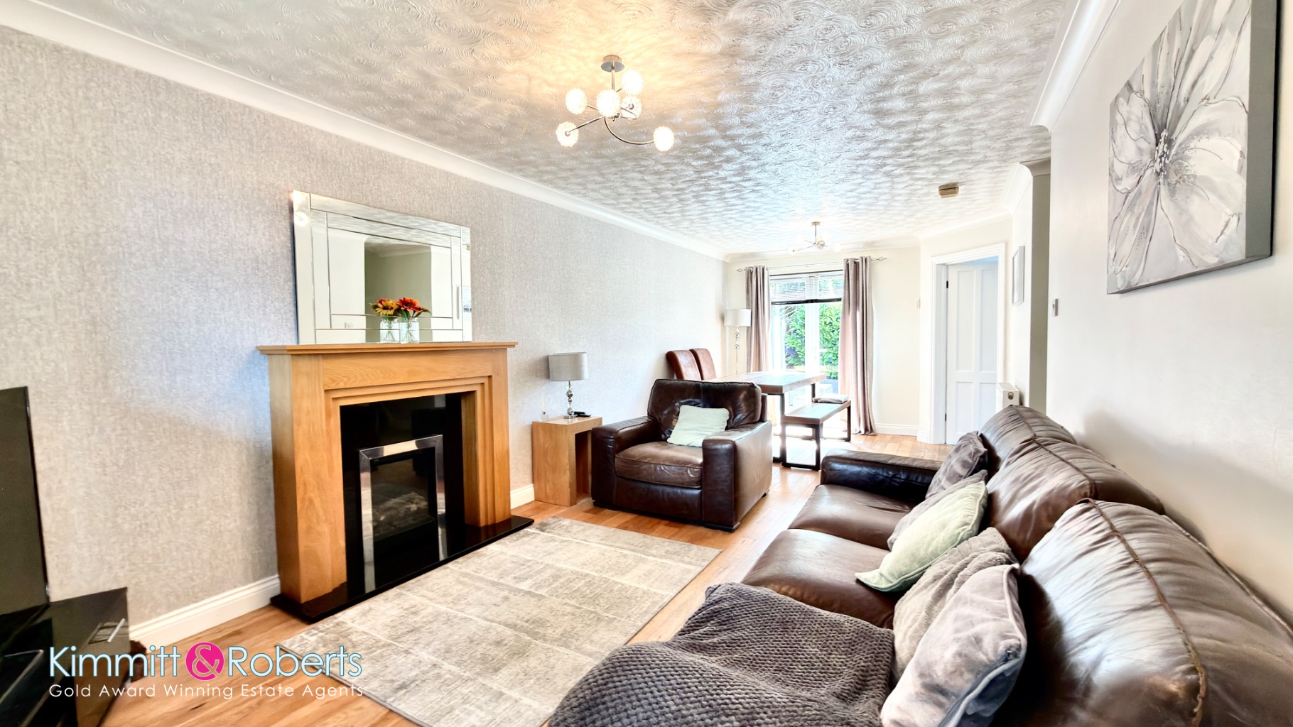
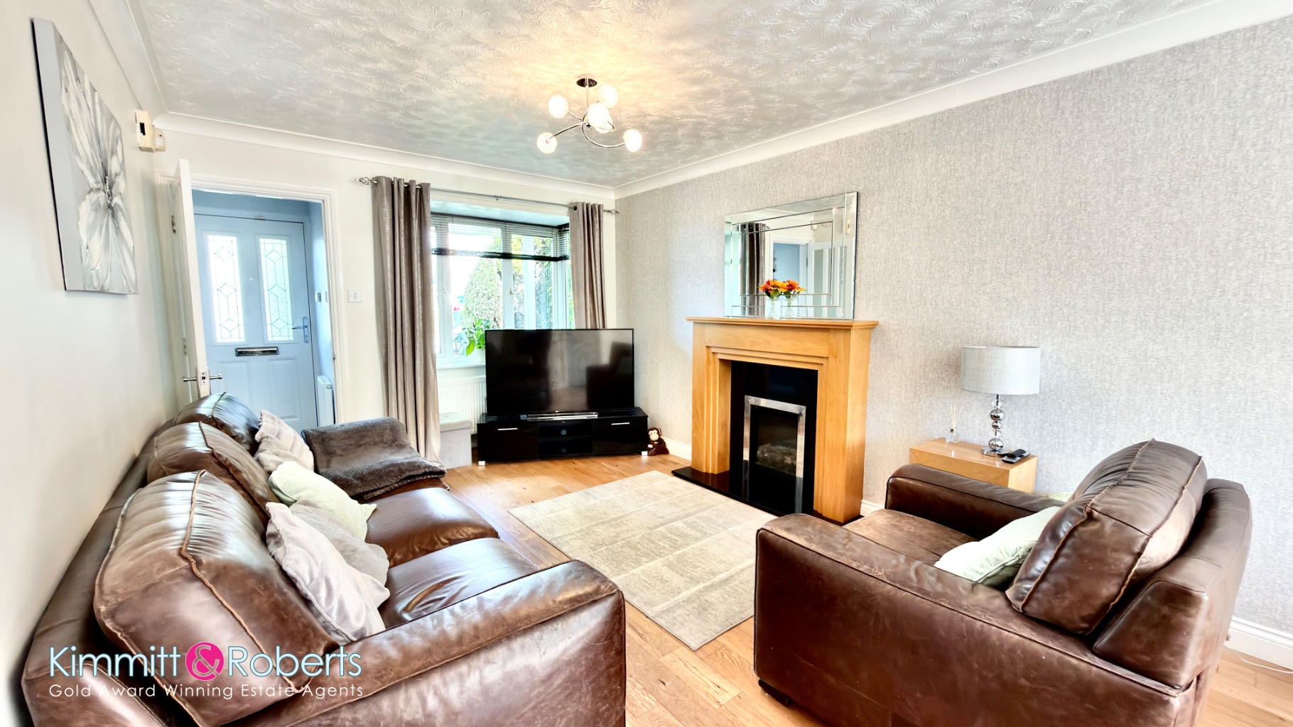
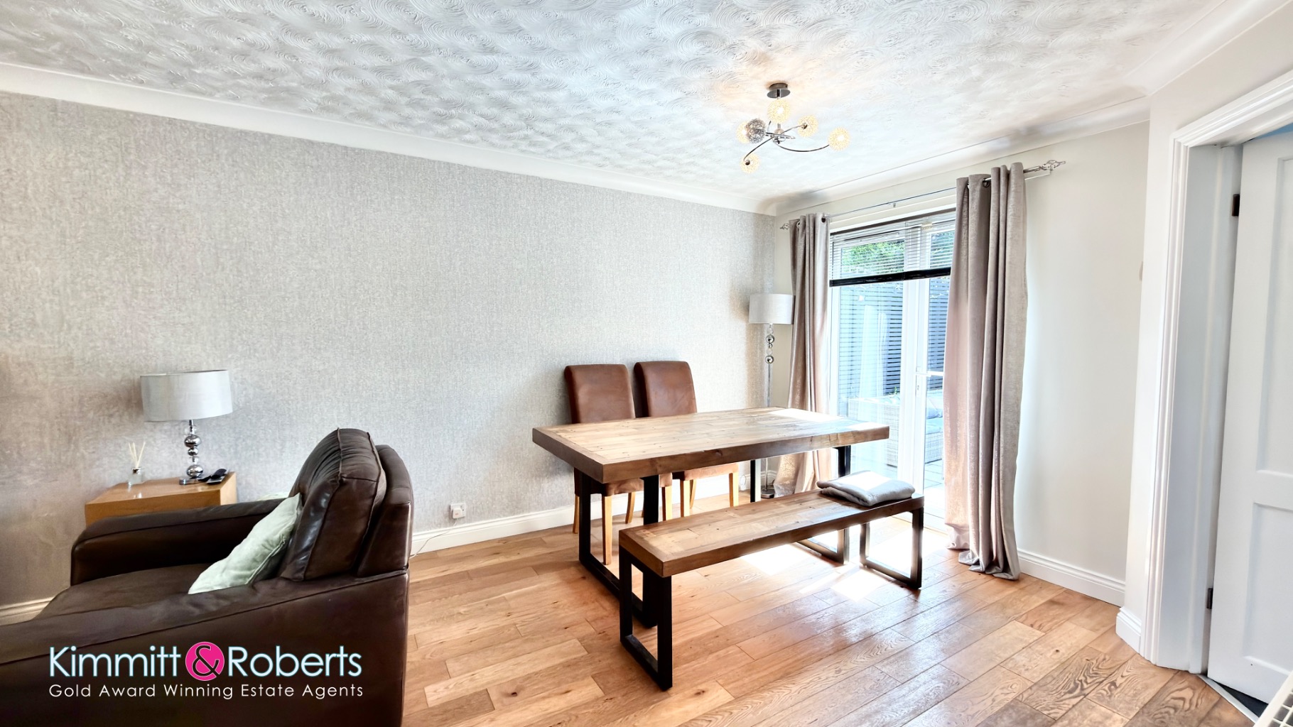
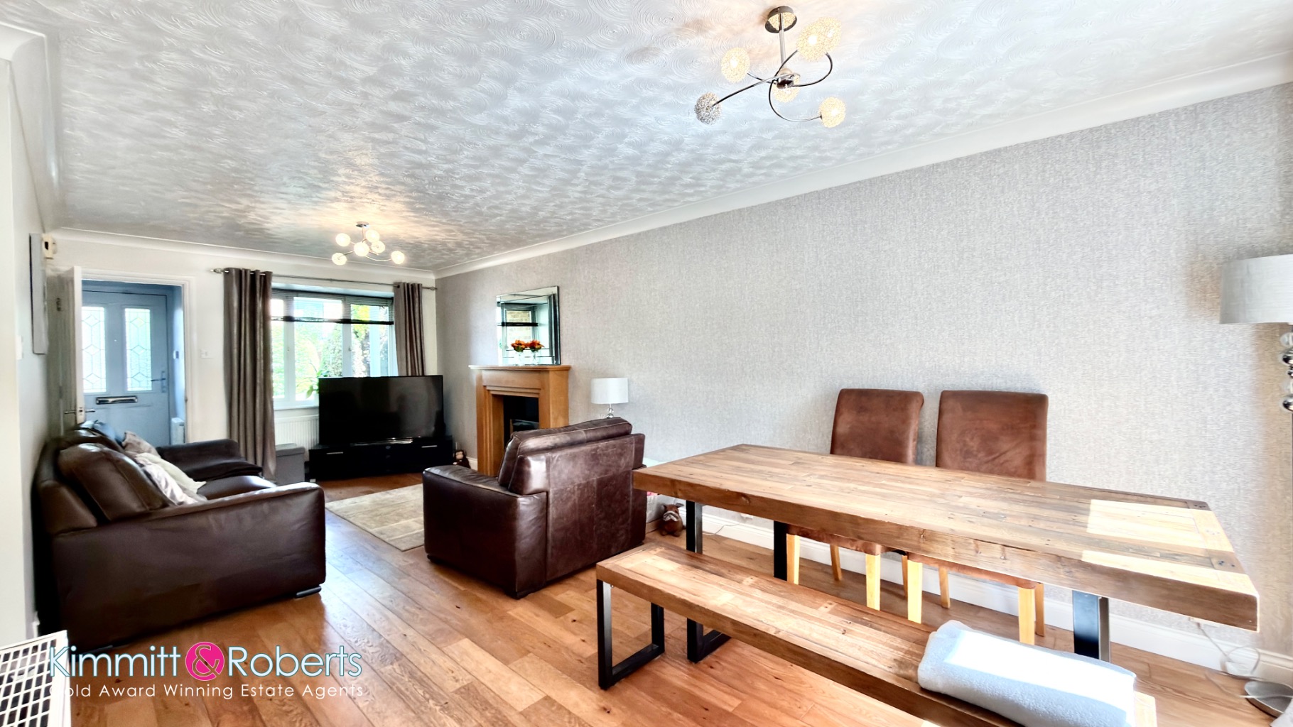
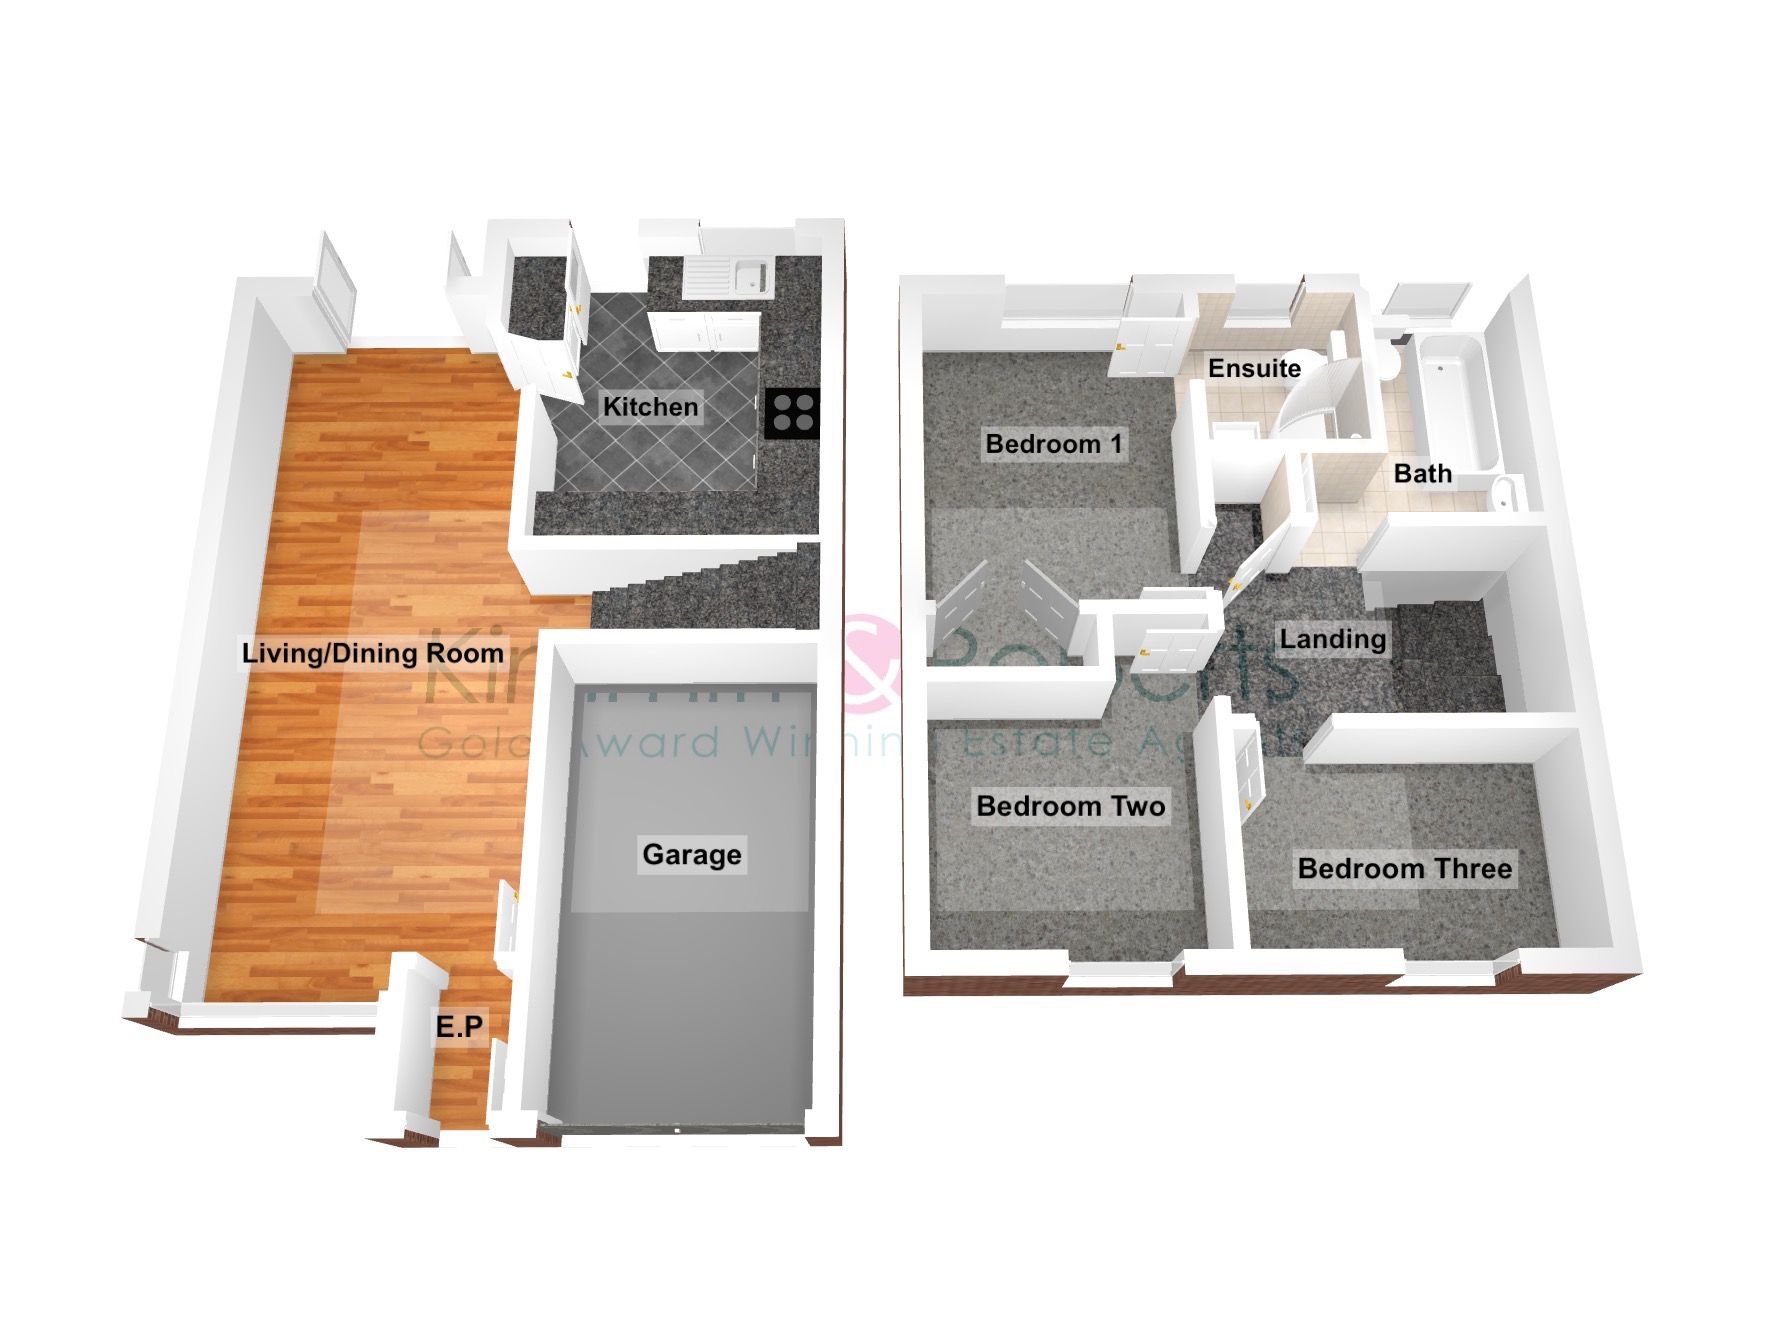
- Open Plan Living/Dining Room
- Gas Central Heating
- Council Tax Band - C
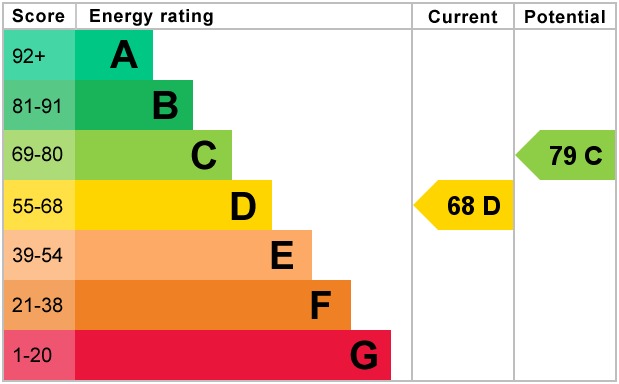
- EPC Rating - D

3 Bedroom Detached House for sale in Tyne and Wear
 1
3
2
1
3
2
Nestled in the desirable Crofters estate of Houghton le Spring, this modern three-bedroom detached house presents an exceptional opportunity for families seeking contemporary living. Boasting a thoughtful design and an array of appealing features.
Upon entering, you are greeted by a welcoming ambiance that flows seamlessly into the heart of the home: an impressive open-plan living and dining room. This versatile space is perfect for both everyday family life and entertaining guests, offering ample room for relaxation and formal dining. Large windows ensure the area is bathed in natural light, creating a bright and airy atmosphere throughout the day.
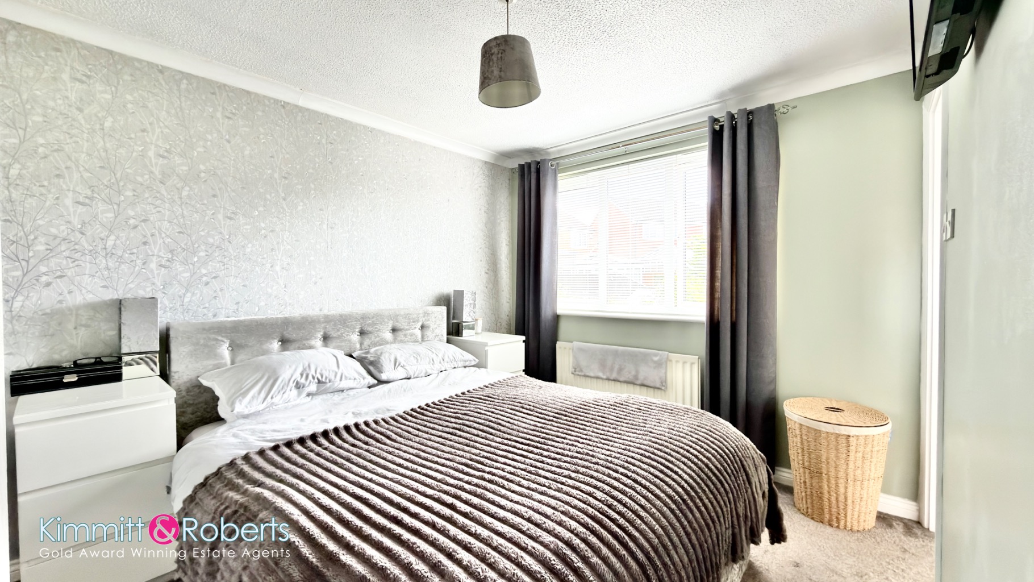
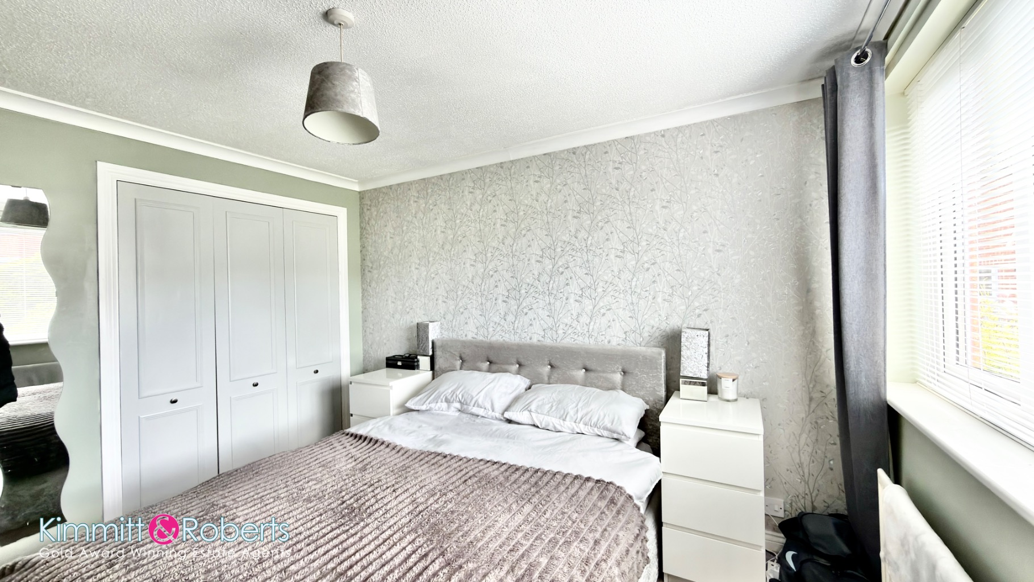
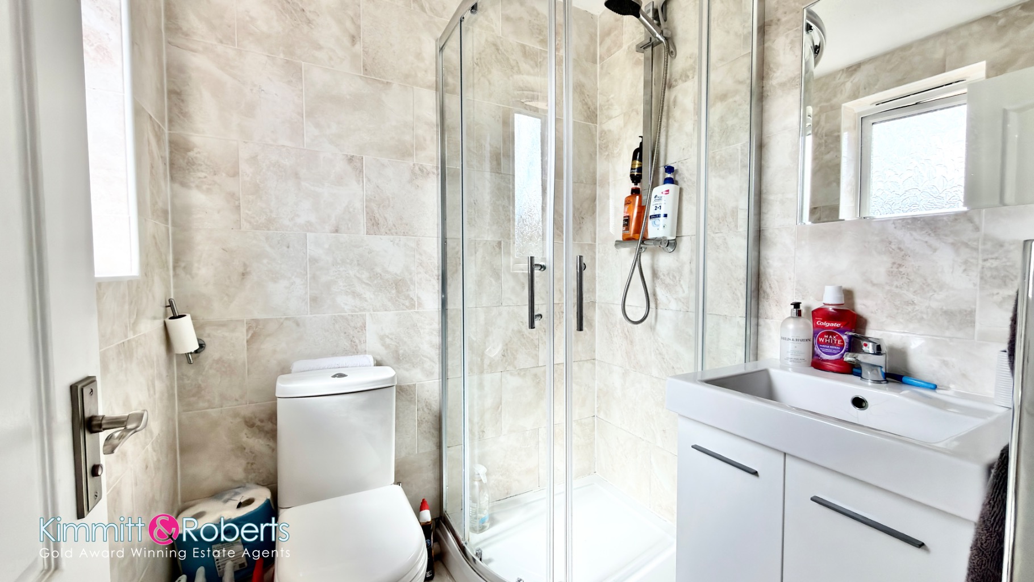
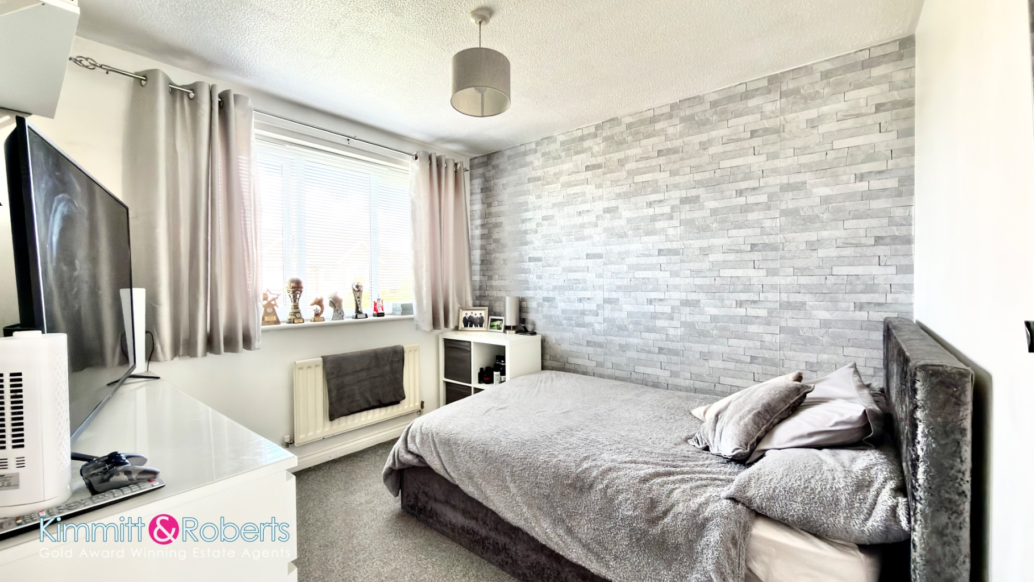
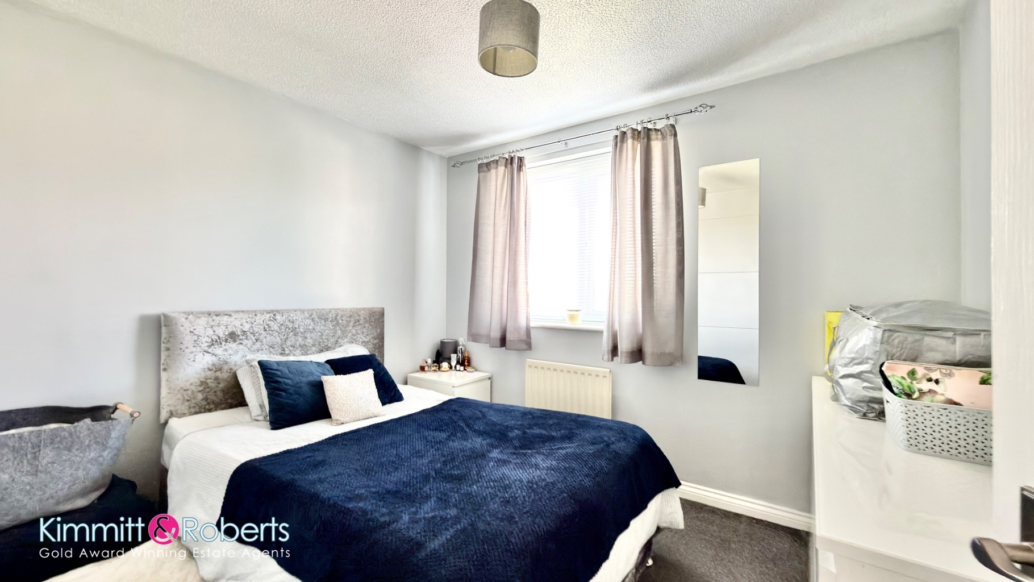
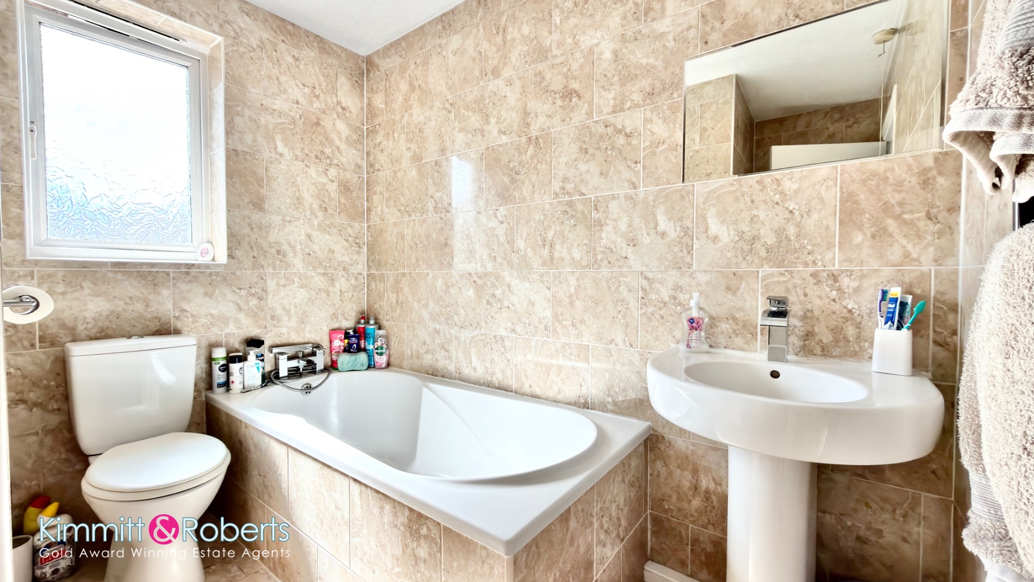
The property features three generously sized double bedrooms, providing comfortable and private retreats for all residents. The master bedroom is a particular highlight, benefiting from its own private ensuite, offering a touch of luxury and convenience. A second well-appointed bathroom serves the remaining bedrooms, ensuring ample facilities for the household.
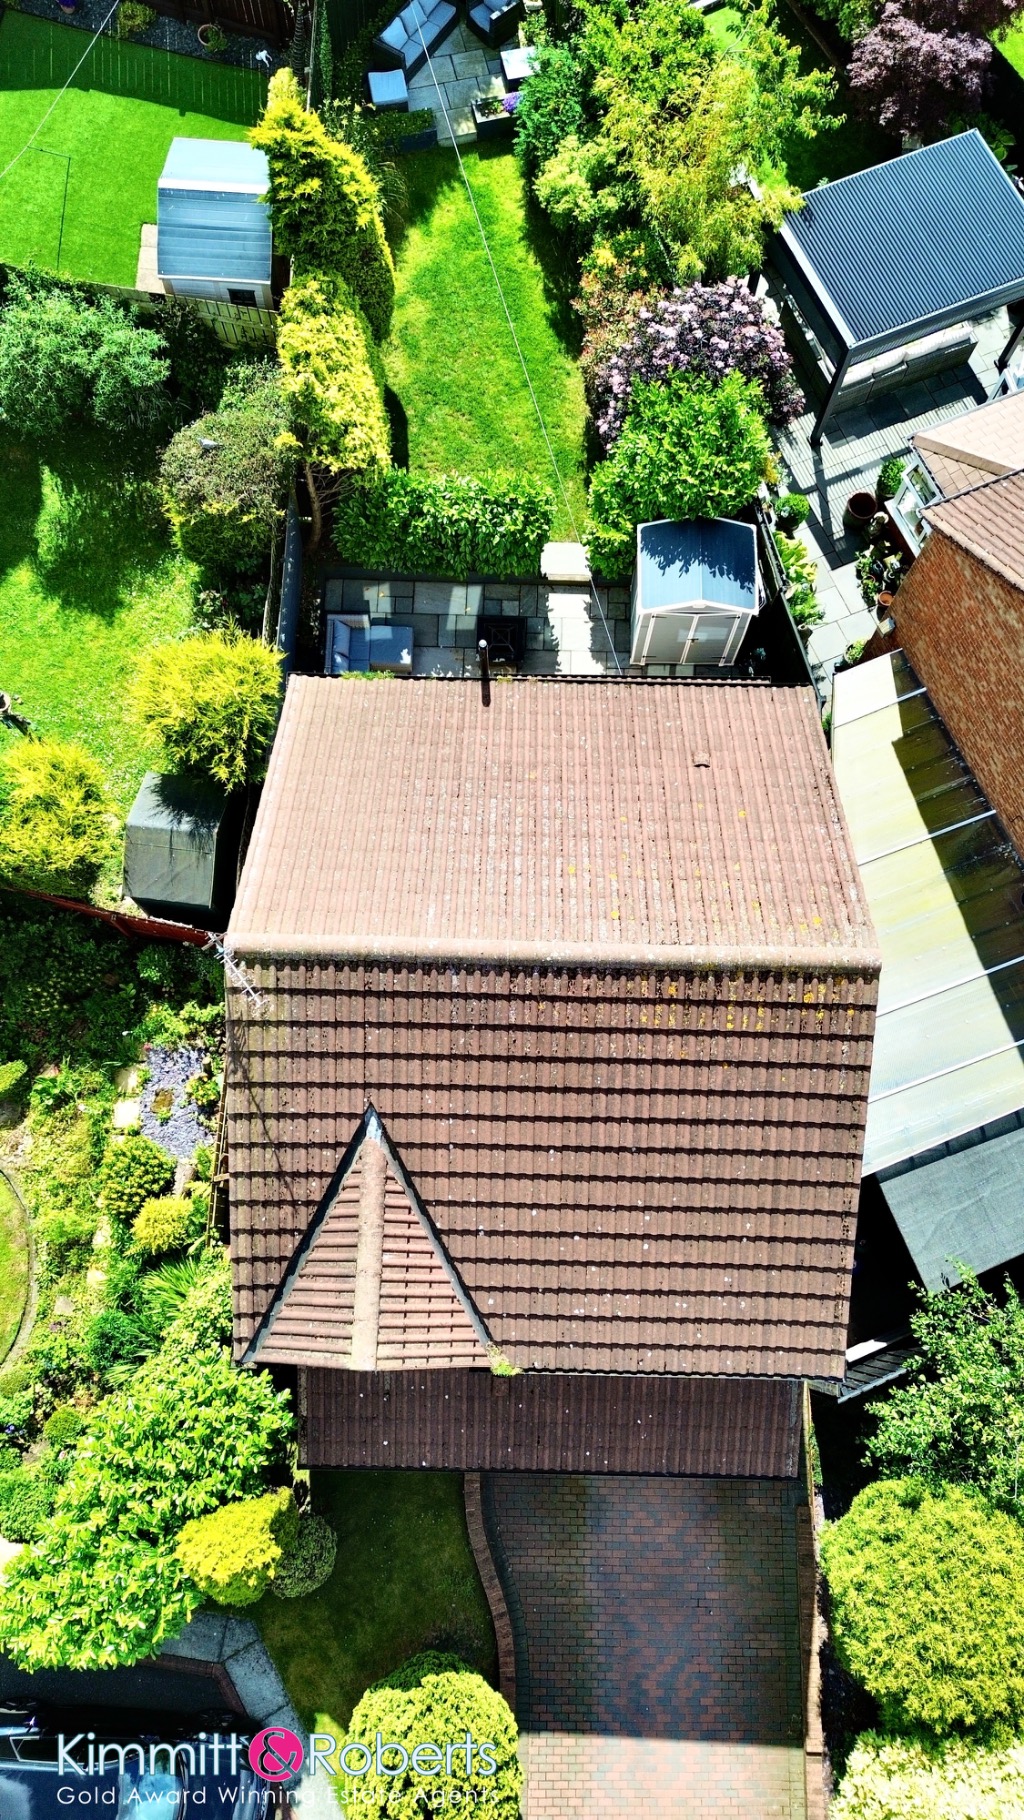
Externally, this home truly shines with its south-east facing rear garden. This orientation is ideal for enjoying morning sunshine and bright afternoons, making it a perfect spot for outdoor dining, gardening, or simply unwinding. The garden offers a private and secure space for children to play and for adults to relax. Practicality is further enhanced by a block-paved driveway, providing off-road parking for multiple vehicles, and an integral garage, offering secure parking or valuable storage space.
Comfort is assured year-round with gas central heating installed throughout the property. This modern detached house combines style, comfort, and practicality in a sought-after location, making it an ideal family home.
Houghton le Spring offers a range of local amenities, including shops, schools, and leisure facilities, all within easy reach. Excellent transport links connect the area to wider regions, making it convenient for commuters. This property represents a fantastic opportunity to acquire a high-quality home in a vibrant community. Early viewing is highly recommended to fully appreciate all that this superb property has to offer.
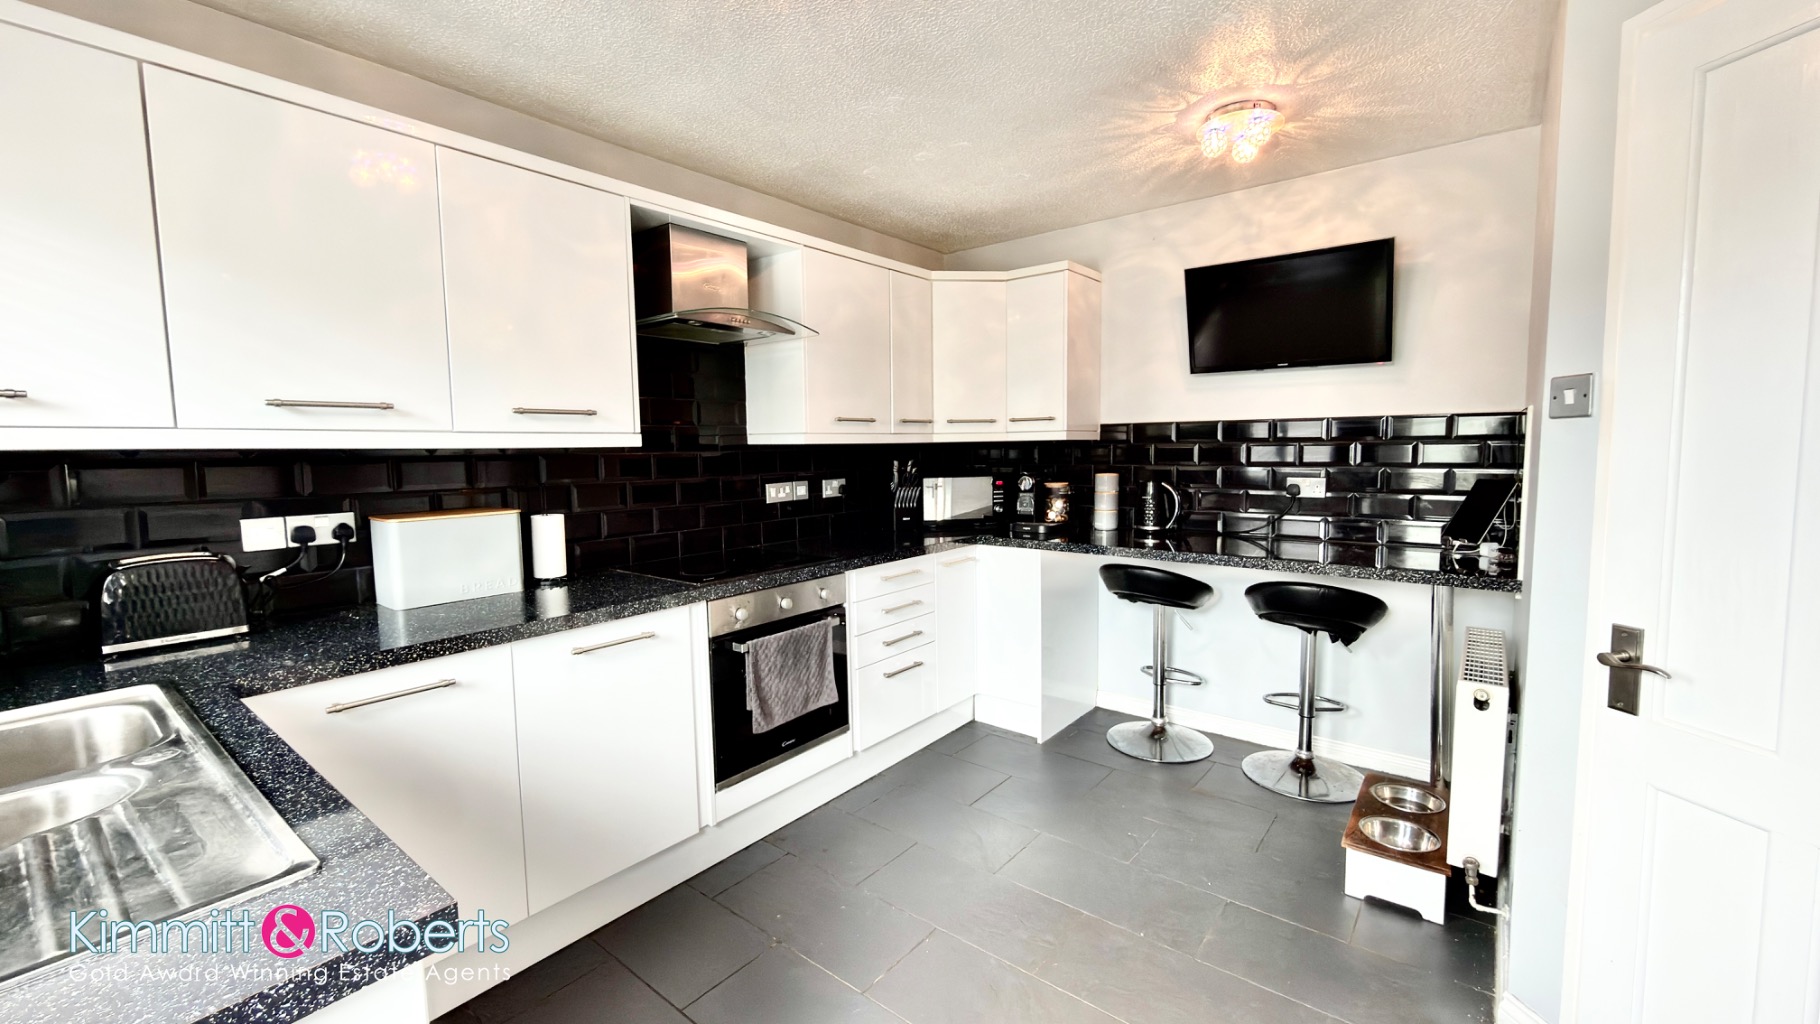
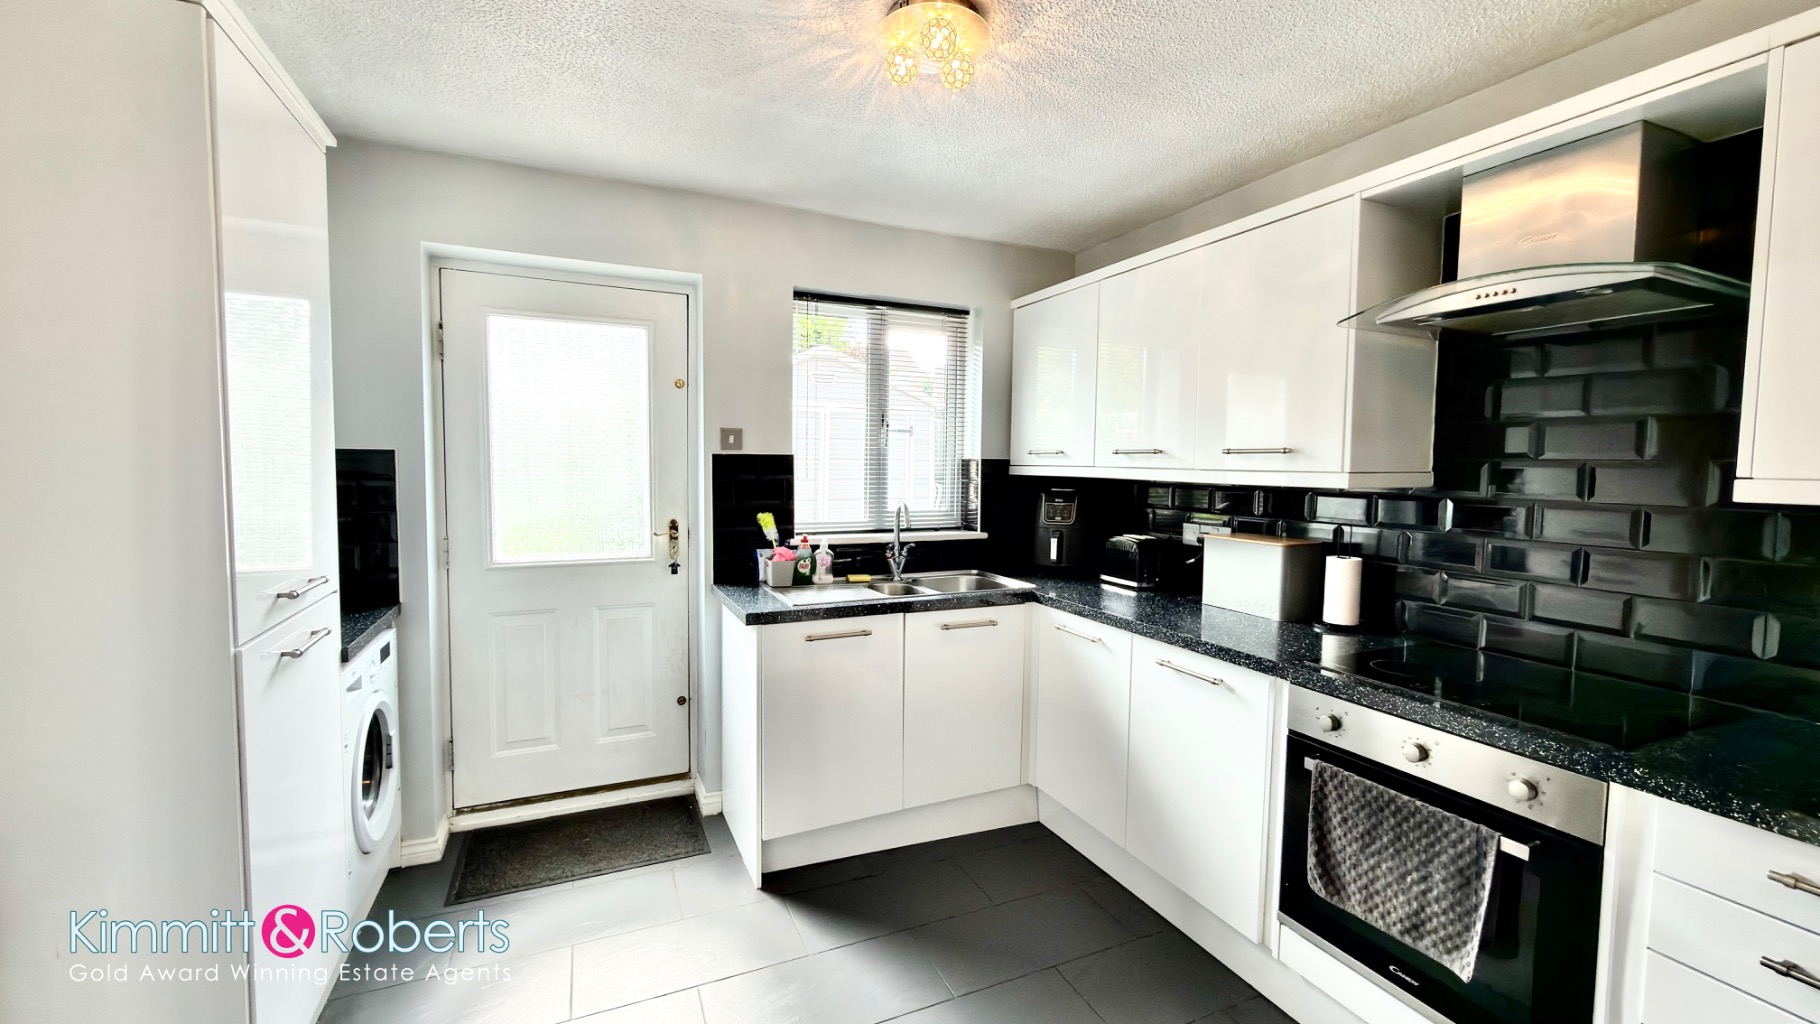
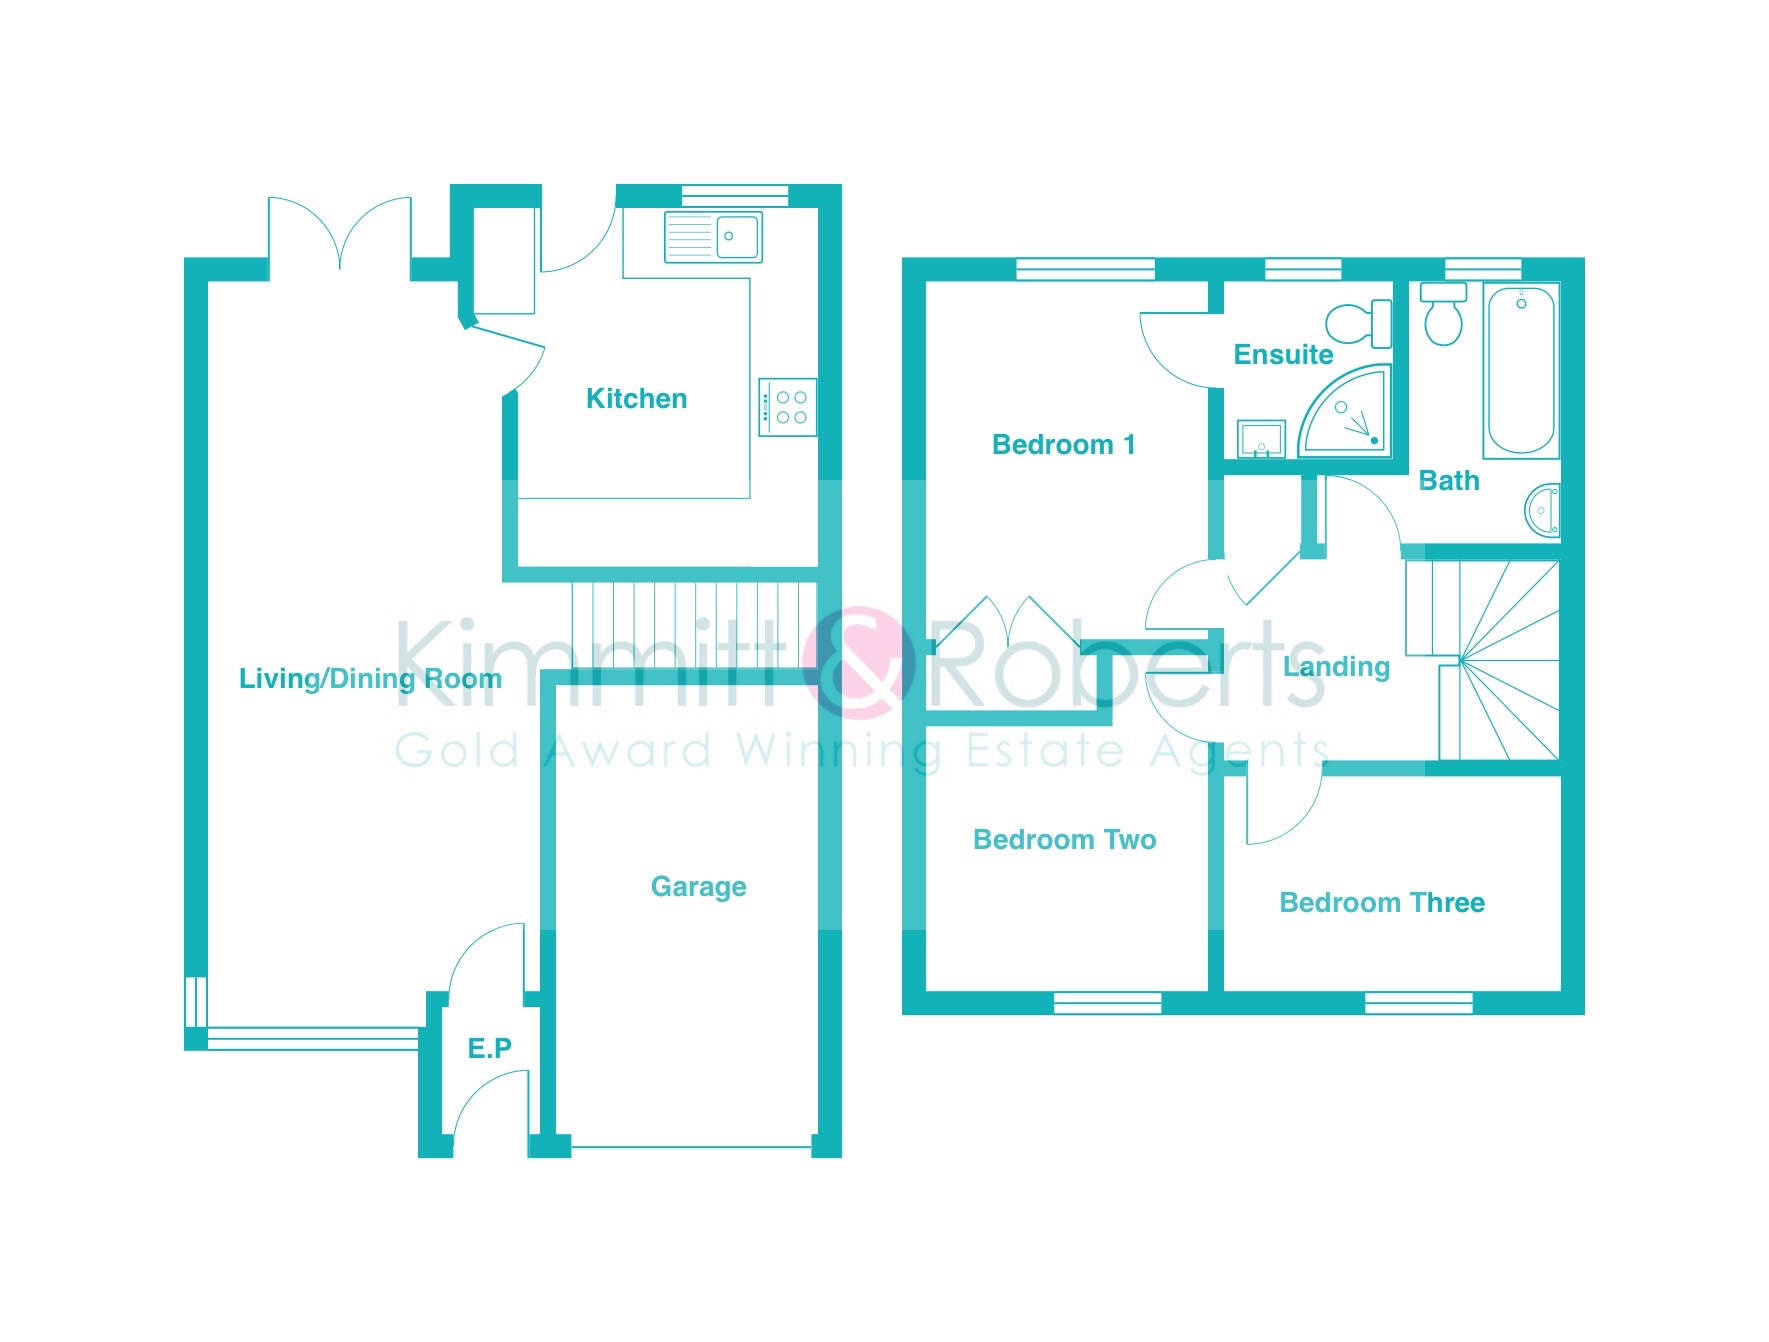
GROUND FLOOREntrance LobbyLiving/Dining Room (3.40m x 7.40m)Kitchen (3.90m x 3.40m max)
FIRST FLOORLandingBedroom 1 (3.50m x 2.80m) fitted wardrobeEnsuite (1.60m x 1.50m)Bedroom 2 (3.00m x 2.80m)Bedroom 3 (3.00m x 2.60m)Bathroom (2.40m x 1.40m + recess)
MATERIAL INFORMATIONThe following information should be read and considered by any potential buyers prior to making a transactional decision:
SERVICESWe are advised by the seller that the property has mains provided GAS, ELECTRICITY, WATER and DRAINAGE.
WATER METER - Yes
PARKING ARRANGEMENTS - Garage / Driveway / Street Parking
ELECTRIC CAR CHARGER - No
MOBILE PHONE SIGNALNo known issues at the property.
BROADBAND SPEEDThe maximum speed for broadband in this area is shown by imputing the postcode at the following link here > https://propertychecker.co.uk/broadband-speed-check/
FLOOD RISK RATINGPlease check the online flood risk checker at the following link here > https://www.gov.uk/check-long-term-flood-risk
NORTHEAST OF ENGLAND - EX MINING AREAWe operate in an ex-mining area. This property may have been built on or near an ex-mining site. Further information can/will be clarified by the solicitors prior to completion.
The information above has been provided by the seller and has not yet been verified at the point of producing this material. There may be more information related to the sale of this property that can be made available to any potential buyer.
These particulars are intended to give a fair and reliable description of the property but no responsibility for any inaccuracy or error can be accepted and do not constitute an offer or contract. All measurements are approximate and for guidance only.
Important Information
- This is a Freehold property.
- This Council Tax band for this property is: C
Property Ref: 507922
Similar Properties
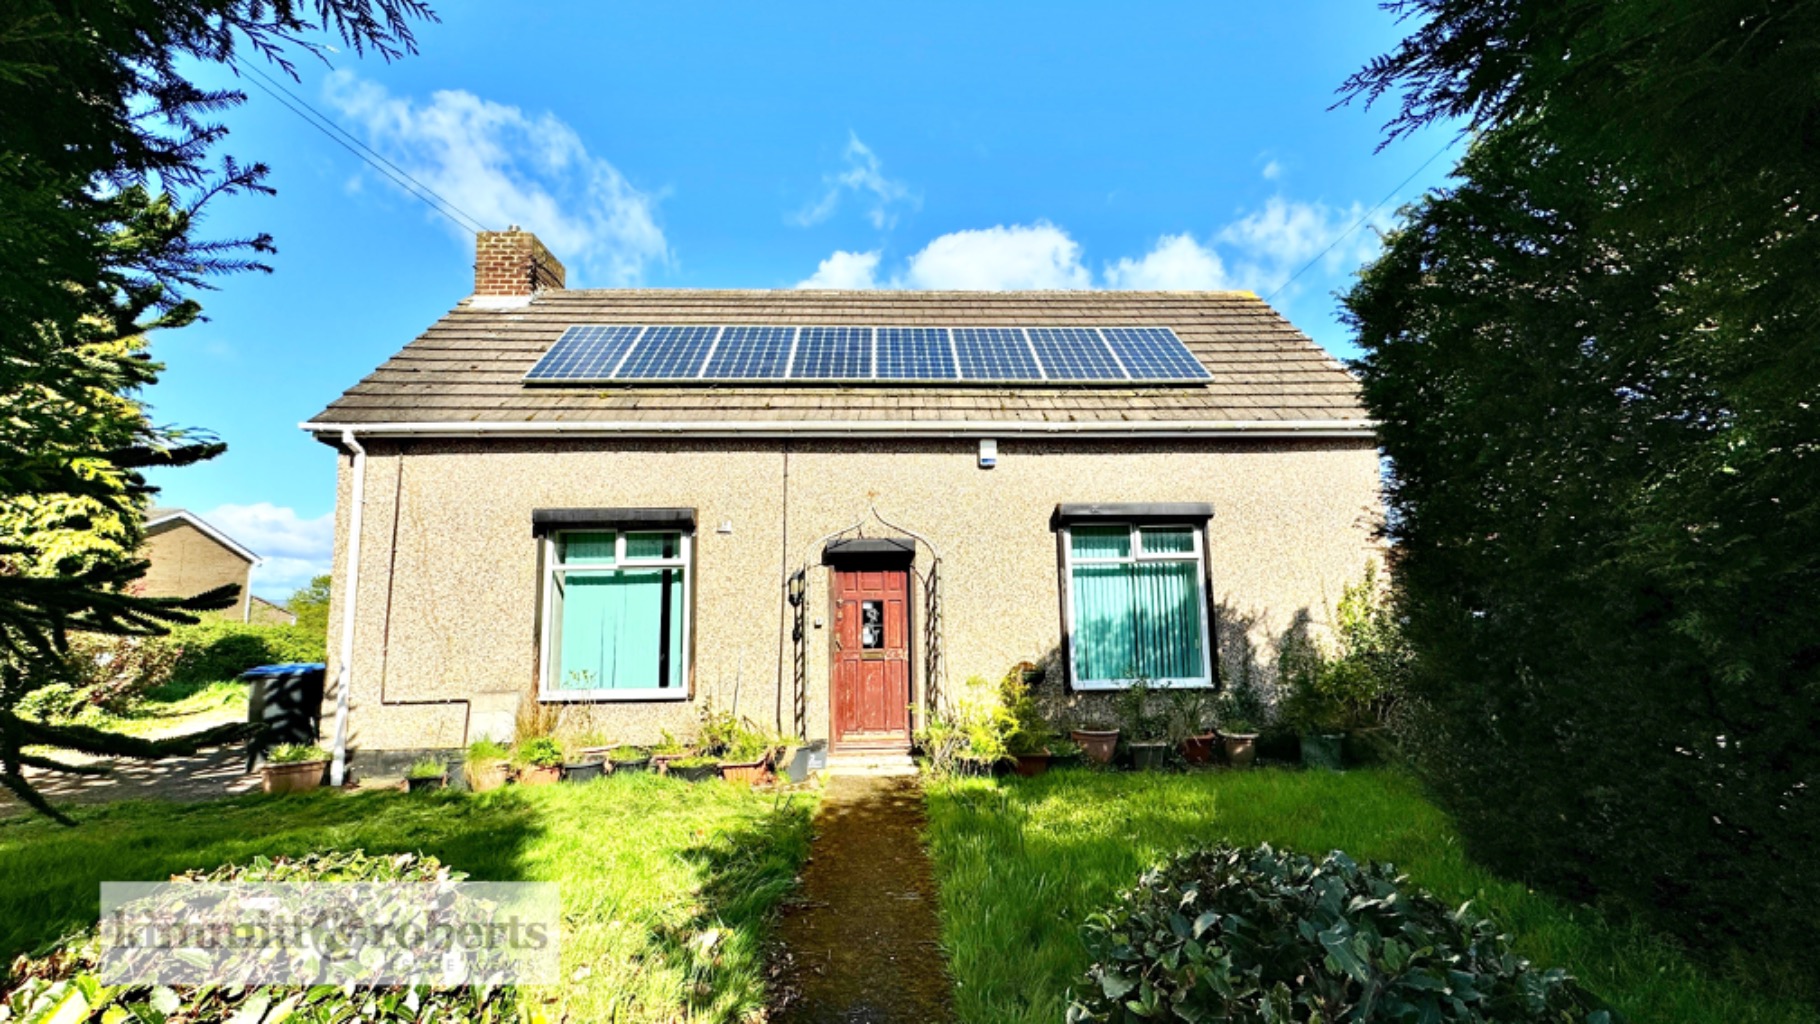
North Street, West Rainton, Houghton le Spring, Tyne and Wear, DH4
2 Bedroom Detached Bungalow | £229,950
Explore the potential of this well-maintained 2-bed, 1-bath bungalow with spacious gardens, block paved driveway, and a...
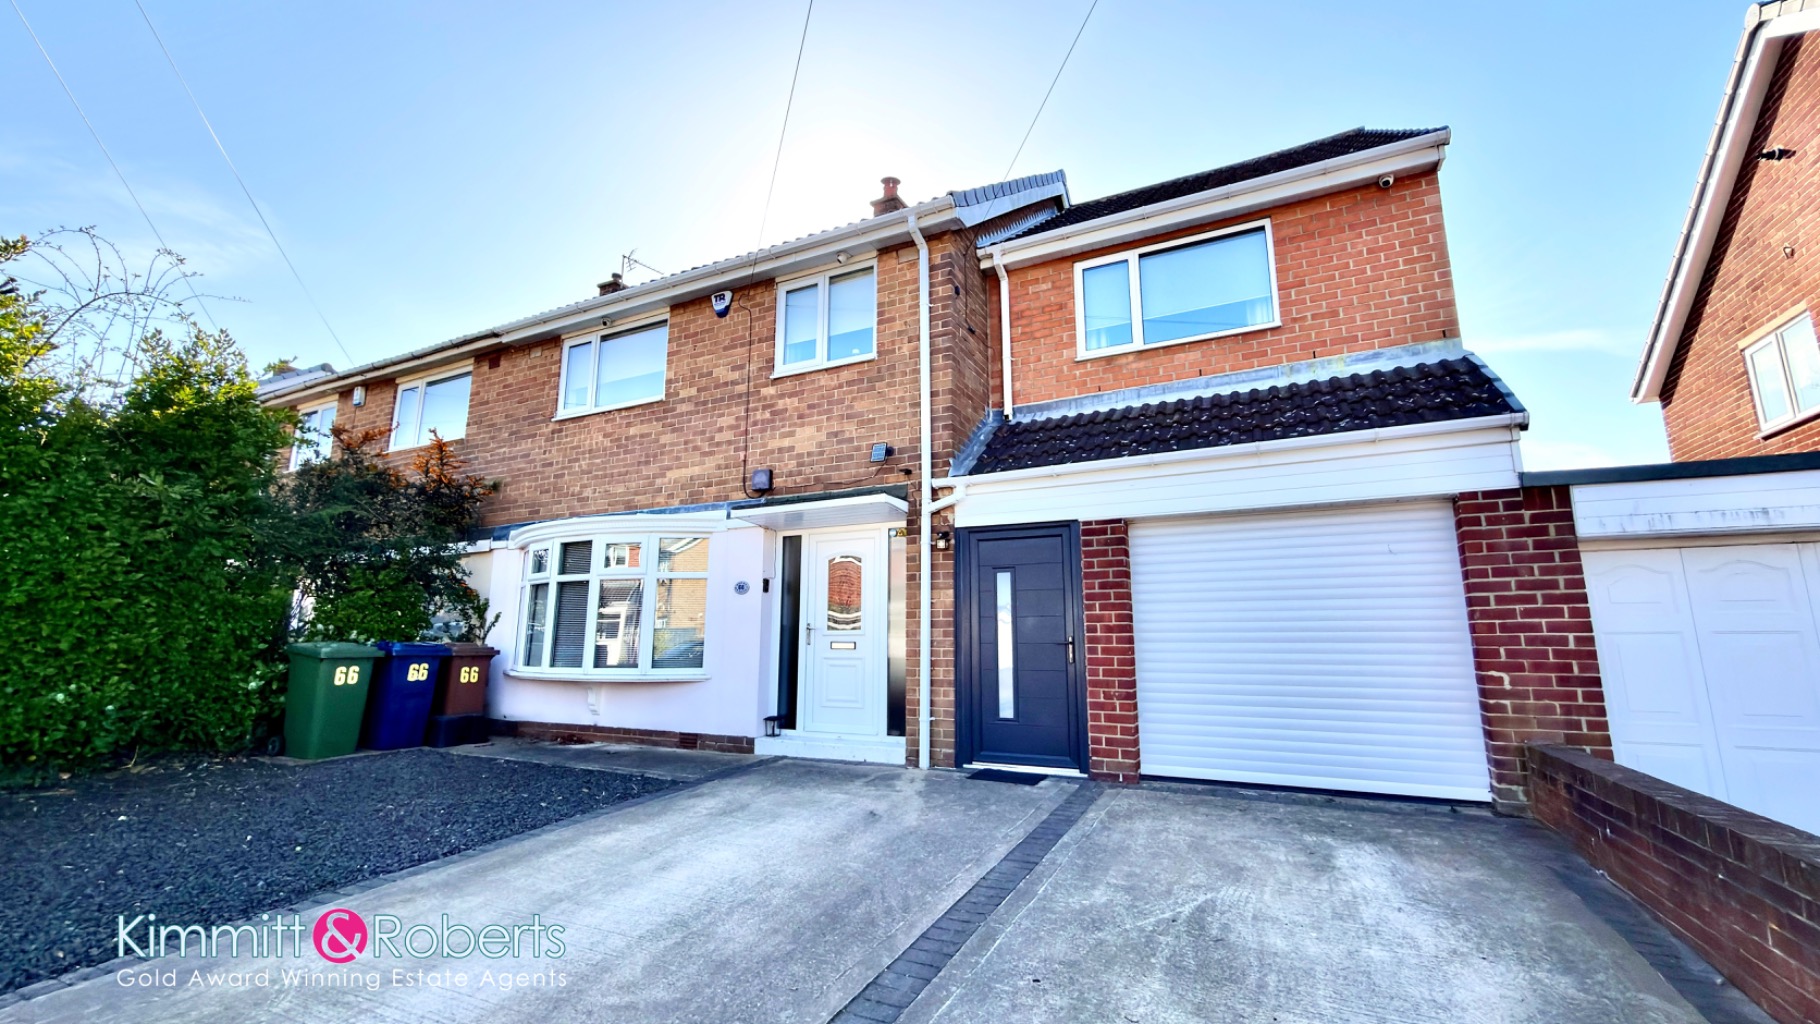
Lambton Drive, Hetton-Le-Hole, Houghton le Spring, Tyne and Wear, DH5 0EP
4 Bedroom Semi-Detached House | Offers Over £220,000
Discover this impressive, extended four-bedroom semi-detached house on Lambton Drive, Hetton le Hole. Boasting an en-sui...
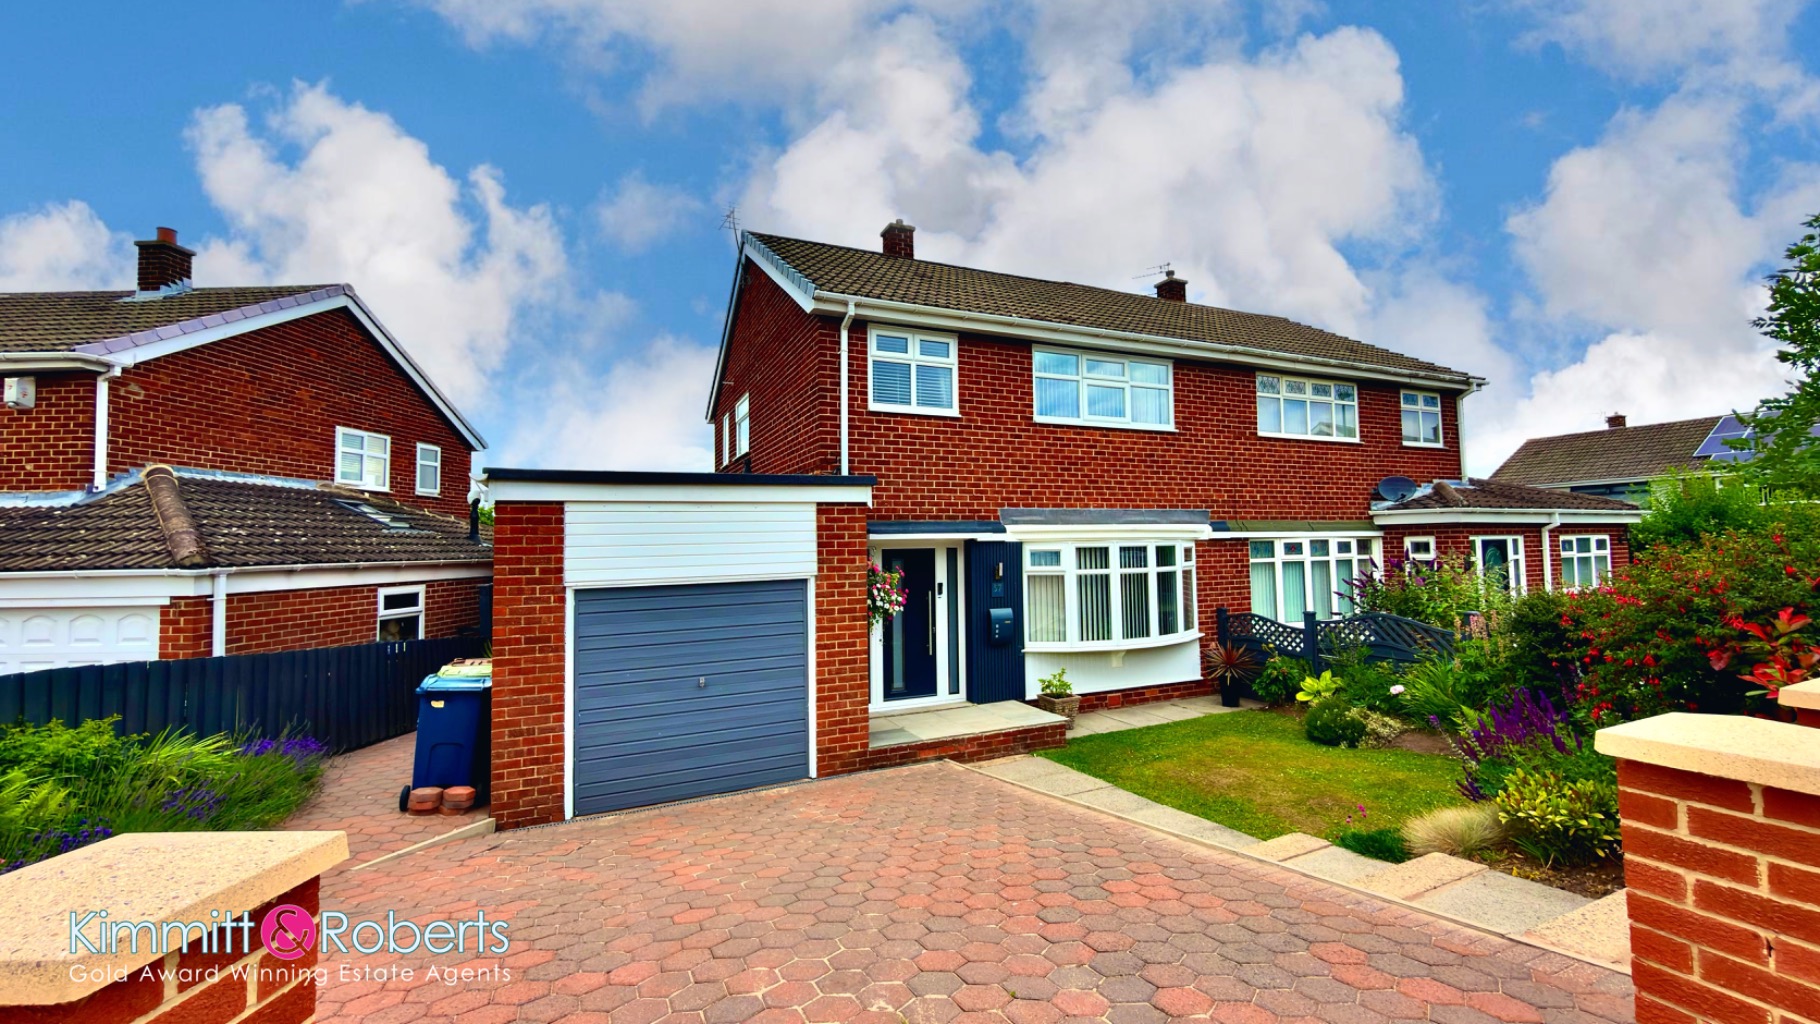
Bailey Way, Hetton-Le-Hole, Houghton le Spring, Tyne and Wear, DH5 0HD
3 Bedroom Semi-Detached House | Offers Over £210,000
Discover this immaculately presented, re-configured three-bedroom semi-detached house in Hetton-Le-Hole. Boasting a refi...
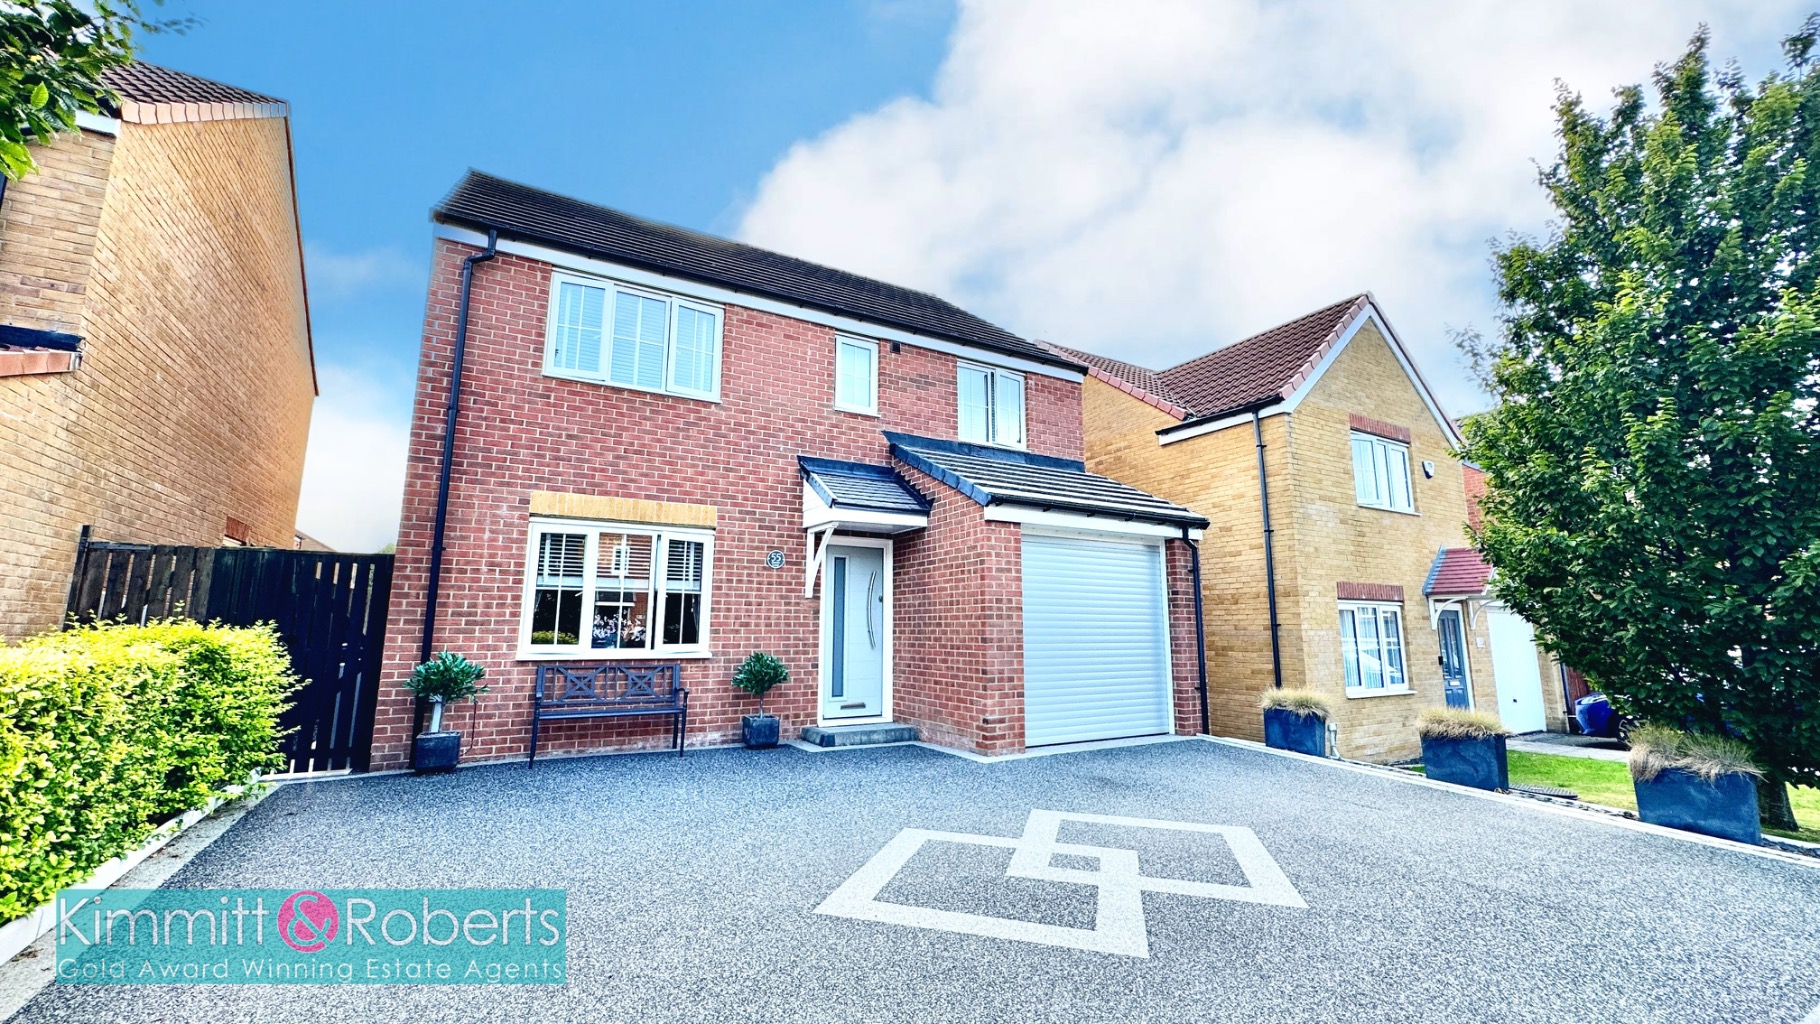
Poppy Lane, Shotton Colliery, Durham, DH6 2LF
4 Bedroom Detached House | Offers Over £230,000
Discover this immaculately presented four-bedroom detached house in Shotton Colliery, boasting spacious living, a refitt...
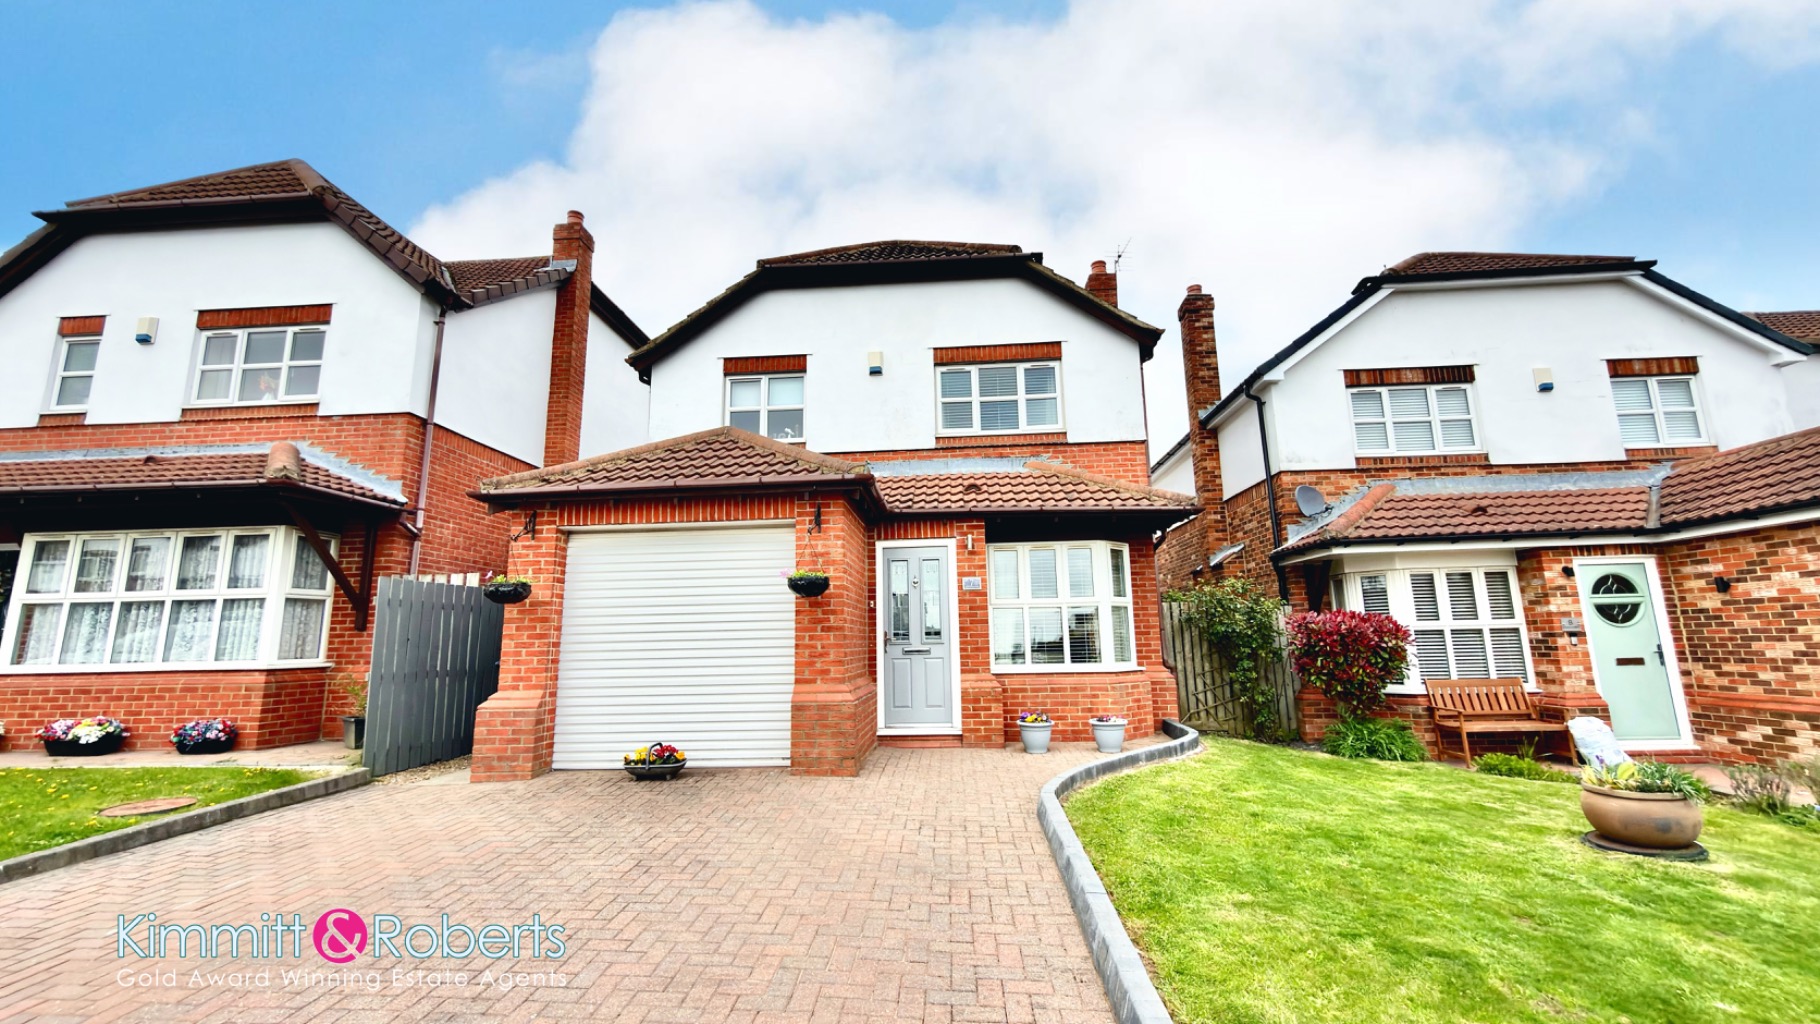
Martindale Walk, Wingate, Durham, TS28 5PP
3 Bedroom Detached House | £230,000
Discover this impressive three-bedroom detached house in Wingate, offering generous living space, an extended open-plan...
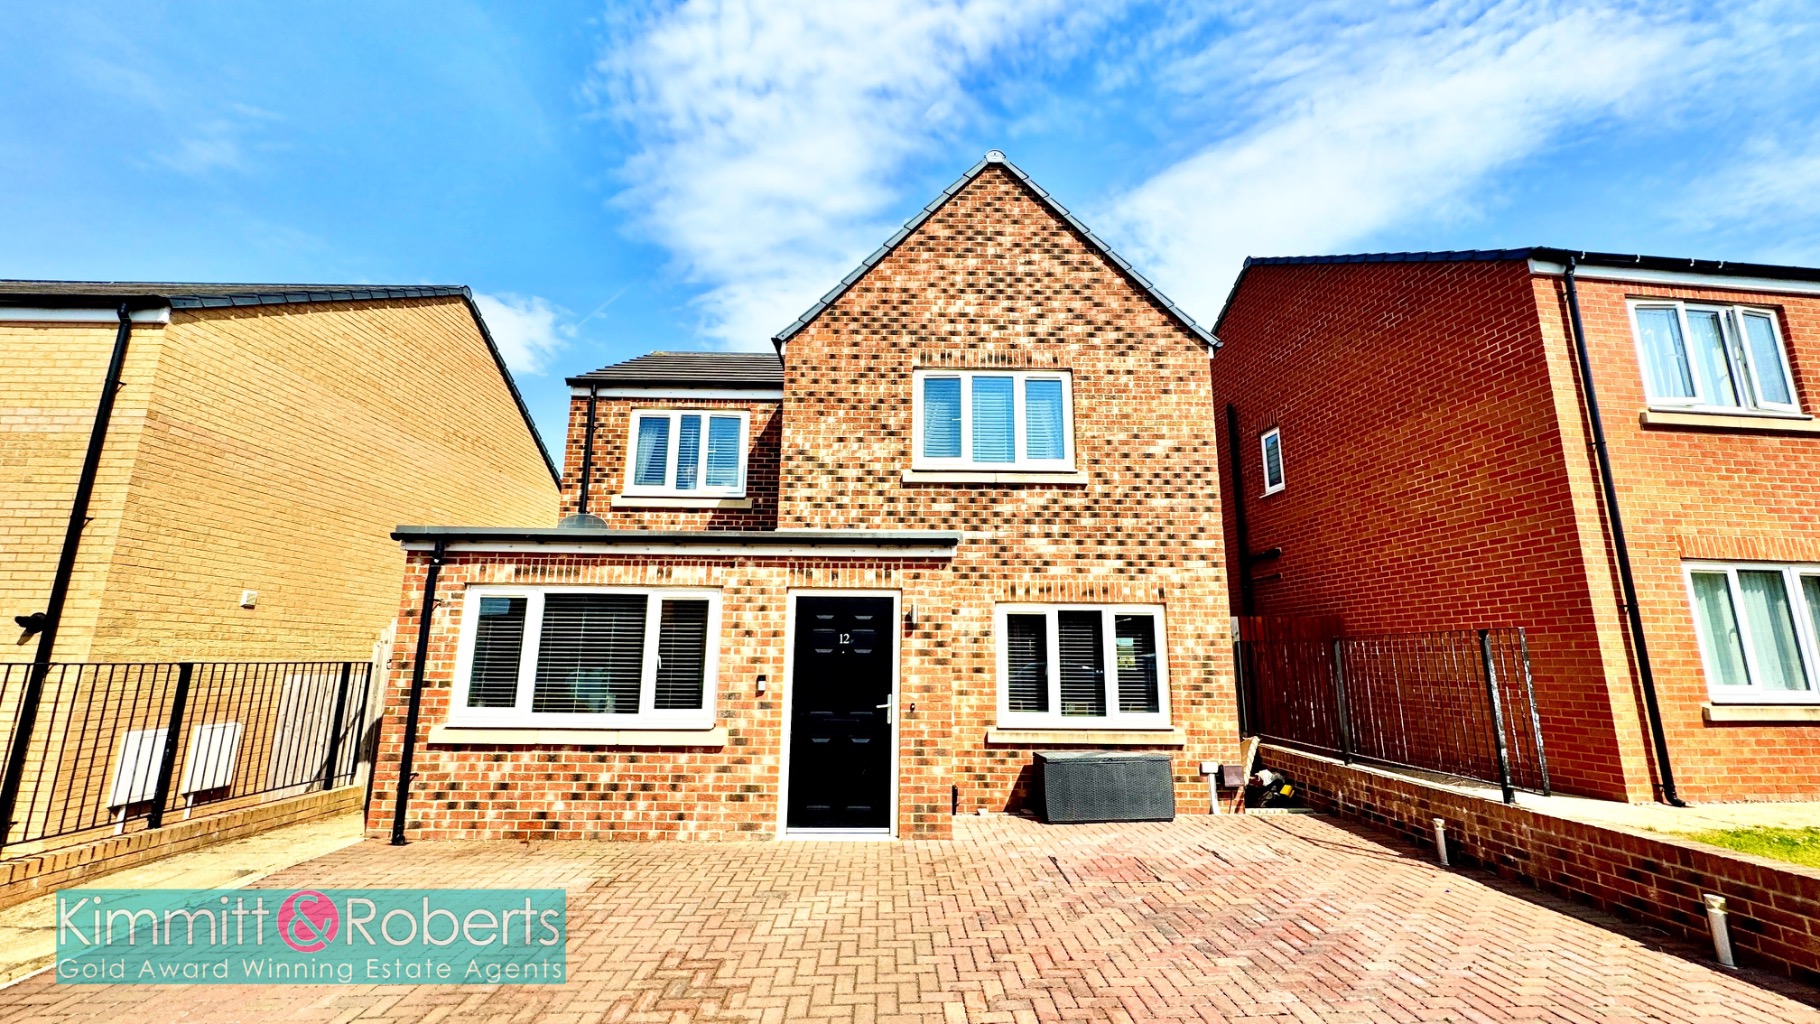
Appletreewick Close, Hetton-Le-Hole, Houghton le Spring, Tyne and Wear, DH5 9BY
3 Bedroom Detached House | Offers Over £230,000
Spacious modern detached house featuring three bedrooms, ensuite, open-plan living, two reception rooms, and a private e...
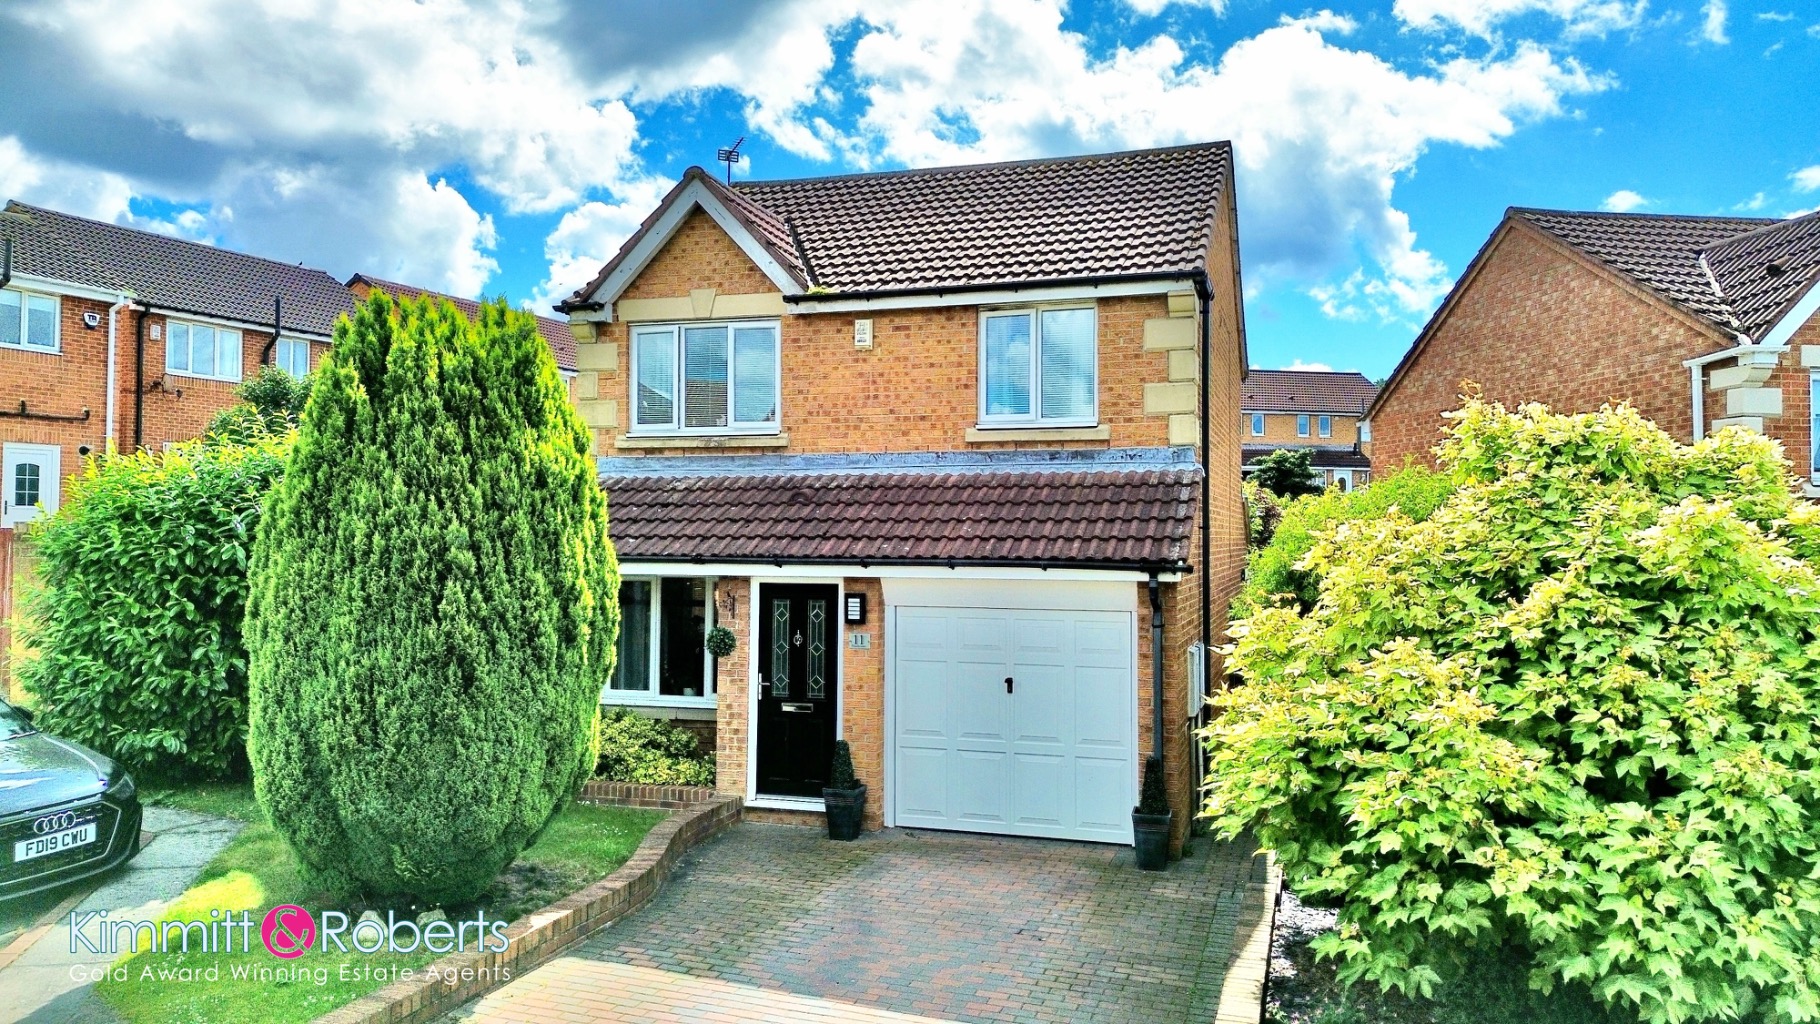

Kimmitt & Roberts Estate Agents (Houghton Le Spring)
1 Church Street, Houghton Le Spring, Tyne & Wear, DH4 4DJ
0191 5848080
How much is your home worth?
Use our short form to request a valuation of your property.
Request a Valuation
©2026 The Guild of Property Professionals. All rights reserved.
Terms and Conditions |
Privacy Policy |
Cookie Policy |
Complaints Policy |
Members Login
The Guild of Property Professionals Trading Address: 121 Park Lane, London W1K 7AG. GPEA Limited.
Registered in England & Wales.
Company No: 02819824.
Registered Office Address: 2 St. Stephen's Court, St. Stephen's Road, Bournemouth, Dorset, England, BH2 6LA.
VAT Registration No: 576 8795 61

