- No Onward Chain
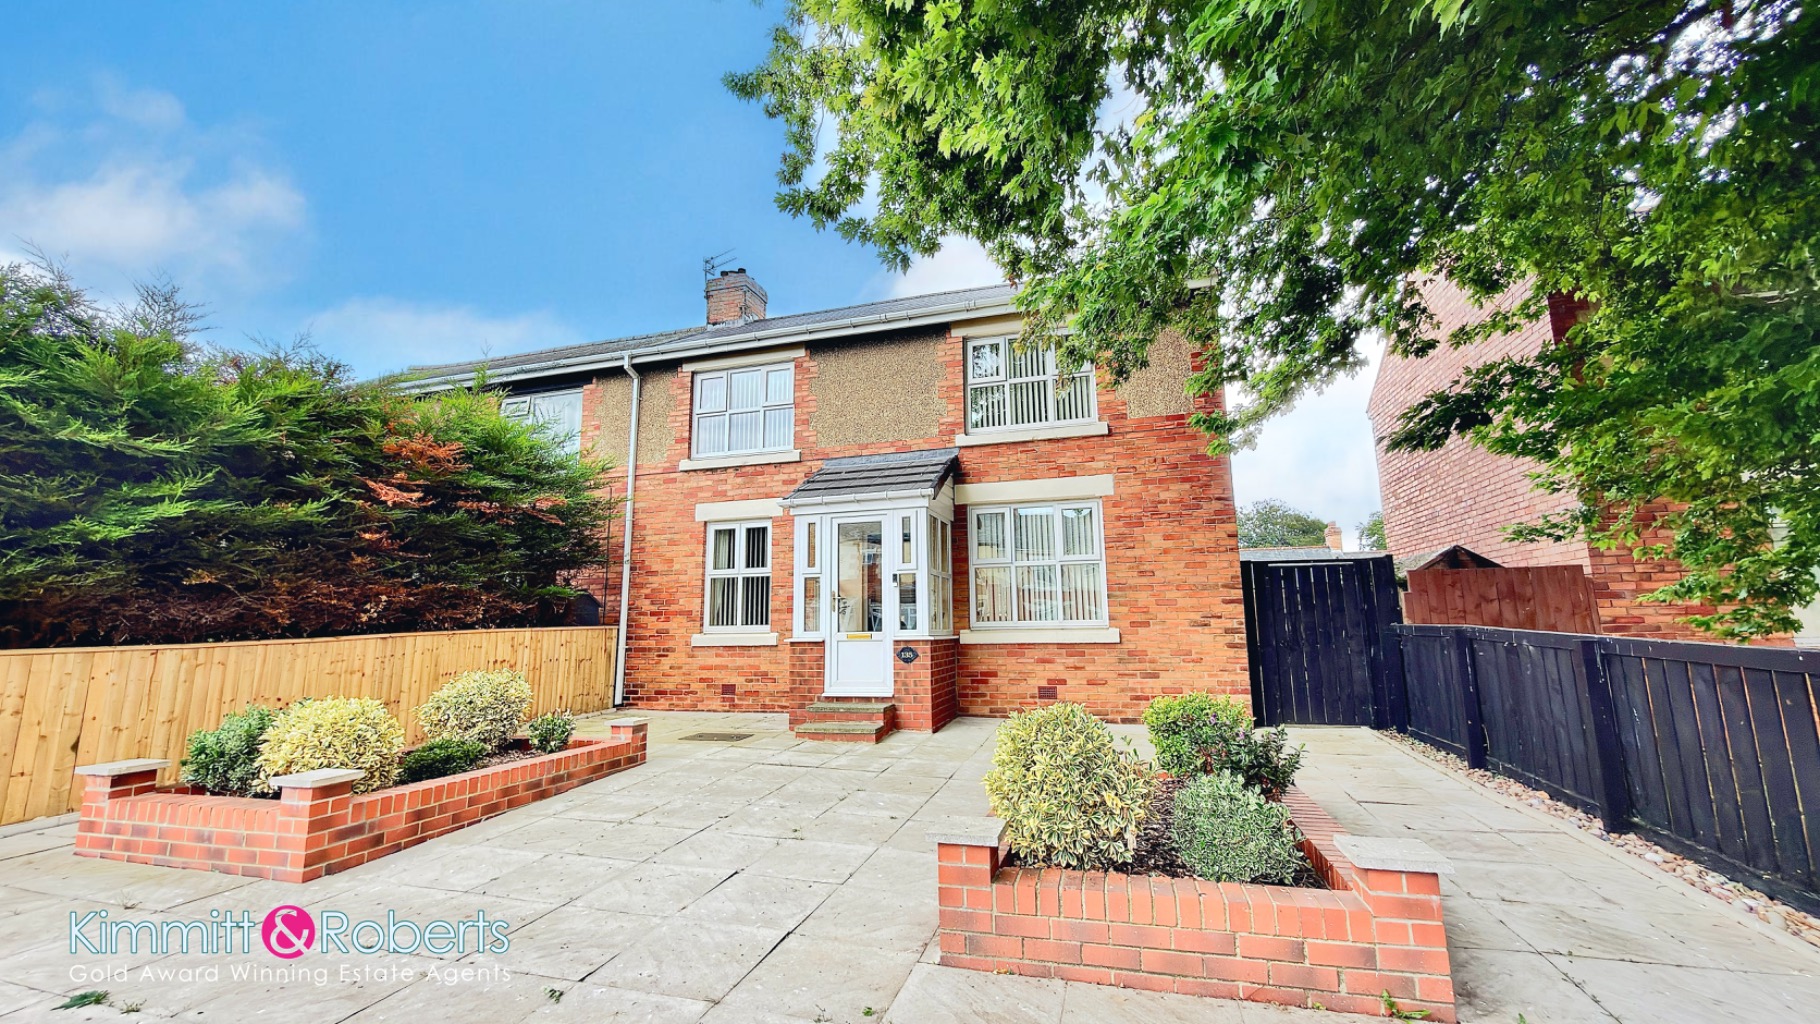
- Spacious Semi Detached House
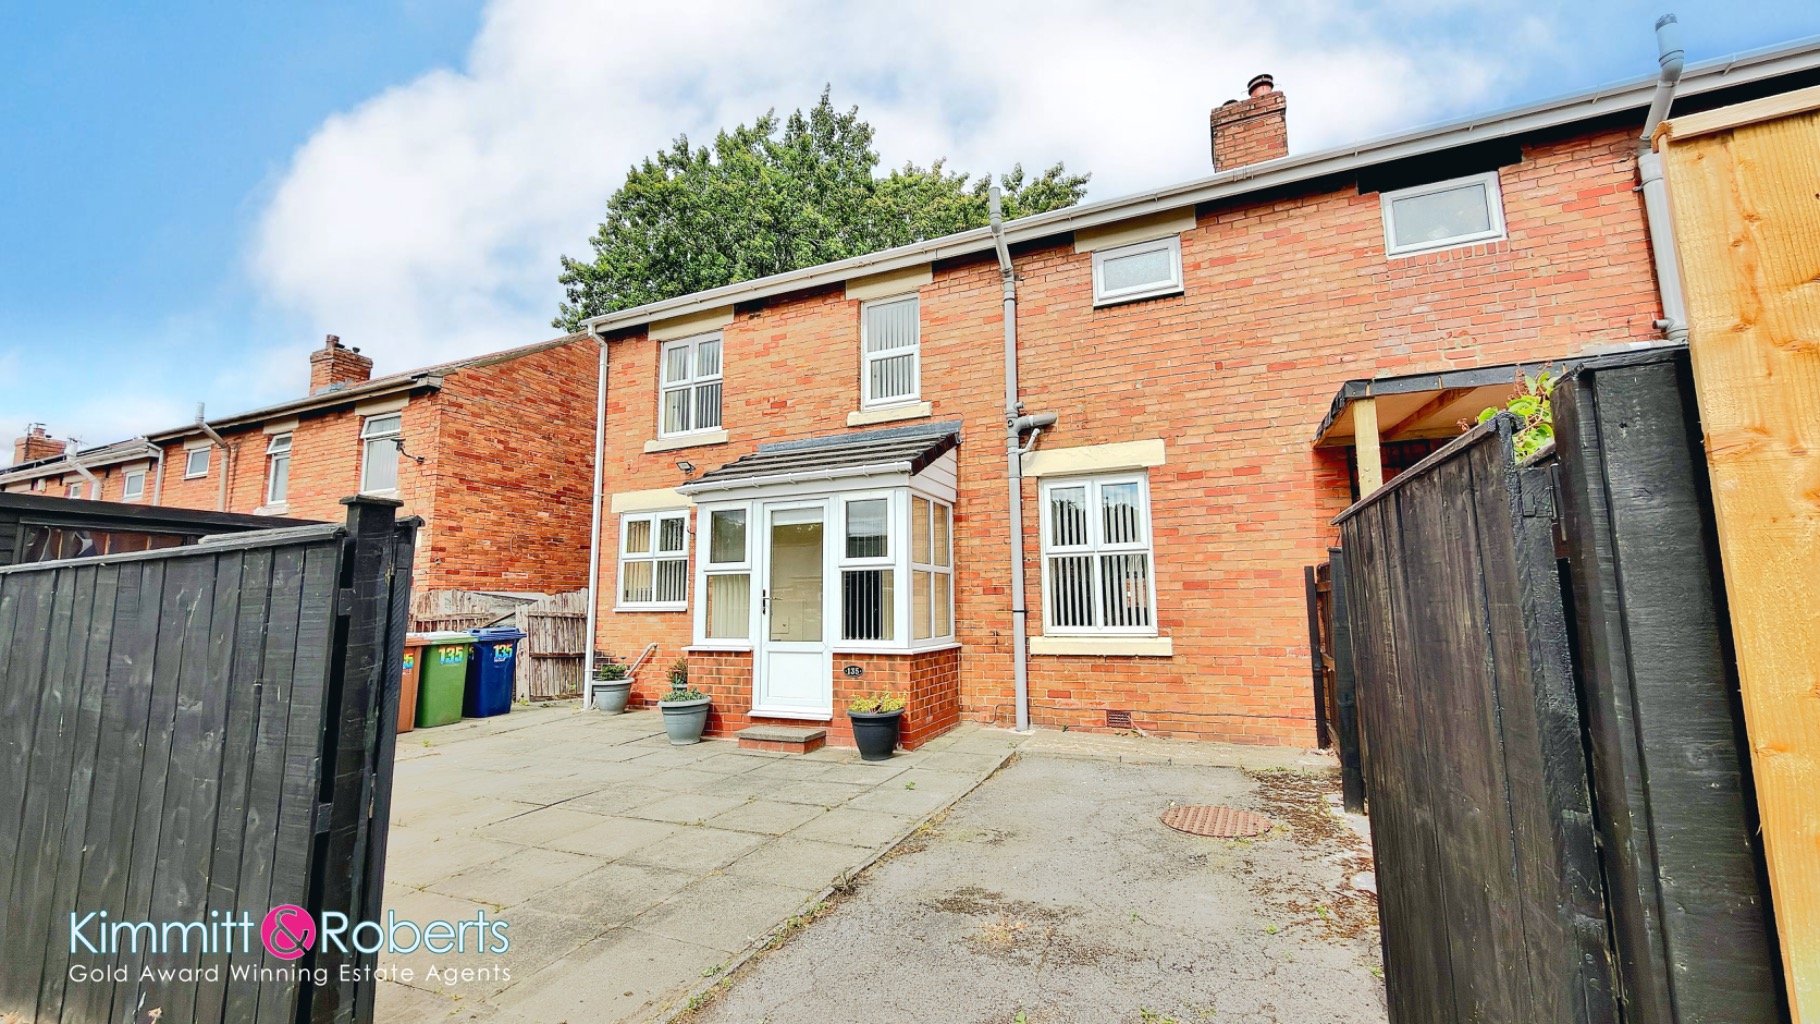
- Impressive Double Fronted Appearance
- 3 Bedrooms
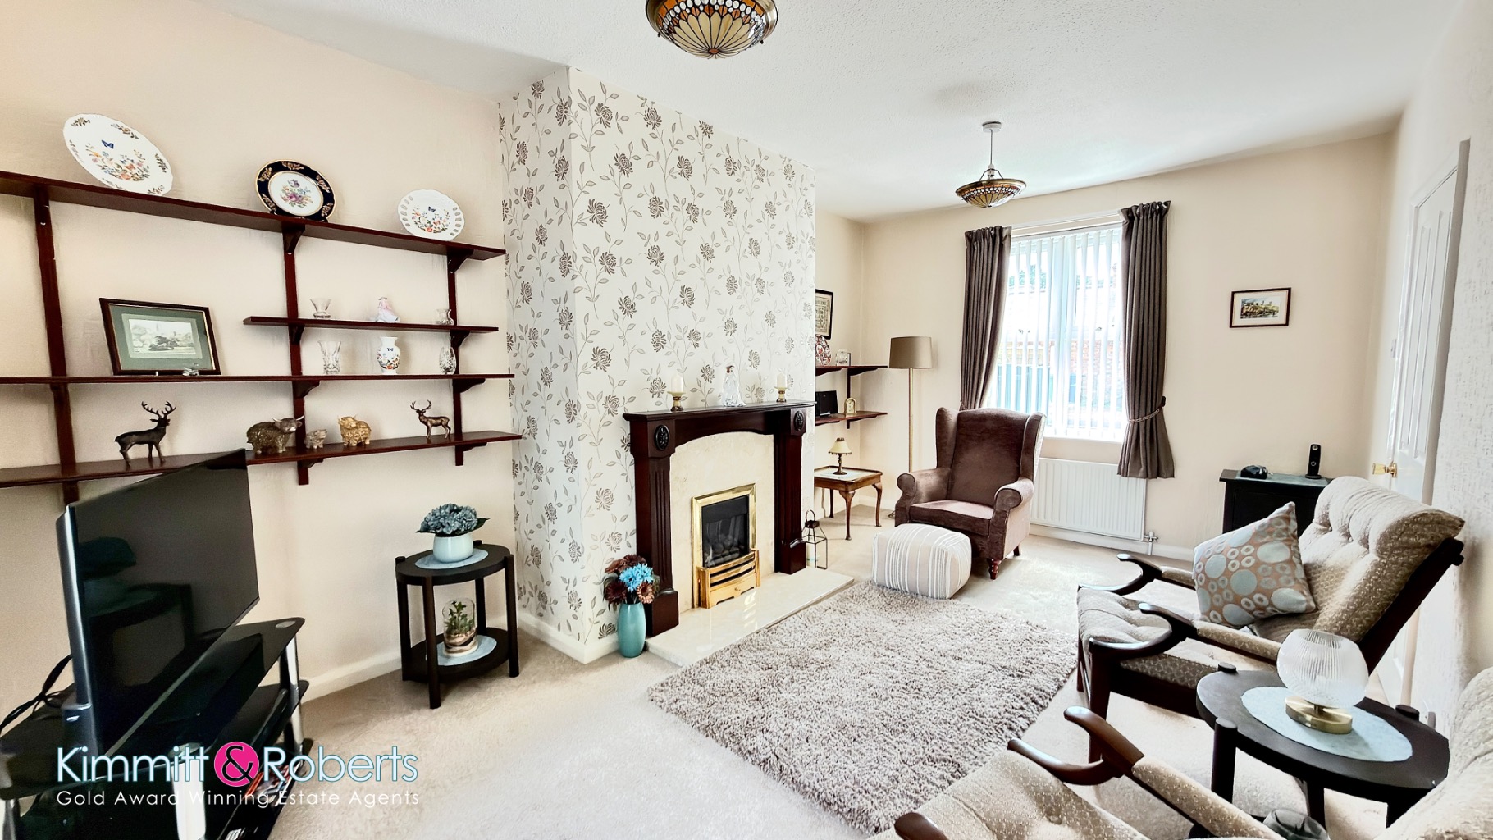
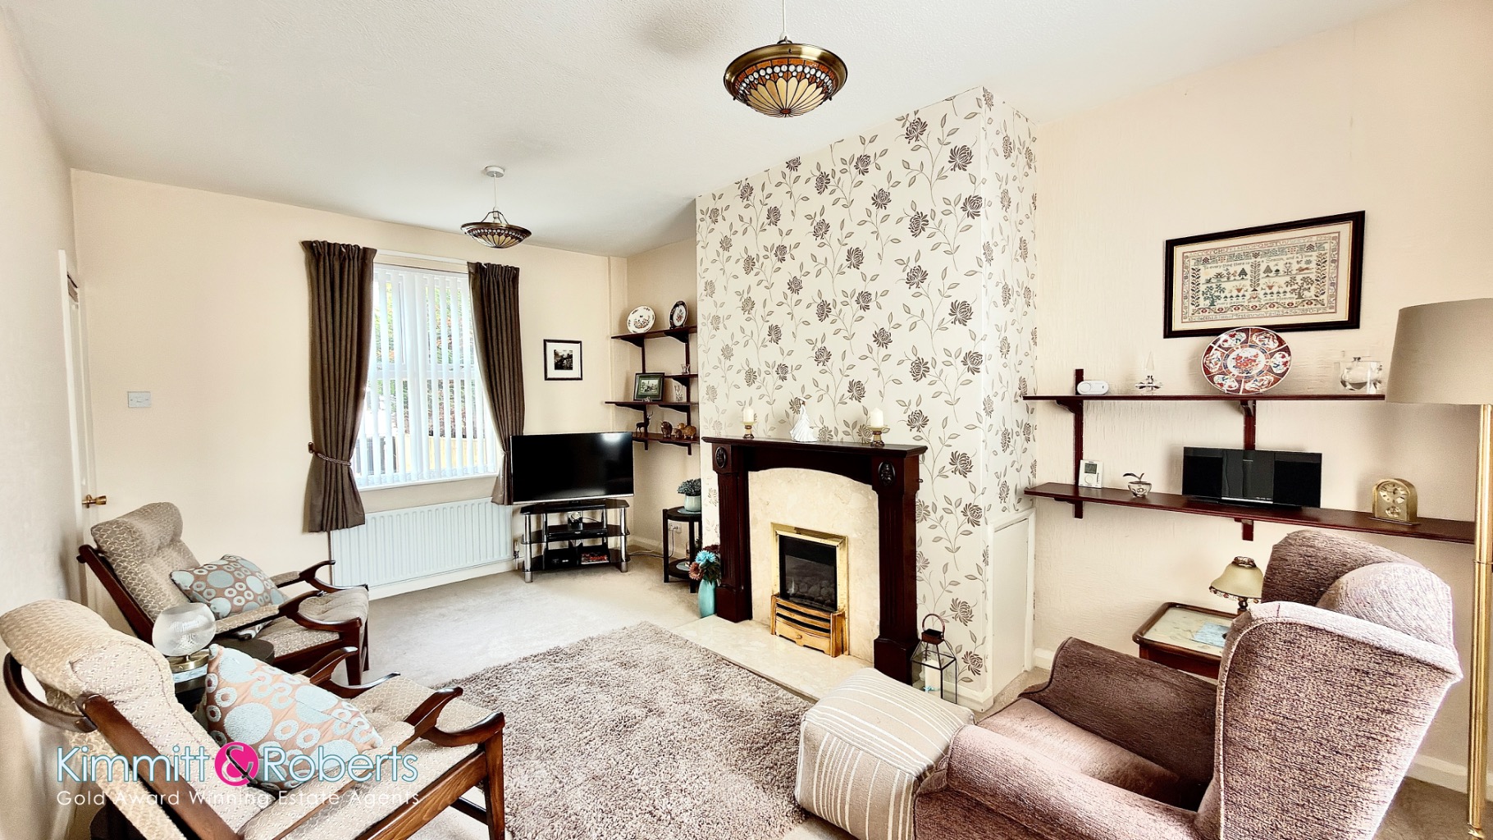
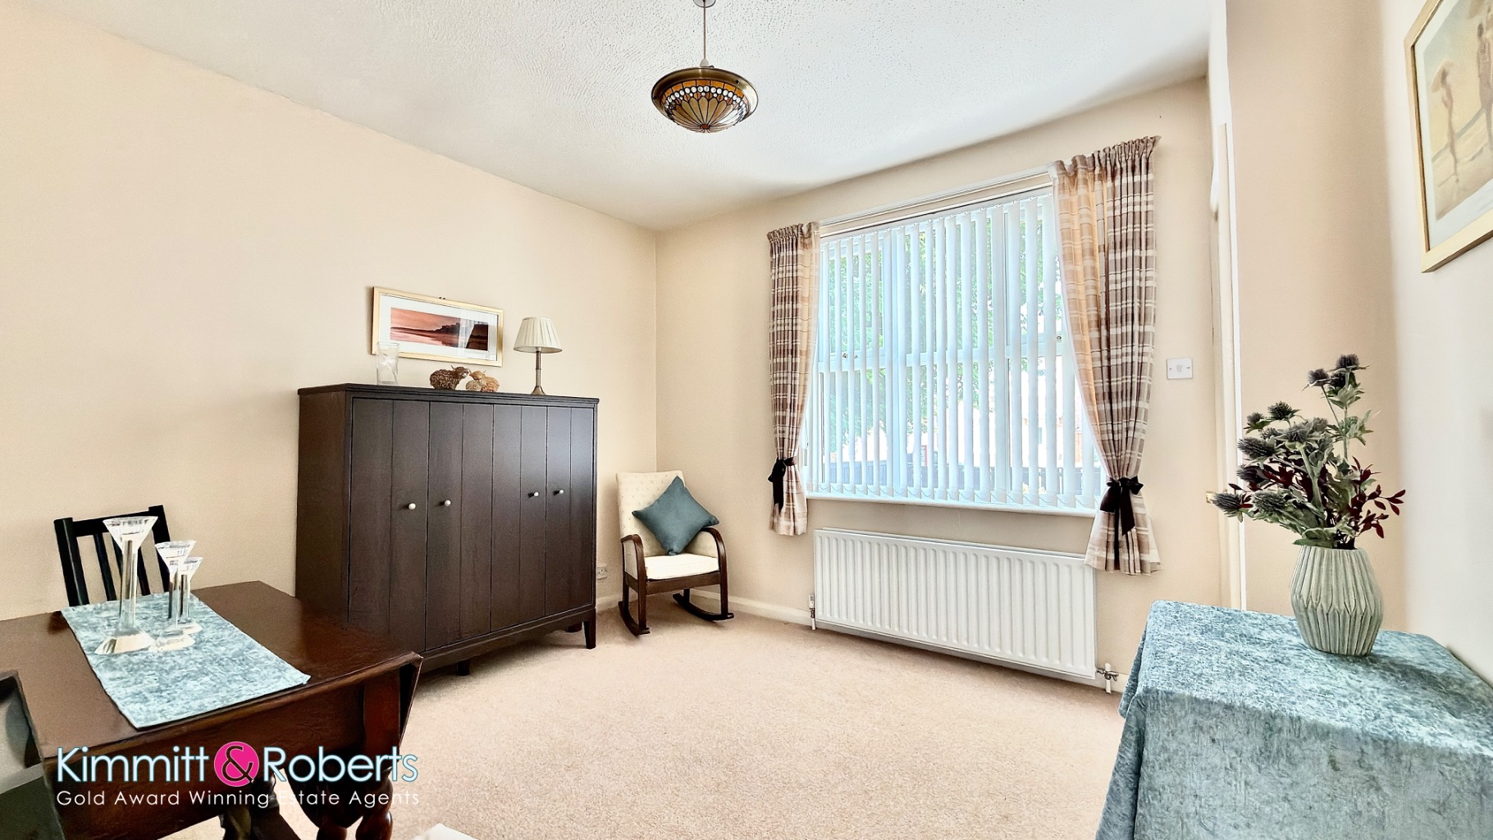
- 2 Reception Rooms
- Front & Rear Garden
- Walk in Distance to Town Centre
- Council Tax Band - A
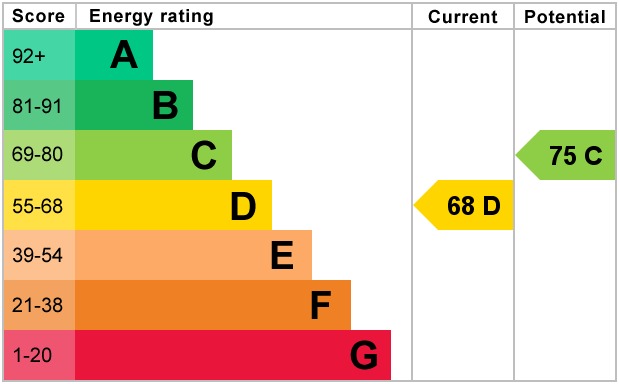
- EPC Rating - TBC

3 Bedroom Semi-Detached House for sale in Tyne And Wear
 2
3
1
2
3
1
Presented to the market with the significant advantage of no onward chain, this spacious three-bedroom semi-detached house offers an exceptional opportunity for prospective buyers in Houghton Le Spring. Its impressive double-fronted appearance immediately conveys a sense of grandeur and generous proportions, setting it apart.
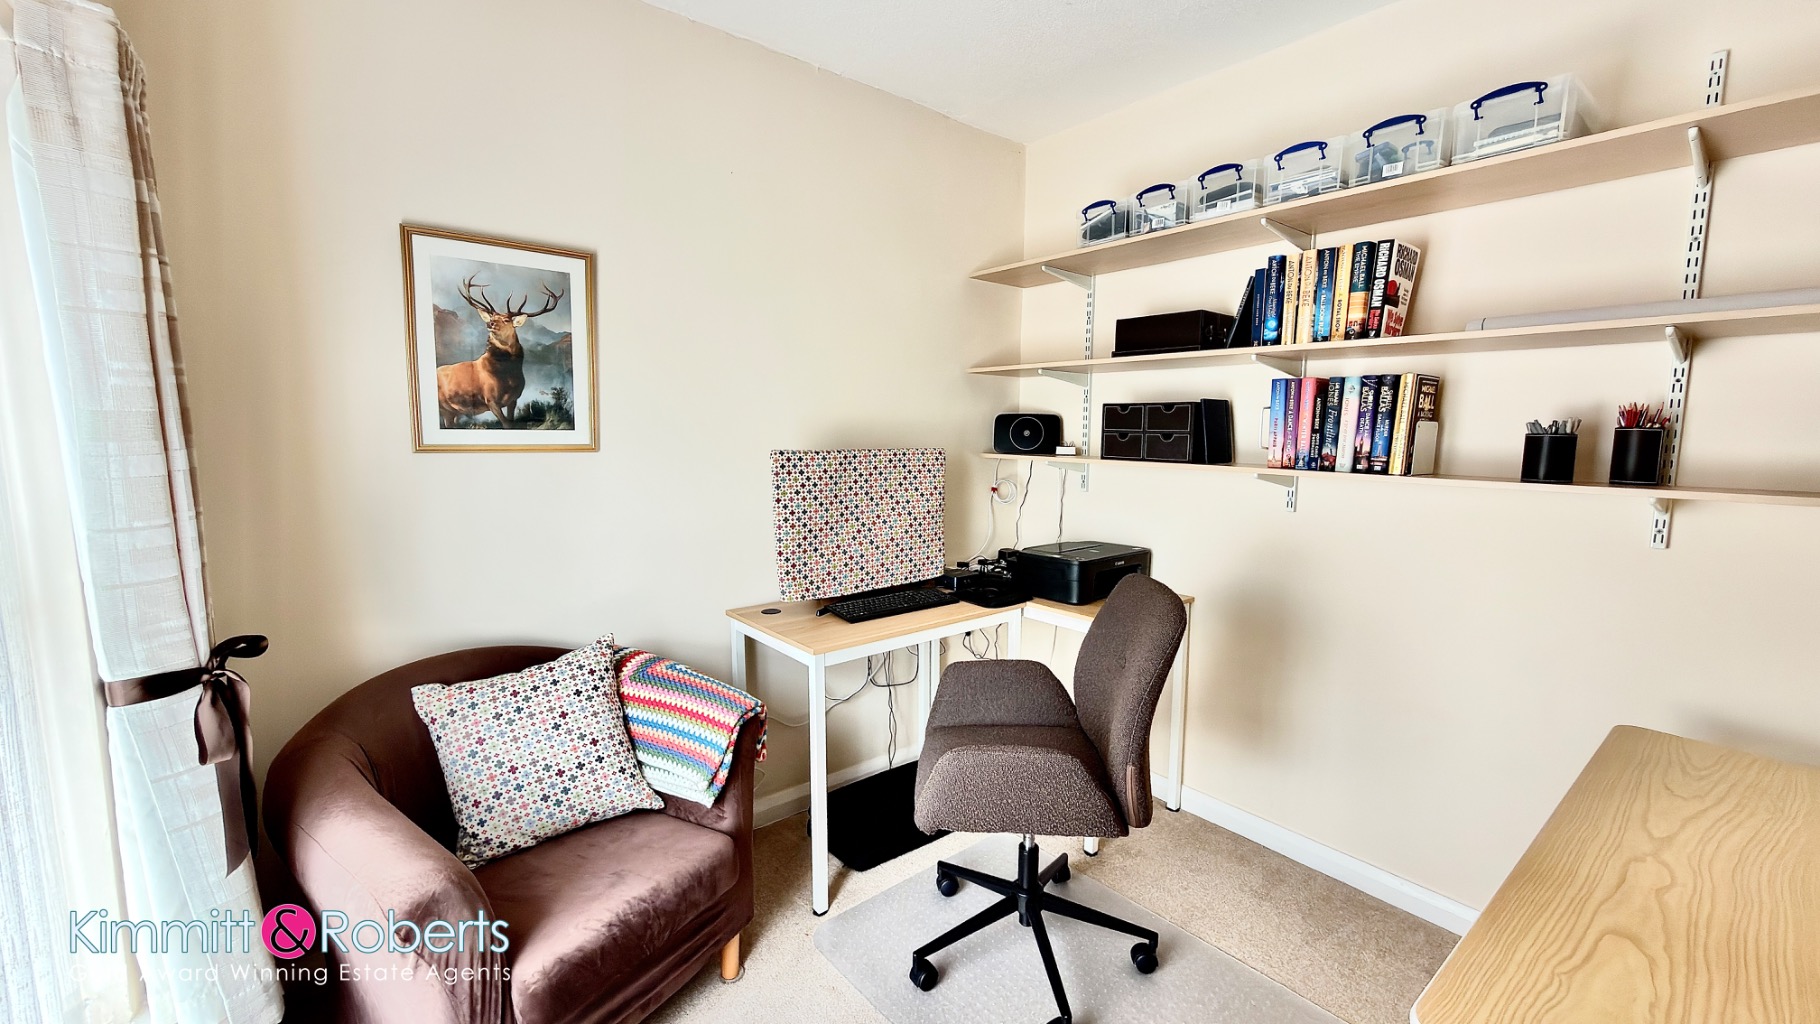
Upon entering, you are greeted by a well-proportioned interior that thoughtfully balances comfortable living with practical design. The property features two distinct reception rooms, providing versatile spaces that can be adapted to suit a variety of lifestyle needs. Whether you envision a formal dining room for entertaining guests, a cosy lounge for family evenings, or a dedicated home office, these rooms offer ample flexibility. The layout ensures a natural flow, making the house feel both expansive and inviting.
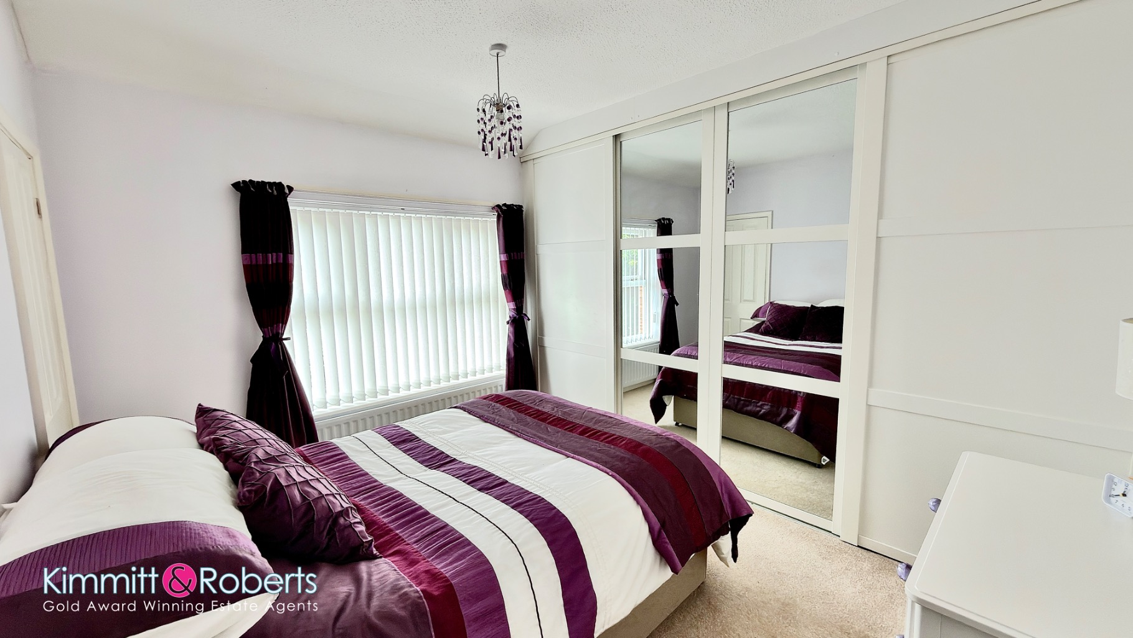
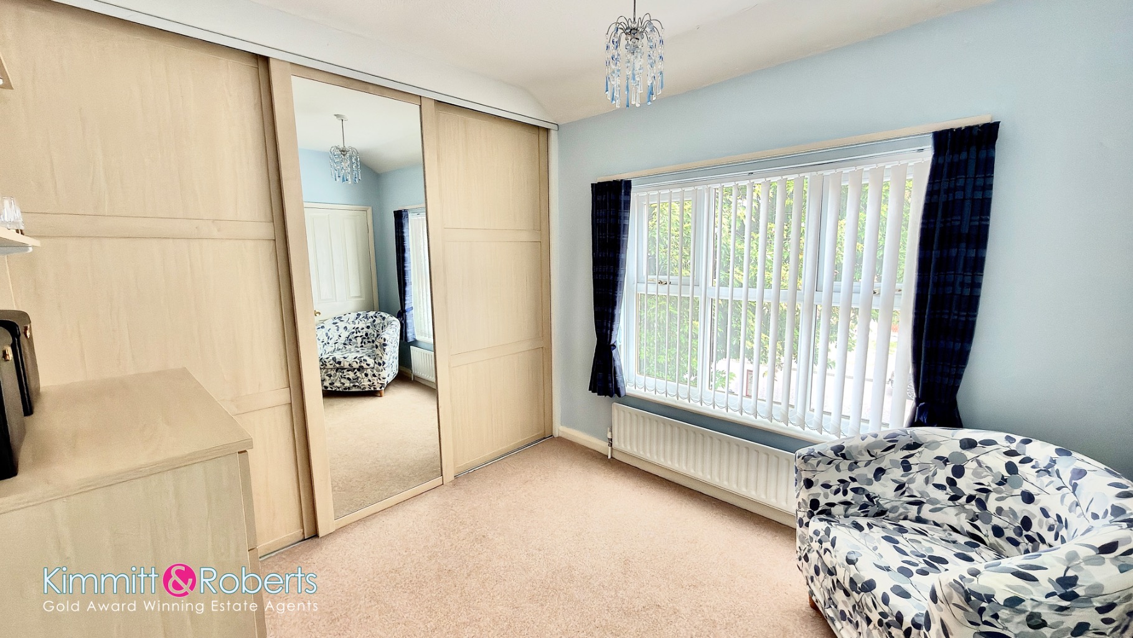
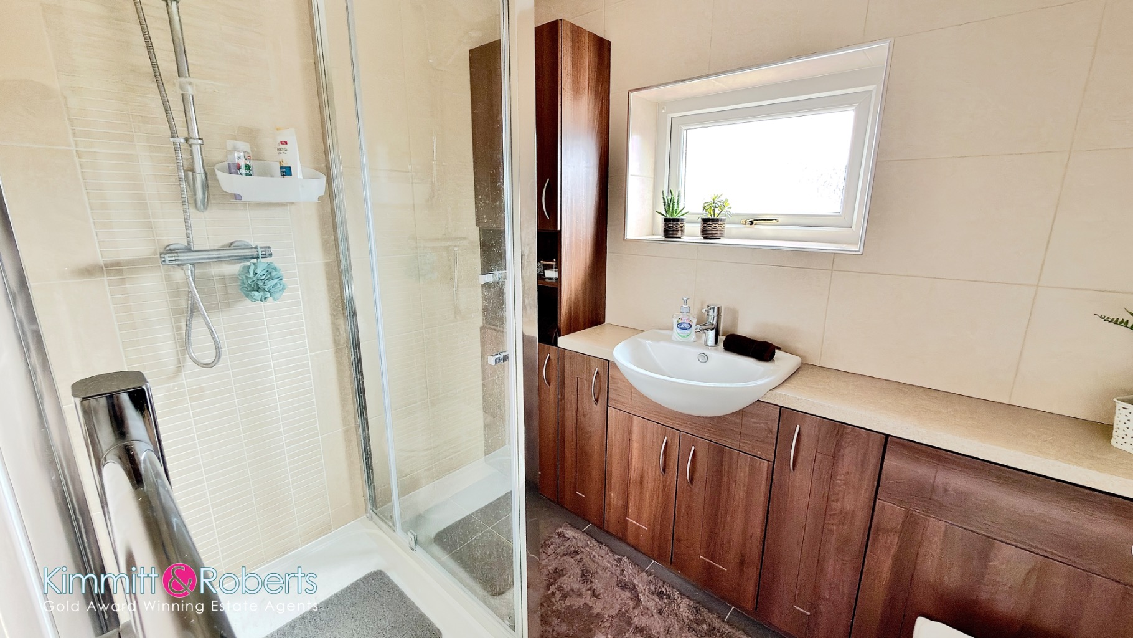
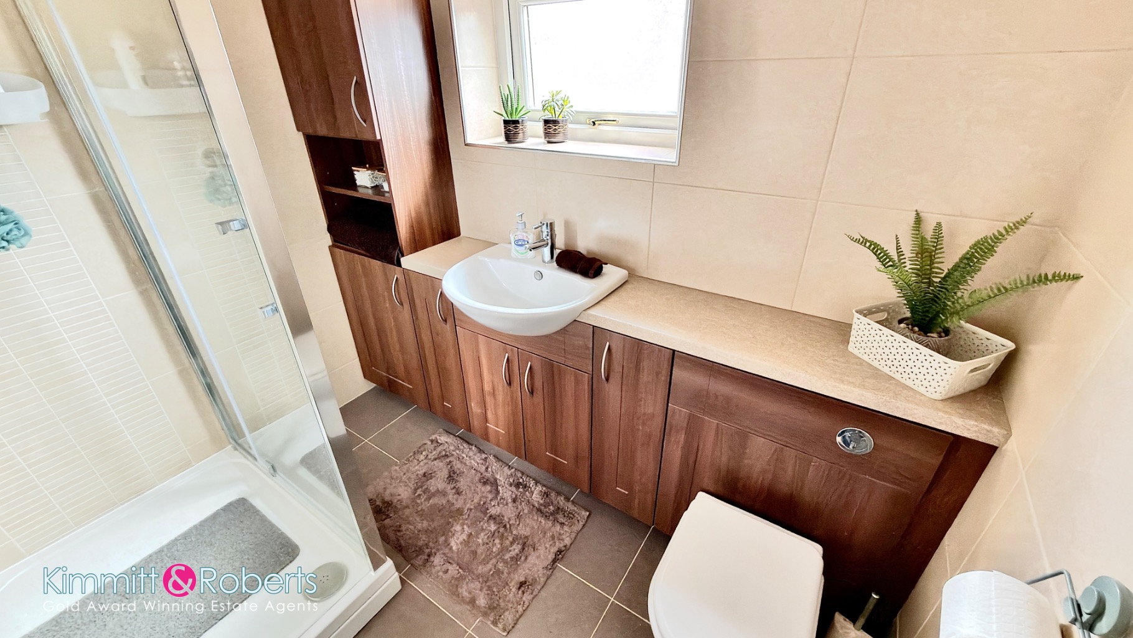
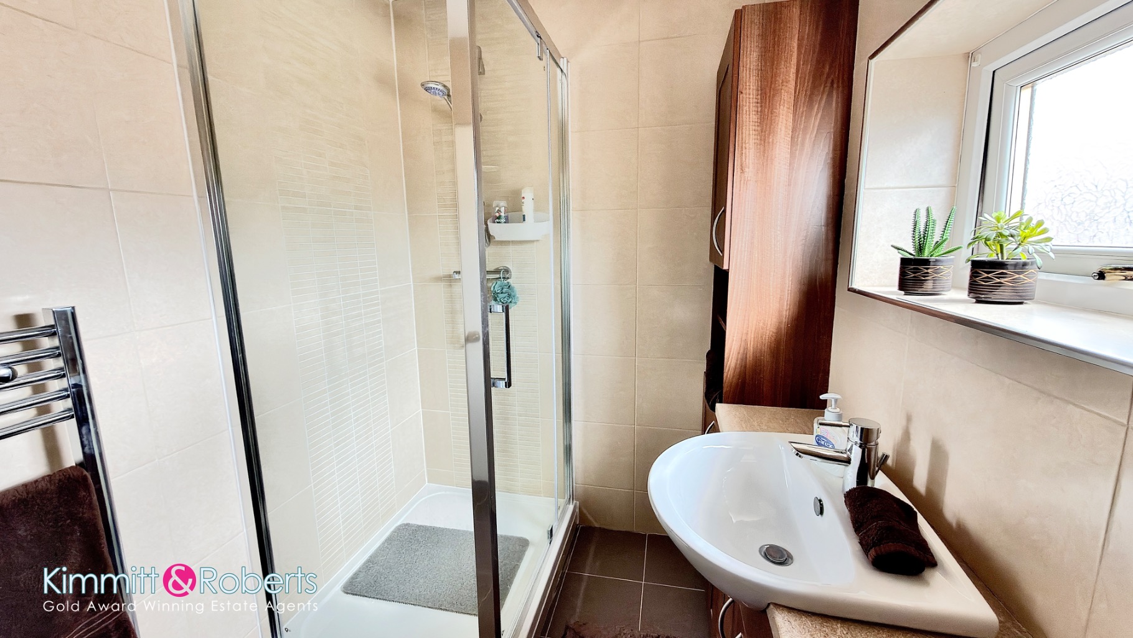
The accommodation comprises three generously sized bedrooms, each offering a peaceful retreat. These rooms are bright and airy, providing comfortable spaces for rest and relaxation. The single bathroom is conveniently located to serve all bedrooms, maintaining the home's functional layout.
Externally, the property benefits from both a front and a rear garden. The front garden enhances the home's curb appeal, while the rear garden offers a private outdoor space perfect for alfresco dining, gardening, or simply unwinding. These outdoor areas provide valuable amenity, extending the living space during warmer months.
One of the most compelling features of this residence is its prime location. Situated within walking distance of Houghton Le Spring town centre, residents will enjoy easy access to a comprehensive array of local amenities. This includes a variety of shops, supermarkets, cafes, restaurants, and essential services, ensuring convenience for daily errands and leisure activities. Excellent transport links are also readily accessible, connecting you to wider regional destinations.
This property is an ideal choice for first-time buyers, growing families, or those looking to downsize without compromising on space or location.
Early viewing is highly recommended to fully appreciate the space, potential, and desirable location this charming semi-detached house has to offer. Do not miss the chance to acquire a substantial home with no onward chain in a sought-after area.
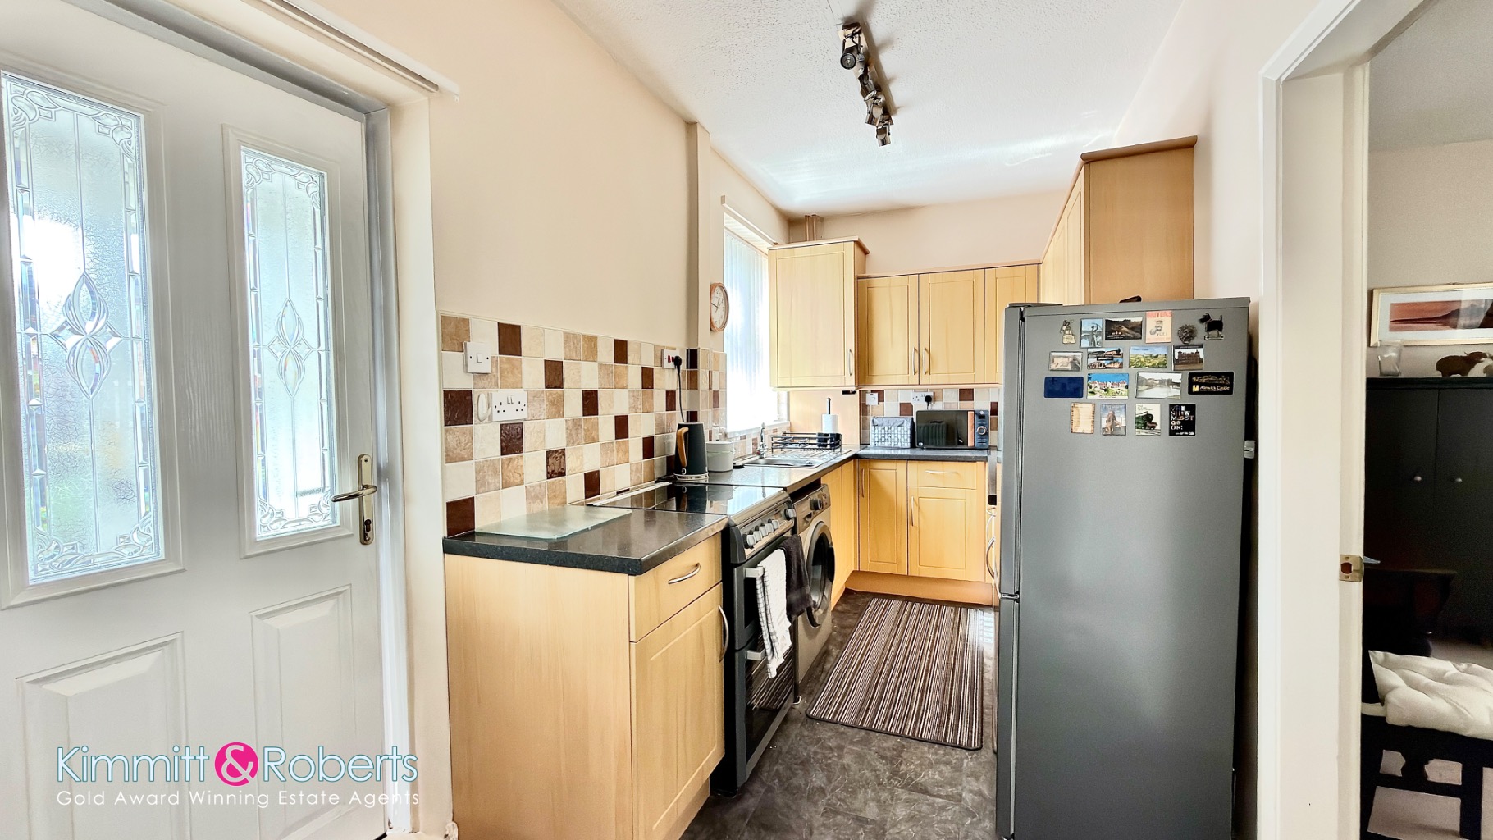
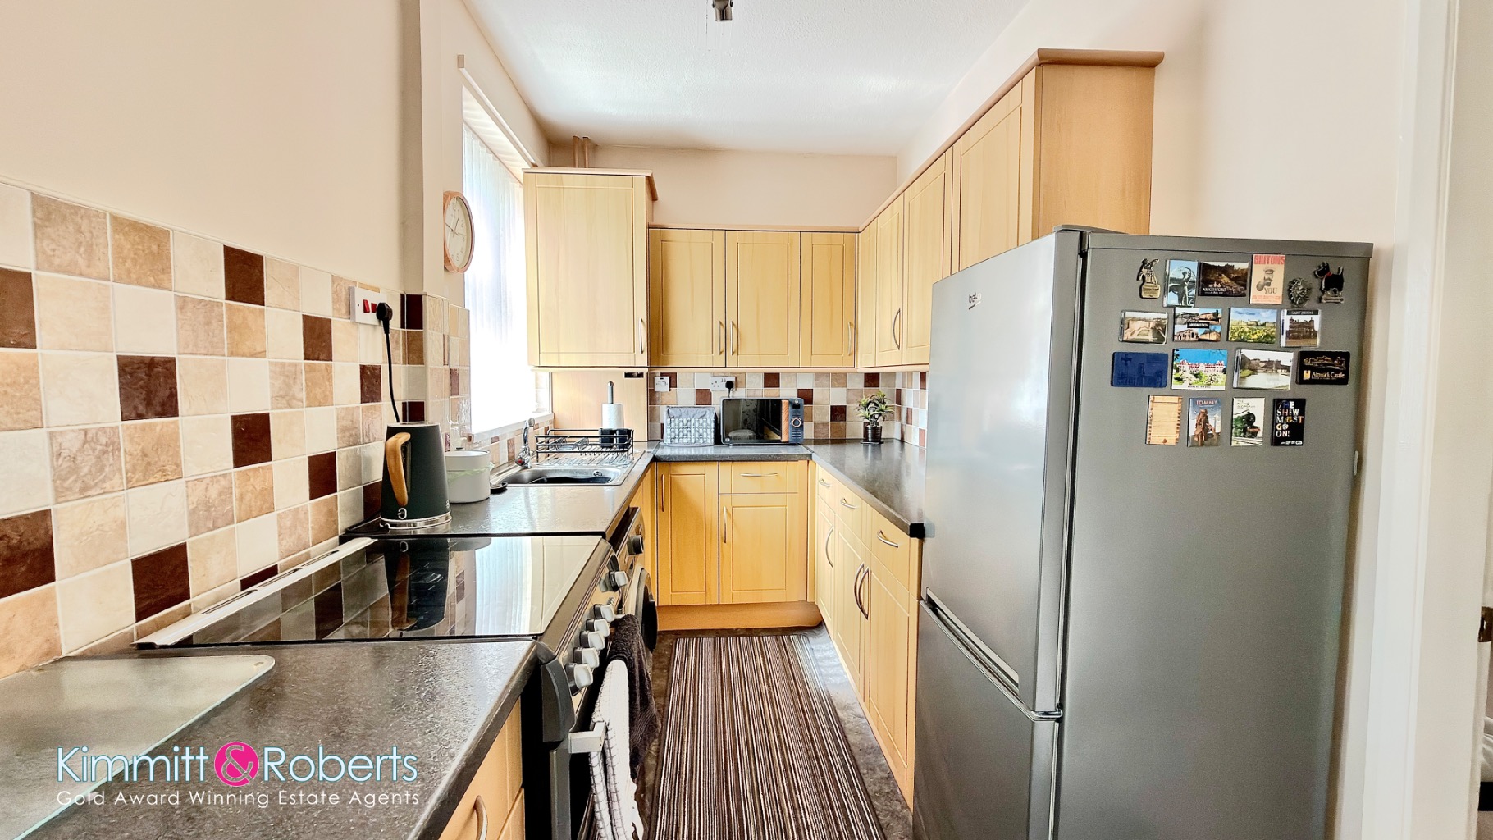
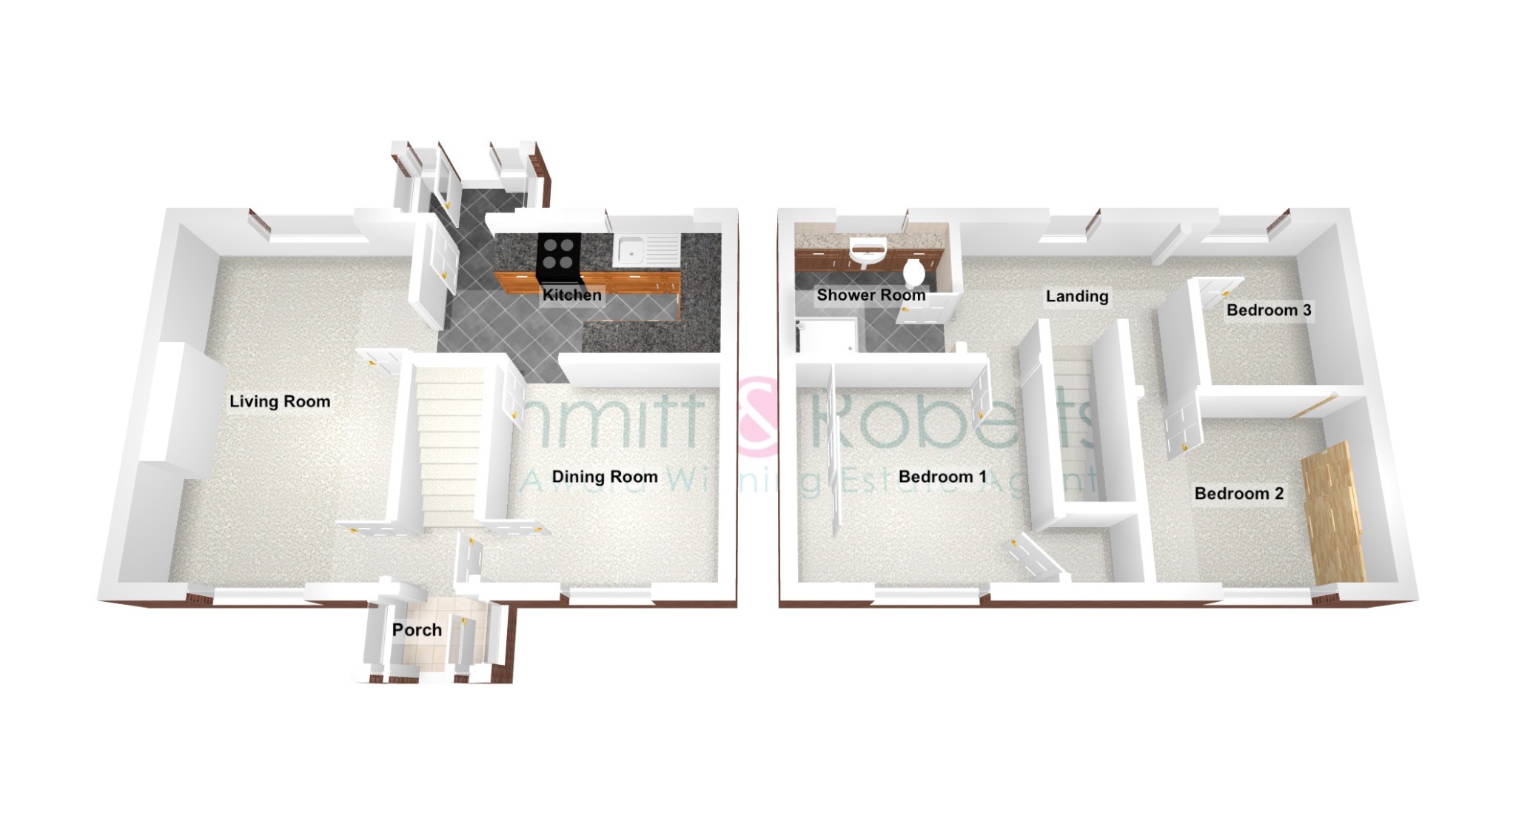
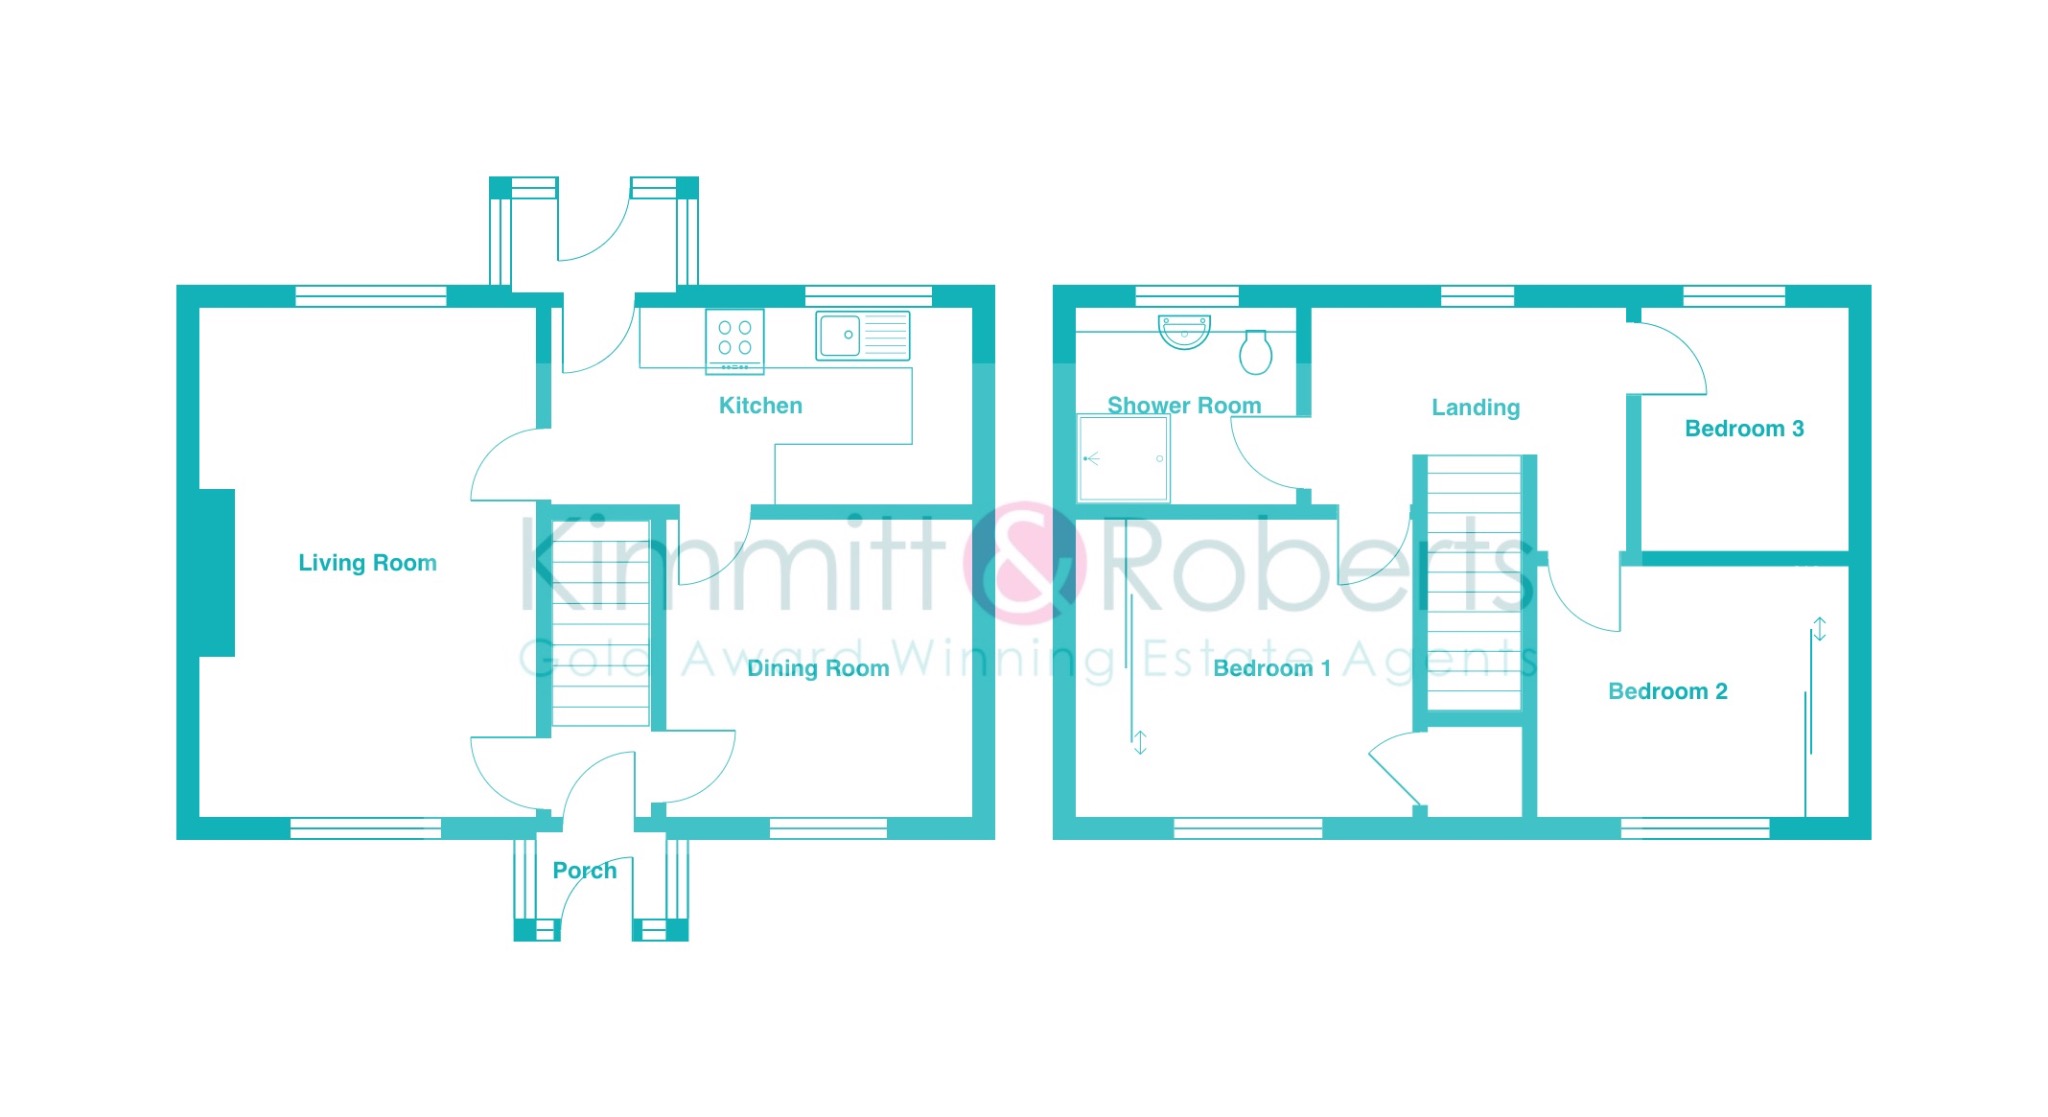
GROUND FLOOREntrance PorchInner Hall Living Room (5.50m x 3.30m)Dining Room (3.30m x 3.10m)Kitchen (4.40m x 2.00m)Rear Porch
FIRST FLOORLandingBedroom 1 (3.50m x 2.70m)Bedroom 2 (2.80m x 2.60m)Bedroom 3 (2.50m x 2.40m)Shower Room (2.30m x 1.70m)
MATERIAL INFORMATIONThe following information should be read and considered by any potential buyers prior to making a transactional decision:
SERVICESWe are advised by the seller that the property has mains provided GAS, ELECTRICITY, WATER and DRAINAGE.
WATER METER - Yes
PARKING ARRANGEMENTS - Driveway / Street Parking
ELECTRIC CAR CHARGER - No
MOBILE PHONE SIGNALNo known issues at the property.
BROADBAND SPEEDThe maximum speed for broadband in this area is shown by imputing the postcode at the following link here > https://propertychecker.co.uk/broadband-speed-check/
FLOOD RISK RATINGPlease check the online flood risk checker at the following link here > https://www.gov.uk/check-long-term-flood-risk
NORTHEAST OF ENGLAND - EX MINING AREAWe operate in an ex-mining area. This property may have been built on or near an ex-mining site. Further information can/will be clarified by the solicitors prior to completion.
The information above has been provided by the seller and has not yet been verified at the point of producing this material. There may be more information related to the sale of this property that can be made available to any potential buyer.
These particulars are intended to give a fair and reliable description of the property but no responsibility for any inaccuracy or error can be accepted and do not constitute an offer or contract. All measurements are approximate and for guidance only.
Important Information
- This is a Freehold property.
- This Council Tax band for this property is: A
Property Ref: 534241
Similar Properties
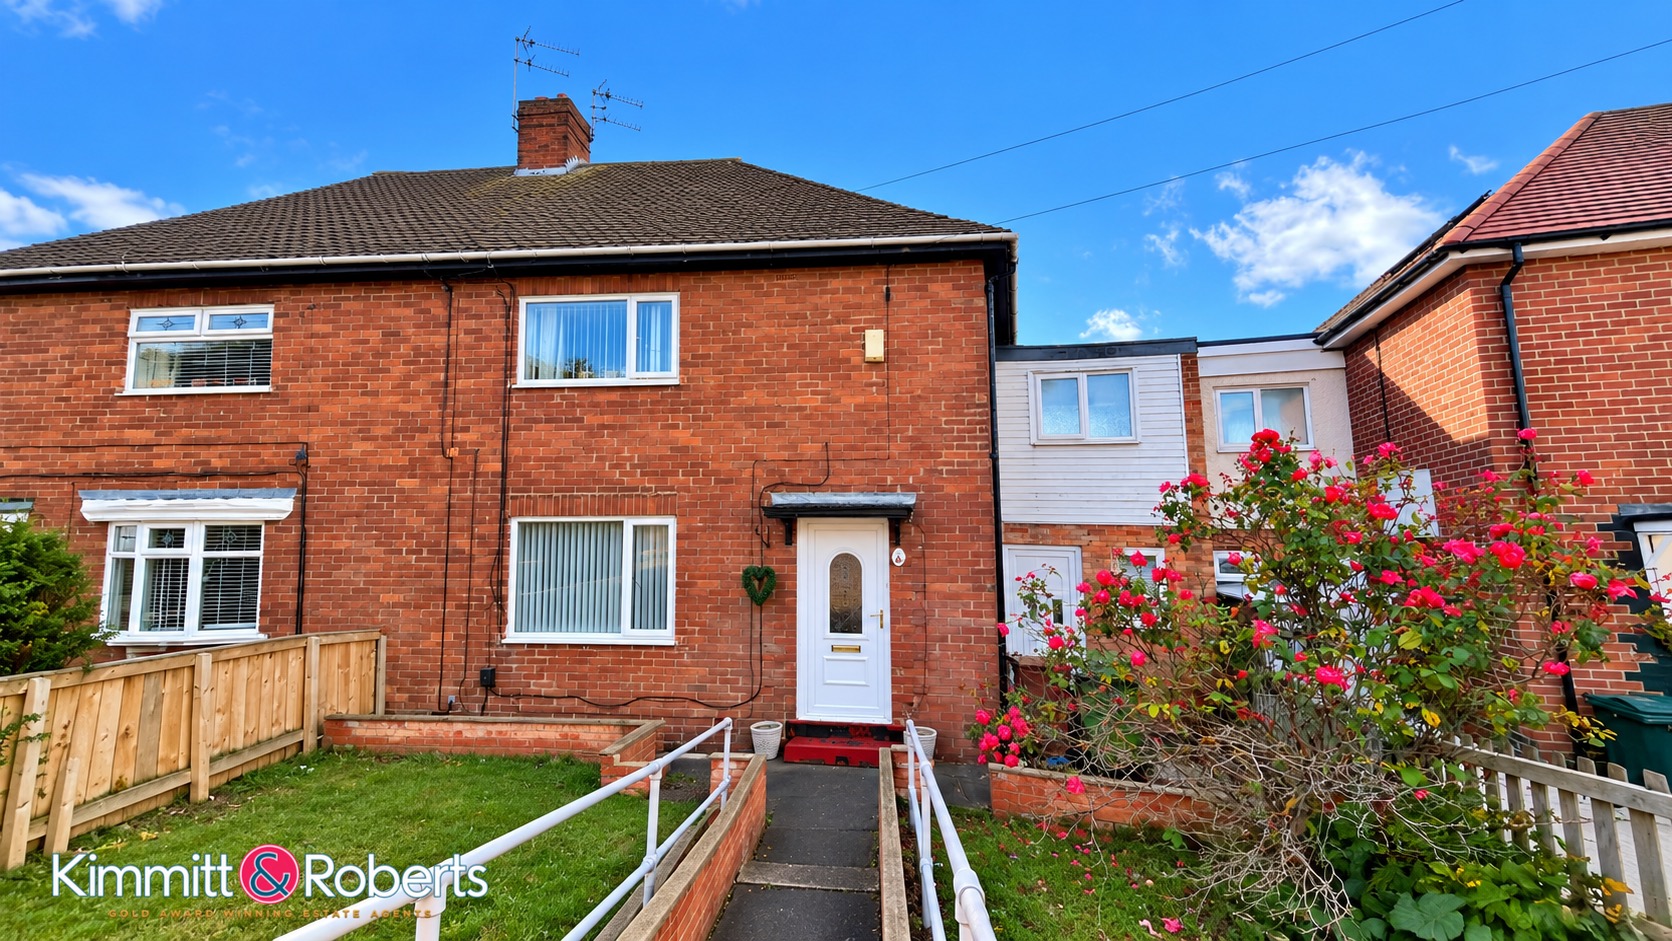
Pretoria Square, Sunderland, Tyne and Wear, SR3 1QZ
3 Bedroom Semi-Detached House | Offers Over £130,000
Discover this generously proportioned three-bedroom semi-detached house in Sunderland, offered with no onward chain. Fea...

Fair View, West Rainton, Houghton le Spring, Tyne and Wear, DH4 6RY
2 Bedroom Semi-Detached House | Offers Over £125,000
Discover the perfection of this extended semi-detached house featuring an open plan kitchen, spacious bedrooms with fitt...
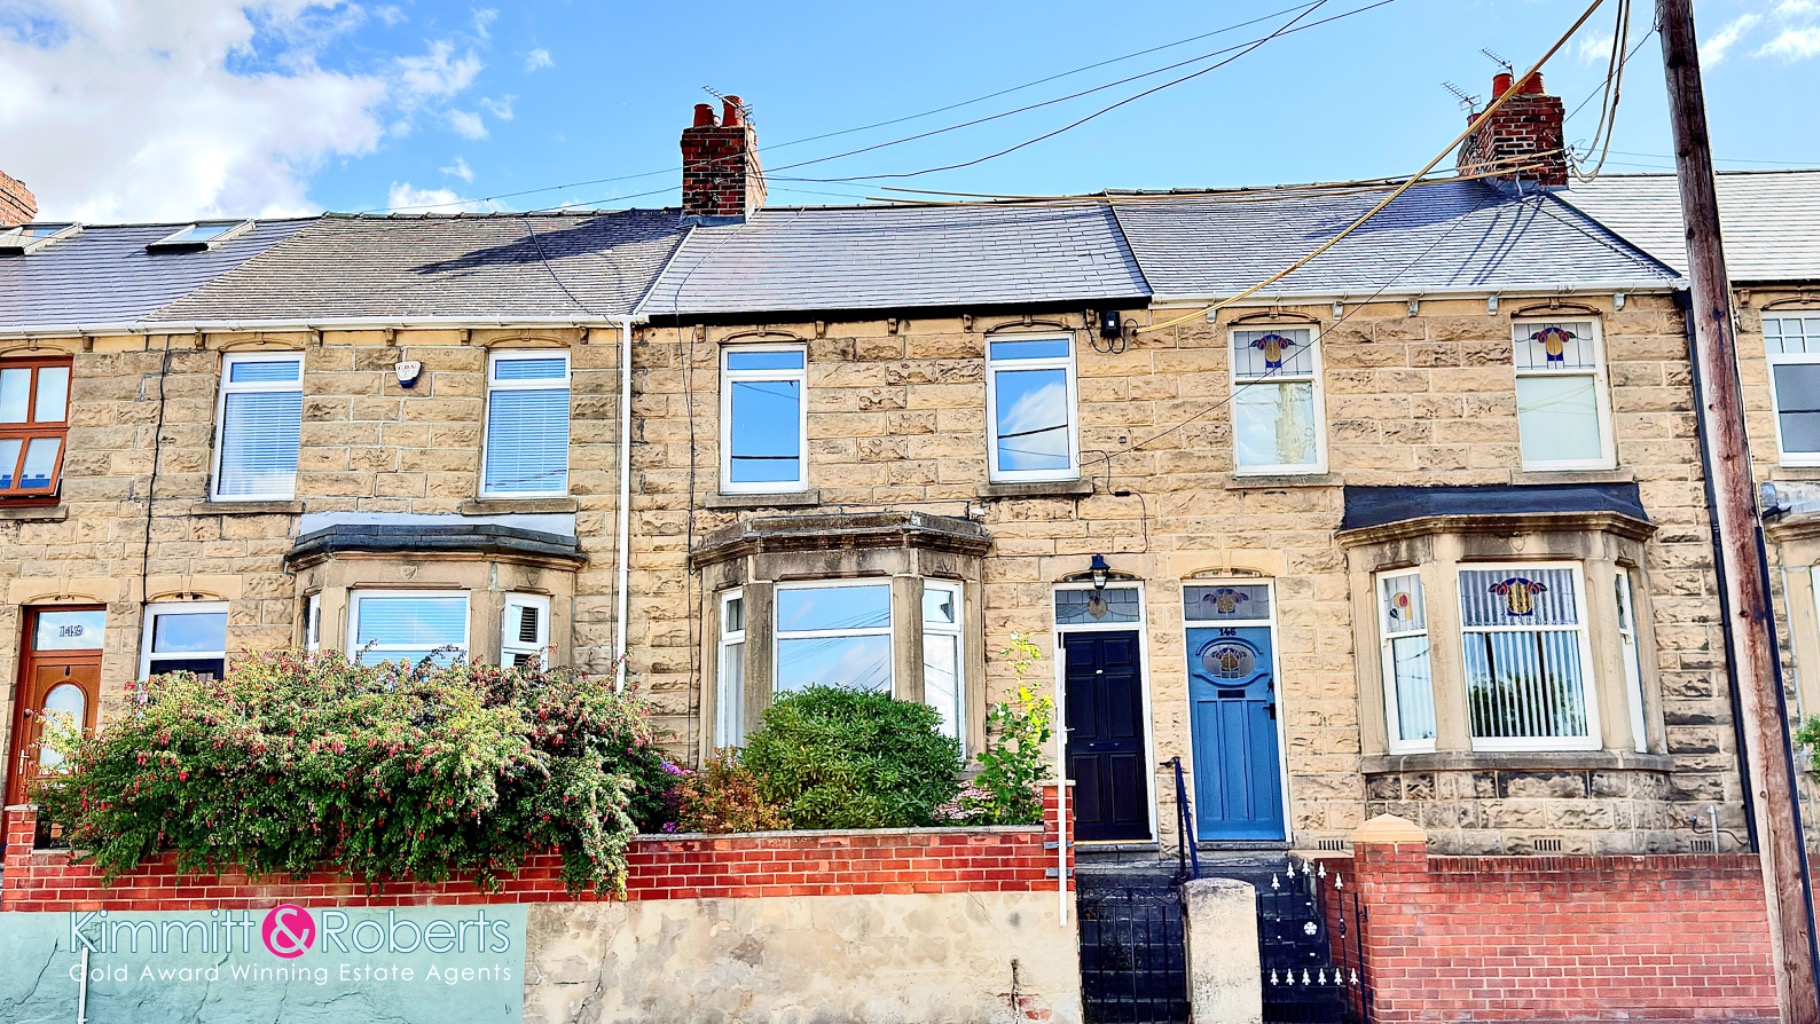
Houghton Road, Hetton-Le-Hole, Houghton le Spring, Tyne and Wear, DH5 9PN
3 Bedroom Terraced House | Offers Over £125,000
Discover this beautifully refurbished three-bedroom mid-terraced house in Hetton-Le-Hole, offered with no onward chain....
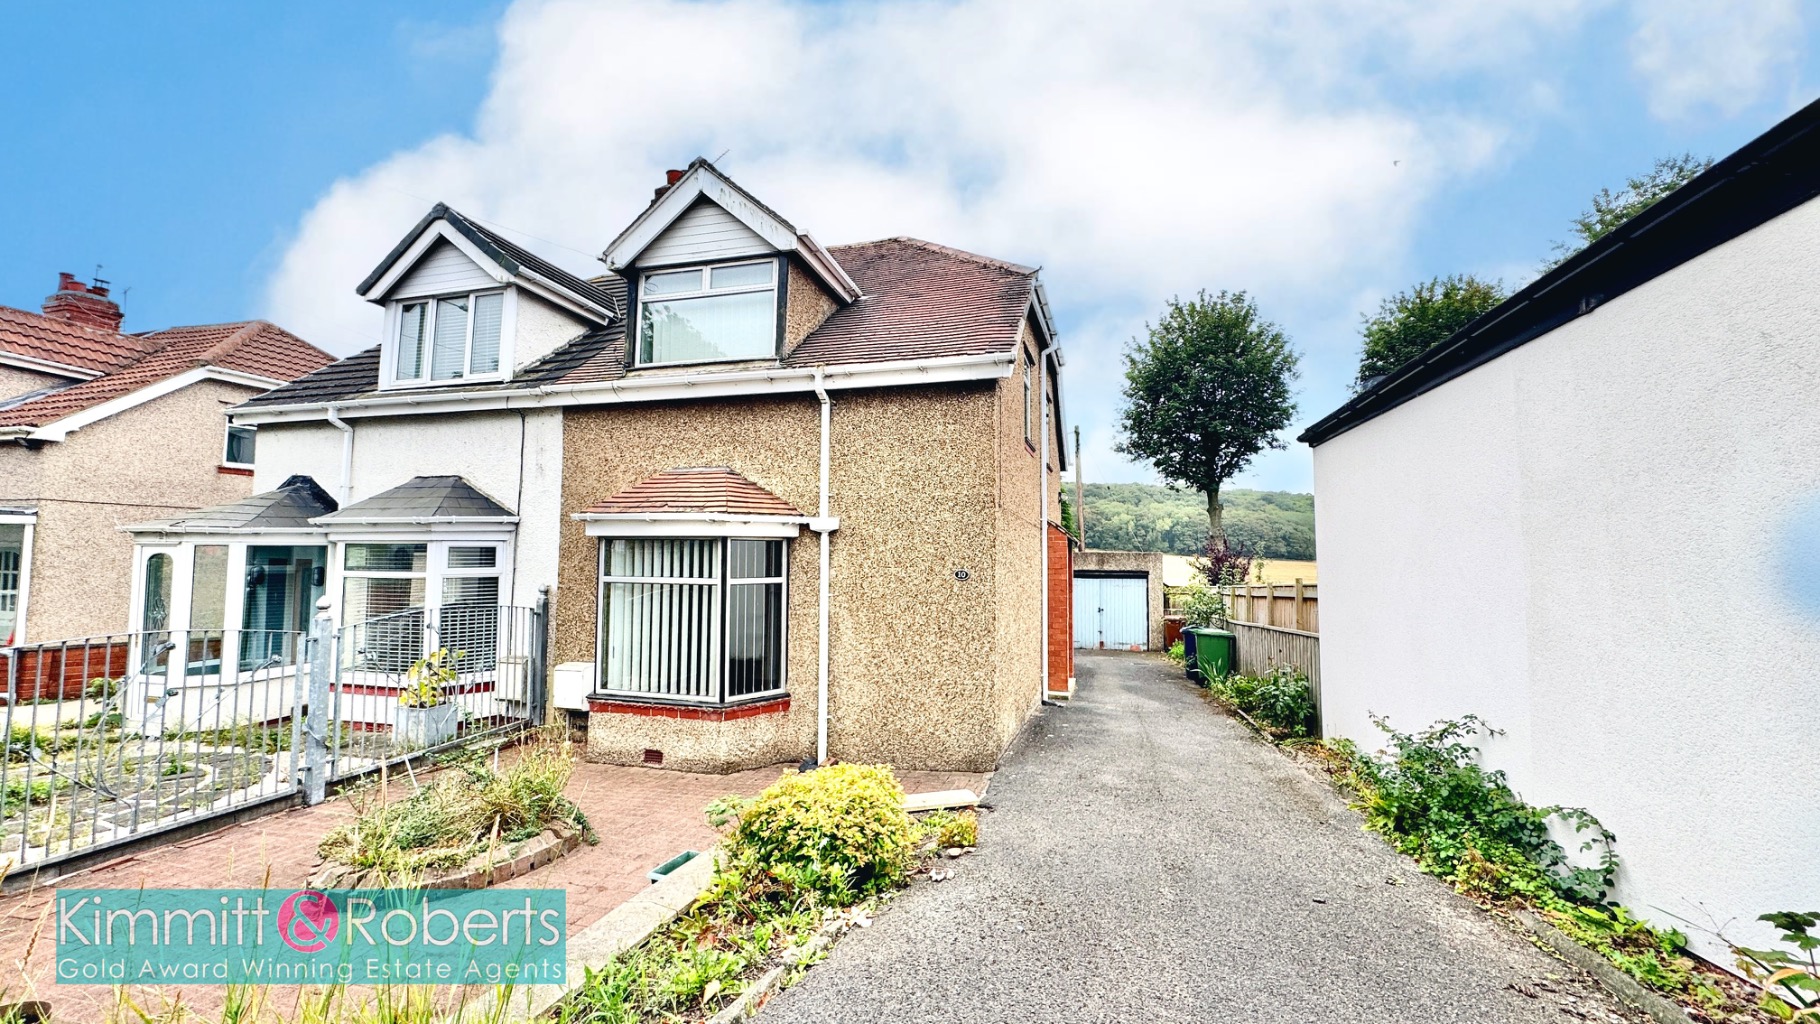
St. Aidans Terrace, Houghton le Spring, Tyne and Wear, DH4 4LZ
2 Bedroom Semi-Detached House | £139,950
Discover this charming two-bedroom semi-detached house in Houghton le Spring, offering spacious living, open field views...
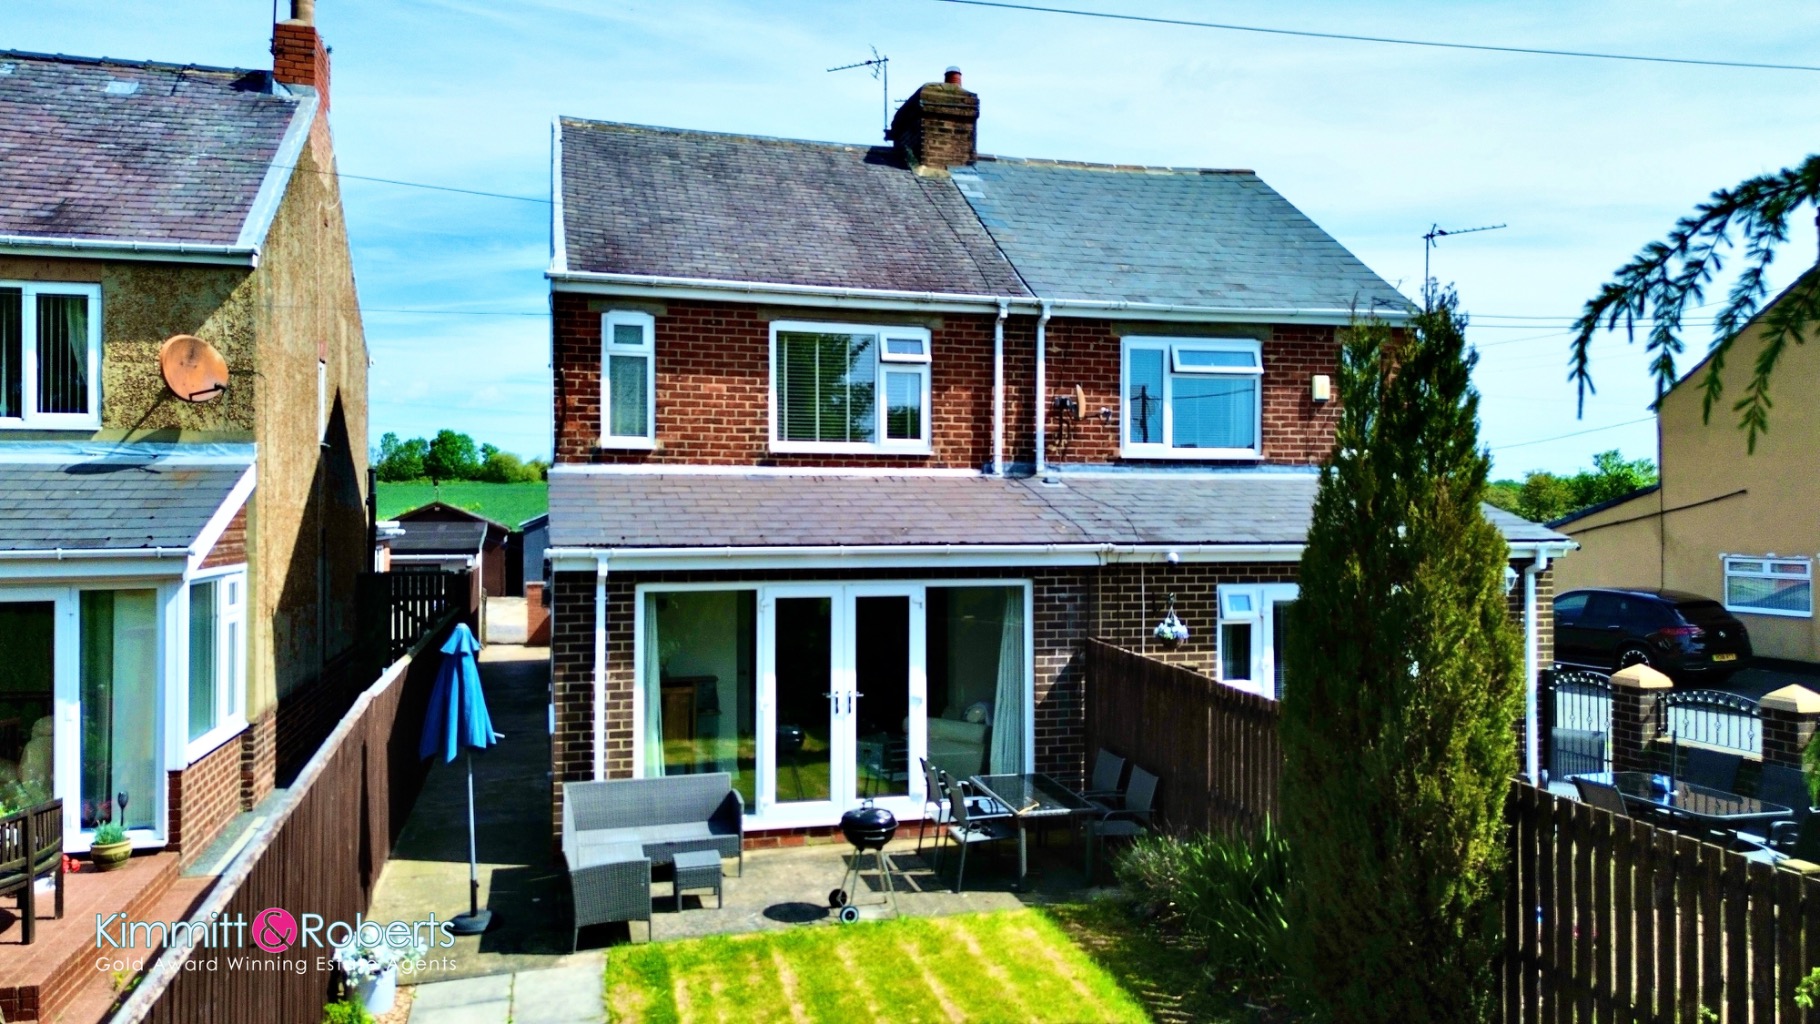
Lynn Terrace, Wheatley Hill, Durham, DH6 3QN
3 Bedroom Semi-Detached House | £140,000
Don't miss this fantastic opportunity to own a spacious semi detached house in Wheatley Hill, boasting 3 bedrooms, exten...
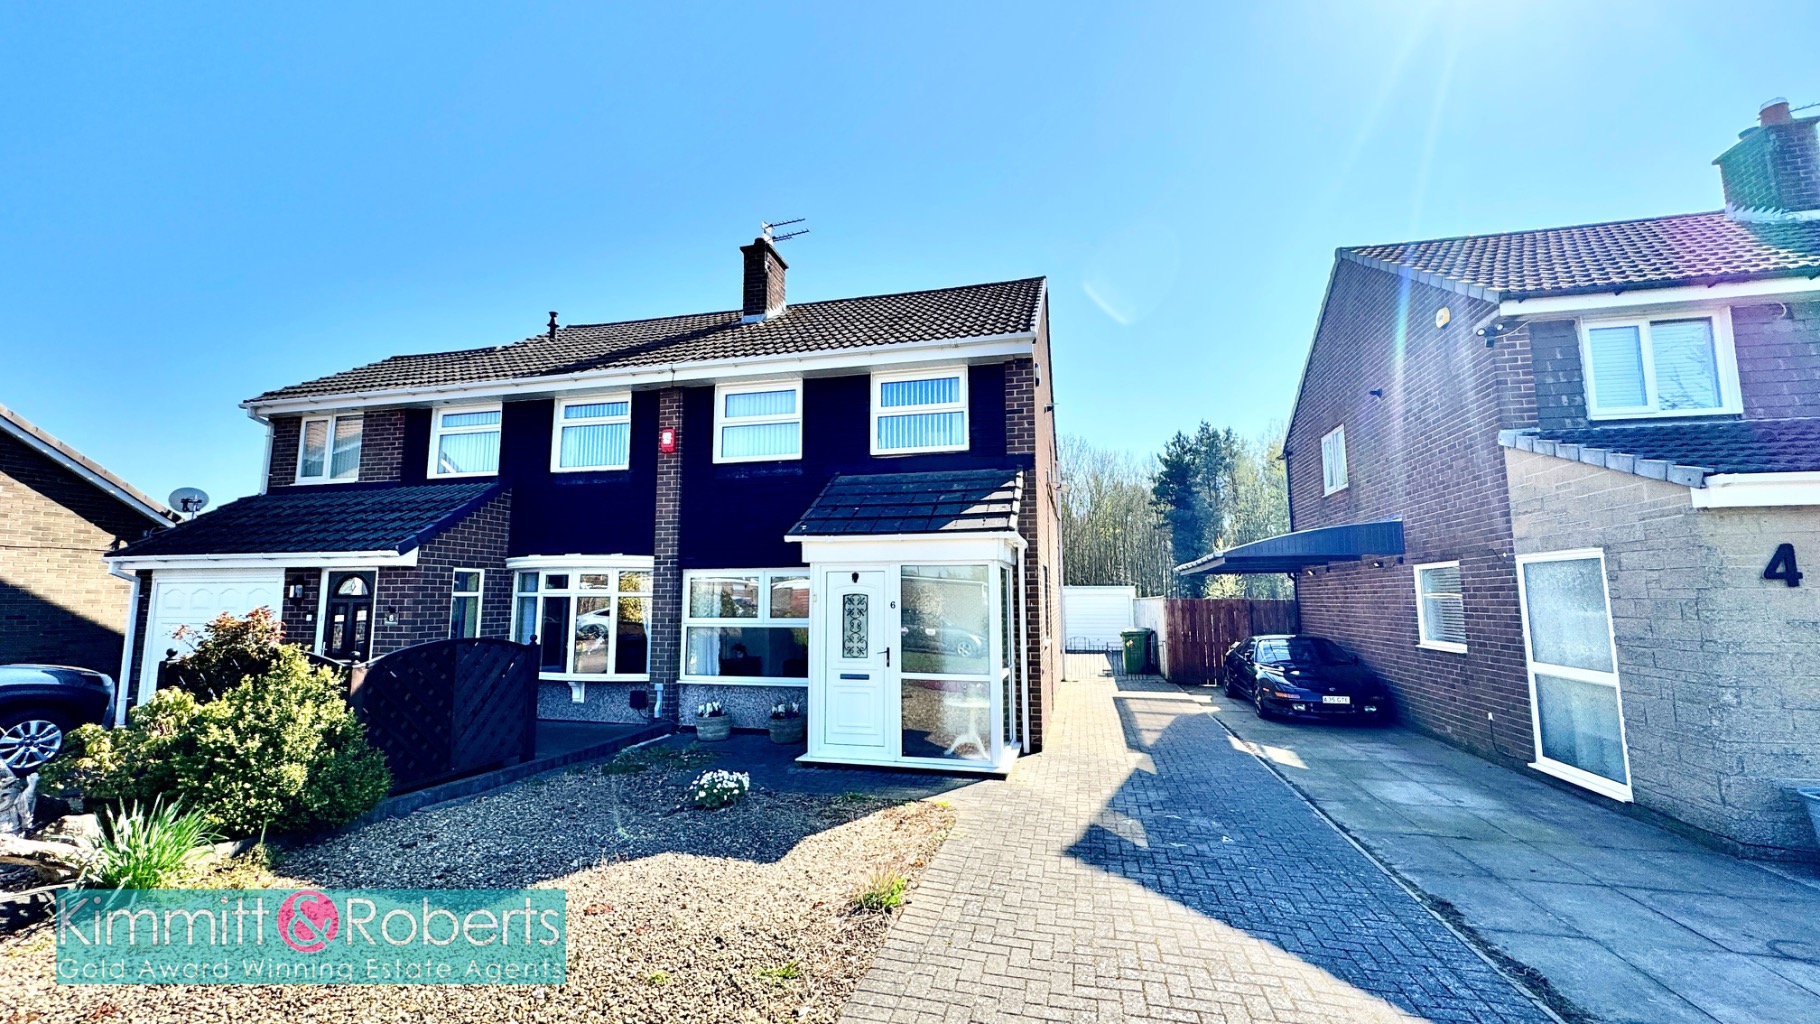
Stanhope Close, Houghton le Spring, Tyne and Wear, DH4
2 Bedroom Semi-Detached House | Offers Over £140,000
This 2-bed semi-detached house in Stanhope Close, Houghton le Spring offers a South facing garden, garage, and driveway....
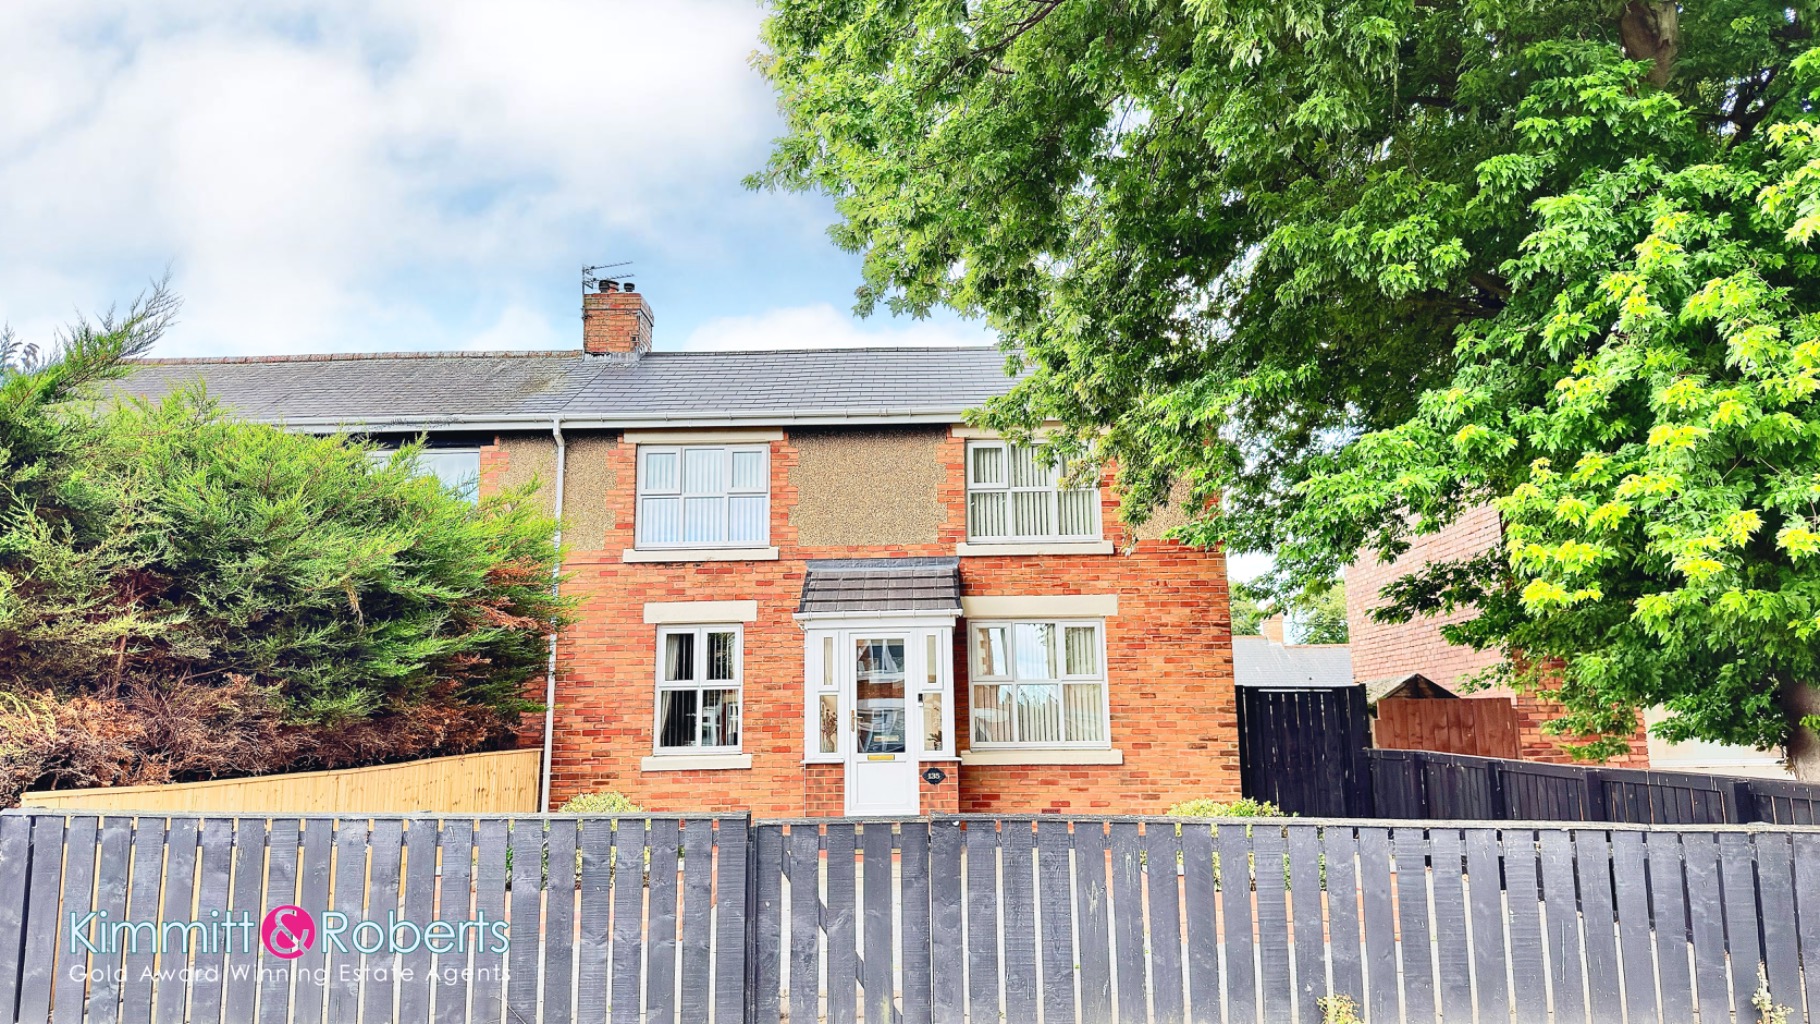

Kimmitt & Roberts Estate Agents (Houghton Le Spring)
1 Church Street, Houghton Le Spring, Tyne & Wear, DH4 4DJ
0191 5848080
How much is your home worth?
Use our short form to request a valuation of your property.
Request a Valuation
©2026 The Guild of Property Professionals. All rights reserved.
Terms and Conditions |
Privacy Policy |
Cookie Policy |
Complaints Policy |
Members Login
The Guild of Property Professionals Trading Address: 121 Park Lane, London W1K 7AG. GPEA Limited.
Registered in England & Wales.
Company No: 02819824.
Registered Office Address: The Old Courthouse, 60A London Road, Grantham, NG31 6HR.
VAT Registration No: 180897859

