
- SUPERBLY PRESENTED FAMILY HOME
- 4 BEDROOM, EDWARDIAN SEMI-DETACHED
- PERIOD FEATURES, MODERN COMFORT
- SUN ROOM, SNUG, UTILTIY/WC
- GARAGE AND OFF ROAD PARKING FOR MULTIPLE VEHICLES
- FRONT AND REAR GARDEN
- CENTRAL TO VILLAGE, CLOSE TO AMENITIES
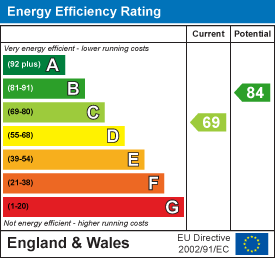
- EPC RATING - C
- COUNCIL TAX BAND - D
- TENURE FREEHOLD

4 Bedroom Semi-Detached House for sale in Tywardreath
 2
4
2
2
4
2
A SUPERBLY PRESENTED, FOUR BEDROOM, EDWARDIAN SEMI-DETACHED FAMILY HOME. LOCATED IN THE HEART OF THE CHARMING VILLAGE OF TYWARDREATH. AN ABUNDANCE OF PERIOD FEATURES, WITH MODERN COMFORT. FRONT AND BACK GARDEN, GARAGE AND OFF ROAD PARKING FOR MULTIPLE VEHICLES.
Location -
Tywardreath is a pretty village located between Fowey and Par. It has a fantastic community spirit which revolves around the local village pub, church, primary school, hairdressers, butchers and village convenience store. Within a 15 minute walk is the village of Par which has many local amenities including doctors, library, post office, sports field with running track and convenience stores as well as Par beach which is dog friendly all year round. It also has excellent transport links with a railway station in Par on the London Paddington to Penzance line.
The property is set back off Belmont Street which is in the heart of the village. The property has a private driveway but Belmont Street has unrestricted off road parking.
The Property -
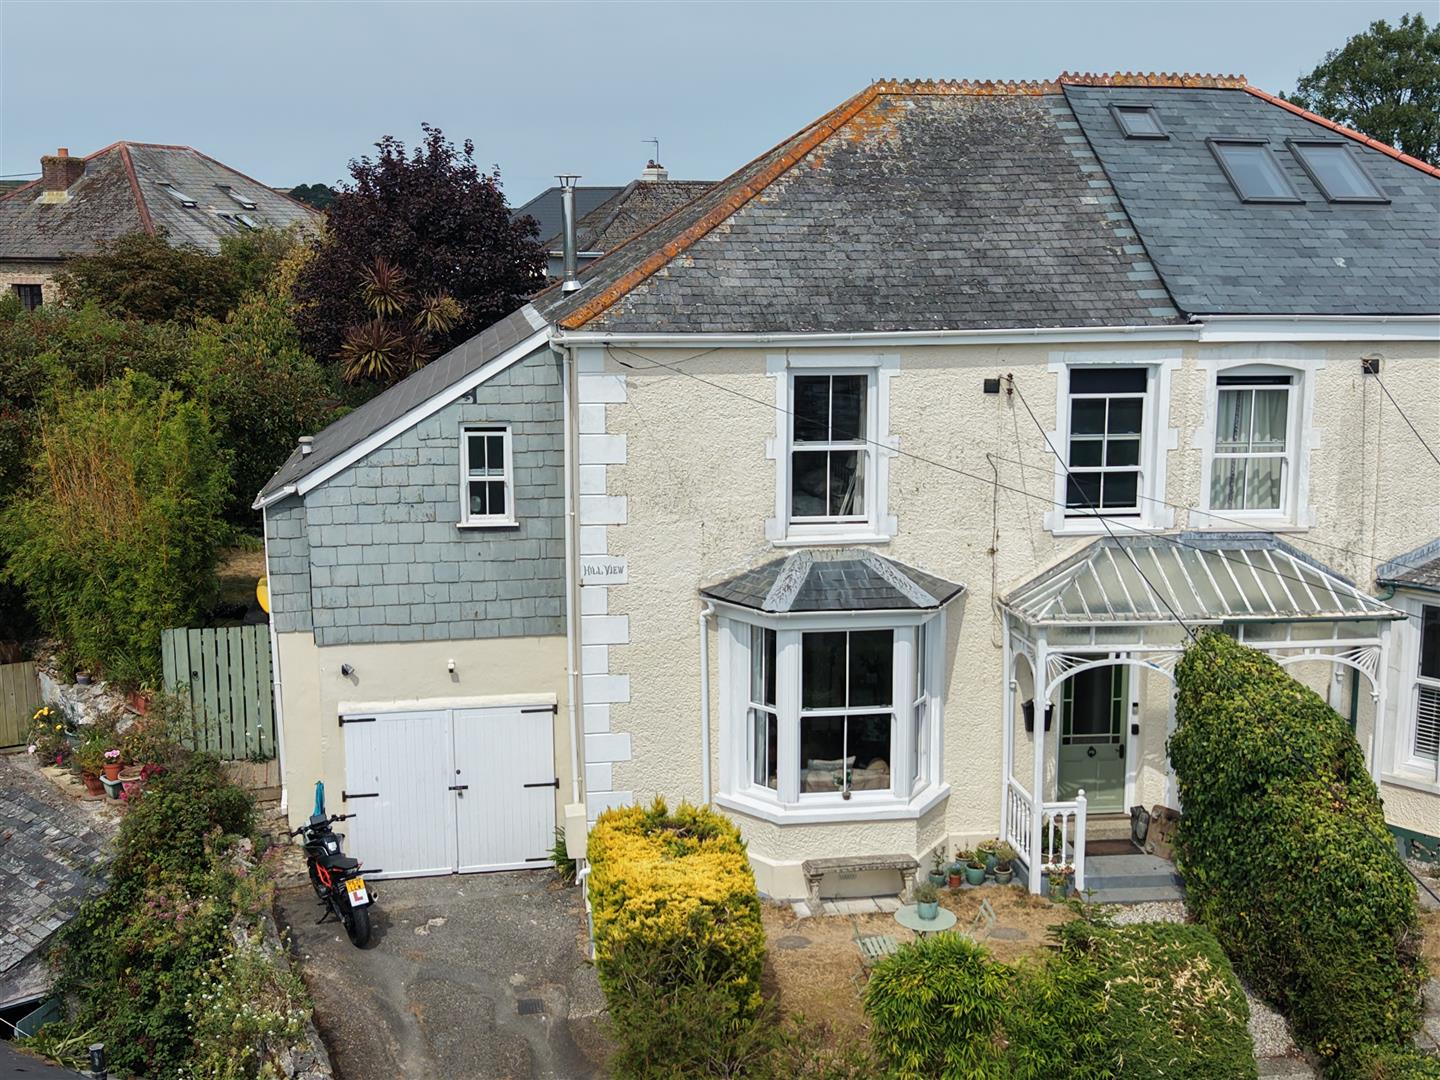
An elegant, superbly presented 4-bedroom family home filled with character, charm, and warmth.
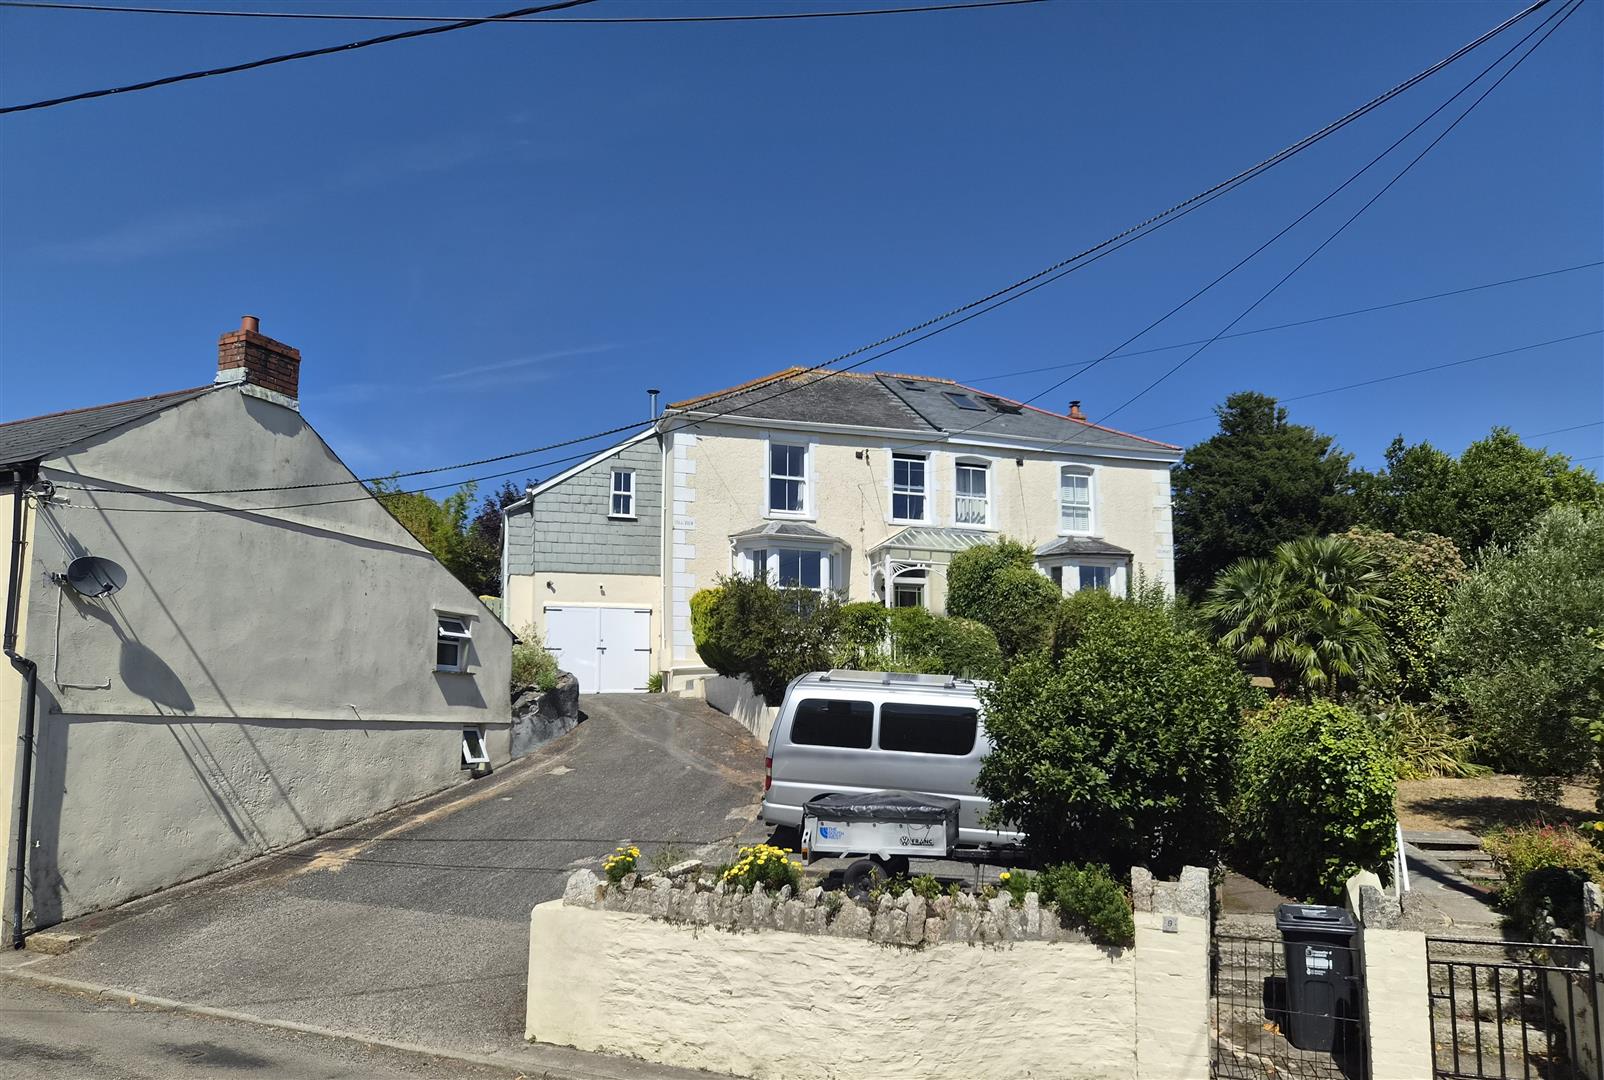
Set back from the road in a slightly elevated position, this home offers modern comforts alongside an abundance of period features.
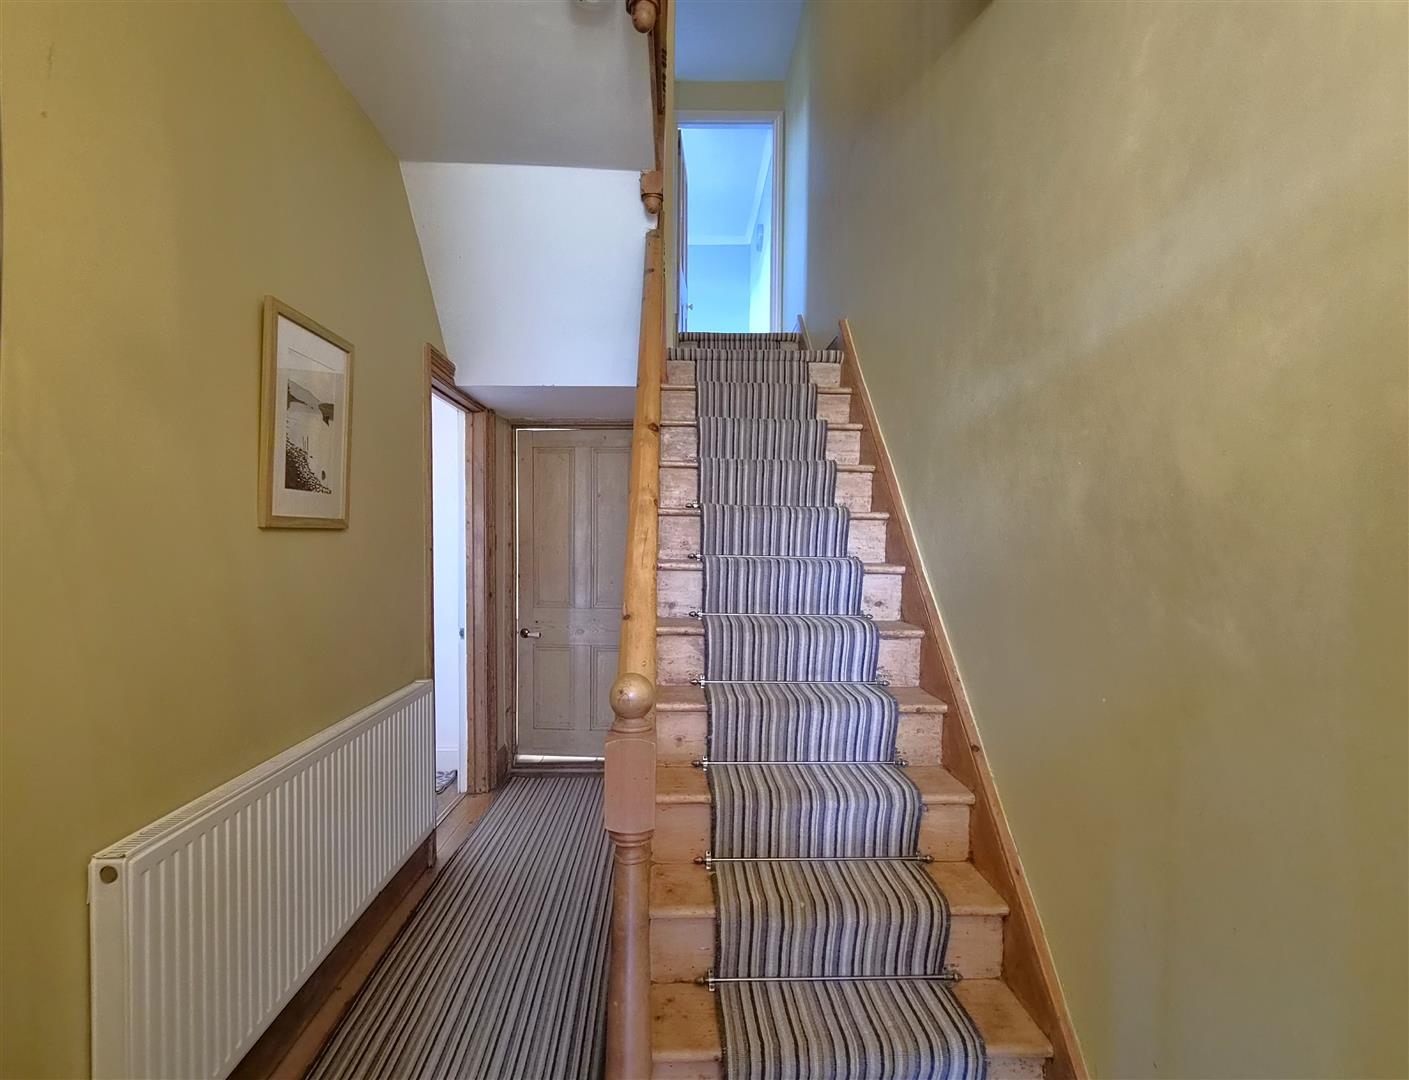
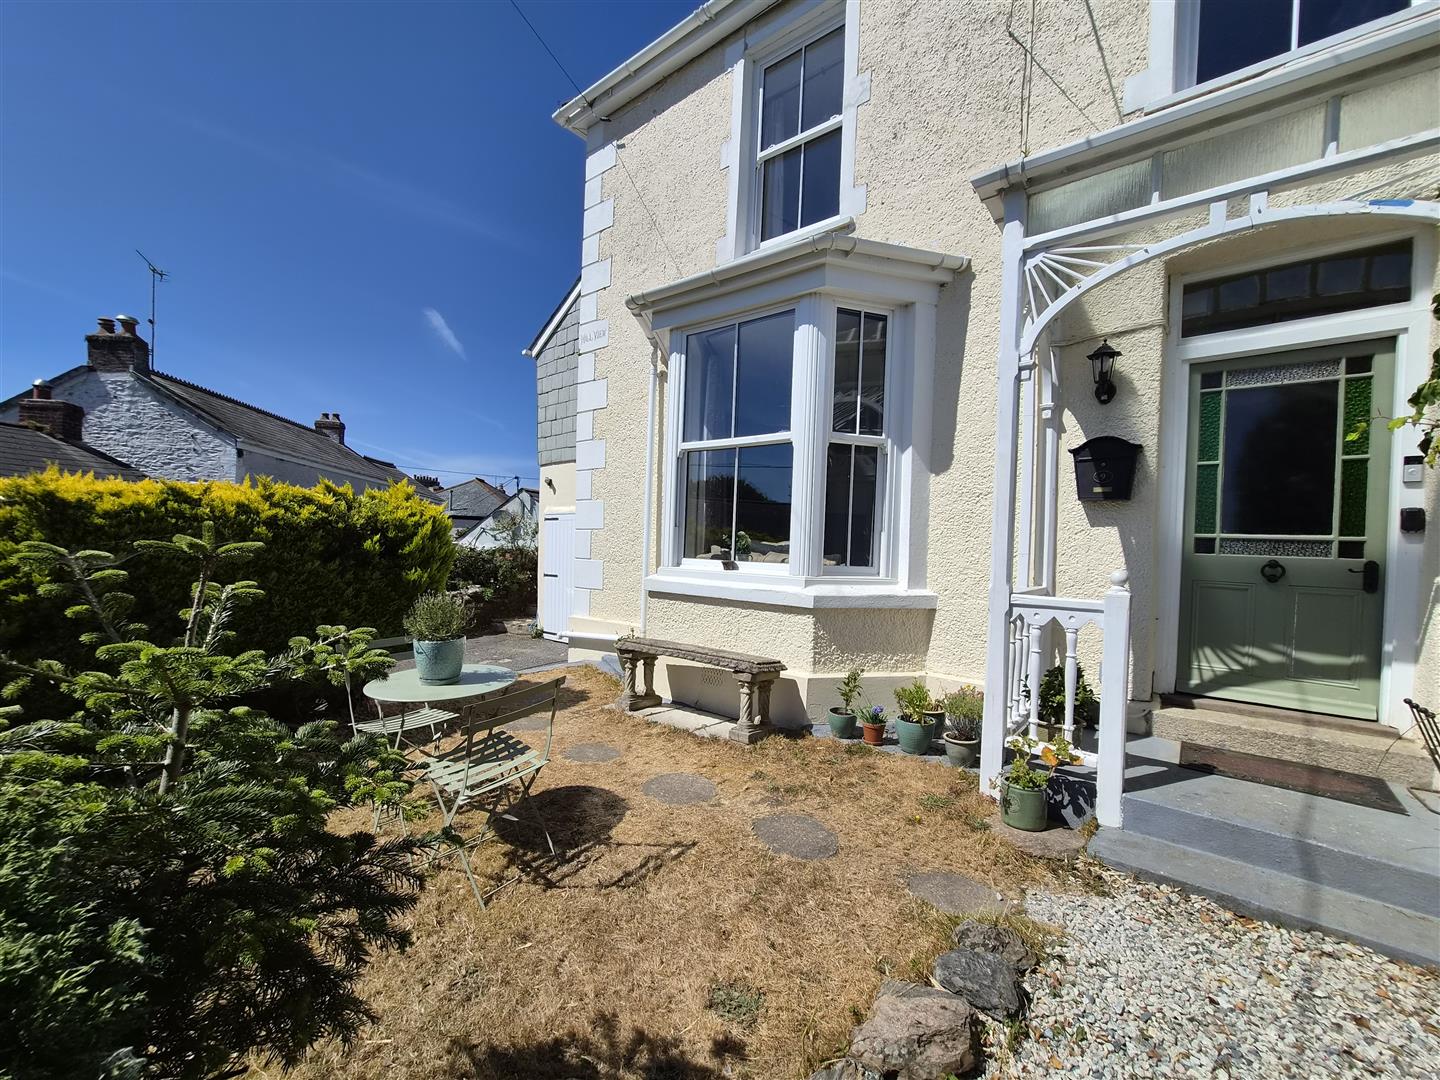
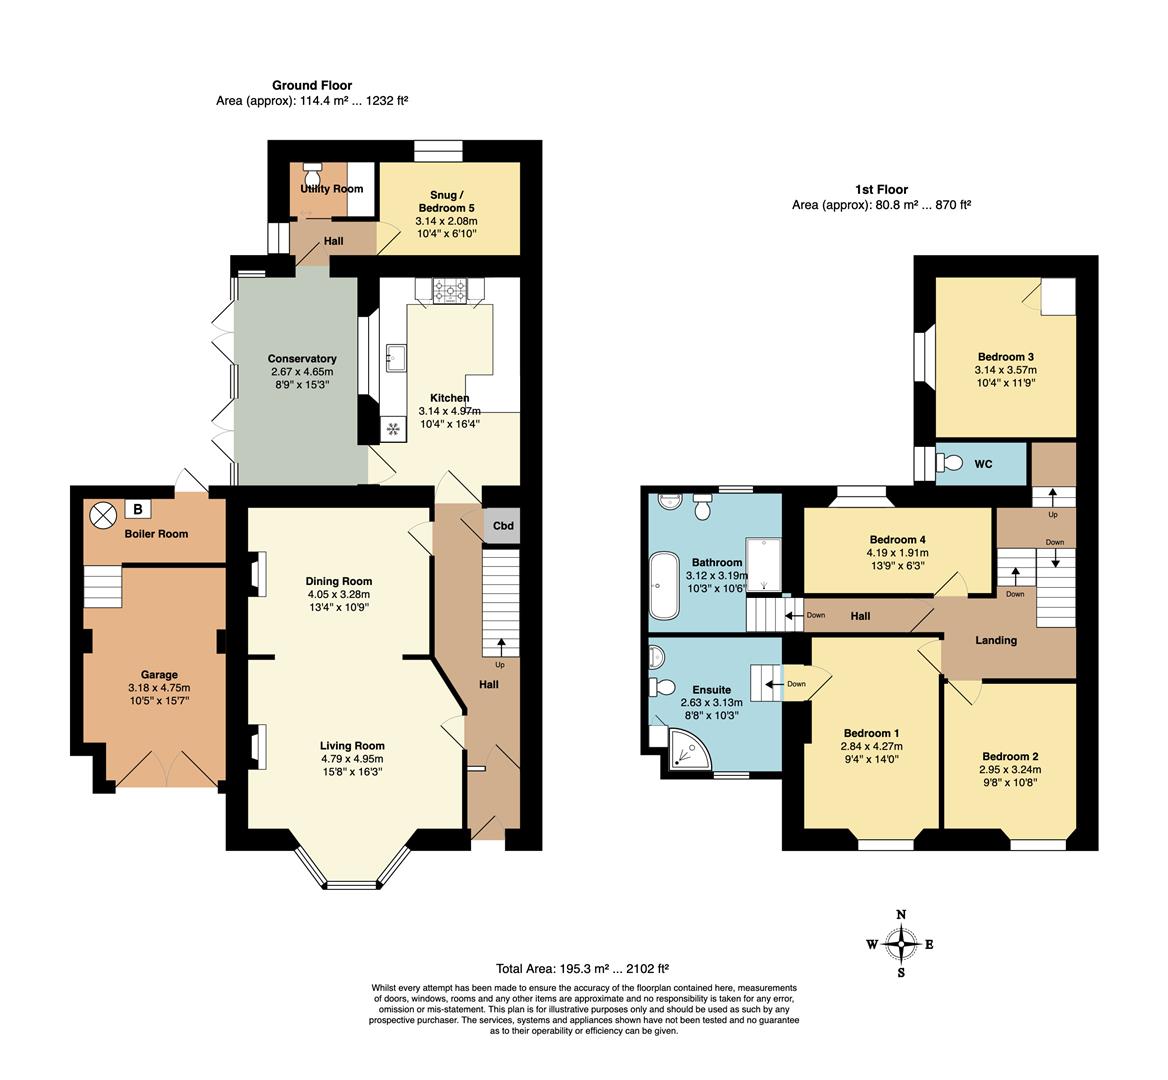
A private driveway and a footpath with granite steps lead up to the pretty stained glass front door which is protected by a decorative covered porch. The front door opens to a useful inner porch, great for hanging coats. Edwardian mosaic tiles run throughout the entrance hall with a handy storage cupboard under the stairs. Doors lead to the living room, dining area, and kitchen.
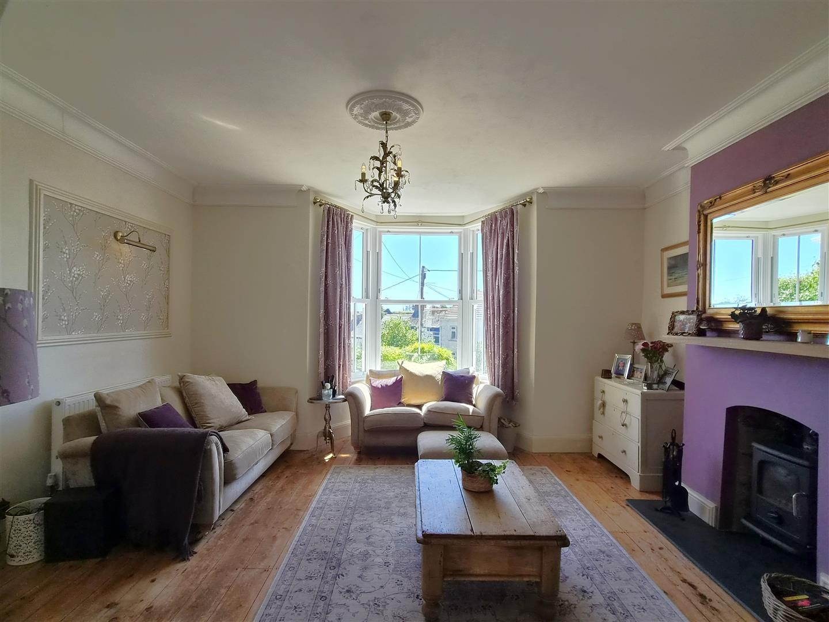
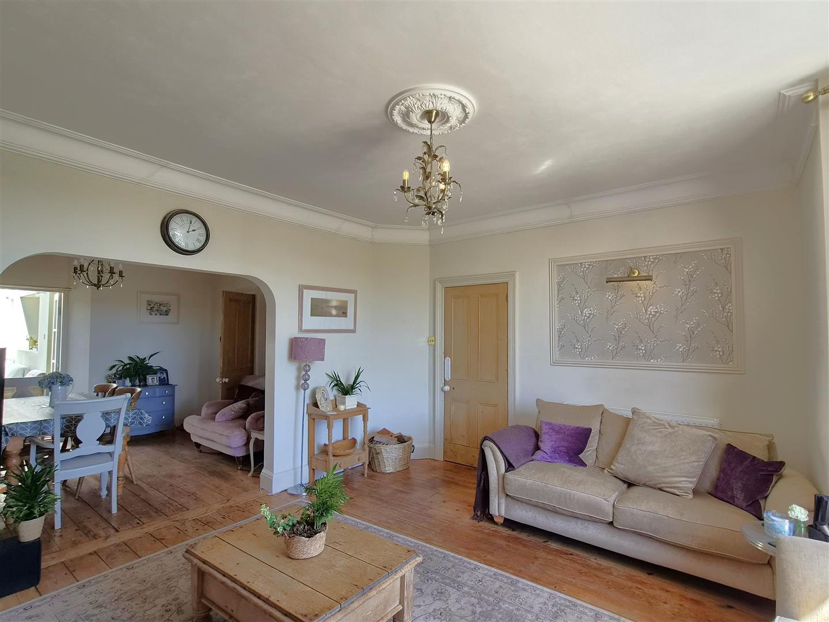
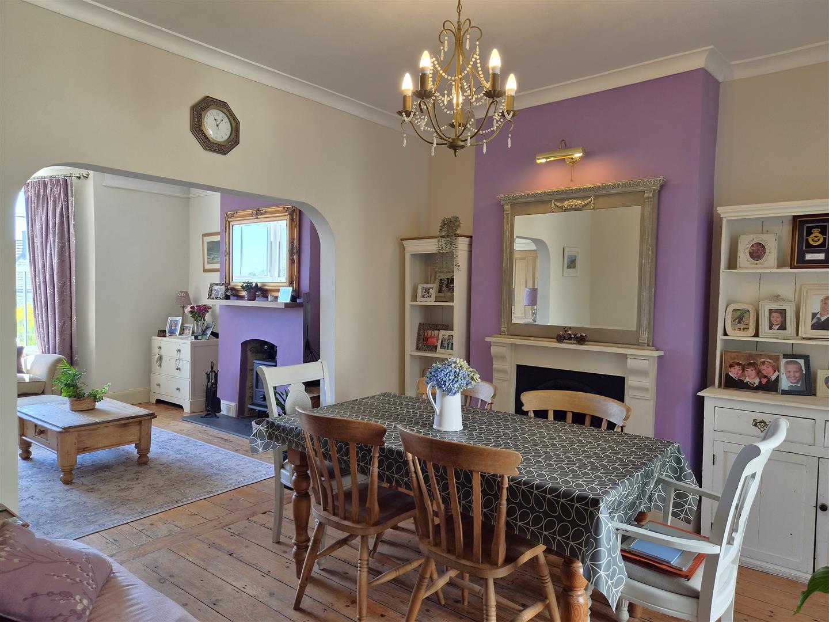
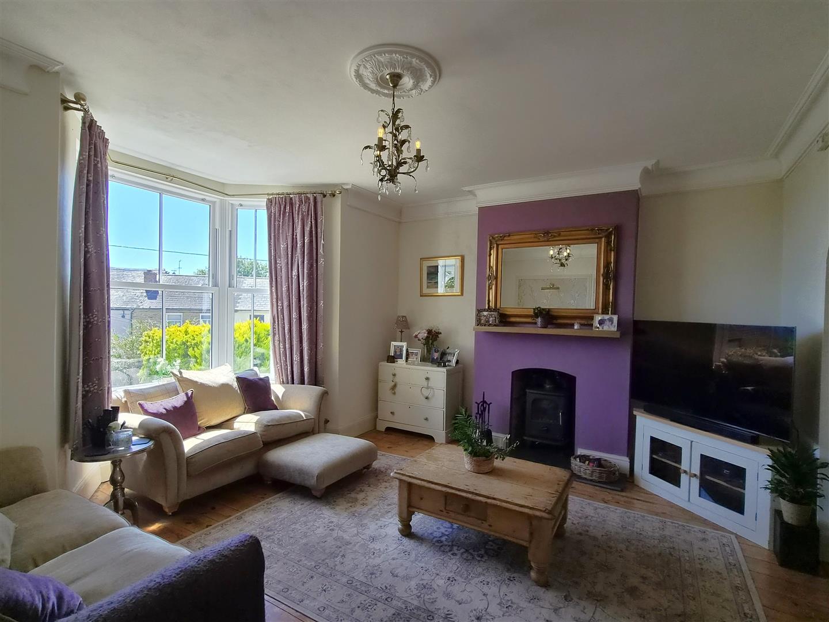
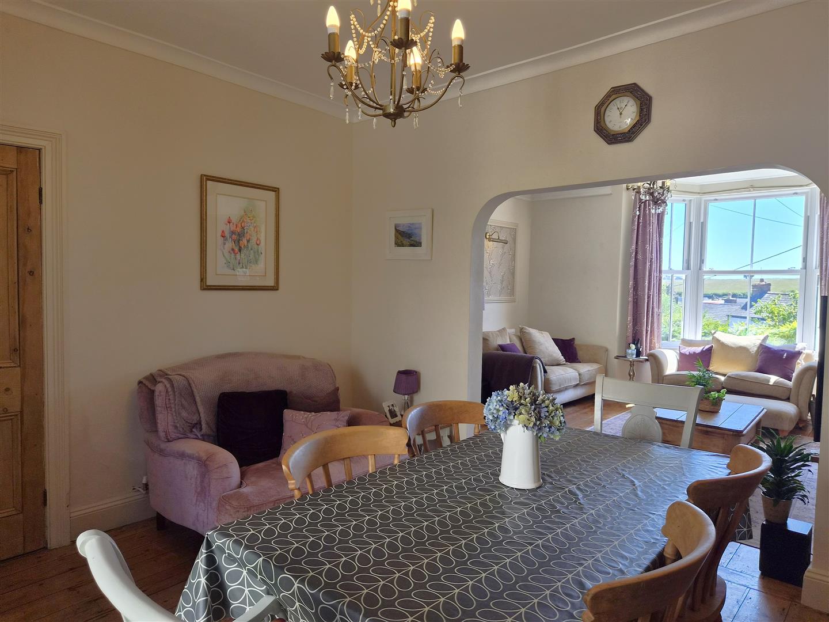
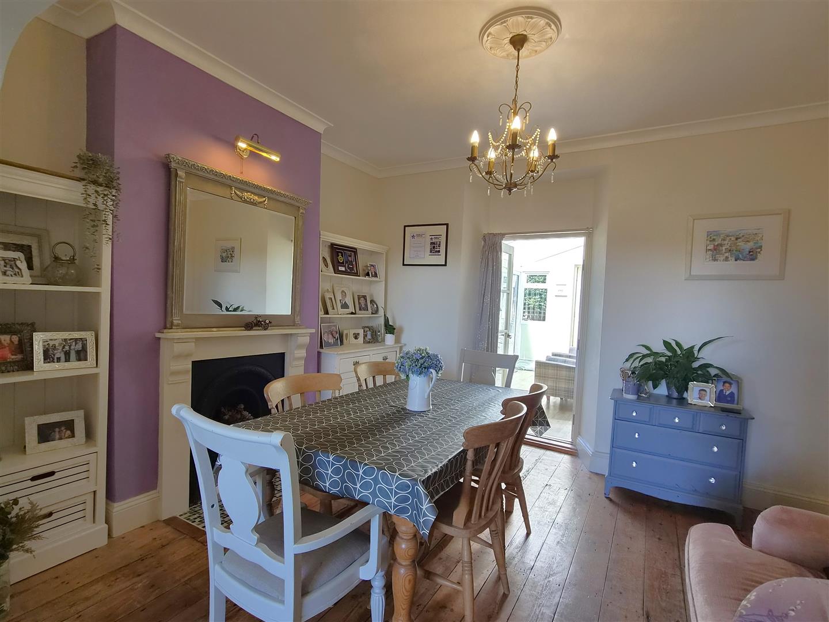
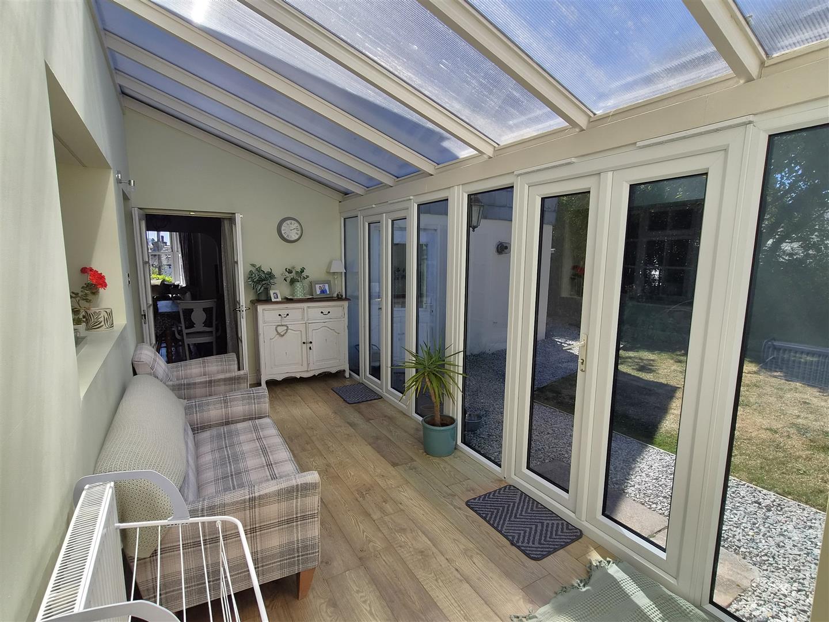
The beautiful open-plan living room is filled with light from the large bay window in the sitting room and from the summer room off the dining area. An archway defines the spaces with period features including traditional high ceilings, fireplaces, ceiling roses, cornicing and solid wood flooring. A multi-fuel burner is nestled into the sitting room chimney breast, keeping the room warm and cosy on the chillier evenings. This is a great space for entertaining friends and family, and many an amazing Christmas celebrated!
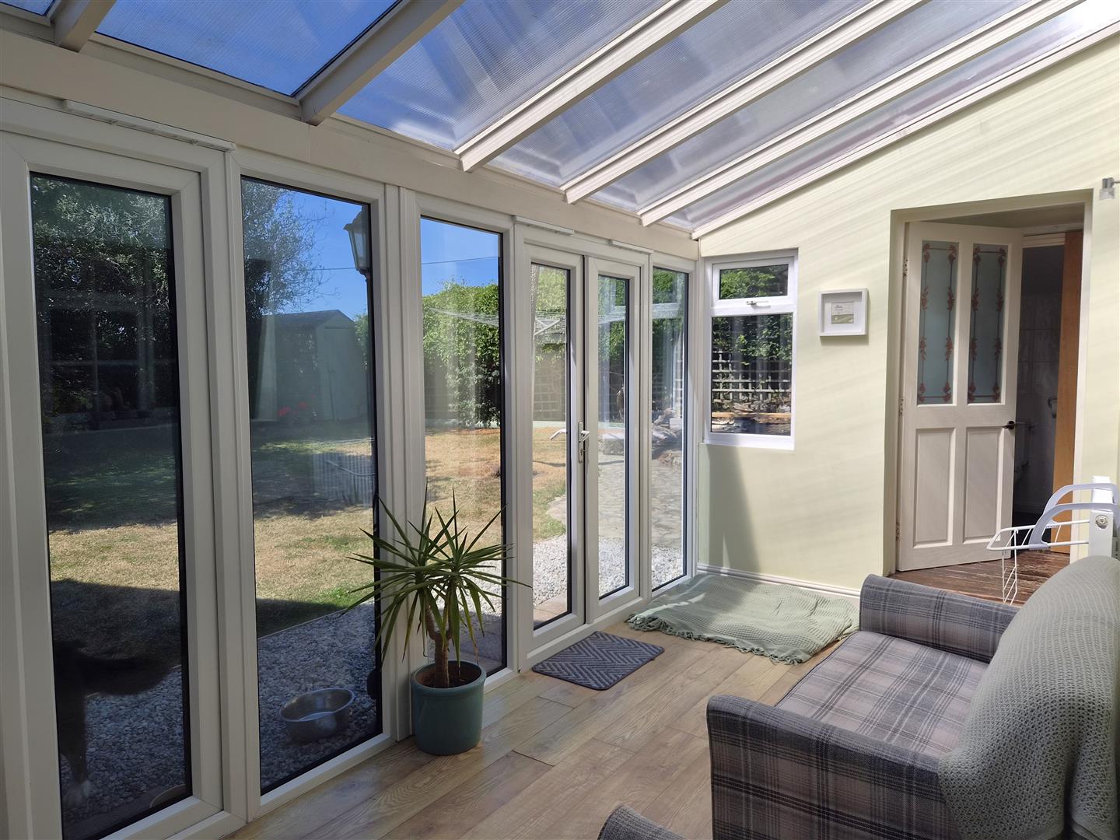
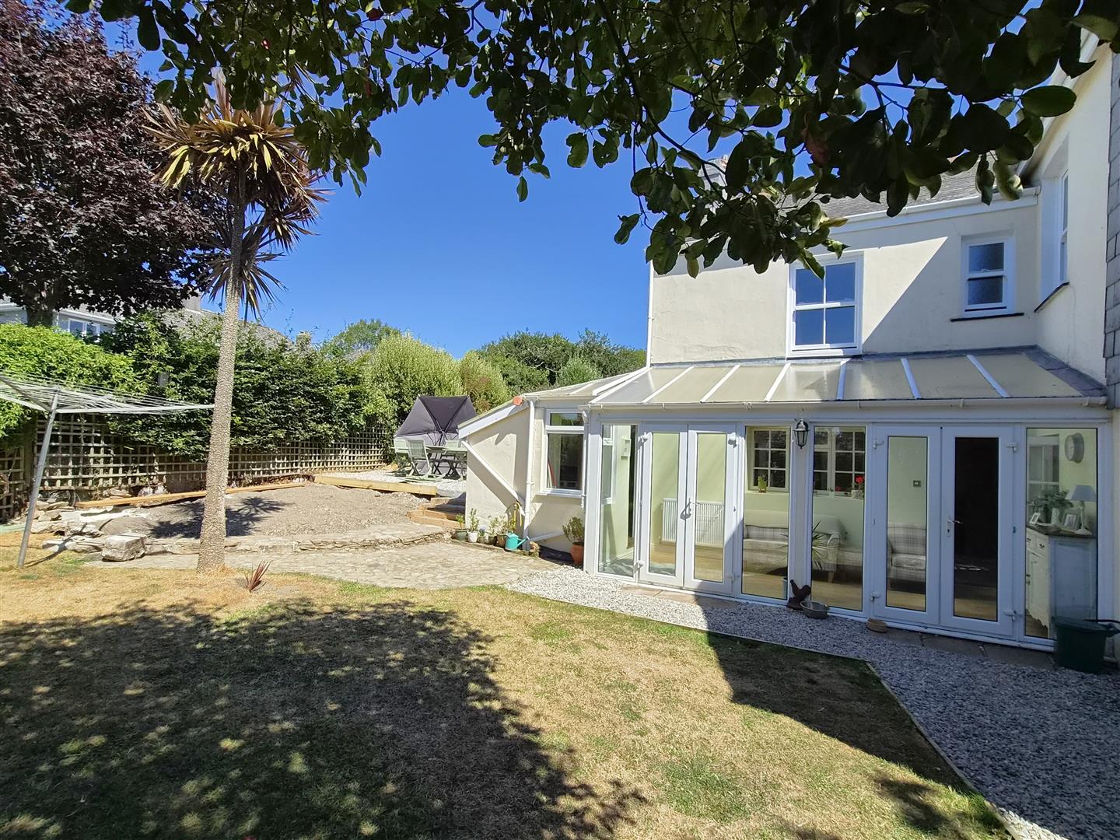
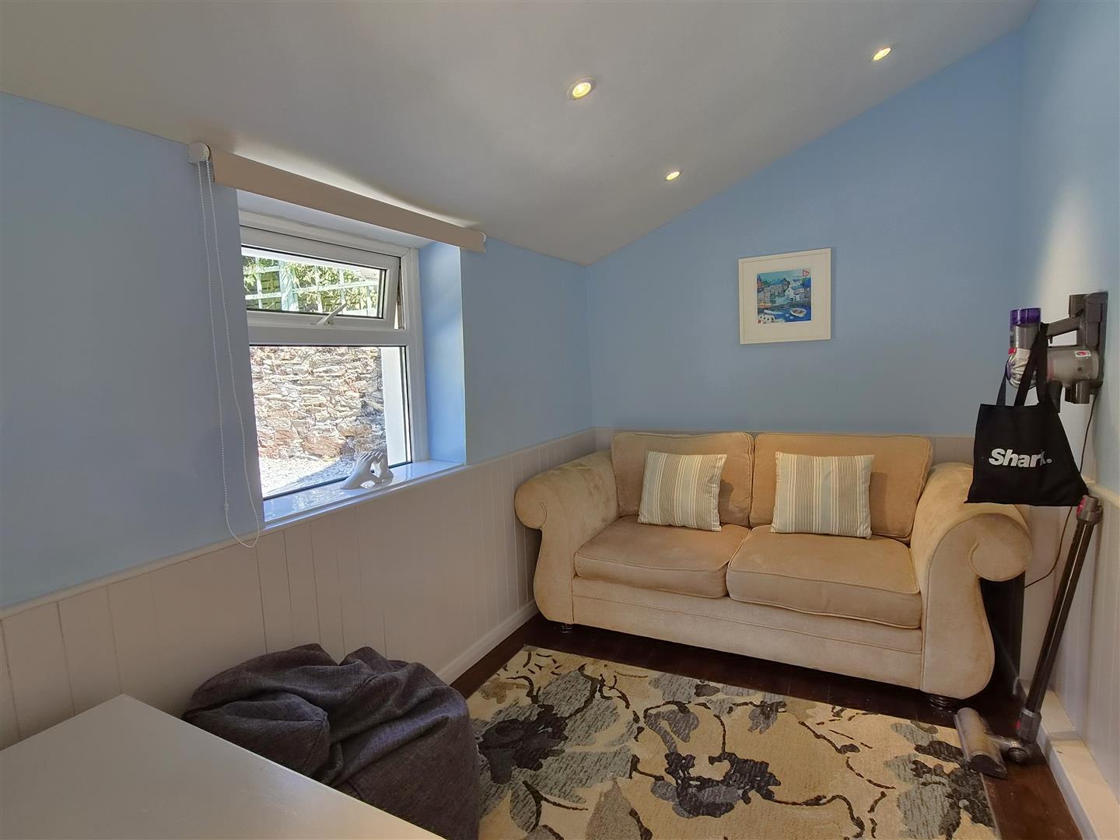
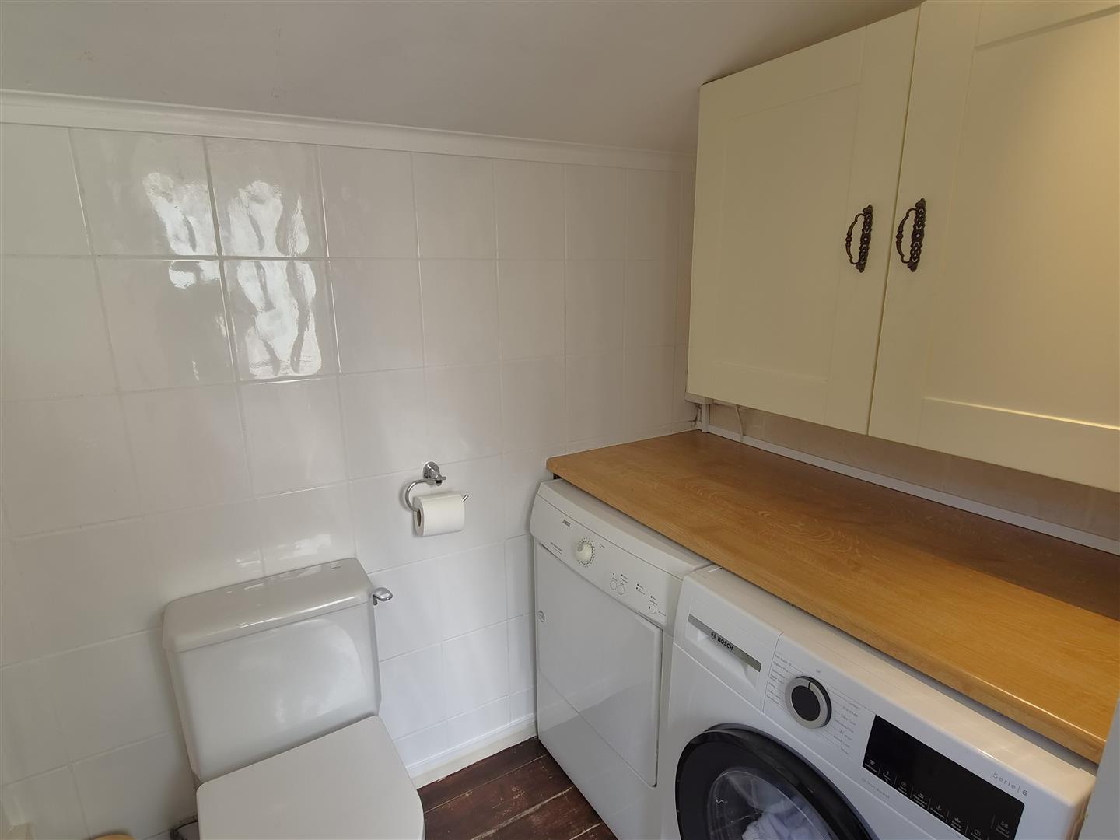
Off the dining area is a summer room, a great place to sit, unwind and enjoy the views over the rear garden. From the summer room, a door opens into a snug/office with a separate utility room/WC.
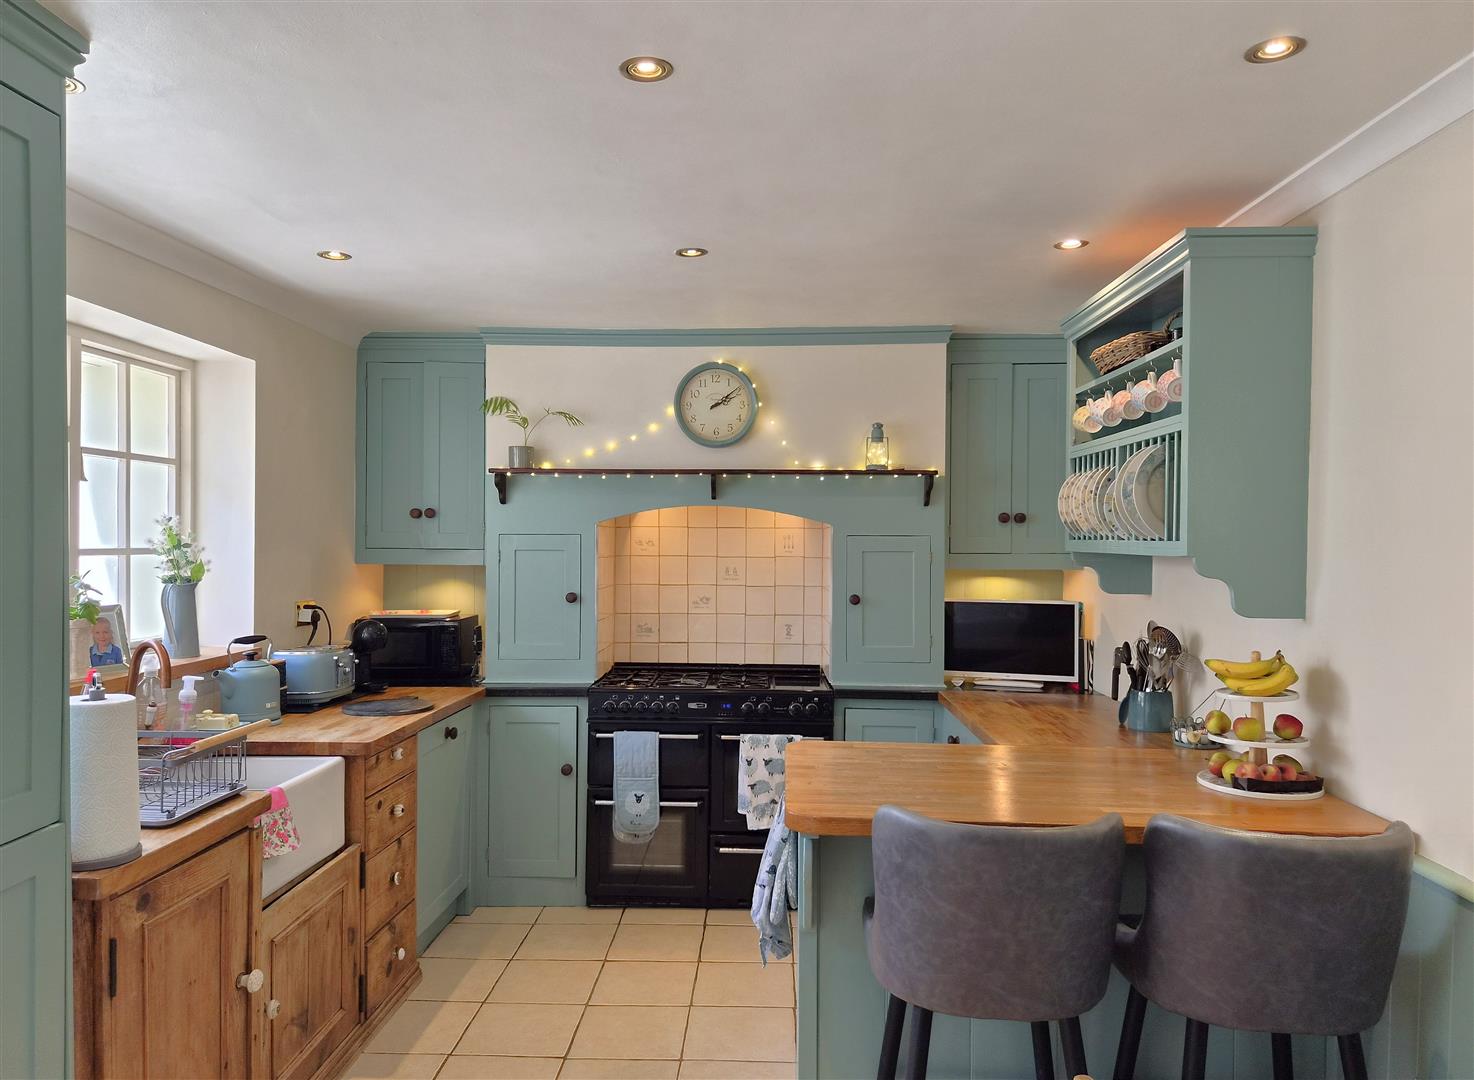
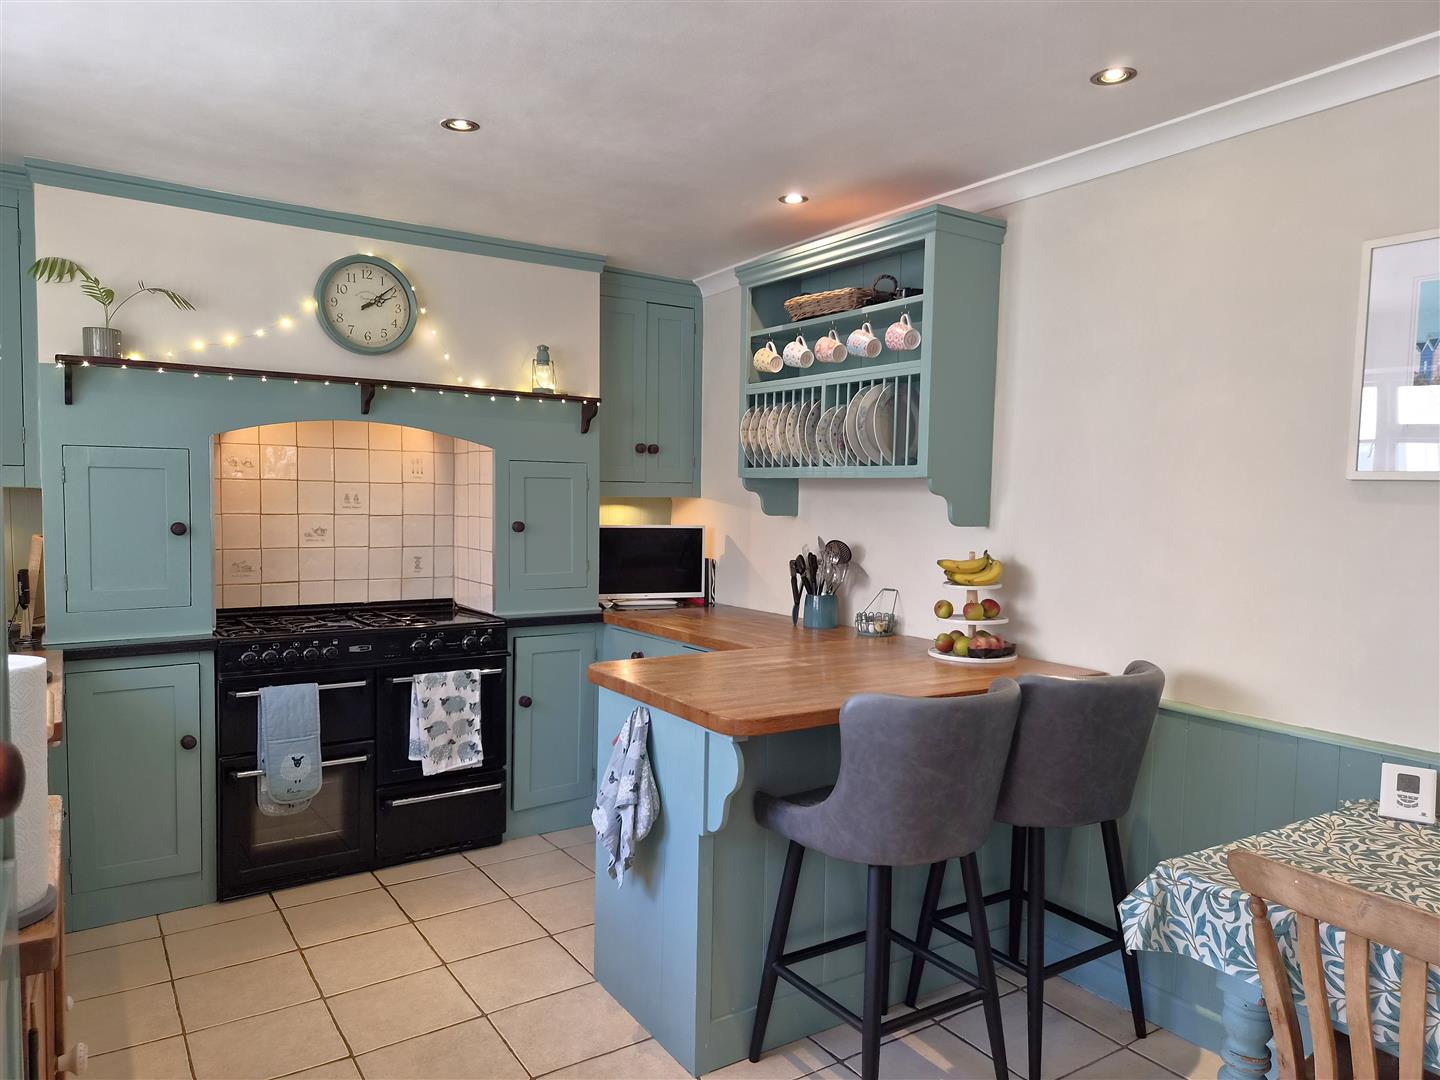
The style of the Kitchen/breakfast room is in keeping with the house, with solid wooden base and wall units, a Belfast sink and tiled flooring. A range oven tucks into an old chimney breast, and integral white goods including fridge freeze and dishwasher are included.
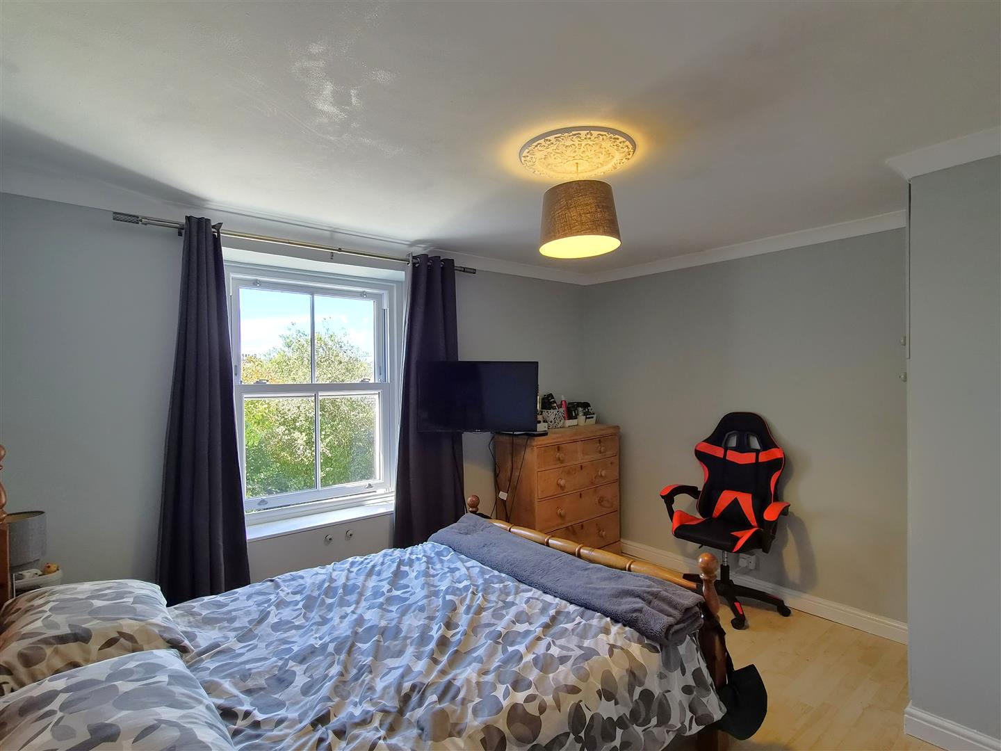
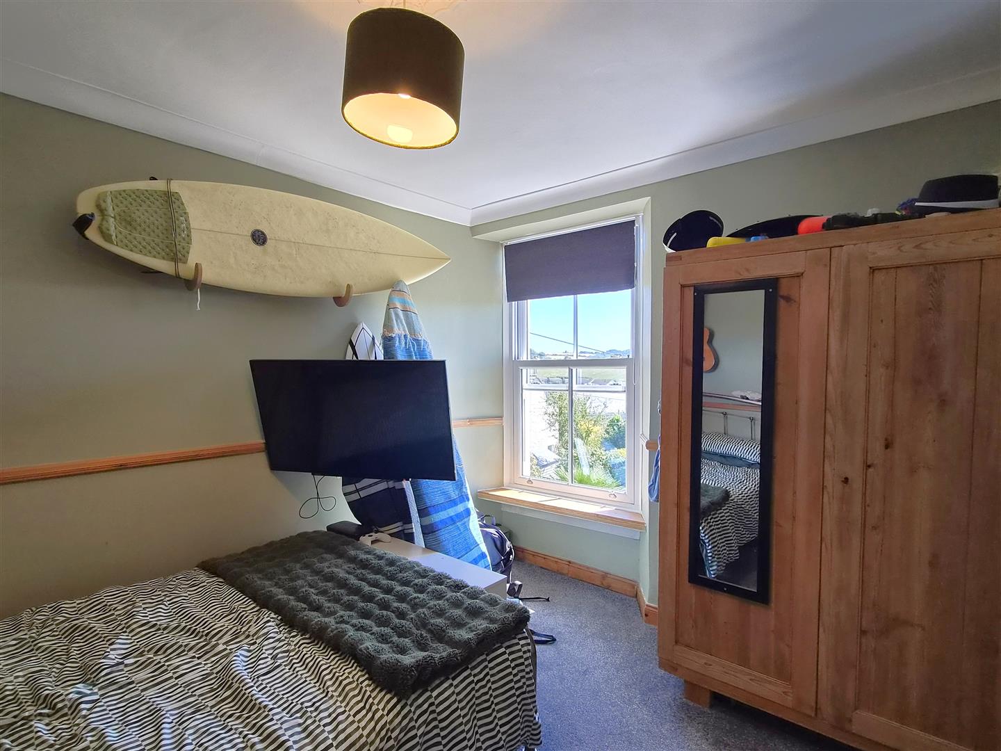
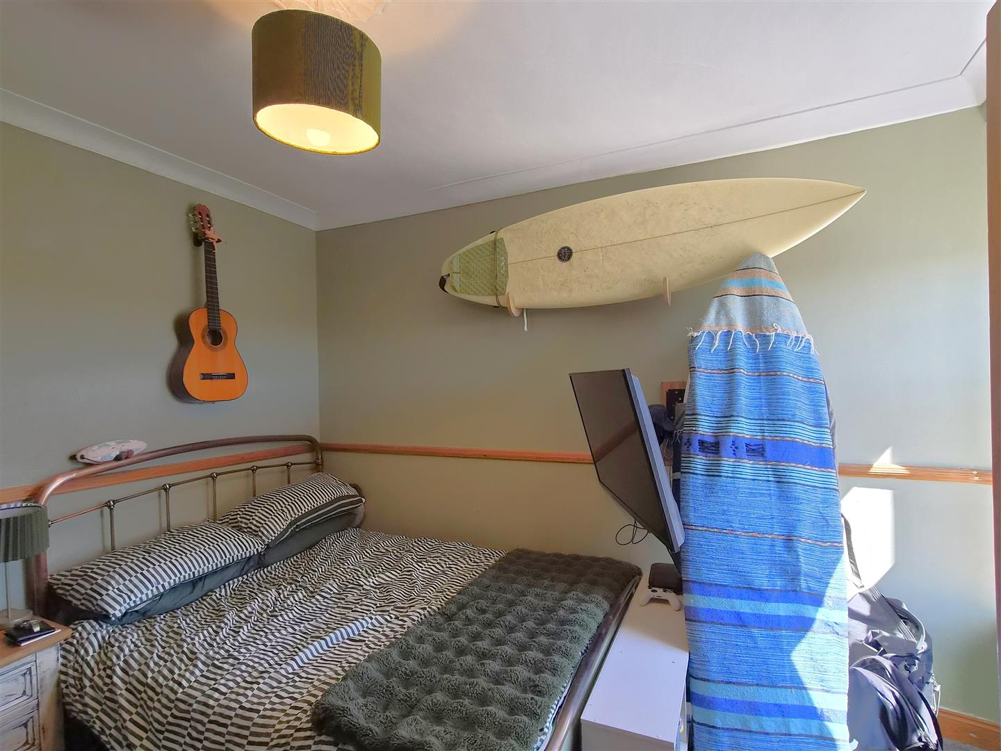
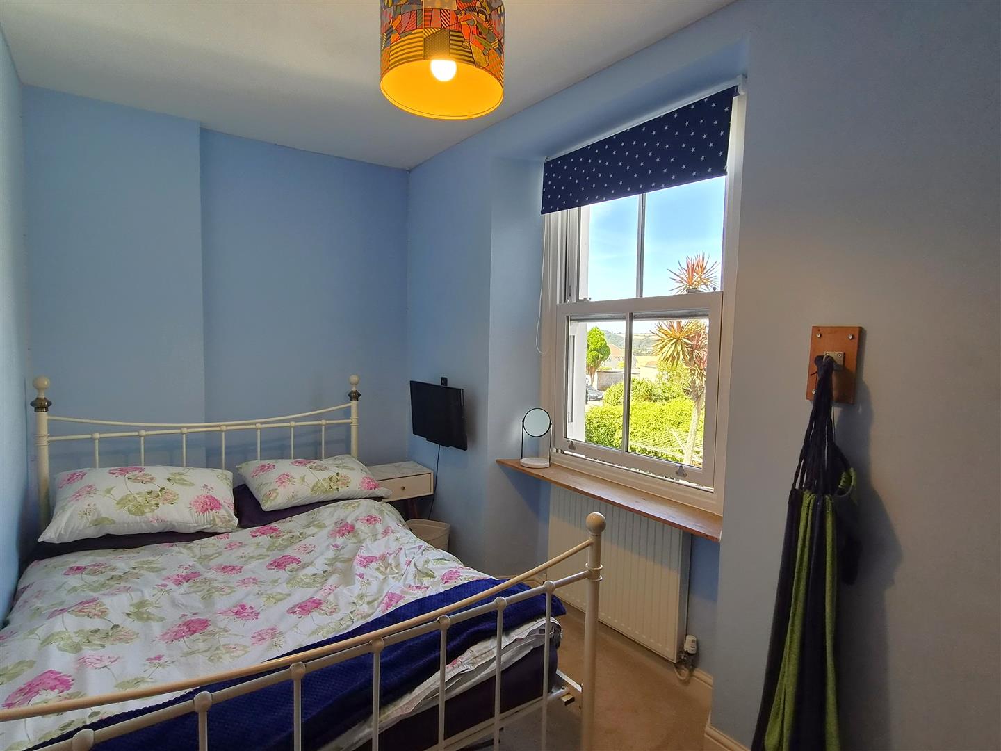
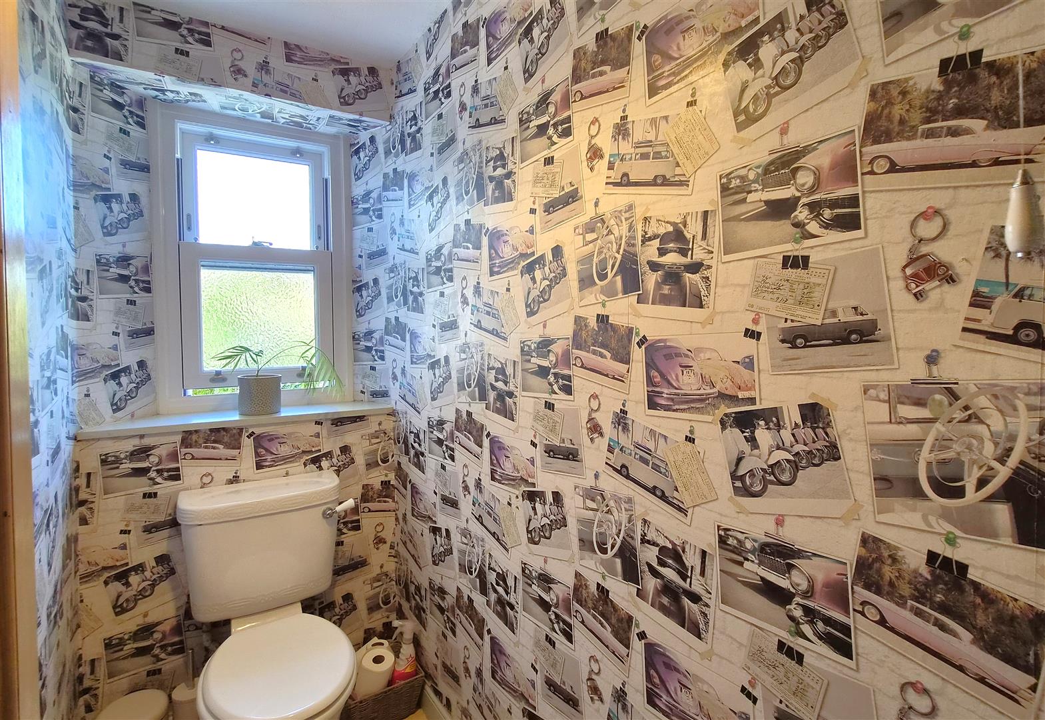
Stairs lead up to the first floor, which comprises 4 bedrooms, a family bathroom and a separate WC.
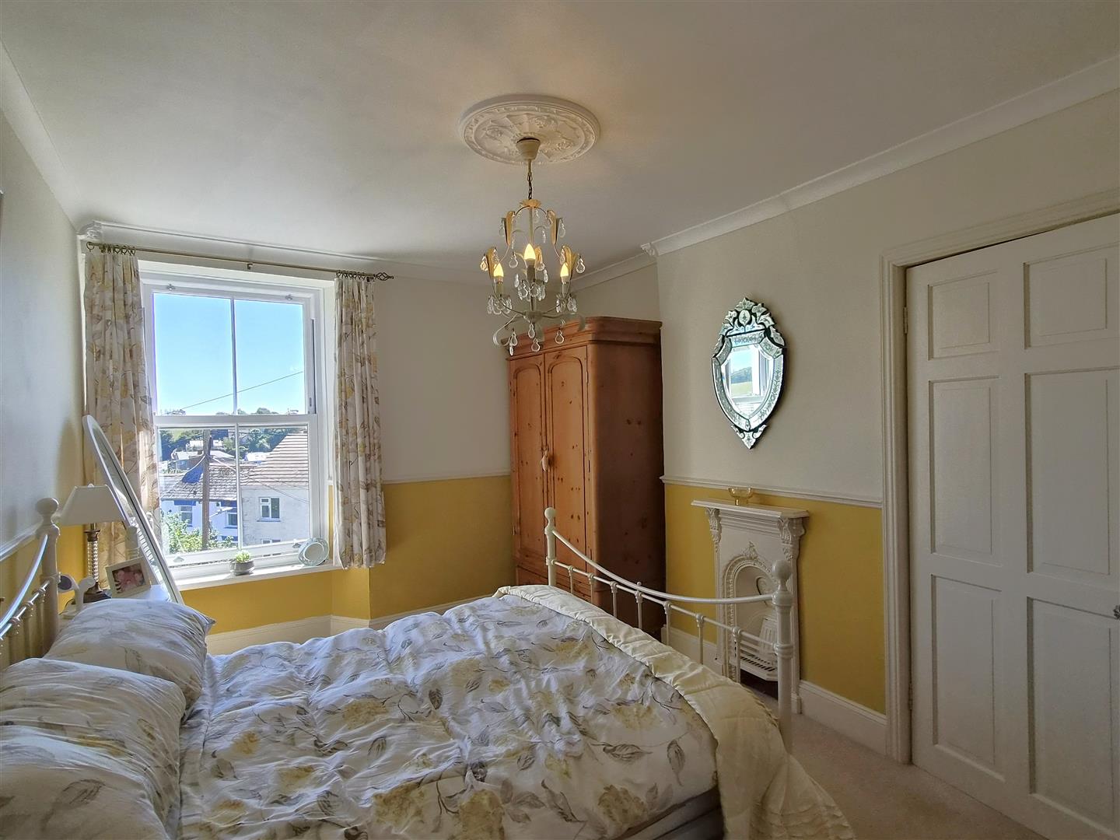
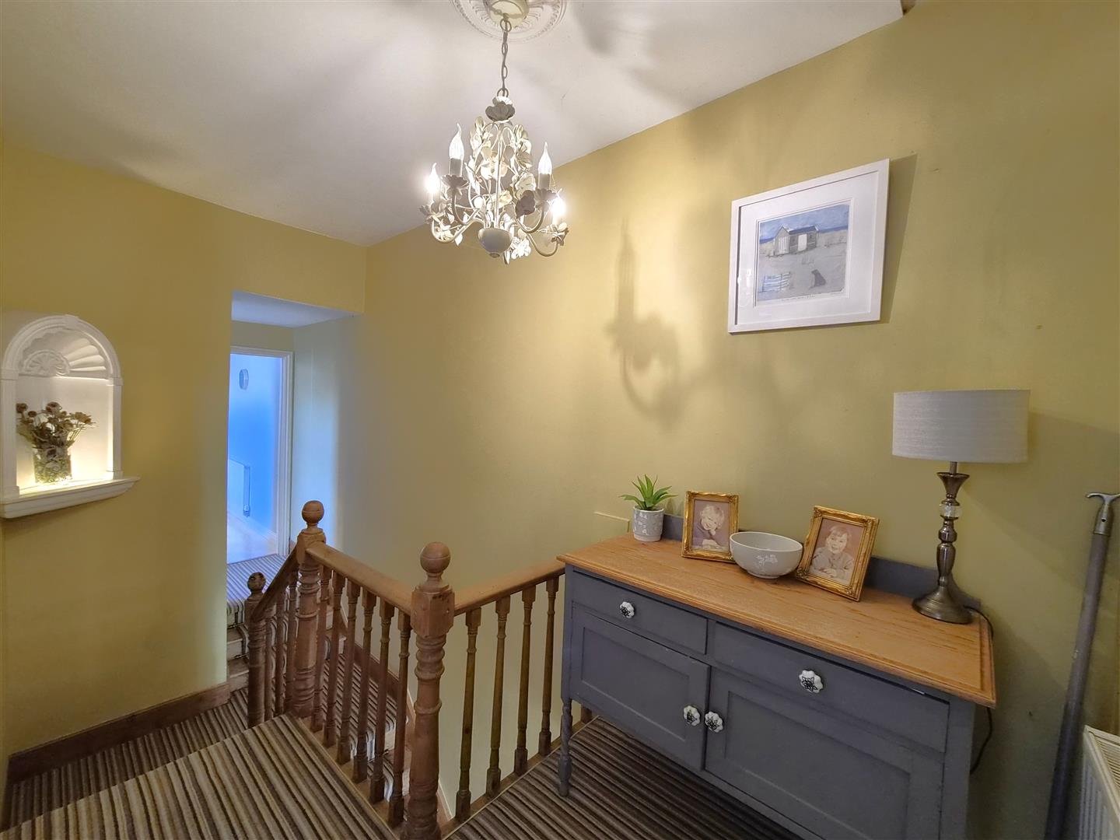
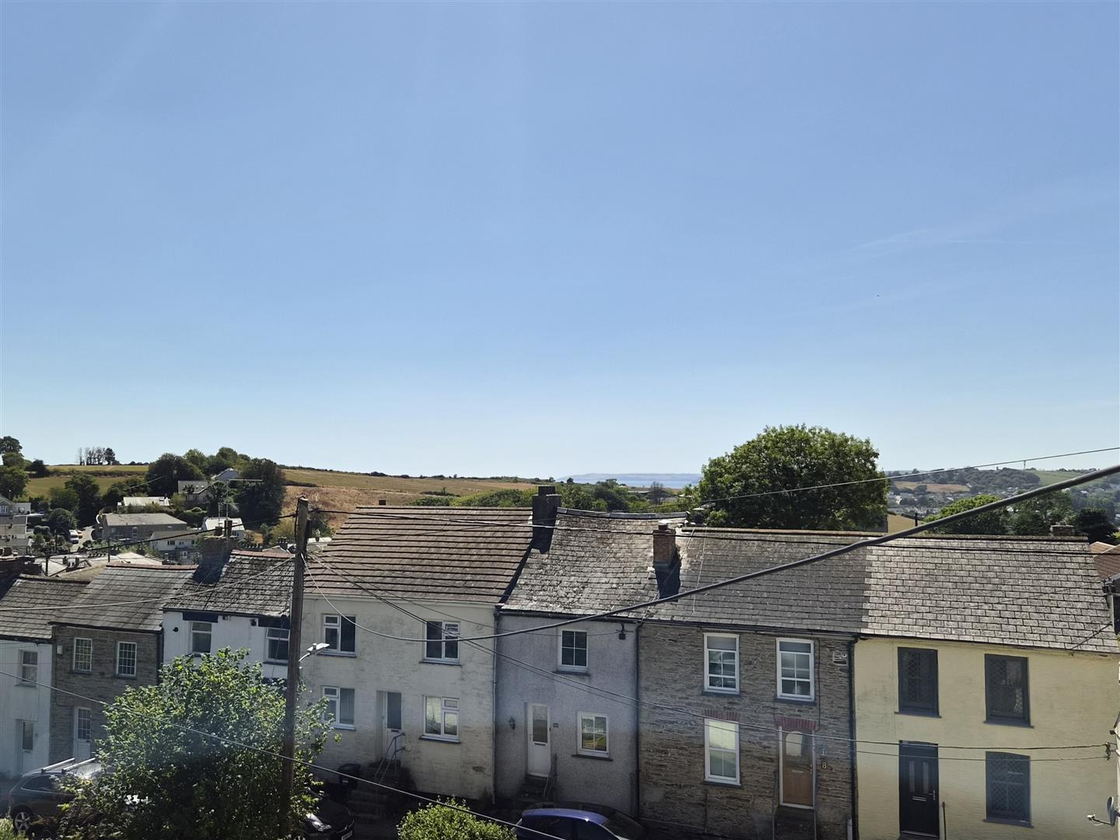
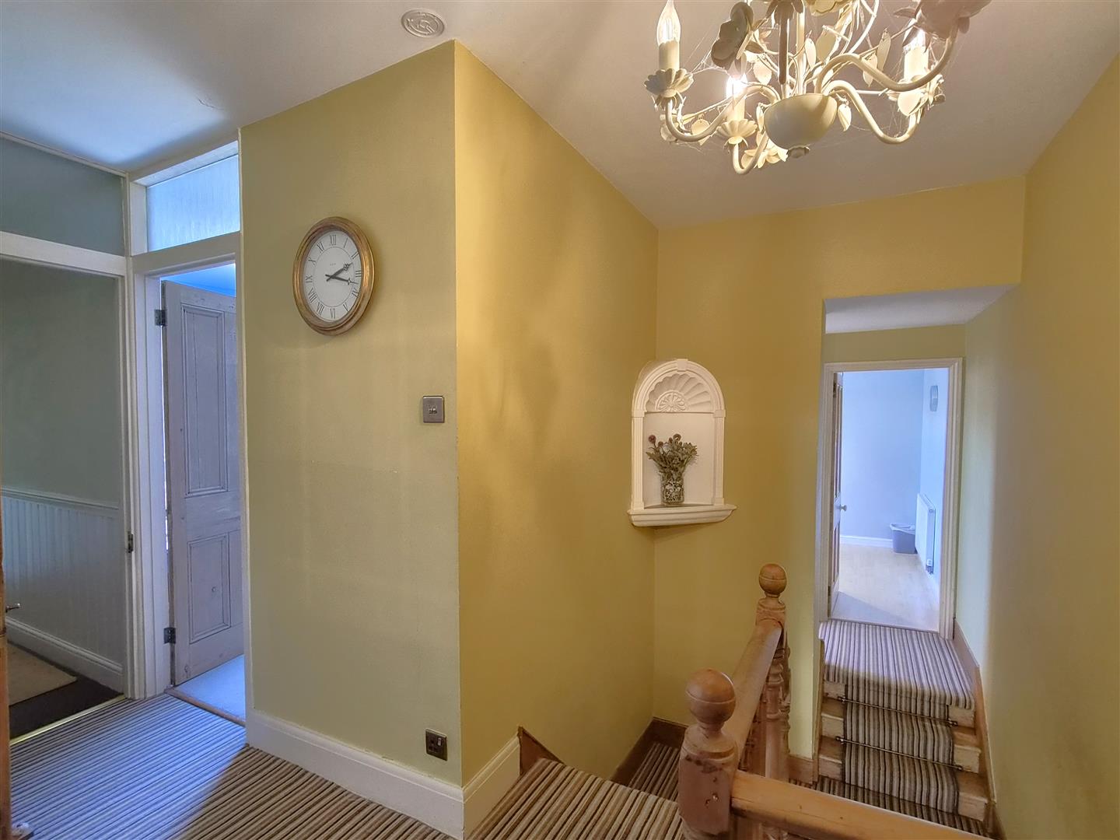
From the first landing, three steps lead to a double bedroom, with built-in cupboards and views over the rear garden, and a separate WC. Further steps lead up to a second landing which gives access to a double bedroom with views over the rooftops to St Austell Bay and a glimpse of the sea, a smaller double with views over the rear garden, the principal bedroom with views towards St Austell Bay and the family bathroom.
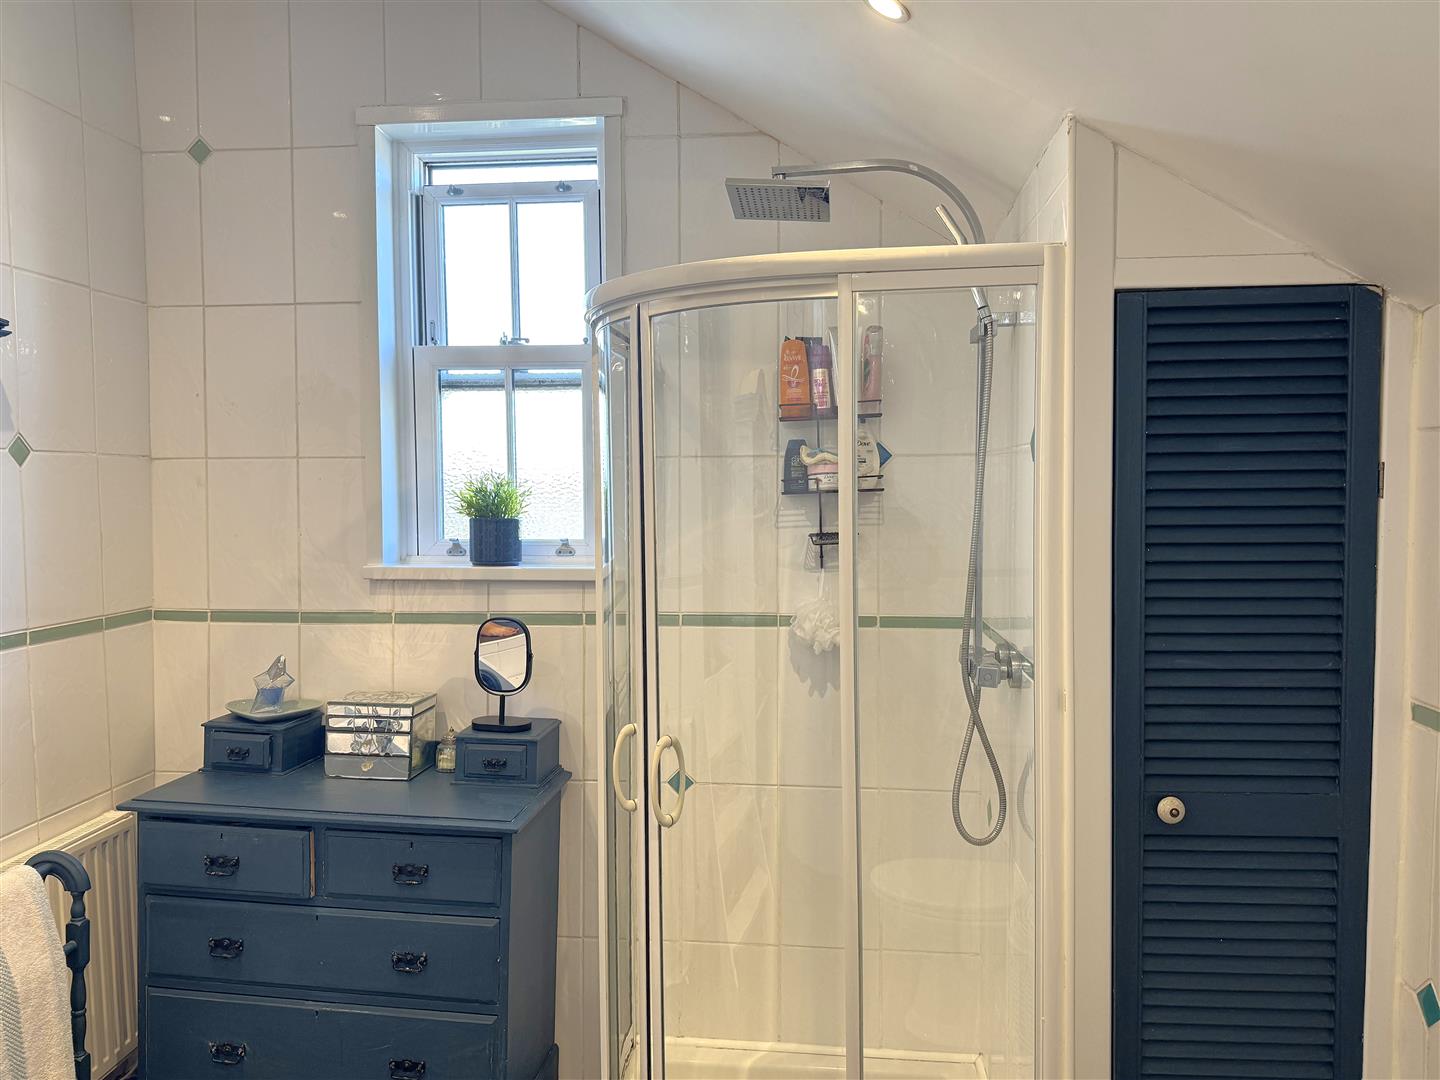
The principal bedroom has a charming feature fireplace and steps that lead down to a large en suite, comprising a corner shower, WC, handwash basin and a storage cupboard.
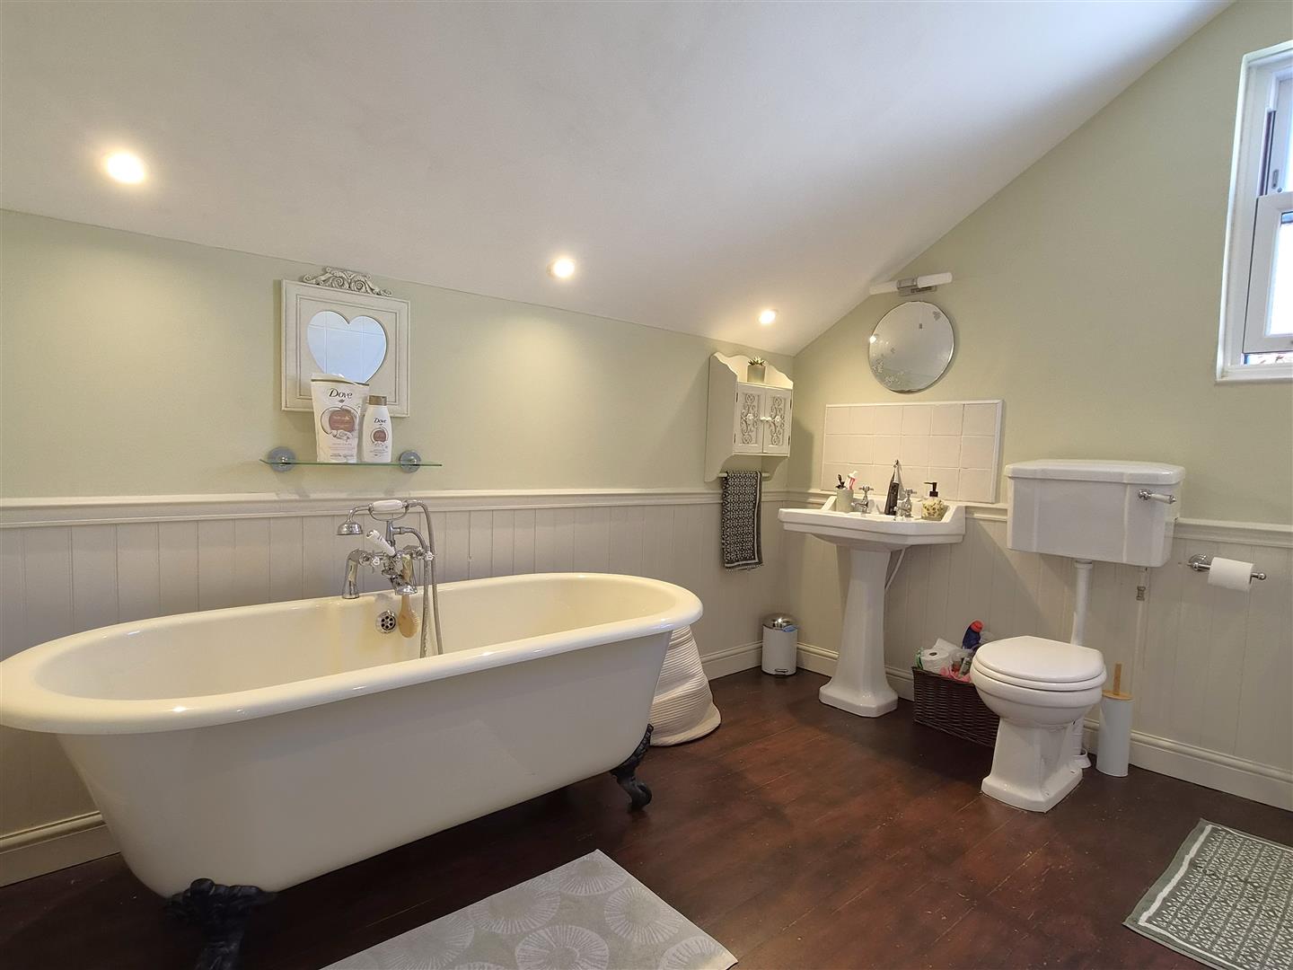
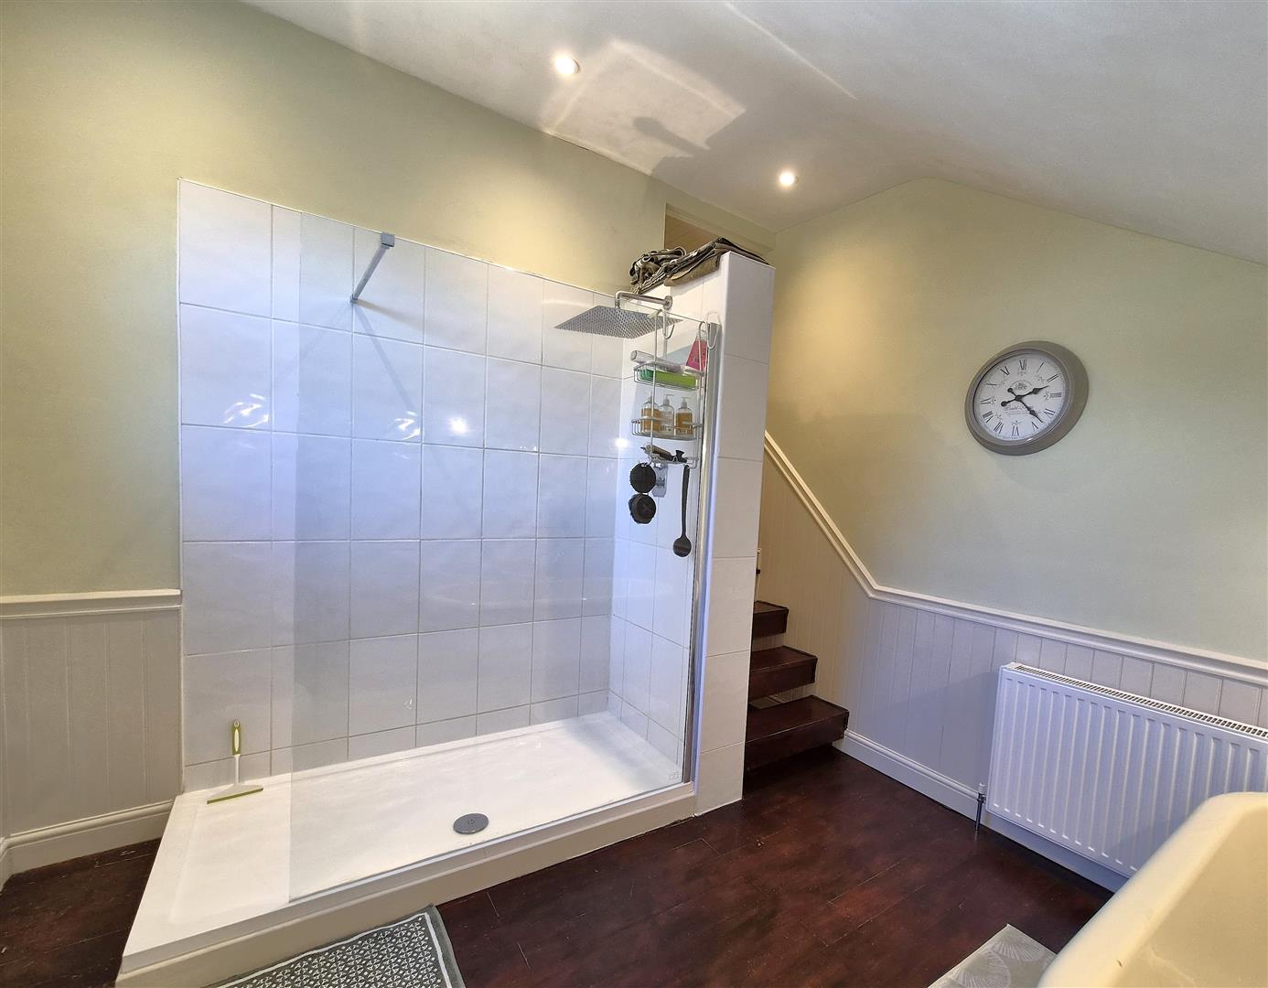
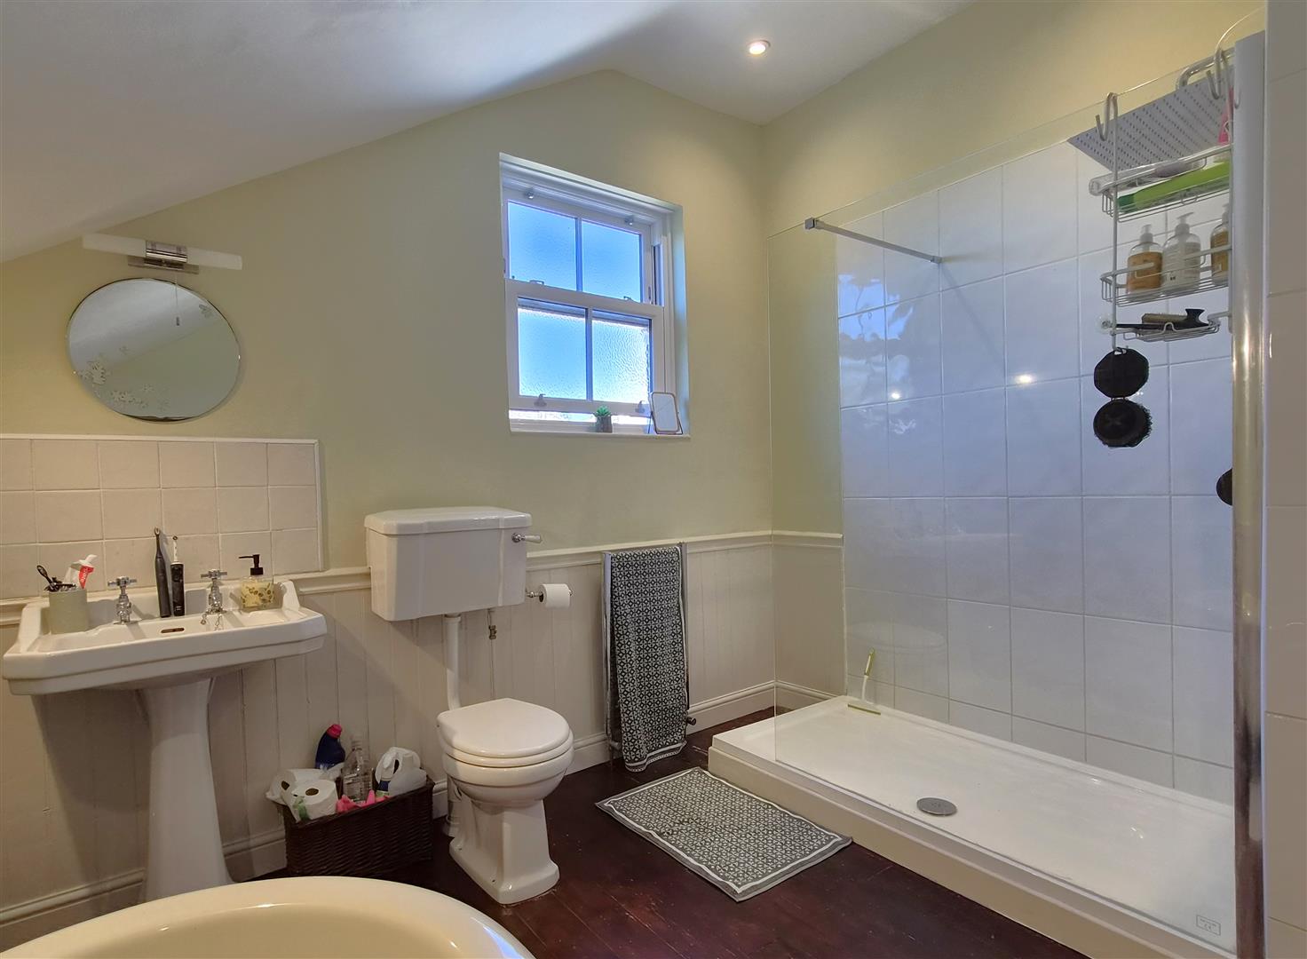
From the landing, at the end of a small corridor, steps lead down to a large bathroom, comprising a freestanding bath, handwash basin, WC and separate shower cubicle.
The property has mains electric, water, has gas central heating and is fully double glazed throughout.
Outside -
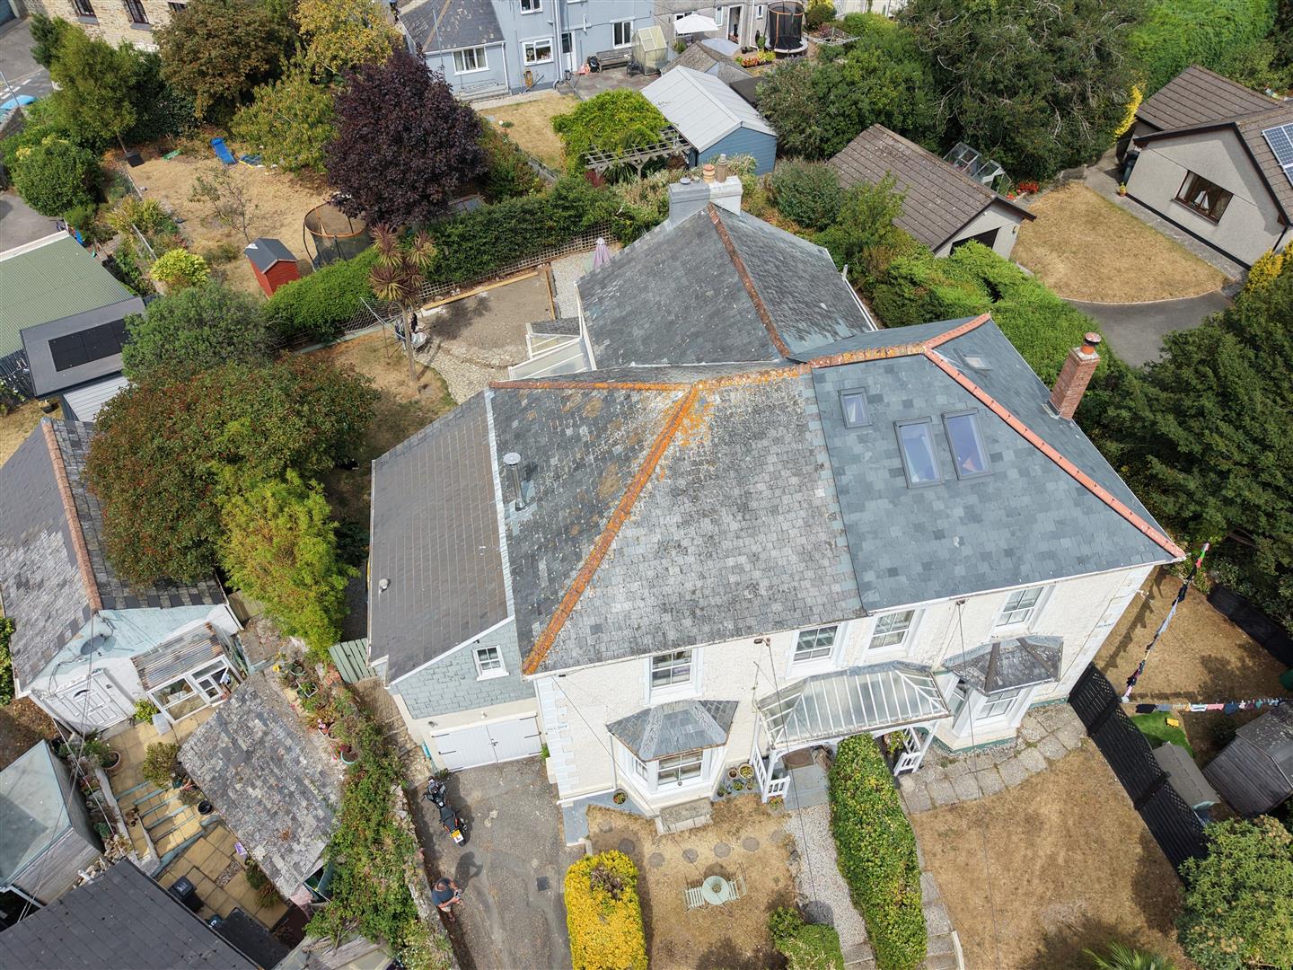
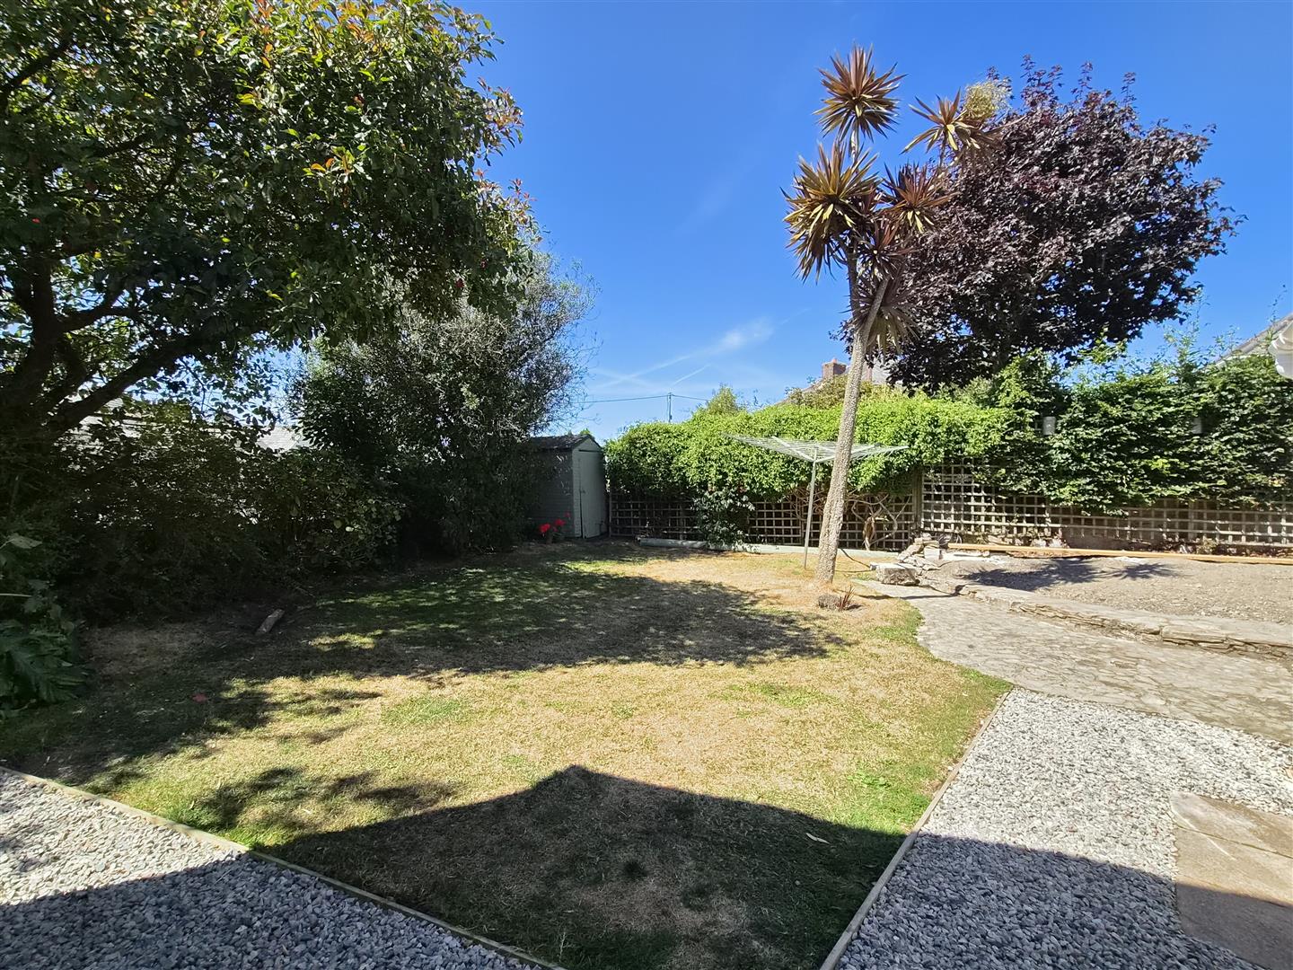
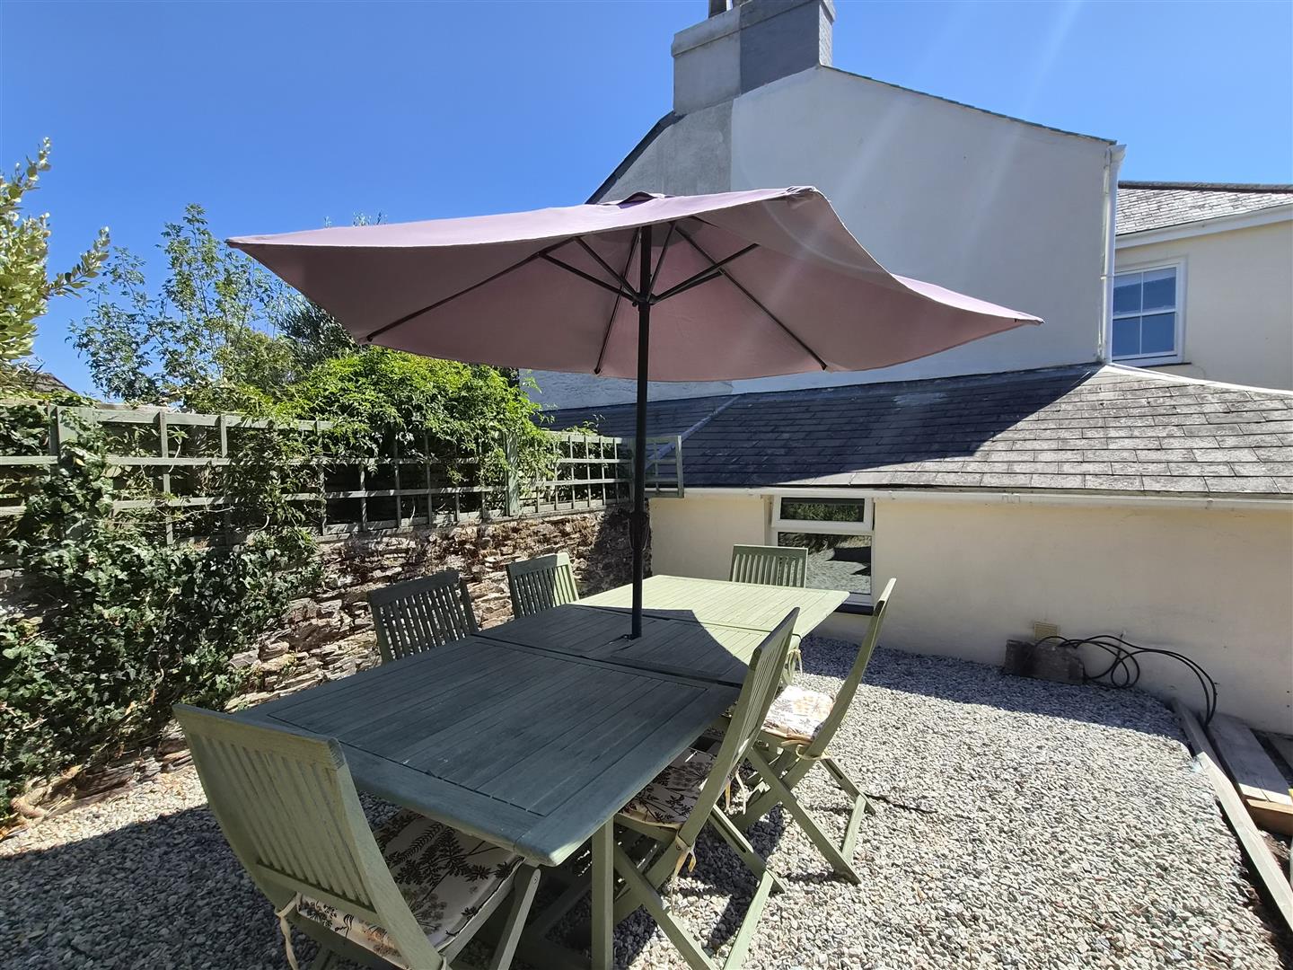
This home has a spacious, easy to maintain rear garden, mainly laid to lawn with a raised seating area perfect for al fresco dining. Access from here can be gained to the rear of the garage, which houses the gas boiler and, through a side gate, the parking area.
The property has private parking for approximately 6 cars, including a driveway and gravelled parking area. A small front garden is lawned with mature shrubs.
Epc Rating - C -
Tenure - Freehold -
Council Tax Band - D -
Local Authority - Cornwall Council, 39 Penwinnick Road, St Austell, Cornwall, PL25 5DR
Services - None of the services, systems or appliances at the property have been tested by the Agents.
Viewing - Strictly by appointment with the Sole Agents: May Whetter & Grose, Estuary House, Fore Street, Fowey, Cornwall, PL23 1AH.
Tel: 01726 832299 Email: info@maywhetter.co.uk
Property Ref: 34893641
Similar Properties
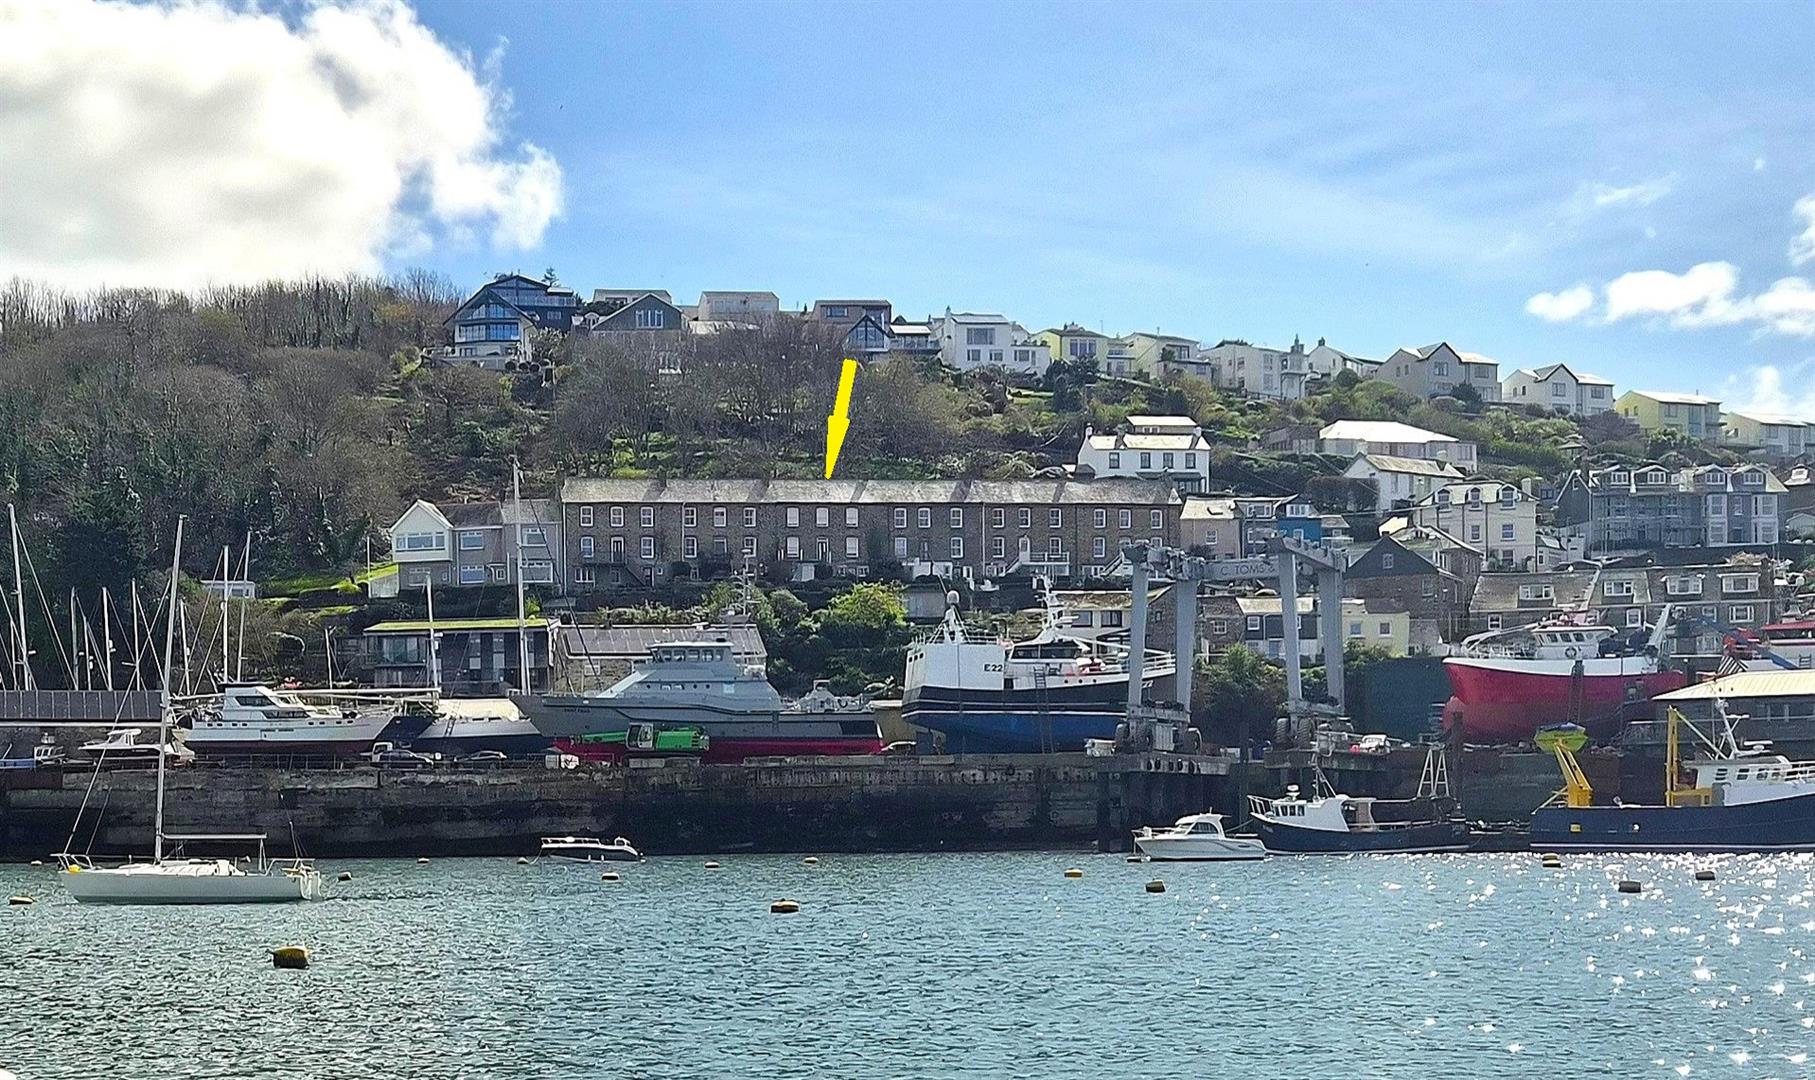
4 Bedroom Terraced House | Guide Price £525,000
A SPACIOUS 3-STOREY MID TERRACE HOME FULL OF CHARACTER AND CHARM. VERSATILE ACCOMMODATION BENEFITTING FROM EXCEPTIONAL H...
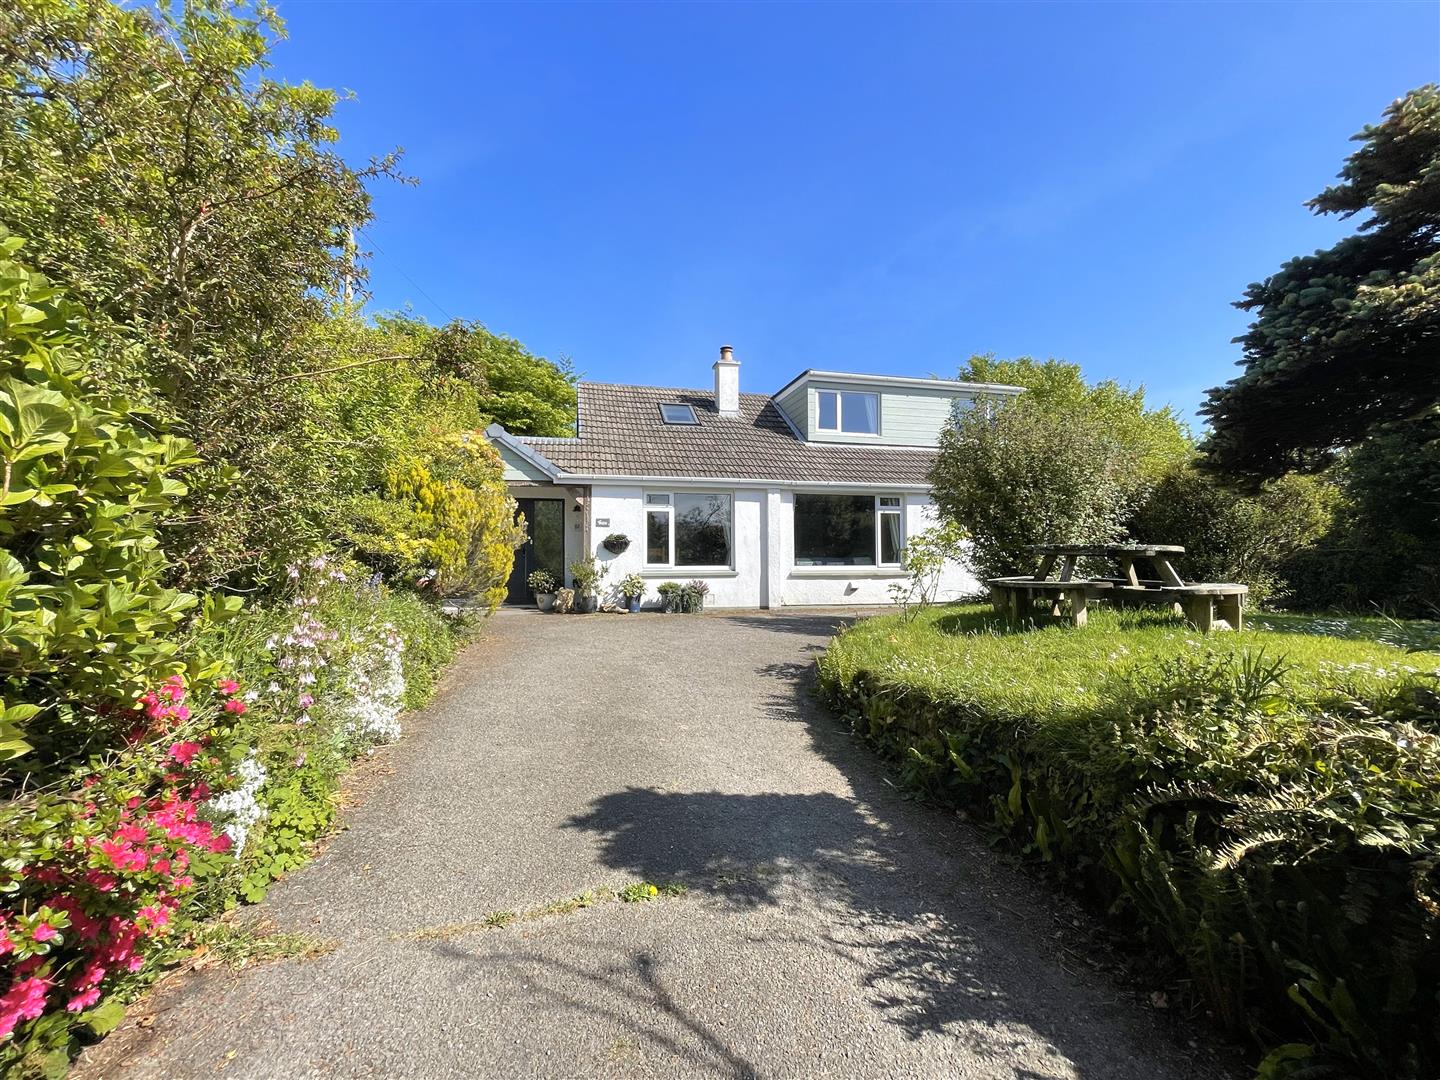
4 Bedroom Detached House | Guide Price £525,000
A CHARMING FOUR BEDROOM DETACHED HOUSE IN THE PICTURESQUE VILLAGE LANSALLOS, JUST A SHORT WALK TO THE BEAUTIFUL LANSALLO...
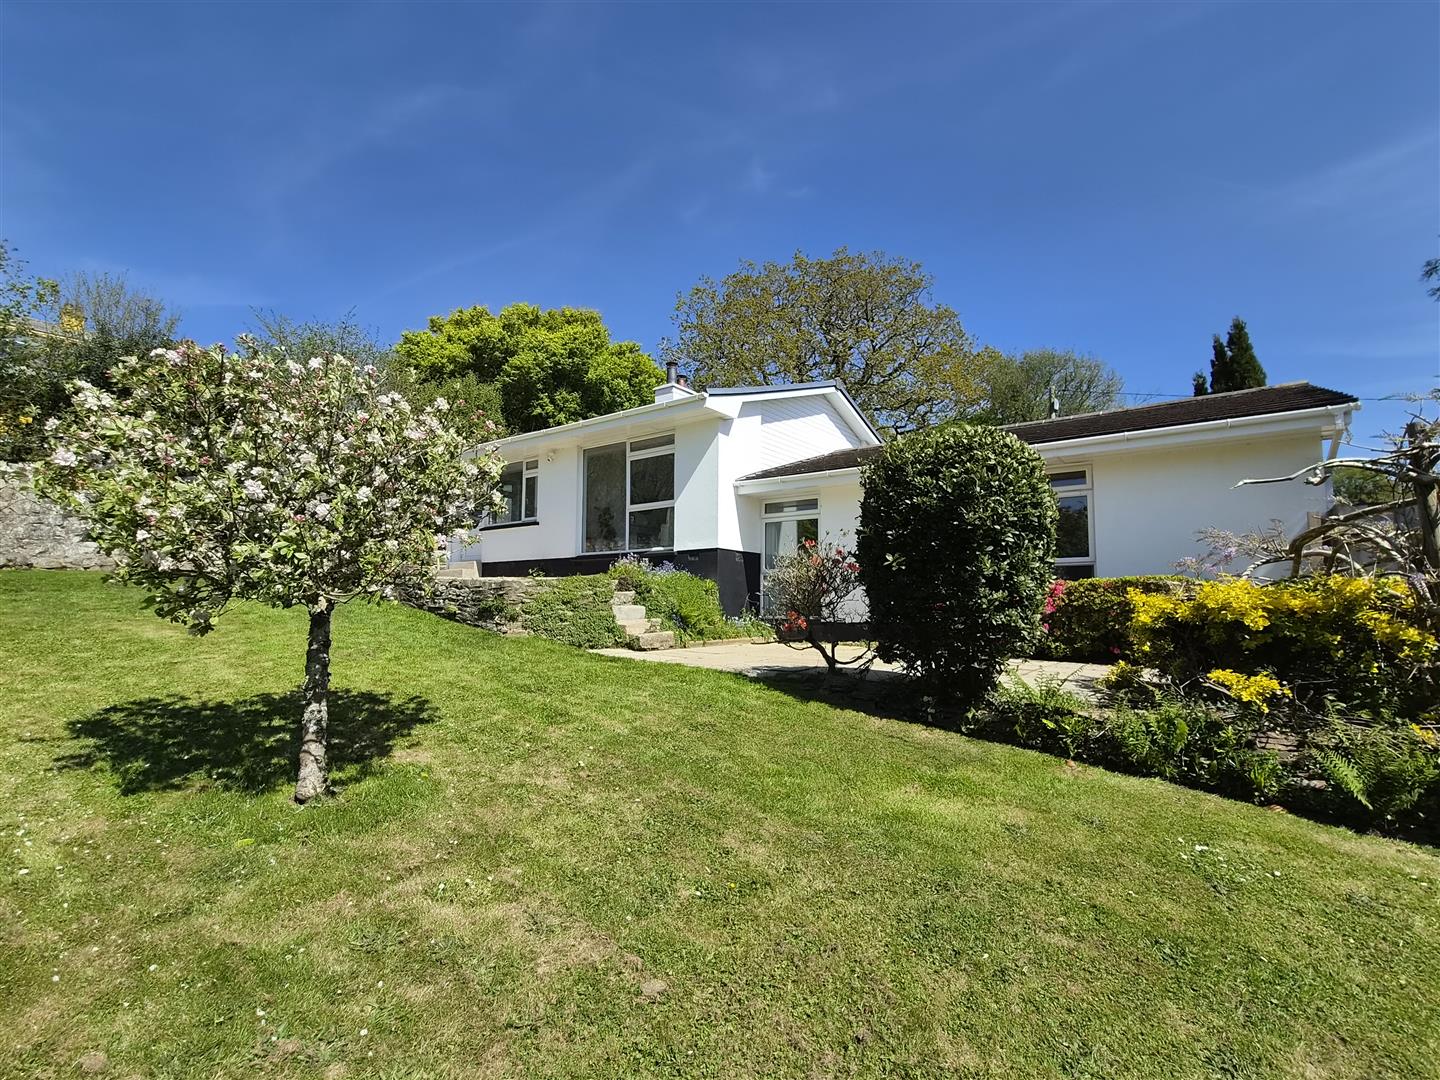
3 Bedroom Detached Bungalow | Guide Price £525,000
A BEAUTIFULLY PRESENTED 3 BEDROOM SPLIT LEVEL BUNGALOW WITH PARKING FOR SEVERAL CARS. FABULOUS, ENCLOSED LARGE REAR GARD...
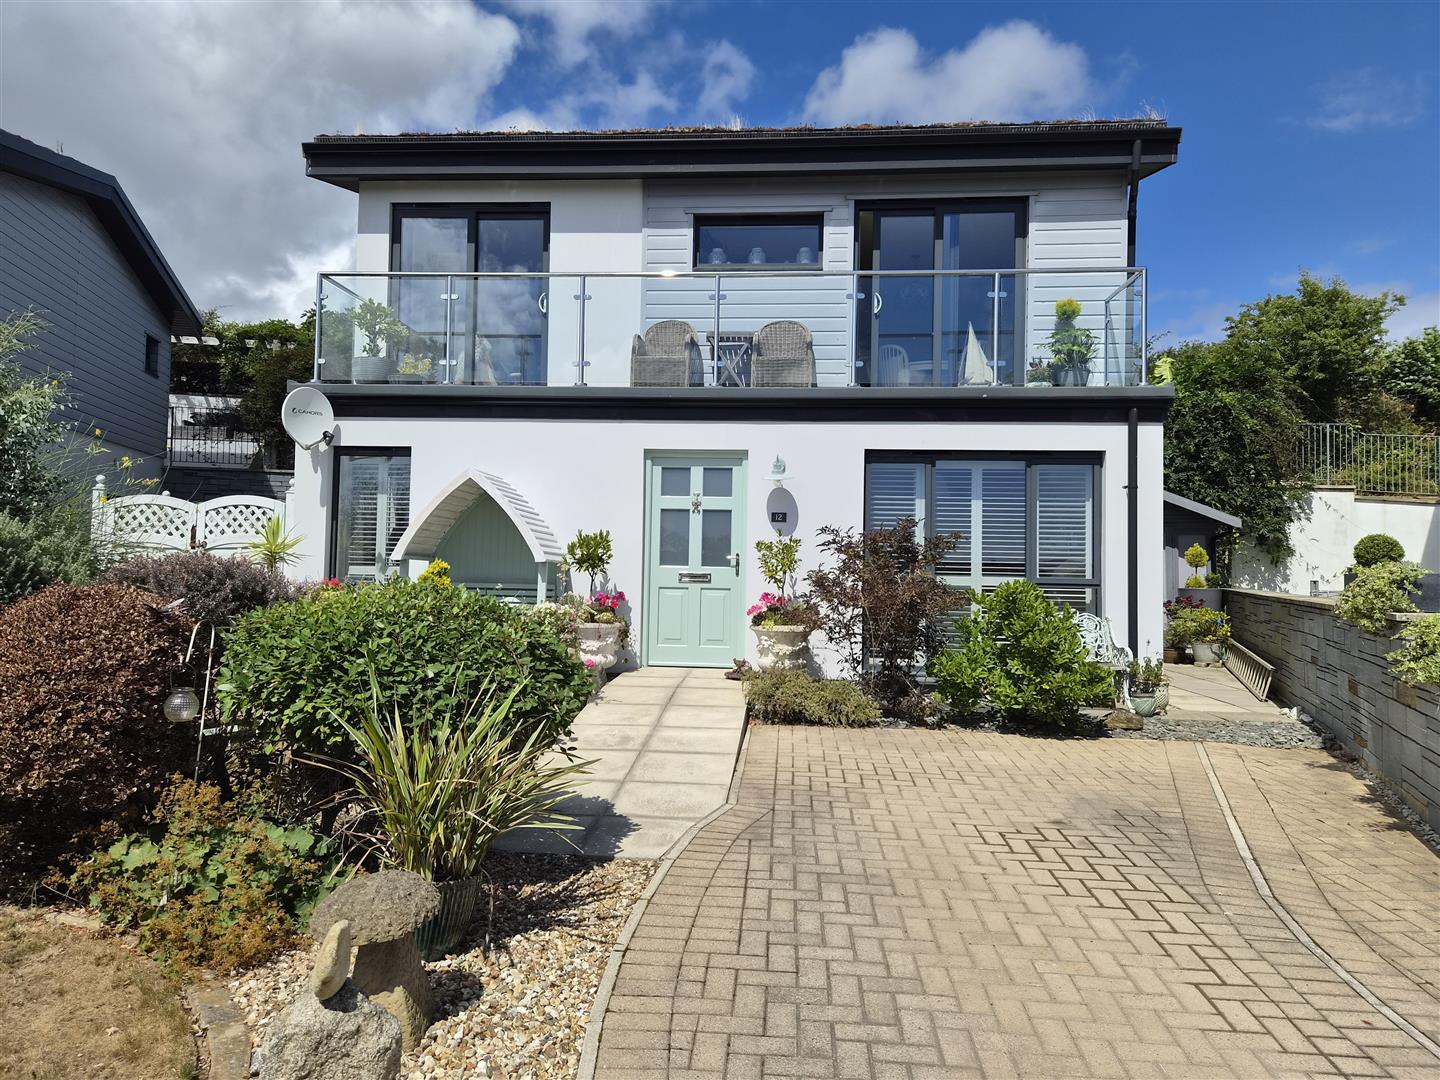
4 Bedroom House | Guide Price £550,000
A STUNNINGLY PRESENTED, 4 BEDROOM DETACHED HOUSE WITH PANORAMIC SEA VIEWS, BALCONY, GARDEN ROOM, BEAUTIFUL LANDSCAPED GA...
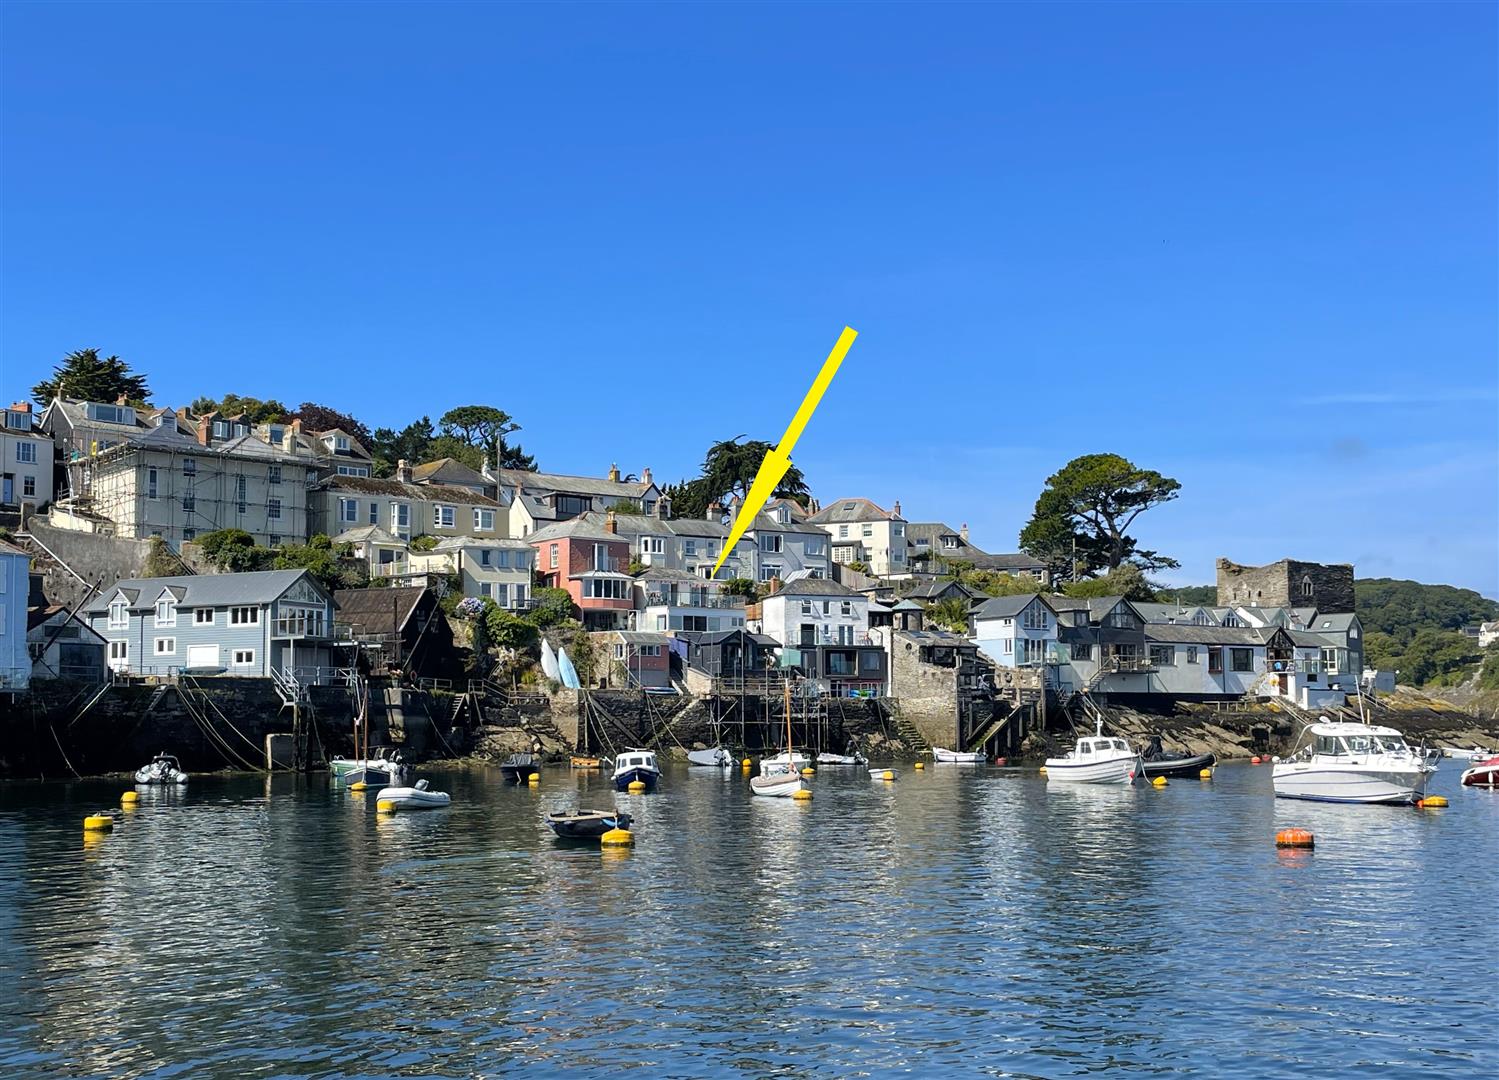
2 Bedroom House | Offers in excess of £550,000
A BEAUTIFULLY PRESENTED WATERSIDE PROPERTY WITH UNINTERRUPTED ESTUARY VIEWS. TWO DOUBLE BEDROOMS, TWO BATHROOMS, GENEROU...
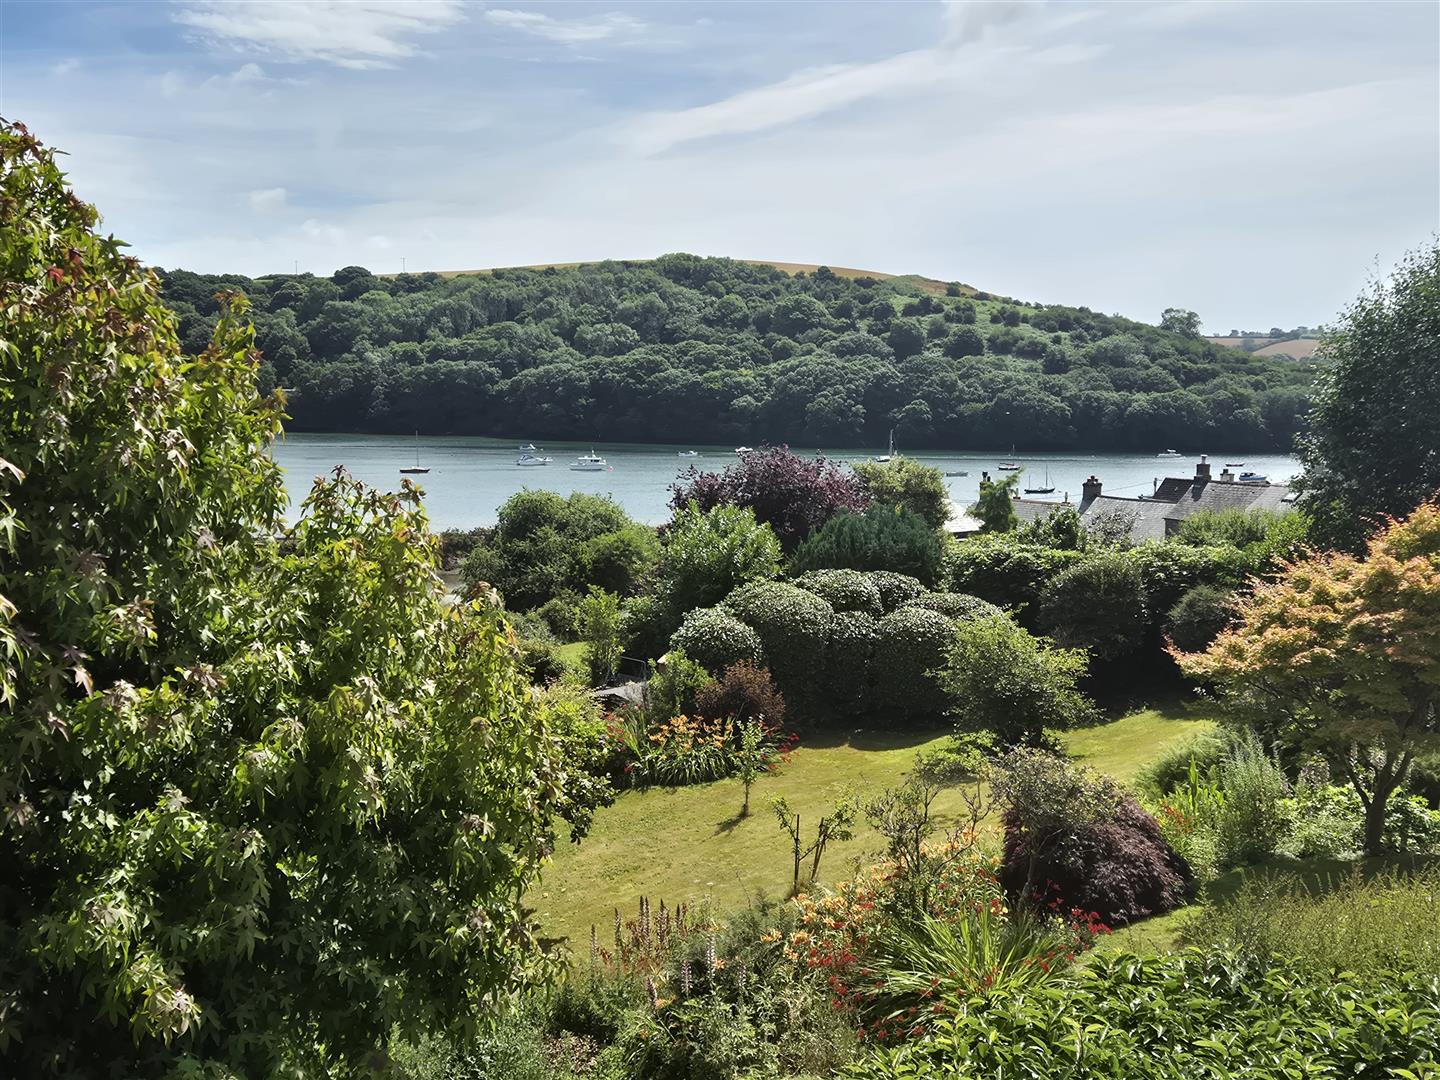
3 Bedroom Detached House | Guide Price £550,000
ORIGINALLY THE VILLAGE POST OFFICE, THE GOLANT POST HOUSE IS A SIZEABLE DETACHED PROPERTY IN NEED OF REMODELLING AND MOD...
How much is your home worth?
Use our short form to request a valuation of your property.
Request a Valuation
©2026 The Guild of Property Professionals. All rights reserved.
Terms and Conditions |
Privacy Policy |
Cookie Policy |
Complaints Policy |
Members Login
The Guild of Property Professionals Trading Address: 121 Park Lane, London W1K 7AG. GPEA Limited.
Registered in England & Wales.
Company No: 02819824.
Registered Office Address: The Old Courthouse, 60A London Road, Grantham, NG31 6HR.
VAT Registration No: 180897859

