
- Three-bedrom home set on a generous plot
- Under Home Report Value
- Bright living room and Separate dining room
- Conservatory with access to rear garden
- Master bedroom with walk-in wardrobe and en-suite
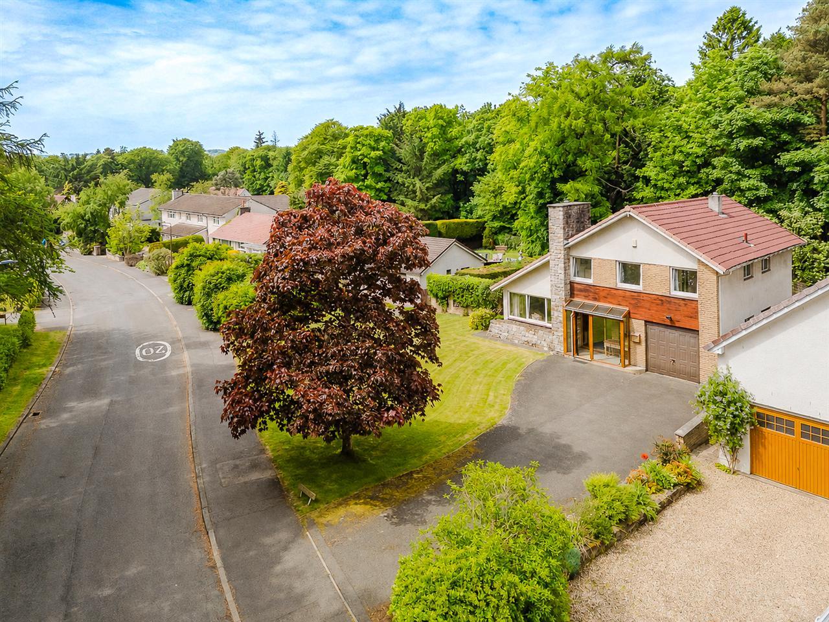
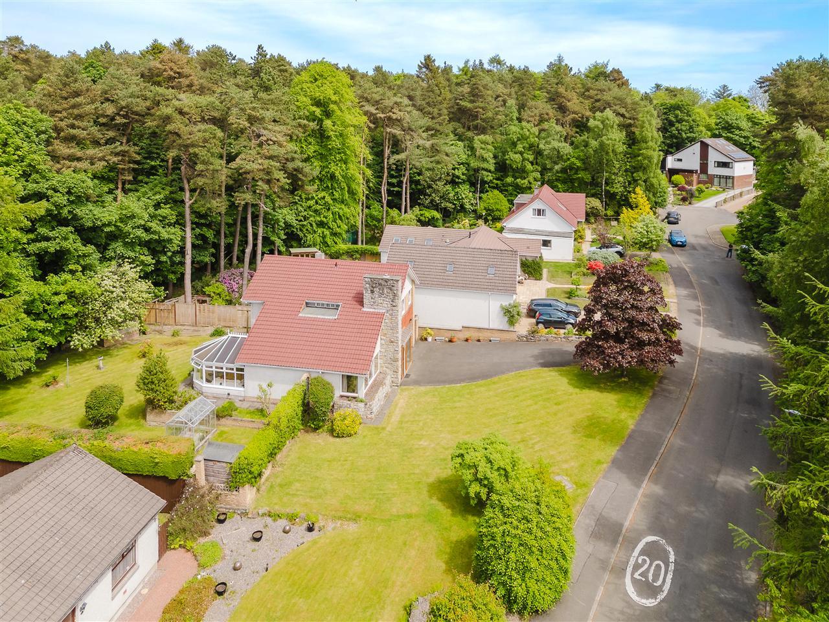
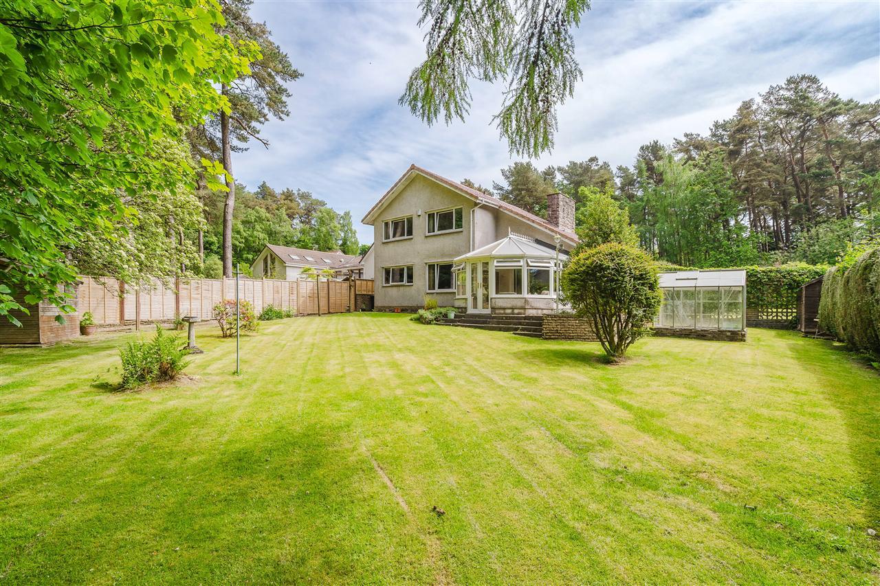
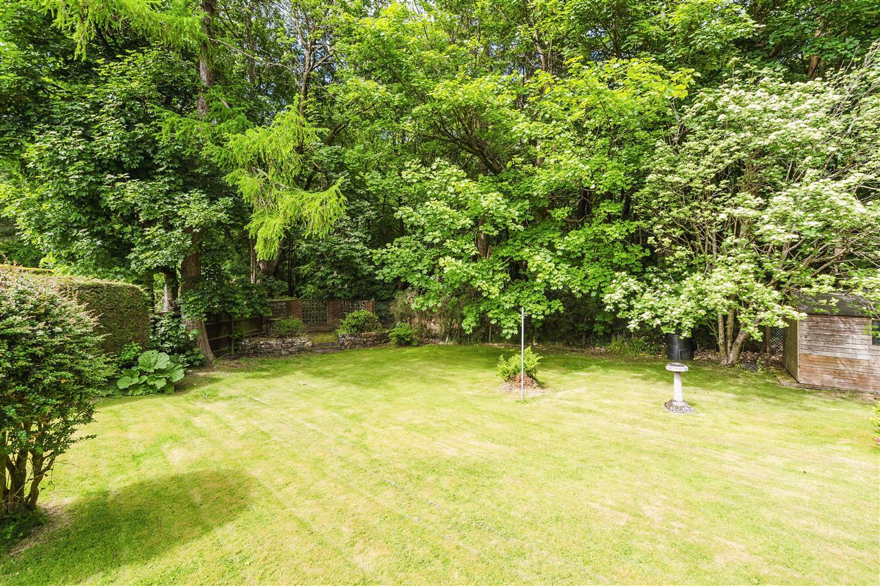
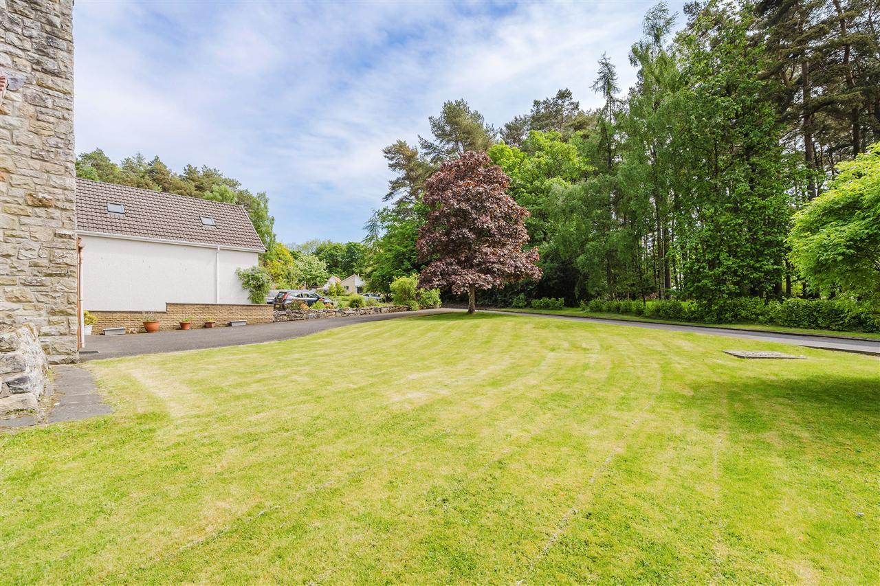
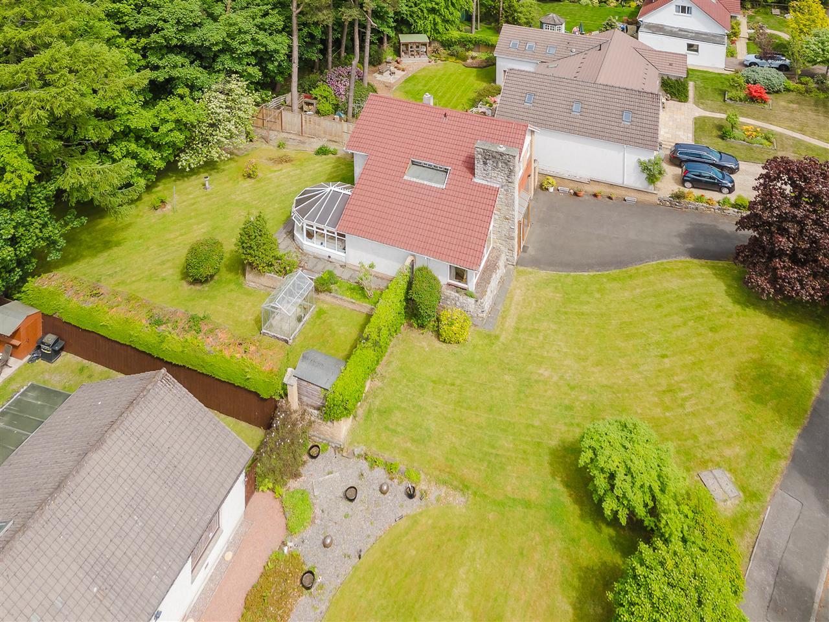
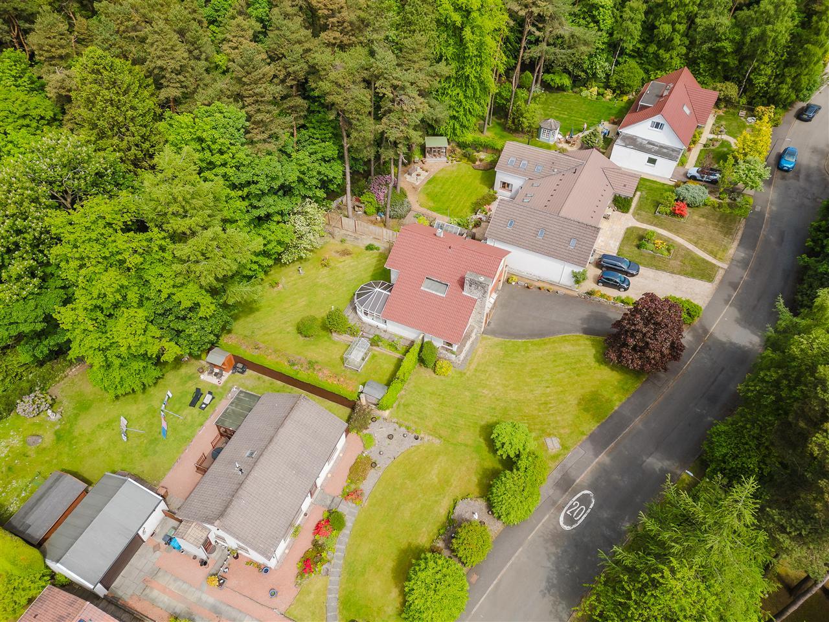
- Large mature gardens to front and rear
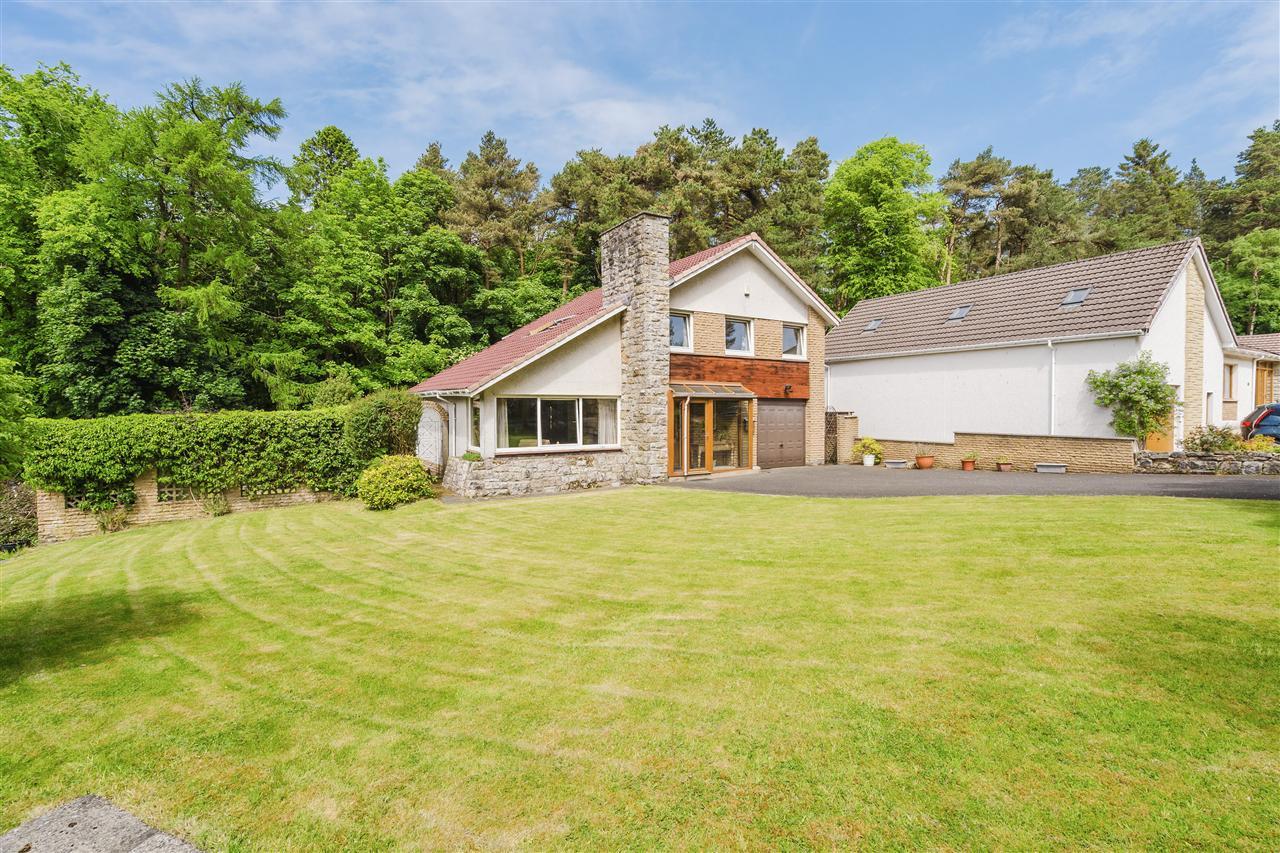
- Generous driveway and garage
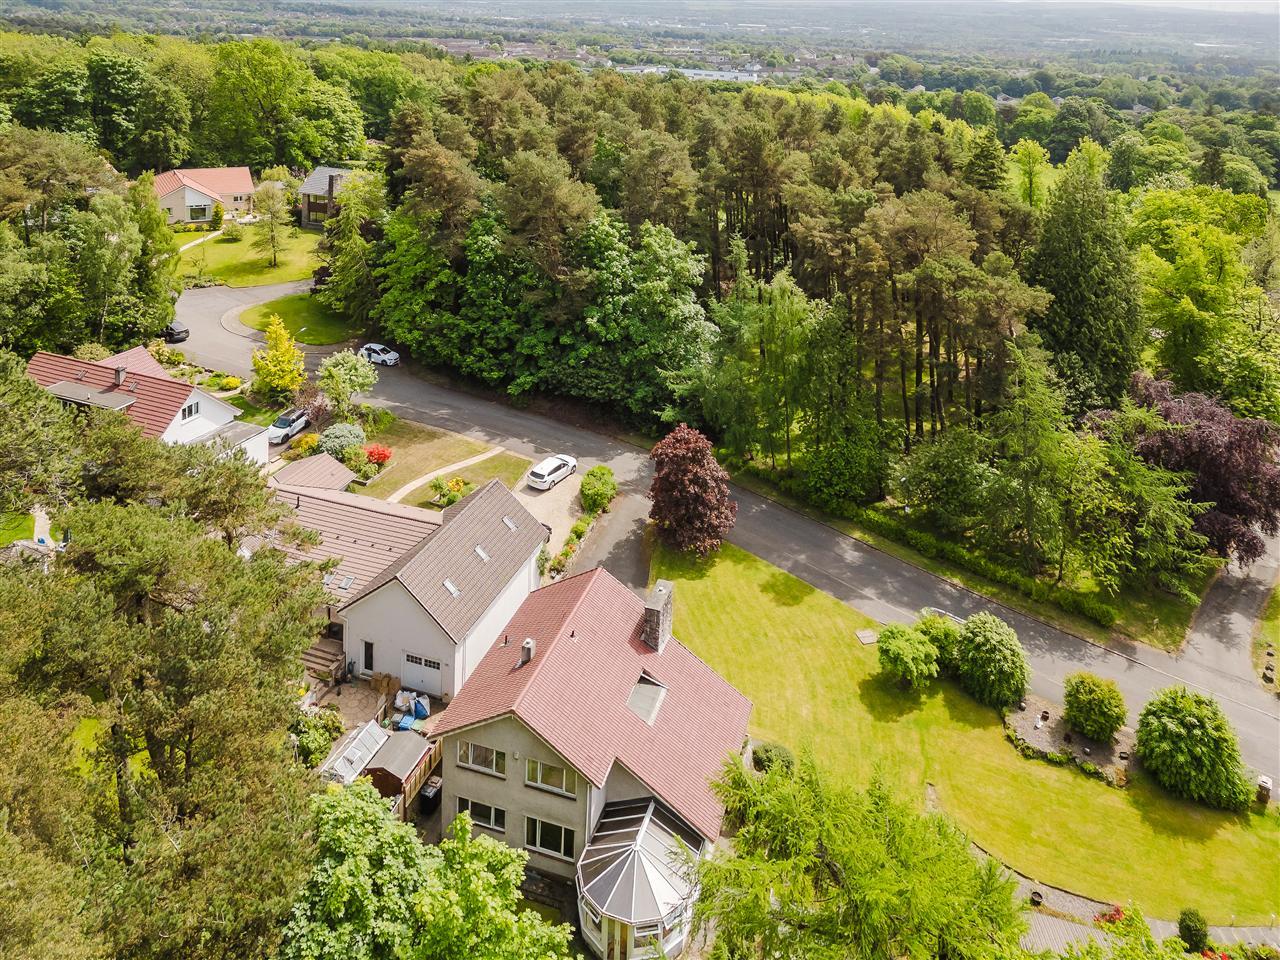
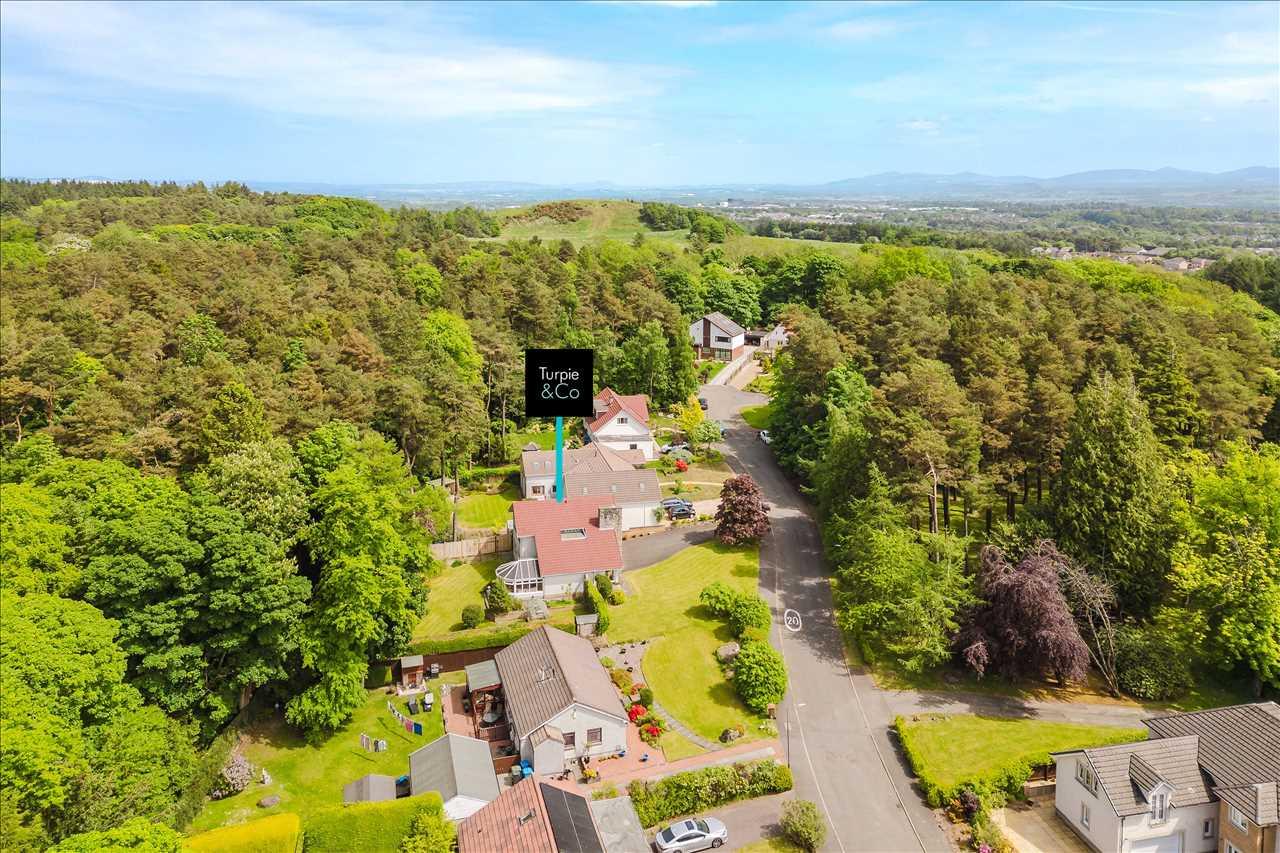
- Scenic walks nearby including Dechmont Law
- Livingston North Railway Station is less than a five-minute drive
- Close to all local amenities

3 Bedroom Detached House for sale in
3
Peacefully nestled within a leafy residential cul-de-sac, this rarely available three-bedroom detached home occupies a generous plot surrounded by mature gardens and woodland. Built by the current owners in 1975, the property offers a unique opportunity to acquire a home with exceptional potential, and an enviable setting in one of Livingston's most established residential locations. Under Home Report Value.
EPC Rating - Band E
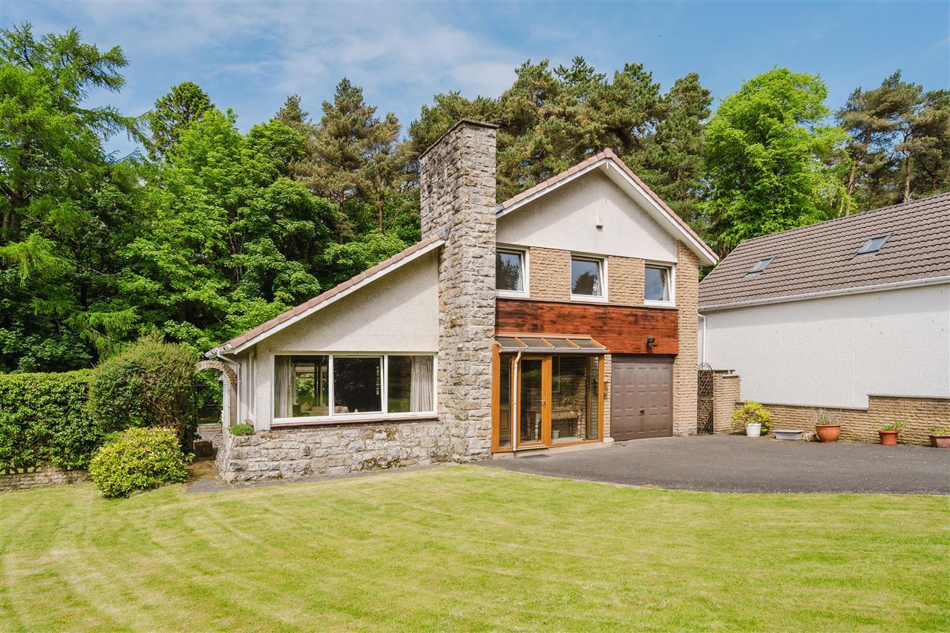
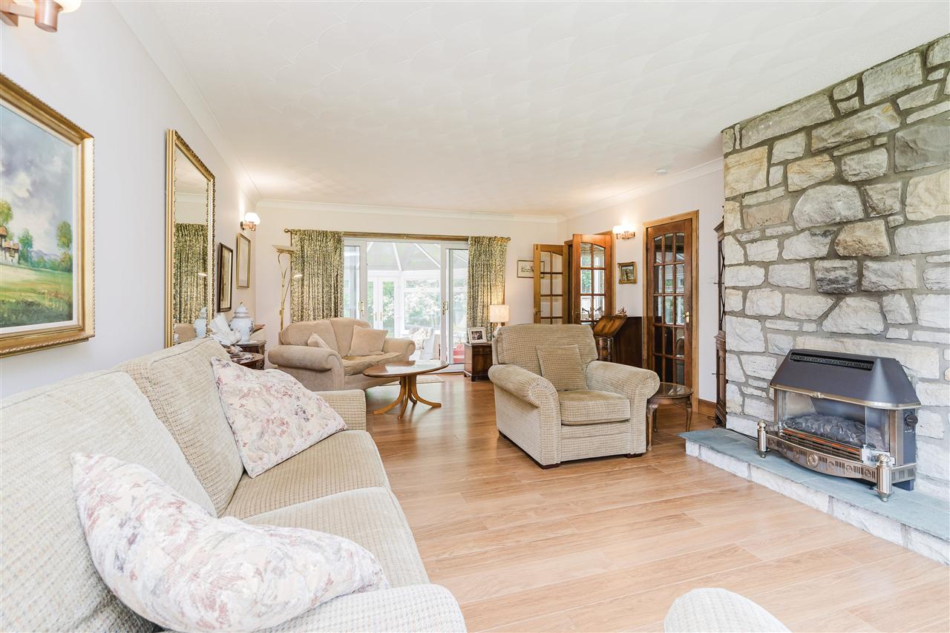
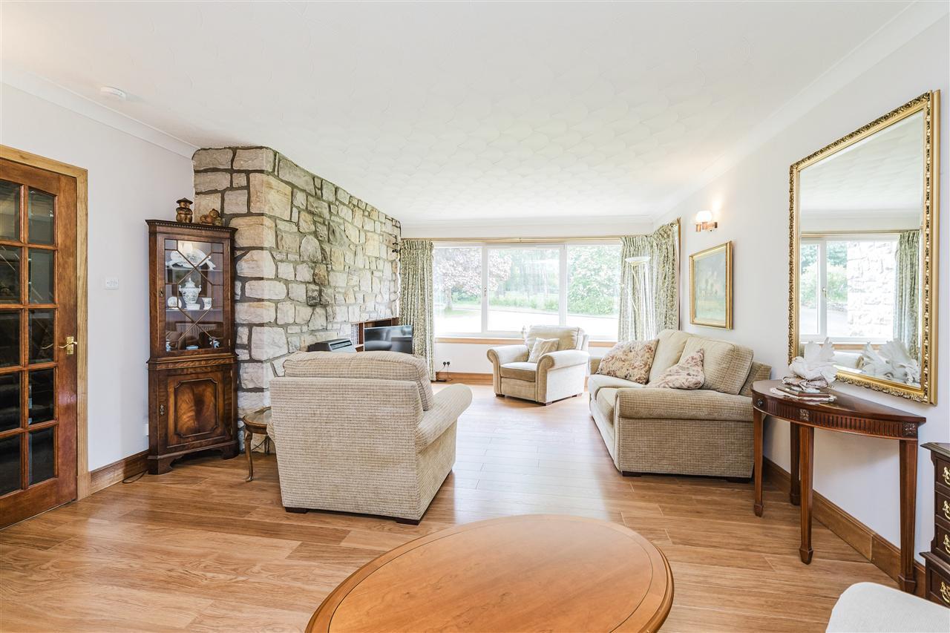
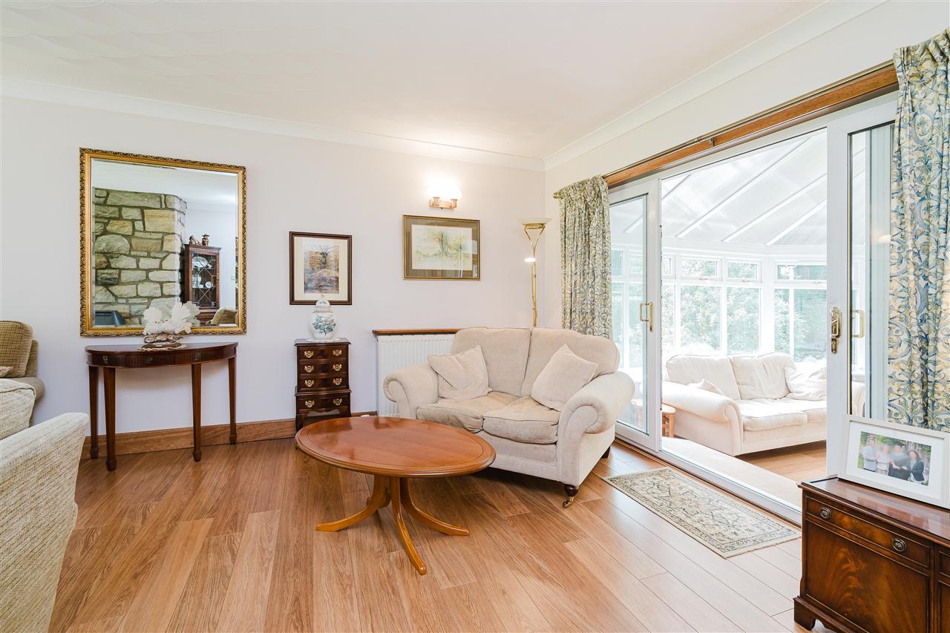
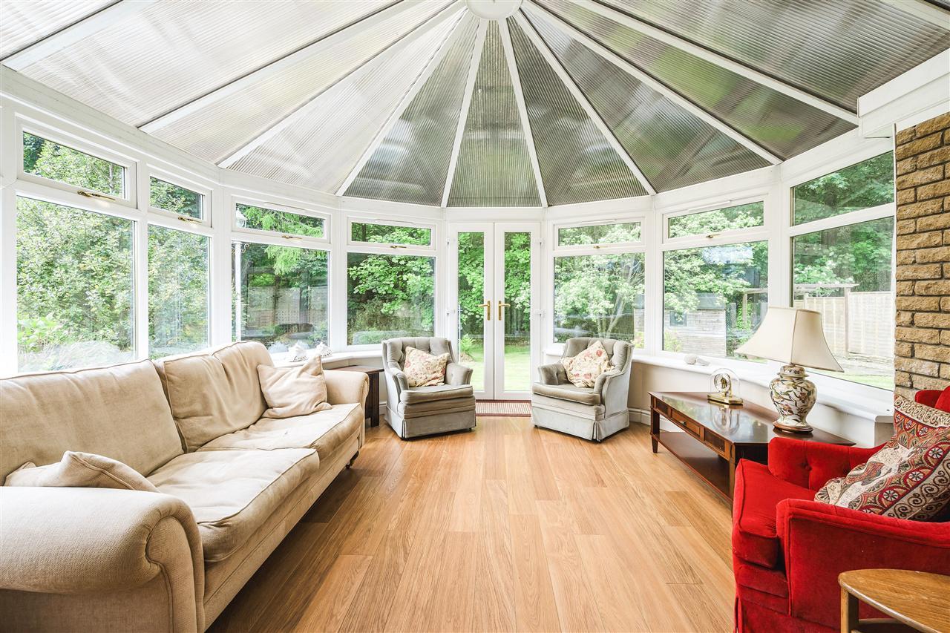
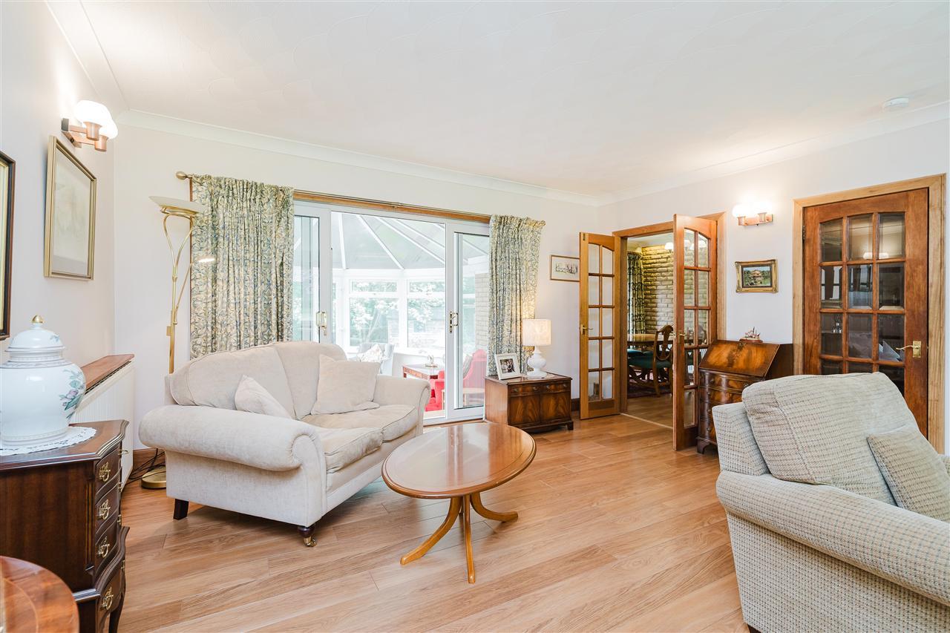
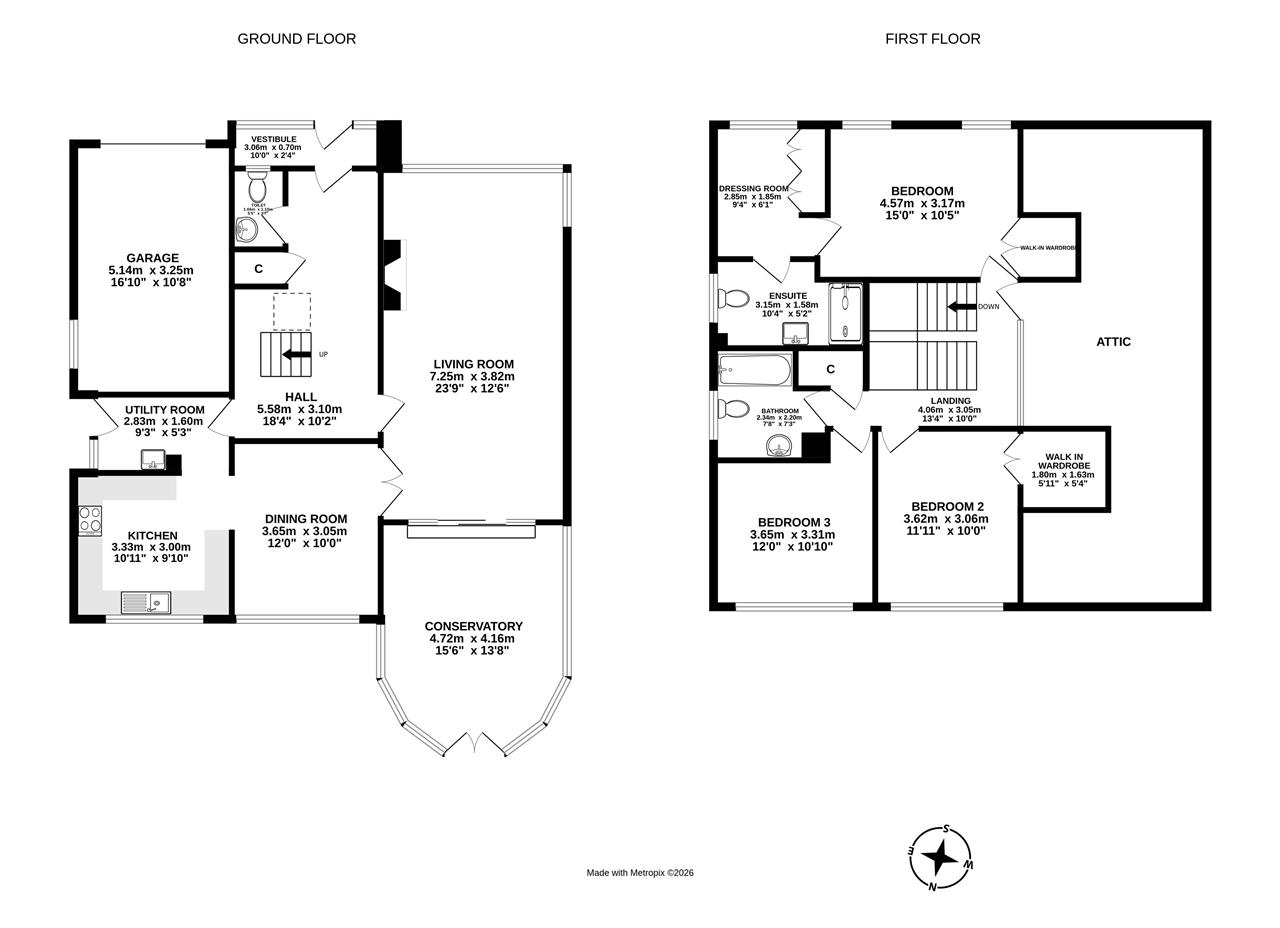
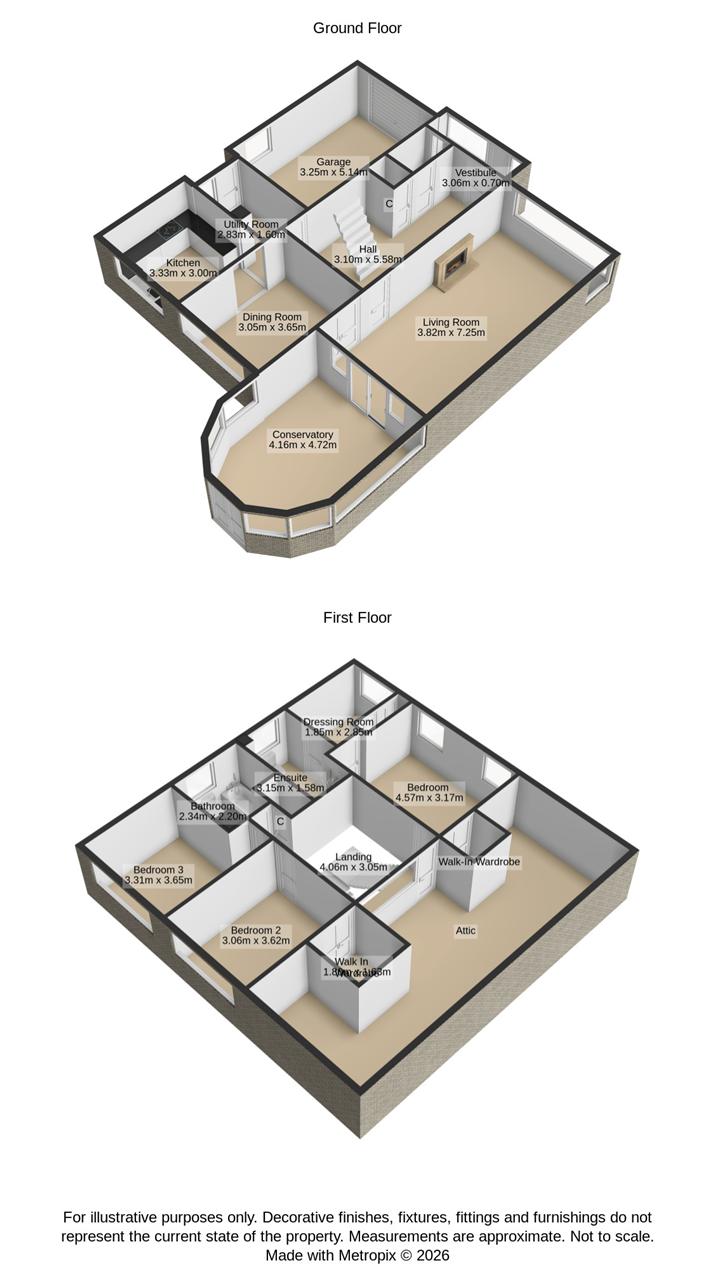
The accommodation showcases a flexible and spacious layout, centred around a generously proportioned double-aspect living room featuring an impressive stone fireplace extending from floor to ceiling and continuing externally through to the chimney stack; a distinctive architectural feature personally incorporated into the home's design. Flowing from the living room is a substantial conservatory, larger than many found in similar properties, enjoying wonderful garden views and a high degree of privacy. A formal dining room, kitchen with adjoining utility room, and guest WC complete the ground floor.
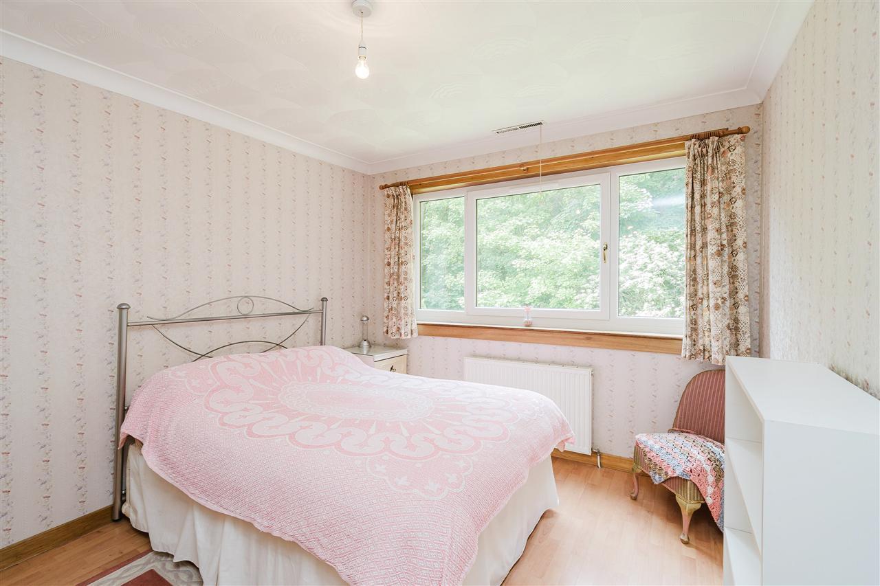
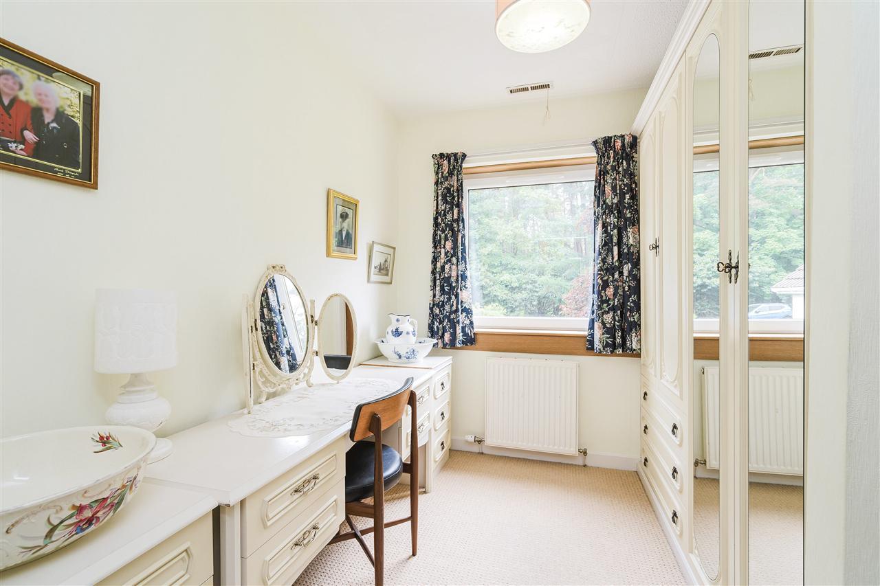
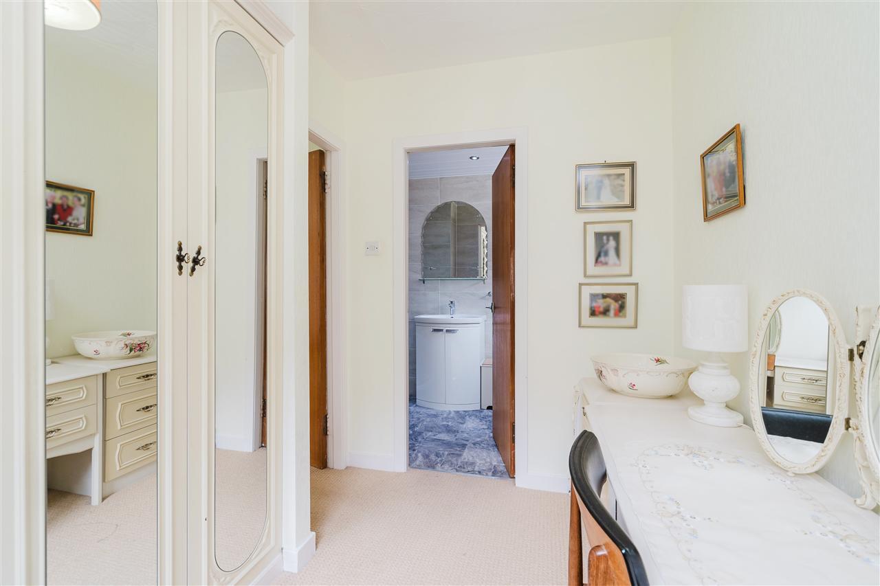
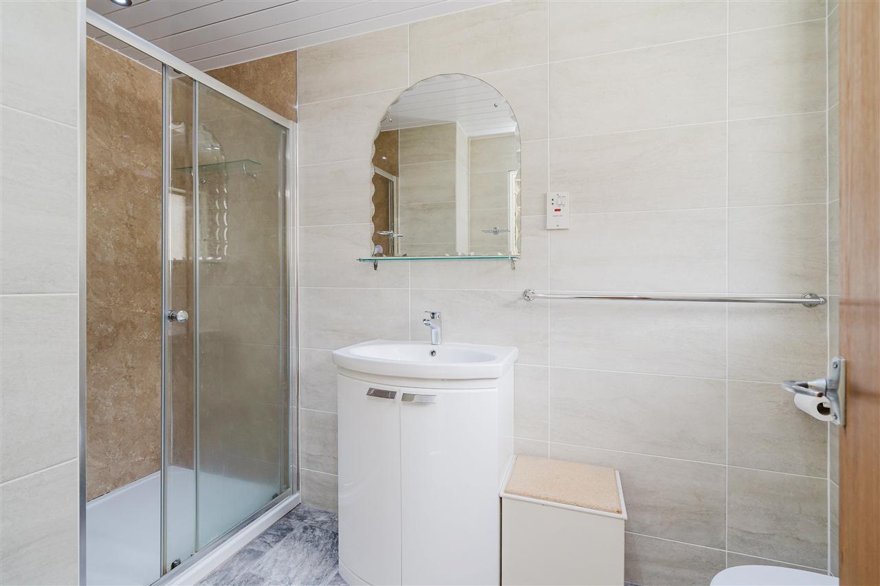
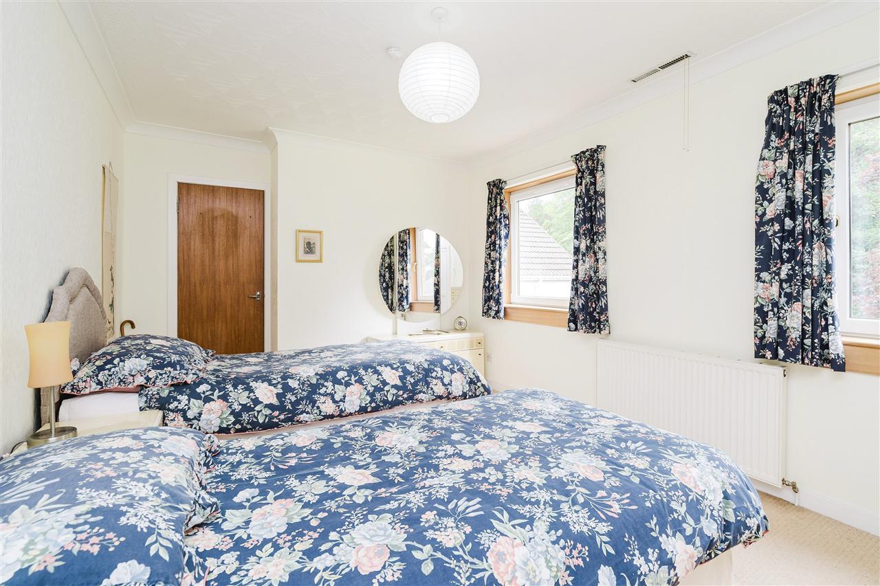
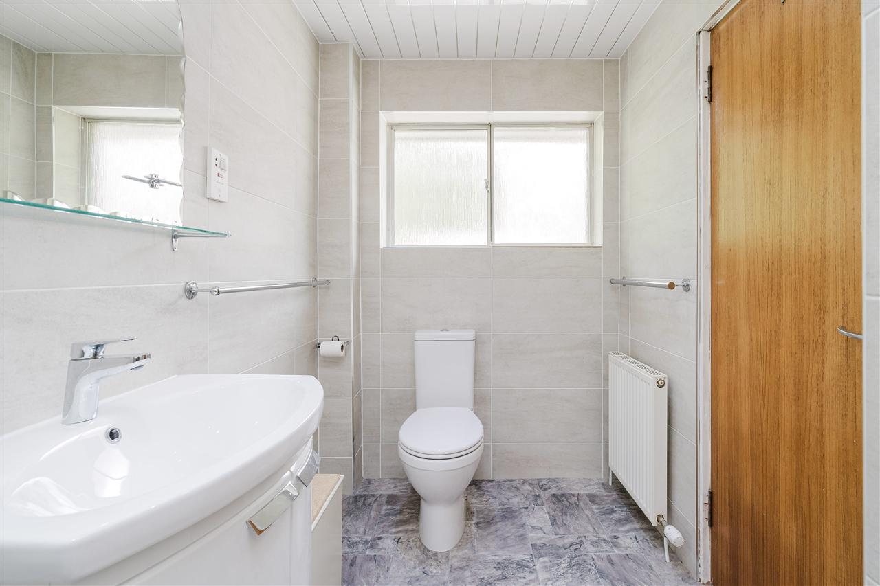
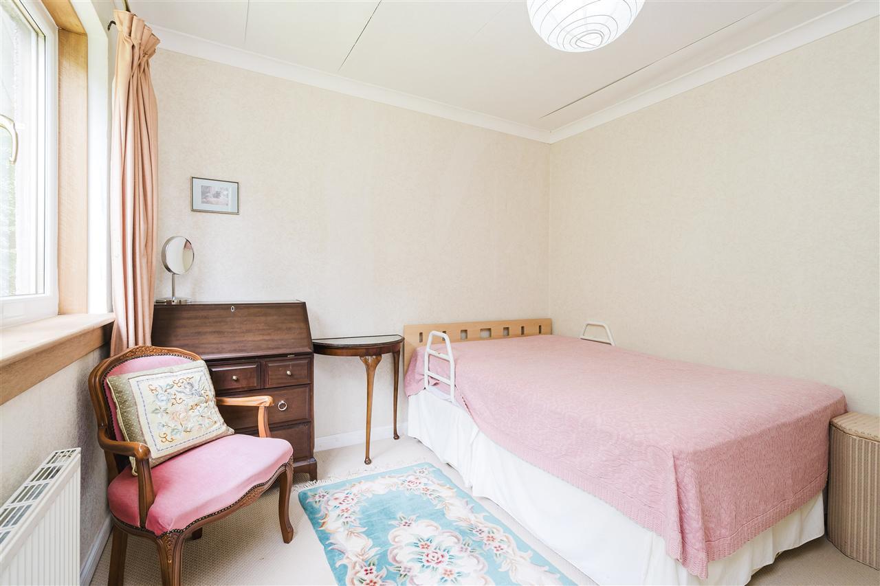
The first floor hosts three well-proportioned double bedrooms, including a bright principal suite with a dressing room and contemporary en-suite shower room. Two of the bedrooms benefit from excellent built-in storage, whilst a family bathroom serves the remaining accommodation. A sizeable attic provides further versatility and excellent storage.
Chosen for its substantial plot of a quarter of an acre, peaceful surroundings, and direct access to woodland walks, the home was thoughtfully designed to create a wonderful environment in which to raise a family. Over the decades it has been at the heart of countless family gatherings, celebrations, and cherished memories, whilst remaining a much-loved home for generations.
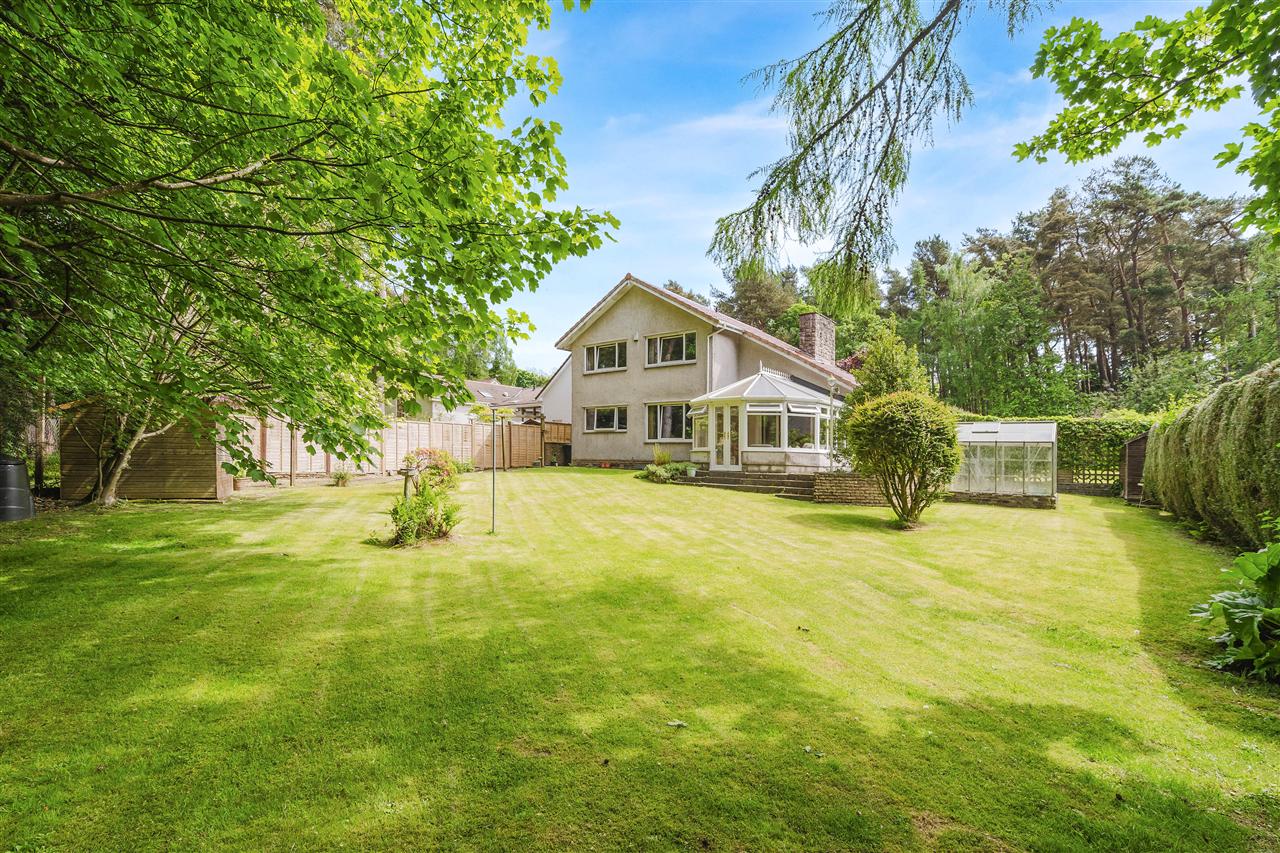
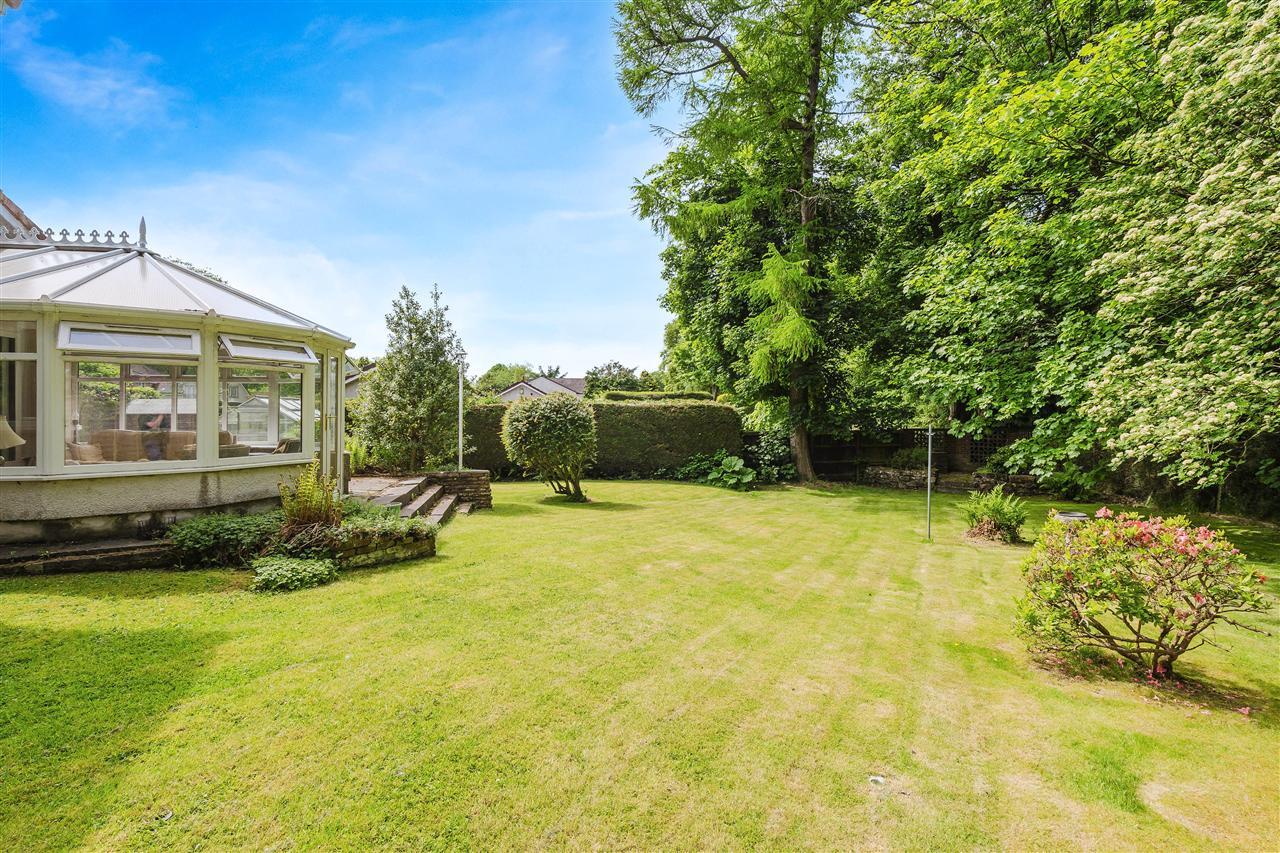
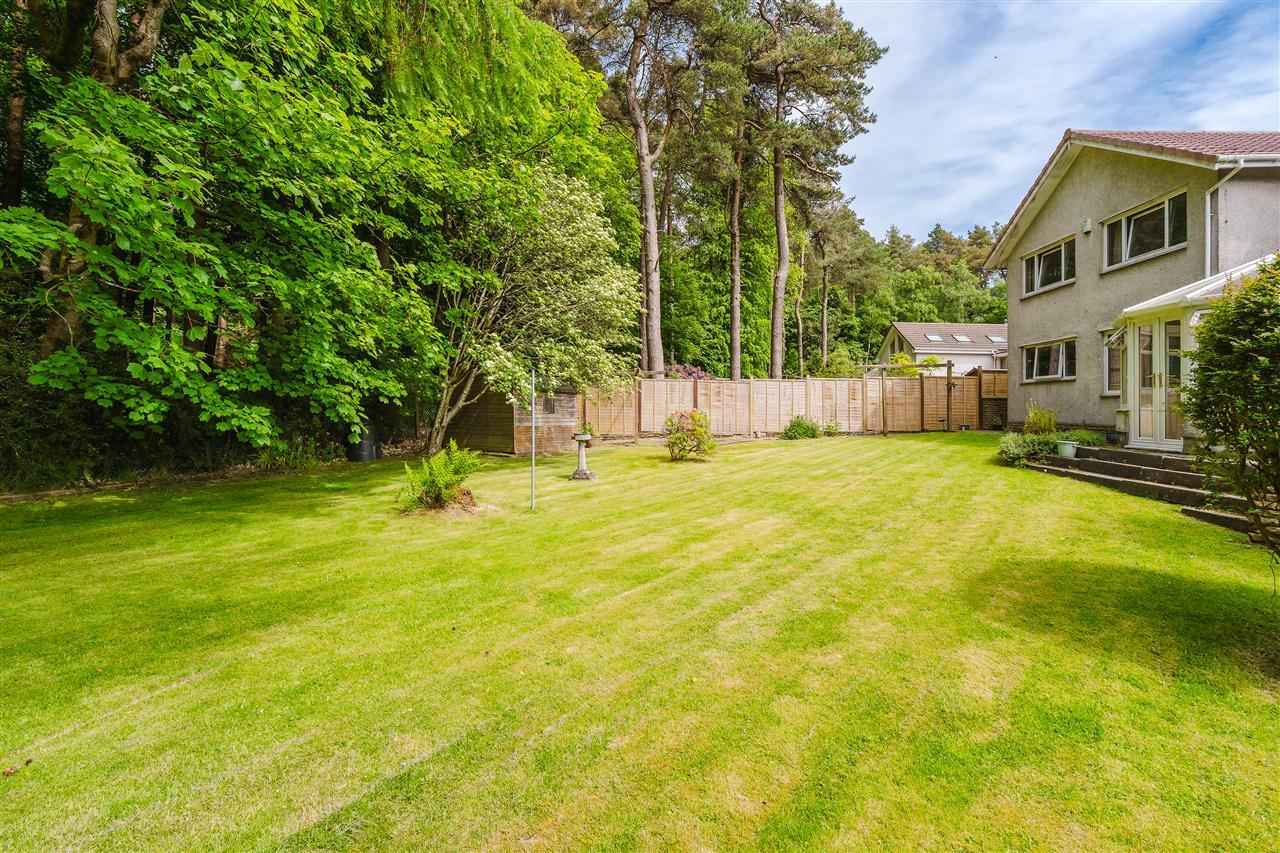
Outside, the mature gardens are a particular highlight. Extending across a generous plot, they offer exceptional space for gardening, family recreation, and outdoor enjoyment. The rear garden backs directly onto woodland, creating a peaceful and secluded setting rarely found so close to excellent amenities and transport links.
What's special about this house
Built by the current family in 1975 and held within the same family ever since, this much-loved home occupies a substantial plot with direct access to woodland walks and offers a rare opportunity to create a wonderful long-term family home.
Generously proportioned living room with wood-inspired flooring, a gas fire nestled in a stone hearth, and a neutral decor. Leading into the adjacent conservatory and dining room, it is a wonderful place to entertain and relax.
Well-appointed conservatory enhancing the property's living space and allowing garden enjoyment all year round.
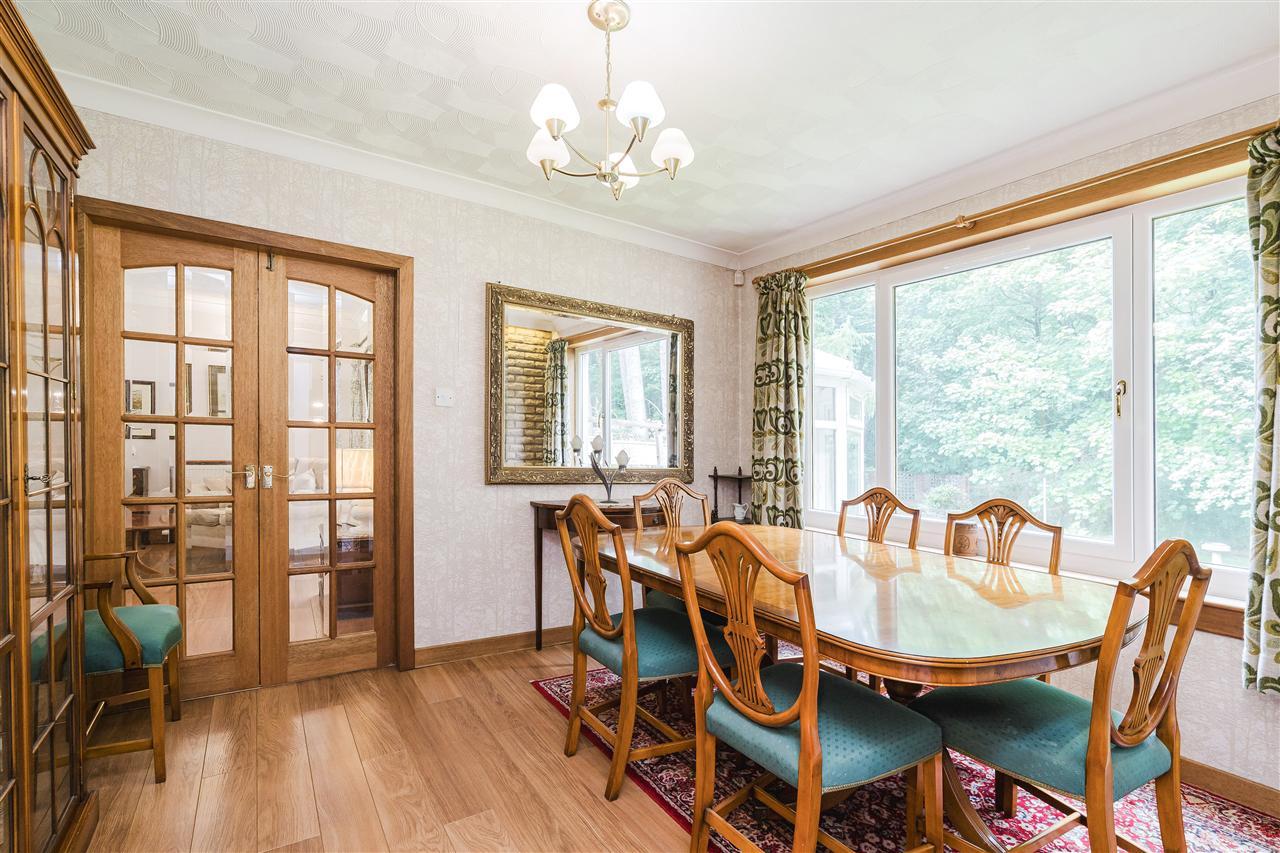
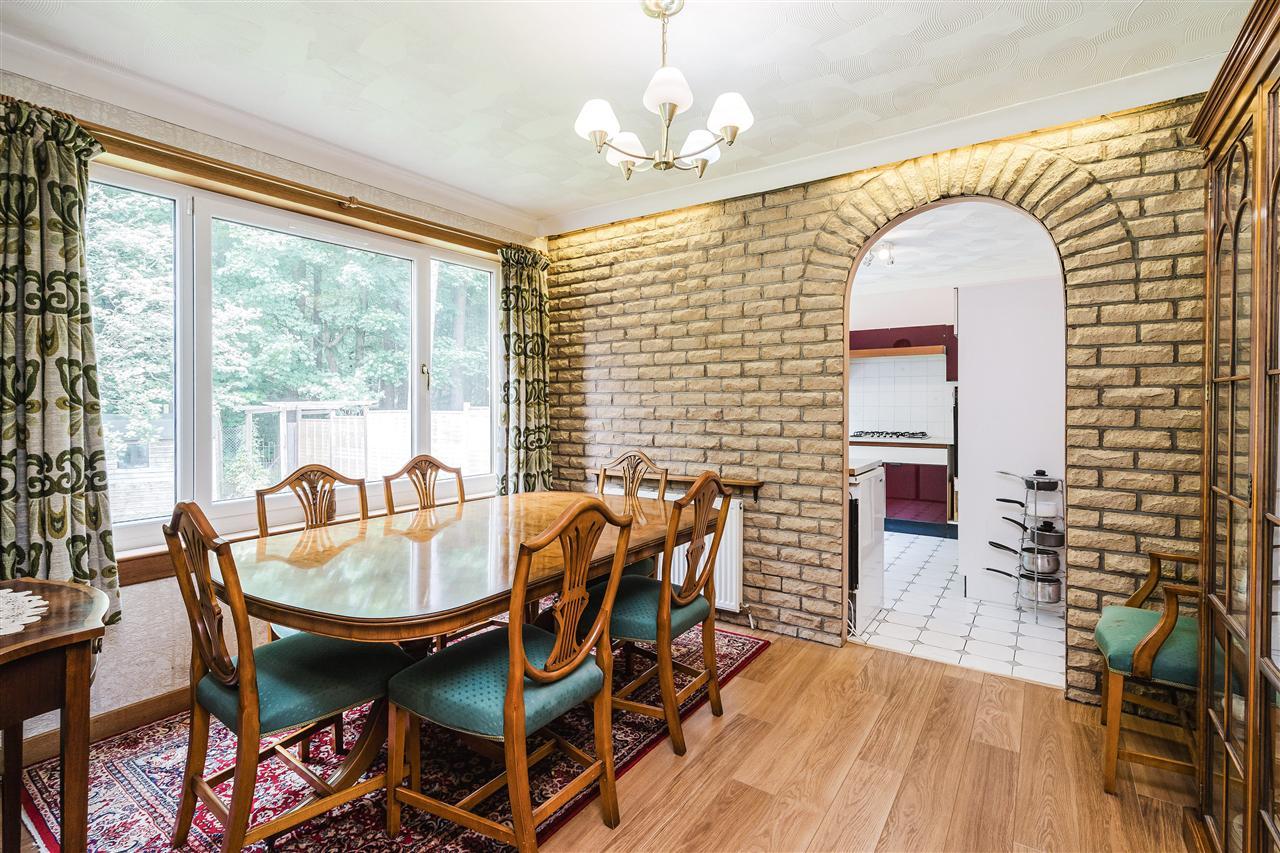
Versatile formal dining room with rear garden views, leading to both the kitchen and living room.
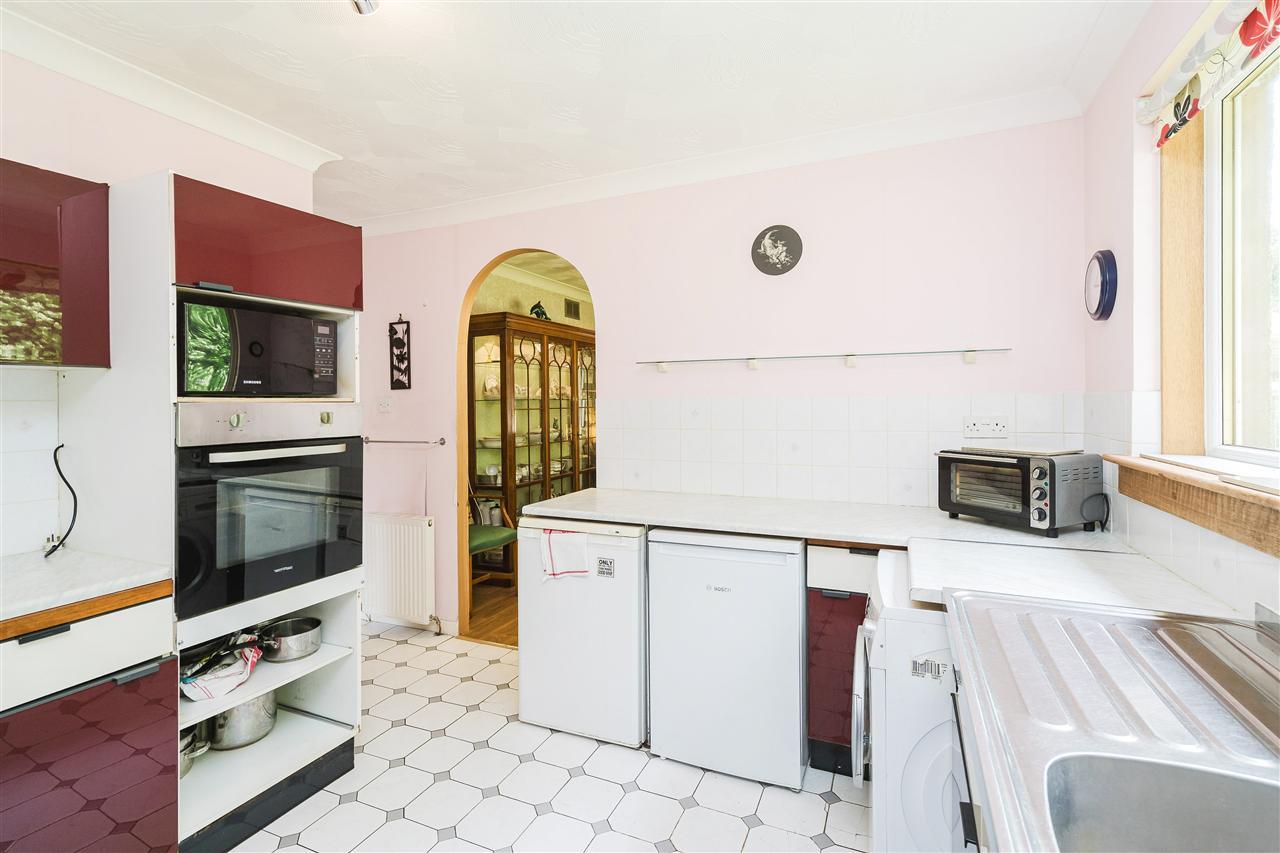
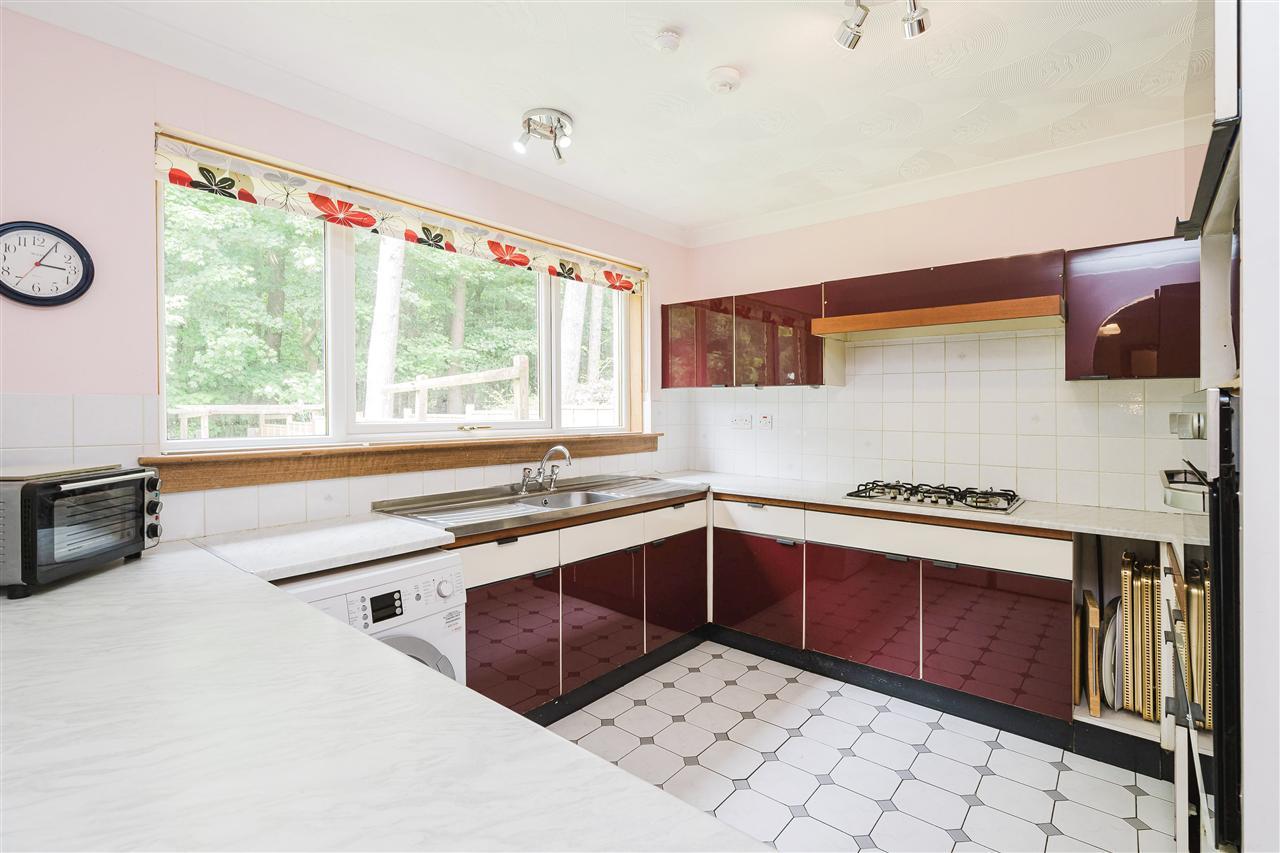
Kitchen boasting ample wall and floor units, worktops, and an integrated gas hob and eye-level oven. A utility room offers further storage and garden access.
Bright principal double bedroom leading to a dressing room and through to the sleek en-suite shower room.
Large south-facing mature lawn to the front and enclosed rear garden with an expansive lawn, greenhouse, and wooded backdrop.
Sizeable attic.
Off-street parking provided for by a driveway and integral garage.
Location and Amenities
Catchment for Meldrum Primary School, and Deans Community High School. A short drive from West Lothian College and St John's Hospital.
Within easy reach of Deans Village with shops, a chemist, a church, hairdressers and takeaway restaurants. Morrisons supermarket is less than a mile walk away.
The Centre Livingston and Livingston Designer Outlet are a ten-minute drive, providing a wide variety of high street stores, boutiques, cafès, a VUE cinema, an ASDA supermarket, and casual dining options.
Five-minute drive to Deer Park Golf and Country Club.
Ideal commuter location close to the M8 with easy access to Edinburgh (21 miles) and Glasgow (30 miles); the M9 is a short drive.
Livingston North Railway Station with regular and swift links to Edinburgh and Glasgow is a five-minute drive.
Edinburgh International Airport is just 13 miles from the property.
Green spaces on the doorstep include walks Eliburn Reservoir and Dechmont Law.
Near to family-friendly recreational activities such as Almond Valley Heritage Park which is a ten-minute drive.
Dimensions
Ground Floor
Living Room 7.25 x 3.82m
Dining Room 3.65 x 3.05m
Kitchen 3.33 x 3.00m
Conservatory 4.72 x 4.16m
WC 1.66 x 1.10m
Garage 5.14 x 3.25m
First Floor
Bedroom (1 ) 4.57 x 3.17m
Dressing Room 1.85 x 2.85m
En-suite 3.15 x 1.58m
Bedroom (2) 3.62 x 3.06m
Bedroom (3) 3.65 x 3.31m
Bathroom 2.34 x 2.20m
Property Ref: TUR1002703
Similar Properties
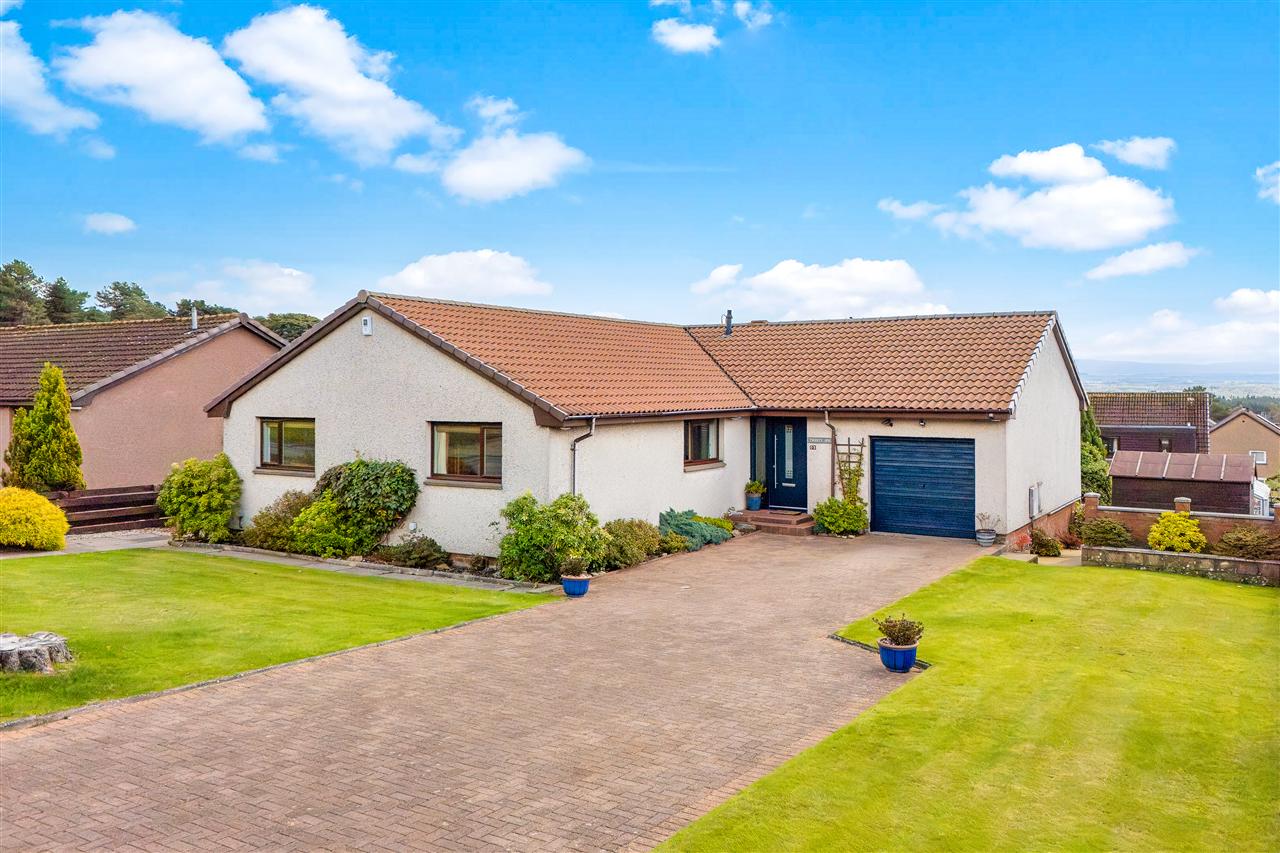
4 Bedroom Bungalow | Offers Over £425,000
Set within the established and highly regarded Middlewood Park development, this substantial four-bedroom detached bunga...
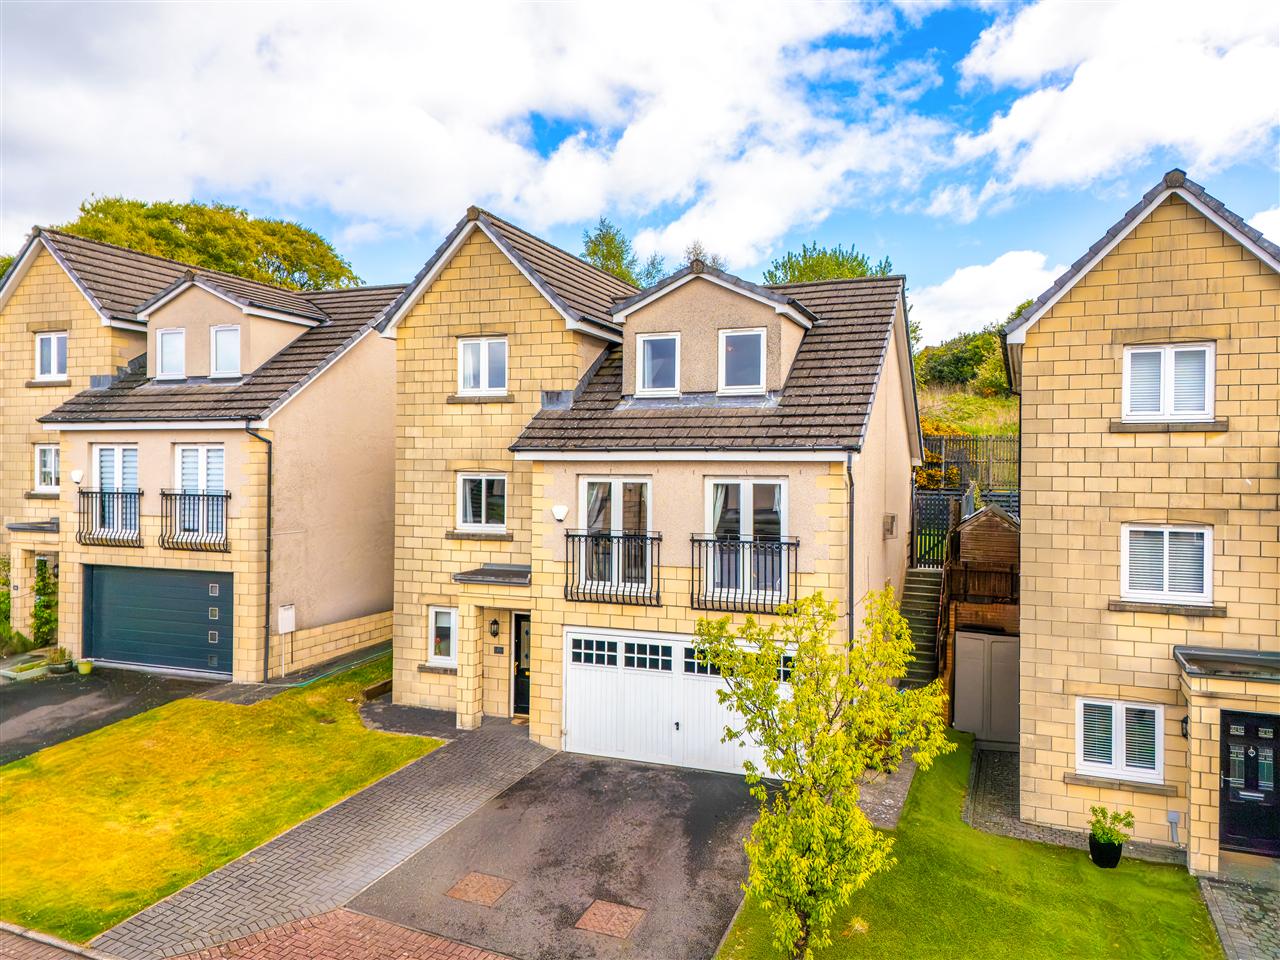
5 Bedroom Detached House | Offers Over £410,000
Set within a desirable modern development on the grounds of the iconic former Bathgate Academy, this impressive five-bed...
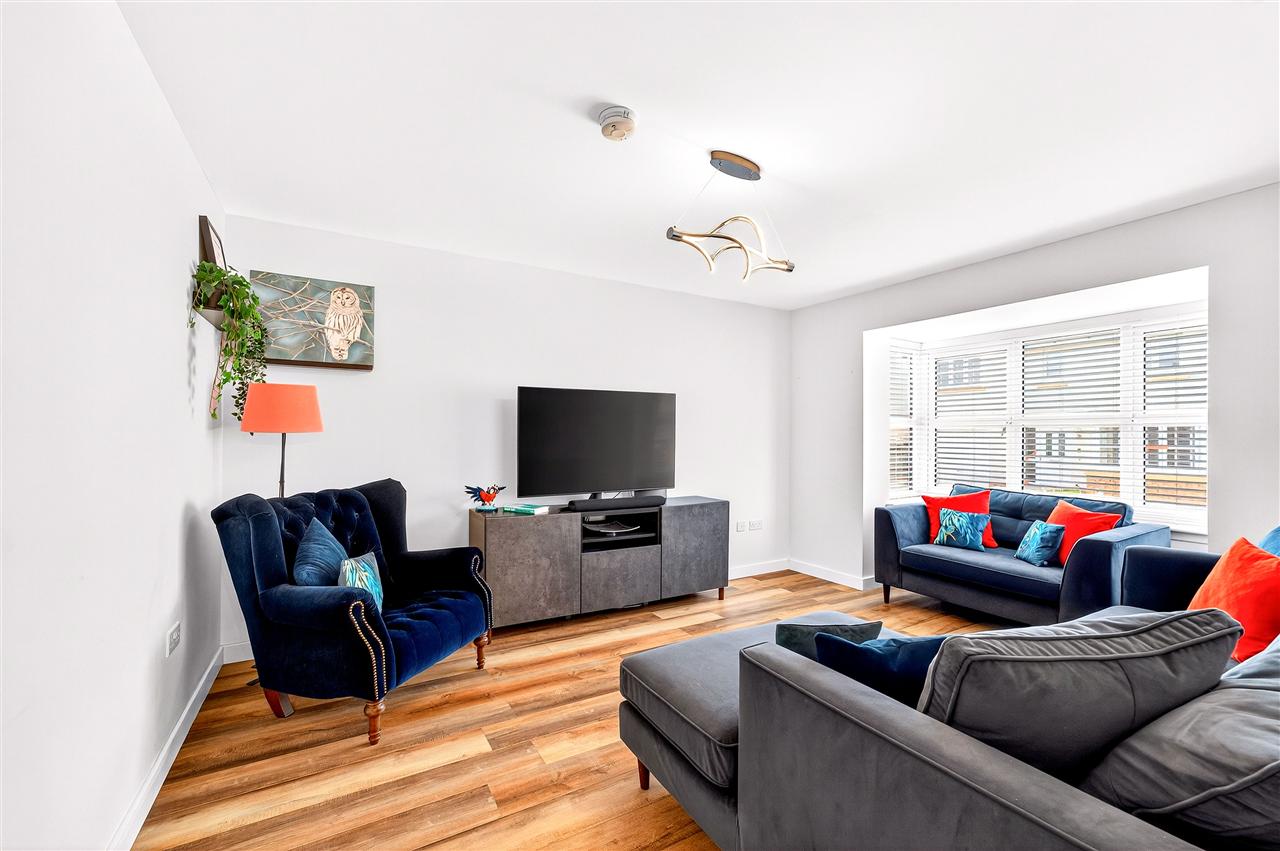
5 Bedroom Detached House | Offers Over £400,000
Ideally situated in a modern residential and family friendly development, Brotherton Forest is a beautifully presented f...
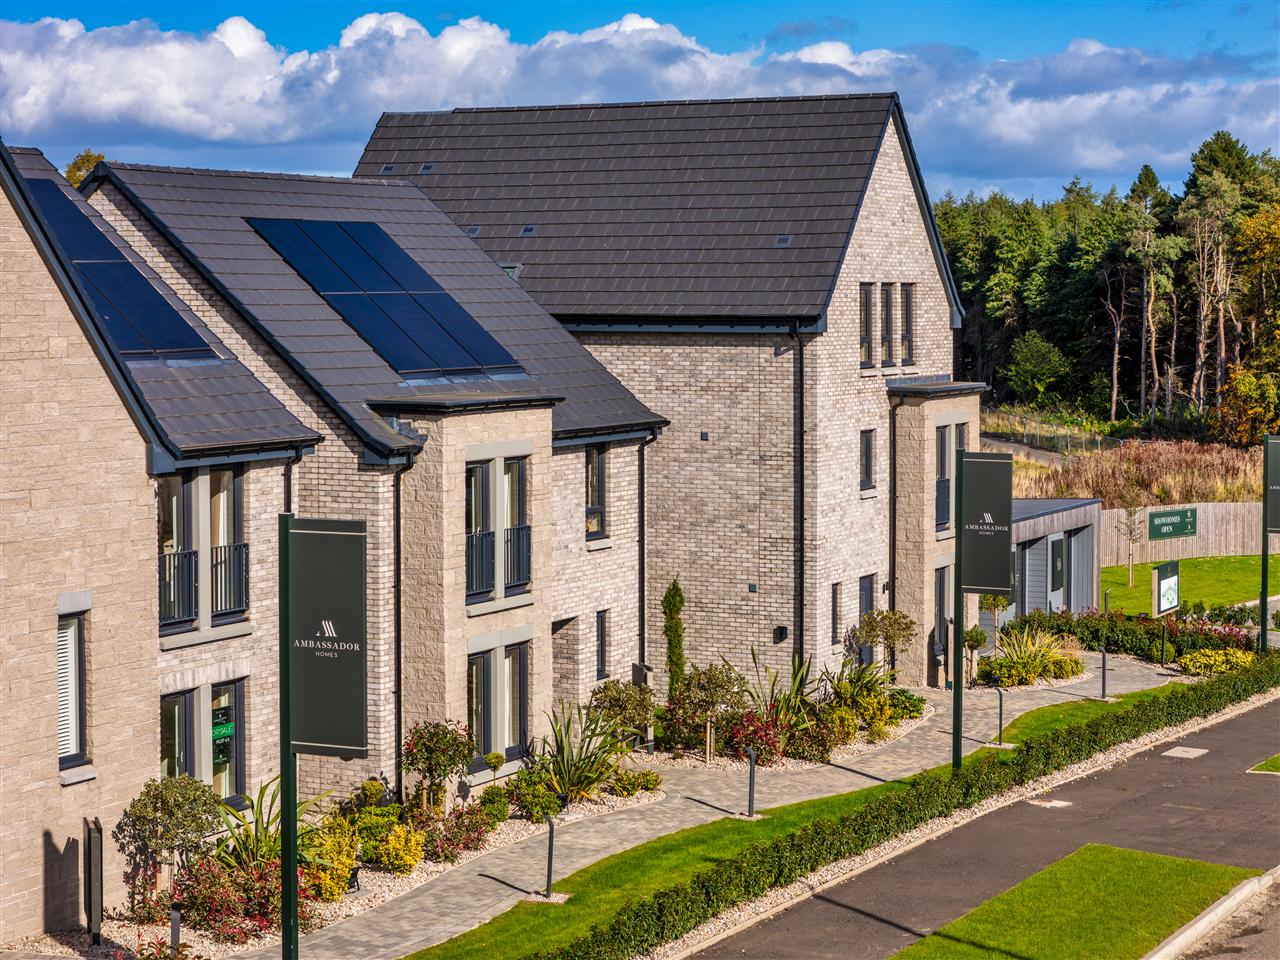
Drummond, The Crescent, Bangour Village, Dechmont
4 Bedroom Detached House | Fixed Price £445,995
5% DEPOSIT BOOST WORTH £23,500The Drummond is a spacious four-bedroom detached home, thoughtfully designed for modern fa...
4 Bedroom Detached House | Offers Over £450,000
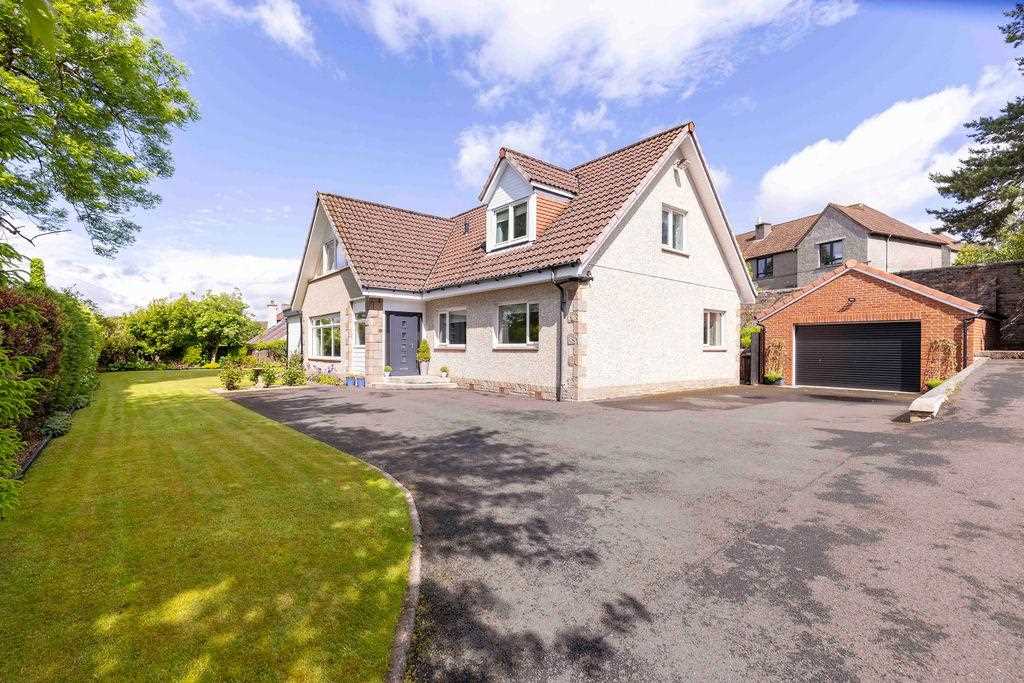
Peacefully tucked away at the end of a private driveway, 48 Kirk Road is an exceptional four-bedroom detached villa offe...
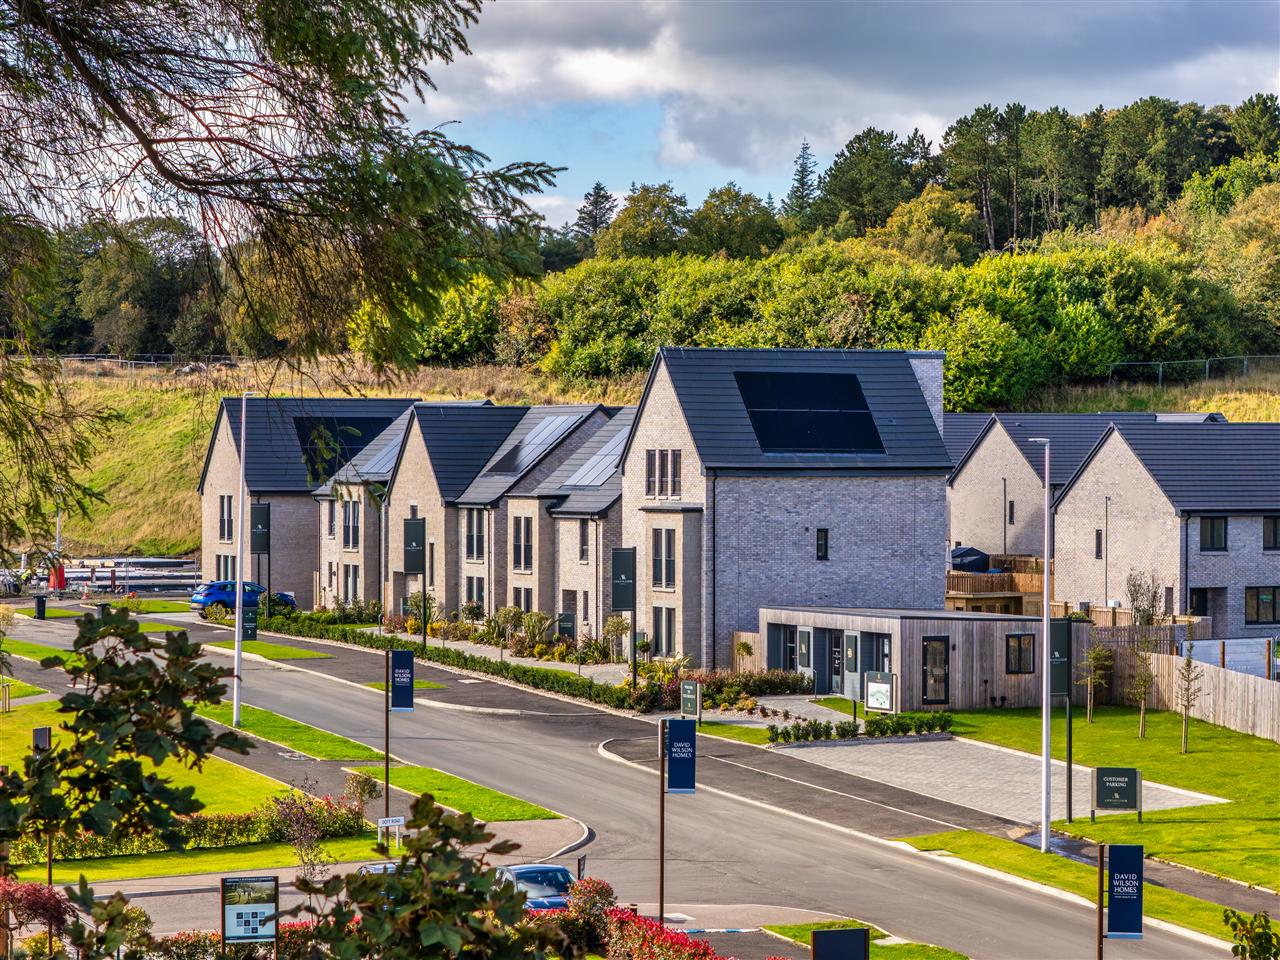
Blake, The Crescent, Bangour Village, Dechmont
4 Bedroom Detached House | Fixed Price £469,995
5% DEPOSIT BOOST WORTH £23,500The Blake offers luxury family living with a bright and spacious layout. The ground floor...
How much is your home worth?
Use our short form to request a valuation of your property.
Request a Valuation
©2026 The Guild of Property Professionals. All rights reserved.
Terms and Conditions |
Privacy Policy |
Cookie Policy |
Complaints Policy |
Members Login
The Guild of Property Professionals Trading Address: 121 Park Lane, London W1K 7AG. GPEA Limited.
Registered in England & Wales.
Company No: 02819824.
Registered Office Address: The Old Courthouse, 60A London Road, Grantham, NG31 6HR.
VAT Registration No: 180897859

