
- Potential for extension (subject to PP)
- Quiet cul-de-sac location
- 3 bedroom semi-detached home

3 Bedroom Semi-Detached House for sale in Uxbridge
 2
3
1
2
3
1
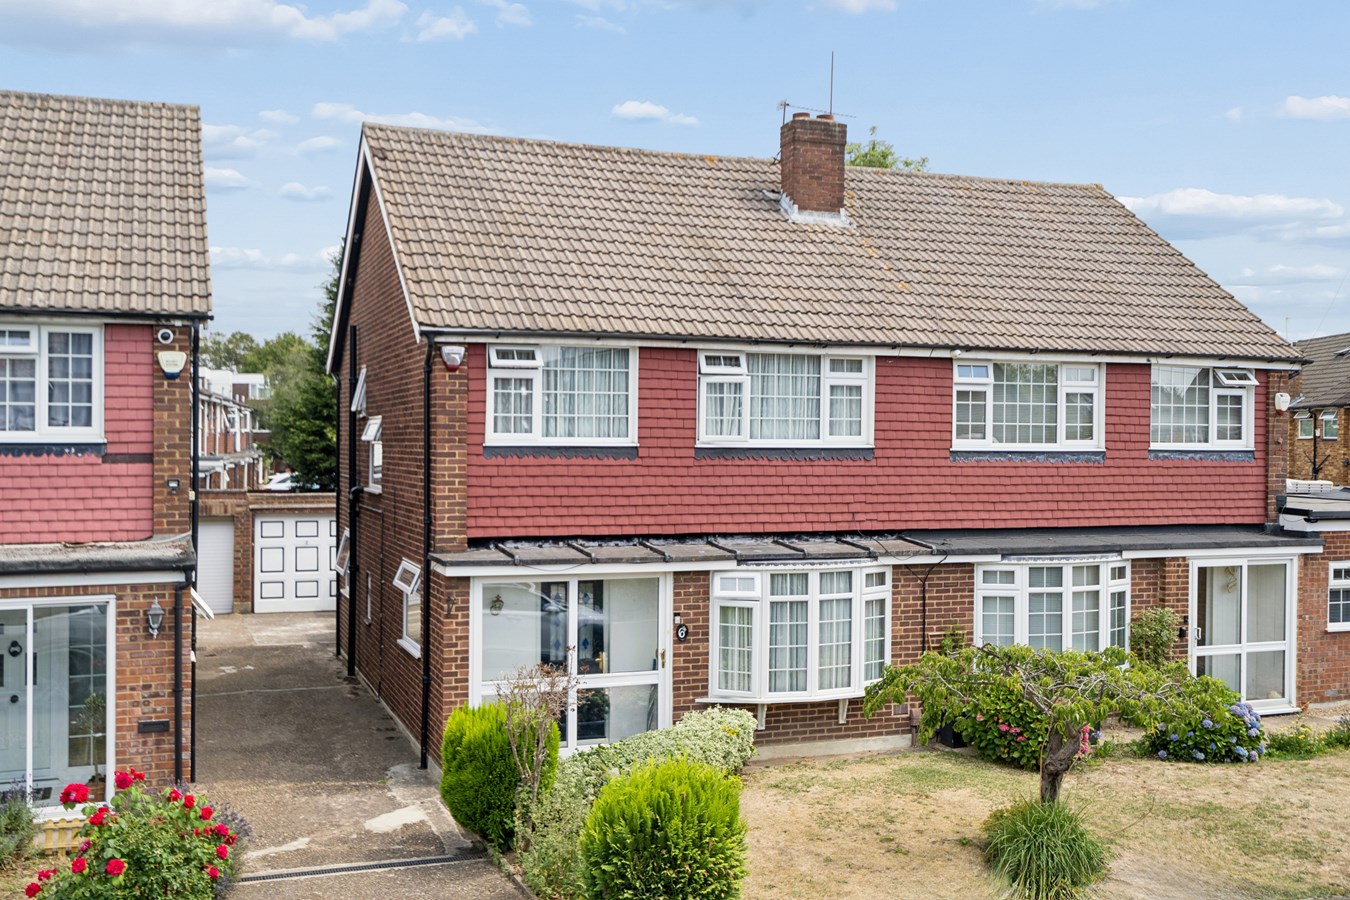

Situated within a quiet residential cul-de-sac, this attractive three-bedroom semi-detached home offers spacious and well-balanced accommodation extending to approximately 122.9 sq m (1,323 sq ft) including the garage. The property has been thoughtfully arranged to provide excellent family living space, with two reception rooms, a conservatory overlooking the rear garden and three well-proportioned bedrooms. This property also offer potential to extend subject to the necessary planning permissions.
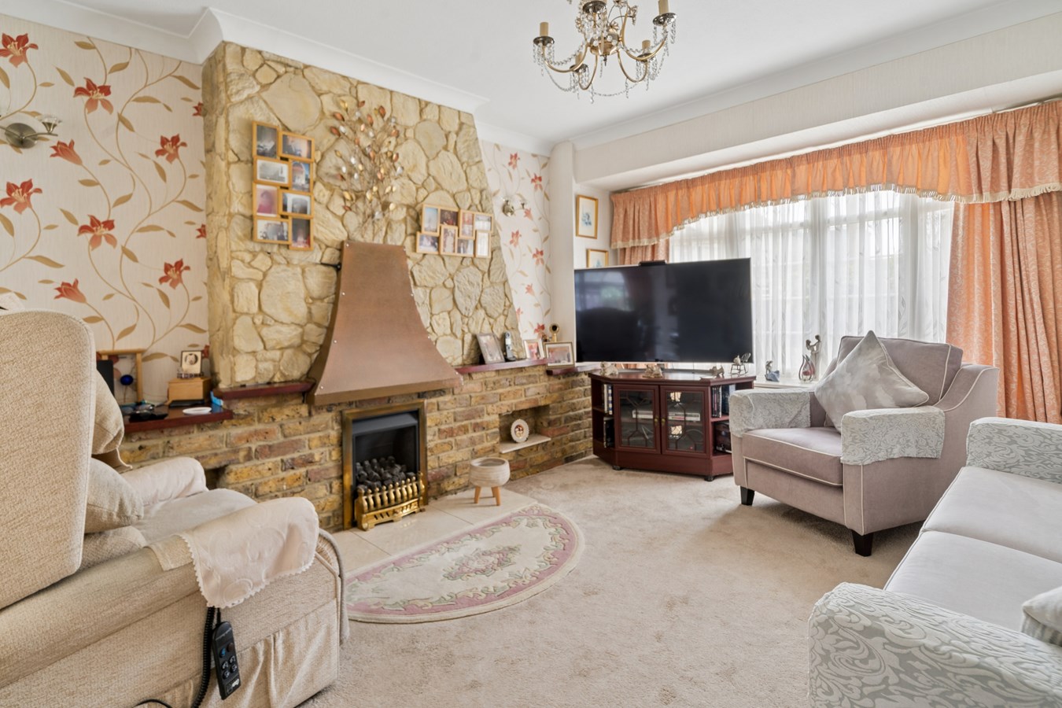
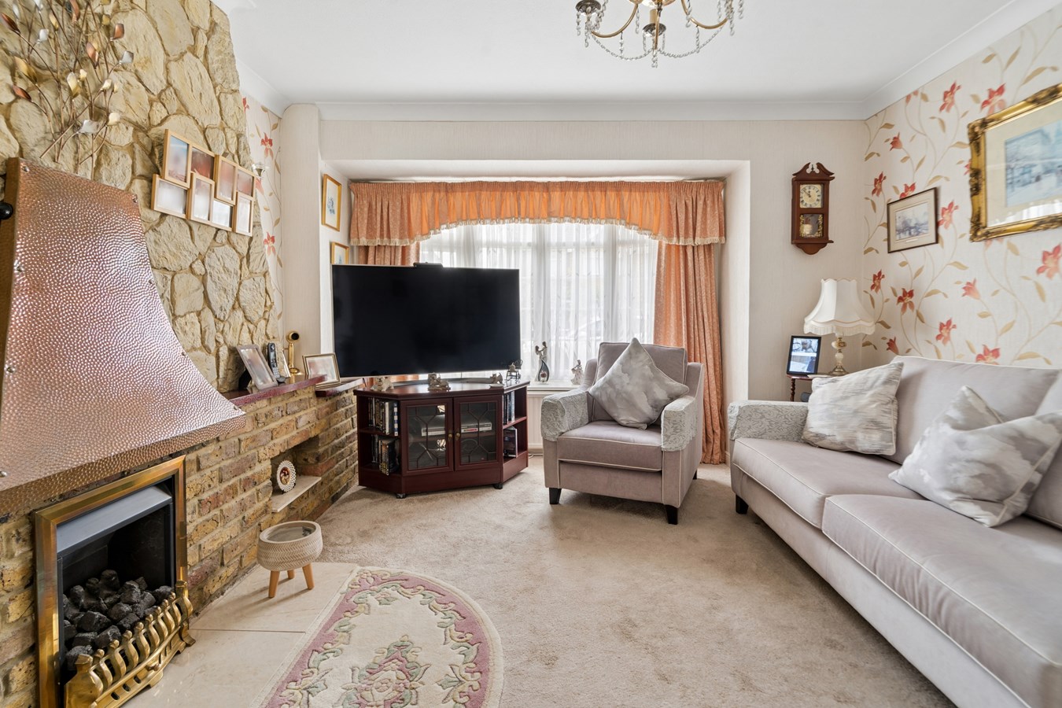
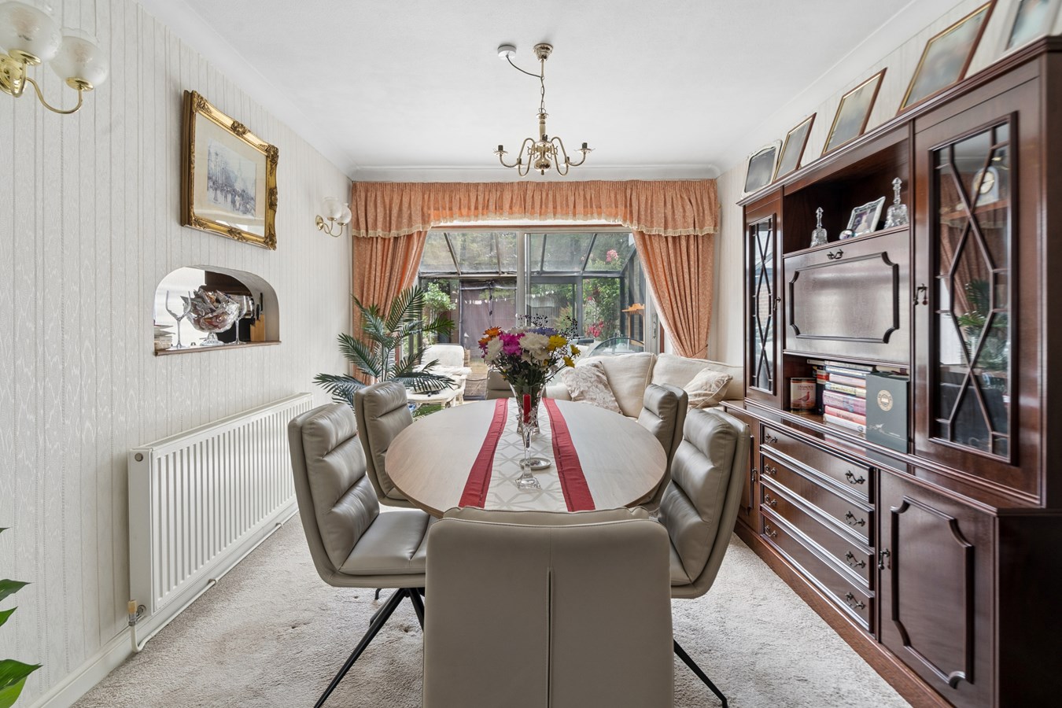
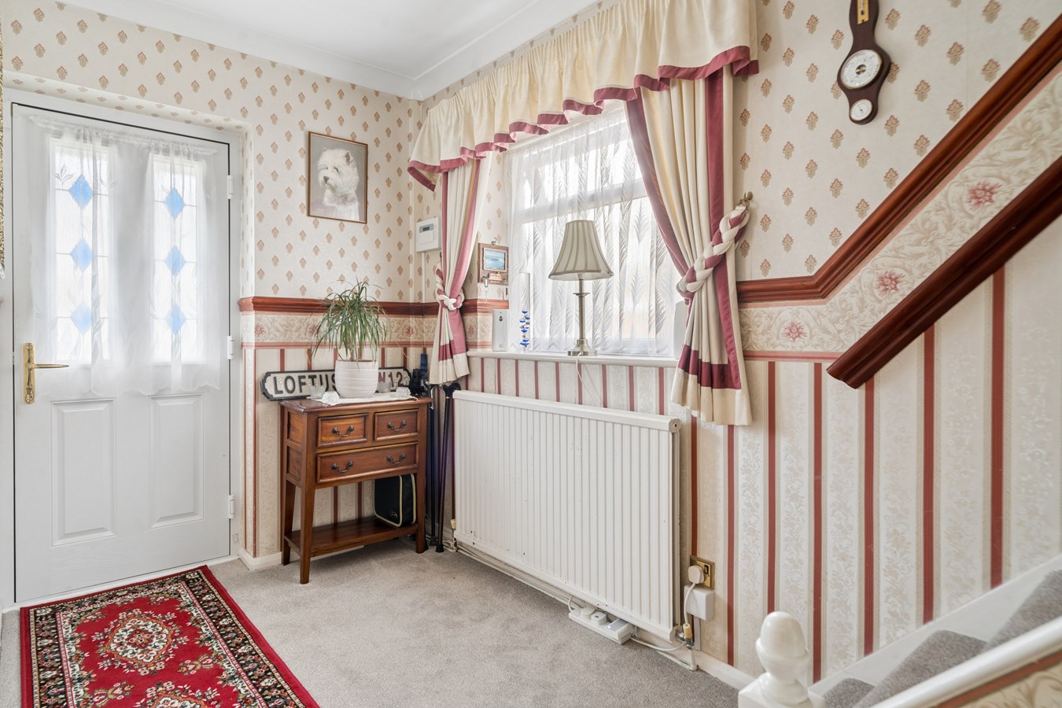
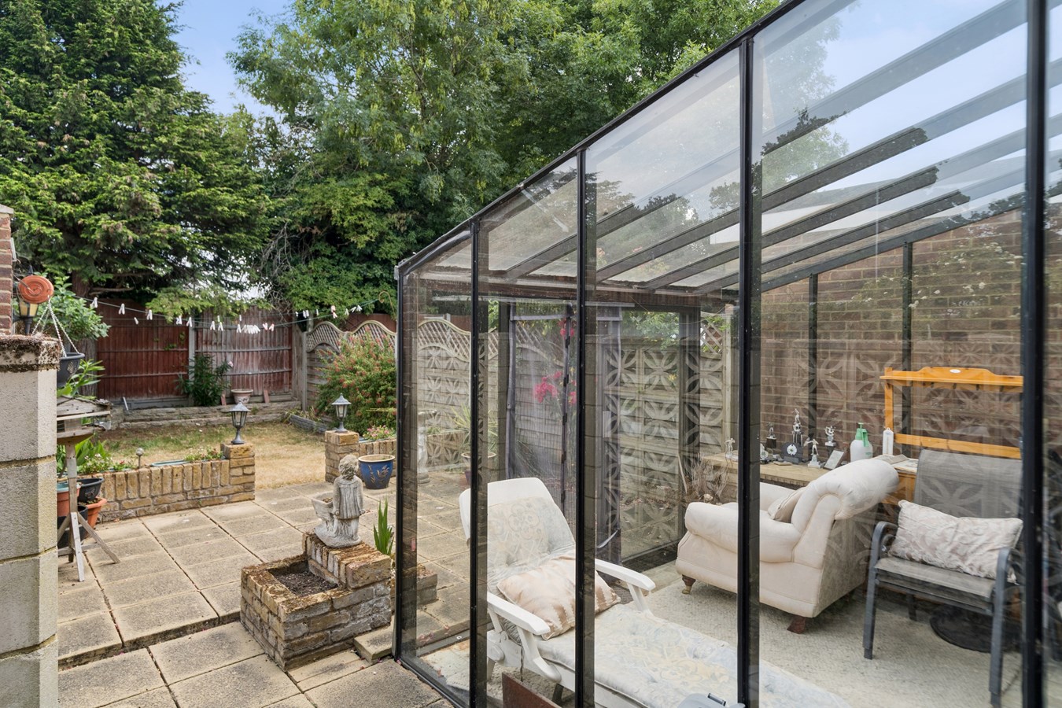
The accommodation begins with an entrance hallway providing access to the principal ground floor rooms and staircase to the first floor. To the front of the property is a bright and generously sized living room measuring 4.57m x 3.35m (15'0" x 11'0"), featuring a distinctive bay window that allows an abundance of natural light to fill the room while providing an attractive focal point. Leading through to the rear of the property, the dining room measures 3.93m x 3.07m (12'11" x 10'1"), creating an ideal space for both everyday family meals and entertaining guests. Double doors open into the conservatory, measuring 3.05m x 3.03m (10'0" x 9'11"), which provides a versatile additional reception room enjoying pleasant views across the rear garden. Whether utilised as a garden room, children's playroom, home office or informal sitting area, this bright space offers flexibility to suit a variety of styles.
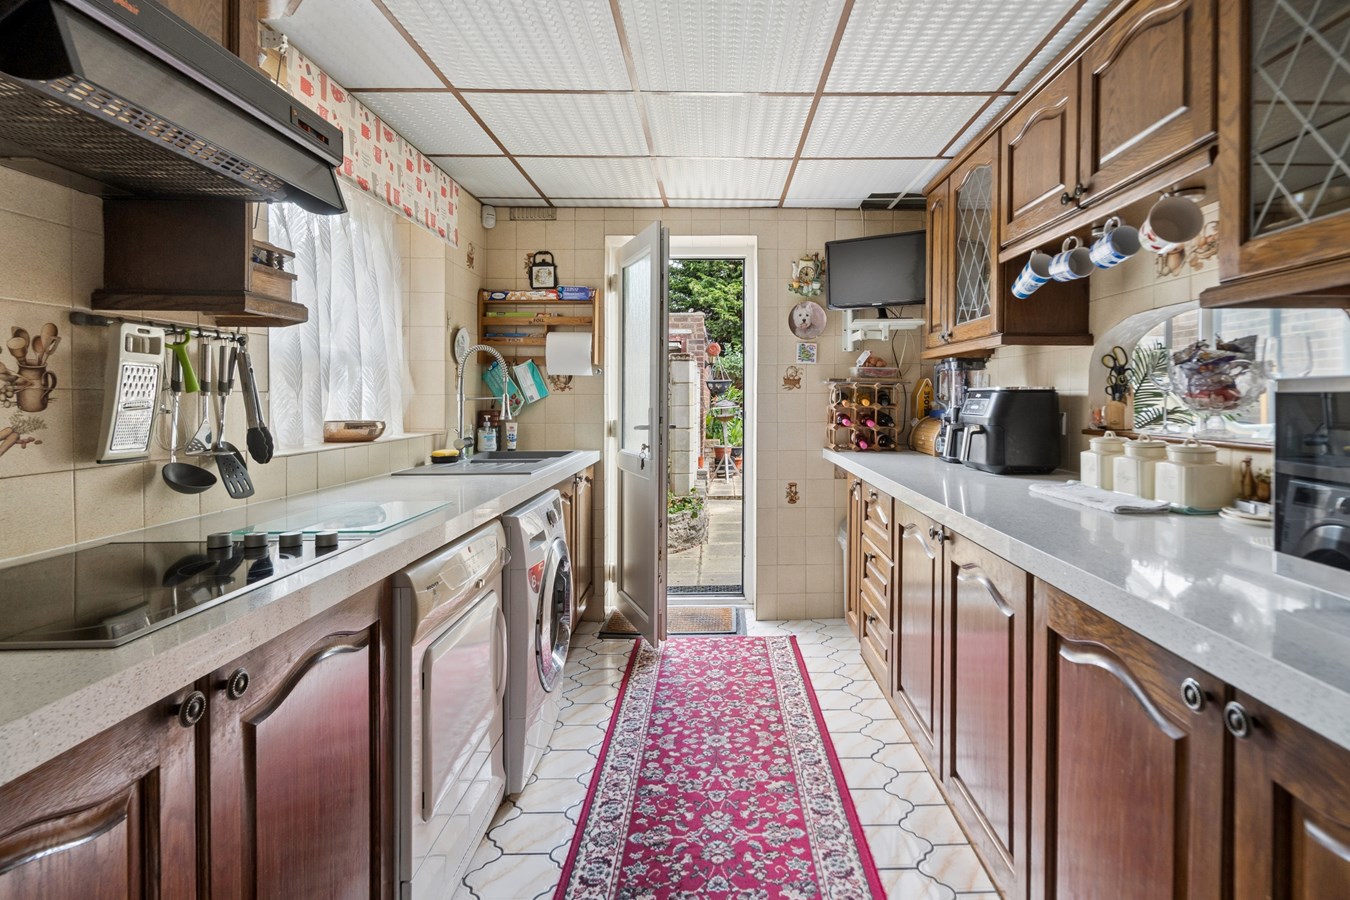
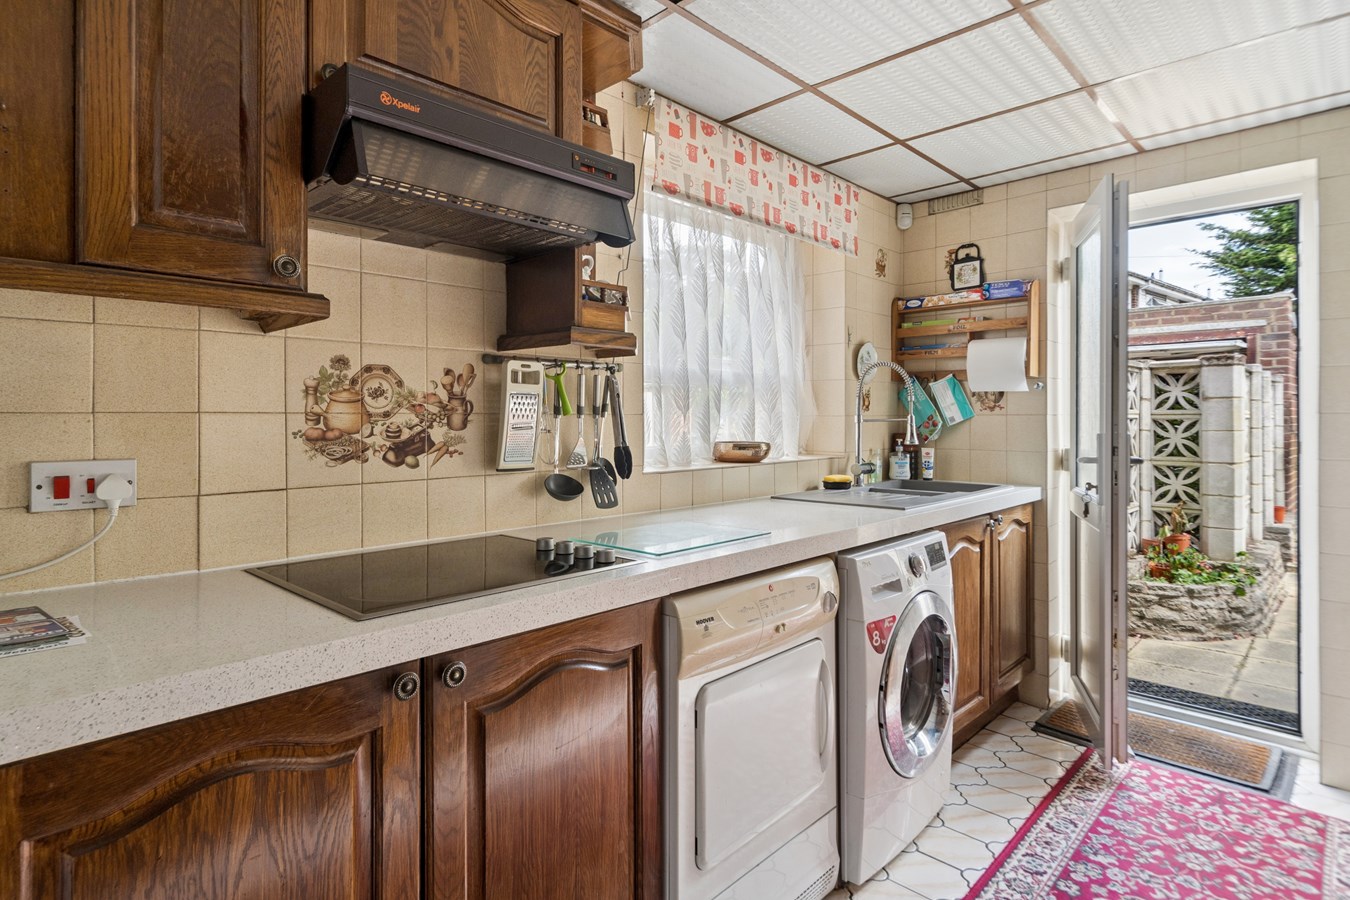
The fitted kitchen measures 3.91m x 2.52m (12'10" x 8'3") and is positioned to the side of the property. It offers a practical layout with a range of fitted units, generous worktop space and room for everyday appliances, together with convenient access to the side of the house.
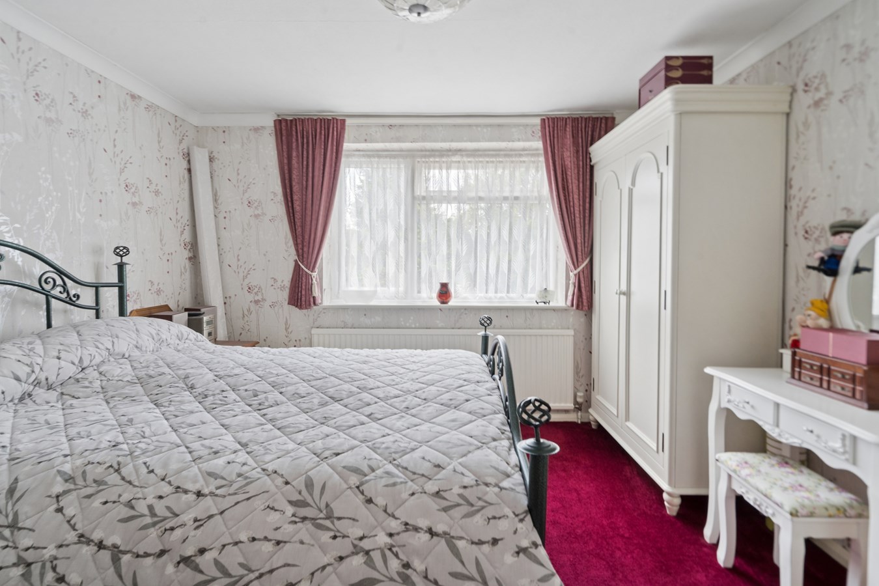
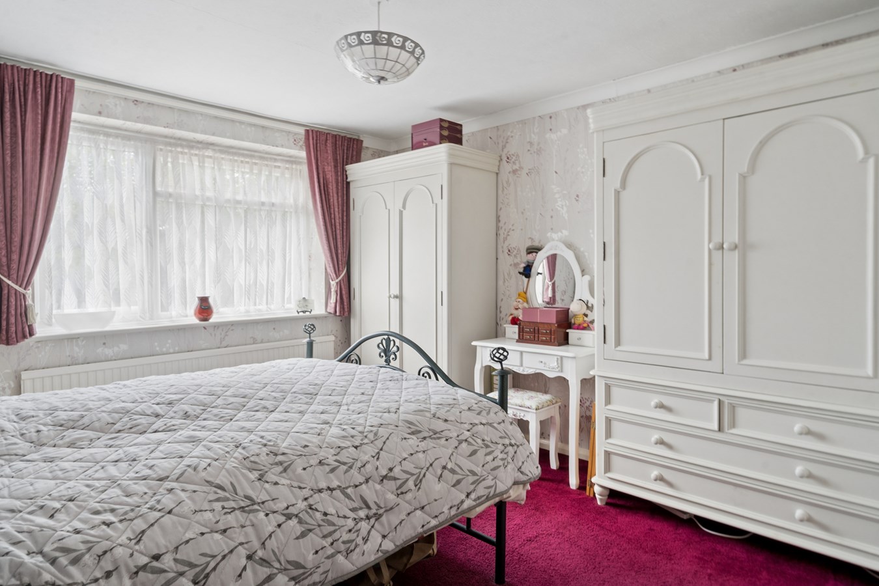
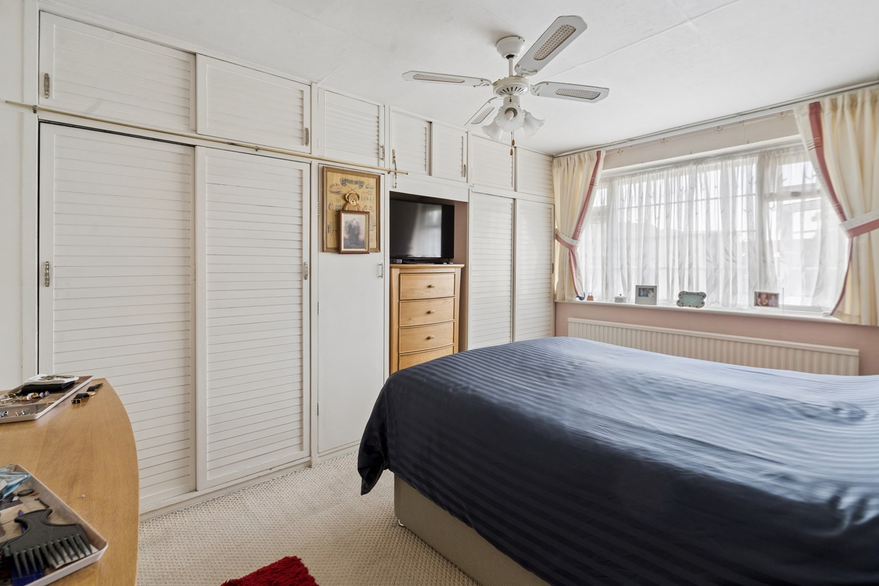
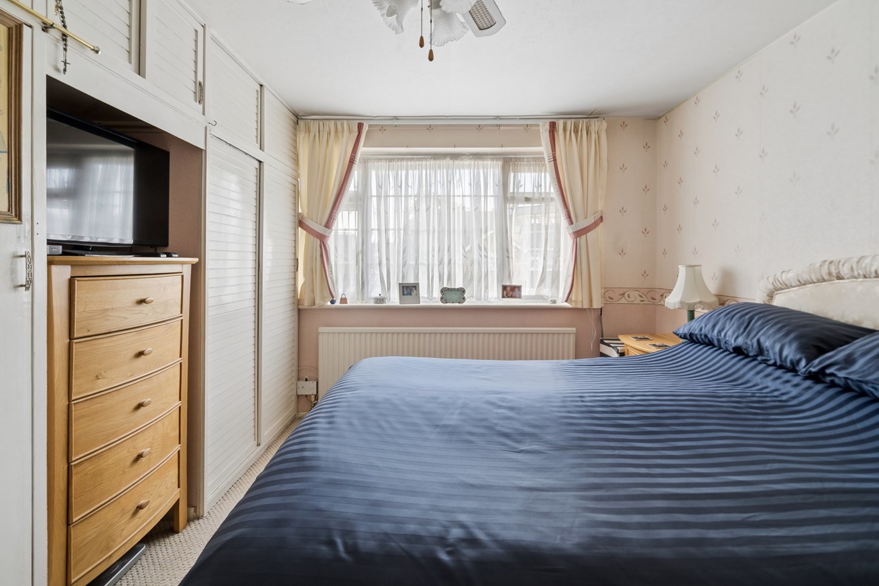
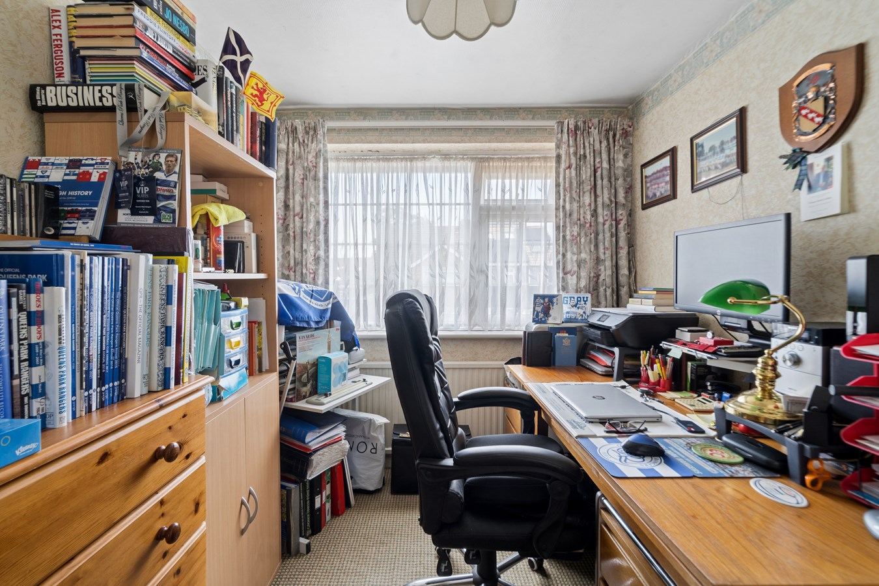
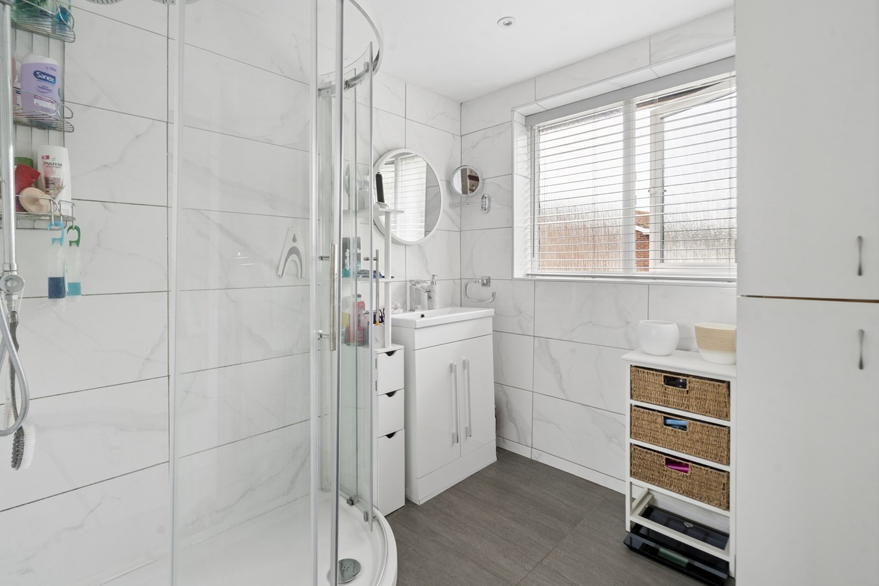
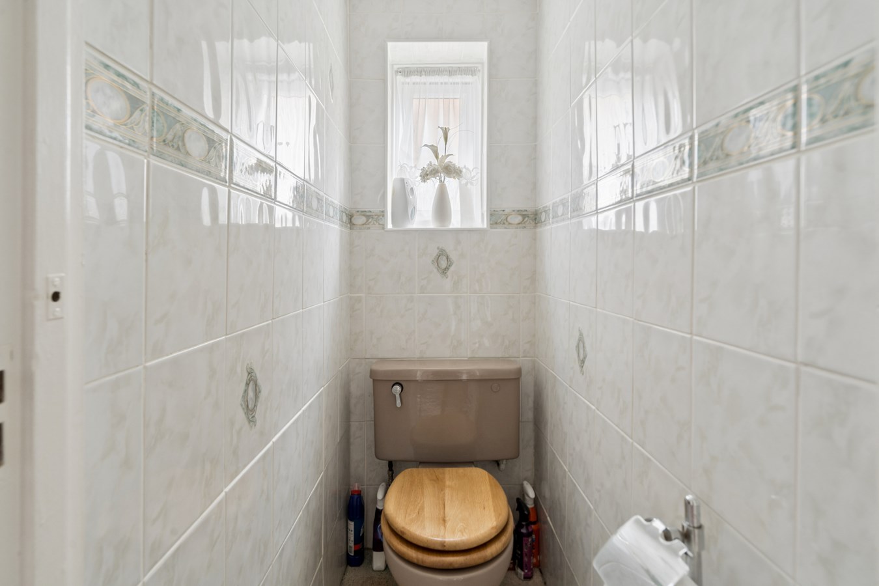
The first floor provides three well-proportioned bedrooms arranged around a central landing. The principal bedroom, located to the rear, measures 3.94m x 3.42m (12'11" x 11'3") and benefits from built-in wardrobe storage. Bedroom Two is another generous double room measuring 4.00m x 3.35m (13'1" x 11'0"), positioned to the front of the property and offering ample space for additional bedroom furniture. Bedroom Three measures 2.97m x 2.26m (9'9" x 7'5"), making an ideal child's bedroom, nursery, dressing room or home office. The accommodation is completed by a family bathroom serving all three bedrooms.
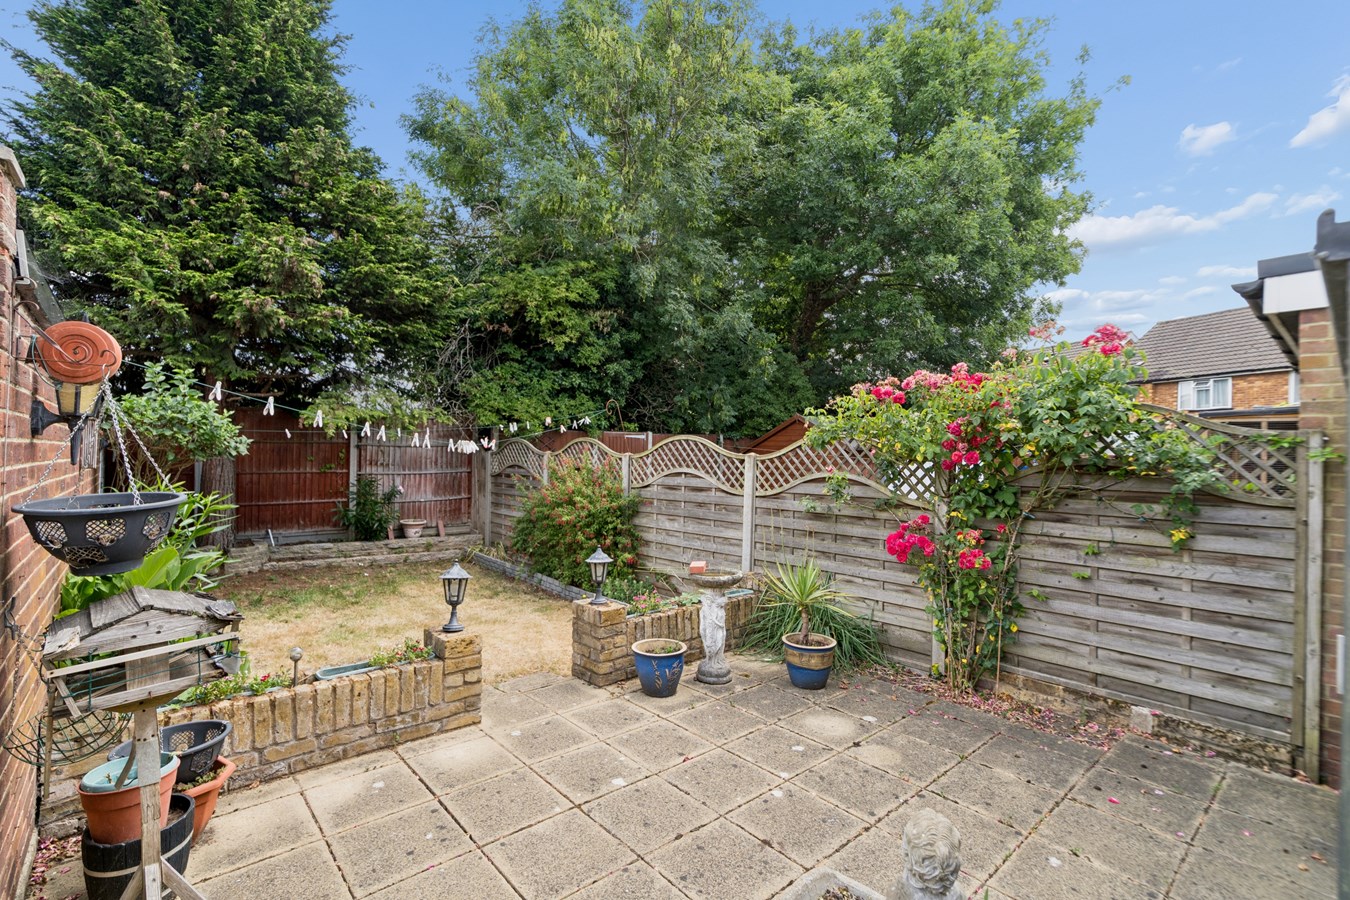
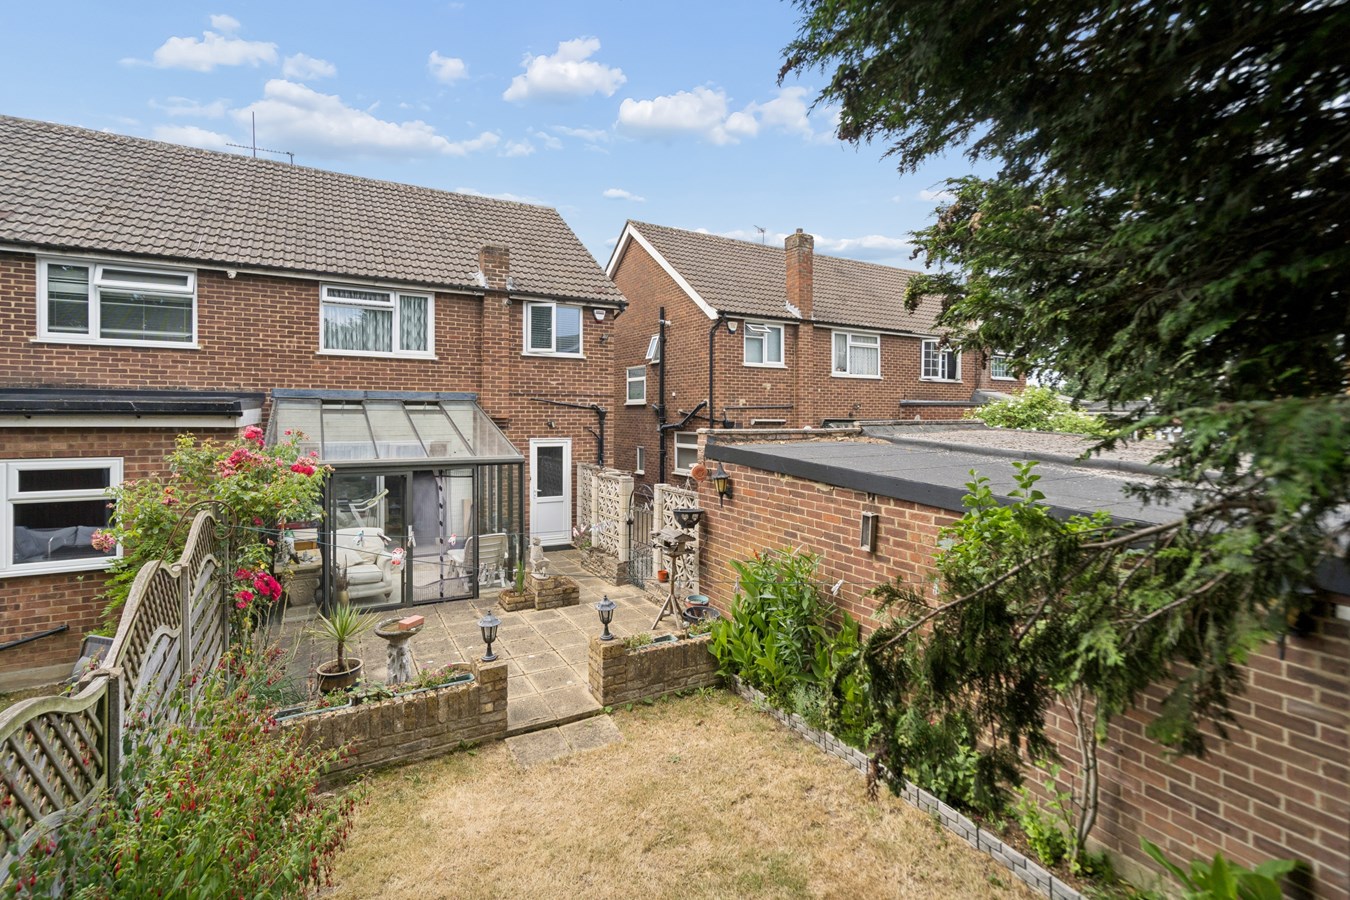
Externally, the property enjoys a private rear garden offering space for outdoor dining, entertaining and family enjoyment. A seperate garage measuring 7.55m x 2.54m (24'9" x 8'4") is accessed via the shared driveway provides secure parking, excellent storage or workshop potential, while the driveway offers additional off-road parking.
Important Information
- This is a Freehold property.
Property Ref: 30656327
Similar Properties
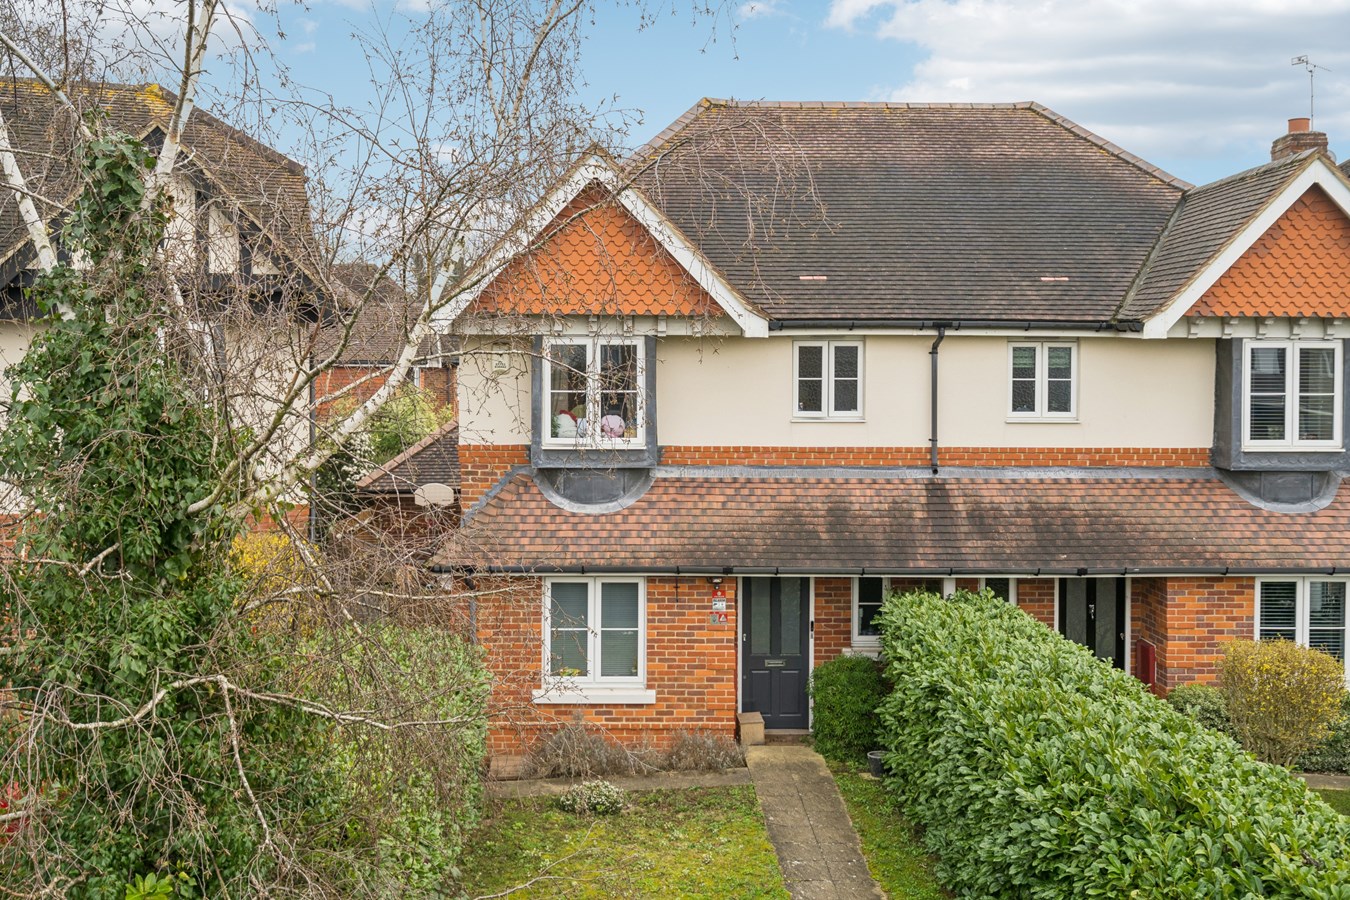
3 Bedroom Semi-Detached House | £565,000
Hilton King & Locke are pleased to bring to the market this well-proportioned three-bedroom home offers bright and versa...
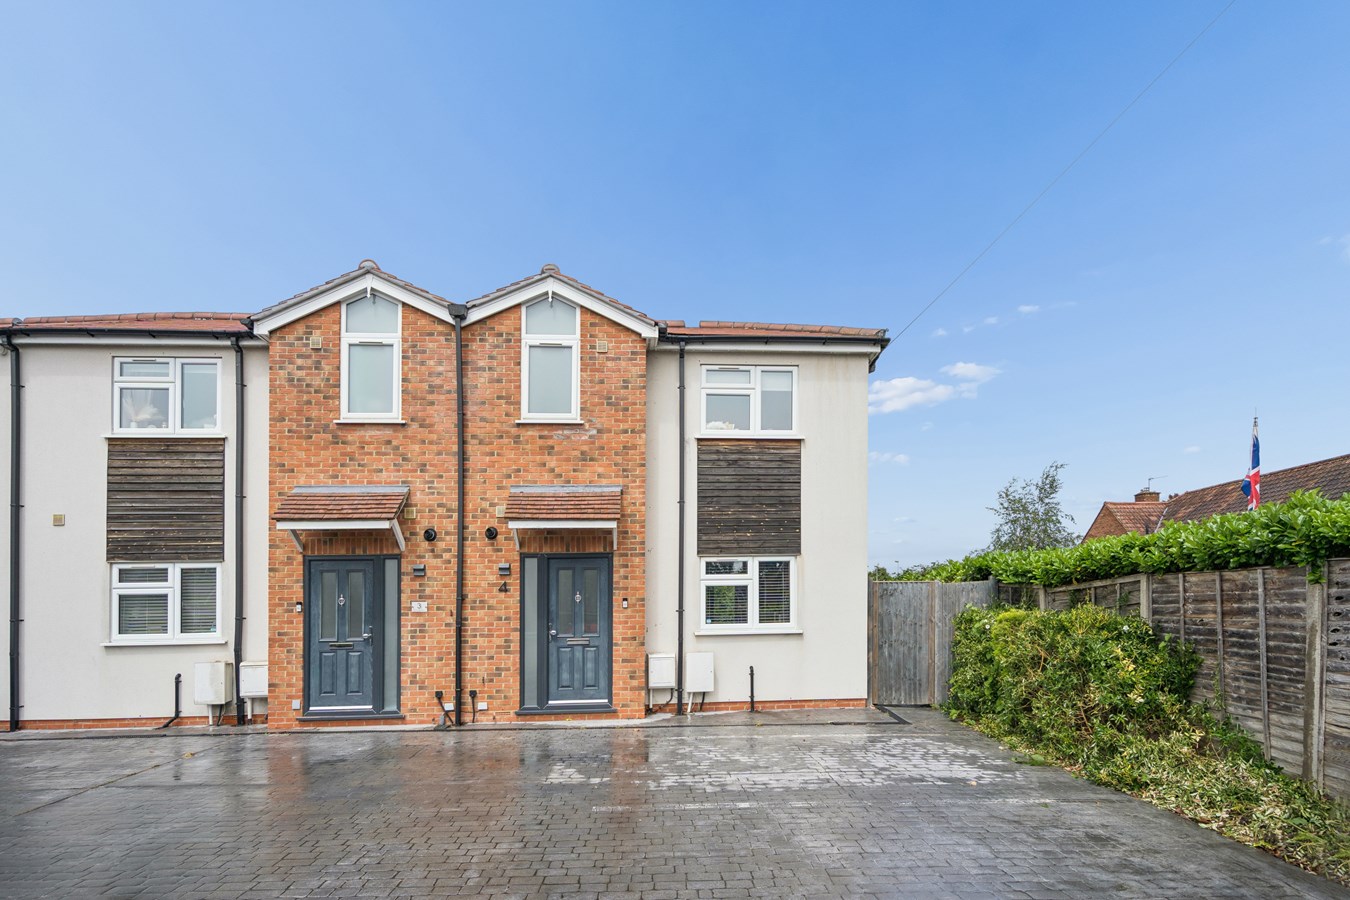
3 Bedroom End of Terrace House | £550,000
Hilton King & Locke are delighted to bring to the market this modern three-bedroom end-of-terrace home, built in 2021 an...
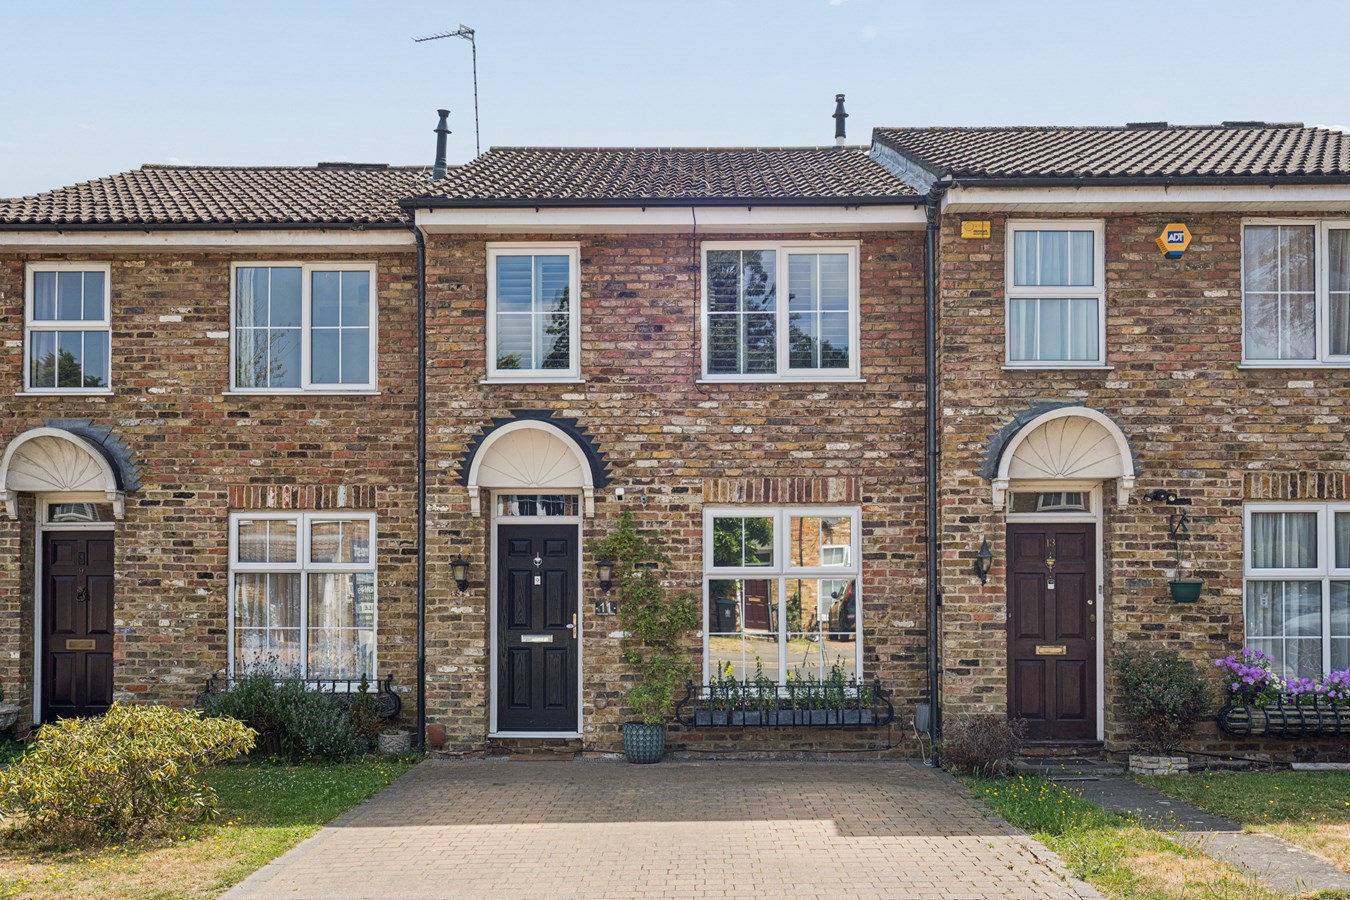
3 Bedroom Terraced House | £550,000
Situated within a quiet and sought-after cul-de-sac in the heart of Iver, this beautifully presented three-bedroom terra...
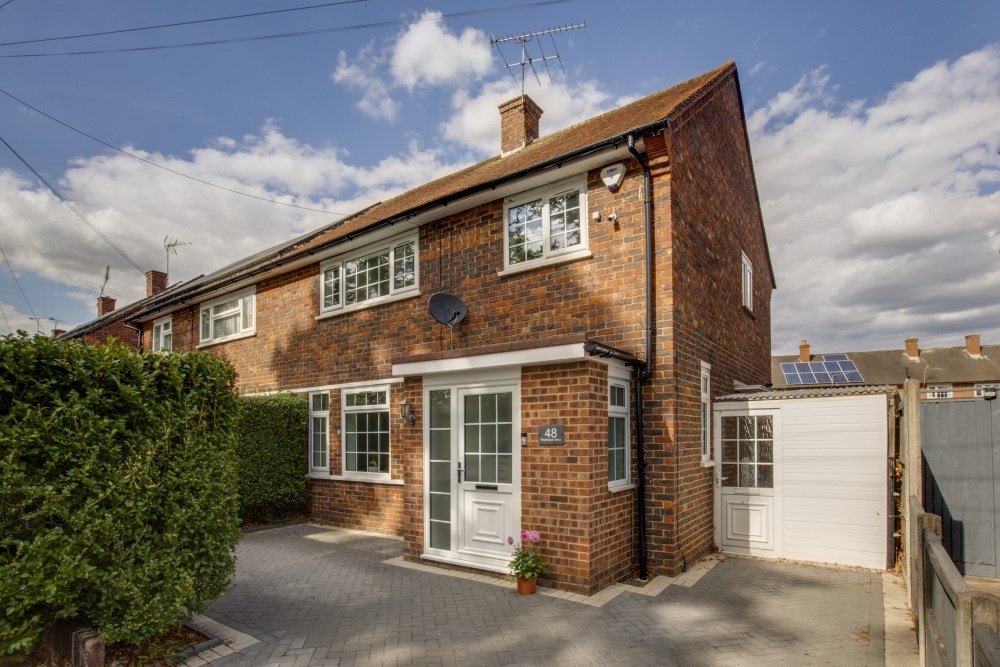
3 Bedroom Semi-Detached House | £575,000
Hilton King and Locke are pleased to present this highly presented three bedroom semi-detached house. This property has...
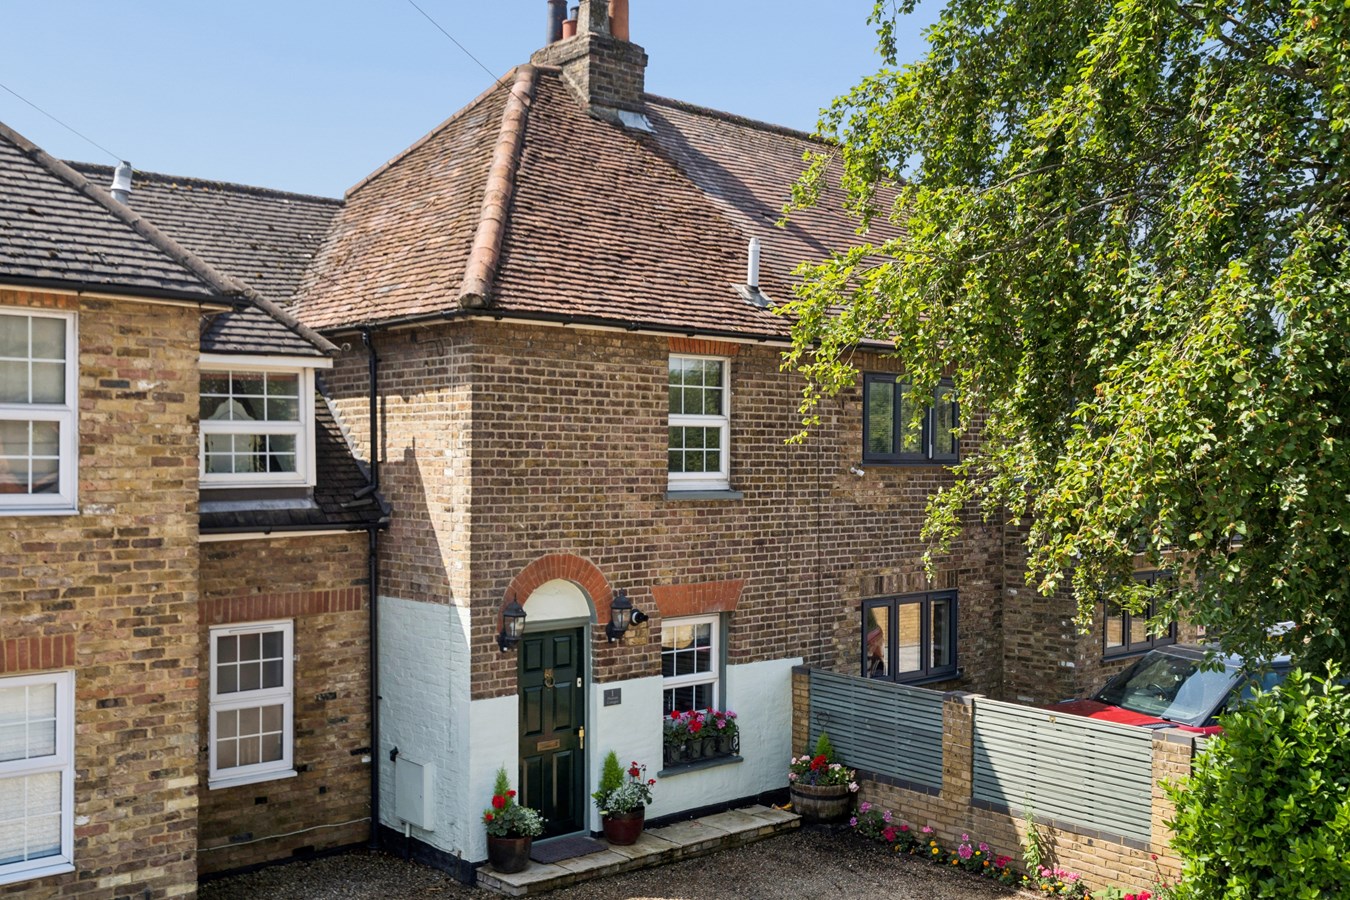
Pleasant Cottages, Uxbridge Road, Iver Heath, SL0
3 Bedroom Terraced House | £575,000
Nestled in a highly desirable position within SL0 0LR, this charming three-bedroom character cottage offers a wonderful...

Benjamin Lane, Wexham, Slough, SL3
4 Bedroom Town House | £575,000
Hilton king & Locke are pleased to bring to the market this attractive and well-proportioned townhouse arranged over thr...
How much is your home worth?
Use our short form to request a valuation of your property.
Request a Valuation
©2026 The Guild of Property Professionals. All rights reserved.
Terms and Conditions |
Privacy Policy |
Cookie Policy |
Complaints Policy |
Members Login
The Guild of Property Professionals Trading Address: 121 Park Lane, London W1K 7AG. GPEA Limited.
Registered in England & Wales.
Company No: 02819824.
Registered Office Address: The Old Courthouse, 60A London Road, Grantham, NG31 6HR.
VAT Registration No: 180897859

