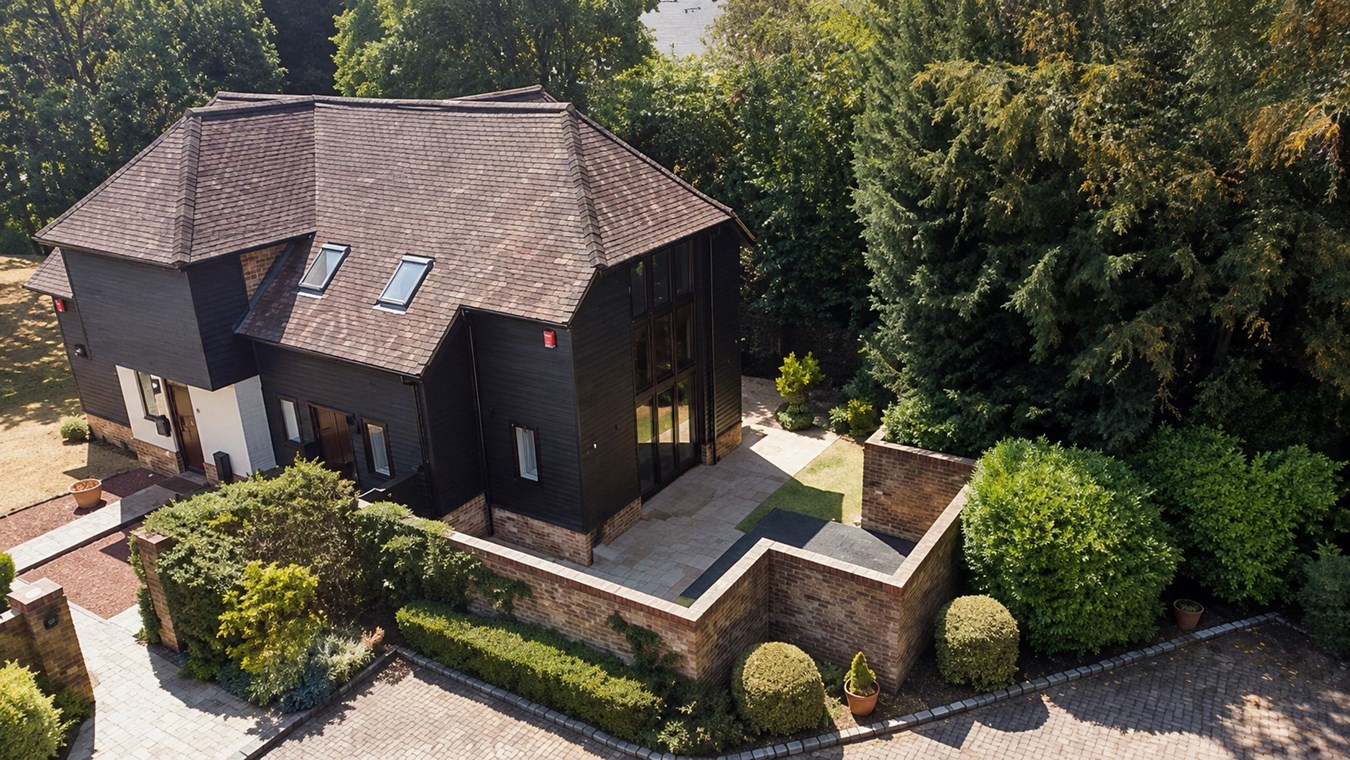
- Private gated development
- Private and Communal Gardens
- Allocated parking with visitor spaces available
- Quiet Location

2 Bedroom Semi-Detached House for sale in Uxbridge
 1
2
2
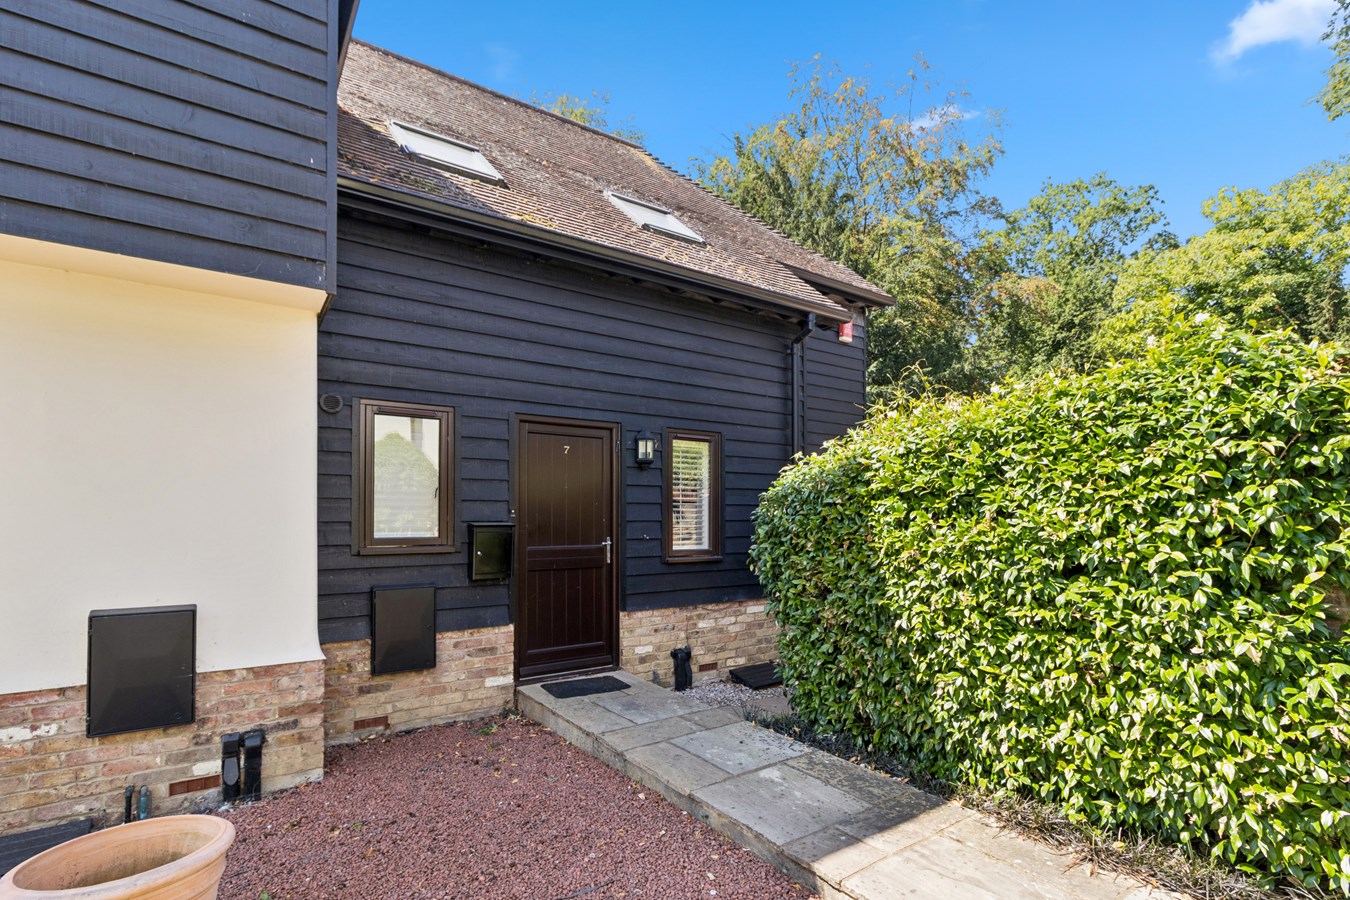
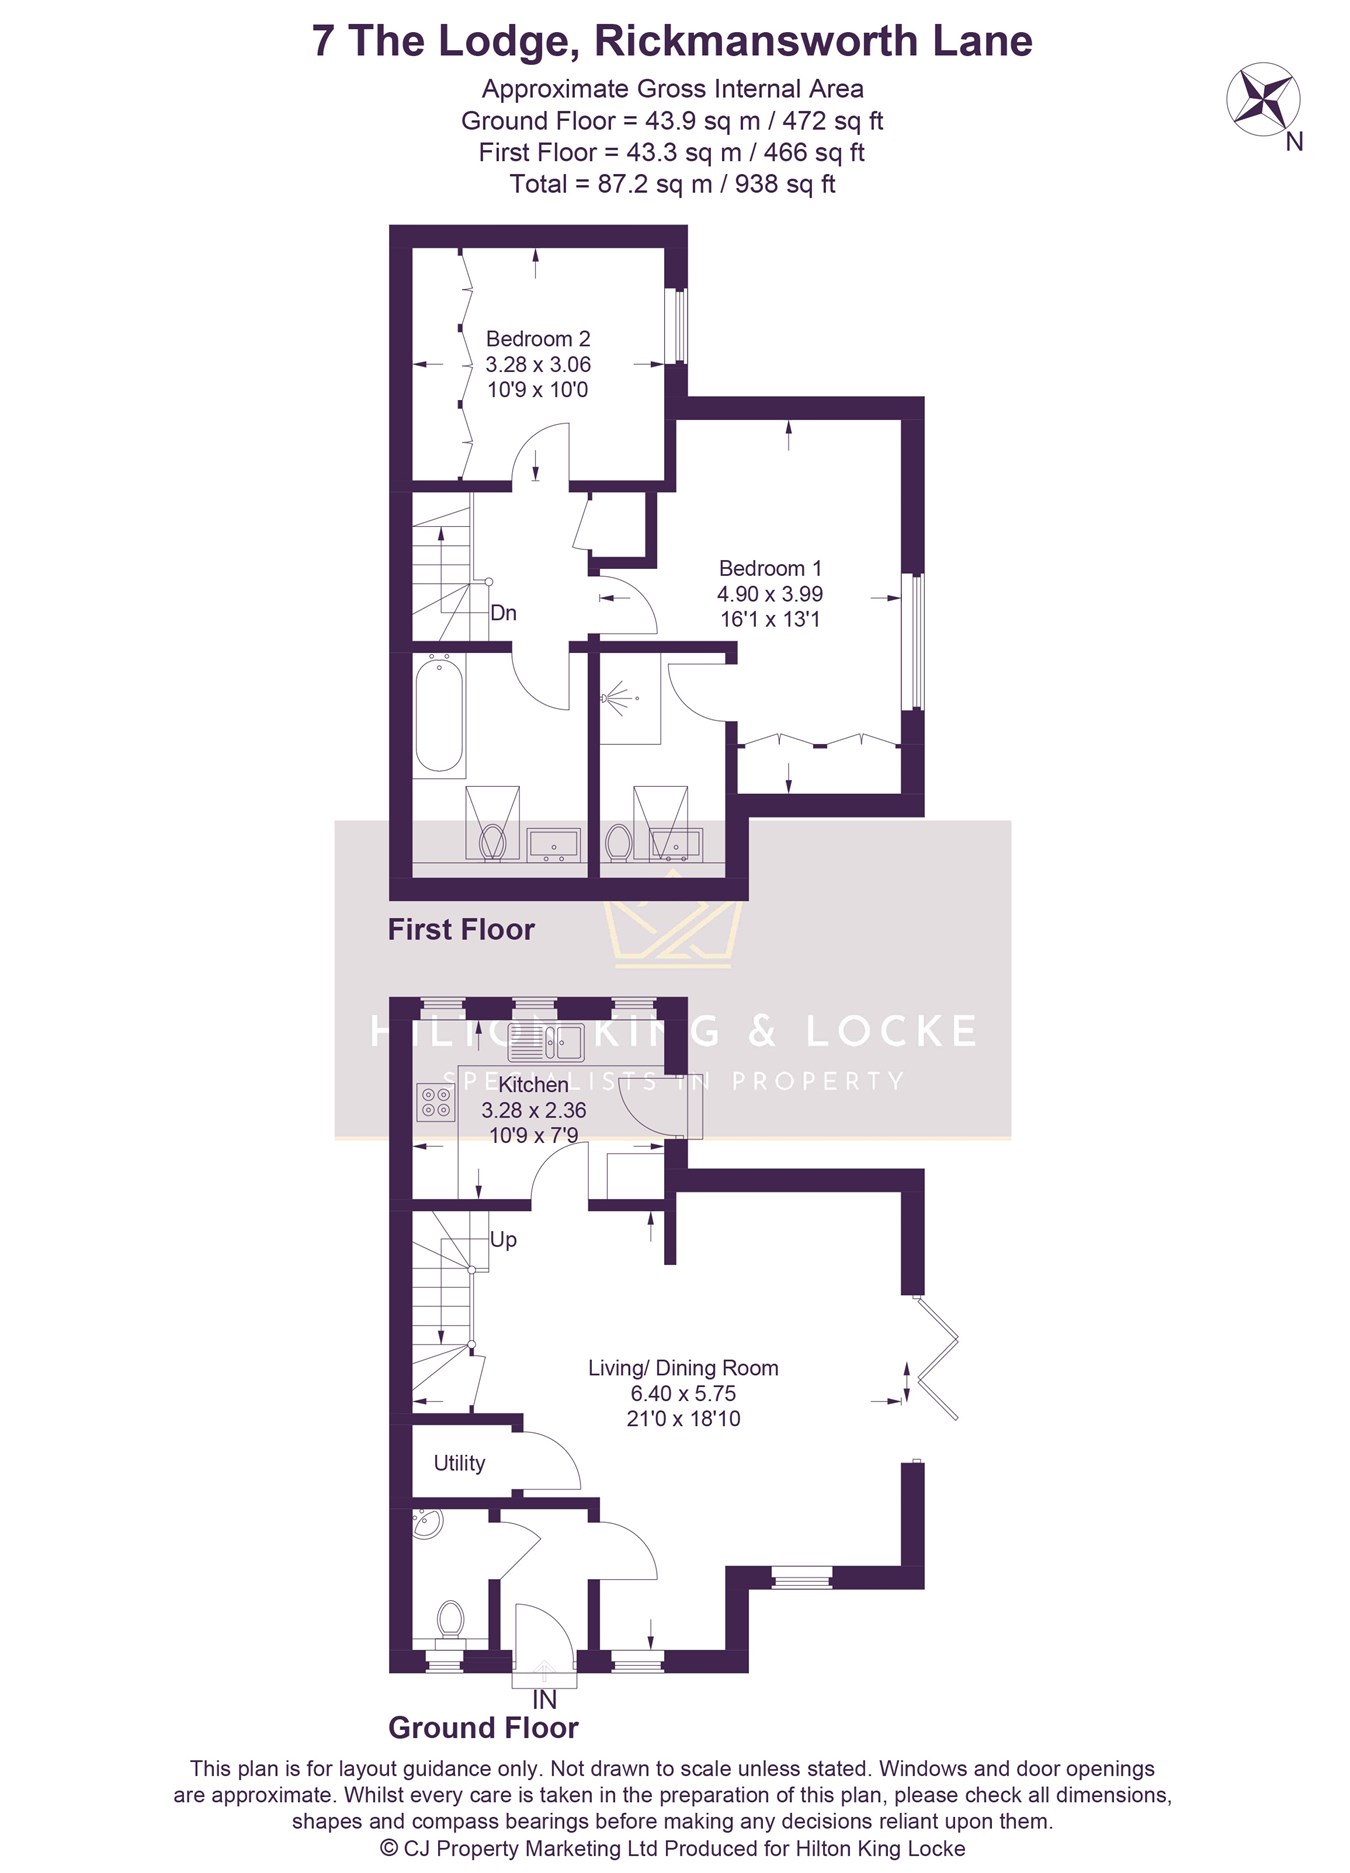
A beautifully presented two-bedroom home, set within a gated development and enjoying a private garden, communal gardens and allocated parking. Offering approximately 938 sq ft (87.2 sq m) of accommodation arranged over two floors, this attractive property combines well-proportioned living space with a practical layout and a pleasant sense of privacy.
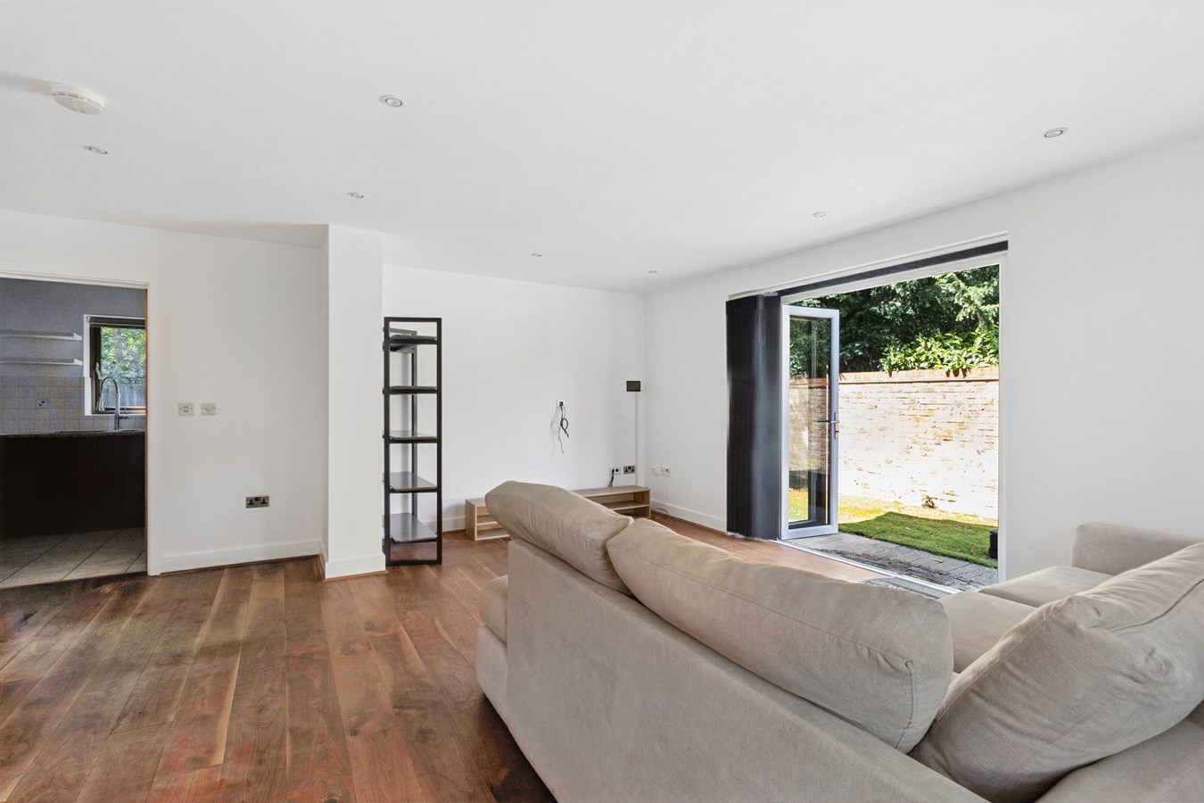
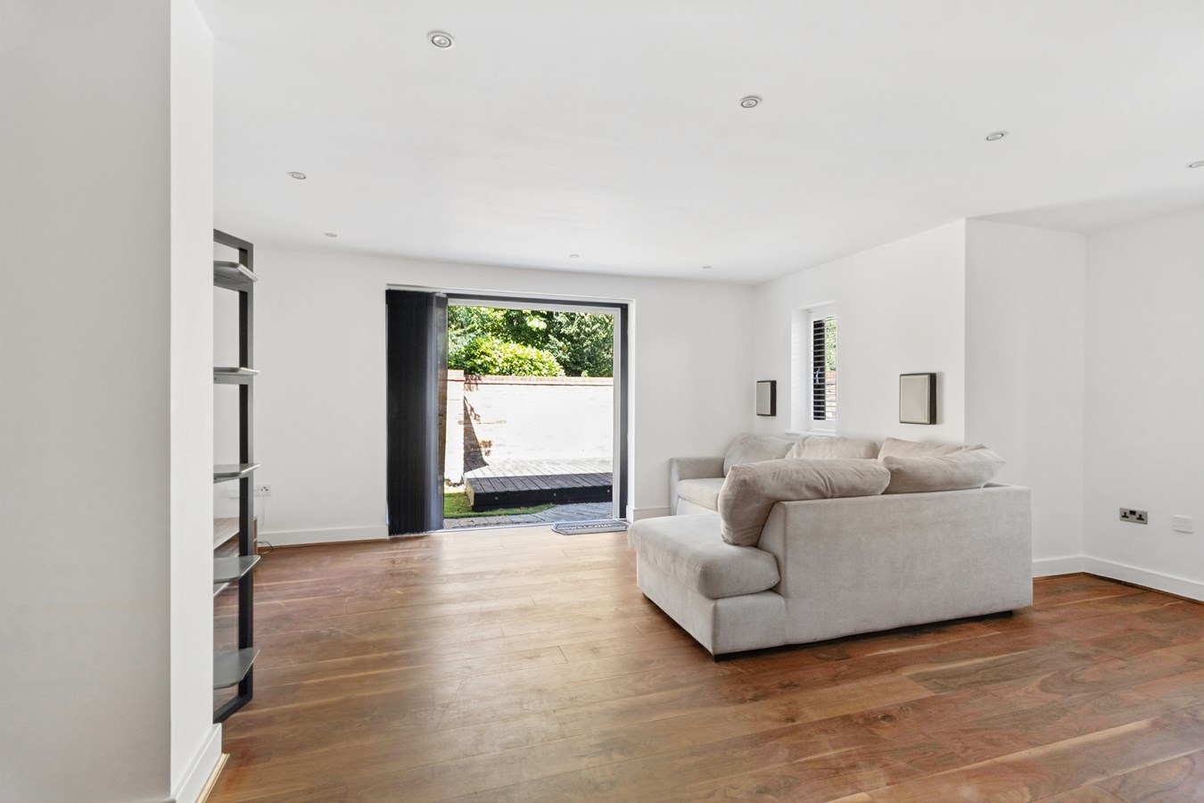
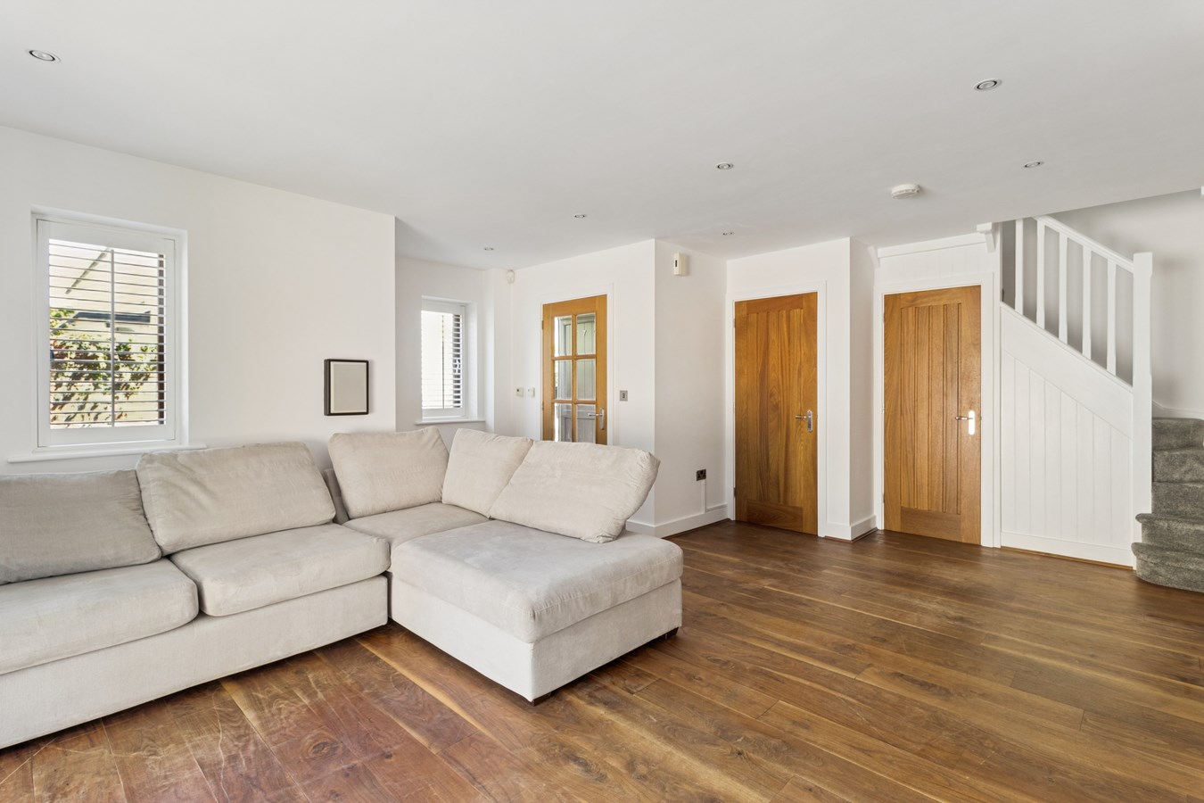
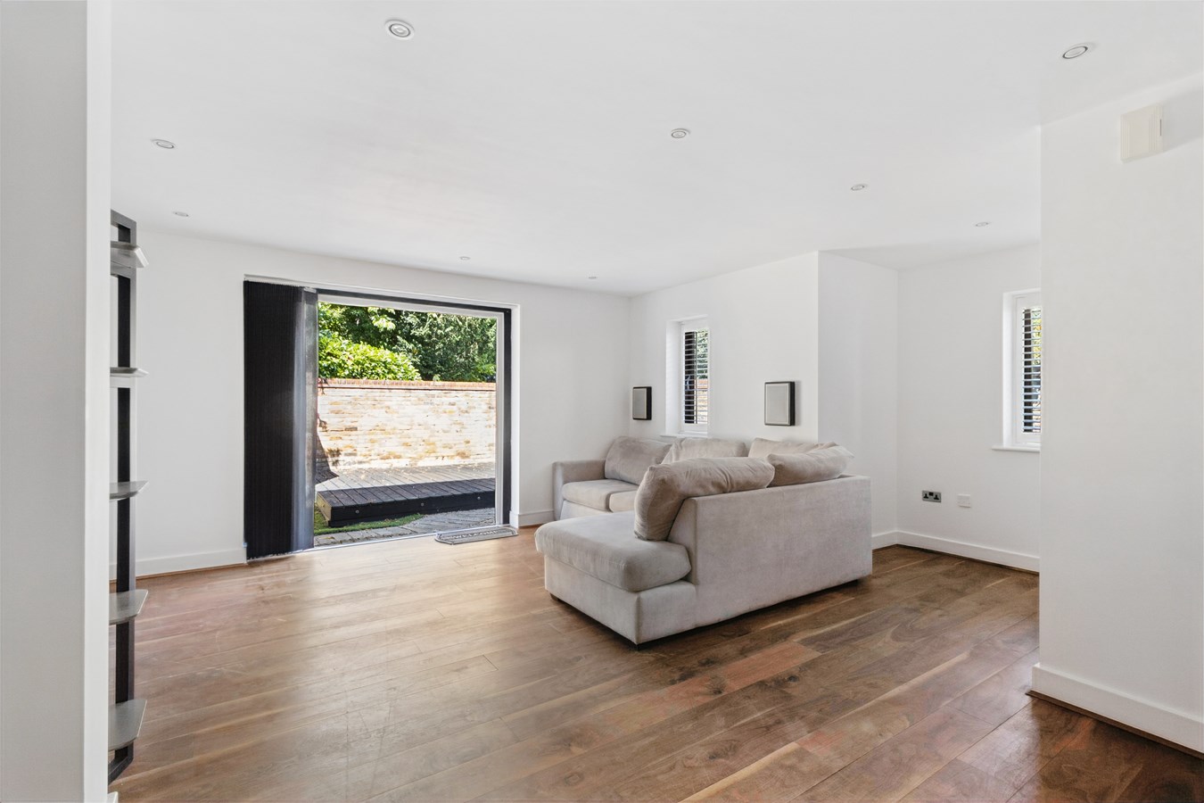
Entering the property on the ground floor, the entrance hall provides access to the principal rooms and staircase rising to the first floor. The heart of the home is the impressive Living/Dining Room, measuring approximately 6.40m x 5.75m (21'0" x 18'10"). This generous open-plan space provides excellent flexibility for both comfortable seating and dining, with plenty of natural light and direct access towards the garden. The room is particularly well suited to entertaining, while still offering a comfortable everyday family/living environment.
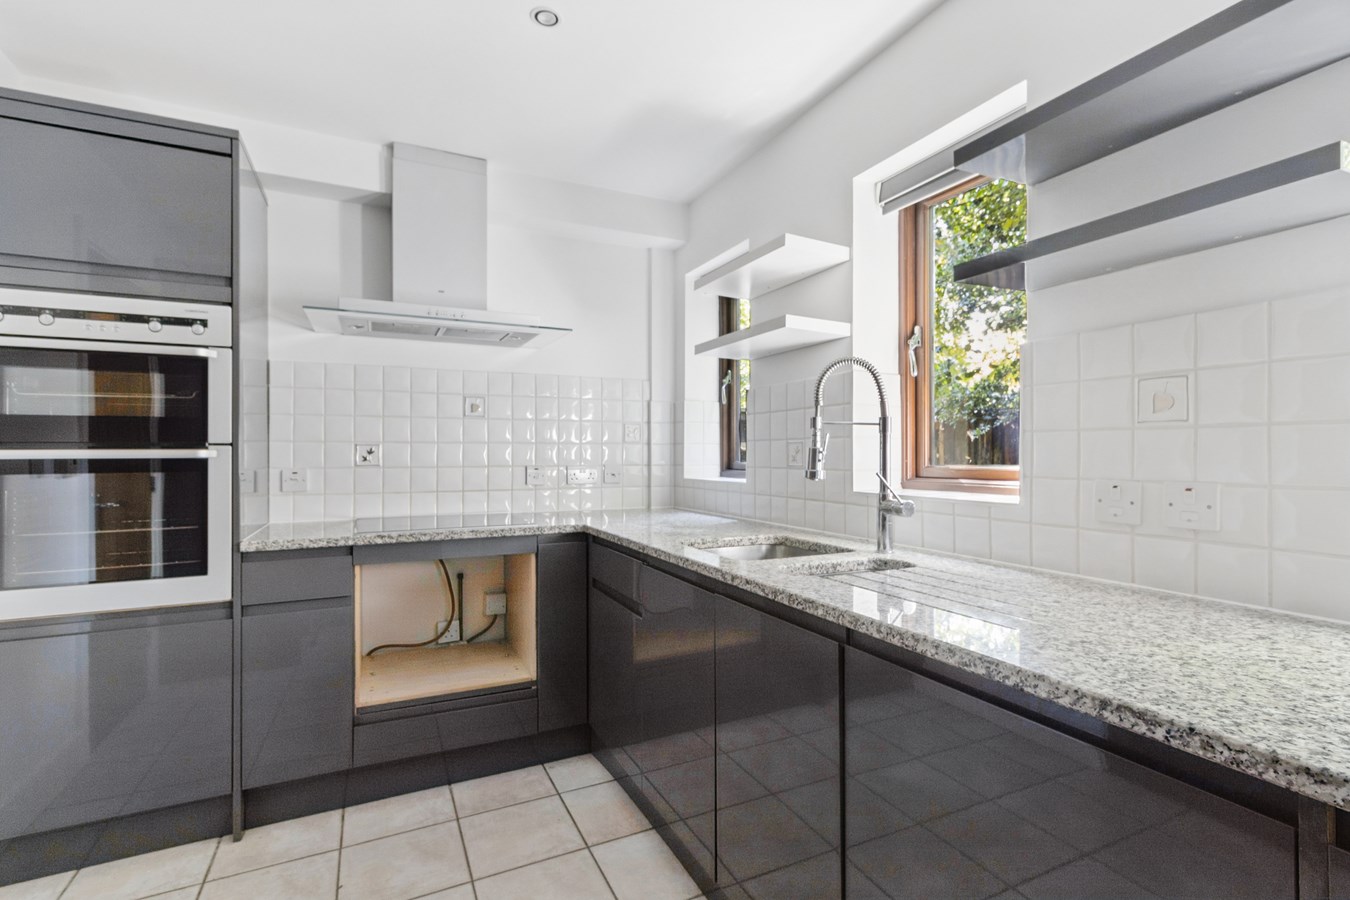
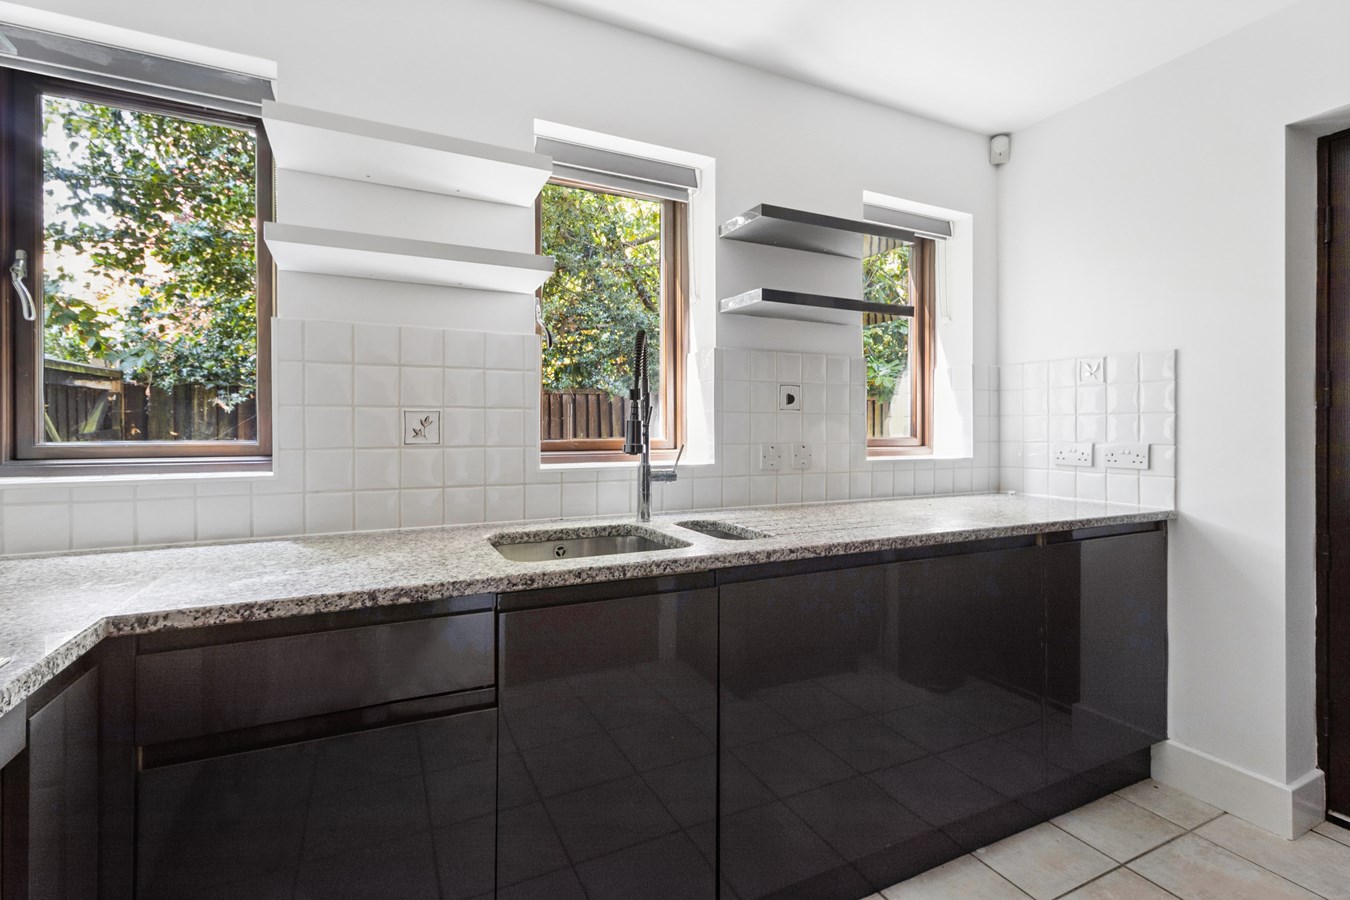
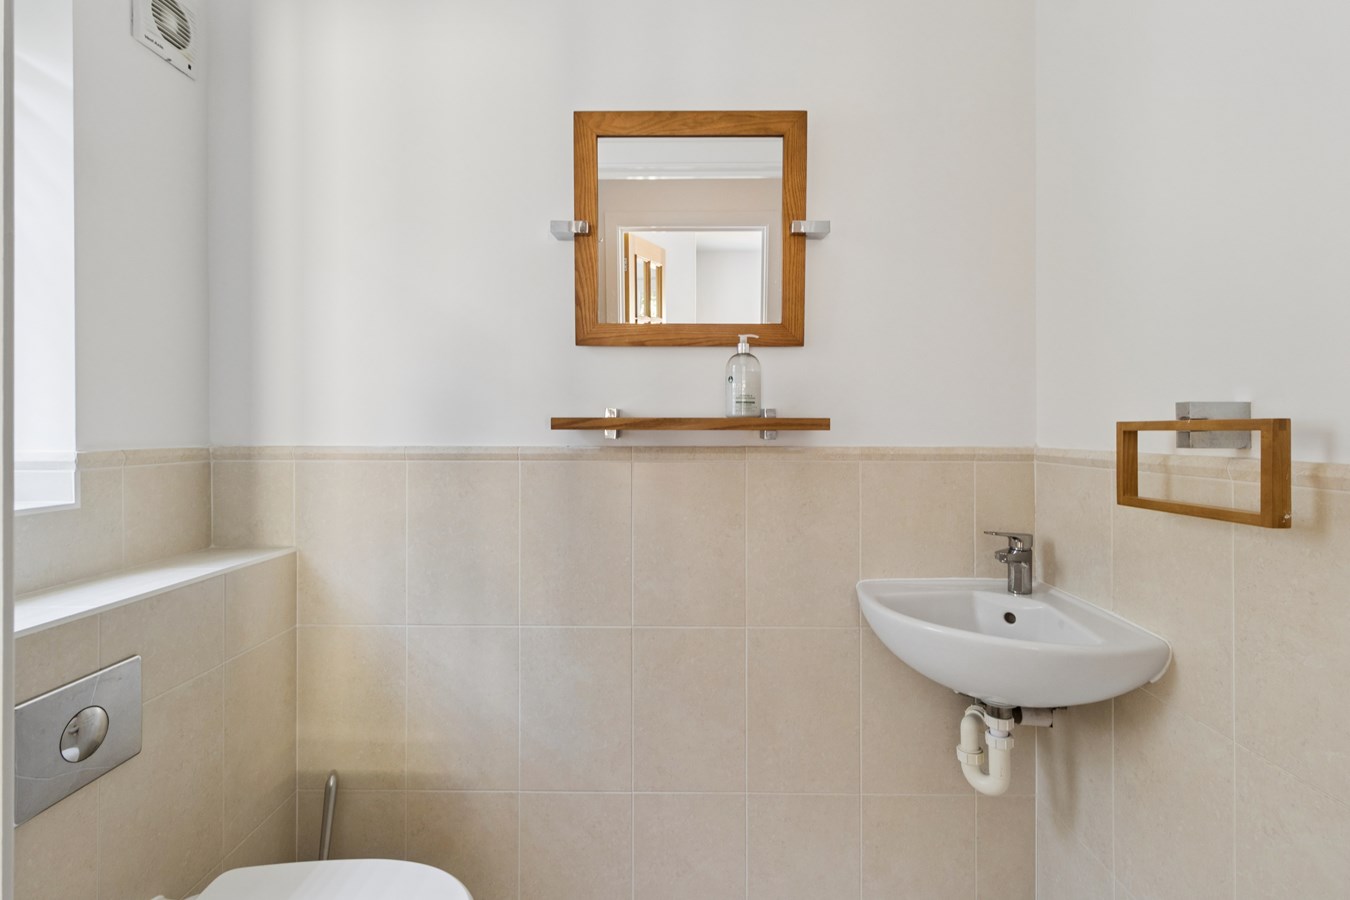
The Kitchen measures approximately 3.28m x 2.36m (10'9" x 7'9"). It offers a practical range of fitted storage and work surfaces, with space for the necessary appliances. A useful Utility cupboard is also located on this floor, together with a ground-floor cloakroom/WC, adding to the practicality of the accommodation.
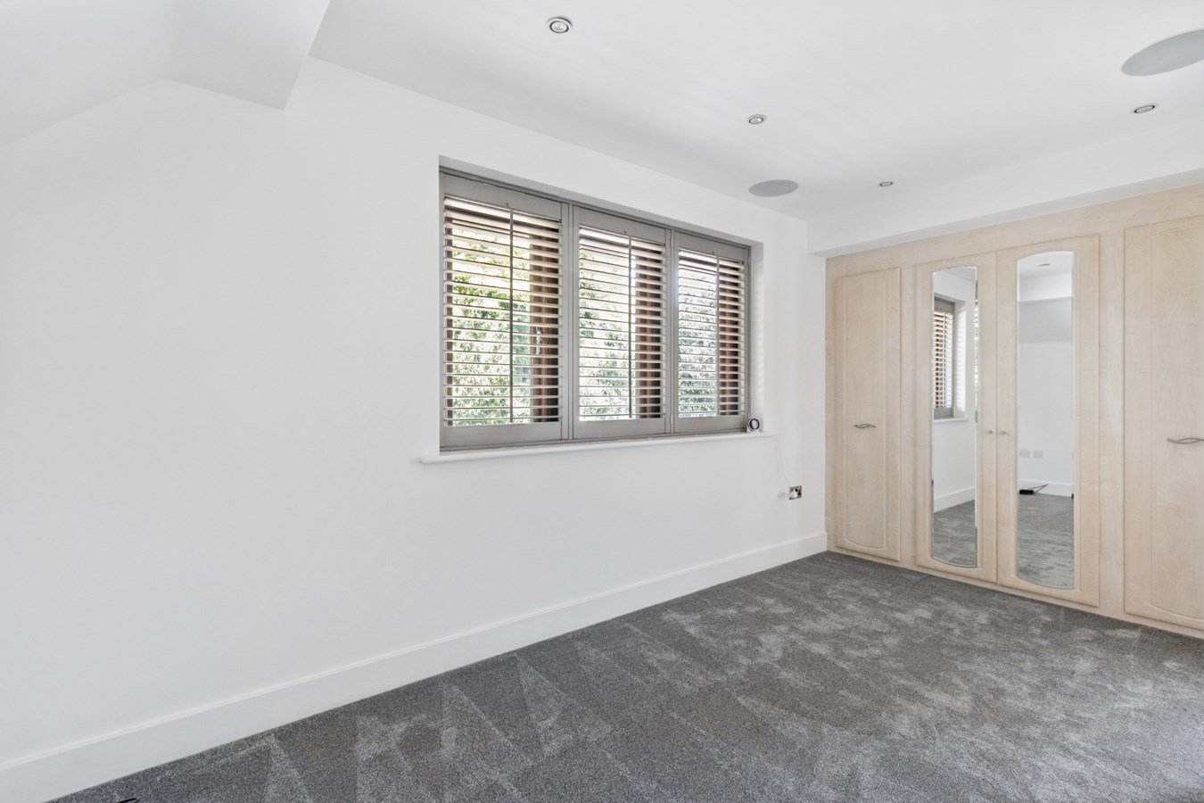
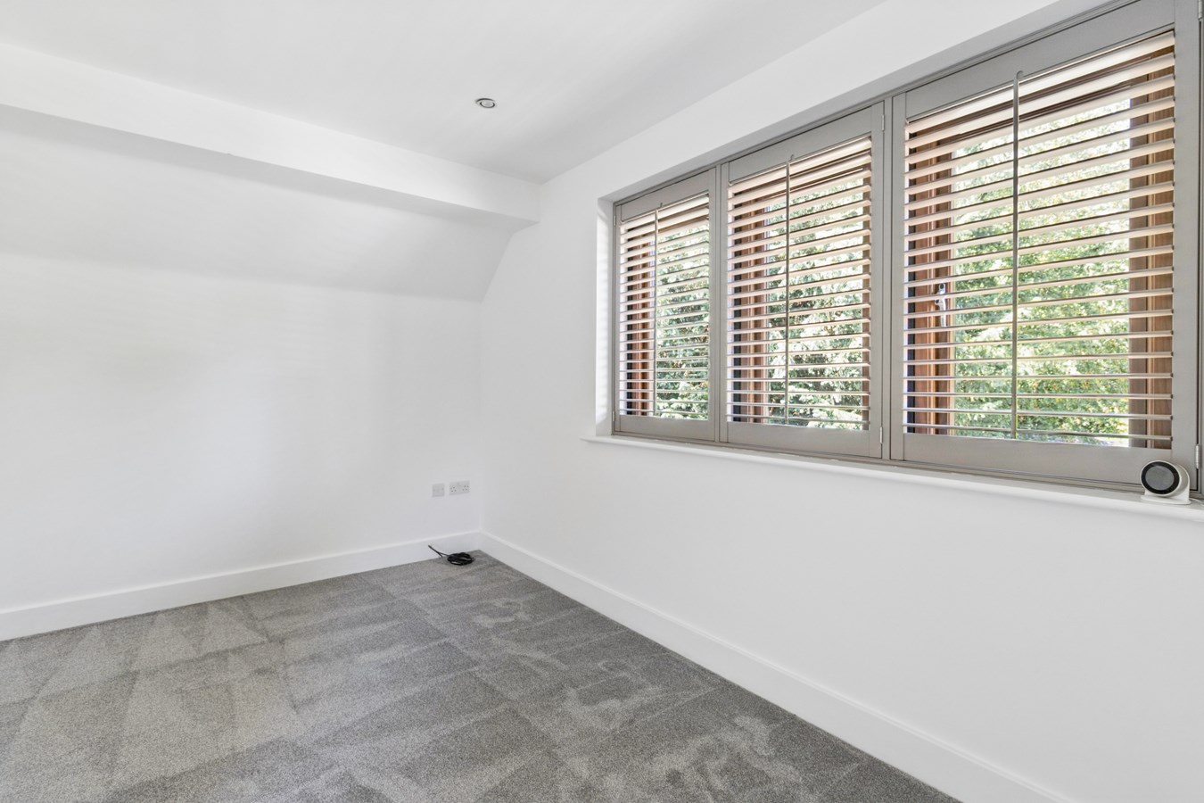
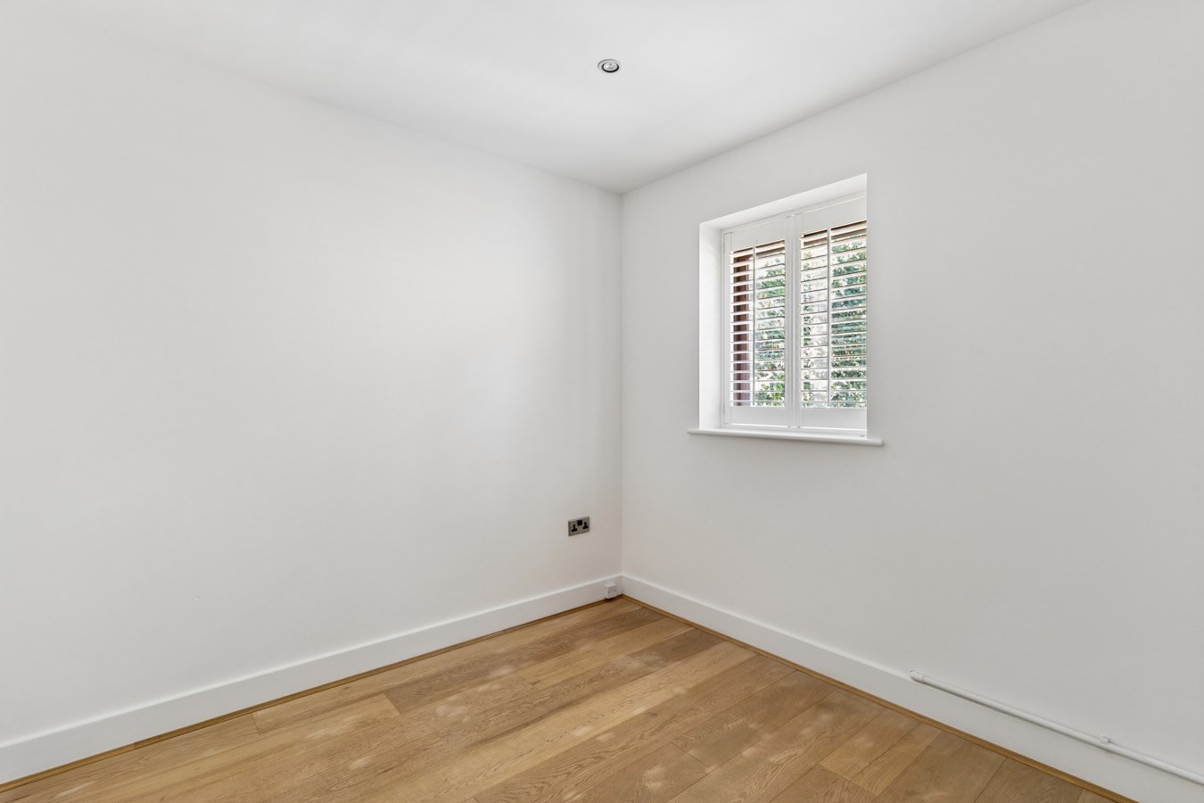
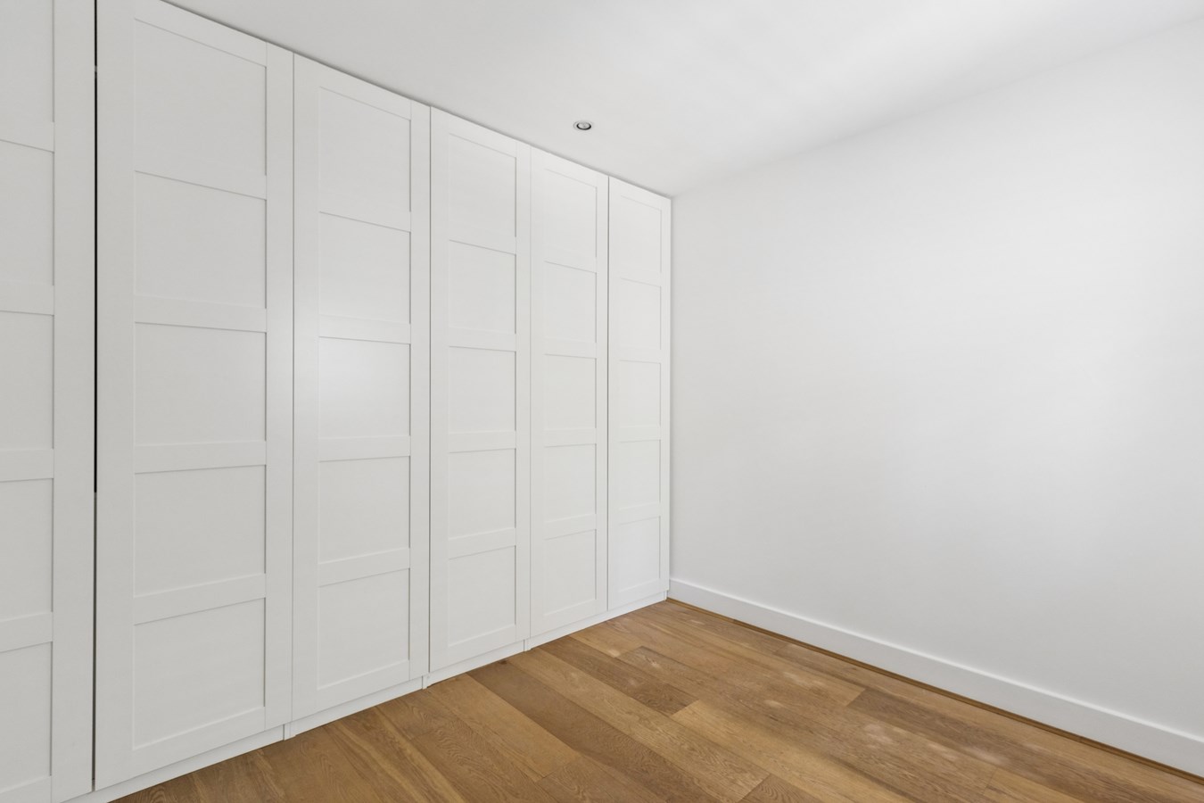
The principal Bedroom 1 is a particularly spacious room, measuring approximately 4.90m x 3.99m (16'1" x 13'1"). A generous double bedroom, it provides ample space for a large bed and additional furniture, with built-in wardrobe/storage space and windows overlooking the surrounding grounds. Bedroom 2 measures approximately 3.28m x 3.06m (10'9" x 10'0") and is another well-proportioned bedroom with inbuilt storage, equally suitable as a second double bedroom, guest room or home office.
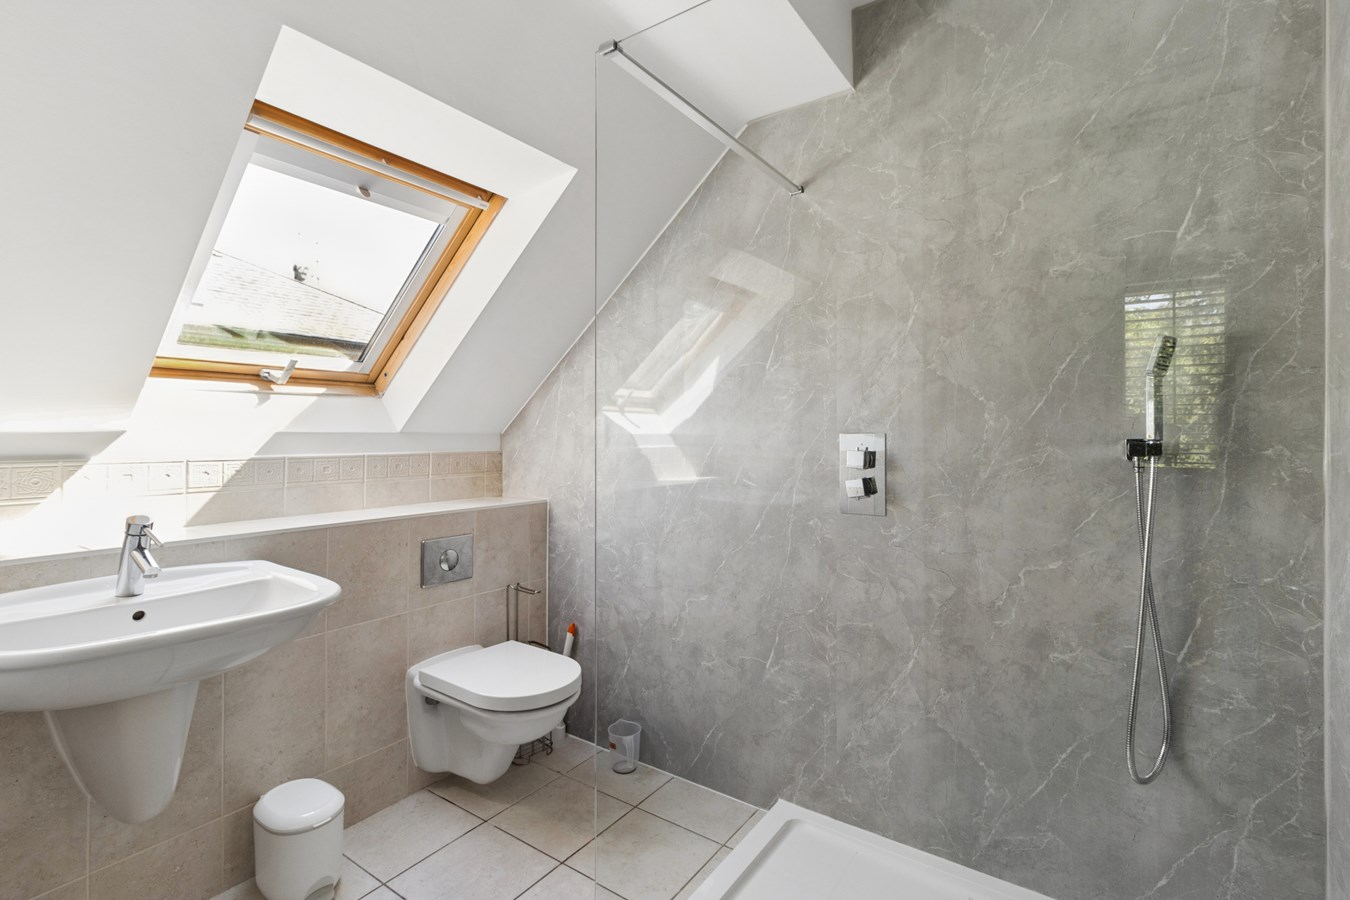
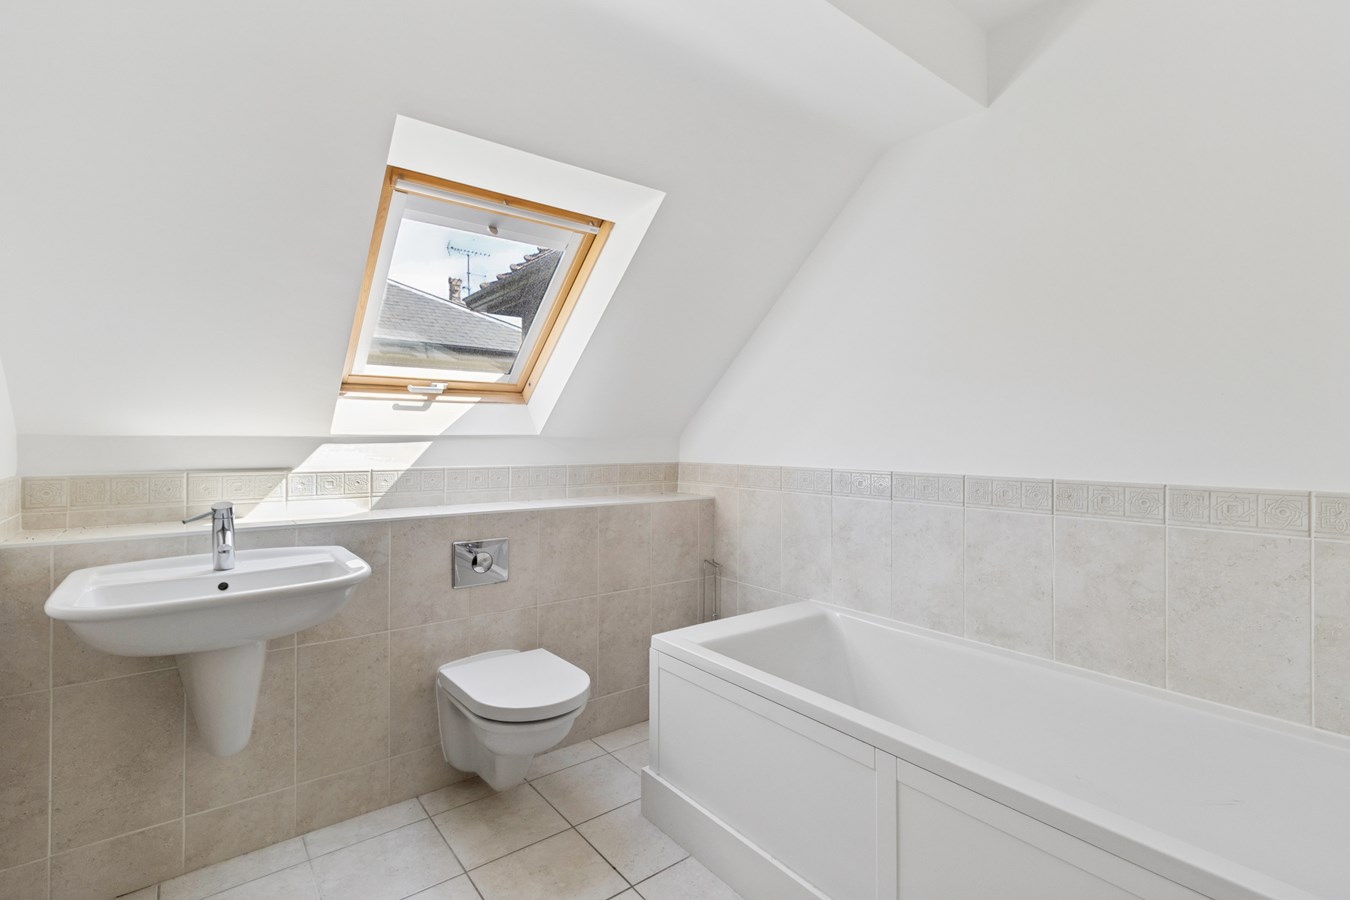
The first floor is completed by two shower/bathroom facilities, providing excellent convenience for residents and guests.
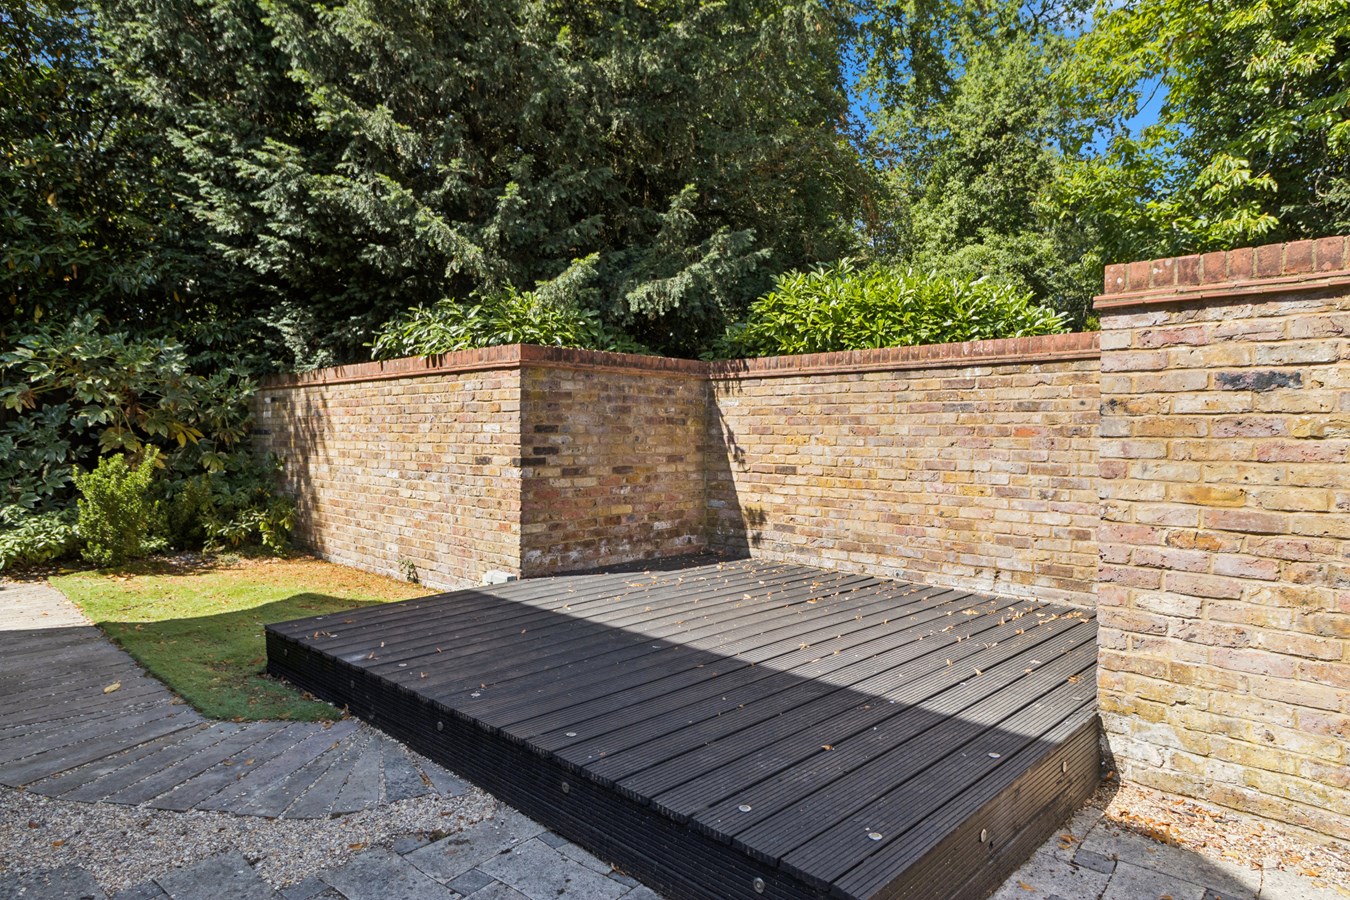
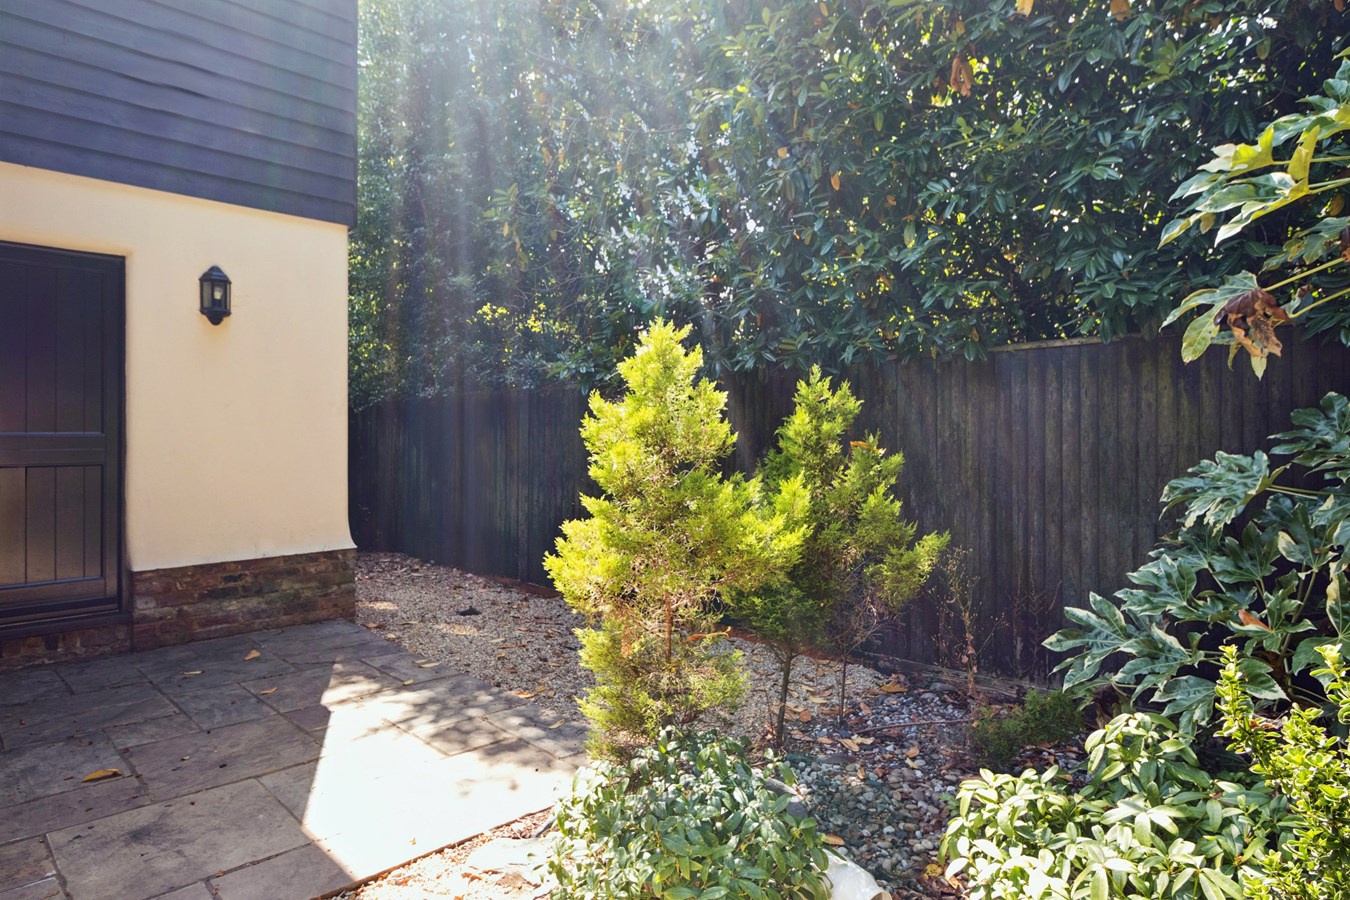
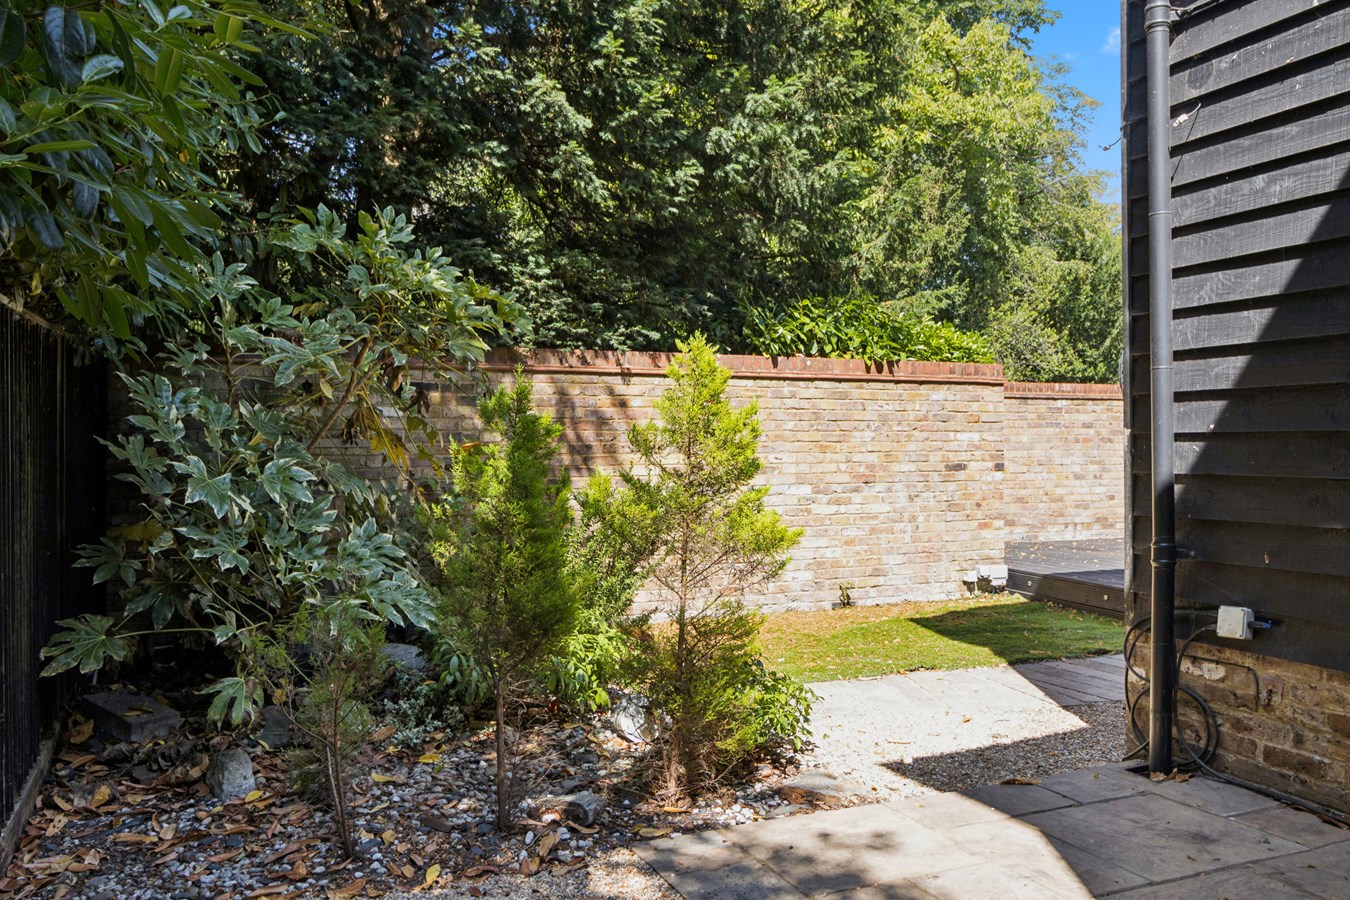
Outside, the property benefits from its own private garden, offering a pleasant area for outdoor seating, entertaining or simply enjoying the warmer months. The home also benefits from access to well-maintained communal gardens, providing additional attractive green space within the development.
The property forms part of a gated development, offering a secure and established residential setting. Allocated parking is also included, providing the convenience of a designated parking space close to the property.
Important Information
- This is a Share of Freehold property.
Property Ref: 30781843
Similar Properties
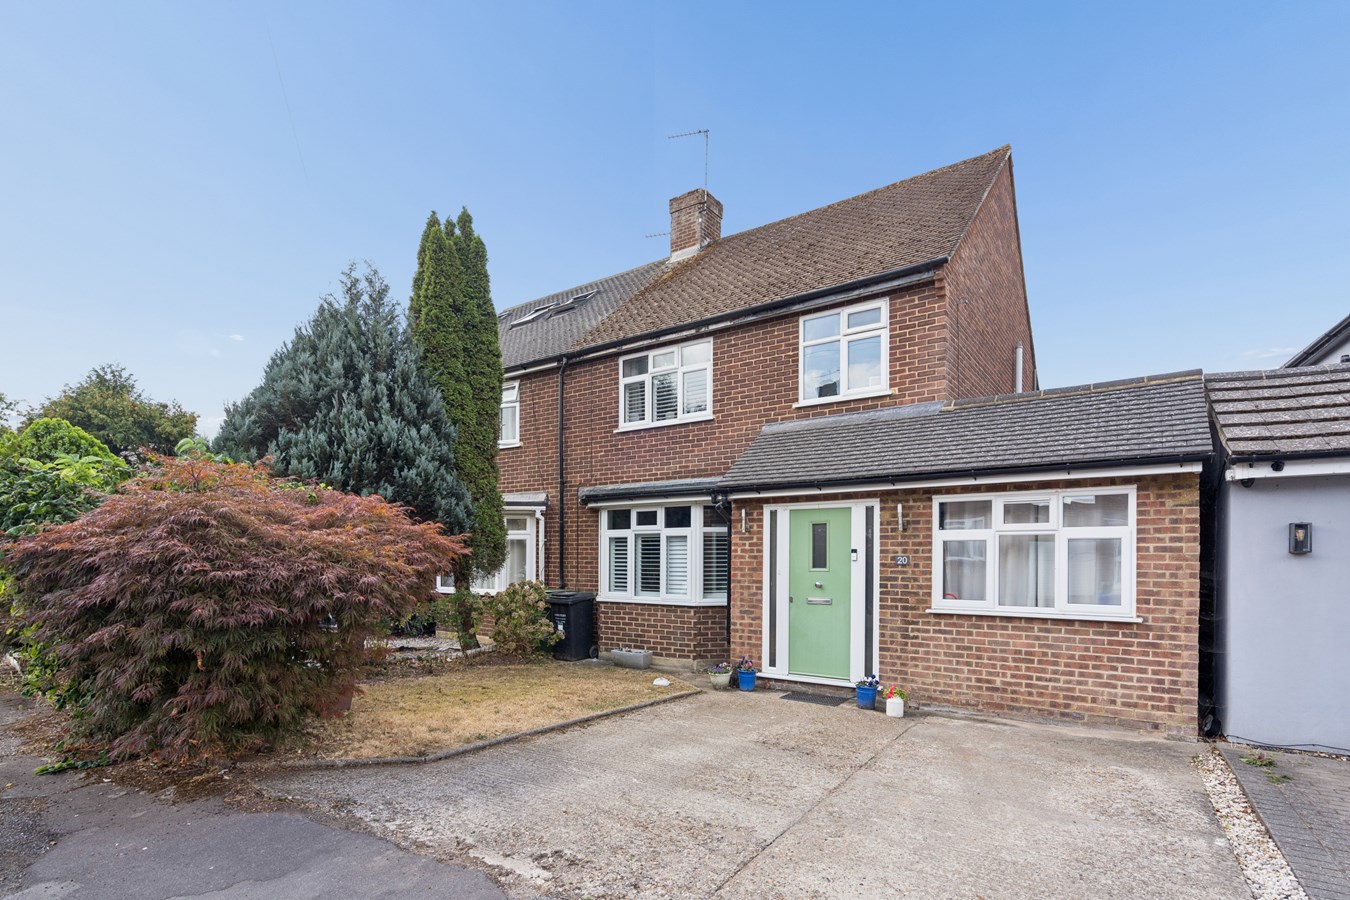
Tunmers End, Chalfont St Peter, SL9
4 Bedroom Semi-Detached House | Offers in excess of £650,000
Situated in a quiet close in the popular area of Chalfont St Peter, this well-proportioned home offers approximately 1,2...
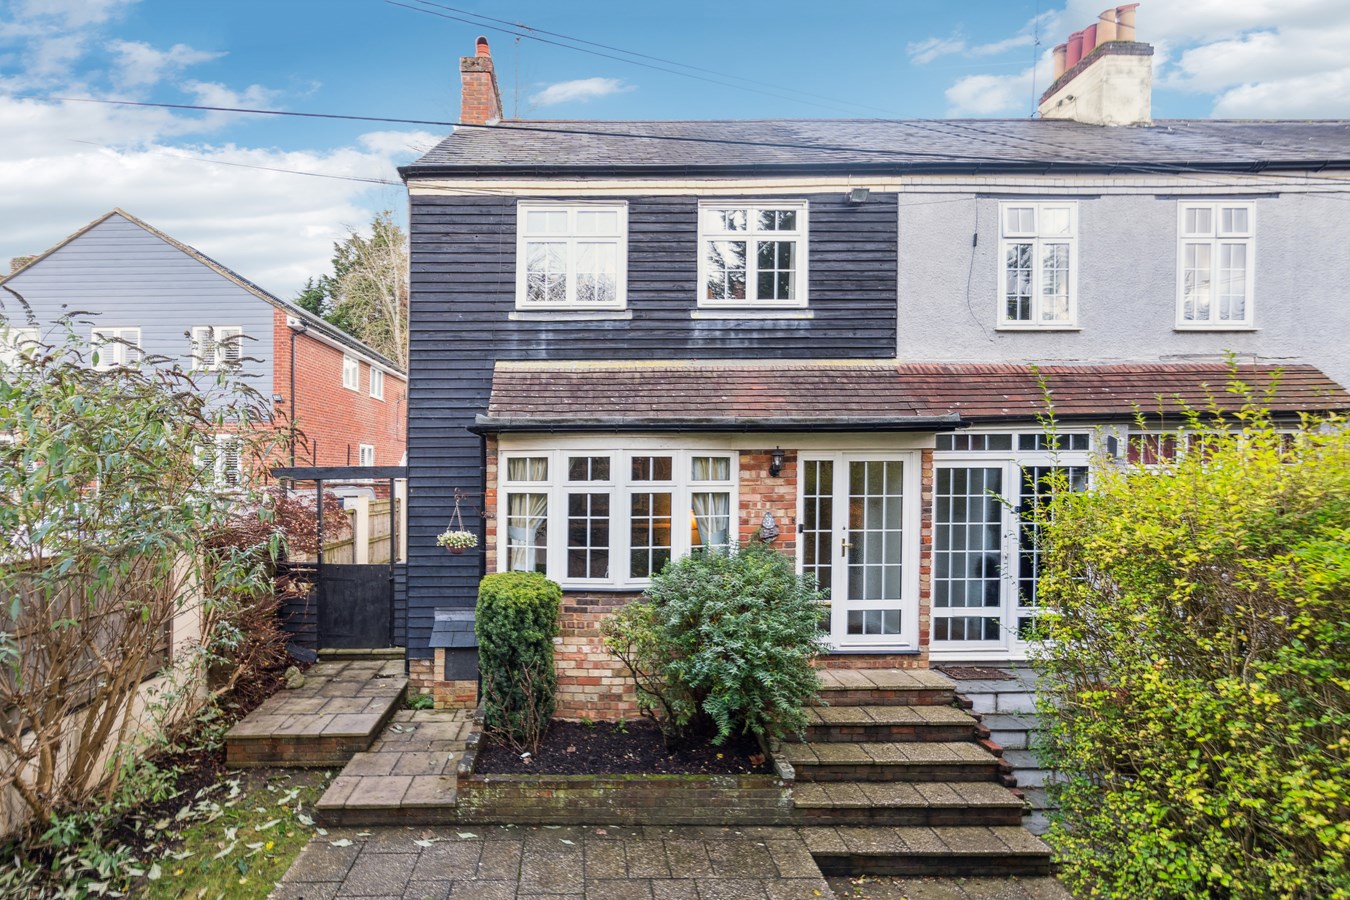
Gravel Hill, Chalfont St Peter, Gerrards Cross, SL9
4 Bedroom End of Terrace House | £650,000
Hilton King and Locke are delighted to bring to market this extended four-bedroom character cottage, which is within wal...
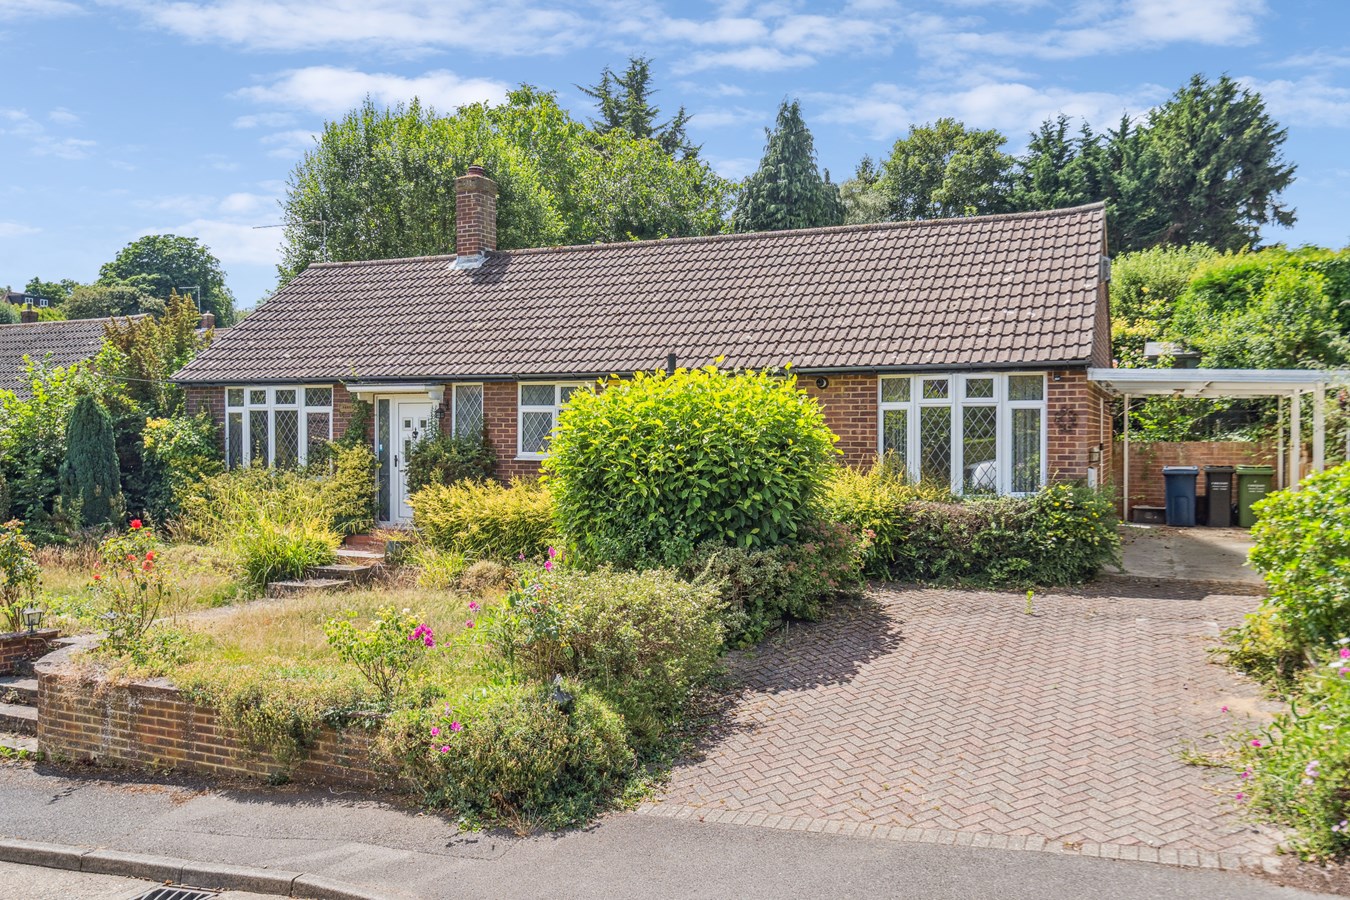
Lambscroft Way, Chalfont St Peter, Gerrards Cross, SL9
2 Bedroom Detached Bungalow | Offers in excess of £650,000
Situated in a highly sought-after and quiet residential area, this two-bedroom bungalow is just a short walk from the ch...
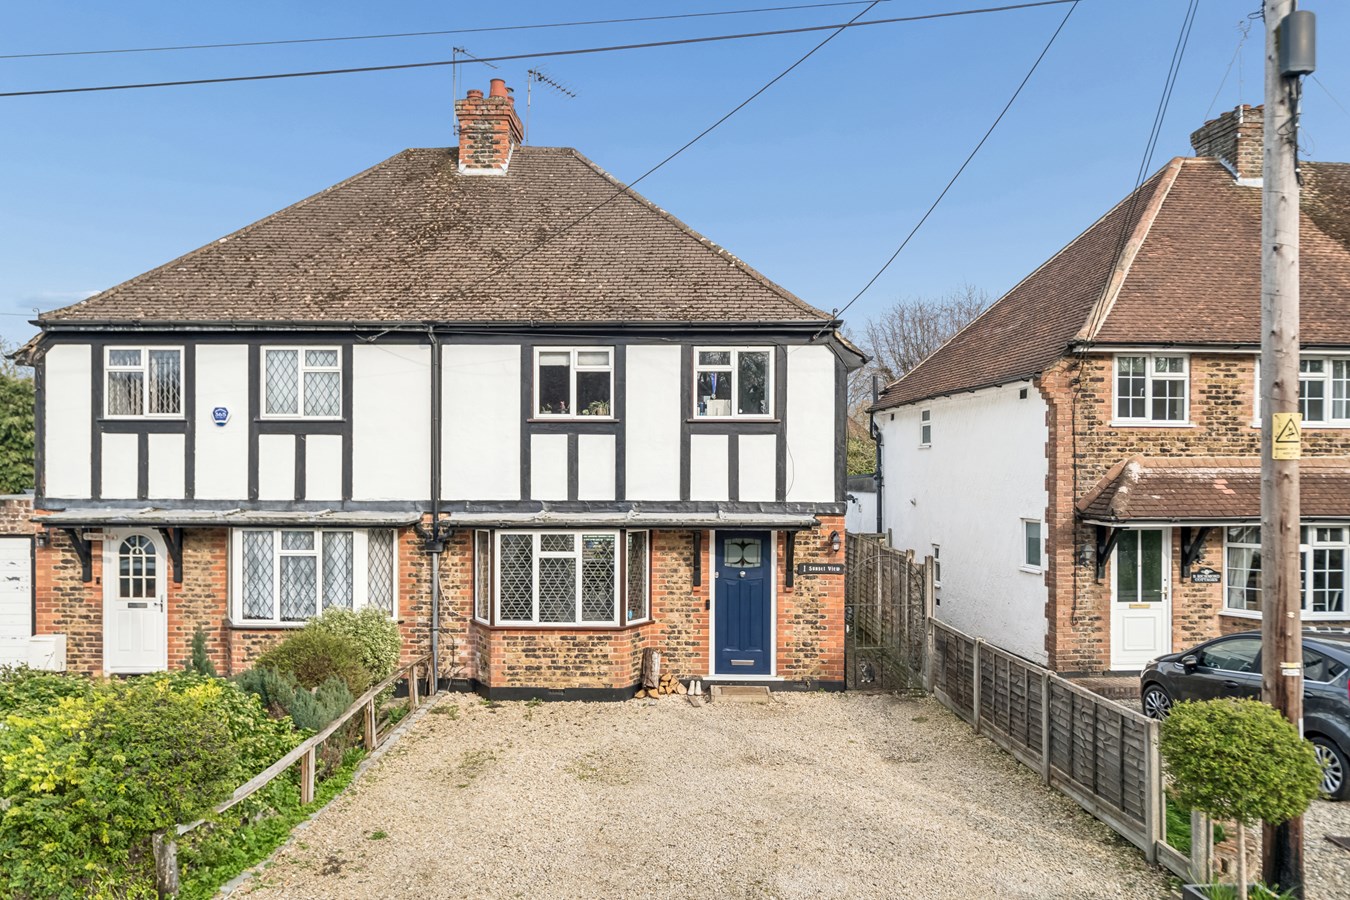
Robert Road, Hedgerley, Slough, SL2
3 Bedroom Semi-Detached House | £675,000
Situated in a peaceful and highly desirable position within the picturesque village of Hedgerley, this well-proportioned...
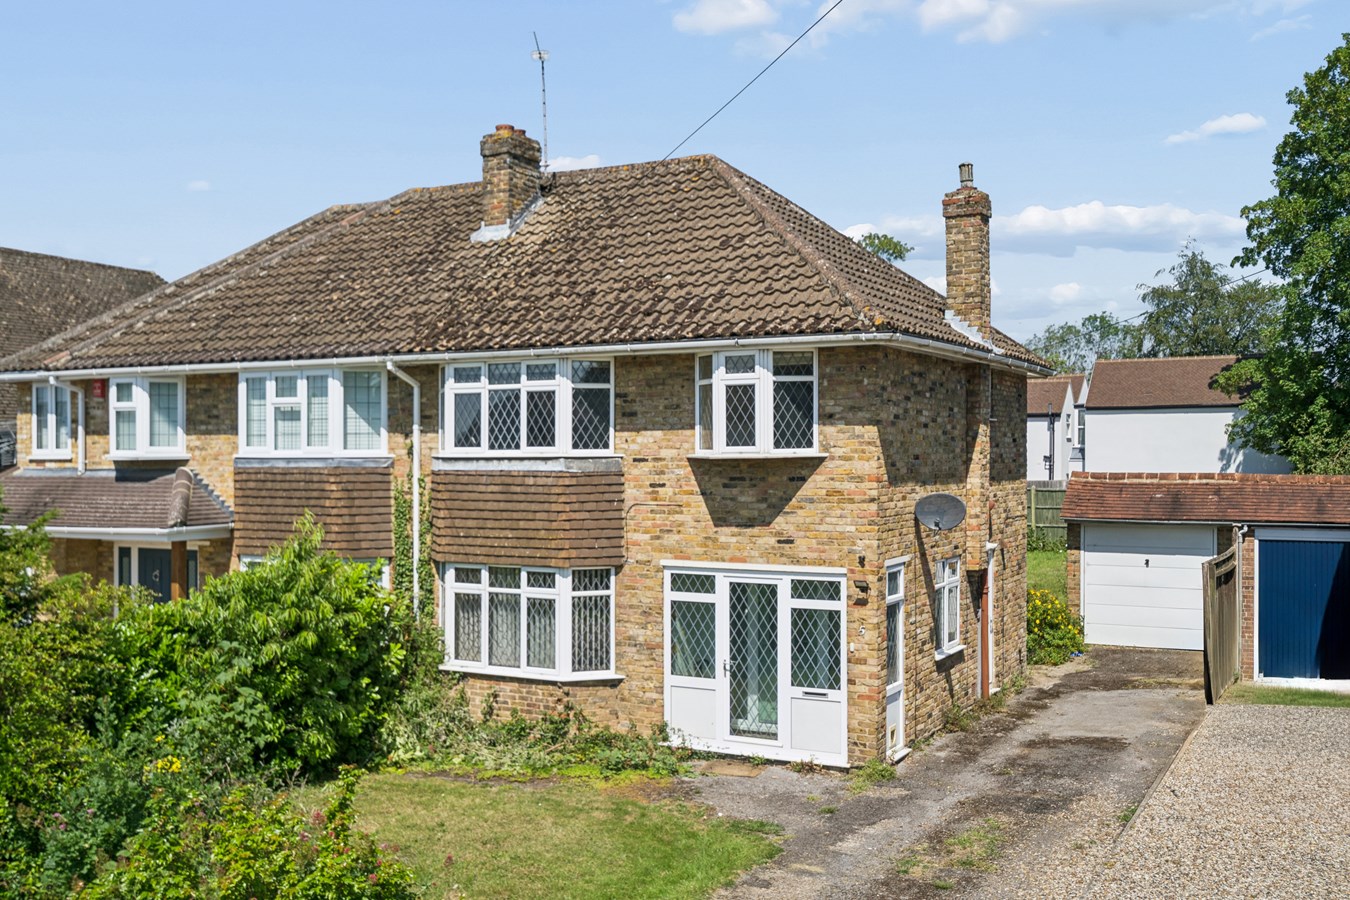
Nortoft Road, Chalfont St Peter, Gerrards Cross, SL9
3 Bedroom Semi-Detached House | £675,000
Situated in a sought-after residential location within the popular village of Chalfont St Peter, this well presented thr...
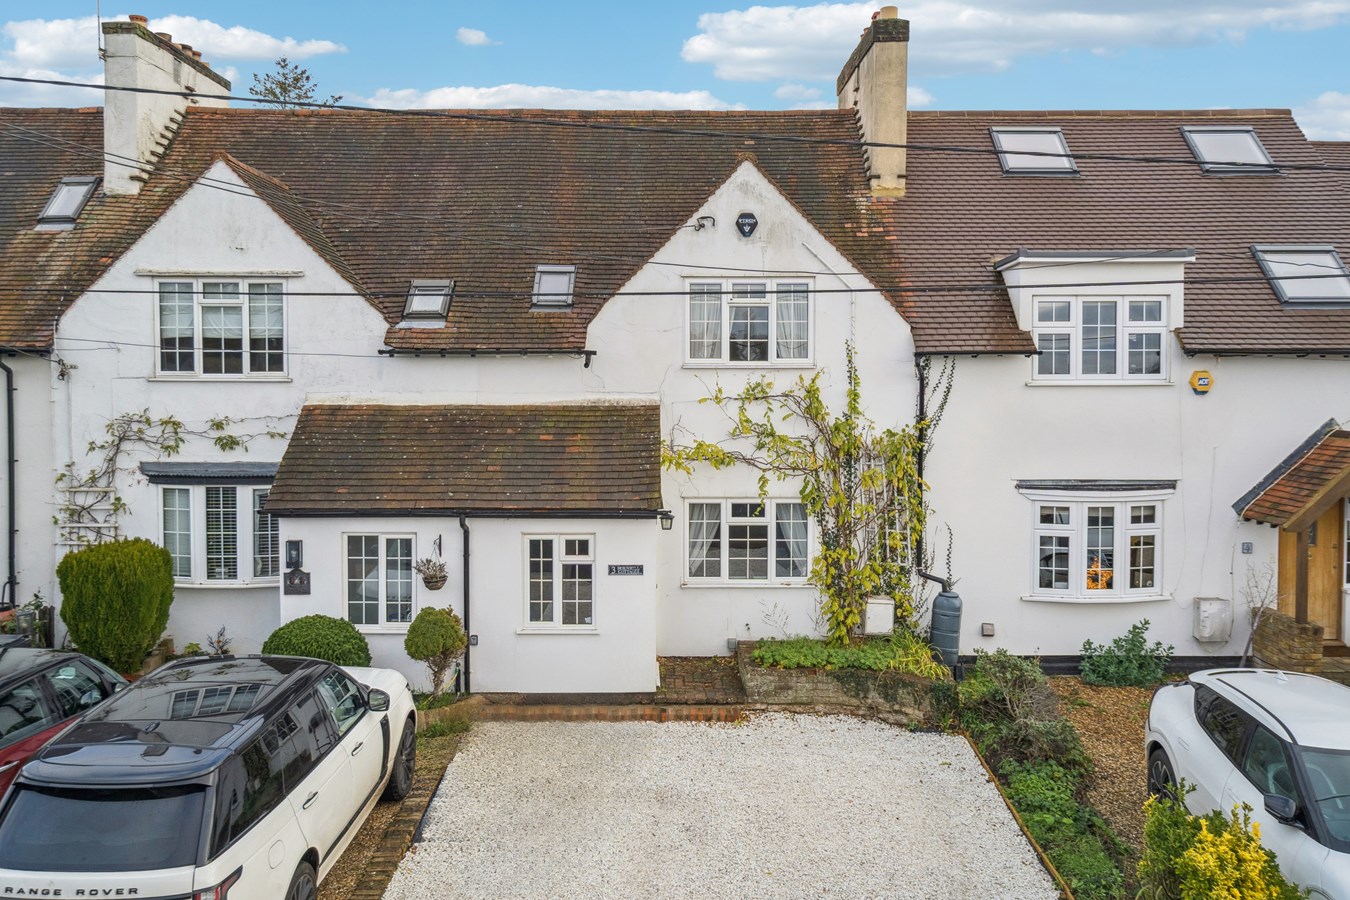
Roberts Lane, Chalfont St Peter, Gerrards Cross, SL9
3 Bedroom Terraced House | £675,000
A beautifully presented and extended three-bedroom home offering stylish open-plan living, a generous rear garden and sc...

Hilton King & Locke (Chalfont St Peter)
20 Market Place, Chalfont St Peter, Buckinghamshire, SL9 9EA
01753 480060
How much is your home worth?
Use our short form to request a valuation of your property.
Request a Valuation
©2026 The Guild of Property Professionals. All rights reserved.
Terms and Conditions |
Privacy Policy |
Cookie Policy |
Complaints Policy |
Members Login
The Guild of Property Professionals Trading Address: 121 Park Lane, London W1K 7AG. GPEA Limited.
Registered in England & Wales.
Company No: 02819824.
Registered Office Address: The Old Courthouse, 60A London Road, Grantham, NG31 6HR.
VAT Registration No: 180897859

