
- Communal Lift * Parking Space
- Bathroom & En-Suite
- Stunning Views Over Bridge And River
- Open Plan Lounge/Kitchen/Diner
- 2 Double Bedrooms
- Secure Entrance
- Level Easy Stroll To Town Centre
- Gas Fired Central Heating
- Spacious Design
- Great Town Centre Location

2 Bedroom Duplex for sale in Wadebridge
 1
2
2
A great opportunity to purchase this 2 bedroom town centre apartment forming part of this prestigious waterside property. Leasehold. Council Tax Band C. EPC rating C.
We understand 4 Harbour House was constructed circa 2005/6. This apartment is situated on the 2nd and 3rd floor of the building with secure underground parking space which we understand is in the lefthand corner as you enter the carpark. Access to the property is either via the communal entrance hall stairwell or there is a lift giving access to the 2nd floor of the building. This is a superb spacious 2 double bedroom duplex apartment enjoying great views toward the Old Bridge and River Camel. It enjoys a great location being in the centre of town with the doctors and dentist downstairs adjacent to the property itself. This particular apartment has double glazed windows throughout, gas fired central heating via wall mounted radiators with the management charge covering general maintenance, lift inspections and maintenance insurance of the building (see later).
The accommodation comprises with all measurements being approximate:-
Communal Entrance Door
With stairwell leading to the various apartments.
Flat 4 is accessed as mentioned via a lift or 2 flights of stairs.
Entrance Door
To
Entrance Hall
Radiator. Stairs off to top floor. Understairs storage cupboard. Entry phone system. Electric circuit breakers. Smoke and fire alarm sensor.
Shower Room
Fully tiled large shower enclosure with thermostatic shower and glazed screen. Wash hand basin. Concealed cistern w.c. Extractor fan. Heated towel rail. Velux skylight.
Bedroom 1 (rear) - 4.98 m x 3.0 m
With built in double wardrobe with hanging and shelving. Inset ceiling spotlights. Window to rear. Radiator.
Kitchen/Lounge/Dining Room - 7.4 m x 3.94 m
A lovely open plan room with lounge/dining area. Timber flooring. 2 radiators. 3 windows framing magnificent views towards the Old Bridge and the River Camel. Opening through to
Kitchen Area - 3.09 m x 2.9 m
One and a half bowl single drainer sink with mixer tap over. A good range of built in base and wall units including drawers. Roll edged worktops with tiled surrounds. Built in Smeg stainless steel oven. 4 ring Smeg gas hob with matching stainless steel hood. Space and plumbing for washing machine. Space and plumbing for dishwasher.
Stairs leading to top floor
Landing
Velux double glazed skylight.
Bedroom 2 - 3.4 m x 3.95 m max plus recess
With restricted head height to the corner of the room as can be seen on the attached photographs. Dual aspect windows with skylight plus double glazed window framing a lovely view over the River Camel and Old Bridge. Radiator.
Bathroom
Again slight restricted head height. White suite comprising panelled bath with tiled surround. Tiled floor. Wash hand basin with tiled splashback. Low level w.c. Velux skylight. Heated towel rail. Cupboard housing Worcester Green Star gas fired central heating/hot water boiler.
Parking
One parking space in secure parking.
Agents Note
We understand there is a 999 year lease from 2007. Current managing agents are Smart Block Management with the latest annual service charge for 2025 being £1567.31. We understand that the lease prohibits any form of holiday letting of the apartment.
Services
Mains gas, electricity, water and drainage are connected to the property.
Agents Note 2
Please note that an AML fee is chargeable to the buyer once an offer is accepted to cover the cost of carrying out the required identity and anti-money laundering checks. The fee is £30 plus VAT (£36 inc VAT) per person. Once these checks have been completed, the fee cannot be refunded, even if the property purchase does not go ahead.
PROOF OF FINANCE – Purchasers, before an offer is formally agreed, we will require proof of your financial ability to purchase. Again, we ask for your cooperation on this matter to avoid any unnecessary delays in issuing a memorandum of sale.
What3Words: ///engages.september.acrobat
For further information please contact the Wadebridge office.
Important Information
- This is a Leasehold property.
- This Council Tax band for this property is: C
Property Ref: 1255379

Similar Properties
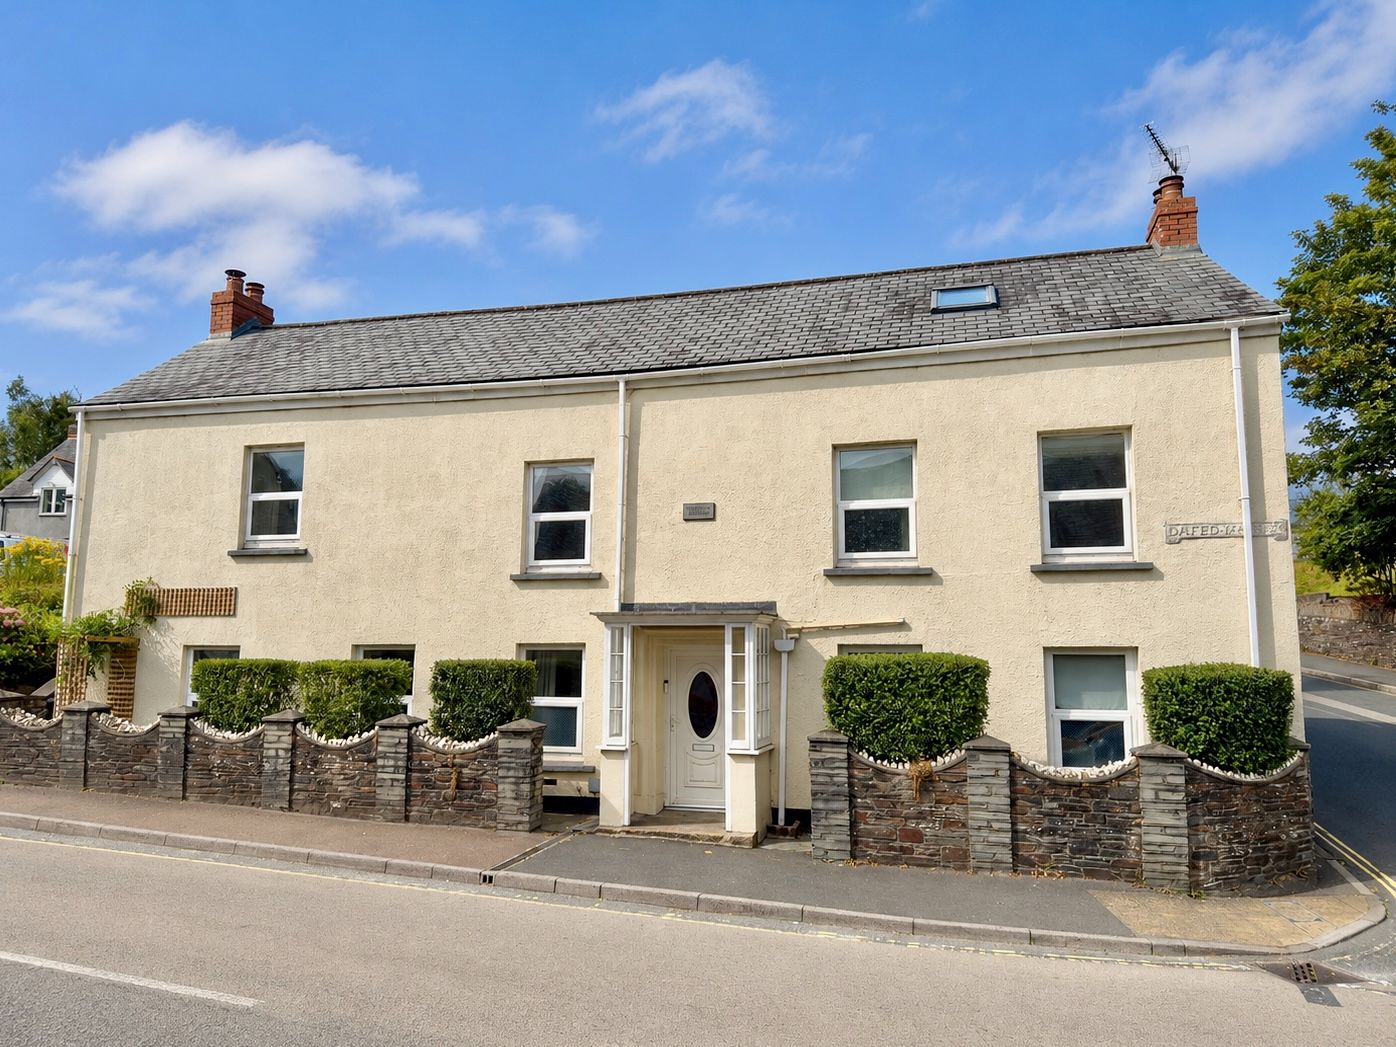
5 Bedroom Detached House | £340,000
A beautifully renovated 5 bedroom spacious detached home with garden and parking enjoying a town centre location. Freeh...
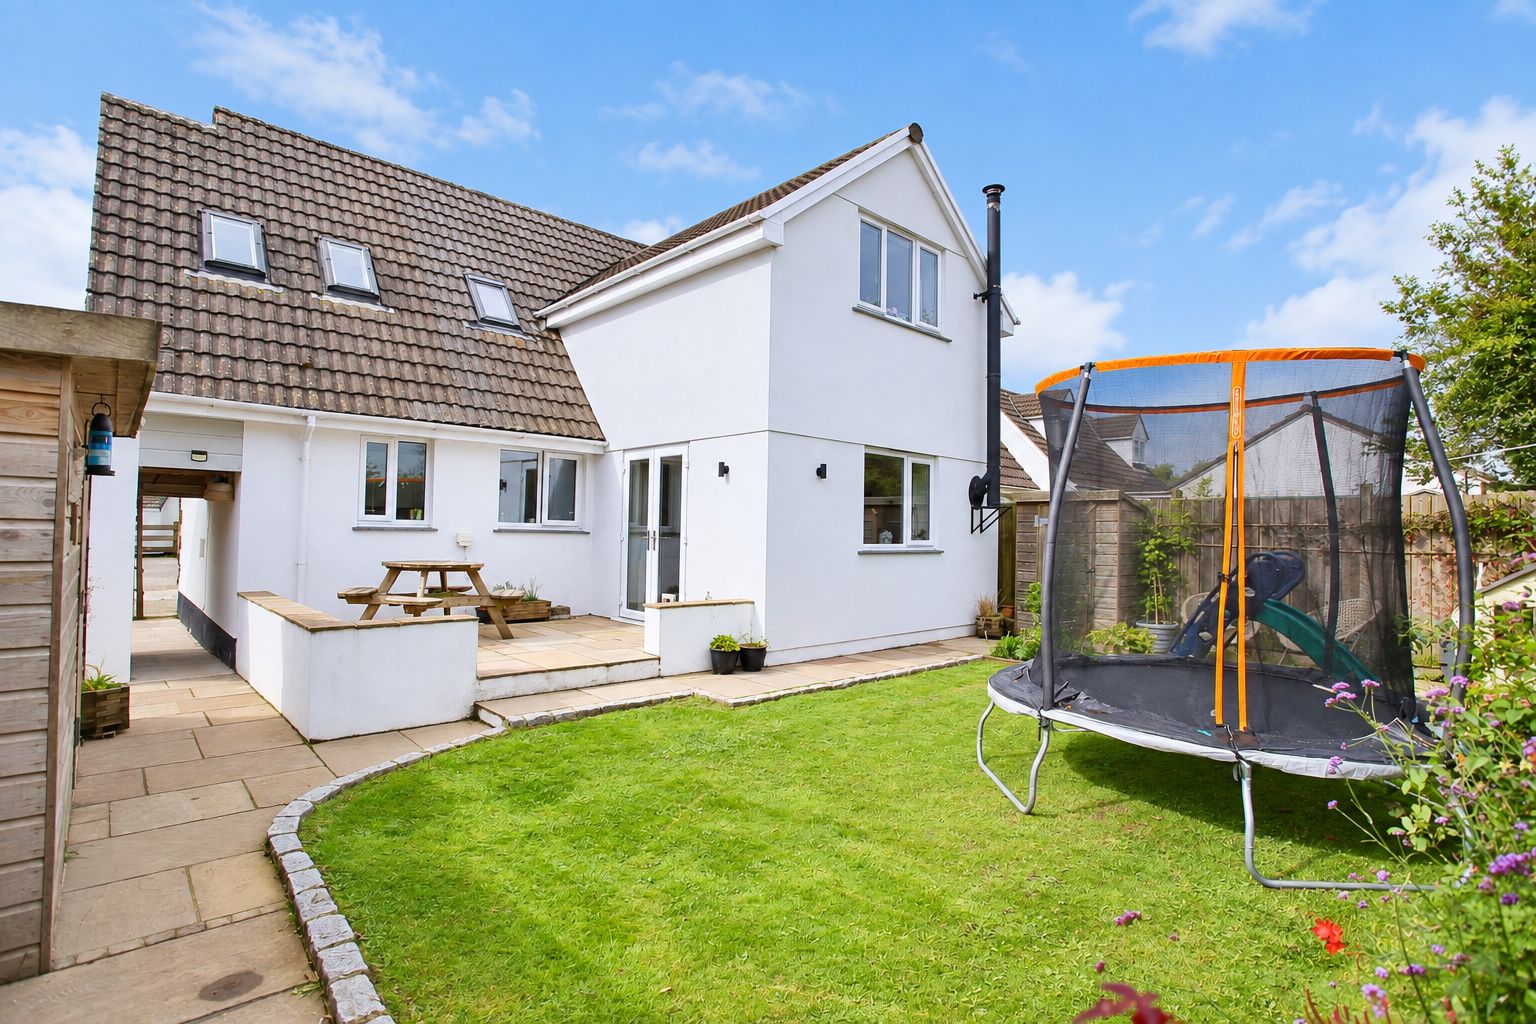
Trehannick Close, St Teath PL30
3 Bedroom Semi-Detached House | £340,000
Beautifully presented and extended 3 bedroom family home with parking, lovely garden and fantastic countryside views. F...
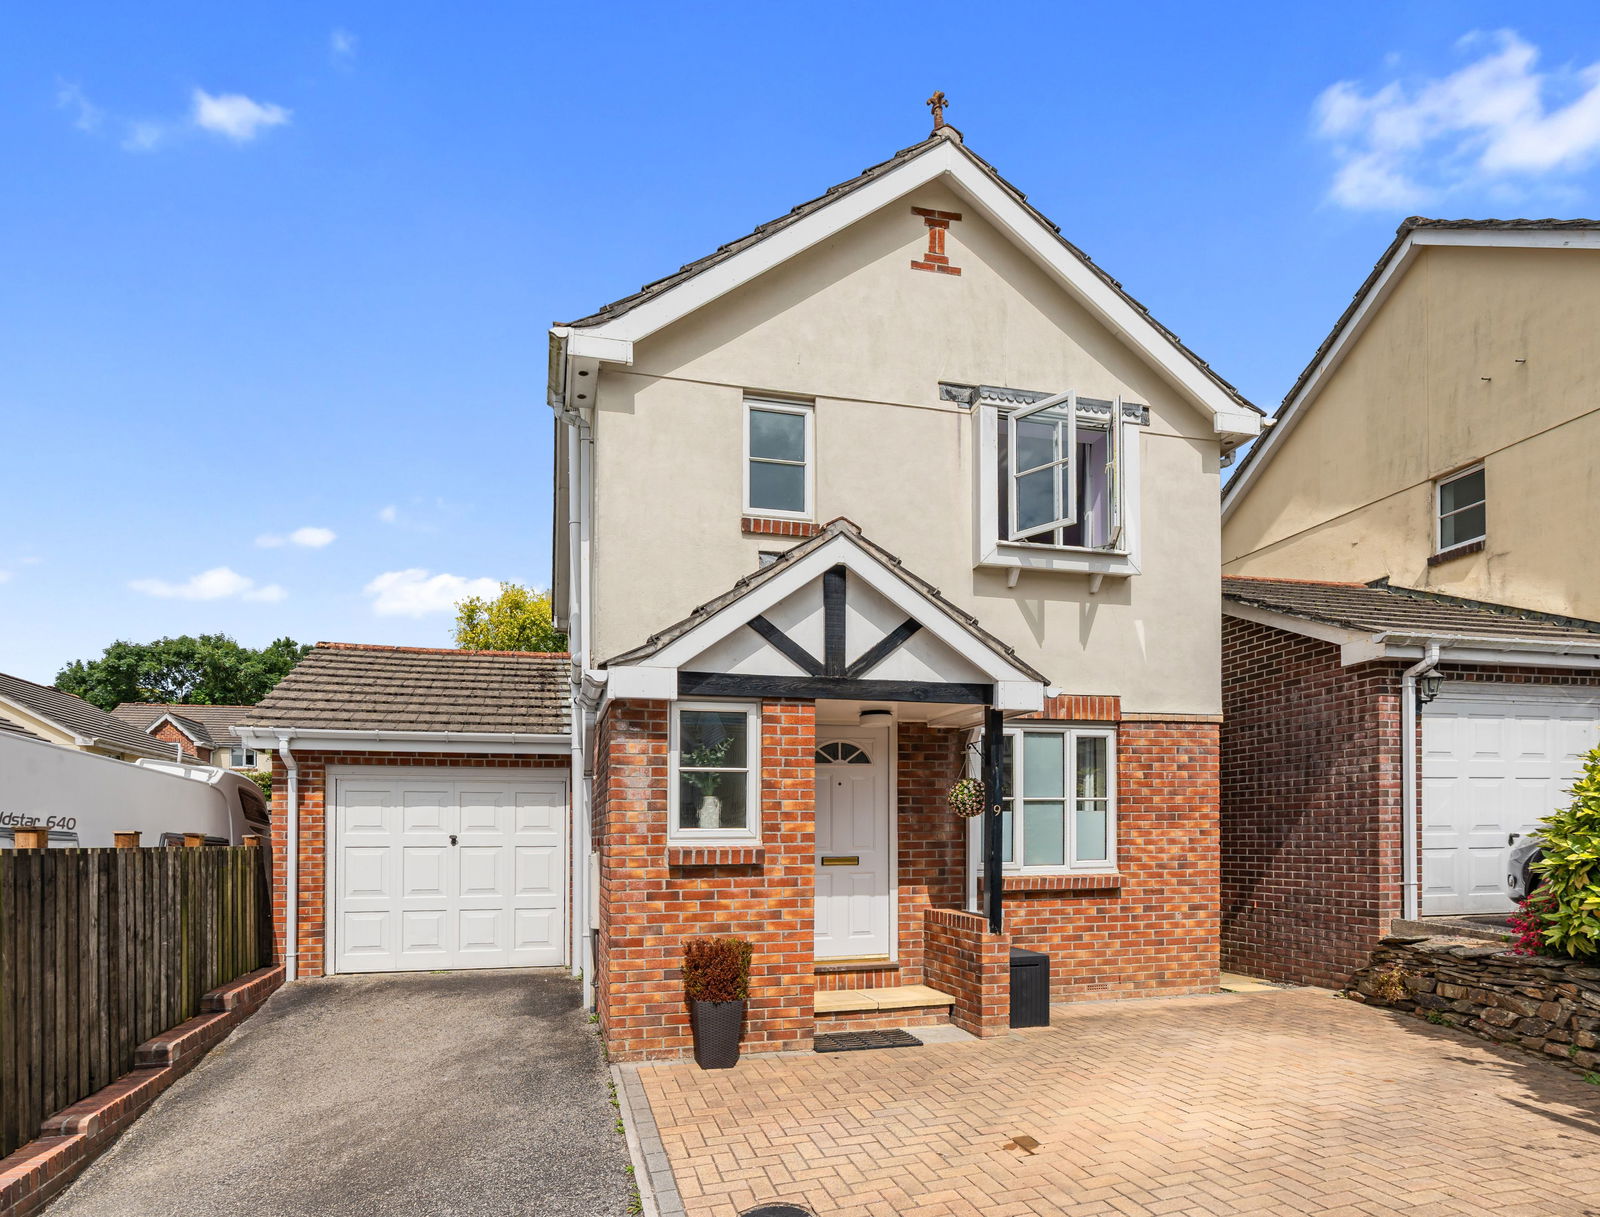
Treguddock Drive, Wadebridge, PL27
3 Bedroom Detached House | £335,000
A well presented 3 bedroom detached home with garage and sunny rear garden in this popular part of Wadebridge. Freehold...
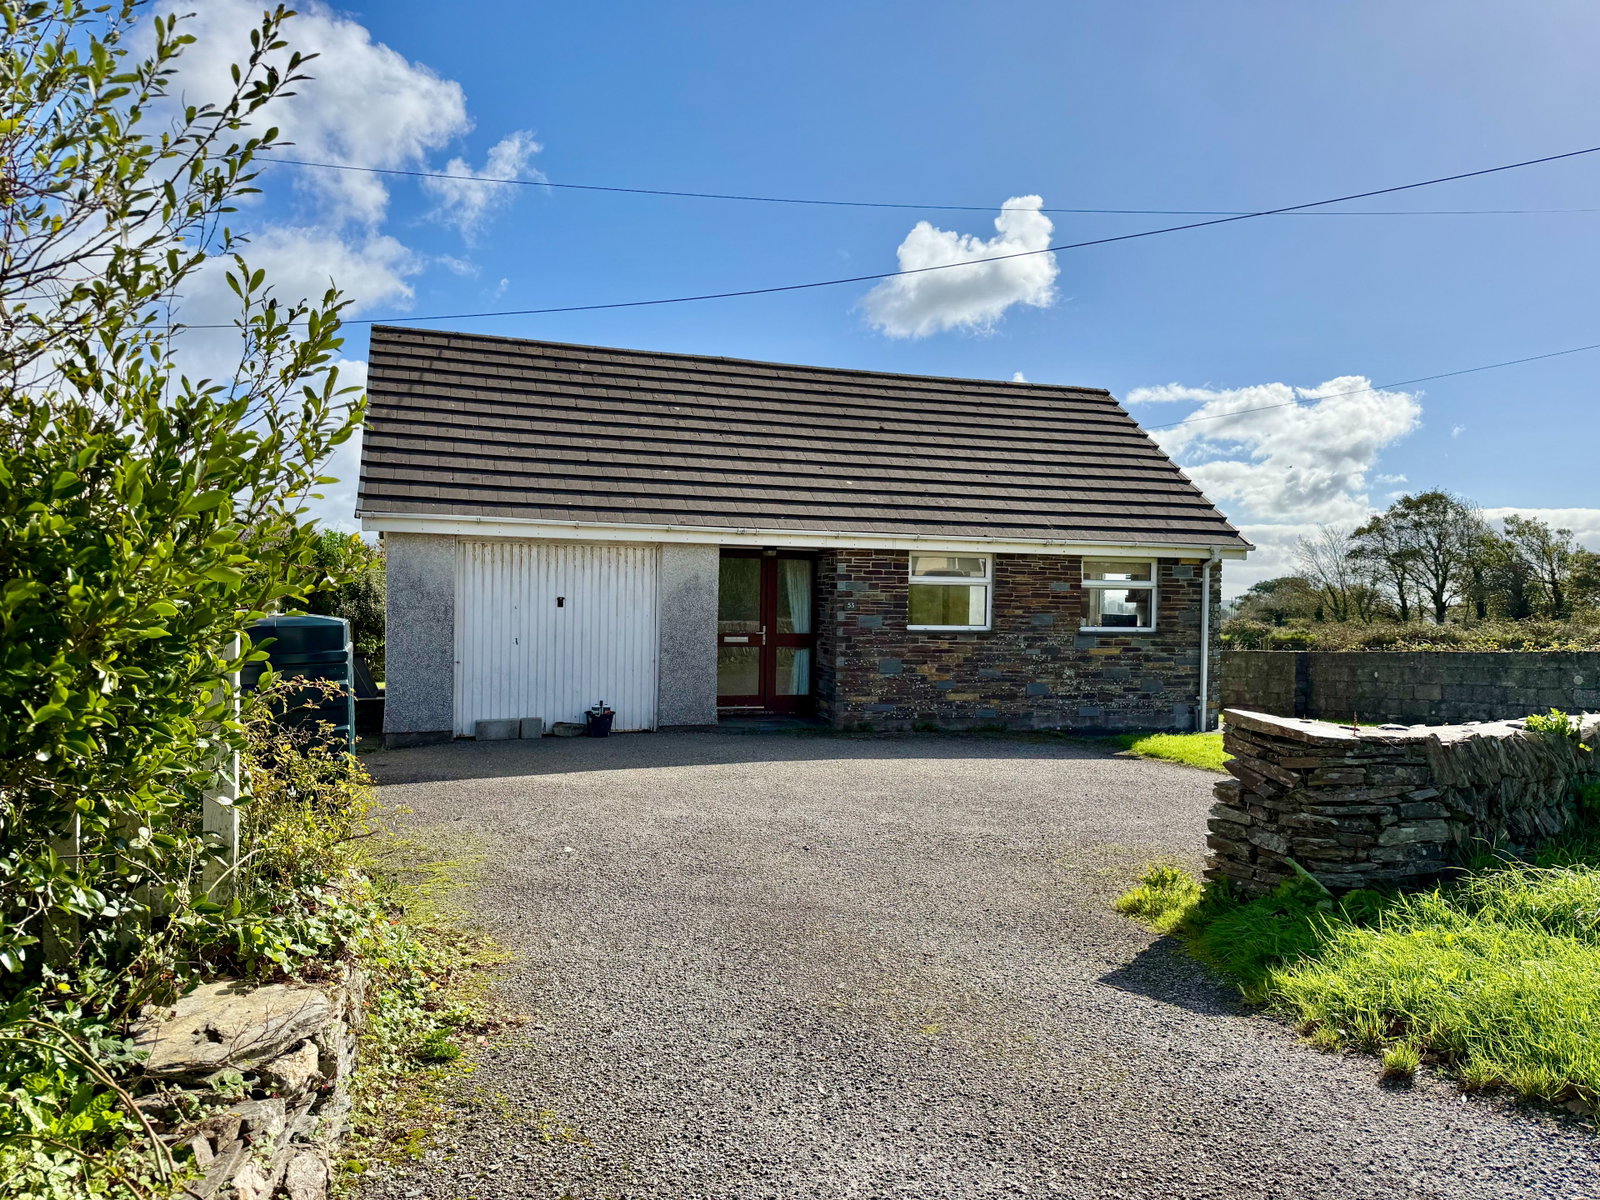
3 Bedroom Bungalow | £350,000
A very pleasant 3 bedroom detached bungalow with garage, driveway and generous gardens. Freehold. Council Tax Band C. ...
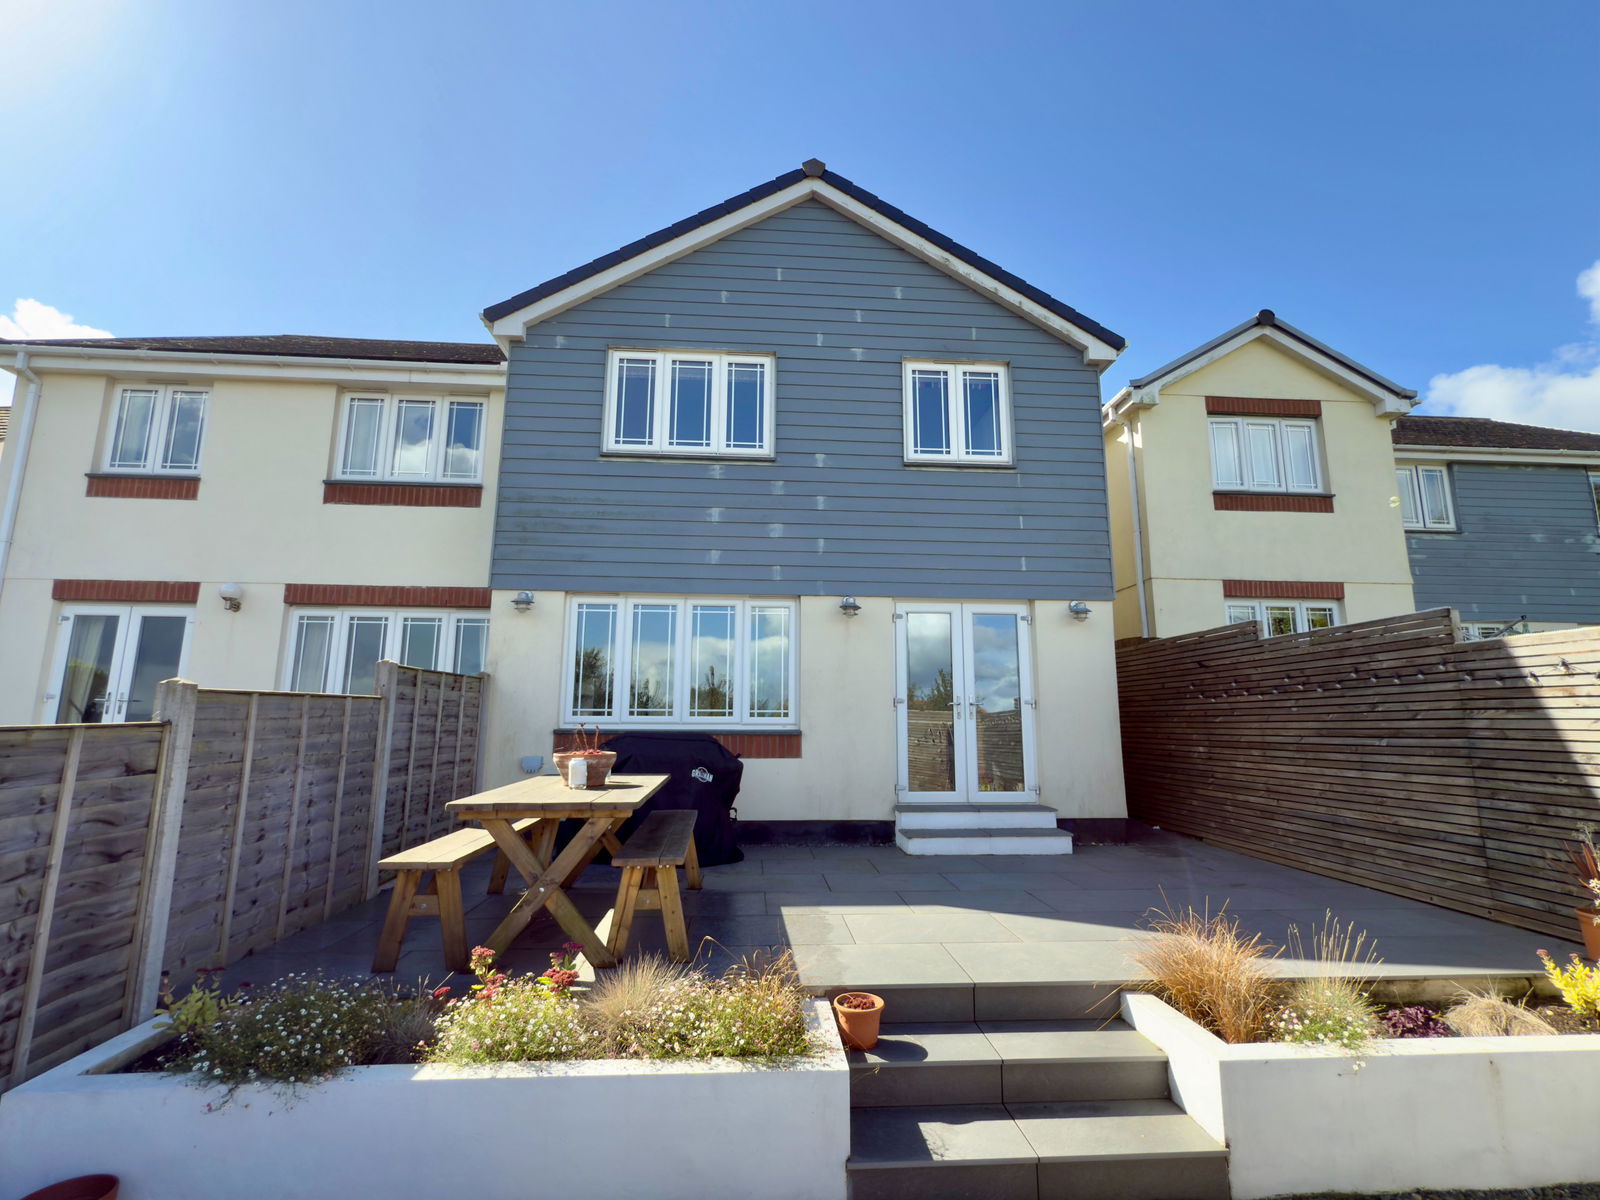
Keston Gardens, Wadebridge, PL27
4 Bedroom Semi-Detached House | Guide Price £350,000
A beautifully presented 4 bedroom semi detached modern home finished to a contemporary specification enjoying some dista...

3 Bedroom Terraced House | £350,000
A spacious 3 bedroom family home with pleasant gardens and fantastic countryside views. Freehold. Council Tax Band C. ...


How much is your home worth?
Use our short form to request a valuation of your property.
Request a Valuation
©2026 The Guild of Property Professionals. All rights reserved.
Terms and Conditions |
Privacy Policy |
Cookie Policy |
Complaints Policy |
Members Login
The Guild of Property Professionals Trading Address: 121 Park Lane, London W1K 7AG. GPEA Limited.
Registered in England & Wales.
Company No: 02819824.
Registered Office Address: The Old Courthouse, 60A London Road, Grantham, NG31 6HR.
VAT Registration No: 180897859

