
- Detached 6 Bedroom Property
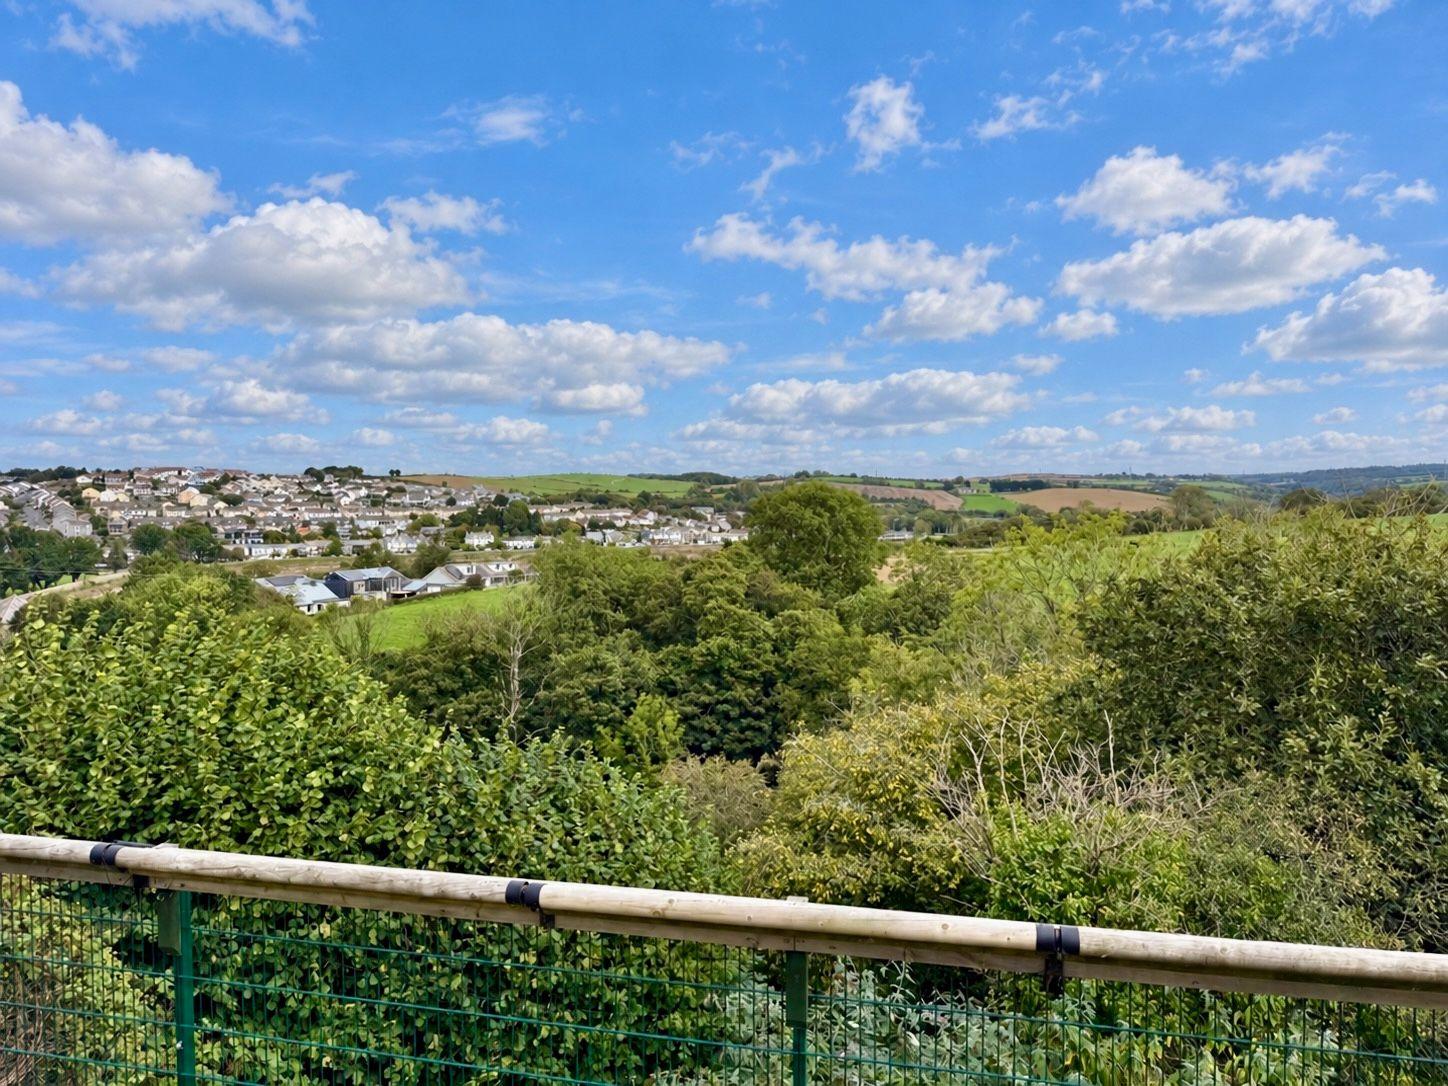
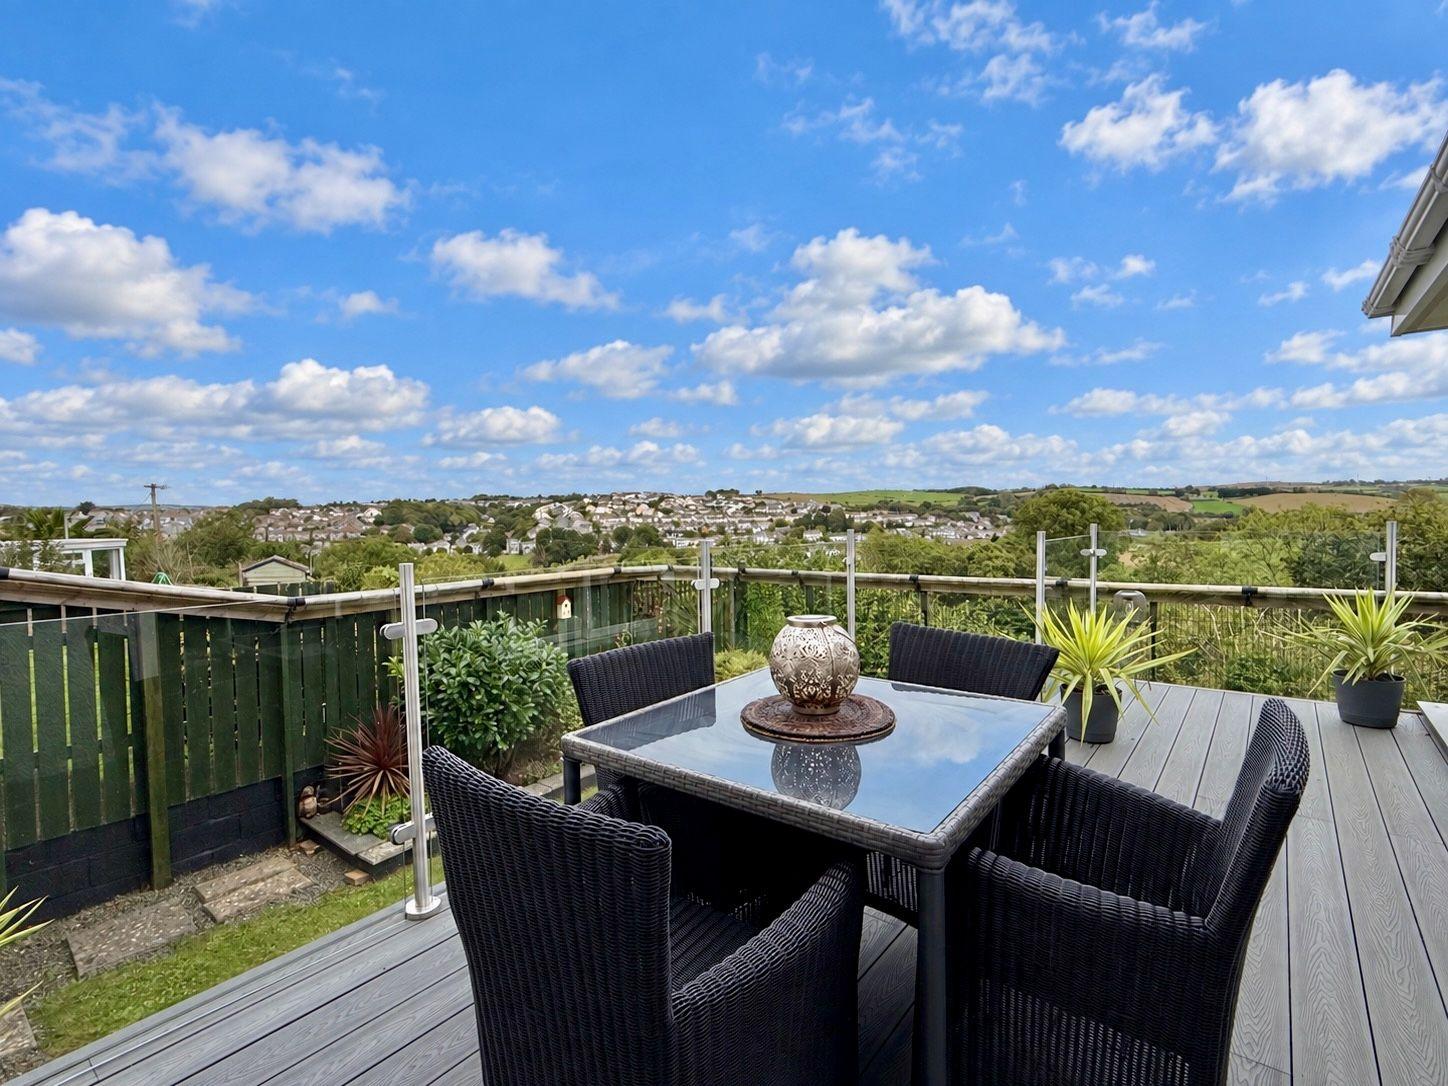
- Stunning Views
- Must View Property
- UPVC Double Glazed Windows & Doors
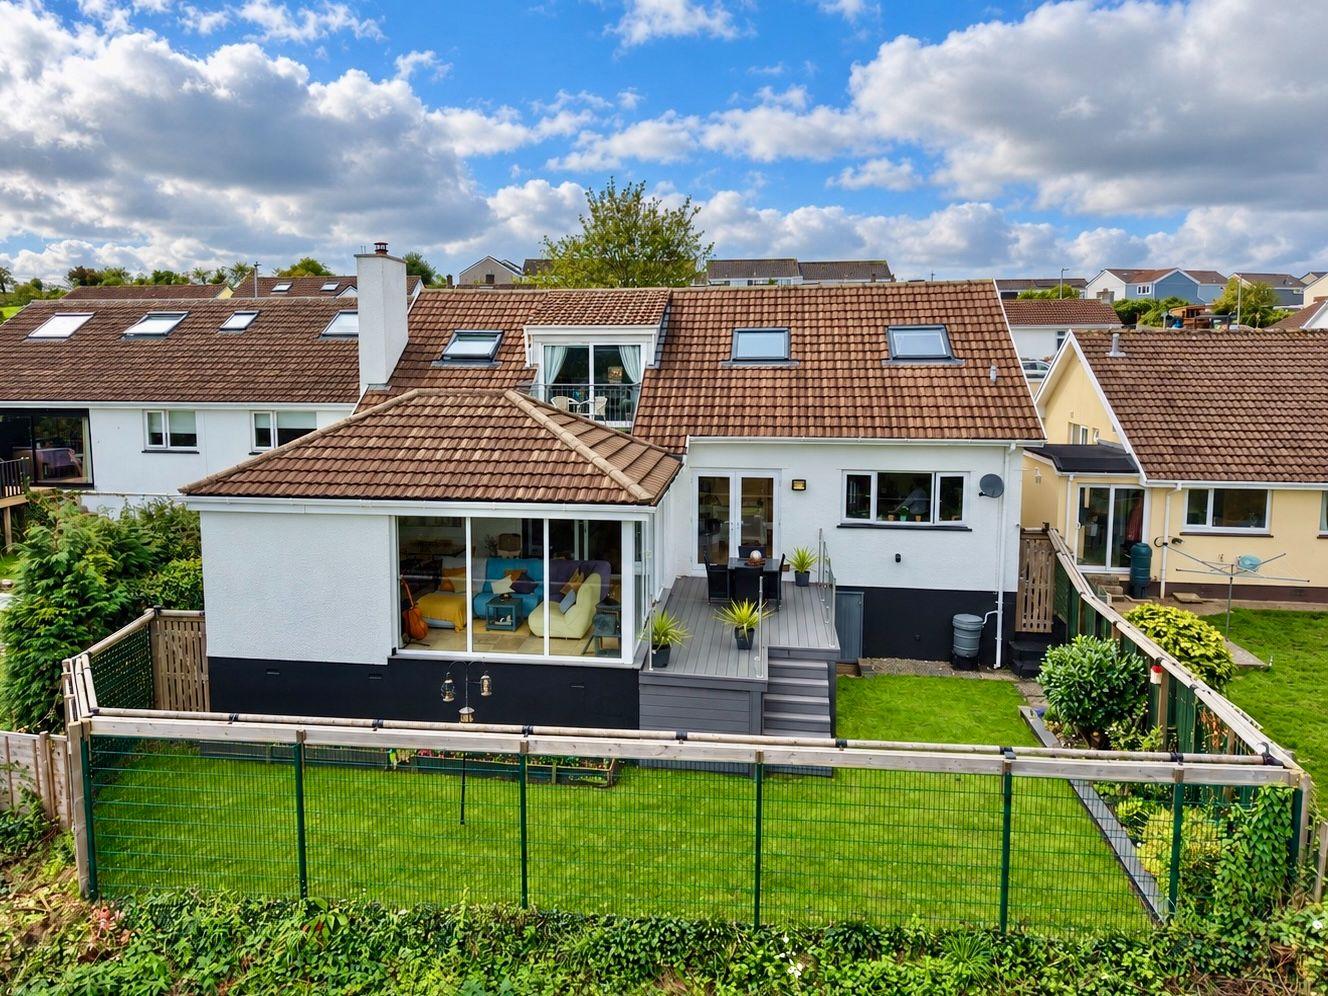
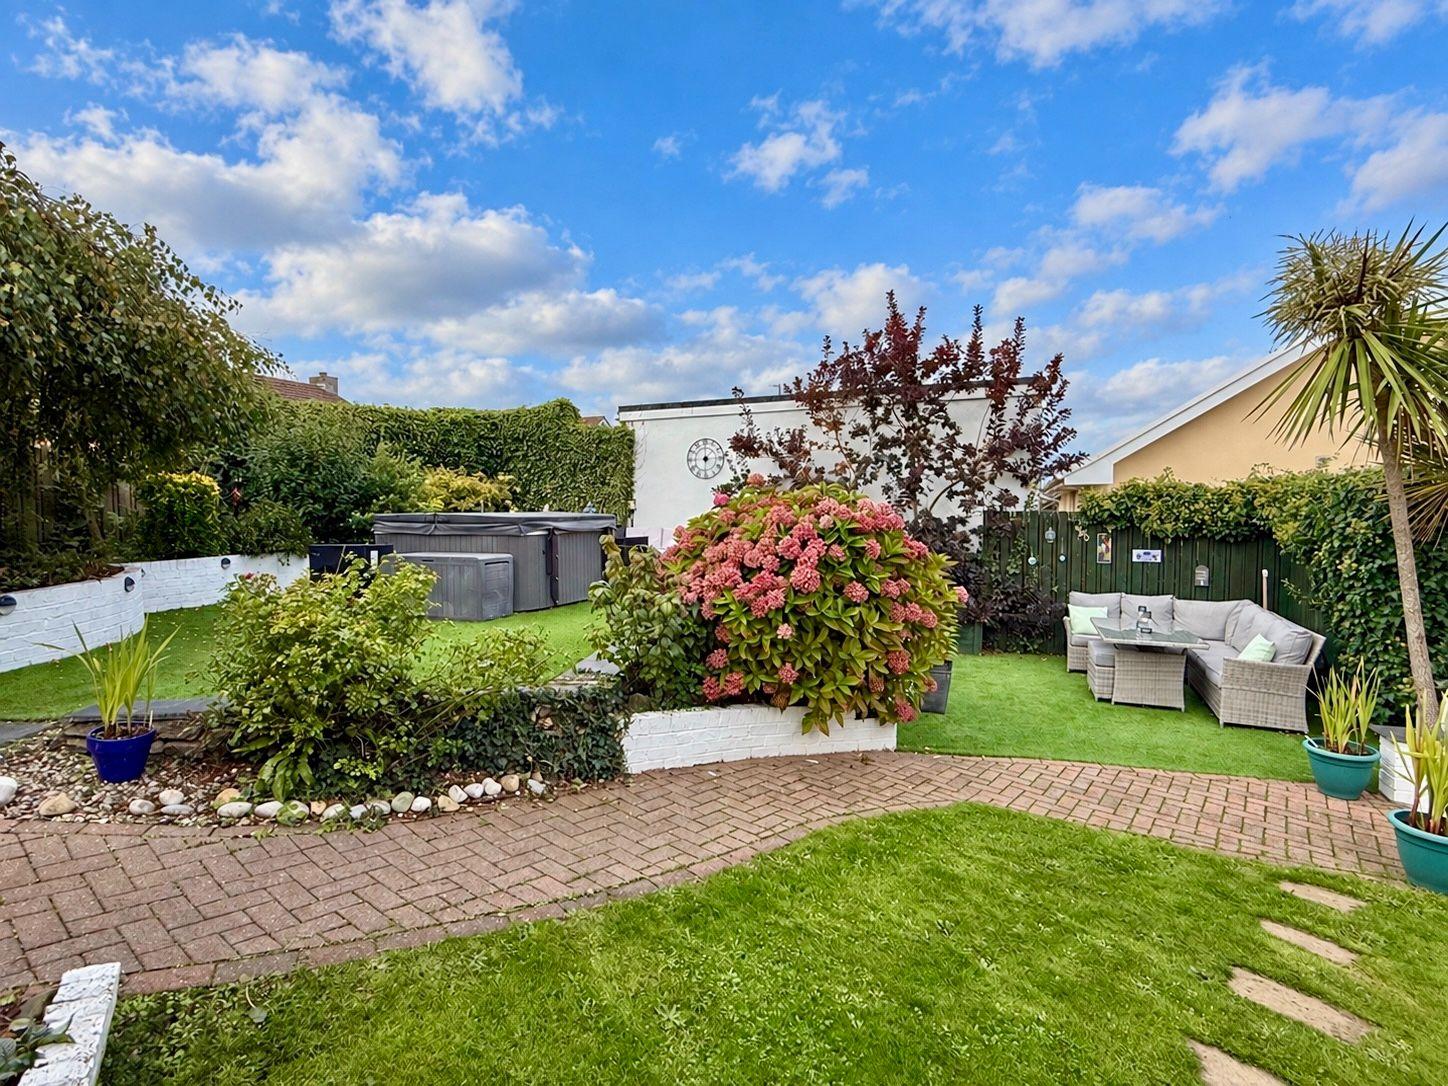
- Impressive Front and Rear Gardens
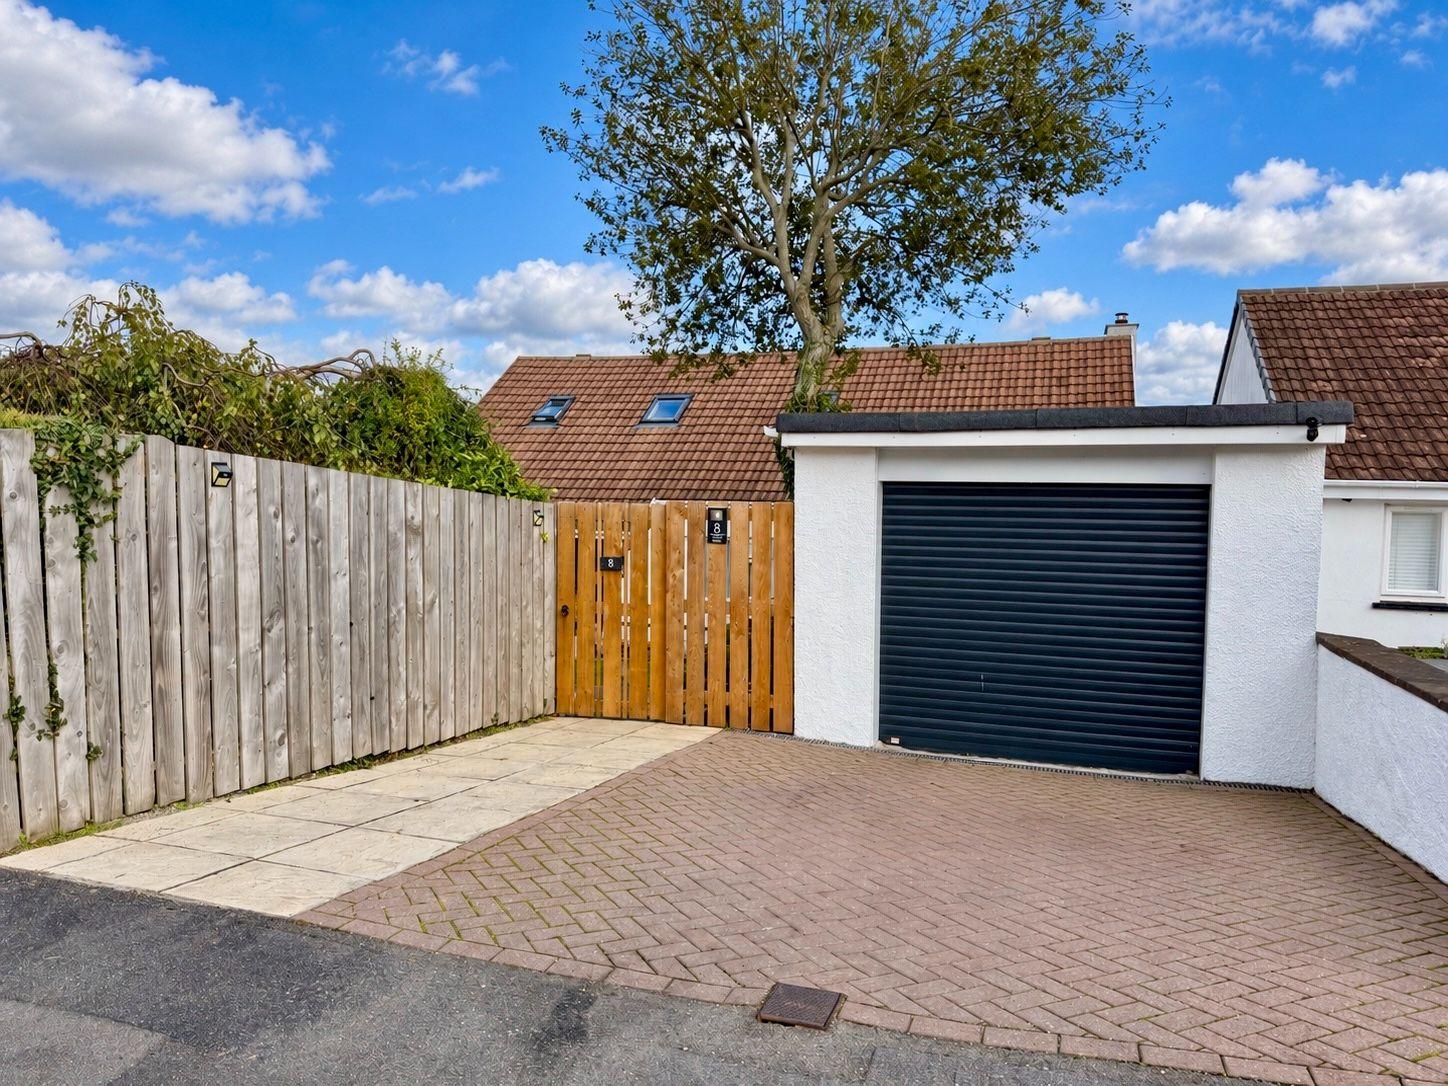
- Driveway & Garage

6 Bedroom Detached House for sale in Wadebridge
 3
6
2
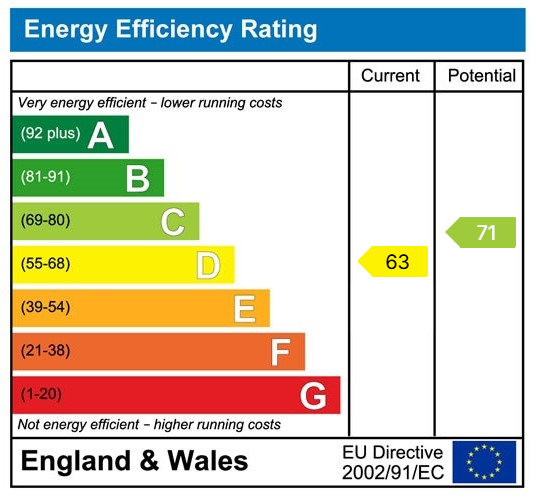
A fantastic 6 bedroom 3 reception room property located just minutes away from Wadebridge town centre. Freehold. Council Tax Band E. EPC rating D.
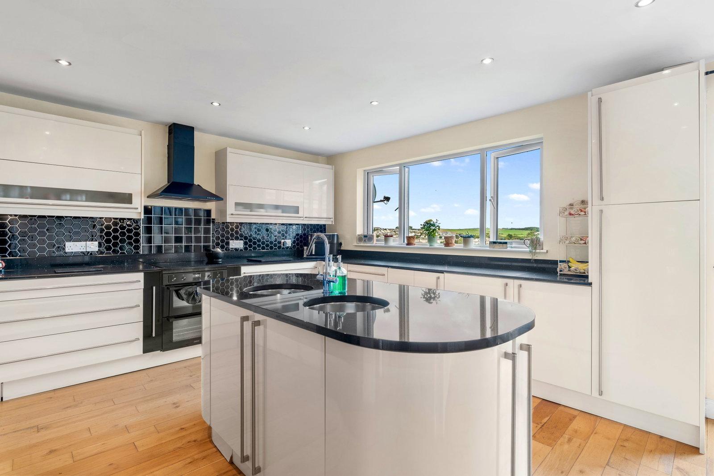
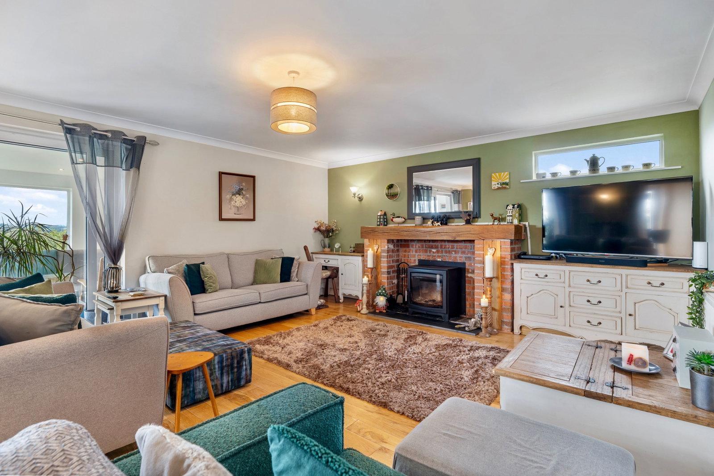
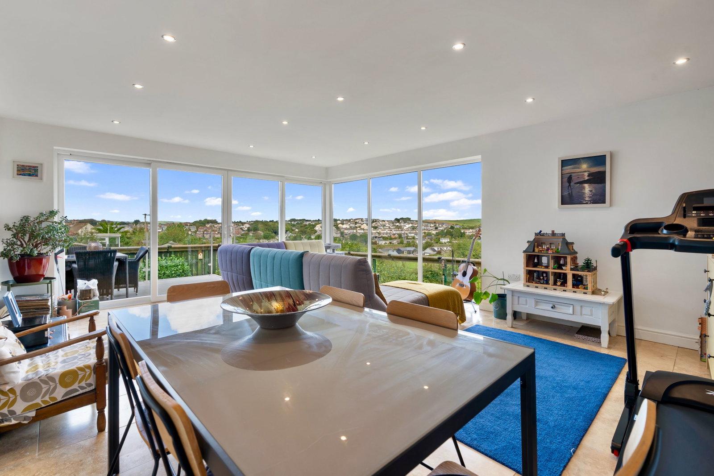
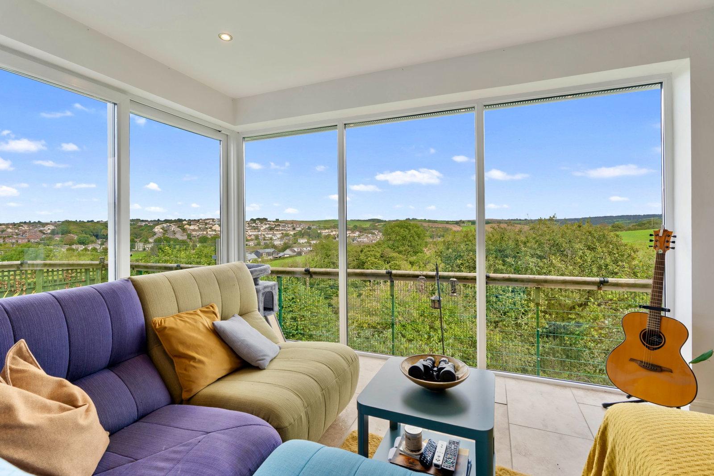
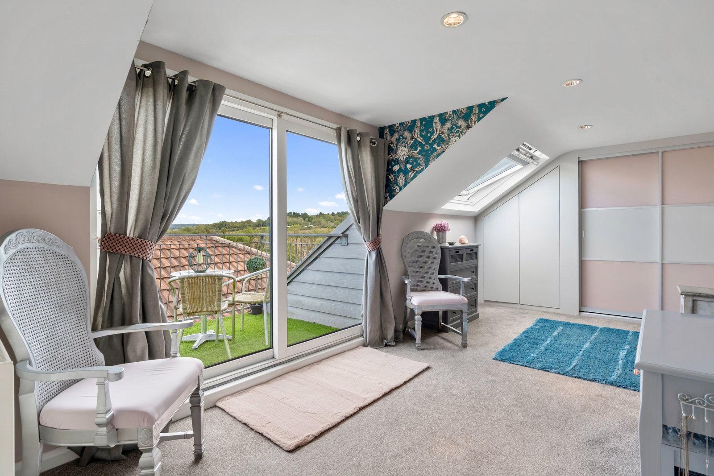
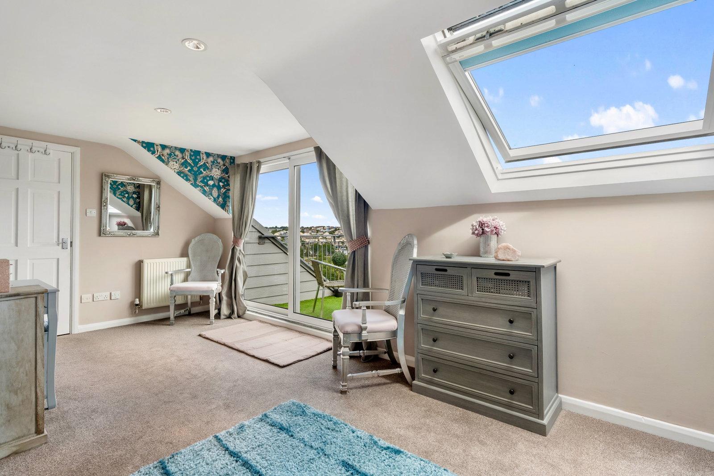
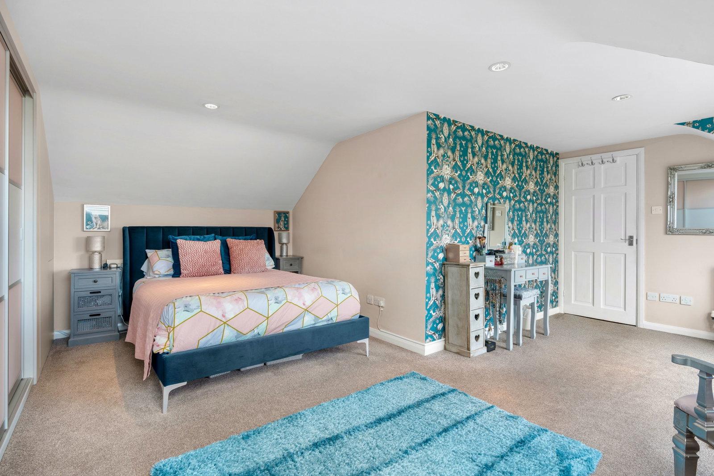
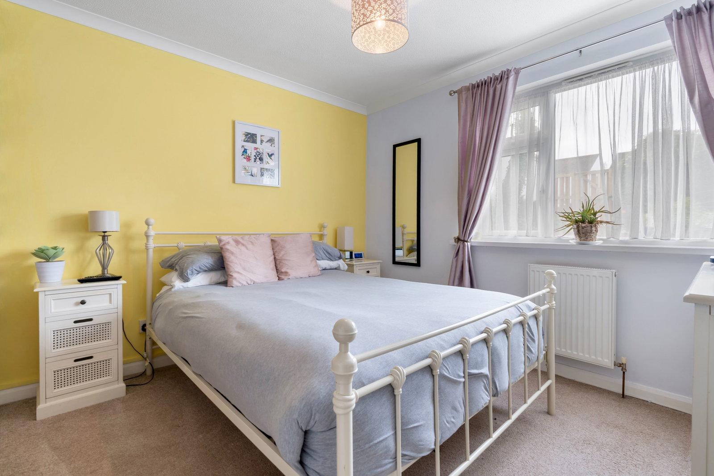
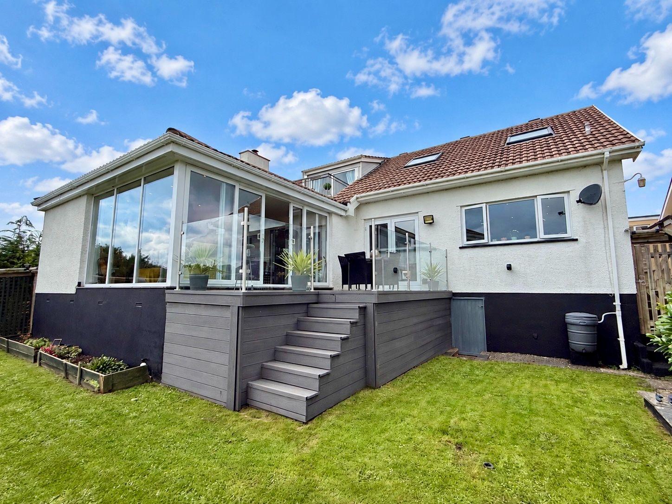
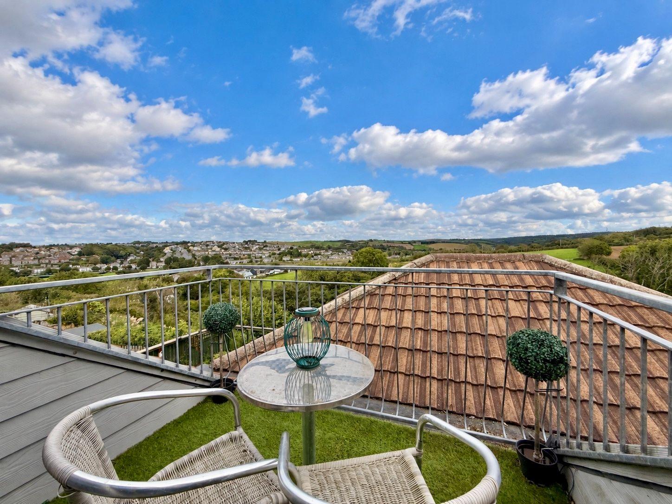
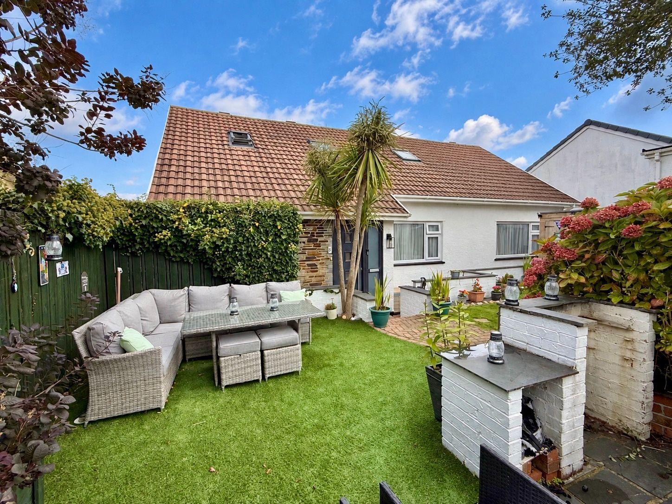
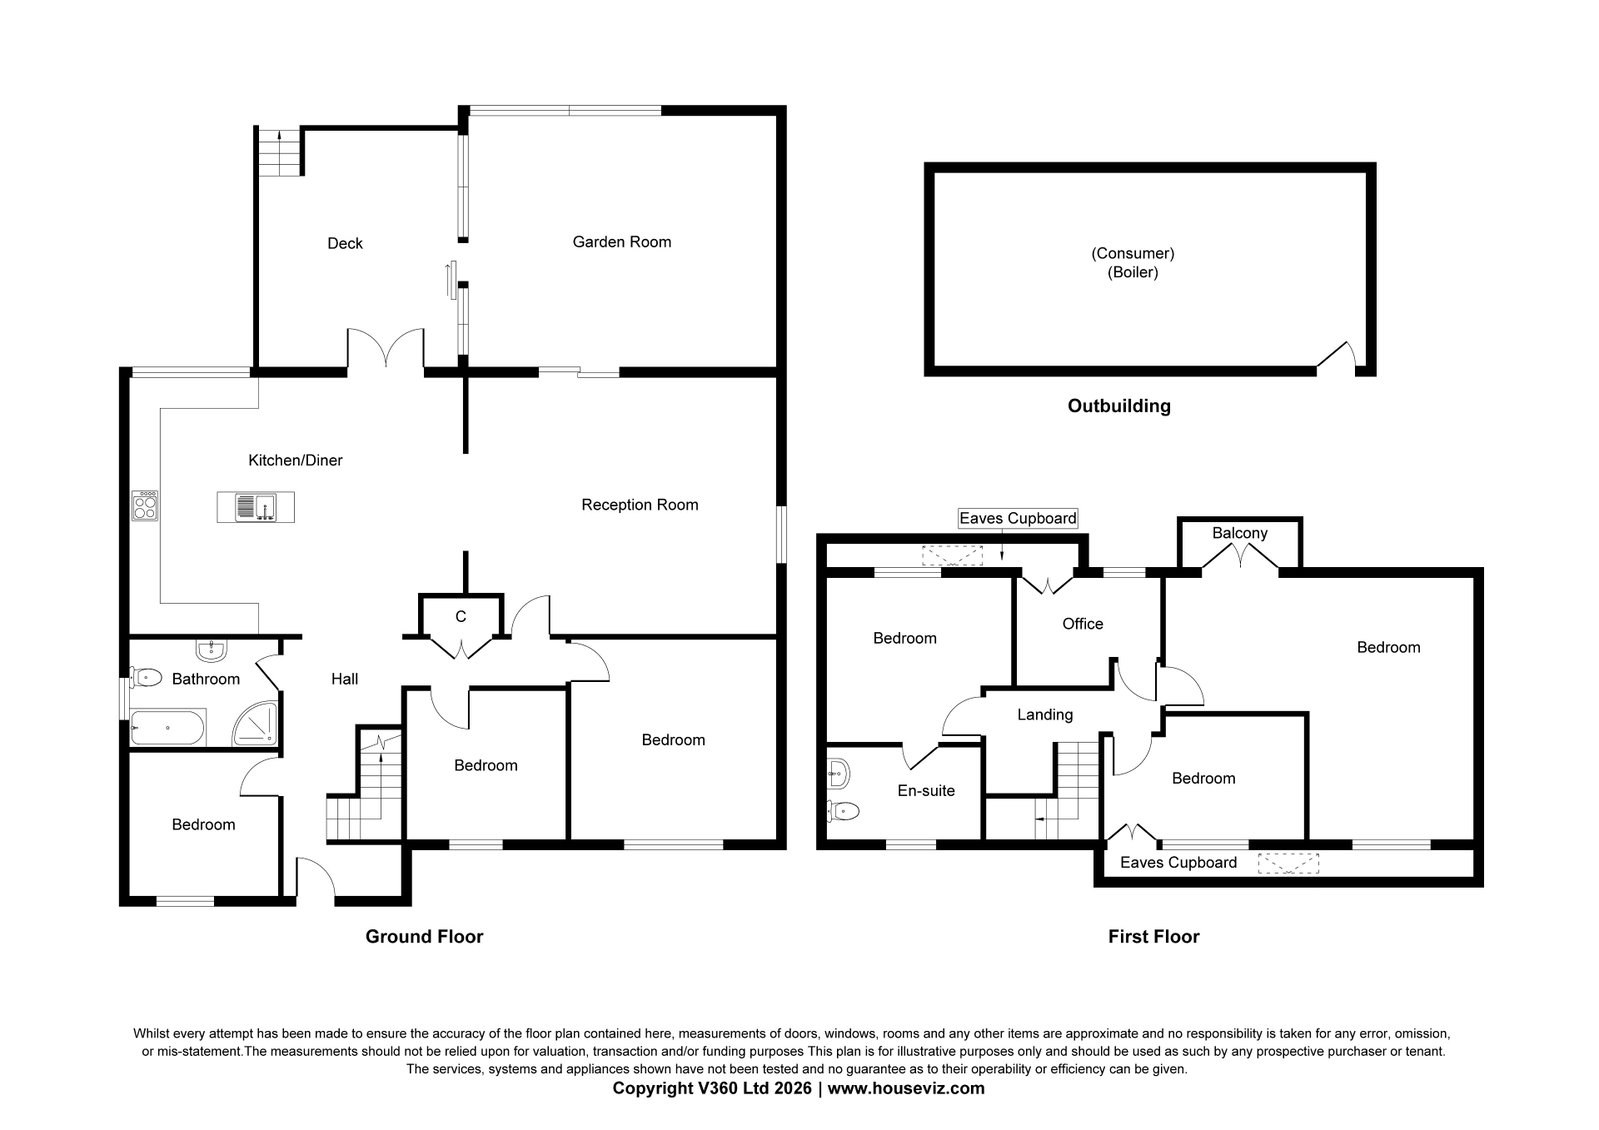
8 Valley View is a superbly presented 6 bedroom detached property coming to the market offering spacious accommodation throughout, together with some magnificent views of the Camel Estuary and the North Cornwall countryside beyond. As you approach the property you are met with off road parking to the front together with a large single detached garage, before leading through to a well maintained private 2 tiered front garden with mature shrubs and pleasant seating areas. As you enter the property you are instantly met with significant space, with the entrance hall leading to a modern bathroom and 3 double bedrooms which all overlook the front garden. Also on the ground floor there is an impressive modern kitchen/dining room which has the benefit of one of the most spectacular views over Wadebridge and the River Camel. This has access out to a recently fitted composite decking area with glass balustrade and steps leading down to the garden. There is also the benefit of 2 large reception rooms, one of which is glazed on 2 sides and offers further access out to the decking area, perfect for alfresco dining, and the other featuring a beautiful woodburner for winter living. On the first floor there is a generous landing which leads into the master bedroom with its main benefit being a secure spacious balcony where you can sit and enjoy the tremendous view Valley View has to offer. The master bedroom also has the added benefit of Sharps full length built in wardrobes allowing tremendous storage space, and a modern double glazed Velux window. There are also 2 further generous double bedrooms, one with a modern well presented en-suite shower room, and an additional light and airy office.
The accommodation comprises with all measurements being approximate:-
UPVC Double Glazed Front Door
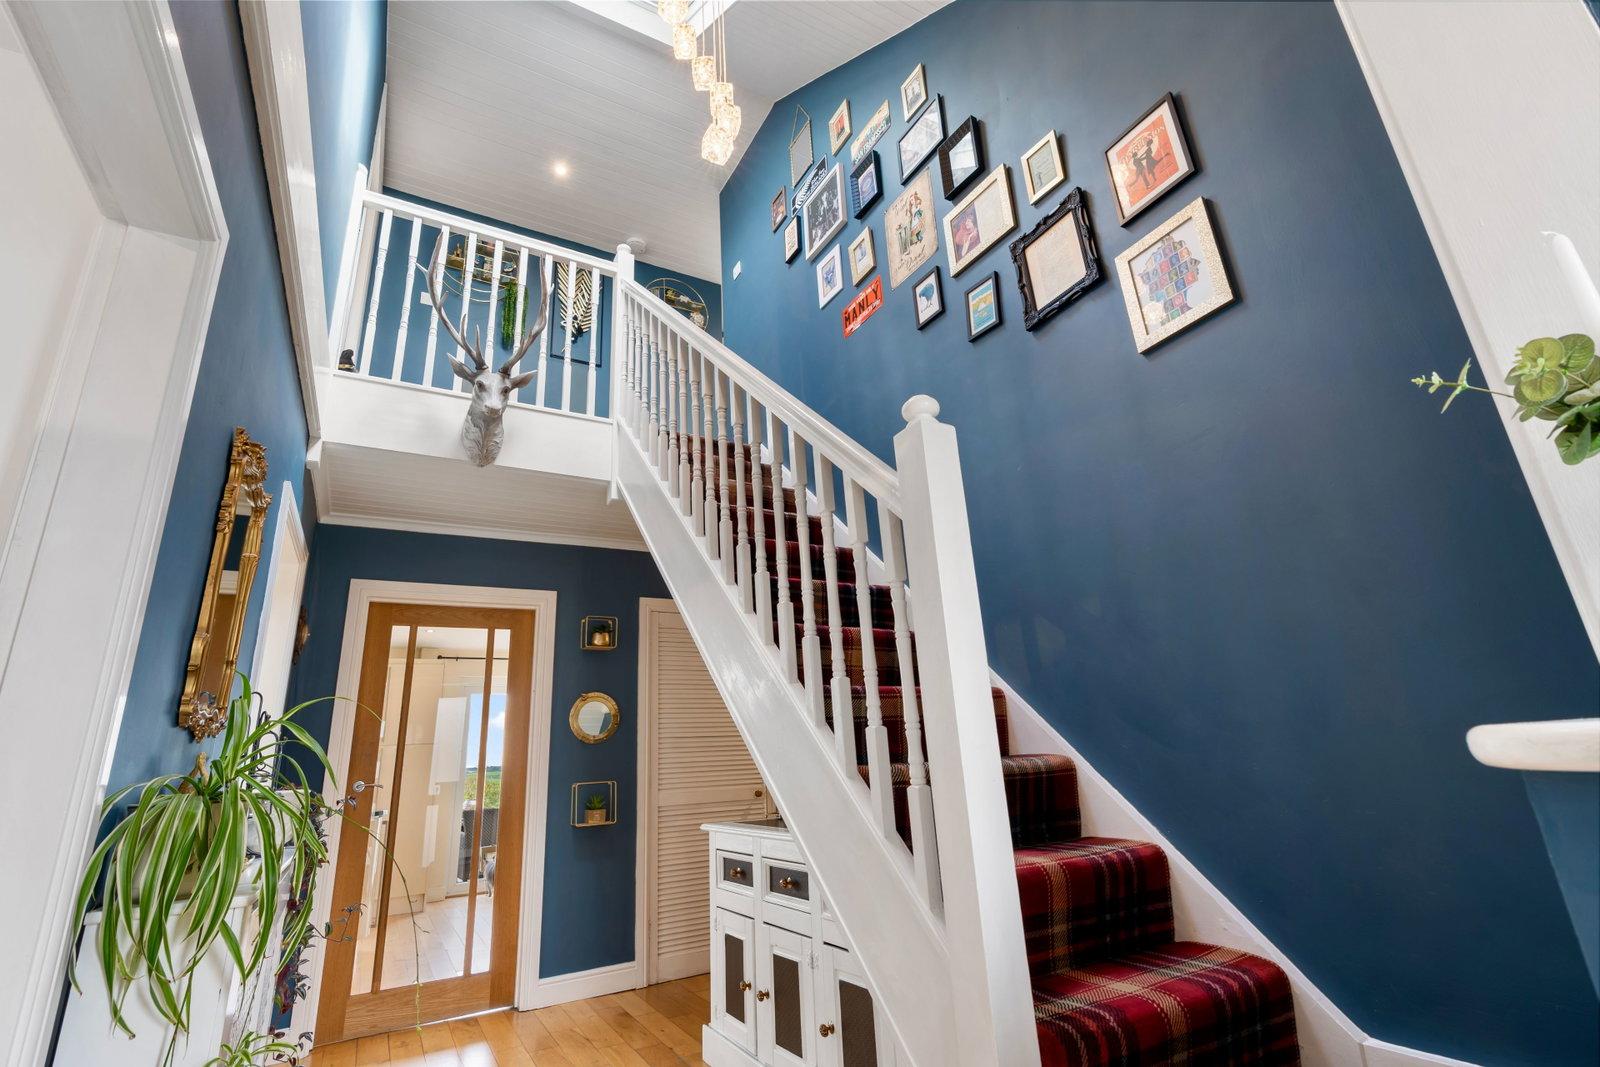
Entrance Hall
UPVC double glazed window. Vaulted UPVC double glazed Velux. Double racked storage cupboard.
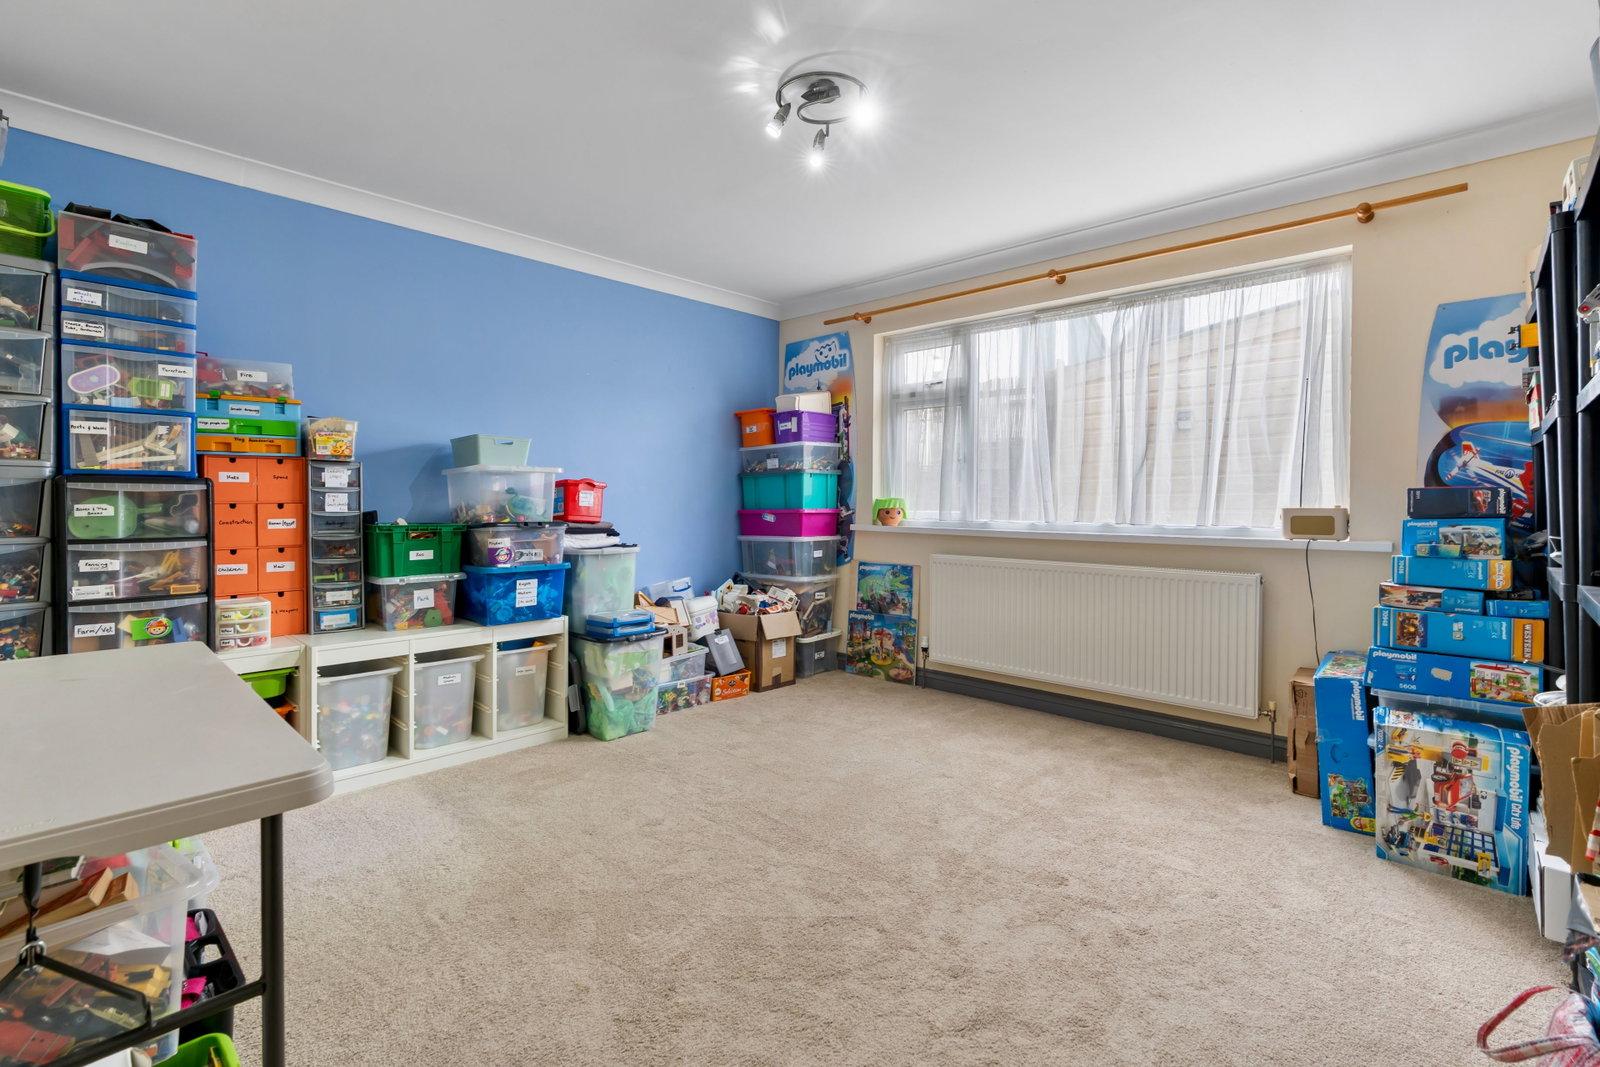
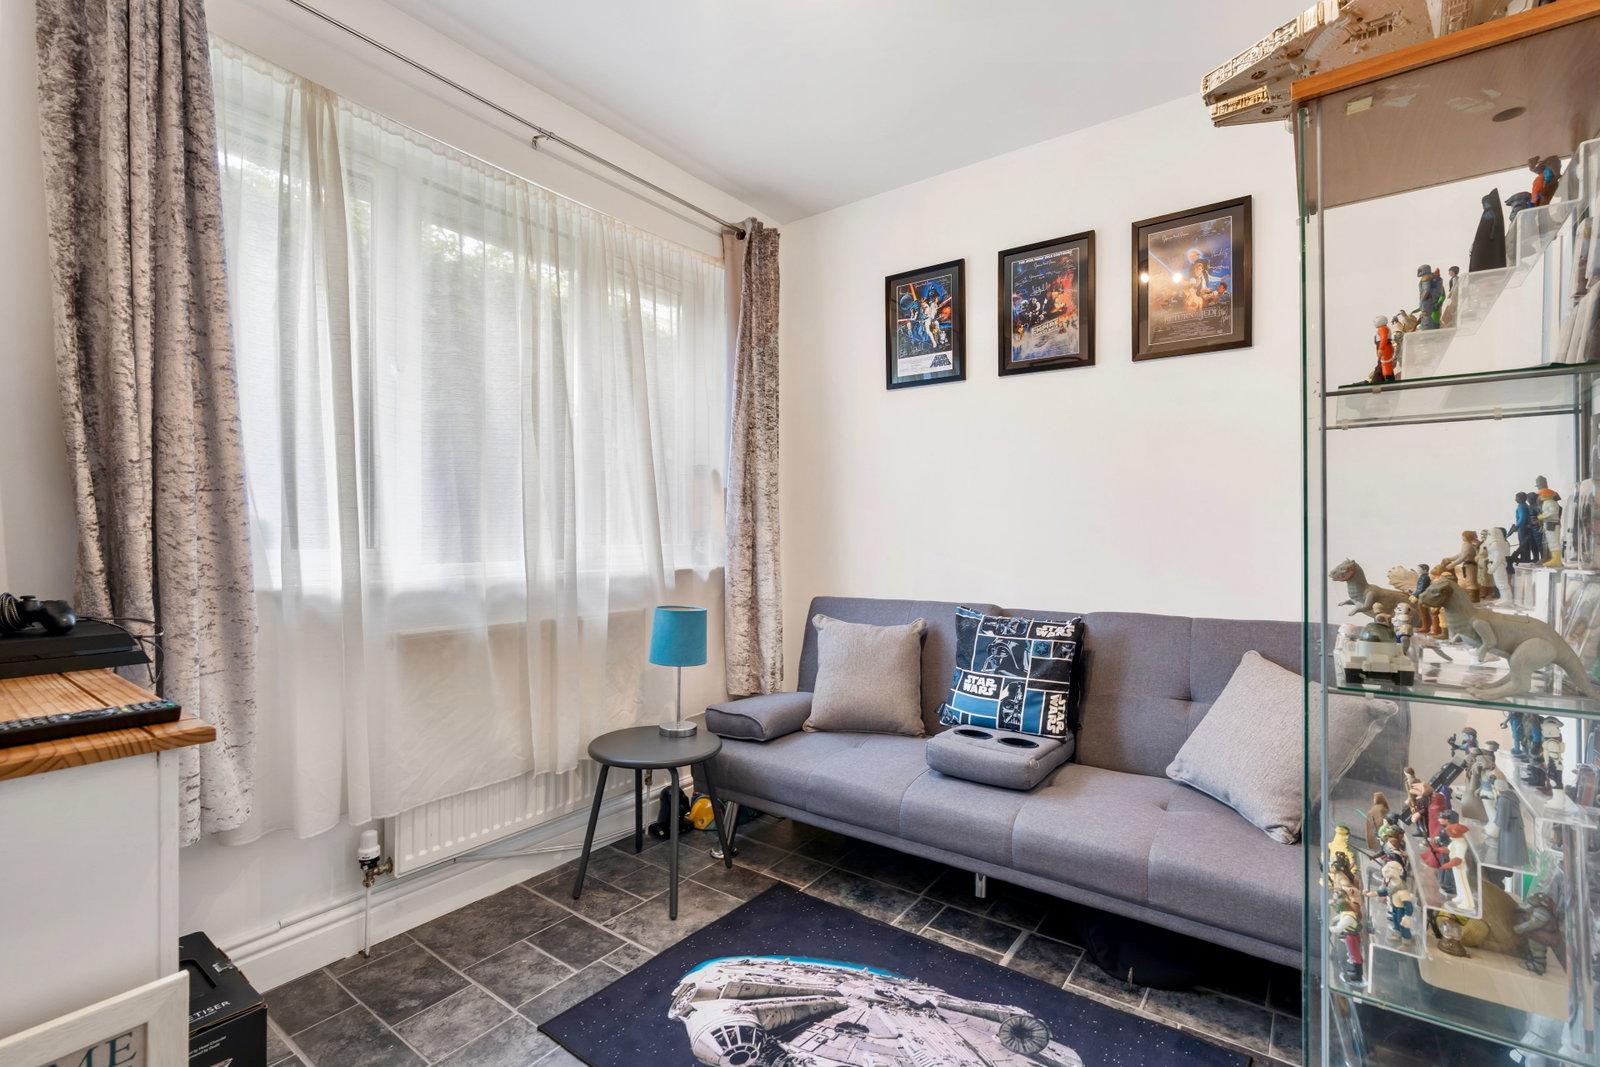
Bedroom 6 - 2.4 m x 2.8 m
A small double bedroom currently used as a gaming/hobbies room. UPVC double glazed window. Radiator. T.V. point.
Bathroom - 3.0 m x 2.1 m
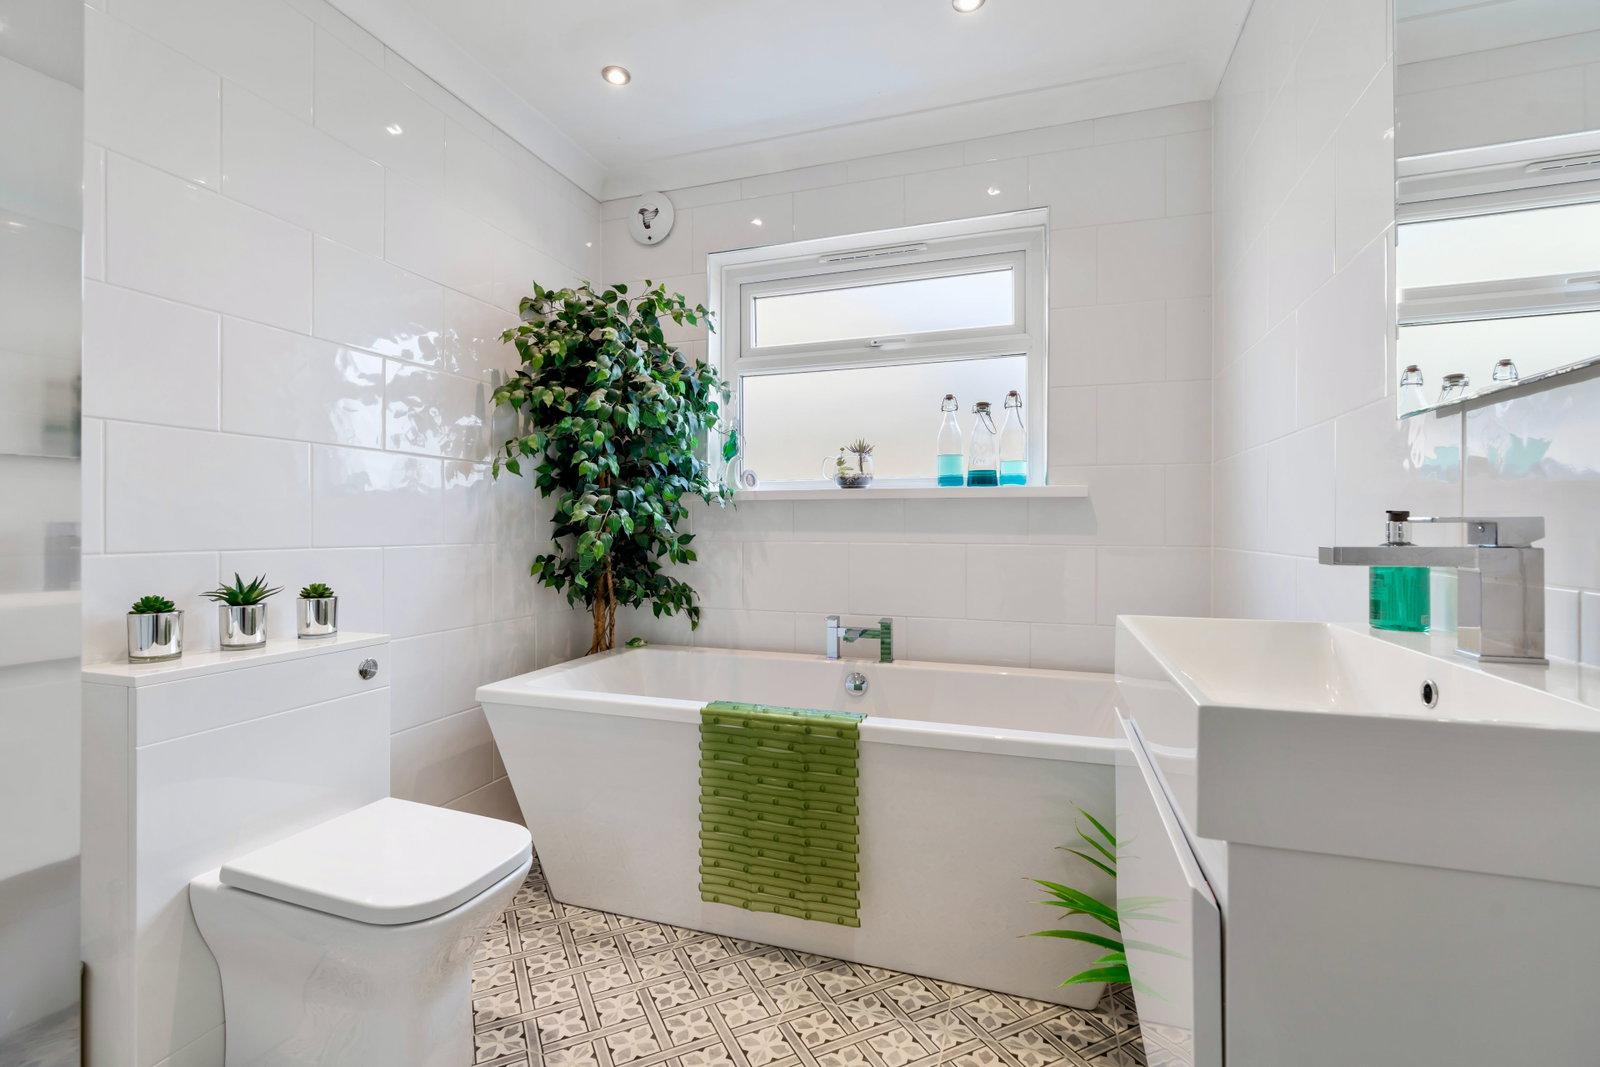
A modern fitted white bathroom suite with large corner shower, low flush w.c., wash hand basin and bath. Stainless steel towel rail. Extractor. UVPC double glazed window.
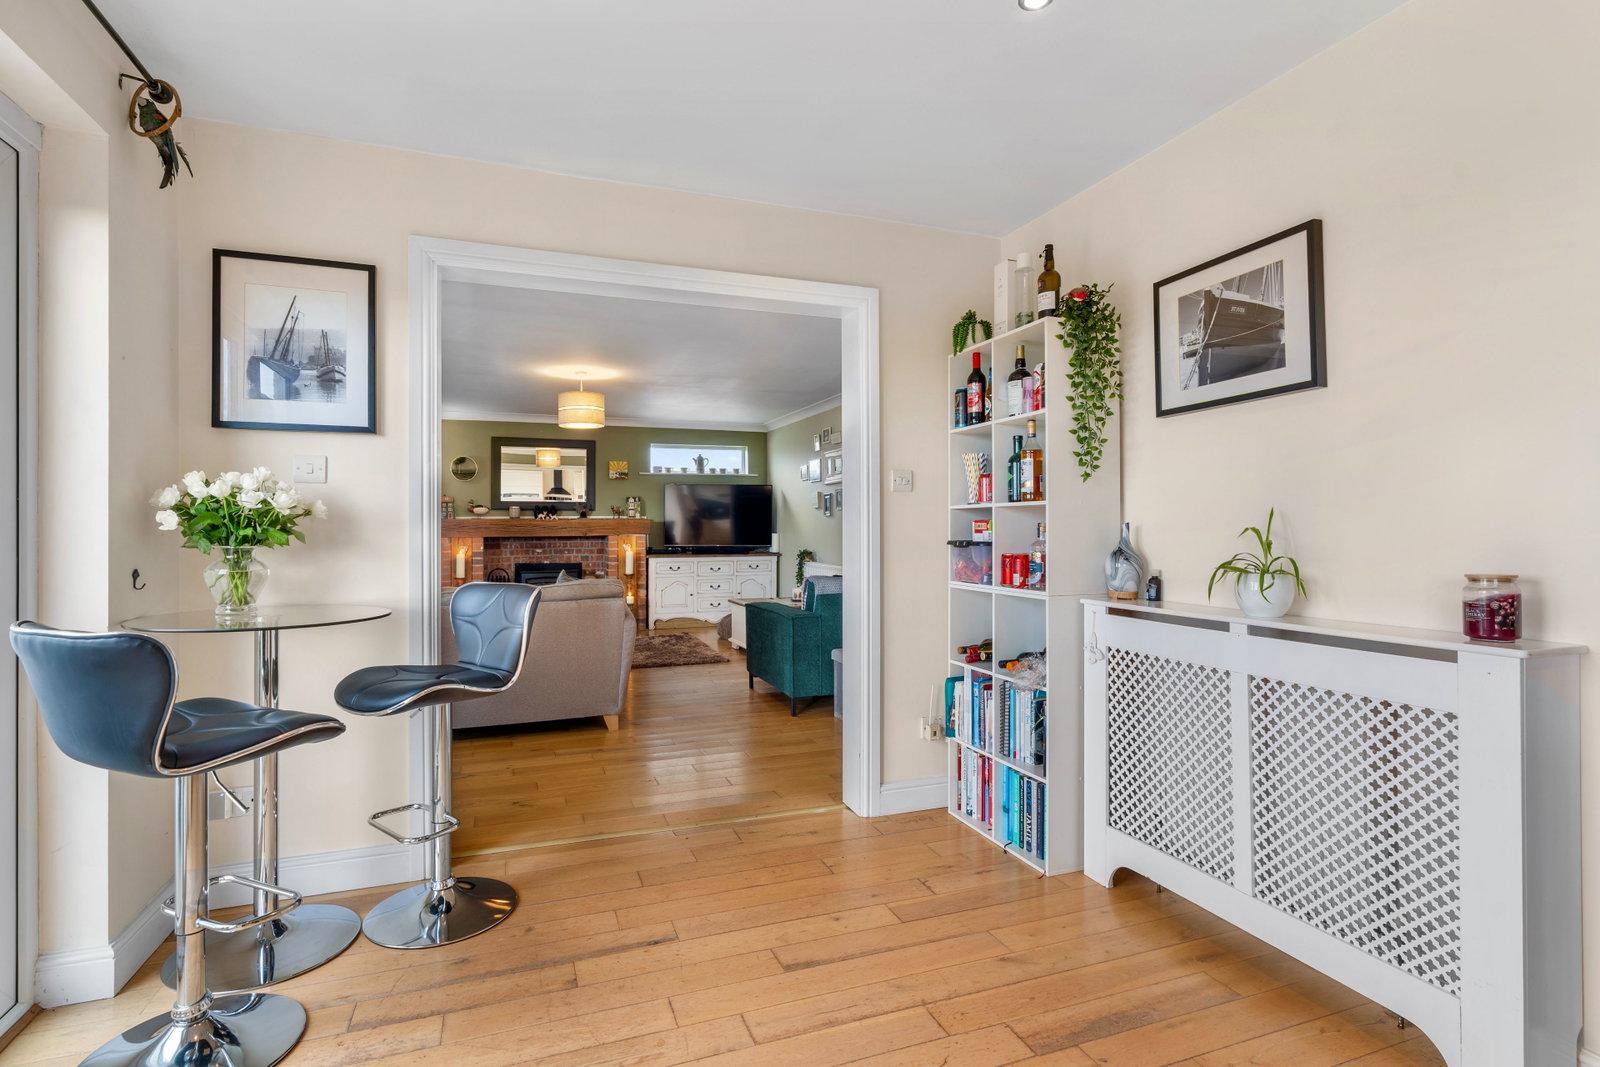
Kitchen/Dining Room - 6.3 m max x 4.2 m
Kitchen Area
A generous range of base and wall units with space for double fridge/freezer, integrated Bosch dishwasher and plumbing for washing machine, Zanussi 4 ring induction hob together with Zanussi double oven and grill below with Zanussi extractor above. Quartz and granite worktops. Double glazed UPVC window overlooking the tremendous views. Central island with integrated storage with double stainless steel sink.
Dining Area
UPVC double glazed French doors opening out to the decking. Radiator. Generous entertainment space before leading through to the
Reception Room 1/Lounge - 5.0 m x 6.0 m
A generous lounge with modern recently installed woodburner with character surround. UPVC double glazed window. Radiator. T.V. point.
Reception Room 2/Sun Room - 4.9 m x 6.0 m
Space for dining furniture as can be seen from the photographs. Full UPVC double glazed windows along both walls and UPVC sliding doors out to composite decking area. Once again tremendous views of the North Cornwall countryside and River Camel. T.V. point. Radiator. Attractive tiled flooring.
Bedroom 3 - 3.8 m x 4.0 m
Former master bedroom with UPVC double glazed window to front. Radiator. T.V. point.
Bedroom 4 - 3.1 m x 3.1 m
Further double bedroom with UPVC double glazed window. Radiator. T.V. point.
First Floor
Landing
Double glazed modern UPVC Velux window.
Master Bedroom - 5.5 m x 5.0 m
An L-shaped bedroom with UPVC double glazed sliding doors out to balcony with attractive outlook. Radiator. Modern UPVC Velux window.
Dressing Area
Significant built in Sharps wardrobes with sliding doors.
Bedroom 2 - 3.0 m x 3.2 m
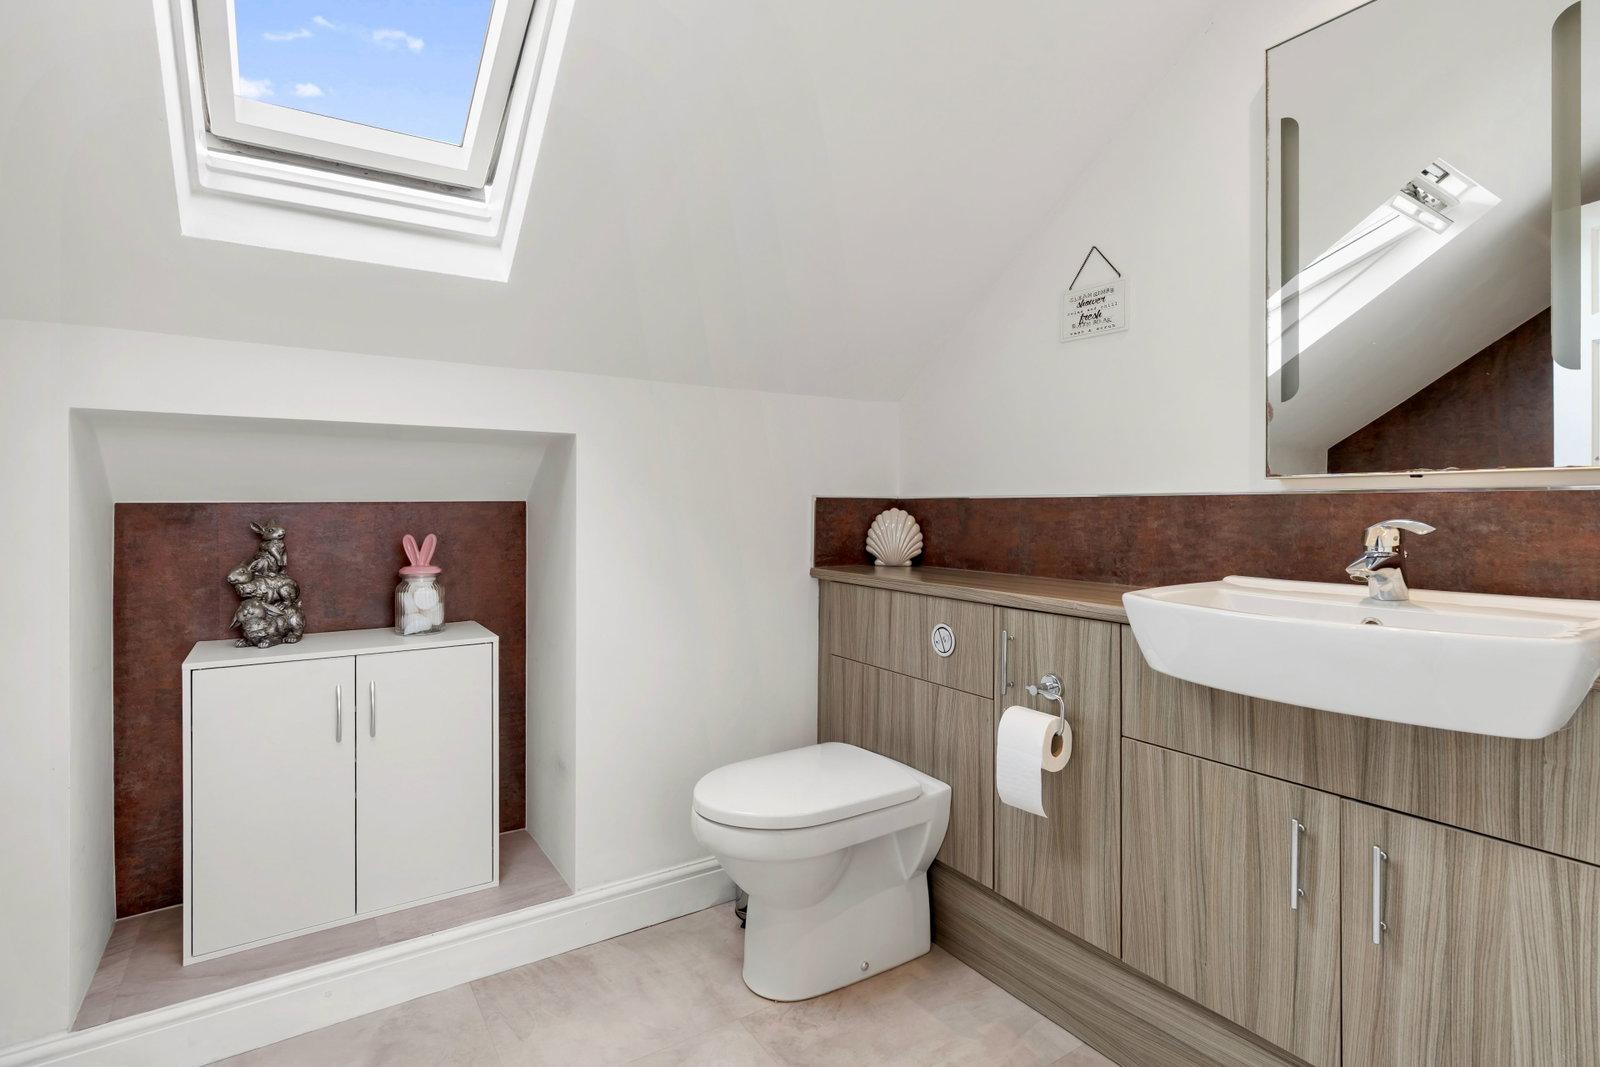
A large double en-suite bedroom. Double glazed UPVC Velux window. Radiator. Good storage space.
En-Suite - 1.9 m x 3.0 m
A modern en-suite with double corner shower. Electric towel rail. Low flush w.c. Wash hand basin with integrated storage below. Double glazed UPVC modern Velux window.
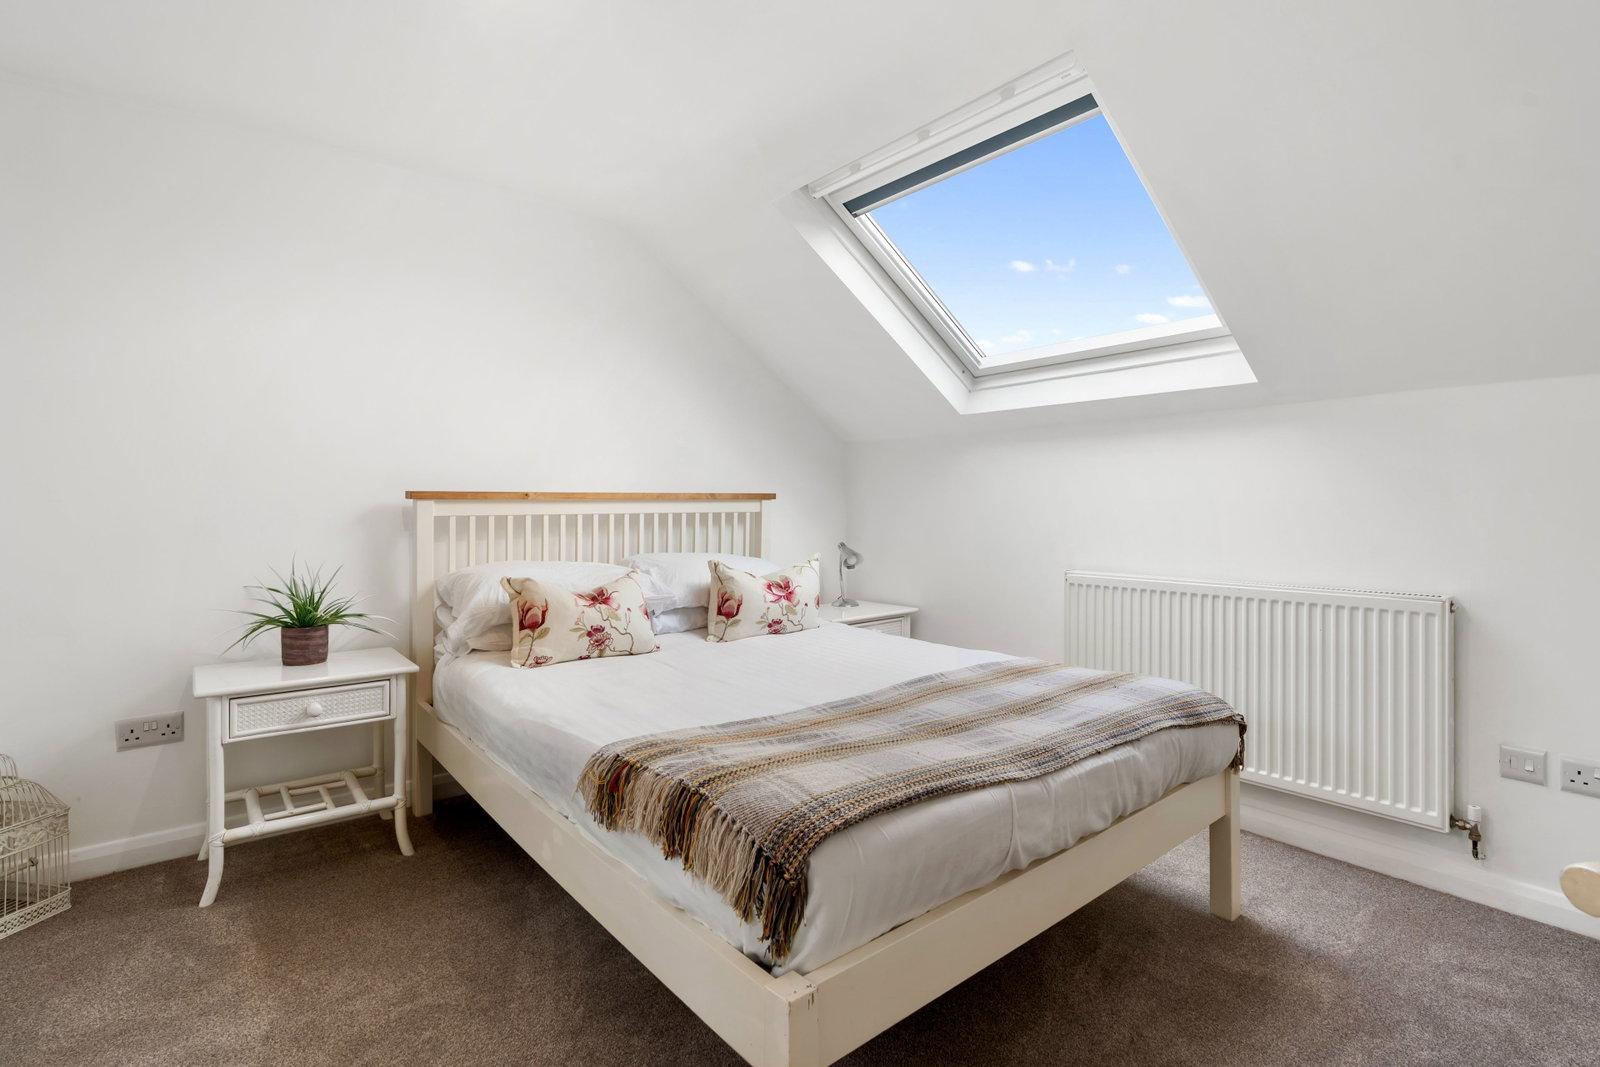
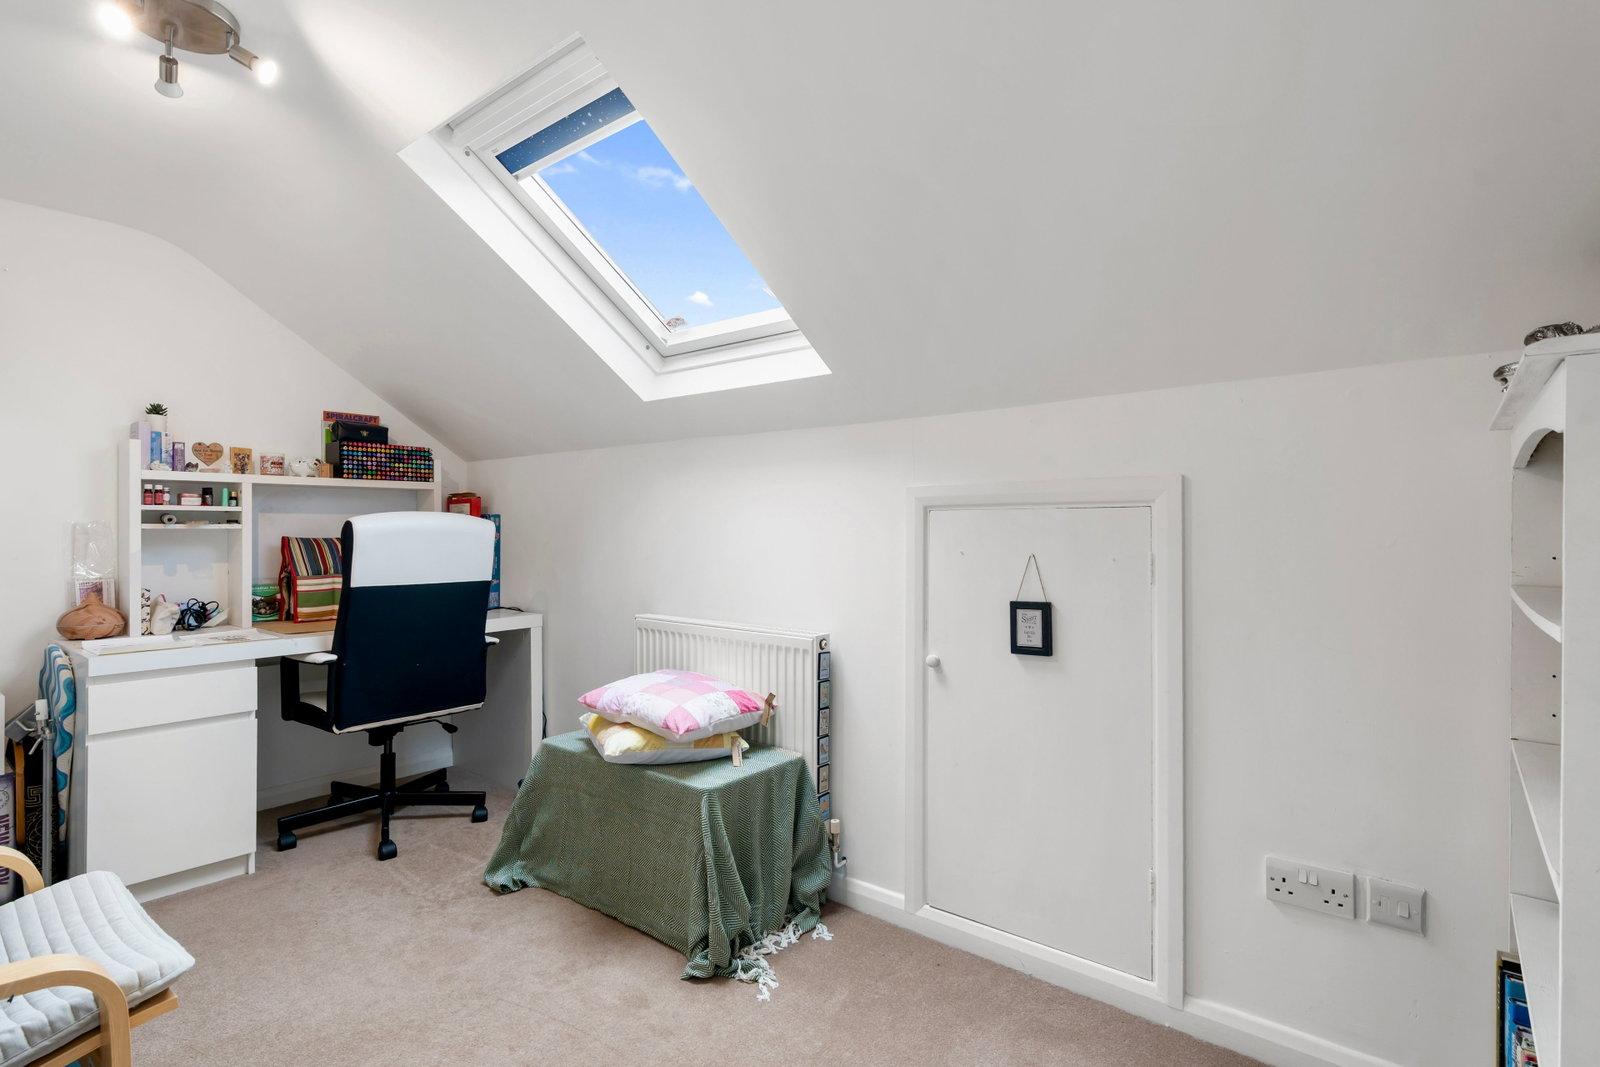
Bedroom 5 - 2.5 m max x 3.9 m
A good size double bedroom with radiator. UPVC double glazed Velux window. Eaves storage.
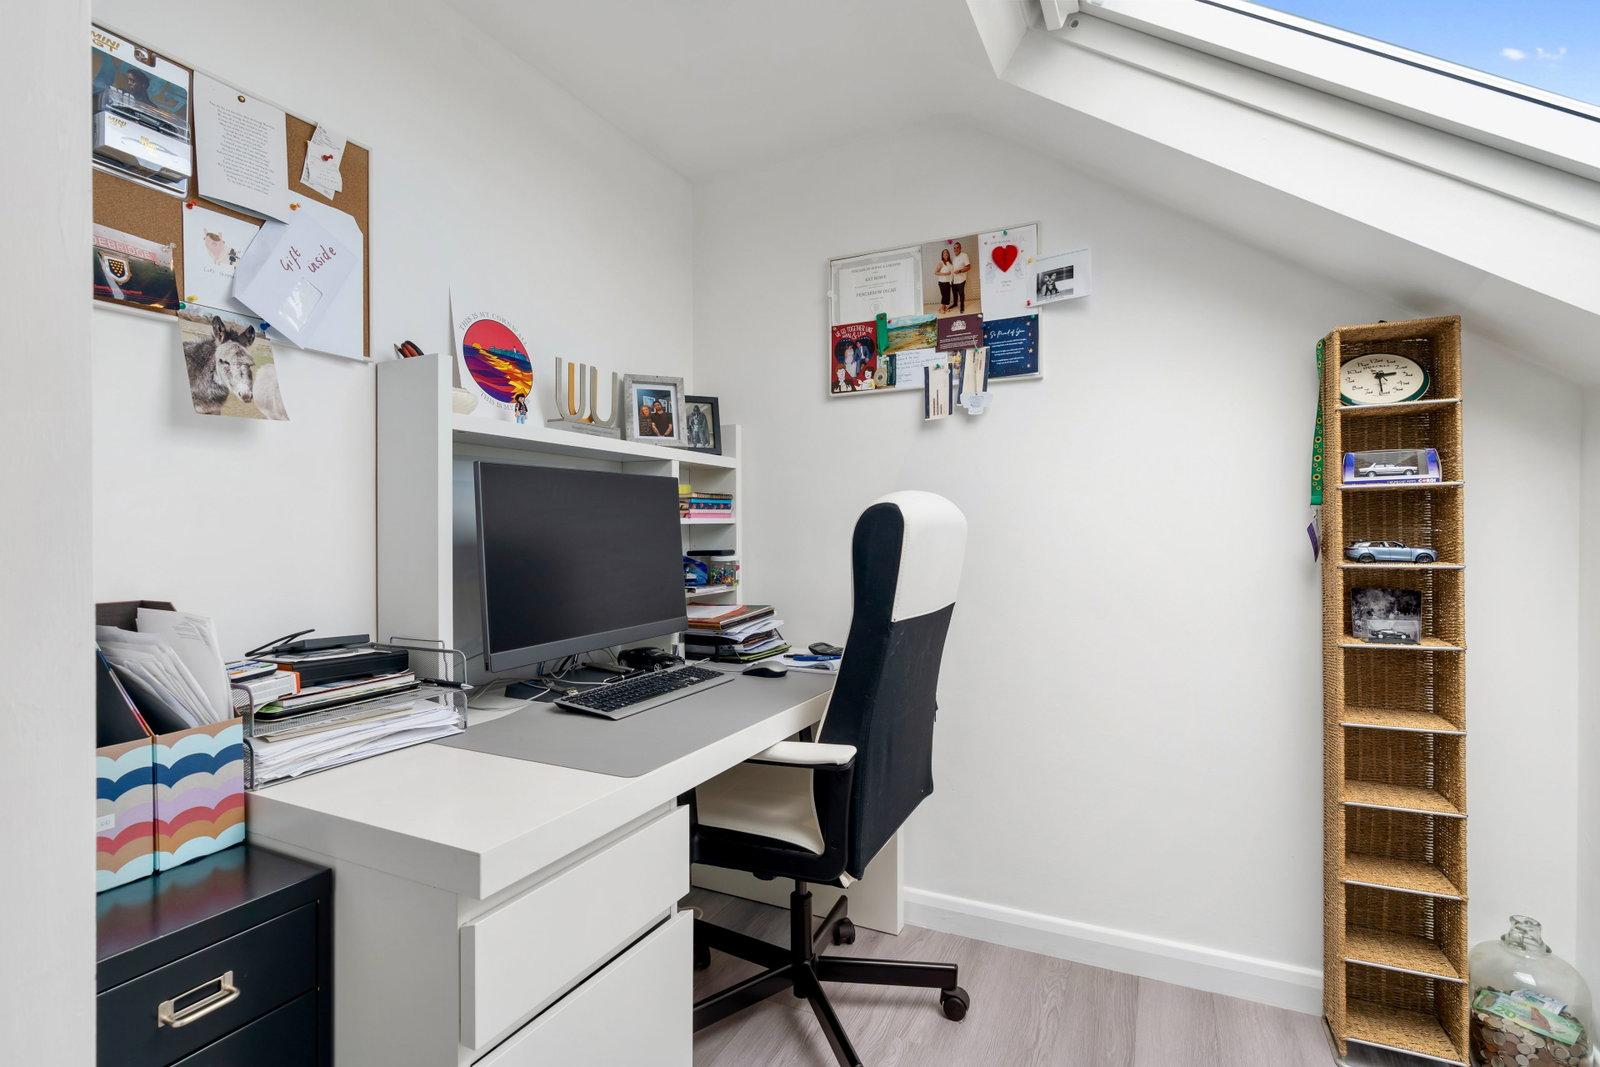
Office - 2.0 m x 2.7 m
Double glazed UPVC Velux window. Countryside and town views. Eaves storage. Radiator.
Outside
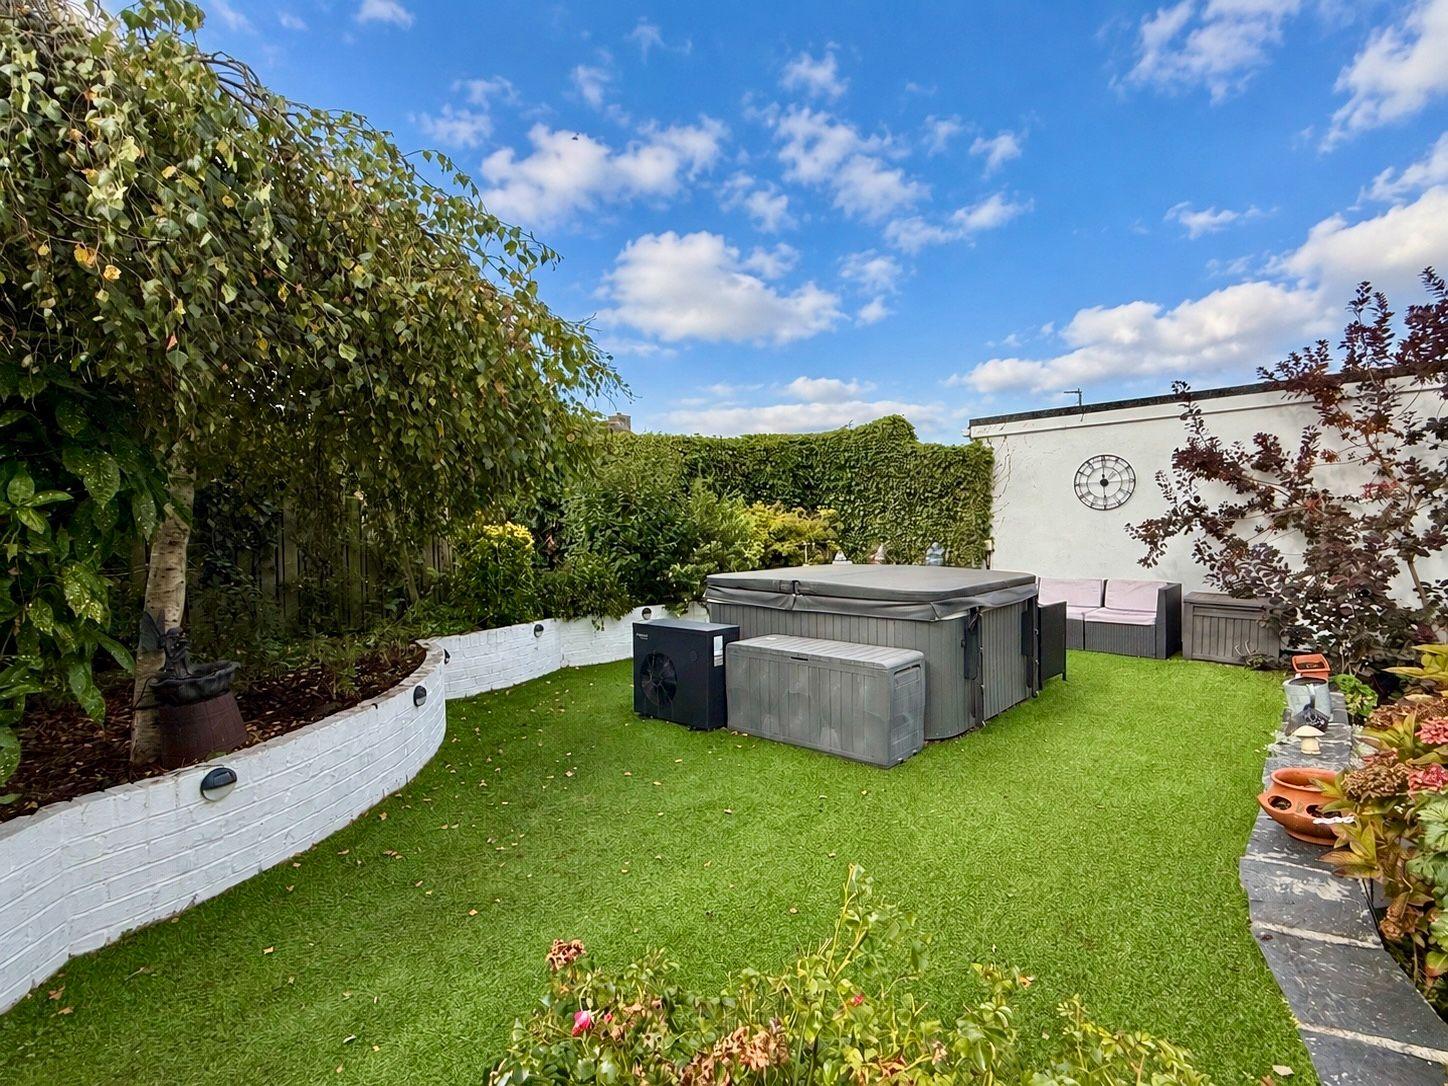
You are met with off road parking to the front before leading through to the generous private front mature gardens. The property has access around both sides to the further private good size rear garden with a notable generous and dry basement beneath the property which is home to the consumer unit and boiler.
Garage - 3.5 m x 6.1 m
Large single garage. Power for tumble dryer. UPVC double glazed window. Recently installed electric garage door.
Viewing on this property is highly recommended to allow purchasers to appreciate the fantastic space and decoration 8 Valley View has to offer.
Services
Mains water, drainage and electricity are connected to the property. Oil fired boiler.
What3Words: ///everybody.bracket.ballpoint
Agents Note
Please note that an AML fee is chargeable to the buyer once an offer is accepted to cover the cost of carrying out the required identity and anti-money laundering checks. The fee is £30 plus VAT (£36 inc VAT) per person. Once these checks have been completed, the fee cannot be refunded, even if the property purchase does not go ahead.
PROOF OF FINANCE – Purchasers, before an offer is formally agreed, we will require proof of your financial ability to purchase. Again, we ask for your cooperation on this matter to avoid any unnecessary delays in issuing a memorandum of sale.
For further information please contact the Wadebridge office.
Important Information
- This is a Freehold property.
- This Council Tax band for this property is: E
Property Ref: 1552824
Similar Properties
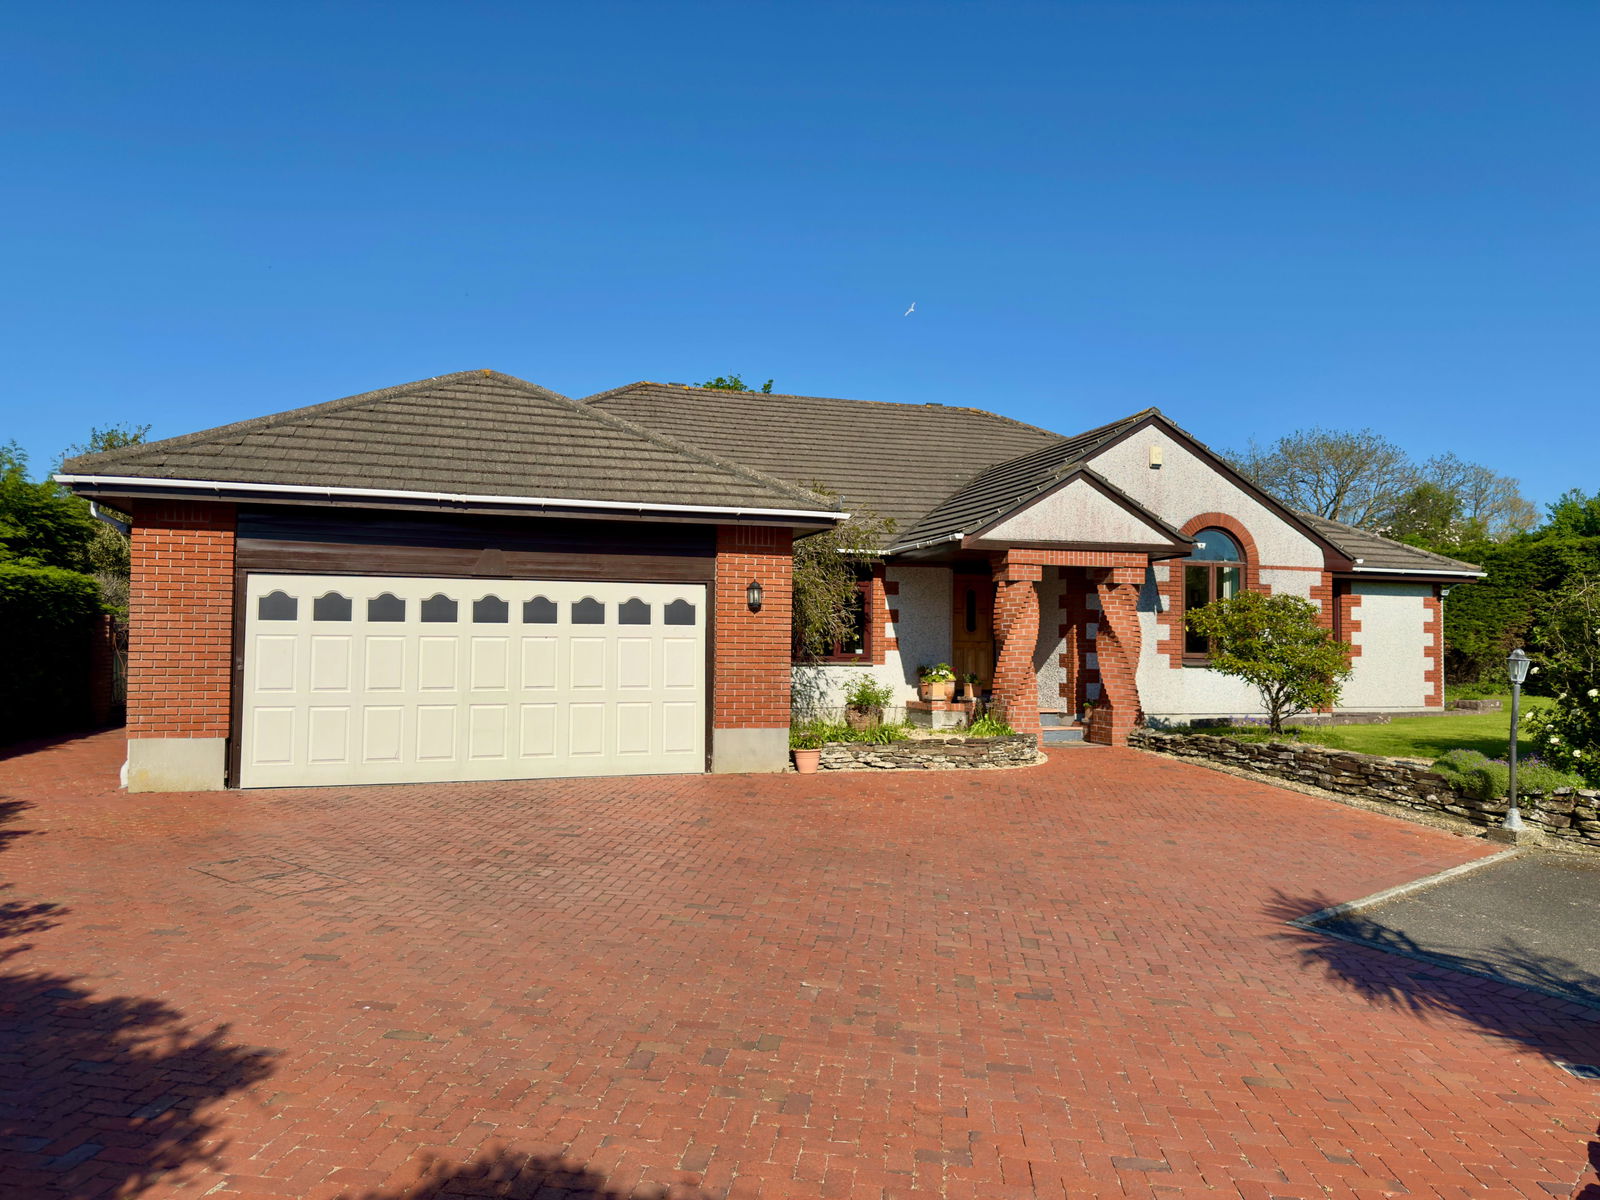
4 Bedroom Bungalow | £625,000
This extremely spacious 4 double bedroom detached bungalow with stunning architect designed accommodation situated in a...
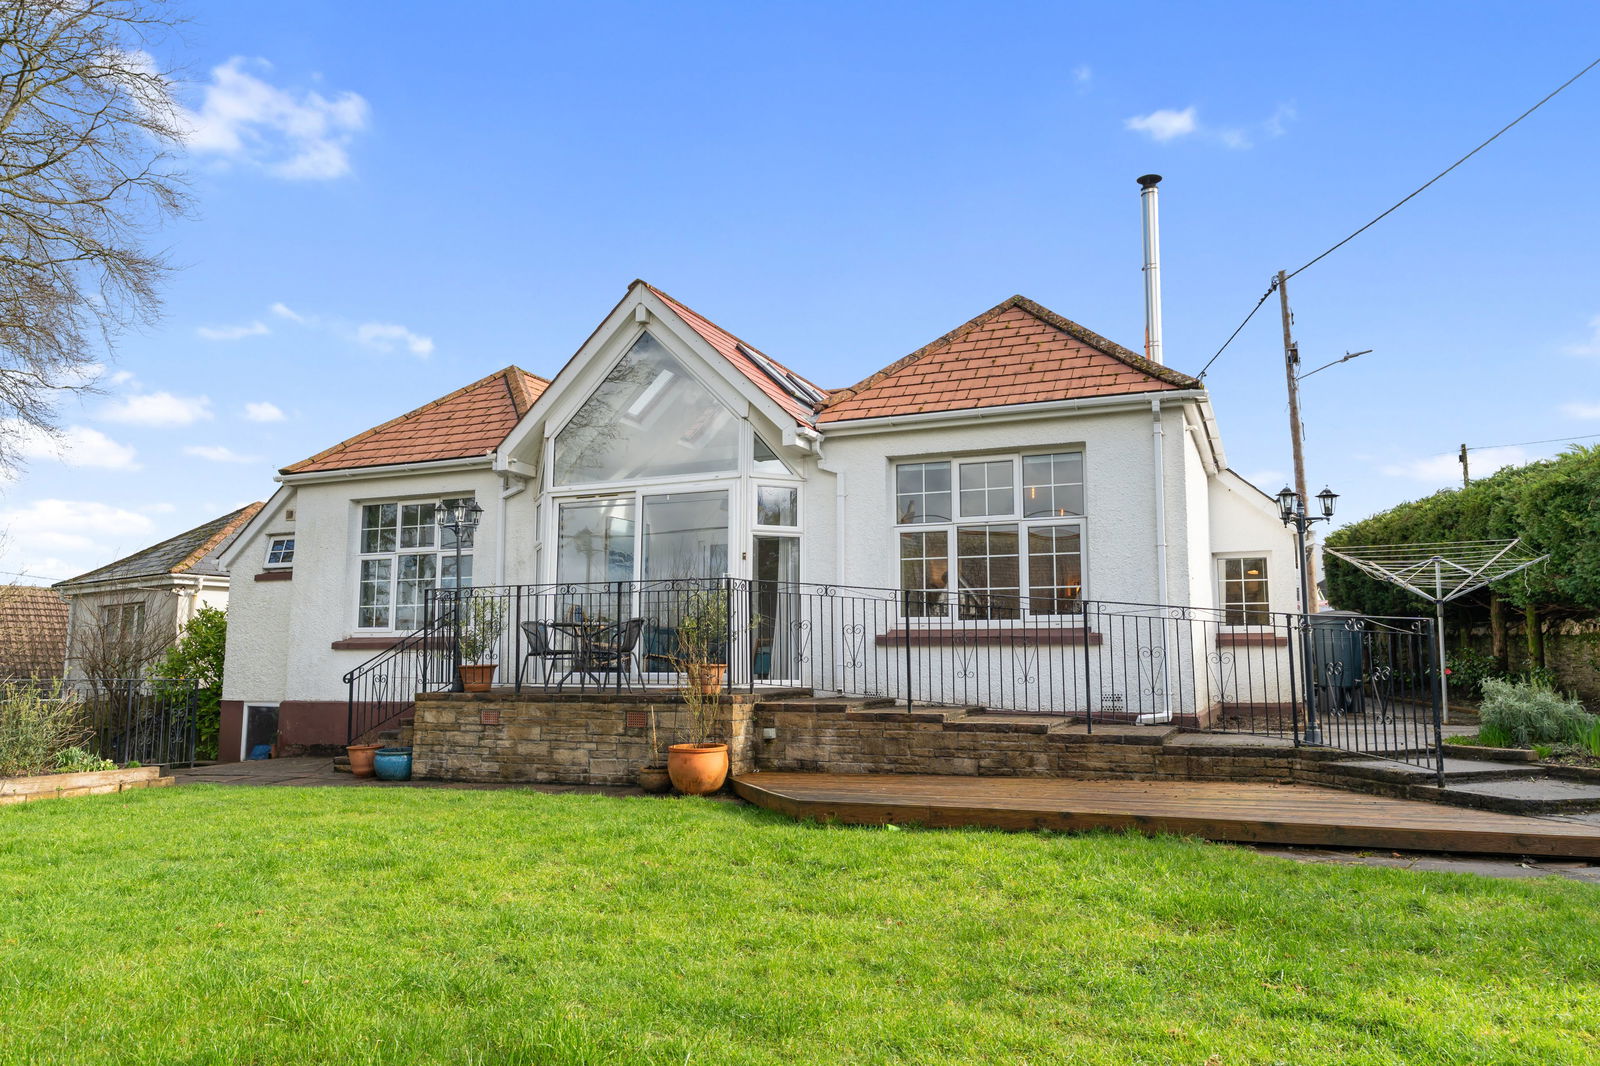
Trevanion Road, Wadebridge PL27
4 Bedroom Detached House | £625,000
An individual 3/4 bedroom detached property with well presented accommodation throughout and some attractive character f...
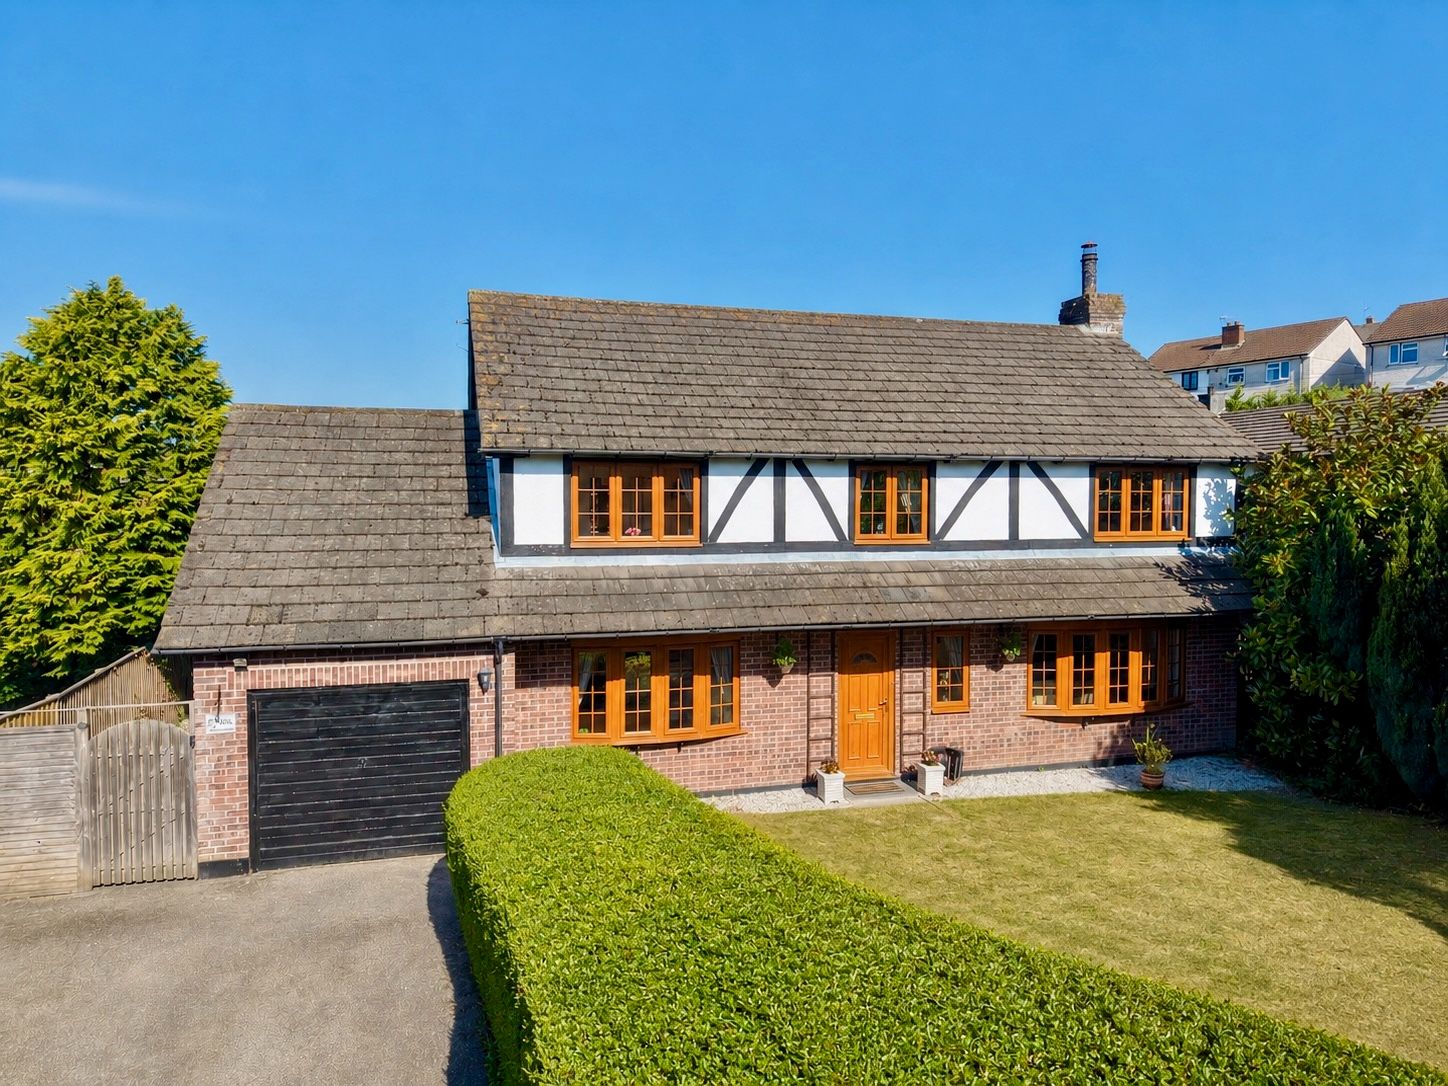
Vicarage Gardens, Egloshayle Village, Wadebridge, PL27
4 Bedroom Detached House | £610,000
A stunning 4/5 bedroom detached property located within the picturesque village of Egloshayle on the outskirts of Wadebr...
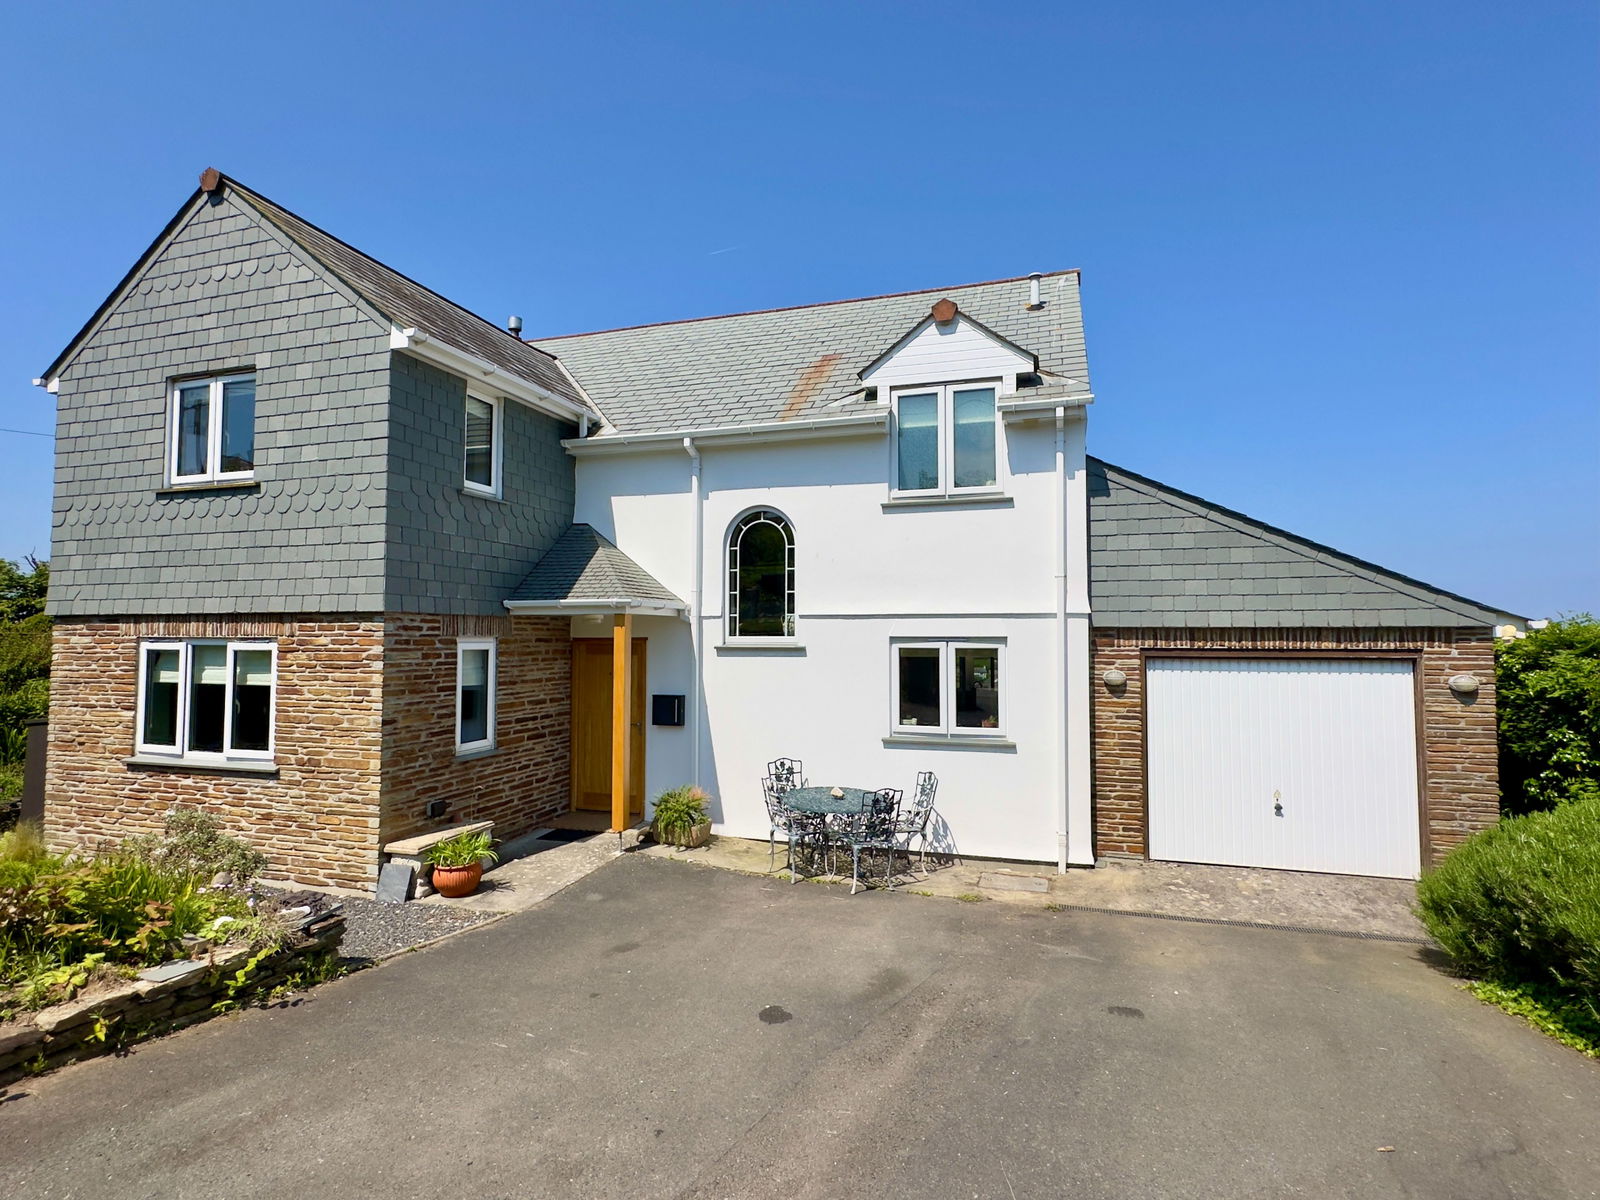
4 Bedroom Detached House | £645,000
A highly individual 3/4 bedroom detached modern home enjoying outstanding sea and coastline views at the rear. Freehold...
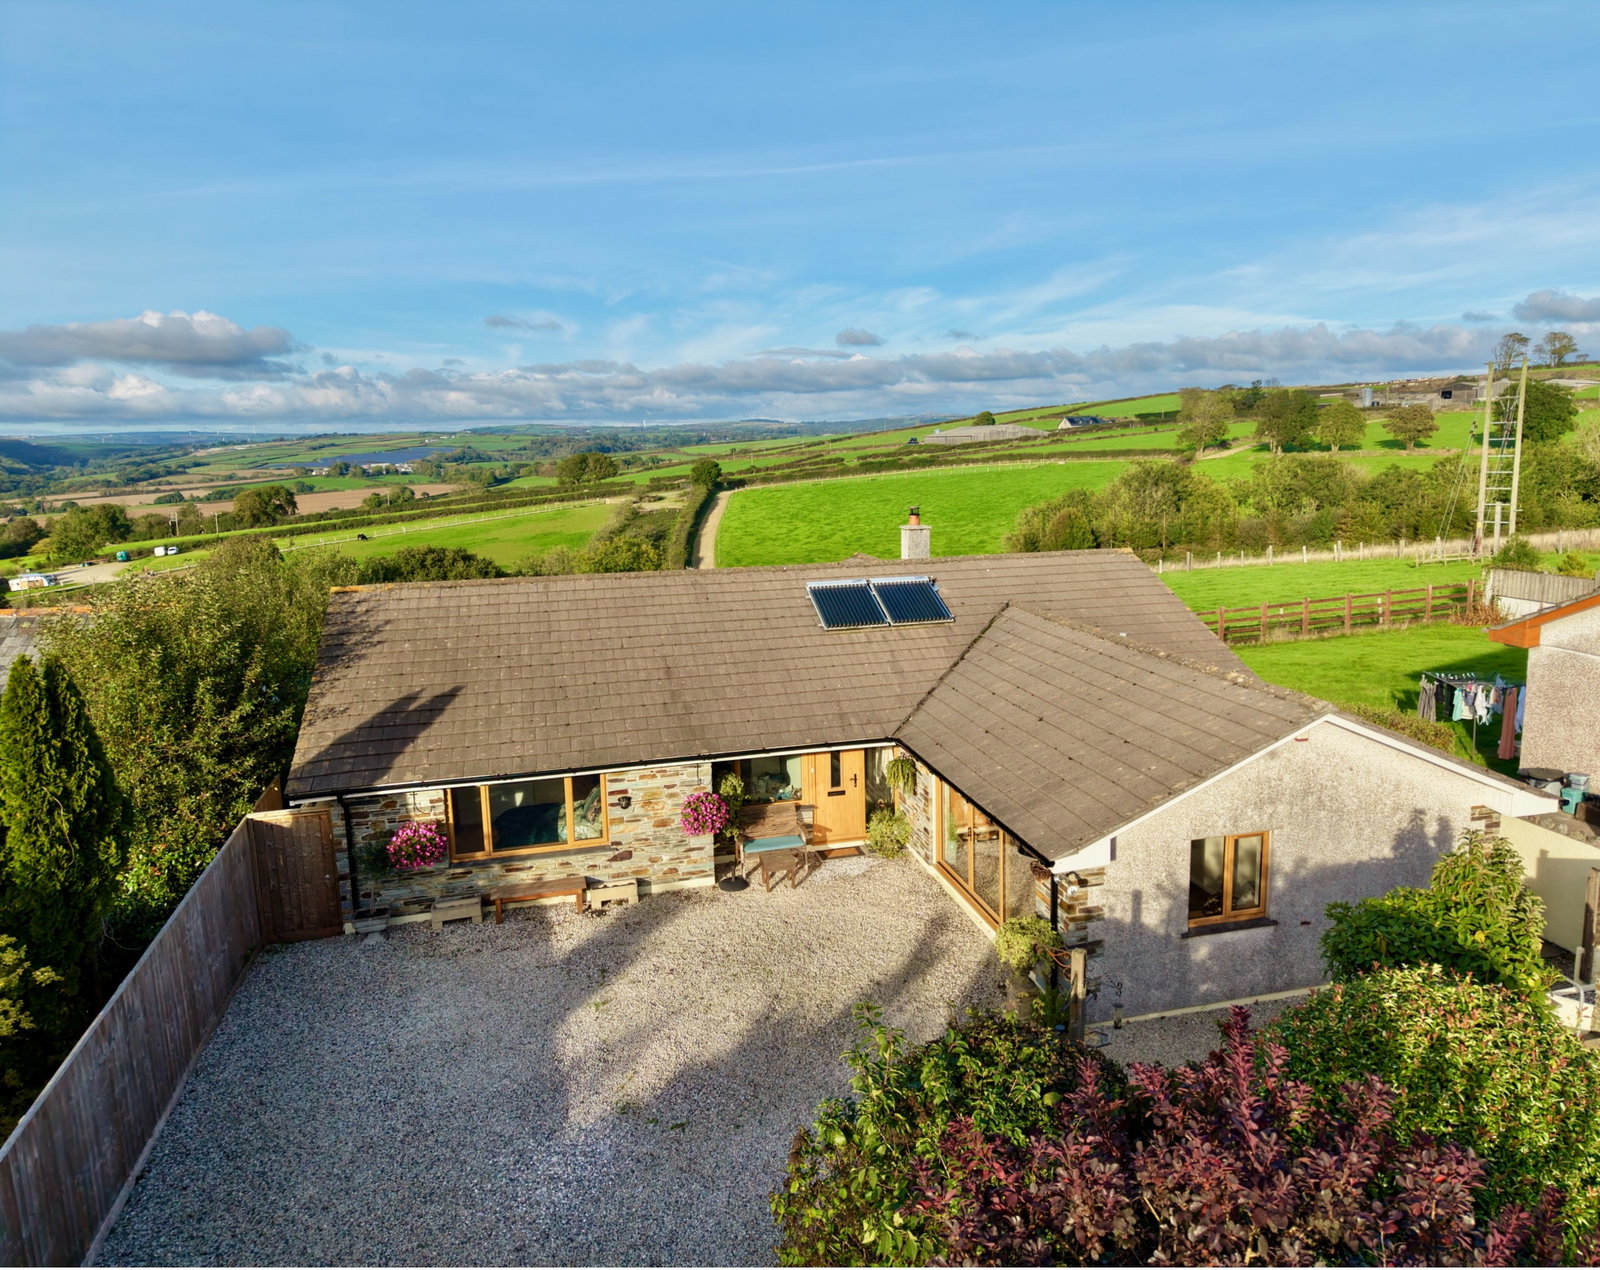
4 Bedroom Bungalow | Offers Over £650,000
A well presented 4 bedroom, one en suite detached bungalow on the edge of this sought after village with uninterrupted c...
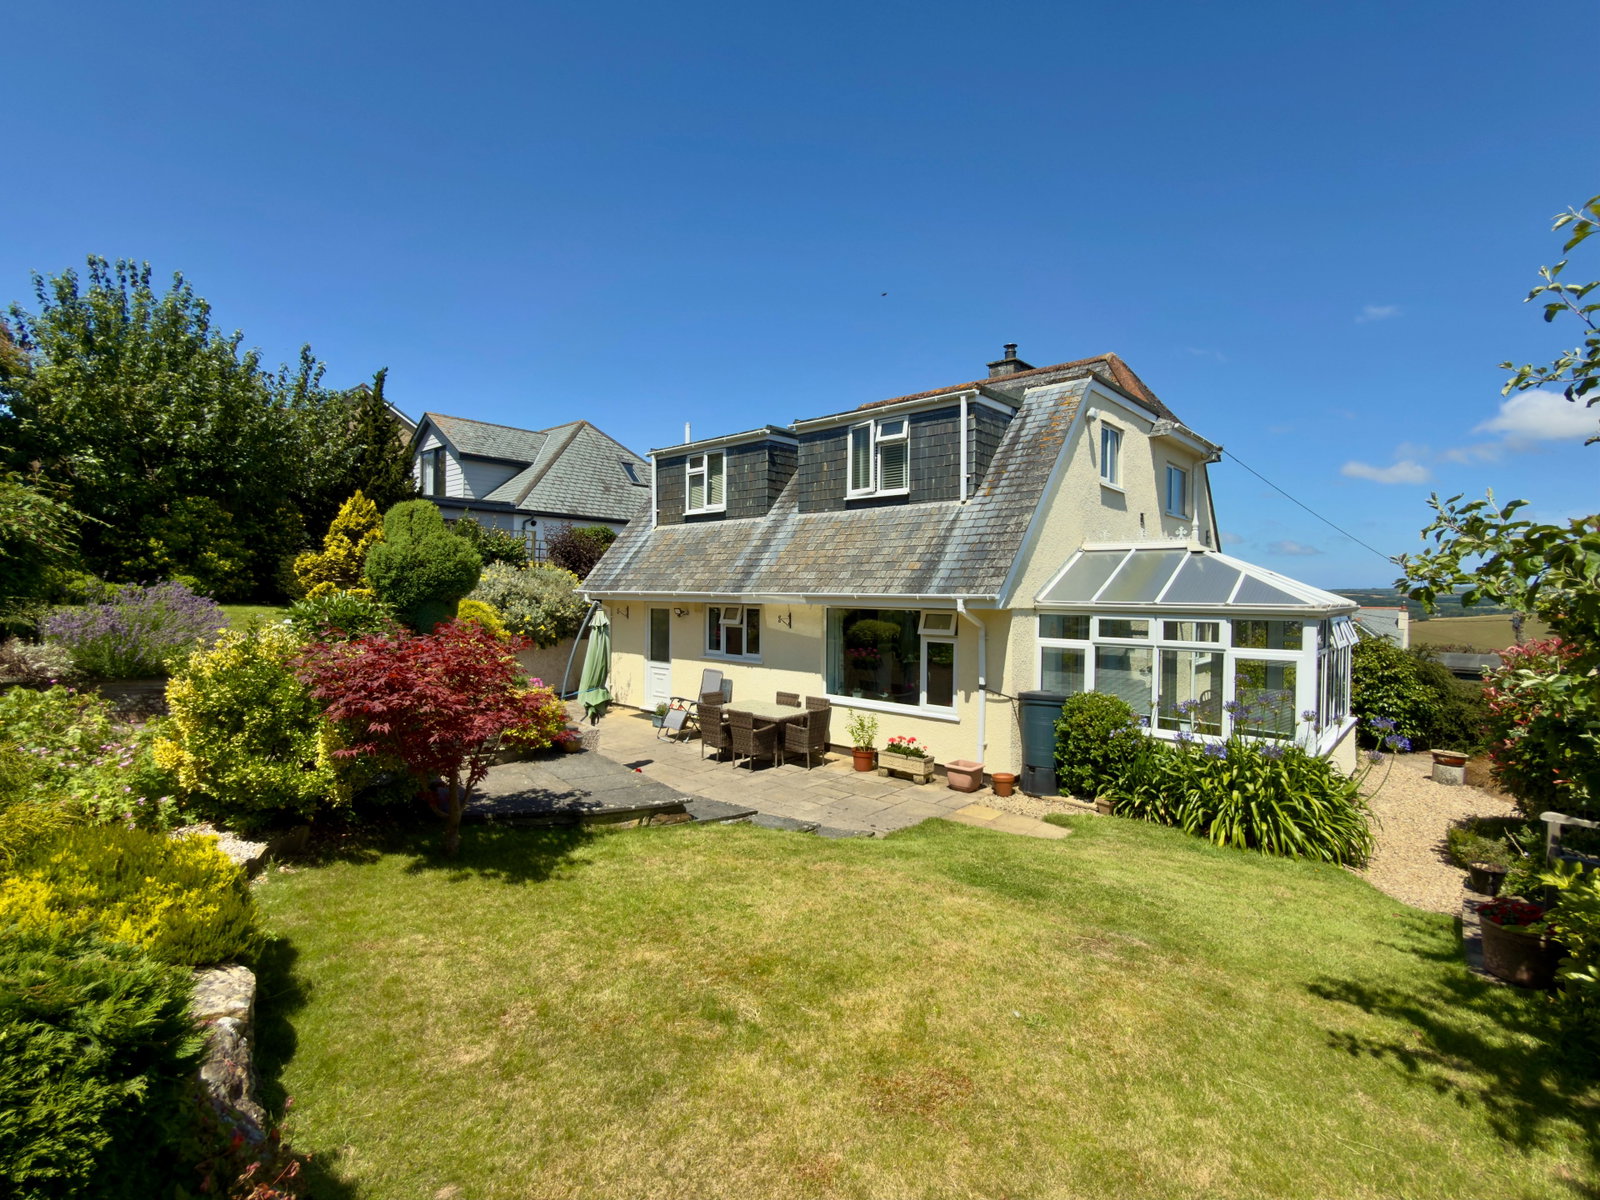
West Hill, Wadebridge, PL27 7EW
4 Bedroom Detached House | £650,000
A beautifully presented detached 3/4 bedroom house set in lovely landscaped gardens with superb off street parking and d...
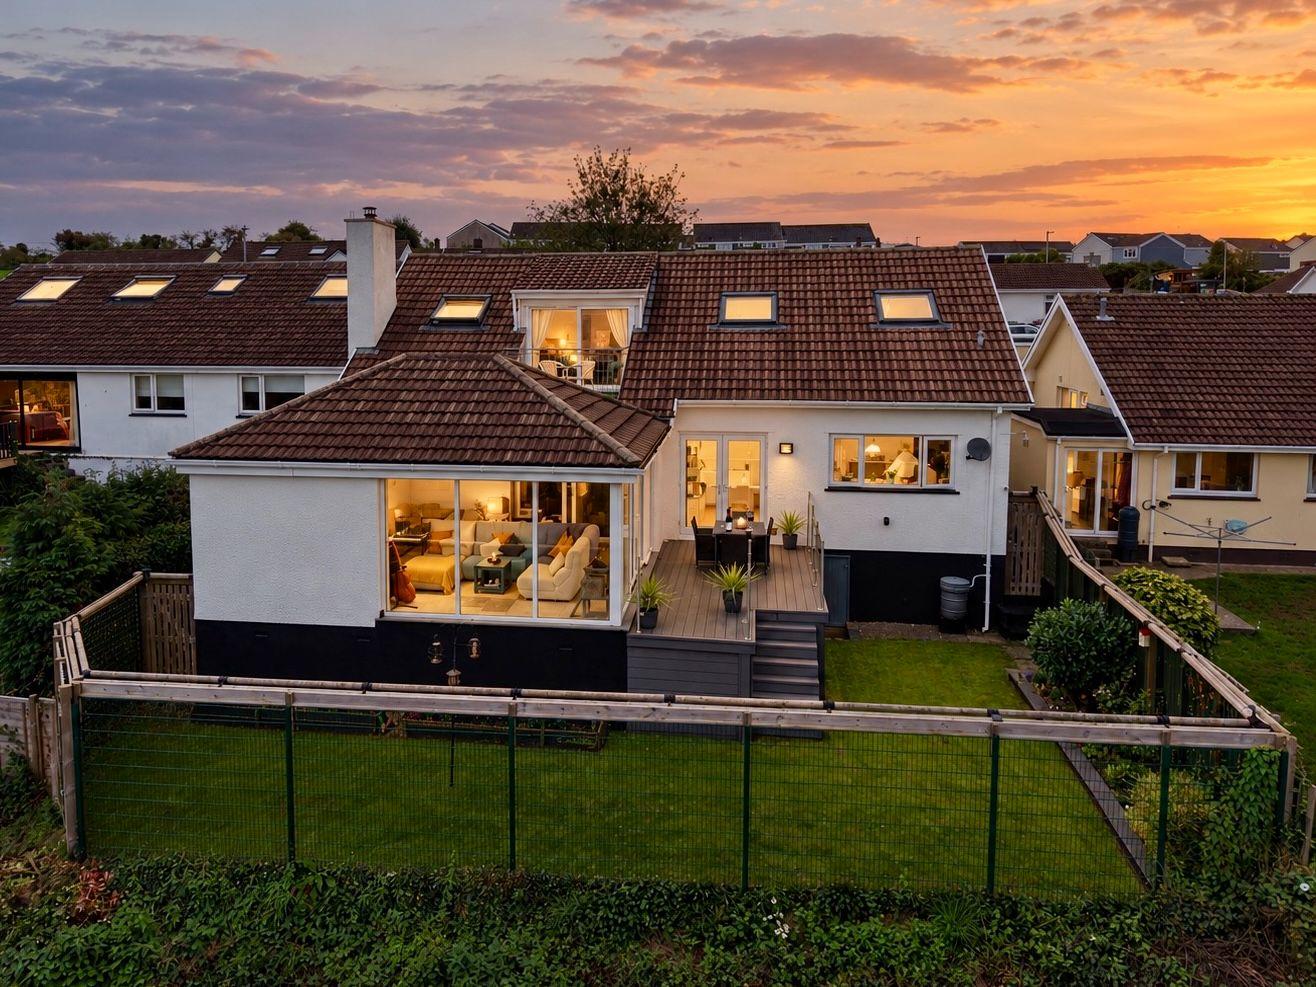
How much is your home worth?
Use our short form to request a valuation of your property.
Request a Valuation
©2026 The Guild of Property Professionals. All rights reserved.
Terms and Conditions |
Privacy Policy |
Cookie Policy |
Complaints Policy |
Members Login
The Guild of Property Professionals Trading Address: 121 Park Lane, London W1K 7AG. GPEA Limited.
Registered in England & Wales.
Company No: 02819824.
Registered Office Address: The Old Courthouse, 60A London Road, Grantham, NG31 6HR.
VAT Registration No: 180897859

