
- Stunning Individual Architect Designed Modern House
- Constructed To The Highest Of Standards
- Amazing Individual Features And Views
- High Quality Fixtures & Fittings Throughout
- Flexible And Adaptable Accommodation
- Beautifully Landscaped Private Gardens
- Powder Coated Steel Staircases
- Detached Garage And Garden Studio
- Approx. 300 sq m
- Aluminium Double Glazed Windows

This property listing is now SSTC
4 Bedroom Detached House for sale in Wadebridge
 2
4
4
2
4
4
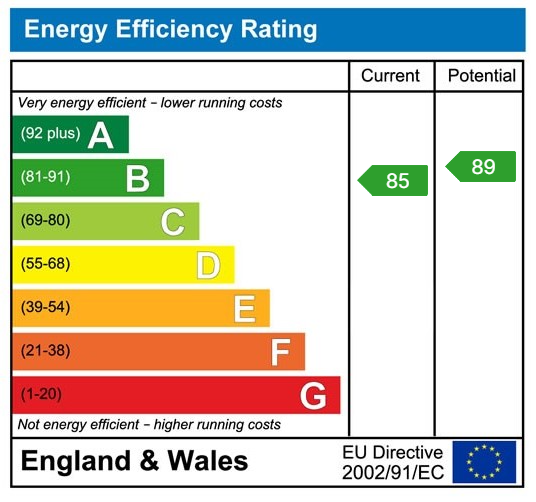
A superb individual modern house constructed to the highest of standards with some amazing individual features and fantastic uninterrupted views. Freehold. Council Tax Band G. EPC rating B.
Exceptional Architect-Designed Residence with Panoramic Countryside Views
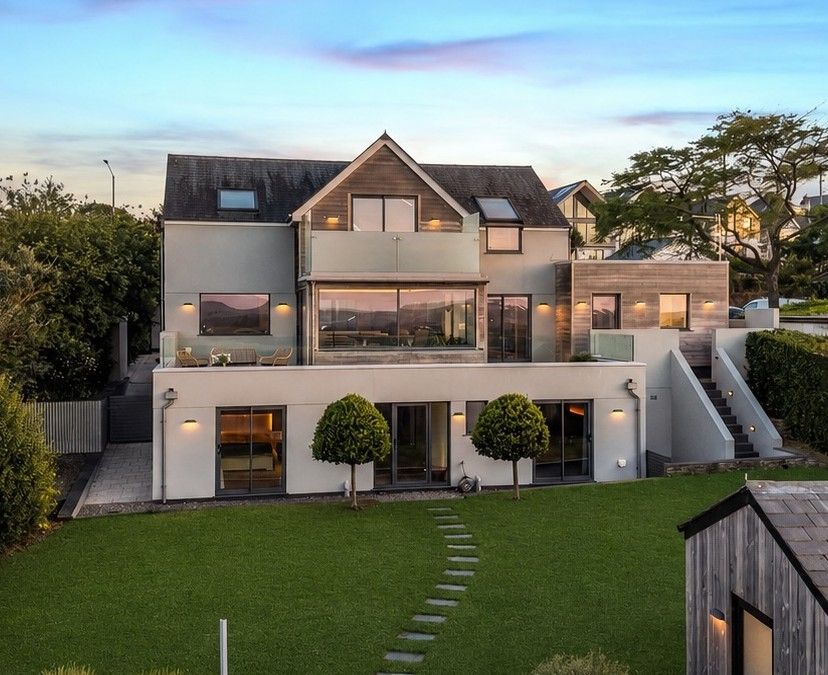
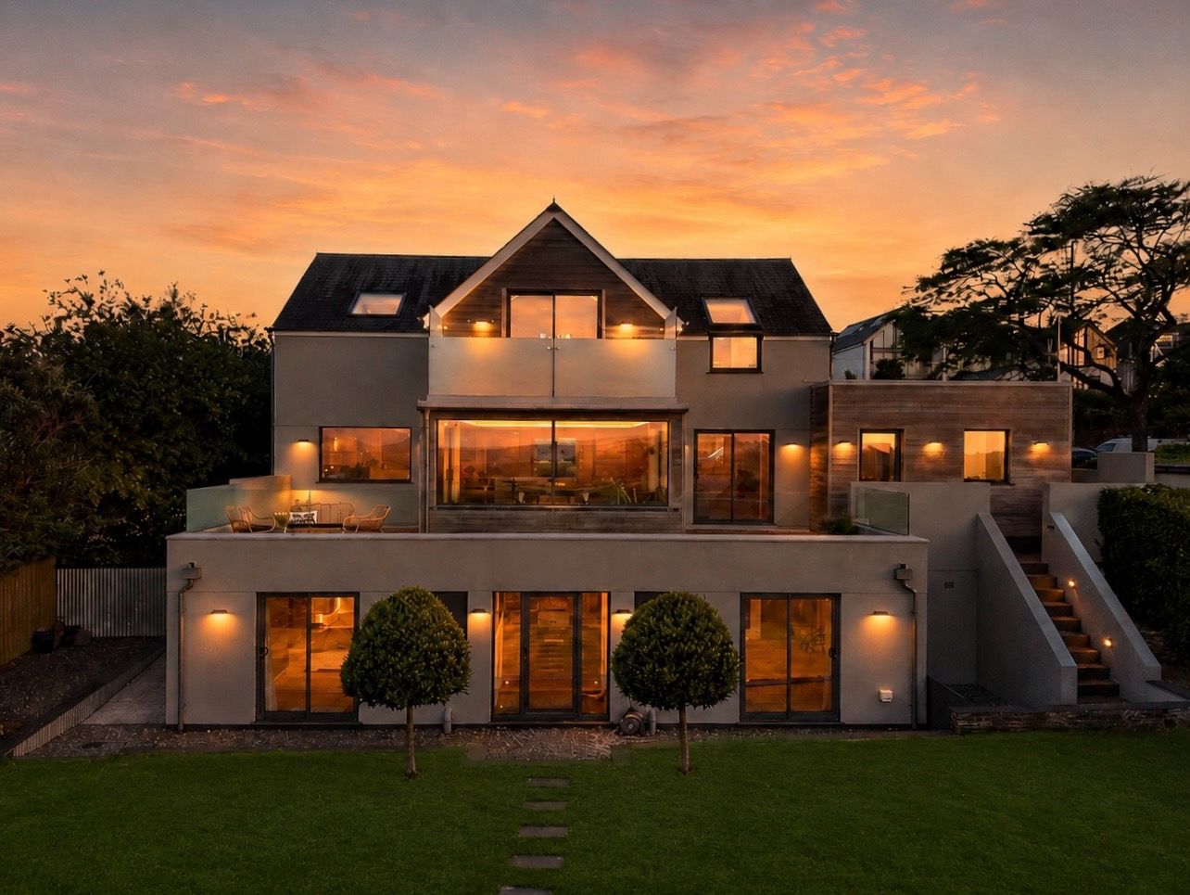
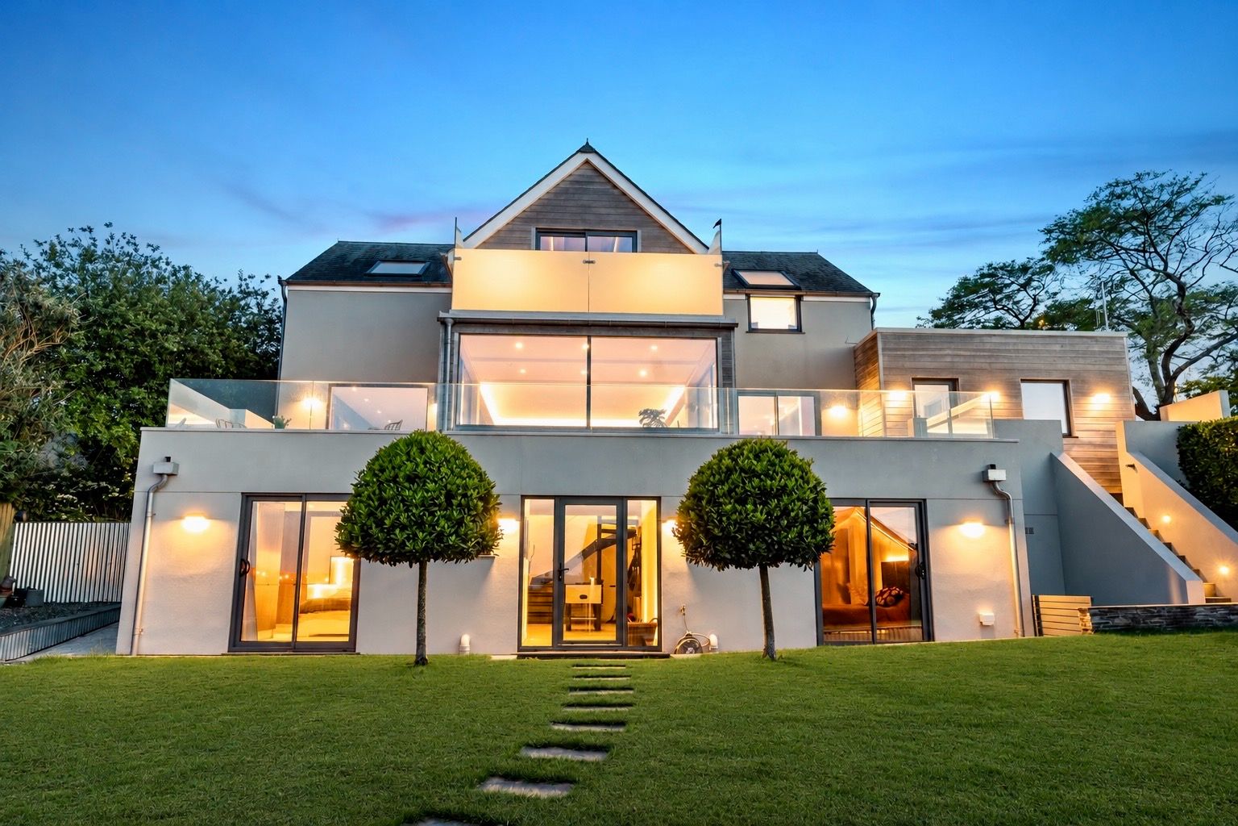
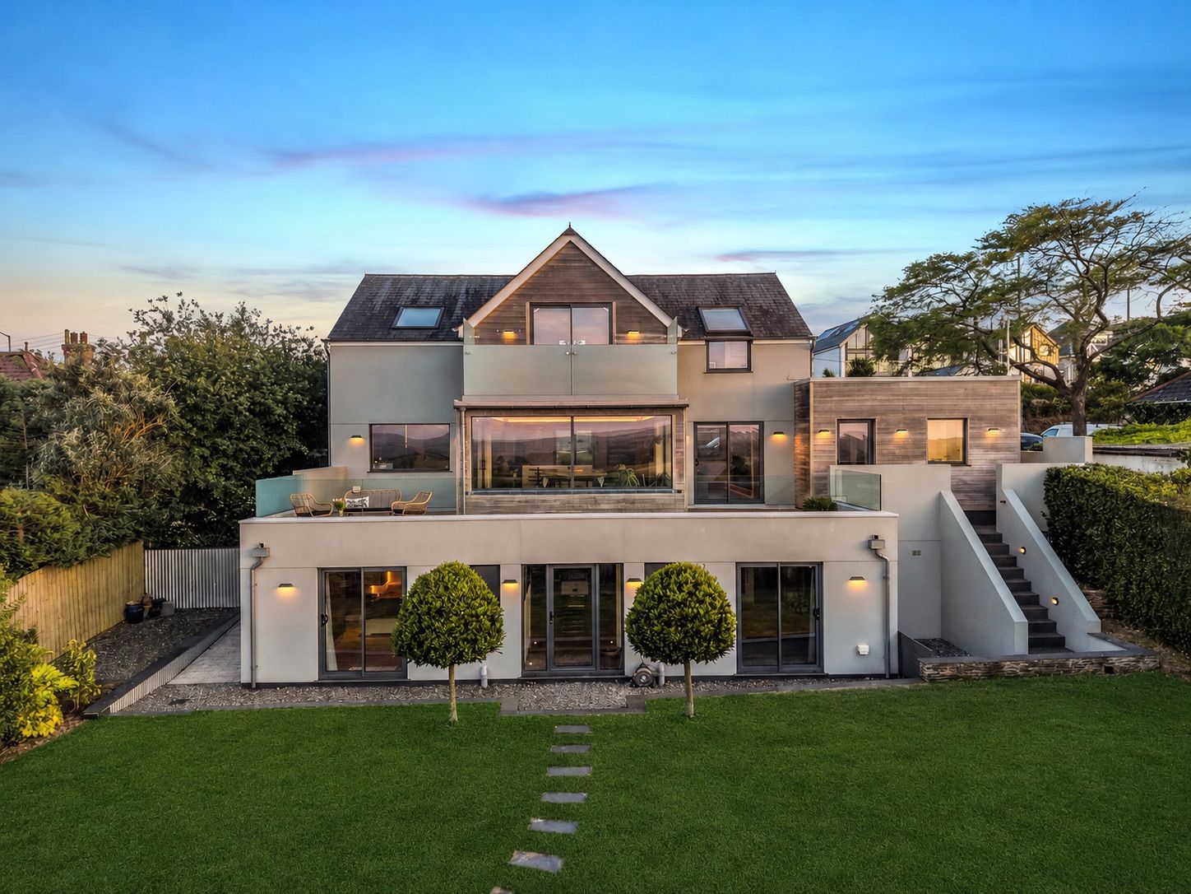
An outstanding individually architect-designed residence, traditionally constructed and completed in 2019 to approximately 300 sq m, this remarkable home combines timeless build quality with bold contemporary architecture. Set back from a easily accessible road with an expansive private driveway, the property enjoys a commanding position with far-reaching views across the Cornish countryside, offering an exceptional balance of design, space and lifestyle.
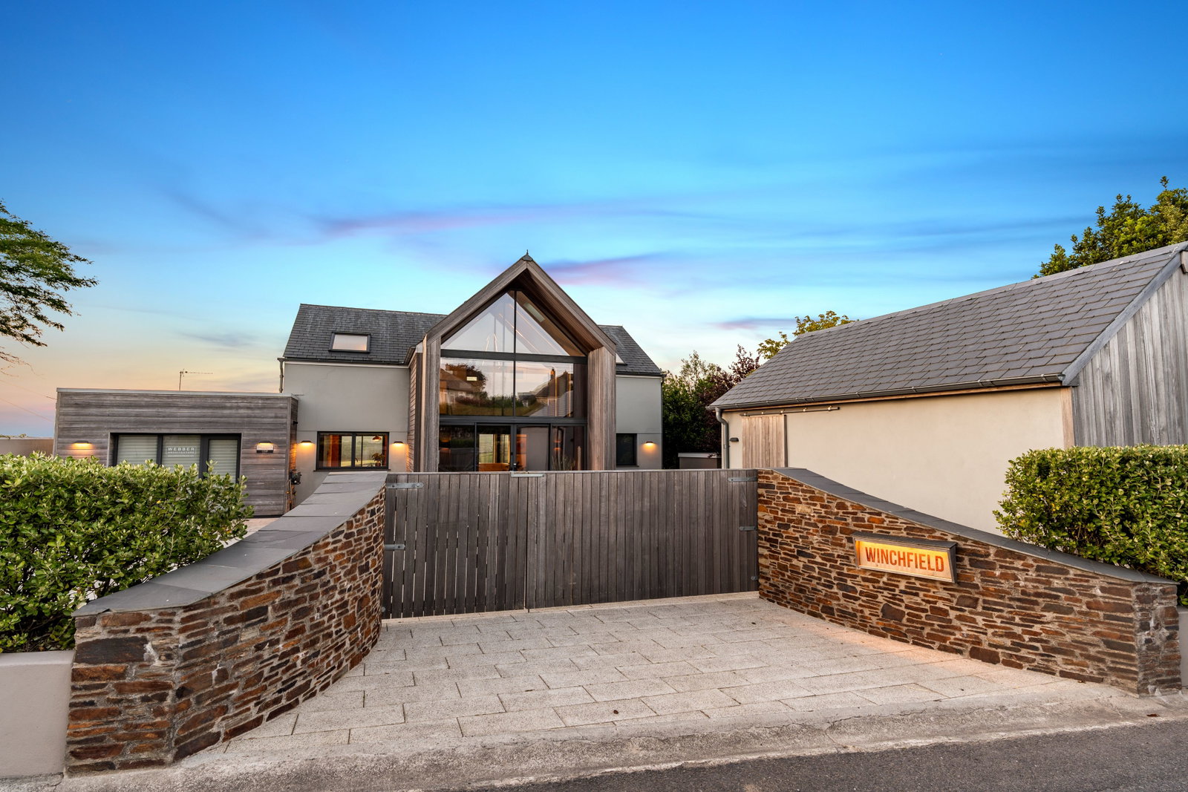
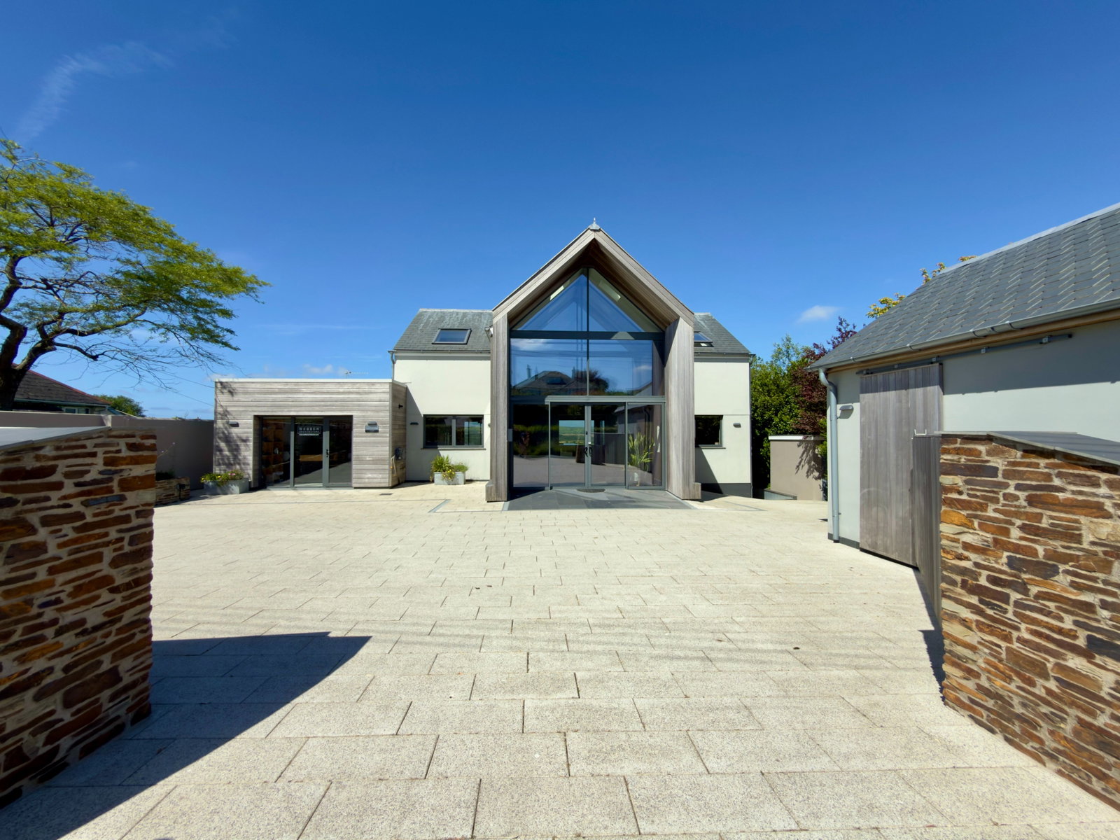
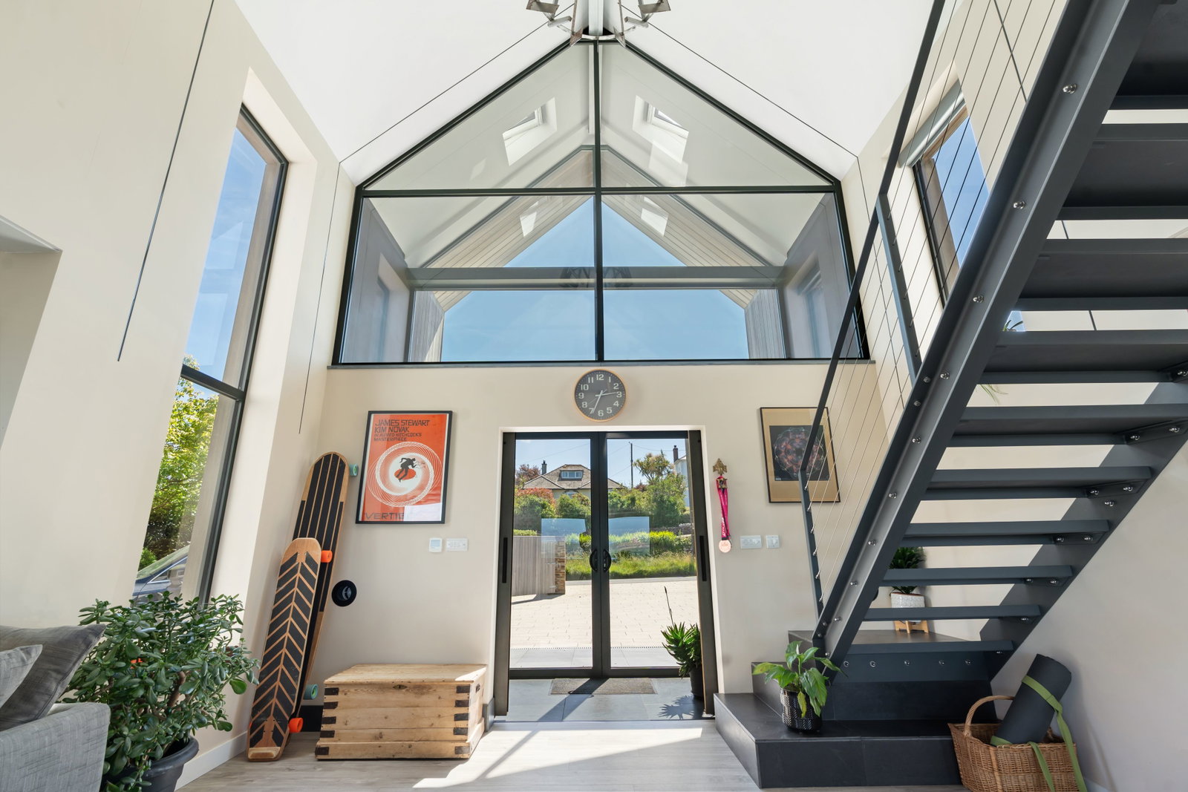
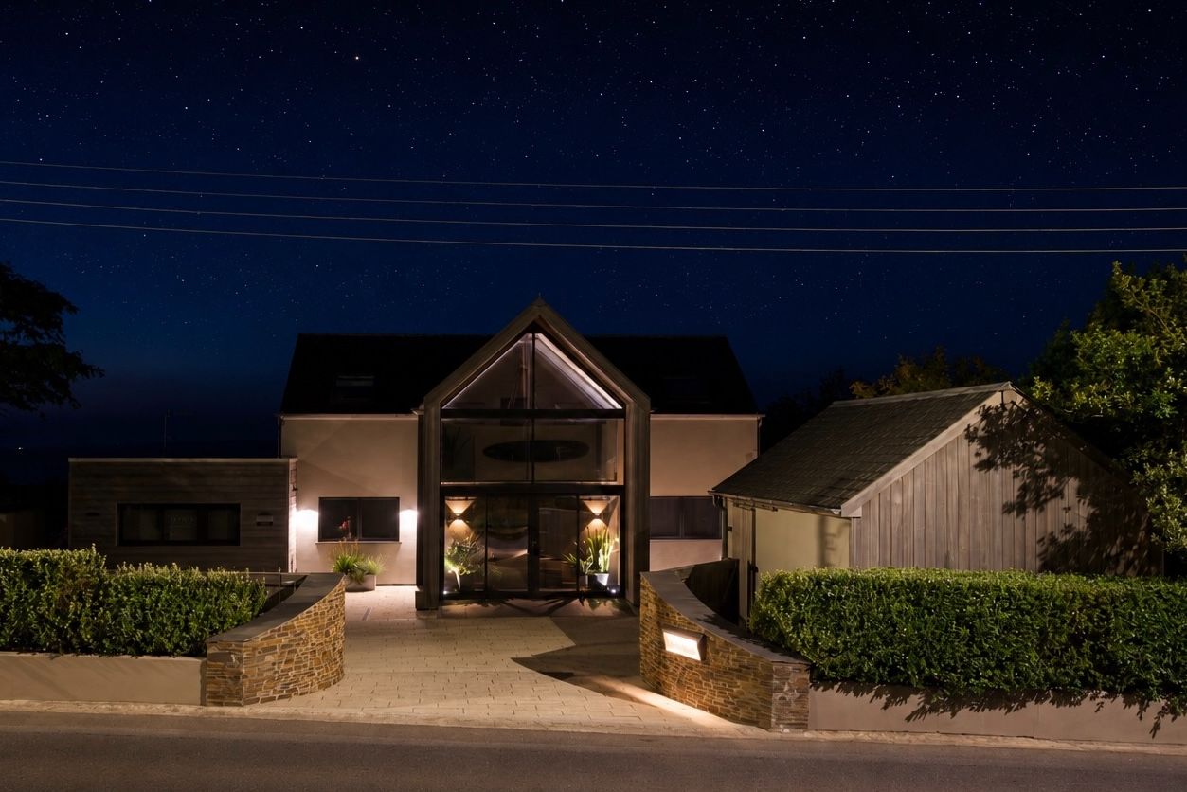
The property's striking principal elevation is defined by a spectacular double-height glazed atrium, creating a truly impressive first impression. Carefully designed to maximize natural sunlight throughout the year while providing welcome shade during the warmer summer months, this architectural feature enhances both the visual impact and the comfort of the light-filled interior.
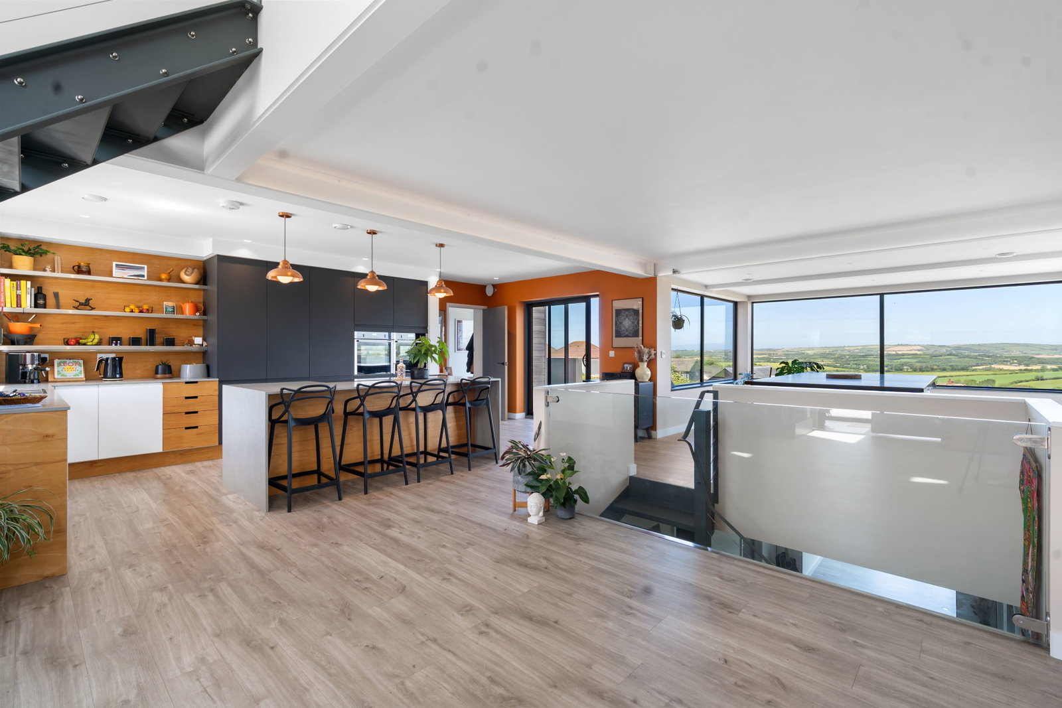
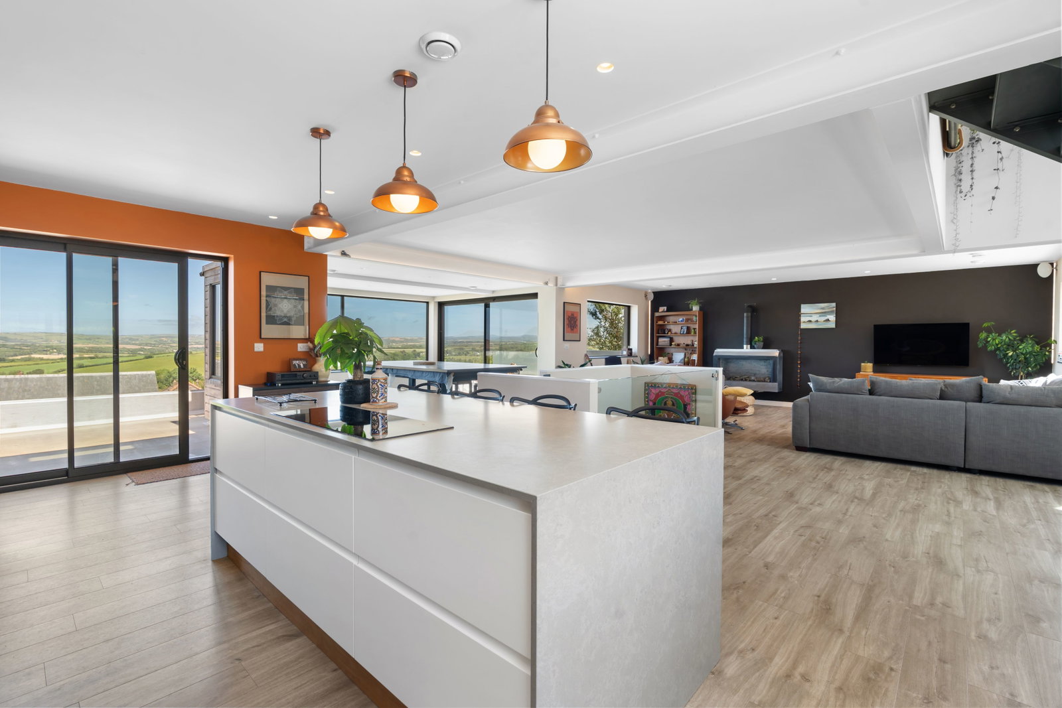
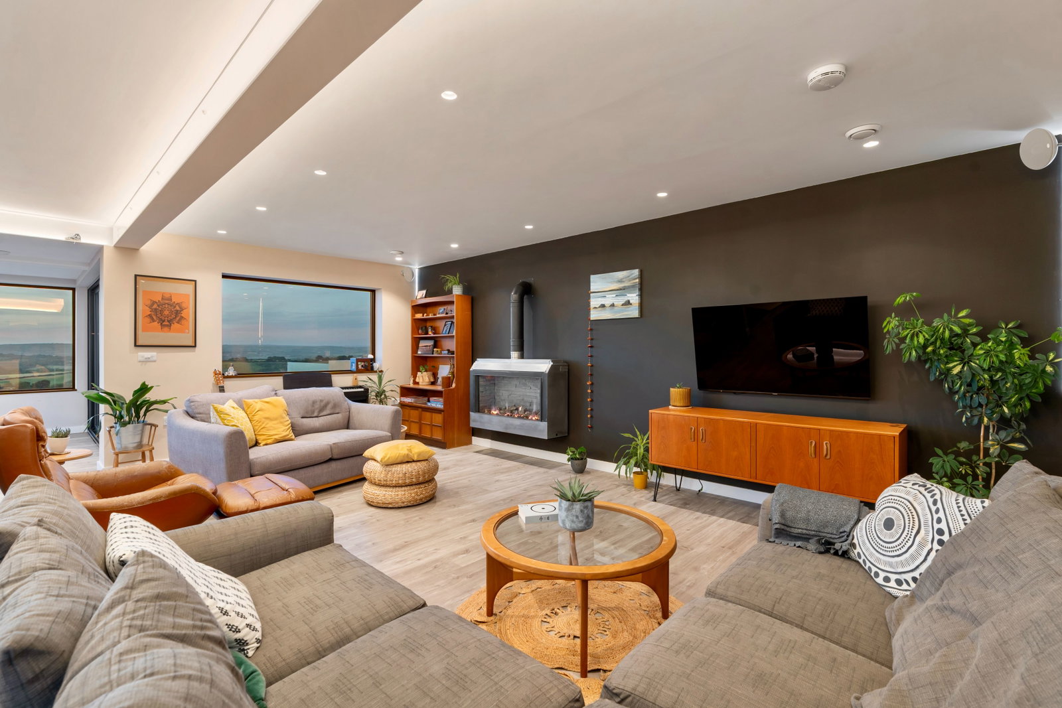
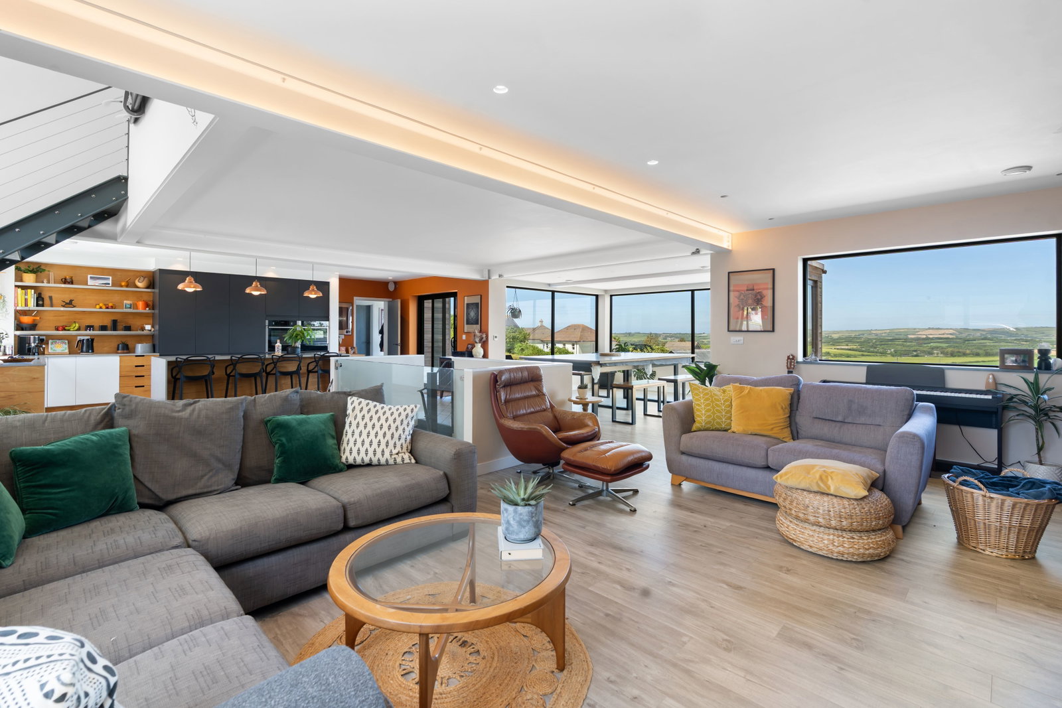
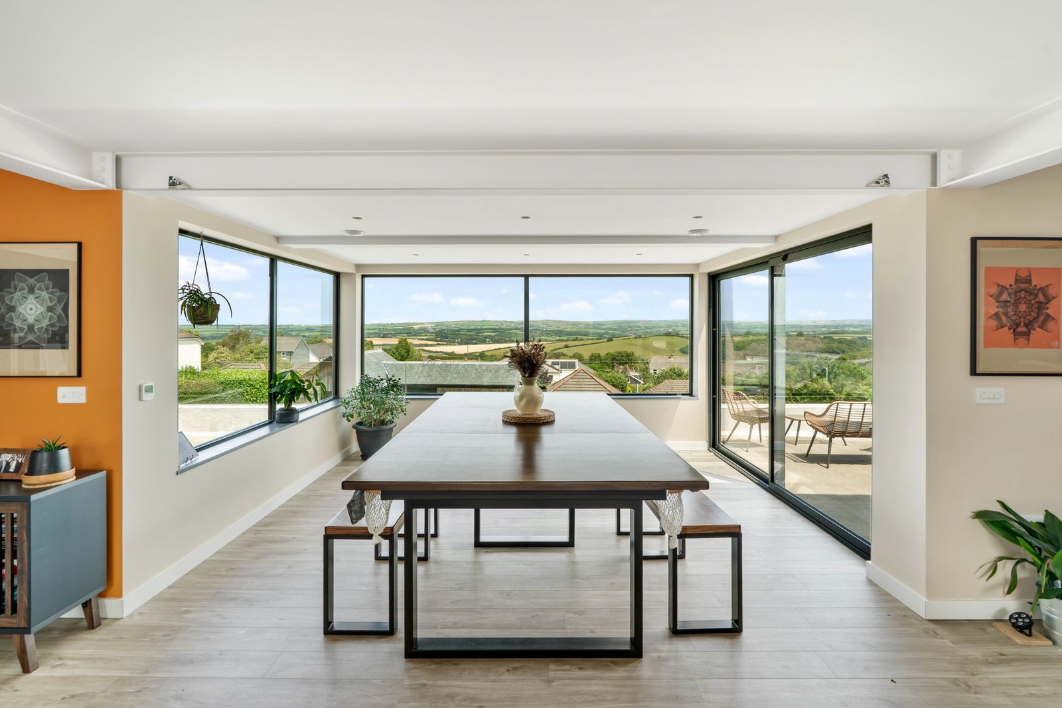
Entering through the dual entrance doors, you are immediately welcomed into a stunning open-plan living environment, flooded with natural light and framed by breathtaking panoramic views over the surrounding countryside.
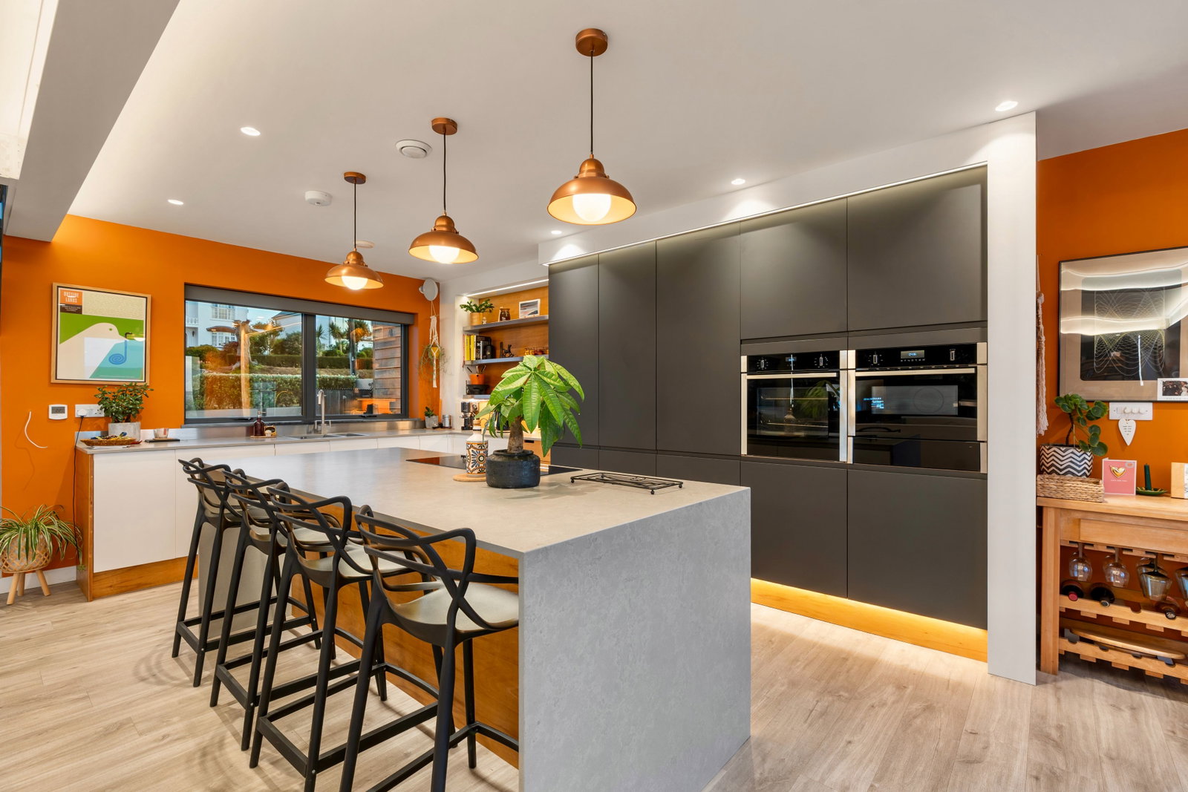
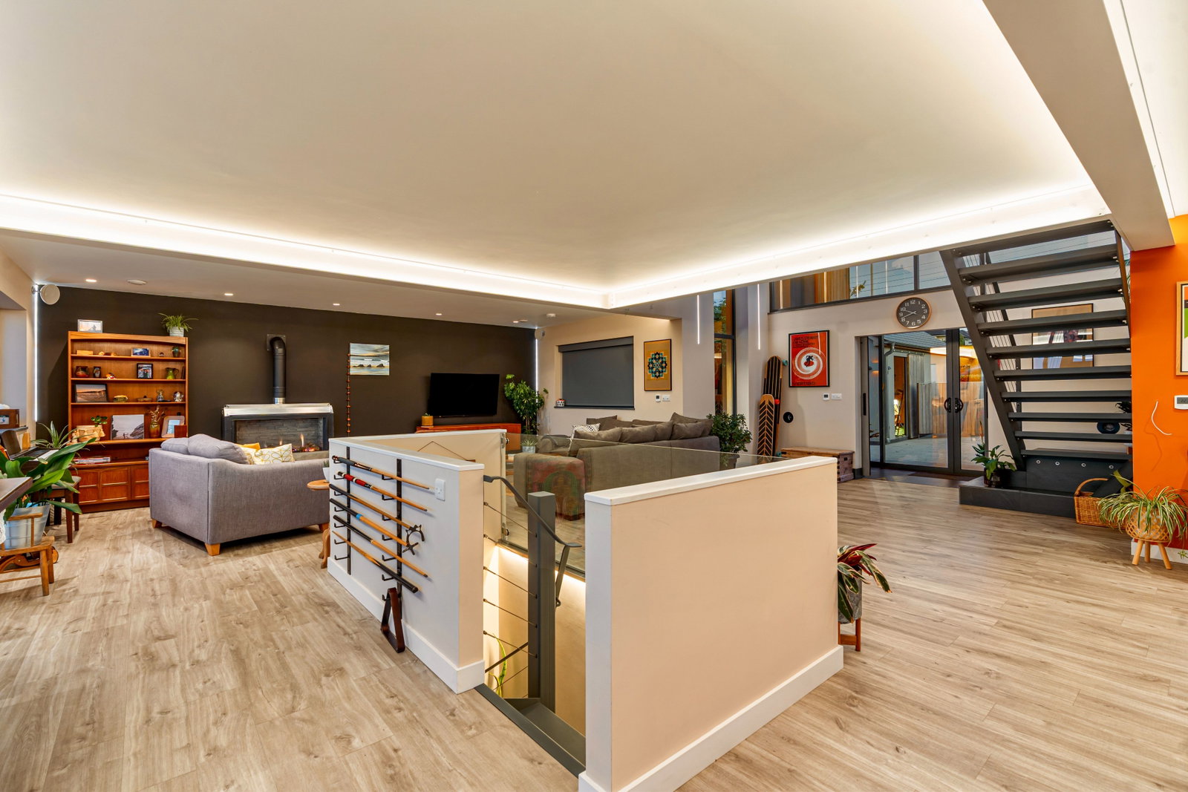
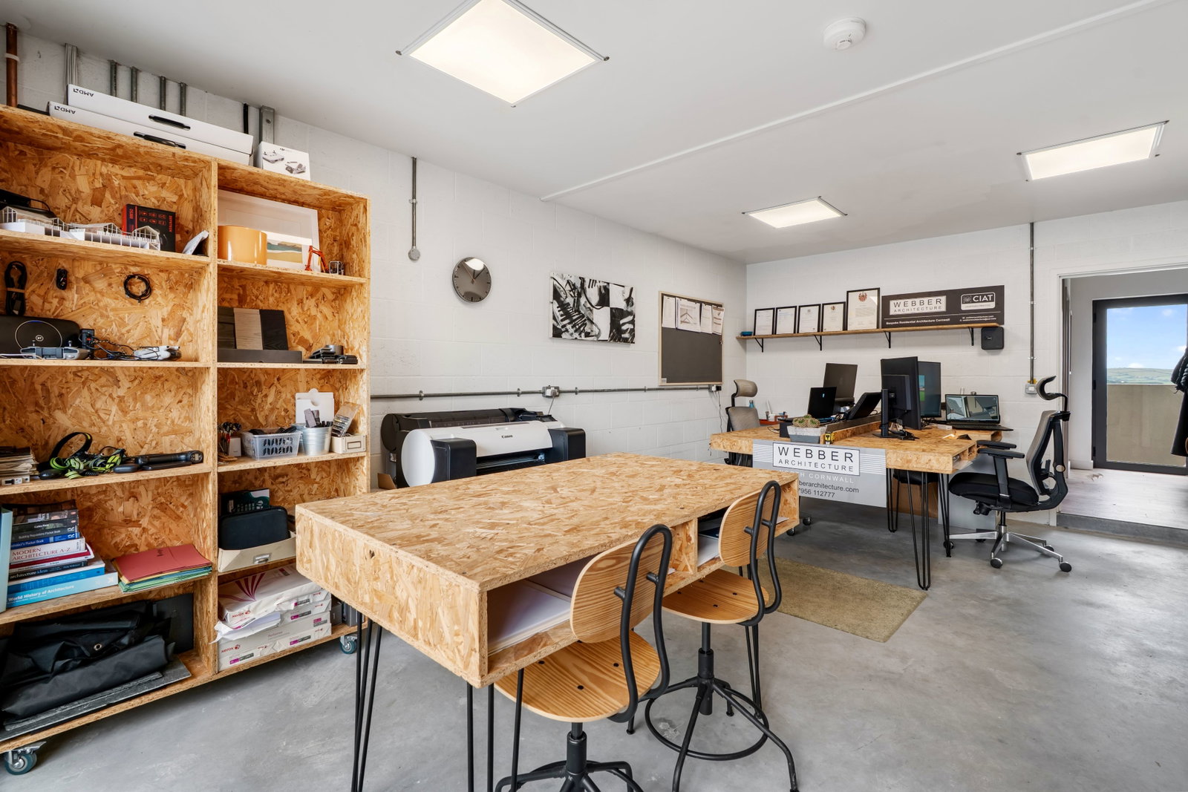
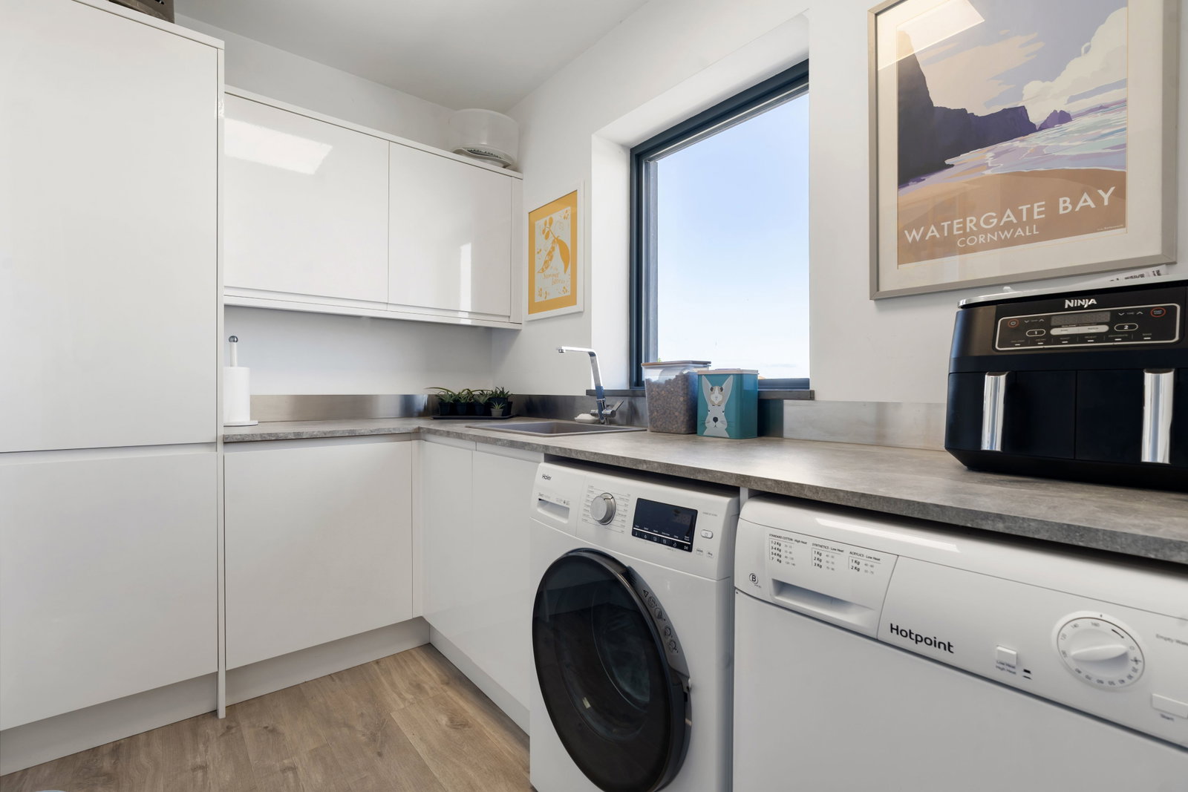
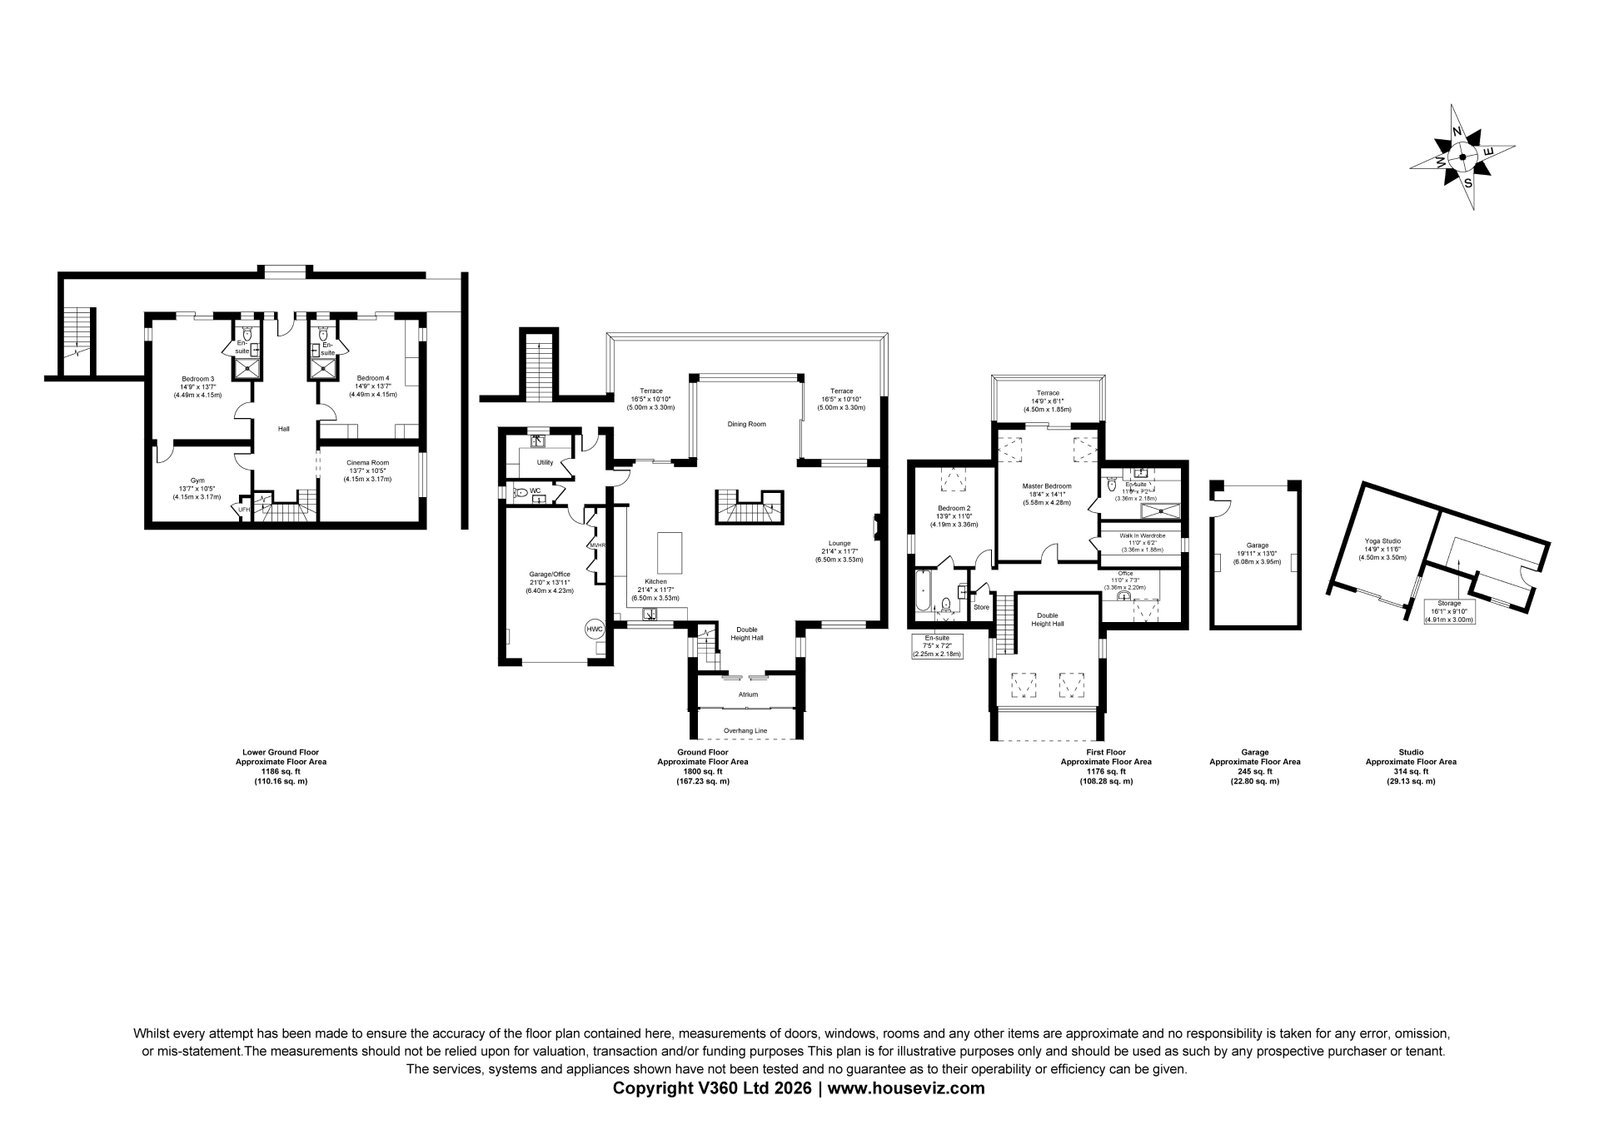
The principal living floor has been thoughtfully designed as the heart of the home, seamlessly integrating bespoke kitchen, dining and living spaces. Finished to an exceptional standard throughout, the accommodation offers both sophistication and practicality for modern family life. Complementing the principal accommodation are a well-appointed utility room, guest cloakroom and integral garage/office, all seamlessly integrated into the design and finished to the same exacting standards found throughout the home.
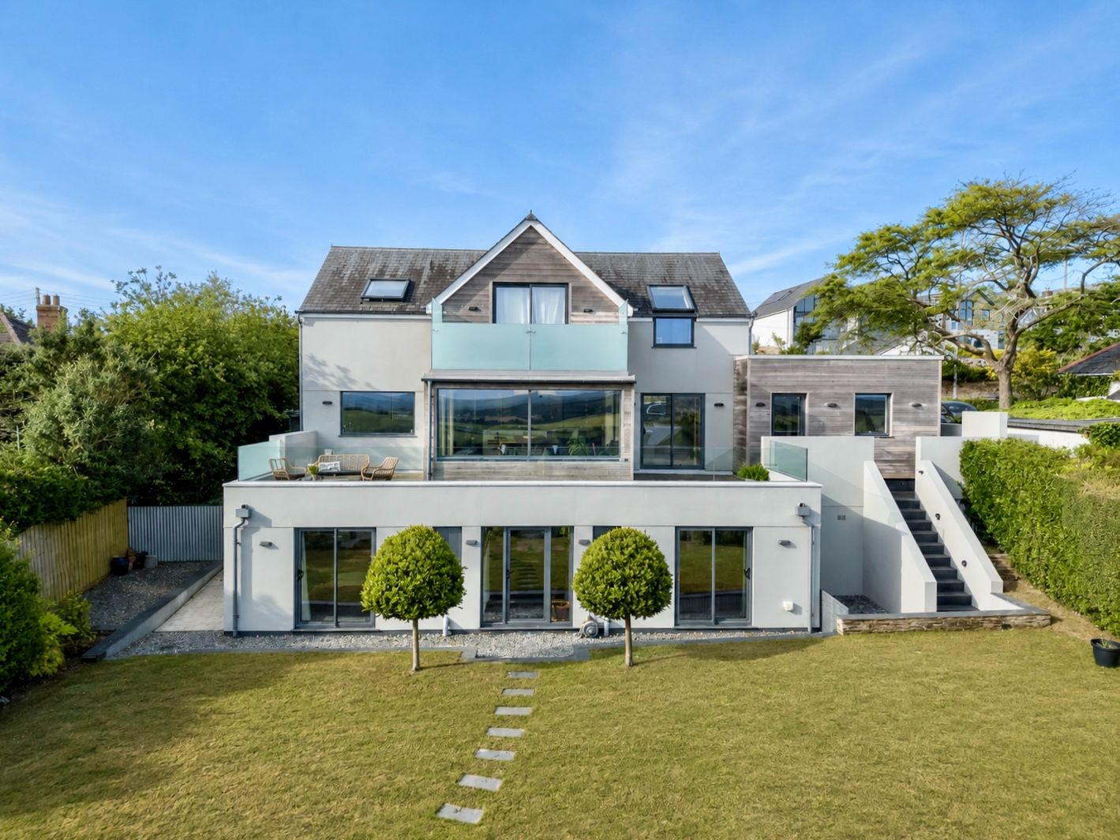
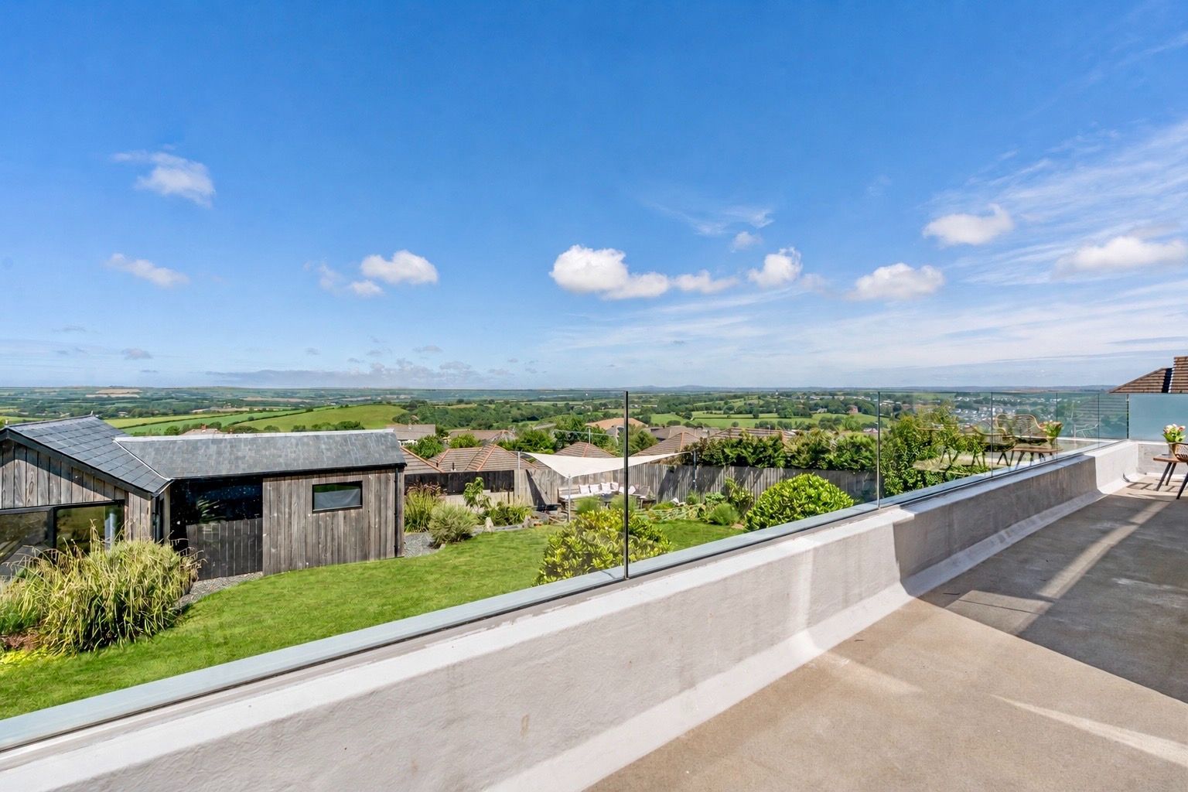
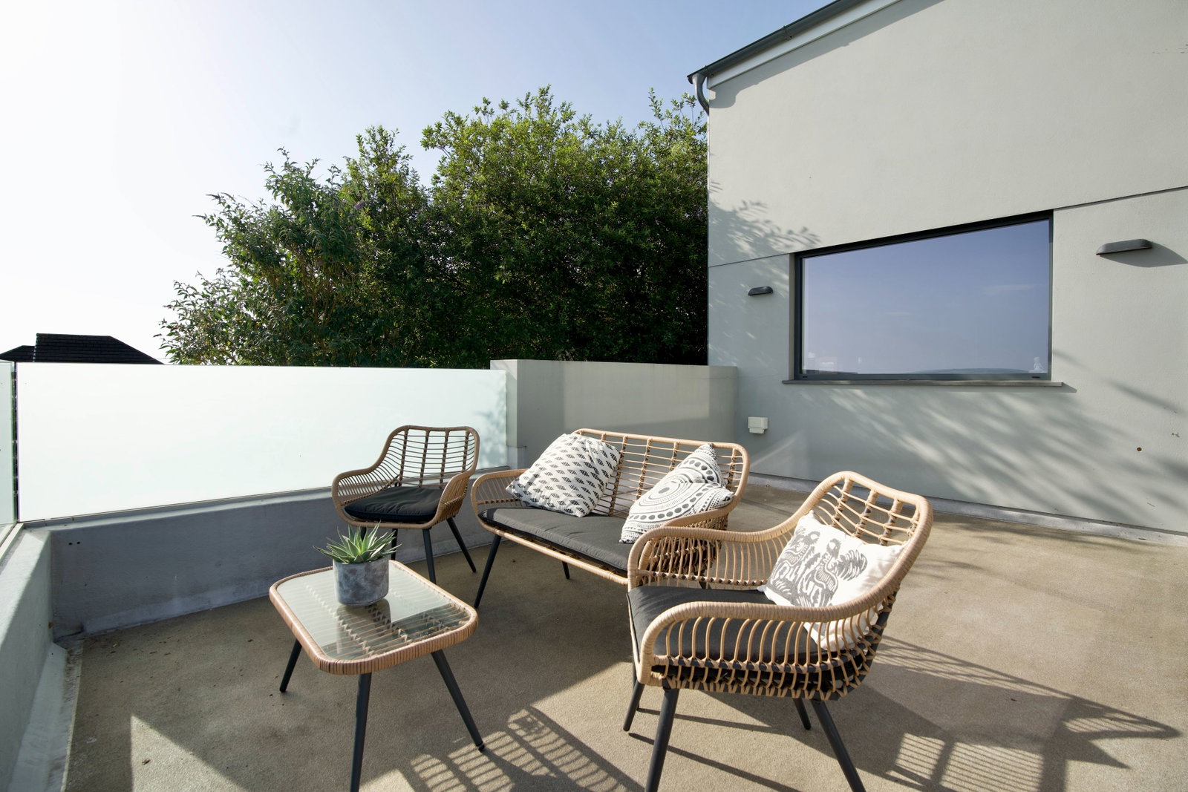
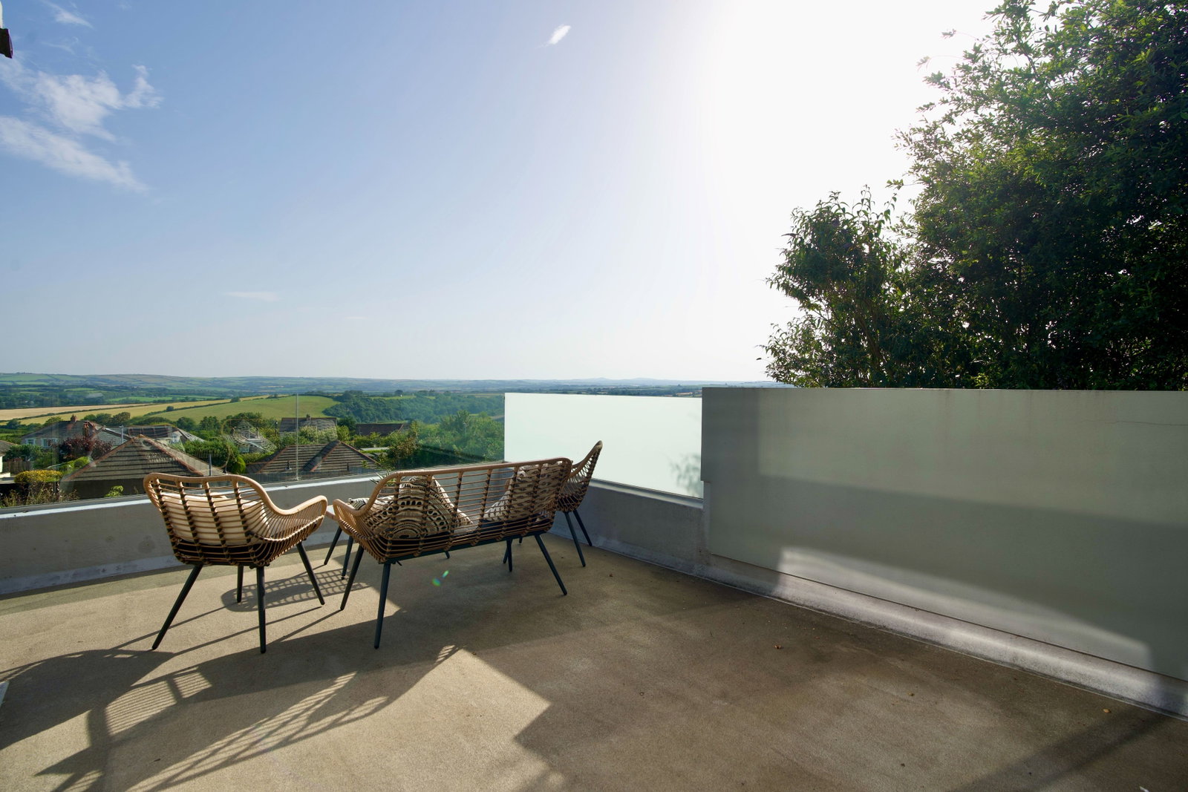
Full-width enclosed terraces extend along the rear elevation, creating a superb indoor-outdoor connection. Protected by seamless glazing, these terraces provide an ideal setting for entertaining, dining and relaxation while overlooking the mature landscaped gardens beyond.
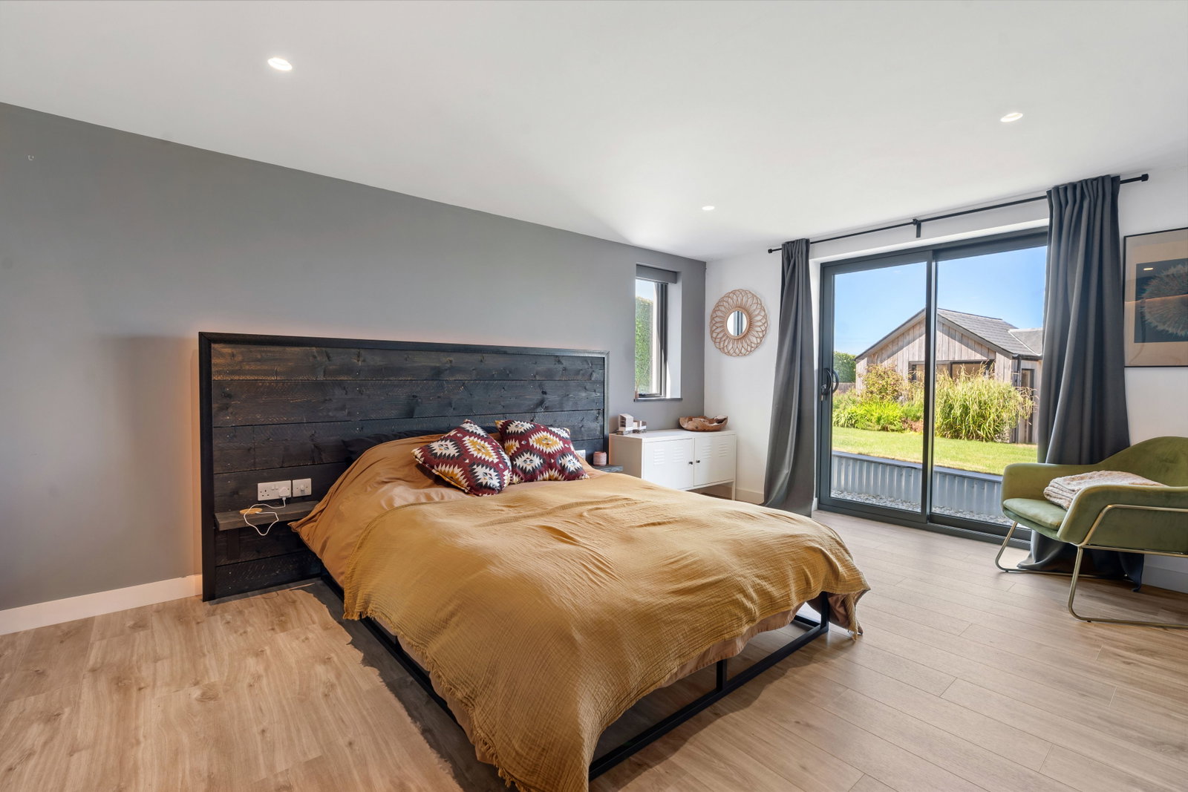
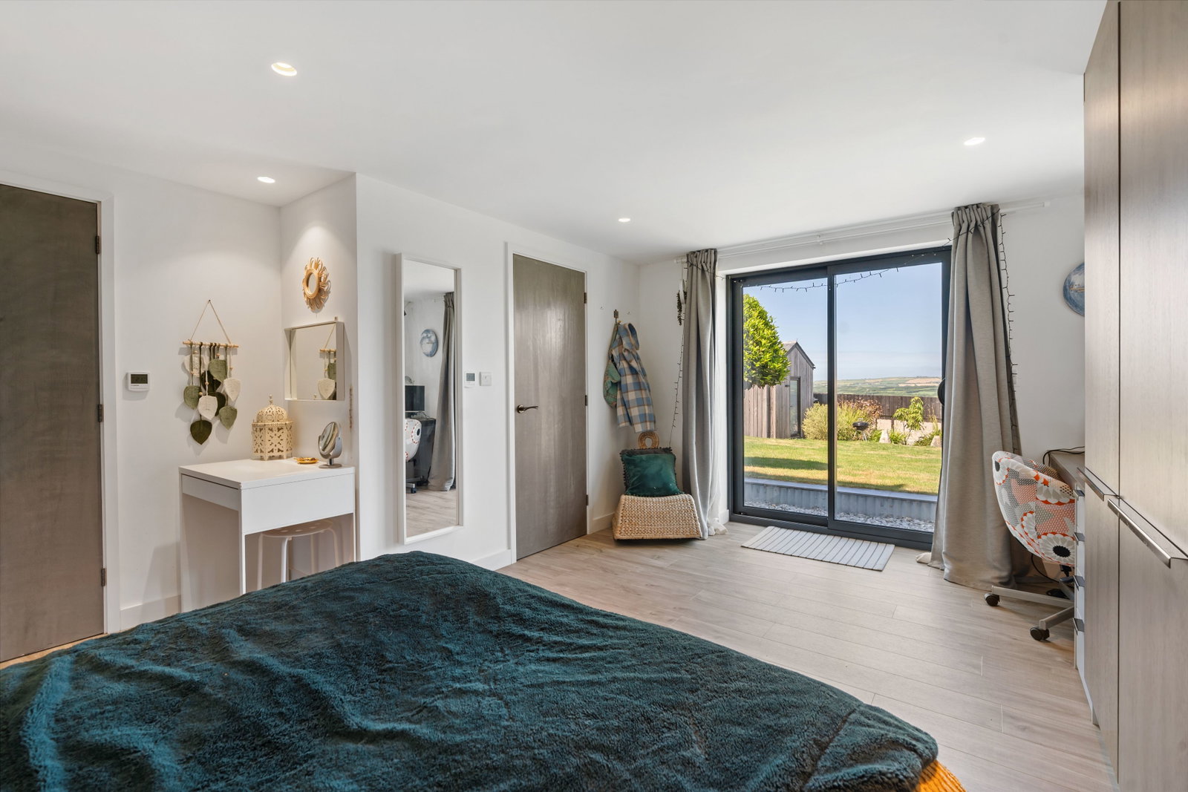
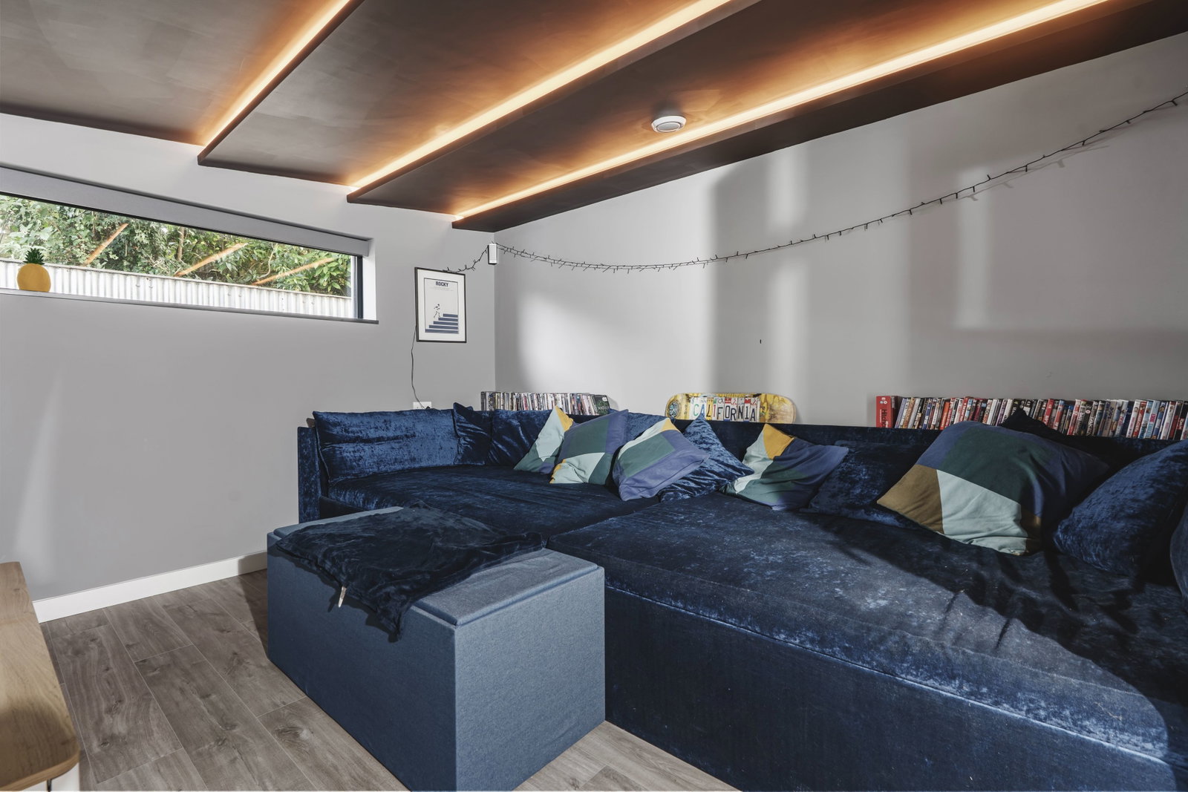
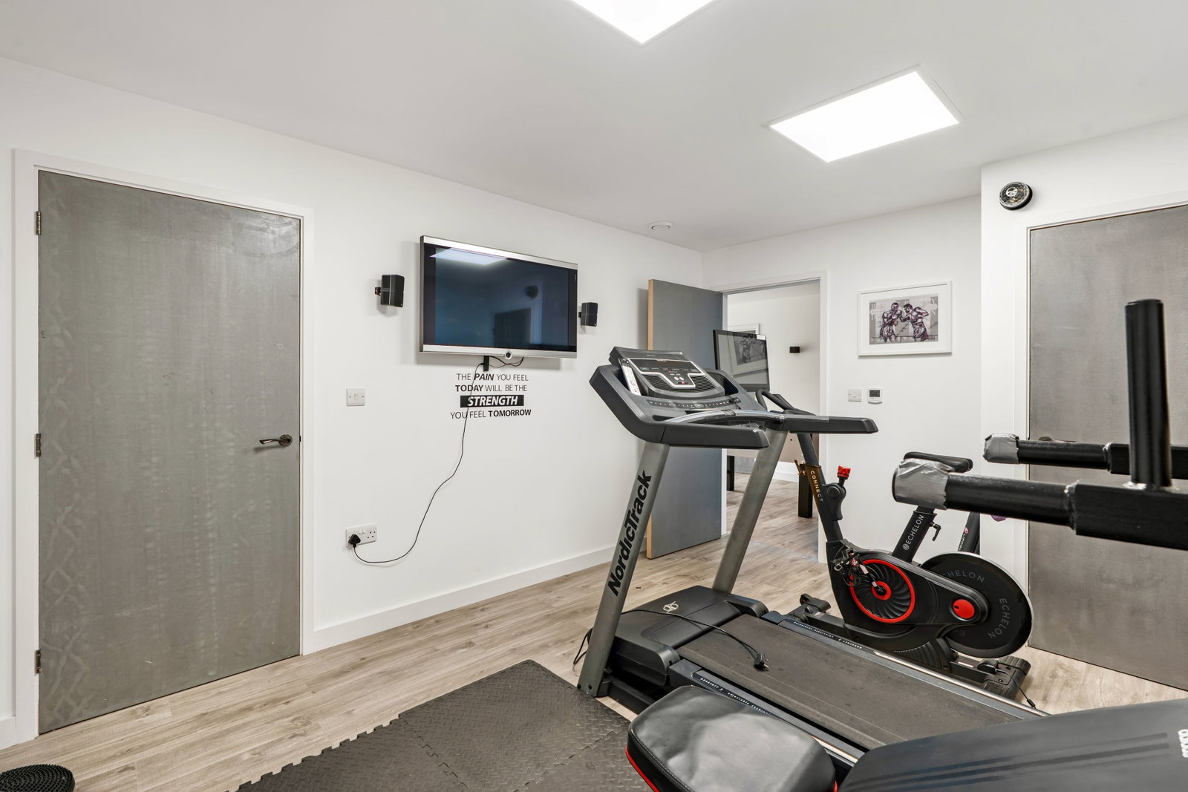
A striking feature steel staircase descends from the central living area to the lower ground floor, where a range of leisure and guest accommodation awaits. This level comprises a dedicated gym, cinema room and two generous double bedrooms, each benefiting from their own en-suite bathrooms and direct access to the landscaped gardens, creating ideal spaces for family members or visiting guests.
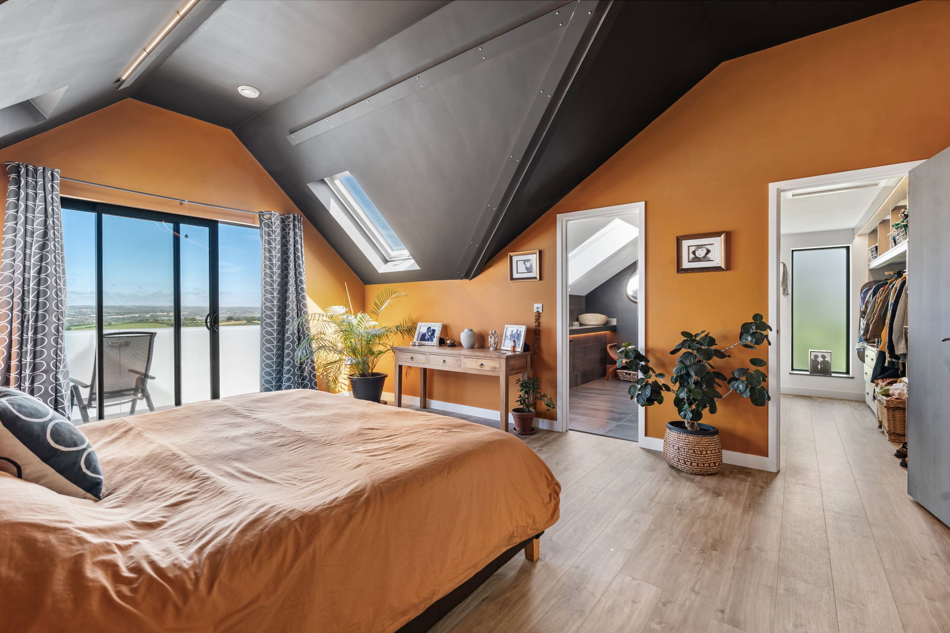
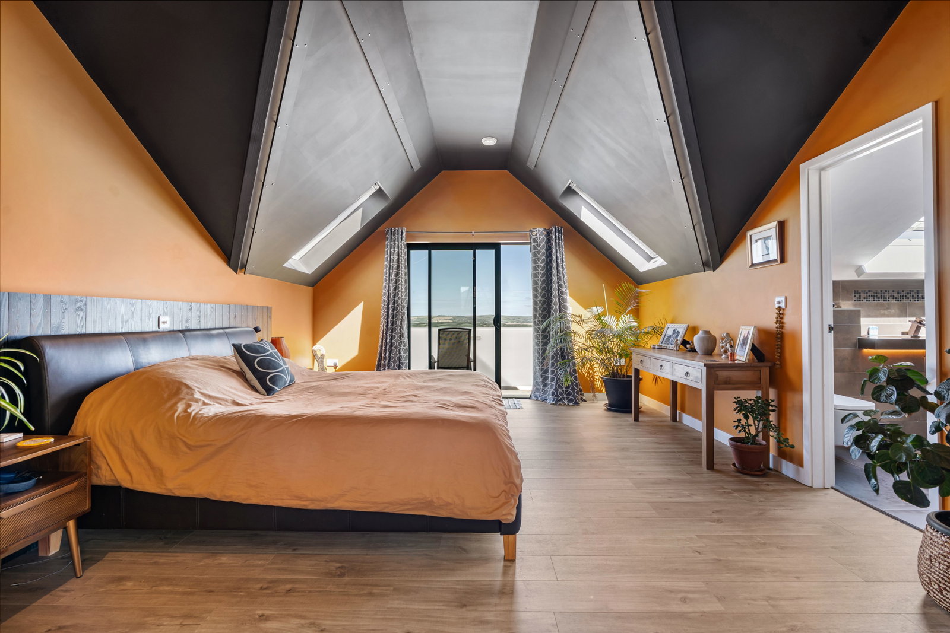
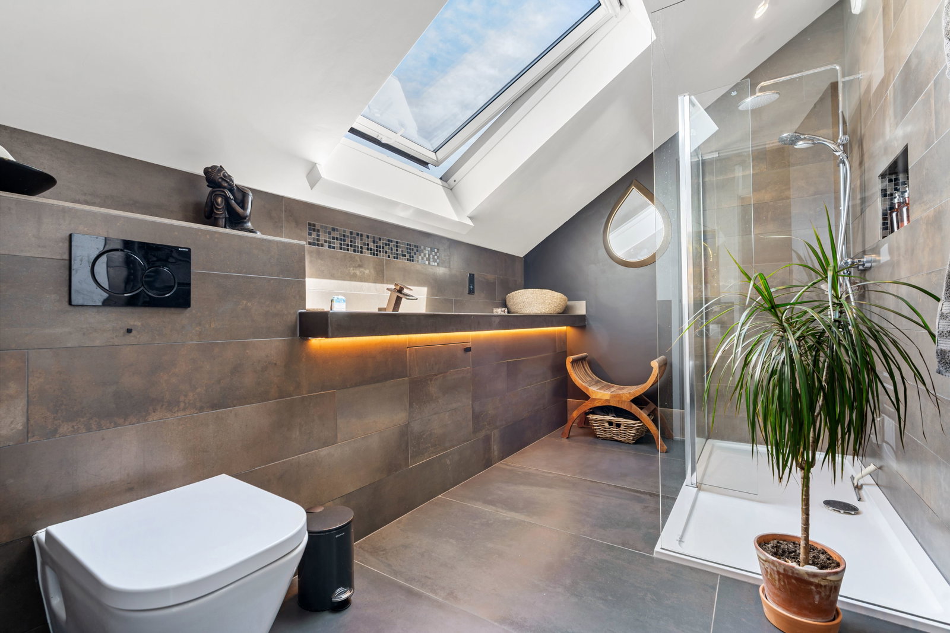
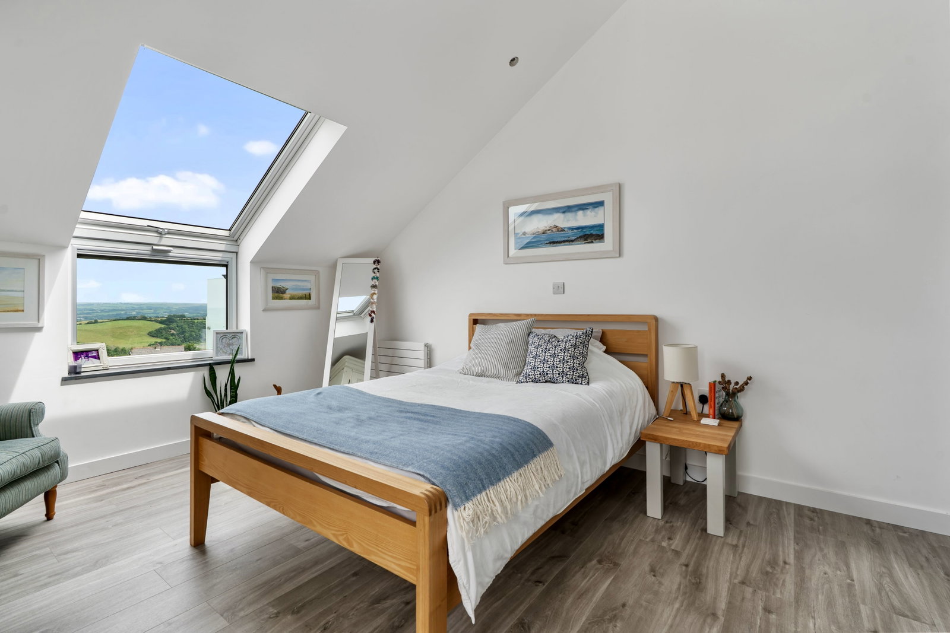
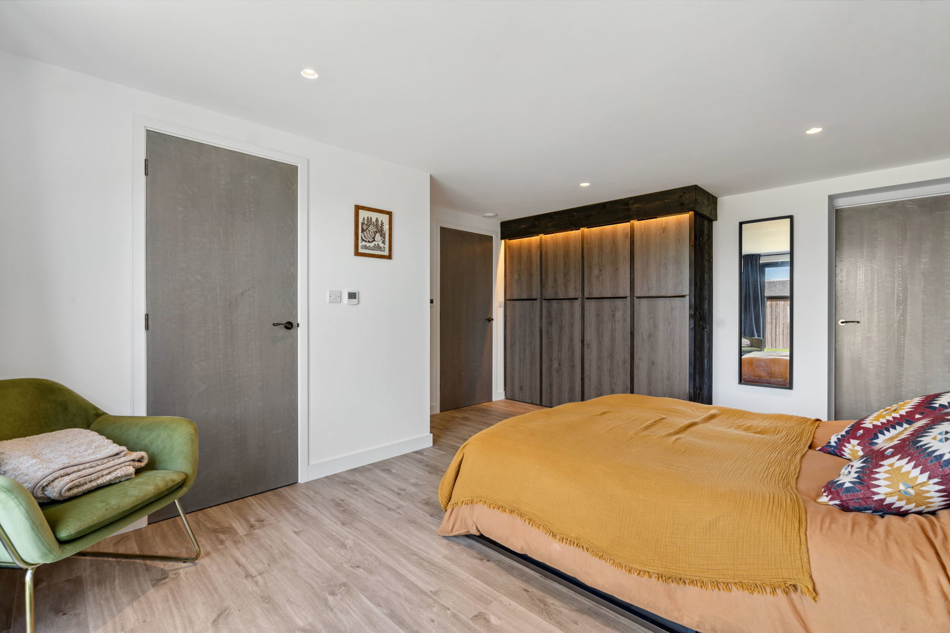
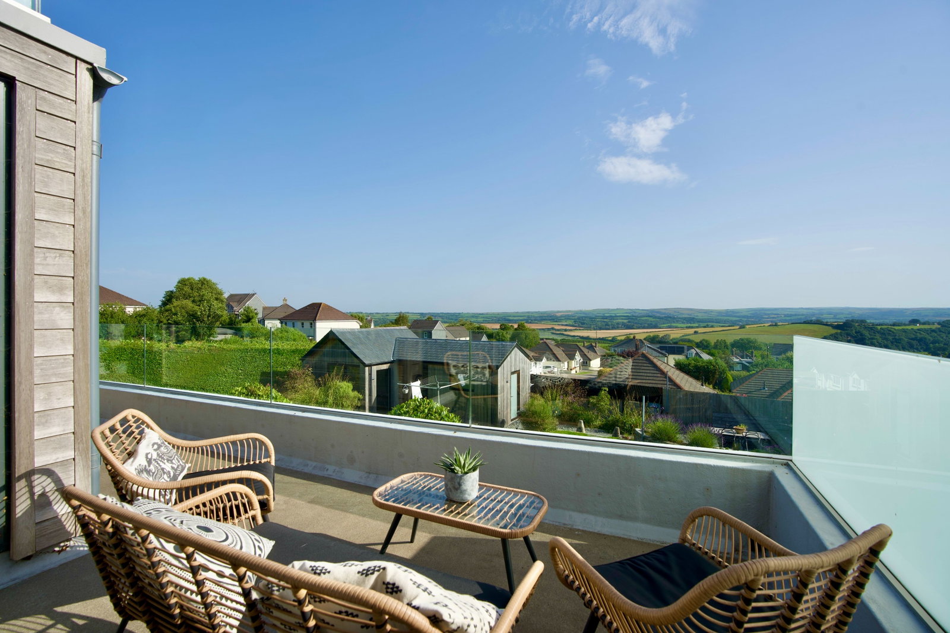
Ascending via a second feature steel staircase, the first floor hosts the luxurious principal suite, complete with a walk-in dressing room and a generous contemporary en-suite, beautifully appointed with a large walk-in shower and high-quality fittings. Another feature of the suite is the private terrace, protected by seamless glazing and enjoying elevated far reaching views and to the gardens below. A further double bedroom with en-suite facilities is also located on this level. The mezzanine gallery overlooks the dramatic living space below, enhancing the sense of openness and architectural drama. Throughout this floor, vaulted ceilings create an exceptional feeling of light, volume and space.
Outside
Approached via a gated entrance, the home is set back from the road, ensuring privacy and seclusion and the generous forecourt provides extensive parking.
The garden can be accessed directly from the terrace, via the lower-level accommodation and from pathways to either side of the property.
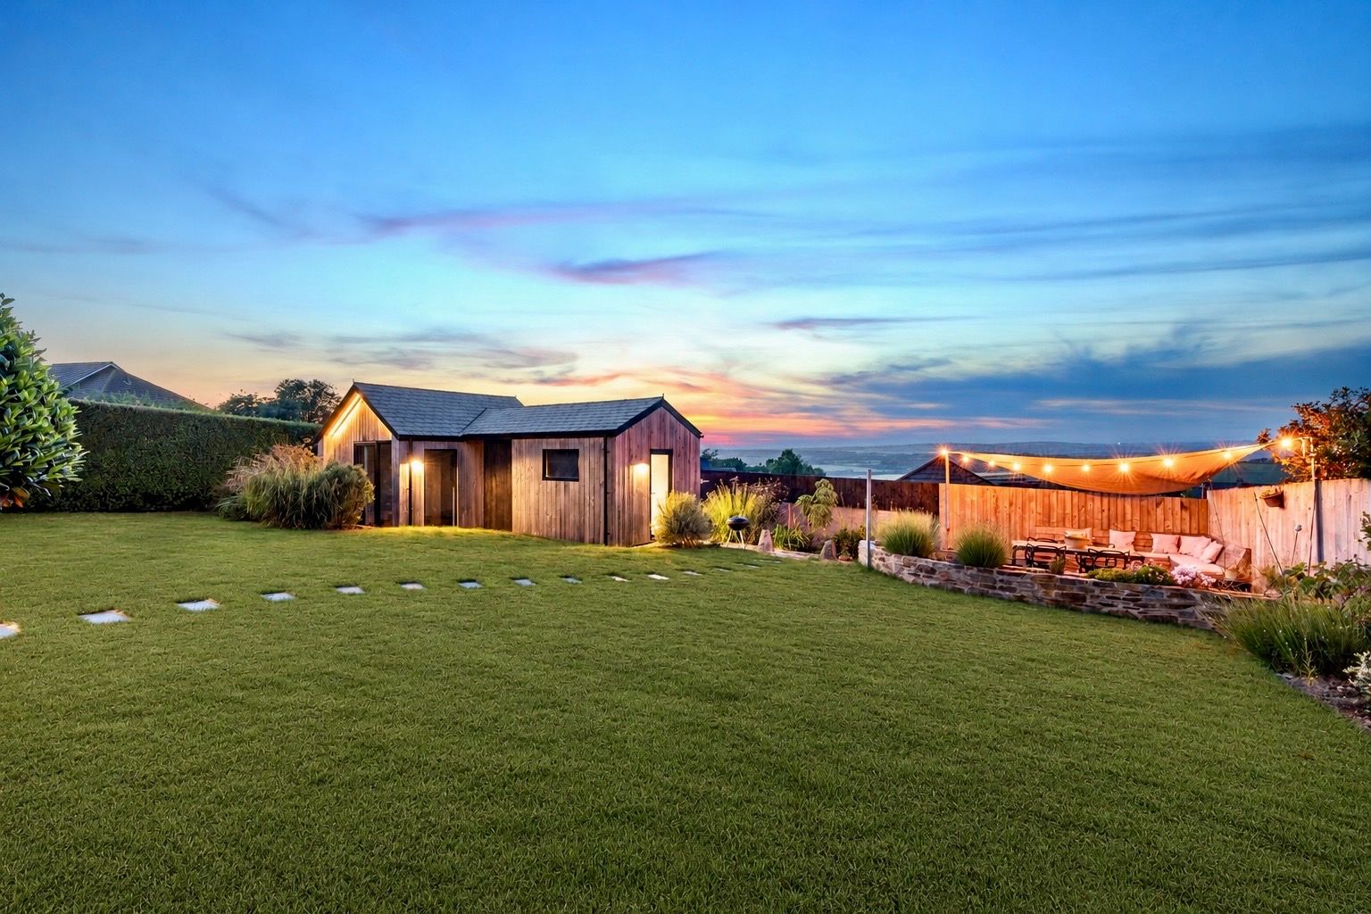
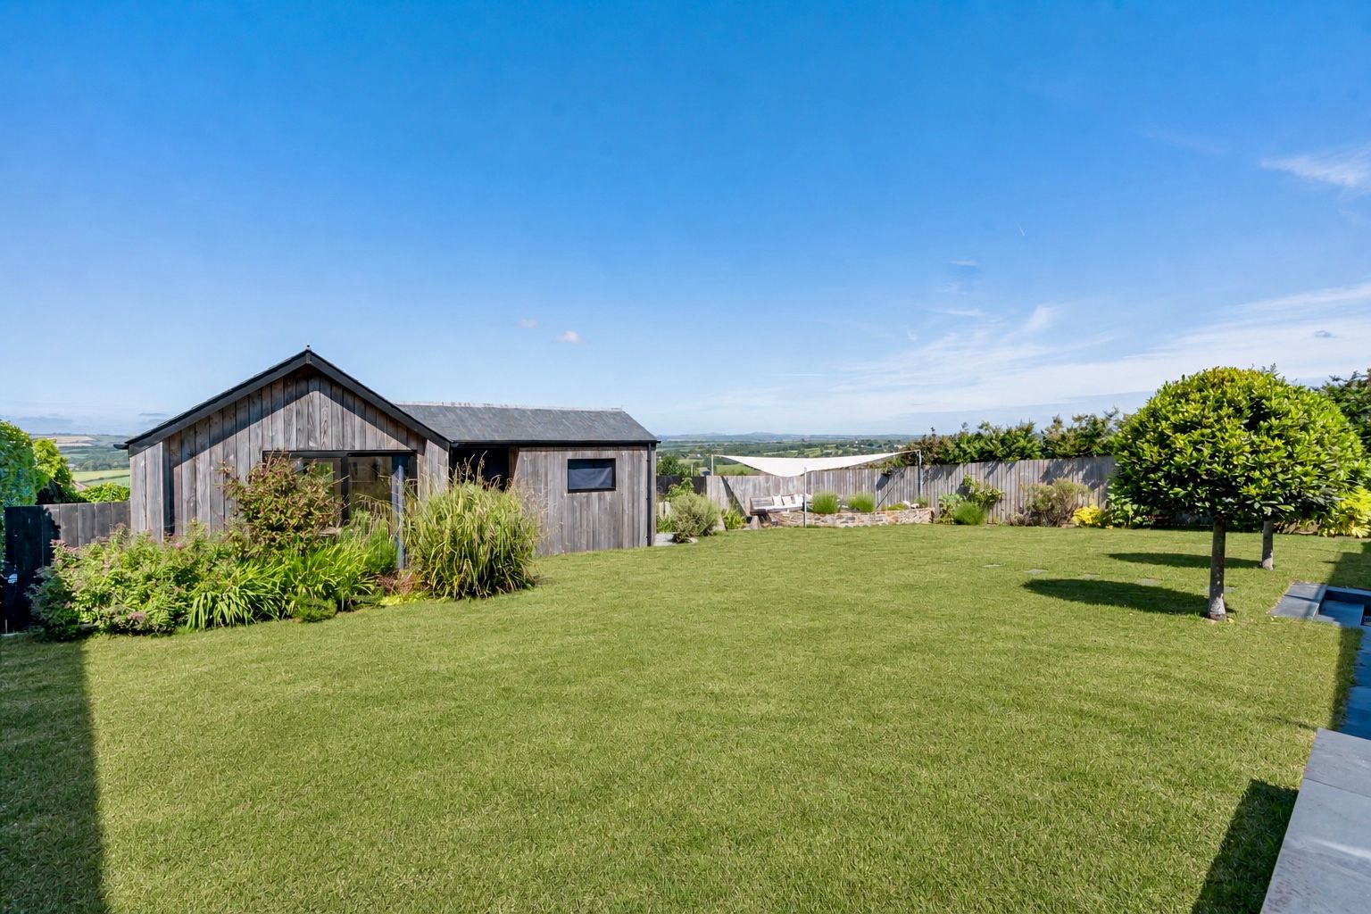
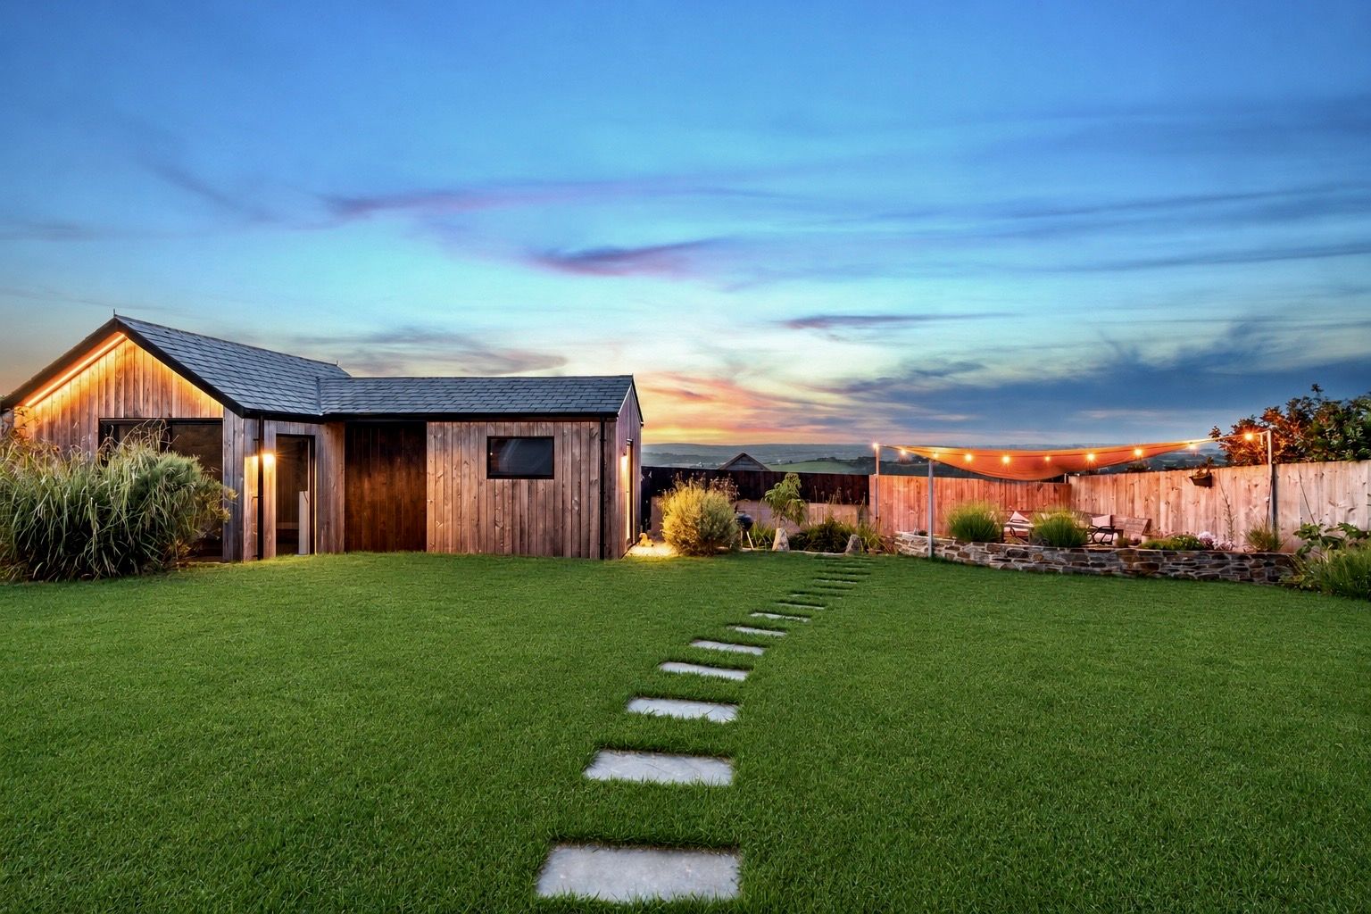
To the rear, the large landscaped garden have been thoughtfully designed to create a variety of outdoor spaces for relaxation and entertaining. A particular feature is the dedicated corner patio seating area, positioned to capture the sun throughout the day and providing a wonderful sheltered suntrap from which to enjoy views back towards the property's stunning rear elevation and surrounding garden.
The extensive glazed terraces and direct garden access from the lower ground floor create a seamless transition between the internal and external living spaces, allowing the beautifully maintained grounds to become a natural extension of the home.
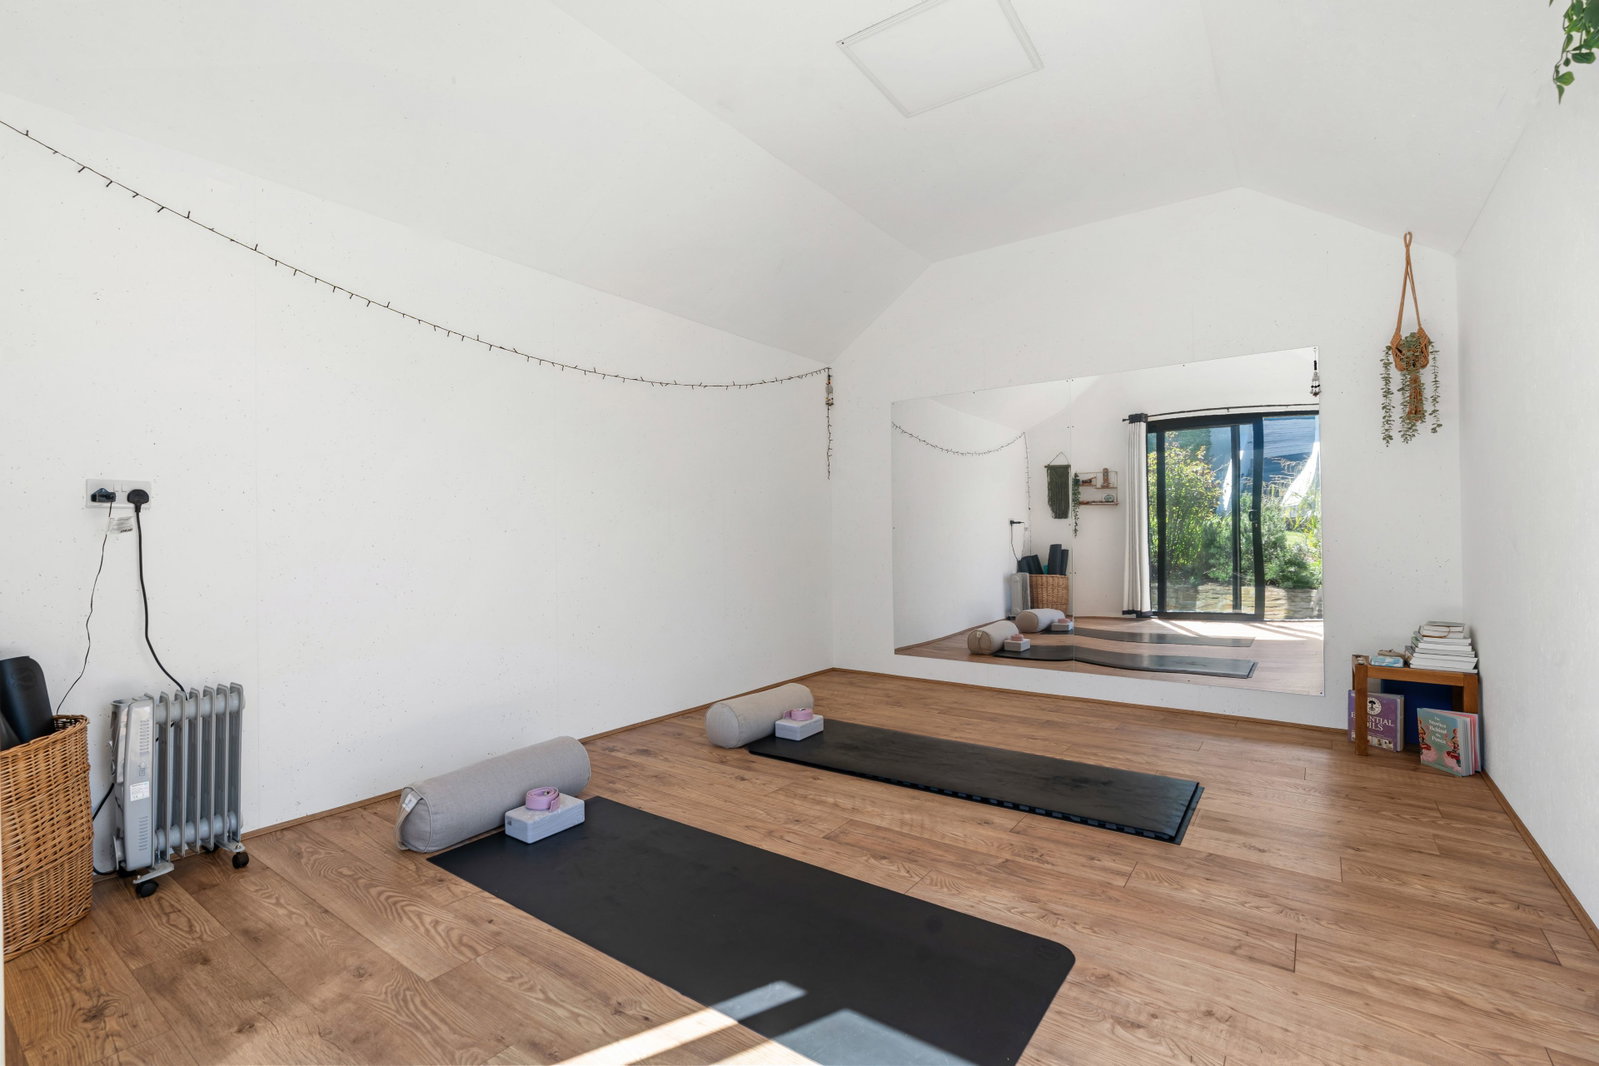
There is also a beautifully crafted timber-clad outbuilding beneath a natural slate roof. This versatile detached building is currently arranged as a unique yoga studio alongside a separate storage room offering excellent flexibility.
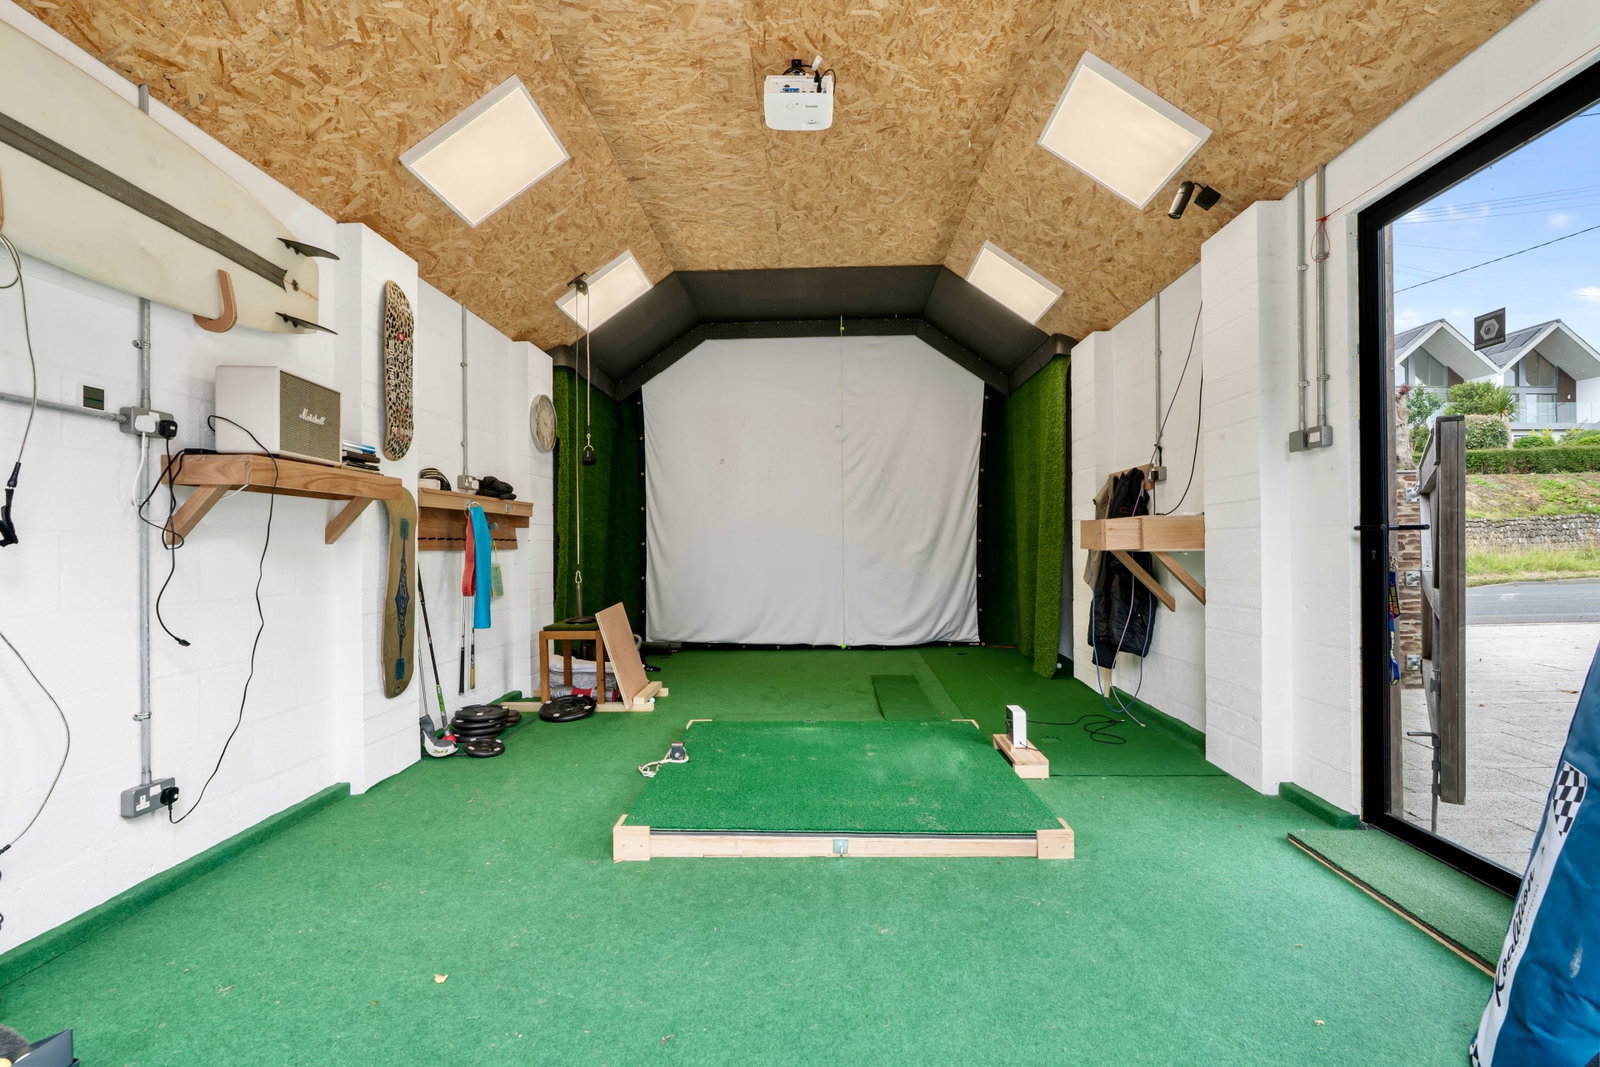
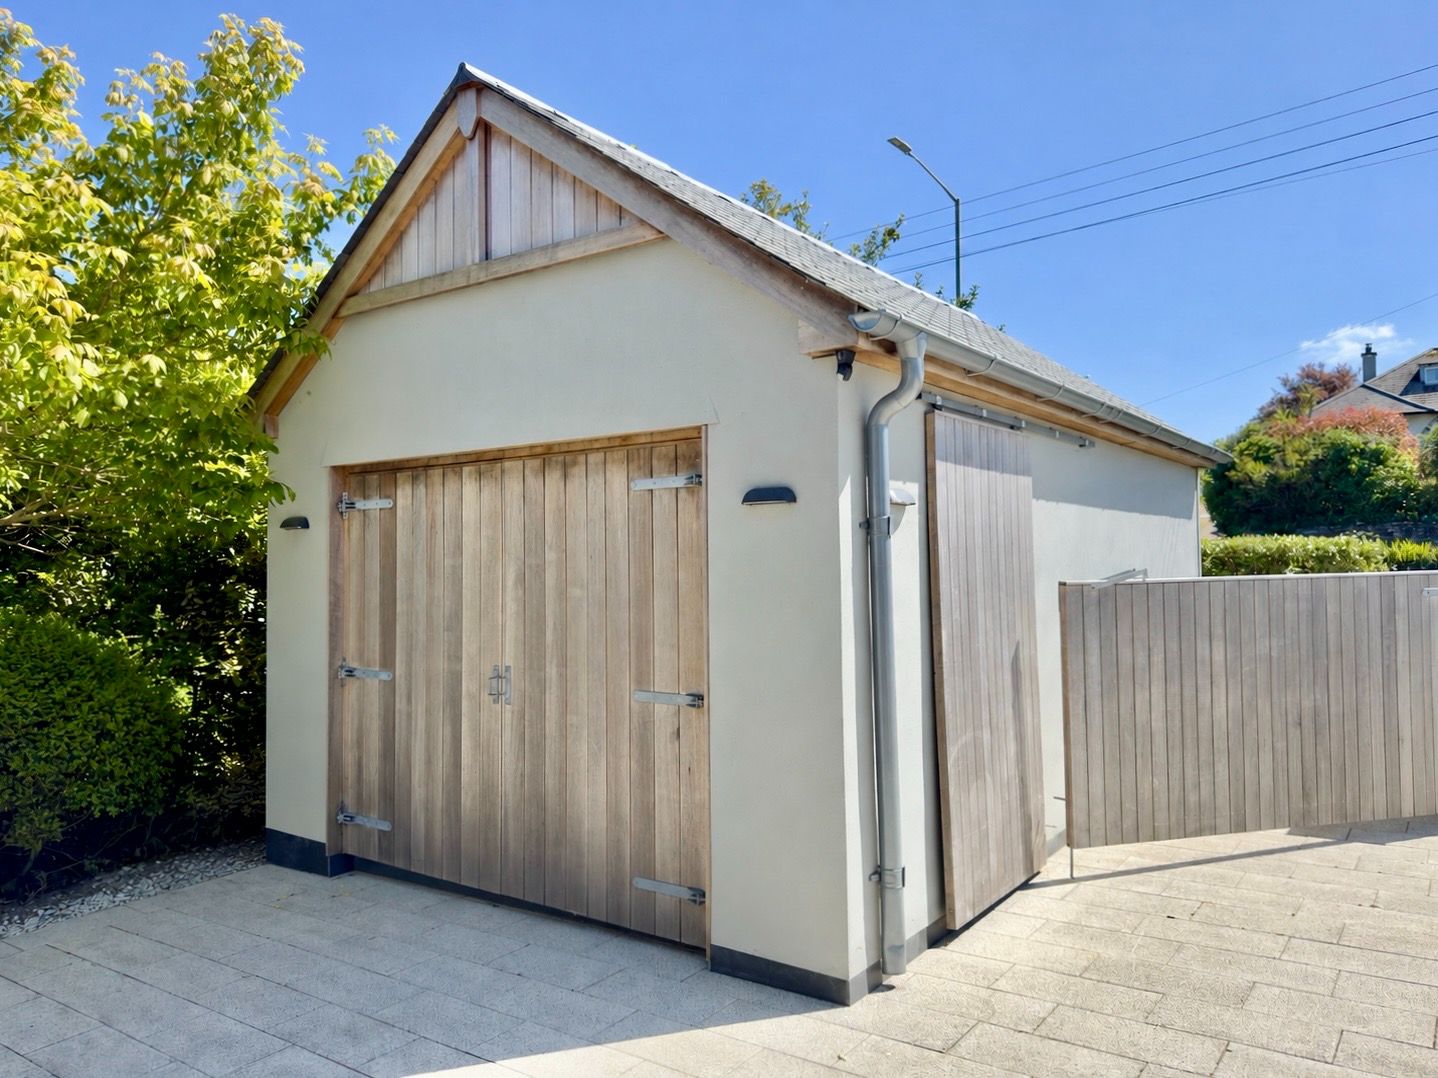
A contemporary detached garage with vaulted ceilings is currently utilised as a full-size golf simulation practice room. This space offers potential for a variety of alternative uses, subject to a purchaser's individual requirements.
Combining contemporary design, exceptional craftsmanship and a highly desirable setting, this unique residence presents a rare opportunity to acquire a truly distinctive Cornish home offering luxury accommodation, outstanding entertaining space and spectacular countryside views.
Specification
Constructed without compromise, the property combines traditional building techniques with carefully selected contemporary materials and technologies. The result is a highly efficient and exceptionally well-crafted residence designed to provide long-term performance, comfort and architectural distinction. Particular attention has been given to the selection of durable, low-maintenance materials and finishes, ensuring ease of ownership while preserving the property's striking appearance and quality for years to come.
Construction & External Finishes
- Traditionally constructed with insulated cavity walls.
- Combination of red Grandis hardwood cladding and rendered external elevations.
- Premium quality Spanish Lugo slate roof with lead ridge detailing.
- Aluminium double-glazed windows and doors throughout.
- uPVC fascias with galvanised Lindab rainwater goods.
- Commercial-grade block-paved driveway providing extensive parking and durability.
- Rear terraces finished in high-quality anti-slip quartz polymer resin.
Heating, Ventilation & Energy Efficiency
- EPC Rating B (85).
- Mains gas central heating system.
- Underfloor heating to the lower ground and principal living floor.
- Radiators serving the first-floor accommodation.
- Gazco 9.5kW wall-mounted dual-burner feature gas fire.
- Mechanical Ventilation with Heat Recovery (MVHR) system installed throughout, enhancing comfort, air quality and energy efficiency.
Technology & Connectivity
- CAT 5 cabling installed throughout the property.
- Ubiquiti Wi-Fi enhancement system providing excellent wireless coverage.
- High-speed broadband connectivity.
Interior & Finishes
- Specialist LED feature lighting installed throughout the home.
- Power-floated concrete floors to all garage spaces.
- High-quality materials and architectural detailing evident throughout the property.
Services
Mains gas, water, drainage and electricity are connected to the property.
What3Words: ///cashew.keyboards.weddings
For further information please contact our Wadebridge office.
Important Information
- This is a Freehold property.
- This Council Tax band for this property is: G
Property Ref: 1452615
Similar Properties
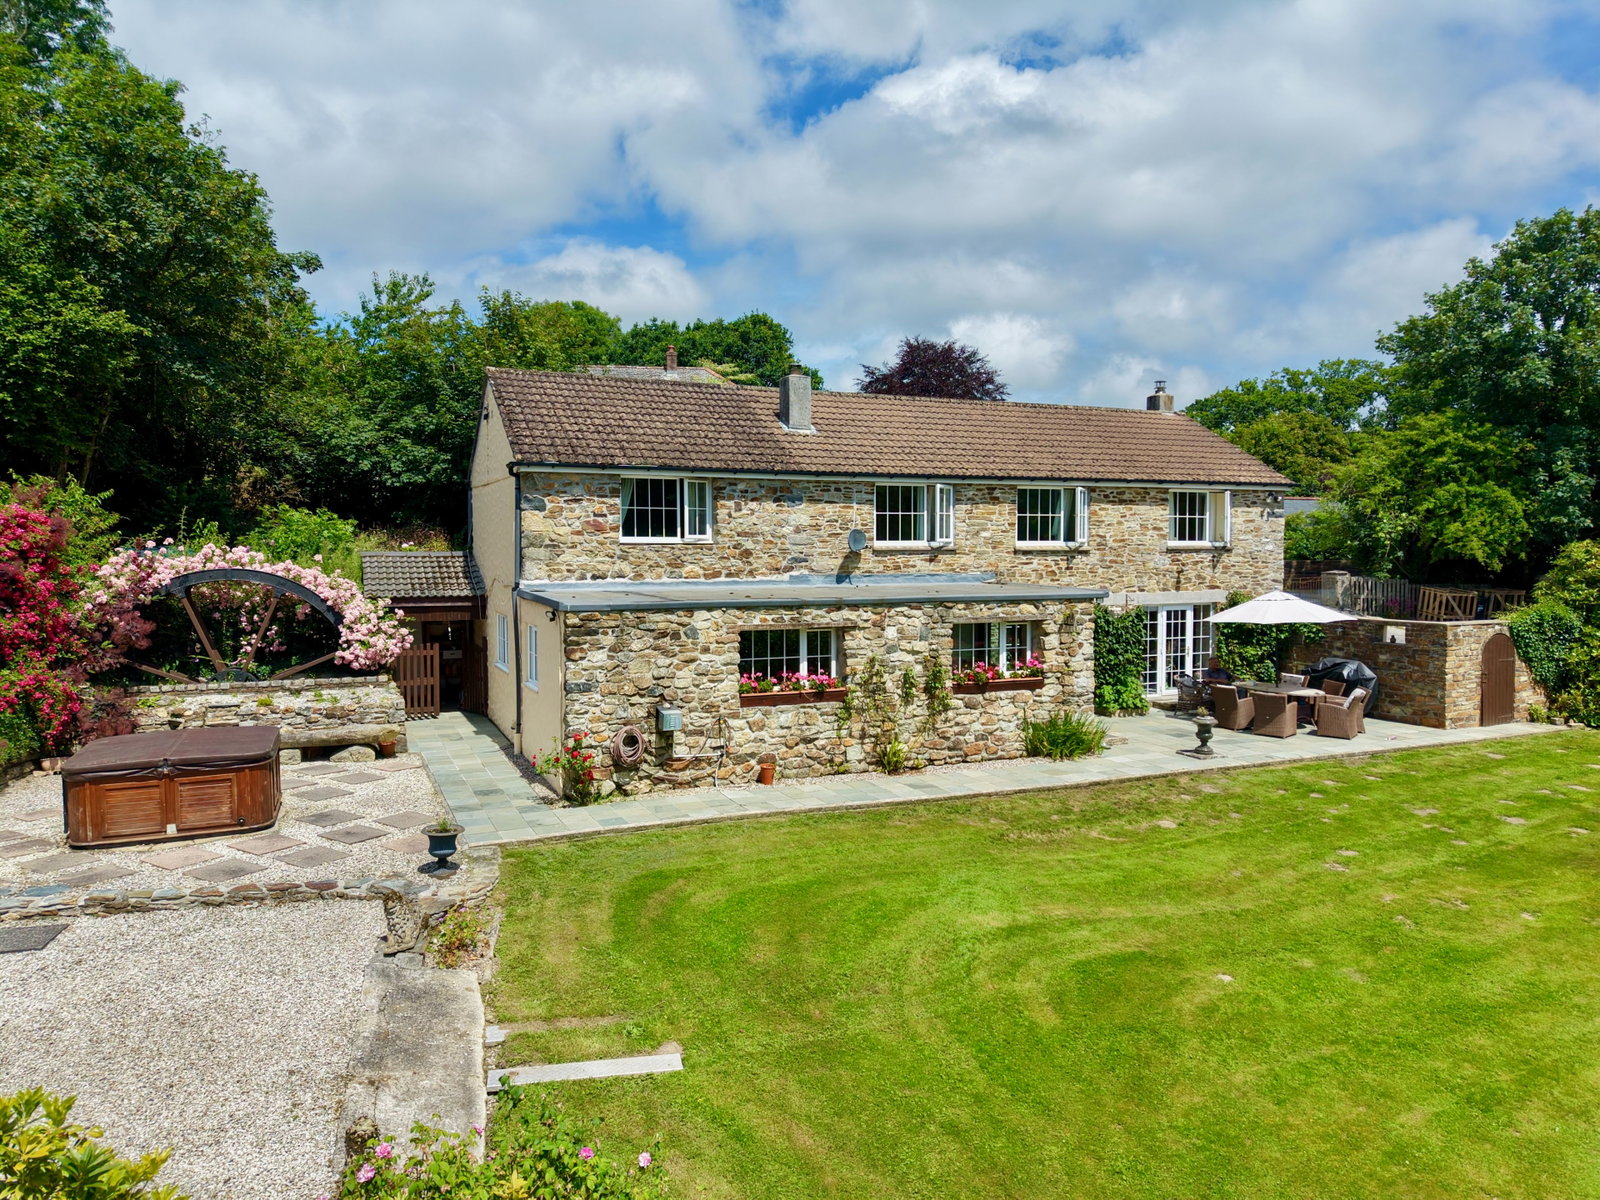
5 Bedroom Detached House | Guide Price £1,000,000
A fantastic opportunity to purchase this charming detached house set within approximately 7 acres of land on the outskir...
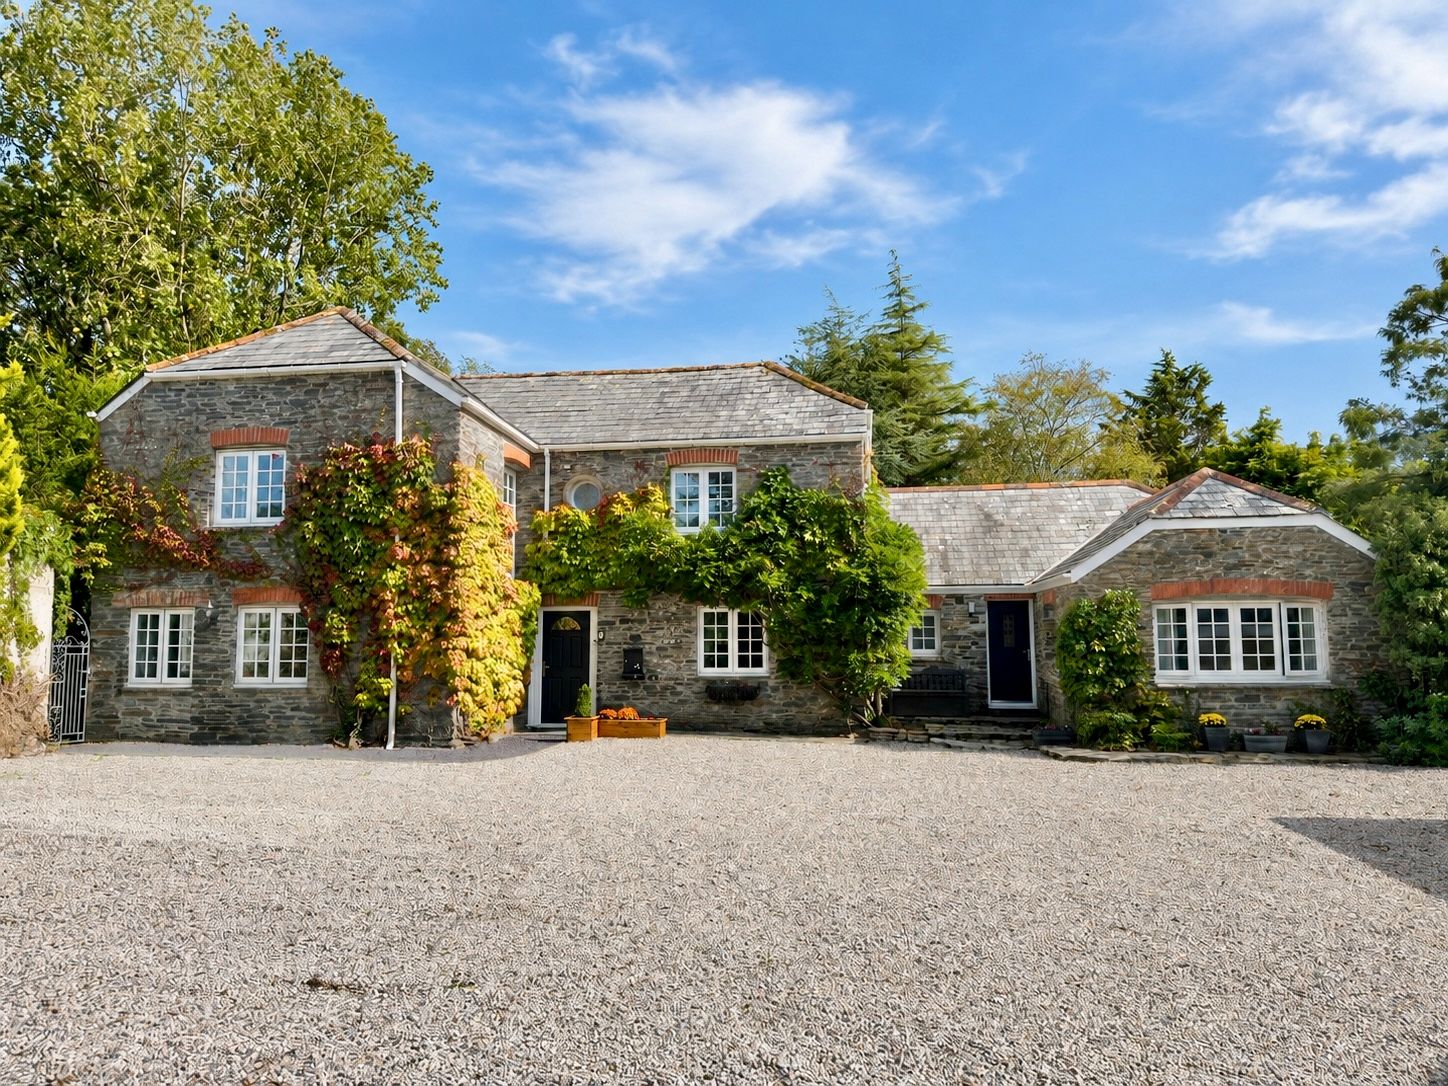
5 Bedroom Detached House | £950,000
A unique opportunity to purchase this large detached character property with flexible and adaptable living accommodation...
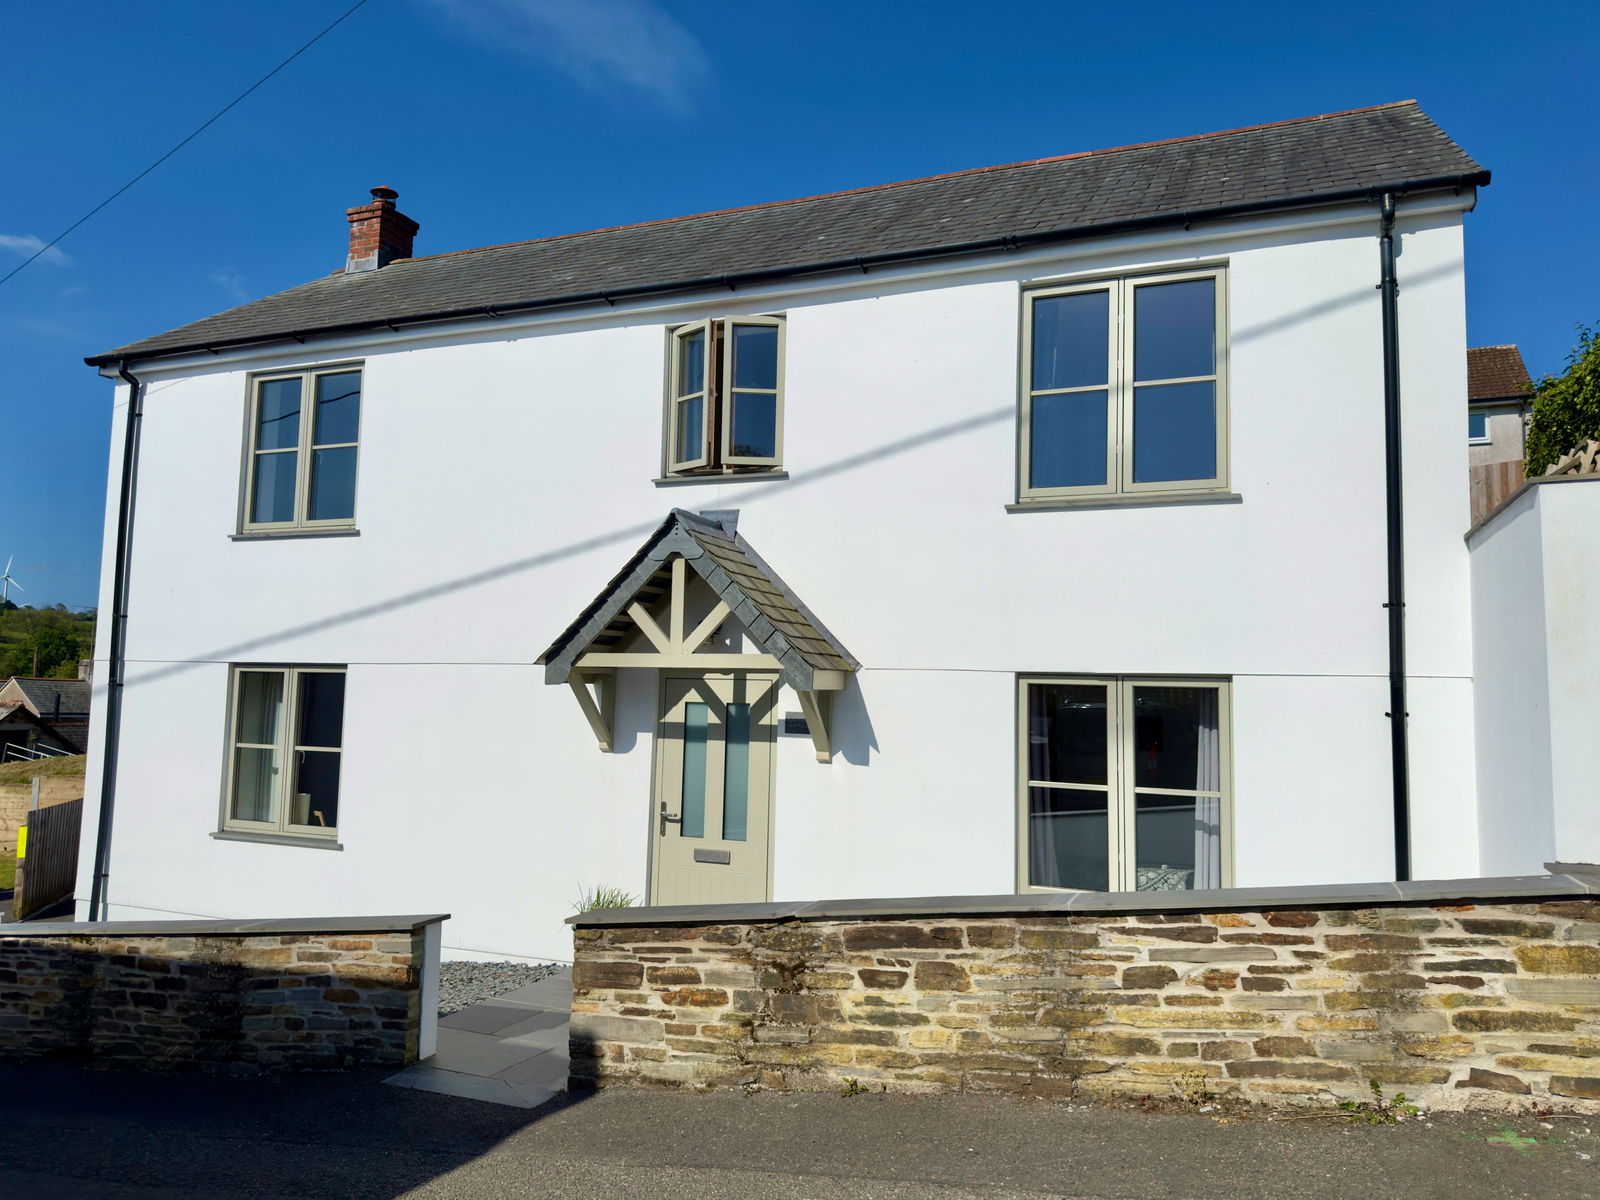
4 Bedroom Detached House | Guide Price £875,000
Fantastic opportunity to purchase this individual 4 bedroom, 4 en-suite architect designed house with double garage and...
How much is your home worth?
Use our short form to request a valuation of your property.
Request a Valuation
©2026 The Guild of Property Professionals. All rights reserved.
Terms and Conditions |
Privacy Policy |
Cookie Policy |
Complaints Policy |
Members Login
The Guild of Property Professionals Trading Address: 121 Park Lane, London W1K 7AG. GPEA Limited.
Registered in England & Wales.
Company No: 02819824.
Registered Office Address: The Old Courthouse, 60A London Road, Grantham, NG31 6HR.
VAT Registration No: 180897859

