- Three Bedroom Detached House
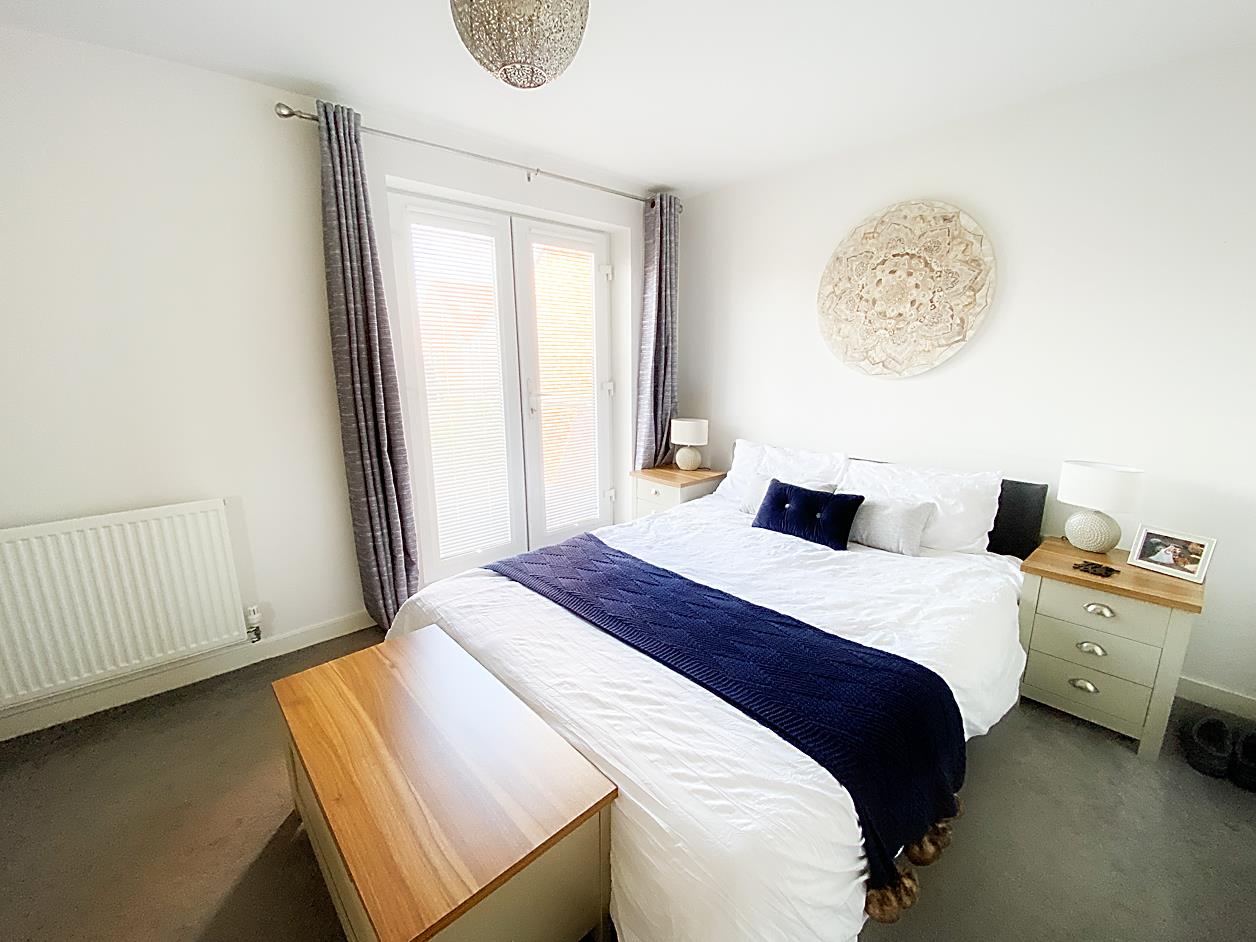
- En-Suite & Balcony To Master
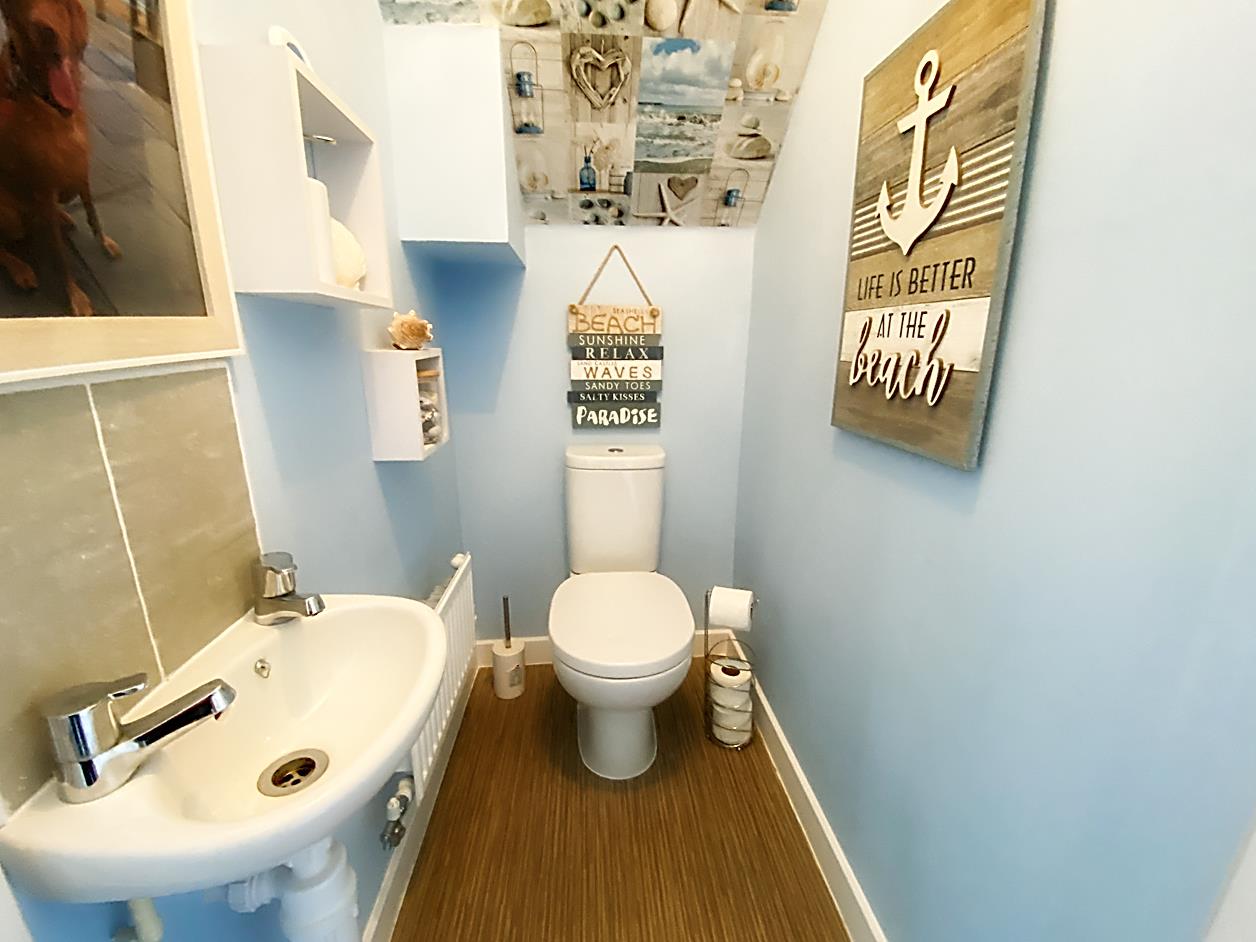
- Downstairs WC
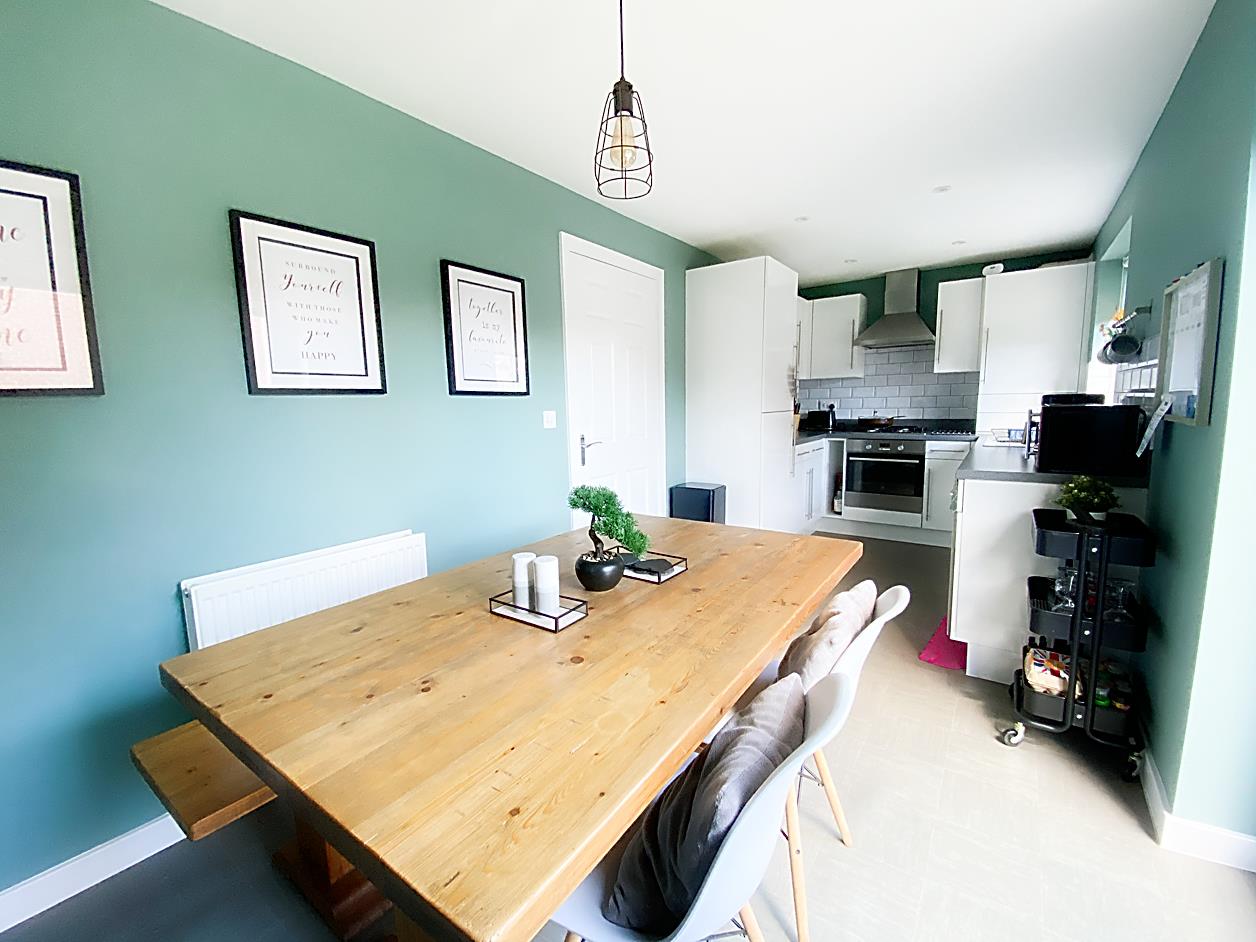
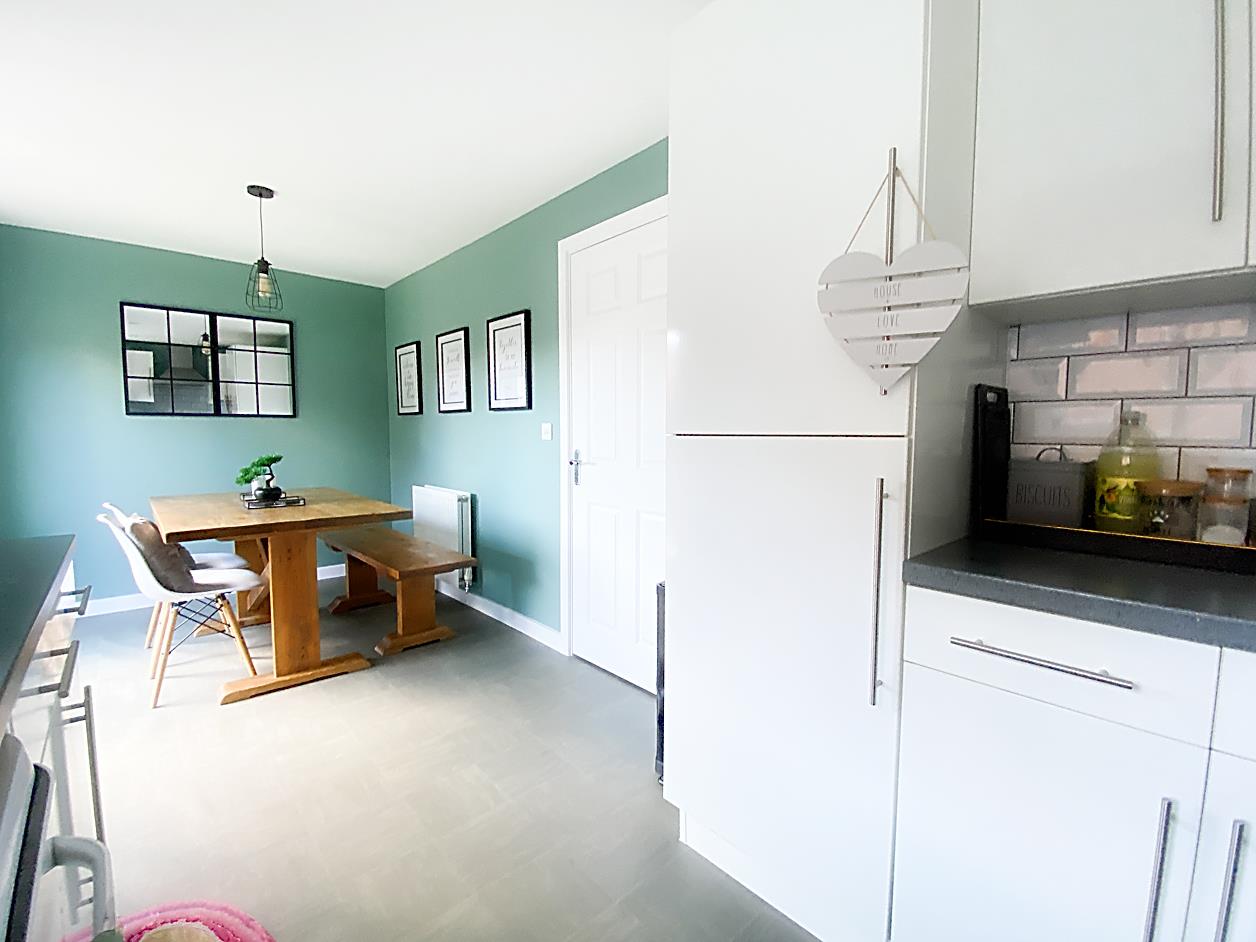
- Modern Kitchen/Diner
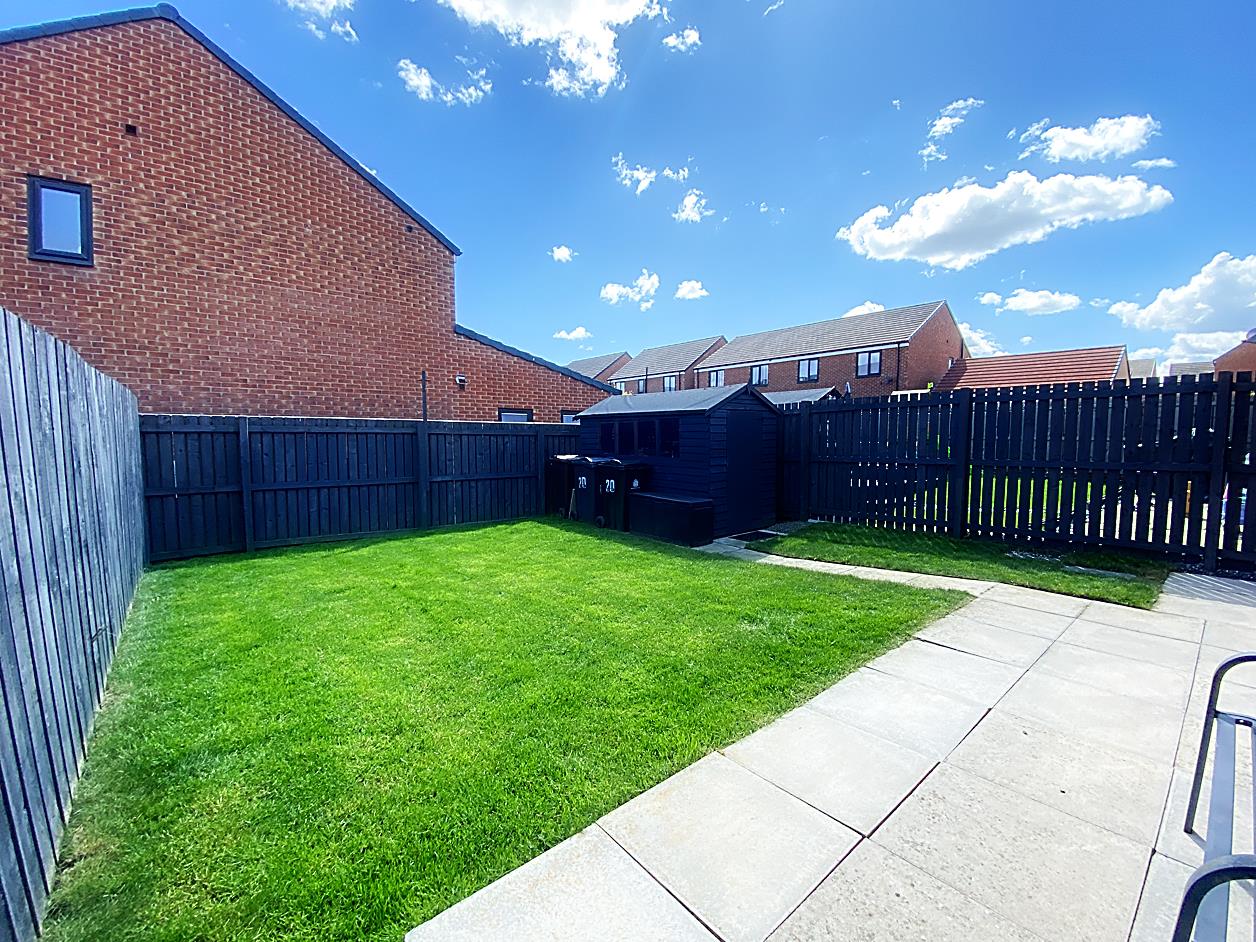
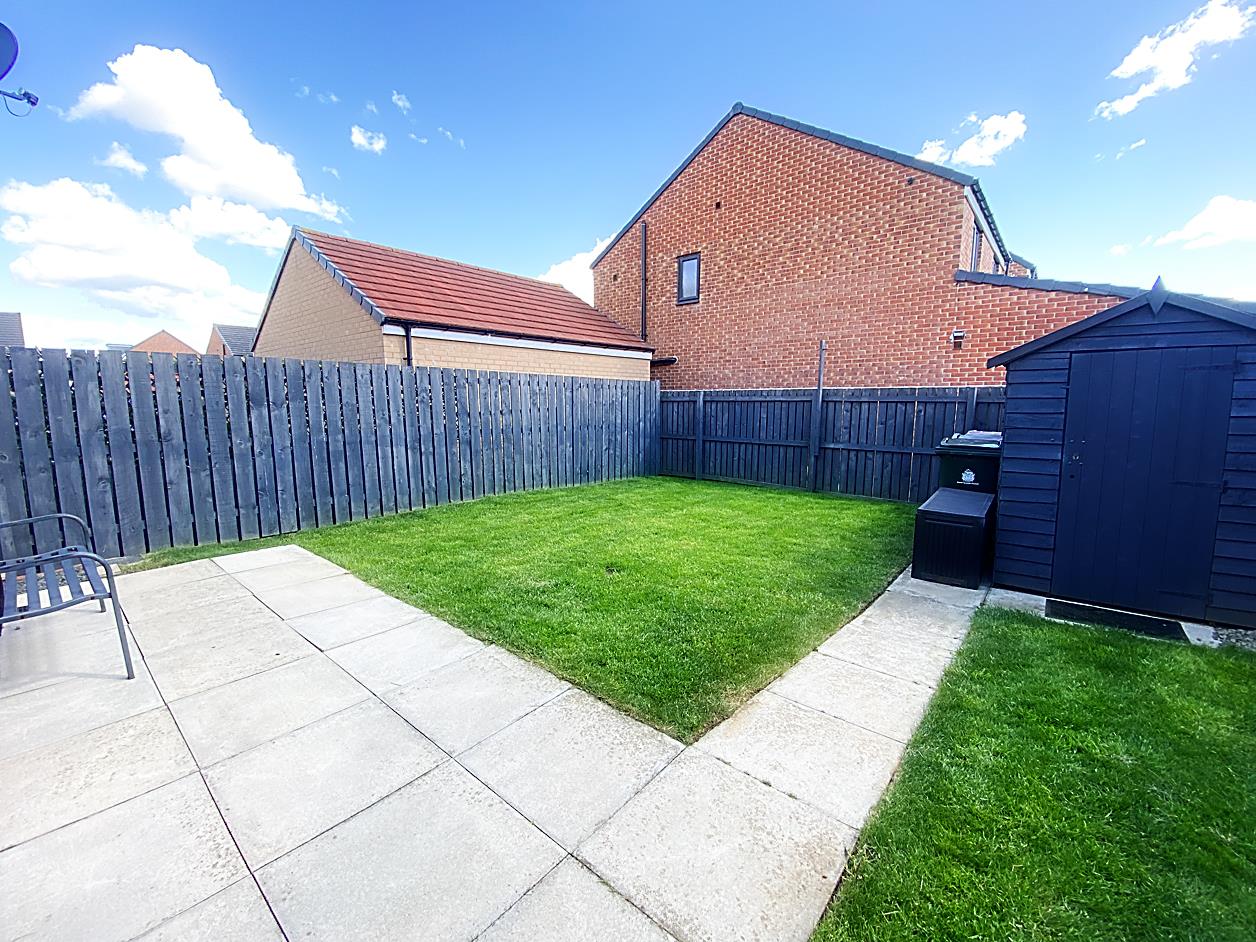
- South Facing Rear Garden
- Off Street Parking
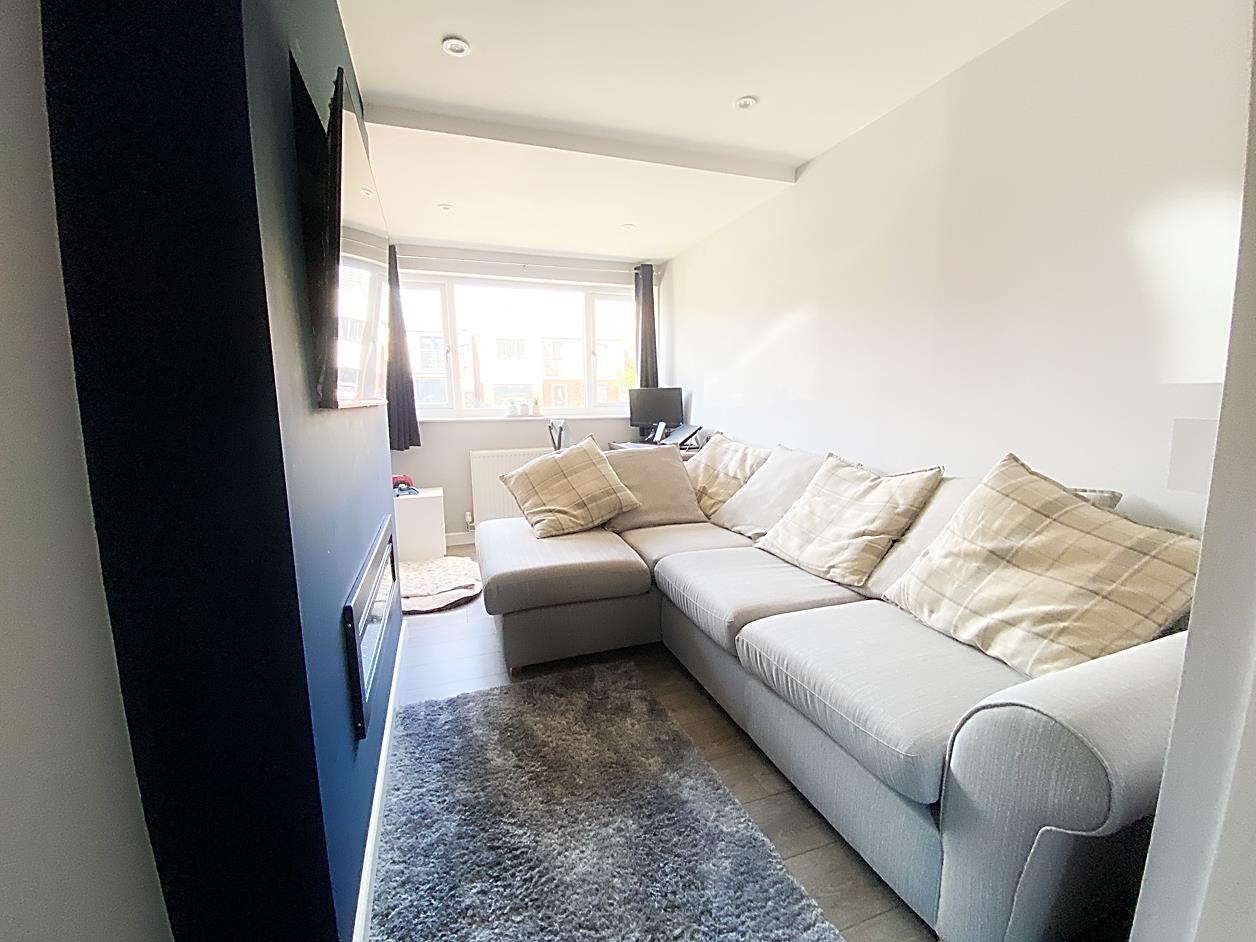
- Family Room
- Chain Free
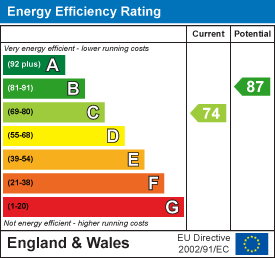
- Energy Rating C - Freehold - Council Tax Band C

3 Bedroom Detached House for sale in Wallsend
 2
3
2
2
3
2
** THREE BEDROOM DETACHED HOUSE ** EN-SUITE & BALCONY TO MASTER ** CHAIN FREE **
** MODERN KITCHEN/DINER ** FAMILY ROOM ** DOWNSTAIRS WC ** OFF STREET PARKING **
** LOVELY SOUTH FACING REAR GARDEN ** BEAUTIFULLY PRESENTED THROUGHOUT **
** HIGHLY POPULAR LOCATION CLOSE TO THE RISING SUN COUNTRY PARK ** FREEHOLD **
** COUNCIL TAX BAND C ** ENERGY RATING C **
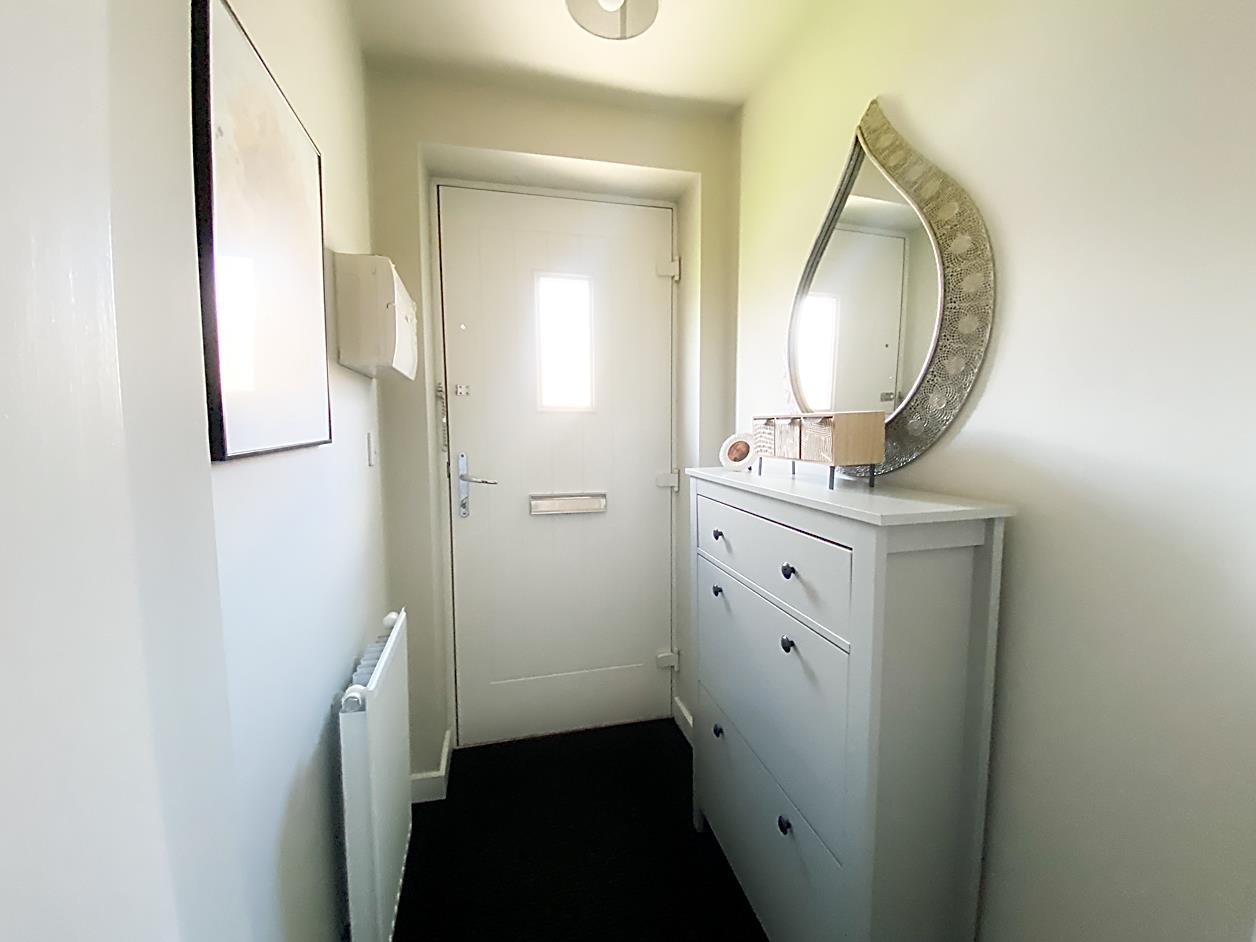
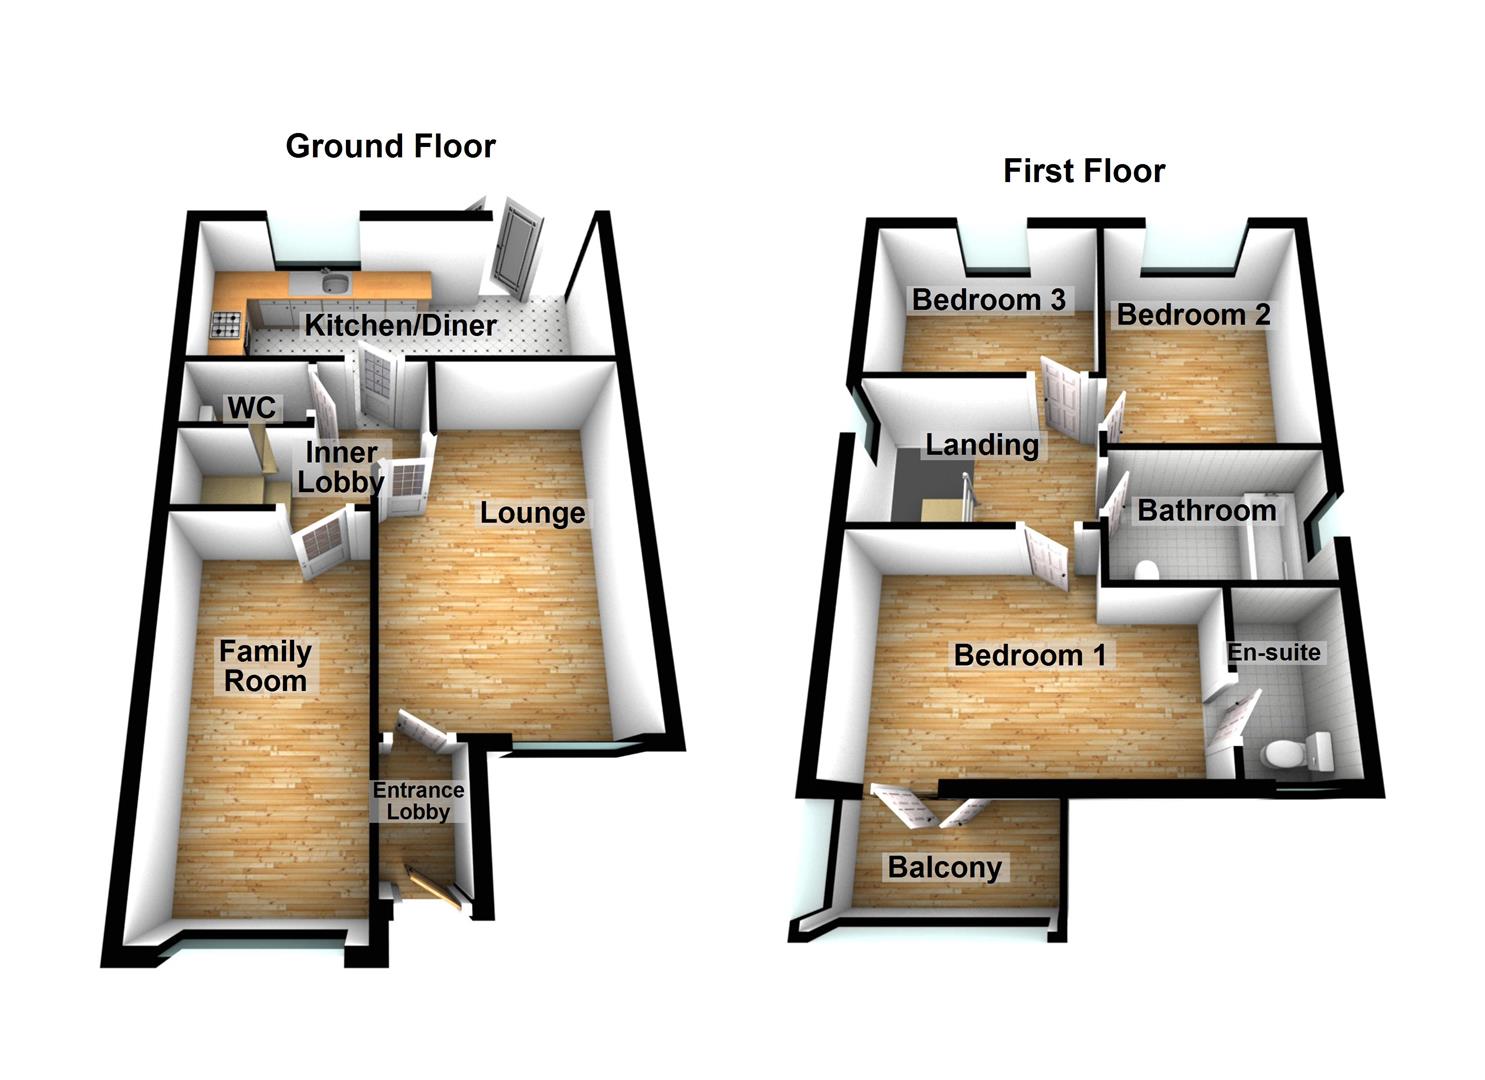
Entrance Lobby - Entrance door, inner door leading into the lounge.
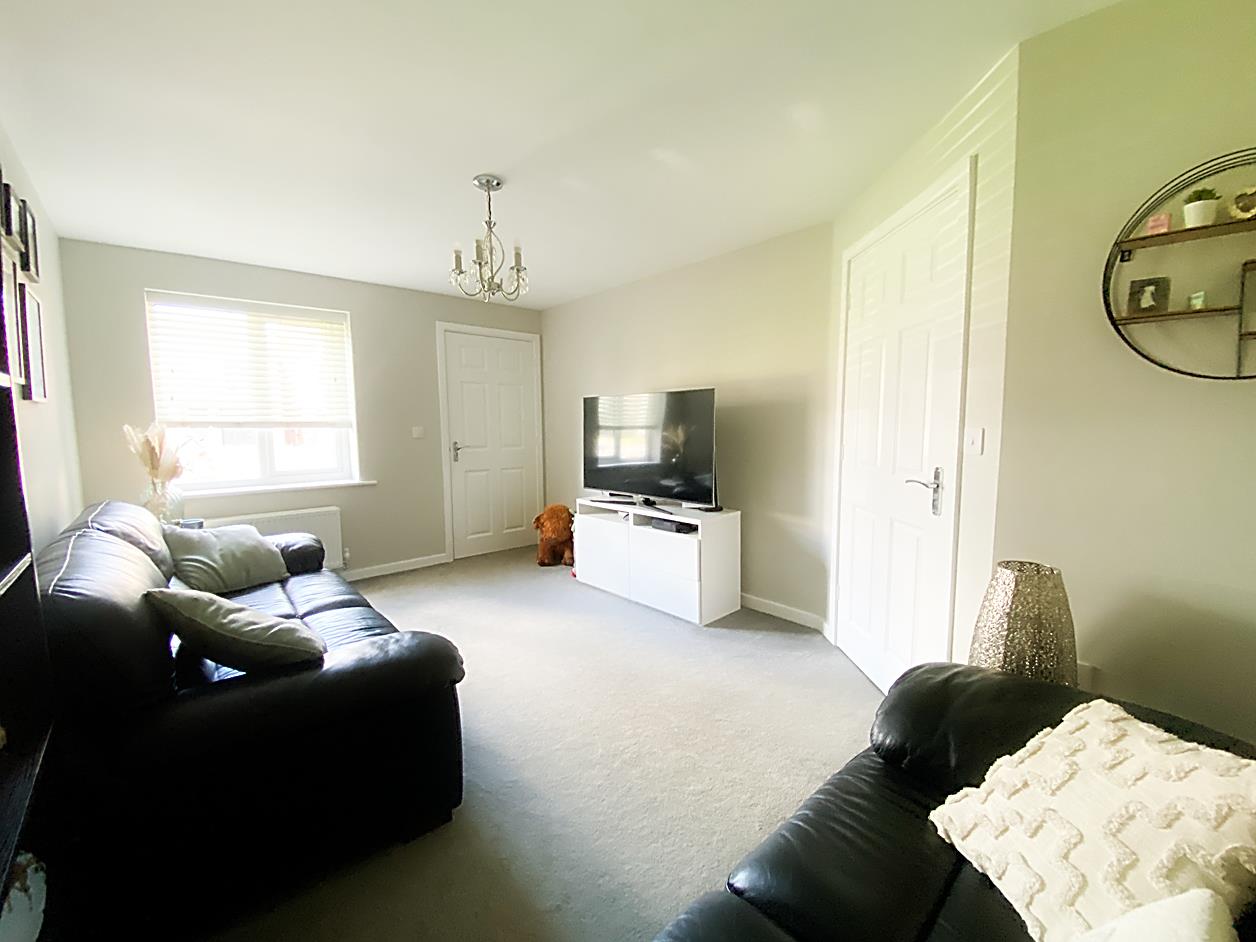
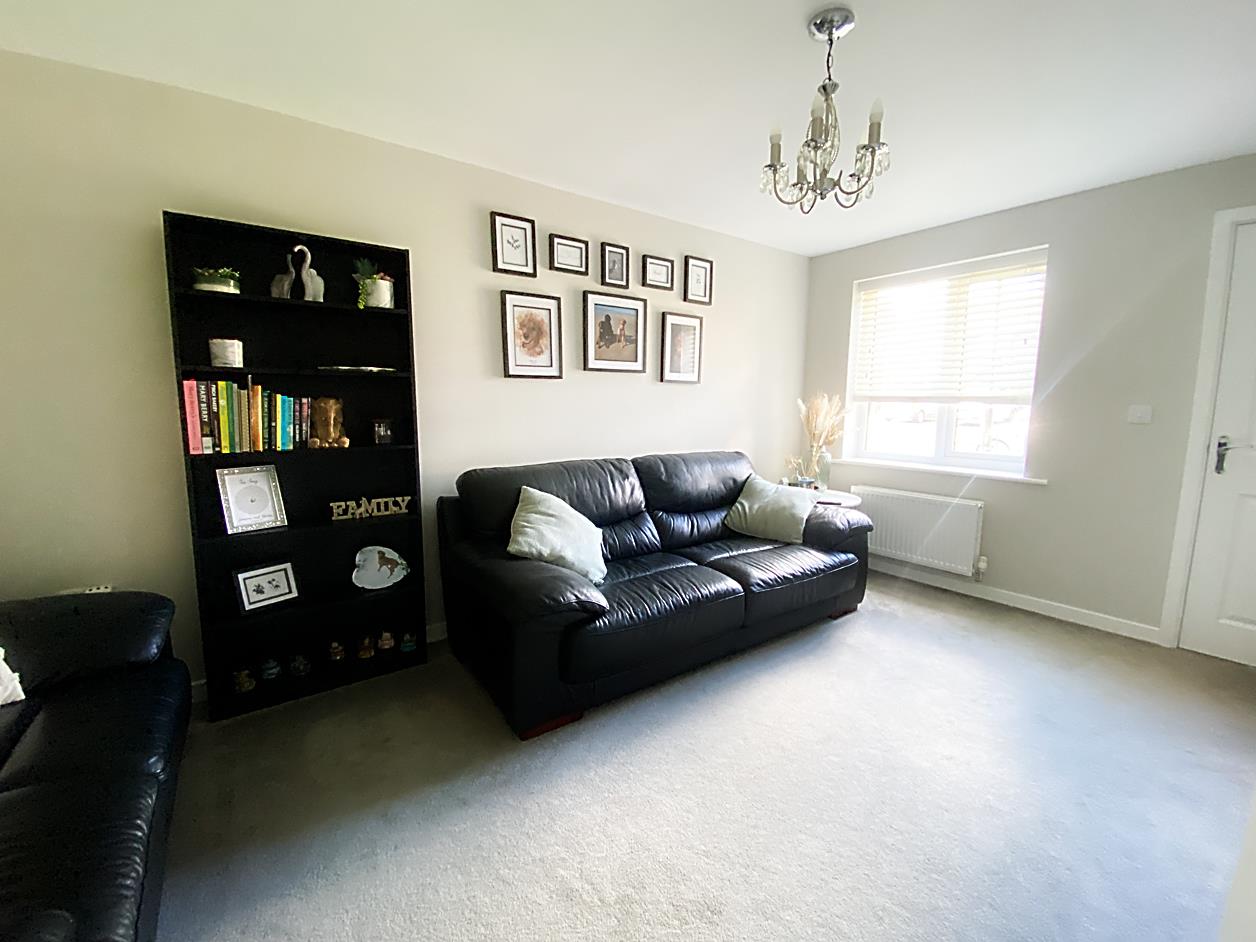
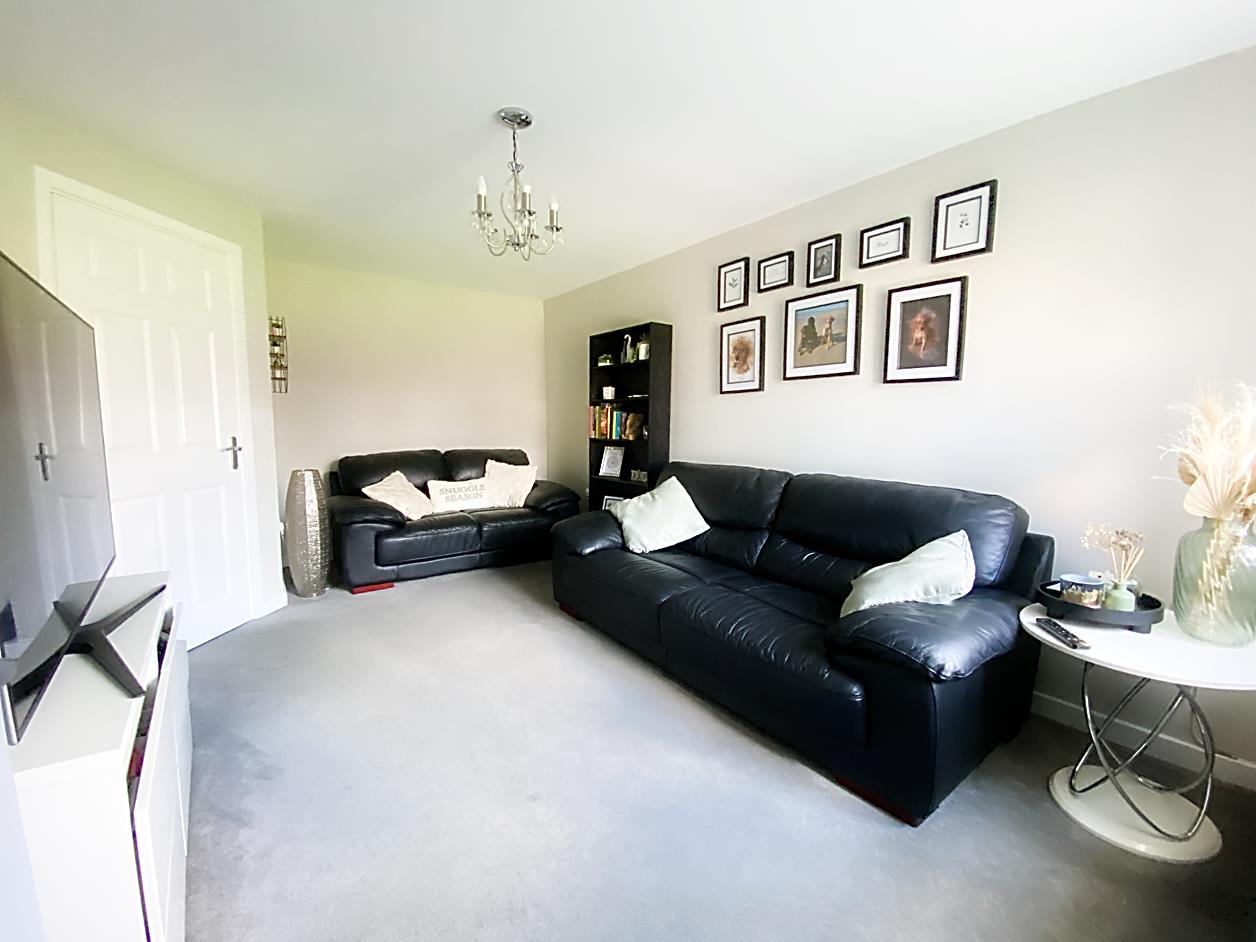
Lounge - 4.91 x 3.15 - Double glazed window, radiator.
Inner Lobby - Stairs to the first floor landing, radiator.
Wc - 1.36 x 0.89 - WC, wash hand basin, radiator.
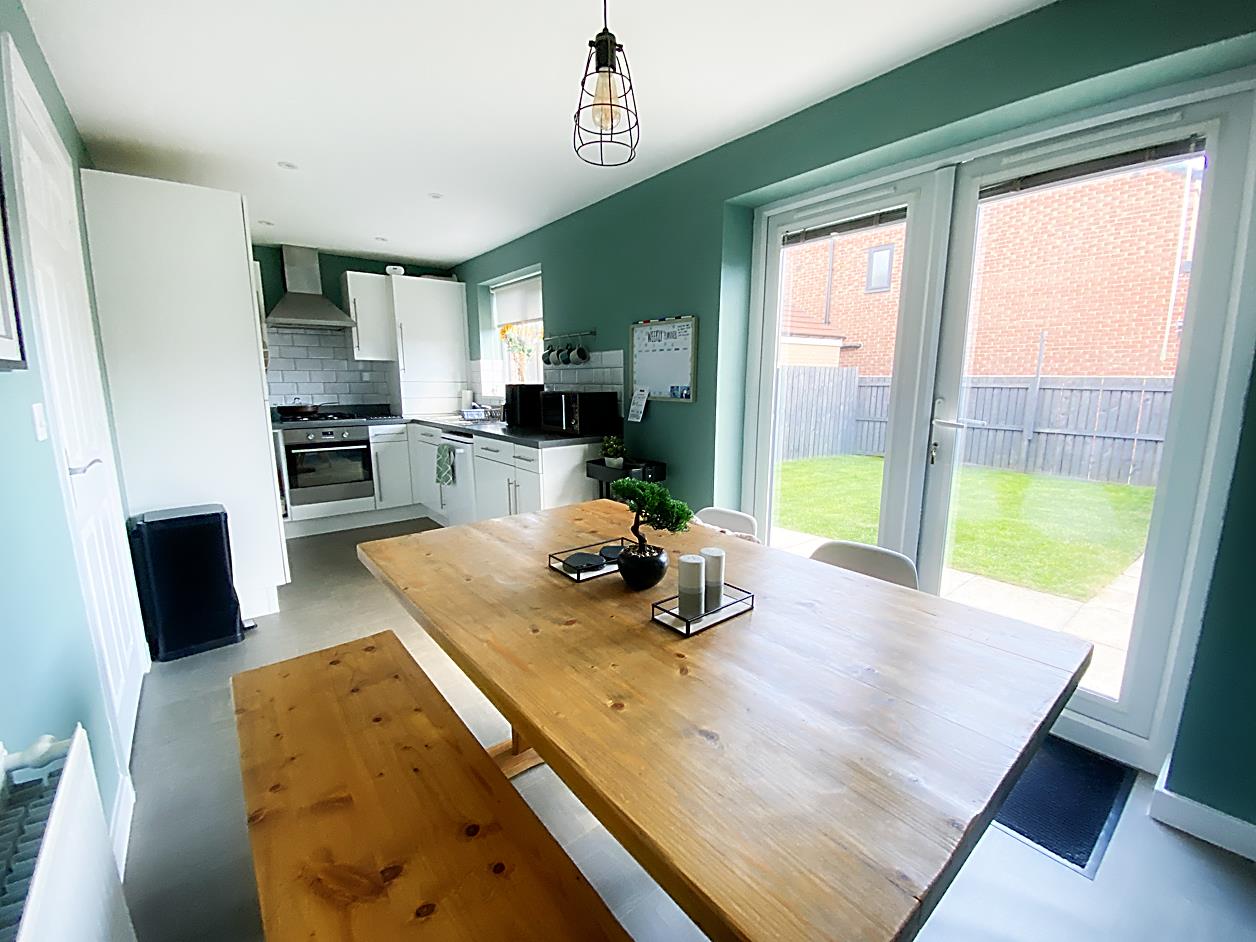
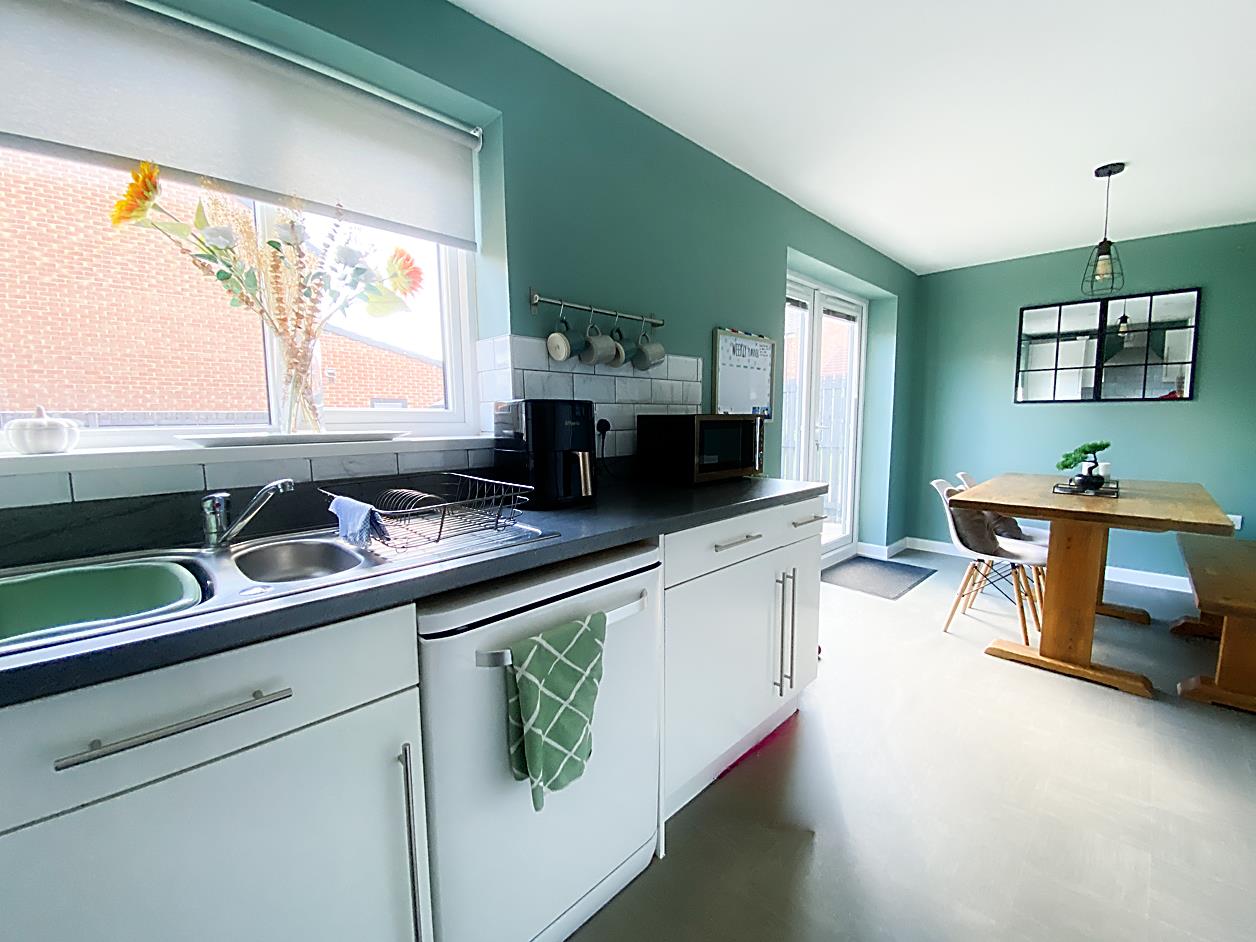
Kitchen/Diner - 4.86 x 2.34 - Fitted with a range of wall and base units with work surfaces over and sink unit, integrated oven and hob with extractor hood over, integrated fridge/freezer and washing machine, double glazed window, radiator and double glazed French doors leading out to the rear garden.
Family Room - 4.84 x 2.29 (15'10" x 7'6") - Double glazed window, laminae flooring, spotlights to ceiling, cupboard and radiator. ( Formerly the garage )
Landing - Double glazed window, cupboard.
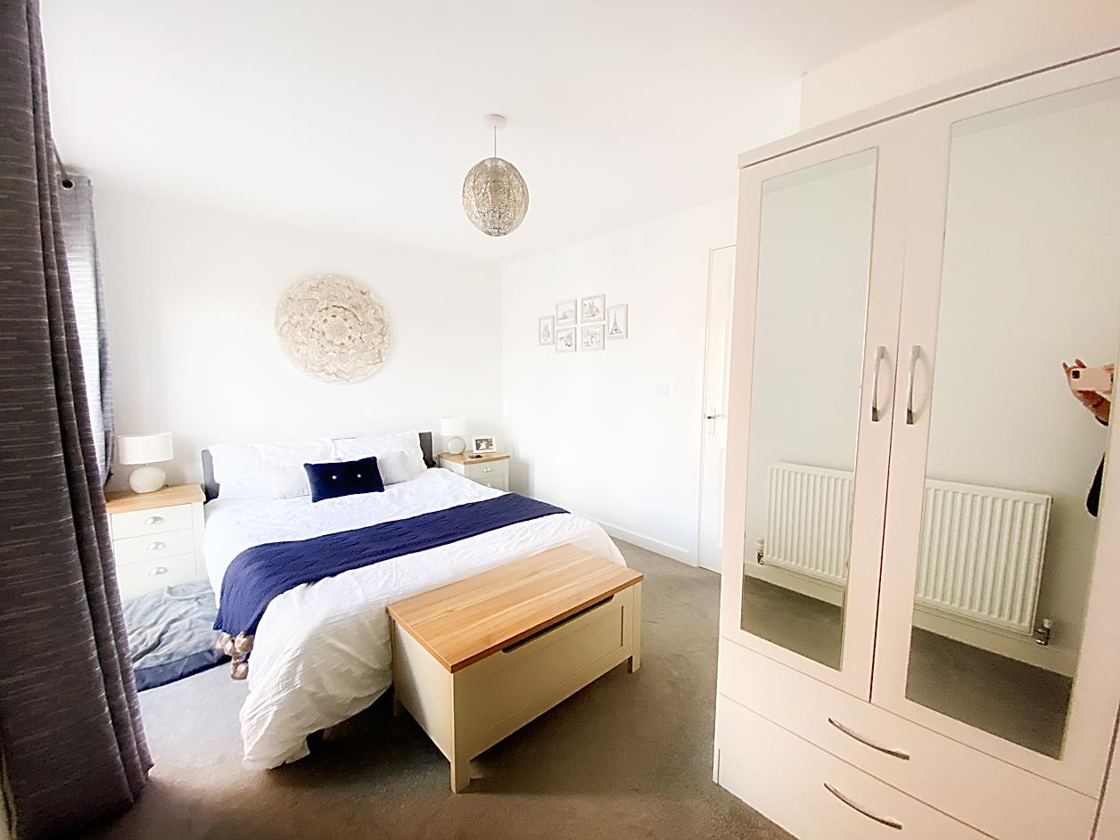
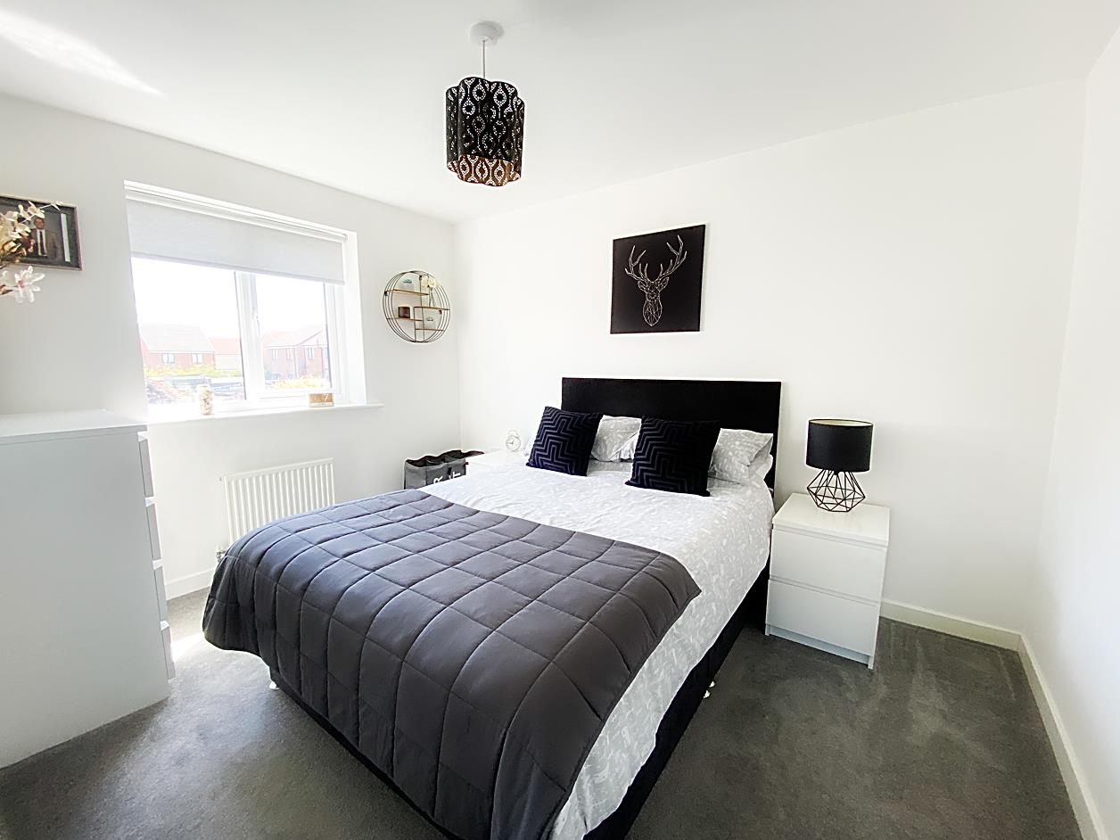
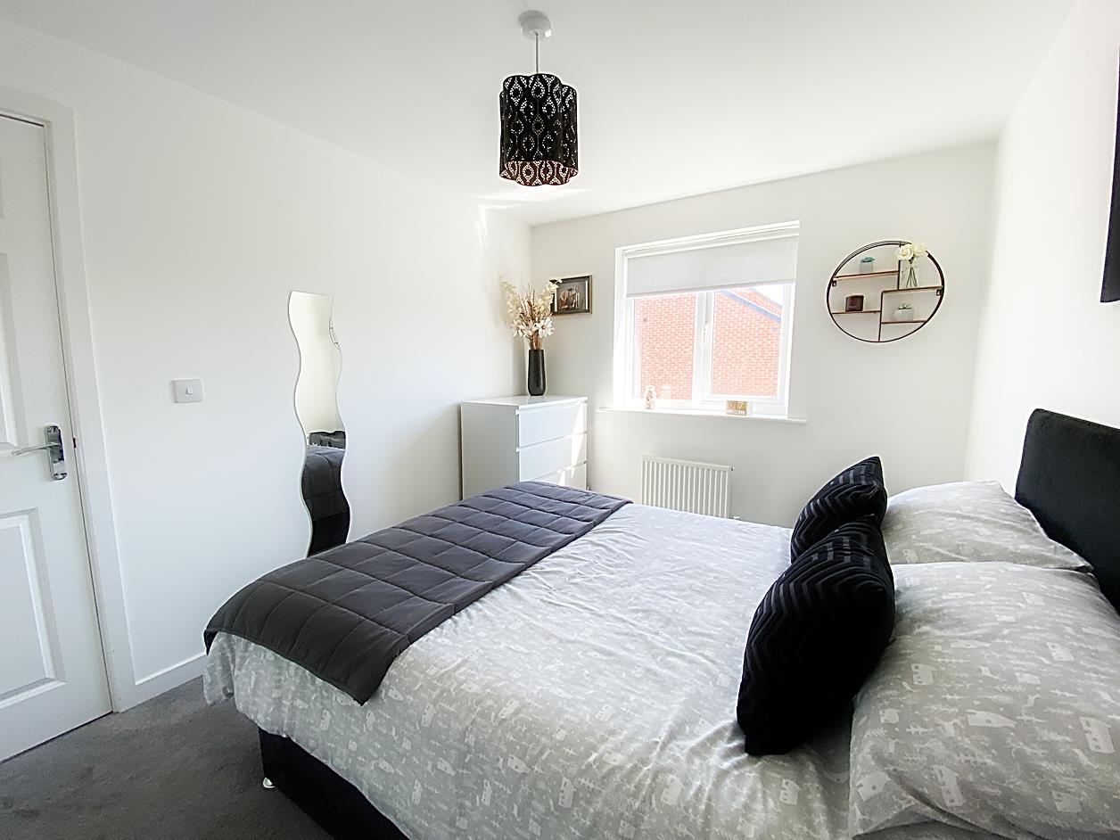
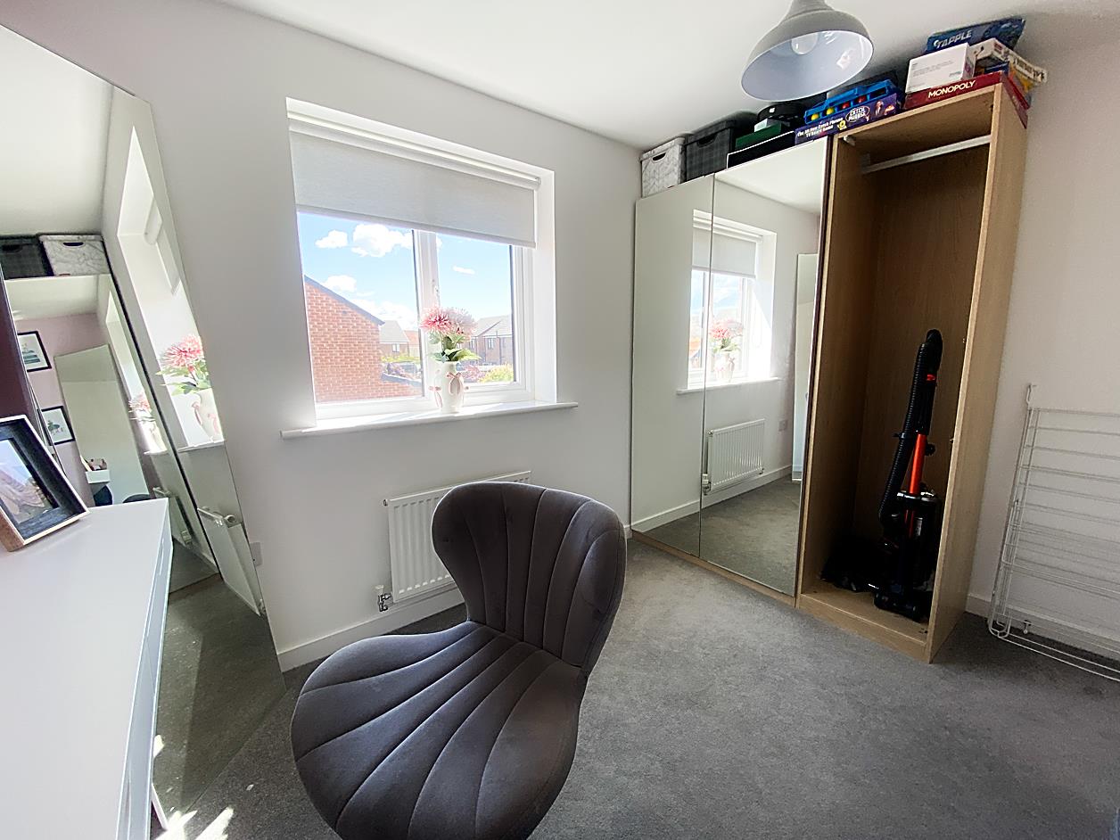
Bedroom 1 - 4.34 x 2.94 max - Double glazed French doors leading onto the balcony, radiator.
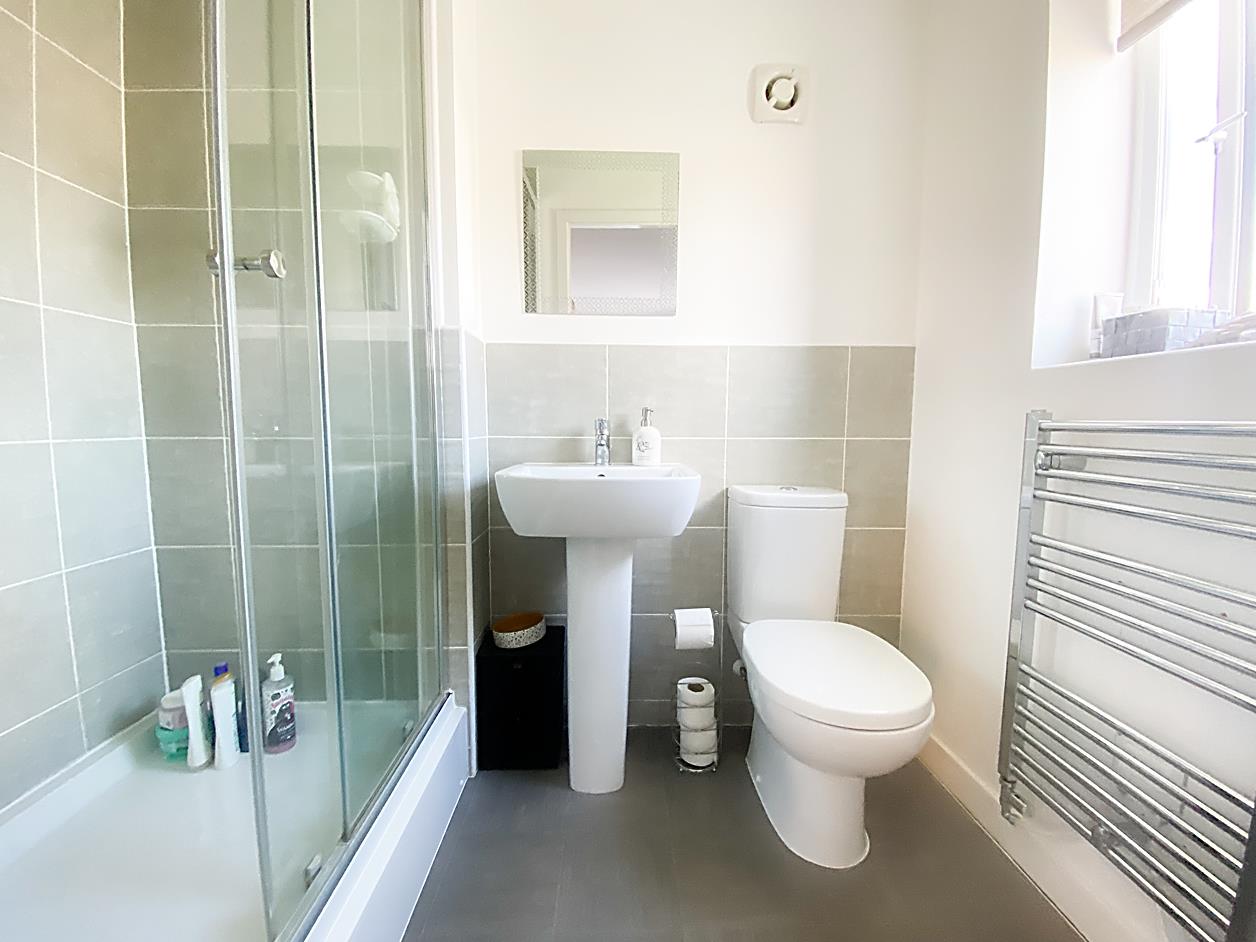
En-Suite - 2.09 x 1.30 - Double glazed window, shower cubicle, WC and wash hand basin, part tiled walls and ladder style radiator.
Bedroom 2 - 3.43 x 2.65 - Double glazed window, radiator.
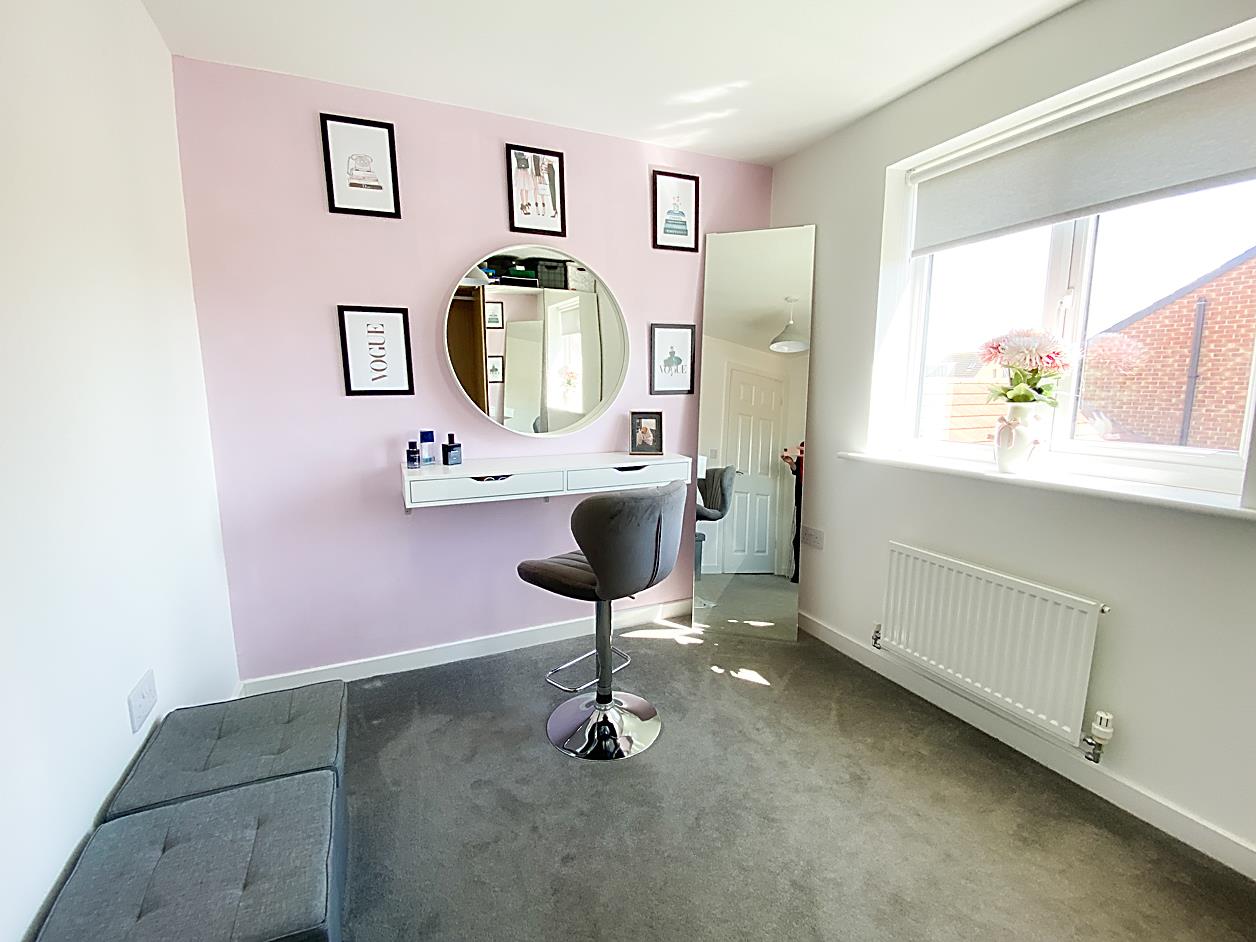
Bedroom 3 - 3.01 x 2.40 - Double glazed window, radiator.
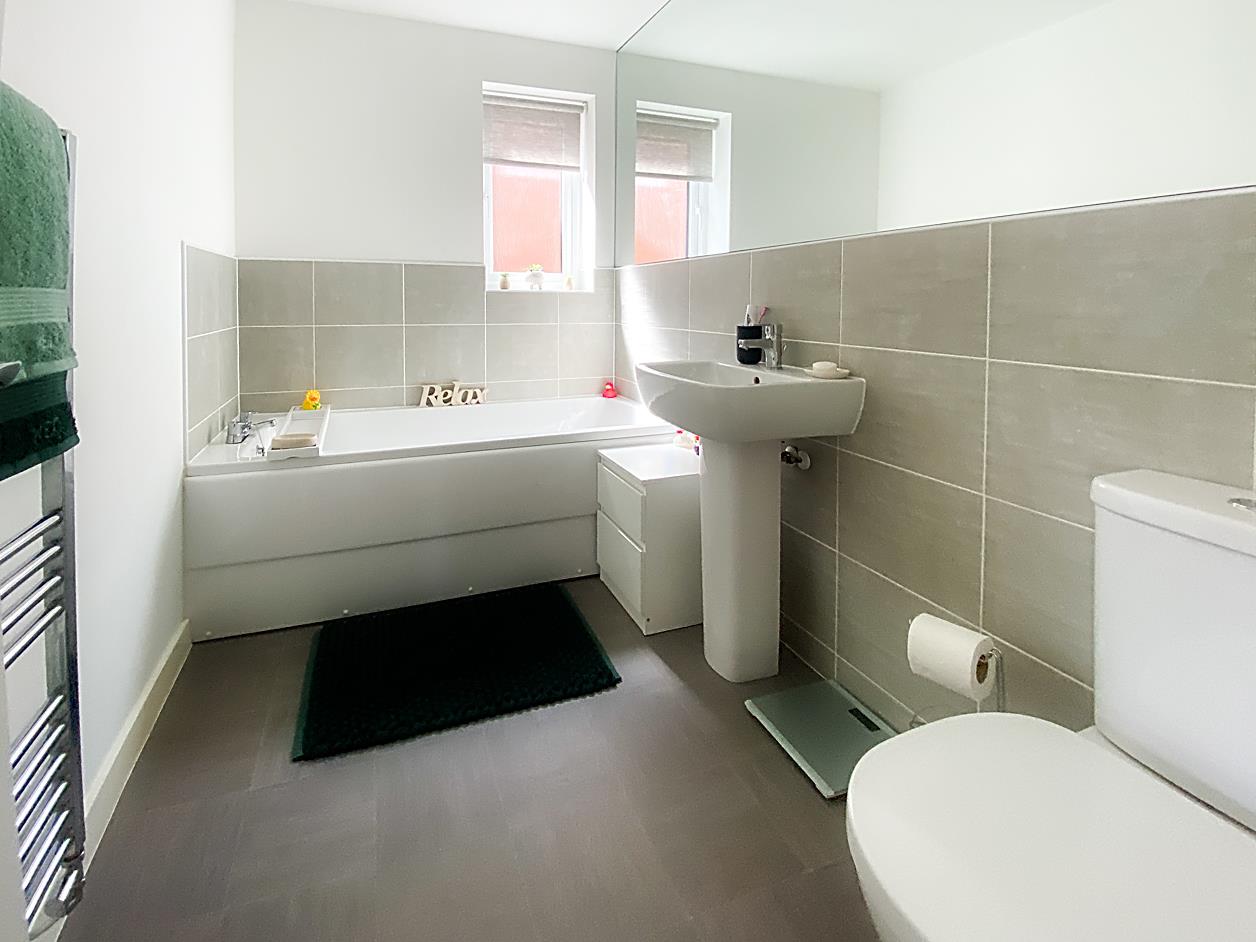
Bathroom - 2.64 x 1.69 - Comprising; bath, WC and wash hand basin, double glazed window, part tiled walls and ladder style radiator.
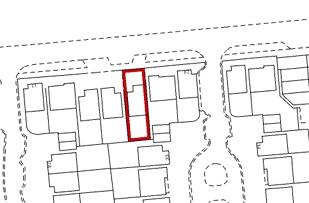
External - Externally there is aq small garden area to the front which is laid to lawn together with space for off street parking. There is a lovely south facing garden to the rear which has lawn and a paved patio.
Material Information - BROADBAND AND MOBILE:
At the time of marketing we believe this information is correct, for further information please visit https://checker.ofcom.org.uk
EE-Good outdoor, variable in-home
O2-Good outdoor
Three-UK-Good outdoor
Vodafone-Good outdoor and in-home
We recommend potential purchasers contact the relevant suppliers before proceeding to purchase the property.
FLOOD RISK:
Yearly chance of flooding:
Surface water: Very low.
Rivers and the sea: Very low.
CONSTRUCTION:
Traditional
This information must be confirmed via your surveyor and legal representative.
Estate Charge - There is an annual estate charge which is £127.42.
Property Ref: 34729750
Similar Properties
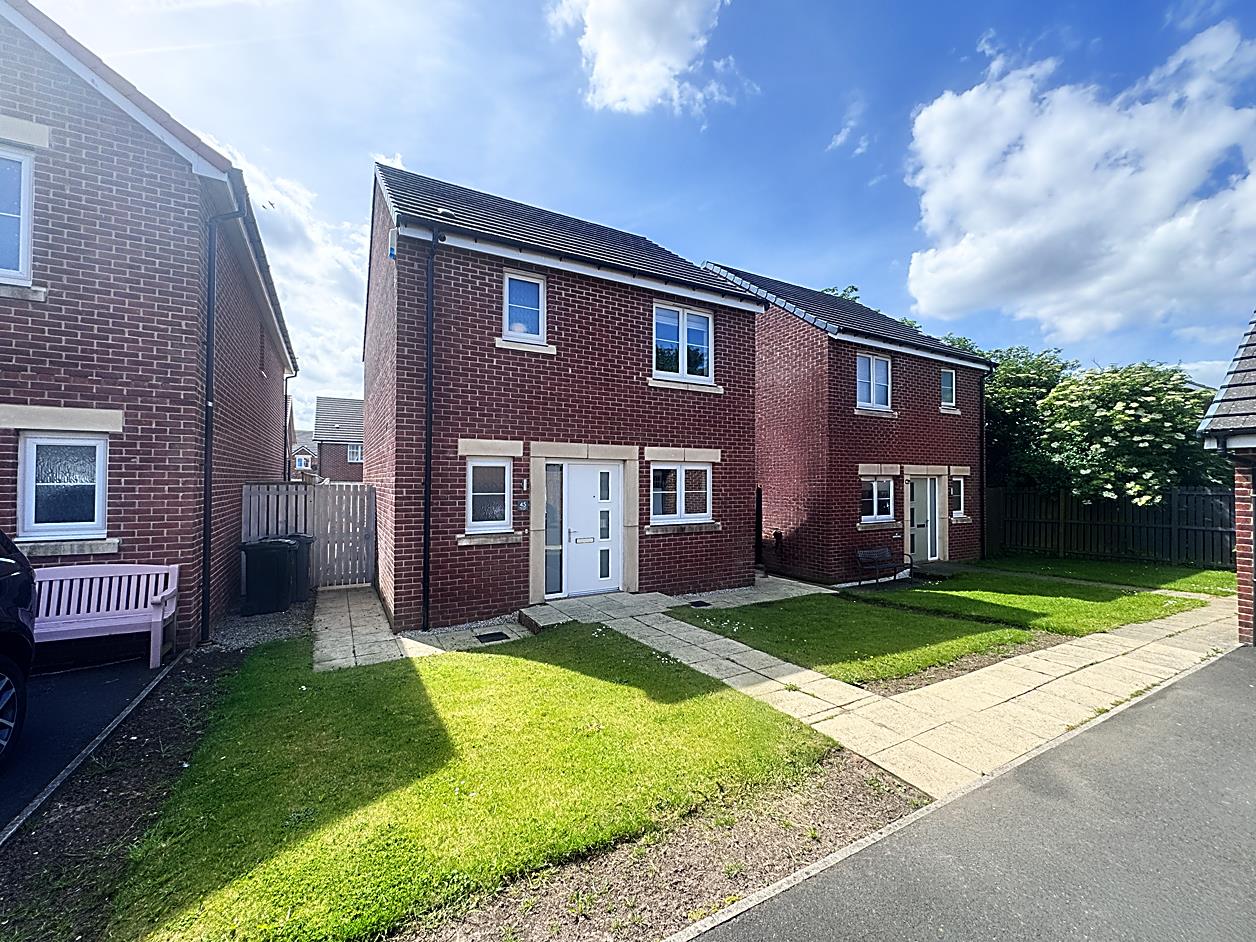
3 Bedroom Detached House | Guide Price £260,000
GUIDE PRICE £260,000 TO £270,0000 . CHAIN FREE . READY TO MOVE INTO . SOUTH FACING REAR GARDEN . GARAGE .FREEHOLD . MODE...
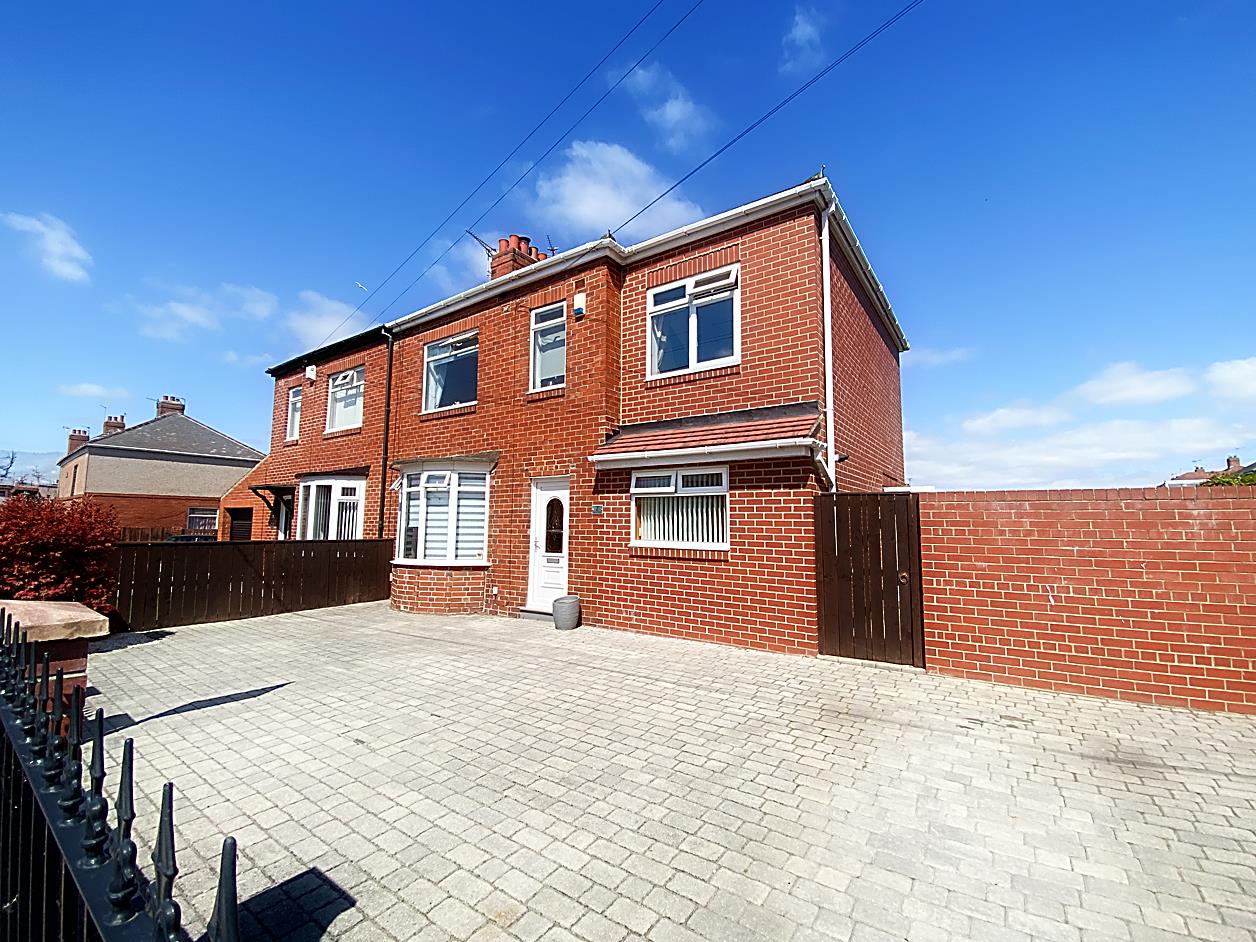
Elgin Gardens, Walkerdene, Newcastle Upon Tyne
4 Bedroom Semi-Detached House | £260,000
. SPACIOUS FOUR BEDROOM SEMI DETACHED HOUSE SITUATED IN A HIGHLY POPULAR LOCATION .. BUS SERVICES DIRECT TO NEWCASTLE CI...
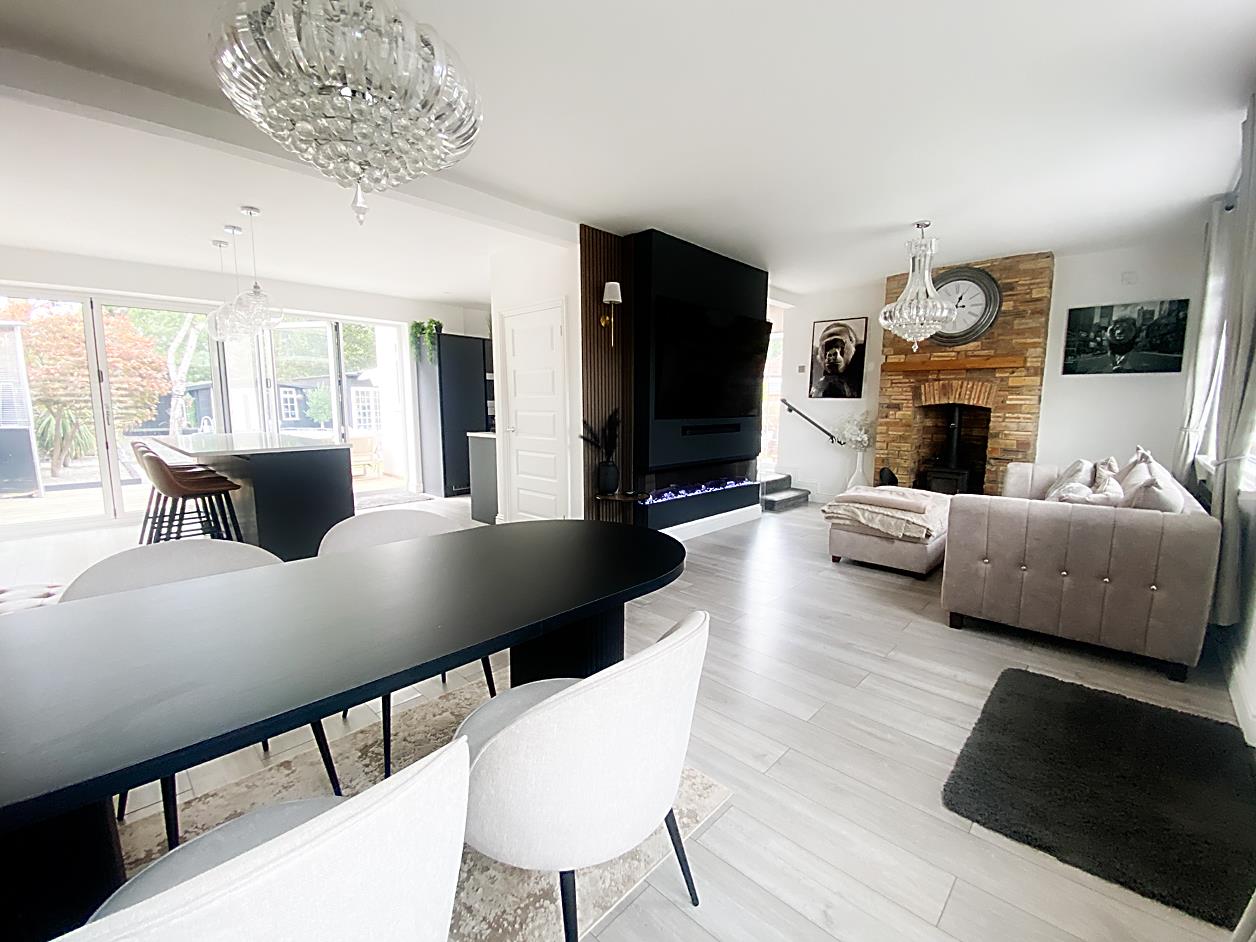
Kentmere Avenue, Walkergate, Newcastle Upon Tyne
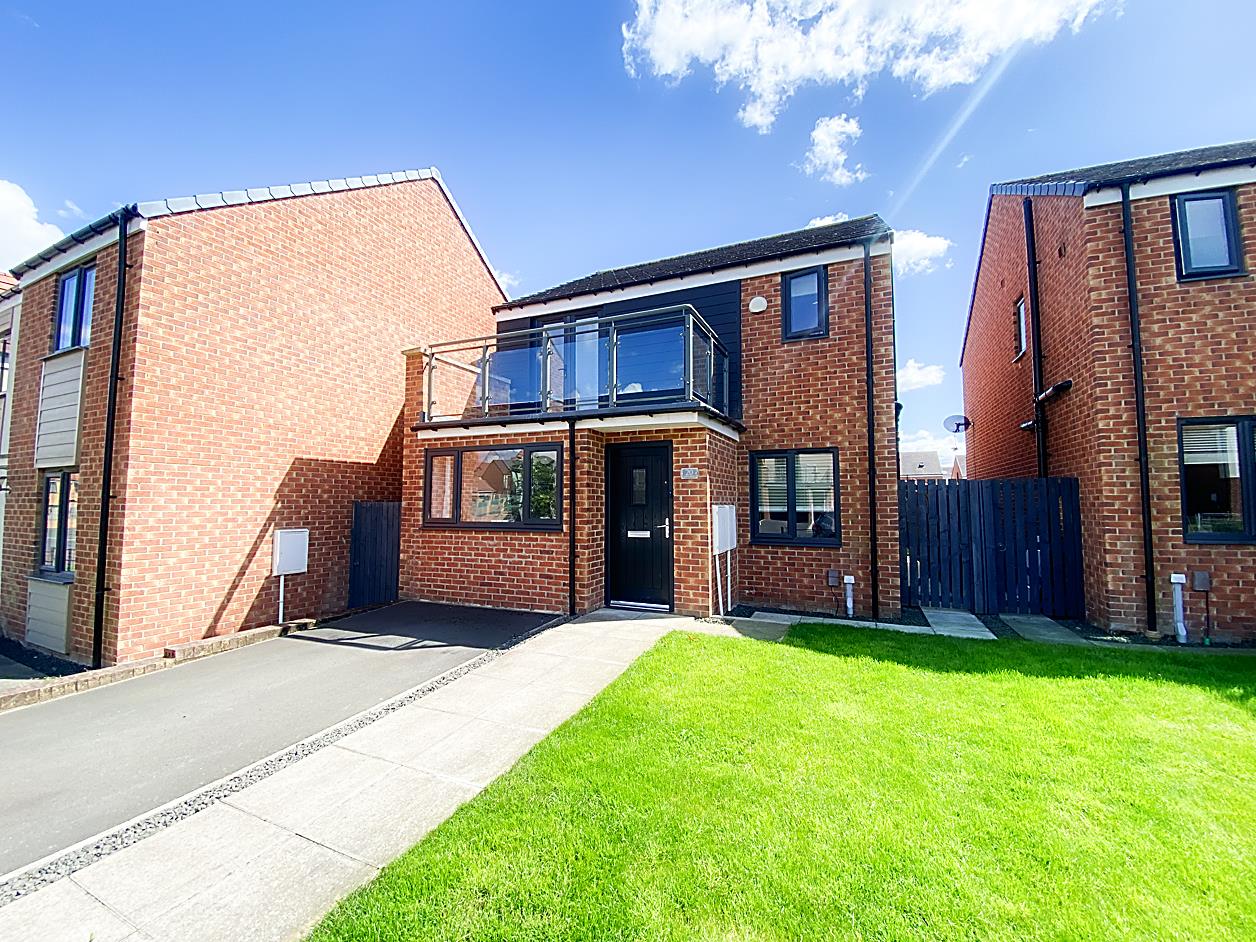
3 Bedroom Semi-Detached House | £260,000
. STUNNING THREE BEDROOM SEMI DETACHED HOUSE SITUATED ON A GENEROUS SIZE PLOT .. MODERN OPEN PLAN LIVING AREA . KITCHEN...
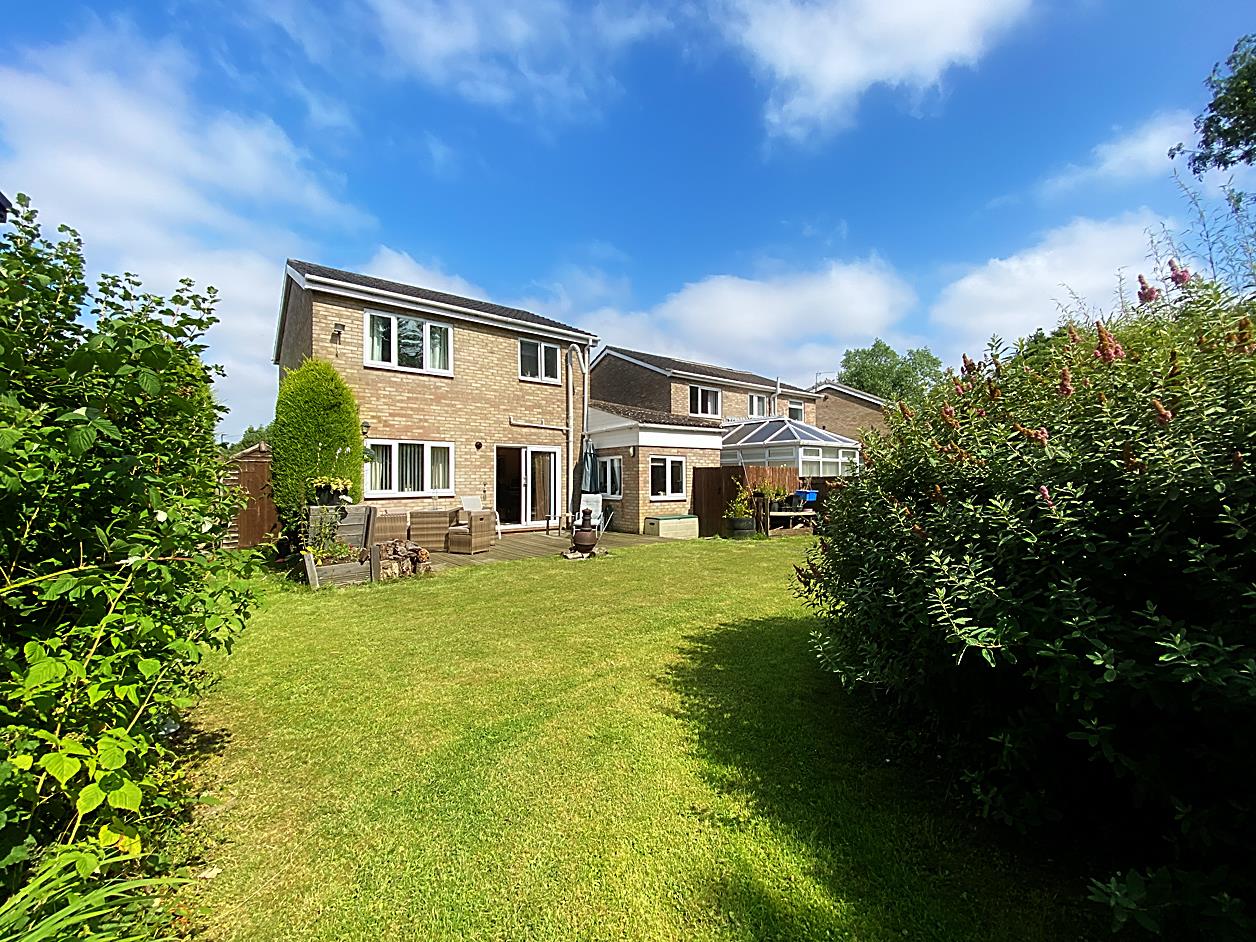
3 Bedroom Detached House | Offers Over £265,000
. Due to the significant interest in this property, the owner is no longer conducting viewings. If you wish to be placed...
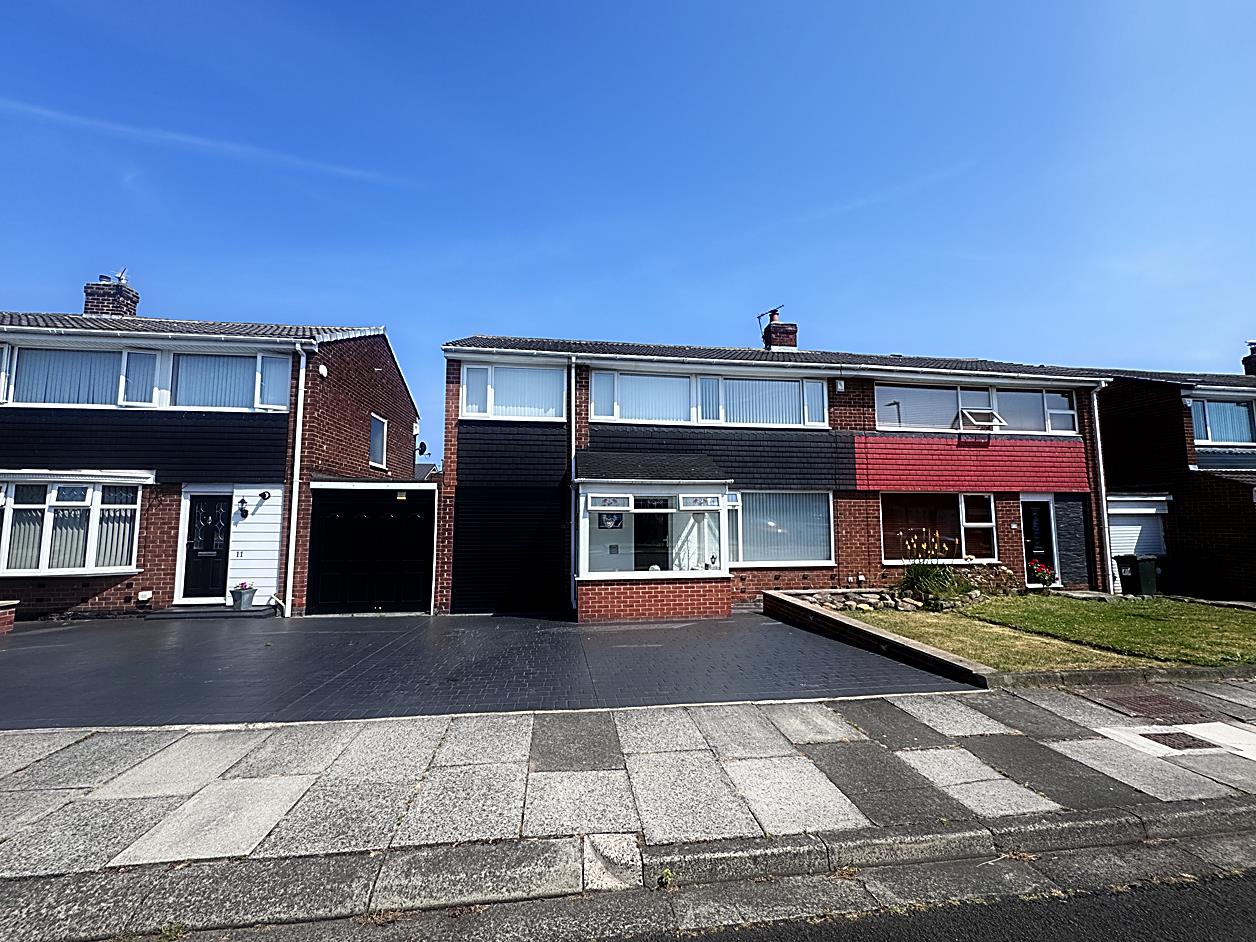
Bourtree Close, Battle Hill, Wallsend
3 Bedroom Semi-Detached House | Offers Over £270,000
This property is currently marked as "Sale Agreed," and no additional viewings will be conducted. We welcome inquiries f...
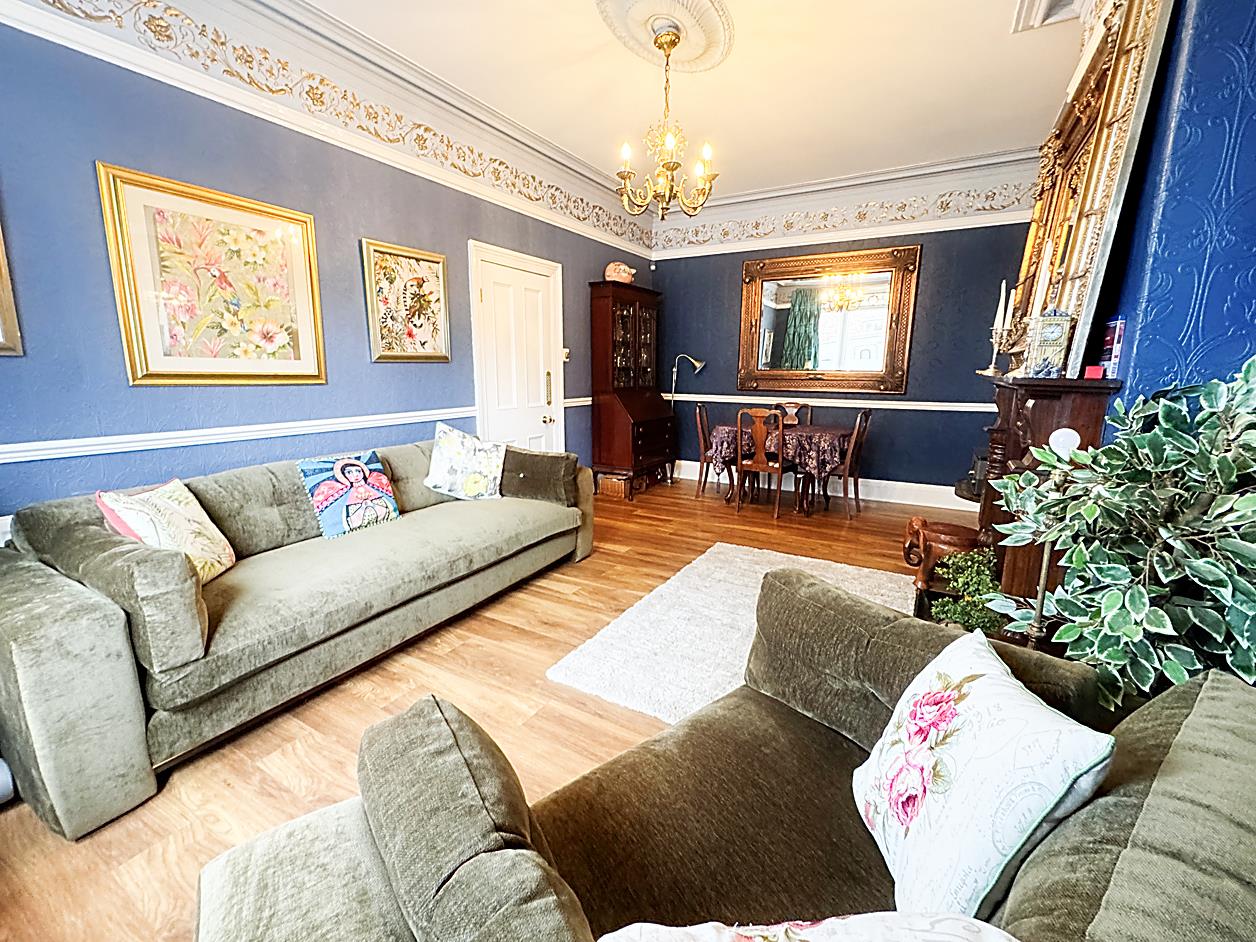
Norman Terrace, Willington Quay
5 Bedroom Terraced House | £295,000
** RARE TO THE MARKET ** FANTASTIC FIVE BEDROOM END TERRACE HOUSE ON THREE FLOORS **** LOVELY PERIOD STYLE FEATURES THRO...

next2buy Ltd (Wallsend)
Station Road, Wallsend, Tyne and Wear, NE28 8QT
0191 295 3322
How much is your home worth?
Use our short form to request a valuation of your property.
Request a Valuation
©2026 The Guild of Property Professionals. All rights reserved.
Terms and Conditions |
Privacy Policy |
Cookie Policy |
Complaints Policy |
Members Login
The Guild of Property Professionals Trading Address: 121 Park Lane, London W1K 7AG. GPEA Limited.
Registered in England & Wales.
Company No: 02819824.
Registered Office Address: The Old Courthouse, 60A London Road, Grantham, NG31 6HR.
VAT Registration No: 180897859

