- Subject to an Agricultural Habitation Clause
- Two Double Bedrooms
- Generous Sized Driveway
- Garage and Workshop
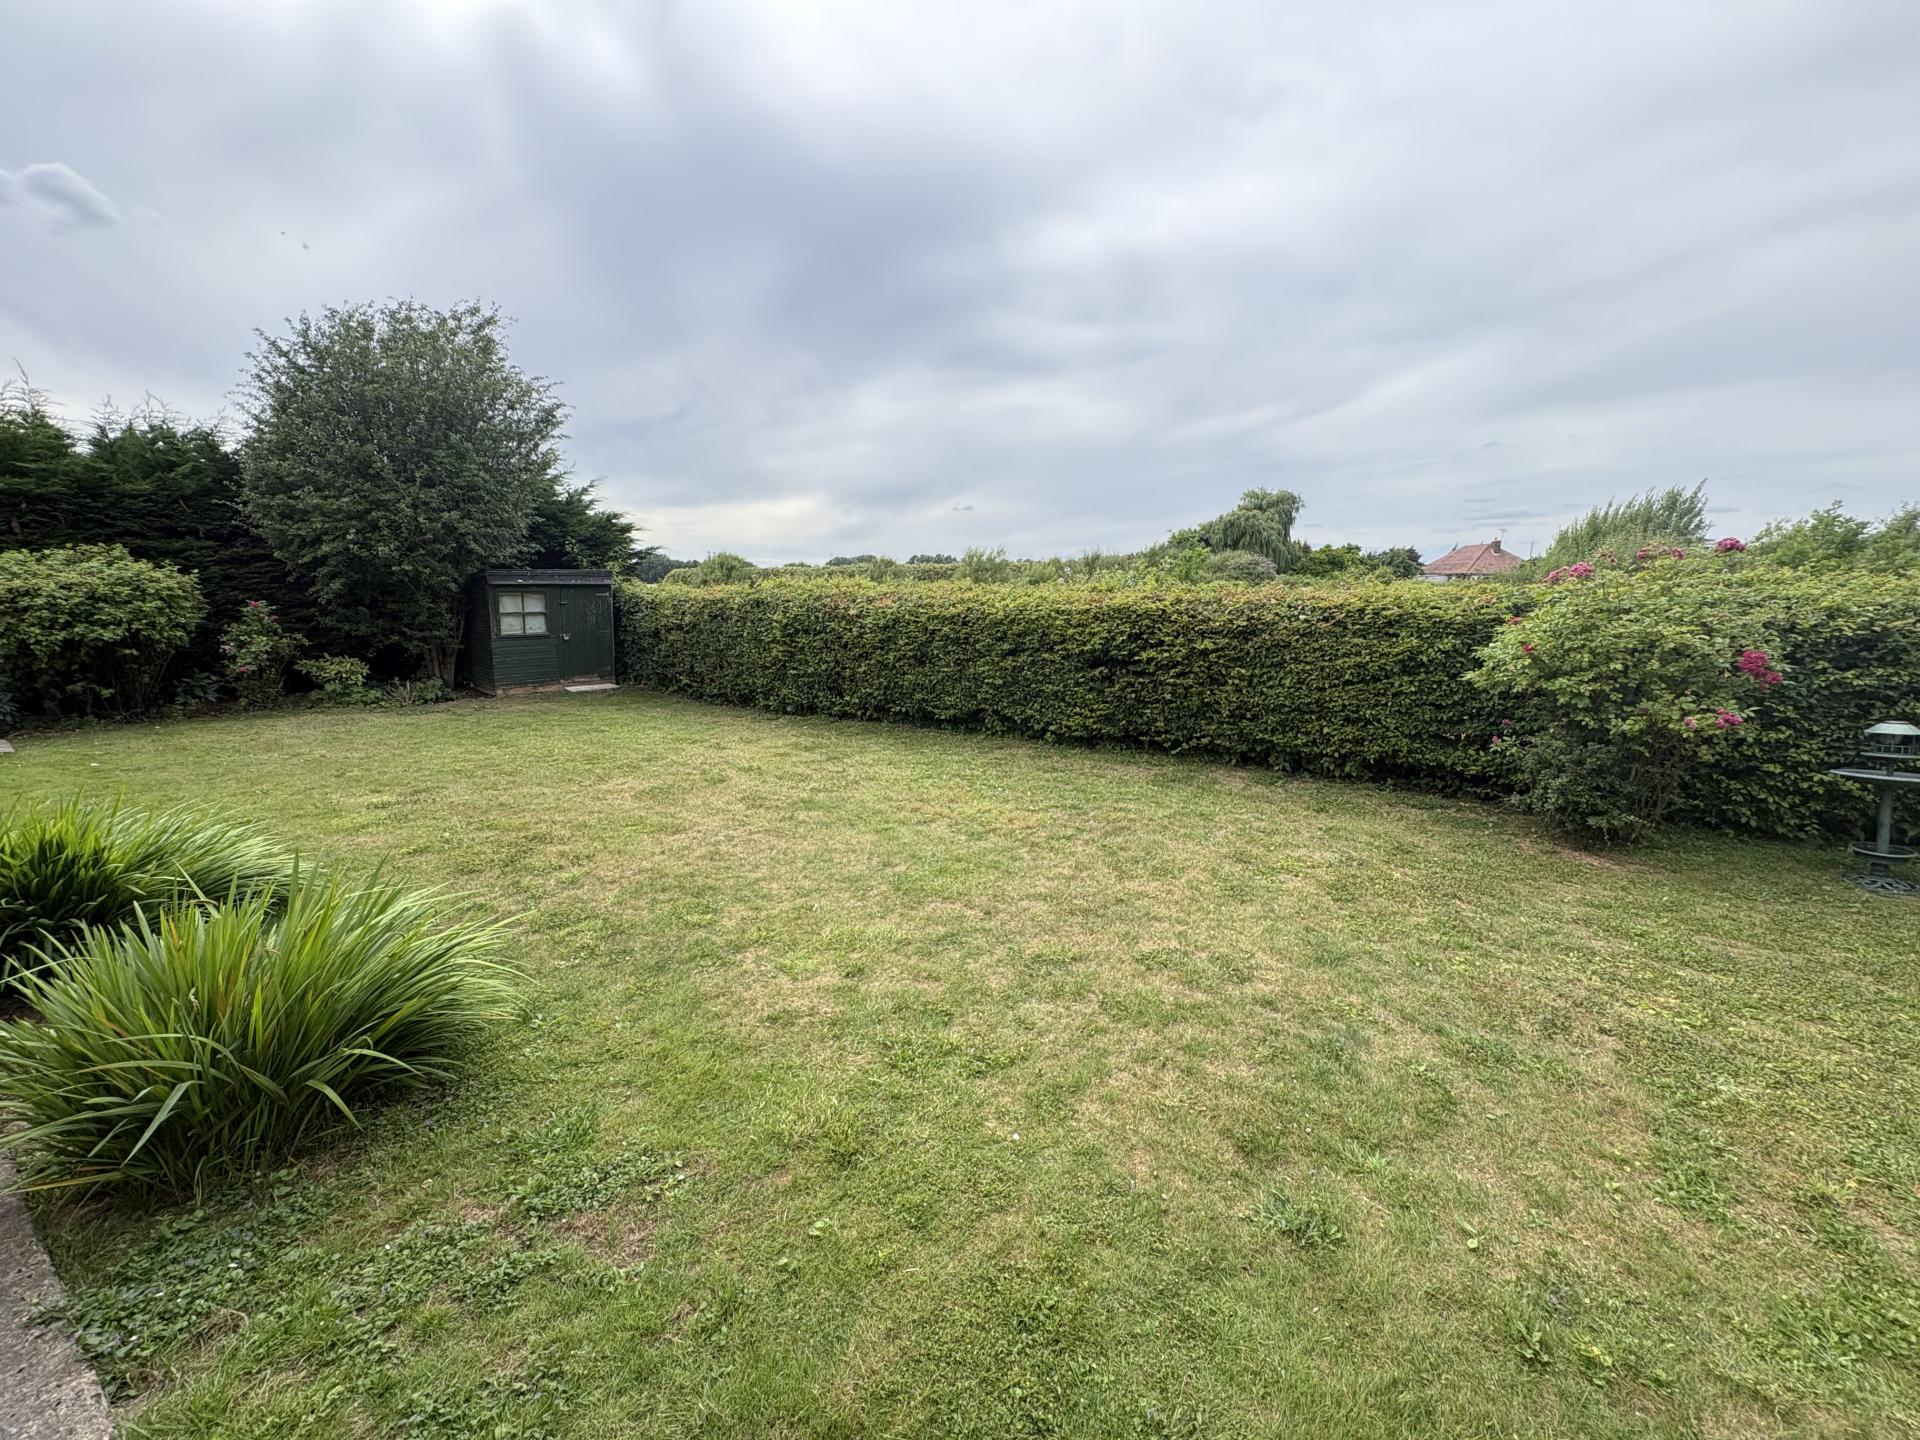
- Established Gardens
- Well Presented Throughout

2 Bedroom Detached Bungalow for sale in Walpole St Andrew
2
1
ACCOMMODATION Tiled step, external electric light, half glazed front door to:
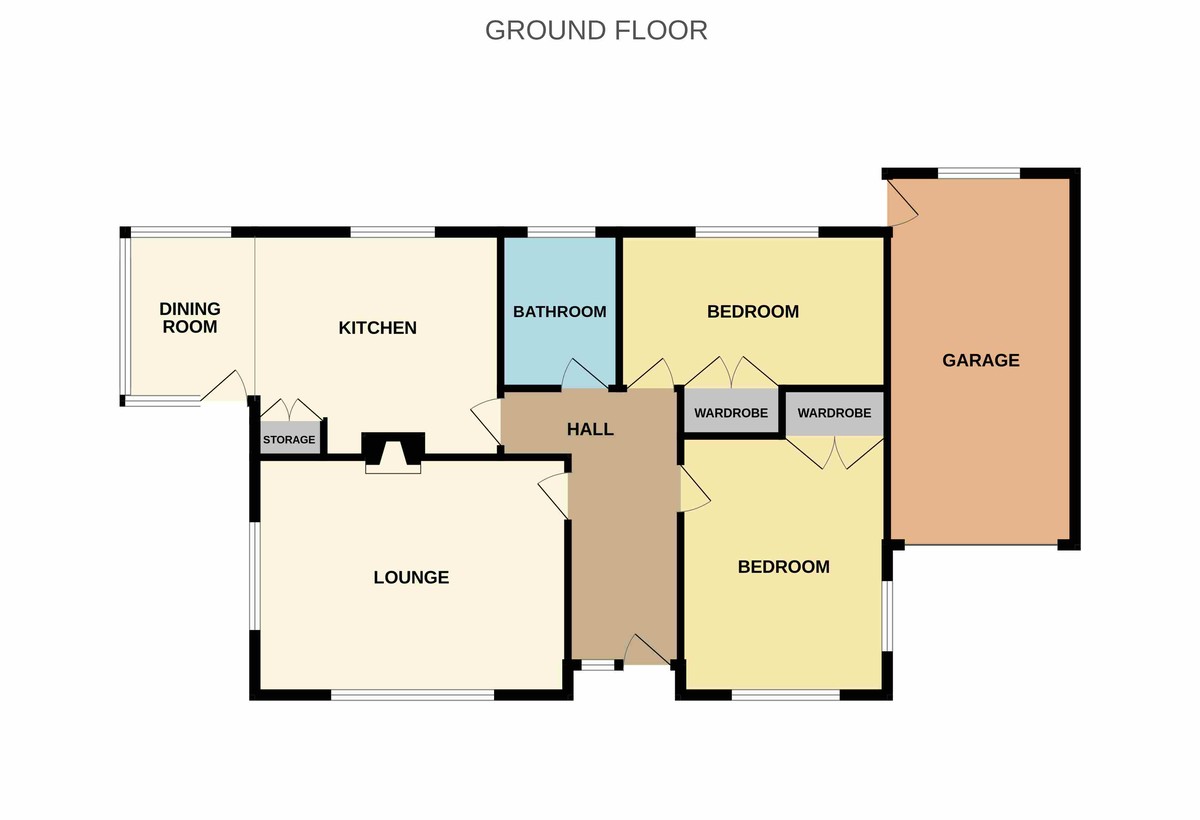
HALLWAY 13' 8" x 5' 2" (4.17m x 1.58m) Radiator, loft hatch, ceiling light.
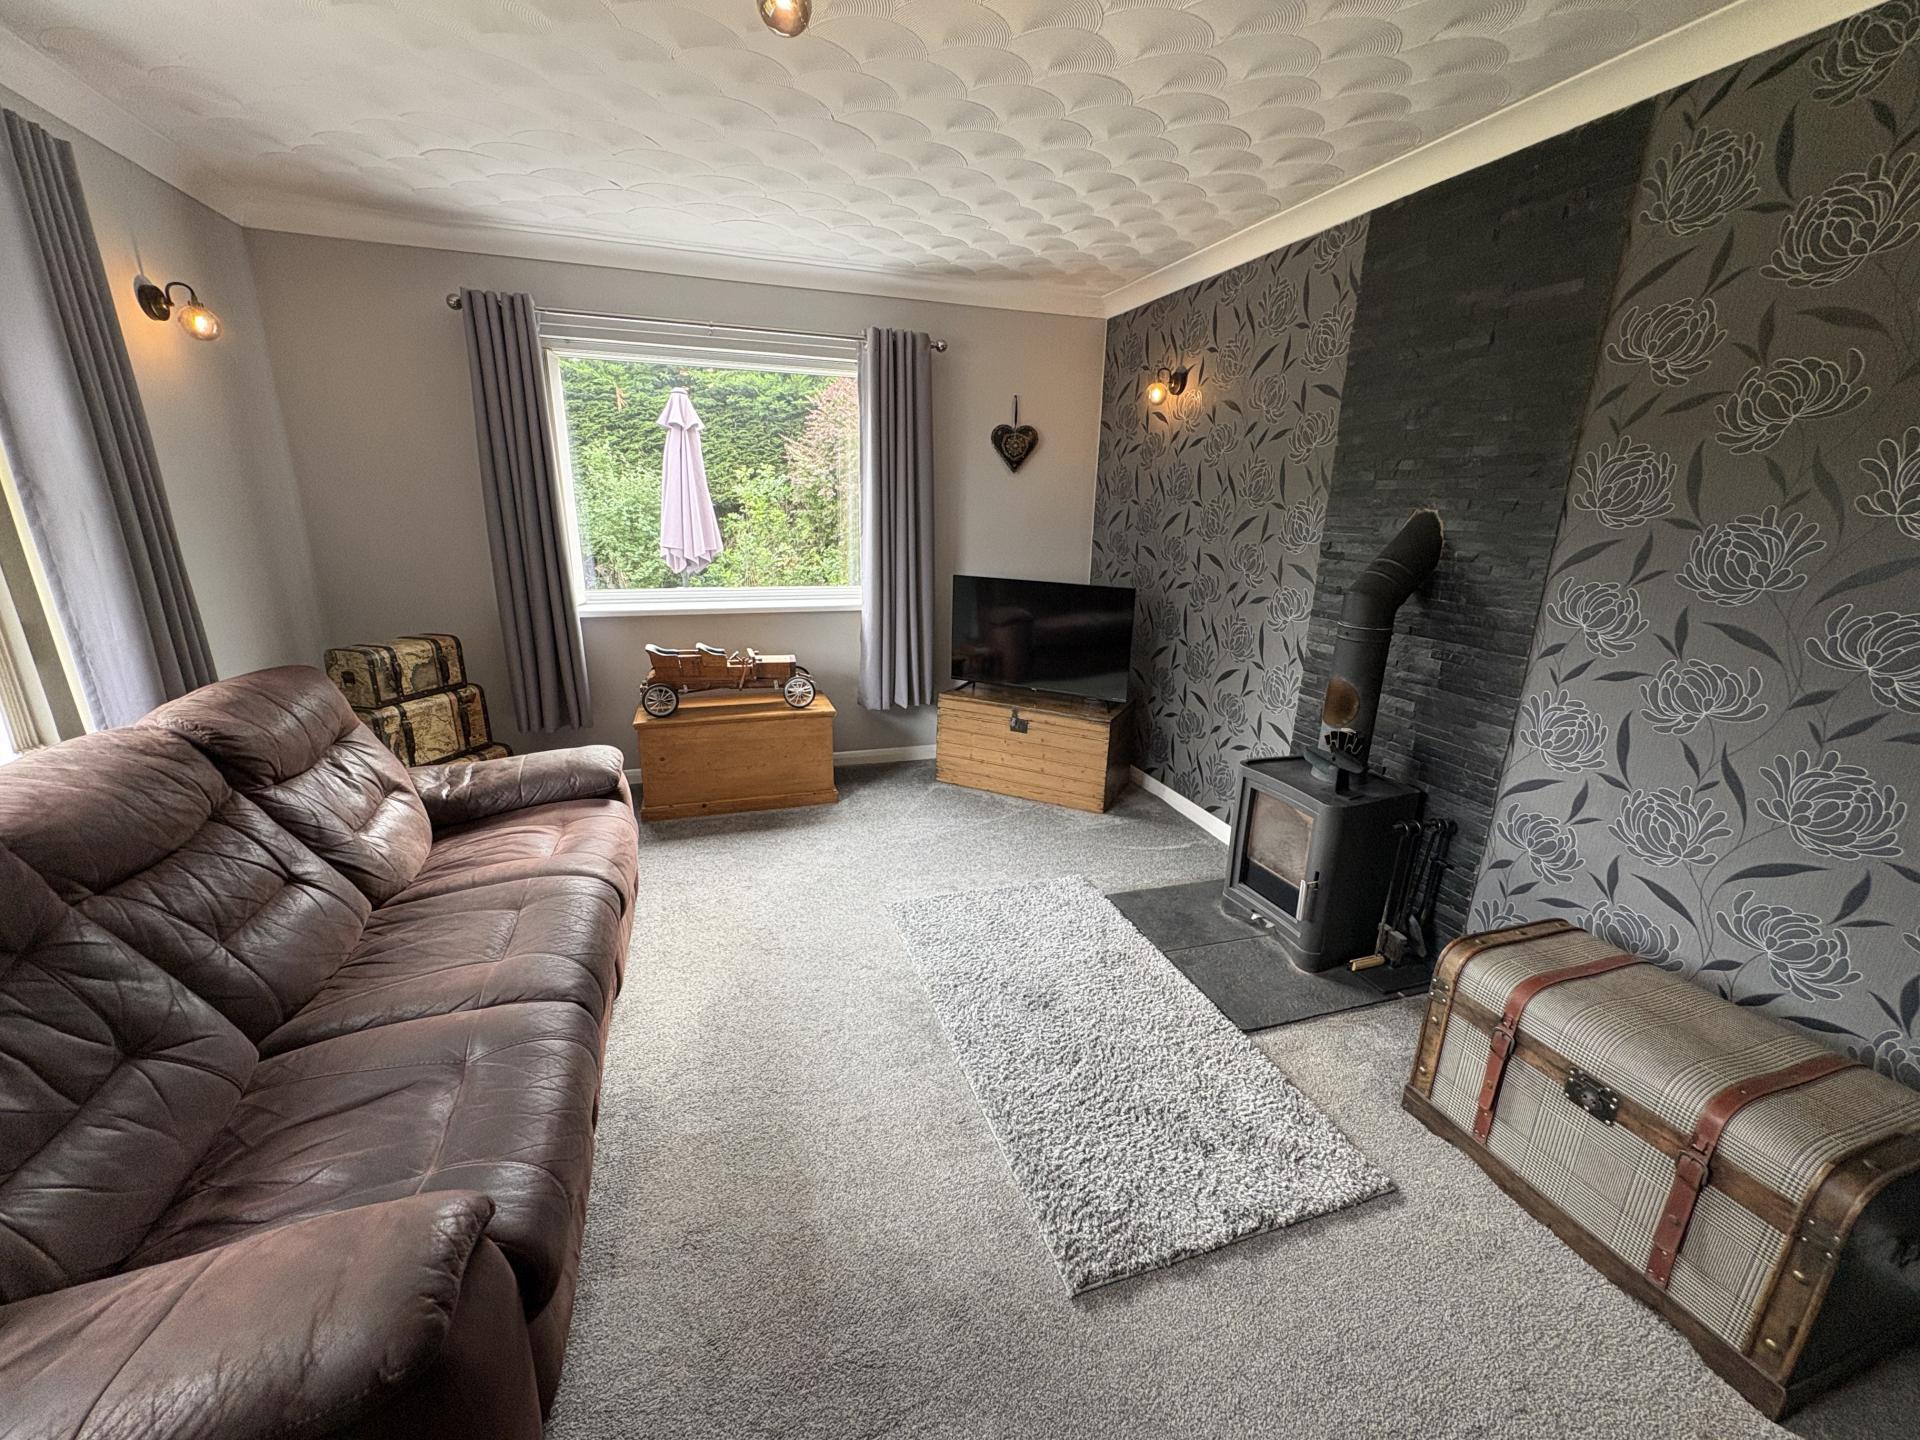
LOUNGE 16' 11" x 12' 2" (5.17m x 3.73m) Dual aspect with UPVC windows to the front and side elevations, four wall lights, ceiling light, modern log burner.
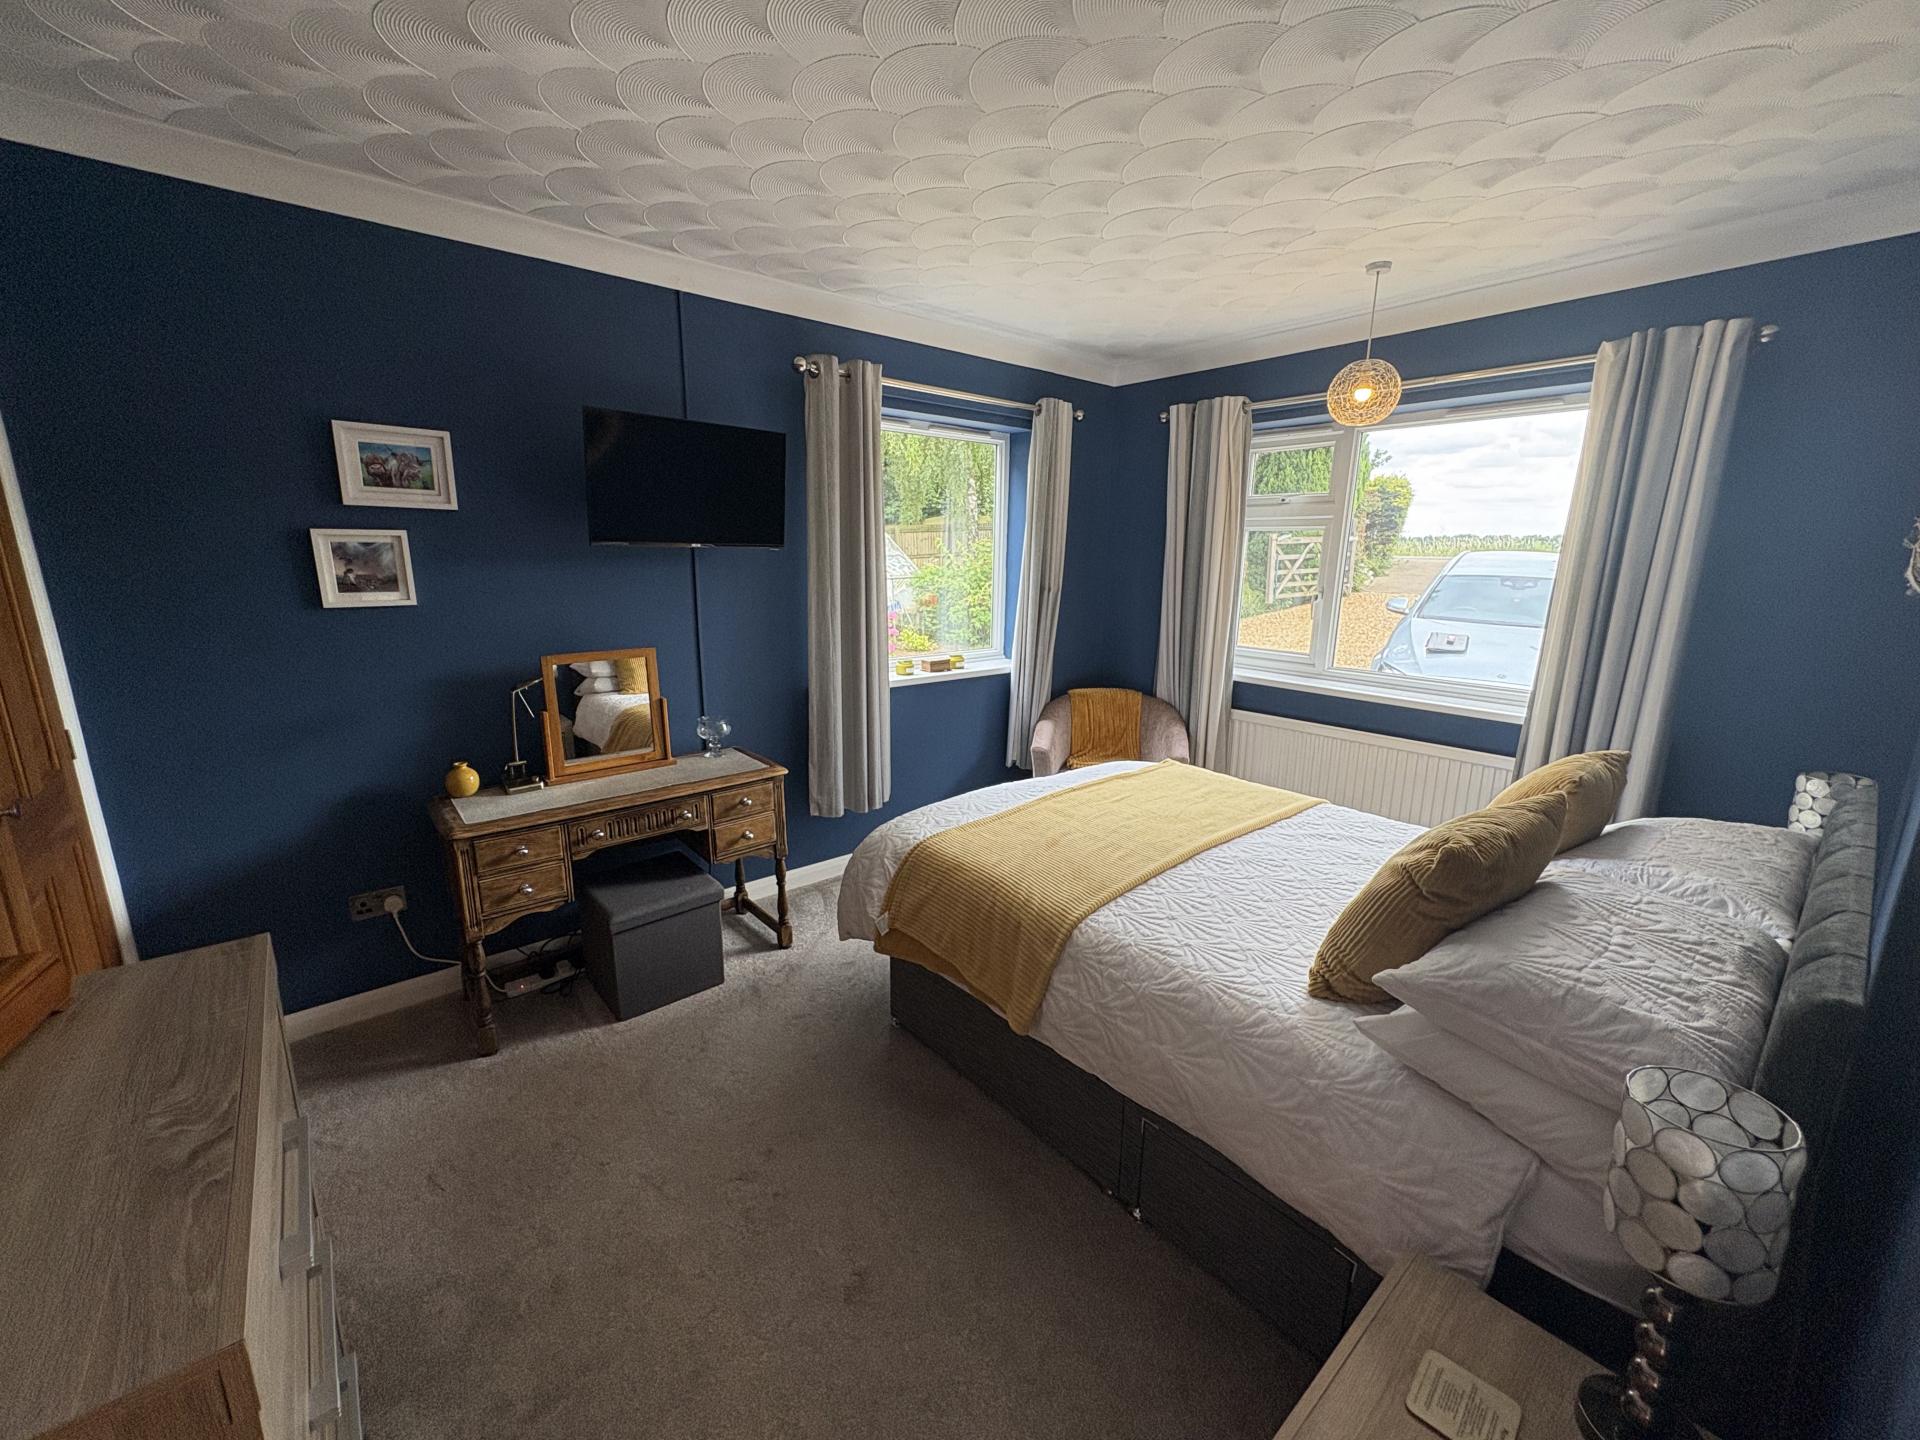
BEDROOM 1 13' 4" x 10' 0" (4.07m x 3.06m) UPVC windows to the front and side elevations, recessed double wardrobe, radiator.
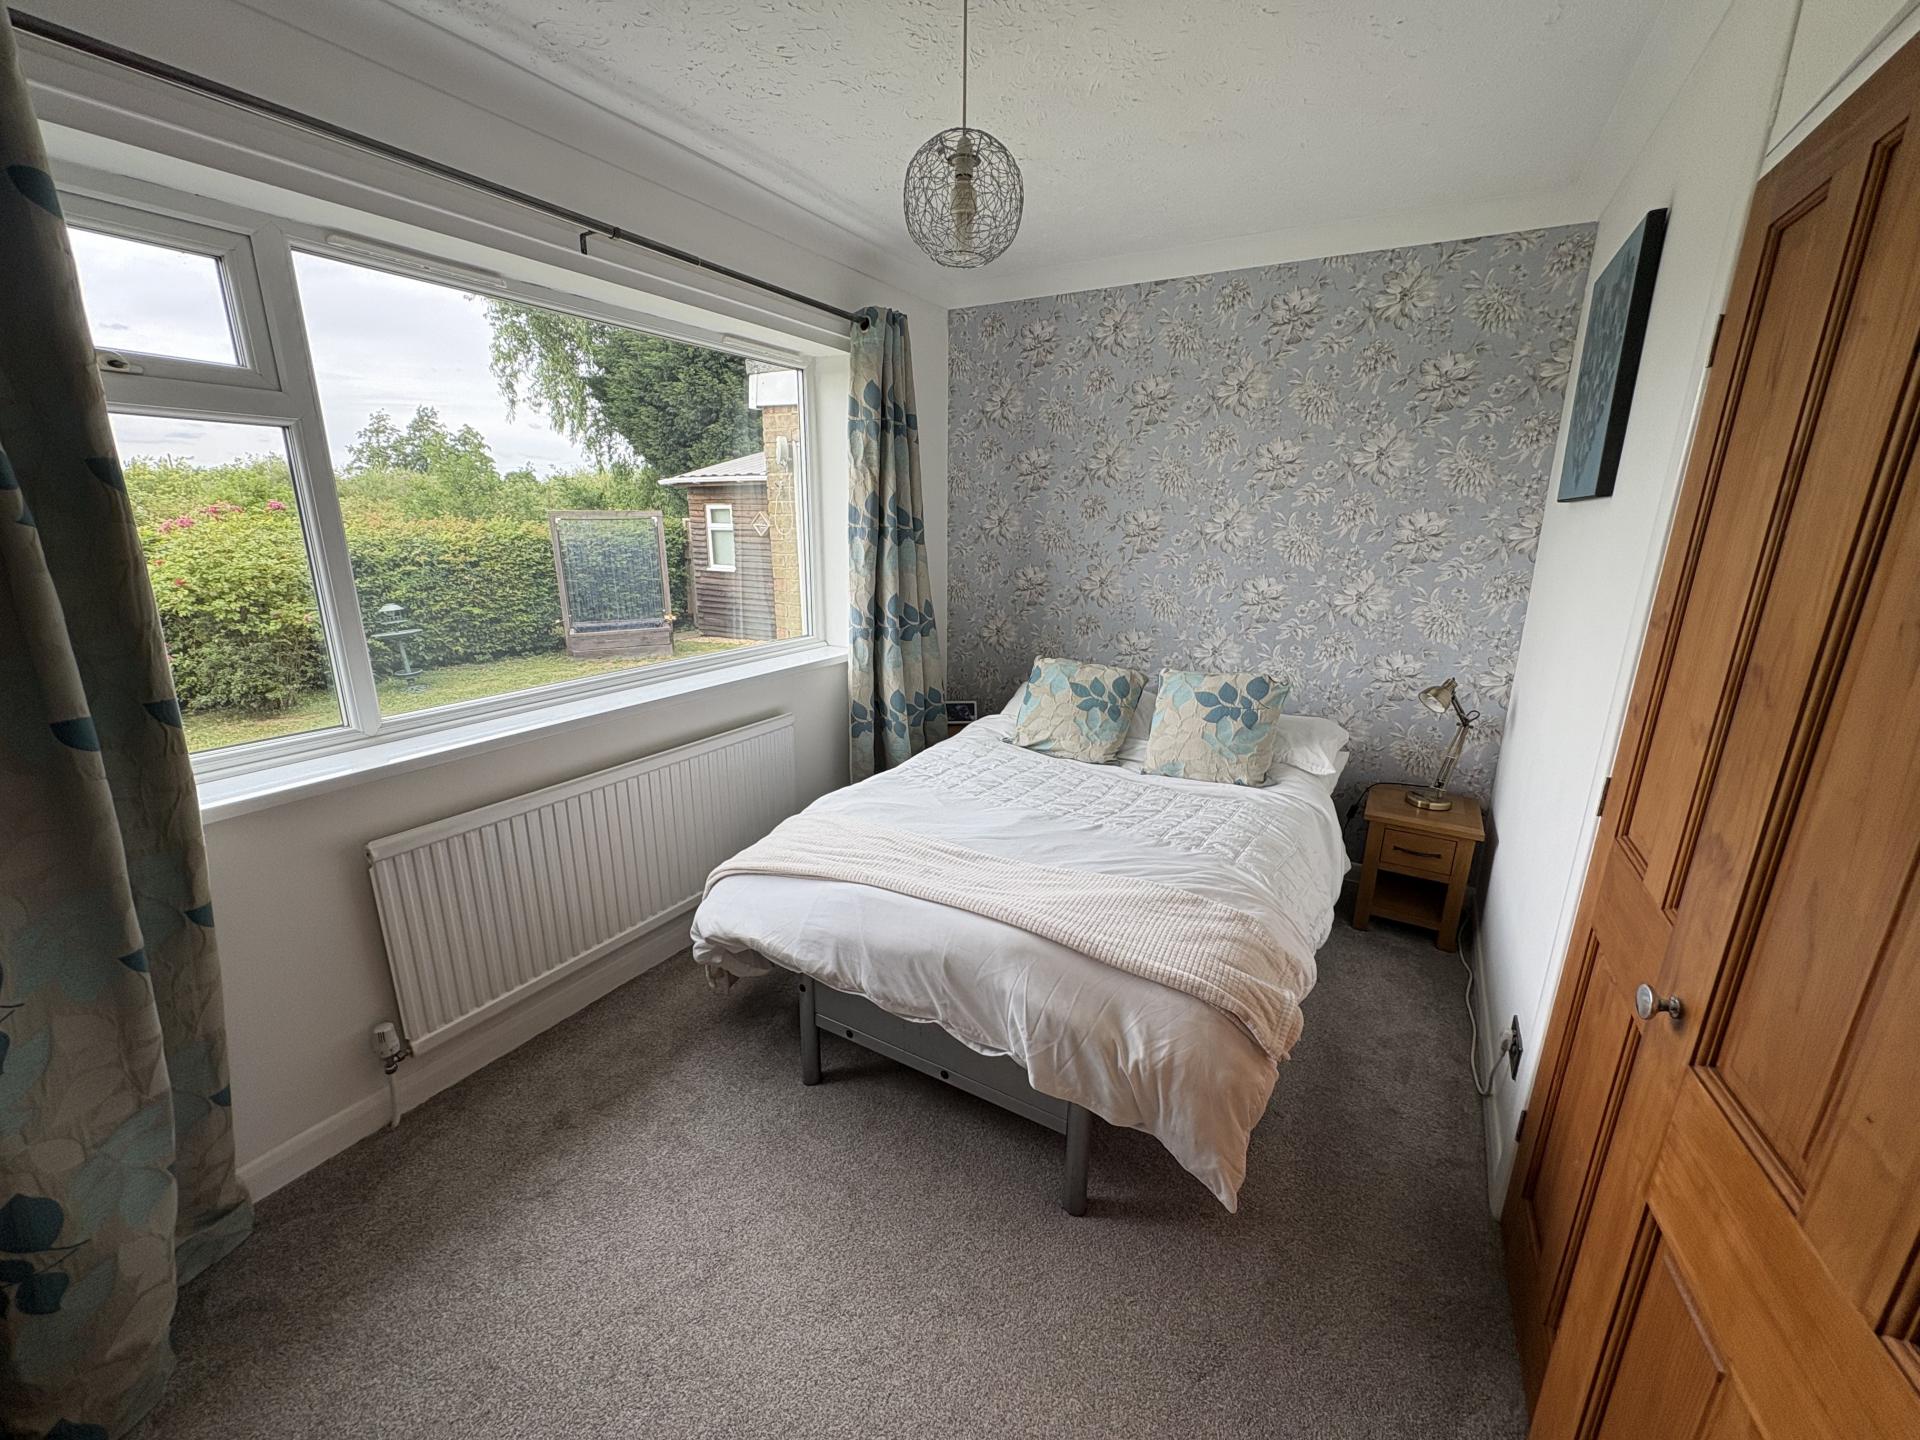
BEDROOM 2 13' 7" x 8' 0" (4.16m x 2.45m) Dual aspect with UPVC windows to the rear and side elevations, recessed double wardrobe, radiator.
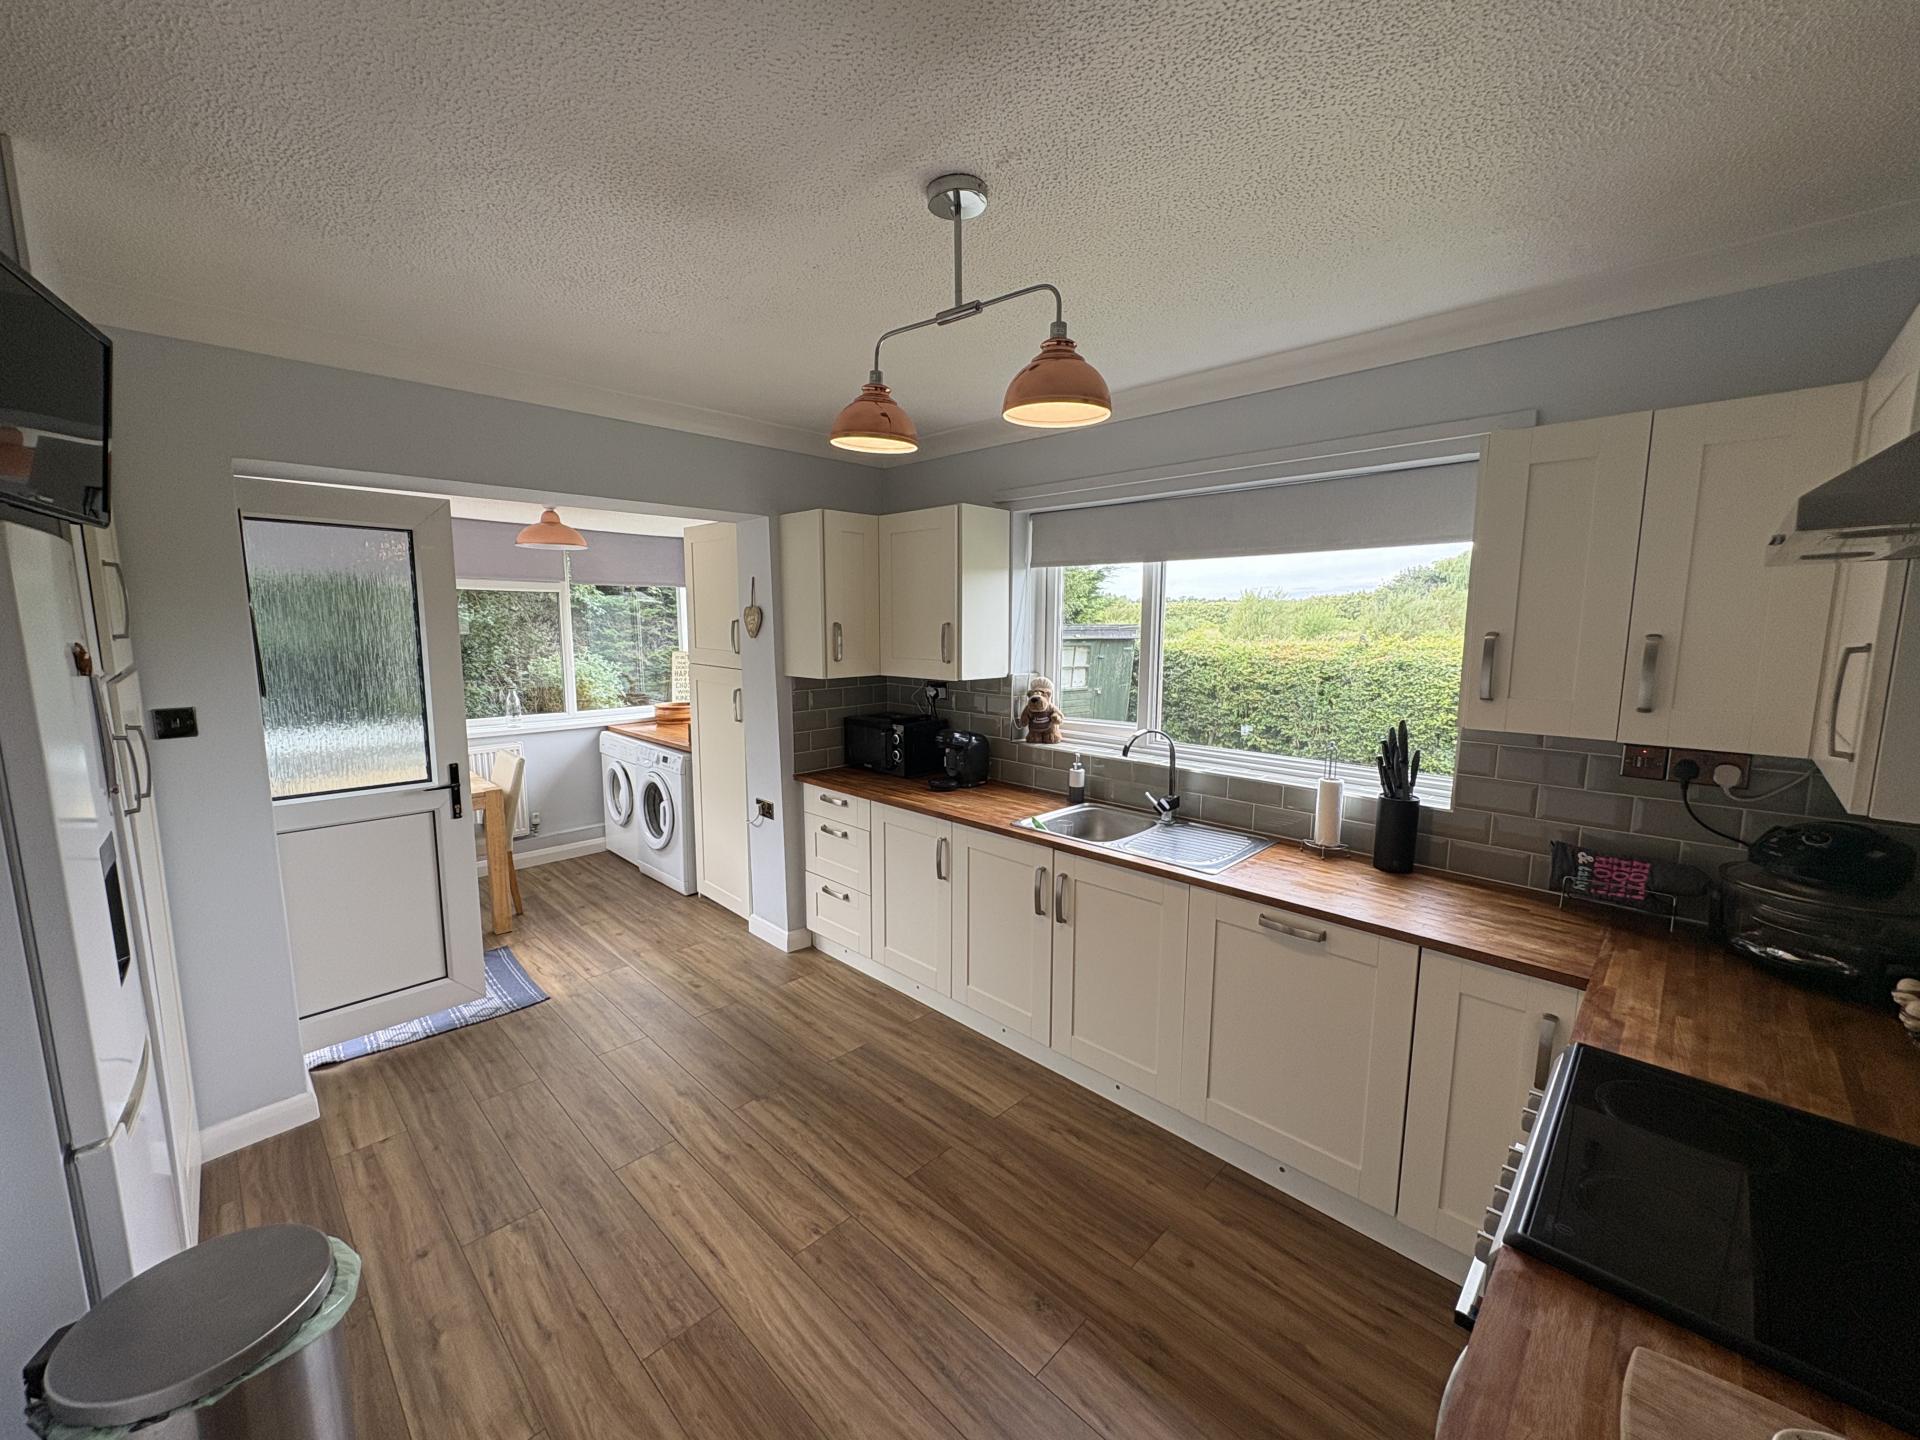
MODERN FITTED KITCHEN 12' 3" x 11' 2" (3.75m x 3.42m) Wooden worktops, comprehensive range of shaker style units comprising base cupboards and drawers, eye level wall cupboards, intermediate wall tiling, single drainer stainless steel sink unit, UPVC window to the rear elevation, fitted cooker hood and cooker space, electric cooker point, integrated dishwasher, cupboard housing the Heatrae Sadia modern electric boiler (serving the central heating and domestic hot water systems). Square arch to:
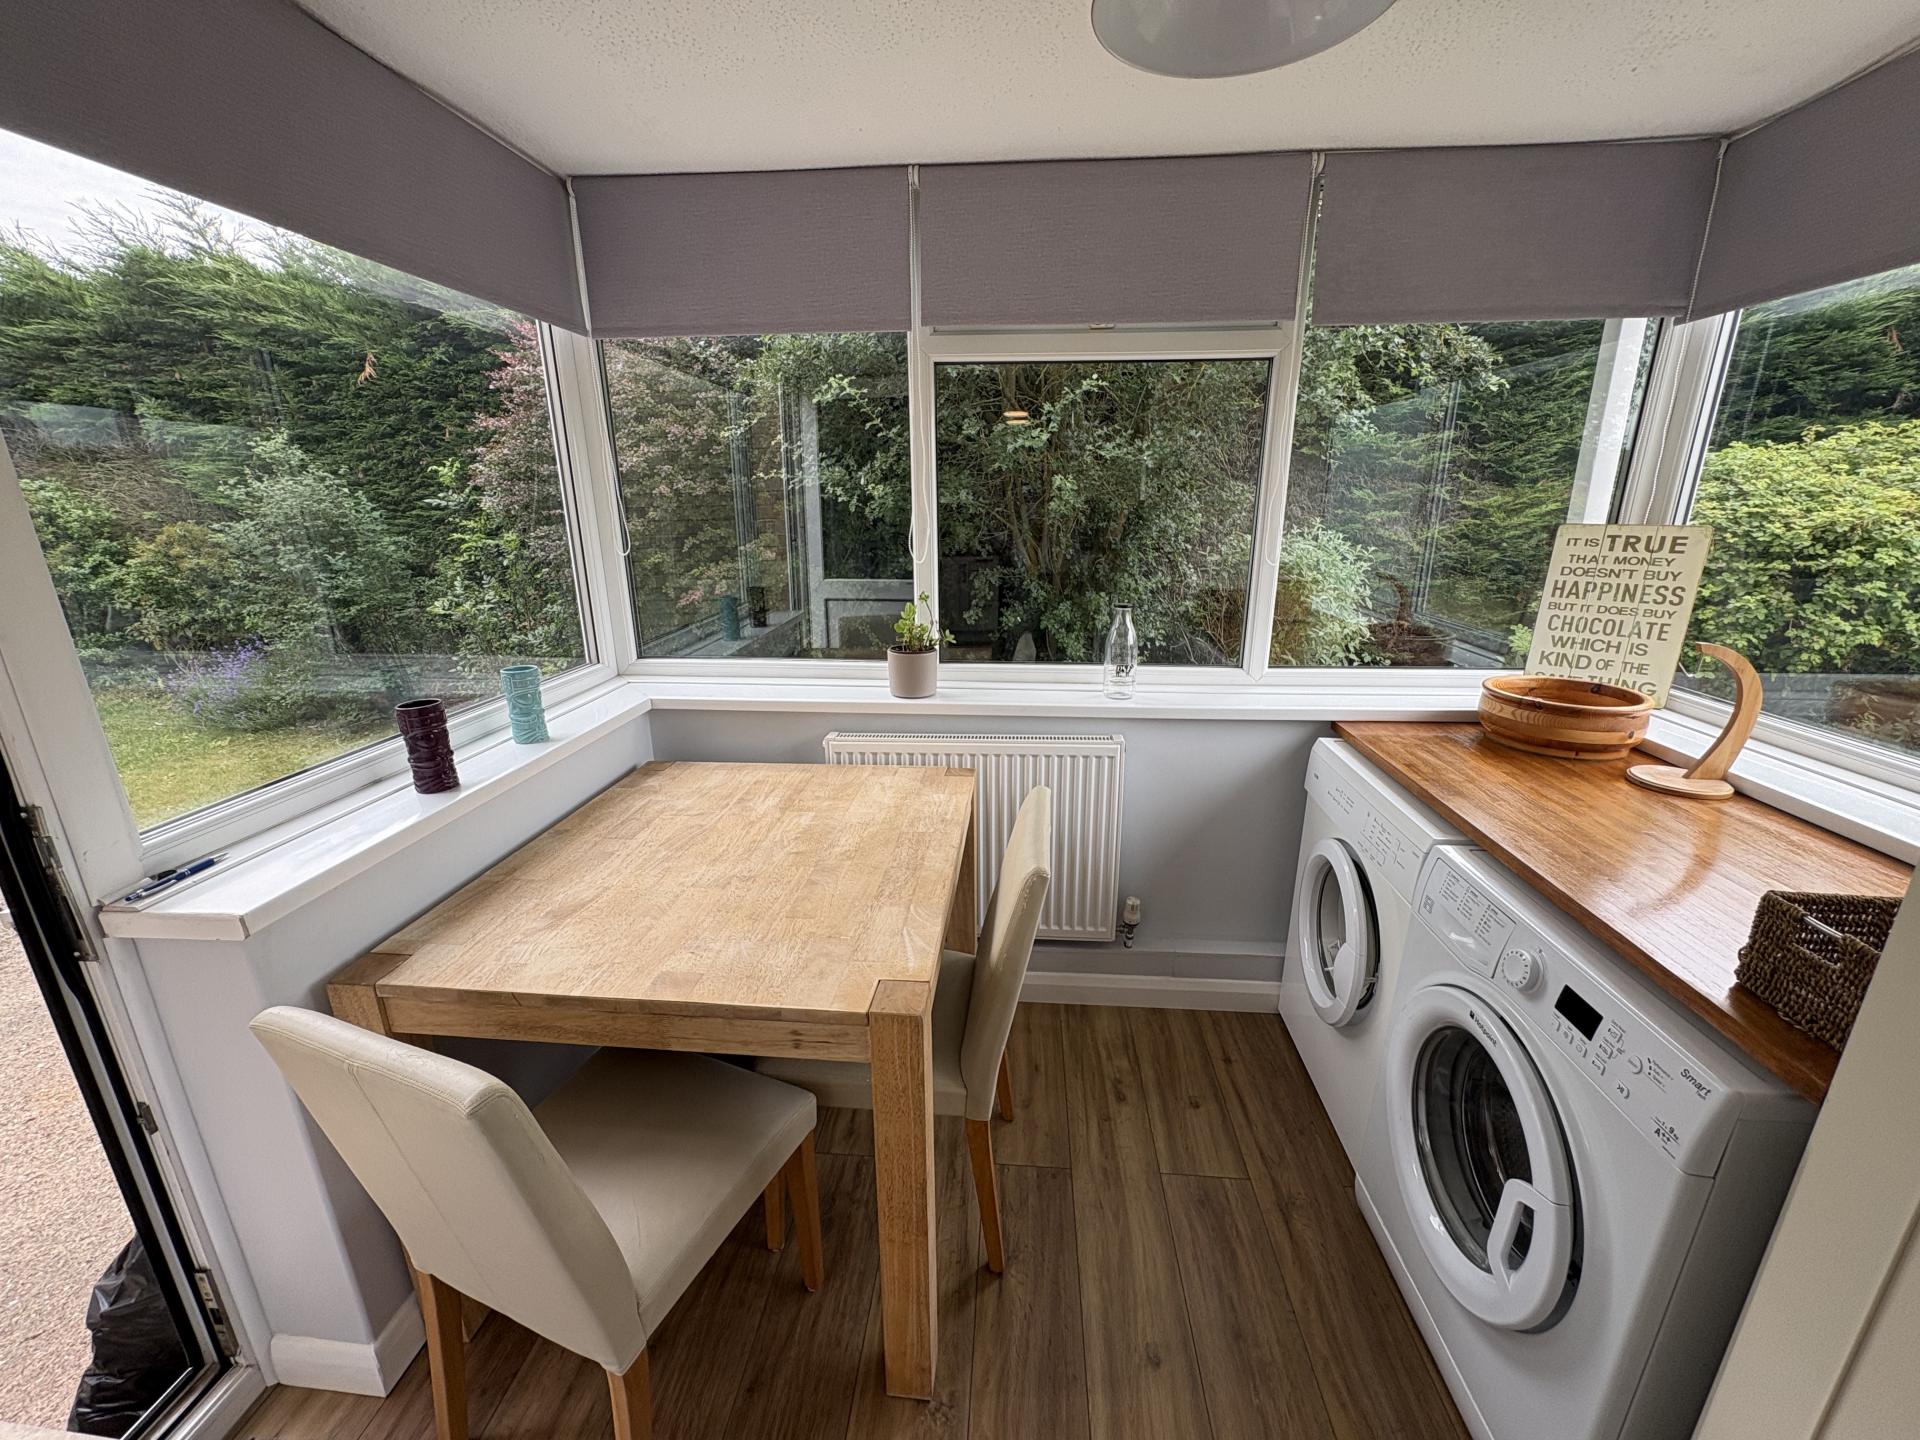
BREAKFAST ROOM/UTILITY 8' 2" x 6' 7" (2.50m x 2.01m) Worktop, plumbing and space for washing machine, UPVC window with roller blind, radiator.
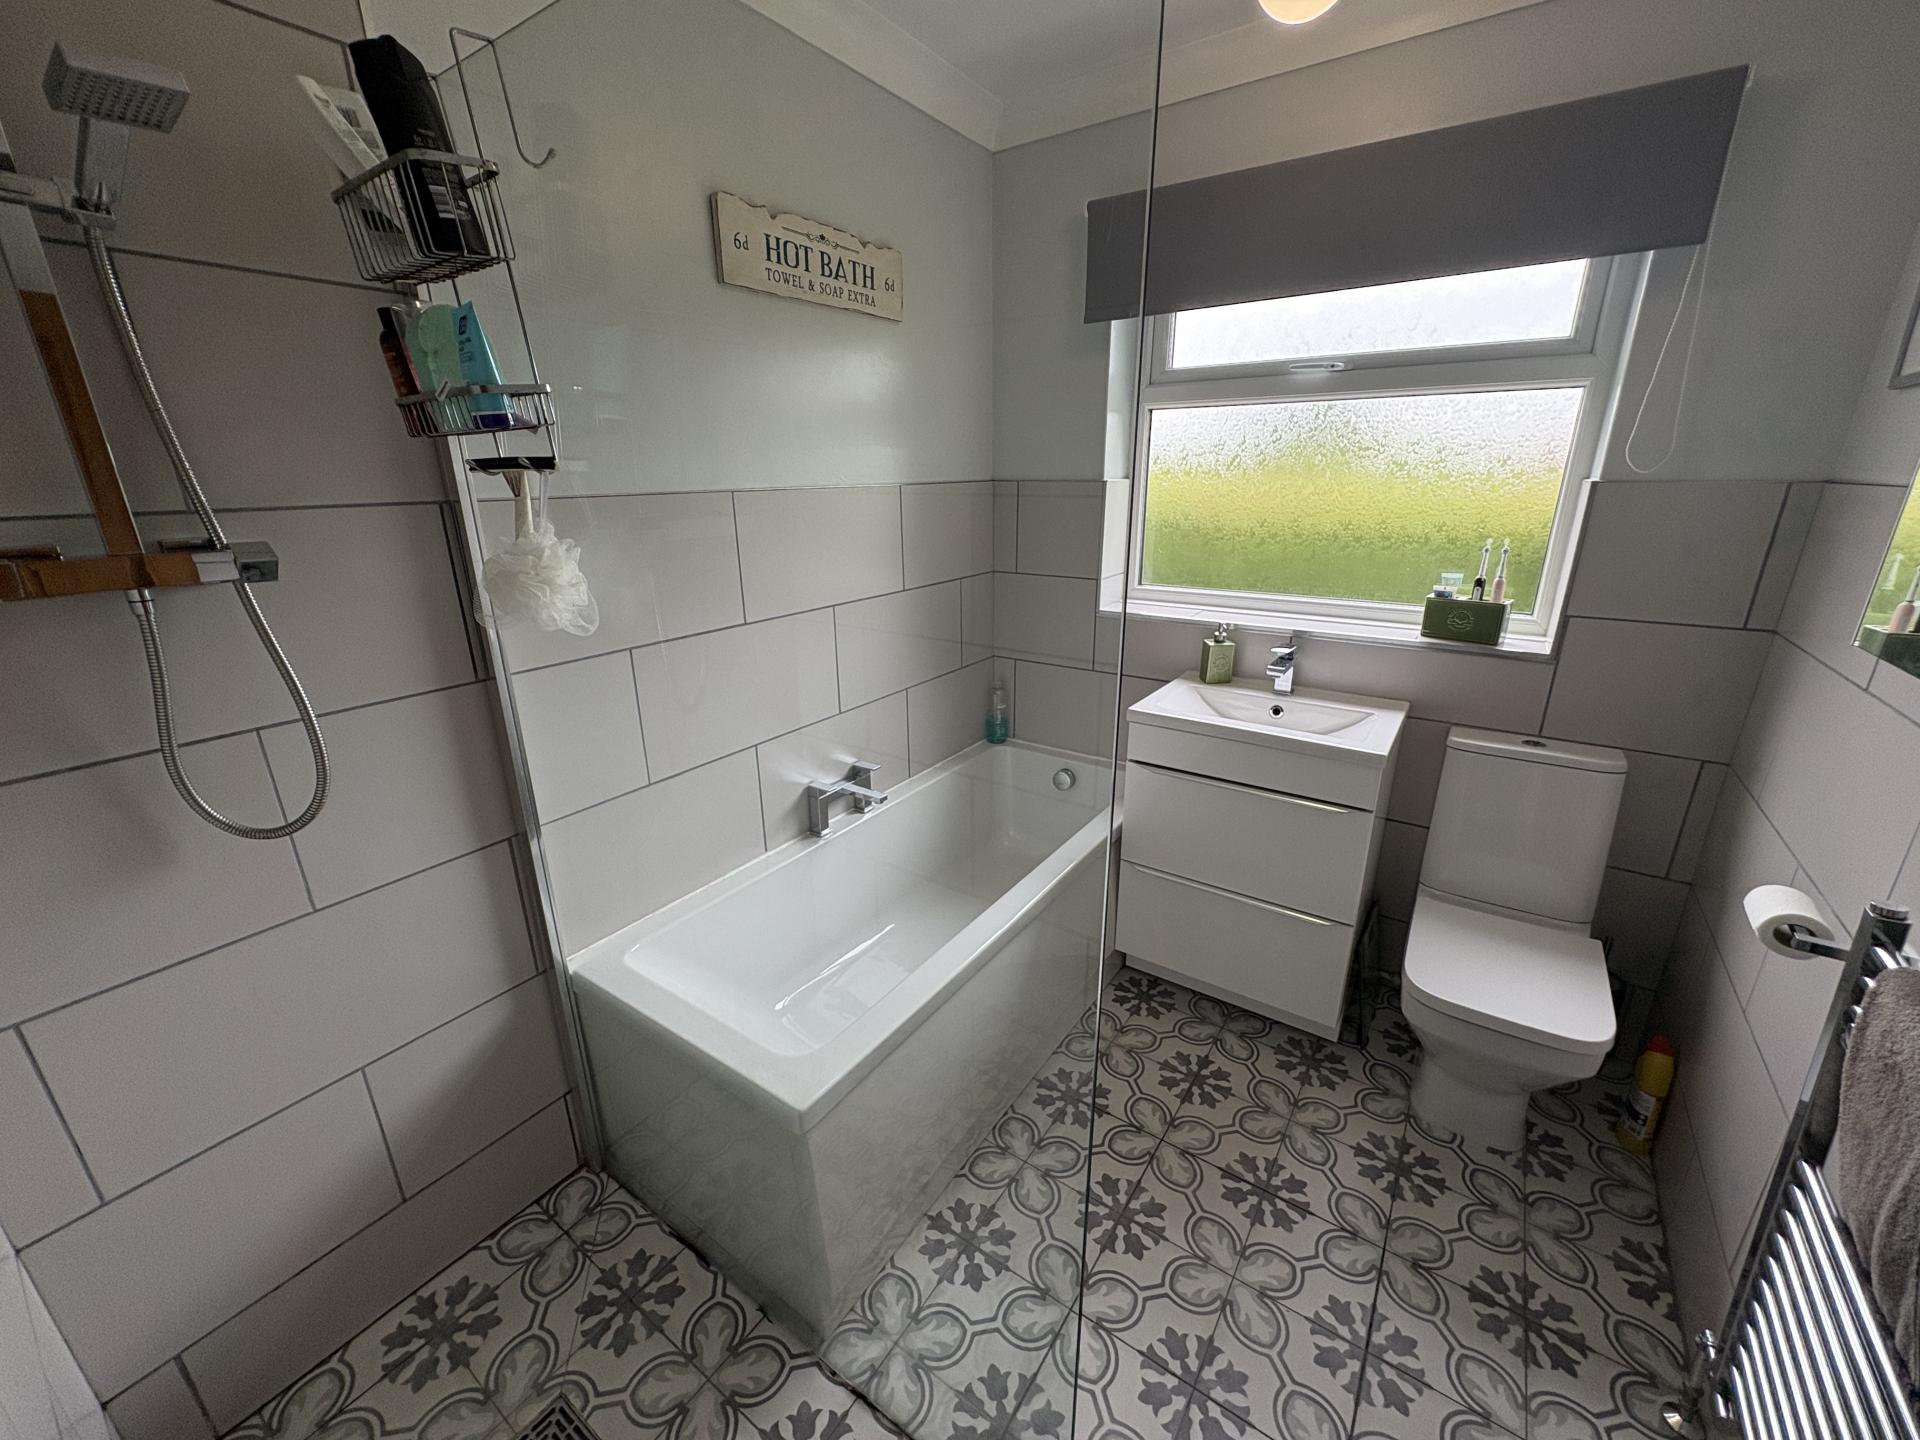
MODERN BATHROOM 6' 5" x 5' 4" (1.97m x 1.65m) Four piece suite comprising walk in shower cabinet, panel bath with side mounted mixer tap, wash hand basin with vanity, low level WC, heated towel rail, obscure glazed window to the rear elevation, half tiled walls, tiled floor.
EXTERIOR The property occupies and generous sized plot with gated access to a large gravelled driveway with turning bay with multiple parking and access to:
ATTACHED GARAGE 19' 5" x 10' 2" (5.93m x 3.12m) 'Crocodile' electric roller shutter door, concrete floor, power and lighting, rear window and personnel door:
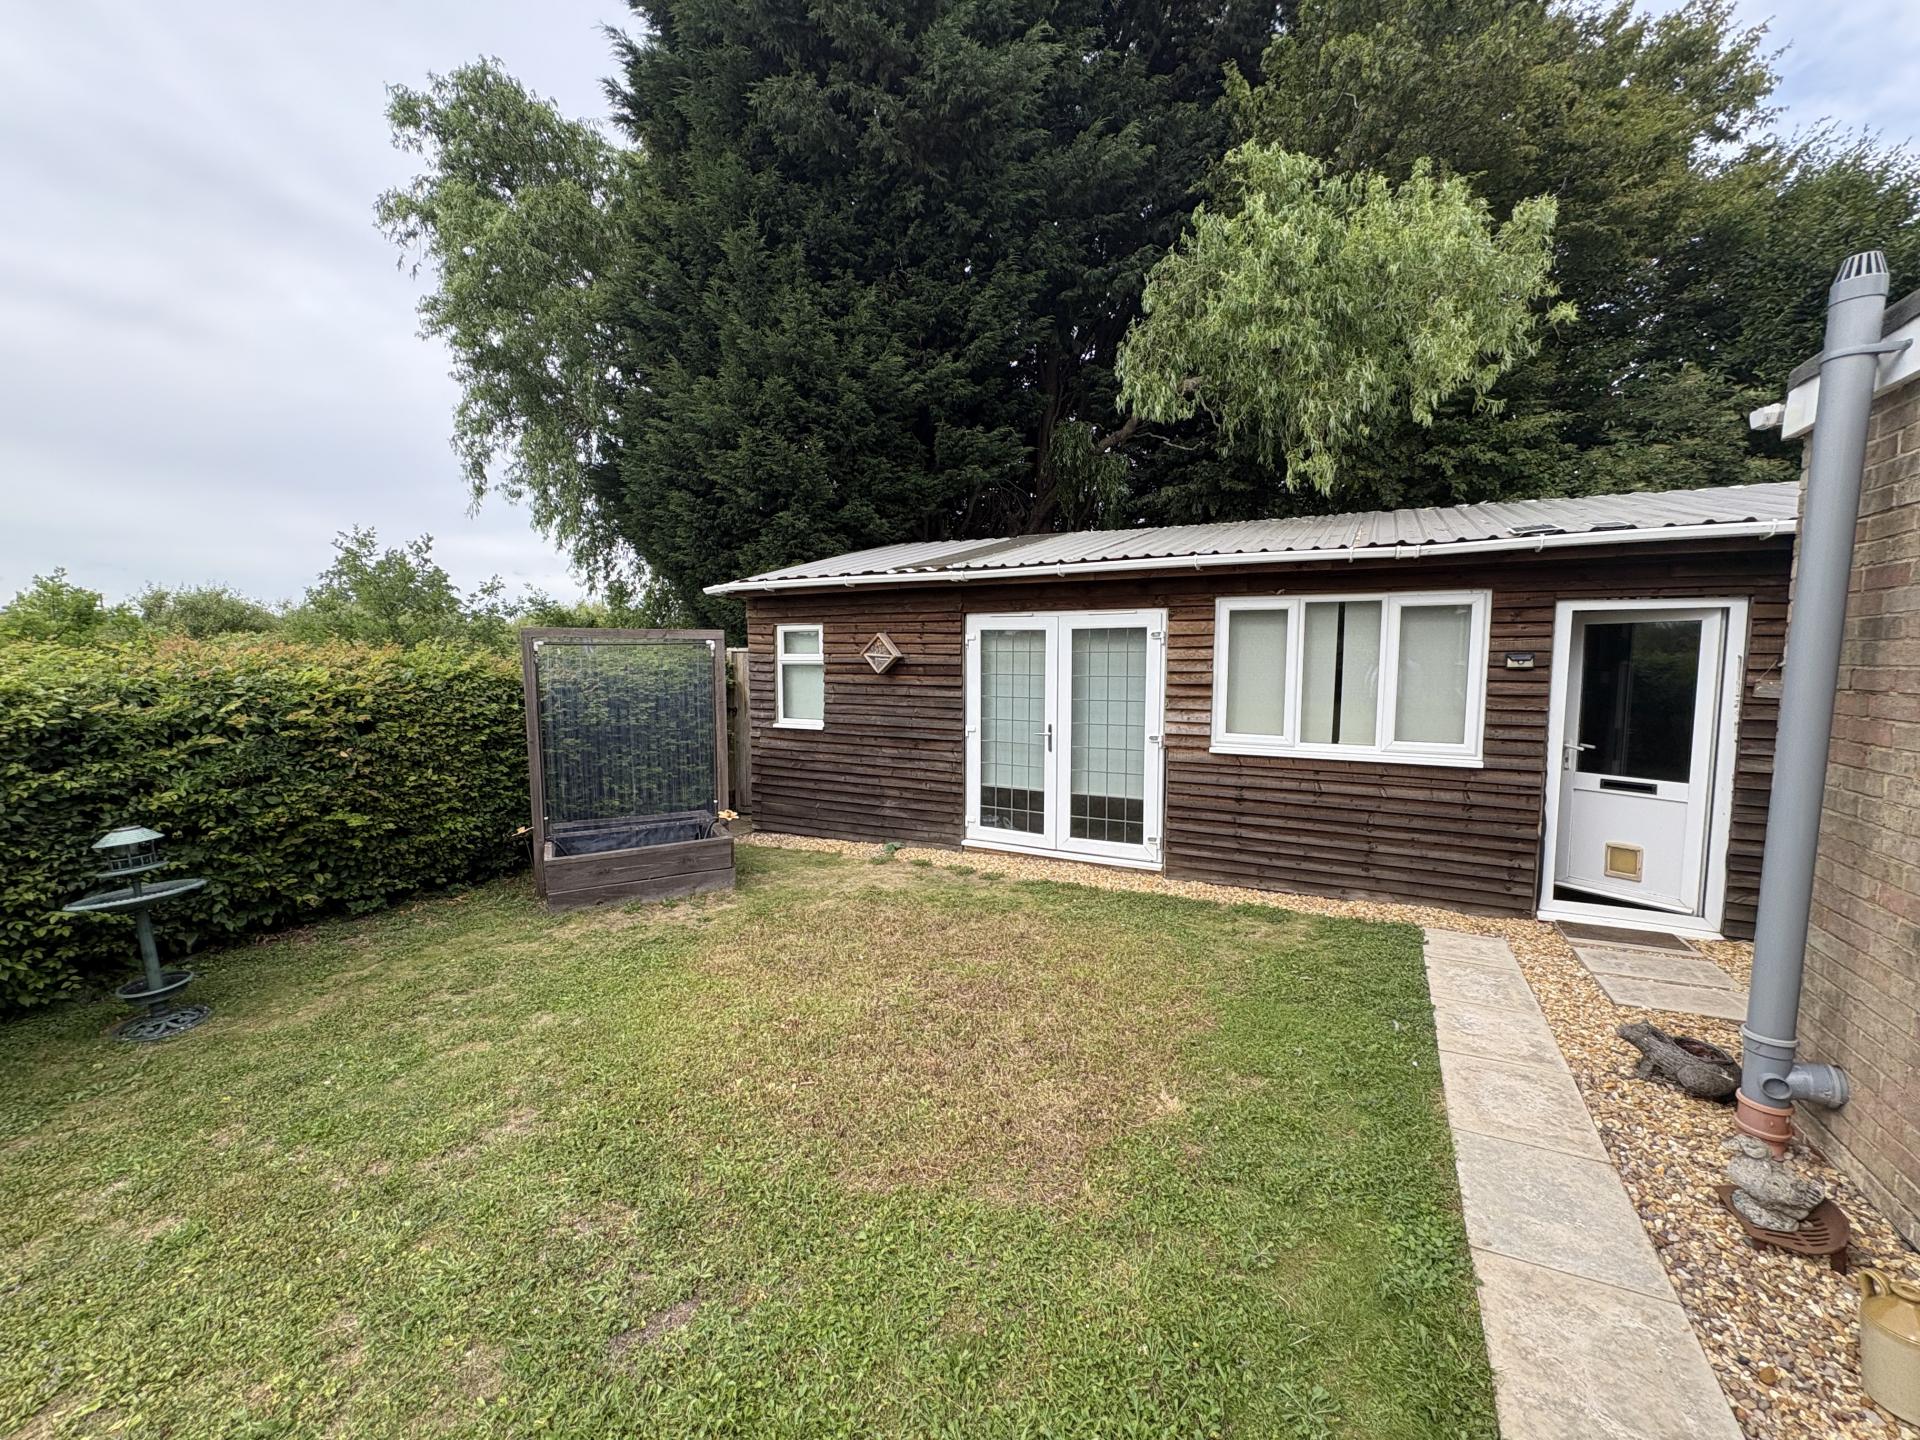
WORKSHOP 31' 2" x 19' 4" (9.5m x 5.9m) Timber construction with power and lighting, double side entrance door and single entrance door.
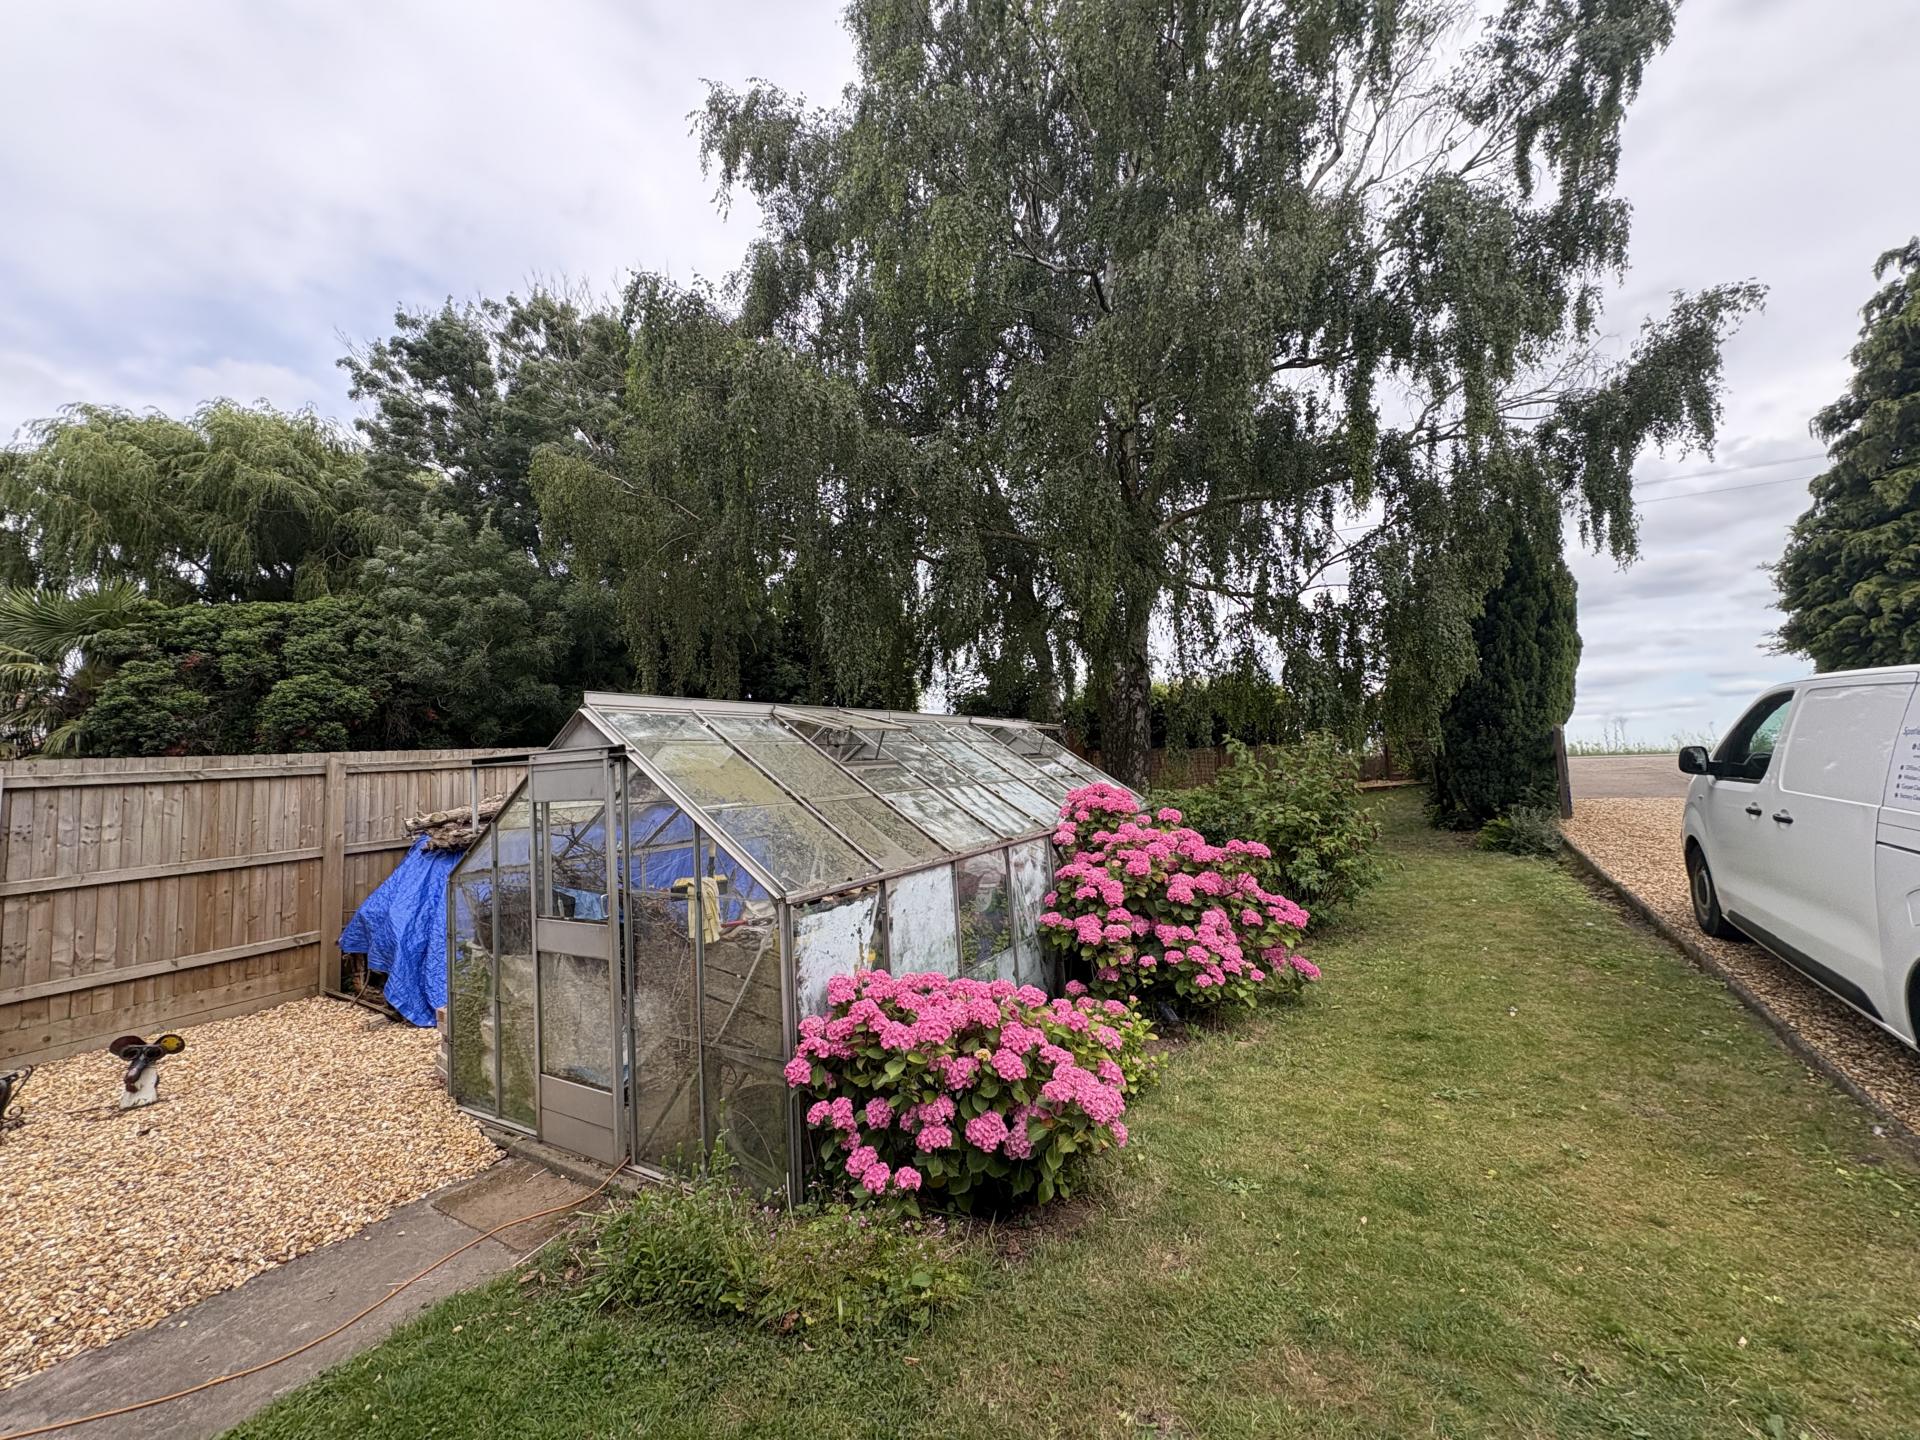
ESTABLISHED GARDENS Including extensive lawns, patio, shed, greenhouse etc. Hedgerow to the rear boundary and views of open farmland beyond.
DIRECTIONS Proceed in an easterly direction from Spalding to Holbeach carry along the A17 in the direction of King's Lynn and proceed to Sutton Bridge, crossing over the bridge then after a mile turn right into King John Bank. The property is situated on the right hand side.
AMENITIES Sutton Bridge, Long Sutton and Wisbech are all within easy driving distance as are the larger towns of King's Lynn, Spalding, Boston and the City of Peterborough.
SERVICES Mains water and electricity. Electric central heating system. Private drainage.
Property Ref: 101505012749
Similar Properties
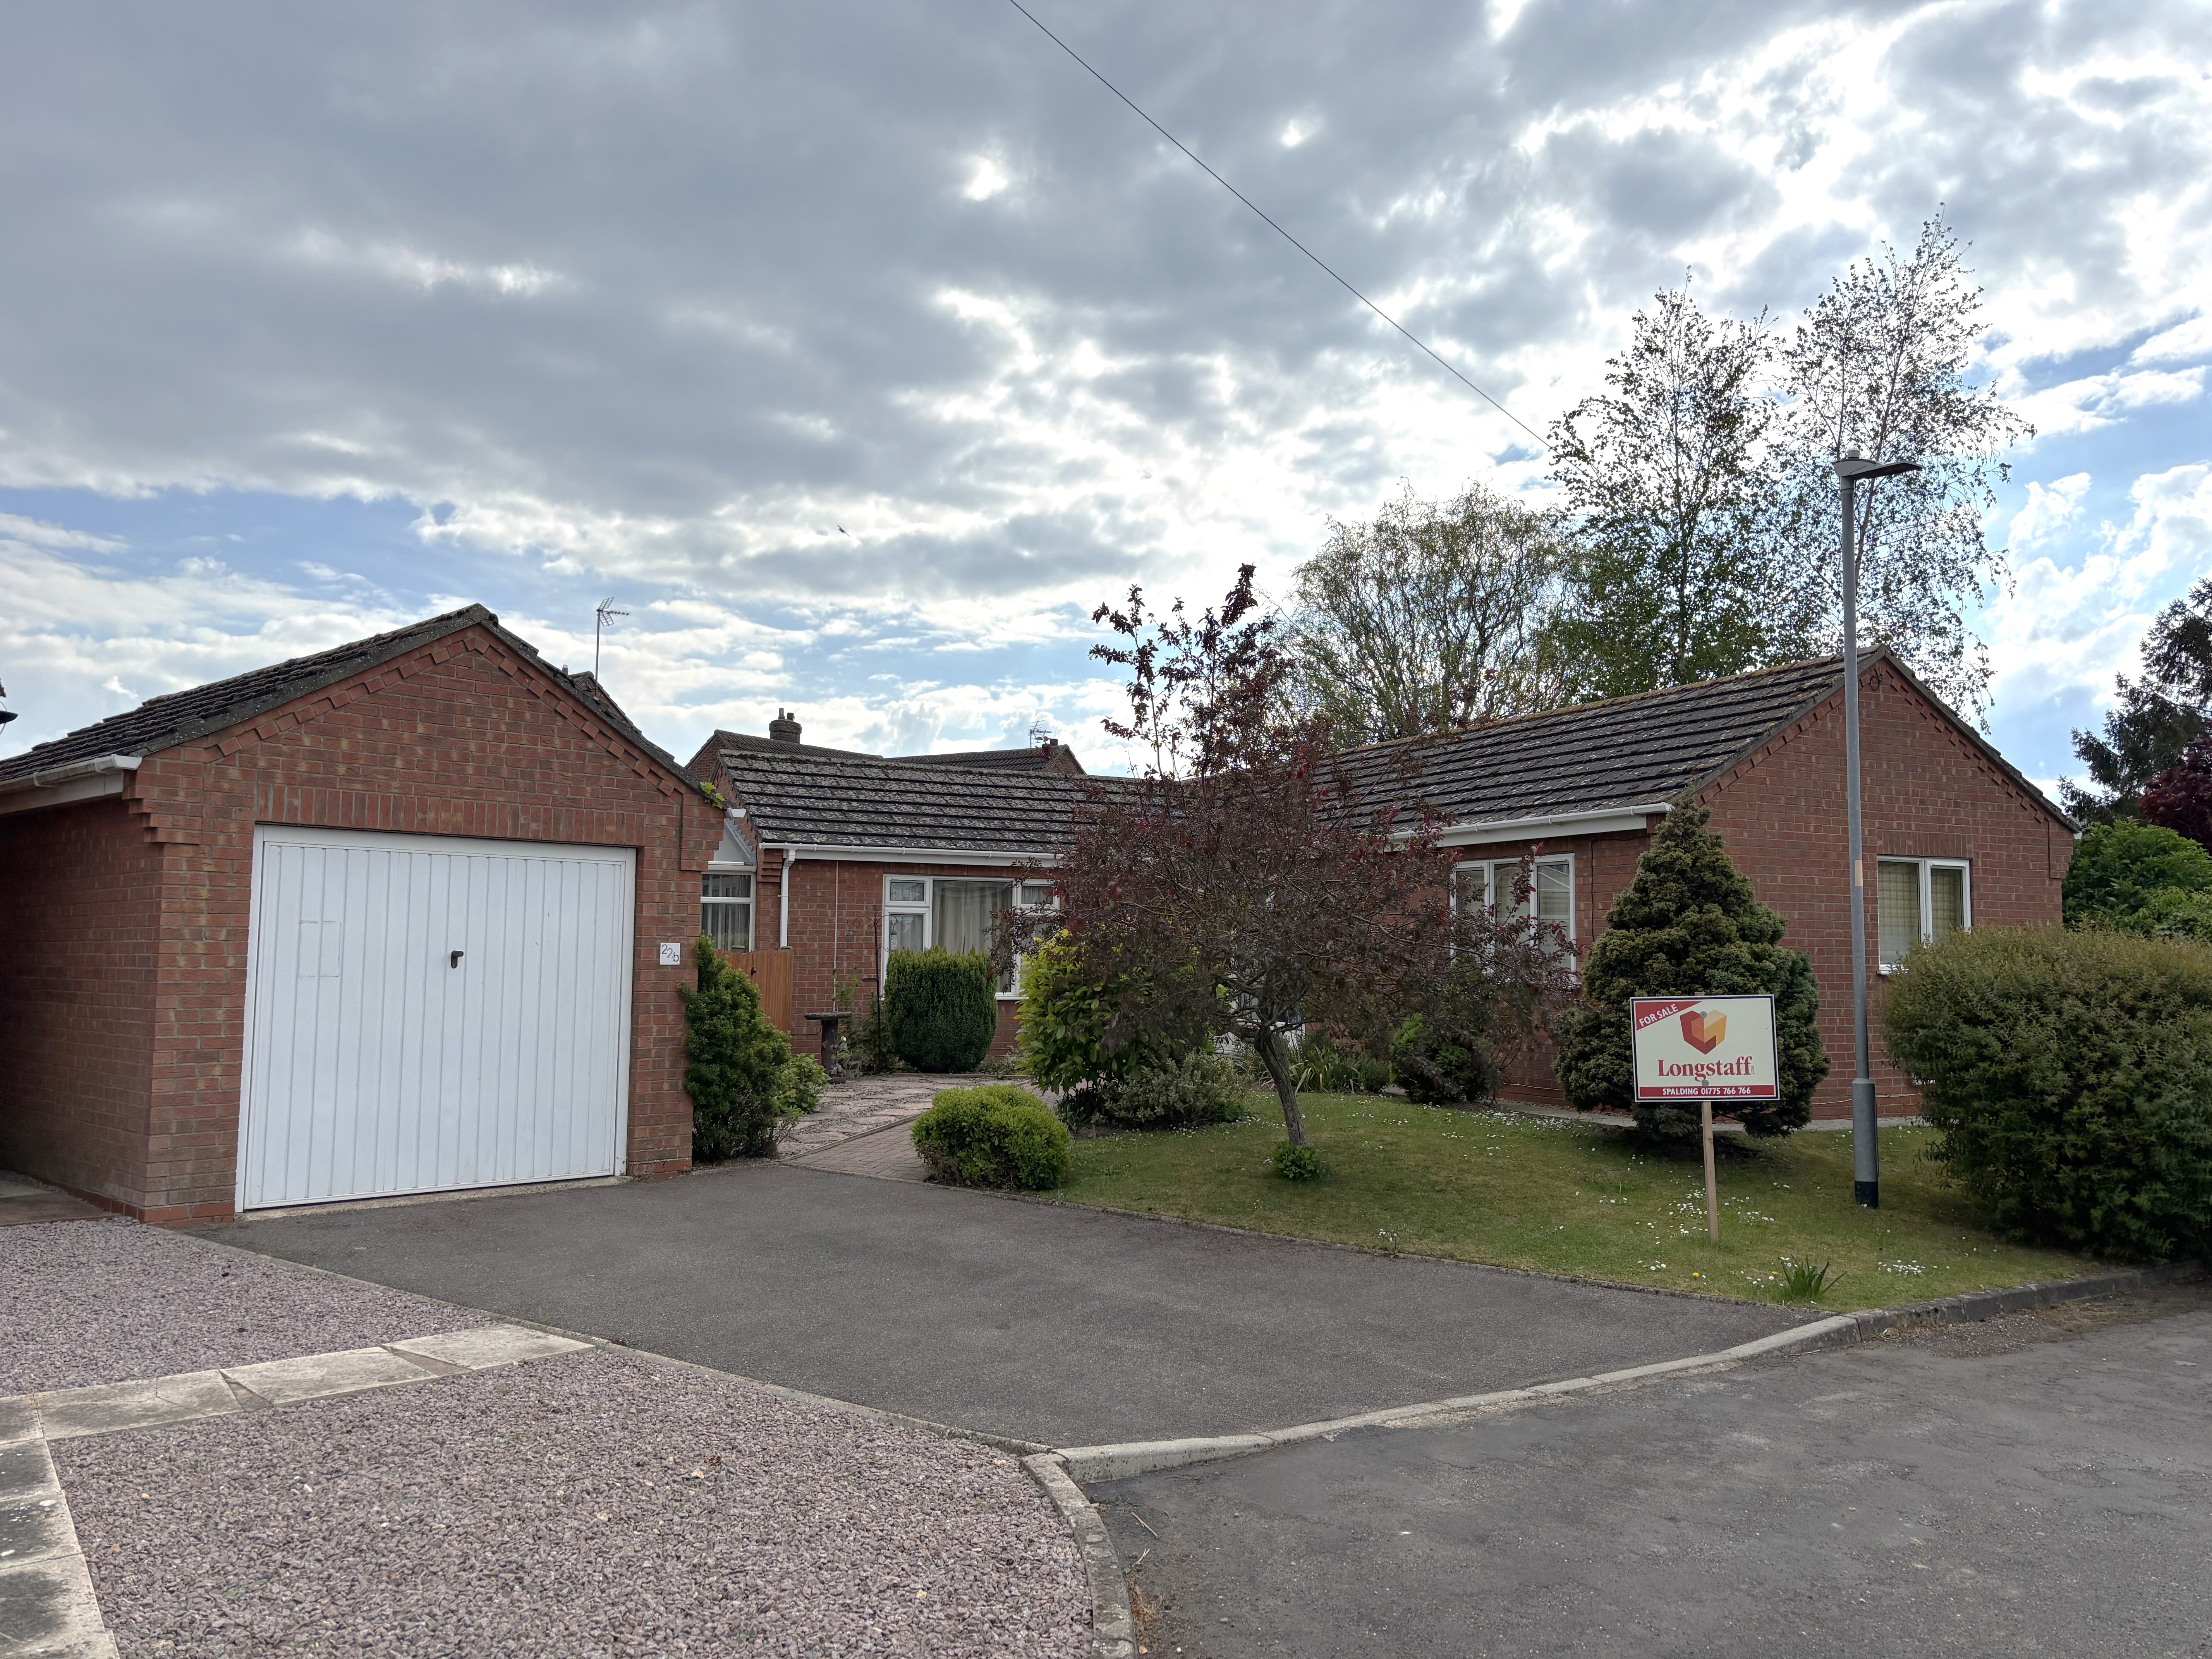
2 Bedroom Detached Bungalow | £215,000
Modern 2 bedroom detached bungalow in cul-de-sac location within popular well served village. Established gardens and br...
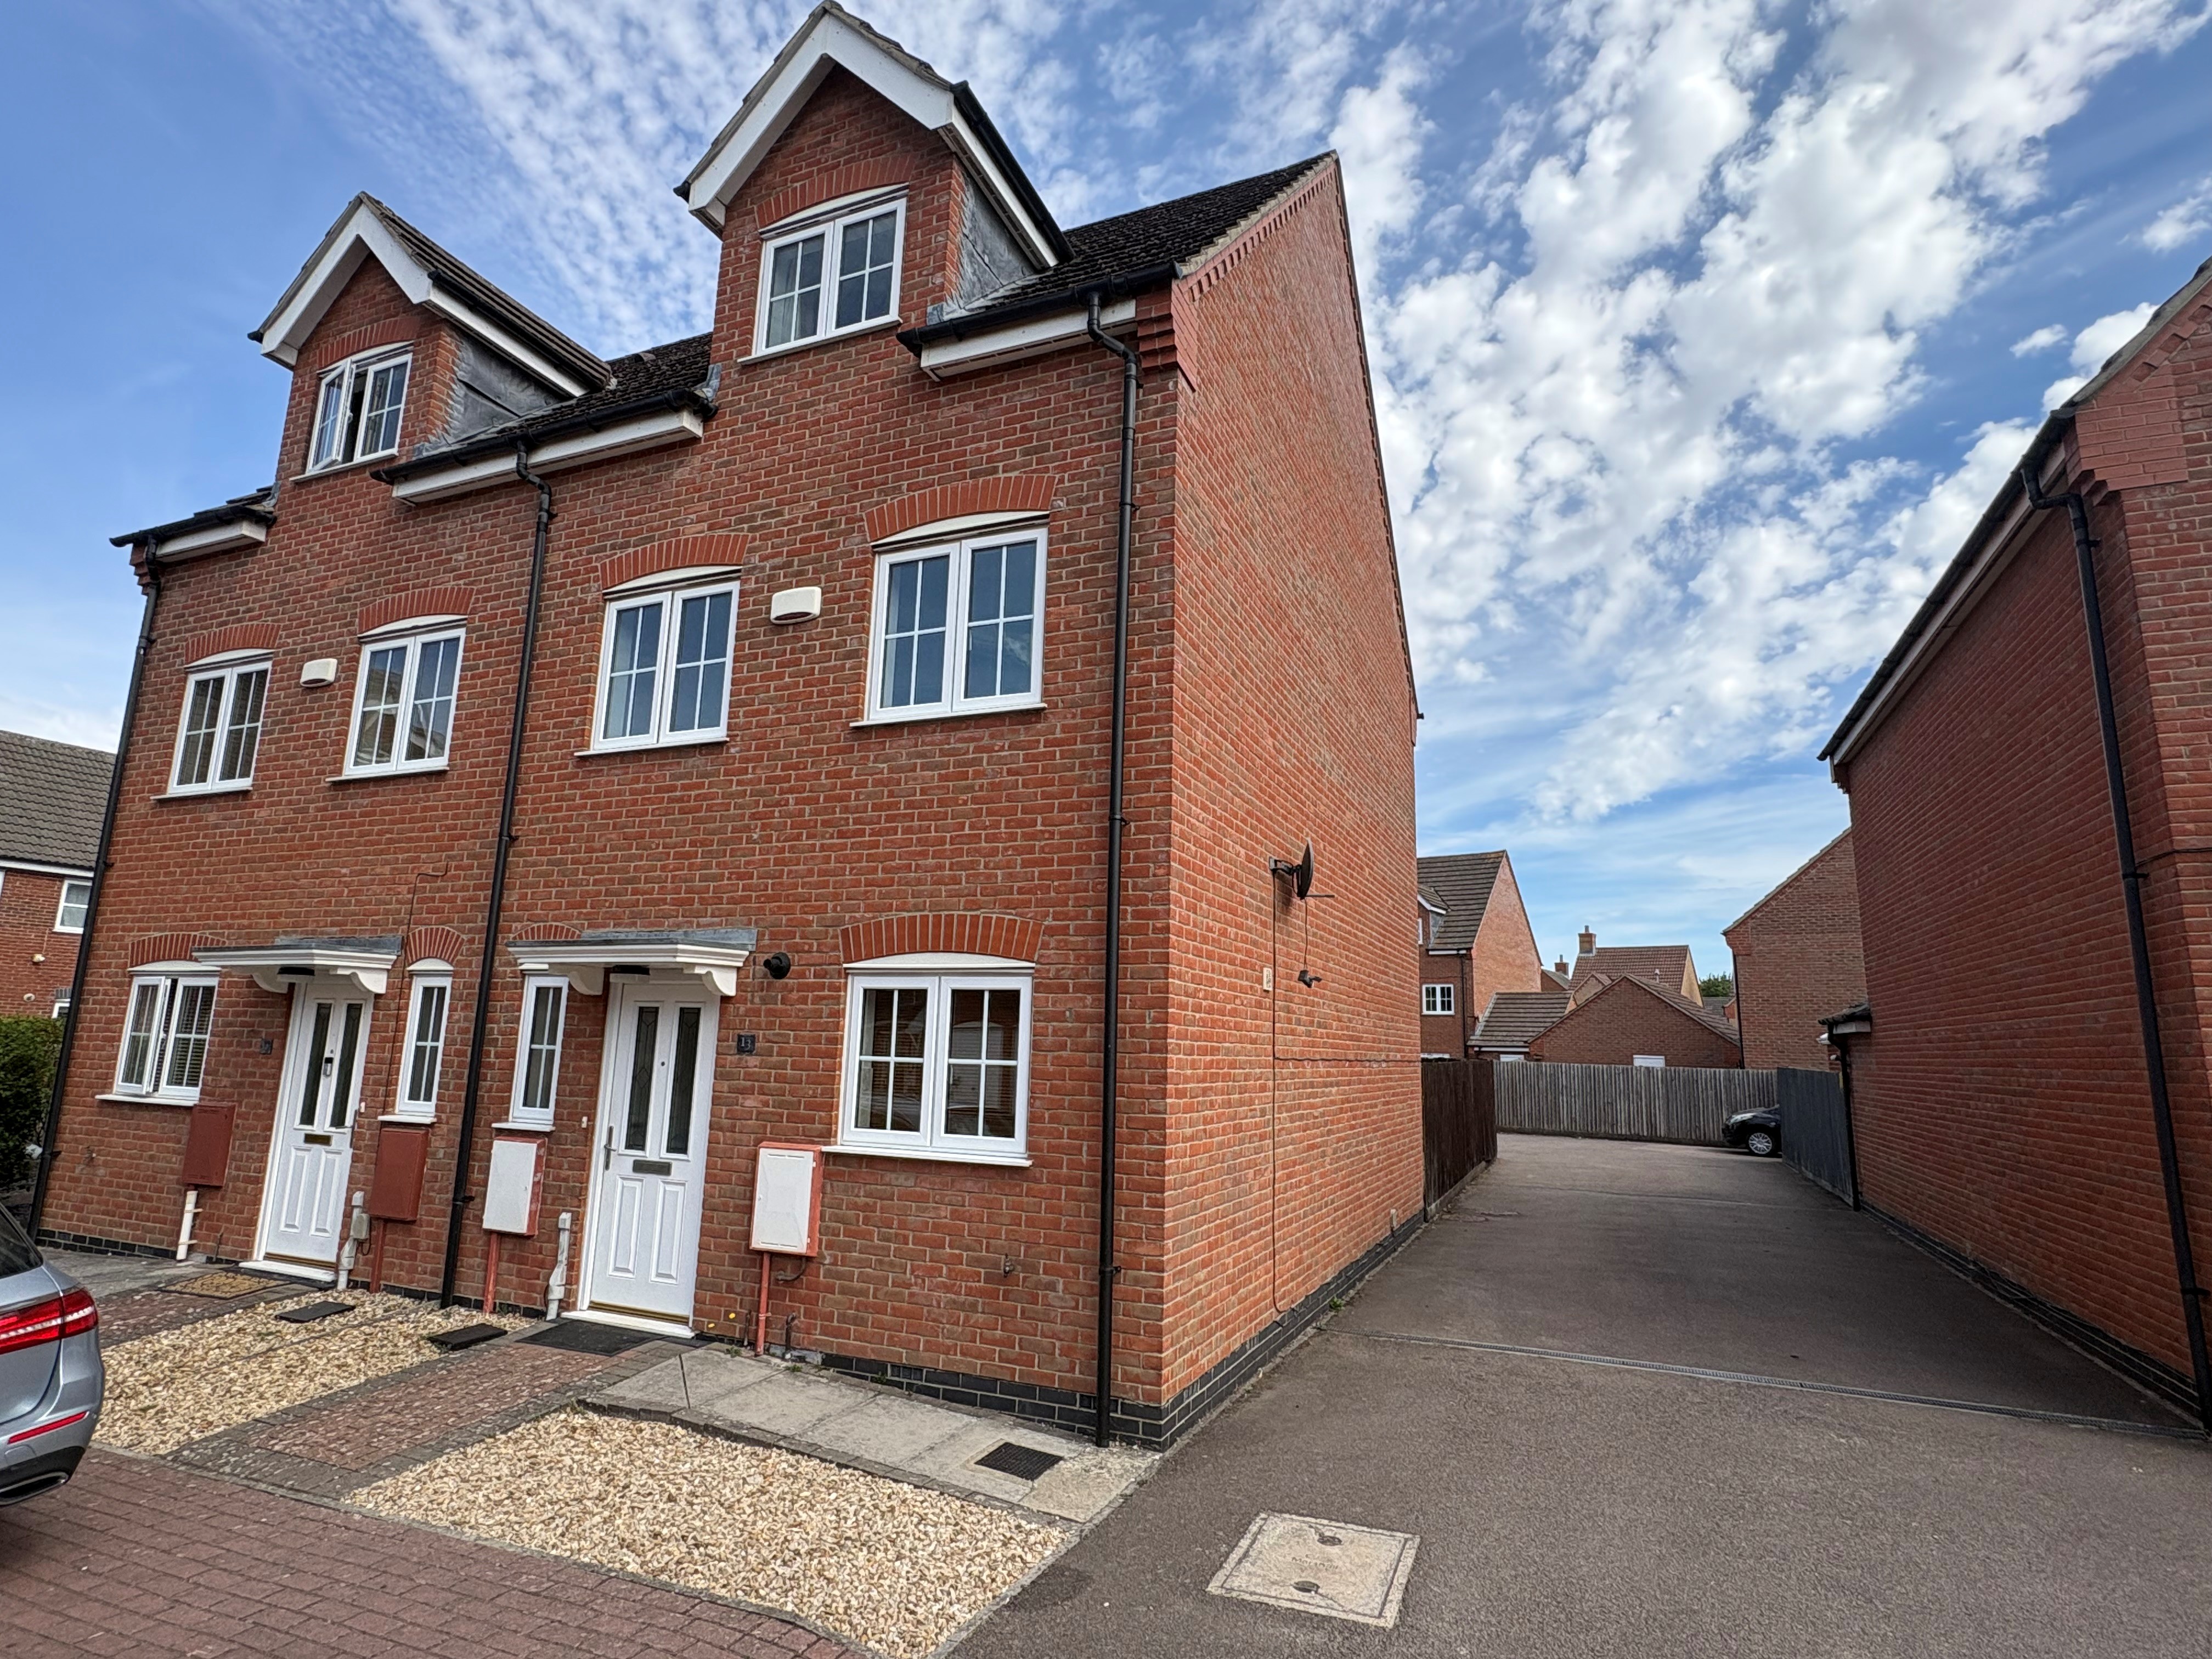
4 Bedroom End of Terrace House | £215,000
Modern 3 storey semi-detached house with UPVC windows and gas central heating. Entrance hall, cloakroom, kitchen, lounge...
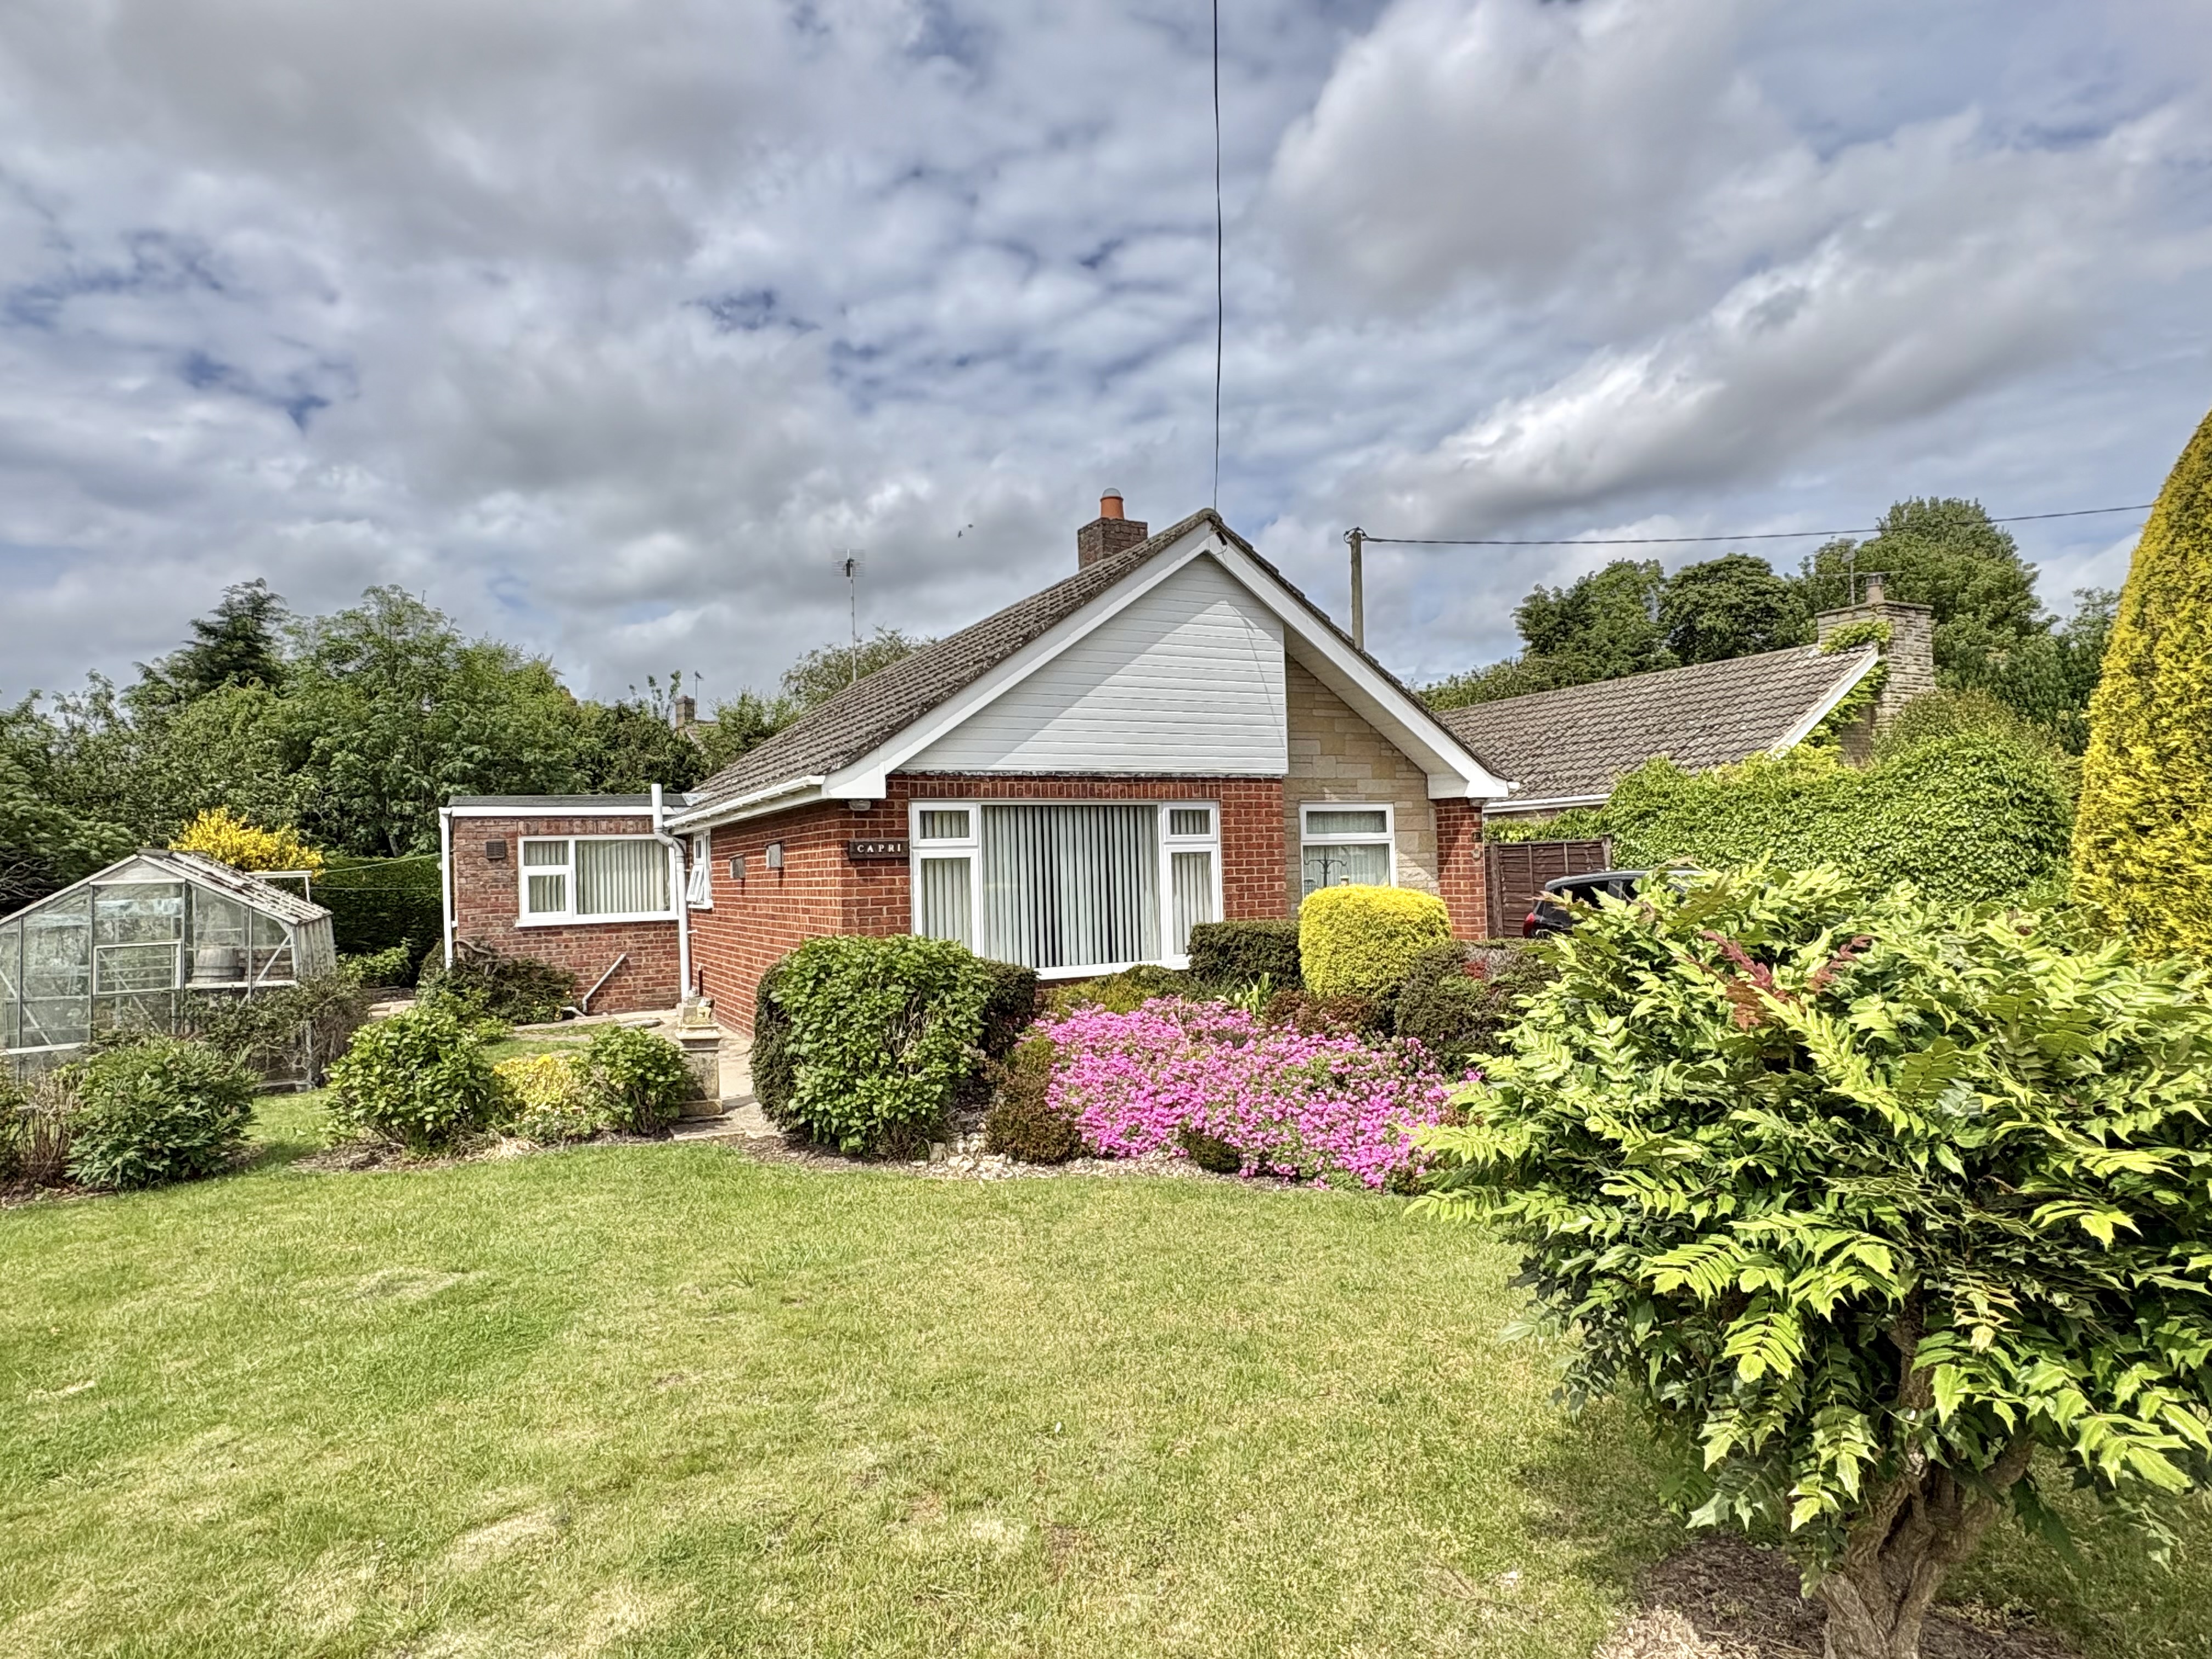
2 Bedroom Detached Bungalow | £215,000
Detached 2 bedroom bungalow with generous sized established gardens, driveway and garage. UPVC windows, electric storage...
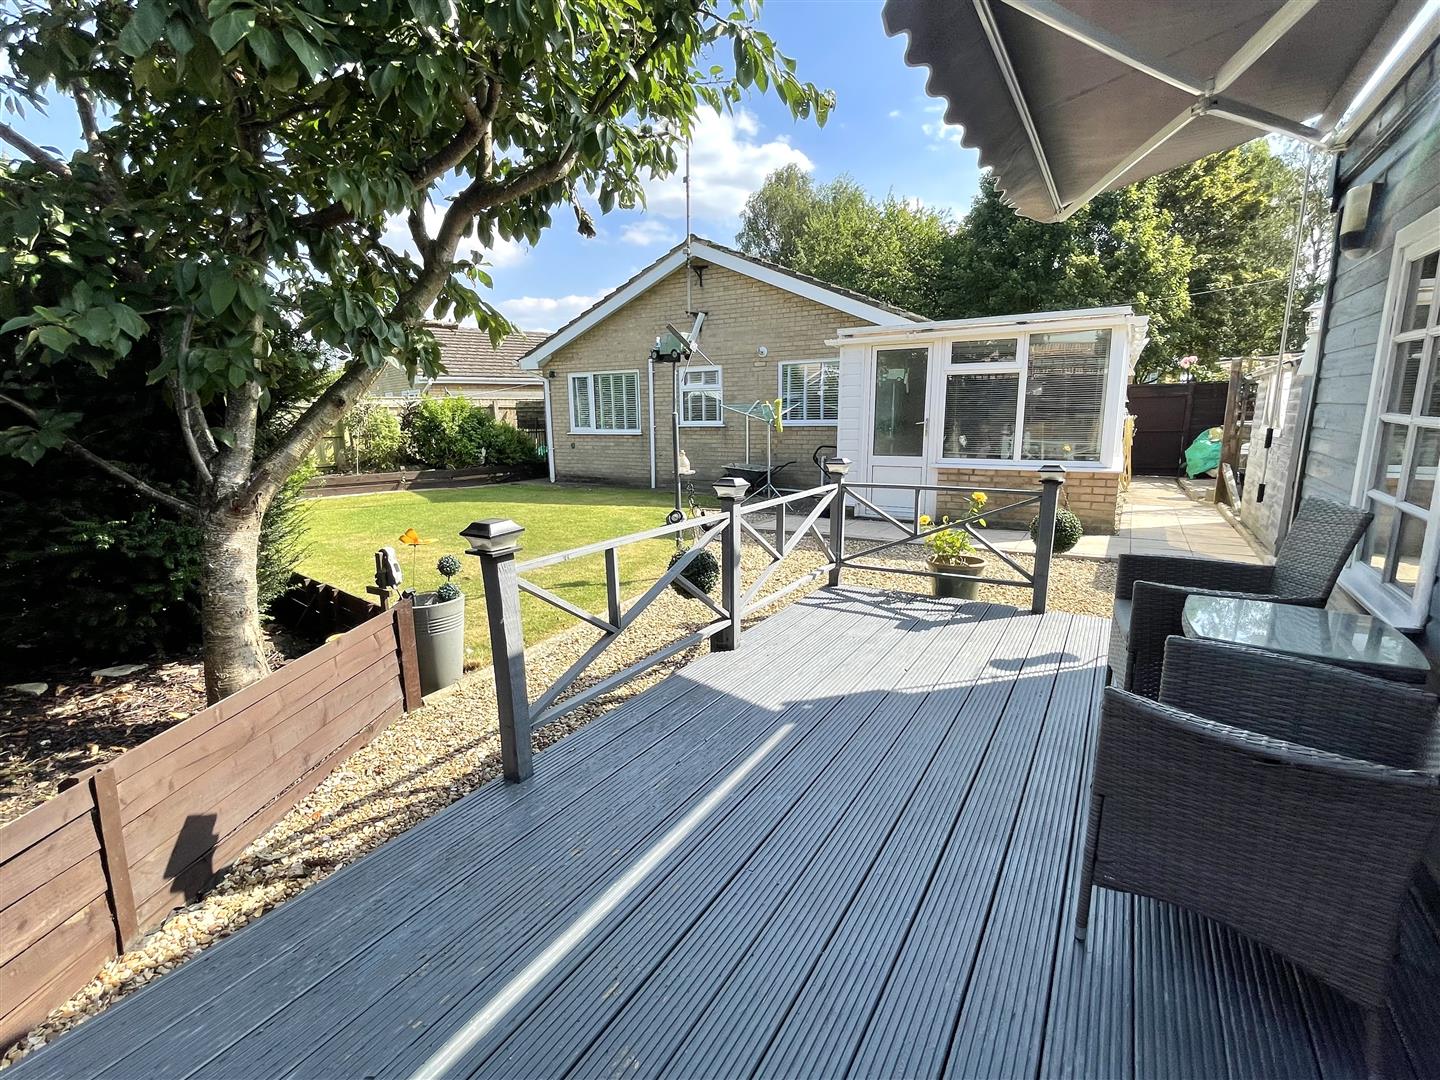
2 Bedroom Detached Bungalow | £219,995
2 bedroom detached bungalow situated in the popular village of Moulton. Single garage and parking for up to 5 cars. Land...
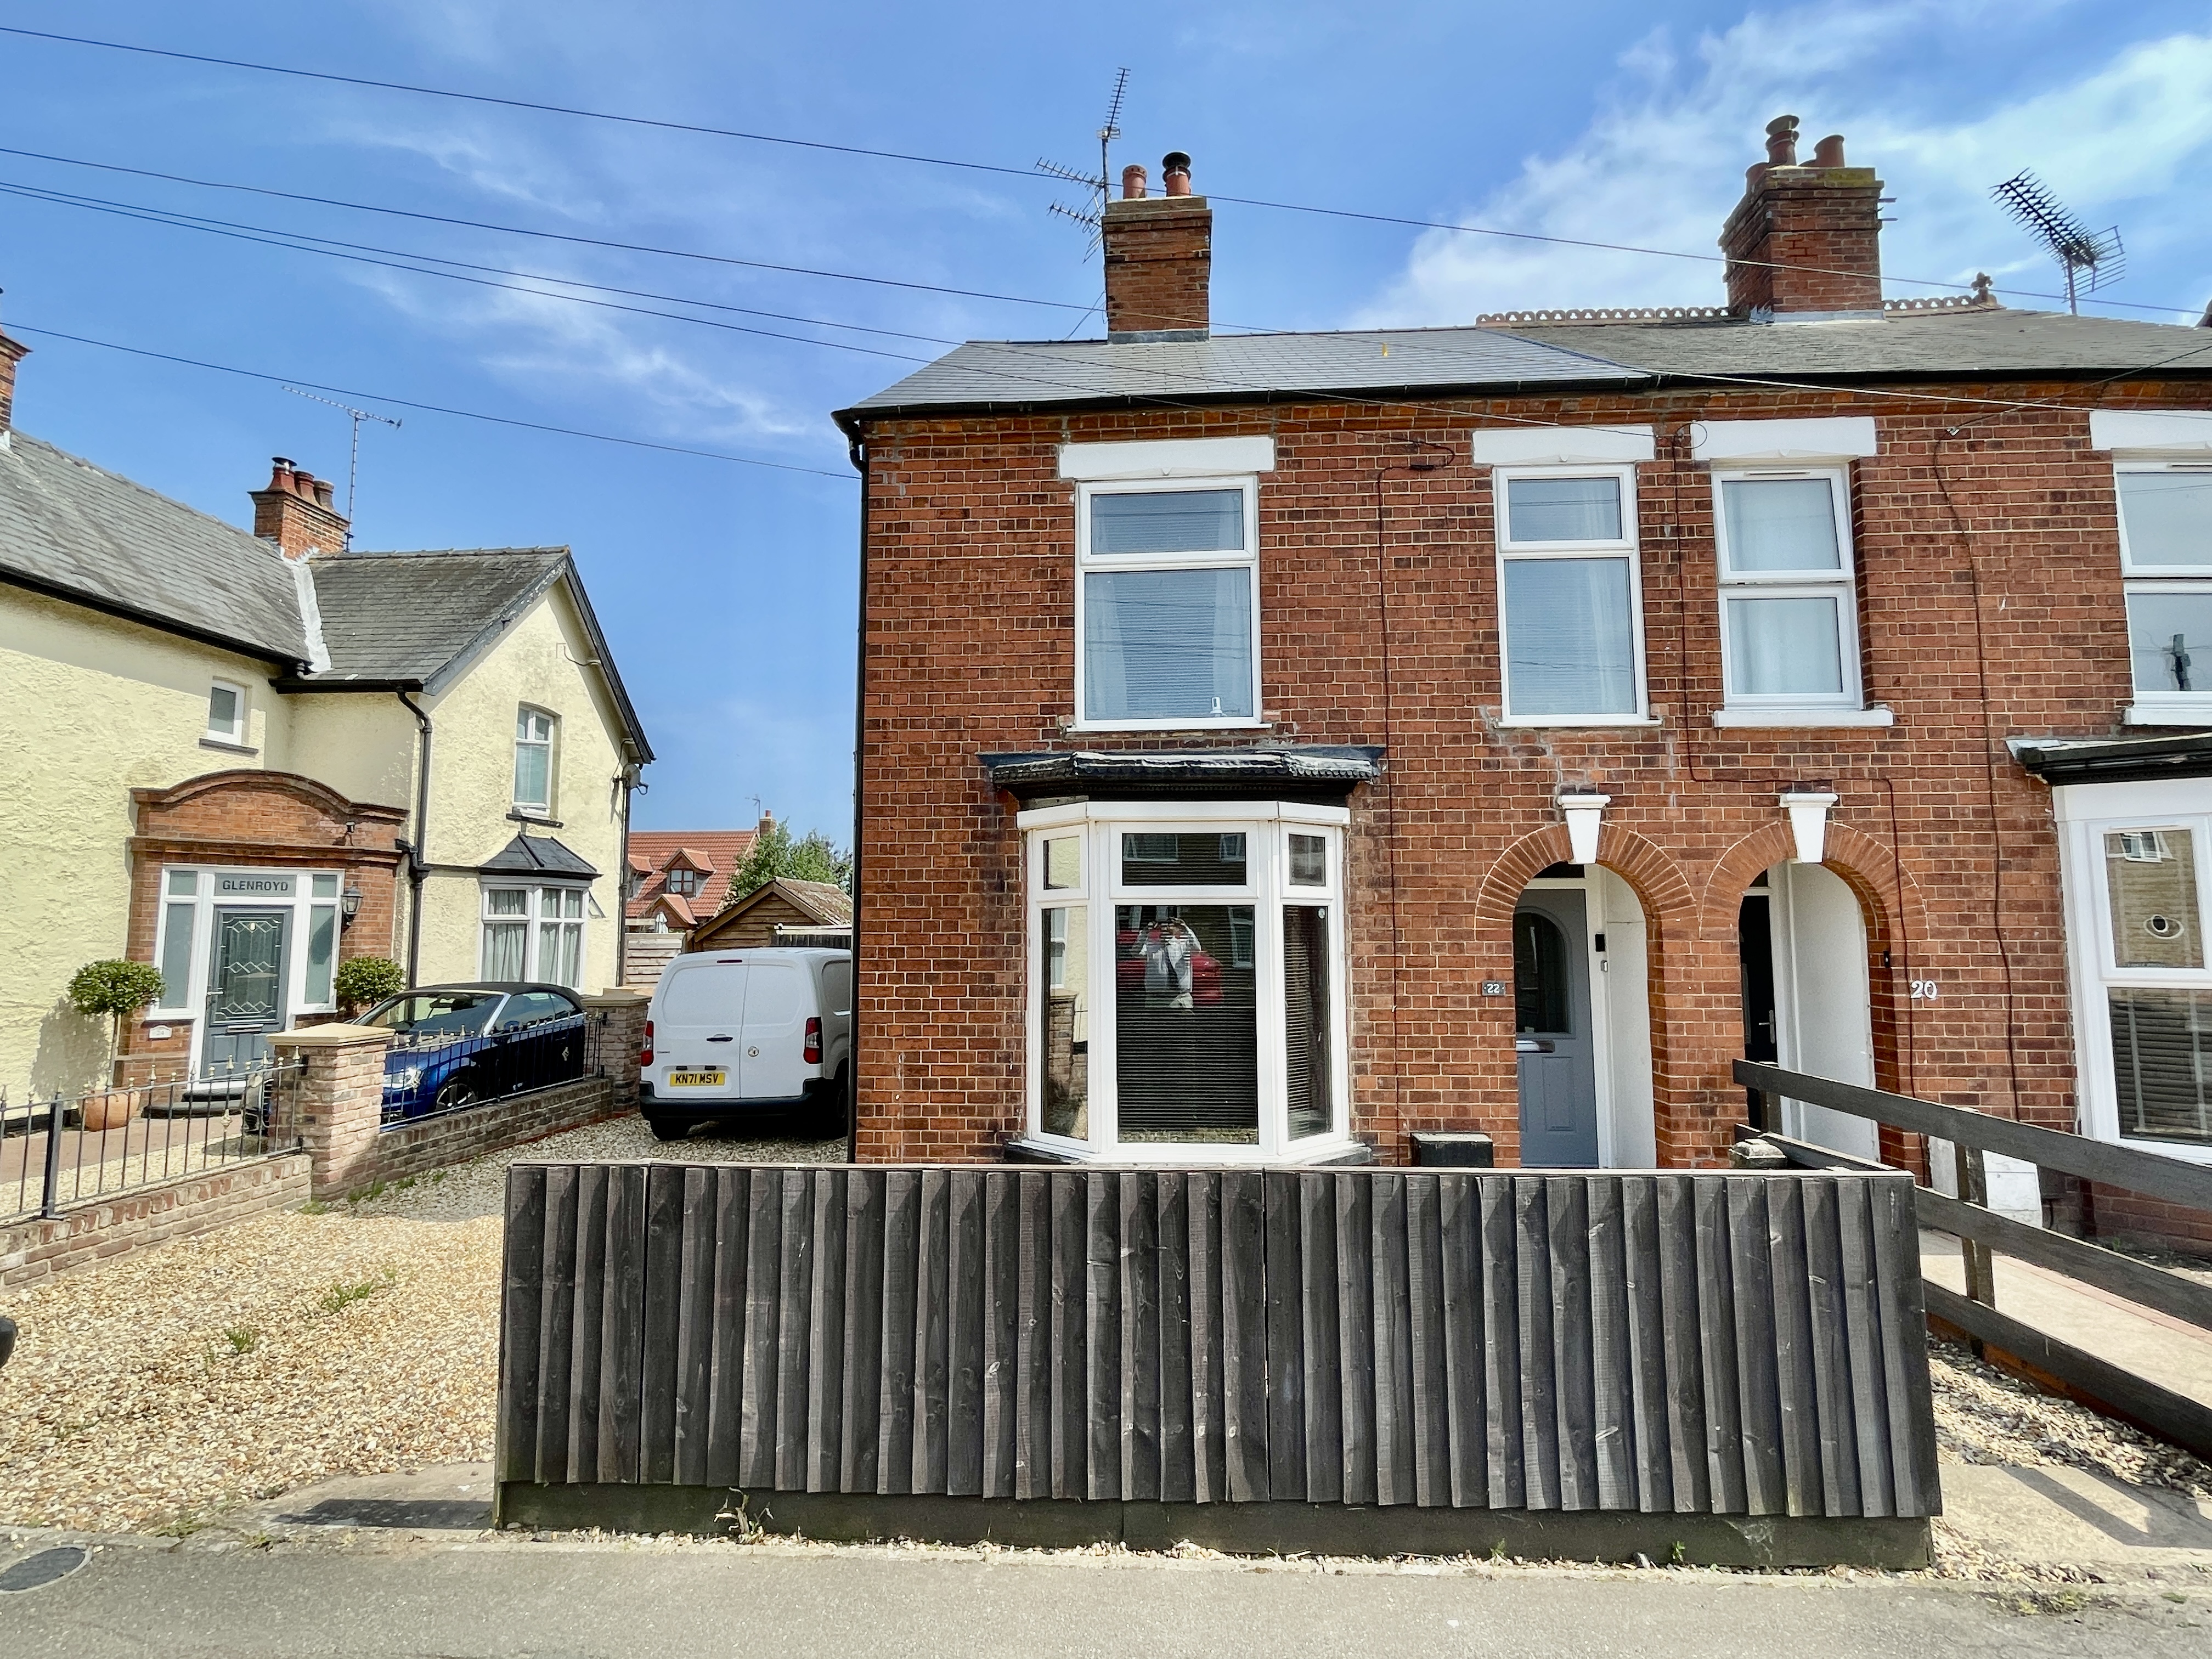
3 Bedroom Semi-Detached House | Offers in region of £220,000
Spacious older style red brick semi-detached house with 3 bedrooms, 2 reception rooms, generous sized gardens, off-road...
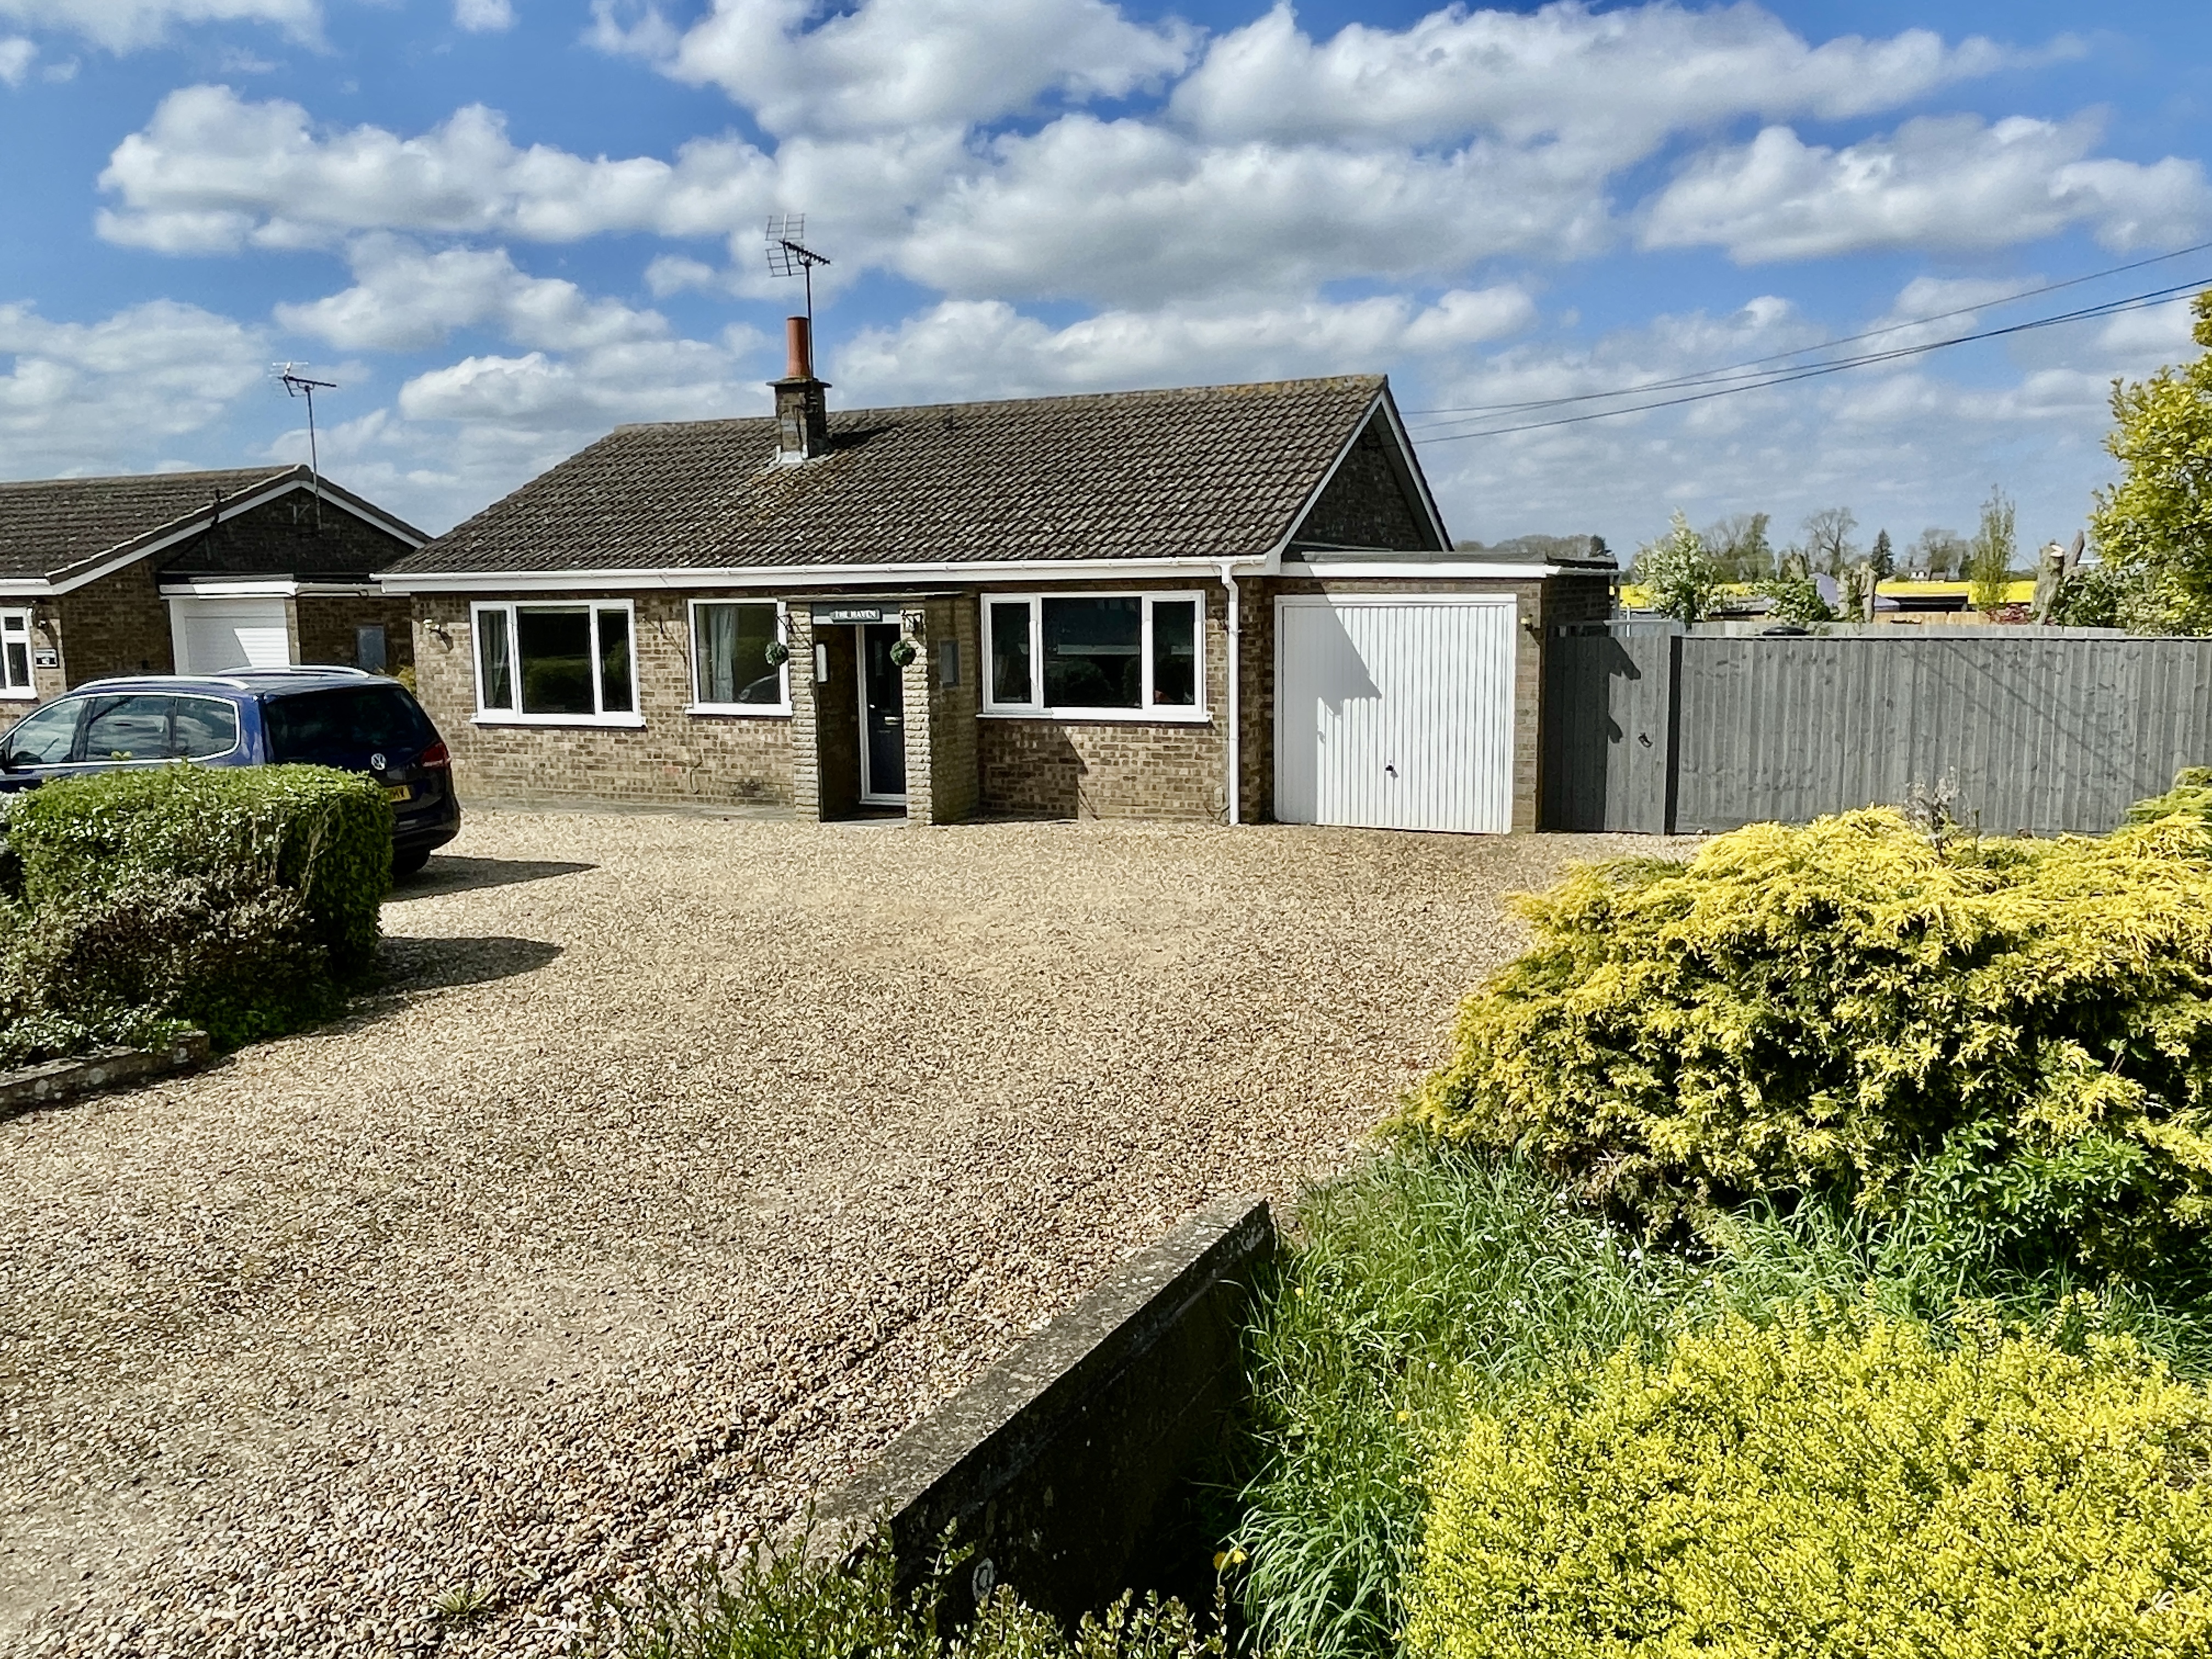
3 Bedroom Detached Bungalow | Offers Over £220,000
** NO CHAIN ** Nicely presented three bedroom detached bungalow situated in a semi-rural location with accommodation com...
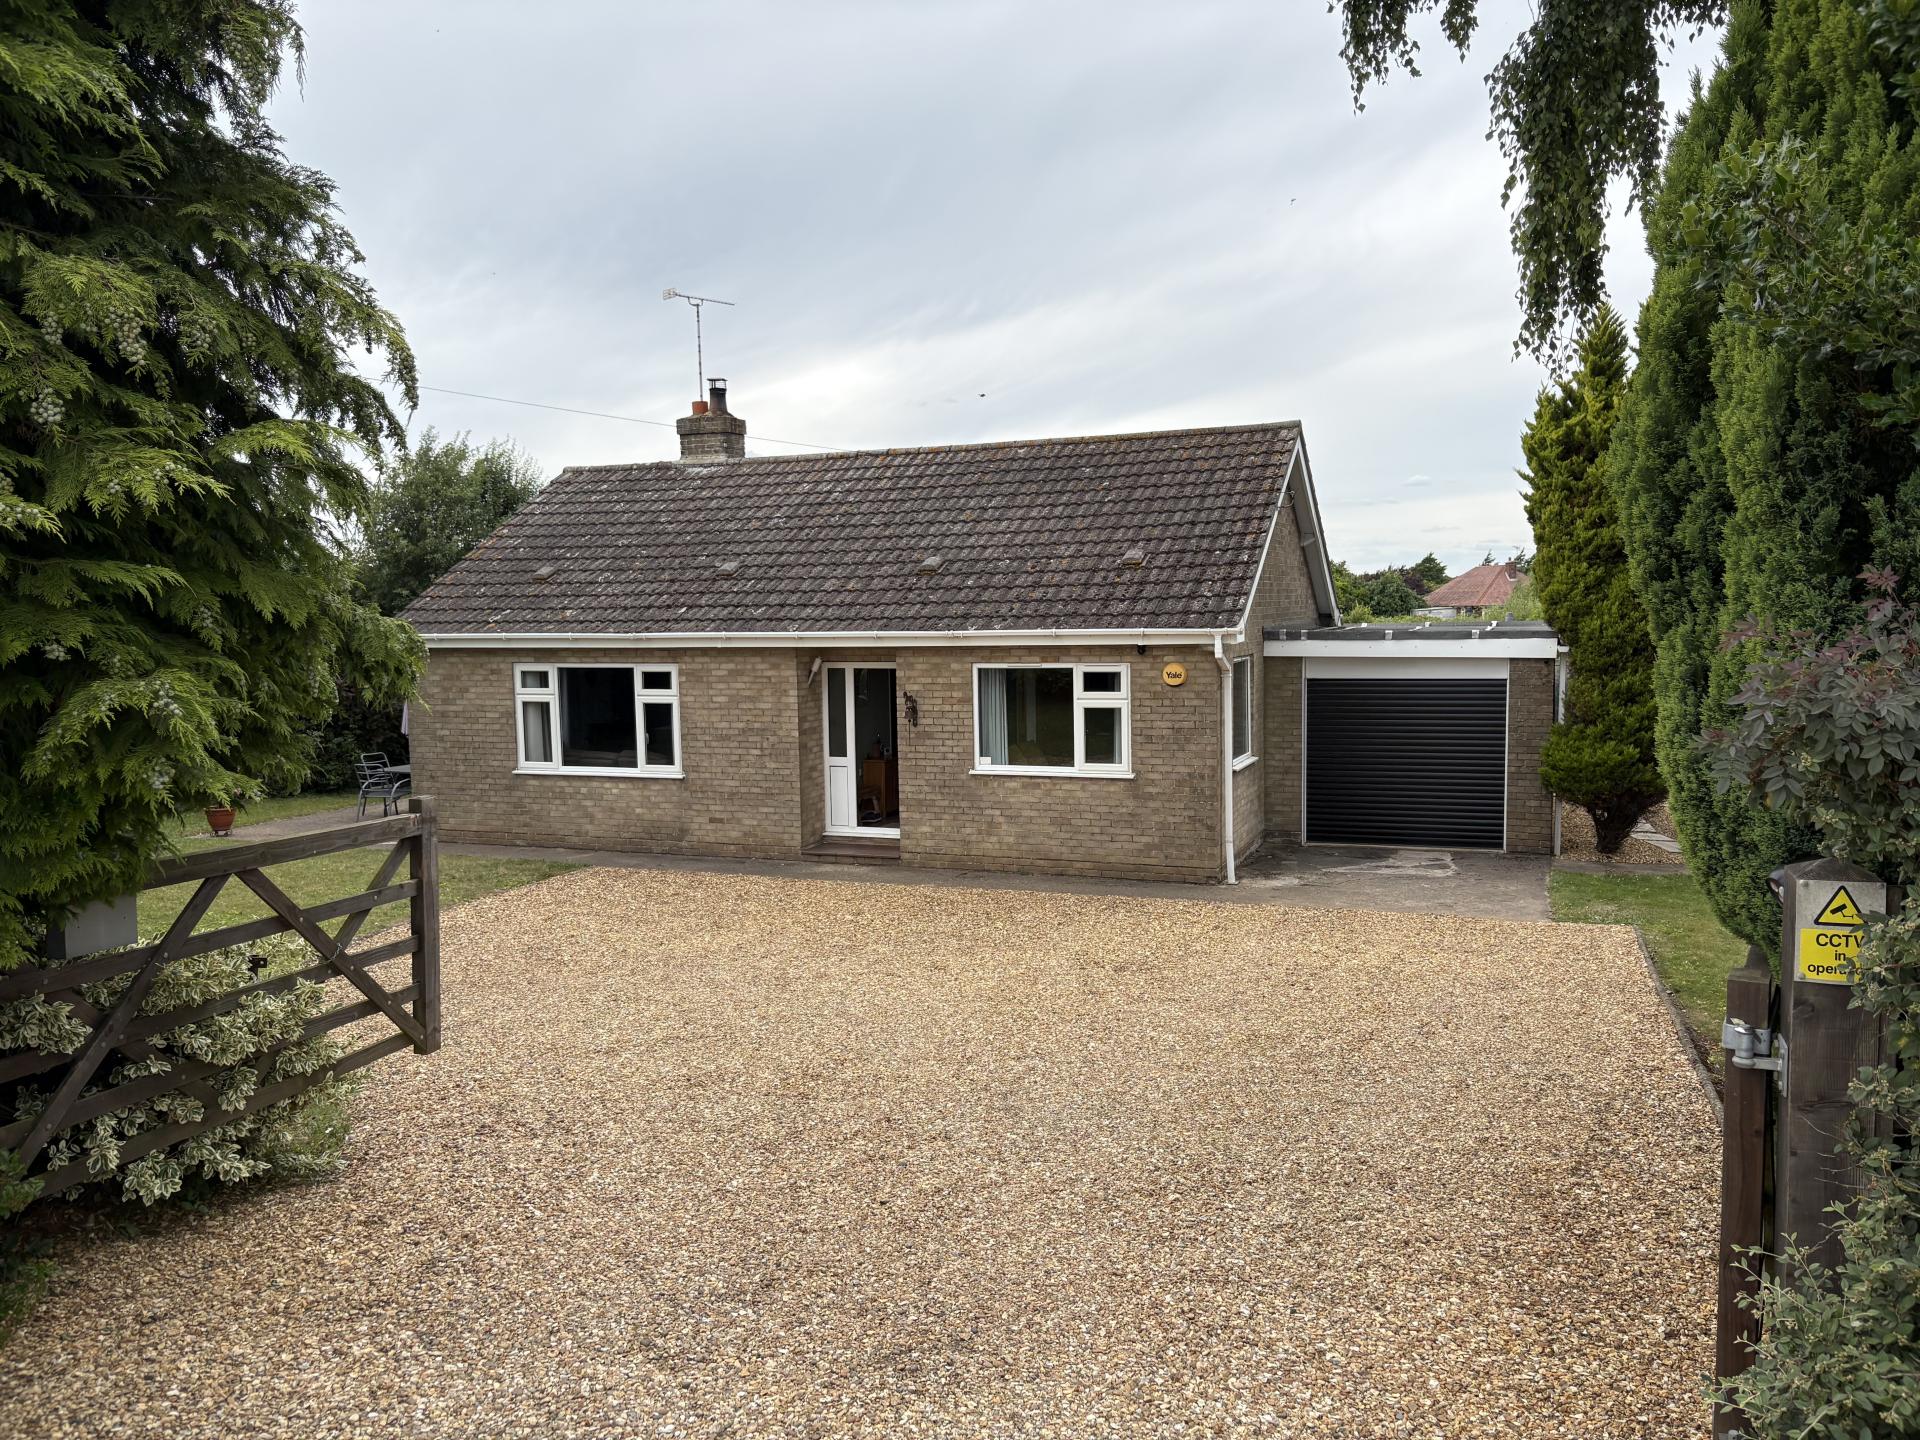

Longstaff (Spalding)
5 New Road, Spalding, Lincolnshire, PE11 1BS
01775 766766
How much is your home worth?
Use our short form to request a valuation of your property.
Request a Valuation
©2026 The Guild of Property Professionals. All rights reserved.
Terms and Conditions |
Privacy Policy |
Cookie Policy |
Complaints Policy |
Members Login
The Guild of Property Professionals Trading Address: 121 Park Lane, London W1K 7AG. GPEA Limited.
Registered in England & Wales.
Company No: 02819824.
Registered Office Address: The Old Courthouse, 60A London Road, Grantham, NG31 6HR.
VAT Registration No: 180897859

