
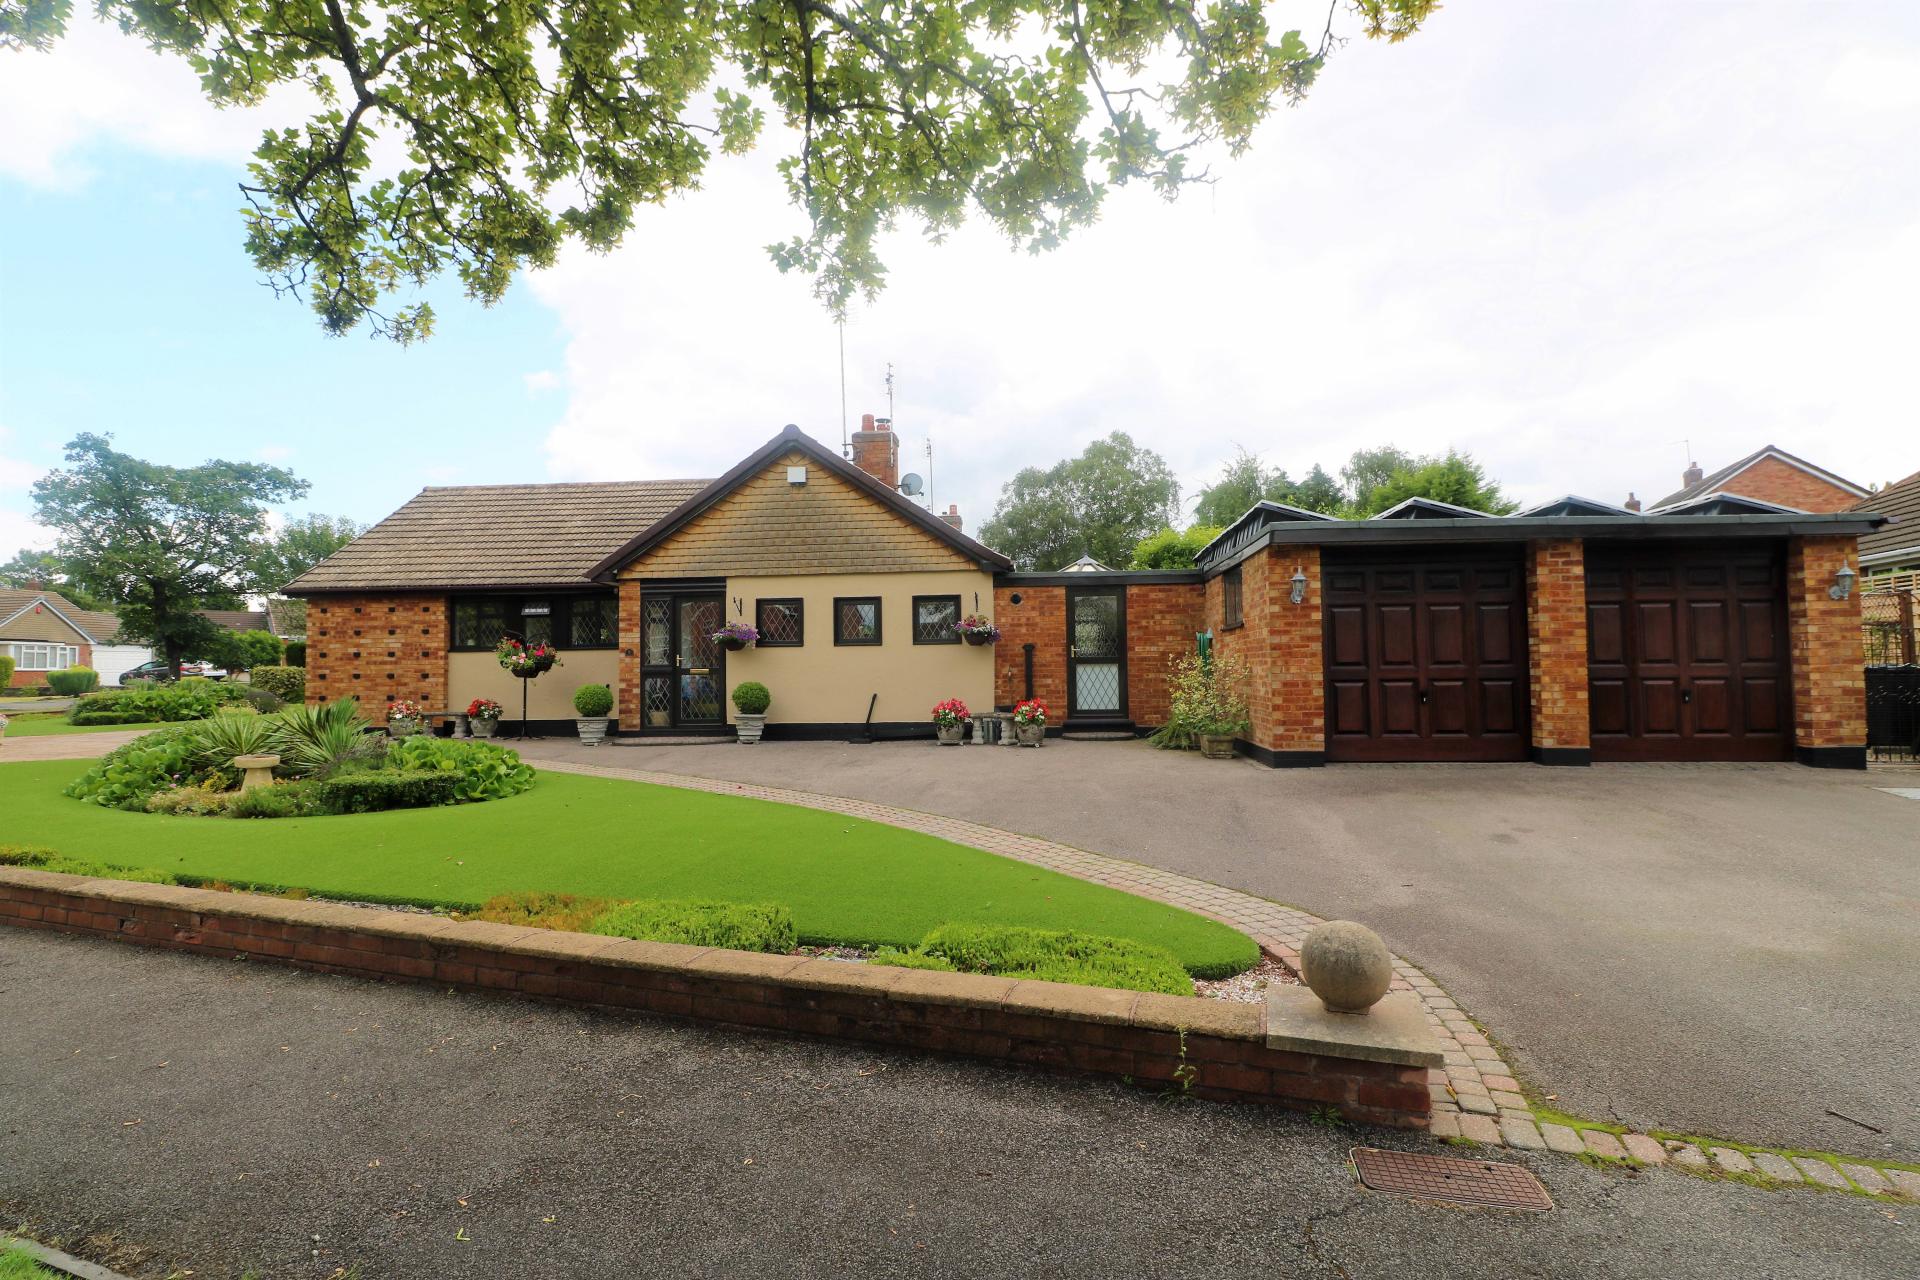
- A premier two bedroom detached bungalow situated on a extensive corner plot
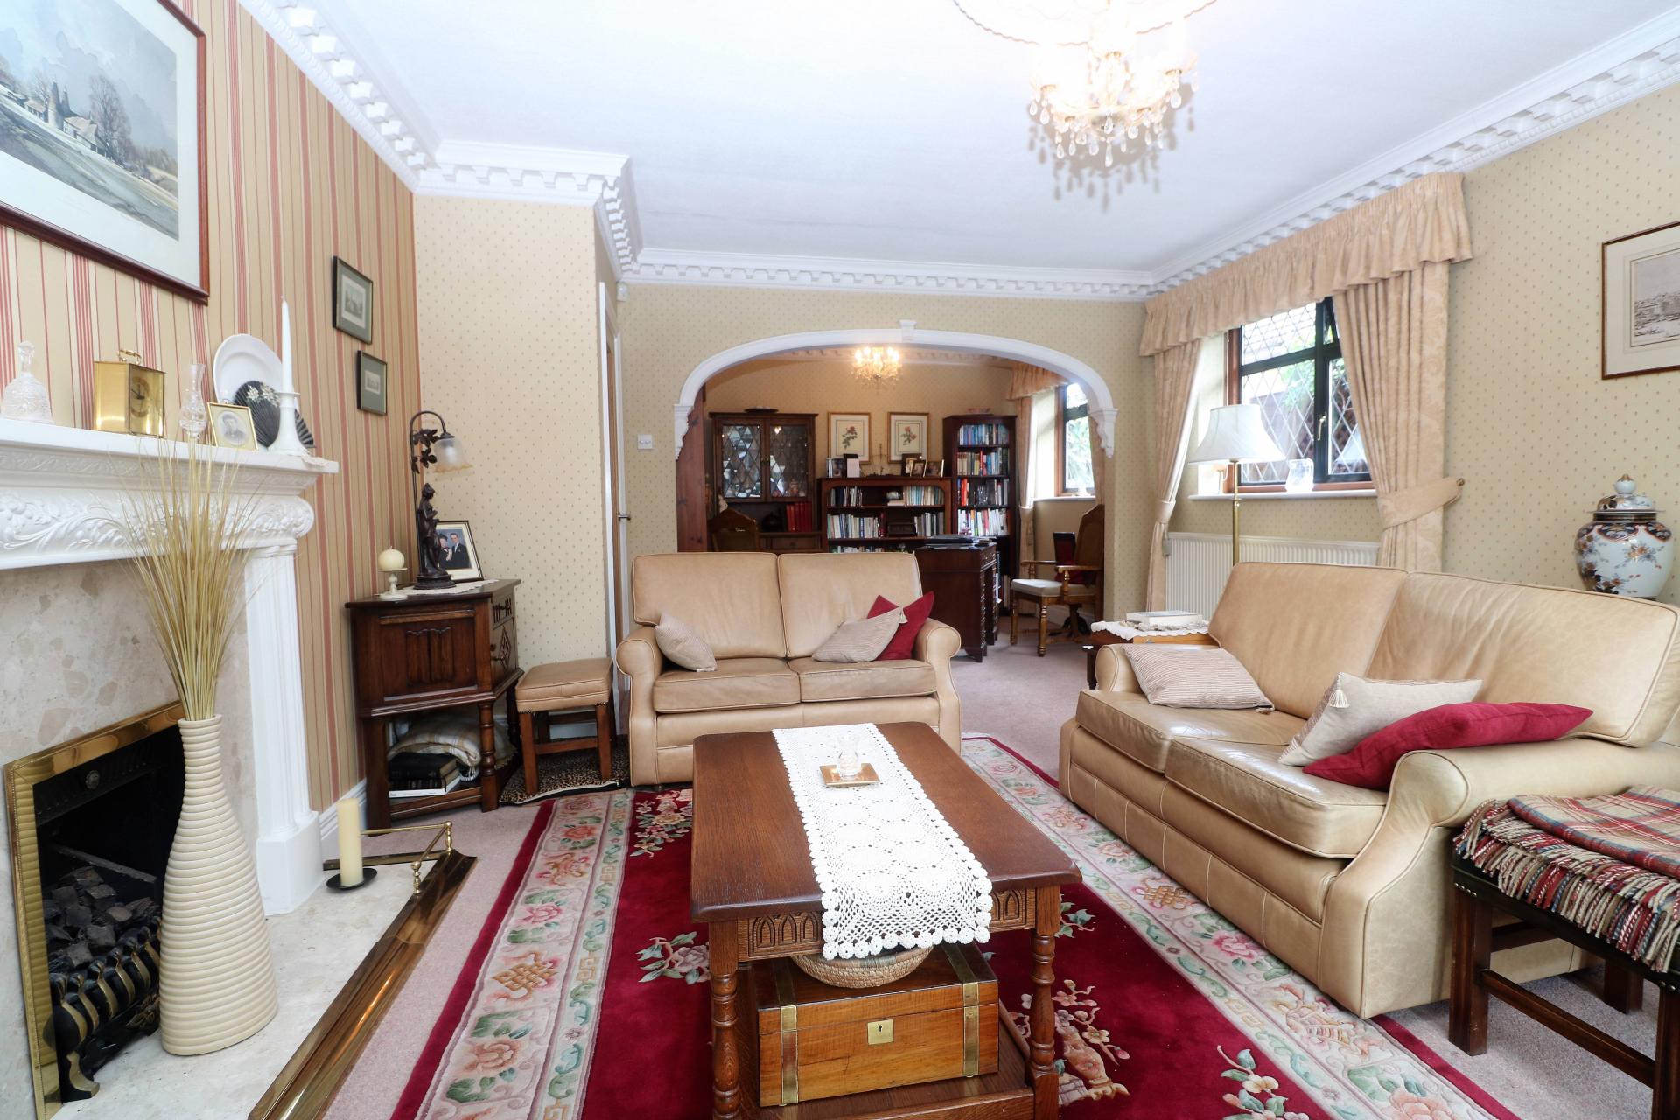
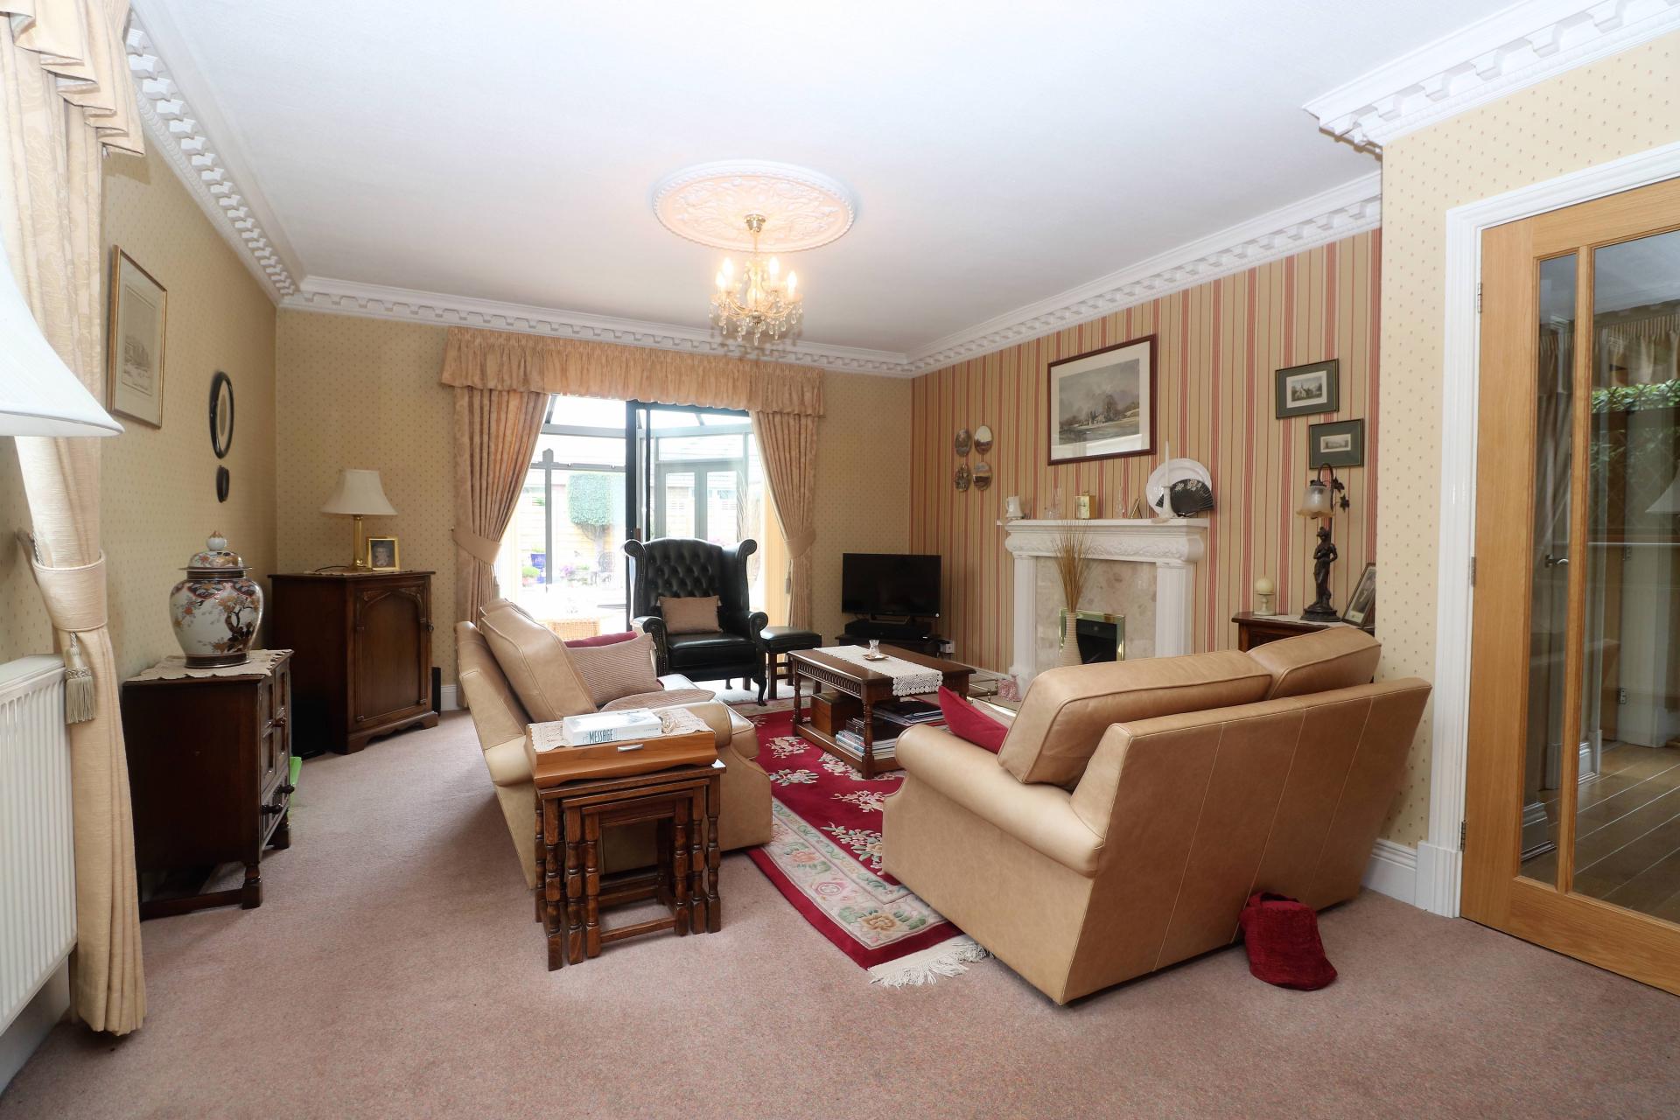
- Formally a three bedroom which has been reconfigured into a spacious lounge
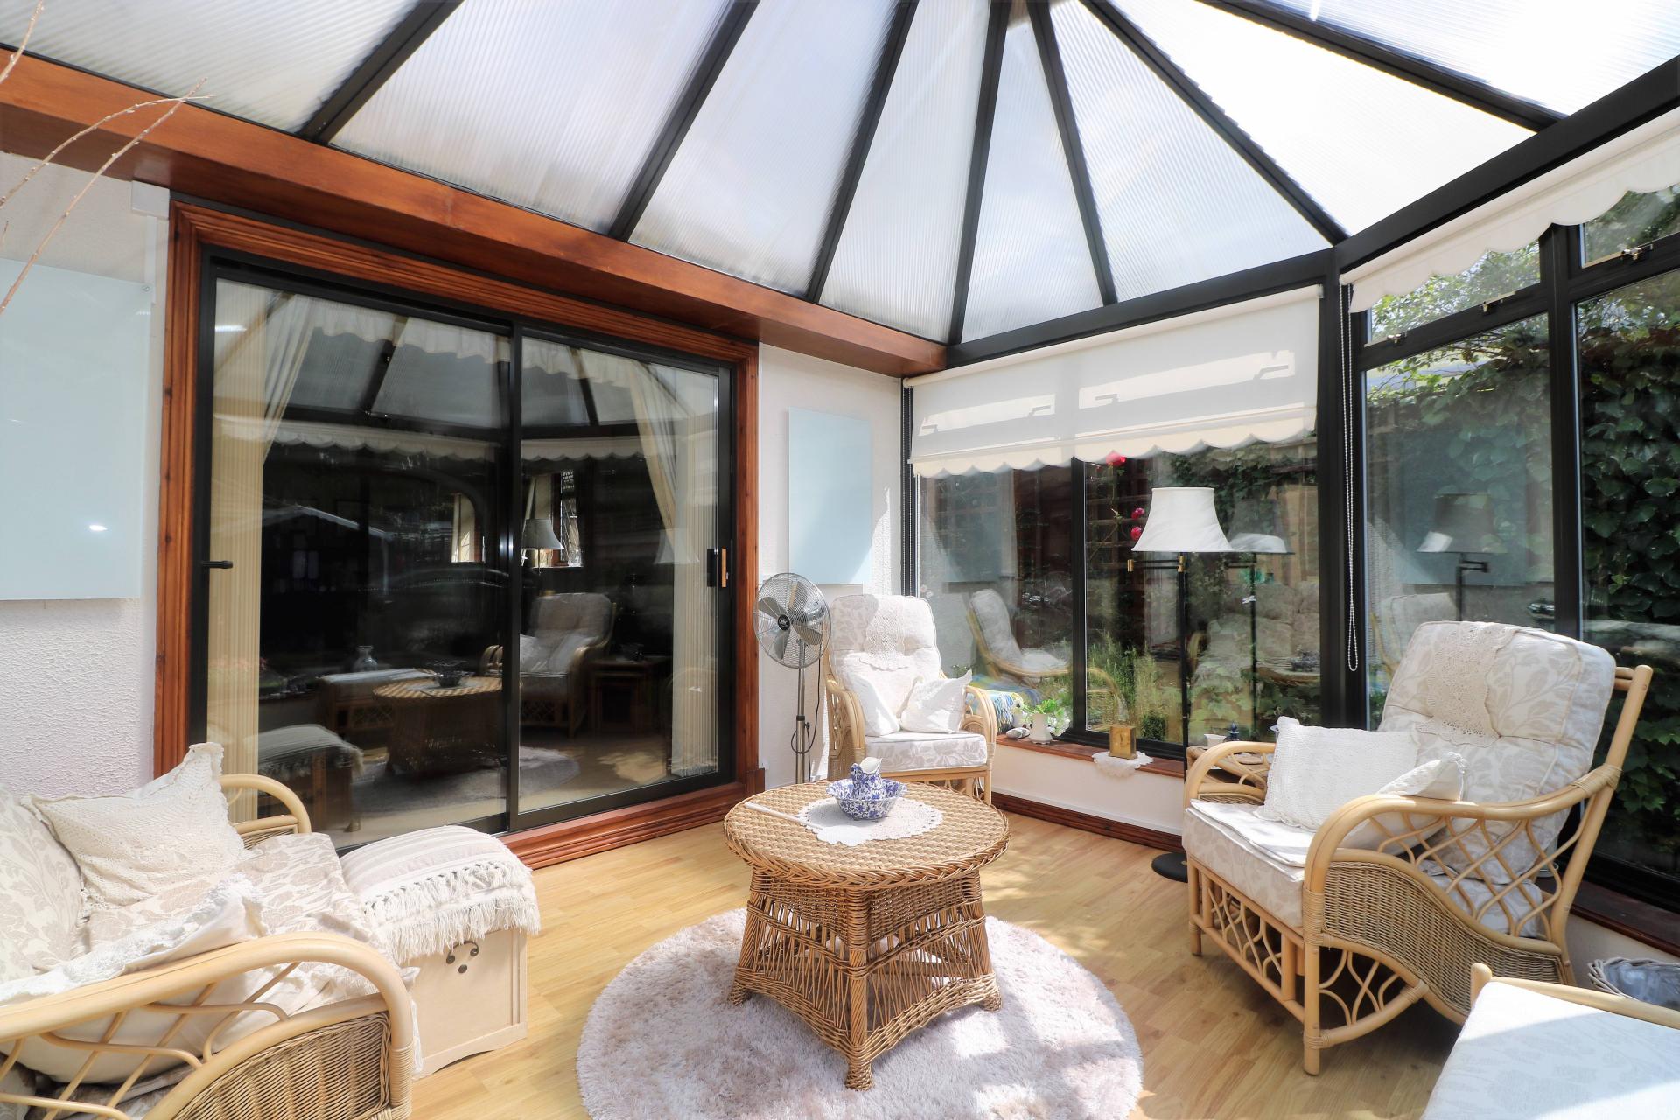
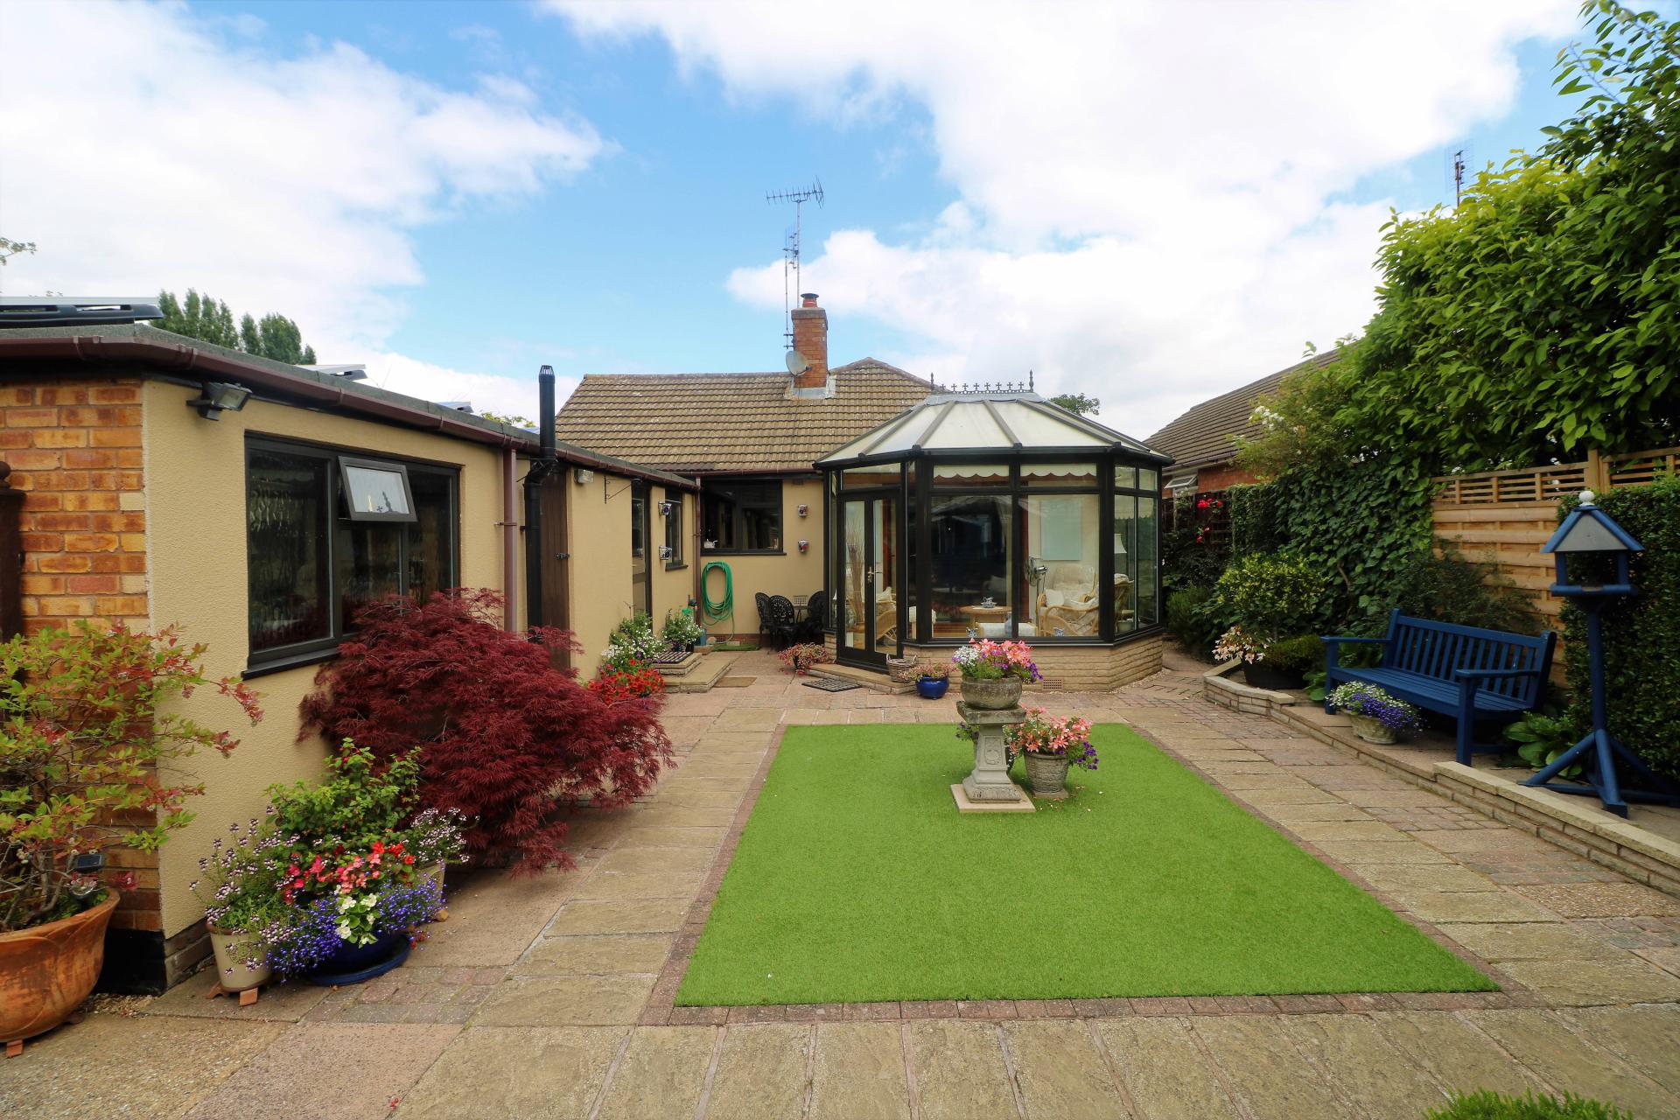
- Lounge leading to conservatory
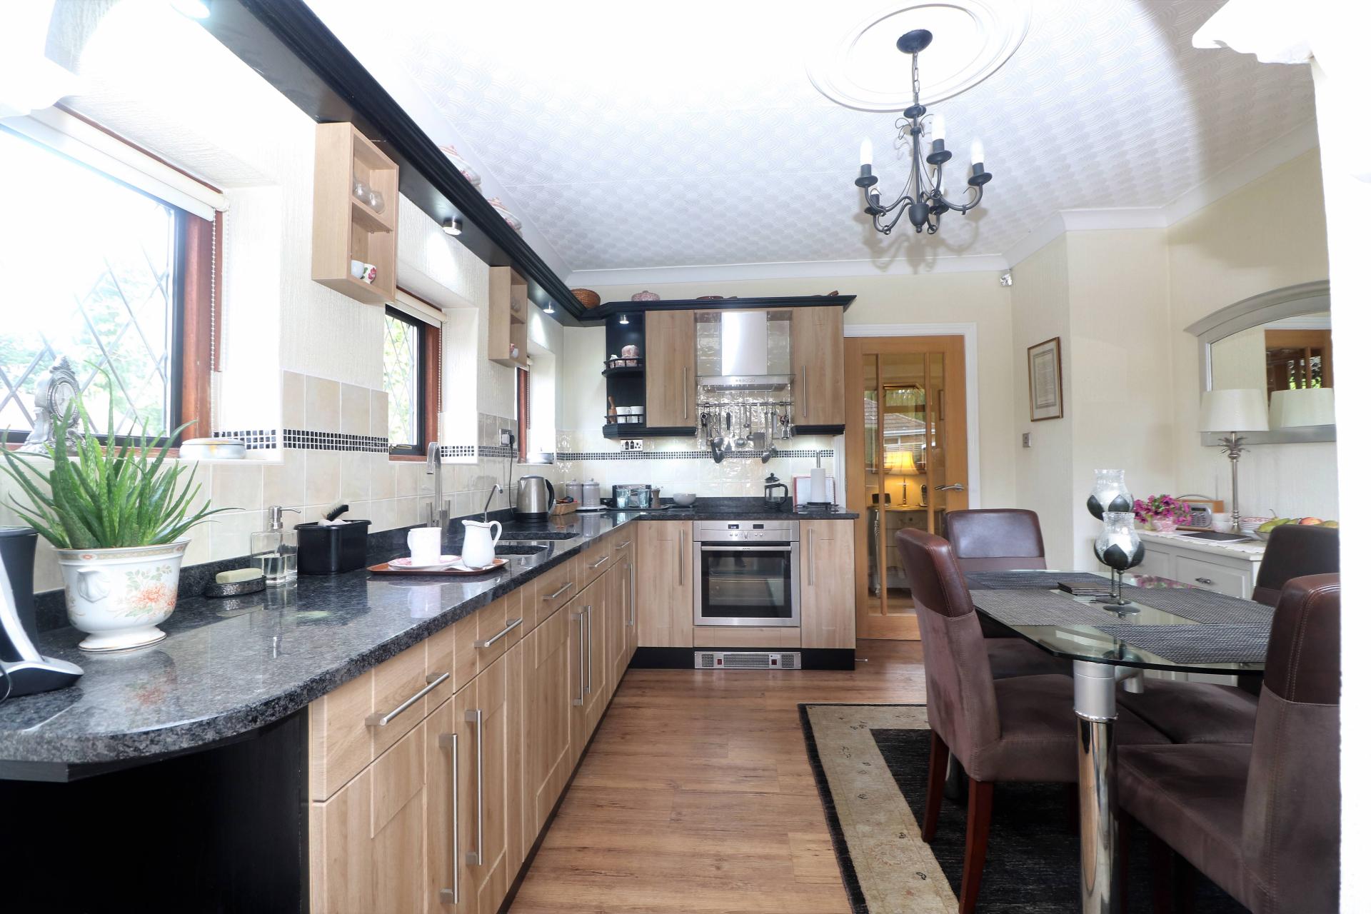
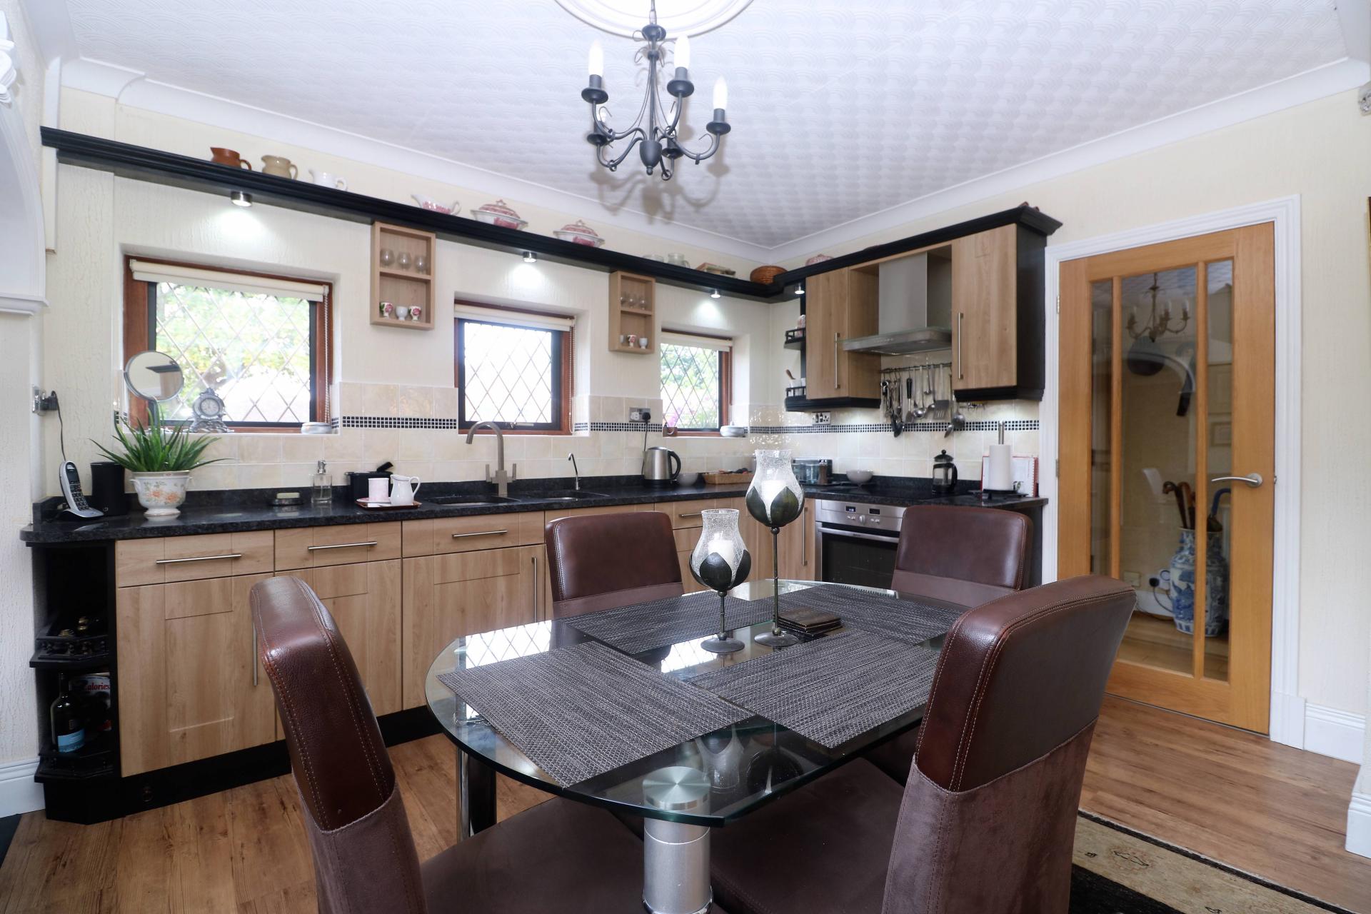
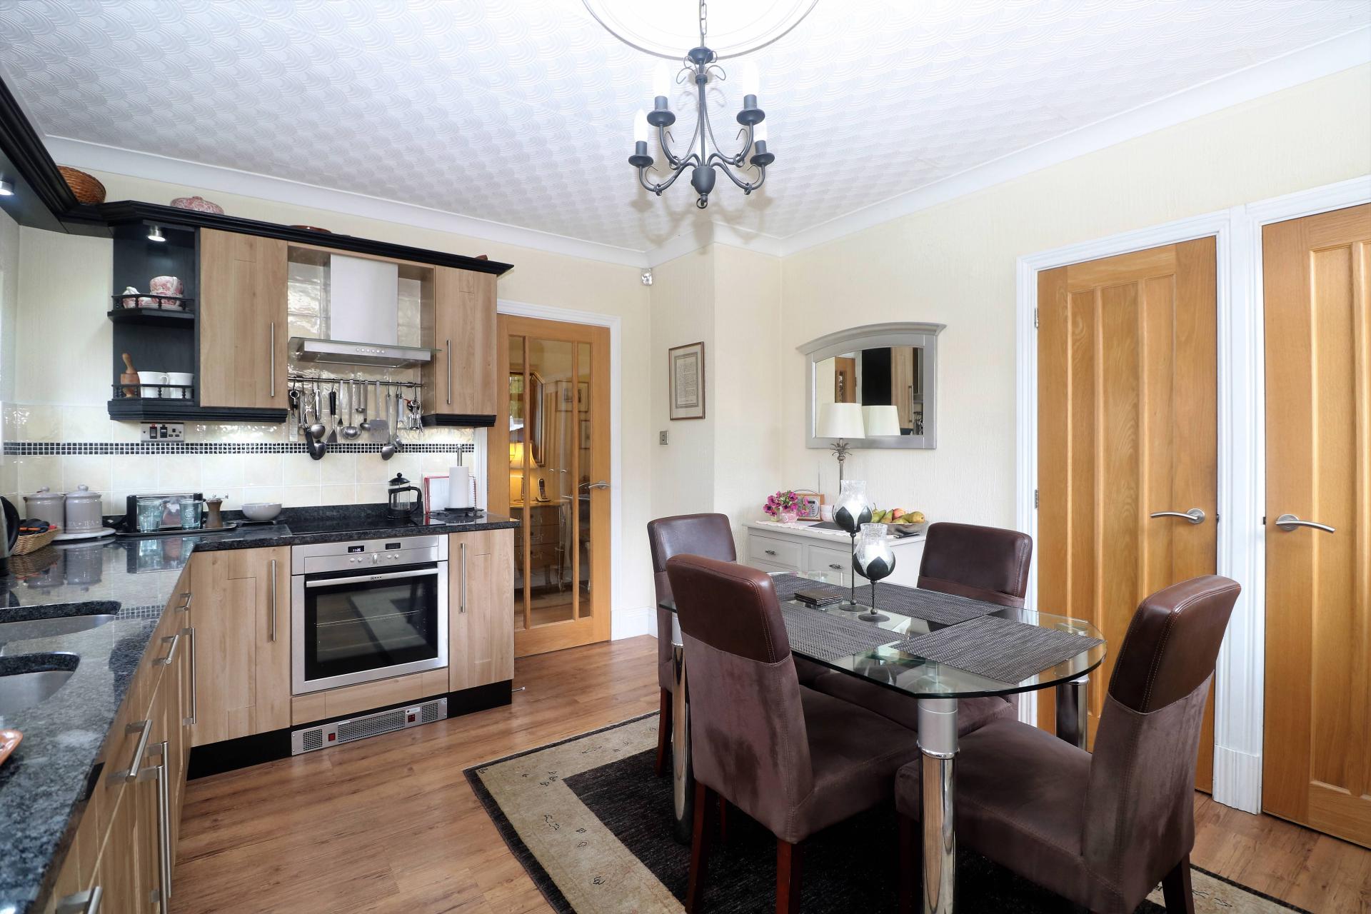
- Breakfast kitchen leading to utility
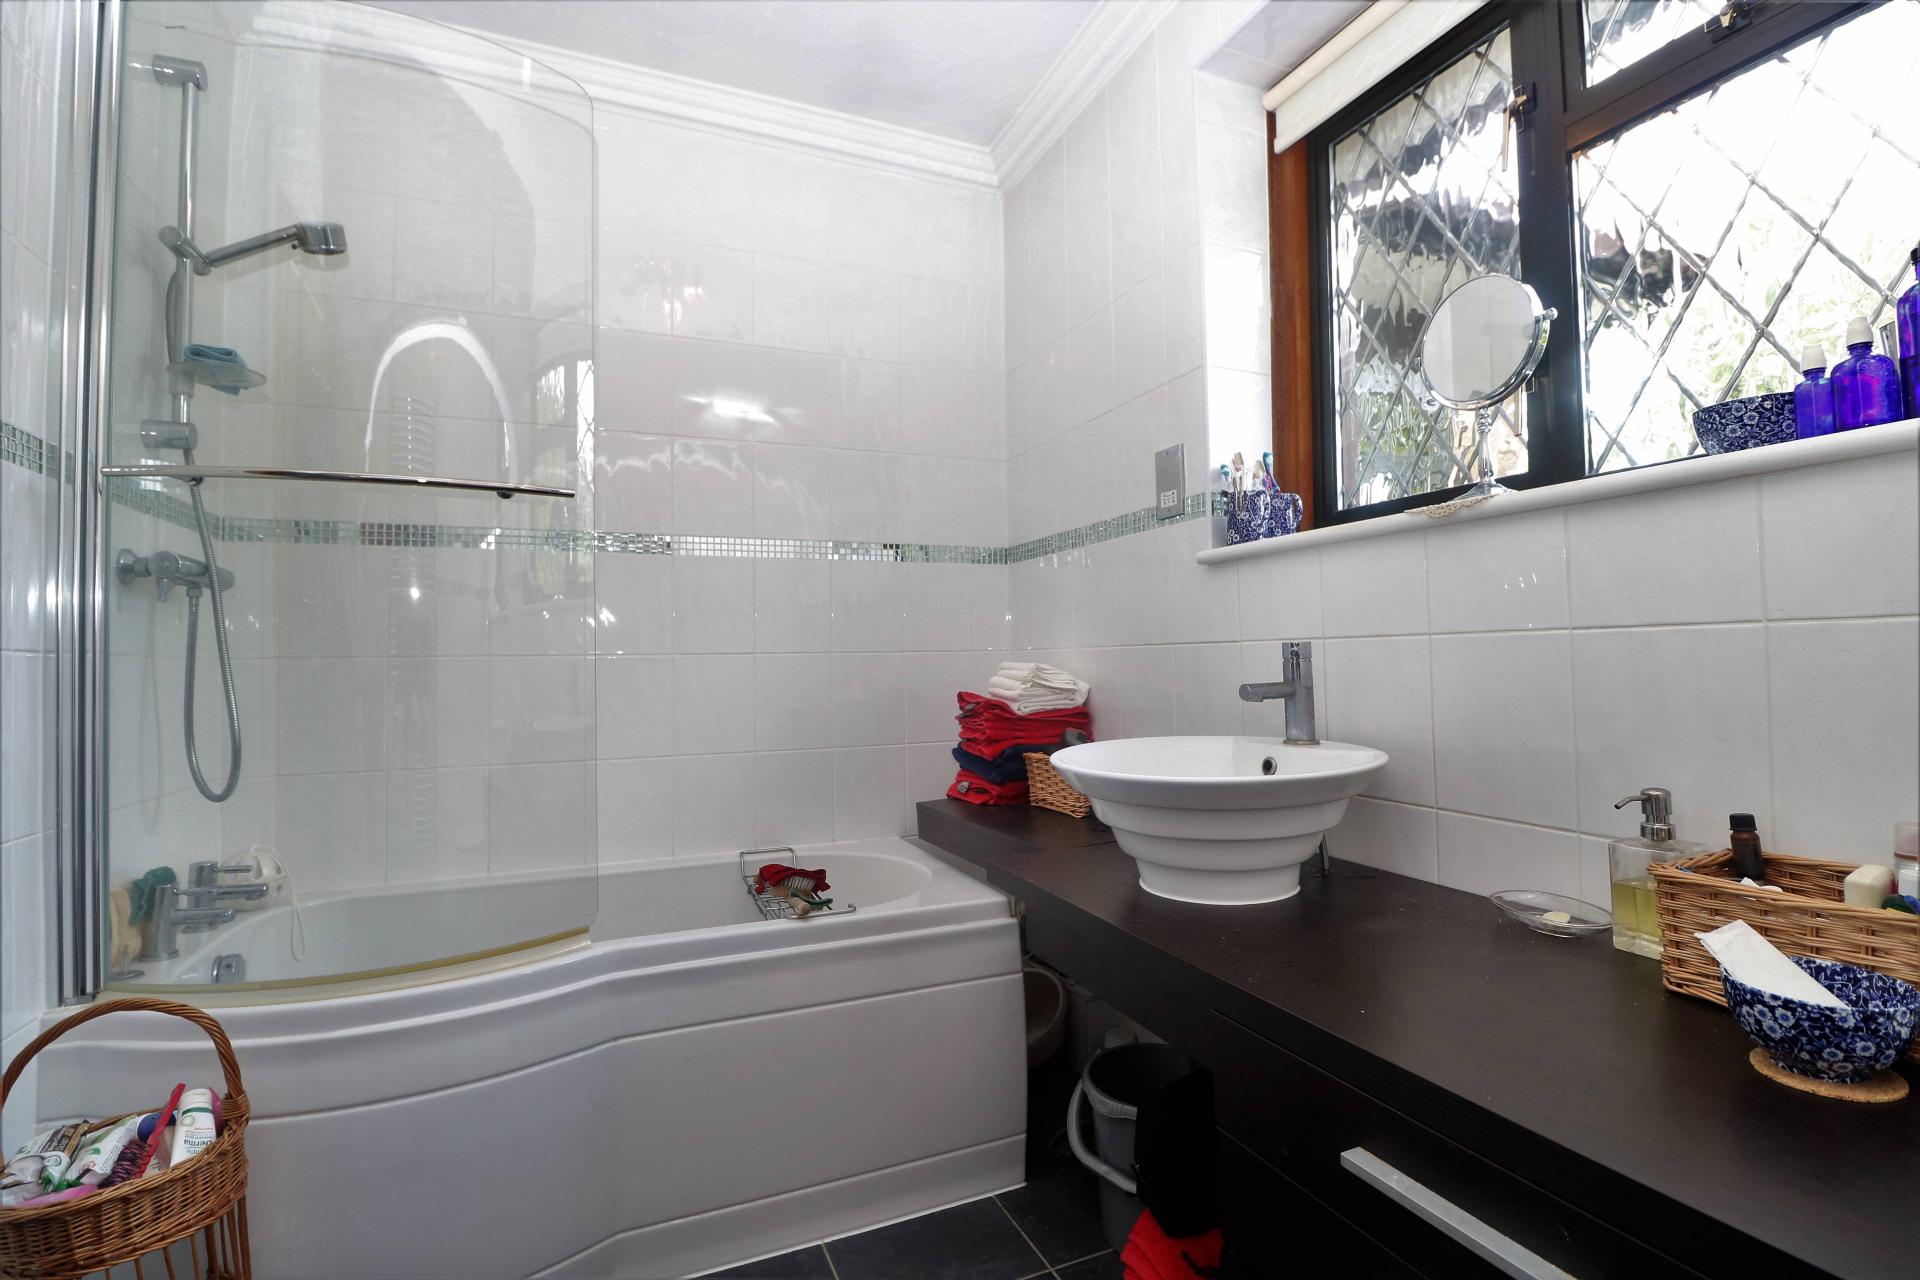
- Family bathroom
- Double glazing
- Double garage with solar panels
- Viewing essential

2 Bedroom Detached Bungalow for sale in Walsall
 2
2
1
2
2
1
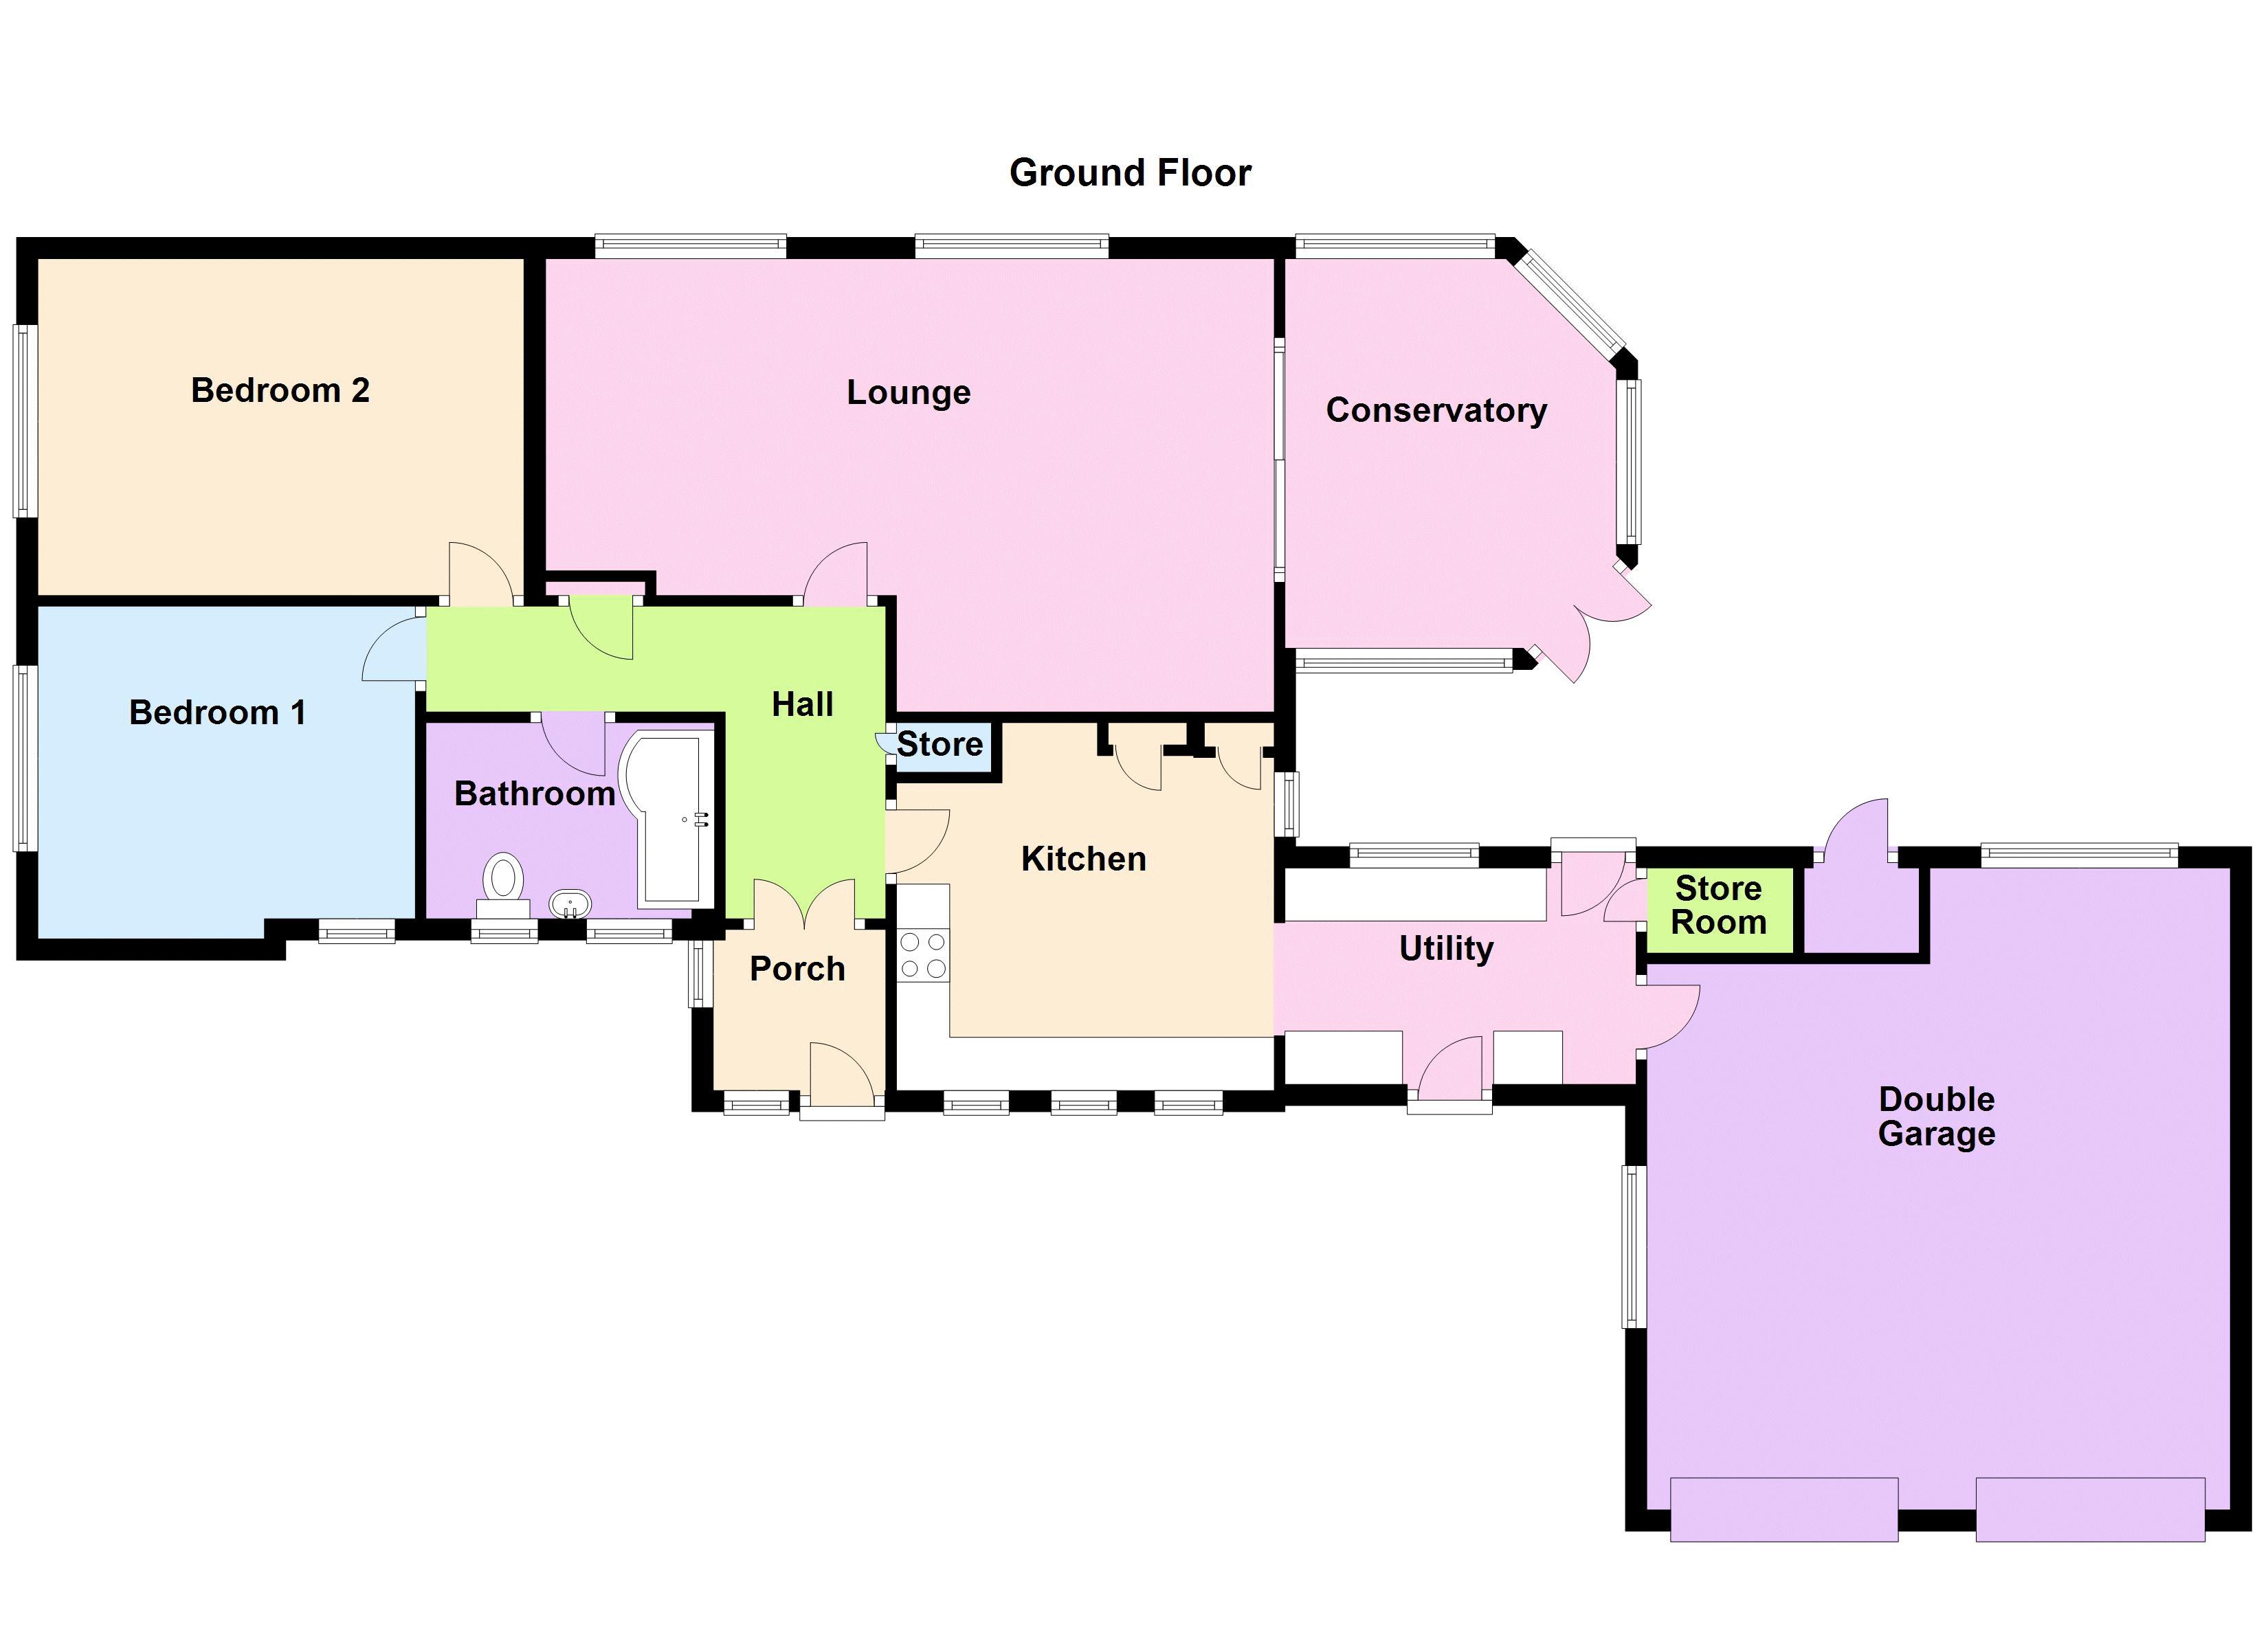
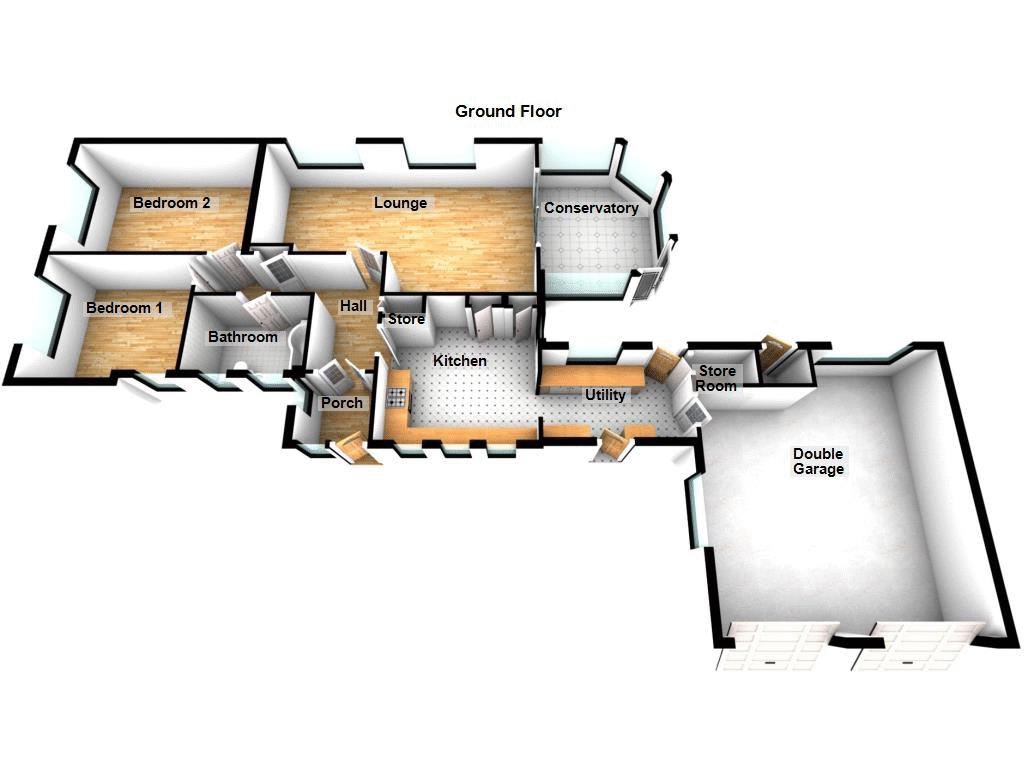
A premier detached corner bungalow situated in highly regarded location convenient for local amenities and motorway access. Superbly presented throughout with the benefit of gas central heating and double glazing comprising enclosed porch, hall, spacious lounge with dining area, conservatory, breakfast kitchen, utility, useful store, two double bedrooms with fitted wardrobes, re-fitted bathroom with white suite. Outside: double garage with solar panels, landscaped fore garden, extensive driveway parking, private rear garden. Viewing essential. Energy rating D
The Property
One must enter within to fully appreciate the overall size of this two-bedroom detached bungalow situated in highly regarded location which occupies a prominent corner position on the popular Brookhouse Estate.
The property is conveniently situated for all amenities including local schools for children of all ages, including Park Hall Academy Infant and Junior School and the highly regarded Queen Mary’s Grammar and High Schools.
The property is within approximately 4km distance of the M6 Motorway at Junction 7 and Junctions 9 and 10 are also within easy reach providing access to the remainder of the West Midlands conurbation and beyond.
The property in greater detail comprises,
Enclosed Porch
Having a double glazed leaded window to fore, double glazed leaded window to side and glazed doors leading to.
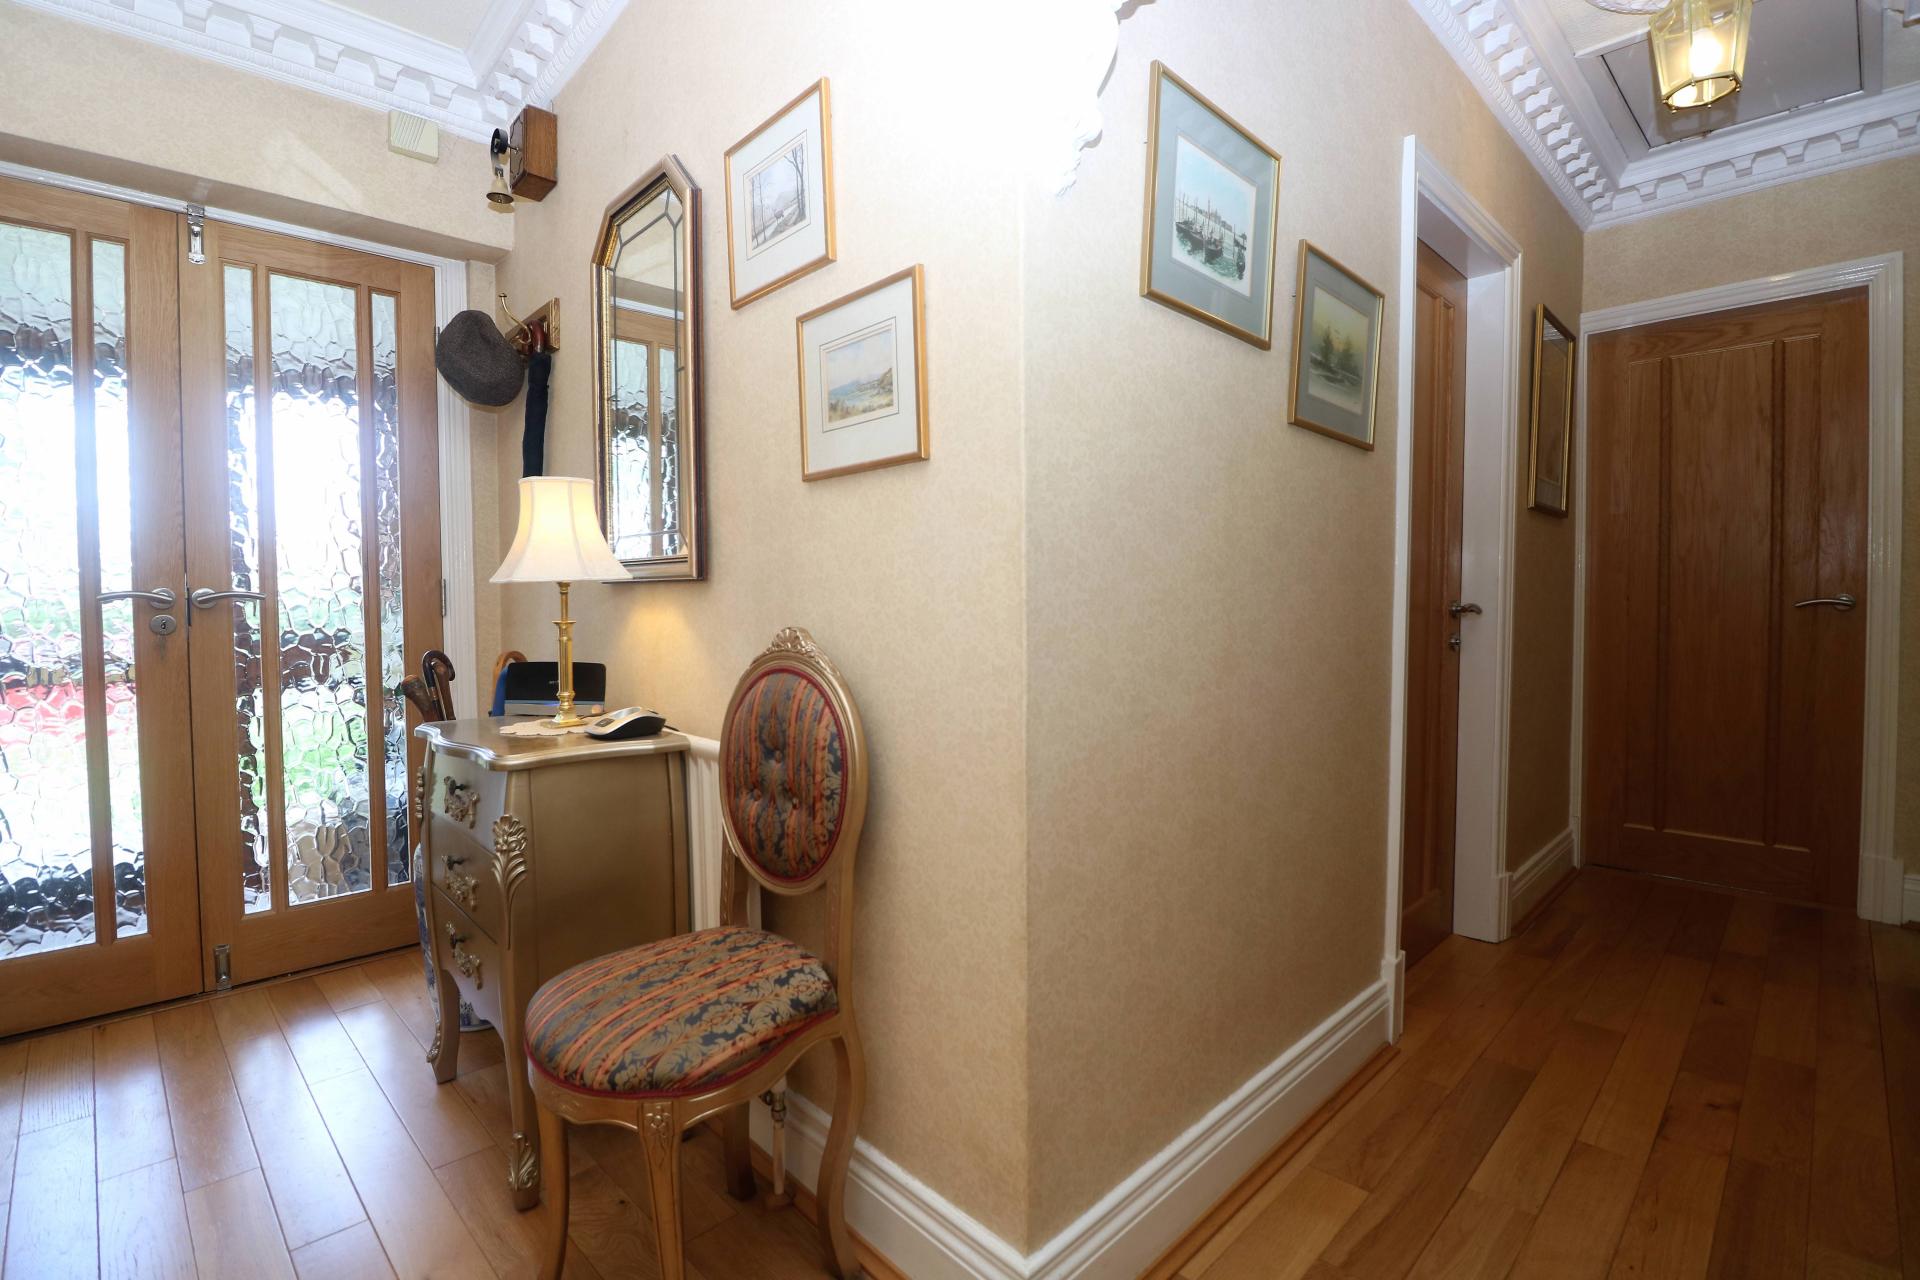
Entrance Hallway
Having oak flooring, radiator, enclosed storage cupboard, ceiling coving, archway, additional storage cupboard and oak doors leading off to
Lounge
13' 6'' x 23' 10'' (4.11m x 7.26m)
Having two double glazed leaded windows to side, radiator, feature fireplace with fitted gas fire, ceiling coving and double glazed sliding patio door to.
Conservatory
10' 9'' x 11' 6'' (3.27m x 3.50m)
Having double glazed windows to side and rear, laminate flooring, double glazed doors leading to Garden.
Breakfast Kitchen
7' 11'' x 7' 0'' (2.41m x 2.13m)
Having a range of wall and base cupboard units, oven, extractor hood, sink with mixer tap over, three double glazed leaded windows to fore, ceiling coving, radiator, and storage cupboards.
Utility
10' 10'' x 6' 8'' (3.30m x 2.03m)
Having plumbing for washing machine and dishwasher, double glazed window to rear, wall mounted boiler, wall and base cupboards, deep store room and and doors leading off to
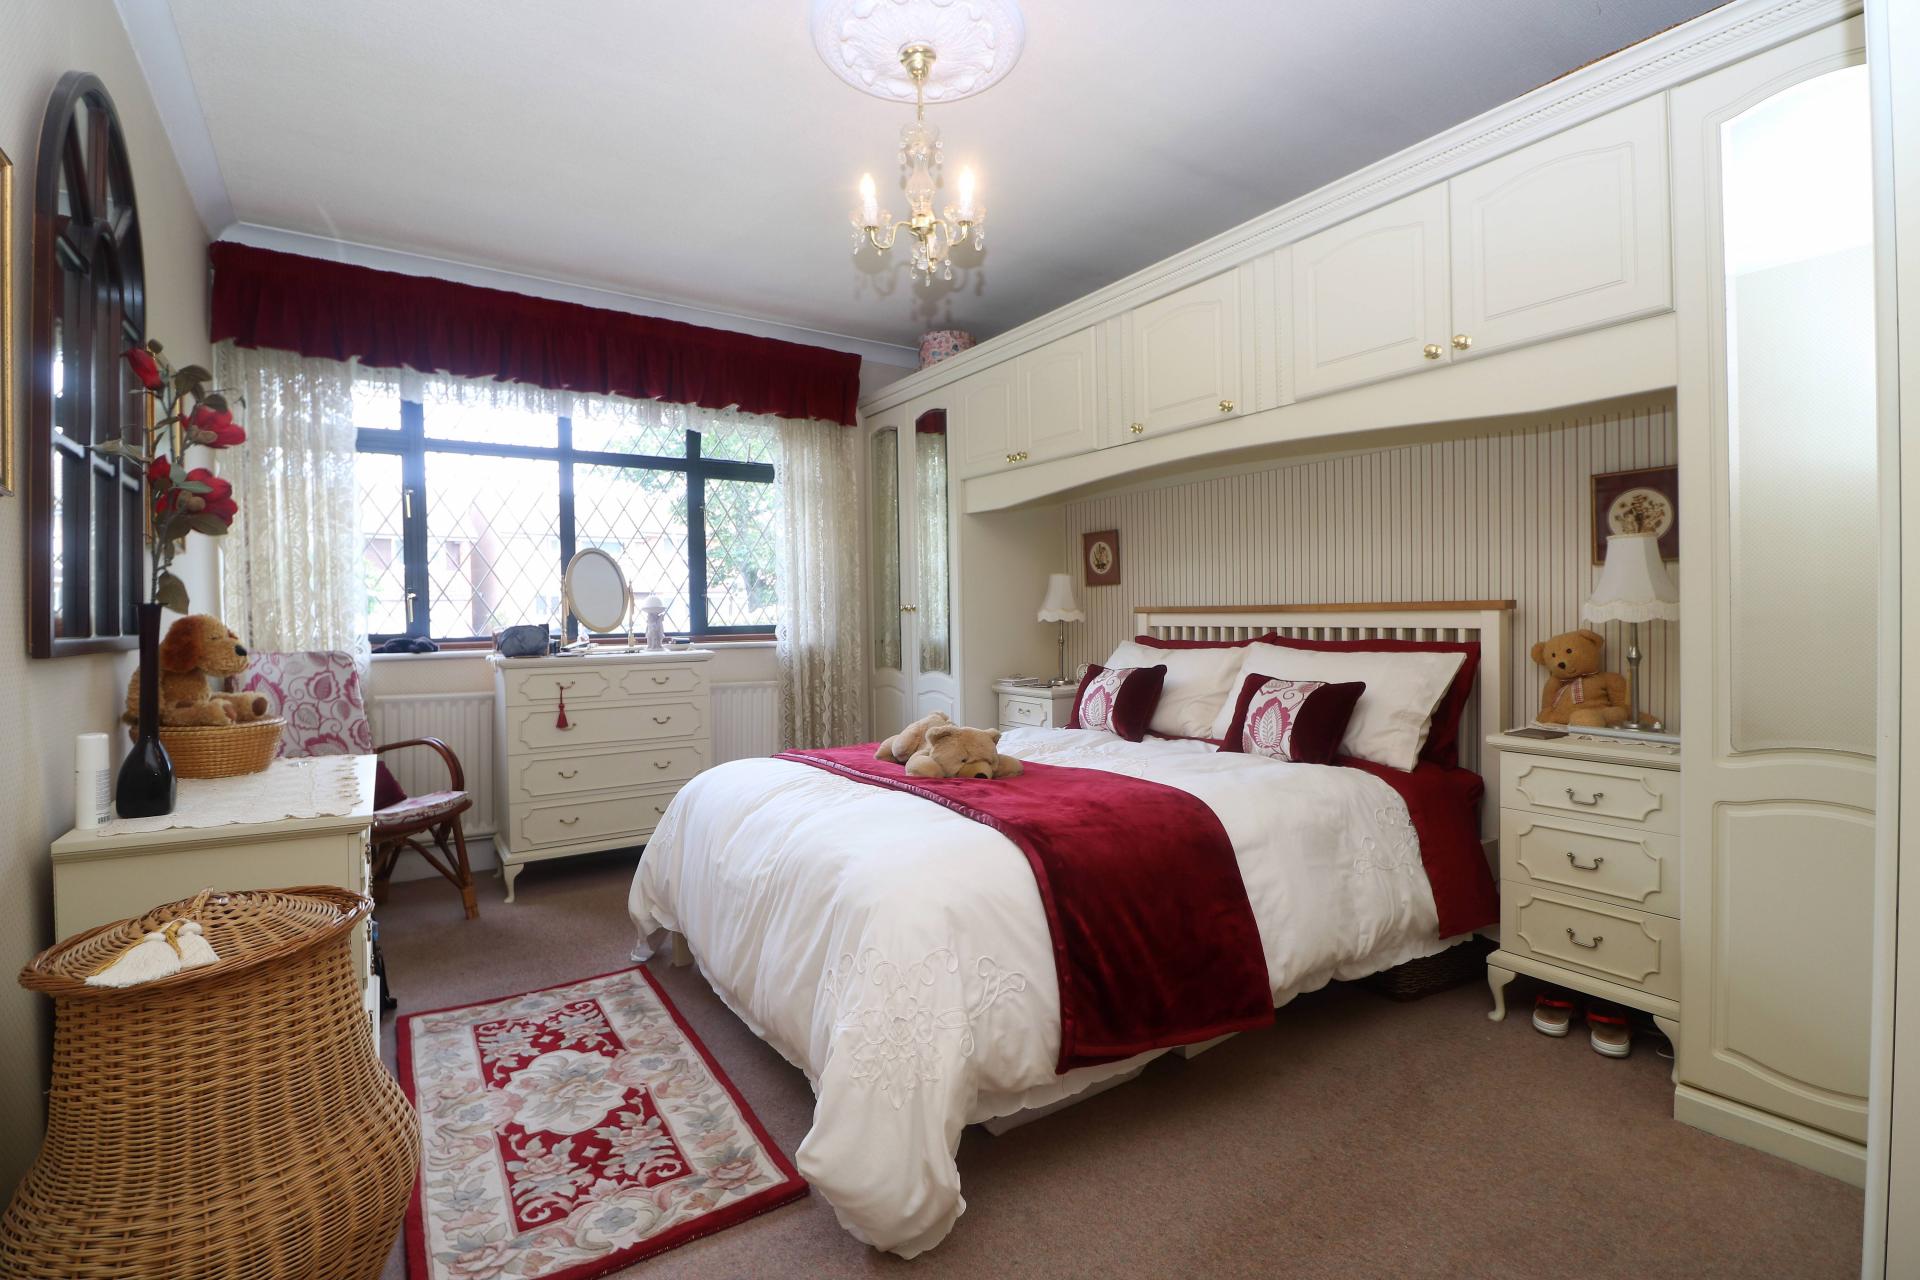
Bedroom One
15' 0'' x 10' 7'' (4.57m x 3.23m)
Having a double glazed leaded window to side elevation, a range of fitted wardrobes with blanket cupboards overhead, radiator, ceiling coving and ceiling light point.
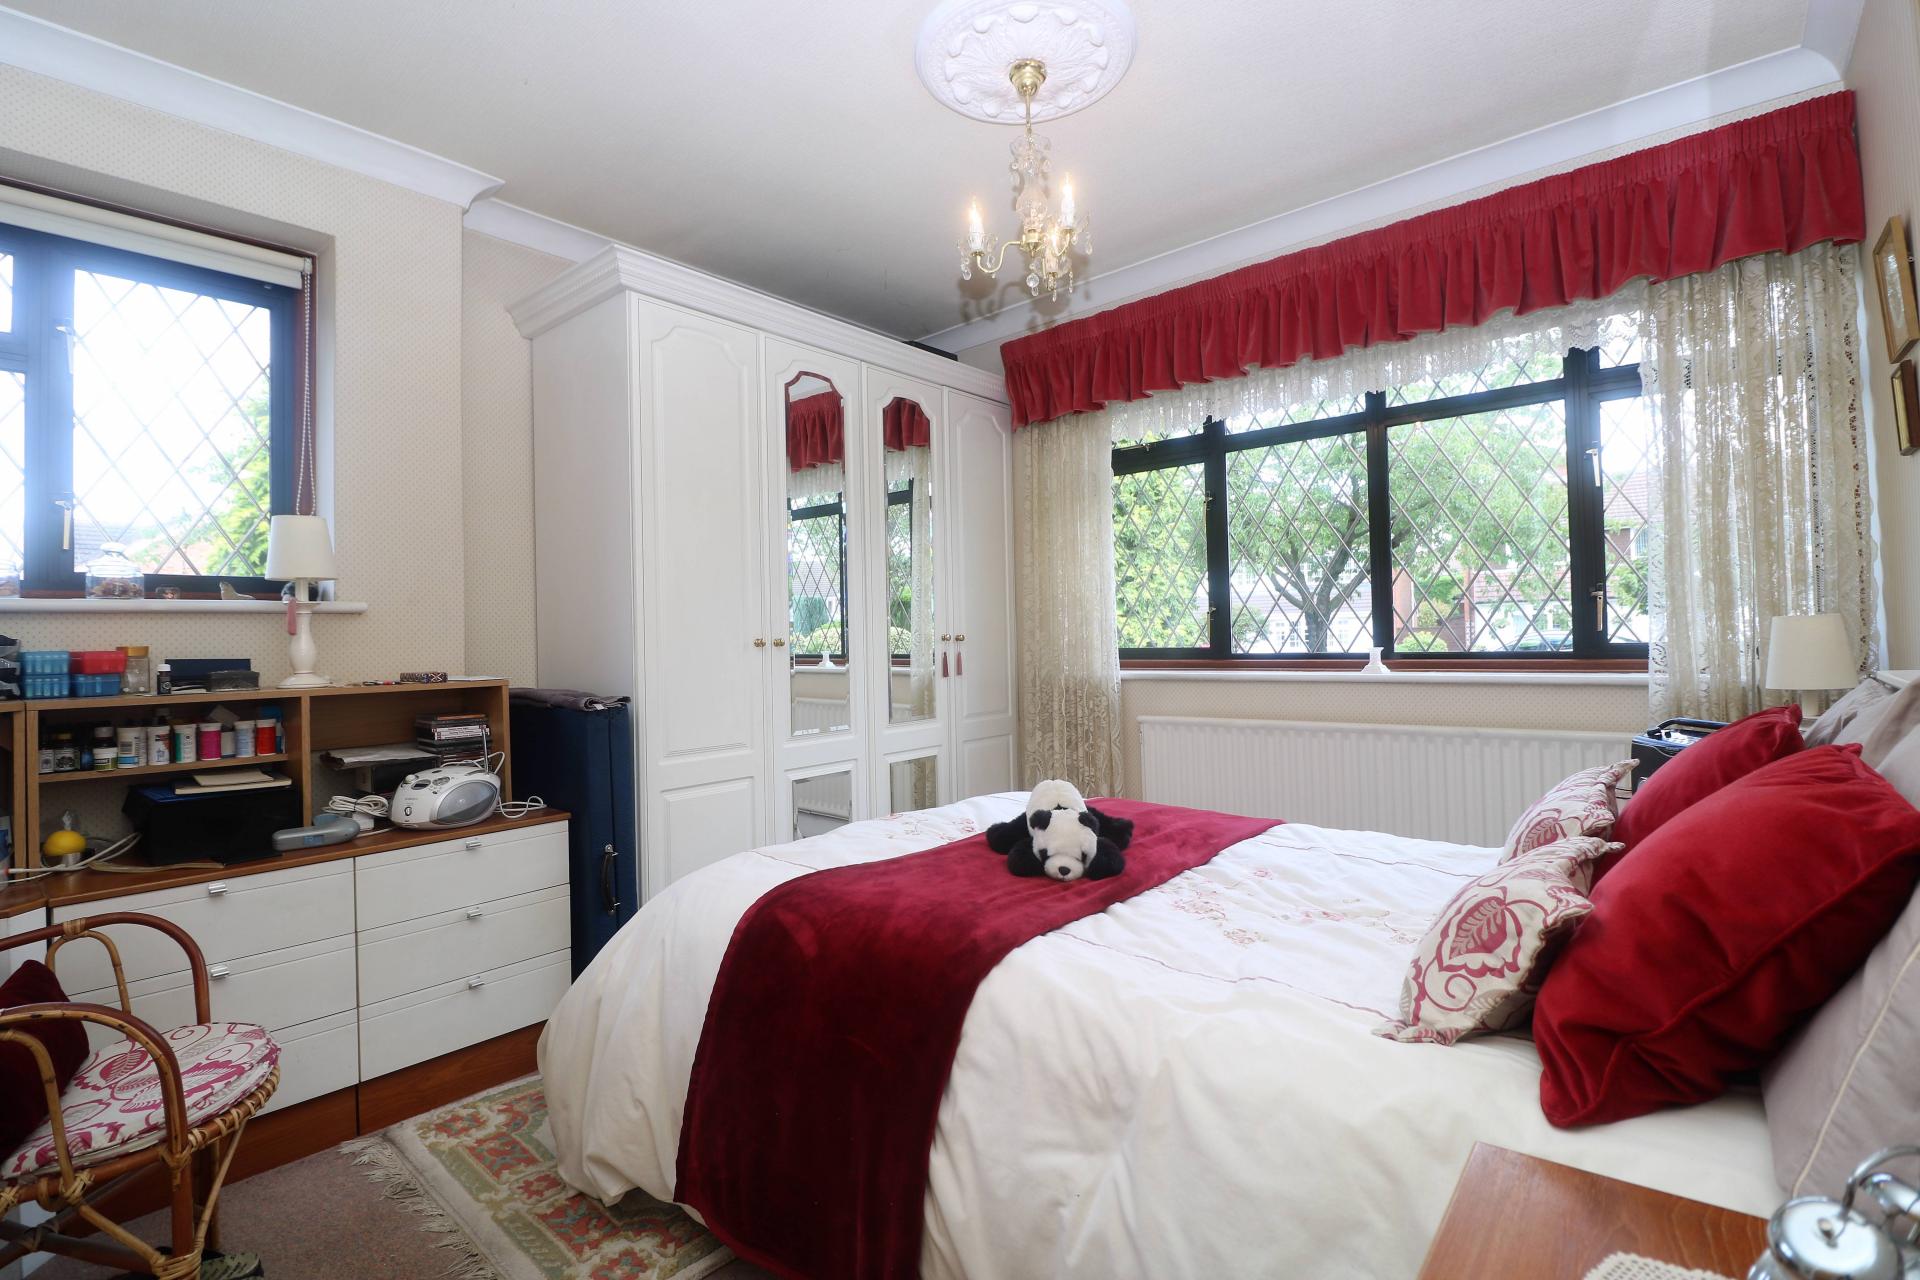
Bedroom Two
11' 7'' x 10' 9'' (3.53m x 3.27m)
Having a double glazed leaded window to fore, double glazed leaded window to side, radiator, ceiling coving and ceiling light point.
Family Bathroom
Having a 'P' shaped bath, shower screen, double glazed frosted leaded window to fore, circular sink low level, W.C., wall mounted vertical chrome towel rail.
Double Garage
19' 11'' x 18' 0'' (6.07m x 5.48m)
Solax power solar panels, two up and over doors, obscure double glazed window to rear, double glazed leaded window to side elevation and shelving.
Outside
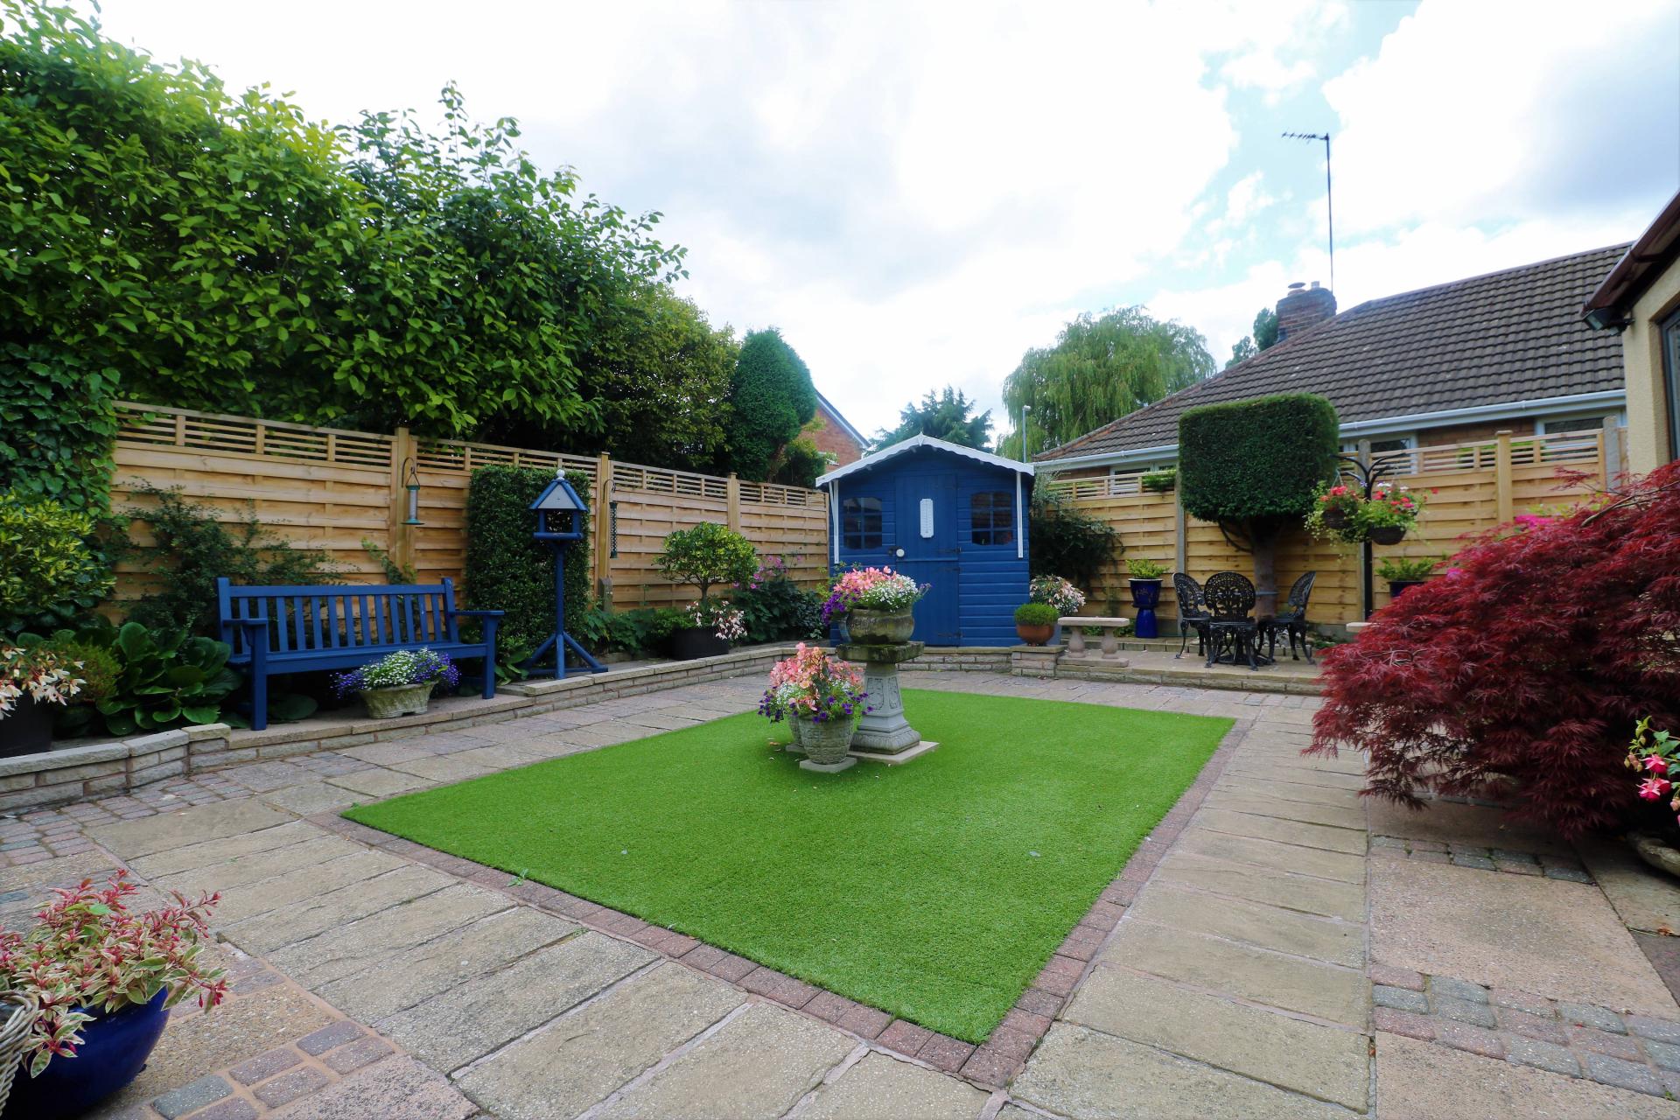
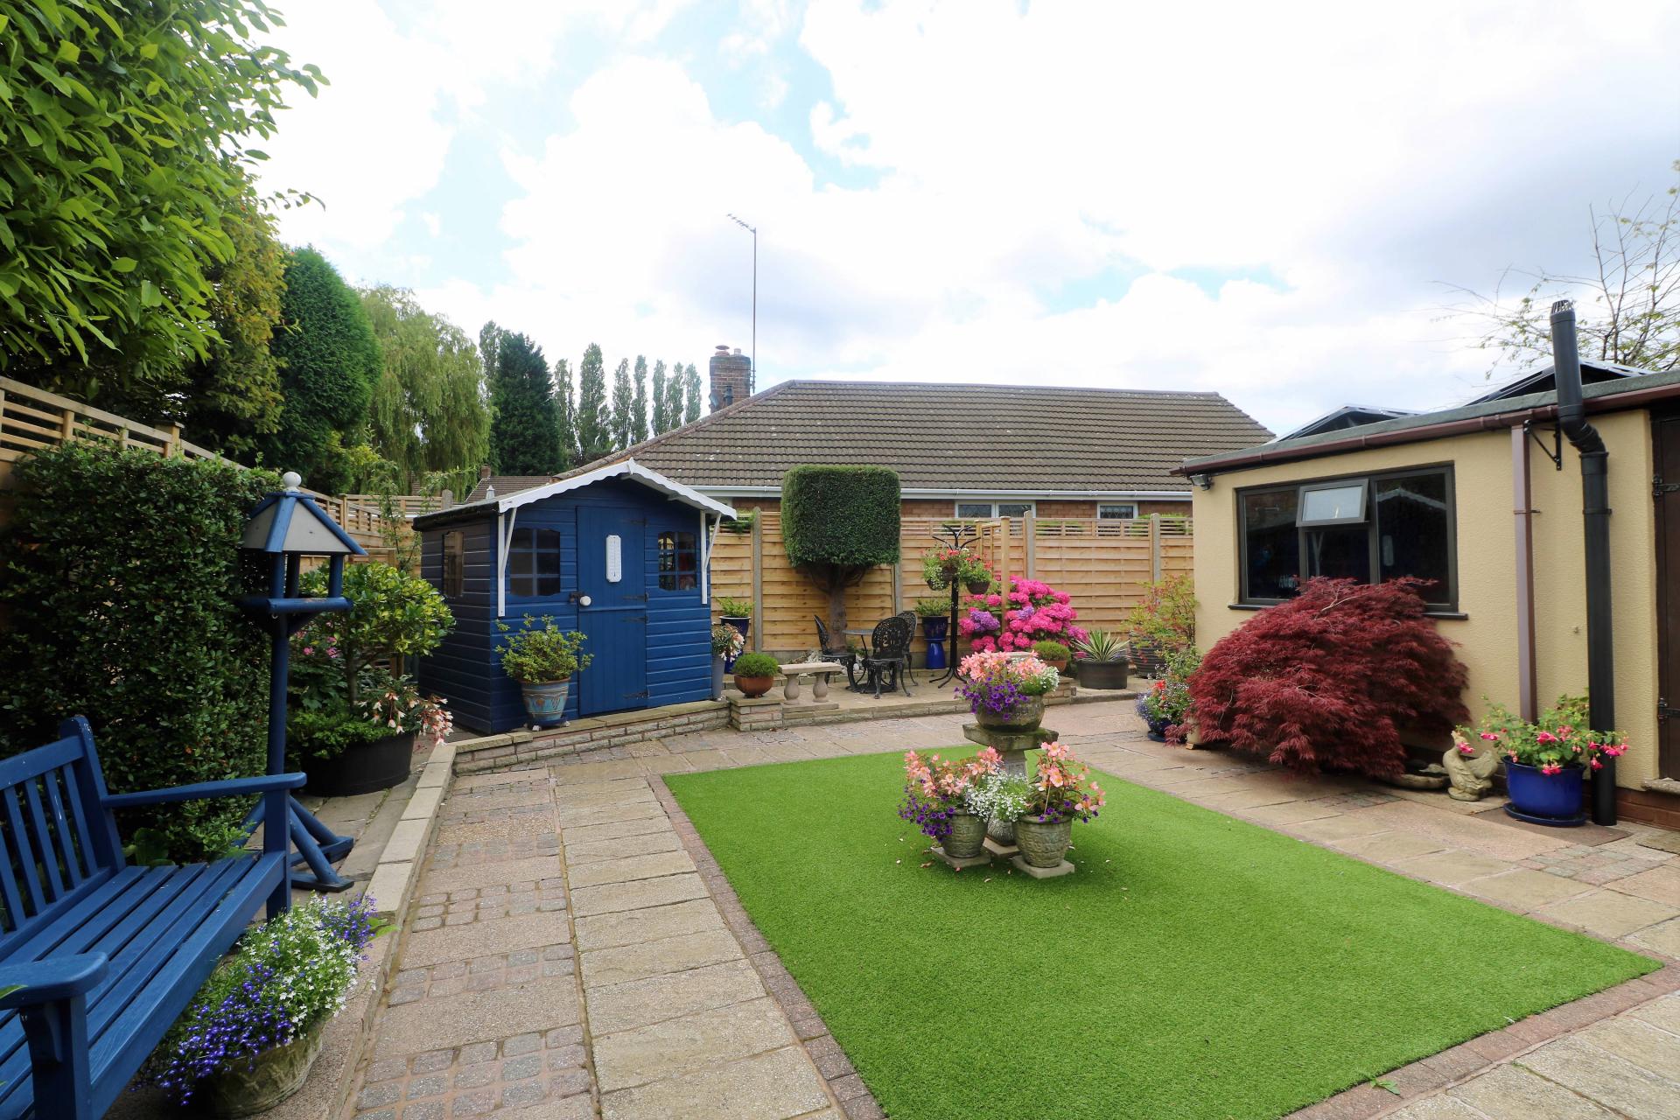
The property is situated on an extensive corner plot with spacious tarmacadam driveway, borders, planted island, artificial grass, outside external tap and access to front entrance and double Garage.
To the rear of the property is a paved patio area with boundary fencing, timber shed, shared side entrance gate and external cold water tap.
Important Information
- This is a Freehold property.
Property Ref: EMA9727
Similar Properties
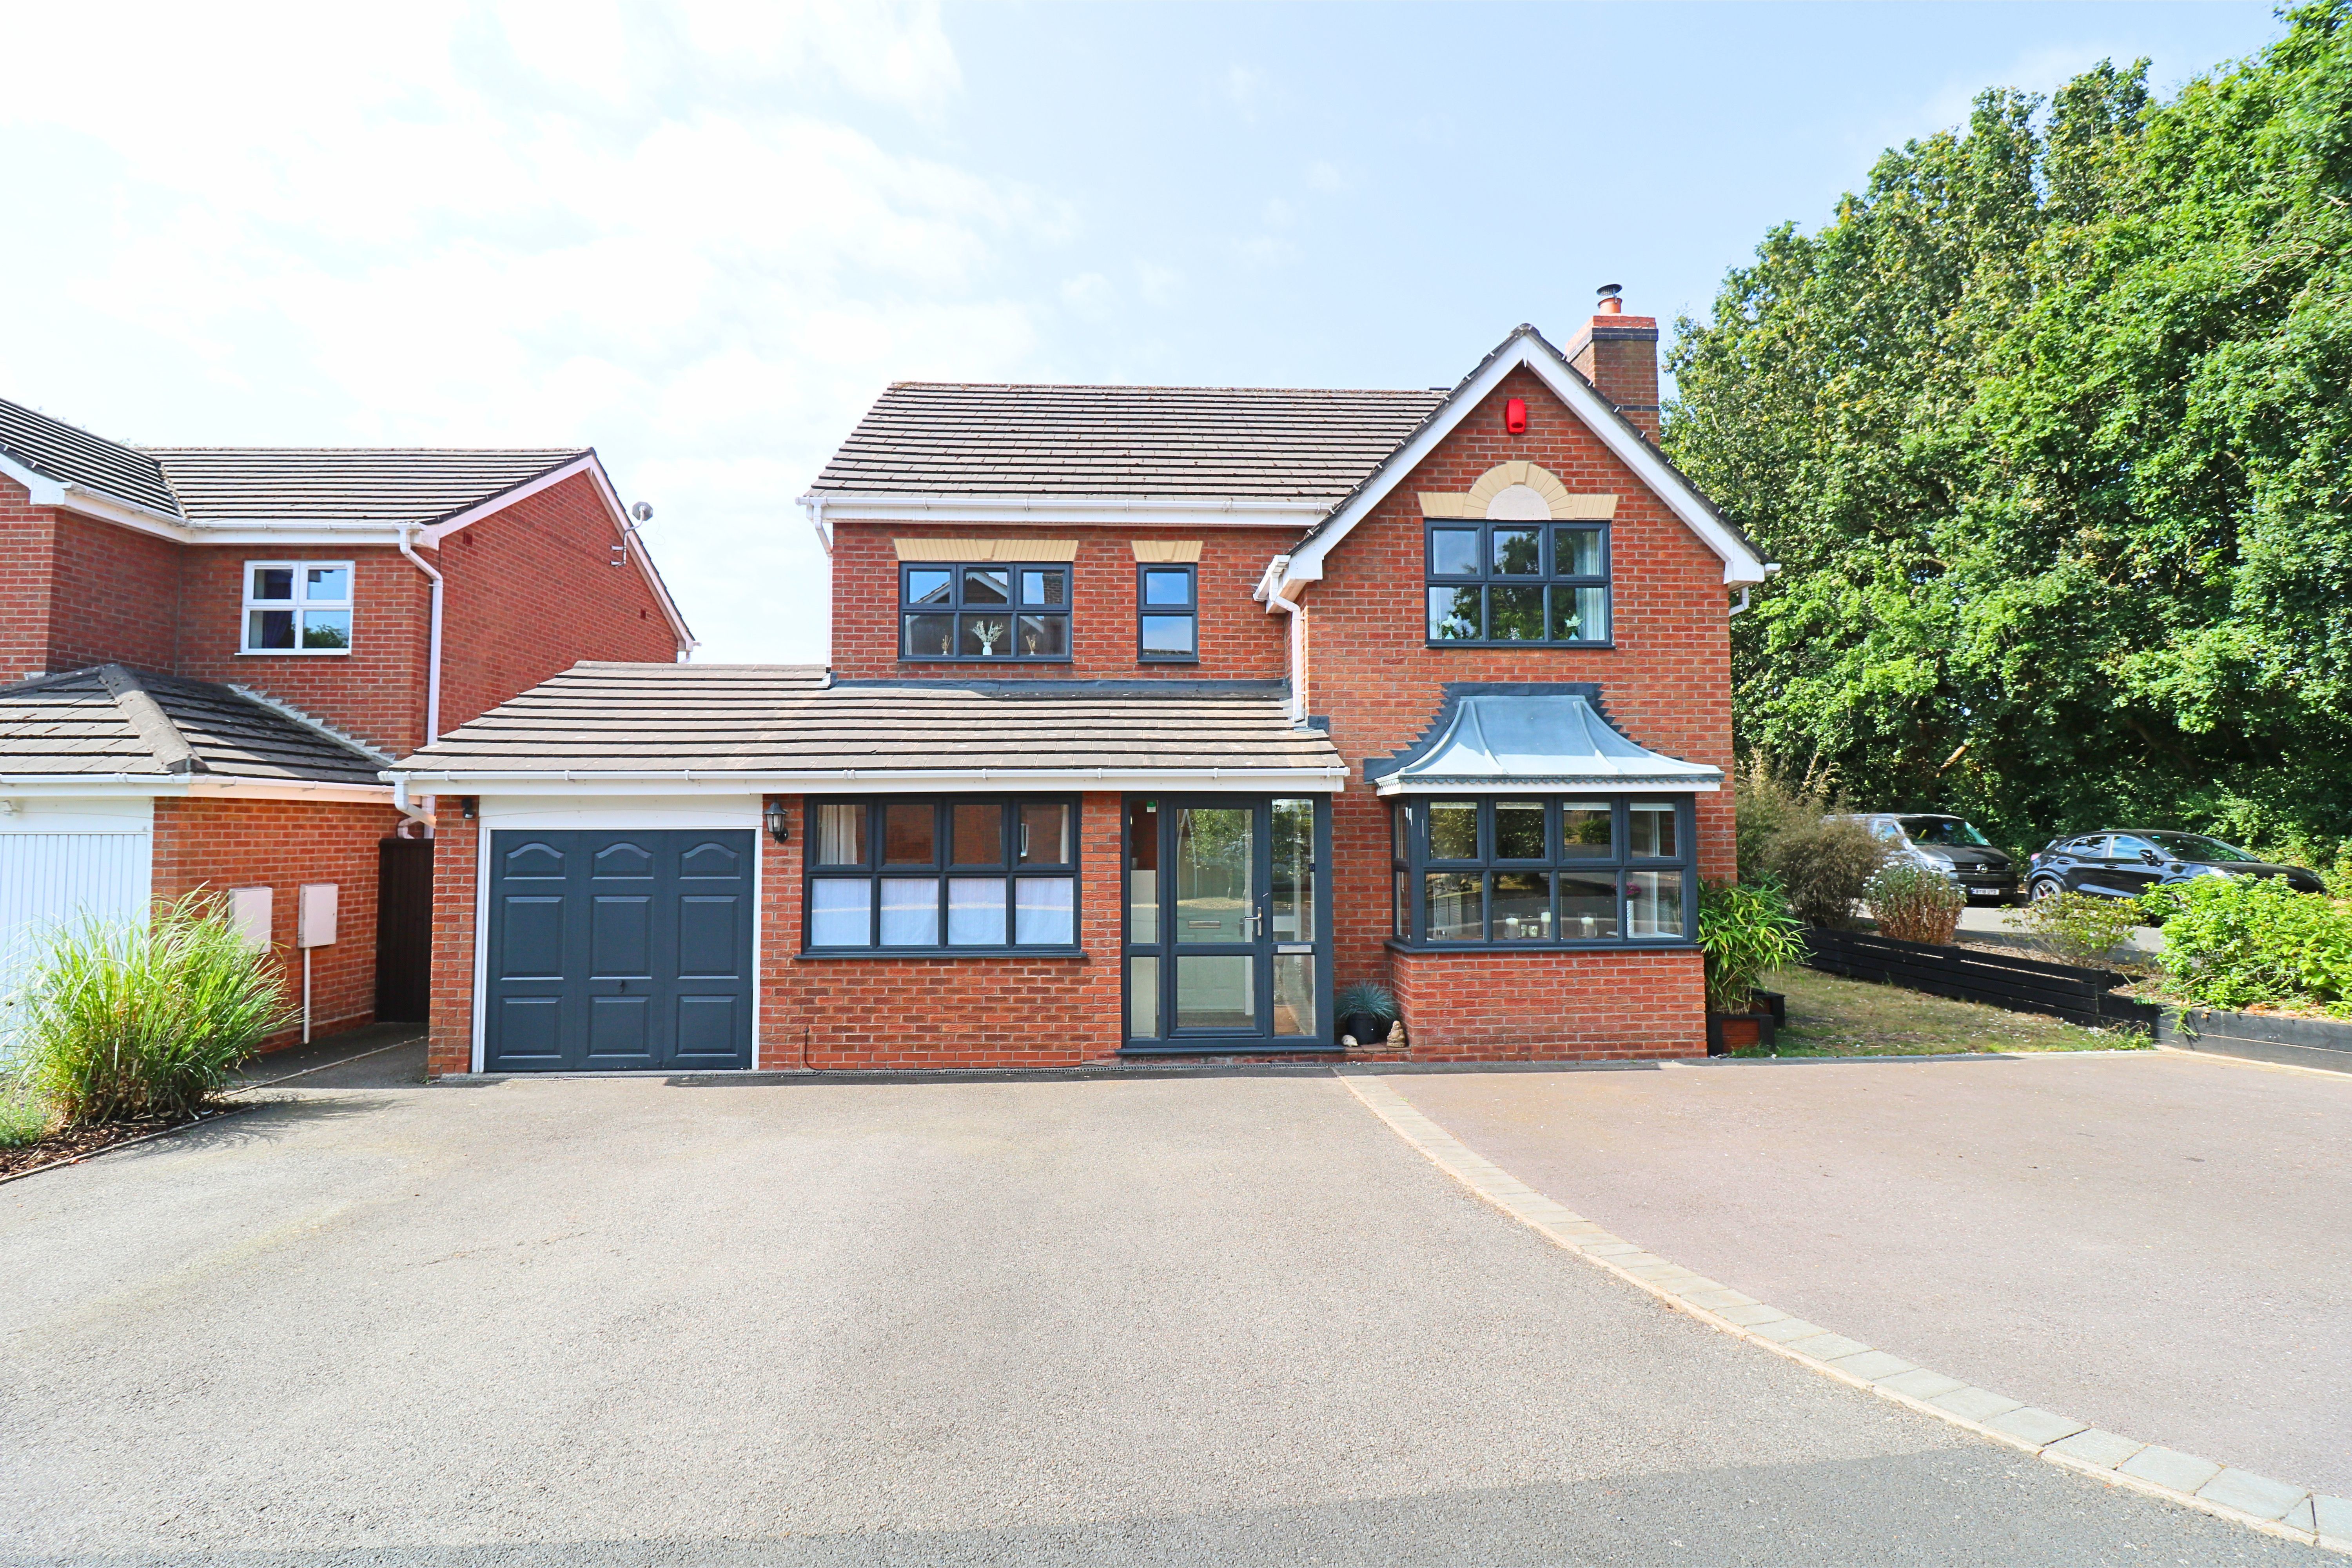
4 Bedroom Detached House | Asking Price £475,000
One must enter this superbly presented four bedroom, detached property on a corner plot situated in a well regarded loca...
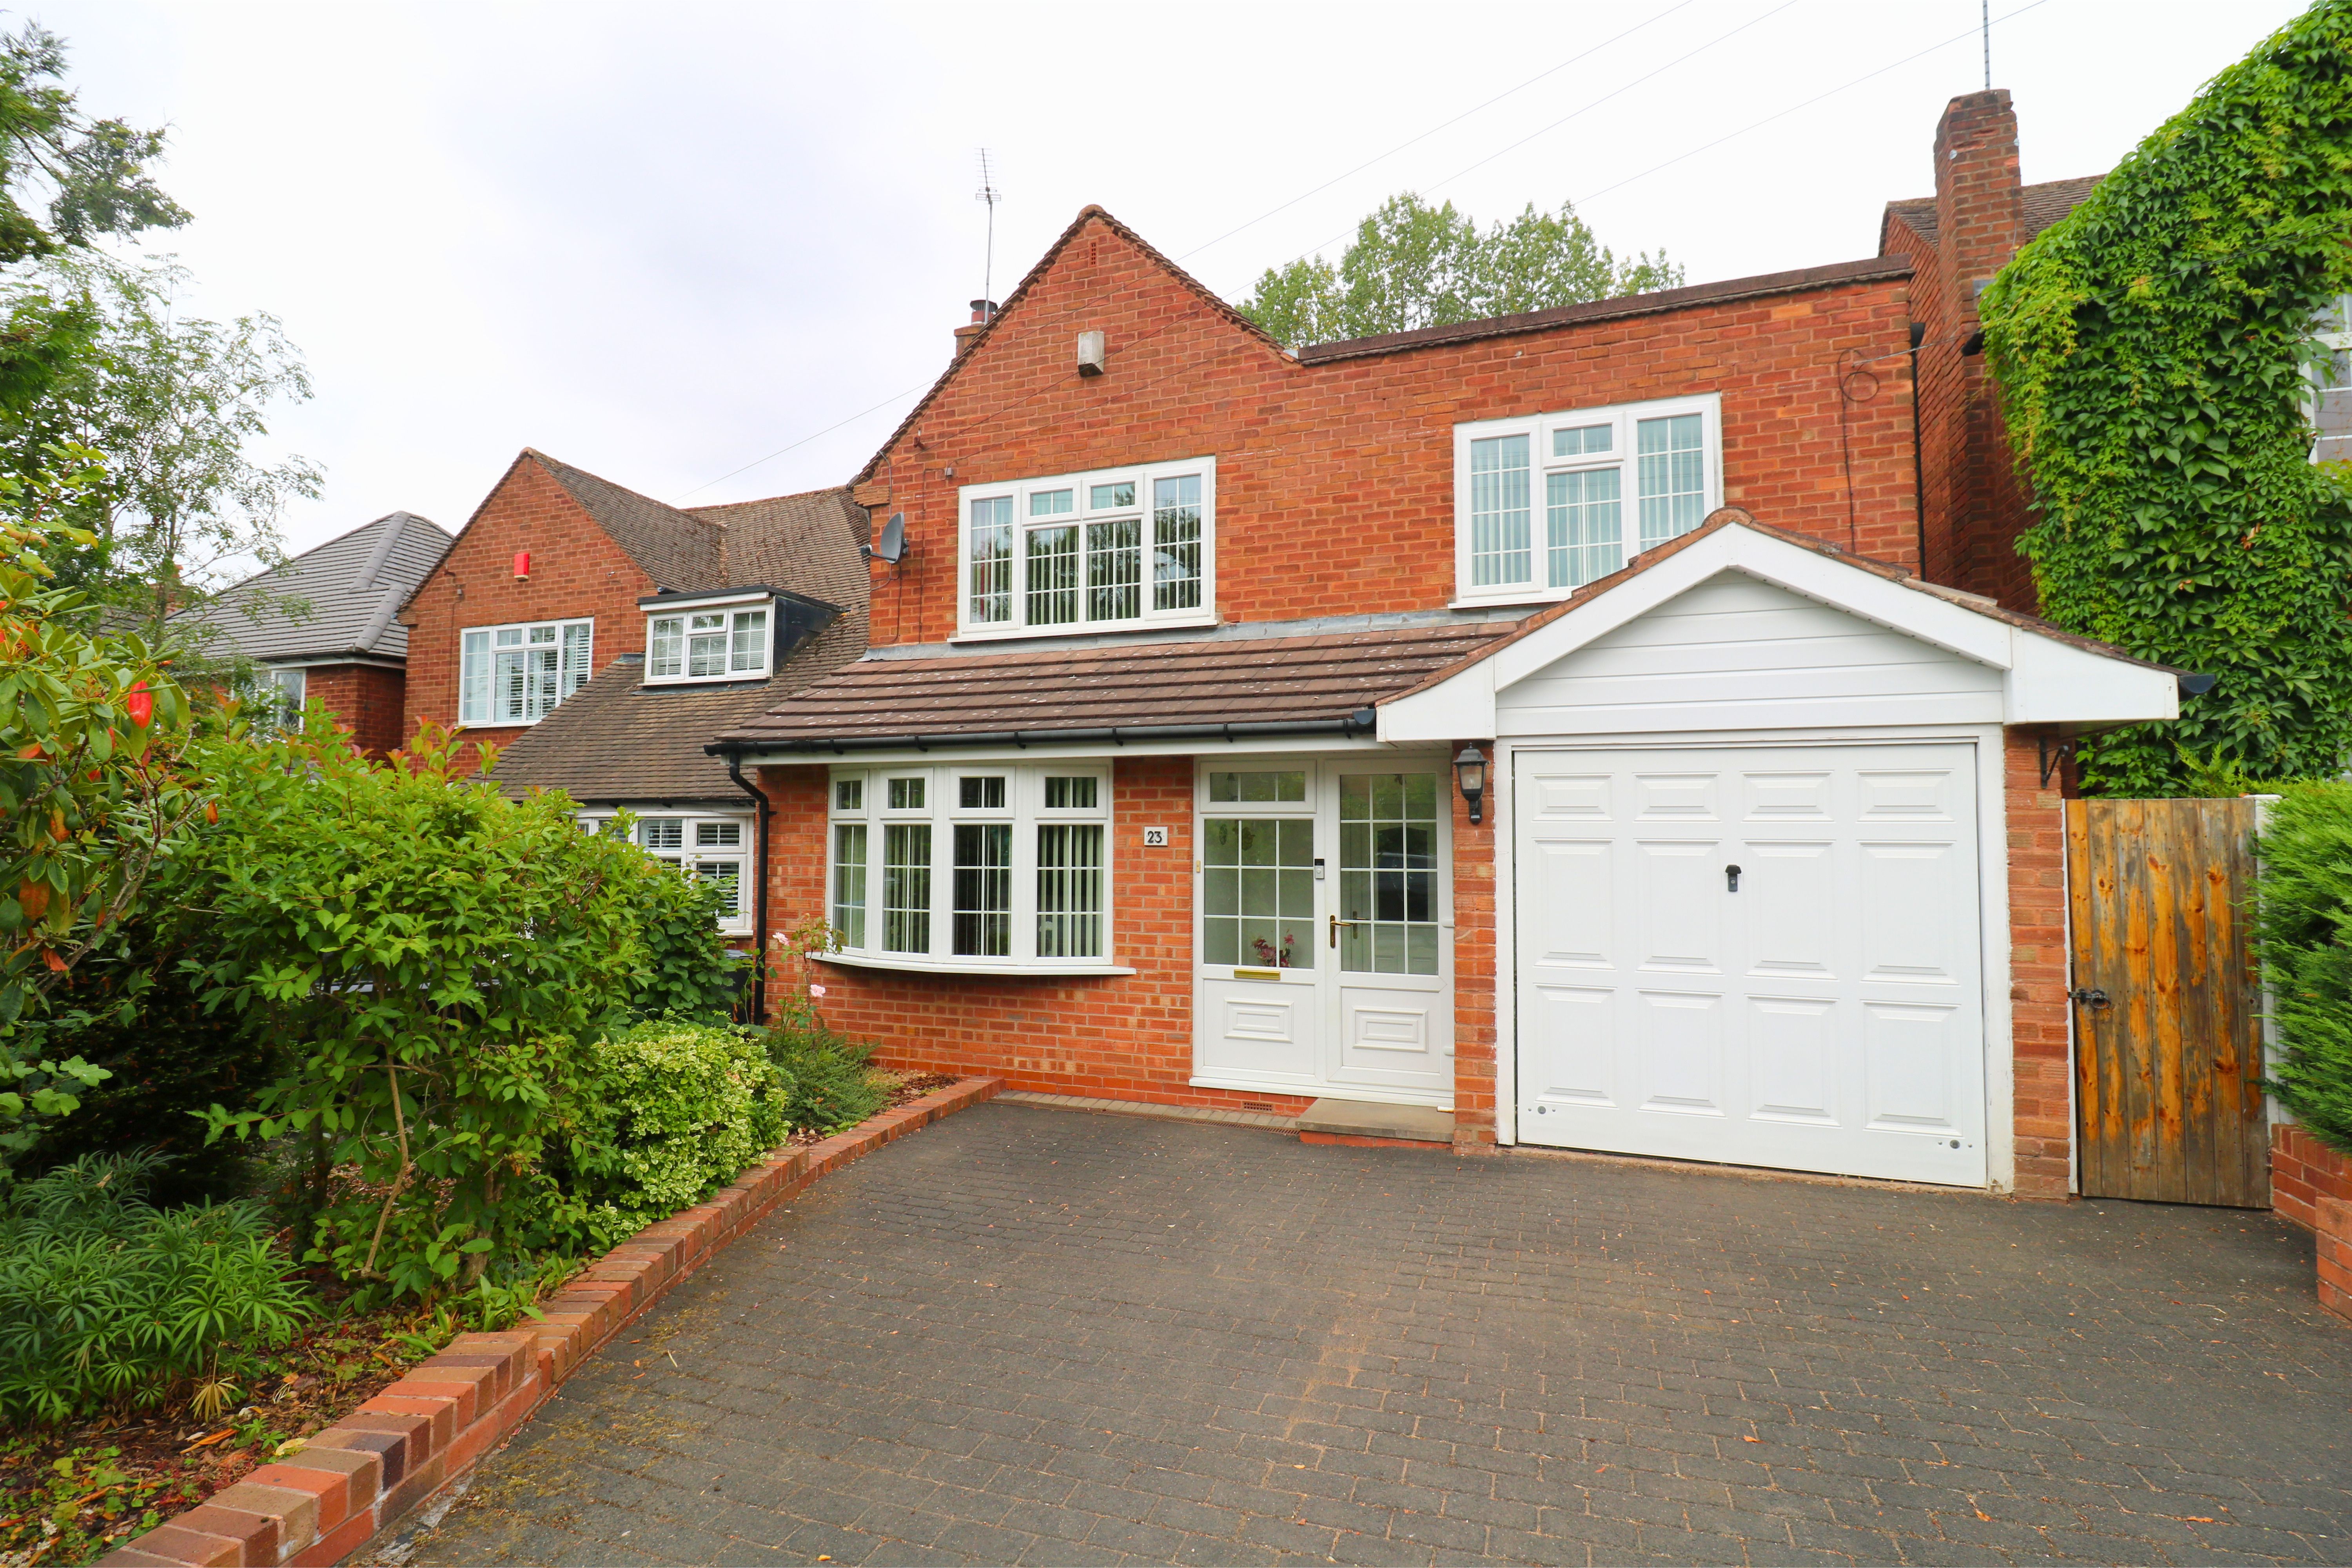
3 Bedroom Detached House | Offers Over £460,000
Internal viewing is highly recommended of this three-bedroom extended family home, situated in south Walsall area within...
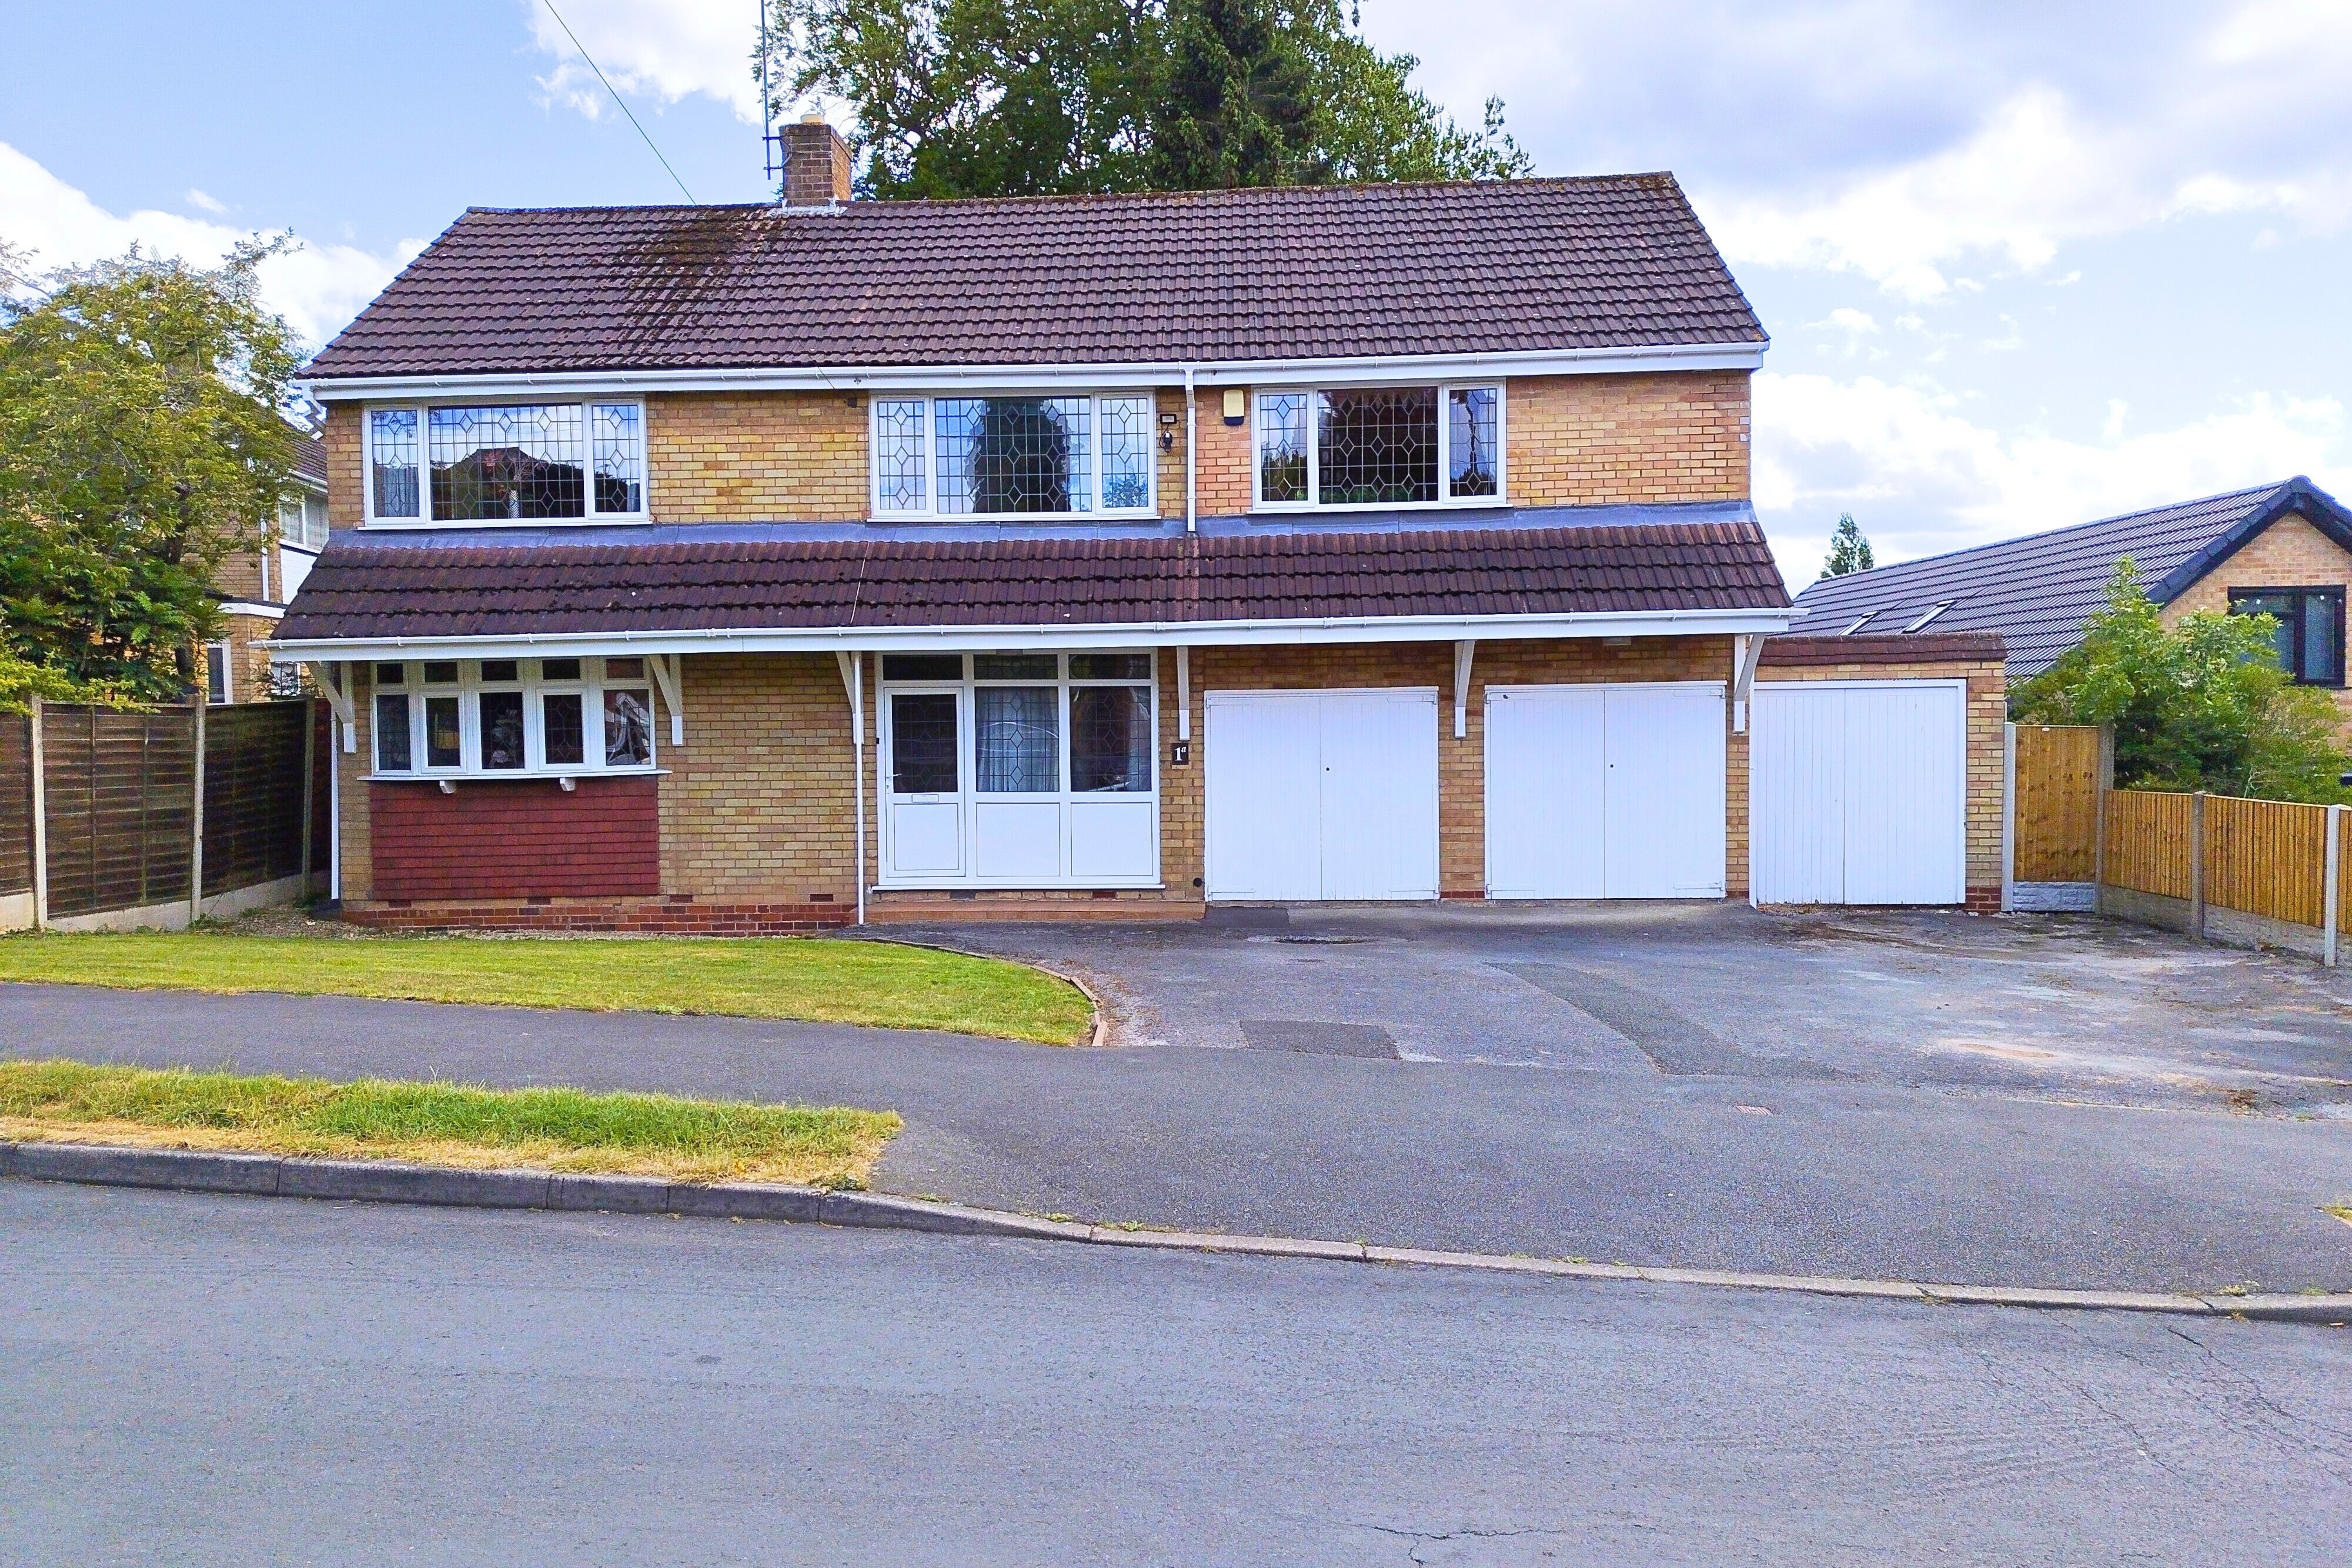
5 Bedroom Detached House | Offers in region of £450,000
Internal viewing of this EXTENDED five bedroom detached family home is recommended in order to appreciate the gas fired...
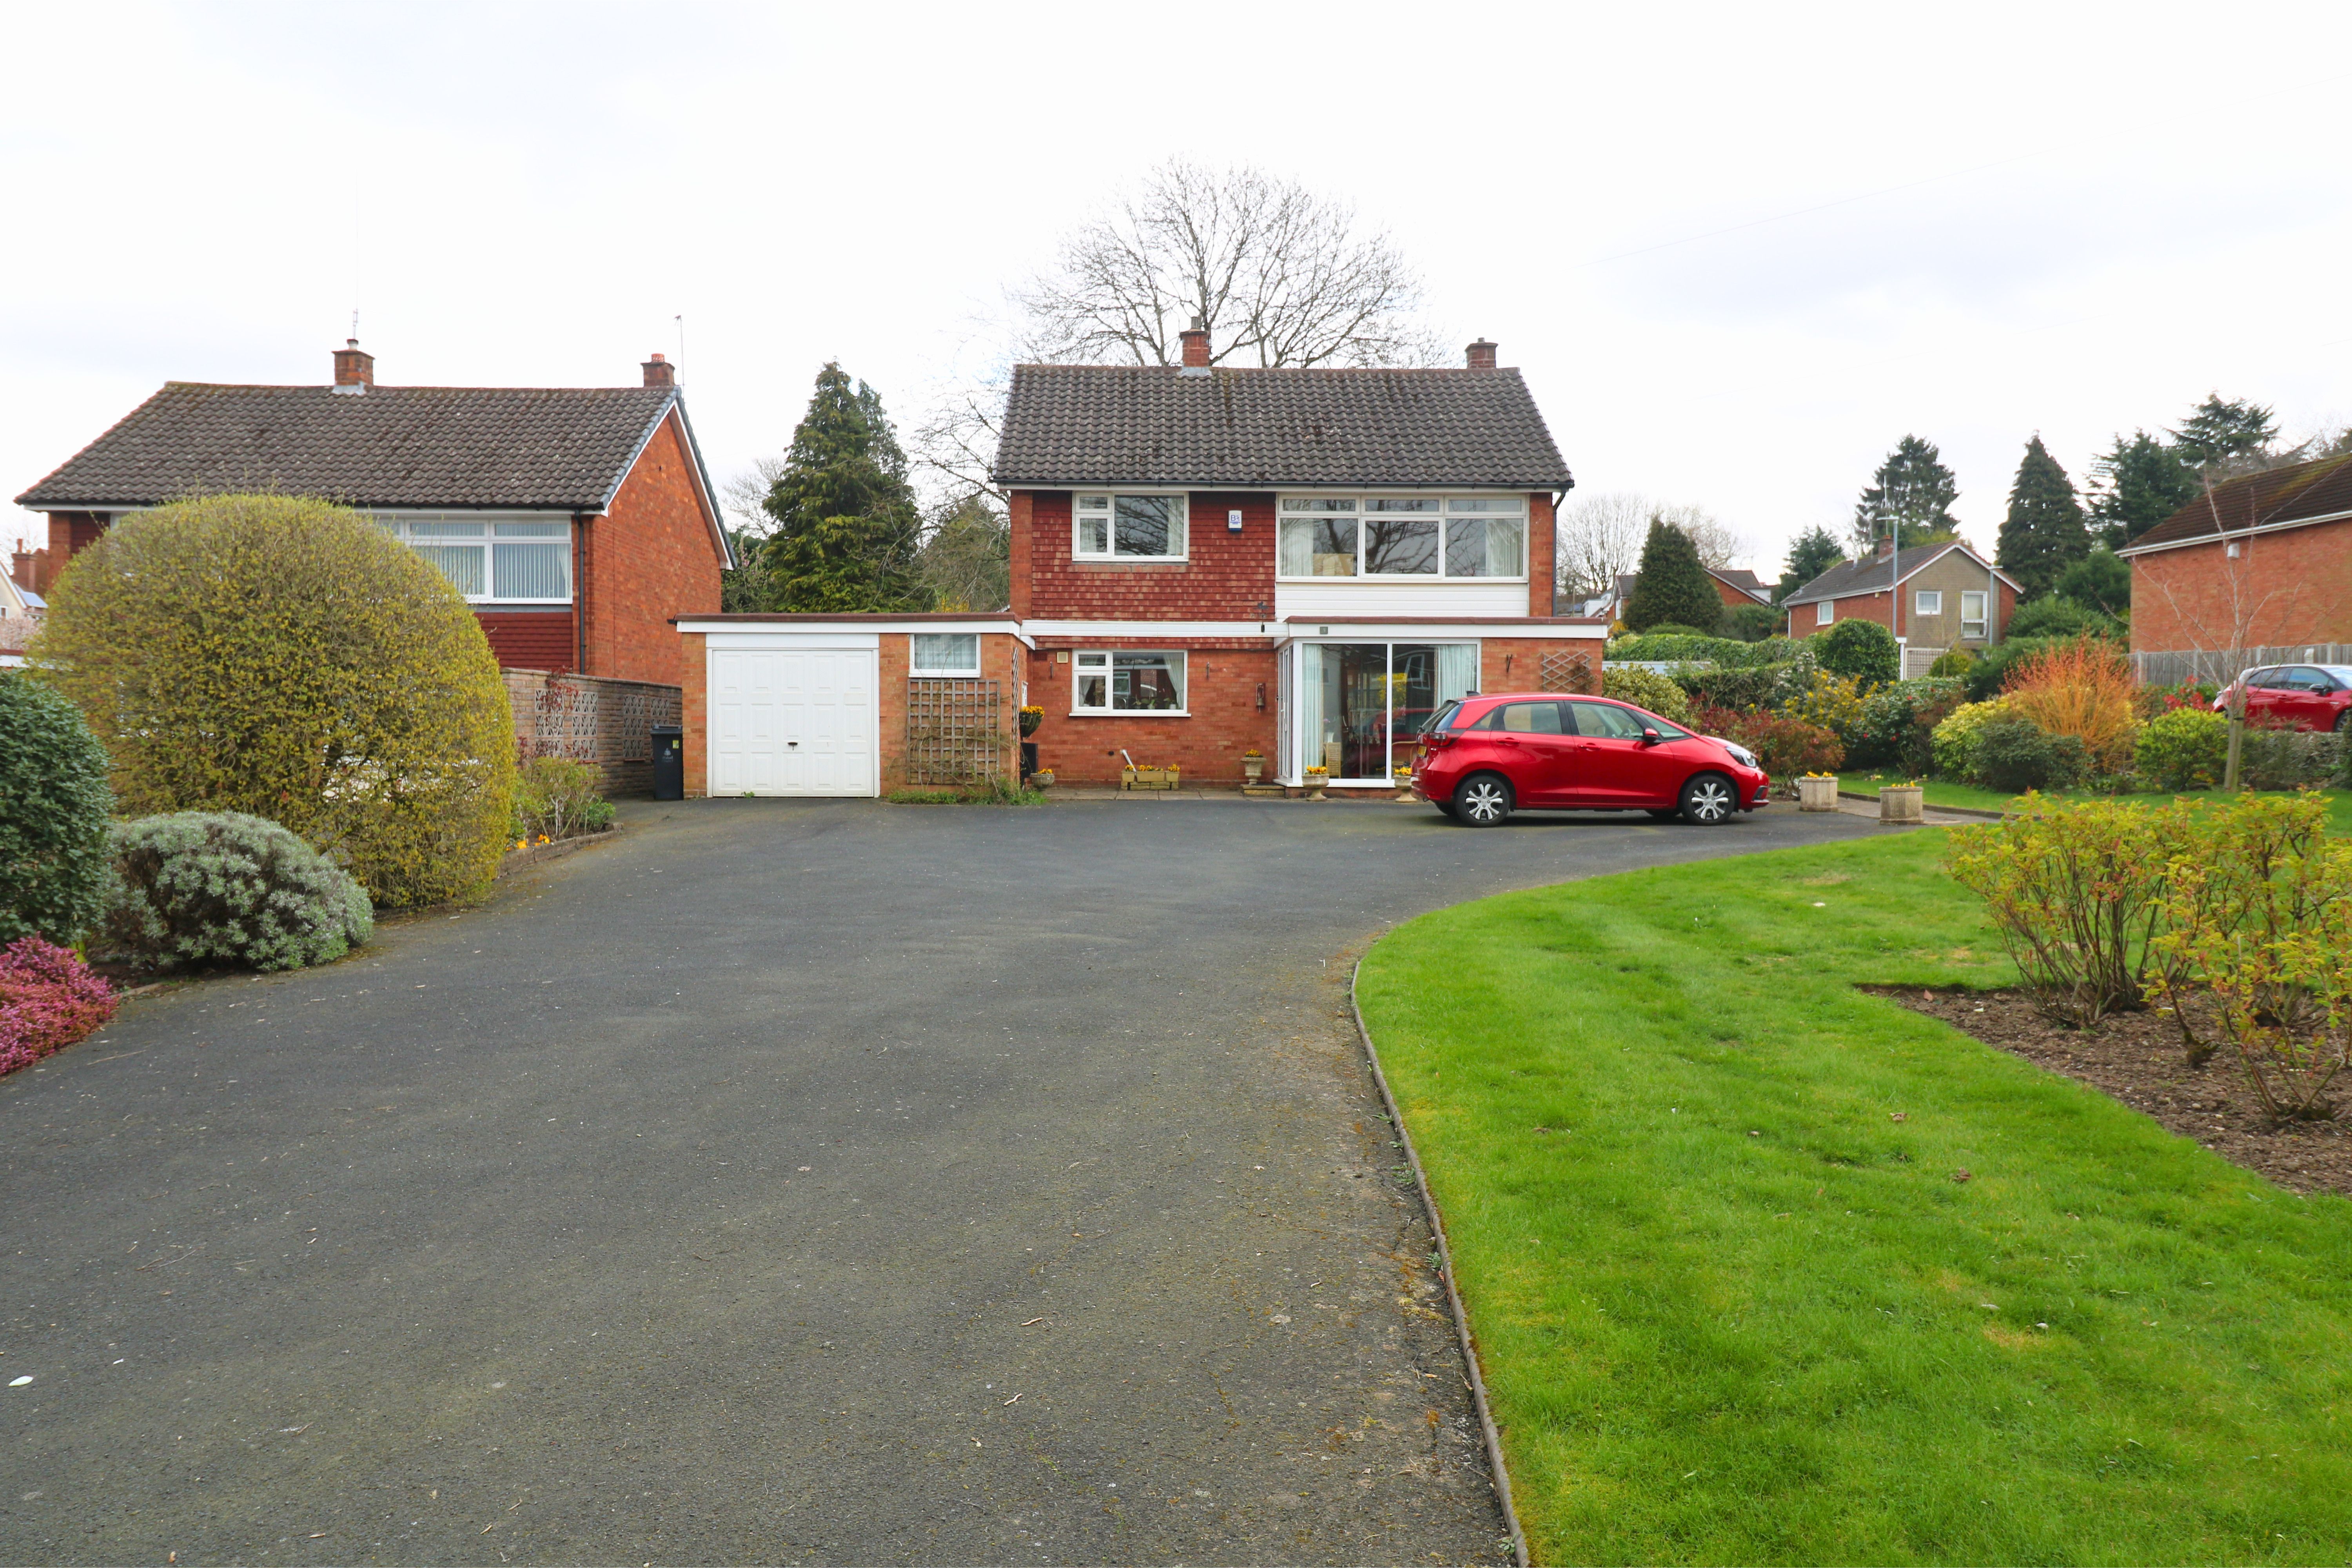
3 Bedroom Detached House | Offers Over £485,000
This three-bedroom EXTENDED detached property which is set within a good size corner plot in the popular location of Orc...
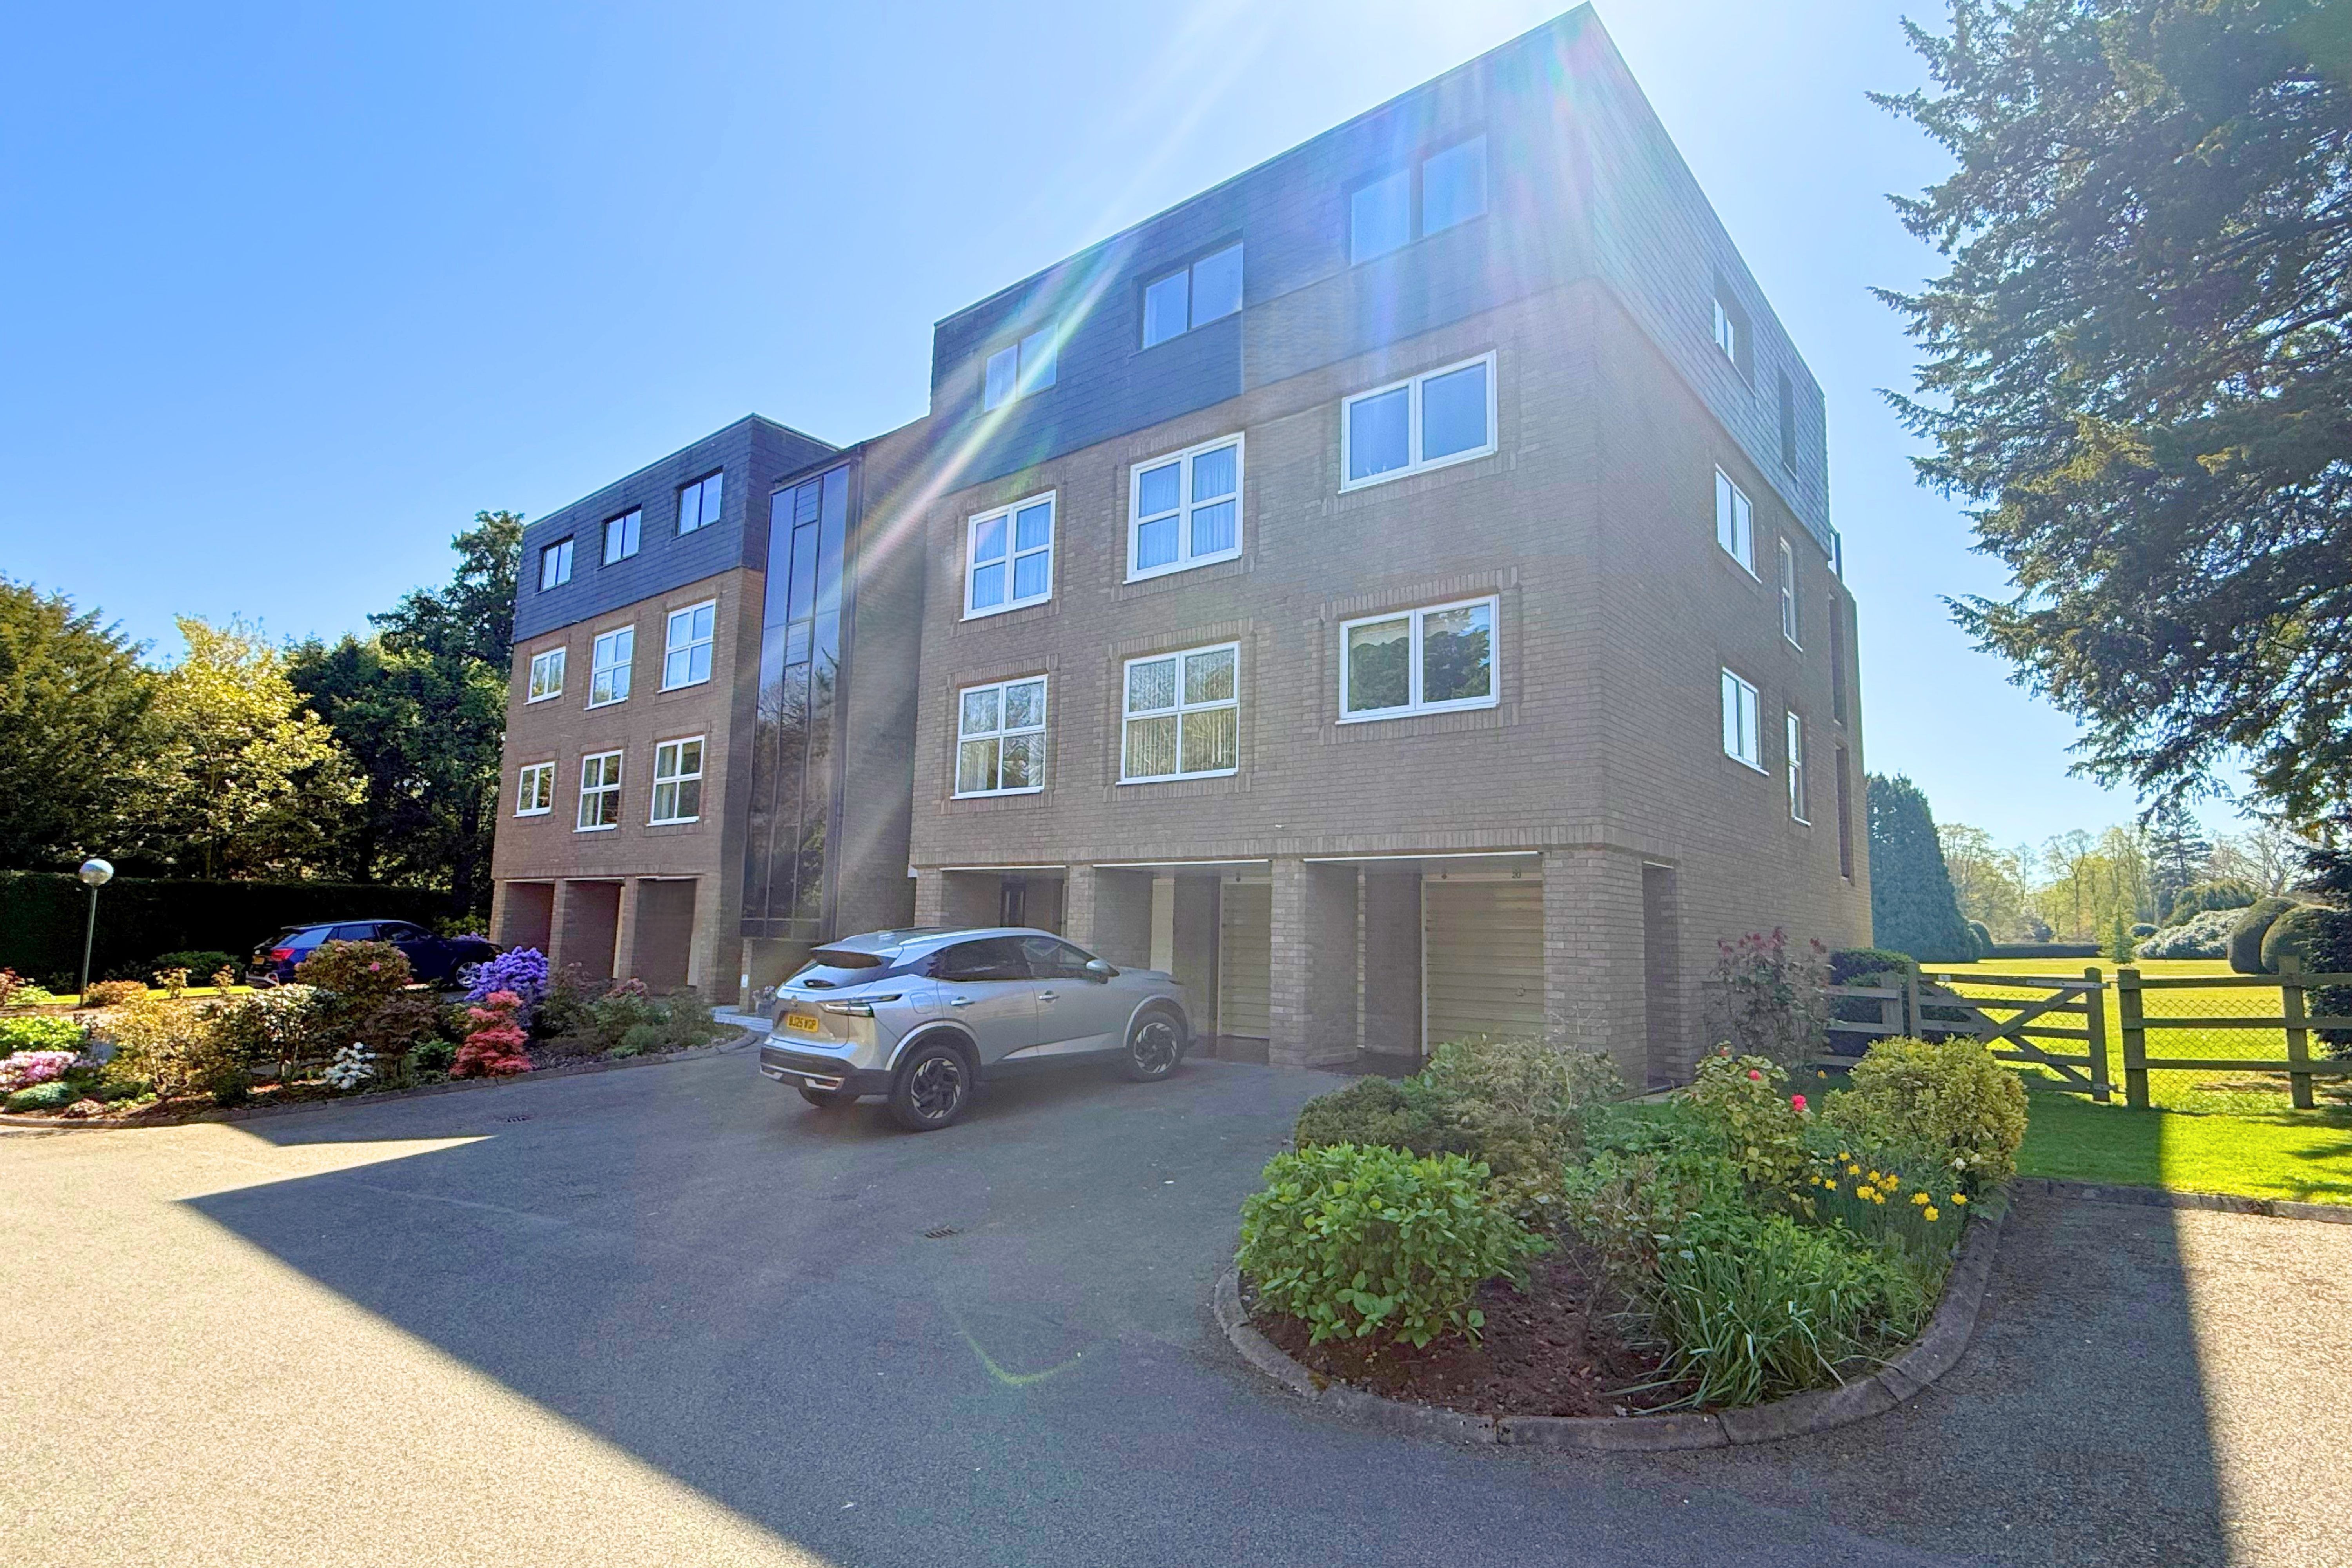
Lakeside, little Aston, Sutton Coldfield
2 Bedroom Apartment | Offers in region of £495,000
This well appointed two bedroom second floor apartment (formally three bedrooms) offers breath taking views of the lake...
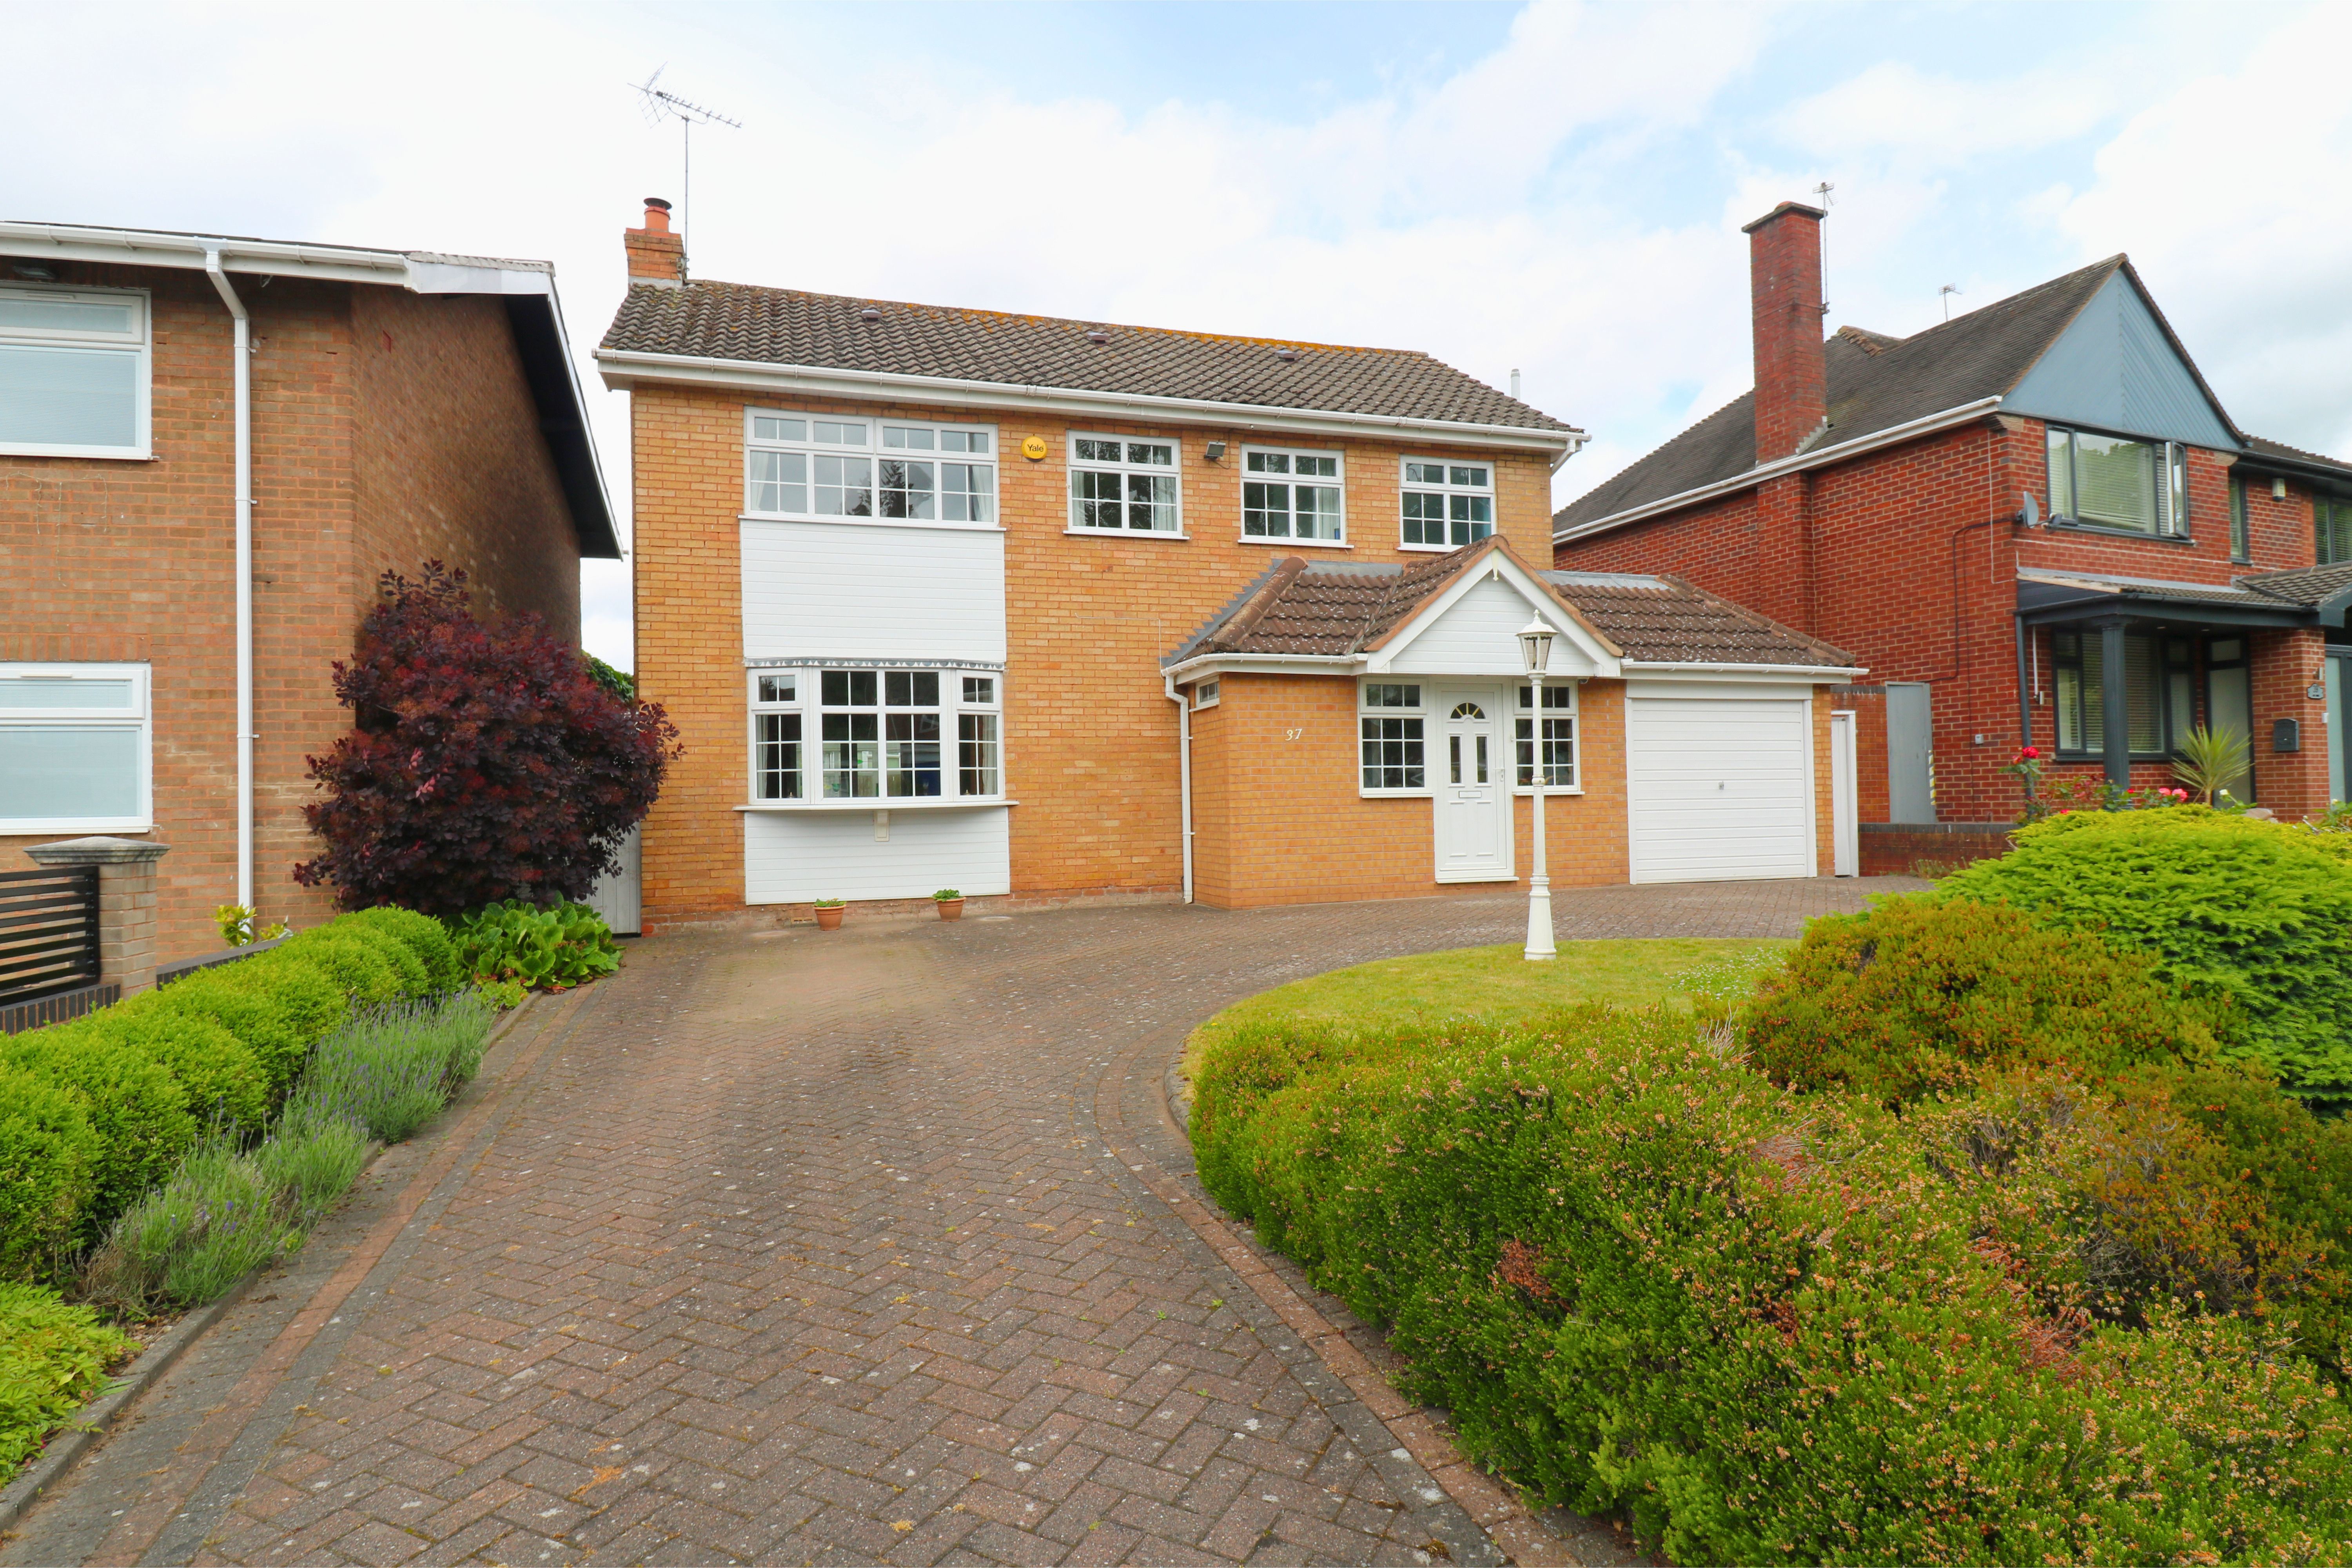
3 Bedroom Detached House | Offers in region of £500,000
A spacious three bedroom detached family home situated in this prime residential location affording excellent living acc...
How much is your home worth?
Use our short form to request a valuation of your property.
Request a Valuation
©2026 The Guild of Property Professionals. All rights reserved.
Terms and Conditions |
Privacy Policy |
Cookie Policy |
Complaints Policy |
Members Login
The Guild of Property Professionals Trading Address: 121 Park Lane, London W1K 7AG. GPEA Limited.
Registered in England & Wales.
Company No: 02819824.
Registered Office Address: 2 St. Stephen's Court, St. Stephen's Road, Bournemouth, Dorset, England, BH2 6LA.
VAT Registration No: 576 8795 61

