- EXECUTIVE DETACHED FAMILY HOME
- HIGHLY SOUGHT AFTER LOCATION
- INTERNAL VIEWING IS ESSENTIAL
- EXTENDED TO REAR
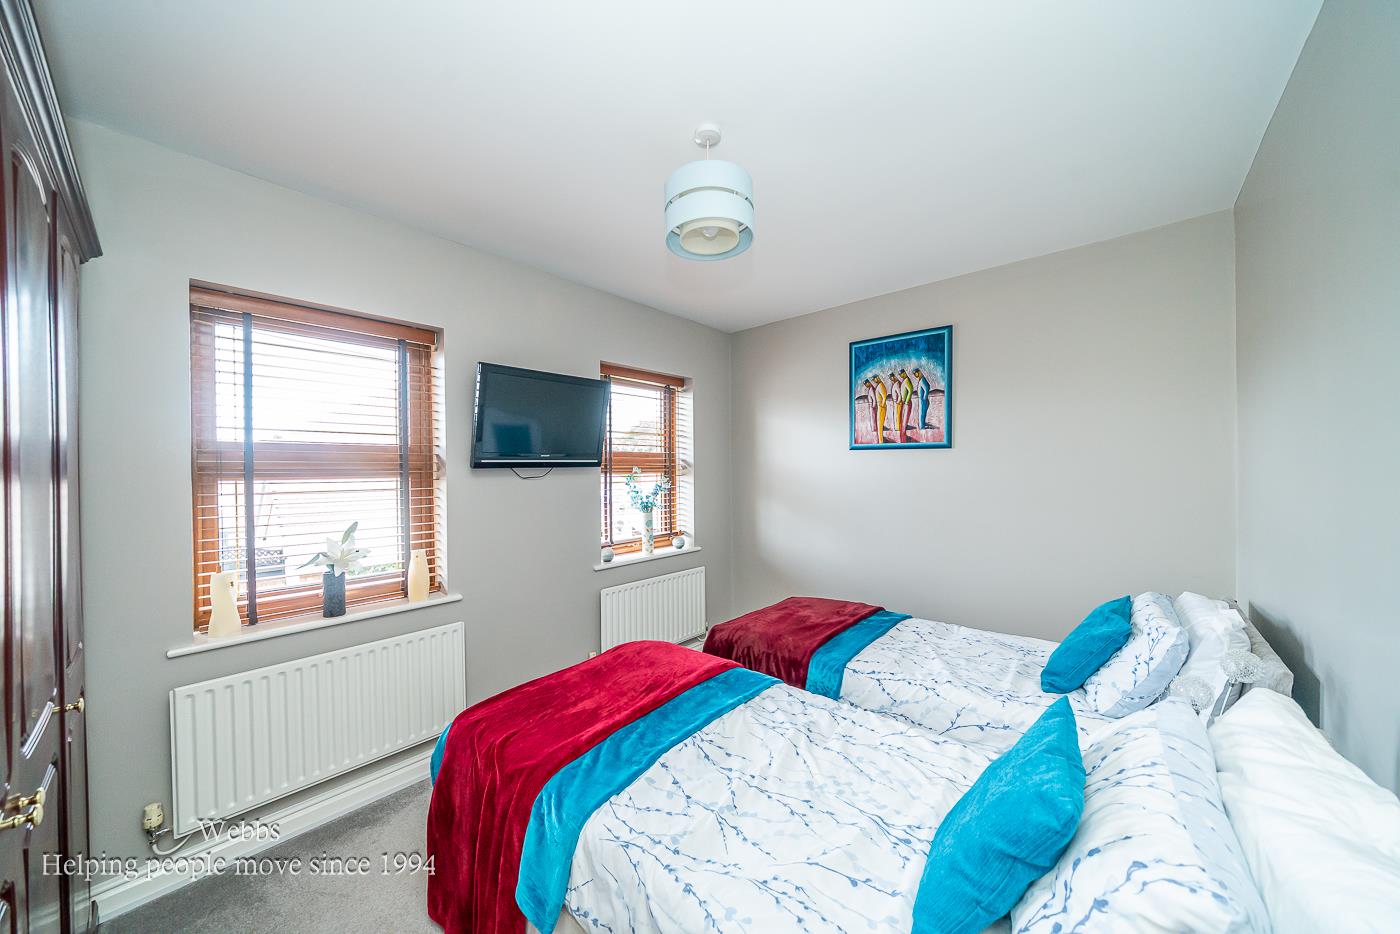
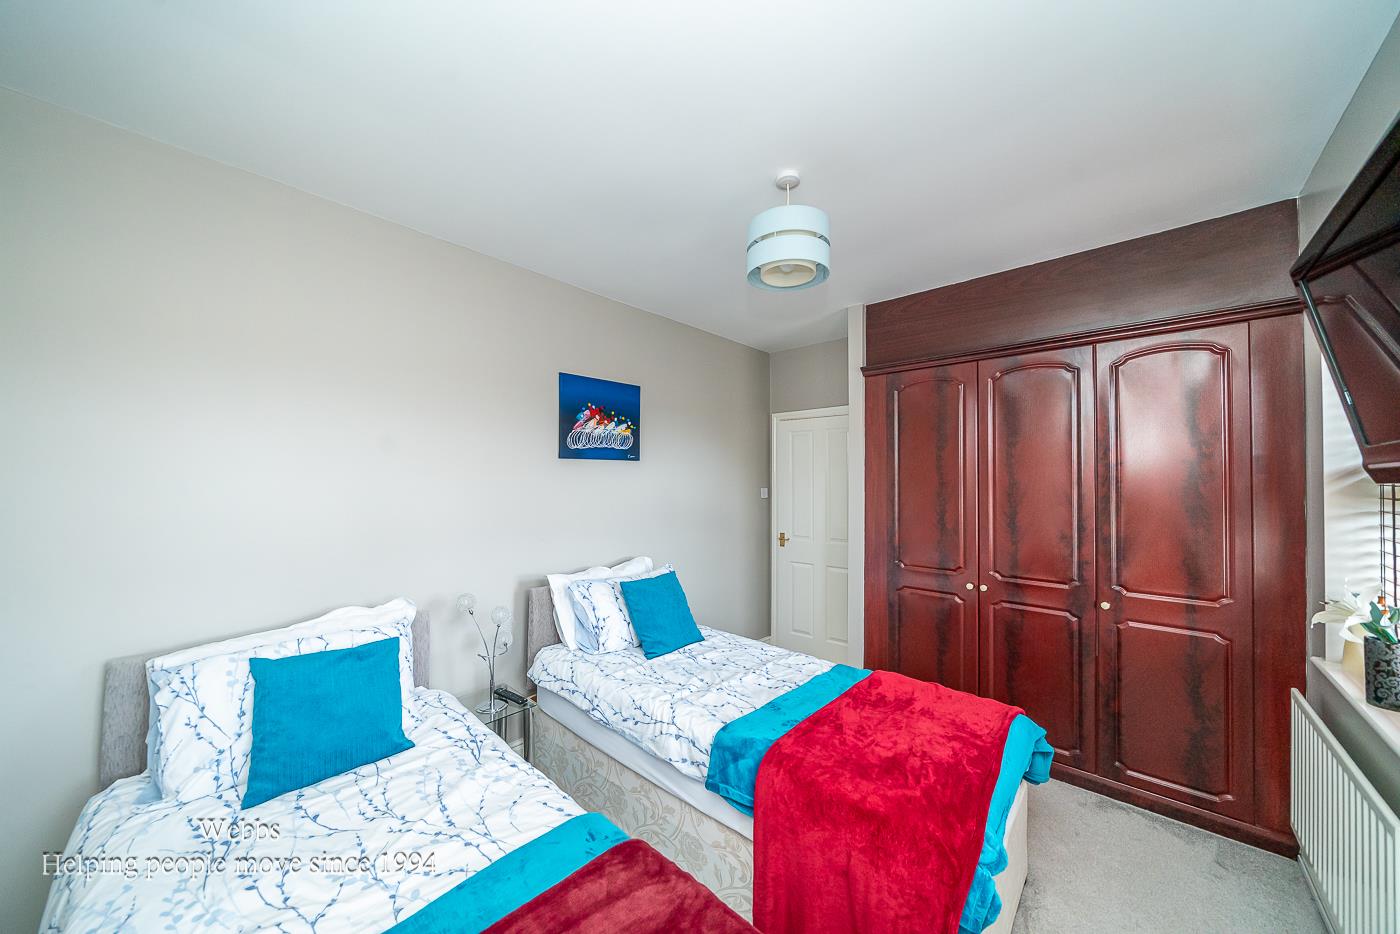
- FIVE BEDROOMS
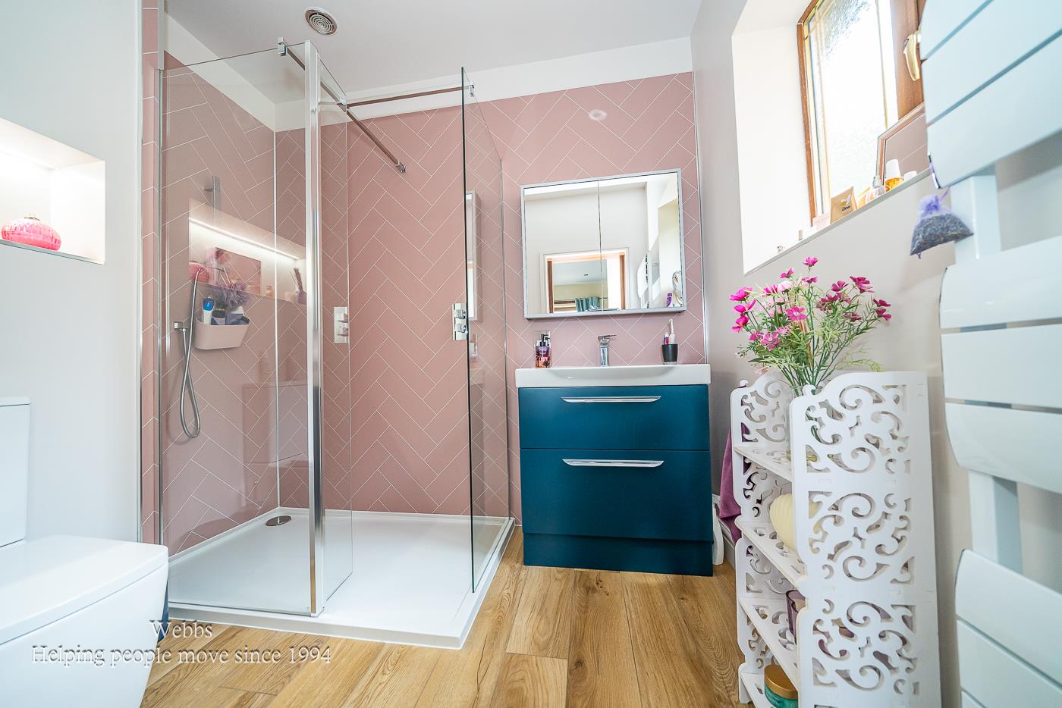
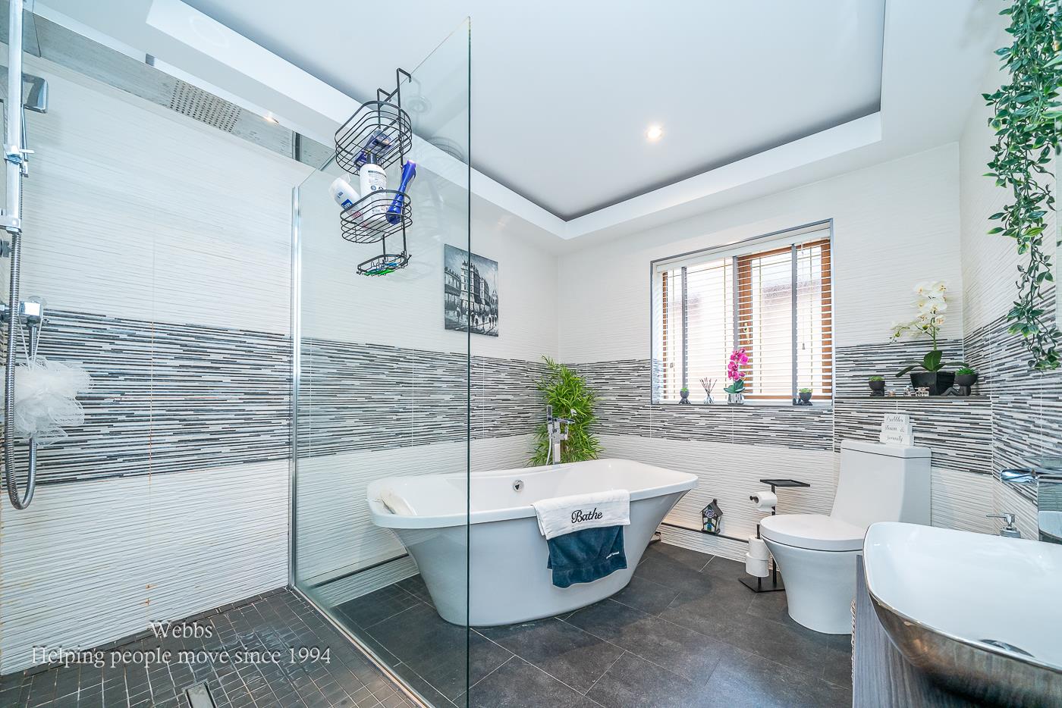
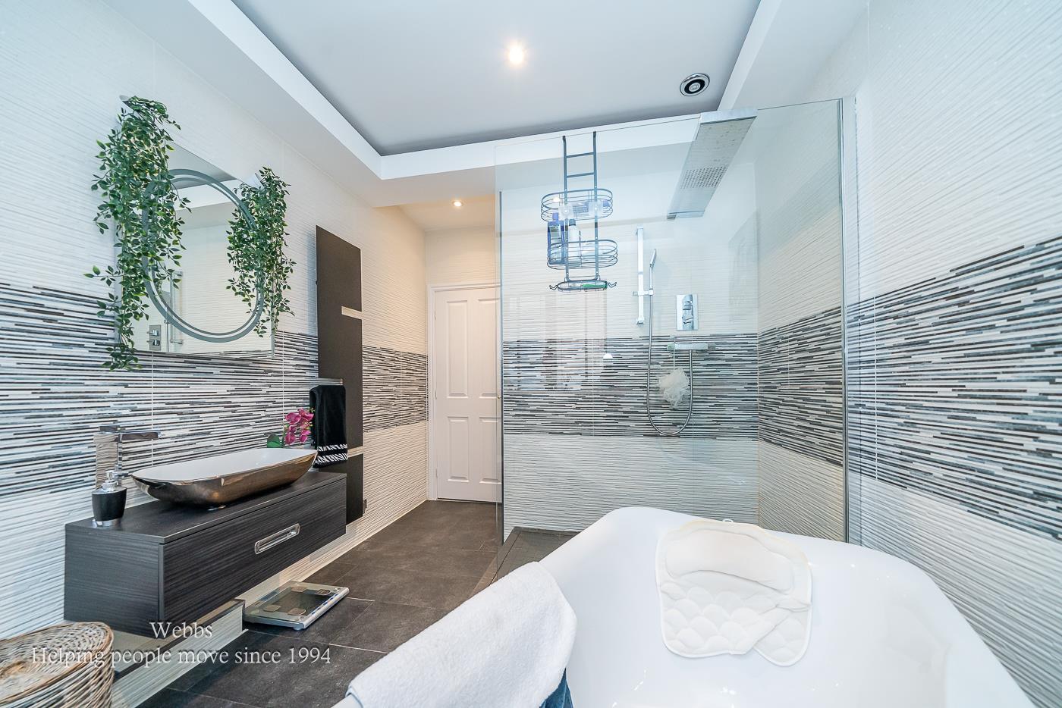
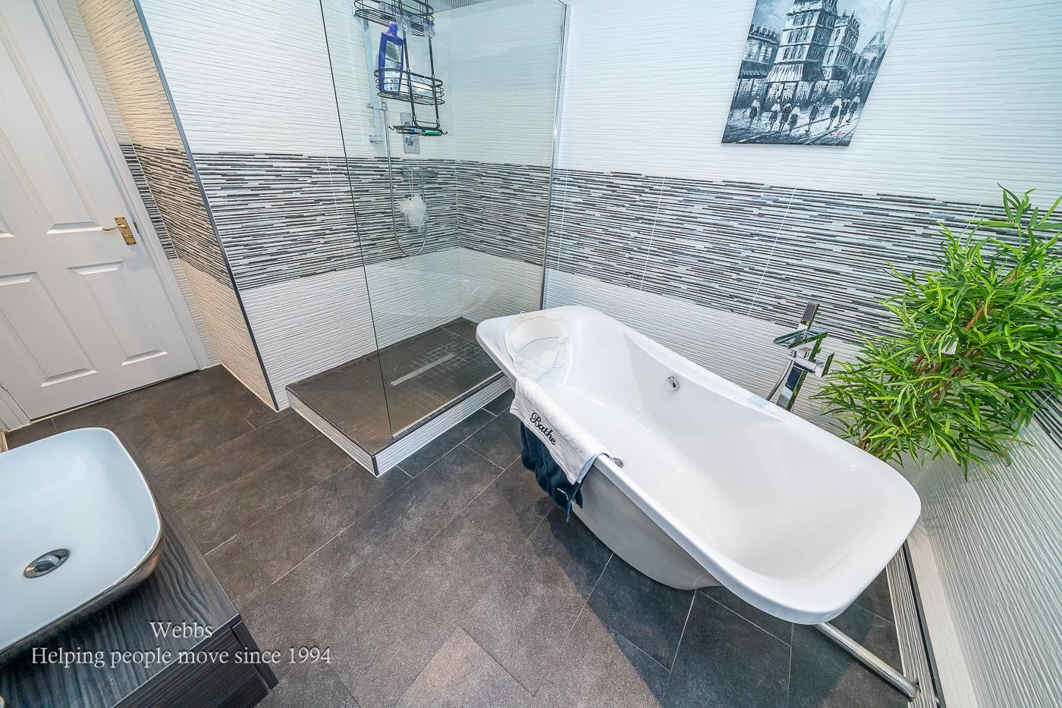
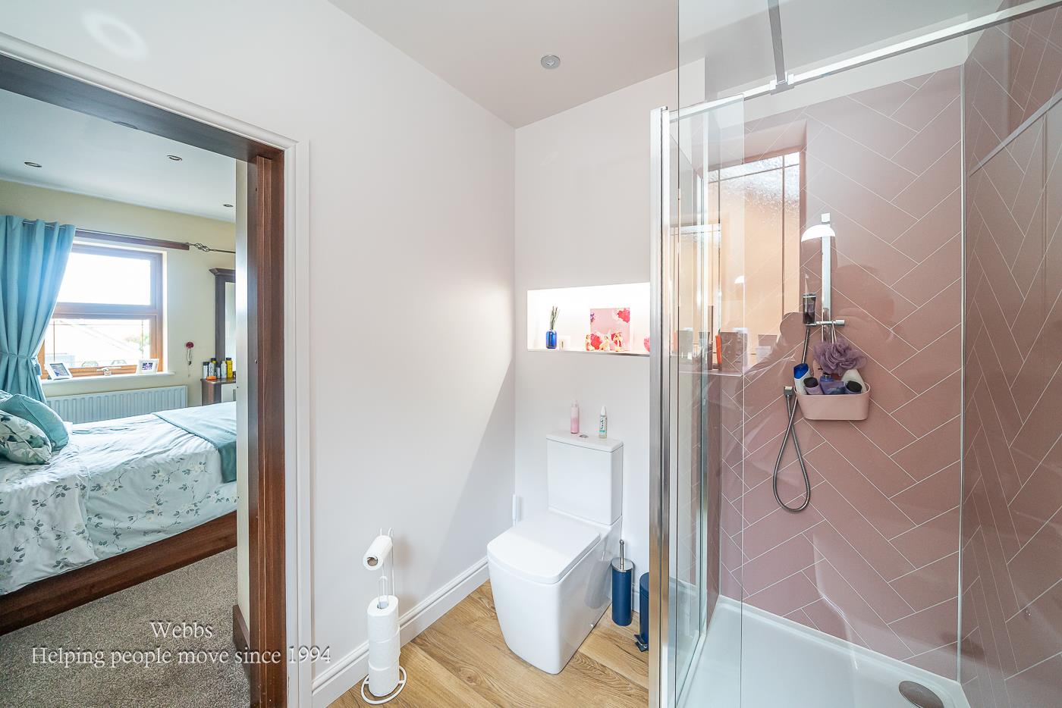
- REFITTED BATHROOM & ENSUITE SHOWER ROOM
- THREE RECEPTION ROOMS
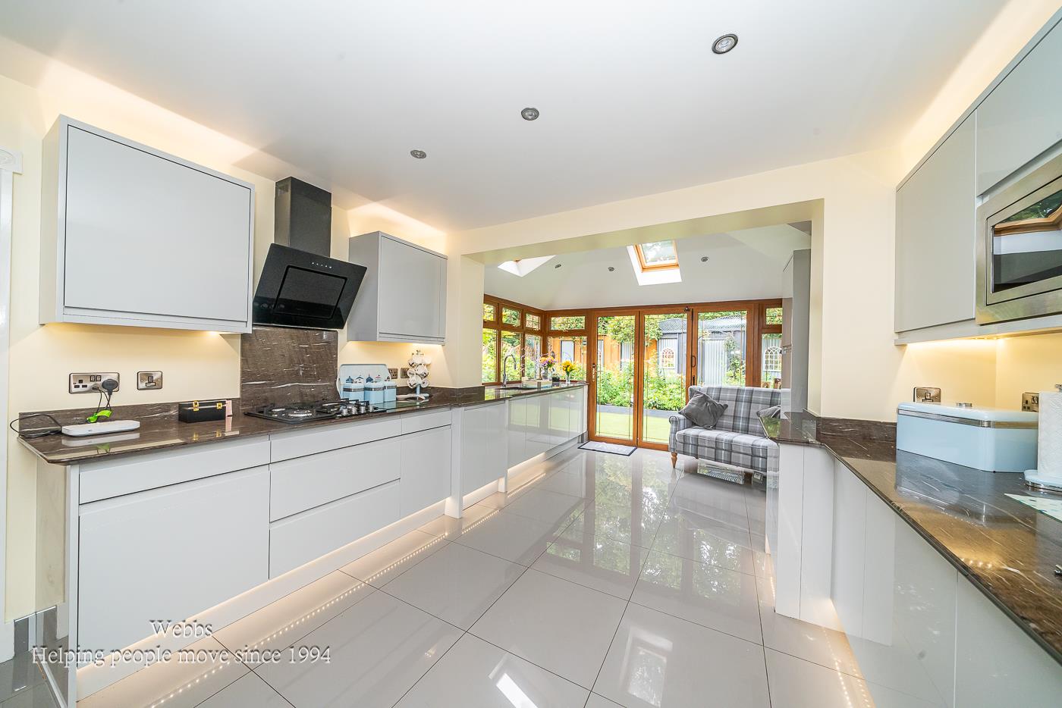
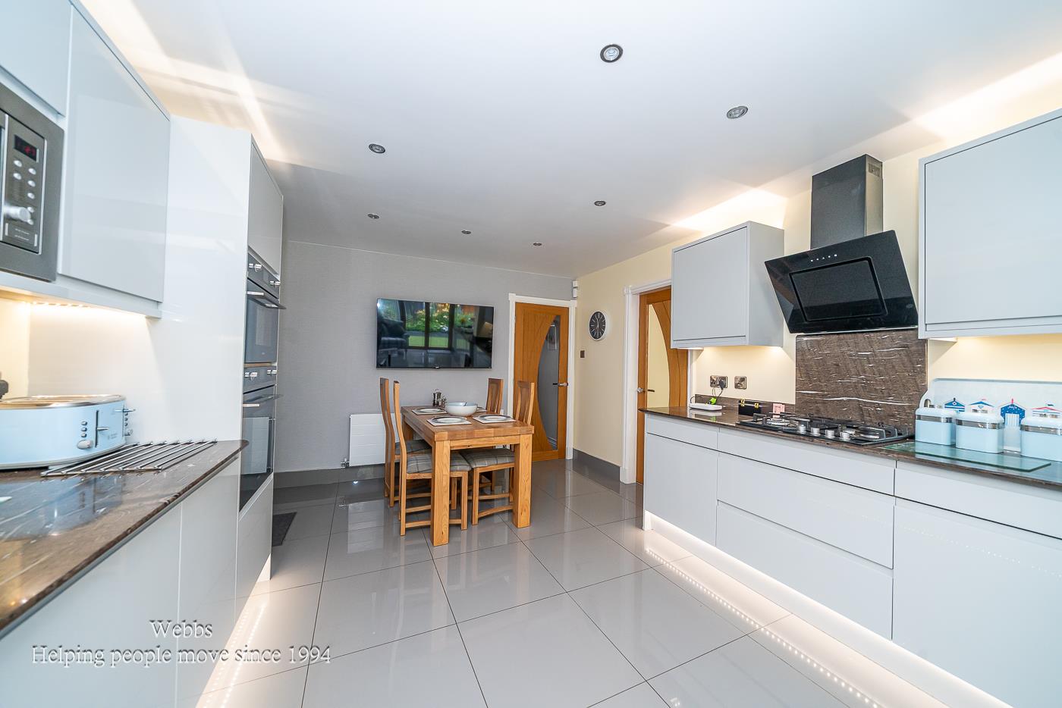
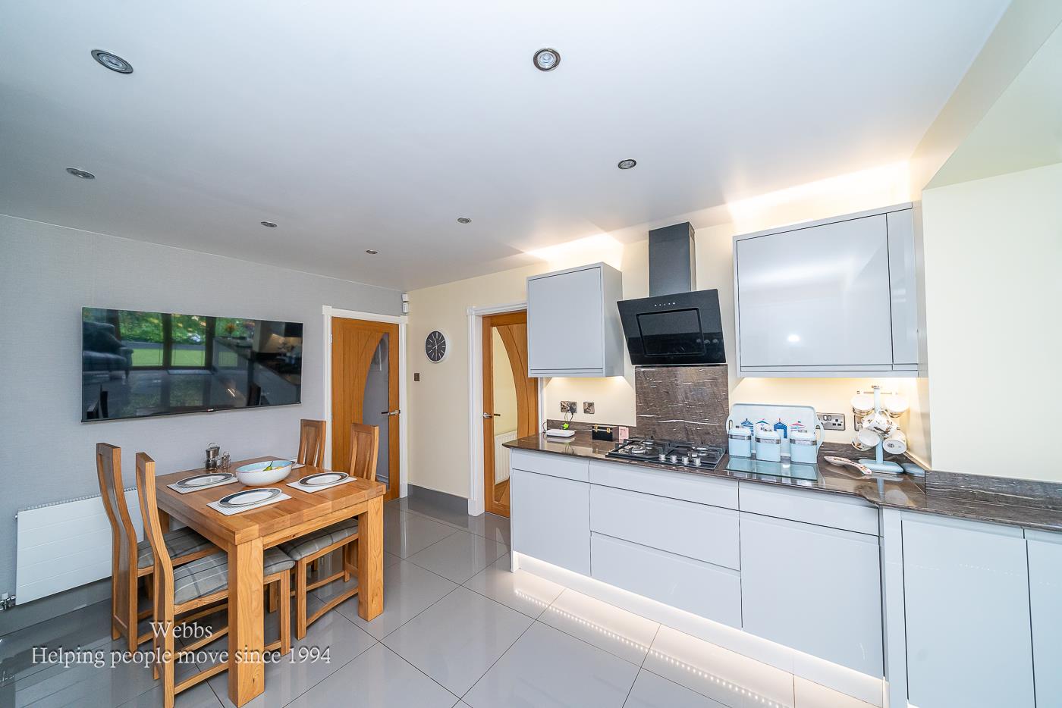
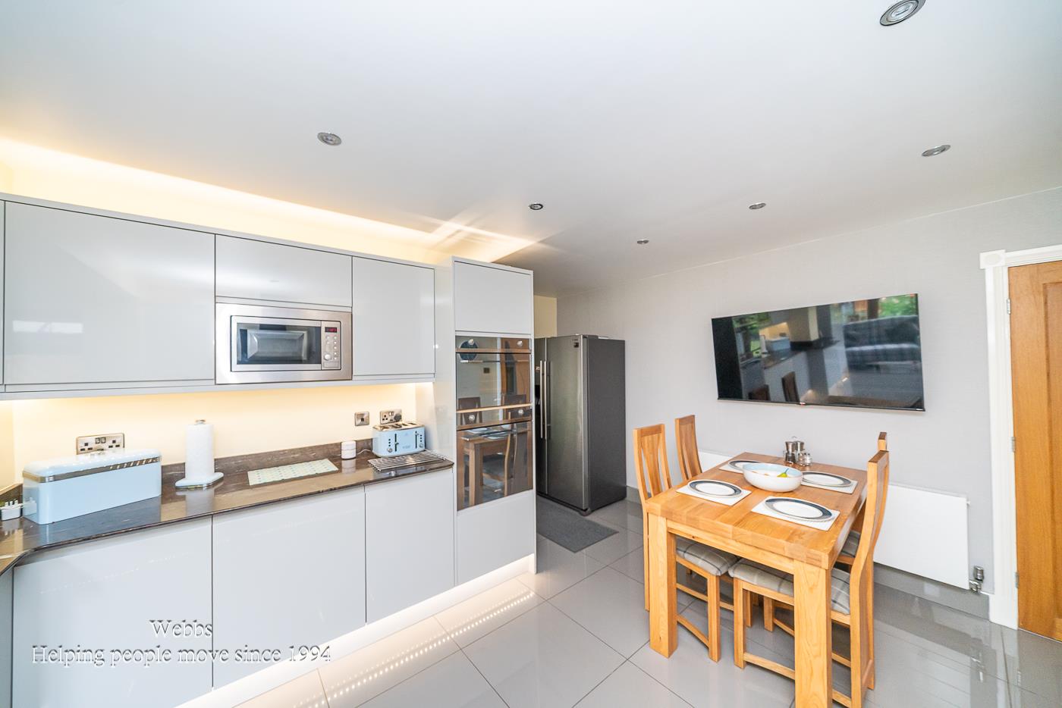
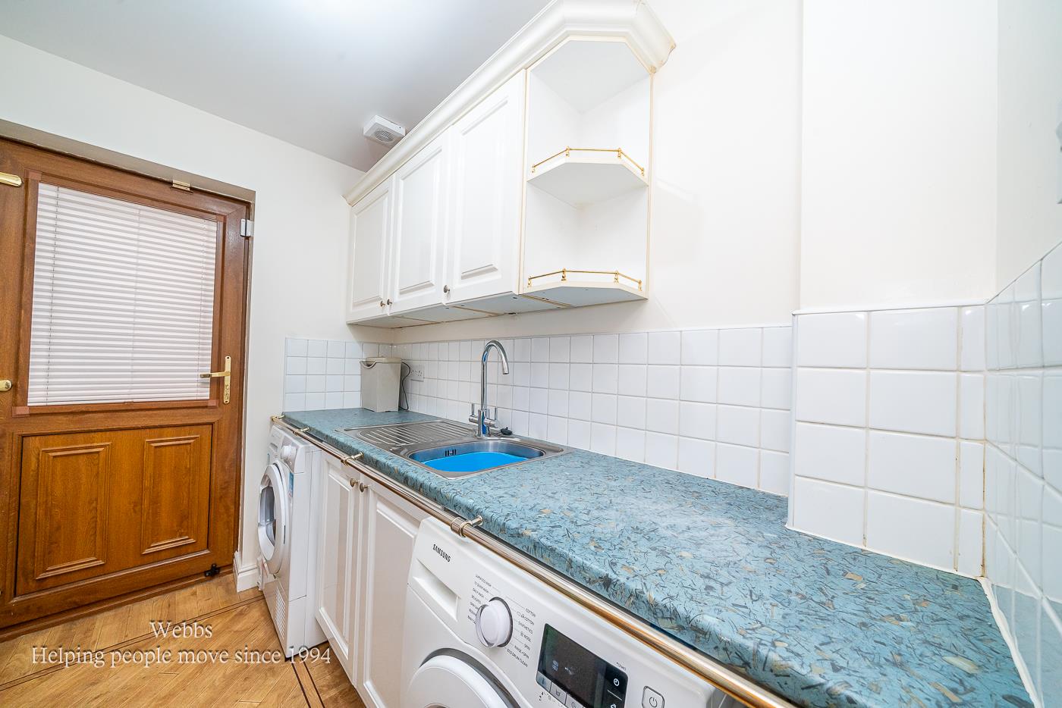
- EXTENDED REFITTED KITCHEN & UTILITY ROOM
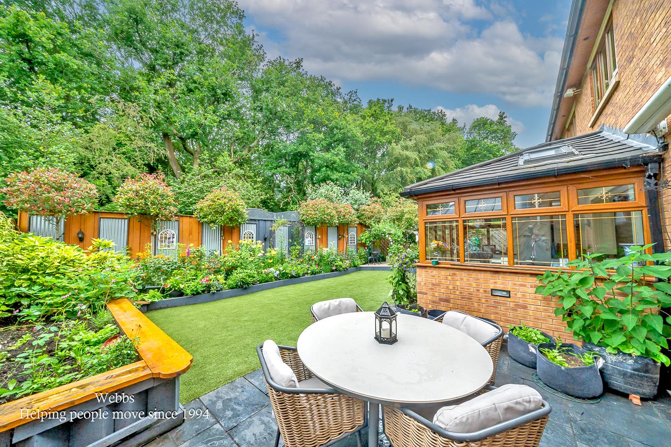
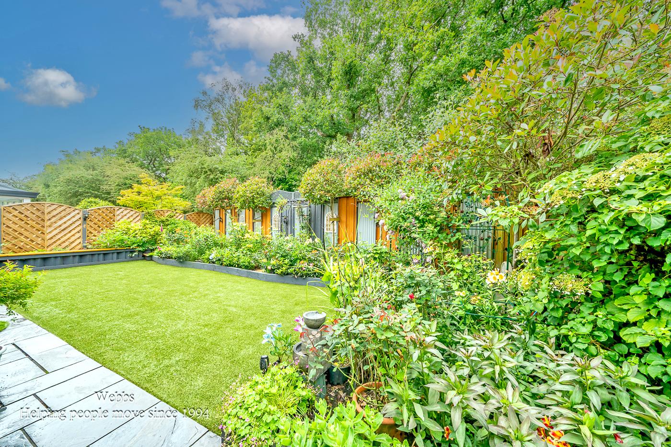
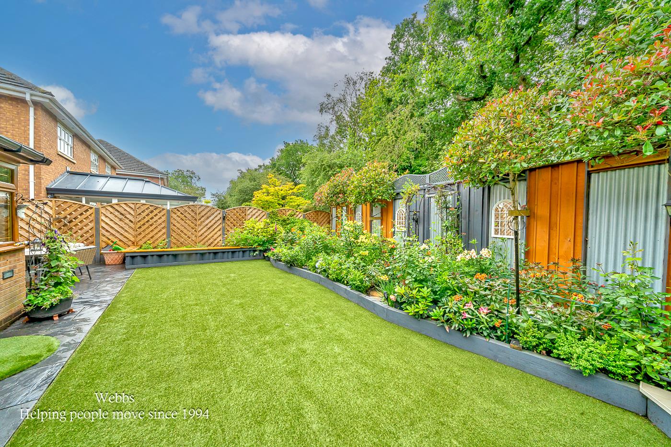
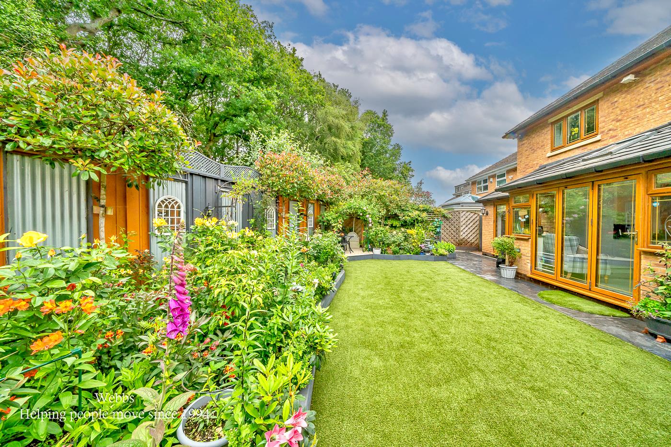
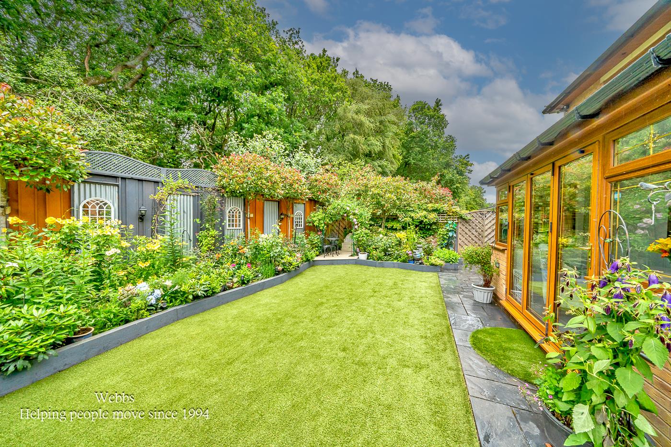
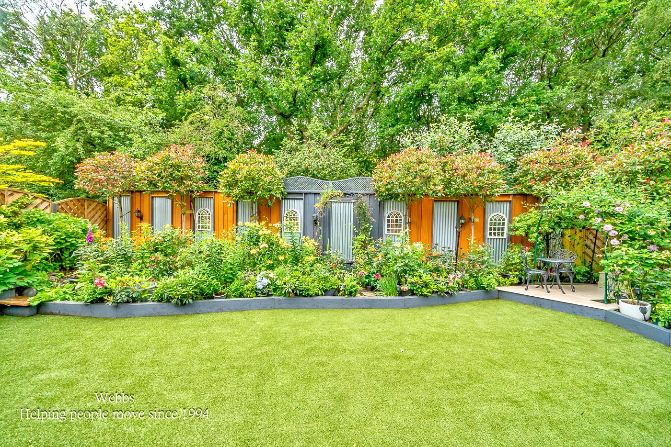
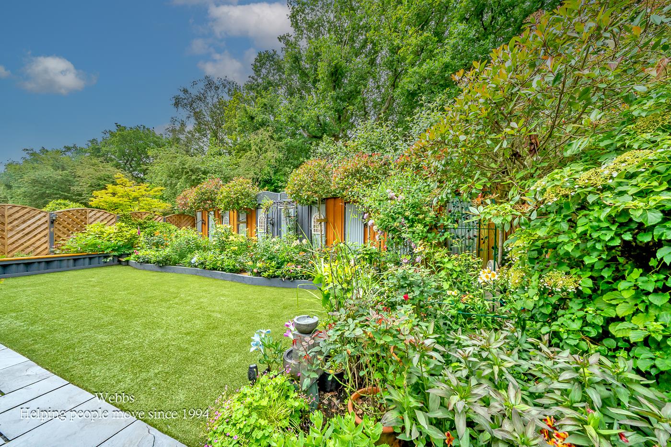
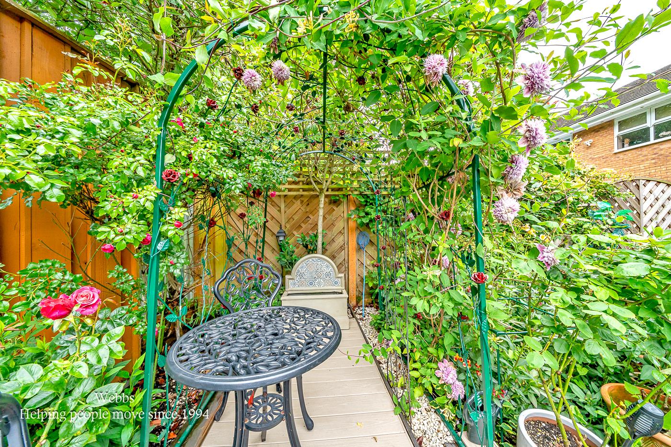
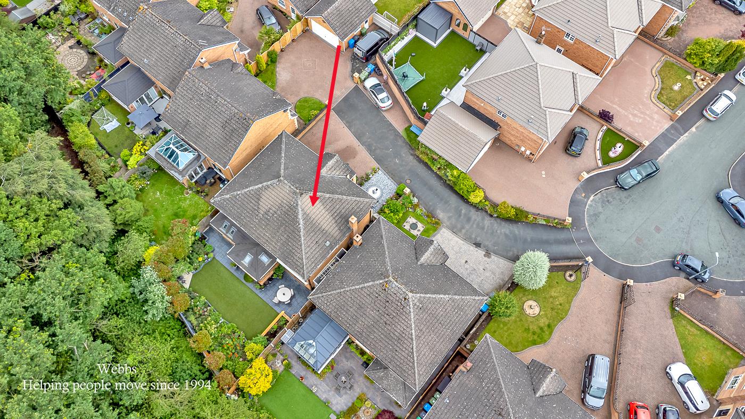
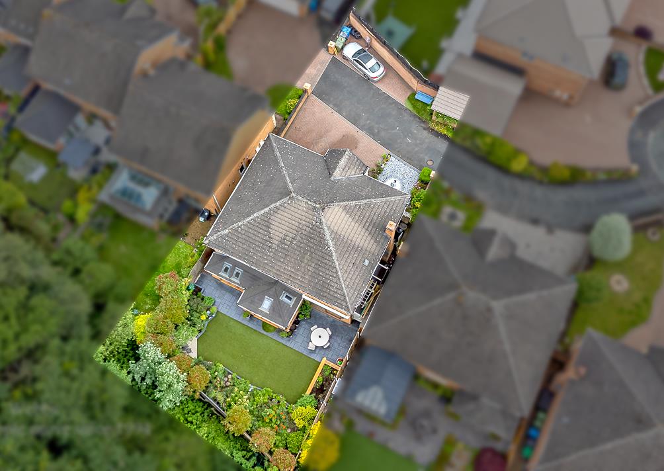
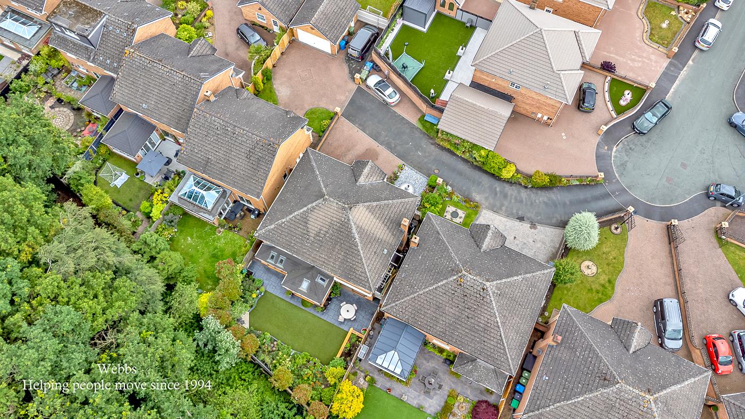
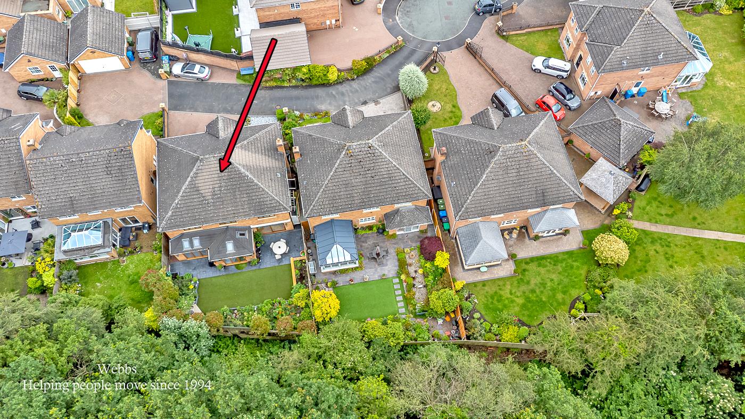
- STUNNING SECLUDED LANDSCAPED GARDENS
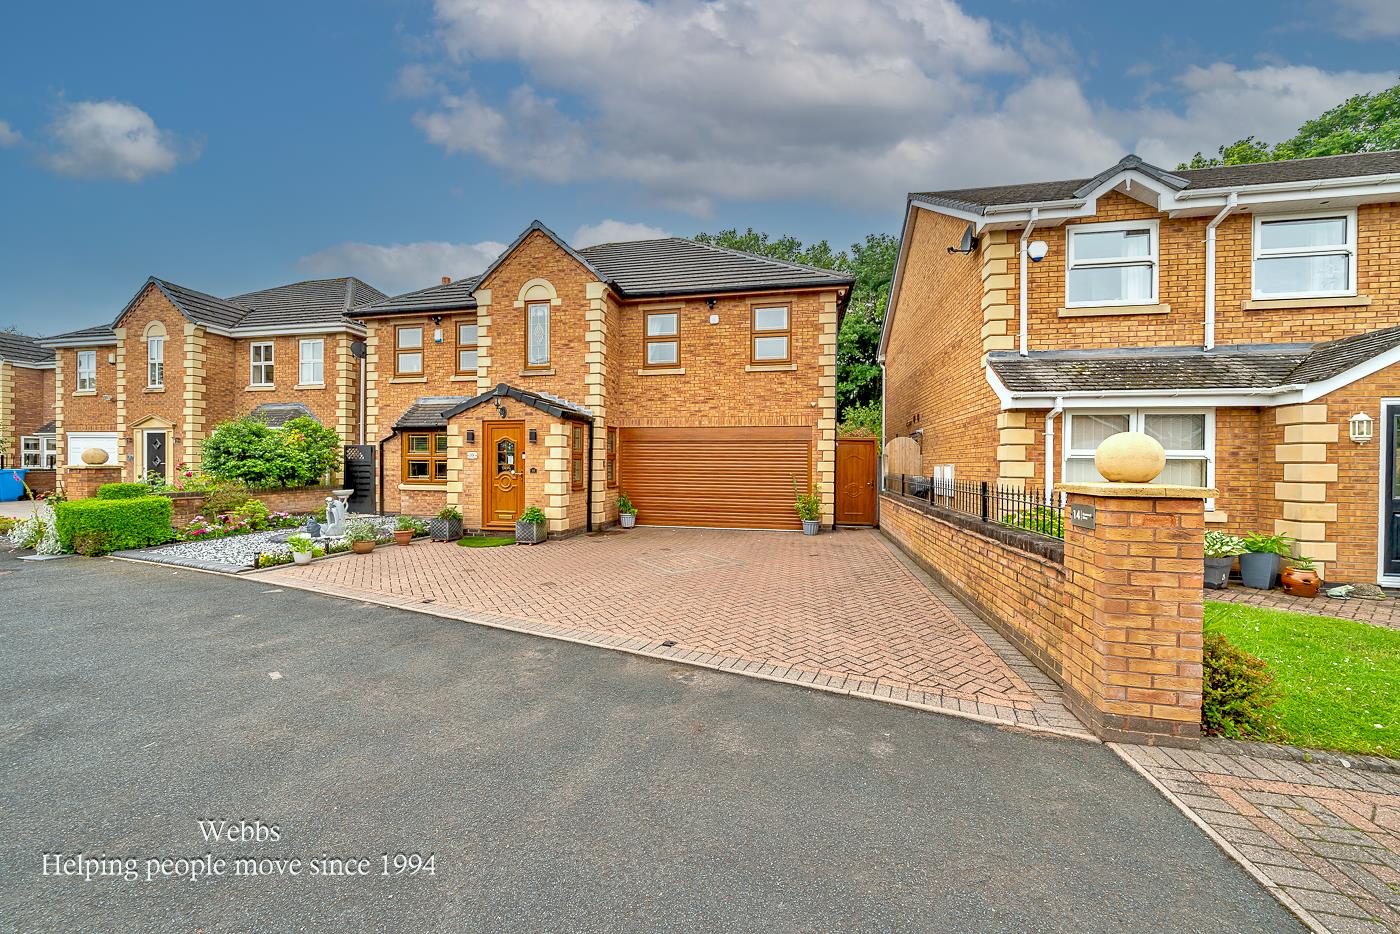
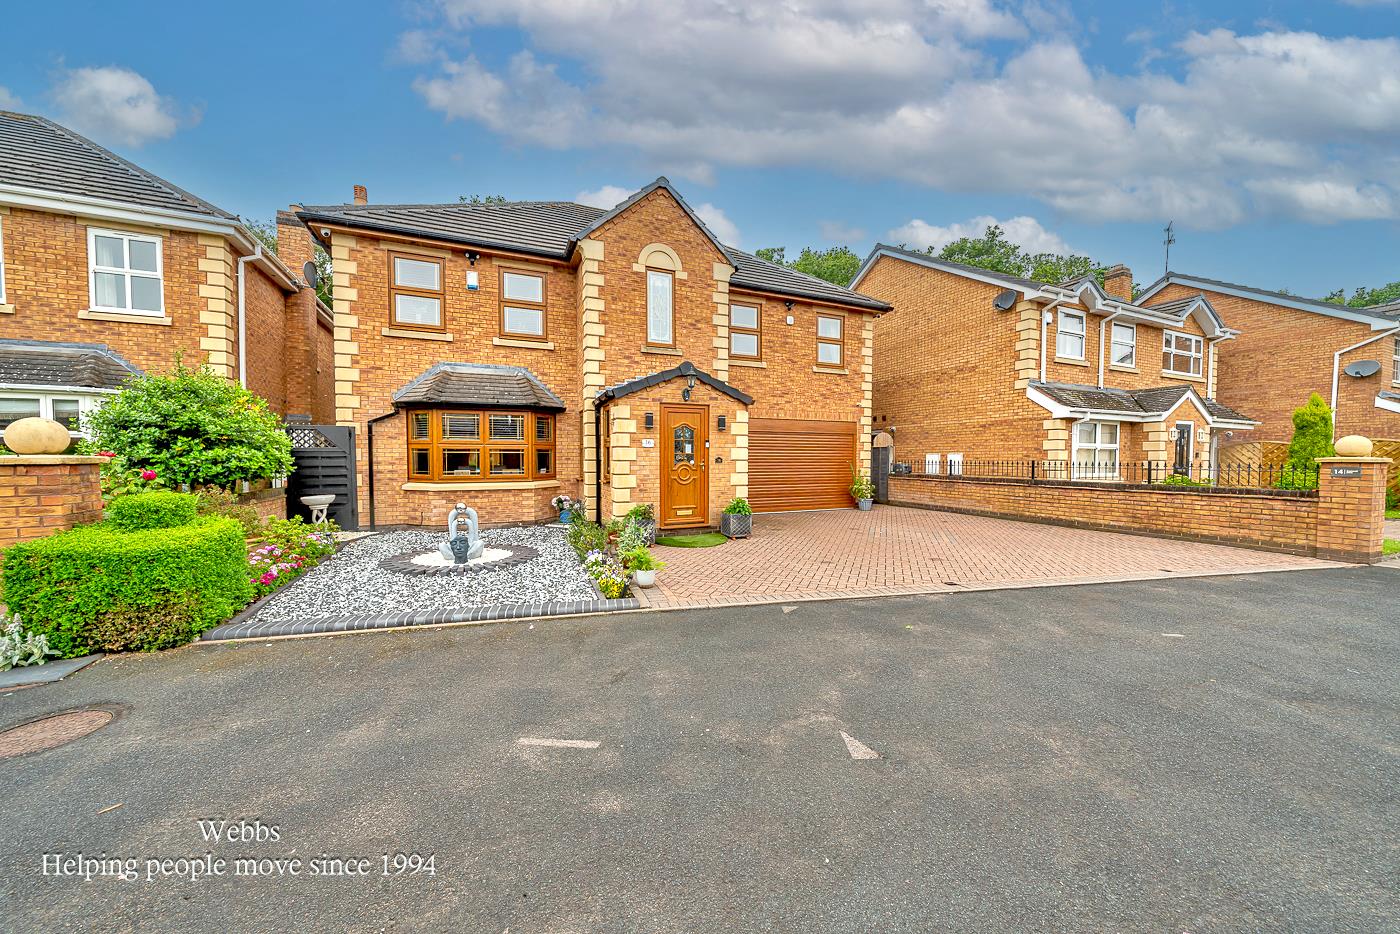
- DOUBLE GARAGE & PRIVATE DRIVEWAYS

5 Bedroom House for sale in Walsall
 3
5
2
3
5
2
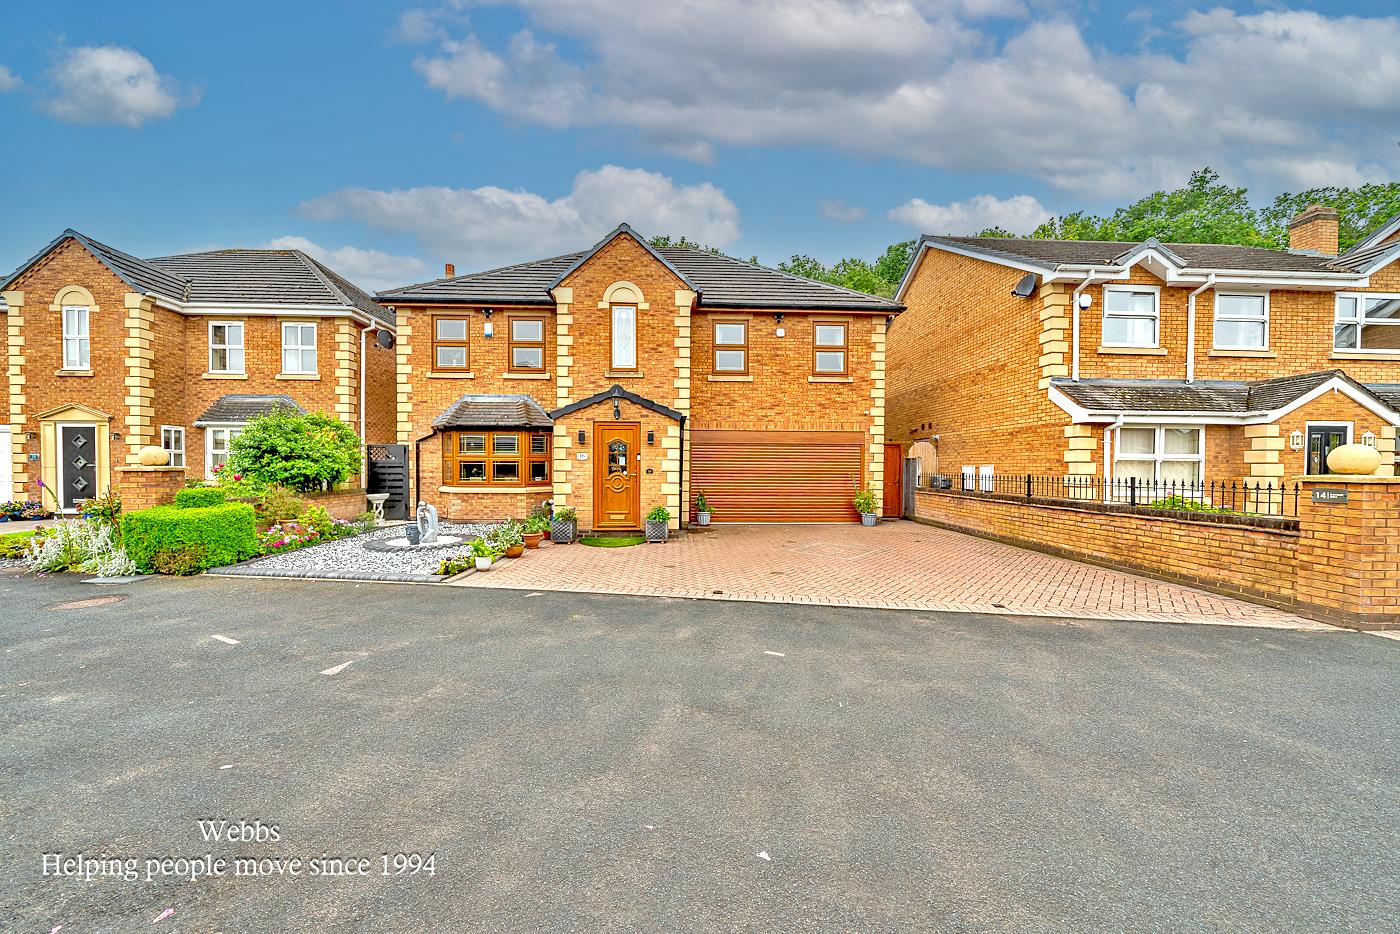
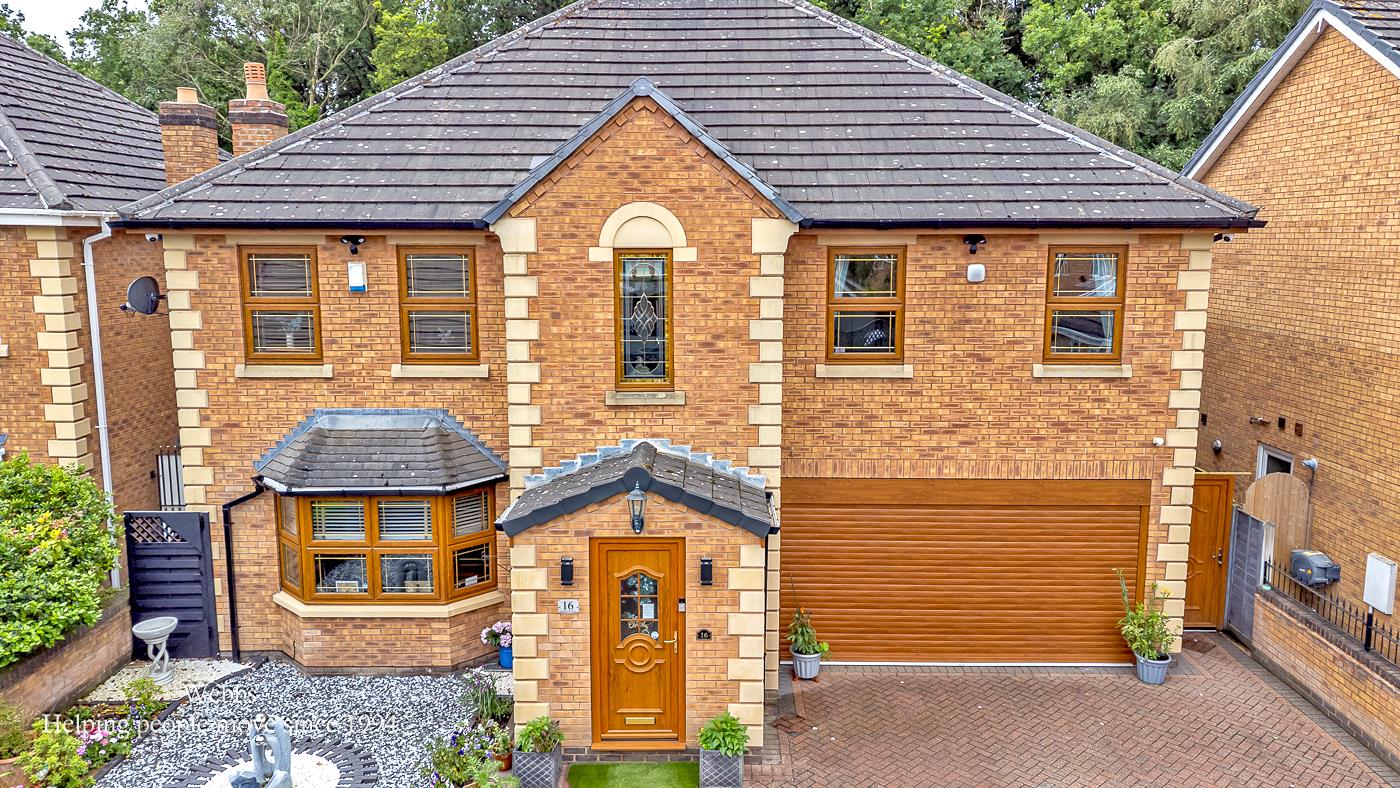
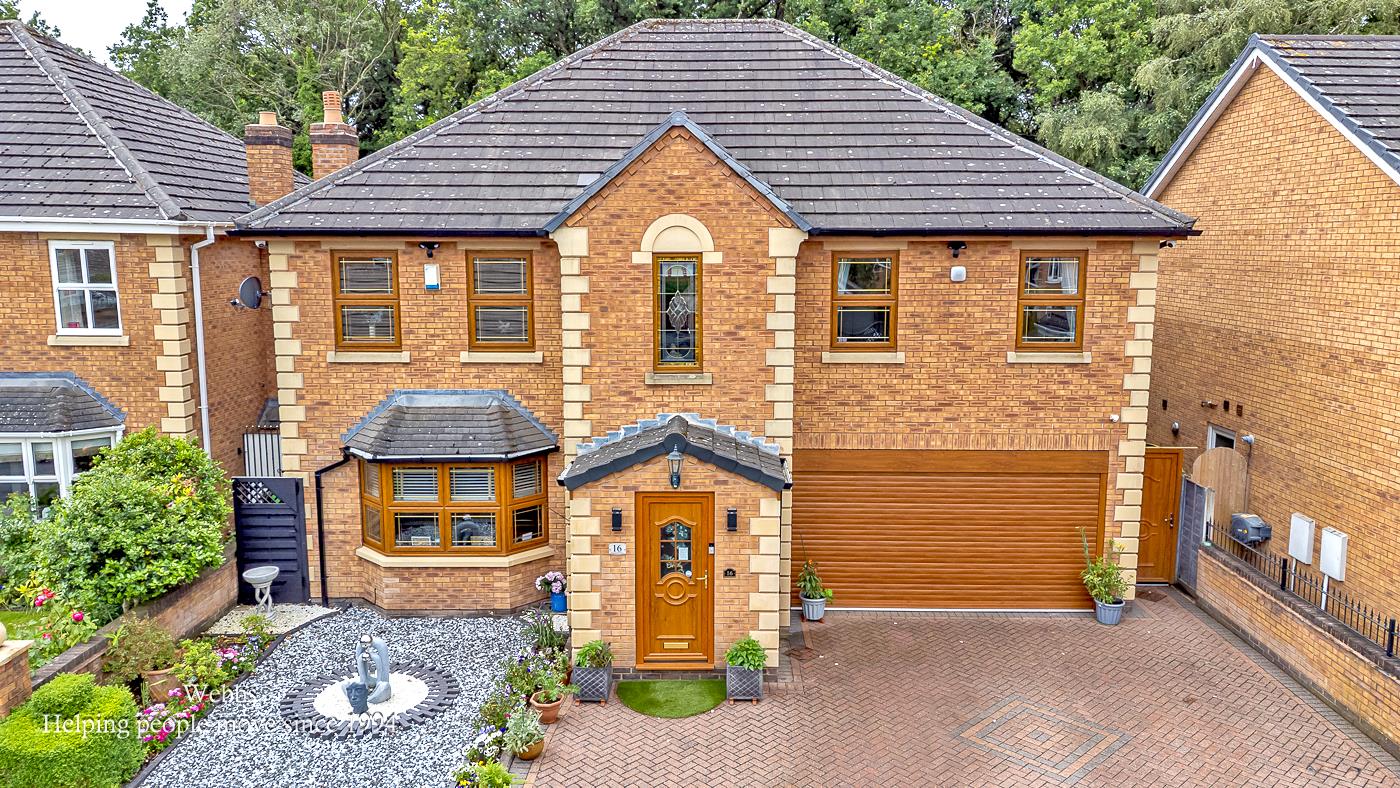
** NO CHAIN ** EXECUTIVE DETACHED FAMILY HOME ** INTERNAL VIEWING IS ESSENTIAL ** EXTENDED TO REAR ** FIVE BEDROOMS ** STUNNING REFITTED BATHROOM & SHOWER ROOM ** THREE RECEPTION ROOMS ** REFITTED FAMILY KITCHEN ** UTILITY ROOM ** GUEST WC ** DOUBLE GARAGE ** SECLUDED LANDSCAPED REAR GARDENS ** TWO PRIVATE DRVEWAYS **
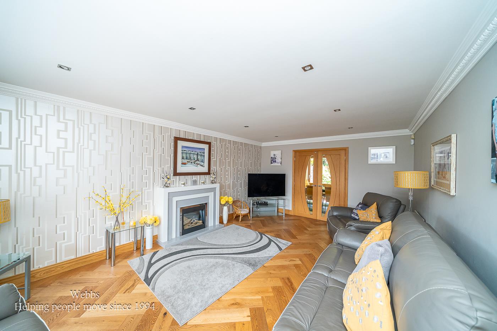

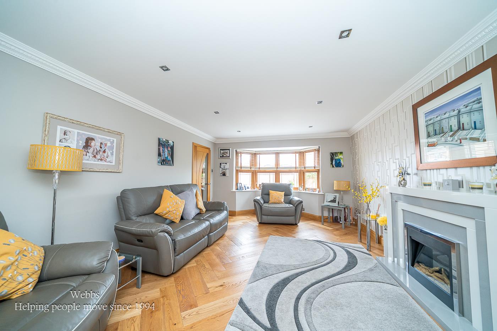
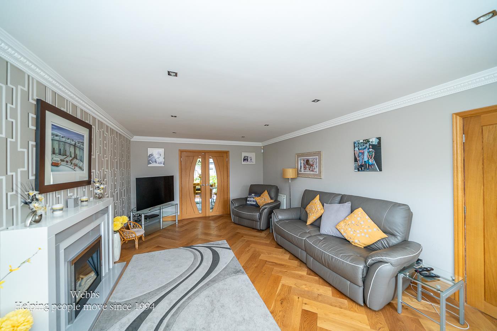
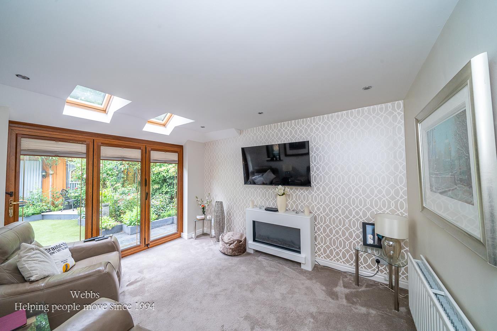
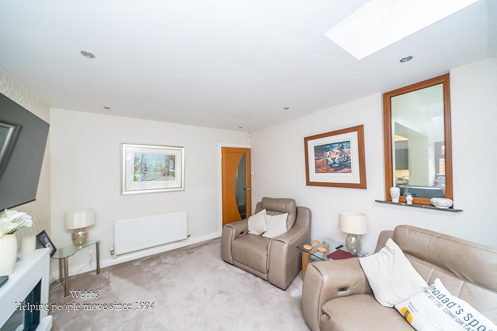
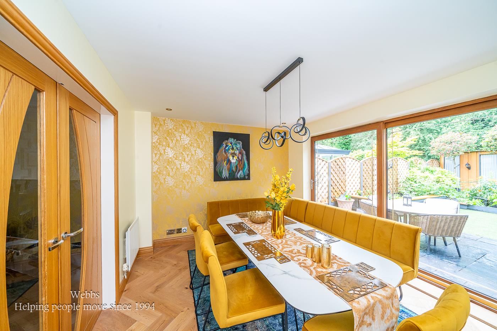

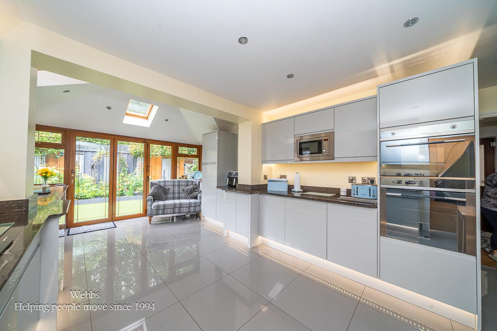
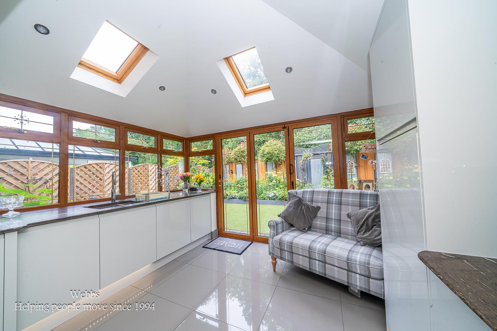
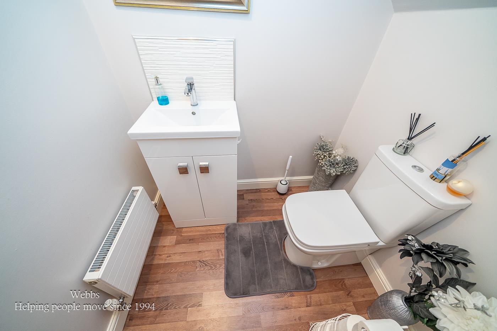
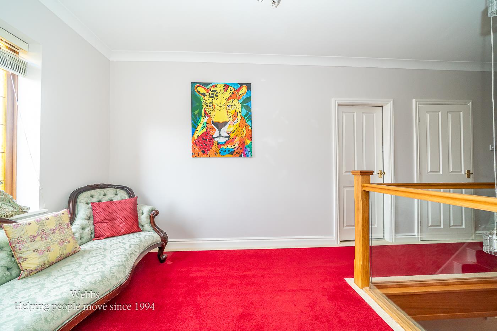
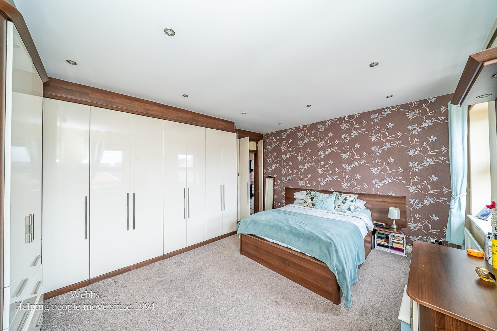
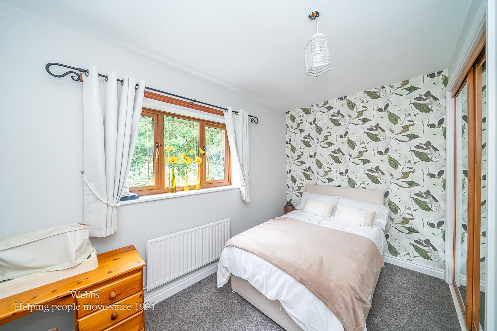
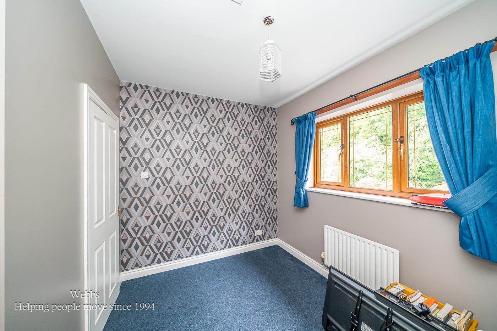
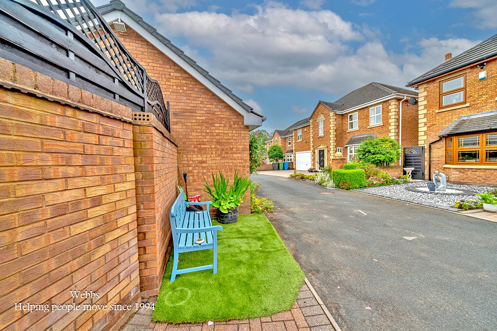
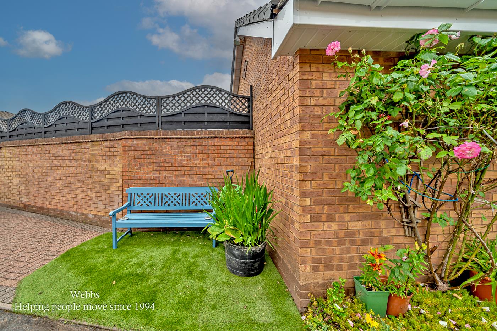
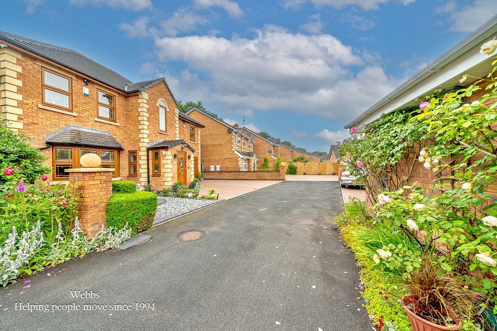
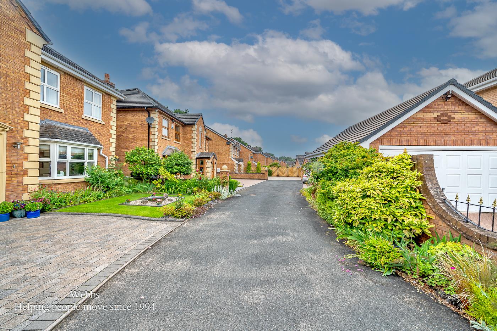
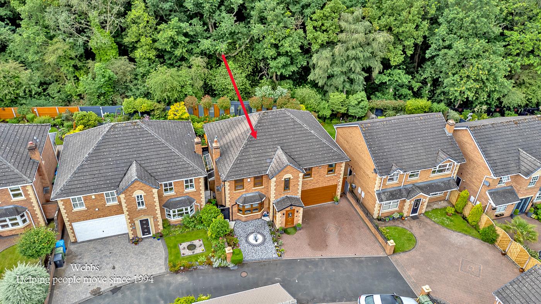
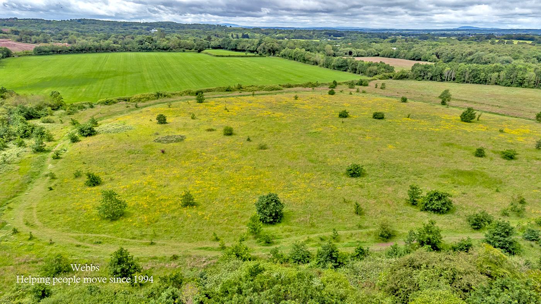
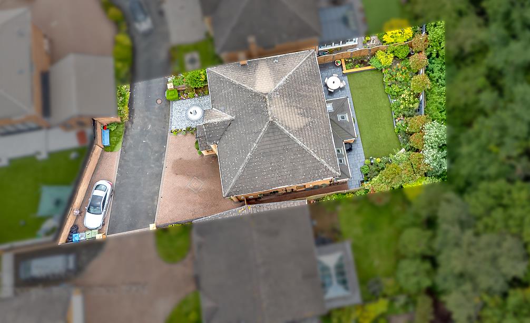
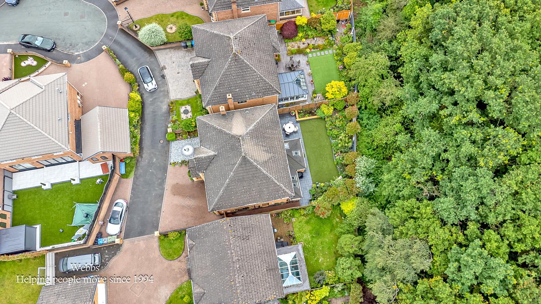
Webb's Estate Agents have the pleasure of offering this outstanding extended EXECUTIVE detached family home, situated in the popular village of Cheslyn Hay on the highly sought-after 'Mary Rose' development. This beautifully presented home briefly comprises: a through hallway, guest WC, spacious lounge, dining room, extended kitchen, sitting room and utility. On the first floor, the gallery landing leads to a STUNNING refitted family bathroom, five bedrooms with an ensuite to the master bedroom. Externally, there are two block paved driveways providing ample off-road parking and a double garage. To the rear, there is a FABULOUS mature landscaped garden backing onto woodland, offering privacy to the rear. This lovely home really needs to be viewed to be appreciated!!
Entrance Porch -
Through Hallway -
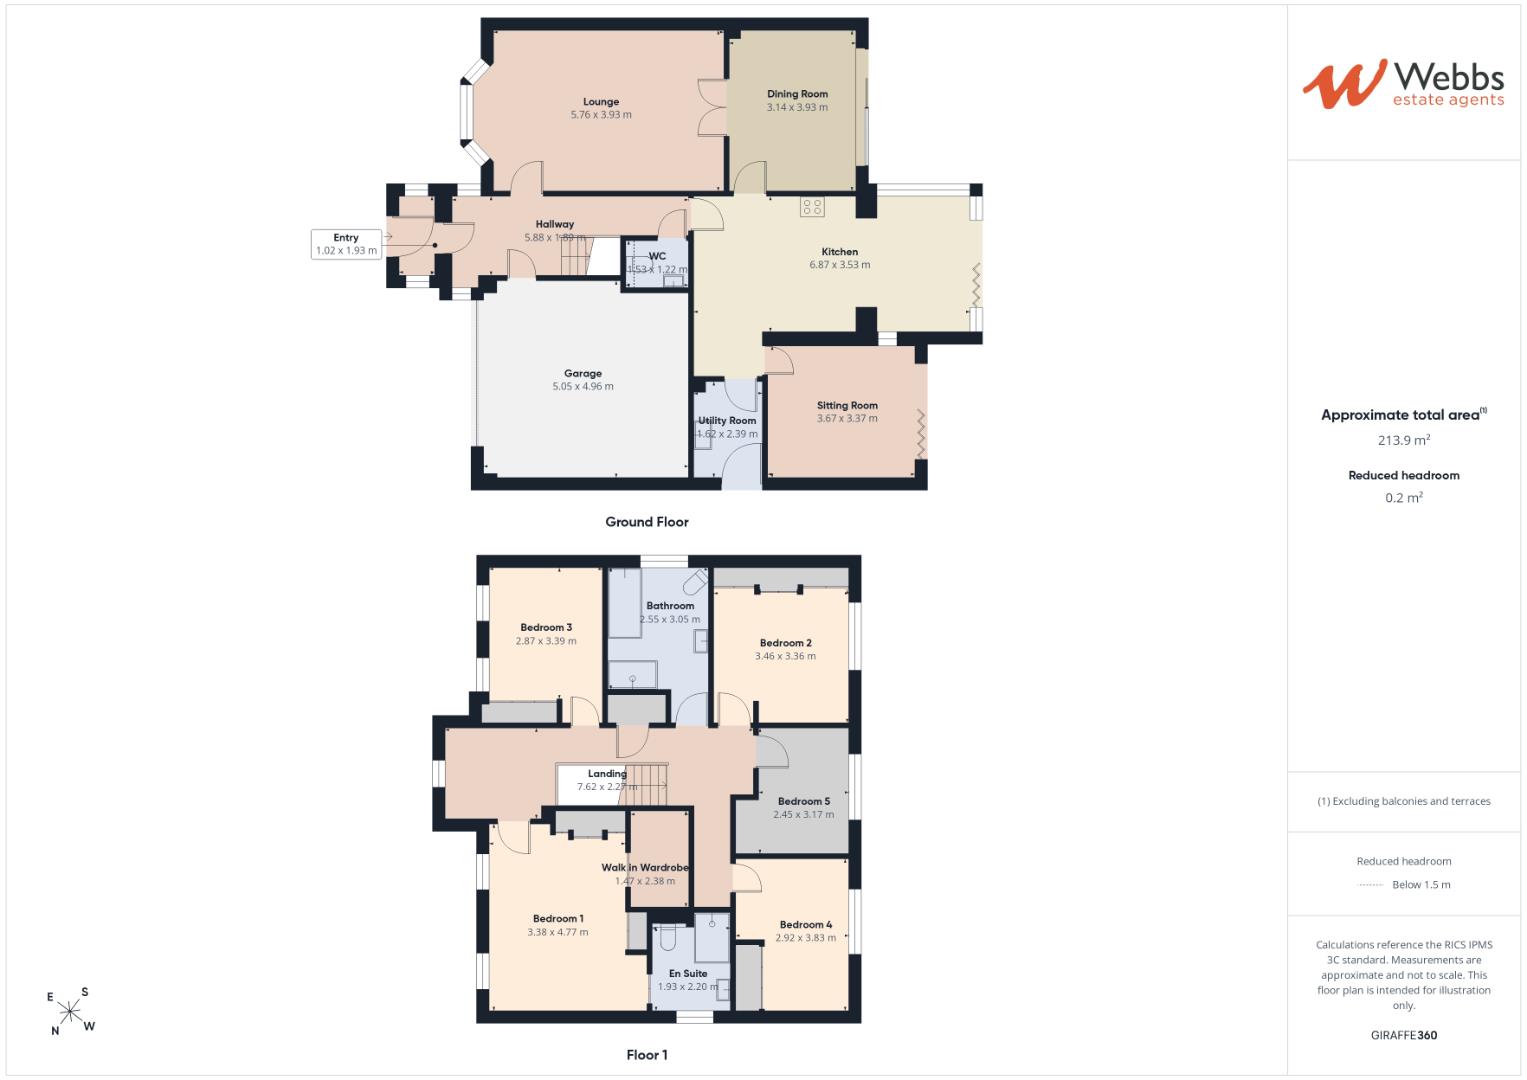
Lounge - 5.76m x 3.93m (18'10" x 12'10") -
Dining Room - 3.93m x 3.14m (12'10" x 10'3") -
Extended Kitchen - 6.87m x 3.53m (22'6" x 11'6") -
Sitting Room - 3.67m x 3.37m (12'0" x 11'0") -
Utility Room - 2.39m x 1.62m (7'10" x 5'3") -
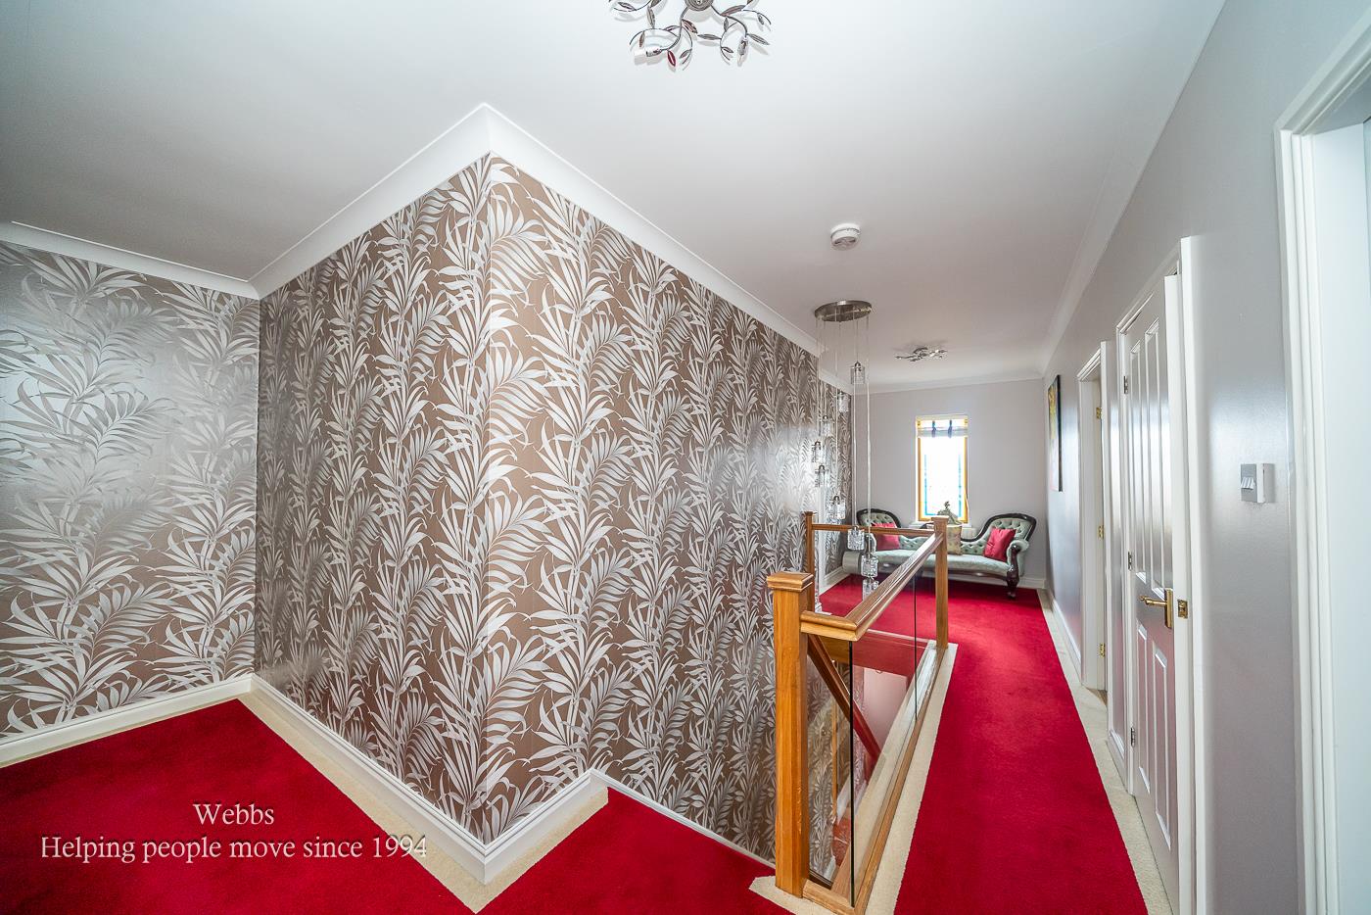
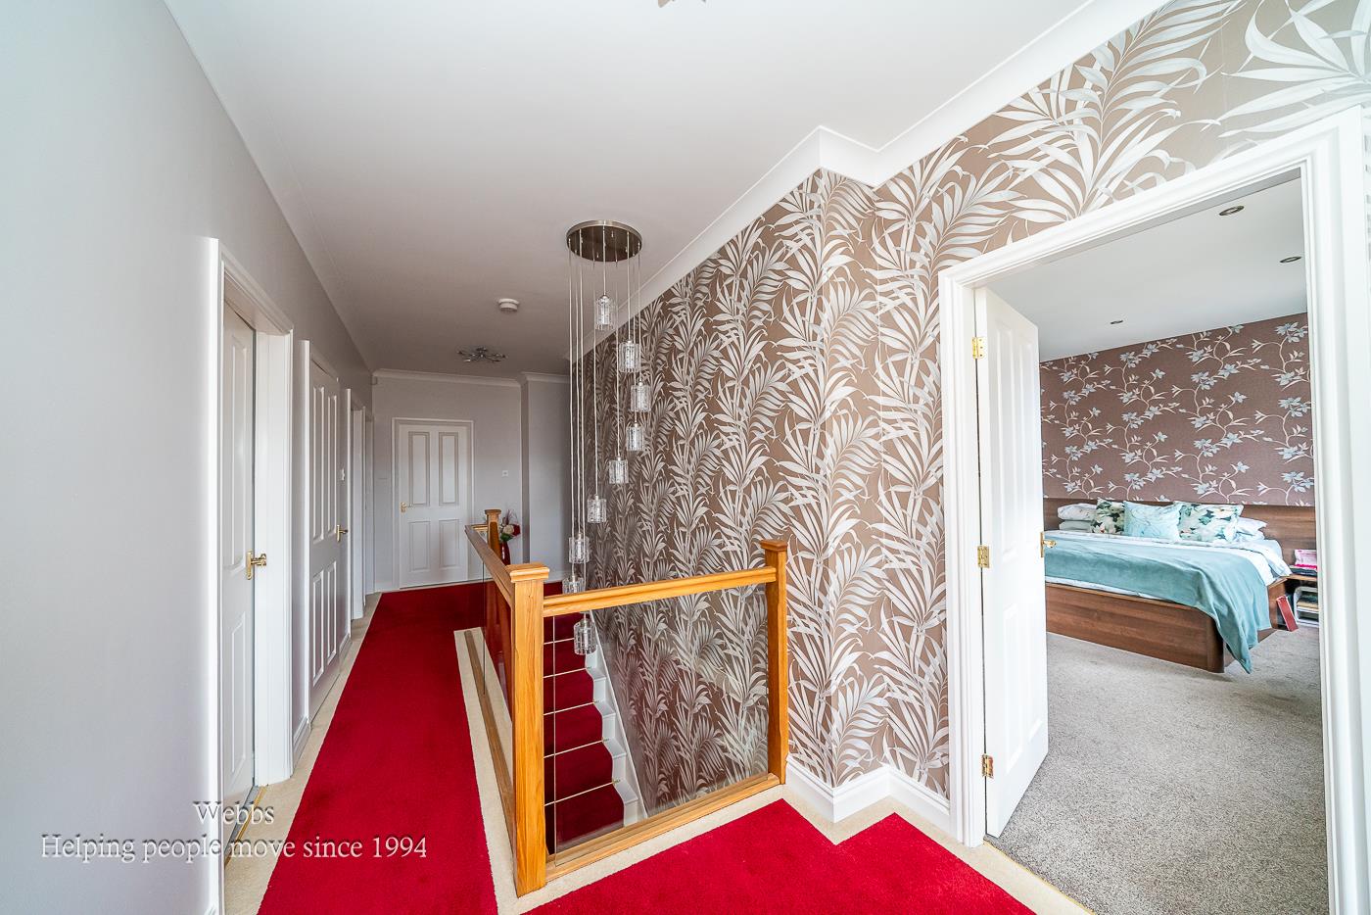
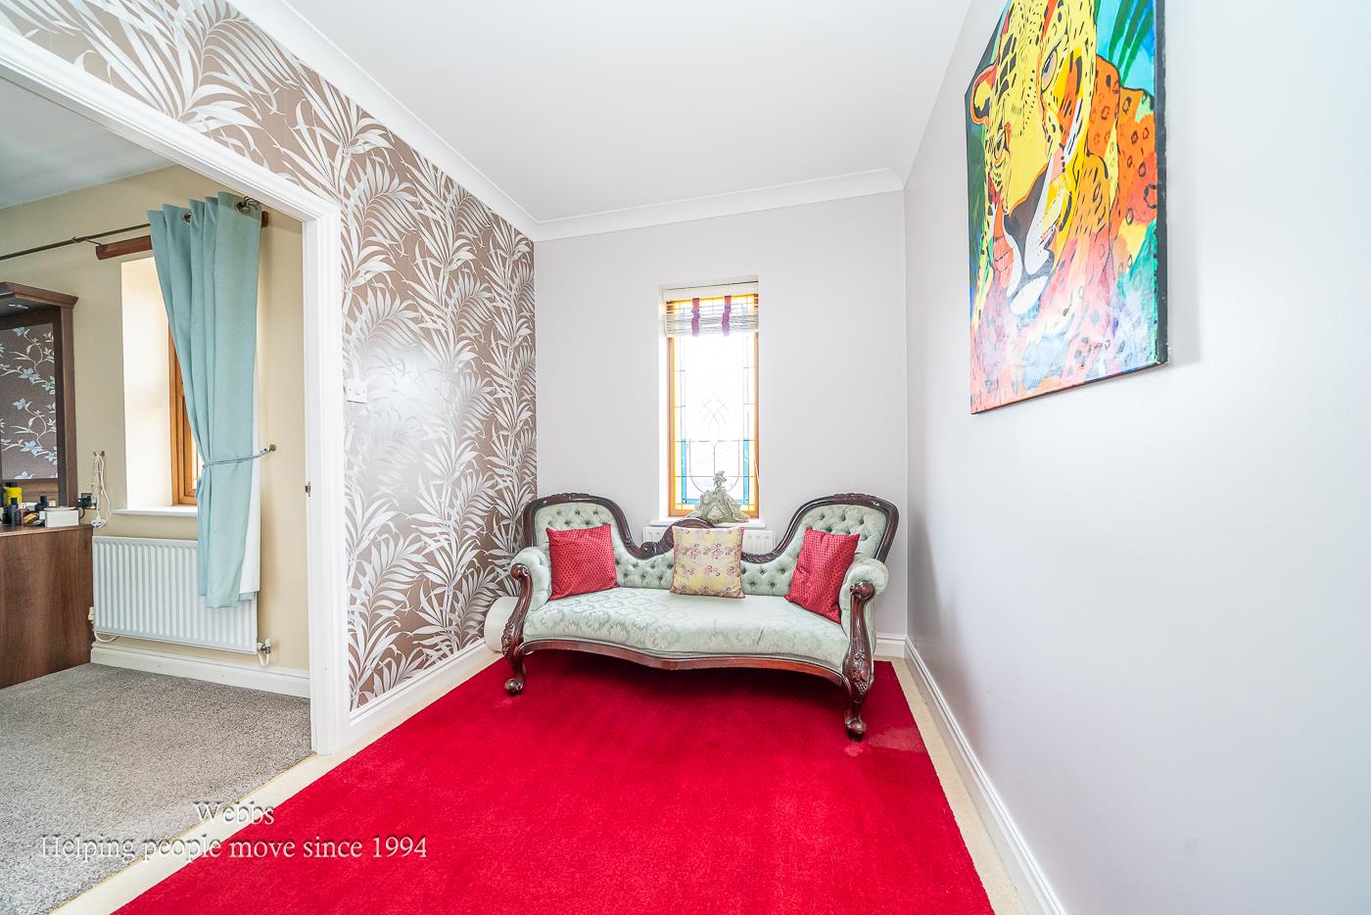
Gallery Landing -
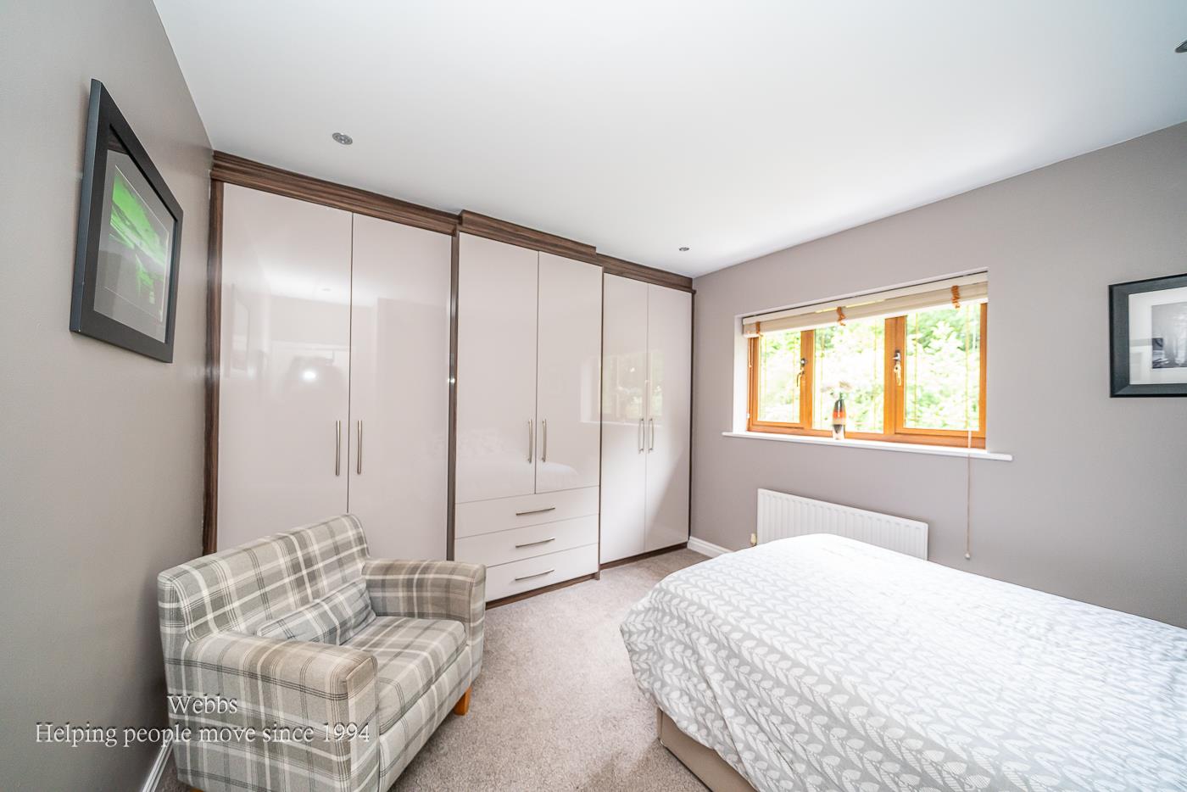
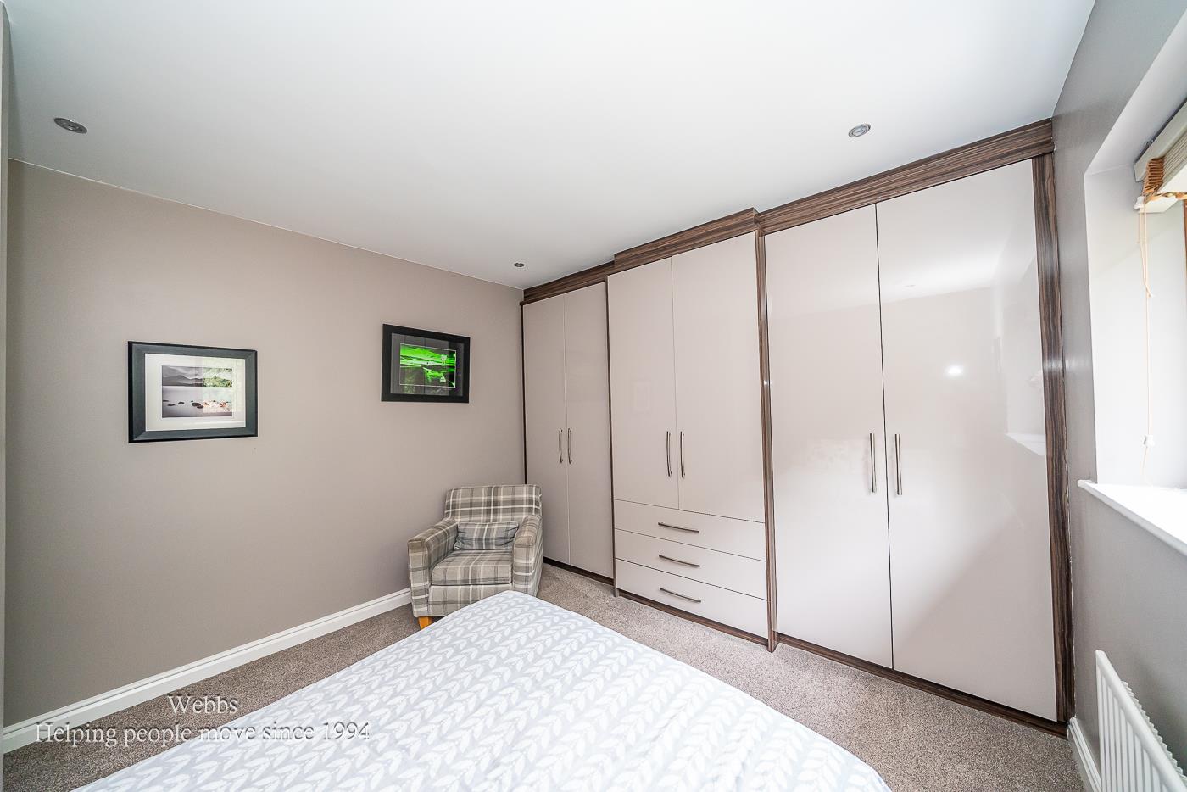
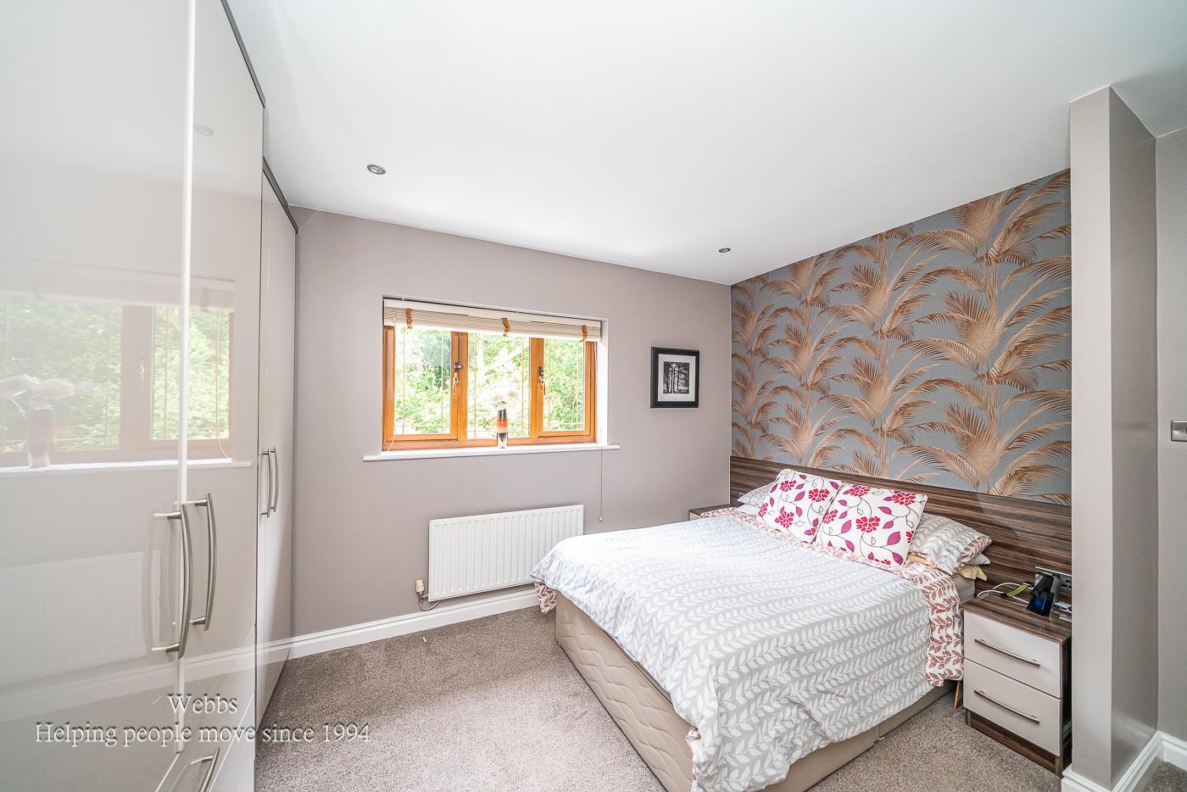
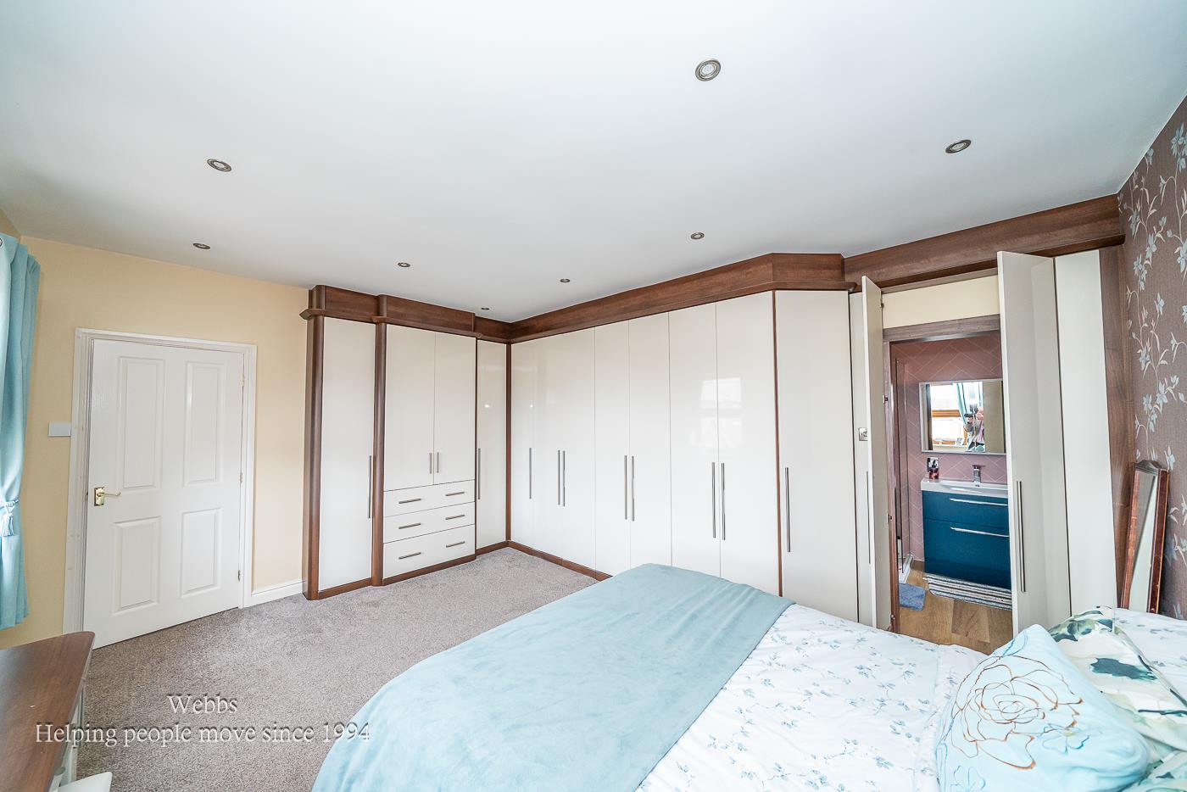
Bedroom One - 4.77m x 3.38m (15'7" x 11'1") -
Refitted Ensuite Shower Room -
Bedroom Two - 3.46m x 3.36m (11'4" x 11'0") -
Bedroom Three - 3.39m x 2.87m (11'1" x 9'4") -
Bedroom Four - 3.83m x 2.92m (12'6" x 9'6") -
Bedroom Five - 3.17m x 2.45m (10'4" x 8'0") -
Stunning Refitted Bathroom - 3.05m x 2.55m (10'0" x 8'4") -
Double Garage - 4.77m x 3.38m (15'7" x 11'1") -
Stunning Landscaped Gardens -
Block Paved Driveway -
Identification Checks (R) - Should a purchaser(s) have an offer accepted on a property marketed by Webbs Estate Agents they will need to undertake an identification check. This is done to meet our obligation under Anti Money Laundering Regulations (AML) and is a legal requirement. We use a specialist third party service to verify your identity. The cost of these checks is £46.00 inc. VAT per buyer, which is paid in advance, when an offer is agreed and prior to a sales memorandum being issued. This charge is non-refundable.
Property Ref: 34746646
Similar Properties
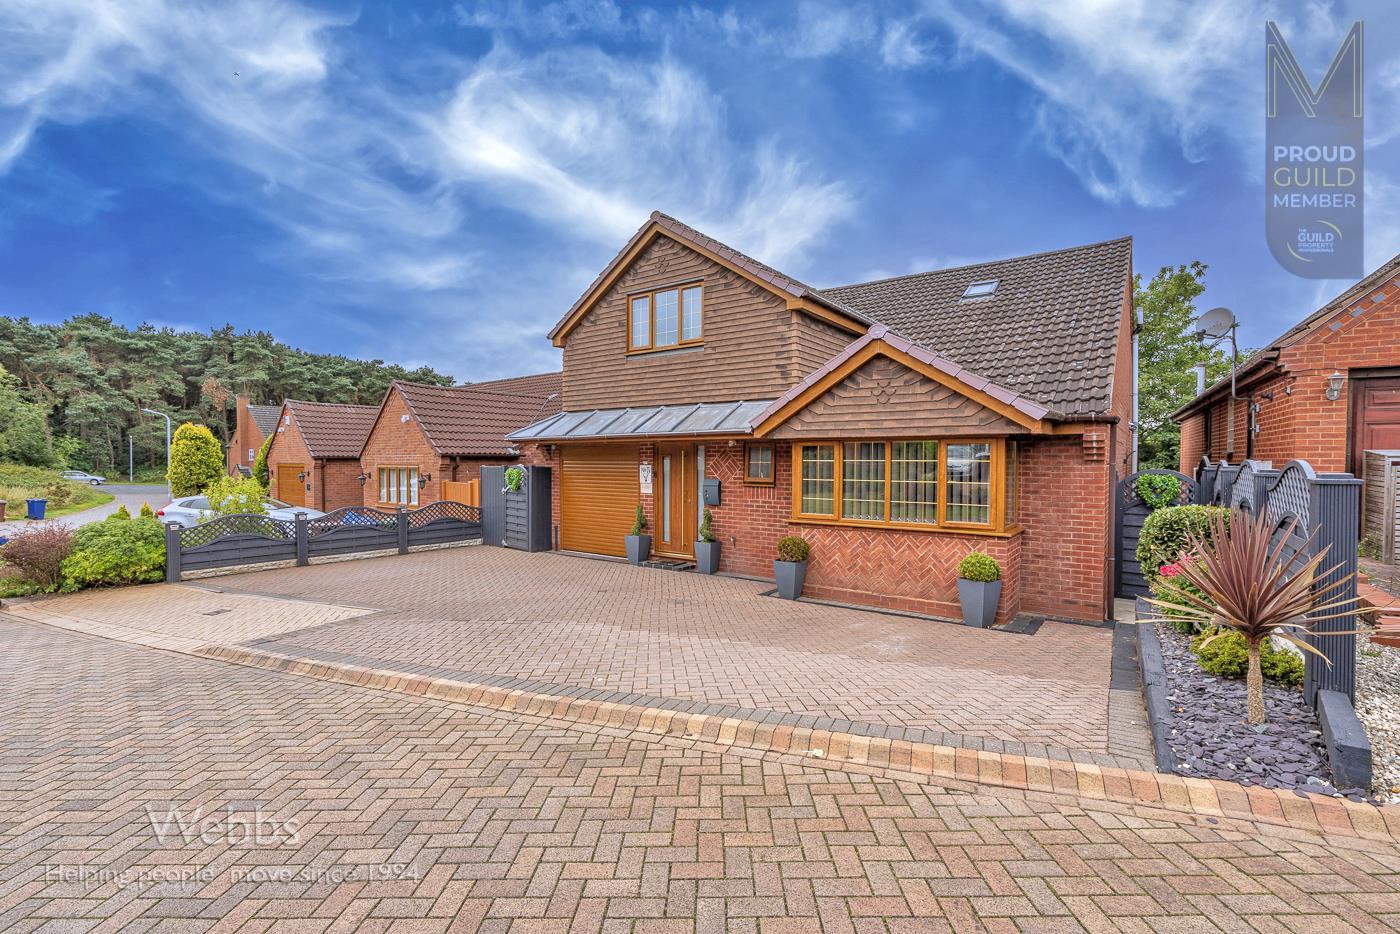
Heather Valley, Hednesford, Cannock
5 Bedroom Detached House | Offers in region of £600,000
******* YOU WILL ONLY UNDERSTAND THE QUALITY AND SIZE OF THIS PROPERTY IF YOU VIEW IT ***************** HAVING A ONE BED...
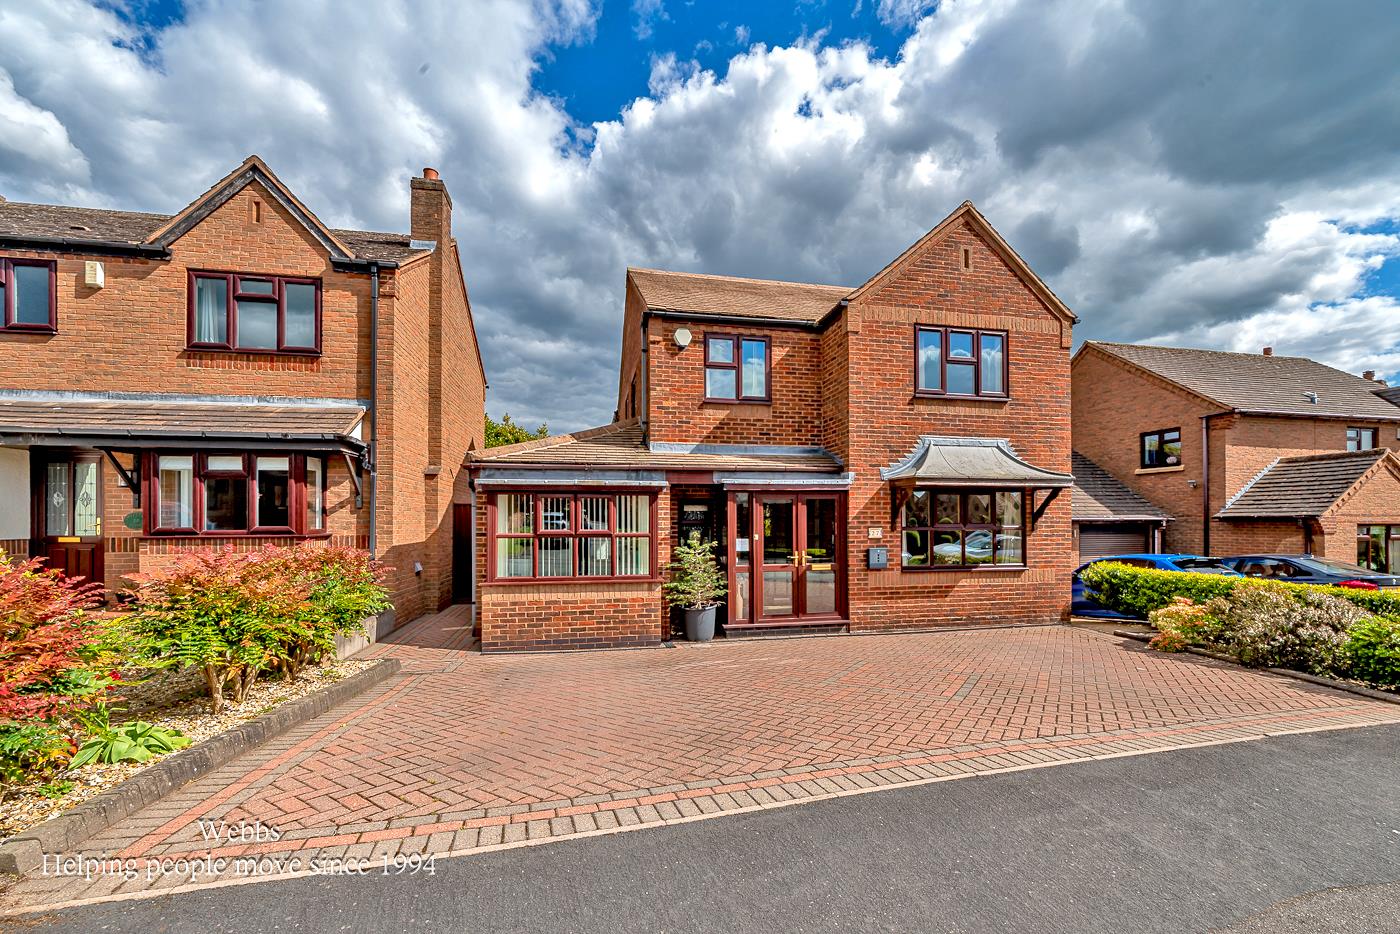
Hatherton Croft, Shoal Hill, Cannock
4 Bedroom Detached House | Offers in region of £575,000
** EXECUTIVE DETACHED FAMILY HOME ** FLEXIBLE ACCOMMODATION FOR GUESTS AND EXTENDED FAMILIES ** POPULAR LOCATION ** INTE...
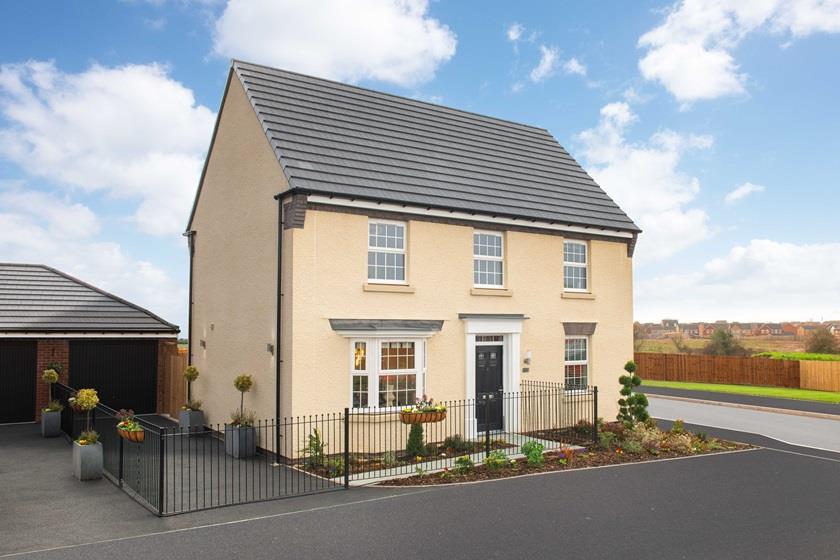
4 Bedroom Detached House | Offers in region of £515,000
** OVER LOOKING GREEN SPACE ** DOUBLE DETACHED GARAGE ** STUDY ** PRIVATE GARDEN ** FOUR DOUBLE BEDROOMS ** CALL BRANCH...
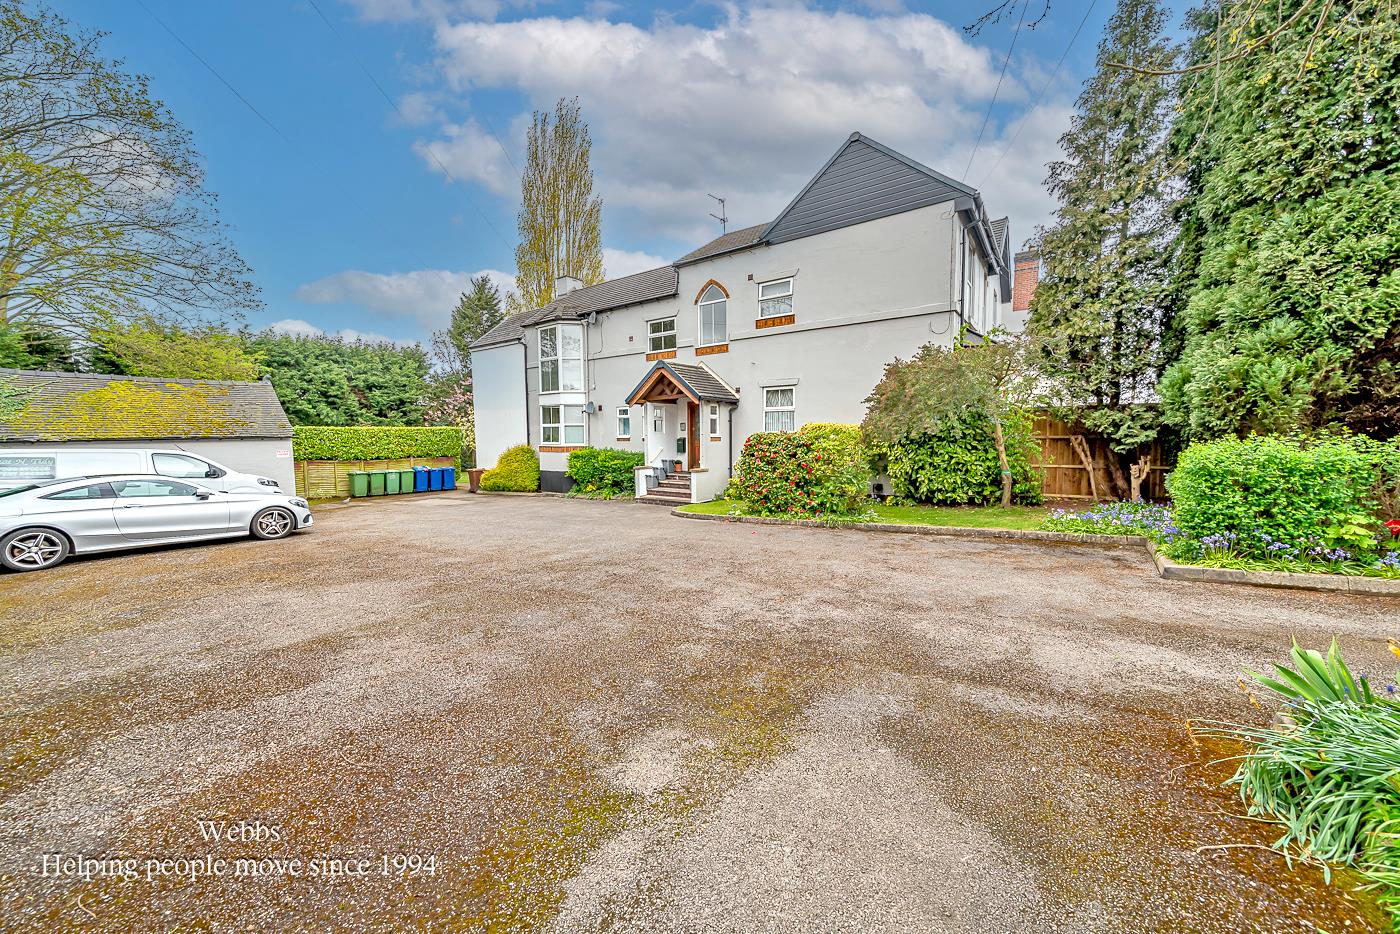
Flats A-J, Victoria Street, Cannock
9 Bedroom Detached House | £745,000
** INVESTMENT OPPORTUNITY ** 9 ONE BED APARTMENTS & STUDIO APARTMENTS ** HIGHLY SOUGHT AFTER TOWN CENTRE LOCATION ** VER...
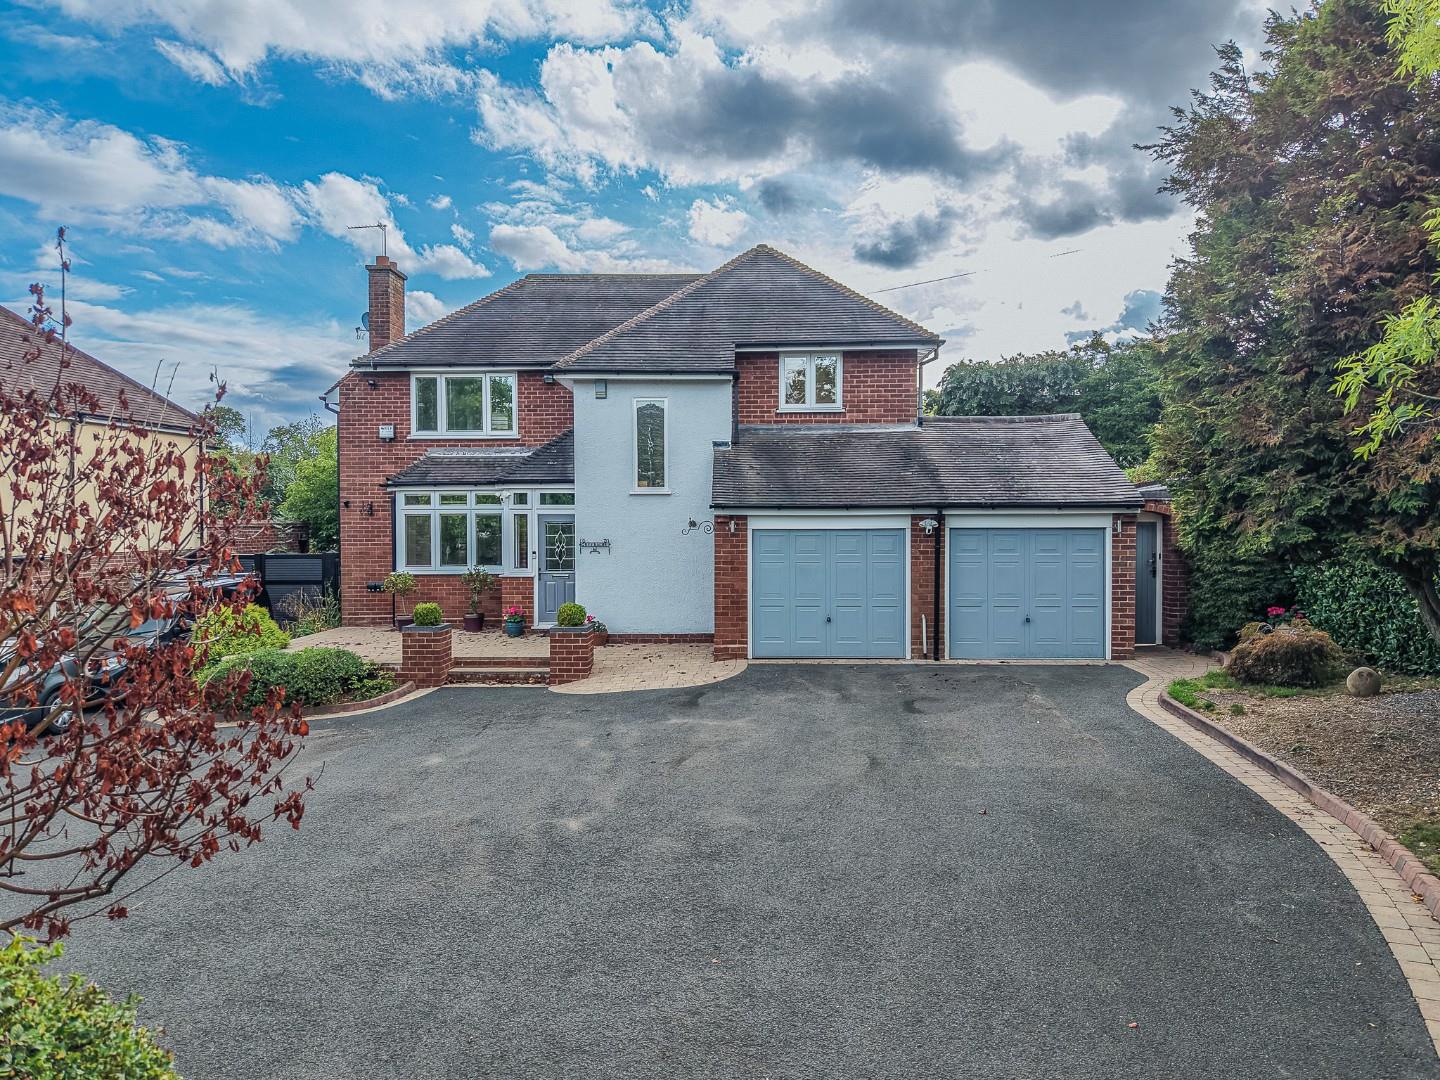
4 Bedroom Detached House | £750,000
** EXTENDED DETACHED FAMILY HOME ** LARGE PLOT IN THE SOUGHT AFTER SHOAL HILL AREA ** ON THE EDGE OF CANNOCK CHASE ** CL...
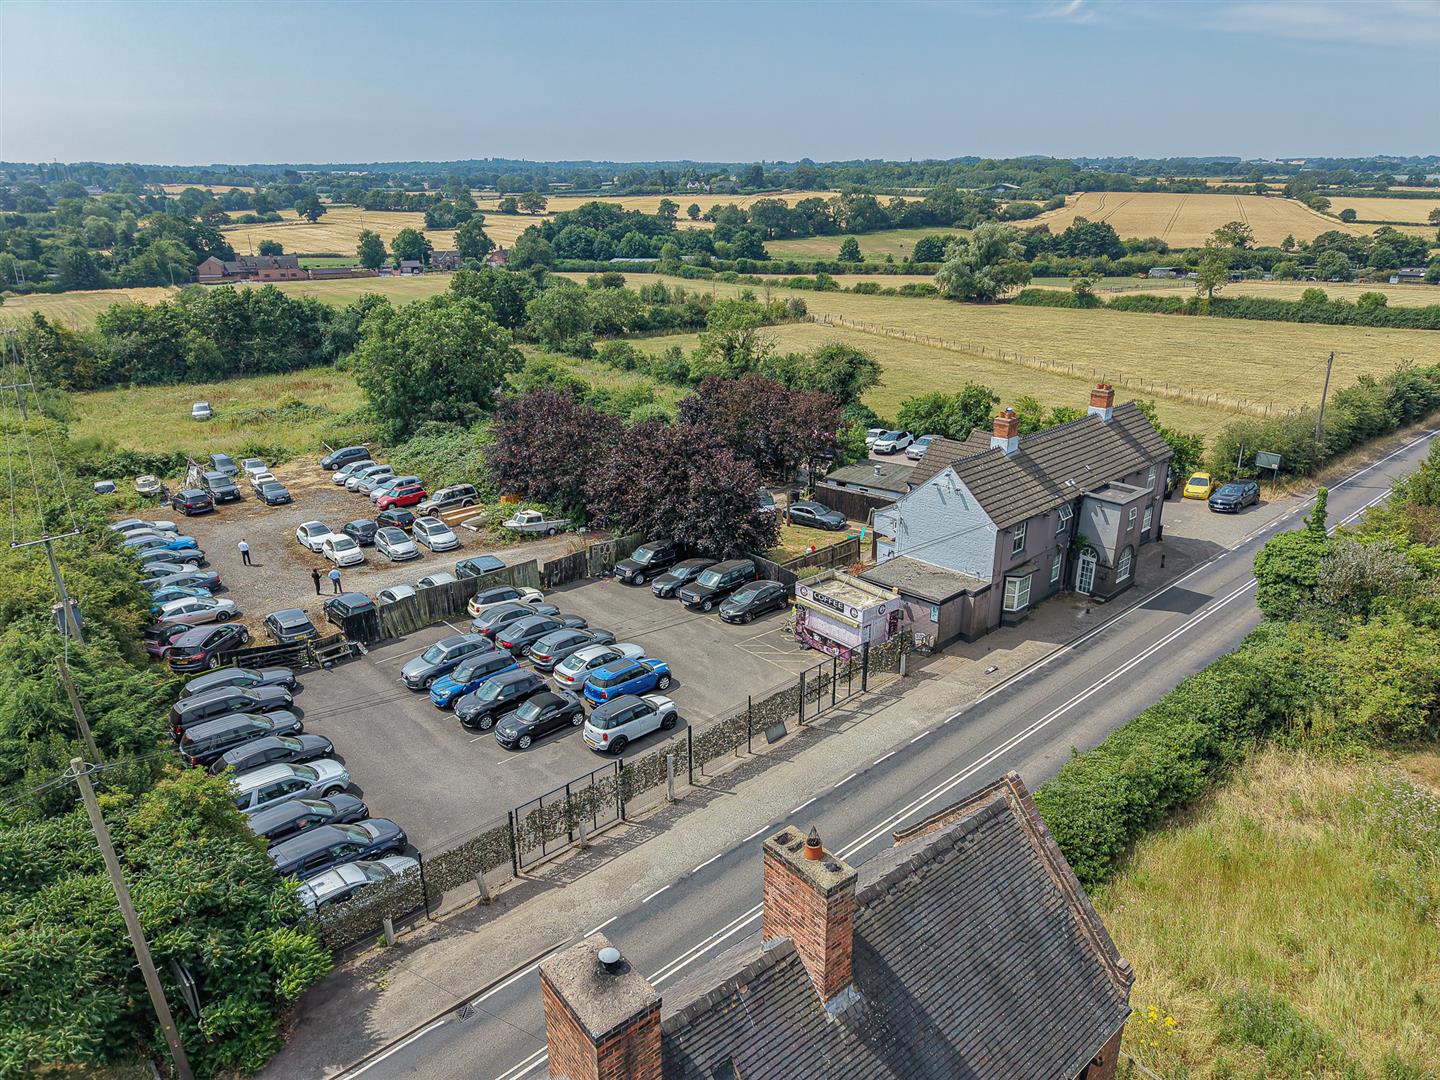
Watling Street, Brewood, Stafford
5 Bedroom Detached House | £1,000,000
** FREEHOLD SALE - INVESTMENT/DEVELOPMENT OPPORTUNITY ** PREVIOUSLY A PUB/RESTAURANT ** THE BELL INN ** NOW A 5 BED RESI...

Webbs Estate Agents (Cannock)
Cannock, Staffordshire, WS11 1LF
01543 468846
How much is your home worth?
Use our short form to request a valuation of your property.
Request a Valuation
©2026 The Guild of Property Professionals. All rights reserved.
Terms and Conditions |
Privacy Policy |
Cookie Policy |
Complaints Policy |
Members Login
The Guild of Property Professionals Trading Address: 121 Park Lane, London W1K 7AG. GPEA Limited.
Registered in England & Wales.
Company No: 02819824.
Registered Office Address: The Old Courthouse, 60A London Road, Grantham, NG31 6HR.
VAT Registration No: 180897859

