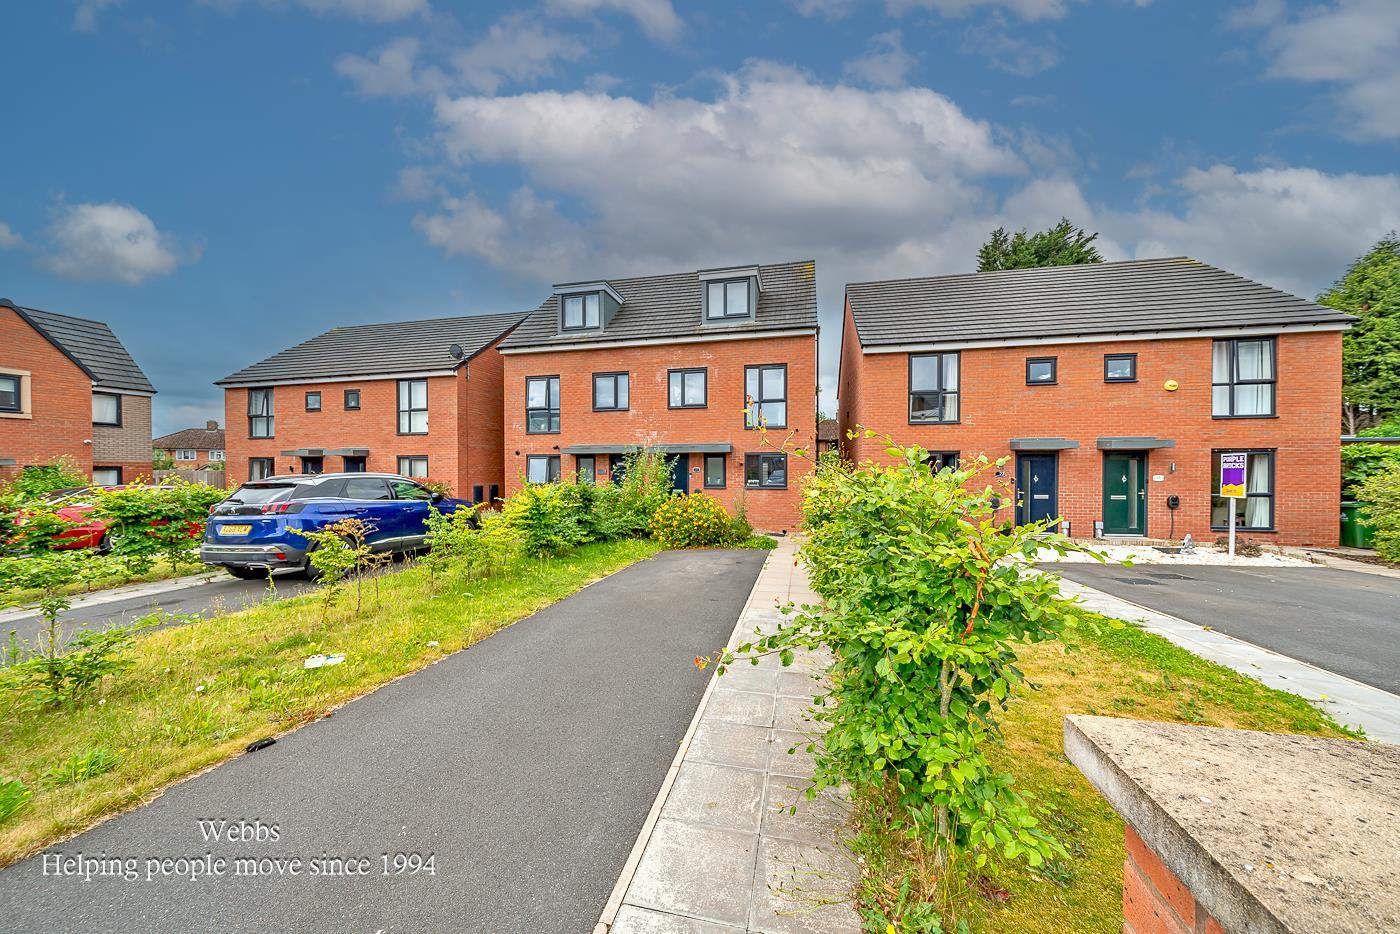
- THREE BEDROOM MODERN SEMI DETACHED HOME
- SPACIOUS ACCOMMODATION ARRANGED OVER THREE FLOORS
- DRIVEWAY WITH ELECTRIC VEHICLE CHARGING POINT
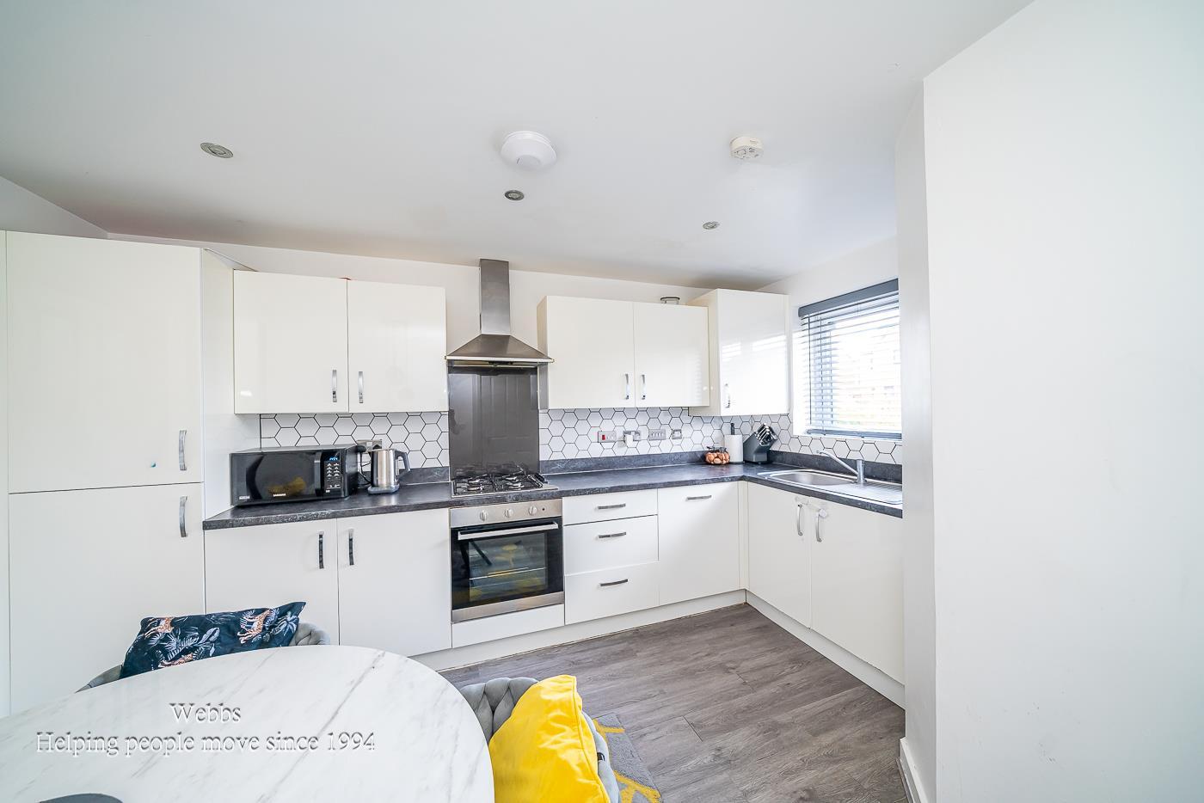
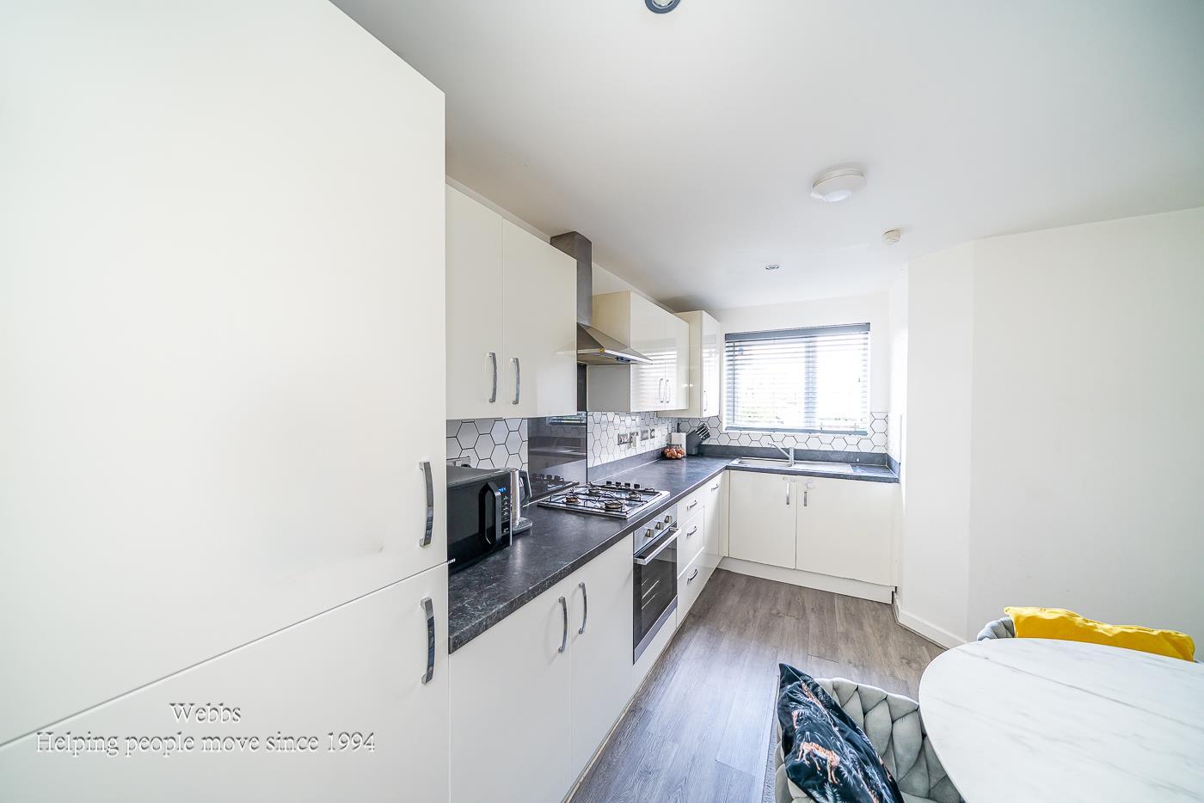
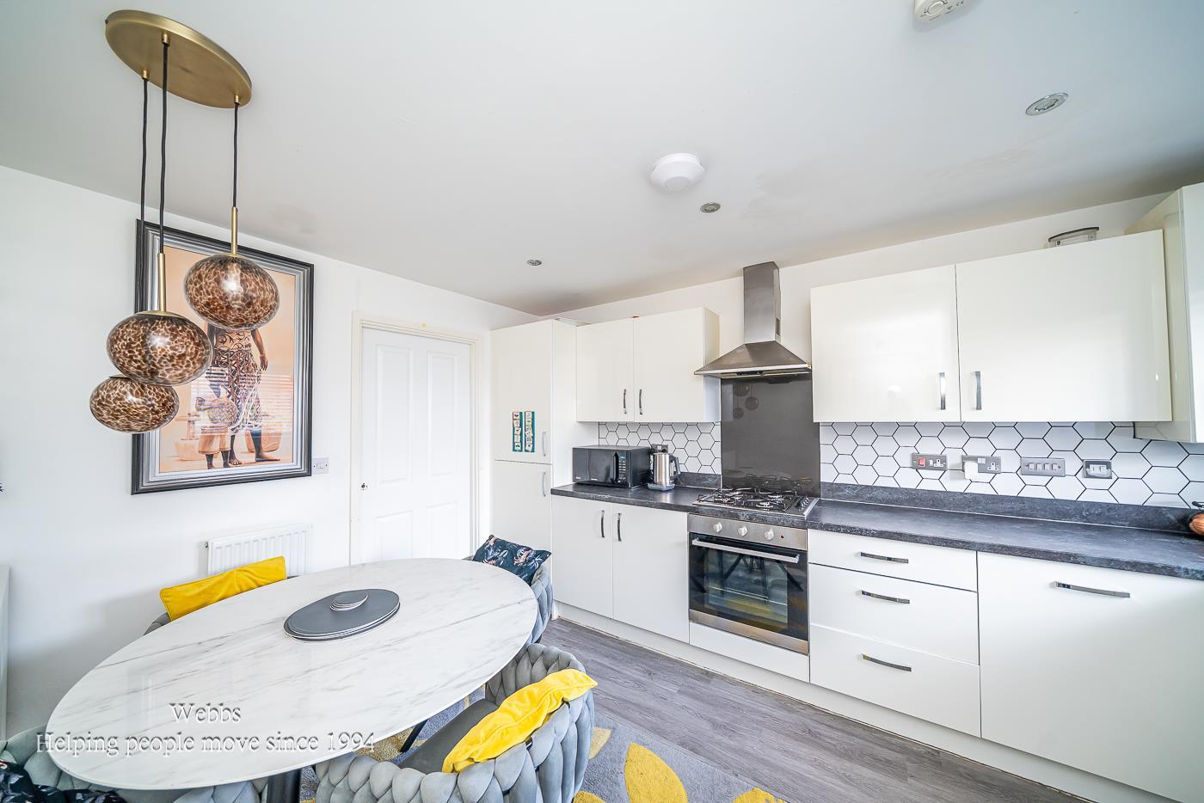
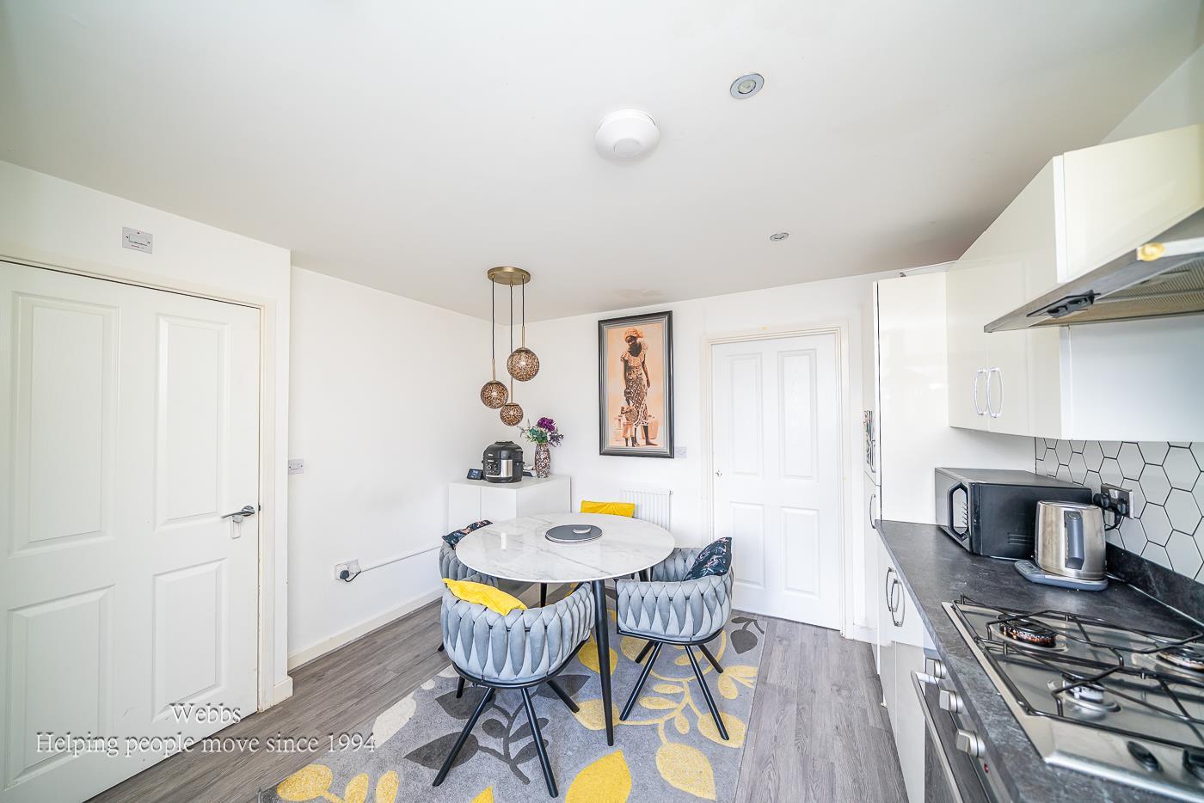
- MODERN DINING KITCHEN WITH VARIOUS INTEGRATED APPLIANCES
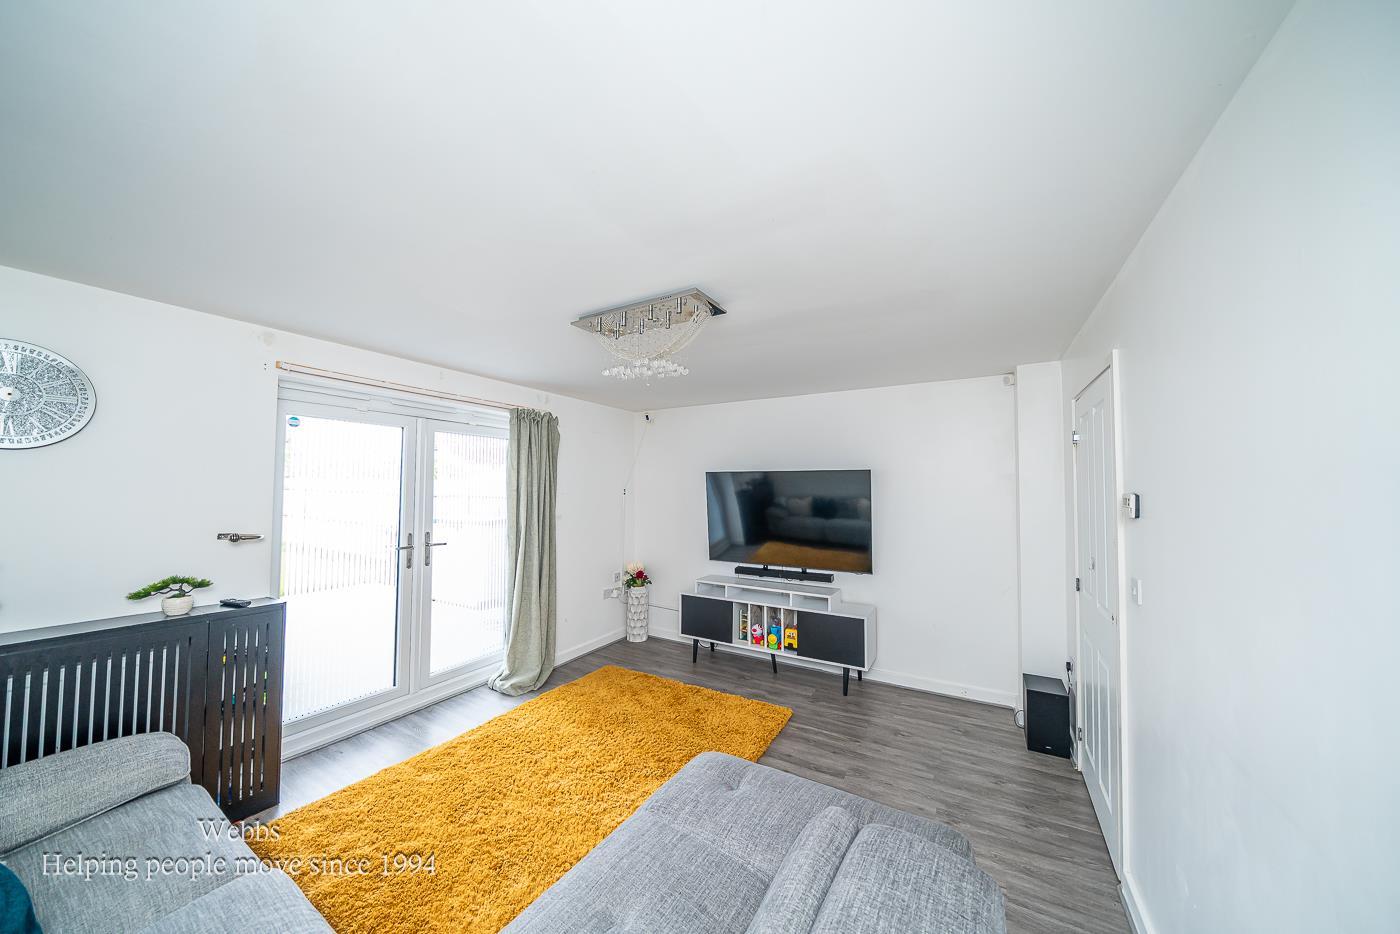
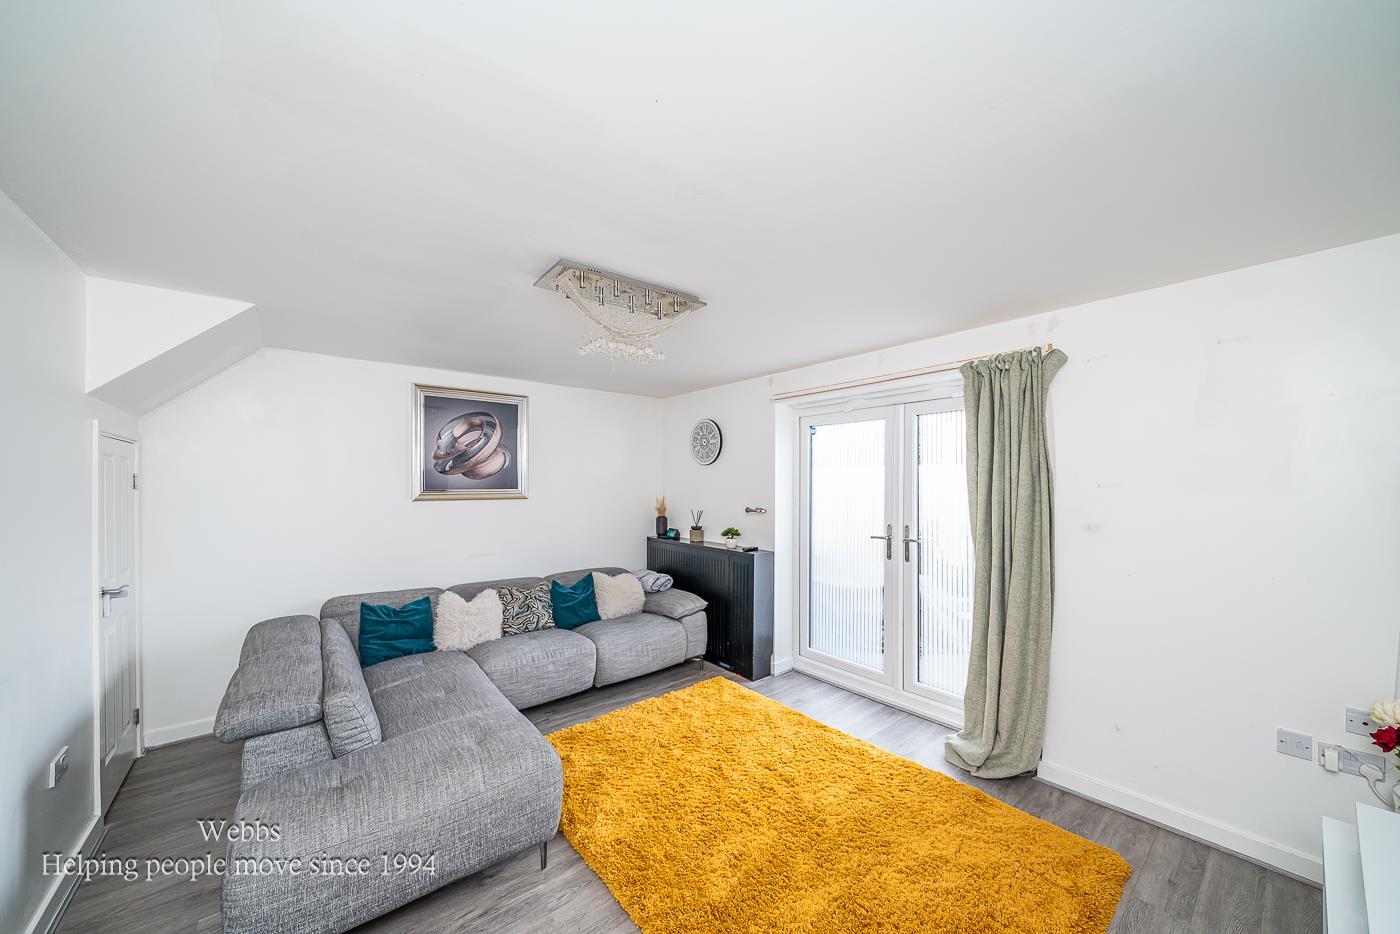
- REAR LIVING ROOM WITH DOUBLE DOORS TO THE GARDEN
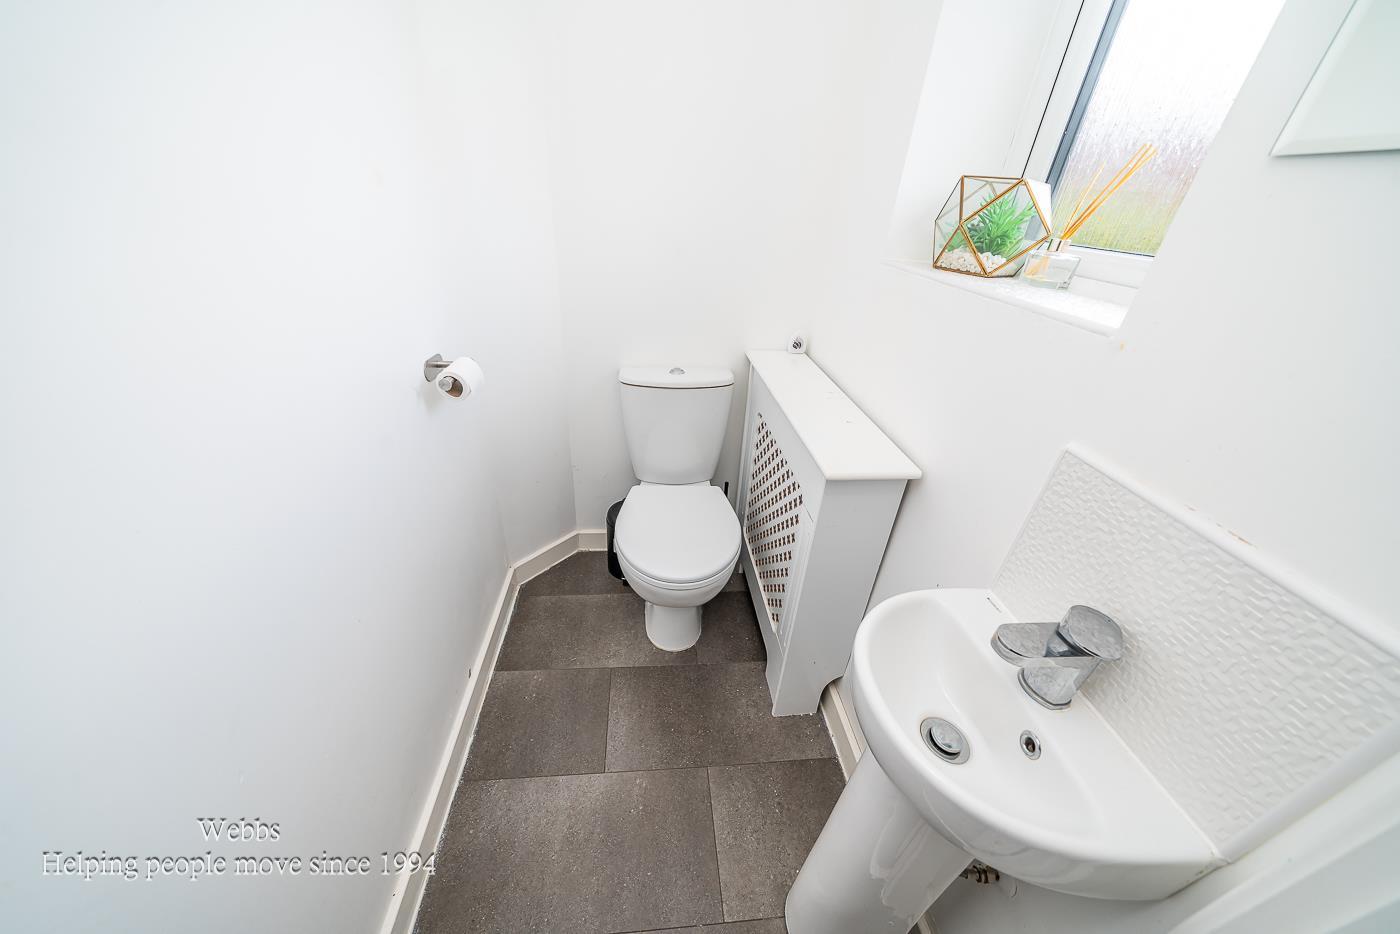
- GROUND FLOOR GUEST WC
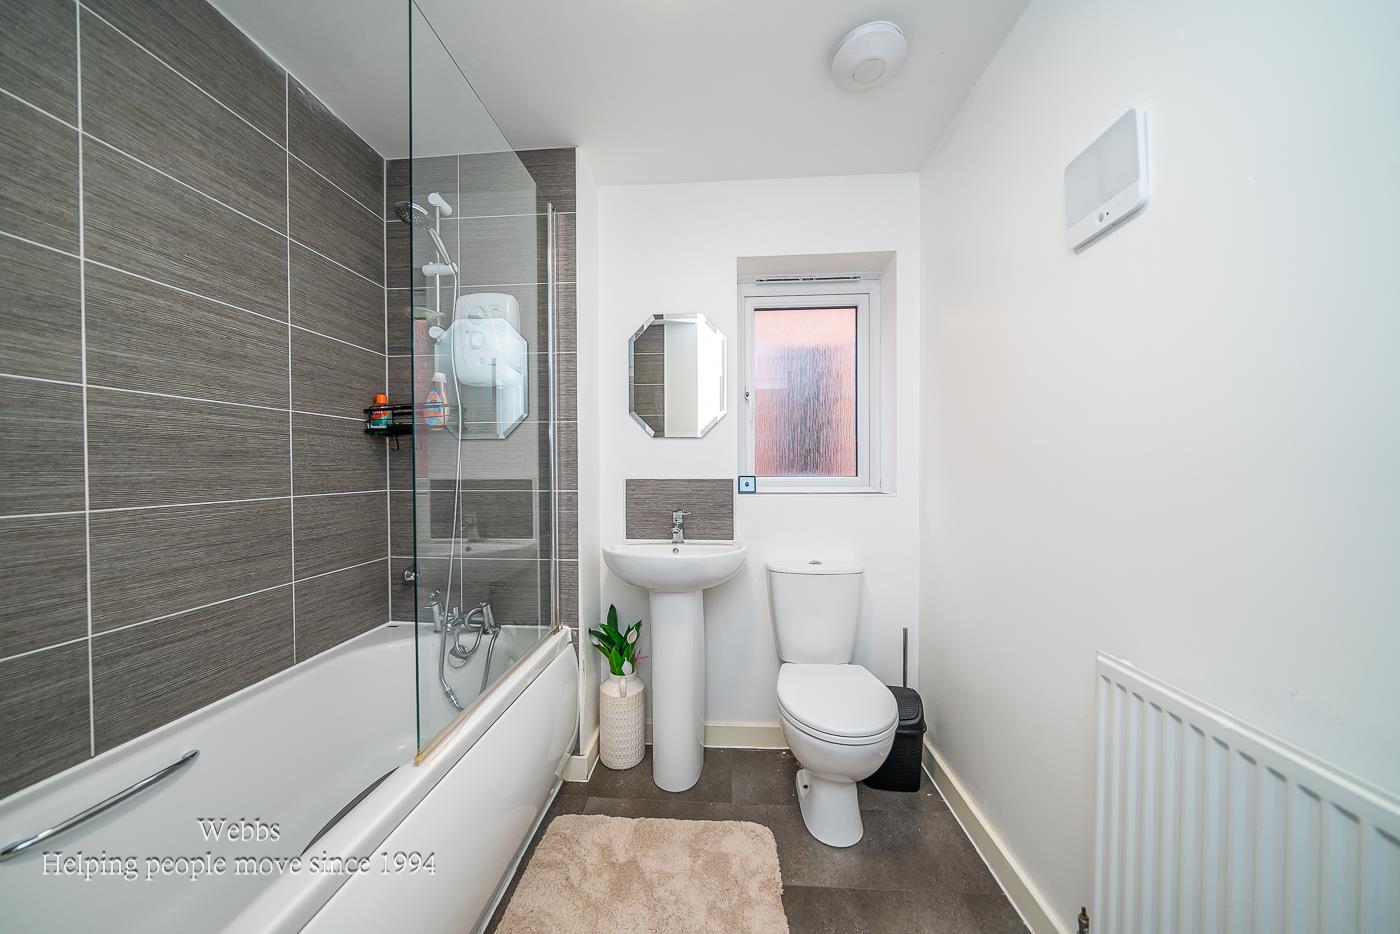
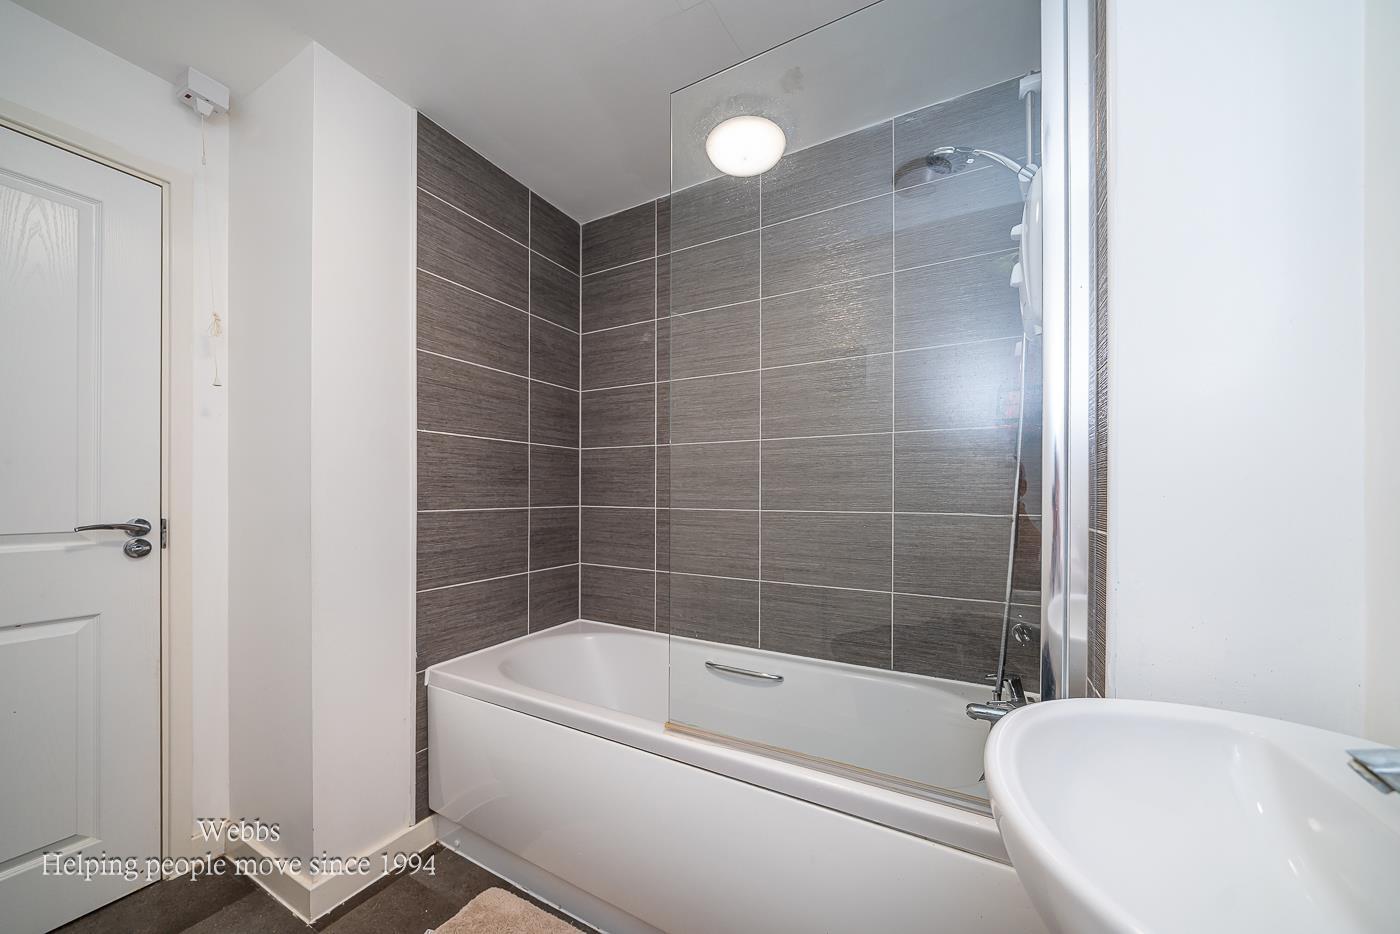
- TWO FIRST FLOOR BEDROOMS AND FAMILY BATHROOM
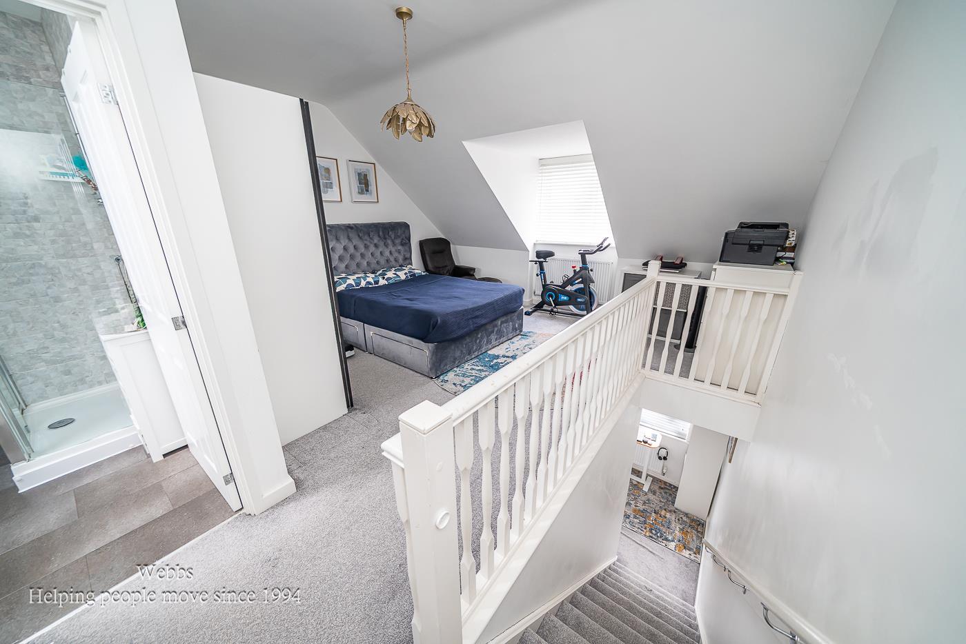
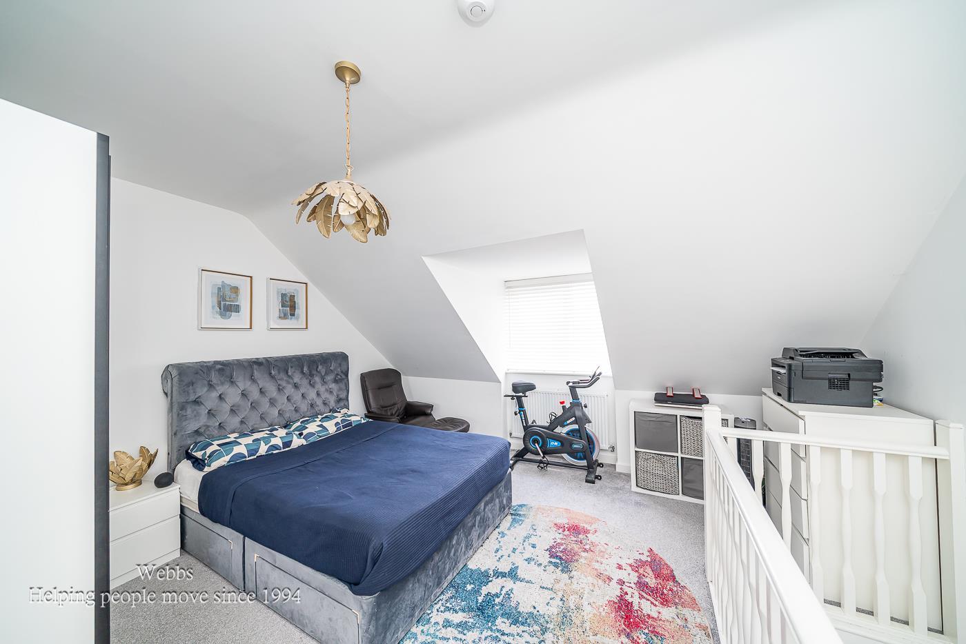
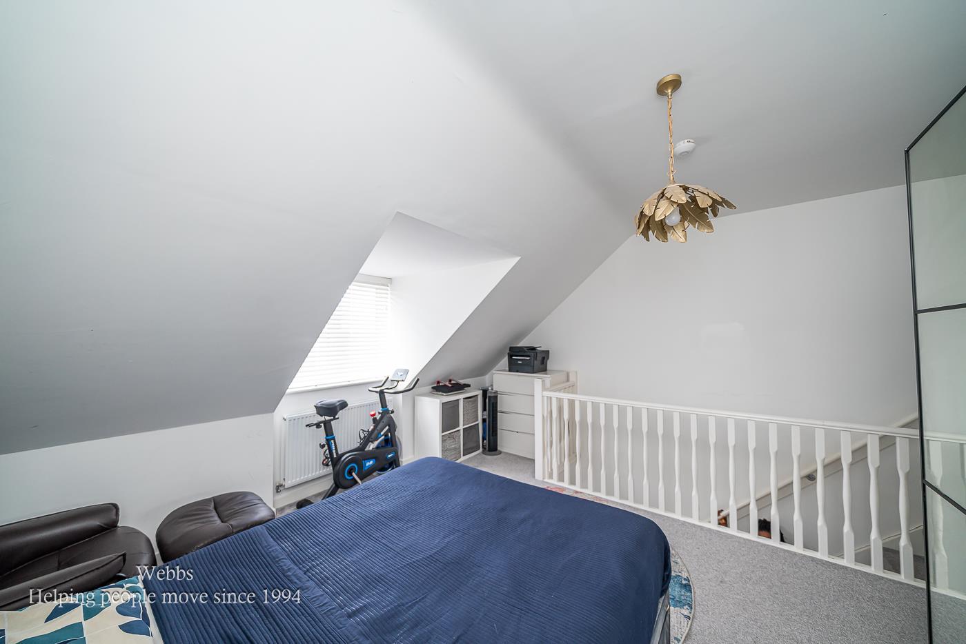
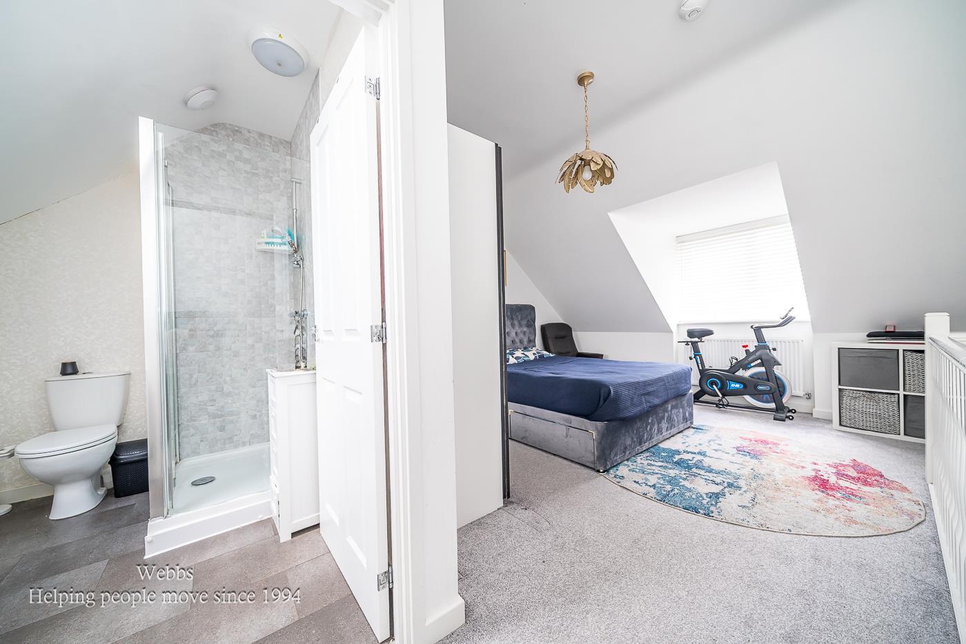
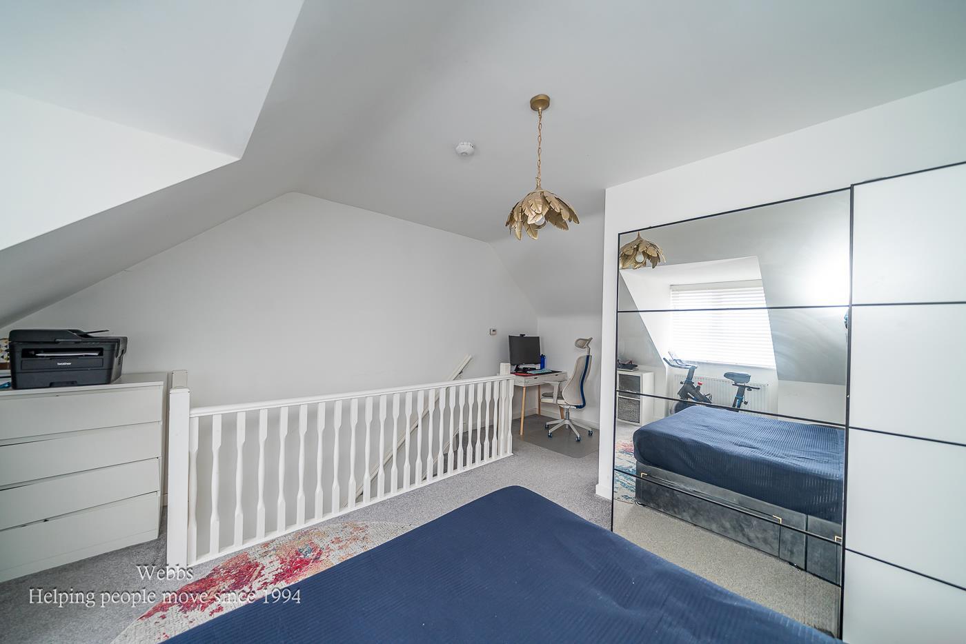
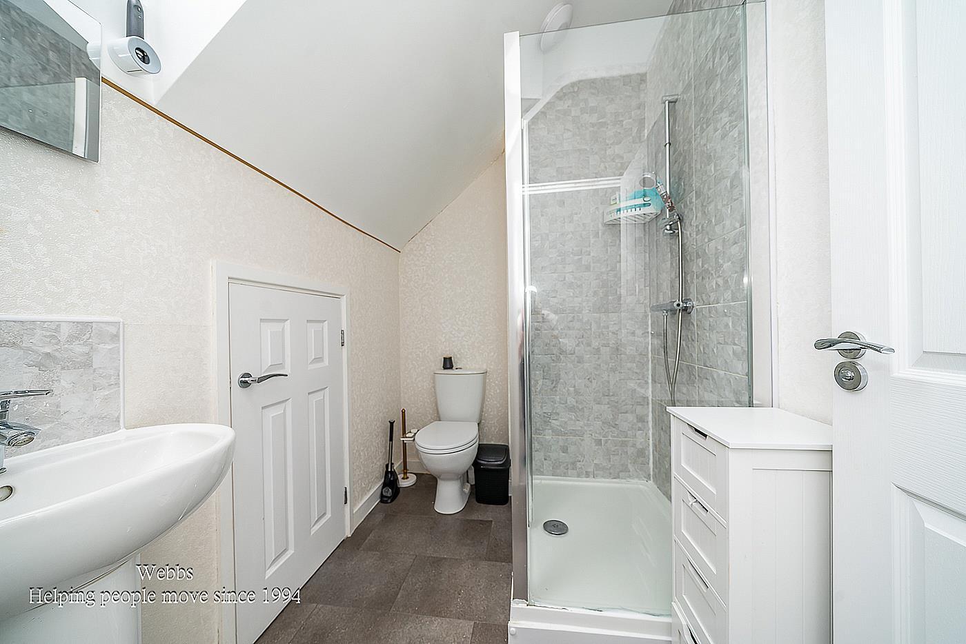
- SPACIOUS PRINCIPAL MASTER BEDROOM WITH EN-SUITE SHOWER ROOM
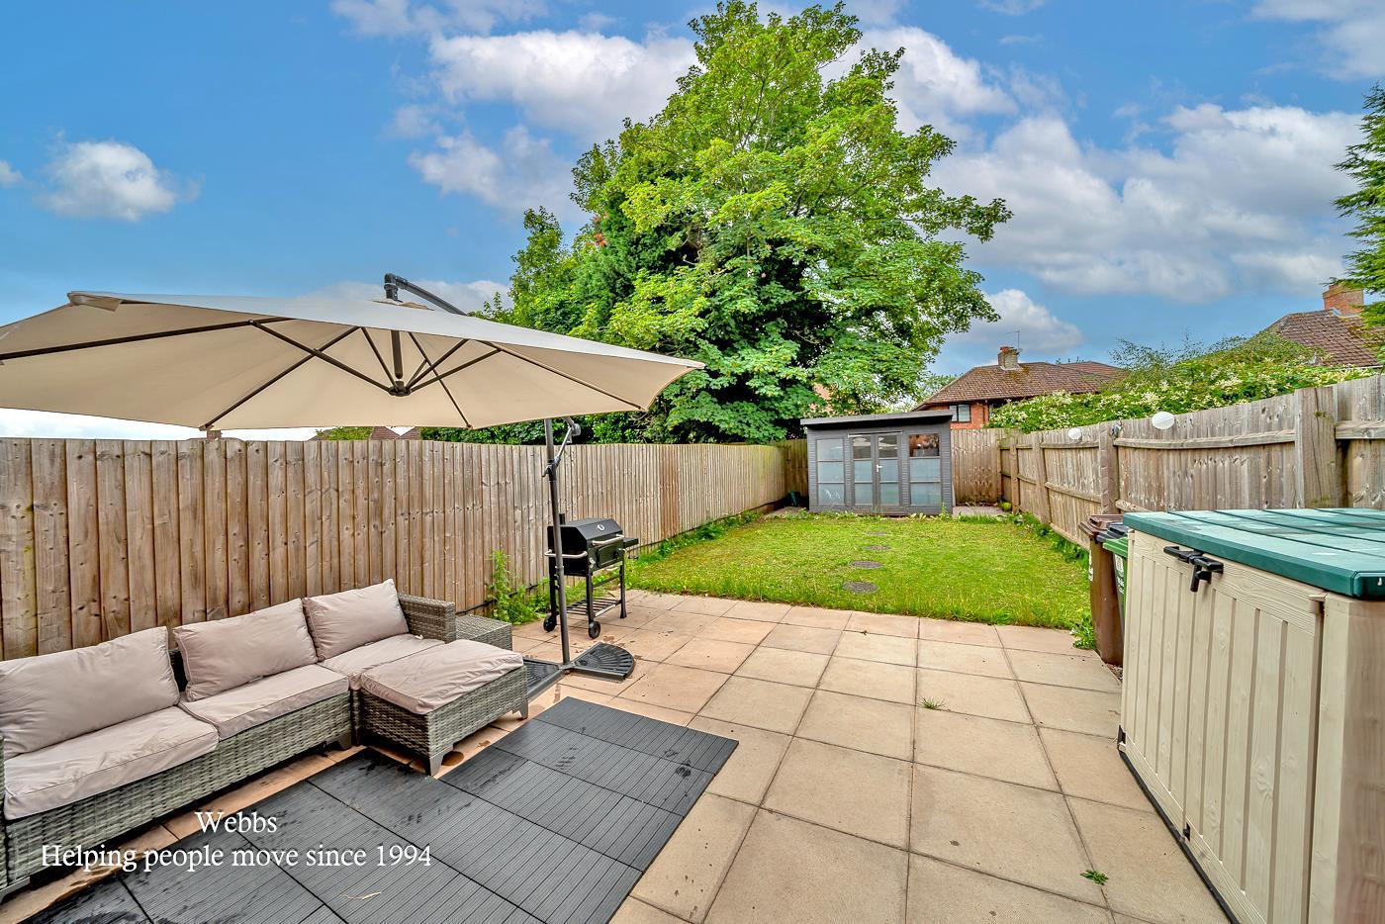
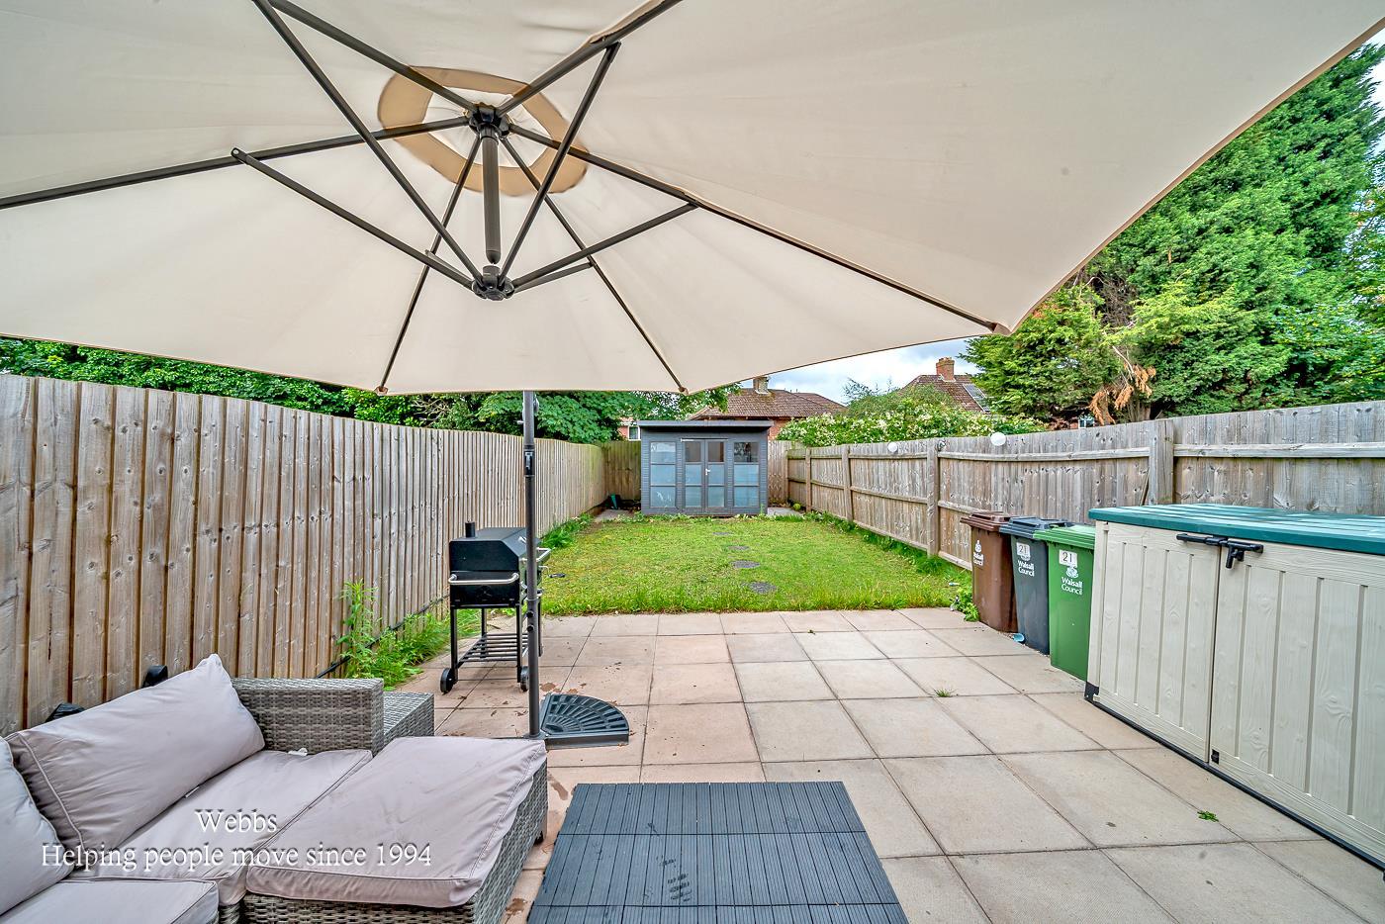
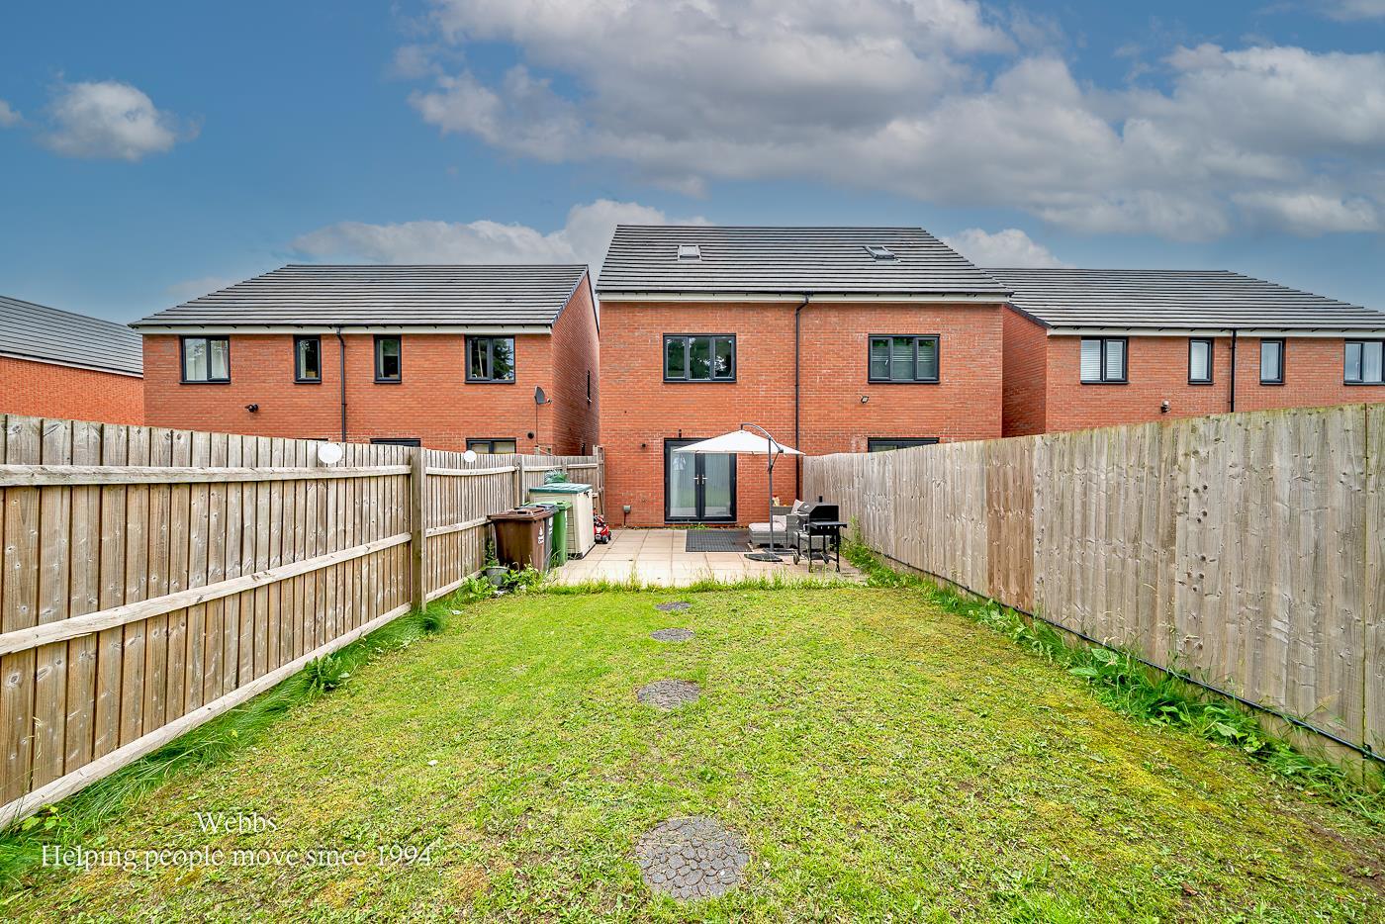
- ENCLOSED REAR GARDEN
- CONVENIENTLY LOCATED FOR WALSALL, LOCAL AMENITIES AND GREAT COMMUTING LINKS

This property listing is now SSTC
3 Bedroom Semi-Detached House for sale in Walsall
 1
3
2
**MODERN THREE BEDROOM SEMI DETACHED HOME**SPACIOUS ACCOMMODATION ARRANGED OVER THREE FLOORS**GROUND FLOOR GUEST WC**ENSUITE TO MASTER**
This well presented three bedroom semi-detached home offers spacious and versatile accommodation set over three floors, making it an excellent choice for first time buyers and growing families. The property still benefits from the remainder of its NHBC warranty, providing added peace of mind, and features a private driveway complete with an electric vehicle charging point.
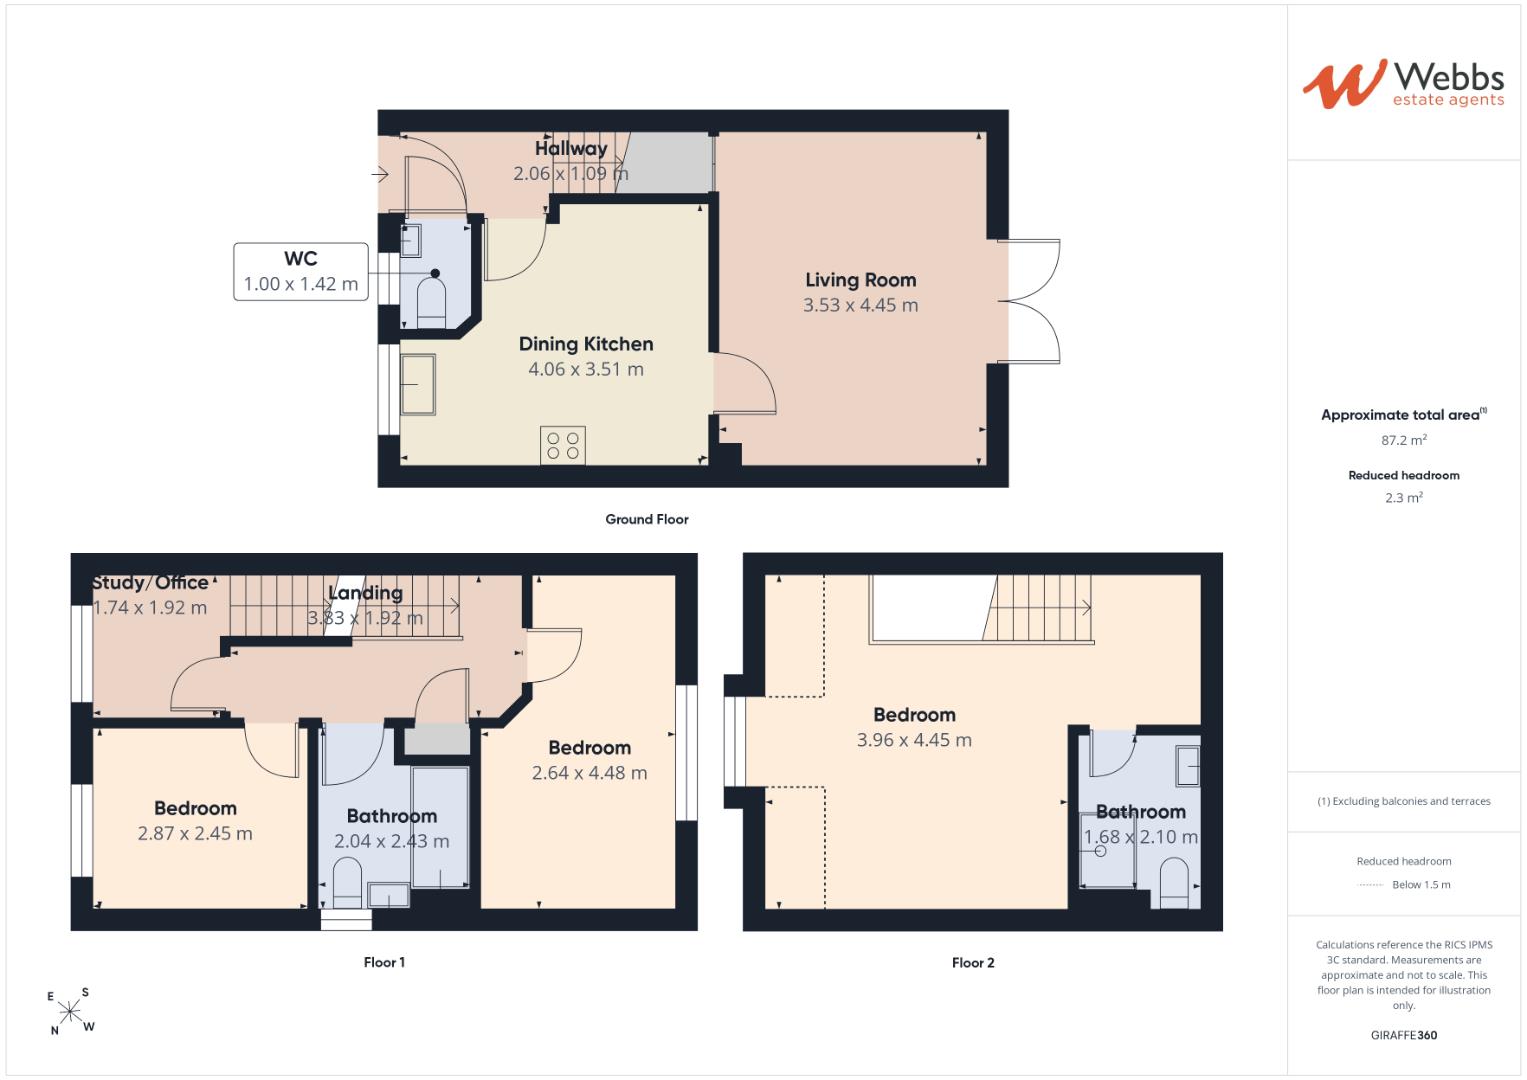
The accommodation begins with an entrance hallway, leading to a convenient ground floor guest WC. To the front of the property is a modern dining kitchen, fitted with a range of integrated appliances and offering an ideal space for everyday family meals and entertaining. To the rear, the generous living room enjoys an abundance of natural light and features double doors opening directly onto the enclosed rear garden, creating a seamless connection between the indoor and outdoor living spaces.
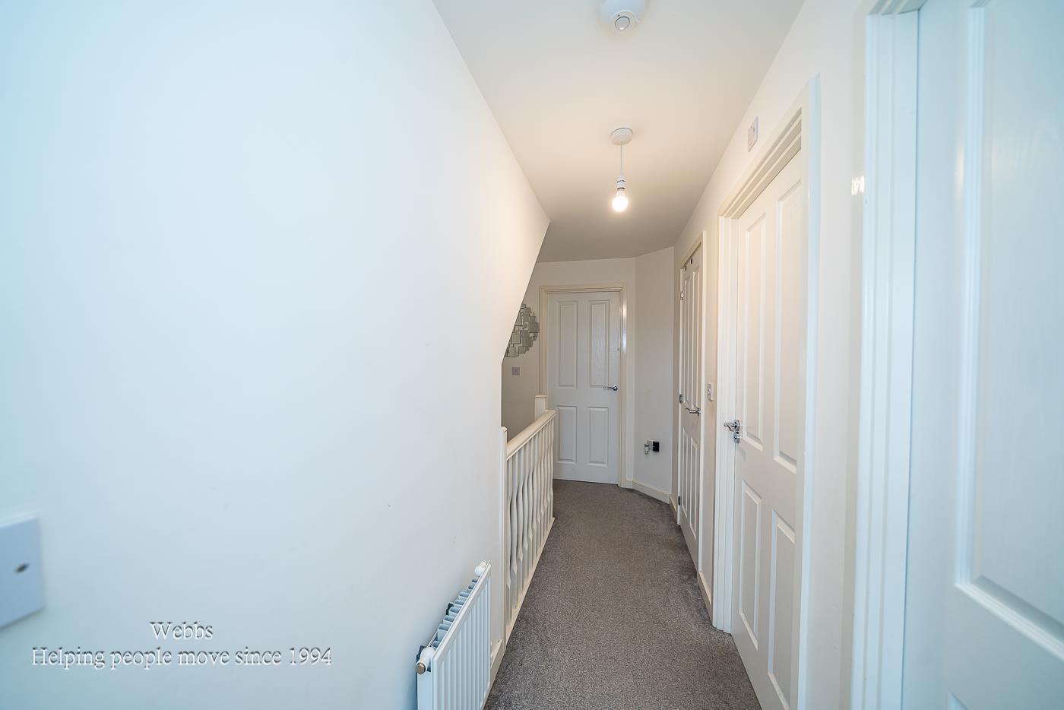
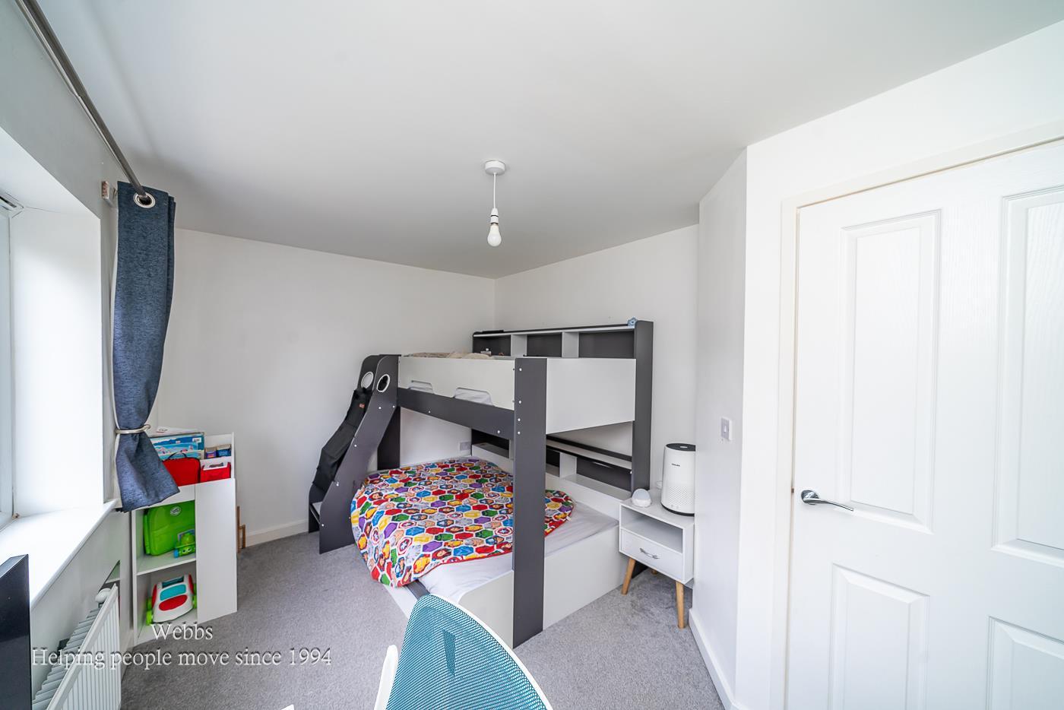
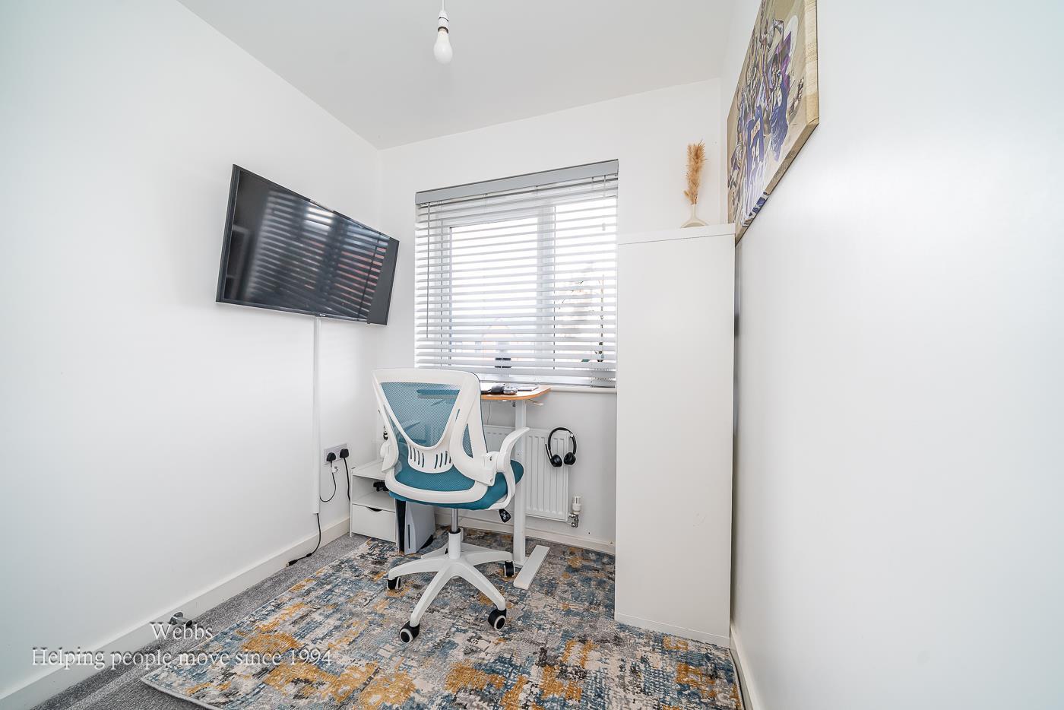
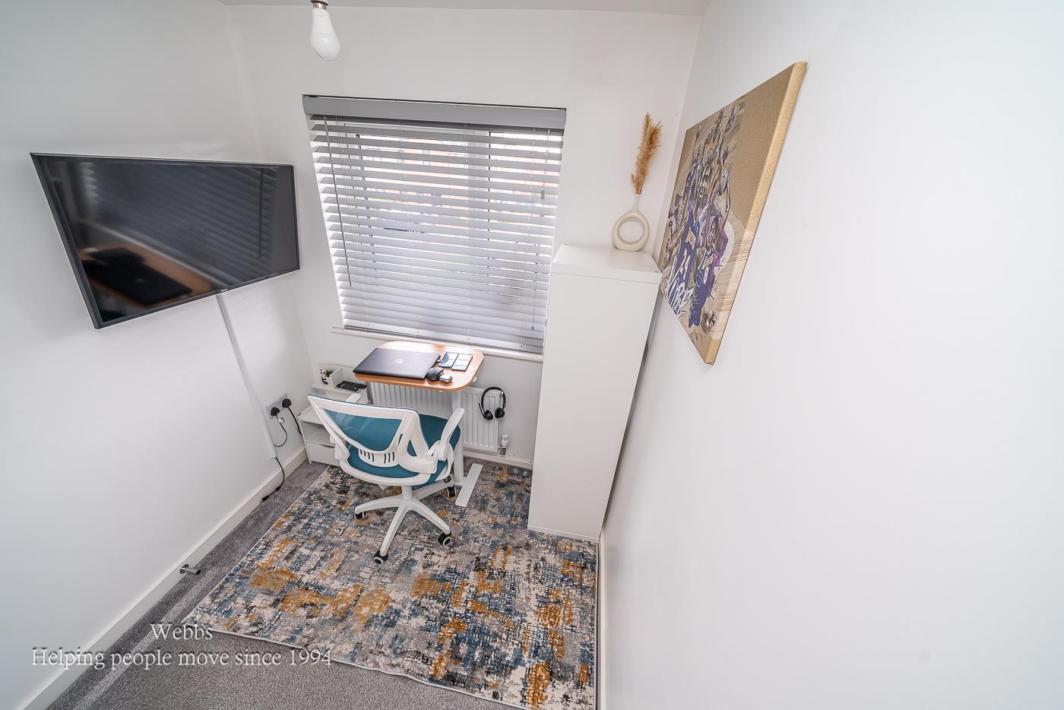
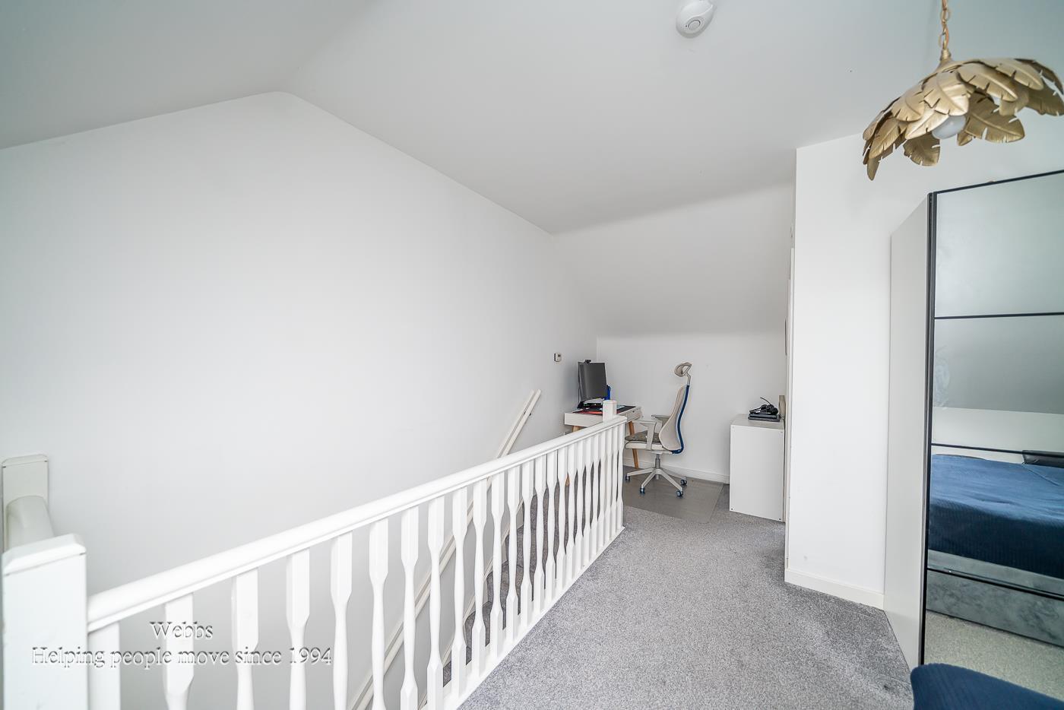
The first floor comprises of two well proportioned bedrooms, together with a contemporary family bathroom. A door from the landing leads into a useful office or study area, which in turn provides staircase access to the impressive second floor principal bedroom. This main bedroom offers excellent floor space, ideal for a range of furniture, and is complemented by a stylish en-suite shower room, creating a private retreat away from the rest of the home.
To the the rear is an garden providing a safe and secure space for children, pets and outdoor entertaining.
Conveniently located close to Walsall, the property enjoys easy access to a range of local amenities, schools and excellent commuting links. Prospective purchasers should also note that an annual management charge is payable for the upkeep of the development. Combining modern features, flexible living accommodation and a sought after location, this is a fantastic opportunity for first time buyers and families alike
Draft Details -
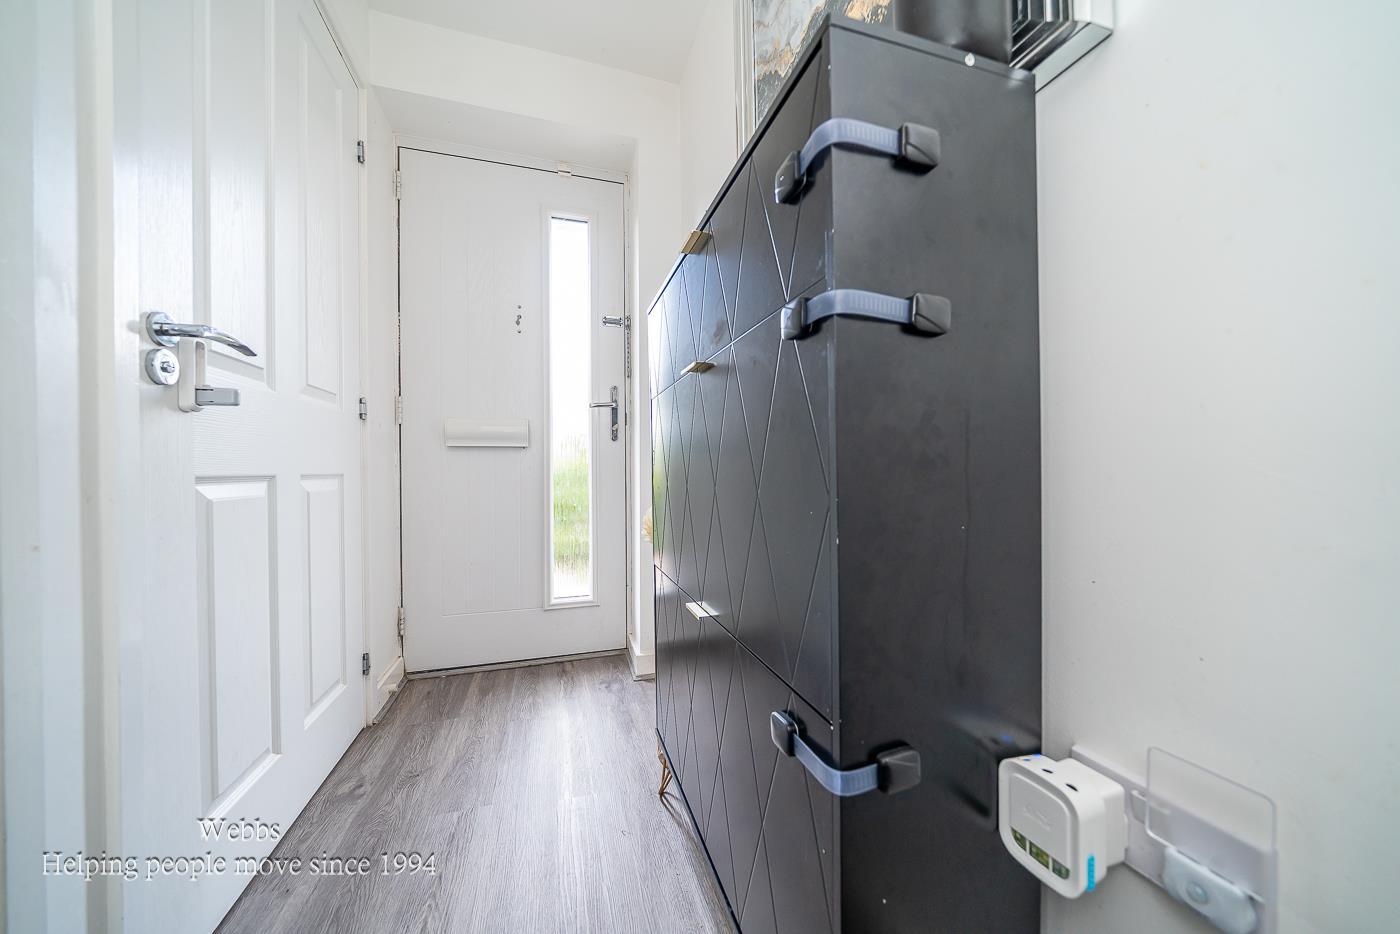
Entrance Hallway -
Dining Kitchen - 4.06m x 3.51m (13'3" x 11'6") -
Living Room - 4.45m x 3.53m (14'7" x 11'6") -
Ground Floor Guest W/C -
First Floor Landing -
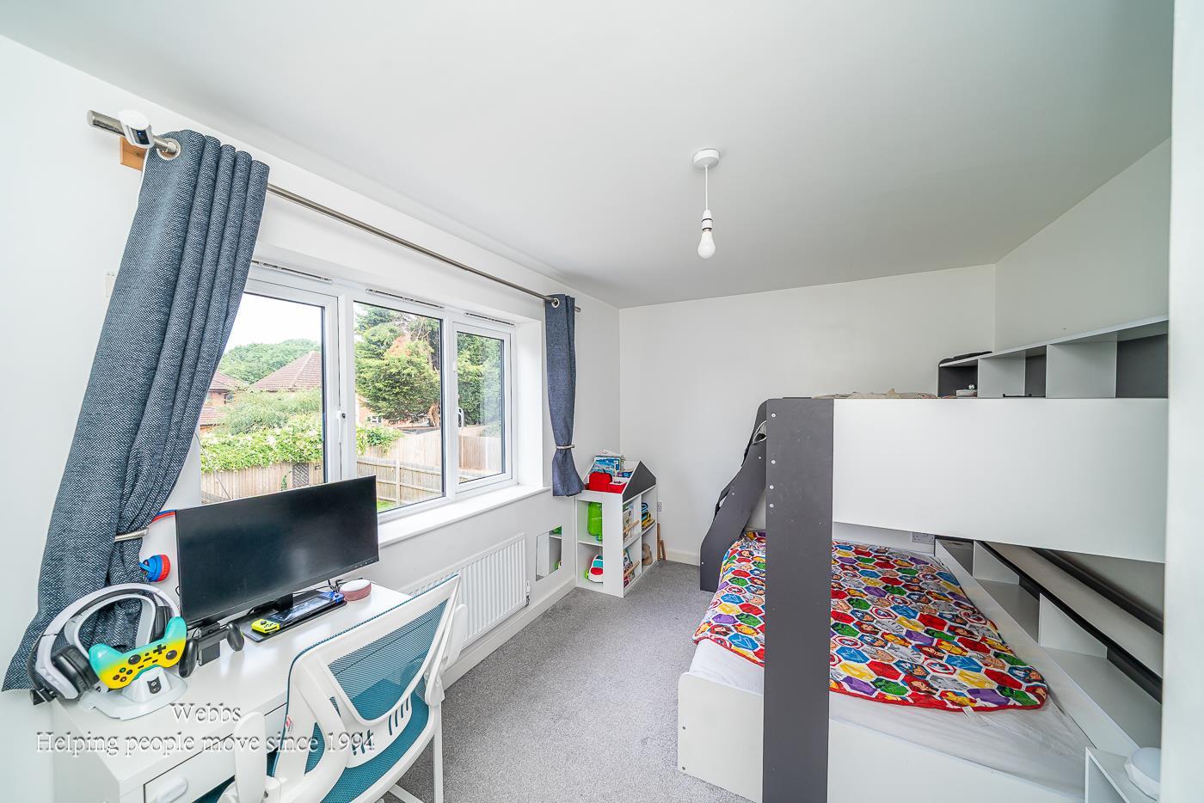
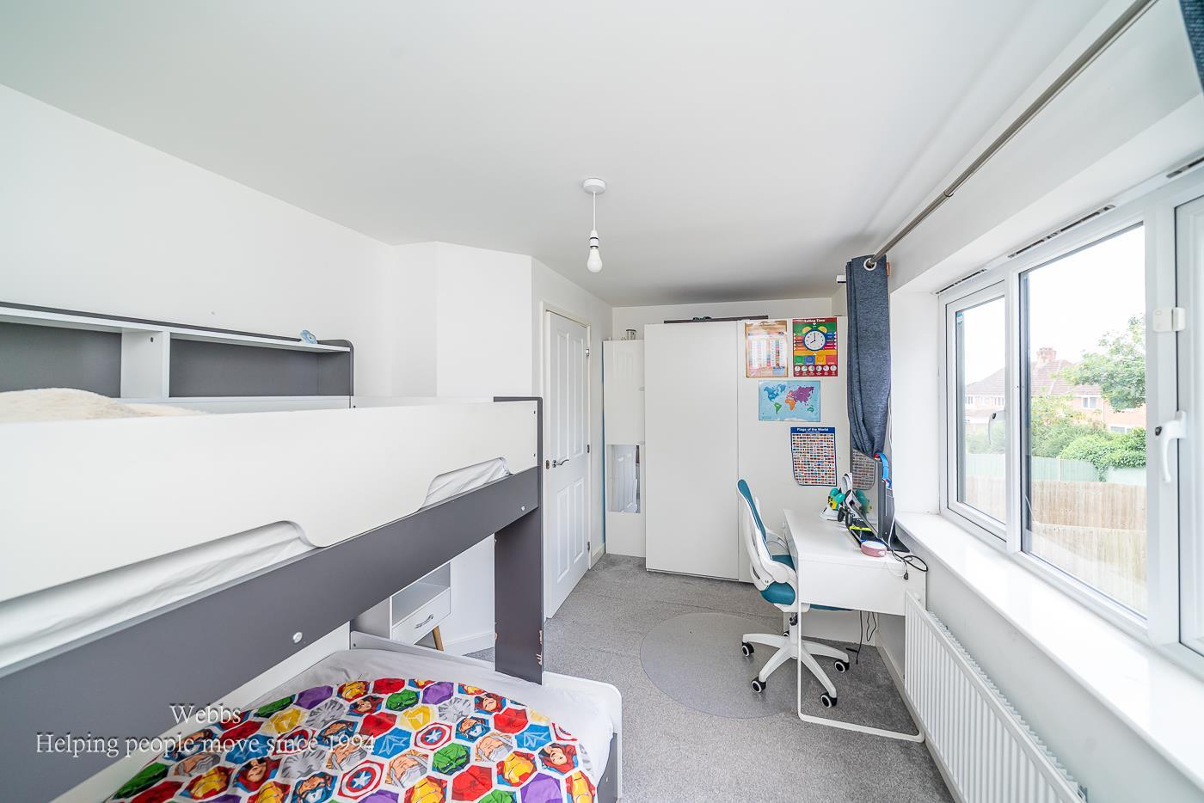
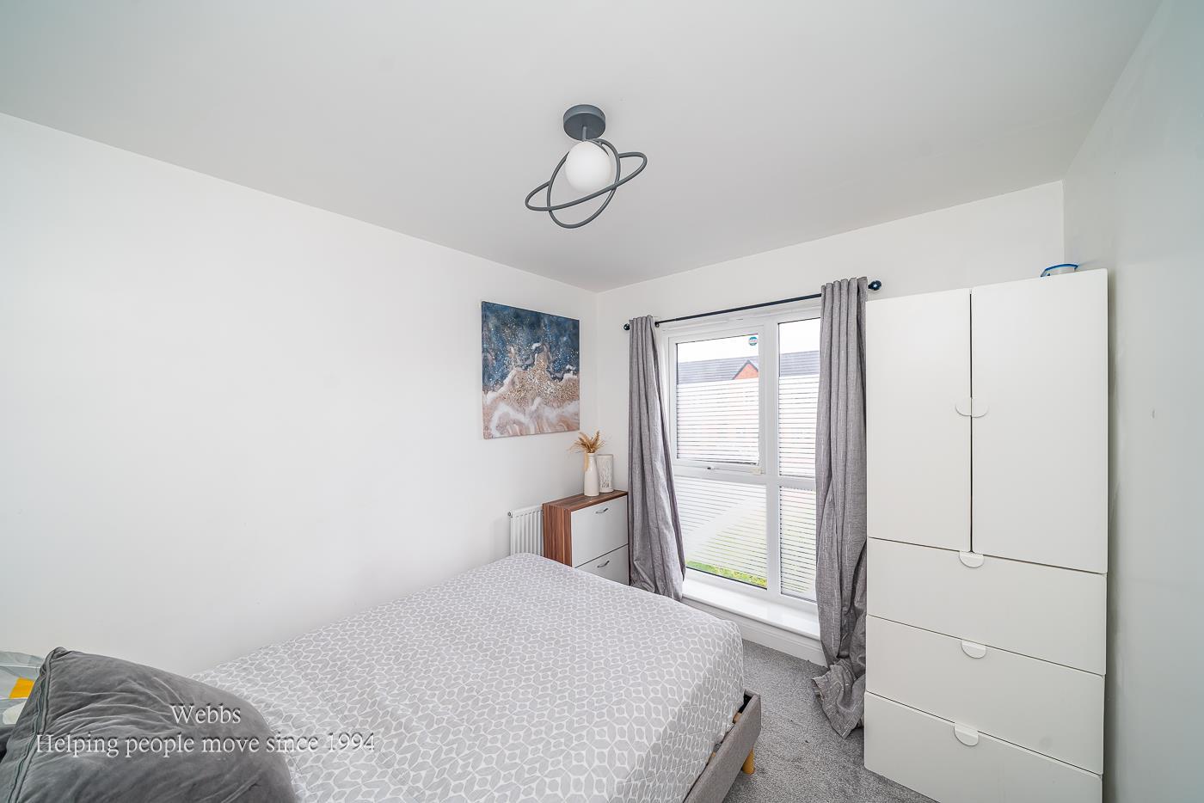
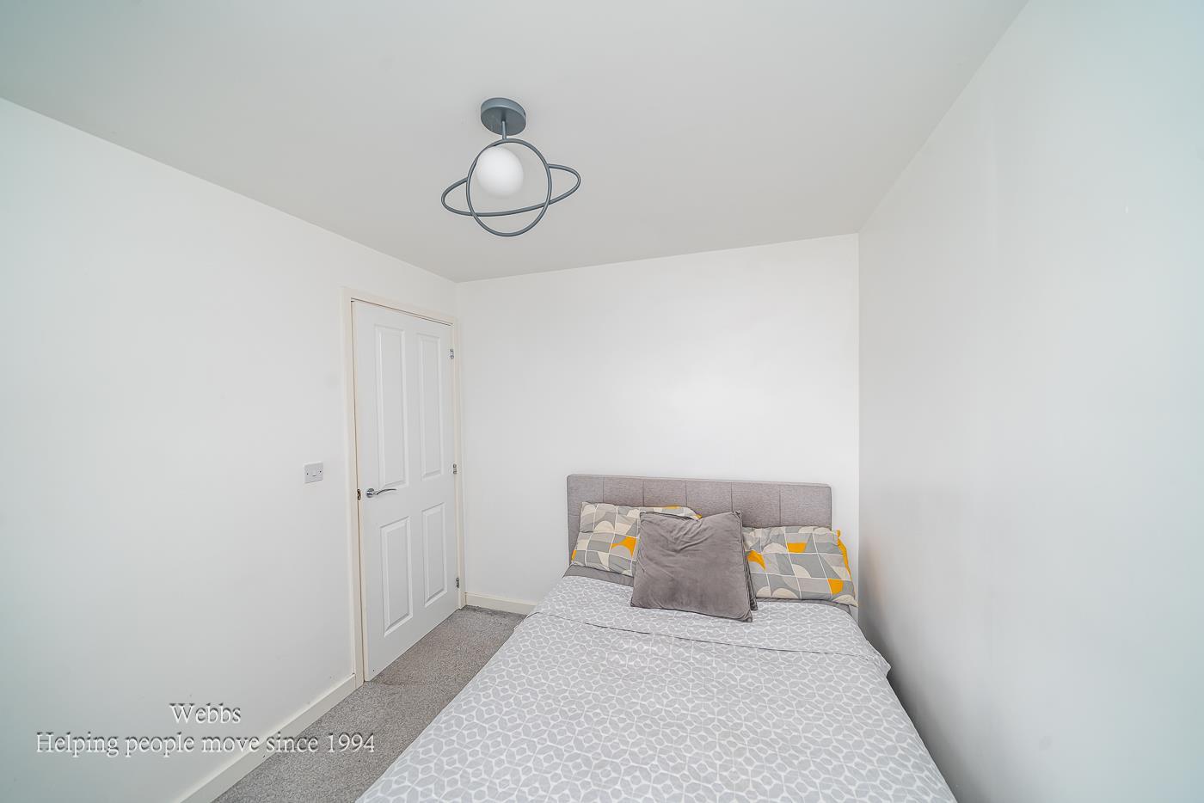
Bedroom Two - 4.48m x 2.64m (14'8" x 8'7") -
Bedroom Three - 2.87m x 2.45m (9'4" x 8'0") -
Family Bathroom -
Study/Office Area - 1.92m x 1.74m (6'3" x 5'8") -
Master Bedroom - 4.45m x 3.96m (14'7" x 12'11") -
Ensuite Shower Room -
**Agents Note**Annual Development Management Charg - Vendors advise there is an annual management charge of between £150-£170 per annum.
Identification Checks - Should a purchaser(s) have an offer accepted on a property marketed by Webbs Estate Agents they will need to undertake an identification check. This is done to meet our obligation under Anti Money Laundering Regulations (AML) and is a legal requirement. We use a specialist third party service to verify your identity. The cost of these checks is £46.00 inc. VAT per buyer, which is paid in advance, when an offer is agreed and prior to a sales memorandum being issued. This charge is non-refundable.
Property Ref: 34781816
Similar Properties
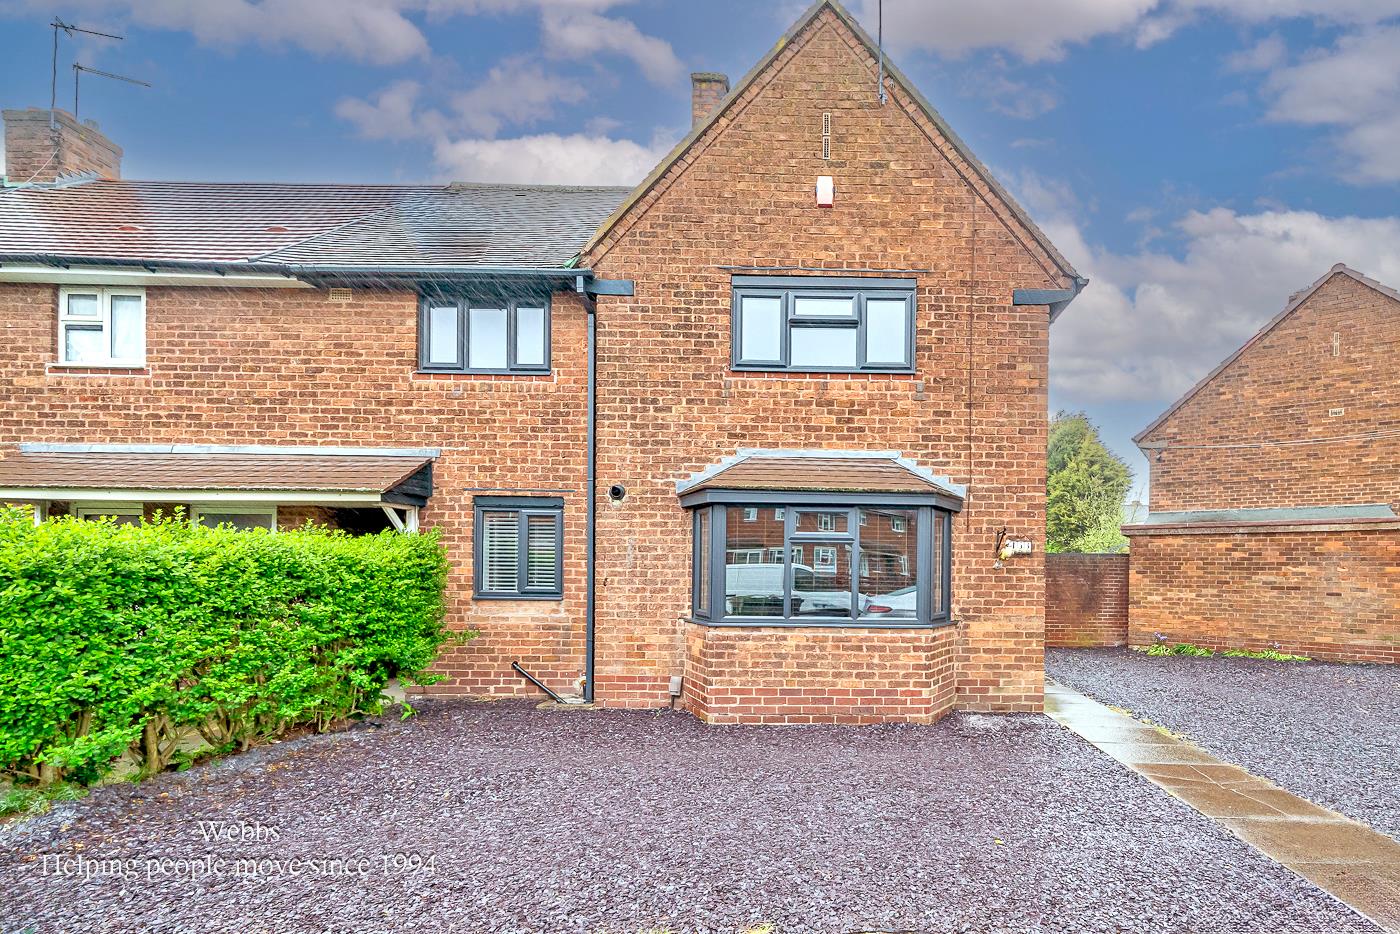
3 Bedroom End of Terrace House | Guide Price £250,000
**THREE BEDROOM HOME**DECPETIVLEY SPACIOUS THROUHGOUT**RENOVATED**MODERN FITTED KITCHEN DINER**MODERN FITTED FAMILY BATH...
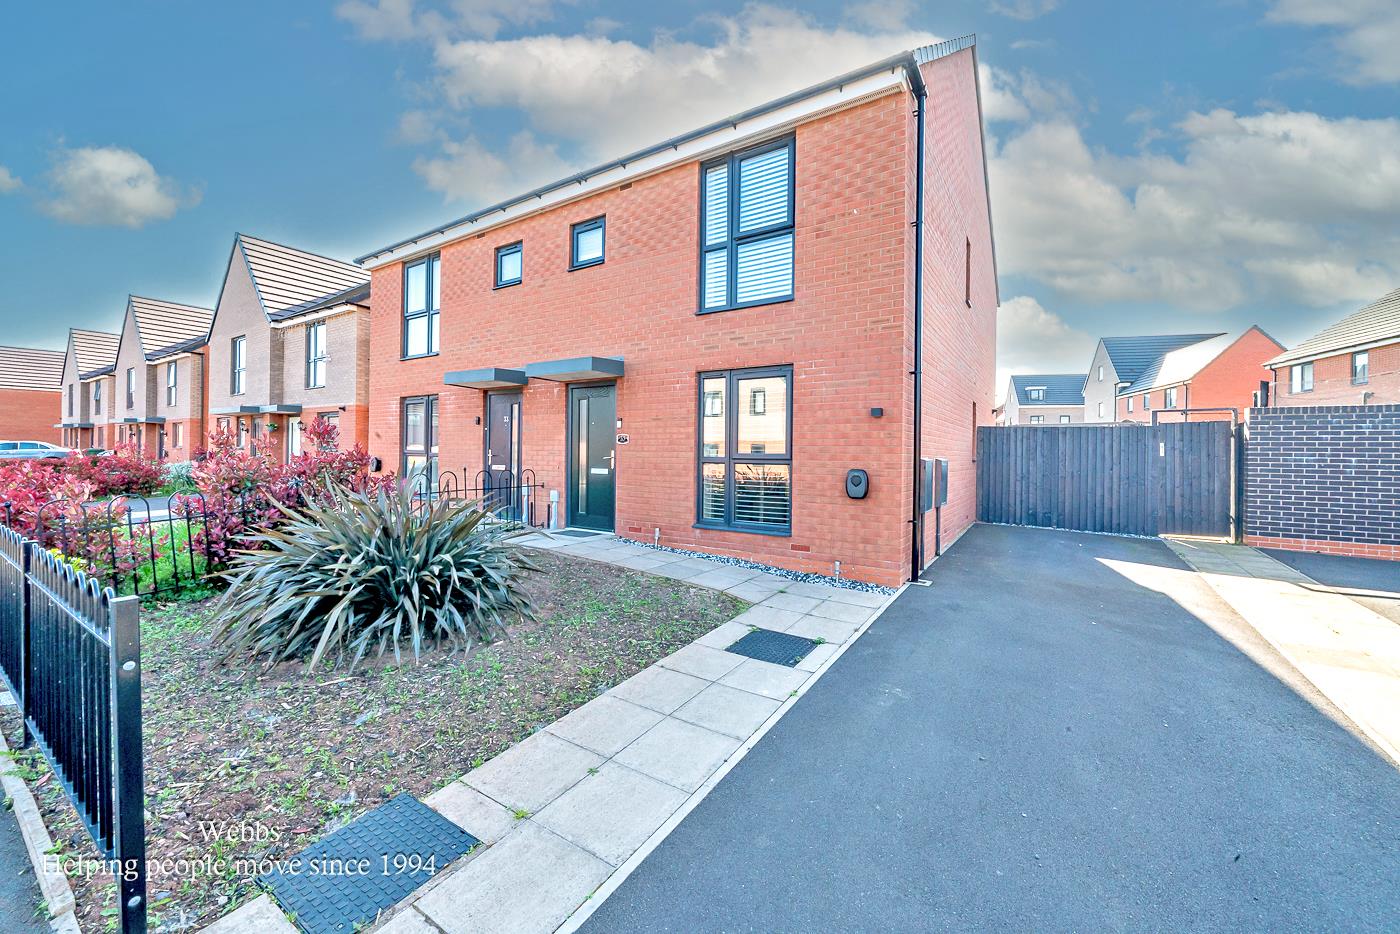
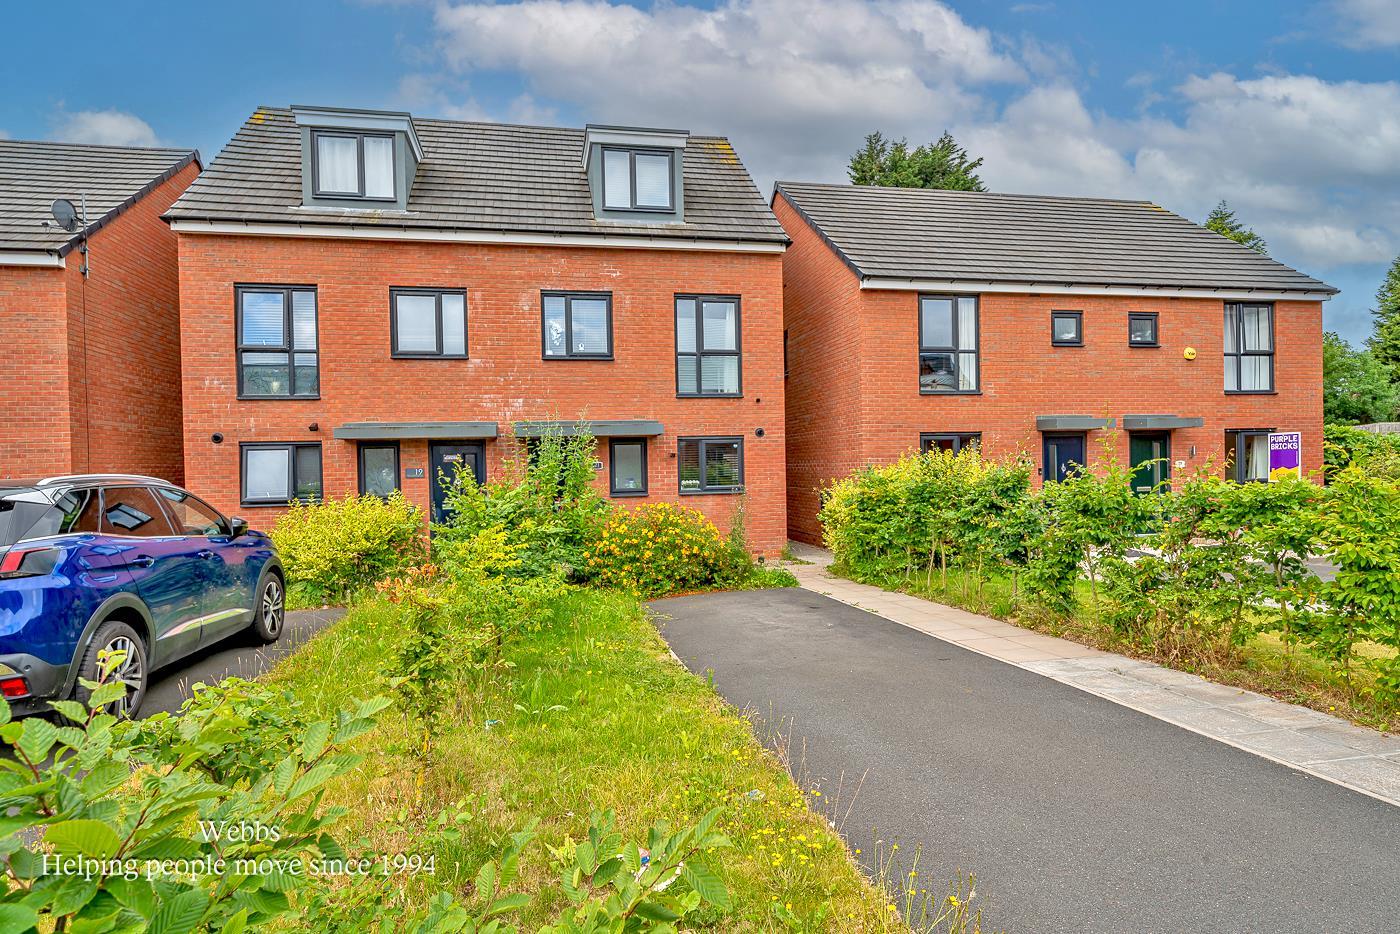
3 Bedroom Semi-Detached House | Guide Price £250,000
**THREE BEDROOM SEMI DETACHED HOME**MODERN BUILD**IMPROVED THROUGHOUT**KITCHEN DINER**GUEST WC** ENSUITE TO MASTER BEDRO...
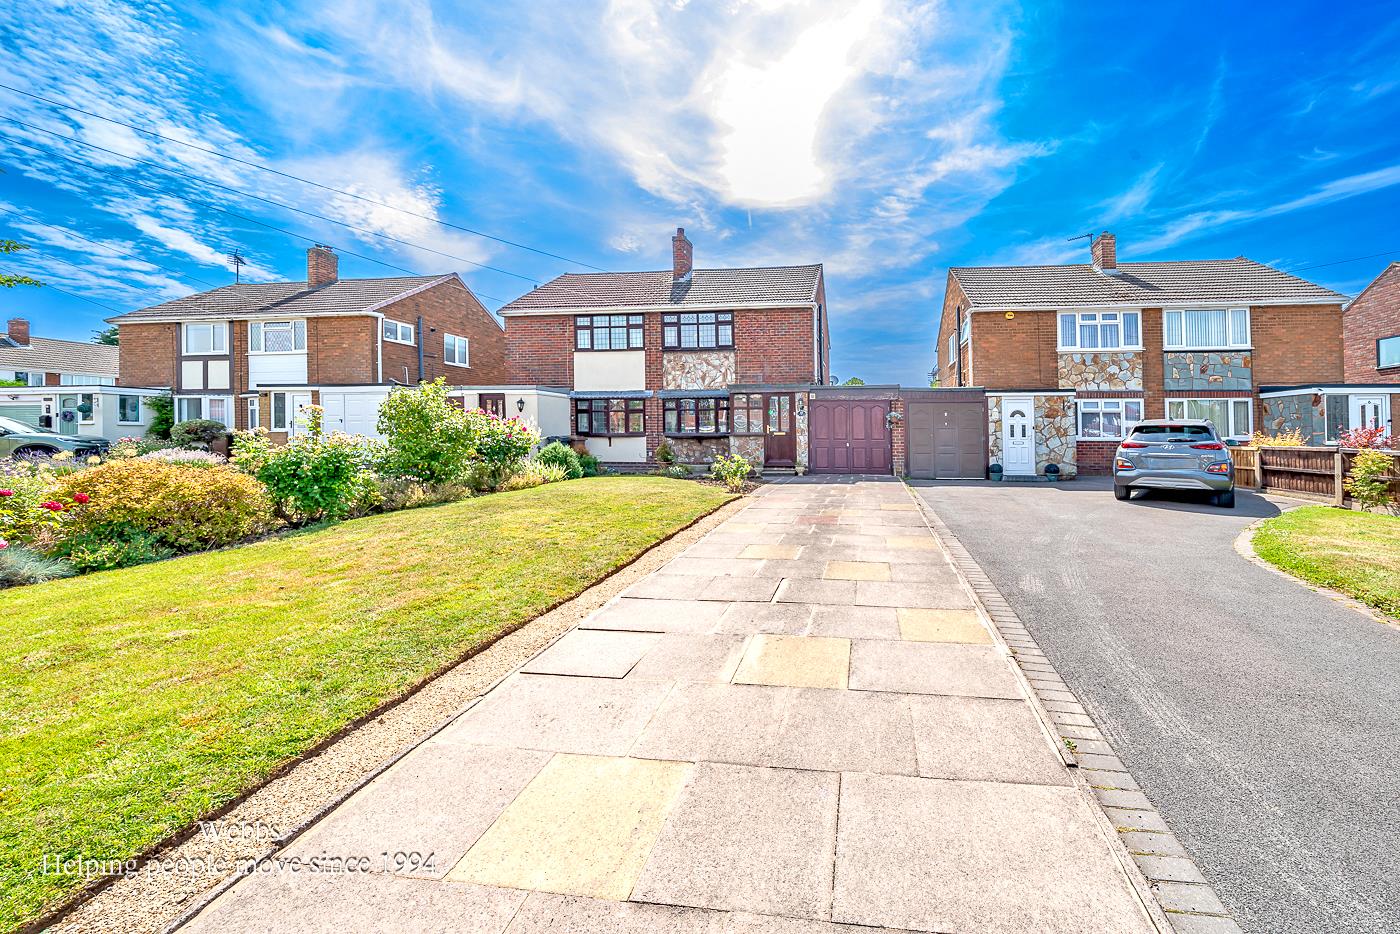
3 Bedroom House | Guide Price £250,000
**THREE BEDROOM SEMI DETACHED**EXTENDED**CONSERVATORY TO THE REAR**GUEST WC**LARGE DRIVE AND GARAGE**CUL-DE-SAC**NO CHAI...
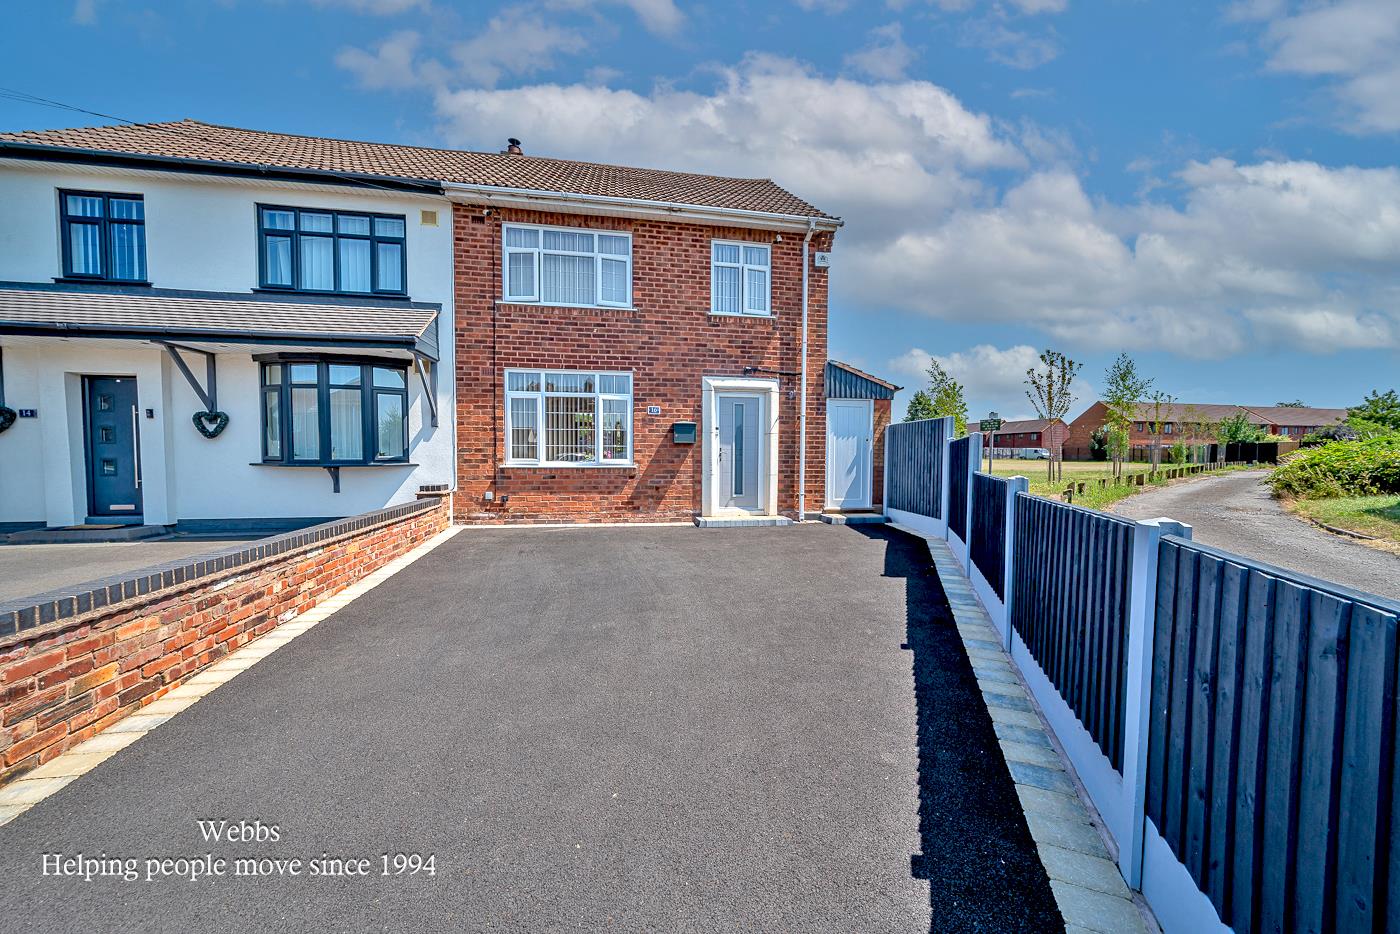
3 Bedroom Semi-Detached House | Guide Price £260,000
**IMPROVED THREE BEDROOM HOME**TWO RECEPTION ROOMS**MODERN FITTED KITCHEN AND BATHROOM**POPULAR LOCATION**GENEROUS PLOT*...
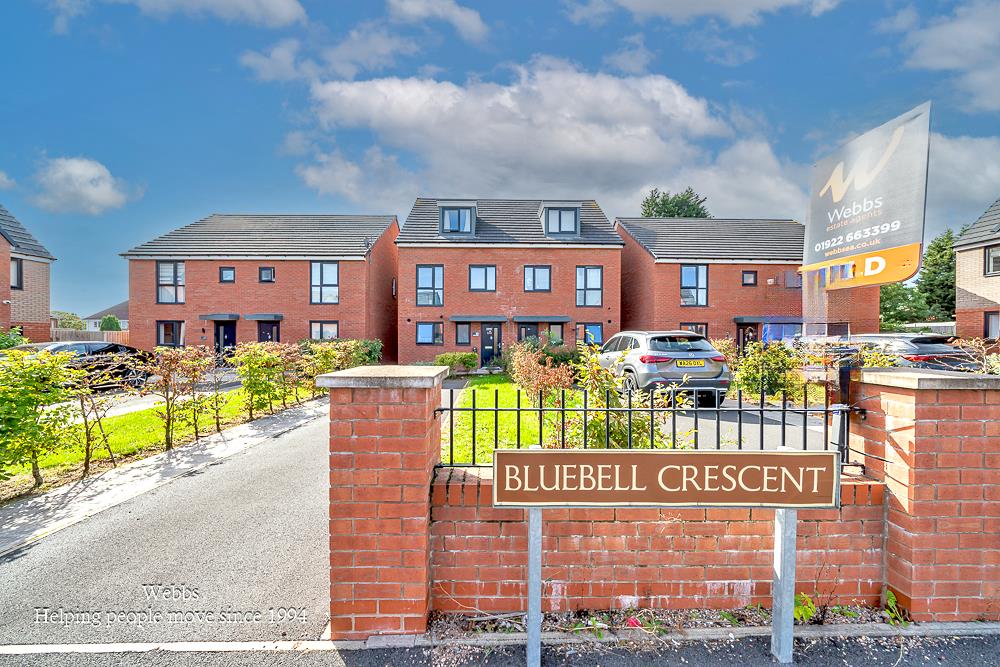
3 Bedroom Semi-Detached House | Guide Price £260,000
**THREE STOREY TOWN HOUSE**KITCHEN DINER**GUEST WC**EN SUITE MASTER BEDROOM**MODERN FITTED FAMILY BATHROOM**POPULAR LOCA...
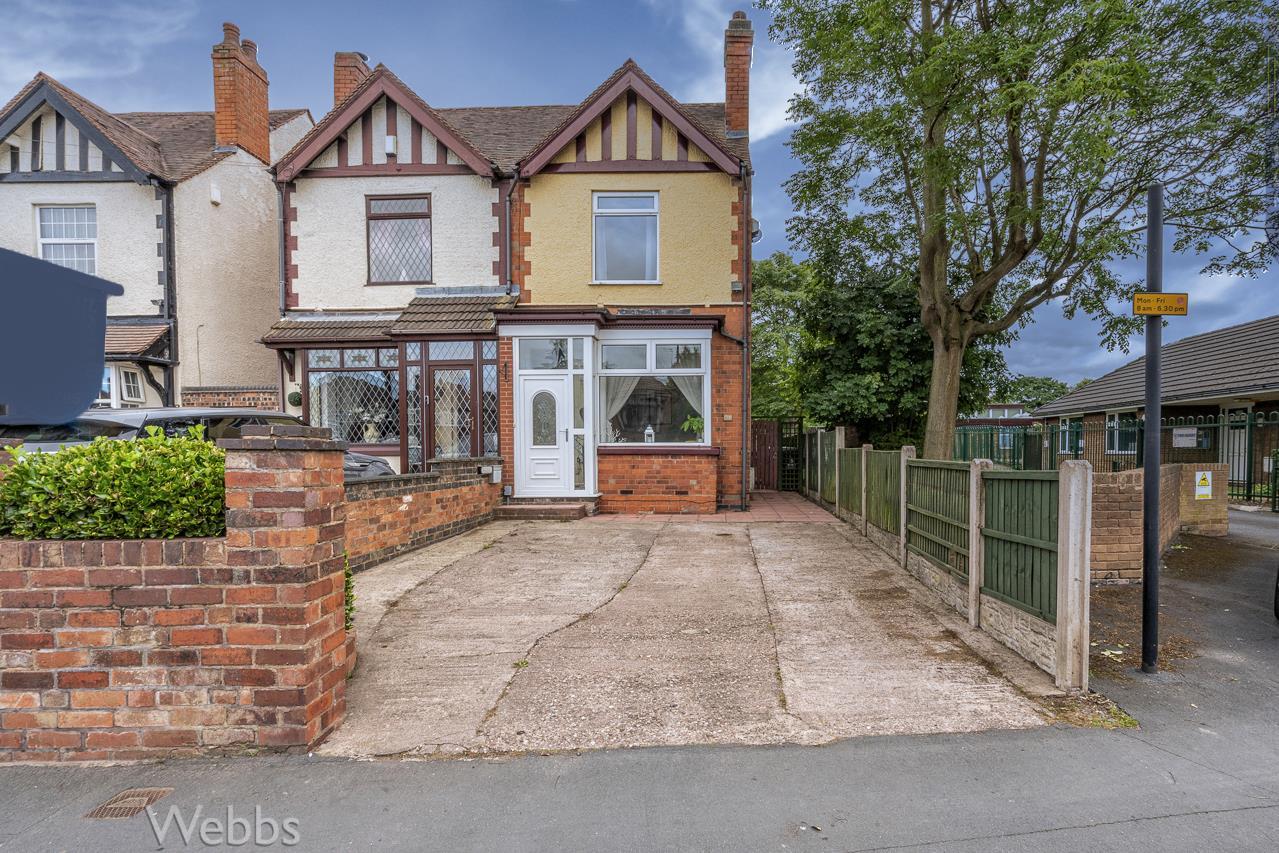
Lichfield Road, Bloxwich, Walsall
3 Bedroom Semi-Detached House | Offers Over £260,000
** TWO/THREE BEDROOM SEMI DETACHED ** TWO RECEPTION ROOMS ** VERSATILE GROUND FLOOR ROOM SUITABLE AS A THIRD BEDROOM OR...

Webbs Estate Agents (Bloxwich)
212 High Street, Bloxwich, Staffordshire, WS3 3LA
01922 663399
How much is your home worth?
Use our short form to request a valuation of your property.
Request a Valuation
©2026 The Guild of Property Professionals. All rights reserved.
Terms and Conditions |
Privacy Policy |
Cookie Policy |
Complaints Policy |
Members Login
The Guild of Property Professionals Trading Address: 121 Park Lane, London W1K 7AG. GPEA Limited.
Registered in England & Wales.
Company No: 02819824.
Registered Office Address: The Old Courthouse, 60A London Road, Grantham, NG31 6HR.
VAT Registration No: 180897859

