- Sought After Location
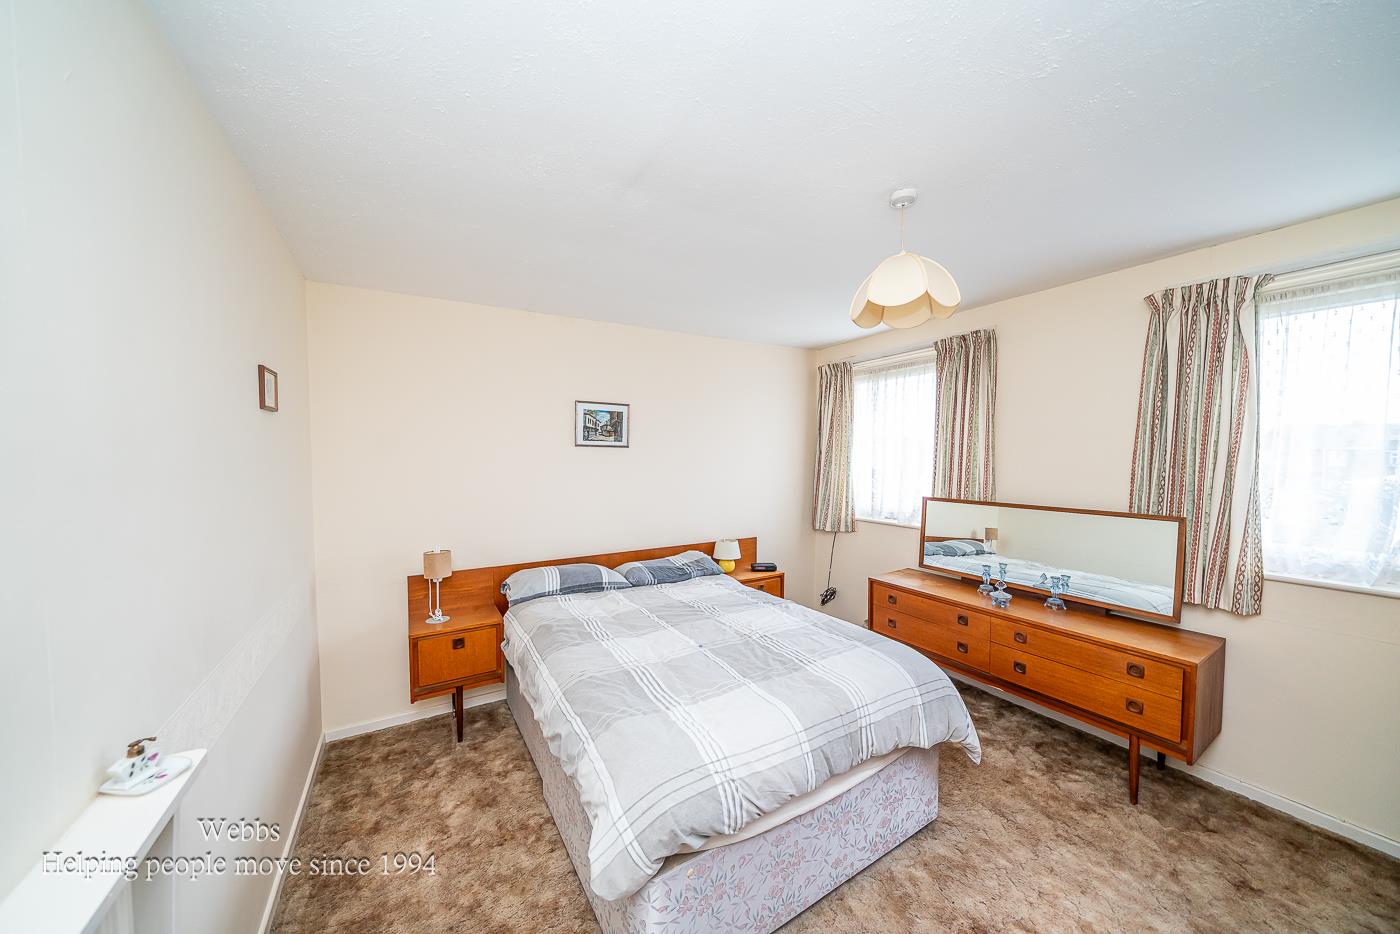
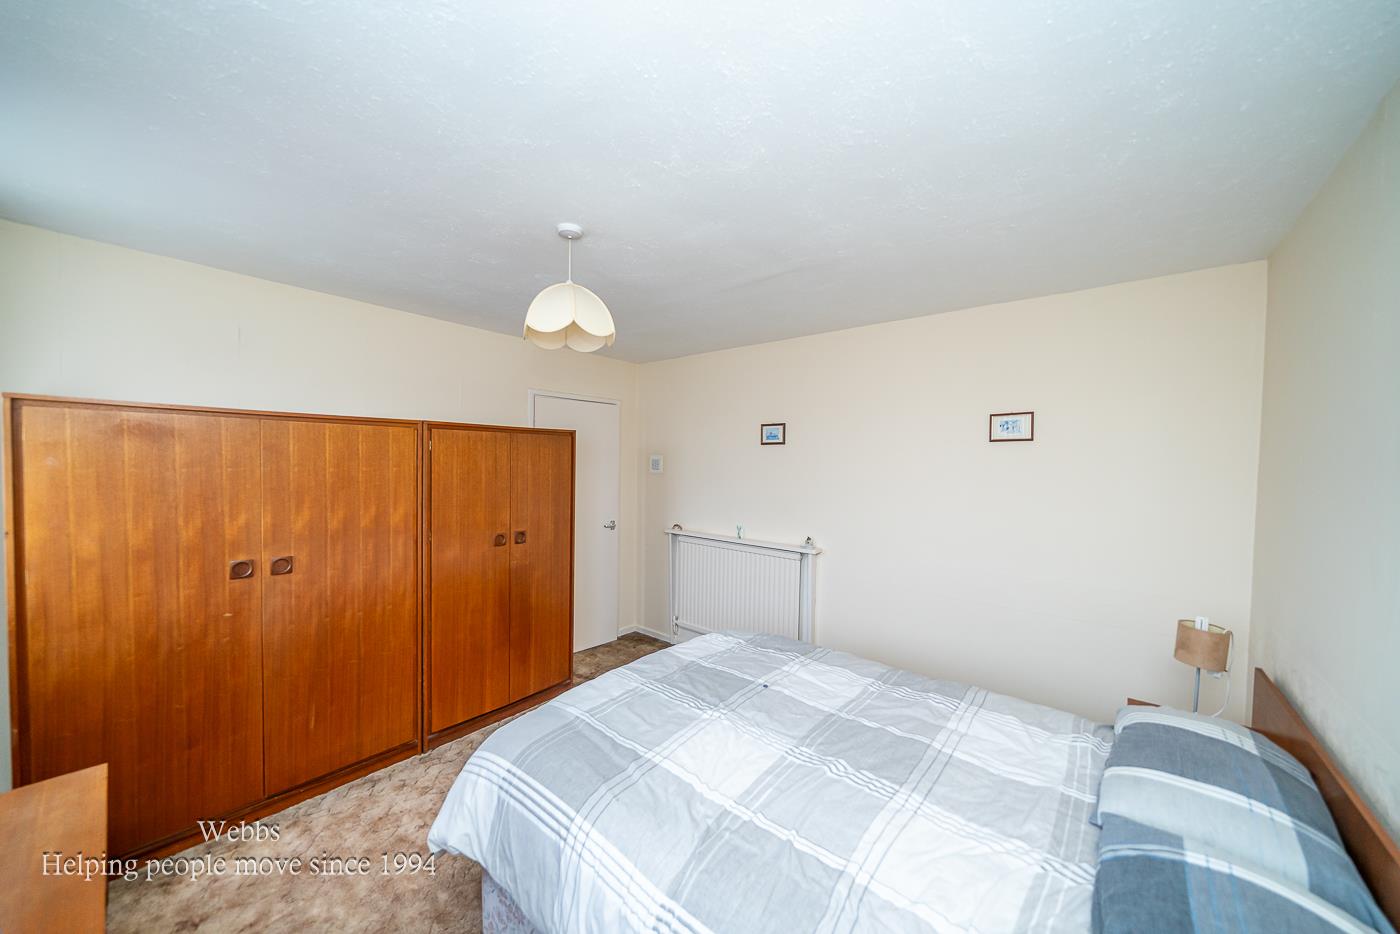
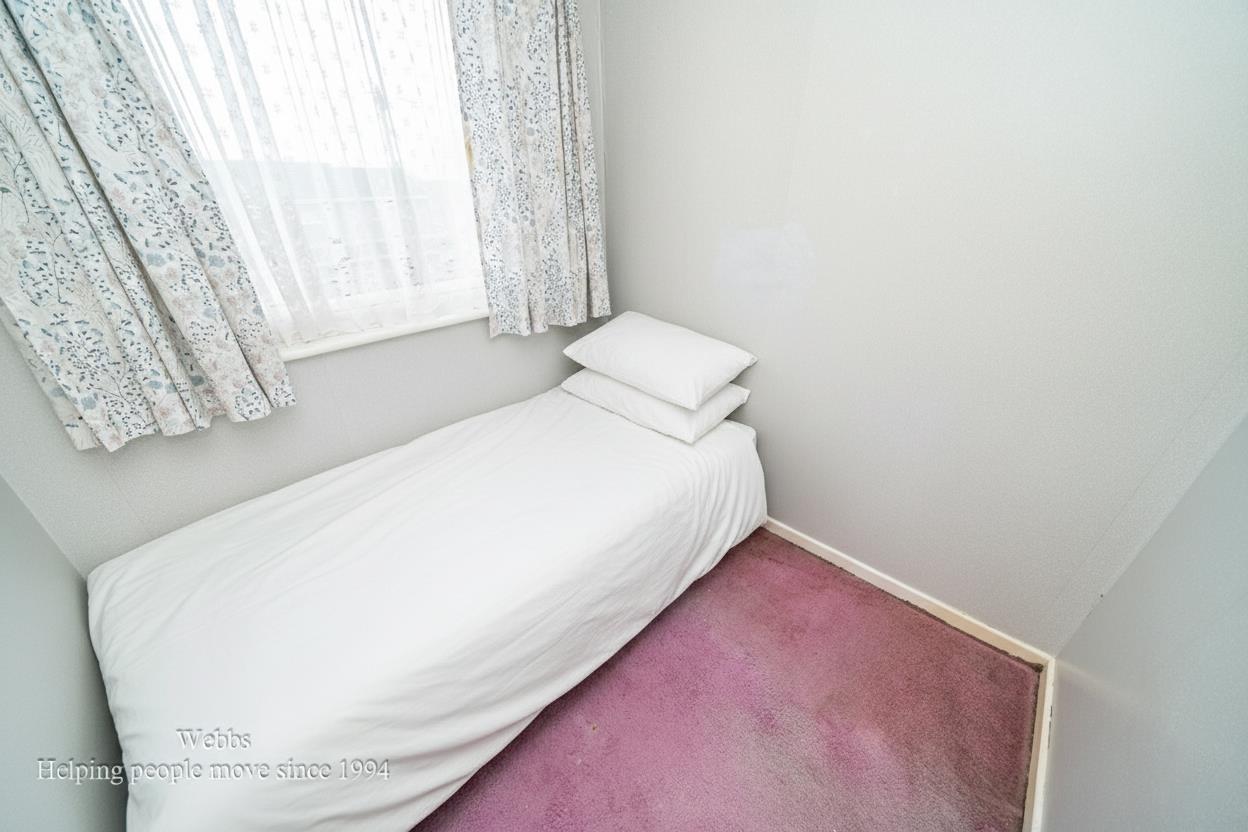
- Three Bedrooms
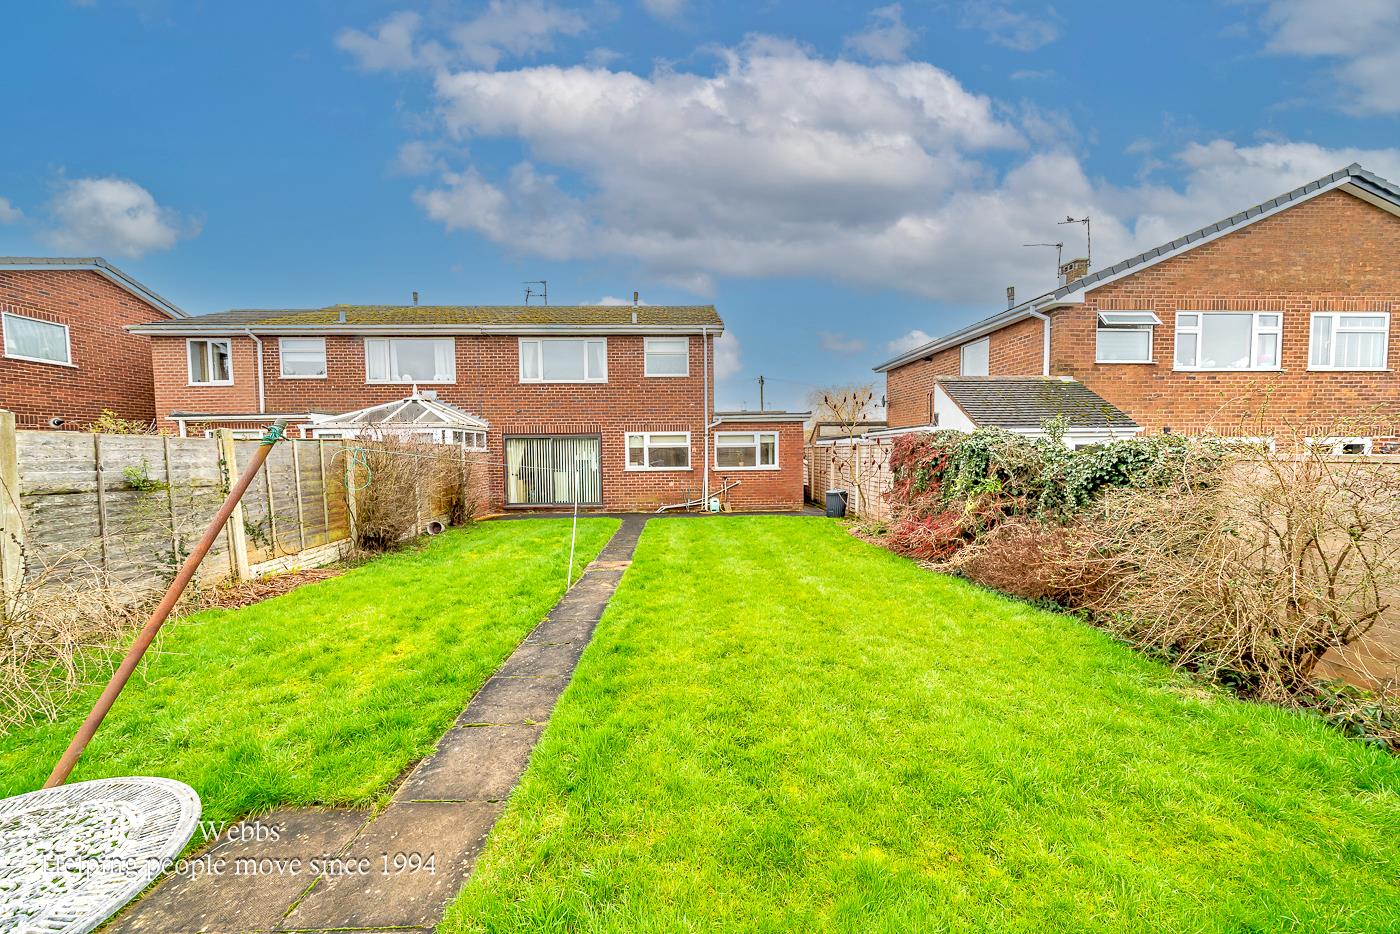
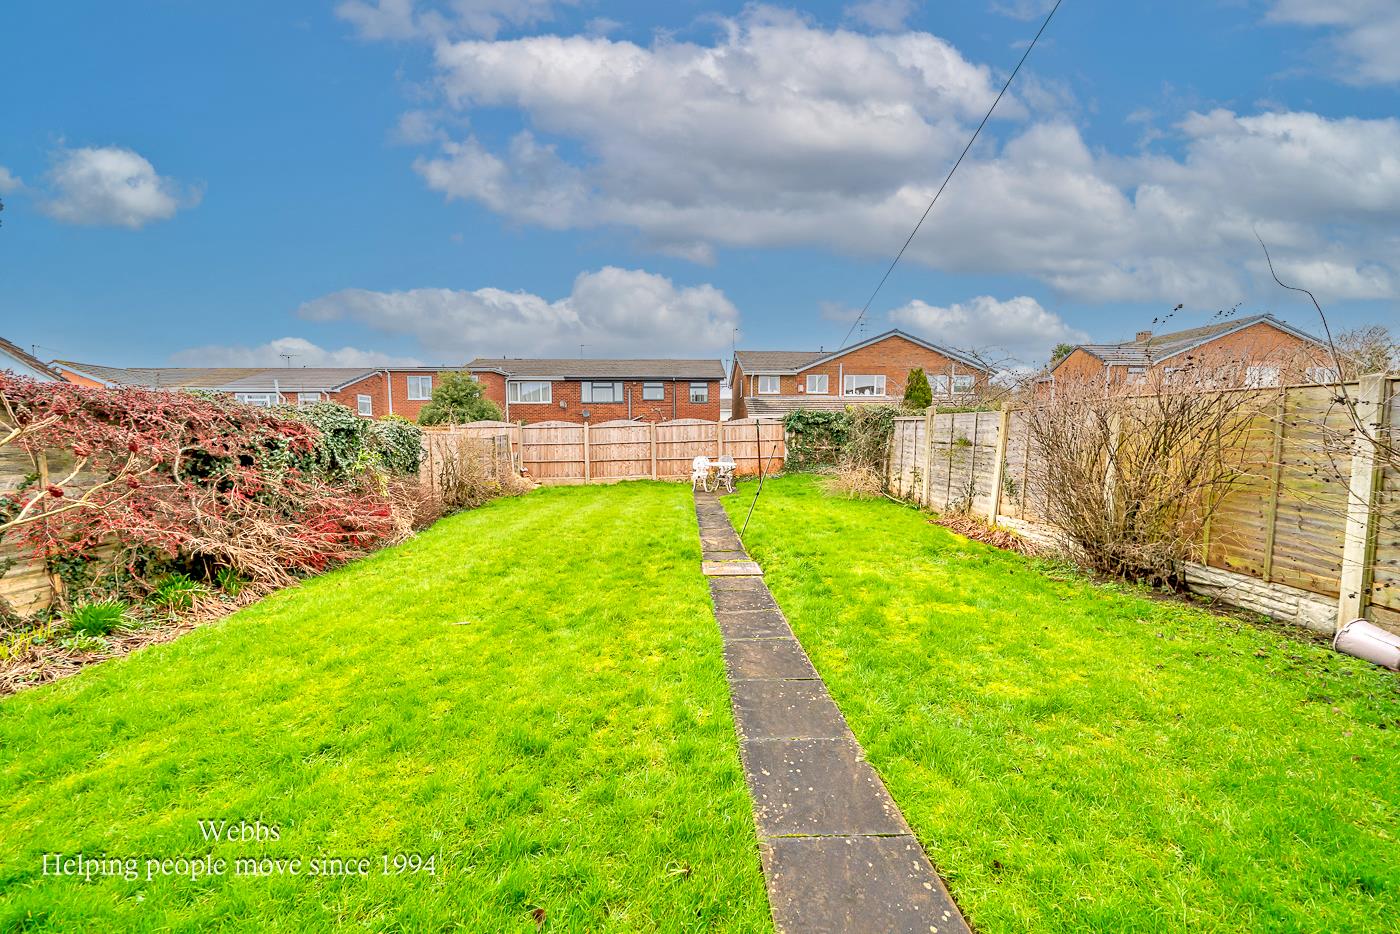
- Enclosed Rear Garden
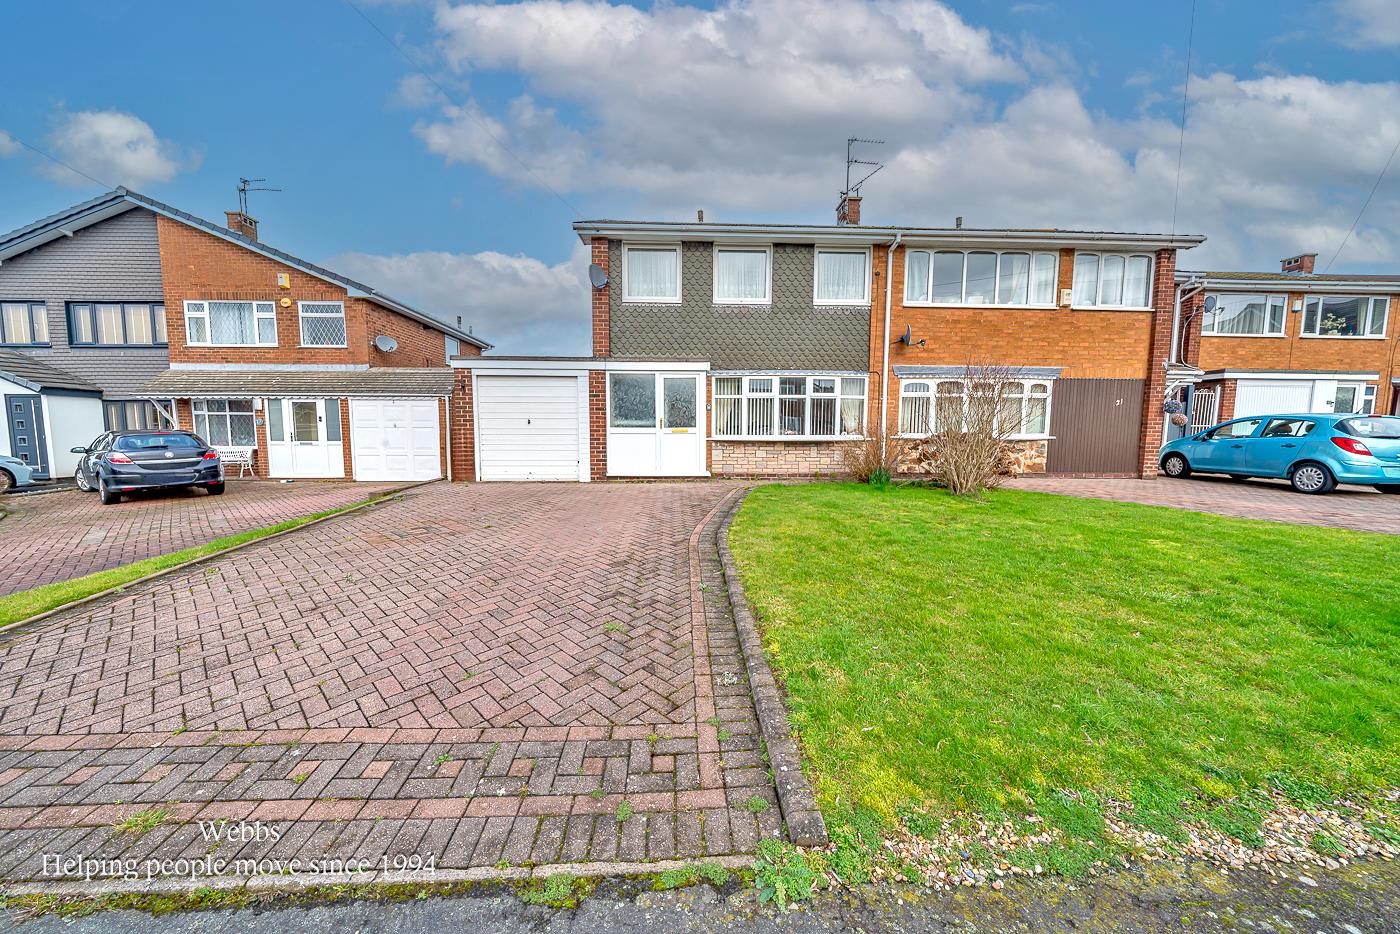
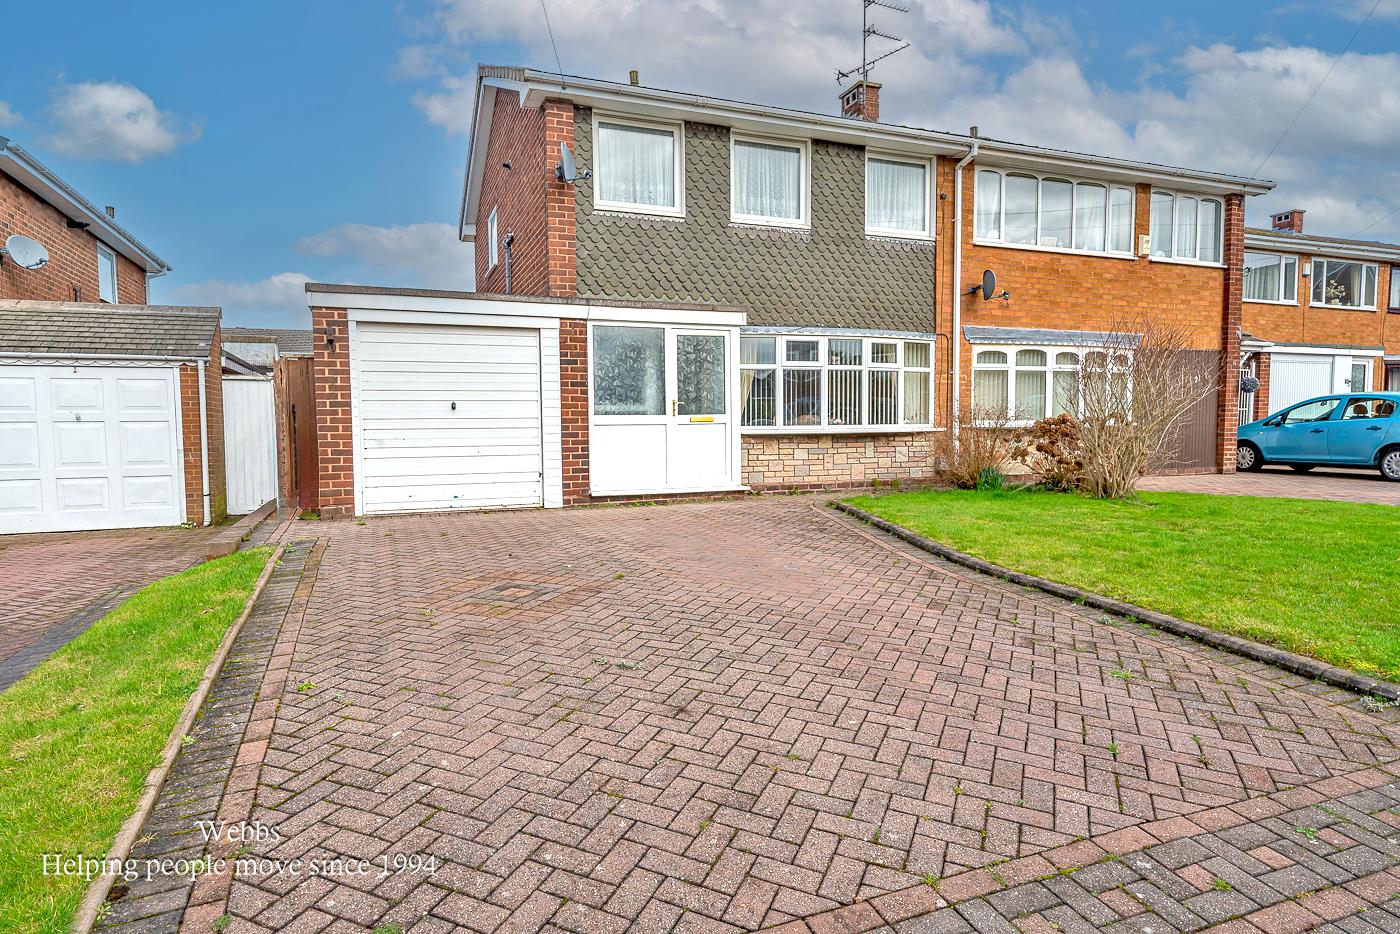
- Single Garage and Driveway
- Excellent School Catchments
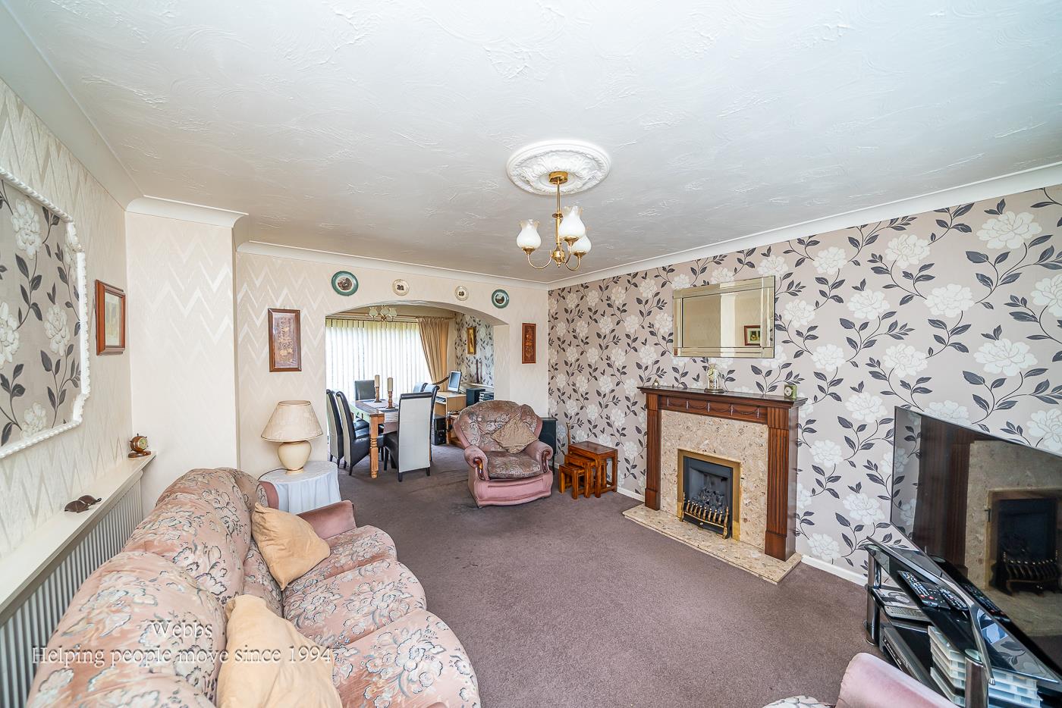
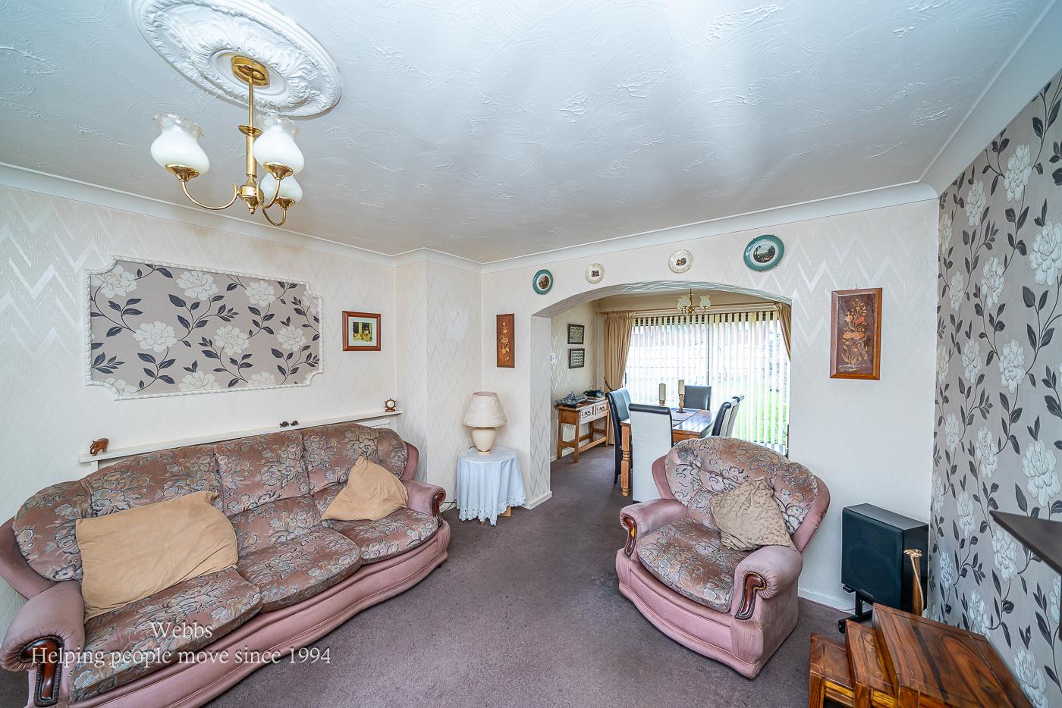
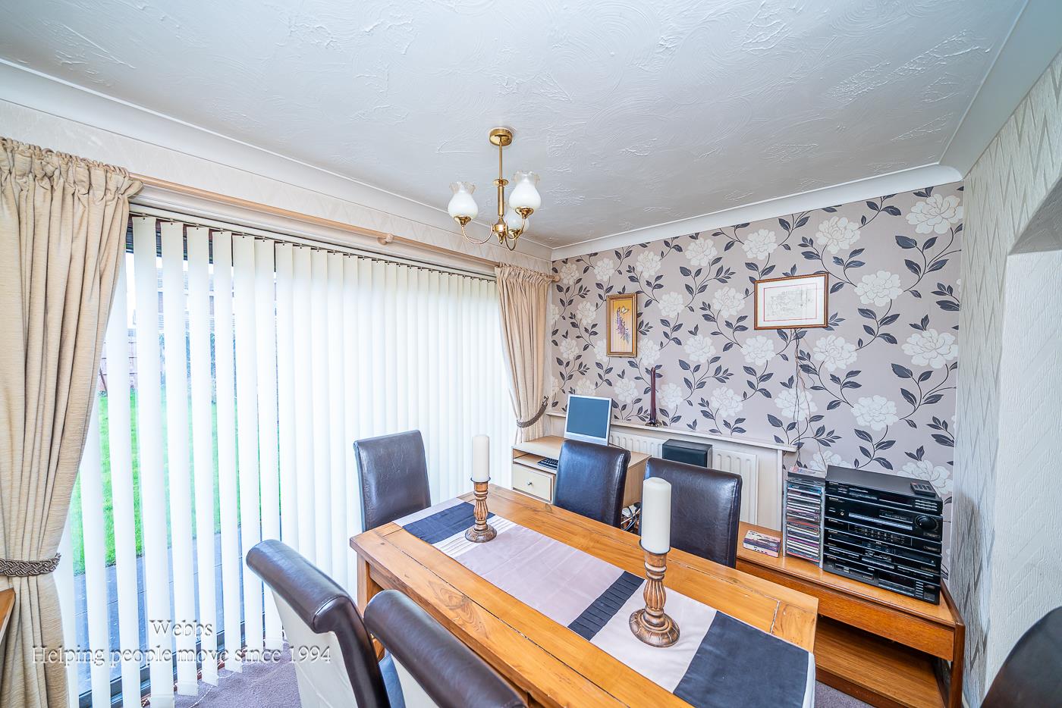
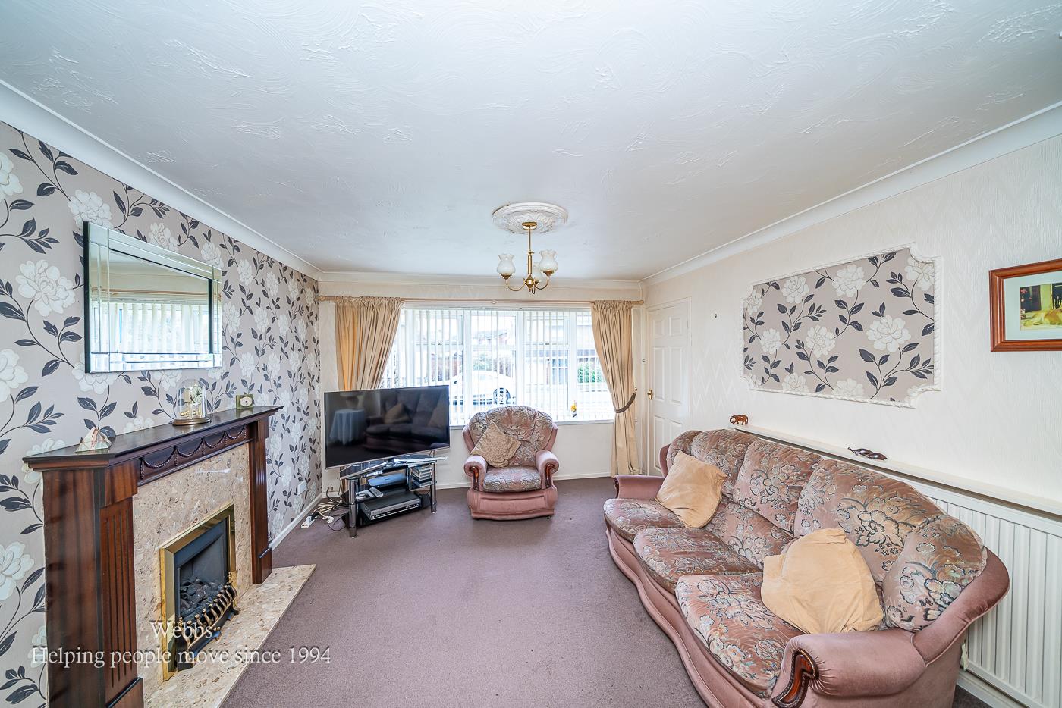
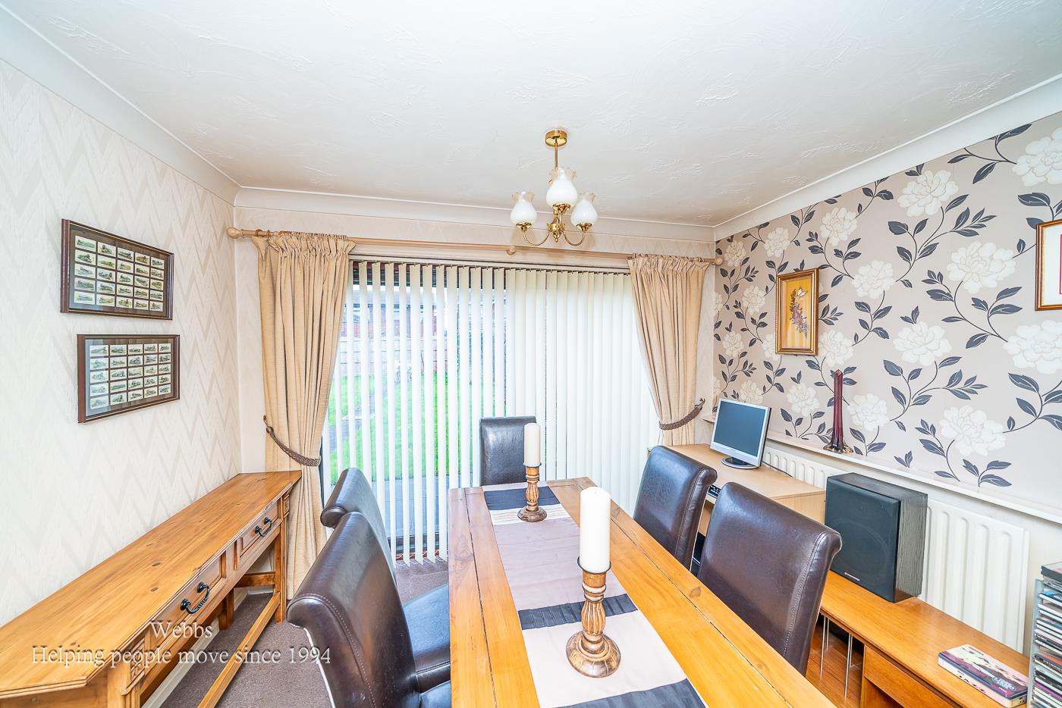
- Through Lounge Diner
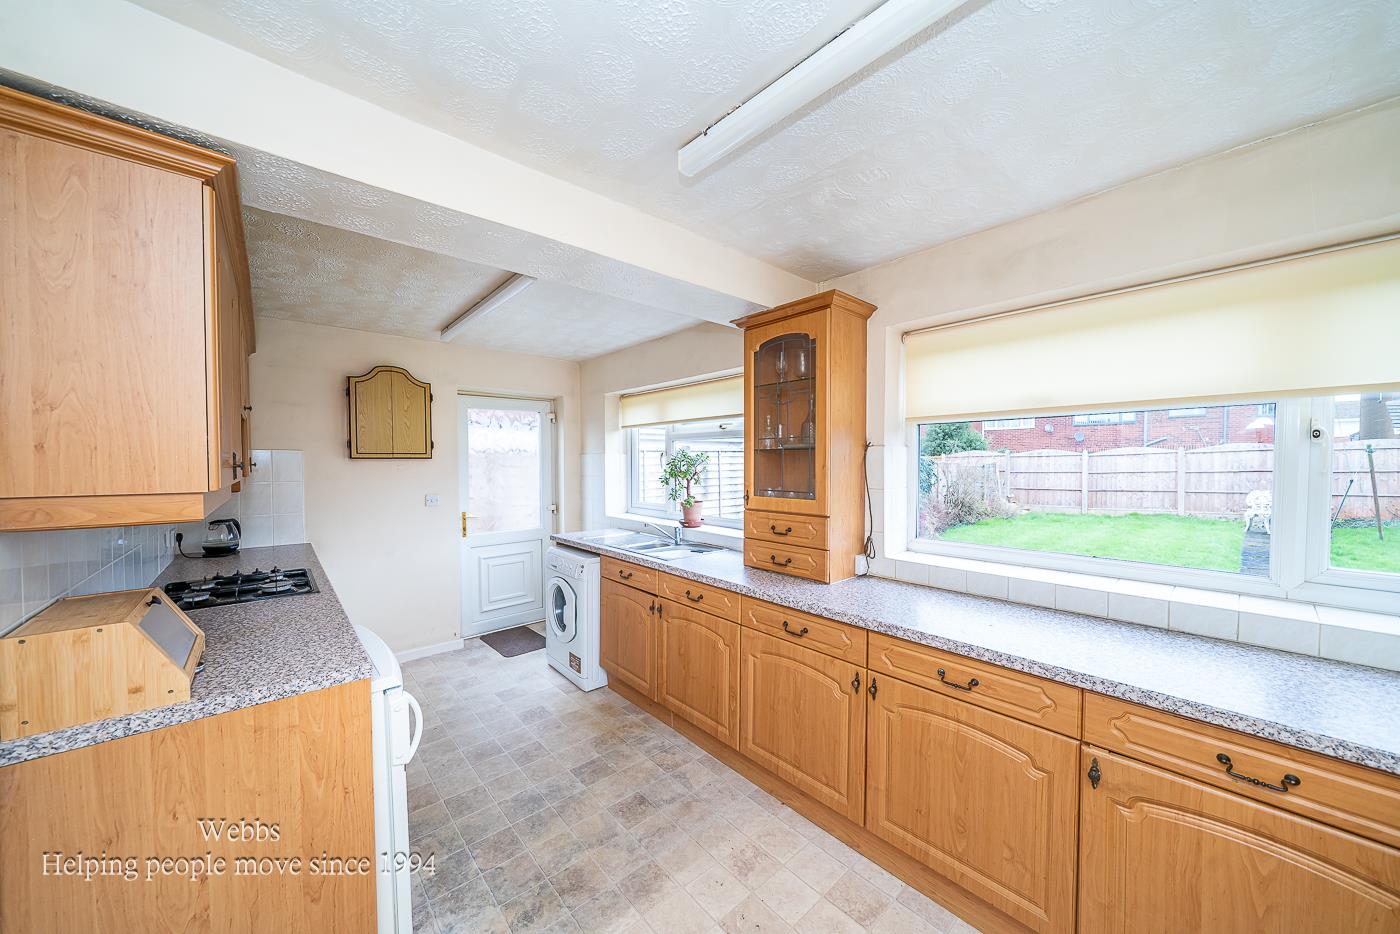
- Large Breakfast Kitchen
- Ideal for Local Shops and Amenities
- Close to Train Station
- Viewing Advised

This property listing is now SSTC
3 Bedroom Semi-Detached House for sale in Walsall
 1
3
1
1
3
1
A deceptively spacious family home, perfectly positioned within a highly sought-after location, offering convenient access to excellent schools, transport links, local amenities and the train station.
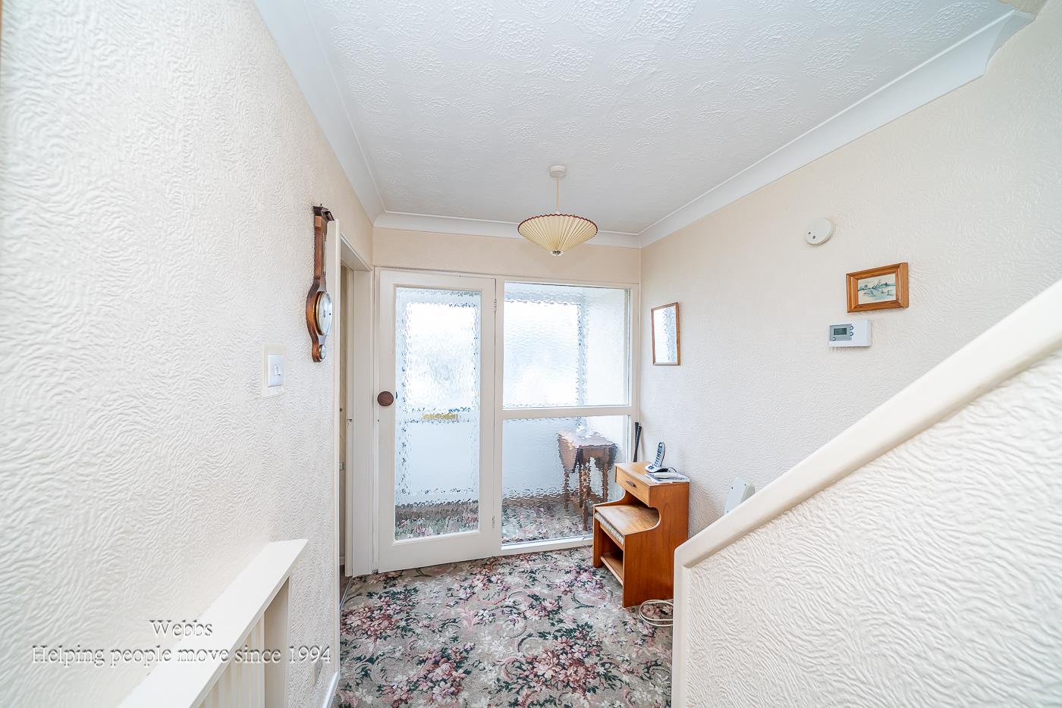
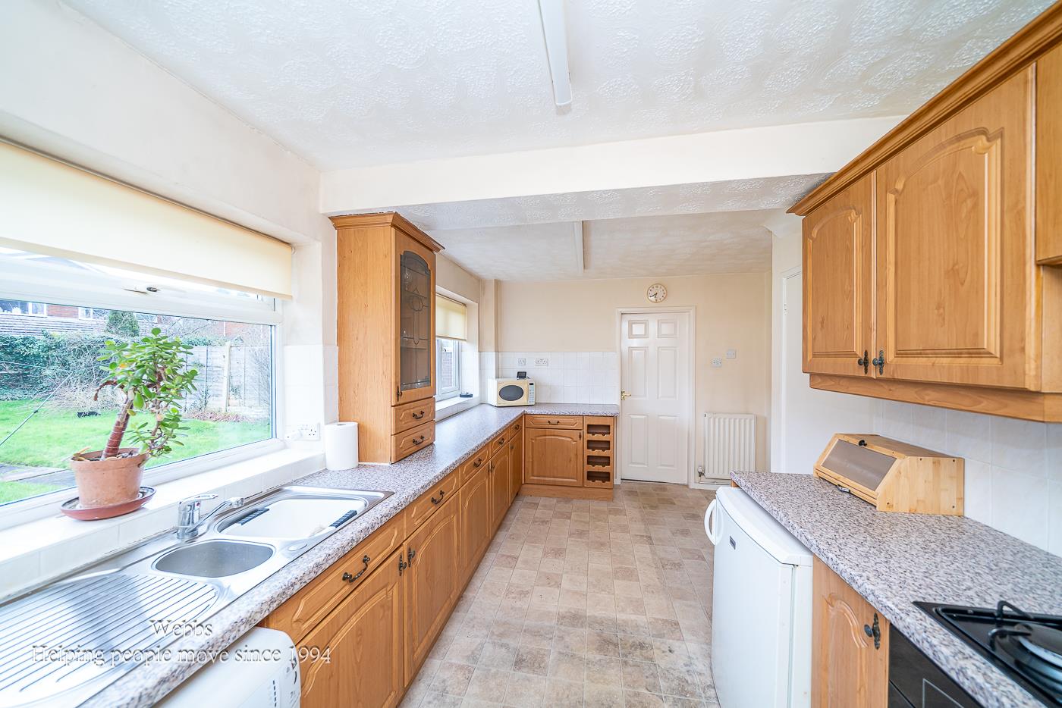
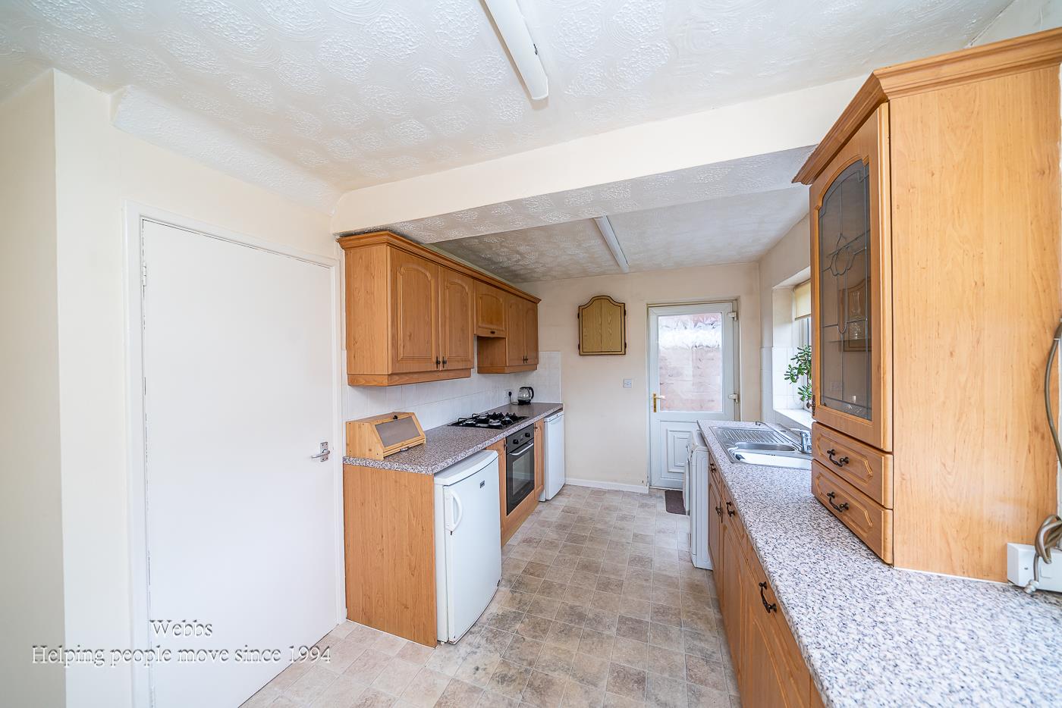
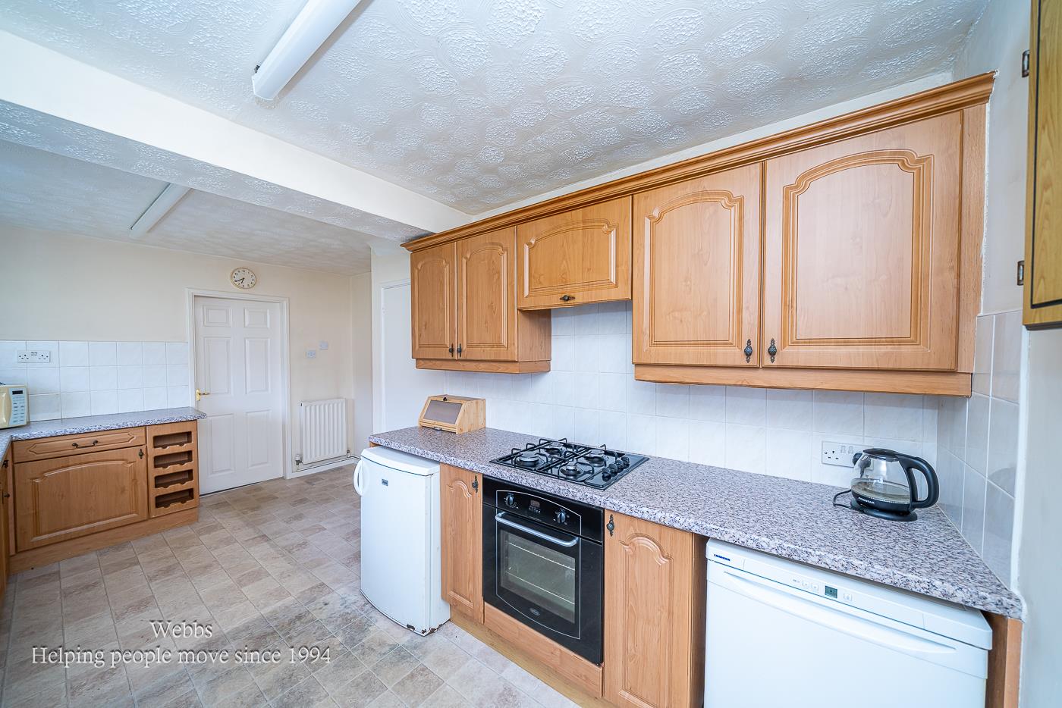
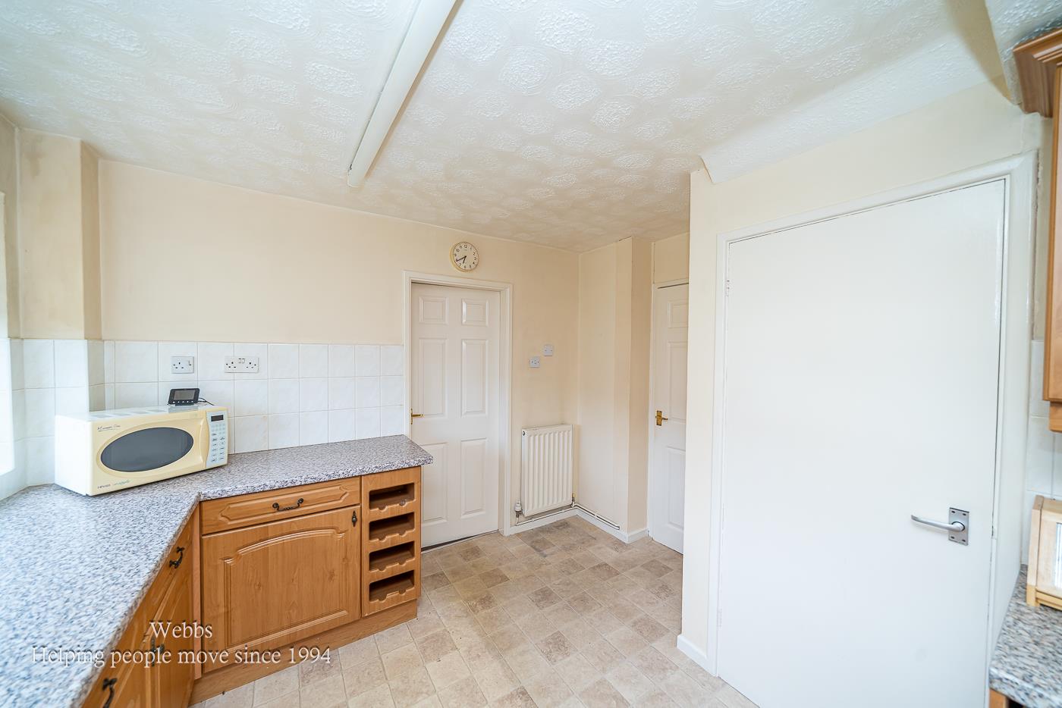
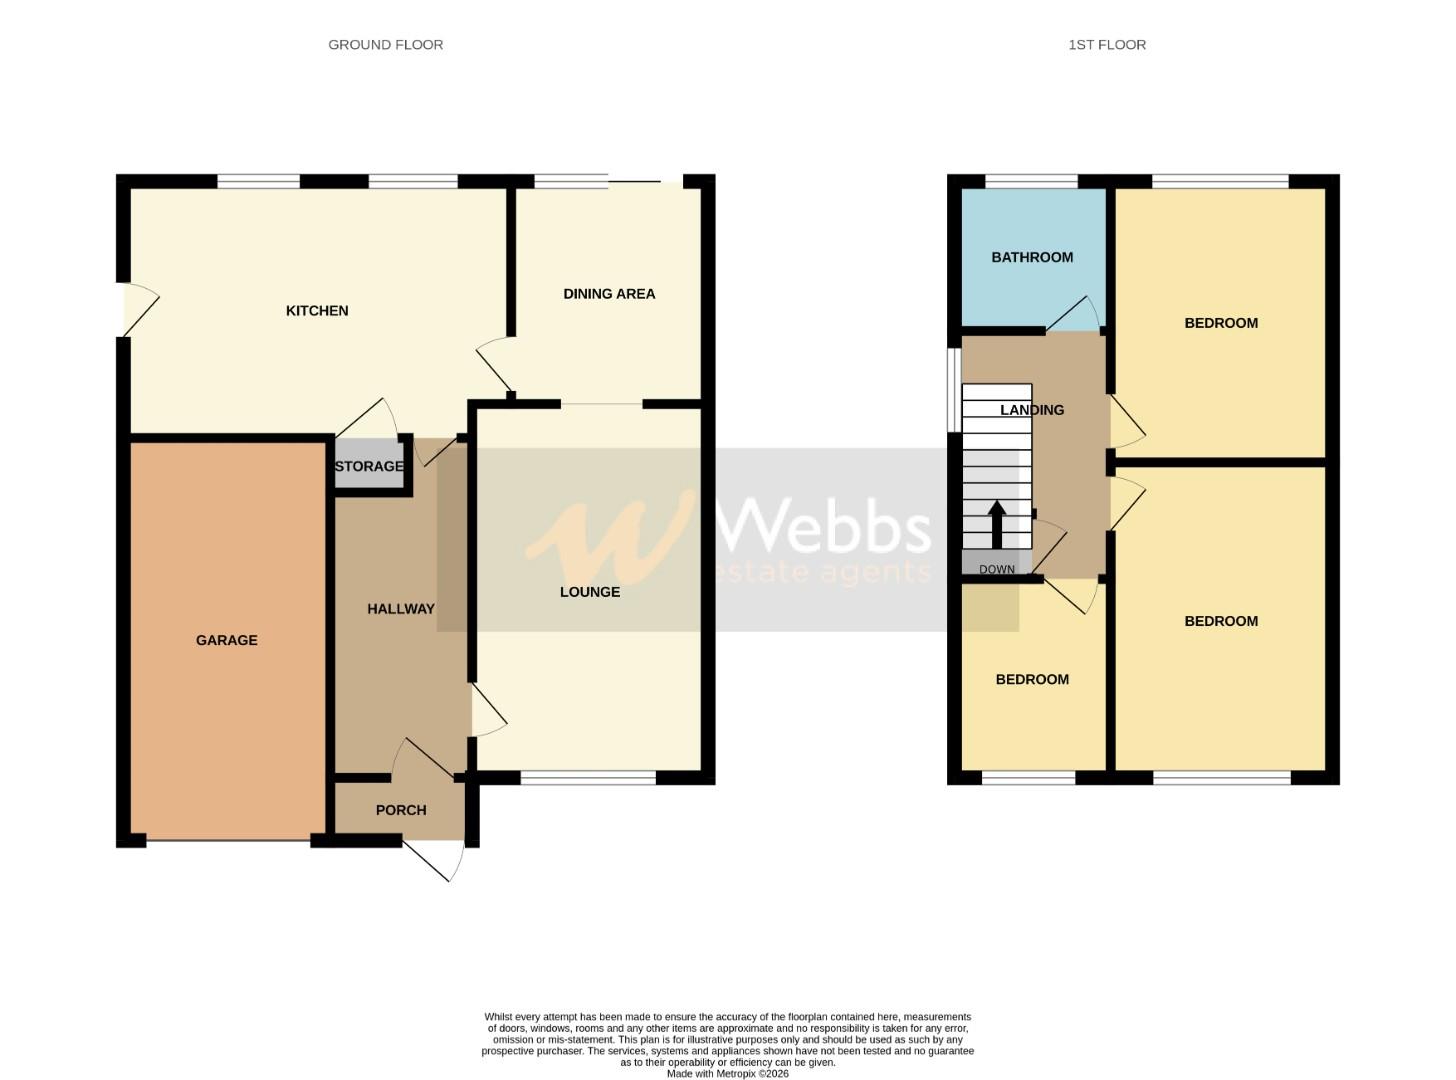
The accommodation briefly comprises an entrance porch leading into a welcoming hallway. The generously sized lounge/diner provides superb living and entertaining space, while the spacious breakfast kitchen benefits from a useful pantry storage cupboard and direct access to the rear garden.
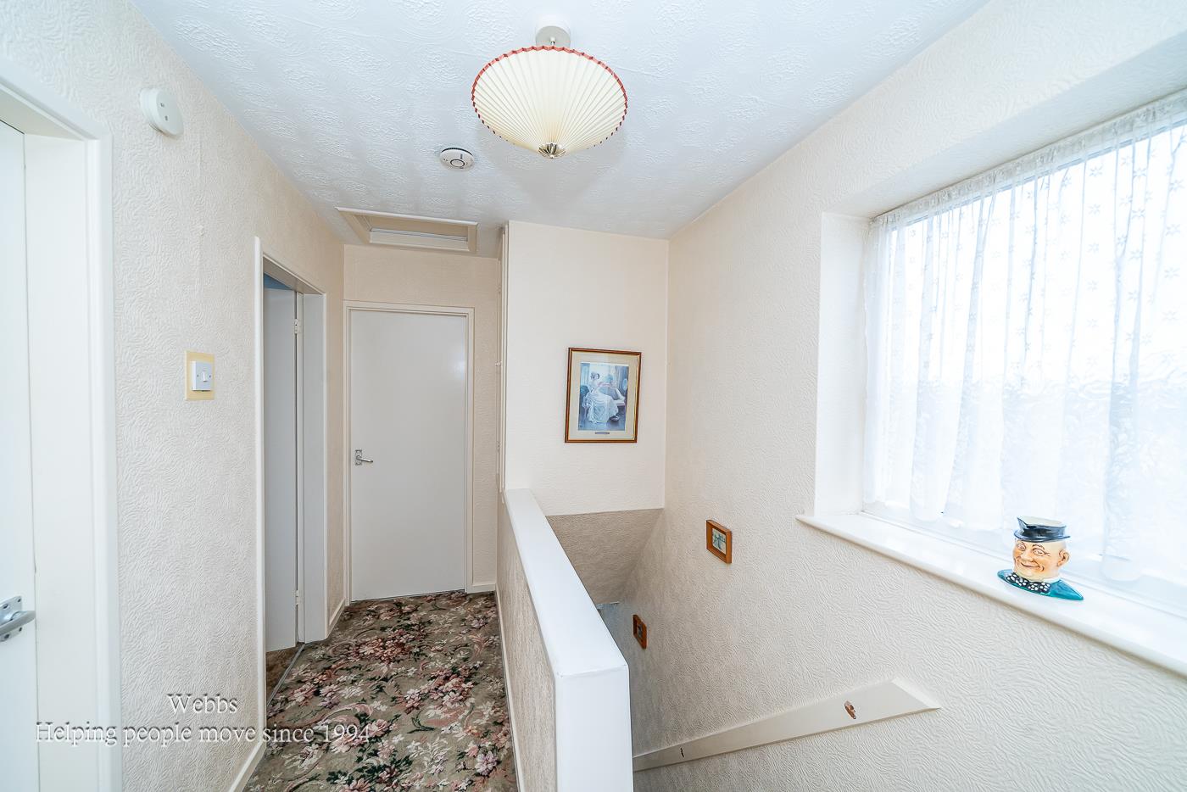
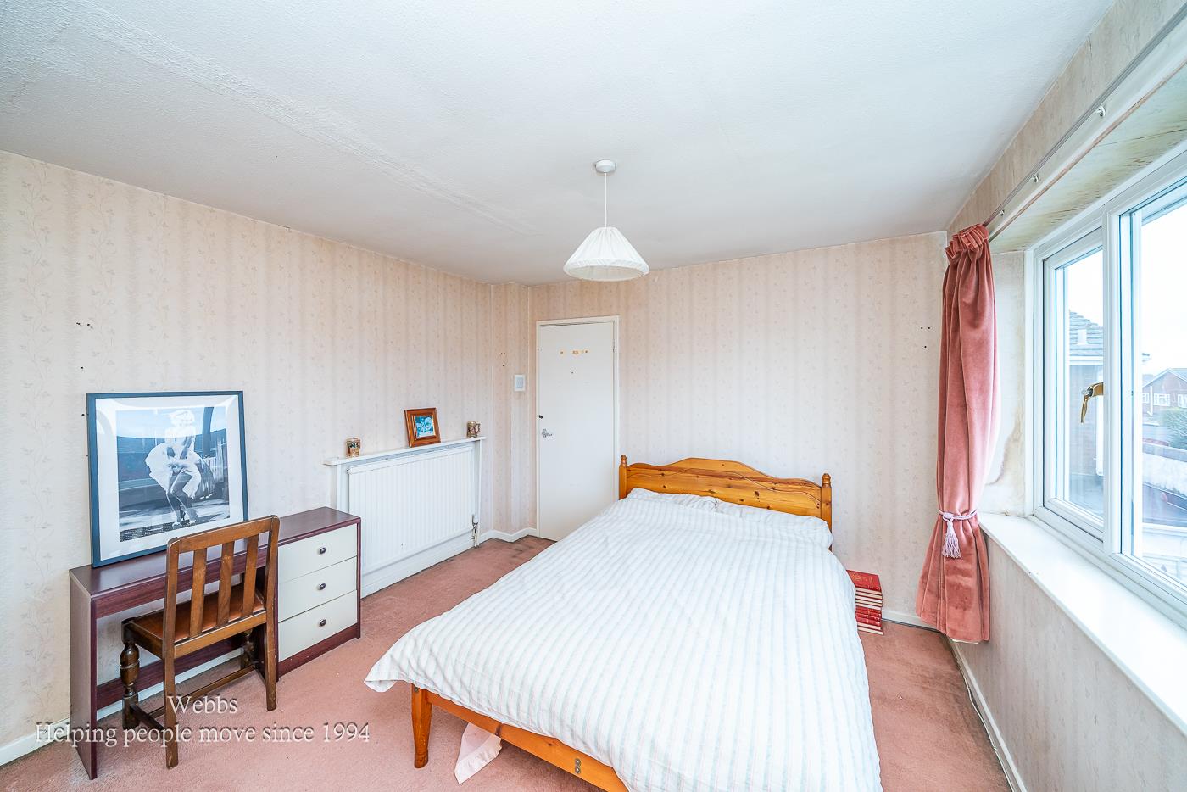
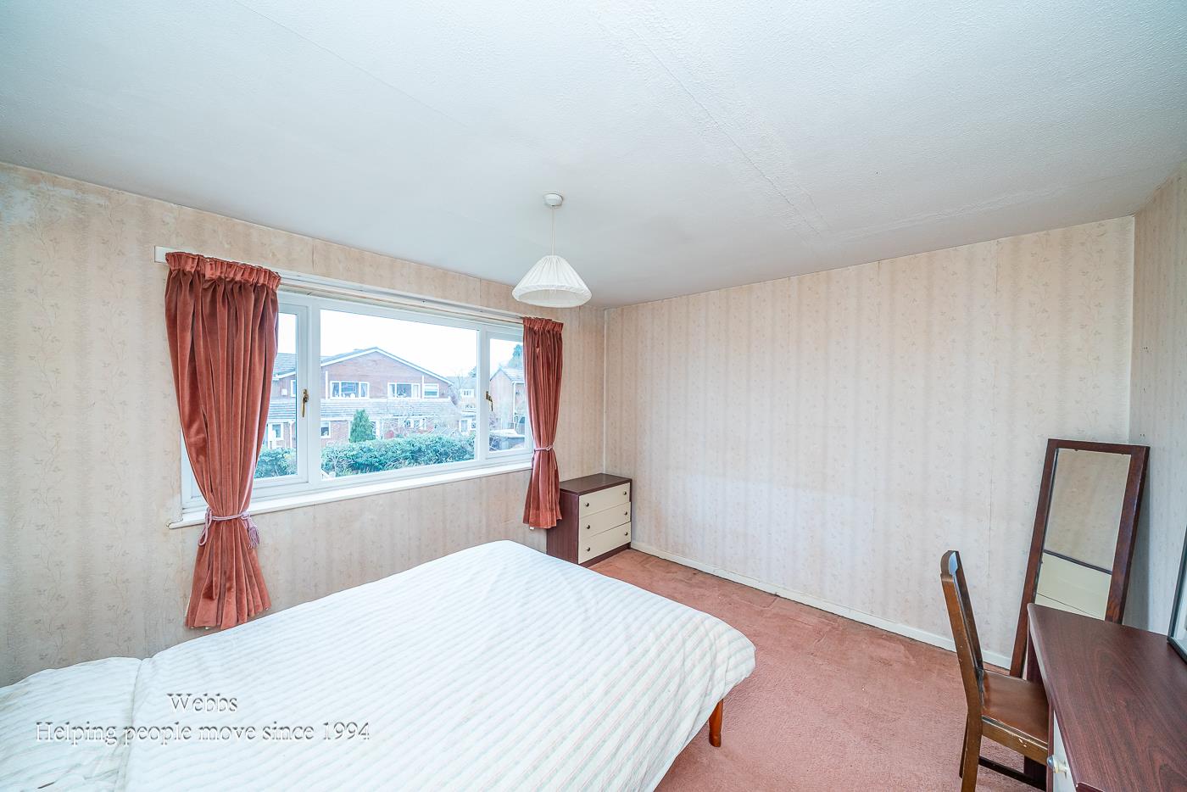
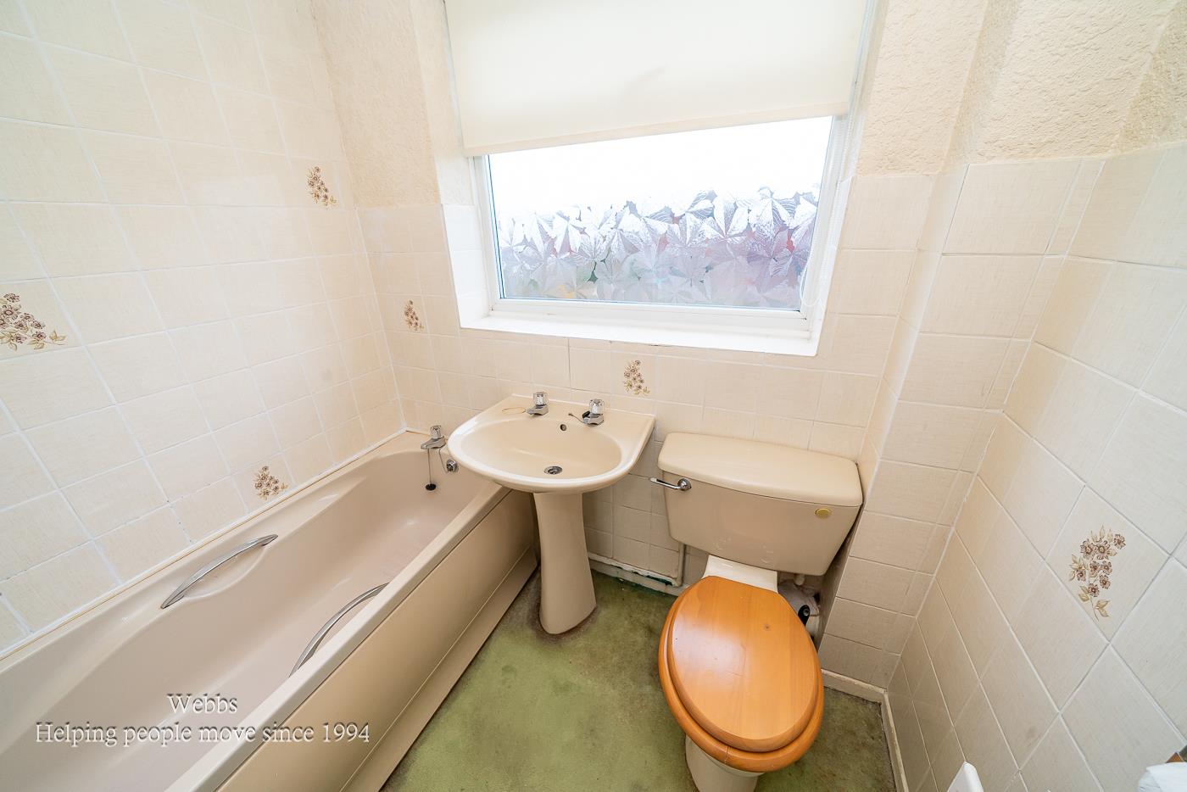
To the first floor, there are three well-proportioned bedrooms and a family bathroom. Externally, the property boasts a large enclosed rear garden, ideal for families and outdoor entertaining. Ample off-road parking is available via a private driveway and single garage.
Early viewing is highly recommended to fully appreciate the space and location on offer.
Entrance Porch And Hallway -
Lounge Area - 4.184 x 3.639 (13'8" x 11'11") -
Dining Area - 3.188 x 2.399 (10'5" x 7'10") -
Large Kitchen - 4.913 x 3.105 (16'1" x 10'2") -
Landing -
Bedroom One - 3.649 x 3.480 (11'11" x 11'5") -
Bedroom Two - 3.648 x 3.322 (11'11" x 10'10") -
Bedroom Three - 1.994 x 1.954 (6'6" x 6'4") -
Family Bathroom - 1.934 x 1.671 (6'4" x 5'5") -
Single Garage -
Enclosed Rear Garden -
Front Driveway -
Identification Checks - C - Should a purchaser(s) have an offer accepted on a property marketed by Webbs Estate Agents they will need to undertake an identification check. This is done to meet our obligation under Anti Money Laundering Regulations (AML) and is a legal requirement. We use a specialist third party service to verify your identity. The cost of these checks is £46.00 inc. VAT per buyer, which is paid in advance, when an offer is agreed and prior to a sales memorandum being issued. This charge is non-refundable.
Agents Notes - The vendor has confirmed there are 1 mine shaft located within the property boundary and 1 within 20 metres of the property. However, interested parties should note that the local area is known to be a former coal mining region. Buyers are advised to make their own enquiries and satisfy themselves through appropriate searches and surveys.
Property Ref: 34504850
Similar Properties
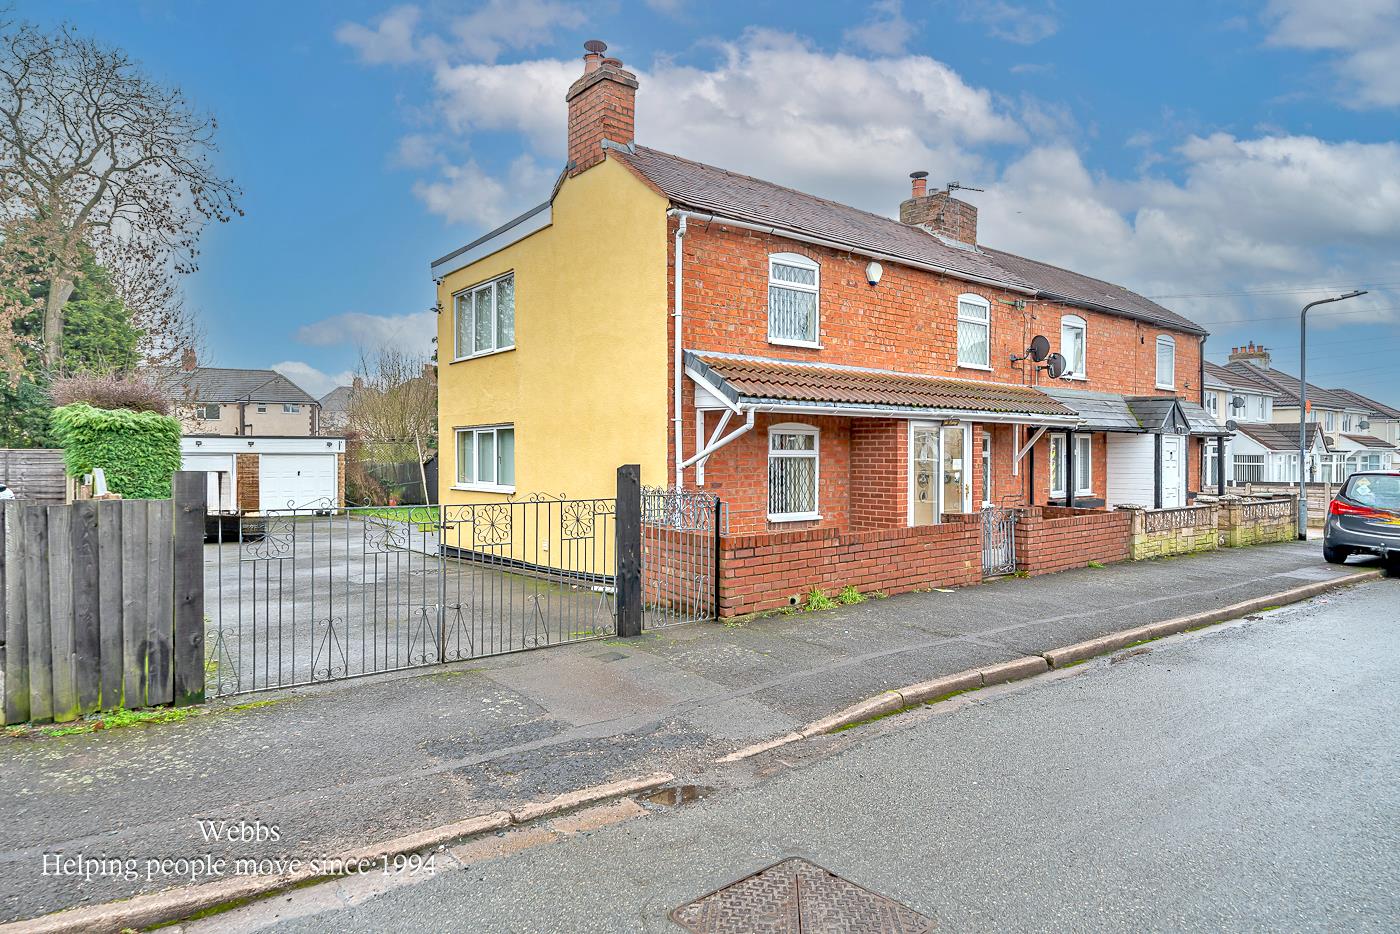
3 Bedroom Cottage | Offers in excess of £240,000
** TRADITIONAL DOUBLE FRONTED COTTAGE ** FOUR BEDROOMS ** TWO RECEPTION ROOMS ** LARGE PLOT ** DETACHED DOUBLE GARAGE **...
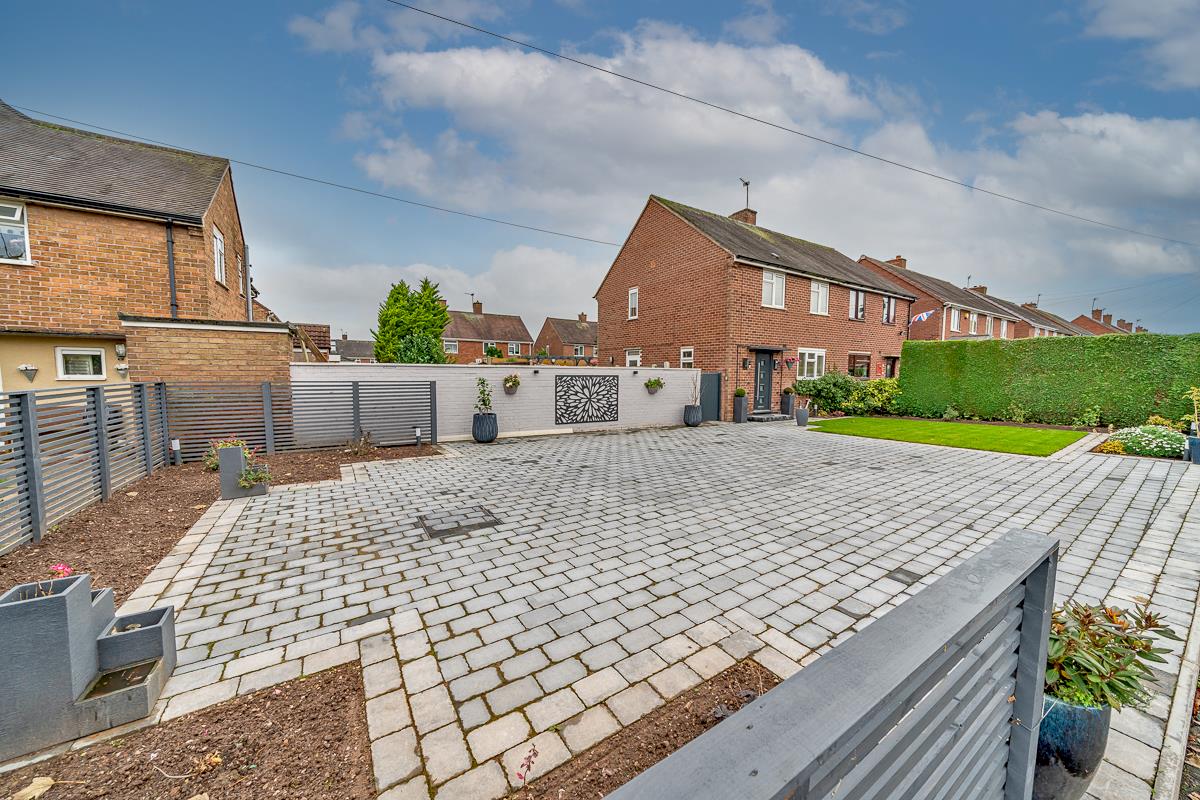
3 Bedroom Semi-Detached House | Offers in region of £240,000
**NO UPWARD CHAIN** WELL PRESENTED HOME ** KITCHEN DINER ** EXTENDED LOUNGE ** THREE BEDROOMS ** LANDSCAPED REAR GARDEN...
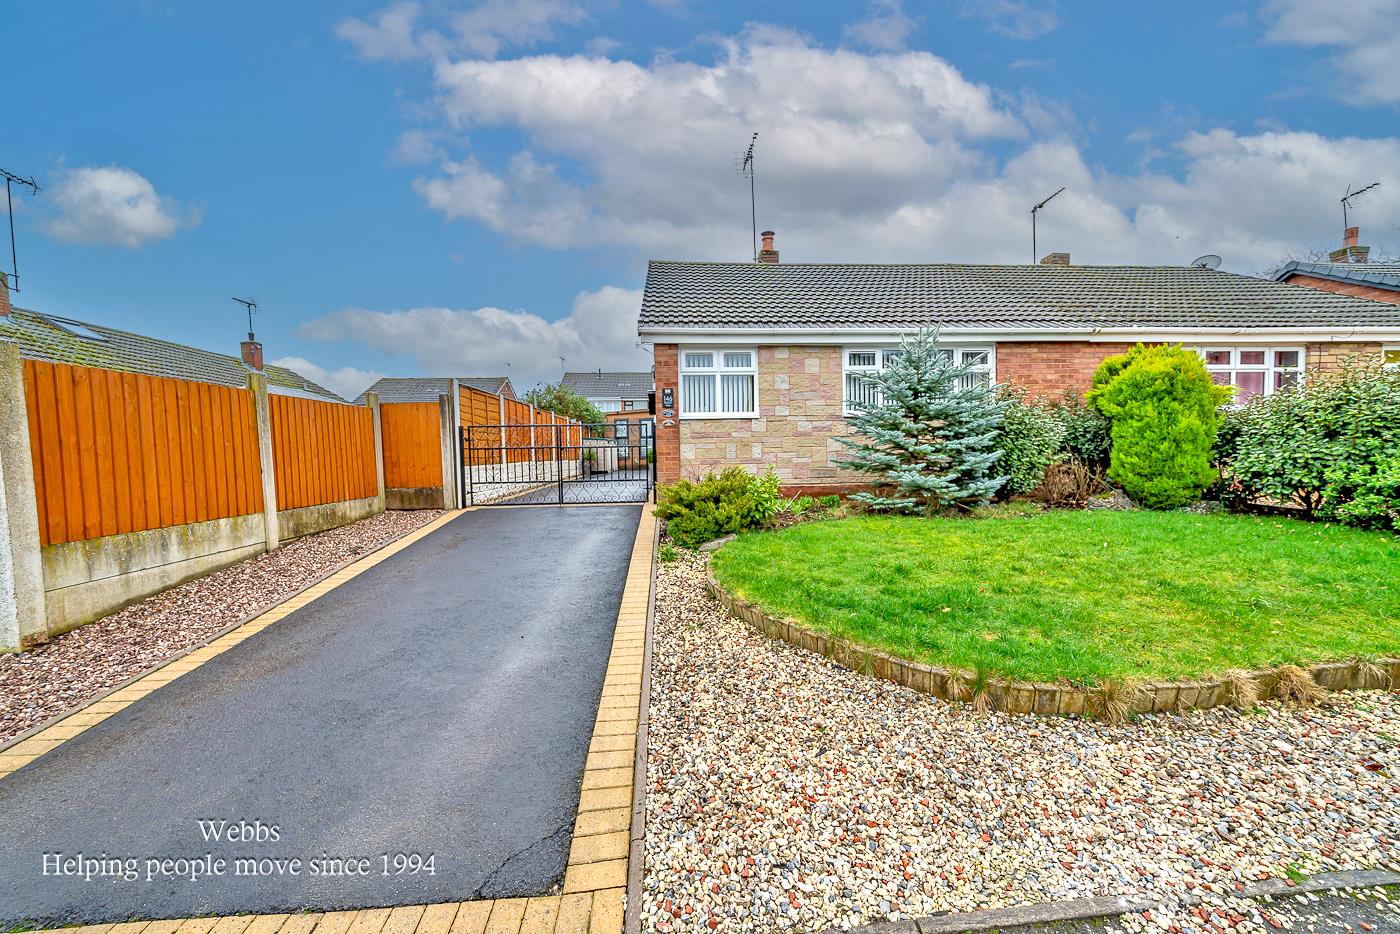
2 Bedroom Semi-Detached Bungalow | £240,000
** IMMACULATE ** TWO BED SEMI DETACHED BUNGALOW ** SUMMER HOUSE ** CONSERVATORY ** PRIVATE DRIVE ** WALKING DISTANCE TO...
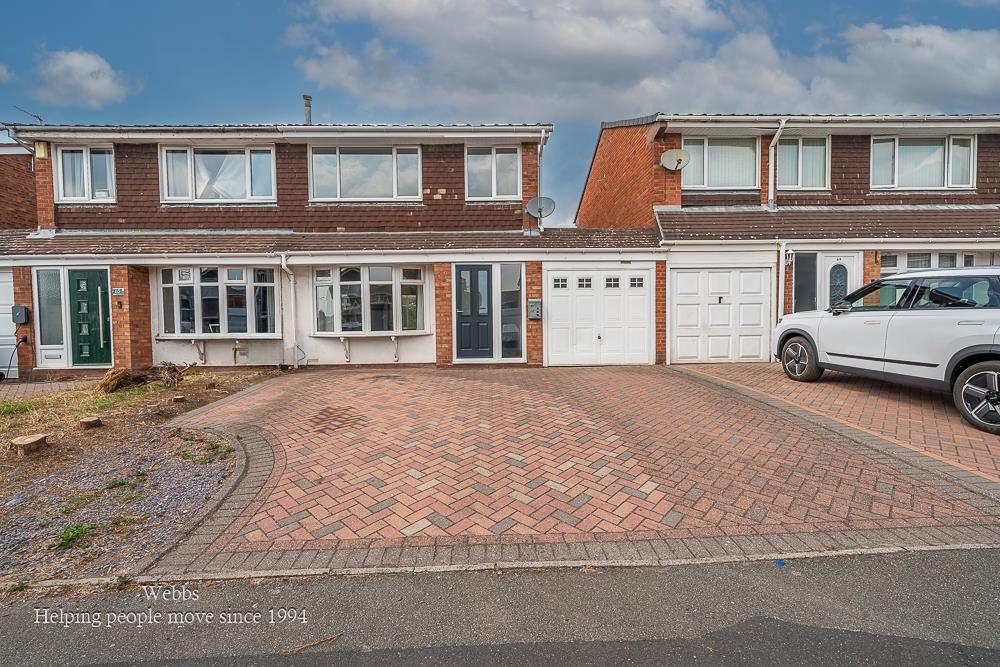
3 Bedroom Semi-Detached House | £245,000
** WOW ** THREE BED SEMI DETACHED ** UTILITY ROOM ** GUEST W.C ** CONSERVATORY ** GARAGE ** DRIVE ** PRIVATE GARDEN ** C...
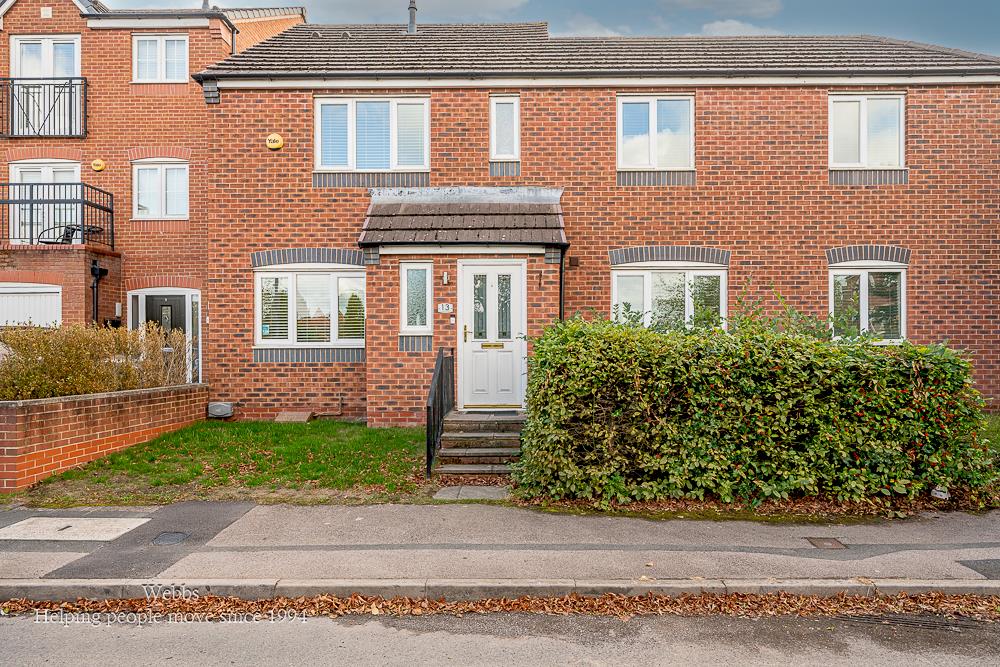
3 Bedroom End of Terrace House | £249,950
** THREE BEDROOMS ** MASTER EN-SUITE ** GUEST W.C ** GOOD SIZED KITCHEN/DINER ** PARKING ** CLOSE TO EXCELLENT SCHOOLS *...
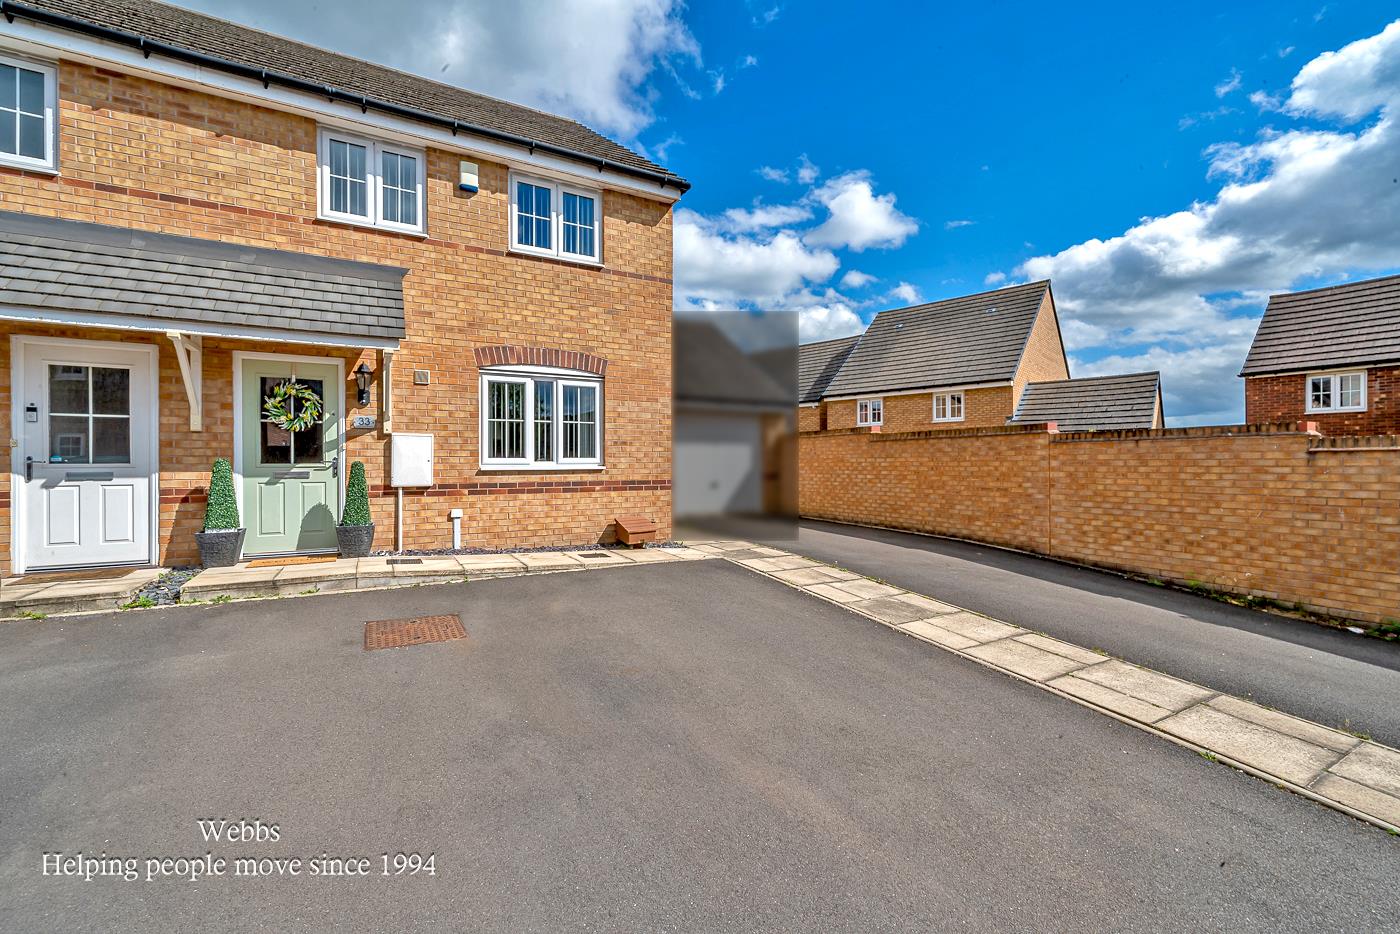
Haycock Road, Hednesford, Cannock
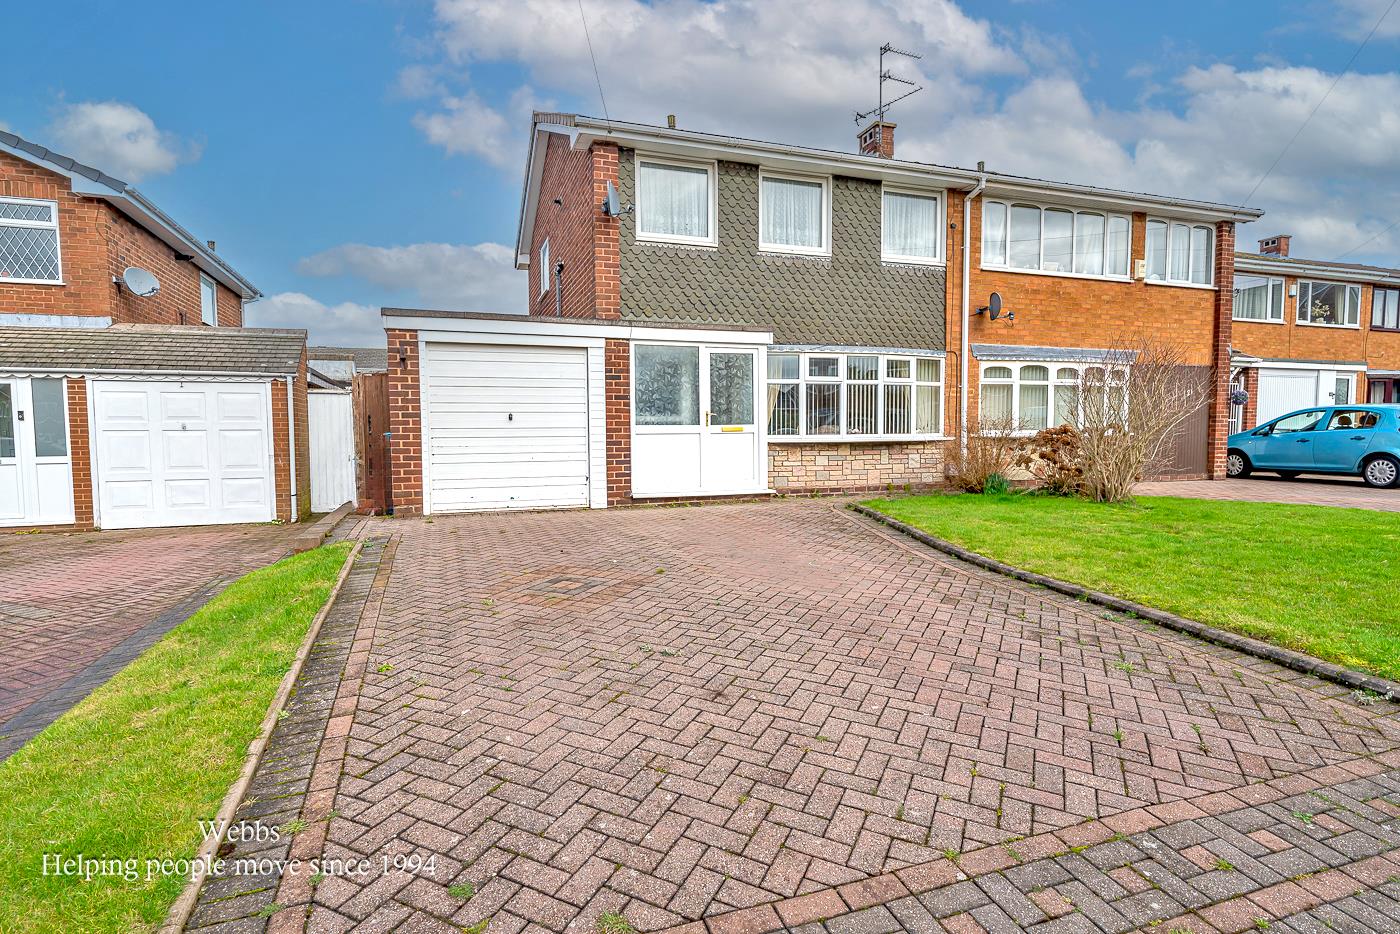
3 Bedroom End of Terrace House | Offers in region of £249,950
** SHOW HOME STANDARD ** DECEPTIVELY SPACIOUS END TERRACED ** EN-SUITE TO MASTER ** GUEST W.C ** PARKING ** CLOSE TO CAN...

Webbs Estate Agents (Cannock)
Cannock, Staffordshire, WS11 1LF
01543 468846
How much is your home worth?
Use our short form to request a valuation of your property.
Request a Valuation
©2026 The Guild of Property Professionals. All rights reserved.
Terms and Conditions |
Privacy Policy |
Cookie Policy |
Complaints Policy |
Members Login
The Guild of Property Professionals Trading Address: 121 Park Lane, London W1K 7AG. GPEA Limited.
Registered in England & Wales.
Company No: 02819824.
Registered Office Address: The Old Courthouse, 60A London Road, Grantham, NG31 6HR.
VAT Registration No: 180897859

