
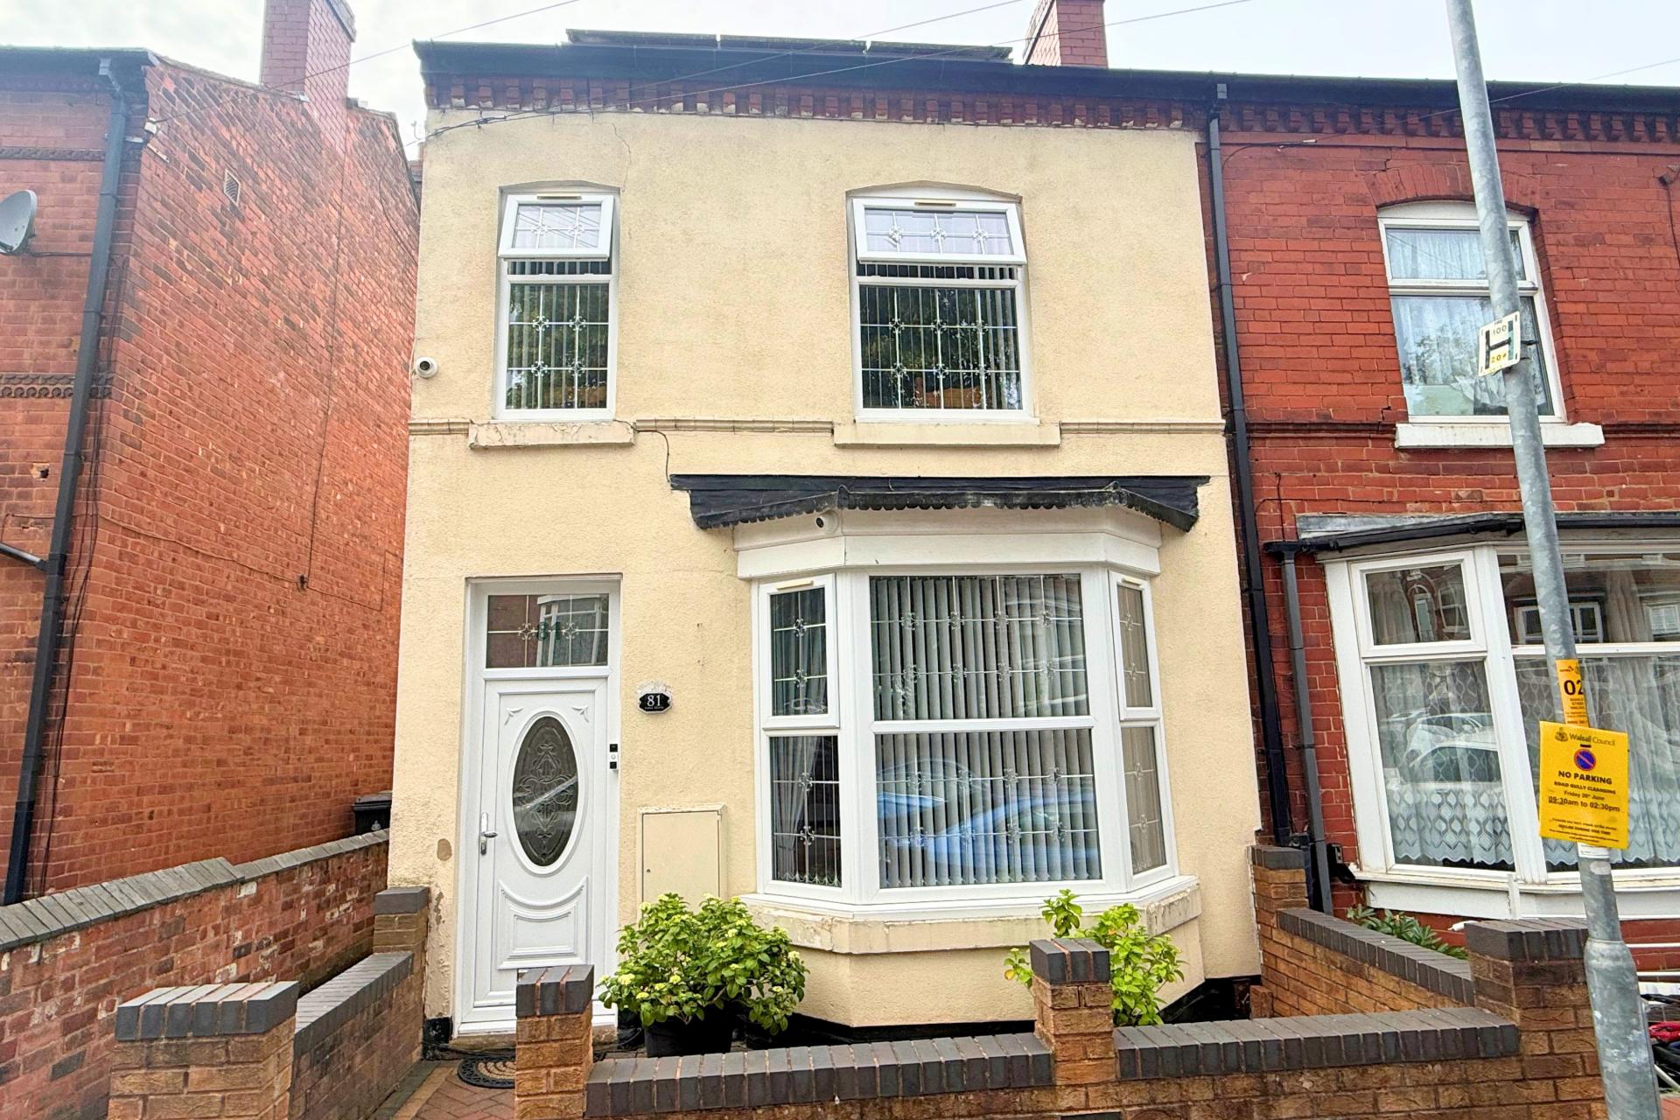
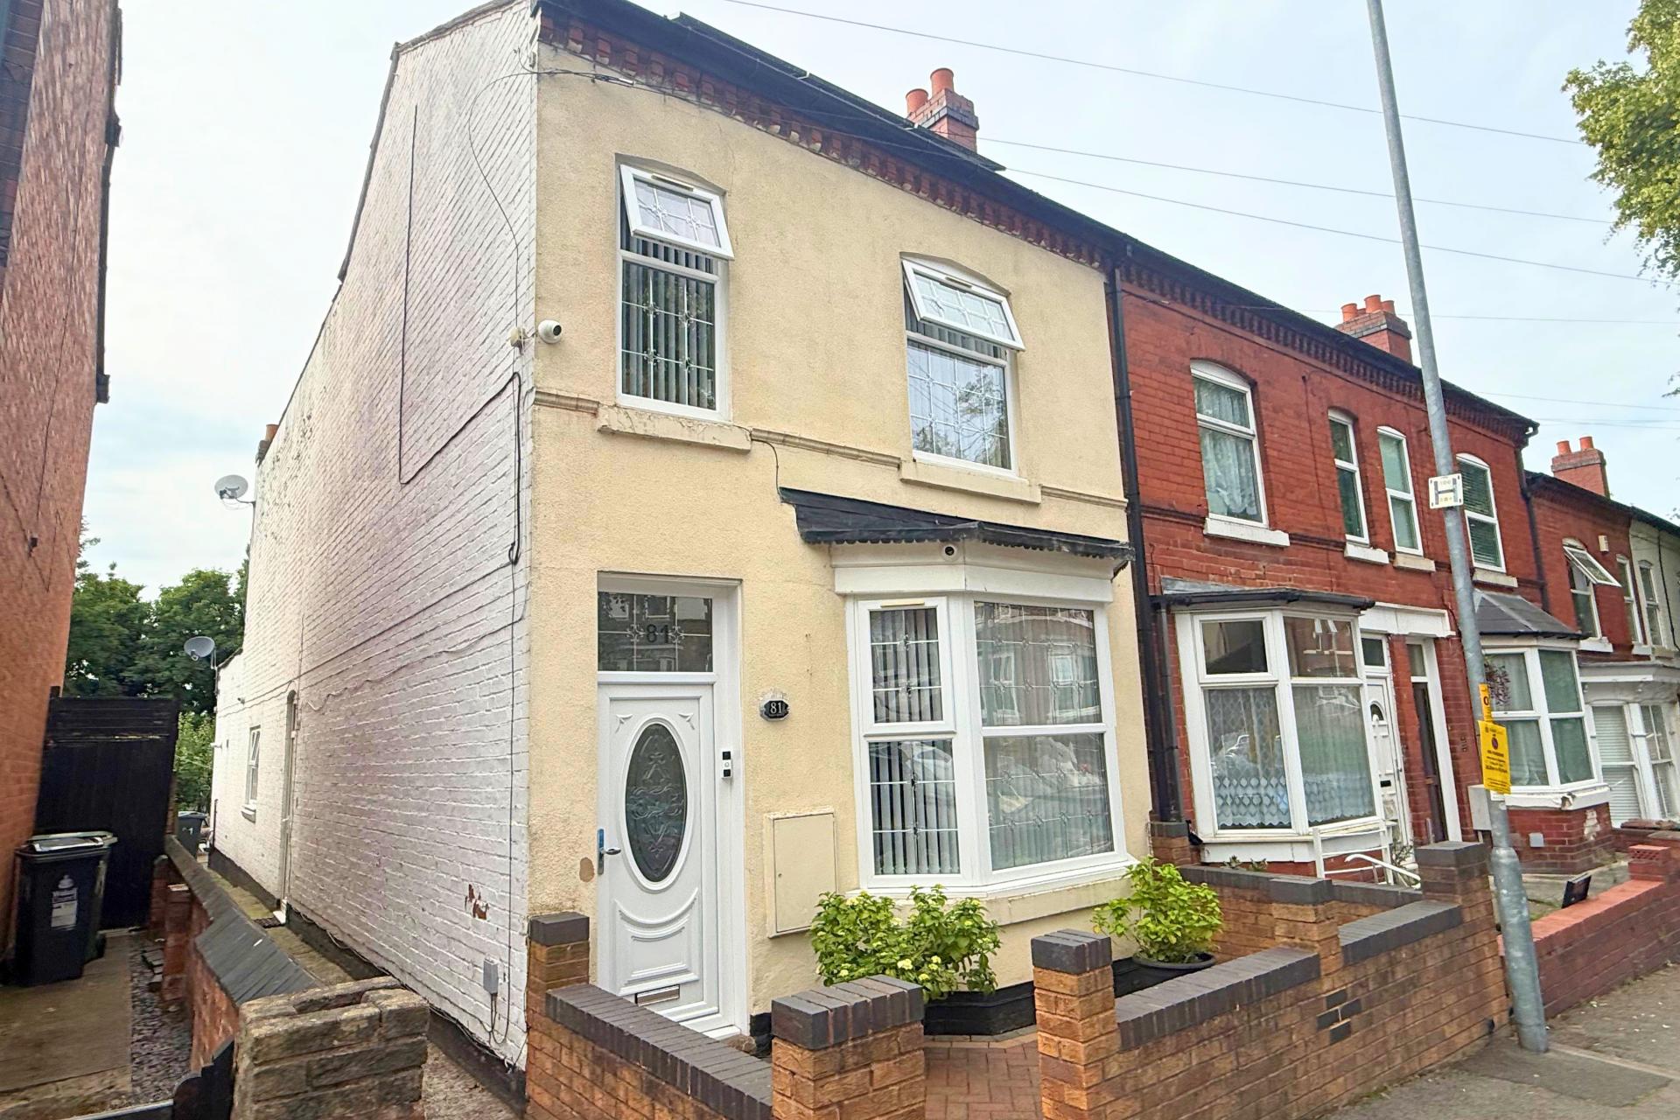
- An extended three bedroom end terraced property
- Vestibule leading to spacious hallway
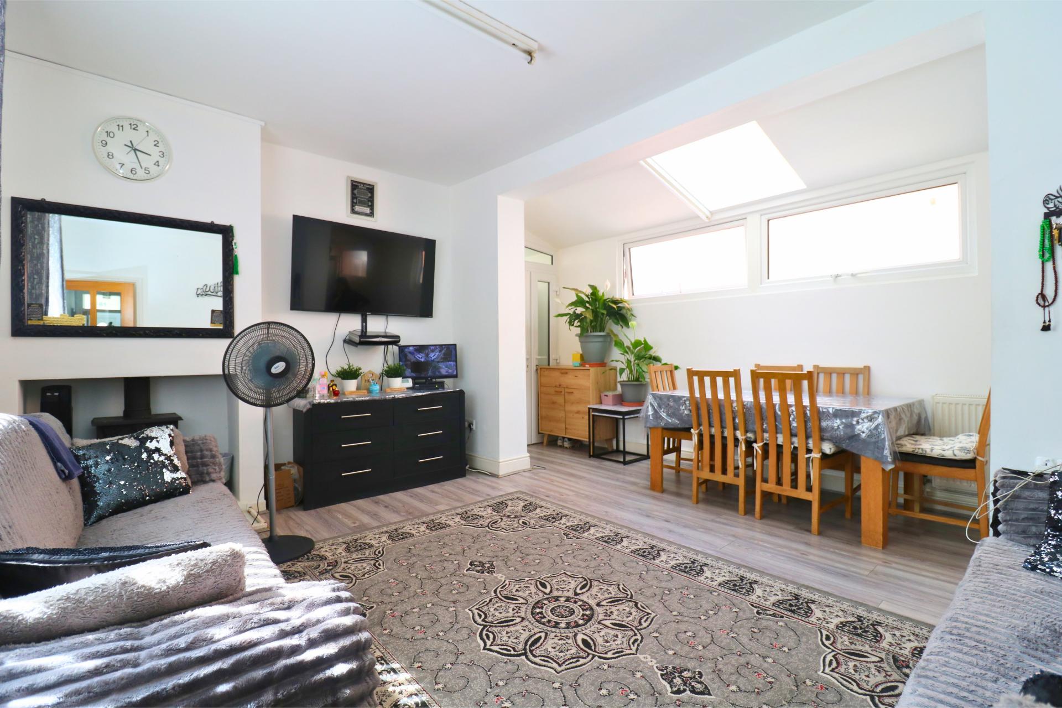
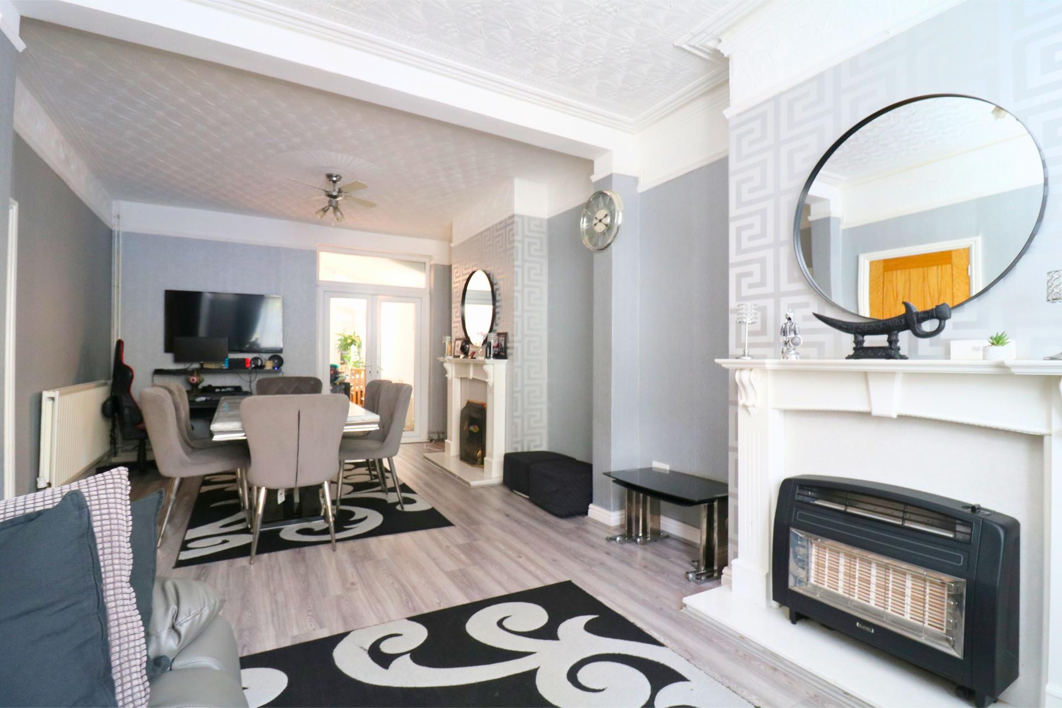
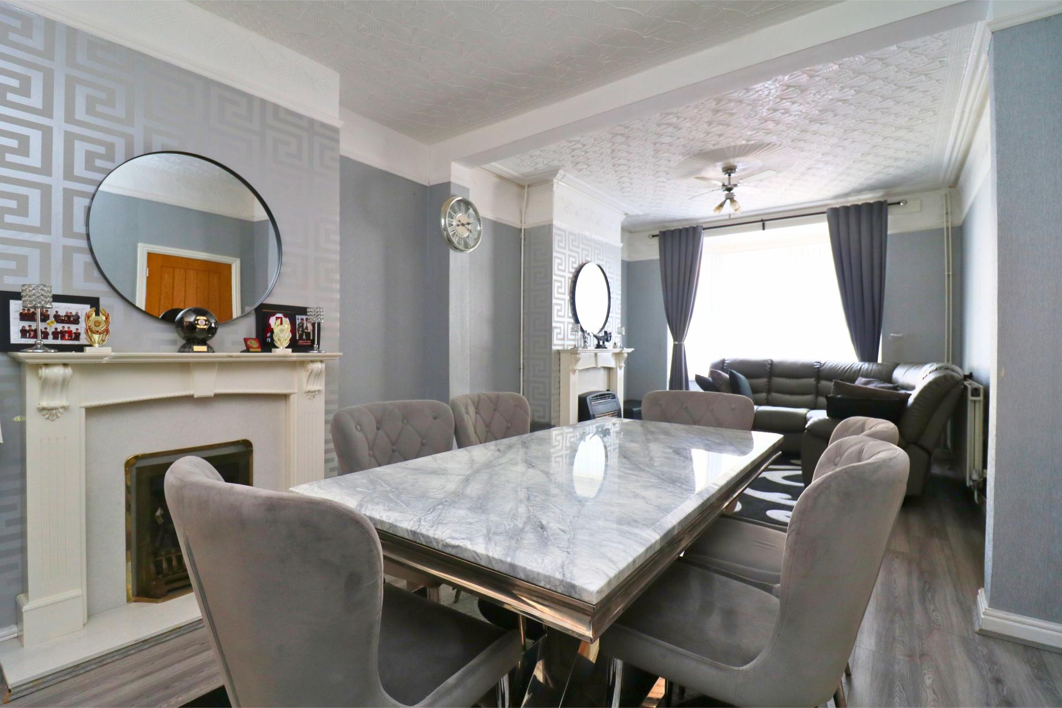
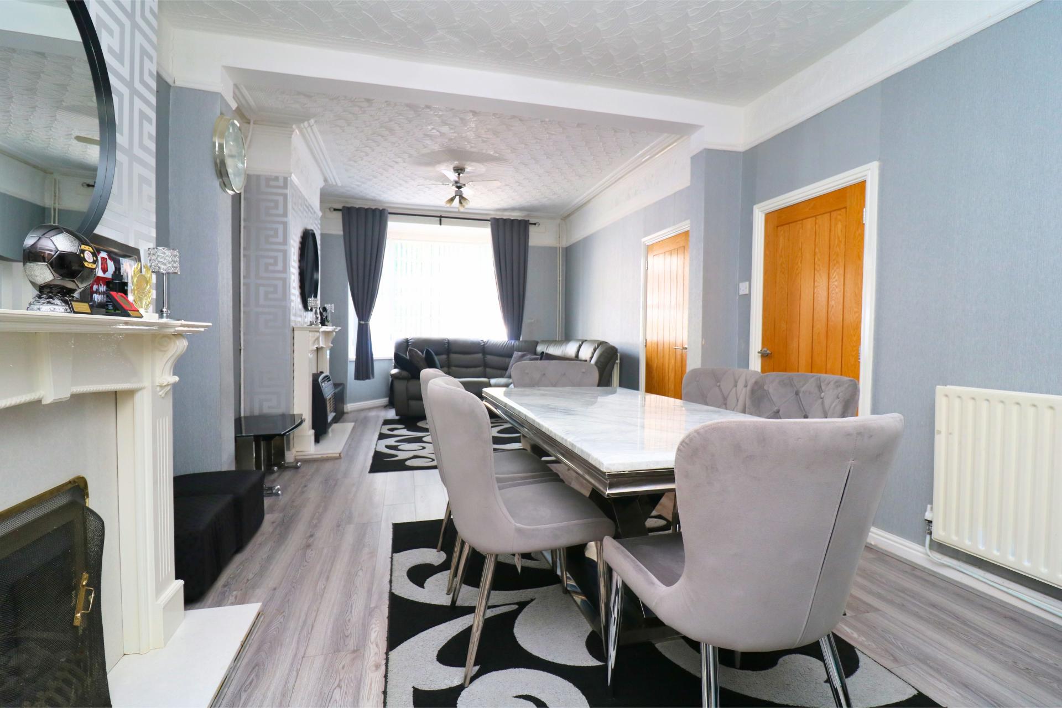
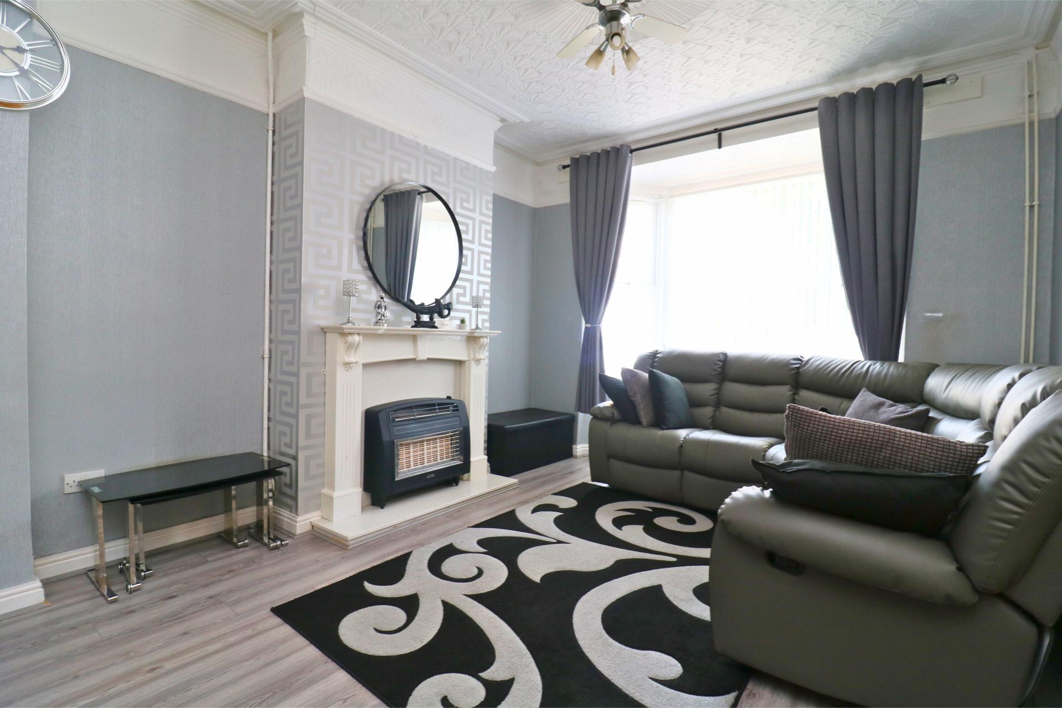
- Through lounge/dining room
- Sitting room
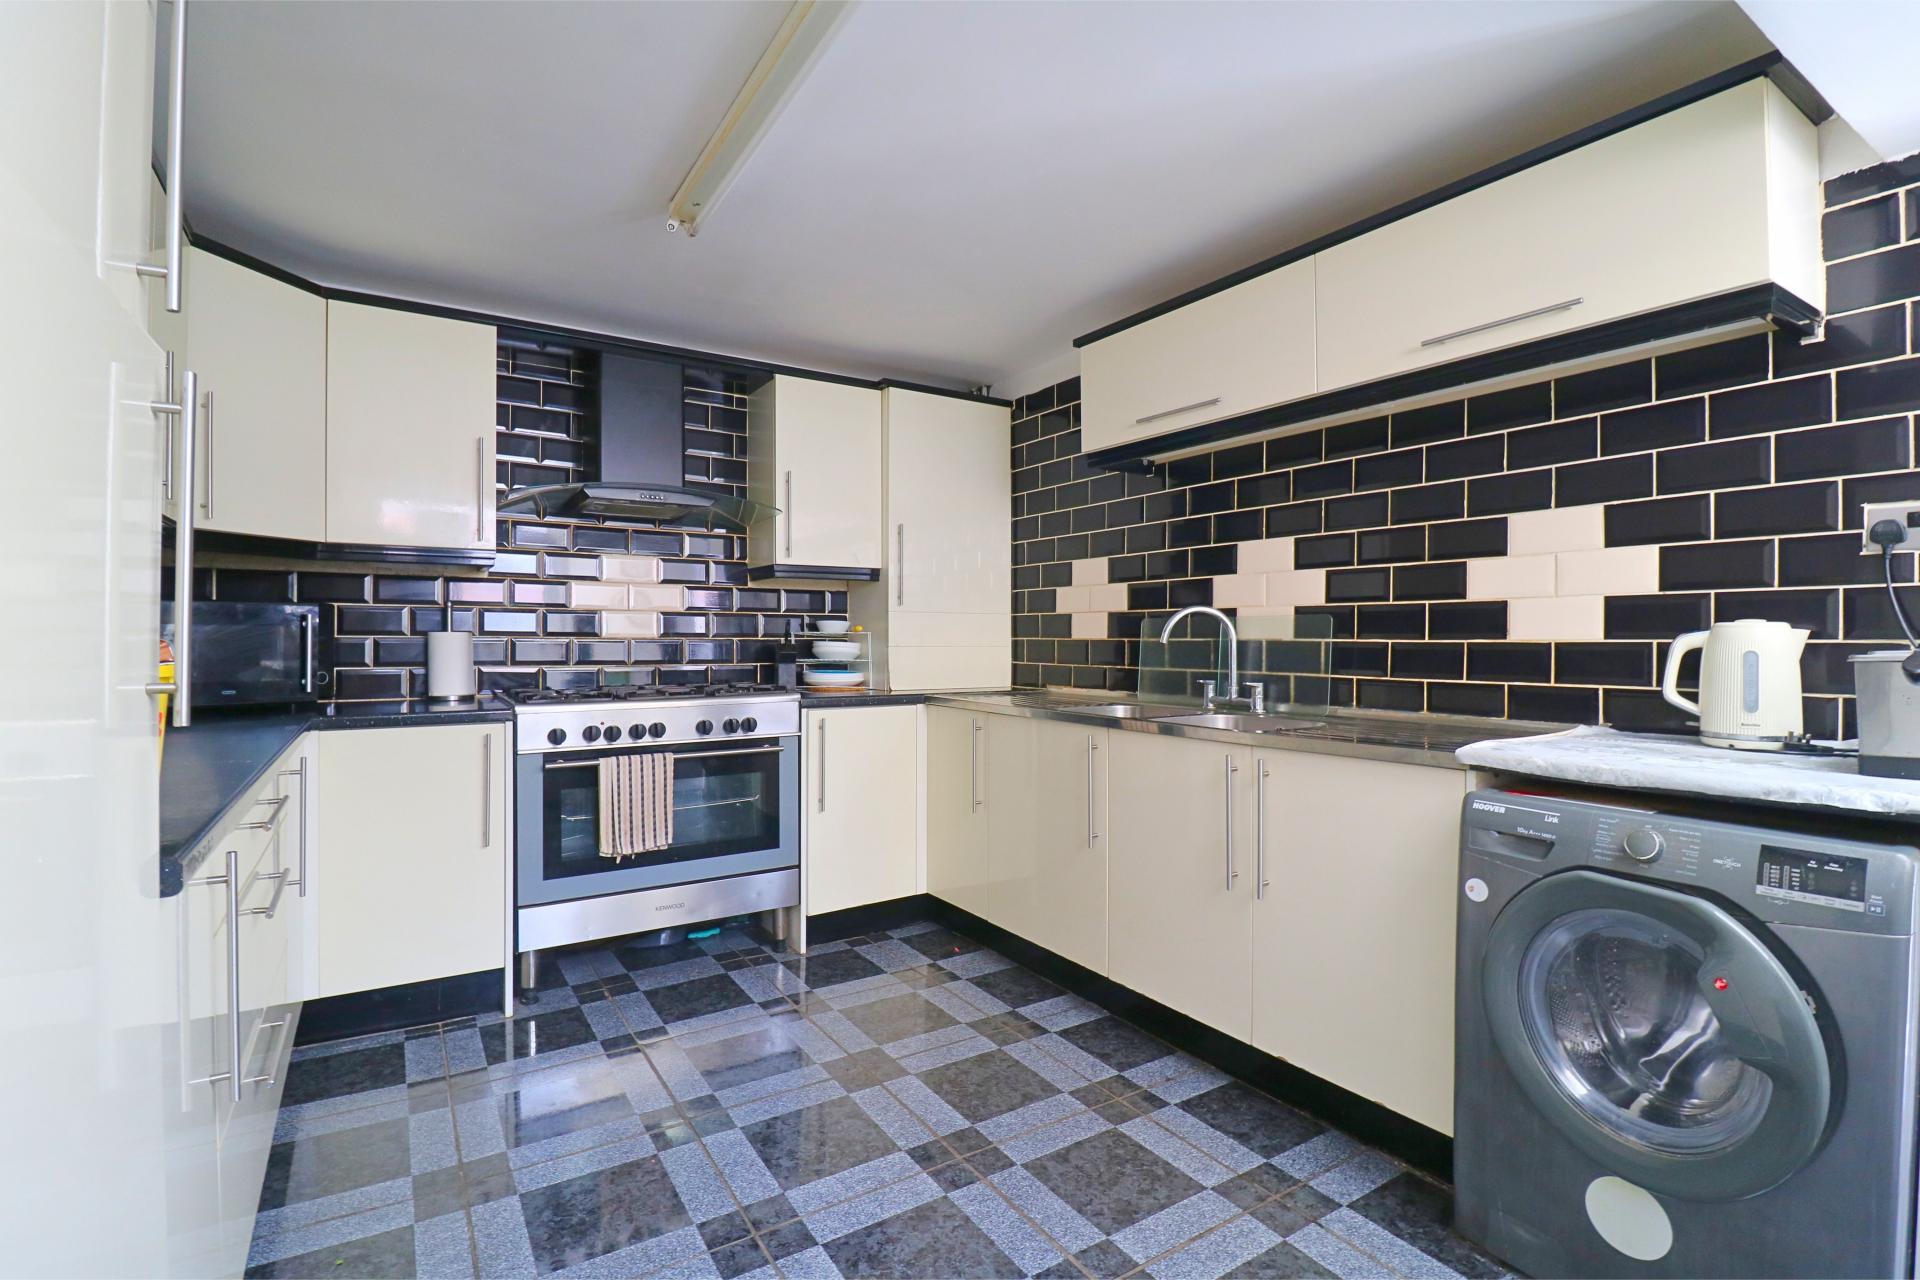
- kitchen
- Ground floor w.c
- Double glazing and gas central heating where stated
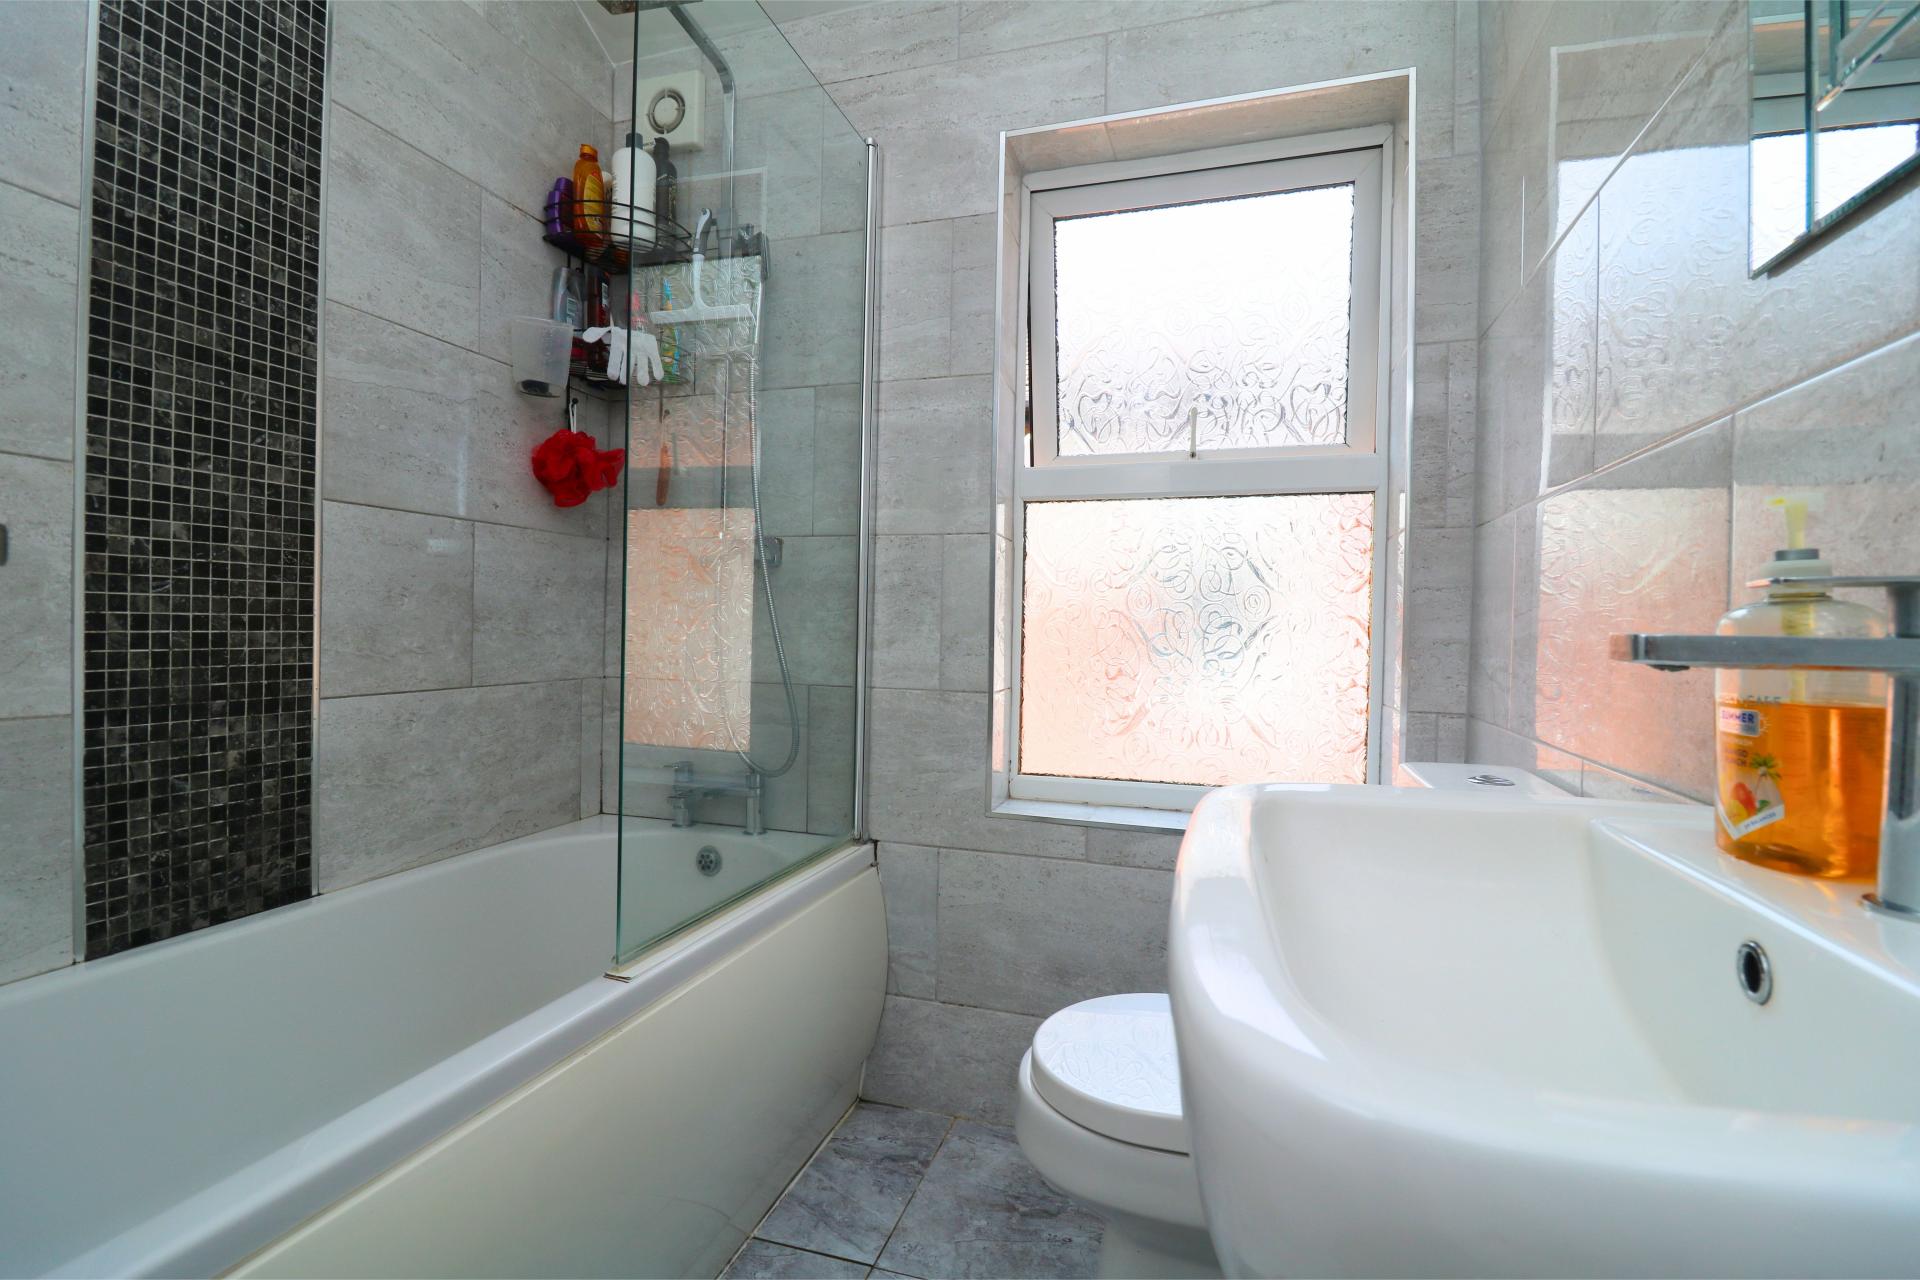
- Family bathroom
- Internal viewing recommended

3 Bedroom House for sale in Walsall
 2
3
1
2
3
1
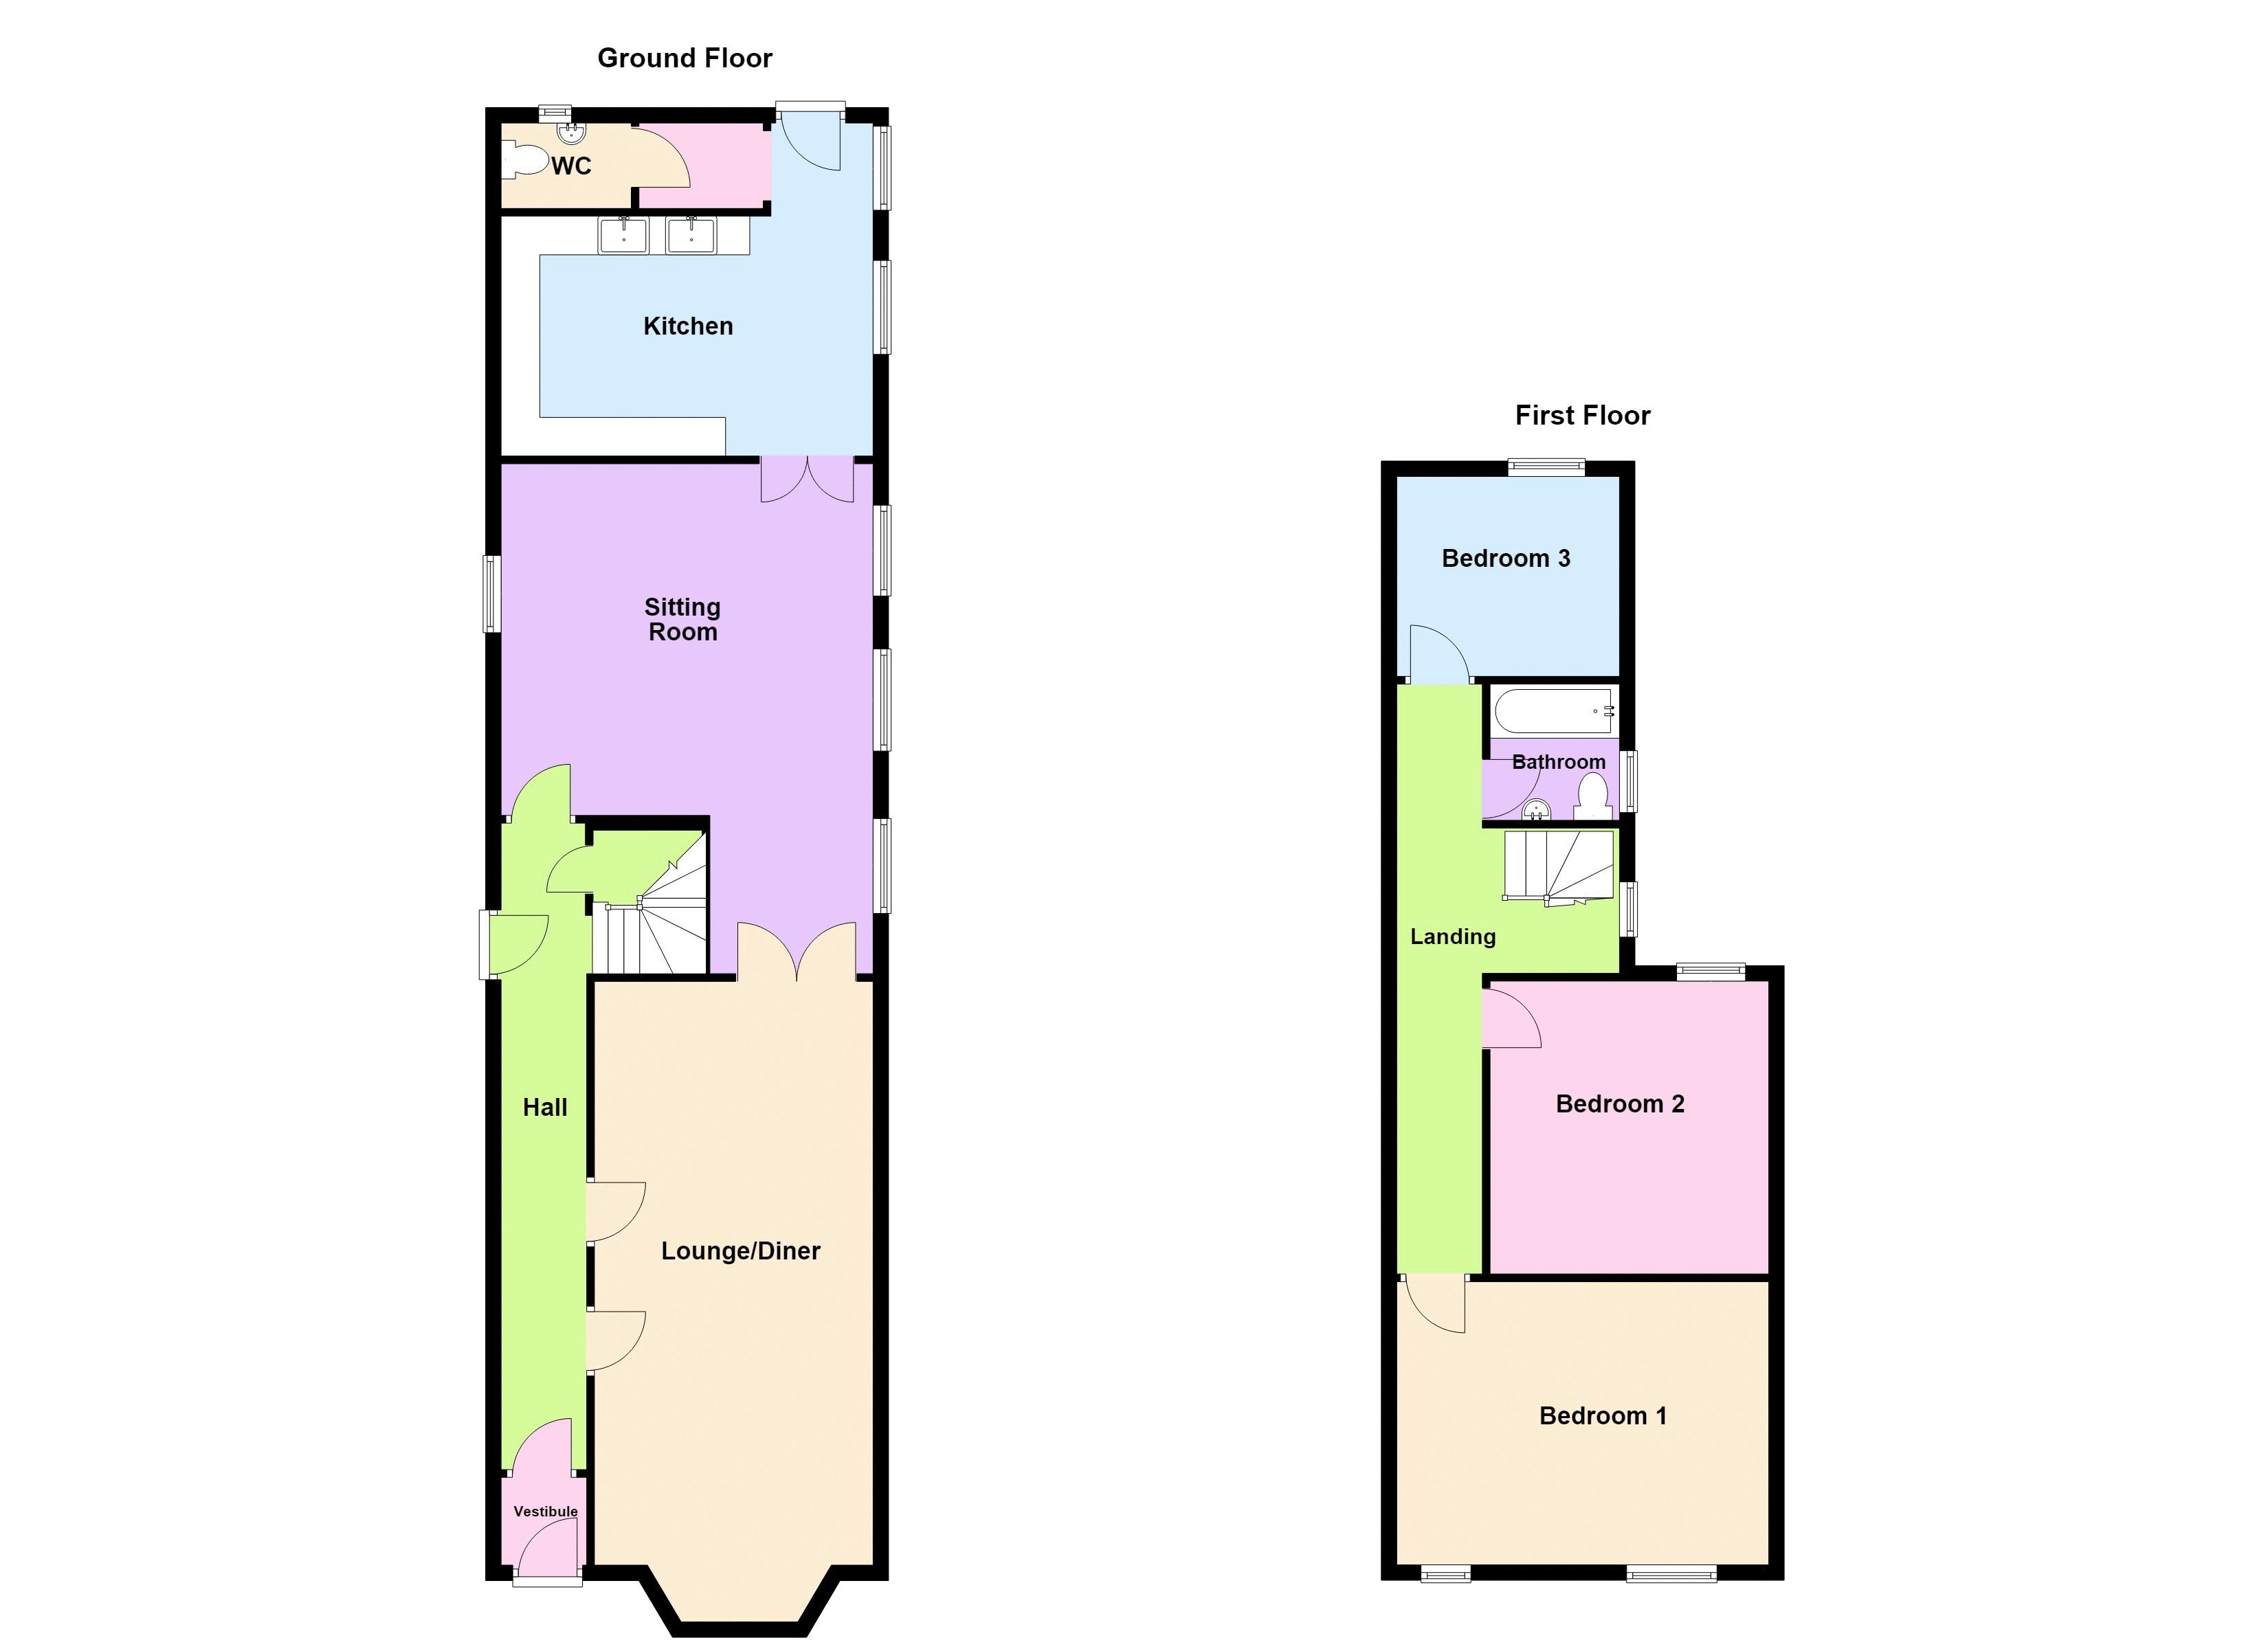
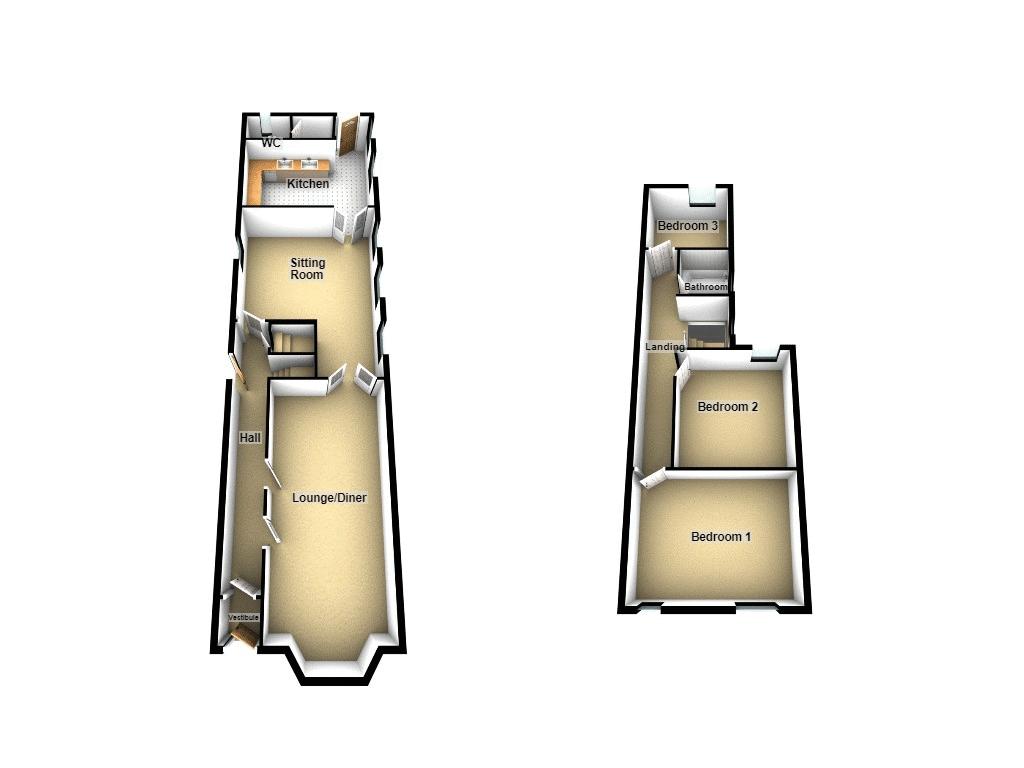
An extended three bedroom end-terraced property located close to the town centre and the Walsall Arboretum. The accommodation comprises, hallway, through lounge, extended rear sitting room, kitchen, ground floor w.c, first floor bathroom, double glazing, gas central heating and rear garden. Viewing essential. EPC rating C
Vestibule
Having part PVC door to fore and glazed door leading to;
Hallway
Having stairs off to first landing, deep understairs storage cupboard, radiator, two ceiling light points and doors leading off to;
Through Lounge
25' 11'' x 11' 10'' (7.90m x 3.60m)
Having two feature fireplaces, double glazed bay window to fore, ceiling coving, two ceiling light points, two radiators and double glazed French style doors to;
Sitting Room
15' 1'' x 15' 1'' (4.60m x 4.60m)
Having double glazed window to side, three obscure double glazed windows to the opposite side, radiator, log burner, radiator and double glazed doors leading to;
Kitchen
15' 1'' x 10' 2'' (4.6m x 3.10m)
Having a range of wall and base cupboard units, double sink unit, plumbing for washing machine and extractor hood.
Ground Floor WC
Having low flush WC, wash hand basin, fully tiled walls and obscured double glazed window to rear.
First Floor Landing
Having double glazed window to side elevation, radiator, two ceiling light points and doors leading to;
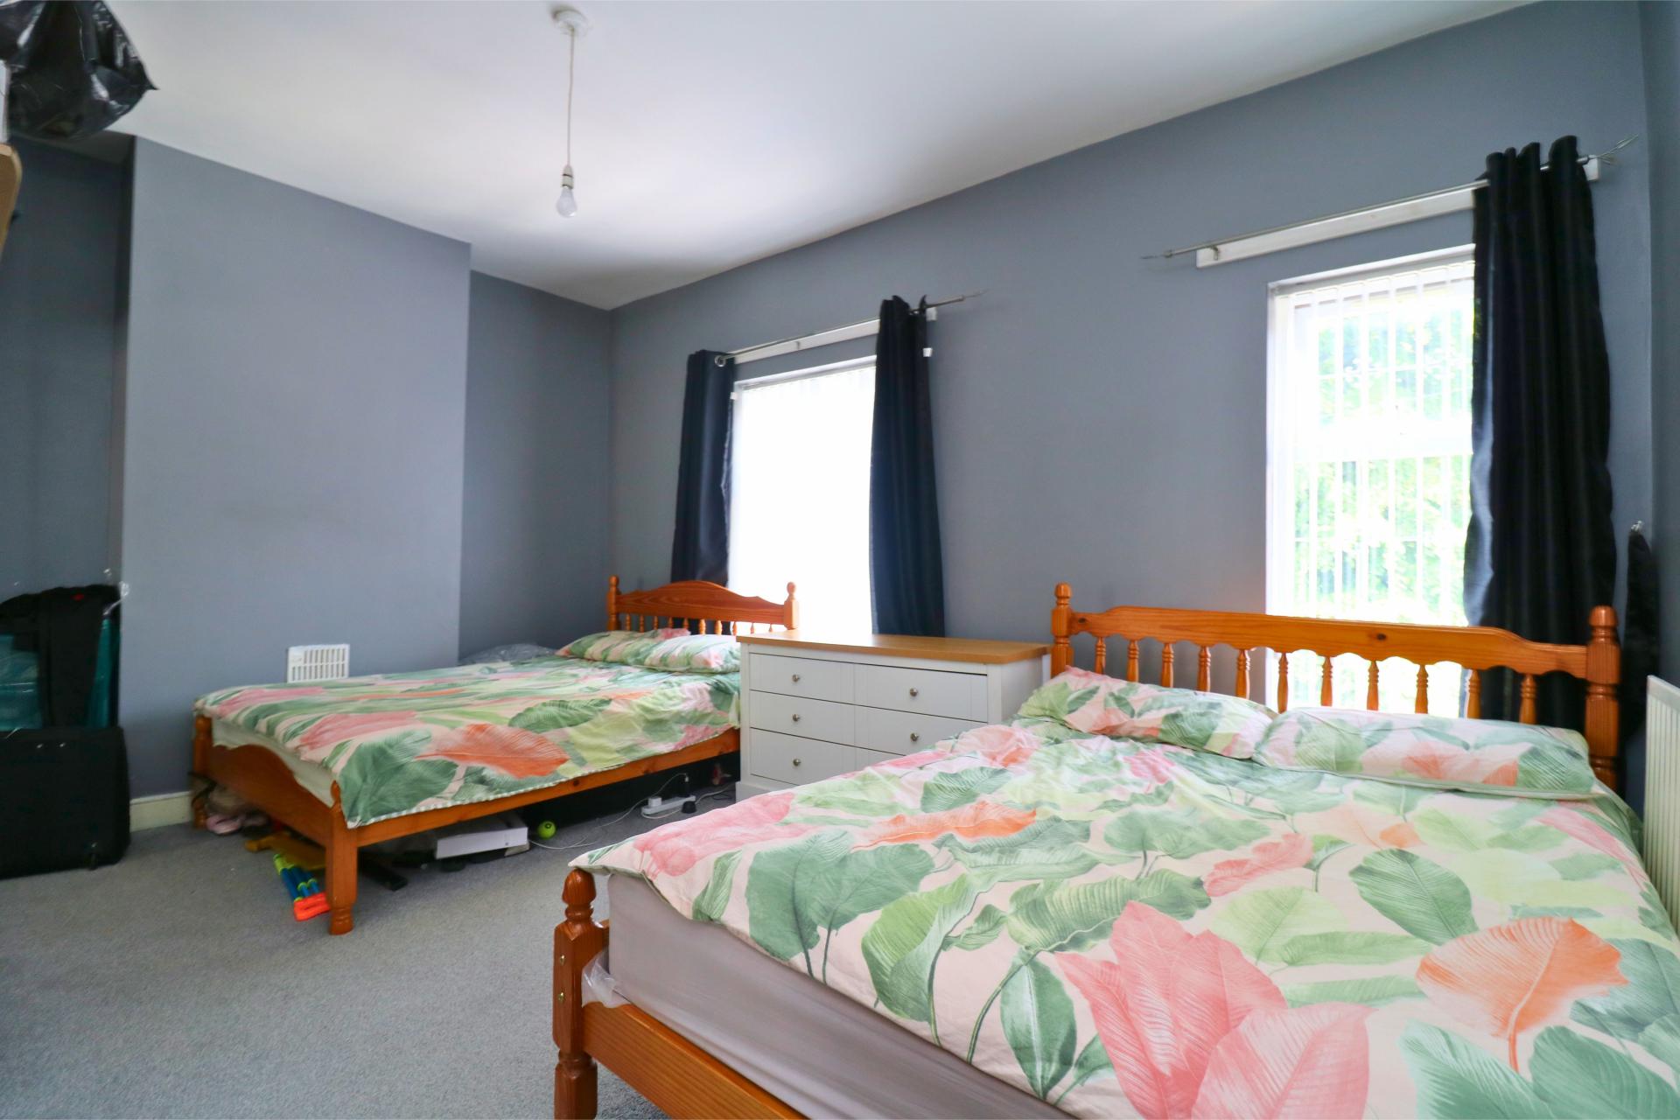
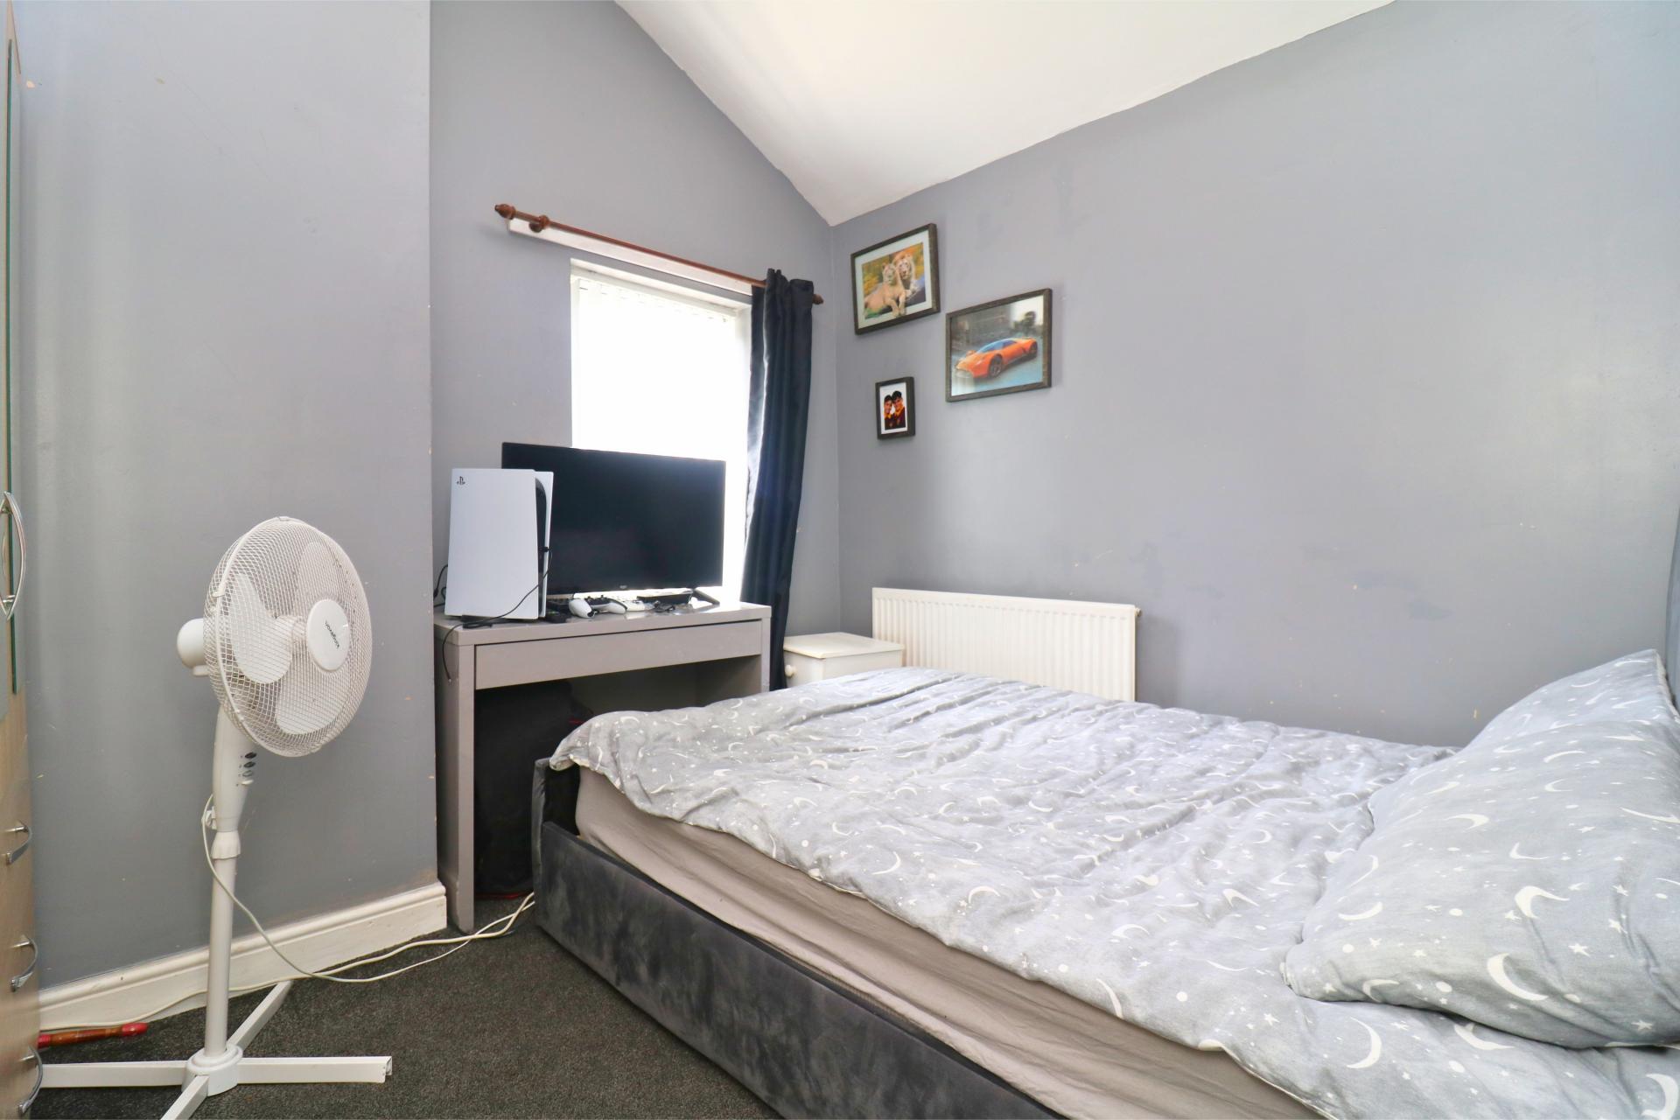
Bedroom One
15' 9'' x 11' 11'' (4.80m x 3.64m)
Having two double glazed windows to fore, ceiling light point and radiator.
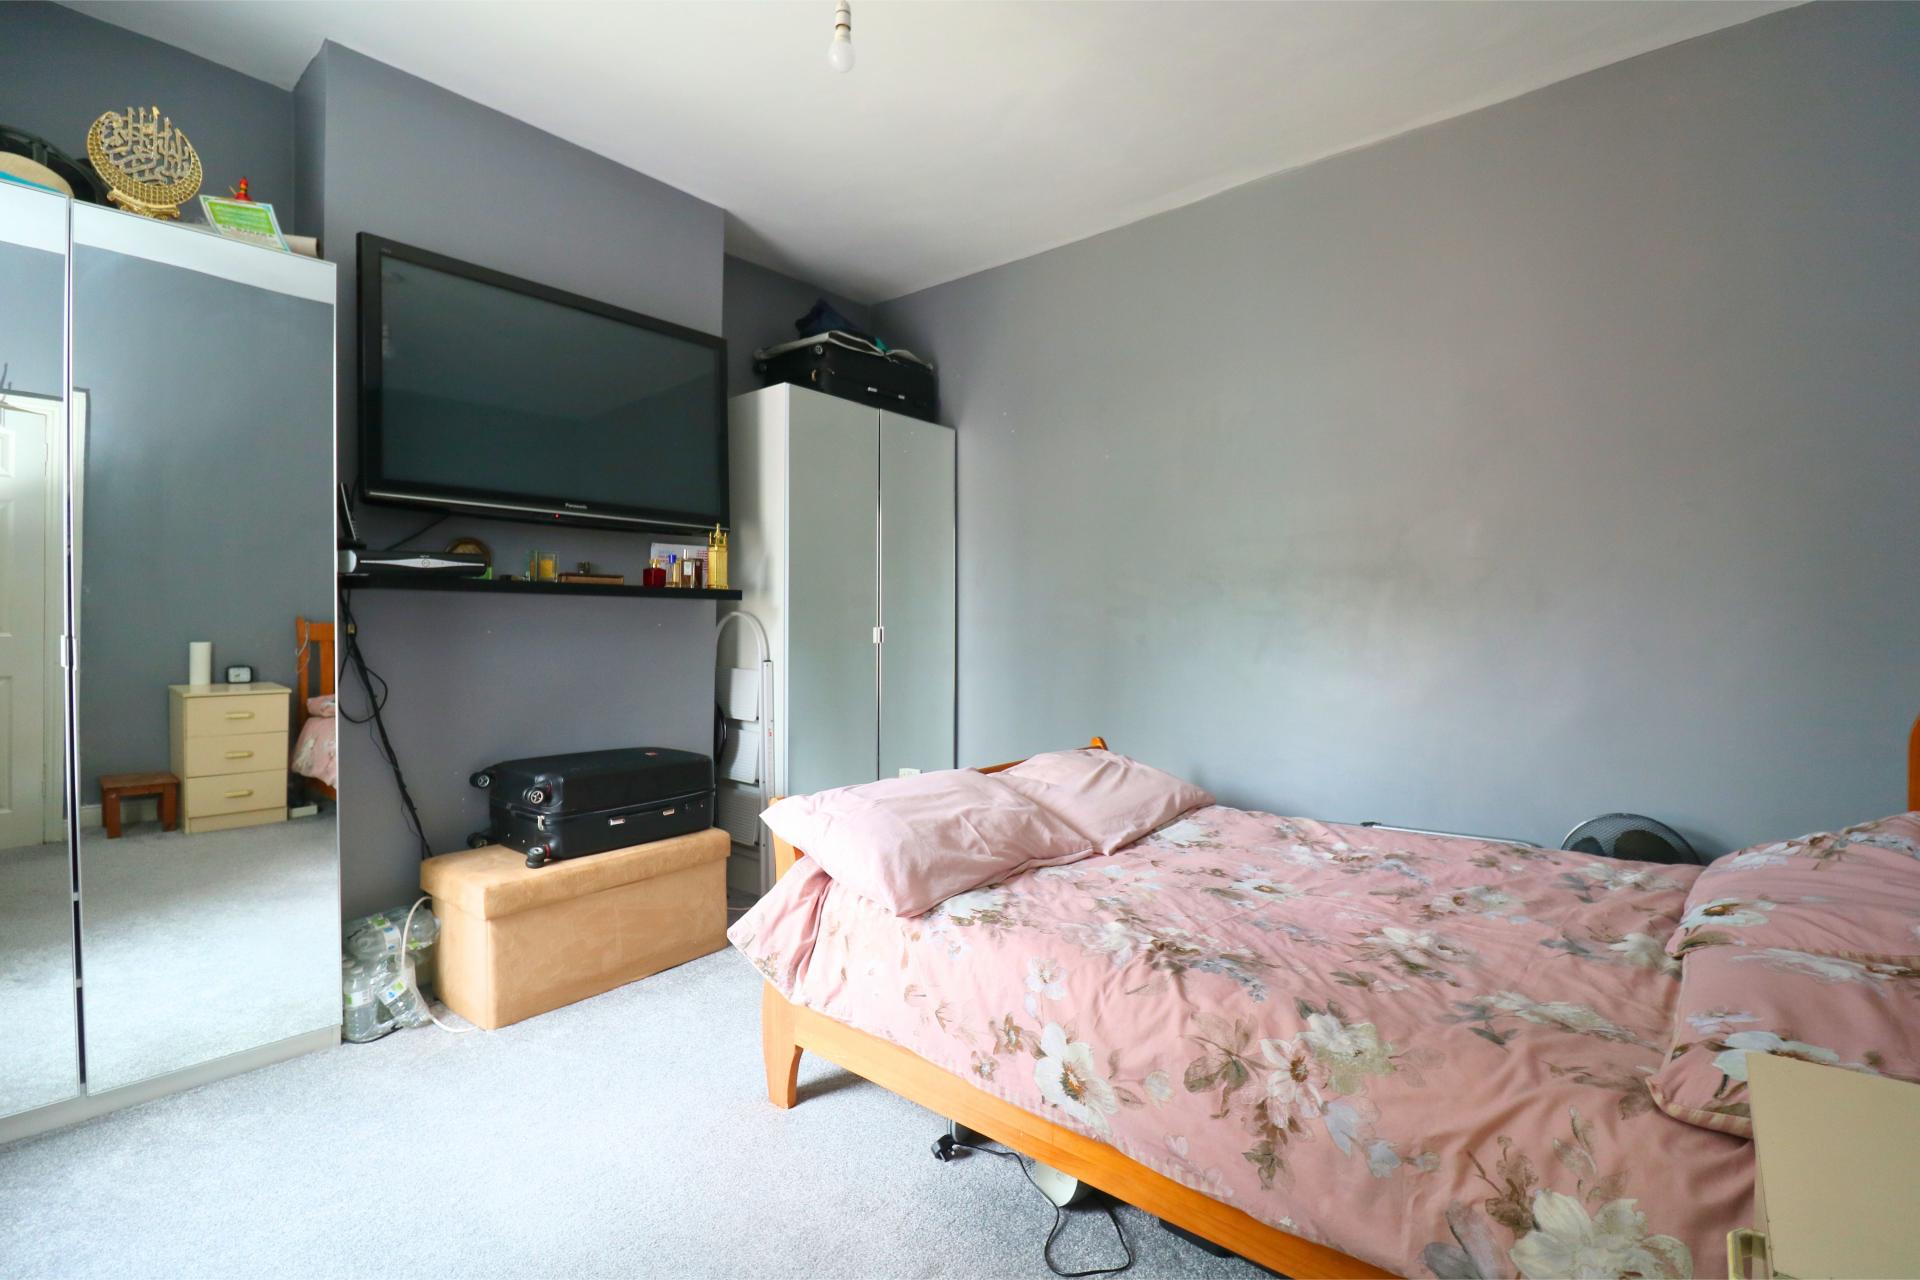
Bedroom Two
11' 11'' x 12' 6'' (3.64m x 3.82m)
Having double glazed window to rear, radiator and ceiling light point.
Bedroom Three
8' 7'' x 9' 10'' (2.61m x 3m)
Having a double glazed window to rear, radiator and ceiling light point.
Outside Fore
Having a block paved area with access to front entrance.
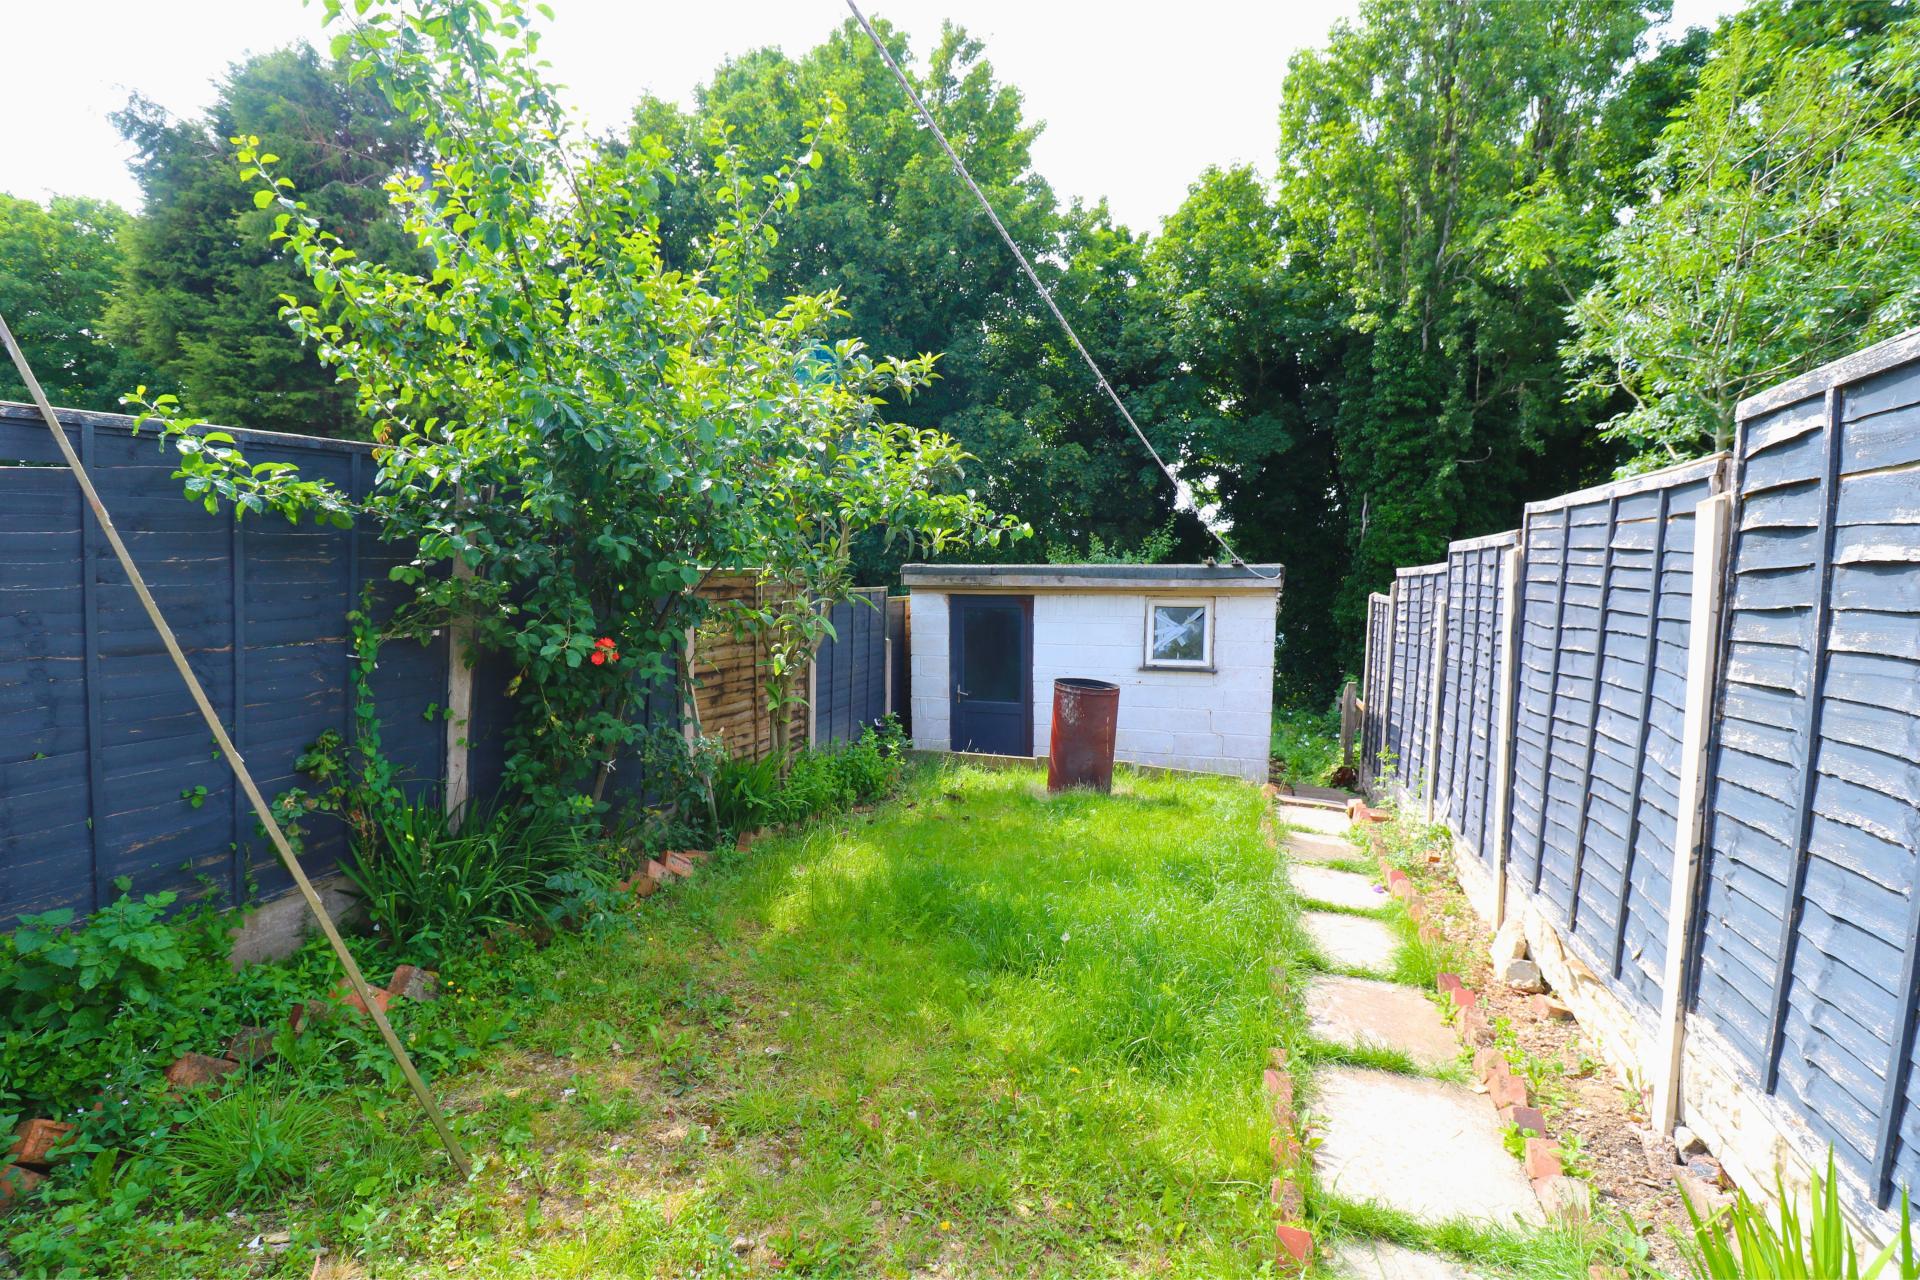
Rear Garden
Having patio area, lawn and boundary fencing.
Important Information
- This is a Freehold property.
Property Ref: EMA9721
Similar Properties
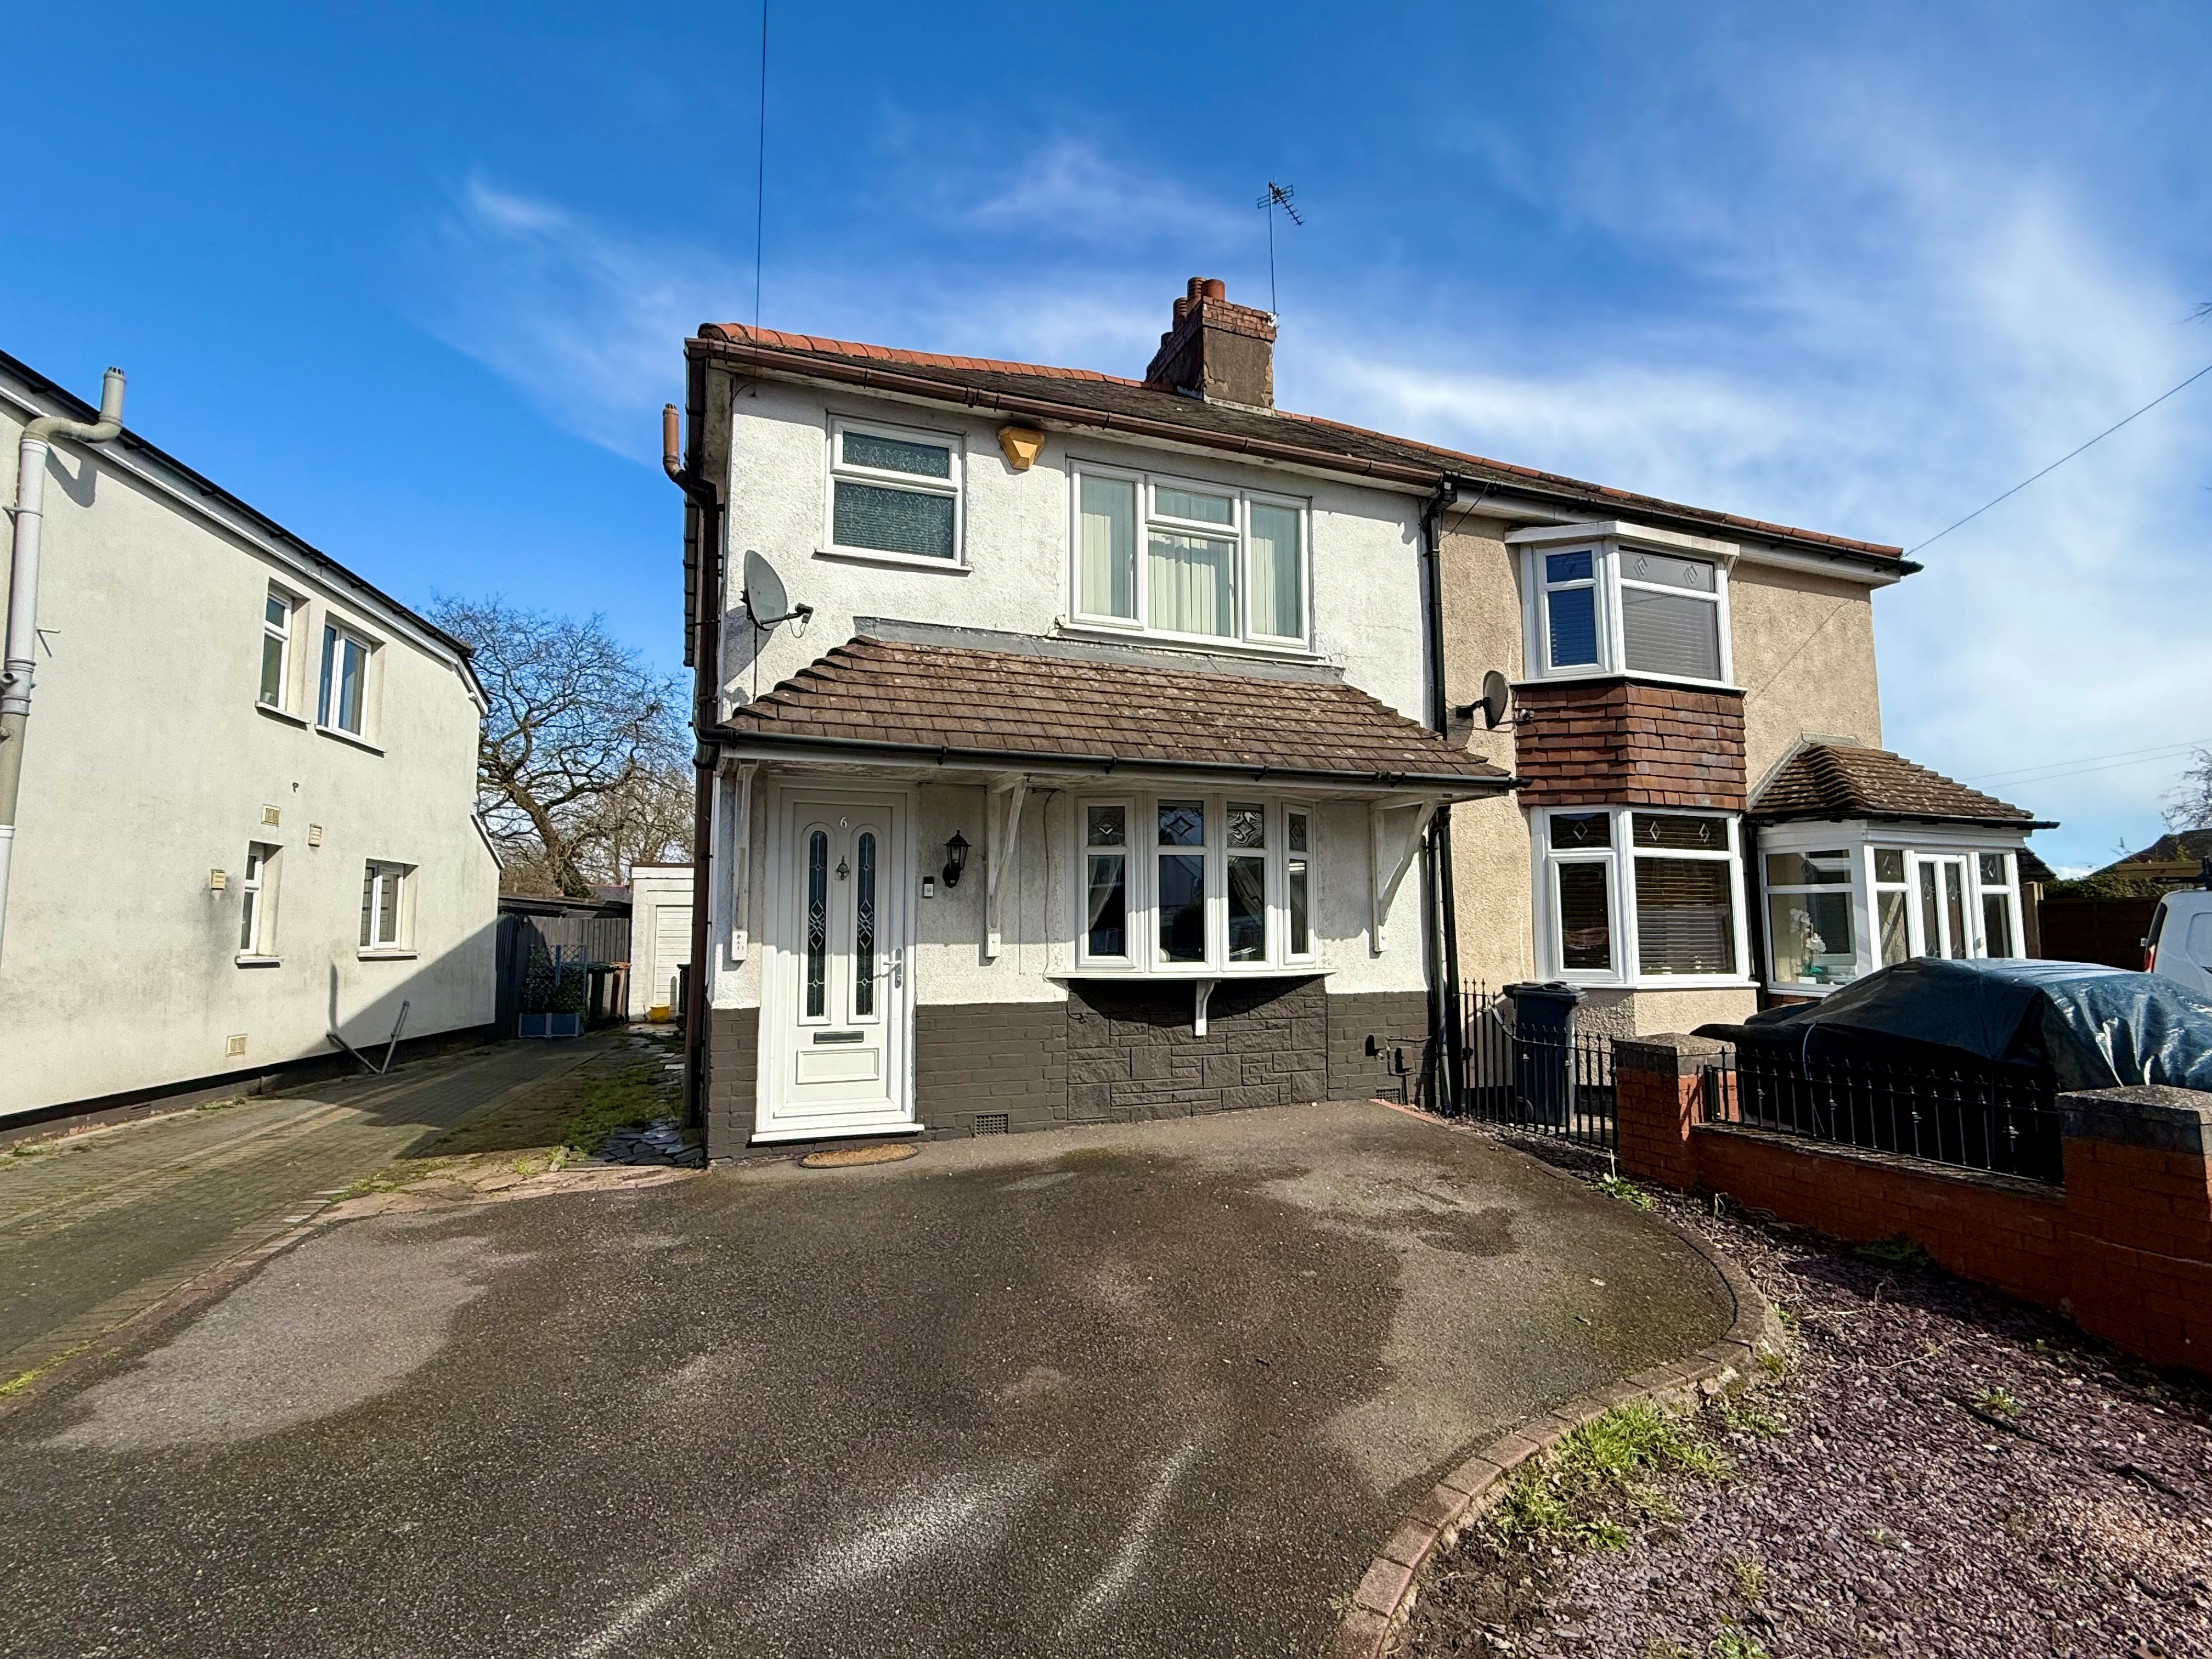
3 Bedroom Semi-Detached House | Asking Price £240,000
A spacious three-bedroom extended semi-detached property situated close to Pelsall Village and requires an early inspect...
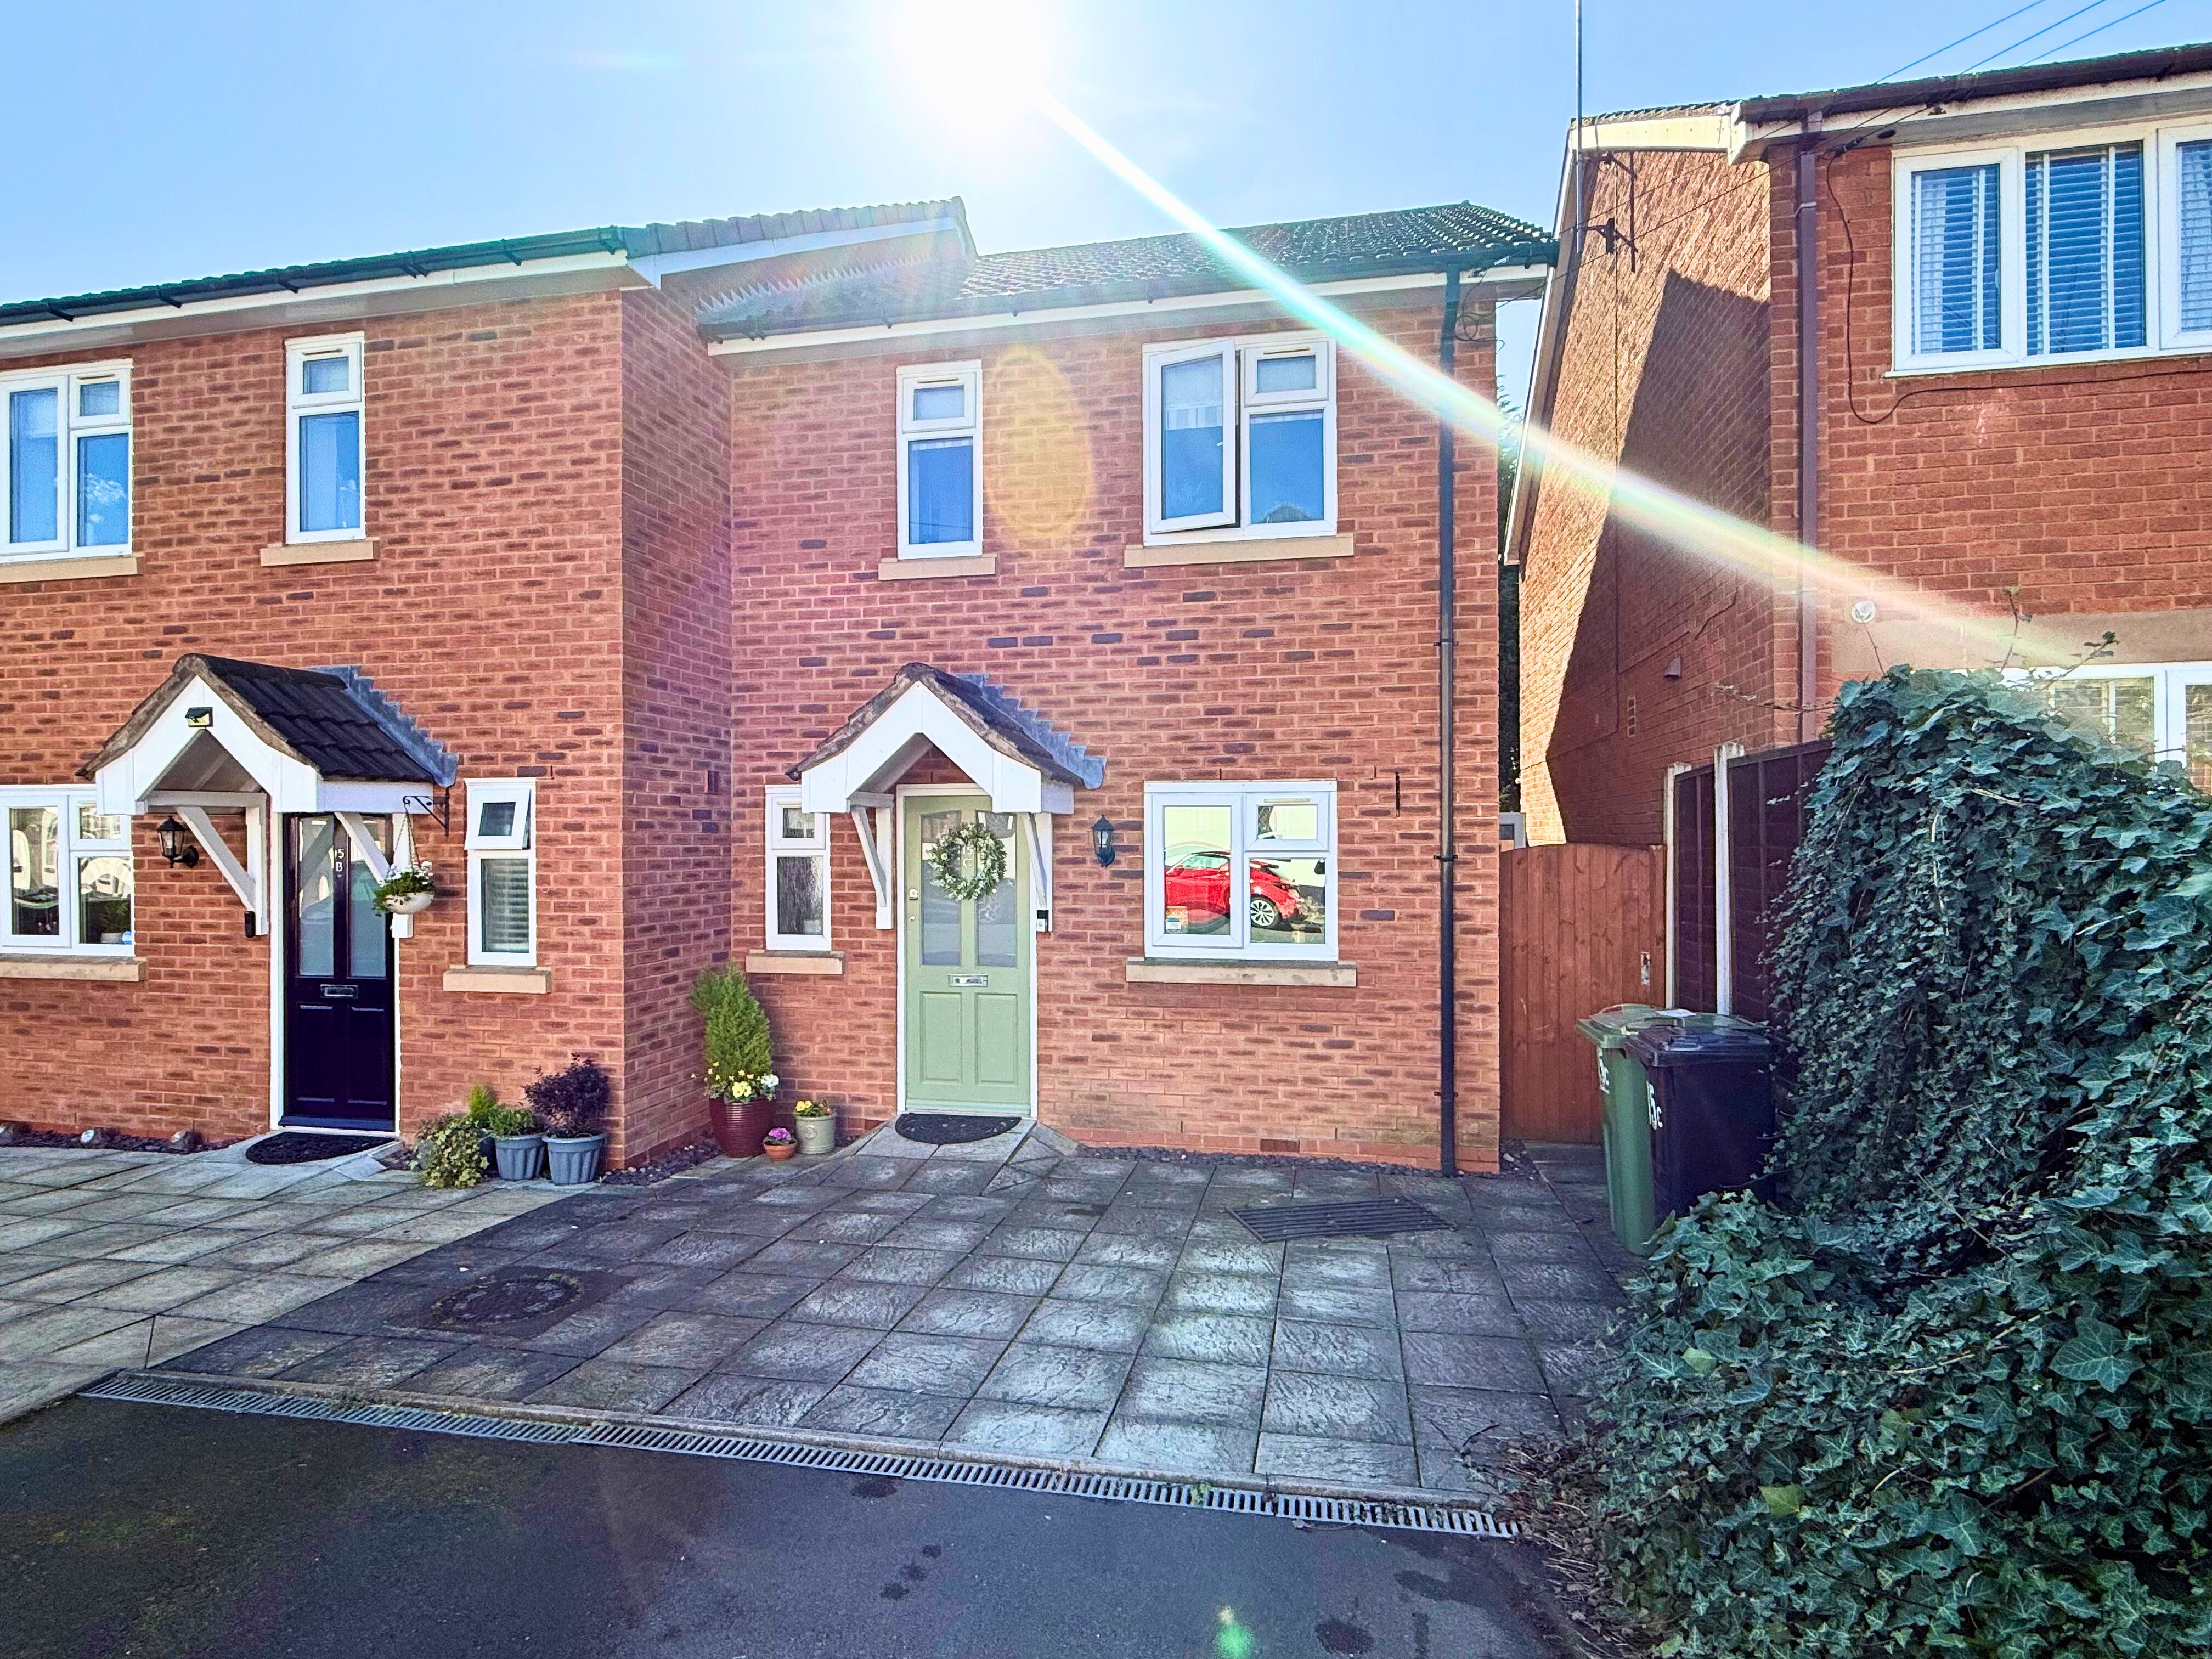
3 Bedroom Semi-Detached House | Offers in excess of £240,000
A three bedroom semi detached family home situated on Sandymount Road Highgate, Walsall, and offering no upward chain, s...
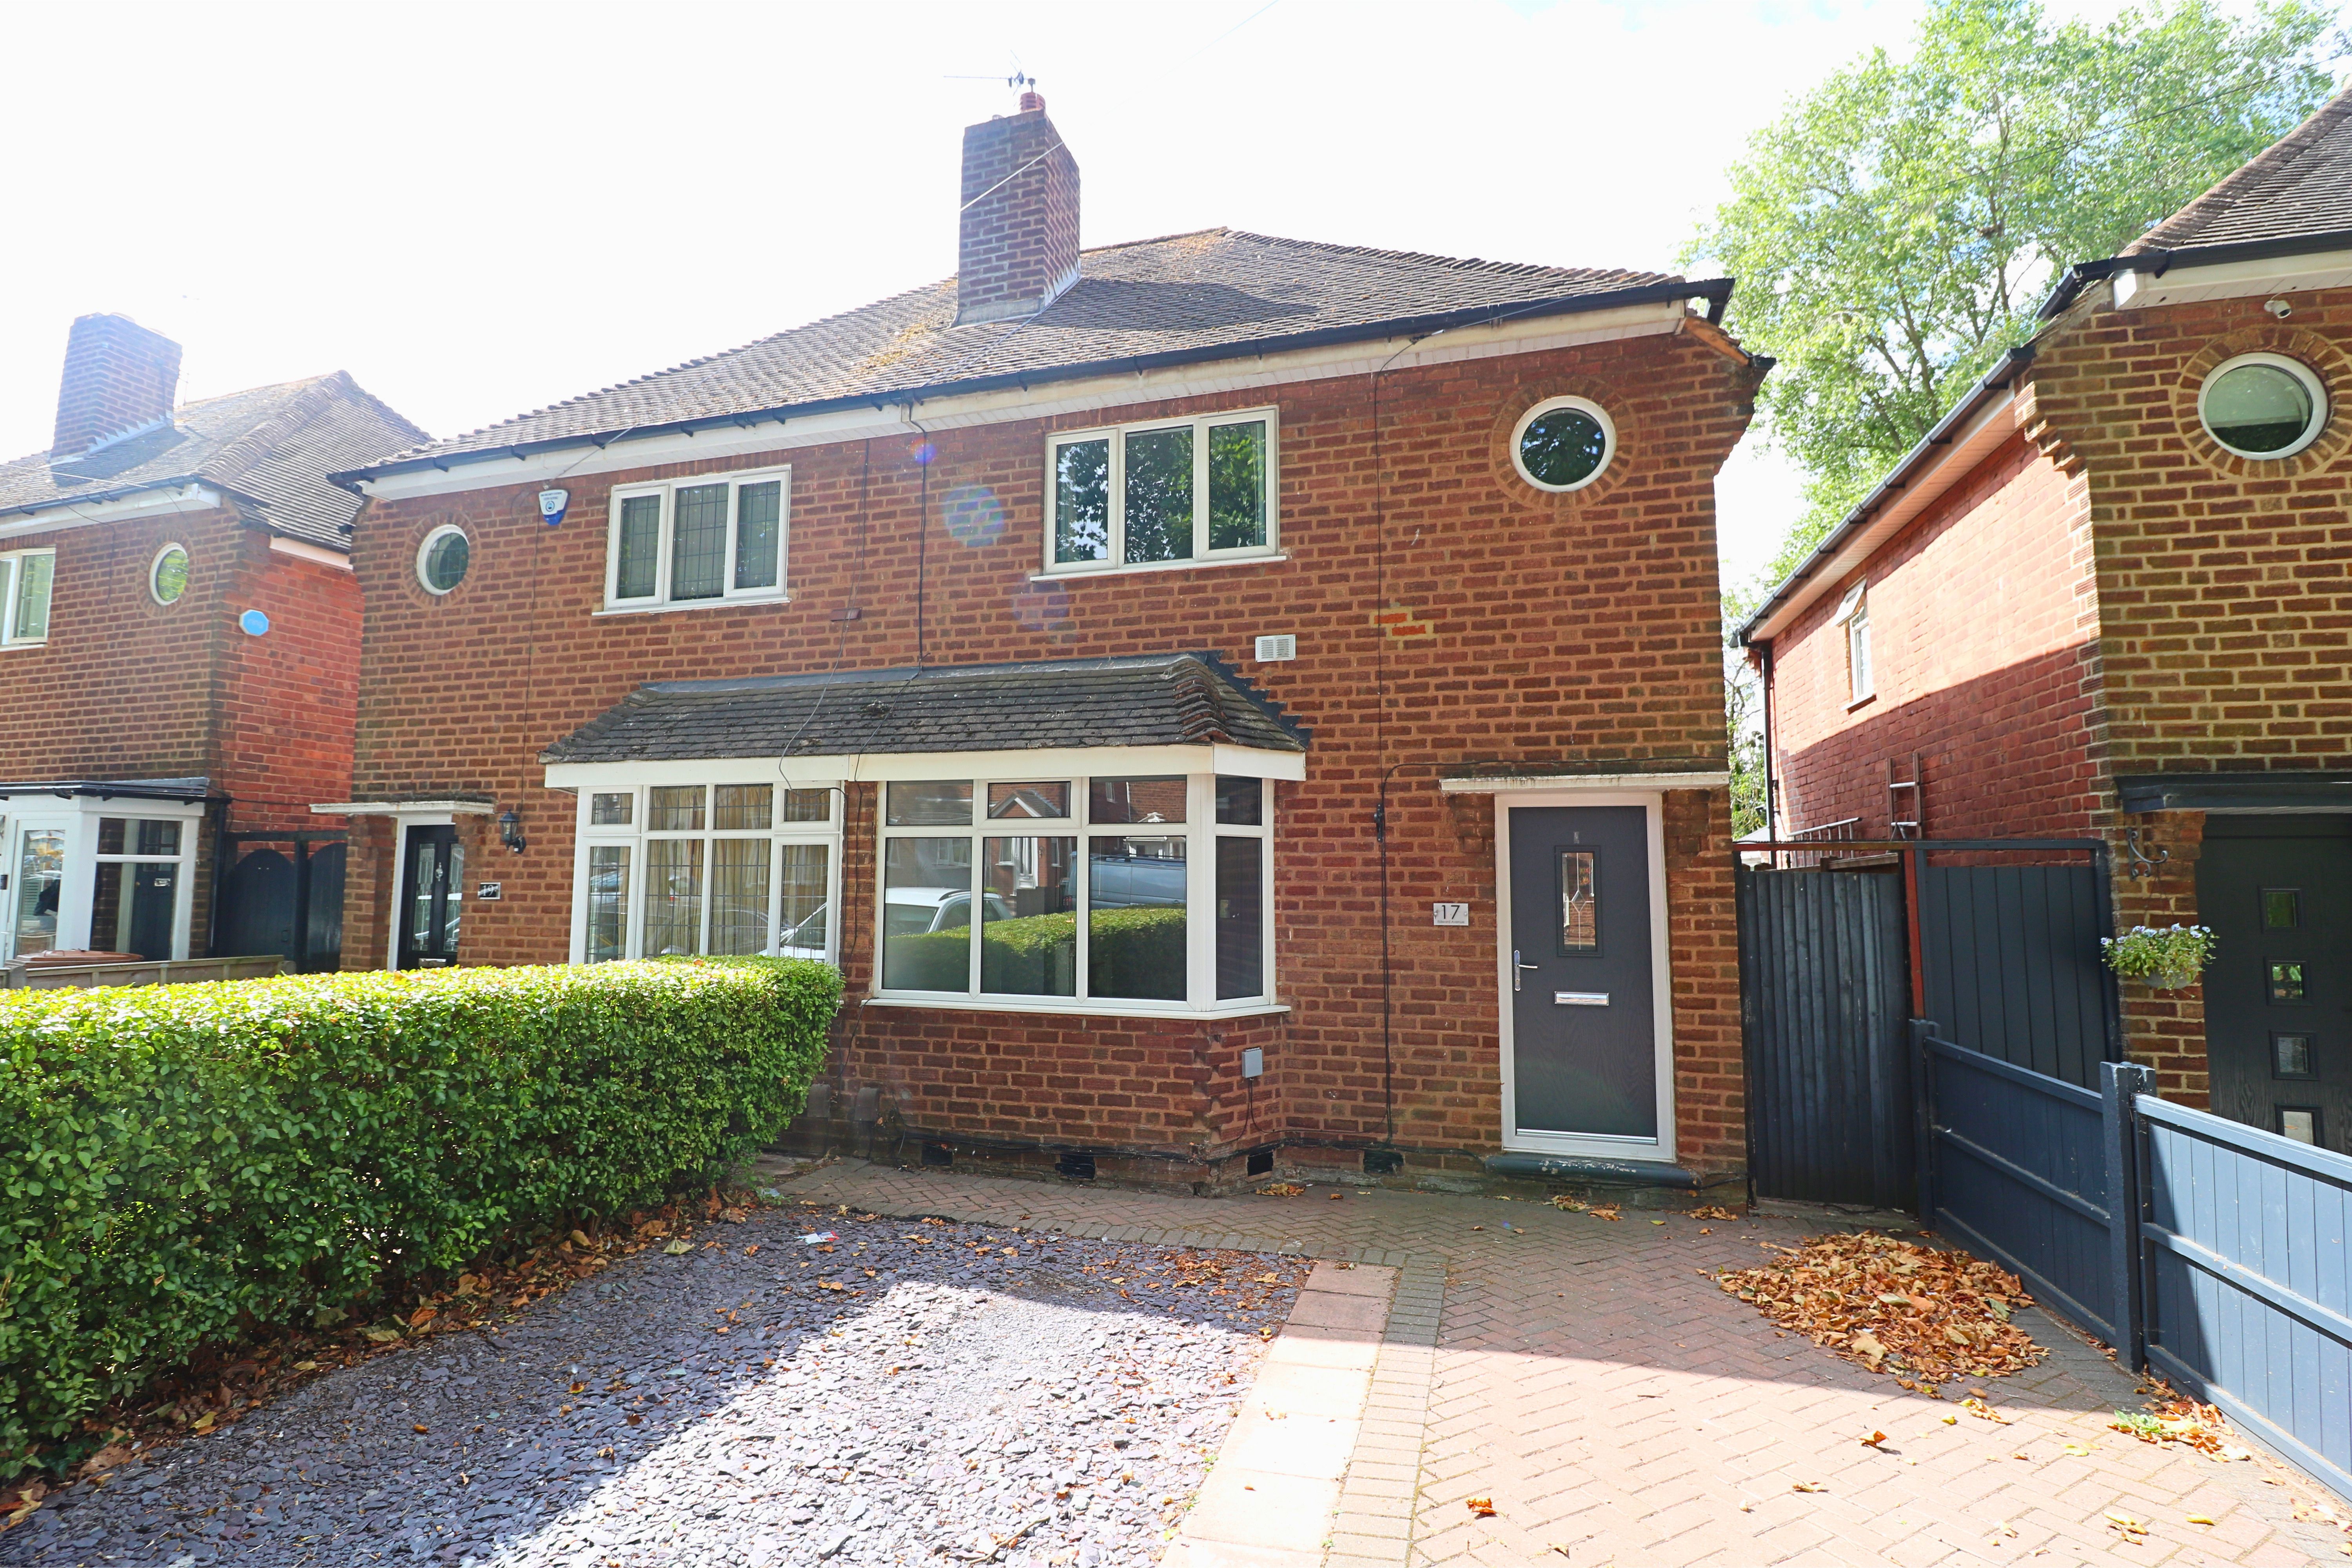
2 Bedroom Semi-Detached House | Offers in region of £230,000
A two-bedroom semi-detached house offering no upward chain close to Aldridge centre, offering a hallway, lounge, modern...
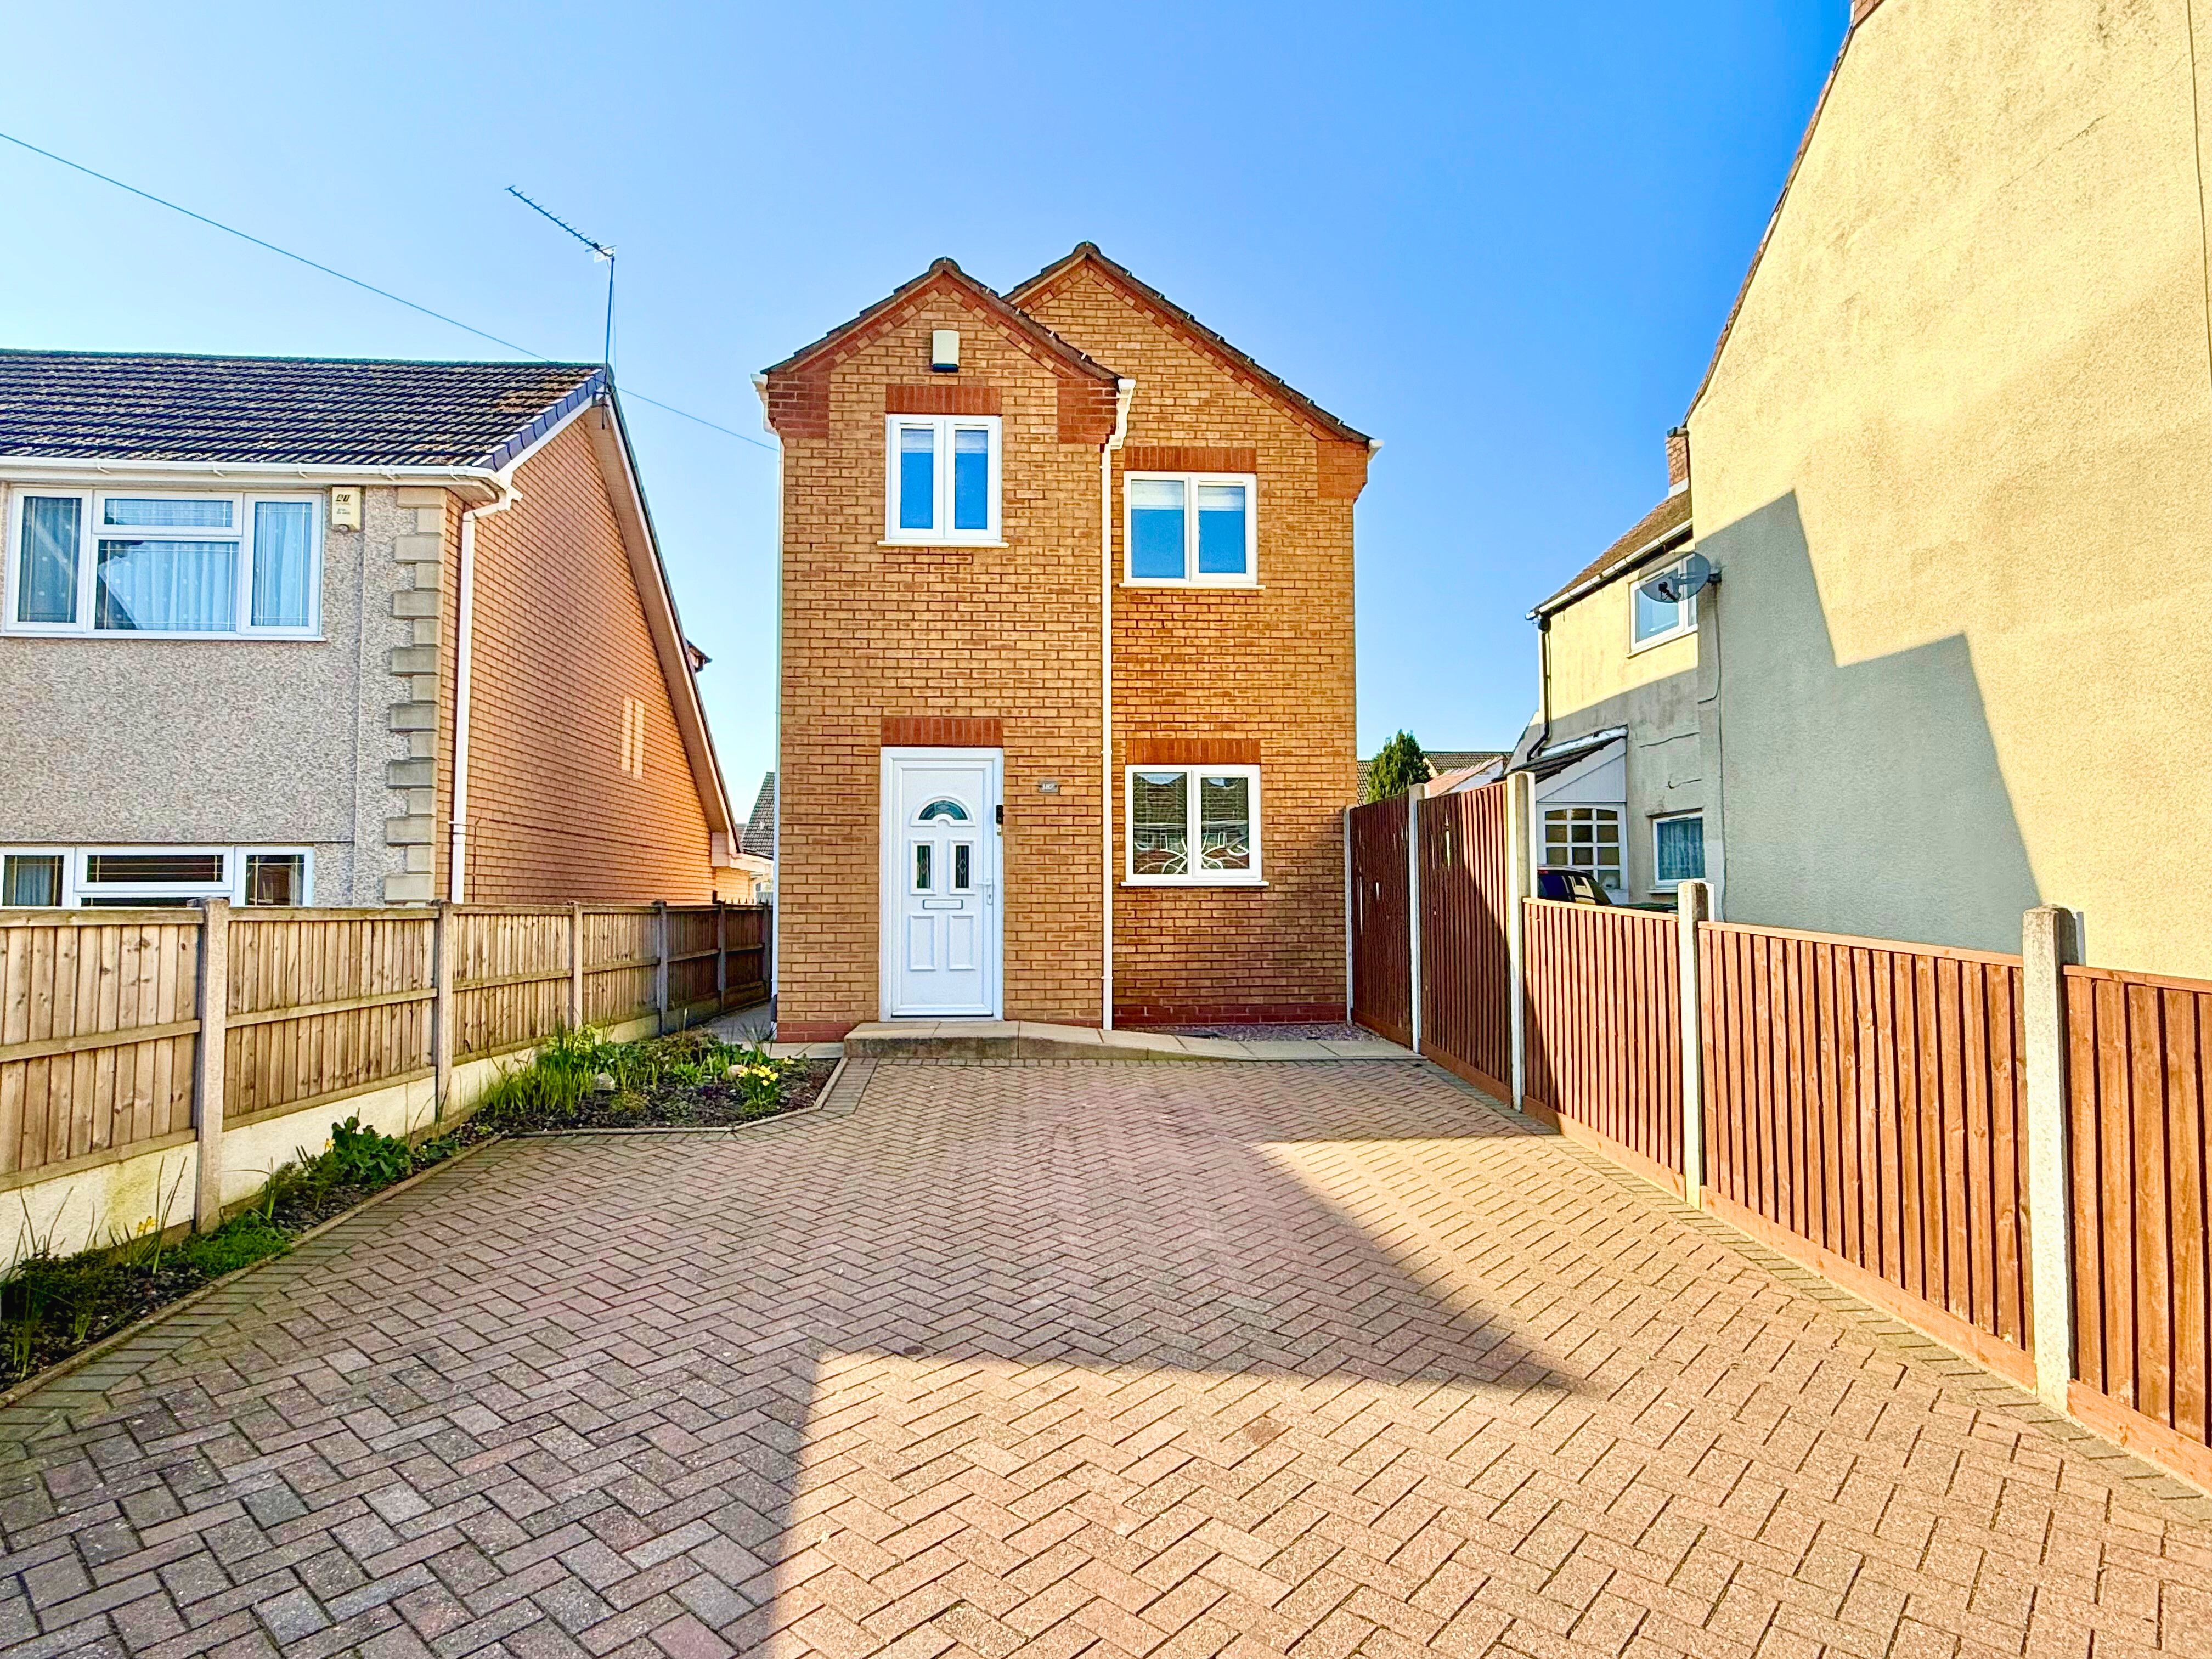
Norton East Road, Norton Canes
3 Bedroom Detached House | Offers in excess of £250,000
A modern detached property which offers no upward chain and is situated in a popular location. The property comprises, h...
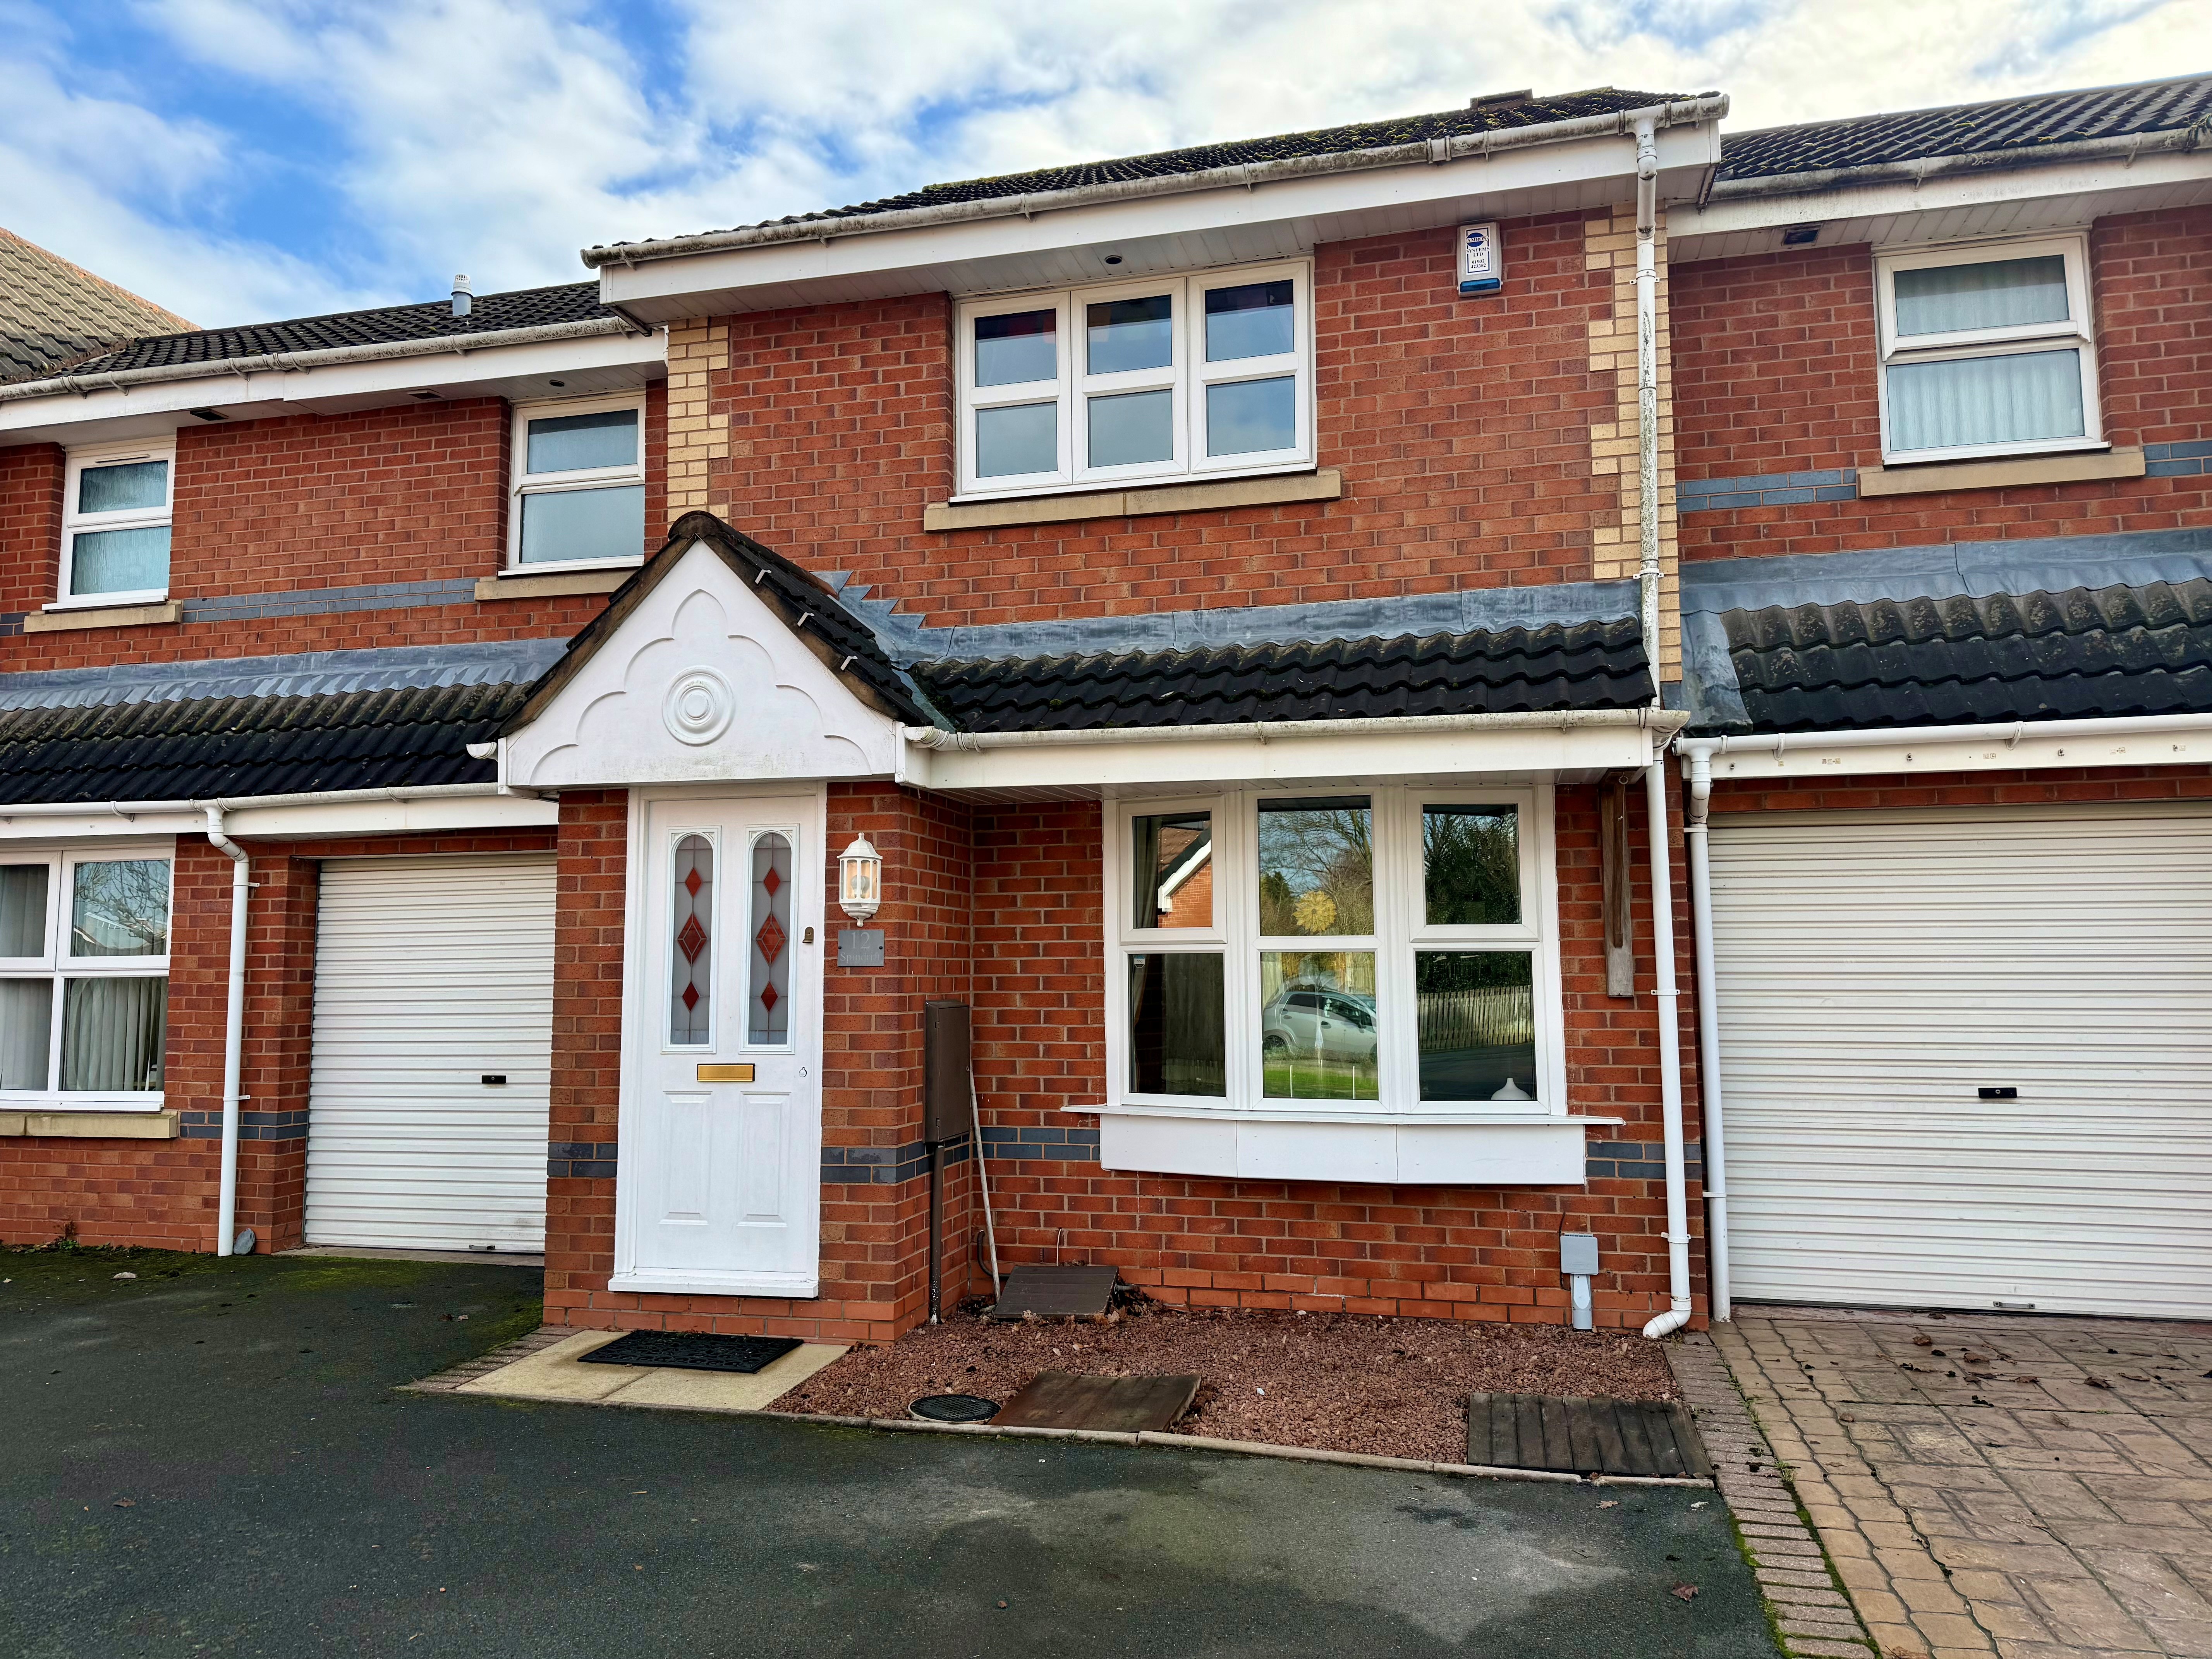
3 Bedroom Terraced House | Asking Price £250,000
** MUST BE VIEWED * * A well presented EXTENDED three bedroom mid terrace property occupies a convenient position on thi...
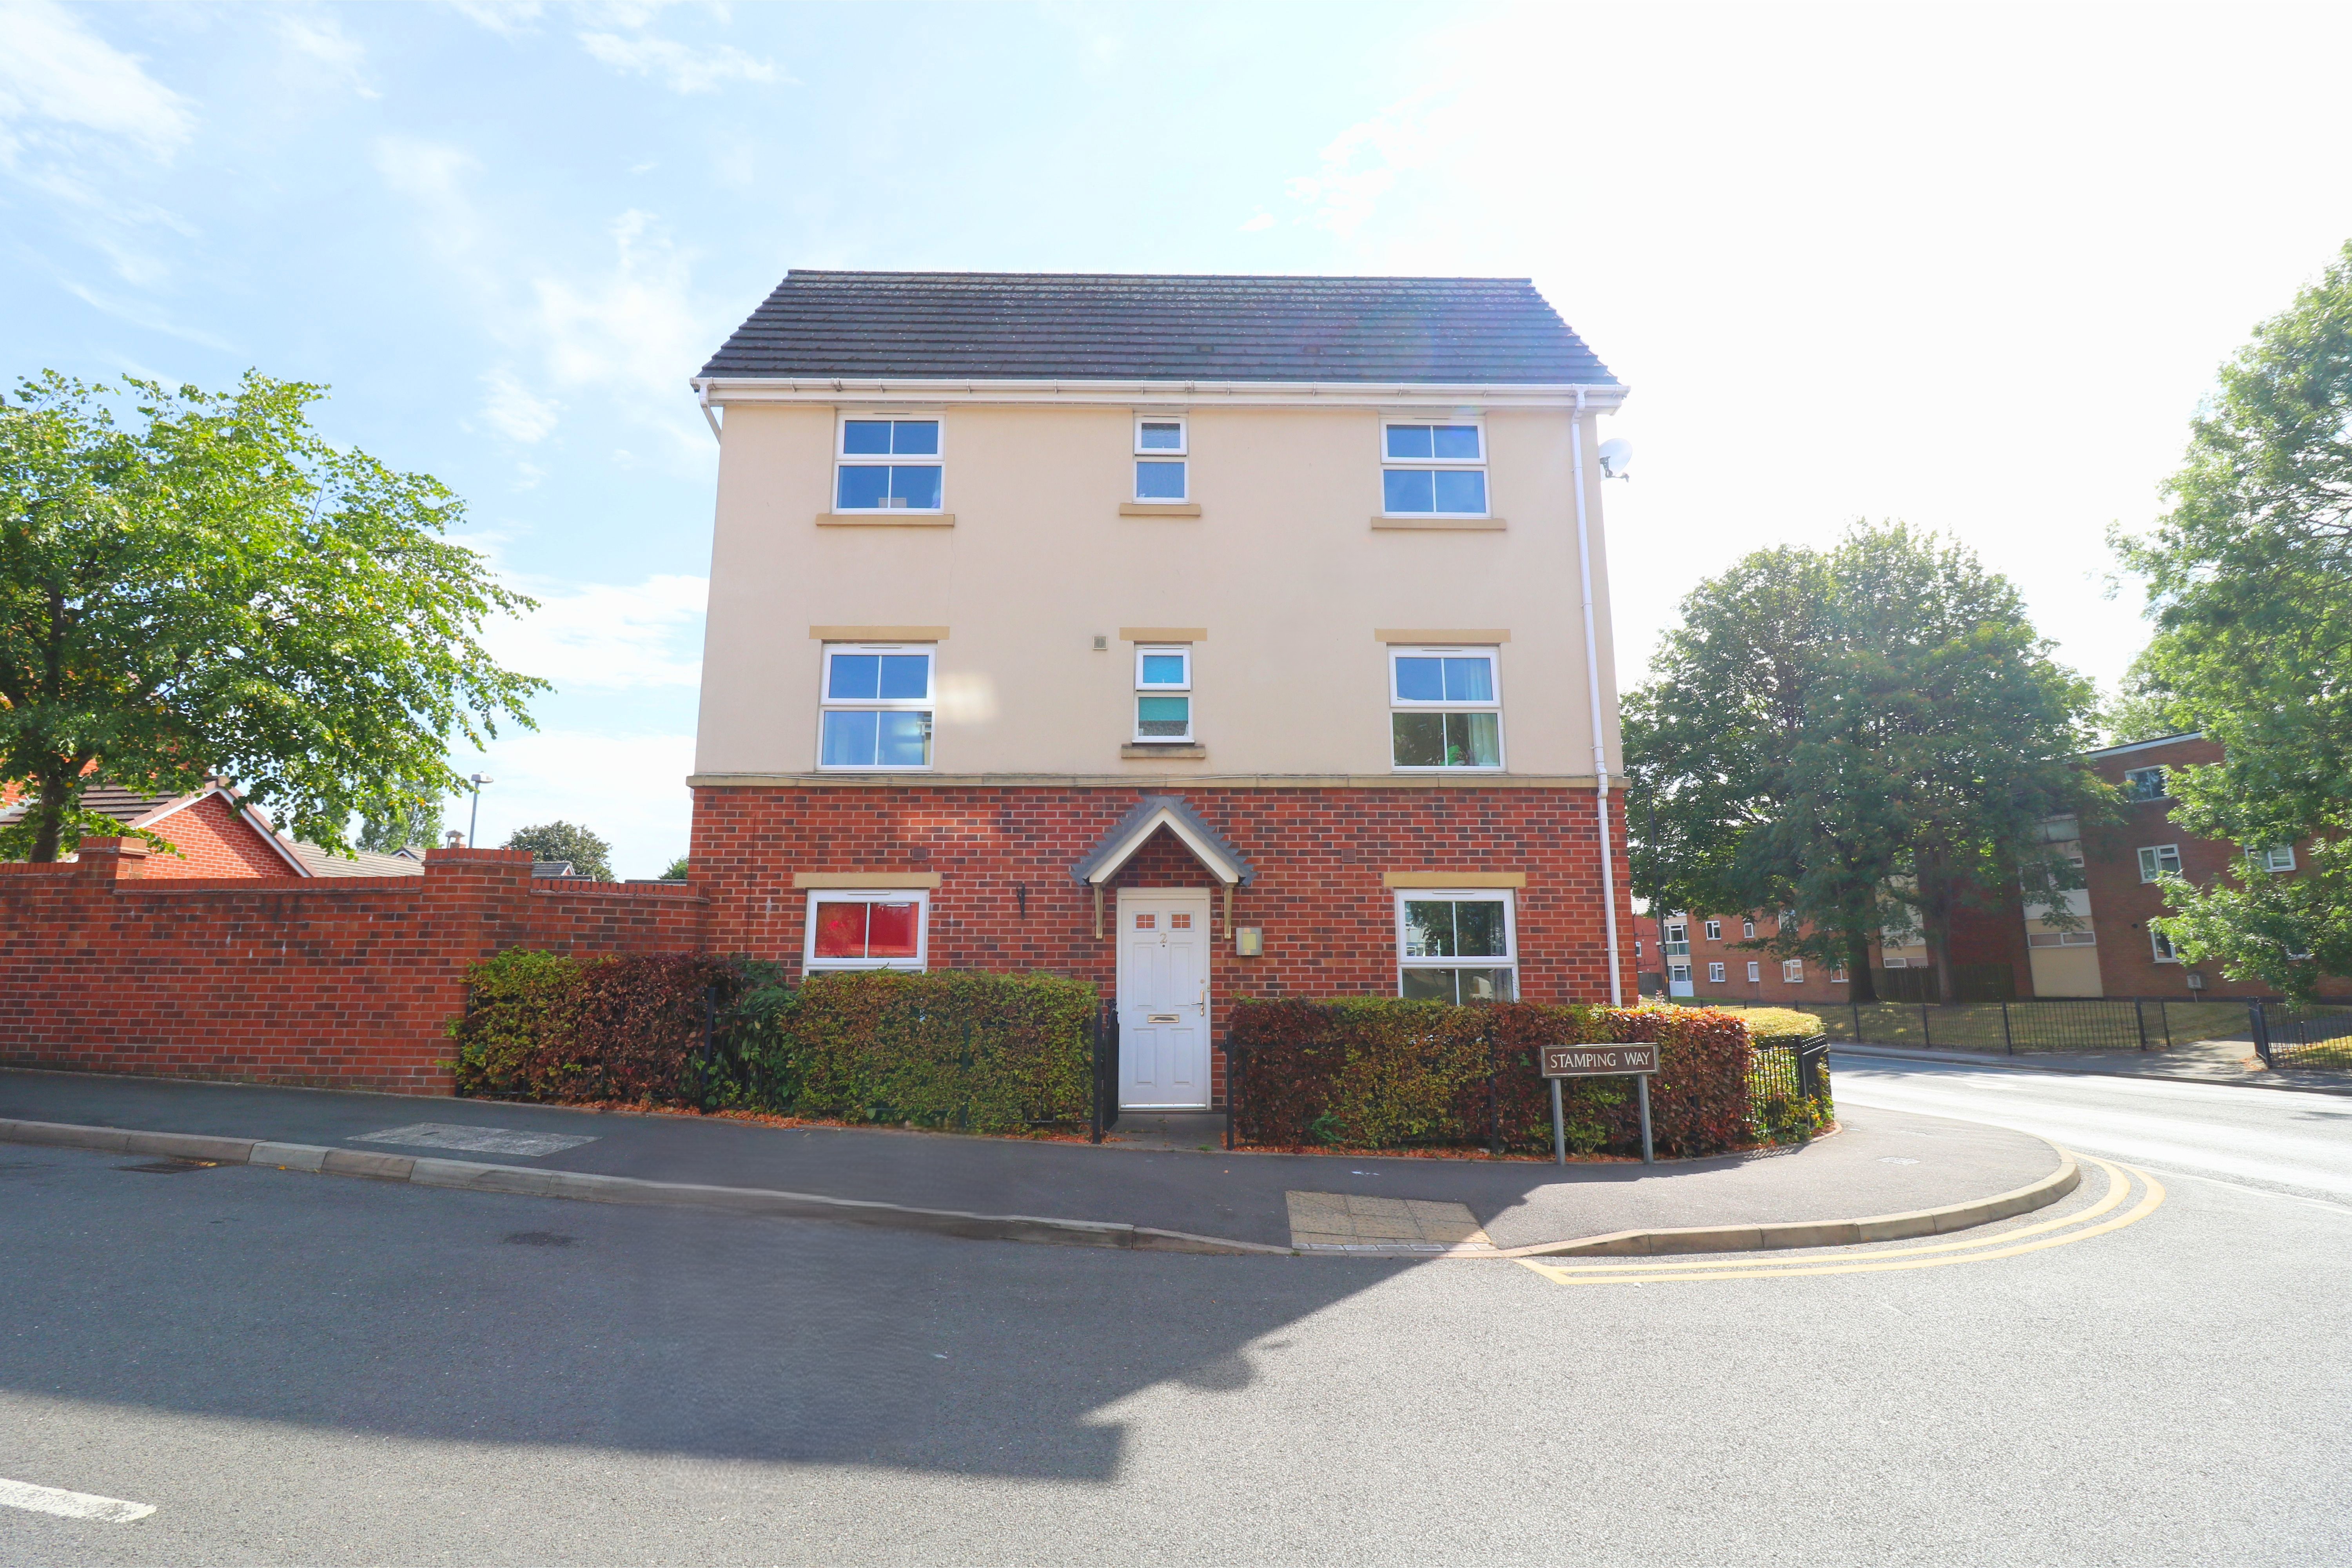
3 Bedroom House | Asking Price £250,000
Edwards Moore are delighted to have for sale this fantastic three storey townhouse based in the central location of Blox...
How much is your home worth?
Use our short form to request a valuation of your property.
Request a Valuation
©2026 The Guild of Property Professionals. All rights reserved.
Terms and Conditions |
Privacy Policy |
Cookie Policy |
Complaints Policy |
Members Login
The Guild of Property Professionals Trading Address: 121 Park Lane, London W1K 7AG. GPEA Limited.
Registered in England & Wales.
Company No: 02819824.
Registered Office Address: 2 St. Stephen's Court, St. Stephen's Road, Bournemouth, Dorset, England, BH2 6LA.
VAT Registration No: 576 8795 61

