- FOUR BEDROOM DETACHED
- IMPROVED AND EXTENDED THROUGHOUT
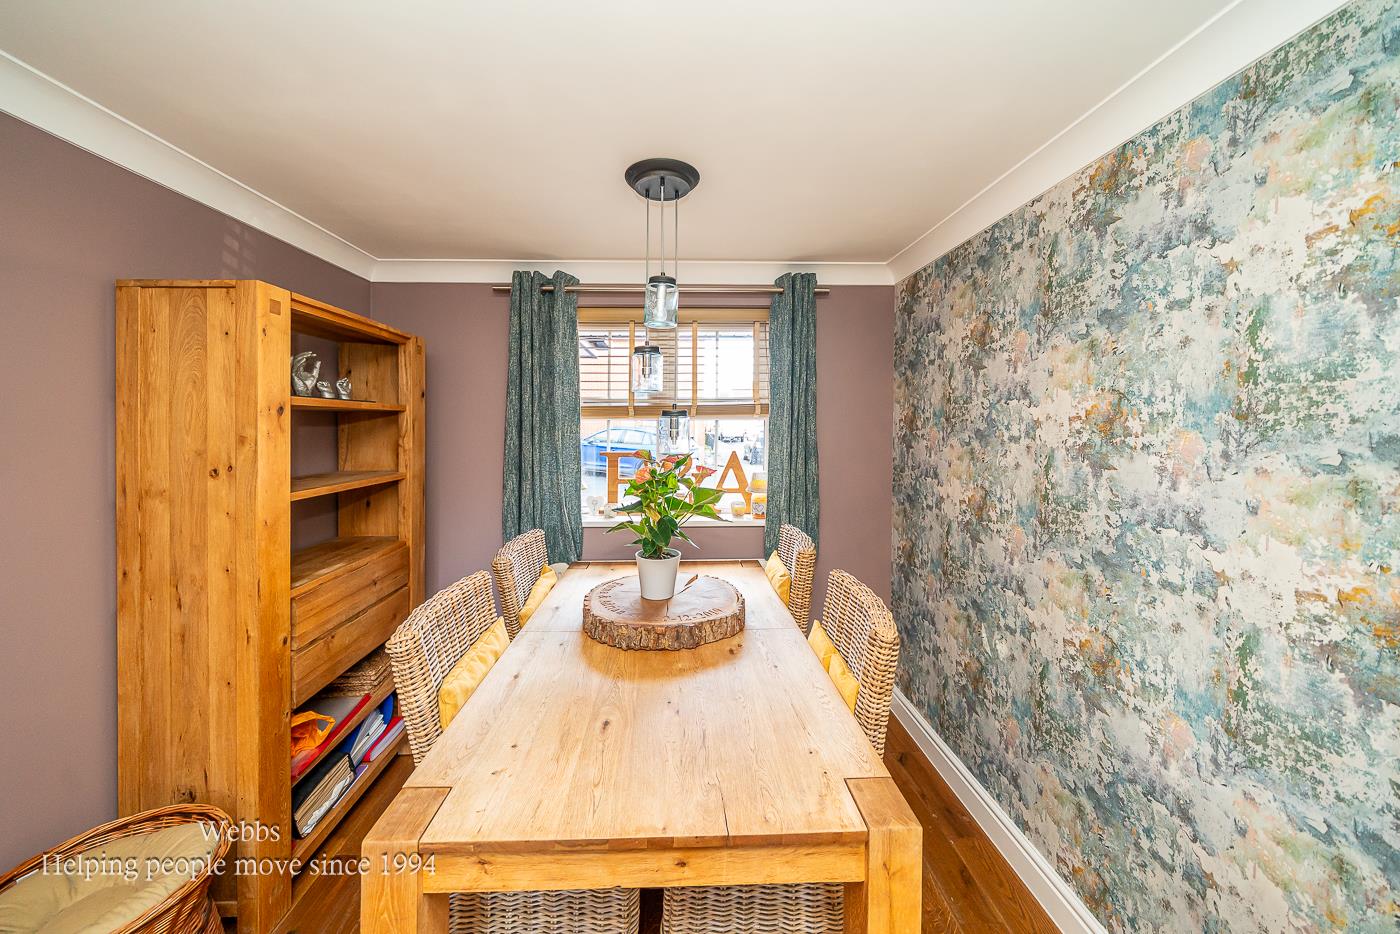
- TWO RECEPTION ROOMS
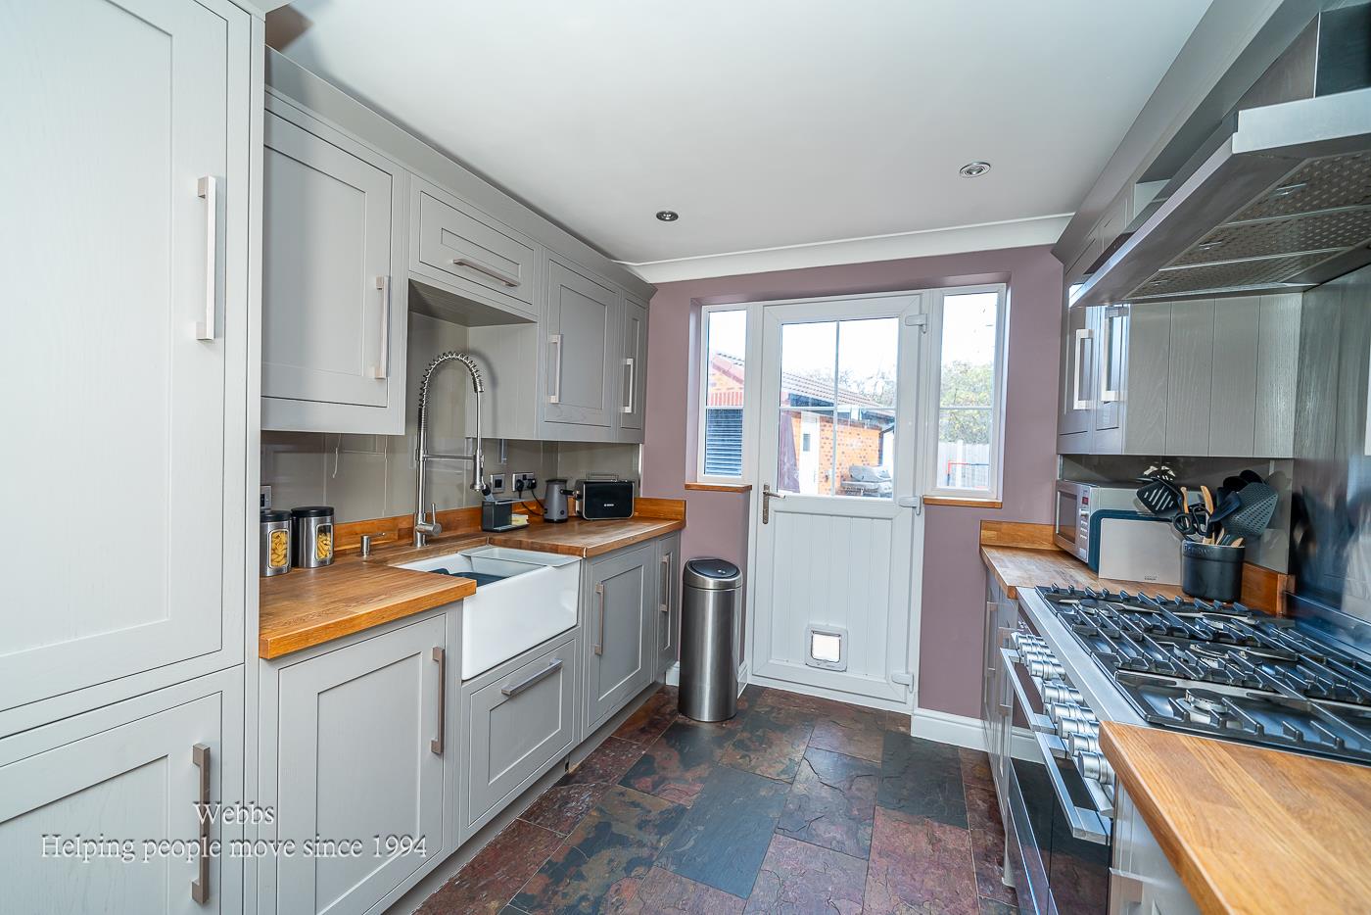
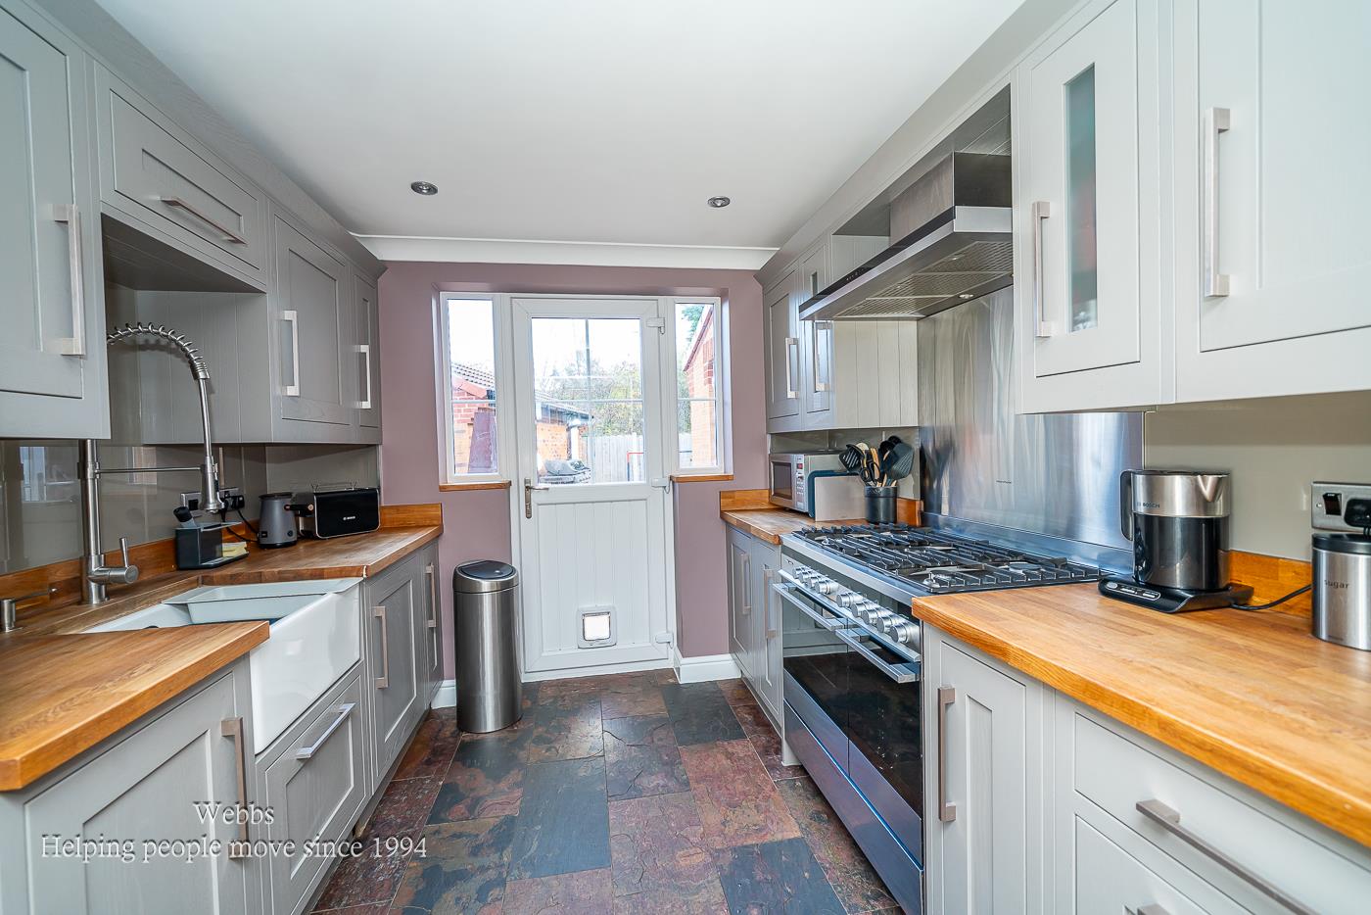
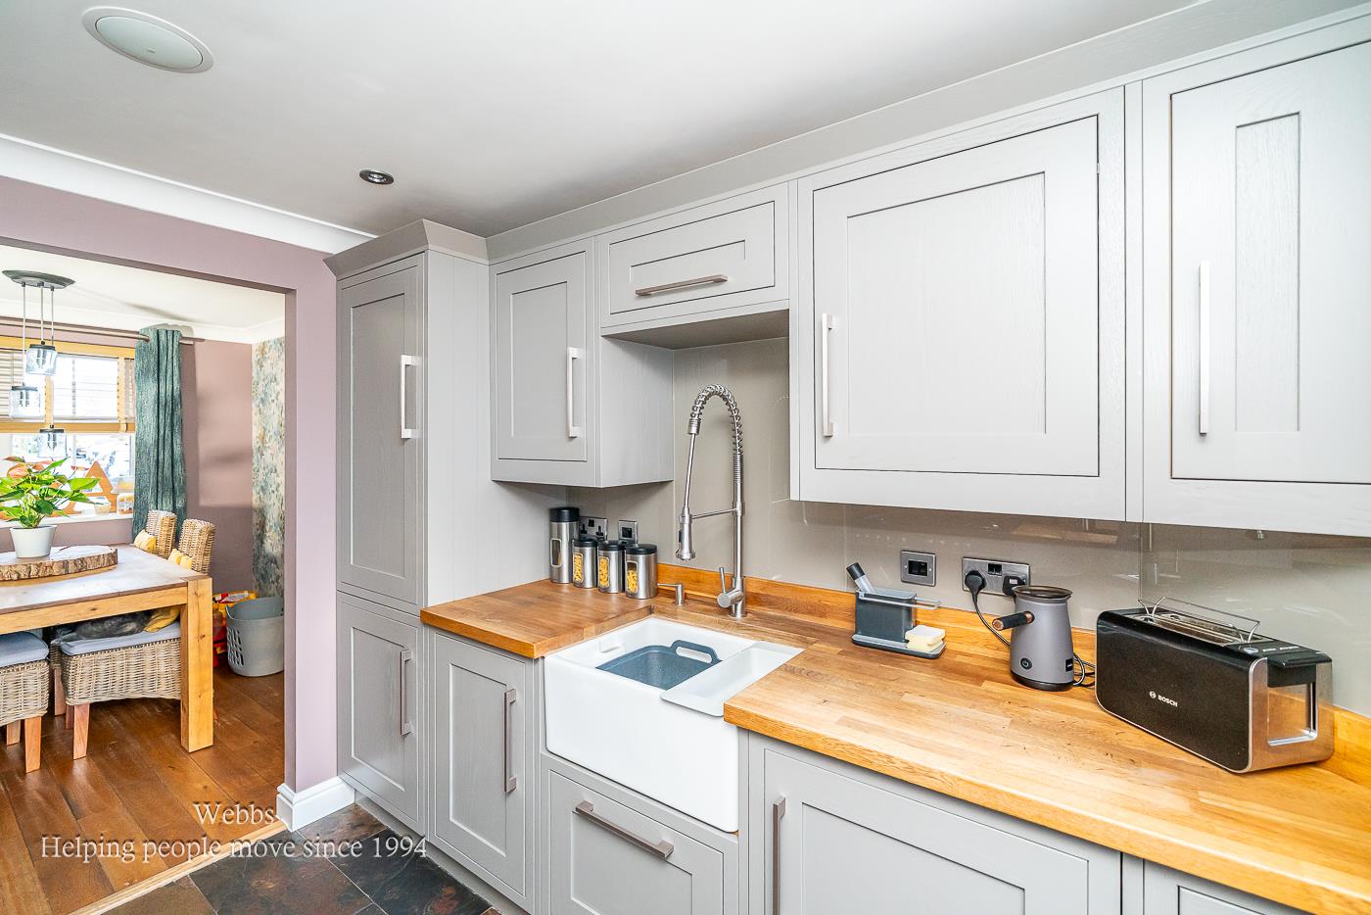
- REFITTED KITCHEN DINER
- THREE BATHROOMS (TWO ENSUITES)
- CUL-DE-SAC LOCATION
- DRIVE AND DETACHED GARAGE
- LANDSCAPED REAR GARDEN
- CLOSE TO ALL LOCAL AMENITIES
- CALL WEBBS TO SECURE YOUR VIEWING ON 01922 663399!!

This property listing is now SSTC
4 Bedroom Detached House for sale in Walsall
 2
4
3
2
4
3
**HEAVILY EXTENDED DETACHED HOME**DRIVE WAY AND DETACHED GARAGE**FOUR BEDROOMS THREE BATHROOMS**STUNNING THROUGHOUT**FINISHED TO A HIGH STANDARD**POPULAR LOCATION**PERFECT FAMILY HOME**VIEWING ESSENTIAL**
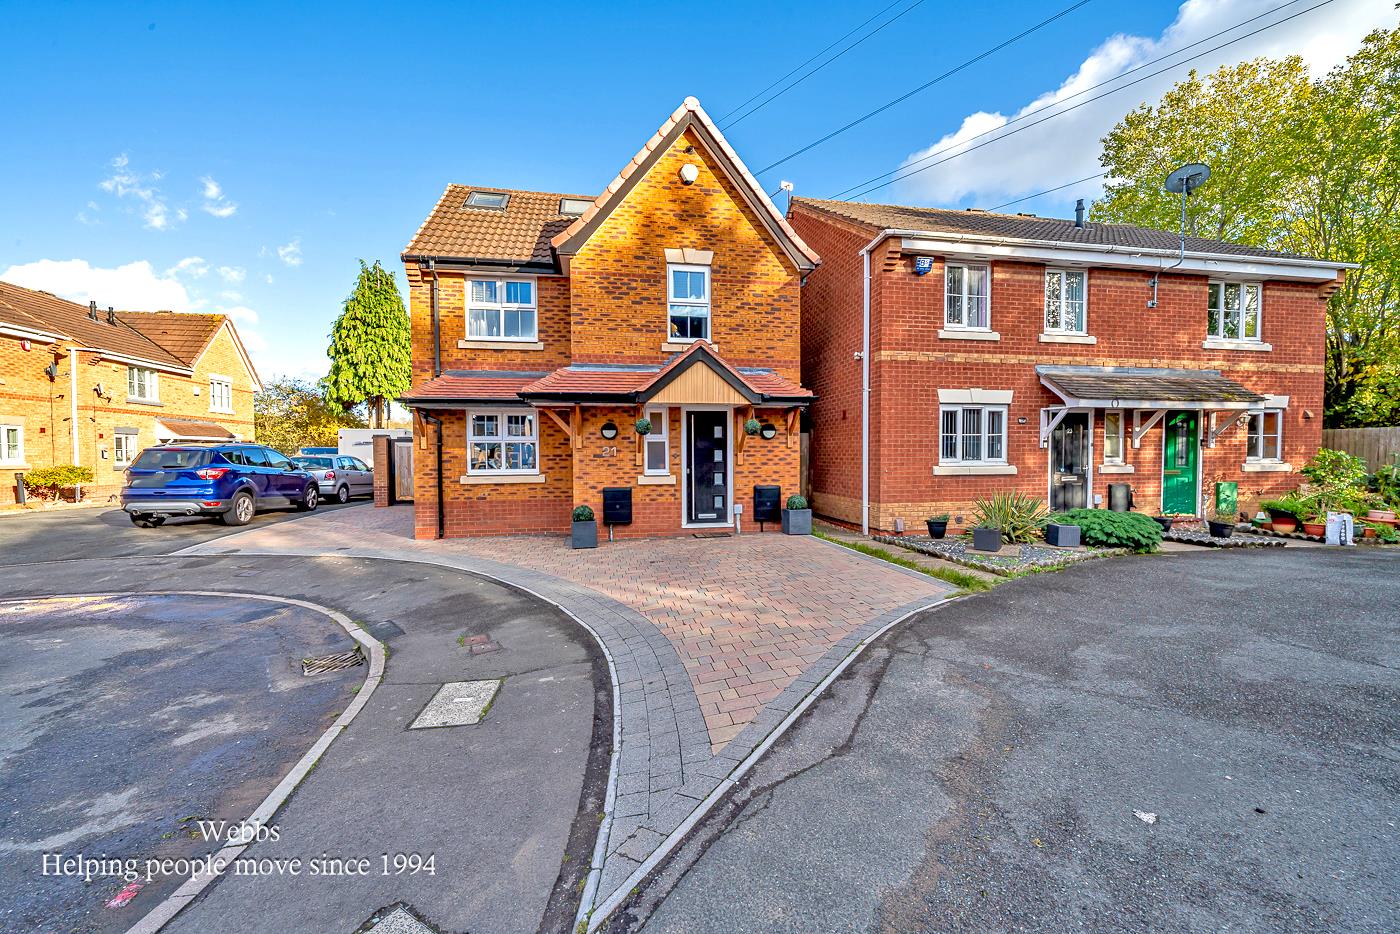
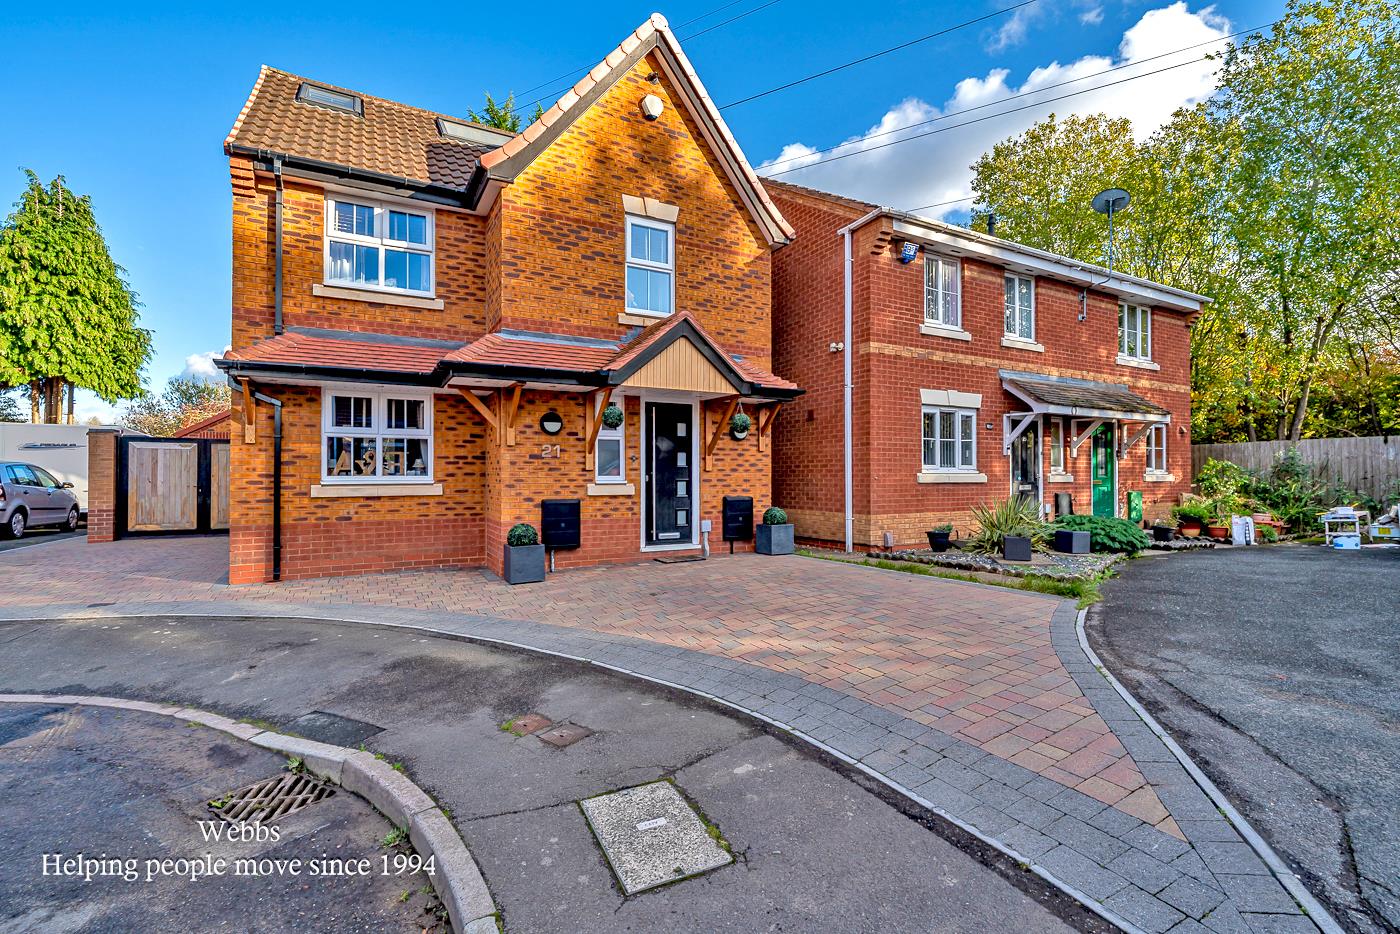
Nestled in the highly sought-after Balmoral Way, Walsall, this impressive semi-detached house has been extensively extended and improved, making it an ideal family home. The property boasts four spacious bedrooms and three modern bathrooms, ensuring ample space for comfortable living.
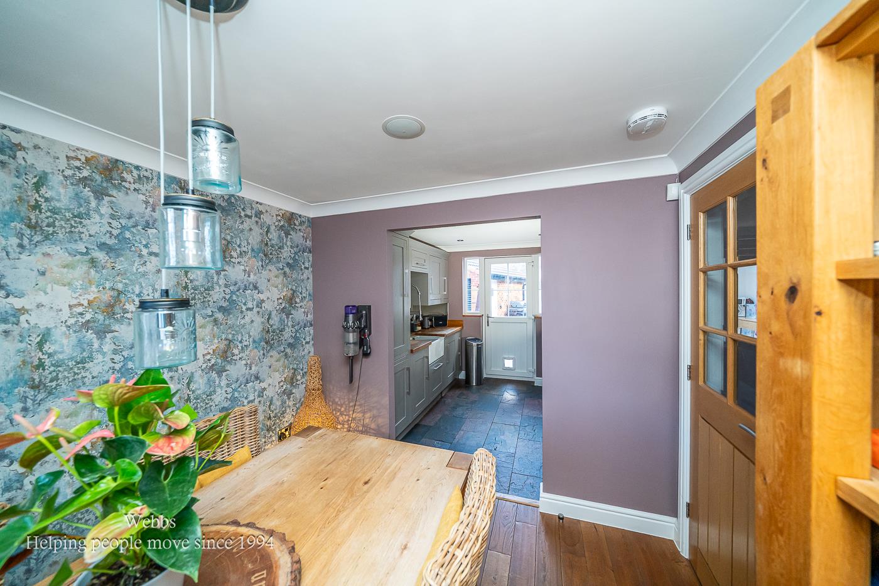
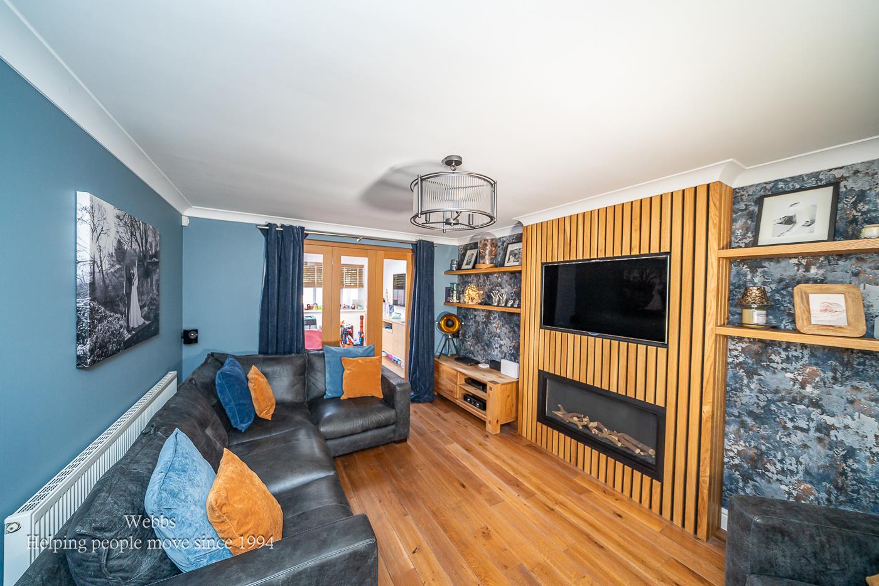
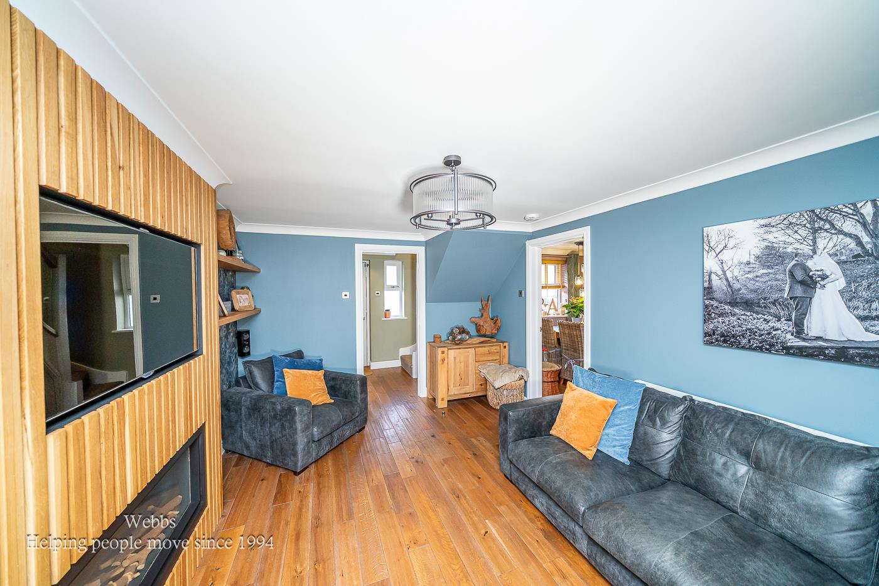
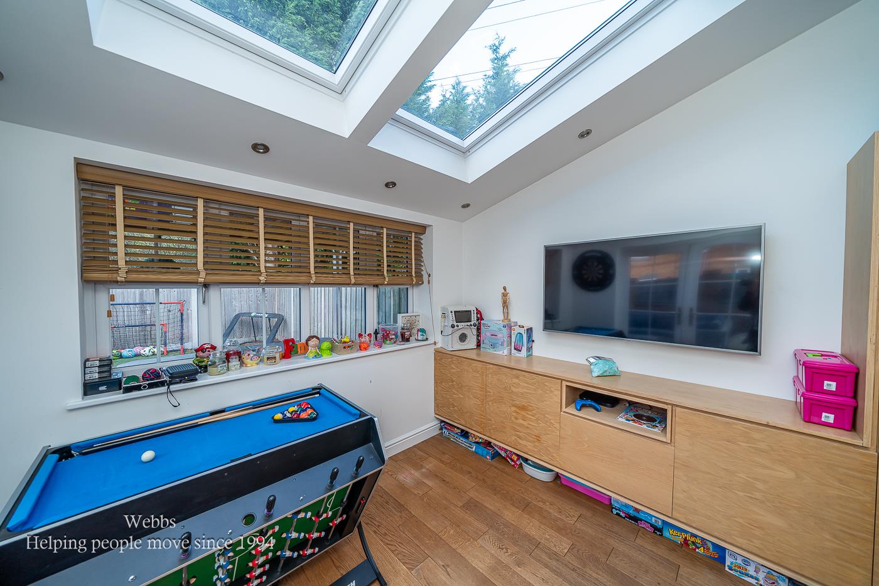
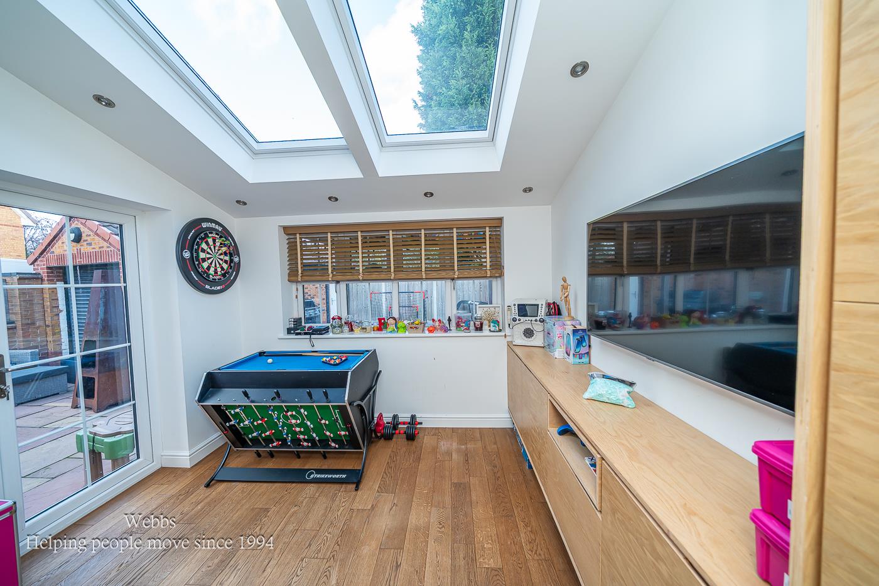
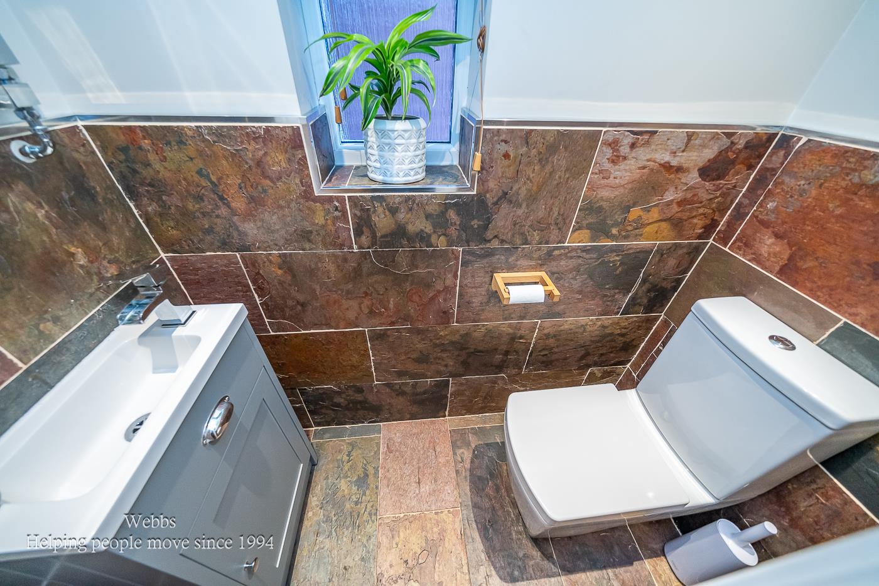
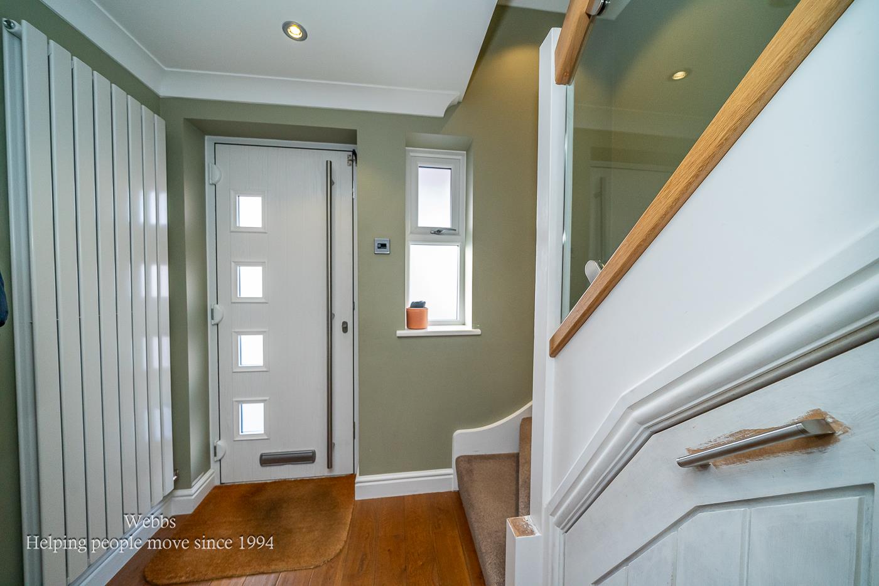
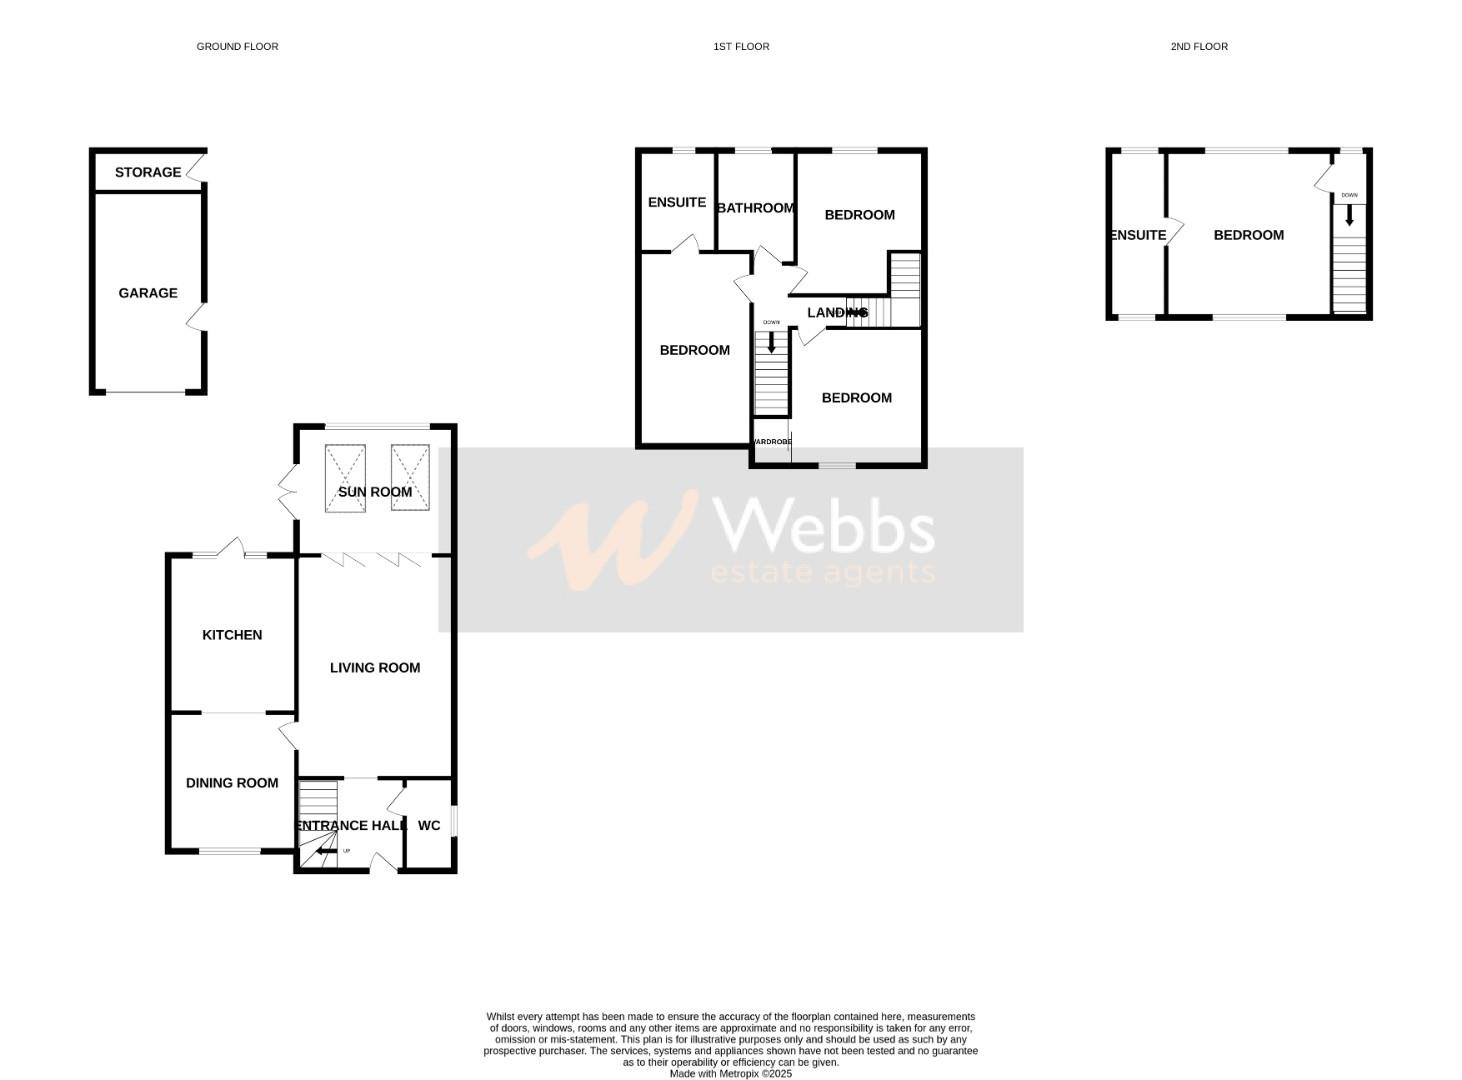
Upon entering, you are greeted by a welcoming entrance hall that leads to a convenient guest WC. The ground floor features two well-appointed reception rooms, including a lounge with a striking media wall, perfect for relaxation and entertainment. Adjacent to the lounge is a stunning, refitted kitchen diner, which is sure to be the heart of the home. At the rear, an extended sunroom provides a bright and airy space, ideal for enjoying the garden views.
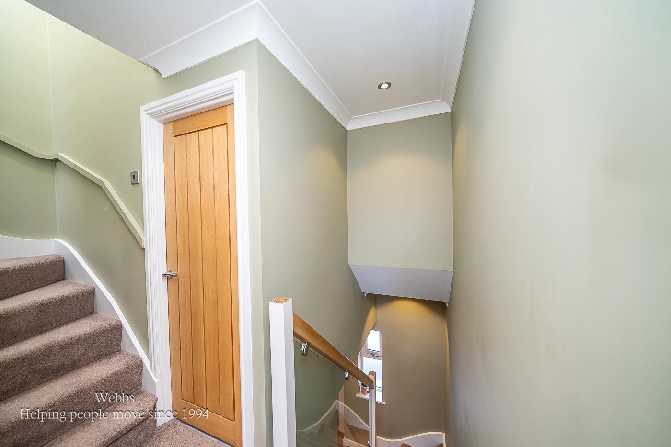
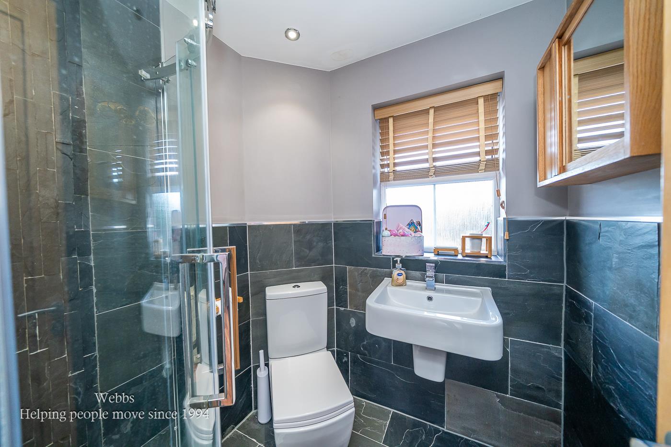
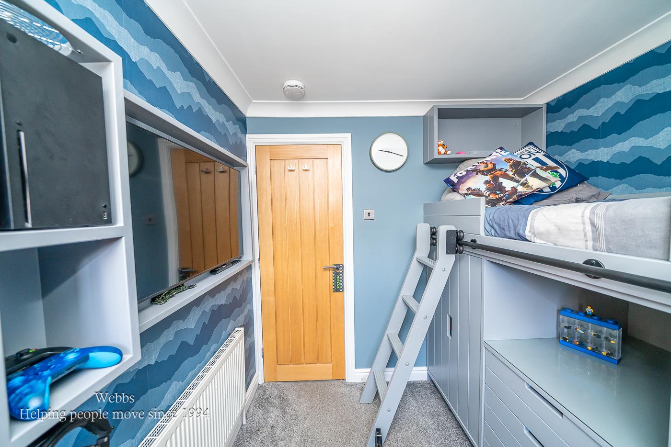
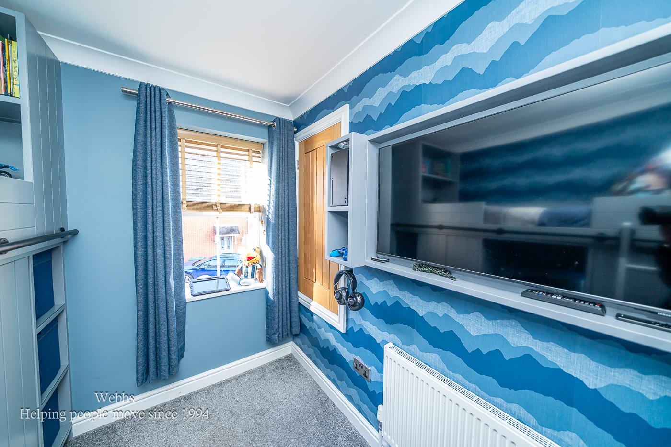
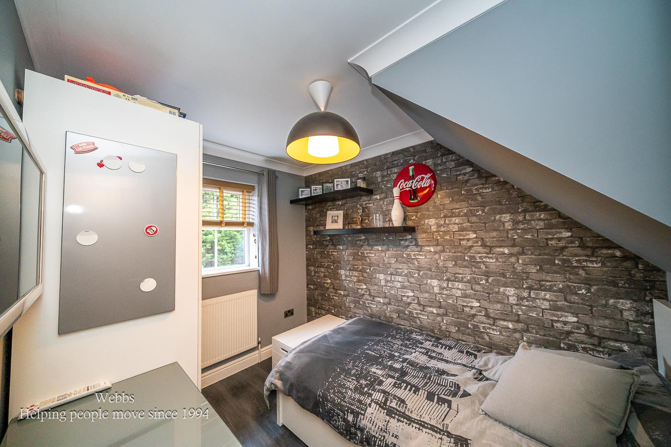
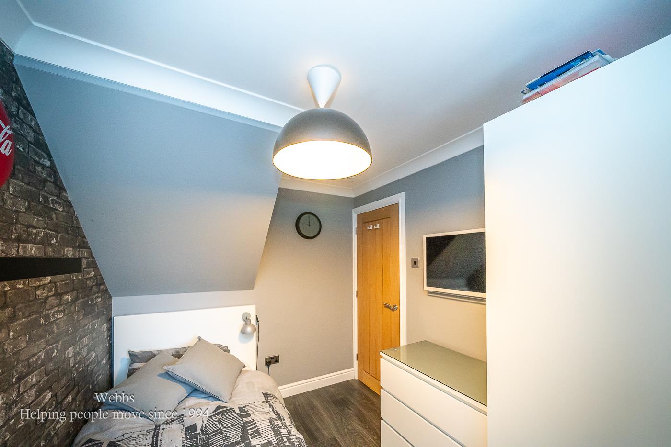
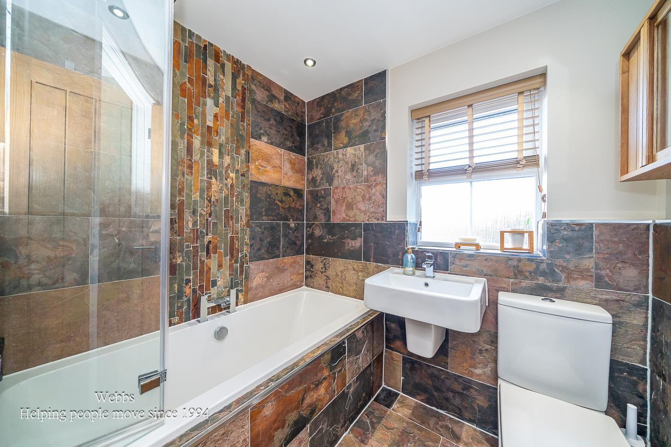
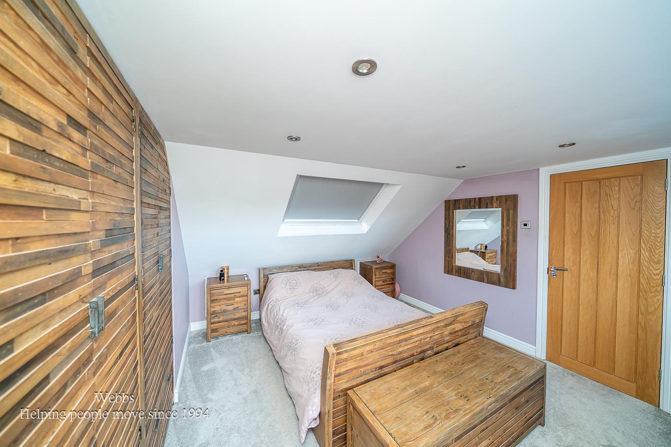
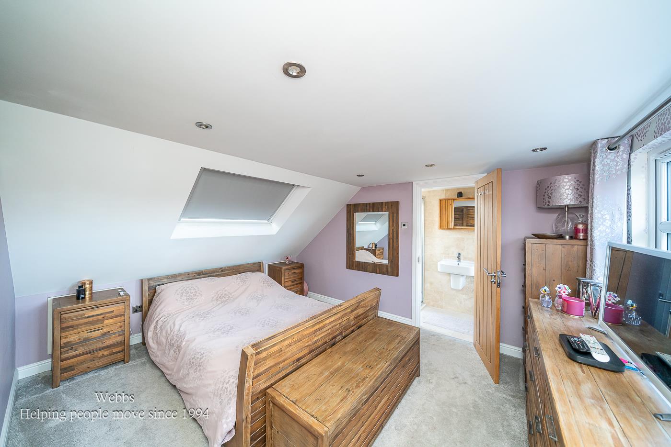
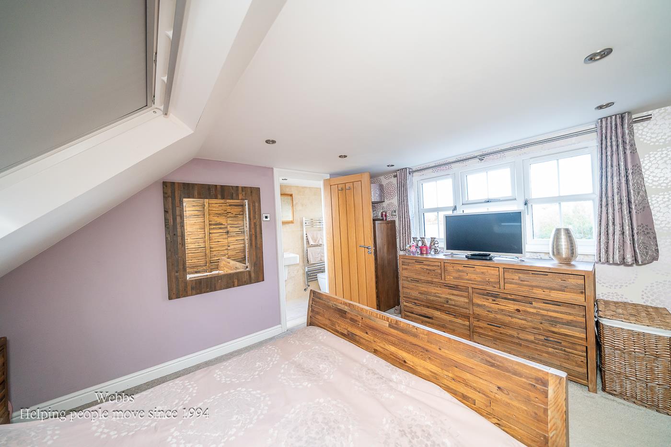
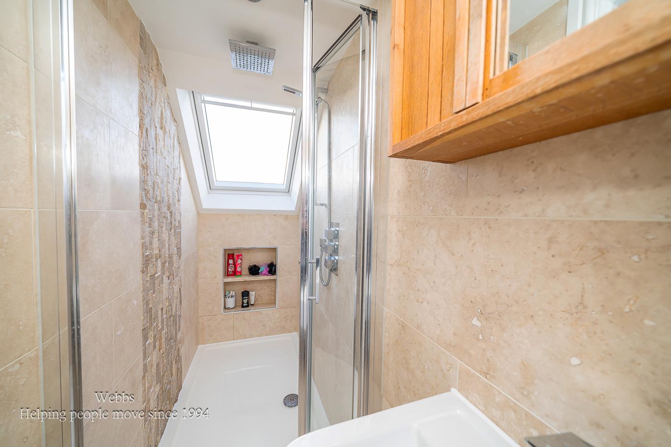
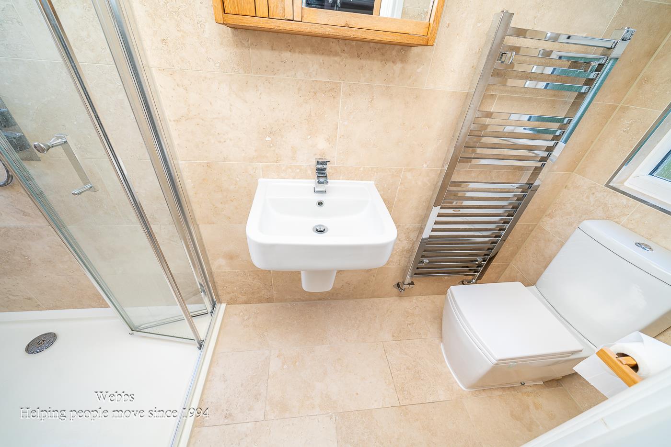
The first floor comprises three generously sized bedrooms, one of which benefits from a stylishly refitted en-suite bathroom. A contemporary family bathroom serves the other two bedrooms, ensuring convenience for all. Ascending to the second floor, you will find the master suite, which offers delightful views of both the front and rear of the property, along with its own en-suite shower room for added privacy.
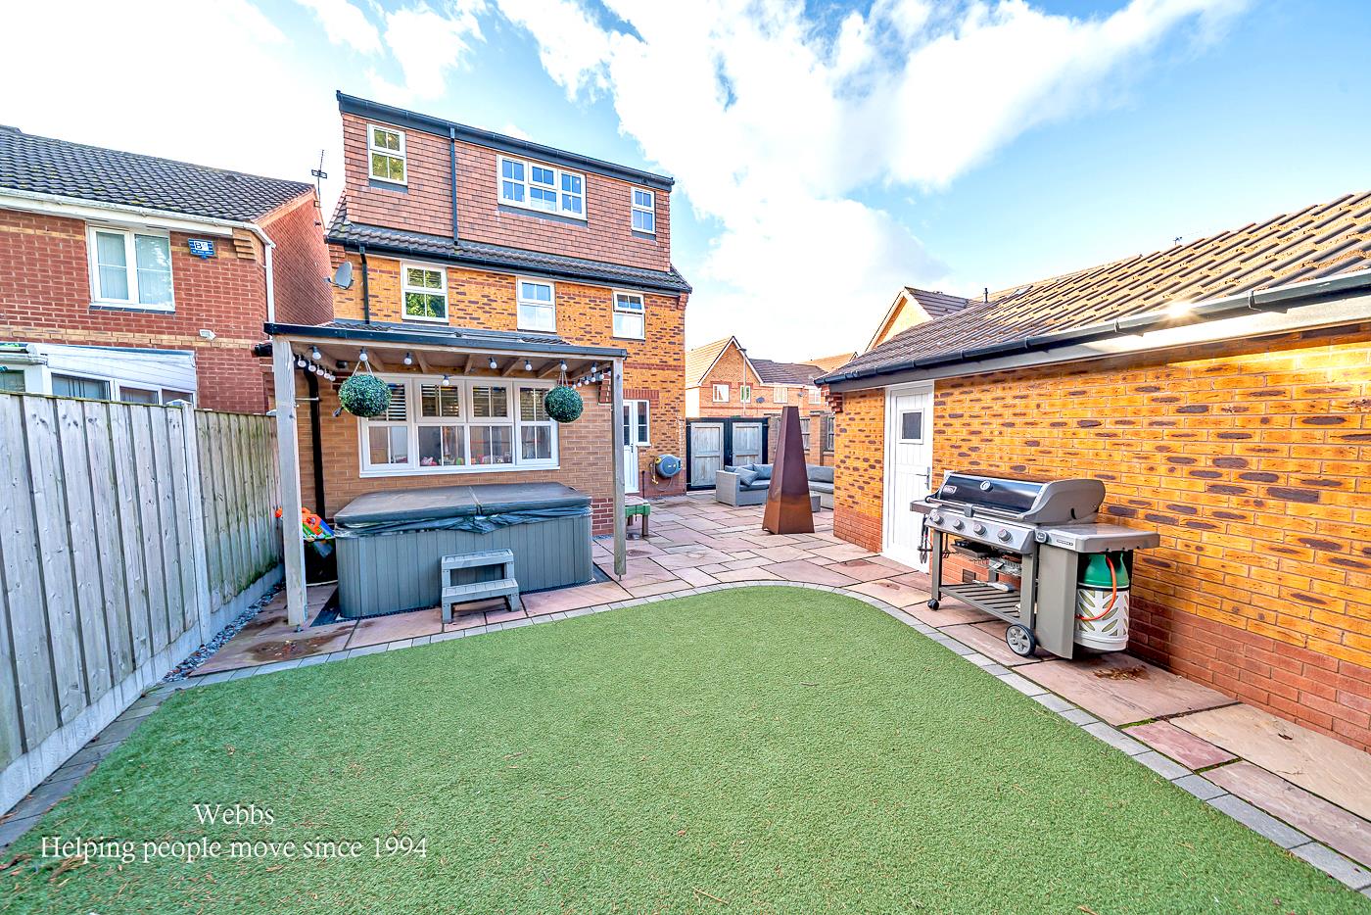
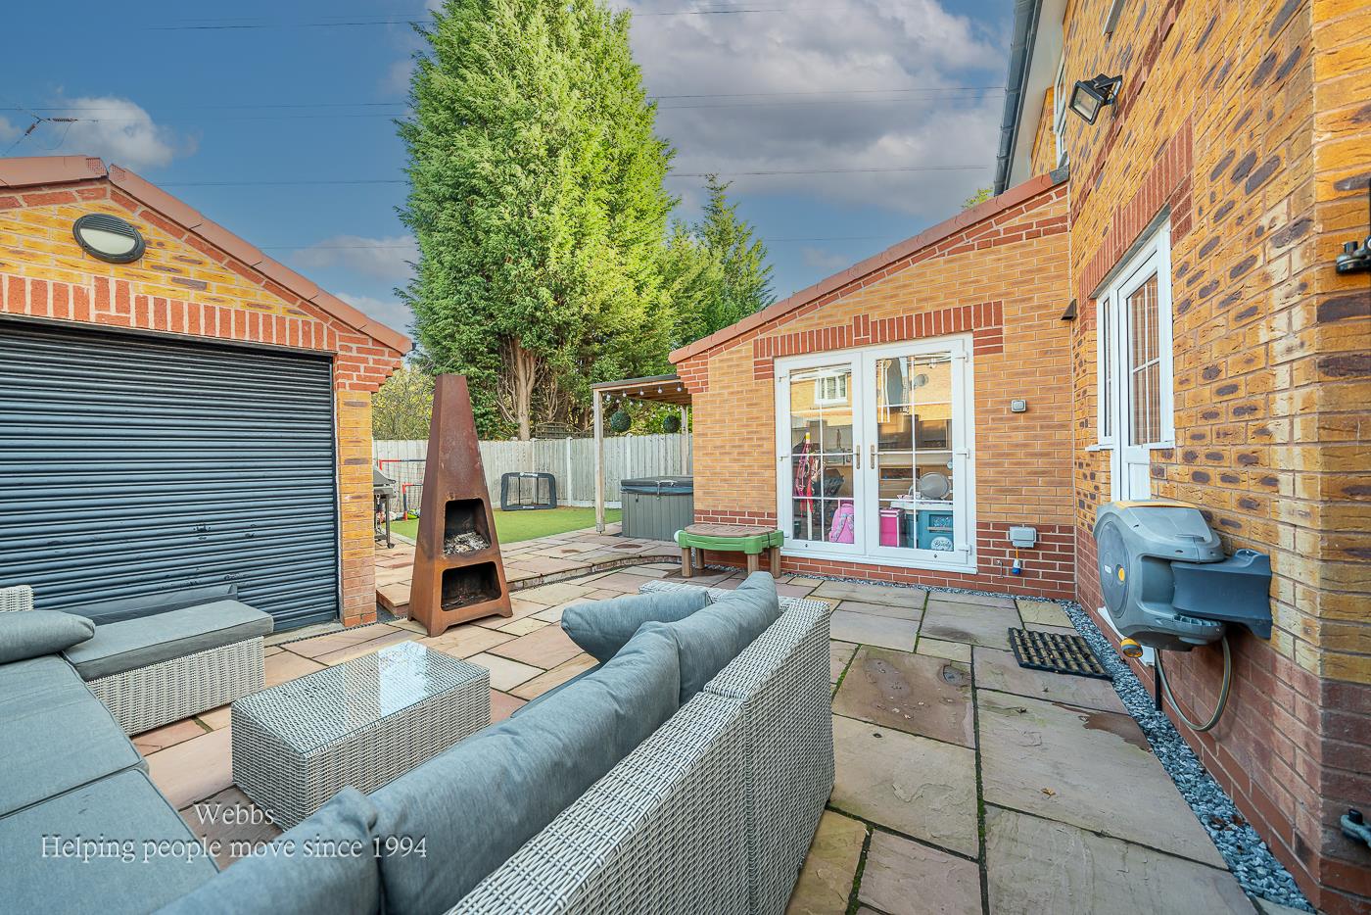
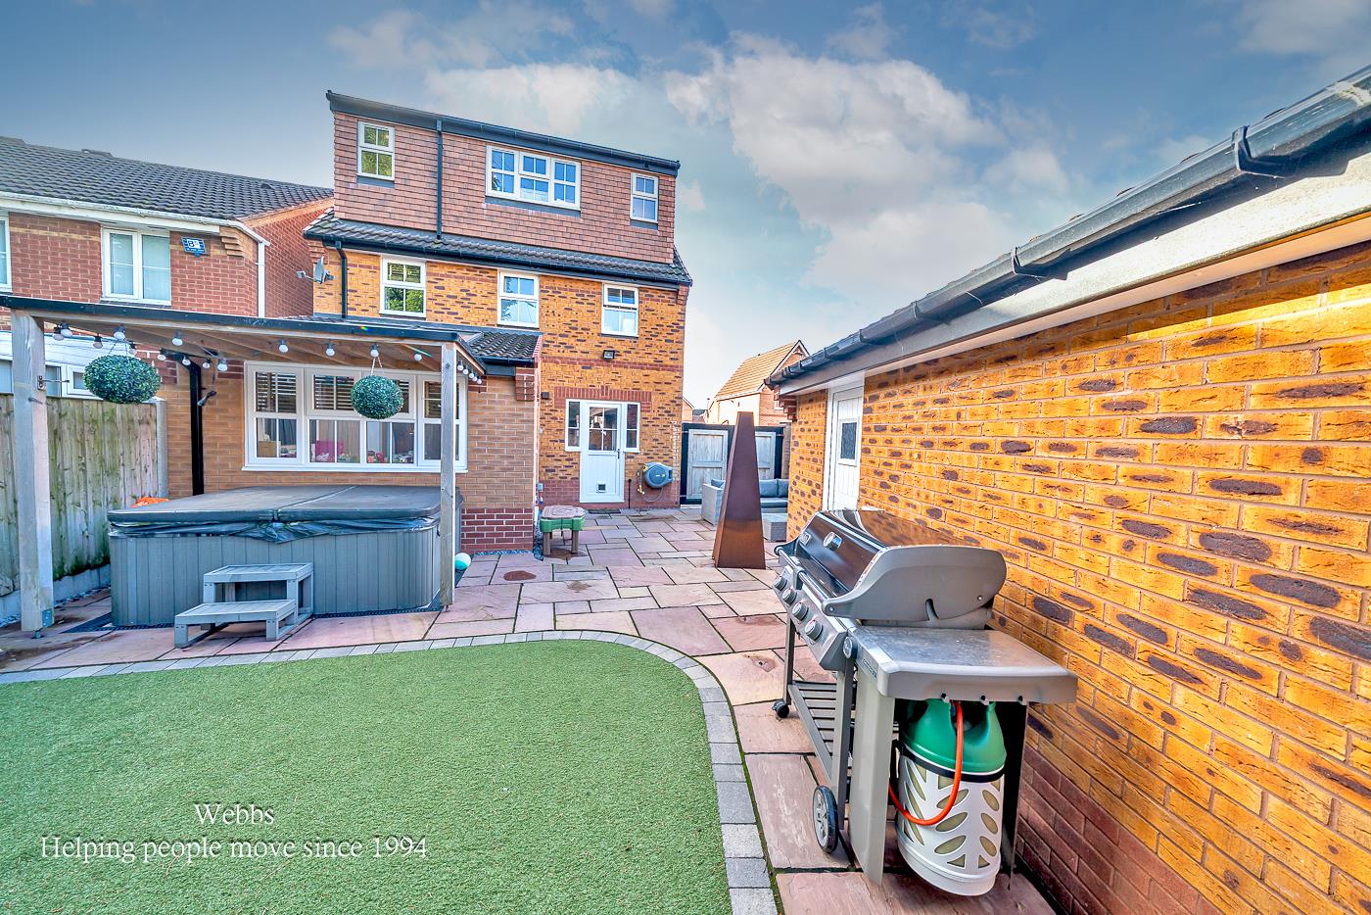
Outside, the property features a private and enclosed landscaped garden, complete with a paved patio area, artificial lawn, and a charming canopied space, perfect for outdoor gatherings. Additionally, there is a detached garage with a storage room at the rear, providing ample space for your belongings.
Situated in a peaceful cul-de-sac, this home is conveniently located near local amenities, including shops, schools, and transport links, including the M6. This property is a rare find and is sure to attract considerable interest. Don't miss the opportunity to make this beautiful house your new home.
Entrance Hall -
Guest Wc - 1.569m x 0.745m (5'1" x 2'5") -
Lounge - 4.647m x 3.256m (15'2" x 10'8") -
Sun Room - 3.354m x 3.283m (11'0" x 10'9") -
Dining Room - 2.689m x 2.596m (8'9" x 8'6") -
Refitted Kitchen - 2.605m x 2.695m (8'6" x 8'10") -
First Floor Landing -
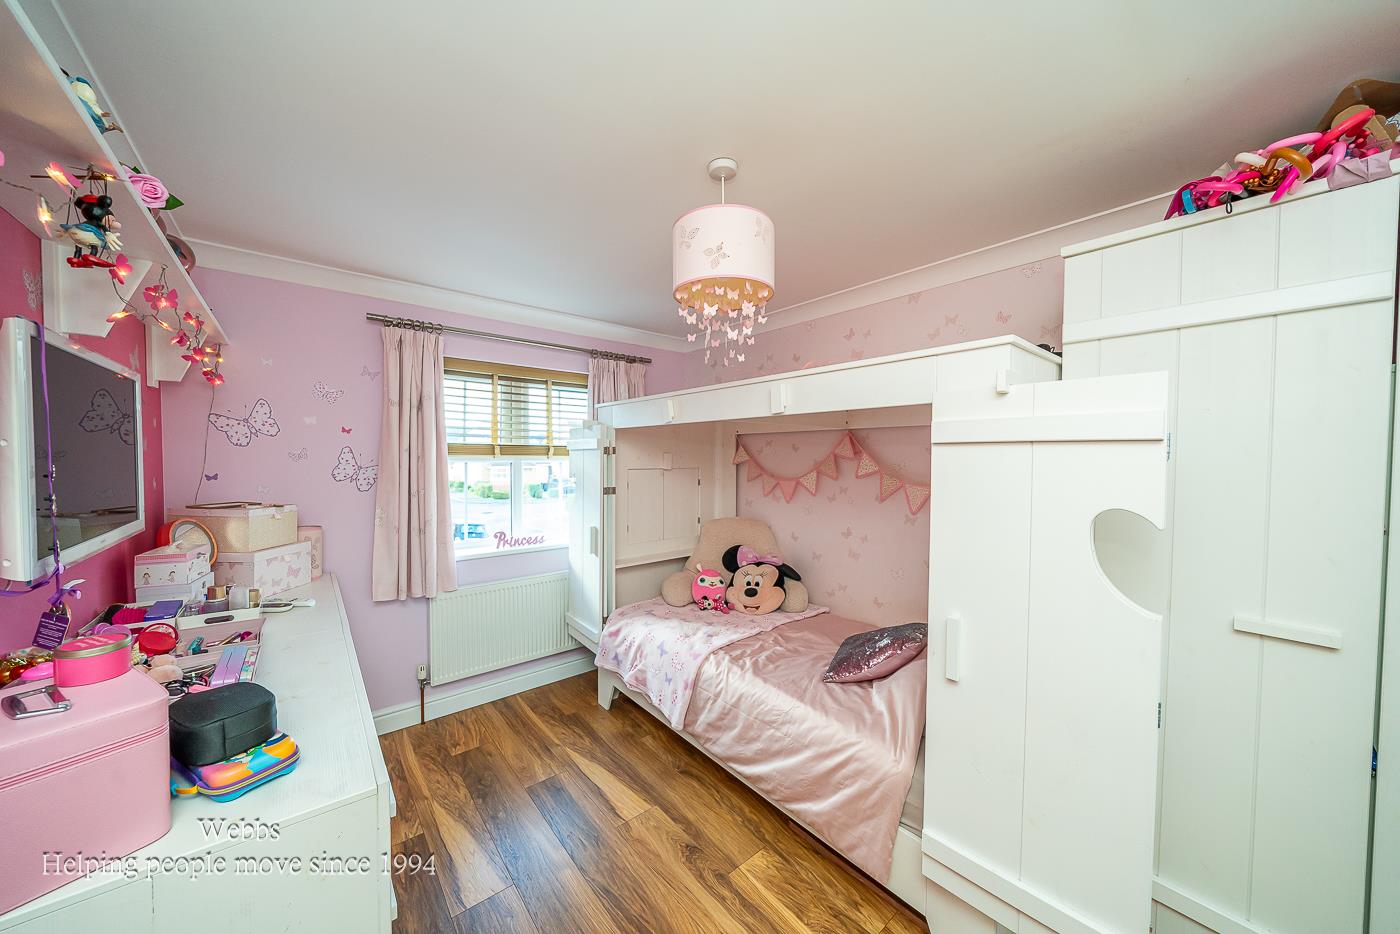
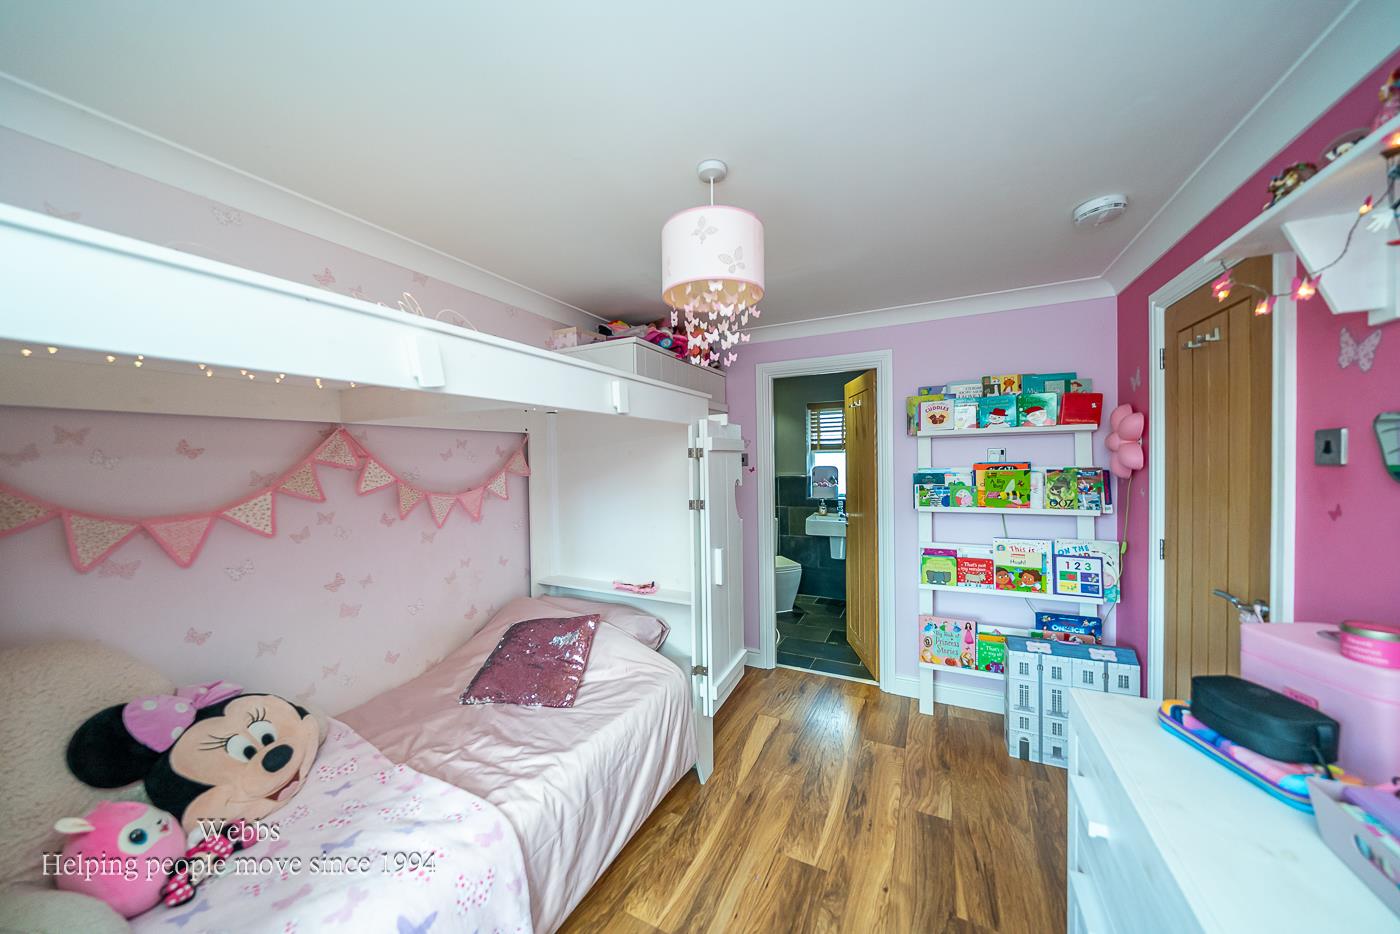
Bedroom Two - 3.587m x 2.687m (11'9" x 8'9") -
Refitted En Suite - 1.649m x 1.699m (5'4" x 5'6") -
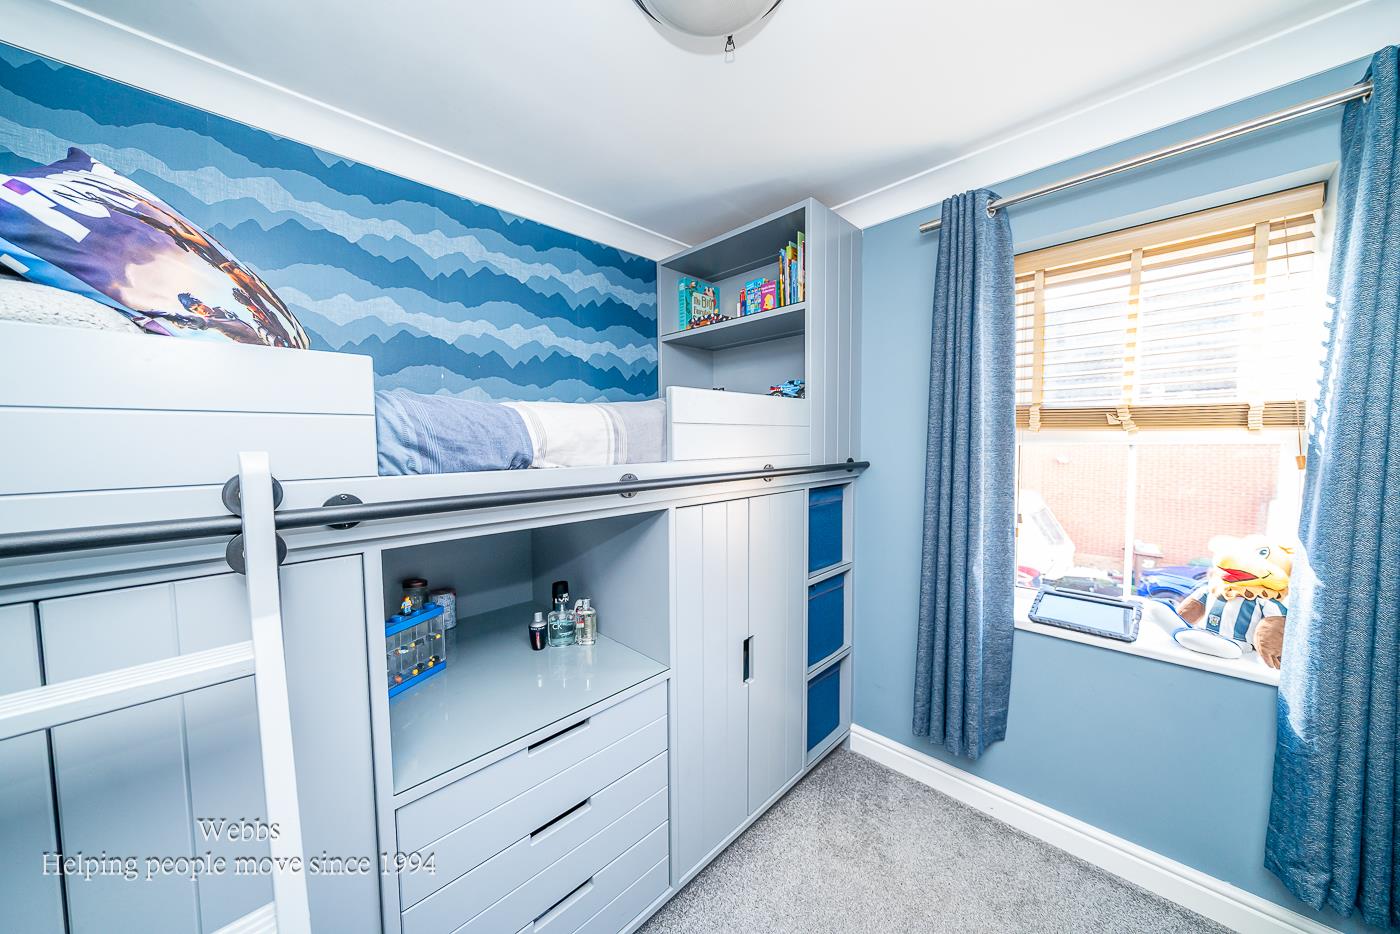
Bedroom Three - 2.417mx 2.278m (7'11"x 7'5") -
Bedroom Four - 2.898m x 2.261m (9'6" x 7'5") -
Refitted Family Bathroom - 1.658m x 1.994m (5'5" x 6'6") -
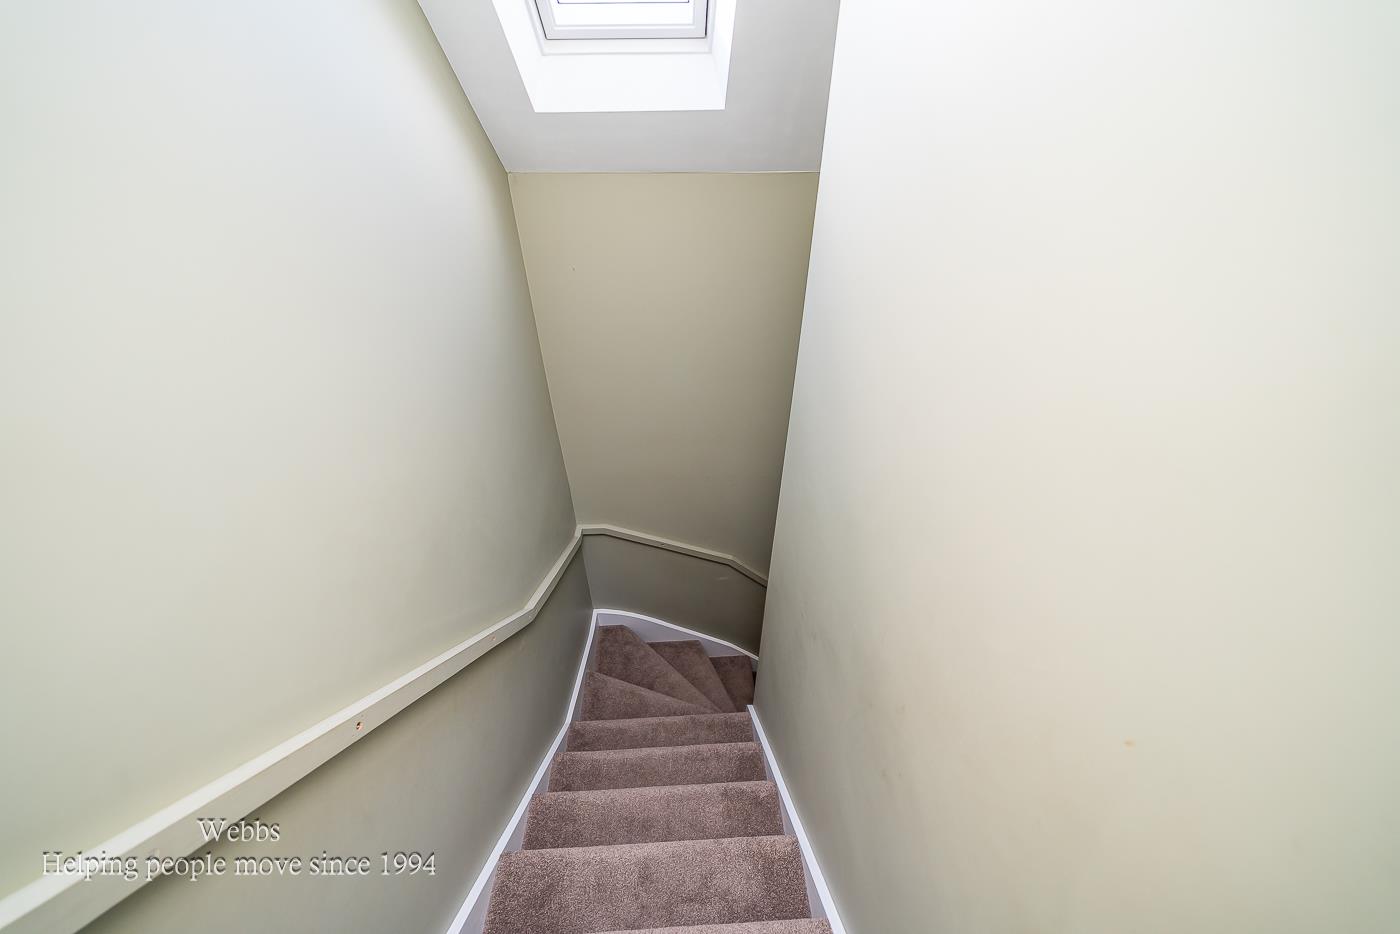
Second Floor Landing -
Bedroom One - 4.075m x 3.939m (13'4" x 12'11") -
Refitted Ensuite - 3.574m x 0.918m (11'8" x 3'0") -
Detached Garage - 4.914m x 2.495m (16'1" x 8'2") -
Store Room - 2.873m x 0.885m (9'5" x 2'10") -
Agents Note - The vendor has confirmed they are not aware of any mine shafts located within the property boundary or within 20 metres of the property. However, interested parties should note that the local area is known to be a former coal mining region. Buyers are advised to make their own enquiries and satisfy themselves through appropriate searches and surveys.
Identification Checks B - Should a purchaser(s) have an offer accepted on a property marketed by Webbs Estate Agents they will need to undertake an identification check. This is done to meet our obligation under Anti Money Laundering Regulations (AML) and is a legal requirement. We use a specialist third party service to verify your identity. The cost of these checks is £45.00 inc. VAT per buyer, which is paid in advance, when an offer is agreed and prior to a sales memorandum being issued. This charge is non-refundable.
Property Ref: 34266545
Similar Properties
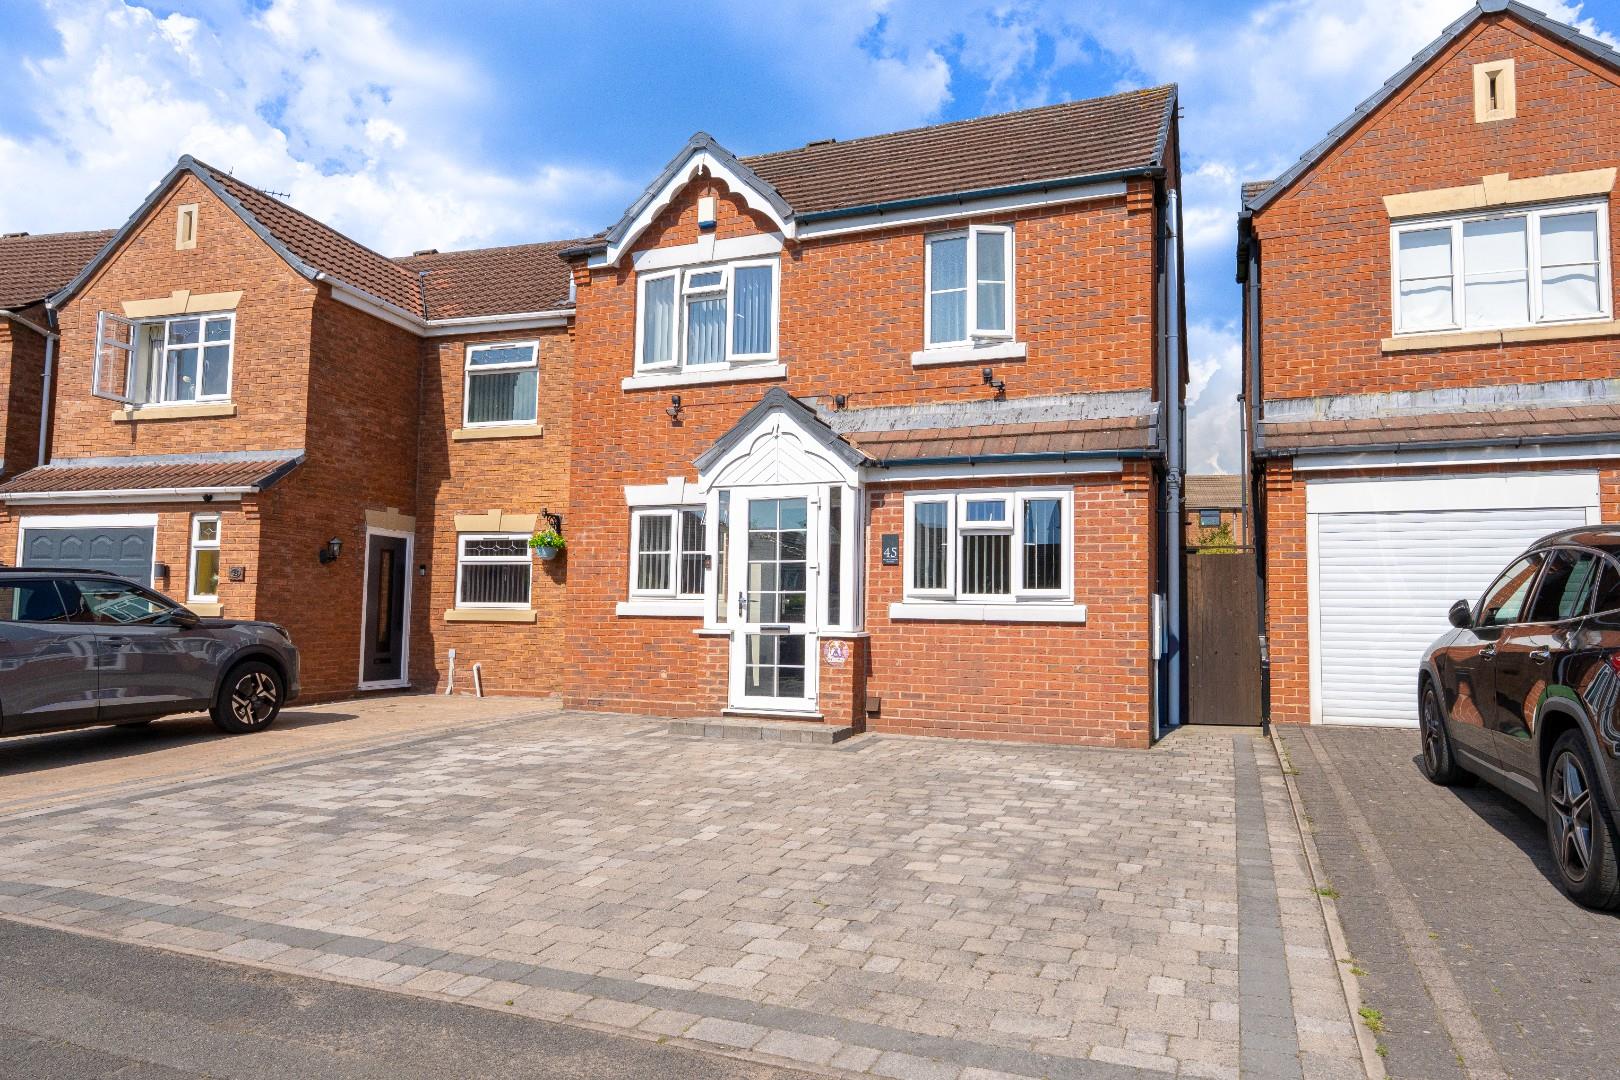
Wood Common Grange, Pelsall, Walsall
3 Bedroom Detached House | Guide Price £315,000
**DETACHED**IMPROVED AND EXTENDED**CONSERVATORY**TWO RECEPTION ROOMS**FINSHED TO A HIGH STANDARD**VIEWING ESSENTIAL**Web...
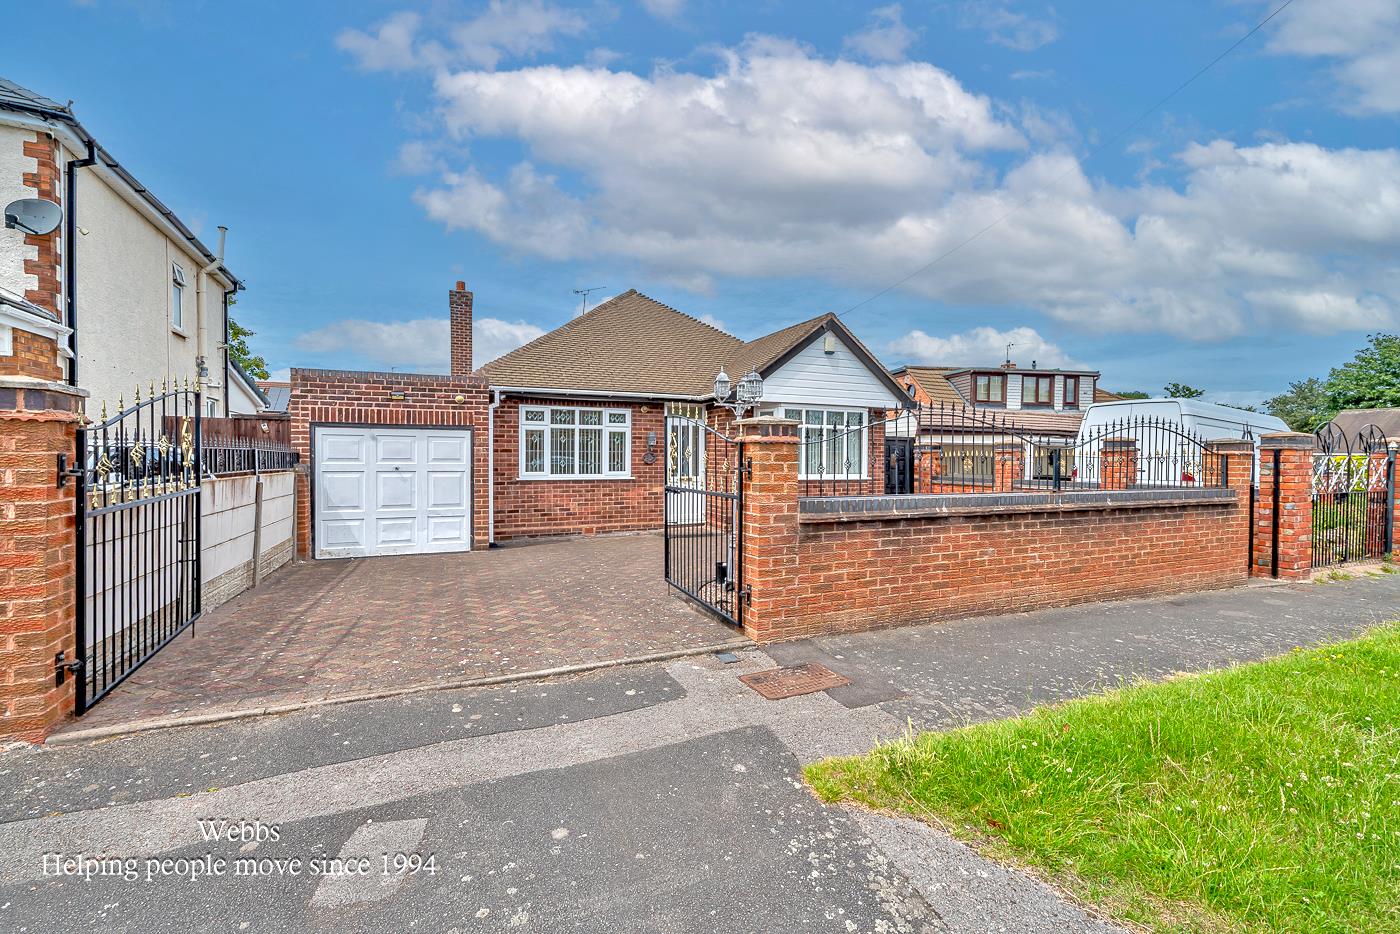
3 Bedroom Detached Bungalow | Offers in region of £315,000
**THREE BEDROOM BUNGALOW**GENEROUS PLOT**DRIVE AND TANDEM GARAGE**DECEPTIVELY SPACIOUS**BREAKFAST KITCHEN**MODERN FITTED...
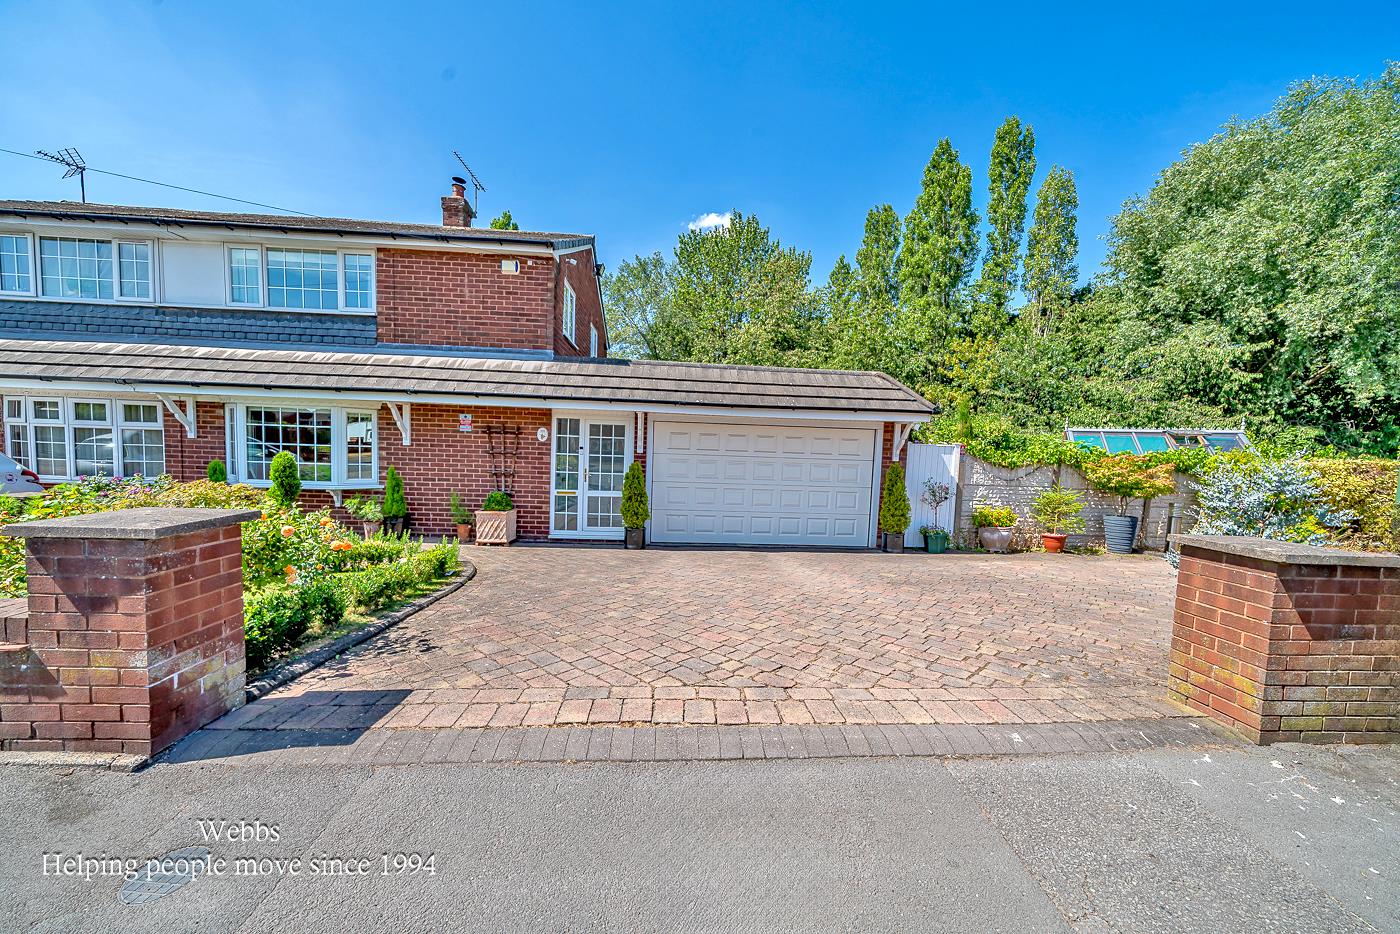
3 Bedroom Semi-Detached House | Guide Price £310,000
**EXTENDED AND IMPROVED THREE BEDROOM HOME**POTENTIAL TO EXTENDED FURTHER**FINSHED TO A HIGH STANDARD*VIEWING ESSENTIAL*...
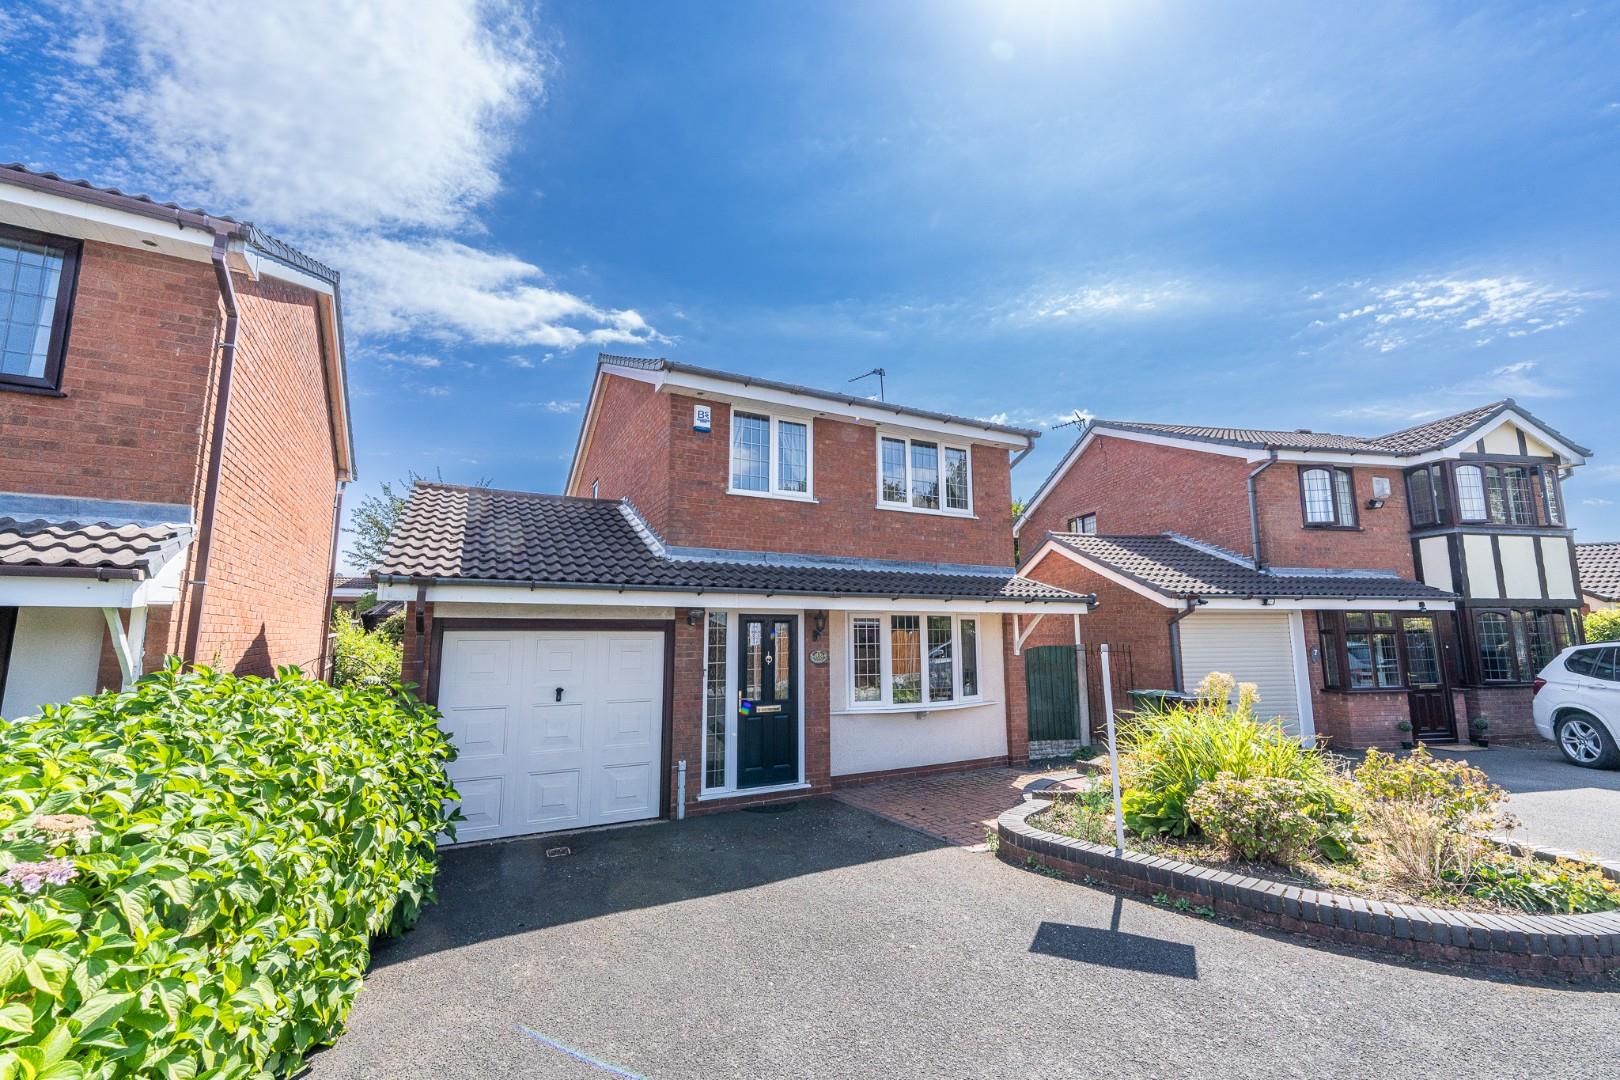
3 Bedroom Detached House | Guide Price £323,400
**THREE BED DETACHED**TWO RECEPTION ROOMS AND CONSERVATORY**NO CHAIN**DRIVE AND GARAGE**LANDSCAPED GARDEN**CUL-DE-SAC**V...
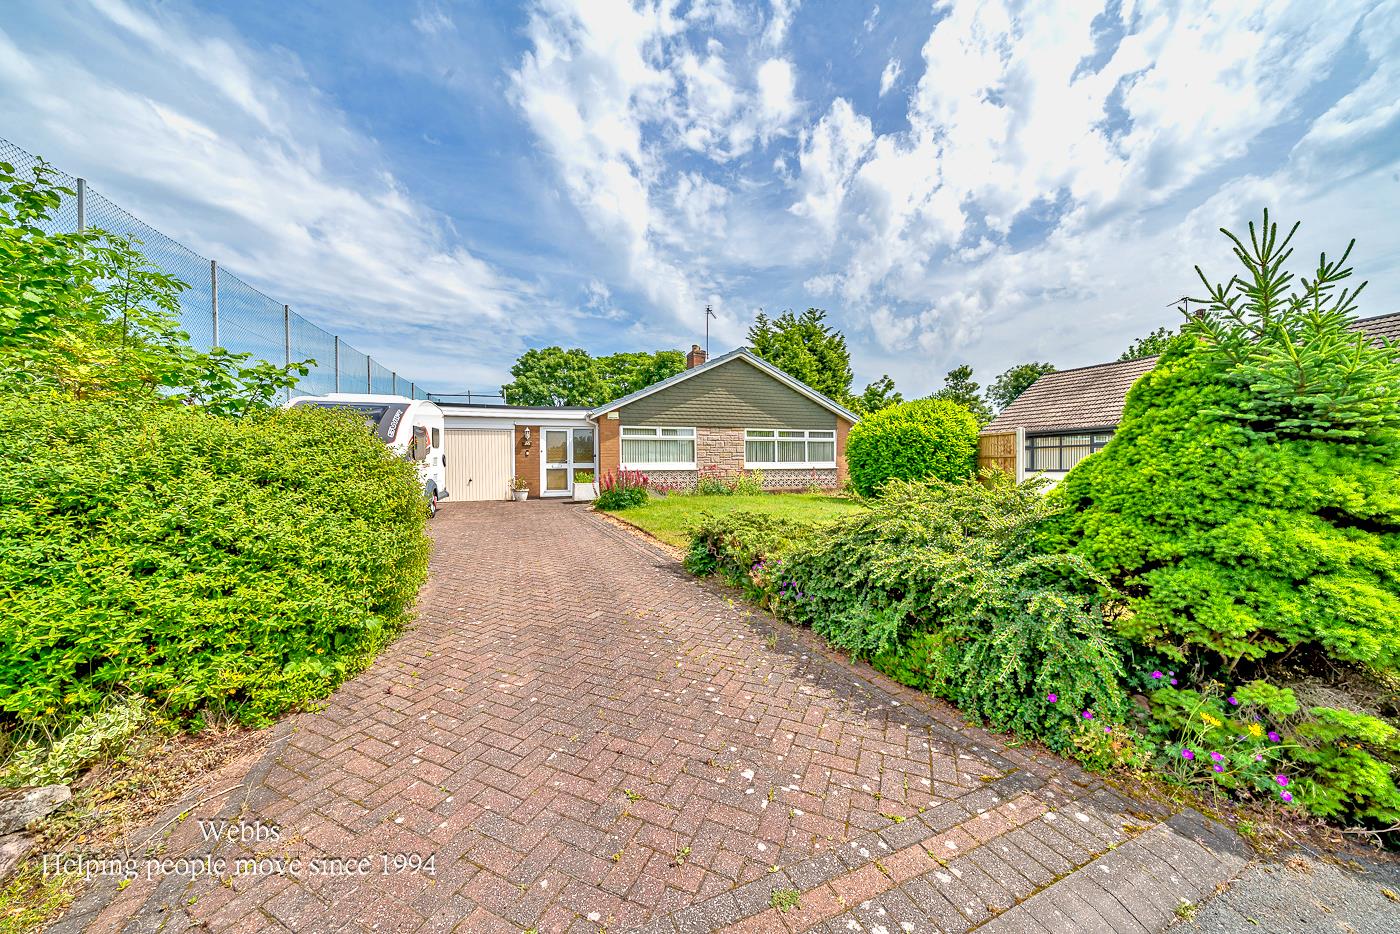
2 Bedroom Detached Bungalow | Offers in region of £325,000
**DETACHED BUNGALOW*TWO DOUBLE BEDROOMS**FITTED KITCHEN**FITTED BATHROOM**GENEROUS PLOT**DRIVE AND GARAGE**CUL-DE-SAC**N...
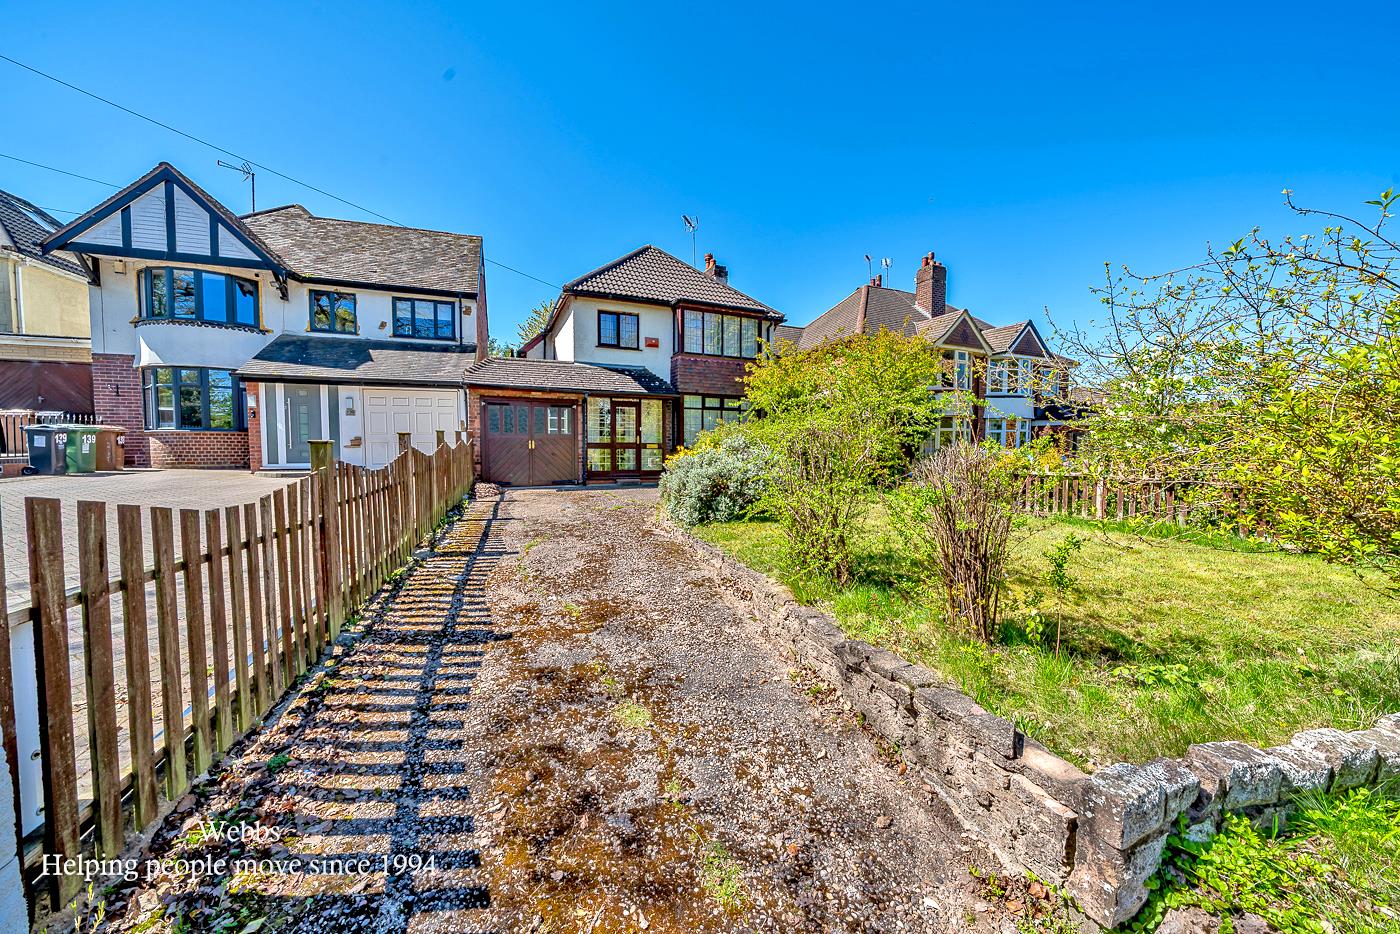
Stafford Road, Bloxwich, Walsall
3 Bedroom Detached House | Offers in region of £325,000
**TRADITIONAL THREE BEDROOM DETACHED**EXTENDED KITCHEN DINER**LOUNGE DINER**GUEST WC**INTEGRAL GARAGE AND DETACHED GARAG...

Webbs Estate Agents (Bloxwich)
212 High Street, Bloxwich, Staffordshire, WS3 3LA
01922 663399
How much is your home worth?
Use our short form to request a valuation of your property.
Request a Valuation
©2026 The Guild of Property Professionals. All rights reserved.
Terms and Conditions |
Privacy Policy |
Cookie Policy |
Complaints Policy |
Members Login
The Guild of Property Professionals Trading Address: 121 Park Lane, London W1K 7AG. GPEA Limited.
Registered in England & Wales.
Company No: 02819824.
Registered Office Address: The Old Courthouse, 60A London Road, Grantham, NG31 6HR.
VAT Registration No: 180897859

