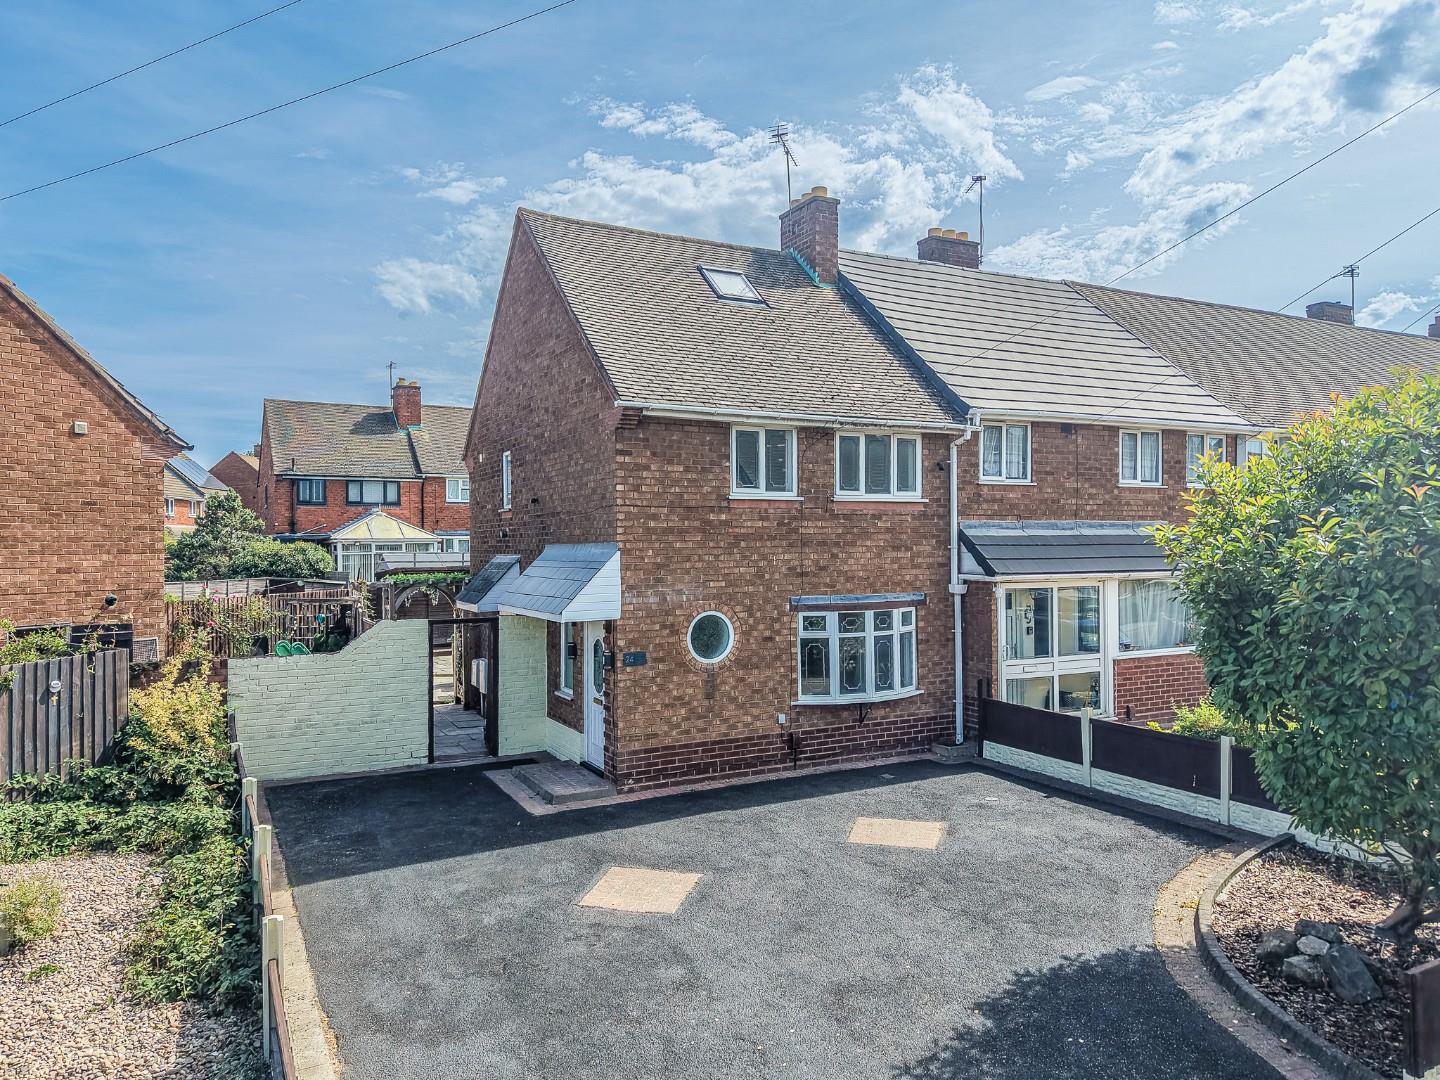
- FULLY RENOVATED
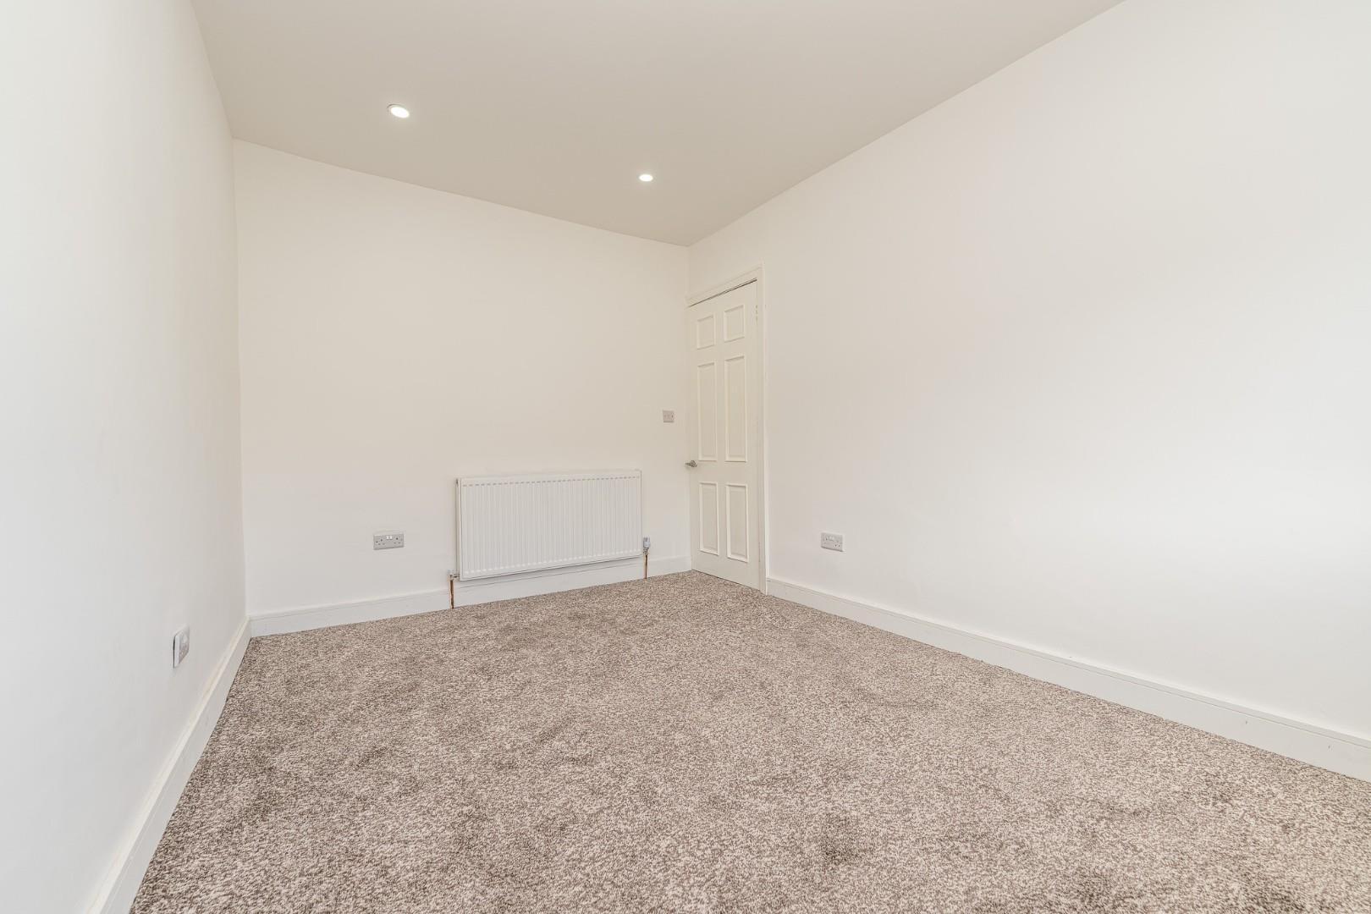
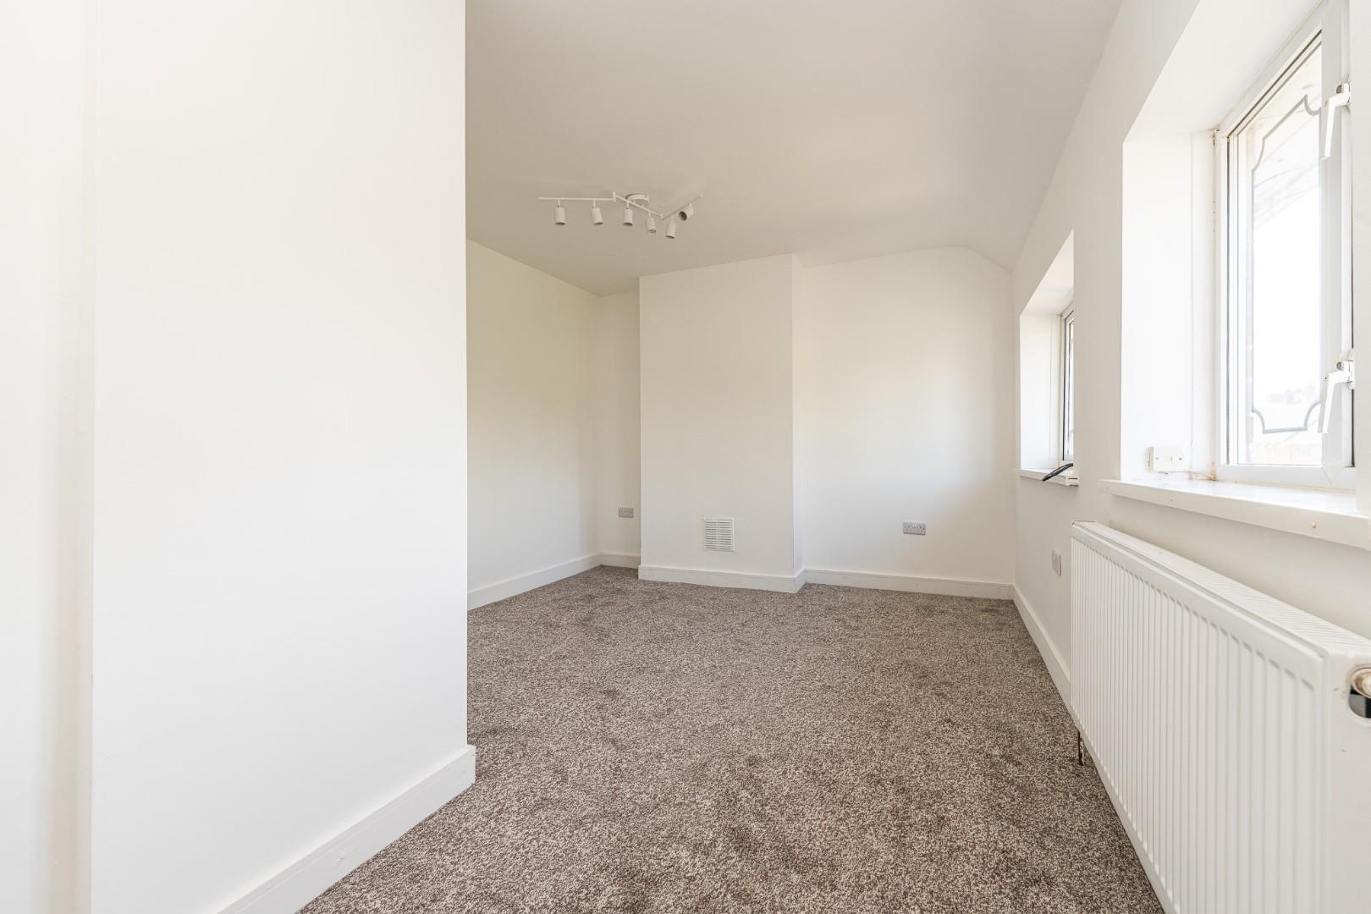
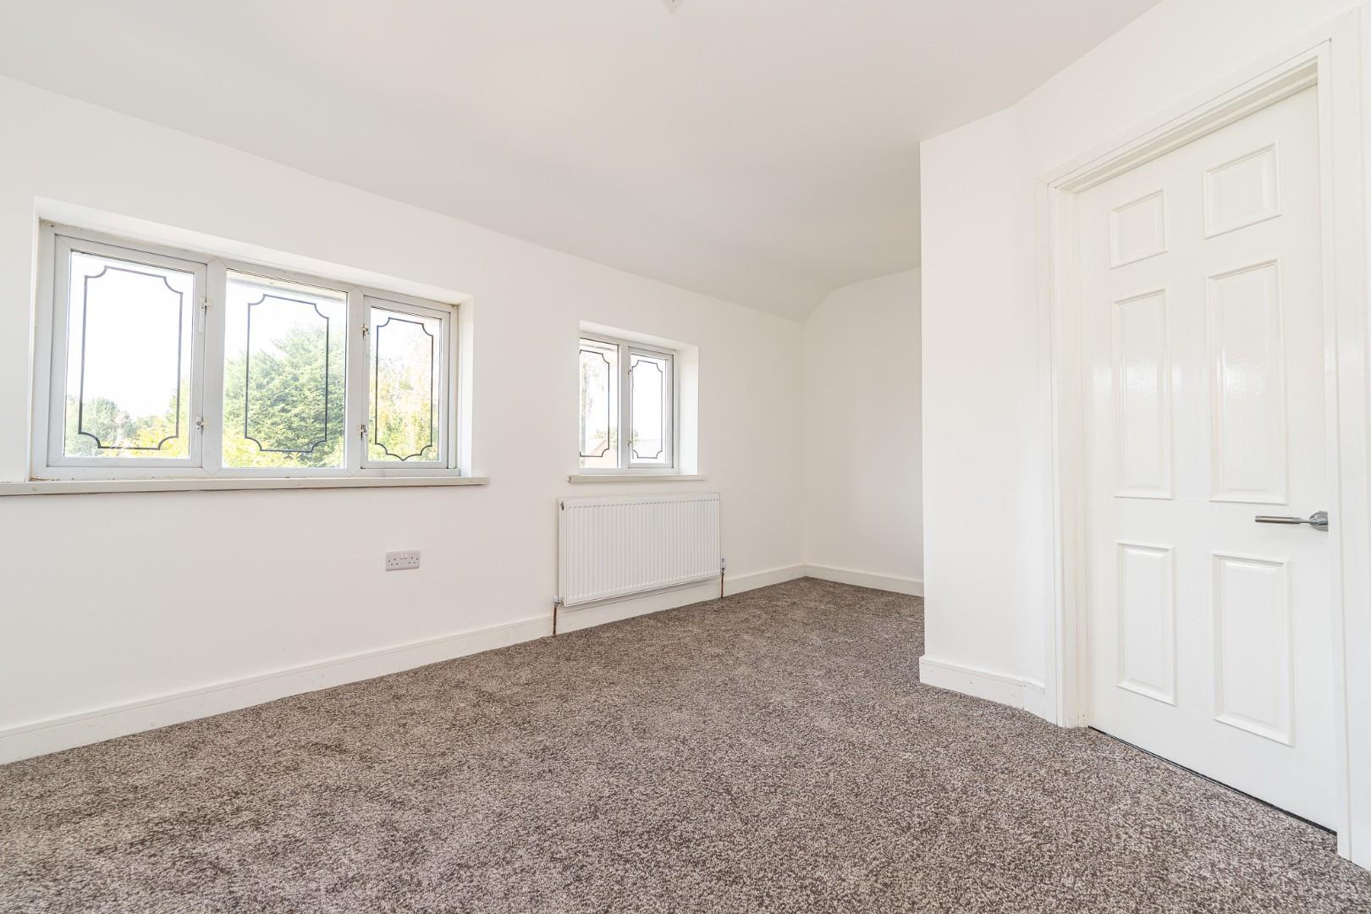
- THREE DOUBLE BEDROOMS
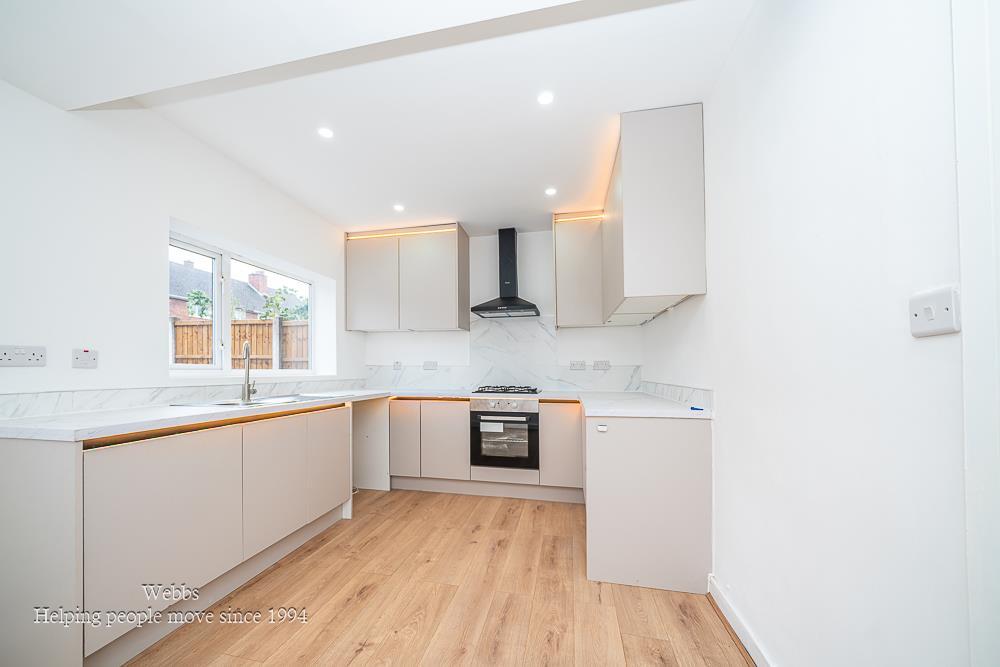
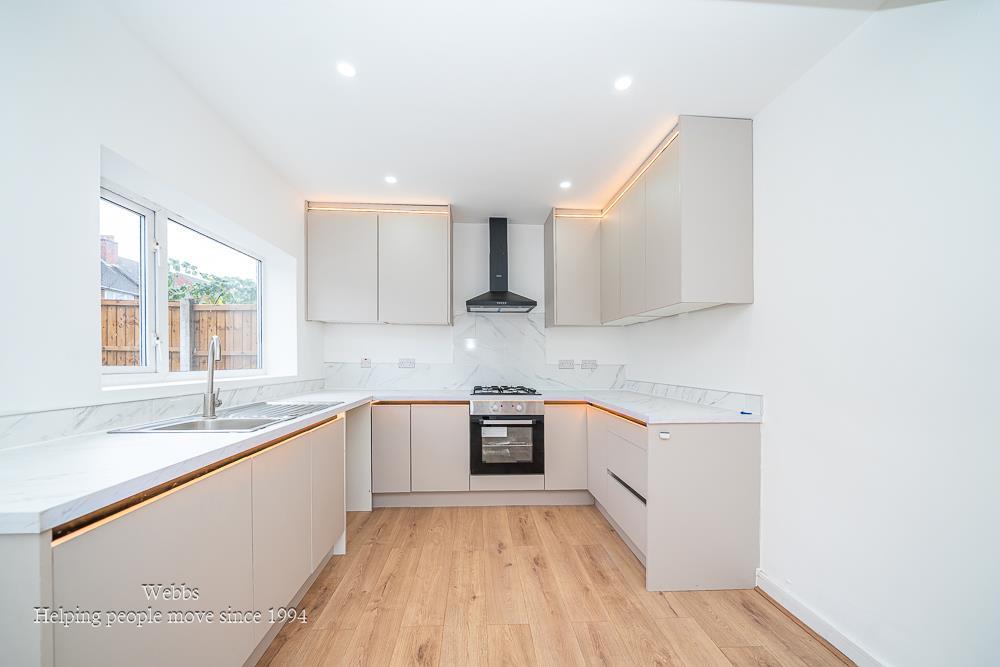
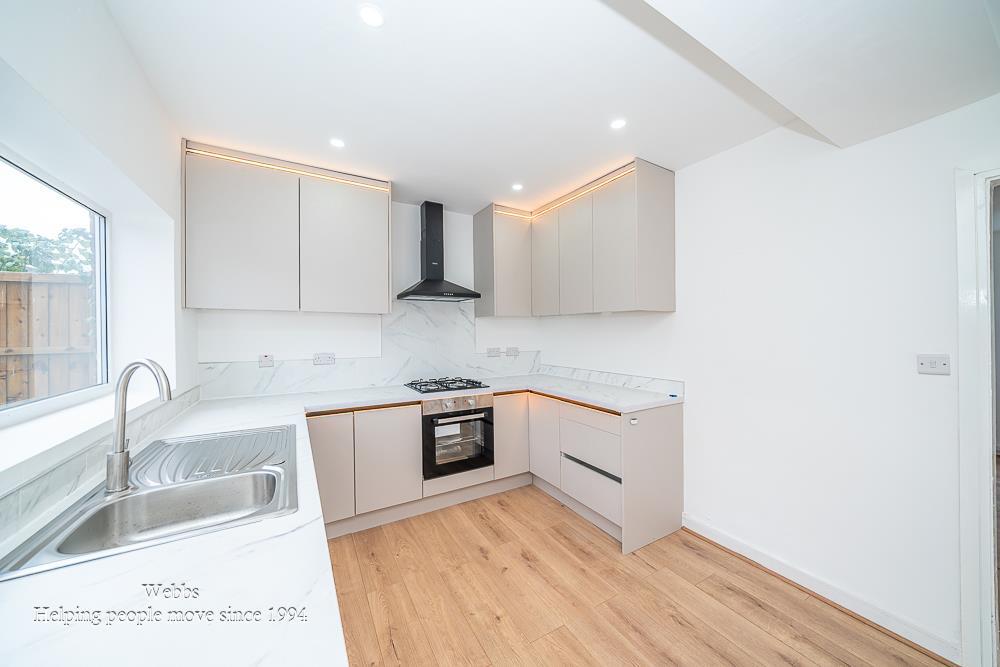
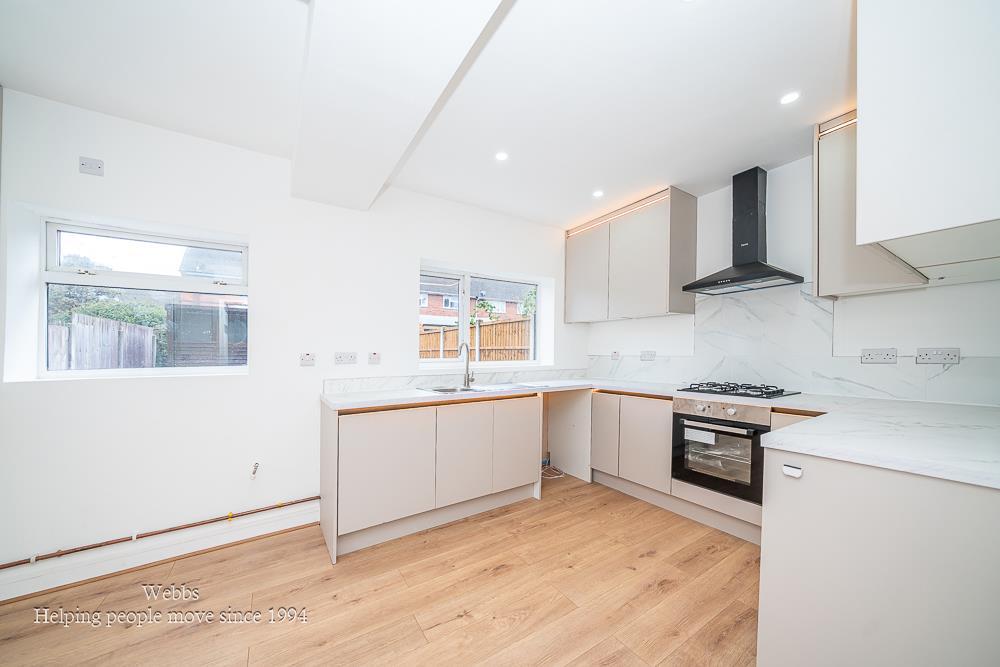
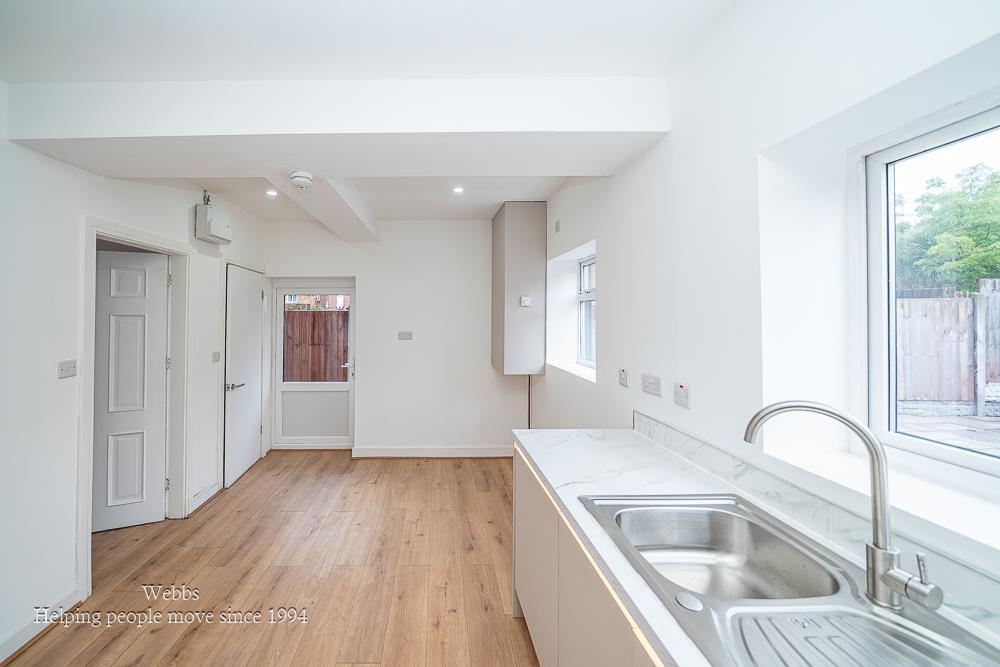
- REFITTED KITCHEN
- KITCHEN DINER
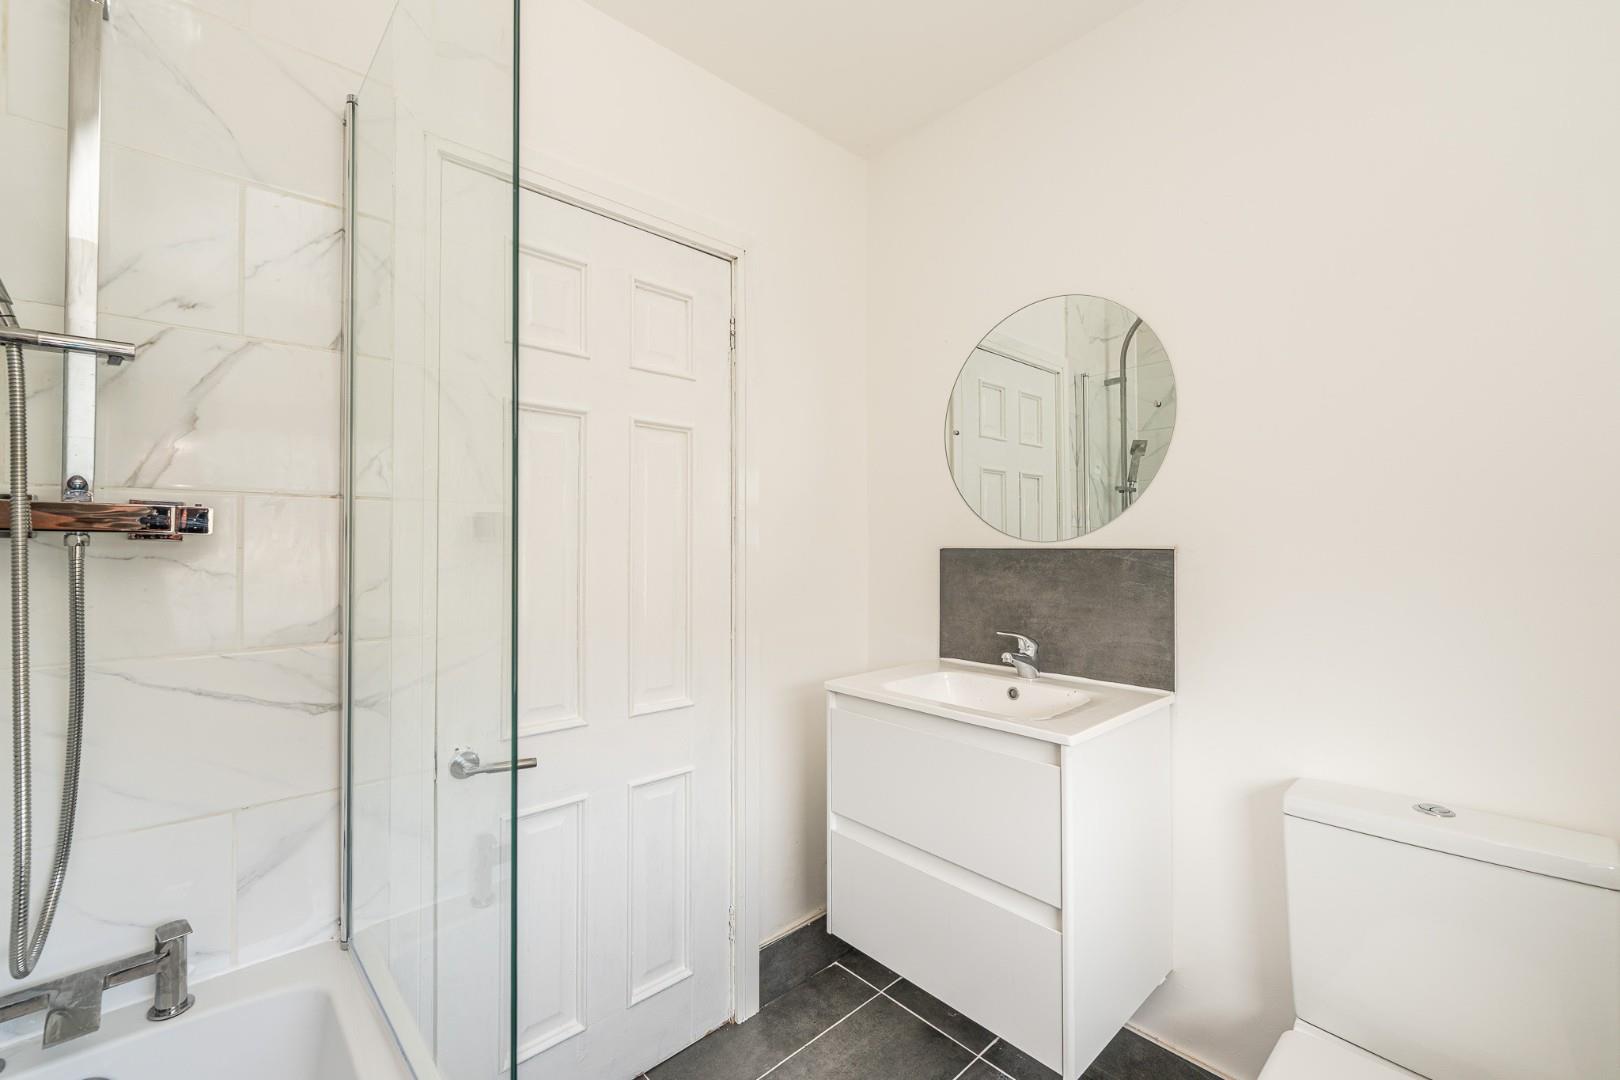
- REFITTED BATHROOM
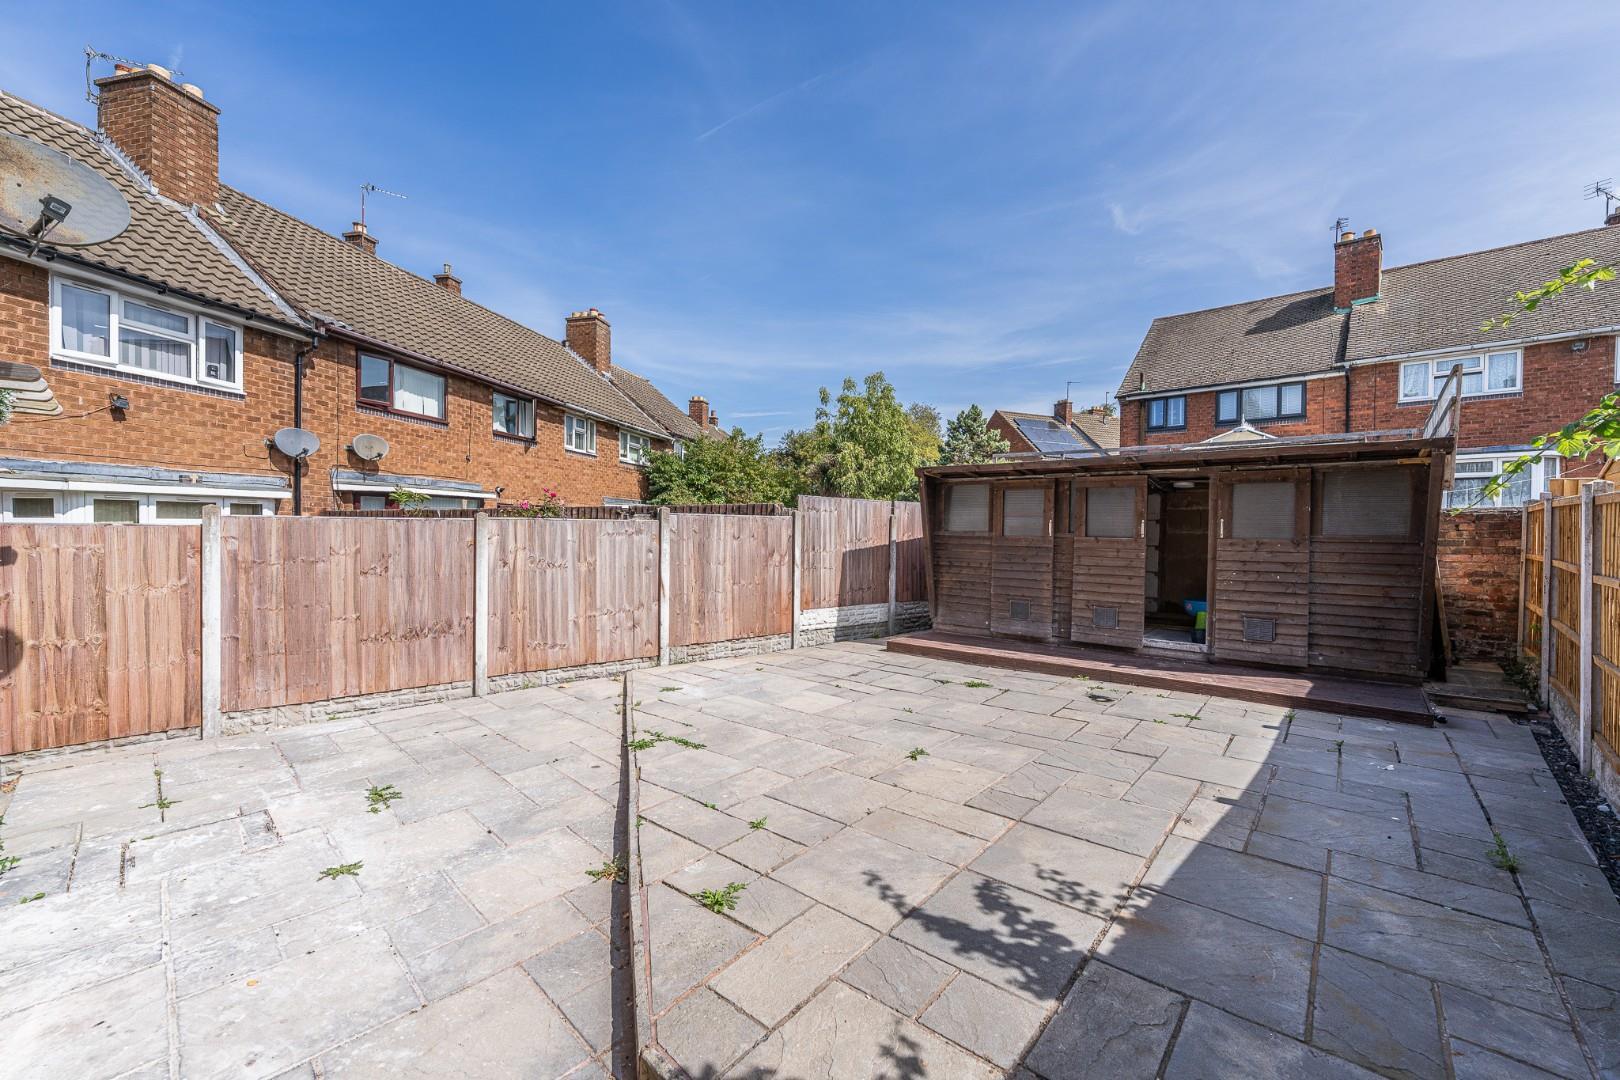
- LANDSCAPED REAR GARDEN
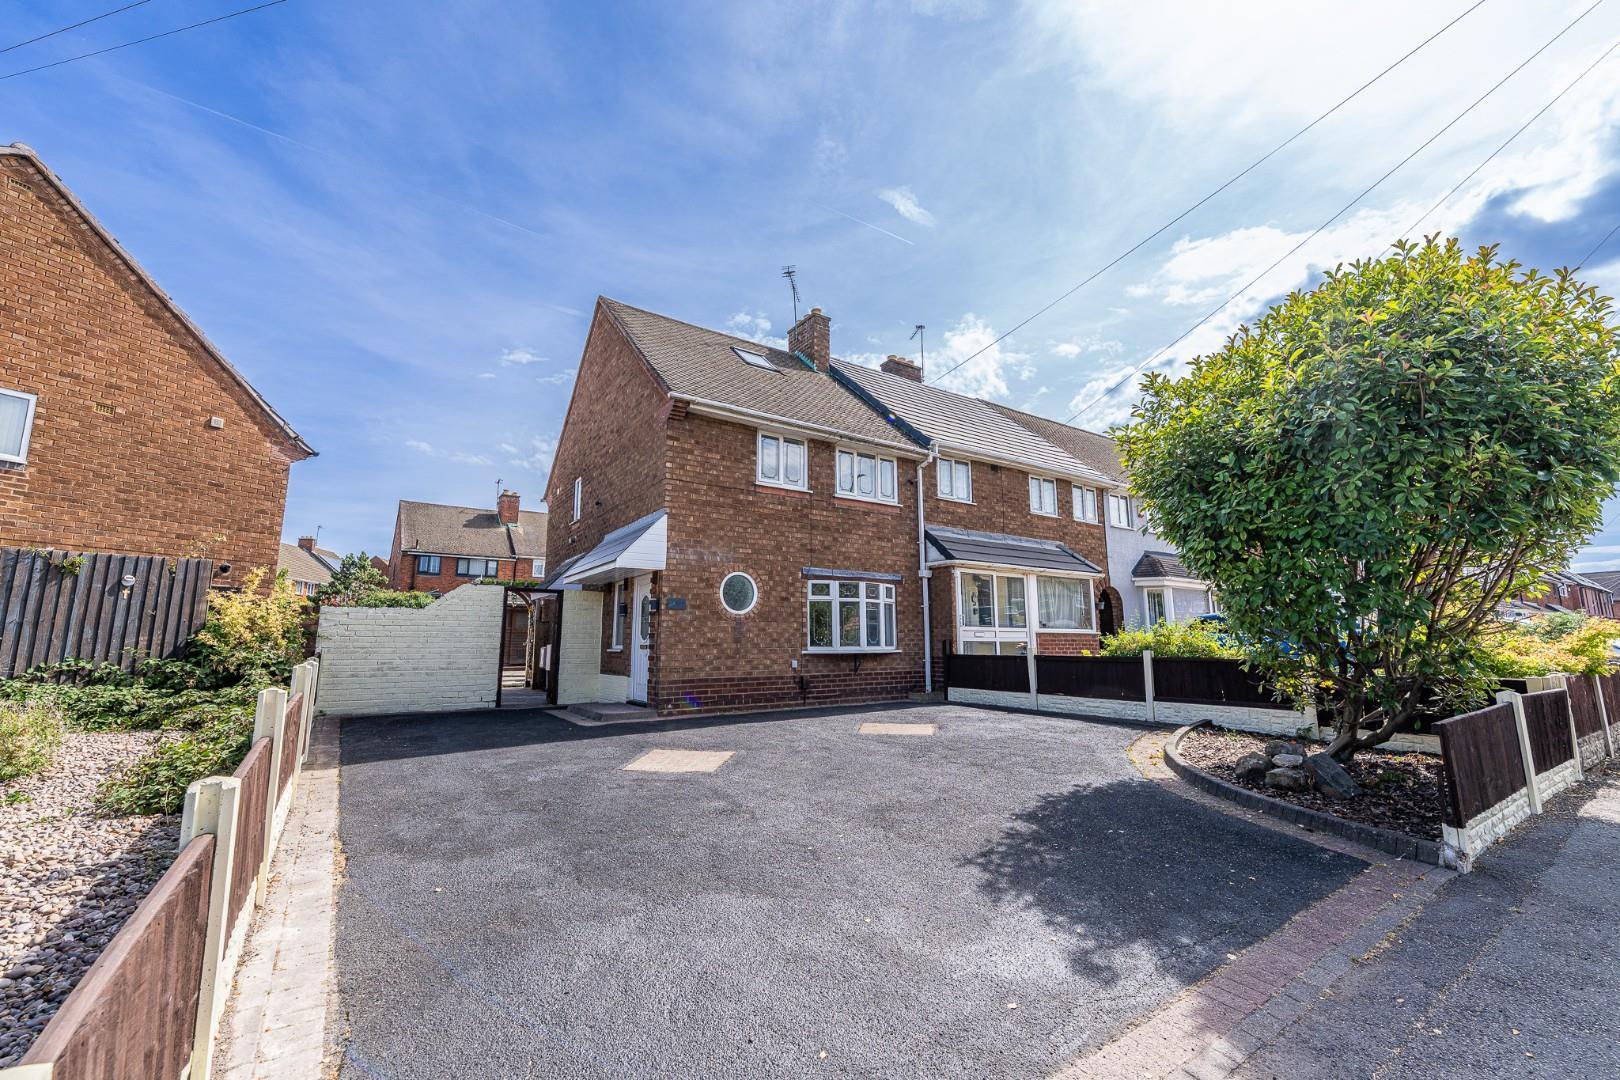
- NEW DRIVEWAY
- FINISHED TO A HIGH STANDARD
- VIEWING ESSENTIAL
- CALL WEBBS TO SECURE YOUR VIEWING ON 01922663399

3 Bedroom End of Terrace House for sale in Walsall
 1
3
1
1
3
1
**FULLY RENOVATED**MODERN REFITTED KITCHEN**KITCHEN DINER**MODERN REFITTED BATHROOM**THREE DOUBLE BEDROOMS*NO CHAIN**NEW DRIVE**LANDSCAPED GARDEN**PERFECT FIRST TIME BUY**POPULAR LOCATION**VIEWING ESSENTIAL**
Webbs Estate Agents are delighted to present this beautifully renovated semi-detached house located on Fountains Way in Walsall. This charming property is an ideal choice for first-time buyers or investors seeking a modern home in a popular residential area.
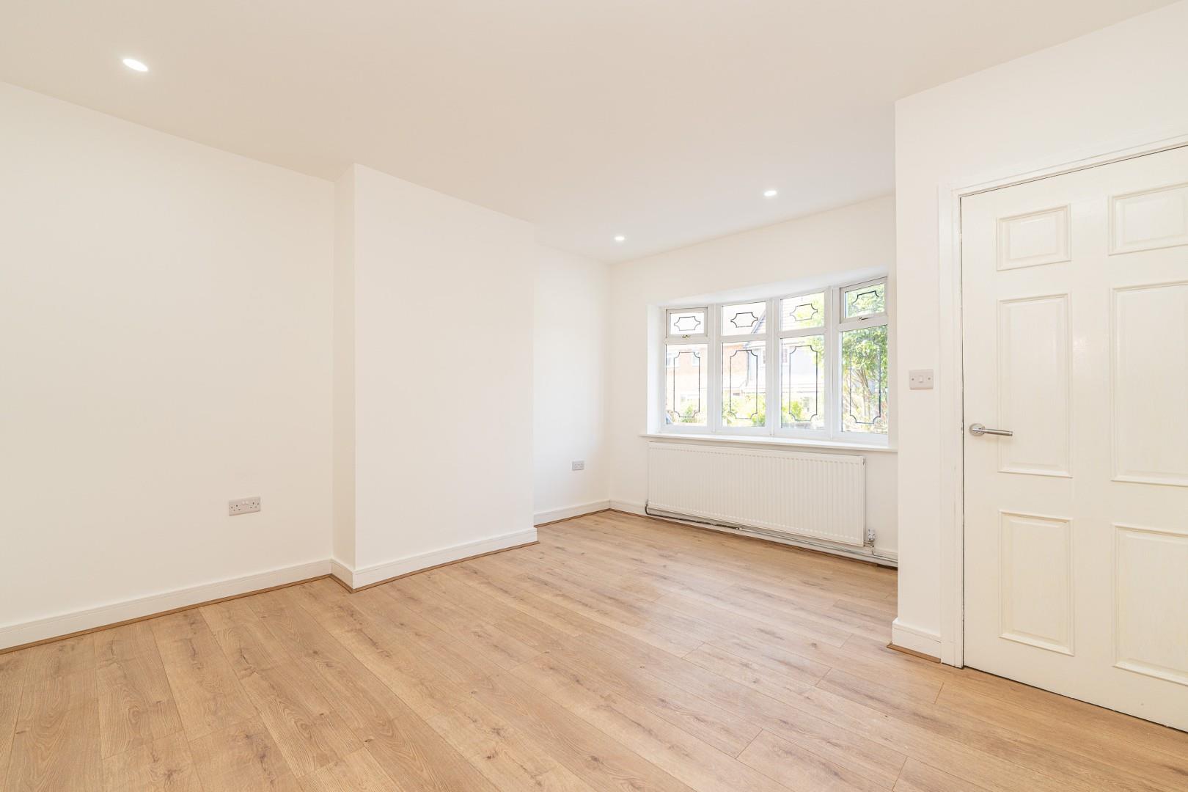
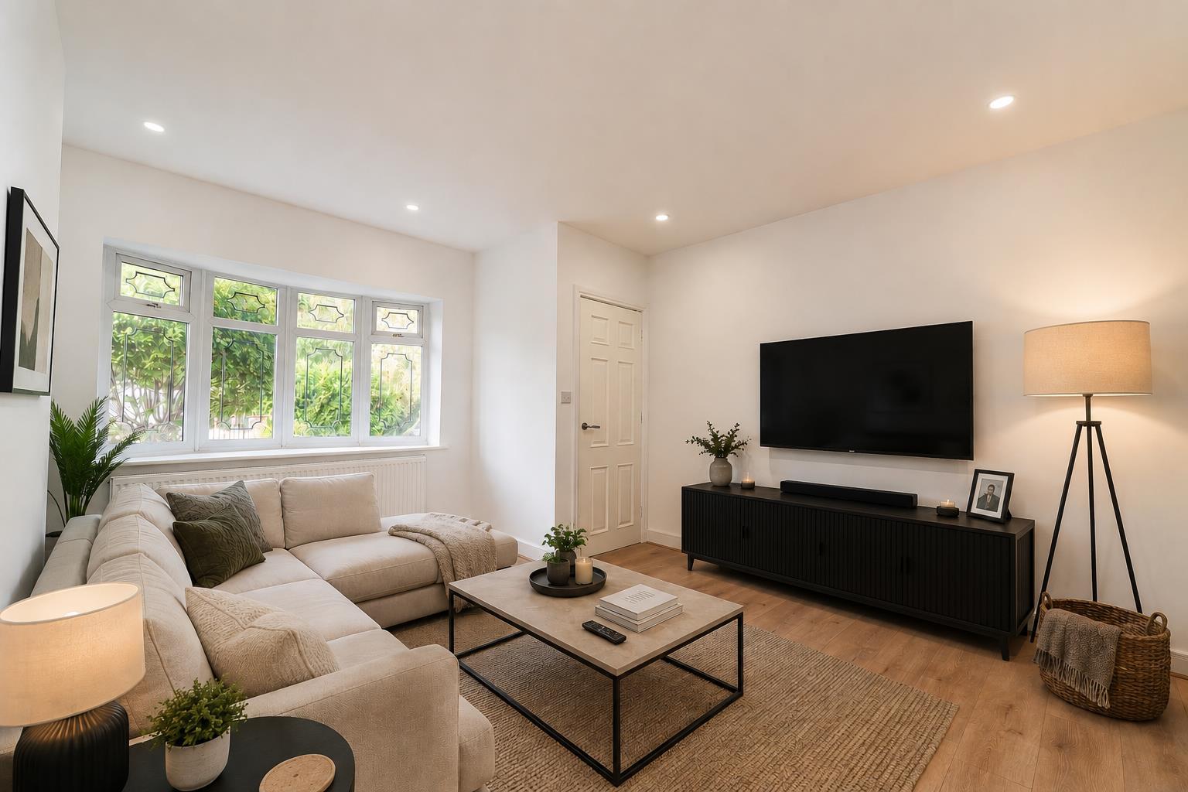
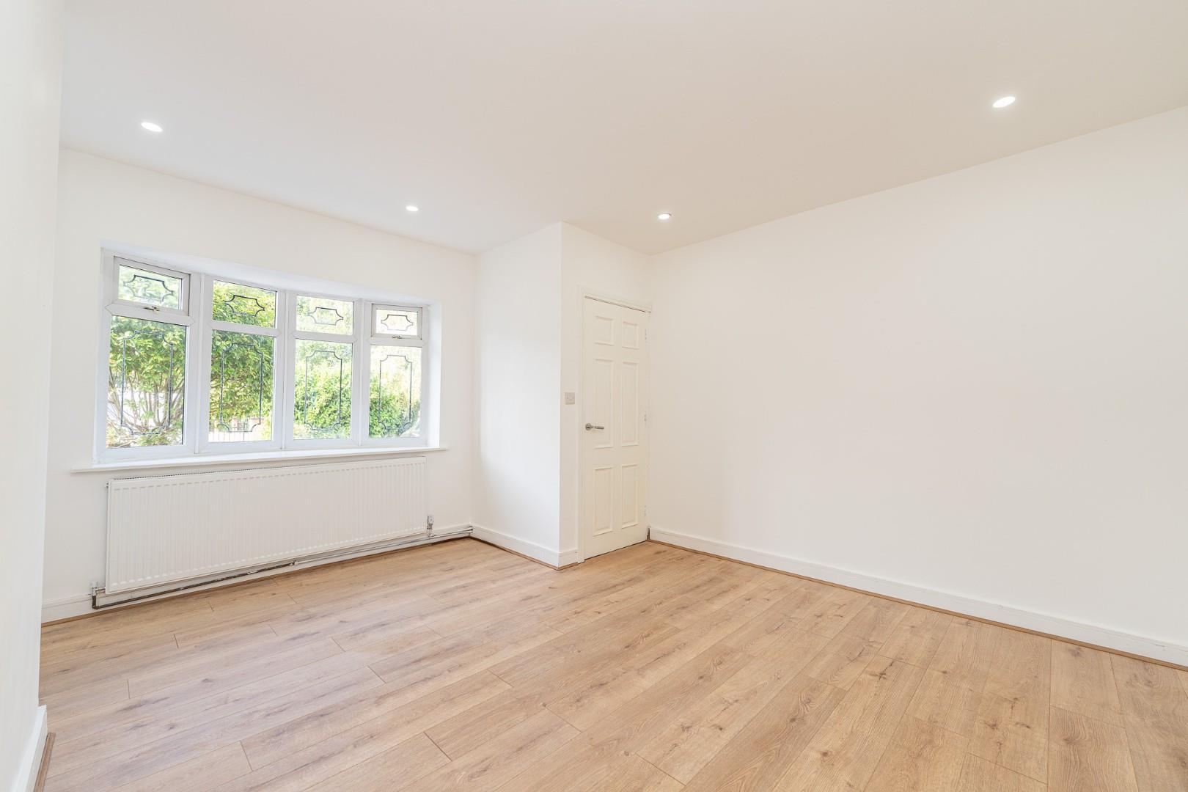
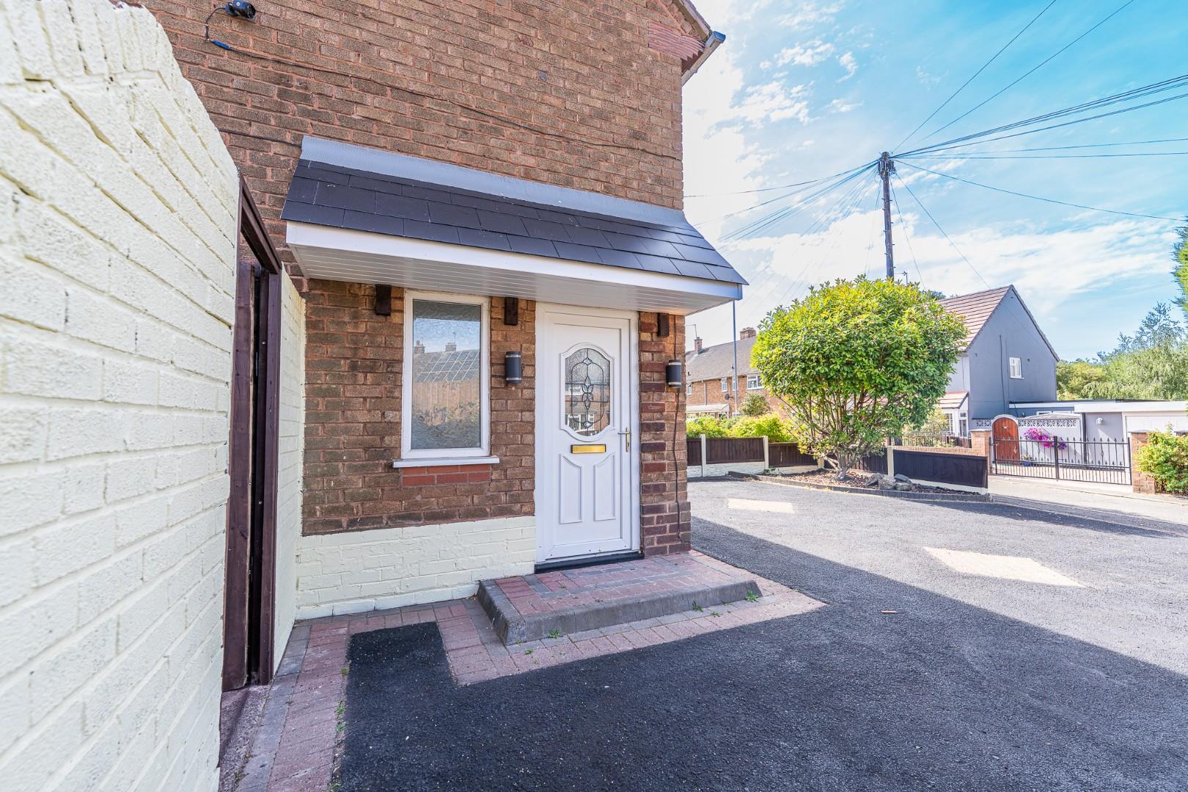
As you approach the property, you will notice the newly laid driveway, providing convenient off-road parking. Upon entering, you are welcomed by an inviting entrance hall that leads to a spacious lounge, perfect for relaxation and entertaining. The heart of the home is the modern fitted kitchen diner, which boasts contemporary fixtures and ample space for dining, making it a wonderful area for family gatherings.
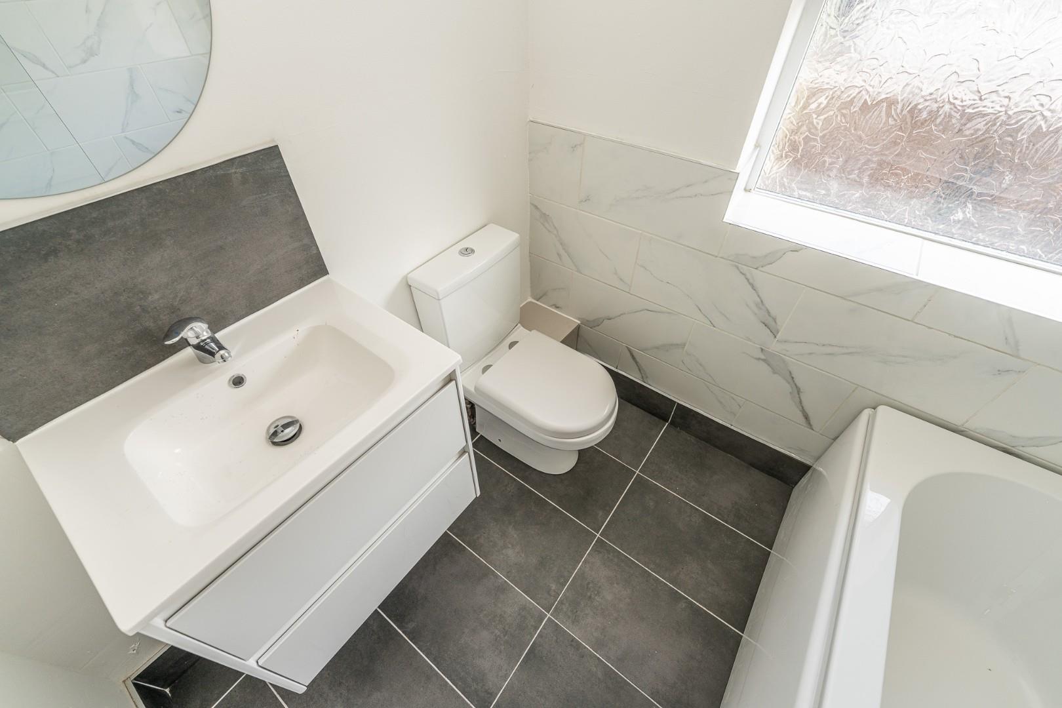
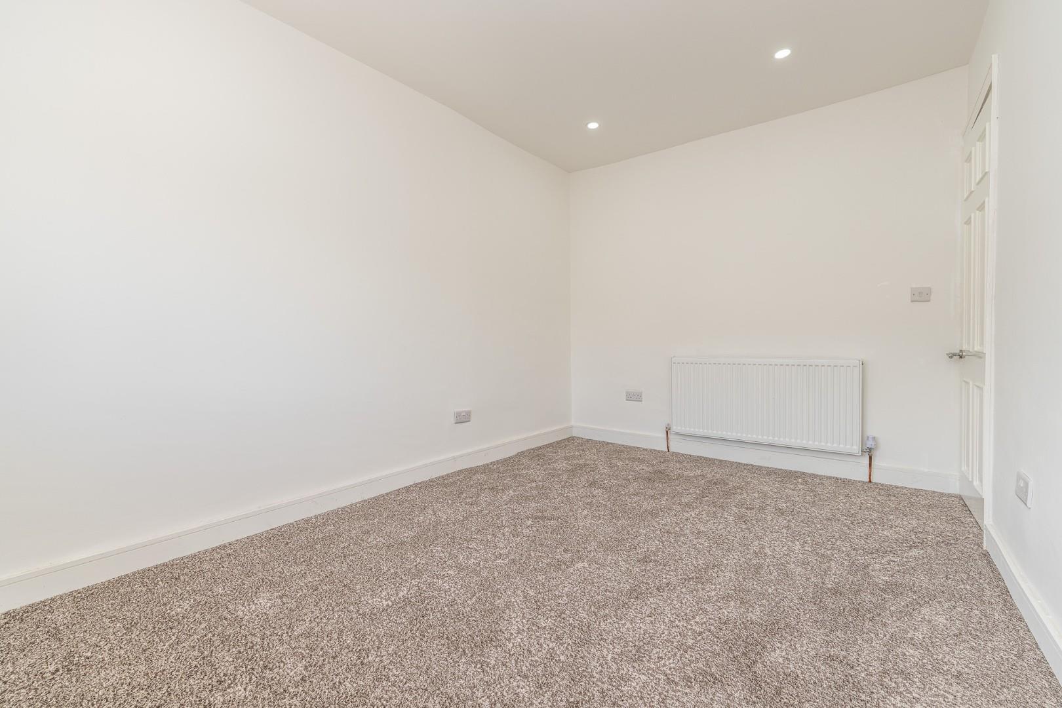
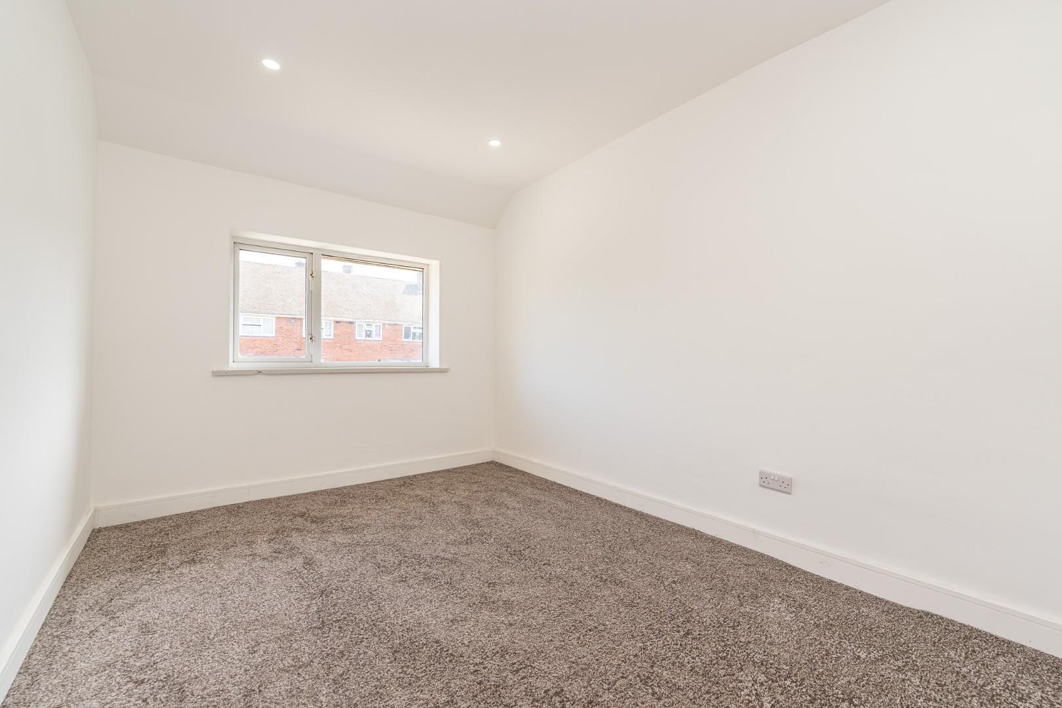
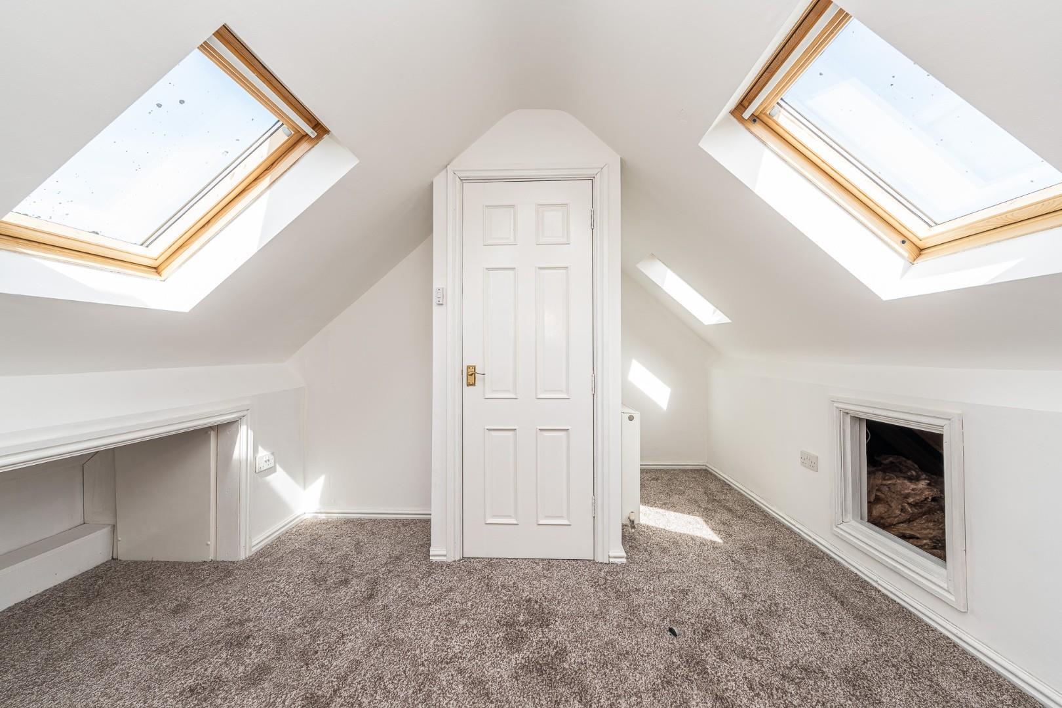
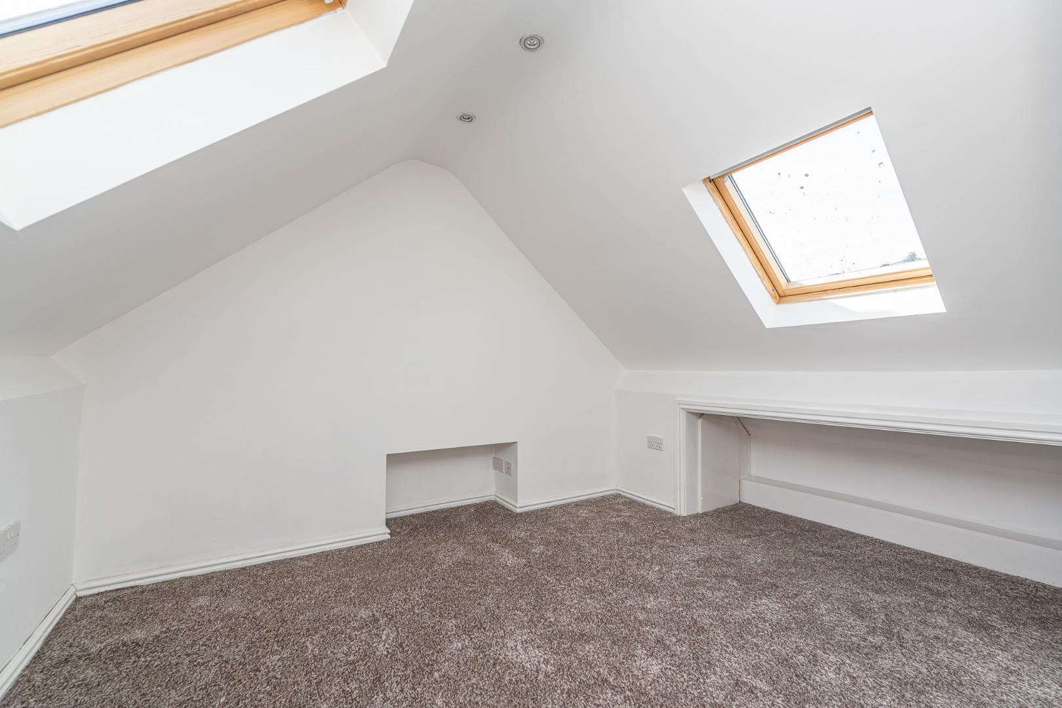
The first floor features two generously sized double bedrooms, offering plenty of natural light and comfort. Additionally, there is a stylishly fitted bathroom that caters to the needs of the household. Ascending to the second floor, you will find the third double bedroom, which provides a private retreat for guests or family members.
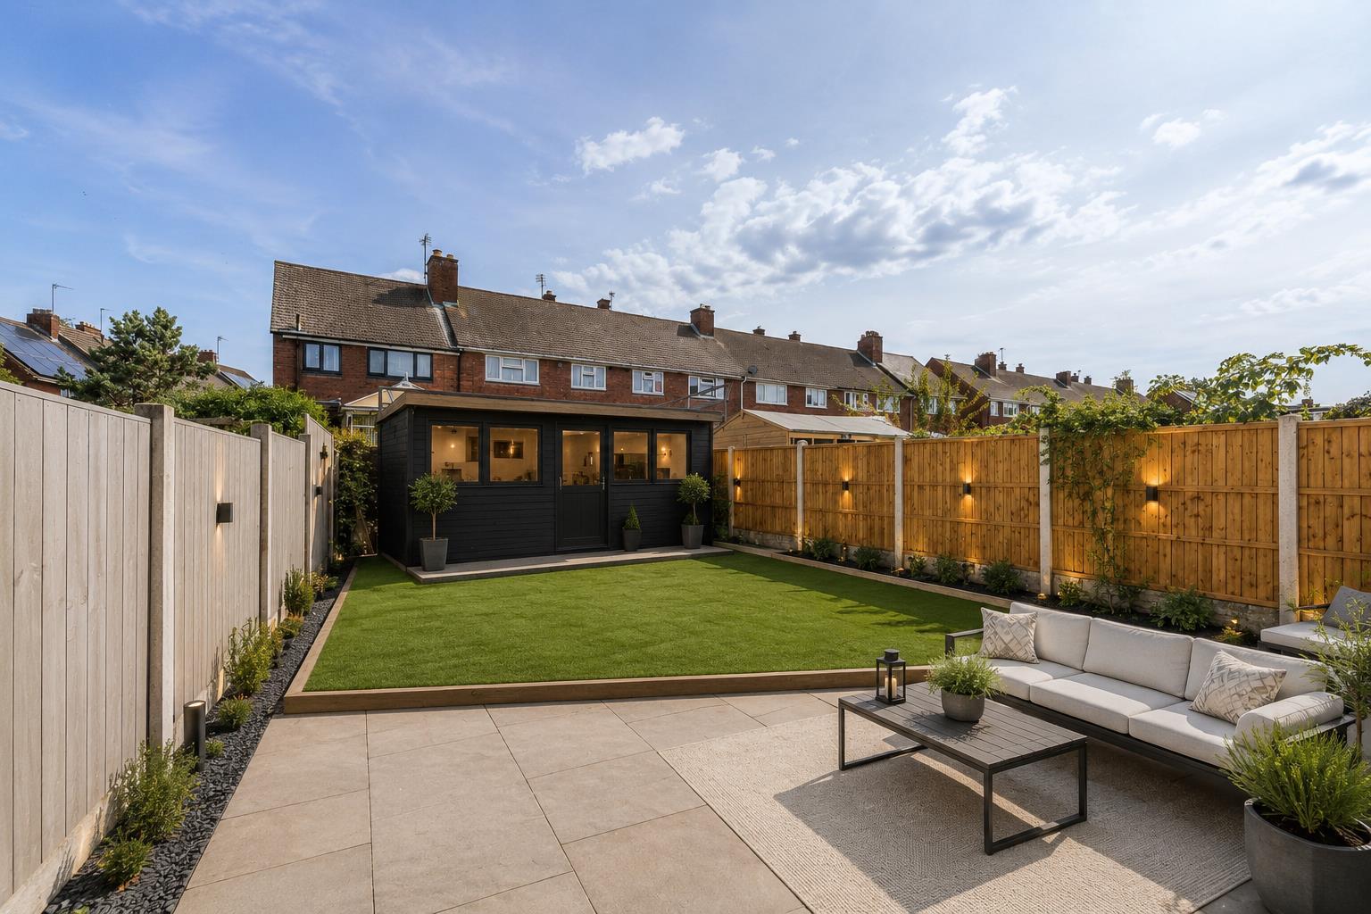
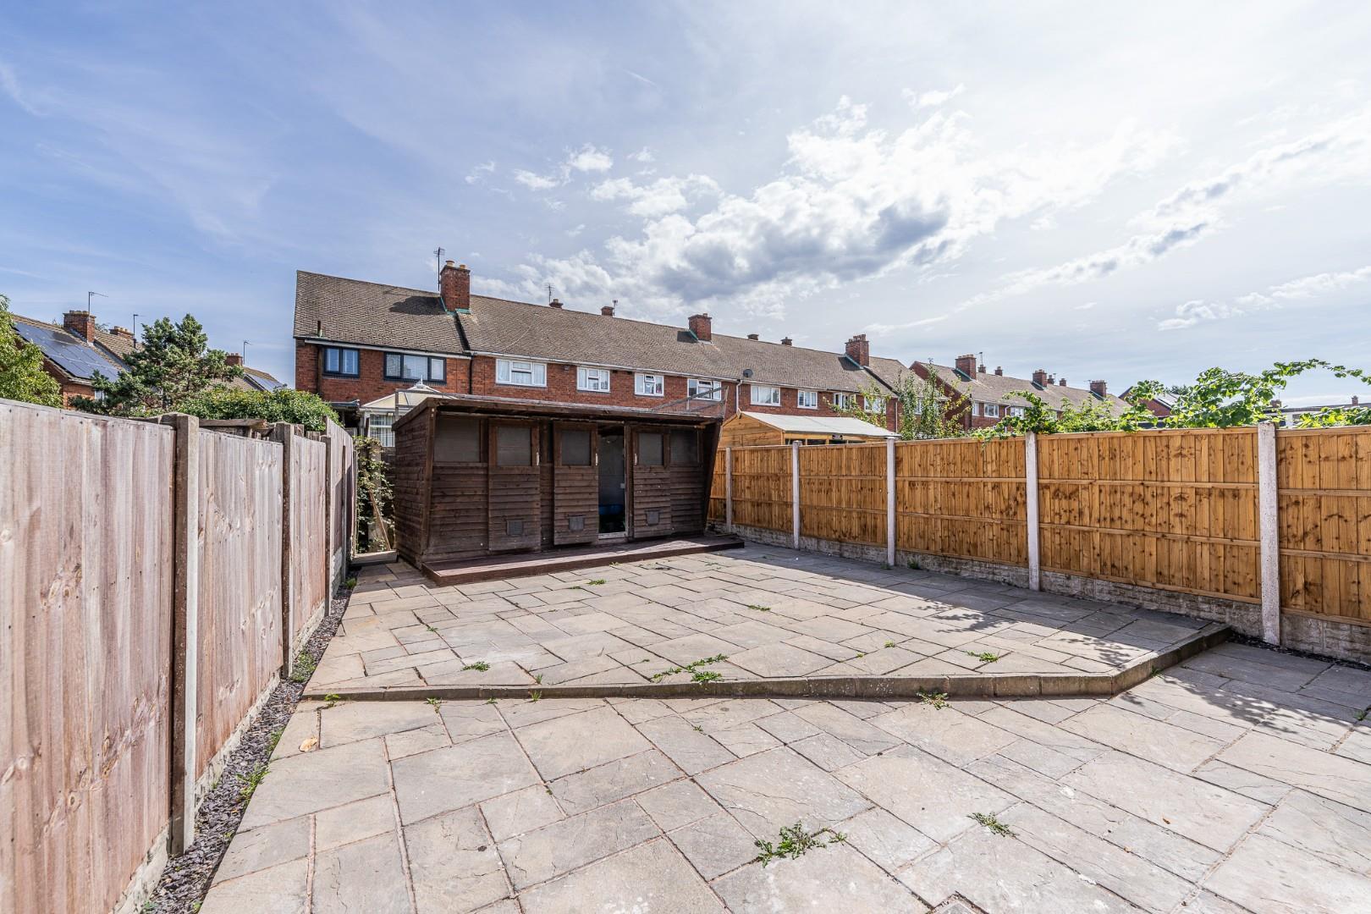
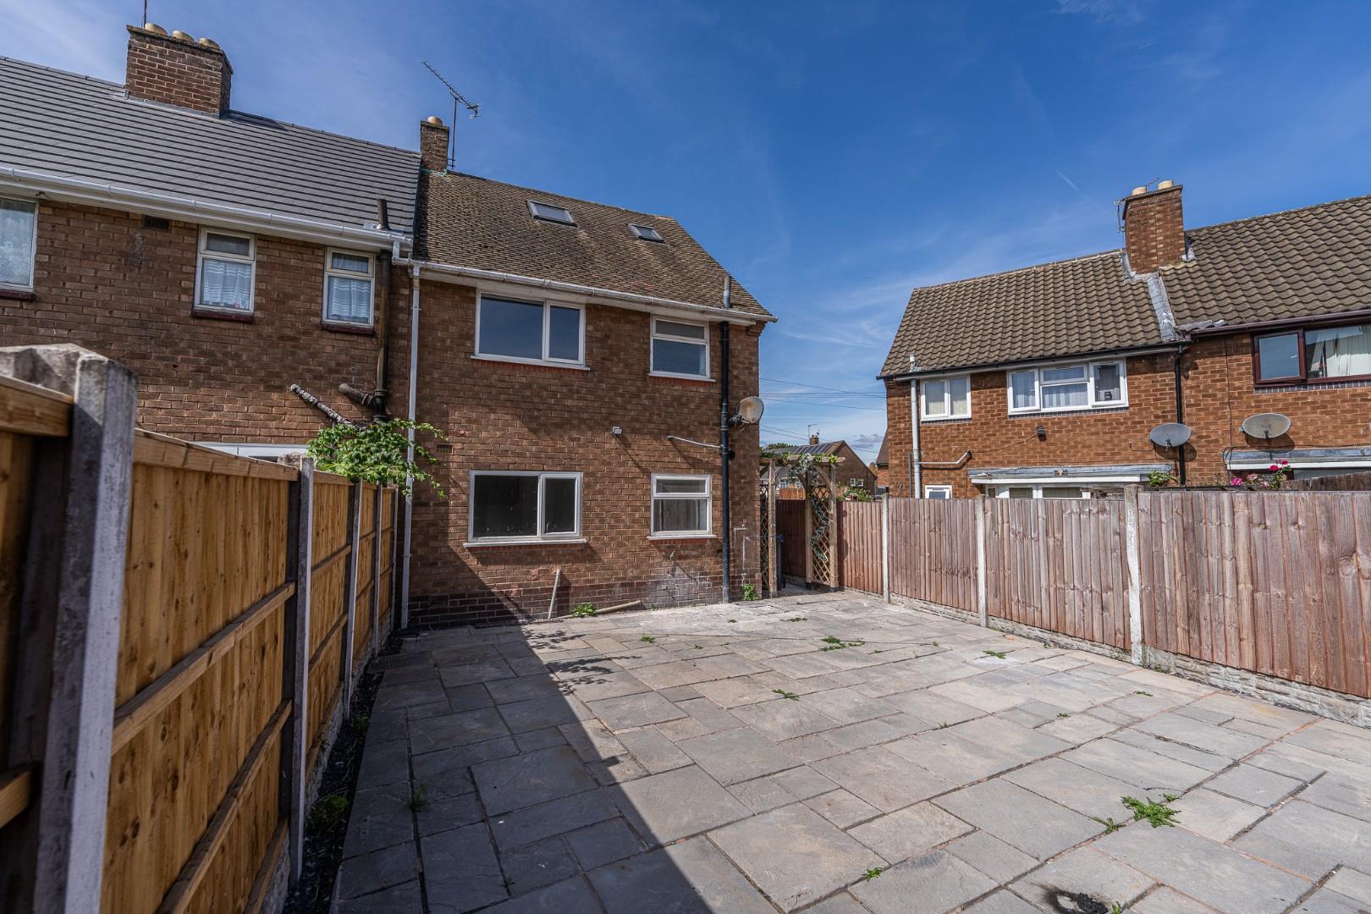
To the rear of the property, you will discover a newly landscaped, private, and enclosed garden. This outdoor space is designed for low maintenance, allowing you to enjoy the tranquillity of your surroundings without the burden of extensive upkeep.
In summary, this three-bedroom semi-detached house on Fountains Way is a remarkable opportunity that combines modern living with a convenient location. With its thoughtful renovations and appealing features, it is sure to attract interest from a variety of buyers. Do not miss the chance to make this delightful property your new home.
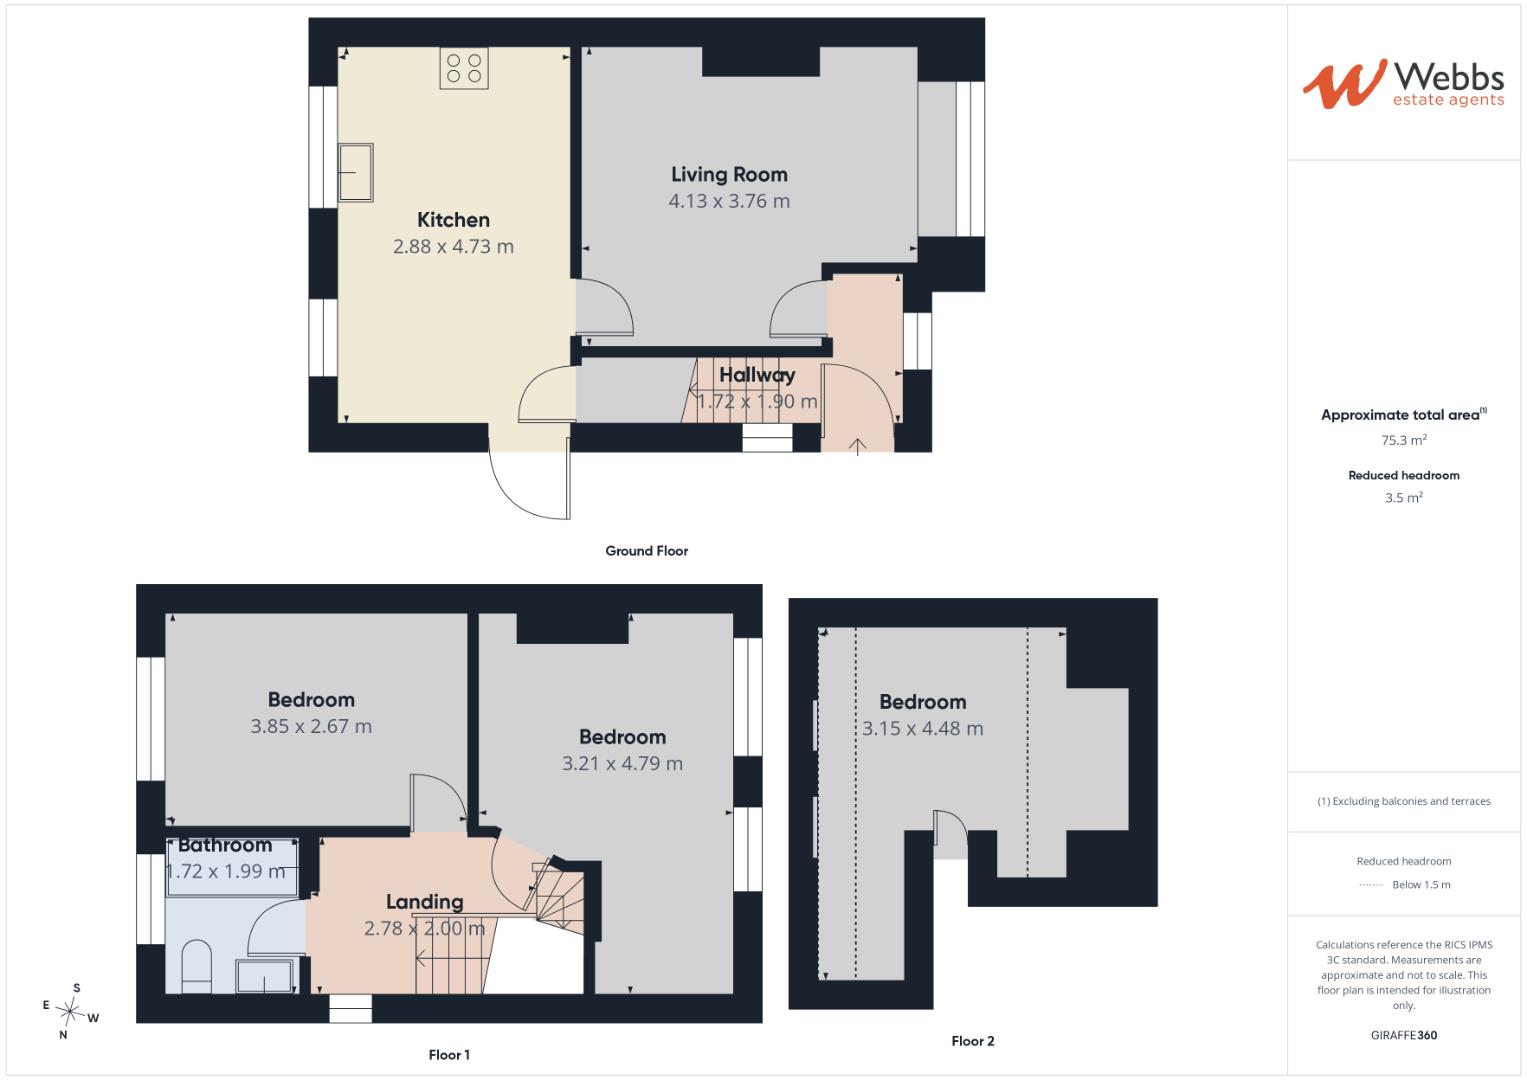
Entrance Hall - 1.90m x 1.72m (6'2" x 5'7") -
Lounge - 4.13m x 3.76m (13'6" x 12'4") -
Kitchen Diner - 4.73m x 2.88m (15'6" x 9'5") -
First Floor Landing -
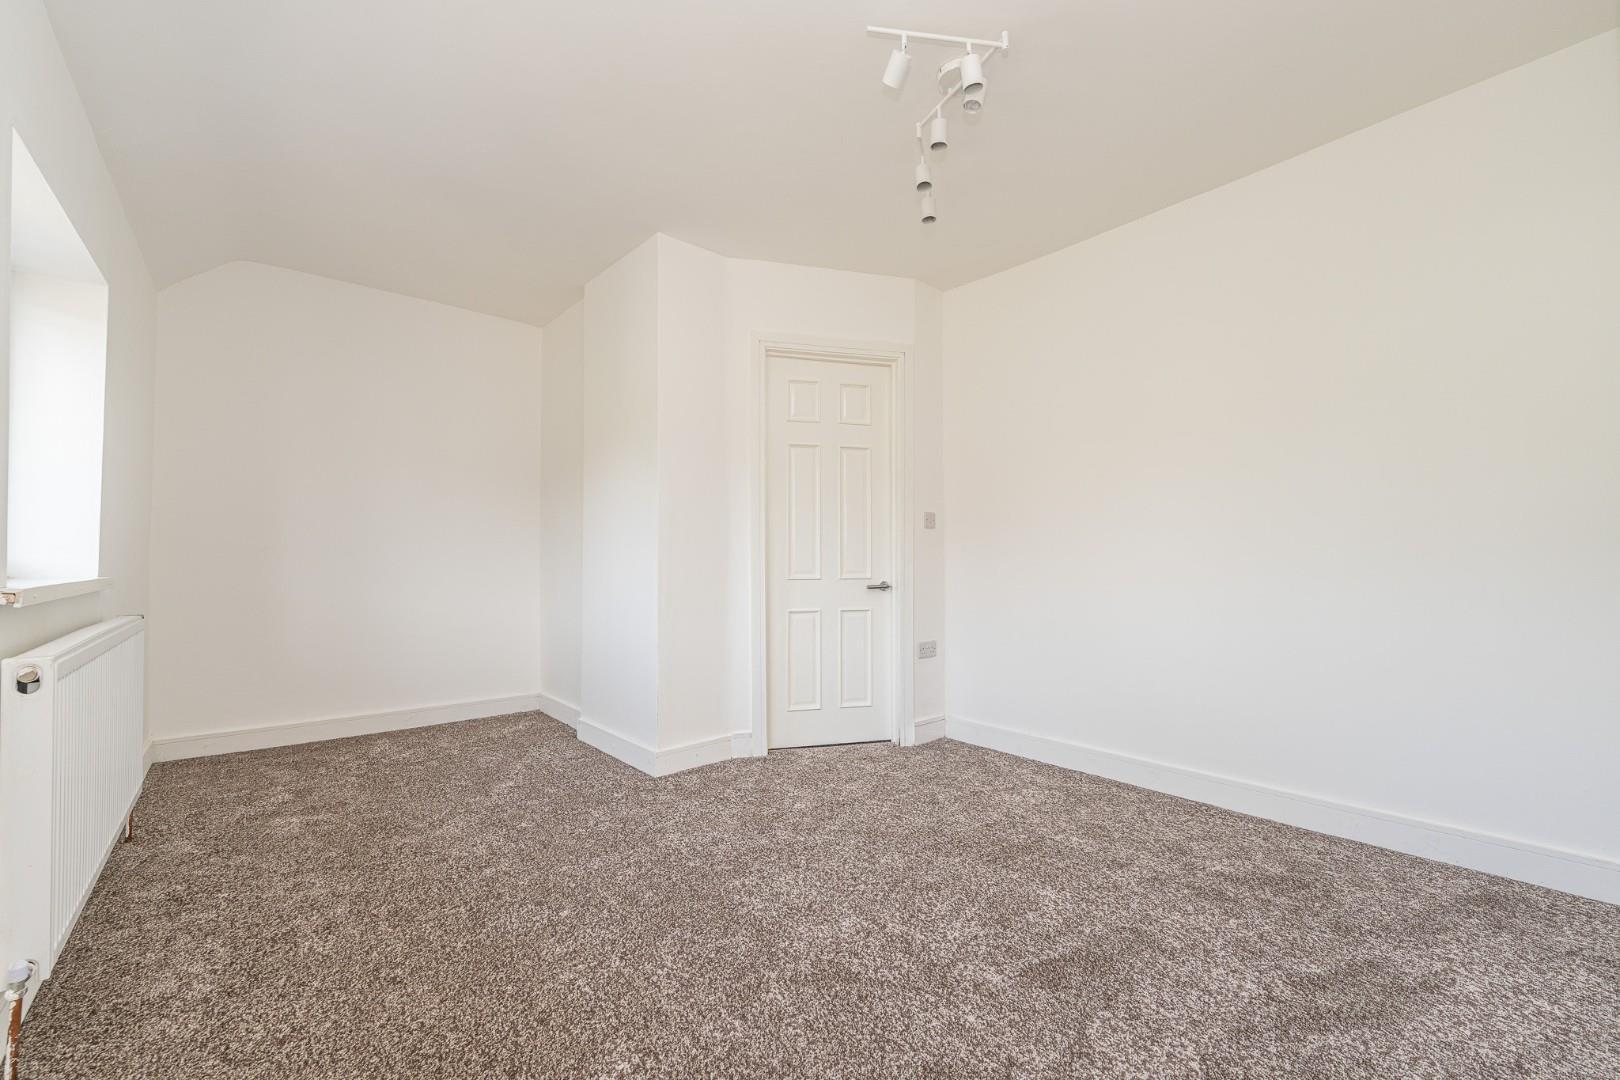
Bedroom One - 4.79m x 3.21m (15'8" x 10'6") -
Bedroom Two - 3.85m x 2.67m (12'7" x 8'9") -
Family Bathroom - 1.72m x 1.99m (5'7" x 6'6") -
Second Floor -
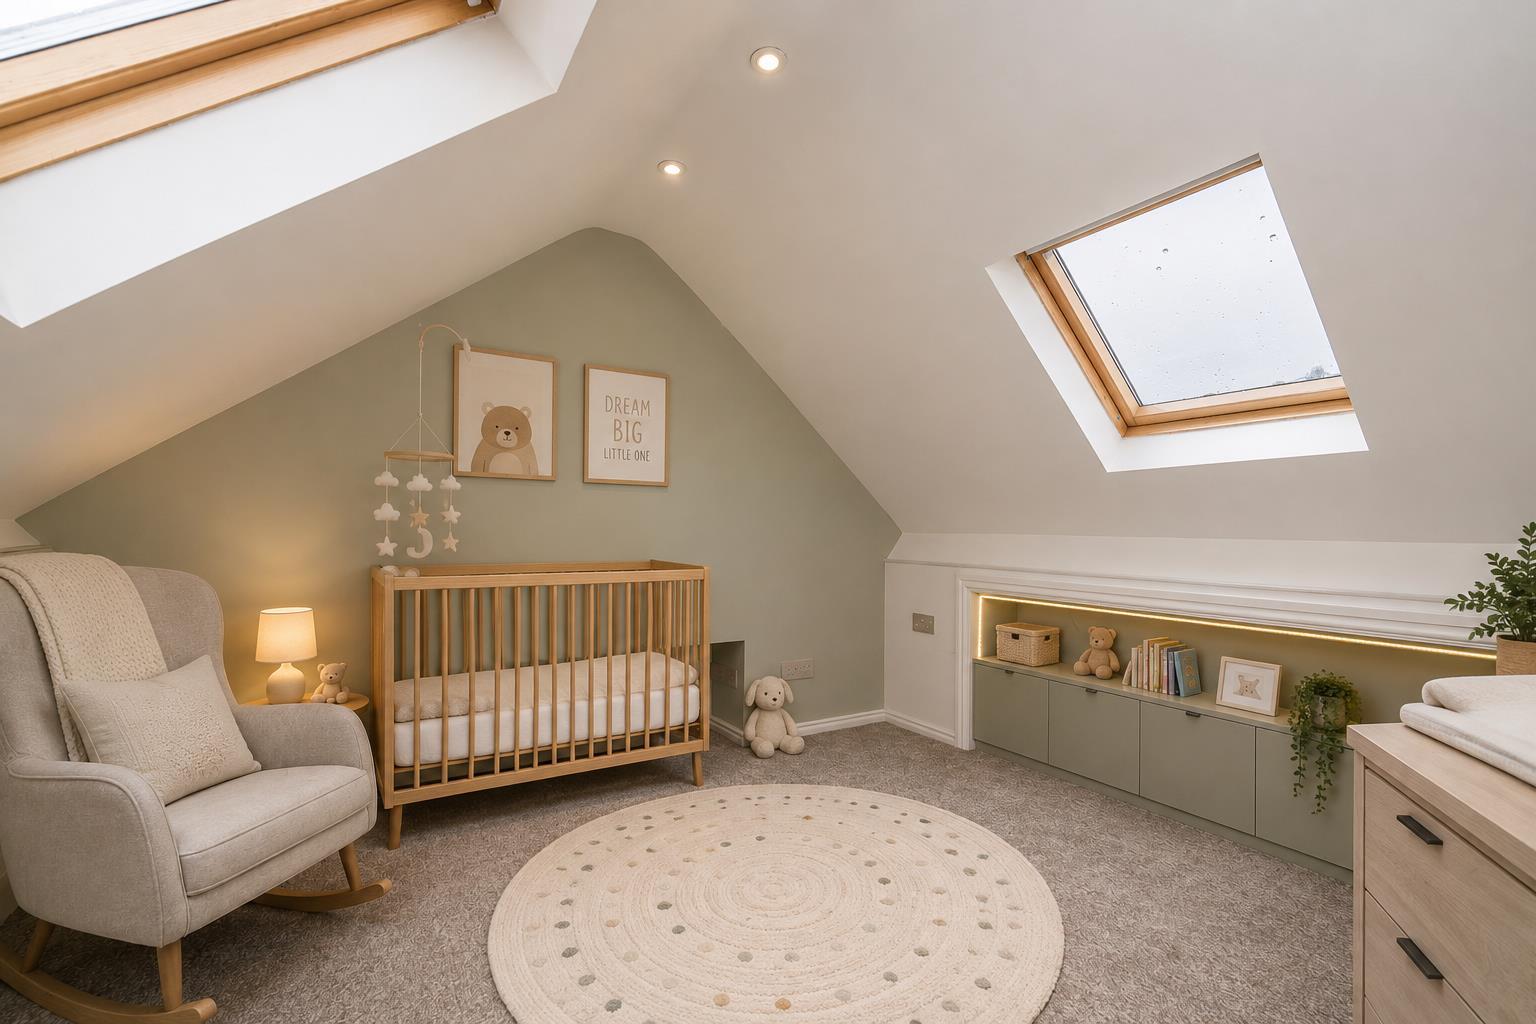
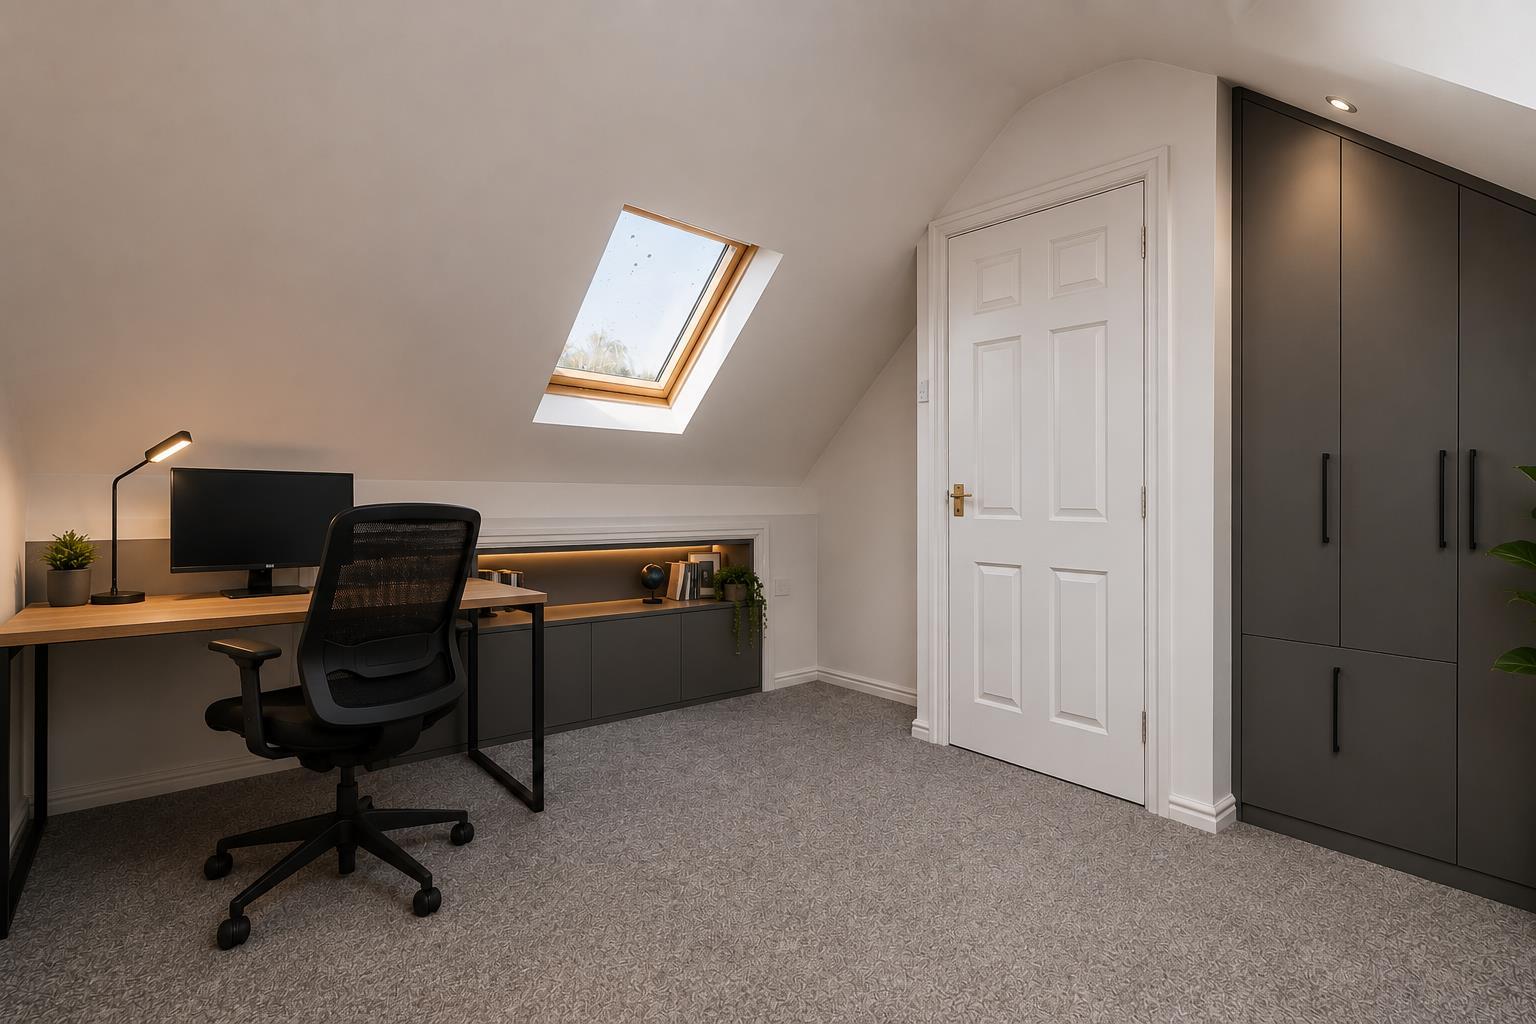
Bedroom Three - 4.48m x 3.15m (14'8" x 10'4") -
Identification Checks B - Should a purchaser(s) have an offer accepted on a property marketed by Webbs Estate Agents they will need to undertake an identification check. This is done to meet our obligation under Anti Money Laundering Regulations (AML) and is a legal requirement. We use a specialist third party service to verify your identity. The cost of these checks is £46.00 inc. VAT per buyer, which is paid in advance, when an offer is agreed and prior to a sales memorandum being issued. This charge is non-refundable.
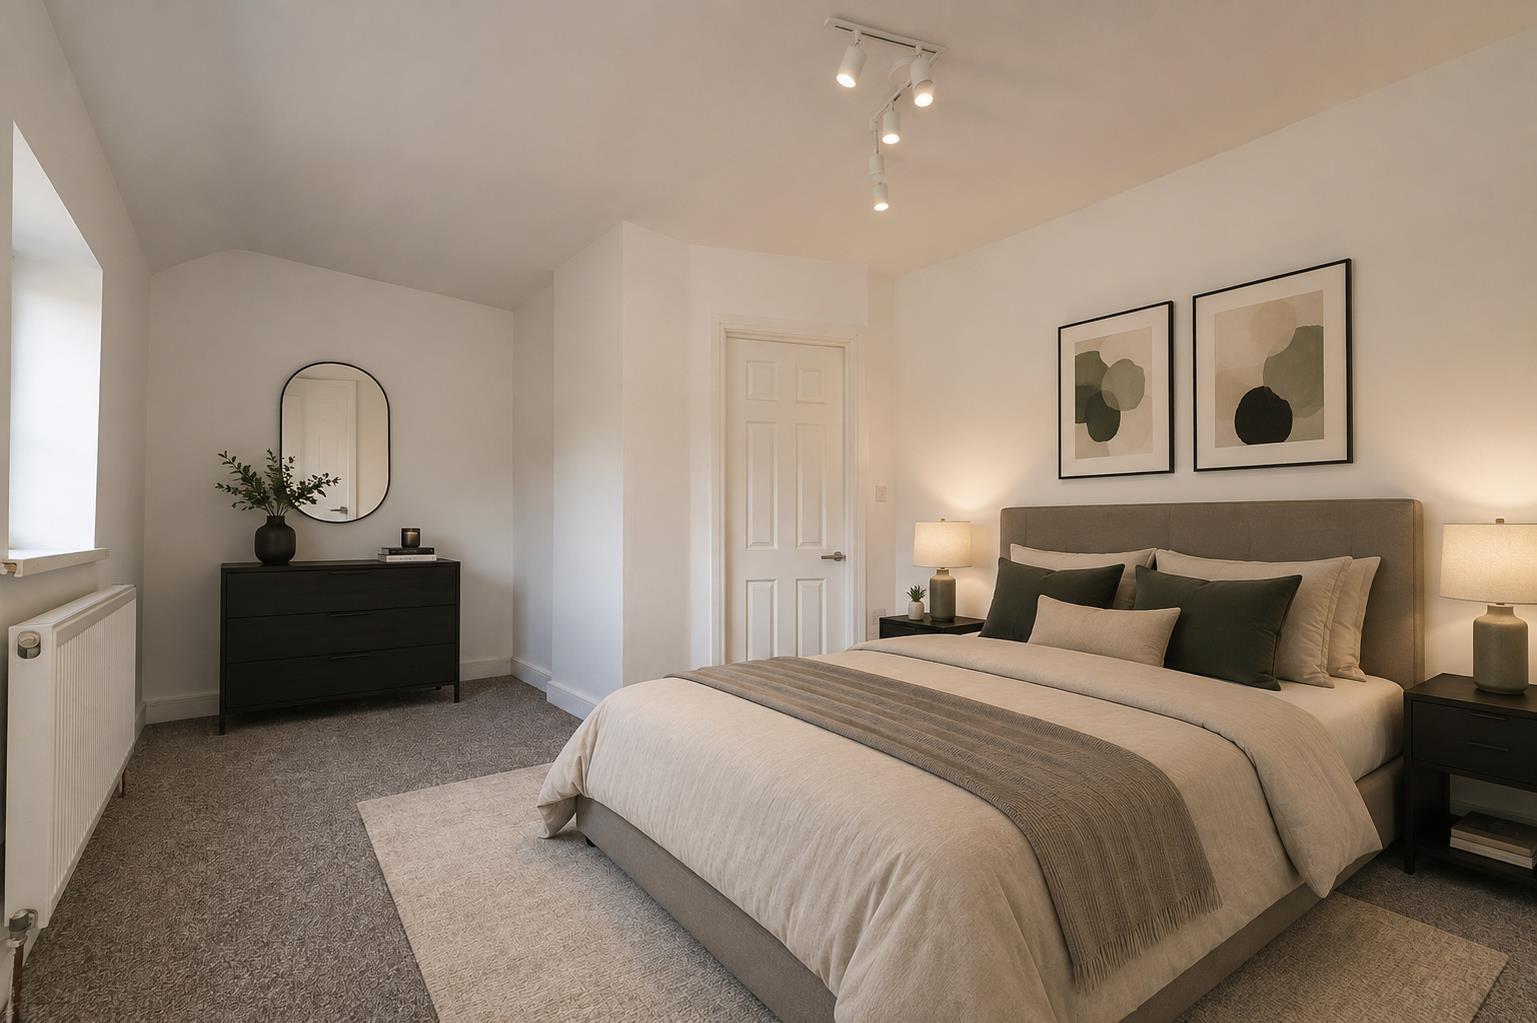
Image Disclaimer B - Certain photographs within these particulars have been digitally altered and virtually staged using artificial intelligence. Furniture, floor coverings, artwork, televisions, lighting, plants and decorative accessories shown may have been digitally added and are not included in the sale unless expressly stated otherwise.
The virtually staged images are intended only to demonstrate the potential use and appearance of the accommodation. They should not be relied upon as an exact representation of the property's current condition, finish or contents. Room dimensions, permanent fixtures and structural features have not intentionally been altered. Prospective purchasers must refer to the original photographs, floorplan and written particulars and should inspect the property in person before making any decision.
AGENTS NOTE
Please note that the property has been owned for less than six months. We therefore ask that you consult with your mortgage adviser prior to making an offer, to ensure you are comfortable with the available mortgage options and any potential lending implications.
Property Ref: 34873888
Similar Properties
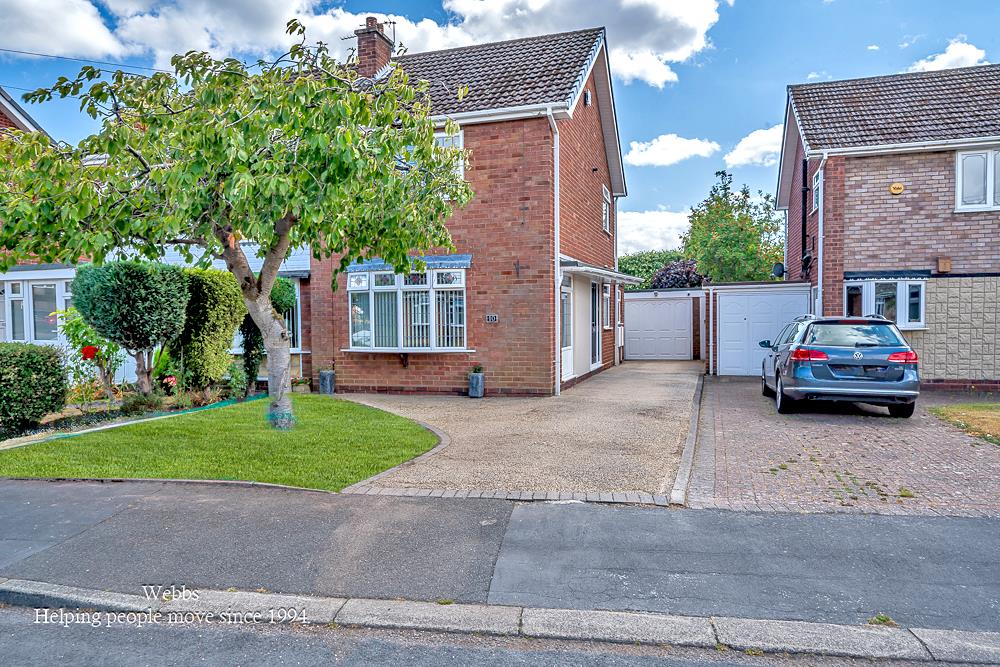
2 Bedroom Semi-Detached House | Offers Over £220,000
**TWO BEDROOM HOME**DRIVE AND GARAGE**CONSERVATORY TO THE REAR*DECEPTIVLEY SPACIOUS**MODERN THROUGHOUT**LANDSCAPED GARDE...
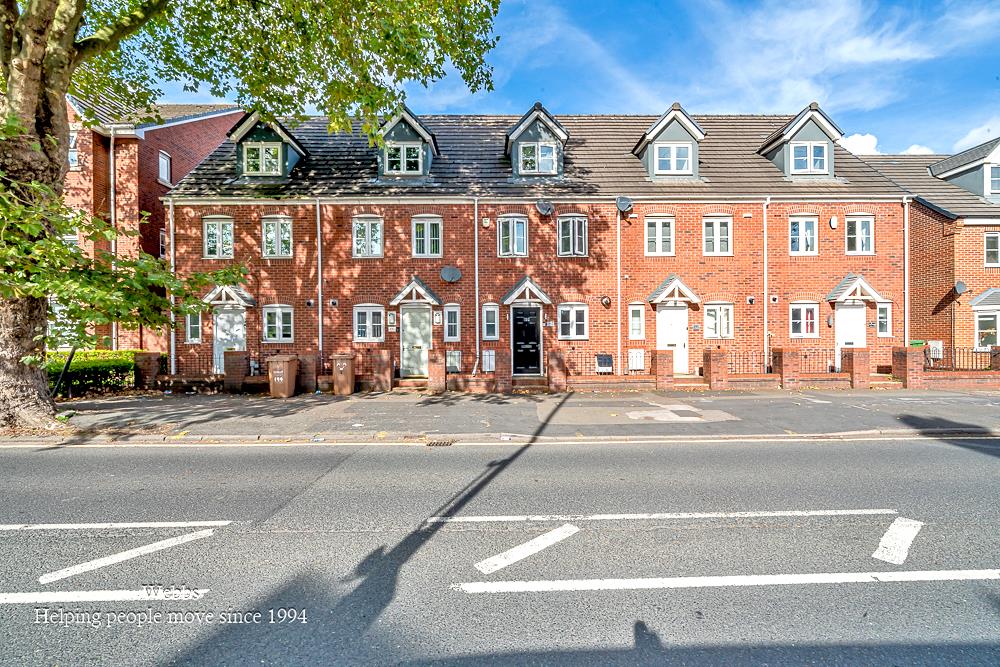
3 Bedroom Town House | Offers Over £220,000
** THREE STOREY THREE BEDROOM MID TOWN HOUSE ** REAR PARKING ** CLOSE TO WILLENHALL TOWN CENTRE ** IDEAL PROPERTY FOR FI...
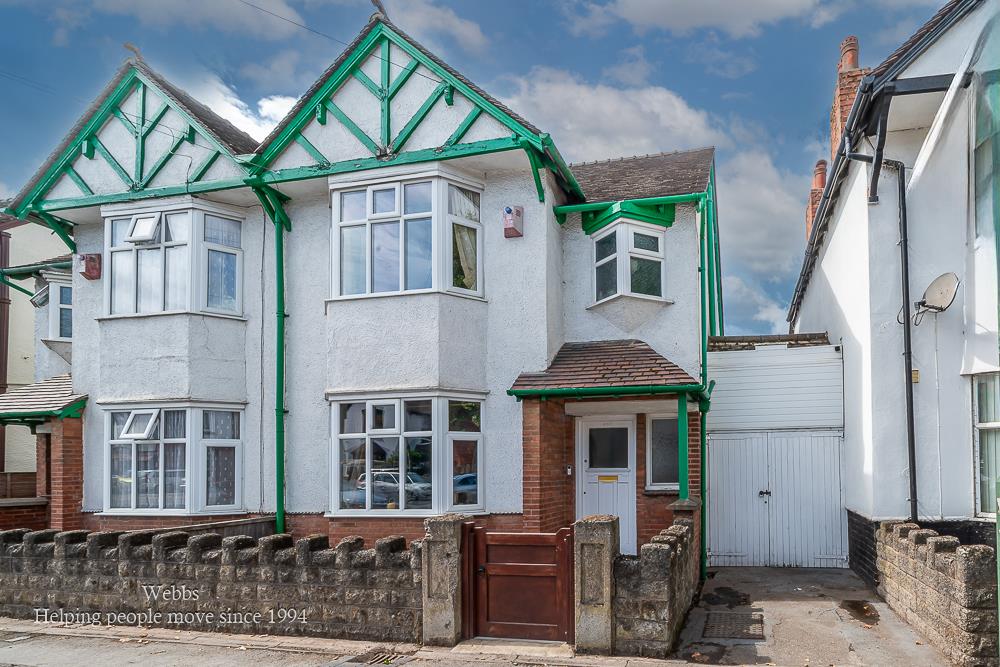
3 Bedroom Semi-Detached House | Guide Price £220,000
**TRADITIONAL BAY FRONTED SEMI**CARPORT, DRIVE AND GARAGE/WORKSHOP**TWO RECEPTION ROOMS**MODERN FITTED KITCHEN AND BATHR...
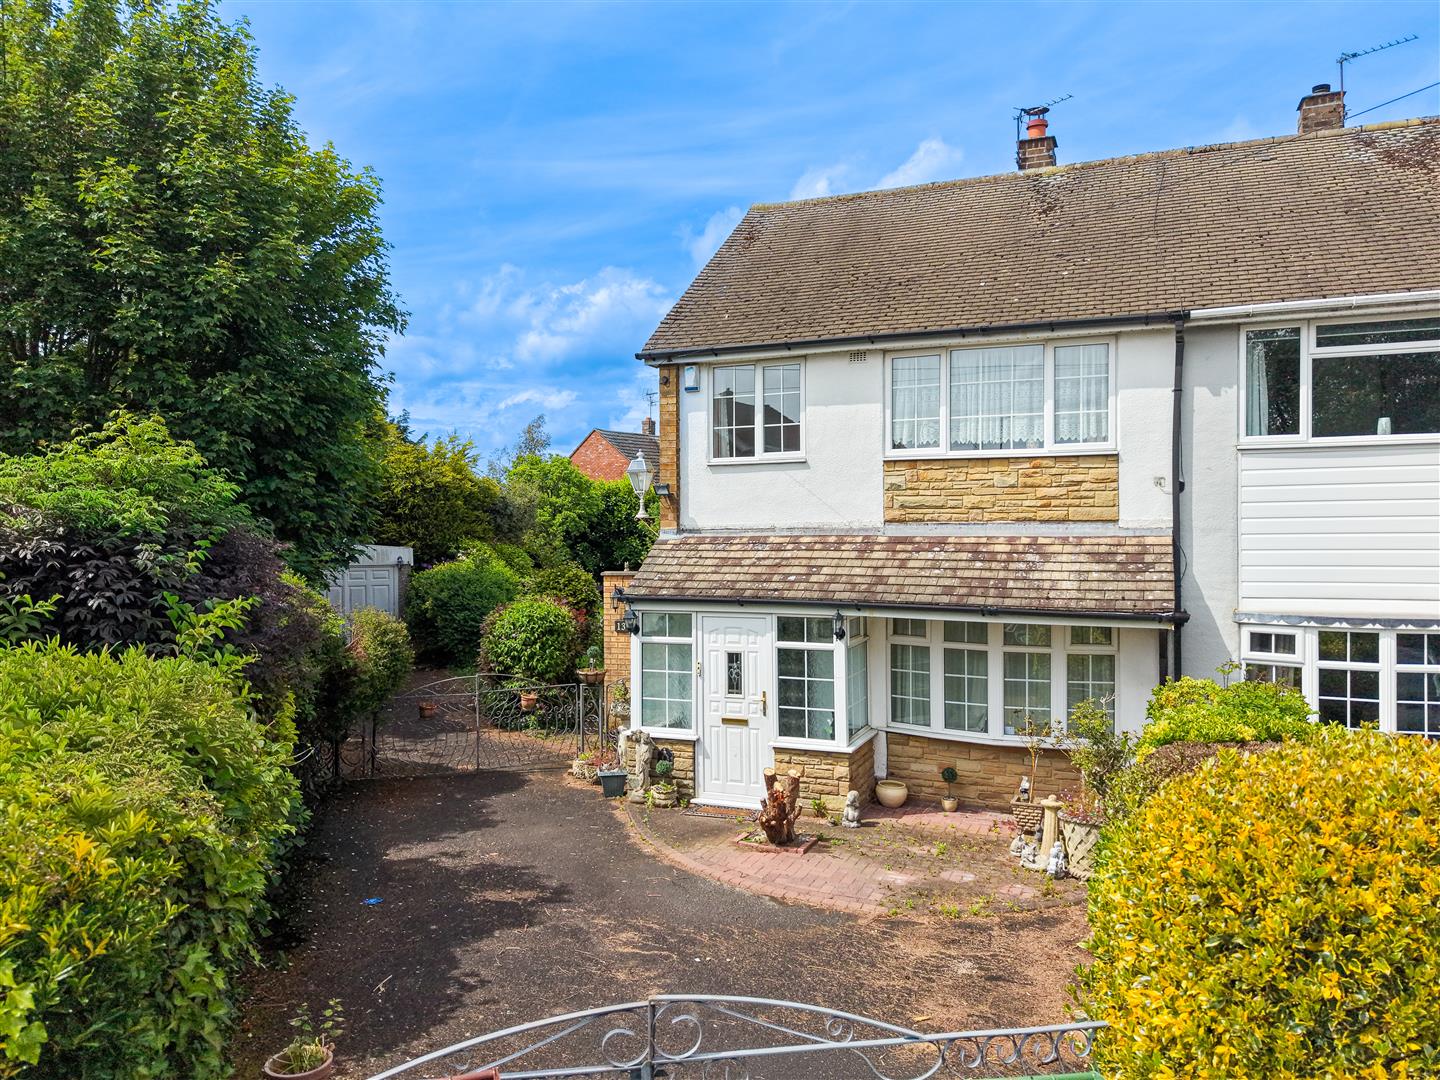
3 Bedroom House | Offers in region of £225,000
**LARGE PLOT ALERT!!!**THREE BEDROOM SEMI**DRIVE AND GARAGE**IN NEED OF MODERNISATION*NO ONWARD CHAIN**EXTENDED TO THE R...
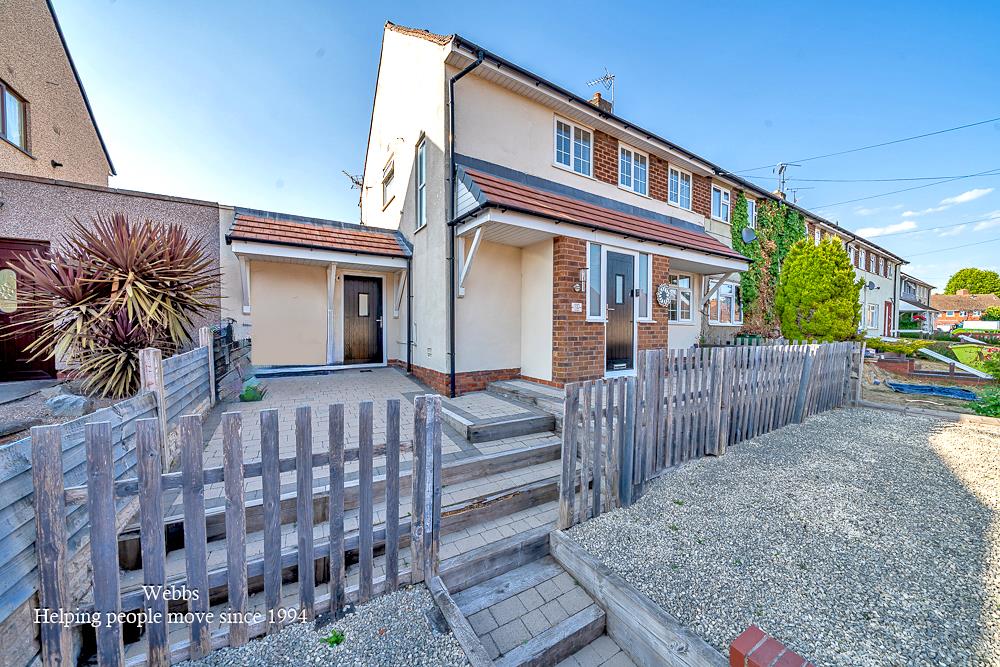
3 Bedroom End of Terrace House | Guide Price £225,000
**DECEPTIVLEY SPACIOUS**FINSHED TO A HIGH STANDARD**DOWNSTAIRS SHOWER ROOM UPSTAIRS BATHROOM**SEPERATE UTILITY ROOM**GEN...
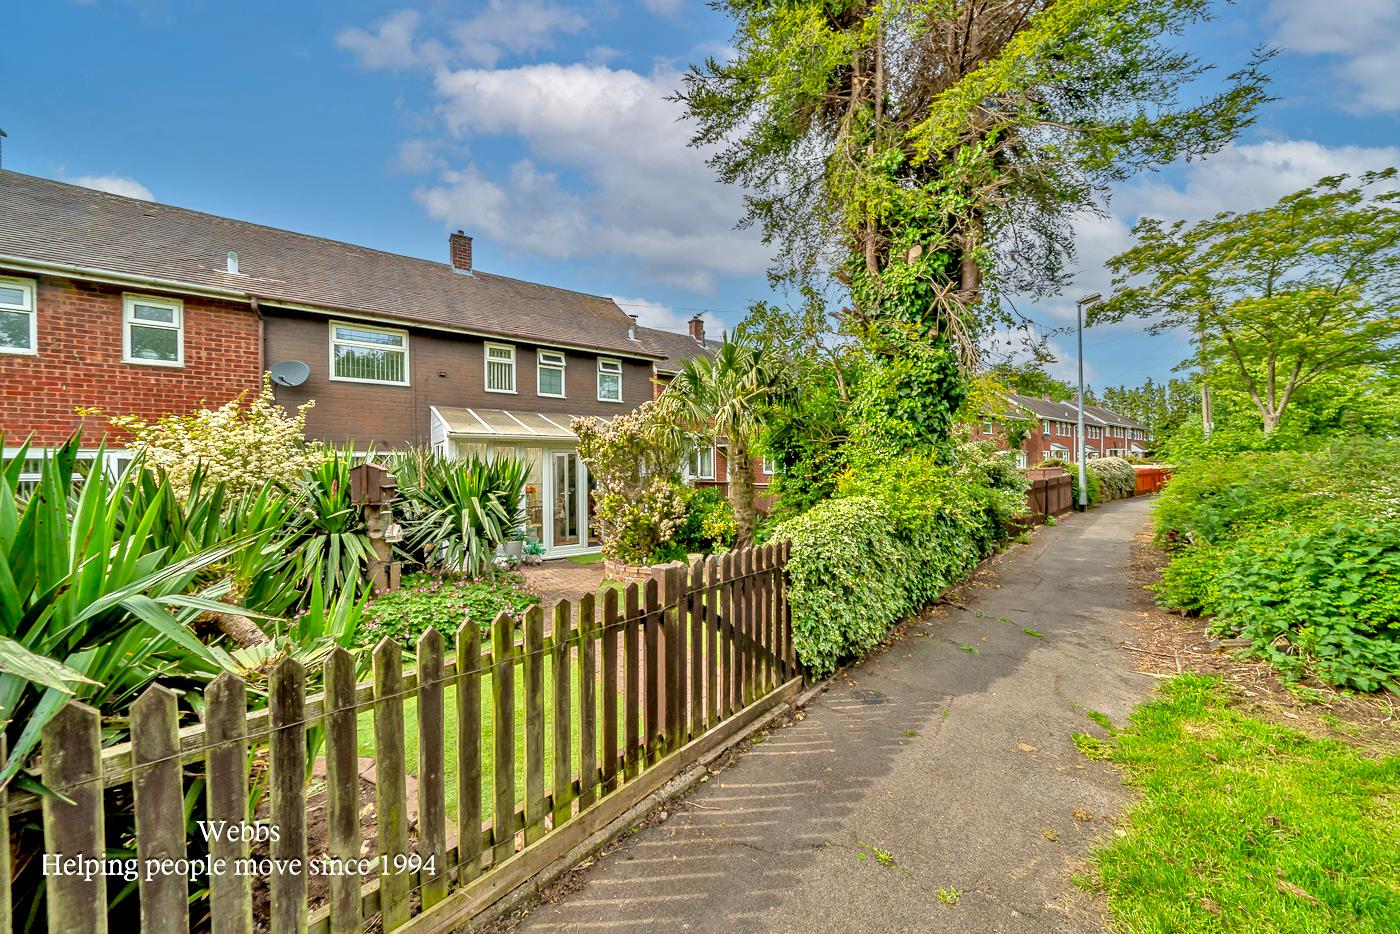
Church Crescent, Essington, Wolverhampton
3 Bedroom End of Terrace House | Offers in region of £229,950
** EXTENDED THREE BEDROOM HOME ** LARGE KITCHEN, DINING AND FAMILY SPACE ** LOUNGE AND SEPERATE DINING ROOM ** PARKING V...
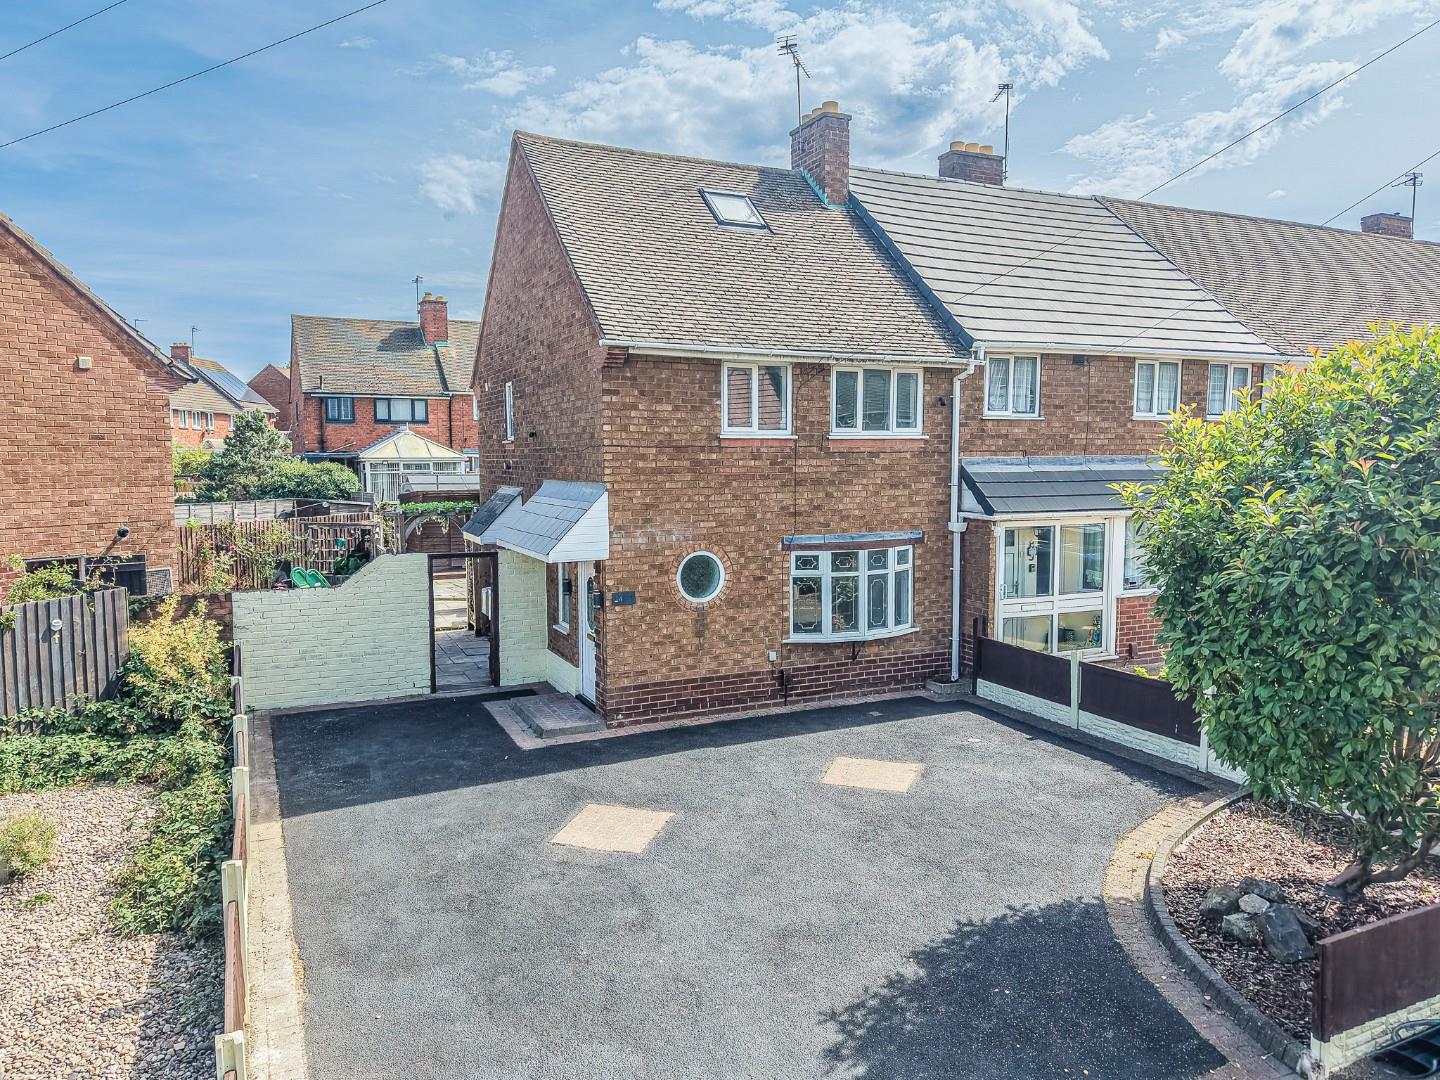

Webbs Estate Agents (Bloxwich)
212 High Street, Bloxwich, Staffordshire, WS3 3LA
01922 663399
How much is your home worth?
Use our short form to request a valuation of your property.
Request a Valuation
©2026 The Guild of Property Professionals. All rights reserved.
Terms and Conditions |
Privacy Policy |
Cookie Policy |
Complaints Policy |
Members Login
The Guild of Property Professionals Trading Address: 121 Park Lane, London W1K 7AG. GPEA Limited.
Registered in England & Wales.
Company No: 02819824.
Registered Office Address: The Old Courthouse, 60A London Road, Grantham, NG31 6HR.
VAT Registration No: 180897859

