- DECEPTIVLEY SPACIOUS THREE BEDROOM SEMI
- EXTENDED TO THE REAR
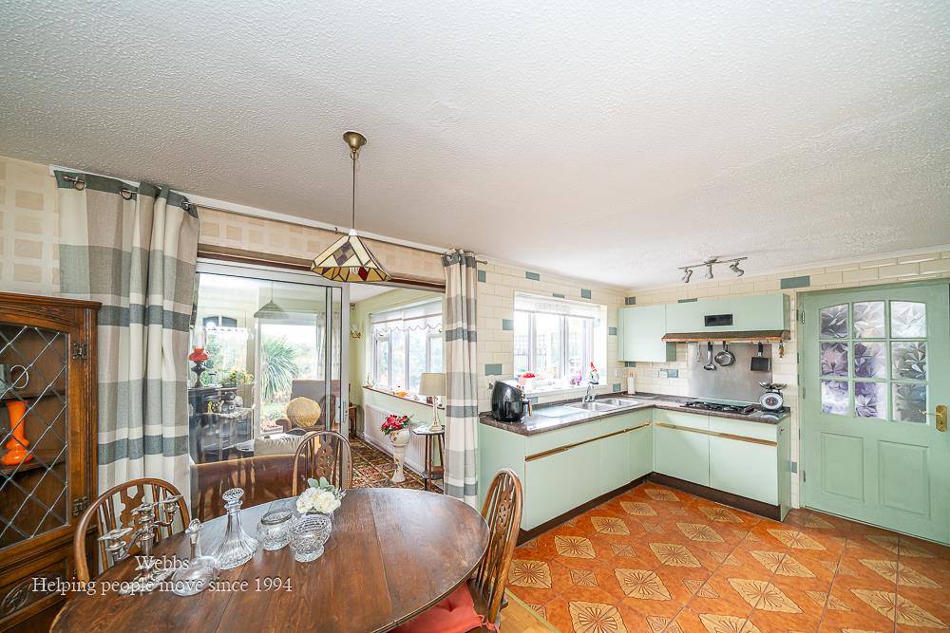
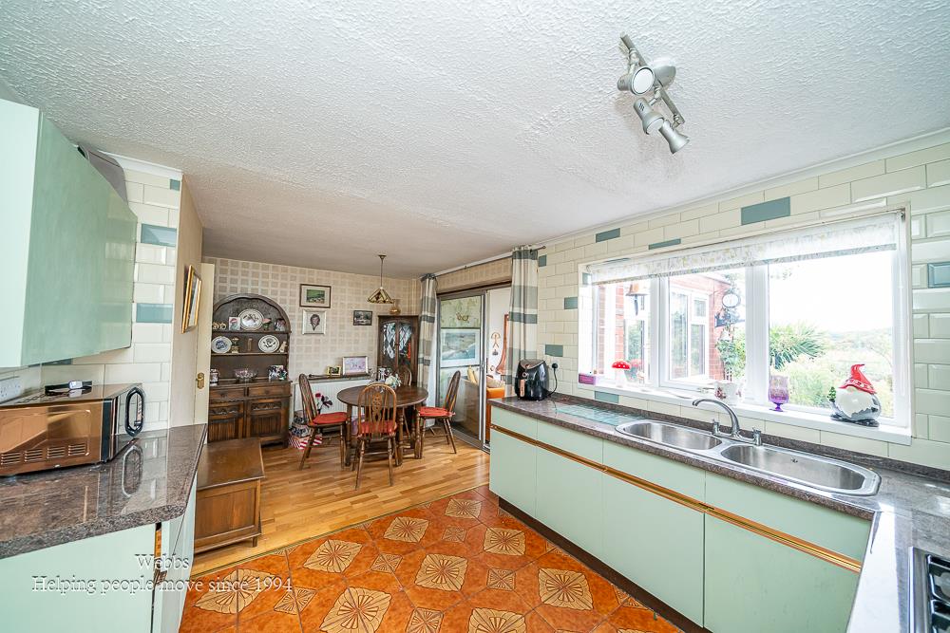
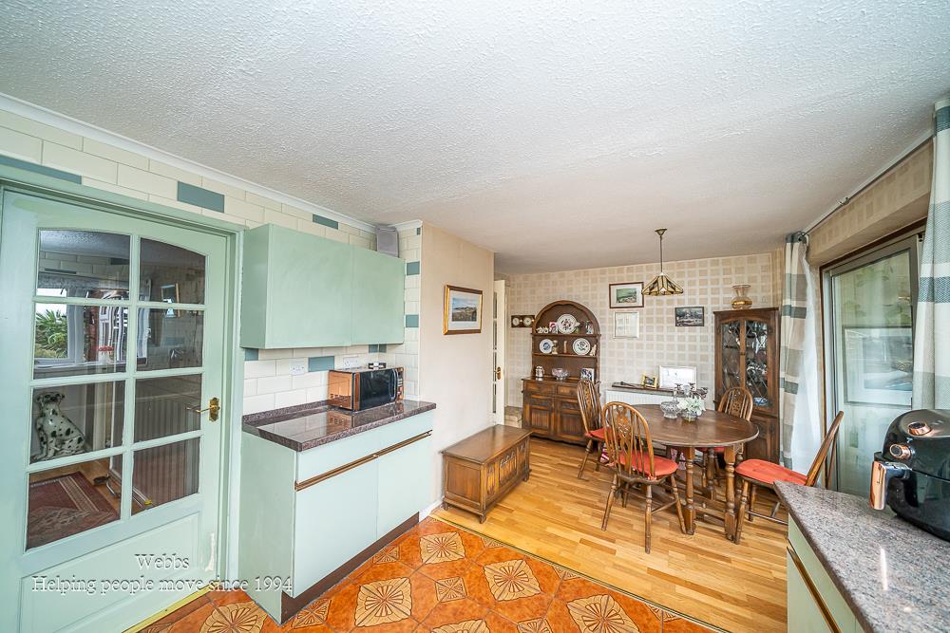
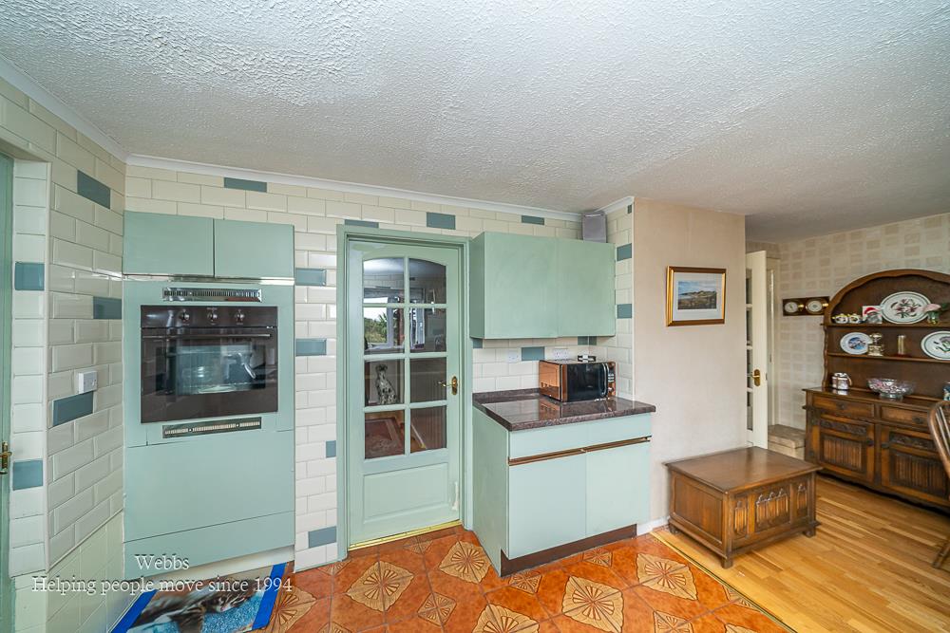
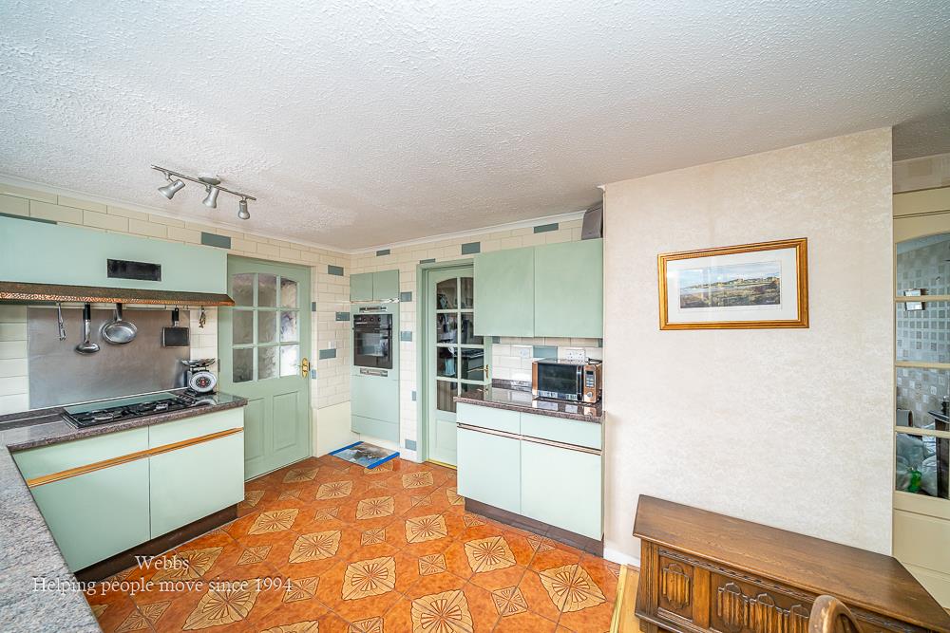
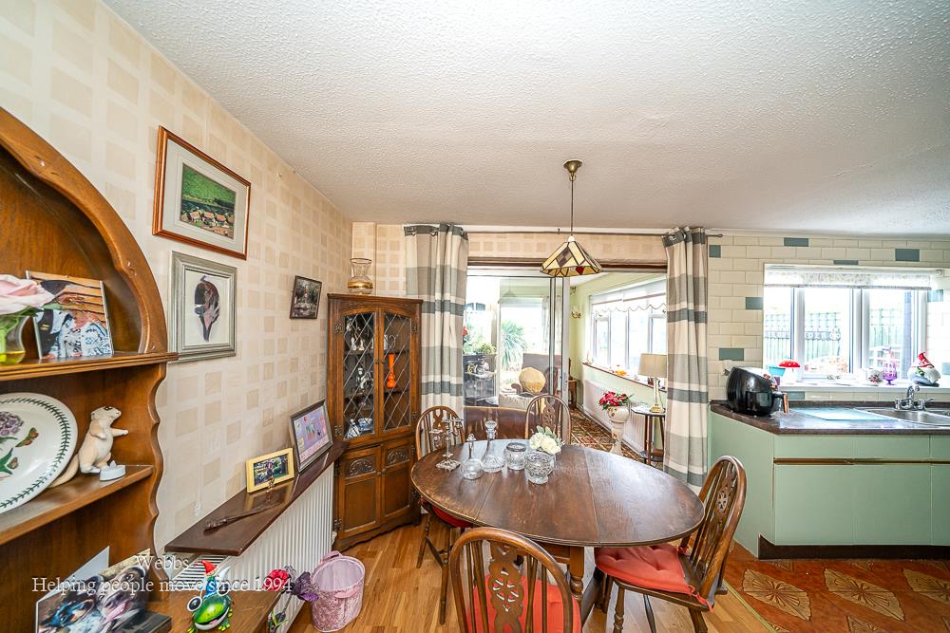
- KITCHEN DINER
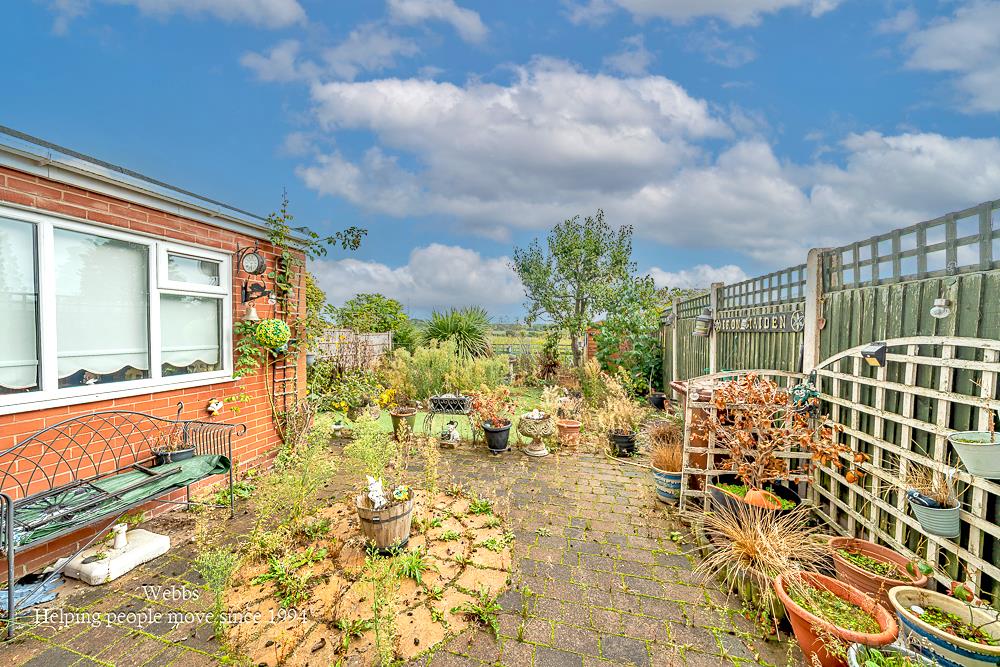
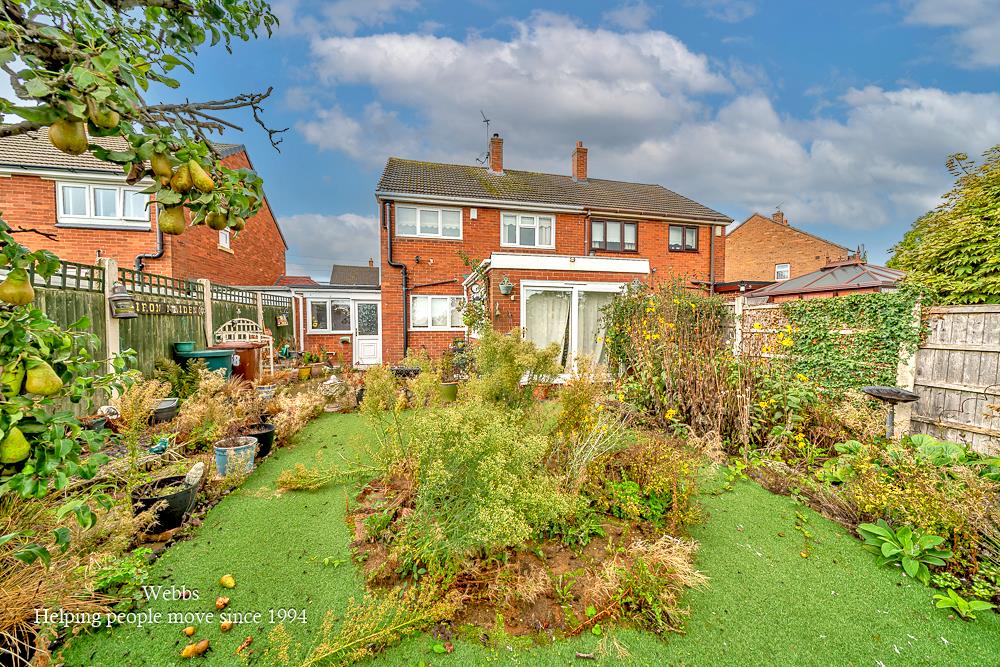
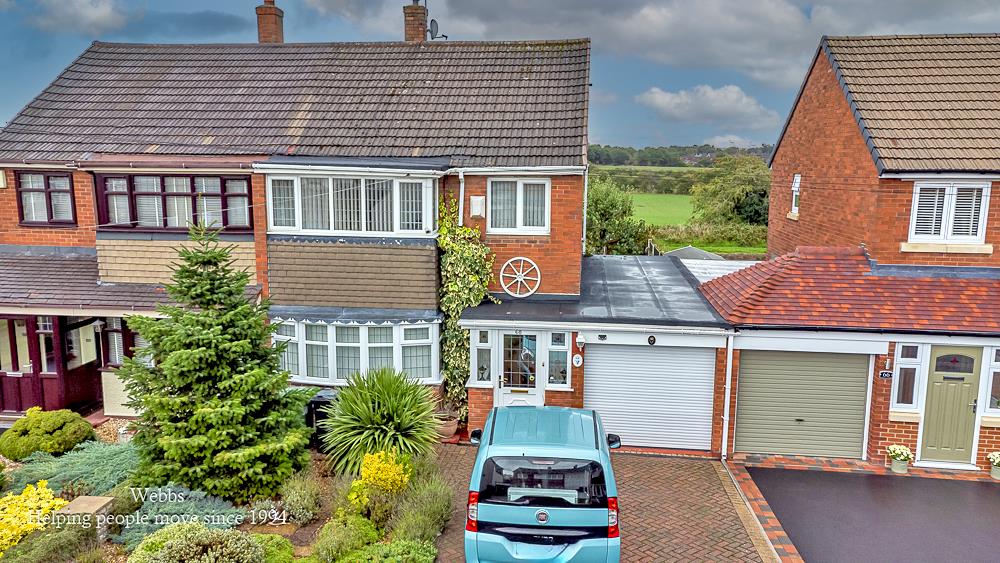
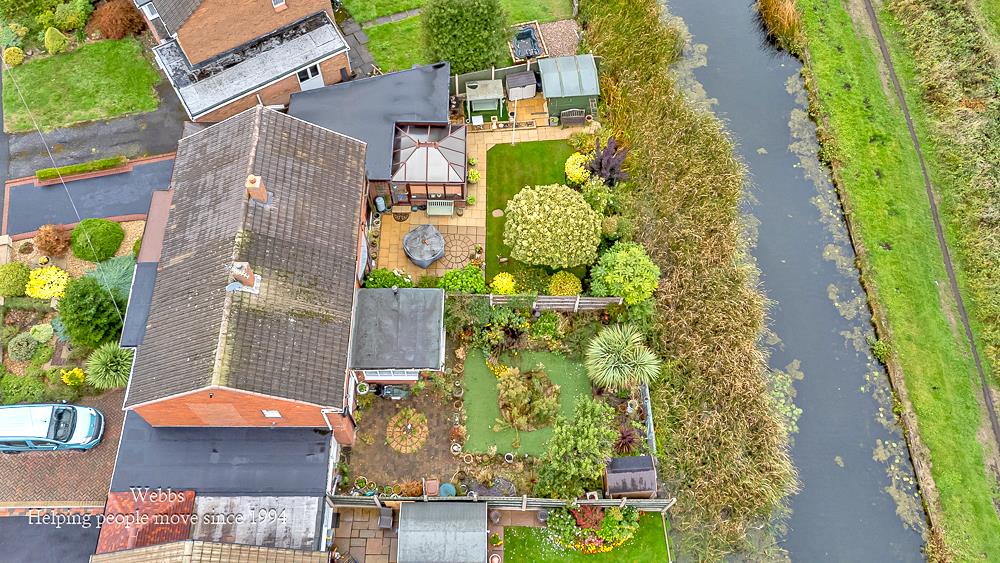
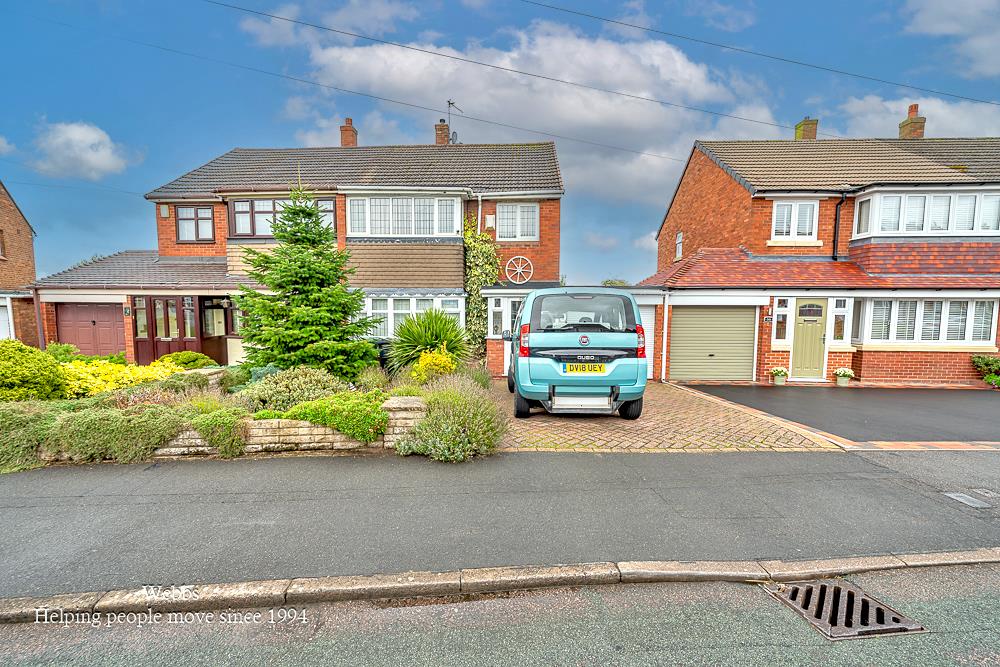
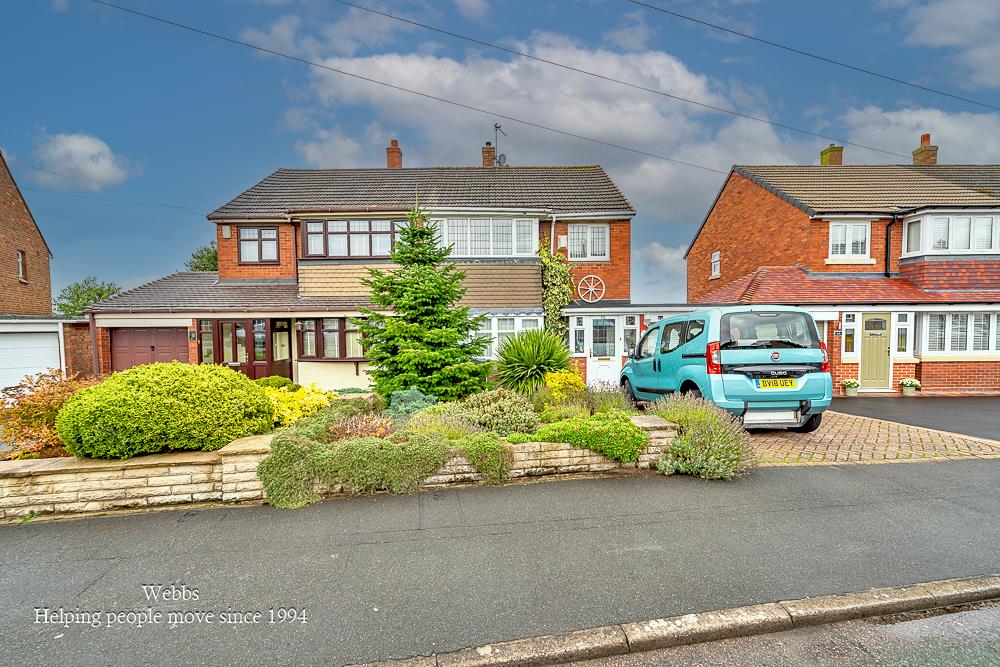
- LANDSCAPED FRONT AND REAR GARDEN WITH DRIVE
- GARAGE
- NO CHAIN
- SEPERATE UTILITY ROOM
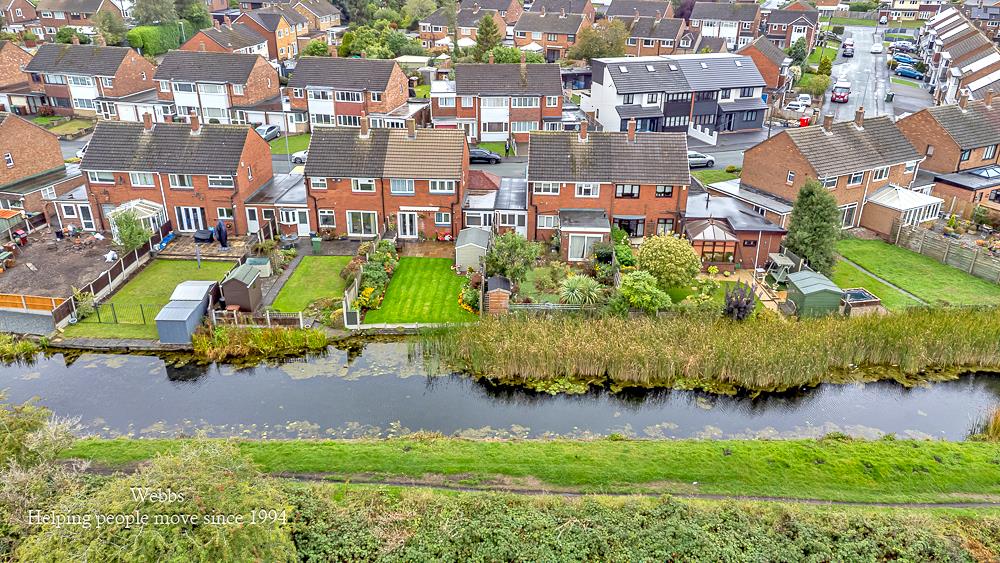
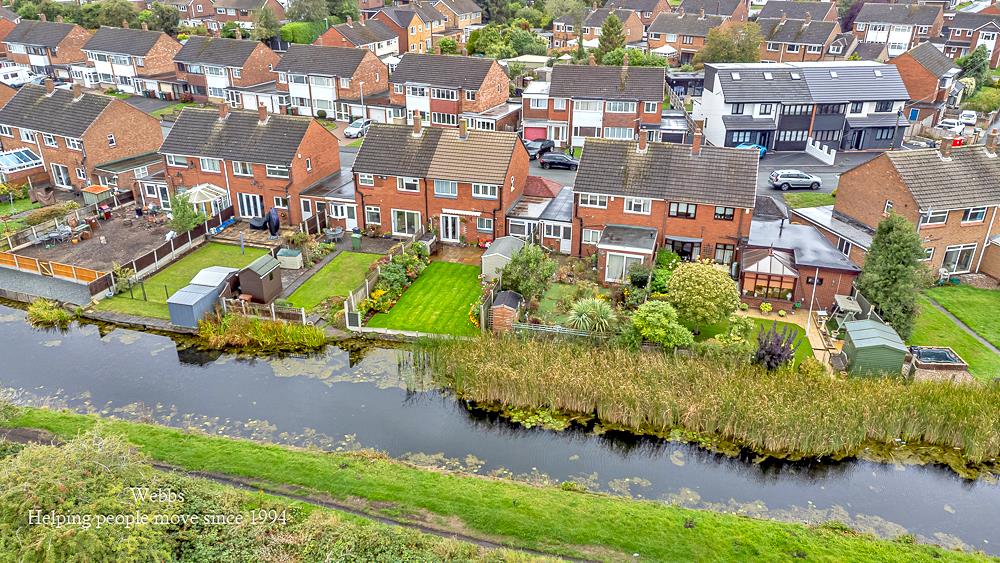
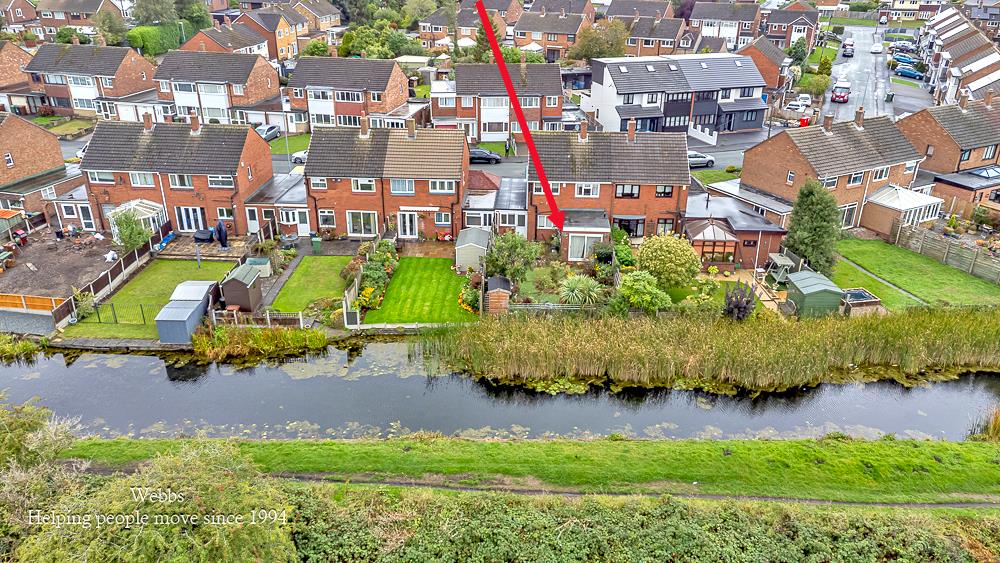
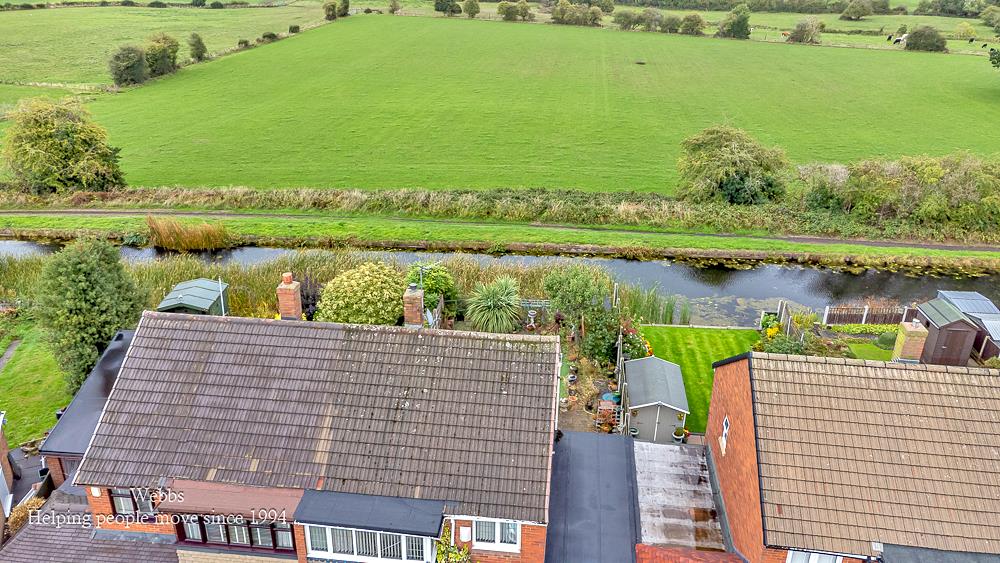
- OPEN VIEWS TO THE REAR OVER CANAL AND FIELDS
- HIGHLY SOUGHT AFTER LOCATION
- CALL WEBBS TO SECURE YOUR VIEWING ON 01922663399

3 Bedroom Semi-Detached House for sale in Walsall
 1
3
1
1
3
1
**EXTENDED THREE BEDROOM SEMI**OPEN PLAN KITCHEN DINER**CANAL SIDE**OPEN VIEWS TO THE REAR**DRIVE AND GARAGE**NO CHAIN**PERFECT FIRST TIME BUY**HIGHLY SOUGHT AFTER LOCATION**VIEWING ESSENTIAL**
WEBBS ESTATE AGENTS are delighted to present this deceptively spacious three-bedroom semi-detached house located on the highly sought-after Simmonds Road in Walsall. This property is offered for sale with no onward chain, making it an ideal opportunity for those looking to move swiftly.
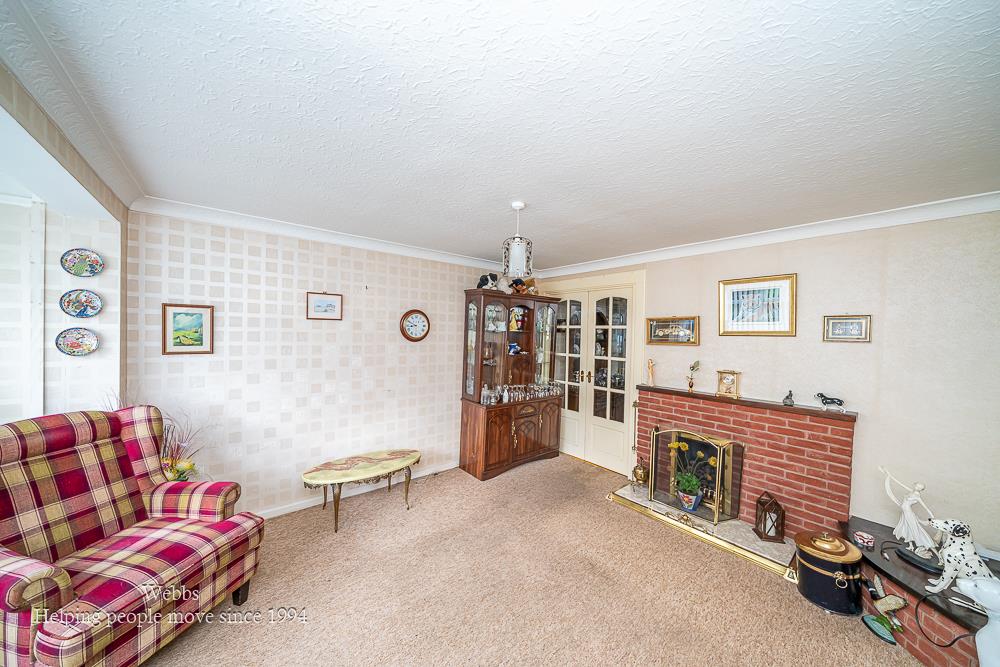
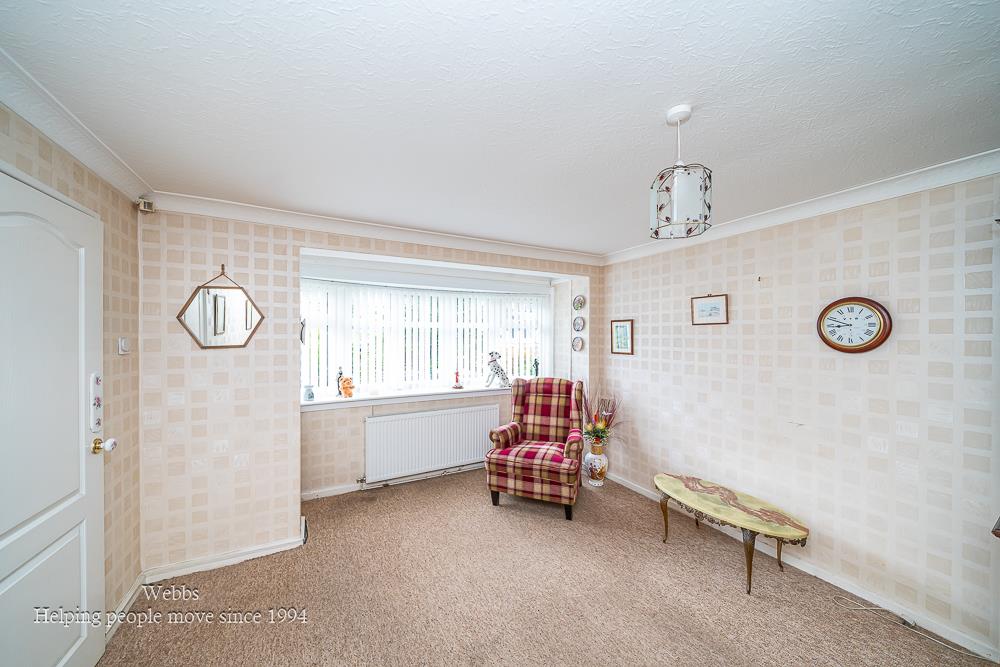
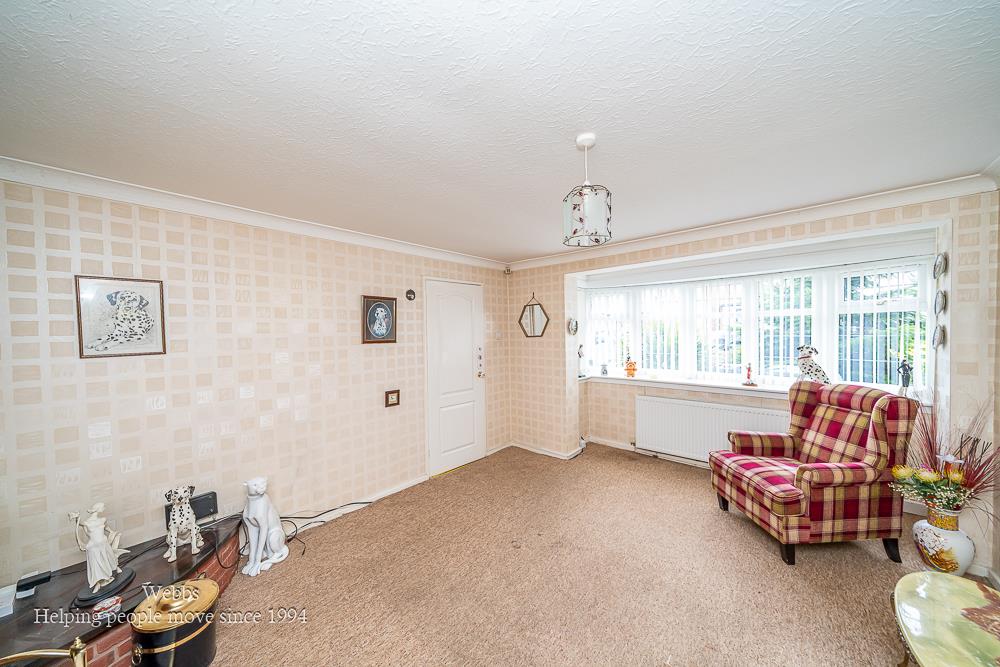
As you approach the home, you will notice the attractive front drive and landscaped area, which adds to the property's curb appeal. The side garage provides additional storage or parking options. Upon entering, you are welcomed by an entrance porch leading into a hallway. The lounge features a charming walk-in bay window, creating a bright and inviting space for relaxation.
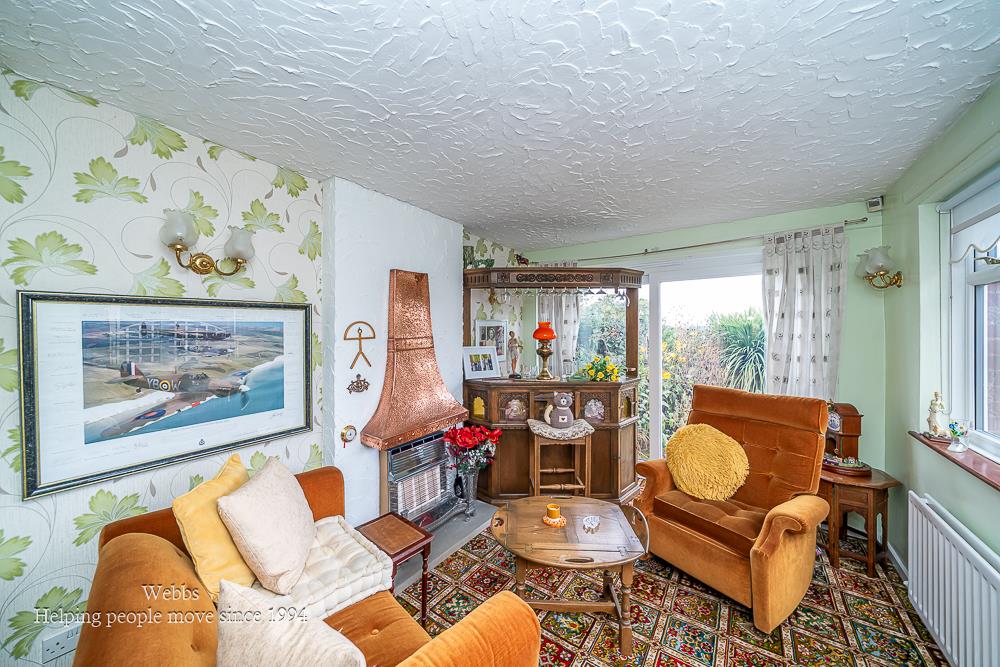
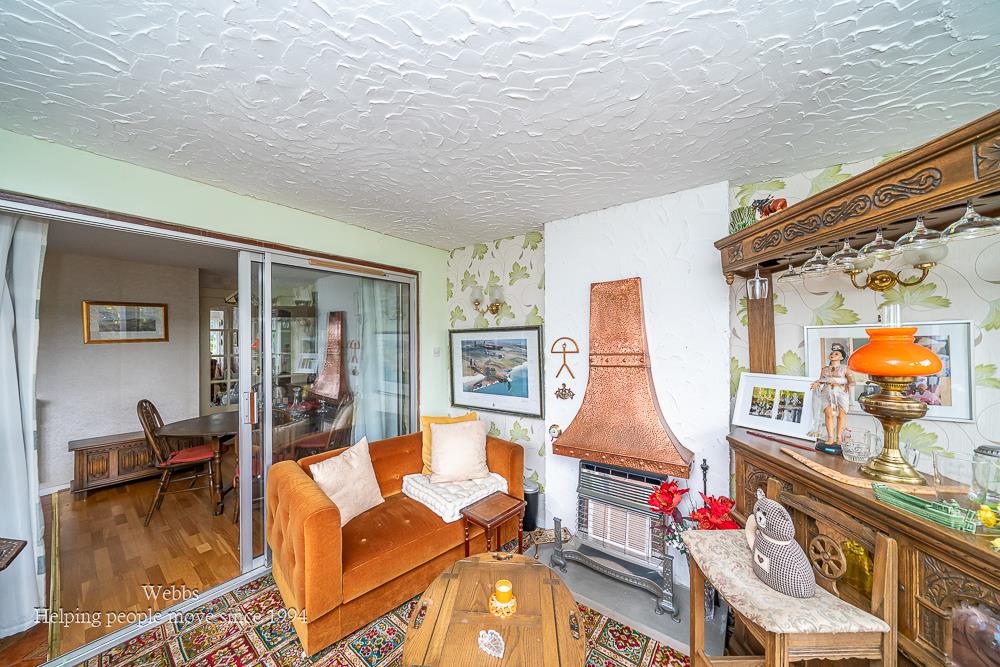
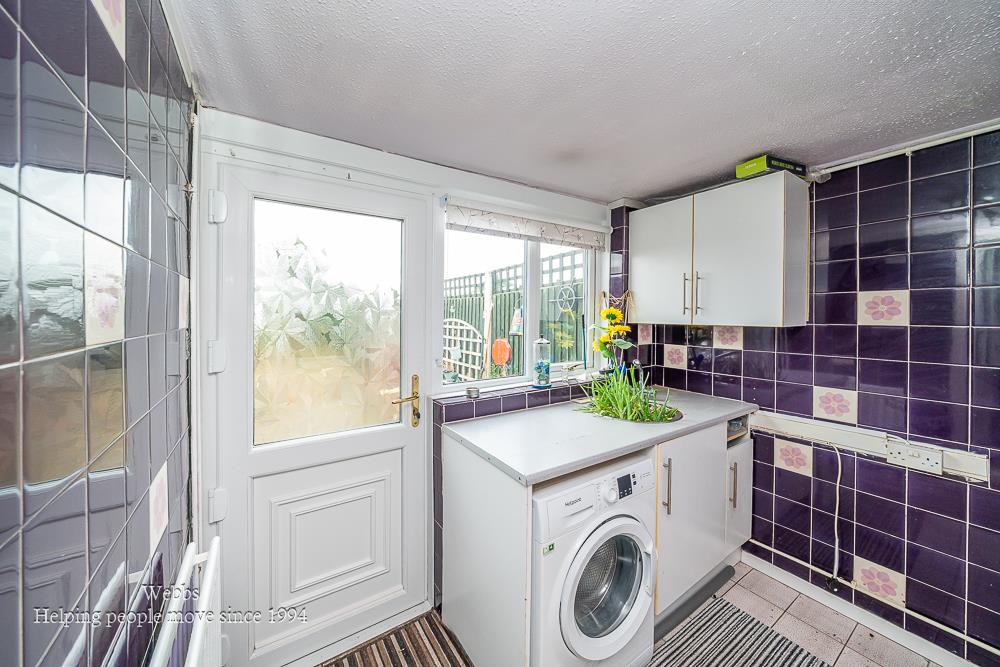
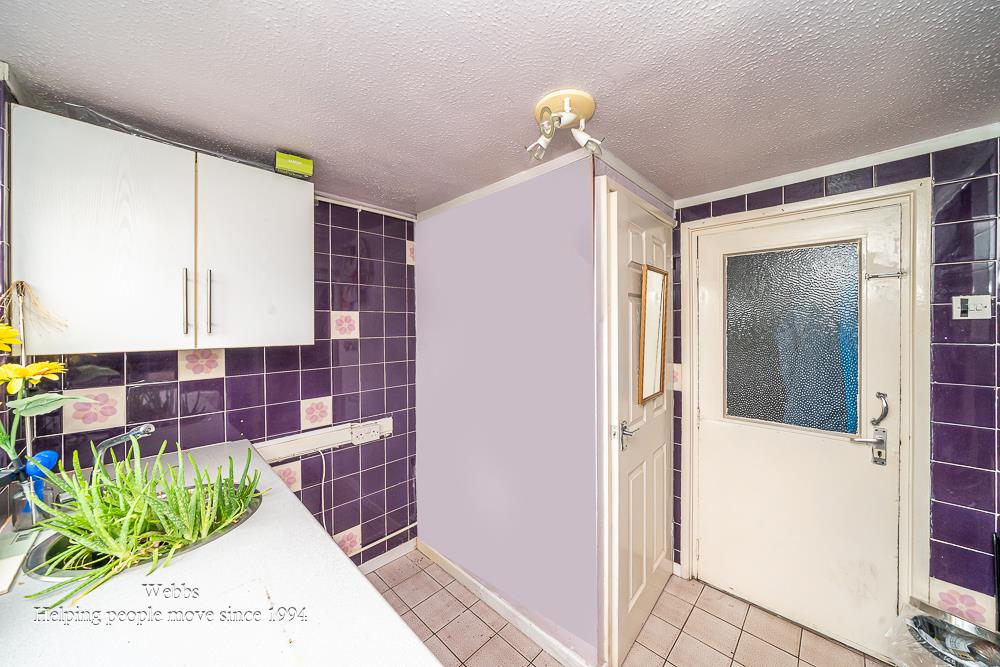
At the rear of the property, you will find an open-plan kitchen diner, perfect for family gatherings and entertaining. Adjacent to the kitchen is an extended sunroom that offers lovely views of the garden and the canal beyond. The separate utility room and storeroom provide practical solutions for everyday living, with direct access to the garage.
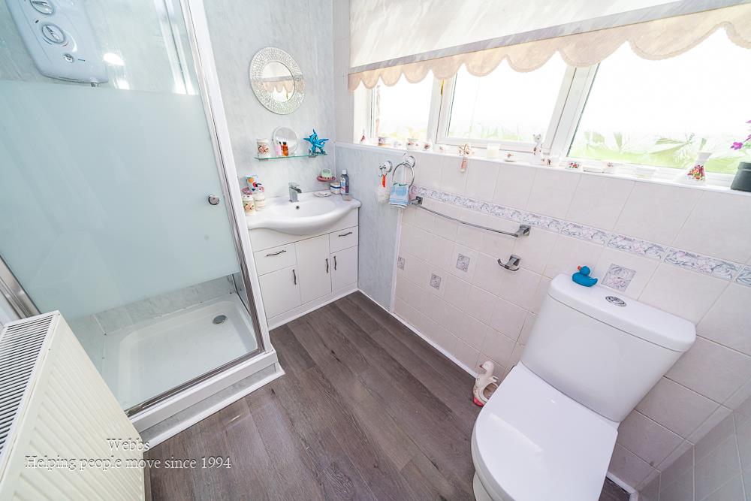
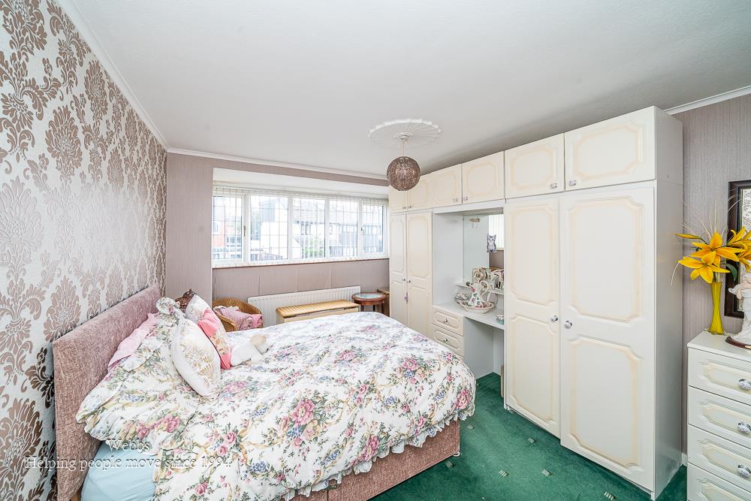
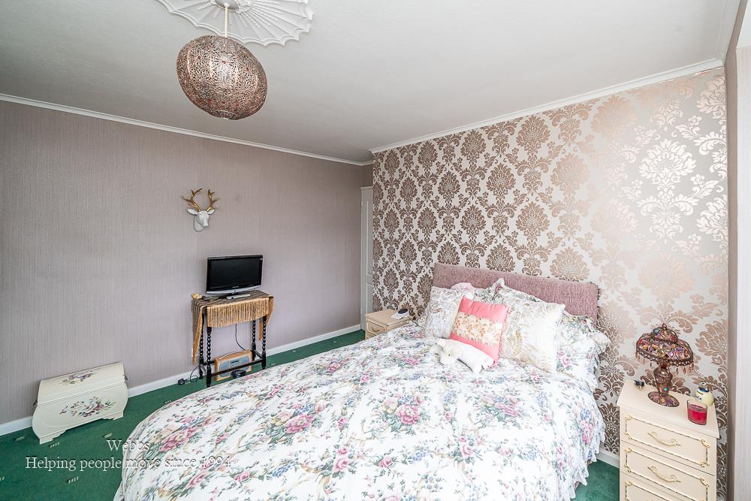
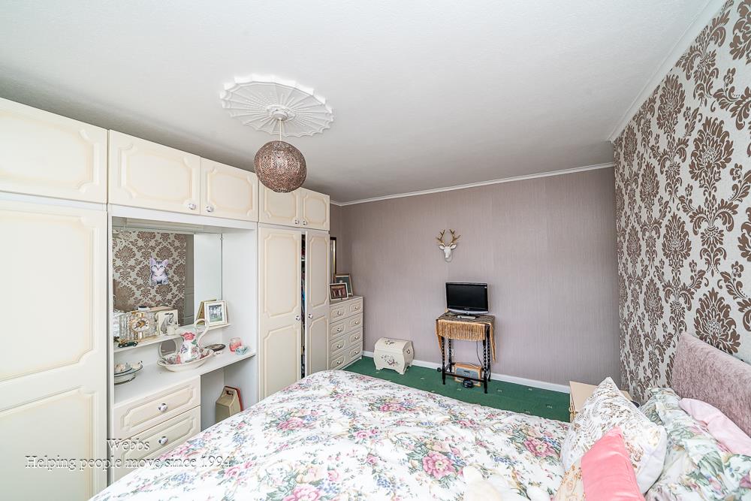
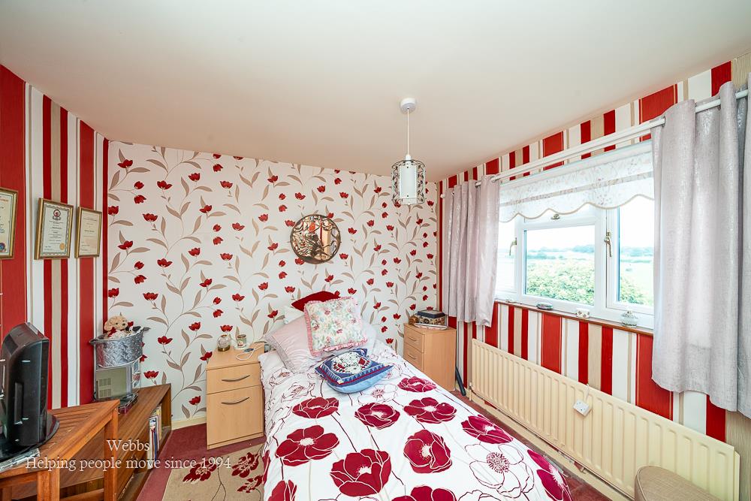
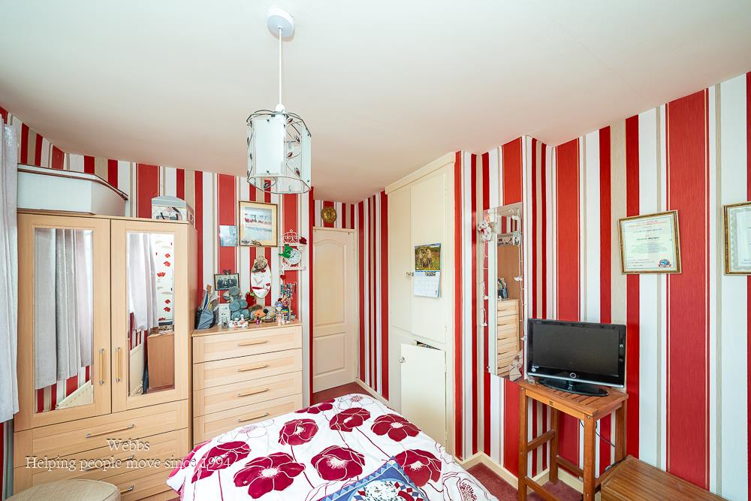
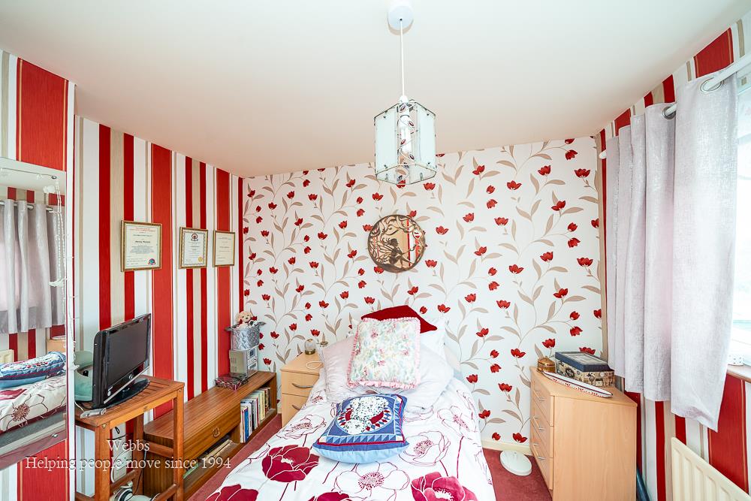
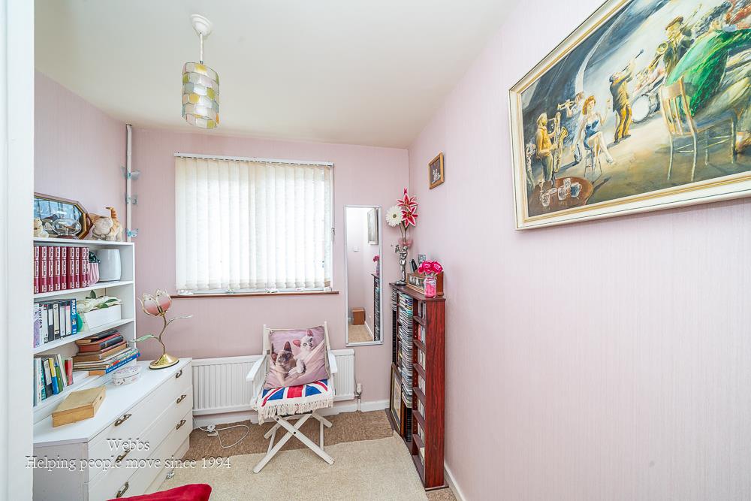
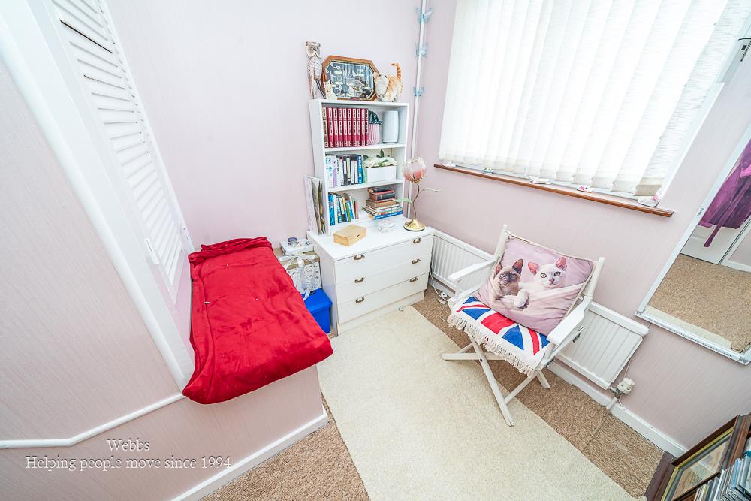
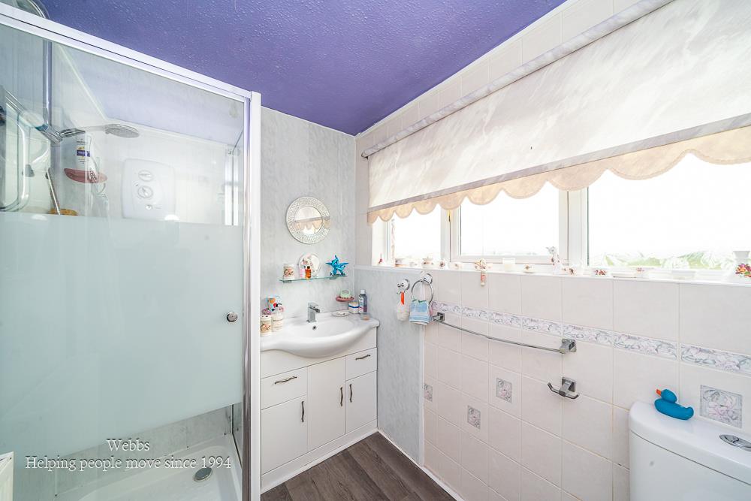
On the first floor, the property boasts two generously sized double bedrooms and a spacious single bedroom, making it suitable for families or those needing extra space. The fitted shower room is conveniently located to serve all bedrooms.
The private and enclosed landscaped rear garden is a true highlight, offering a tranquil outdoor space with picturesque views over the canal and fields. While the home is in good order throughout, it does require some modernisation, allowing you to put your personal touch on this charming property.
This semi-detached house presents a wonderful opportunity to create a comfortale family home in a desirable location. We invite you to view this poperty and explore its potential.
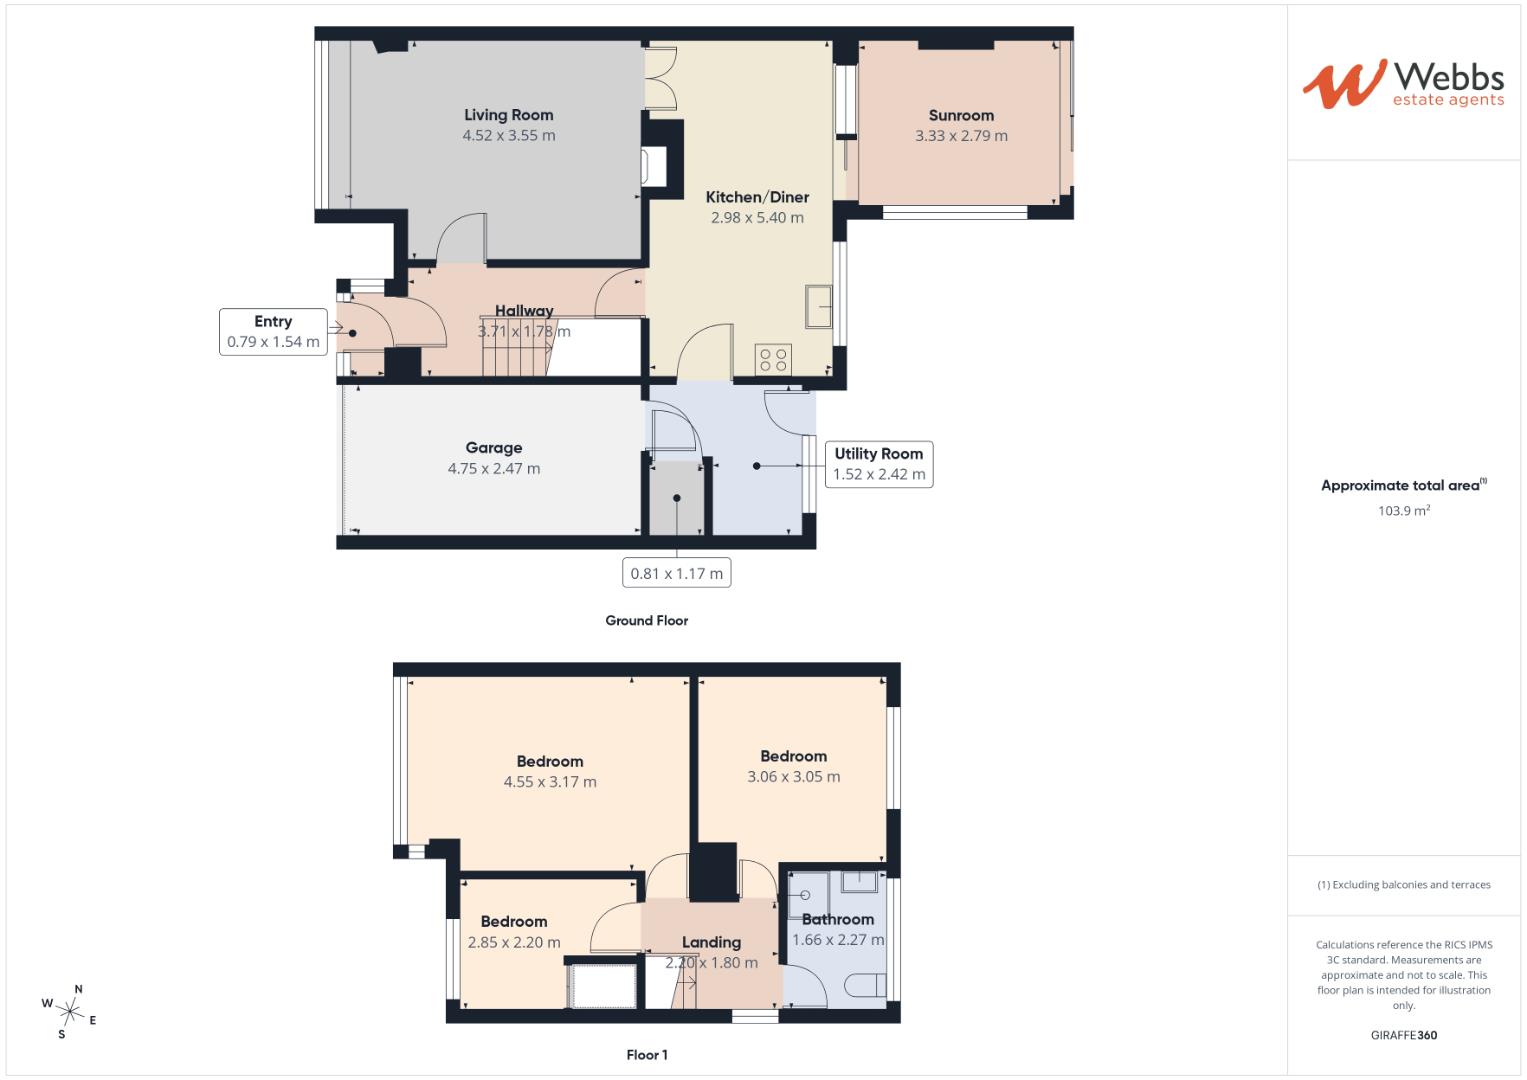
Entrance Porch - 1.54m x 0.79m (5'0" x 2'7") -
Entrance Hall -
Living Room - 4.52m x 3.55m (14'9" x 11'7") -
Kitchen Diner - 5.40mx 2.98m (17'8"x 9'9") -
Sun Room - 3.33m x 2.79m (10'11" x 9'1") -
Utility Room - 2.42m x 1.52m (7'11" x 4'11") -
Store - 0.81m s 1.17m (2'7" s 3'10") -
Garage - 4.75m x 2.47m (15'7" x 8'1") -
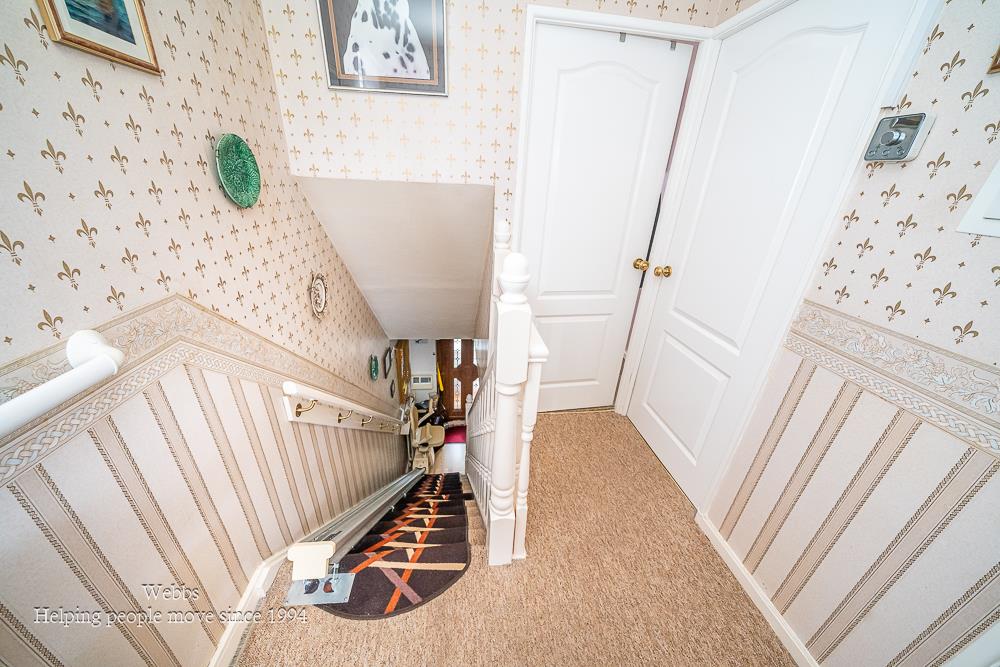
First Floor Landing -
Bedroom One - 4.55m x 3.17m (14'11" x 10'4") -
Bedroom Two - 3.06m x 3.05m (10'0" x 10'0") -
Bedroom Three - 2.85m x 2.20m (9'4" x 7'2") -
Family Bathroom - 2.27m x 1.66m (7'5" x 5'5") -
Identification Checks B - Should a purchaser(s) have an offer accepted on a property marketed by Webbs Estate Agents they will need to undertake an identification check. This is done to meet our obligation under Anti Money Laundering Regulations (AML) and is a legal requirement. We use a specialist third party service to verify your identity. The cost of these checks is £46.00 inc. VAT per buyer, which is paid in advance, when an offer is agreed and prior to a sales memorandum being issued. This charge is non-refundable.
Premium Conveyancing (C) - The vendors have opted to provide a legal pack for the sale of their property, which includes a set of searches. The legal pack provides upfront the essential documentation that tends to cause or create delays in the transactional process.
The legal pack includes
. Evidence of title
. Standard searches (regulated local authority, water & drainage & environmental)
. Protocol forms and answers to standard conveyancing enquiries
The vendor requests that the buyer buy the searches provided in the pack which will be billed at £360 inc VAT upon completion. We will also require any purchasers to sign a buyer's agreement.
Agents Notes - Please note probate has been applied for, but not yet granted.
Property Ref: 34933300
Similar Properties
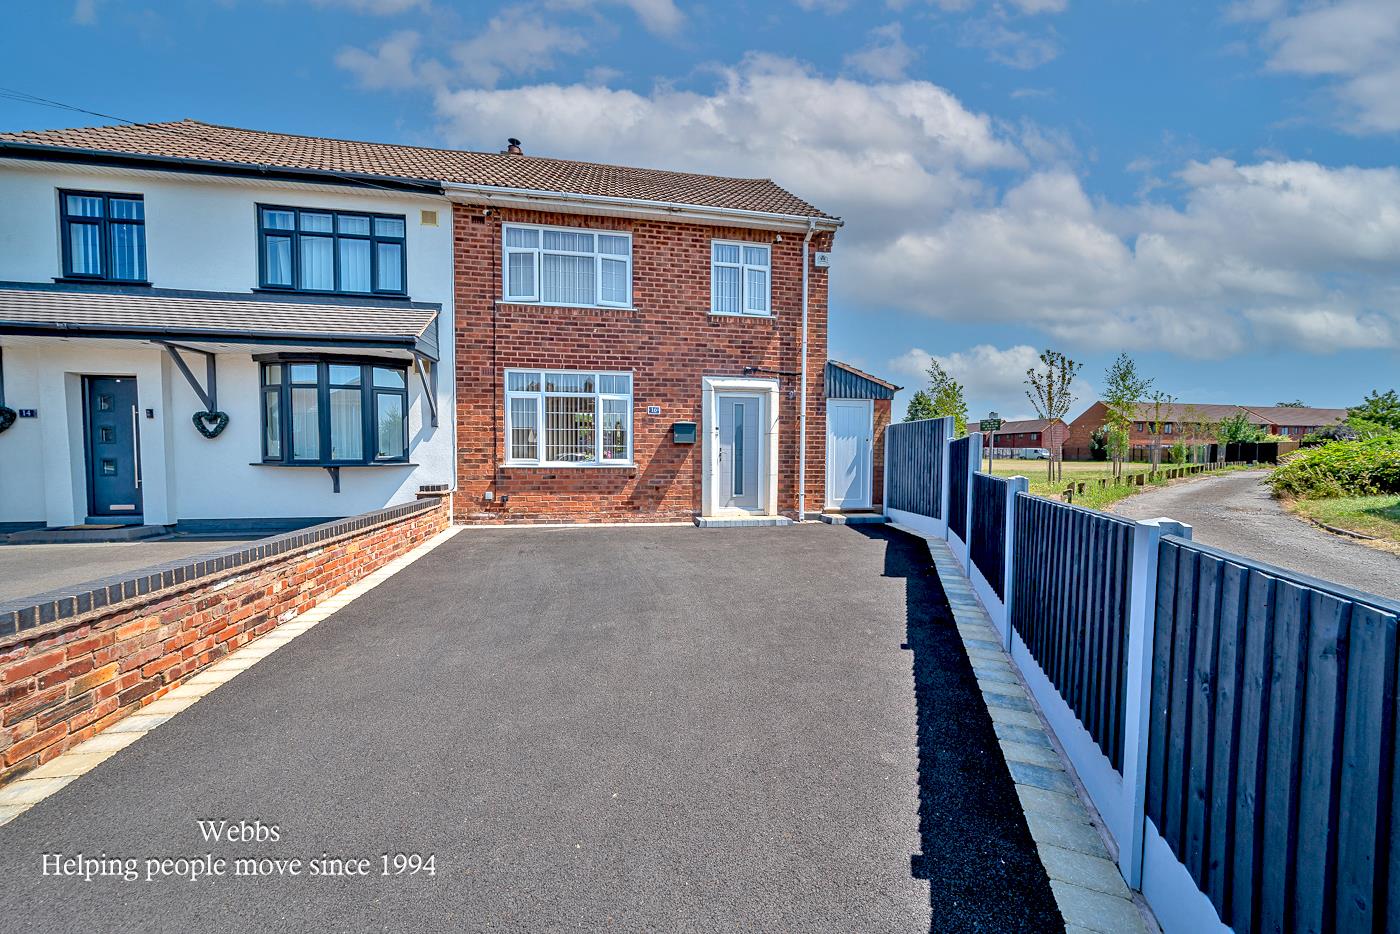
3 Bedroom Semi-Detached House | Guide Price £265,000
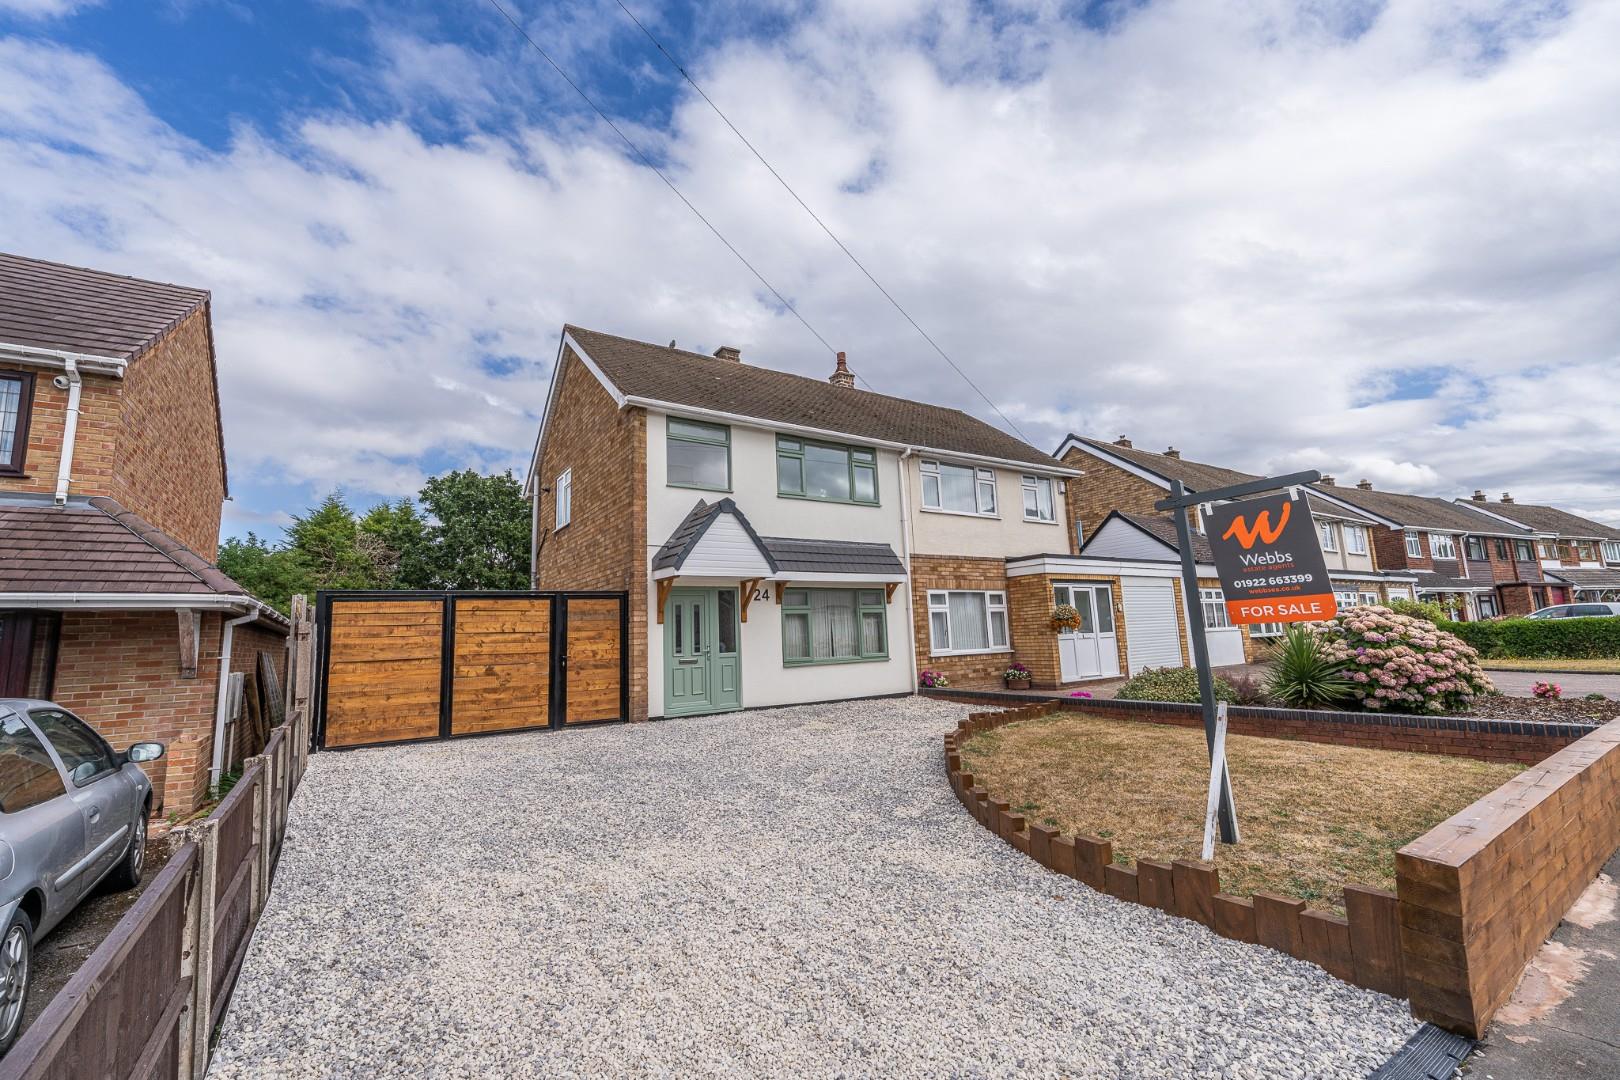
**IMPROVED THREE BEDROOM HOME**TWO RECEPTION ROOMS**MODERN FITTED KITCHEN AND BATHROOM**POPULAR LOCATION**GENEROUS PLOT*...
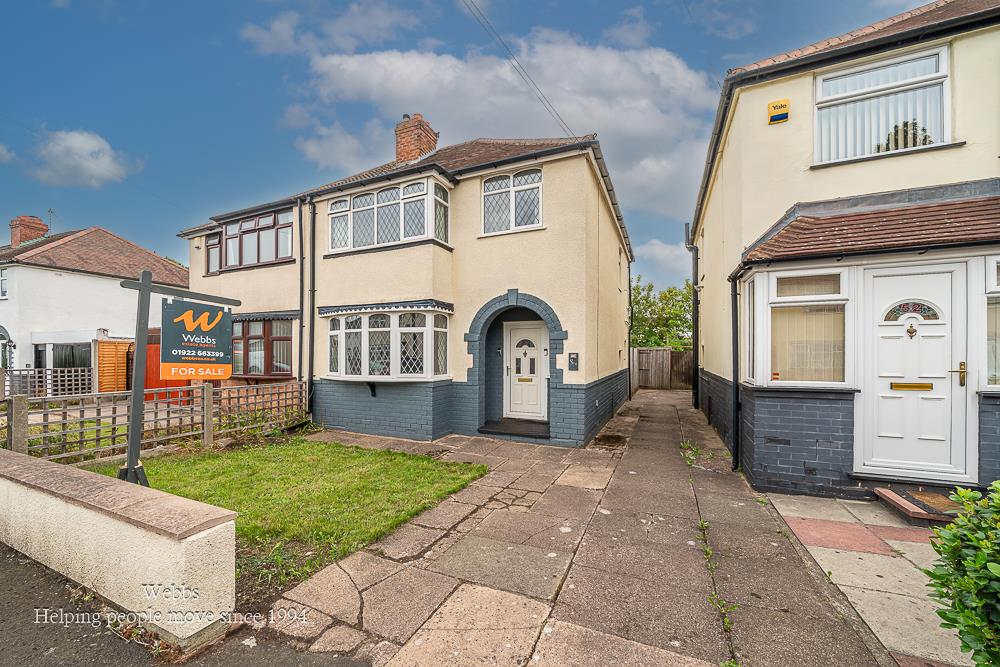
3 Bedroom Semi-Detached House | Guide Price £265,000
**TRADITIONAL BAY FRONTED SEMI**FULLY RENOVATED THROUGHOUT**REFITTED KITCHEN DINER**MDOERN SHOWER ROOM**DECPETIVLEY SPAC...
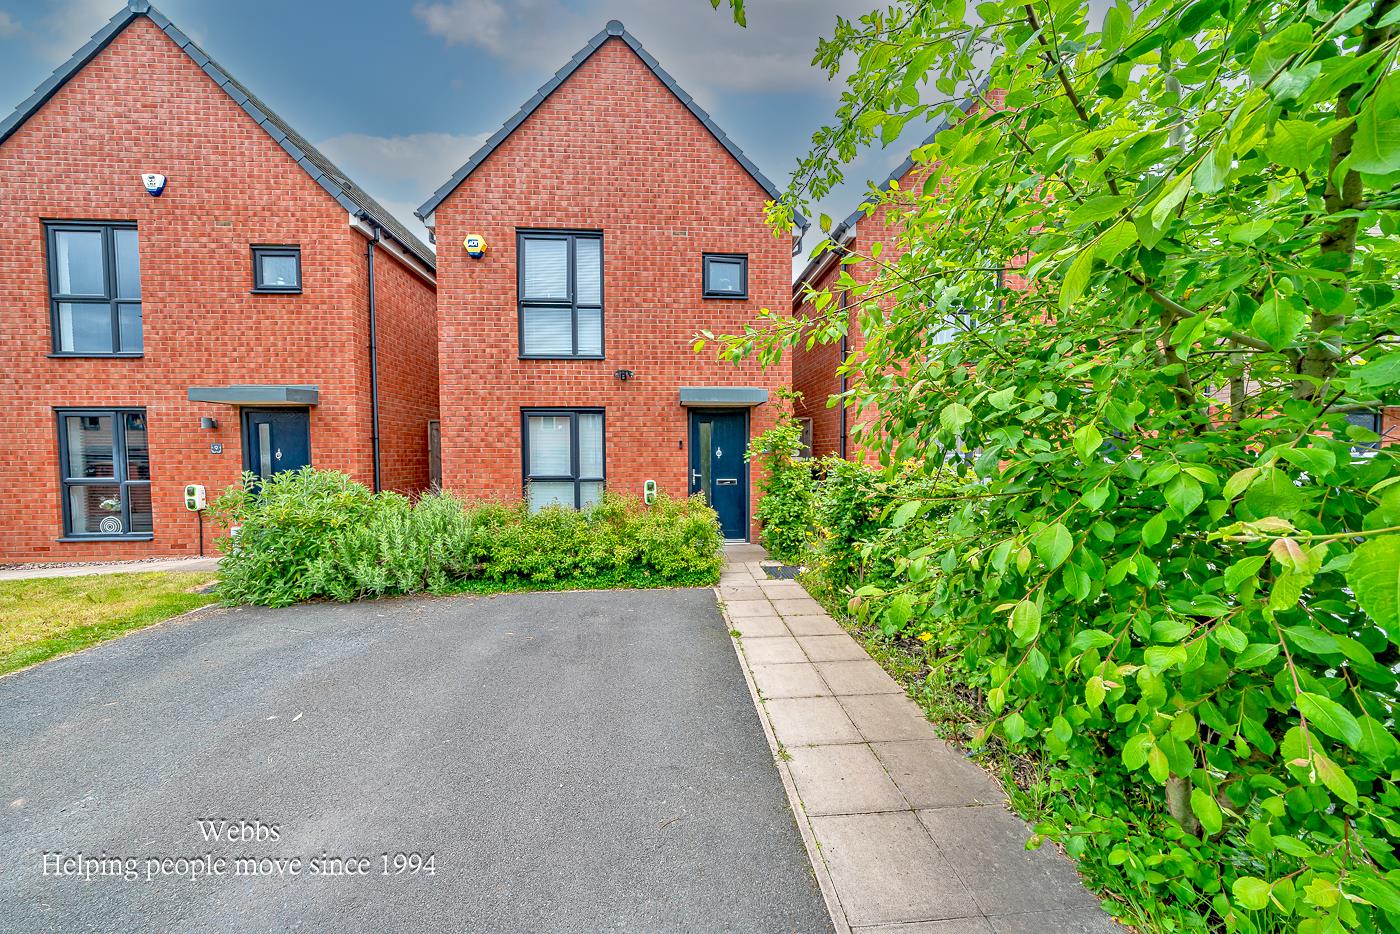
Goscote Lodge Crescent, Walsall
3 Bedroom House | Offers Over £260,000
** POPULAR LOCATION ** NO CHAIN ** DETACHED ** THREE BEDROOMS ** EN SUITE TO MASTER ** GUEST WC ** KITCHEN DINER*MODERN...

Walsall Road, Pelsall, Walsall
3 Bedroom Semi-Detached House | Offers in excess of £270,000
***NO CHAIN**EXTENDED AND IMPROVED FAMILY HOME**ORIGINAL FEATURES THROUGHOUT**TWO RECEPTION ROOMS**UTILITY AND WC**FOUR...
Fishley Lane, Bloxwich, Walsall
3 Bedroom Semi-Detached House | Guide Price £275,000
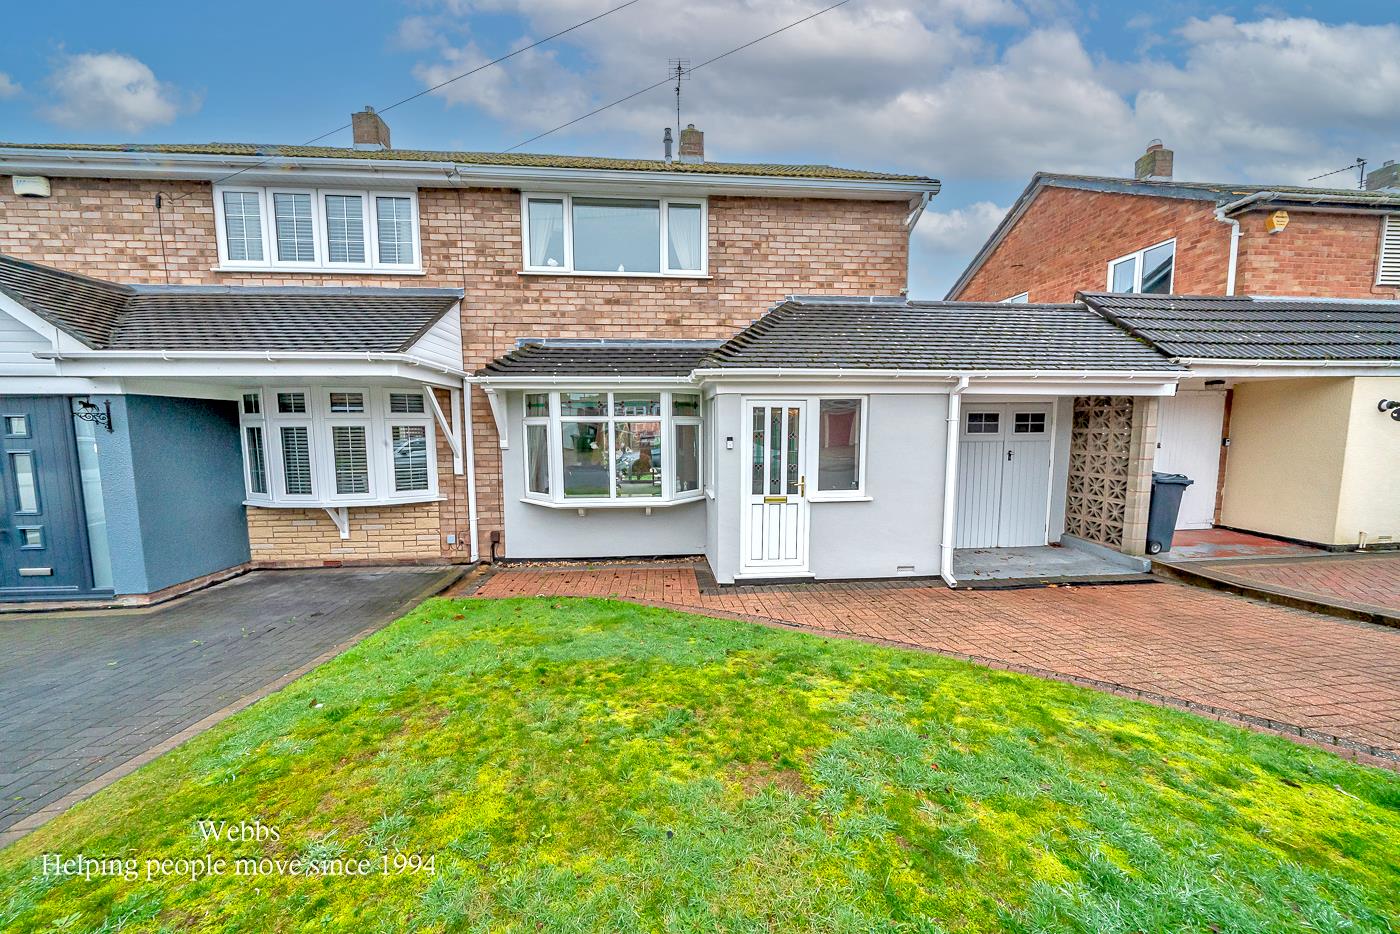
**FULLT RENOVATED THREE BEDROOM HOME**POTENTIALLY TO EXTENDED TO THE SIDE AND REAR SUBJECT TO PLANNING**KITCHEN DINER**R...
St. Johns Road, Pelsall, Walsall
3 Bedroom Semi-Detached House | Guide Price £280,000
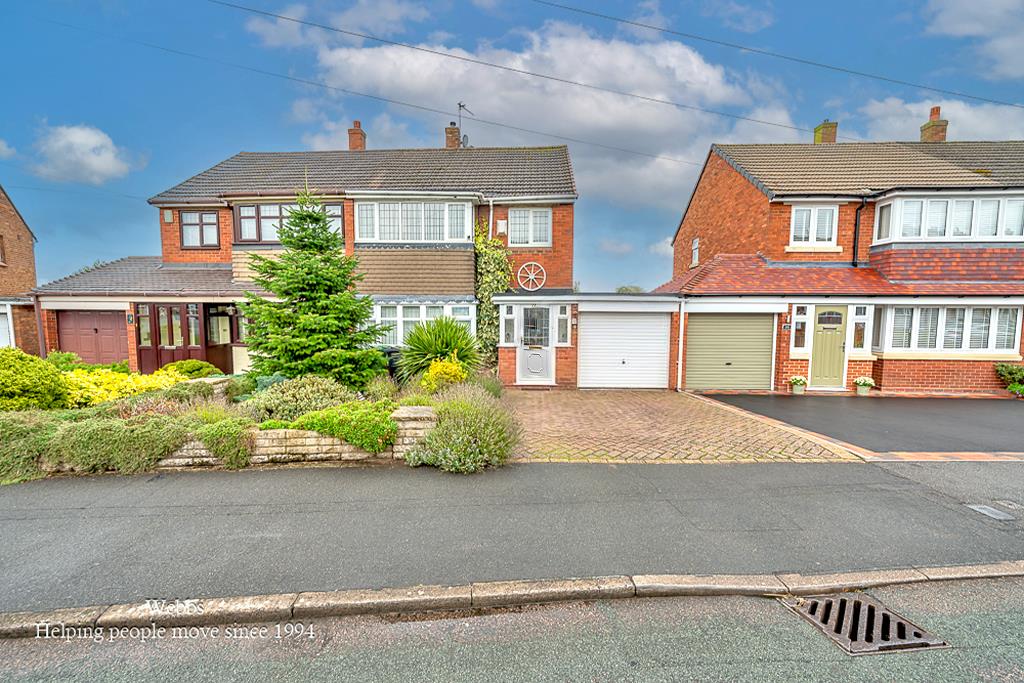
** NO ONWARD CHAIN ** POPULAR LOCATION ** EARLY VIEWING ADVISED ** SEMI DETACHED ** SPACIOUS FAMILY HOME ** THREE BEDROO...

Webbs Estate Agents (Bloxwich)
212 High Street, Bloxwich, Staffordshire, WS3 3LA
01922 663399
How much is your home worth?
Use our short form to request a valuation of your property.
Request a Valuation
©2026 The Guild of Property Professionals. All rights reserved.
Terms and Conditions |
Privacy Policy |
Cookie Policy |
Complaints Policy |
Members Login
The Guild of Property Professionals Trading Address: 121 Park Lane, London W1K 7AG. GPEA Limited.
Registered in England & Wales.
Company No: 02819824.
Registered Office Address: The Old Courthouse, 60A London Road, Grantham, NG31 6HR.
VAT Registration No: 180897859

