
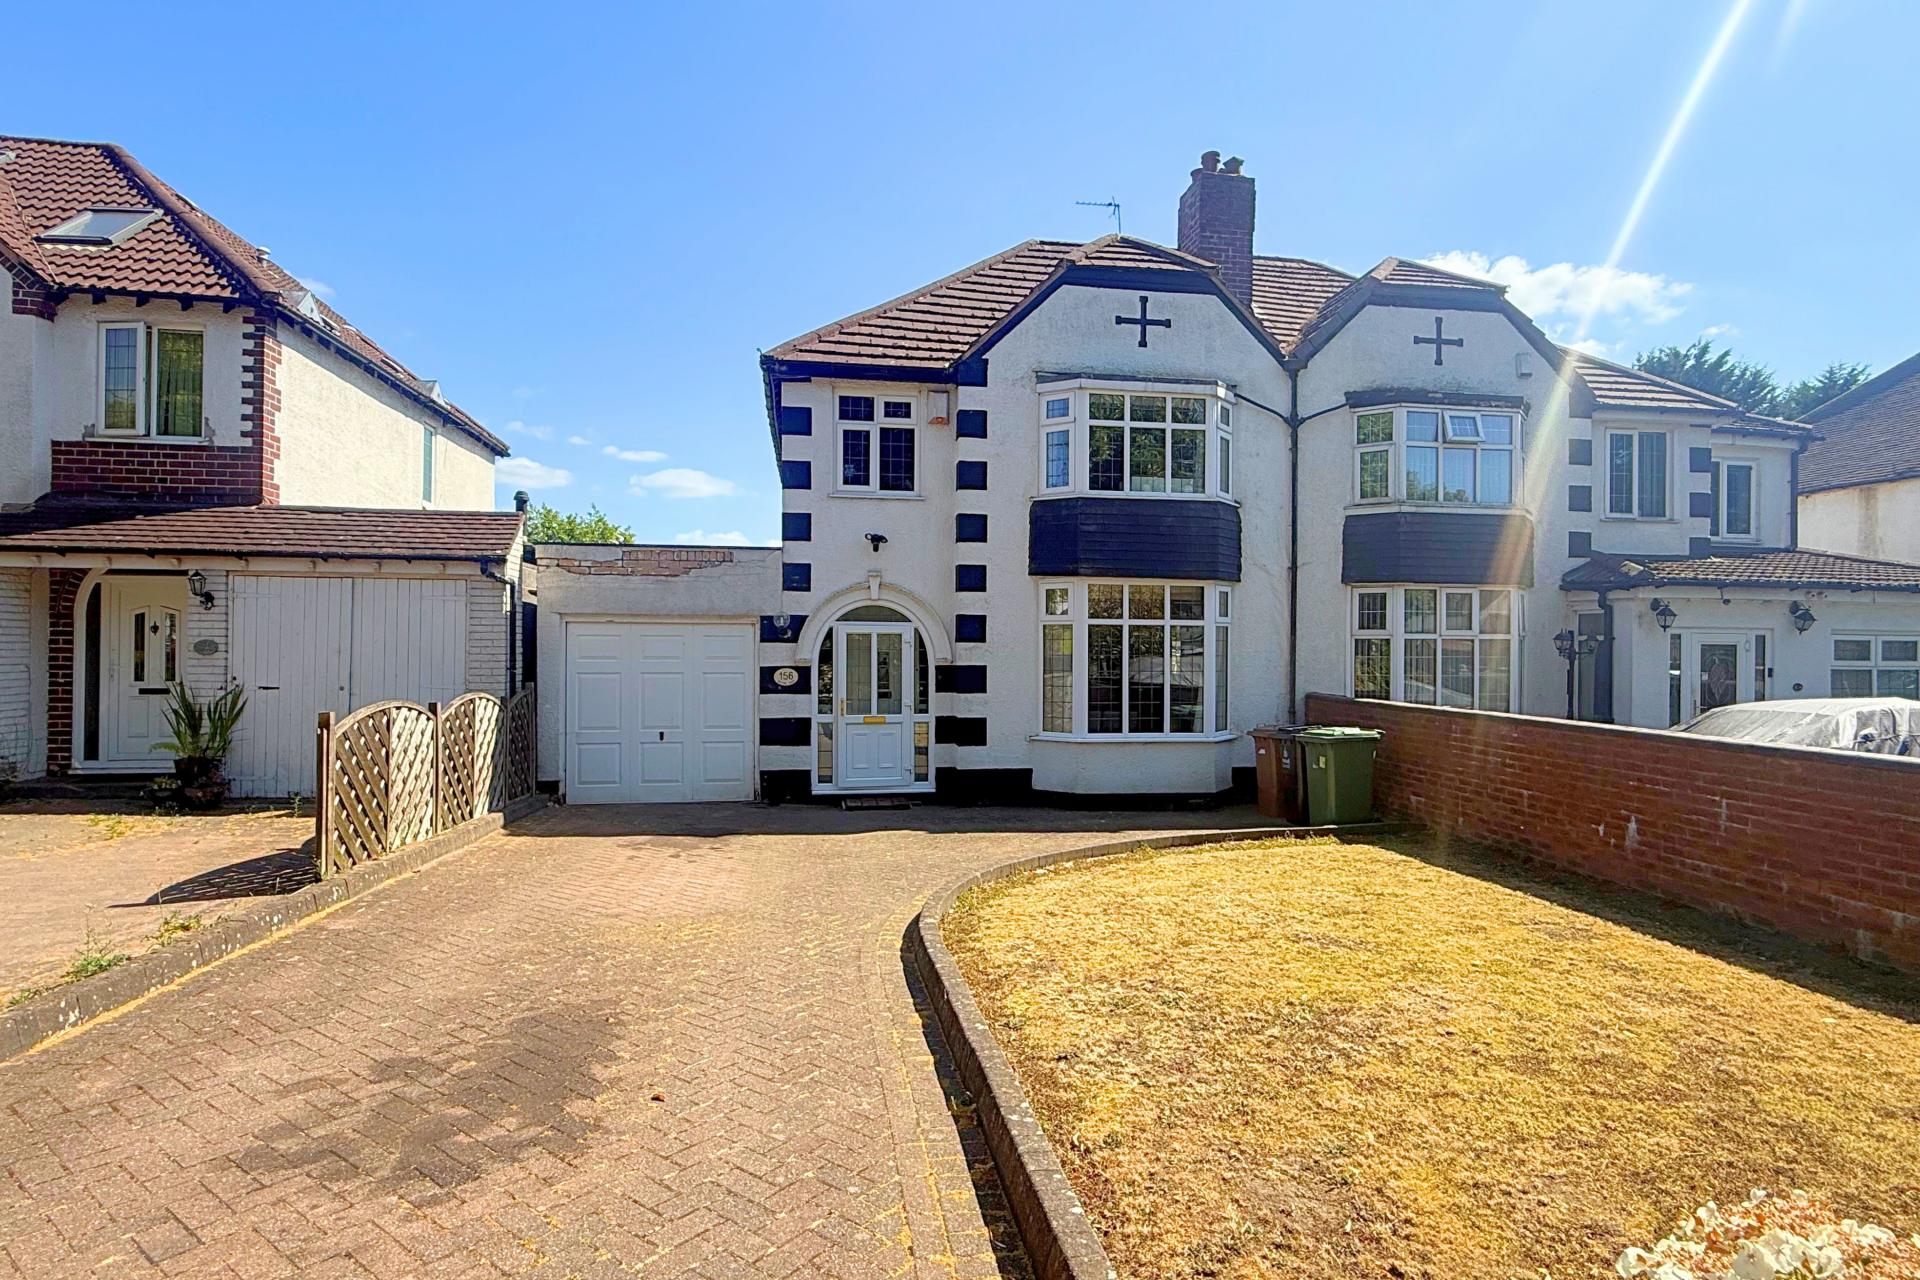
- A three bedroom semi-detached property situated in a popular location
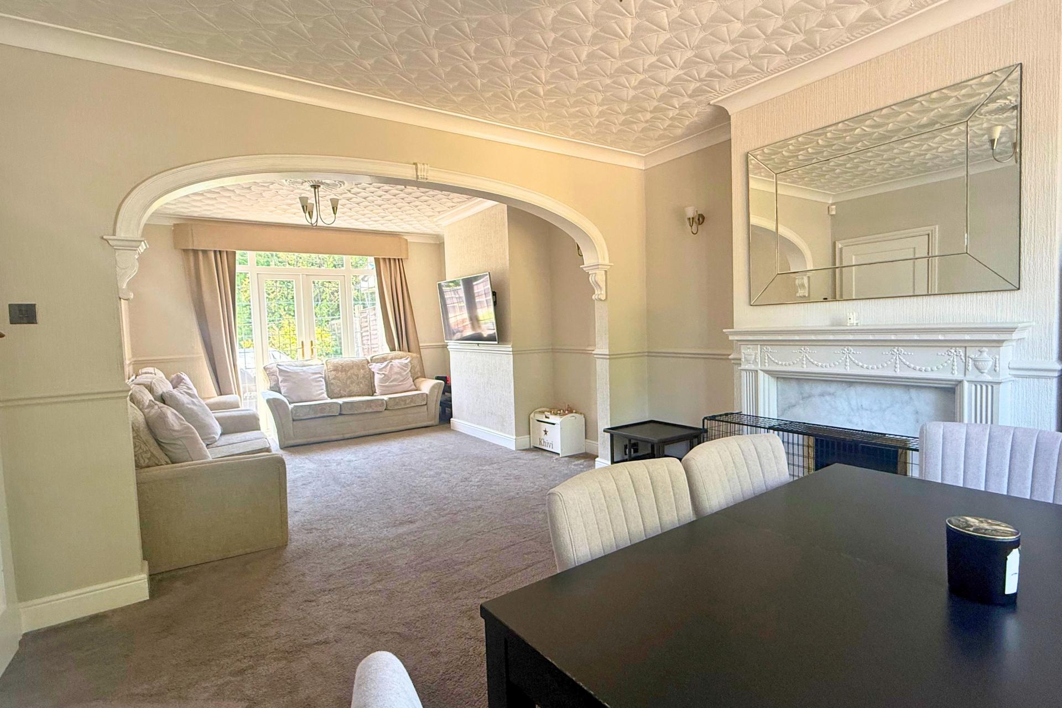
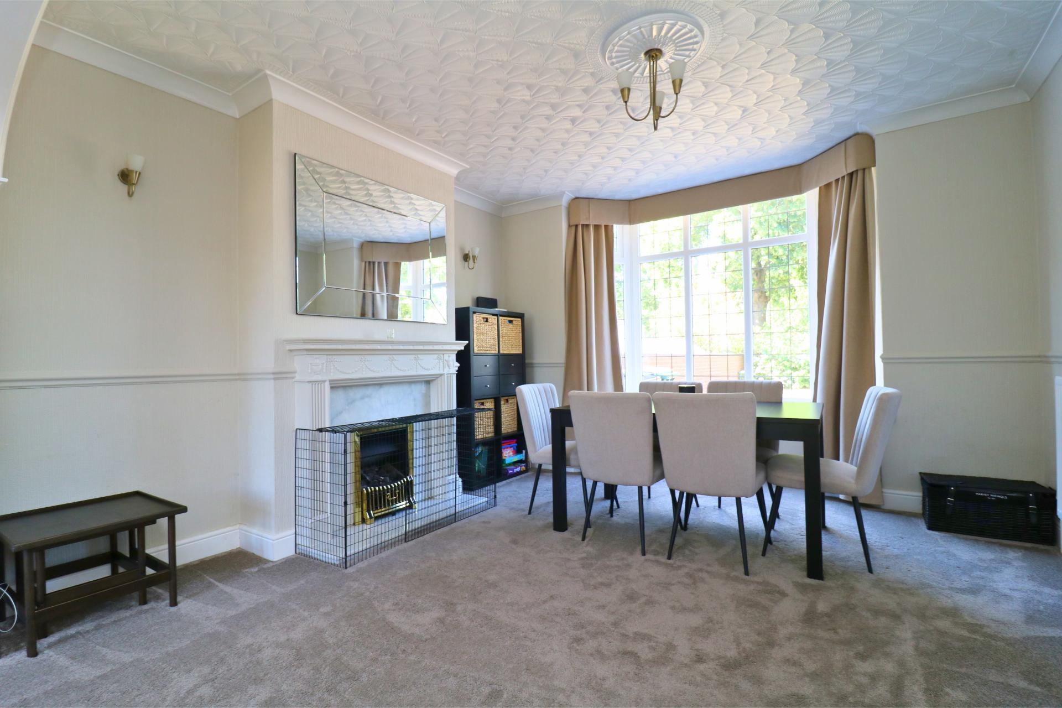
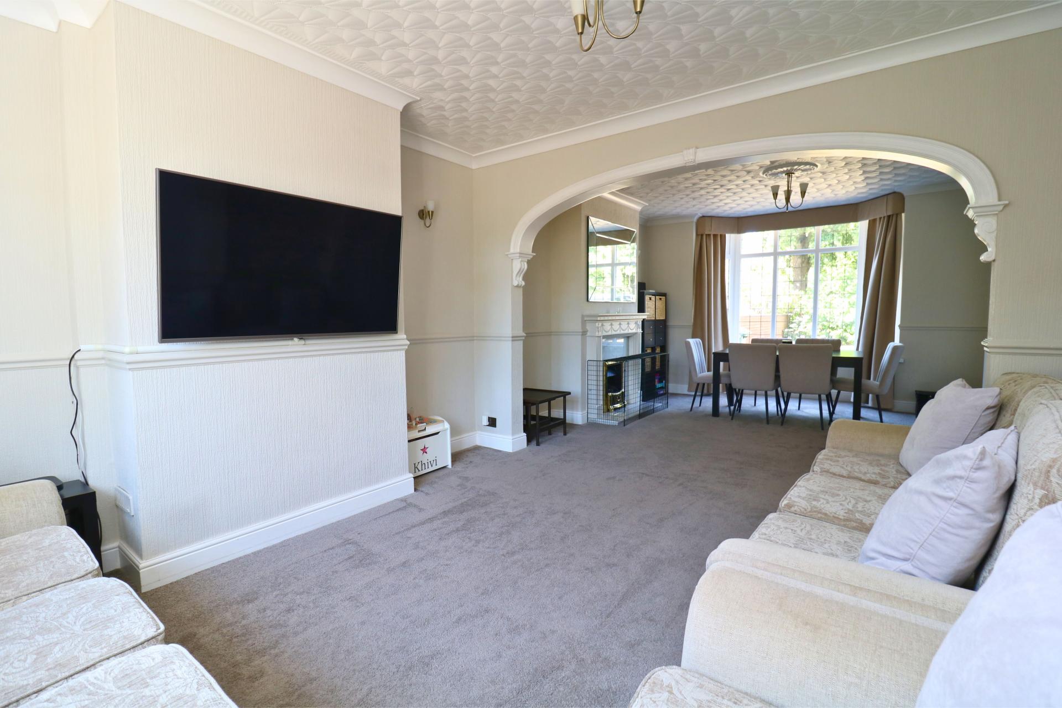
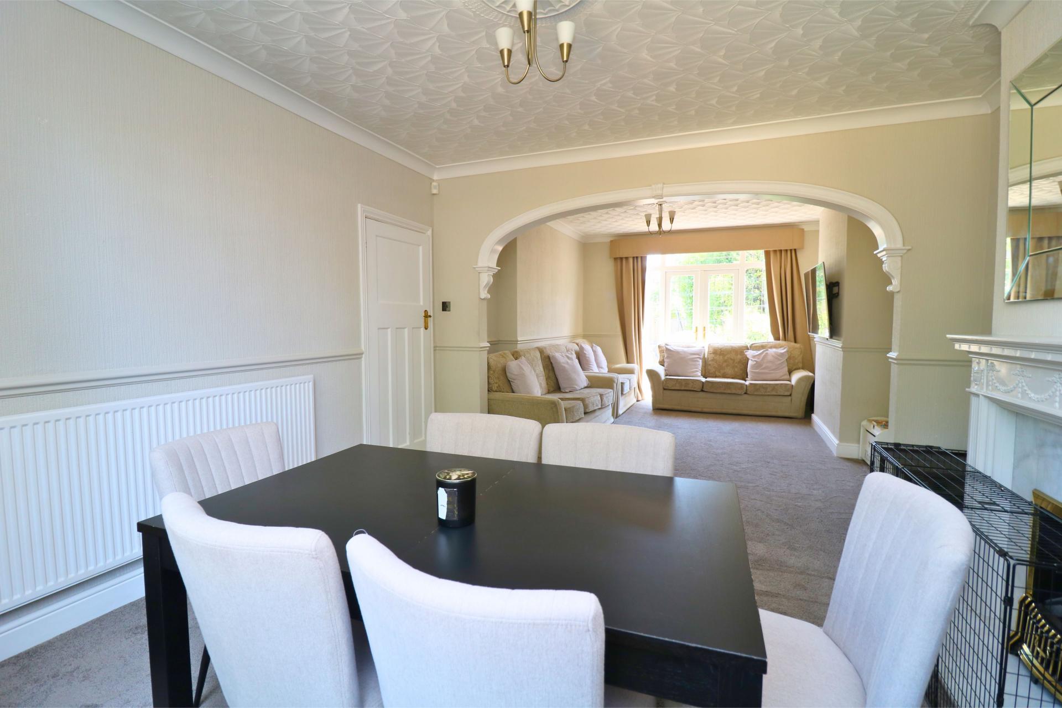
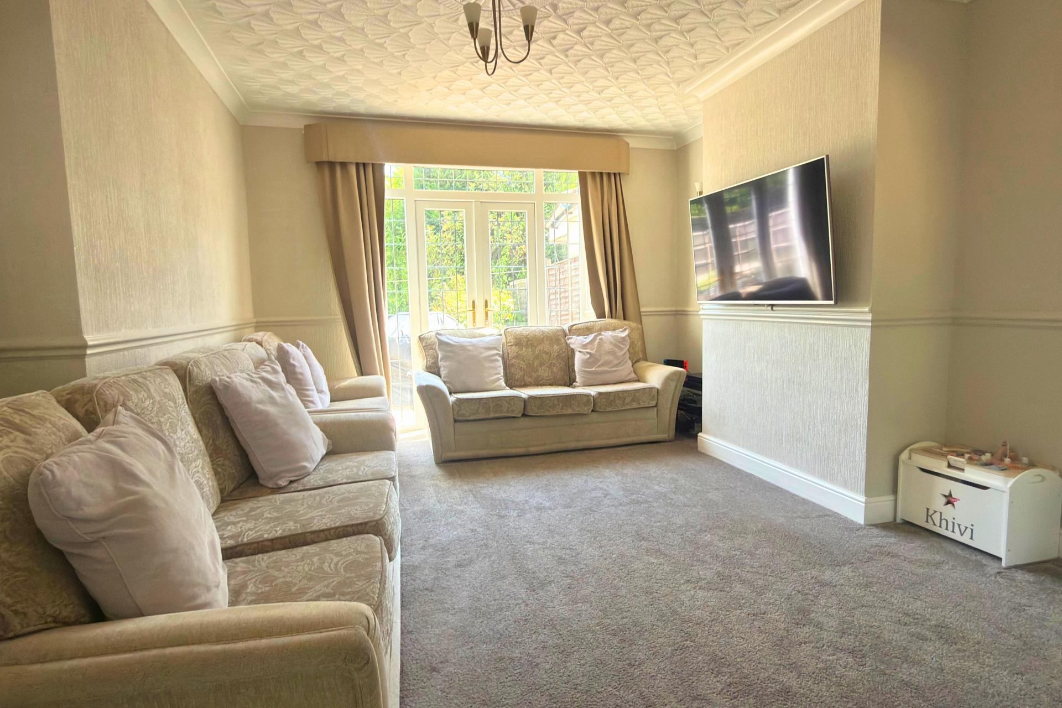
- Spacious through lounge/dining room
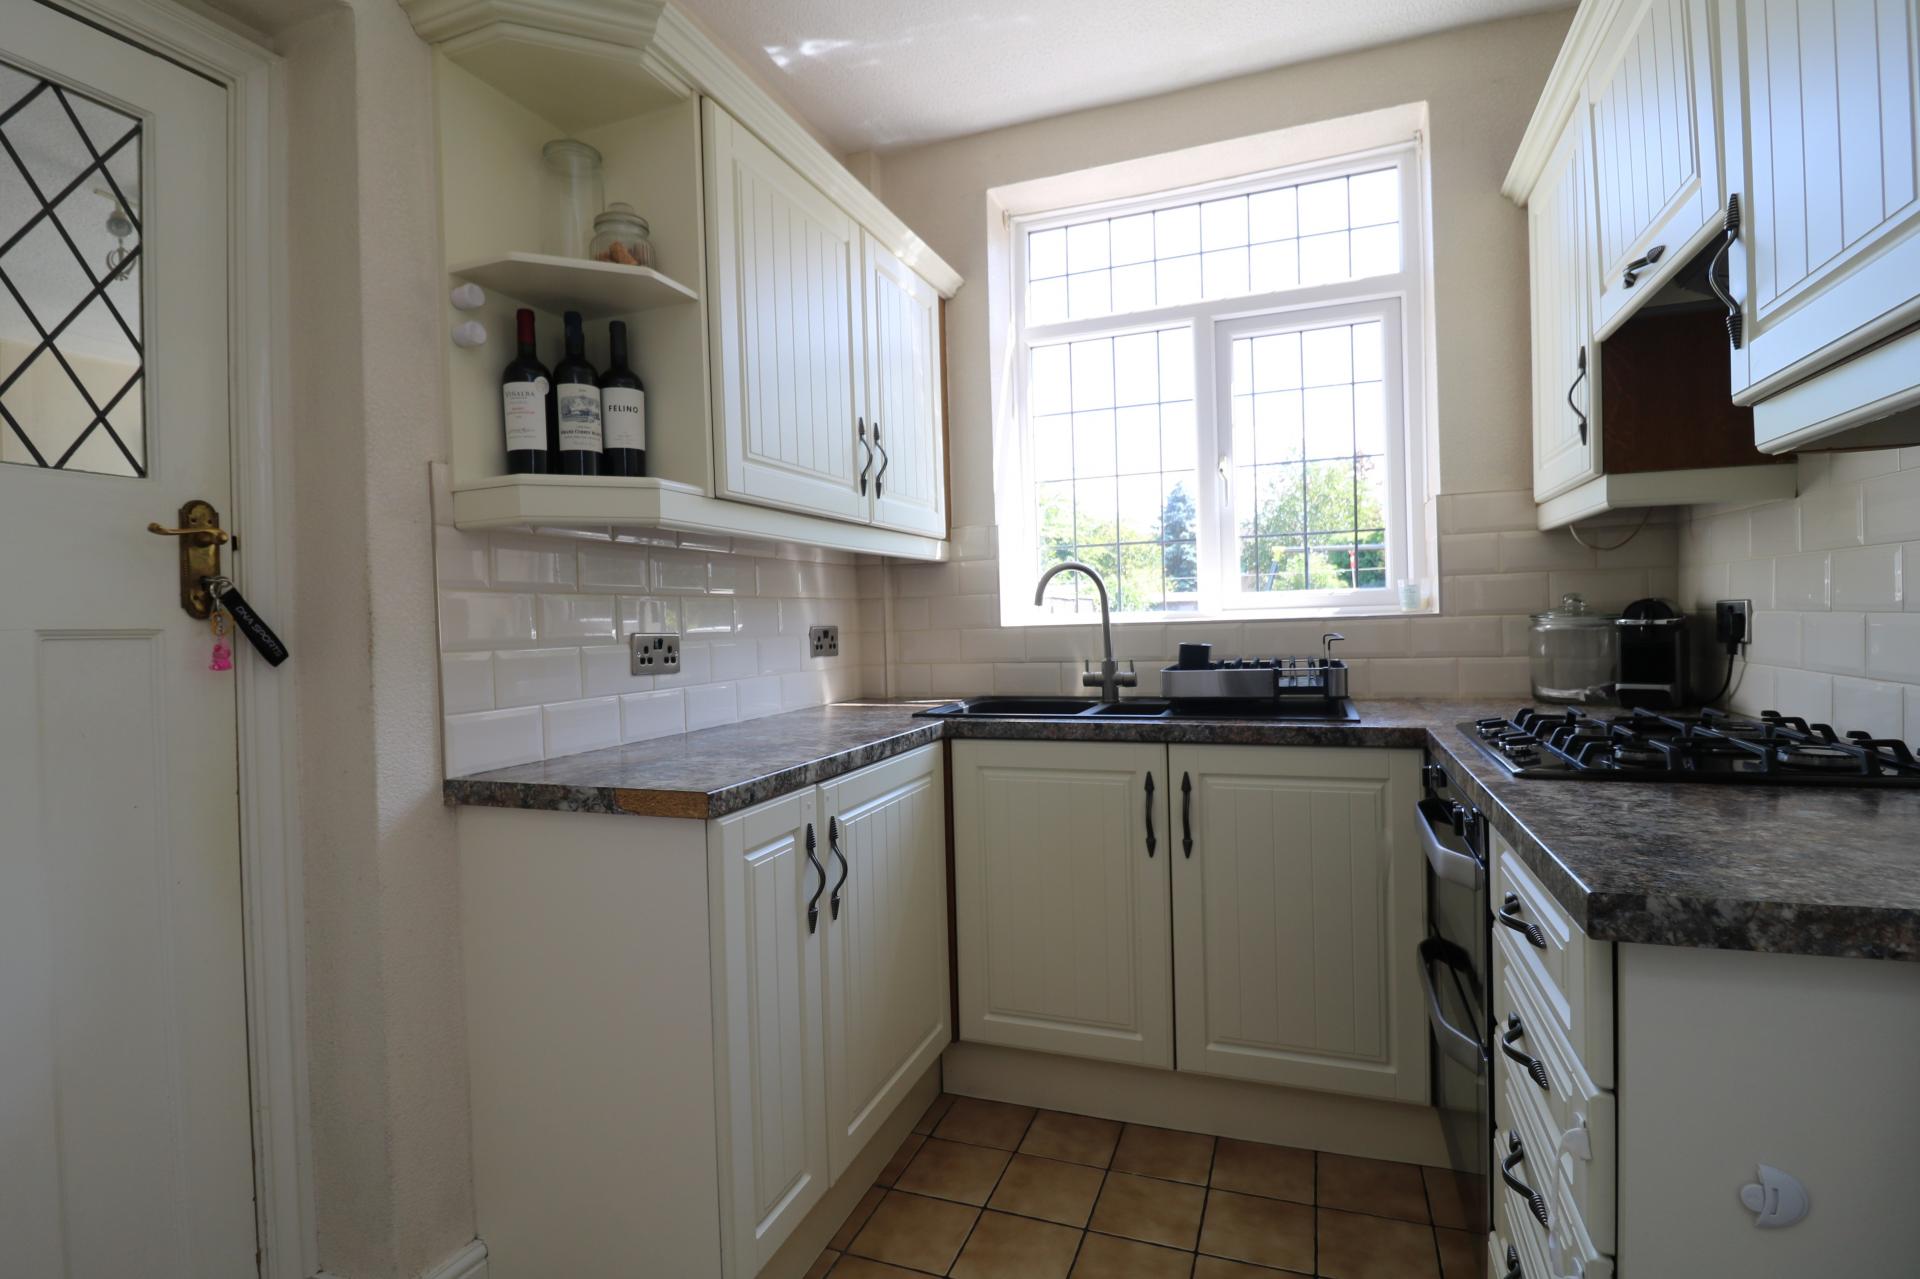
- Kitchen with separate utility
- Double glazing and gas central heating where stated
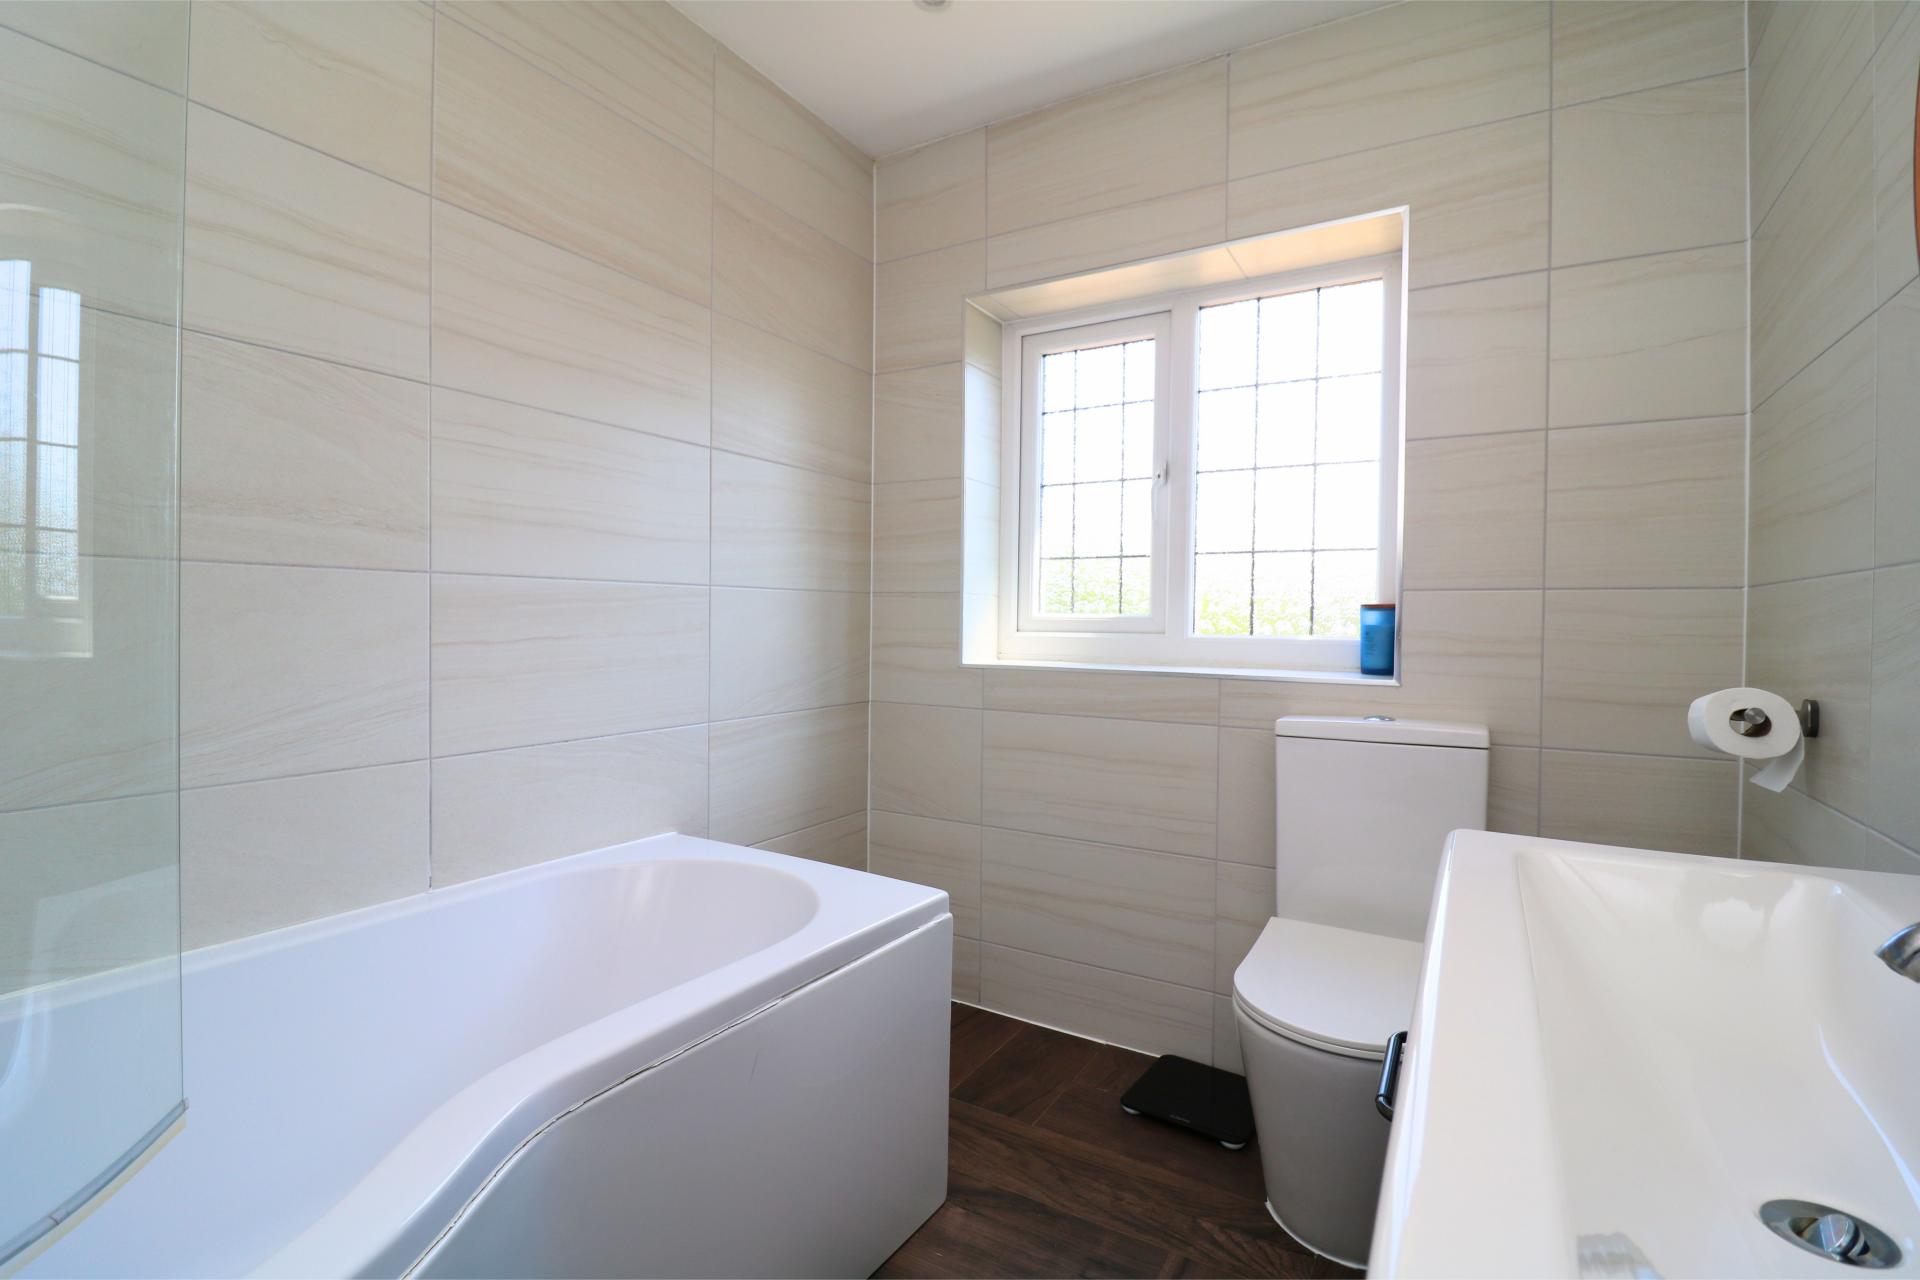
- Modern family bathroom
- Driveway leading to garage
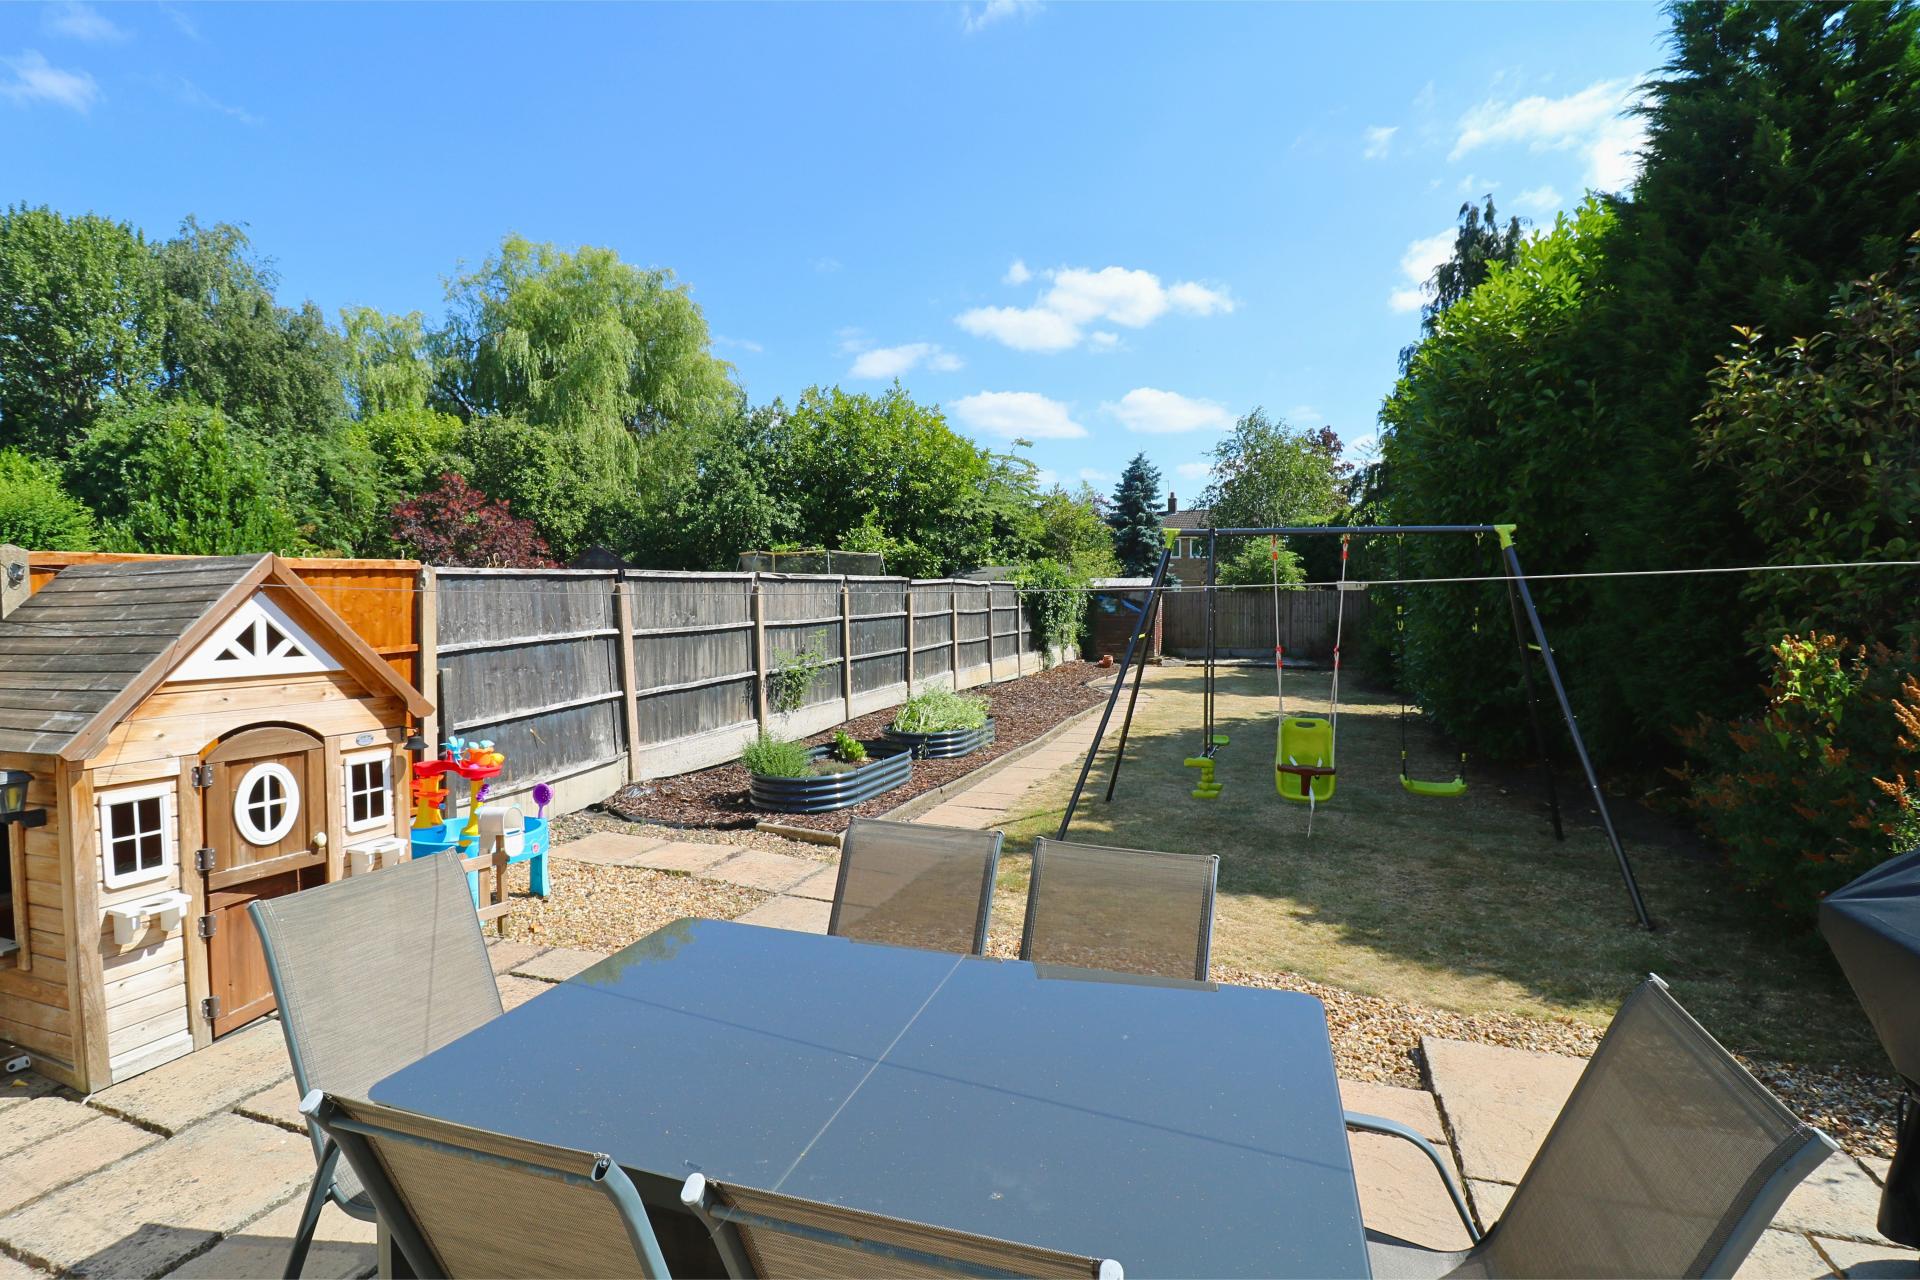
- Good size rear garden
- Potential for further development subject to usual building and planning consents
- Internal viewing essential

3 Bedroom Semi-Detached House for sale in Walsall
 1
3
1
1
3
1
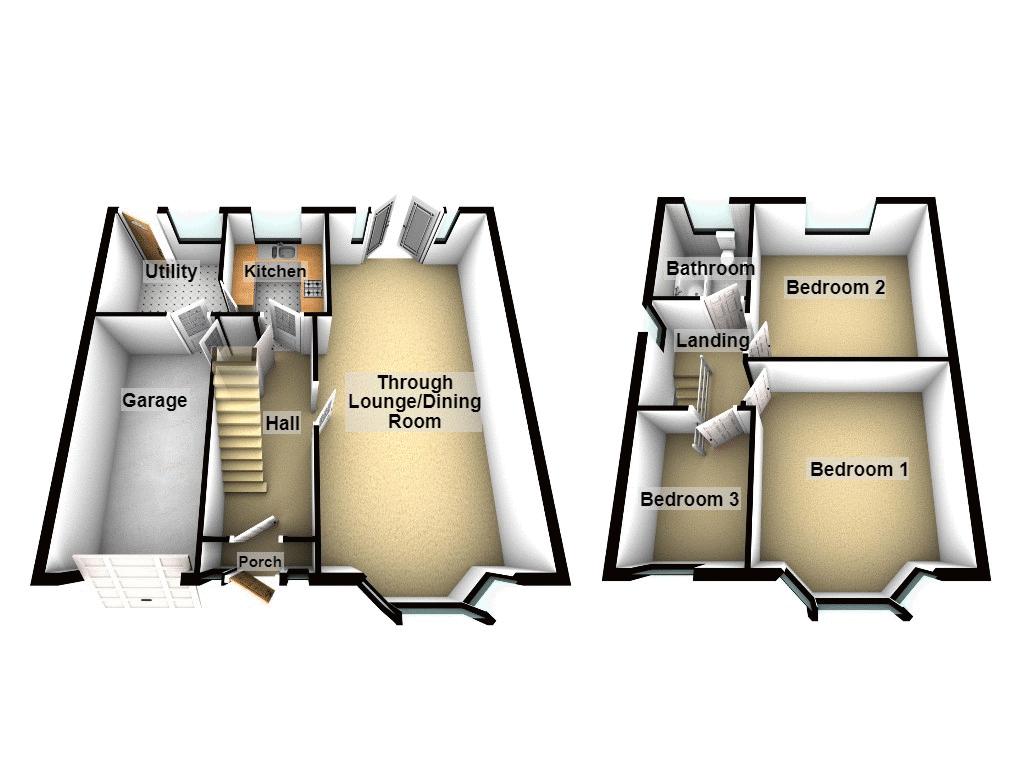
A delightful three bedroom semi-detached residence situated in this popular and convenient residential location ideally suited to the needs of the family purchaser. Offering the benefit of off road parking and gas fired central heating. The property is within a short distance of Walsall Town Centre, motorway access and schools for children of all ages and briefly comprises: porch, reception hall, through lounge/dining room, kitchen, utility, family bathroom, double glazing where stated, gas central heating, driveway leading to garage. Good size rear garden with patio area. EPC rating D. Viewing highly recommended.
The Property
This particularly spacious, three bedroom semi-detached property is located in one of Walsall's foremost residential location and affords superb spacious living accommodation which offers potential to become a fantastic family home.
Of particular appeal will be the spacious through lounge, dining room, modern family bathroom and the rear garden.
The property is within a short driving distance of all local amenities including Walsall Town Centre where shopping and banking facilities are readily available. Buses pass regularly along Birmingham Road into neighbouring centres, further transport links are available at Walsall Train and Bus Station.
Having double glazing and gas central heating both where specified the accommodation includes:
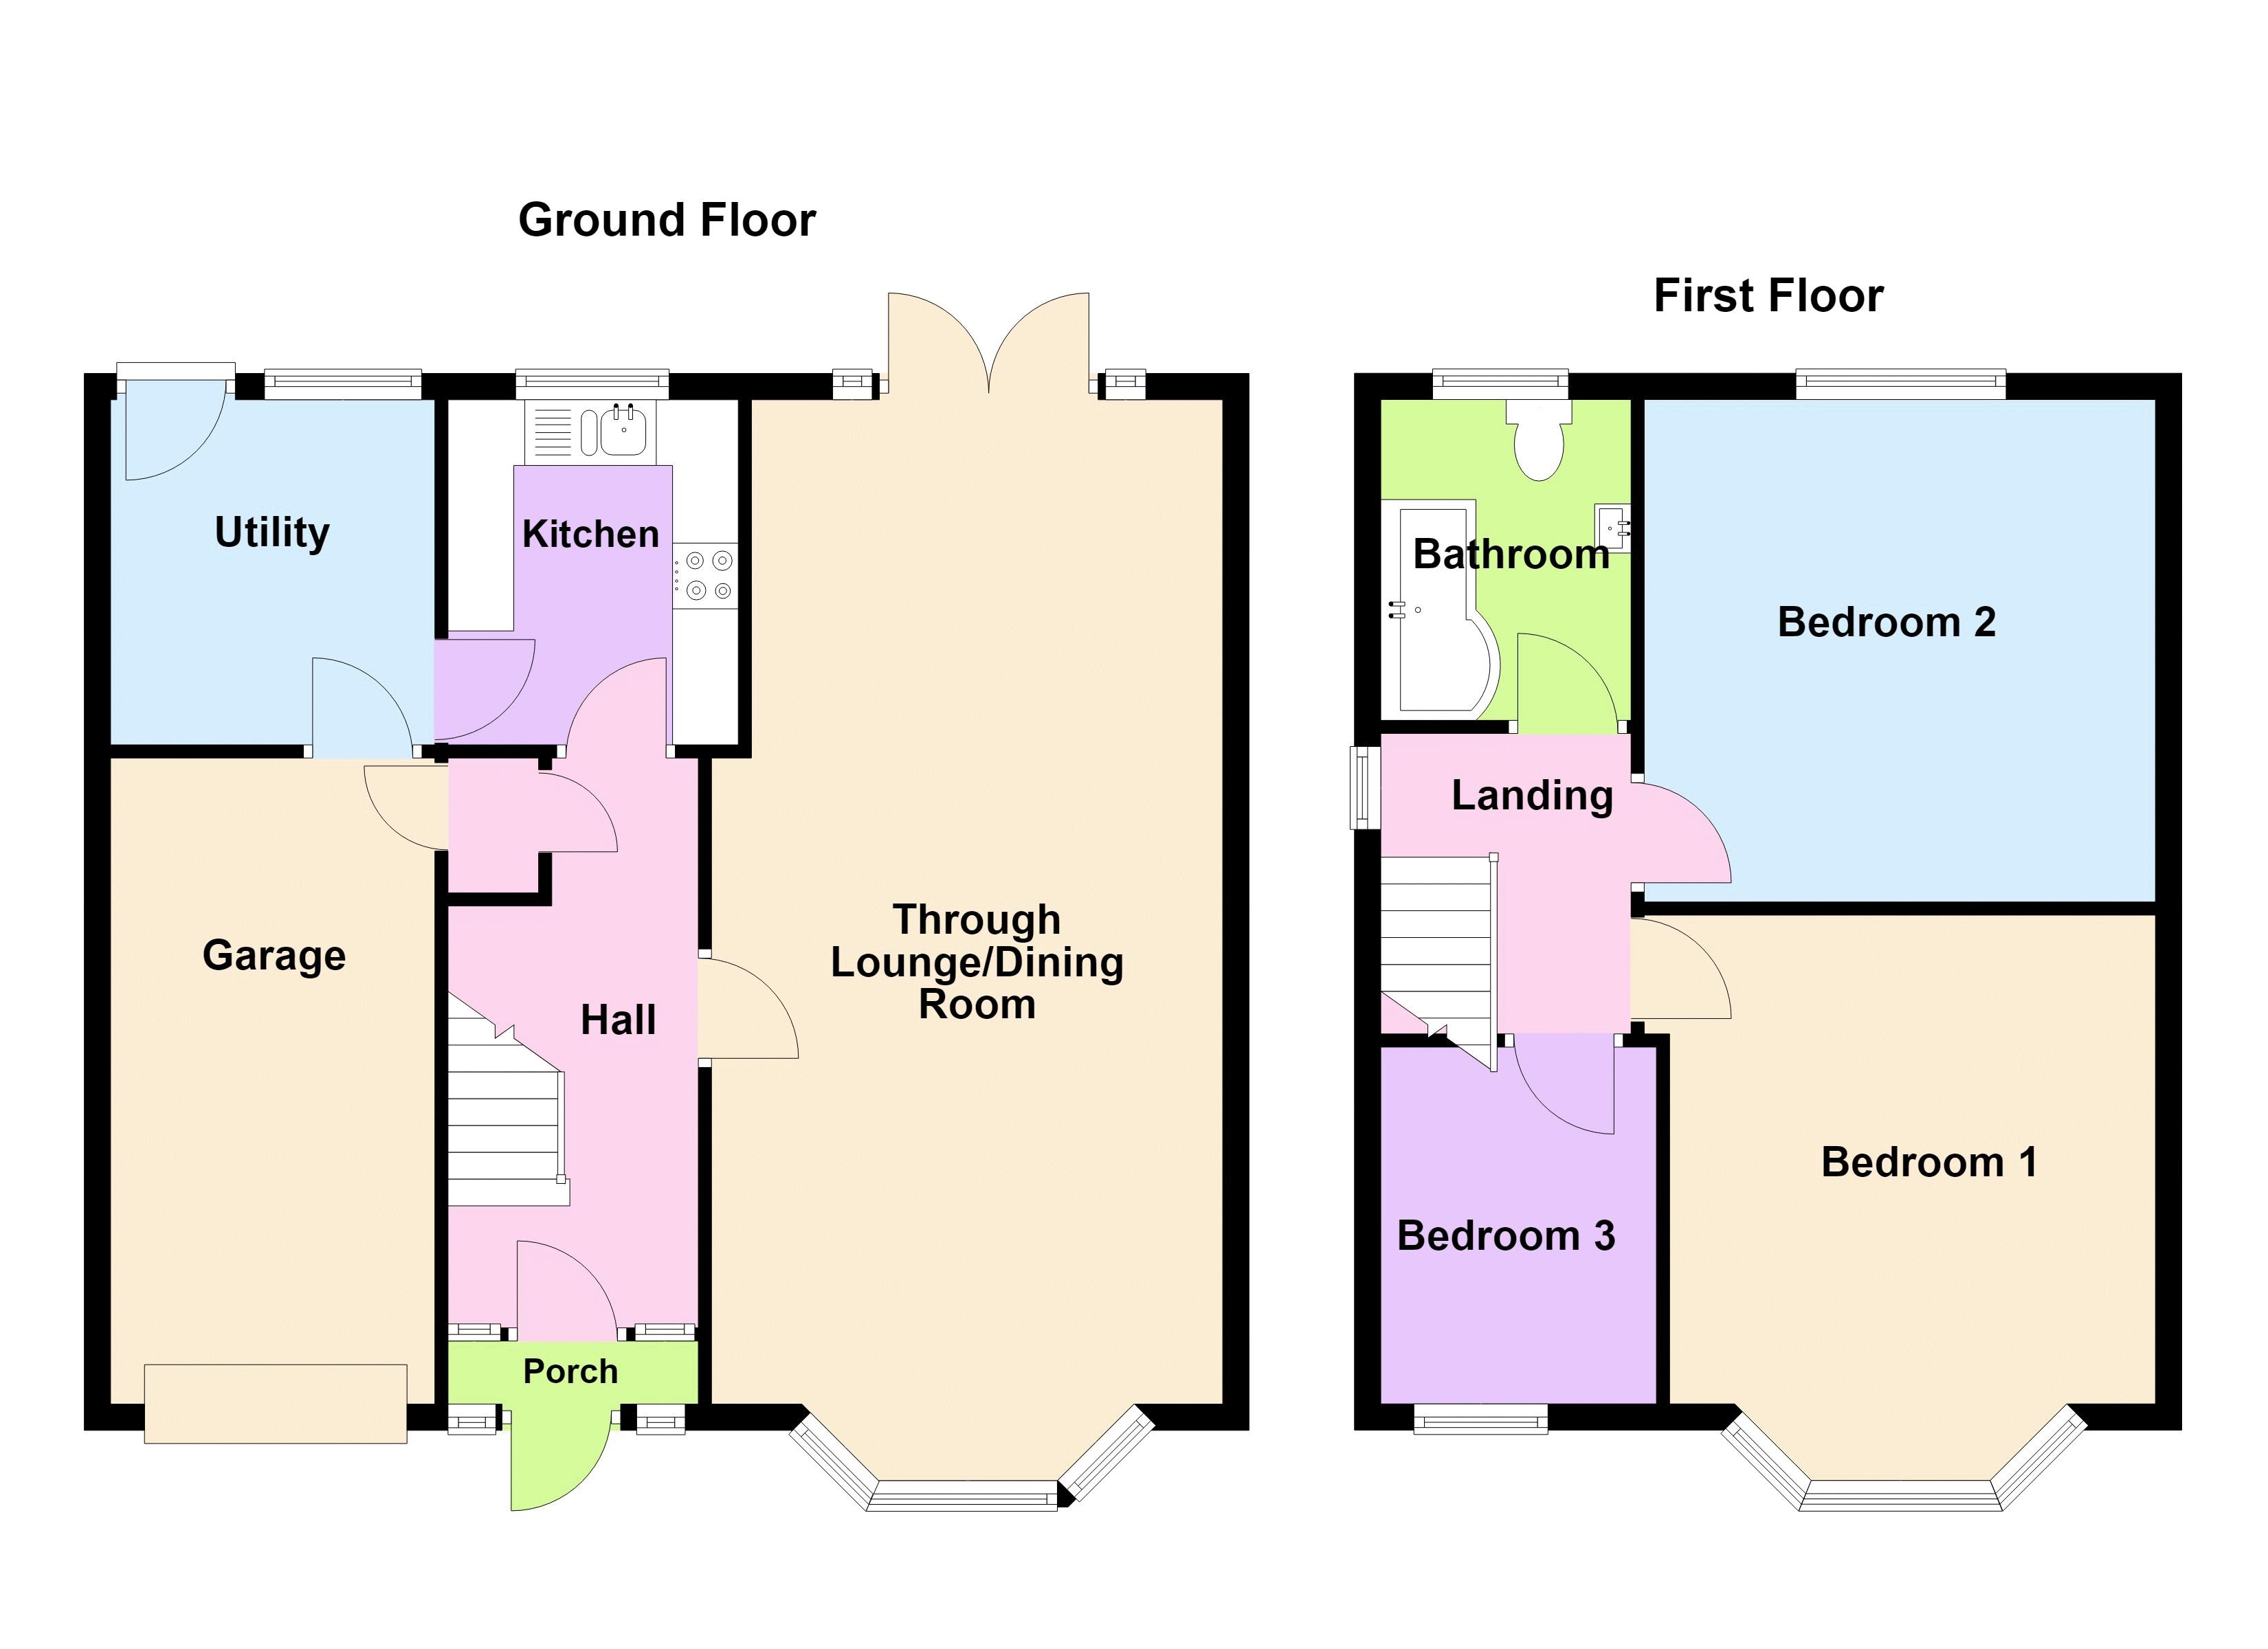
Enclosed Porch
Having double glazed windows to fore and door leading to hallway;
Hallway
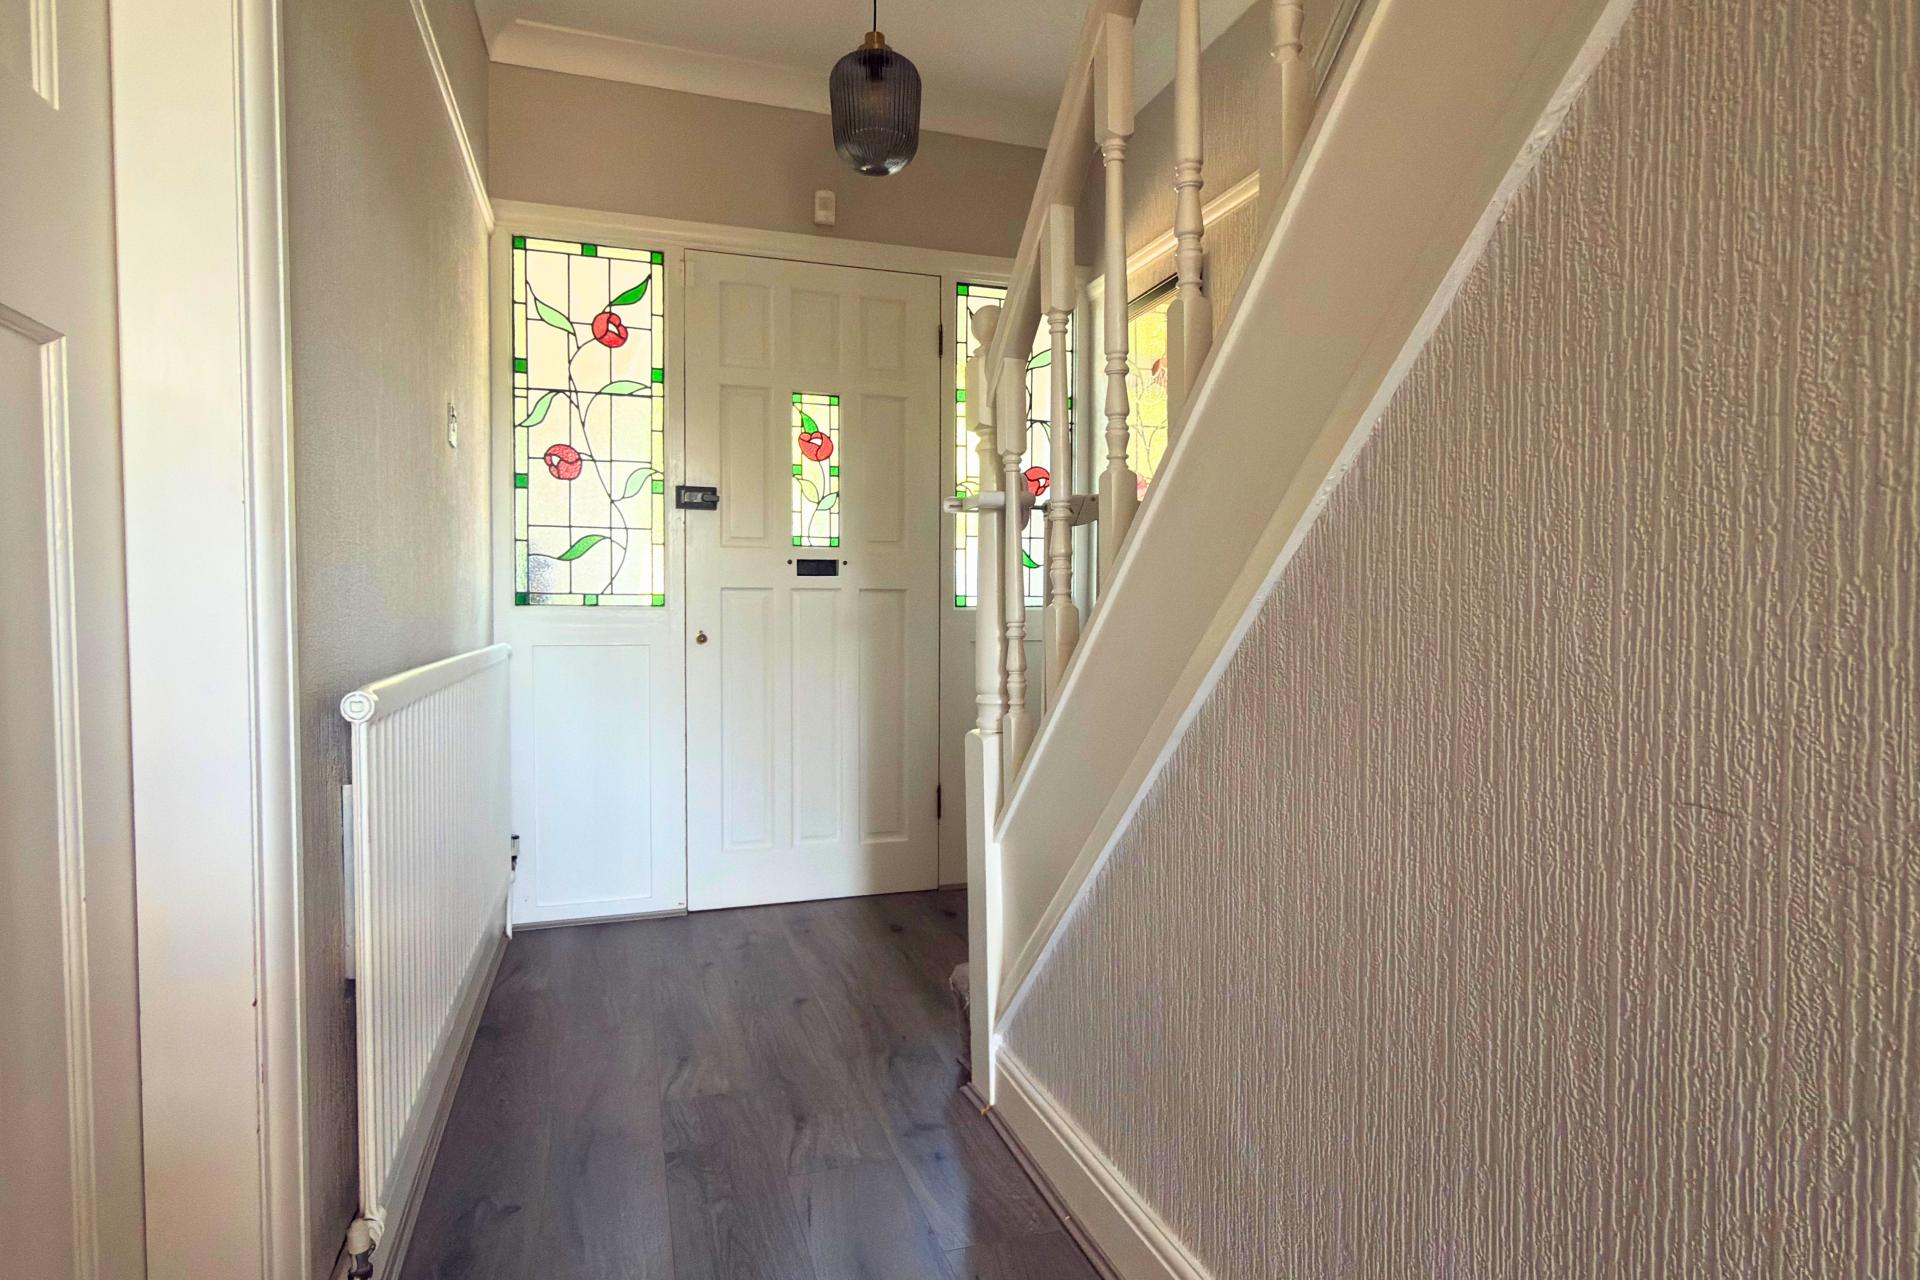
Having stairs off to first floor landing, under stairs storage cupboard with access to garage, radiator, ceiling coving, ceiling light point and feature stained glass windows to fore.
Spacious Through Lounge/Dining Room
26' 9'' x 12' 10'' (8.15m x 3.90m)
Having a double glazed leaded bay window to fore, double glazed French style doors leading onto patio area, two central radiators, feature fireplace with fitted gas fire, two ceiling light points and four wall light points.
Kitchen
8' 8'' x 6' 11'' (2.65m x 2.10m)
Having a range of wall base cupboard units, roll top worksurface, one and half sink unit with single drainer, mixer tap over, oven, four ring gas hob with extractor, radiator, part tiled walls, double glazed window to rear and door leading to;
Utility room
8' 2'' x 8' 6'' (2.50m x 2.60m)
Having a double glazed leaded window to rear, tiled flooring, plumbing for washing machine, wall and base cupboard units, cabinet, housing boiler, space for tumble dryer and doors leading off to;
Garage
16' 5'' x 8' 3'' (5m x 2.52m)
Please check suitability for own vehicle size.
First Floor Landing
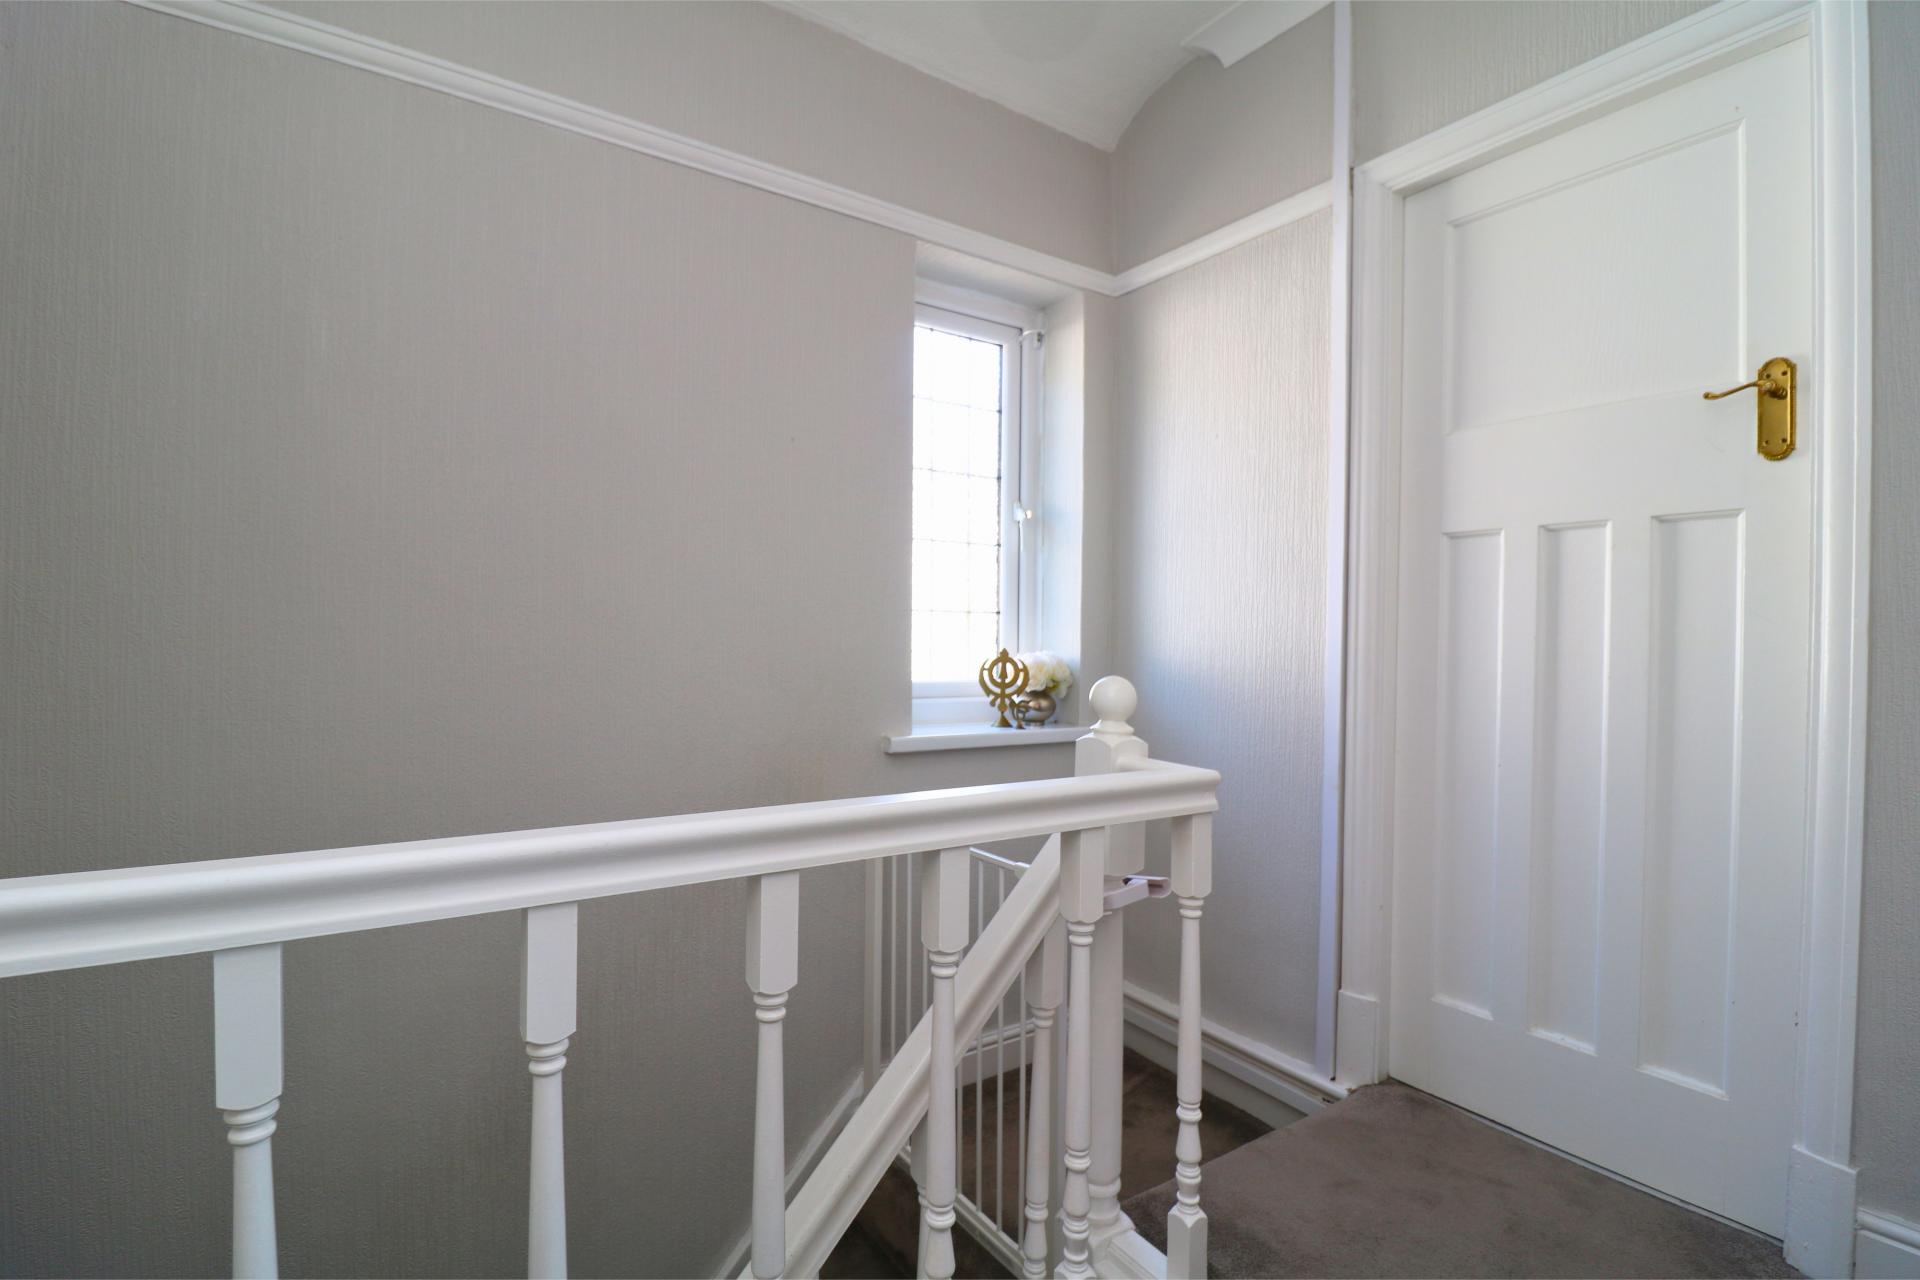
Having a double glazed leaded window to side, loft hatch and doors leading off to;
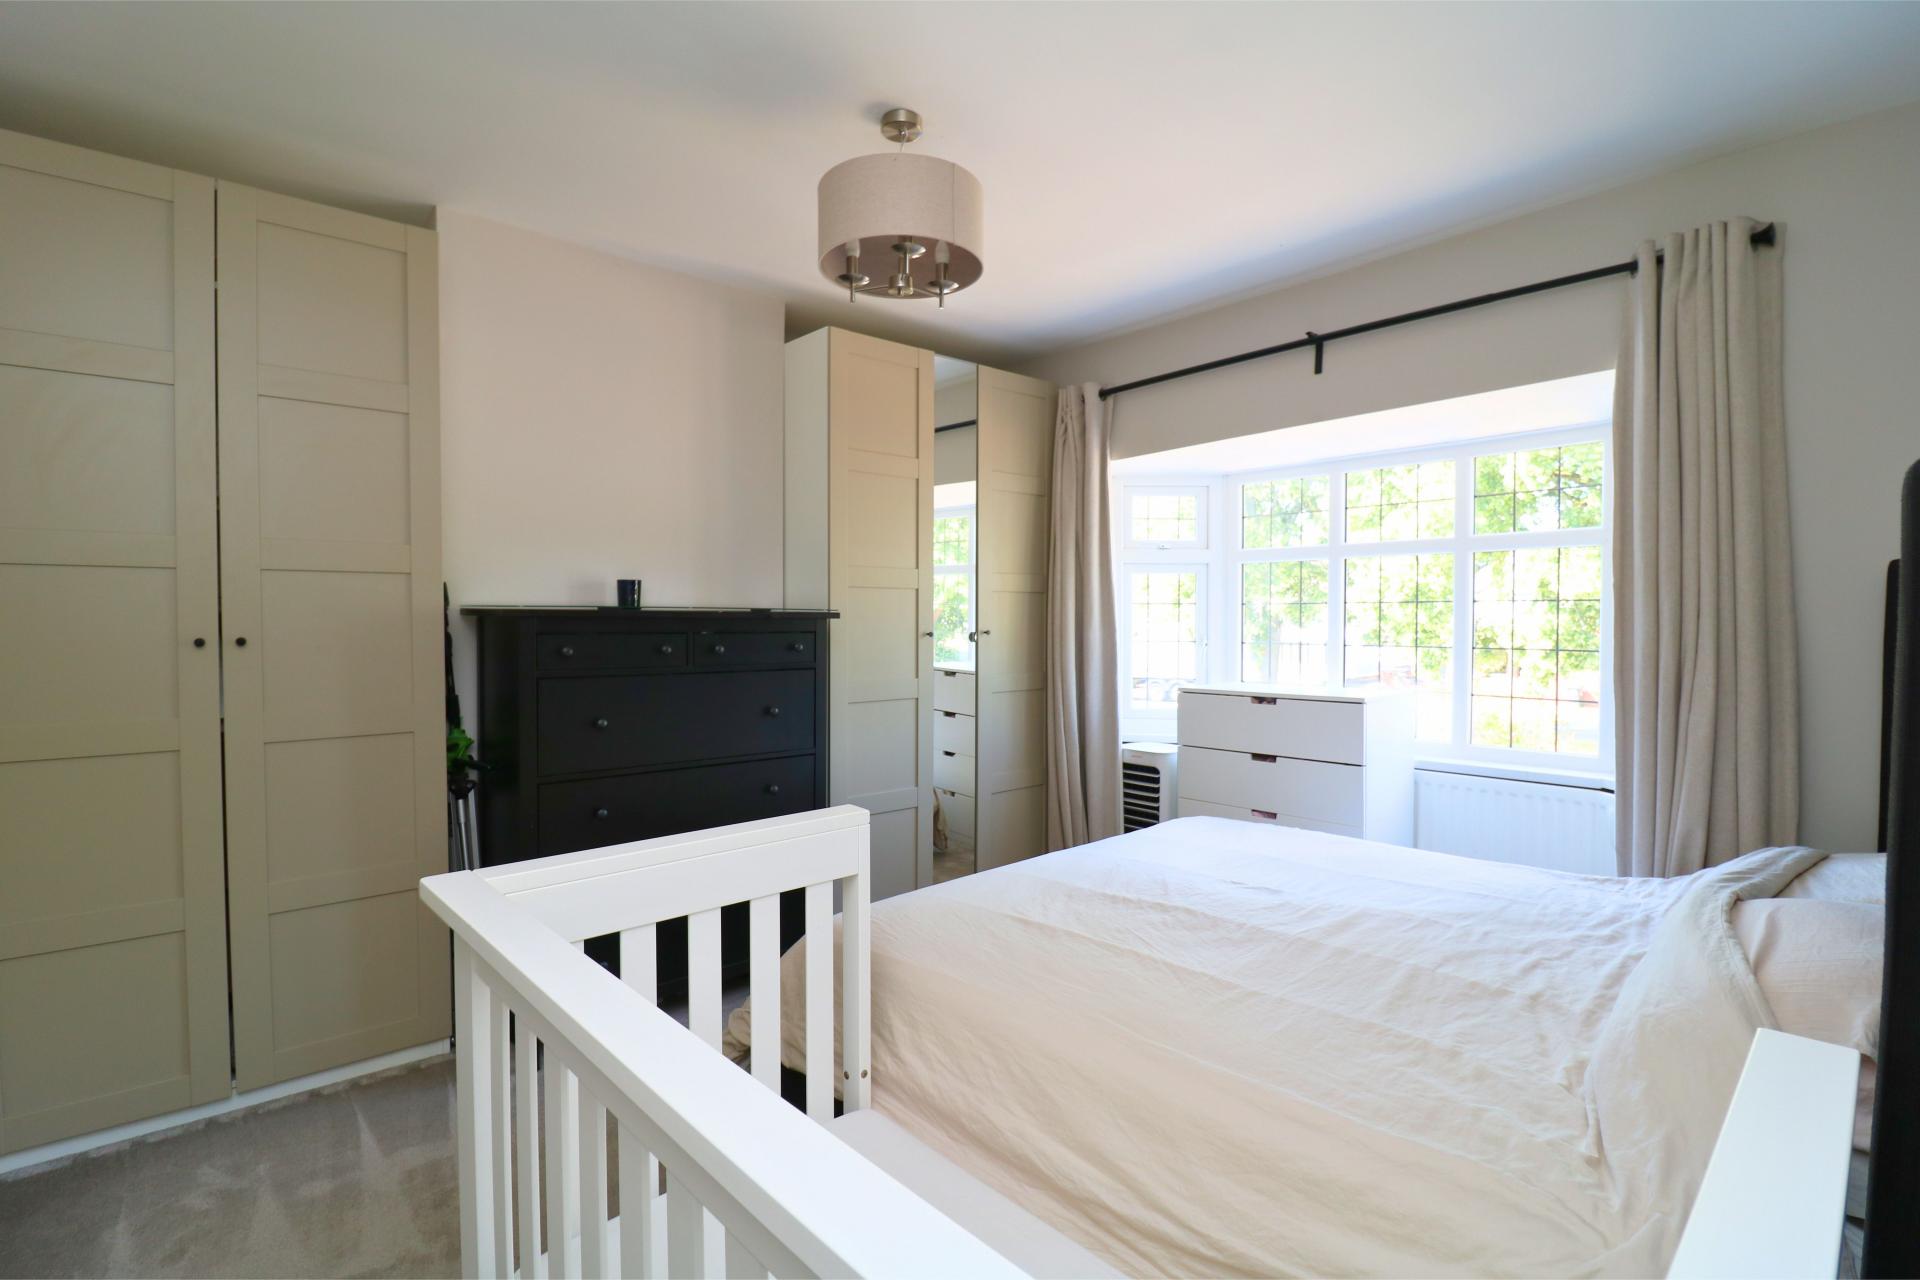
Bedroom One
13' 11'' x 12' 10'' (4.25m x 3.90m)
Having double glazed leaded bay window to fore, ceiling light point and radiator.
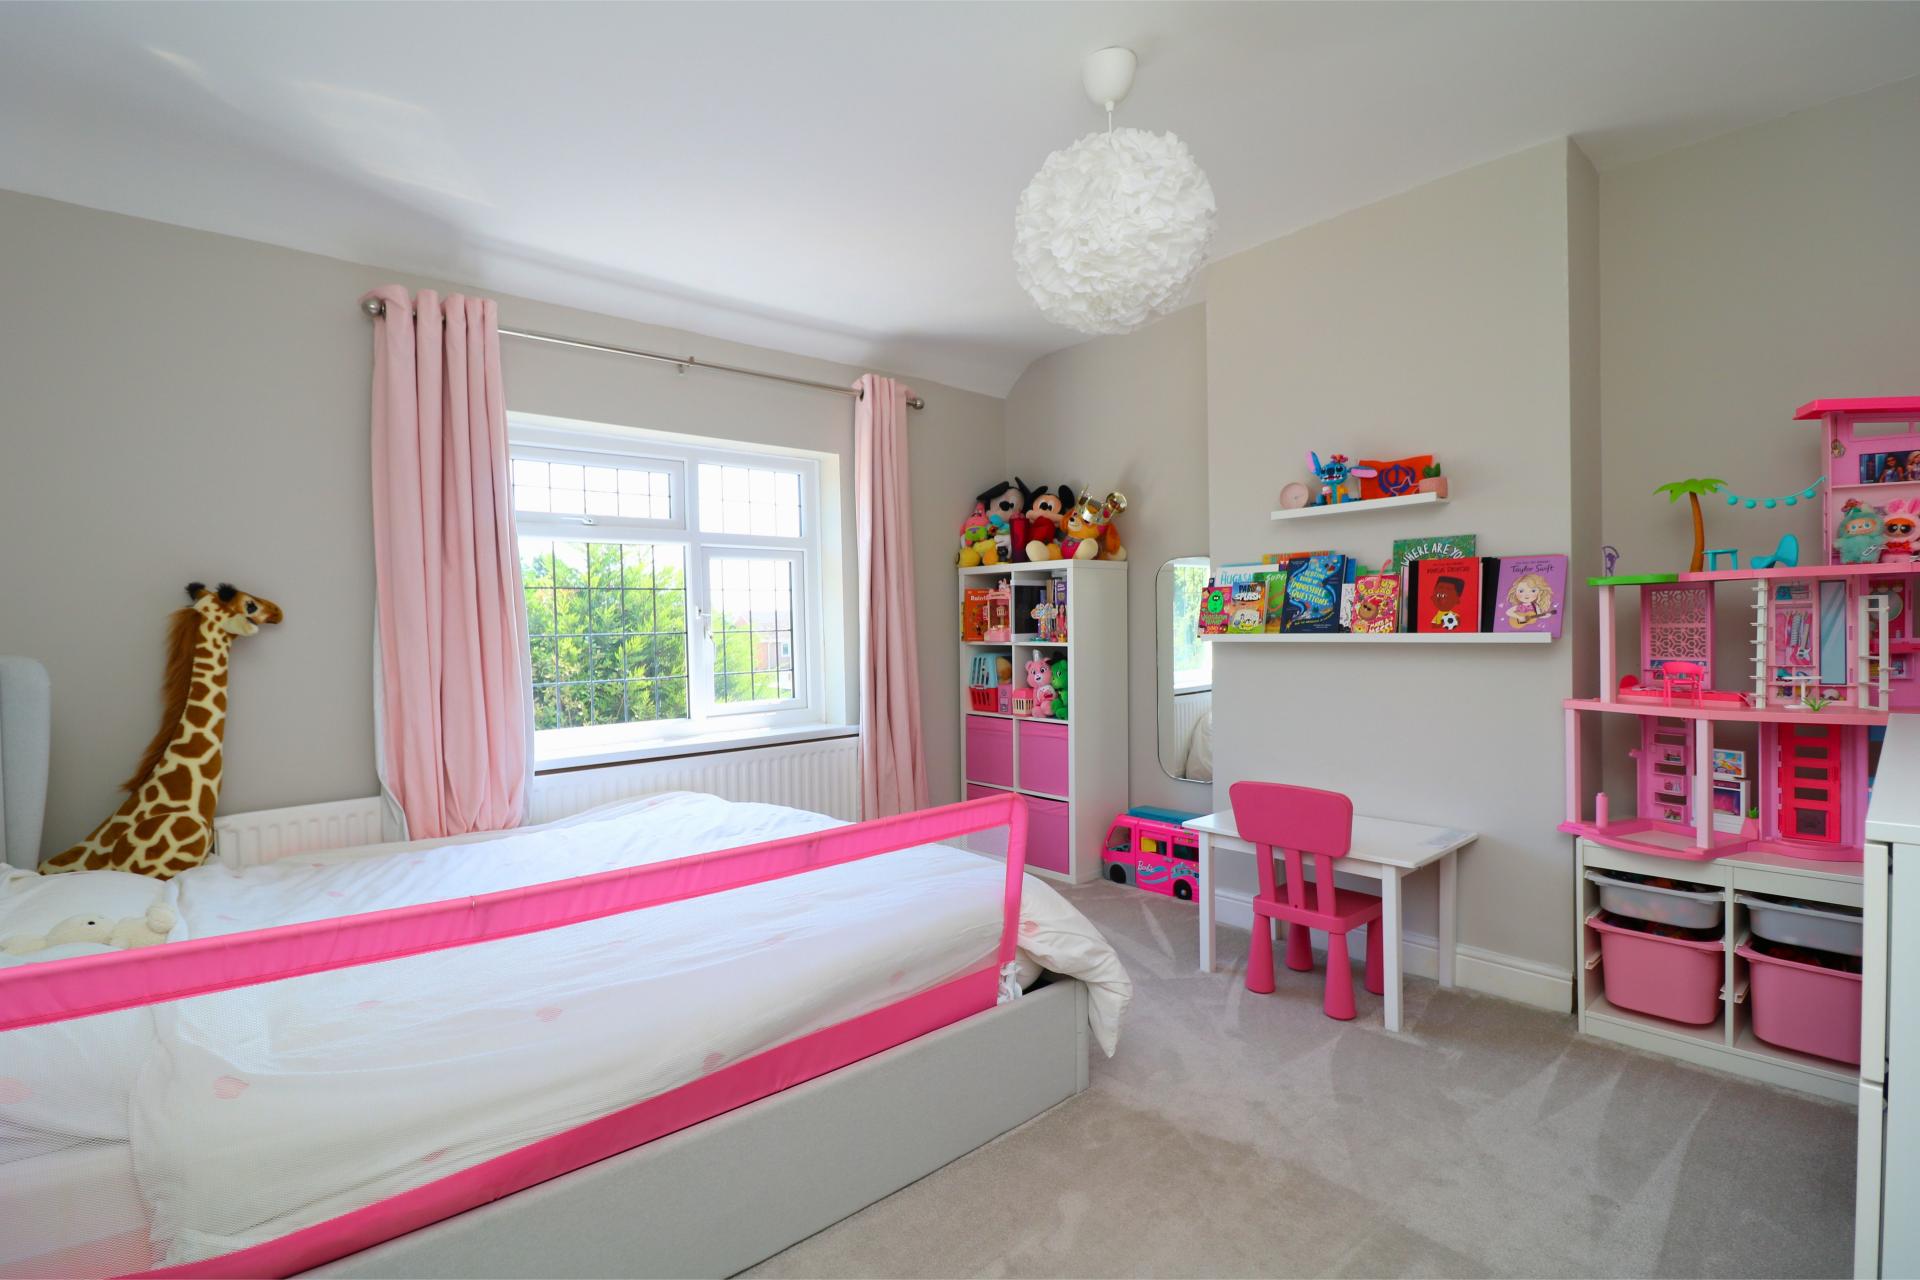
Bedroom Two
144' 0'' x 12' 10'' (43.9m x 3.90m)
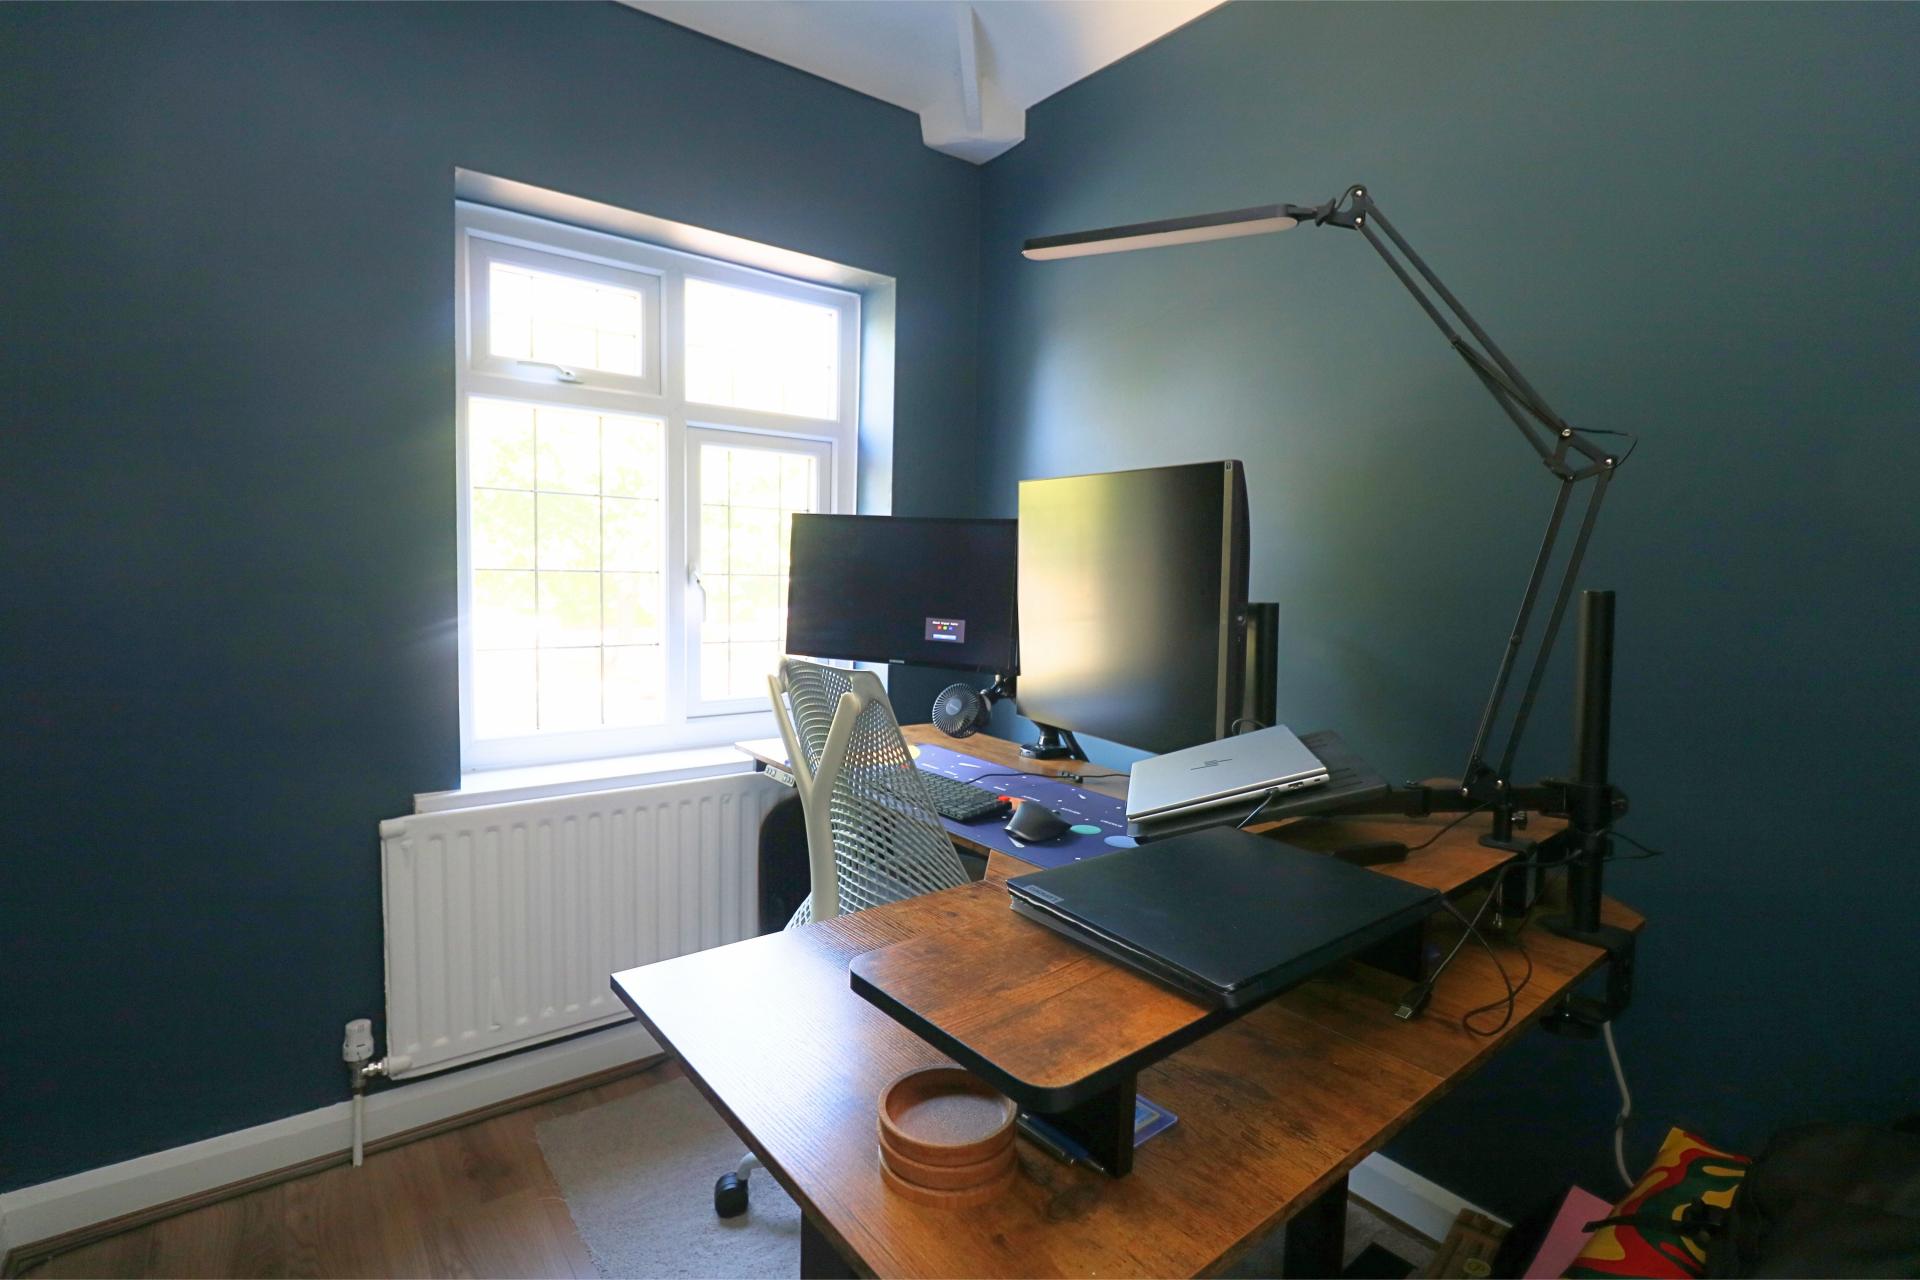
Having a double glazed window to rear, radiator and ceiling light point.
Bedroom Three
8' 2'' x 6' 10'' (2.5m x 2.08m)
Having a double glazed window to fore, radiator, ceiling light points and radiator.
Modern family bathroom
Having P-shaped bath, vanity wash hand basin, shower screen with shower, heated towel rail, fully tiled walls, obscure double glazed leaded window to rear and downlighters.
Outside Fore
Being set behind Sutton Road, having block paved driveway, lawn and access to front entrance.
Rear Garden
Having paved patio area, pathway, borders, boundary fencing and external cold water tap.
Important Information
- This is a Freehold property.
Property Ref: EMA9724
Similar Properties
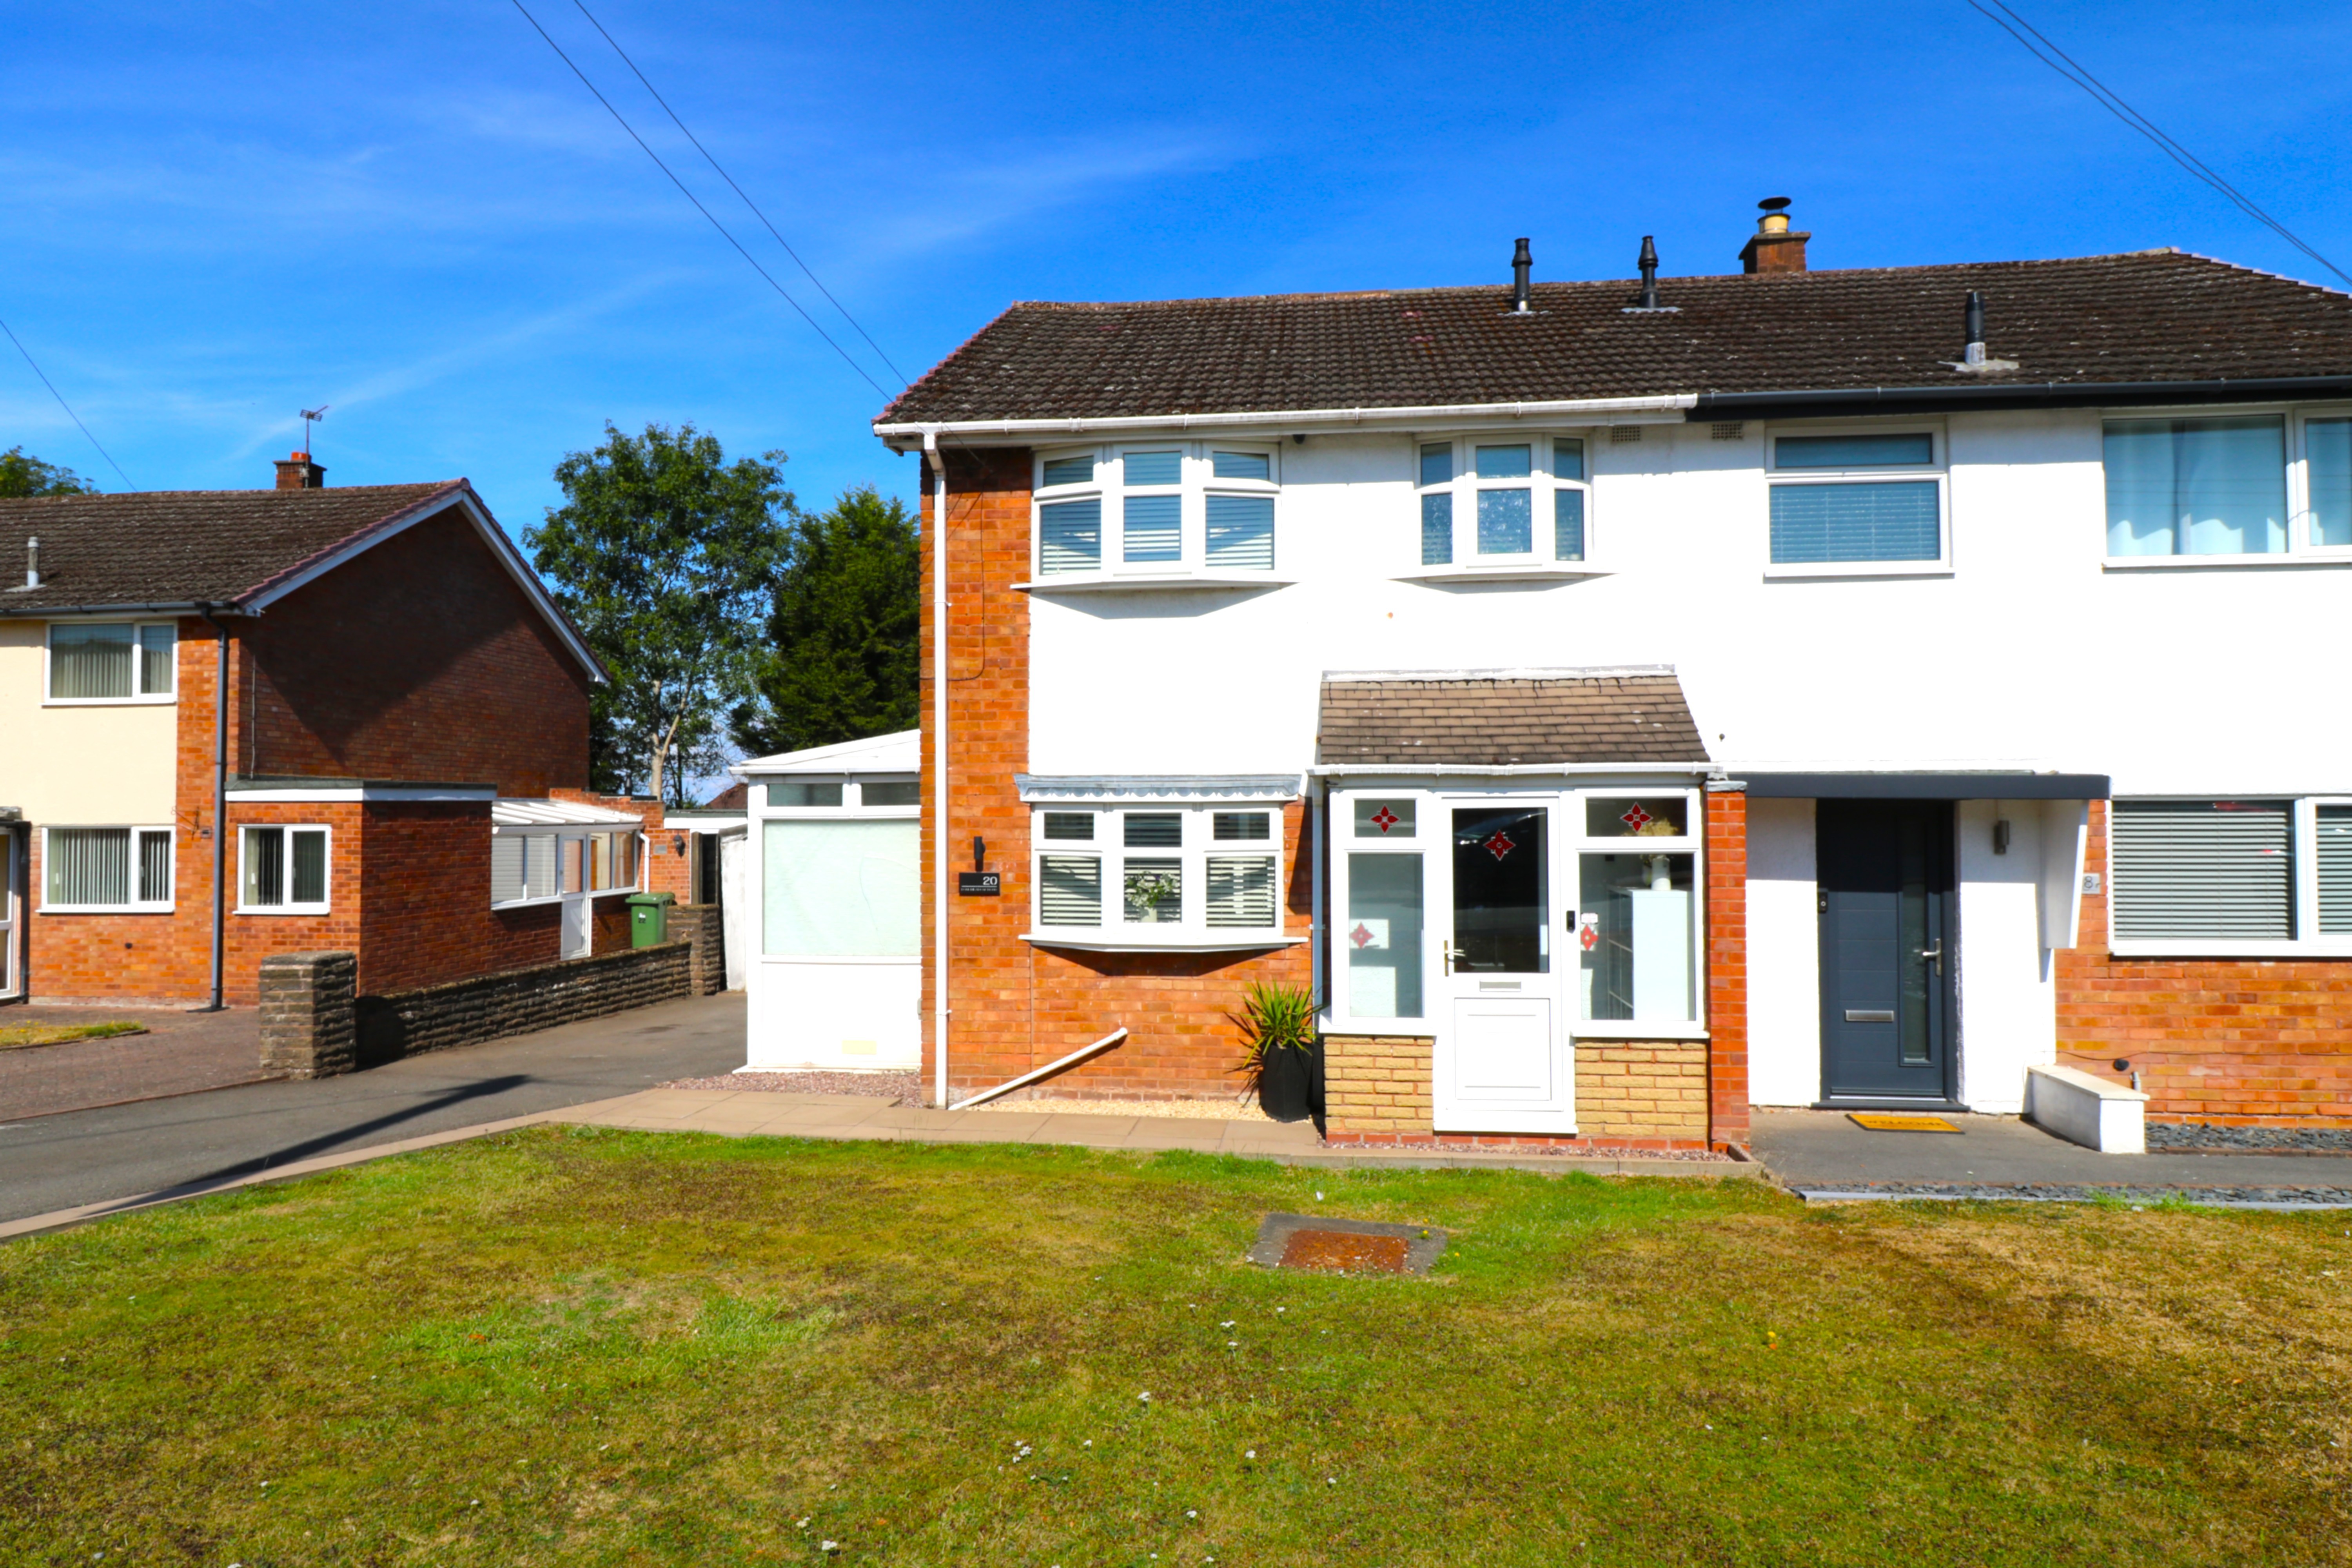
3 Bedroom Semi-Detached House | Offers Over £350,000
Situated on the ever popular Orchard Hills Estate in South Walsall this spacious three bedroom semi-detached property of...
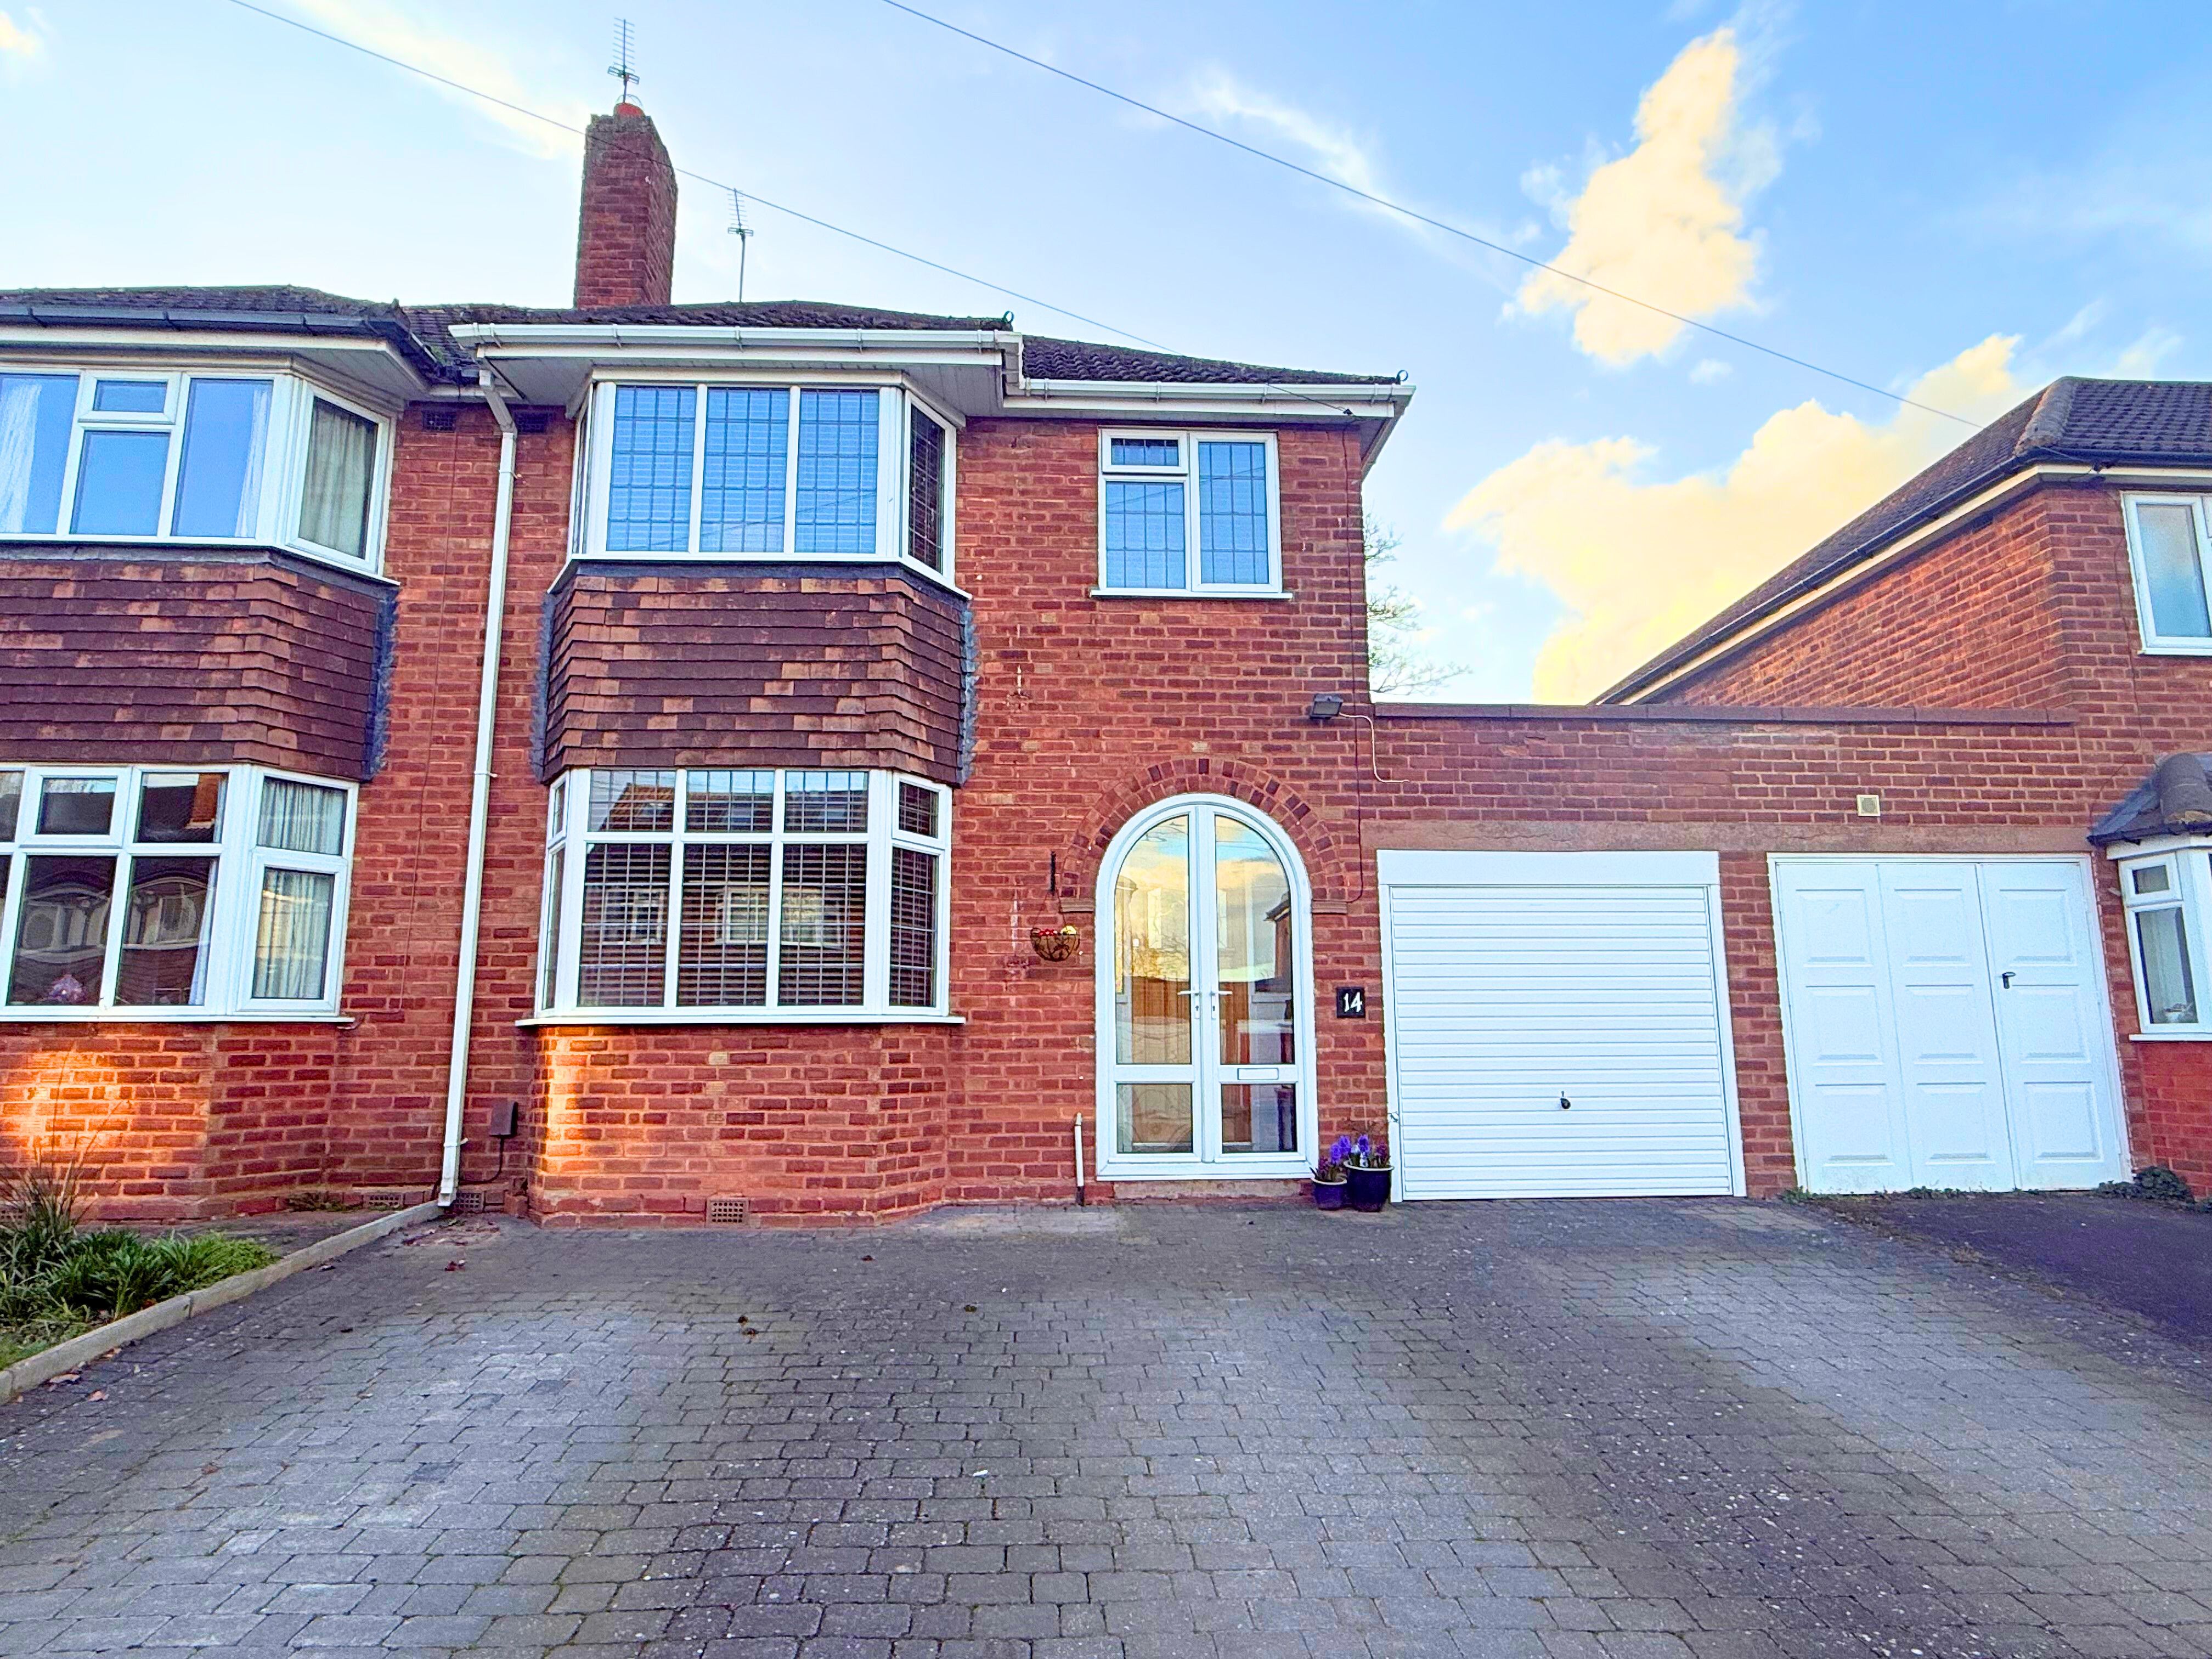
3 Bedroom Semi-Detached House | Offers in region of £350,000
Edwards Moore are delighted to offer for sale is this EXTENDED three bedroom semi detached property set within easy reac...
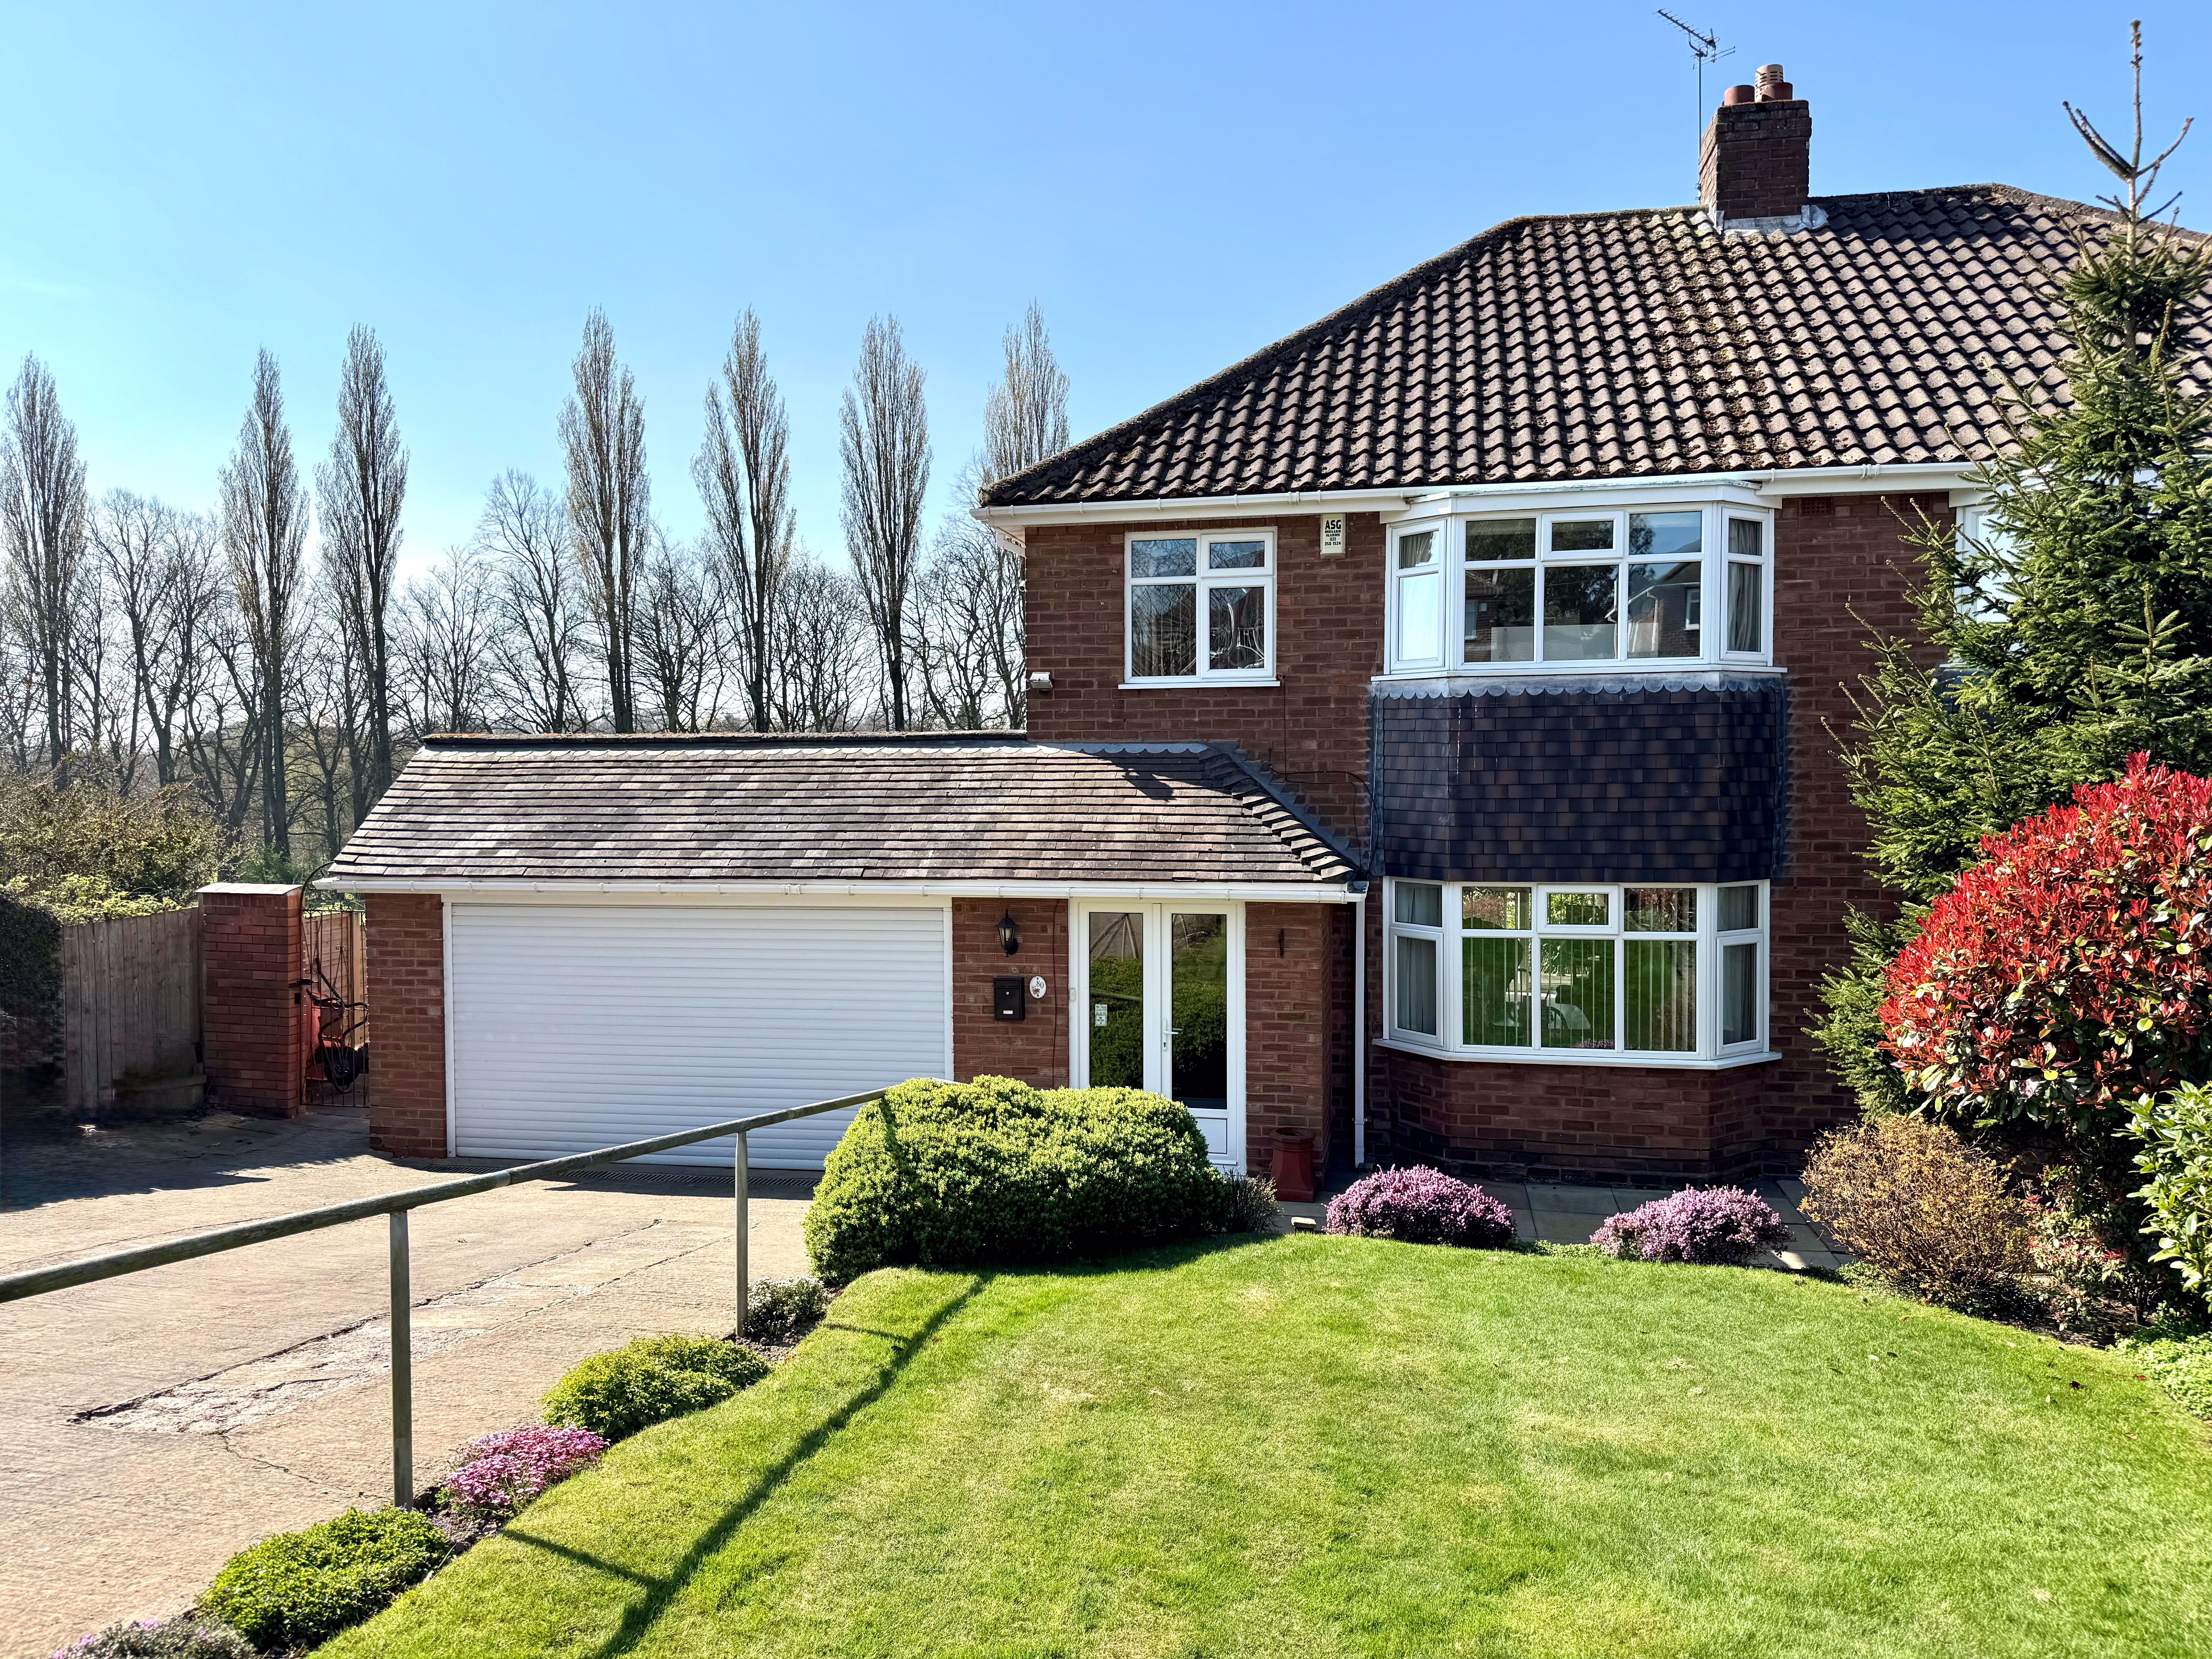
3 Bedroom House | Auction Guide Price £350,000
Situated in a truly idyllic spot at the end of a quiet cul-de-sac, this traditional semi detached property has views to...
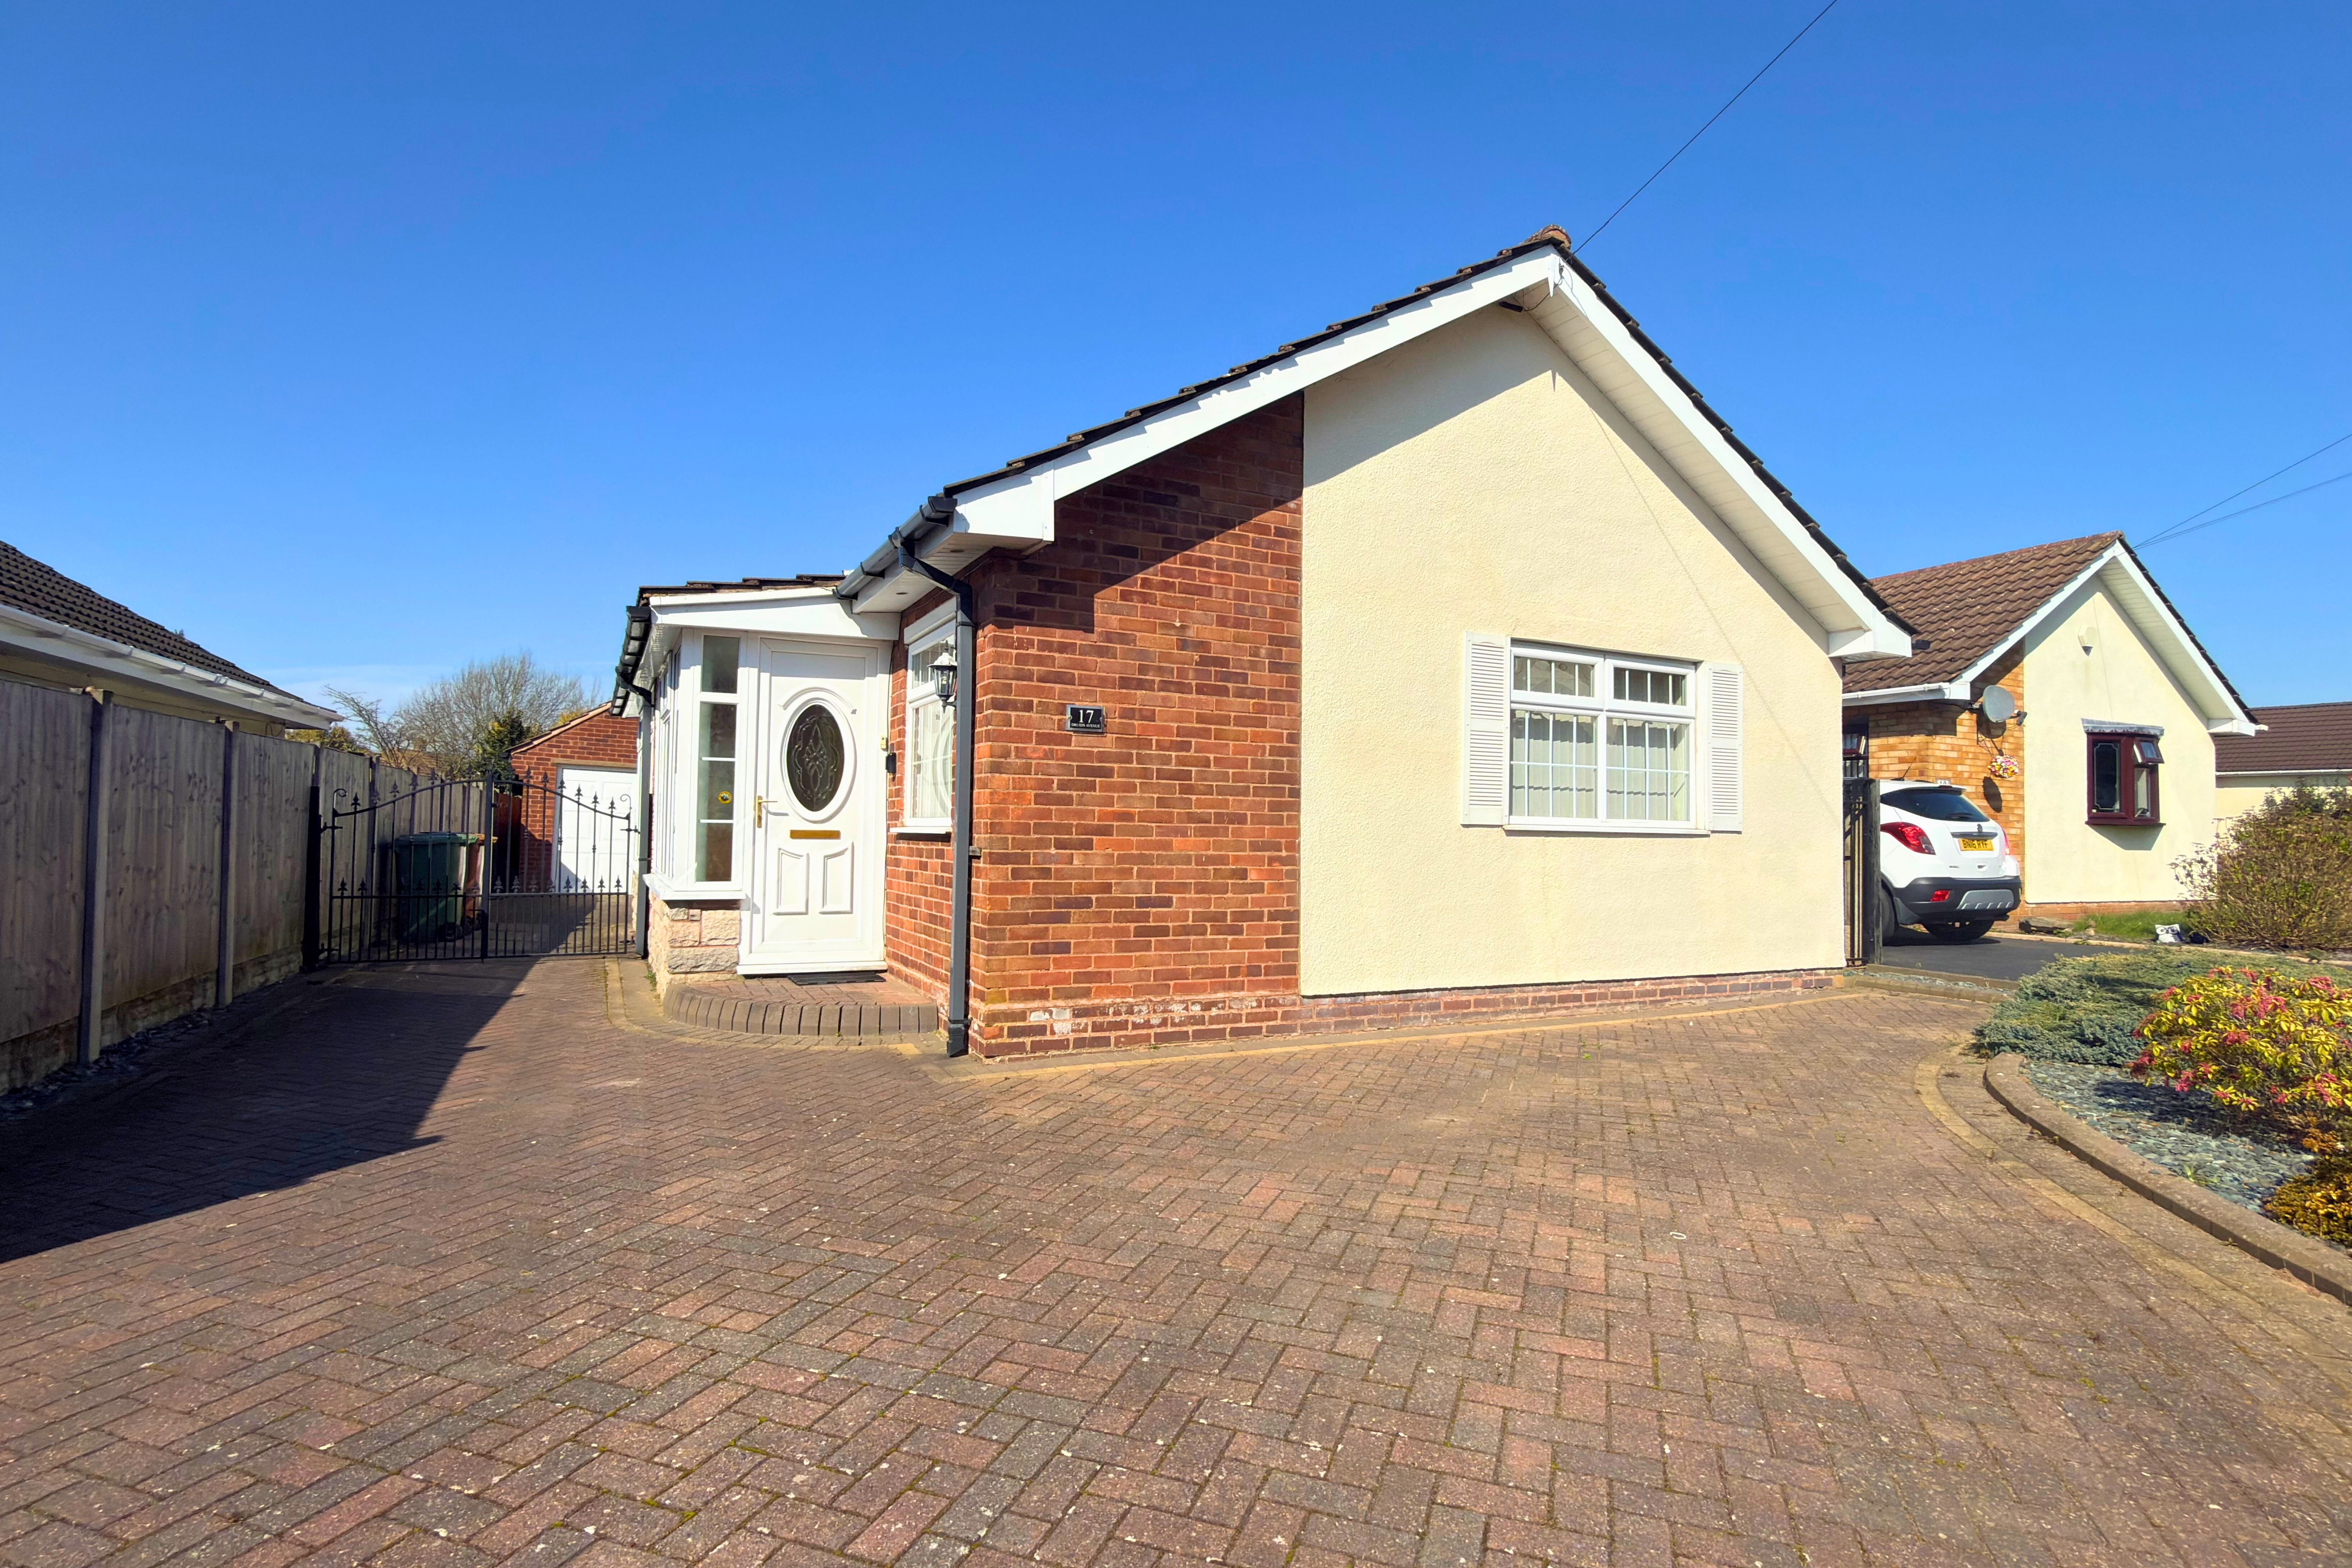
3 Bedroom Detached Bungalow | Asking Price £375,000
A well presented EXTENDED three bedroom detached bungalow which is situated in a well regarded location. The accommodati...
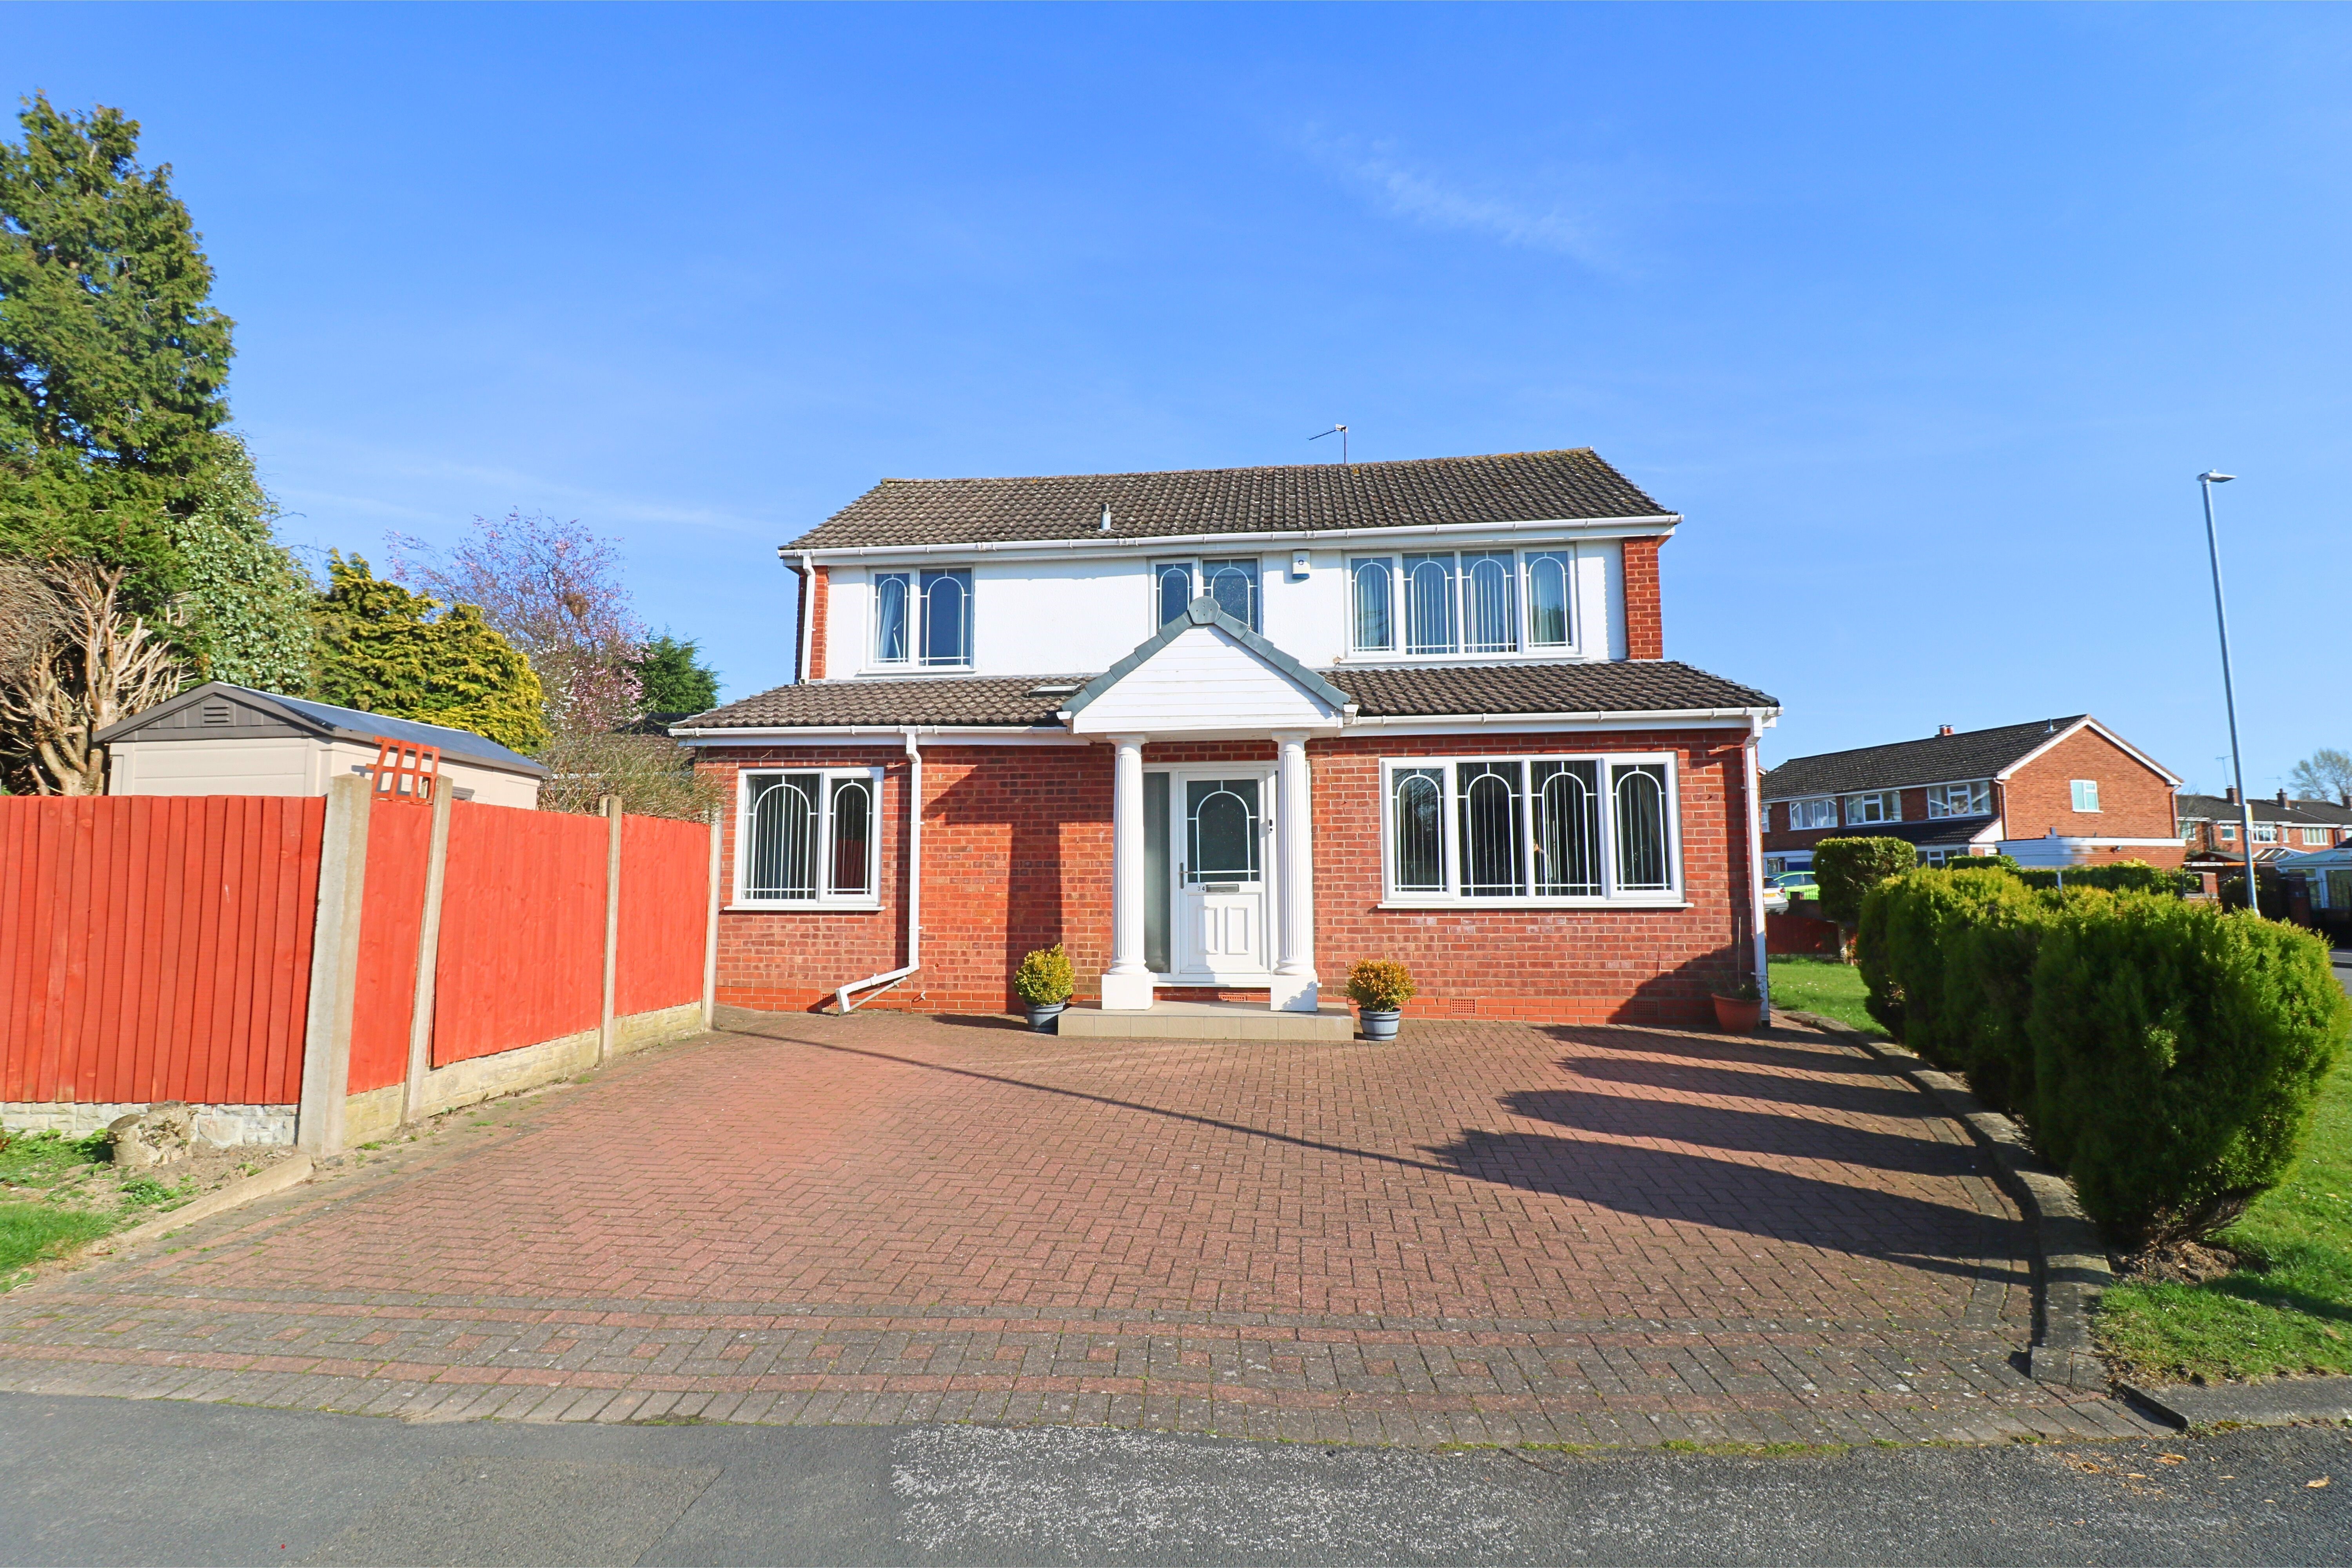
4 Bedroom Semi-Detached House | Offers in excess of £385,000
Situated on the convenient, popular Park Hall Estate in South Walsall this well maintained Four bedroom EXTENDED semi de...

3 Bedroom Semi-Detached House | Asking Price £385,000
Edwards Moore are delighted to have for sale this three bedroom semi-detached property in this popular location of Aldri...
How much is your home worth?
Use our short form to request a valuation of your property.
Request a Valuation
©2026 The Guild of Property Professionals. All rights reserved.
Terms and Conditions |
Privacy Policy |
Cookie Policy |
Complaints Policy |
Members Login
The Guild of Property Professionals Trading Address: 121 Park Lane, London W1K 7AG. GPEA Limited.
Registered in England & Wales.
Company No: 02819824.
Registered Office Address: 2 St. Stephen's Court, St. Stephen's Road, Bournemouth, Dorset, England, BH2 6LA.
VAT Registration No: 576 8795 61

