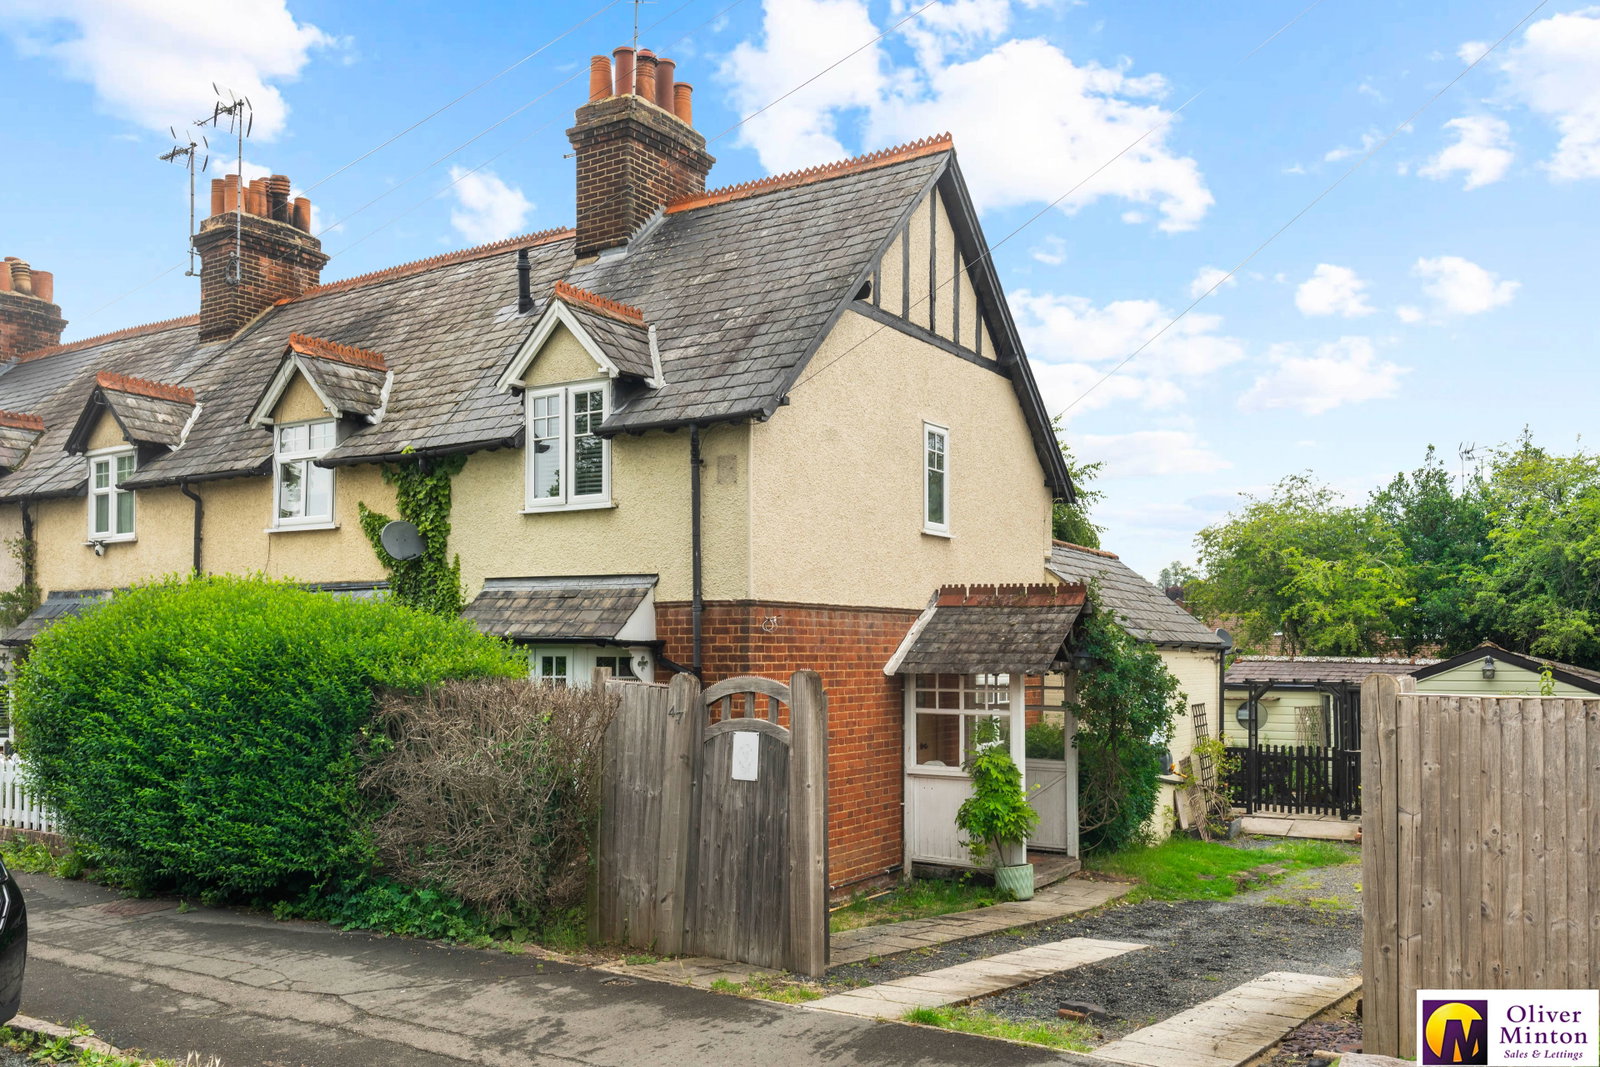
- Beautifully Presented Two Bedroom Home
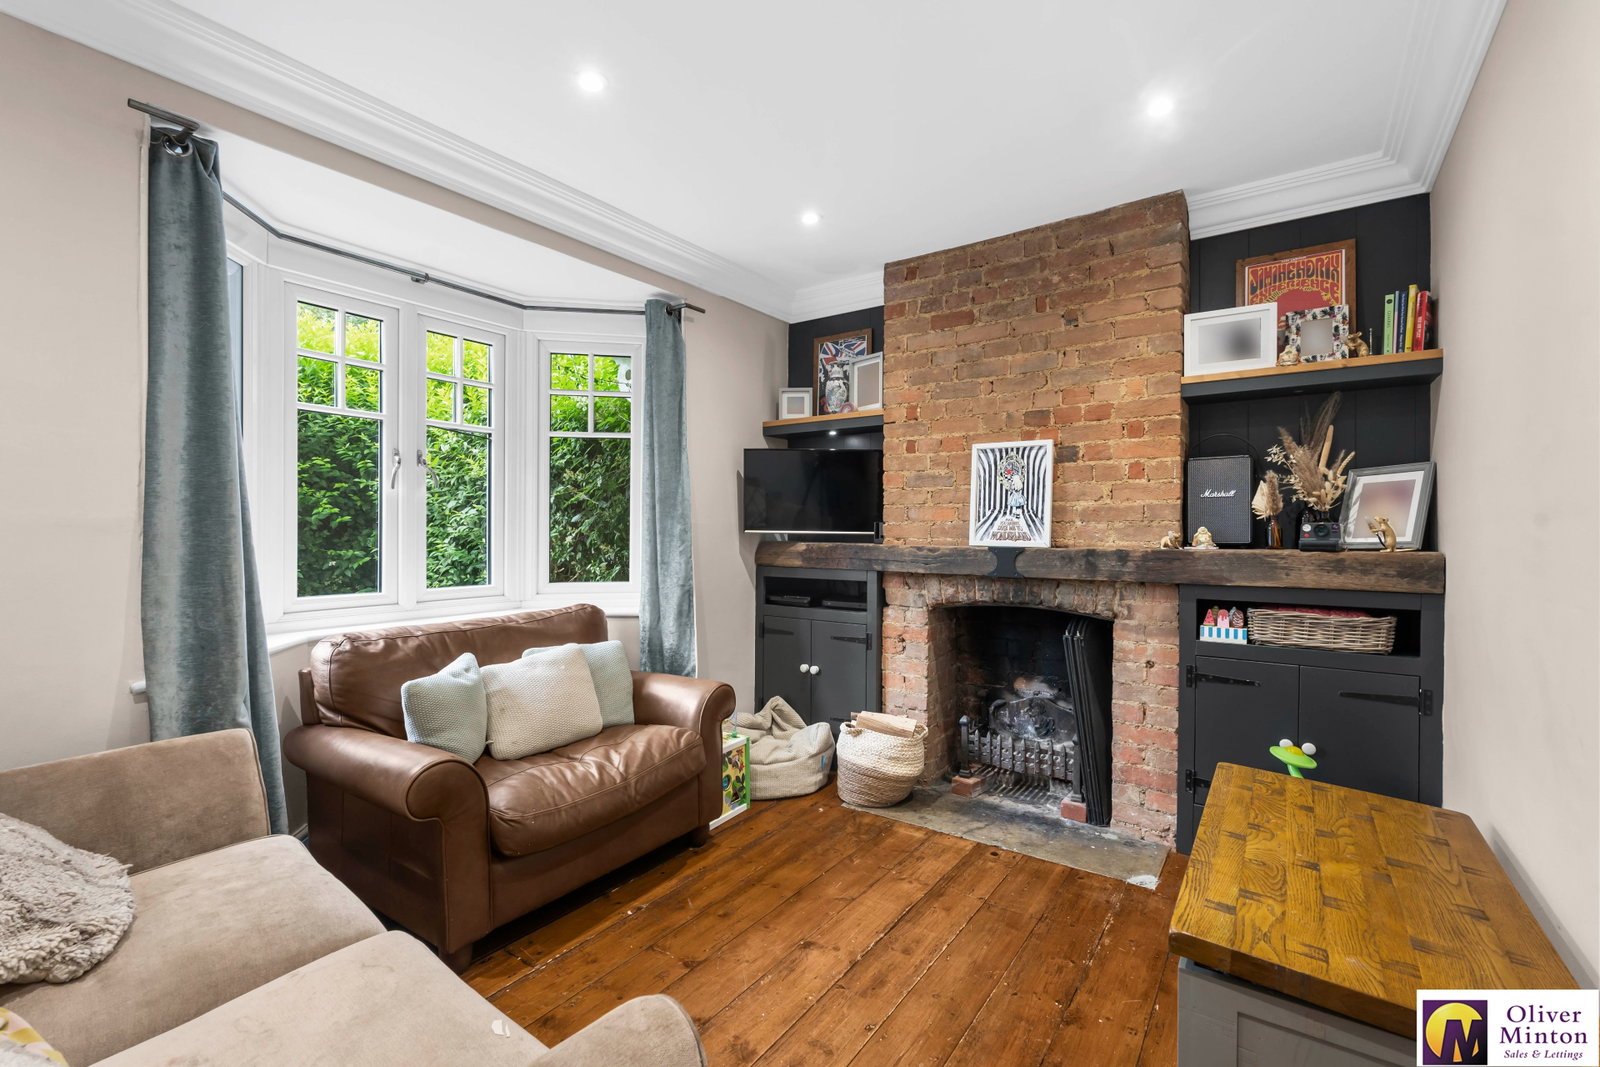
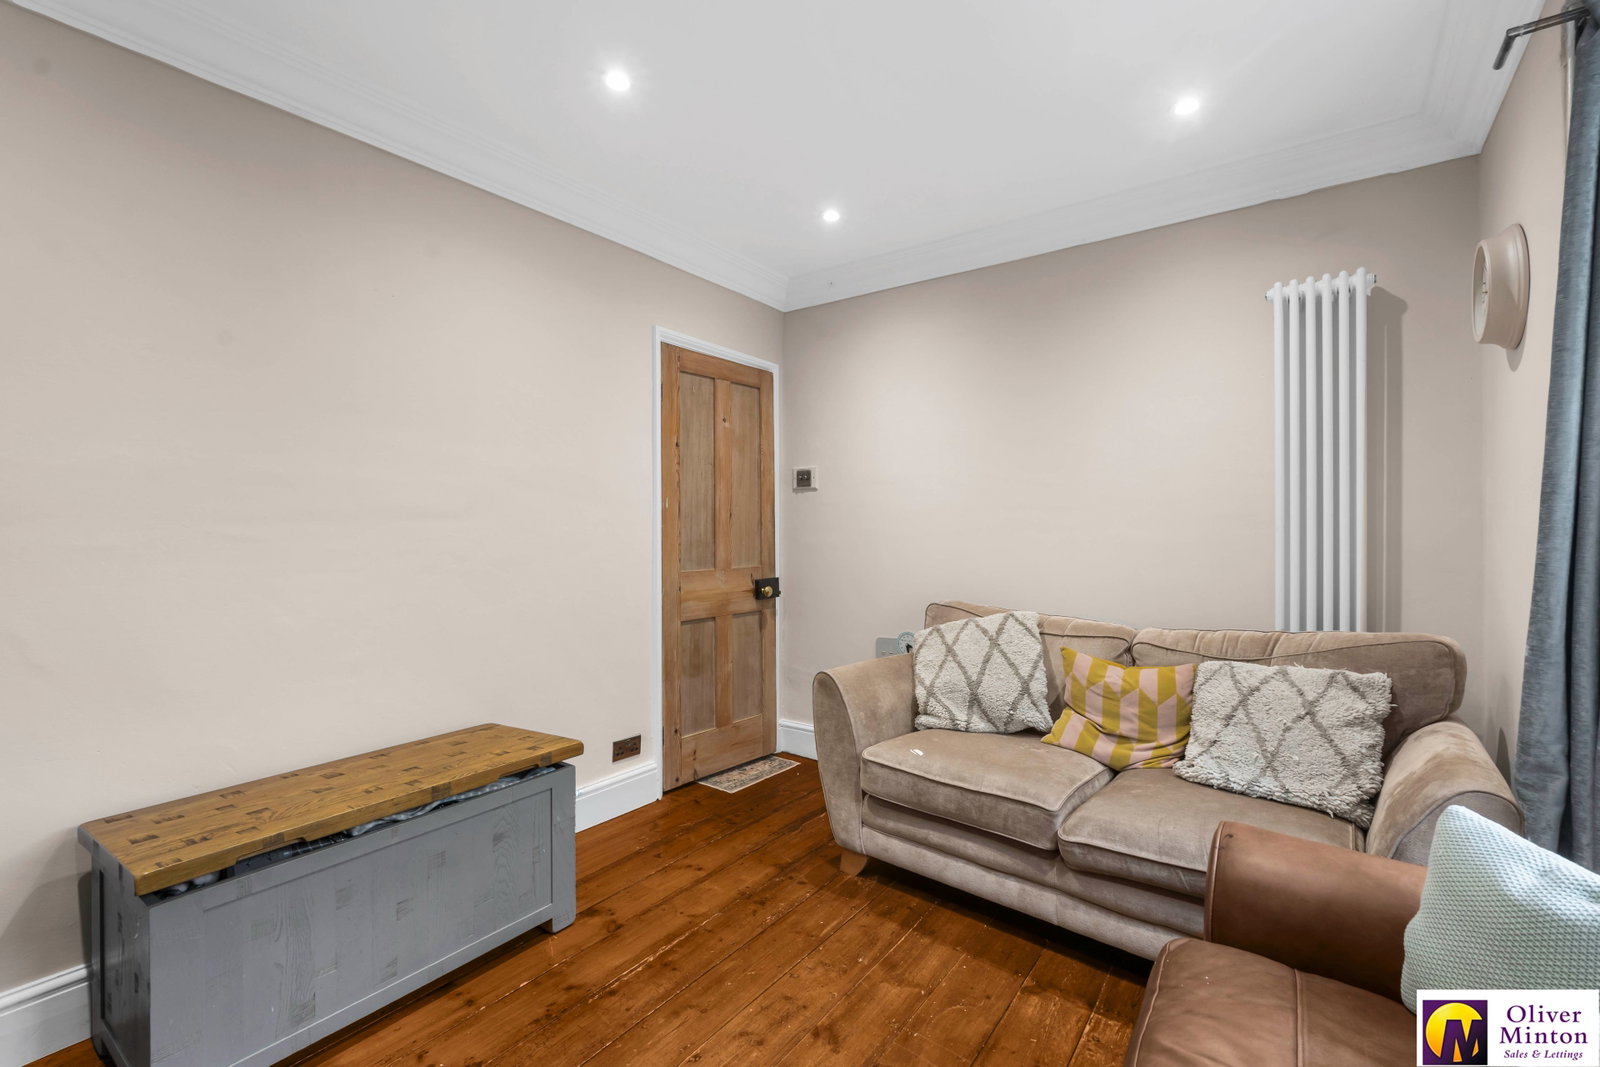
- Living Room
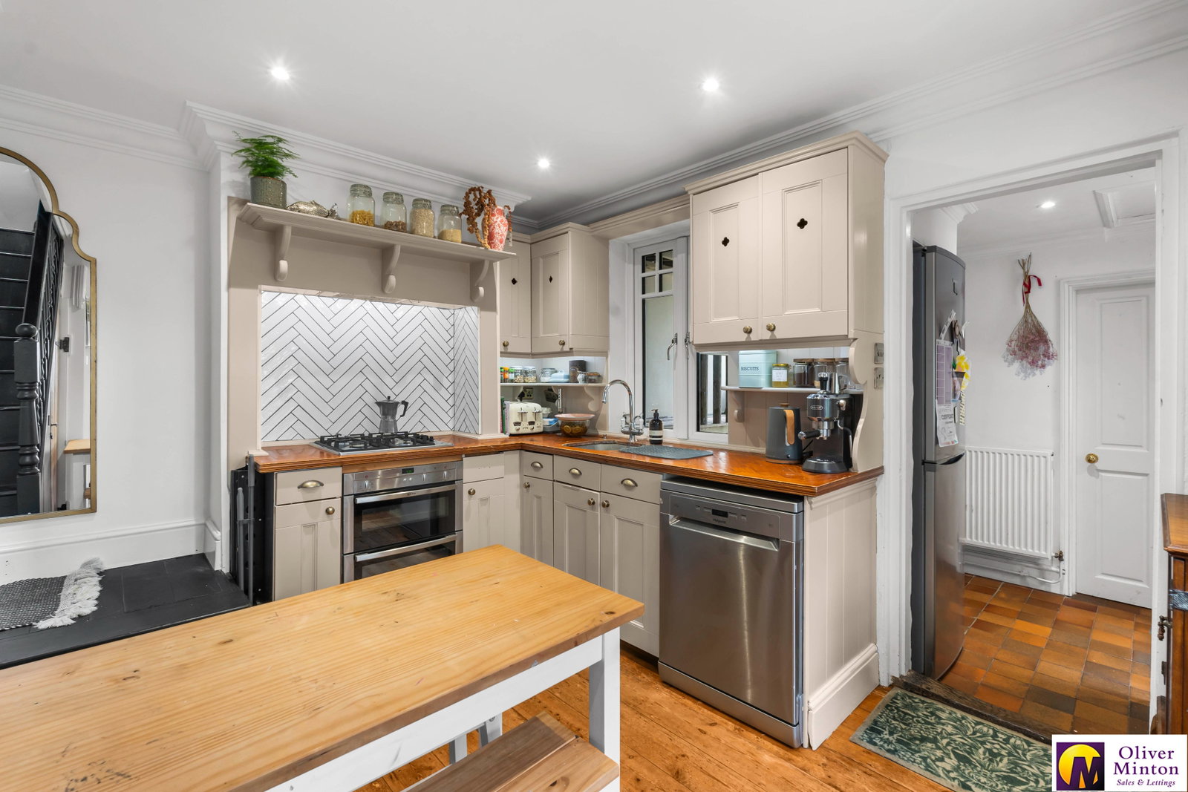
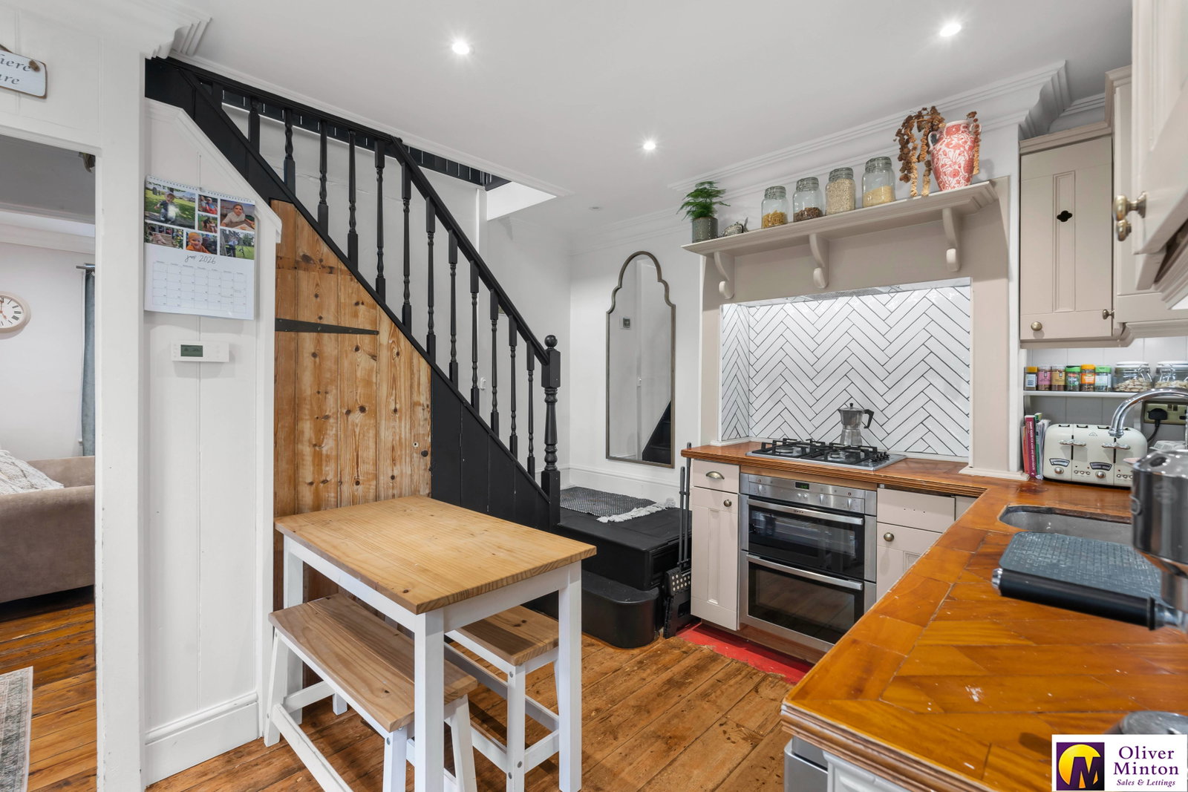
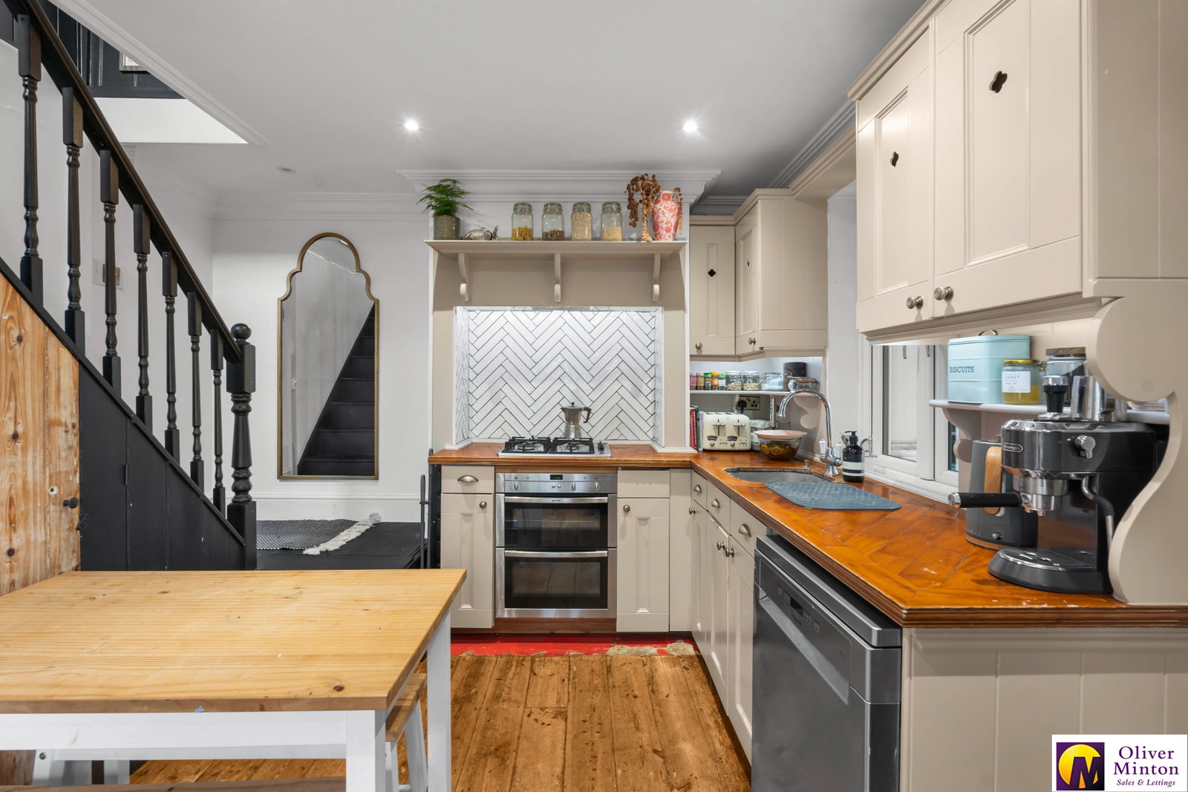
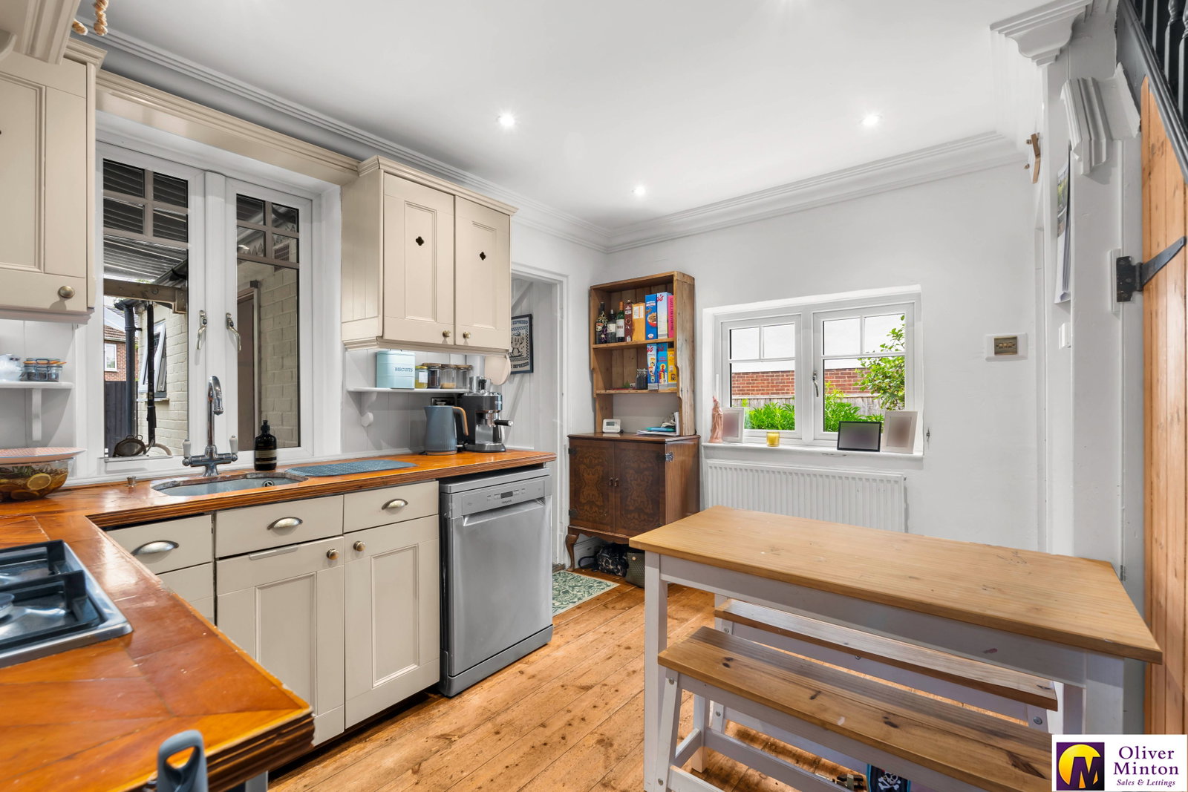
- Modern Kitchen/Dining Room
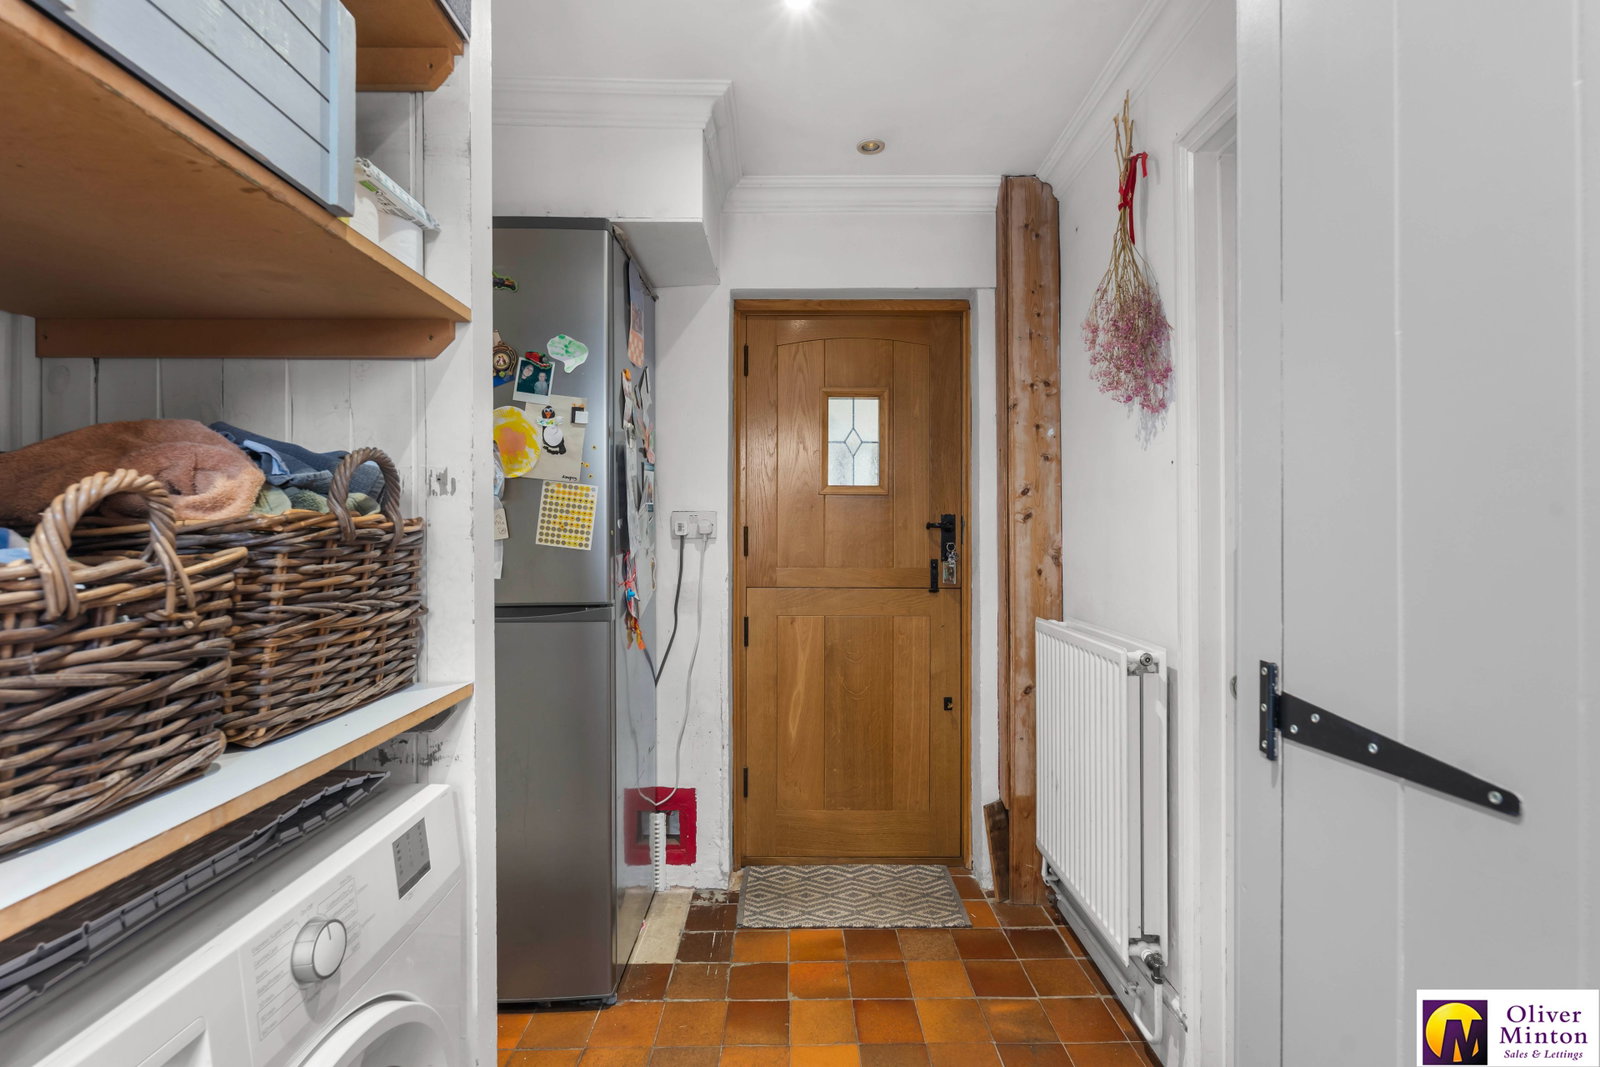
- Utility Room
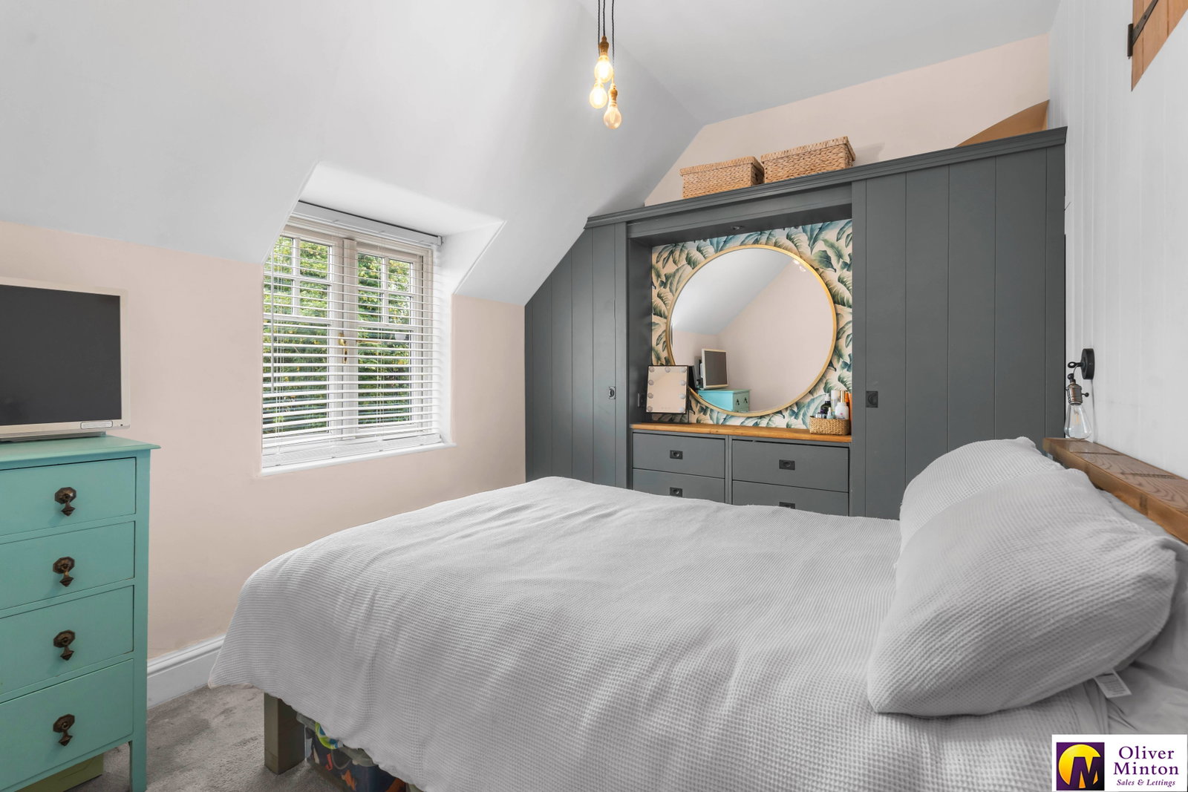
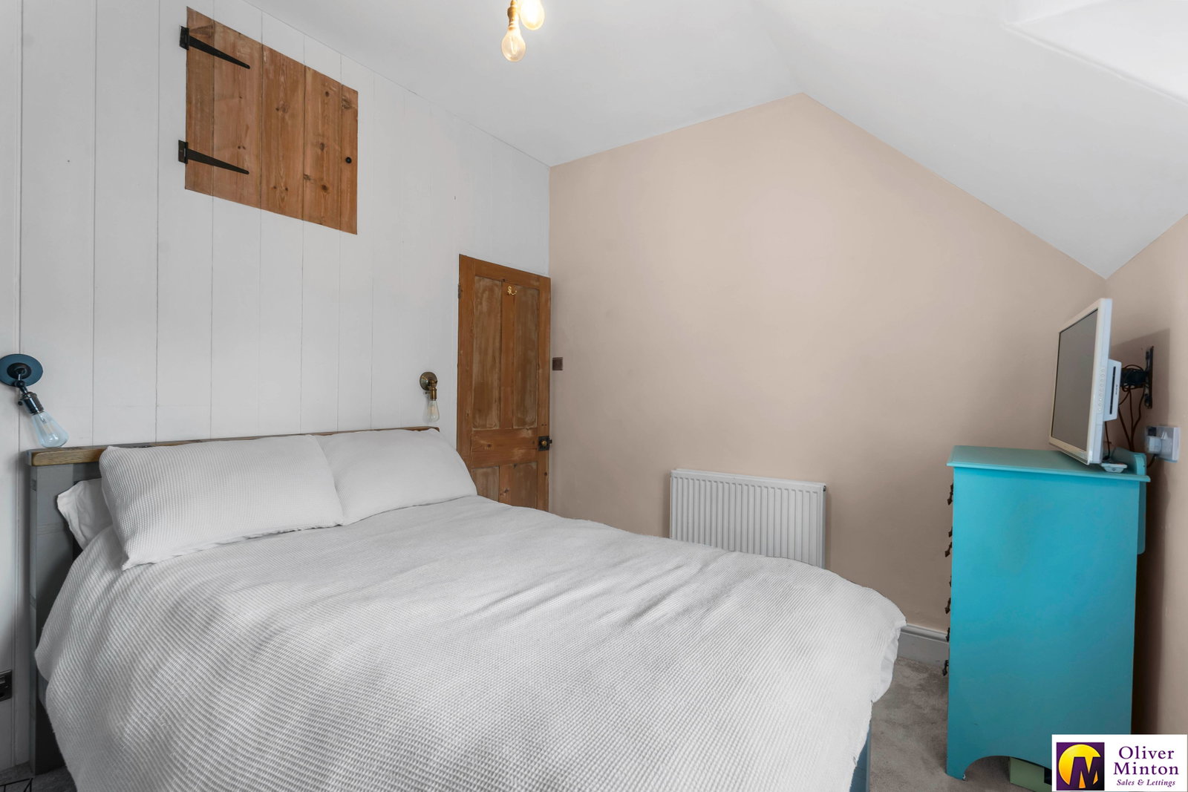
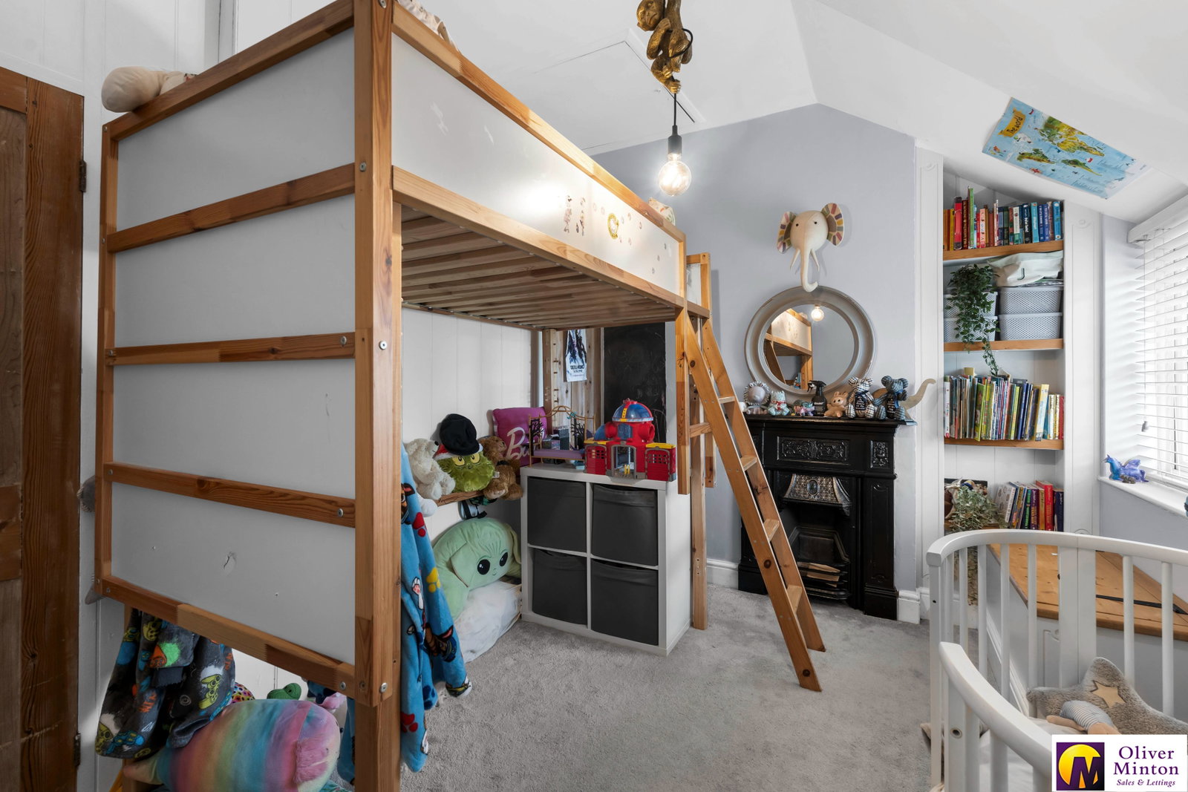
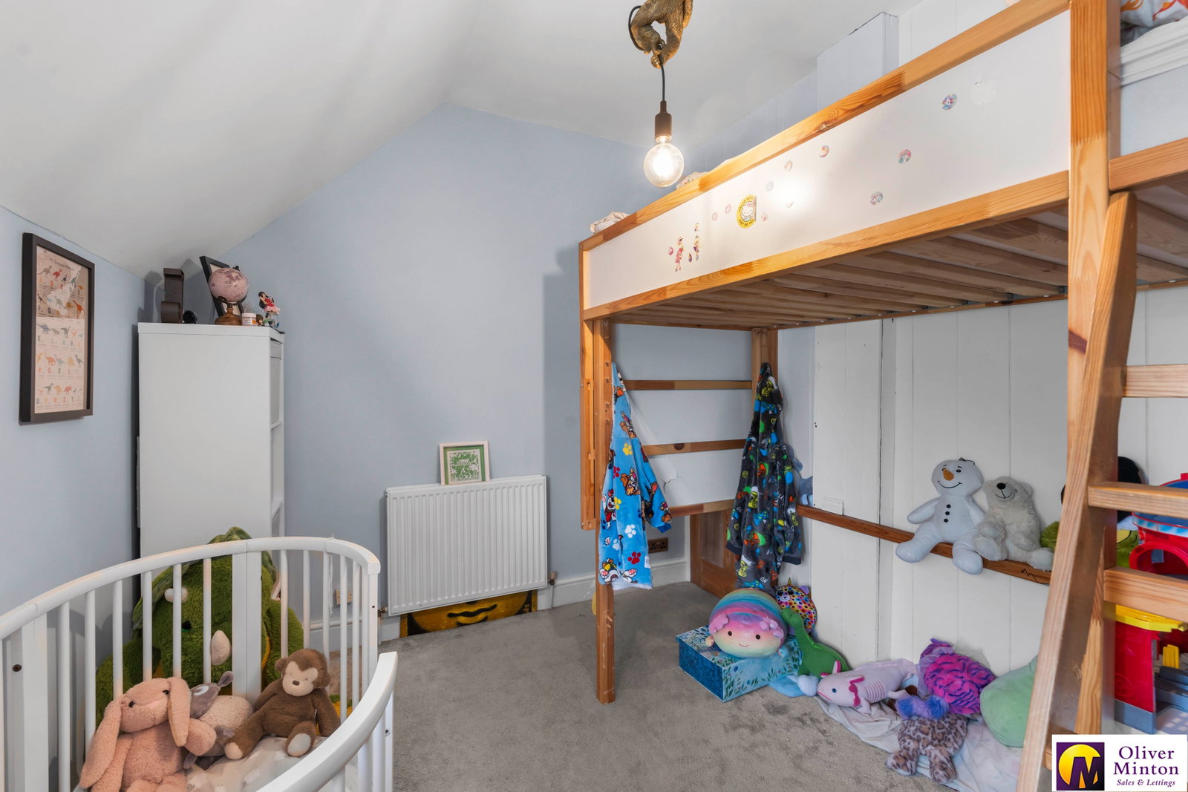
- Two Double Bedrooms
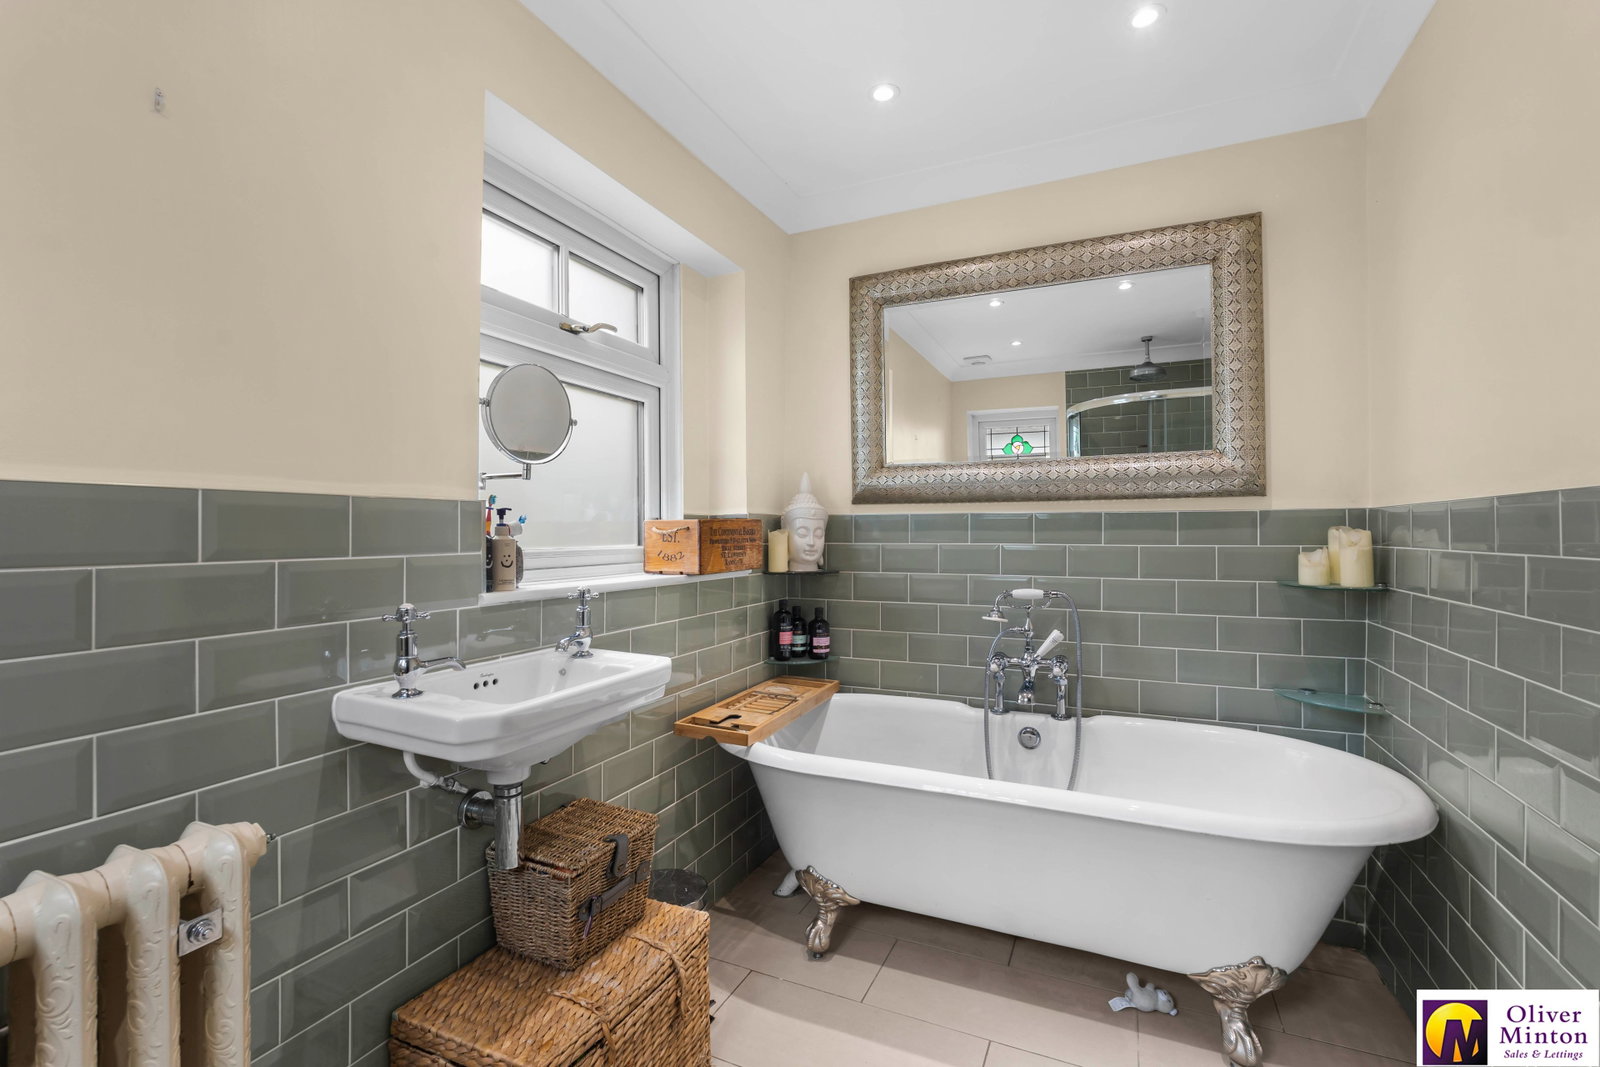
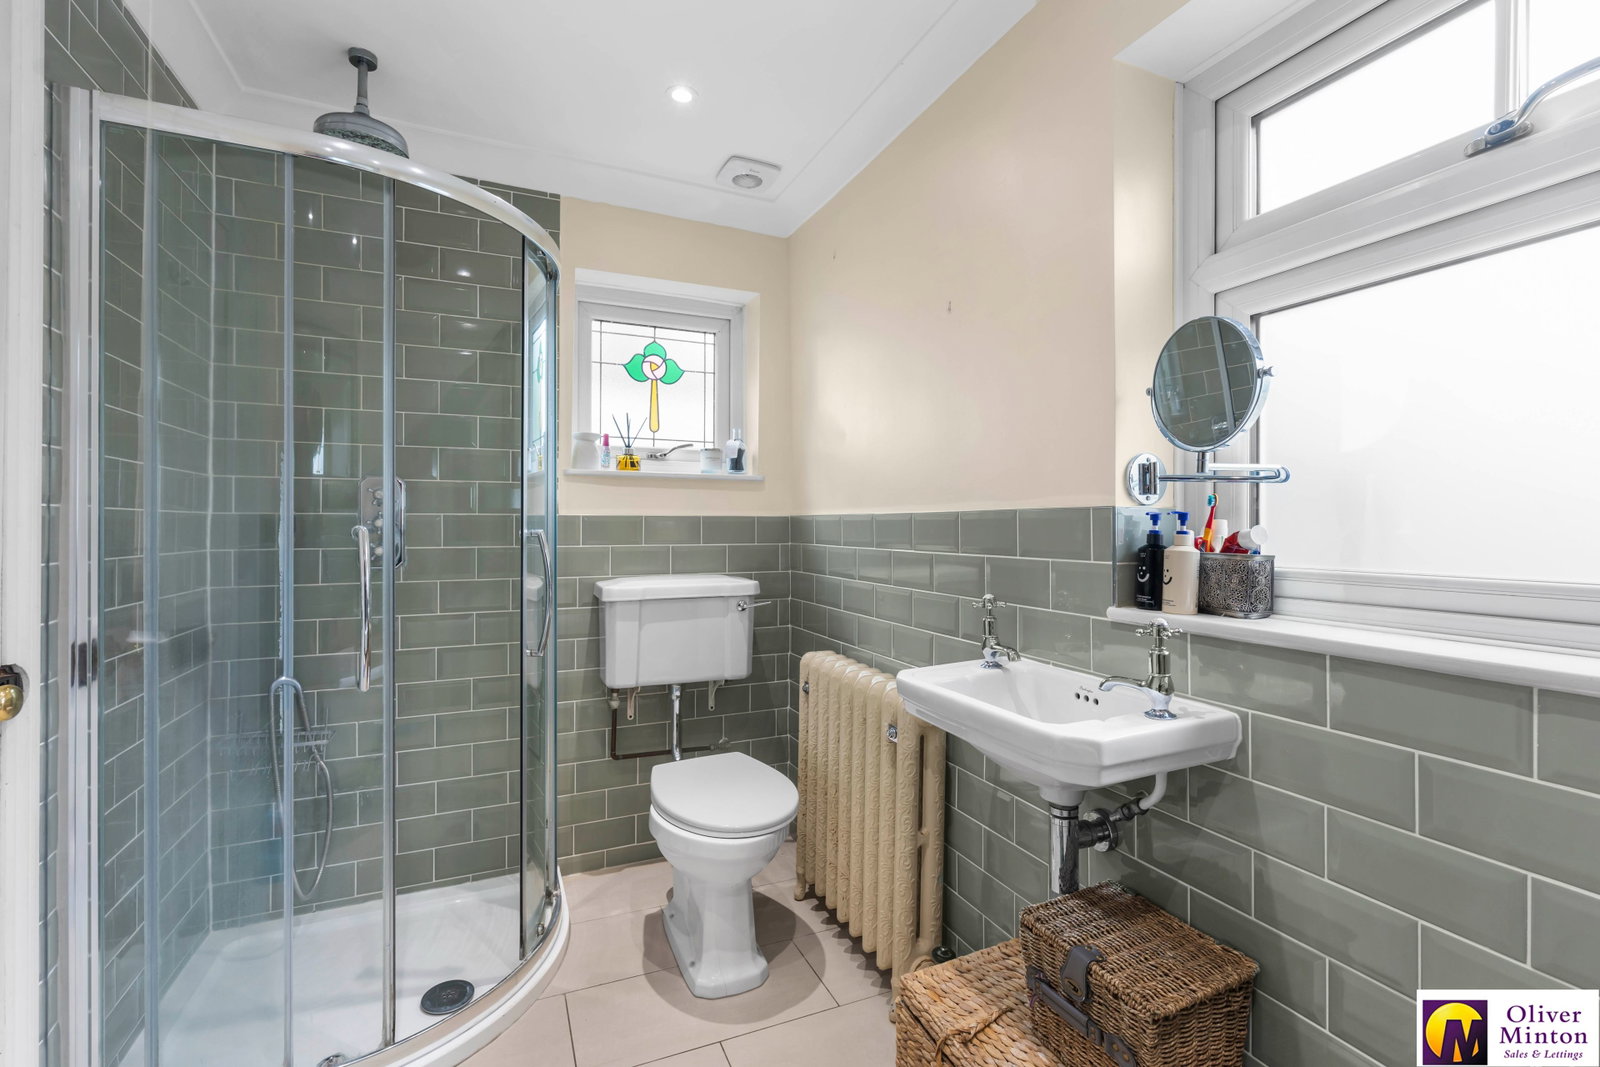
- Family Bathroom with Freestanding Tub
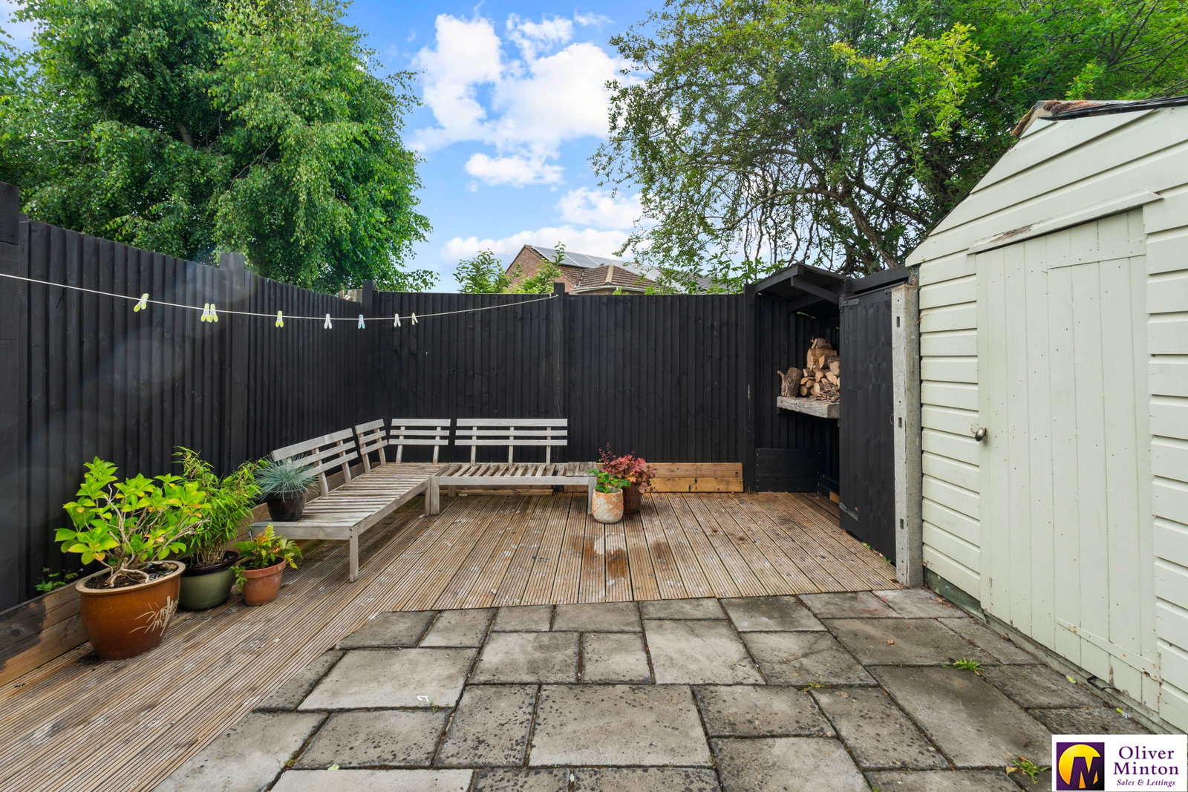
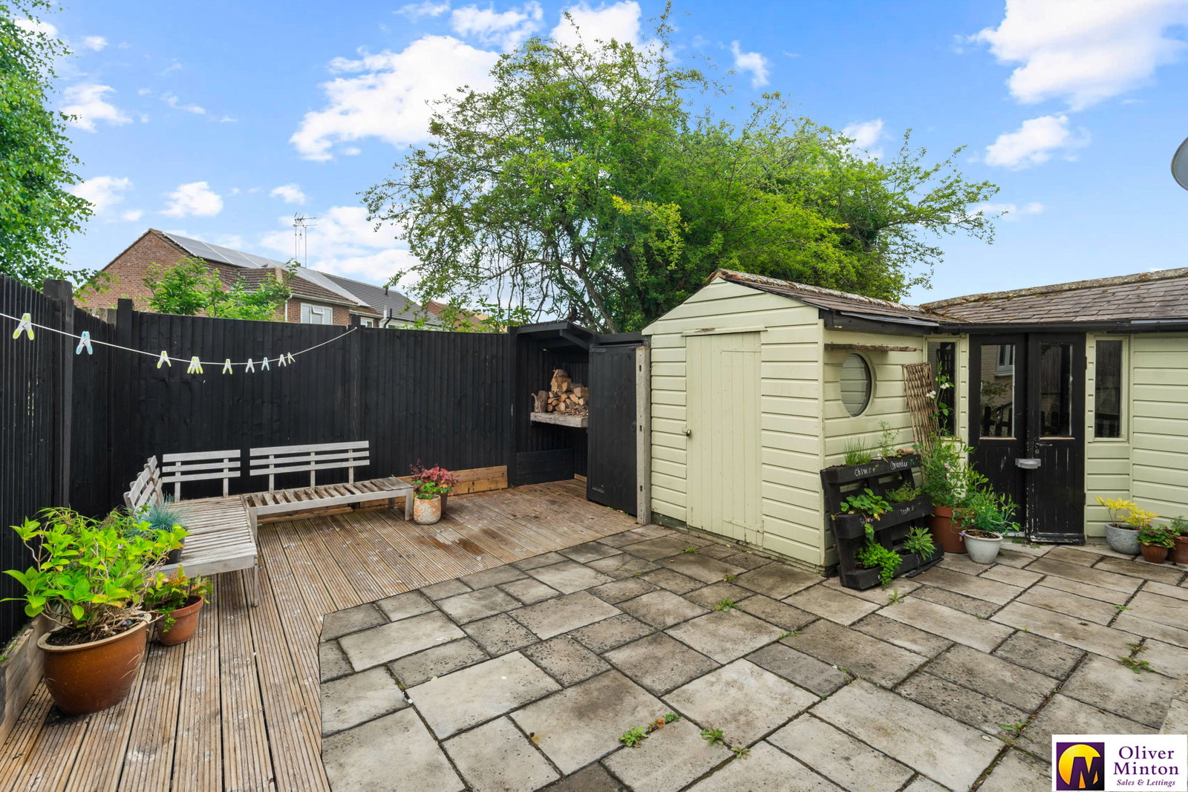
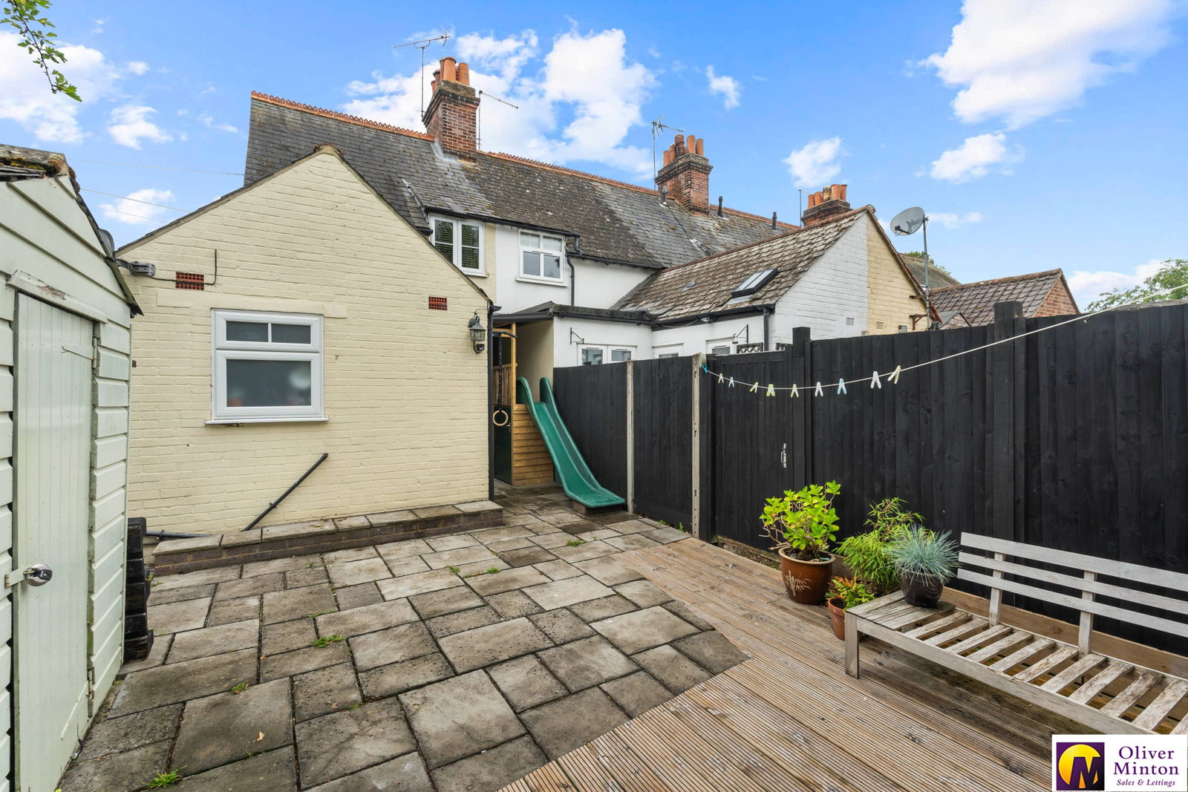
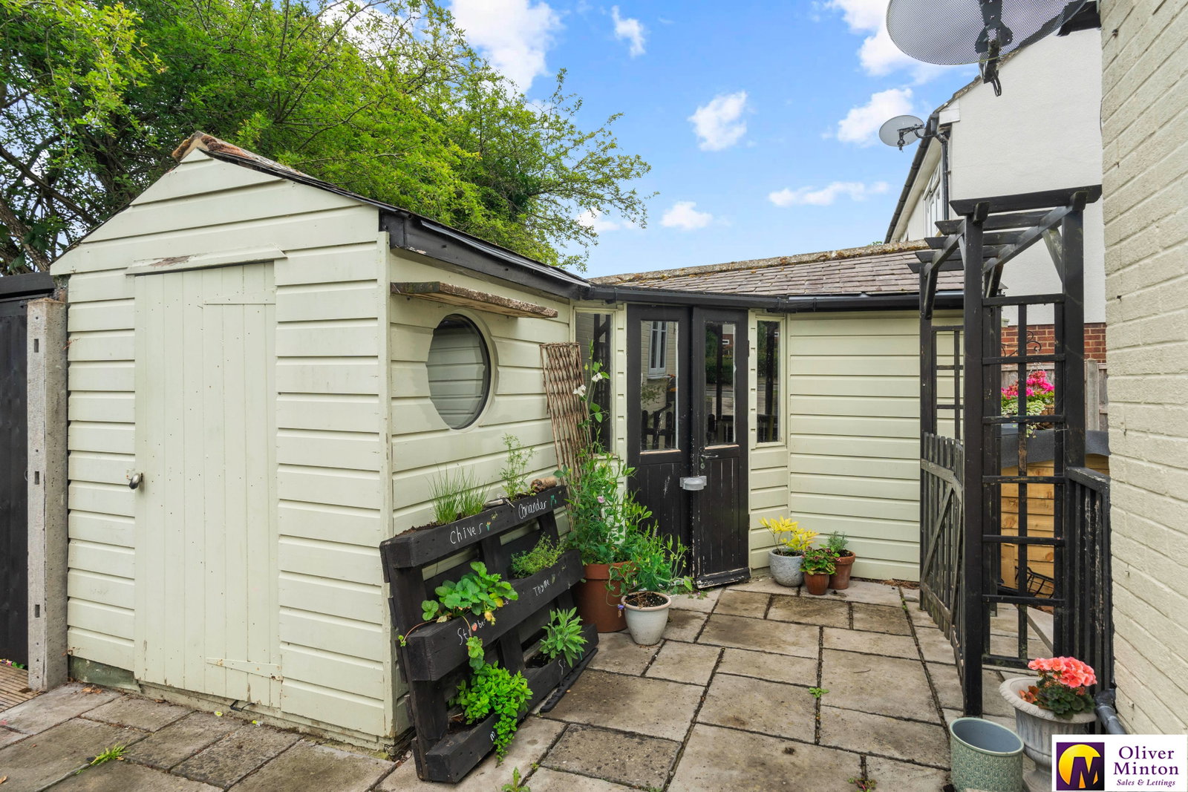
- Rear Garden with Summer House
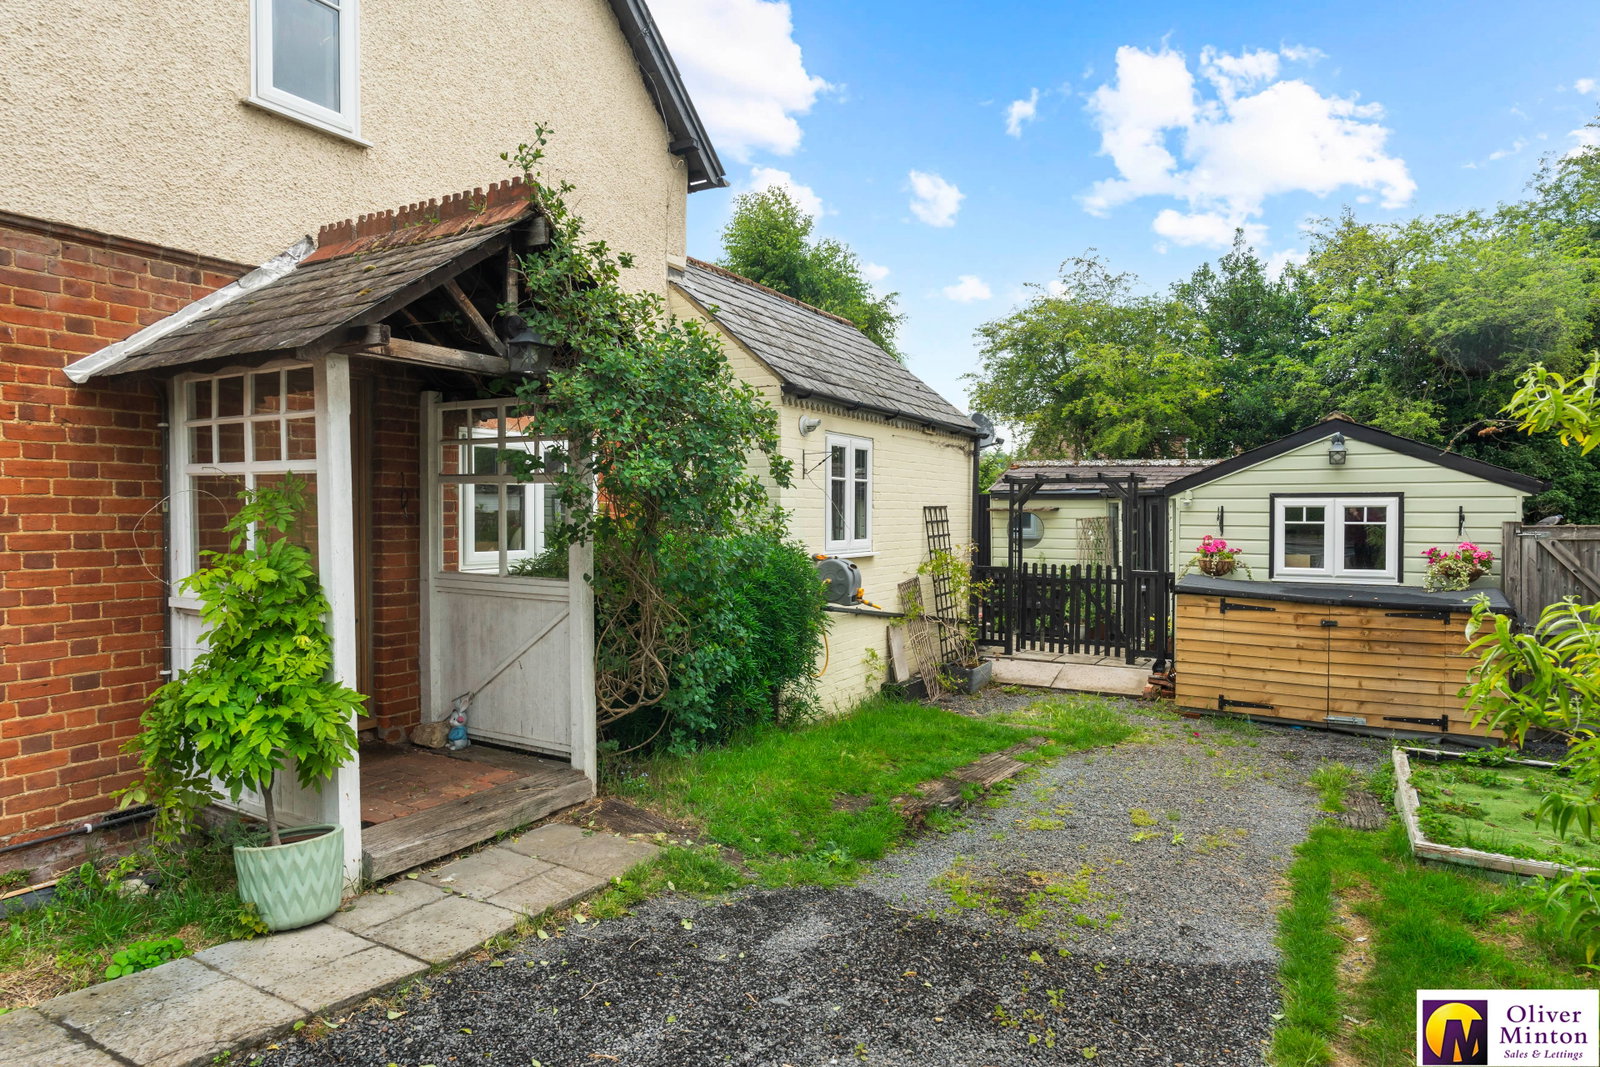
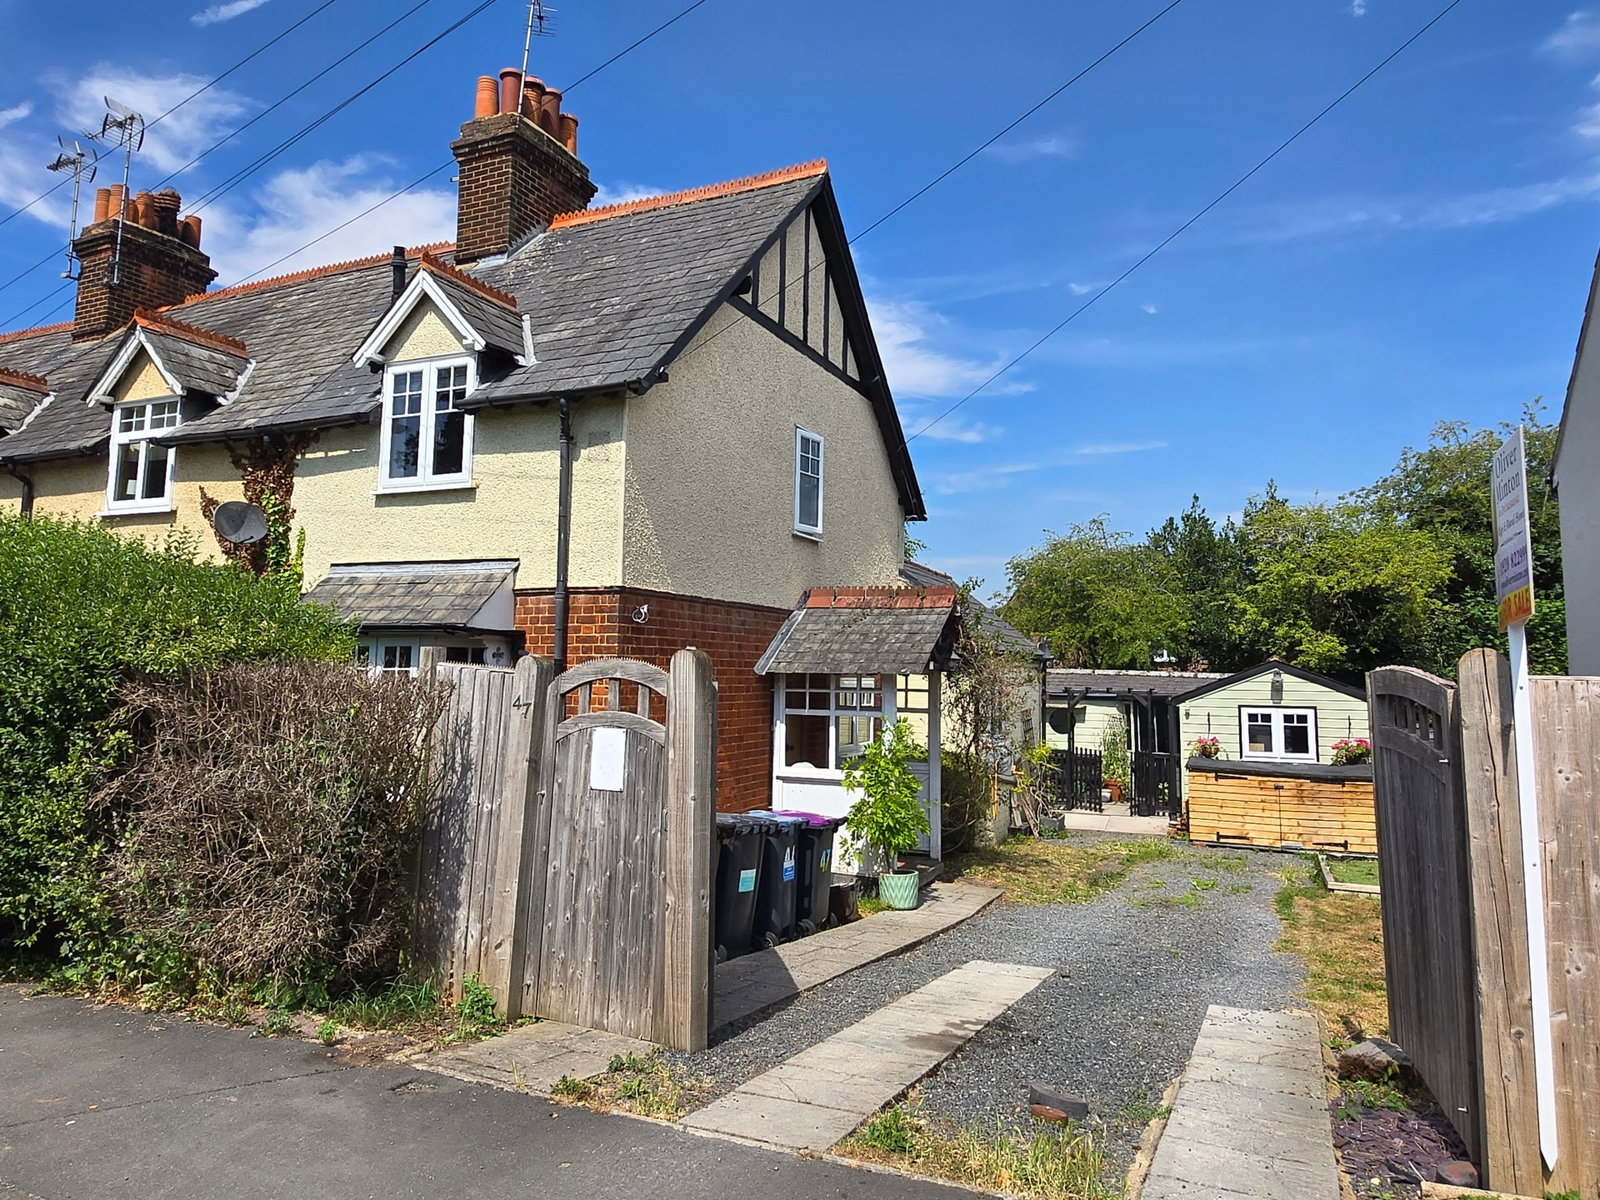
- Side Driveway Parking for Several Vehicles
- Convenient for Village Amenities and Schools
- NO ONWARD CHAIN

2 Bedroom End of Terrace House for sale in Ware
 1
2
1
1
2
1
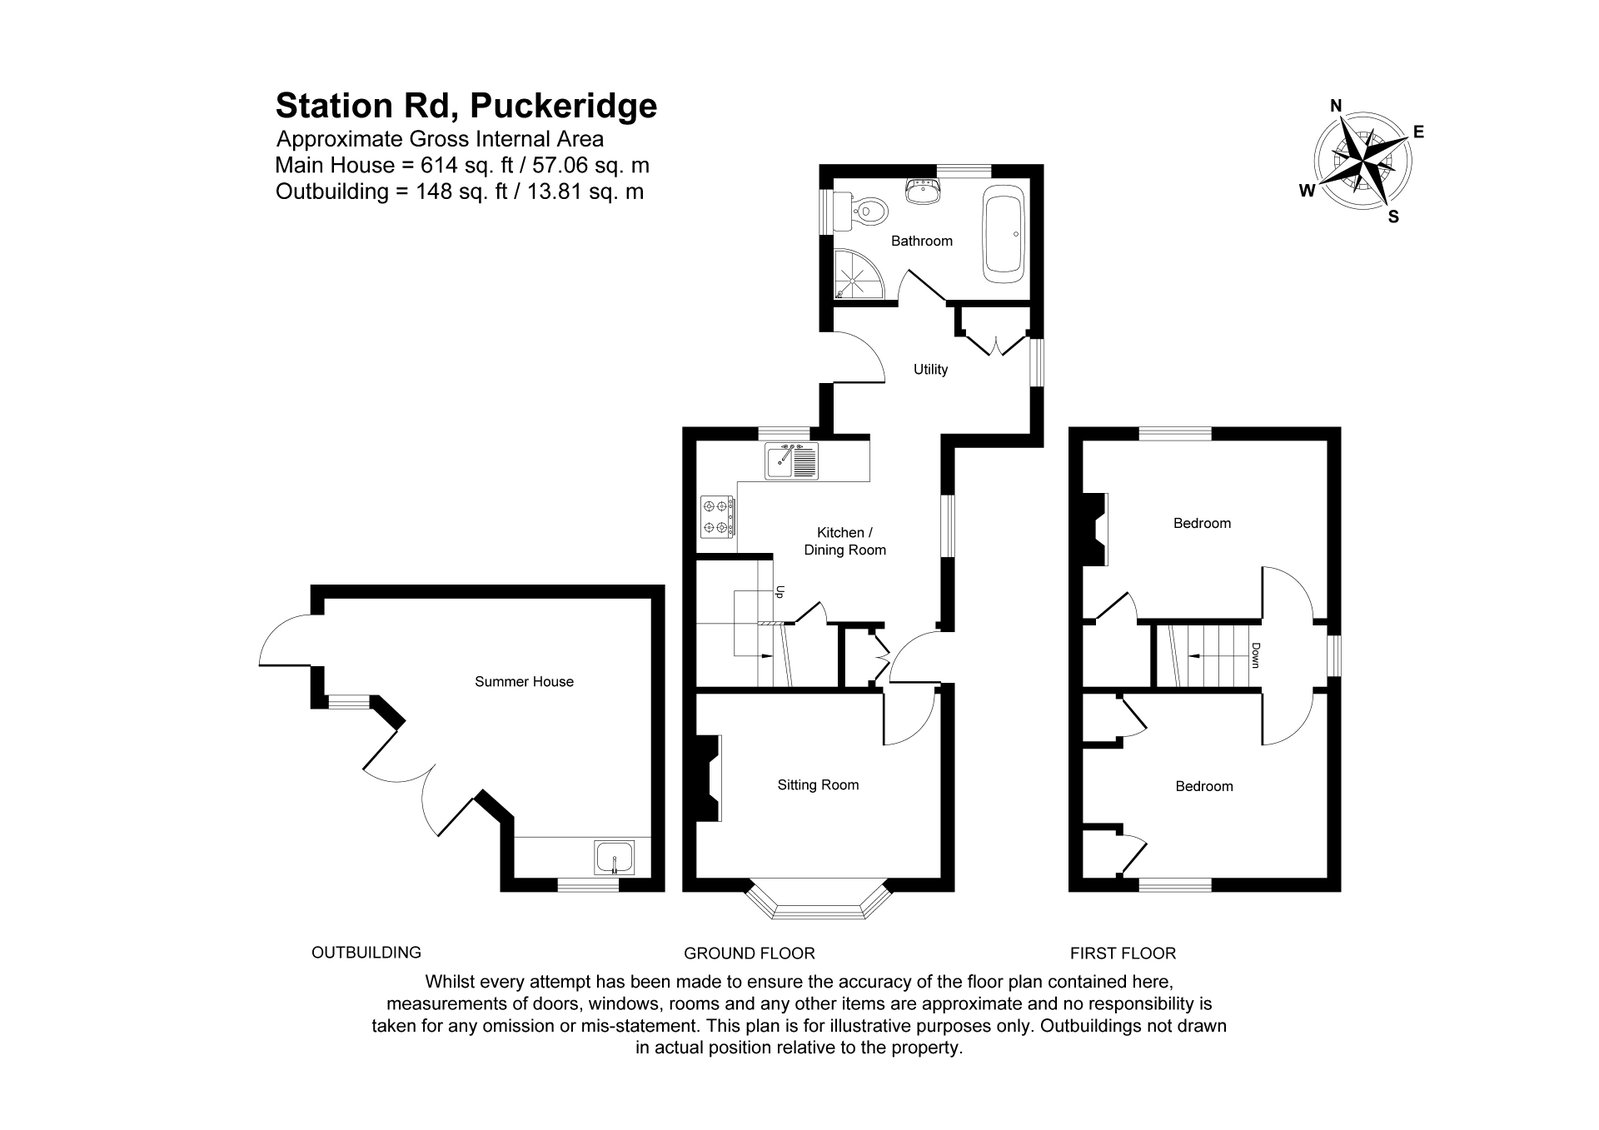
Side Entrance Porch
Enclosed entrance porch. Front door to:
Entrance Lobby
Leading to kitchen/dining room. Concealed storage cupboard. Wooden flooring. Door to:
Sitting Room - 3.33m x 3.19m (10'11" x 10'5")
uPVC double glazed bay window to front. Attractive brick fireplace. In-built storage space. Radiator. Wooden flooring with celotex insulation. Inset ceiling lights. Vertical panel radiator.
Kitchen/Diner - 3.62m x 2.65m (11'10" x 8'8")
A range of wall, base and drawer units complemented by wood work surfaces. Built-in hob with extractor hood above and plumbing for a dishwasher. uPVC double glazed window to the rear aspect, thermostat and radiator. Stairs rising to the first floor with a useful built-in understairs storage cupboard.
Utility Room - 2.84m x 1.5m (9'3" x 4'11")
Plumbing and space for washing machine and tumble drier. Space for large fridge freezer. Gas fired 'Vaillant' combination boiler. Double glazed window to side. Tiled flooring. Radiator. Loft access hatch. Doors off to family bathroom and to the rear garden.
Luxury Bathroom - 2.85m x 1.7m (9'4" x 5'6")
Well-appointed bathroom featuring a freestanding roll-top ball and claw bath, together with a separate shower cubicle fitted with a rainfall shower head, handheld attachment and glazed screen. Mid-level flush WC and wall-mounted wash hand basin. Radiator, part-tiled walls, tiled flooring and frosted uPVC double glazed windows.
First Floor
Small landing with doors off to the bedroom accommodation.
Bedroom One - 3.6m x 2.75m (11'9" x 9'0")
uPVC double glazed window to front. Radiator. Range of fitted wardrobes.
Bedroom Two - 3.61m x 2.57m (11'10" x 8'5")
uPVC double glazed window to rear. Radiator. Range of fitted wardrobes. Access hatch to loft.
Exterior
Gated entrance and spacious driveway to side offering ample parking. Driveway also offers potential to extend property (subject to the usual planning consents). Outside water tap.
Rear Garden
The rear garden has been attractively landscaped with a combination of paving and decking, creating a low-maintenance outdoor space. Timber storage shed, outside lighting and gated side access to the driveway. As is common with older character cottages, a right of way exists across the garden, providing access to the neighbouring property.
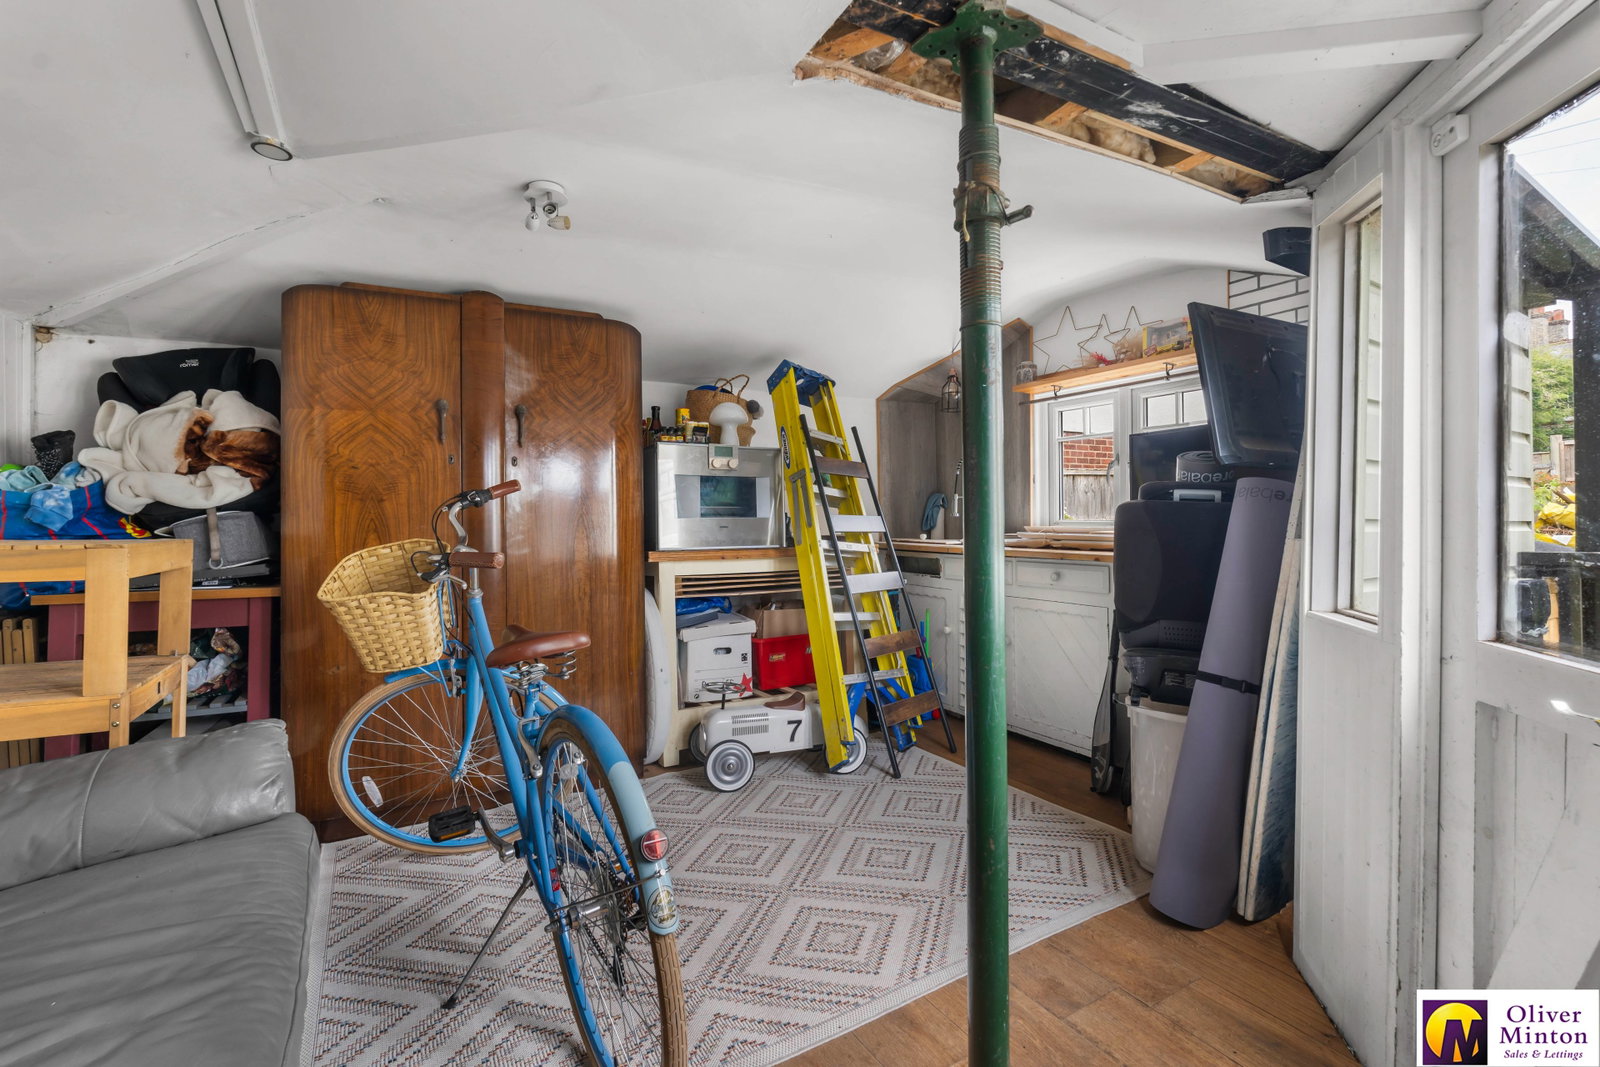
Summer House
A great addition to the property, offering several uses such as a home office, gym or play room. Power, light and water connected. Air conditioning unit. (Please be advised, the roof is in need of some repair)
Agent's Notes
Mains services are connected: mains water, sewerage, electric, gas fired central heating. Seller advises that boiler was fitted in 2020 and the property was rewired in 2018.
Broadband & mobile phone coverage can be checked at https://checker.ofcom.org.uk
Important Information
- This is a Freehold property.
- This Council Tax band for this property is: C
Property Ref: 1473139
Similar Properties

The Crescent, Cottered, Herts, SG9 9QX
3 Bedroom Semi-Detached House | Guide Price £425,000
Oliver Minton Village & Rural Homes are pleased to offer this older-style 3 bedroom semi-detached house which has the po...
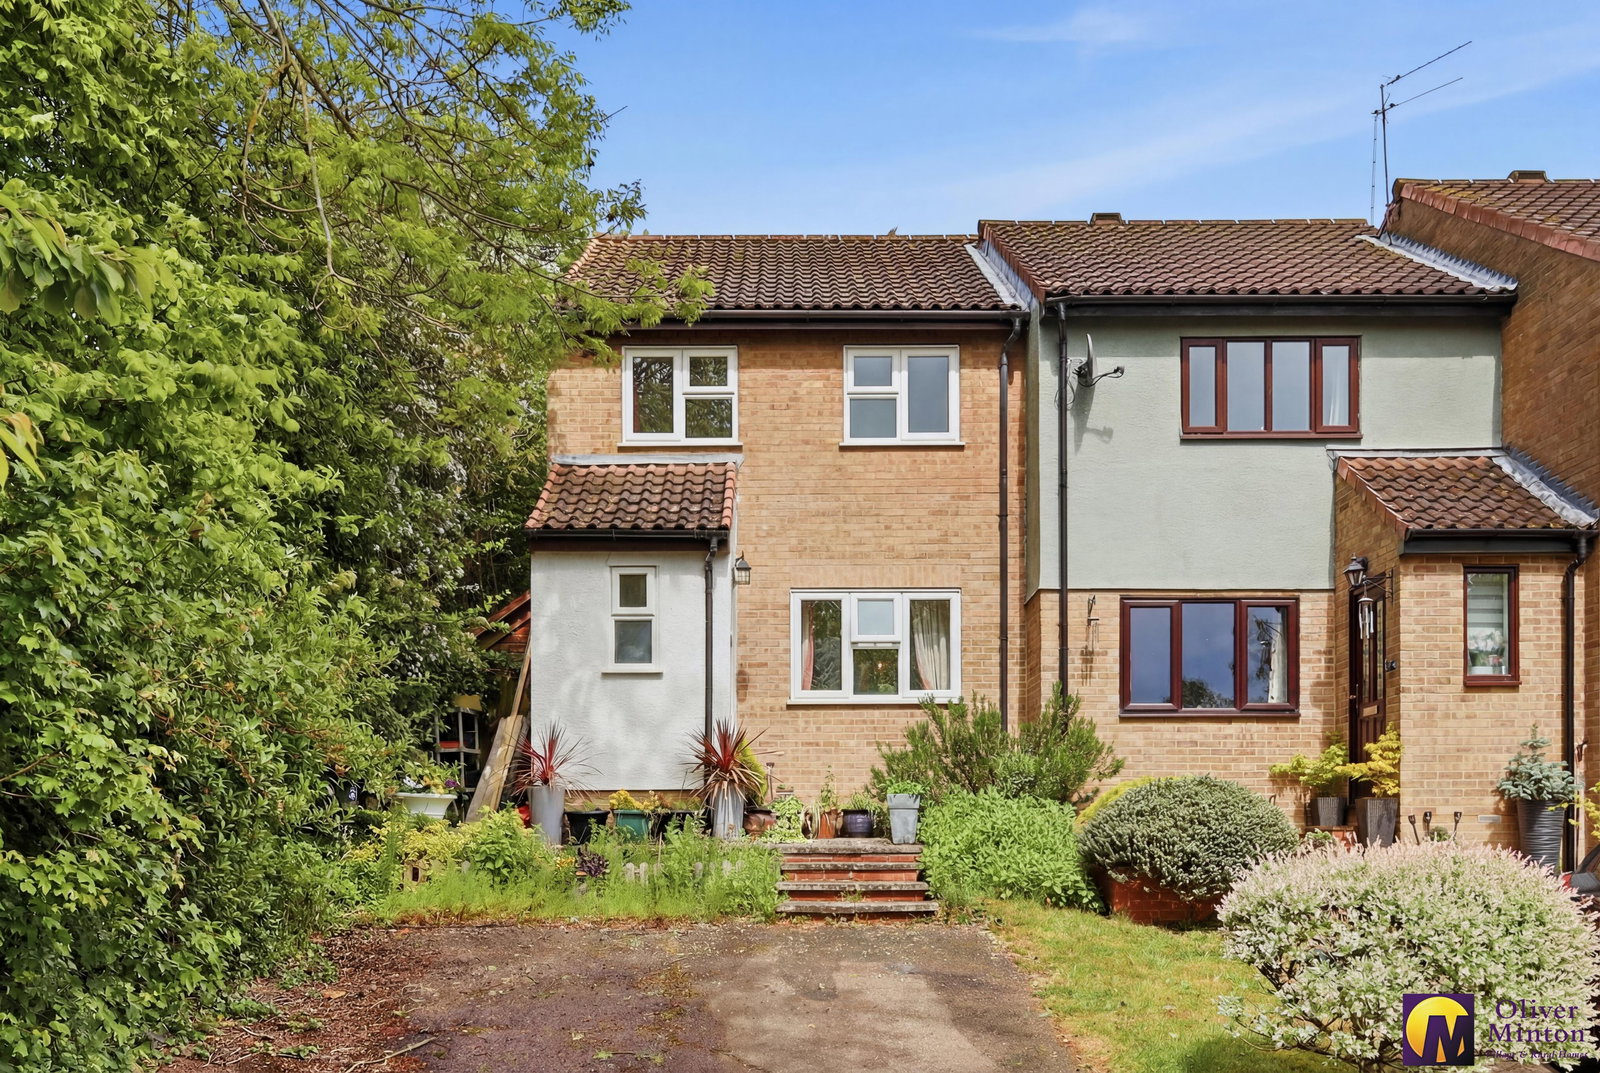
3 Bedroom End of Terrace House | Guide Price £425,000
Offered CHAIN FREE - Oliver Minton Village & Rural Homes are delighted to market this well presented, end terrace home s...
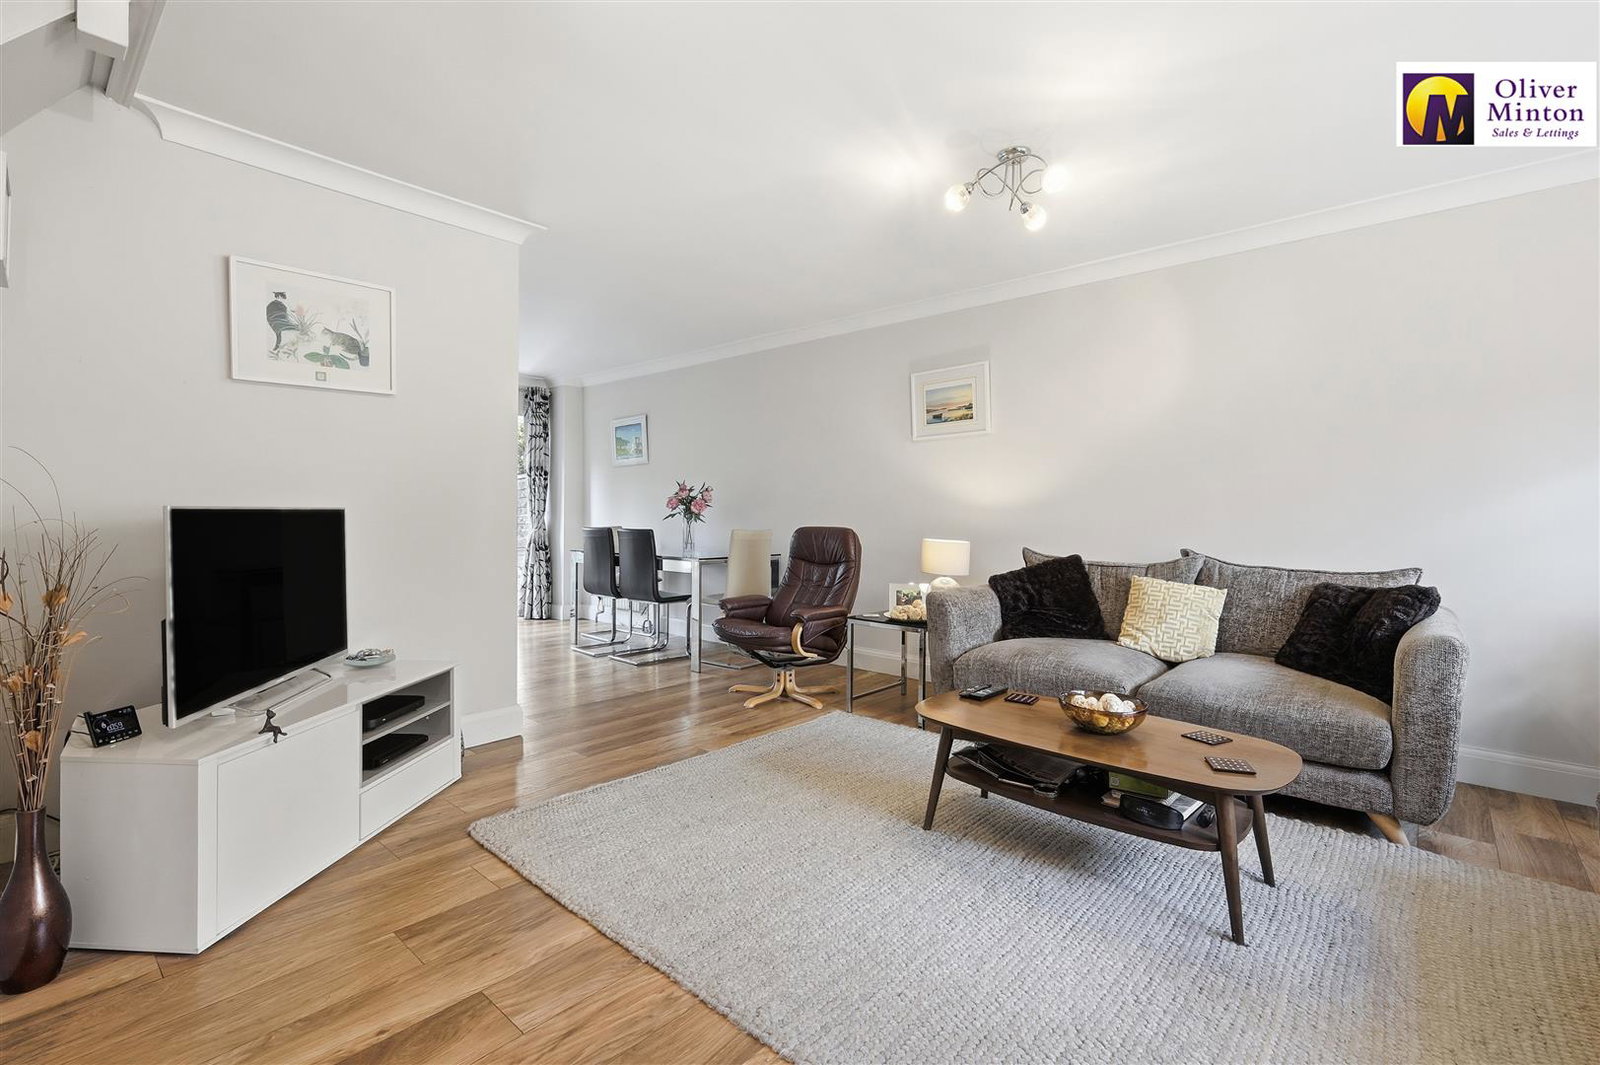
3 Bedroom Terraced House | £424,950
A well presented three bedroom family home situated in a very popular cul de sac location in a mature residential area w...
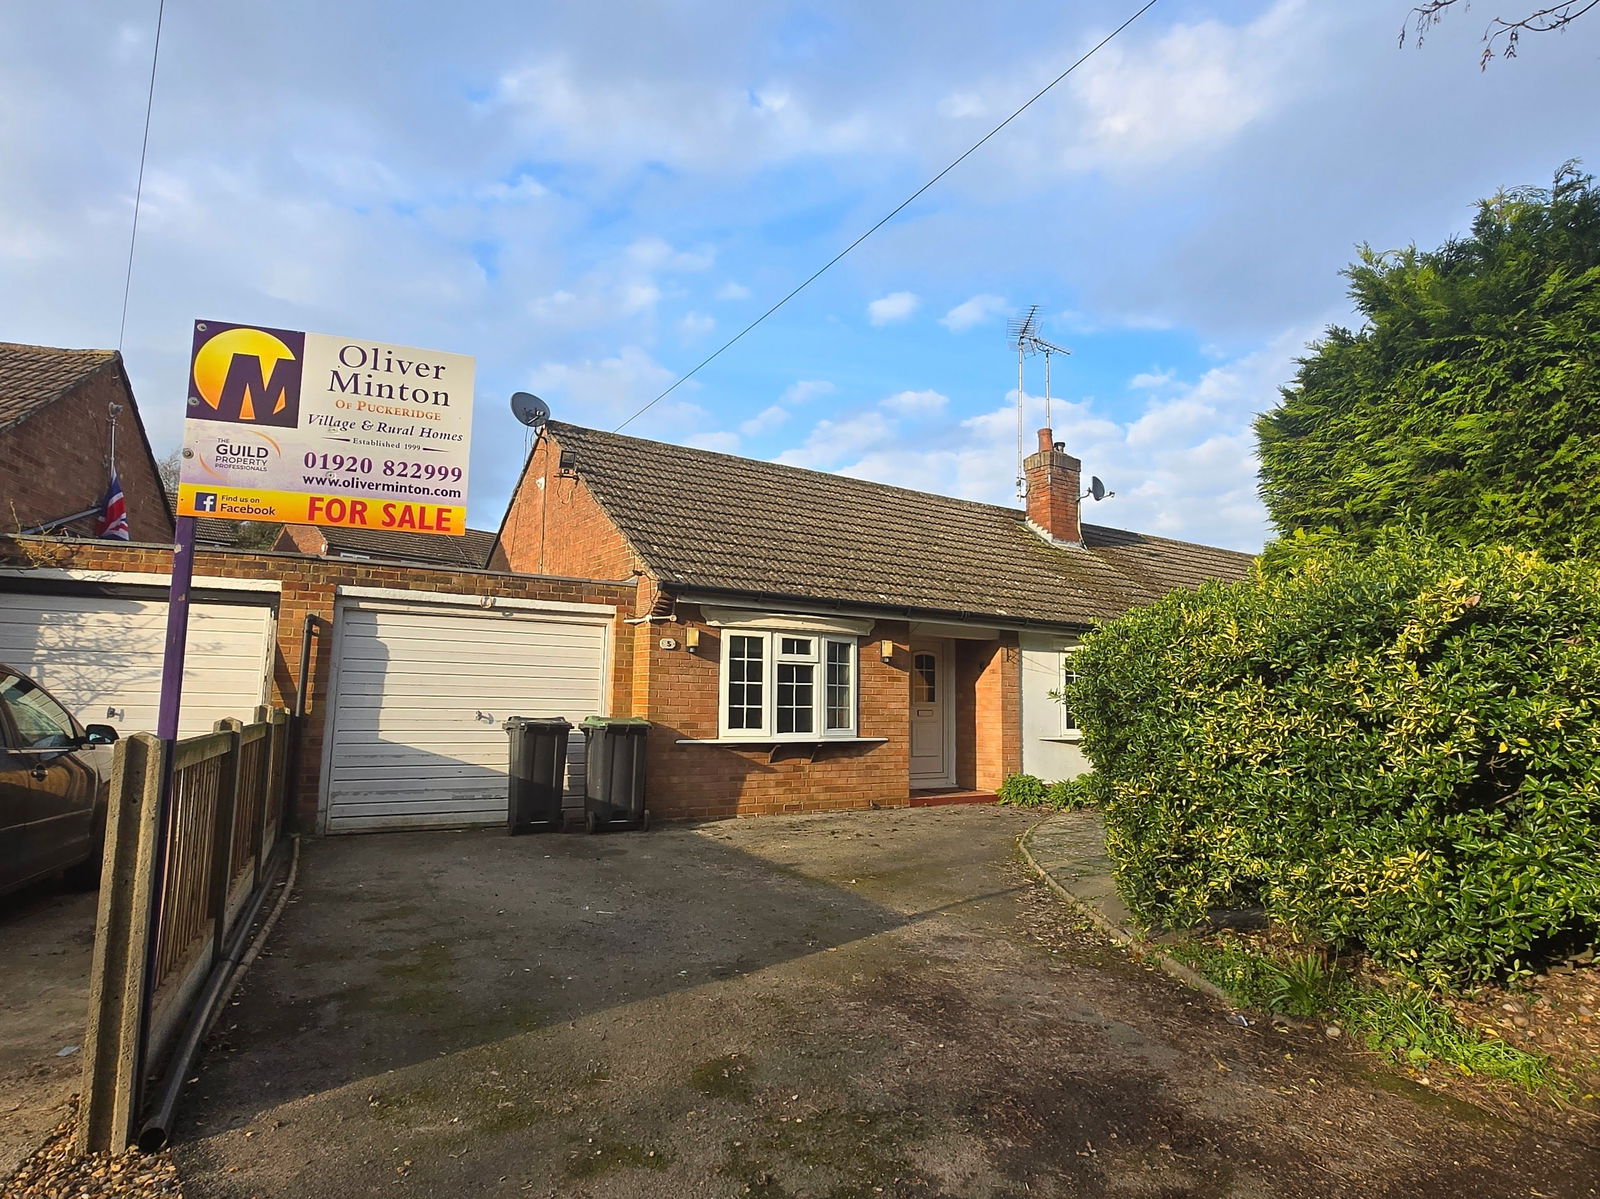
Waterside, Stansted Mountfitchet
2 Bedroom Semi-Detached Bungalow | Guide Price £430,000
This attractive, two bedroom semi-detached bungalow offers comfortable accommodation ideal for downsizers, or anyone see...
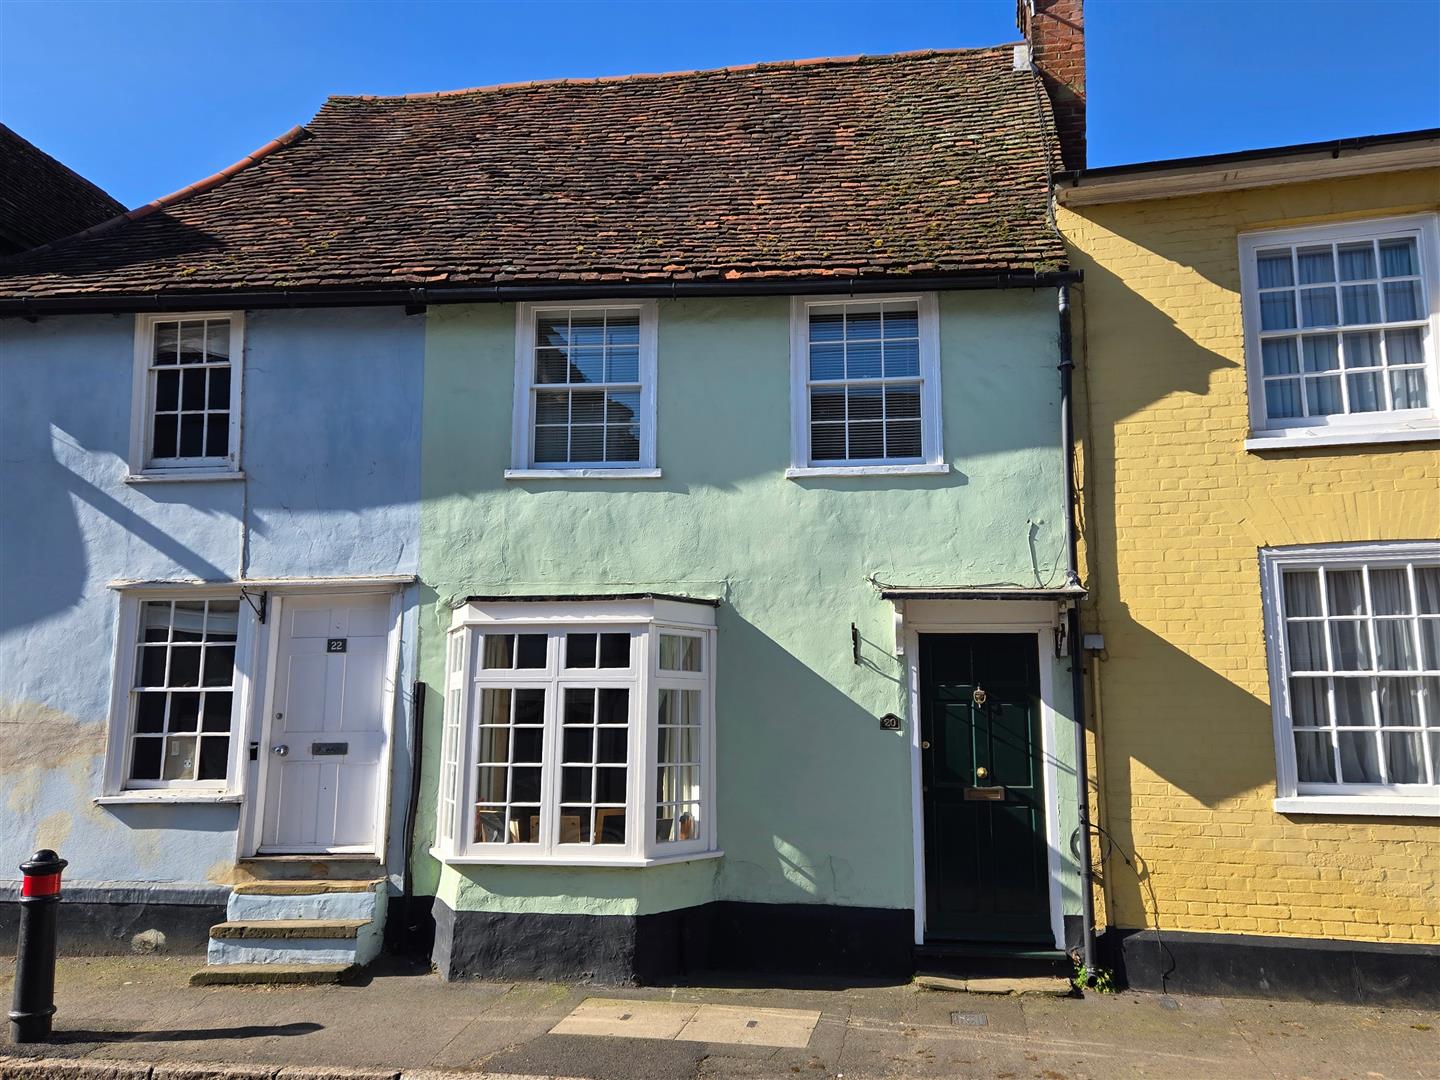
CHAIN FREE - High Street, Puckeridge
3 Bedroom Cottage | Guide Price £435,000
Oliver Minton Village & Rural Homes are delighted to offer this superb CHAIN FREE 3 bedroom Grade II Listed cottage situ...
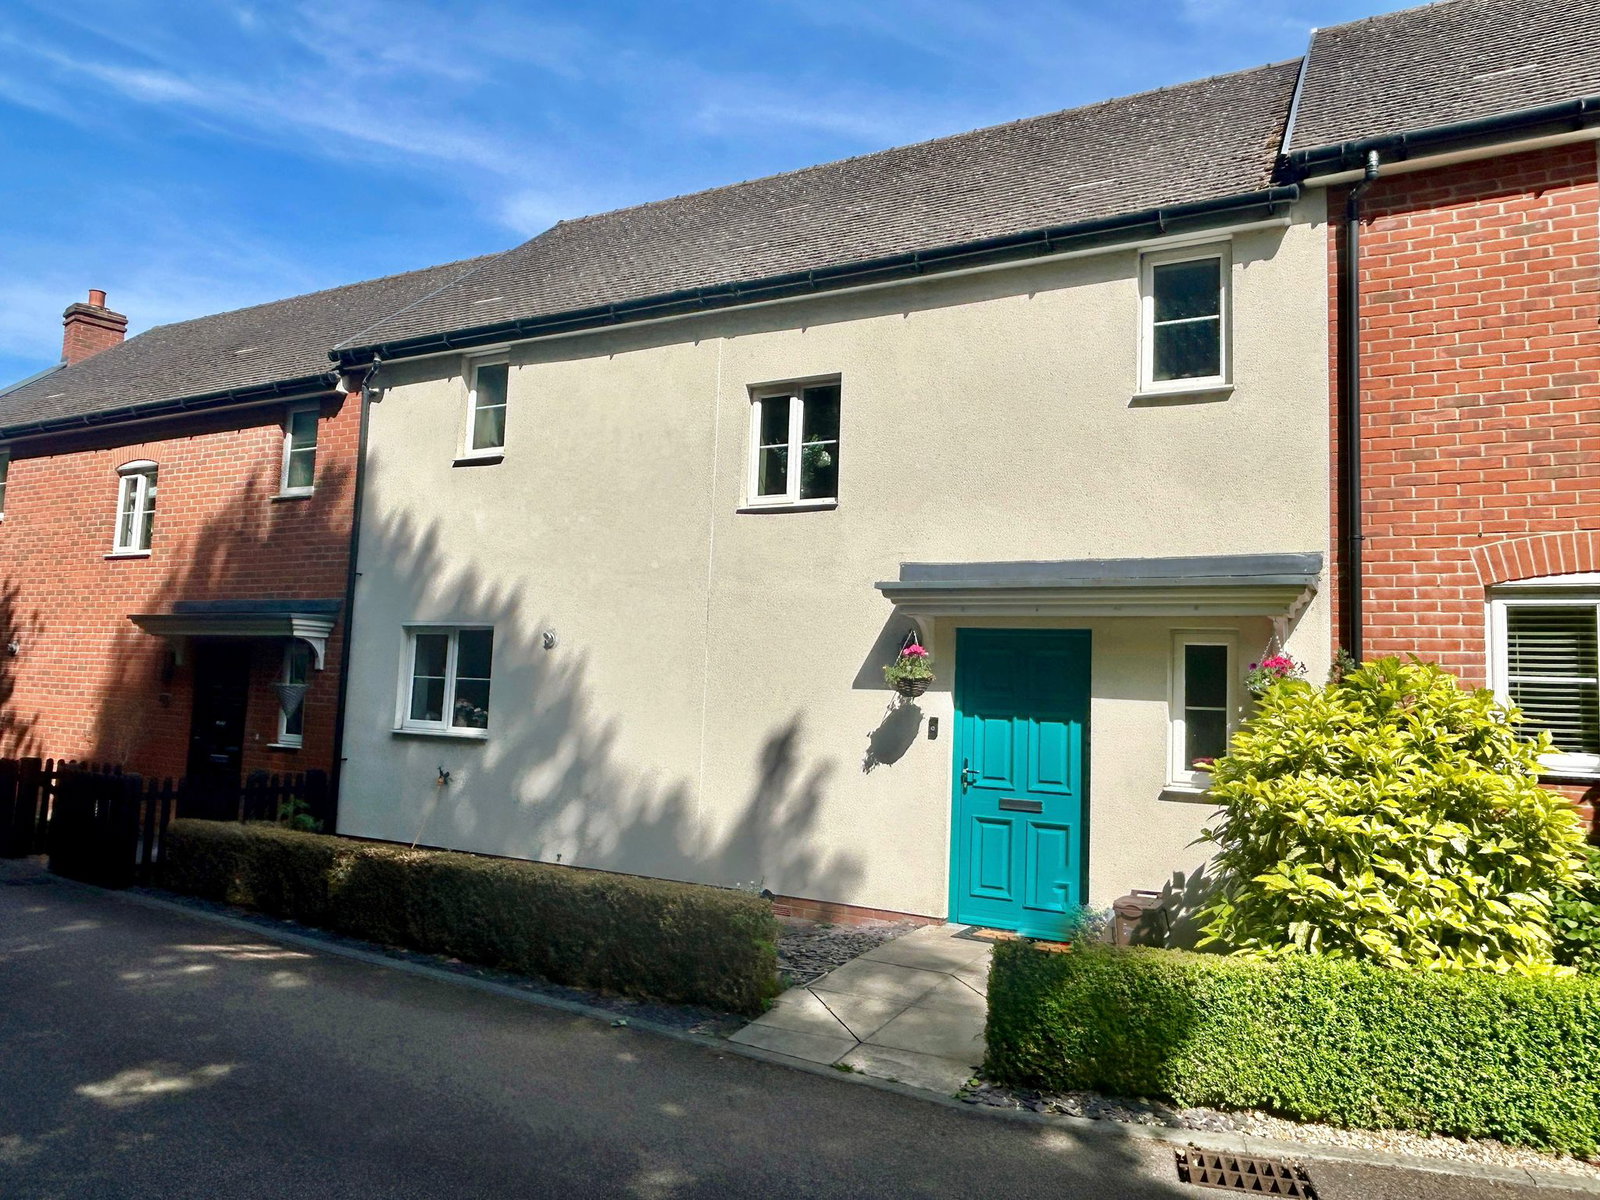
3 Bedroom Terraced House | £435,000
A great opportunity to acquire this beautifully presented modern family home, set within a popular village development,...

Oliver Minton Estate Agents (Puckeridge)
28 High St, Puckeridge, Hertfordshire, SG11 1RN
01920 822999
How much is your home worth?
Use our short form to request a valuation of your property.
Request a Valuation
©2026 The Guild of Property Professionals. All rights reserved.
Terms and Conditions |
Privacy Policy |
Cookie Policy |
Complaints Policy |
Members Login
The Guild of Property Professionals Trading Address: 121 Park Lane, London W1K 7AG. GPEA Limited.
Registered in England & Wales.
Company No: 02819824.
Registered Office Address: 2 St. Stephen's Court, St. Stephen's Road, Bournemouth, Dorset, England, BH2 6LA.
VAT Registration No: 576 8795 61

